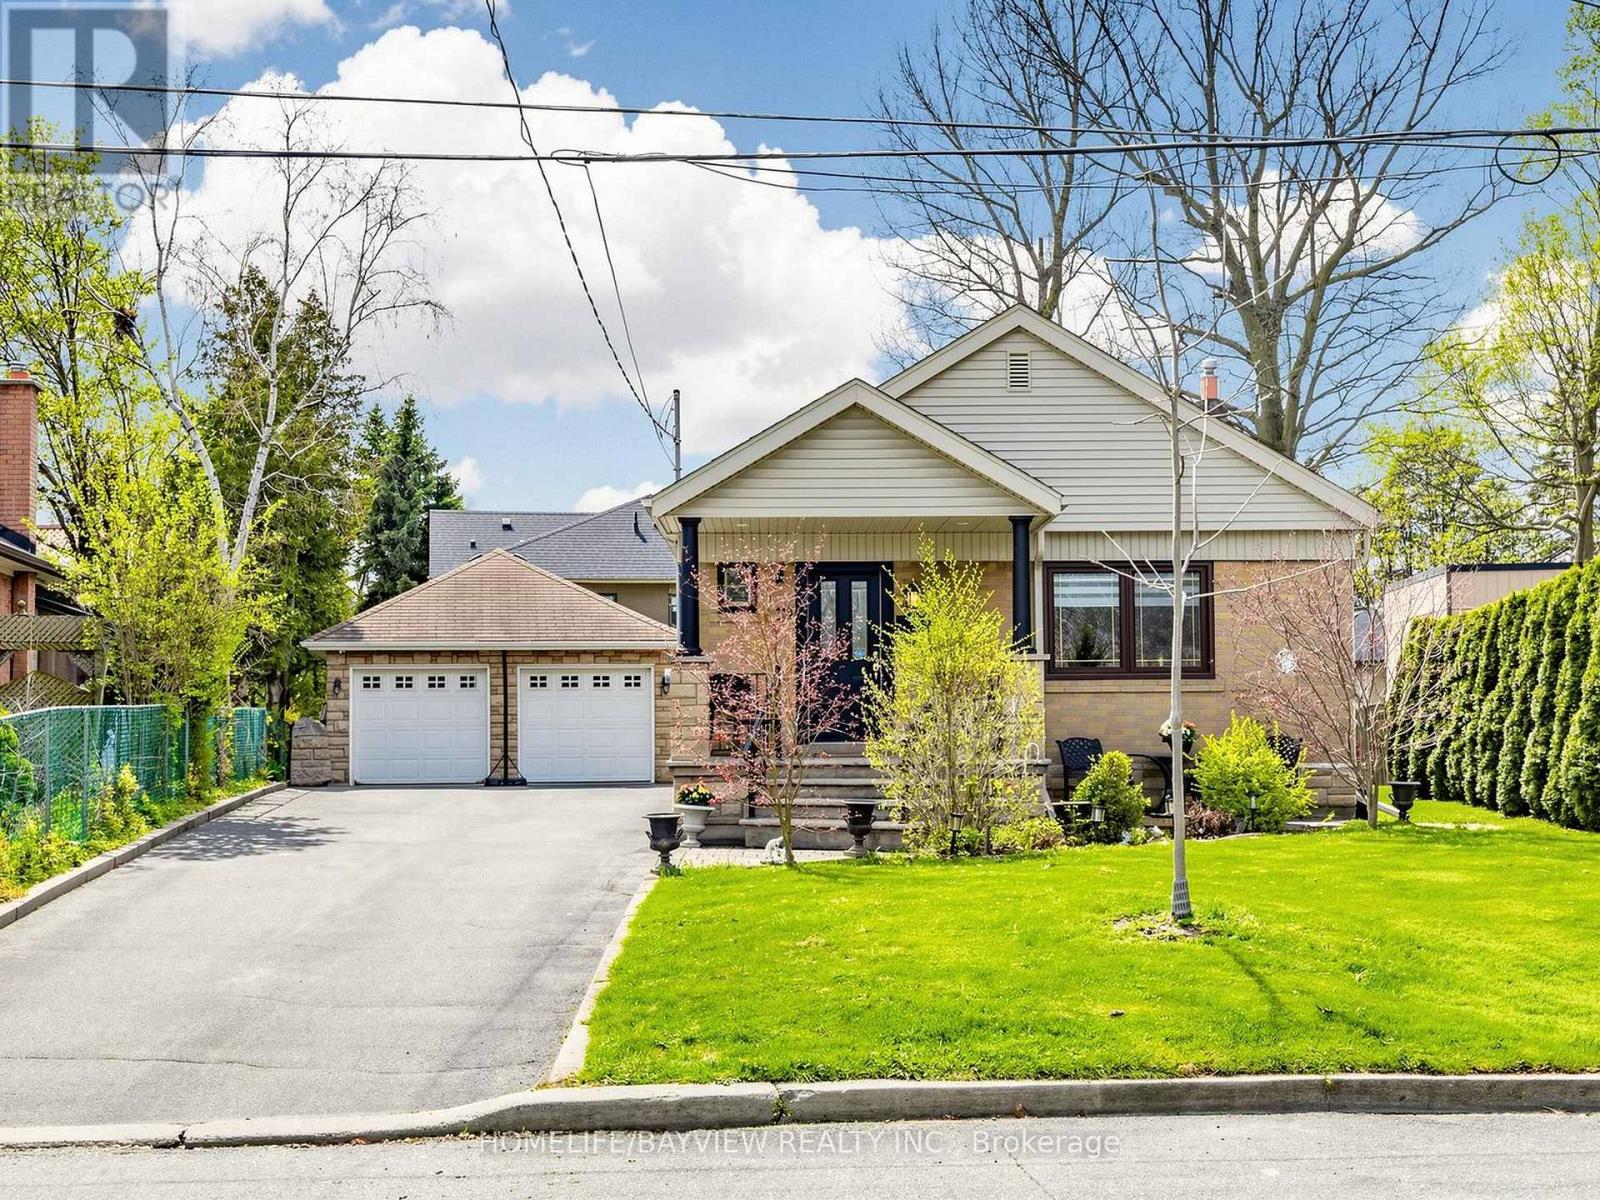
10 Woolton Crescent
Toronto, Ontario
Beautiful & Charming 3-Bedroom Bungalow on a rare, premium lot in the desirable community of Amesbury. Impeccably maintained and cherished by the same owner for 45 years - this residence reflects true pride of ownership and timeless appeal. Thoughtfully designed with a functional layout, it effortlessly accommodates a range of lifestyles: from First-Time Buyers to Families or those looking to downsize without compromise. The bright and cozy main level is complemented by a separate side entrance leading to a fully finished lower level - featuring a family-sized eat-in kitchen, spacious recreation room, laundry area, 3-piece bathroom and cold cellar. Continuing beyond the beautifully appointed interior , the exterior showcases exceptional outdoor living, including a welcoming front porch and beautifully landscaped grounds. Enjoy the privacy of the fully fenced and sun-filled backyard - perfect for entertaining family and friends on the patio. The impressive pie-shaped lot widens gracefully (86 X 130) allowing endless possibilities to create your own private oasis with ample space for a future pool. Completing the property is a detached double-car garage and a private driveway with No Sidewalk - accommodating up to 10 vehicles. Prime Location amongst multi-million $$$ homes, top-rated schools, parks, Amesbury Arena & Community Center, Humber Hospital, shops, transit & major highways. A home that's truly hard to resist - Don't miss your chance to make it yours! (id:61483)
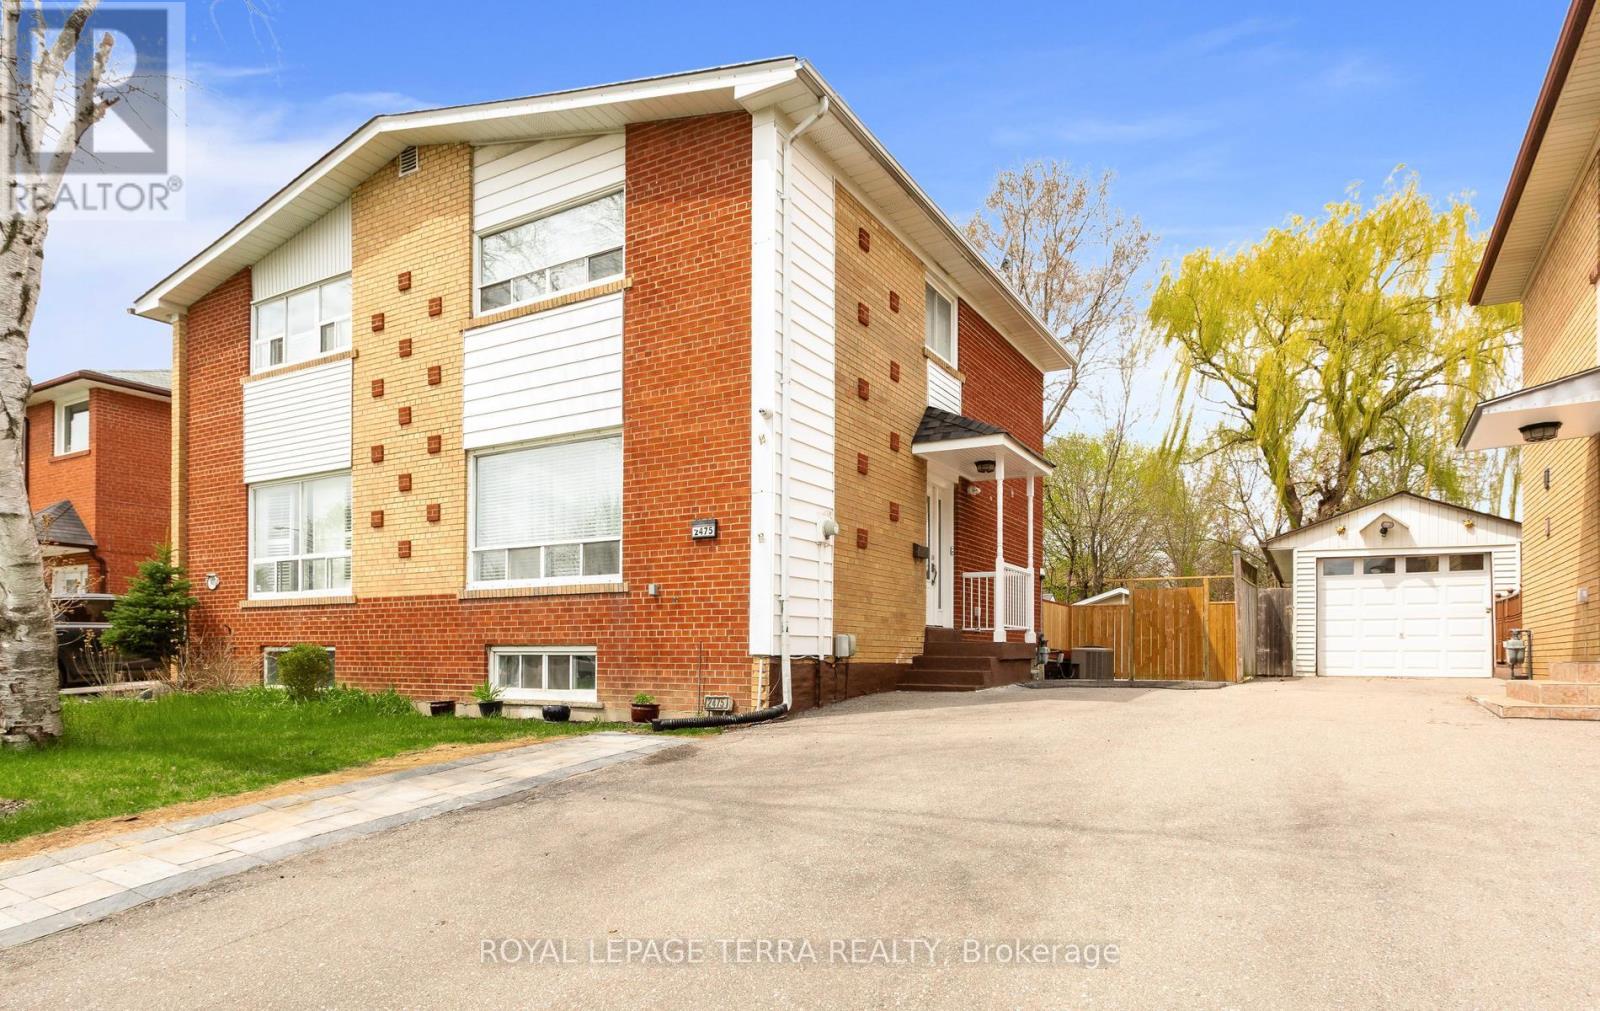
2475 Brookhurst Road
Mississauga, Ontario
So Many Reasons To Love This Home.**This Immaculately Kept Semi-Detached House Has Bright, Spacious 3 Bedroom , 2 Washroom.The Main Level Showcases Sun Filled Spacious Living With Eat-In Kitchen .**Finished Basement With Large Recreation Room And 3 Pc Bath**Backyard With Ample Space For You To Enjoy BBQ Nights With Family & Friends.**Pot-Lights ,S/S Appliances In Kitchen (2022) Wide Driveway Offers Parking For 5 & 2 Storage Shed** The List Goes On...This Location Offers The Homeowner A Perfect Balance Of Closeness To Major Transit ,Schools & Offers Quietness Of A Community Built Around A Desirable Neighborhood Of Clarkson, Mississauga.**Shows 10/10 !!Come See For Yourself If This Is Your Next Home!! (id:61483)
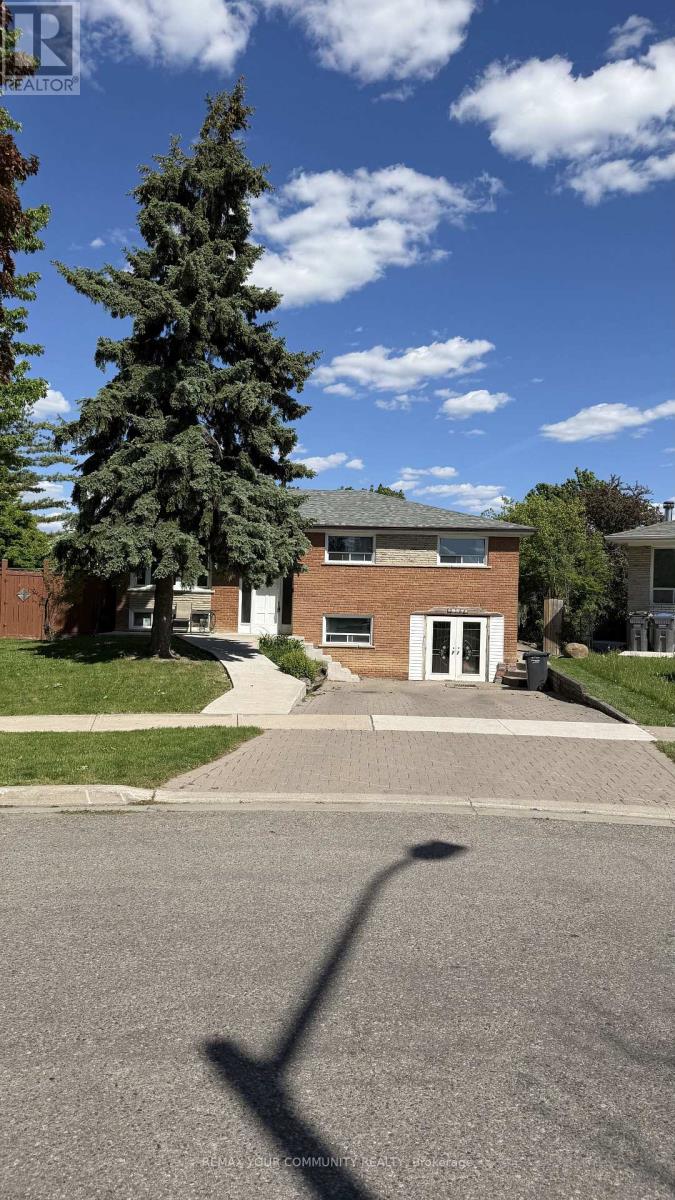
3796 Wyewood Road
Mississauga, Ontario
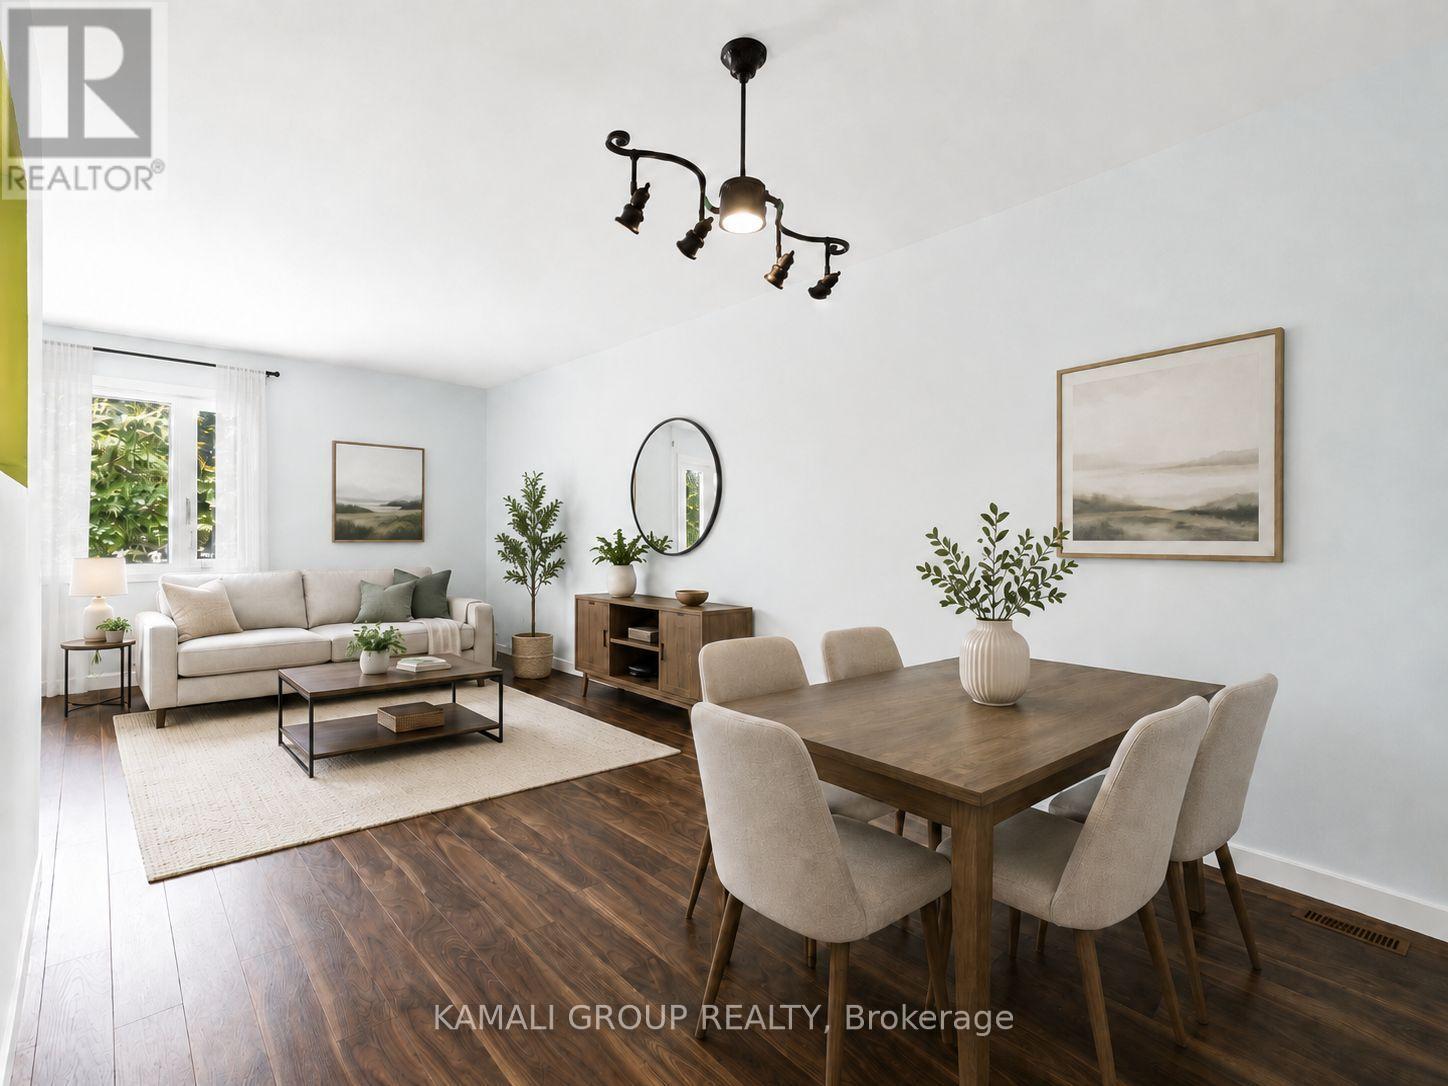
MAIN FLOOR ONLY. Beautifully renovated 3-bedroom detached bungalow in the heart of Malton. Filled with natural light, this inviting home features updated flooring, a modernized kitchen, and spacious principal rooms designed for comfortable everyday living. Conveniently located near schools, parks, shopping, transit, and major highways (427, 407, and 27), you'll enjoy easy access to everything you need. Move-in ready and meticulously cared for, this home offers two designated driveway parking spaces and exclusive use of a private fenced backyard area-perfect for relaxing, entertaining, or enjoying outdoor family time. A wonderful opportunity to lease a bright, comfortable home in a family-friendly neighbourhood. **Please note some pictures are virtually staged** (id:61483)
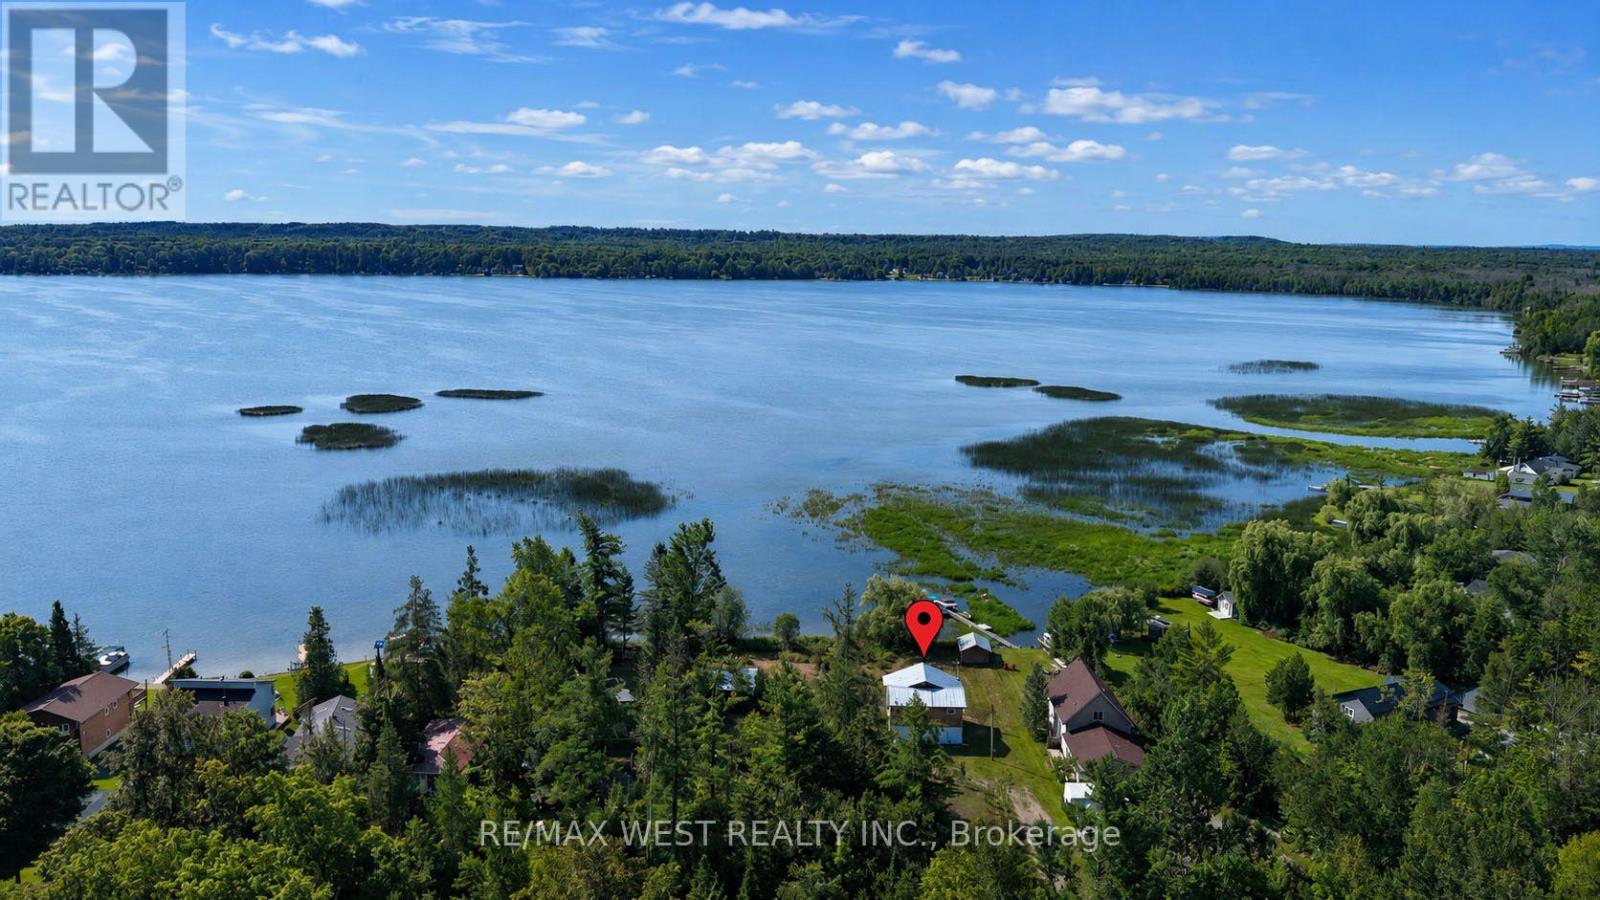
2137 North Orr Lake Road N
Springwater, Ontario
Welcome to life on beautiful Orr Lake, where peaceful mornings begin with spectacular sunrises over the water and evenings are best spent watching the sky transform with stunning sunsets. Set on a desirable waterfront lot, this property offers the charm of a classic family 3 bedroom cottage with endless potential to renovate, rebuild, or simply enjoy as your lakeside escape.With calm waters ideal for children, exceptional boating, and an easy drive from Barrie and the GTA, Orr Lake has become one of Simcoe County's most sought-after waterfront communities. A truly unique opportunity awaits those with a larger vision-the neighbouring property, owned by the same Seller, is also available for purchase, offering the rare potential to create an extraordinary multi-generational family compound or private waterfront retreat.Whether you're searching for a weekend getaway, year-round residence, or a legacy property to enjoy for generations, this is a rare opportunity to own on one of the area's most desirable lakes.Property is being sold in "as is, where is" condition, with no representations or warranties by the Seller. (id:61483)
Main - 50 Mcconkey Place
Barrie, Ontario
Rare Find! 3 Bedroom Main Floor Unit With 2 Parking! Historic Allandale Neighbourhood, Located at the Top of a Family-Friendly Cul-de-Sac! Spacious Open Concept Living & Dining Area, Kitchen With B/I Dishwasher & Microwave, Double Sink, Ample Cabinet & Counter Space and Private Ensuite Laundry. 3 Bedrooms With Windows and Closet Space, 4 Pc Bathroom. Walkout to Back Deck and Access to Huge Fenced Yard. Storage Space in Garage. McConkey Park, Lackey's Bush Nature Trail, Allandale Rec Centre, Barrie Minor Baseball Assoc, Schools, Dining & Shopping, Mins to Public Transportation and Lake Simcoe Waterfront. Commute Via Nearby HWY 400 or Allandale GO Station. (id:61483)
212 - 9519 Keele Street
Vaughan, Ontario
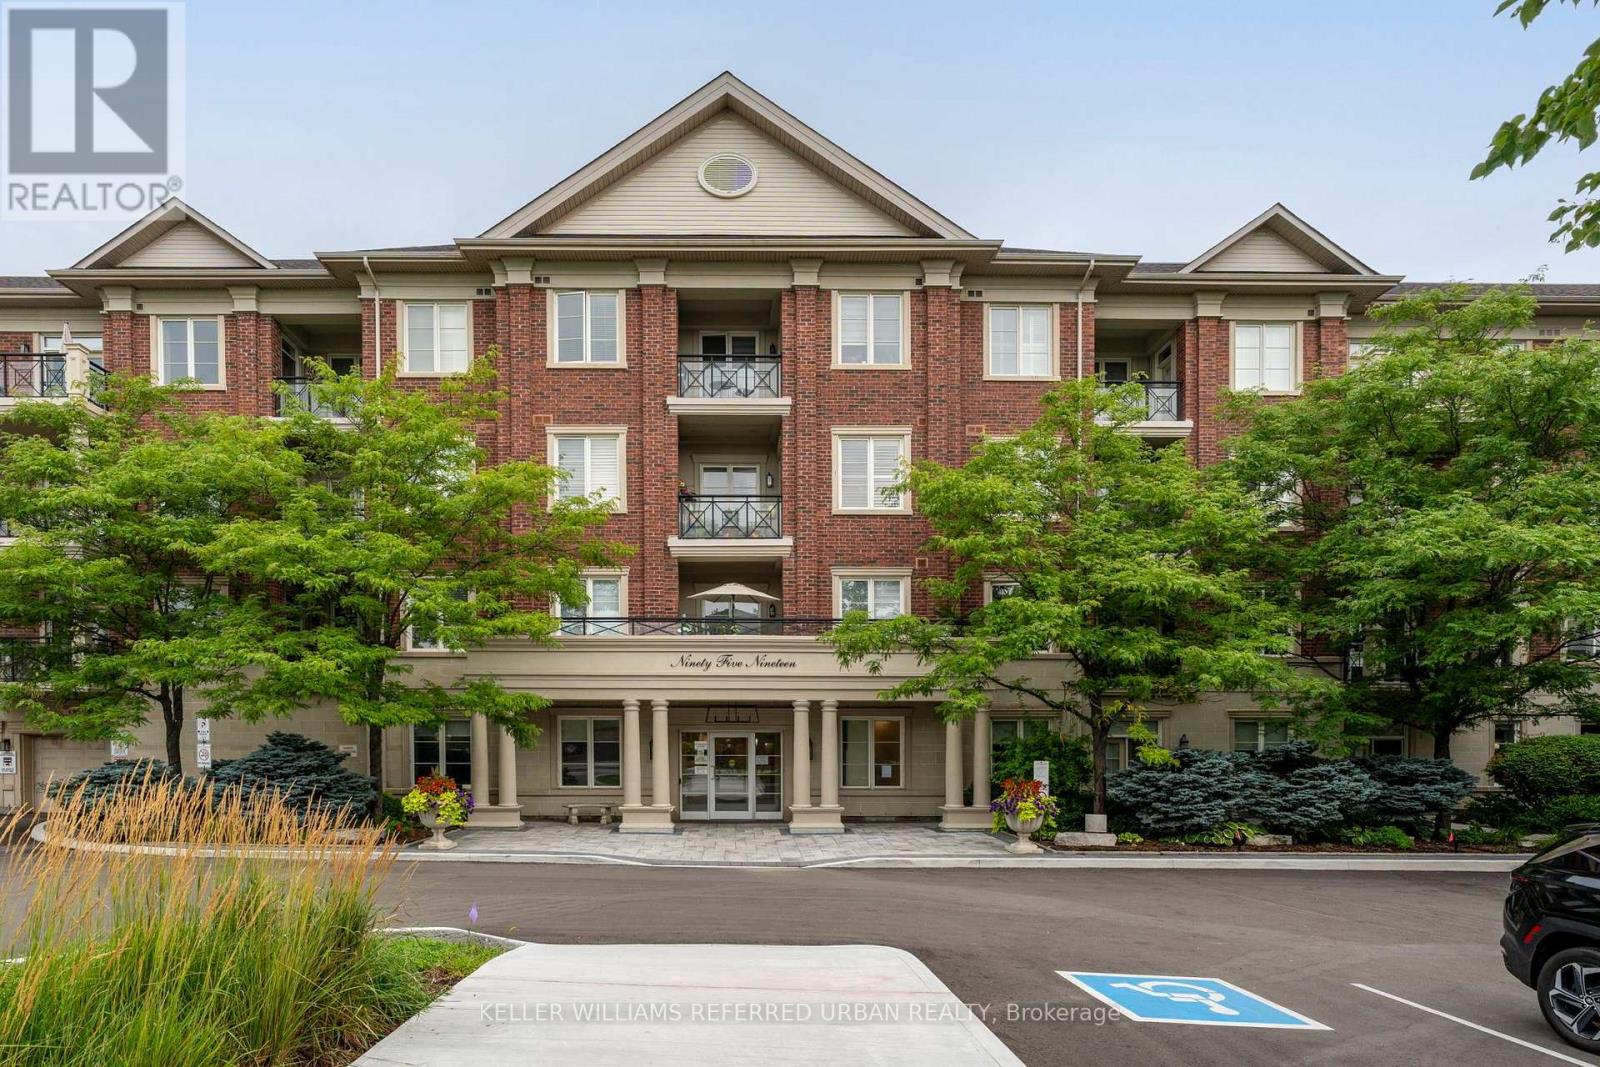
Welcome to this beautiful 2-bedroom, 2 bathroom unit in the Amalfi Building, located in the heart of Maple. This apartment presents a rare opportunity to enjoy a spacious East-facing condo featuring a balcony overlooking a tranquil wooded treed area. Situated in a boutique-style condominium building, this approximately 1,000 sq. ft. unit features a 2 bedroom split-plan design with a bright and airy open concept living and dining space with parquet flooring, which is carried through to the 2 spacious bedrooms. The primary bedroom boasts his and hers closets and a 3 piece ensuite bath. The large kitchen, second full bath and ensuite laundry add both convenience and functionality. Residents of The Amalfi enjoy access to exceptional building amenities, including a private courtyard, indoor pool, sauna, games room, and party room. Its prime location offers unparalleled convenience, with easy access to Cortellucci Vaughan Hospital, Vaughan Mills, Rutherford and Maple Go Stations, and Hwys 407 and 400. This unit is ideal for those seeking a serene retreat with modern amenities and proximity to everything Vaughan has to offer. Don't miss the opportunity to make this exceptional property your new home. (id:61483)
1475 Blackmore Street
Innisfil, Ontario
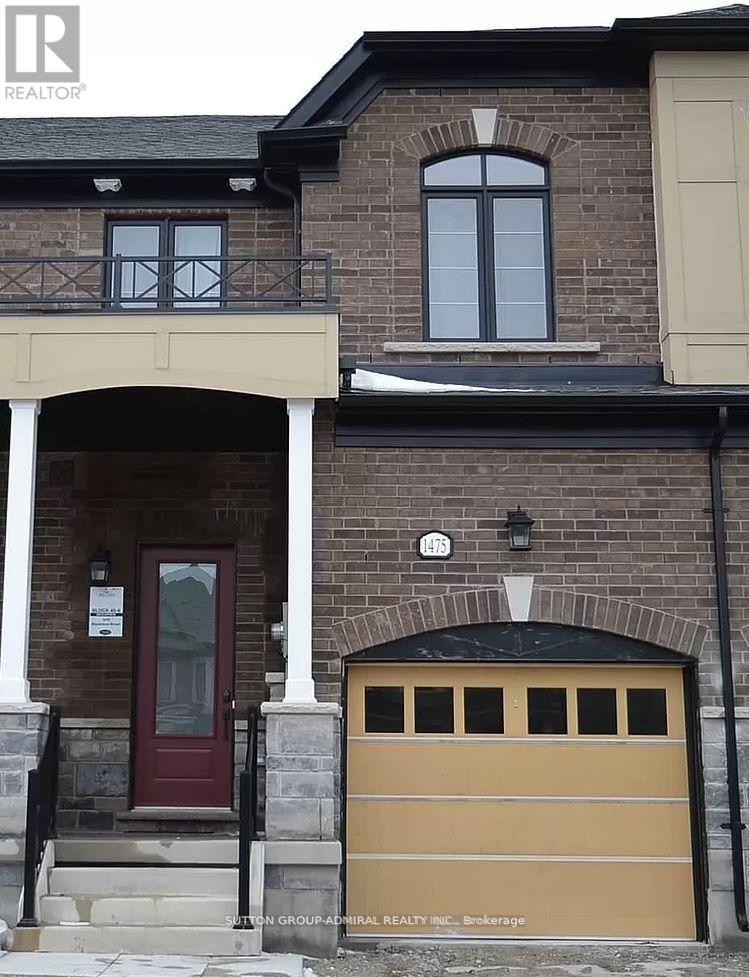
Freehold Townhome Nestled In High Demand Alcona. Open Concept Modern Layout, 9ft Ceiling, Trendy Kitchen with Central Island, Hardwood/Ceramic Floor Throughout Main Floor. Oak Staircase, Granite Counters, Stainless Steel Appliances. Prim Bedroom features with Walk-In Closet & Ensuite. Close to the Lake, Park, Public Transportation, Schools, Shopping Centers. (id:61483)
110 - 2075 King Road
King, Ontario
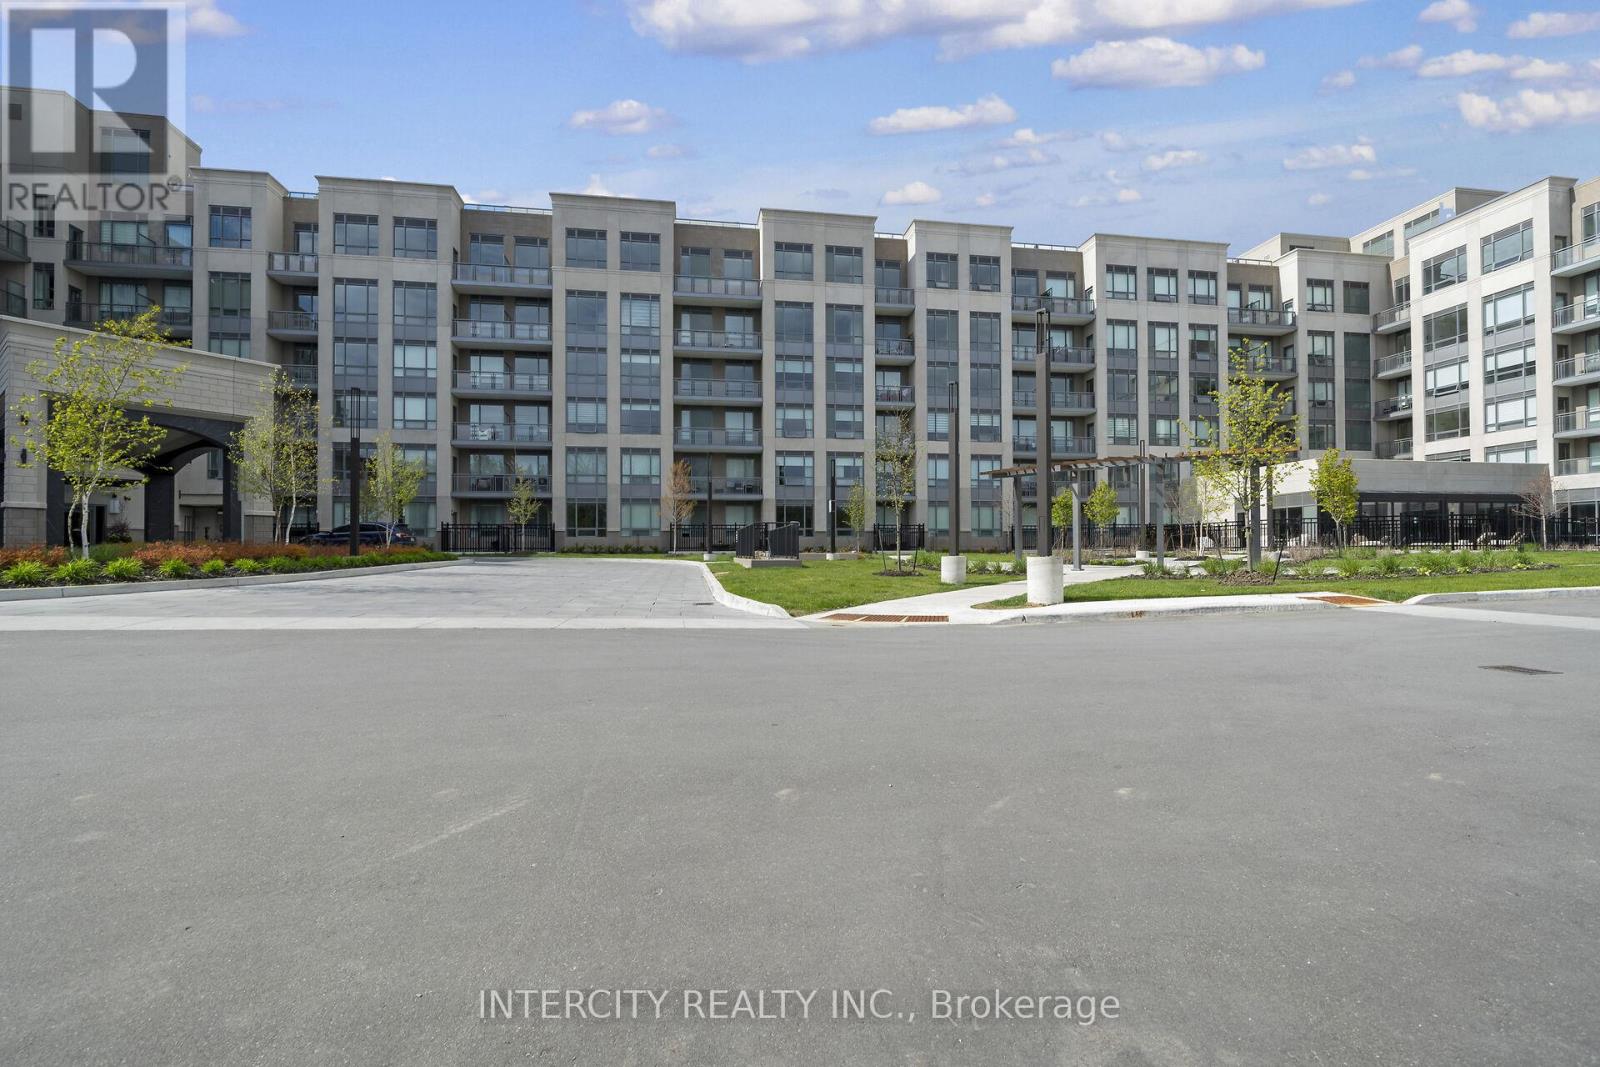
King Terraces by Zancor Homes offers everything you've been looking for and more: a spacious open floor plan, the stunning natural light that fills each room, and the serene courtyard that's perfect for relaxing or entertaining. This exquisite West View Studio defines luxury, boasting soaring 10-foot ceilings, a sleek modern interior with premium plus decor upgrades. Upgrades include a panel-ready fridge and dishwasher, quartz countertop with backsplash and battery-powered blinds. Located in a highly desirable neighbourhood of King City, this Condo not only boasts impressive curb appeal, but it also features modern finishes and thoughtful touches that make it truly special. The gourmet kitchen is a chef's dream, and the luxurious primary suite feels like a private retreat. With top-rated schools, parks, shopping, and dining just minutes away, you'll have everything you need right at your doorstep. Plus, the community is welcoming and perfect for families, young professionals, or anyone seeking a peaceful yet vibrant atmosphere. King Terraces is a place where you can create memories, build your future and truly live your best life. Schedule a tour today. King Terraces Sales Centre is located at Unit 131-2075 King Rd, King City. ** Parking and Locker Not Included in Maintenance Fee - ** ** Purchase Price is Net of H.S.T. Rebate ** (id:61483)
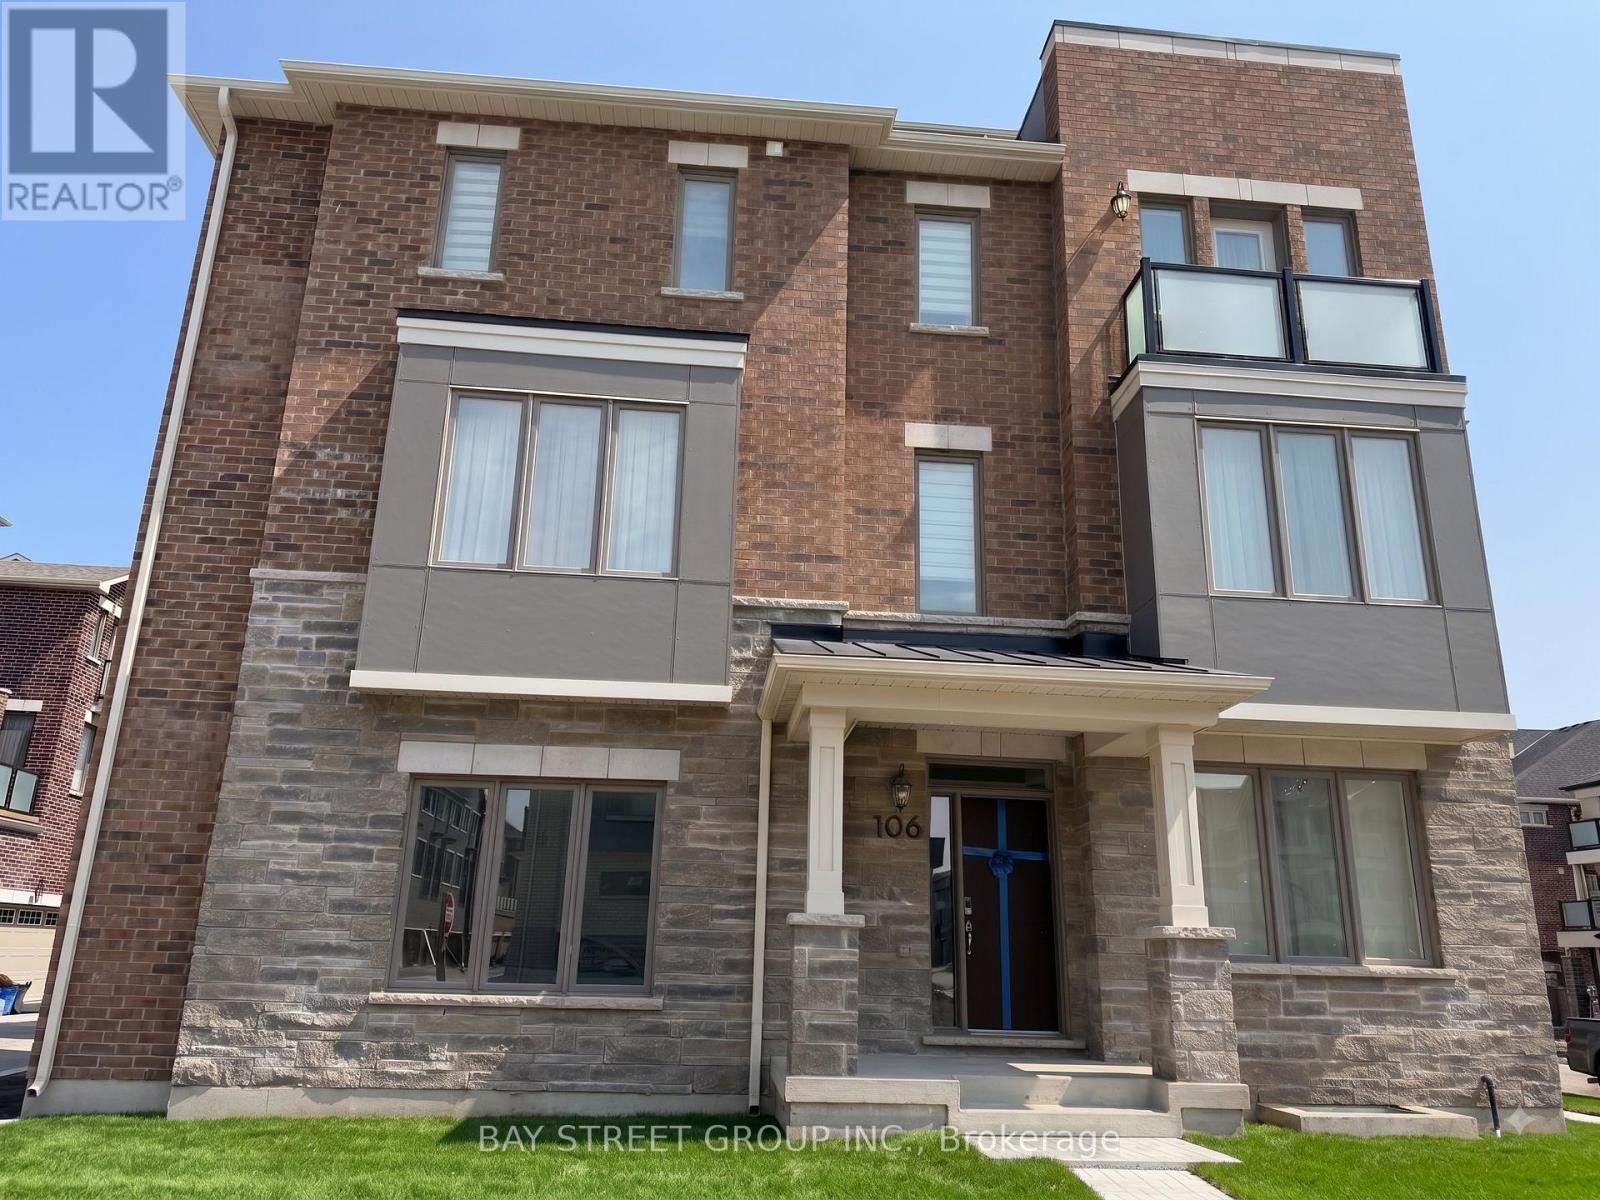
106 Avani Avenue
Markham, Ontario
Brand new, never-lived-in corner freehold townhome with a double-car garage, ideally situated at Woodbine Avenue and Elgin Mills Road in one of Markham's most sought-after emerging communities. This stunning 4-bedroom, 4-bathroom corner-unit offers 1,998 sq. ft. of thoughtfully designed living space, featuring 9-foot ceilings, hardwood flooring and smooth ceilings throughout, and an abundance of natural light from its coveted corner position. The ground floor offers a highly desirable bedroom with its own private ensuite, perfect for elderly occupants, extended family members, or those who prefer added privacy and convenience without the need to use stairs. The upgraded gourmet kitchen is the heart of the home, showcasing modern soft-close cabinetry, a large centre island, quartz countertops and brand new stainless steel appliances. The third-floor primary bedroom also features a 4-piece ensuite with double sinks and a spacious walk-in closet, while two additional well-sized bedrooms share a large second 4 piece bathroom. Step outside to the expansive rooftop terrace, offering a generous outdoor retreat with peaceful neighbourhood views-ideal for relaxing, entertaining, or enjoying morning coffee in the open air. Conveniently located just minutes from Highway 404, Liberty Square, Costco, Angus Glen Community Centre, Mount Joy GO Station, top-ranking schools, parks, golf courses, and premier shopping, this exceptional home offers the perfect blend of luxury, comfort, and everyday convenience. (id:61483)
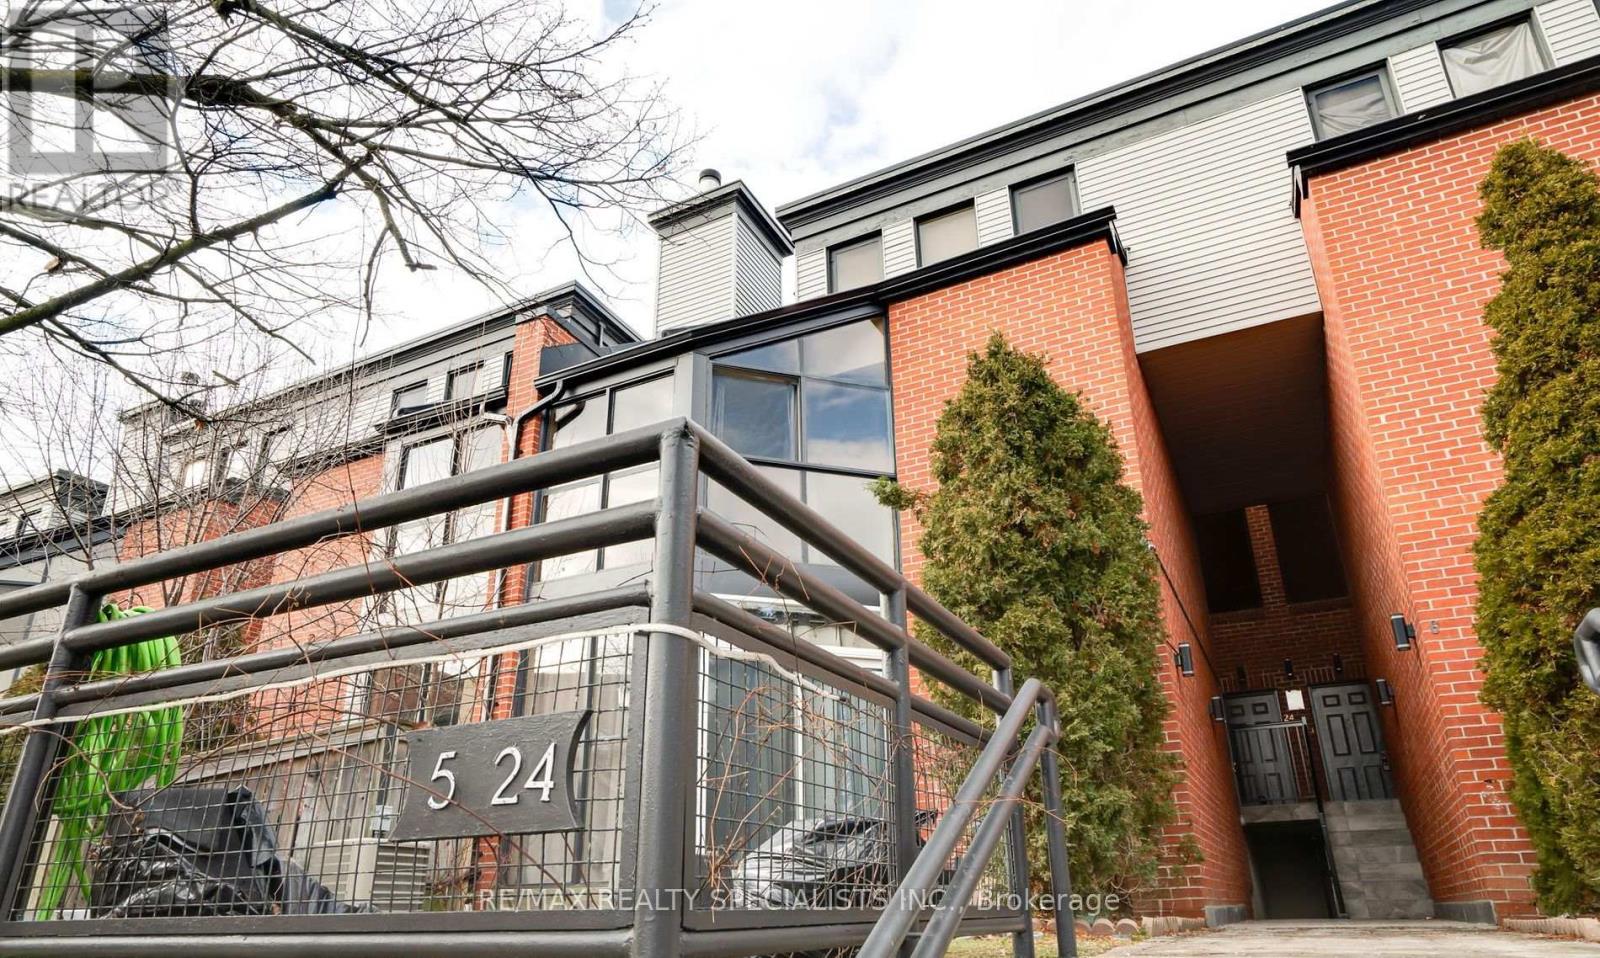
Th5 - 100 Arbors Lane
Vaughan, Ontario
This luxurious executive townhouse, fully renovated to suit your lifestyle, offers unparalleled convenience and comfort. Nestled in the prestigious Woodbridge area, renowned for its upscale ambiance and proximity to amenities, this property promises an elevated living experience. This luxurious executive townhouse, fully renovated to suit your lifestyle, offers unparalleled convenience and comfort. Nestled in the prestigious Woodbridge area, renowned for its upscale ambiance and proximity to amenities, this property promises an elevated living experience. Surrounded by multi-million dollar homes, reflecting the exclusive nature of the neighborhood. Families will appreciate the proximity to excellent schools, providing quality education options for children of all ages. With close proximity to major highways and public transportation options, commuting is a breeze. Whether you're traveling for work or leisure, you'll appreciate the easy access to transportation networks. (id:61483)
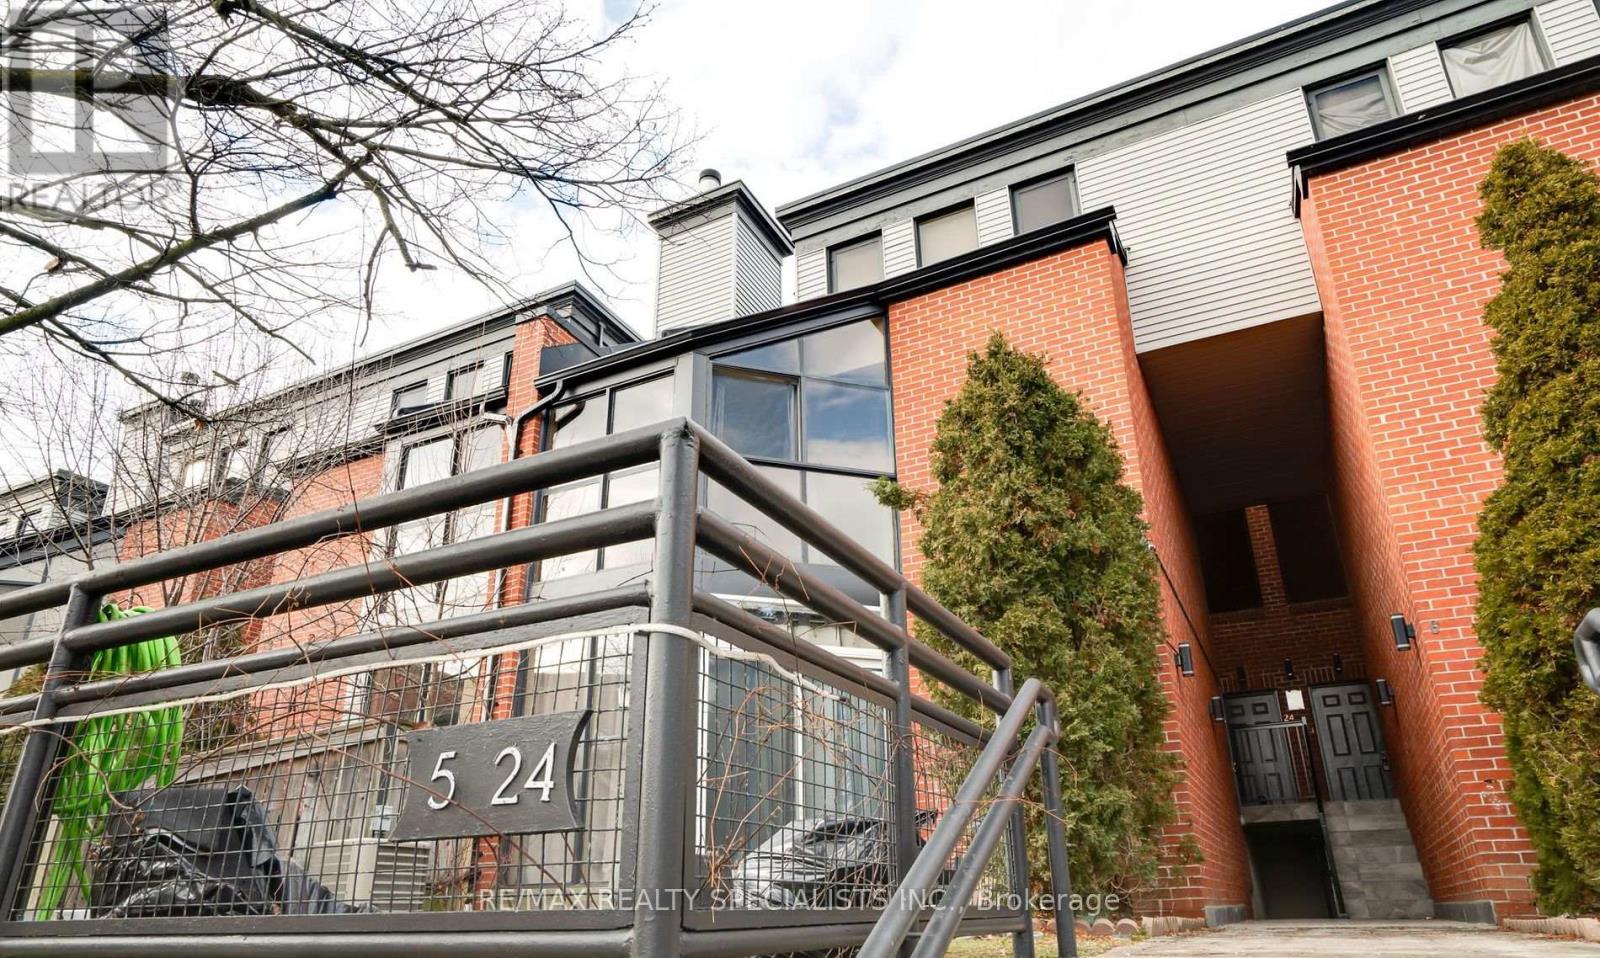
Th5 - 100 Arbors Lane
Vaughan, Ontario
This luxurious executive townhouse, fully renovated to suit your lifestyle, offers unparalleled convenience and comfort. Nestled in the prestigious Woodbridge area, renowned for its upscale ambiance and proximity to amenities, this property promises an elevated living experience. This luxurious executive townhouse, fully renovated to suit your lifestyle, offers unparalleled convenience and comfort. Nestled in the prestigious Woodbridge area, renowned for its upscale ambiance and proximity to amenities, this property promises an elevated living experience. Surrounded by multi-million dollar homes, reflecting the exclusive nature of the neighborhood. Families will appreciate the proximity to excellent schools, providing quality education options for children of all ages. With close proximity to major highways and public transportation options, commuting is a breeze. Whether you're traveling for work or leisure, you'll appreciate the easy access to transportation networks. (id:61483)
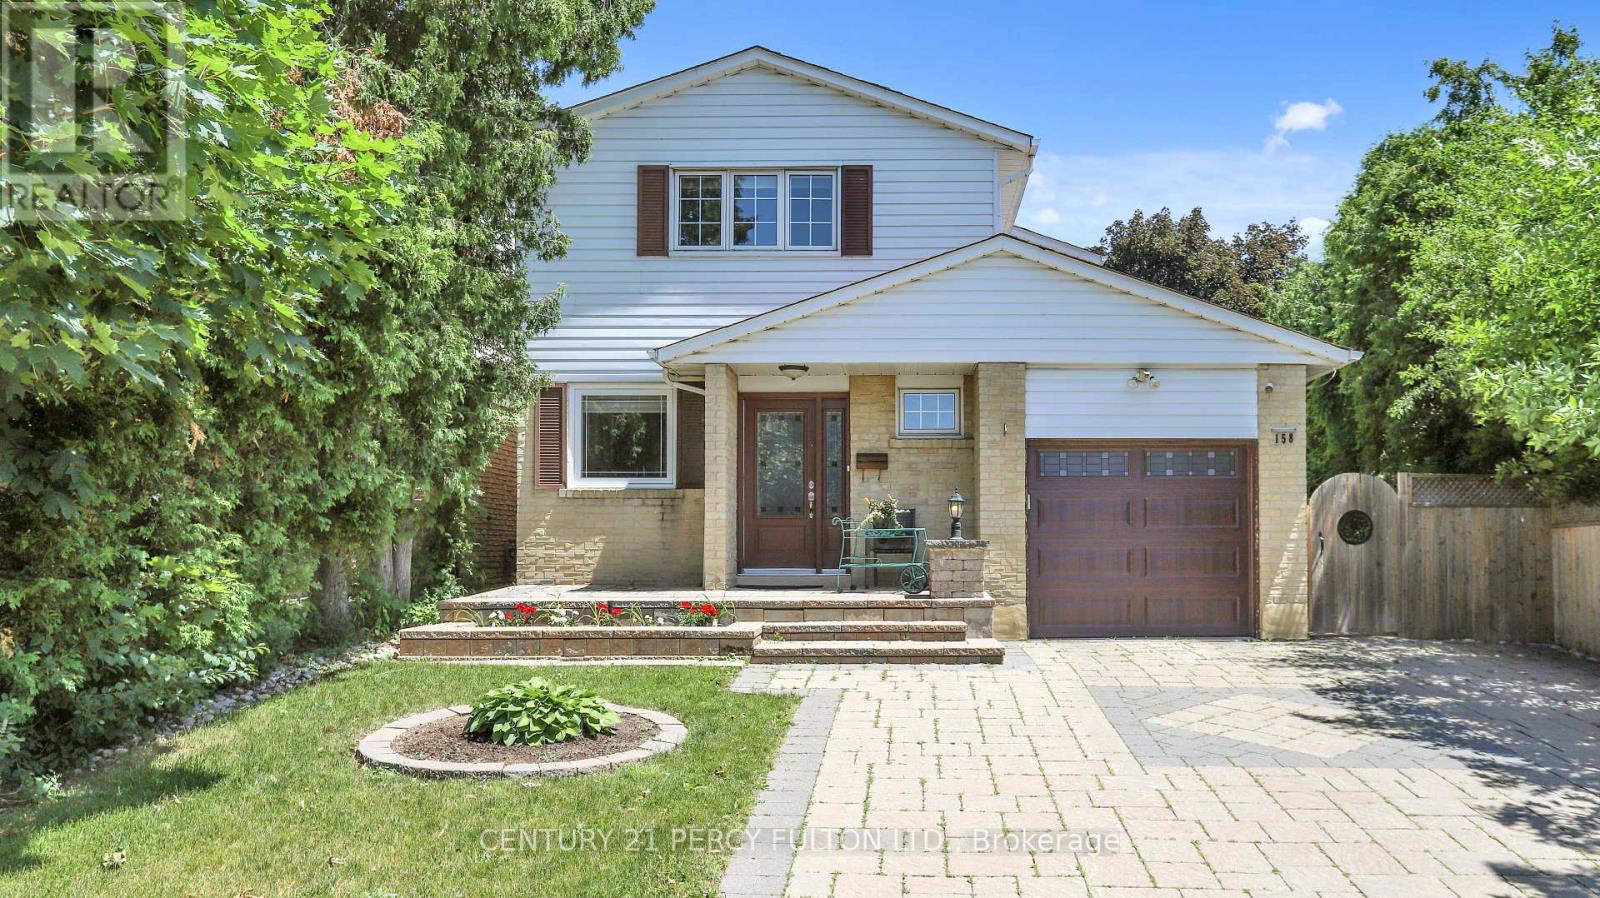
Bsmnt - 158 Holm Crescent
Markham, Ontario
Charming and cozy walk-up basement studio in the highly desirable Thornhill neighborhood. Ideal for a single individual. Boasts a bright and spacious interior. Situated in a quiet area near top-tier schools, Bayview Fairways and St. Robert Catholic High School. Conveniently close to highways 404, 407, and 7, as well as parks, trails, and a community center. Offers easy commuting and access to numerous amenities. All utility included in the lease price .one person only. (id:61483)