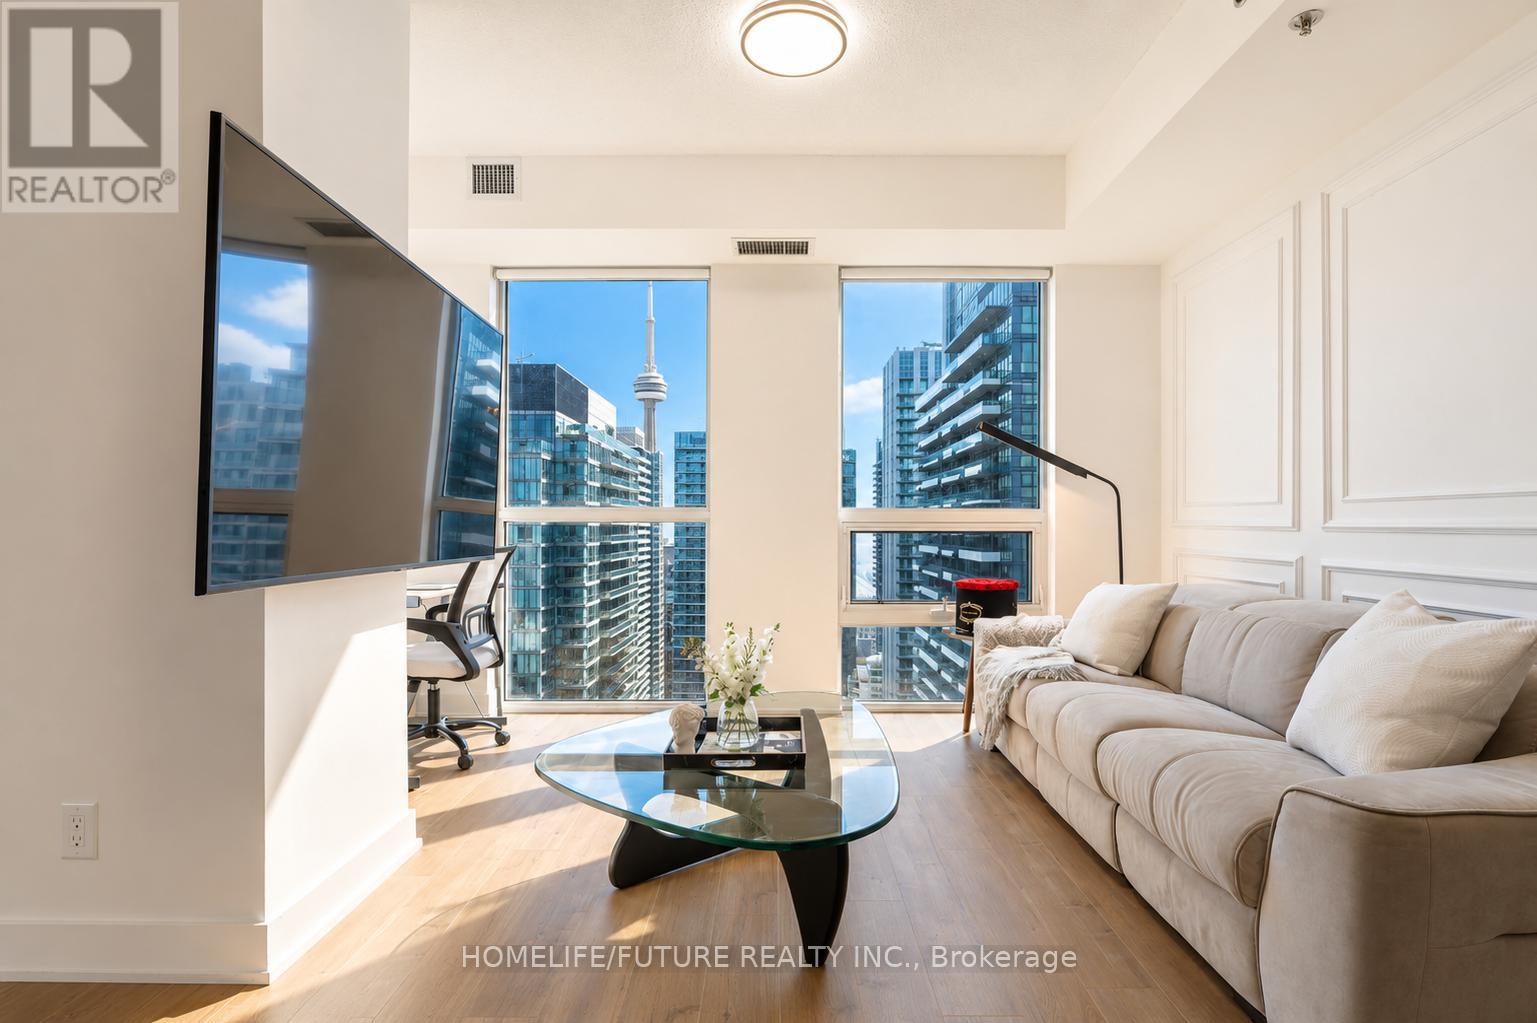
3805 - 318 Richmond Street W
Toronto, Ontario
Experience Elevated Downtown Living In This Beautifully Upgraded 1 + Den Residence At Picasso Condos, Showcasing Breathtaking CN Tower And Panoramic Skyline Views In The Heart Of Toronto's Entertainment District. Thoughtfully Redesigned With Over $40,000 In Premium Upgrades, This Sophisticated Suite Blends Modern Luxury With Exceptional Functionality.Floor-to-ceiling Windows Flood The Open-concept Living Space With Natural Light While Framing Stunning City Views Day And Night. The Customized Kitchen Features A Striking Quartz Island With Added Cabinetry, Designer Backsplash, Upgraded Finishes, And Elegant New Luxury Chandeliers And Light Fixtures Throughout. Wide-plank Flooring, Fresh Paint, Refined Wainscotting, And Carefully Curated Details Create A Polished And Contemporary Atmosphere.The Versatile Den Offers The Ideal Work-from-home Setup, Nursery, Dining Area, Reading Lounge, Or Guest Space, While The Intelligently Designed Layout Maximizes Both Comfort And Flow For Everyday Living And Entertaining.Perfectly Positioned Steps From Toronto's Financial And Entertainment Districts, Residents Enjoy Immediate Access To The City's Top Restaurants, Cafés, Nightlife, Shopping, And Cultural Attractions. Walk To King West, The PATH System, TTC, Rogers Centre, CN Tower, And The Fashion District While Enjoying The Convenience Of True Downtown Living.Picasso Residents Enjoy An Impressive Collection Of Resort-inspired Amenities Including 24-hour Concierge Service, A Fully Equipped Fitness Centre, Yoga And Pilates Studio, Sauna, Spa-inspired Facilities, Media Room, Party Lounge, And Billiards Room. (id:61483)
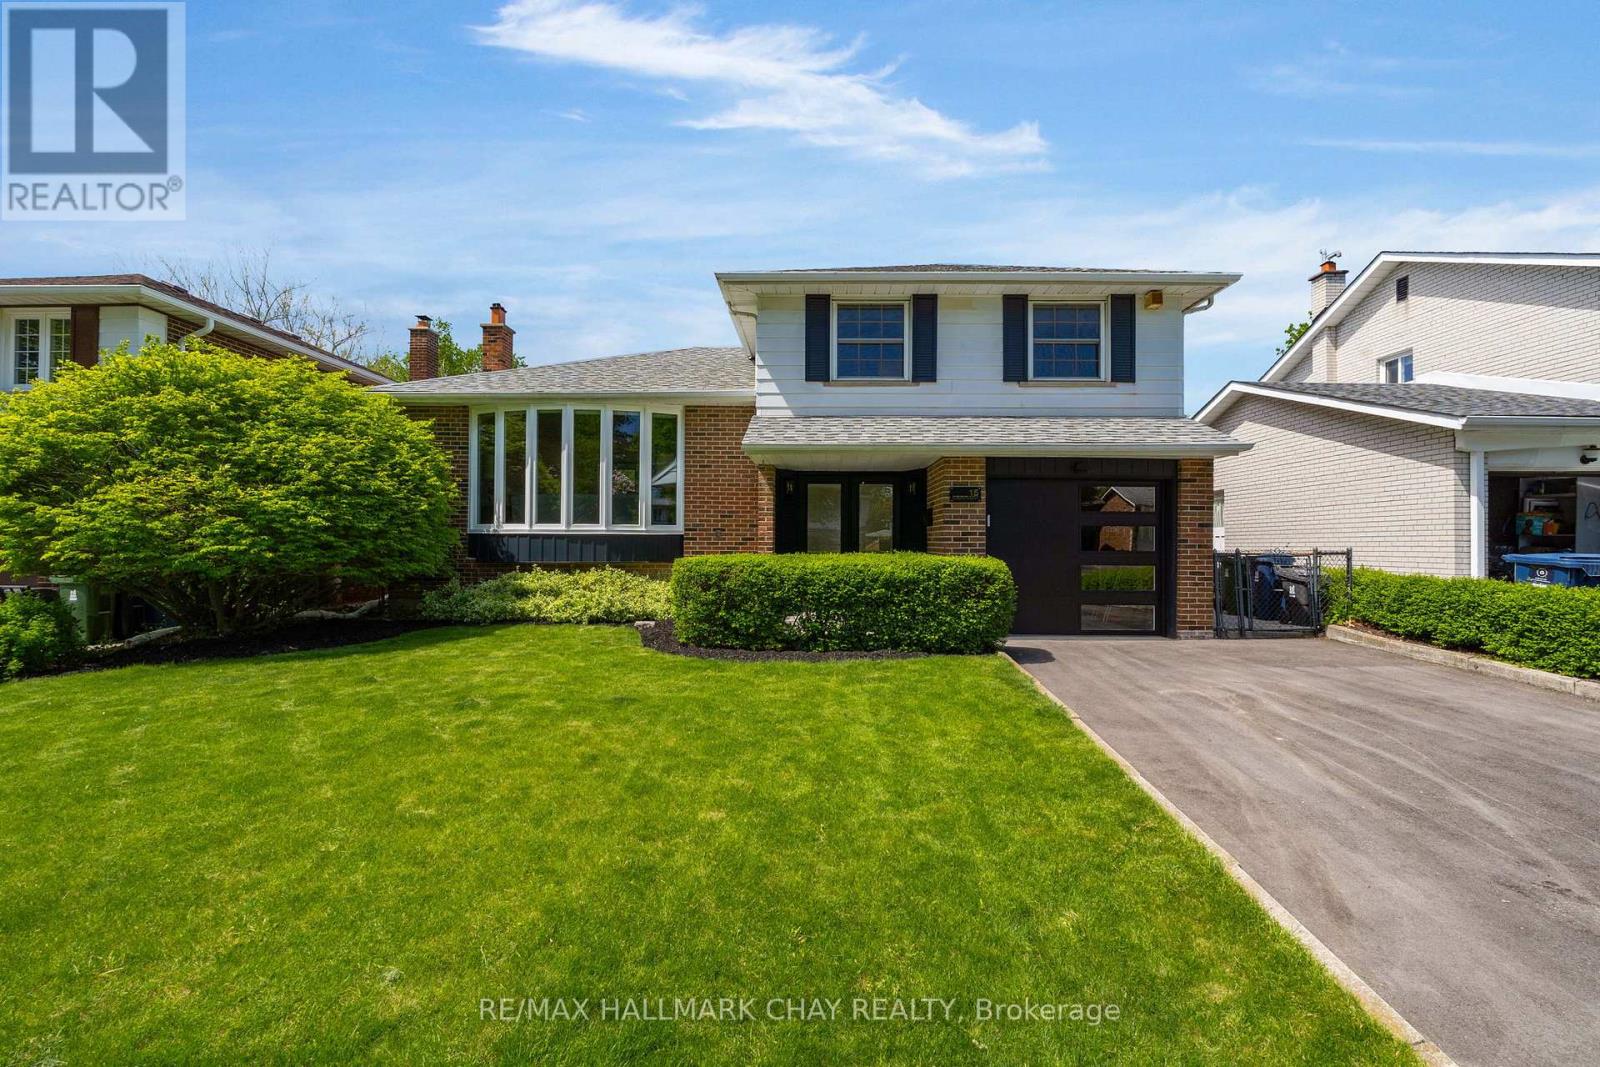
15 Crossbow Crescent
Toronto, Ontario
The true magic in real estate happens when you combine these 3 elements. 1. The perfect family friendly location - quiet street with no through traffic, walking distance to top schools, moments to all daily amenities, surrounded by parks and green space, easy access to all commuter routes. 2. The perfect family home with a TON of updates - detached 4 level sidesplit, 3 bedrooms & 2 baths, nearly 1900 sq ft finished with incredible updates inside and out including brand new kitchen with custom white shake cabinetry, quartz counters and tile backsplash, and LG studio SS appliances, new luxury vinyl flooring, trim & doors throughout, fresh paint, gorgeous 5 piece main bath, updated electrical, new light fixtures, super efficient MYSA smart home heating system, gorgeous new front and rear entry with matching garage door, new oversized bay window and newer driveway. 3. The perfect lot - 50 x 120ft, fully fenced with stunning mature gardens/trees and meticulously maintained lawns and surrounded by other homes that have the same pride of ownership. Homes and neighbourhoods with this level of care and pride don't come around often. Welcome to your new home at 15 Crossbow Cres (id:61483)
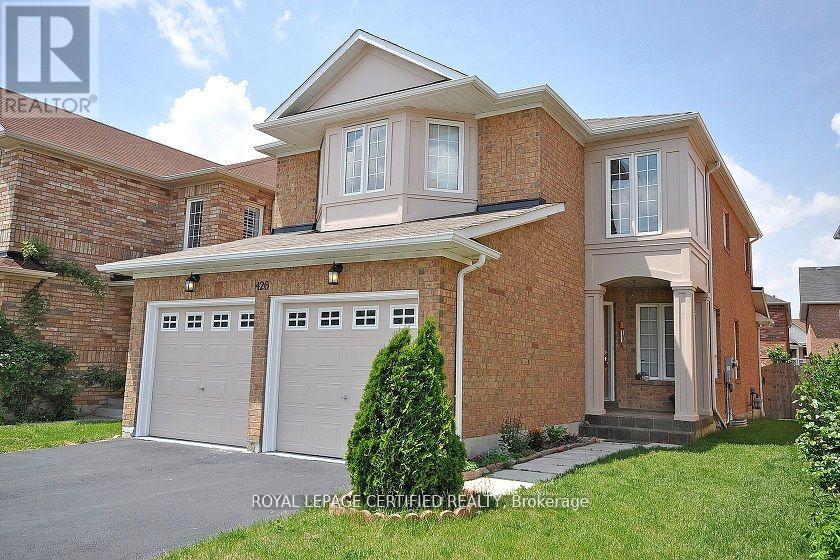
426 Orange Walk Crescent
Mississauga, Ontario
Well Upgraded, Mint Condition Detached Home Located In High Demand Area Of Central Mississauga. Full House Available for Lease Without Any Sharing. 4 Bedrooms & 3 Wshrm, Model Kitchen With Exotic Granite Counter Top And Lots Of Cabinetry & Stainless Steel Appliances. Front Load Clothes Washer & Dryer. Hardwood Flr On Main And Second Floor. Garage To Home Entry. Finished basement Rec room ...No Carpet Anywhere. Garage To Home Entry, Pot Lights and upgraded light fixtures throughout. Freshly painted. Ready to move In...Shows 10+++ (id:61483)
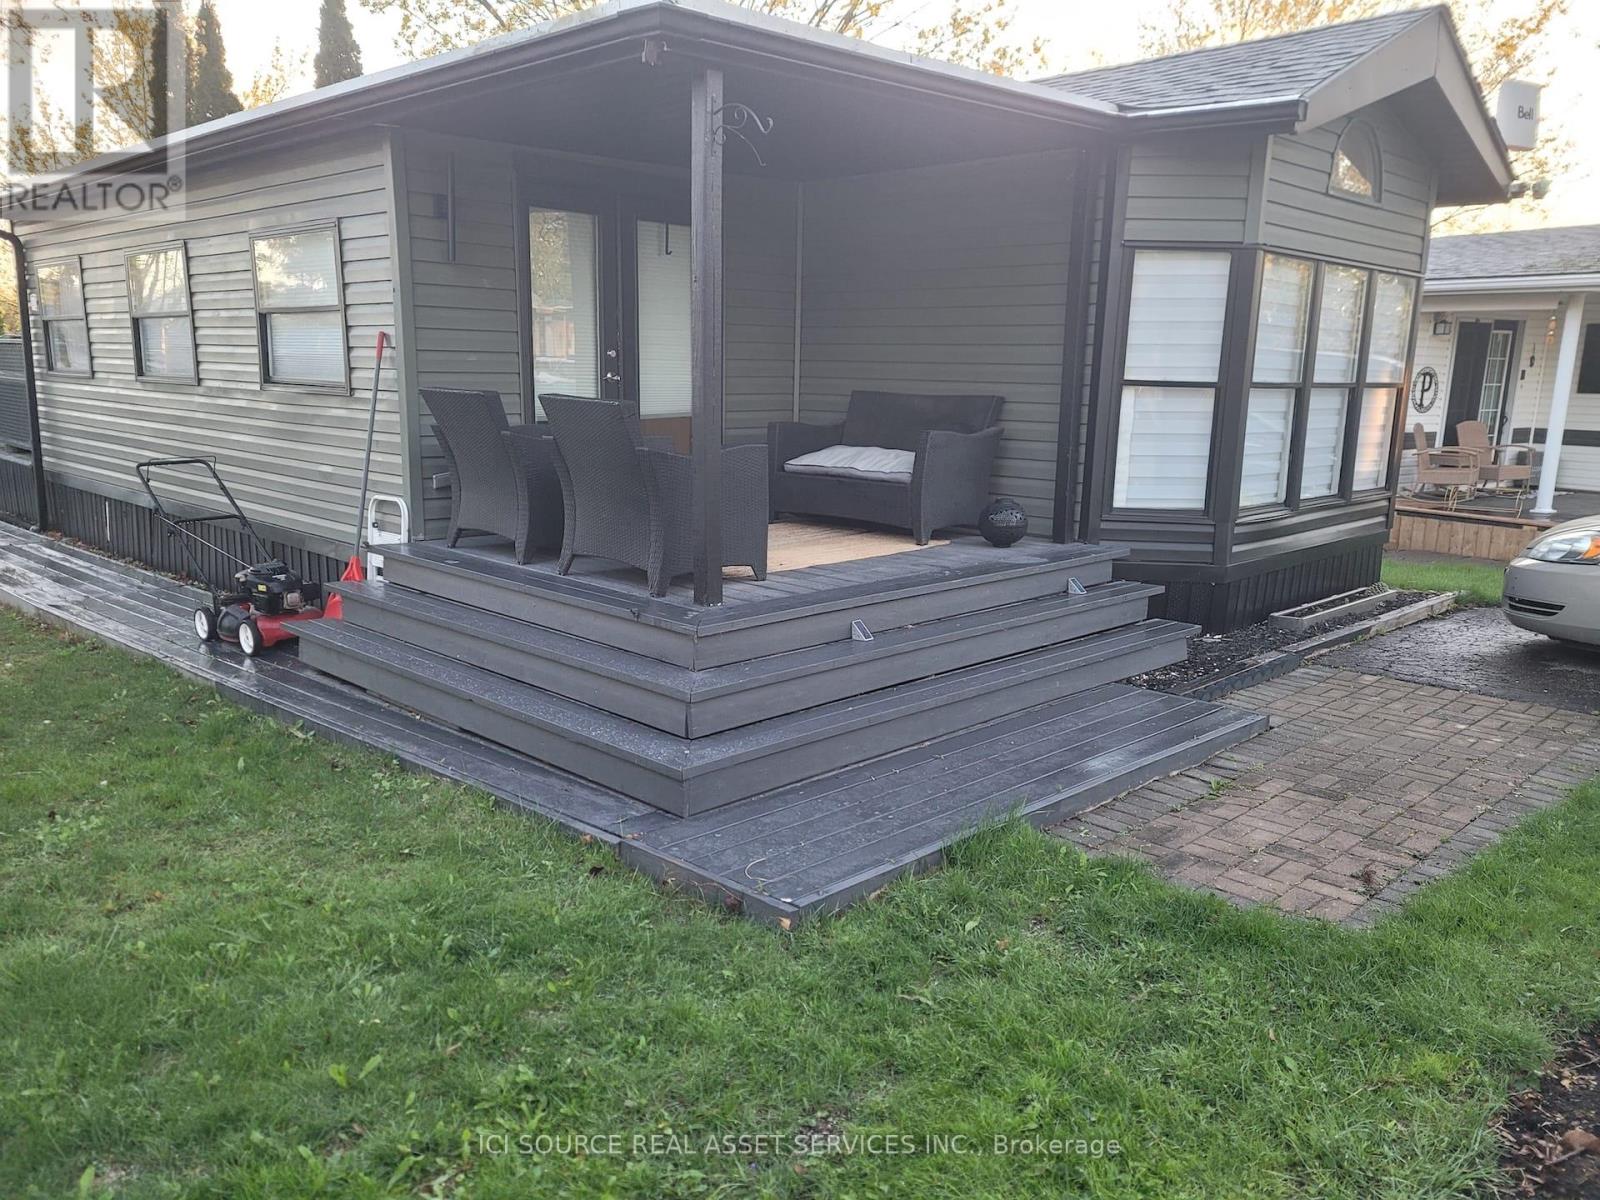
356 - 580 Beaver Creek Road
Waterloo, Ontario
Completely updated unit, brand new kitchen, quartz counters, new backsplash..amazing storage. New heat air pump, 1/ 2 the price of propane, still under warranty. Brand new bathroom, new toilet, vanity, upgraded tub tile. Entire house freshly painted, new insulation, and roofing in areas. New insulation and barriers placed ( under trailer) to determine animal entrace. *For Additional Property Details Click The Brochure Icon Below* (id:61483)
7102 Salme Drive
Mississauga, Ontario
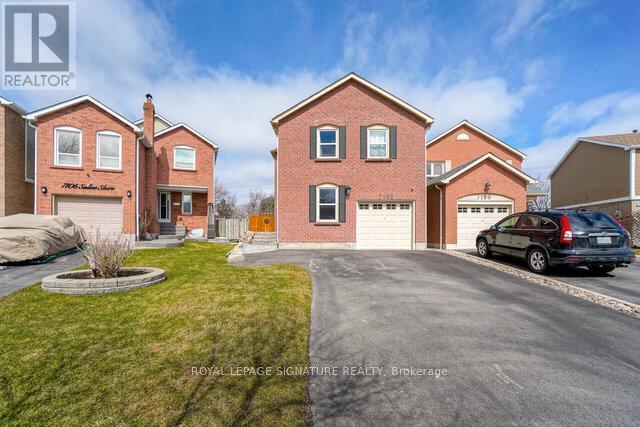
Bright and spacious legal basement apartment located in the sought-after Meadowvale community of Mississauga. This well-maintained unit features large windows allowing for plenty of natural light, ensuite separate laundry, and extra storage space for added convenience. Situated in a family-friendly neighbourhood close to parks, schools, shopping, and transit. Conveniently located minutes to Lisgar GO Station, Hwy 401 & 407, Meadowvale Town Centre, grocery stores, restaurants, and everyday amenities. Nearby parks and trails provide plenty of outdoor recreation. Ideal for working professionals or small families seeking a convenient and connected lifestyle. (id:61483)
926 - 2 Eva Road E
Toronto, Ontario
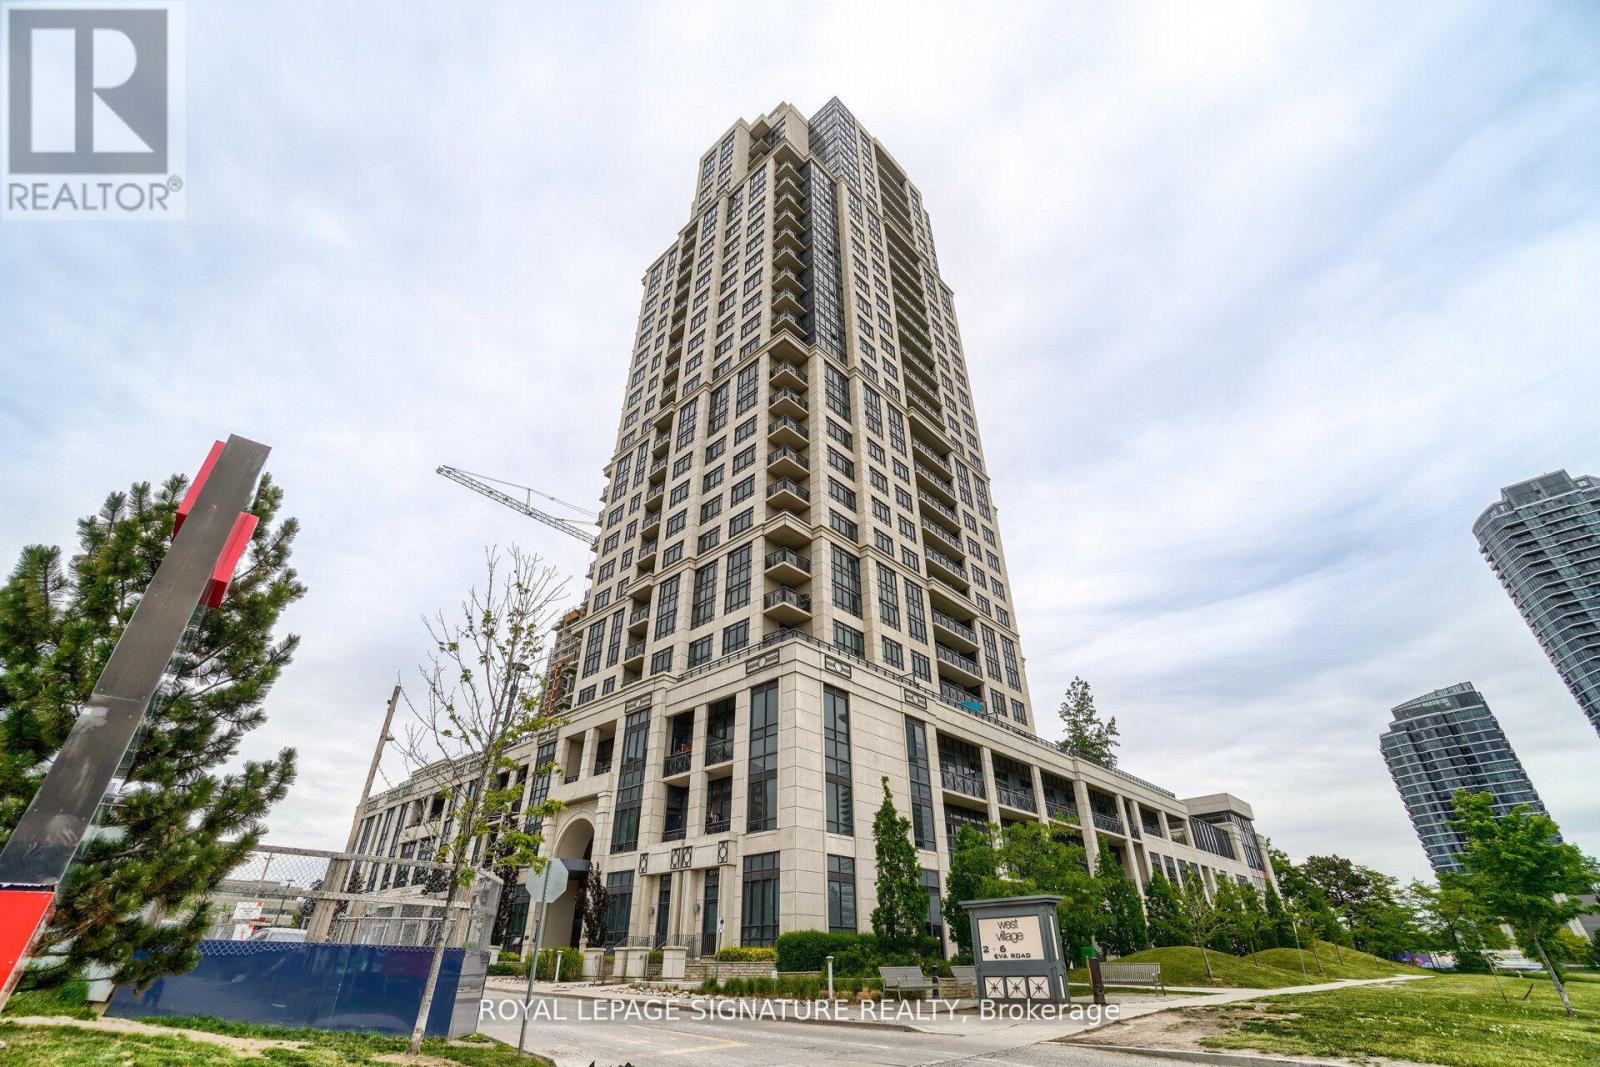
Welcome to West Village by Tridel, a landmark community in prime Etobicoke. This bright and functional 754 sq ft suite offers a well-designed layout maximizing every inch of space. Featuring a modern kitchen with ample cabinetry and open sightlines to the living and dining area, this unit is ideal for professionals, first-time buyers, or investors. Enjoy the rare bonus of 2 lockers, providing exceptional additional storage, along with a well-located one-car parking space on P2 for added convenience. Residents enjoy resort-style amenities including an indoor pool, gym, BBQ area, guest suites, visitor parking, 24-hour concierge, and an elegant two-storey lobby. Conveniently located with quick access to Hwy 427, 401 & QEW, close to Pearson Airport, TTC, and Kipling Subway Station - perfectly positioned between Downtown Toronto and Mississauga. A fantastic opportunity in a well-managed Tridel building offering comfort, convenience, and connectivity. (id:61483)
31 Fox Den Drive
Brighton, Ontario
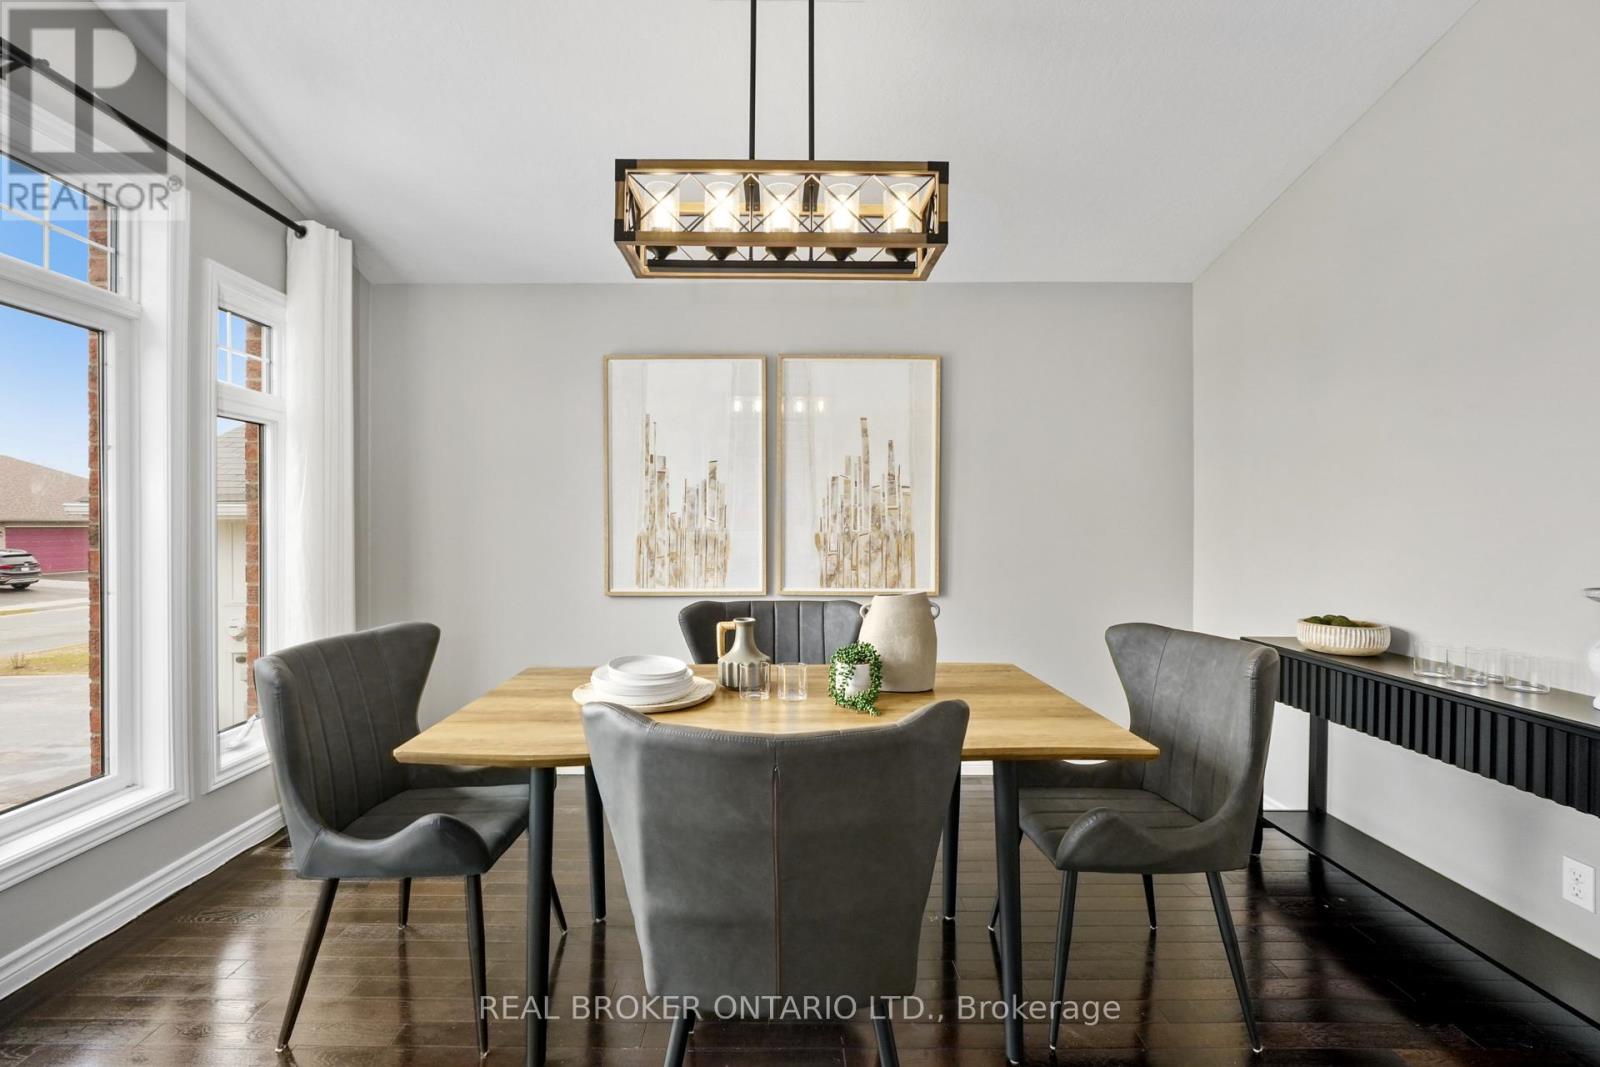
Bright, Beautiful & Move-In Ready! Welcome to 31 Fox Den Drive -- a well maintained 3+2 bedroom, 3 bathroom raised bungalow in the sought-after community of Brighton. This bright, open-concept home features vaulted ceilings in the great room and dining area, creating a spacious and inviting atmosphere perfect for everyday living and entertaining. The main floor offers a generously sized primary bedroom complete with a 4-piece ensuite, along with two additional bedrooms and the convenience of main floor laundry. Recent updates include newly replaced carpeting on the main floor and staircase, adding a fresh, modern touch throughout. The finished lower level provides two additional bedrooms, a 2-piece bathroom and versatile living space ideal for a growing family, guests or a home office setup. Enjoy the convenience of an attached garage and a quiet suburban setting just minutes to Highway 401 for easy commuting. Close to schools, parks, shopping and within walking distance to downtown Brighton and Lake Ontario. Approximately 30 minutes to Quinte West and just 1 hour to the GTA. (id:61483)
5644 Hanan Avenue
Niagara Falls, Ontario
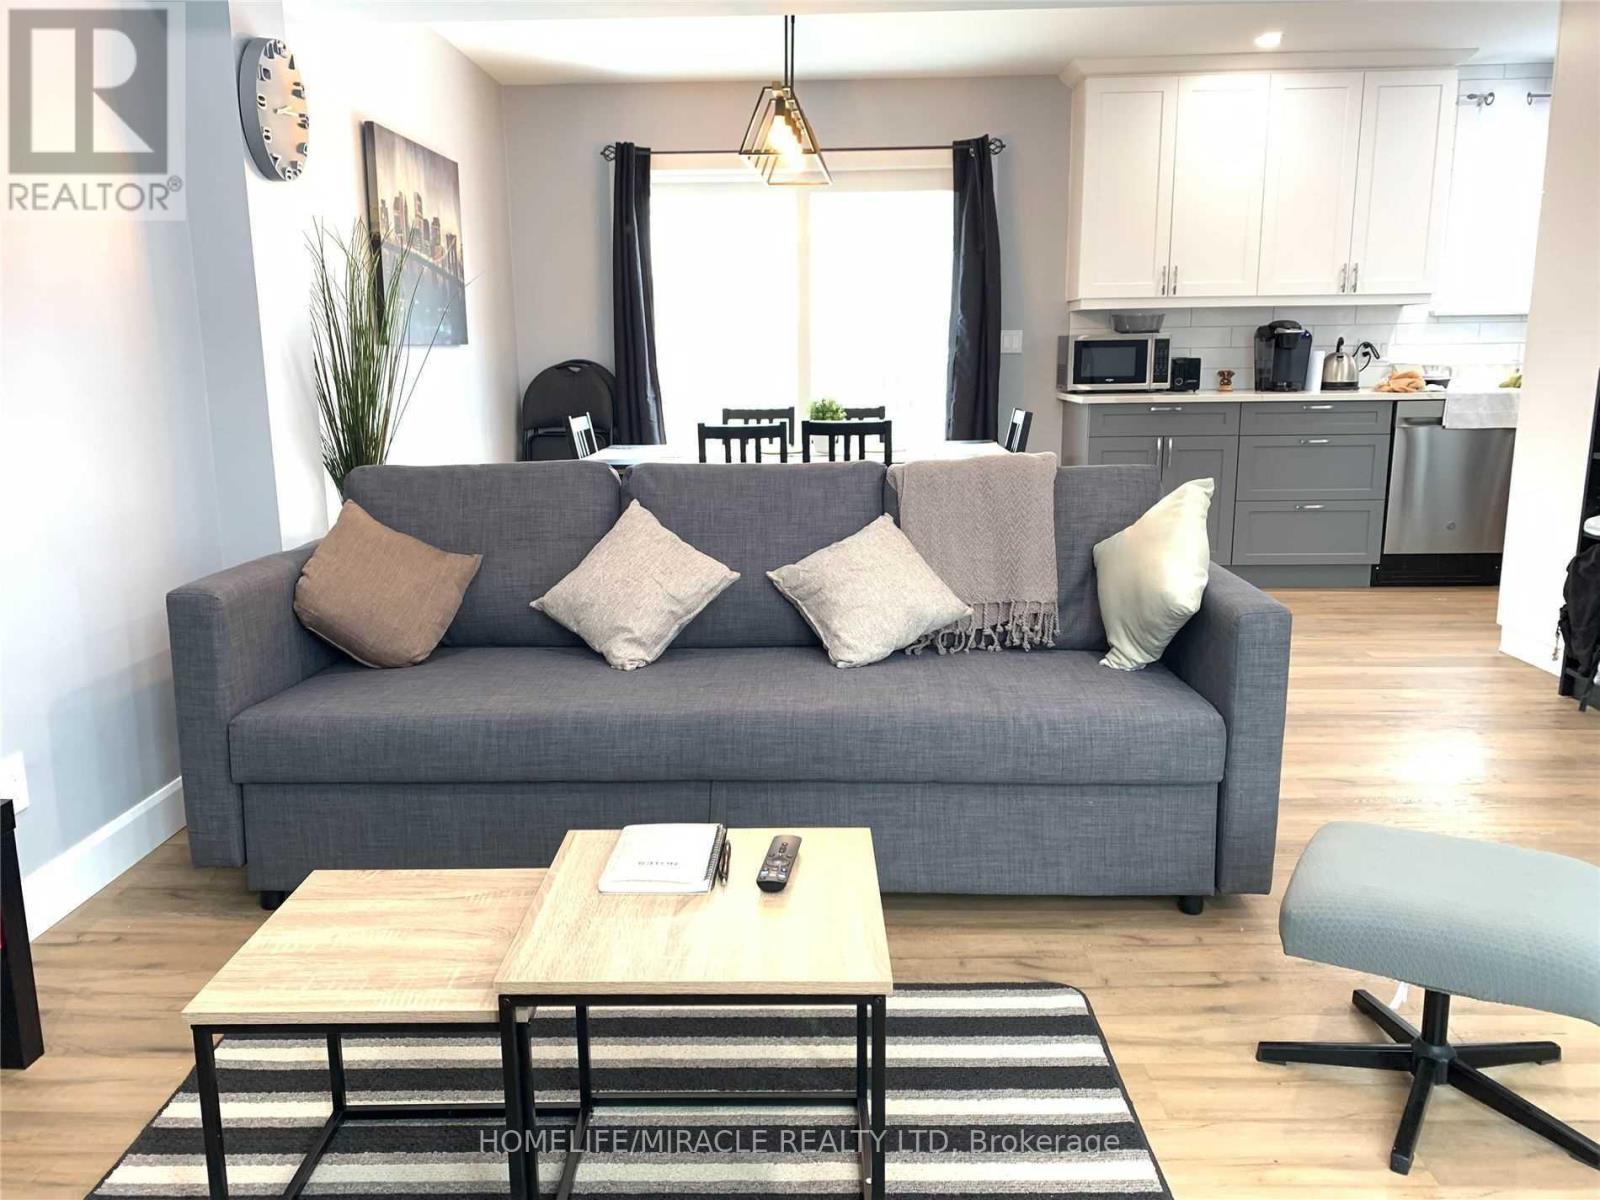
Solid four year fully renovated detached home in prime area. Bedroom are furnisher with double bed, bed side table and full size mirror. Dinner room dinning table chairs are missing. Living room with sofa and tv table. (id:61483)
26 Autumn Circle
Halton Hills, Ontario
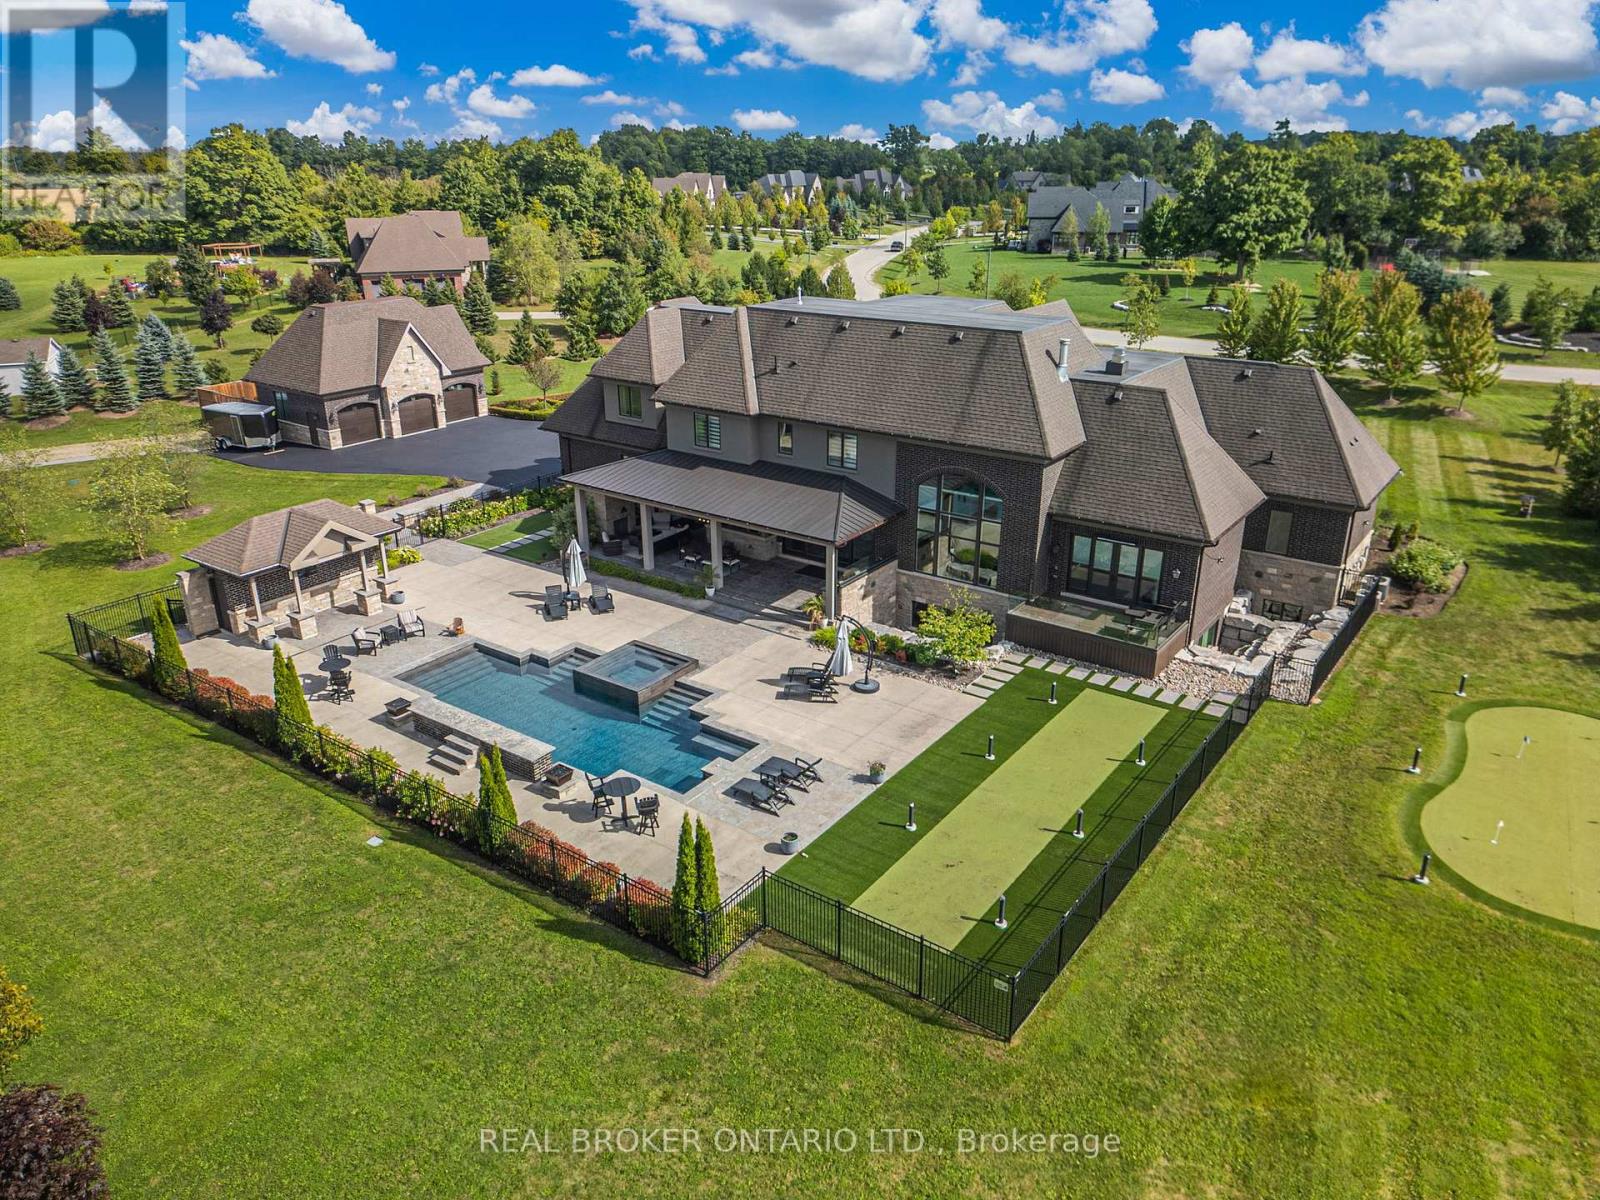
26 Autumn Circle presents a rare opportunity to own one of Halton Hills' most significant custom estates. Situated on approx 5.85 acres within a prestigious estate community and backing onto mature greenery, this David Smalls masterpiece was conceived as a true white-sheet custom build with hundreds of hours dedicated to its design and execution. Offering 6,321sqft above grade plus an additional 3,988sqft below grade, this remarkable residence features 4+1 beds, 7 baths, an attached 3-car garage, detached 3-car garage and auxiliary barn. A dramatic 20ft open-to-above foyer creates an unforgettable first impression, while reclaimed barnwood flooring extends throughout all 3 levels. The spectacular family rm features 20ft ceilings and oversized windows that flood the home with natural light and connect to the stunning Pearl Custom Kitchen complete with oversized island and butler's pantry. Extensive plaster crown moulding, recessed ceilings, custom millwork and 10in baseboards elevate every space. The main flr primary retreat offers dual entrances, private balcony, his & hers W/I closets and a spa-inspired ensuite. The upper level features 3 spacious bedrms, including 1 with a private ensuite and 2 connected by a Jack & Jill bath, all positioned at the rear of the home with views of the property. The finished lower level features heated reclaimed barnwood floors, oversized excavated windows framed by armour stone, rec rm, wet bar, 5th bedrm with private ensuite, in-law suite potential and an approx 1,000sqft commercial-grade gym recessed 1ft to achieve nearly 10ft ceiling clearance. A Control4 smart home system provides automation throughout. Outdoors, resort-style living awaits with extensive hardscaping, inground pool, putting green, bocce court, covered rear porch with overhead heaters, heated patio and entertaining areas. A property of this calibre is rarely offered; the craftsmanship, quality and attention to detail must be experienced firsthand. (id:61483)
403 - 6 Chartwell Road
Toronto, Ontario
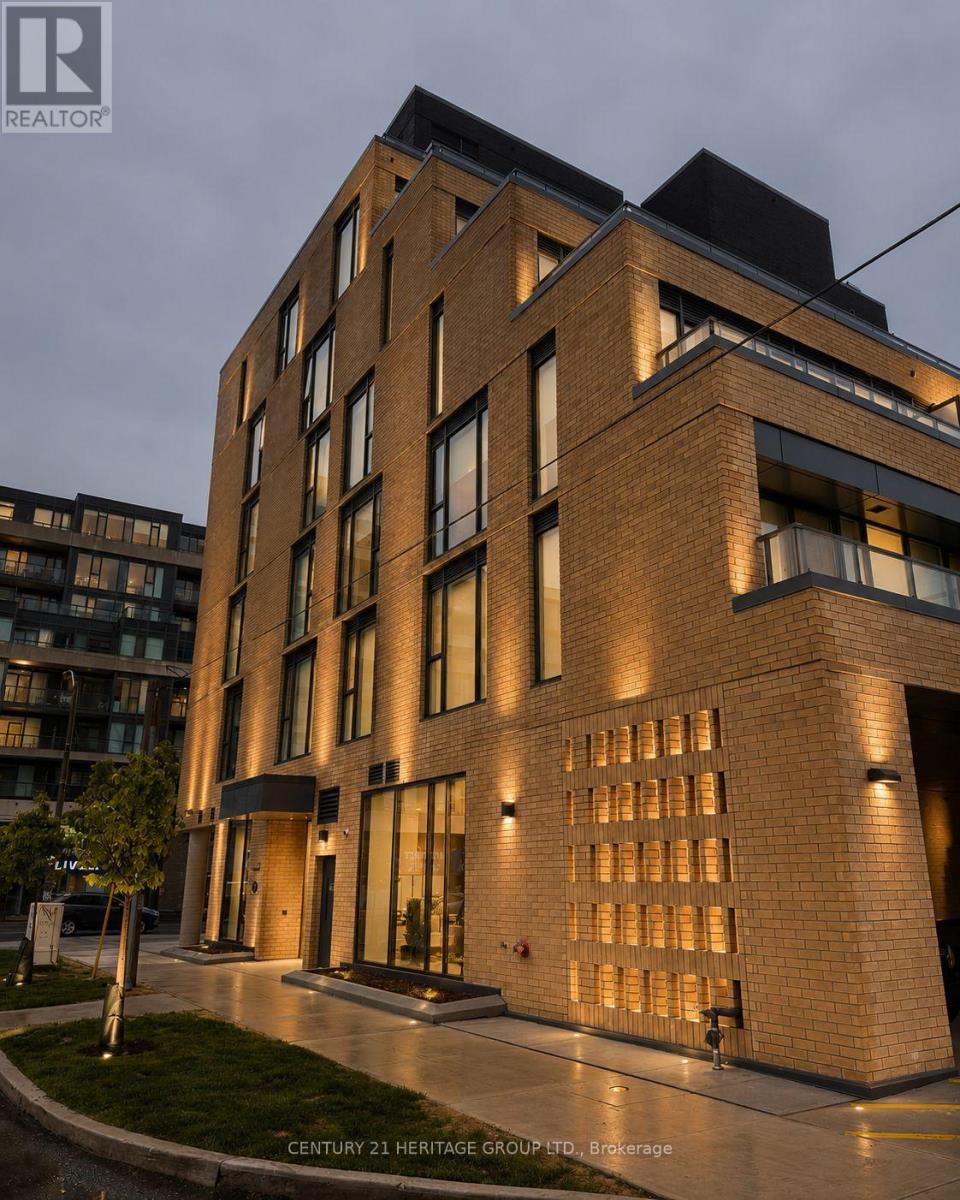
Luxury 1 bedroom 1 bathroom unit in High-demand area of Etobicoke. The suite offers a modern concept with floor to ceiling windows open concept living/dining area with Sleek modern and transitional design Kitchen with Premium European size stainless-steel appliance and Balcony. In-suite stacked front loader washer and dryer. Fabulous multipurpose Party Room/Fitness Studio and Yoga Room/ Children's play area/terrace with BBQ, fireplaces and conversation areas. Walking distance to dining, public transit, highways, entertainment, and Sherway Gardens. The unit does not include parking, but it includes day visitors parking. Parking can also be rented with the condo. (id:61483)
2307 - 215 Queen Street
Brampton, Ontario
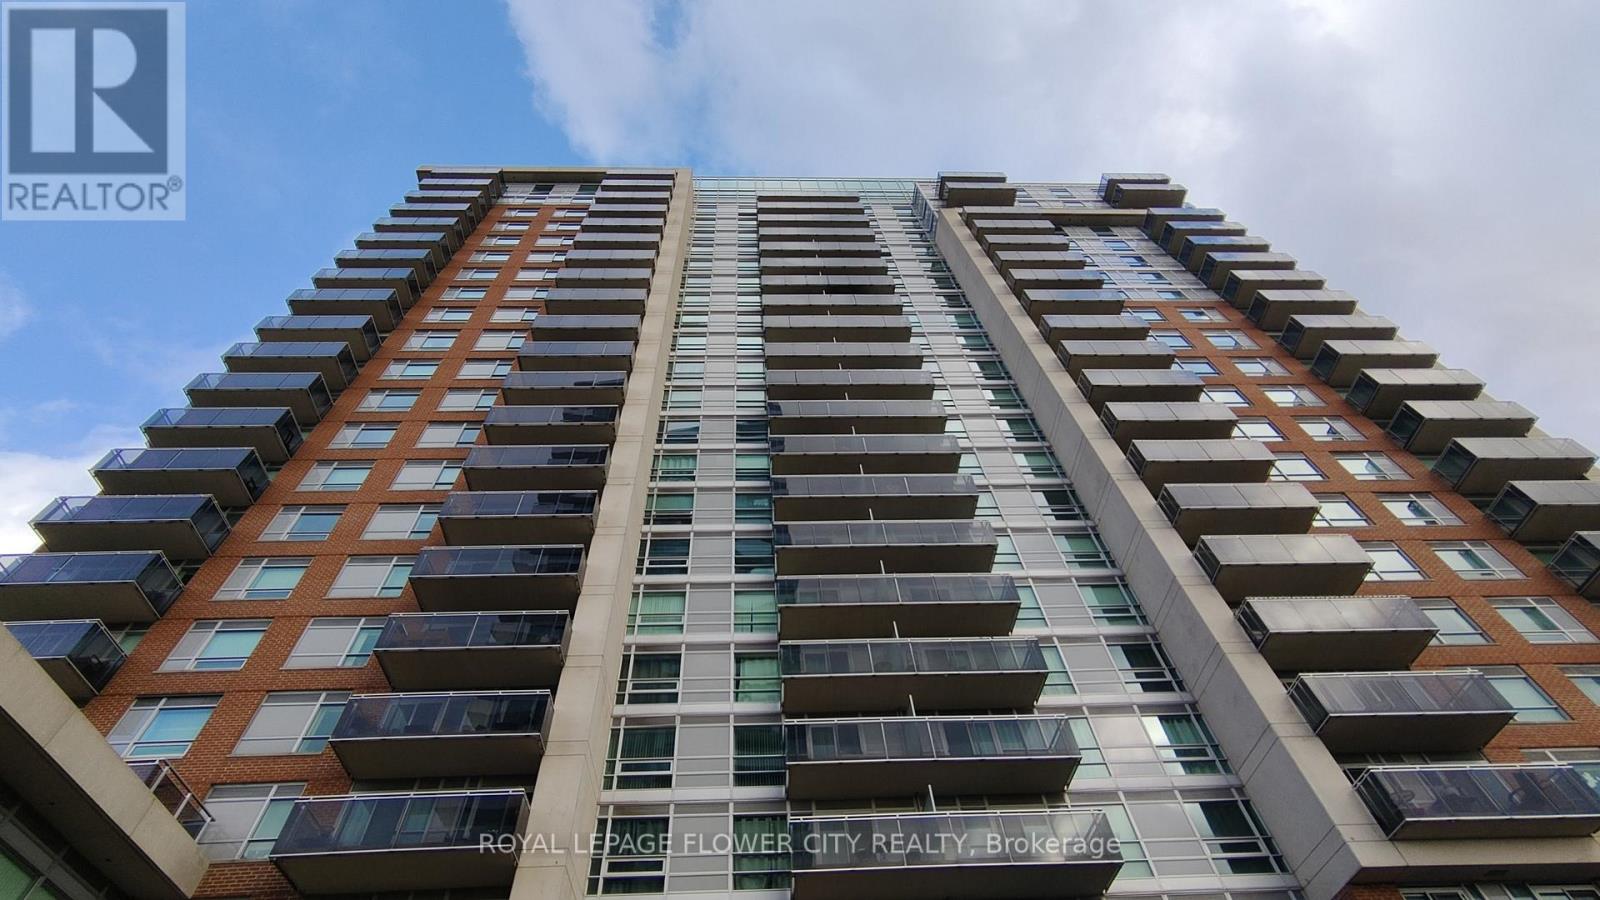
An amazing opportunity to live in this freshly painted & beautiful LOWER PENTHOUSE corner unit with large windows and laminate hardwood flooring throughout! This unit includes a large master bedroom with walk-in closet and a separate den space with sliding glass doors which can be used as a 2nd bedroom or nursery. This unit also includes a full kitchen with a built-in microwave anda separate breakfast bar. Steps away from grocery stores, restaurants, pharmacies, hospitals, schools and local transit. Minutes away from Brampton GO/Innovation District! Building amenities include: concierge/security, gym, yoga room, party room, and visitor parking.*PHOTOS WERE TAKEN PRIOR TO UNIT BEING LEASEDIN 2025* (id:61483)
Lower Level / Basement - 189 Cherrywood Drive
Newmarket, Ontario
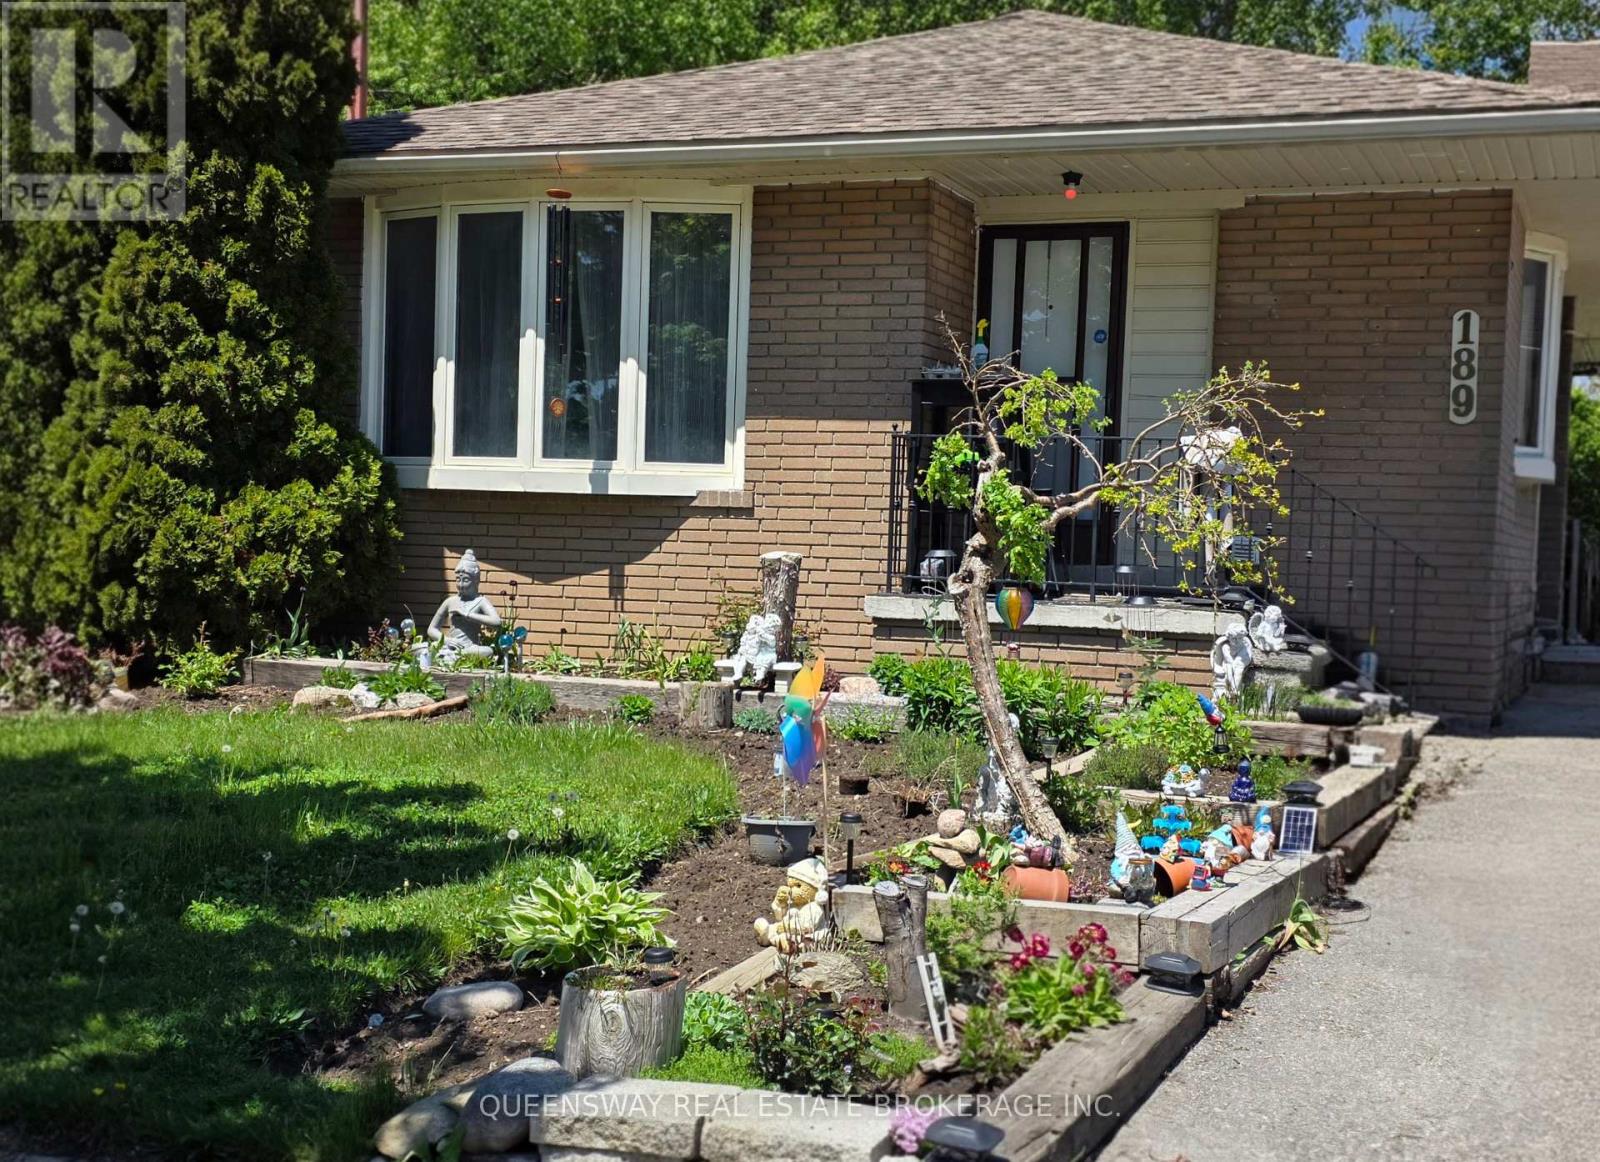
Spacious Basement Apartment With Own Separate Entrance, 2 Large Bedrooms, 1 Bathroom, Recently Renovated Kitchen And Vynal Flashings. 1 Minute Walk To Davis Dr, Walking Distance To Upper Canada Mall. Tenant Pays 1/3 Utilities. (id:61483)
1261 Benson Street
Innisfil, Ontario
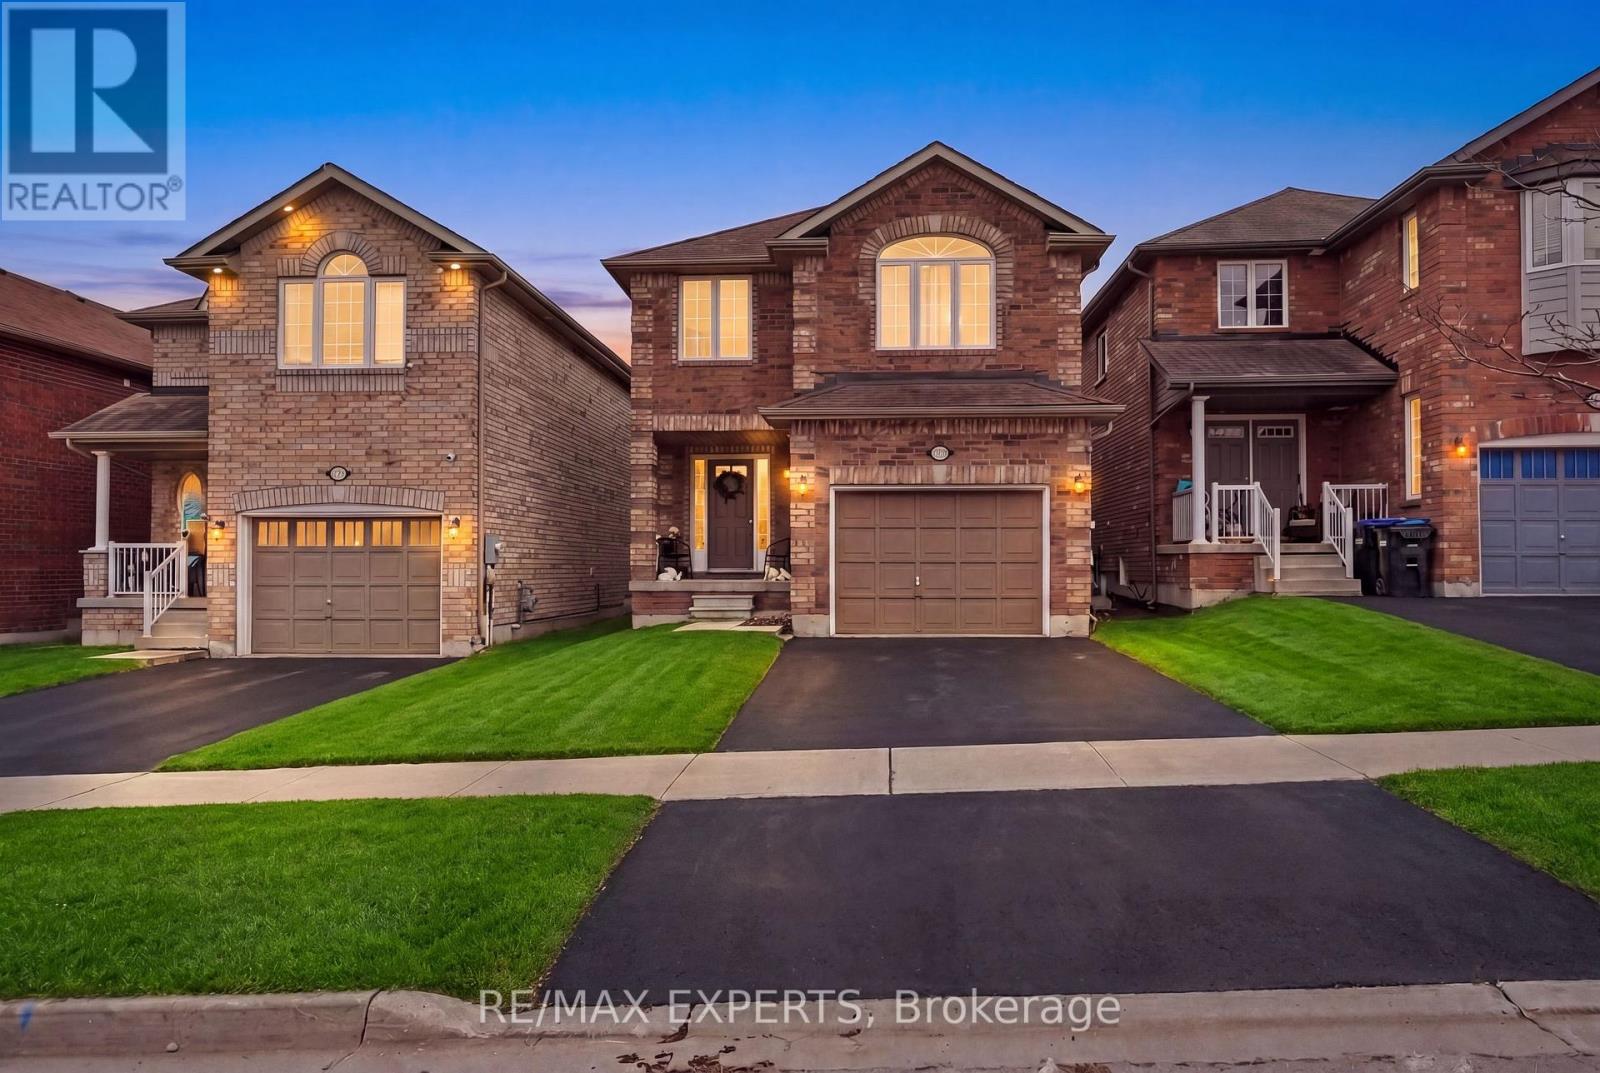
Welcome To The Perfect 3 Bedroom, 4 Bathroom Detached Home * Located In The Family Friendly Neighbourhood of Alcona, Innisfil * Brick Exterior * Bright South Exposure Private Fenced Yard Backing Onto a Park * No Neighbours In Back * 2 Parking Spaces On Drive *9 Ft Ceilings On Main * Carpet Free on Main & Second Floor * Functional Layout With No Wasted Space * Eat In Kitchen Offers Stainless Steel Appliances, Backsplash, Double Sink, & Breakfast Area Walk Out Yard * All Bedrooms Are Bright & Spacious * Large Primary Bedroom W/ 4 Pc Ensuite With Separate Soaks Tub & Stand Up Shower, Cathedral Ceilings And Walk In Closet* Finished Basement Features Rec Room Perfect For Entertaining, 3 Pc Bath & Enlarged Windows * Access To Garage *Must See * (id:61483)
74 Stannardville Drive
Ajax, Ontario
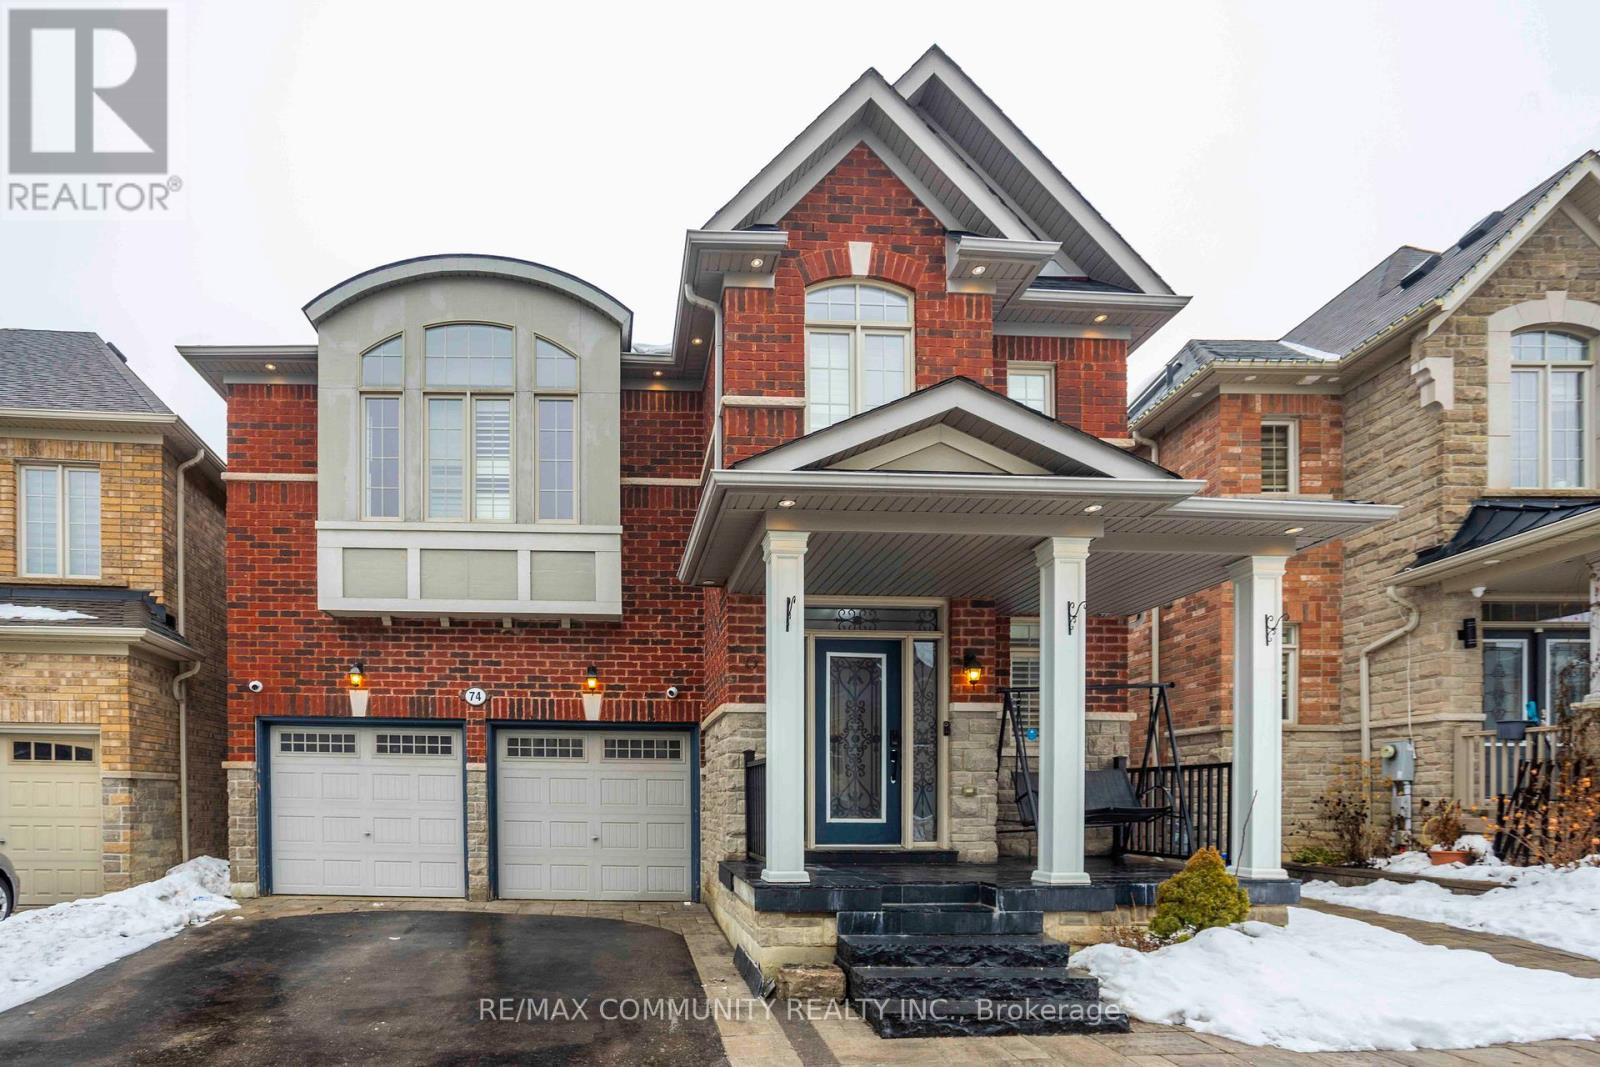
Welcome to this well maintained 4+1 bedroom family home in the incredible North West Ajax neighbourhood! Gorgeous Duffin's Village Geranium Model Double Car Garage Beautiful House With Tons Of Fine Quality Upgrades. 9" Ceiling Main Floor, Spacious Living Room, Wainscoting, Crown Mouldings, Pot-lights, Modern Eat In Kitchen with Custom Tall Cabinets, Stainless Steel Appliances and Gas Stove. The Centre Island with Waterfall Granite Countertop and Back splash.The Spacious Family Room, Den on the Second Floor, Two Bedrooms with Ensuite and Two Bedrooms with Sharing the Washroom. Professionally Finished Basement with Kitchen, Stainless Steels Appliances, Living Area, One Bedroom and Washroom. Walkout-Deck O/Looking A Gorgeous Landscaped Backyard.The House equipped with Simply Smart Home System: Tank less Water Heater for Cleaner and Healthier Water, Heat Pump providing cozy warmth and cool refreshment, High Effeciency Furnace,and HEPA. The Hepa Air Cleaner & Water Filtration System. Living begins here - book your private showing today. (id:61483)
697 Brimorton Drive
Toronto, Ontario
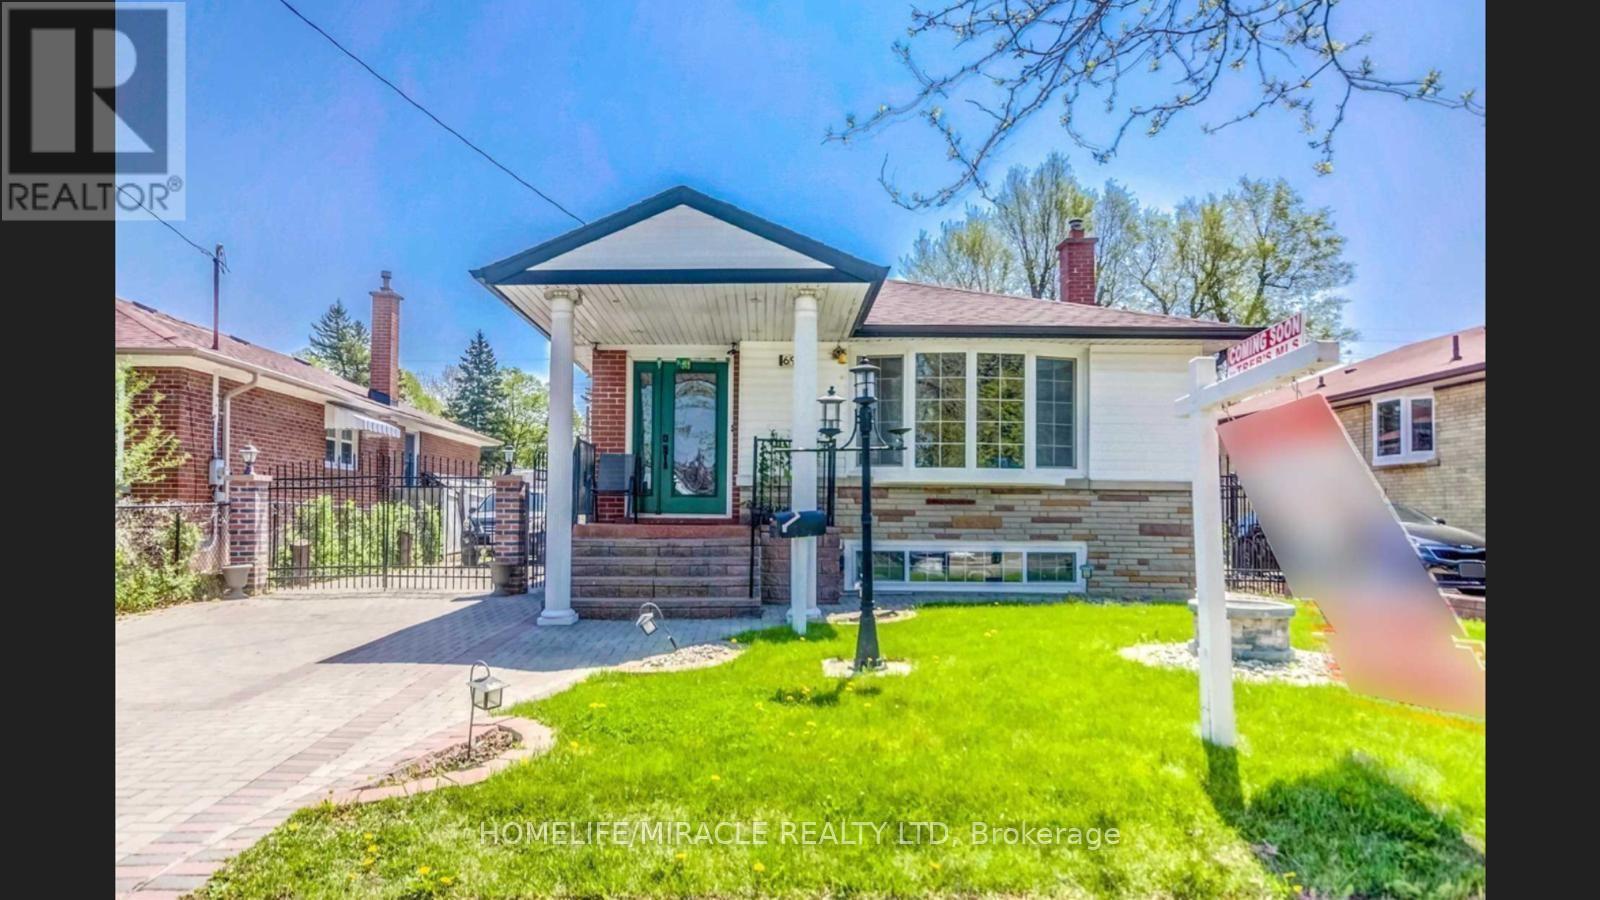
Step into this inviting detached bungalow basement, where you'll find 3 spacious bedrooms in the finished basement with a separate entrance and its own kitchen-perfect for extended family or added flexibility. The home offers parking for multiple cars. All of this is nestled in one of Woburn's most desirable areas, minutes from Scarborough Town Centre, Centennial College, top parks, schools, transit, and amenities-making this a welcoming place you'll love to call home.3 Bedroom 1 Washroom Basement With Separate Entrance. Spacious Rooms With inhouse Laundry. Close To Churchill Height Gifted School, Henry Hudson Sr Ps, Woburn C.I High School, 401, U of T, Centennial College, Hospital, Ttc, Steps To Transit, Shopping, Scarborough Town Centre. Utilities 40%. (id:61483)
1709 - 220 Victoria Street
Toronto, Ontario
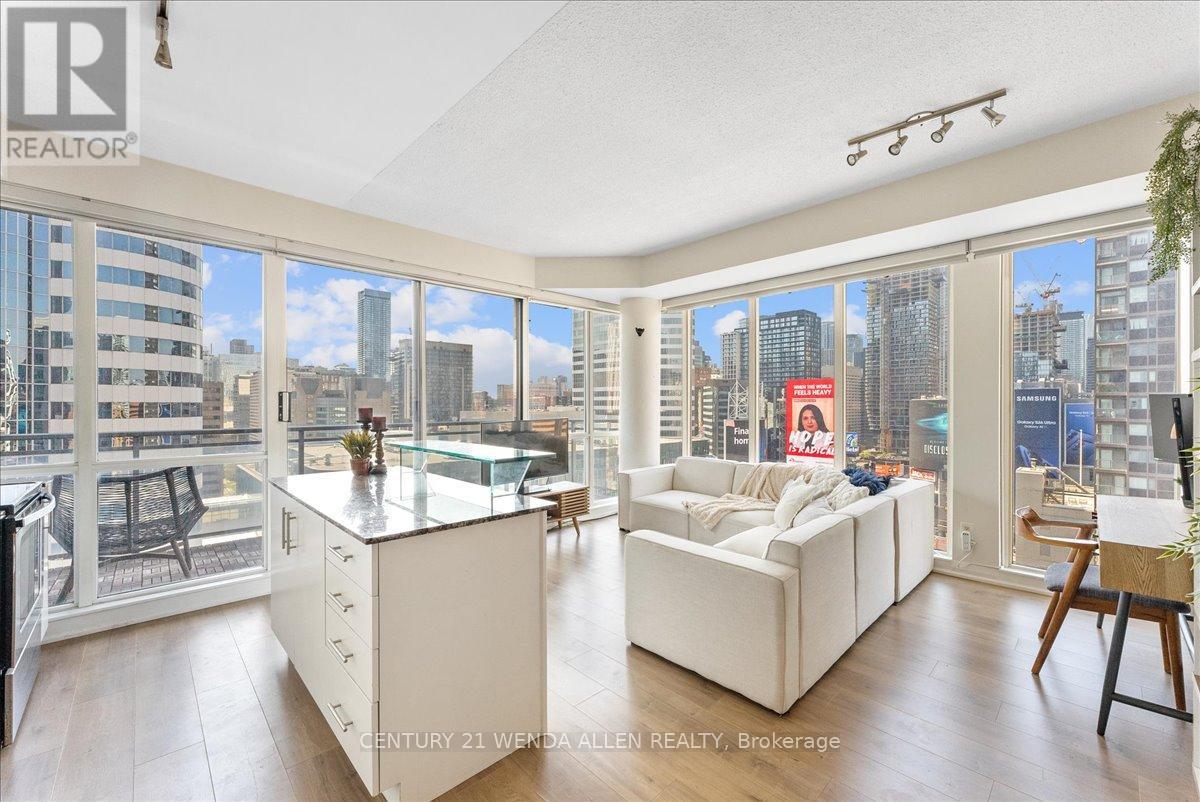
!!ATTENTION YOUNG PROFESSIONALS & INVESTORS!! Stunning Unobstructed Panoramic Views Usually Reserved For Much Pricier Penthouses!! Make Your Home In The Beating Heart Of One Of The World's Great Cities, As The Endlessly Stylish Church-Yonge Corridor Boasts A Near-Unbeatable Walk Score Of 98, Among The Highest In All Of Toronto! And For Those Who Value Peace And Action In Equal Measure, The OPUS AT PANTAGES Was Built Just For You. Tucked Just Off Of Yonge On Quiet Victoria St, This Rare Corner Unit Allows You To Experience Downtown Tranquility Like Few Will Ever Know, As The City's Open Beauty Becomes A Cinematic 17-Storey Backdrop To All Of Life's Moments Both Big & Small. The Awe-Inspiring Open-Concept Living/Kitchen Area Is Highlighted By Wrap-Around Floor-To-Ceiling Windows & Commanding 9FT Ceilings, Making This Unit Prime For Entertaining! Kitchen Features Granite Countertops, S/S Appliances, & Centre Island That Doubles As A Breakfast Bar. Enjoy Sunny Morning Coffees, Gorgeous Sunsets, & Evening Glasses Of Wine Overlooking A Symphony Of City Lights, All From Your 100+ SF Balcony! Generously Sized Primary Bdrm Is Equipped With 4-Pc Ensuite, Large Double Closet, & More Floor-To-Ceiling Windows! The Den Is Perfect For A Dining Area/Office/Book Nook/Hobby Room. This Unit Also Features Ensuite Laundry & Real Hardwood Flrs Throughout! Investors Take Note... Unit Fetches Up To $4K/Month On Airbnb, & Is Condo Corp Approved. All Occasions, Desires, Needs, & Lifestyles Can Be Accommodated Mere Steps From Your Front Door! Immerse Yourself In The Local Rhythm With The Renowned Restaurants & Clubs Of Church St, & The Energetic Nightlife Of Yonge & Dundas. Exceptional Proximity To Both Dundas & Queen Stations/Nathan Phillips Sq/Eaton Centre/TMU/George Brown/St. Michael's Hospital/Theatres/Music Venues/Grocery Stores/Cafes/Boutique Shops, & Much More Waiting To Be Discovered! If You've Been Looking For A Unit That Punches Well-Above Its Price Point, Look No Further!! (id:61483)
48 Shaftesbury Avenue
Toronto, Ontario
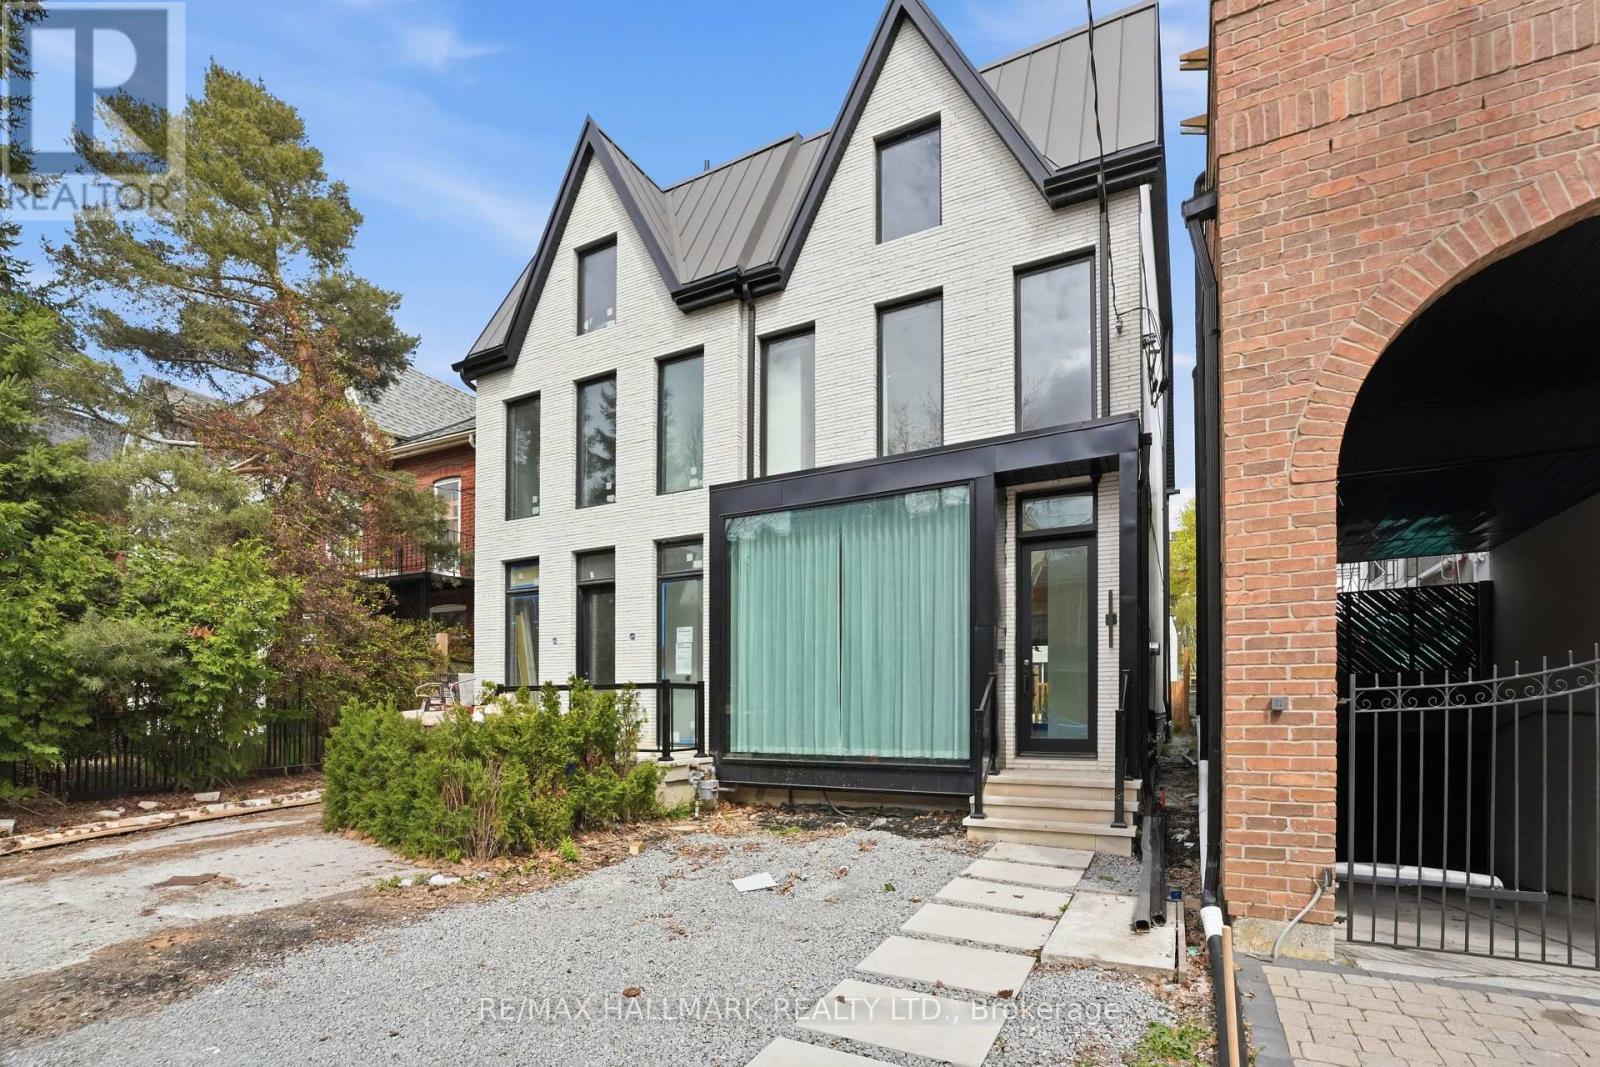
A rare opportunity in Toronto's established Summerhill neighbourhood, this custom-built semi-detached residence offers over 2,700 square feet of thoughtfully finished living space, defined by a clean architectural approach and a highly functional layout. Just steps to Yonge Street, boutique shopping, dining, and transit, the location supports a well-connected urban lifestyle. The home features 3+1 bedrooms, each with its own ensuite, along with 4.5 well-appointed bathrooms. The main level is designed for both everyday living and entertaining, with polished concrete floors, floor-to-ceiling windows, and a seamless open-concept layout that connects the kitchen, living, and dining areas. A direct walkout extends the interior to the rear patio, reinforcing the natural flow of the space. Upper levels are thoughtfully arranged, with two bedrooms on the second floor and a full-floor primary suite above, complete with a skylight, walk-in closet, and five-piece ensuite. The lower level adds flexibility with a fourth bedroom, full bathroom, and a media or recreation space. The exterior presents a composed brick façade with expansive glazing, while inside, Venetian plaster walls and custom millwork introduce warmth and texture, creating a cohesive and well-executed residence. (id:61483)
198 Centennial Lane
Trent Hills, Ontario
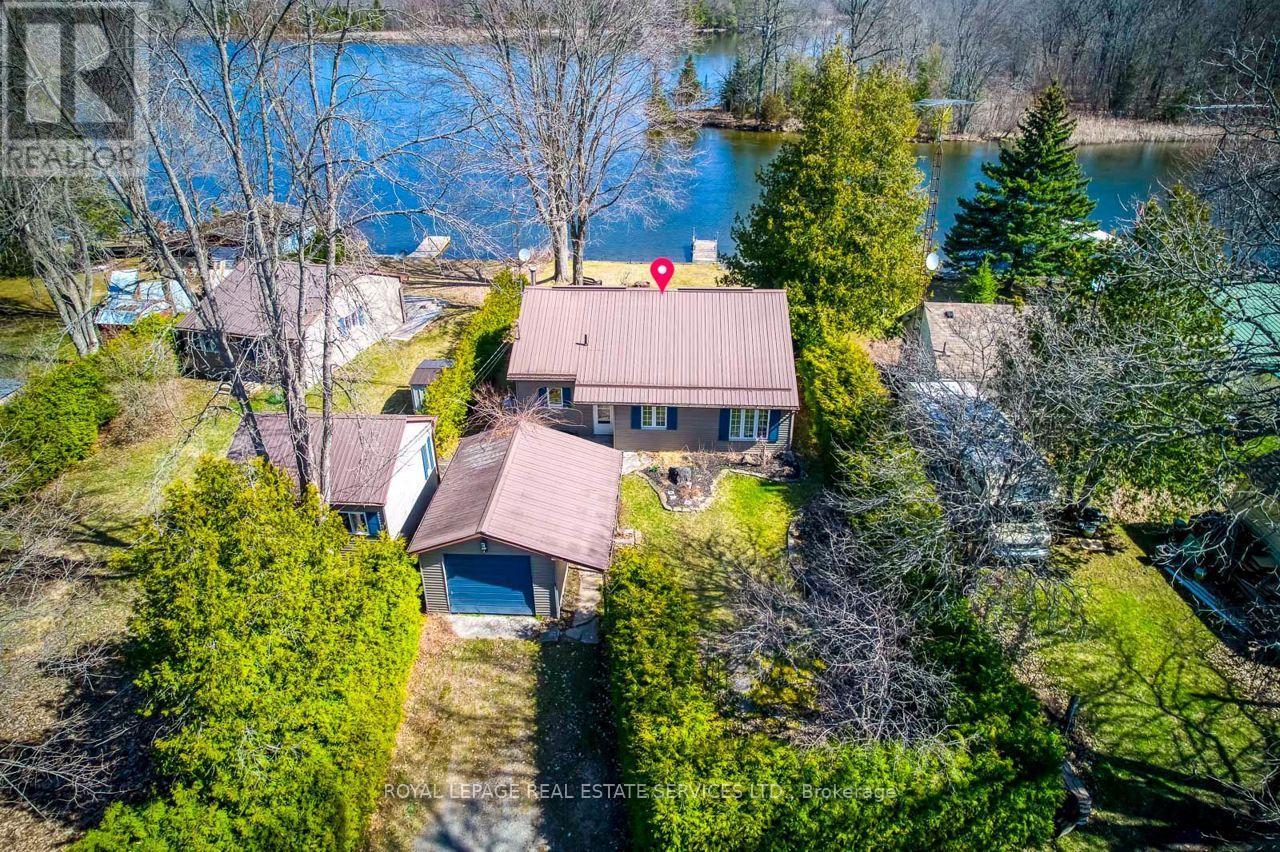
Amazing 4 season cottage with 3 bdrm + den, 2 bath. Bright and Open Dining and Living area with sliding glass doors to the lakeside deck.Enjoy expansive views of the water while relaxing each night by the comfort of the beautifully constructed propane fireplace. Kitchen offers Oak cupboards, dishwasher, double sink, fridge & stove .Baseboard electric heaters keep the cottage cozy & warm all year round..Fully winterized . Drilled well & holding tank.Detached single car garage and 2 car parking out back. Strong wifi & cell phone capabilities.50 feet of shoreline along the Trent Severn Waterway offering excellent kayaking, canoeing, swimming, fishing & boating. Very nice level lot with mature trees & privacy hedges along a municipally maintained road with garbage & recycling pick-up. A turn-key Waterfront property You don't want to Miss ! (id:61483)
1001 - 2600 Bathurst Street
Toronto, Ontario
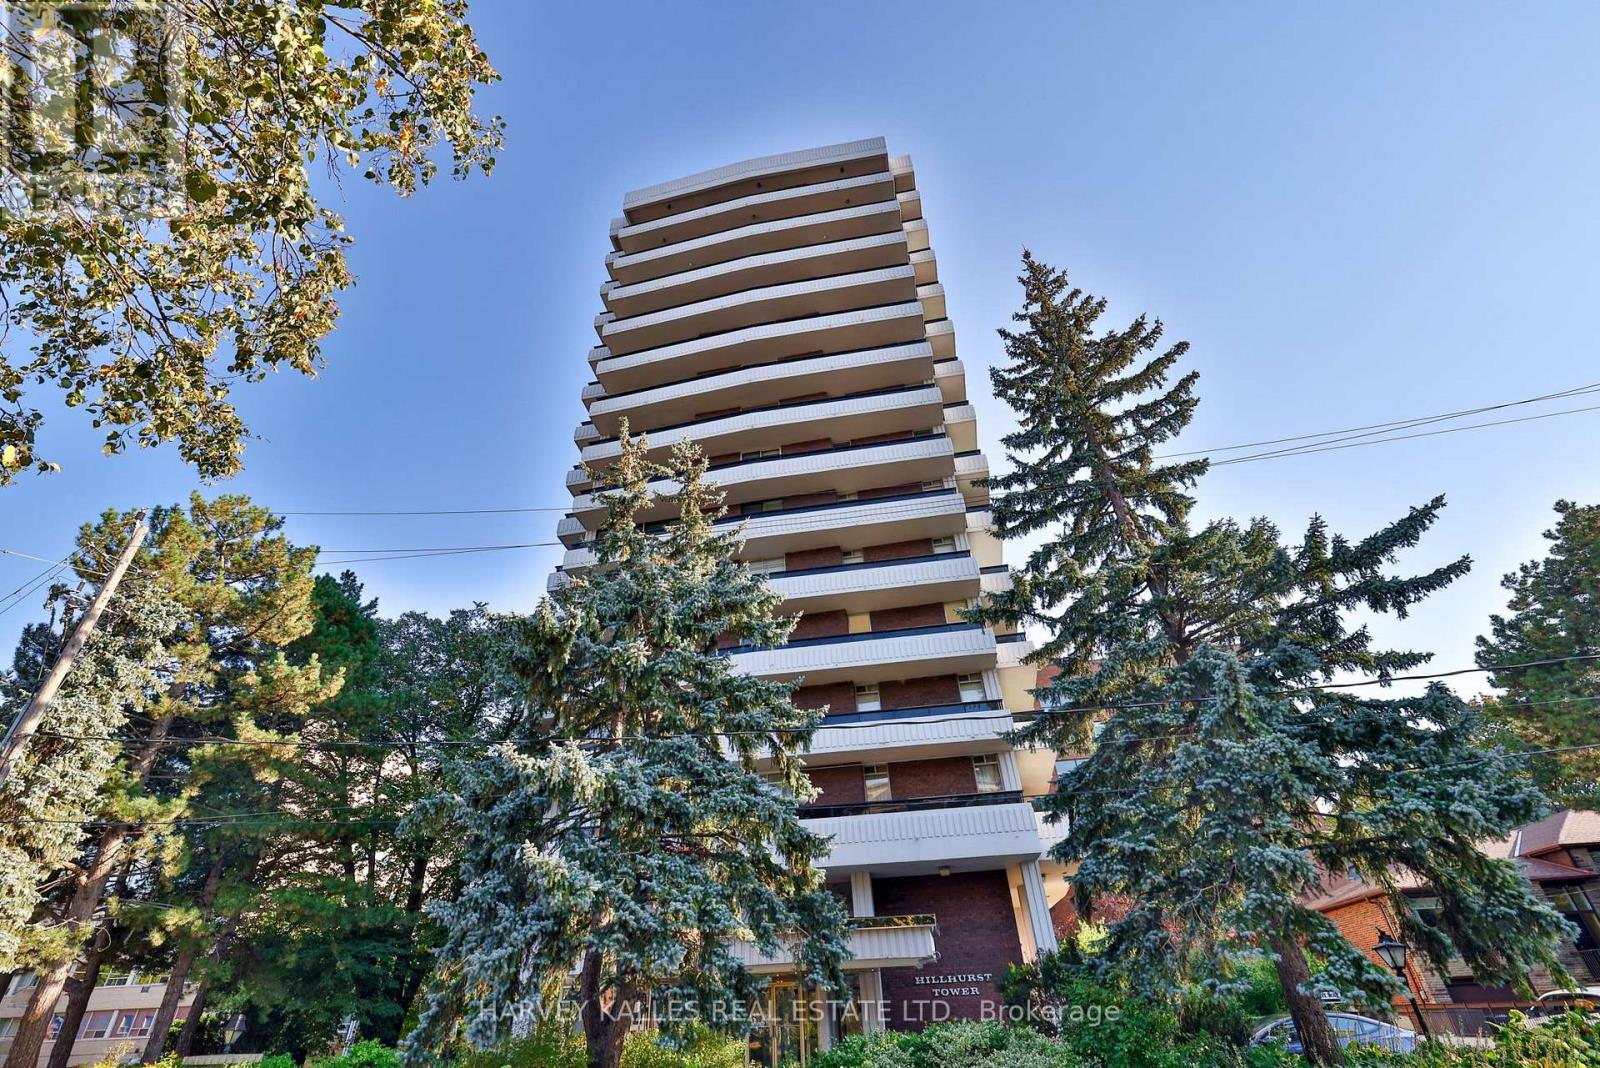
Experience the ultimate in privacy and exclusivity in this hidden gem boutique residence, featuring only 12 exclusive units. The building has recently undergone extensive renovations, including upgrades to the underground garage, balconies, backup generators, and more.Occupying an entire floor, this exceptional suite offers approximately 2,475 sq. ft. of interior living space plus an additional 800 sq. ft. of balconies, showcasing breathtaking, unobstructed panoramic views. Floor-to-ceiling, wall-to-wall windows and sliding doors flood the home with natural light, while the windows were also updated around 2010. A rare opportunity to renovate and customize the residence to your own taste. The suite features 3 spacious bedrooms, 2 bathrooms, a rough-in for a powder room, 3 parking spaces, and 2 lockers. Offered at only $525 per sq. ft., this is an exceptional value in today's market. A truly rare find - dare to compare! (id:61483)
908 - 1 Rean Drive
Toronto, Ontario
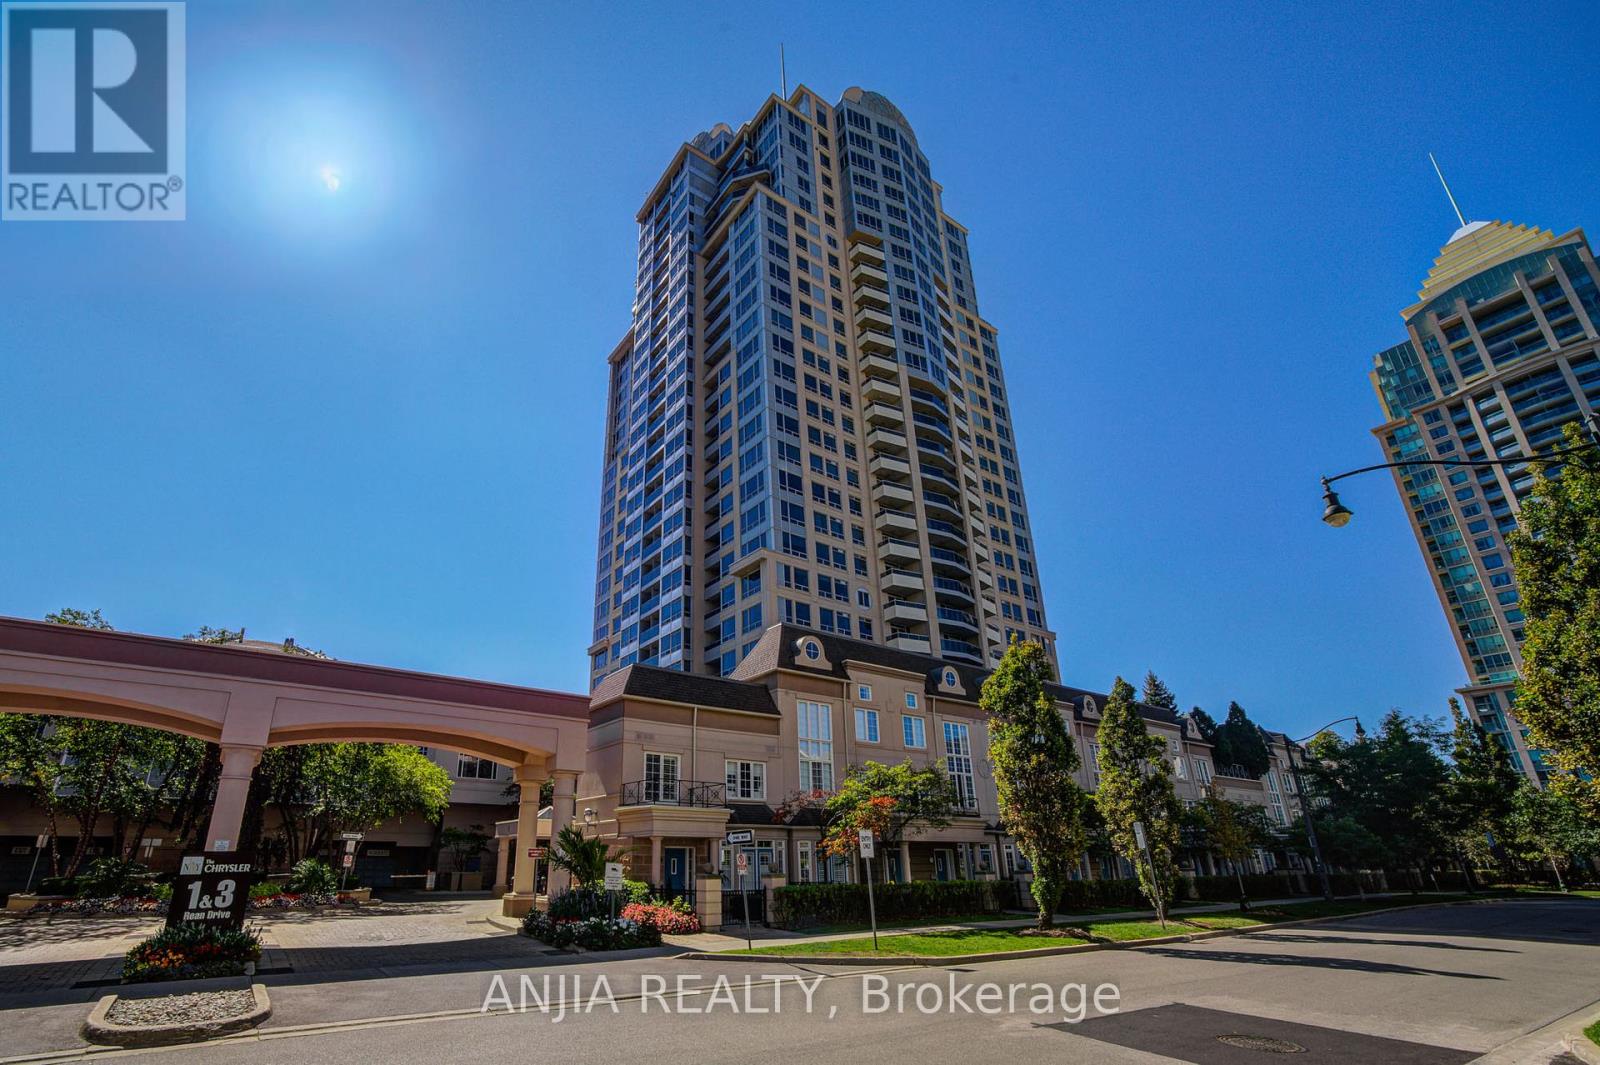
Welcome to this bright and spacious 2 bedroom condo unit in the heart of Bayview Village! This beautifully maintained unit offers functional layout, large windows, and an abundance of natural light throughout.Open concept living & dining with walk-out to private balcony. Spacious primary bedroom with large closet & 4-piece ensuite. One parking spot & one locker included. Enjoy 24-hour concierge service and top-tier amenities, including: Indoor Pool Fitness Centre Party/Meeting Room Billiards/Games Room Visitor Parking Guest Suites. Unbeatable Location:2-minute walk to Bayview Subway Station, Across from Bayview Village Mall (Loblaws, LCBO, Pusateris, Chapters, Shoppers)Close to YMCA, schools, parks, and North York General Hospital. Easy access to Hwy 401 & 404 ideal for professionals and commuters. Must See! (id:61483)
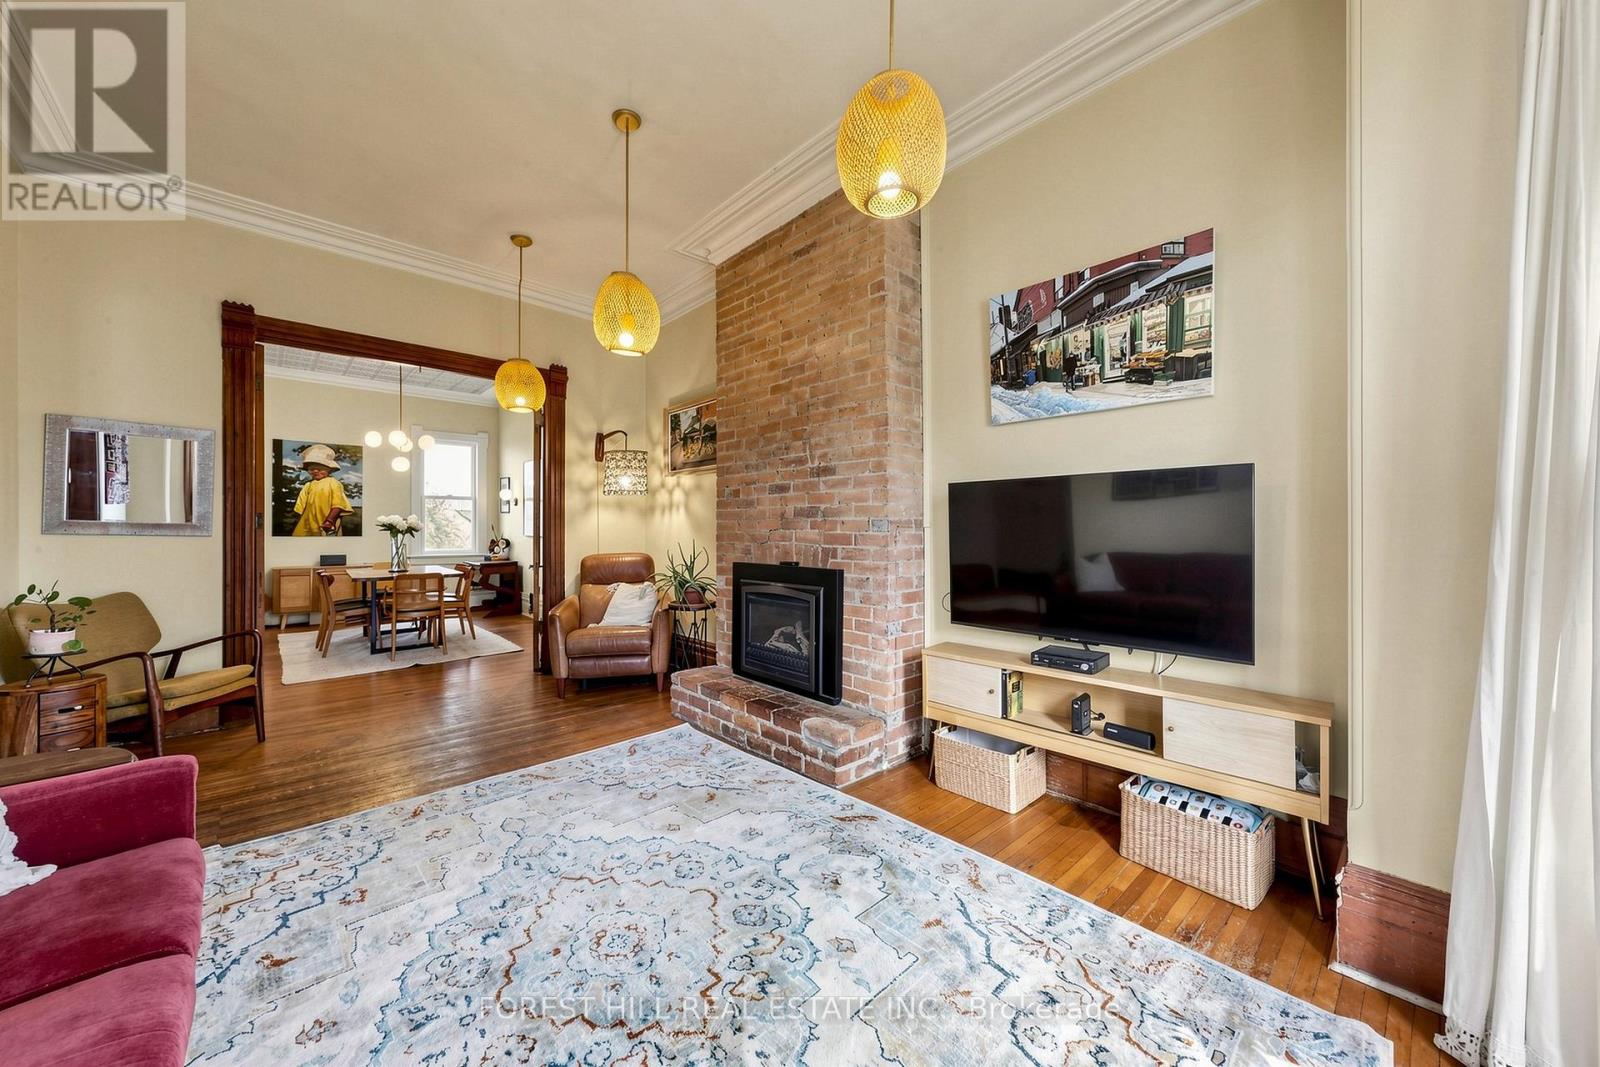
58 Nassau Street
Toronto, Ontario
A rare opportunity to own a home in the heart of Kensington Market, the city's most vibrant district. Pride of ownership for over 30 years . This Victorian-style beauty has high ceilings and is full of character. This exceptional home has 5 generously sized bedrooms and 3 washrooms, one on each level. Perfect for a family or investor who appreciates details like elegant mouldings, high ceilings, skylights. Two parking spots at the back and a fenced-in yard offer tremendous convenience and space to play or unwind. The main level welcomes you with a cozy fireplace-lit living room and a dining area designed for entertaining. A bright kitchen includes a breakfast nook overlooking the yard. Upstairs, the second floor hosts a primary bedroom with double closets, a second bedroom with a custom Murphy bed, and a third bedroom, as well as a bathroom with claw foot tub. The final two bedrooms and an additional bathroom are privately tucked away on the third floor. This is one of the largest semi's you will find on this street. Many upgrades including new roof, eavestroughs, soffit, fascia (2023), plywood, attic insulation, vents, ice water shield (2023), electric re-wiring (2019), HWT (2019), foam insulation third floor attic (2010), gas range (2024), dishwasher (2021). Endless entertainment awaits! Minutes from Chinatown, hospitals, schools, and trendy shops, this location has it all. Come see this gem for yourself before it's gone! (id:61483)
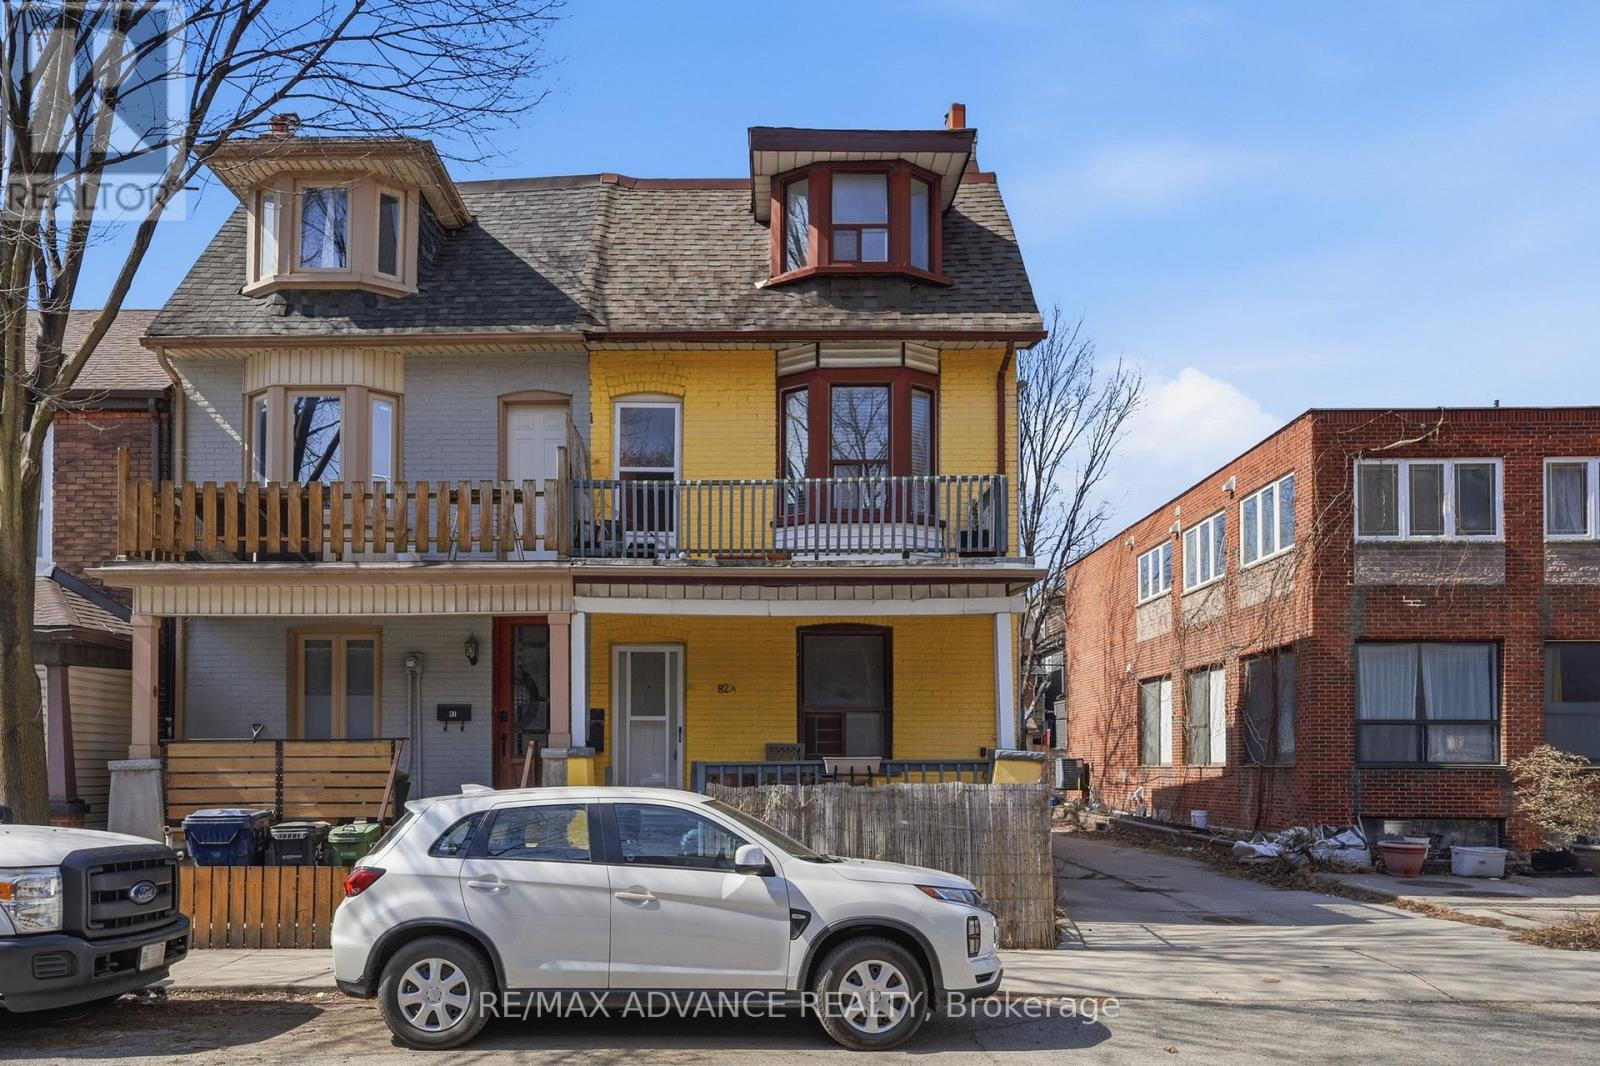
82a Augusta Avenue
Toronto, Ontario
Live where Kensington Market's artistic soul meets the pulse of Chinatown at 82A Augusta Avenue. This versatile semi-detached duplex offers an unbeatable lifestyle just steps from Spadina's culinary gems, Queen West boutiques, and the U of T campus. Whether you're an investor or an end-user, this location puts the best of Toronto right at your doorstep.The property has a proven history as two separate rental units, featuring a dedicated rear entrance and a brand-new 2025 furnace for total peace of mind. The interior is remarkably flexible, with a bright second-floor living space that can just as easily be used as a large fourth bedroom. Out back, you'll find rare private laneway parking on a footprint that previously housed a garage, offering prime potential for rebuilding one. From multi-generational living to a high-yield investment, this Augusta Avenue gem delivers incredible character in the heart of the city. Kitchen rough in all ready on main floor, currently has a second floor kitchen for upper two floors. Can keep it as 2 units or easily combine as a large family home. (id:61483)
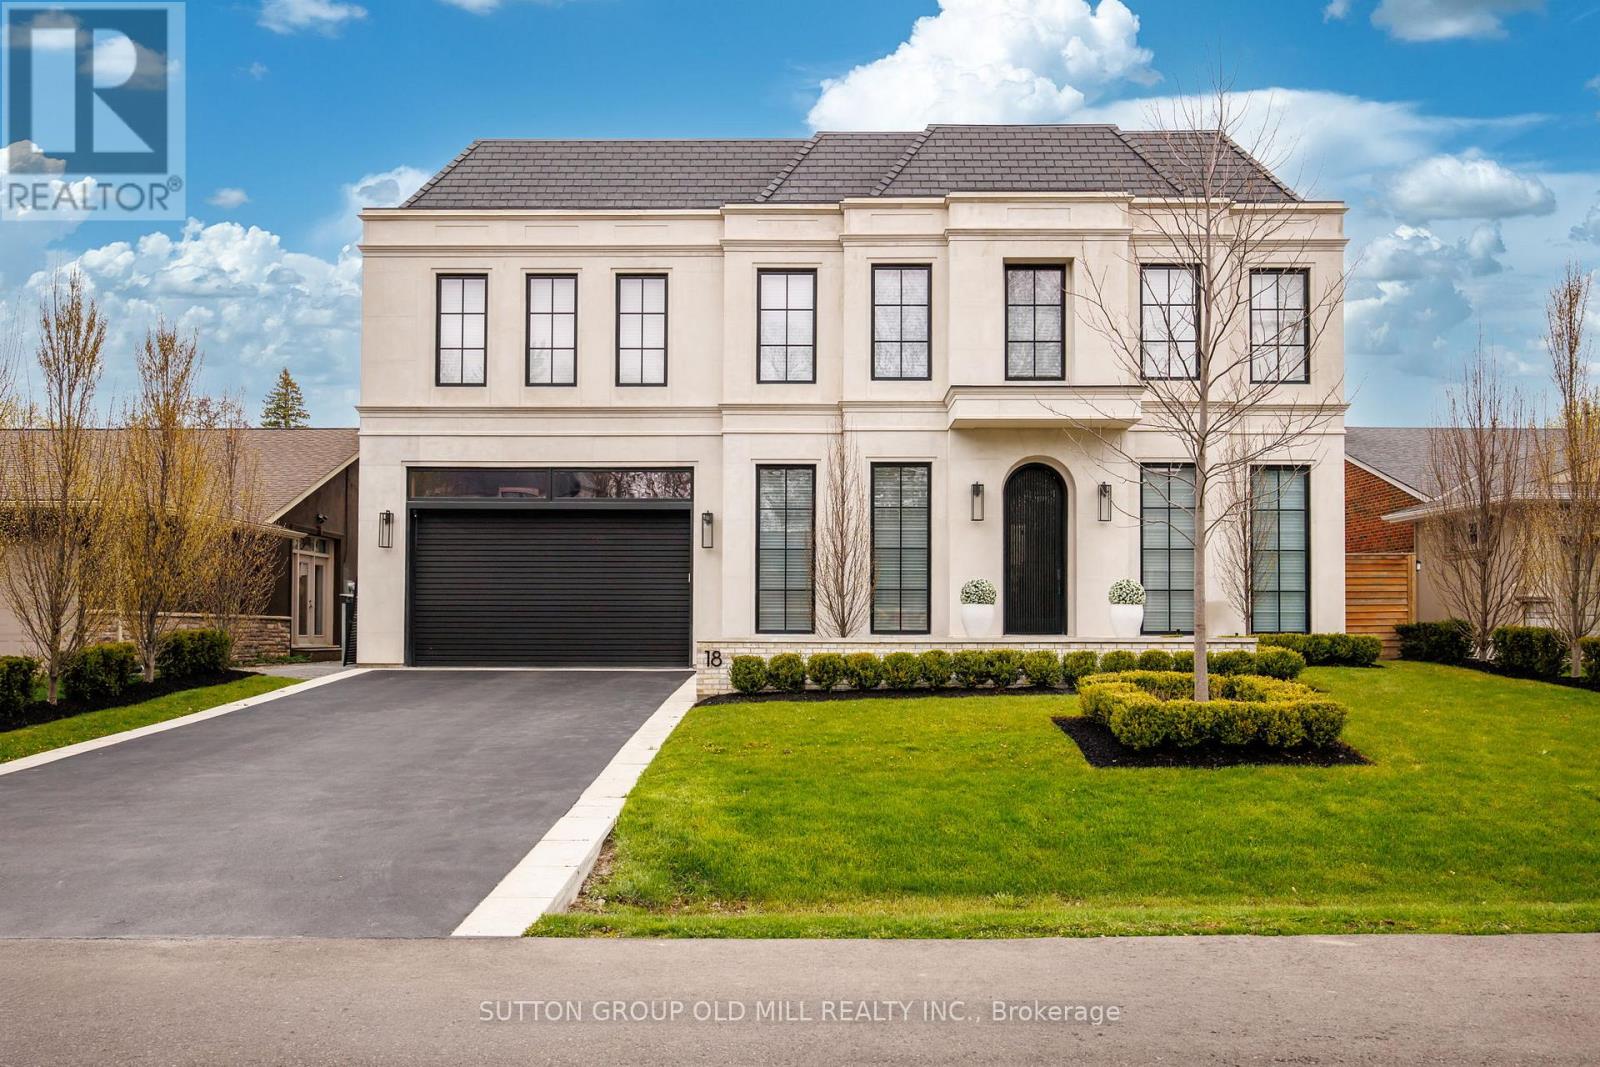
18 Blair Athol Crescent
Toronto, Ontario
Sophisticated bespoke custom built home centrally located in the Princess Anne Manor community. This coveted location offers access to top ranked schools, parks, and golf courses. Each room inside this exceptional enclave redefines the space and contributes character to the overall design. The Indiana limestone sets a distinct exterior while the wide plank oak floors portray modern interiors. The heated driveway, and walkway ease concern in the colder months while the heated back terrace offers year-round entertainment. The radiant floor heating set in concrete ensures efficiency that works alongside the dual furnaces and air conditioners offering year-round comfort. With large windows throughout and an upper level glass floor the natural light saturates all main living spaces. Your greeted in the gourmet kitchen with premium appliances complimented by the marble countertops and build in fridge, and freezer. The his and hers ensuite provides privacy, comfort, and efficacy while the primary bedroom has a motorized pop-up tv, floor to ceiling windows with motorized coverings, and a large walk-in closet. All bedrooms have coffered ceilings and their own private washroom. The smart home interface enables customization in every room with audio, video, security, lighting, and window coverings. 160" screen in home theater with furniture included. This home was thoughtfully constructed by the renowned Leprevo Design Build and designed by David Small Designs. This tasteful curated masterpiece is the definition of elevated living. (id:61483)
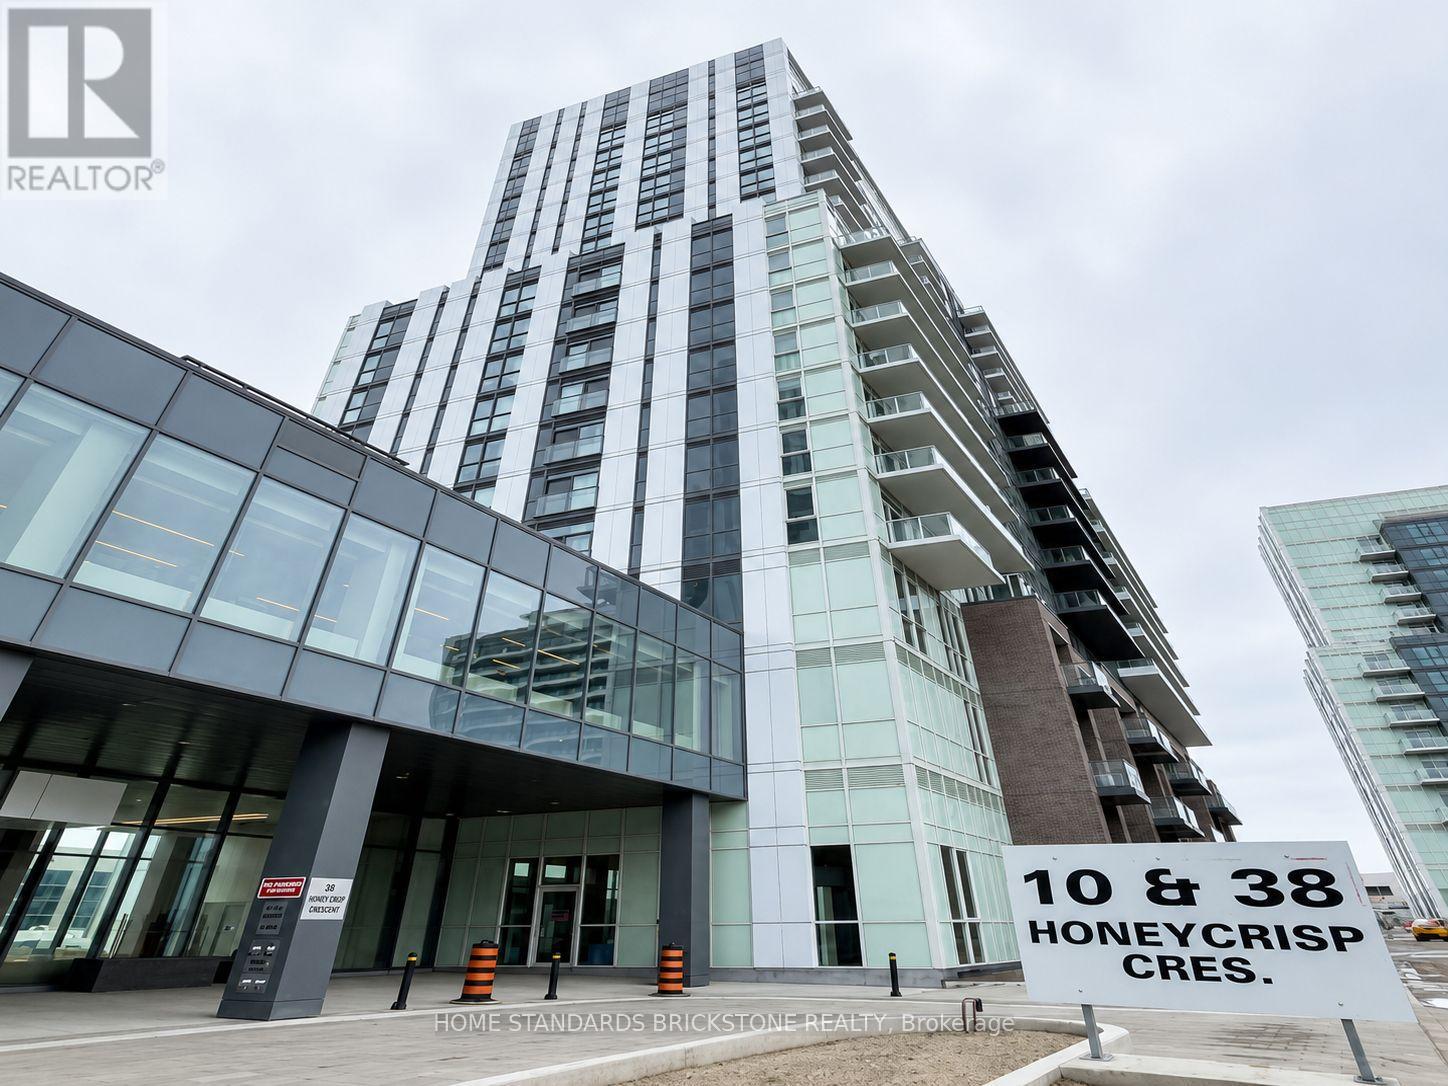
2007 - 38 Honeycrisp Crescent
Vaughan, Ontario
Experience sophisticated urban living in this stunning 1+1 bedroom condo by Menkes Developments. Featuring gleaming laminate flooring and luxurious finishes throughout, this modern suite boasts breathtaking, unobstructed south-facing skyline views of Toronto that fill the space with natural light and an open, airy feel. Perfectly located in the heart of Vaughan, this exceptional residence is just moments from the Vaughan Metropolitan Centre Station TTC Subway, major highways, and close to York University, offering unbeatable convenience for commuters, professionals, and students alike. Enjoy easy access to TTC/VIVA transit, YMCA, IKEA Vaughan, Walmart, Costco Wholesale, Cineplex Cinemas Vaughan, Montessori schools, and Vaughan Mills shopping centre. Only 3minutes to Highways 400 & 407 and 5 minutes to the subway station and bus terminal. Premium Building AmenitiesResidents enjoy premium building amenities including a 24-hour concierge, party room, fully equipped weight and cardio rooms, yoga studio, theatre room, rooftop BBQ terrace, TV lounge, and games room. An exceptional opportunity to lease a luxurious condo in one of Vaughan's most vibrant and rapidly growing communities. (id:61483)