
23 Lonestar Crescent
Brampton, Ontario
Welcome to 23 Lonestar Crescent, Brampton. This semi-detached home is located on a quiet street in a prime location. The property features three bedrooms and four bathrooms, with no carpet throughout. The main floor offers hardwood flooring, and the second floor is finished with laminate. The great room includes a fireplace, creating a warm and inviting space.The finished basement offers a recreation room and a full bathroom, providing additional living space. Conveniently located close to schools, parks, GO Station, Brampton Transit, shopping, and all essential amenities. (id:61483)
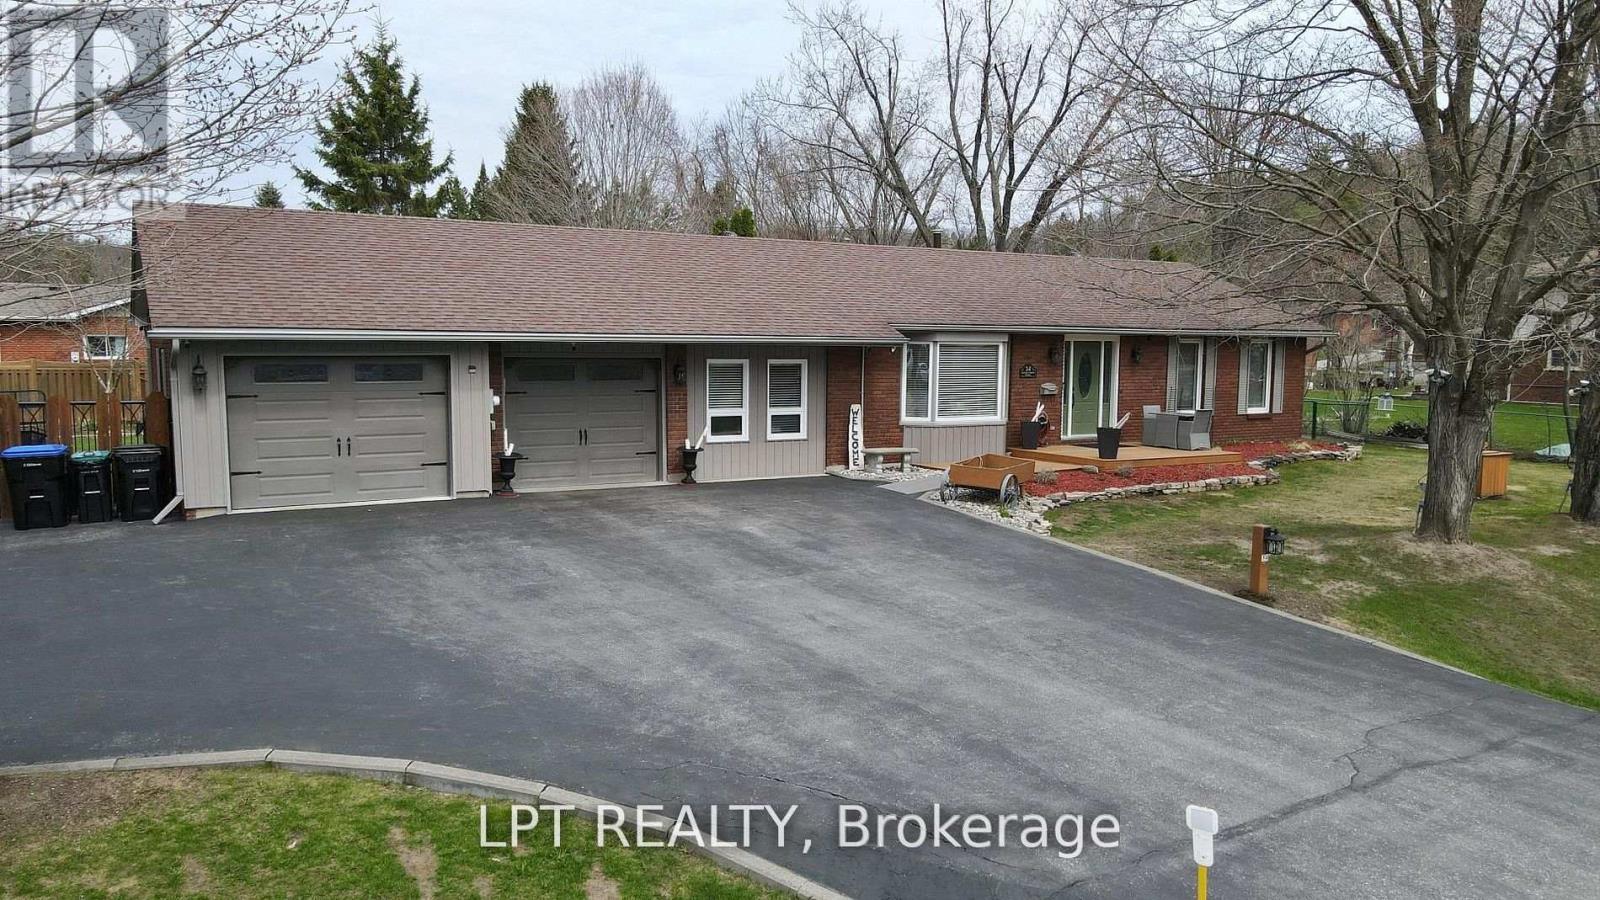
34 Cedar Creek Road
Springwater, Ontario
Are You Looking For A Move-in Ready 3-bedroom Bungalow In The Heart Of Midhurst With Space To Relax, Entertain, And Truly Enjoy Your Property Inside And Out? This Home Offers Easy Living With All Three Bedrooms On The Main Floor, Plus A 4-piece Bath And A Convenient 2-piece -Perfect For A Young Family Or Downsizers Wanting Comfort Without Compromise. The Bright, Open-Concept Living And Dining Area Features Warm Hardwood Floors And Large Windows That Fill The Space With Natural Light, Creating An Inviting Setting For Everyday Life And Weekend Get-togethers. The Kitchen Is Practical And Polished With Ceramic Flooring And Stainless Steel Appliances, Including A Flat-top Stove And Dishwasher. Newer Washer And Dryer Are Already In Place, And Durable Laminate Flooring In The Bedrooms Keeps Things Low Maintenance. Downstairs, The Finished Recreation Room Gives You That Extra Space Everyone Wants-ideal For Movie Nights, A Playroom, Home Office, Or Hobby Area. Step Outside And You'll See What Makes This Property Stand Out. The Fully Fenced Backyard Includes A Decorative Lit Wagon Waterfall With Custom Fencing Plus A Charming Handmade Old-fashioned Water Pump For Added Character. All Six Front Trees Are Professionally Up-lit On Timers, Along With Driveway Post Lights On Photo Sensors, So The Home Shines Beautifully At Night. There's Even An Oval Area Ready For An Above-ground Pool, With Electrical And Natural Gas Already Run To The Side Of The House, Plus A Large Raised Vegetable Garden Filled With Rich Triple Mix Soil. Parking Is A Dream With Space For 8 Vehicles In The Driveway And An Oversized Double Garage For 2 More. With Roof Shingles Replaced In 2012, Updated Windows, And A New Front Deck In 2024, Much Of The Big-ticket Work Is Done. If You've Been Waiting For A Home That Feels Bright, Cared For, And Ready For Your Next Chapter, This Is It-Come See It In Person And Imagine The Possibilities. (id:61483)
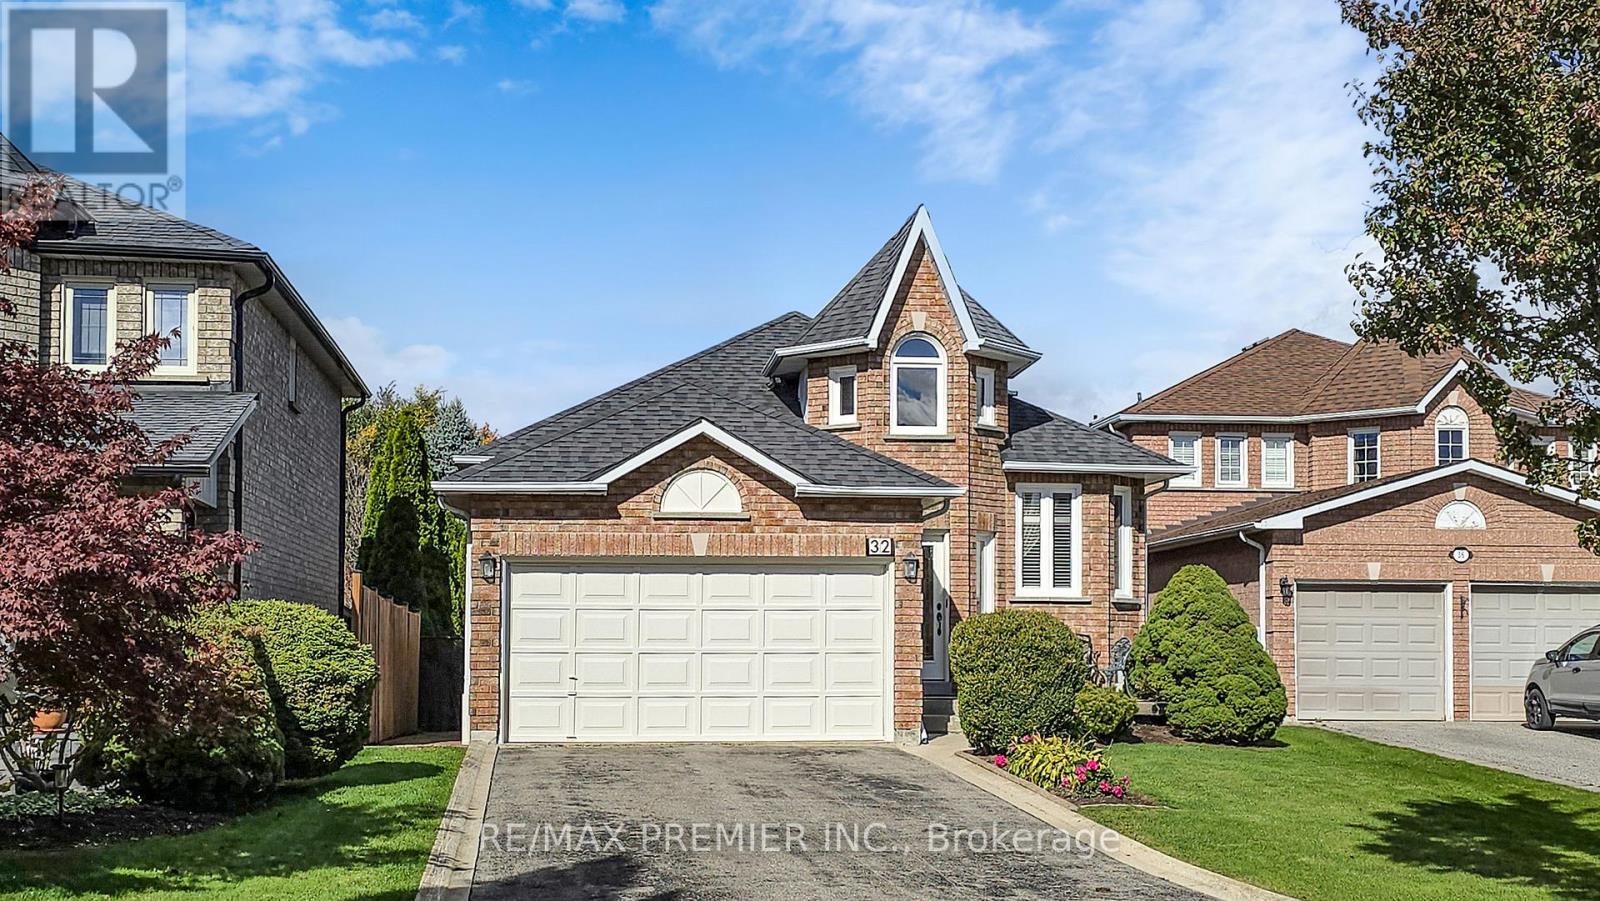
32 Veneto Drive
Vaughan, Ontario
32 Veneto Drive Awaits You.....TURN KEY RAISED BUNGALOW - MOVE IN NOW!This Highly Sought After Vaughan Raised Bungalow Is Extremely Well Maintained And Privately Nestled On An Extra Deep Lot That Makes It Ideal For The Growing Family, Avid Gardeners Or Future Pool Enthusiasts.Bright And Spacious Living Spaces Featuring Ceramic, Hardwood Flooring And Warm Finishes Will Appeal To Today's Discerning Buyer While The Homes Flexible Design Elements And Functionality Work Hand In Hand To Make This Property Perfect For Ideal For Growing Families Or Investors. The Main Floor Offers A Bright And Spacious Living Room, Dining Room, Kitchen And 3 Generously Sized Bedrooms Providing Plenty Of Space For The Whole Family. The Primary Bedroom Includes A Private Ensuite While A Main Bath Is Also Conveniently Situated On The Main Level. Adding To The Allure Of 32 Veneto Drive, Is The Finished Basement With Complete 2nd Kitchen, Full Bathroom And Finished Open Concept Spaces That Can Easily Be Converted To Additional Bedrooms Or A Guest Suite. Windows And Roof Have Been Updated While The Extended Private Driveway Features Ample Parking Spaces - Exactly What You May Be Looking For.Situated South Of Highway #7 Just East Of Kipling Ave - Close To Parks,The Veneto Centre, Major Hwy's, Transportation, Hospital, Schools & More (id:61483)
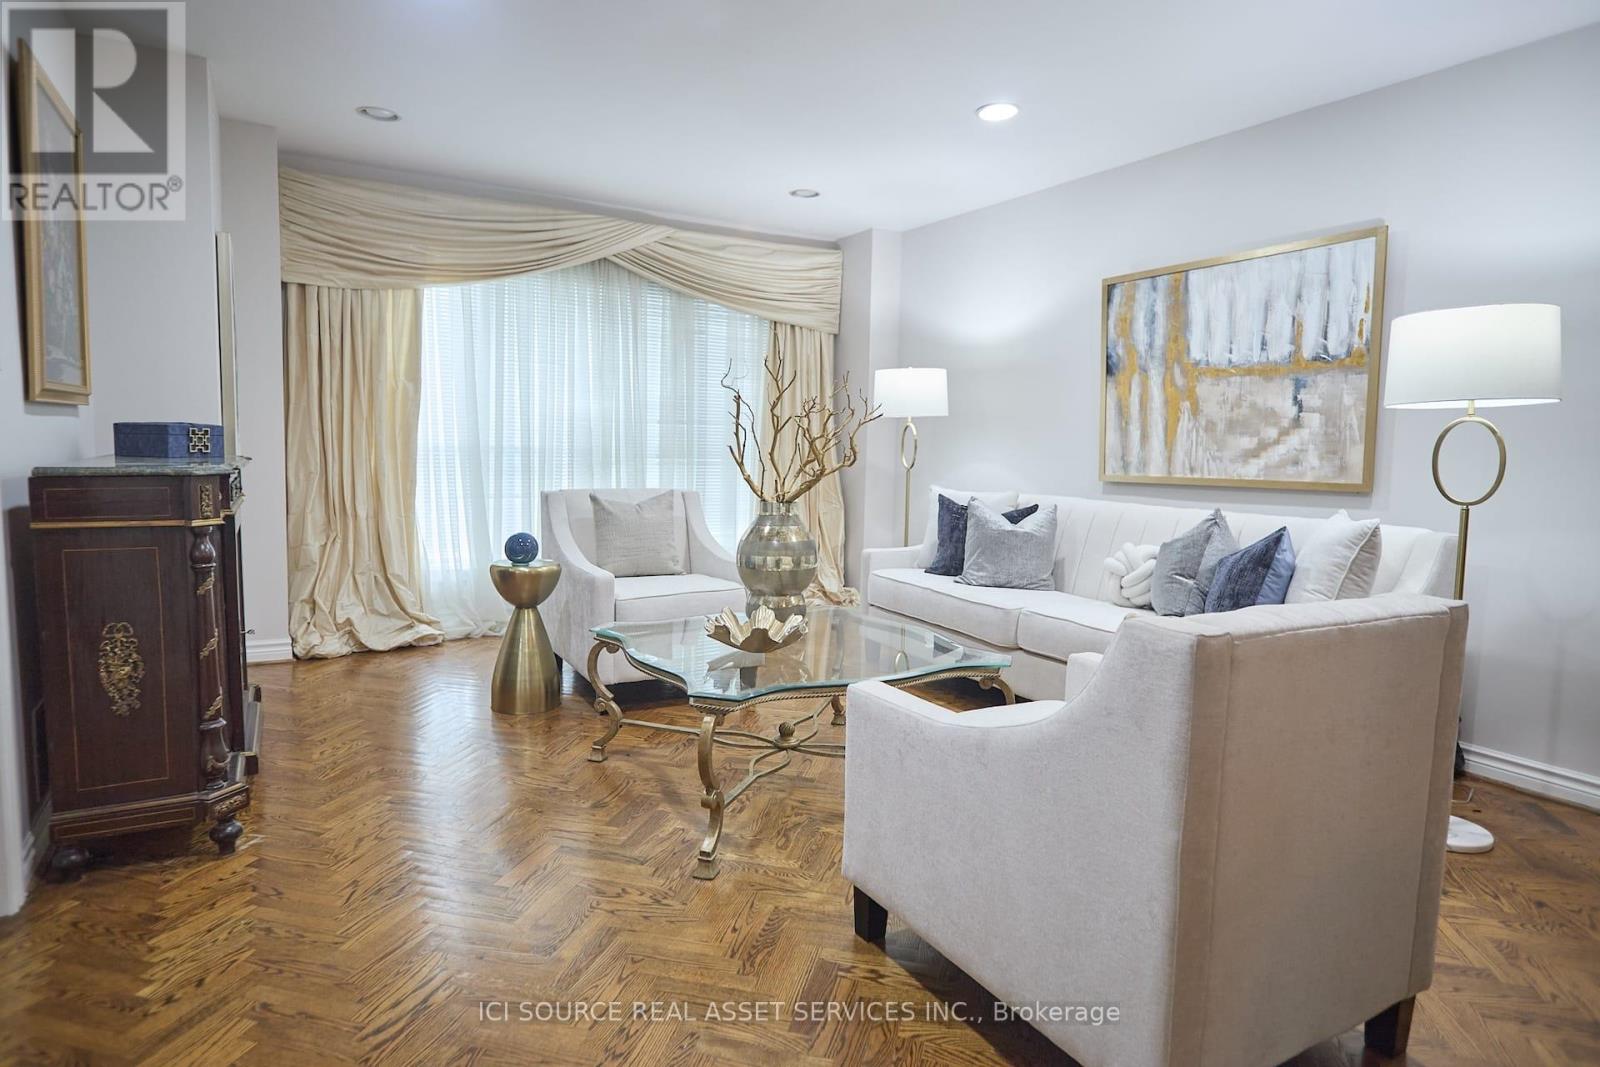
104 Almore Avenue
Toronto, Ontario
Exceptionally beautiful, very spacious, well-designed, Dream Home in highly desirable neighborhood of Clanton Park! Modern Decor, high ceilings, 5 Bedrooms 3 washrooms with private backyard and patio. The finished basement with a separate entrance has extra living space including multiple bedrooms, washroom, kitchen. Excellent opportunity for additional income. Perfectly situated steps to top schools, Yorkdale Mall, parks, and transit. Priced for a quick sale. *For Additional Property Details Click The Brochure Icon Below* (id:61483)
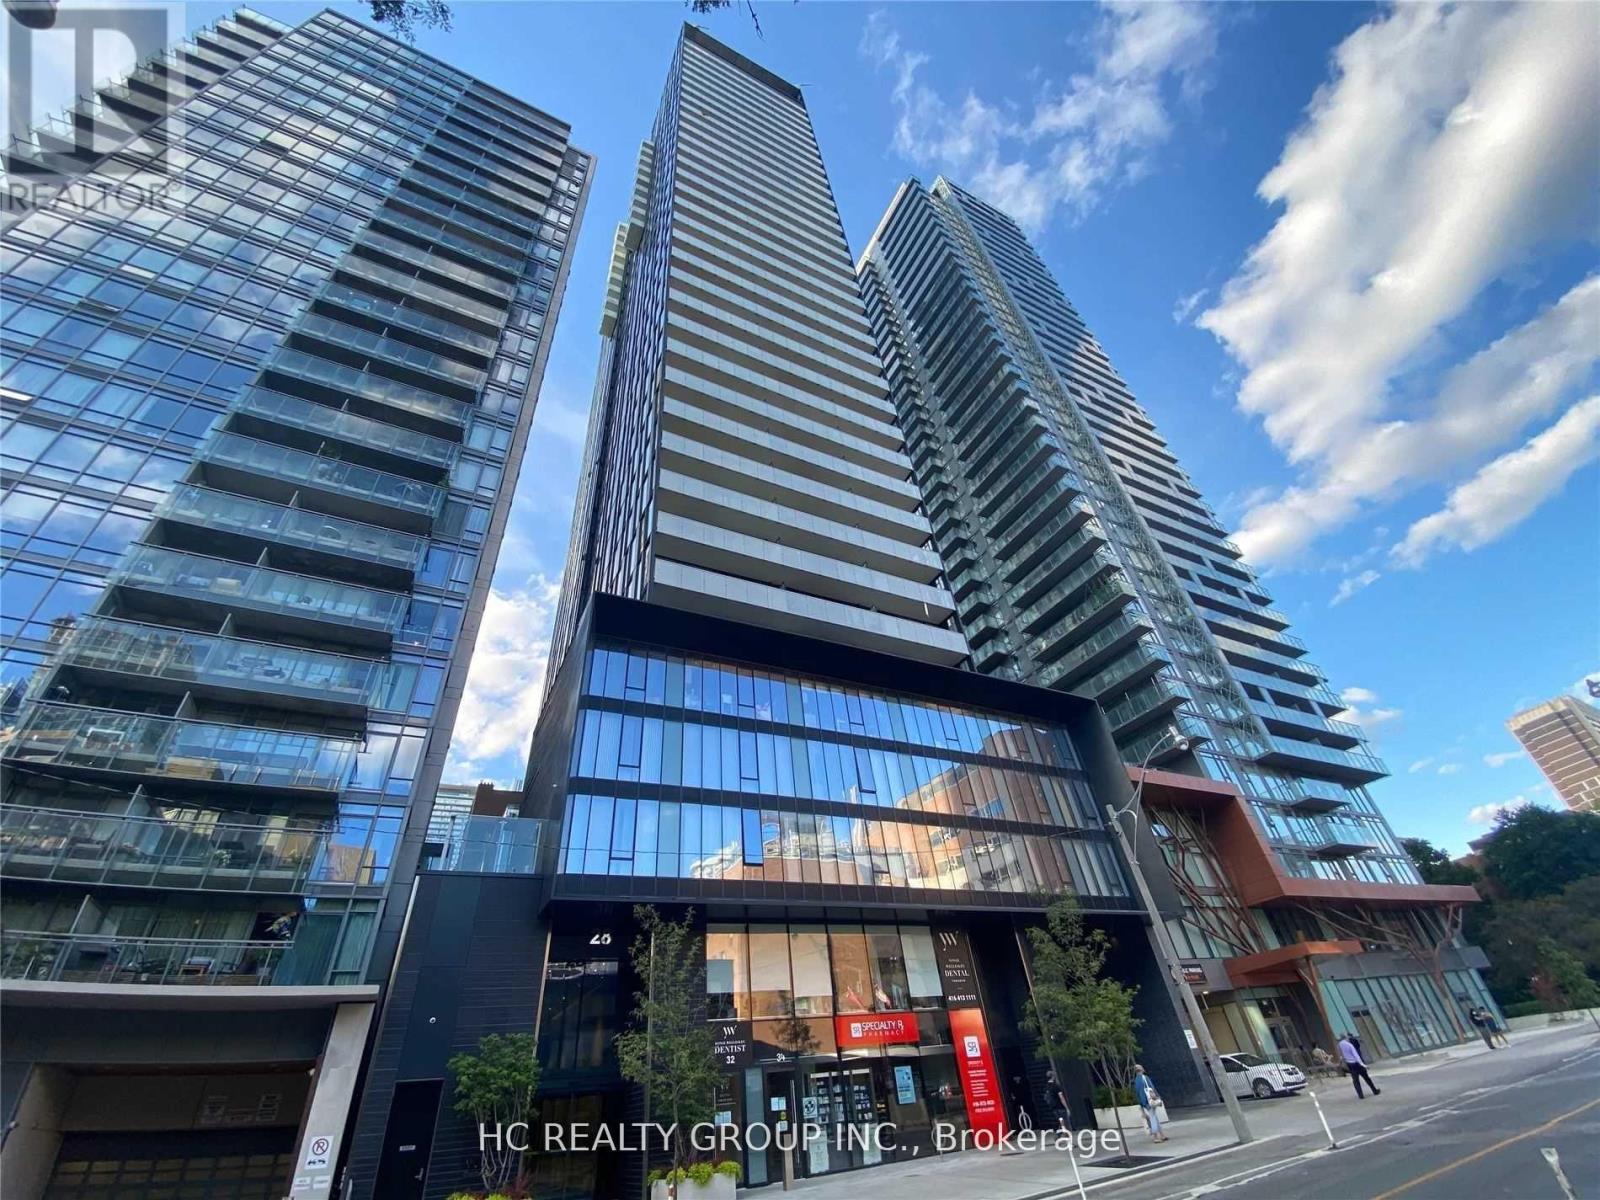
3508 - 28 Wellesley Street E
Toronto, Ontario
Luxury 5-Start Condo Right Next To Wellesley Subway; One Bedroom Unit With Full-Size Balcony. 9" Ceiling Height Floor To Ceiling Windows With Unobstructed View. Close To U Of T, Ryerson, Blocks To Bloor St., Shopping, Hospitals, Restaurants, Stores & Entertainment. 24/7 Concierge. Great Amenities: Fitness Centre, Library/Study Party Rm, Bbq Terrace. (id:61483)
1510 - 10 Northtown Way W
Toronto, Ontario
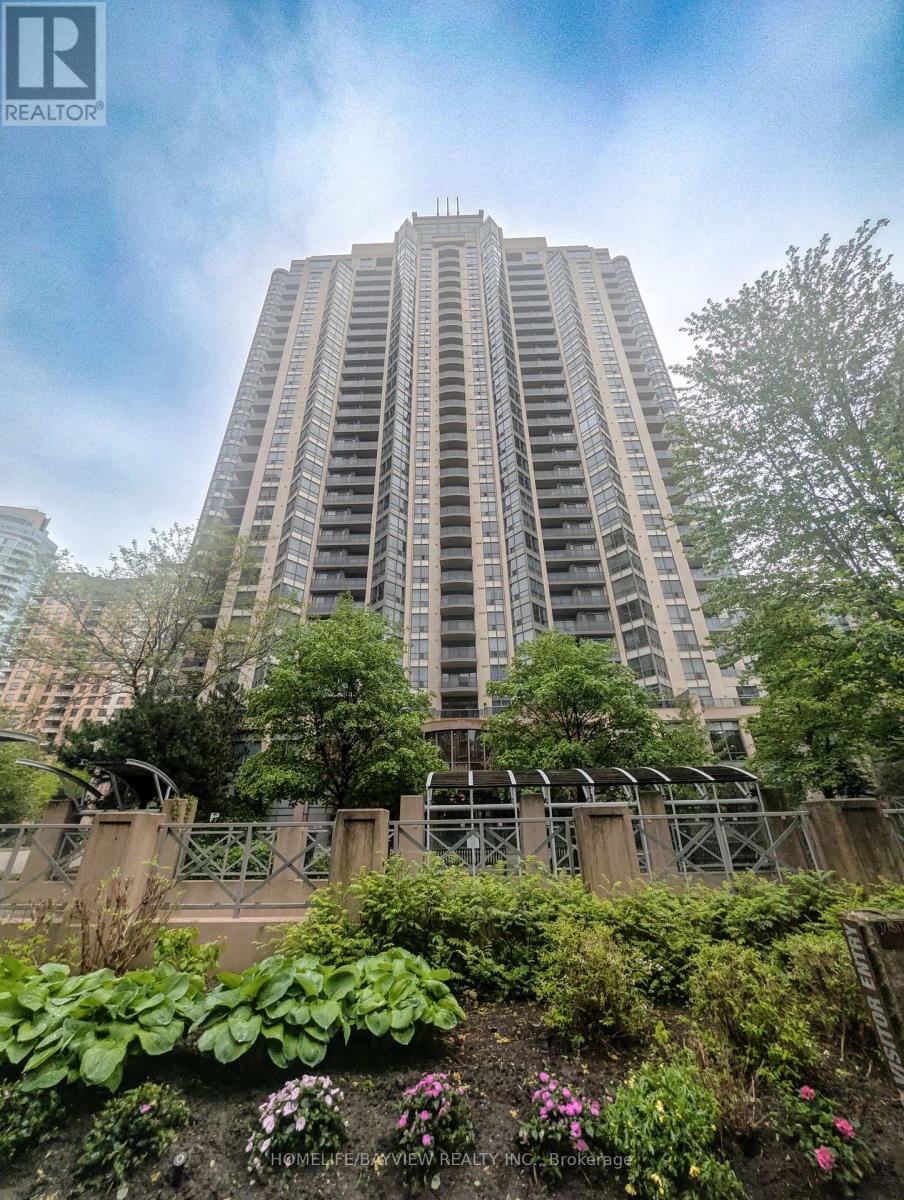
Fantastic Price & location in the heart of North York, Gorgeous 15th floor , light filled, west exposure, One Bedroom + Den unit in Luxurious Grand Triomphe by TRIDEL! This Functional Open Concept Layout Features 9 Feet High Ceilings, Crown Mouldings Throughout and Floor to Ceiling Windows, the Versatile Den can be used as Dining Area, Home Office or Guest room (Fits a Twin Bed with Night Table). Great SouthWest view of the City at night and beautiful sunset views. Parking and locker included. Fantastic amenities: Gym, indoor pool, sauna, guest suites, concierge. Steps to Yonge st, Subway and transit. Amazing schools close by, Restaurants nearby, Convenience Store, Hair Salon & Dry Cleaning at your Doorstep, Metro and H Mart within 5 min walk, 24Hr Shoppers Drug Mart, Banks, Parks and TTC & GO Transit Access within reach. (id:61483)
61 Concession Rd 3
Kawartha Lakes, Ontario
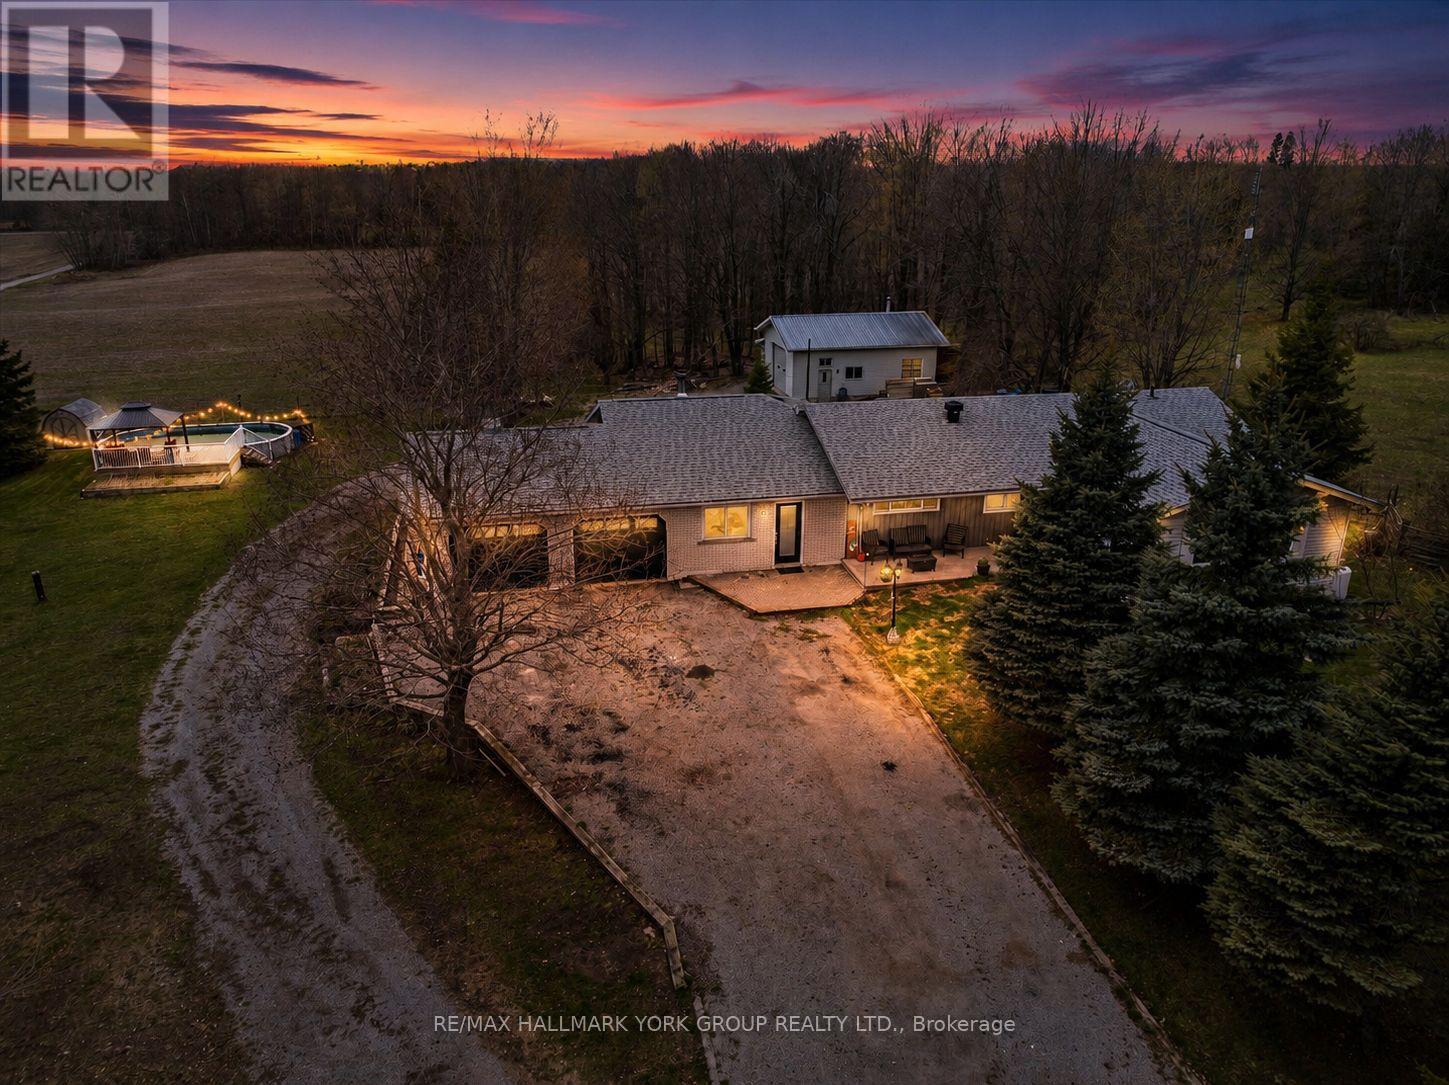
Welcome to 61 Concession Rd 3, a beautifully renovated bungalow on just over 1 level acre, minutes north of Fenelon Falls. This 2+2-bedroom, plus office, 3-bathroom home offers a basement with a separate entrance, ideal for in-law potential. Step into a warm family room with hardwood floors, a stand-alone wood stove capable of heating the entire home, and a walkout to the oversized 3-car attached garage, flowing into a carpeted sunroom with windows overlooking the back property. A separate living room, dining area, and renovated kitchen anchor the main floor with granite countertops, tile backsplash, stainless gas stove (new 2026), stainless fridge and dishwasher (2021), and stainless range hood (2021). The primary suite features a 5-piece ensuite and walk-in closet, joined by a second main-floor bedroom, full main bath, and main-floor laundry. Downstairs, the finished basement adds 2 more bedrooms, a finished office/den, a 3-piece bath, and a large rec area. Recent updates include kitchen, primary suite, pot lighting, trim and baseboards, laminate flooring, propane furnace (2021), central air (2022), 200 amp service, front portion of roof, new front door (2022), and fresh paint throughout (2026). Outside enjoy an above-ground pool, hot tub pad, garden shed, and a massive insulated and heated detached workshop with a 12 ft roll-up door and 17 ft ceilings - ideal for woodworkers, mechanics, or car enthusiasts. Year-round municipal road, drilled well, septic. Move-in ready. (id:61483)
527 - 1 Jarvis Street E
Hamilton, Ontario
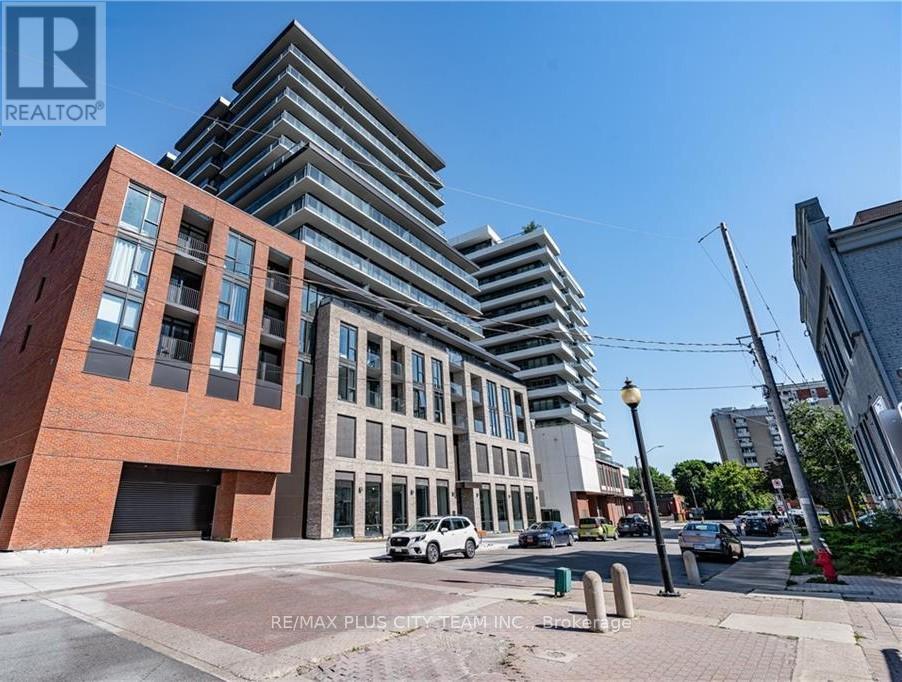
Welcome to 1 Jarvis by Emblem, a beautifully designed 1-bedroom + den, 1-bathroom suite offering modern finishes and a functional open-concept layout. Laminate flooring flows throughout the unit, leading into a bright living area with walk-out access to a spacious 51 sq ft terrace, perfect for relaxing or enjoying outdoor space in the city. The contemporary kitchen features quartz countertops and stainless steel appliances, blending style and functionality for everyday living. The generously sized bedroom also offers direct access to the terrace, while the versatile den provides an ideal space for a home office or additional living area. A sleek 4-piece bathroom completes the thoughtfully designed interior. Building amenities include 24/7 concierge service, a cutting-edge fitness centre, yoga studio, resident lounge, and convenient ground-floor retail. Located in a rapidly growing Hamilton neighbourhood, this residence offers convenient access to the GO Station, HSR transit, shops, restaurants, cafes, parks, bike paths, and everyday essentials, providing the perfect blend of comfort, convenience, and urban living. Please note that the photos are fromw hen the unit was vacant. (id:61483)
376 Oakwood Avenue
Fort Erie, Ontario
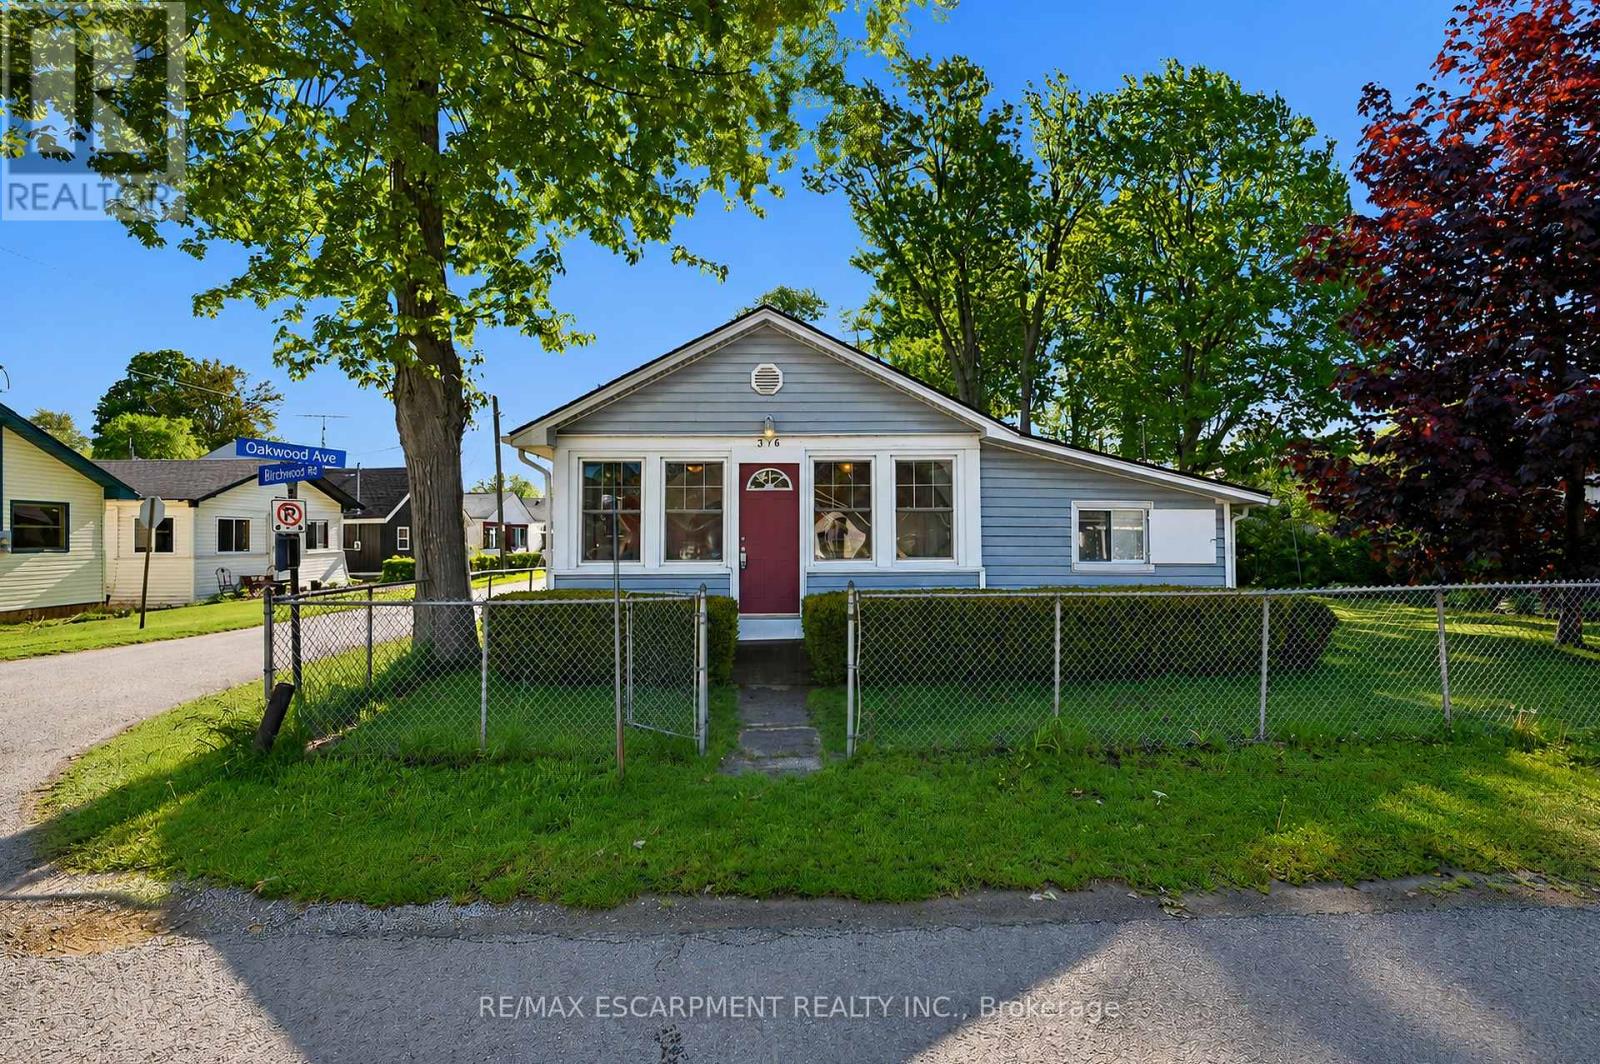
Welcome to the heart of Crystal Beach! Situated on a rare oversized 80 x 66 ft corner lot in the sought-after Bay Beach area, this 4 bed, 2 bath home (3pc & 4pc baths) is less than a 5-min walk to the sandy shores of Crystal Beach. Whether you're looking for a year-round getaway, summer retreat, family cottage, or income-generating rental opportunity, this property offers incredible flexibility in one of Niagara's most desirable beach communities. Lovingly enjoyed by the current owners as a seasonal escape, the home features a large sunroom with stunning south-facing windows that flood the space with natural light. Hardwood floors run throughout much of the home, while newer vinyl replacement windows offer improved efficiency & low-maintenance living. A freestanding natural gas heater serves as the primary heat source, complemented by permanently mounted electric wall heaters in select rooms & sunroom. Enjoy the ultimate cottage lifestyle with patio area, fire pit, perennial gardens & large shed for bikes & beach gear. Fully fenced yard with parking for up to 4 cars - a rare find this close to the beach. Expansive corner lot offers exceptional future potential in prime Crystal Beach. Walk to Bay Beach, shops, restaurants & more! (id:61483)
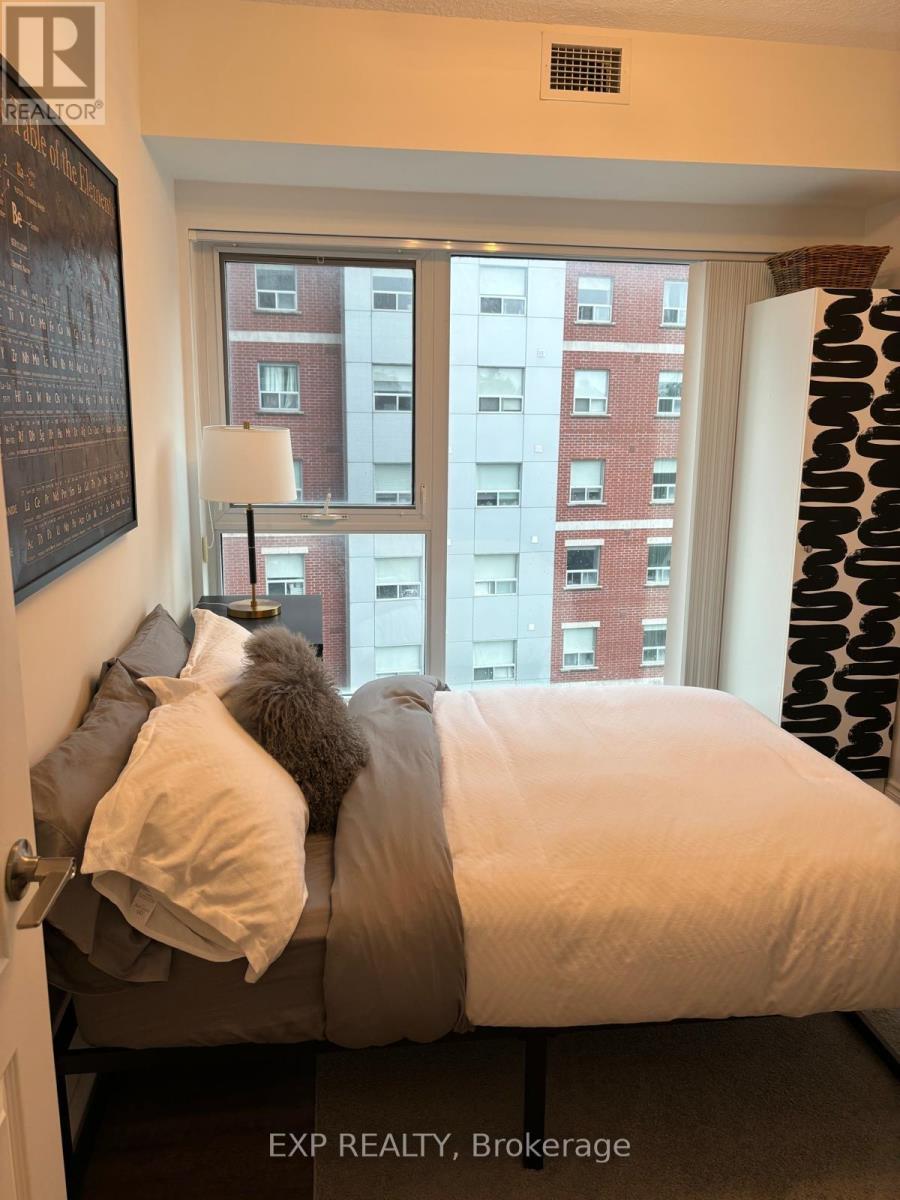
603 - 158 King Street
Waterloo, Ontario
Experience Modern Urban Living In This Bright And Stylish 2-Bedroom, 2-Bathroom Corner Condo Apartment Located Just Minutes From Waterloo & Laurier Universities *Thoughtfully Designed With A Functional Open-Concept Layout, This Unit Maximizes Space, Comfort, And Everyday Convenience *The Contemporary Kitchen Features Stainless Steel Appliances, Sleek Cabinetry, And Flows Seamlessly Into The Inviting Living Area Filled With Natural Light *Both Bedrooms Offer Generous Space With Large Windows Creating A Bright And Airy Atmosphere, While Two Full Bathrooms Add Extra Comfort And Functionality For Residents And Guests *Enjoy Access To Excellent Building Amenities Including Underground Parking, Fitness Centre, Study Spaces, And Party Room *Perfectly Situated Near Trendy Cafes, Popular Restaurants, Shopping, And Convenient Transportation Options, Offering Easy Access To Everything You Need For Vibrant City Living! (id:61483)
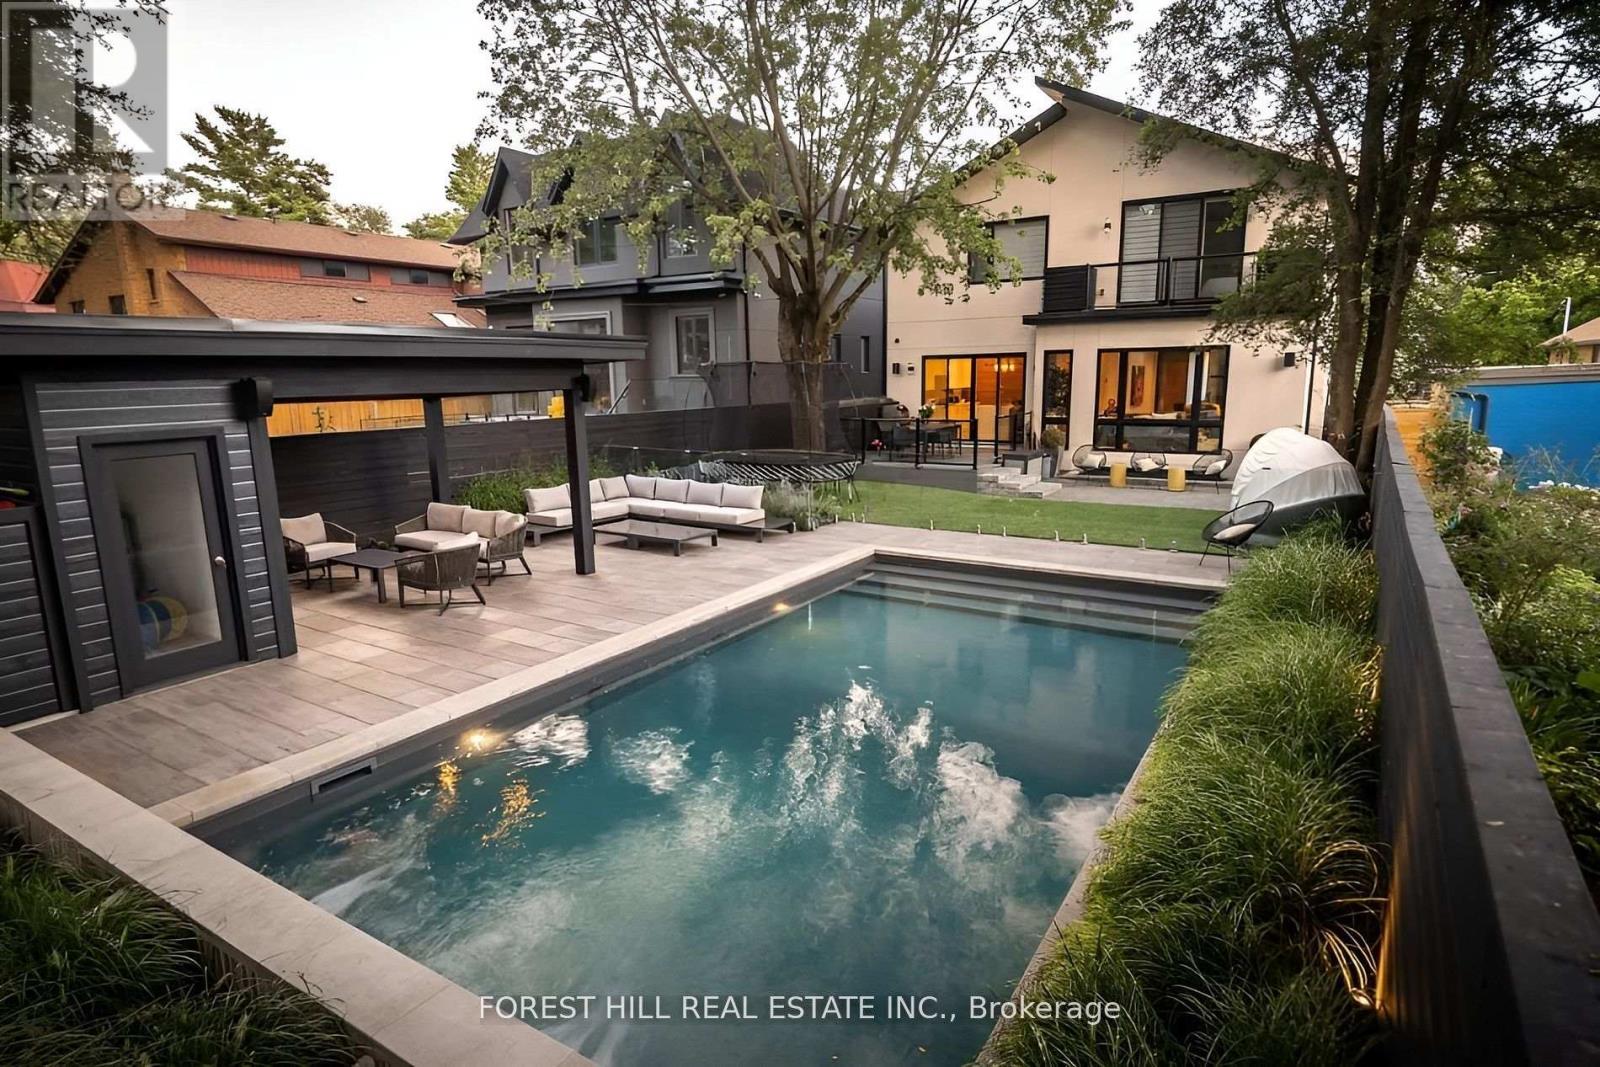
8 Nora Road
Toronto, Ontario
View the award-winning backyard: https://executiveagency.ca/8NoraRoad. Exquisite Custom Home in Etobicoke Fully Furnished & Move-In Ready, A breathtaking 4,600 sq. ft. (incl. basement) contemporary masterpiece on a quiet, mature street in the heart of Etobicoke. Designed to impress with high-end finishes, custom millwork, and meticulous details throughout. The main level boasts a sun-filled open-concept layout, oversized picture windows, and a chefs kitchen with a large island perfect for entertaining. Enjoy a stunning living room with a natural stone gas fireplace, formal dining, a family room, a stylish powder room, and a welcoming foyer. The upper level features a skylit hallway leading to the primary suite with a spacious walk-in closet and spa-like ensuite with heated porcelain floors. Three additional bedrooms each have ensuite baths and walk-in closets, plus a laundry room and linen closet. The lower level offers expansive family spaces with heated floors, an extra bedroom with a 4-piece bath ideal for guests or a nanny suite, plus a secondary laundry. The backyard is an entertainers dream. Large saltwater pool, cabana, sectional seating, and dining area. Prime location! Walk to Islington Village, Kipling Station, and top amenities. Minutes from Kingsway College School & top-rated Catholic schools. Only 20 minutes to Downtown & Pearson Airport. Don't miss this rare opportunity schedule your private viewing today! Option to lease unfurnished available. Utilities extra. Landlord to maintain pool grass. House is wired both inside and out with Sonos and security cameras running 24 hours a day. Monitored alarm system included. (id:61483)
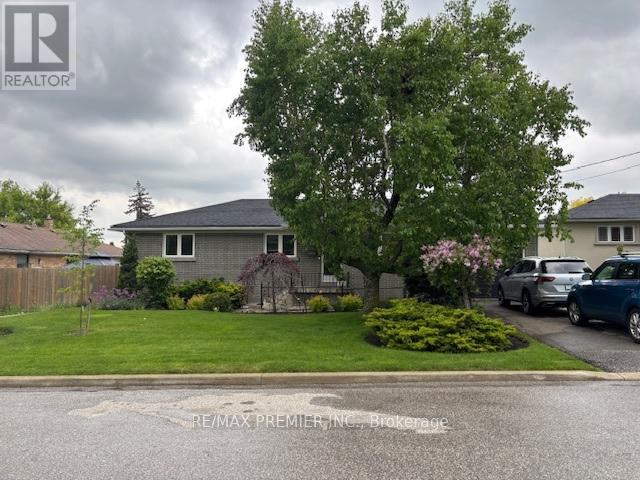
4 Weldon Court
Toronto, Ontario
Charming 3 bedroom brick bungalow in prime location. Discover the perfect blend of comfort and convenience in this beautifully maintained home, nestled in a highly sought-after neigbourhood. Professionally landscaped enhancing its curb appeal, this home exudes pride of ownership. Step inside to find spacious, sunlit rooms adorned with gorgeous hardwood floors, creating a warm and inviting atmosphere. The main level features 3 generous bedrooms, ideal for family living. Venture downstairs to a partially finished basement, where you'll find a 4th bedroom, a large recreation room and an additional bathroom, perfect for guests or growing families. Enjoy outdoor living in your fully fenced backyard, complete with a deck for entertaining and relaxing. The tandem garage provides convenient access from the backyard and offers 2 parking spots in addition to a private driveway, ensuring ample space for your family's vehicles. Situated on a quiet court, this home is safe for children and offers easy access to all amenities, including schools, parks, shopping, state of the art hospital, 401/400 highways and public transportation. (id:61483)
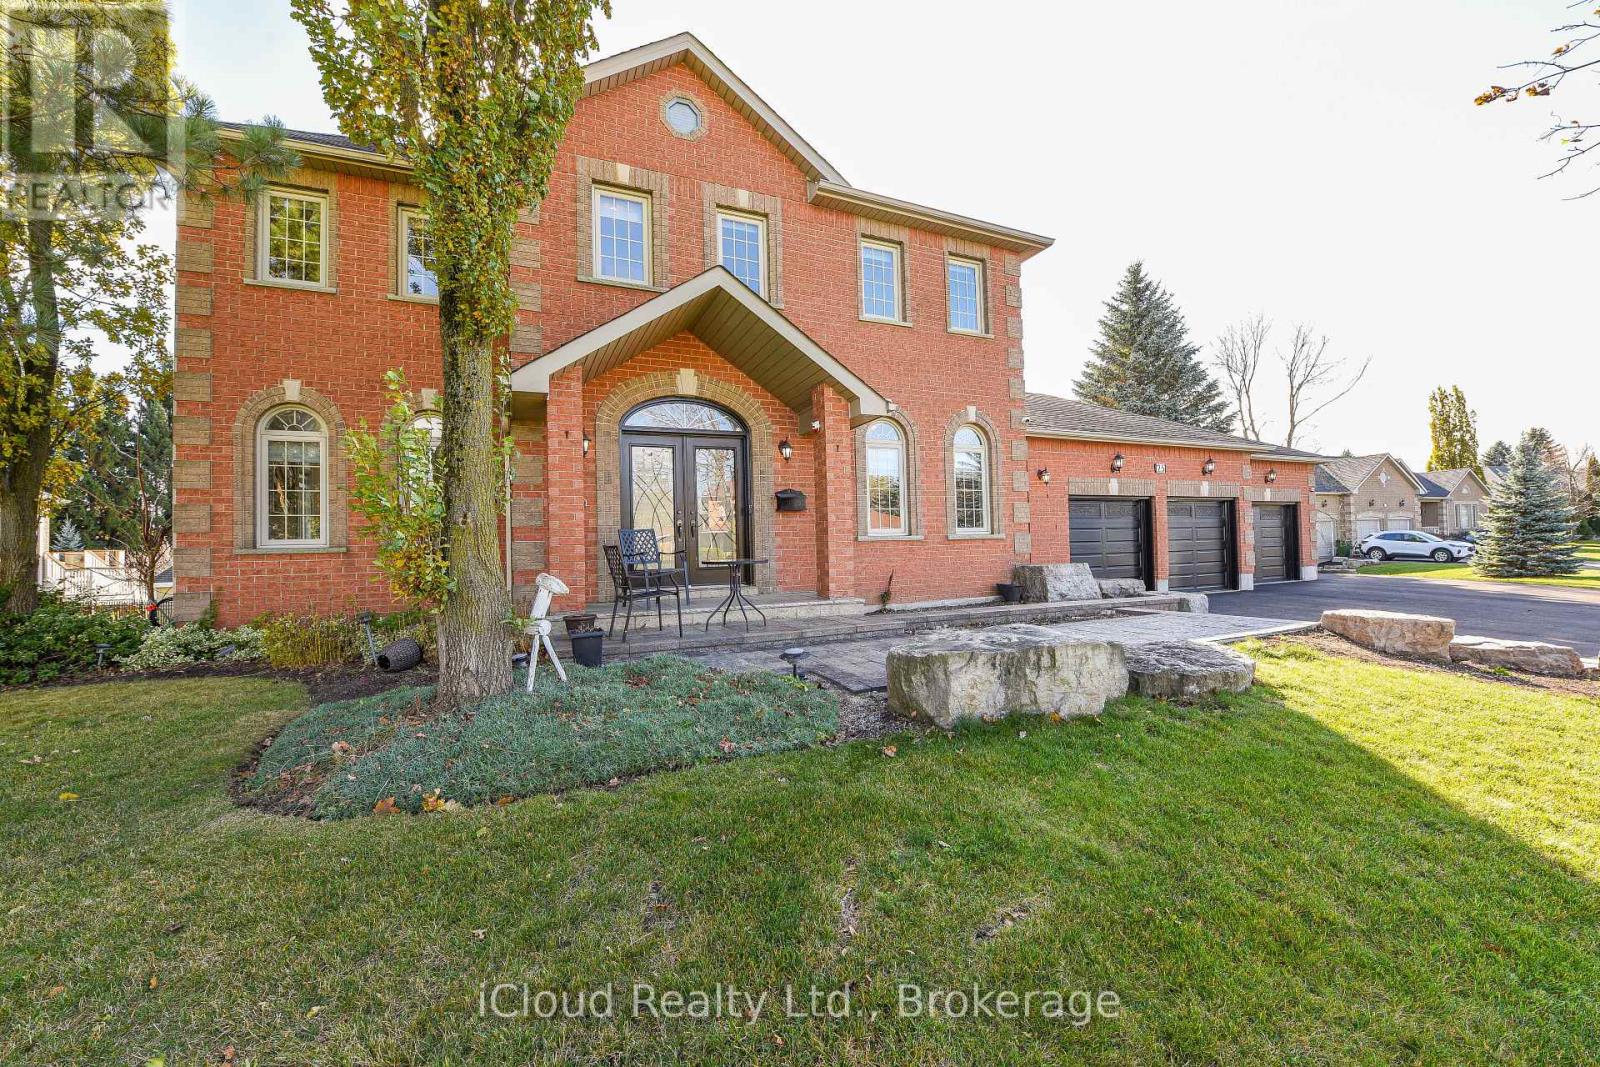
25 Giles Road
Caledon, Ontario
Immaculate** 1 Acre Ravine Lot ((4+1 Bedroom 4 Bathroom Home W/ Walkout Basement /Triple Garage Located In Caledon Village)) Featuring: D/D entry, Hardwood Sweeps Throughout** A Large Eat In Kitchen With Centre Island And Quartz Countertop** A Separate Sunken Family Room/ Formal Dining Room & Living Room** Main Floor Office & Laundry, Main & Service Entrance** 3 Huge Car Garages ((3 Full washrooms on 2nd floor)) Master Bedroom Ensuite And Second Bedroom Ensuite** Eye-Catching Exterior W $$$ Spent On Professional Landscaping** Tranquil Lilly Pond with Waterfall, and multiple outdoor entertaining areas.....Highlights include 9ft Ceilings, Harwood flooring, crown moldings, S/S appliances, The finished basement provides a 2nd kitchen, Rec room, Hot tub, ideal for multi-generational living or extended family, Ample Parking.........Nestled in the heart of Caledon Village, minutes to commuter routes, schools, and conservation lands. A turn key estate home with exceptional living inside and out. Don't Miss!!! (id:61483)
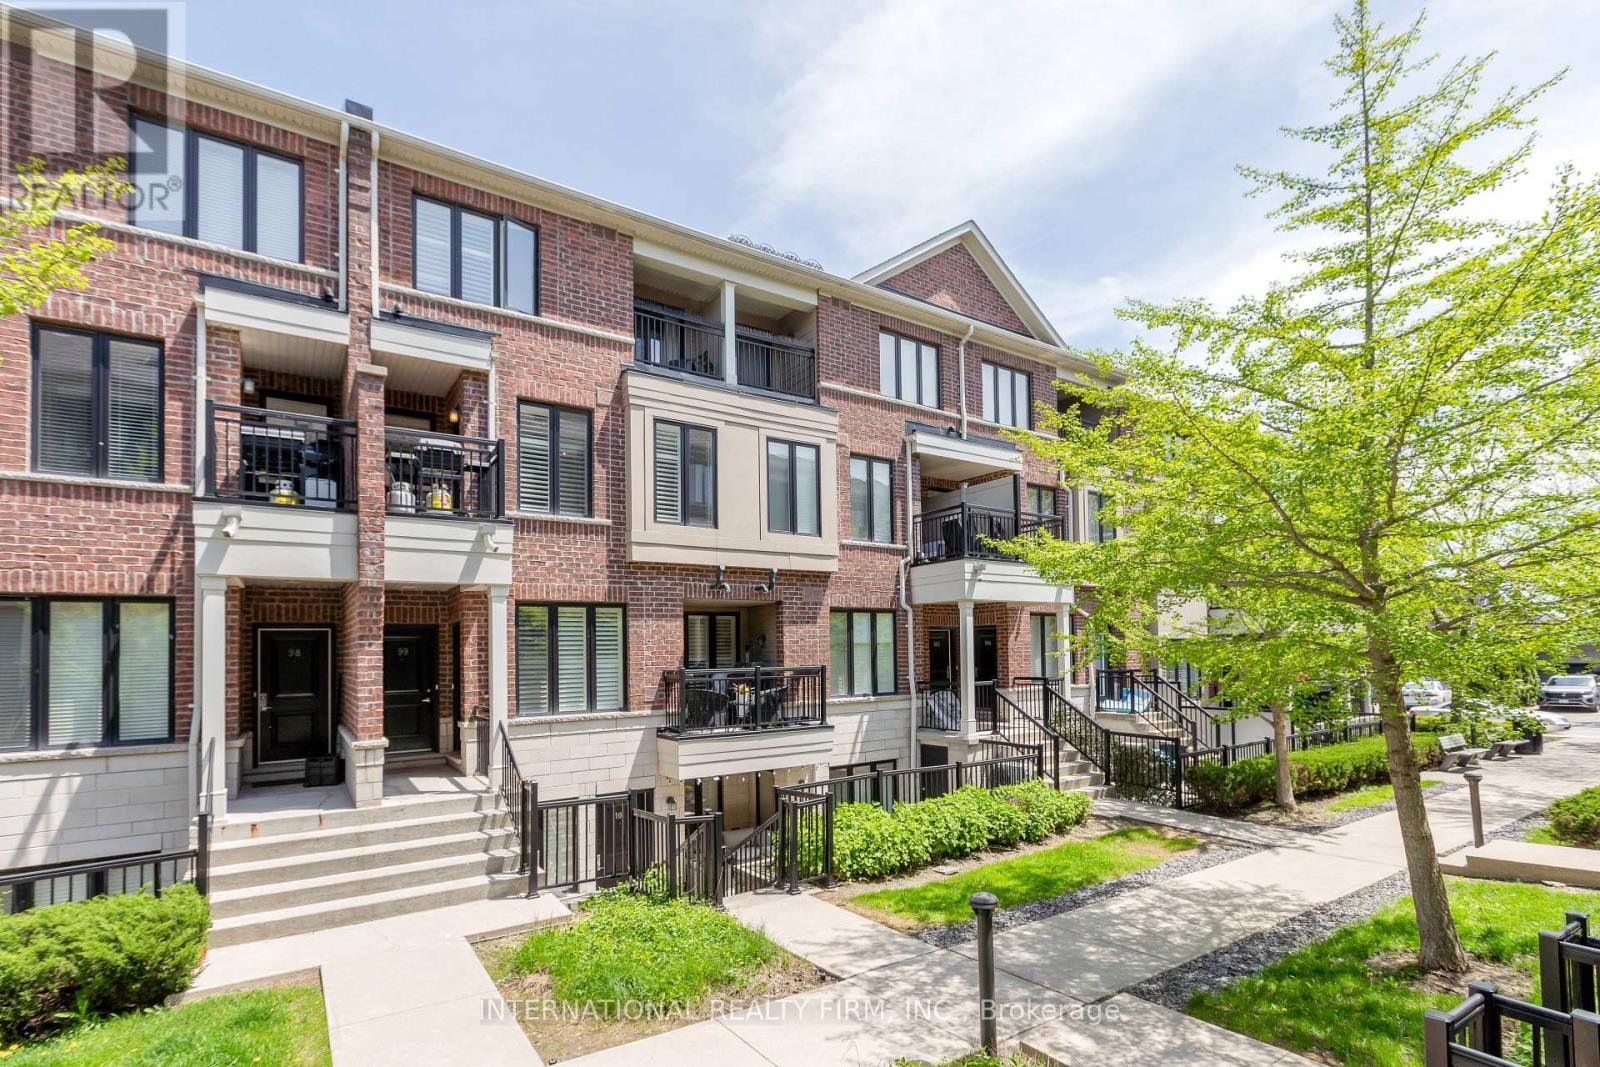
99 - 30 Carnation Avenue
Toronto, Ontario
Discover modern urban living in this Minto Southshore 2-bed, 3-bath stacked townhouse in the heart of Long Branch. With over 1,200 sq ft of bright, open-concept space, the main floor features 9 ft ceilings, pot lights, and large windows that fill the home with natural light. The well-designed kitchen offers granite counters, stainless steel appliances, and a breakfast bar-perfect for cooking and entertaining. The spacious living/dining area opens to the first of three private outdoor spaces, ideal for BBQs or morning coffee. Upstairs, the generous primary bedroom includes two large closets, a modern ensuite, and its own balcony. A second bedroom, 4-piece bath, and convenient ensuite laundry complete this level. Retreat to your sun-drenched rooftop terrace-your private oasis with wood decking and a gas line for a BBQ. The home also includes one underground parking space and a locker. This well-maintained community features landscaped grounds and a friendly, pet-welcoming atmosphere. Steps to Lake Shore, waterfront trails, Colonel Samuel Smith Park, Marie Curtis Park, Sherway Gardens, Humber College, TTC, and Long Branch GO, with quick access to highways, shops, cafés, and restaurants. A perfect blend of style, comfort, and convenience-move in and enjoy the best of Long Branch living. (id:61483)

1035 - 55 George Appleton Way
Toronto, Ontario
A rare opportunity: beautifully renovated with a private backyard and two side-by-side parking spaces. Just under 1,000 sq. ft. of upgraded interior living with 2 bedrooms, an oversized den, and 2 bathrooms. Open-concept living/dining with excellent natural light. Modern kitchen with full-size stainless built-ins. Freshly painted white oak hardwood throughout. Prime location surrounded by significant area growth-steps to transit, Yorkdale, Hwy 401, and major routes. Owner-occupied and meticulously maintained. A rare offering in this asset class: two premium parking spots and a full backyard. (id:61483)
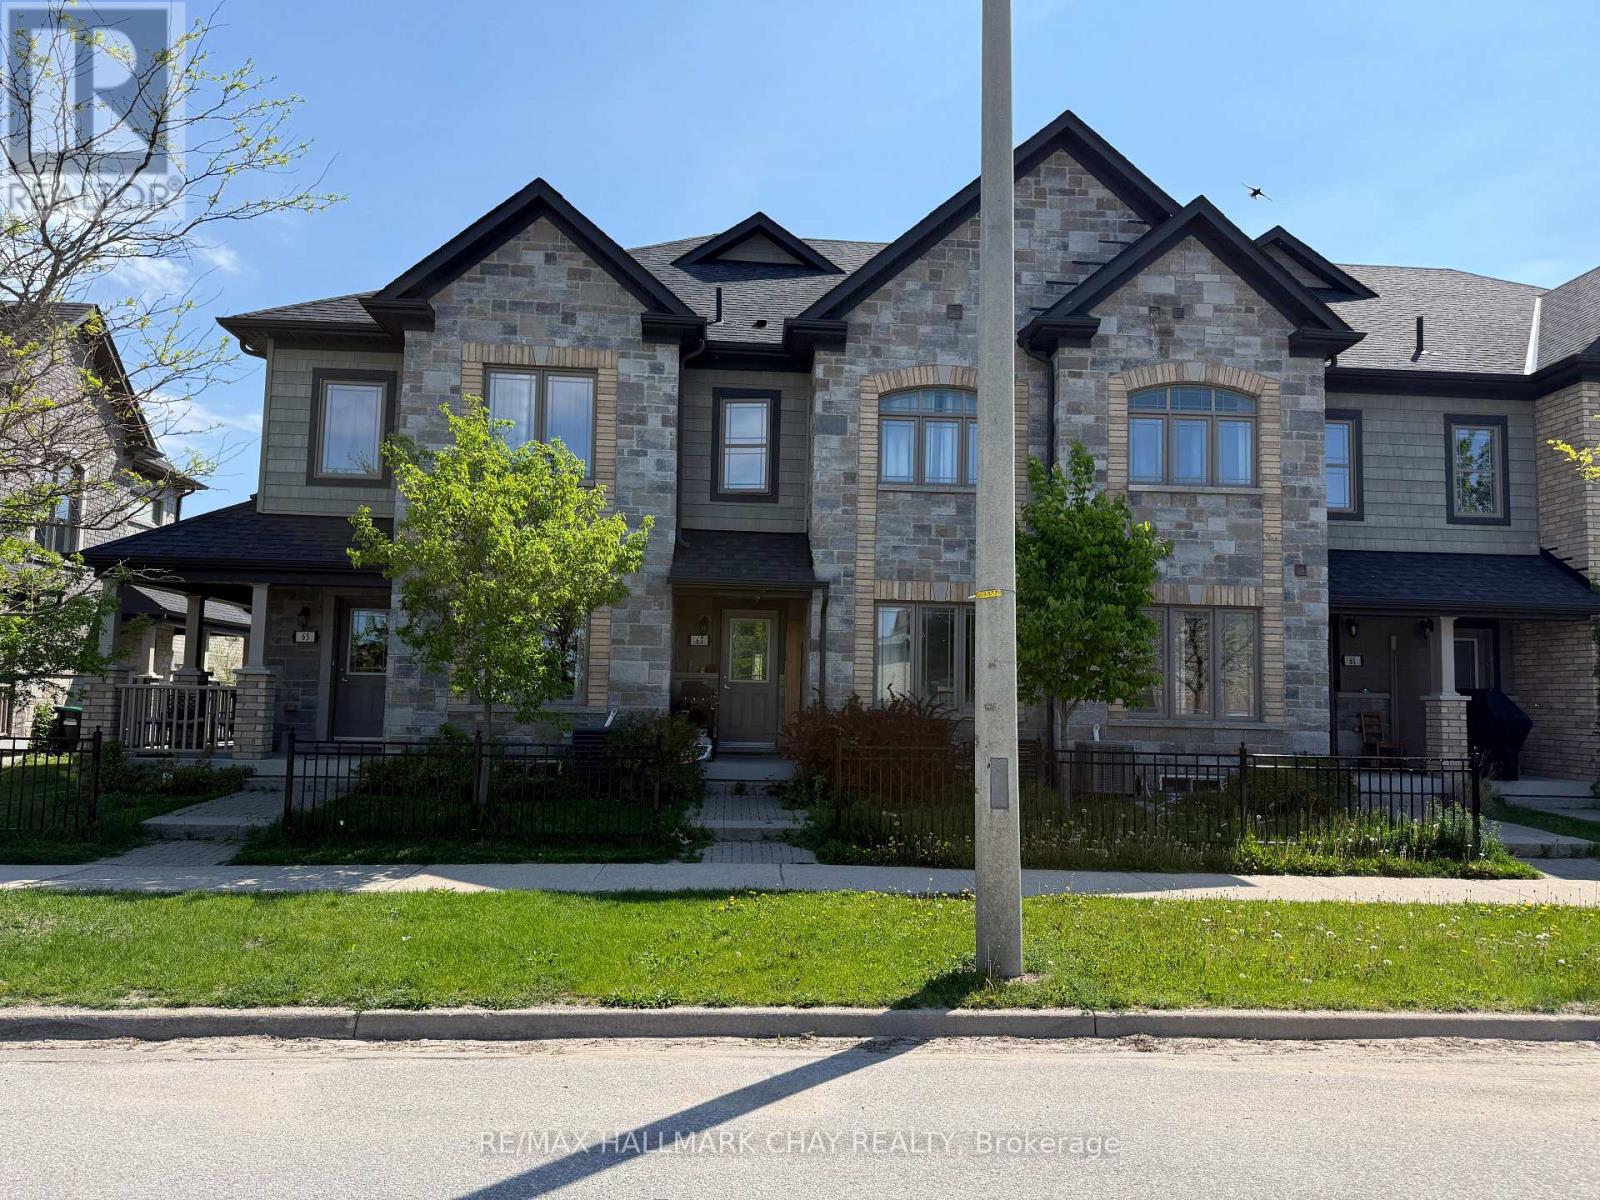
63 Batteaux Street
Barrie, Ontario
4 Bedroom Spacious Townhouse In Quite Ardagh Community. 1410 Sq. Ft. Featuring Hardwood Floors, Primary Bedroom With W/I Closet, Ensuite Bath W/Double Sink Perfect For In-Laws or Growing Families. Laundry & 3 More Bedrooms On Second Floor. Close To Schools, Shopping, Waterfront & Beaches, Go Train & Highway 400. *Note: Photos Are Older From When Home Was Vacant* (id:61483)
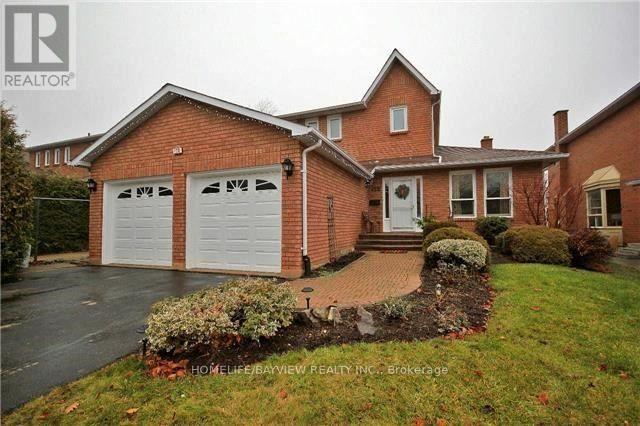
128 Heathwood Heights Drive
Aurora, Ontario
Welcome To The Hills Of St Andrews. Lovely 3+2 Detached Home. . Privacy Fenced. Large Deck Off Kitchen. Granite In Kitchen, Baths, Granite Backsplash. St Andrews College A Short Walk. Across Road From Walking Trails, Park Across Street. (id:61483)
281 Victoria Street E
New Tecumseth, Ontario
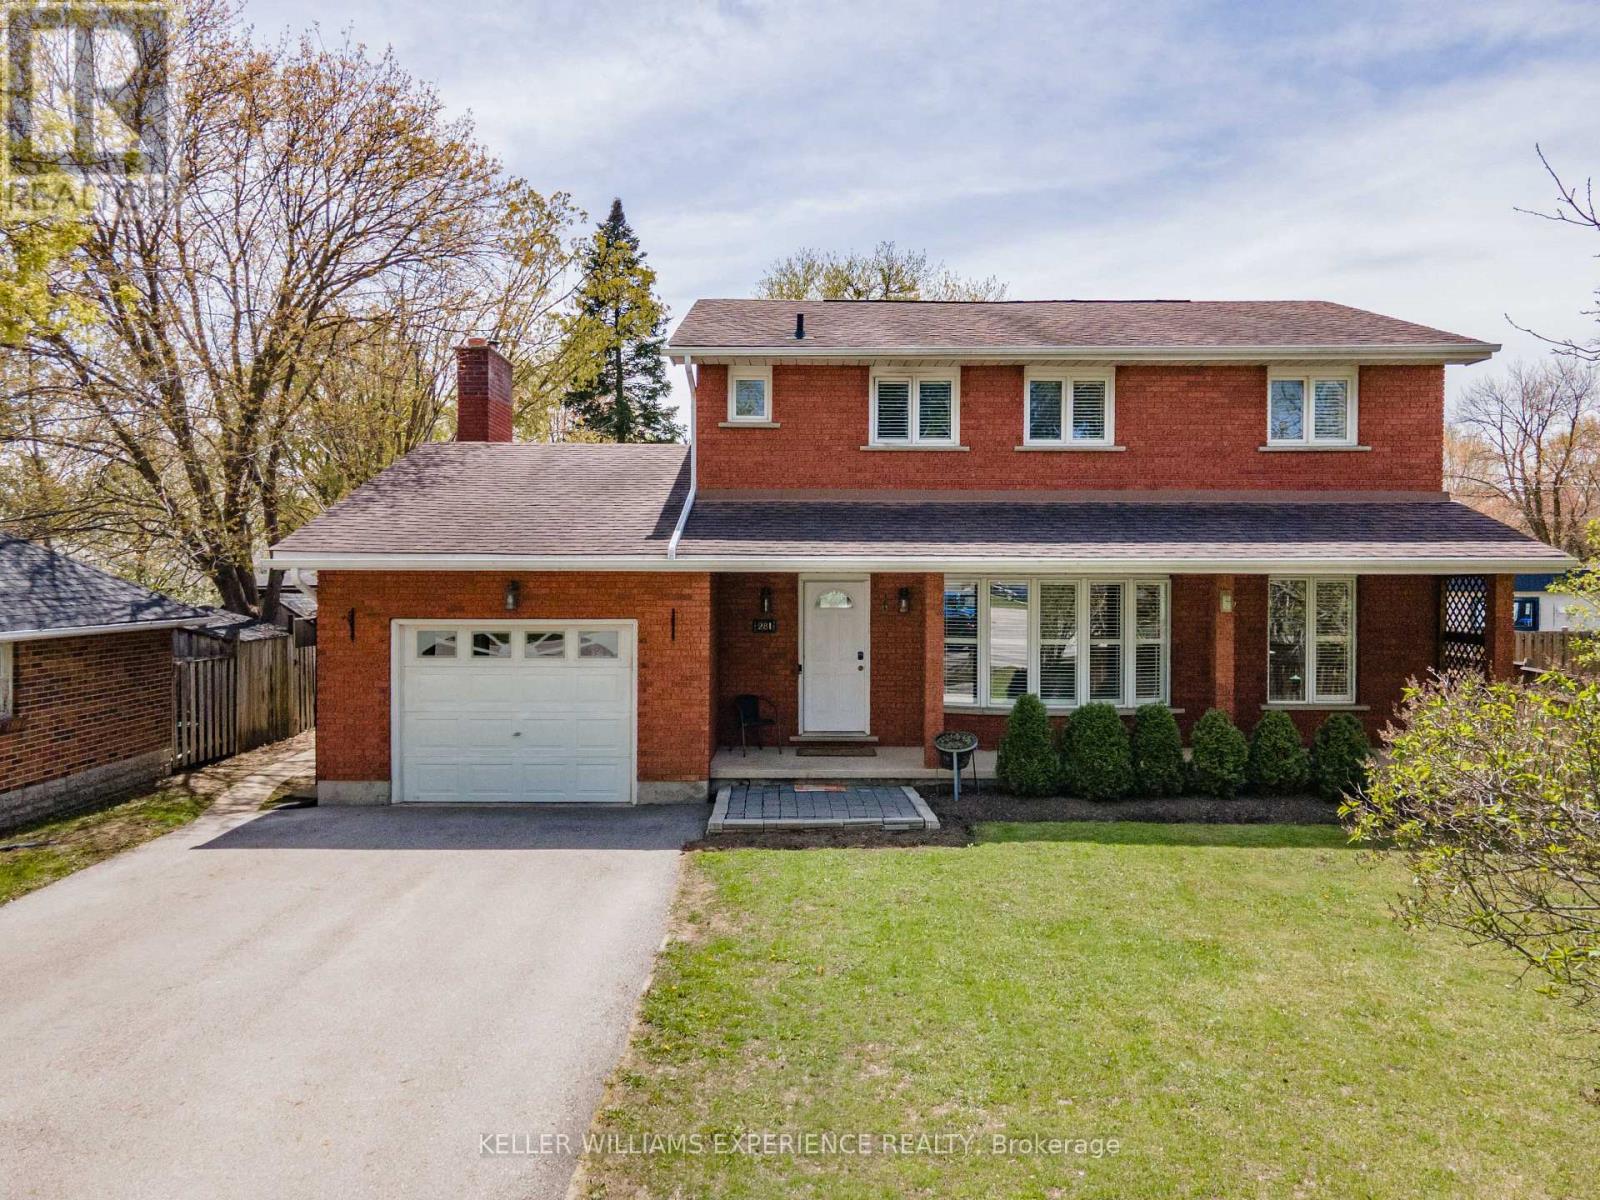
281 Victoria St E is a detached, 2-storey all-brick home in the heart of Alliston, offering a highly functional 4+1 bedroom and 4-bathroom floor plan. This premium deep lot features a fully fenced rear yard, mature trees, a massive entertaining deck, and a private 32x16ft inground pool. The main level showcases a bright, open-concept design with large windows, a welcoming front porch, and a cozy wood fireplace in the central family room. On the upper level, find four generously sized bedrooms, including a primary suite with a dedicated ensuite bathroom. The fully finished basement is highly versatile, housing a 5th bedroom, a full bathroom, and massive storage capacity, offering prime potential for a separate in-law suite. Enjoy proximity to local schools, shops, and restaurants, keeping daily amenities close by. (id:61483)
23 Owens Road
New Tecumseth, Ontario
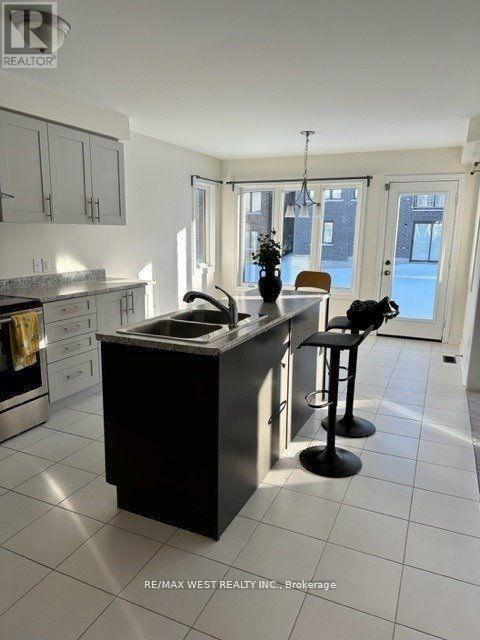
This Stunning 4 Bedroom Detached Home, Built By Brookfield! The kitchen Features An Eat-In area and a breakfast island with Stainless Steel Appliances. Lots Of Upgrades including rough-in 3 Piece In the basement, 2nd Floor Laundry . No Sidewalk, Can Fit Two Cars On Driveway Comfortably. EASY SHOWING. (id:61483)
283 Paliser Crescent S
Richmond Hill, Ontario
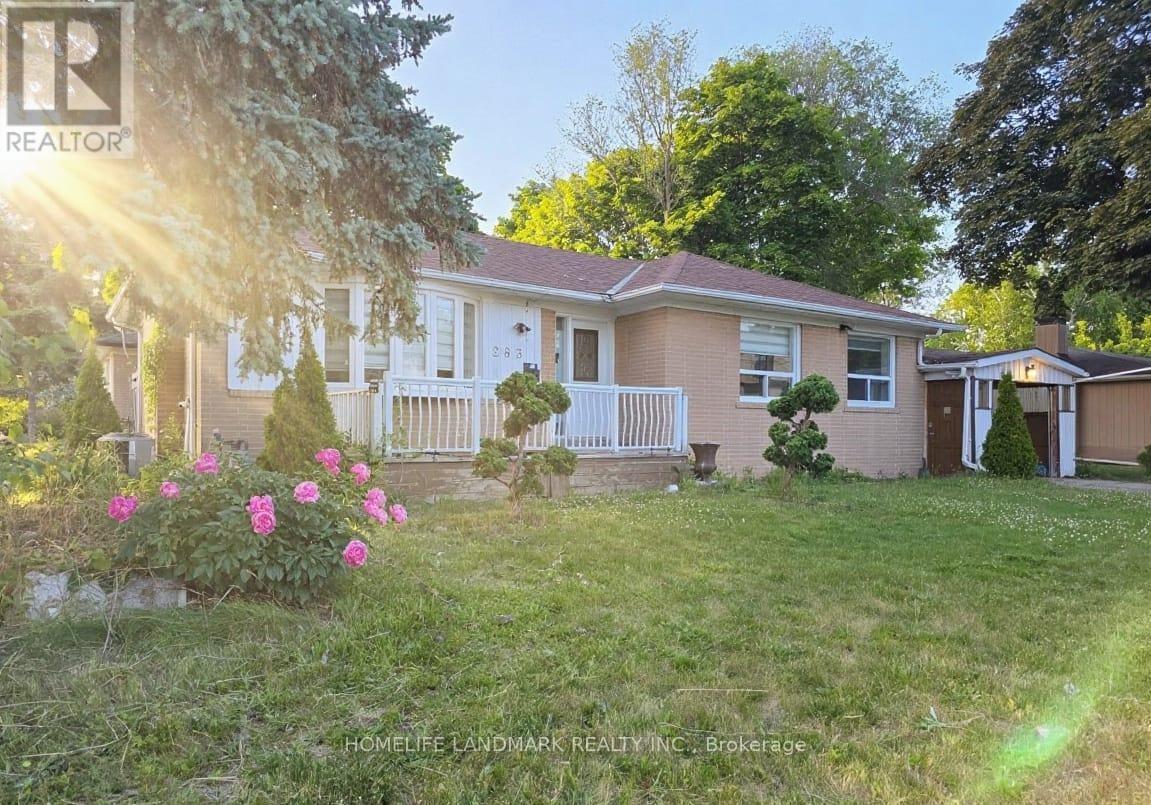
An Excellent bungalow features 'Two Separate Driveways' On Large Corner Lot. One large enclosed parking and 5 additional parking spaces without sidewalk. In Bayview Secondary School & Our Lady Queen of the World Catholic Academy boundary, close to Richmond Hill Montessori School, Lauremont School (formerly TMS), walking distance to GO-Station. Easy access to 404 and 407, Hillcrest mall and parks. Within 5 minutes to several big chain grocery stores. 7 Minutes to Mackenzie Health Hospital. Backyard Gas BBQ line installed, gas range and stainless steel appliances. Non Smoker home, 3 bedrooms on main floor and 3 bedrooms on the basement. Updated window blinds on main floor. (id:61483)
329a - 10 Guildwood Parkway
Toronto, Ontario
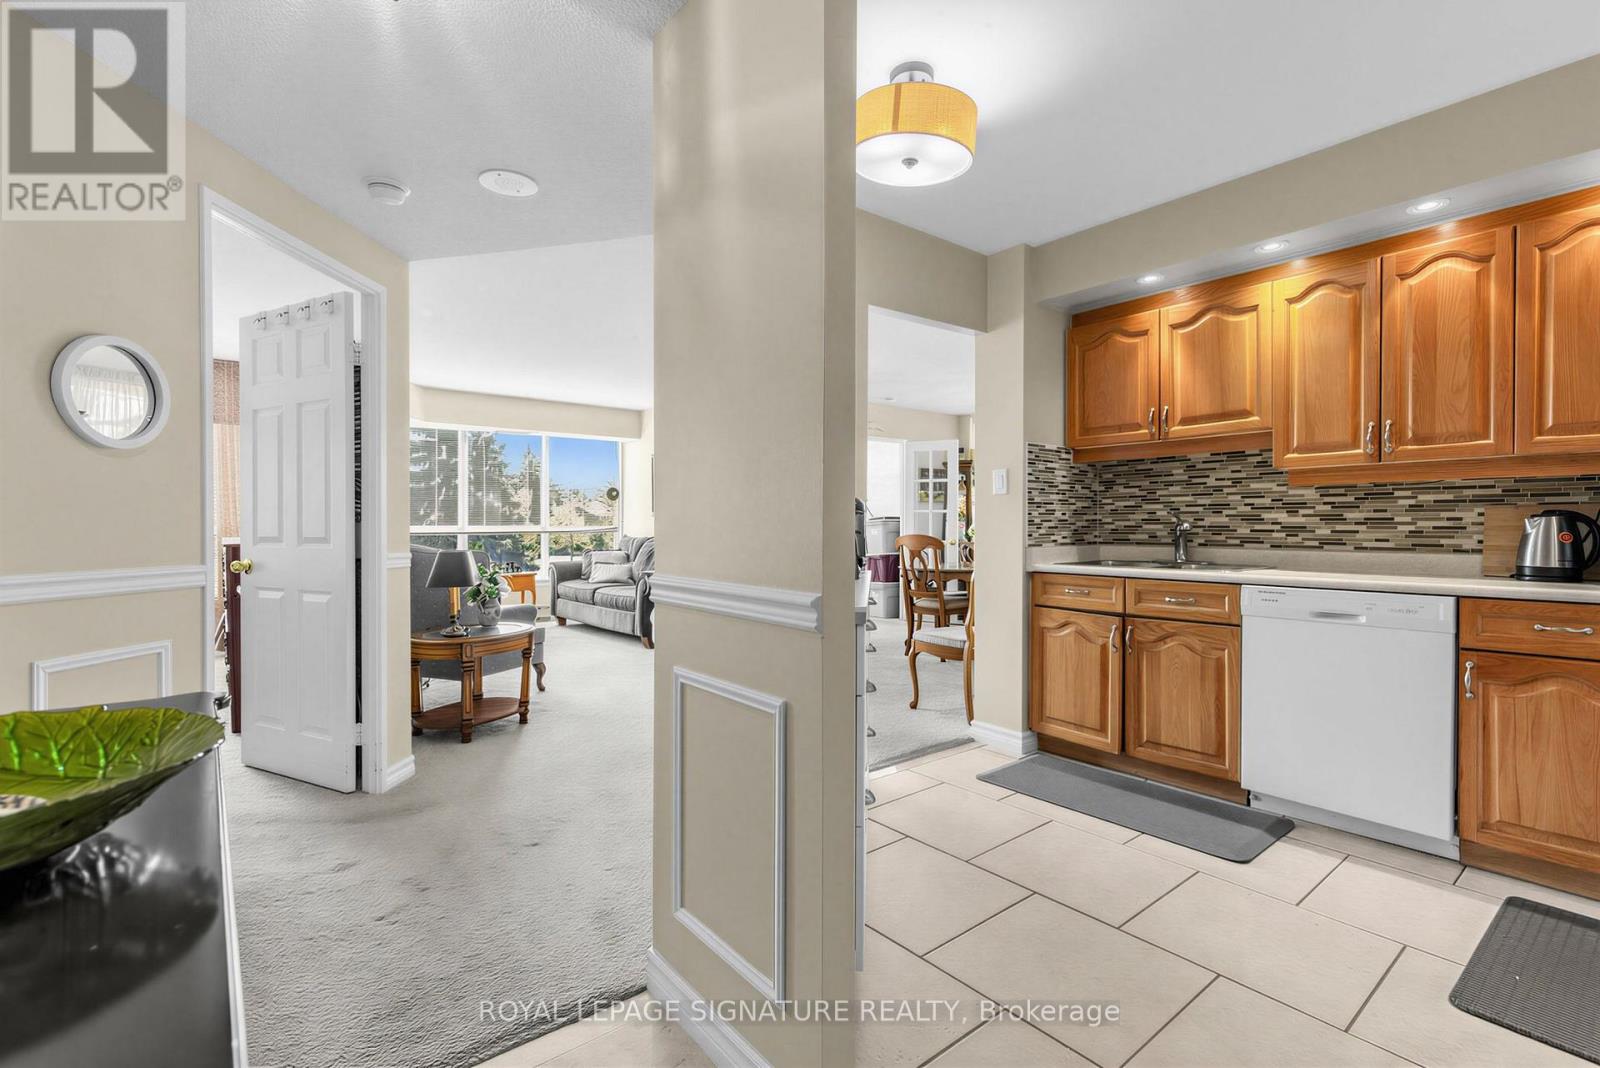
What value for this sought after corner unit. This is your opportunity to own an elegant suite in the prestigious Gates of Guildwood, offering resort-style living in an exclusive gated community. Ideally located on the 3rd floor, this beautifully maintained residence provides both convenience and privacy, with quick access to the lobby and exterior along with a tranquil, private balcony setting.Offering approximately 1,100 sq. ft. of living space, this highly sought-after model features 2 bedrooms, 2 bathrooms, and a wainscotted foyer that sets the tone for refined yet comfortable living. The spacious open-concept living and dining area is highlighted by an adjoining four-season solarium/ bedroom - perfect for relaxing or entertaining year-round. This corner unit offers a western exposure and walkout from the diinig room overlooking more gardens.The kitchen is thoughtfully designed with granite countertops and built-in appliances, ideal for both everyday living and hosting guests.The generous primary suite features a walk-in closet, additional his-and-hers closets, and a beautiful window overooking the gardens. The second bedroom/den offers exceptional views and expansive windows.Additional features include separate ensuite laundry and storage rooms plus an owned locker, ensuring ample storage space throughout and 2 parking spaces.Residents enjoy an exceptional collection of amenities including an indoor salt water pool, hot tub, fitness centre, billiards room, library, party room, virtual golf, putting green, indoor racquet courts, and more. Set on 11 acres of meticulously maintained grounds, the property also offers walking trails, lush gardens, tennis and pickleball courts, BBQ and patio areas, and a gazebo. With gated entry, gatehouse access, and 24-hour security, this outstanding suite at The Gates of Guildwood delivers luxury, comfort, and lifestyle in one exceptional package. Steps. to TTC and GO. This home is PRICED TO SELL! (id:61483)
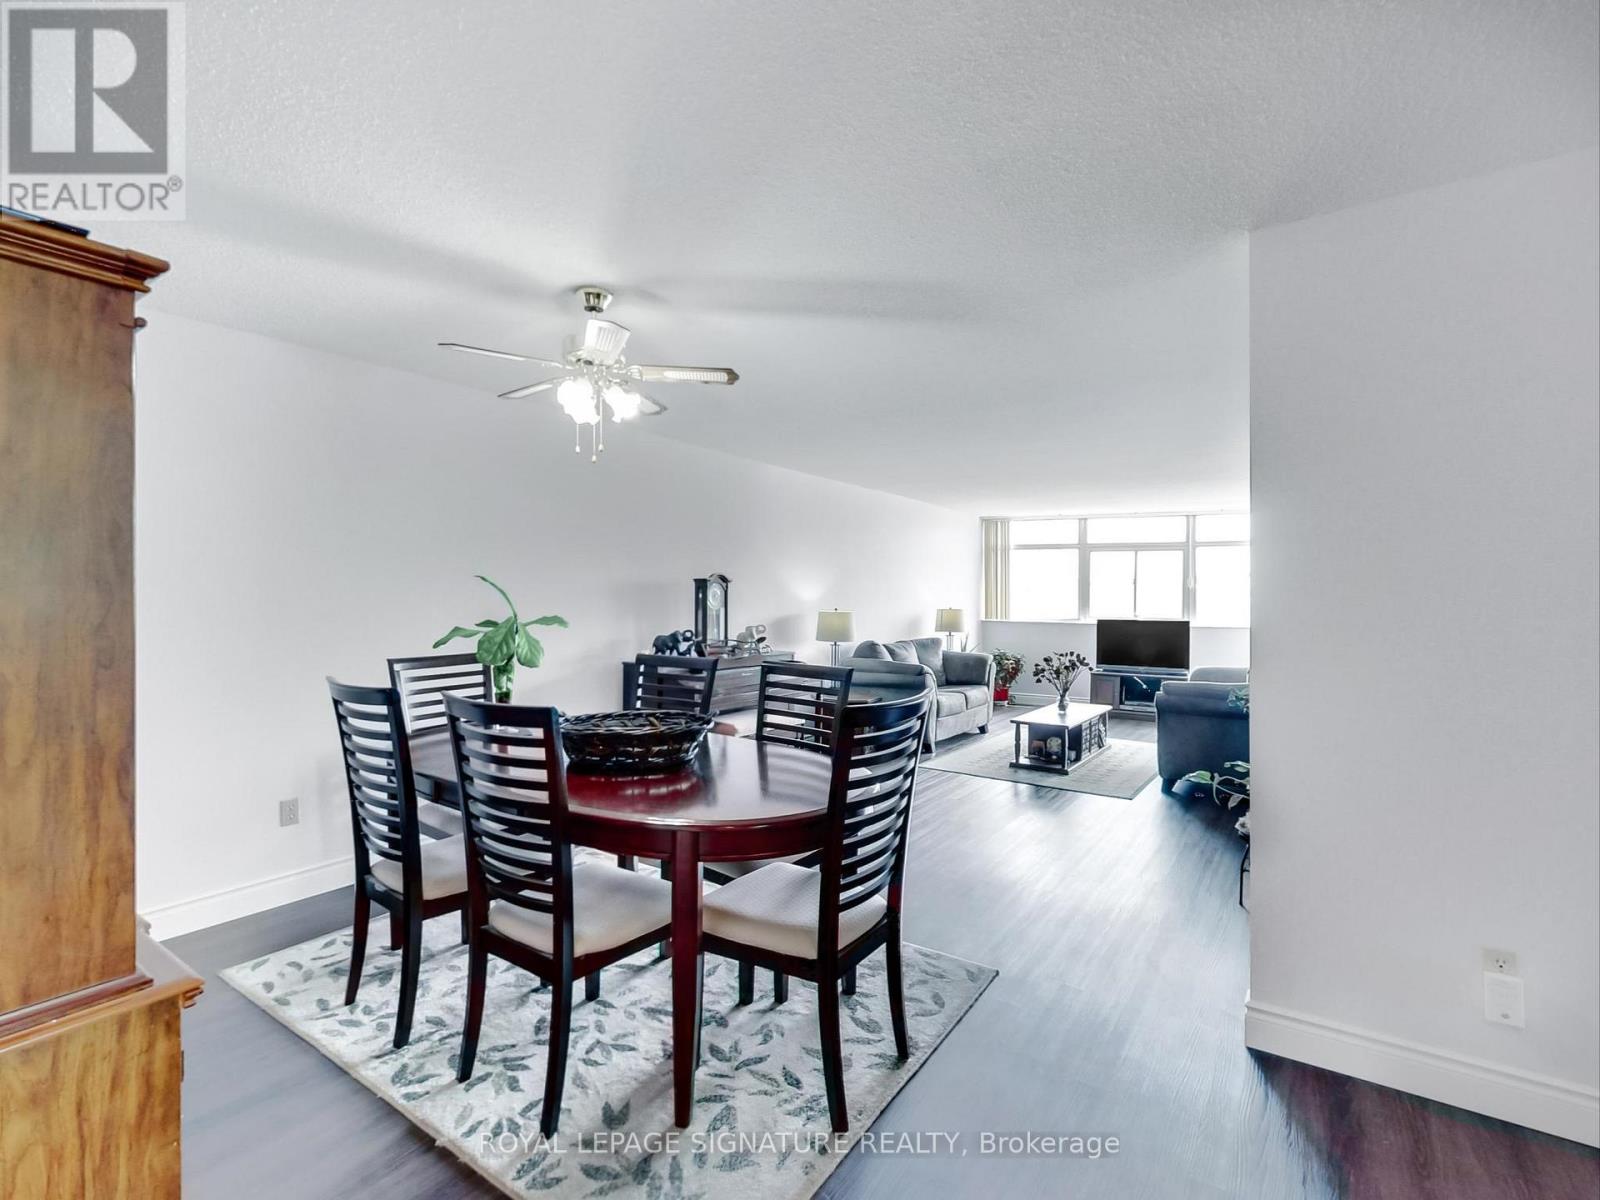
506 - 3151 Bridletowne Circle
Toronto, Ontario
Experience elevated condominium living in this expansive corner residence offering just over 1,500 sq ft at the prestigious Tridel-built Bridletowne 1. Thoughtfully designed with an exceptional layout, this spacious 2+1 bedroom, 2 bathroom suite seamlessly blends comfort, functionality, and sophistication, enhanced by sleek new flooring throughout. Bathed in natural light from its sought-after southeast exposure, the suite features two private balconies showcasing expansive, sun-filled views.The oversized living and dining areas offer an inviting setting for both everyday living and entertaining, while the generously sized bedrooms provide exceptional comfort and abundant natural light. Three walk-in closets and an ensuite locker deliver outstanding storage solutions rarely found in condominium living. The versatile den easily functions as a third bedroom, home office, or additional family space to suit your lifestyle needs.Ideally situated just steps to Bridlewood Mall, TTC transit, major highways, parks, and within the highly regarded Beverley Glen Public School district, this exceptional residence offers the perfect balance of convenience, space, and refined urban living. **Maintenance Fees Includes Heat, Hydro, Water, Ac & Cable Tv** Parking & Locker Included. Pet Friendly. (id:61483)
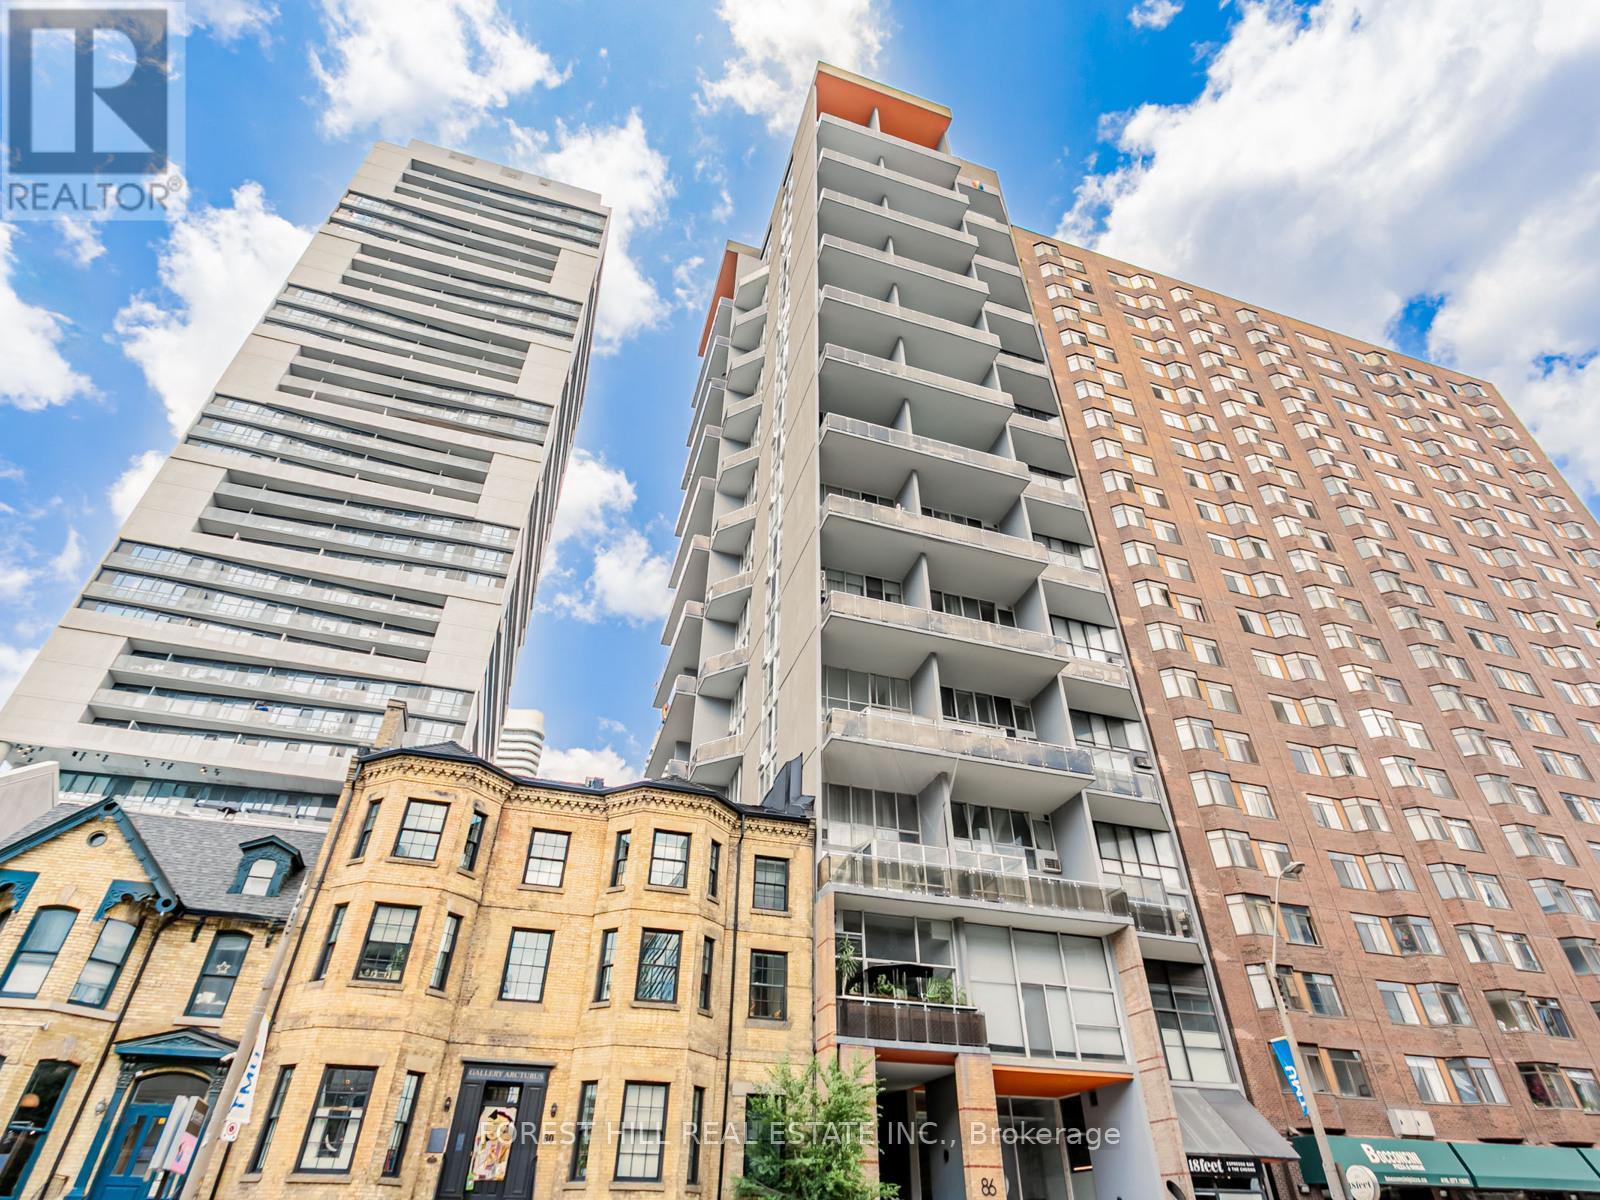
1e - 86 Gerrard Street E
Toronto, Ontario
Welcome to 86 Gerrard St East! A truly unique loft-style furnished residence in the heart of downtown Toronto. This oversized one bedroom suite offers approx. 1,100 sq. ft. of open-concept living with soaring 13 ceilings and sun-filled south exposure. Enjoy a spacious living/dining area, Juliette balcony, and a chef-inspired kitchen featuring a large centre island, granite countertops, and stainless steel appliances. A rare find offering both space and style, ideal for a professional, couple, or student. Unbeatable location just steps to TMU (formerly Ryerson), U of T, the Eaton Centre, subway, parks, restaurants, and all the best of downtown living! (id:61483)
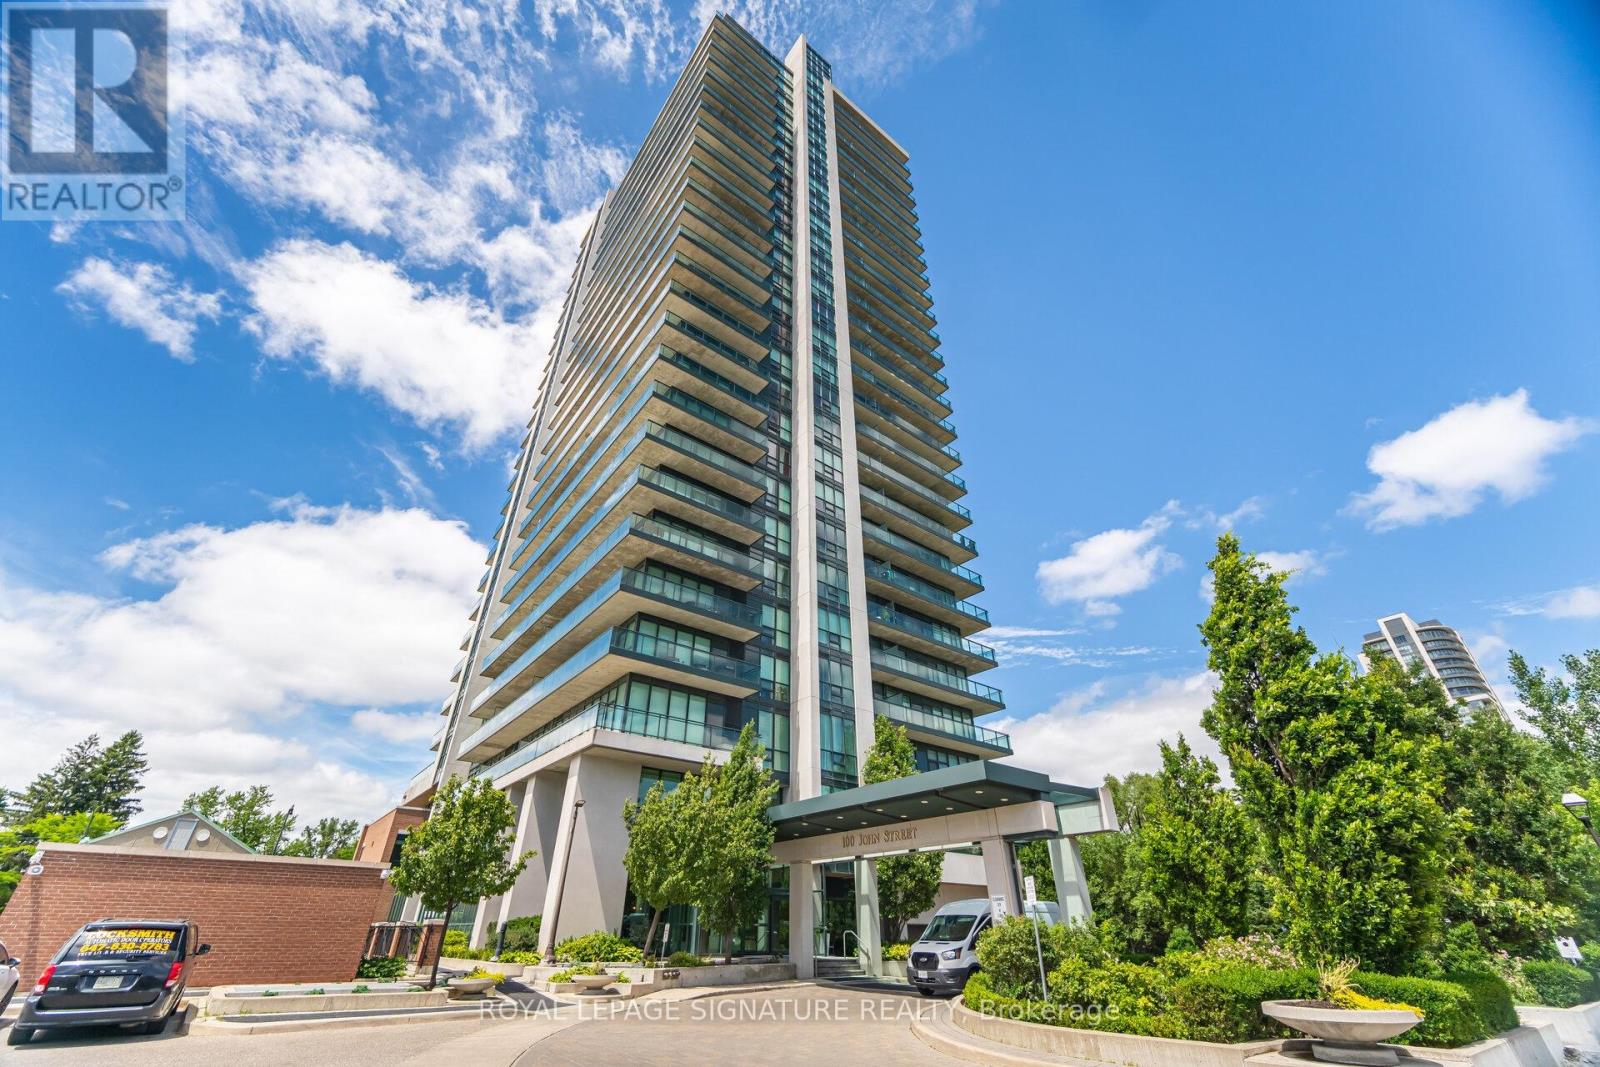
1206 - 100 John Street N
Brampton, Ontario
**Spacious, Sun Drenched 2 Bedroom + Den And 2 Baths In This Large, Corner Unit in 'Prestigious Park Place' Building**Large Floor To Ceiling Windows Allowing Lots Of Natural Sunlight** As Well Spectacular Panoramic Views Of Downtown Brampton And An Obstructed Northwest View**Large Wrap-around Balcony**9ft Ceiling, Huge Pantry, Laminate Floors** Stainless Steel Kitchen Appliances, Granite Counter Top, Breakfast Bar And An Ensuite Laundry** Excellent Location!! Close To Gage Park, City Hall, The Library, Farmers Market, great restaurants, Rose Theatre, YMCA, 410 Highway, PublicTransit And Go Station*** (id:61483)