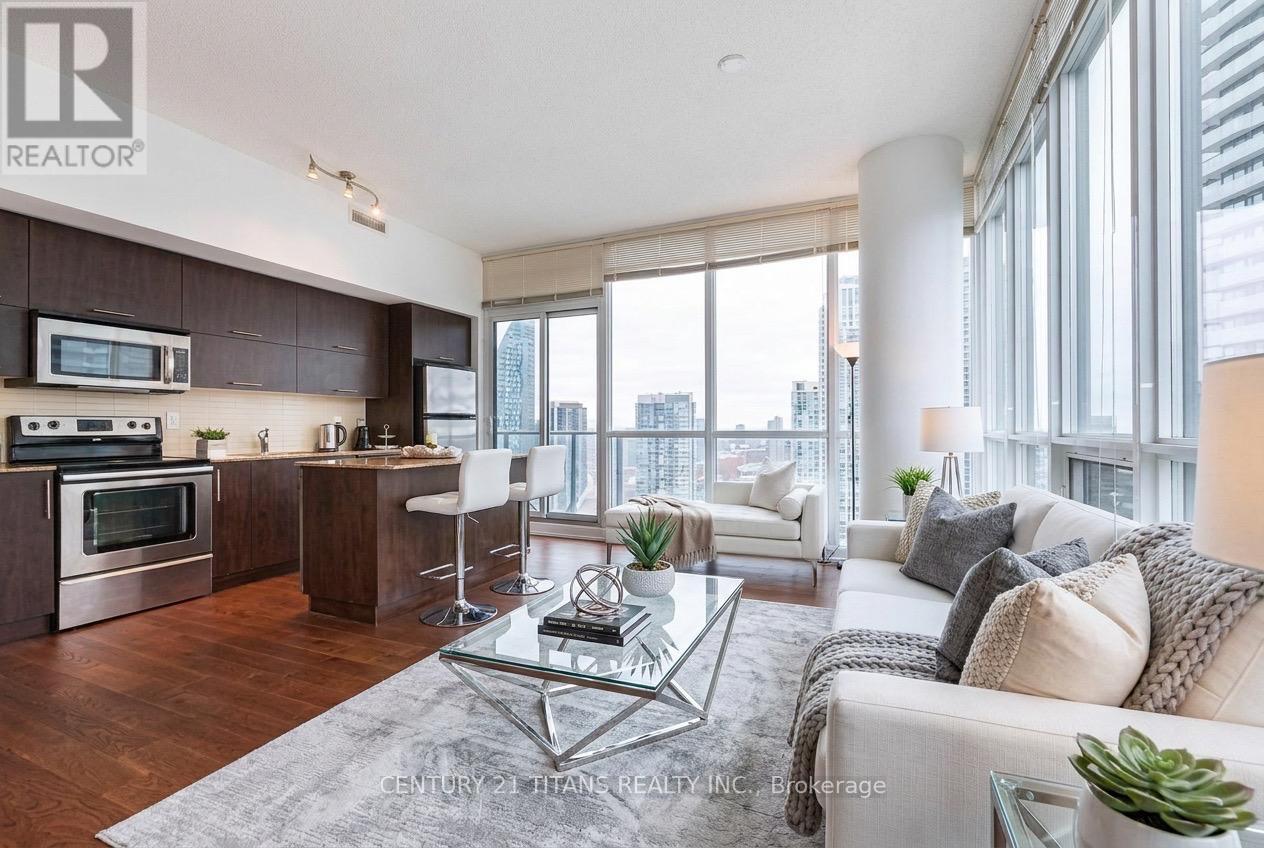
2807 - 55 Bremner Boulevard
Toronto, Ontario
Convenient Location-Steps To Union Station And To Queens Quay. Ttc At Your Doorstep- Along With The Financial District, Hospitals. Longo's Supermarket. Tenants That Want To Be At The Centre Of Toronto-This Location Is Ideal. The Building Has Wonderful Amenities, 24Hr Concierge. 1 Parking-825 Sq Ft, 2 Br With Balcony With Views Of Lake & City, S/S Appliances, Granite Countertop Upgraded Vertical Blinds. (id:61483)
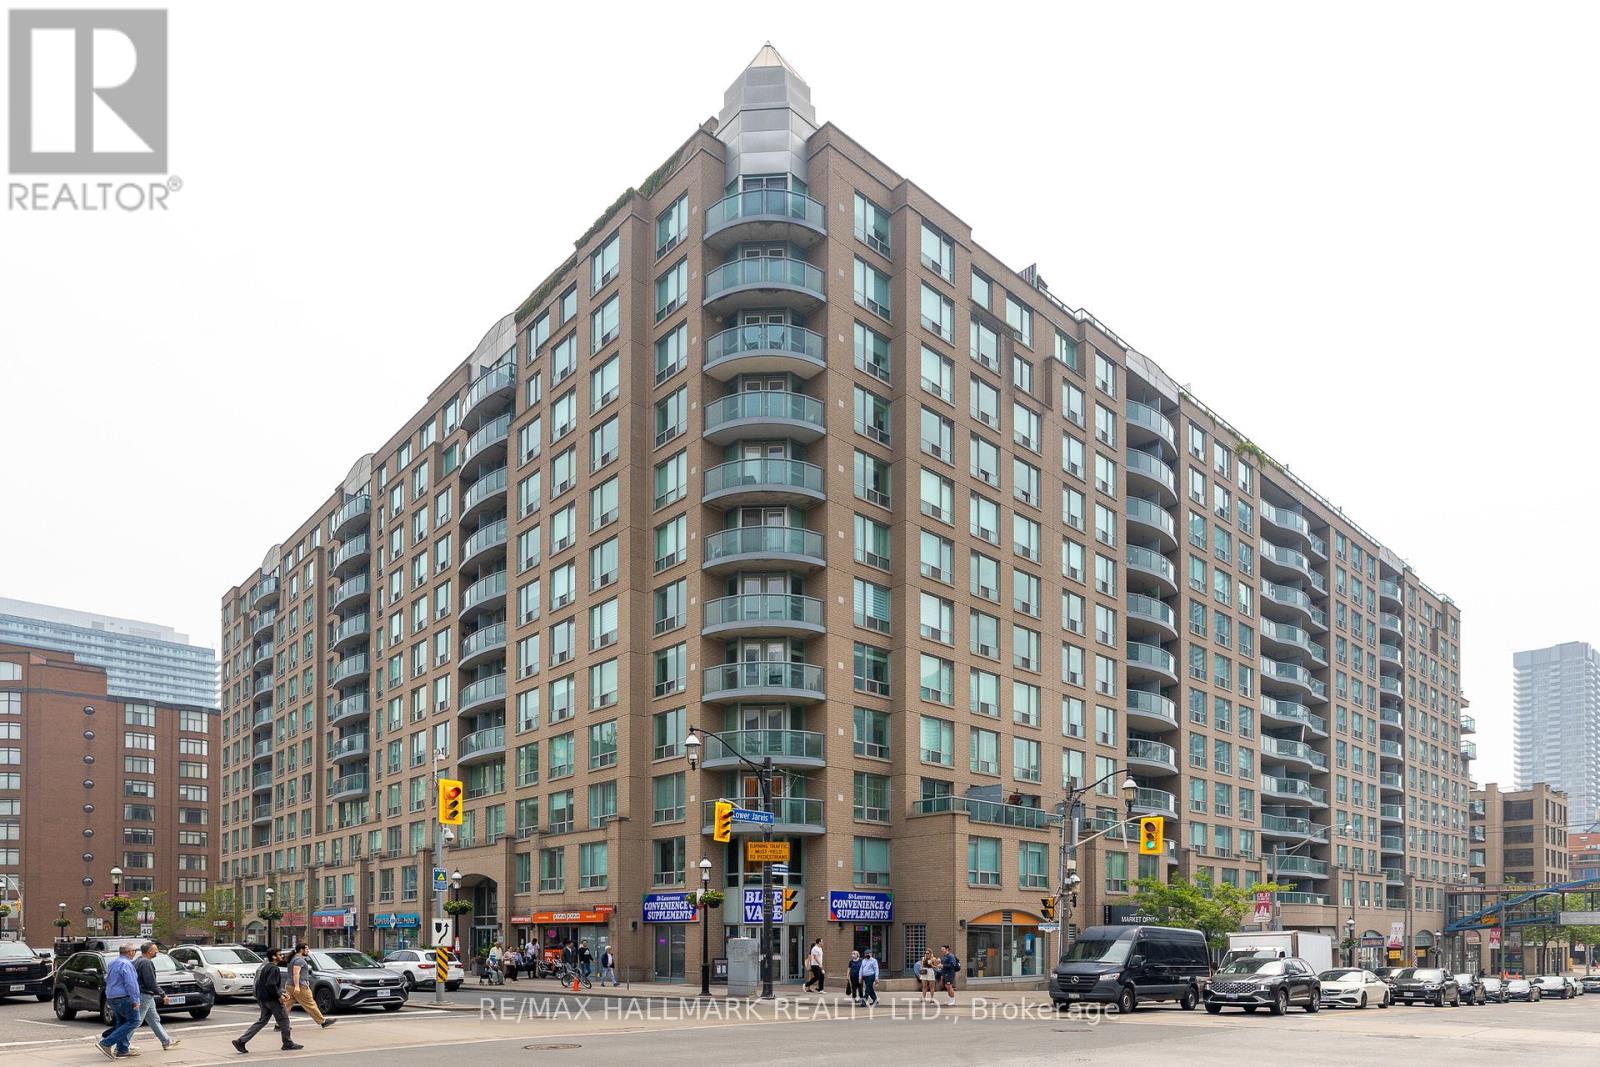
528 - 109 Front Street E
Toronto, Ontario
Presenting a fantastic opportunity to own a spacious condominium in the highly sought-after St Lawrence Market neighborhood. Client RemarksPresenting a fantastic opportunity to own a spacious condominium in the highly sought-after St Lawrence Market neighborhood.experience. The open-concept layout is enhanced by the two storey floor to ceiling windows offering an abundance of natural light throughout the day and inner courtyard tree lined views. The primary bedroom is particularly impressive, featuring a spacious walk-in closet along with ensuite washroom and room for an office. The unit also has a convient main floor powder room. This property also includes a rare parking and locker and the maintenance fees cover water, heat, and hydro. Residents of this building enjoy easy access to the Garidiner, are within walking distance of the subway and all other Toronto amenities. Move and live into a unit meticulously maintained by its original owners. (id:61483)
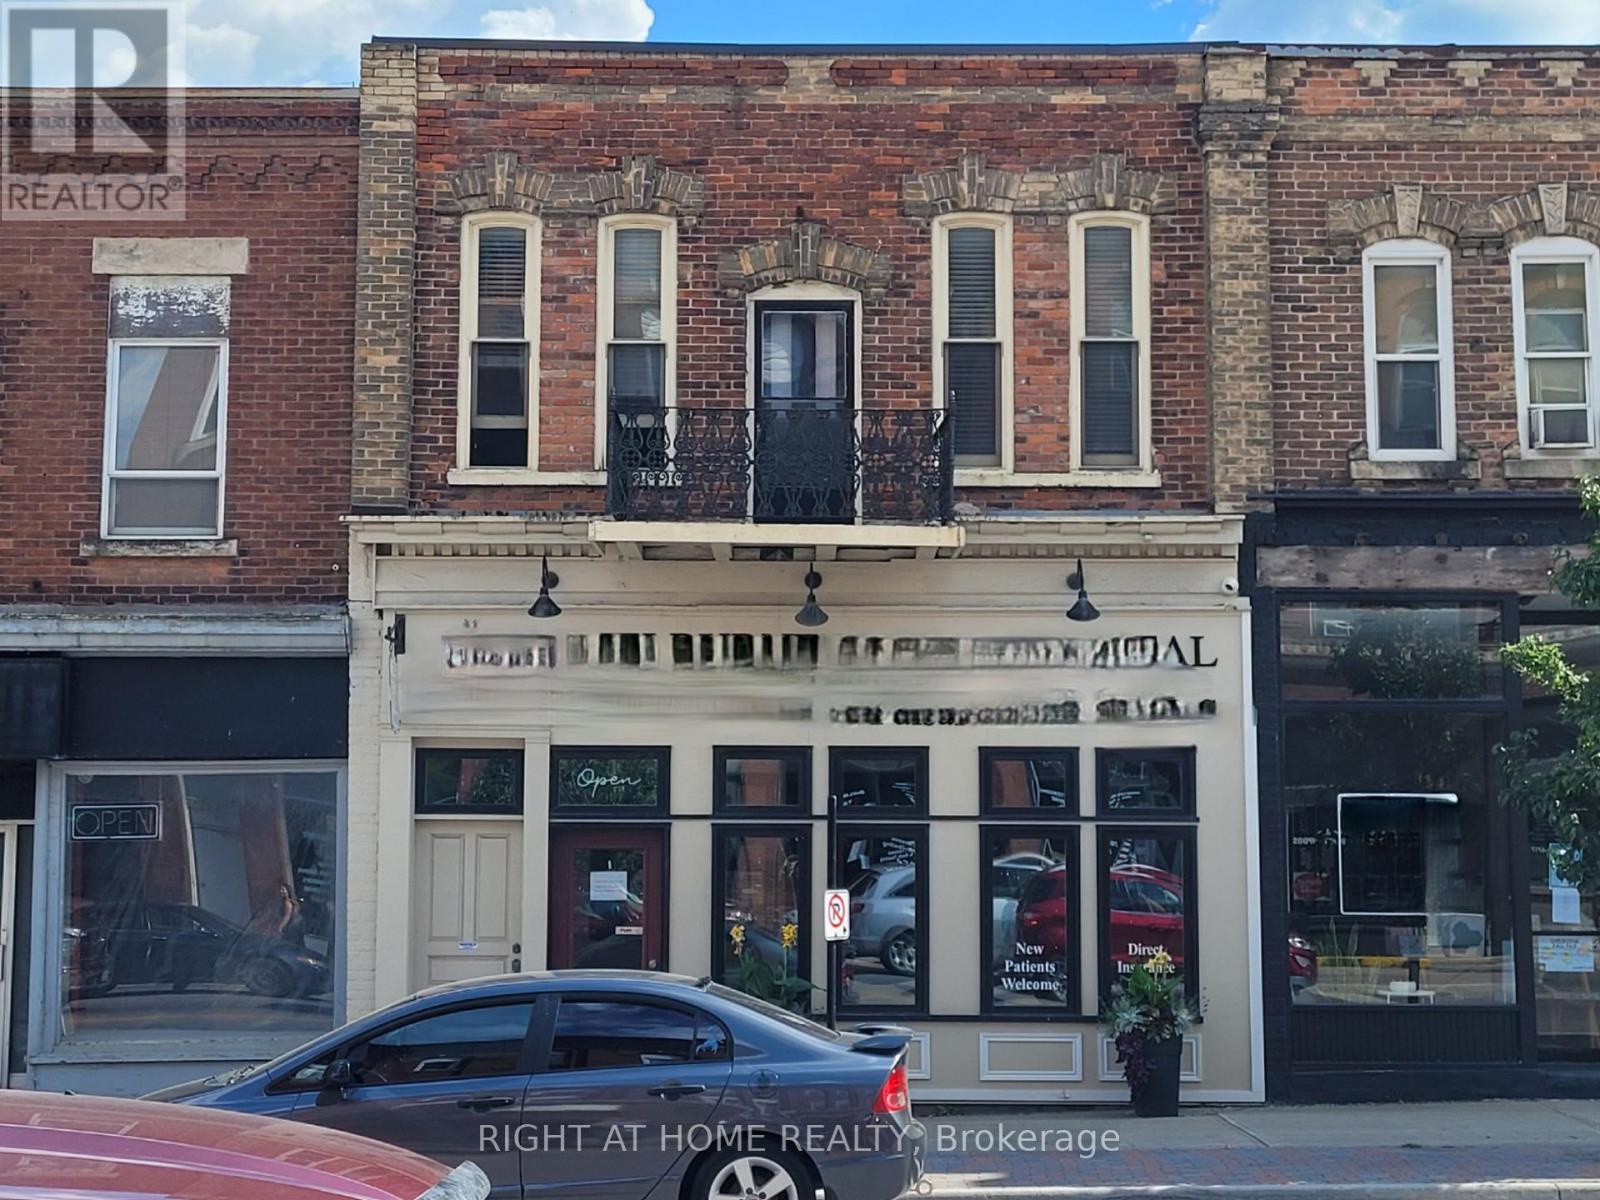
2nd Fl - 125 Main Street W
Shelburne, Ontario
Large 2nd Storey Apartment (Over Commercial) in prime area of downtown. This unit offers a Very Large open concept Living Space plus additional rooms. There is one bedroom plus two more small dens (each with their own door & closets and one with natural light/window). There is also a full laundry room plus a large sunroom at the back. Live In The Center Of Town And Enjoy A Stroll To Shops And Dining, Banking Etc. Quick Highway Access To Take You To Wherever You Need To Go. Driveway Parking For 2 Vehicles (Tandem) At The Back. This is a residential unit, no commercial use. (id:61483)

83 Gerber Drive
Perth East, Ontario
Welcome to this spectacular custom-built all-brick bungalow offering over 3,500 sq. ft. of impeccable living space! Located in Milverton, you are just 25 minutes from Waterloo, Stratford, and St. Jacobs. This home boasts exceptional curb appeal with a contemporary grey brick exterior, timber entrance, and armour stone steps. The huge concrete driveway holds 6 vehicles and leads to an oversized 26'x29' triple-car garage, featuring highly convenient direct walk-up stairs from the lower level.Inside, the bright open-concept main floor shines with hickory hardwood, solid wood stairs, porcelain tiles, and custom blinds (powered in principal areas). Enjoy 9' ceilings that soar to 11' in the magnificent great room, anchored by a cozy gas fireplace and oversized windows. The chef-inspired kitchen features premium quartz counters, a stylish hexagon backsplash, a gas stove, a 9' breakfast bar island, and a brilliant butcher's pantry. The spacious dinette offers a seamless walk-out to a covered back deck and included hot tub!The main level offers 2 bedrooms, including a luxurious primary retreat with a large walk-in closet and a spa-like 5-piece ensuite boasting double quartz vanity sinks, a deep soaker tub, and a separate glass/tile shower. A massive laundry room and dedicated mudroom add ultimate everyday convenience.The fully finished lower level is an entertainer's dream, bathed in natural light from oversized windows. With its private walk-up entrance directly from the garage, it provides perfect in-law suite or multi-generational living potential. Enjoy a massive 33'x28' rec room centered around a stunning second stone gas fireplace, 2 additional generous bedrooms, a beautifully appointed 4-piece bath, and extensive storage. Uncompromising quality and premium materials are evident throughout this stunning modern sanctuary! Open House Sunday May 31st 2-4pm. (id:61483)
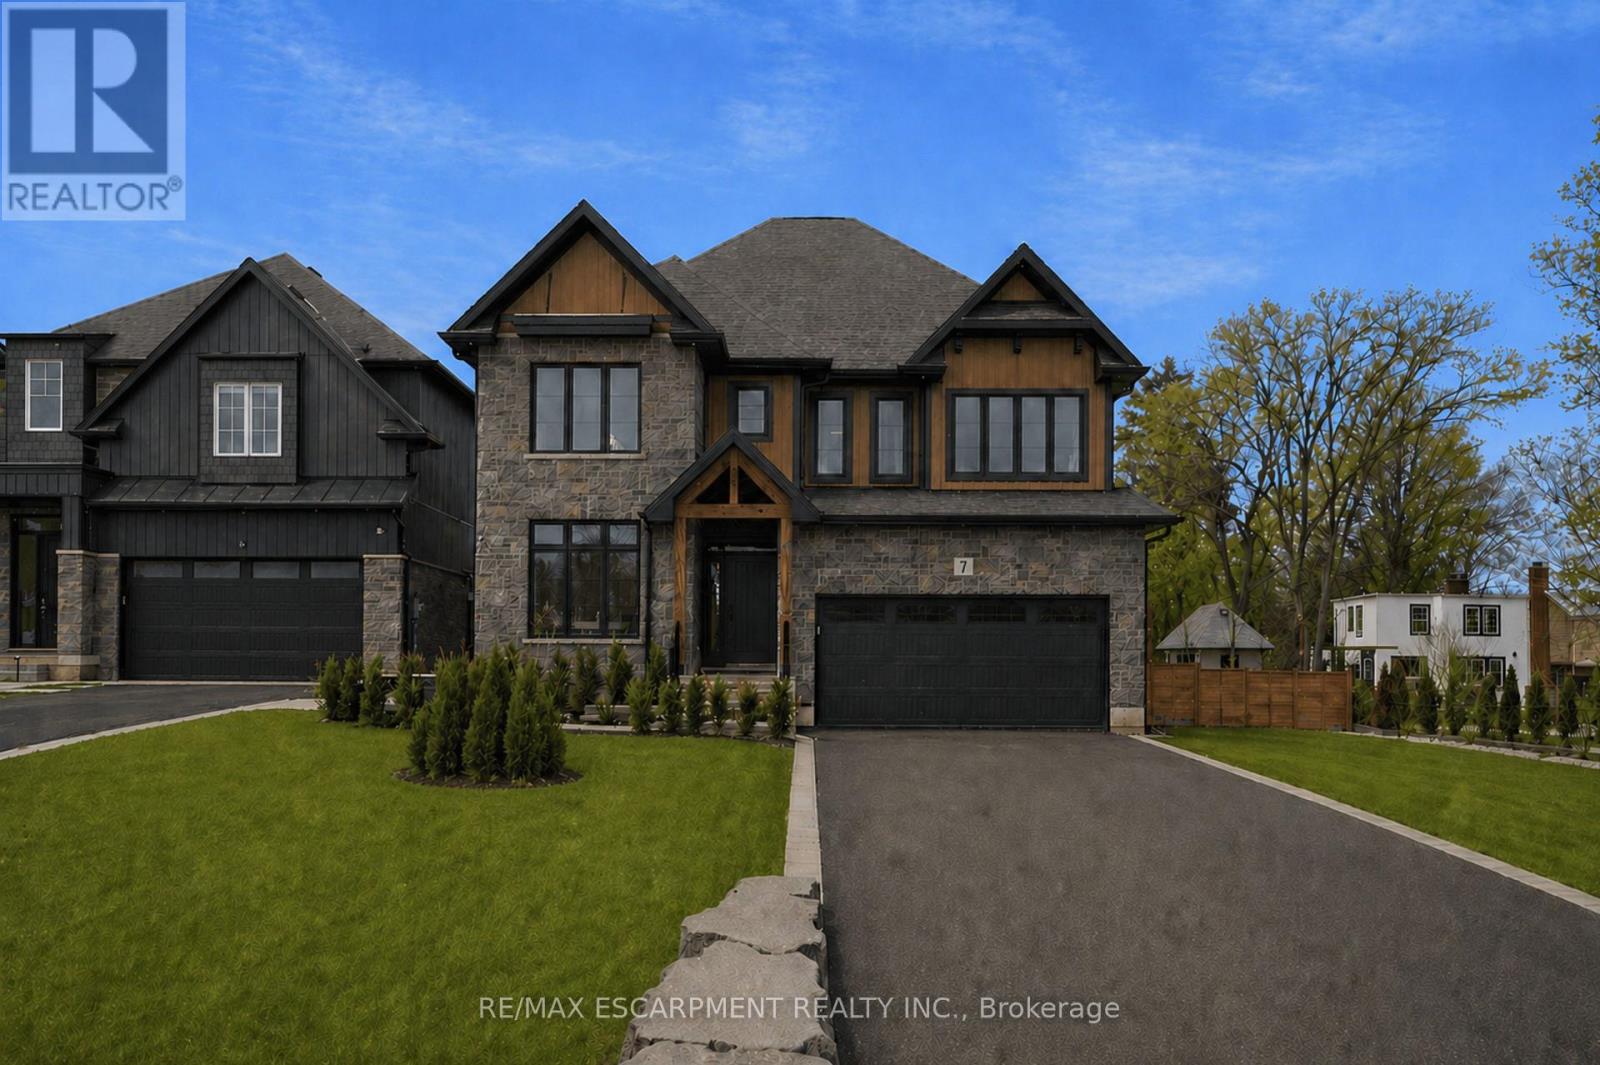
7 Bartlett Avenue
Grimsby, Ontario
You know this is your opportunity to take advantage of our price adjustment on this home, the current new asking price reflects, for a short period of time, an adjusted HST rebate for new built houses purchased by a Buyer for their primary residence. Crafted by a 36-year Tarion builder, Rosemont Homes, this property reflects a level of care and execution that's felt the moment you walk in. As you enter, your lifestyle unfolds with intention. Higher ceilings, an open and grounded layout, a natural sense of light create a space that feels both elevated and livable. The dining area, complete with a servery & bar sink, transitions effortlessly for hosting, while the covered deck extends the experience outdoors. Upstairs, the primary suite offers privacy and ease, with a well-appointed ensuite and walk-in closet. Two bedrooms are connected through a Jack & Jill bath, and a fourth enjoys ensuite privilege-spaces designed with both independence and flow in mind. This home reinforces a clean, cohesive finish. On the main floor, flexibility is built in. A den or optional bedroom paired with a full bath allows the space to adapt-whether for guests, work, or multigenerational living. The finished basement continues that theme, offering a large recreation area, an additional bedroom with walk-in closet, and a full bathroom. Set within Grimsby, this location offers a quieter pace without disconnecting from what matters. Within minutes, you reach Lake Ontario, the Bruce Trail, and a network of parks and conservation areas that shift with the seasons. Positioned along the Niagara wine bench, the surroundings bring a different kind of lifestyle-local wineries, restaurants, and a steady rhythm of community and culture, including the Grimsby Public Art Gallery, Grimsby Public Library, and Grimsby Museum. It's a home that balances finish with function, and setting with accessibility-designed for how people actually live, and how they want to feel while doing it. (id:61483)
1504 - 3605 Kariya Drive
Mississauga, Ontario
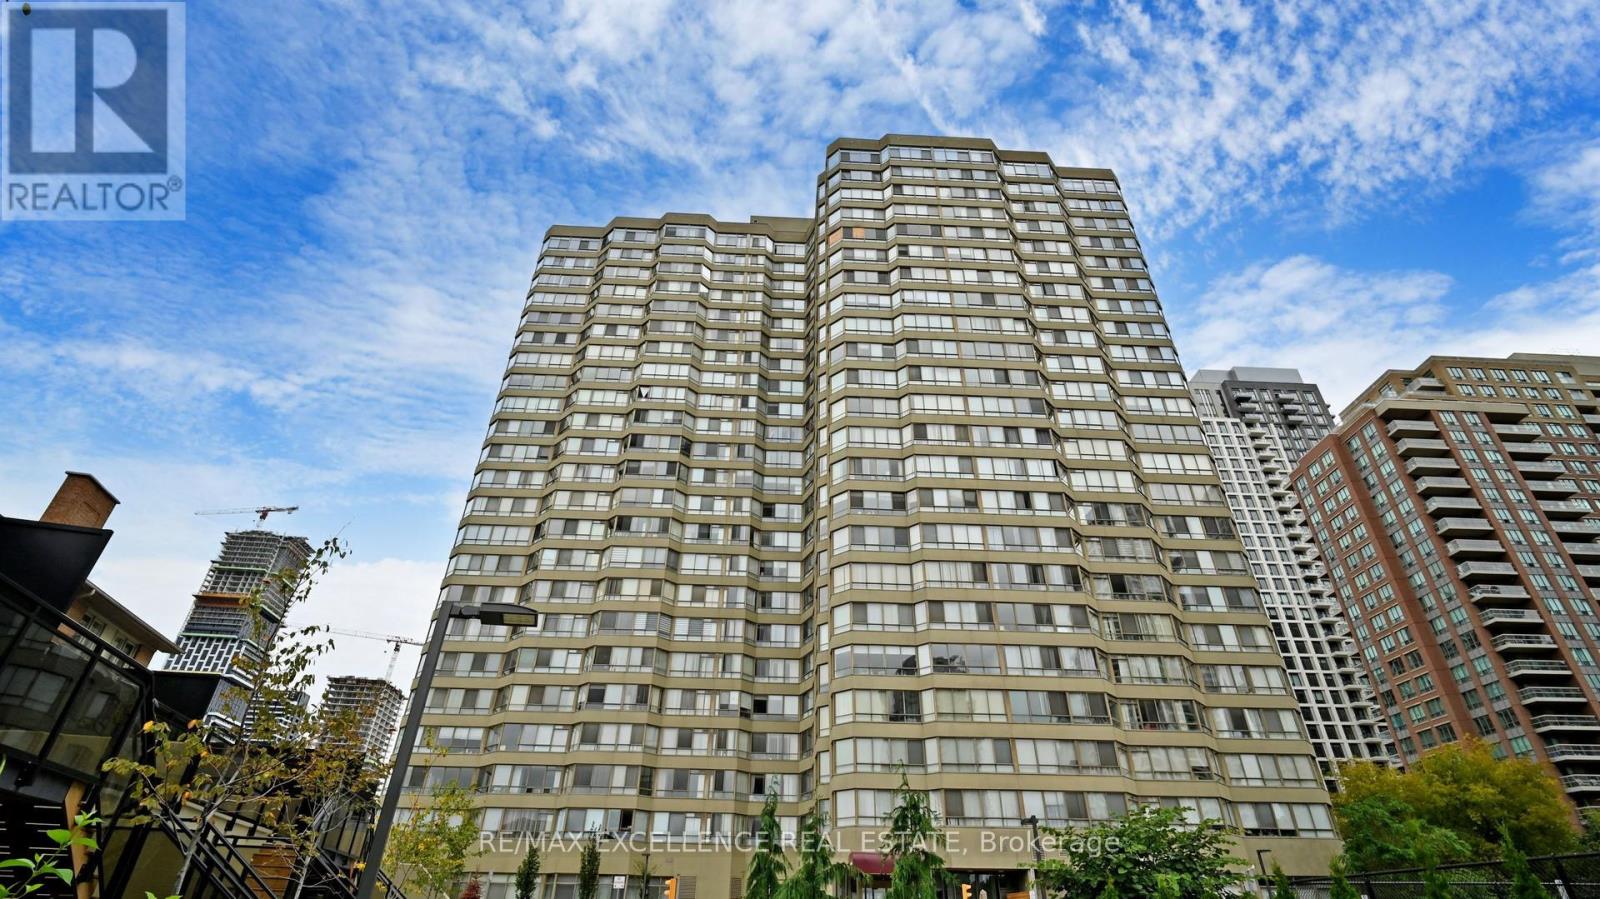
Nearly1,400 square feet of living space, LUXURIOUS condo with full of resort kind amenities, 3605 Kariya Drive Unit 1504, a condo built by Tridel Homes! This stunning 2+1 bedroom, 2 bathroom unit. Practical layout with no wasted space, featuring spacious bedrooms and a versatile den that can be used as a 3rd bedroom or home office. Enjoy the warmth of laminate floors, fresh paint, and large windows that flood the unit with natural light.Condo amenities include an indoor pool, hot tub, sauna, theatres, tennis court, squash court, billiards, treed gardens, party room, and exercise room. Located steps from Square One Shopping Centre, with easy access to the bus stop, GO station, and the upcoming LRT line. Comes with 2 parking spaces. Ideal location !!! (id:61483)
421 - 405 Dundas Street
Oakville, Ontario
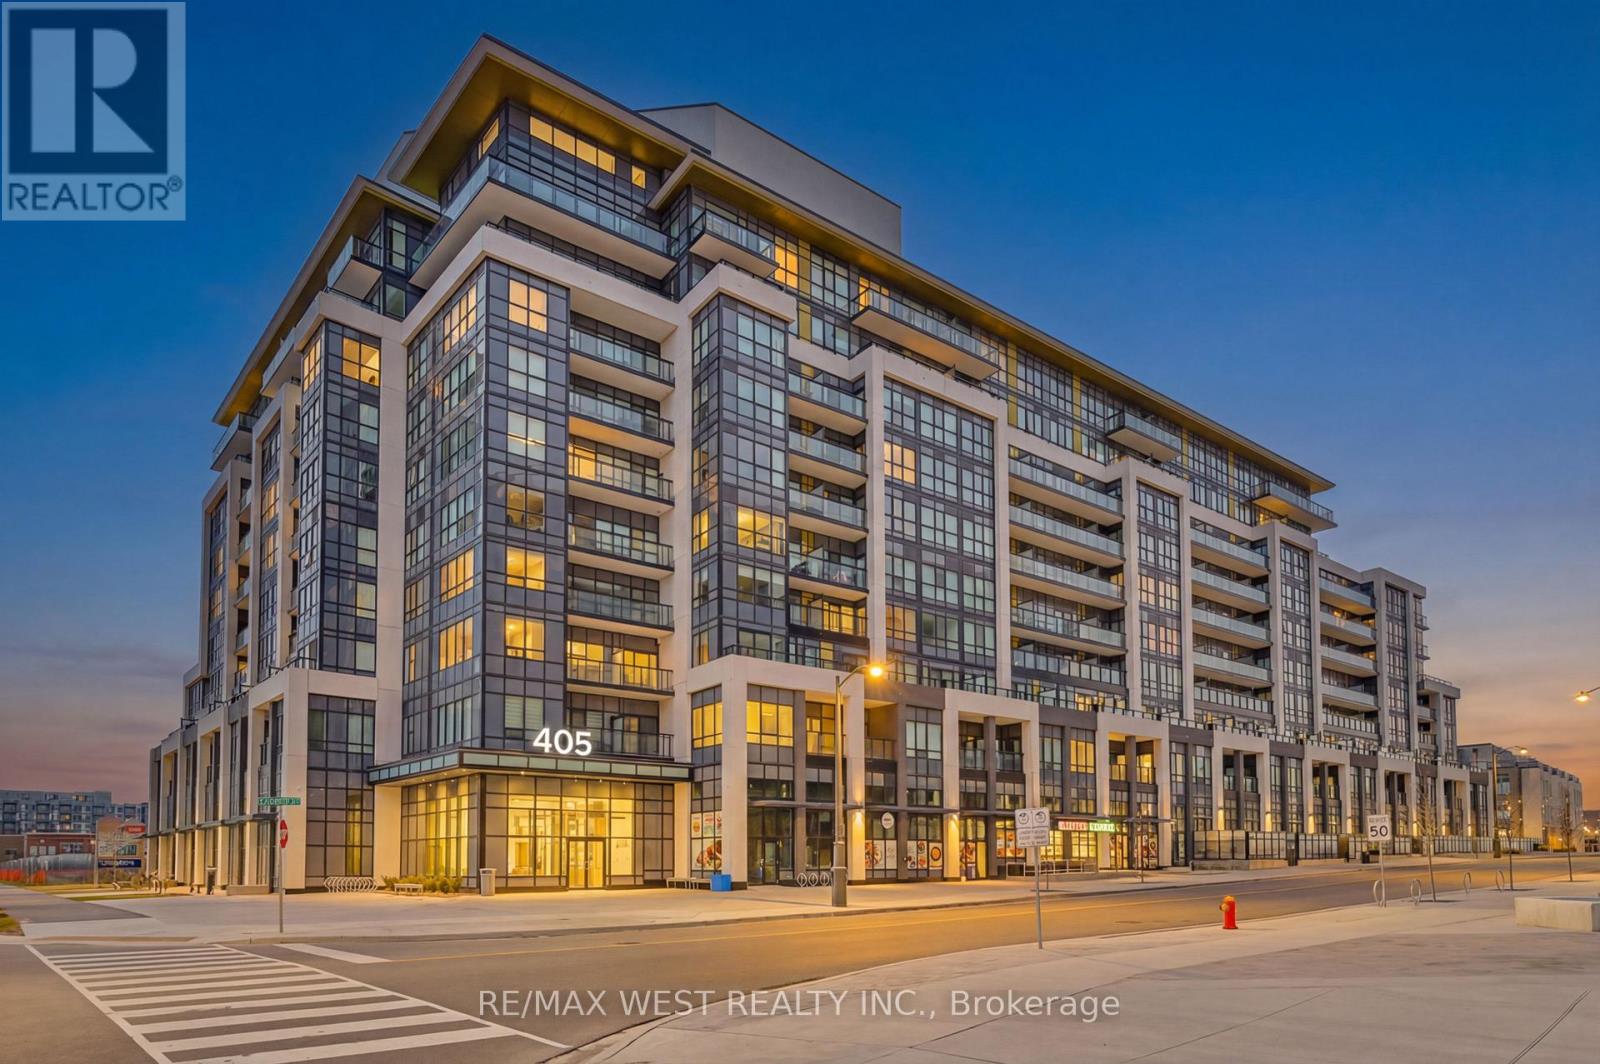
Beautifully Built 1 bedroom and Den great layout that can be designed as 2 bedroom. Brightly Lit with large windows and upgraded laminate floor bright lights throughout in this beautiful boutique building in the heart of Oakville! Close proximity to Transit, Shopping, Restaurants, Highways, Entertainment and Much More. Amenities which includes large Party Room, Fitness Centre, Concierge. Available for immediate occupancy. Stainless steel appliances, Ensuite appliances, The Smart Home System with Digital Door Lock and In-wall Touchscreen Lets You Manage Heating, Cooling, Amenity Bookings, and Building Access Right from Your Unit. This Exceptional Condo Includes An Underground Parking, Along with Access to Luxury Building Amenities, Grand Lobby with 24-hour Concierge Service and Security Cameras, Onsite Management, and Secure Parcel Storage, a Fully Equipped Fitness Centre, Yoga and Pilates Studios, Pet Spa Washing Station and a Furnished Rooftop Terrace with BBQs and Inviting Lounge Areas. Steps to Grocery, Restaurants, and Everyday Essentials, Easy Access to Highways 407/403, GO Transit, Parks, Trails, and Oakville Trafalgar Hospital. Private dining kitchen and games room. Wifi is included in the maintenance fees. (id:61483)

23 Lonestar Crescent
Brampton, Ontario
Welcome to 23 Lonestar Crescent, Brampton. This semi-detached home is located on a quiet street in a prime location. The property features three bedrooms and four bathrooms, with no carpet throughout. The main floor offers hardwood flooring, and the second floor is finished with laminate. The great room includes a fireplace, creating a warm and inviting space.The finished basement offers a recreation room and a full bathroom, providing additional living space. Conveniently located close to schools, parks, GO Station, Brampton Transit, shopping, and all essential amenities. (id:61483)
34 Cedar Creek Road
Springwater, Ontario
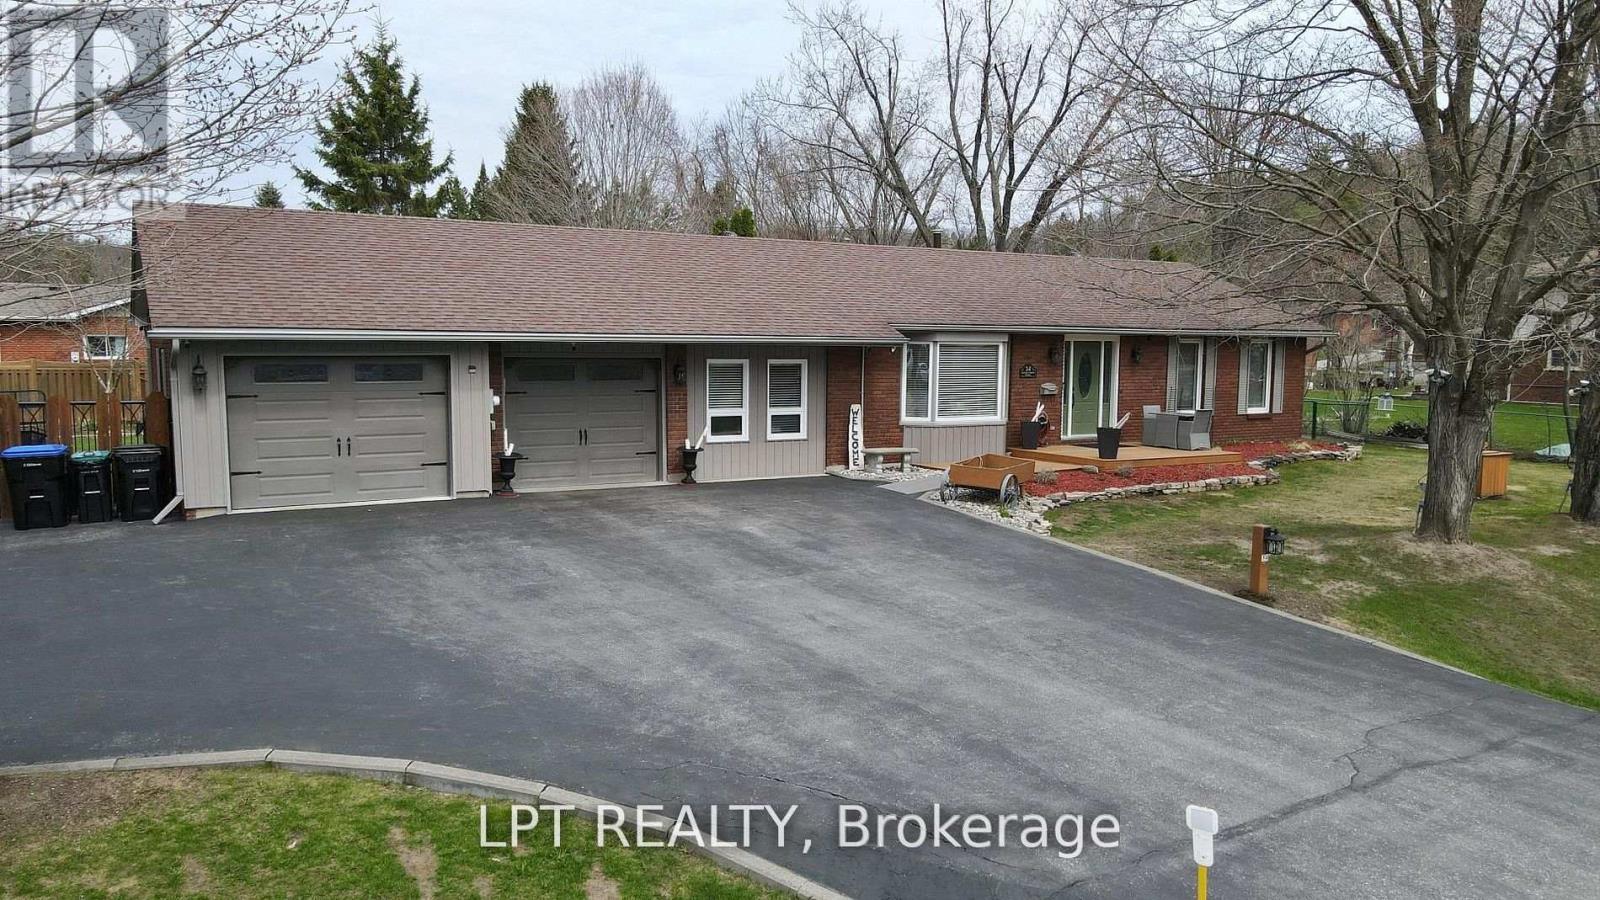
Are You Looking For A Move-in Ready 3-bedroom Bungalow In The Heart Of Midhurst With Space To Relax, Entertain, And Truly Enjoy Your Property Inside And Out? This Home Offers Easy Living With All Three Bedrooms On The Main Floor, Plus A 4-piece Bath And A Convenient 2-piece -Perfect For A Young Family Or Downsizers Wanting Comfort Without Compromise. The Bright, Open-Concept Living And Dining Area Features Warm Hardwood Floors And Large Windows That Fill The Space With Natural Light, Creating An Inviting Setting For Everyday Life And Weekend Get-togethers. The Kitchen Is Practical And Polished With Ceramic Flooring And Stainless Steel Appliances, Including A Flat-top Stove And Dishwasher. Newer Washer And Dryer Are Already In Place, And Durable Laminate Flooring In The Bedrooms Keeps Things Low Maintenance. Downstairs, The Finished Recreation Room Gives You That Extra Space Everyone Wants-ideal For Movie Nights, A Playroom, Home Office, Or Hobby Area. Step Outside And You'll See What Makes This Property Stand Out. The Fully Fenced Backyard Includes A Decorative Lit Wagon Waterfall With Custom Fencing Plus A Charming Handmade Old-fashioned Water Pump For Added Character. All Six Front Trees Are Professionally Up-lit On Timers, Along With Driveway Post Lights On Photo Sensors, So The Home Shines Beautifully At Night. There's Even An Oval Area Ready For An Above-ground Pool, With Electrical And Natural Gas Already Run To The Side Of The House, Plus A Large Raised Vegetable Garden Filled With Rich Triple Mix Soil. Parking Is A Dream With Space For 8 Vehicles In The Driveway And An Oversized Double Garage For 2 More. With Roof Shingles Replaced In 2012, Updated Windows, And A New Front Deck In 2024, Much Of The Big-ticket Work Is Done. If You've Been Waiting For A Home That Feels Bright, Cared For, And Ready For Your Next Chapter, This Is It-Come See It In Person And Imagine The Possibilities. (id:61483)
32 Veneto Drive
Vaughan, Ontario
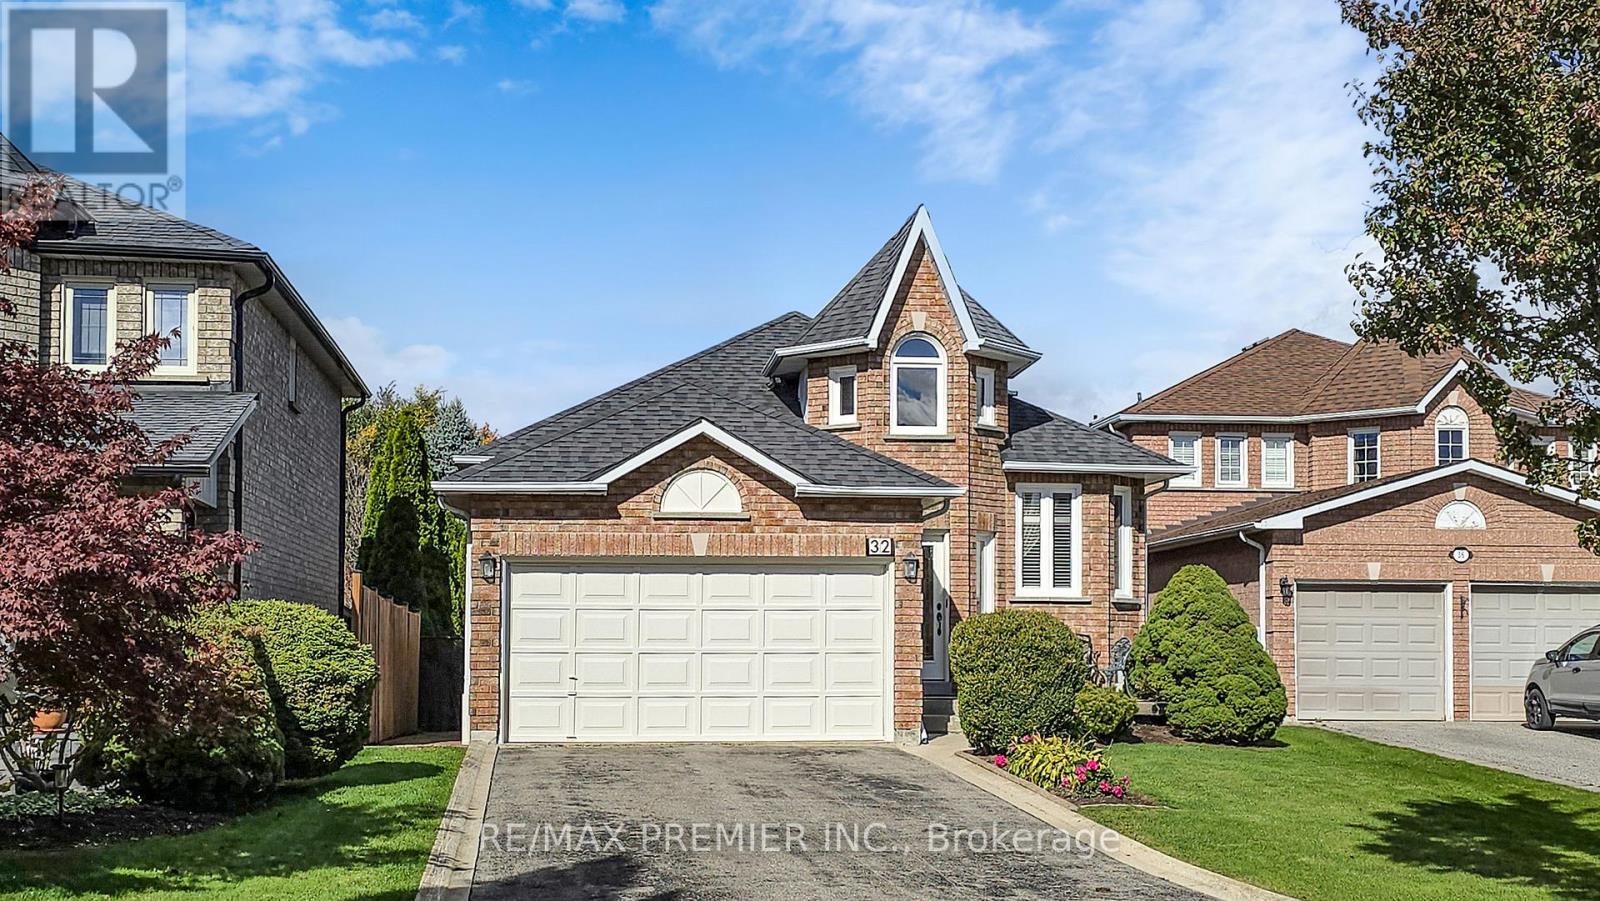
32 Veneto Drive Awaits You.....TURN KEY RAISED BUNGALOW - MOVE IN NOW!This Highly Sought After Vaughan Raised Bungalow Is Extremely Well Maintained And Privately Nestled On An Extra Deep Lot That Makes It Ideal For The Growing Family, Avid Gardeners Or Future Pool Enthusiasts.Bright And Spacious Living Spaces Featuring Ceramic, Hardwood Flooring And Warm Finishes Will Appeal To Today's Discerning Buyer While The Homes Flexible Design Elements And Functionality Work Hand In Hand To Make This Property Perfect For Ideal For Growing Families Or Investors. The Main Floor Offers A Bright And Spacious Living Room, Dining Room, Kitchen And 3 Generously Sized Bedrooms Providing Plenty Of Space For The Whole Family. The Primary Bedroom Includes A Private Ensuite While A Main Bath Is Also Conveniently Situated On The Main Level. Adding To The Allure Of 32 Veneto Drive, Is The Finished Basement With Complete 2nd Kitchen, Full Bathroom And Finished Open Concept Spaces That Can Easily Be Converted To Additional Bedrooms Or A Guest Suite. Windows And Roof Have Been Updated While The Extended Private Driveway Features Ample Parking Spaces - Exactly What You May Be Looking For.Situated South Of Highway #7 Just East Of Kipling Ave - Close To Parks,The Veneto Centre, Major Hwy's, Transportation, Hospital, Schools & More (id:61483)
104 Almore Avenue
Toronto, Ontario
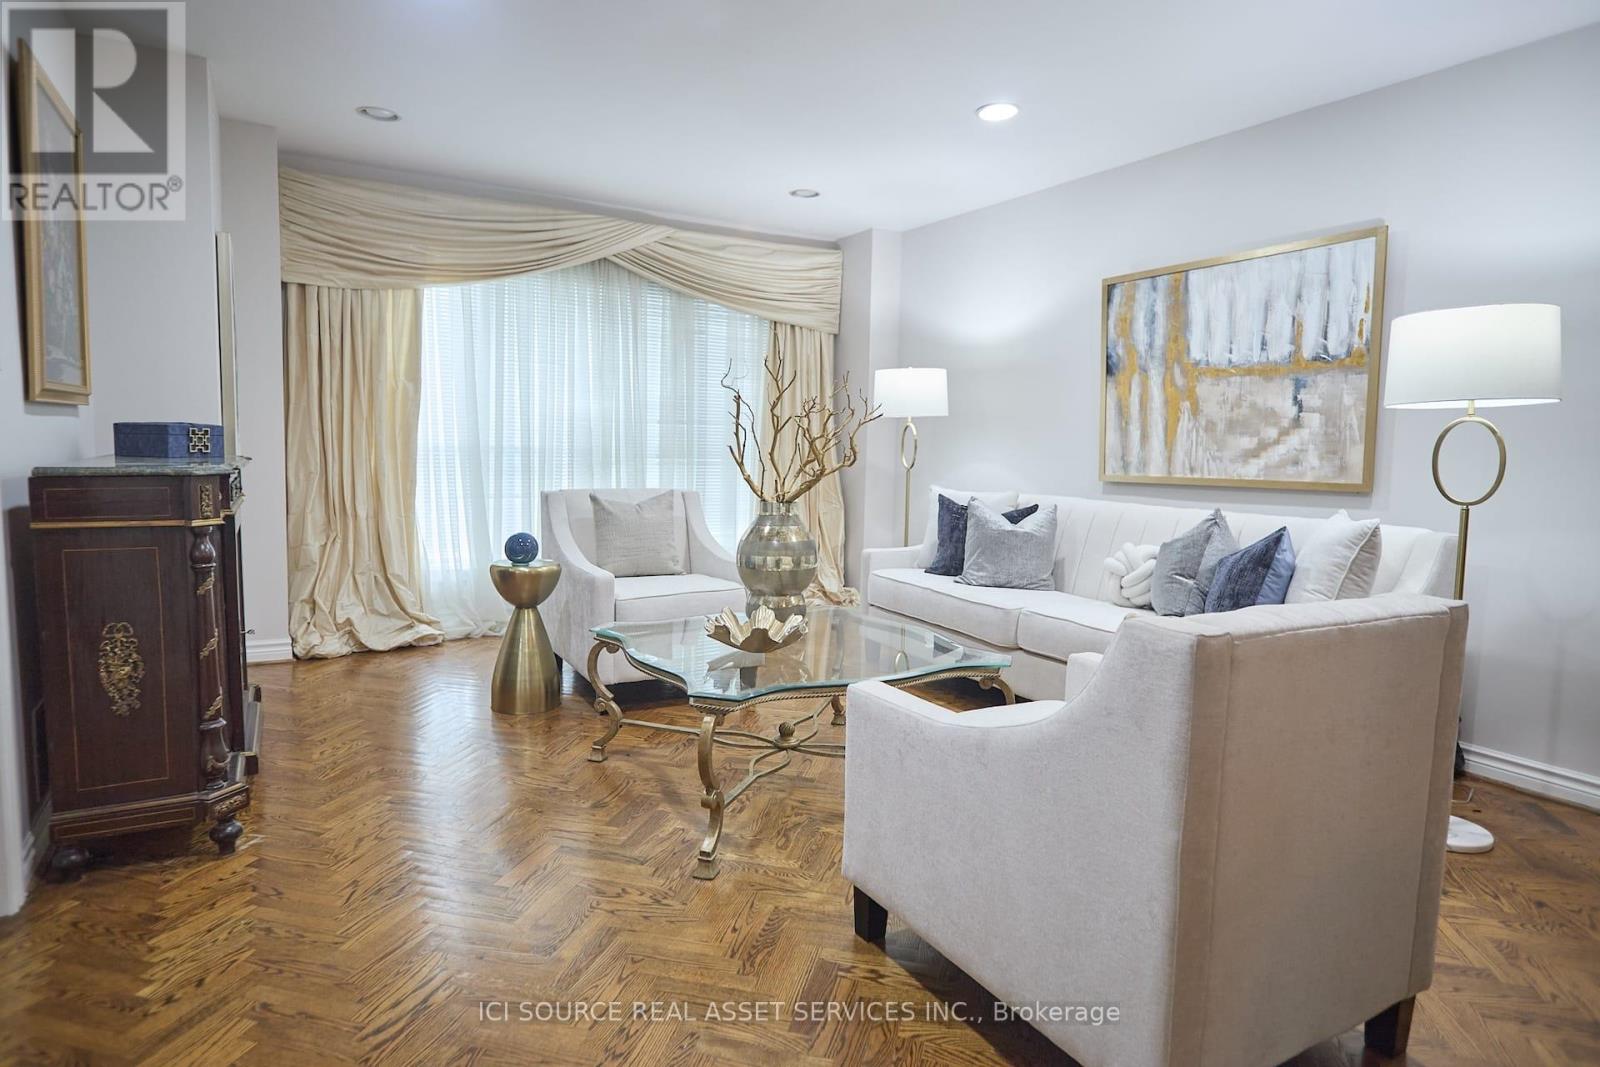
Exceptionally beautiful, very spacious, well-designed, Dream Home in highly desirable neighborhood of Clanton Park! Modern Decor, high ceilings, 5 Bedrooms 3 washrooms with private backyard and patio. The finished basement with a separate entrance has extra living space including multiple bedrooms, washroom, kitchen. Excellent opportunity for additional income. Perfectly situated steps to top schools, Yorkdale Mall, parks, and transit. Priced for a quick sale. *For Additional Property Details Click The Brochure Icon Below* (id:61483)
3508 - 28 Wellesley Street E
Toronto, Ontario
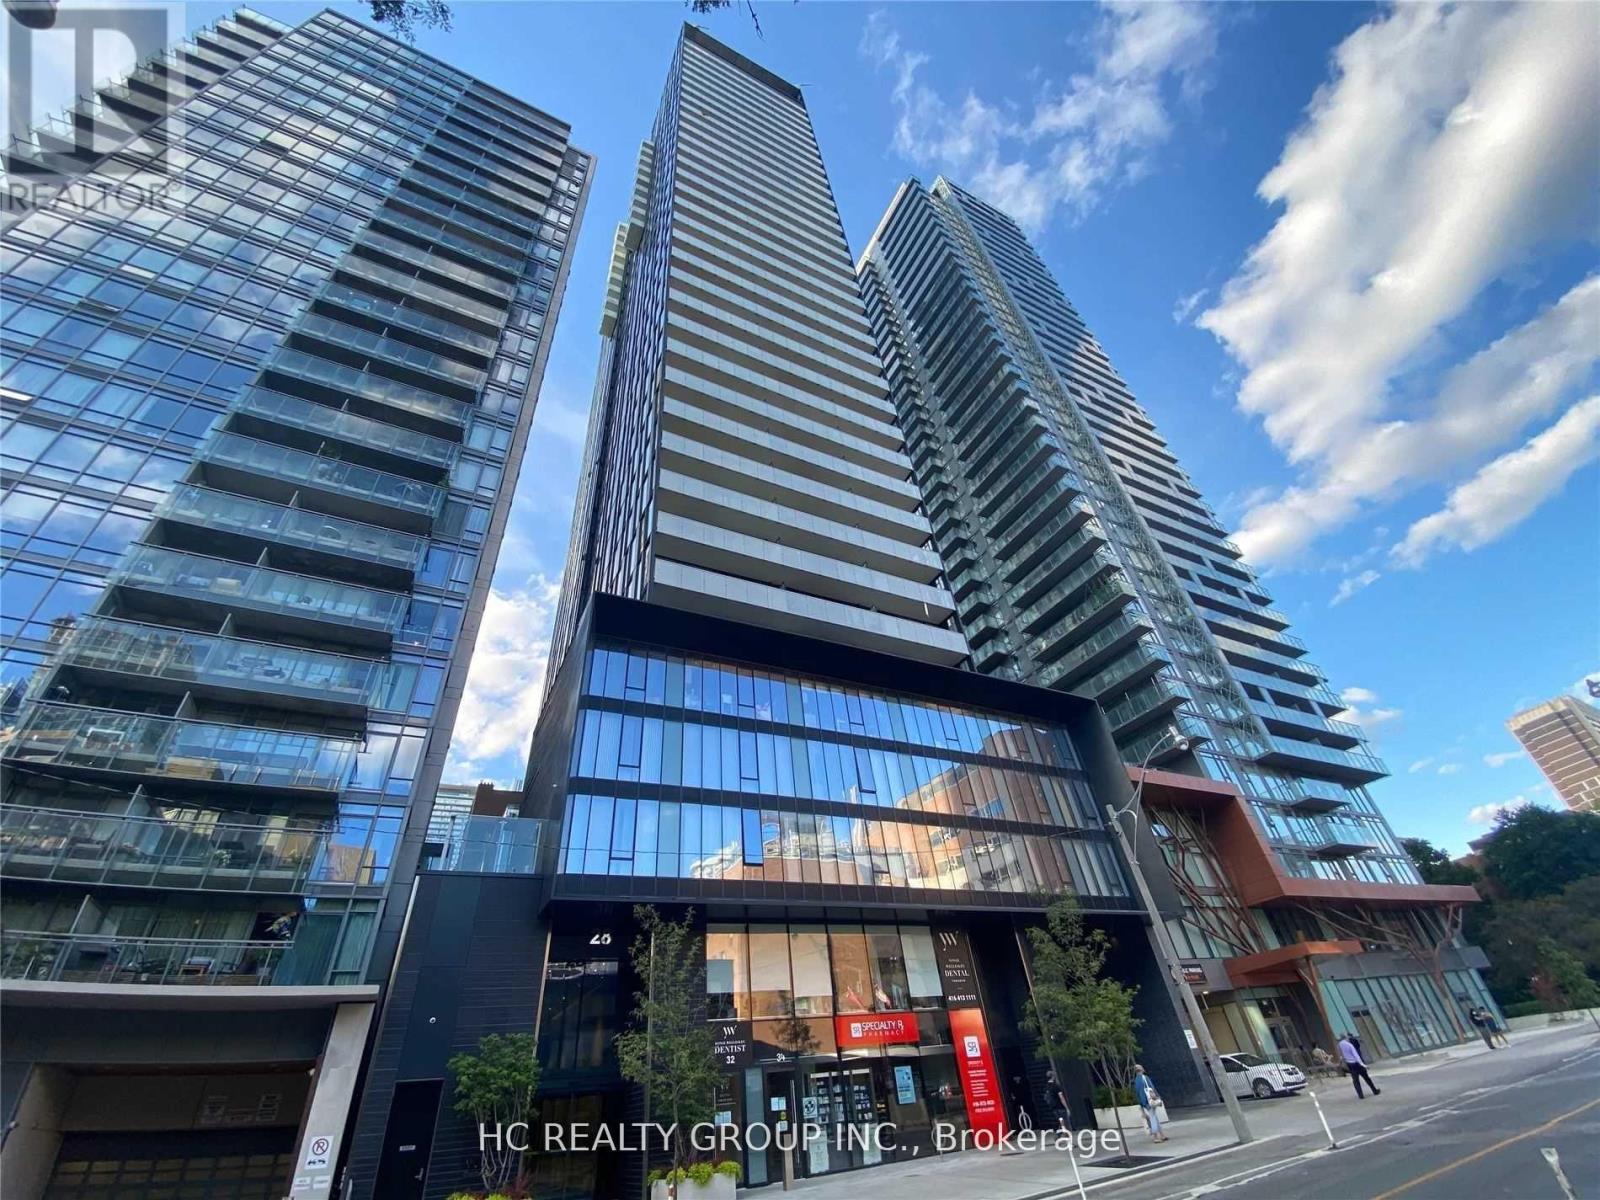
Luxury 5-Start Condo Right Next To Wellesley Subway; One Bedroom Unit With Full-Size Balcony. 9" Ceiling Height Floor To Ceiling Windows With Unobstructed View. Close To U Of T, Ryerson, Blocks To Bloor St., Shopping, Hospitals, Restaurants, Stores & Entertainment. 24/7 Concierge. Great Amenities: Fitness Centre, Library/Study Party Rm, Bbq Terrace. (id:61483)
1510 - 10 Northtown Way W
Toronto, Ontario
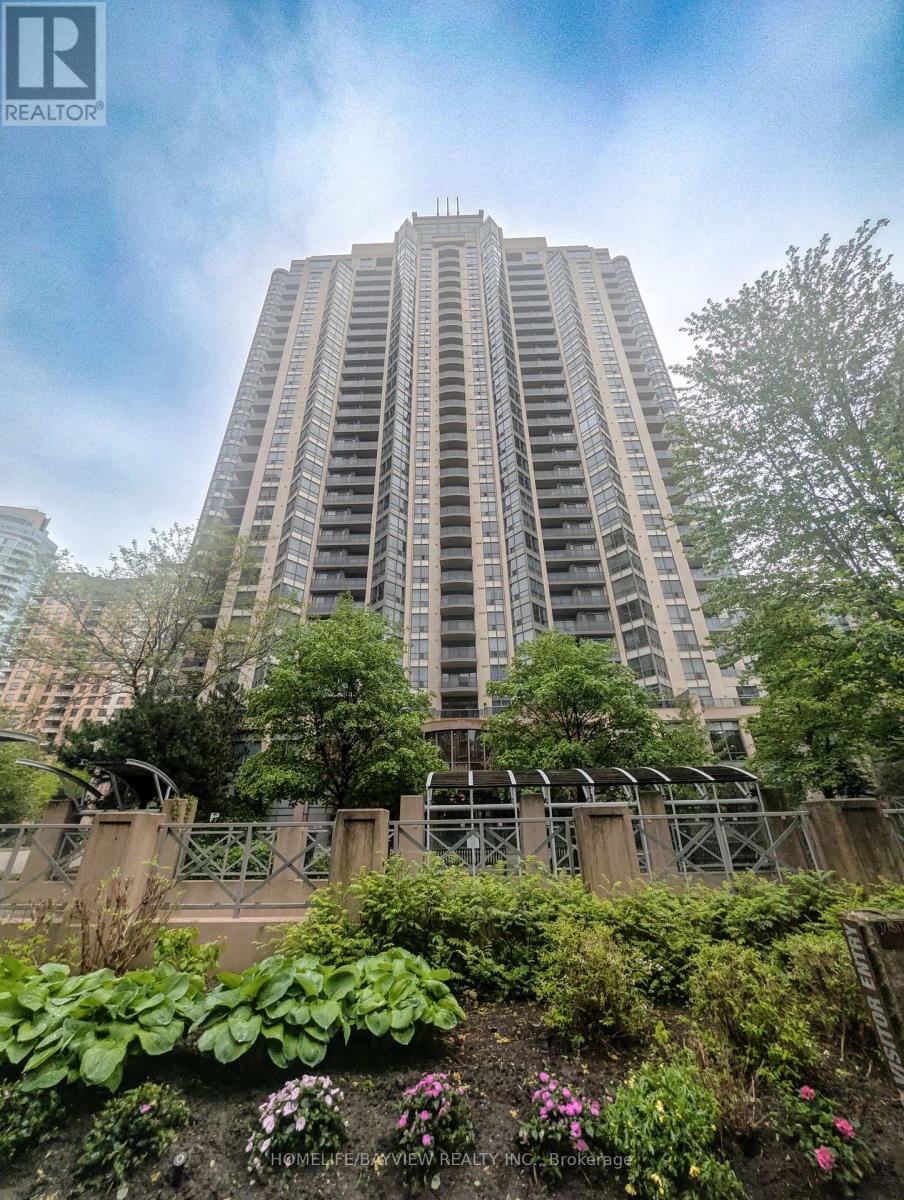
Fantastic Price & location in the heart of North York, Gorgeous 15th floor , light filled, west exposure, One Bedroom + Den unit in Luxurious Grand Triomphe by TRIDEL! This Functional Open Concept Layout Features 9 Feet High Ceilings, Crown Mouldings Throughout and Floor to Ceiling Windows, the Versatile Den can be used as Dining Area, Home Office or Guest room (Fits a Twin Bed with Night Table). Great SouthWest view of the City at night and beautiful sunset views. Parking and locker included. Fantastic amenities: Gym, indoor pool, sauna, guest suites, concierge. Steps to Yonge st, Subway and transit. Amazing schools close by, Restaurants nearby, Convenience Store, Hair Salon & Dry Cleaning at your Doorstep, Metro and H Mart within 5 min walk, 24Hr Shoppers Drug Mart, Banks, Parks and TTC & GO Transit Access within reach. (id:61483)
61 Concession Rd 3
Kawartha Lakes, Ontario
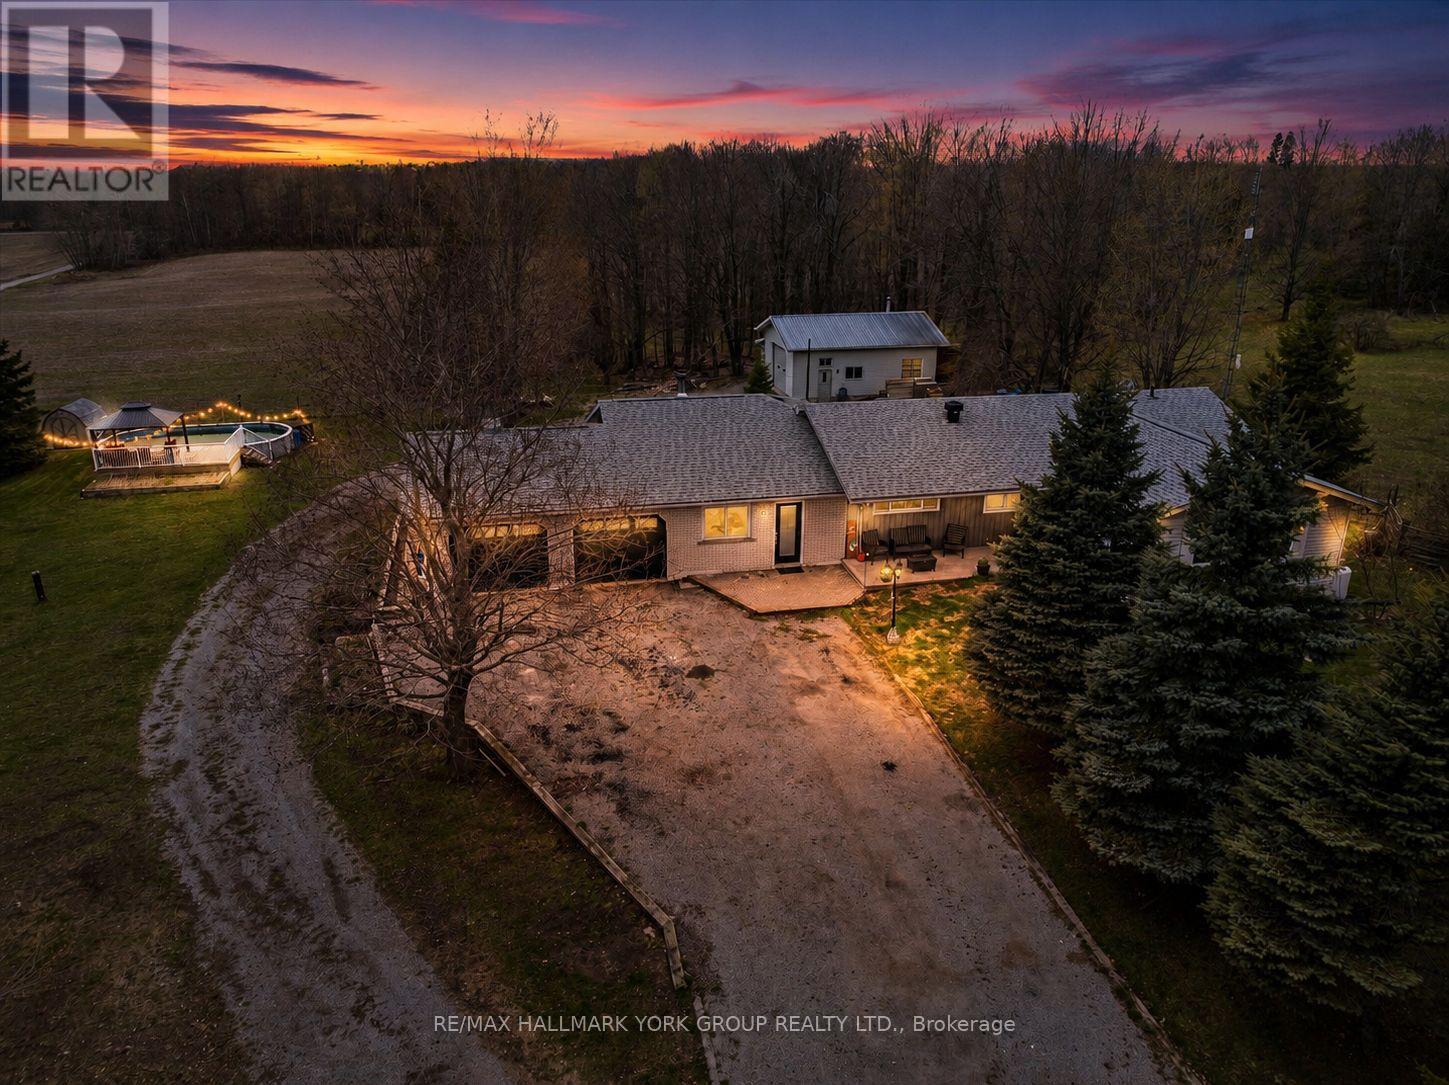
Welcome to 61 Concession Rd 3, a beautifully renovated bungalow on just over 1 level acre, minutes north of Fenelon Falls. This 2+2-bedroom, plus office, 3-bathroom home offers a basement with a separate entrance, ideal for in-law potential. Step into a warm family room with hardwood floors, a stand-alone wood stove capable of heating the entire home, and a walkout to the oversized 3-car attached garage, flowing into a carpeted sunroom with windows overlooking the back property. A separate living room, dining area, and renovated kitchen anchor the main floor with granite countertops, tile backsplash, stainless gas stove (new 2026), stainless fridge and dishwasher (2021), and stainless range hood (2021). The primary suite features a 5-piece ensuite and walk-in closet, joined by a second main-floor bedroom, full main bath, and main-floor laundry. Downstairs, the finished basement adds 2 more bedrooms, a finished office/den, a 3-piece bath, and a large rec area. Recent updates include kitchen, primary suite, pot lighting, trim and baseboards, laminate flooring, propane furnace (2021), central air (2022), 200 amp service, front portion of roof, new front door (2022), and fresh paint throughout (2026). Outside enjoy an above-ground pool, hot tub pad, garden shed, and a massive insulated and heated detached workshop with a 12 ft roll-up door and 17 ft ceilings - ideal for woodworkers, mechanics, or car enthusiasts. Year-round municipal road, drilled well, septic. Move-in ready. (id:61483)
527 - 1 Jarvis Street E
Hamilton, Ontario
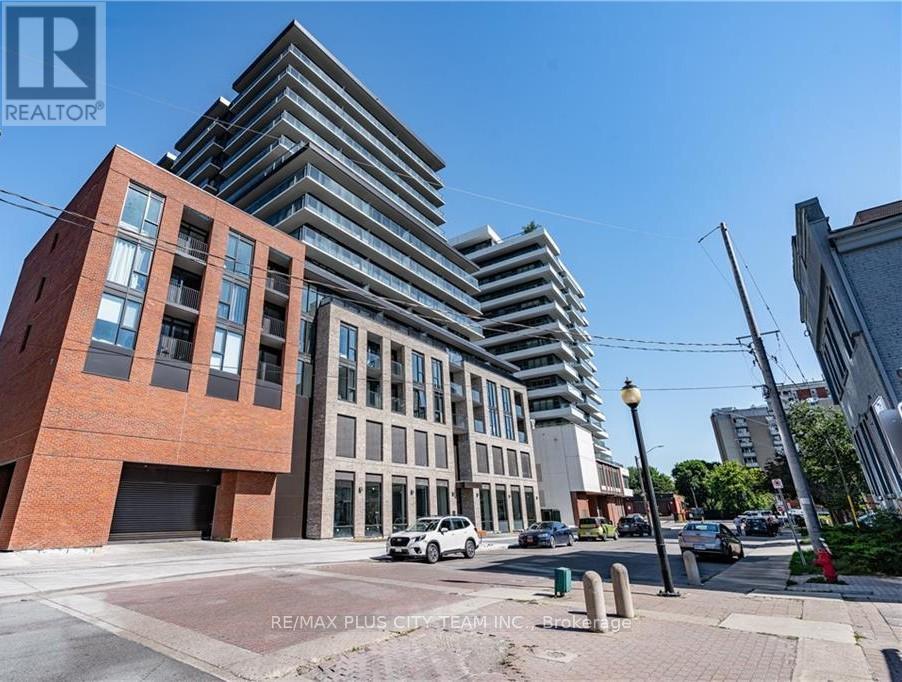
Welcome to 1 Jarvis by Emblem, a beautifully designed 1-bedroom + den, 1-bathroom suite offering modern finishes and a functional open-concept layout. Laminate flooring flows throughout the unit, leading into a bright living area with walk-out access to a spacious 51 sq ft terrace, perfect for relaxing or enjoying outdoor space in the city. The contemporary kitchen features quartz countertops and stainless steel appliances, blending style and functionality for everyday living. The generously sized bedroom also offers direct access to the terrace, while the versatile den provides an ideal space for a home office or additional living area. A sleek 4-piece bathroom completes the thoughtfully designed interior. Building amenities include 24/7 concierge service, a cutting-edge fitness centre, yoga studio, resident lounge, and convenient ground-floor retail. Located in a rapidly growing Hamilton neighbourhood, this residence offers convenient access to the GO Station, HSR transit, shops, restaurants, cafes, parks, bike paths, and everyday essentials, providing the perfect blend of comfort, convenience, and urban living. Please note that the photos are fromw hen the unit was vacant. (id:61483)
376 Oakwood Avenue
Fort Erie, Ontario
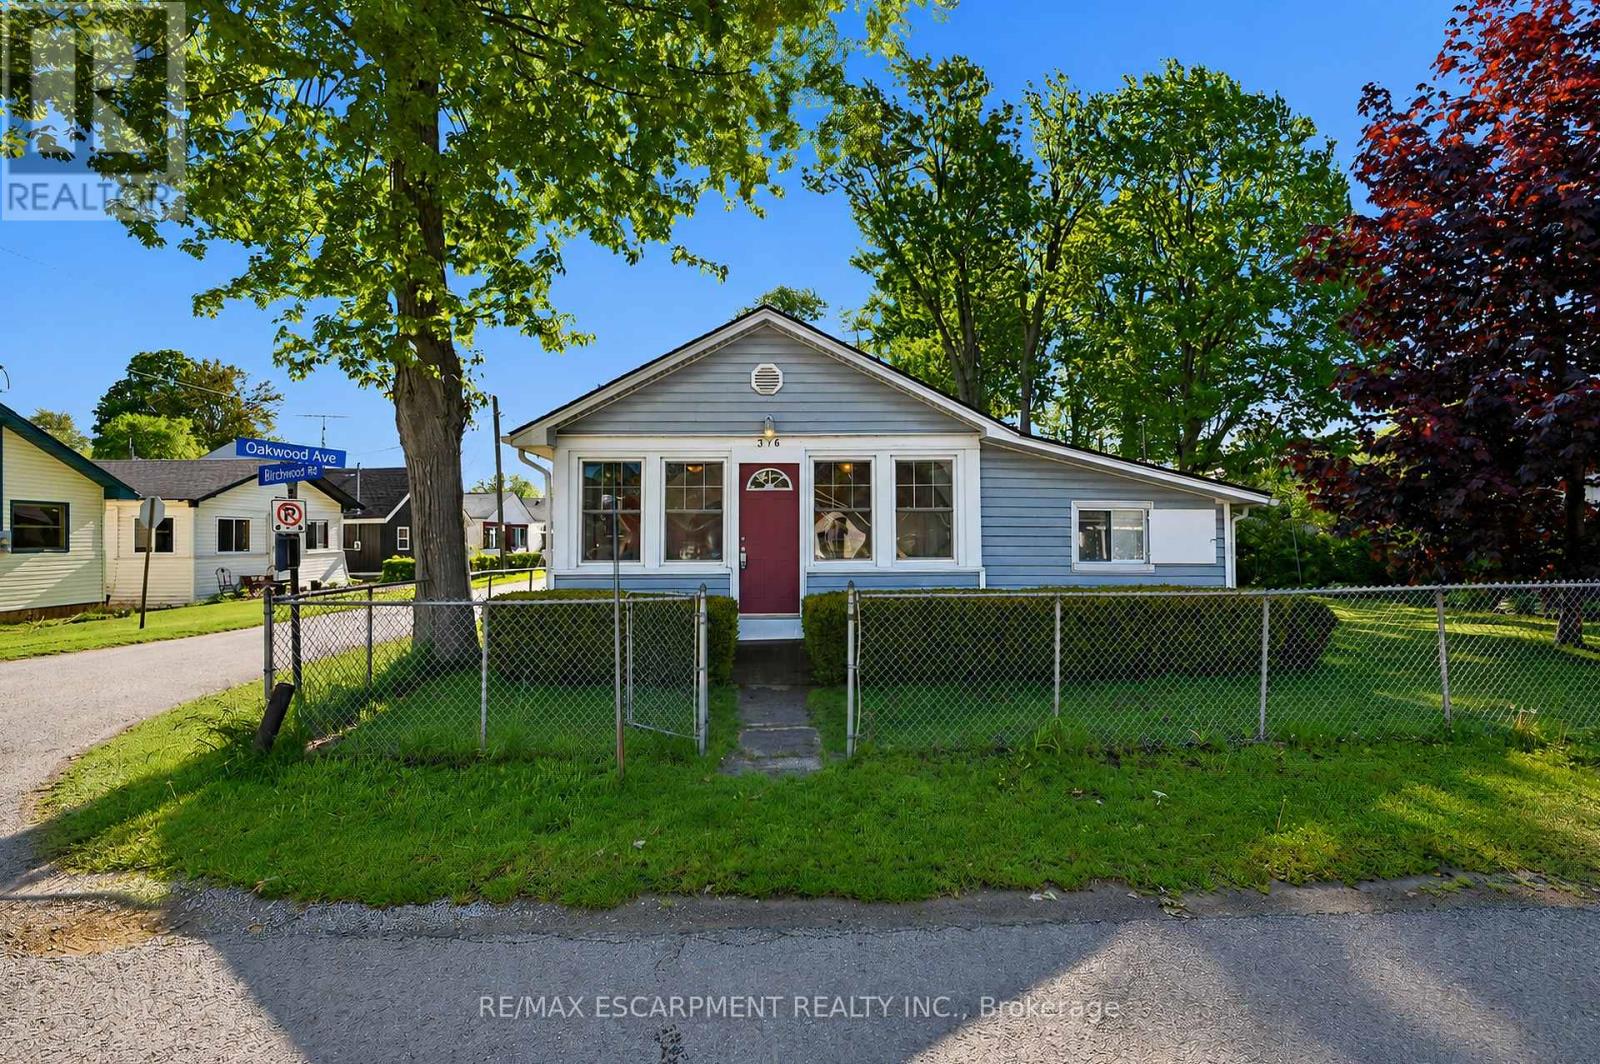
Welcome to the heart of Crystal Beach! Situated on a rare oversized 80 x 66 ft corner lot in the sought-after Bay Beach area, this 4 bed, 2 bath home (3pc & 4pc baths) is less than a 5-min walk to the sandy shores of Crystal Beach. Whether you're looking for a year-round getaway, summer retreat, family cottage, or income-generating rental opportunity, this property offers incredible flexibility in one of Niagara's most desirable beach communities. Lovingly enjoyed by the current owners as a seasonal escape, the home features a large sunroom with stunning south-facing windows that flood the space with natural light. Hardwood floors run throughout much of the home, while newer vinyl replacement windows offer improved efficiency & low-maintenance living. A freestanding natural gas heater serves as the primary heat source, complemented by permanently mounted electric wall heaters in select rooms & sunroom. Enjoy the ultimate cottage lifestyle with patio area, fire pit, perennial gardens & large shed for bikes & beach gear. Fully fenced yard with parking for up to 4 cars - a rare find this close to the beach. Expansive corner lot offers exceptional future potential in prime Crystal Beach. Walk to Bay Beach, shops, restaurants & more! (id:61483)
603 - 158 King Street
Waterloo, Ontario
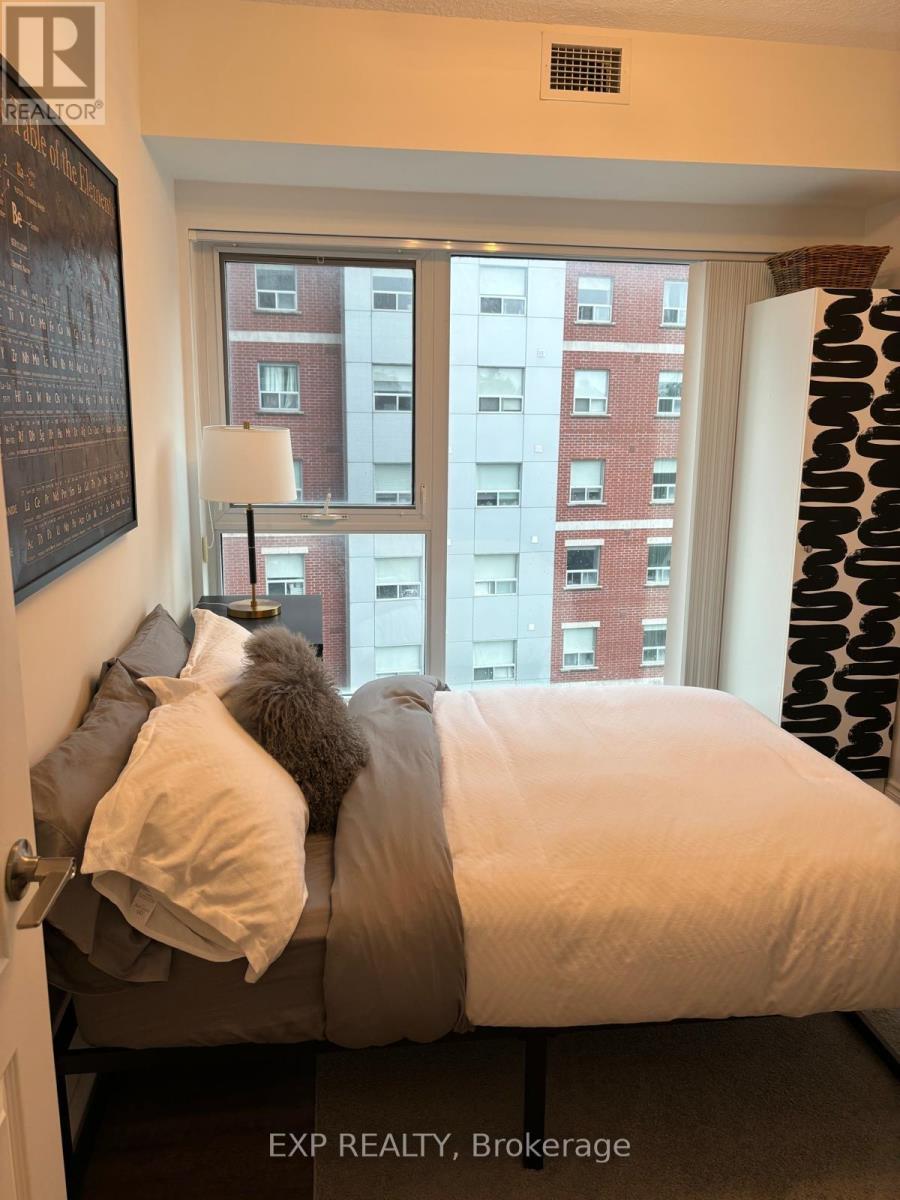
Experience Modern Urban Living In This Bright And Stylish 2-Bedroom, 2-Bathroom Corner Condo Apartment Located Just Minutes From Waterloo & Laurier Universities *Thoughtfully Designed With A Functional Open-Concept Layout, This Unit Maximizes Space, Comfort, And Everyday Convenience *The Contemporary Kitchen Features Stainless Steel Appliances, Sleek Cabinetry, And Flows Seamlessly Into The Inviting Living Area Filled With Natural Light *Both Bedrooms Offer Generous Space With Large Windows Creating A Bright And Airy Atmosphere, While Two Full Bathrooms Add Extra Comfort And Functionality For Residents And Guests *Enjoy Access To Excellent Building Amenities Including Underground Parking, Fitness Centre, Study Spaces, And Party Room *Perfectly Situated Near Trendy Cafes, Popular Restaurants, Shopping, And Convenient Transportation Options, Offering Easy Access To Everything You Need For Vibrant City Living! (id:61483)
8 Nora Road
Toronto, Ontario
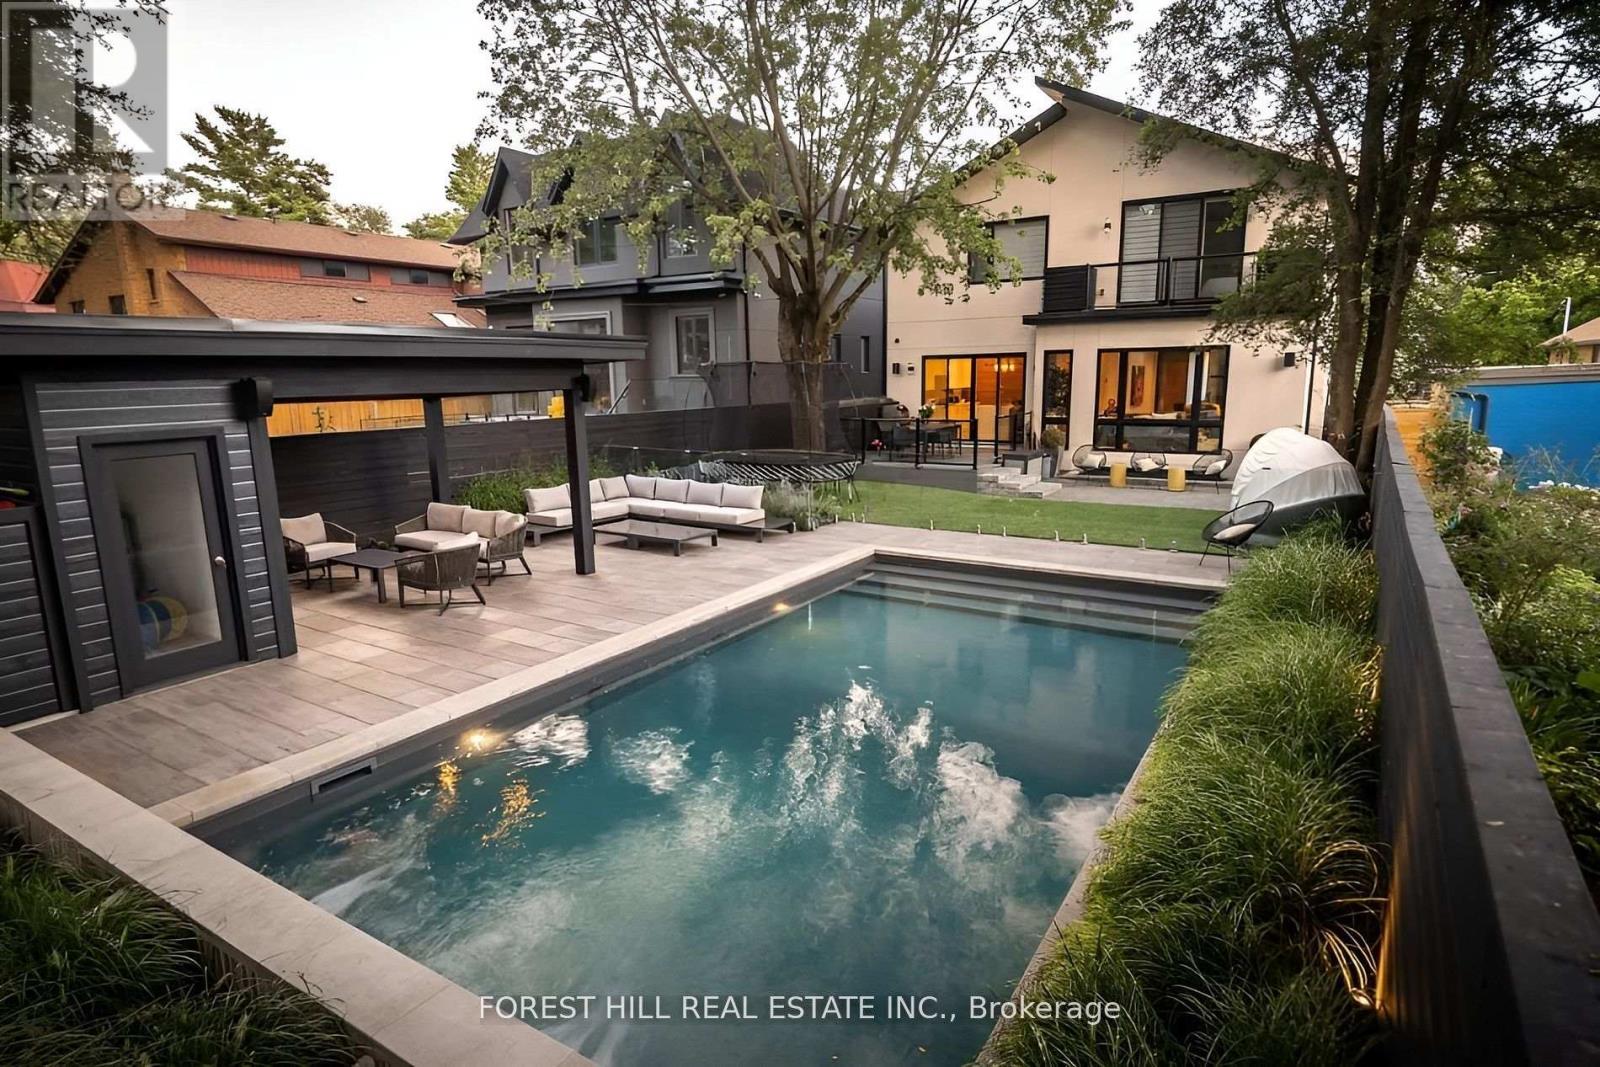
View the award-winning backyard: https://executiveagency.ca/8NoraRoad. Exquisite Custom Home in Etobicoke Fully Furnished & Move-In Ready, A breathtaking 4,600 sq. ft. (incl. basement) contemporary masterpiece on a quiet, mature street in the heart of Etobicoke. Designed to impress with high-end finishes, custom millwork, and meticulous details throughout. The main level boasts a sun-filled open-concept layout, oversized picture windows, and a chefs kitchen with a large island perfect for entertaining. Enjoy a stunning living room with a natural stone gas fireplace, formal dining, a family room, a stylish powder room, and a welcoming foyer. The upper level features a skylit hallway leading to the primary suite with a spacious walk-in closet and spa-like ensuite with heated porcelain floors. Three additional bedrooms each have ensuite baths and walk-in closets, plus a laundry room and linen closet. The lower level offers expansive family spaces with heated floors, an extra bedroom with a 4-piece bath ideal for guests or a nanny suite, plus a secondary laundry. The backyard is an entertainers dream. Large saltwater pool, cabana, sectional seating, and dining area. Prime location! Walk to Islington Village, Kipling Station, and top amenities. Minutes from Kingsway College School & top-rated Catholic schools. Only 20 minutes to Downtown & Pearson Airport. Don't miss this rare opportunity schedule your private viewing today! Option to lease unfurnished available. Utilities extra. Landlord to maintain pool grass. House is wired both inside and out with Sonos and security cameras running 24 hours a day. Monitored alarm system included. (id:61483)
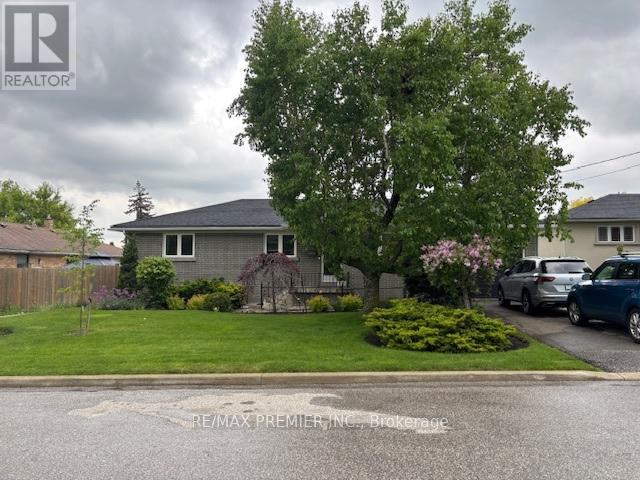
4 Weldon Court
Toronto, Ontario
Charming 3 bedroom brick bungalow in prime location. Discover the perfect blend of comfort and convenience in this beautifully maintained home, nestled in a highly sought-after neigbourhood. Professionally landscaped enhancing its curb appeal, this home exudes pride of ownership. Step inside to find spacious, sunlit rooms adorned with gorgeous hardwood floors, creating a warm and inviting atmosphere. The main level features 3 generous bedrooms, ideal for family living. Venture downstairs to a partially finished basement, where you'll find a 4th bedroom, a large recreation room and an additional bathroom, perfect for guests or growing families. Enjoy outdoor living in your fully fenced backyard, complete with a deck for entertaining and relaxing. The tandem garage provides convenient access from the backyard and offers 2 parking spots in addition to a private driveway, ensuring ample space for your family's vehicles. Situated on a quiet court, this home is safe for children and offers easy access to all amenities, including schools, parks, shopping, state of the art hospital, 401/400 highways and public transportation. (id:61483)
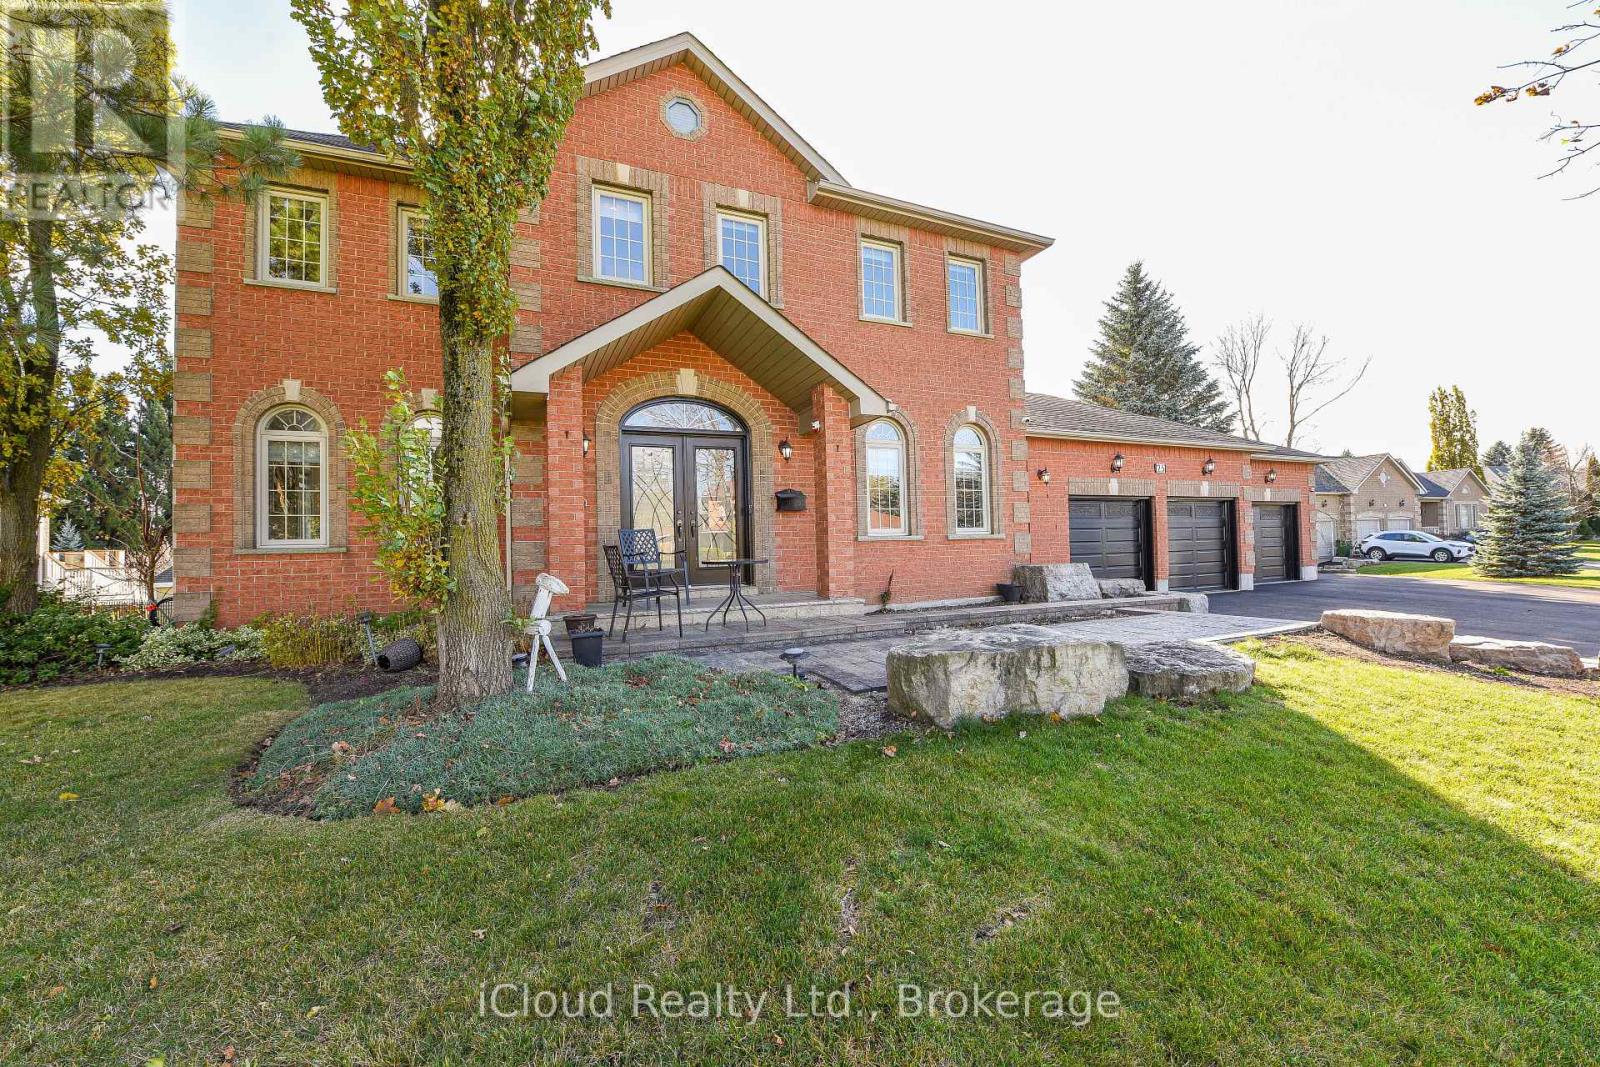
25 Giles Road
Caledon, Ontario
Immaculate** 1 Acre Ravine Lot ((4+1 Bedroom 4 Bathroom Home W/ Walkout Basement /Triple Garage Located In Caledon Village)) Featuring: D/D entry, Hardwood Sweeps Throughout** A Large Eat In Kitchen With Centre Island And Quartz Countertop** A Separate Sunken Family Room/ Formal Dining Room & Living Room** Main Floor Office & Laundry, Main & Service Entrance** 3 Huge Car Garages ((3 Full washrooms on 2nd floor)) Master Bedroom Ensuite And Second Bedroom Ensuite** Eye-Catching Exterior W $$$ Spent On Professional Landscaping** Tranquil Lilly Pond with Waterfall, and multiple outdoor entertaining areas.....Highlights include 9ft Ceilings, Harwood flooring, crown moldings, S/S appliances, The finished basement provides a 2nd kitchen, Rec room, Hot tub, ideal for multi-generational living or extended family, Ample Parking.........Nestled in the heart of Caledon Village, minutes to commuter routes, schools, and conservation lands. A turn key estate home with exceptional living inside and out. Don't Miss!!! (id:61483)
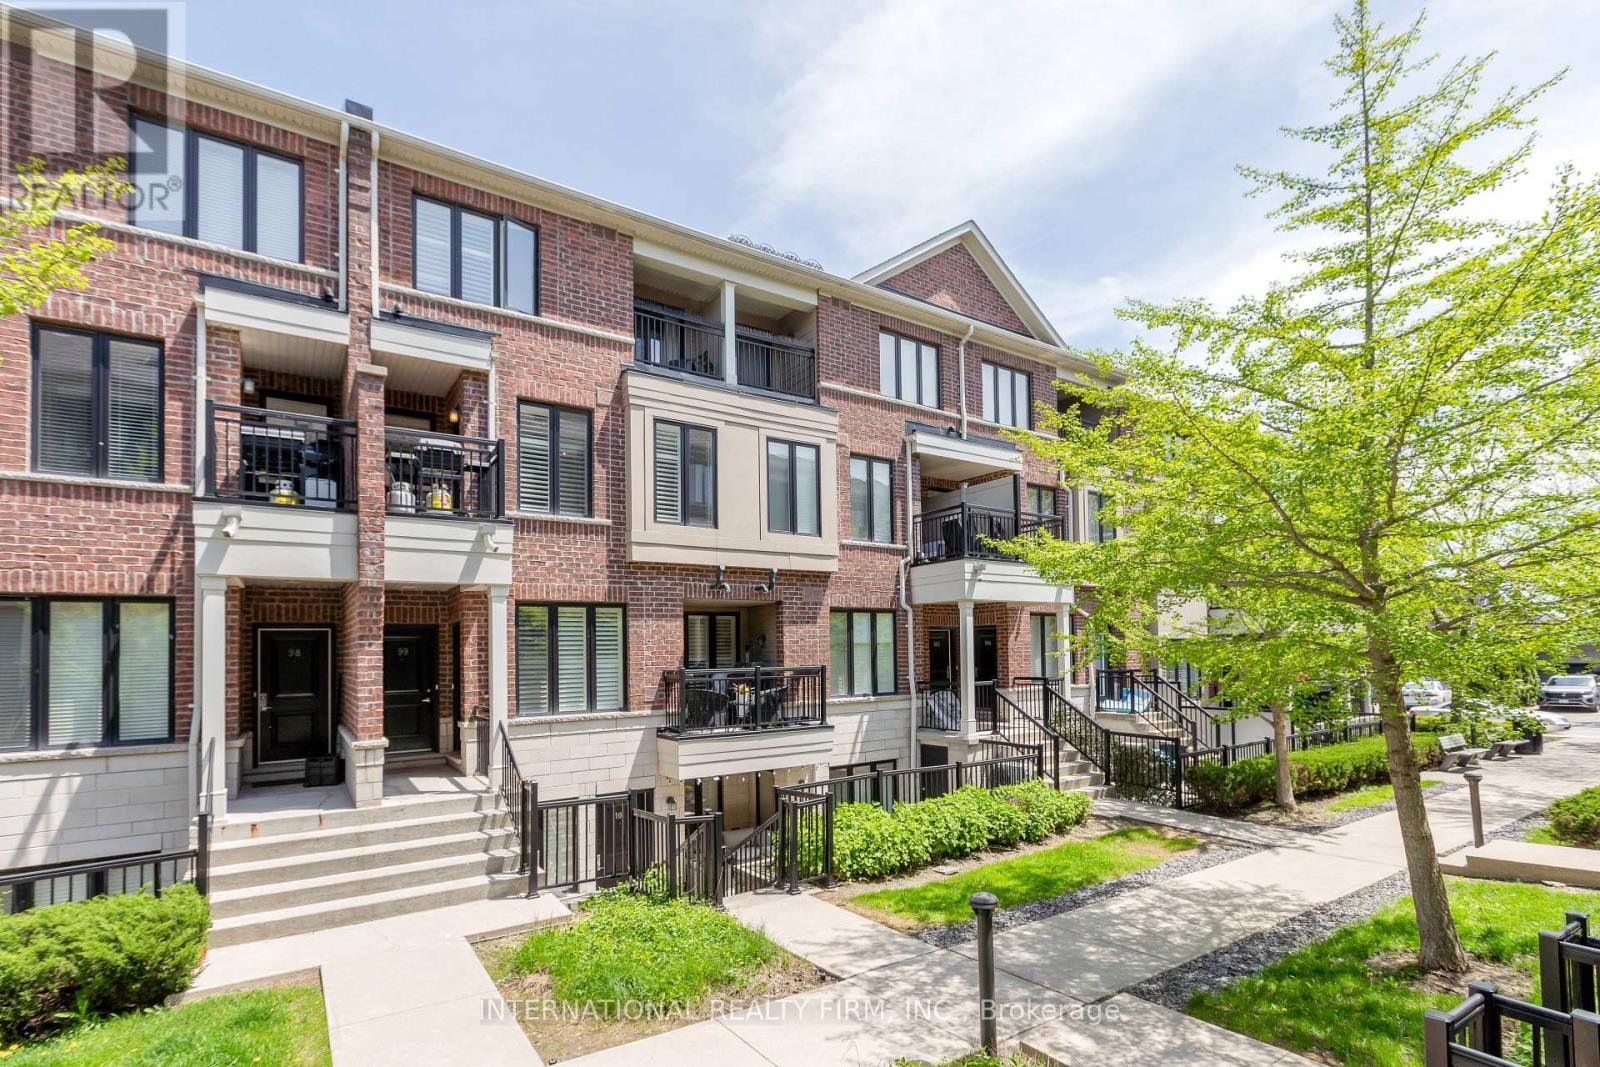
99 - 30 Carnation Avenue
Toronto, Ontario
Discover modern urban living in this Minto Southshore 2-bed, 3-bath stacked townhouse in the heart of Long Branch. With over 1,200 sq ft of bright, open-concept space, the main floor features 9 ft ceilings, pot lights, and large windows that fill the home with natural light. The well-designed kitchen offers granite counters, stainless steel appliances, and a breakfast bar-perfect for cooking and entertaining. The spacious living/dining area opens to the first of three private outdoor spaces, ideal for BBQs or morning coffee. Upstairs, the generous primary bedroom includes two large closets, a modern ensuite, and its own balcony. A second bedroom, 4-piece bath, and convenient ensuite laundry complete this level. Retreat to your sun-drenched rooftop terrace-your private oasis with wood decking and a gas line for a BBQ. The home also includes one underground parking space and a locker. This well-maintained community features landscaped grounds and a friendly, pet-welcoming atmosphere. Steps to Lake Shore, waterfront trails, Colonel Samuel Smith Park, Marie Curtis Park, Sherway Gardens, Humber College, TTC, and Long Branch GO, with quick access to highways, shops, cafés, and restaurants. A perfect blend of style, comfort, and convenience-move in and enjoy the best of Long Branch living. (id:61483)

1035 - 55 George Appleton Way
Toronto, Ontario
A rare opportunity: beautifully renovated with a private backyard and two side-by-side parking spaces. Just under 1,000 sq. ft. of upgraded interior living with 2 bedrooms, an oversized den, and 2 bathrooms. Open-concept living/dining with excellent natural light. Modern kitchen with full-size stainless built-ins. Freshly painted white oak hardwood throughout. Prime location surrounded by significant area growth-steps to transit, Yorkdale, Hwy 401, and major routes. Owner-occupied and meticulously maintained. A rare offering in this asset class: two premium parking spots and a full backyard. (id:61483)
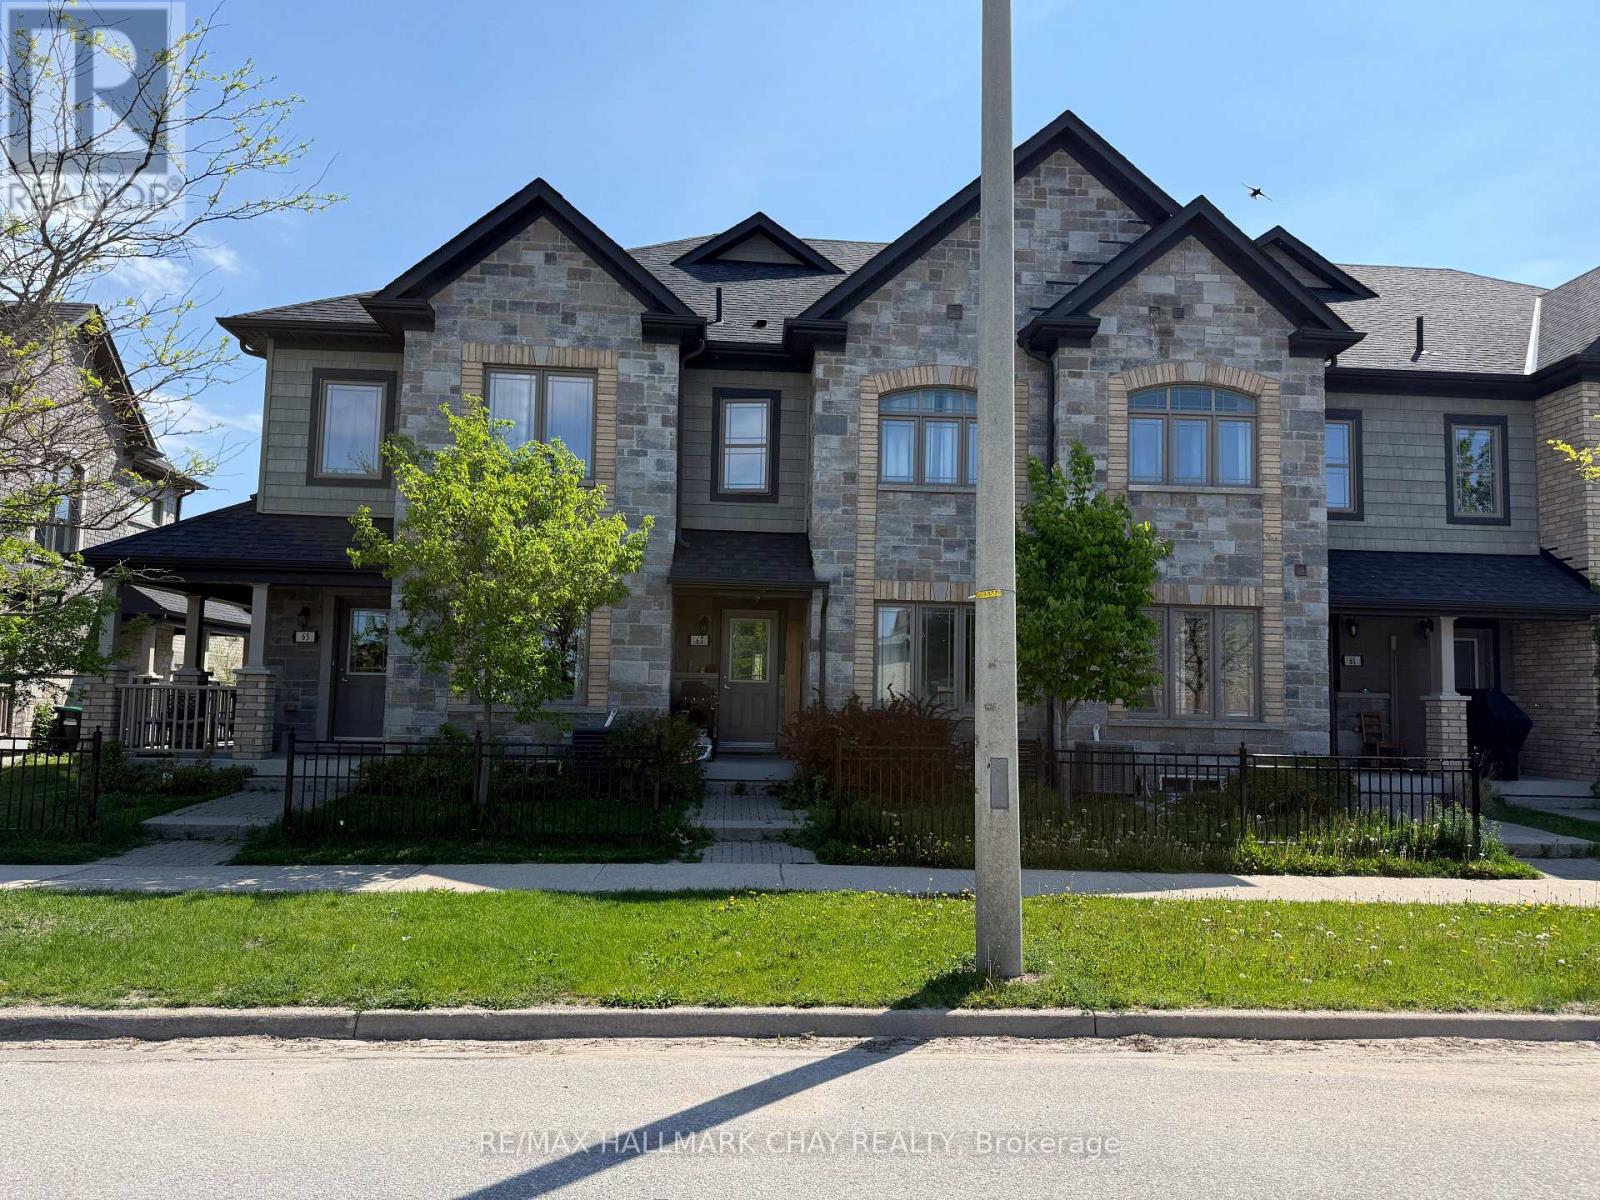
63 Batteaux Street
Barrie, Ontario
4 Bedroom Spacious Townhouse In Quite Ardagh Community. 1410 Sq. Ft. Featuring Hardwood Floors, Primary Bedroom With W/I Closet, Ensuite Bath W/Double Sink Perfect For In-Laws or Growing Families. Laundry & 3 More Bedrooms On Second Floor. Close To Schools, Shopping, Waterfront & Beaches, Go Train & Highway 400. *Note: Photos Are Older From When Home Was Vacant* (id:61483)
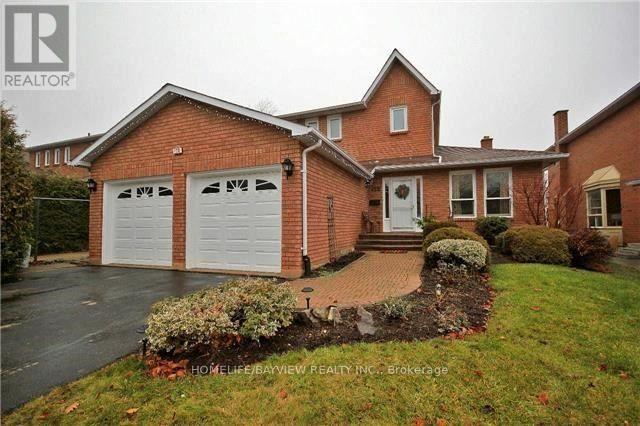
128 Heathwood Heights Drive
Aurora, Ontario
Welcome To The Hills Of St Andrews. Lovely 3+2 Detached Home. . Privacy Fenced. Large Deck Off Kitchen. Granite In Kitchen, Baths, Granite Backsplash. St Andrews College A Short Walk. Across Road From Walking Trails, Park Across Street. (id:61483)