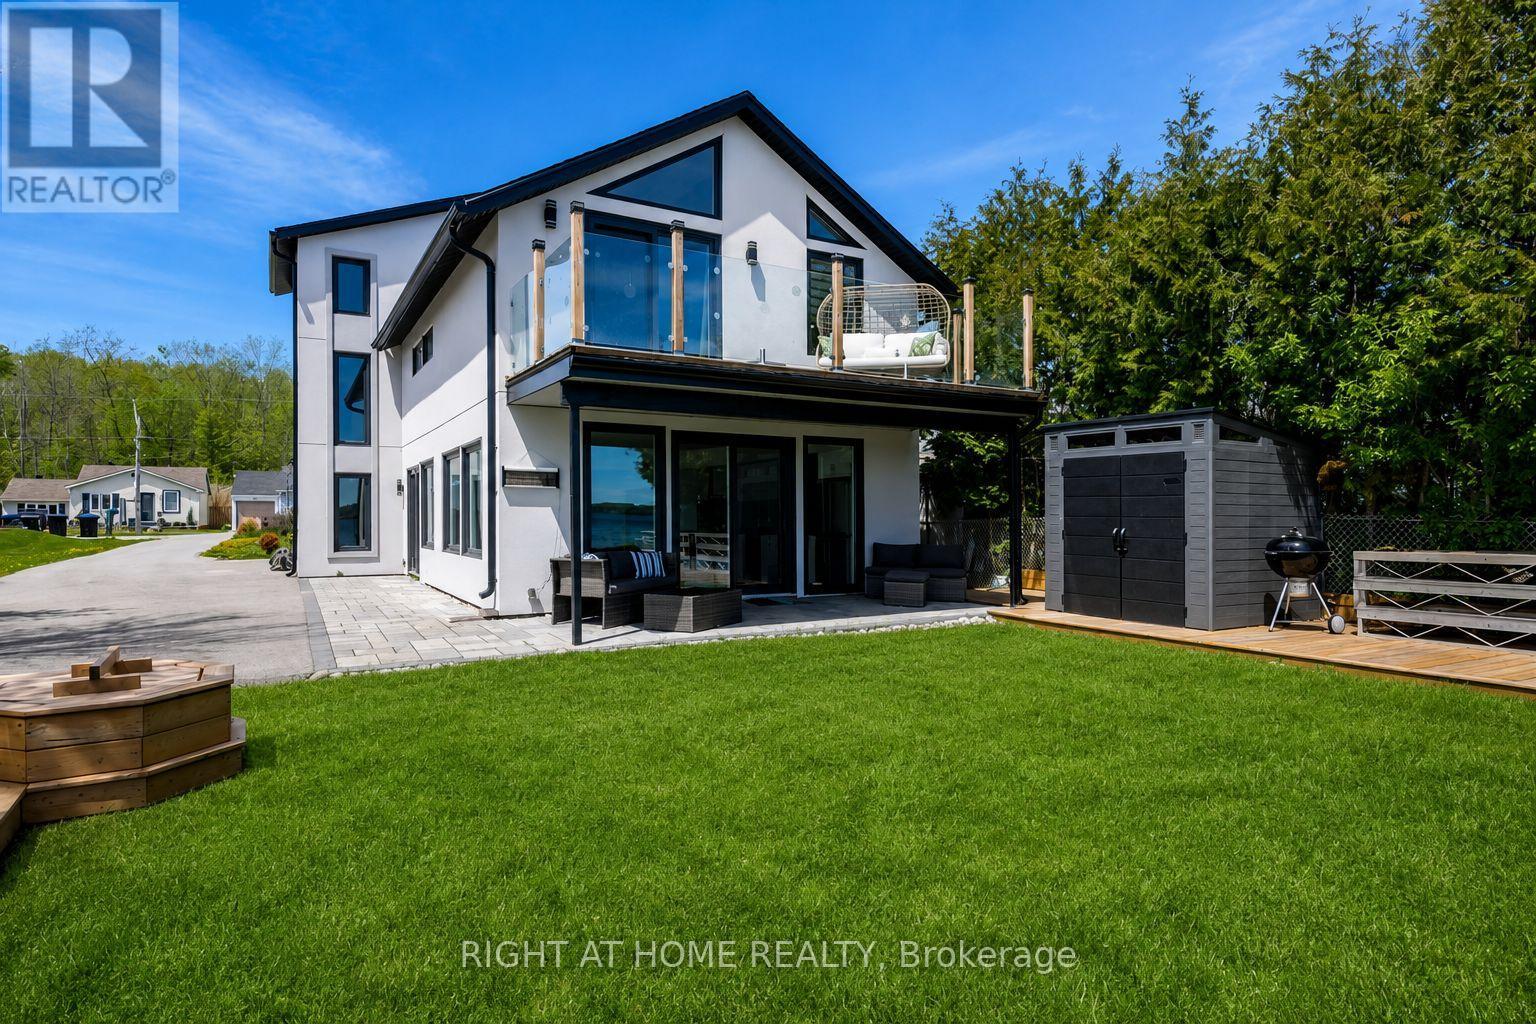
405 Limerick Street
Innisfil, Ontario
Rare opportunity to lease this stunning, architecturally striking waterfront residence, impeccably maintained and offered fully furnished on an impressive 50 x 175 ft lot. Nestled on the desirable west side of the lake, enjoy calmer waters, spectacular sunrises, and exceptional year-round waterfront living. This nearly new home features 4 spacious bedrooms plus a loft with skylight, 5 bathrooms in total, including 4 luxurious ensuites, and an open-concept design that perfectly blends elegance and comfort.The designer kitchen boasts a large centre island and overlooks the sun-filled living area highlighted by soaring ceilings with pot lights throughout, floor-to-ceiling windows, and multiple walkouts to expansive decks and private patios. The primary retreat offers a spa-inspired 4-piece ensuite, breathtaking water views, floor-to-ceiling windows, and direct access to a glass-railed deck. Outside, enjoy beautifully maintained grounds complete with two garden sheds, beautiful docks including a 100-ft aluminum dock, and direct water access for boating, swimming, fishing, and kayaking. A kayak is available on-site, making it easy to enjoy the waterfront lifestyle from day one. Parking accommodates up to 10 vehicles, while the location offers convenient access to downtown core Innisfil and the Bradford Bypass and is approximately 40 minutes from Toronto. Pictures simply do not do this property justice-this exceptional waterfront home must be seen in person to fully appreciate the craftsmanship, setting, and lifestyle it offers. Some photos have been digitally enhanced. (id:61483)
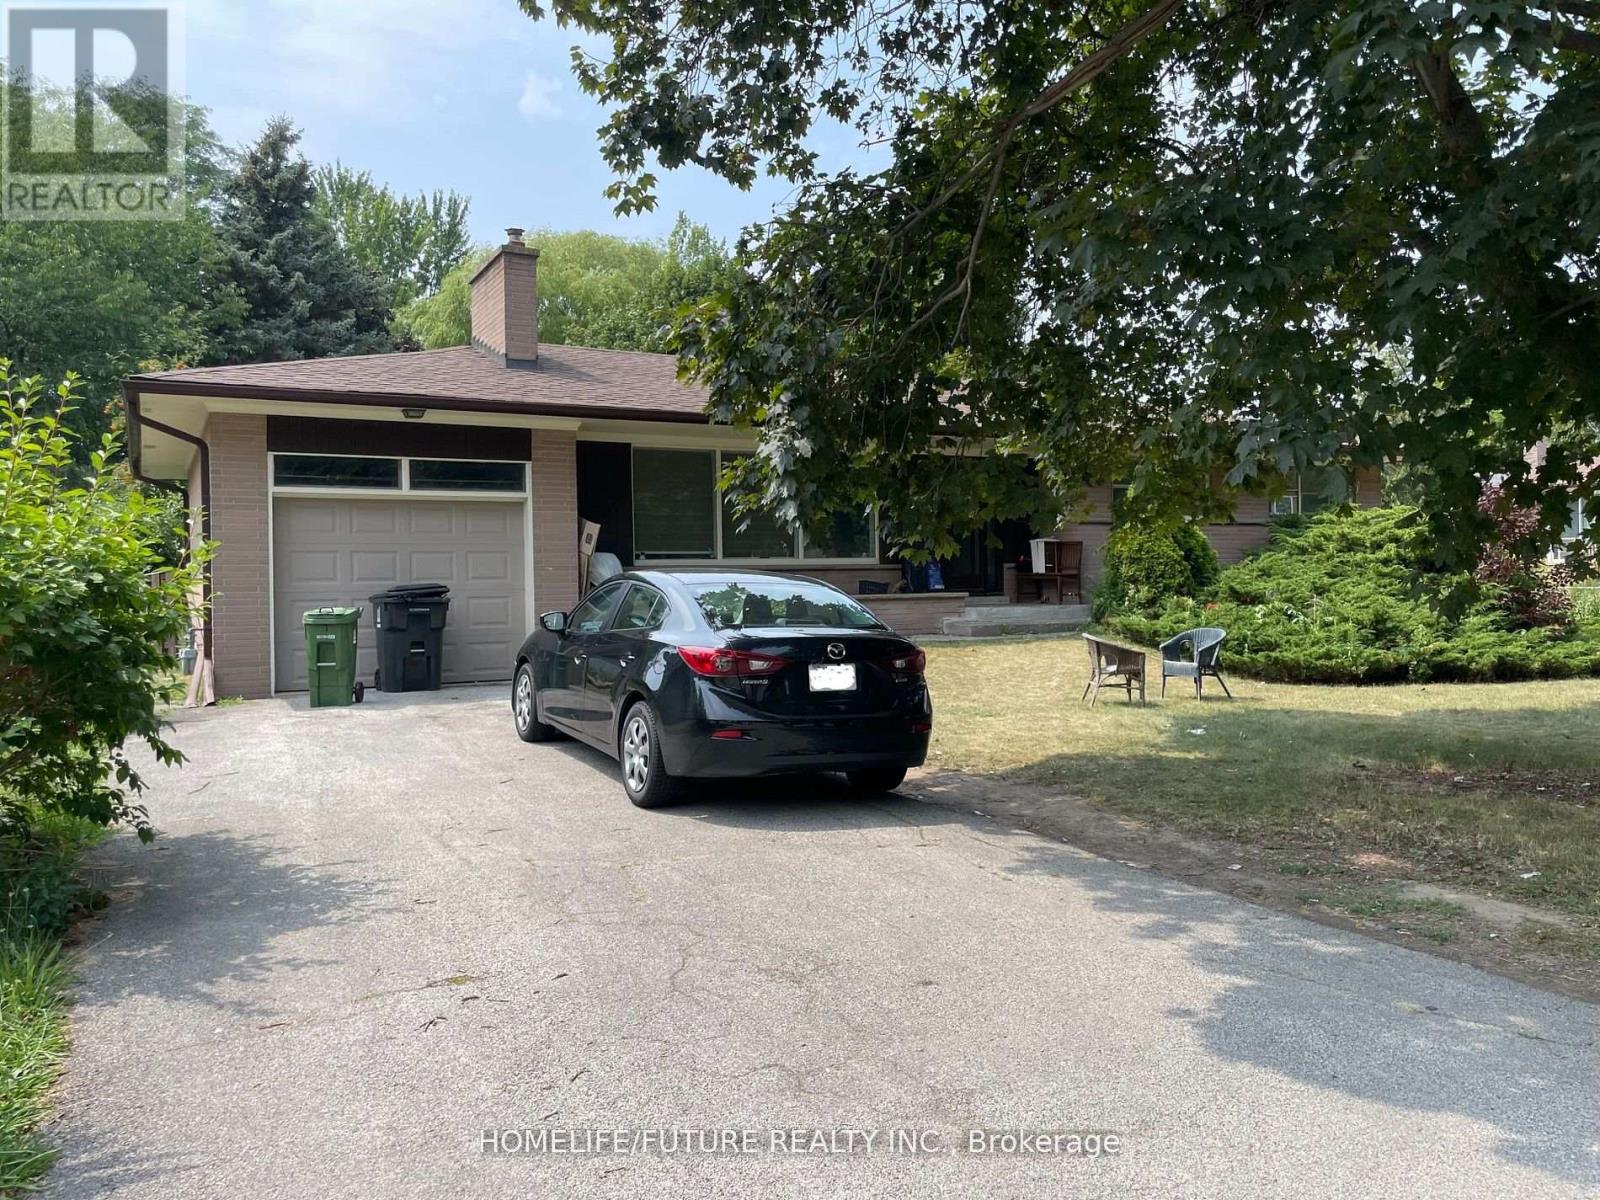
90 Glen Watford Drive
Toronto, Ontario
A Perfect Opportunity In Prestigious Agincourt! This Well-Maintained, Custom-Built Bungalow Has Been Proudly Owned By The Same Family Since Day One And Sits On An Exceptional 75' X 196' Lot (Approx. 1/3 Acre) On A Quiet, Tree-Lined Street Surrounded By Custom Homes. Offering Over 2,500 Sq. Ft. Of Total Living Space (As Per MPAC), The Home Showcases Classic Craftsmanship With Plaster Ceilings And Elegant Crown Mouldings Throughout. The Sun-Filled Main Floor Features A Spacious Living Room With A Large Picture Window, Along With 3 Generously Sized Bedrooms, Closets, And Multiple Washrooms. The Finished Basement Includes A Separate Entrance And Is Thoughtfully Configured Into 2 Self-Contained Suites, Each With Bedrooms And Full Bathrooms-Perfect For Multi-Generational Living Or Income Potential. Enjoy A Stunning, Ultra-Private Backyard With Mature Trees And Lush Gardens. Incredible Opportunity To Renovate, Add On, Or Build Your Dream Home In One Of Scarborough's Most Desirable Communities! (id:61483)
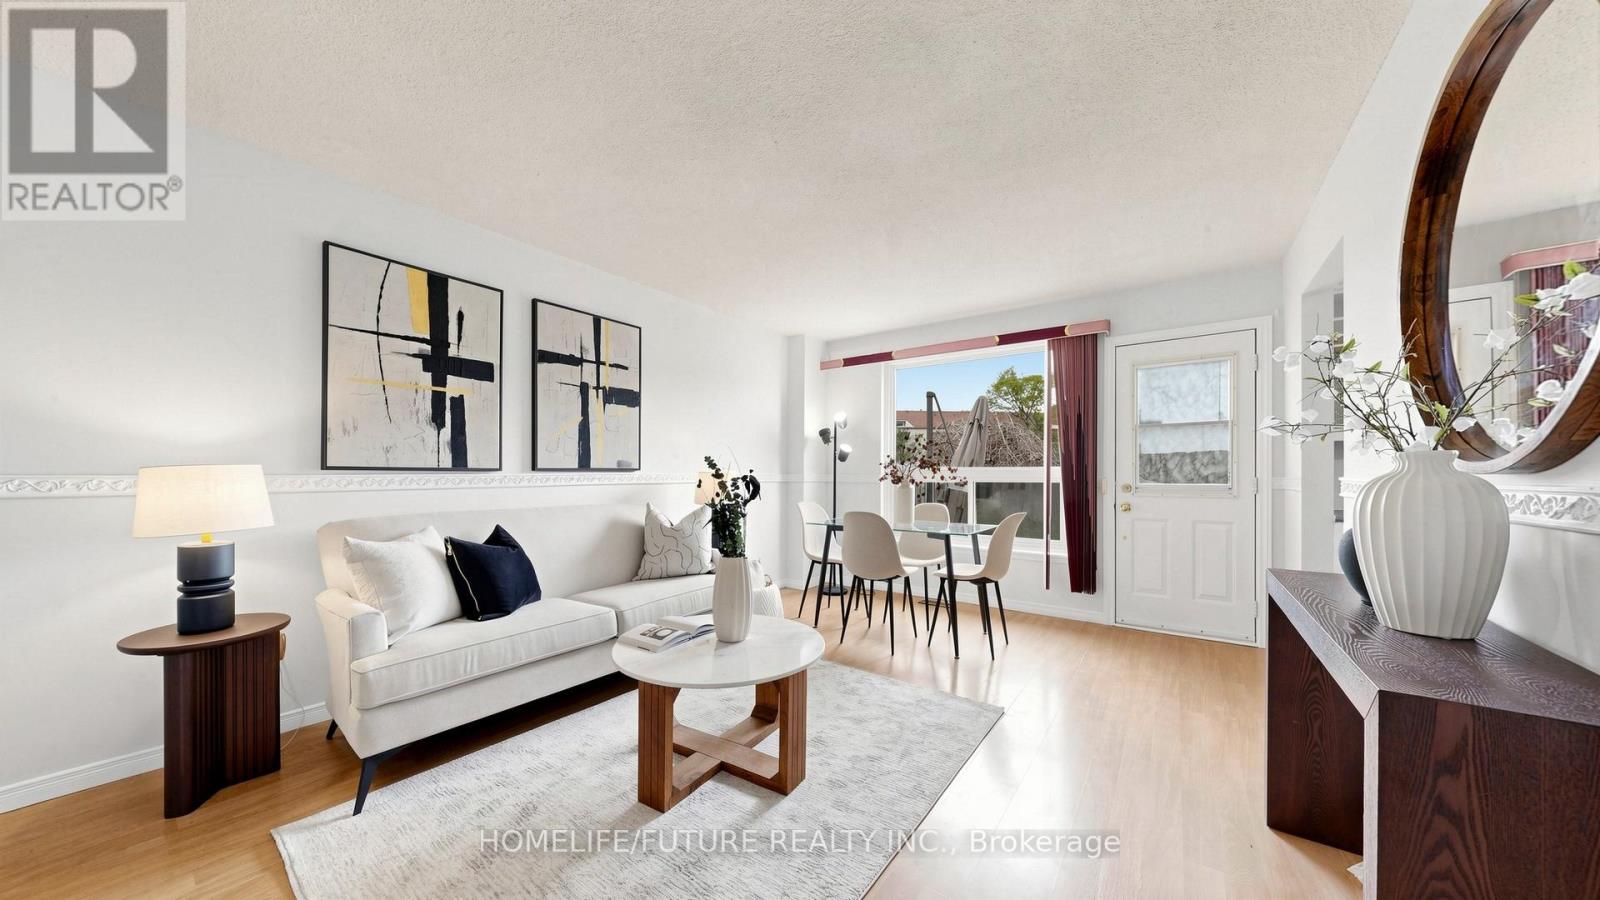
150 - 120 Nonquon Road
Oshawa, Ontario
Welcome To This 3-Bedroom Condo Townhome Offering A Functional Layout, Spacious Rooms, And Incredible Potential. An Ideal Opportunity For Buyers Looking To Customize And Add Value, This Home Is Perfect For Creating Your Dream Space While Building Instant Equity. Perfect For First-Time Home Buyers, Investors, Or Anyone Looking To Enter The Market And Make A Home Their Own. Featuring Three Generously Sized Bedrooms, One Full Bathroom, And A Practical Living Area Designed For Everyday Comfort, This Home Provides A Solid Foundation For Modern Updates And Personal Touches. Freshly Painted With Professionally Cleaned Carpets, It's Move-In Ready. RARE CORNER UNIT Featuring A FORCED AIR HEATING SYSTEM (One Of Few Units), ROUGH-IN FOR CENTRAL VACUUM, Low Condo Fees Including Water And Parking, Plus Added Peace Of Mind With 24/7 Security Guards And Camera Surveillance Throughout The Complex. Families Will Also Appreciate The Dedicated Children's Play Area Within The Community. Conveniently Located In Oshawa, Close To Schools, Transit, Shopping, And Parks, Everything You Need Is Just Minutes Away. (id:61483)
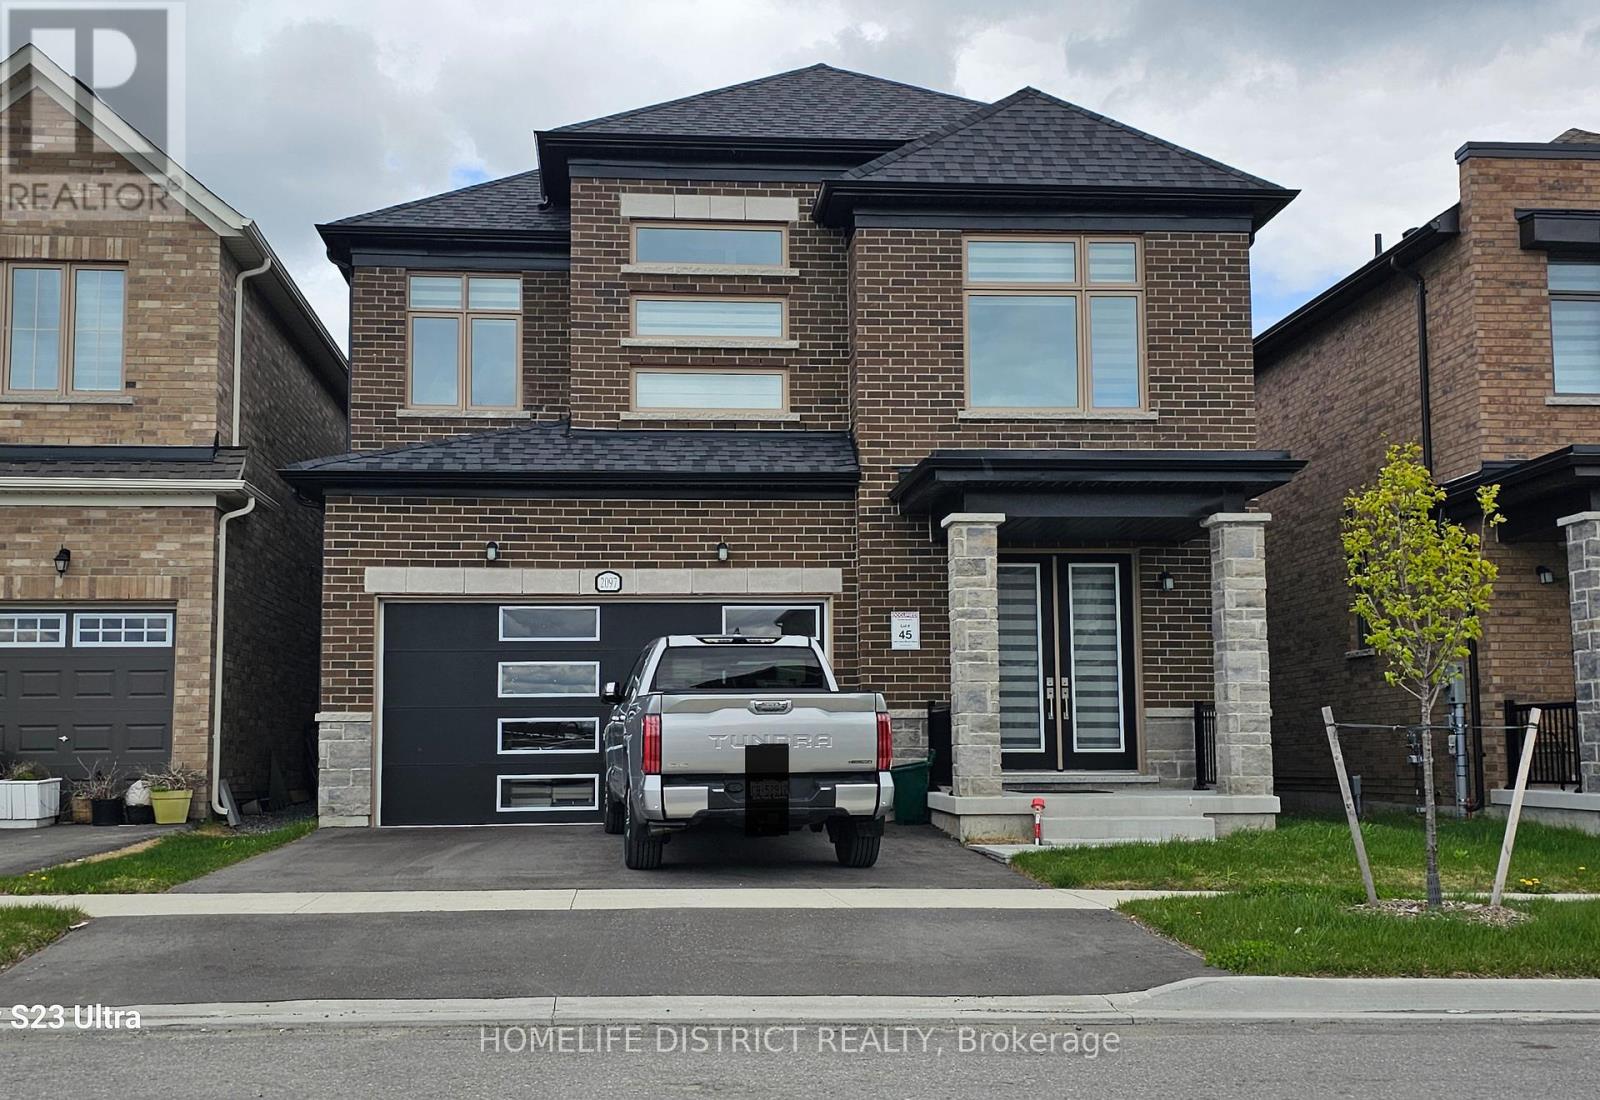
2097 Chris Mason Street
Oshawa, Ontario
Welcome To 2097 Chris Mason St - A Stunning New Detached Home Offering Beautifully Designed Living Space. This Spacious 4 Bedroom, 4 Bathroom Home Features A Bright Open-Concept Layout With Large Principal Rooms, Modern Finishes With Space For Home Office Or Extended Family And Plenty Of Natural Light Throughout. Gourmet Kitchen With Centre Island, Quartz Countertops &Ample Cabinetry, Perfect For Family Living & Entertaining. Elegant Living And Dining Areas, Spacious Family Room, And Luxurious Primary Bedroom With Walk-In Closet & Spa-Inspired Ensuite. Located In A Highly Desirable Oshawa Community Close To Schools, Parks, Shopping, Durham College, Ontario Tech University, Hwy 407 & All Major Amenities. A Perfect Family Home Combining Comfort, Style & Convenience. Basement Not Included (id:61483)
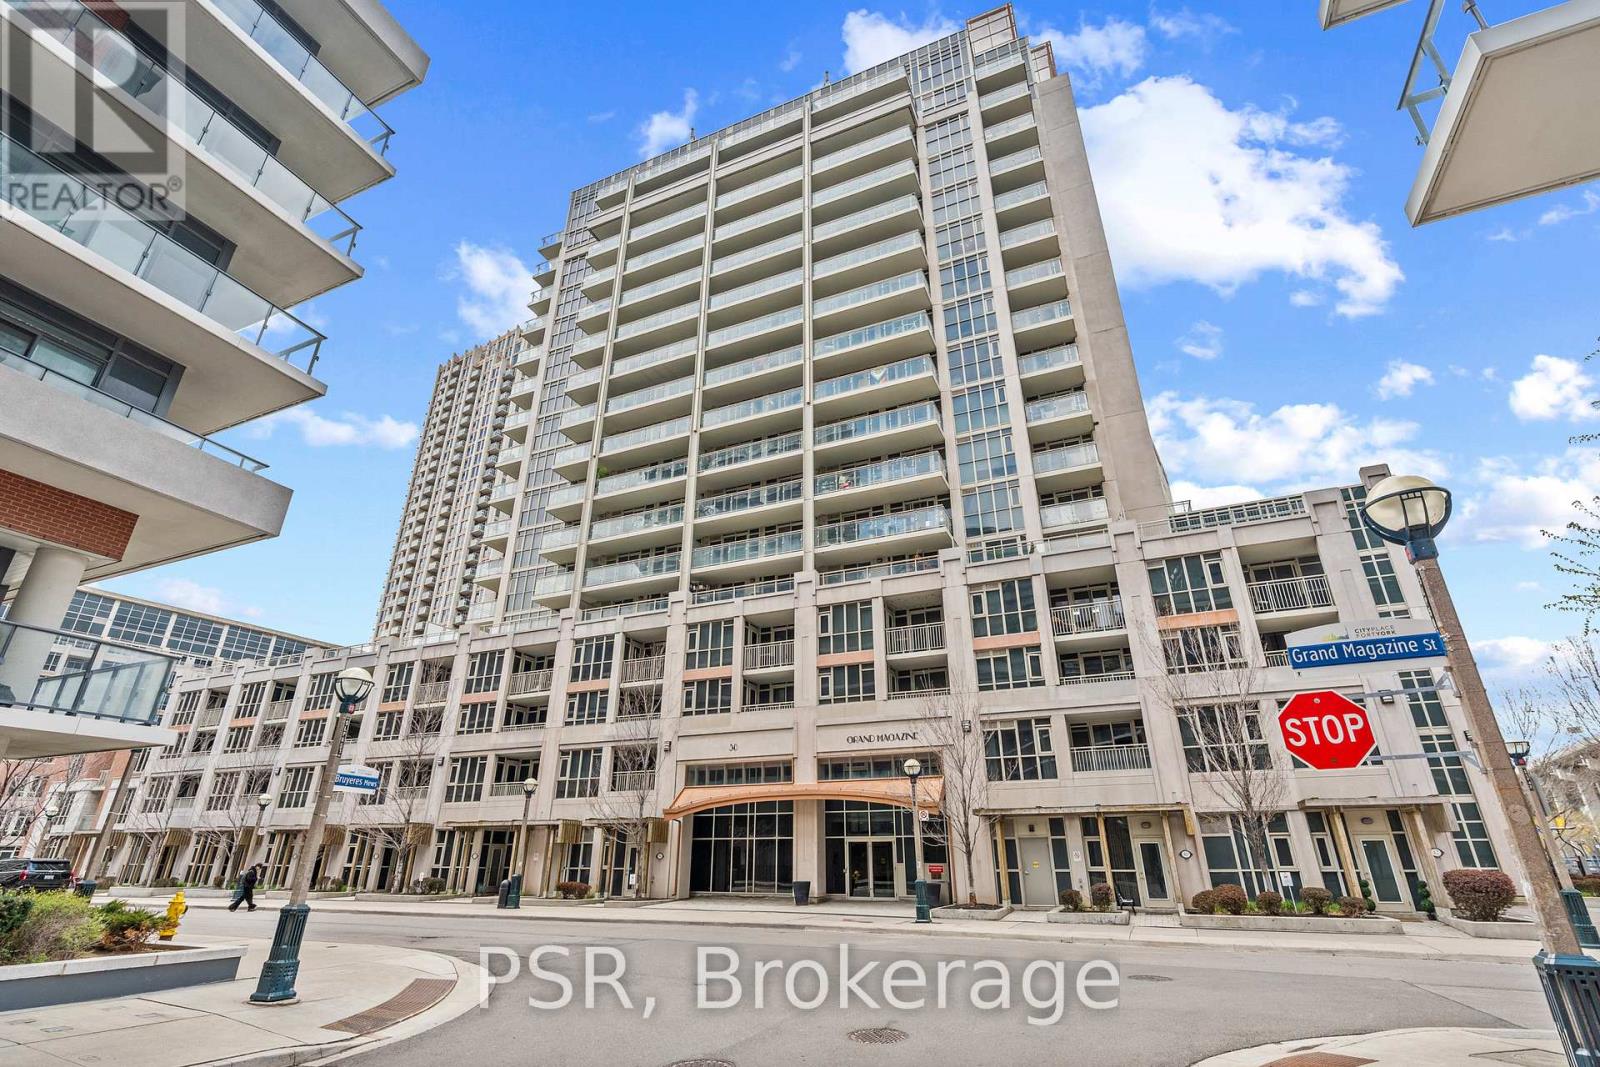
1031 - 38 Grand Magazine Street
Toronto, Ontario
Live where Toronto was born. Rich with history yet thoroughly modern, this light-filled and flawlessly laid-out suite is where home and legacy become one. This is your grand opportunity to own a piece of Toronto's origin story. The contemporary kitchen, featuring full-size stainless steel appliances, flows seamlessly into a stylish open-concept dining and living area. Thoughtful details includes high ceilings, a spacious primary bedroom, and a sleek 3-piece bathroom with ensuite laundry. Best of all, double walk-outs from both the living room and bedroom open onto your oversized east-facing balcony - the perfect place to savour morning sunrises with your coffee and host unforgettable evening gatherings with friends and family. Storage is abundant and smartly designed, with two double closets featuring built-ins, custom hallway cabinetry, and a private locker. Your four-season wardrobe will thank you. Premium resort-style amenities include: 24/7 concierge, a fully equipped gym with free weights, cardio machines, and yoga studio, party room, media room, billiards and table tennis, library, conservatory, bike storage, guest parking, guest suites, and a rare pet spa - all complemented by a massive rooftop terrace featuring a heated outdoor pool and BBQs. Right outside your front door, you're surrounded by lush lakeside parks, scenic waterfront trails, and world-class sports, arts, and entertainment venues, including The Bentway, Fort York National Historic Site, Exhibition Place, BMO Field, and STACKT Market. Top-shelf shopping and dining in King West and Queen West are moments away, with the Bathurst and Fleet streetcars at your doorstep and quick access to the Gardiner Expressway for easy escapes to the countryside. Or, even better yet! Walk to Billy Bishop Airport in minutes and be on your way to the Bahamas! Meticulously maintained and move-in ready, this is a front-row lifestyle of convenience, comfort, and authentic Canadian heritage. (id:61483)
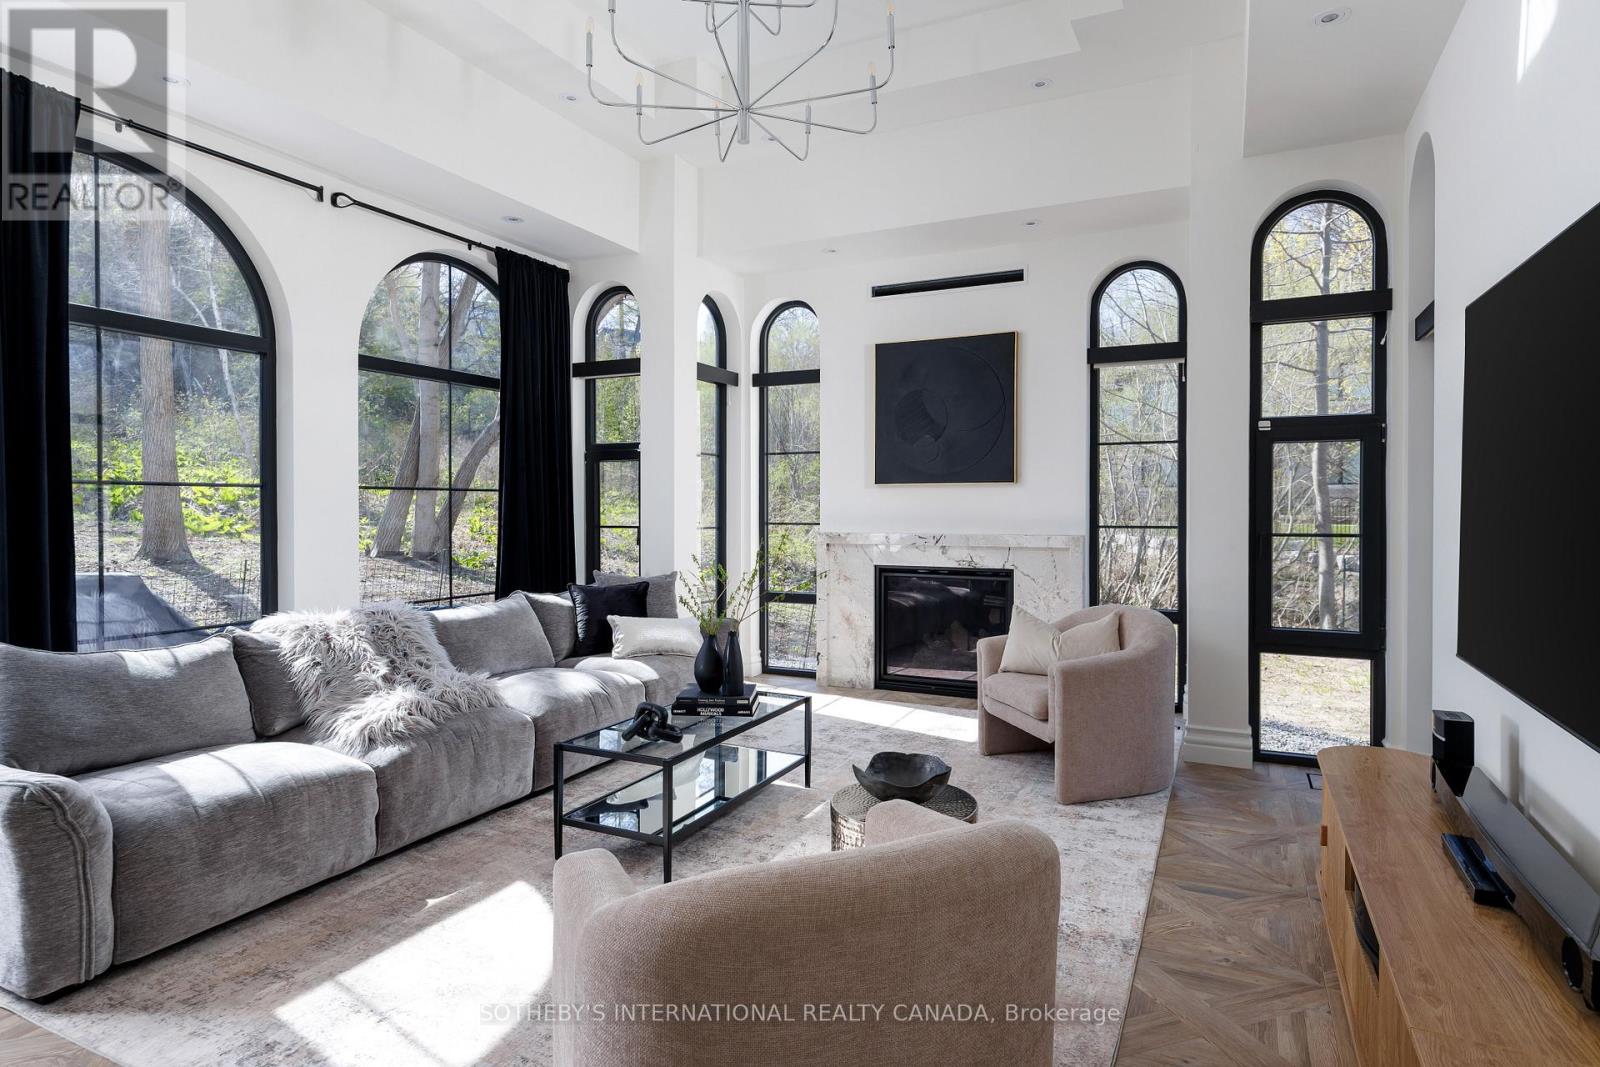
150 Edenbridge Drive
Toronto, Ontario
Nestled in the prestigious Edenbridge area, this exceptional residence offers a rare combination of privacy, elegance, and natural beauty. Set on a generous ravine lot, the property is surrounded by mature trees and lush greenery, creating a peaceful retreat in one of Toronto's most desirable west-end neighbourhoods.This custom new home is designed to impress, featuring a grand kitchen that serves as the heart of the home - ideal for entertaining, family gatherings, and everyday living. The large lot size provides outstanding space both inside and out, offering endless possibilities for outdoor enjoyment and future lifestyle needs.Located moments from James Gardens, residents can enjoy scenic walking trails, open green space, and the quiet charm of this highly sought-after community. Edenbridge is known for its estate-style homes, beautiful streetscapes, and close proximity to top amenities, making it a truly special place to call home. *Disclaimer, landscape is virtually staged Additional Lot Info: 40.28 ft x 283.84 ft x 305.46 ft x 81.04 ft x 258.51 ft. (id:61483)
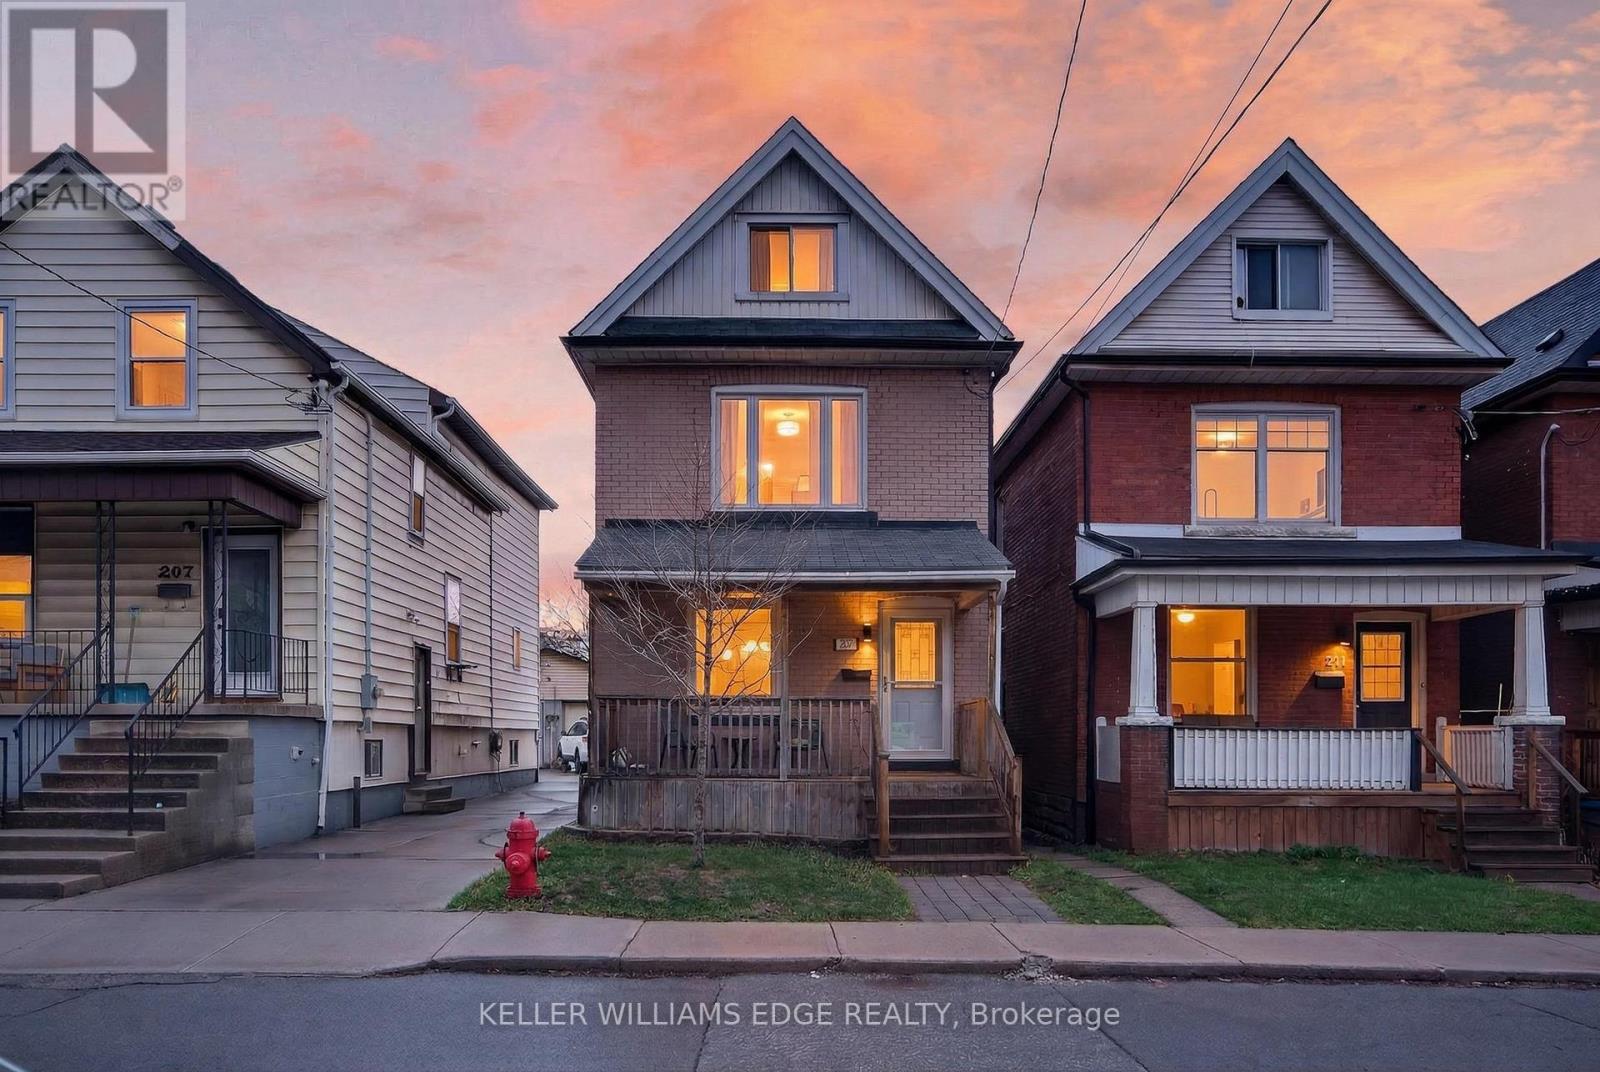
209 Glendale Avenue N
Hamilton, Ontario
Welcome to Crown Point West! 209 Glendale Ave N is a charming 2.5-storey brick character home with plenty of room to spread out, modern updates, and future potential. You're welcomed by a spacious, fully gated front porch - the ultimate spot to enjoy your morning coffee with the dog by your side. Inside, the main floor beautifully balances traditional charm with an open-concept flow. The cozy living room streams natural light, leading into an incredibly spacious dining room built for large family gatherings. The breakfast bar connects your living space to the updated kitchen (2021), boasting re-finished cabinetry, new countertops, a trendy backsplash, and a walk-in pantry! A convenient main-floor laundry room completes this level, with sliding patio doors opening to the back deck and place for some additional storage! The second level features an inviting primary bedroom with a large mirrored double closet and a trendy sliding barn door, plus two additional bright bedrooms and a modern 4-piece bath. Head up to the finished third-floor to find a versatile fourth bedroom and storage room - an ideal teen retreat, private home office, or quiet family lounge. The fully finished basement expands your living space significantly with a massive rec room, potlights, and a full bathroom complete with a relaxing jet tub. Equipped with a separate side entrance leading to the backyard, there's plenty of potential down here! Out in the fenced backyard, enjoy a large deck with a gas BBQ hookup and a small grass yard. Low maintenance, but still something for everyone! The detached garage is a great bonus! Spacious enough for a vehicle plus storage, and already outfitted with power to make the perfect workshop or hobby space. Minutes from Ottawa St N shopping, the Barton Centre, and Tim Hortons Field, this spacious Crown Point gem is ready for its next chapter! (id:61483)
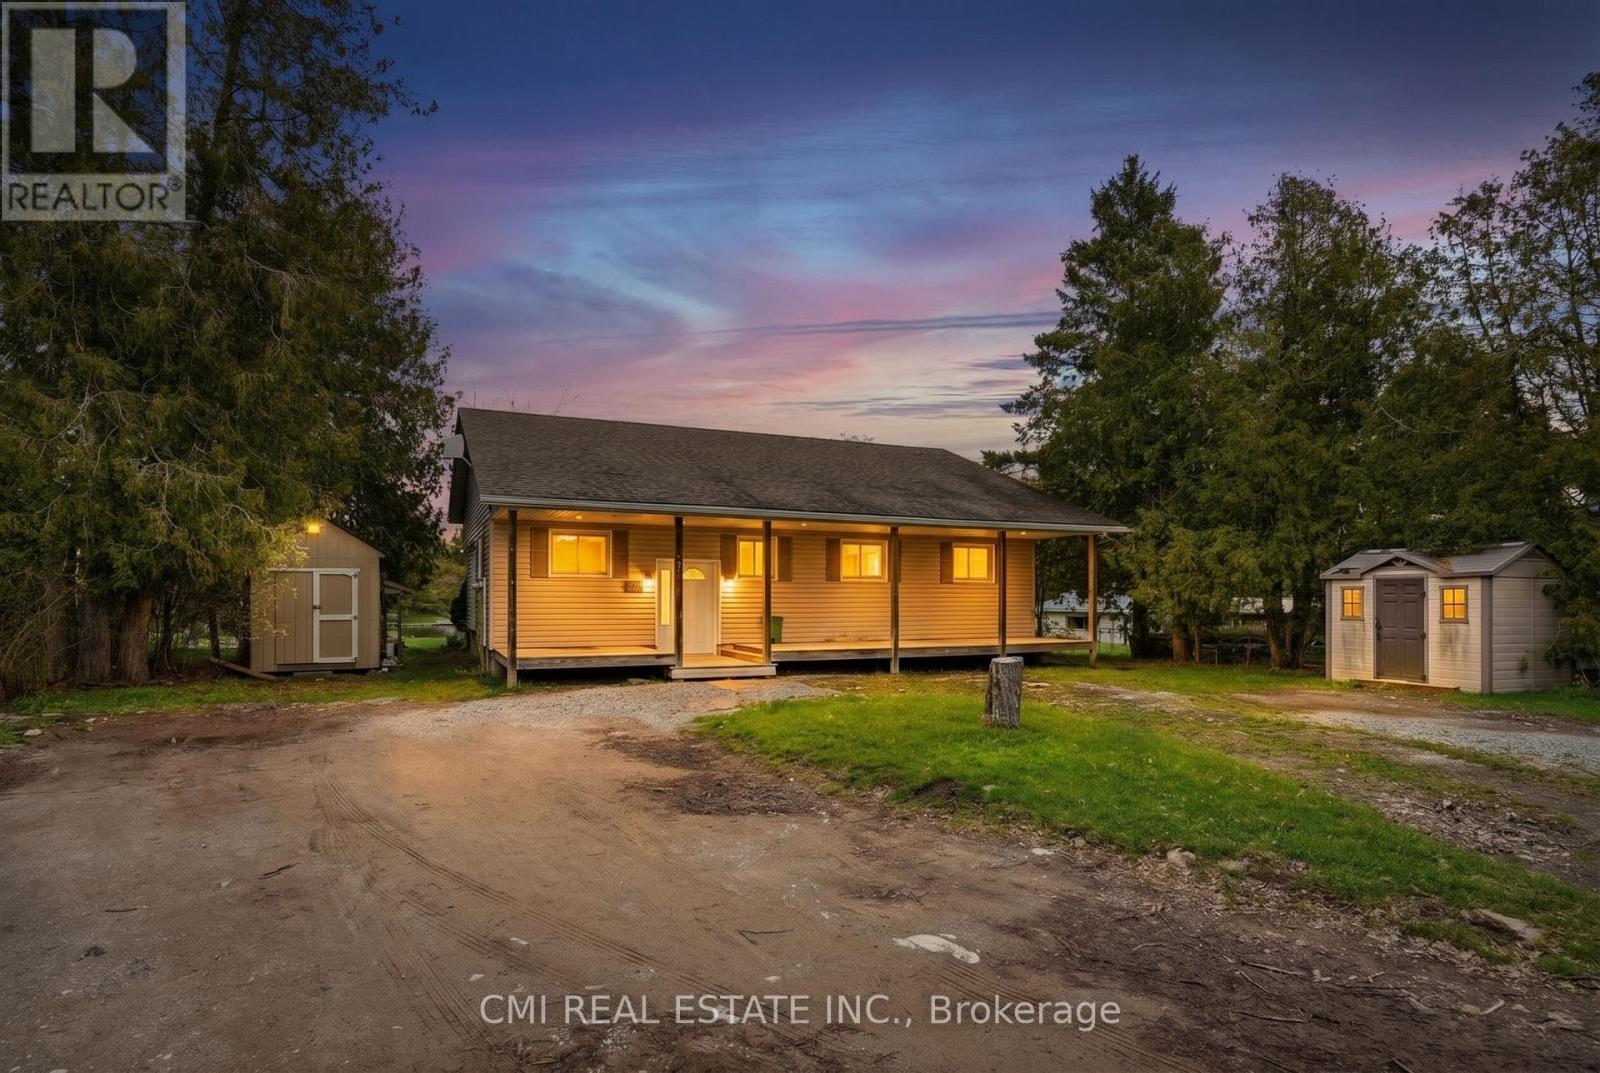
28 River Drive
Kawartha Lakes, Ontario
Experience the beauty of waterfront living in this spacious and thoughtfully designed home in the heart of Kawartha Lakes. Featuring a bright open-concept kitchen, dining, and living area with stunning waterfront views, the home offers seamless access to a covered rear deck through large sliding glass doors - perfect for relaxing or entertaining. The main floor includes a versatile bedroom ideal for a home office, a full family bathroom, and two additional bedrooms including a comfortable primary retreat, while hardwood, laminate, and vinyl flooring add warmth and practicality throughout. The fully finished basement expands the living space with a large family room and two additional bedrooms, ideal for guests or growing families, along with ample storage and utility space. Located in a welcoming family-oriented neighborhood close to parks, schools, shops, places of worship, and everyday amenities, this property offers the perfect balance of peaceful waterfront living and everyday convenience. (id:61483)
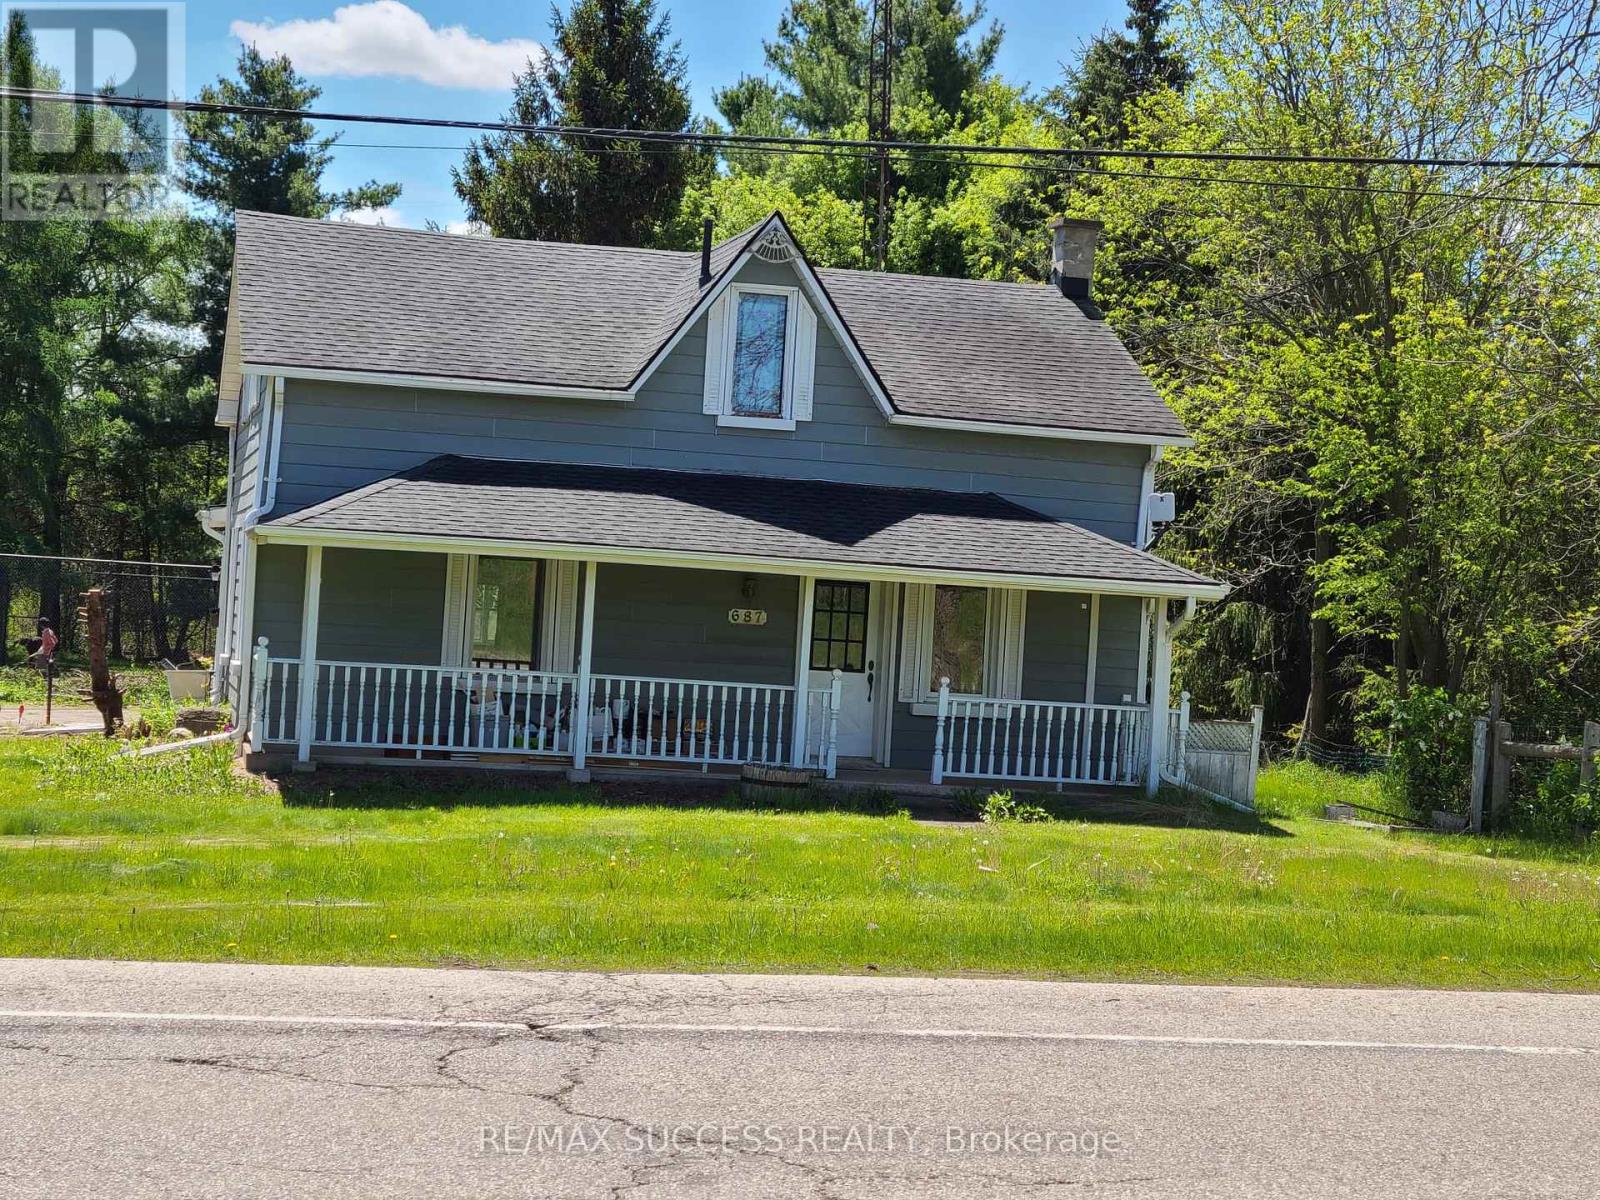
687 New Dundee Road
Kitchener, Ontario
Beautiful 1870 year built house, with log walls and wooden floors. Main floor has Living room, Den, Dining room, Kitchen, full washroom and the laundry area. Living has a woodburning fireplace, lots of windows for day light and fresh air. Very big Sunroom, entrance from Living room. Good size Den is next to the Living room. Second floor consist of three bedrooms and 1 washroom. Lots of trees on the property, close to 401 Highway, Conestoga college, Whistle Bear Golf club and Cambridge. Tenant can park 2 cars and Landlord will share the driveway and rest of the parking. (id:61483)
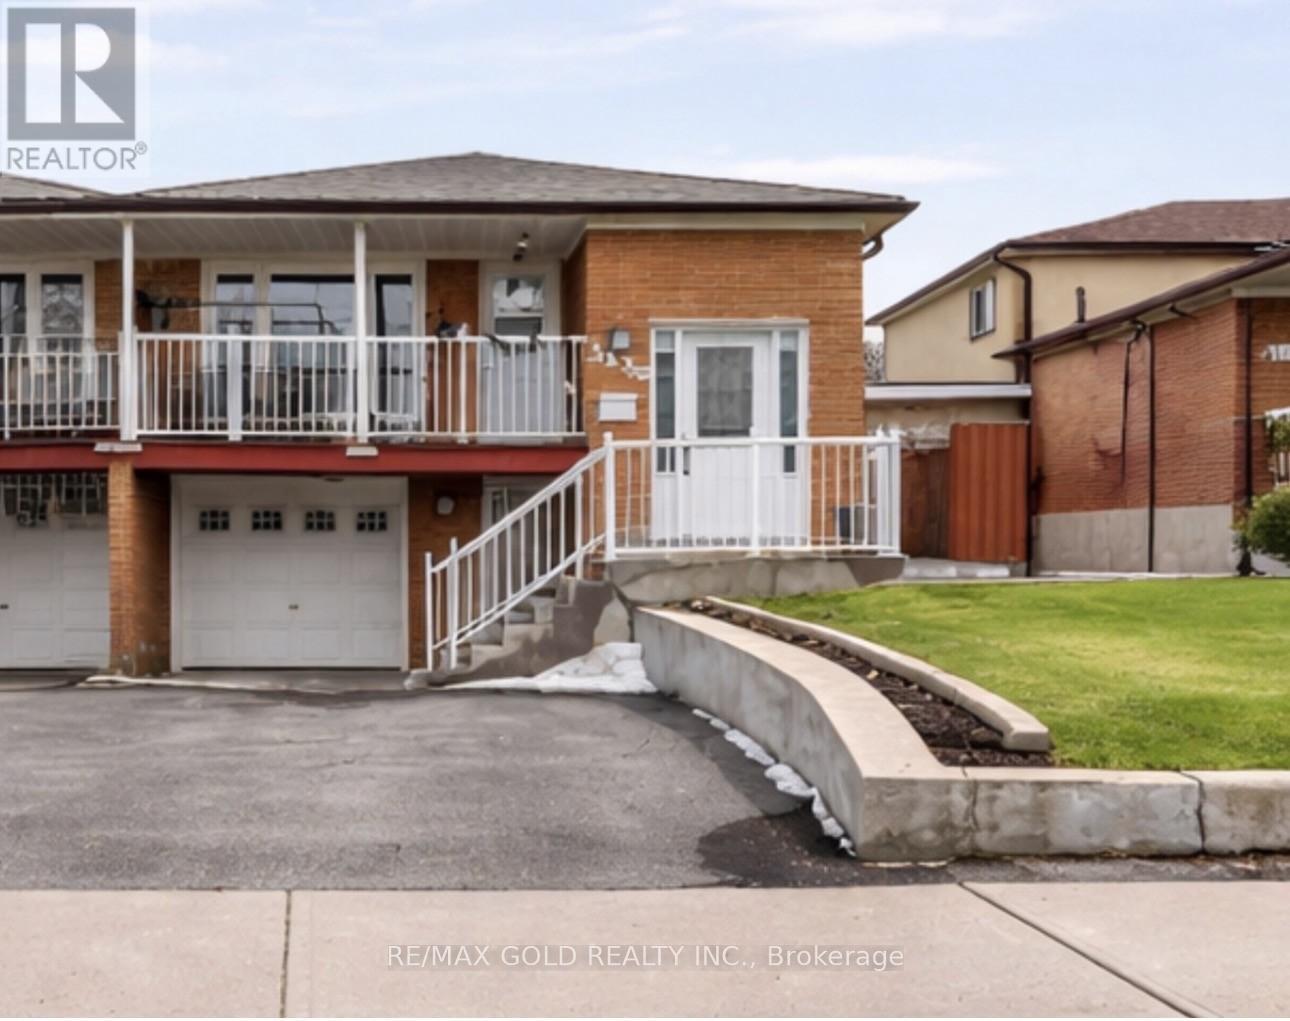
3430 Chipley Crescent
Mississauga, Ontario
Excellent Location! Spacious, all-brick semi-detached raised bungalow featuring a bright 3-bedroom upper level and a 2-bedroom walk-out basement-ideal for extended family or excellent income potential. This home offers 3 washrooms and 2 separate laundries. Updated windows, front door, modern kitchen with quartz countertops and stylish backsplash, stainless steel appliances, built-in dishwasher, washrooms with glass shower (main washroom), laminate flooring, roof, garage door, railings, wider front stairs, A/C, and furnace. Conveniently located close to all amenities schools, public transit, Westwood Mall, Pearson Airport, Malton GO Station, and easy access to Highways 401, 407, and 427. (id:61483)
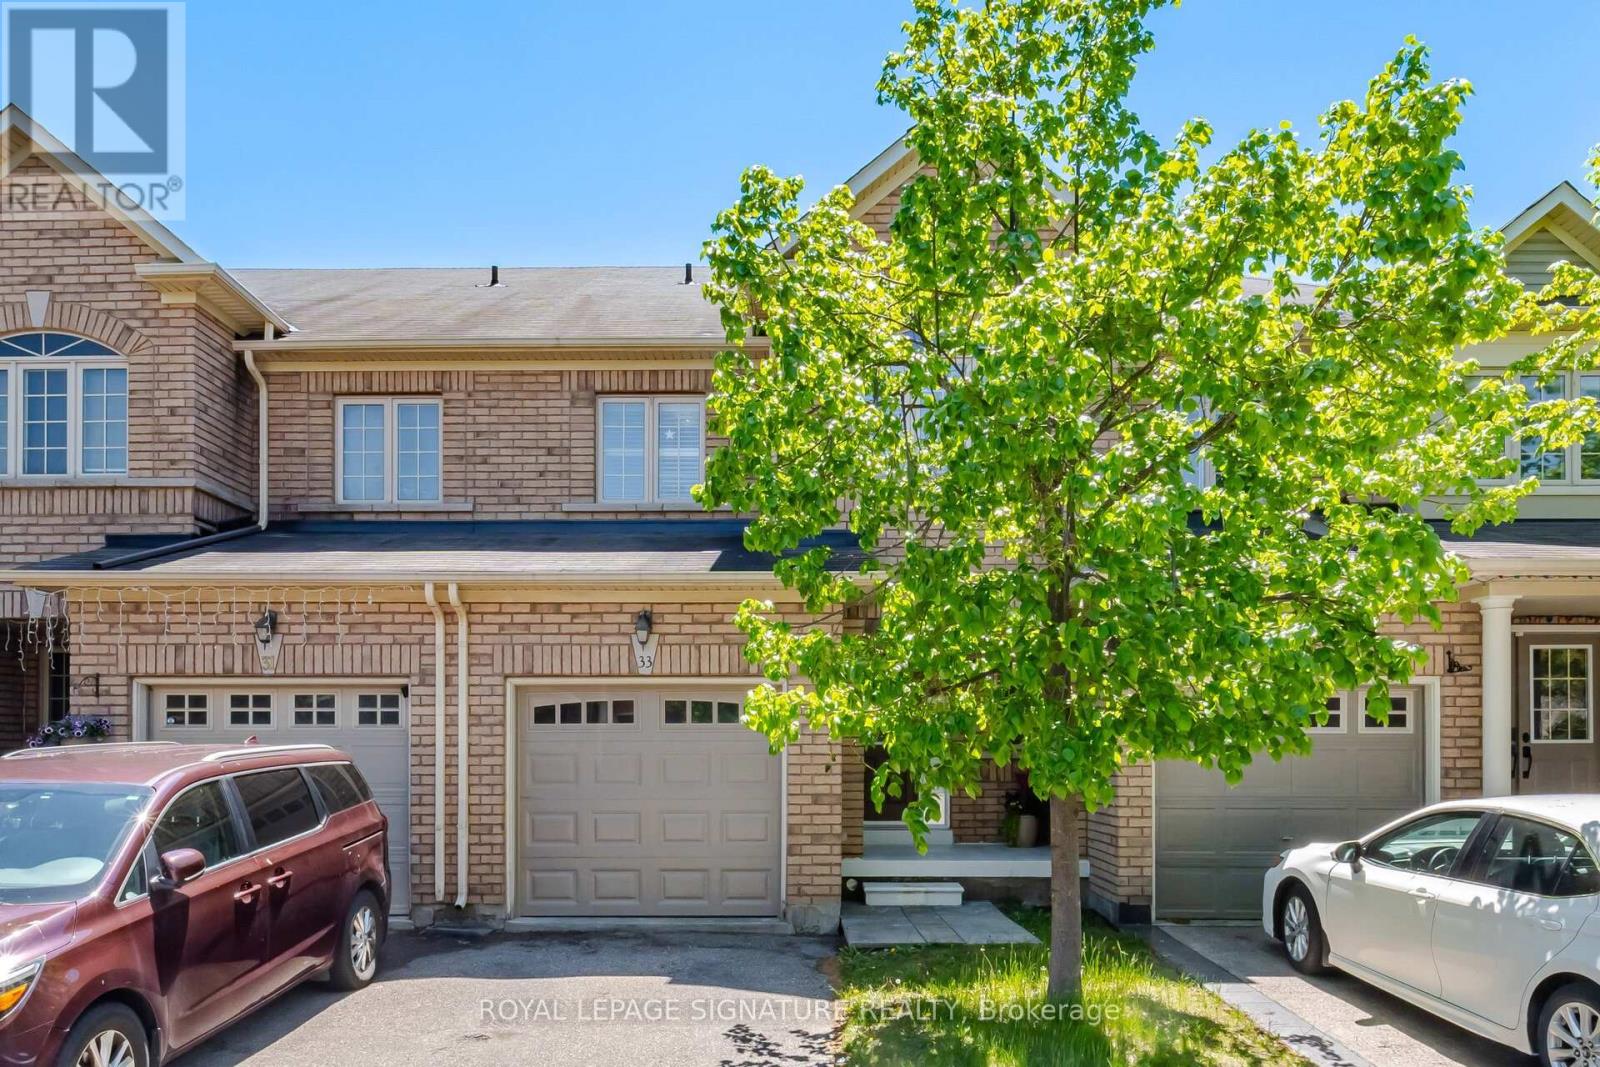
33 Bay Breeze Drive
Brampton, Ontario
First time offered by the original owners, this beautifully cared-for home combines thoughtful updates, functional living space, and a rare premium lot backing onto a playground with no rear neighbours. Spacious and beautifully updated 3-bedroom, 3-bathroom home offering over2,000 sq ft of living space including basement. Situated in a highly desirable family-friendly community, this well-maintained property features a rare premium lot backing directly onto a playground with no rear neighbours - providing exceptional privacy and open views. The bright and functional main floor is designed for comfortable everyday living and effortless entertaining, showcasing brand new flooring (April 2026), fresh paint throughout (May 2026),large sun-filled windows, and an inviting open-concept layout connecting the living, dining, and family spaces. The renovated kitchen stands out with newly updated granite countertops, marble backsplash, ample cabinetry, stainless steel appliances, and a convenient breakfast bar. Upstairs offers three generously sized bedrooms, including a spacious primary retreat complete with a walk-in closet and private 4-piece ensuite. The primary bedroom easily accommodates a king-sized bed. Convenience of Laundry On 2nd Level. Enjoy sunny Eastern exposure in the backyard oasis with the park behind - perfect for families, relaxing evenings, or entertaining guests. The double-door walkout creates seamless indoor-outdoor living. The expansive unfinished basement with cold room provides approximately 640 sq ft of additional space ready for your personal vision - ideal for a future in-law suite, home office, gym, recreation area, or media room. Conveniently located near parks, schools, walking trails, shopping, and everyday amenities, this move-in-ready home offers outstanding value in a prime location. No Sidewalk (id:61483)
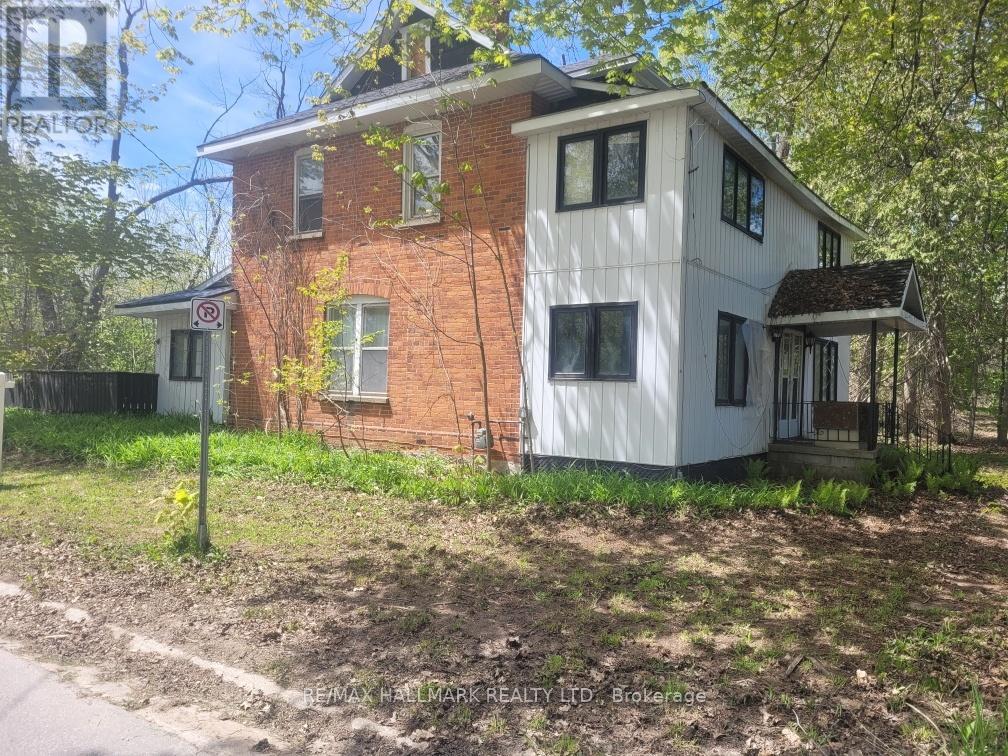
26 Lakeshore Road W
Oro-Medonte, Ontario
Discover this charming private property (1.4 acre square lot) just steps from Lake Simcoe, nestled in a tranquil opulent area surrounded by luxurious homes. This large house (2,780 sqft according to MPAC) awaits your vision and TLC to unlock its true potential in its "as-is" condition. Photos have been virtually decluttered and virtually staged. Explore our virtual renovations to see how it can be transformed into your dream home. Featured on a spacious, private lot, this one-of-a-kind residence offers endless possibilities for personalization. Don't miss this exceptional opportunity! (id:61483)
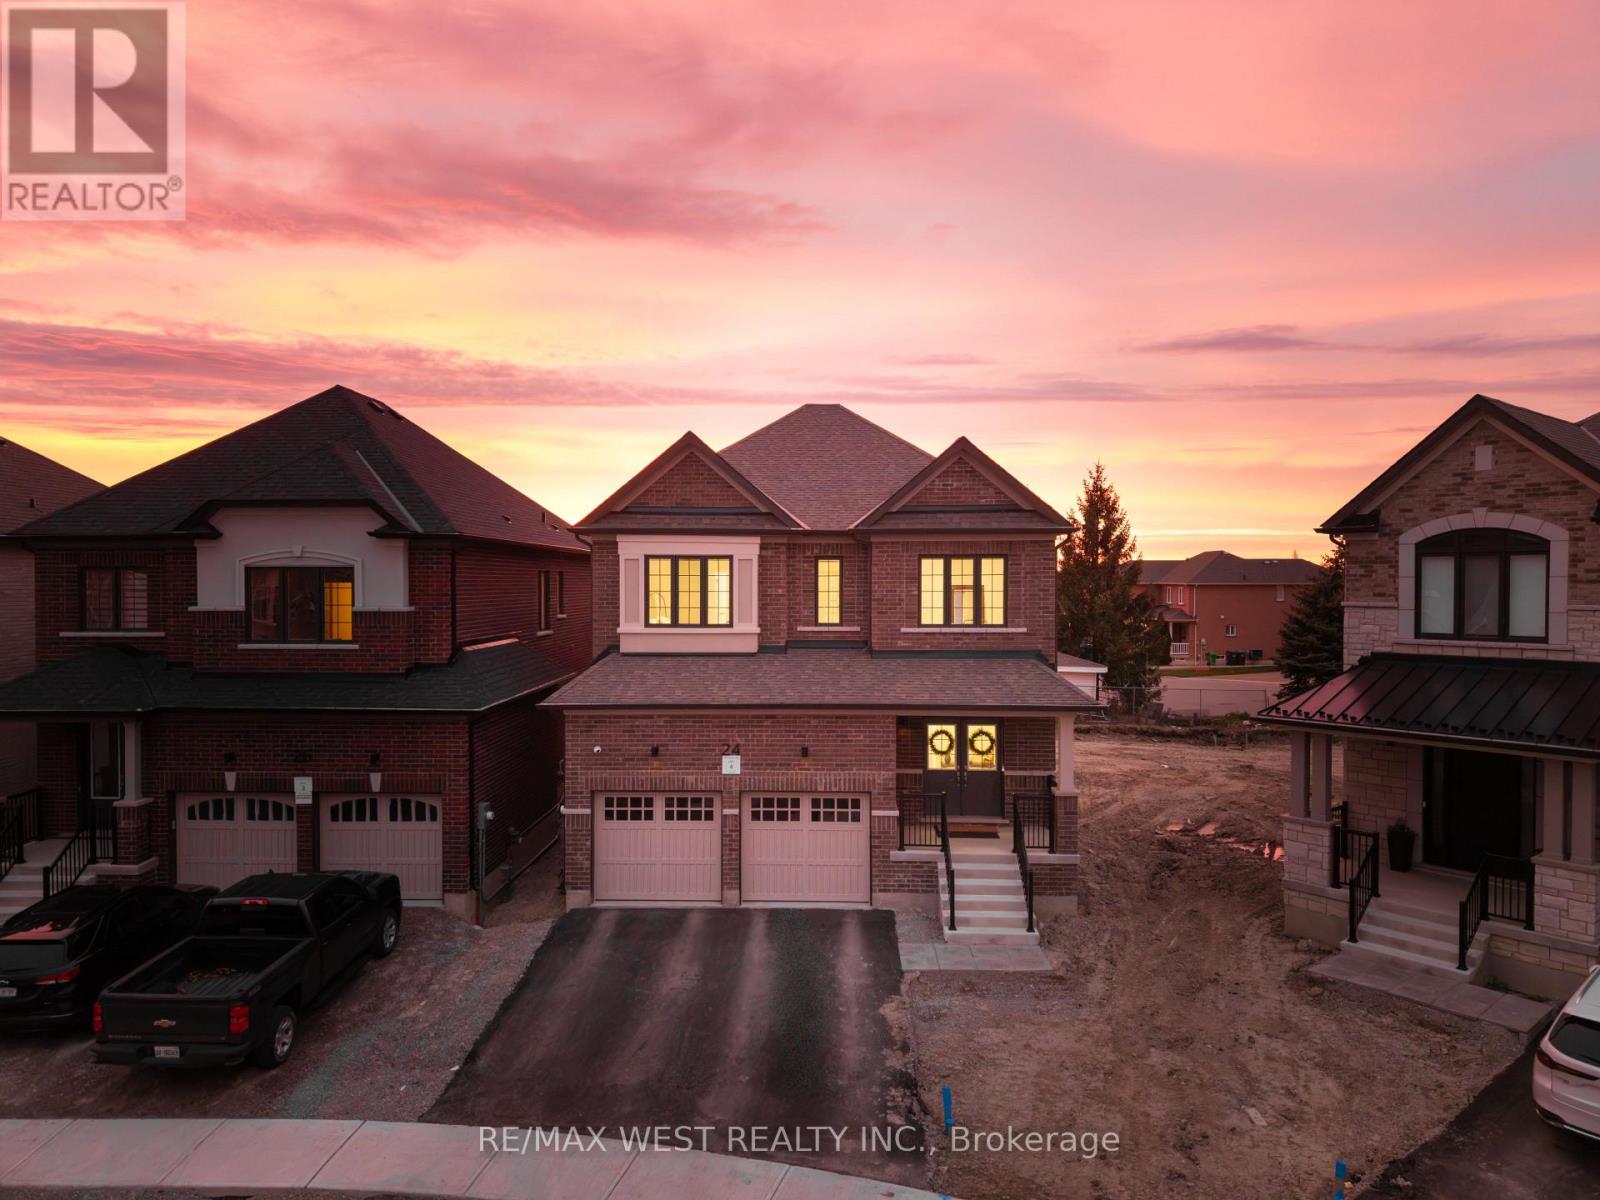
24 Hanton Crescent
Caledon, Ontario
Welcome to 24 Hanton Cres - Newly Built 4 Bedroom, 4 Bathroom Home Situated On A Premium Pie-Shaped Lot With An Impressive 77.11 Ft Width At The Rear. Featuring Luxury Vinyl Flooring Throughout And 9 Ft Ceilings On Both The Main And Second Floors, This Home Offers A Bright, Open-Concept Layout Ideal For Modern Living. The Upgraded Kitchen Includes Quartz Countertops, A Centre Island, Stainless Steel Appliances, And A Newly Installed Backsplash, Overlooking A Spacious Family Room. Built-In Speakers Throughout The Entire Main Floor Enhance The Living Experience. The Main Floor Also Features A Separate Dining Room And Den, Upgraded Light Fixtures, And Newly Installed Blinds Throughout The Entire Home. Upstairs Offers A Rare And Highly Desirable Layout With Three Full Bathrooms On The Second Floor, Including A Large Primary Bedroom With A Huge Walk-In Closet And A 5-Piece Ensuite. Additional Features Include Central Vacuum, Alarm System And Security Cameras. The Home Also Offers A Separate Side Entrance To The Basement With Larger Upgraded Windows, Providing Excellent Future Potential. Located in the Highly Desirable community of Bolton, Close to Schools, Amenities, and Parks. (id:61483)
1879 Ashwood Avenue
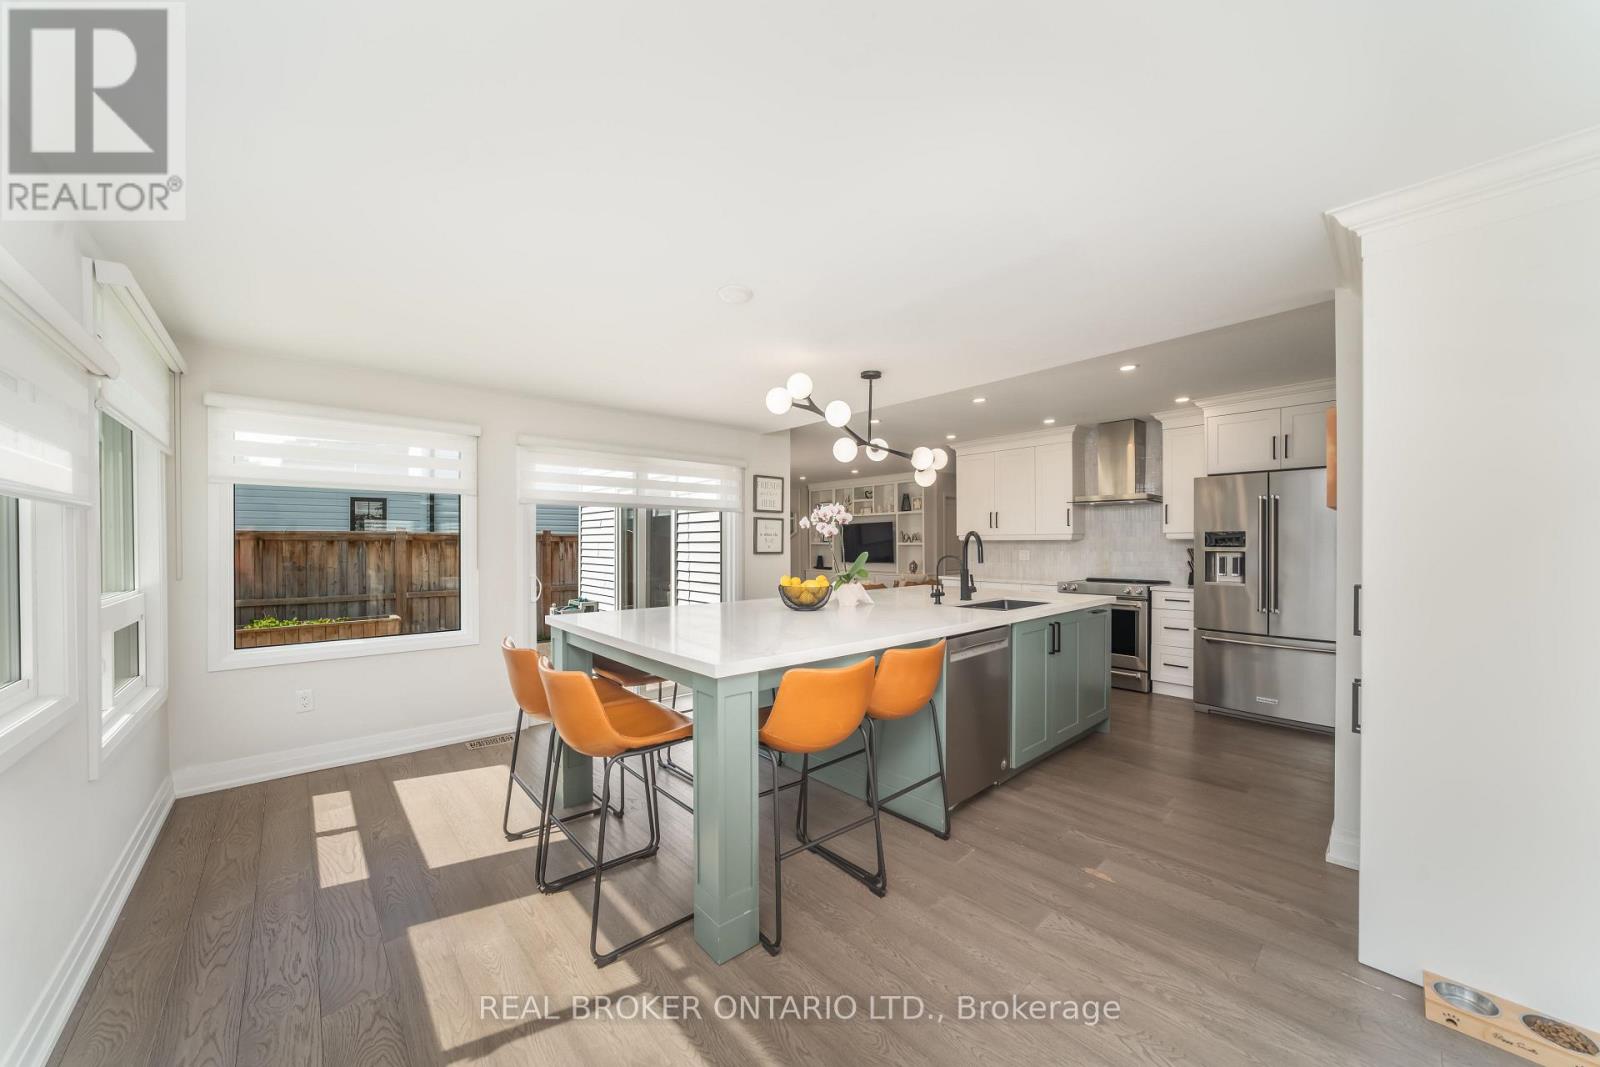
Innisfil, Ontario
Client RemarksWelcome to your dream home! Nestled on an oversized lot in a desirable Innisfil neighbourhood, steps to elementary and high schools this beautifully upgraded 3-bedroom detached home offers the perfect blend of style, space, and functionality inside and out. Step inside to discover a chef-inspired kitchen featuring an impressive 11-foot custom island with built-in microwave, premium finishes, and a custom walk-through pantry complete with a coffee bar - perfect for morning routines and entertaining alike. The main floor boasts elegant custom built-in cabinetry in both the living room and mud room, adding smart storage and timeless charm. Upstairs, enjoy the convenience of second-floor laundry and three generously sized bedrooms, ideal for families or guests. Primary bedroom includes a custom walk in closet with ample storage and an ensuite with 5 ft glass shower and double sinks. The fully finished basement offers versatile living with a spacious recreation room, dedicated office, gym (convertible to a 4th bedroom), additional bathroom, and ample storage space perfect for growing families or work-from-home needs. Outside, your personal retreat awaits. The backyard oasis is a true showstopper with a heated saltwater pool, relaxing hot tub, mature landscaping, fire pit, and space to entertain or unwind in total privacy. Just minutes to Lake Simcoe and private beaches! Don't miss your chance to own this rare gem in Innisfil where luxury meets lifestyle! Book your private showing today and experience the magic of this one-of-a-kind home! (id:61483)
136 Cranberry Lane
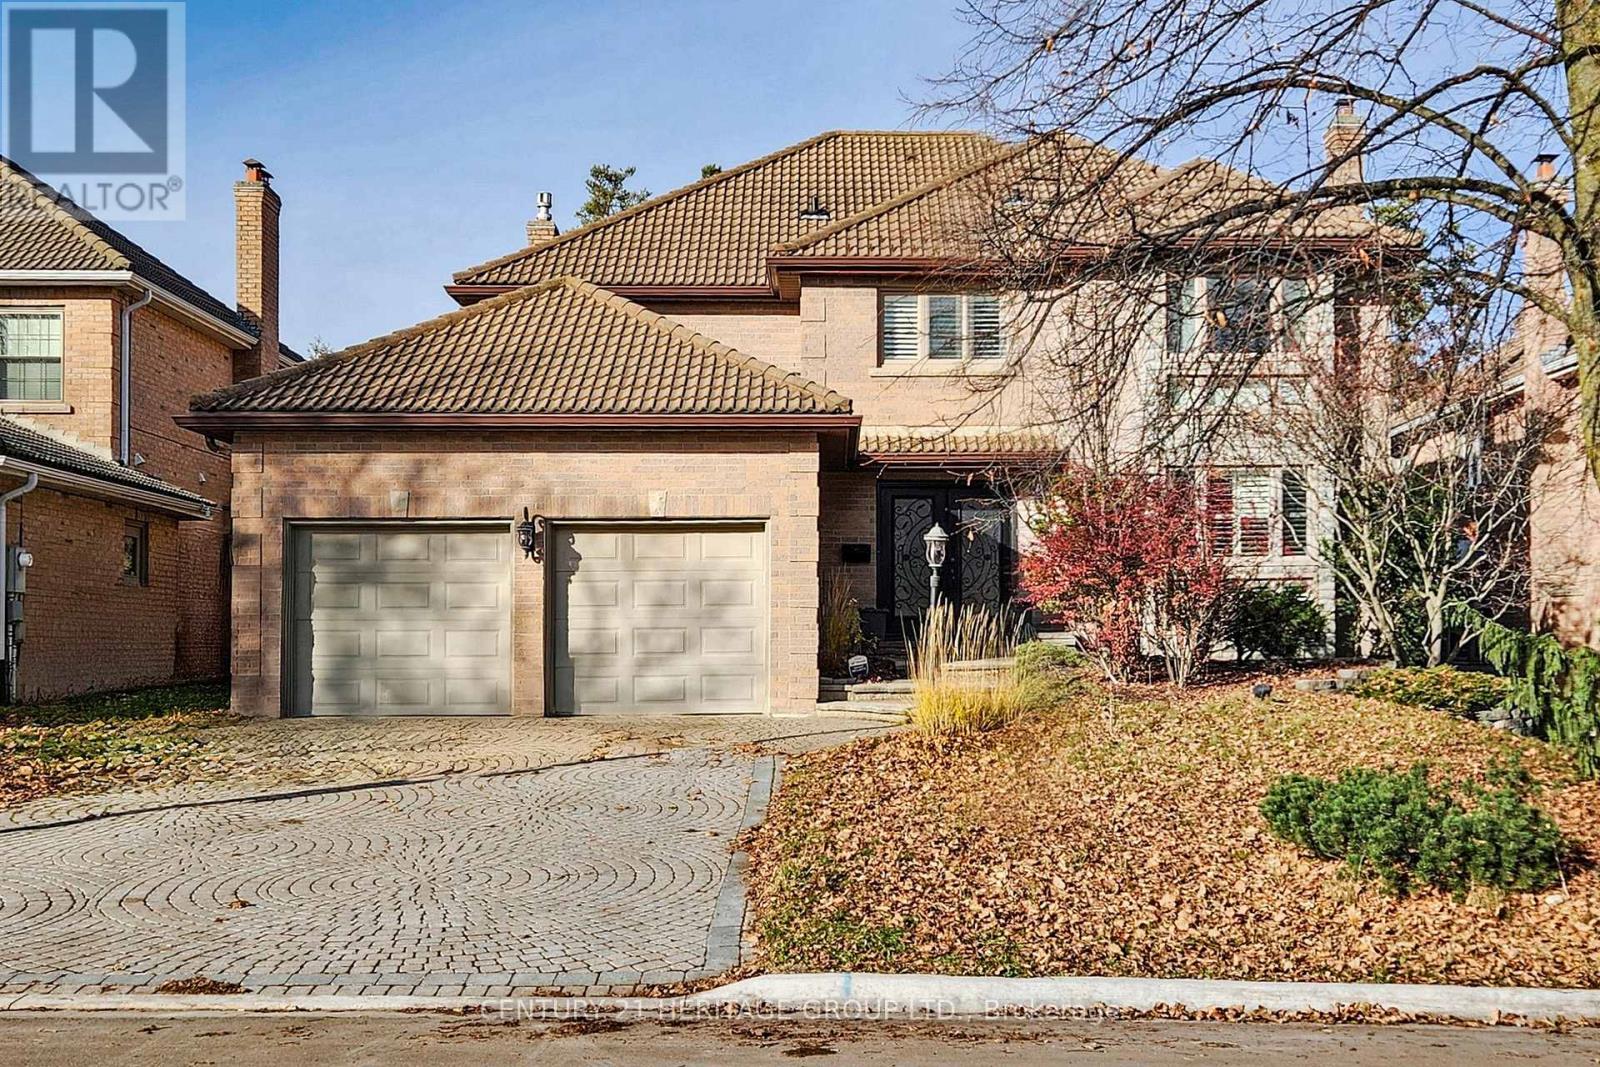
Aurora, Ontario
Beautiful Renovated 4 Bdrm Home W/Inground Pool, Situated In One Of Aurora's Most Prominent Neighbourhoods. Over 3,400 Sqft Of Living Space. Open Concept Kitchen & Family Room, Main Floor Office. Newer Windows, Renovated Kitchen And Bathrooms! Professionally Finished W/O Basement Features Recreation Room, Exercise Area & 5th Bedroom With 3 Piece Semi Ensuite. Extras: Lovely Mature Lot With Inground Pool, Large Deck & Gorgeous Backyard - An Entertainer's Delight! (id:61483)
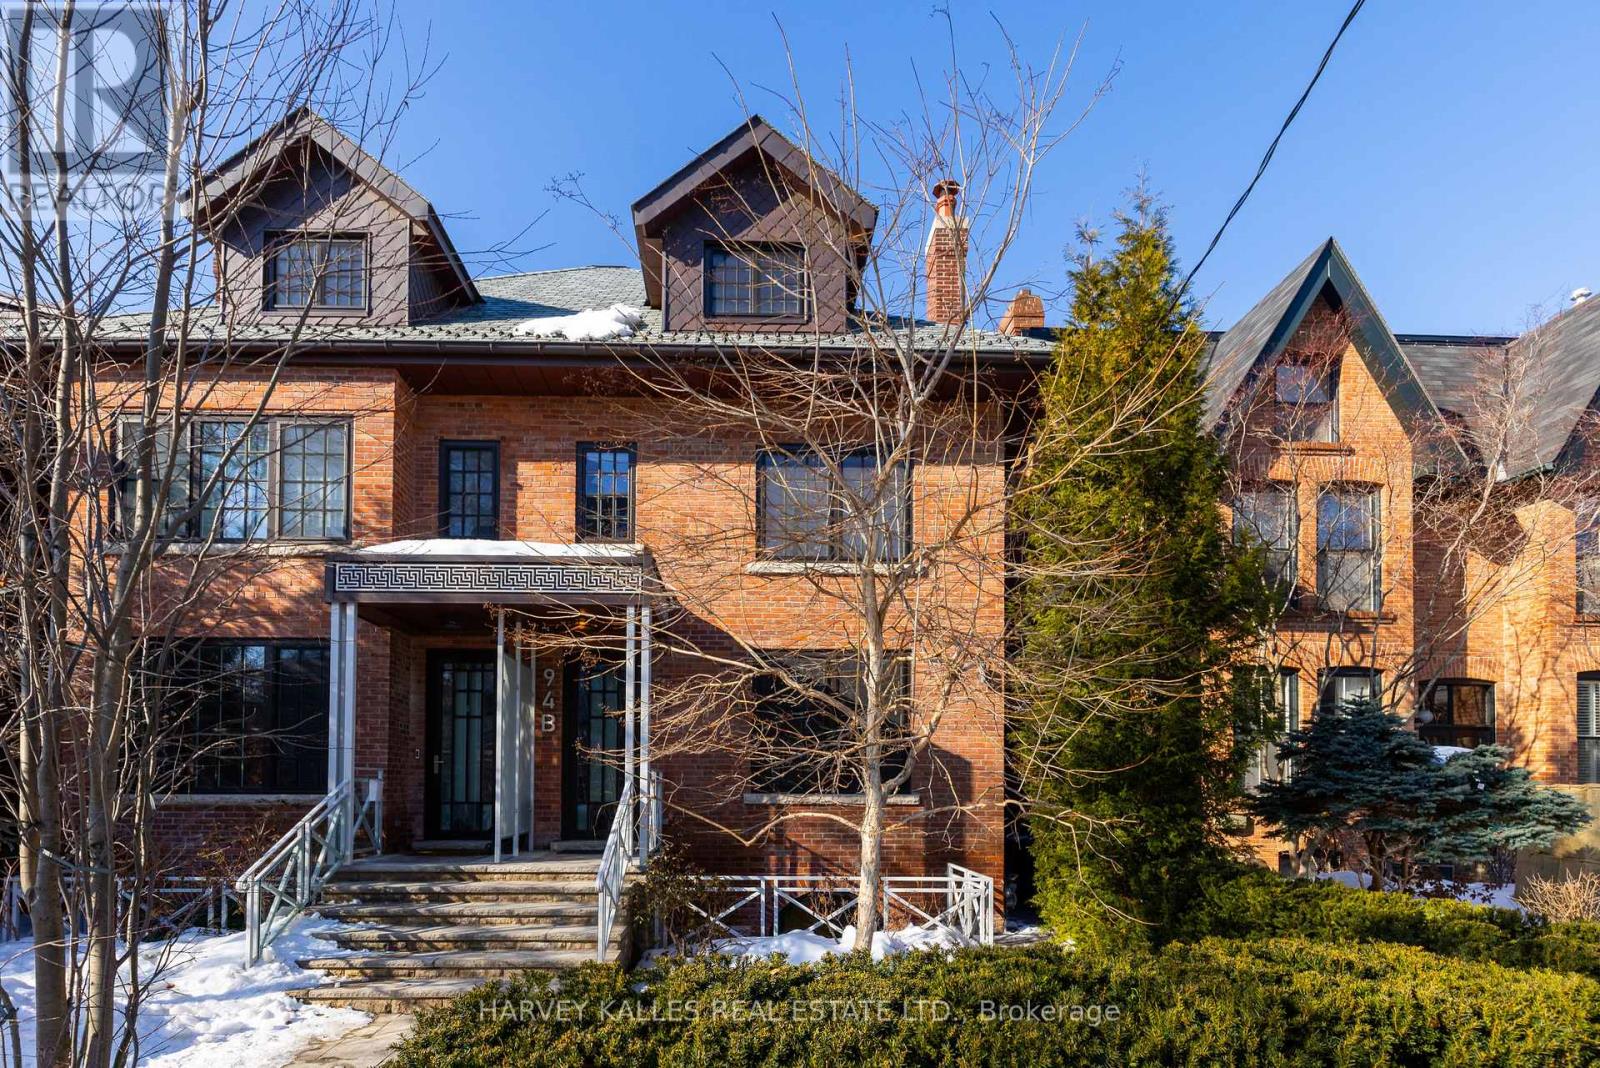
94b Admiral Road
Toronto, Ontario
Spectacular opportunity in to live in a rare 2019 custom built and spacious semi-detached home on the most sought-after street in the heart of the Annex. Complete with a one bedroom self contained lower level apartment, this home is perfect for buyers who want to supplement the mortgage with rental income, for extended family stays, or for a private home office! This three-storey home greets you with a classic red brick exterior, and reveals a modern and sleek interior, with an impressive west-facing rear window wall that lets in an abundance of light to every level. The main floor offers elegant living and dining spaces as well as an oversized kitchen with abundant breakfast seating and a walk-out to a fully landscaped urban backyard. In the lower level, there is a family room with heated floors, a large family room with spectacular views and a full-height walk out to the back yard as well as self-contained nanny suite with a separate side entrance. The third floor has a spectacular loft, perfect for showcasing artwork, and with an oversized skylight, and large open terrace. Located steps from Yorkville, this home offers the best shops and restaurants the city has to offer right at your doorstep. (id:61483)

89 Royal Cres Crescent
Southwold, Ontario
Beautiful 4 bedroom and 4 washroom home is available for lease in desirable community of Talbotville. Main floor features 9 feet ceiling, hardwood floor, open concept modular kitchen with central island and walk-in pantry, double door entry and much more. Minutes away from hwy401, 402 and London, Amazon new distribution Centre, Port Stanley and under construction Volkswagen EV plant St Thomas. (id:61483)
33 Bradstock Road
Toronto, Ontario
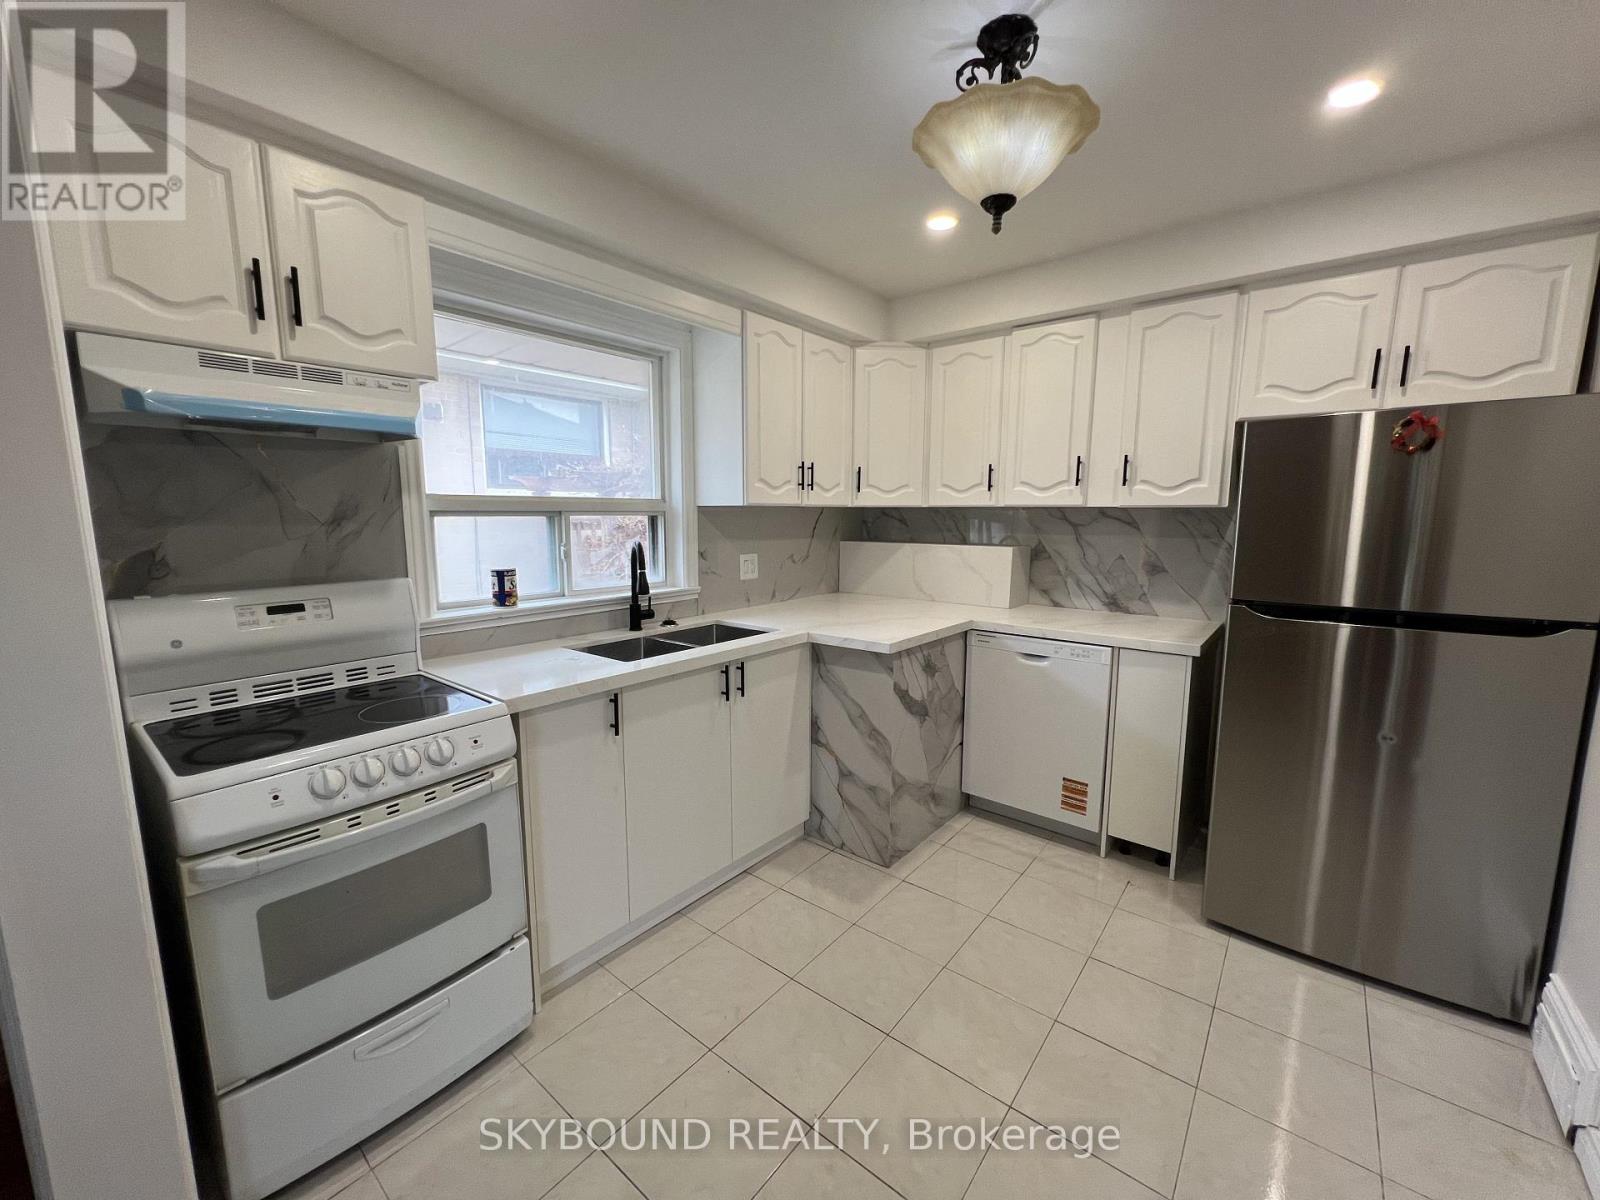
Welcome to 33 Bradstock Rd - a spacious and well-maintained detached bungalow nestled in a quiet, family-friendly neighbourhood. This versatile home features 3 bedrooms on the main floor and 2 additional bedrooms in the finished basement, along with 2 full bathrooms and 2 kitchens, making it ideal for extended families or potential rental income. The main floor offers a bright and inviting living and dining area highlighted by a large picture window that fills the space with natural light. The newly renovated kitchen showcases modern finishes, updated cabinetry, and ample storage, creating a perfect space for everyday living and entertaining. A separate side entrance leads to the fully finished basement, complete with its own kitchen, dining area, bedrooms, and bathroom - offering great flexibility and privacy. Situated on a generous lot, the property includes a long private driveway with plenty of parking and an oversized detached garage. The beautifully maintained yard with mature trees provides a peaceful outdoor setting. Conveniently located close to schools, parks, shopping, public transit, and with easy access to major highways, this home offers both comfort and accessibility - a fantastic opportunity in a desirable location. (id:61483)
902 - 9245 Jane Street
Vaughan, Ontario
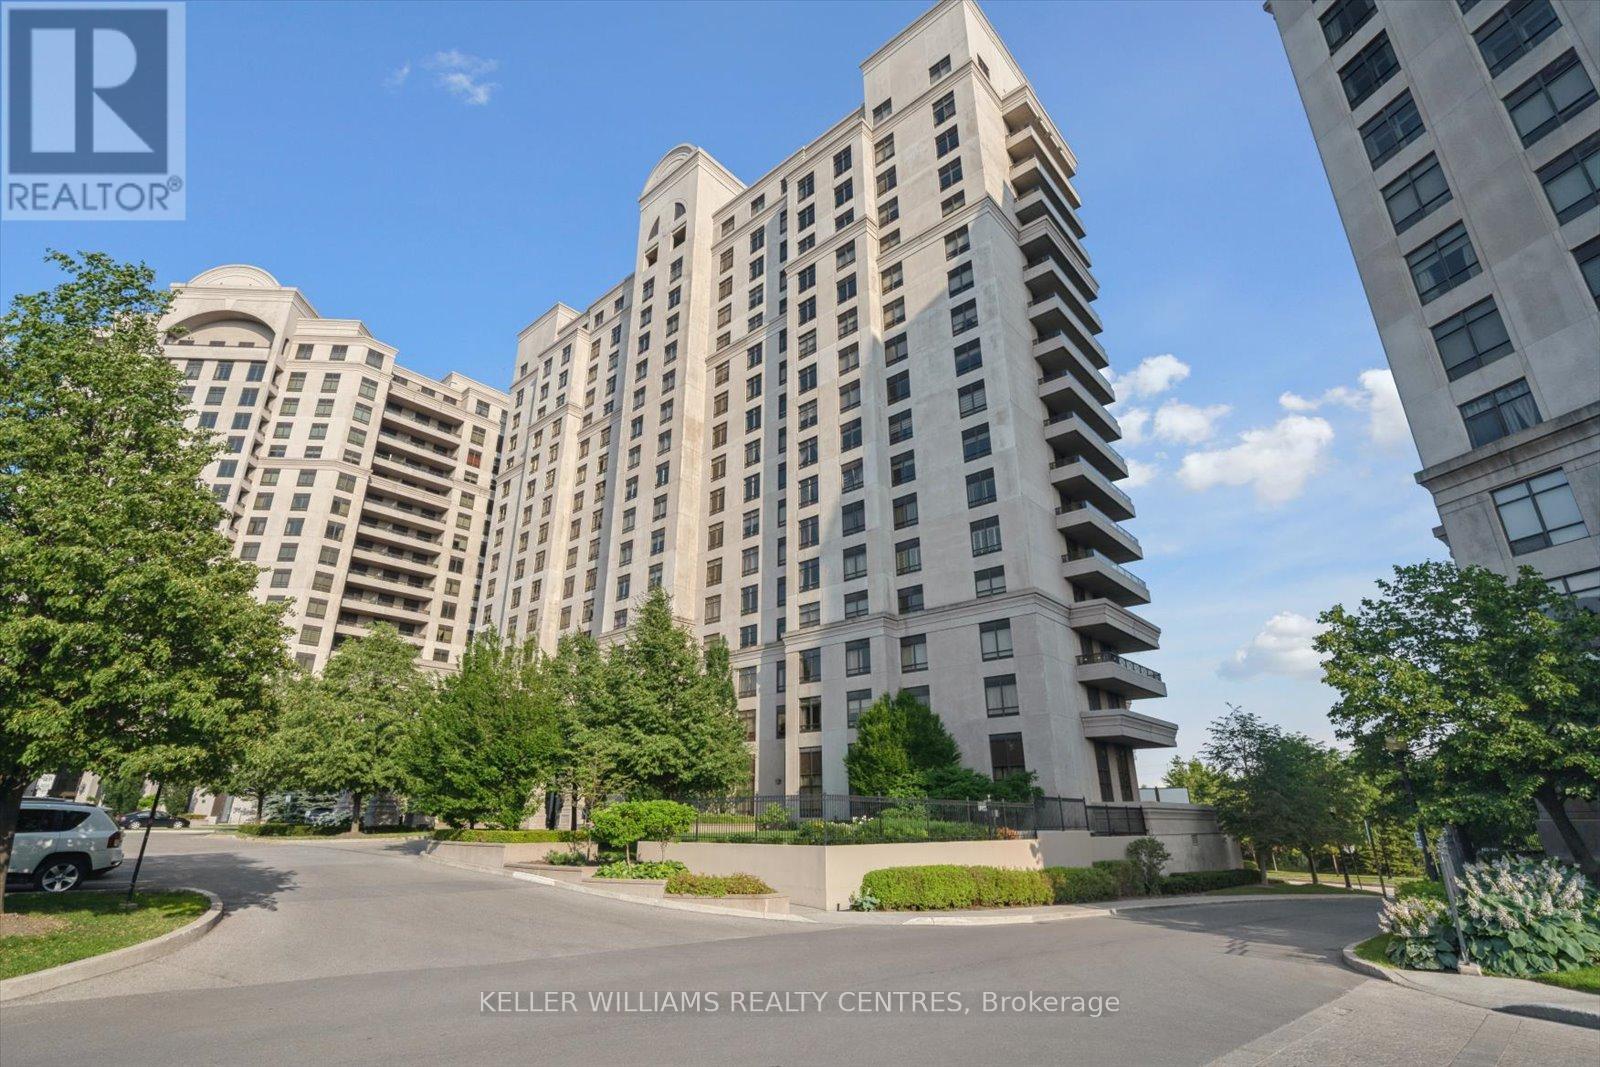
Welcome to the beautiful Bellaria Residences of Maple! This stunning one-bedroom, two-bathroom luxury suite offers spectacular northwest views of the Vaughan skyline and Canadas Wonderland. Enjoy breathtaking architecture and opulence throughout the building and grounds of this one-of-a-kind condominium community. The open-concept suite is fully equipped with 9' ceilings, oak cabinets, stainless steel appliances, stone countertop with breakfast bar, home office space, ensuite laundry, guest bathroom, owned underground parking, an owned storage locker, and more! Building amenities include a 24-hour concierge, movie theatre, games room with pool and card tables, steam saunas, a commercial-quality exercise room, outdoor gardens and patio with multiple BBQs, wine cantinas, and a Roman-inspired courtyard with walking trails. Perfect for professionals or retirees looking for luxury, privacy, and peace of mind. Located just steps from Canadas Wonderland, shopping, businesses and public transit. Only minutes to Highway 400, the hospital, GO Transit, and more. (id:61483)
87 De La Roche Drive
Vaughan, Ontario
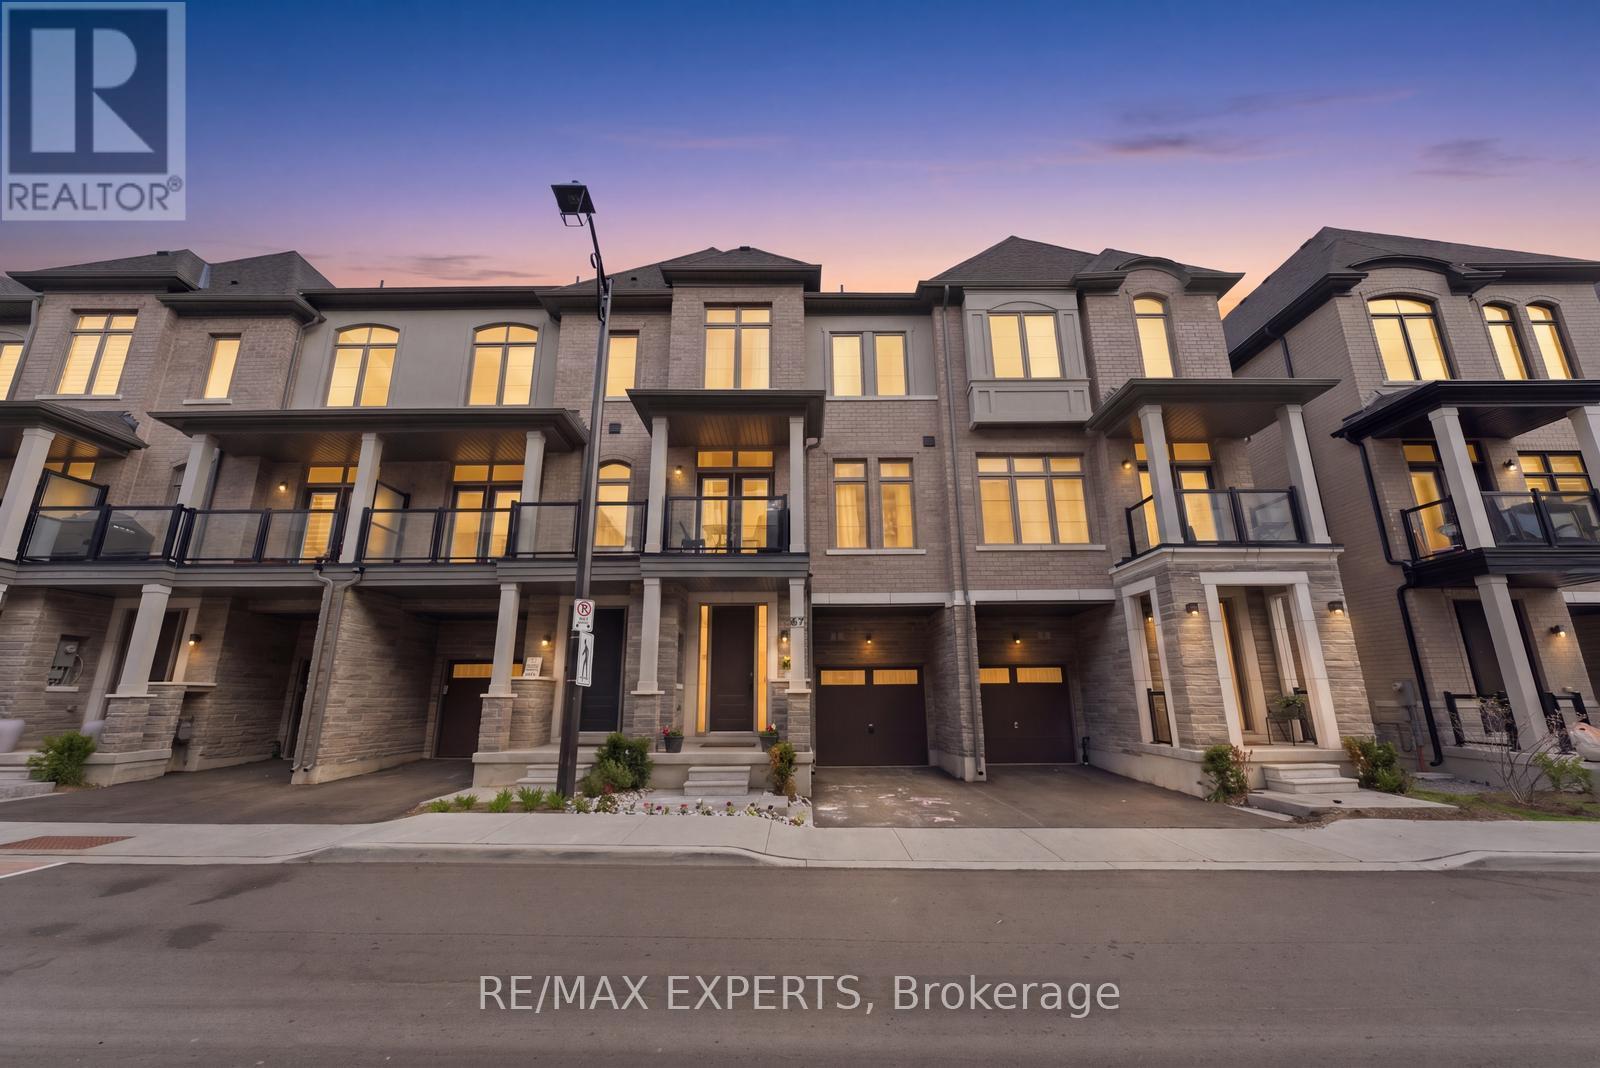
Designer-finished modern townhouses featuring high ceilings on all floors. Exclusive collection of contemporary townhome residences located at the corner of Pine Valley Drive and Major Mackenzie Drive. Surrounded by lush trails and green space, and just minutes from all the amenities of Woodbridge, these stylish townhomes offer lavish finishes, airy interiors, and sophisticated modern design for refined everyday living.Stunning newly built 3-bedroom, 3-washroom home with numerous upgrades throughout. Fantastic location close to Canada's Wonderland, Vaughan Mills, major highways, shopping, restaurants, and top-rated schools. (id:61483)
2452 10th Line
Innisfil, Ontario
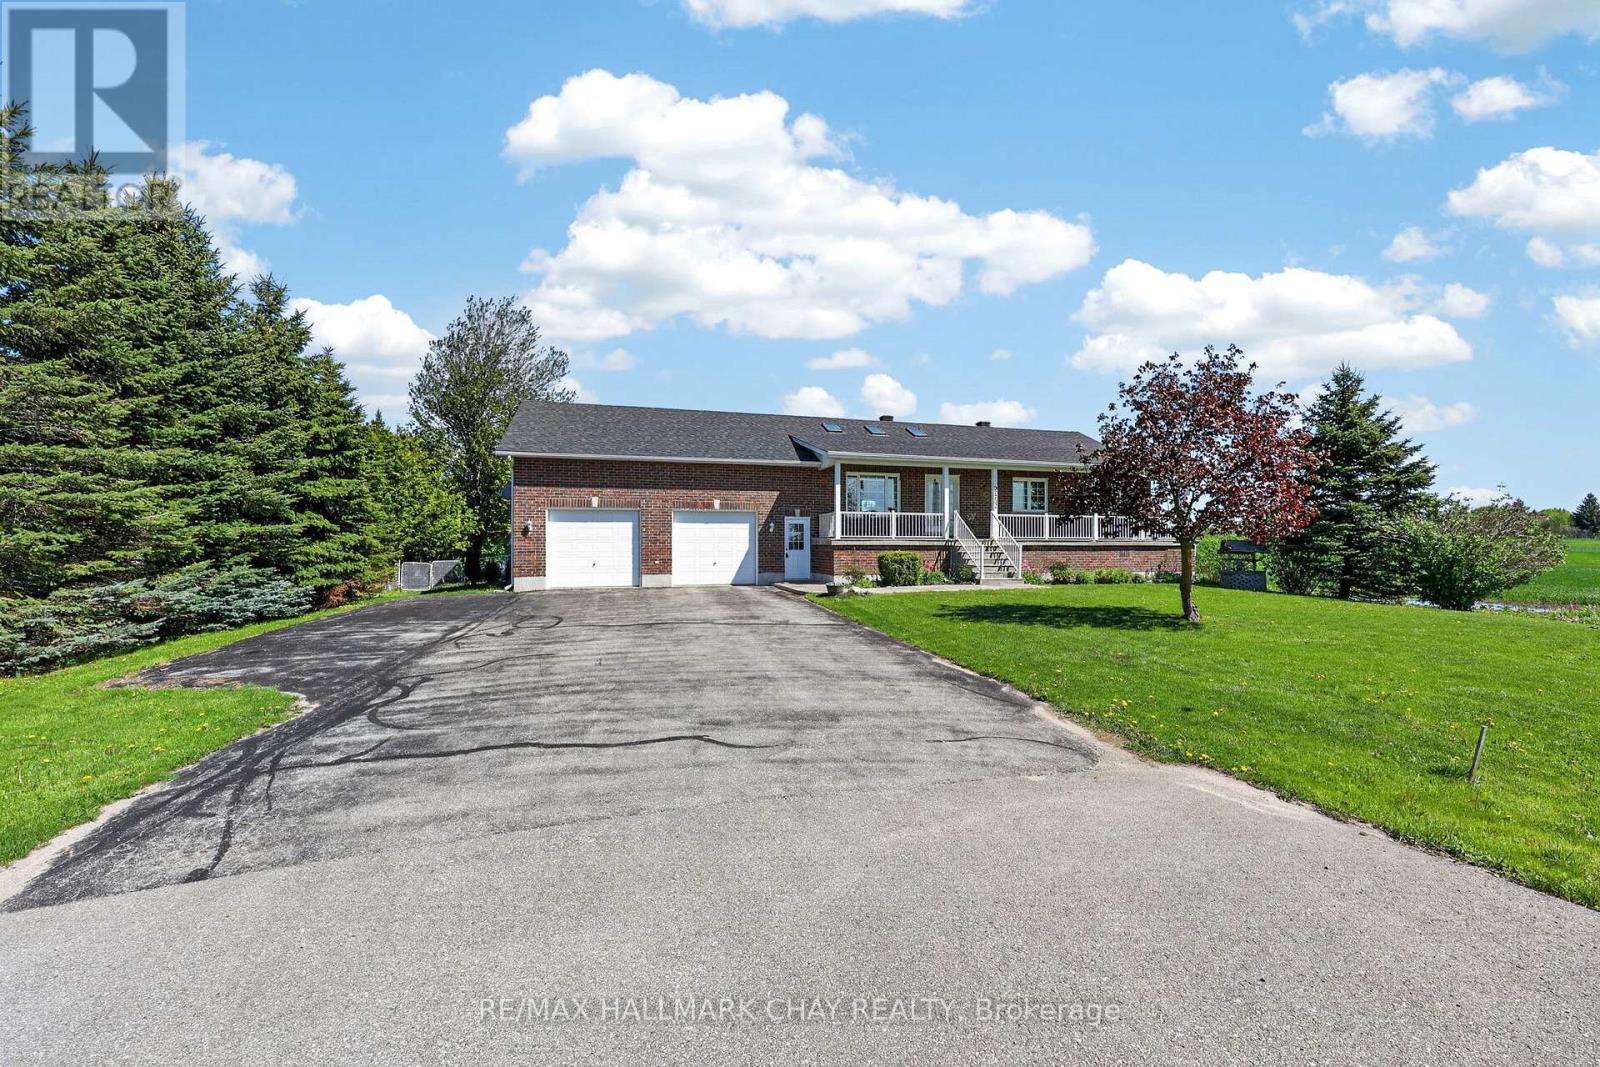
Welcome to 2452 10th Line in Innisfil, a beautifully maintained all-brick bungalow set on a peaceful country property in highly sought-after Stroud. Impeccably cared for by the original owner, this move-in-ready home offers exceptional versatility, privacy, and pride of ownership throughout. Extensive updates and improvements include a large new deck, Unistone patio, inviting front walkway, thoughtfully landscaped grounds, and the added peace of mind of a whole-home generator. Inside, the open-concept living, dining, and kitchen area is filled with natural light, featuring vaulted ceilings and skylights that create an airy, welcoming atmosphere. The main level offers three spacious bedrooms, while the finished basement includes a fourth bedroom and separate office, ideal for extended family, guests, or work-from-home flexibility. A separate basement entrance through the oversized garage provides excellent in-law potential, while large basement windows enhance brightness and overall livability. The oversized garage features impressive ceiling height with excellent potential for a vehicle hoist, workshop setup, or additional storage. The expansive yard offers endless possibilities for entertaining, gardening, recreation, or even a future pool, with ample parking space for vehicles, trailers, and outdoor toys. Enjoy the tranquility of country living while remaining just minutes from town amenities, schools, and Lake Simcoe. A rare opportunity to own a meticulously maintained bungalow in one of Innisfil's most desirable communities. (id:61483)
75 Denne Boulevard
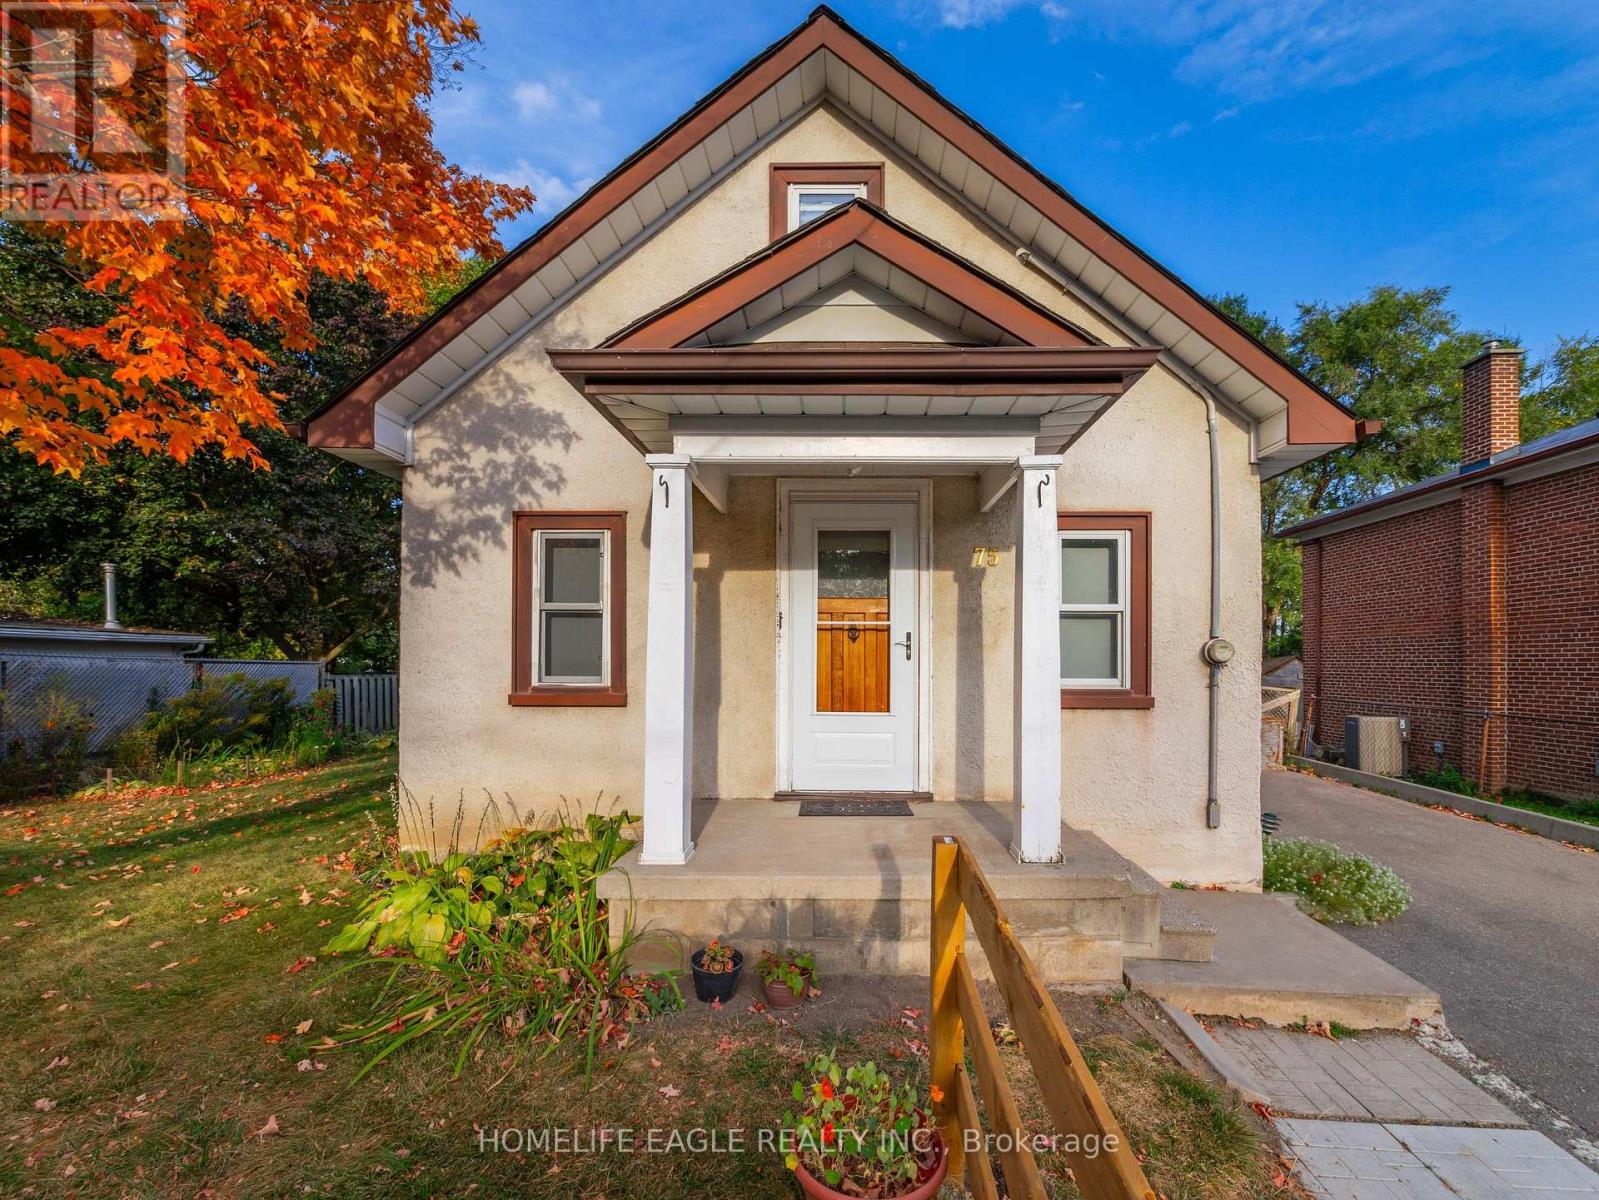
Newmarket, Ontario
Bright Detached 2 Bedrooms Converted From A 3 Bedroom Situated On A 57 x 100 Lot Size * GiveThis Detached A Refresh Or Build A Dream Home On This Small Quiet Sought After Street * Open Concept Flows Through The Main Level Lay Out - Living & Dining Space * Eat In Kitchen With Stainless Steel Appliances * Mature Private Lot with Fenced Backyard & Parking Up To 4 Cars * Roof Shingles 2021, Air Conditioner 2021, Furnace 2022, Driveway Extended 2022 * New Gazebo Built 2026 * Great Central Location: Steps To Parks, Schools Transit & Amenities! Minutes To Upper Canada Mall, Library, Southlake Hospital, Main St. & Fairy Lake, Go-Train & Highway 404 * Don't Miss This Great Opportunity! (id:61483)
10461 Woodbine Avenue
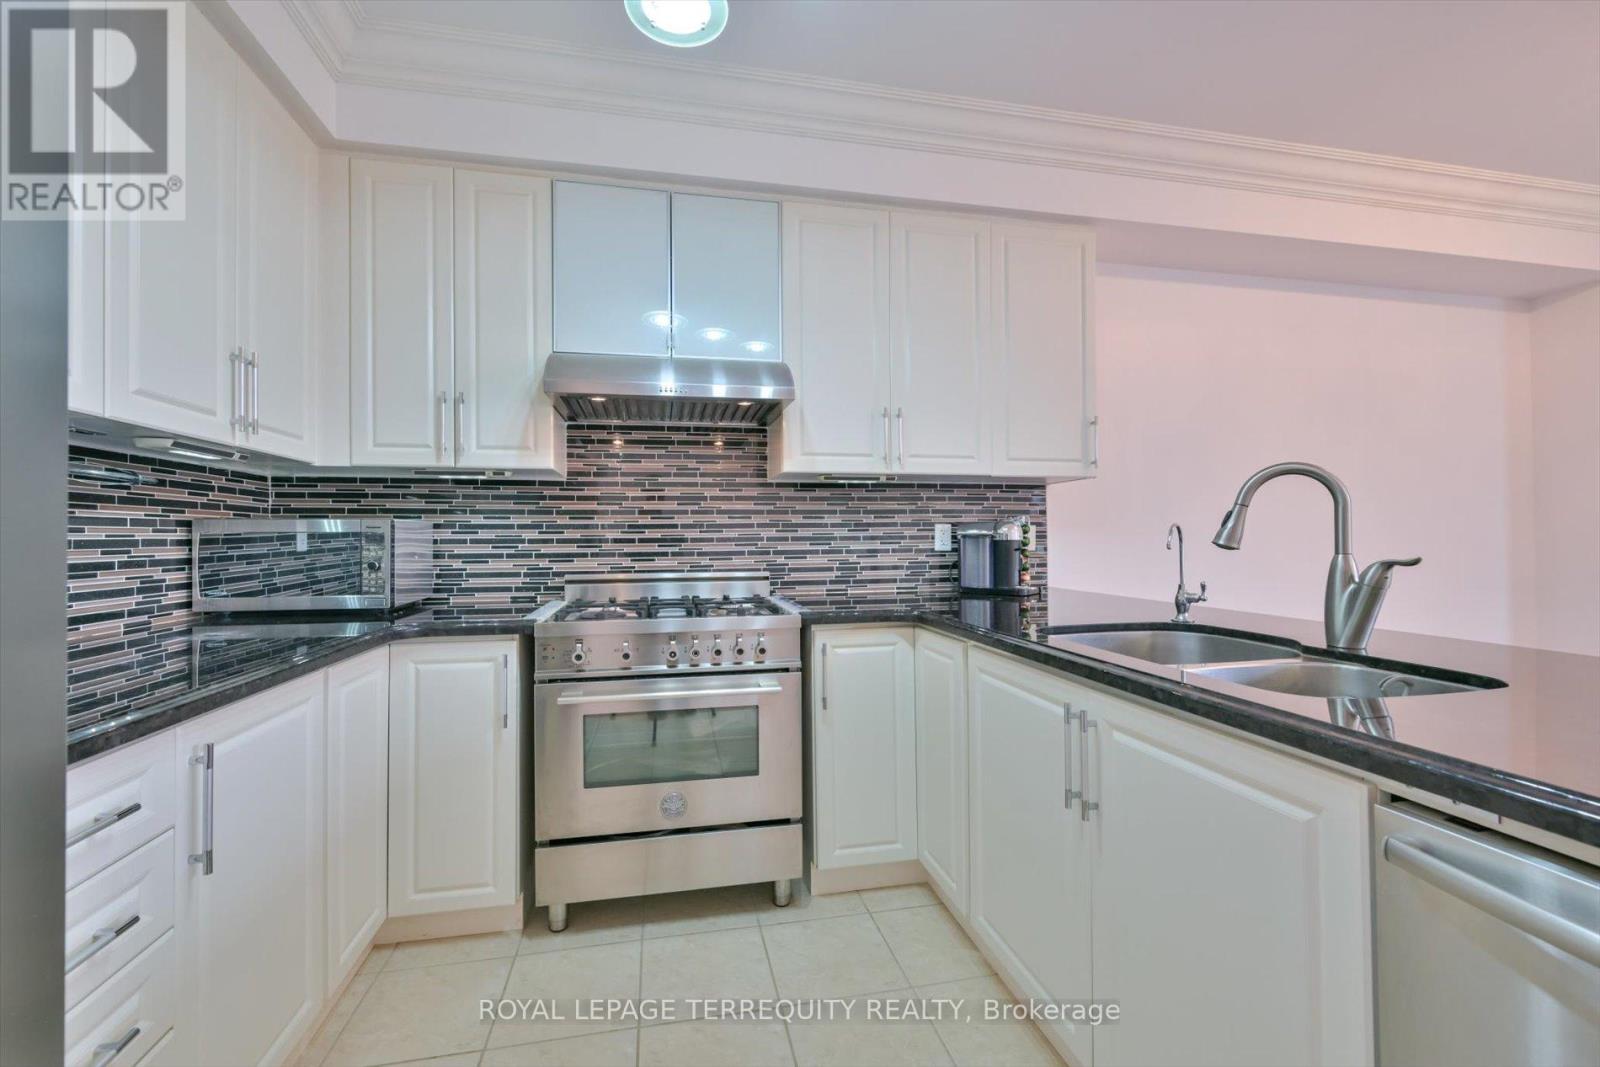
Markham, Ontario
Welcome to 10461 Woodbine Ave - a well-maintained freehold townhome with no maintenance fees in the heart of Cathedraltown, one of Markham's most desirable family communities. This bright 2-storey, 3-bedroom home features 9-ft ceilings, Brazilian Jatoba hardwood floors, and an open-concept layout that flows easily for everyday living and entertaining. The kitchen is built for real use, offering granite countertops, custom cabinetry, Bertazzoni gas stove, Bosch dishwasher, LG fridge, and a whole-home water softener. Upstairs, a skylight brightens the hallway leading to a spacious primary suite with walk-in closet and upgraded ensuite, along with two additional bedrooms and second-floor laundry. Approx. 1,800 sq. ft. of smart, well-designed living space with no wasted areas. Over $100K in upgrades including roof (2021), windows (2018), R50 insulation, and smart home features. Enjoy landscaped front and rear yards, providing private outdoor space without condo fees. Conveniently located minutes to Hwy 404 & 407, Costco, T&T, parks, highly regarded schools, and the Cathedral of the Transfiguration. Move-in ready and ideal for young families. Motivated sellers - all serious offers welcome. (id:61483)
3361 Thunderbird Promenade E
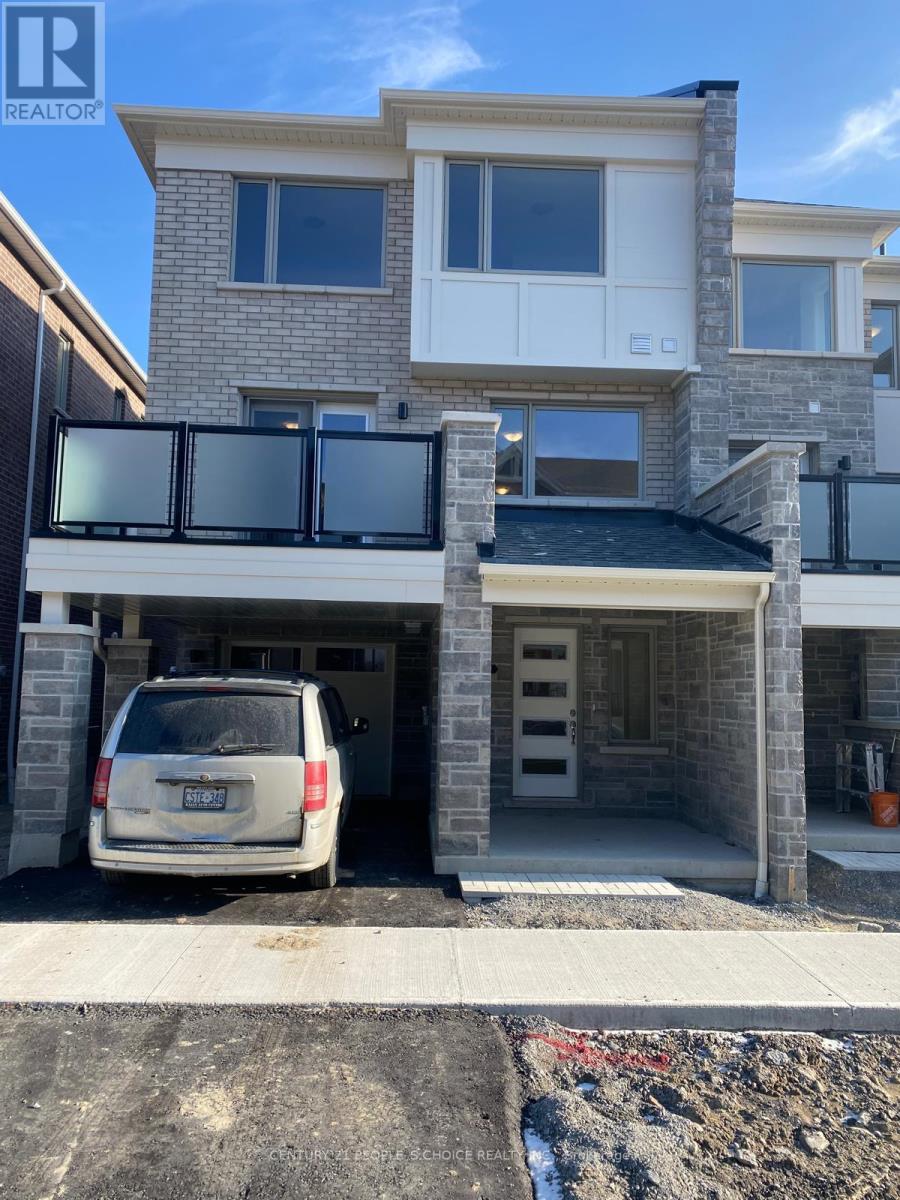
Pickering, Ontario
Stunning 3 Bedroom Townhome The Perfect Family Haven! This beautiful, open-concept kitchen featuring stainless steel appliances, and a large island perfect for the avid cook or those who love to entertain. Enjoy stylish laminate flooring throughout and a sunlit interior thanks to expansive windows in every room. The elegant oak staircase leads to a generous primary suite complete with a walk-in closet and private 3-piece en-suite. All bedrooms are bright, spacious, and ideal for family living. Conveniently located close to schools, parks, shopping, transit, and more. This home offers both comfort and convenience in one fabulous package! (id:61483)