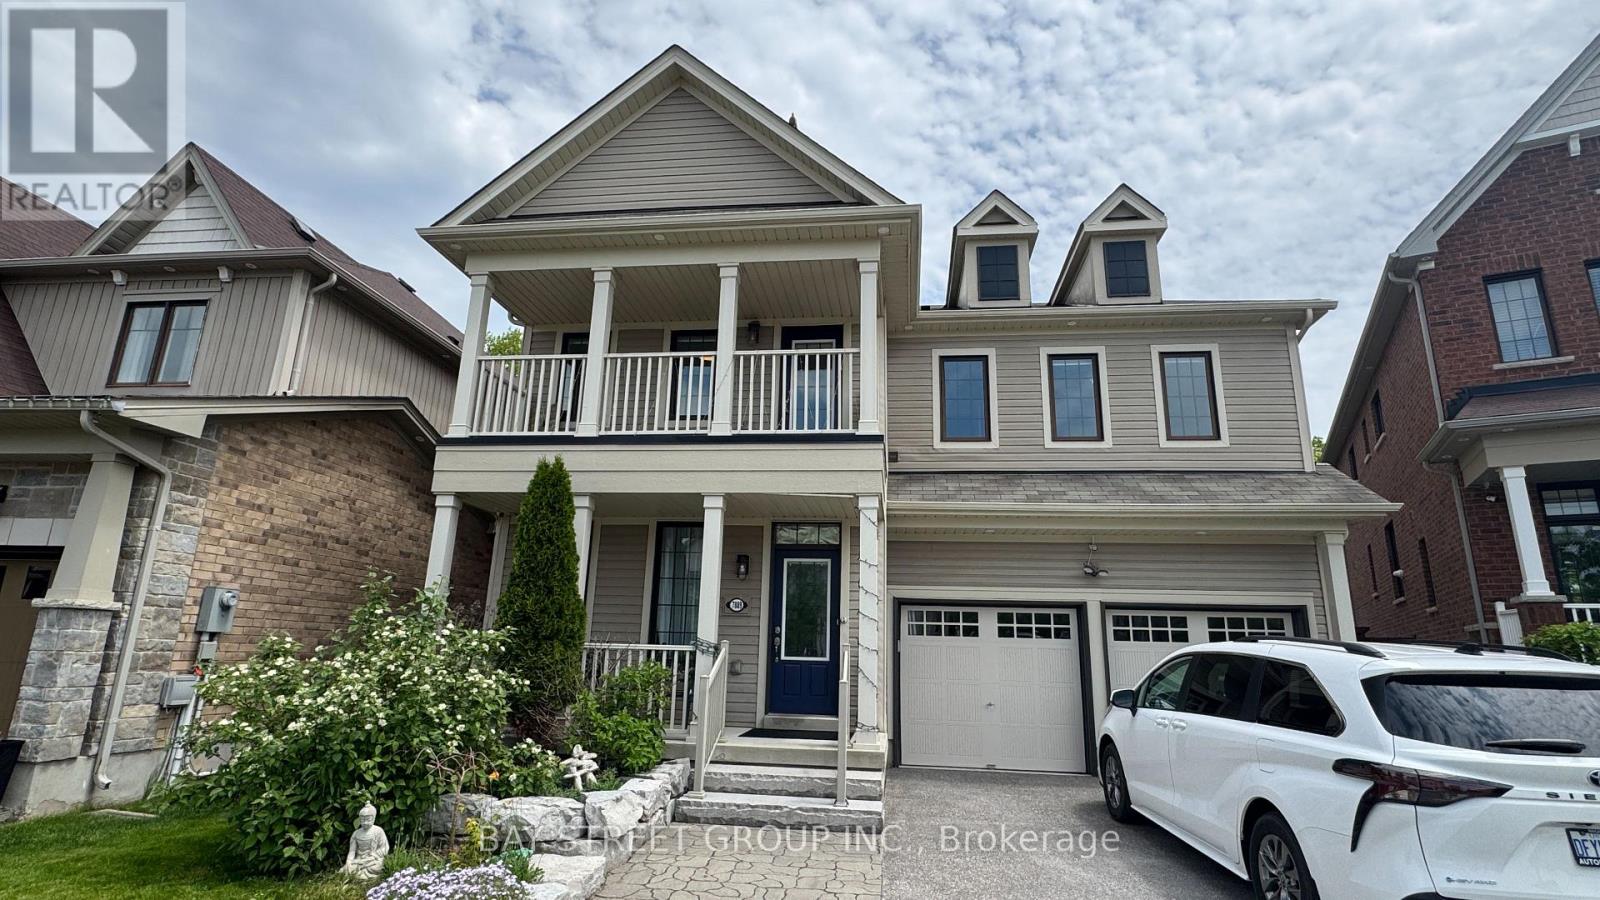
7889 Buckeye Crescent
Niagara Falls, Ontario
This luxurious 3,220 sq. ft. two-storey home offers the perfect combination of space, comfort, and privacy. Located just 10 minutes from the famous Niagara Falls attractions and within 3 minutes to shopping and daily amenities, this is an ideal Niagara retreat for families. Situated on a premium lot backing onto protected green space with no rear neighbours, this beautiful home features a functional layout with a main floor office, formal dining room, and a bright open-concept kitchen and living area overlooking the forest. A separate coffee and beverage station helps keep the kitchen organized and functional for entertaining. Upstairs, the impressive primary bedroom includes beautiful forest views, a private sitting area, large walk-in closet, and a spa-like ensuite with double sinks, soaker tub, and separate shower. Bedrooms 2 and 3 share a Jack-and-Jill bathroom, while bedroom 2 also has a private balcony. Bedroom 4 features its own ensuite bath and walk-in closet.The backyard is a true outdoor retreat with a custom multi-level deck, glass railings, privacy panels, professional landscaping, and modern fencing.With elegant curb appeal, mature landscaping, concrete driveway, and premium upgrades throughout, this exceptional home offers incredible value on a rare forest-backed lot. (id:61483)
9 - 9 Strawcutter Gate
Vaughan, Ontario
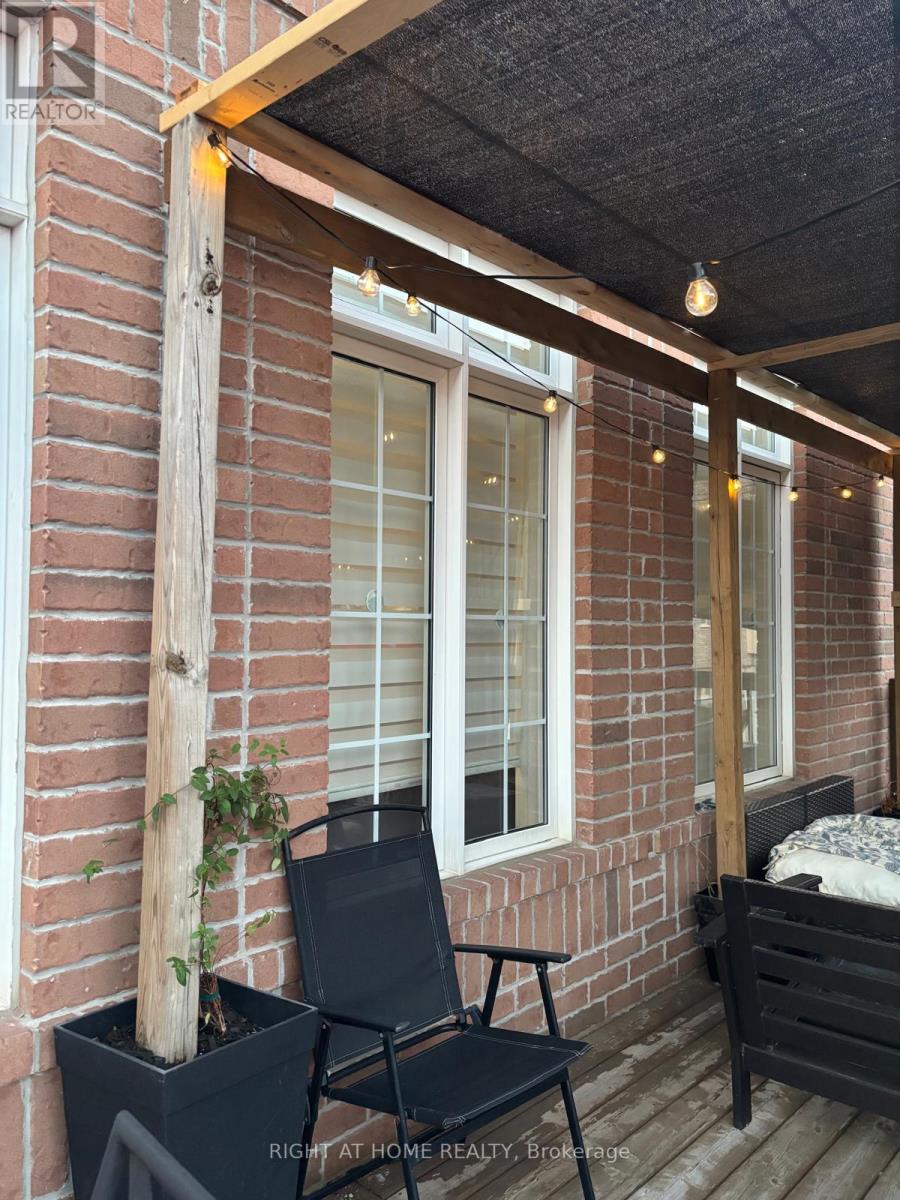
Absolutely Stunning Executive Masterpiece In Prestigious Upper West Side***Rare Opportunity -Luxury Elegance - Finished Walkout Basement, 6 Bedrooms, 6 bathrooms, Over 7600 Sq Ft Of Living Space! Home Features Excellent Layout With Soaring High Ceilings, Hardwood Floors, Large Tiles, Oak Stairs & Upgraded Pickets/Railings. Gorgeous Gourmet Kitchen With Quartz Counters, Extended Cabinets, Walk-In Pantry, Servery & High-End Built-In S/S Appliances. Custom Window Covering, Pot-Lights, Fireplaces, Fully Fenced Yard, Steps To Parks, Schools & Public Transit, Close To Conservation/Trail & Shopping Plaza, Mins To Library, Hospital &Supermarkets, Easy Access To Hwy 400/ 404 /407...Zoned For Top High Ranked Schools ( St Theresa Of Lisieux Catholic Hs & Ib Program Alexander Mackenzie H.S.) Must See!!! (id:61483)
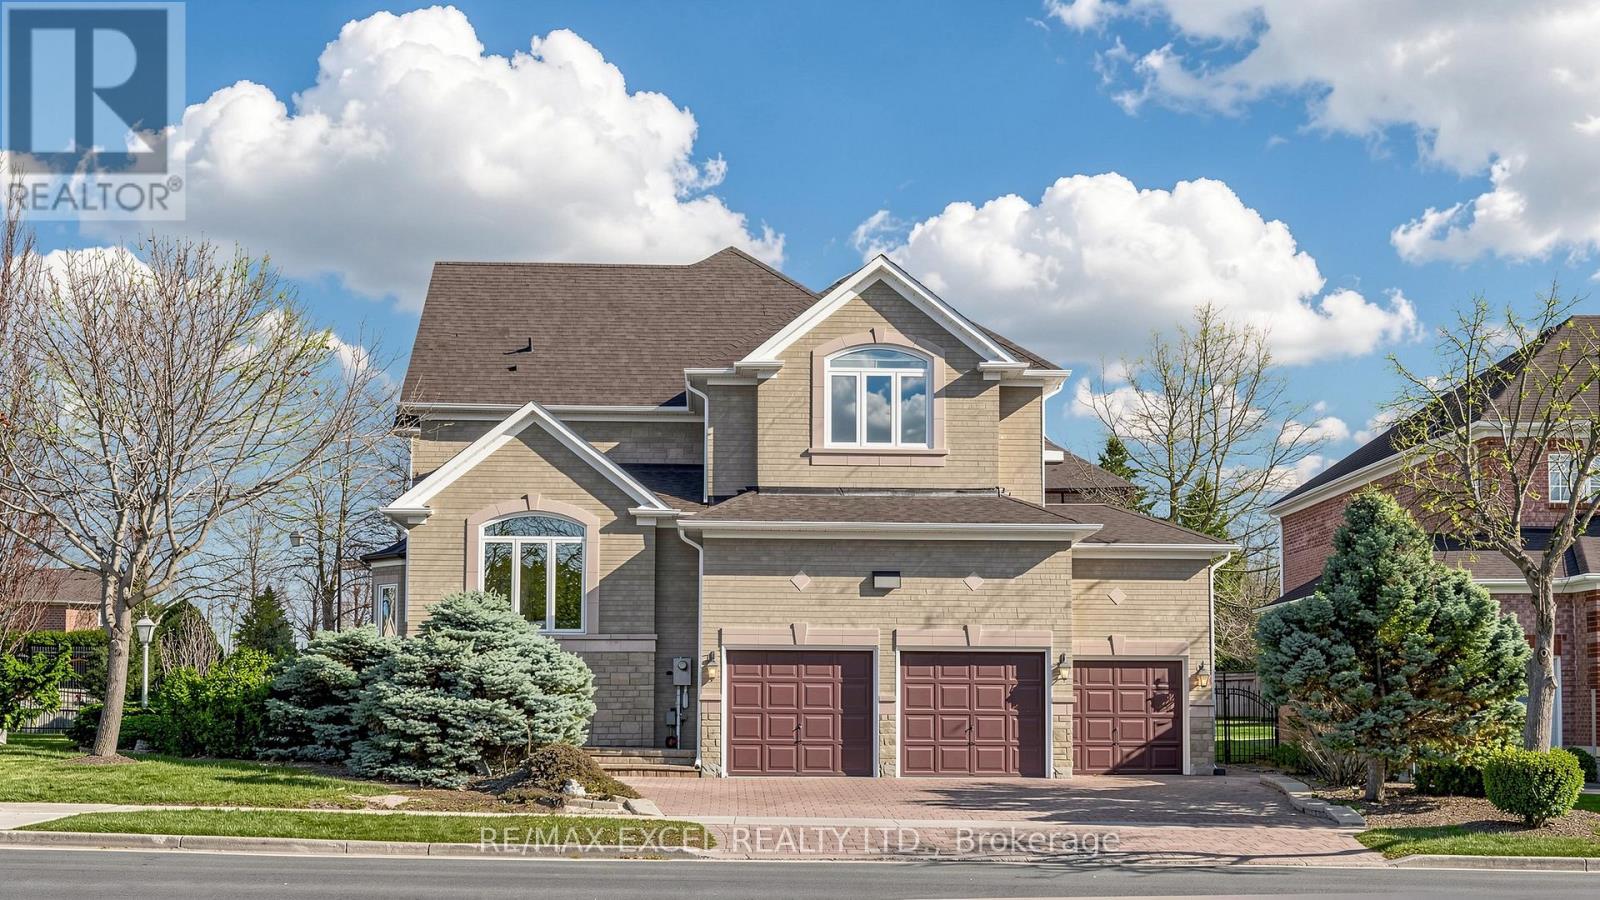
2159 Rodick Road
Markham, Ontario
Executive 3-car garage detached home in prestigious Cachet community! Situated on a premium 68.85 x 122.53 ft corner lot with abundant natural light. Professionally landscaped front & backyard with interlocking driveway. 9' ceilings on main & basement. Hardwood floors & crown molding throughout main level. Elegant circular oak staircase.Modern open-concept kitchen with stainless steel appliances. Finished basement with kitchen, 3 bedrooms and separate entrance-ideal for extended family living or excellent rental income potential. (id:61483)
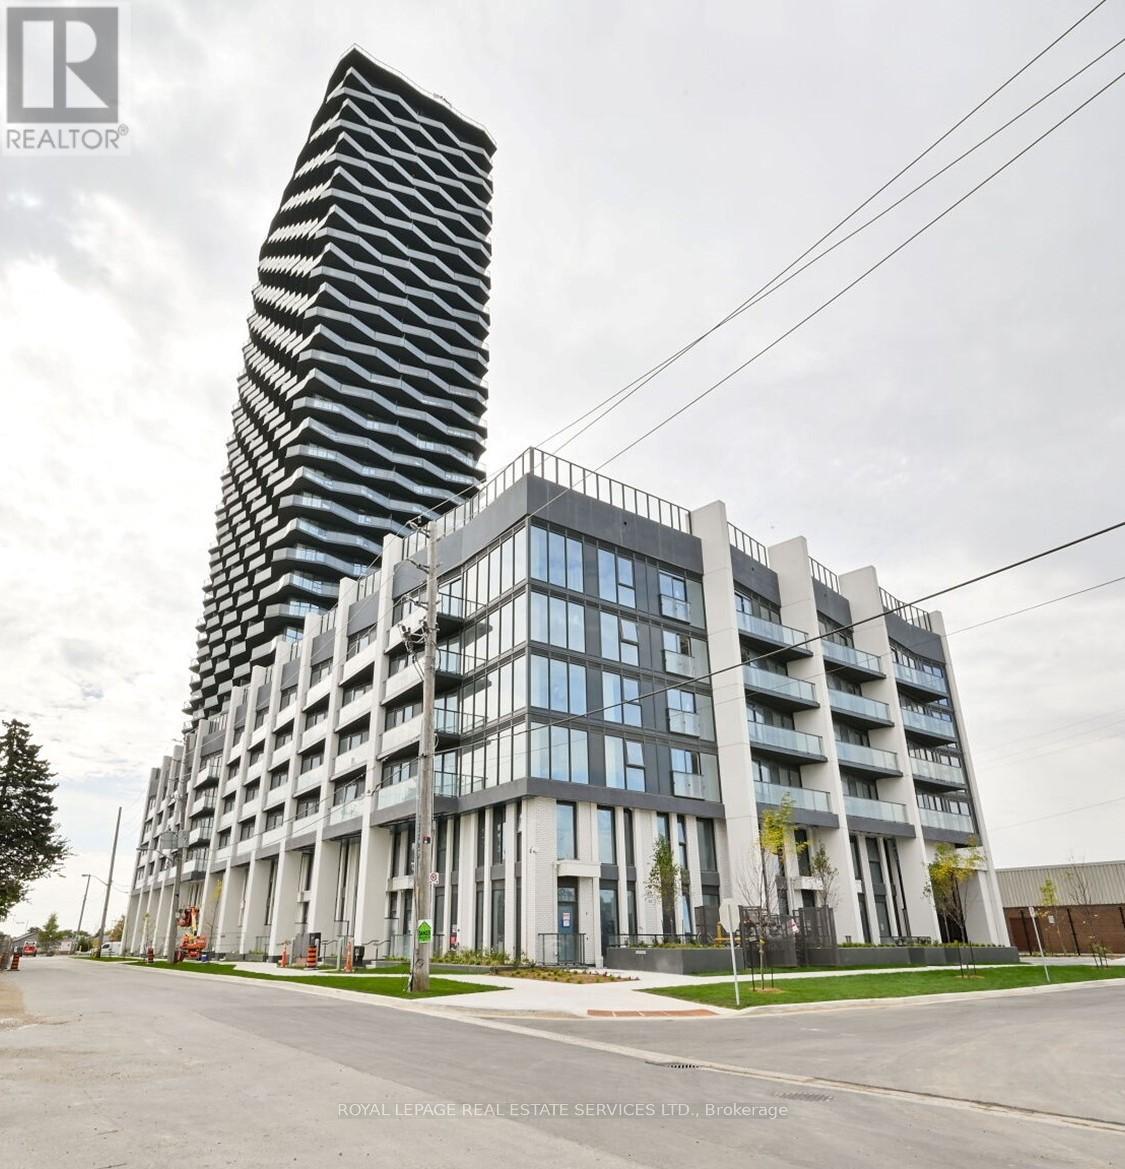
#523 - 36 Zorra Street
Toronto, Ontario
Welcome to Thirty Six Zorra - where modern design, exceptional amenities, and unbeatable convenience come together in one of Etobicoke's fastest-growing communities. This bright and spacious 2-bedroom + den, 2-bath suite offers a smart, functional layout ideal for professionals, downsizers, first-time buyers, or investors seeking more space and value than many newer downtown condos. The versatile den creates the perfect work-from-home office. Floor-to-ceiling windows fill the suite with natural light, while the balcony offers expansive skyline views and a perfect spot for morning coffee or evening unwinding. The contemporary kitchen features sleek cabinetry, brand-new designer appliances, and modern finishes throughout, and thoughtfully designed storage. Enjoy access to over 9,500 sq. ft. of resort-inspired amenities including an outdoor pool and lounge area, state-of-the-art fitness centre, co-working spaces, kids' playroom, pet wash station, guest suites, party room, and more. Exclusive resident shuttle service to Kipling Station adds everyday convenience. Located just minutes to restaurants, parks, transit, Sherway Gardens, Costco, Pearson downtown Toronto, and major highways, this is urban living with exceptional connectivity and lifestyle appeal. Includes one parking spot! Incredible opportunity to own in a newer building offering outstanding value in today's market. (id:61483)
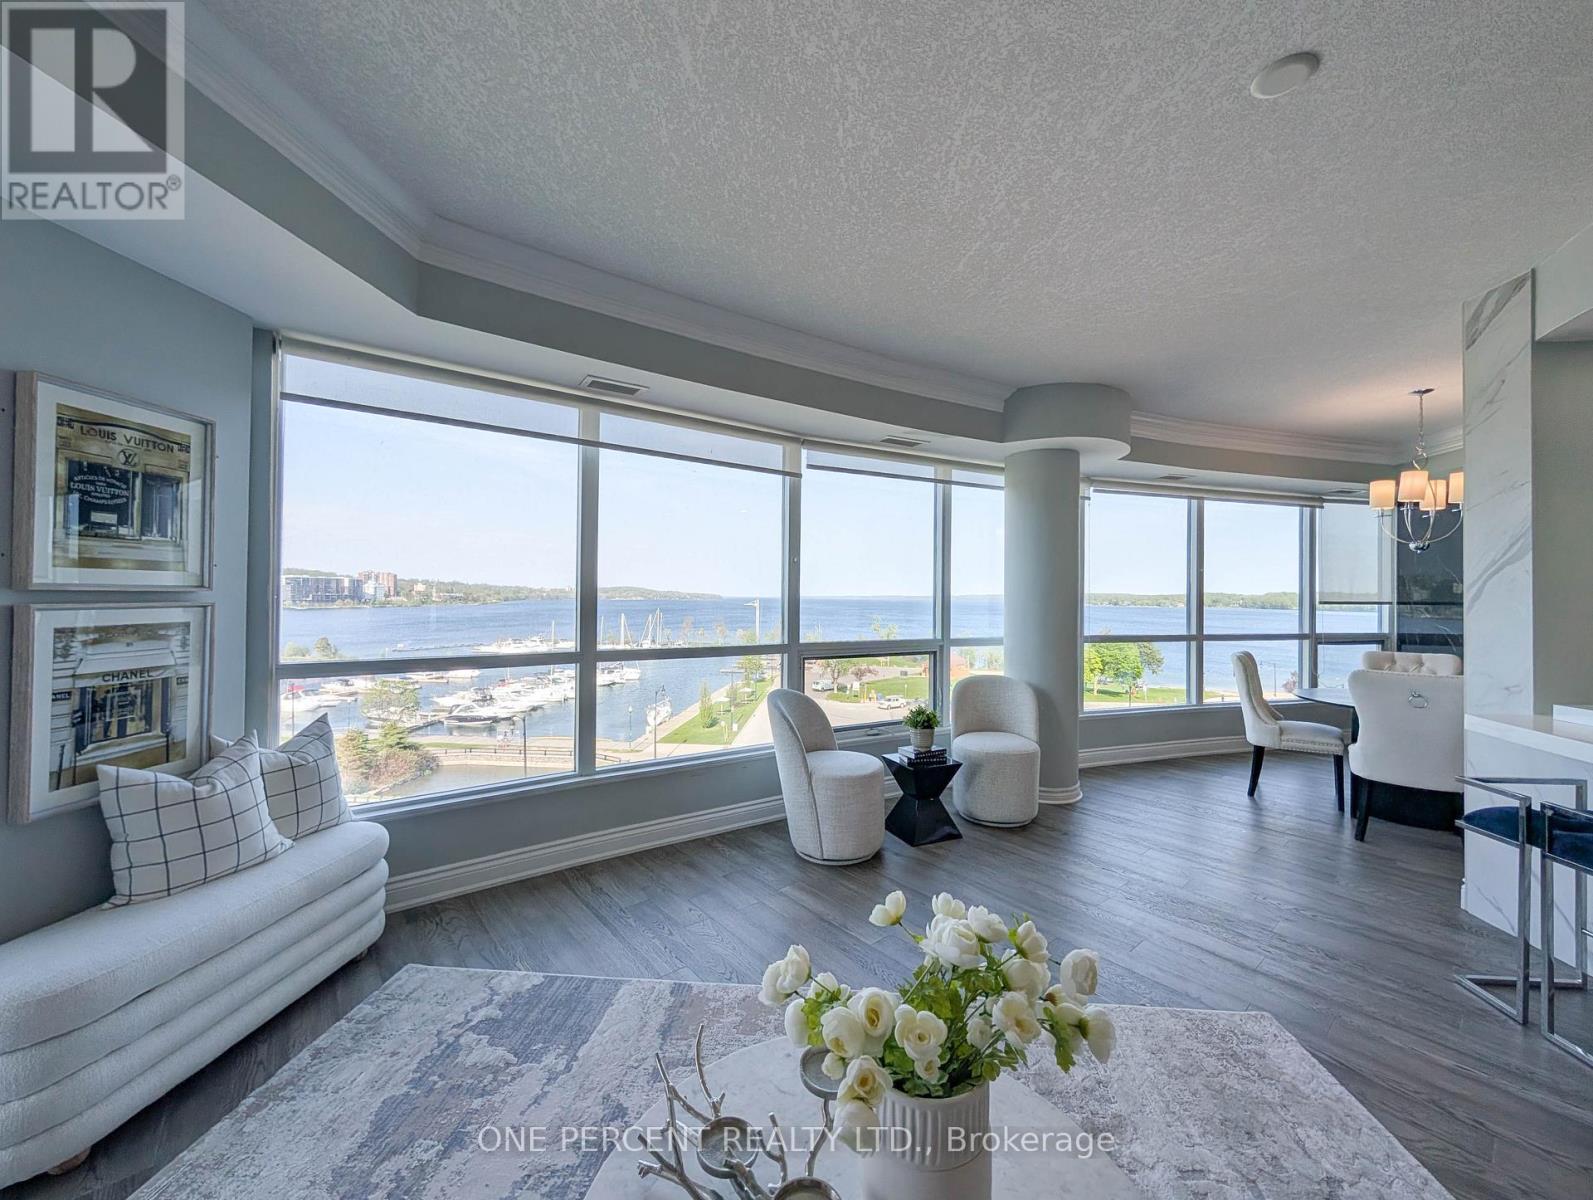
604 - 33 Ellen Street
Barrie, Ontario
Experience luxurious living in the exquisite 1458 Sq Ft "Antigua" model at Nautica, boasting an unobstructed view of Kempenfelt Bay. This meticulously renovated unit, with over 100K invested, features crown moulding, two modern custom-built bathrooms, an open-concept kitchen with marble counter tops, elegant marble TV walls and mirror closets throughout. Embrace the allure of lakeside living with the marina just across the street and downtown amenities mere steps away. Seize the opportunity to embark on leisurely adventures aboard your fishing boat during the summer months. Indulge in the building's exceptional facilities, including an indoor pool, sauna, and outdoor garden, providing a perfect blend of relaxation and recreation. (id:61483)
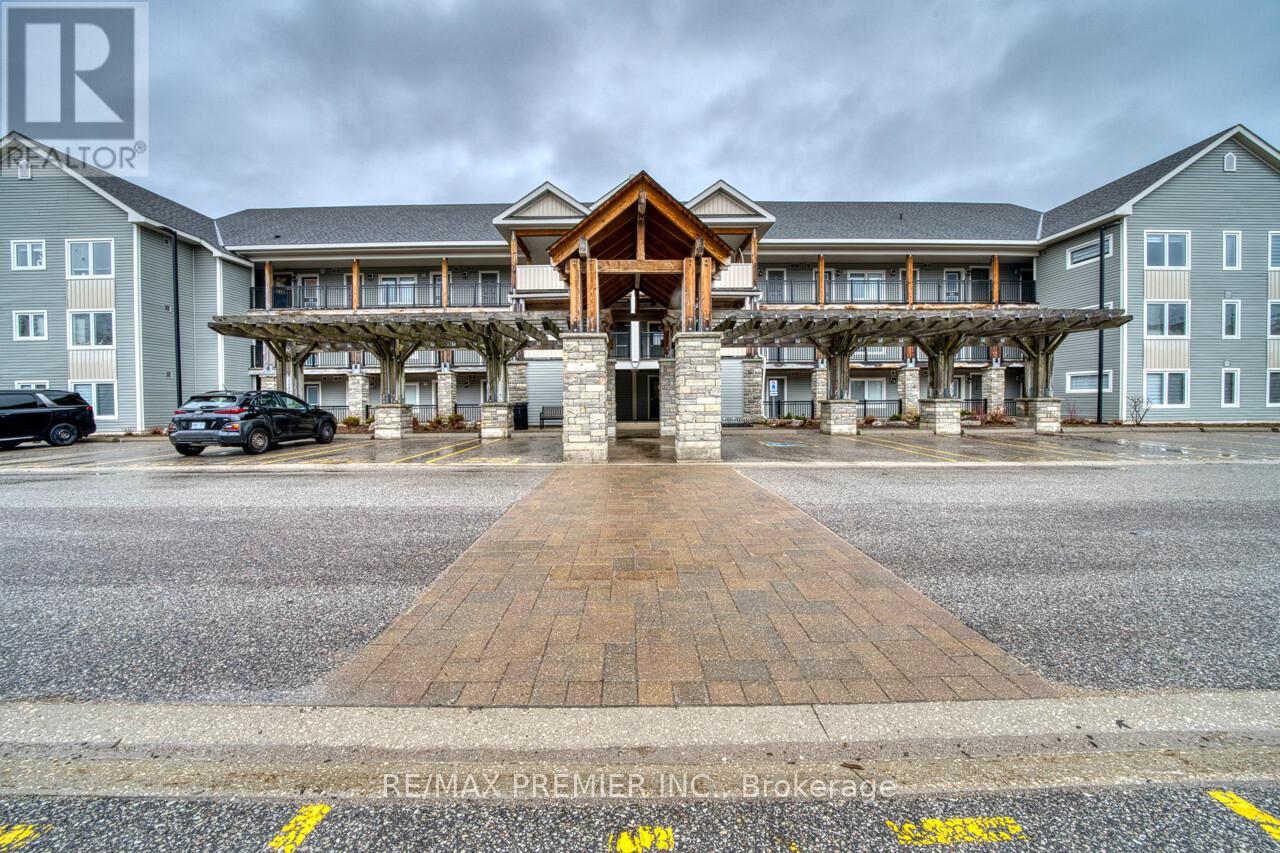
302 - 2 Cove Court
Collingwood, Ontario
Beautifully Located Near Blue Mountain Steps to Waterfront, Great View of Georgian Bay. Situated on the 3rd Floor with a Terrace Overlooking the Pool Area and a Loft Totally Separated with a View to Downstairs, 3 Baths, Open Concept Living Area, Very Bright and Spacious, Gas Fireplace, Stainless Steel Appliances. A Must See Great Complex! Great Amenities, Freshly Painted, Shows Great! (id:61483)
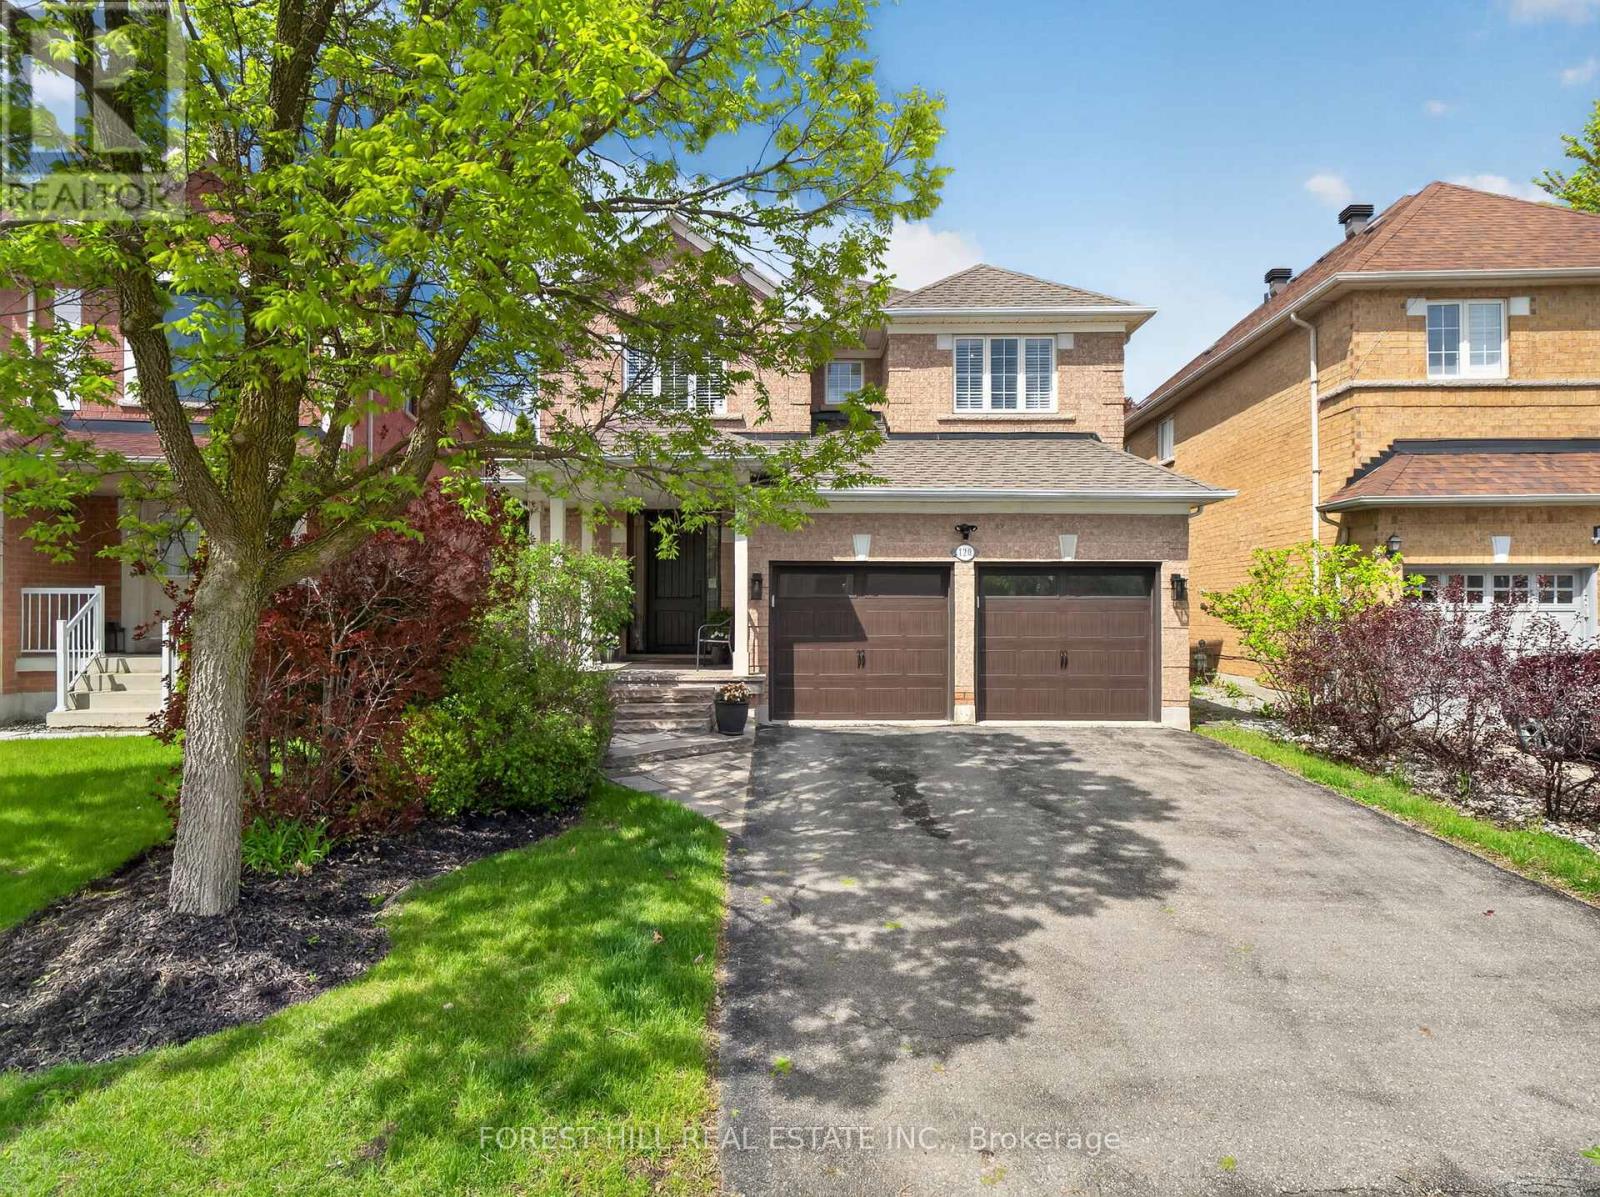
120 Sandwood Drive
Vaughan, Ontario
Welcome to 120 Sandwood Drive - a beautifully renovated four-bedroom family home in the highly sought-after Thornhill Woods community. This exceptional residence has been completely transformed from top to bottom with quality craftsmanship, designer finishes, and elegant modern upgrades throughout. Featuring a stunning custom kitchen with stainless steel appliances, upgraded bathrooms, gorgeous hardwood floors, and stylish details in every room, this home offers the perfect blend of luxury and comfort for today's family lifestyle. The thoughtfully designed floor plan features spacious principal rooms, generous-sized bedrooms, and an abundance of natural light throughout. The inviting family spaces are ideal for both everyday living and entertaining. Step outside to a private backyard retreat, perfect for hosting family and friends or simply enjoying quiet outdoor living. Located in one of Thornhill's most desirable neighbourhoods, this home is directly across from serene nature trails and just steps to Kerrville Woods Park, offering the perfect balance of convenience and natural beauty. Families will appreciate the proximity to top-rated schools, shopping, restaurants, community amenities, and transit. Additional updates include a replaced roof, providing added peace of mind for future homeowners. Furnace and air conditioner are rentals. A true turnkey opportunity in an outstanding location - simply move in and enjoy everything this remarkable home and community have to offer. (id:61483)
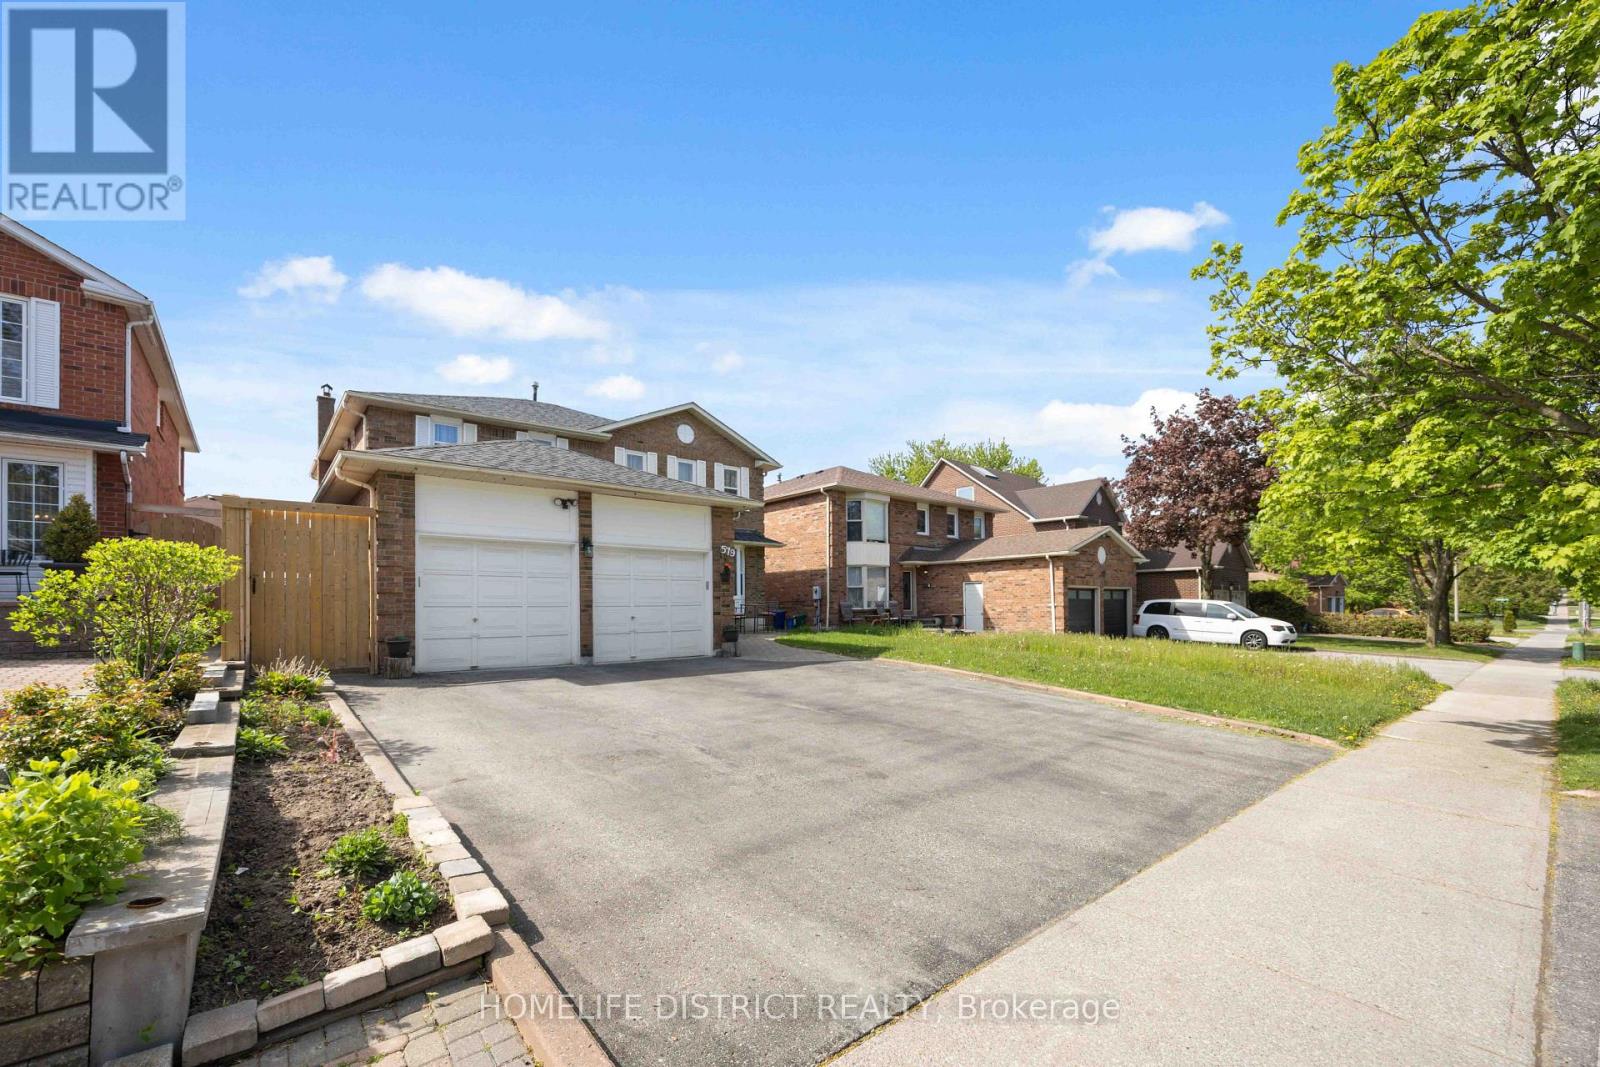
579 Sheppard Avenue
Pickering, Ontario
Spacious and fully finished basement apartment offering comfort, convenience, and functionality. Features a bright and well-maintained living area, modern kitchen with essential appliances, 3 generously sized bedrooms, and 1 full bathroom. Separate private entrance provides added privacy. Conveniently located close to top-rated schools, Highway 401, public transit, GO Station, parks, shopping, and everyday amenities. Situated in a quiet, family-friendly neighborhood. Tenant responsible for 40% of utilities. Includes one outdoor parking space. (id:61483)
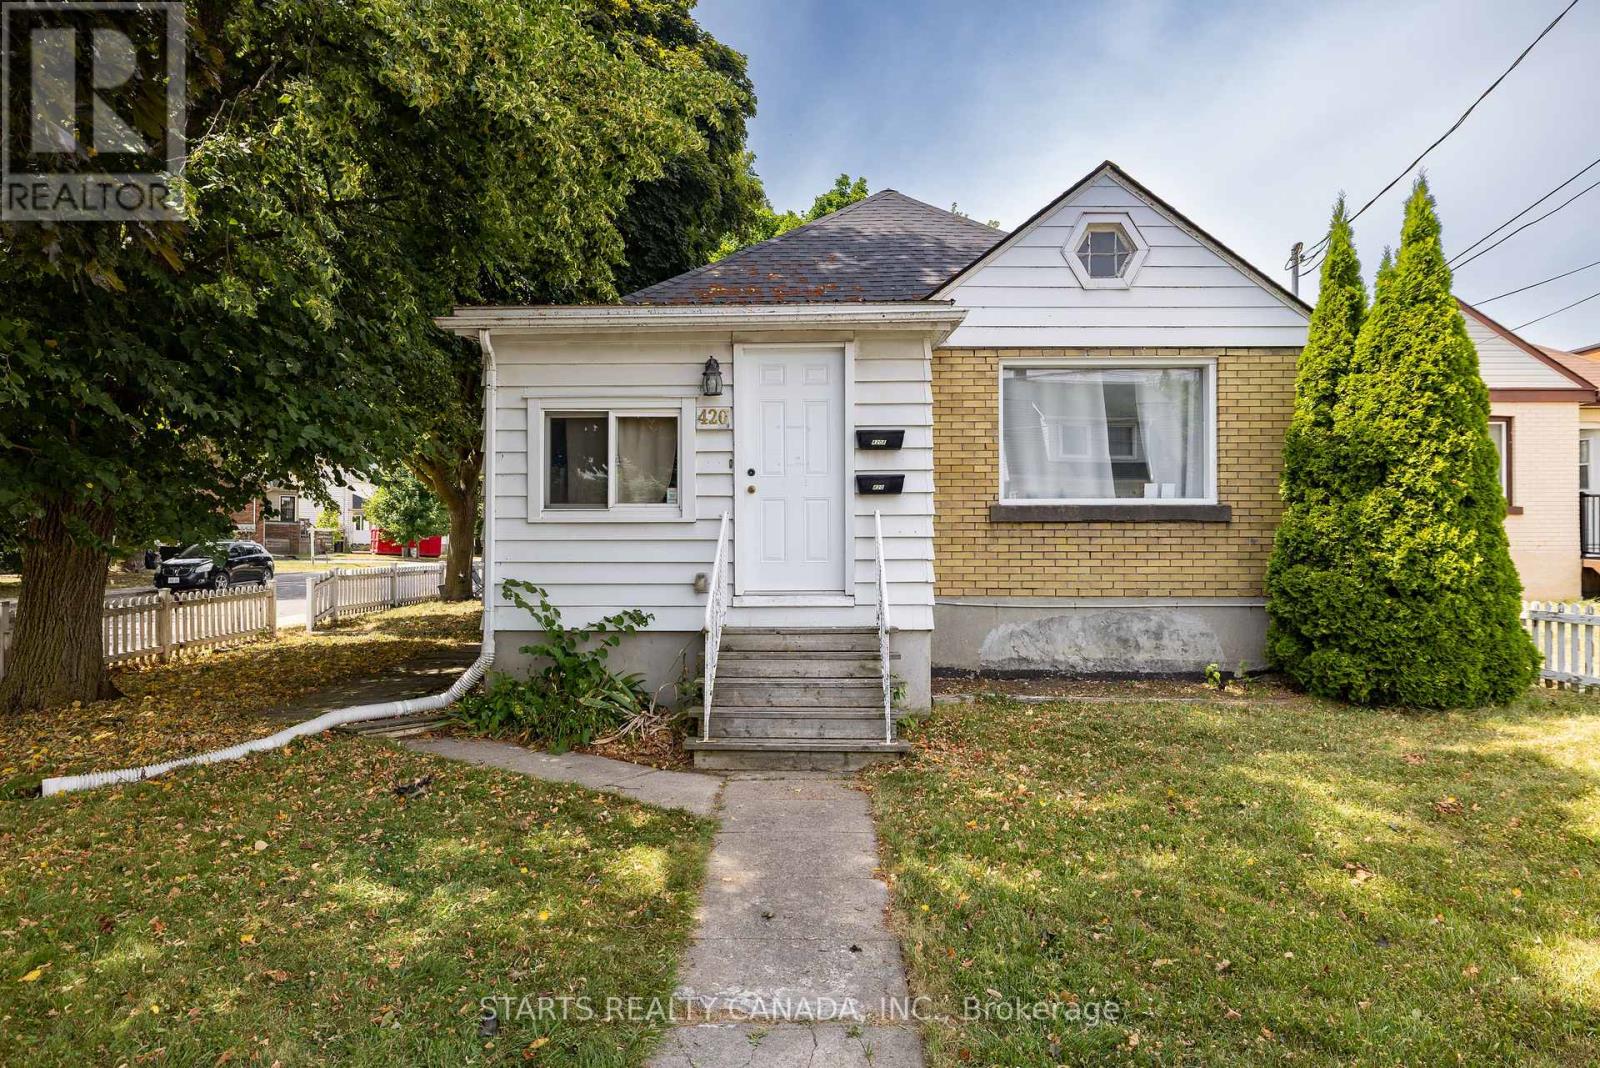
420 Macdonnell Street
Kingston, Ontario
Great location near from main street of Princess St with good access to bus!! Good access to Grocery stores, Hospital, Queens University, St. Lawrence College. All rooms will be vacant completely by end of Aug 2026. ** This is a linked property.** (id:61483)
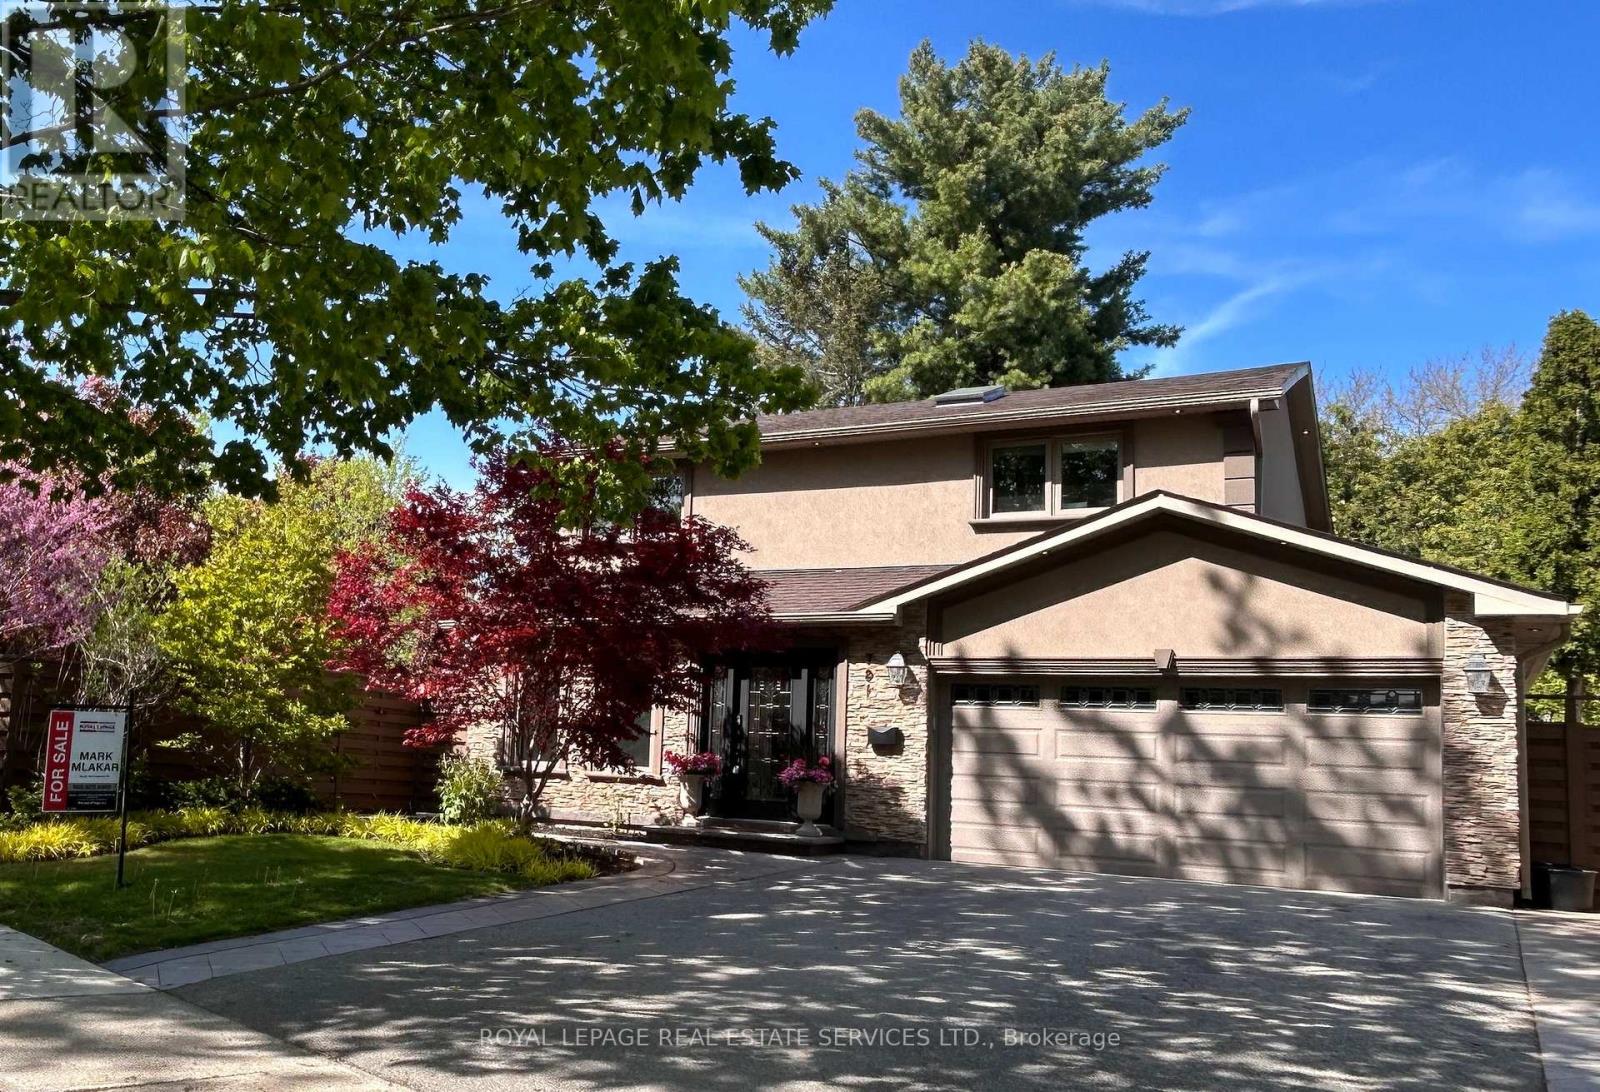
781 Fletcher Valley Crescent
Mississauga, Ontario
A rare offering in one of Mississauga's most prestigious lakeside enclaves, 781 Fletcher Valley Crescent is set on an exceptional private corner lot. This beautifully reimagined residence blends timeless design, modern luxury, and a resort-inspired lifestyle just moments from the lake. The backyard is a true showpiece - surrounded by professionally landscaped gardens, a stone patio and saltwater in-ground pool - creating a setting of remarkable beauty and privacy. Inside, the home unfolds into a sun-filled open-concept interior where refined finishes and architectural character define every space. The living area is anchored by a sleek gas fireplace, while expansive windows draw in natural light and views of the mature landscape. At the heart of the home is a stunning custom chef's kitchen, thoughtfully designed for elevated everyday living and effortless entertaining. Featuring extensive stone surfaces, a generous island, wet bar, and a premium suite of Miele appliances, including dual ovens, induction cooktop, and warming drawer, this space delivers both sophistication and performance. A walk-out from the kitchen extends to the deck and pool area, offering seamless indoor-outdoor living. The main floor also features a beautifully appointed powder room and a versatile bonus room with walk-out access to a private outdoor retreat, ideal as a home office, library, lounge, or studio. Engineered oak hardwood, custom millwork, and a dramatic three-storey stone feature wall add warmth and distinction throughout. A striking floating staircase leads to the upper level, where the primary suite with ensuite is complemented by three additional bedroom sand a 3-piece bath. The lower level adds versatility with a bright family room, built-in storage, hidden laundry, additional refrigerator, and a 4-piece bath. Steps to Rattray Marsh, Jack Darling Park, Lake Ontario, Clarkson Village, top-rated schools, and Clarkson GO, a rare turnkey opportunity in coveted South Mississauga. (id:61483)
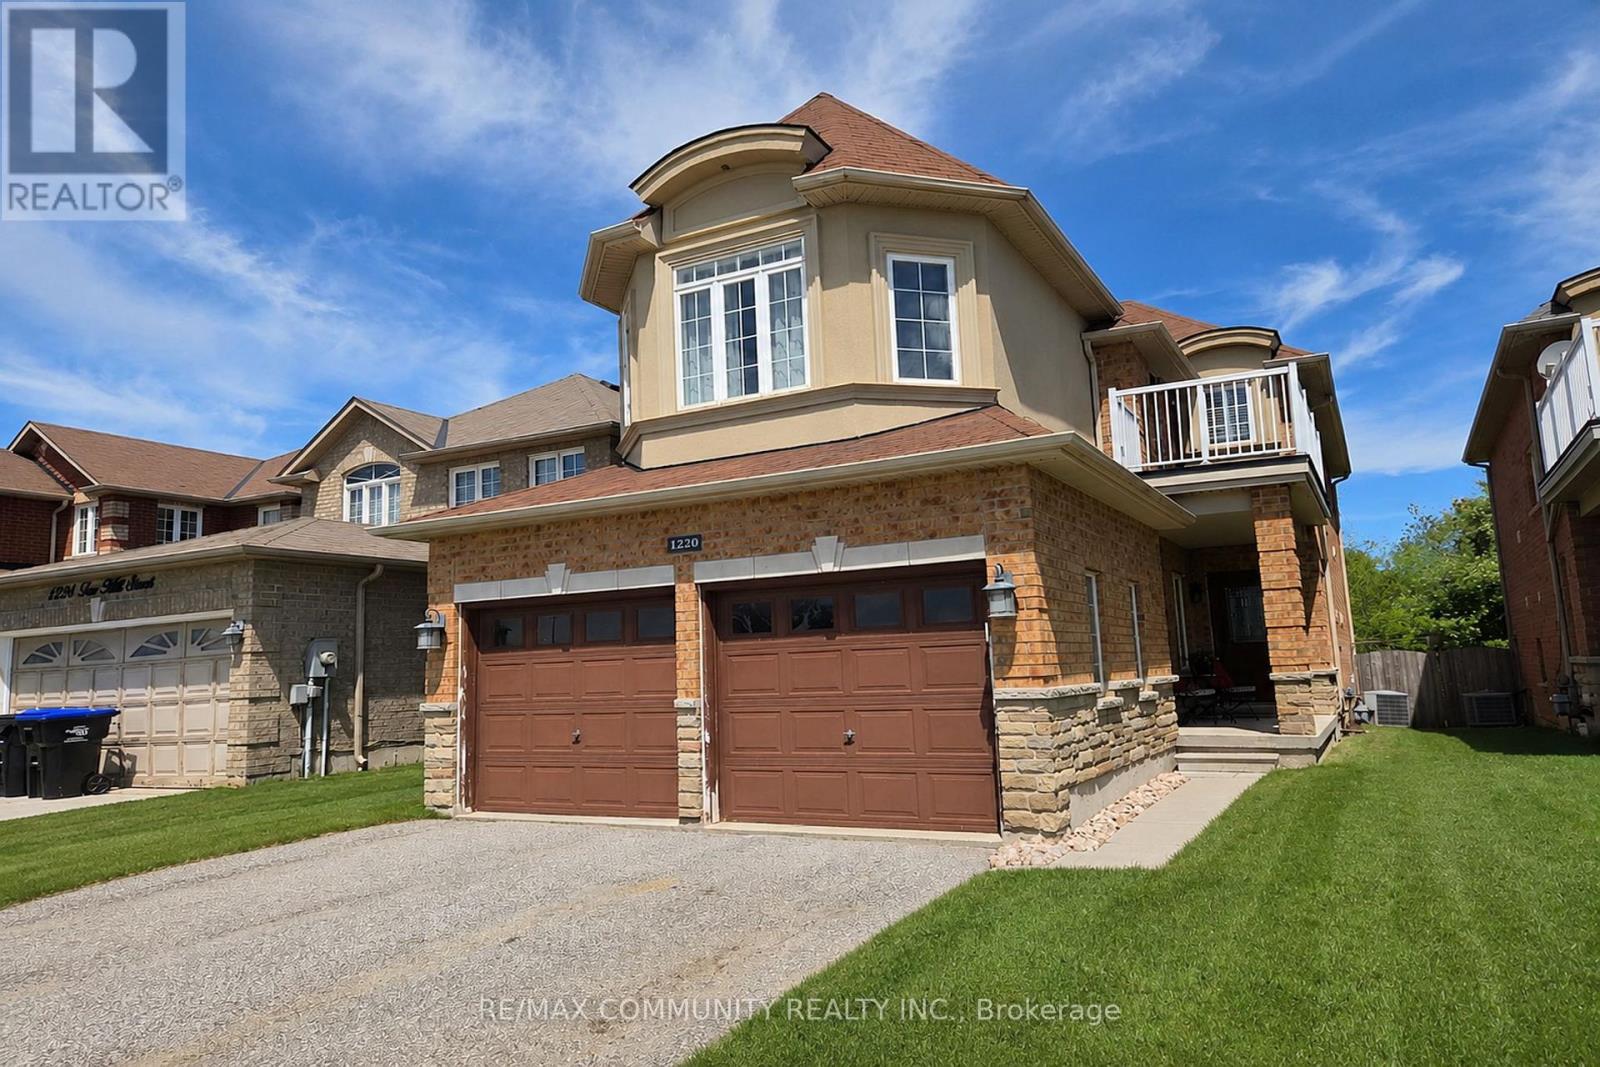
1220 Fox Hill Street
Innisfil, Ontario
A stunning modern home on a ravine lot, perfect for a growing family. Features 9-foot ceilings on the main floor, smooth ceilings throughout, open-concept layout, upgraded kitchen with granite countertops, stainless steel appliances, and undermount sink. The family room has a gas fireplace, and main floor laundry with front-loading washer and Gas Line for dryer adds everyday convenience. The primary bedroom includes a walk-in closet and spa-like ensuite with soaker tub and glass shower. Step out to a walk-out balcony or enjoy the private concrete patio in the backyard, which backs onto protected green space with a walking path along a peaceful ravine - a safe and beautiful setting for kids to play and families to enjoy year round. (id:61483)
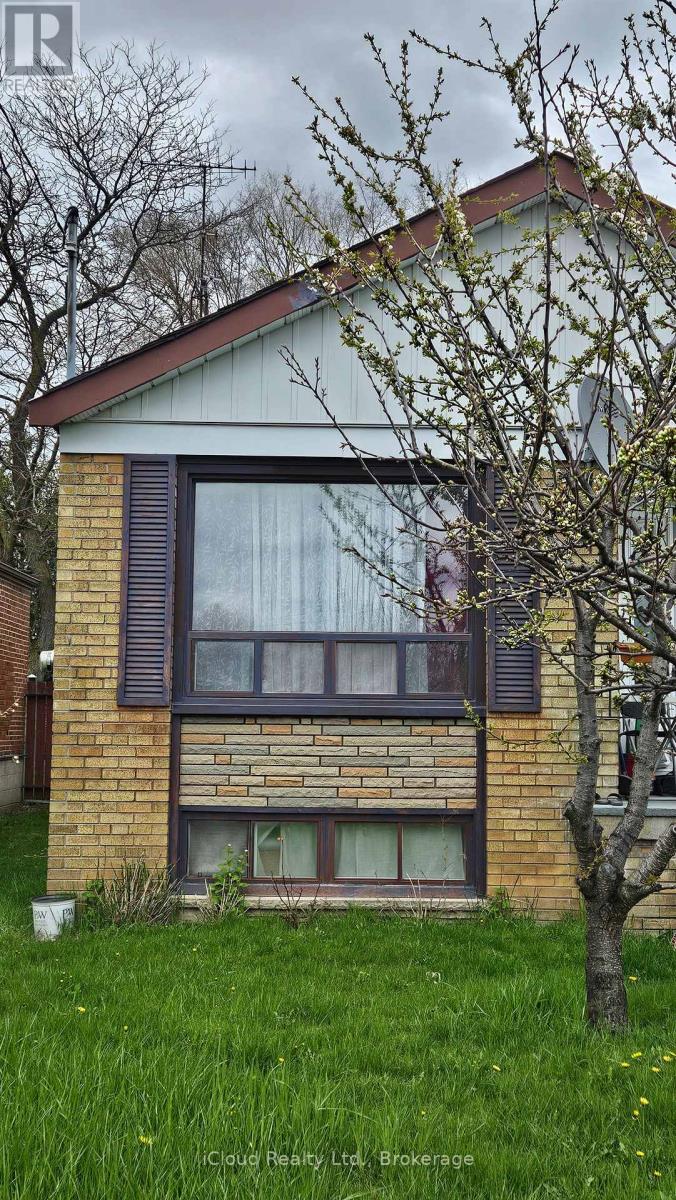
Main - 39 Frey Crescent
Toronto, Ontario
Clean & Spacious 3-Bedroom Main Floor In The Highly Sought-After Wexford-Maryvale Neighbourhood! This Well-Maintained Unit Features Three Comfortable Bedrooms, A Functional Kitchen, And A Clean, Modern Washroom-Perfect For Families Seeking A Cozy And Convenient Living Space. Enjoy Easy Access To Downtown Toronto, The DVP, Highways 401 & 404, And 24-Hour TTC Service With A Direct Bus Route To The Subway. Located Just Steps From Great Schools, Shopping, And Everyday Amenities-Everything You Need Is Right At Your Doorstep! Partially furnished! New Immigrants Are Welcome! Tenant to pay 70% of utilities (hydro, gas, water). (id:61483)
381 Madison Avenue
Toronto, Ontario
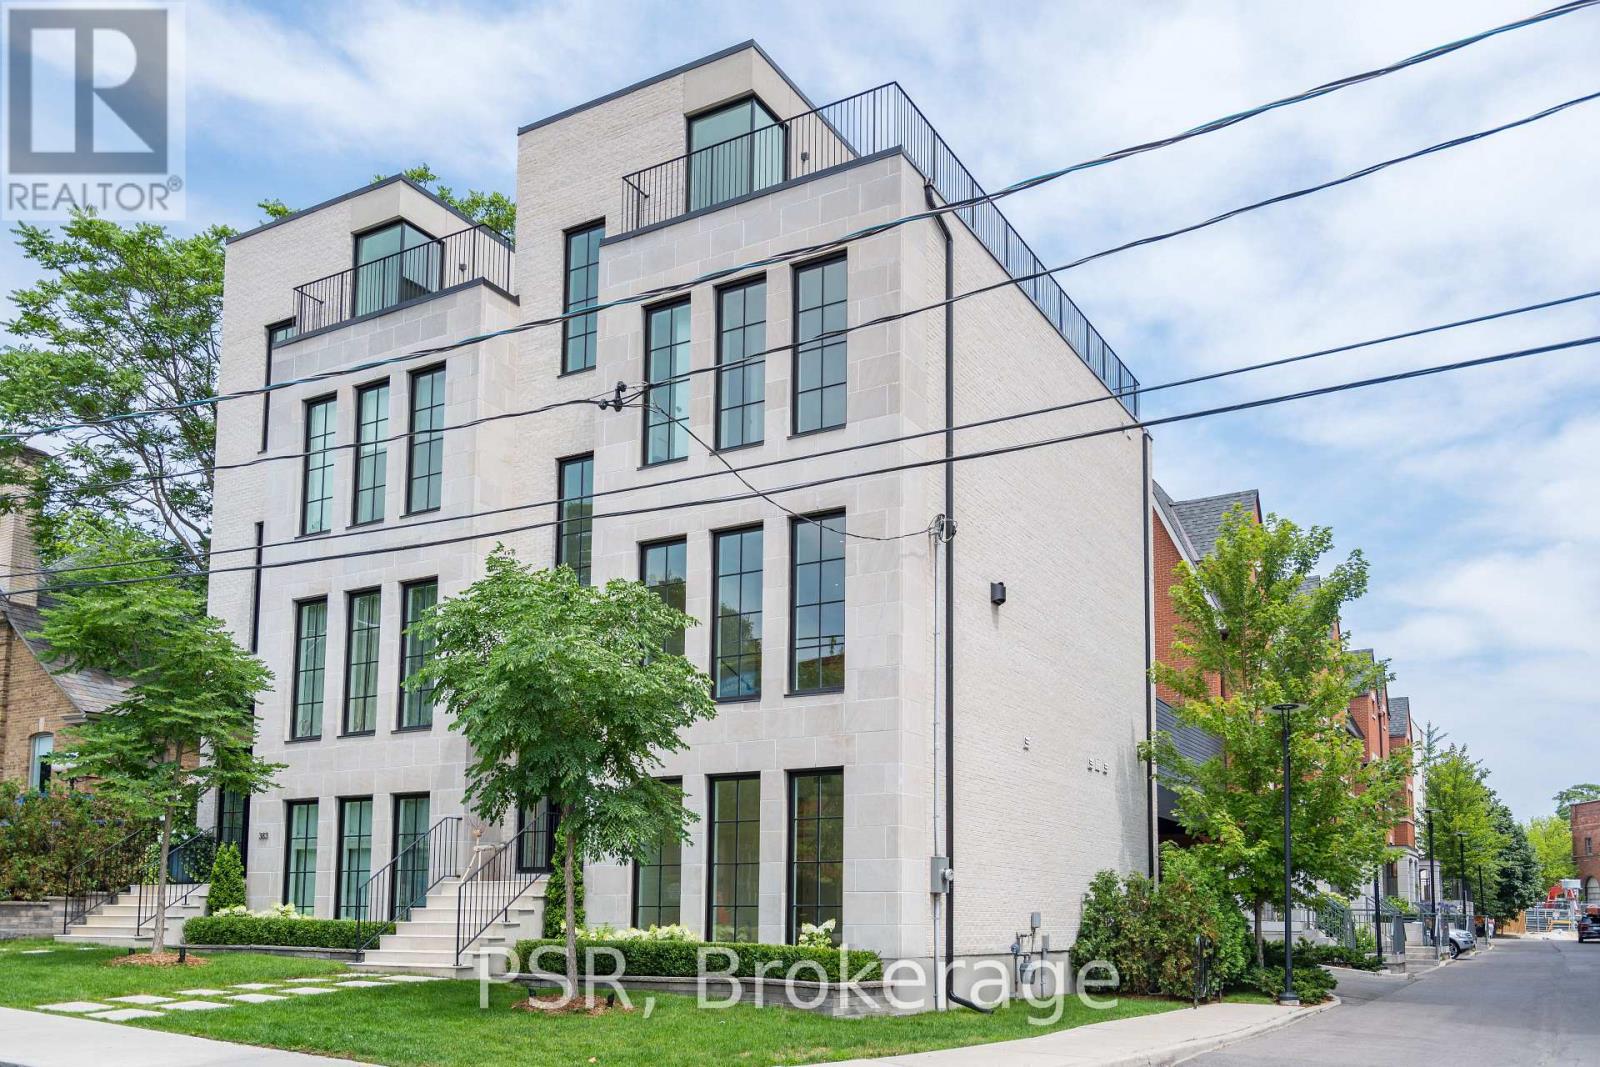
Exclusive, Stunning & Chic Residence Located In The Sought-After Casa Loma Neighborhood! This 4Bedroom, 5 Bathroom Semi- Detached Home Is Beautifully Designed With High-Quality Finishes And An Abundance Of Natural Light Throughout. Boasting A Modern Kitchen With Walk-Out To A Spectacular Oversized Private Patio - Perfect For Entertaining, Bright Living Area With Custom Built-Ins, Led Lighting, Sleek Gas Fireplace, Staircase With Wrought-Iron Railing Details, Elevator, High-Ceilings, Master Retreat With Large Walk-In Closet And Spa-Like Ensuite With Luxurious Double Entry Frameless Shower And Soaker Tub, Private Rooftop Terrace, 1 Car Garage Parking And Many More Upgrades! Steps To Top Amenities And Ttc, A Walker's Paradise With A Score Of 90. You Don't Want To Miss This One! (id:61483)
74 Summerhill Gardens
Toronto, Ontario
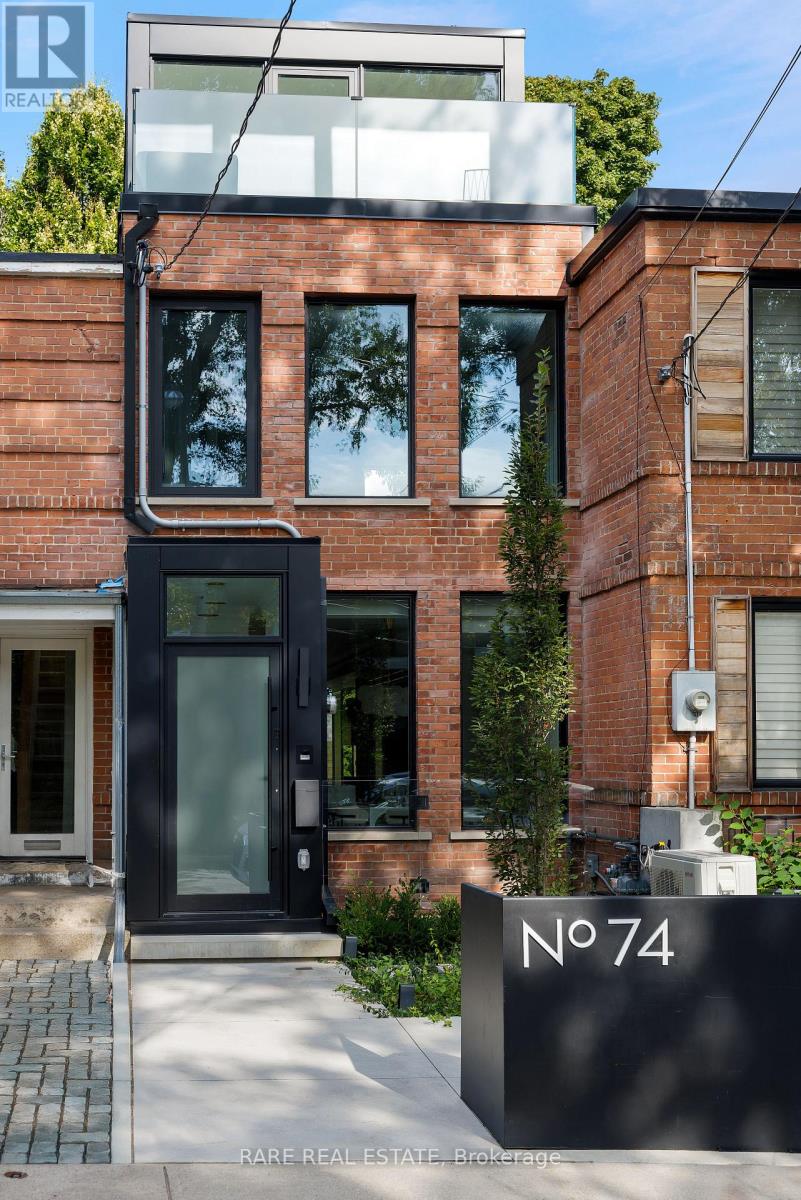
Welcome to 74 Summerhill Gardens - an exceptional private residence in the heart of Summerhill, completely rebuilt from the ground up in 2024 in collaboration with RAW Design, Wolfe ID and DRM Development. Inspired by the world's finest luxury hotels, this one-of-a-kind custom home blends timeless Haussmann-inspired architecture with sophisticated modern living. Offering approx. 2,200sf across 4 beautifully finished levels, the home features 3+1 bedrooms, 4 bathrooms, 9-foot ceilings, white oak herringbone floors, custom millwork, applied moldings, natural marble, floating stairs, motorized curtain wall windows, Kelly Wearstler light fixtures and full Crestron smart home automation. The chef's kitchen is anchored by an 11-foot calacatta marble waterfall island, integrated Gaggenau appliances, and custom German-fabricated cabinetry. Designed for seamless entertaining, the open-concept living and dining areas flow effortlessly through a 12-foot Bigfoot Doors lift-and-slide to the professionally landscaped backyard retreat overlooking the Vale of Avoca. The outdoor space features Timbertech decking, multiple entertaining areas, integrated lighting, audio, and artificial turf. The second level features two spacious bedrooms with custom closets, a gorgeous office featuring Ellie Cashman wallpaper and fluted glass doors, and a beautifully finished bathroom featuring imported Japanese tiles. The stunning primary retreat occupies the entire third floor and includes a gas fireplace, honed French limestone mantle, walk-through closet, heated floors, minibar, spa-inspired ensuite with Kohler steam shower and Victoria + Albert soaking tub, plus a private terrace with Yorkville skyline views. The lower level was fully underpinned and offers radiant heated floors, a fitness room, media lounge with walkout, laundry room, and full bathroom. Located steps to Summerhill Station, Ramsden Park, Branksome Hall, The York School, and Toronto's finest cafés, restaurants and boutiques. (id:61483)
577 Edgewater Place
Haldimand, Ontario
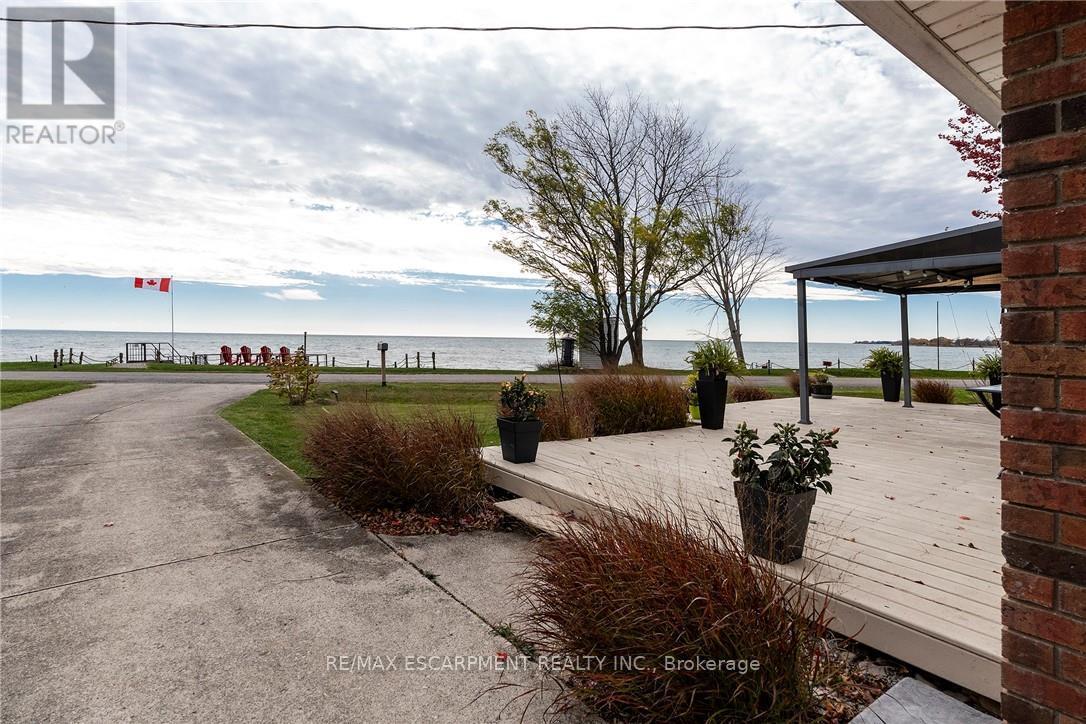
BREATHTAKING Waterfront views at your year round LAKESIDE OASIS. Check out this spacious 4 Bed, 2 Bath Bungalow with Detached Garage! You will be wowed by this one offering privacy, tranquility and peaceful living and inside offers high ceilings, large windows for plenty of natural light and amazing views. The open concept is perfect for entertaining family and friends. The spacious liv rm with FP offers a perfect space for family movie and game nights. The Kitchen is a showstopper with S/S appliances, modern backsplash, stone counters and a lg island w/extra seating and storage. The master bedroom is a real retreat with your own patio door to the large deck with stunning water views. There are also 3 more spacious bedrooms for your family and friends. Saving the best for last is the outside of this spectacular home with the expansive deck-perfect for enjoying your morning coffee or evening wine, family dinners or just watching the waves crash in. The large backyard also offers a spacious fire pit area, horseshoe area and plenty of room for games. The bonus is your own private beach access & deck, perfect for those that love the peace & tranquility of the water all year long. You are also close to trails, golfing and all the conveniences of Dunnville are just moments away. Don't miss this fantastic property that offers EVERYTHING you need, beautifully renovated, spacious floor plan, large yard and lakeside retreat. (id:61483)
Lower - 952 Dunnigan Court
Kitchener, Ontario
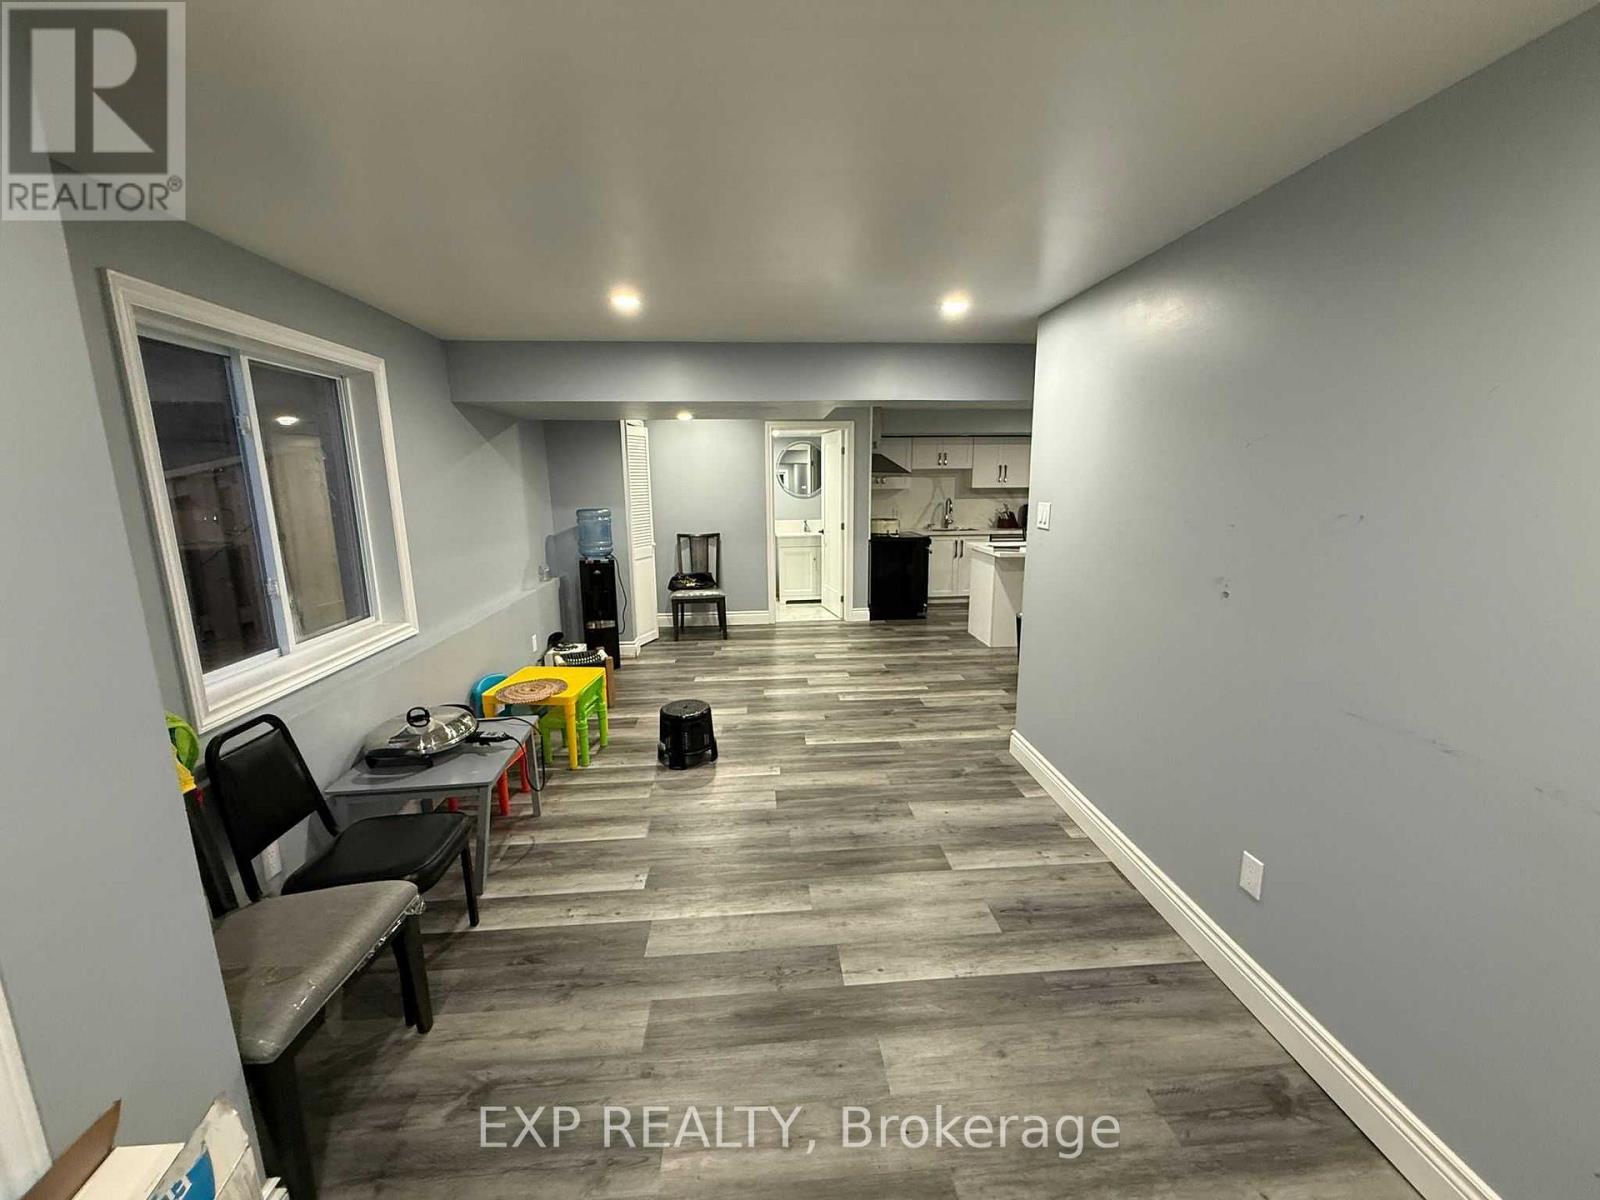
Newly Finished Lower Unit in a legal duplex nestled on a quiet child-safe court in a desirable newer subdivision, conveniently located near Breslau, shopping, parks, and scenic trails. This newly finished walk-out suite offers 2 spacious bedrooms, a modern 3-piece bath, eat-in kitchen, large windows with abundant natural light, contemporary finishes, and an inviting modern colour palette throughout. Enjoy ample closet space, private in-suite laundry, 1 parking space, and access to the large fully fenced backyard. Within walking distance to the beautiful Walter Bean Grand River Trail, parks, and top-rated schools, this home perfectly blends style, comfort, privacy, and convenience. Enjoy exceptional living in a prime location. (id:61483)
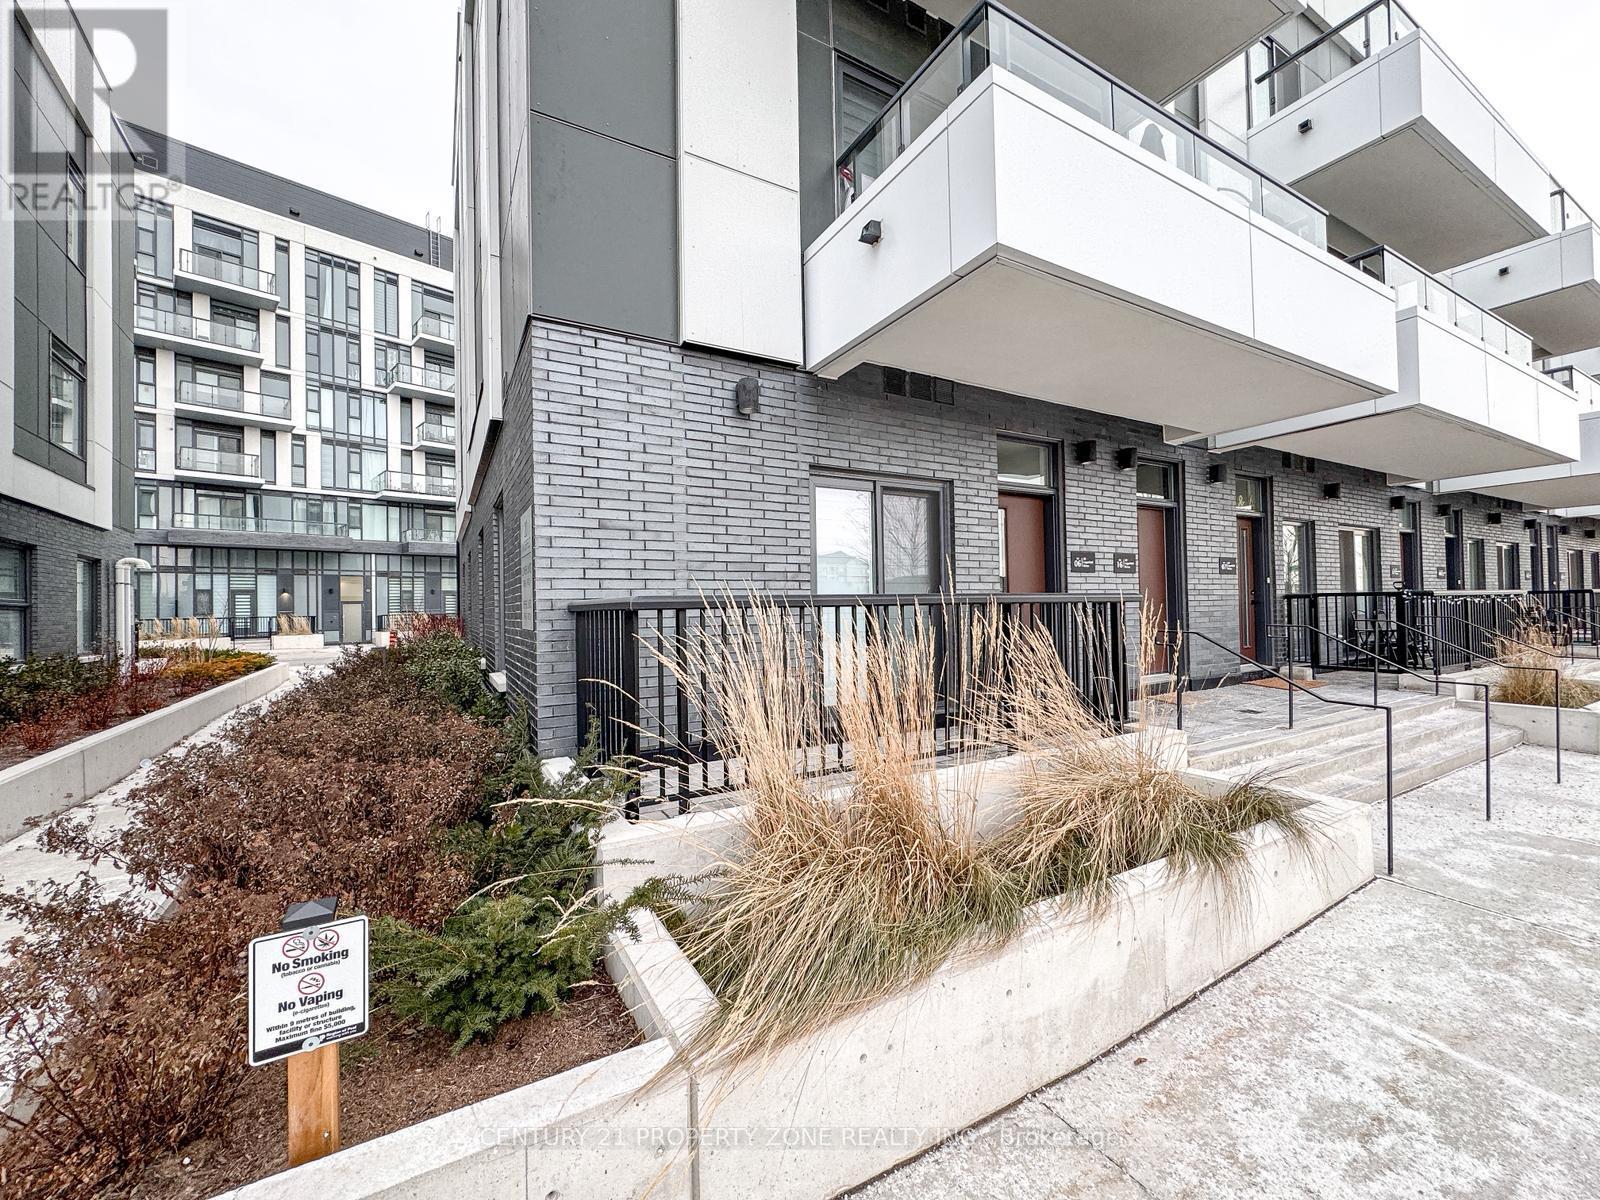
06 - 20 Lagerfeld Drive
Brampton, Ontario
Modern Luxury at Daniels MPV! Welcome to this stunning, BRAND NEW corner-unit townhouse featuring a bright, open-concept design and the rare convenience of MAIN-FLOOR LIVING WITH NO STAIRS. This sun-drenched 1-bedroom home boasts a PRIVATE WALK-OUT PATIO and premium upgrades, including CUSTOM BLINDS throughout and a sleek CUSTOM GLASS SHOWER. Situated in an UNBEATABLE LOCATION, you are just steps from the Mount Pleasant GO Station, transit, shopping, and dining. Ready for IMMEDIATE POSSESSION-experience effortless urban living in the heart of Brampton. (id:61483)
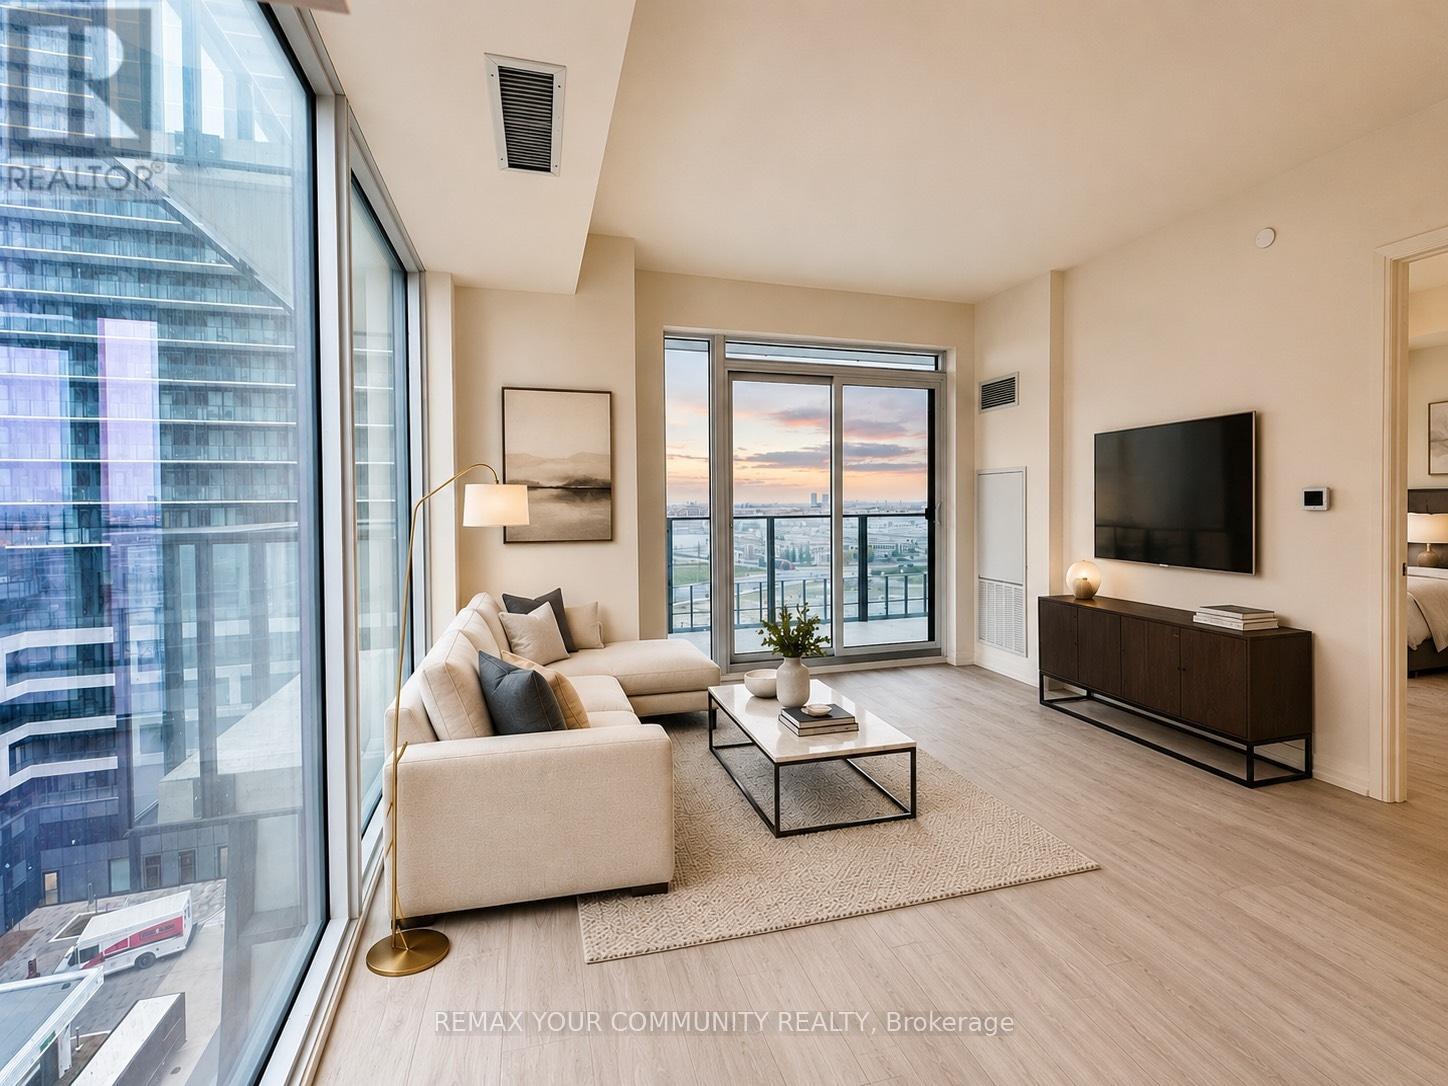
803 - 27 Korda Gate
Vaughan, Ontario
Welcome To This Bright And Spacious Corner Unit Featuring A Highly Desirable Split 2-Bedroom Layout With 3 Bathrooms And A Functional Open Concept Design. Floor-To-Ceiling Windows Fill The Home With Natural Light Throughout. Beautiful Kitchen Overlooks The Living And Dining Area, Perfect For Everyday Living And Entertaining. Large Primary Bedroom Features Stunning Views overlooking The Swimming Pool And Rooftop Garden Area. Spacious Second Bedroom Includes Its Own Stand-Up Shower While Another Bathroom Features A Bathtub For Added Convenience. Enjoy A Large Wraparound Balcony Offering Exceptional Outdoor Living Space And Beautiful Views. In-Suite Laundry Included. Located In A Well-Maintained Building With Excellent Amenities Close To Transit, Shopping, Restaurants, Schools And Major Highways. (id:61483)
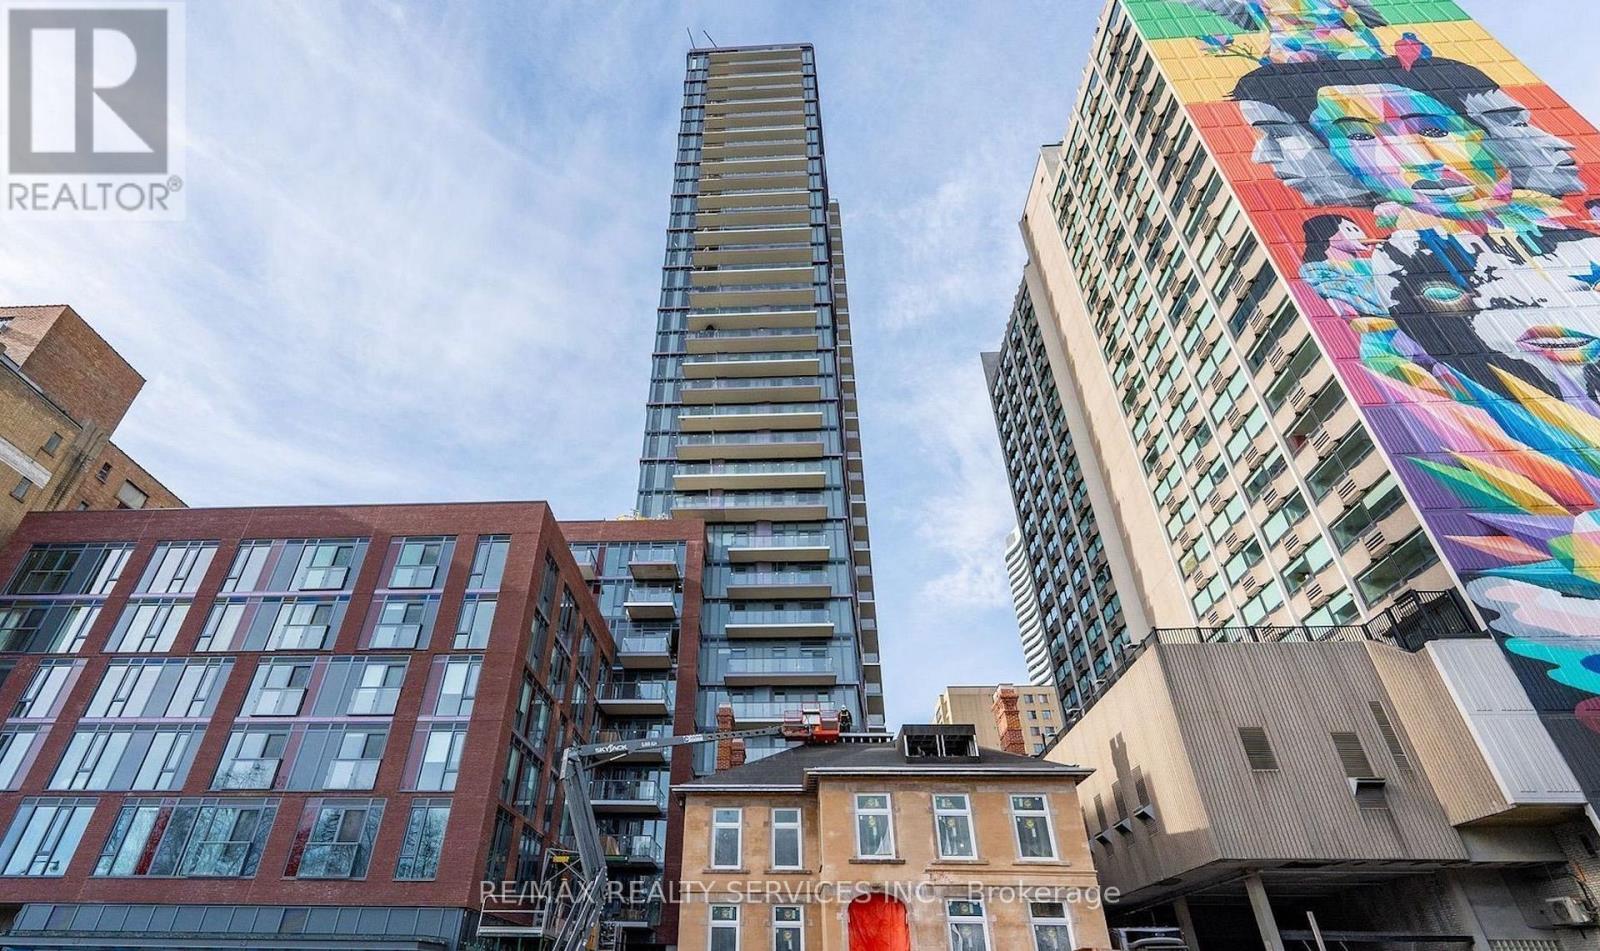
2505 - 308 Jarvis Street
Toronto, Ontario
Step Into The 2-Bedroom + Den, 2-Bathroom Suite In The JAC Condos. This Bright & Spacious Condo is designed for both comfort and style, offering the perfect blend of urban convenience and contemporary living. This 697 Sq. Ft. Unit Features 9-Foot Smooth Ceilings, Large Windows For Abundant Natural Light, 2 Balconies with a total of 122 Sq. Ft, Thoughtfully Laid-Out Open Concept Living And Dining Area Featuring Wide Plank Laminate Flooring Throughout, Modern Kitchen With Quartz Countertops, Integrated/Built-In Appliances, And Sleek Cabinetry. Spacious Primary Bedroom With Private Ensuite, Well Proportioned Second Bedroom, And Versatile Den Ideal For A Home Office Or Study Space. JAC condos offers 5-star amenities including a Sun Deck for relaxation, Rooftop BBQ terrace with stunning views, a state-of-the-art fitness & yoga studio, Meditation Room, Media & E-Sports Lounge, Coffee Bar, Pet Spa, Party Room, Meeting Room, library and even a gardening room. It is harmonious blend of modern living and vibrant community, delivering a fulfilling experience for residents seeking a dynamic and well-appointed urban sanctuary. Walk Score of 98, Steps away from Ryerson University, Allan Gardens, and the vibrant Yonge-Dundas Square. Jarvis and Carlton is a lively destination fueled by art, fashion, food, and an urban green scene that says this is the ultimate downtown. Close proximity to the College Subway Station, Eaton Centre, Loblaws, and St. Michaels Hospital. A short stroll takes you to the University of Toronto, Financial District, and the Distillery District. Easy access to Subway, TTC streetcars and major highways. MOTIVATED SELLER!! (id:61483)
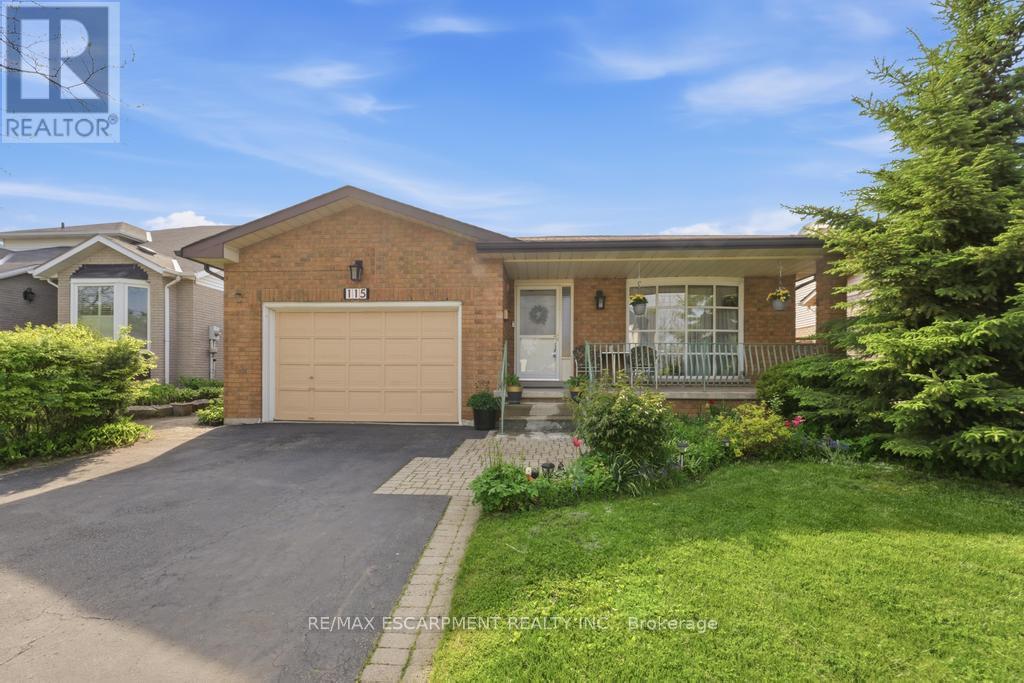
115 First Road W
Hamilton, Ontario
Welcome to this beautifully maintained bungalow offering 1,356 sq ft of comfortable living space in the highly desirable Stoney Creek Mountain community. This charming home features 3 spacious bedrooms and 2 full bathrooms, perfect for families, downsizers, or those seeking convenient one-floor living. The main level offers a bright and functional layout with generous living spaces and well-sized bedrooms, while the finished basement expands your living area with a large recreation room ideal for entertaining, a home theatre, or family gatherings. An additional oversized den/bedroom space provides flexibility for guests, a home office, or extended family living. Recent updates include a new roof in 2025, and kitchen and windows replaced in 2023, offering peace of mind and modern comfort. Enjoy ample parking with a 1.5-car garage and a double-wide driveway, providing plenty of space for multiple vehicles. Situated in a fantastic family-friendly neighbourhood, this home is close to shopping centres, amenities, parks, and easy highway access, making everyday living convenient and enjoyable. A wonderful opportunity to own a spacious, updated bungalow in one of Stoney Creek Mountain's most sought-after locations - don't miss your chance to call this home! (id:61483)
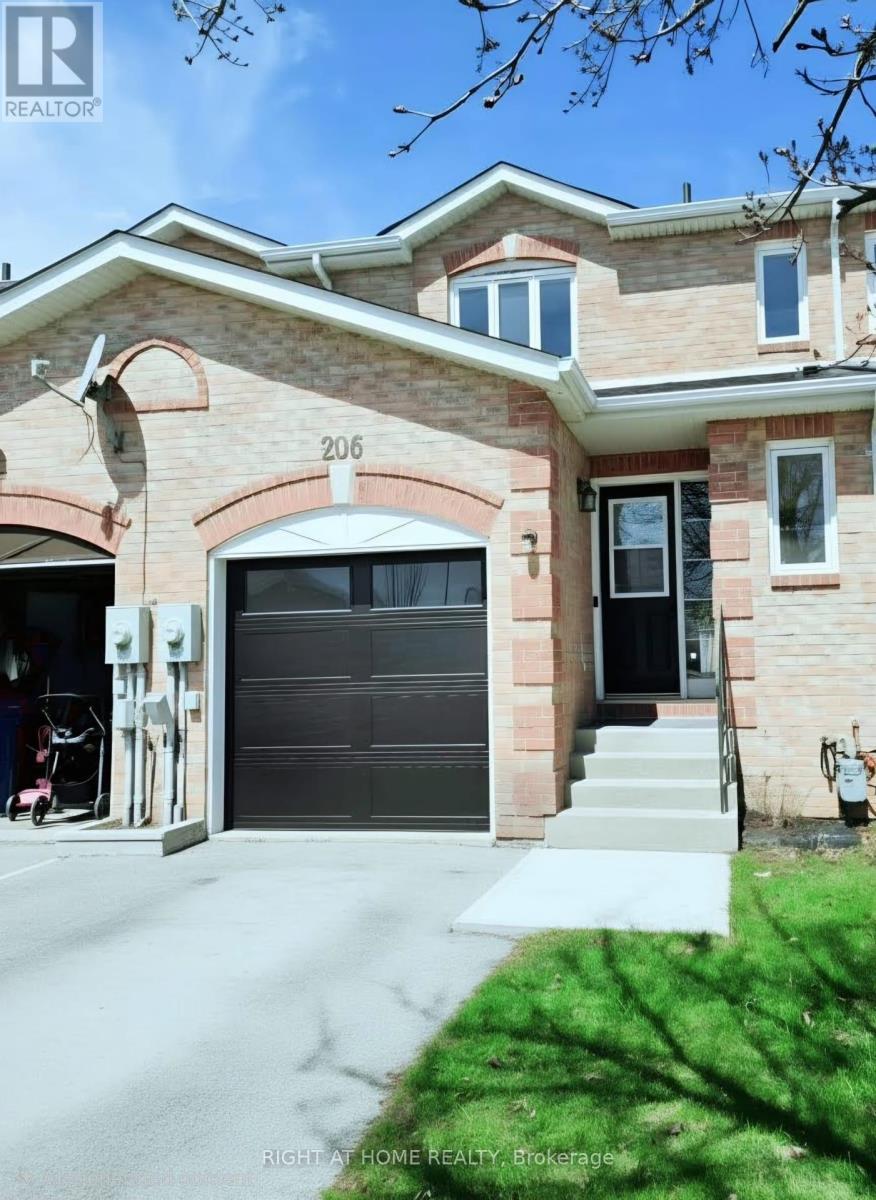
206 Fairwood Drive
Georgina, Ontario
Your Search Ends Here, FREEHOLD 2-STOREY TOWNHOUSE. closed to SIMCOE LAKE and HWY 404. here are reasons to Fall in Love with this dreamy freehold townhouse. 1- Thousands of dollars spend in Stunning 2026 Renovations - Truly Move-In Ready: featuring newly painted interiors throughout, Carpet-Free & solid hardwood flooring throughout (Brazilian Cherry Solid Wood), and a tastefully renovated modern bathroom. Thoughtful upgrades create a fresh, elegant atmosphere with quality finishes and attention to detail - simply unpack and enjoy. 2- Bright, Spacious & Functional Layout: Sun-filled principal rooms with large windows, generous proportions, and an open, practical floor plan ideal for comfortable family living and entertaining. The seamless flow between living and dining areas enhances both space and natural light. 3- Prime Keswick Location Near Lake & Hwy 404: Located in desirable Keswick South, just minutes to Lake Simcoe, parks, schools, shopping, and everyday amenities. Convenient access to Highway 404 makes commuting to the GTA quick and easy while enjoying the lifestyle benefits of lakeside living. An exceptional opportunity for first-time buyers, downsizers, or investors seeking value, location, and turnkey condition. (id:61483)
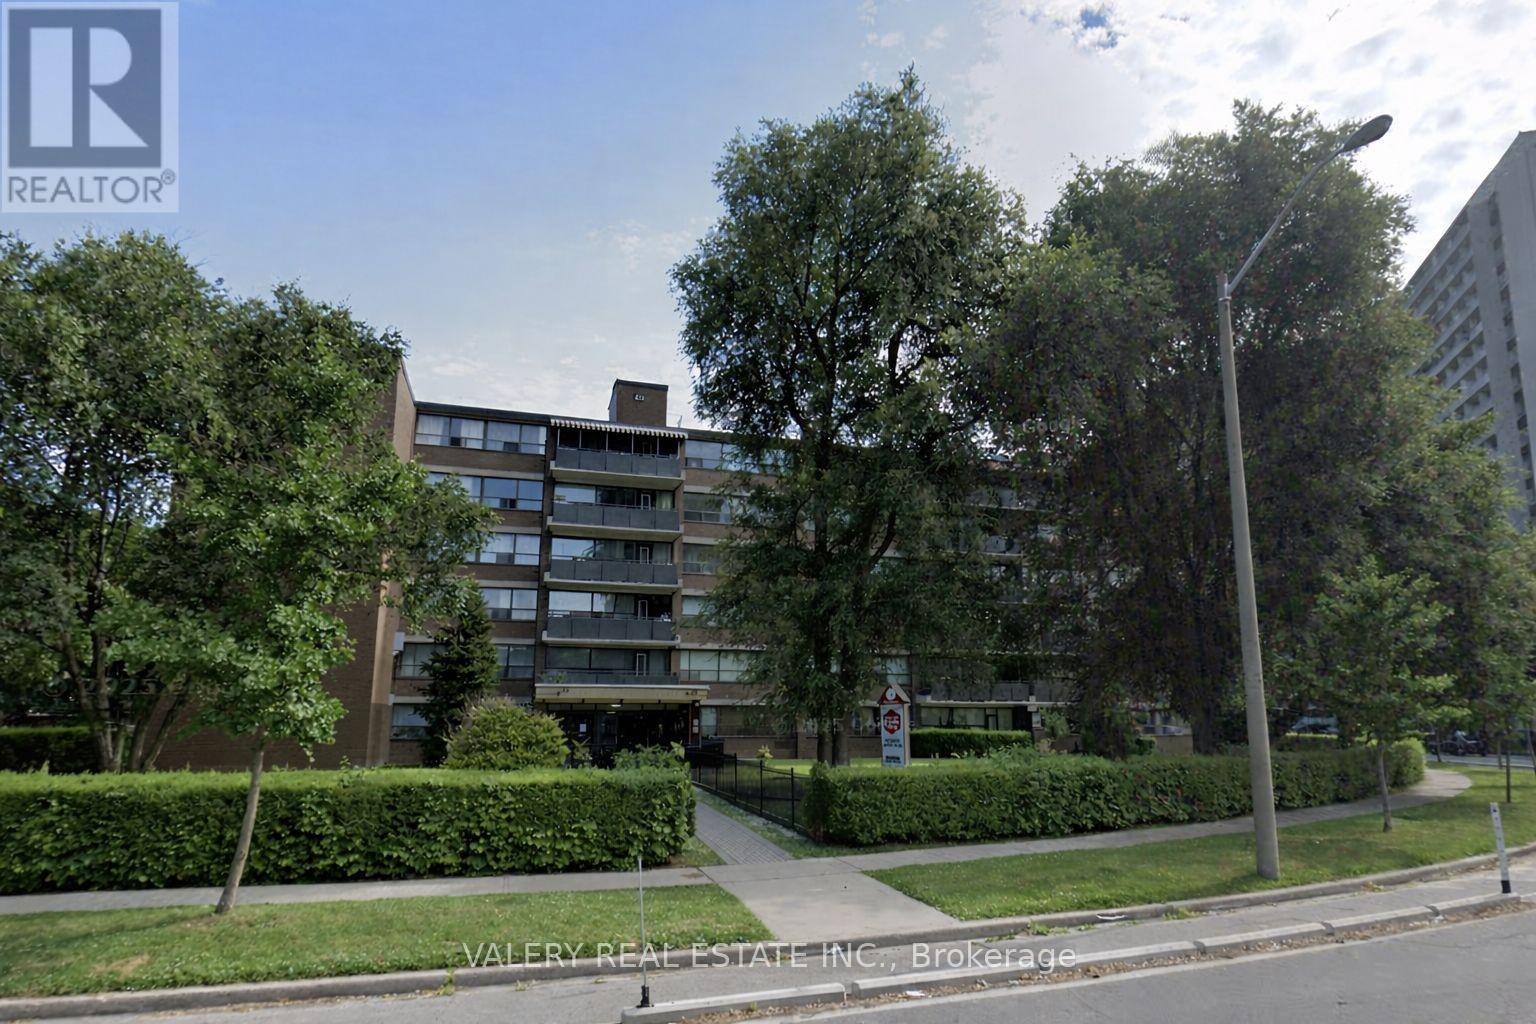
506 - 42 Thorncliffe Park Drive
Toronto, Ontario
42 Thorncliffe Park Drive is ideally located in a vibrant, well-established neighborhood known for its convenience, walkability, and strong sense of community. Residents enjoy easy access to multiple nearby supermarkets, local shops, cafés, and everyday services, as well as close proximity to popular shopping centers offering a wide range of retail, dining, and entertainment options. The Thorncliffe Park area is also home to a community library, parks, and recreational facilities, making it an excellent choice for those seeking both comfort and connection. Families and professionals alike will appreciate the nearby schools and childcare options, along with excellent public transit access that provides seamless connectivity to downtown and other parts of the city. With a strong walk score and transit score, most daily errands can be completed on foot, while commuters benefit from efficient TTC routes just steps from the building. This one-bedroom, one-bathroom suite features a bright, open-concept kitchen and living area with carpet-free flooring throughout. The kitchen offers a large pantry for added storage, while the unit also includes a spacious ensuite storage room, providing rare and practical in-suite storage. Heat and water are included, with hydro extra. Outdoor parking is available for $100/month. Residents enjoy the convenience of on-site laundry located on the main floor. The suite is located in a well-managed, low-rise building with only 60 units, offering a quieter and more private living environment. A well-rounded home in a connected and amenity-rich neighborhood-ideal for professionals or couples seeking comfort, convenience, and value. Please note, some photos have been virtually staged. (id:61483)
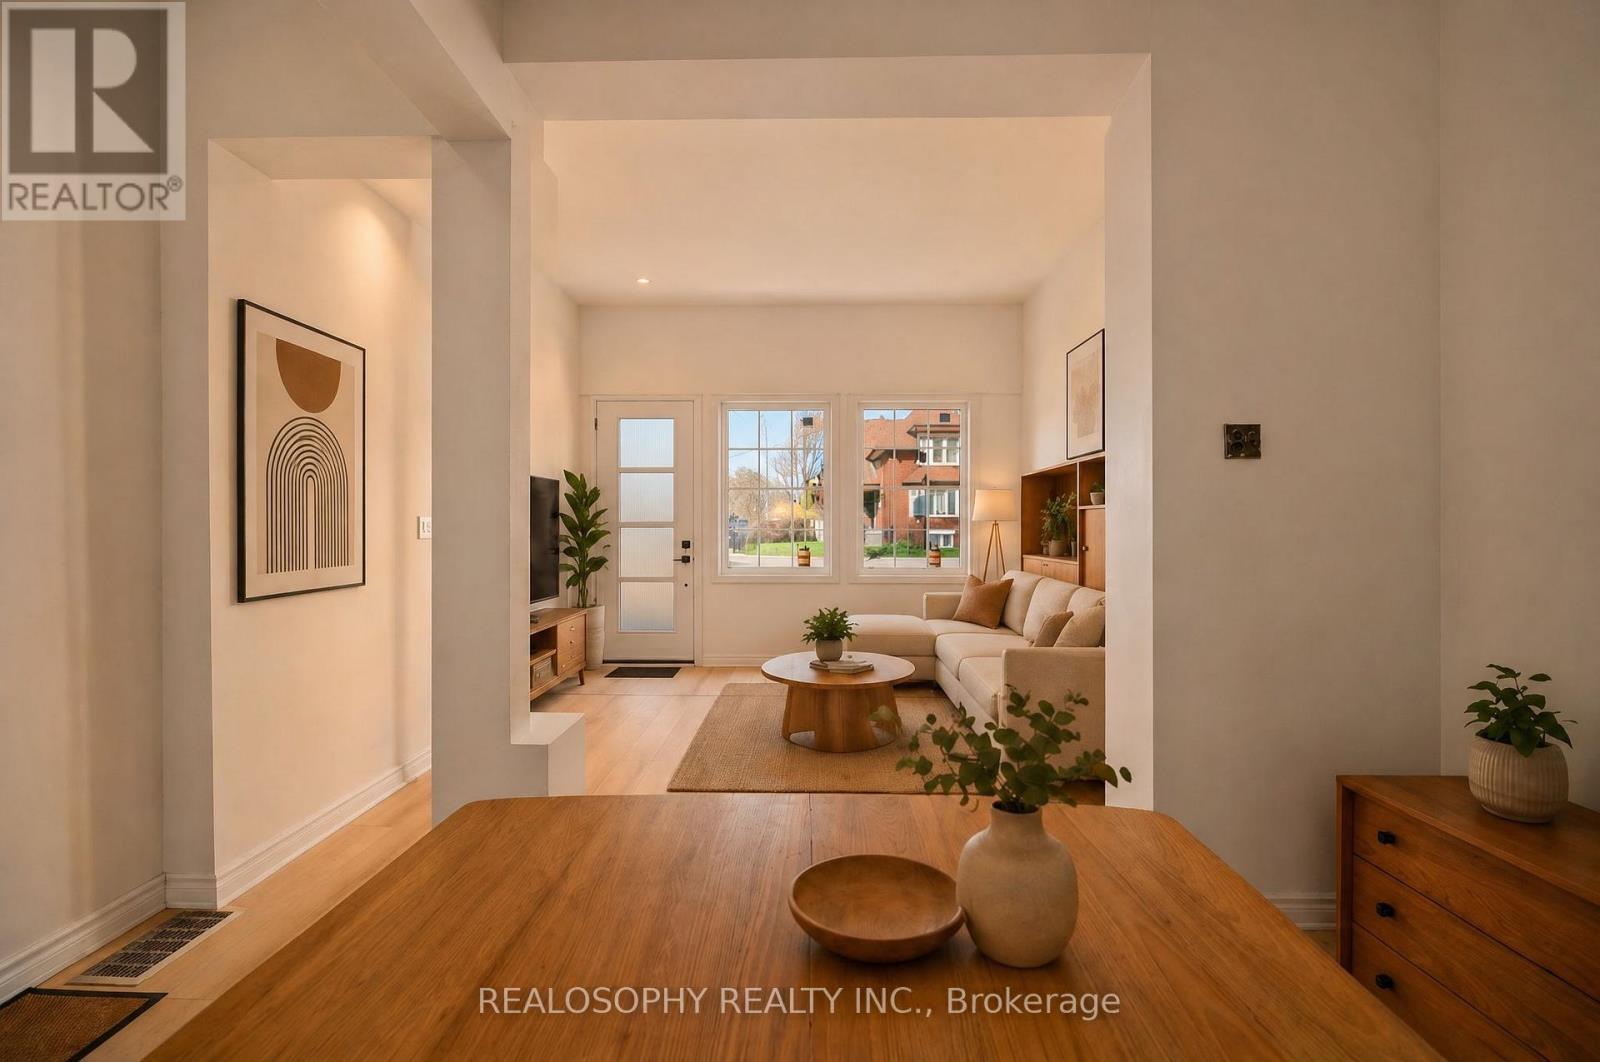
865 Pape Avenue
Toronto, Ontario
Great opportunity to own in the vibrant Danforth community. Located just steps to Pape subway station, shops, cafes, restaurants, and the energy of Greektown, this home offers exceptional convenience and walkability. The property features updated flooring, refreshed exterior stucco, a new entry door, new front main floor windows, and a functional living space with solid ceiling height. Ideal for buyers looking to personalize and add value, this home offers a flexible layout and plenty of potential to make it your own. Perfect for end-users, renovators, or investors looking to get into a highly desirable nighbourhood. **Some photos are virtually staged for illustration purposes.** (id:61483)
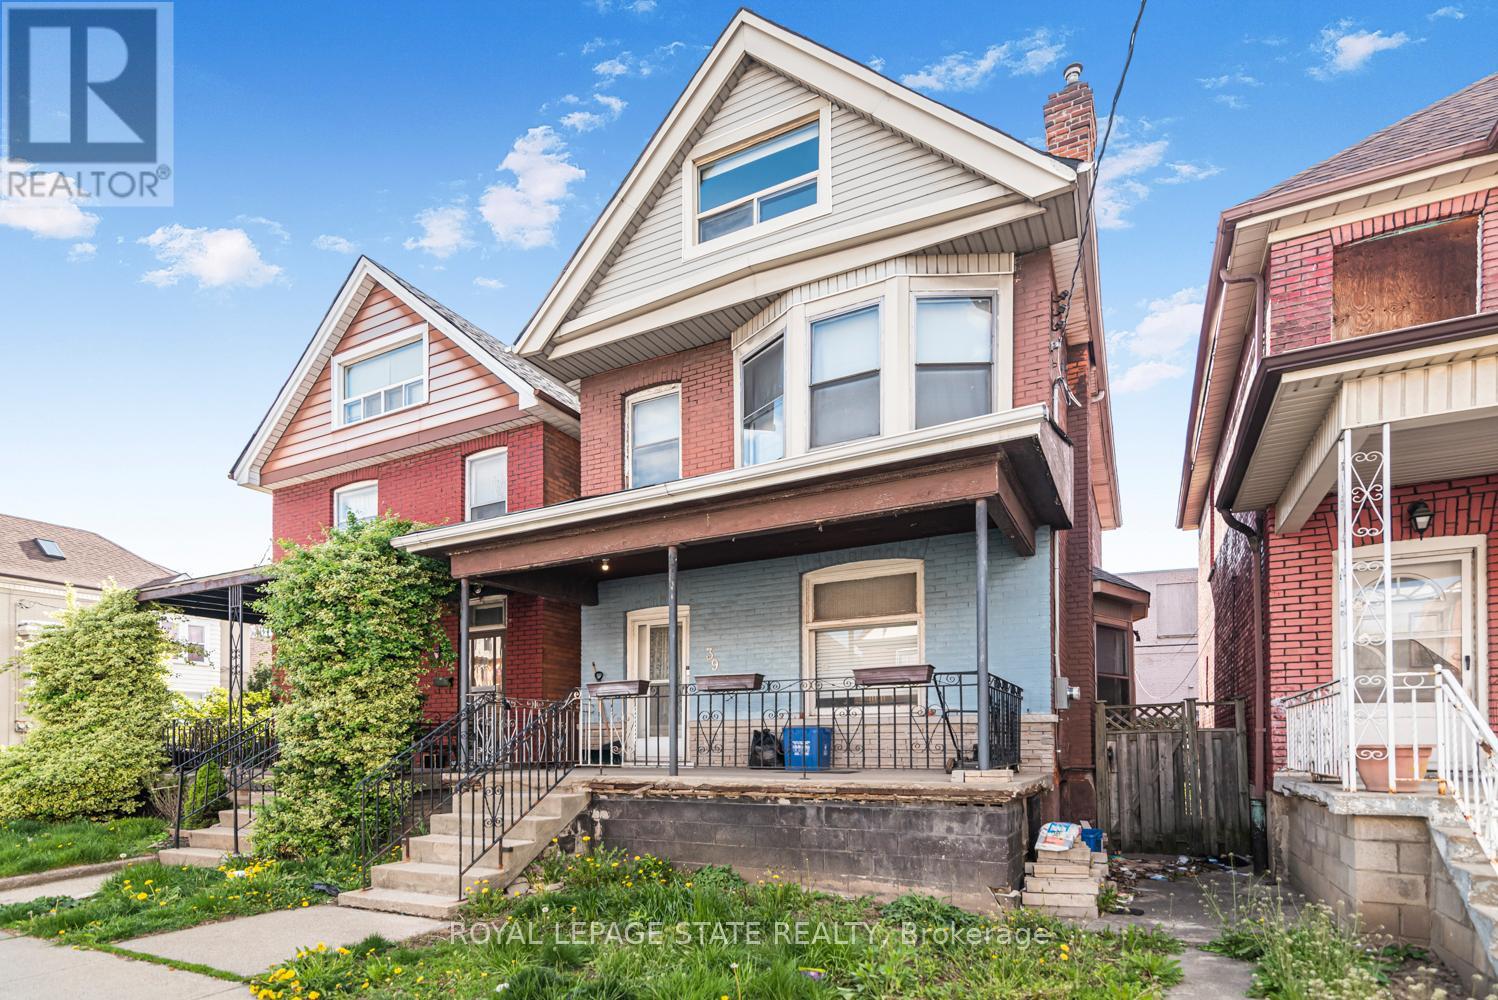
39 Arthur Avenue N
Hamilton, Ontario
Must see. One of the largest homes in this area, very spacious room sizes. Must see!! Excellent location close to downtown and bus routes to McMaster, Large two and half storey home -- Finished attic - 3+1 bedrooms, 2 full baths, excellent spacious home in the area. Featuring finished attic with two rooms. (id:61483)