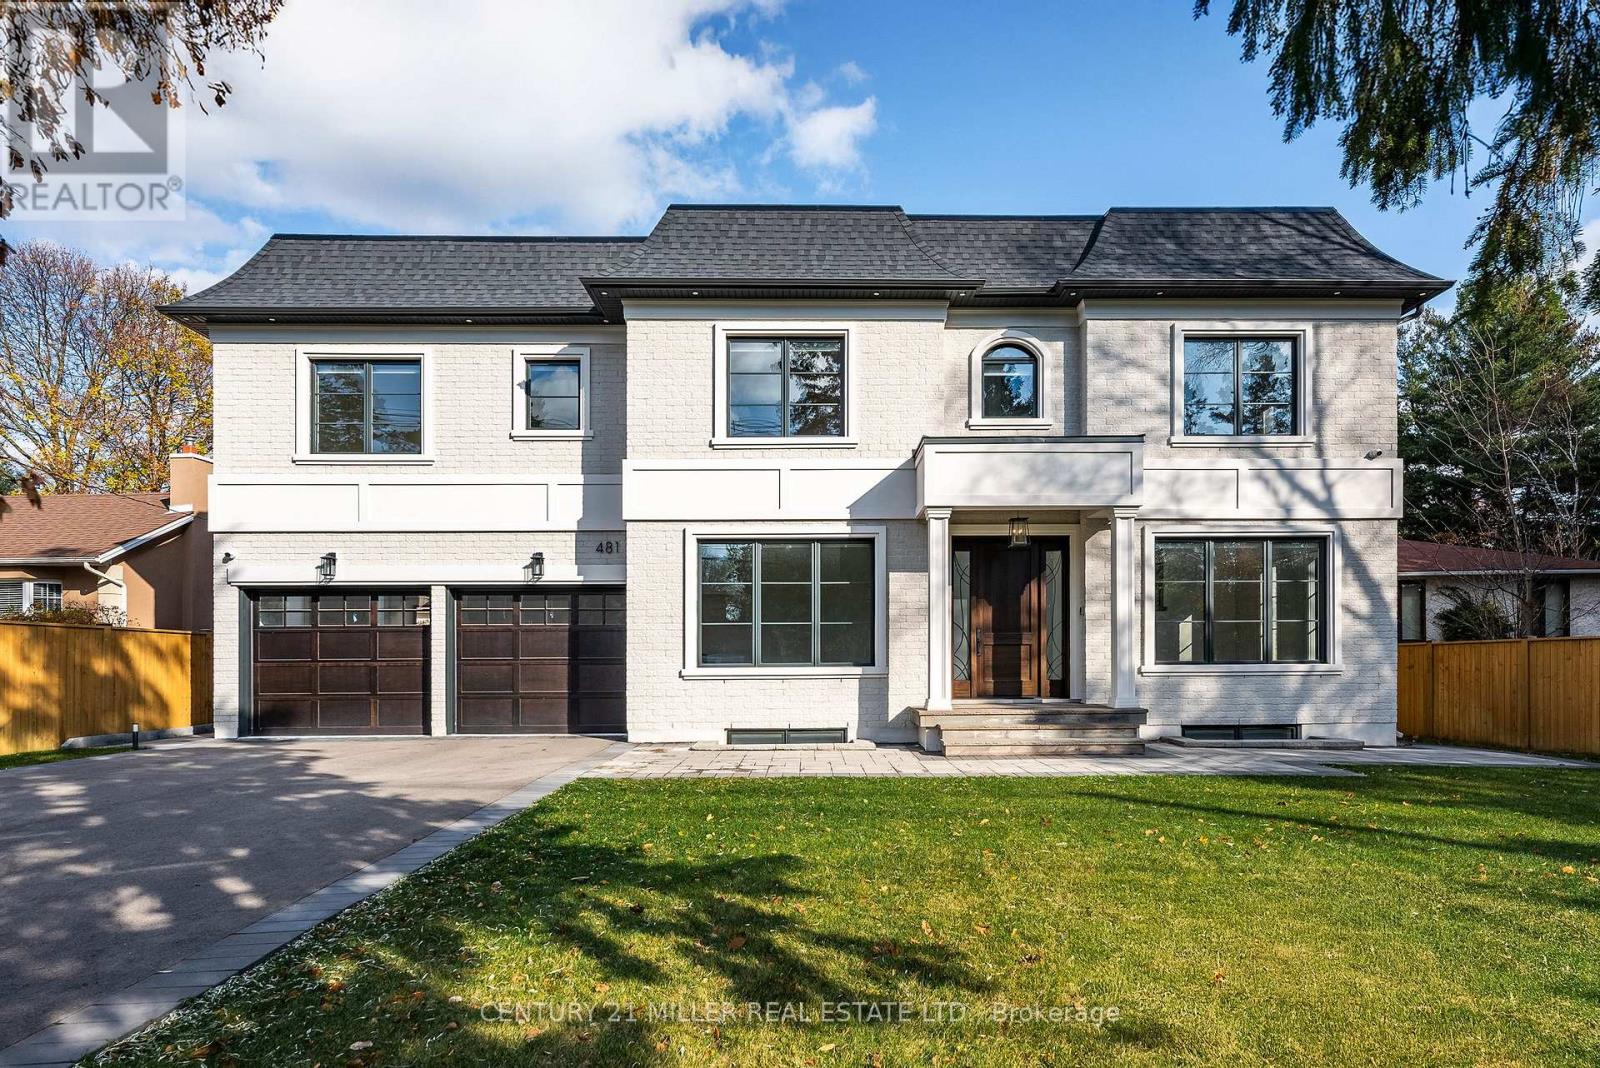
481 Chartwell Road
Oakville, Ontario
Beautifully built and impeccably finished, this custom residence offers more than 6,700 square feet of living space in one of Oakville's most sought-after neighbourhoods. Stone construction, a solid wood entry door, heated garage floors, and timeless architectural detailing set the tone for the quality found throughout the home. Inside, the foyer features heated marble tile, plaster crown mouldings, poplar baseboards, and sightlines that lead into bright, open spaces. A dramatic dining room anchors the main level with a soaring skylight, custom wall panelling, integrated speakers, and carefully curated lighting. The chef's kitchen is designed with extensive custom cabinetry, quartz countertops, a large island, and easy flow to the family room. The servery and mudroom connect seamlessly; each finished with thoughtful storage and heated floors. Upstairs, all four bedrooms are generously scaled and feature private ensuite baths. The primary suite includes a fireplace, custom walk-in closet, and a beautifully coordinated ensuite with heated floors, a freestanding tub, glass shower, and frosted-glass water closet. A full-size laundry room with cabinetry and folding space completes this level. The lower level offers exceptional versatility with radiant in-floor heating, two additional bedrooms, a three-piece bath with sauna, a recreation room with fireplace, a wet bar/kitchen setup, and a dedicated theatre room beneath the back porch. Wide walk-up access brings in natural light and creates an ideal in-law or extended-family space. Outdoors, the large stone terrace features a gas fireplace and outdoor kitchen with built-in BBQ, extending the home's entertaining potential. Motorized blinds, CAT-6 wiring, solid core doors, and an oak staircase with glass panels highlight the home's elevated craftsmanship. With top-ranked schools, shopping, GO access, and major highways nearby, this is a quality home in a prime location. (id:61483)
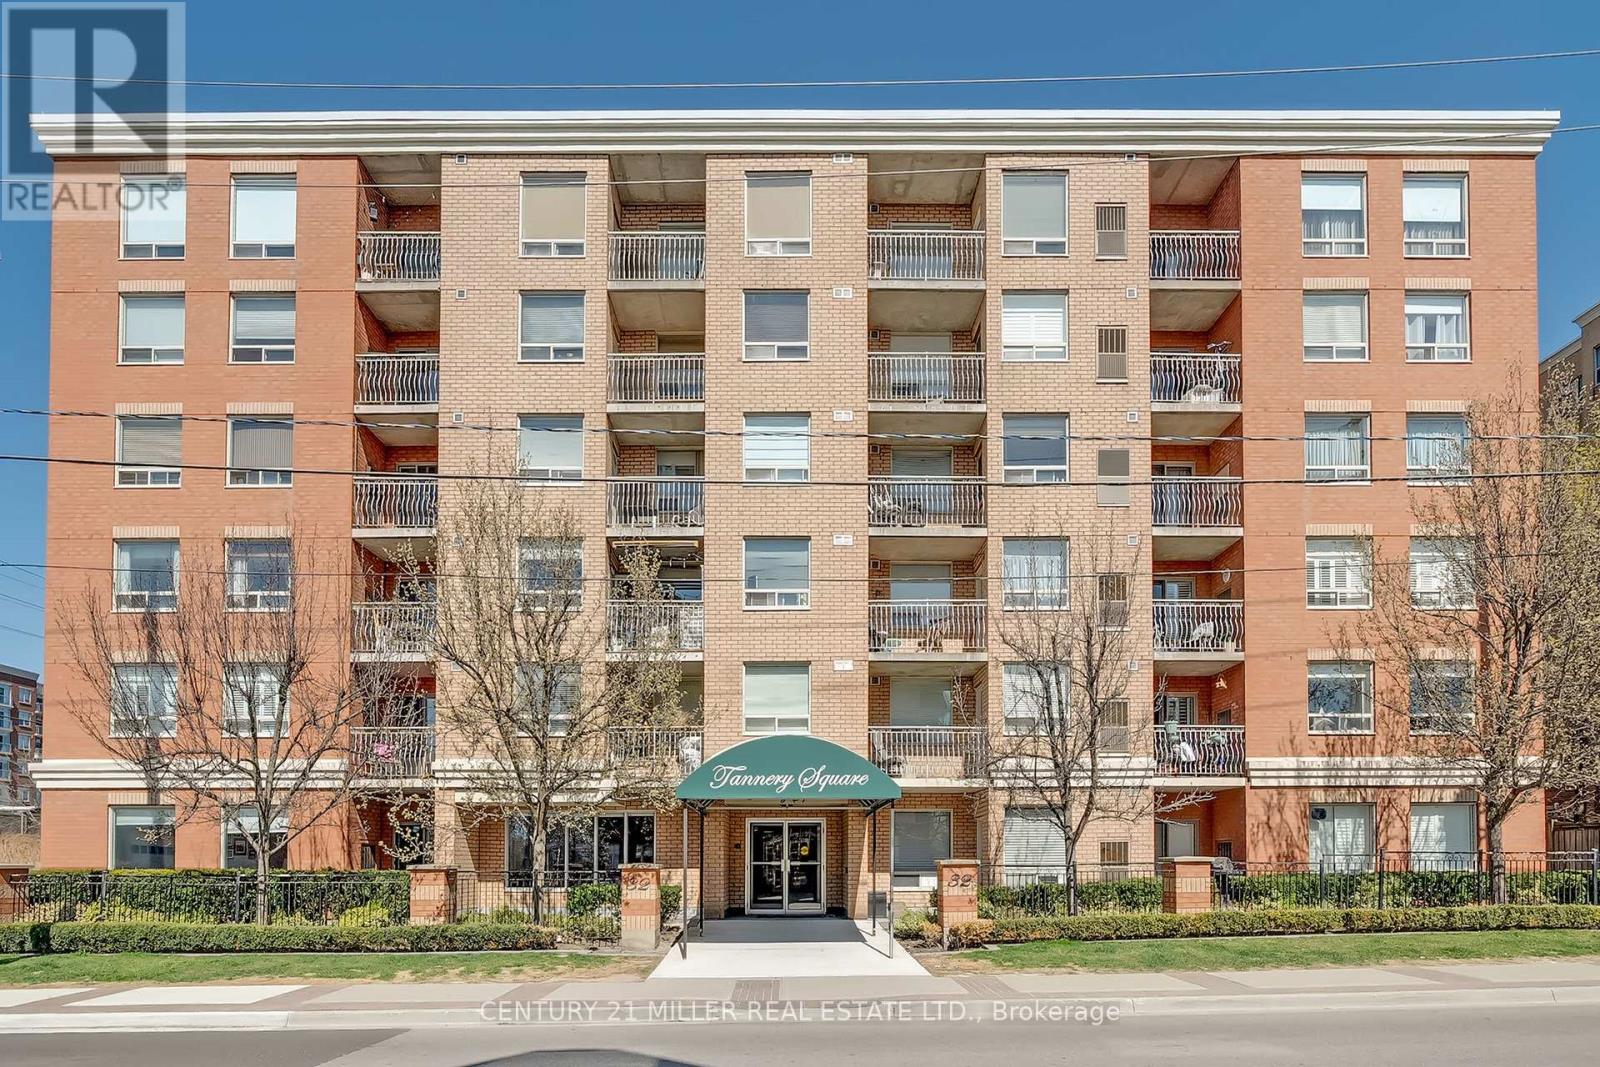
608 - 32 Tannery Street
Mississauga, Ontario
Welcome to Tannery Square, a charming, boutique-style residence in the heart of downtown Streetsville. This updated one bedroom, one bathroom suite offers a smart, functional layout, ideal for first-time buyers or those looking to right-size. Step into a freshly painted space featuring new flooring and trim, an updated kitchen with modern cabinetry, a ceramic tile backsplash, and upgraded sinks and plumbing fixtures. The open-concept kitchen flows seamlessly into the bright and inviting living/dining area, which opens onto a spacious private balcony. Tannery Square is a quiet, well-kept, six-storey building just steps from the Streetsville GO Station, as well as local shops, cafés, and restaurants. This move-in-ready unit includes one underground parking space and ample visitor parking. Don't miss this opportunity to enjoy the best of walkable, commuter-friendly living in one of Mississauga's most desirable neighbourhoods. (id:61483)
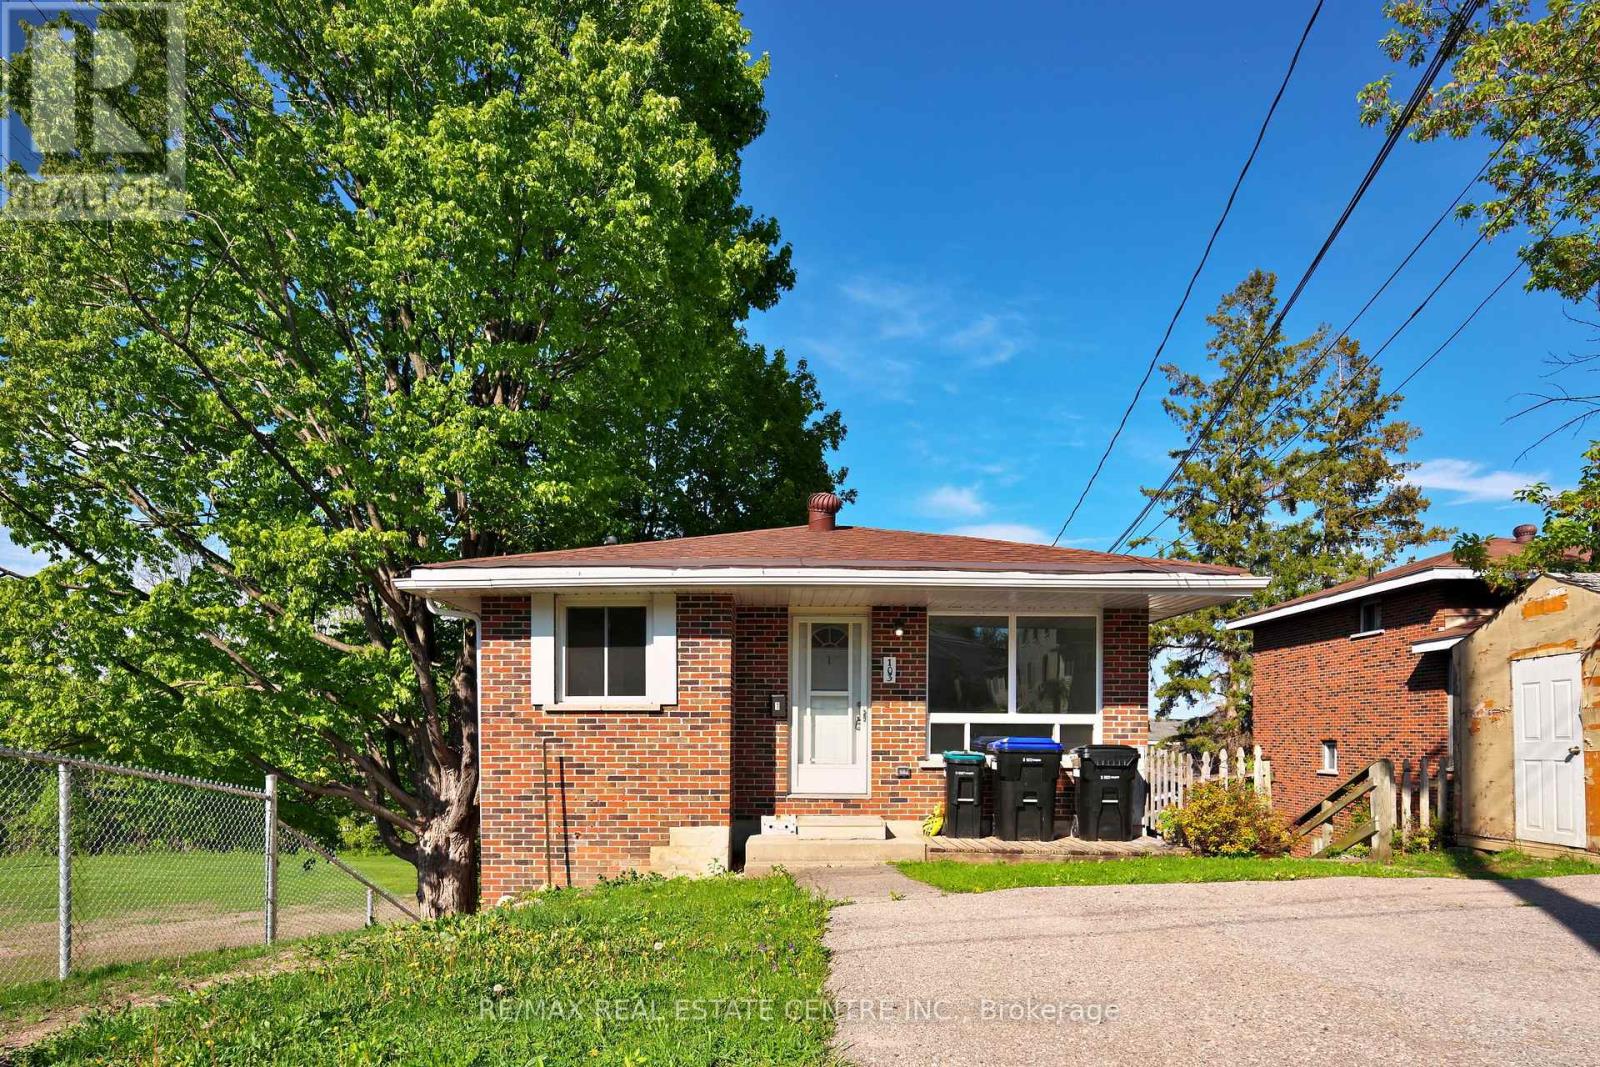
1 - 103 Sixth Street
Midland, Ontario
Located in the heart of Midland, this beautifully updated home offers the perfect blend of comfort, style, and convenience. Just minutes from downtown shops, the waterfront, and scenic walking trails, the location provides easy access to everything the community has to offer. Recently renovated throughout, the home features a modern new kitchen complete with elegant quartz countertops, updated flooring, and a refreshed bathroom, creating a bright and contemporary living space ready to enjoy. With three spacious bedrooms and one bathroom, the home is well-suited for families, professionals, or a variety of living arrangements. The finished lower level provides valuable additional living space, ideal for a family room, home office, recreation area, or guest Combining thoughtful updates, functional living space, and a prime location, this home is an accommodations. excellent opportunity for those seeking comfortable living in a vibrant and convenient neighborhoods. (id:61483)
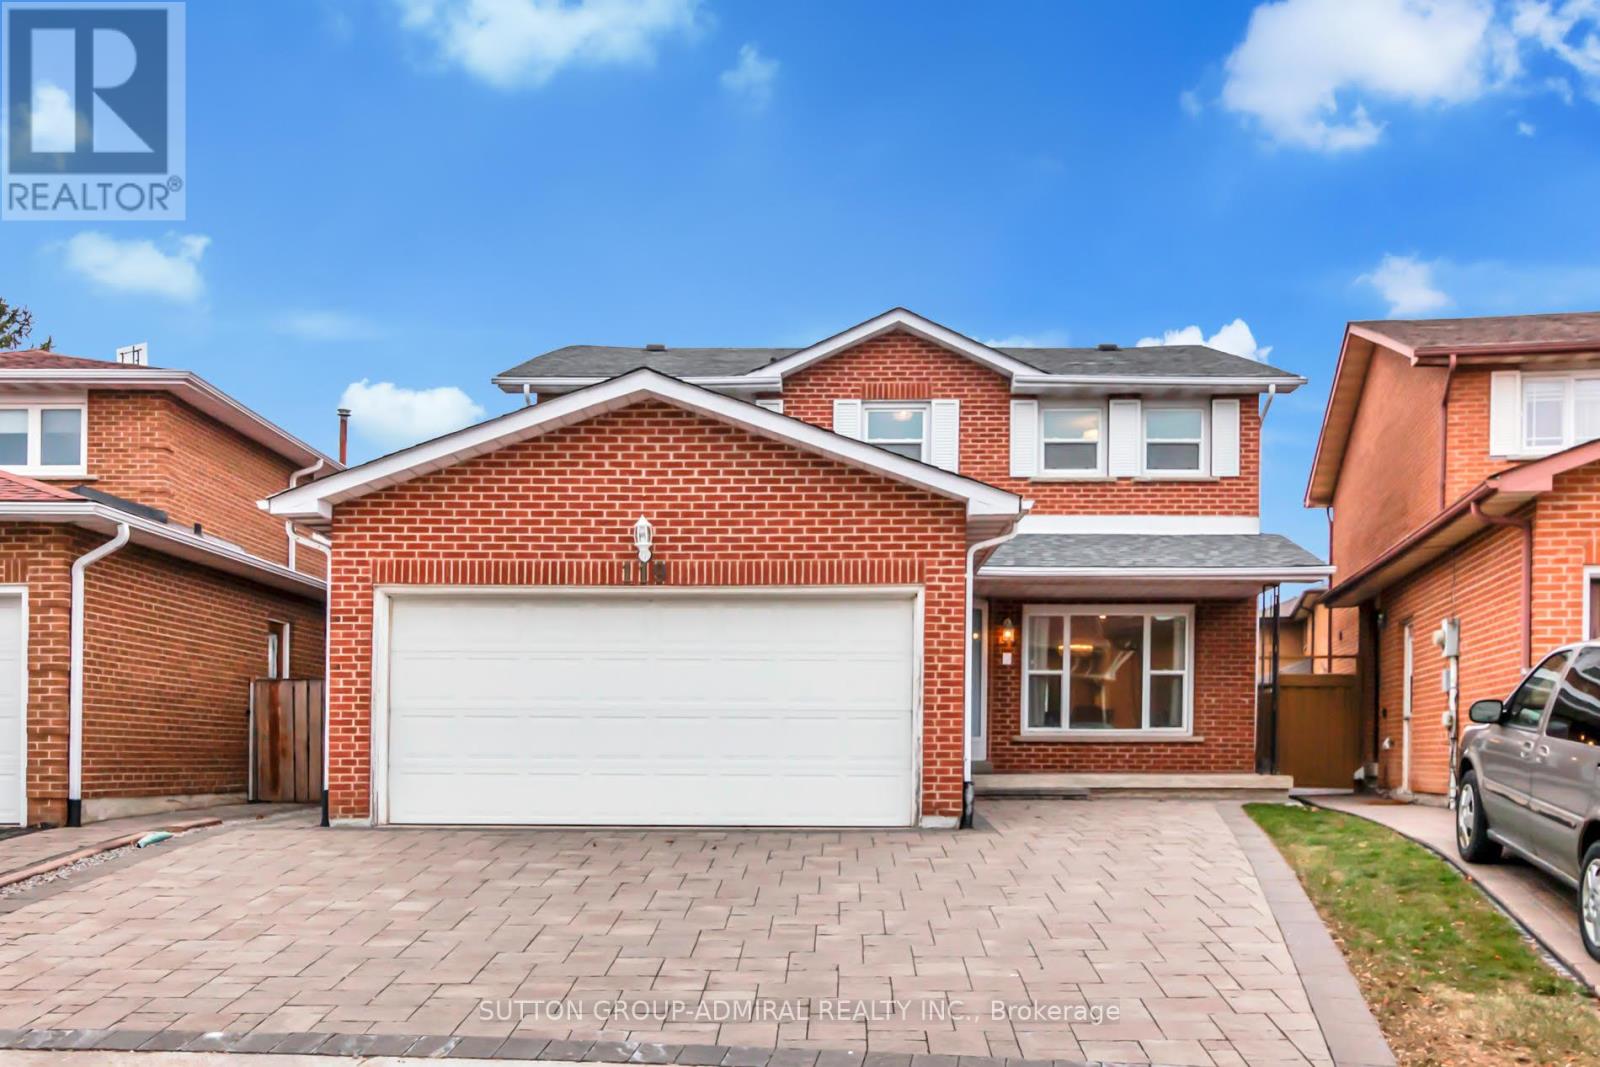
Main & 2nd - 119 Mccabe Crescent
Vaughan, Ontario
Fully Renovated 4 Bedroom Home On A Quiet Cres Just Steps To Steeles Ave Fully Furnished Home, Main Floor Pot Lights & Crown Moulding Throughout. Refinished Stairs W/ Iron Pickets. Two-Tone Kitchen With Stainless Steel Appl. & Quartz Counters. All Bathrooms Redone. Main Floor Laundry, Front &Rear Interlocked. Ideally Located Steps To Ttc & Yrt, Loblaws, Promenade Mall, Yorkdale, Allen Rd, Schools. (id:61483)
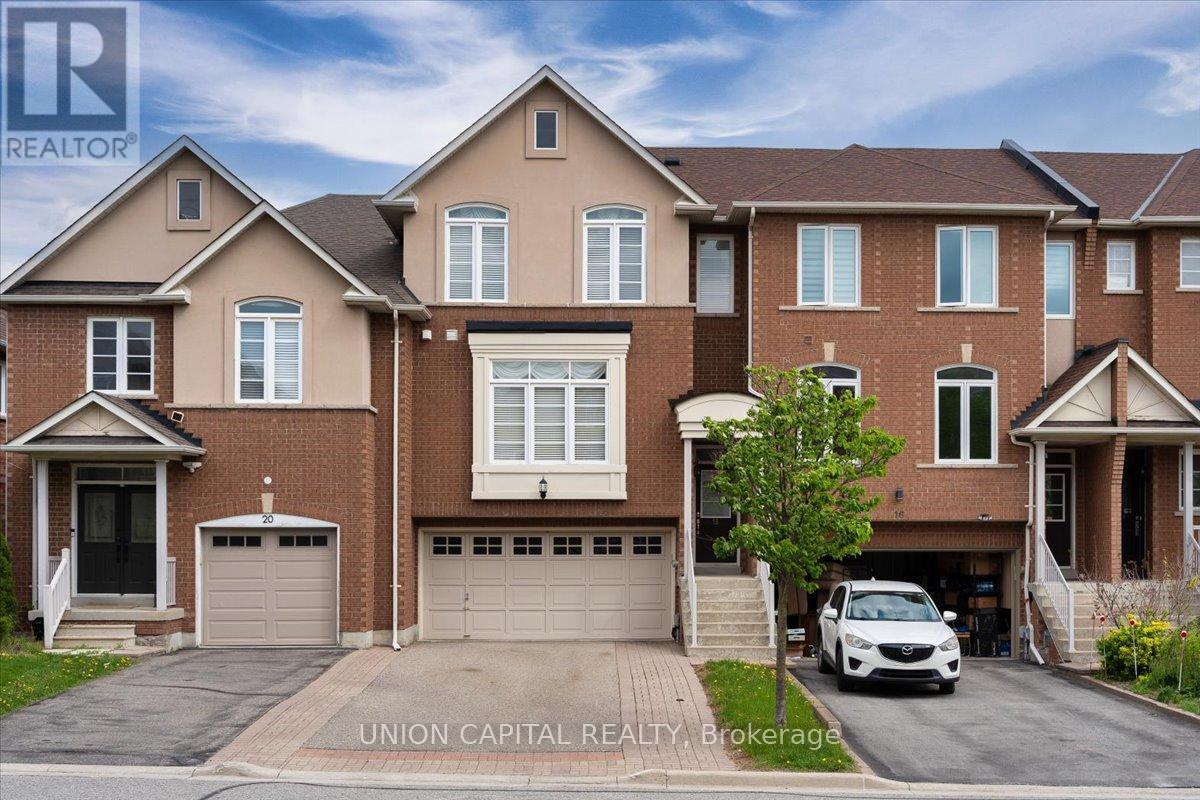
18 Honeywood Road
Vaughan, Ontario
Immaculate freehold executive townhome in the prestigious community of Thornhill Woods, offering 2,250 sq. ft. of finished living space including the walkout basement. This exceptionally well-built home features concrete block party walls and a full double garage with tool bench and corridor access to the rear yard. Enjoy the convenience of direct garage entry to a finished lower level with walkout to a ground-level deck and patio, all set within a low-maintenance backyard. The bright open-concept main floor offers a welcoming gas fireplace, spacious eat-in kitchen, and sliding glass doors leading to an oversized upper deck, perfect for entertaining. The upper level features a generous primary suite with a luxurious 6-piece ensuite bathroom, along with a convenient upper-level laundry room. This home shows like a model and is truly move-in ready-a rare opportunity in a highly sought-after neighbourhood. Ideally located with easy access to shopping, top-rated schools, public transit, and major highways including 407, 400, and 404. (id:61483)
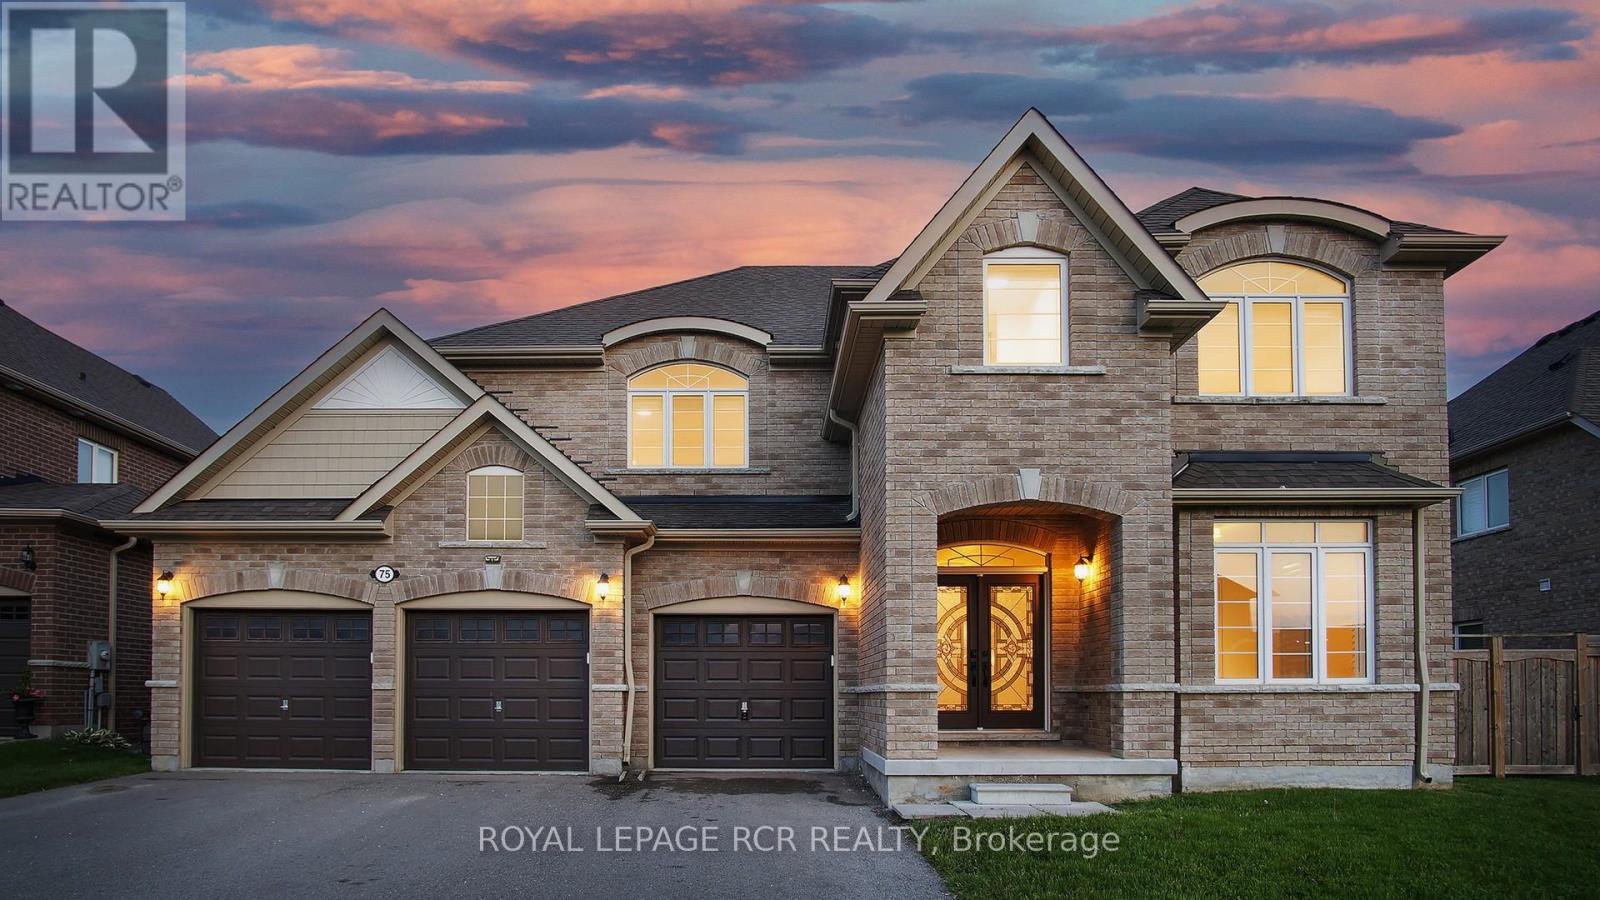
75 Dr. George Burrows Parkway E
Georgina, Ontario
Nestled on a serene cul-de-sac with breathtaking ravine views and direct park access, this brand-new renovated 5-bedroom luxury estate offers over 3,500 square feet of exceptional living space. Every detail has been meticulously curated to create a refined sanctuary of comfort and elegance. Step inside to discover exquisite Perla herringbone hardwood floors that flow throughout the home, custom spa-inspired bathrooms designed for pure indulgence, elegant California shutters and blinds, and a dramatic soaring cathedral ceiling crowned with sophisticated LED light panels that bathe the spaces in warm, ambient light. The residence boasts 4 luxurious bathrooms and a spacious 3-car garage with a private drive. Perfectly positioned, it backs onto tranquil ravine greenspace while offering an enviable lifestyle just minutes from the water. Lake Simcoe is only 6 minutes from your door, with year-round access to its pristine marina and waterfront amenities. Whether you're savoring a peaceful sunrise cruise, casting a line for quiet fishing, or embracing the thrill of world-renowned ice adventures in winter, Lake Simcoe seamlessly extends your living space into a four-season playground. Just 20 minutes from Newmarket and 45 minutes from Markham, this rare offering is also moments from the charming lakeside village of Jackson's Point. This beloved resort town delivers a sophisticated yet welcoming escape, featuring world-class golf courses, vibrant waterfront recreation, pristine beaches, a bustling harbour, and an atmosphere that draws urbanites seeking both relaxation and refined living. This is more than a home - it's a private lakeside retreat where luxury, nature, and lifestyle converge. (id:61483)
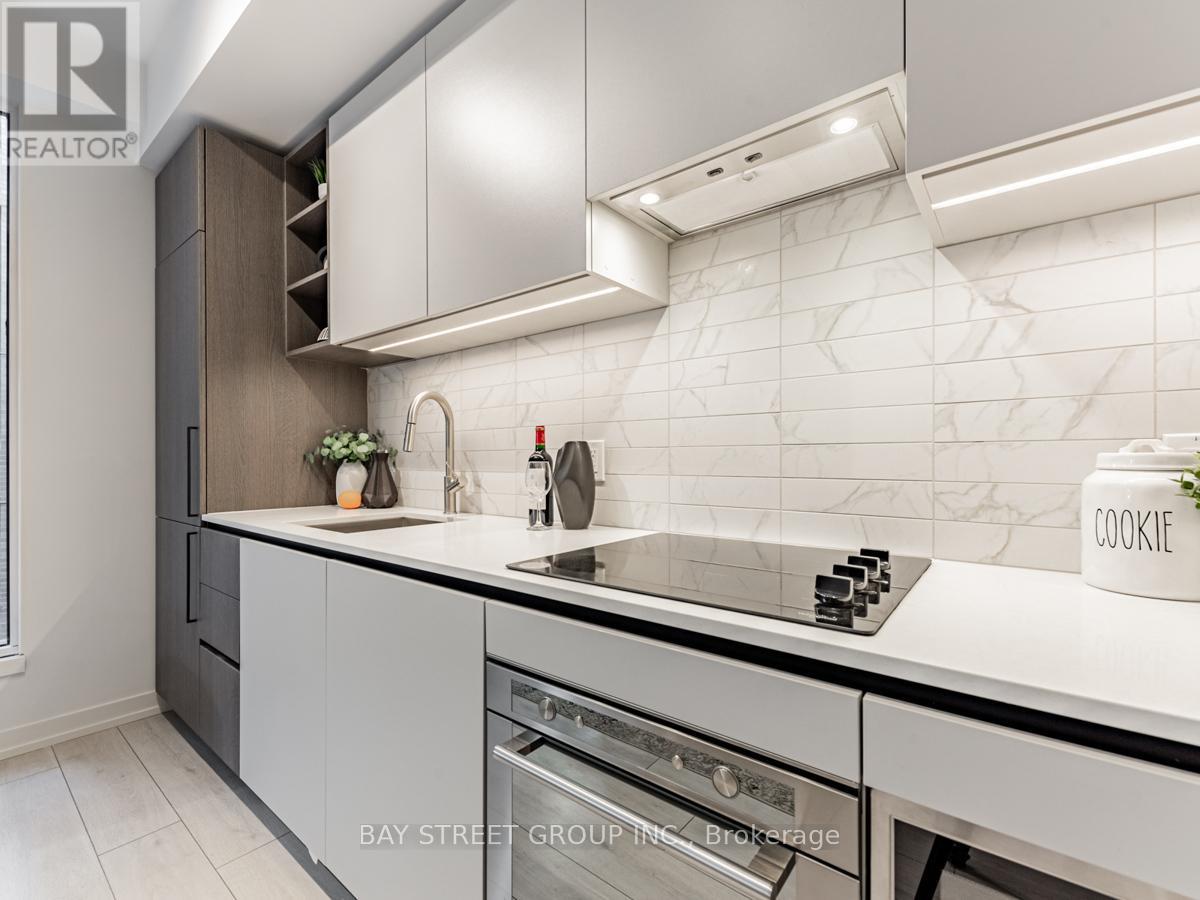
312 - 55 Mercer Street
Toronto, Ontario
Welcome To 55 Mercer, Nestled In The Heart Of The Entertainment District. This Brand New 1 Bedroom 515 Sqft. With Open-Concept Layout Seamlessly Connects The Living, Dining, And Kitchen Areas, Perfect For Entertaining Or Relaxing. Large Windows Flood The Space With Natural Light, Creating An Inviting Atmosphere. Enjoy Access To 3 Floors Of State-Of-The-Art Fitness Facilities, Co-Working Spaces, Rooftop Garden, And Party Room. Steps Away From TIFF, Rogers Centre, And CN Tower, Nobu, Along With World-Class Shopping, Restaurants, And Cafes. *Experience The Best Of City Living Today!* Brand New And Covered By Full TARION Warranty! (id:61483)
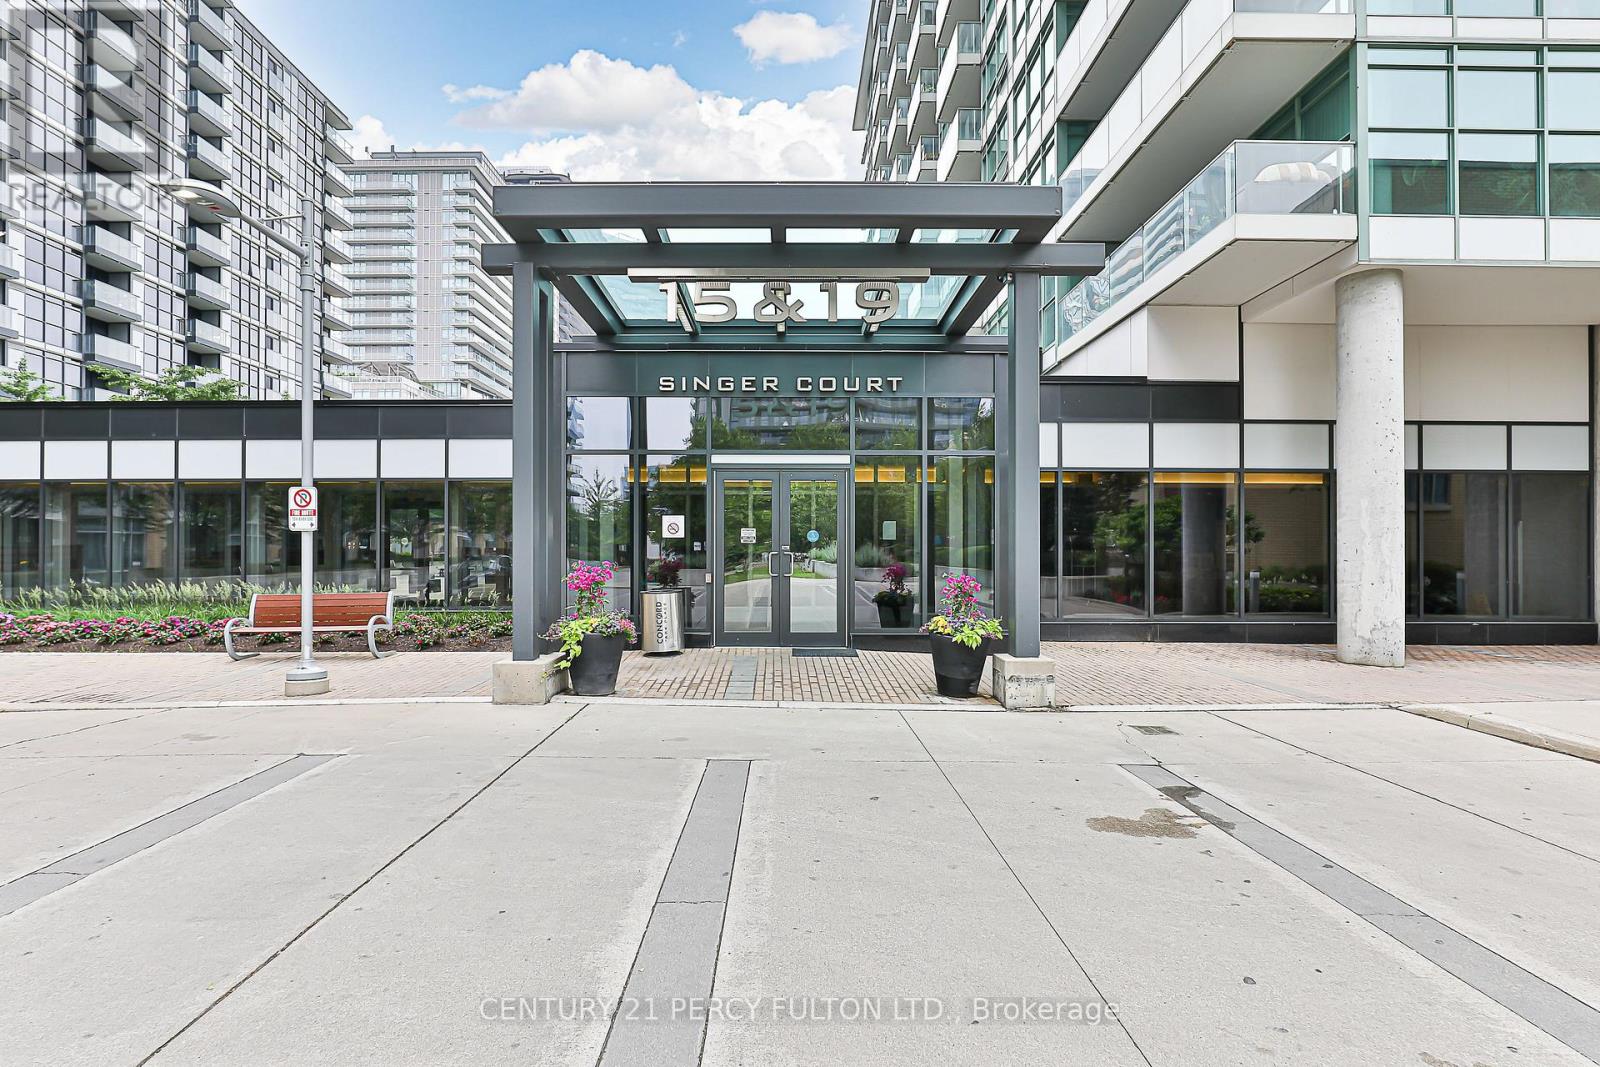
1612 - 19 Singer Court
Toronto, Ontario
***Bright & Spacious One Bedroom Luxury Condo In "Concord Park Place***Modern Kitchen That Includes A Centre Island W. An Extended Granite Countertop & Ample Storage Space***Floor-To-Ceiling Windows That Offers Natural Bright Light***Mins Walk To Subway Stations, North York Hospital, Ikea & Shopping Malls***Easy Access To Hwy 401/404***Shuttle Bus To Go Station & Shopping Mall***Full Facilities Including Indoor Swimming Pool, Basketball Court, Gym, Rooftop Bbq Patio, Billiards & More****One Locker Included*** (id:61483)
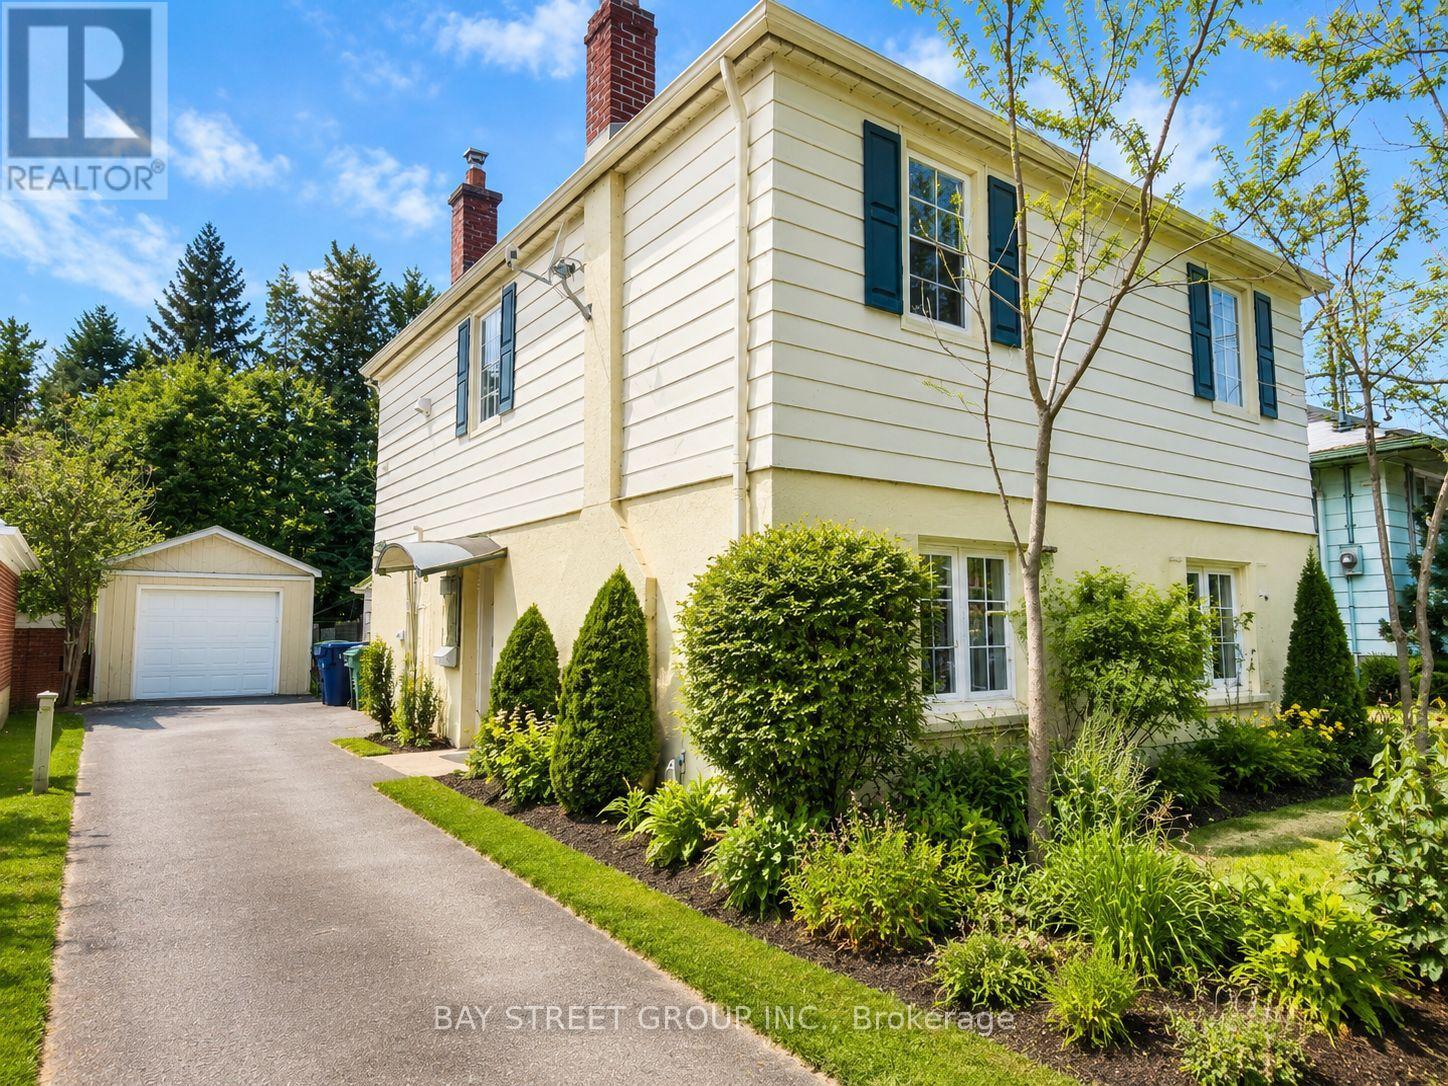
316 Willowdale Avenue
Toronto, Ontario
Location Location Location. Steps To Mckee Ps And Earl Haig High School. Walking Distance To Subway And All Amenities Of Yonge St. New Updates/Renovations Incl: Kitchen & Appliances, Bathroom, Windows. Deep & Private Lot. (id:61483)
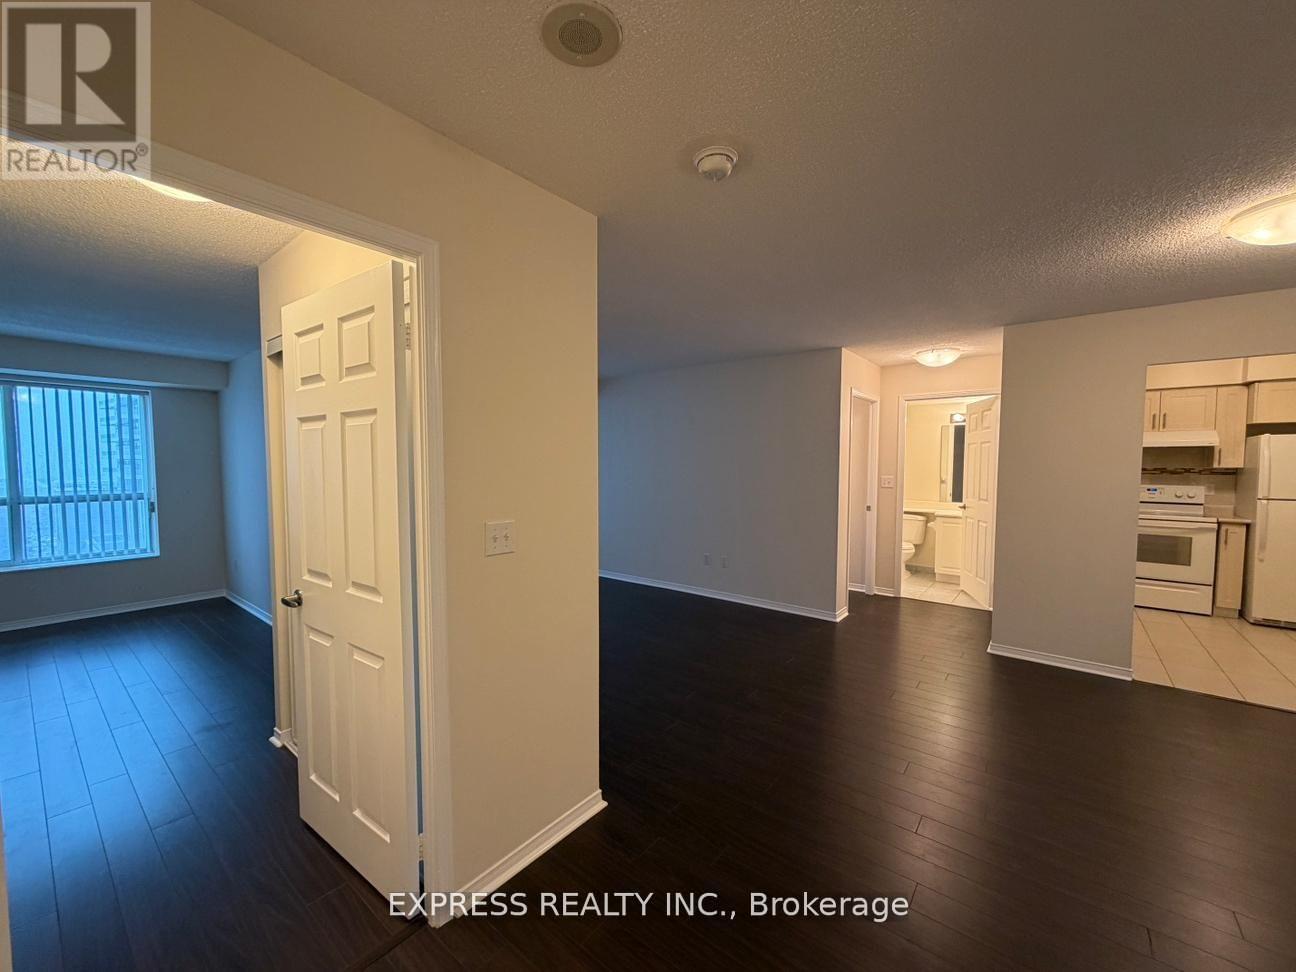
809 - 29 Pemberton Avenue
Toronto, Ontario
Approx. 950 Sf (As Per Builder) 2 Bedroom, 2 Washroom @ Yonge & Finch W/Southeast View. 1 Underground Parking Included. Direct Access To Finch Station & Go Bus With 24 Hours Concierge, Steps To All Amenities, Parks, Restaurants, Shops, Community Centres & Schools. No Pets, No Smoking & Single Family Residence To Comply With Building Declaration & Rules. (id:61483)

322 - 251 Northfield Drive E
Waterloo, Ontario
Step into the realm of contemporary sophistication with this stylish 2-bedroom, 2-bathroom condominium, ideally positioned near all conveniences and mere moments from the highway, catering perfectly to commuters. This modern space exudes an irresistible charm, accentuated by its underground parking, ensuring ease and safety for residents. Meticulously crafted, this unit offers not just a residence but a lifestyle. The sleek kitchen and bathroom are adorned with the latest fixtures and finishes, evoking an ambiance of refined elegance. The bedroom serves as a tranquil sanctuary, while the impeccably designed bathroom boasts contemporary elements. Adding to the appeal, the unit includes both an underground parking spot and an extra storage locker. The balcony provides a secluded outdoor retreat, ideal for relishing morning coffee or captivating sunsets. Moreover, revel in the convenience of an in-suite laundry, simplifying day-to-day living. Stay fit in the well equipped gym, unwind in the stylish lounge area, or boost productivity in the dedicated office space - all within the comfort of your own residence. (id:61483)
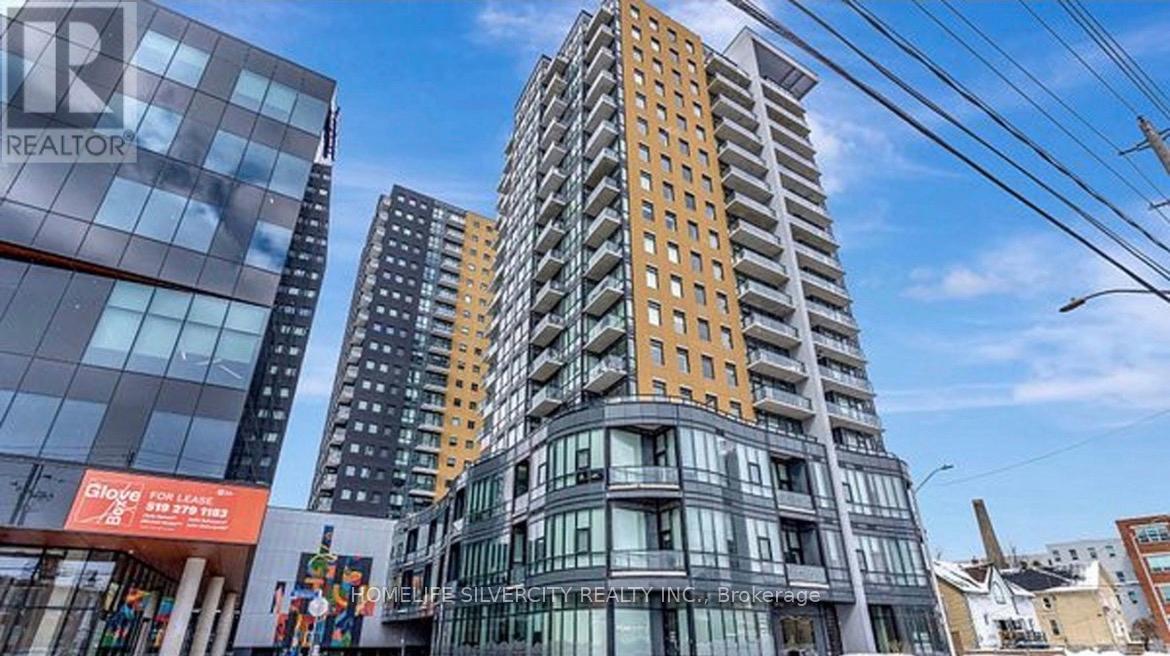
1003 - 104 Garment Street
Kitchener, Ontario
Welcome To 104 Garment St! This Spacious 1-Bedroom Plus storage room Offers The Perfect Blend Of Style And Convenience For Young Professionals, Savvy Investors, First Time Buyers or Downsizers. Modern and Spacious, With Well Designed Floor Plan. The Open-Concept Layout Is Highlighted By Floor-To-Ceiling Windows That Flood The Space With Natural Light. The Modern Kitchen Features Plenty of Storage, Granite Countertops, Stainless Steel Appliances, That Flows Seamlessly Into The Living And Dining Area. Ideal For Both Entertaining And Everyday Living! Step Out Onto The Large Balcony And Take In Unobstructed City Views. The Bedroom Boasts Its Own Floor-To-Ceiling Windows And A Walk-In Closet. Residents Enjoy Premium Amenities, Including An Outdoor Pool, Rooftop Deck, Fitness Centre, Outdoor Sports Court, Movie Theatre, Party Room, And Media Lounge. Surrounded By Parks, Green Space, Acclaimed Restaurants, Tech Hubs Like Google, And Nearby University And College Campuses, This Location Embodies The Best Of Downtown Living. With Hospital, And Everyday Conveniences Just Steps Away, This Vibrant Community Is Ready To Welcome You Home. (id:61483)
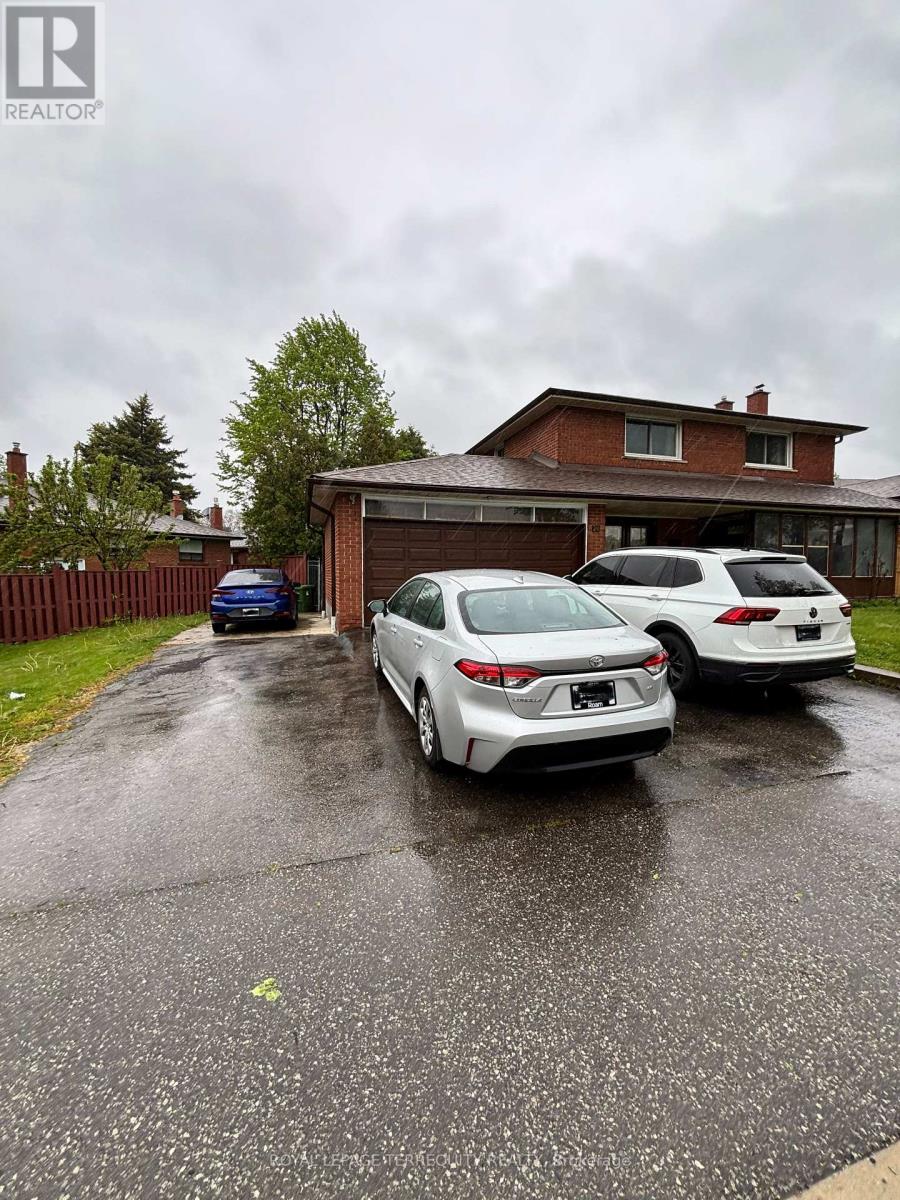
28 Keegan Crescent
Toronto, Ontario
Unbelievable ! An Anomaly. A Spectacular Custom Built Beauty. They do not Build Homes Like this Anymore. In An Incredible Neighbourhood Where There is An Immense Pride of Ownership and Genuine Sense of Community. A Premium Professionally Landscaped Lot. A 2005 Ground Floor Addition Which adds Loads Of Extra Living Space. Presently Used As A Self Contained Unit. Plus A Self Contained Additional Unit In The Basement. Furthermore, The Main Floor Addition Could Be Expanded To Provide Even More Living Space. In Short, This Home Could Be A Potential 4 Plex. Hundreds of Thousands in Upgrades. 7 Total Bedrooms. 4 Bathrooms. 2 Laundries. And Potential 10 Car Parking With The Double Car Garage. (id:61483)
917 - 38 Joe Shuster Way
Toronto, Ontario
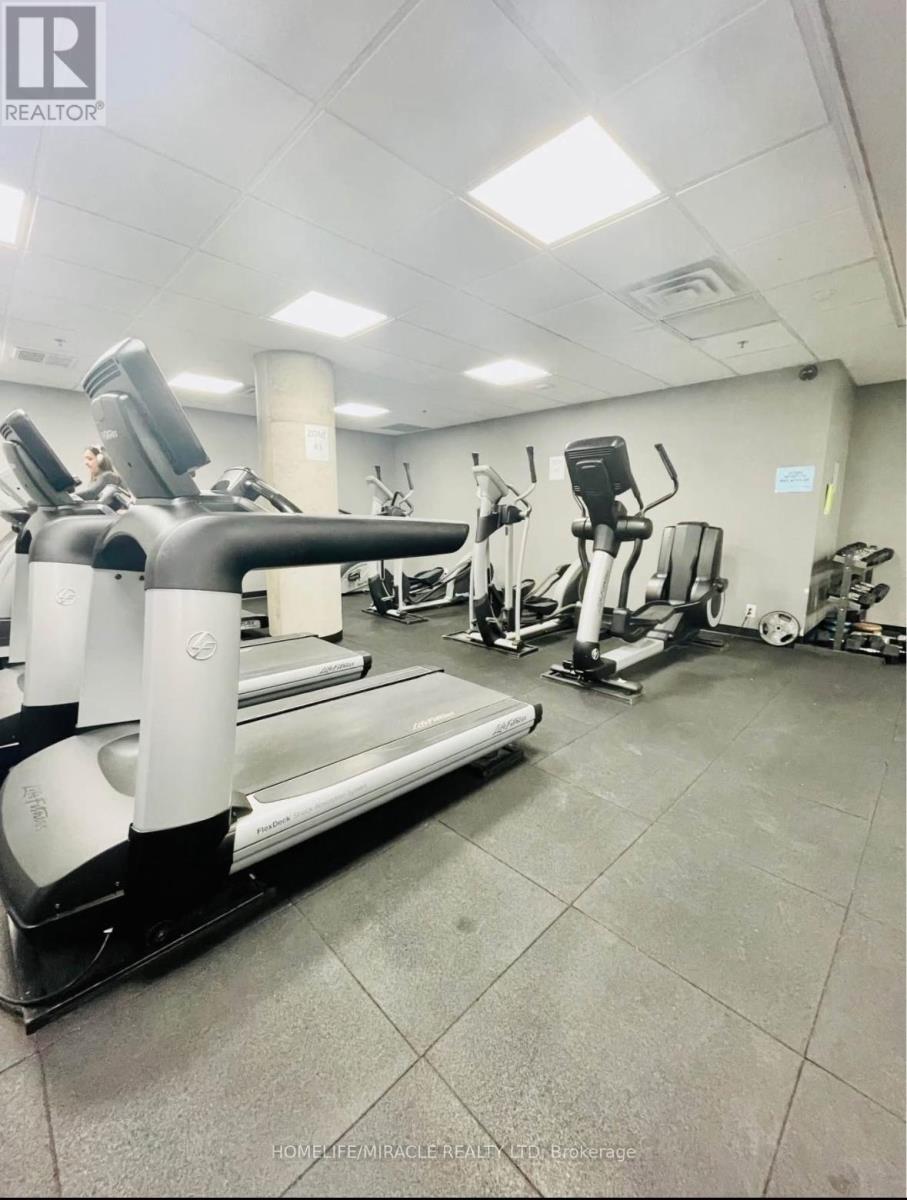
Efficiently Designed 1 Bedroom Suite With West Facing Windows & Balcony. Enjoy All Day Natural Daylight With Unobstructed Park & Sunset Views. Steps To Streetcar, Shops, Liberty Village, Queen West, King West And Ossington With Toronto's Top Restaurants. Full Size Stainless Steel Appliances, Quartz Counter Top In The Kitchen. Amenities Includes: Gym, Yoga Studio, Indoor Pool, Hot Tub, Steam Room, Party Room, Games Room, Media Room, Library, Guest Suites, Terrace (id:61483)
2348 Carrington Place
Oakville, Ontario
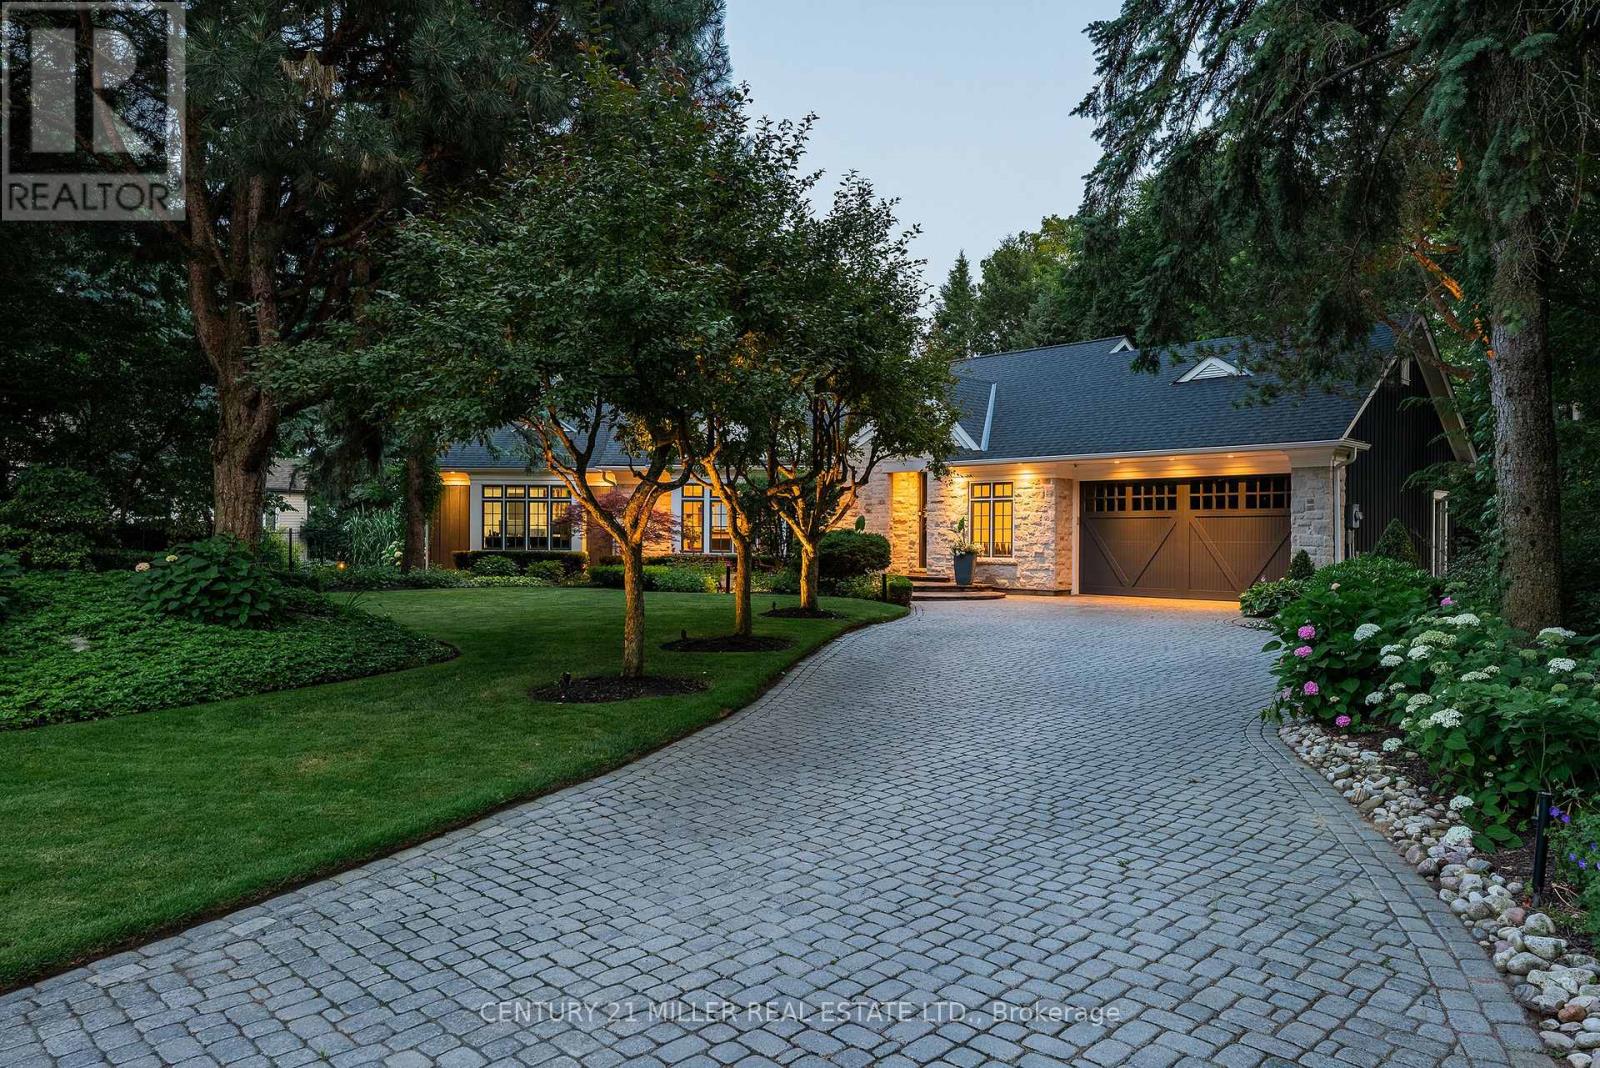
Set on a prestigious half-acre lot on Lake Ontario, this extensively renovated bungalow offers over 3,500 square feet of refined living in one of South Oakville's most desirable enclaves. Thoughtfully designed with modern conveniences and timeless style, the home features soaring vaulted ceilings, dramatic lighting, and an expansive wall of windows, garden doors, and transoms that frame uninterrupted views of Lake Ontario from nearly every room. Multiple skylights enhance the natural light, while motorized blinds on the main level provide effortless control and privacy. Elegant wide plank white oak flooring runs throughout the principal living areas, complemented by custom integrated lighting, built-in audio, and a fully automated Control4 system with video surveillance.The chef-inspired kitchen by Stutt Kitchens features integrated Thermador appliances, painted glass backsplash, quartz countertops, a large centre island with breakfast bar seating, and a bright breakfast area with floor-to-ceiling windows overlooking the gardens. The main level also includes a serene primary suite with a fully fitted dressing room and spa-inspired ensuite, complete with marble and glass finishes, heated floors, and private outdoor access. A third main-floor bedroom with ensuite currently functions as an office.The bright lower level offers two additional bedrooms, a full bath, and a spacious recreation room with fireplace and dedicated home theatre. Professionally landscaped grounds include pool, extensive flagstone patios, and a built-in stainless steel BBQ overlooking the lake. With no public access along the rear lot line, this exceptional property offers rare privacy, ideally located near top schools, the QEW, GO Station, and downtown Toronto. (id:61483)
184 King Street
Oakville, Ontario
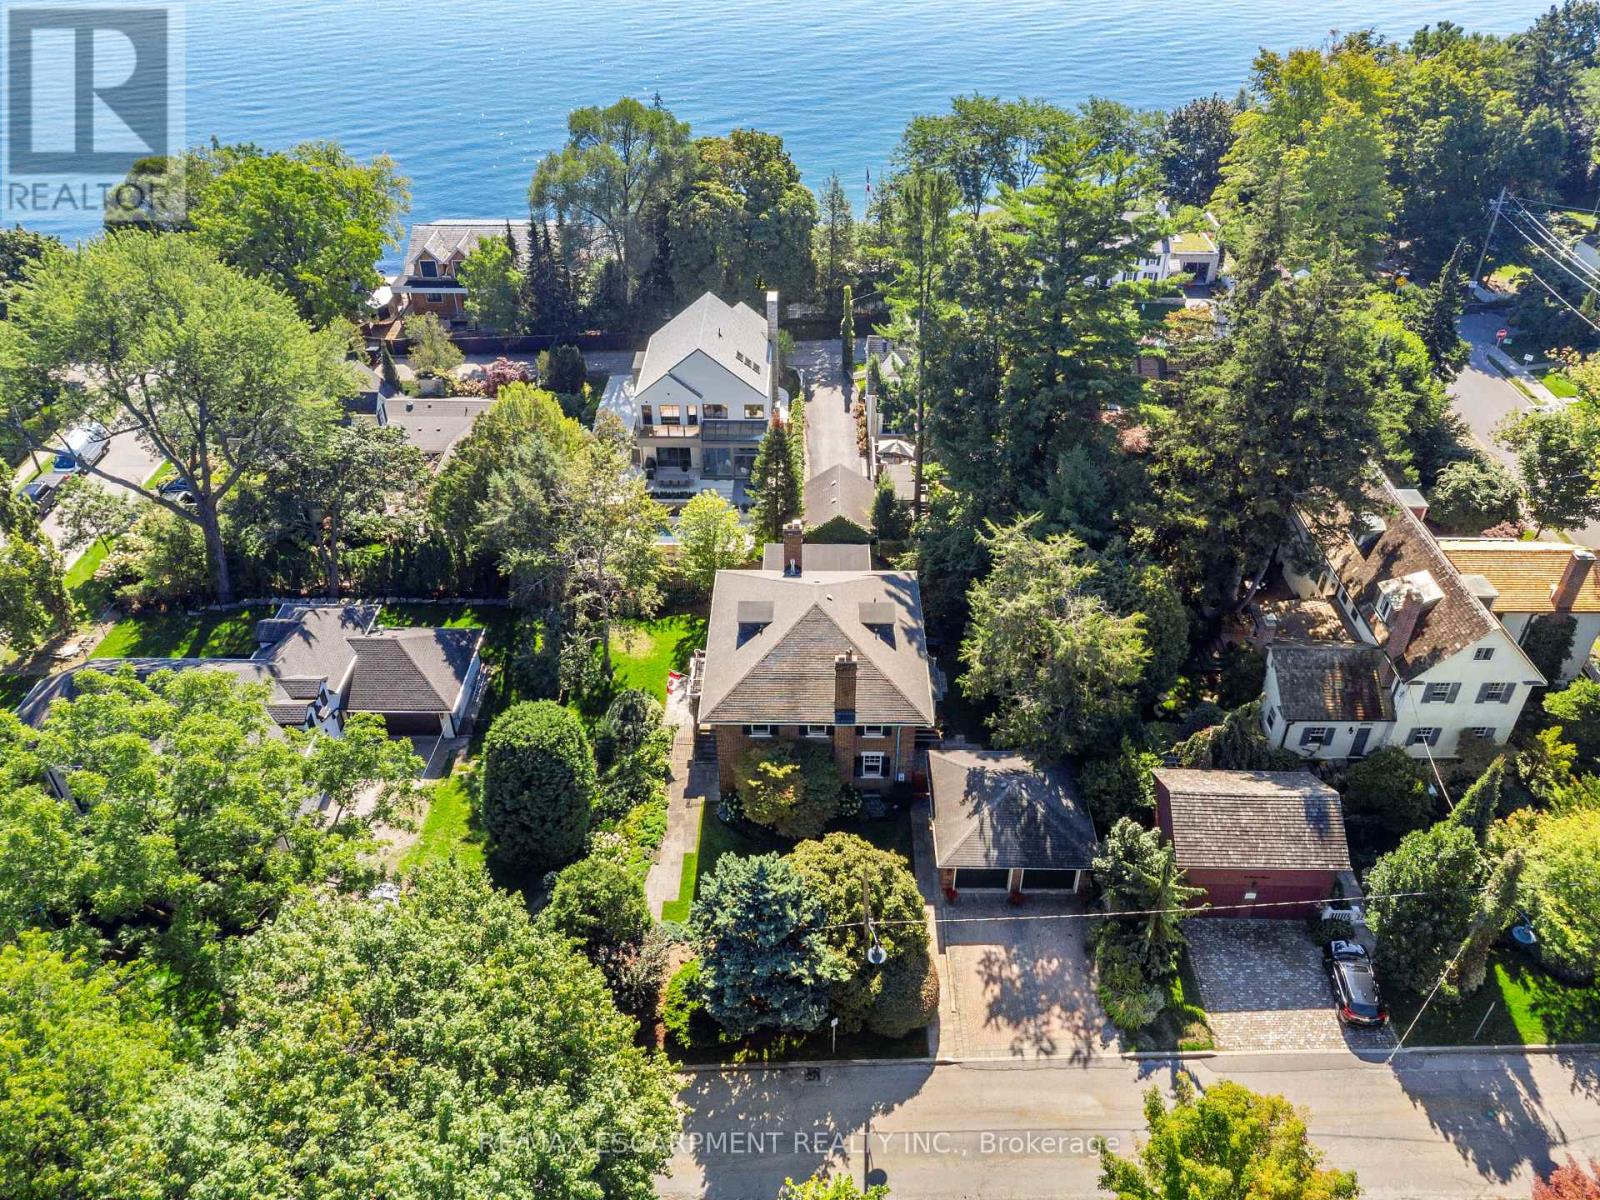
Set in the heart of Old Oakville on a generous, tree-lined lot, this distinguished red brick residence blends timeless architecture with thoughtful modern updates. Featuring 3+1 bedrooms and 5 bathrooms, each upper bedroom offers its own private ensuite, delivering a rare level of comfort and privacy. The main level is defined by rich character and natural flow, with original wood detailing, oak hardwood flooring, and a gradual-rise staircase anchoring the space. The living room is both refined and inviting, centered around a gas fireplace with custom paneling, while the formal dining room provides an elegant setting for entertaining. At the heart of the home, the kitchen features Blue Lagos soapstone countertops, custom cabinetry, a large island with integrated cooktop, and dual dishwashers. A built-in wet bar enhances functionality, while large windows connect the space to the surrounding greenery. A standout feature is the carriage house-inspired bar area with original doors offering a unique blend of heritage charm and everyday use. A sunroom with terracotta tile flooring provides a bright, relaxed retreat with direct access to the outdoors. The finished lower level extends the living space with a recreation room featuring a second gas fireplace, additional living areas, a bedroom, full bathroom, and dedicated wine display. Complete with a detached two-car garage, mature landscaping, and located just steps to the shops, restaurants, and waterfront of Old Oakville, this is a rare opportunity to own a character home in one of the area's most sought-after neighbourhoods. Luxury Certified. (id:61483)
2433 Trevor Drive
Oakville, Ontario
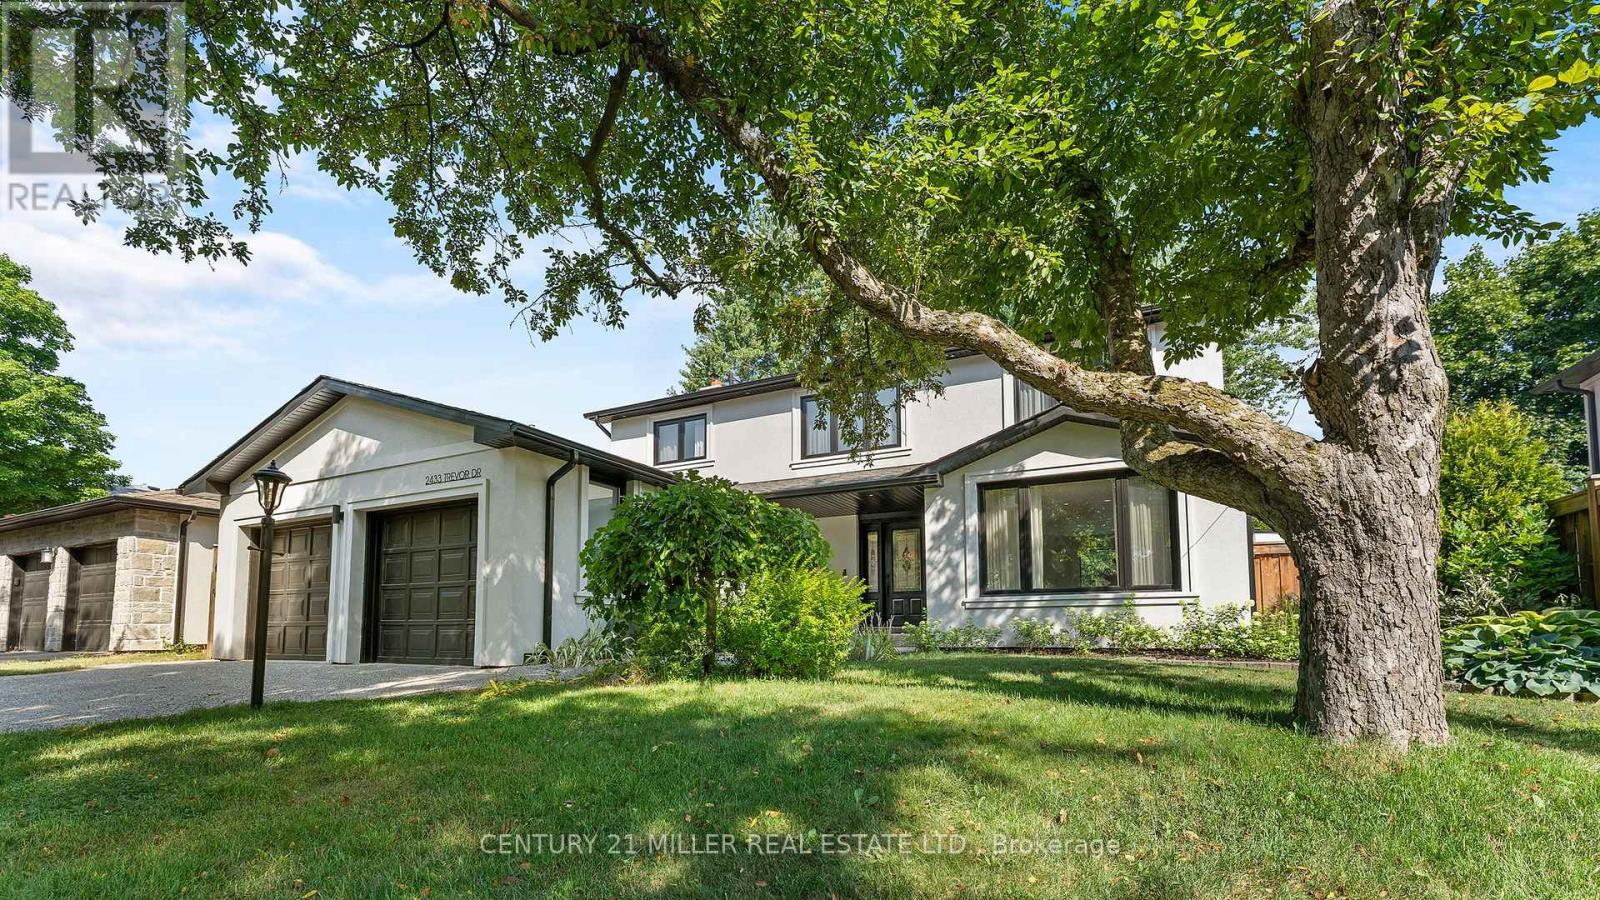
Welcome to this beautifully renovated luxury home in Oakville's highly desirable Bronte neighbourhood, known for its family-friendly atmosphere, scenic parks, walking trails, and charming lakeside lifestyle. With nearby marinas, shops, restaurants, and excellent schools, this location offers the perfect blend of convenience and relaxed coastal living.Completely redesigned with high-end finishes and thoughtful attention to detail, this home offers a bright, open-concept layout ideal for modern family living. The main level features a stunning gourmet kitchen with a Calcutta marble waterfall island, custom cabinetry, and premium appliances, seamlessly connecting to spacious dining and living areas. Sliding glass doors lead to a private backyard oasis, while a convenient side hallway includes a powder room and unique dog washing station.Upstairs, natural light fills the space through skylights and a glass-accented staircase. Four generously sized bedrooms include a serene primary suite with a walk-in closet and a luxurious ensuite featuring double sinks and a walk-in shower. A full bathroom and laundry room complete this level.The fully finished lower level extends the living space with a recreation room, games area, kitchenette, den, and a stylish three-piece bathroom, offering excellent flexibility for guests or extended family.Outside, the private backyard is designed for both relaxation and entertaining, featuring a heated pool, multiple seating areas, and lush gardens. With seamless indoor-outdoor flow and views from the rear of the home, this property truly feels like a personal retreat. (id:61483)
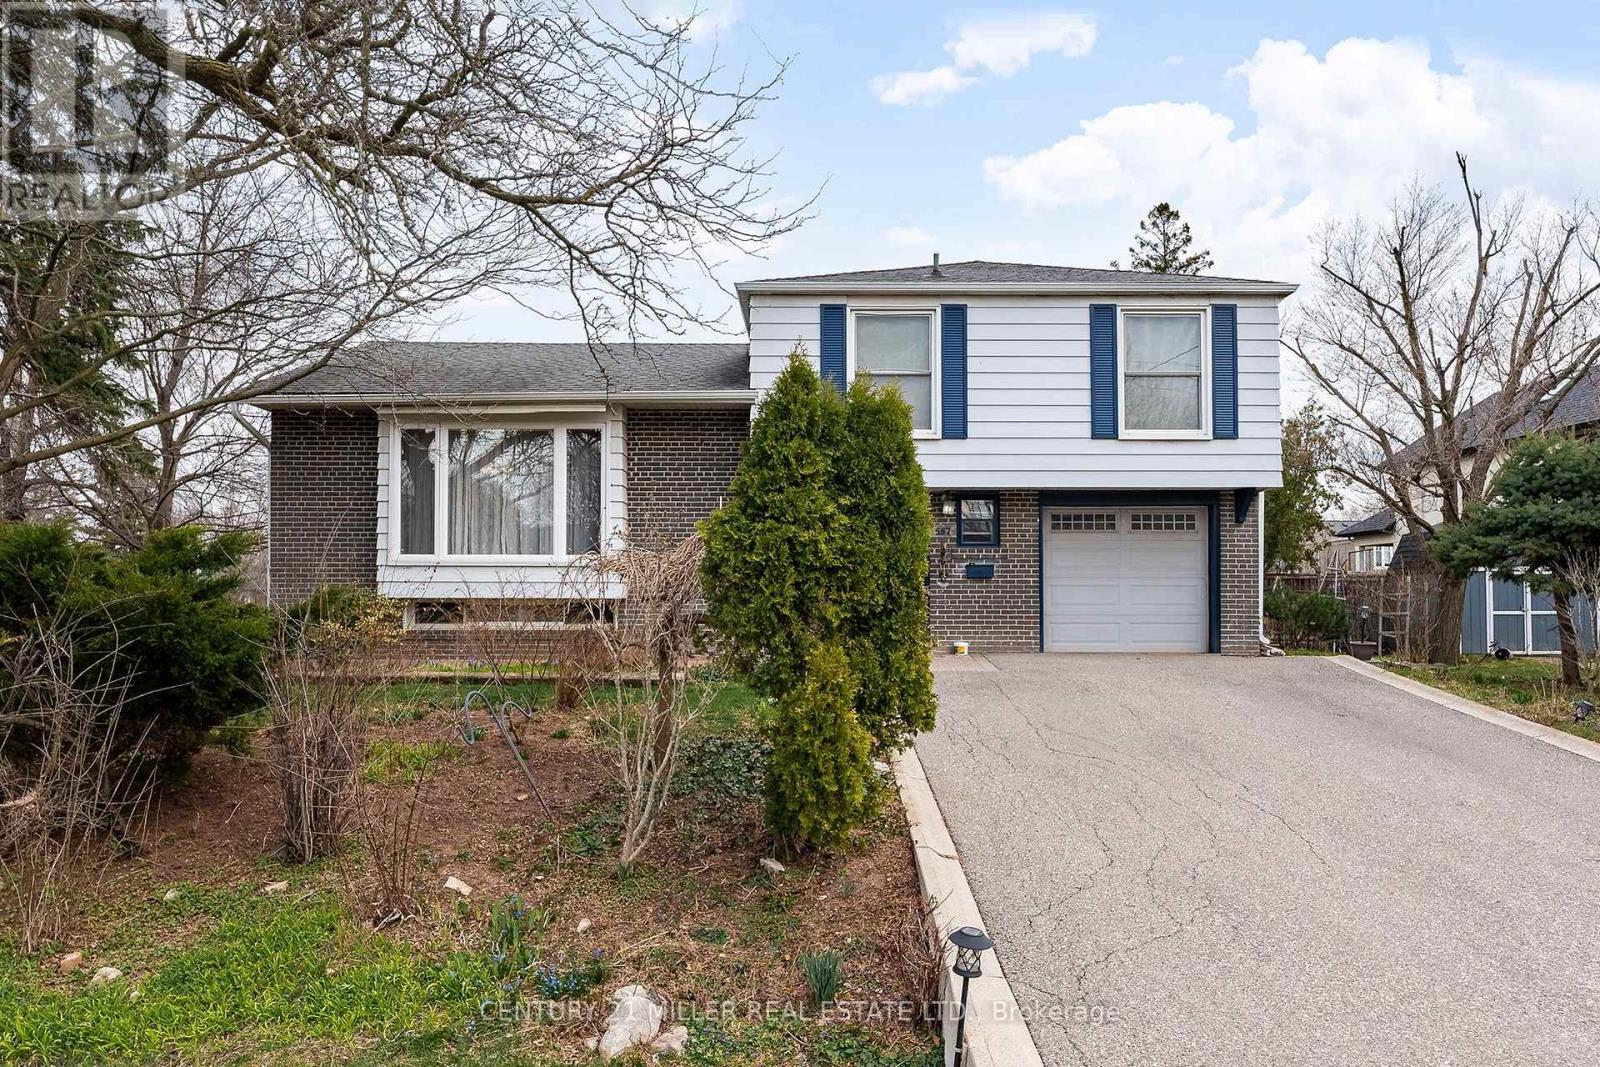
557 Trafford Crescent
Oakville, Ontario
4 level side split on a quiet, kid-friendly crescent in west Oakville. 60X125 lot. Furnace and air conditioner replaced in 2023. Windows done in last 8 years. 3 bedrooms upstairs. Walkout from family room to covered back patio, nice place to bbq and entertain. Hardwood flooring on top 2 levels. Clever dog run setup. Lots of new development in the area. Quick access to highway and Bronte GO. Walk to rec centre. Quiet crescent in mature area in west Oakville. (id:61483)

1296 Cumnock Crescent
Oakville, Ontario
Set on a spectacular 0.566-acre lot, this property is enveloped by towering trees and lush gardens, and backing onto the tranquil Kings Park Woods. Offering nearly 25,000 sq. ft. of privacy and tranquility, this Muskoka-like retreat sits on one of Southeast Oakville's most prestigious streets. A generously sized interlocked driveway leads past the elegant front yard to an impressive 3-car garage. Lovingly maintained by the same family for over 40 years, the home is in pristine condition. The interior features expansive principal rooms, including formal living and dining spaces, a large kitchen with a breakfast area addition, and an open-concept family room-perfect for both day-to-day living and entertaining. A wealth of windows throughout brings in abundant natural light and frames beautiful views of the front streetscape as well as the forested backyard. With multiple fireplaces and hardwood floors throughout the main level, the home exudes warmth and charm. Convenient access to the garage is provided through the laundry room. Upstairs, the spacious primary suite is complemented by three double closets, built-in bookcases, a 3-piece ensuite, and additional flexible space. Two more generously sized bedrooms, along with a 4-piece bathroom featuring a jacuzzi tub, complete this level. The true highlight of the home is the backyard-a private oasis of mature trees, manicured gardens, and a well-positioned pool that basks in sunlight. A full irrigation system ensures the landscaping stays lush. Recent upgrades include a new roof, furnace, and electrical panel, while the garage boasts 50-amp service, ideal for a lift or electric vehicle charging. Walking distance to Oakville's top public and private schools, including OT and St. Mildred's, and just minutes to shopping, this property offers exceptional potential. Whether you choose to build a custom home or renovate and expand this charming residence, the large lot allows for endless possibilities. (id:61483)
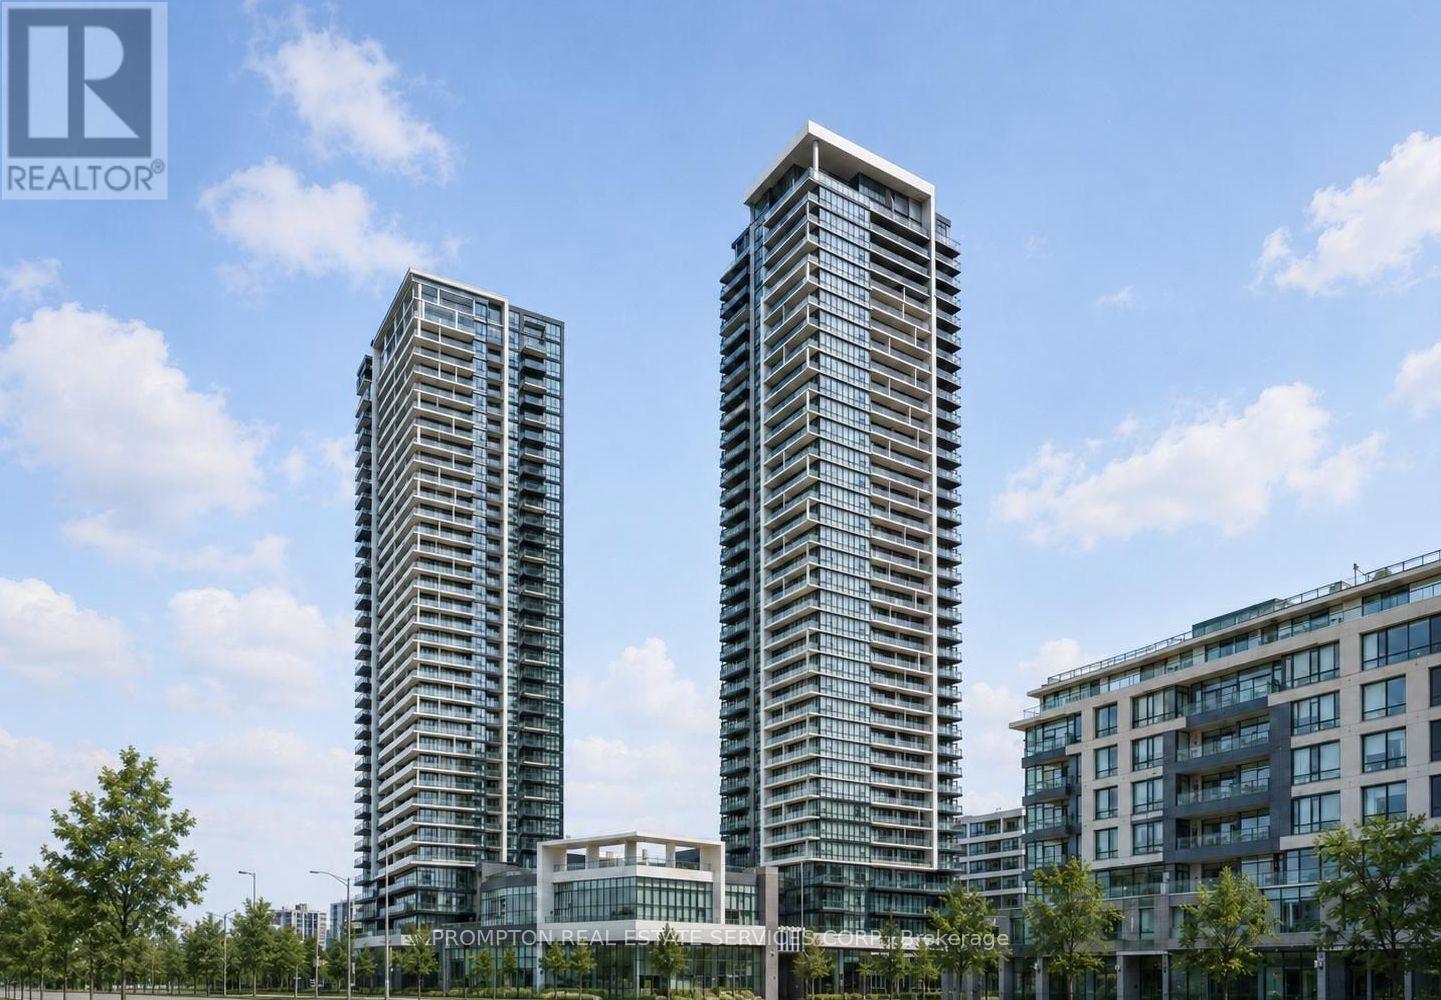
#1208 - 18 Water Walk Drive
Markham, Ontario
Welcome to Riverview by Times Group - a brand new luxury condominium in the heart of Markham Centre on Hwy 7!This spacious and efficient 2 Bedroom + Den 3 washroom suite is located within the highly sought-after Unionville High School district, one of Ontario's top-ranked school zones, making it an excellent choice for both end users and investors alike.Enjoy an unbeatable location just steps to Whole Foods, LCBO, VIP Cineplex, GoodLife Fitness, restaurants, shops, and everyday conveniences. Minutes to Main Street Unionville, GO Transit, Highways 404 & 407, with public transit right at your doorstep.Residents can enjoy premium building amenities including:24-hour concierge, indoor pool, fully equipped gym, yoga/dance studio, library, pet spa, party room, resident lounge, rooftop terrace with BBQs, visitor parking, and car wash bay. Maintenance fees include heating and cooling.Professionally managed by T2 Condo Rentals. Don't miss this opportunity to live in one of Markham's newest and most exciting luxury communities! (id:61483)
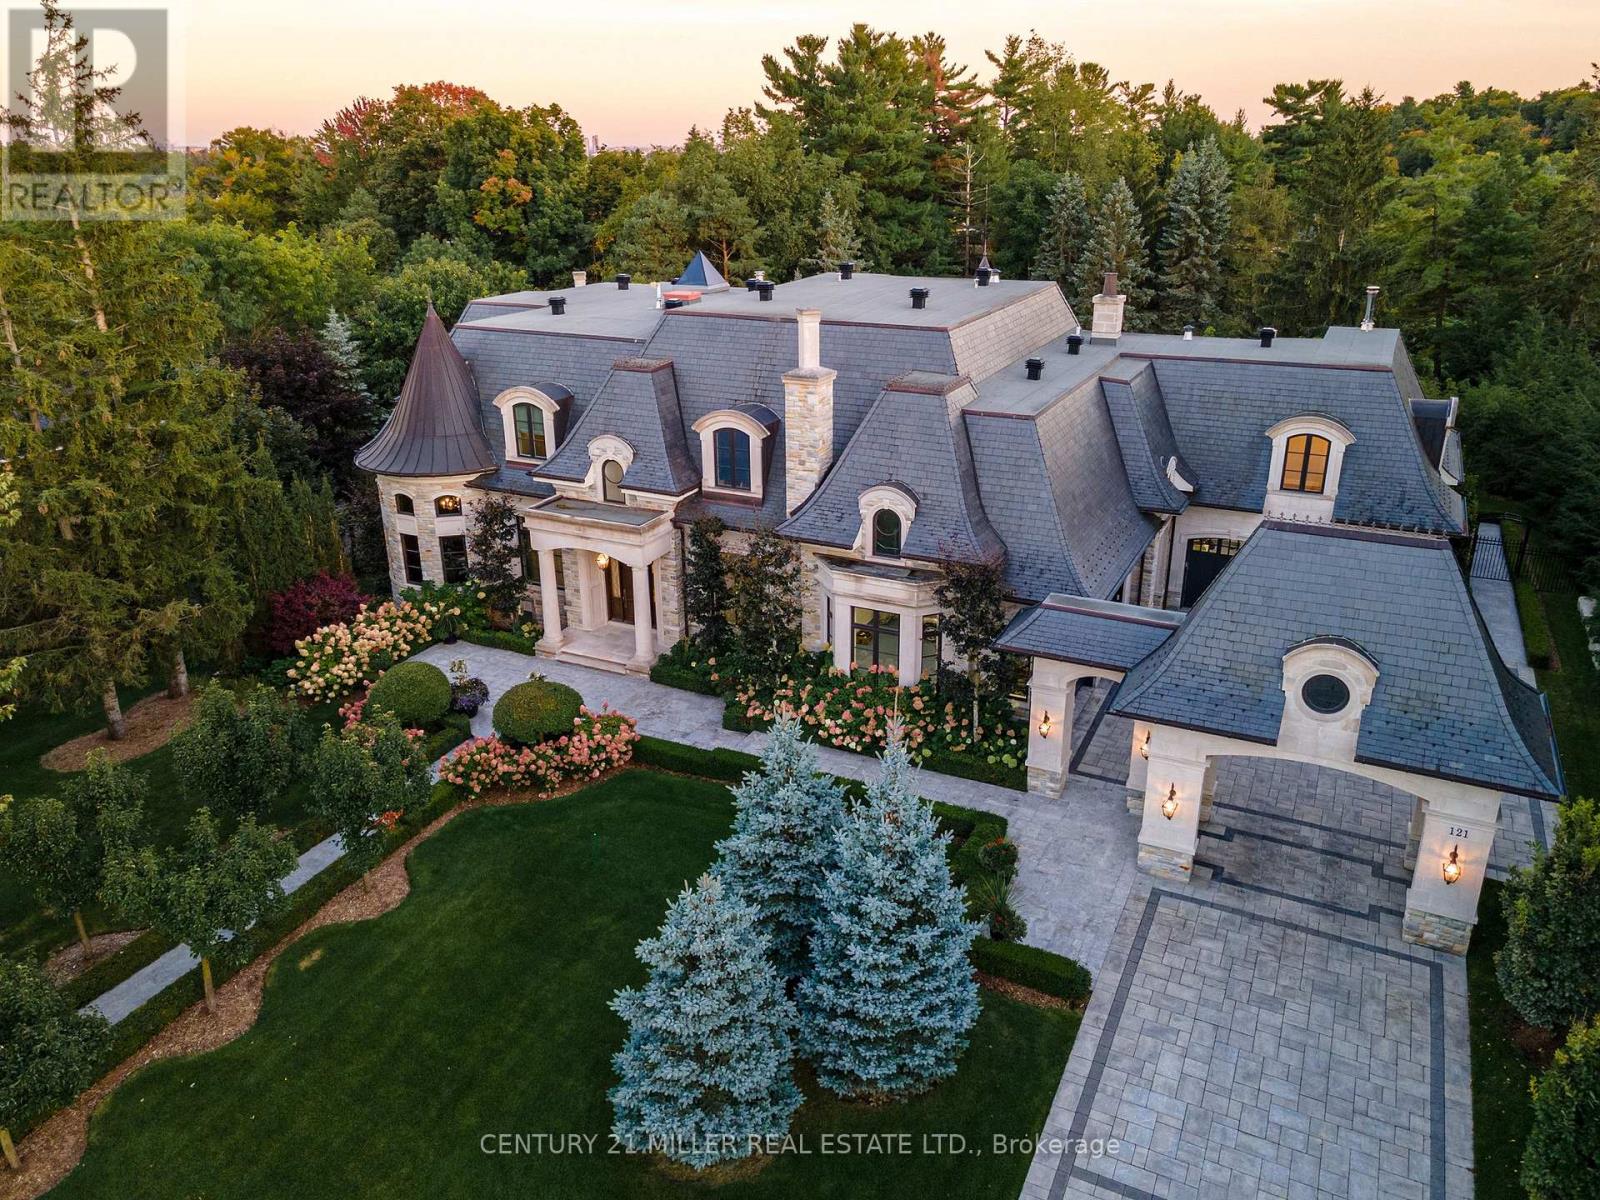
121 Rebecca Court
Vaughan, Ontario
Exquisite French Parsian Home in coveted Woodland Acres. Architect Frank Falcone and Designer Robin Nadel. Over 1 acre of private grounds with pristine manicured gardens, pool and outdoor entertaining spaces. Made with Indiana limestone, natural slate roofing, natural stone, granite and copper detailing. Over 13,000 sq ft of total living space with refined craftsmanship, finest luxury finishes and no detail overlooked throughout this incredible property. Cathedral great room, gourmet kitchen by Bellini Kitchens with Rotunda breakfast area. Extensive millwork, vaulted ceilings and wall panelling throughout. Mahogany wine cellar with capacity of over 500 bottles, elevator, gym, theatre, wet bar, outdoor kitchen, stone fireplace with pizza oven. Separate one bedroom apartment above garage. 4 car garage and 12 parking spots. (id:61483)
8 - 480 Beresford Path
Oshawa, Ontario
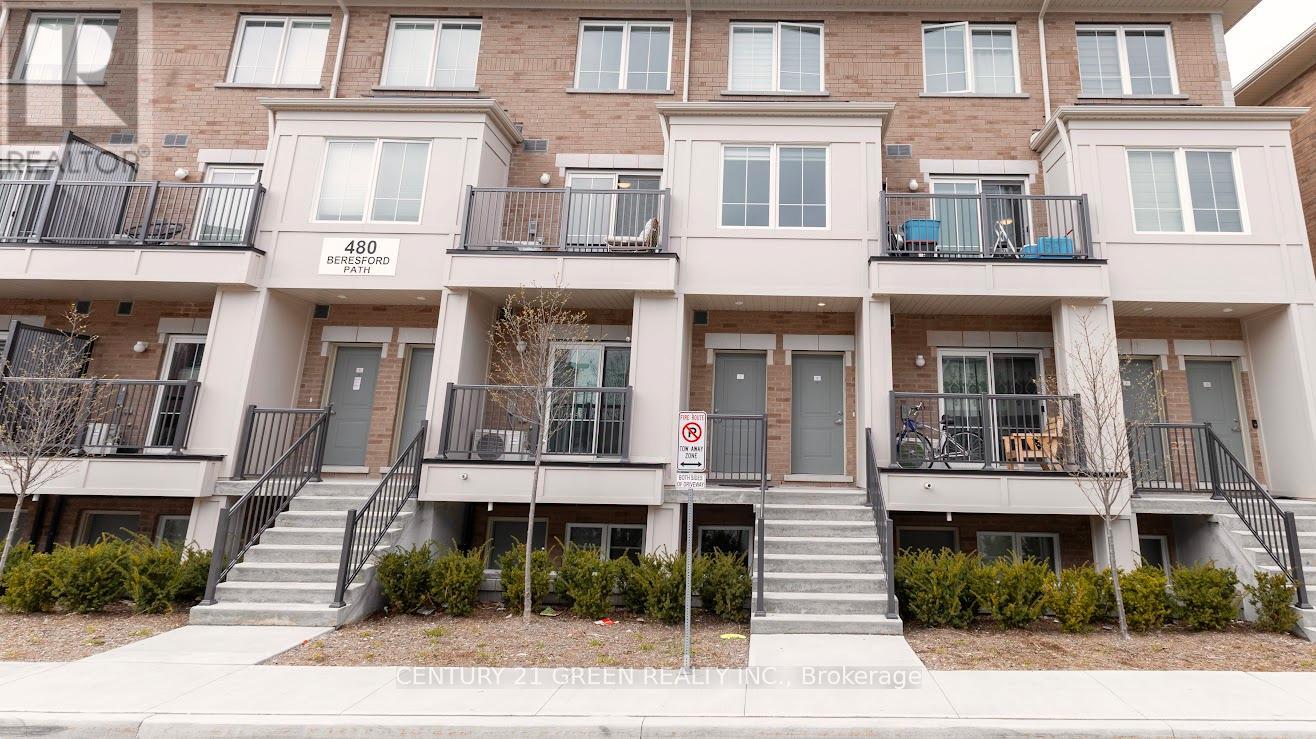
Welcome to this beautifully maintained 2-bedroom and 1.5 bathroom condo townhouse nestled in a quiet, family-friendly community in Oshawa. Boasting an open concept main floor, a modern kitchen with quartz countertops and stainless steel appliances, this home is perfect for first-time home buyers and investors. Upstairs, enjoy a spacious bedroom with an ensuite and walk-in closet. This unit includes 2 parking spots and is a 2-minute drive to the 401 highway, 5 minutes' drive to the Go station, schools, and parks; everything you need is just minutes away. Don't miss this opportunity and book a showing with confidence!! (id:61483)
322 - 251 Northfield Drive E
Waterloo, Ontario
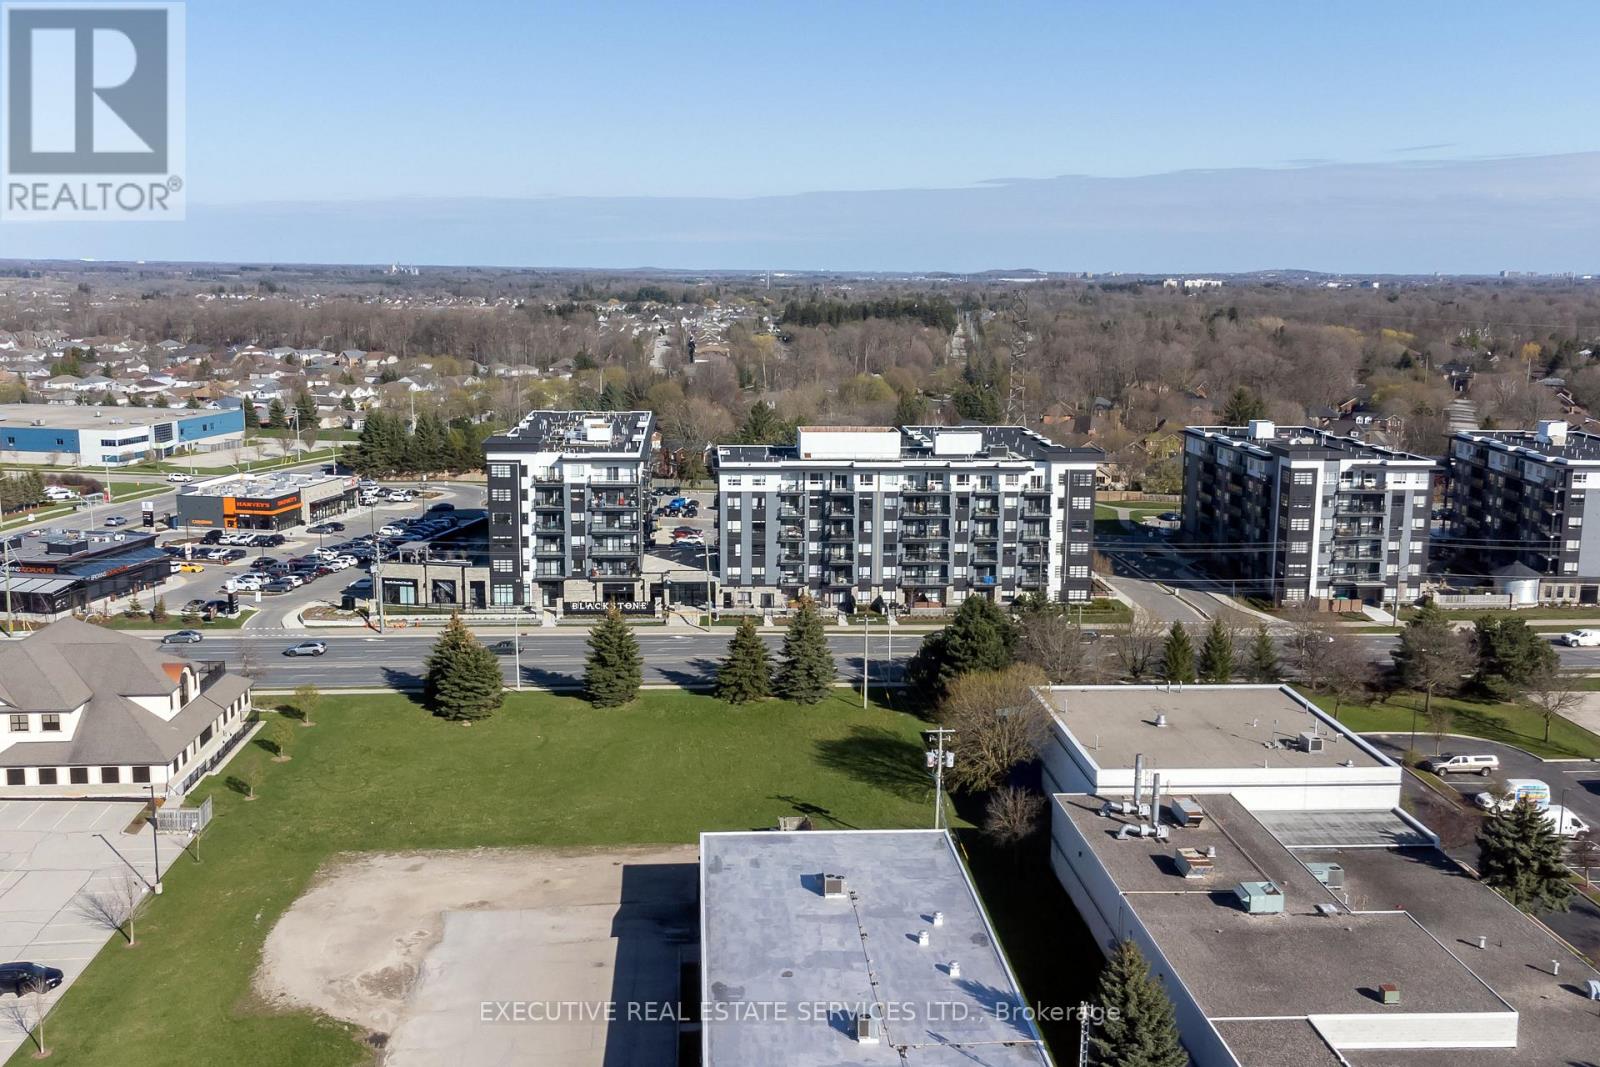
Step into the realm of contemporary sophistication with this stylish 2-bedroom, 2-bathroom condominium, ideally positioned near all conveniences and mere moments from the highway, catering perfectly to commuters. This modern space exudes an irresistible charm, accentuated by its underground parking, ensuring ease and safety for residents. Meticulously crafted, this unit offers not just a residence but a lifestyle. The sleek kitchen and bathroom are adorned with the latest fixtures and finishes, evoking an ambiance of refined elegance. The bedroom serves as a tranquil sanctuary, while the impeccably designed bathroom boasts contemporary elements. Adding to the appeal, the unit includes both an underground parking spot and an extra storage locker. The balcony provides a secluded outdoor retreat, ideal for relishing morning coffee or captivating sunsets. Moreover, revel in the convenience of an in-suite laundry, simplifying day-to-day living. Stay fit in the well equipped gym, unwind in the stylish lounge area, or boost productivity in the dedicated office space - all within the comfort of your own residence. (id:61483)
213 - 10 Concord Place
Grimsby, Ontario
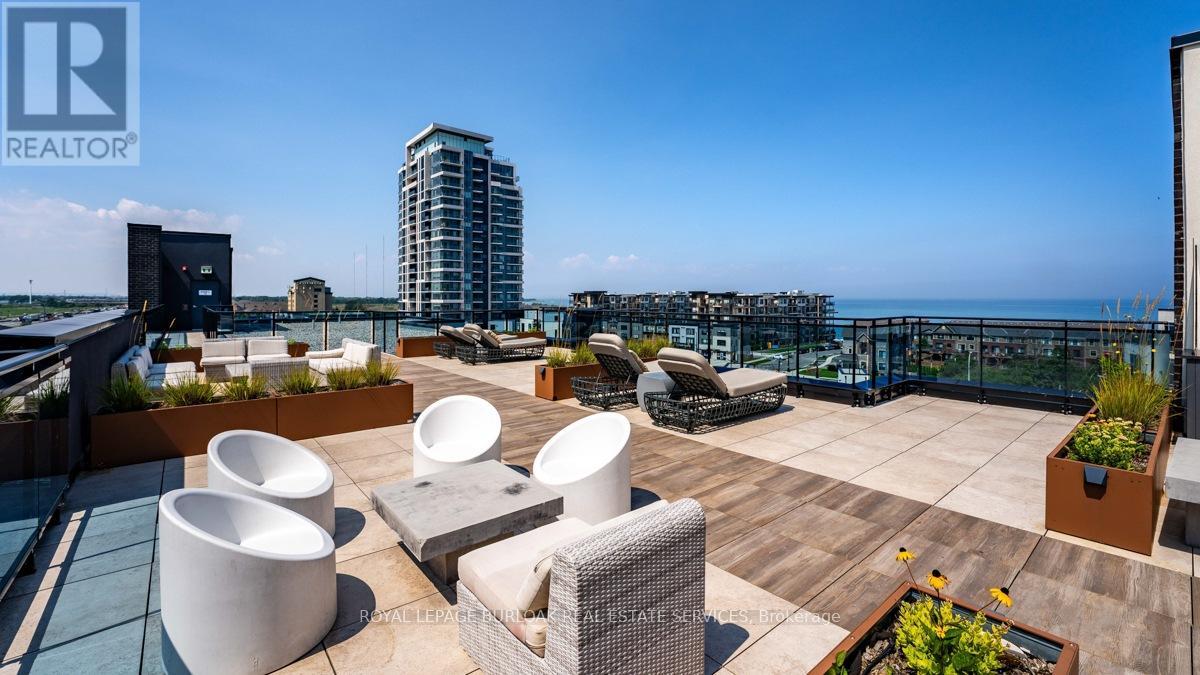
This luxurious 1-bedroom plus den apartment, situated in a prime location on Grimsby by the lake, offers a pristine living experience. The interior is exceptionally clean and features an open-concept layout, enhancing the sense of space and style. The den is ideal for a home office or flex space, offering privacy with its separate door. You'll enjoy partial lake views, creating a serene and tranquil atmosphere within the apartment. The bedroom boasts a walk-in closet, providing ample storage for your belongings. Within the building, residents have access to a range of premium amenities, including a rooftop terrace with breathtaking views, a well-equipped gym for their fitness needs, and a spacious party room for social gatherings and events. Additionally, the convenience of having one underground parking spot ensures that your vehicle is both secure and easily accessible. This exquisite apartment combines modern living with the comfort and convenience of a luxury building by the lake, offering you a truly exceptional lifestyle (id:61483)