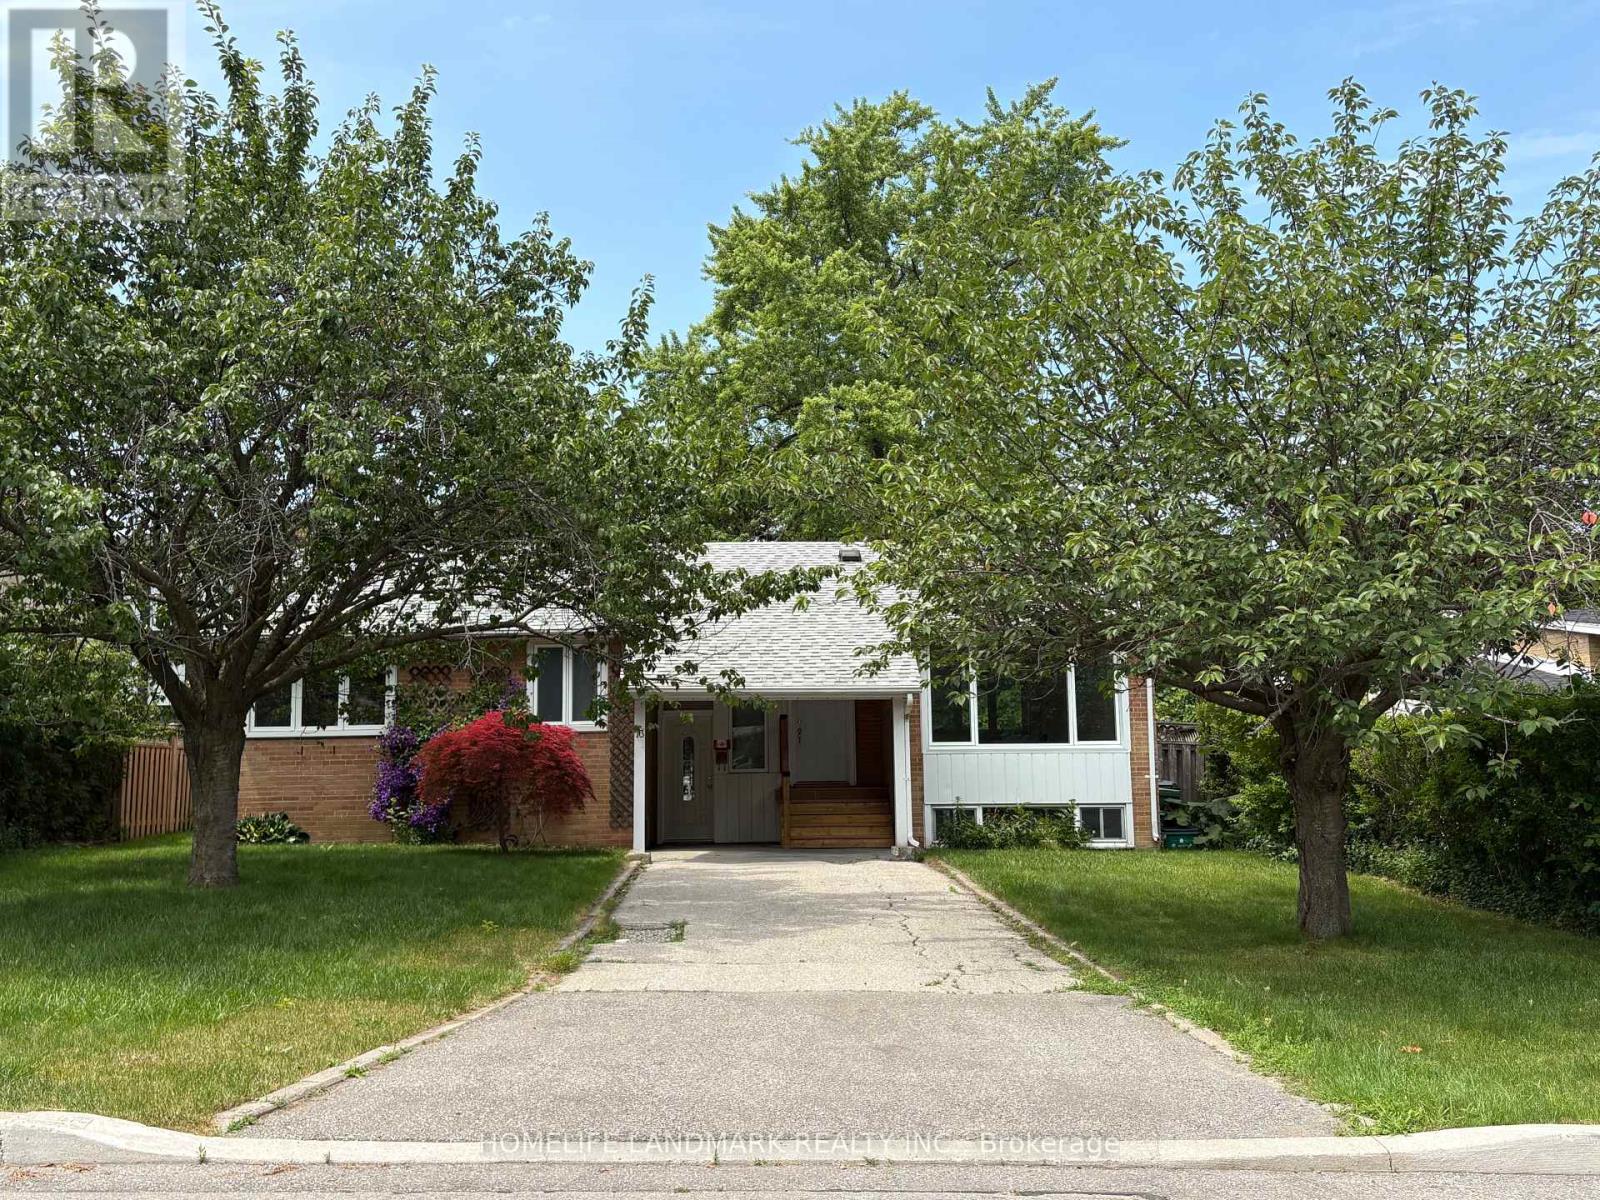
73 Berkinshaw Crescent
Toronto, Ontario
Rare lease opportunity in the best central , Banbury - Don Mills area of Toronto .This fully renovated detached home sits on a huge 60 ft wide lot and is perfect for a large or multi-generational family .The main floor features 3 specious bedrooms including a large Primary with 4 Pc ensuite bathroom..2 full washrooms and a bright modern kitchen connected to the Living and dining area.High end finish and tons of natural light throughout. Downstairs offers 3 bedroom with closets , 2 full washrooms and a large living area with cabinets, centre Island and Vet bar ideal for In-Laws , extend family or guests. Close to all amenities, hwy ,parks . trails, Shopping and high rated schools. (id:61483)

414 - 181 Sheppard Avenue E
Toronto, Ontario
Welcome To 181 East - A Brand New, Never-Before-Lived-In Unit Nestled Conveniently Between Bayview Village And Yonge & Sheppard. This Thoughtfully Designed Two Bedroom, Two Bathroom Suite Offers 772 Sq. Ft. Of Beautifully Appointed Living Space With A Functional Split-Bedroom Layout, Providing Privacy And Comfort. The Spacious Primary Suite Features A Walk-In Closet And Ensuite Bathroom. The Sleek Kitchen Showcases Modern Integrated Appliances And Flows Seamlessly Into An Open-Concept Living And Dining Area Designed For Everyday Living And Entertaining. Enjoy A 45 Sq. Ft. South-Facing Balcony Overlooking Beautiful Tree Canopies, Offering Peaceful Views And An Abundance Of Natural Light. High-Speed Internet Is Included In The Maintenance Fees. Exceptional Amenities Include A Co-Working Space, Event Lounge, Fitness Studio, Kids' Play Space, Games Room, Visitor Parking, And 24-Hour Concierge.Optional Parking Available At Additional $40k. (id:61483)
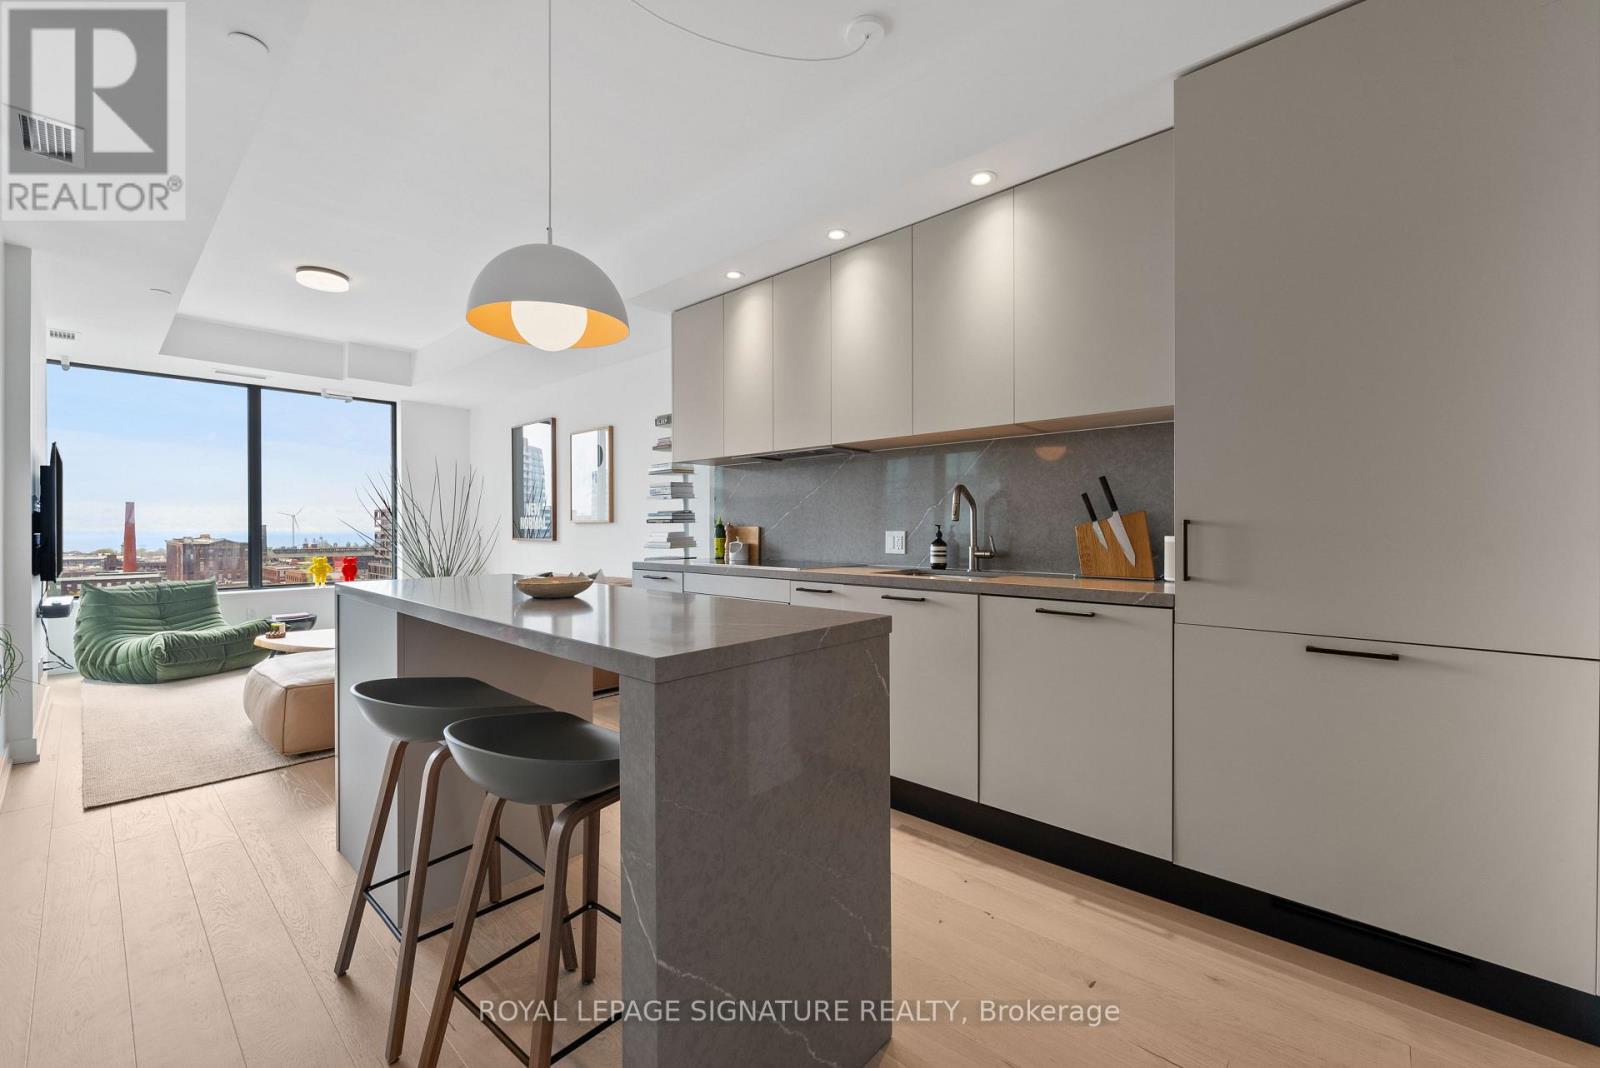
1101 - 200 Sudbury Street
Toronto, Ontario
This is not your average Queen West condo. Eleven floors up, look out over the surrounding heritage buildings toward unobstructed lake views. Wide plank engineered oak hardwood runs throughout the home. The kitchen balances design and functionality with an induction cooktop, a quartz waterfall island with seating overhang & double drawer storage, a matching quartz backsplash, and pot lights set to exactly the right warmth. Both bedrooms feature custom built-ins, while the primary bedroom includes a private ensuite. The bathrooms feature honed quartz wall & floor tile, walnut cabinetry, pullout storage, matte black hardware, and smart mirrors. The oversized private balcony includes a gas BBQ connection, something rarely offered in condo living. Backed by nearly $60,000 in upgrades. Only five suites share this floor, creating a level of privacy and quiet that is immediately noticeable. The building itself feels more boutique-hotel than condo: a concierge who knows your name, a well-equipped fitness centre, an eventspace worth showing off, and an outdoor garden terrace that makes you want to put your phone down. The parking spot is the one everyone wanted - no neighbours on either side and steps from the storage locker room where your premium oversized locker lives. 200 Sudbury sits on the best stretch of Queen West for a reason. Come see what that reason feels like from the inside. (id:61483)
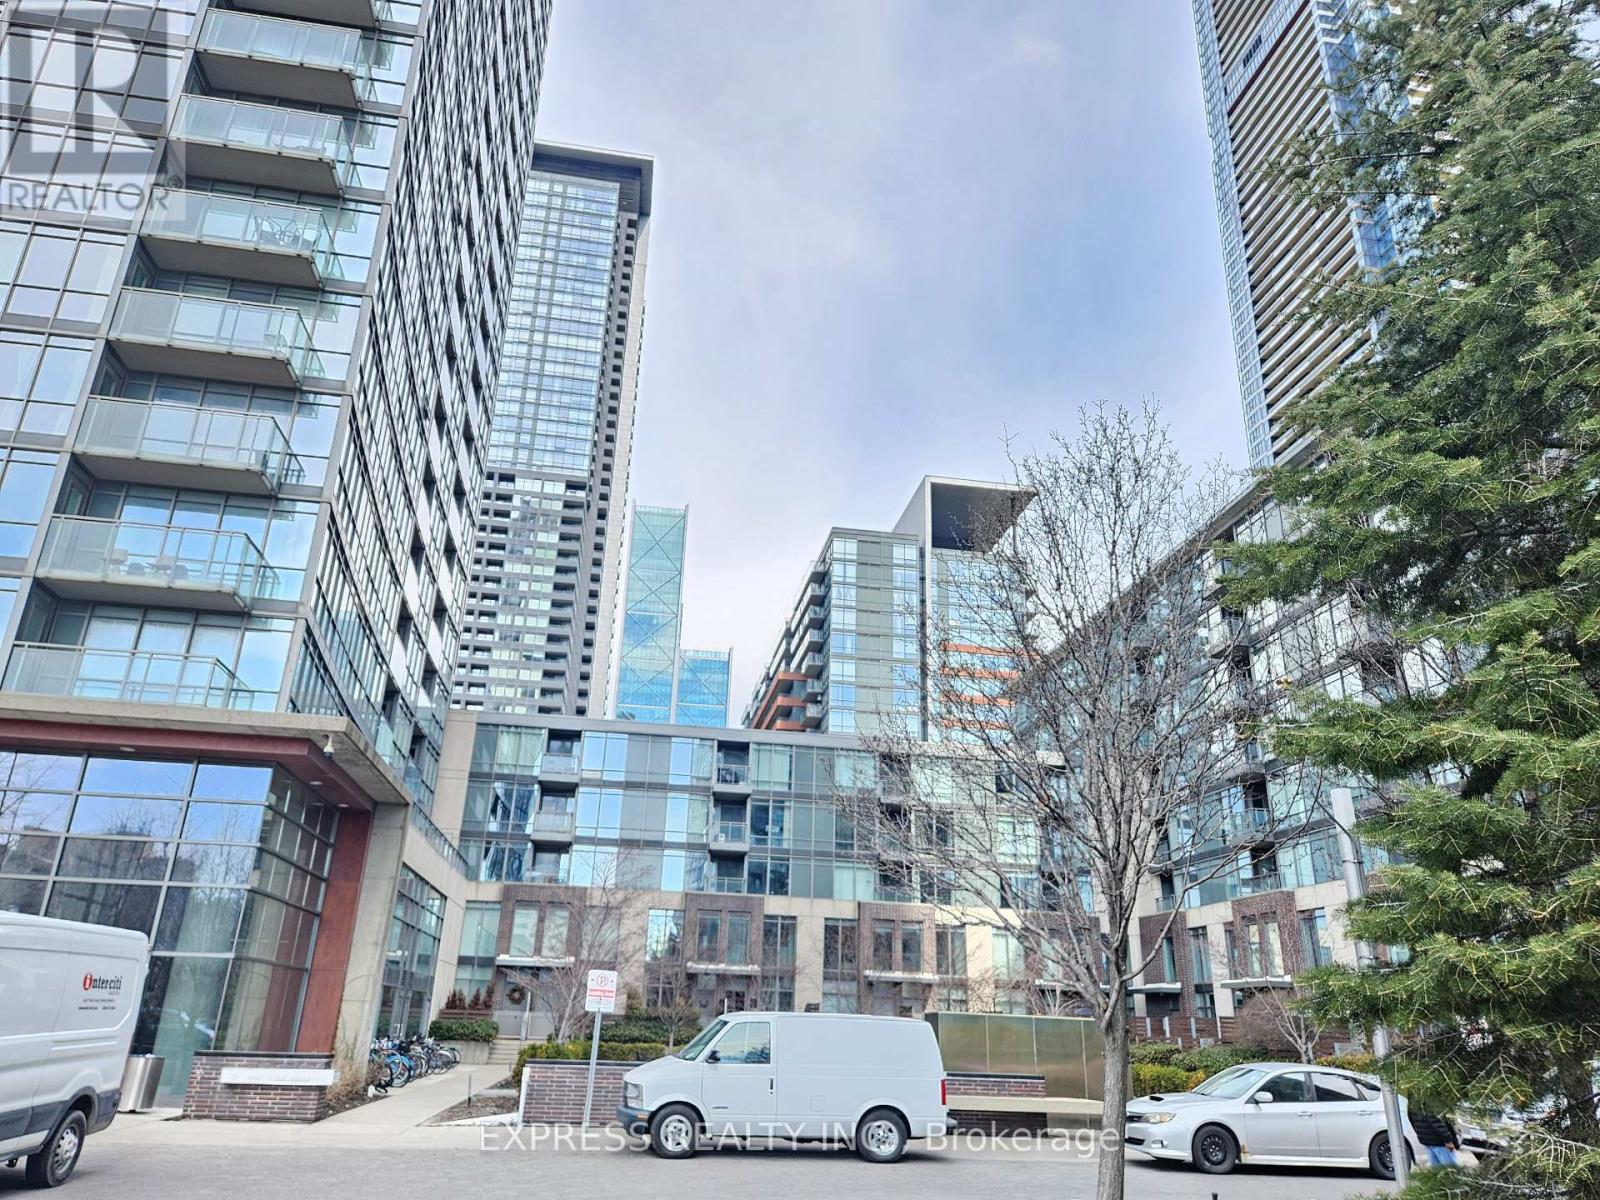
705 - 15 Fort York Boulevard
Toronto, Ontario
Great Location N Tower at Cityplace Spacious 1 Bedroom 535Sf+77Sf Balcony. Functional & popular Floor Plan. Steps To Financial District, Rogers Centre, Public Transit, Lakefront, Cafes & Restaurants. Easy Access To Highway. Amenities include : 27/Flr Skygarden, Skylounge, 25-M Indoor Pool, Hot Tub, Bbq & B/Ball 1/2 Crt. 24-Hr Concierge. Pics 8-11 are virtual staging (id:61483)
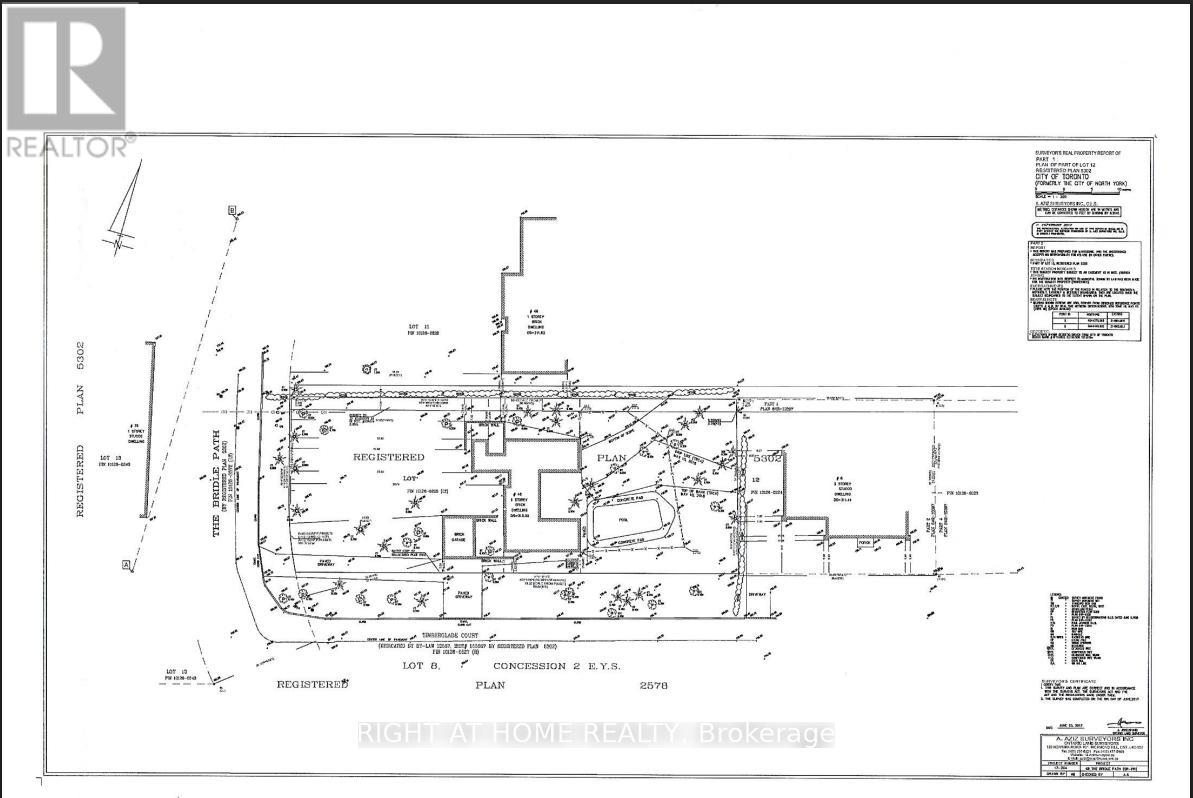
48 The Bridle Path
Toronto, Ontario
Build to suit! Situated in the heart of Millionaire's Row, 48 the Bridle Path offers a rare 103' x 260' rectangular lot, providing over 26,000 square feet of prime, sun-drenched land. Surrounded by lush greenery and the city's most significant architectural landmarks, this property is the ultimate stage for a custom built sanctuary of glass, stone and unparalleled privacy. Sold "As Is" "Where Is". (id:61483)

72 Lockwood Road
Brampton, Ontario
Welcome to 72 Lockwood , An executive 5 Bedrooms detached home in a very desirable location, Close to Mississauga Border, Go station, Schools, All rooms well appointed and lots of sunlight. All main floor 9 ft ceilings with hardwood floors. Crown moulding. Oak staircase with wrought iron railing. Custom kitchen with 36 inch cooktop and S/S chimney hood vent. Built in wall oven/ microwave. Master bedroom with w/i closet and jacuzi in w/r. Builder finished nanny suite/side entrance....Professional Garden Shed in backyard to enjoy your summer evenings. (id:61483)
102 Cumming Court
Hamilton, Ontario
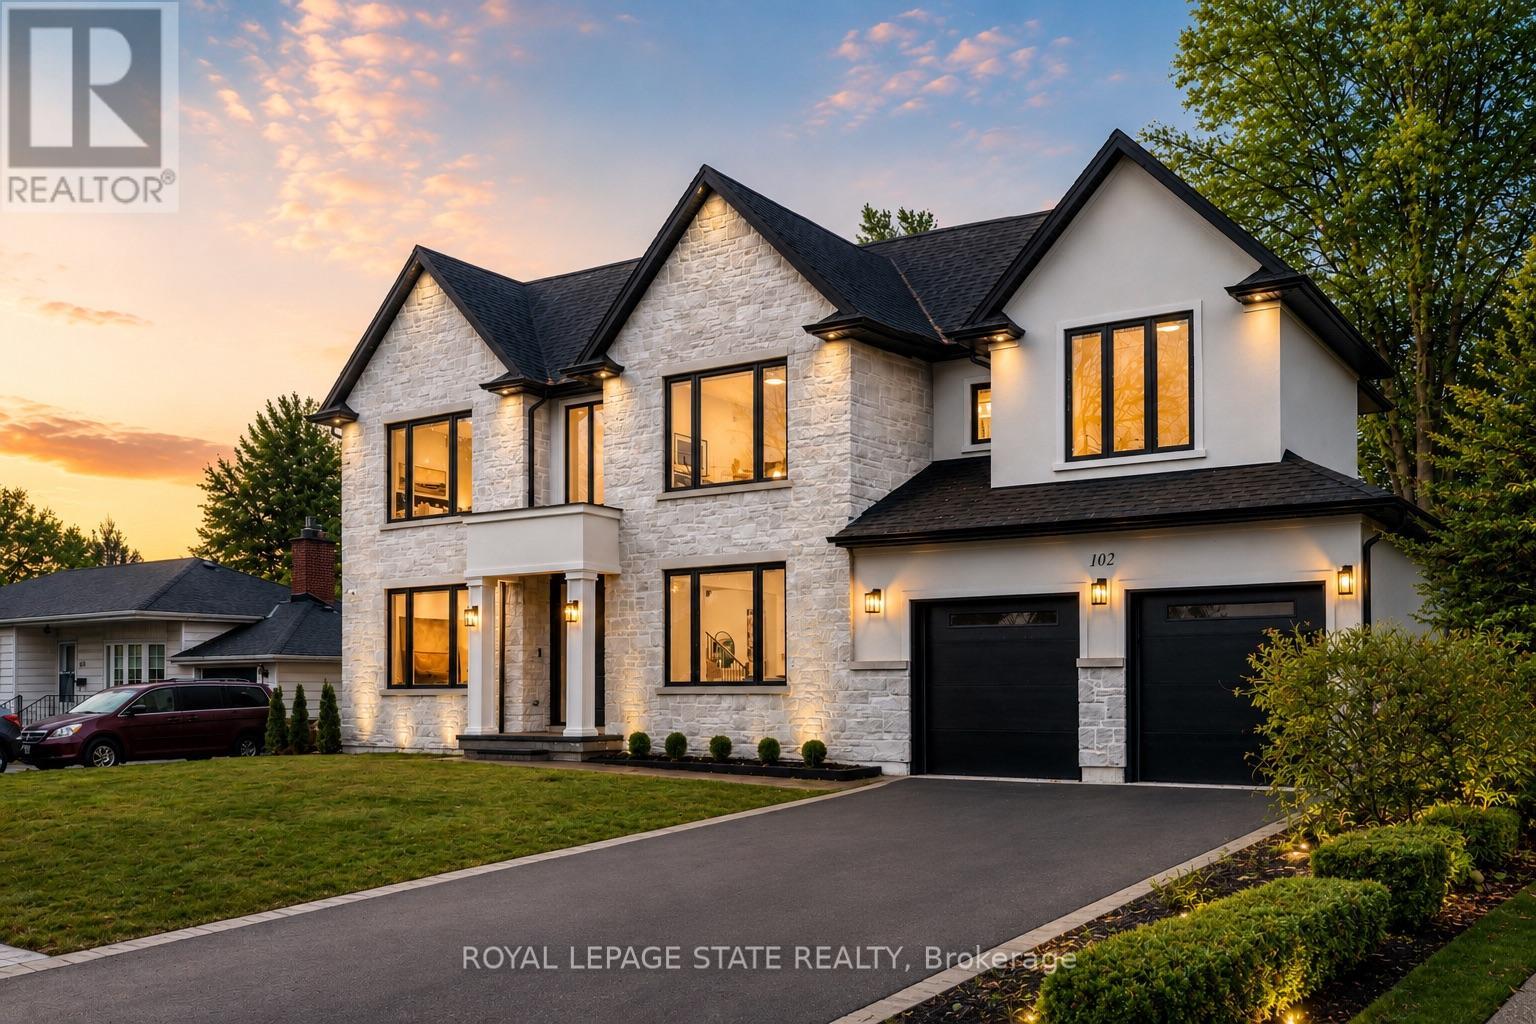
Crafted with exceptional attention to detail and completed in 2025 (Tarion warranty), this custom two-storey luxury home offers nearly 6,000 sqft. of finished living, 5+1 bedrooms, 6 total baths, and a contemporary transitional design blending sophistication with family-friendly functionality. Situated on a 75 x 105 ft lot in Ancaster's Nakoma neighbourhood, it features striking curb appeal with a stone-and-stucco exterior and a 2.5-car triple tandem garage. Inside, soaring 9 ft ceilings on all three levels, wide-plank white oak hardwood, 8 ft solid core doors, 9" baseboards, and oversized windows create a sense of grandeur. The 19-ft great room showcases floor-to-ceiling windows and a 42" gas fireplace flanked by custom cabinetry. A main-floor office with built-ins, formal dining room, and powder room provide elegant, purposeful spaces, while the dining table converts into a pool table for dual-purpose entertaining. The gourmet kitchen features black cabinetry, a 9' x 5' waterfall quartz island, full-slab quartz backsplash, champagne and honey bronze fixtures, Bertazzoni appliances, and a walk-in pantry and servery with black stainless-steel sink. Adjacent are the mudroom/laundry with garage entry and a main-level bedroom with ensuite. Upstairs, four bedrooms each have ensuite access, including a primary retreat with 10 ft tray ceiling, oversized walk-in closet, linear fireplace, and spa-inspired 5-piece ensuite with heated floors. The finished lower level offers 9 ft ceilings, oversized windows, sixth bedroom, full bathroom, linear fireplace, and endless possibilities. Additional features include radon mitigation, 200-amp service, hardwired security system, and DryCore subfloor. Outside, the back patio provides a starting point for a dream outdoor space, with a pre-approved building permit for an in-ground pool and gas lines for BBQ. Centrally located, this home offers walkability to schools, parks, shops, and quick access to Hwy 403. (id:61483)
18 Forks Road E
Welland, Ontario
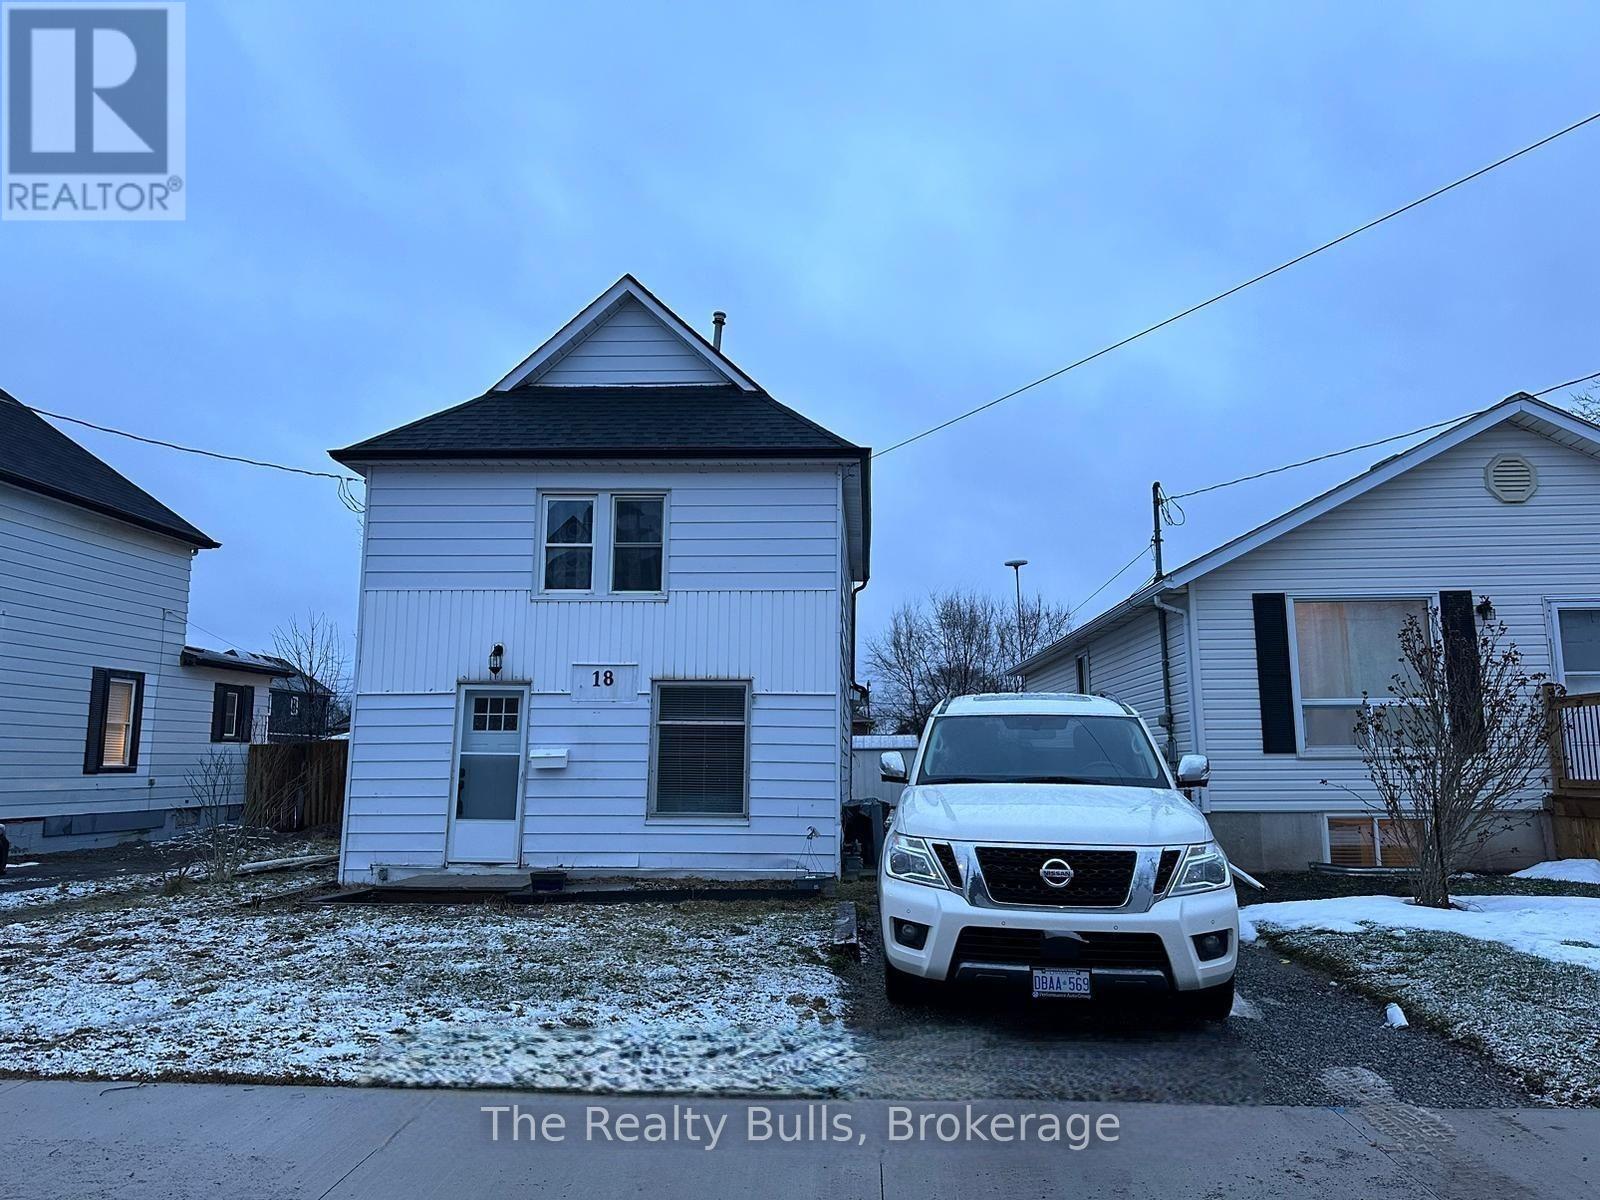
Entire House for $1699 Month. Detached, No Sharing. Attention Potential Tenants! Discover this Charming 2-Storey Home with 3 Bedrooms and 1 Bathroom, Freshly Renovated and Nestled in a Vibrant Community by the Welland Canal. Perfectly Situated for those seeking proximity to Niagara College. Don't Miss Out on this Unique Leasing Opportunity! (id:61483)
1115 - 2782 Barton Street E
Hamilton, Ontario
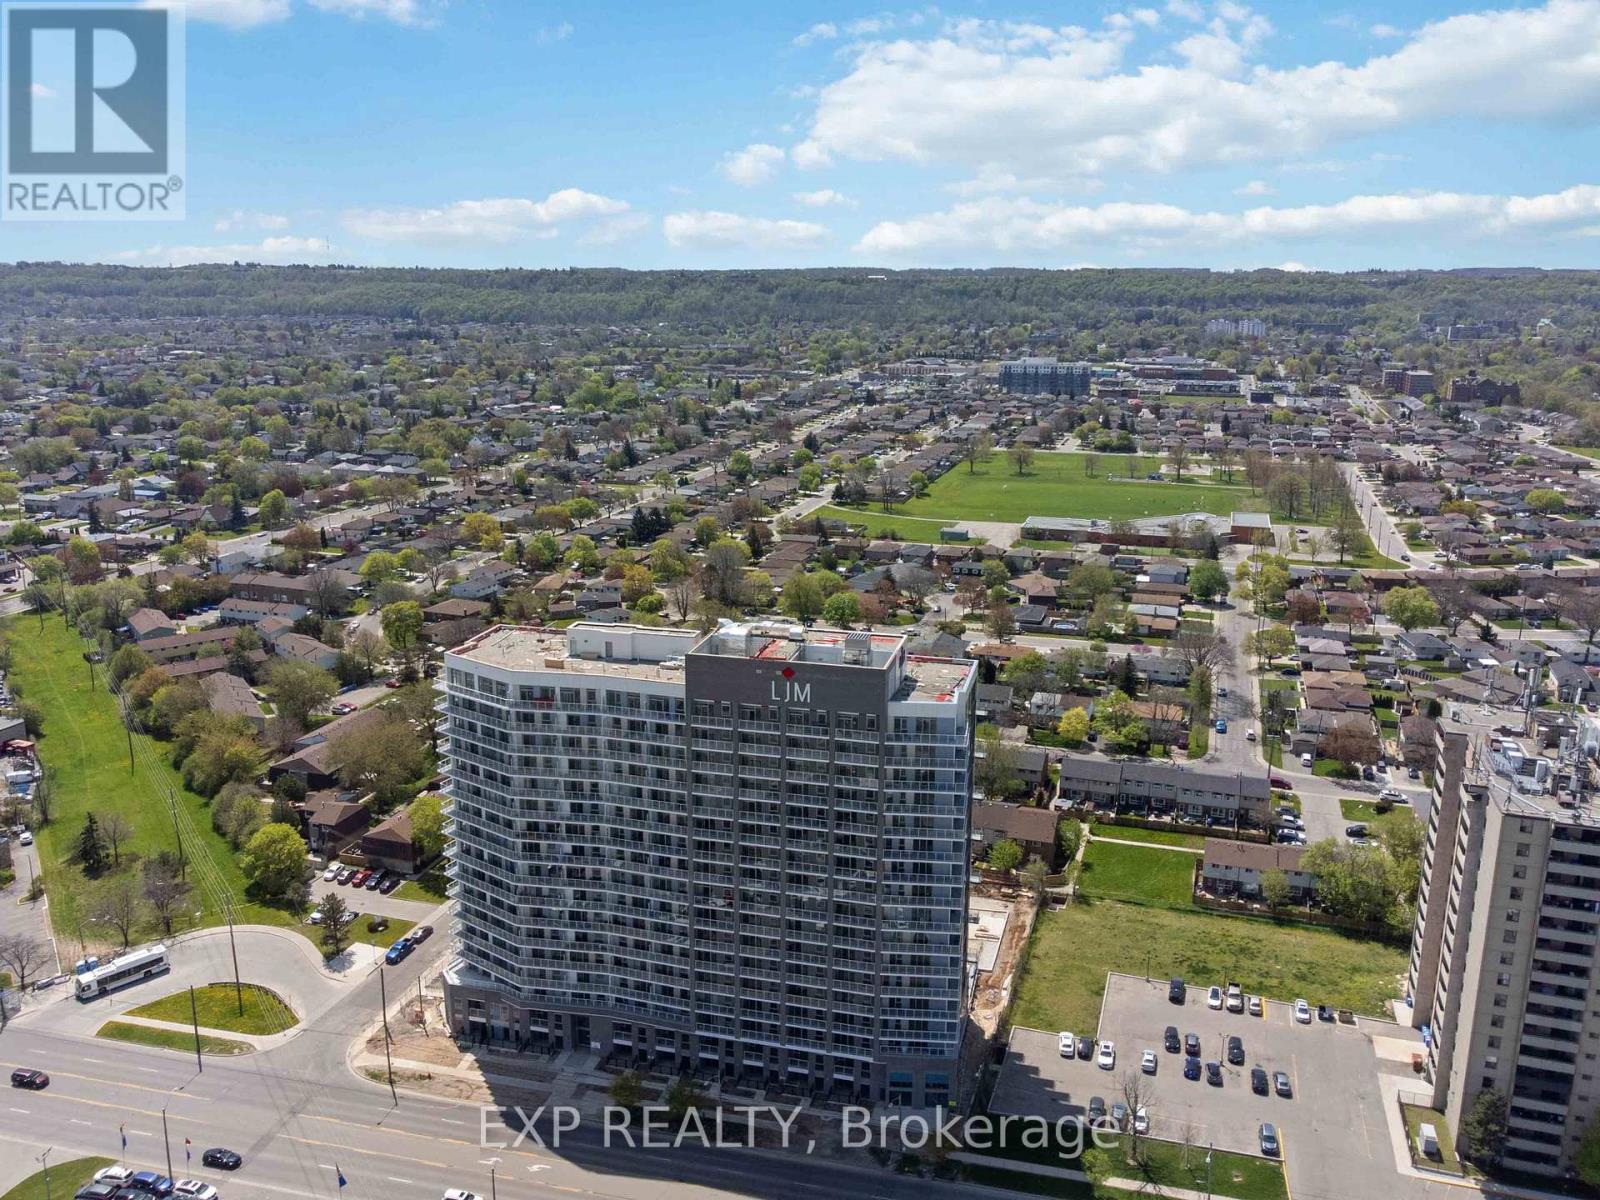
Discover contemporary condo living in this brand-new 1-bedroom plus Den suite at LJM Tower. Offers 536 sq. ft. ofthoughtfully designed interior space, complemented by a 97 sq. ft. private balcony with lake-facing views.The layout is functional and features a stylish kitchen equipped with stainless steel appliances. The versatile dencan easily function as a home office, guest area, or creative workspace. Modern vinyl flooring throughout, In-suitelaundry, and Smart Security System for added convenience. 1 Underground Parking Space and 1 Spacious Lockerincluded. Residents enjoy access to premium building amenities including a fully equipped fitness centre, partyroom, EV charging stations, and concierge service. Ideally situated just minutes from Lake Ontario, QEW, Red HillValley Parkway, Confederation GO Station, and a wide range of shopping, dining, schools, and parks. An excellentopportunity of home ownership for First Time Homebuyers and cash flow for Investors. (id:61483)
1217 Orchard Avenue
Fort Erie, Ontario
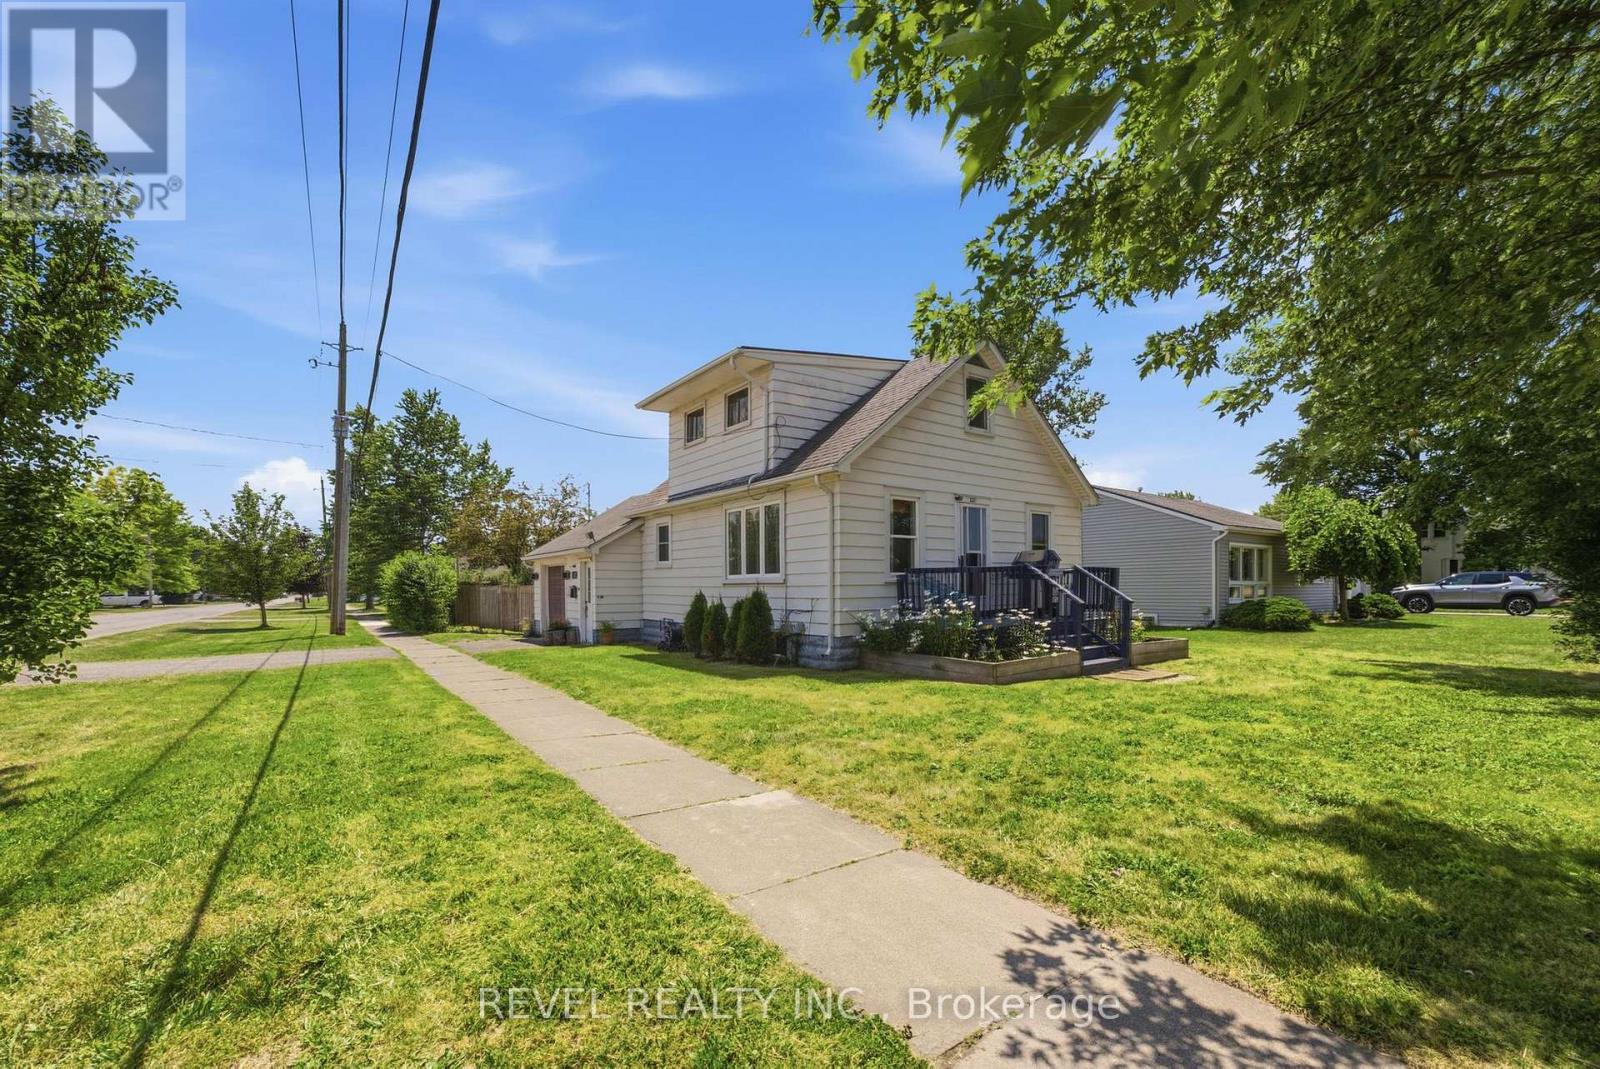
Whether you're buying your first home or adding to your investment portfolio, this charming 1.5-storey detached home in Fort Erie's sought-after Crescent Park neighbourhood checks all the right boxes. Offering over 1,000 sq. ft. of living space with 2 bedrooms and 1 bathroom, this home blends timeless character with thoughtful updates, including refinished original hardwood floors, remodelled kitchen (2022), central air conditioning (2023), a new breaker panel (2025), and 220V wiring added to the attached garage in 2025, making it ideal for EV charging, a workshop, or hobbyists. Situated on a spacious corner lot with a fully fenced backyard, it's ready to move in and enjoy while still offering the opportunity to add your own personal style over time. With many of the major updates already completed, this home strikes the perfect balance of comfort, value, and future potential. Enjoy an unbeatable location within walking distance to schools and parks, just 3 minutes to groceries, shopping, and dining, 4 minutes to the QEW and Crescent Beach, and only 6 minutes to the Peace Bridge for quick access to the USA. Whether you're searching for your first home or a smart investment in a growing community, 1217 Orchard Avenue is an opportunity you won't want to miss. (id:61483)
48 Cedartree Lane
Kawartha Lakes, Ontario
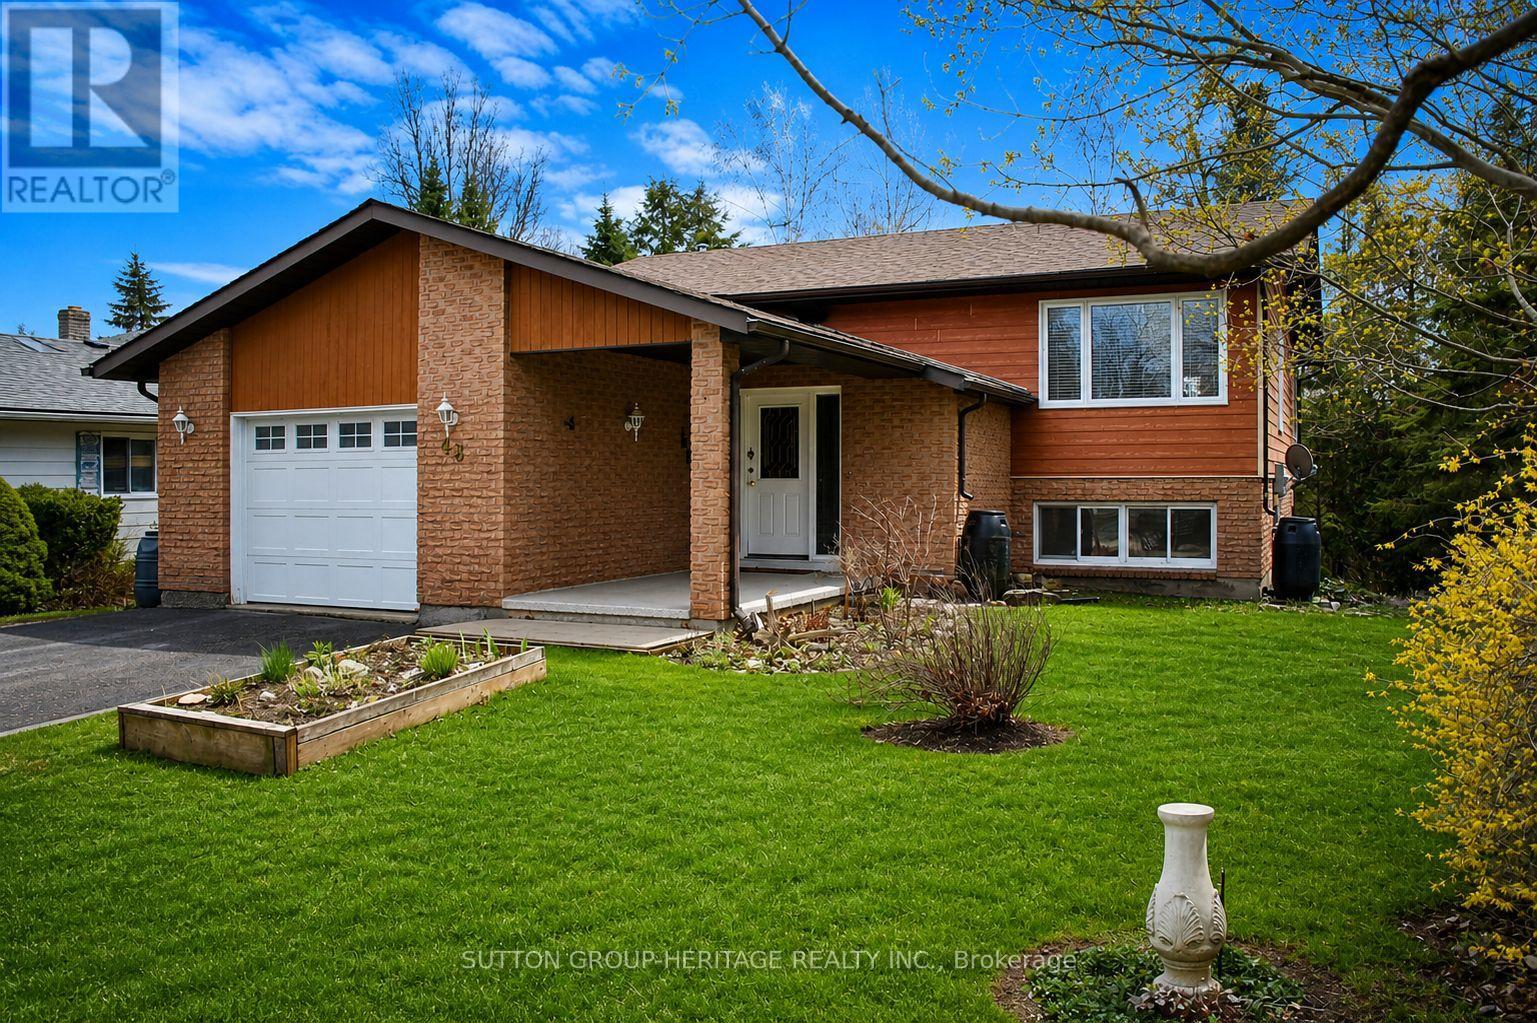
Welcome to this beautifully maintained 2-bedroom, 3-bath raised bungalow in the heart of Bobcaygeon. Lovingly cared for over the years, this home offers bright living spaces, a fully finished walk-out basement, and room to grow, work from home, entertain, or simply enjoy retirement in one of the Kawarthas' most desirable communities. Set on a mature, tree-lined lot, the property offers a peaceful setting just minutes from local shops, restaurants, waterfront parks, and access to both Pigeon Lake and Sturgeon Lake. A covered front porch invites you to relax, while the spacious foyer with inside access to the attached garage adds everyday convenience. The main floor is bright and inviting, featuring comfortable living and dining areas along with a charming sunroom, the perfect spot for your morning coffee, a good book, or an indoor garden retreat. The primary bedroom includes a private 4-piece ensuite, while the second bedroom features a 3-piece semi-ensuite, ideal for guests or family. The fully finished walk-out basement extends your living space with a large rec room complete with a gas fireplace, creating a warm and welcoming gathering area. An additional oversized family or games room offers excellent space for entertaining, hobbies, or the potential to create a spacious third bedroom. A dedicated office is perfect for working from home, while the mudroom with walk-out access adds even more functionality. Surrounded by mature trees that provide privacy and a peaceful backdrop, this property offers comfort, value, and plenty of living space in a sought-after Bobcaygeon location. Whether you're looking to downsize, retire, or simply enjoy the Kawartha lifestyle, this home is ready for its next chapter. (id:61483)
2 - 100 Dunsmure Road
Hamilton, Ontario
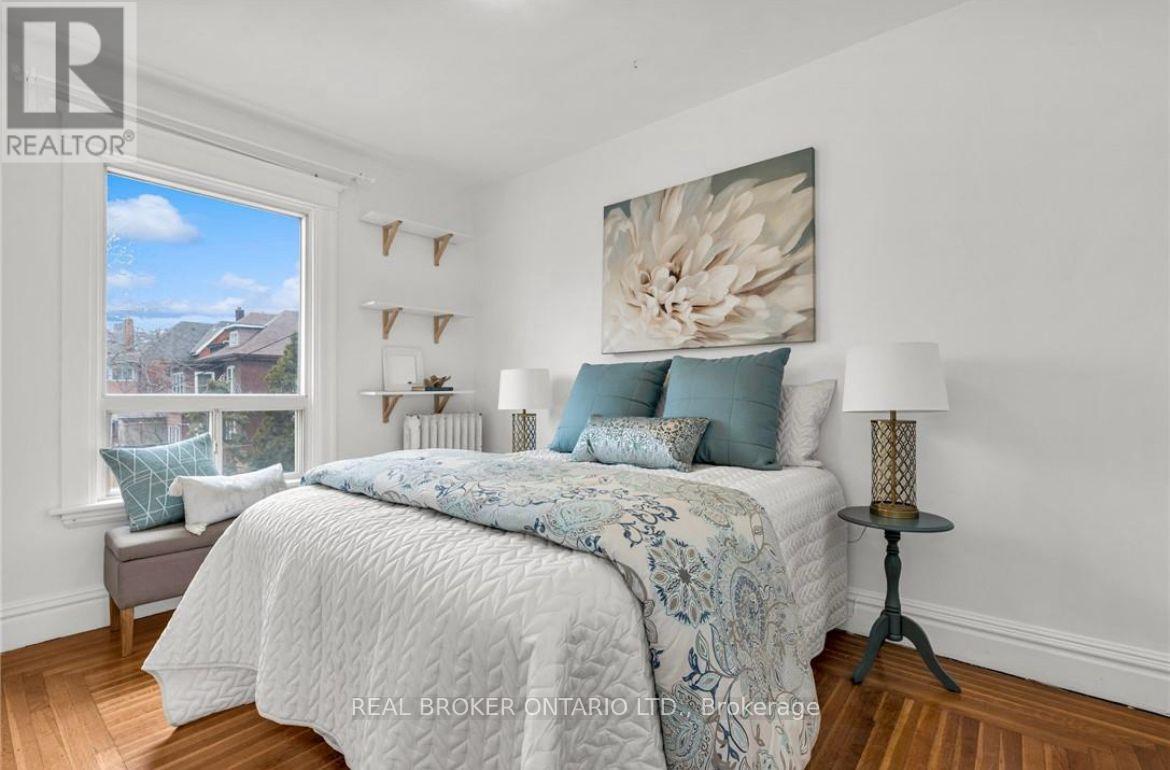
RemarksPublic Remarks: Welcome to 100 Dunsmure unit 2. Situated on a quiet, tree lined street this 2 level, 3 bedroom, 2 bathroom unit offers endless opportunities. Large open windows, and spacious bedrooms. Kitchen features modern appliances, quartz countertops and LED lighting. 2 well sized bedrooms and 1 bathroom on the main floor. Including a large living room space that could be used as a 4th bedroom. Enjoy your second level which includes a second full bathroom, living room loft area and the 3rd bedroom. This unit is complete with wall unit air conditioners, comes with 1 exclusive parking spot, and plenty of free street parking for additional vehicles. Shared, clean coin-laundry room located on the main floor Heat and Water included, Hydro is separately metered and the responsibility of the tenants. Available starting June 15th. (id:61483)