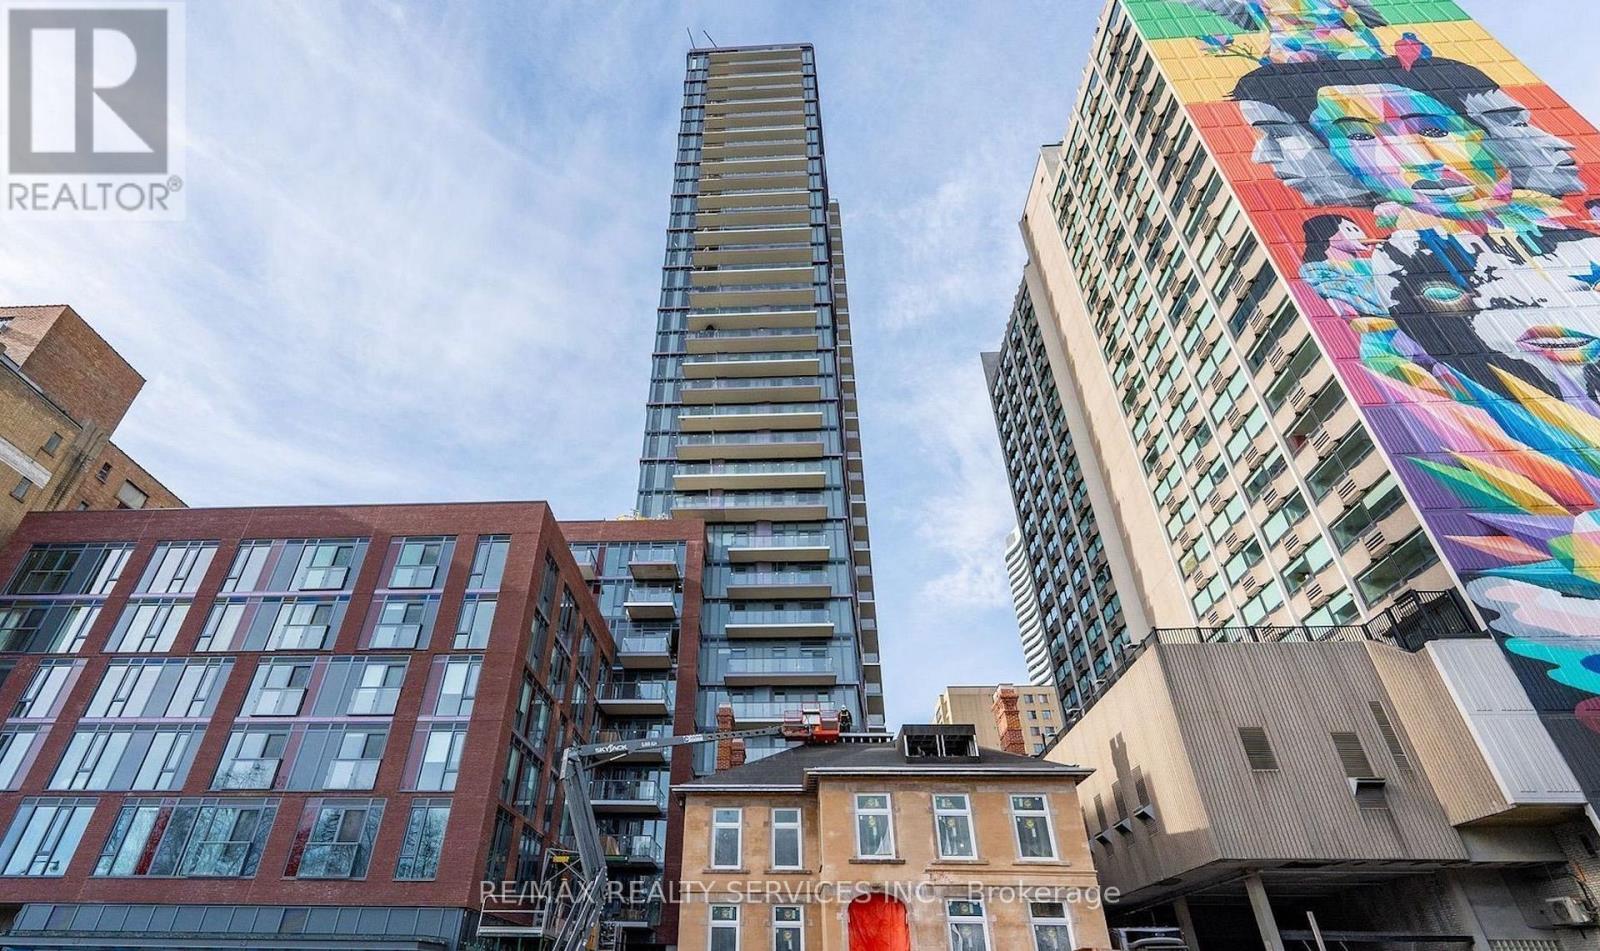
2505 - 308 Jarvis Street
Toronto, Ontario
Step Into The 2-Bedroom + Den, 2-Bathroom Suite In The JAC Condos. This Bright & Spacious Condo is designed for both comfort and style, offering the perfect blend of urban convenience and contemporary living. This 697 Sq. Ft. Unit Features 9-Foot Smooth Ceilings, Large Windows For Abundant Natural Light, 2 Balconies with a total of 122 Sq. Ft, Thoughtfully Laid-Out Open Concept Living And Dining Area Featuring Wide Plank Laminate Flooring Throughout, Modern Kitchen With Quartz Countertops, Integrated/Built-In Appliances, And Sleek Cabinetry. Spacious Primary Bedroom With Private Ensuite, Well Proportioned Second Bedroom, And Versatile Den Ideal For A Home Office Or Study Space. JAC condos offers 5-star amenities including a Sun Deck for relaxation, Rooftop BBQ terrace with stunning views, a state-of-the-art fitness & yoga studio, Meditation Room, Media & E-Sports Lounge, Coffee Bar, Pet Spa, Party Room, Meeting Room, library and even a gardening room. It is harmonious blend of modern living and vibrant community, delivering a fulfilling experience for residents seeking a dynamic and well-appointed urban sanctuary. Walk Score of 98, Steps away from Ryerson University, Allan Gardens, and the vibrant Yonge-Dundas Square. Jarvis and Carlton is a lively destination fueled by art, fashion, food, and an urban green scene that says this is the ultimate downtown. Close proximity to the College Subway Station, Eaton Centre, Loblaws, and St. Michaels Hospital. A short stroll takes you to the University of Toronto, Financial District, and the Distillery District. Easy access to Subway, TTC streetcars and major highways. MOTIVATED SELLER!! (id:61483)
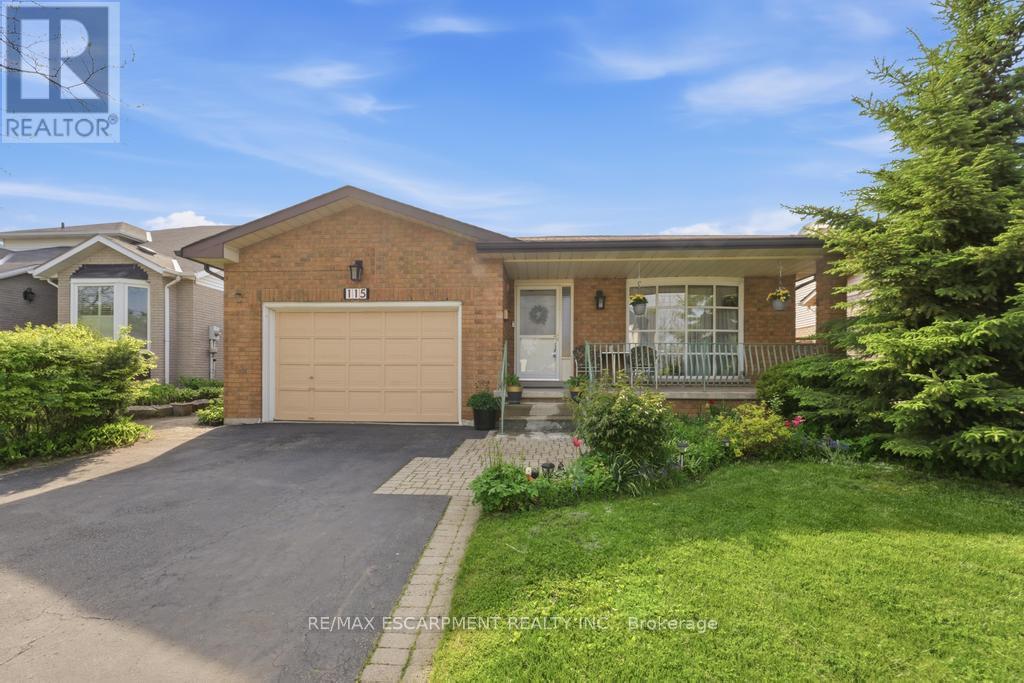
115 First Road W
Hamilton, Ontario
Welcome to this beautifully maintained bungalow offering 1,356 sq ft of comfortable living space in the highly desirable Stoney Creek Mountain community. This charming home features 3 spacious bedrooms and 2 full bathrooms, perfect for families, downsizers, or those seeking convenient one-floor living. The main level offers a bright and functional layout with generous living spaces and well-sized bedrooms, while the finished basement expands your living area with a large recreation room ideal for entertaining, a home theatre, or family gatherings. An additional oversized den/bedroom space provides flexibility for guests, a home office, or extended family living. Recent updates include a new roof in 2025, and kitchen and windows replaced in 2023, offering peace of mind and modern comfort. Enjoy ample parking with a 1.5-car garage and a double-wide driveway, providing plenty of space for multiple vehicles. Situated in a fantastic family-friendly neighbourhood, this home is close to shopping centres, amenities, parks, and easy highway access, making everyday living convenient and enjoyable. A wonderful opportunity to own a spacious, updated bungalow in one of Stoney Creek Mountain's most sought-after locations - don't miss your chance to call this home! (id:61483)
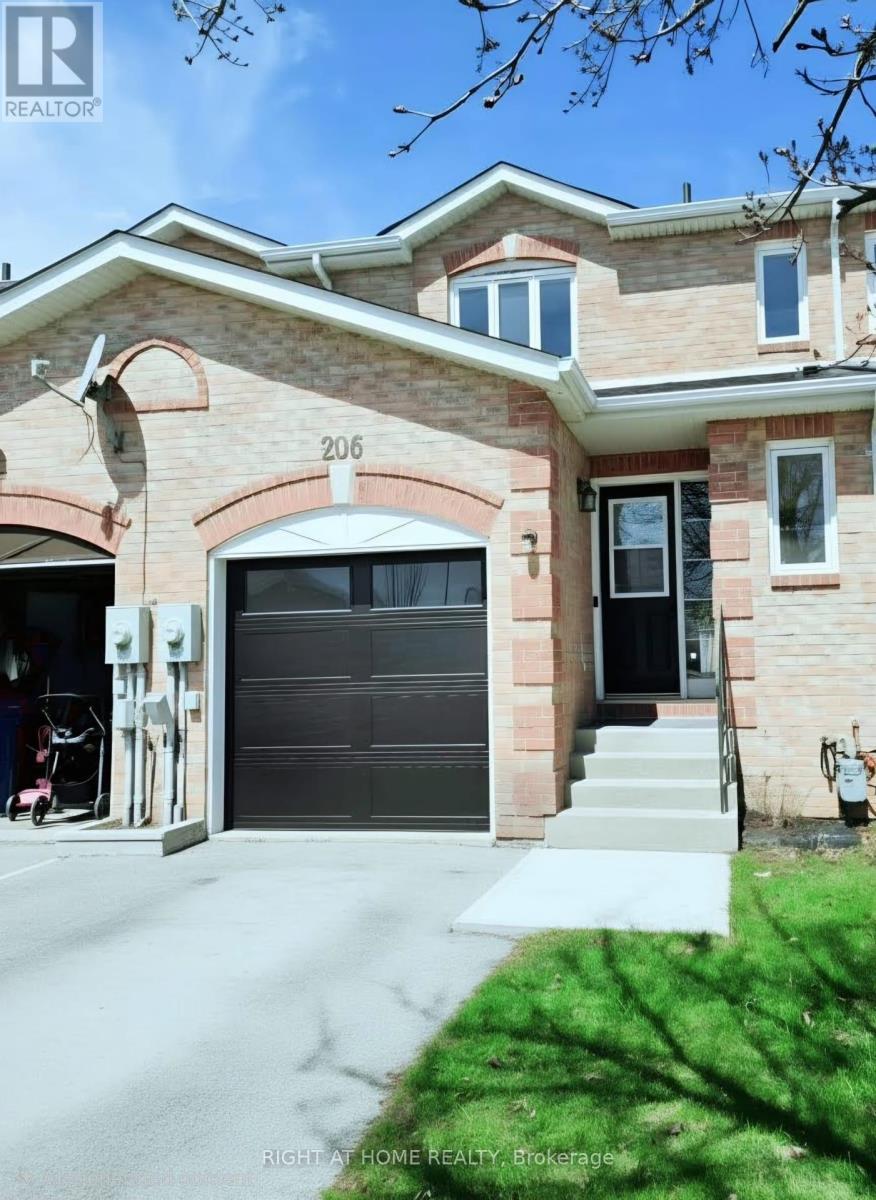
206 Fairwood Drive
Georgina, Ontario
Your Search Ends Here, FREEHOLD 2-STOREY TOWNHOUSE. closed to SIMCOE LAKE and HWY 404. here are reasons to Fall in Love with this dreamy freehold townhouse. 1- Thousands of dollars spend in Stunning 2026 Renovations - Truly Move-In Ready: featuring newly painted interiors throughout, Carpet-Free & solid hardwood flooring throughout (Brazilian Cherry Solid Wood), and a tastefully renovated modern bathroom. Thoughtful upgrades create a fresh, elegant atmosphere with quality finishes and attention to detail - simply unpack and enjoy. 2- Bright, Spacious & Functional Layout: Sun-filled principal rooms with large windows, generous proportions, and an open, practical floor plan ideal for comfortable family living and entertaining. The seamless flow between living and dining areas enhances both space and natural light. 3- Prime Keswick Location Near Lake & Hwy 404: Located in desirable Keswick South, just minutes to Lake Simcoe, parks, schools, shopping, and everyday amenities. Convenient access to Highway 404 makes commuting to the GTA quick and easy while enjoying the lifestyle benefits of lakeside living. An exceptional opportunity for first-time buyers, downsizers, or investors seeking value, location, and turnkey condition. (id:61483)
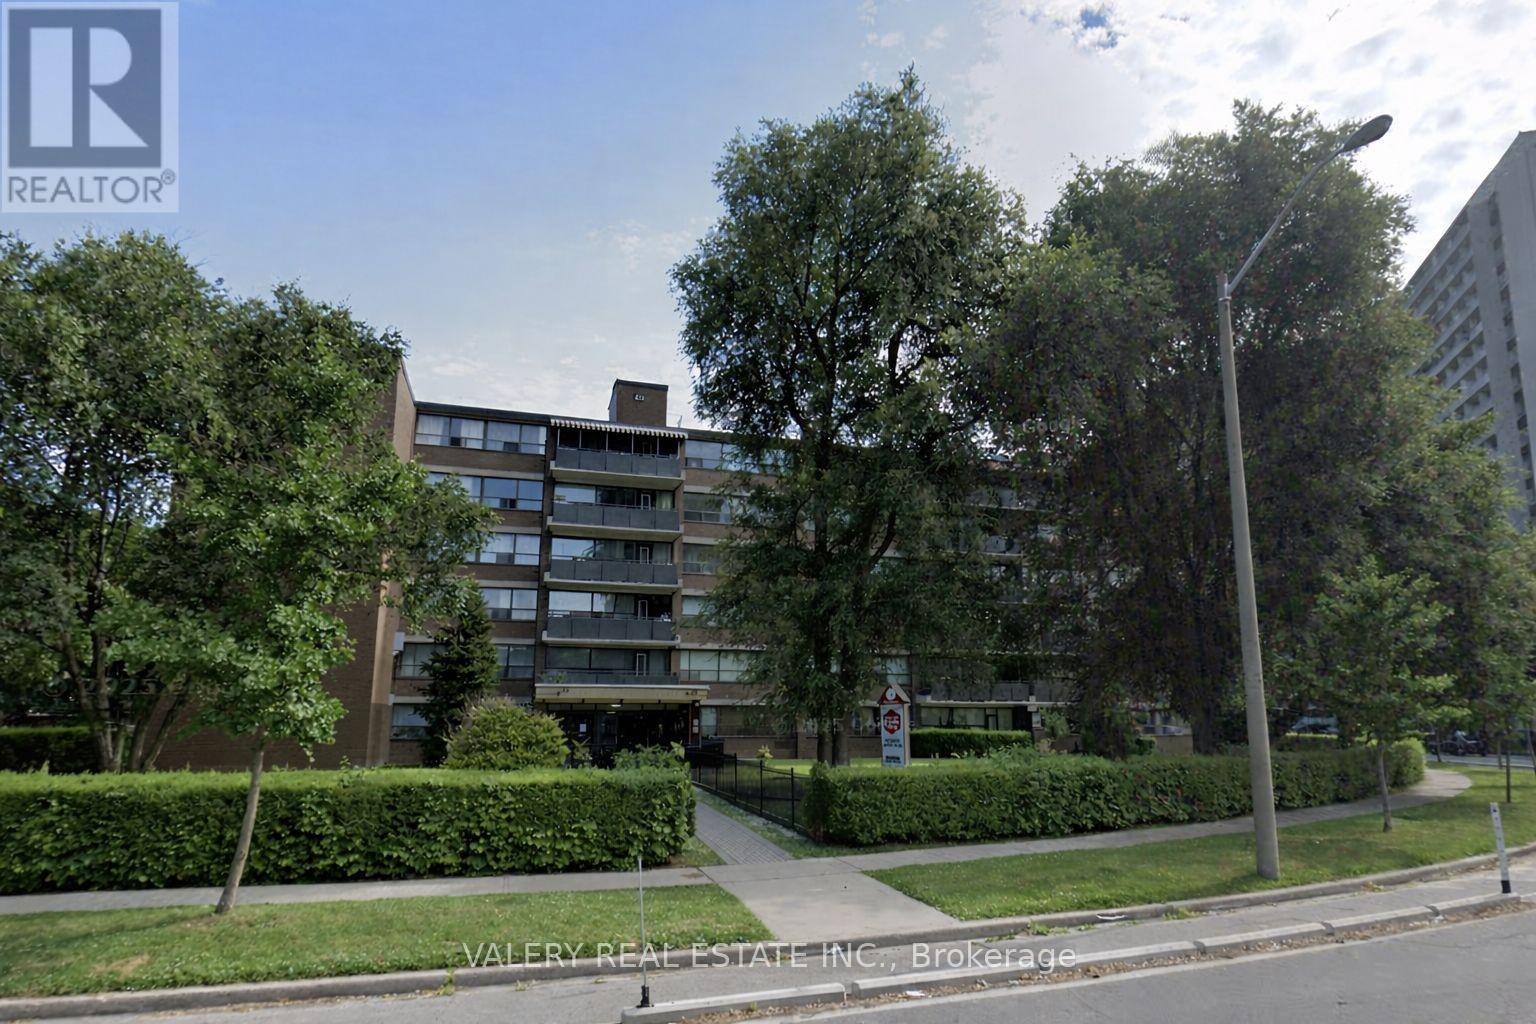
506 - 42 Thorncliffe Park Drive
Toronto, Ontario
42 Thorncliffe Park Drive is ideally located in a vibrant, well-established neighborhood known for its convenience, walkability, and strong sense of community. Residents enjoy easy access to multiple nearby supermarkets, local shops, cafés, and everyday services, as well as close proximity to popular shopping centers offering a wide range of retail, dining, and entertainment options. The Thorncliffe Park area is also home to a community library, parks, and recreational facilities, making it an excellent choice for those seeking both comfort and connection. Families and professionals alike will appreciate the nearby schools and childcare options, along with excellent public transit access that provides seamless connectivity to downtown and other parts of the city. With a strong walk score and transit score, most daily errands can be completed on foot, while commuters benefit from efficient TTC routes just steps from the building. This one-bedroom, one-bathroom suite features a bright, open-concept kitchen and living area with carpet-free flooring throughout. The kitchen offers a large pantry for added storage, while the unit also includes a spacious ensuite storage room, providing rare and practical in-suite storage. Heat and water are included, with hydro extra. Outdoor parking is available for $100/month. Residents enjoy the convenience of on-site laundry located on the main floor. The suite is located in a well-managed, low-rise building with only 60 units, offering a quieter and more private living environment. A well-rounded home in a connected and amenity-rich neighborhood-ideal for professionals or couples seeking comfort, convenience, and value. Please note, some photos have been virtually staged. (id:61483)
865 Pape Avenue
Toronto, Ontario
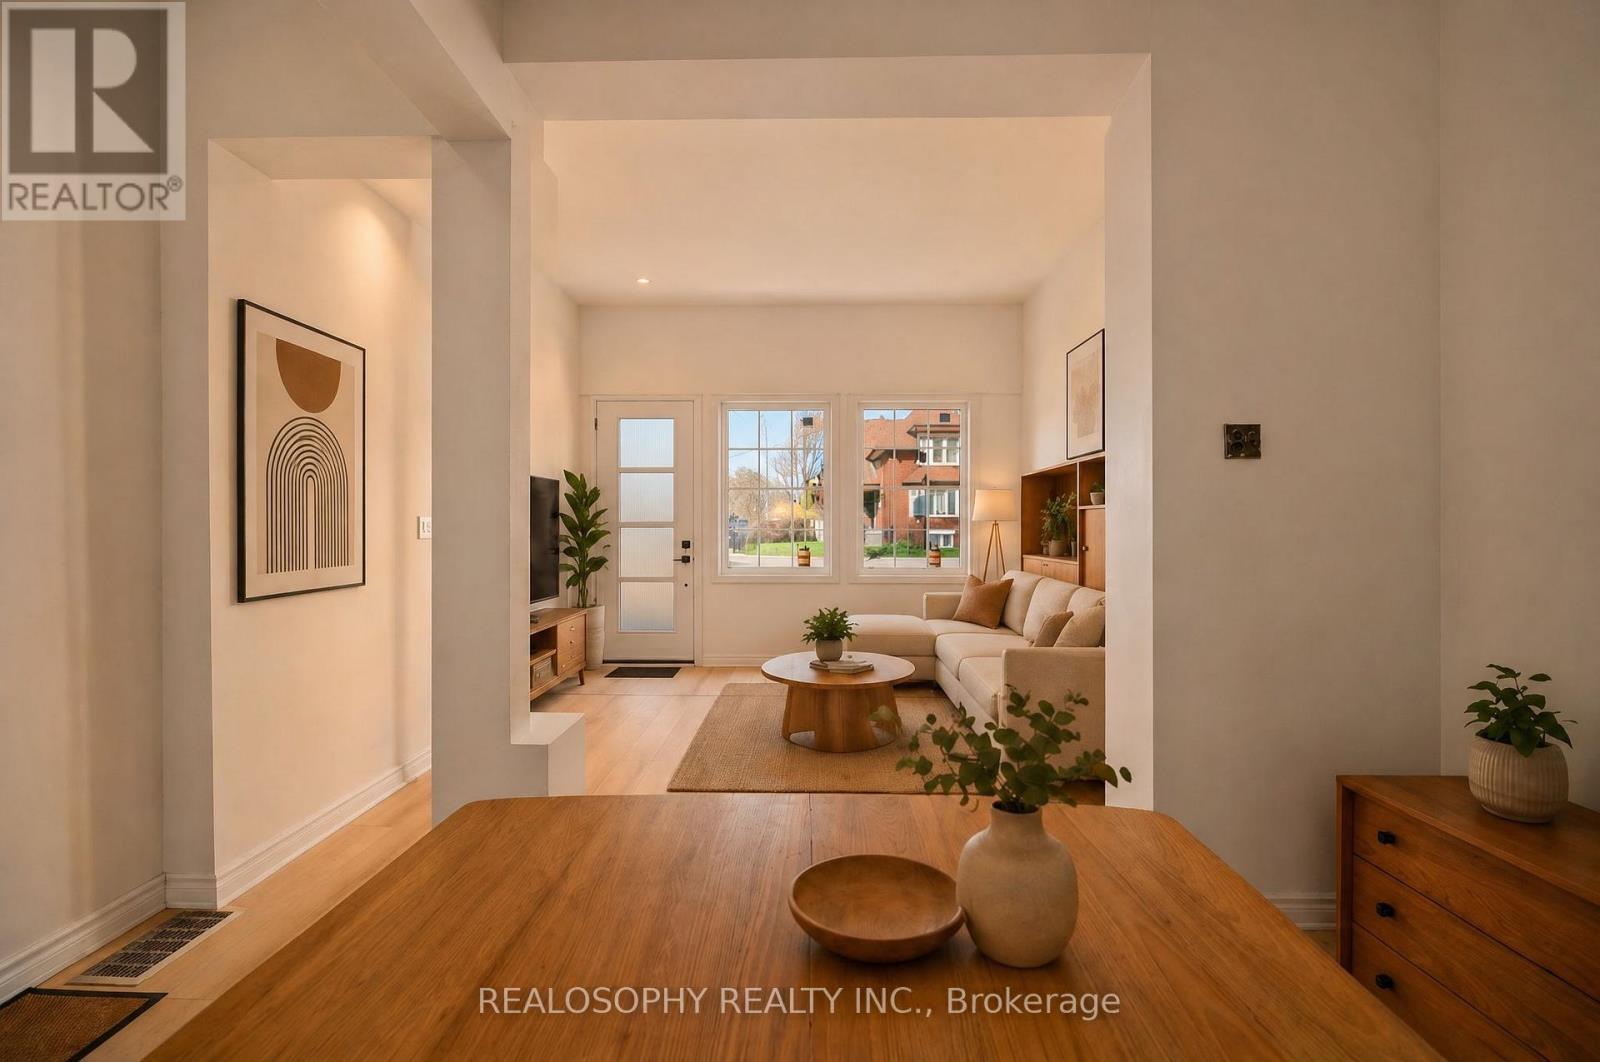
Great opportunity to own in the vibrant Danforth community. Located just steps to Pape subway station, shops, cafes, restaurants, and the energy of Greektown, this home offers exceptional convenience and walkability. The property features updated flooring, refreshed exterior stucco, a new entry door, new front main floor windows, and a functional living space with solid ceiling height. Ideal for buyers looking to personalize and add value, this home offers a flexible layout and plenty of potential to make it your own. Perfect for end-users, renovators, or investors looking to get into a highly desirable nighbourhood. **Some photos are virtually staged for illustration purposes.** (id:61483)
39 Arthur Avenue N
Hamilton, Ontario
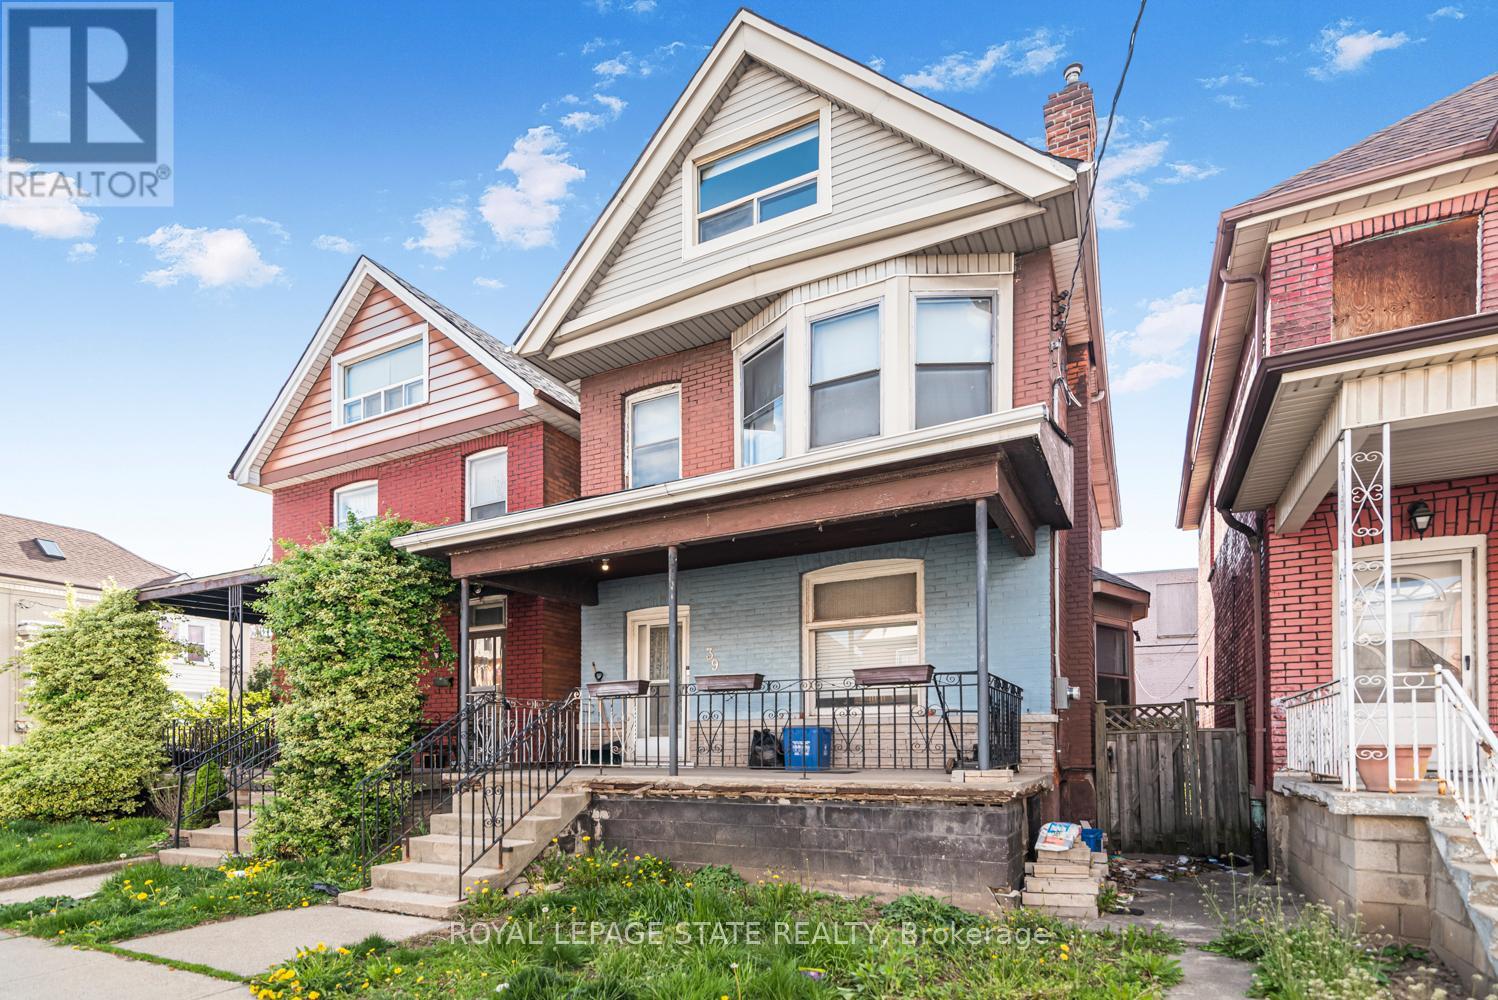
Must see. One of the largest homes in this area, very spacious room sizes. Must see!! Excellent location close to downtown and bus routes to McMaster, Large two and half storey home -- Finished attic - 3+1 bedrooms, 2 full baths, excellent spacious home in the area. Featuring finished attic with two rooms. (id:61483)
18 Rossini Drive
Richmond Hill, Ontario
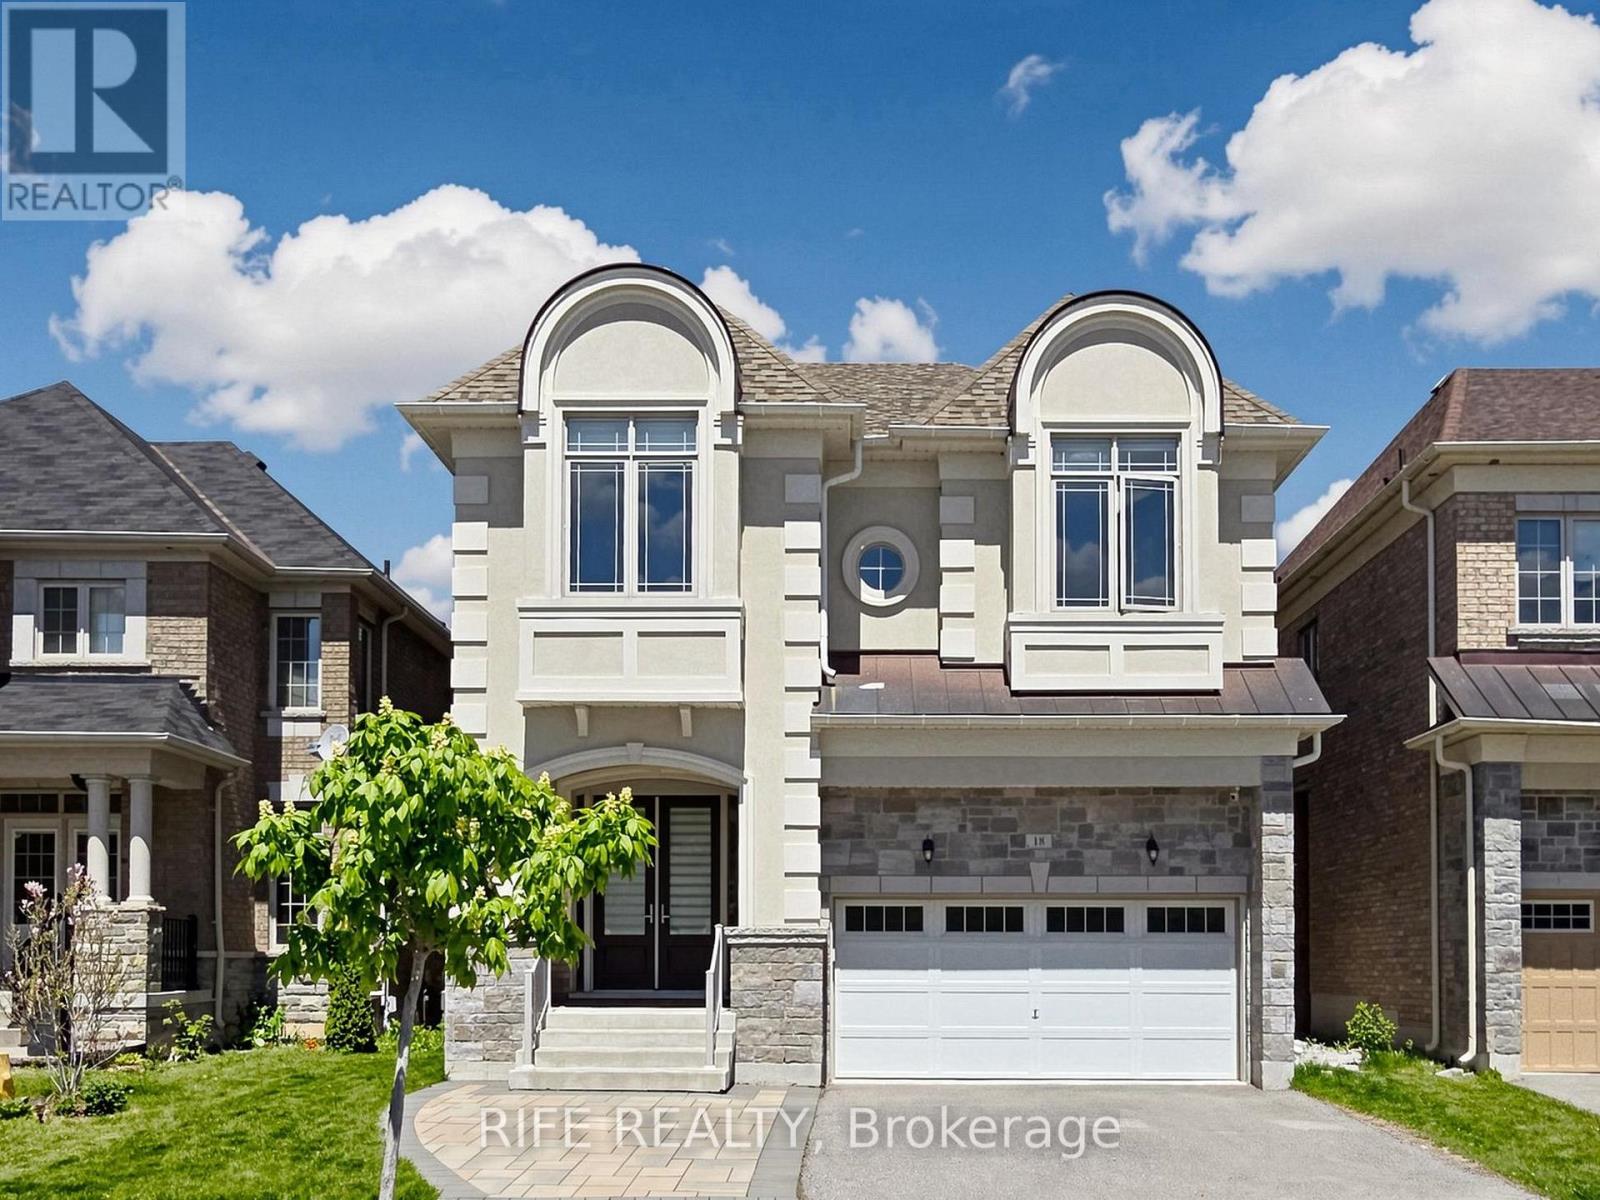
One Of A Kind Gorgeous Executive Home Situated On Ravine Lot In Prestigious Brushwood, Richmond Hill. Urban Chic Design Living Space With 5 Bedrooms And 4 Baths. Award Winning Builder CountryWide Homes With Premium Finishes Including Extended Height Maple/Oak Cabinetry, Granite Countertops, Imported Tile Flooring & Top-Notch Appliance Package. Gourmet Chef's Kitchen With Extended-height Cabinetry, Undermount Stainless Steel Sink, Premium Sub-Zero 36" Stainless Steel Refrigerator, Wolf 36" Gas Range, Chimney Wall Hood, and Bosch Stainless Steel Dishwasher. Huge Bedrooms With Walk-in Closets & Spa-Like Upgraded Ensuite Baths. Magnificent 10' Ceilings On Main Floor, 9' On Second Floor Creating An Airy, Grand Living Environment. Walk-up Basement Potential With Rough-in For Future Bathroom, Cold Cellar & Spray Foam Insulation. Hand Sanded Limestone/Precast Exterior With Copper Accent Roof, Cedar Shake Detailing, Professional Landscaping. Gourmet Kitchen With Centre Island, Antiqued Marble-Look Finishes, Purified Drinking Water Faucet, Custom Pull-Outs. Master Retreat With Dream Walk-in Closet, LED Rainforest Shower With Body Jet, Freestanding Soaker Tub. Smart Home Ready With 200 AMP Service and EV Charger, Hardwired Security System, Programmable Energy Star Thermostat & HRV Air Circulation. Minutes To Top-Ranked Schools, Worship, Clinics, Libraries, Hospitals, Parks, Shopping & Transit. A Breathtaking Masterpiece! Must See To Appreciate! See Attached Floor Plan for Amazing Layout and View! (id:61483)
31 Mitchell Avenue
Whitchurch-Stouffville, Ontario
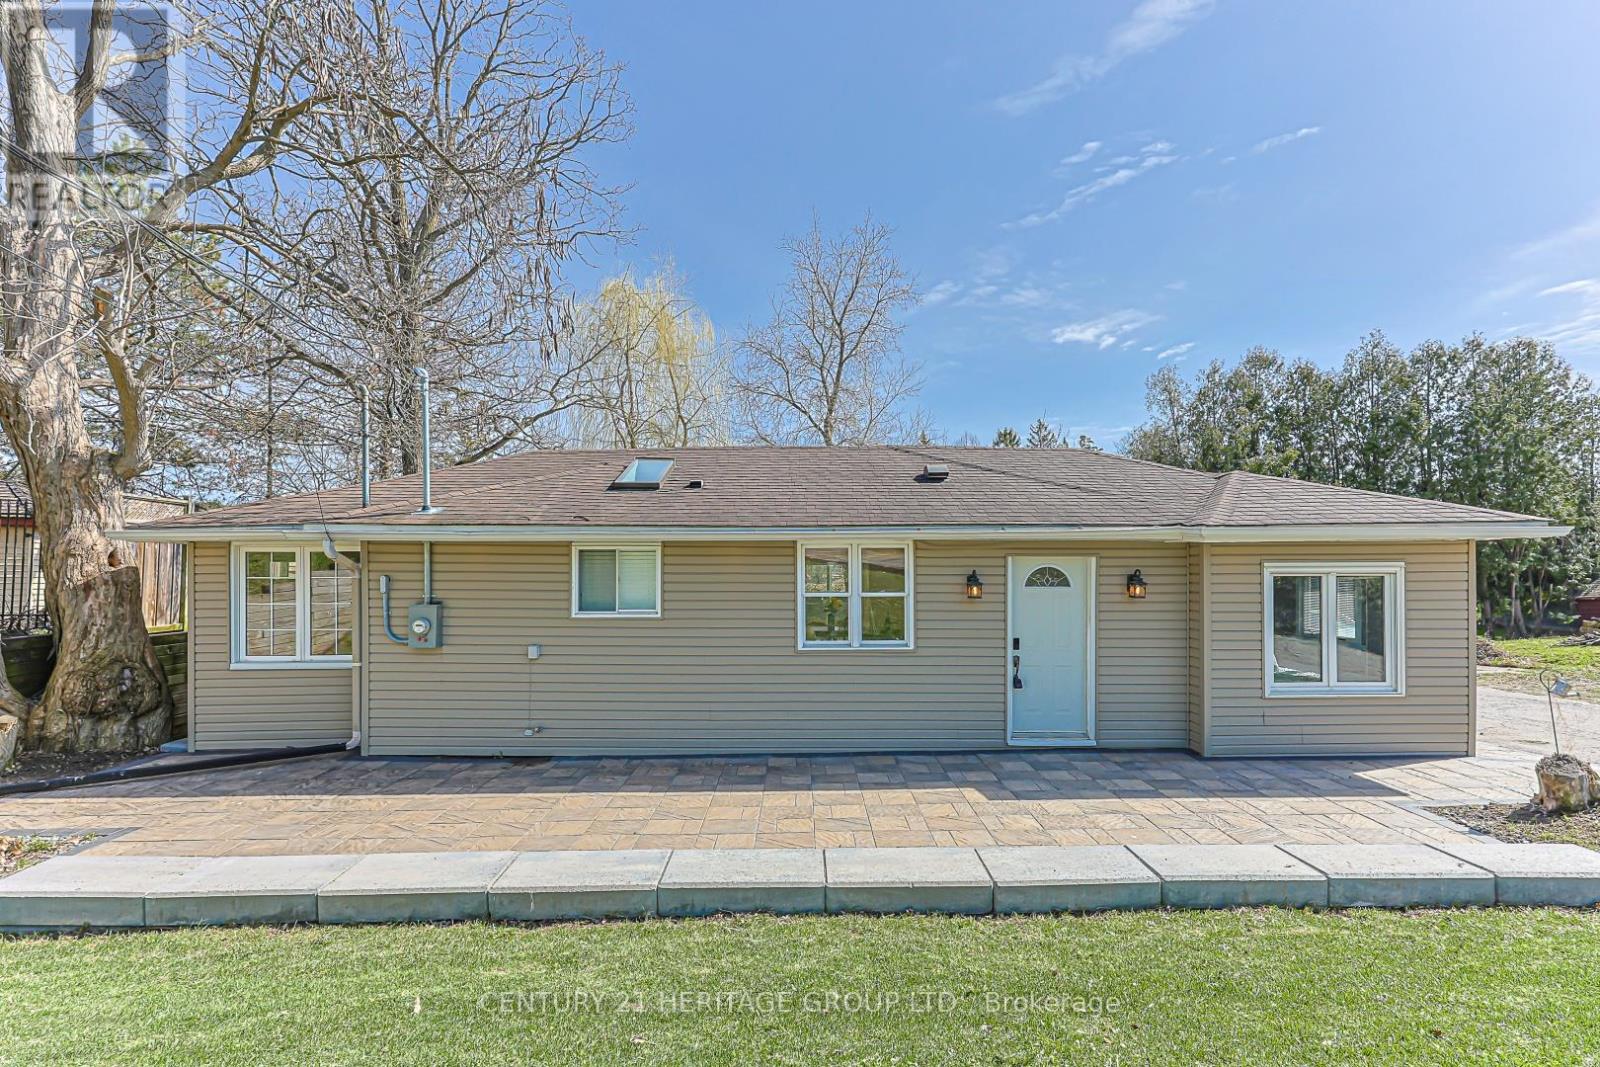
Enjoy A Cottage Lifestyle While staying close to all amenities, perfectly situated in the heart of Musselman's Lake. beautifully renovated bungalow on a premium 100 x 125 ft lot. This bright and inviting home features an open-concept layout with hardwood floors, a modern kitchen with stainless steel appliances, spacious bedrooms, and a walk-out to a large private backyard ideal for entertaining. Surrounded by nature, trails, parks, and the peaceful lake lifestyle, this functional and well-maintained property is perfect for families, investors, or downsizers looking for comfort, charm, and convenience all in one exceptional location. (id:61483)
84 Anderson Road
New Tecumseth, Ontario
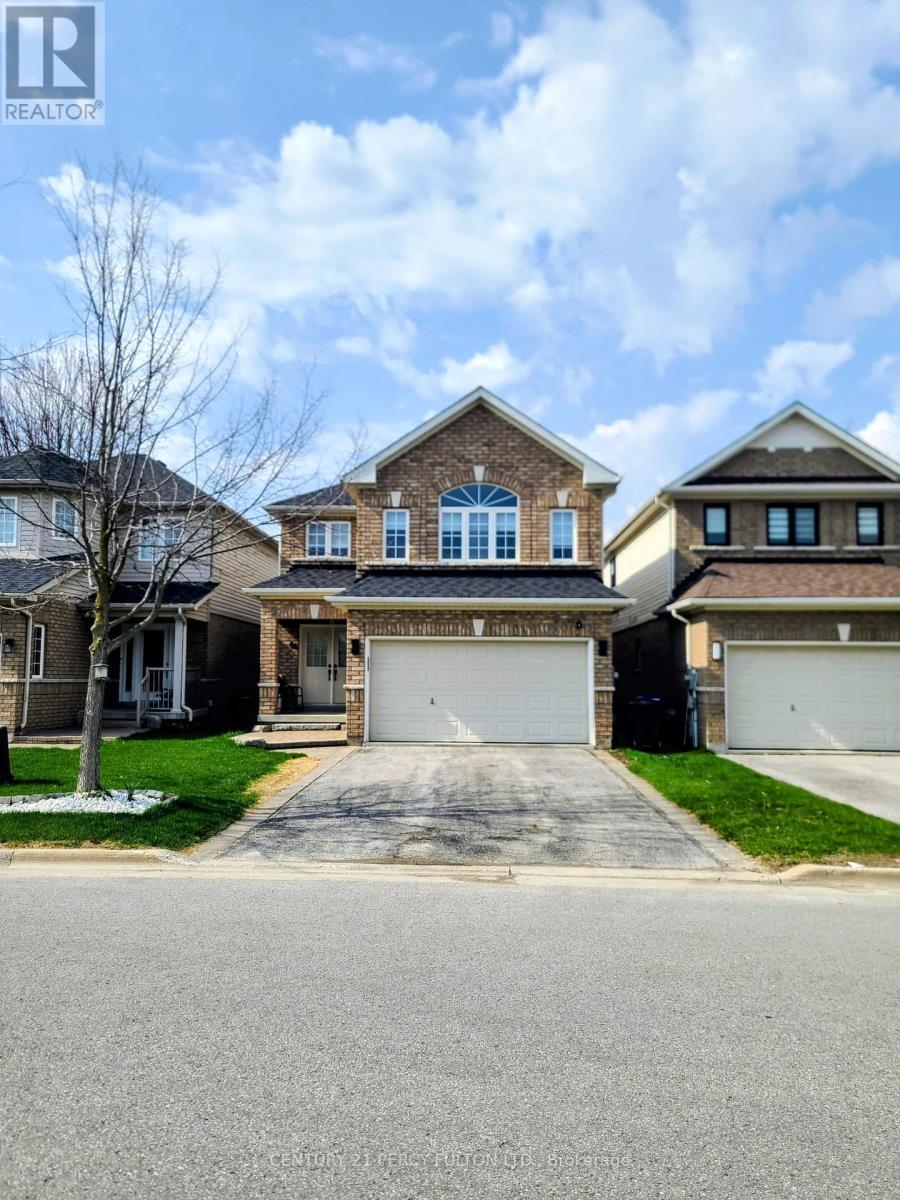
Fully Renovated with a Theatre Room! This stunning, fully renovated home offers modern elegance in a prime Alliston location. Featuring 3+1 spacious bedrooms, 4 bathrooms, and a bright open-concept layout, Spacious Family room on the second floor. it's perfect for families. The upgraded kitchen boasts quartz countertops, a breakfast bar, and top-tier appliances, leading to a private, fenced backyard. The master suite includes a walk-in closet and a luxurious ensuite. The finished basement features a theatre room, perfect for entertaining. Close to parks, schools, trails, and amenities, this home is a must-see! (id:61483)
B-532 - 7950 Bathurst Street
Vaughan, Ontario
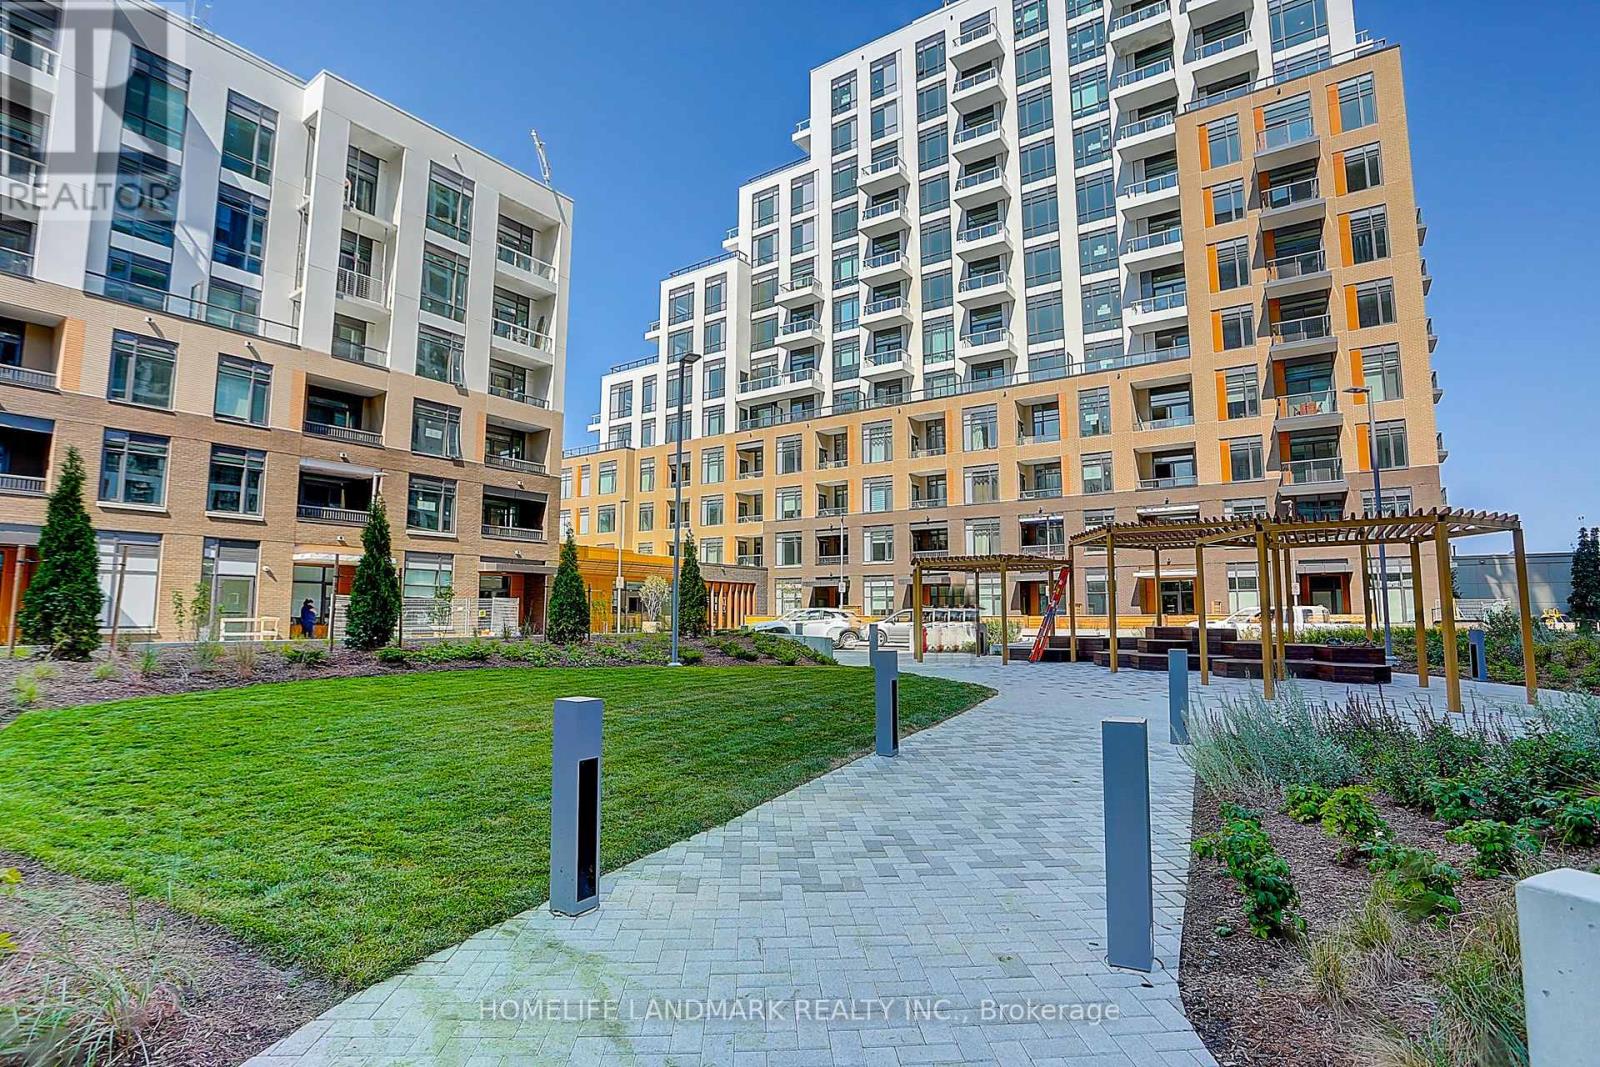
**NO Parking. **New 1 bed 1 bath . The Beverley Condos Built by Daniel's (Award Winning Builder) In the Heart of Thornhill. **Bright & Spacious. **9ft ceilings. Oversize Balcony with Great Unobstructed Views. **$$ Upgraded from Builder: Engineered Harwood Floors, Custom Blinds, kitchen Island, Backsplash, TV Wall Mount, Additional Electrical Outlet.*Walking Distance to Promenade Mall, which offers you a wider array of shopping, dining, and entertainment options . *YRT Bus Routes are accessible right outside your front door and VIVA Bus Routes are accessible just a short walk away. *24 Hour Concierge, Outdoor Community Courtyard, Fitness Centre, Urban Garden & Greenhouse, Family Room, Co-Working Space, Dog Run, Gym with Basketball Nets, Yoga Studio, Indoor Party Room with Dining Room, Pet Wash, Outdoor Terrace with BBQs, Dining and Lounge Area, Children's Play Area. (id:61483)
Bsmt - 353 Lansdowne Avenue
Toronto, Ontario
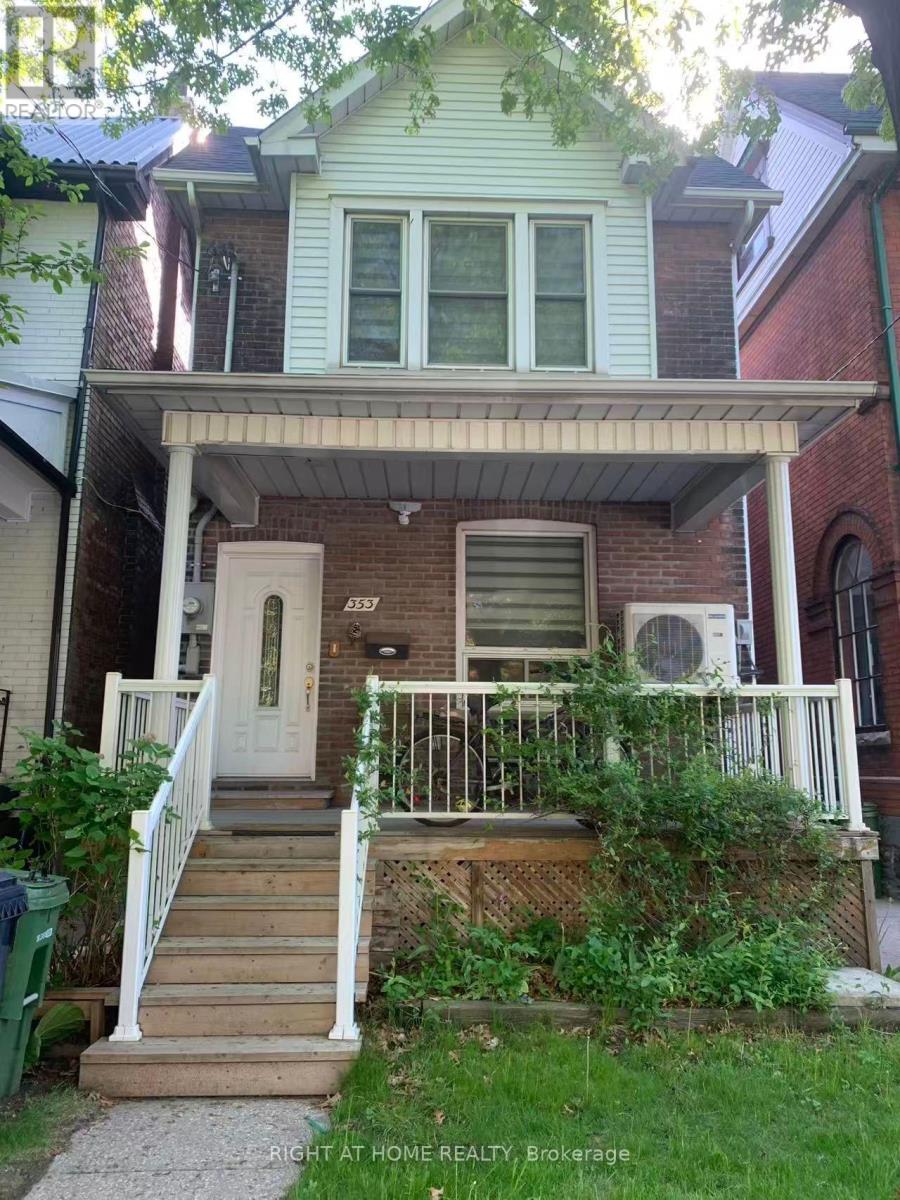
Utilities Included! A 2-bedroom Basement Unit with Separate Entrance in a Beautiful 2-Storey Detached Home. Recent Renovations Throughout. Features a Well-Appointed Kitchen with Ample Counter Space and Cabinetry, Along with an Updated Bathroom. Located in the Highly Sought-After vibrant community of Dufferin Grove, it's just seconds from College street and a 5 min bus ride to TTC subway station. Conveniently located across from a park and within close proximity to grocery stores, cafes, shops, schools, YMCA, Dufferin Mall, restaurants, and more! Includes Hydro, Water, Heating, Stove, Fridge, Rangehood, Washer & Dryer. (id:61483)
Lower - 36 Spry Avenue
Clarington, Ontario
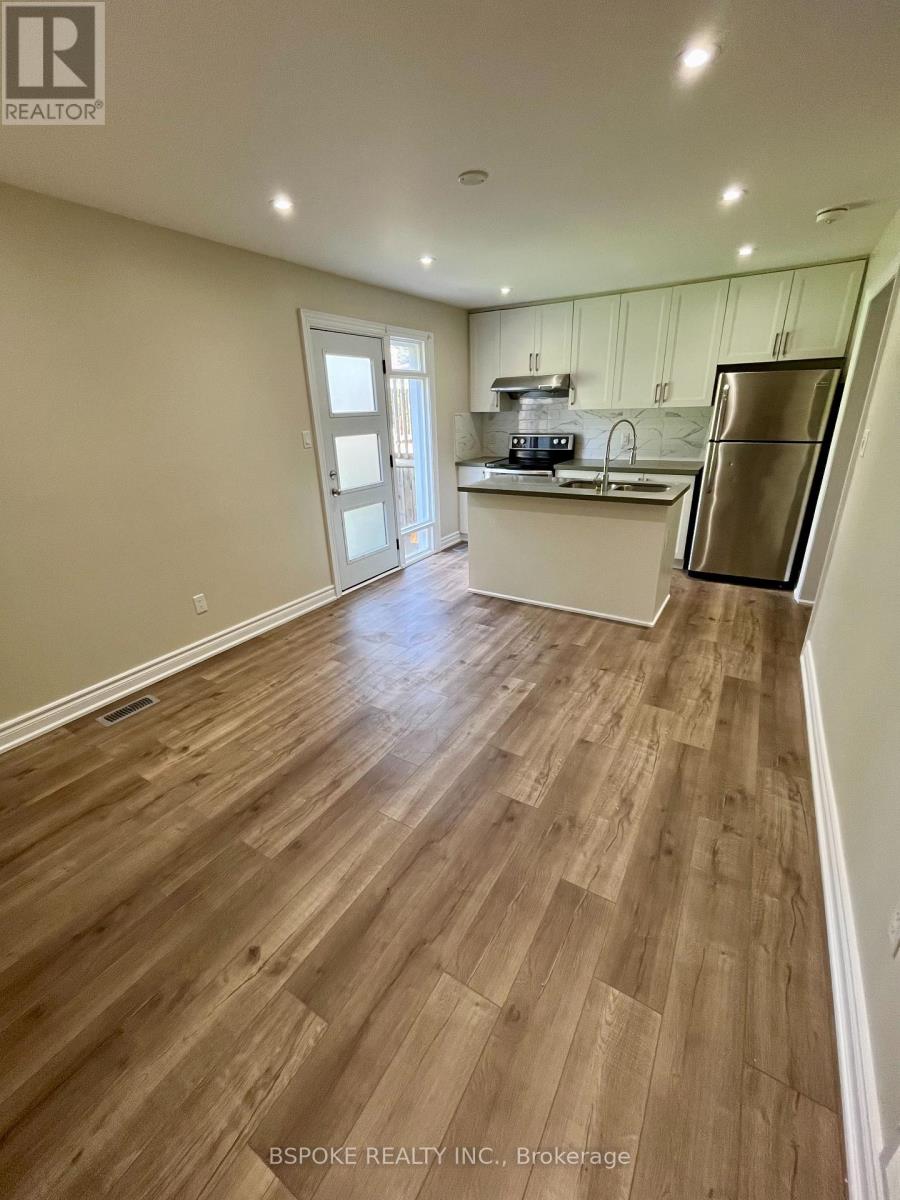
Contemporary 2-bedroom apartment with a rare ground-level entrance and walkout, offering the feel of a split-level rather than a traditional basement. Featuring brand-new flooring, new stairs, and pot lights throughout, the bright main living area sits above grade and is filled with natural light. The open-concept layout includes an eat-in kitchen with stainless steel appliances and a comfortable living space with direct access to a private patio. Downstairs, the bedrooms are thoughtfully separated for privacy, creating a quiet retreat. Enjoy a recently renovated bathroom, ensuite laundry, one off-street parking spot in the private driveway, and access to a spacious backyard with room for a BBQ. Nestled in a prime location backing onto Waverly Public School, this home offers both convenience and tranquillity, with easy access to Highway 401, parks, dining, and reputable schools. A unique and inviting space that truly doesn't feel like a basement - schedule your viewing today. (id:61483)
601 - 480 Queens Quay W
Toronto, Ontario
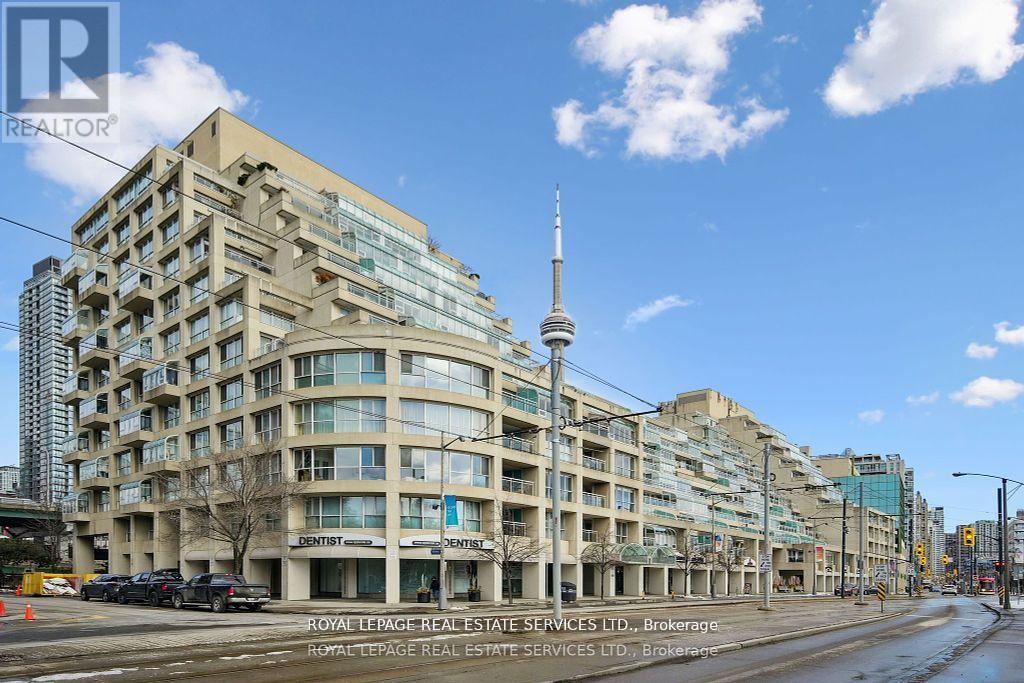
Welcome to Suite 601W at the iconic King's Landing a masterpiece by celebrated Canadian architect Arthur Erickson, best known for Roy Thomson Hall. Nestled along Toronto's vibrant waterfront, this rare, quiet corner unit has been meticulously renovated, offering a unique blend of architectural prestige and modern luxury. Step through a spacious, elegant foyer into a thoughtfully redesigned home perfect for elevated everyday living and entertaining. The heart of the suite features a gourmet chef's kitchen with a striking 10-ft waterfall island, premium Miele appliances, and custom wine storage-flowing seamlessly into a large open-concept living and dining area. An expansive living room offers the perfect setting to host guests, while the bright solarium provides a private retreat to read, relax, or enjoy a glass of wine. The luxurious primary suite boasts a vast walk-in closet and spa-like ensuite with jetted soaker tub, dual vanities, and private water closet. A full-sized laundry room with built-in storage adds comfort and convenience. Ideally located on the same level as the building's exceptional amenities: indoor salt-water pool & whirlpool, sauna, rooftop terrace with BBQs, outdoor pickleball court, state-of-the-art gym, party room, and golf swing practice range. Includes 1 parking space and 1 locker. With 24-hour white-glove concierge service, premier finishes, and a landmark location, Suite601W is a rare opportunity to live in one of Toronto's most architecturally significant residences. (id:61483)
28 Cedarvalley Boulevard
Brampton, Ontario
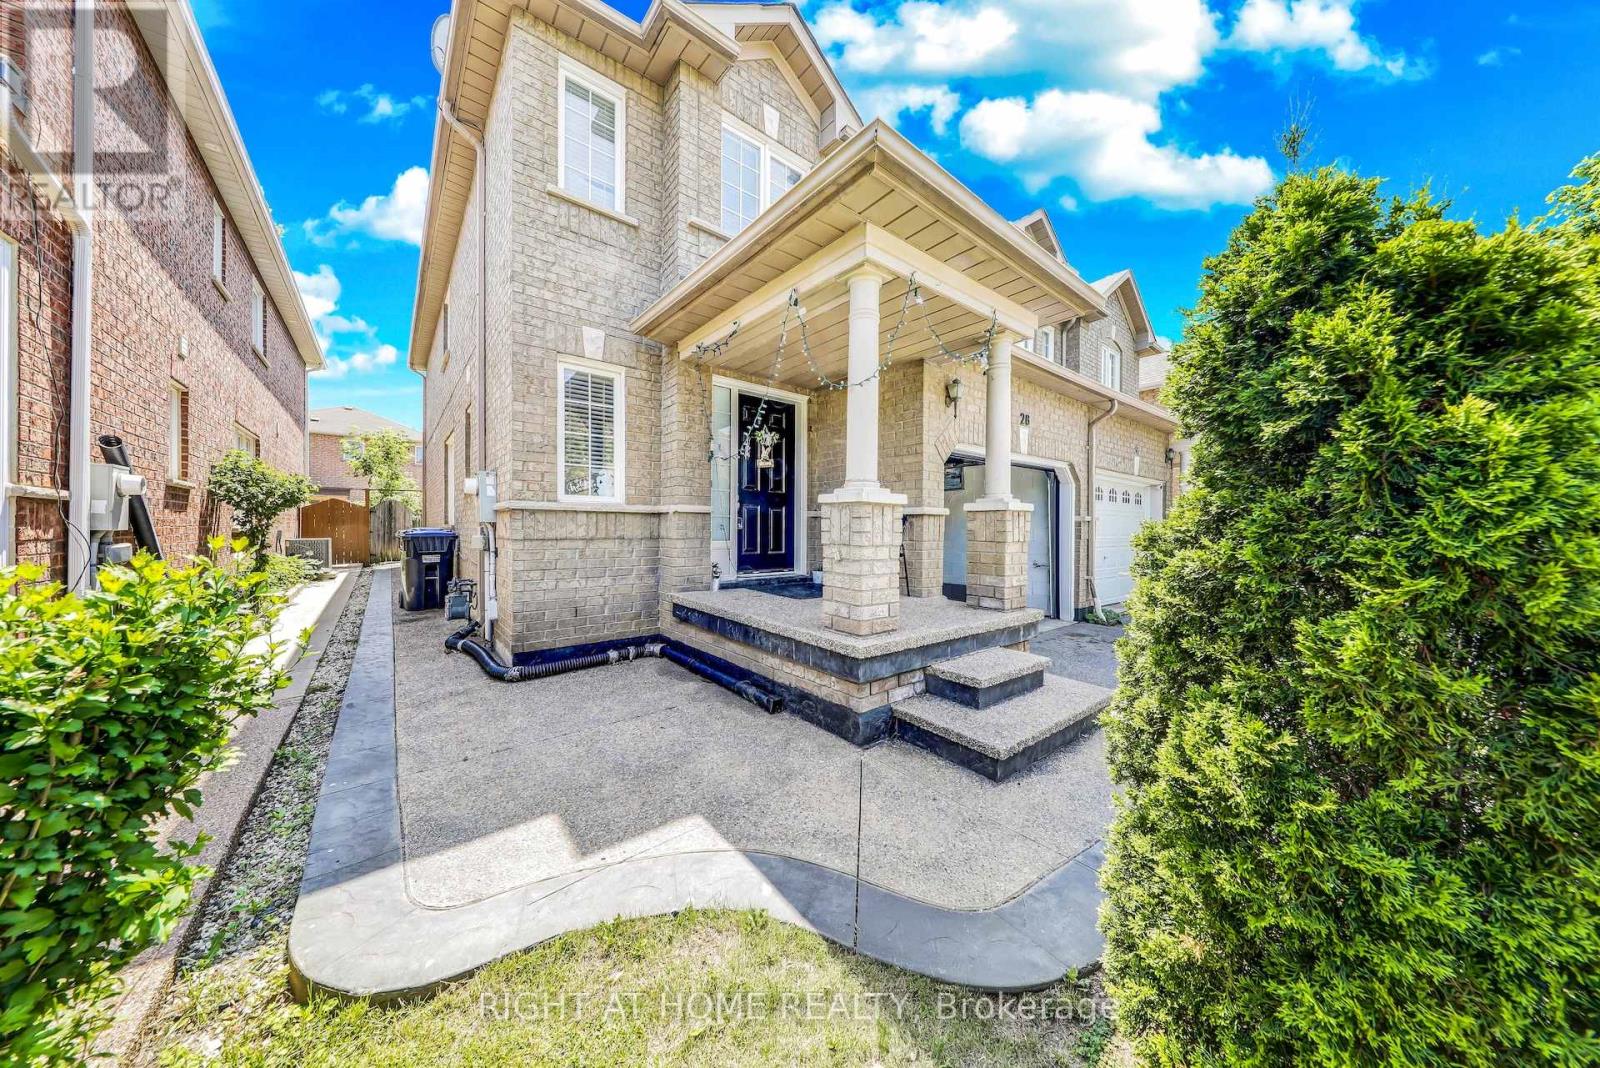
Fabulous 4 Bedrooms house has a Finished Newly Painted Basement with separate Entrance. Open Concept, Great layout for The Family or Entertainment. W/O to Fenced Backyard. Upgraded Cabinets Through the Home. Upgraded Oak Staircase, Laminated Flooring. Garage Entry to Home. Close to all Amenities. Currently Rented- for $ 3,150, basement vacant. Tenant willing to Stay. (id:61483)
125 - 37 Danforth Road
Toronto, Ontario
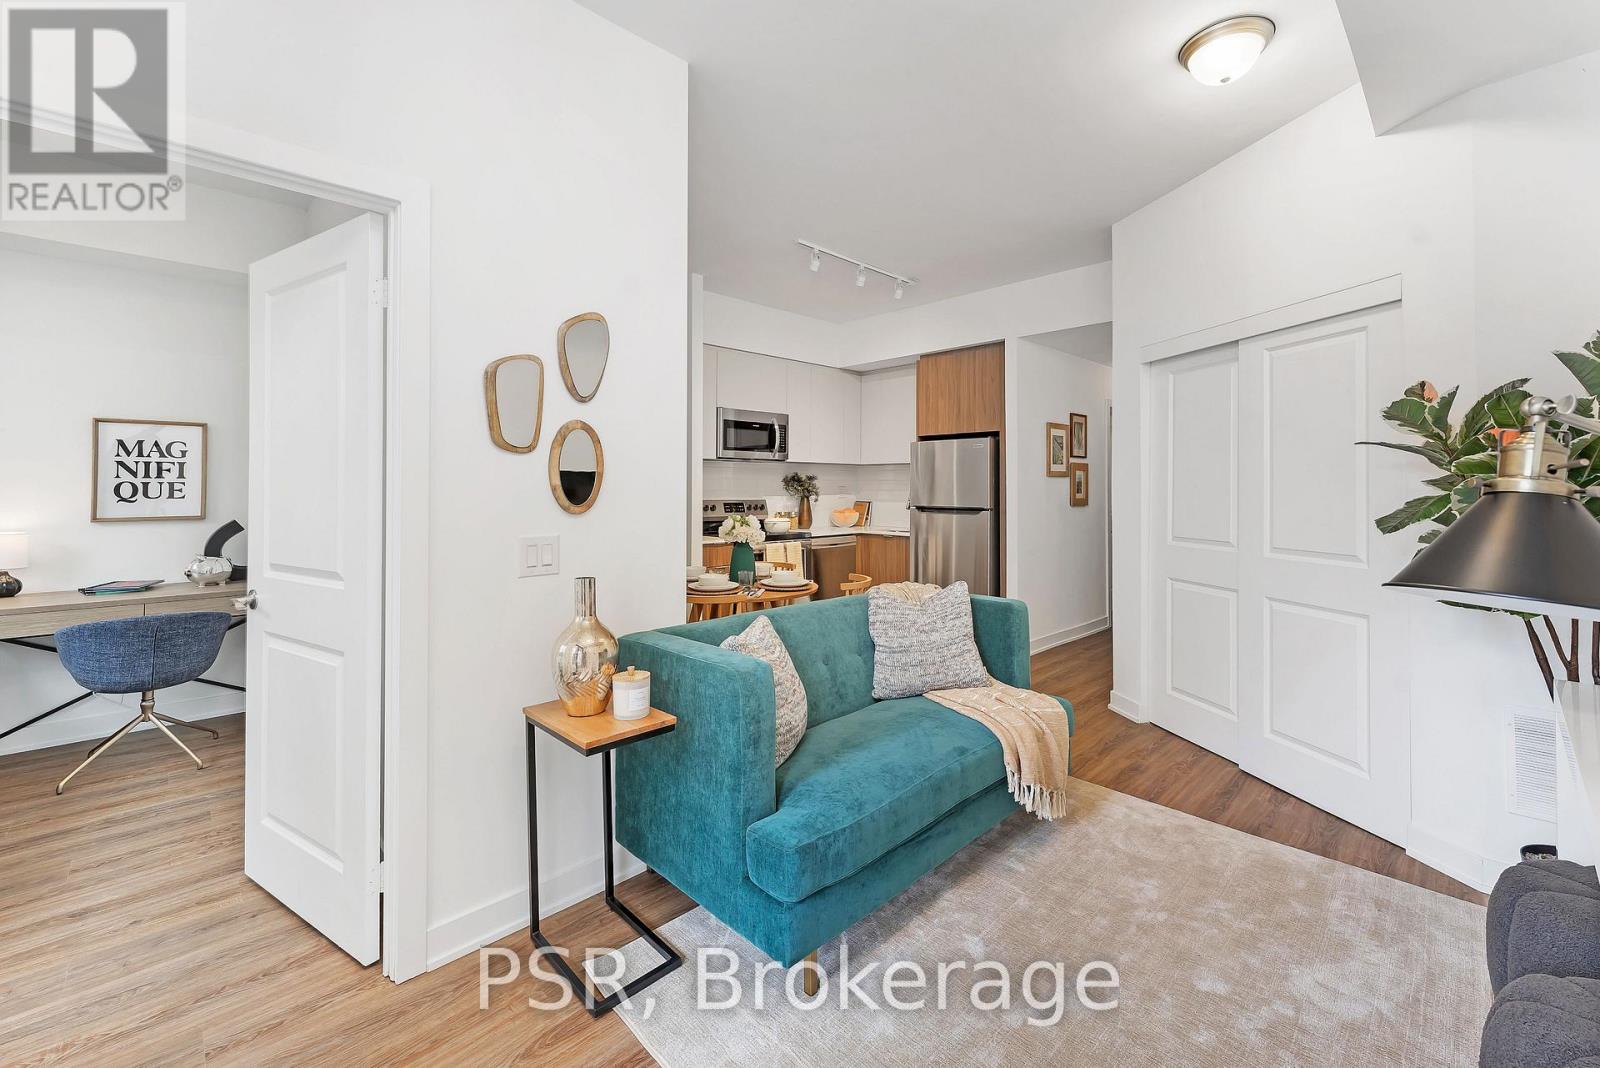
RENTAL INCENTIVES - $200 DISCOUNTED FROM RENTAL RATE FOR 12 MONTHS + $1,000 MOVE IN BONUS!! Say Hello To Suite 108 At The Towns On Danforth, Where Urban Energy & Diverse Culture Inspires An Enviable Way Of Life. Thoughtfully Finished, Spacious Suite Boasts 3 Bedrooms & 2 Full Bathrooms. Open Concept Layout Spanning Over 841 SF Of Functional Interior Living Space With An Additional 185 SF Private Patio To Entertain, Or Simply Relax And Unwind After A Long Day. Beautiful, Modern Kitchen Offers Full Sized Stainless Steel Appliances, Stone Countertops, &Ample Storage. All Light Fixtures & Window Coverings Included [Roller Blinds Throughout].Primary Bedroom Is Generous In Size With A 3pc. Ensuite & Suitable Closet Space. Ensuite Stacked Laundry. Tenant To Pay: Water, Gas, & Hydro - All Separately Metered. A Short Distance To Victoria Park Station And Main Street Station Connecting You To The Bloor-Danforth Subway Line. As Well, Danforth GO Station Is A 6-Minute Ride Away. (id:61483)
706 - 131 Torresdale Avenue
Toronto, Ontario
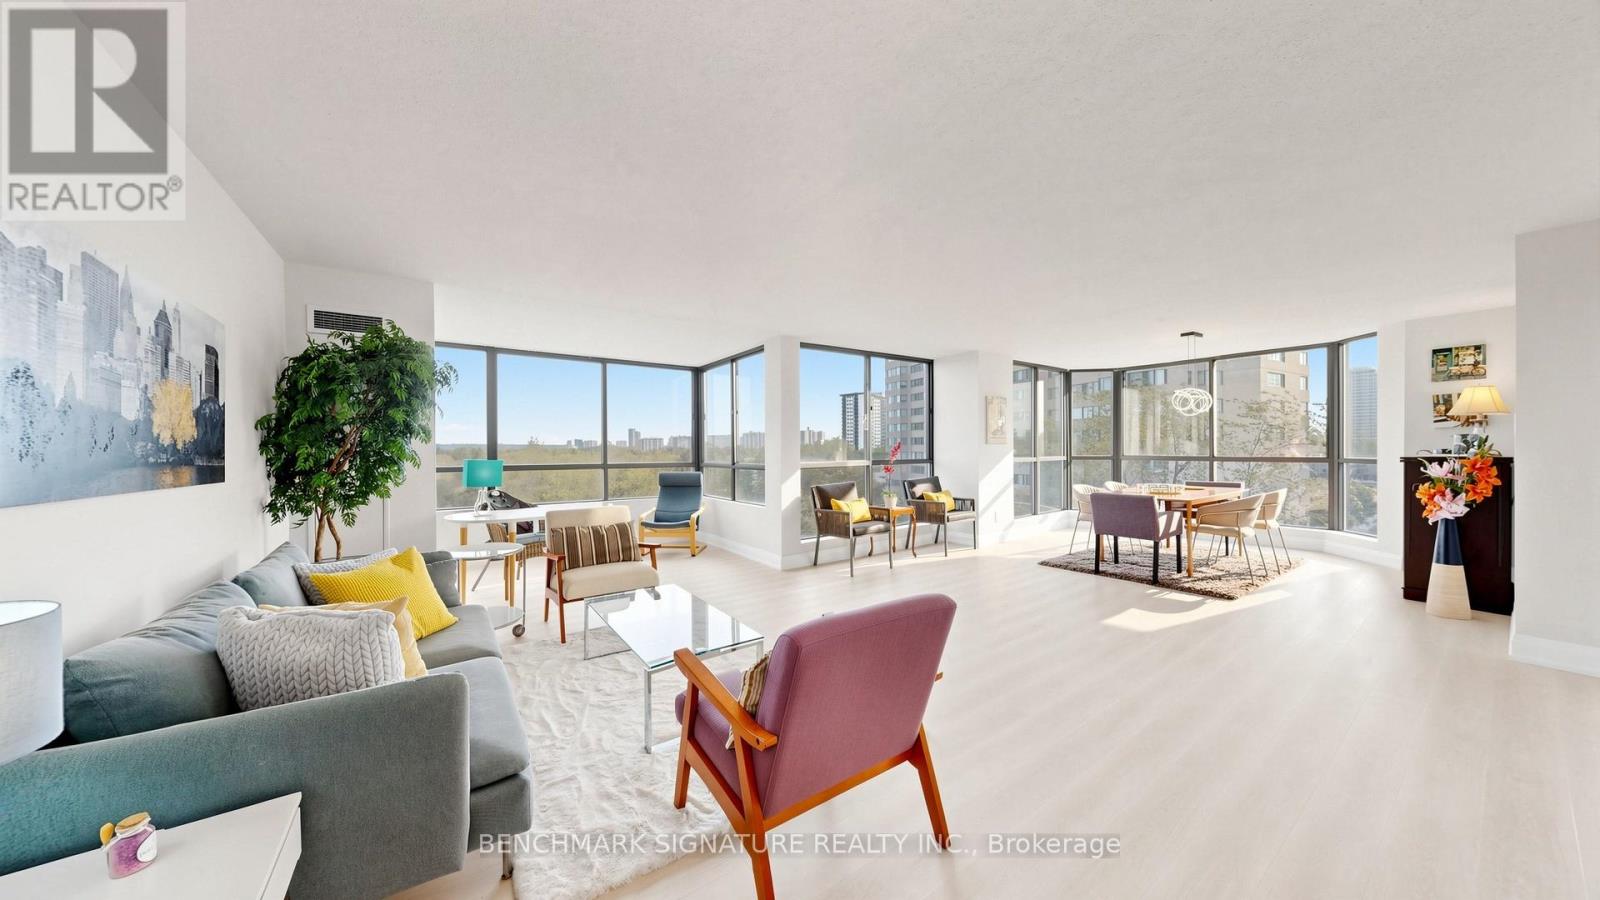
Welcome to Suite 706 in the coveted Hemispheres buildings - a beautifully renovated corner suite offering over 1,600 sq.ft. of bright, functional living space with floor-to-ceiling windows and abundant natural light throughout. Recently updated with new flooring, fresh paint, smooth ceilings, and a carpet-free interior, this exceptional home also features two fully renovated bathrooms and a redesigned open-concept kitchen with quartz countertops and built-in appliances, including a Frigidaire Gallery wall oven, LG fridge, built-in dishwasher, and newer washer/dryer. Spacious living, dining, family, and office areas provide outstanding flexibility for everyday living and entertaining. The large primary bedroom features a walk-in closet and renovated ensuite, while the second bedroom is bright and generously sized. Includes 2 parking spots and access to premium amenities including concierge, gym, pool, and more. Turnkey luxury living with exceptional space, functionality, and layout. Maintenance fees already include Rogers internet and Rogers cable. (id:61483)
2178 Highway 6
Hamilton, Ontario
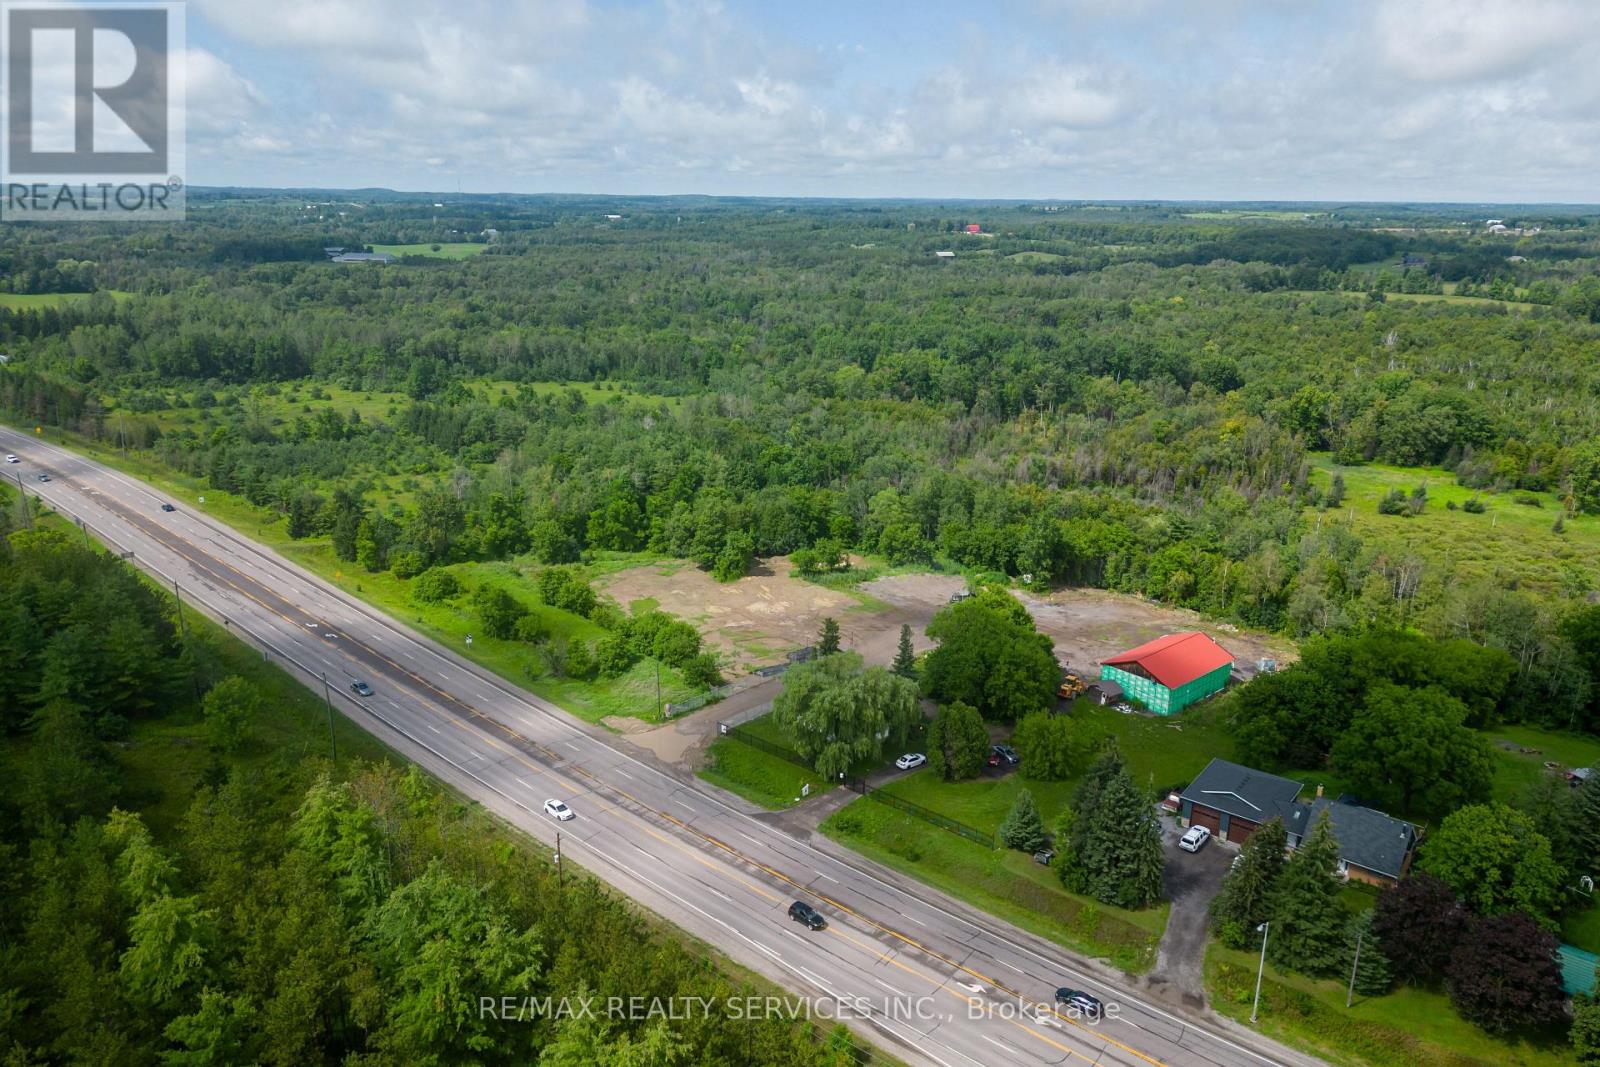
Total Package: 6.804 Acres + Renovated Home + Versatile Outbuilding With 2 Over-Sized Drive In Doors. Exceptional opportunity to own a large 6.804 acre property located just 5 minutes from Hwy 401 on a designated truck route. This unique offering features a fully renovated move-in ready Home. The property also includes a huge detached outbuilding (Approx 2400 Sq Ft) with two oversized drive-in doors and a separate electrical panel. Recent exterior upgrades include a new perimeter fence and electric security gate. Property features two separate access points for added functionality. Current zoning permits a wide range of uses making this a fantastic opportunity with endless possibilities. A rare find with location, land, and infrastructure. This property is a must-see. Prime Location Near Hwy 401. (id:61483)
56 Henley Drive
Hamilton, Ontario
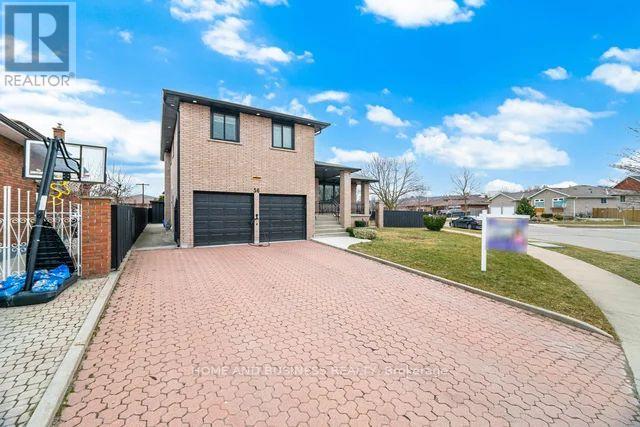
Beautifully renovated luxury home offering approximately 3,150 sq. ft. of refined living space, ideally situated on a premium 8,000 sq. ft. corner lot in one of Stoney Creek's most desirable neighborhoods.Fully updated in 2024, this exceptional property features a modern exterior elevation, professionally landscaped grounds, and elegant walkways. The corner lot provides added privacy, enhanced curb appeal, and excellent future potential. Inside, the home is finished with high-quality hardwood flooring throughout, including the basement, creating a seamless and upscale feel.The main floor showcases a bright open-concept layout with a spacious kitchen, family room, and living area, complemented by impressive 11 to 14 ft ceilings that enhance both natural light and overall presence.Upstairs, you will find 3 well-appointed bedrooms, a full bathroom, a second open-concept kitchen with living and dining space, and a convenient laundry area-ideal for extended family living or added flexibility.A standout feature of this home is the fully self-contained 1-bedroom basement suite with a separate entrance. Complete with its own kitchen, living and dining area, washroom, laundry, walk-in closet, and bedroom, this space offers excellent income potential or the option for multi-generational living.Located in a prime area close to parks, top-rated schools, shopping, public transit, and major highways, this property delivers both lifestyle and investment value. (id:61483)
315 - 2000 Bloor Street W
Toronto, Ontario
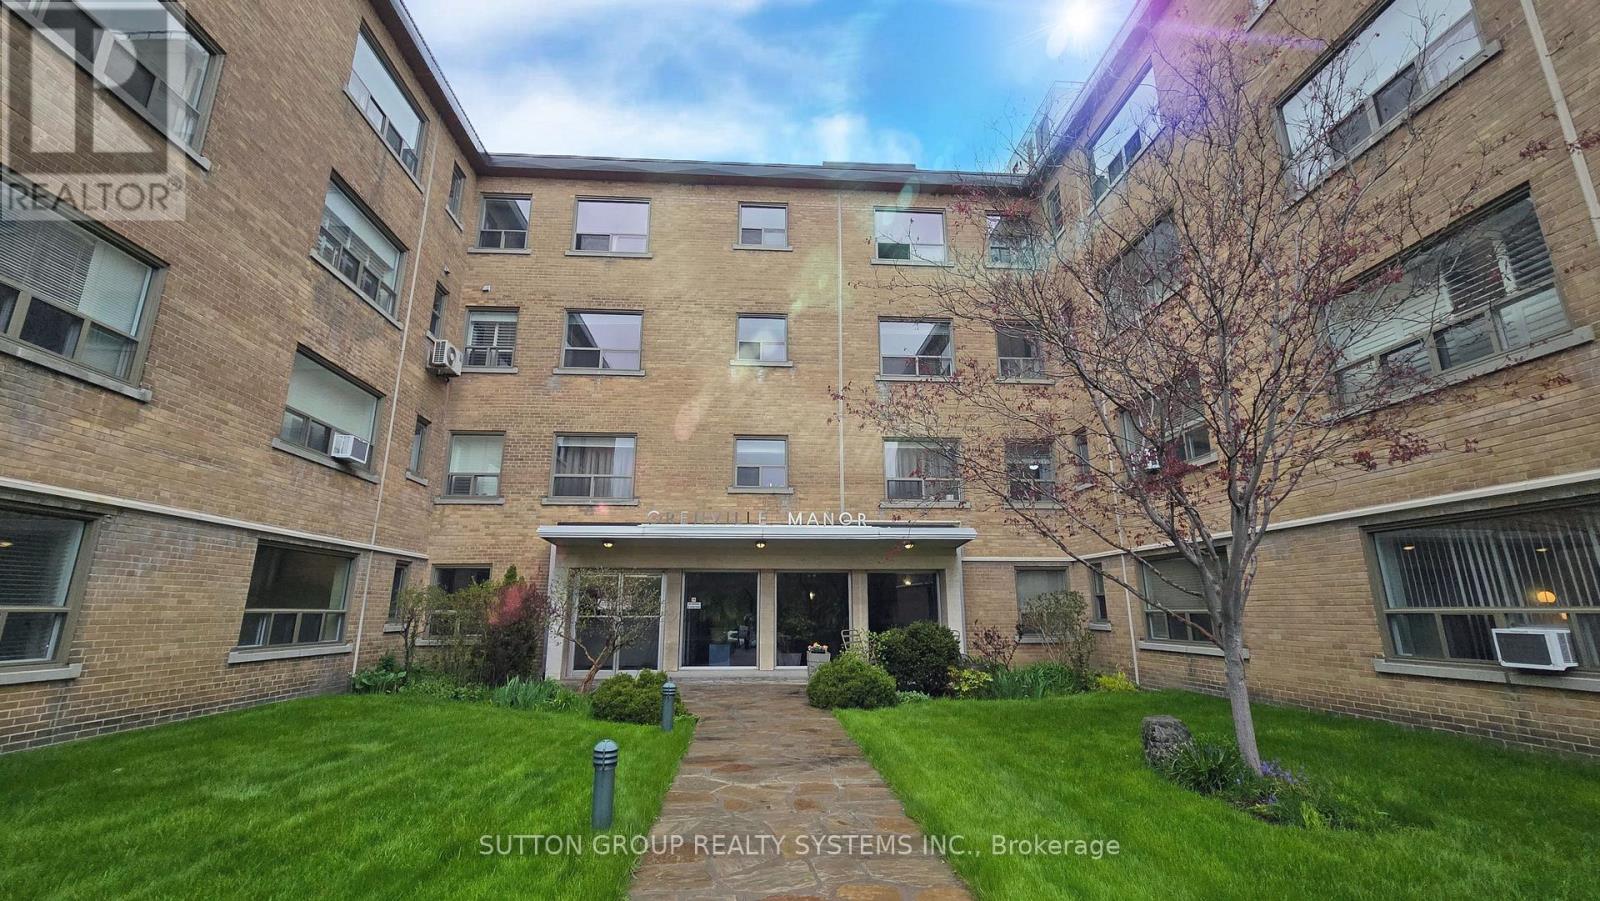
Fantastic Opportunity to Live Directly Across from Prestigious High Park! Enjoy the best of city living just steps from vibrant Bloor West Village, known for its charming European bakeries, chic restaurants, artisan grocers, cafés, and everyday conveniences. With an impressive Walk Score of 92 and direct access to the subway line, you can leave the car behind and embrace convenient, greener living. ** Welcome to Grenville Manor, a quiet, well-maintained building with on-site property management. Spacious, sun-filled living and dining area overlooks the beautifully landscaped front courtyard and High Park, creating a warm and inviting atmosphere. The kitchen features new appliances and a convenient breakfast bar, perfect for casual dining. The generously sized bedroom offers two closets for ample storage, while the 4-piece bathroom is enhanced with surrounding mirrors for a bright, spacious feel. ** Maintenance fees include all utilities, Rogers cable, internet, and property taxes - offering exceptional value and affordable living in Toronto. ** Locker included. Shared laundry available within the building. Enjoy being surrounded by some of the city's most loved green spaces, including High Park Wading Pool, Kennedy-Margdon Parkette, and Neil McLellan Park. Don't miss this incredible opportunity! (id:61483)
656 Copper Creek Drive
Markham, Ontario
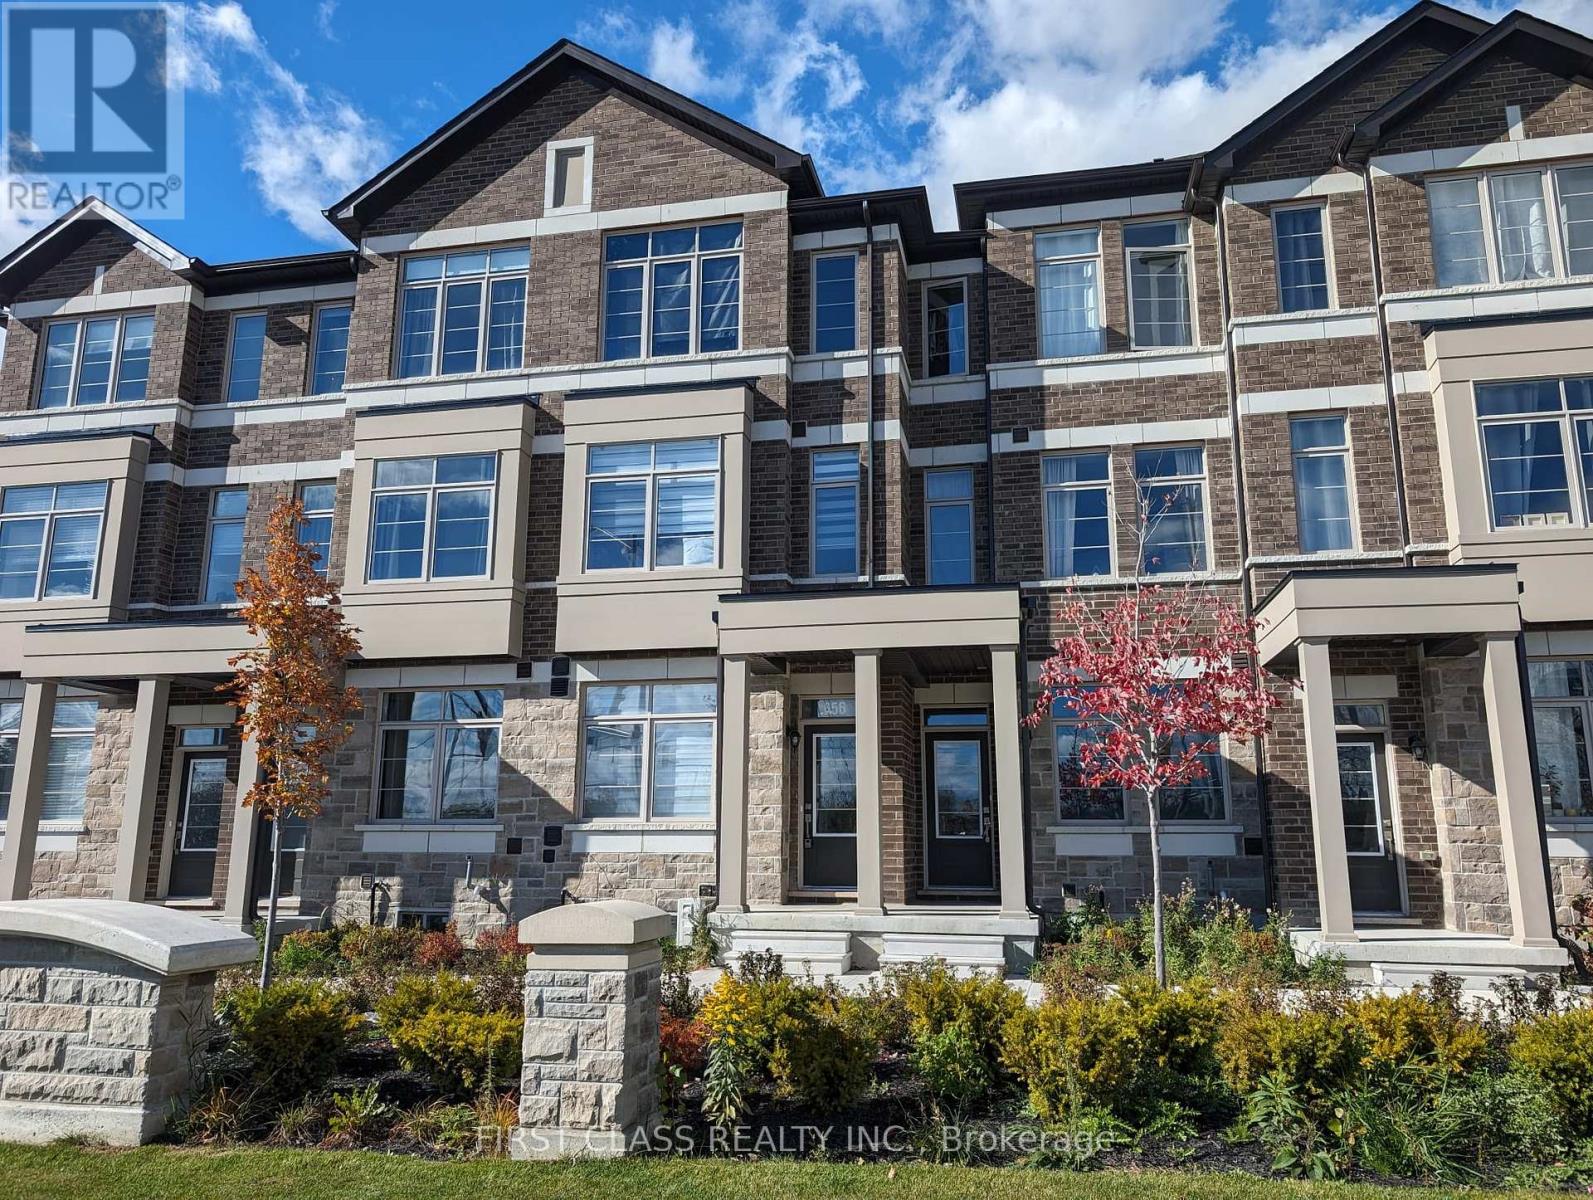
Cozy Townhome with an Efficient Layout. Ground Floor Boasting 9-Foot Ceilings, Large Windows, and an Open-Concept Kitchen with a Movable Island and Stainless Steel Appliances Including a Dishwasher. Bedroom Features an Ensuite 3-Piece Washroom and Storage Space.No Parking Included. Visitor Parking May Be Available at Tenant's Own Discretion. This Is a Private Unit with Its Own Entrance and Is Completely Separate. Located in a Highly Desirable Area, Steps to Walmart, Walking Distance to Viva Cornell Bus Terminal, and Close to Hwy 7, Hwy 407, CIBC Bank, Schools, Shopping Centres, and Boxgrove SmartCentre. Bus Stop Is Just a Few Steps Away with Direct Bus Routes to Markham Stouffville Hospital and Cornell Community Centre. For Showings: Park at Visitor Parking, Walk to 55 Carneros Way, and Follow the Sidewalk on the Left Toward Donald Cousens Pkwy. Entrance Faces the Traffic Lights at Copper Creek Dr & Donald Cousens Pkwy. Utilities Are included. Tenant Is Responsible for Internet and Tenant Insurance. (id:61483)
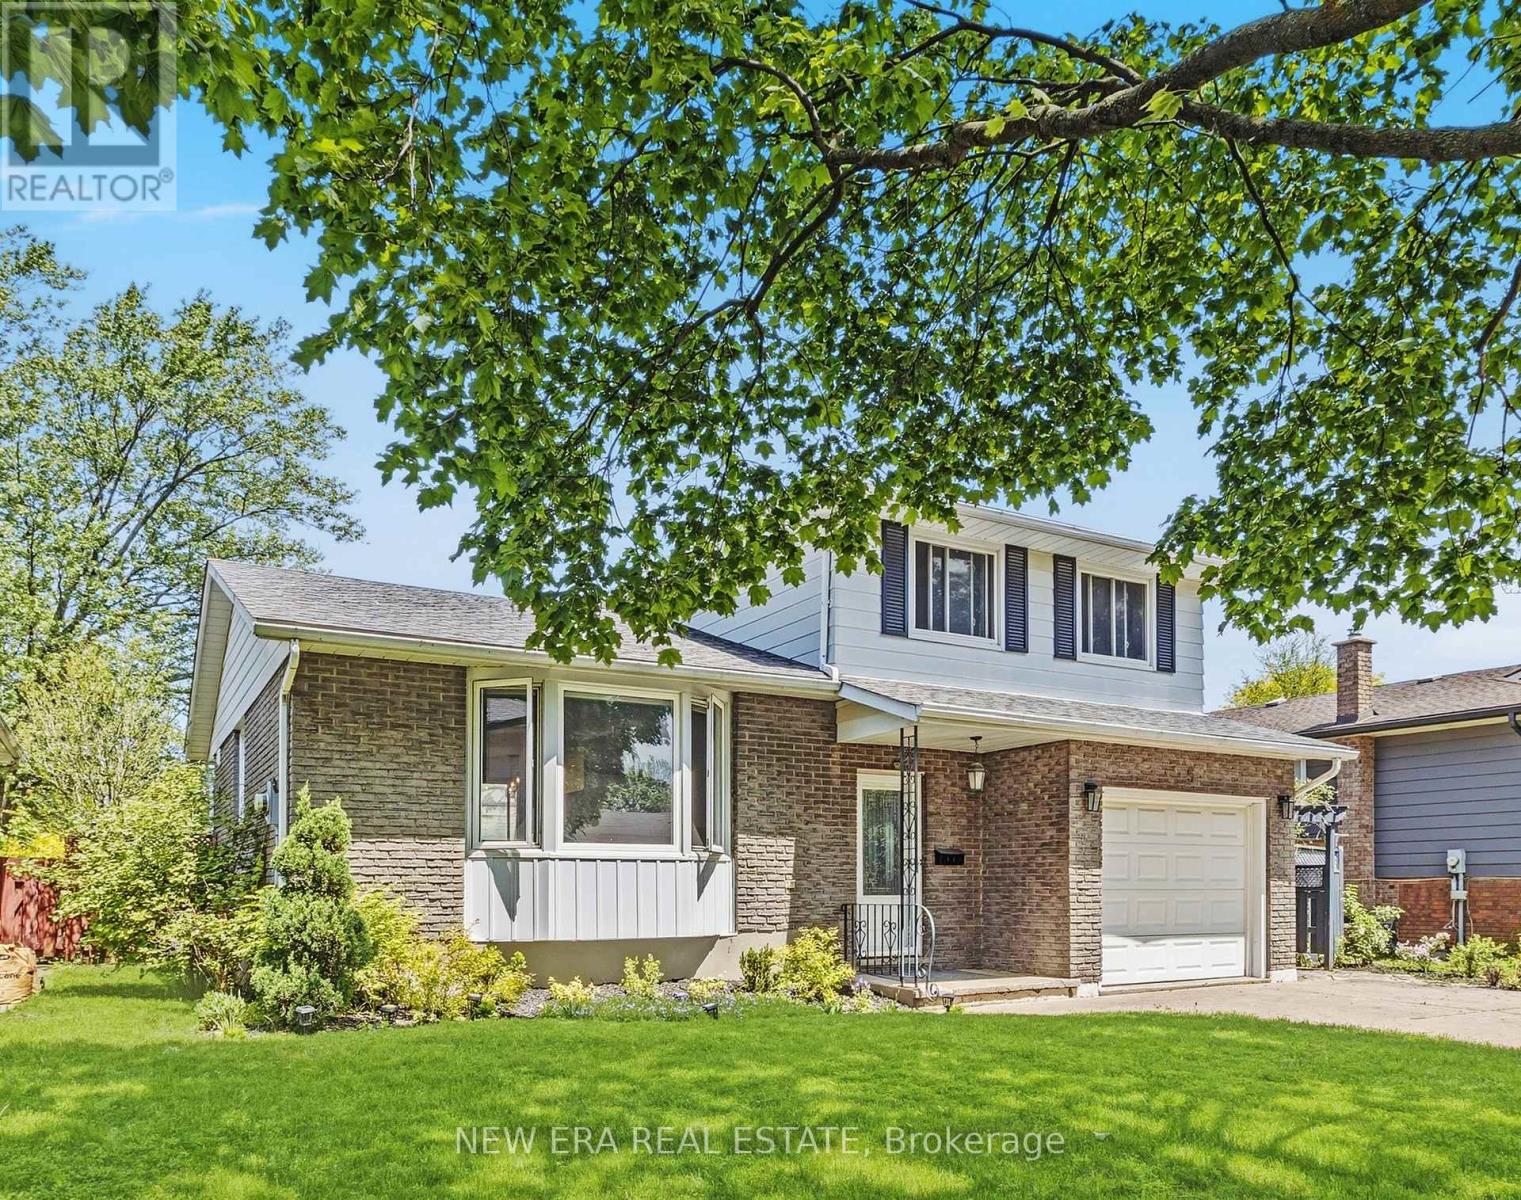
5 Shetland Crescent
St. Catharines, Ontario
Welcome to Shetland Crescent: a warm and inviting family home tucked away in a sought after neighbourhood. With virtually no through traffic, this is the kind of street where kids can safely play outside and neighbours truly feel like a community. Located just steps to a park and school, it's an ideal place to raise a family. This well maintained 4 level sidesplit offers an excellent layout with the perfect balance of open flow and defined living spaces. The bright living and dining areas lead into a beautifully updated eat in kitchen featuring quartz countertops and hardwood flooring throughout. Natural light pours through the charming bay window, creating a warm and welcoming atmosphere throughout the home. Just a few steps down, the sunken family room with a cozy fireplace is the perfect space for movie nights, relaxing evenings, or spending time together. Walk straight out to the fully fenced backyard featuring a manicured lawn, gazebo, and composite deck with built in lighting. Perfect for summer nights while kids and dogs burn off energy. Upstairs offers 3 spacious bedrooms, while the finished lower level provides incredible flexibility with a rec room ideal for mini-sticks or movie marathons, plus a dedicated office nook so you can comfortably work from home. Clean, updated, and move-in ready with modern upgrades throughout, this is a warm and welcoming home in an excellent location. 5 Shetland Crescent is truly a wonderful place to call home. (id:61483)
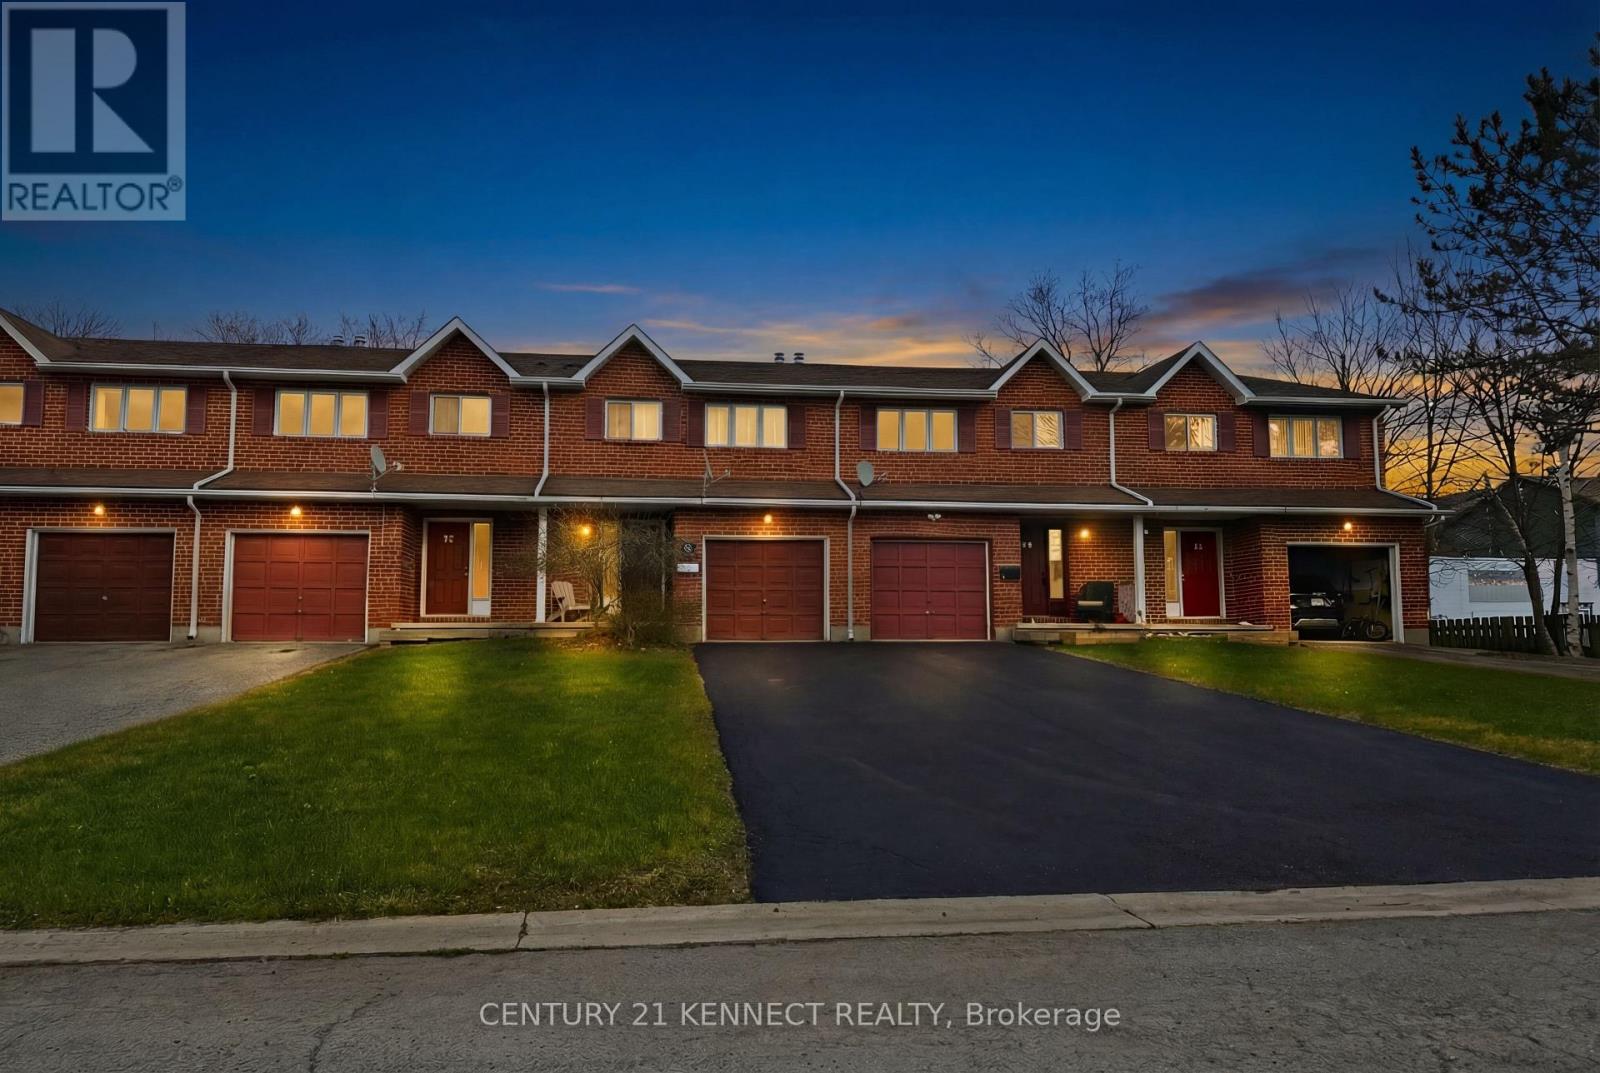
36 Nelson Trail
Welland, Ontario
Welcome to 36 Nelson Trail, a beautiful and spacious 3-bedroom, 2-bathroom home located in a desirable and family-friendly neighborhood in the heart of Welland. This thoughtfully designed property offers a bright and functional layout, perfect for families, first-time buyers, orthose who love to entertain. The home features three generously sized bedrooms and two bathrooms, including a convenient powder room on the main floor. The main living area offers a huge living room filled with natural light, providing the perfect space for relaxing with family or hosting guests. The well-designed kitchen offers ample counter space and cabinetry, flowing seamlessly into the dining area that is ideal for everyday meals or gatherings with friends and family. Located in a convenient area close to everyday amenities, this home is just minutes from schools, parks, grocery stores, and shopping. Niagara College, Seaway Mall, and the beautiful Welland Canal recreational trails are all nearby, offering plenty of options for shopping, dining, and outdoor activities. The home also provides easy access to Highway 406, making commuting to St. Catharines, Niagara Falls, and surrounding areas simple and convenient. With its spacious layout, excellent location, and comfortable living spaces, this home offers the perfect combination of space, style, and convenience. A fantastic opportunity to own a beautiful home in one of Welland's growing communities. (id:61483)
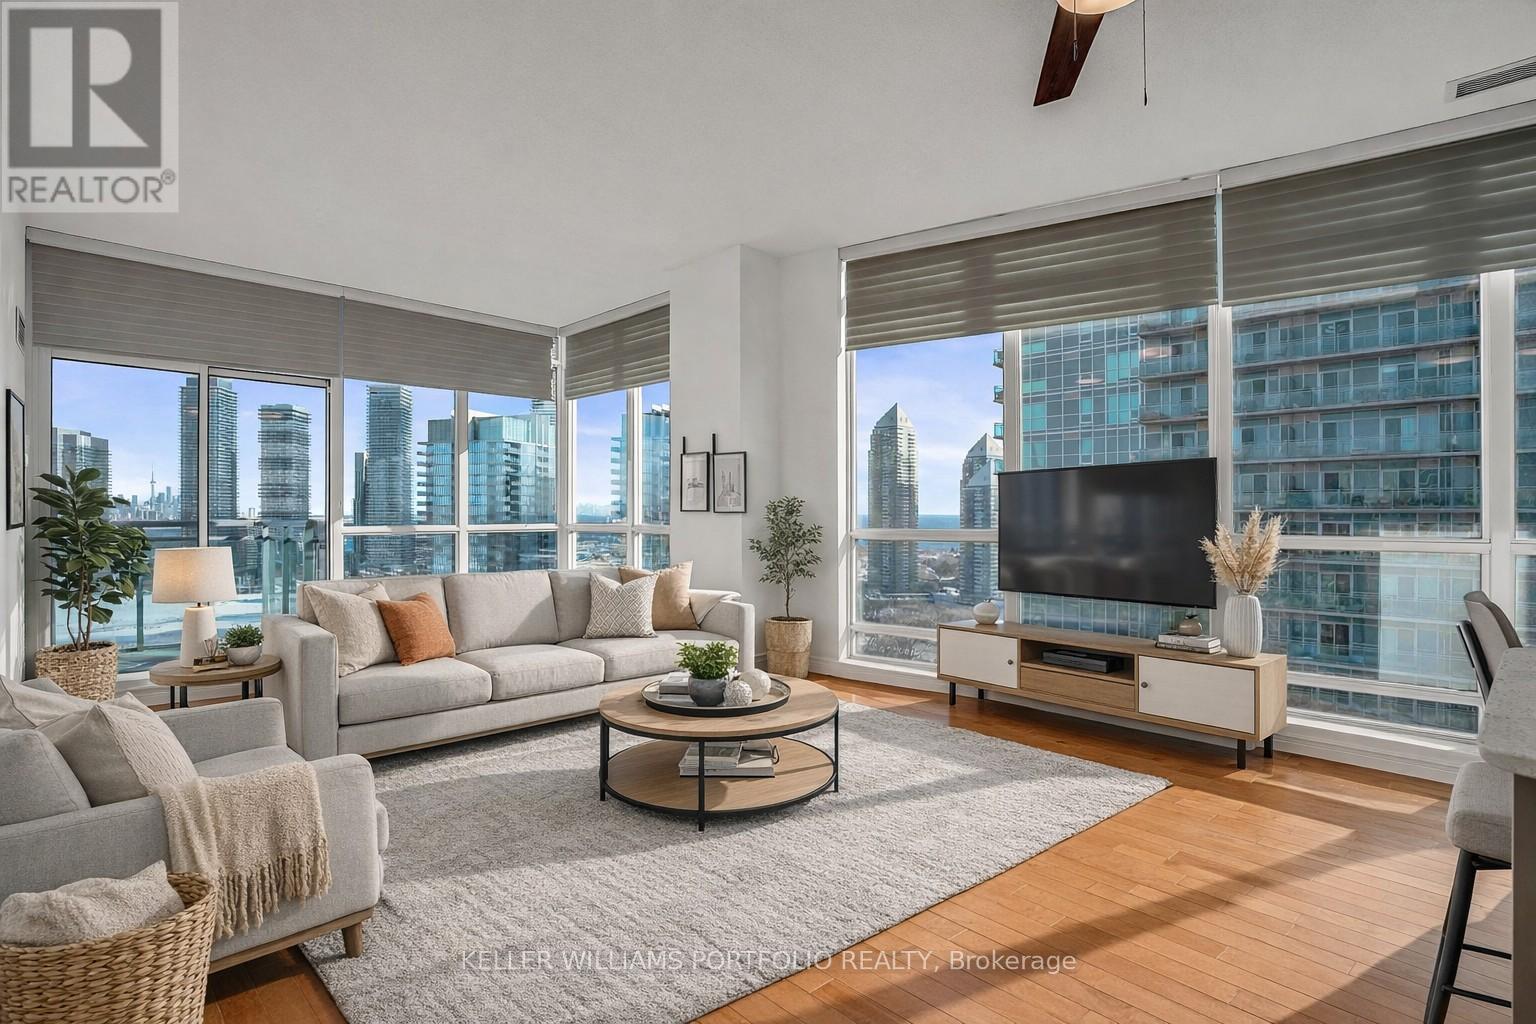
Ph7 - 185 Legion Road N
Toronto, Ontario
Set high above the city, this stunning 1015 sq ft penthouse offers an elevated lifestyle defined by light, views, and effortless sophistication. Floor-to-ceiling windows flood the space in natural light while capturing breathtaking vistas of the lake and CN Tower. Day or night, the backdrop is simply unforgettable. Open-concept living and dining areas flow seamlessly into a modern kitchen with a generous breakfast bar, perfect for entertaining or quiet mornings. The primary suite is a serene retreat featuring a walk-in closet and a spacious ensuite designed for true relaxation, while the second bedroom offers ideal flexibility for guests, a home office, or additional living space. Residents enjoy a true resort-inspired lifestyle with an outdoor pool, sundeck and track, full fitness centre with yoga and cycling studios, sauna and squash court, along with business, entertainment and social spaces-plus the added value of heat, hydro, and water included in the maintenance fees. Thoughtfully finished, exceptionally bright, and impressively private, this penthouse delivers a rare sense of openness in a vibrant waterfront community just moments away from trails, transit, and city conveniences. A must-see for those seeking expansive views, sun-filled interiors, and a lifestyle at the very top. (id:61483)
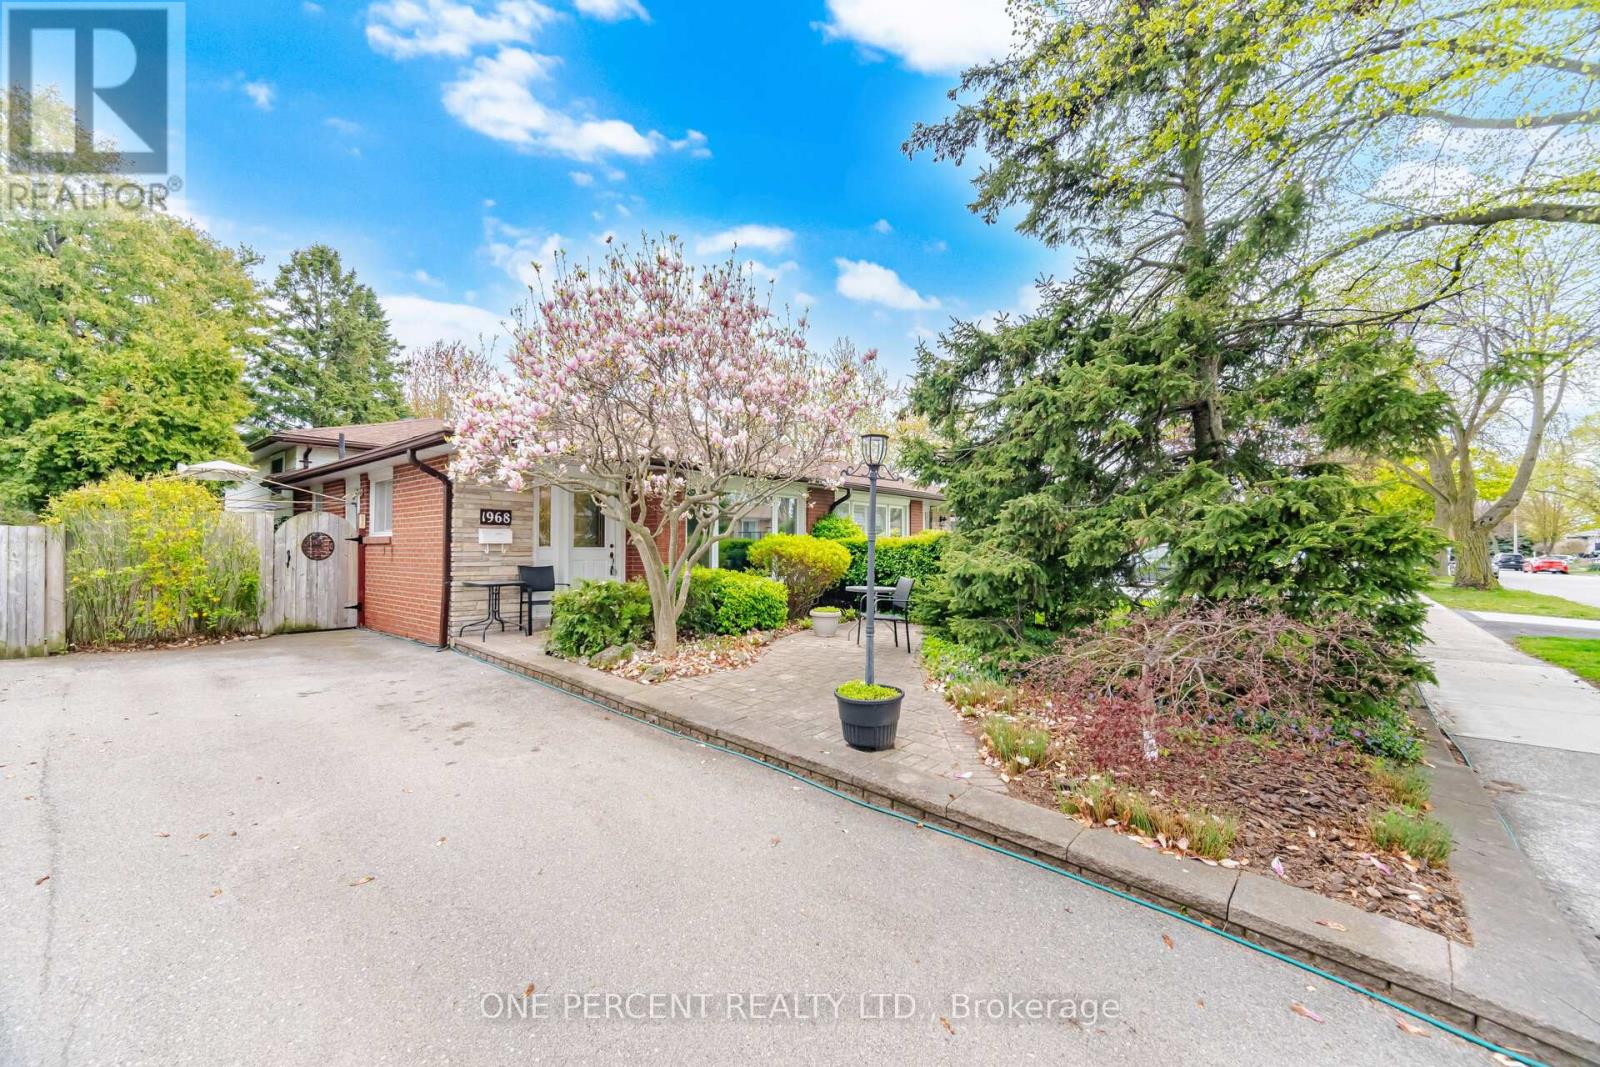
1968 Carrera Lane
Mississauga, Ontario
Fantastic Semi-Detached Home in A Premium Location surrounded by over a million-dollar homes. No backyard neighbours, just open the back gate and step into Lewis Bradley Park, a playground for kids, a heated Outdoor Pool and a step to Mississauga's most scenic waterfront trails. 3 +1 bedrooms, 2 full baths, and a three-level backsplit offer living and dining, plus a family room with above-grade windows on the lower level. Upgraded modern Eat-In Kitchen with off-white cabinets and a granite countertop. A massive crawl space for storage. The lower-level family room has 1 Br and a 3-pc bath and a stair lift to the lower level offers added accessibility and convenience. This versatile space is ideal for family gatherings, guests, a teen retreat, or a bright home office. The interlocking front and backyard lead to a landscaped garden overlooking the park. This mature, family-friendly neighbourhood offers an exceptional lifestyle close to Lake Ontario, scenic parks, waterfront trails, and everyday amenities. Access to highly rated schools, Walkability to the Clarkson GO, grocery stores, shops, and cafes. You're also just minutes from the QEW, making commuting easy in any direction. 30-minute walk to the lakeside. Enjoy nearby Rattray Marsh Conservation Area, Jack Darling Memorial Park, the Waterfront Trail, Lakeside Park, Bradley Museum, Clarkson Village, Lakeshore Road West, and vibrant Port Credit, among others. A beautiful location not to be missed! Book Your Showing Today! (id:61483)