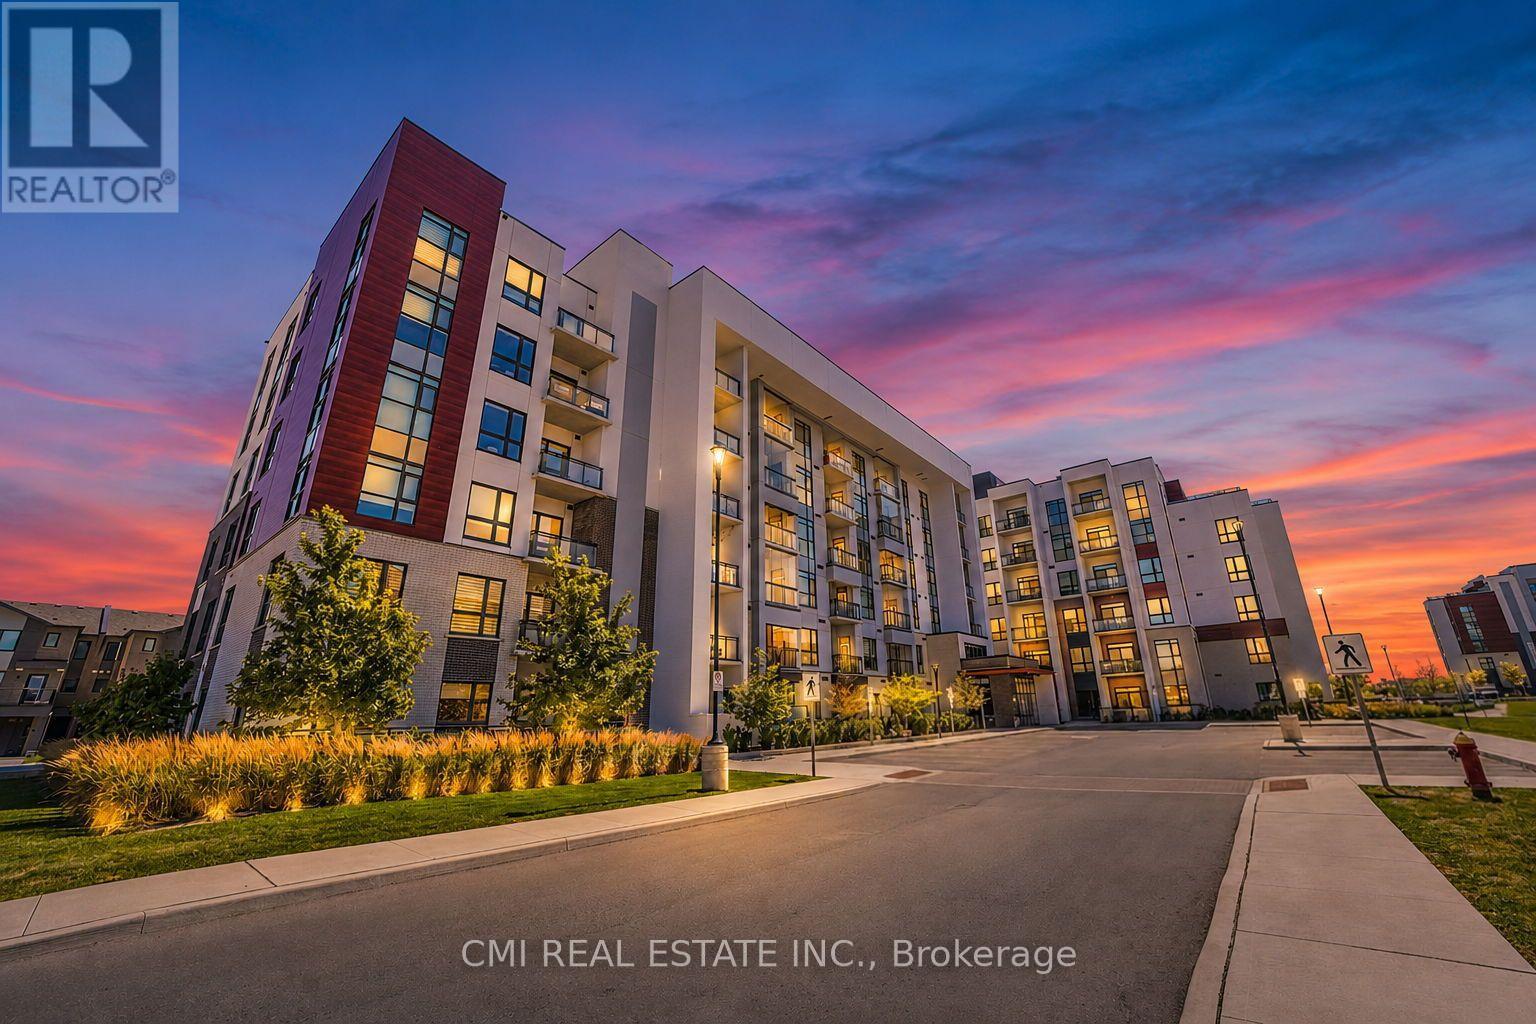
312 - 470 Gordon Krantz Avenue
Milton, Ontario
Welcome to this delightful one-bedroom condominium, where modern style and everyday comfort come together in one of Milton's most desirable and fast-growing communities. Filled with natural light and thoughtfully designed, this inviting home offers a functional open-concept layout, a spacious bedroom, a well-appointed 4-piece bathroom, and the added convenience of one underground parking space. Whether you're enjoying a quiet evening at home or entertaining friends, this warm and welcoming space is perfectly suited to today's lifestyle. Ideally located just moments from scenic parks, walking trails, shopping, cafés, restaurants, Milton District Hospital, and the Milton Sports Centre, everything you need is within easy reach. Excellent access to Highway 401, Highway 407, Milton GO Station, and public transit makes commuting throughout the GTA effortless. Perfect for first-time buyers, professionals, downsizers, or investors, this charming condominium offers an exceptional opportunity to enjoy the best of Milton living. (id:61483)
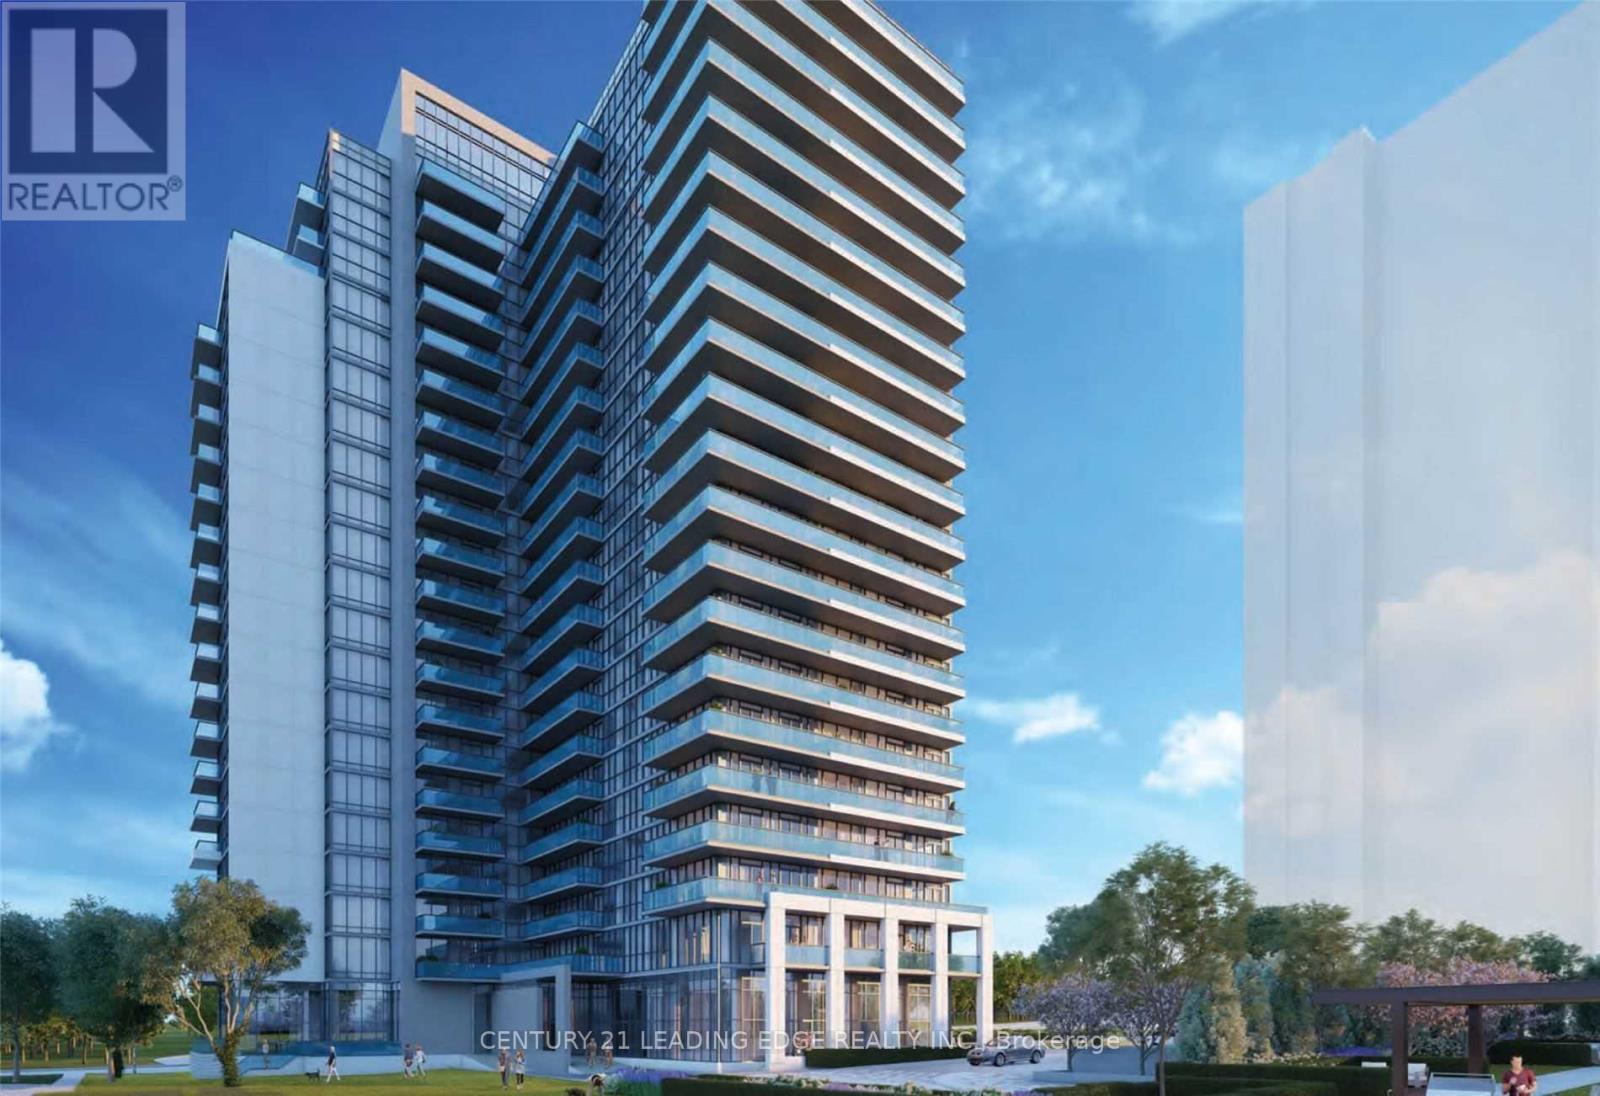
302 - 1461 Lawrence Avenue
Toronto, Ontario
For Lease: Available from September 1st, 2026. Welcome To This Large 2 Bedroom & 2 Full Bathroom 940 Sqft (708 Sqft Unit & 232 Sqft Wrap-Around Balcony) Corner Unit Features Floor To Ceiling Windows Throughout For An Abundance Of Natural Light; , Smooth Ceilings, Large Kitchen Island With Built-In Table, Spa-Inspired Ensuite Bathroom, The Open Concept Layout Is Perfect For Entertaining; Prime Location TTC at your door steps, Go Station & UPP Express, Yorkdale Mall, COSTCO, Highways 401, 400, 427, Black Creek, and Allan Rd; Walking Distance To Shopping, Restaurants, Amesbury Park & More! Many Building Amenities! Tenant responsible for Hydro, Internet, tenant Insurance. Parking available for $ 100 / per Month. Supporting doc required Most recent equifax full credit report, Employment Letter, Most recent last three pay stubs, rental application, Job verification (id:61483)
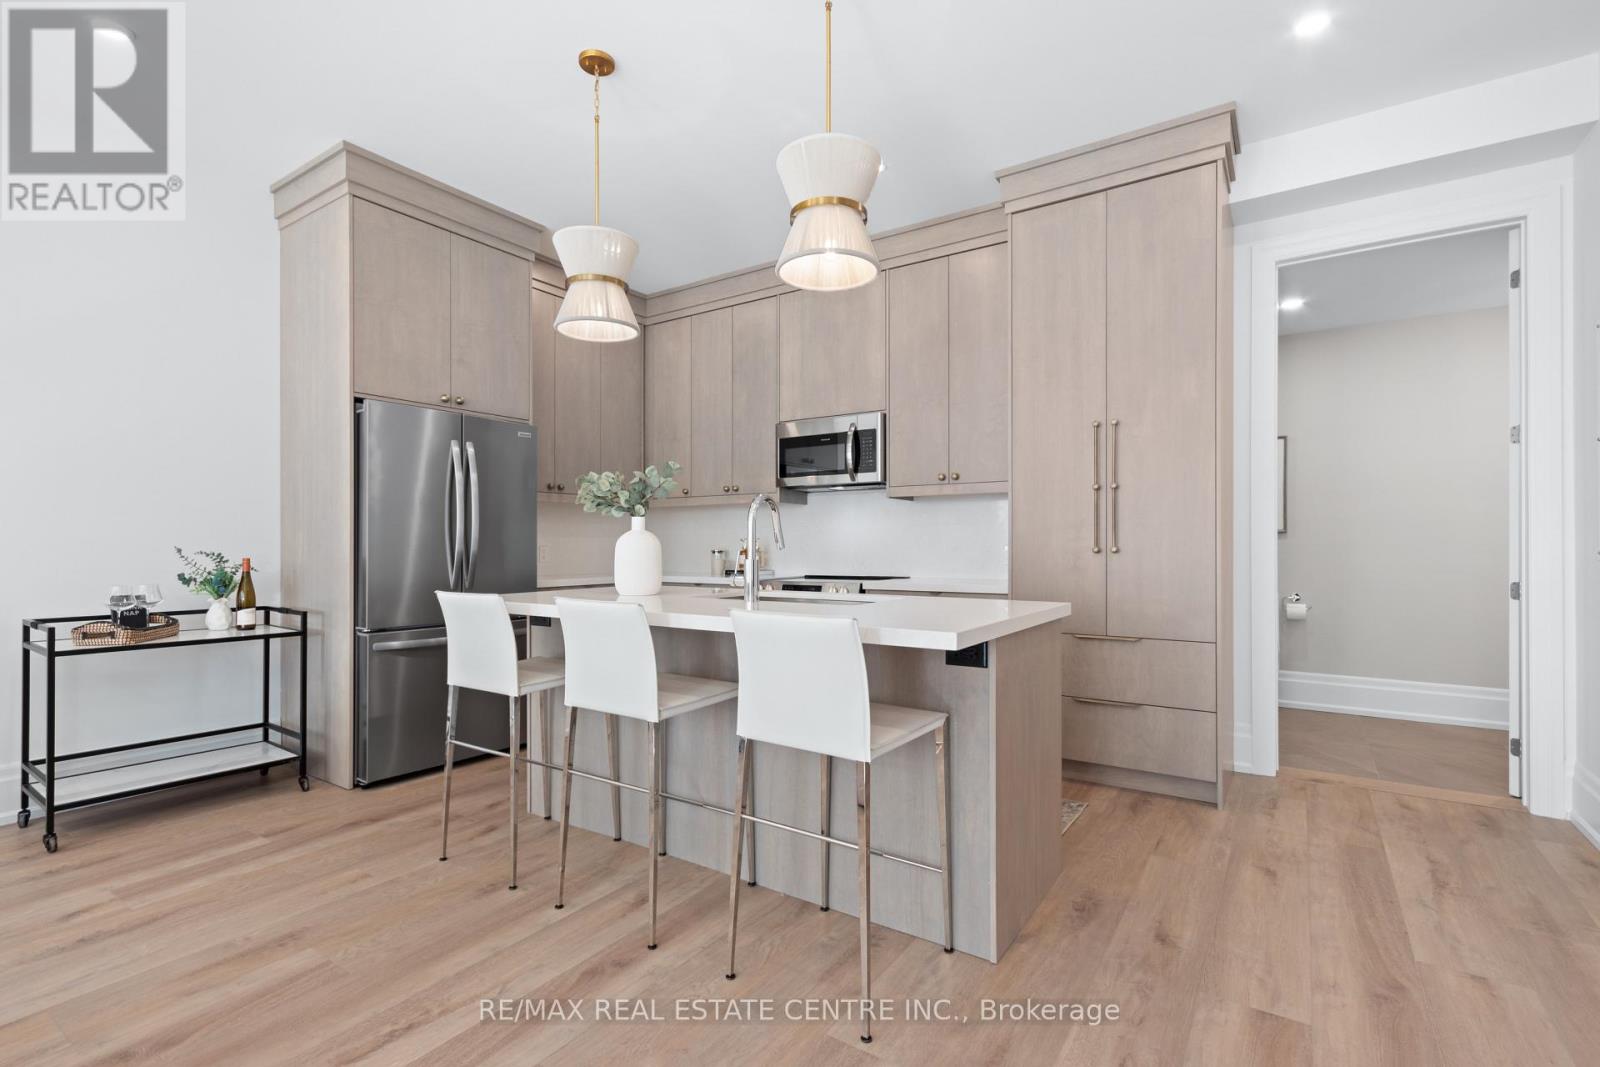
1 - 37 Armstrong Street
Orangeville, Ontario
Stunning luxury vinyl flooring thru-out. 10 ft soaring ceilings. Stunning Applecreek custom kitchen with no expense spared. S/S appliances, quartz countertops, island for 3 people. Beautiful bathroom with custom shower, heated floors and dream vanity. Hi-efficiency heat pump heating and cooling system, upgraded insulation package for further efficiency and lower monthly bills. Fibre direct to TV option. The entire unit was designed to help with accessibility with private parking spot just steps from front door, everything on one level, cureless showers. Ensuite laundry. This unit is in prime location downtown Orangeville just steps to restaurants and shopping. Ev Charger ready! Landlord to pay water, Tenant to pay hydro/heat (one bill) and internet/cable. Available November 1st. (id:61483)
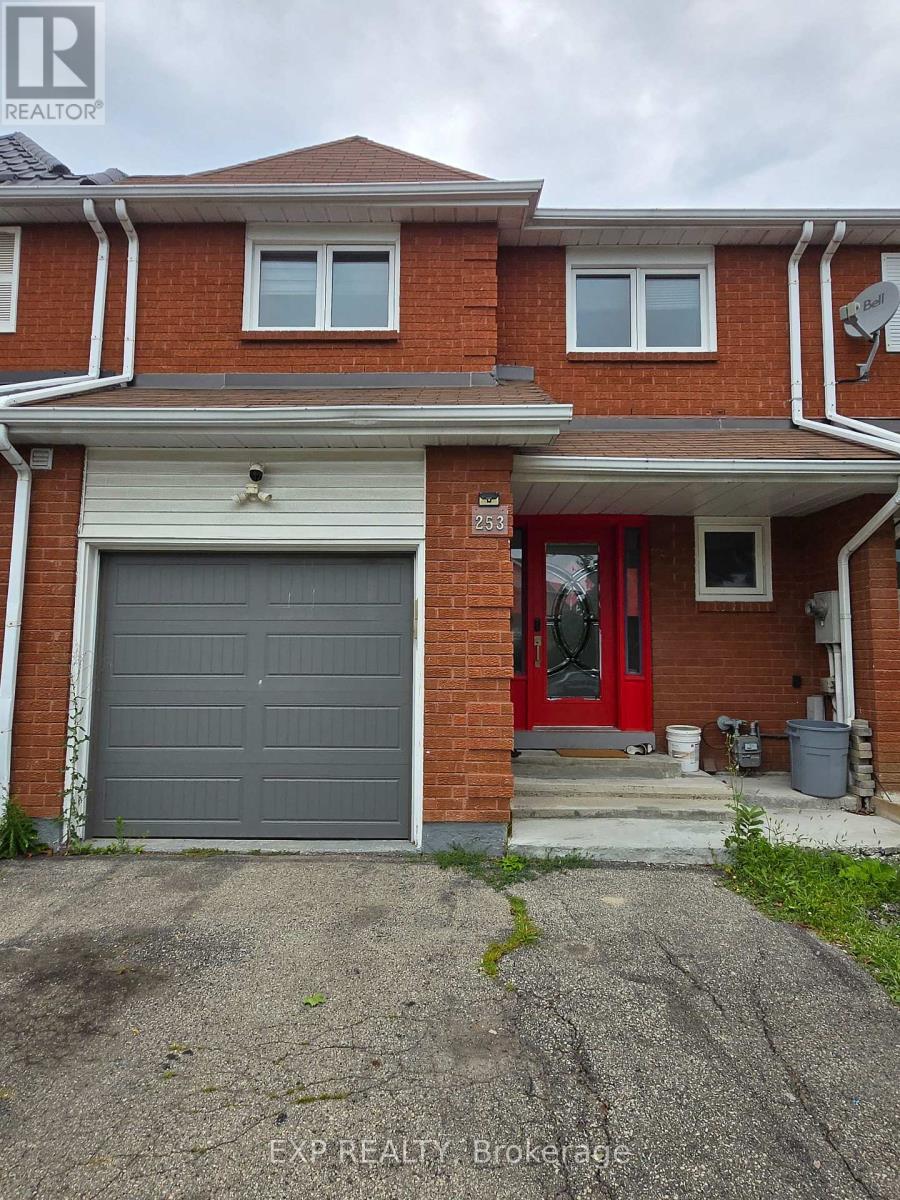
253 Hollymount Drive
Mississauga, Ontario
ALL INCLUSIVE Two Bedroom Unit At Lower Level Available For Lease. Nice & Spacious Unit Close To Everything. Located at a convenient main intersection Hurontario/Eglinton. Easy access to 403 and 401. Square One Shopping Center, Heartland Outlet Mall, Costco, Walmart, Canadian Tire, Home Depot are all within 10 minutes drive. Walking distance to Ocean Super market and shoppers drug mart, Dollarama, Tim Horton, Starbuck , Restaurants etc. Future LRT is steps away. This is a rarely offer Clean, Comfortable Home For A Young Family Or Couple with Ensuite laundry and 1 parking on drive (id:61483)
52 Bear Run Road
Brampton, Ontario
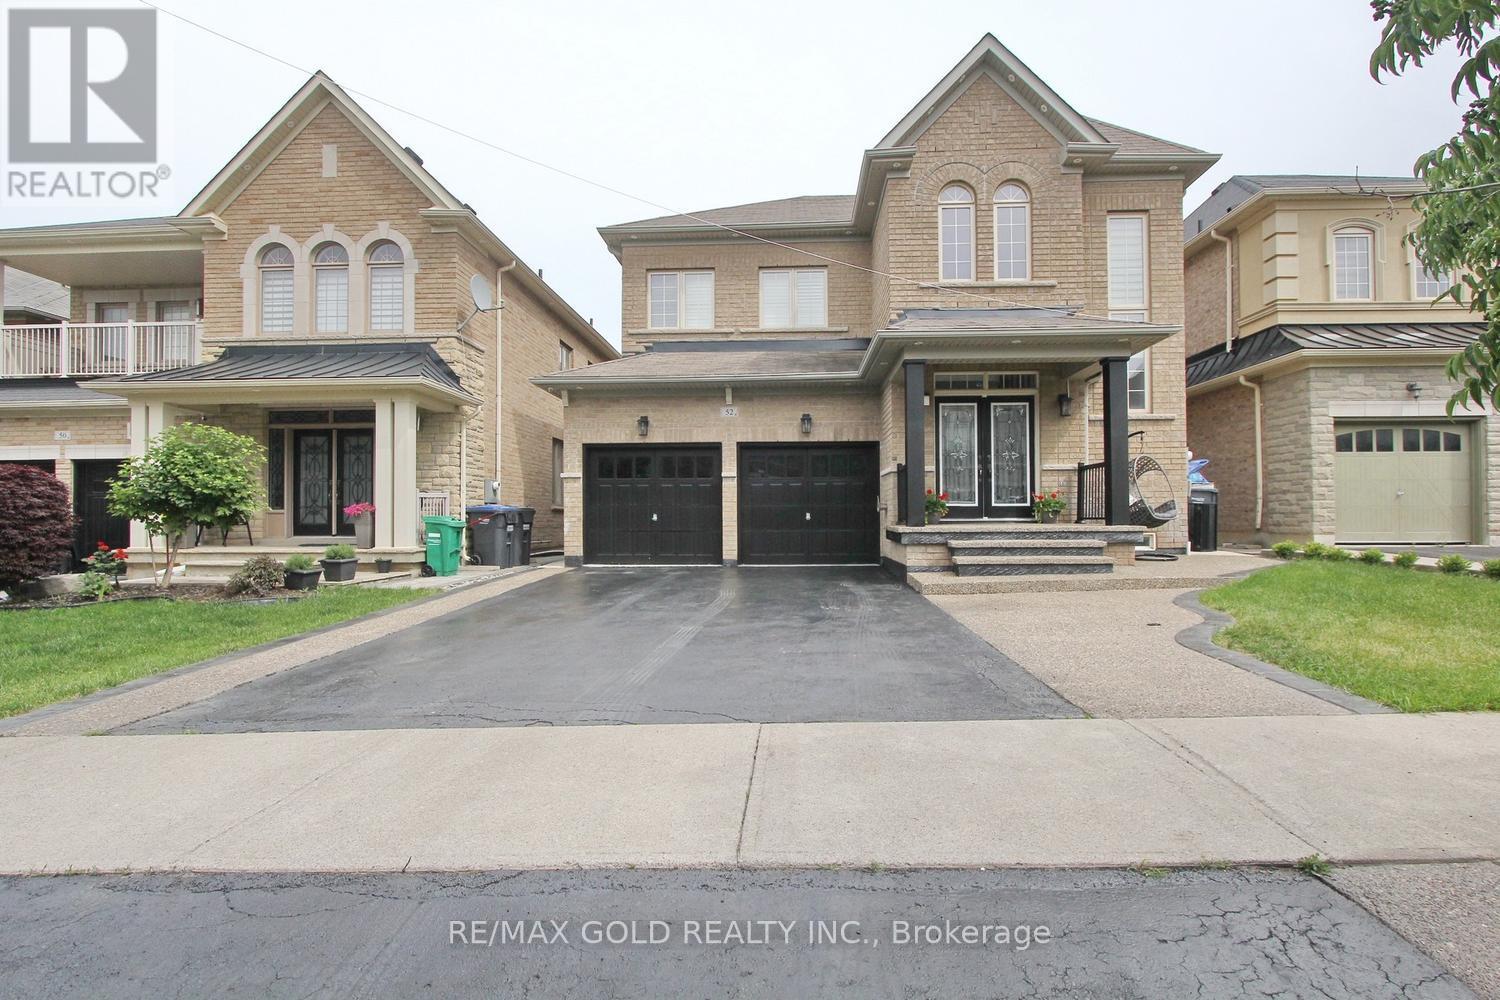
LEGAL BASEMENT !!!! Beautiful very well kept 4+3 bedrooms,5 washrooms with double car garage ,4 car parking in driveway+2 in garage Detached Home in Brampton's most desirable Area of credit valley. Legal Basement Apartment Nice welcoming Foyer with 18 feet ceiling, 9 feet ceiling on main floor 9feet ceiling on second floor, Main floor office, Modern kitchen with granite counter top and build in wall oven. 3 bedroom finished legal basement with sept ent. beautiful backyard with 2 tier Deck and Gazebo, exposed concrete in front and back yard, 4 great size bedrooms fifth bedroom converted in to lounge attached to master bedroom and 3 full washrooms on second floor. close to Hwy 401,Hwy407,Schools and bus service. (id:61483)
1324 Aldridge Crescent
Burlington, Ontario
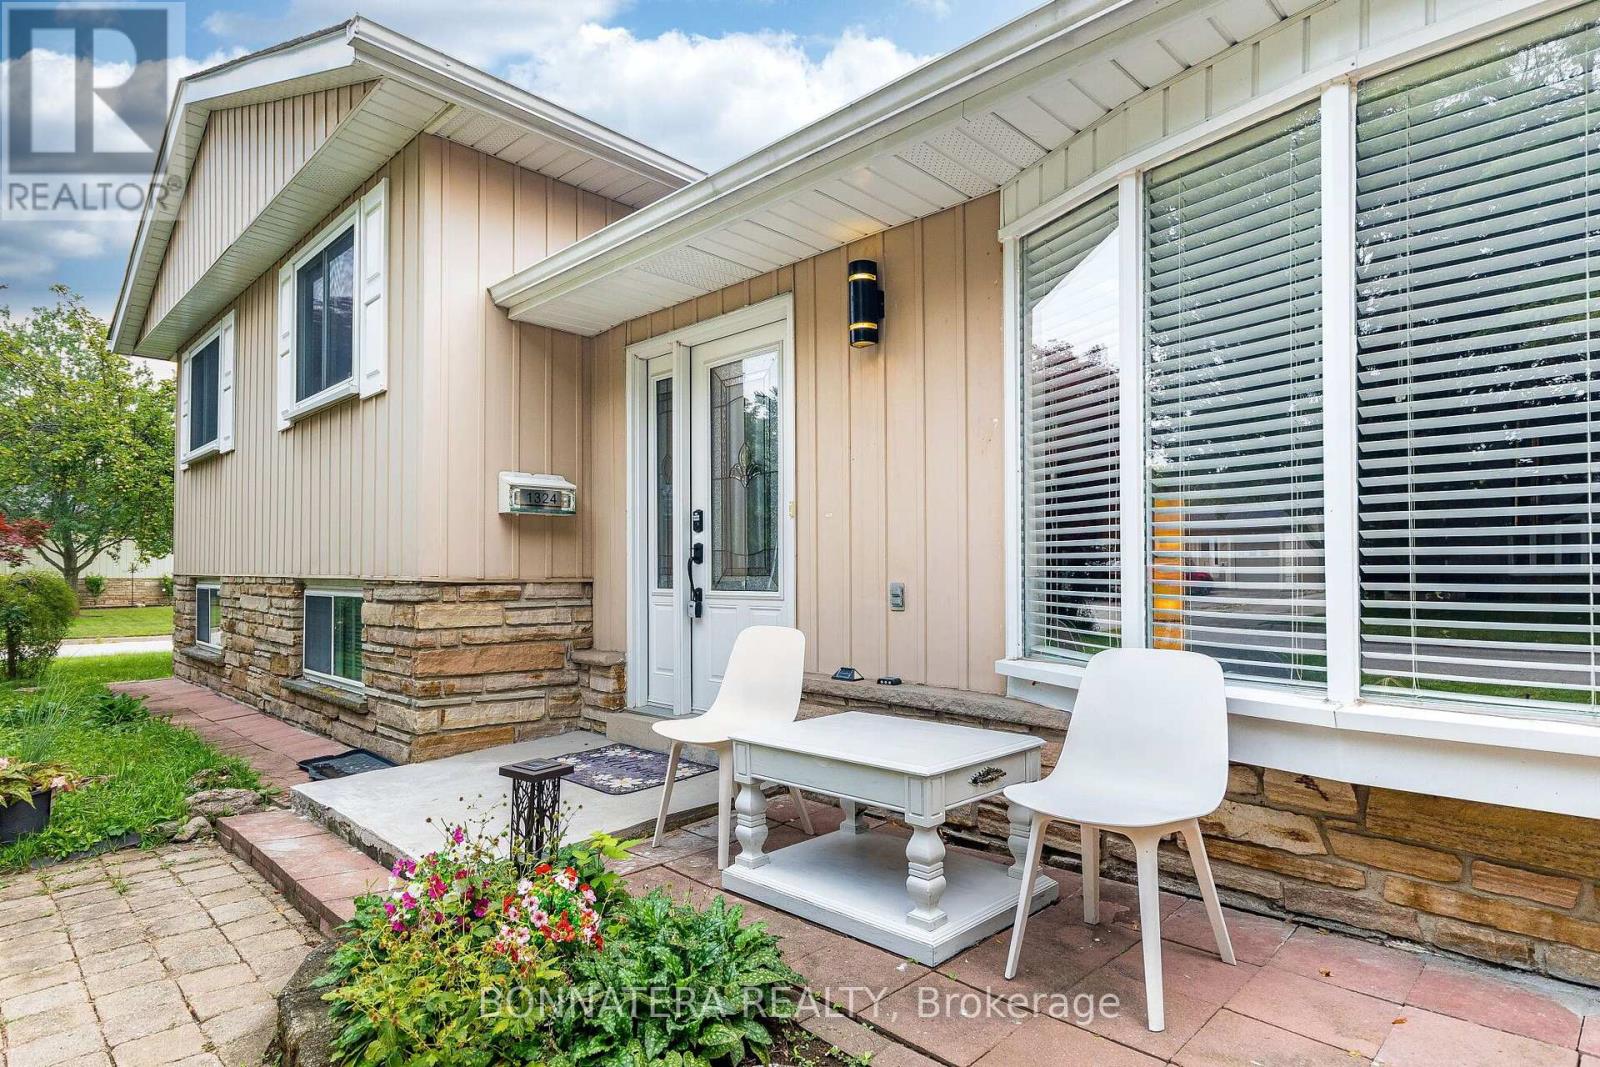
Welcome to 1324 Aldridge Crescent, a charming 3-bedroom side-split nestled on a spacious 60 ft x 100 ft corner lot in a well-established Burlington neighbourhood. This inviting home offers a comfortable layout with bright, welcoming spaces and excellent outdoor potential. The sun-filled breakfast area is a true highlight, featuring two skylights that fill the space with natural light-an ideal spot for morning coffee, casual meals and family gatherings. The finished lower level provides additional versatile living space, perfect for a recreation room, home office, playroom or entertaining. Step outside and enjoy the generous corner lot and private backyard, complete with a large deck, mature greenery and established garden areas. The spacious outdoor setting offers plenty of room to relax, entertain, garden or enjoy summer evenings with family and friends. The location is equally appealing, with a nearby elementary school approximately 700 metres away and Burlington Mall approximately 2.7 km away, plus convenient access to parks, shopping, restaurants, recreation and everyday amenities. A wonderful opportunity to own a charming 3-bedroom home on a desirable corner lot in a convenient Burlington location. Bright, inviting and offering a fantastic outdoor setting-come see the possibilities at 1324 Aldridge Crescent! (id:61483)
1444 Savoline Boulevard
Milton, Ontario
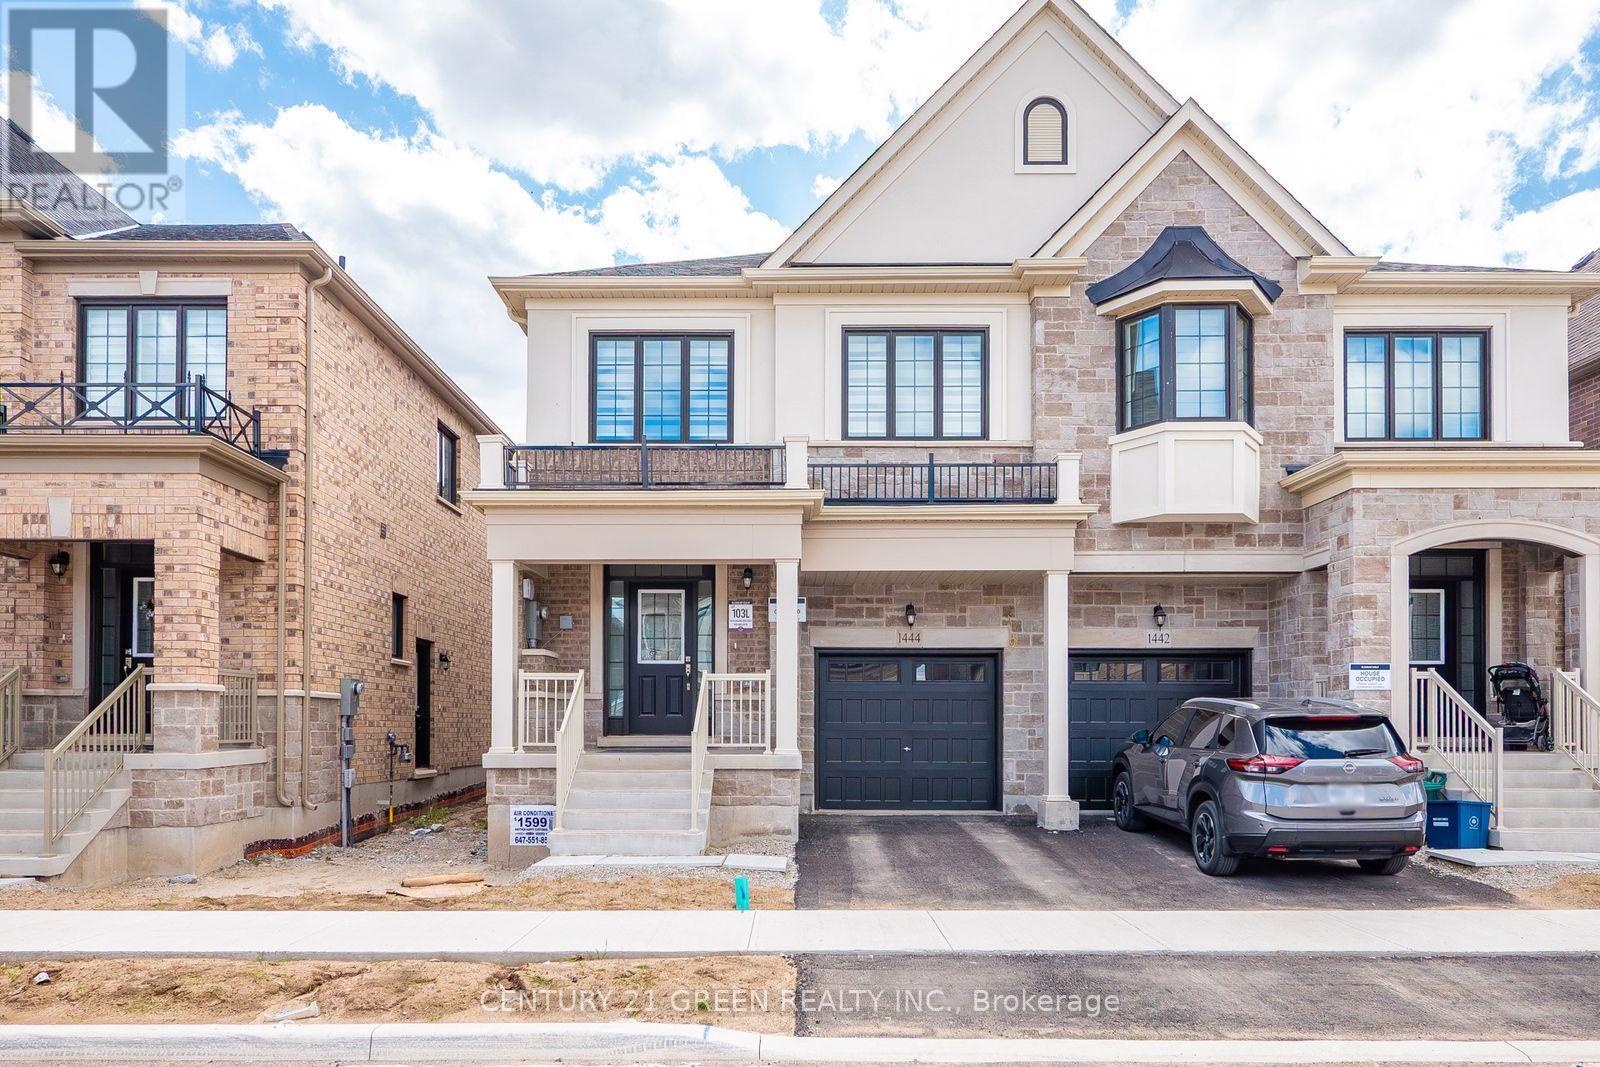
Luxury and Modern Great Gulf home, 4 Bed ,3 Washroom (The Mooreland 2000 Sqft). Don't miss out on this opportunity to own a great built home with Great Gulf Luxury Upgrades and Remaining Tarion Warranty. Award Winner builder with Great Reputation . Includes bright open concept chef's kitchen with large island/breakfast bar, Hardwood throughout, Hardwood Stairs with Iron Pickets , quartz counters in kitchen and all bathrooms. Carpet Free home This house features a convenient 2nd floor laundry room . All Five Appliances and Newly Installed Air Conditioned . Elegant Window Rollers . Home also comes with a side door Entrance for Future Second Dwelling , with direct private access to basement and large egress window. Near new schools, Milton GO, shops, dining and easy access to Hwy 401 and 407. (id:61483)
Bsmt - 5965 River Grove Avenue
Mississauga, Ontario
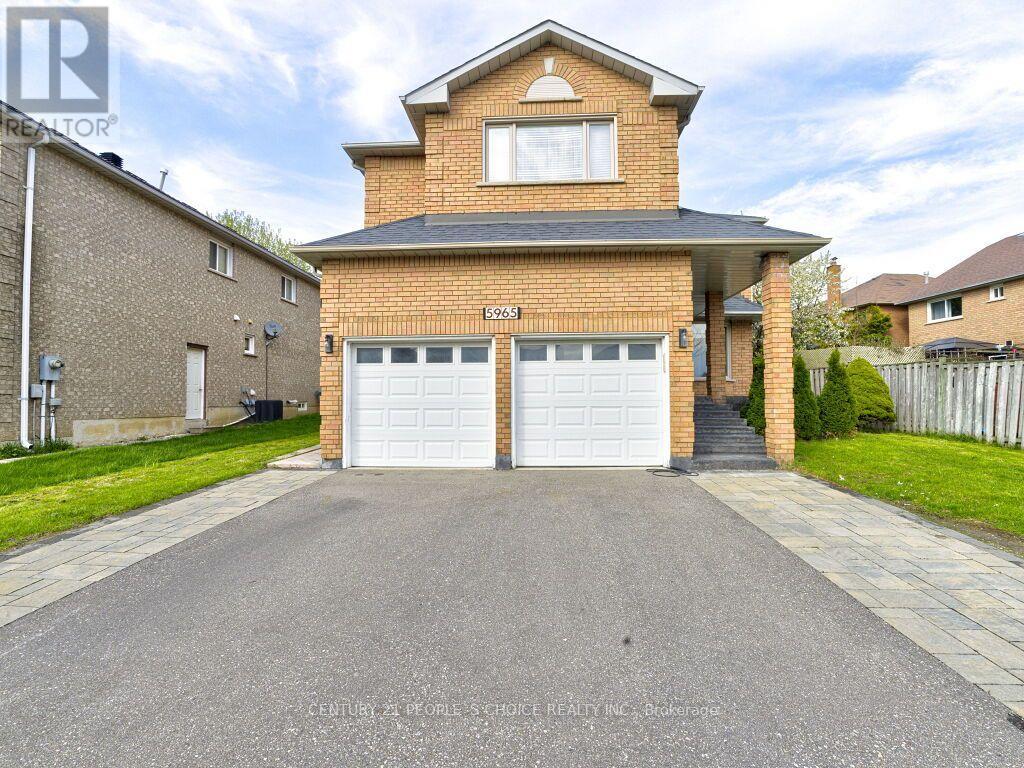
Spacious and bright legal basement apartment with a private separate entrance, located in the highly sought-after East Credit neighborhood. This well-maintained unit features two generously sized bedrooms with large windows that allow for plenty of natural light. Enjoy a full-sized kitchen with ample counter space, a 3-piece bathroom, and one dedicated parking spot on the driveway. Conveniently situated just minutes from major highways, Heartland Town Centre, schools, and parks. Tenant to pay a fixed $150/month for utilities (including hydro, gas, water, and hot water tank). (id:61483)
330 Adams Court
Orangeville, Ontario
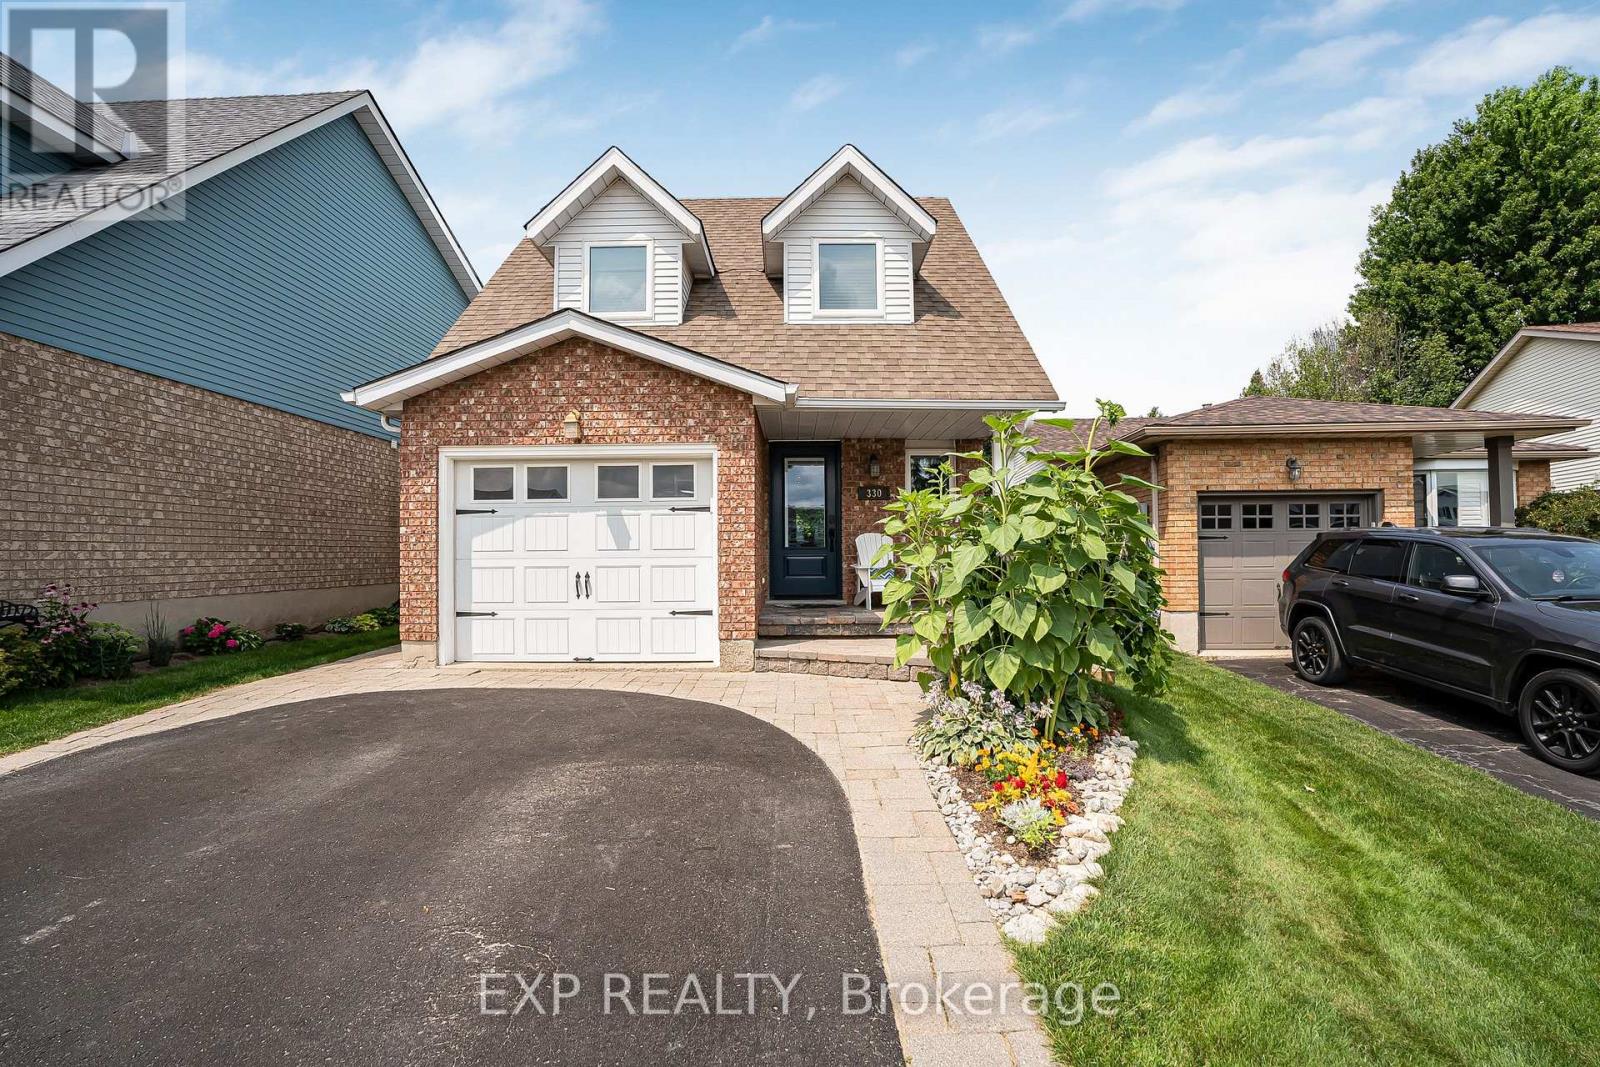
Tucked away at the end of a quiet cul-de-sac, 330 Adams Court is a beautifully cared for 3 bedroom, 3 bathroom home offering a bright, functional layout, a deep 130-ft lot, finished basement and an inviting outdoor space. Step inside to a welcoming main floor filled with natural light and an easy flow from room to room. The spacious living area features hardwood flooring and a large picture window overlooking the backyard, while the updated kitchen offers crisp white cabinetry, generous counter space, plenty of storage and an adjoining dining area surrounded by windows. Sliding doors extend the living space outdoors, perfect for summer dinners and entertaining. Upstairs, you'll find three comfortable bedrooms with plenty of space for the family. Downstairs, the finished basement with a bathroom provides additional living space ideal for a family room, home office, playroom or guest space. Sitting on a 32.31 x 130.15 ft lot, the backyard offers plenty of room for kids, pets and entertaining. Mature trees and landscaping create a lush backdrop, while the large deck with pergola and extensive interlock provide great spaces for BBQs, outdoor dining and relaxing. Parking is a major bonus, with a 4-car driveway plus garage parking for 5 vehicles total. Despite the tucked-away court setting, you're close to everyday conveniences, with Orangeville Shopping Centre just around the corner and shopping, dining and amenities minutes away. Much of the important work has already been done, including a full kitchen renovation (2024), windows and exterior doors (2022), furnace and A/C (2021), rear patio door (2021), washer and dryer (2019), increased attic insulation (2026), and upgraded interlock surrounding the home. Bright, welcoming and extensively updated on a fantastic deep lot - 330 Adams Court is ready to welcome you homhome.home. (id:61483)
809 - 251 Manitoba Street
Toronto, Ontario
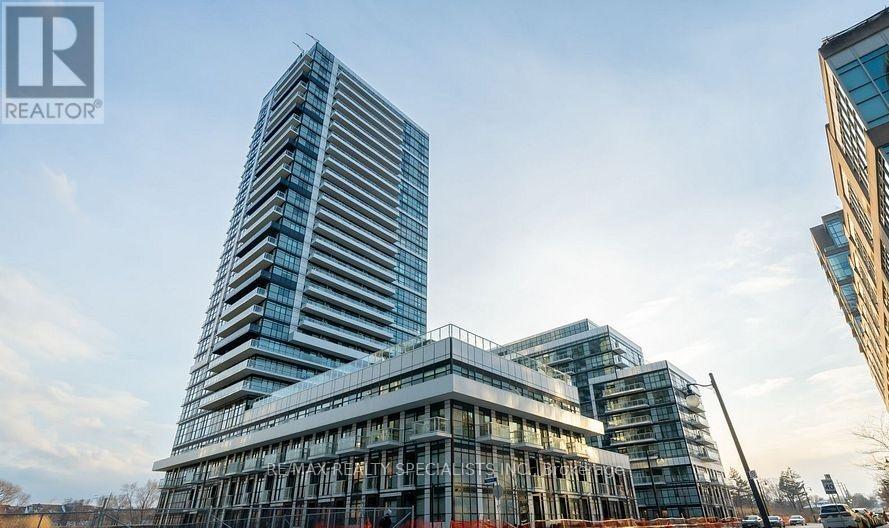
NEW 1 BED 1 BATH CONDO IN THE VIBRANT COMMUNITY OF MIMICO OVER LOOKING THE PARK. LOTS OF STORAGE, ISLAND UPGRADE IN KITCHEN. WALK IN CLOSET IN BEDROOM. WALKING DISTANCE TO THE LAKE, SHOPPING, GROCERIES, CAPES & PARKS. EASY ACCESS TO HIGHWAY. AMENITIES INCLUDE GYM, OUTDOOR POOL, SAUNA, CONCIERGE, PARTY ROOM, GAMES ROOM, VISITORS PARKING. 1 PARKING & 1 LOCKER INCLUDED (id:61483)

72 Beardmore Crescent
Halton Hills, Ontario
Welcome to 72 Beardmore Crescent, where exceptional value meets one of Acton's most desirable, family-friendly, Finoro-built neighbourhoods. Offering approximately 2,405 square feet of beautifully maintained, move-in-ready living space above grade, this exceptional home is situated just minutes from Georgetown and within easy walking distance to shopping, the GO Station, parks, and the Acton Arena and Community Centre. Step inside to discover a bright and functional layout highlighted by impressive 9-foot main floor ceilings, a dramatic open-to-above foyer, and extensive recent interior updates. Fresh designer paint throughout, a beautifully refreshed kitchen featuring sleek quartz countertops and an elegant waterfall backsplash, updated bathrooms with quartz counters and undermount sinks, modern light fixtures, and plush new carpeting create a sophisticated atmosphere where all that is left to do is unpack. At the heart of the home is the updated kitchen with a peninsula and an eat-in area overlooking the backyard, flowing seamlessly into the spacious family room, while a separate living and dining room provides flexibility for hosting formal gatherings. Upstairs, you will find three spacious bedrooms, a convenient second-floor laundry room, and beautifully updated bathrooms, including an oversized primary suite complete with a walk-in closet and a luxurious five-piece ensuite. The lower level offers incredible future potential with nearly 9-foot ceilings, oversized above-grade windows for maximum natural light, two finished rooms currently utilized as a home office and den, generous storage areas, and a three-piece bathroom rough-in. Outside, the private, fully fenced backyard boasts a freshly stained deck perfect for summer barbecues, while exterior updates like a freshly sealed driveway and wrapped front pillars reflect true pride of ownership throughout this exceptional Halton Hills property. (id:61483)
18 Elderfield Crescent
Toronto, Ontario
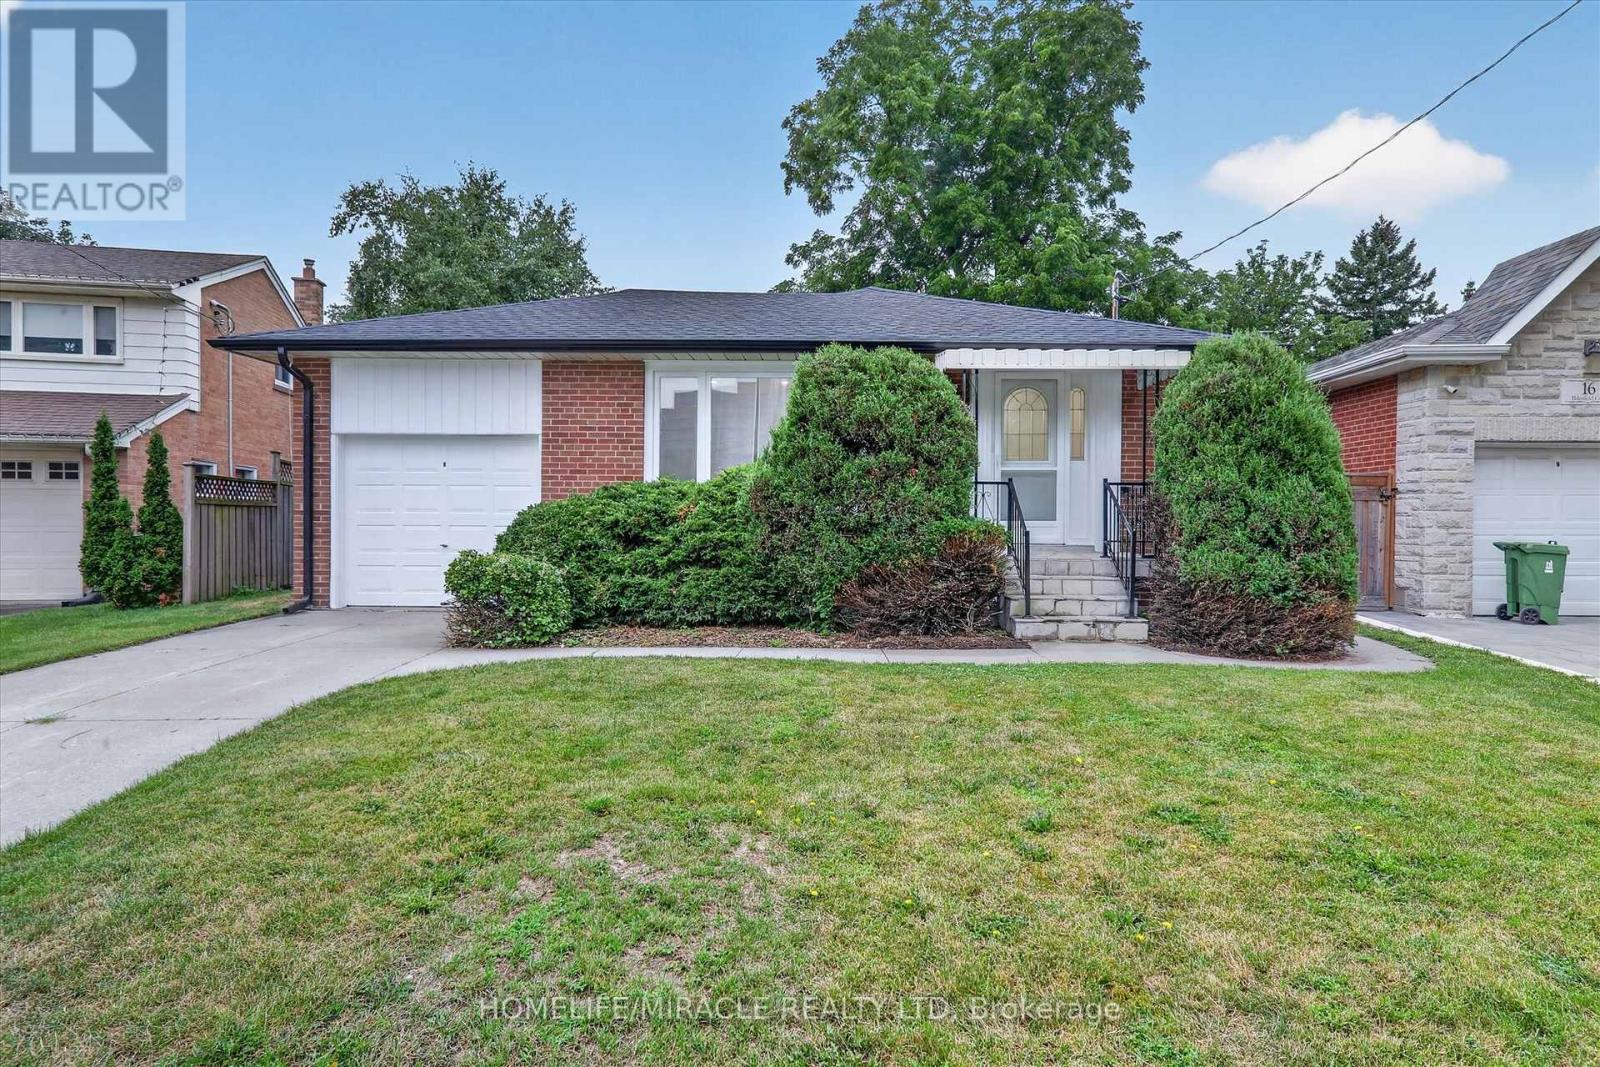
Honey, This Is The ONE! Located in one of the Central Etobicoke's most desirable and quiet neighborhood. This Lovely & Tastefully top to bottom renovated Home Offers 3 spacious Bedrooms in main floor, Open Concept, Custom Kitchen With S/S Appliances, Hardwood Throughout, Separate Side Entrance To A Finished Basement W/ 2 Additional Bedrooms, living room, 4-Pc Bathroom, Laundry Room. Absolutely Lovely & Very Private Backyard. Quiet Street, Steps To Parks, Close To Major Hwys, Downtown & Public Transportation. The property includes a private driveway and a single-car garage for added convenience. Situated directly across from a beautiful park walk down the street to Broadacres Junior School and just minutes from major highways, public transit, grocery stores, and shopping centers, this home offers the perfect blend of suburban peace and urban accessibility. Brand new roof with new gutter and leaf filter. New insulation in attic. (id:61483)