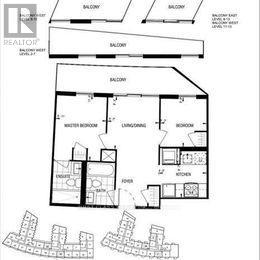
535 - 30 Tretti Way
Toronto, Ontario
Beautiful Chic Tretti Condos, Located In Prestigious Clanton Park! Bright & Modern 2 Bedroom & 2 Full Bathroom, And One Locker Unit.Amazing Opportunity to rent a 2 Bedroom Near Wilson Subway Station! Situated in close proximity to transit and the renowned Yorkdale shops, this gem is nestled in a charming, family-friendly neighborhood. Discover the epitome of luxury living with a split-plan layout, boasting a luxury kitchen and a balcony for indulging in fresh air and scenic views. State-Of-The-Art Building Amenities: Modern Lobby Area & Concierge, Gym, Party Room W/ Billiards Table, Roof Top Terrace & BBQ, Pet Spa And Indoor And Outdoor Childrens Play Area & Visitors Parking. Property Available For June 1st.Don't miss your chance to reside in this remarkable unit and ready to elevate your lifestyle to new heights! (id:61483)
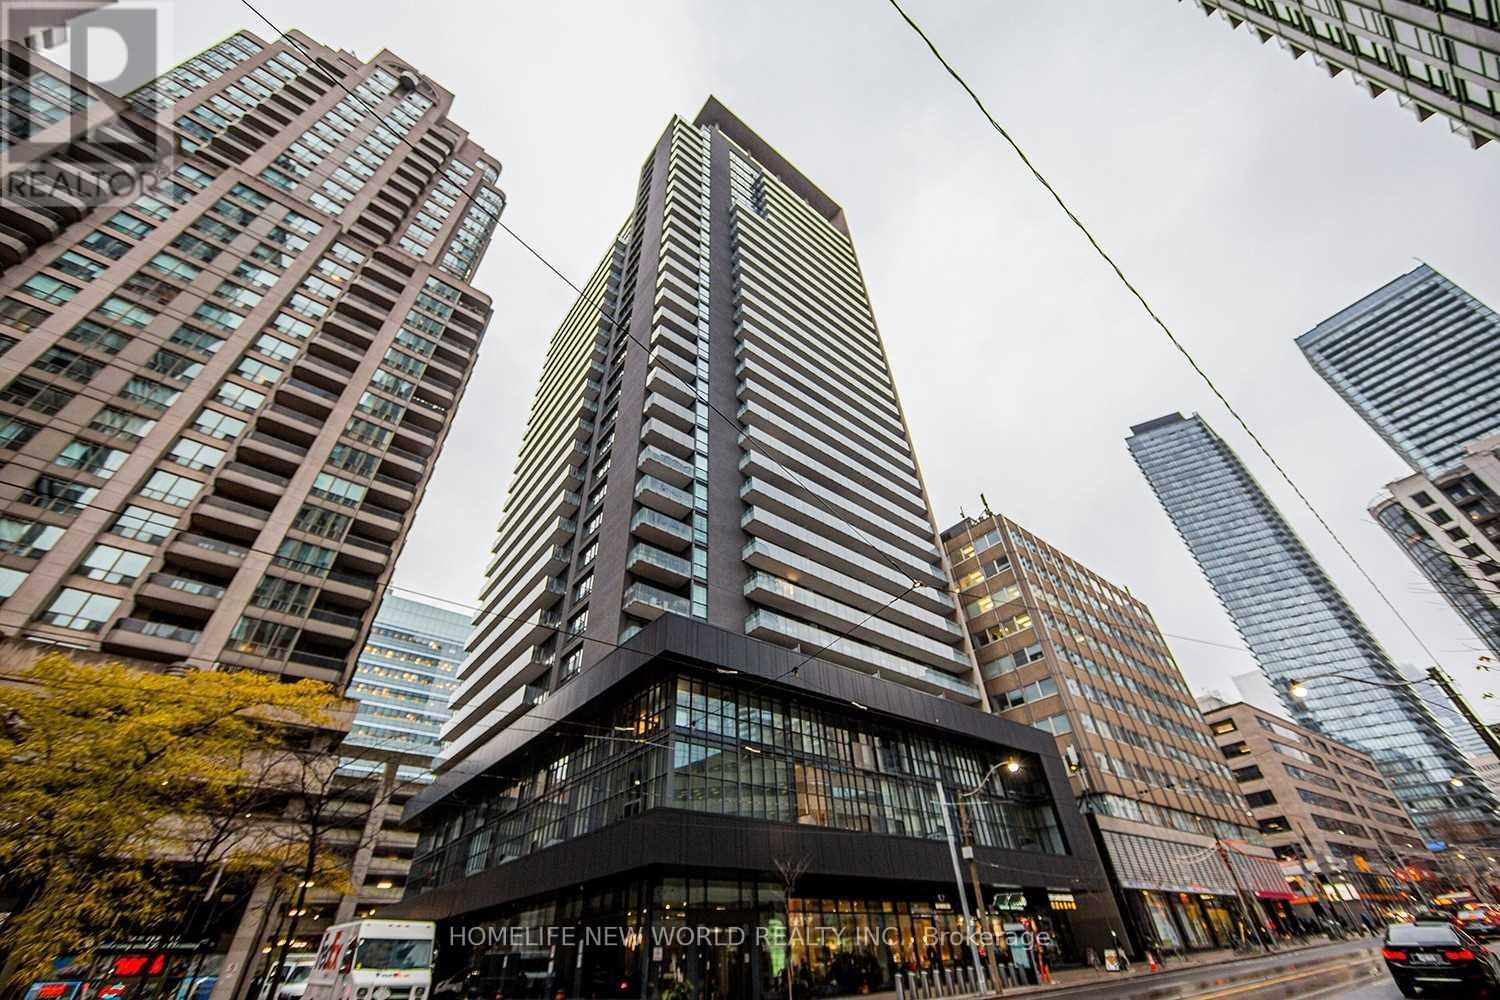
808 - 770 Bay Street
Toronto, Ontario
Luxury Lumiere Condominium Unit. Indoor Swimming Pool, Close To Financial District, College Subway, Public Transports, Walking Distance To U Of T, Hospitals And Shopping, Visitor Parking. (id:61483)
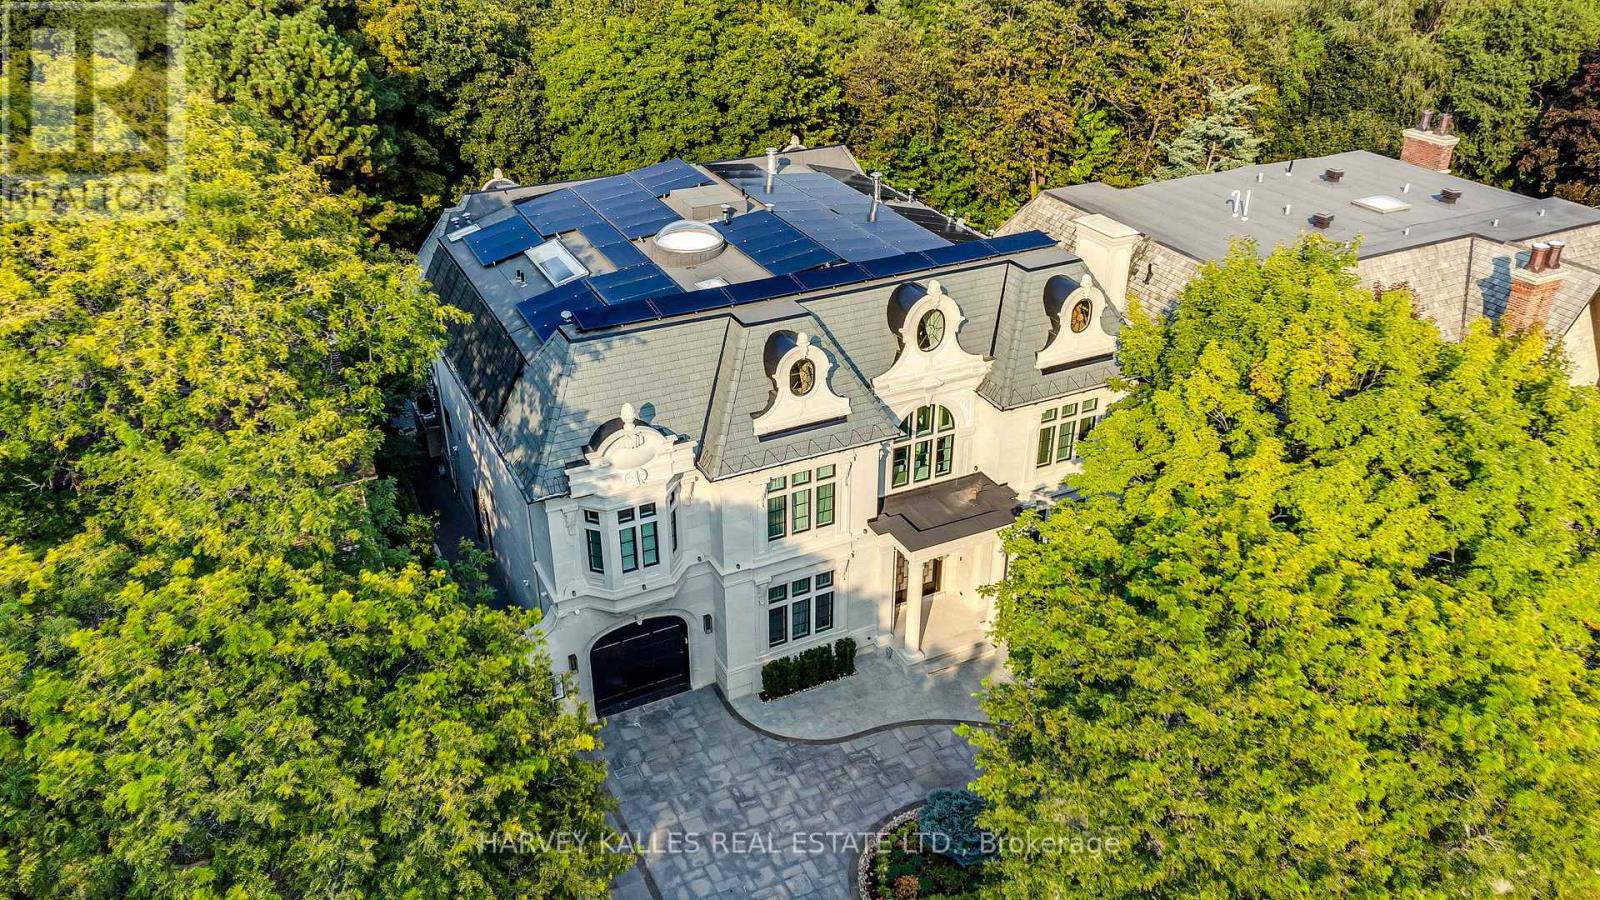
34 Medalist Road
Toronto, Ontario
Exceptional Custom-Built Residence In Prestigious St. Andrew-Windfields, Backing Onto A Beautiful Ravine-Like Setting And St. Andrews Park, Offering Rare Privacy And Serene Views. Thoughtfully Designed With An Owner-Built Level Of Care, Outstanding Craftsmanship, And Premium Finishes Throughout, This Architectural Masterpiece Blends Timeless Elegance With State-Of-The-Art Living. The Main Floor Features Heated Floors, Grand Principal Rooms, Expansive Imported Windows, Designer Lighting, Custom Millwork, And A Seamless Open-Concept Layout. The Chef's Dream Kitchen Is Equipped With High-End Appliances, Custom Cabinetry, And Natural Stone Countertops, Perfect For Both Everyday Living And Entertaining. A Private Elevator Services All Levels. The Second Floor Offers Four Spacious Bedrooms, Each With Its Own Ensuite Bathroom, Including A Luxurious Primary Retreat With A Spa-Inspired Ensuite And Custom Dressing Room. The Lower Level Includes A Home Theatre, Private Gym, Recreation Room, Wine Cellar, Prep Kitchen, Nanny Suite, And Walk-Out Access To The Backyard. Additional Highlights Include A Heated Driveway, Heated Main Floor, Home Automation, And A Six-Car Underground Garage With EV Charging. A Truly Rare Offering In One Of Toronto's Most Coveted Neighbourhoods. (id:61483)
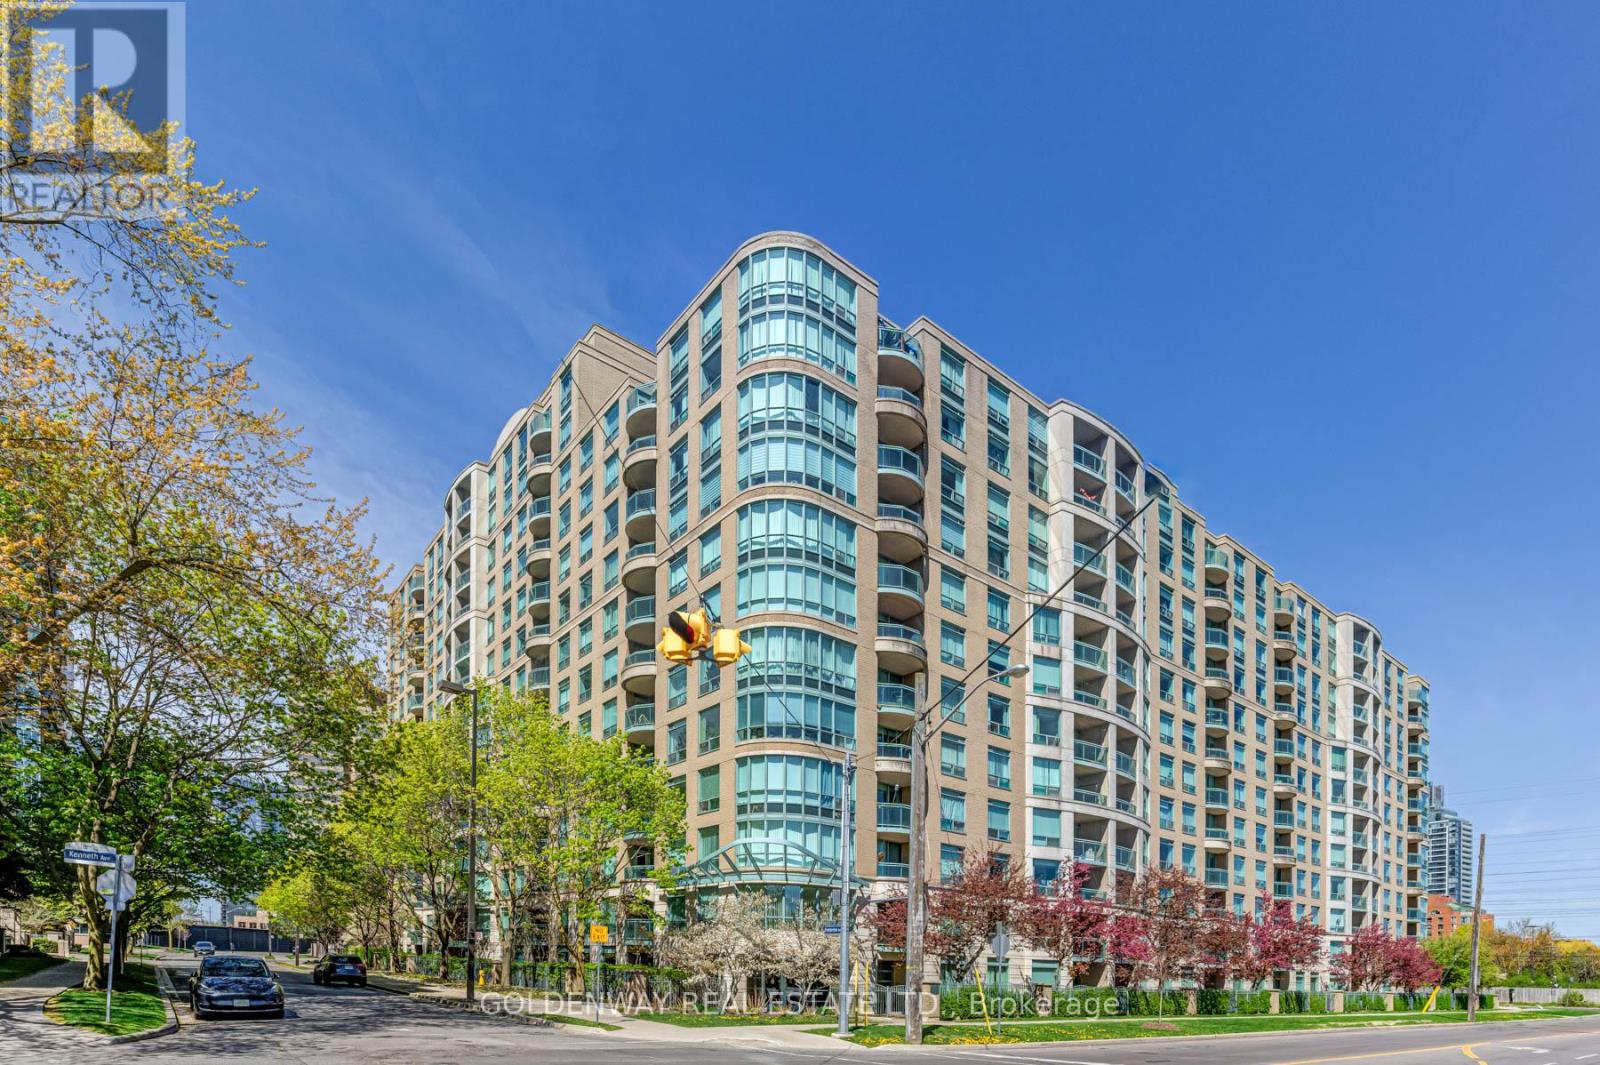
402 - 18 Pemberton Avenue
Toronto, Ontario
Welcome To Park Palace Ii Condos. High Demand Yonge/Finch Location. Fantastic 1 Bedroom Unit, Bright & Spacious Layout, Clean & Well-Maintained, Laminate Flooring Throughout. Includes 1 Parking & 1 Locker. Direct Access to Finch Subway, Step To Bus, Restaurants, Parks, Shopping, Schools, Etc. (id:61483)
218 - 320 Tweedsmuir Avenue
Toronto, Ontario
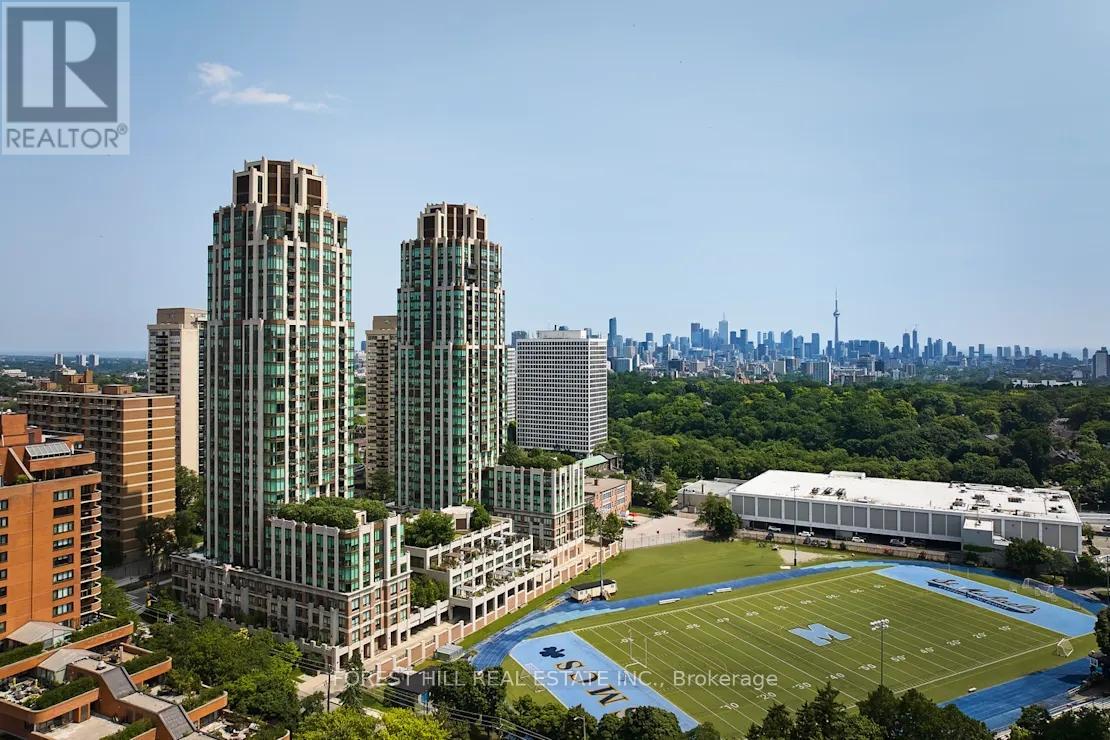
**FREE SECOND MONTH'S RENT!** "The Heathview" Is Morguard's Award Winning Community Where Daily Life Unfolds W/Remarkable Style In One Of Toronto's Most Esteemed Neighbourhoods Forest Hill Village! *Spectacular Low Floor 1+1Br 1Bth East Facing Suite W/High Ceilings! *Abundance Of Windows+Light W/Panoramic Treetop+Streetscape Views! *Unique+Beautiful Spaces+Amenities For Indoor+Outdoor Entertaining+Recreation! *Approx 607'! **EXTRAS** New Stainless Steel Fridge+Stove+B/I Dw,Micro,Stacked Washer+Dryer,Elf,New Roller Shades,New Luxury Vinyl Tile Flooring,Quartz,Bike Storage,Optional Parking $195/Mo,Optional Locker $65/Mo,24Hrs Concierge++ (id:61483)
18 Tetbury Crescent
Toronto, Ontario
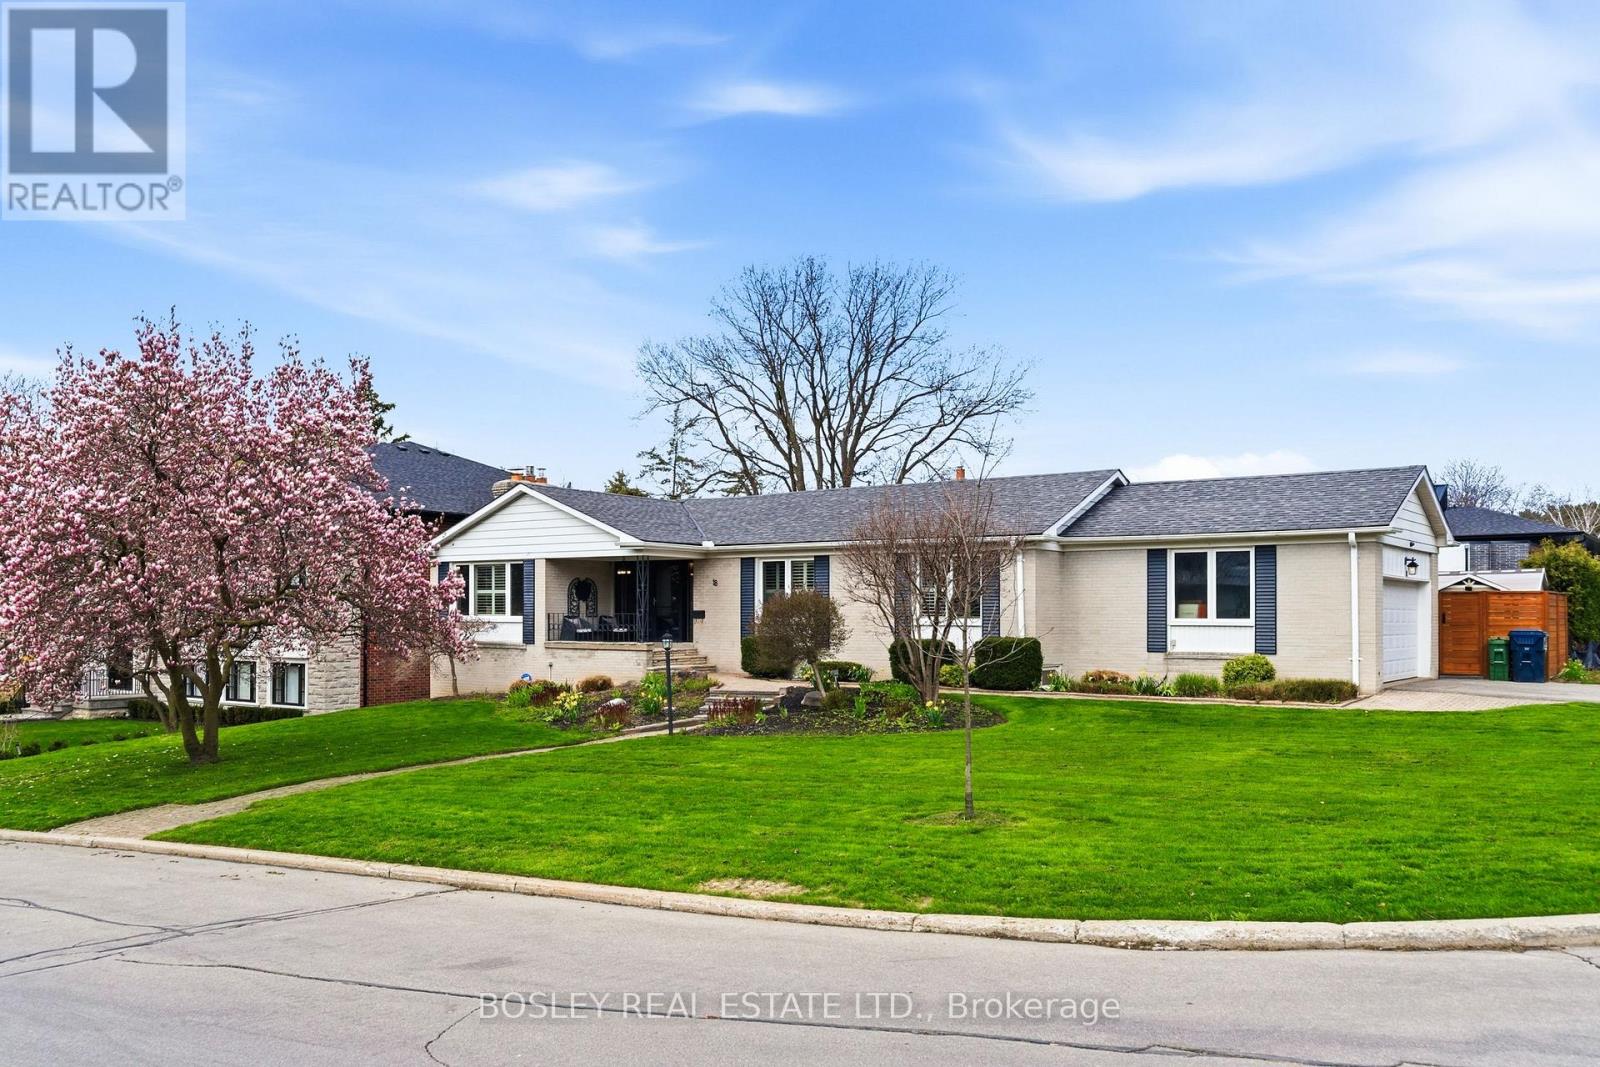
Classic Don Mills ranch bungalow set on a 90' x 125' oversized corner lot - a rare opportunity on a sought-after, quiet street only steps from Donalda Club. Built in 1959, this meticulously maintained home boasts over 3,000 square feet of thoughtfully finished living space, combining timeless charm with a flexible layout suitable for a multi-family dwelling or single-family use. The generous lot size also presents excellent potential as a future development opportunity. The main floor is anchored by a large eat-in kitchen with a walk-out to a deck overlooking the large and extremely private, landscaped backyard complete with a in-ground saltwater pool and hot tub. The fully finished lower level offers two additional bedrooms, a large recreation room with fireplace, loads of storage, and a walk-out to the private backyard patio - ideal for extended family or guests. Perfectly located for quick commutes downtown, and is surrounded by highly-rated schools, churches, parks, ravines, highways, TTC, shops, and restaurants. Home Inspection is available. (id:61483)
312 - 18 Yorkville Avenue
Toronto, Ontario
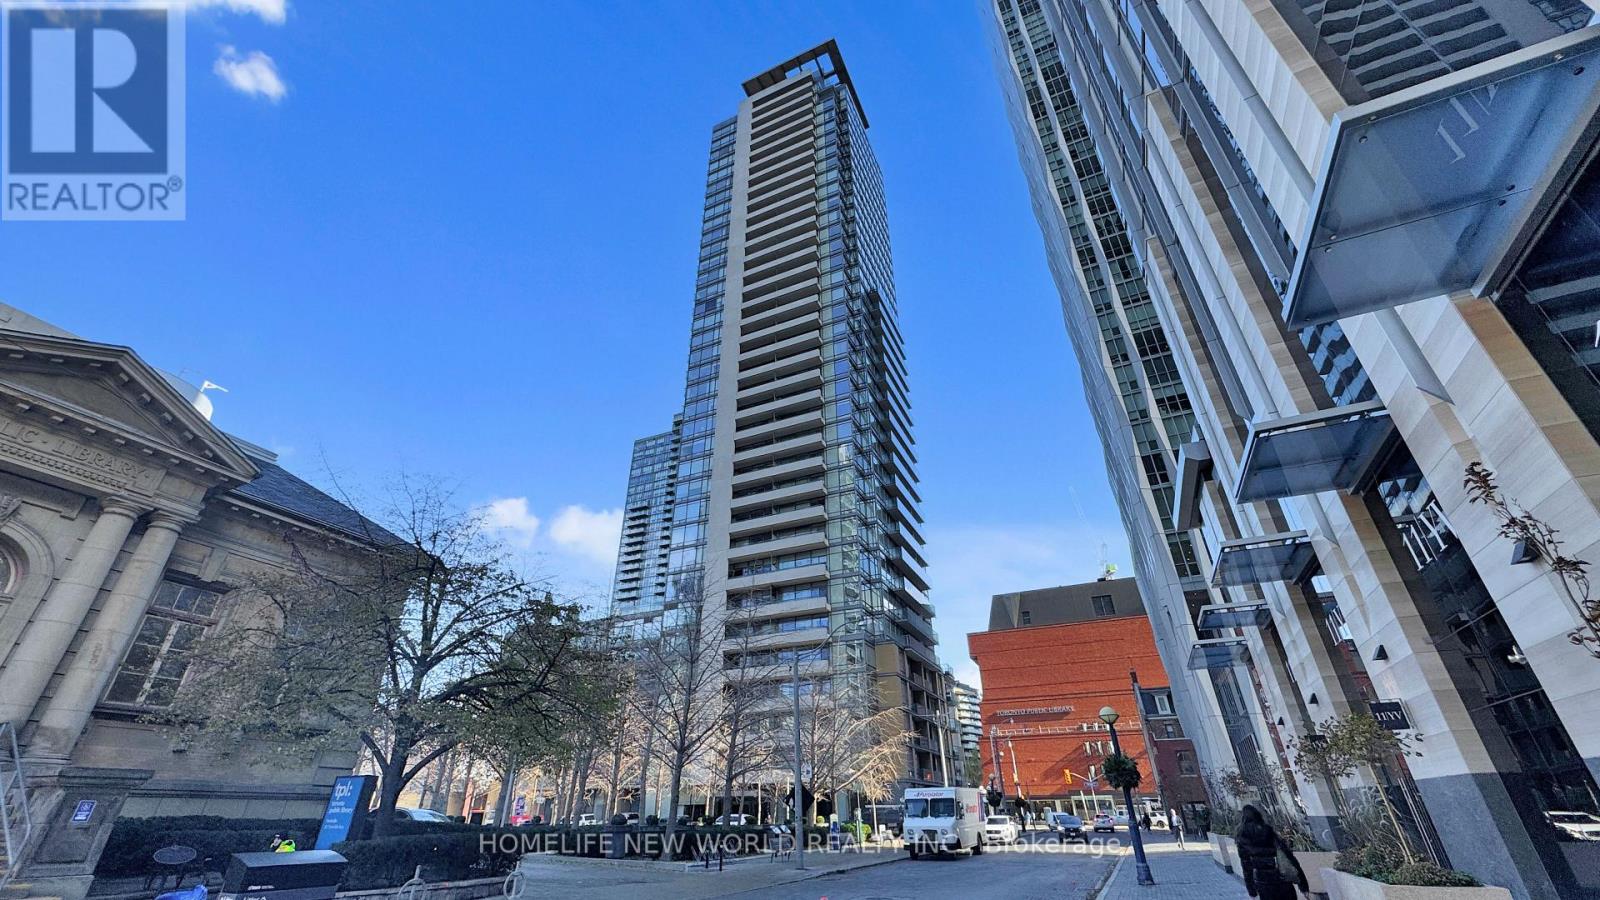
Welcome to Suite 312 at 18 Yorkville Avenue, located in the heart of Toronto's most prestigious and vibrant neighborhood. This spacious and well-designed 1+1 bedroom condo offers 916 sq. ft. of functional living space, complete with a parking spot and storage locker-an exceptional value in Yorkville. The oversized den can easily be converted into a second bedroom, making this unit ideal for growing families, professionals, or investors. Filled with natural light, the suite overlooks a quiet, tree-lined courtyard, offering a peaceful retreat in the middle of the city. The modern kitchen features granite countertops, stainless steel appliances, and ample cabinetry, perfect for both everyday living and entertaining. Step outside and immerse yourself in Yorkville's world-class lifestyle-just moments from luxury boutiques, fine dining, trendy cafés, art galleries, the Royal Ontario Museum, and the Bloor-Yonge subway station. Residents enjoy premium building amenities, including a fully equipped fitness center, rooftop garden, party room, and 24-hour concierge service. Whether you're a first-time buyer, downsizer, or investor, this is a rare opportunity to own in one of Toronto's most sought-after addresses. (id:61483)
203 - 22 Mill Street
Hamilton, Ontario
Welcome to your new home in the heart of Waterdown! This spacious 1+ bedroom apartment, just under 1000 sq ft, offers a versatile layout with a living room, family room, and an additional room that can serve as a dining area, second bedroom, or a den/office. Conveniently located with public transportation right at your doorstep, you'll also enjoy easy access to nearby hiking and walking trails. Plus, downtown is just a short stroll away, making this the perfect blend of comfort and convenience. Great value at $2,290/month, includes heat & hydro. 1 parking spot available. 2nd parking spot is $75/month. Laundry is $40/month. (id:61483)
204 - 103 Rogers Street
Waterloo, Ontario
Location Location Location! Presenting a spacious luxury condominium in the heart of Waterloo.This prime location offers proximity to Wilfrid Laurier University, University of Waterloo, Hospital, Spur line trail, LTR, and Highway 85, Close proximity to All the bars and Restaurants. 2 Bed 2 Bathrooms, 1 parking, 932sqft Modern Kitchen W/Stainless Steel Appliances, Quartz Countertop, built-in microwave & vinyl flooring throughout. Master W/Walk in closet, 2nd bedroom w/closet, Highly upgraded with amazing layout, an-suite laundry, dedicated furnace & water heater. Open concept living & dining, walk out to open balcony. Abundant natural light close to great schools, the Go train, public transit, shopping, dining, hospitals, and parks, bike rack.Must view this beautiful upgraded unit. (id:61483)
808 - 237 King Street W
Cambridge, Ontario
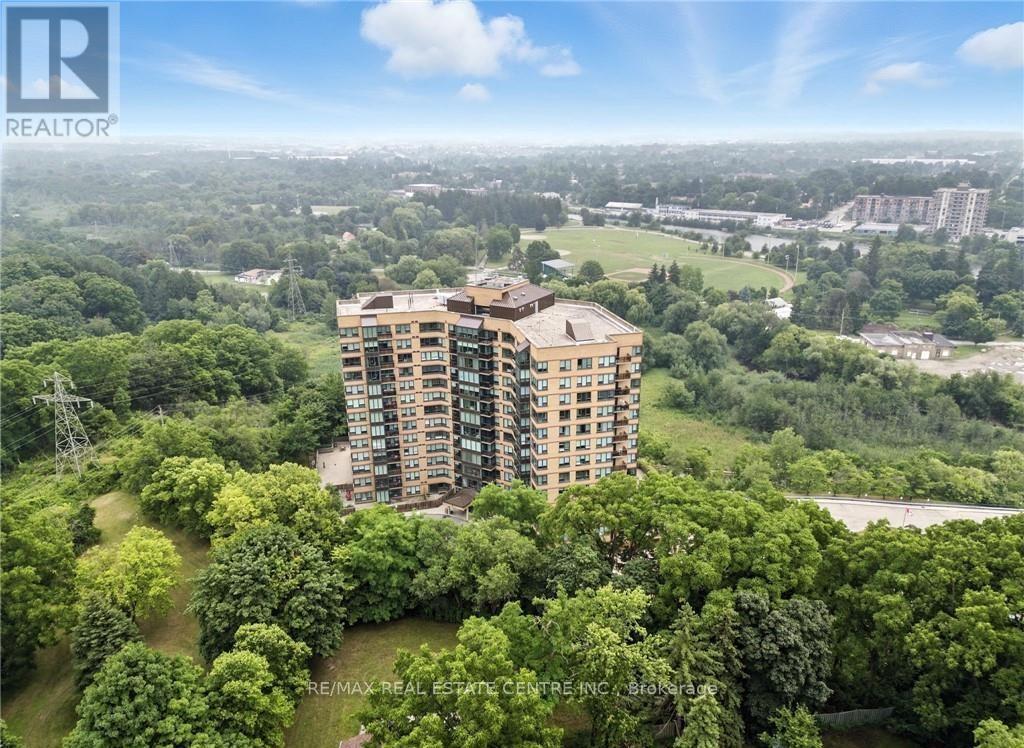
Welcome to one of the most beautiful park-like locations in Waterloo Region at Kressview Springs offering sweeping views of Riverside Park, scenic trails and the Grand River!!! This 1235sf spectacular unit has large balcony, 2 bedrooms, 2 bathrooms, bright sunroom, 2 underground PARKING SPOTS and 2 STORAGE LOCKERS!! Move right in and enjoy the corner unit location providing a panoramic view of peaceful living. Indoor pool, sauna, whirlpool, sundeck, workout room, workshop, games room, library, party room with kitchen facilities plus terrace with bbq and tables for outside enjoyment. Impressive updates including windows, doors, underground parking, balconies, & gorgeous main foyer! All of this just 2 minutes away from downtown Cambridge, Costco, restaurants, entertainment and quick access to #401! Worry-free building. Enjoy convenience of in-suite laundry and the option for a garden plot to grow vegetables or flowers in the summer. (id:61483)
209 - 73 Arthur Street S
Guelph, Ontario
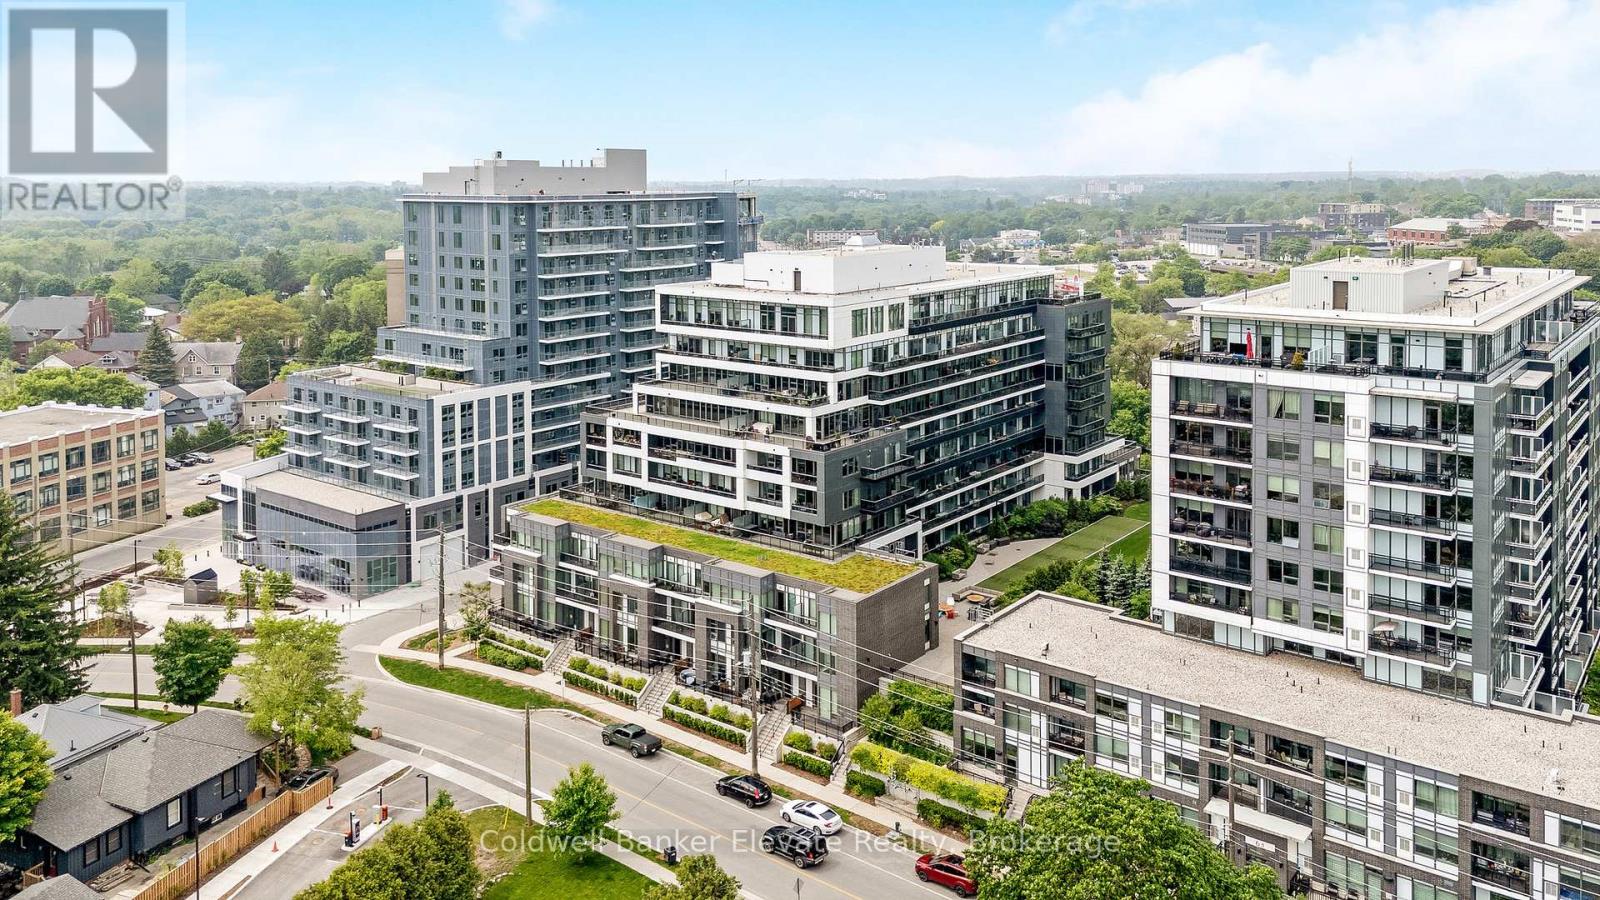
Stunning 2 bdrm & 2 bth, 1040sf condo w a massive balcony adding 195sf of outdoor pleasure. Located on the Mezzanine level (2nd floor) this unit has expansive views of the thoughtfully designed Metalworks-Copper Club ext common space. BBQ stations, outdoor lounge & dining areas, artificial grass games area for Bocce or other games & an outdoor gas fire pit, complete w Adirondack chairs! The expansive foyer graciously welcomes you into this breathtaking unit! A rarely offered super functional layout with soaring 9.5-10.5 foot ceilings, oversized int doors, custom blinds, upgd cabinetry, upgd fixtures, upgd baseboard and trim work, quartz countertops, textured oversized subway tile bksplsh, 12"X24"flr tiles& luxury vinyl laminate floors. Int was professionally designed to elevate your living experience! The Primary bedroom has both a generous sized walk-in & dbl closet which leads to the spa-inspired 3 pc ensuite. A sliding door leads you from the Primary to the apprx 30' long balcony where you can enjoy 3 season entertaining. The balcony is surrounded by shrubbery & plantings to provide you with ultimate privacy. The 2nd bdrm (or den) on the opposite side of the condo affords you or your guests privacy & is adjacent to the main 4 pc bath. This bdrm/den has an oversized window, custom blinds & dbl closet. The Copper Club has exec townhouse units that face the Speed River & this unit abuts these high-end, multileveled towns offering a view to the river, the downtown core and a more peaceful location within the complex! This unit has an owned parking space & an owned storage locker. There is bldg bike storage in the garage level. The amenities in the Metalworks Copper Club are second to none...Library, Games Area, the Speakeasy concealed beyond an unmarked door, WIFI Lounge, Fireside Lounge, Dog Wash, Guest Suite! All of this & only a short walk to parks, restaurants, downtown Guelph, VIA/GO Station the Sleeman's Centre & more. A standout residence not to be missed! (id:61483)
801 - 1195 The Queensway Street
Toronto, Ontario
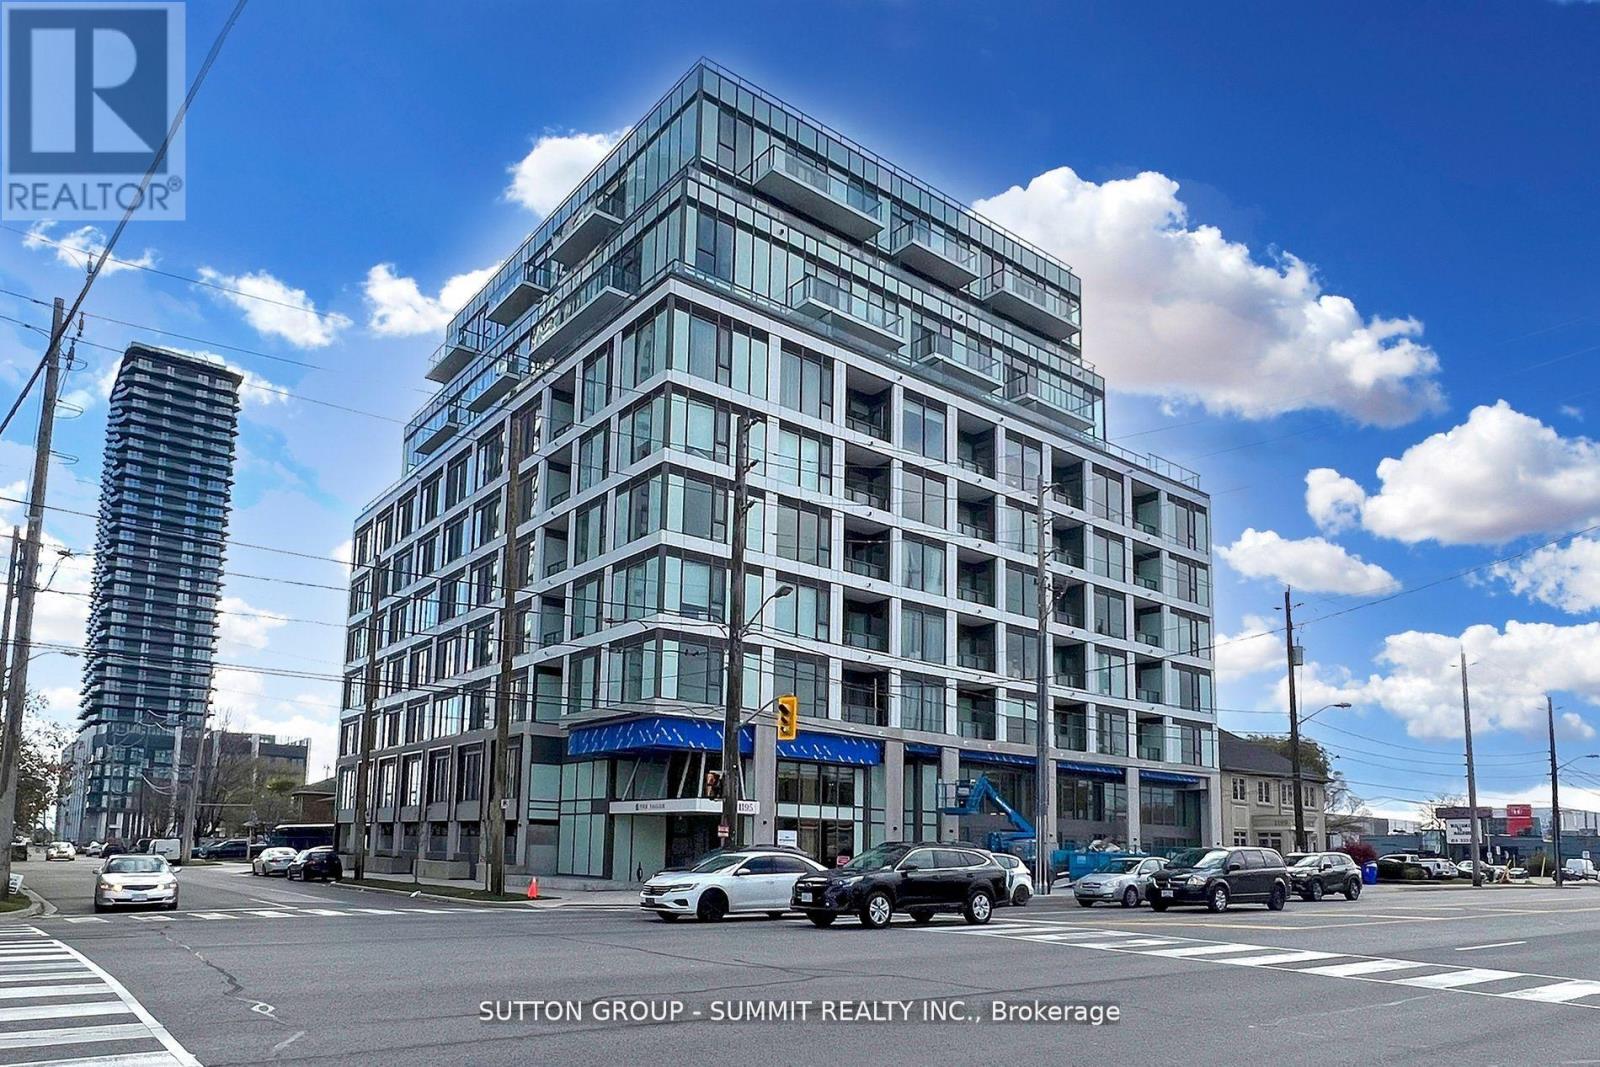
DO NOT MISS THIS ONE! SPECTACULAR CONDO IN GREAT NEIGHBORHOOD! 2 BEDROOM AND 2 BATHROOMS,UNDERGROUND PARKING AND LOCKER. MODERN KITCHEN WITH QUARTZ COUNTERTOPS, STAINLESS STEEL APPLIANCES! OPEN CONCEPT LAYOUT ALLOWS YOU TO MODERATE THE SPACE TO YOUR VISION AND COMFORT**PREMIUM LAMINATE FLOORING, ABUNDANCE OF NATURAL LIGHT AND LARGE BALCONY ALLOWS YOU TO FURTHER ENJOY THIS ELEGANT CONDO** LOCATED CLOSE TO GARDINER EXPRESSWAY, 427 AND SHORT DRIVE TO DOWNTOWN** IN ADDITION WALKING DISTANCE TO TTC, SHOPPING, SCHOOLS, PARKS AND YOUR FAVORITE RESTAURANTS! (id:61483)
3522 Line 4 Line
Bradford West Gwillimbury, Ontario
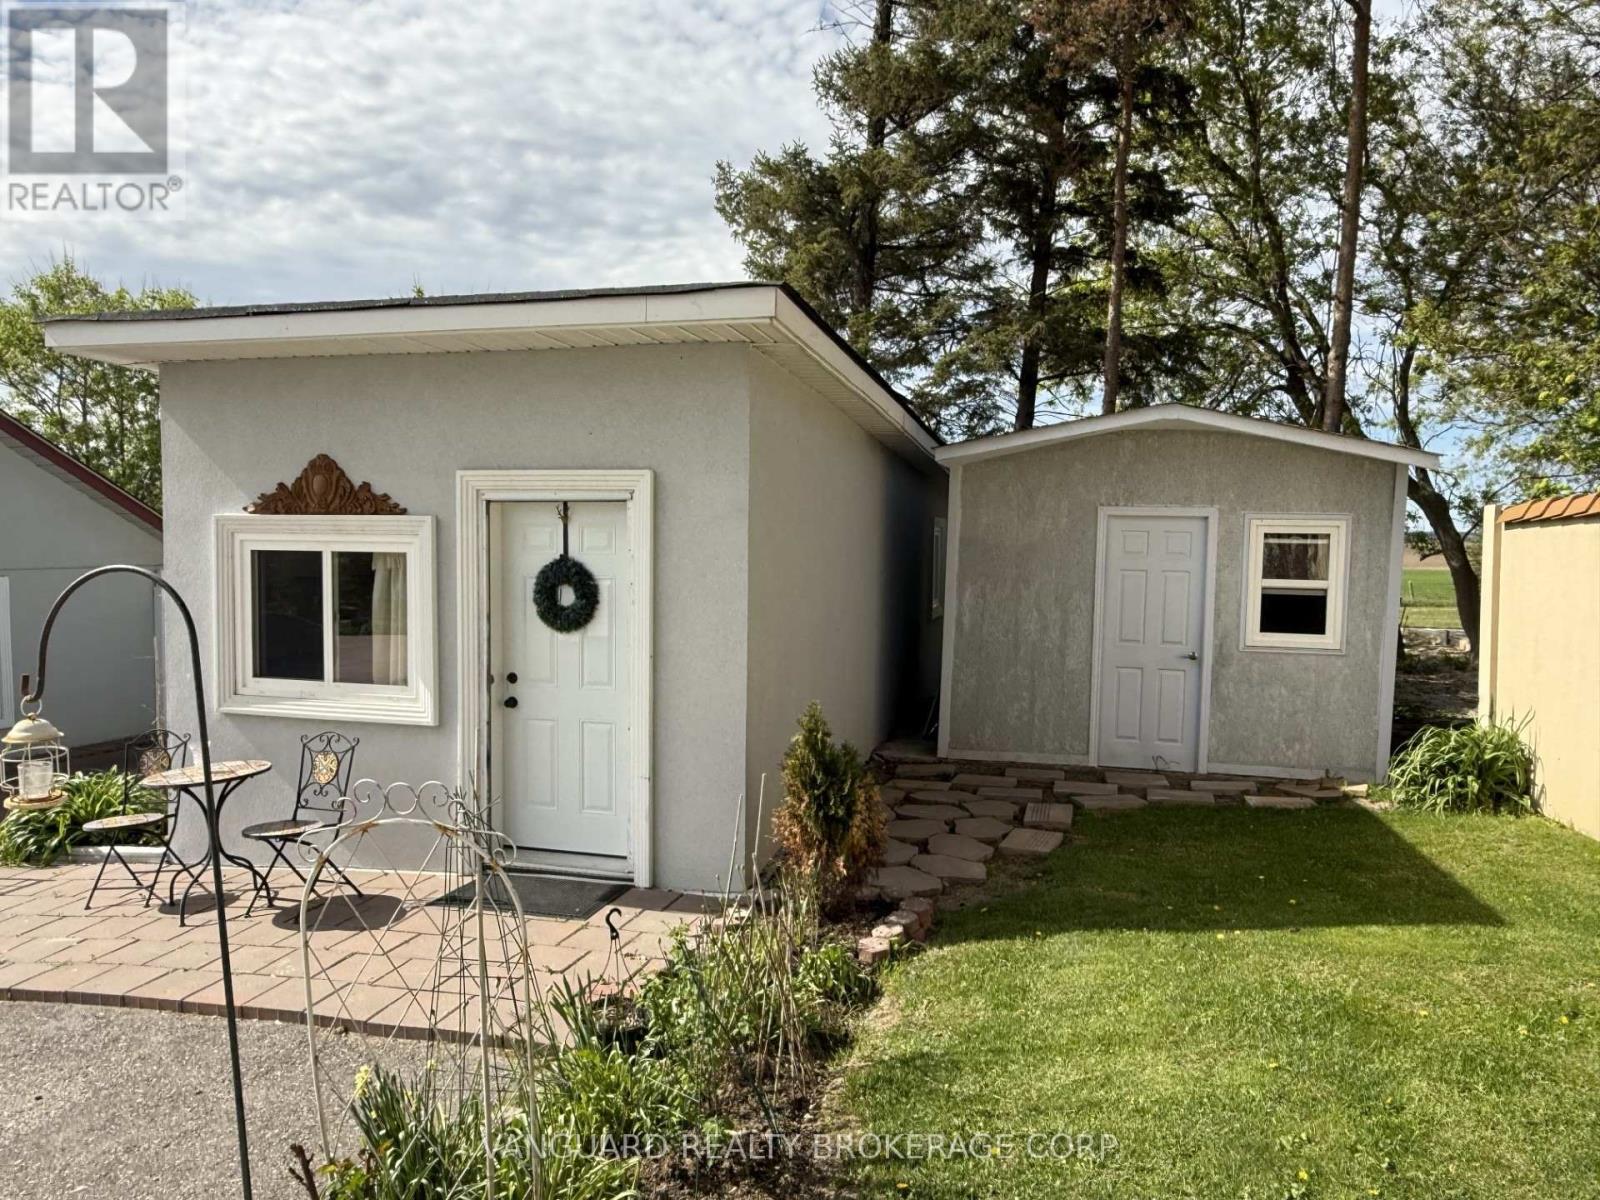
Great rural rental suite offering exceptional privacy and beautiful countryside views. Furnished detached suite featuring one bedroom, kitchen, 3-piece washroom, in-suite washer and dryer, and a spacious storage room. Utilities included with one parking spot. Shared driveway with Landlord. Landlord responsible for landscaping, grass cutting, and snow removal. (id:61483)
3433 Mount Albert Road
East Gwillimbury, Ontario
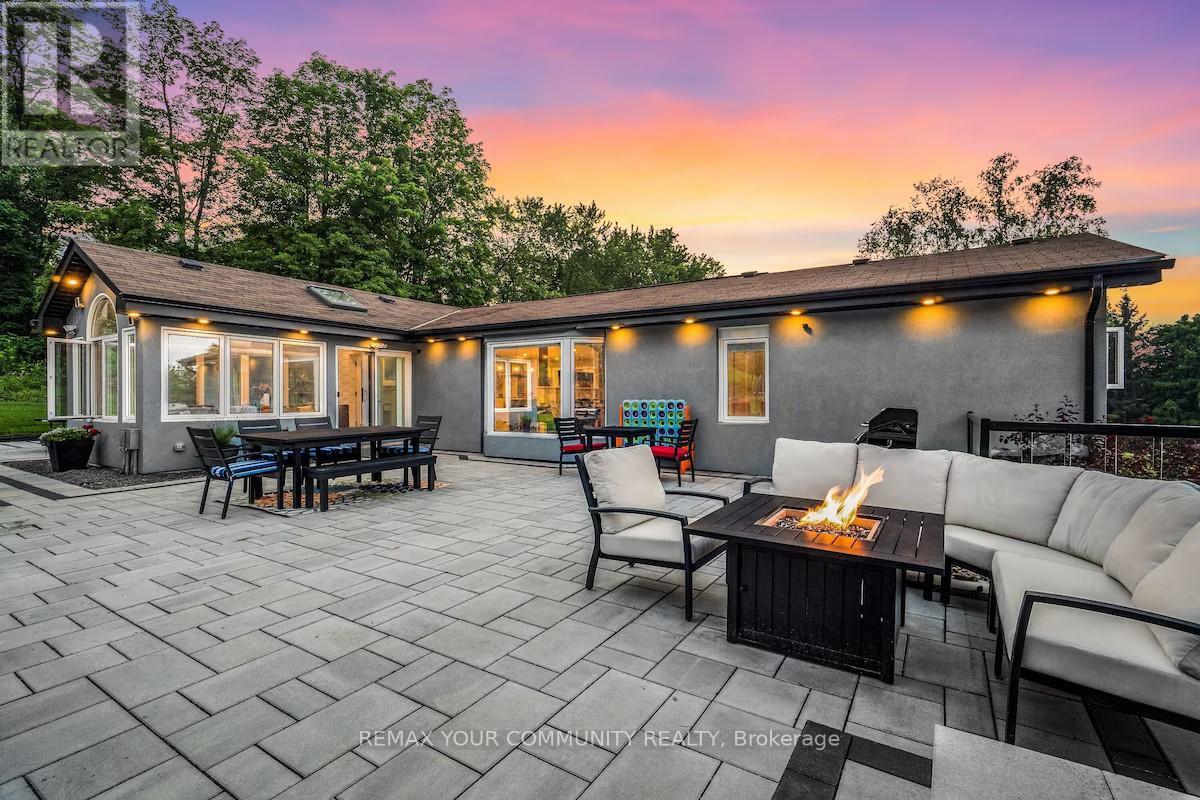
Set on an expansive country lot in sought-after East Gwillimbury, this exceptional estate property offers the perfect blend of privacy, space, and refined rural living just minutes from Newmarket, Aurora, Highway 404, and GO Transit. Nestled along scenic Mount Albert Road, 3433 Mount Albert Rd presents a rare opportunity to own a beautifully maintained residence surrounded by mature trees, open skies, and peaceful countryside views. Designed for both comfortable family living and elegant entertaining, the home features spacious principal rooms, abundant natural light, and a functional layout with seamless indoor-outdoor flow. The inviting interior showcases quality finishes, generous living spaces, and timeless character throughout. The large kitchen and gathering areas create an ideal setting for hosting, while the surrounding property provides endless possibilities for outdoor enjoyment, recreation, gardening, or future customization. Whether you're seeking a private retreat, multi-generational living potential, or a lifestyle property within easy reach of the GTA, this remarkable home delivers the tranquility of country living without sacrificing convenience. Enjoy nearby golf courses, trails, equestrian amenities, top schools, shopping, and all the growing amenities of East Gwillimbury and York Region.A rare opportunity to experience estate-style living on one of the area's most desirable stretches of Mount Albert Road. (id:61483)
10 Brolley Crescent
Essa, Ontario
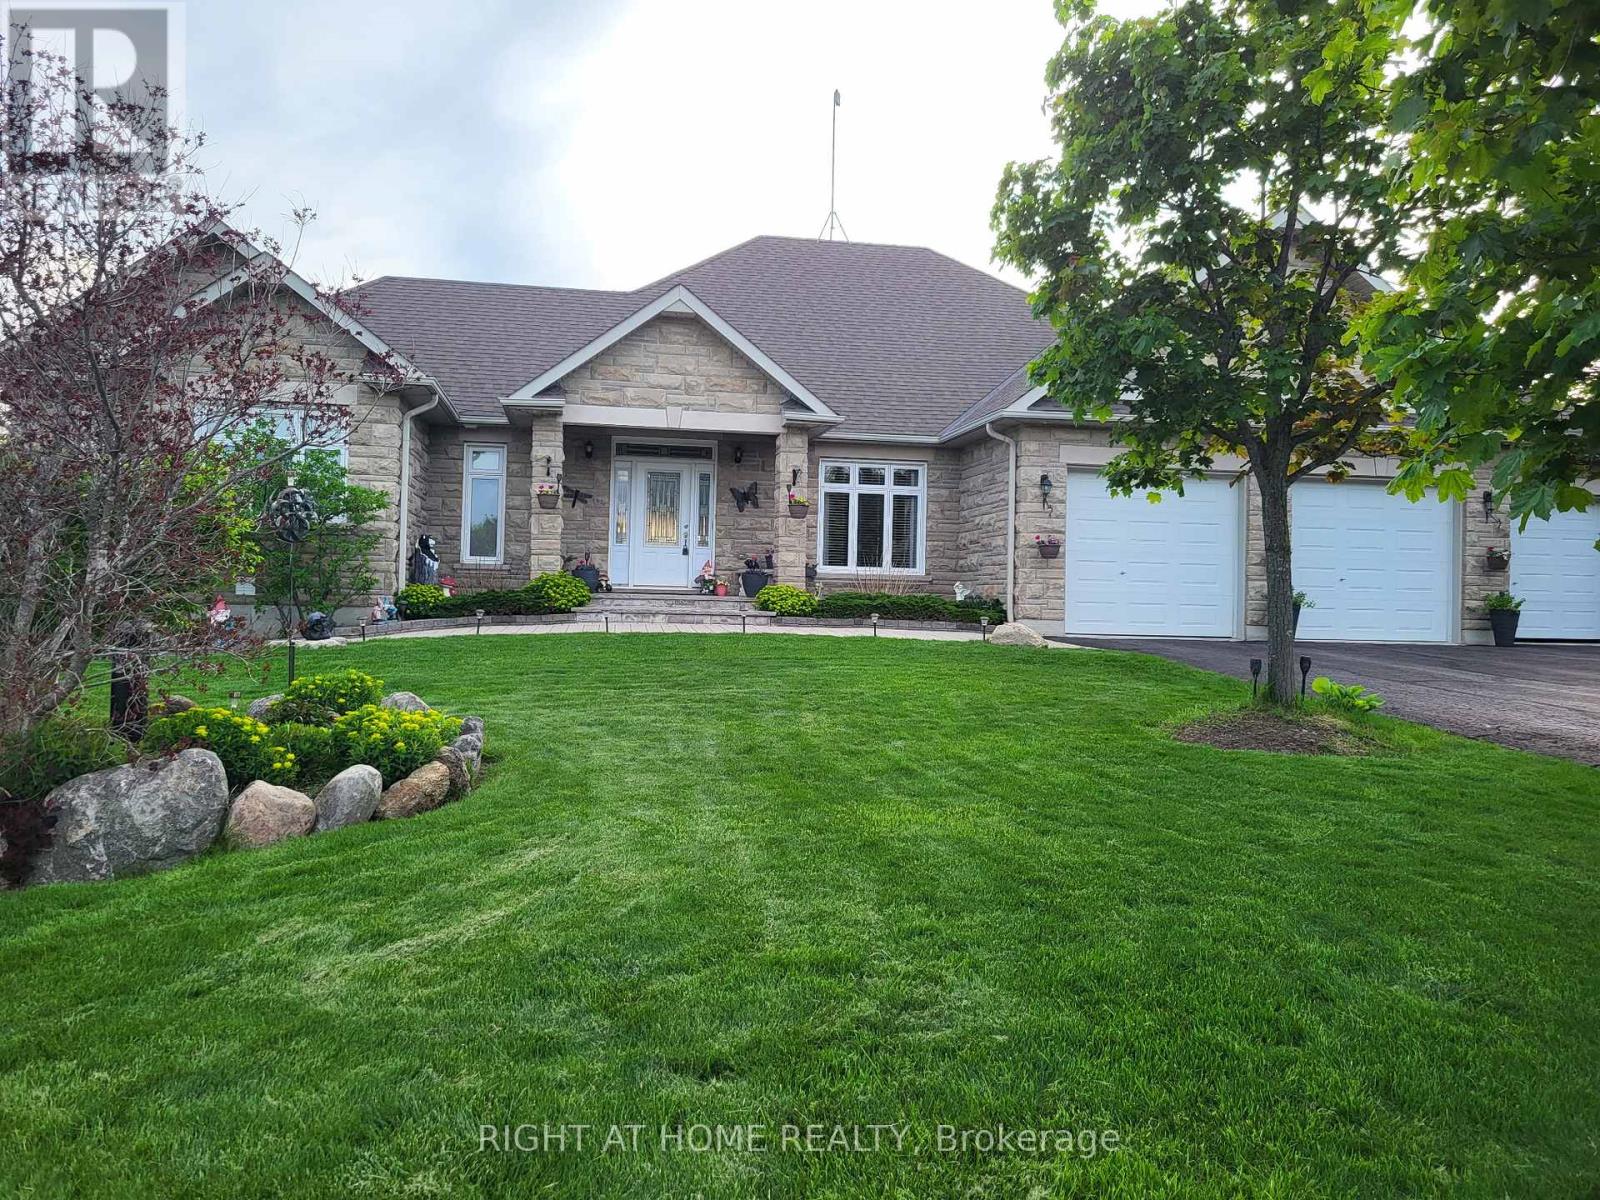
Welcome to an extraordinary custom-built bungalow offering nearly 5,000 sq. ft. of impeccably finished living space, set in an exclusive neighborhood of just 14 distinguished properties. This home is a rare blend of elegant, thoughtful design, and, resort-inspired living. From the moment you enter, you will be wowed by the striking vaulted ceiling, and the luxurious heart of the home. The gourmet custom kitchen is appointed with premium stainless-steel appliances, granite countertops, a large statement island, and elegant bay windows that bathe the space in natural light. The seamless flow into the formal dining room and sophisticated living room is designed for both grand entertaining and refined everyday living. The master bedroom is a private sanctuary, featuring direct access to an expansive deck overlooking the meticulously landscaped grounds. Step outside to your own secluded oasis - framed by mature spruce trees for exceptional privacy - complete with a heated saltwater pool and generous entertaining spaces designed for unforgettable gatherings or serene relaxation. The fully finished walk-out lower level, with its own private entrance, elevates this home's versatility and value. A stunning custom-built bar anchors the space, creating an upscale entertainment lounge atmosphere. With its expansive layout, this level offers outstanding potential for a luxury in-law suite, multi-generational living, or a 3-bedroom income-generating suite - an exceptional opportunity for additional revenue without compromising privacy. Every detail of this private resort reflects quality craftsmanship, and prestige. It is a gem that masterfully blends luxury and sensibility. Add to that the investment potential, and this in indeed one remarkable home. (id:61483)
30 Daisy Lane
Thorold, Ontario
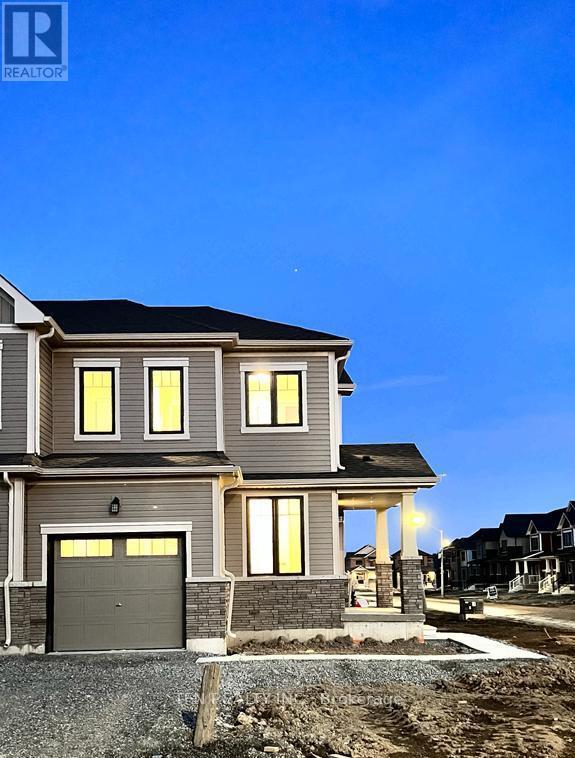
Welcome to 30 Daisy Lane - a home designed for families who want more than just walls and rooms. This Limited Edition Corner Freehold Townhouse offers over 1,650 sq. ft. of beautifully planned living space with 3 spacious bedrooms and 3 bathrooms, creating the perfect place to build memories for years to come. From the moment you arrive, the stunning exterior design and rare combined 45+ ft frontage make this home stand out proudly in the entire community. Inside, the separate living and dining areas create warmth and flexibility for family gatherings, celebrations, and quiet evenings alike. The heart of the home features an elegant kitchen with modern finishes and thoughtfully selected floor colour combinations that bring style and comfort together effortlessly. Every corner of this home reflects space, functionality, and pride of ownership - making it one of the most spacious townhomes available in the neighbourhood. Perfectly located for growing families and busy professionals, this vibrant community is connected with transit and school bus routes, while major amenities, grocery stores, shopping malls, and daily conveniences are only a short 10-minute drive away. Plus, with Highway 406 just 2 minutes away, commuting becomes incredibly easy. (id:61483)
1983 Grimshaw Road
Cobourg, Ontario
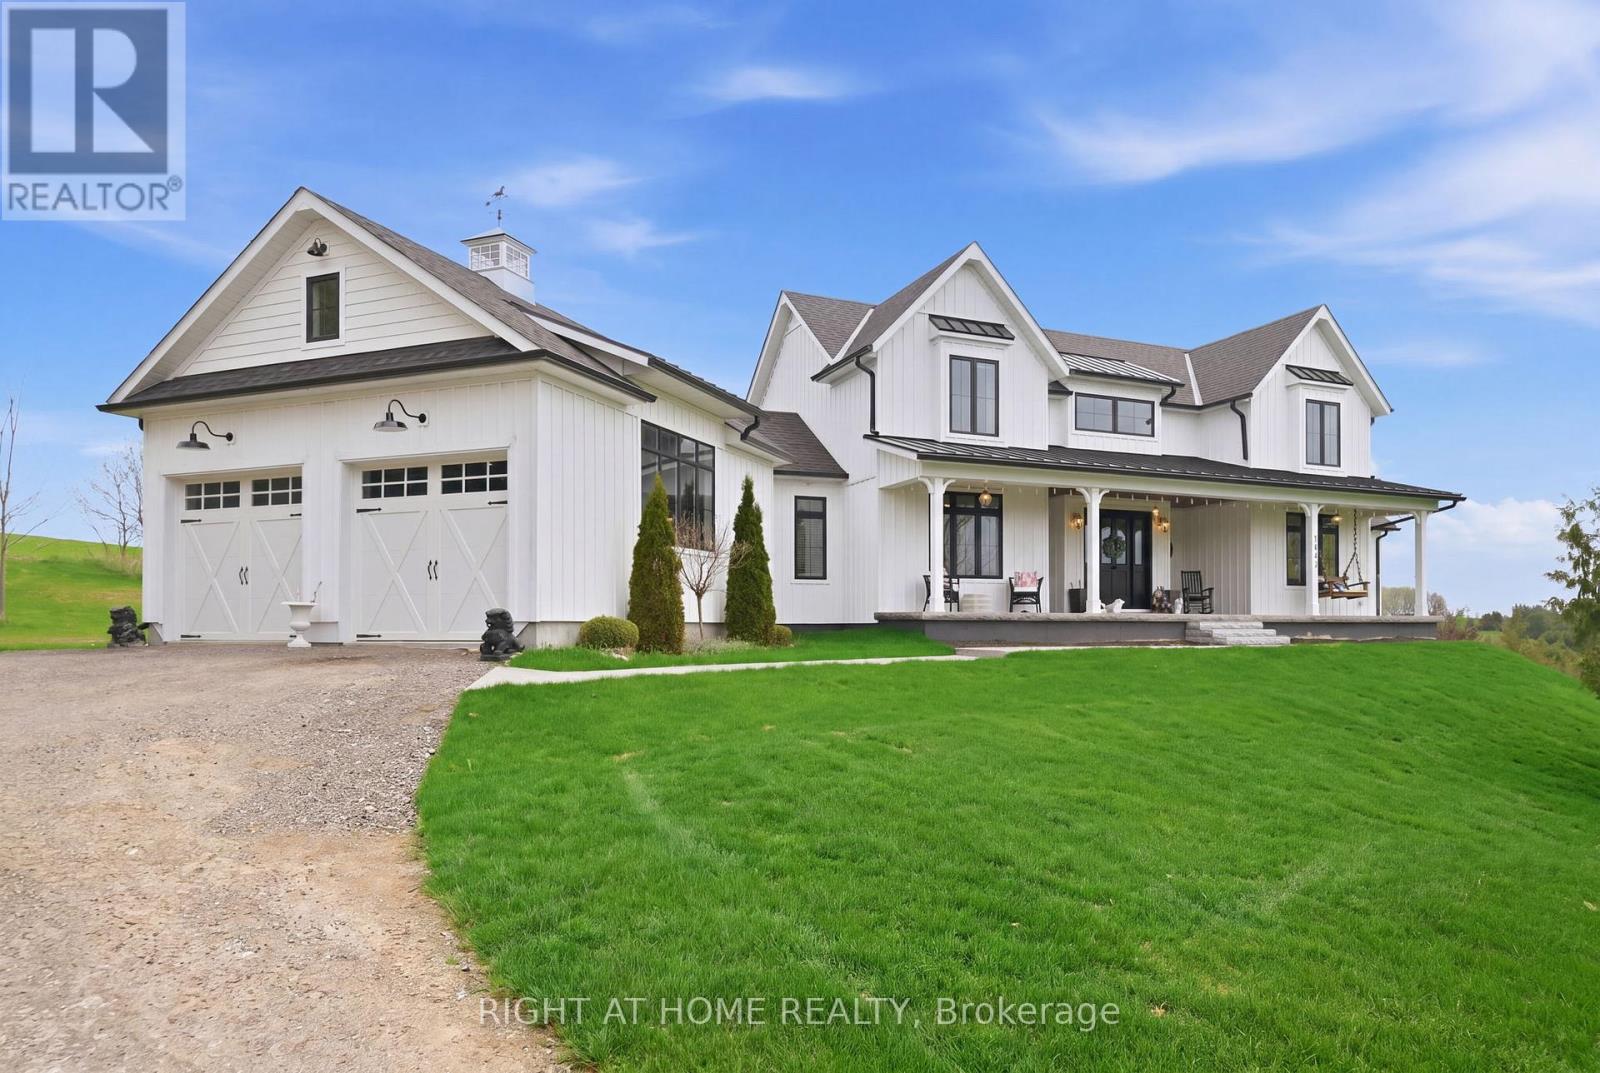
Welcome to Story Hill! Built in 2019 with approximately 5000 square feet of finished living space. This beautifully crafted custom-built Modern Farmhouse inspired home is ideal for those who prefer the tranquility of countryside living with high end finishes you'd find in a city style home. As you enter this grand residence, you'll be in awe of the great room with soaring vaulted ceilings, propane fireplace, convenient wet bar and two walkouts to a brand new deck. The gourmet kitchen is complete with quartz countertops and backsplash and walk-in pantry. The 10-foot island comes equipped with restoration hardware pendant lights, Wolf convection oven and retro SMEG dishwasher. The farm sink features a pop out window with a view of Lake Ontario. Entertaining is made even easier with built in, wireless Sonos speakers both inside and outside of the home. The formal dining room has a coffered ceiling, recessed lighting, tall crown molding and large custom barn doors to either side. The main floor primary bedroom boasts 2 walk in closets and a luxurious 5pc ensuite. A 2nd bedroom with 4pc ensuite and convenient mudroom/laundry room with cubbies, bench seating and cabinetry complete the main floor. Overlooking the great room is the loft with two bedrooms with window seating and a 5pc bathroom. The finished, walkout basement offers even more living space with a 2nd kitchen, living room/dining room, 5th bedroom, office and more. Set high up on the Northumberland County hillside, this home offers some of the most picturesque sunsets on the 40-foot length porch. (id:61483)
62 - 120 Court Drive
Brant, Ontario
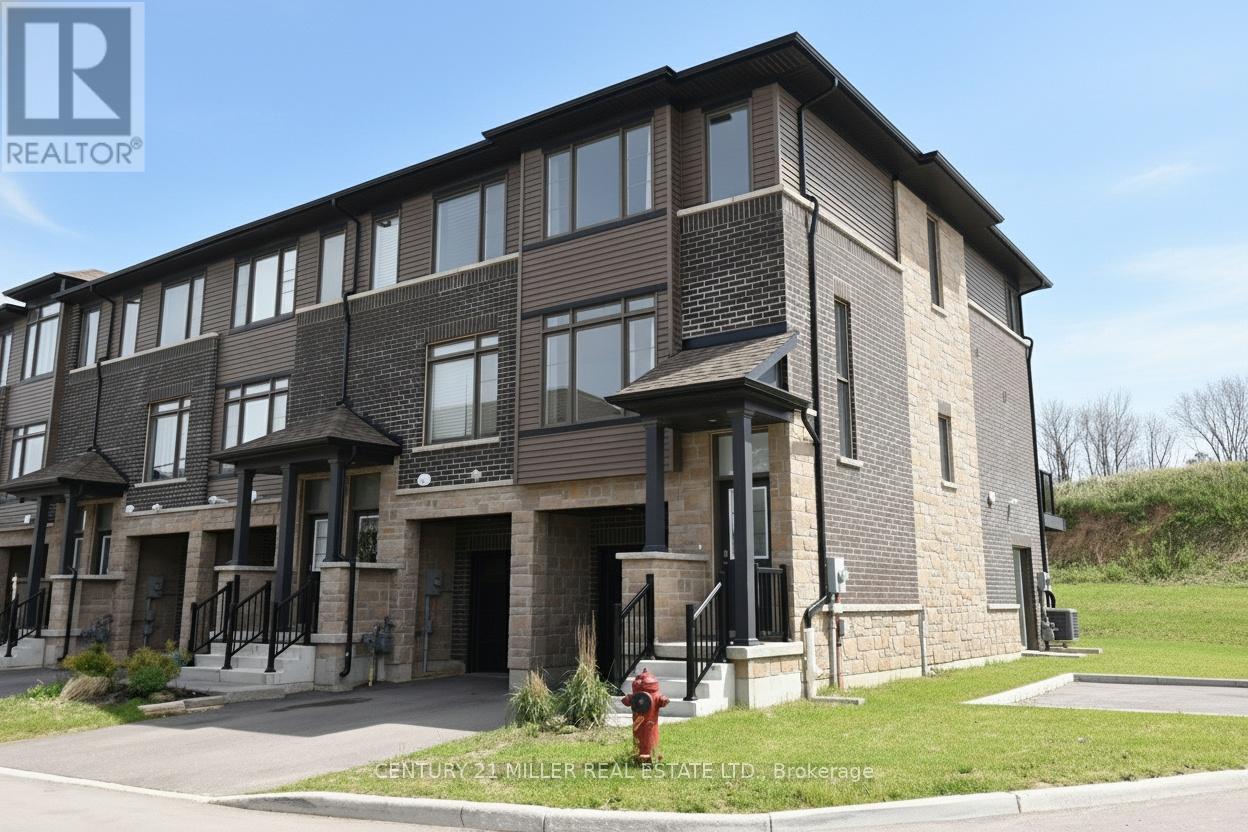
Modern 3 bedroom townhomes built by Losani Homes, with open-concept layouts, quartz countertops, attached garage, and quick access to Highway 403. Ground level feature family/den with access to the backyard and single car garage. Walk up to the second floor where you will find the living room, eat in kitchen w/9" ceiling, 5'6" x 15' balcony off the kitchen, Laundry closet and 2 pieces bath. Continue to the third floor where you will find the Primary bedroom with 3 pcs ensuite, walk-in closet. 2 additional bedroom and a 4 pcs bath. Upgraded Oak stairs and railings thru out and lot Premium for End unit. Paris is a fast growing small town in the County of Brant. It's a bout 20-25 minutes to Ancaster/Hamilton. 35-40 minutes to Kitchener. Just off Highway 403, making commuting relatively easy toward Hamilton, Burlington, Brantford, and the GTA edge. Paris often described as a "small town lifestyle with upscale growth." know for Historic stone buildings, the Grand and Nith Rivers, Strong family appeal, New subdivisions mixed with heritage neighborhood, Increasing popularity among commuters and remote workers. (id:61483)
10 Esther Crescent
Thorold, Ontario
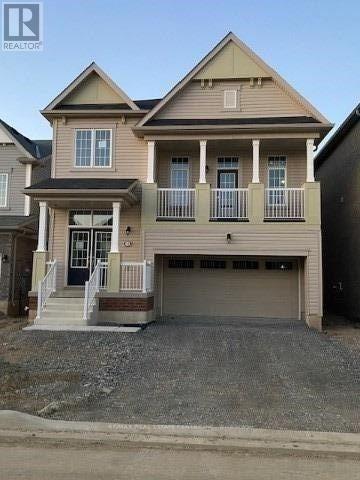
Absolutely Stunning 4-Bedroom Detached Home Featuring A Separate Living Room And Spacious Family Room with an Open Concept Layout. Backing Onto No Neighbours For Added Privacy. Double Car Garage With No Sidewalk - No Extra Snow Clearing Hassle. Modern Kitchen With Stainless Steel Appliances, Large Windows Throughout Offering Plenty Of Natural Light, And Generously Sized Bedrooms. Conveniently Located Just Minutes From Brock University & Niagara College, Highway 406. Close To Schools, Shopping Centres, Public Transit, Parks, And Easy Highway Access. Photos Are From October 2020, Prior To Current Tenants Moving In. (id:61483)
7 Baker Lane
Brant, Ontario
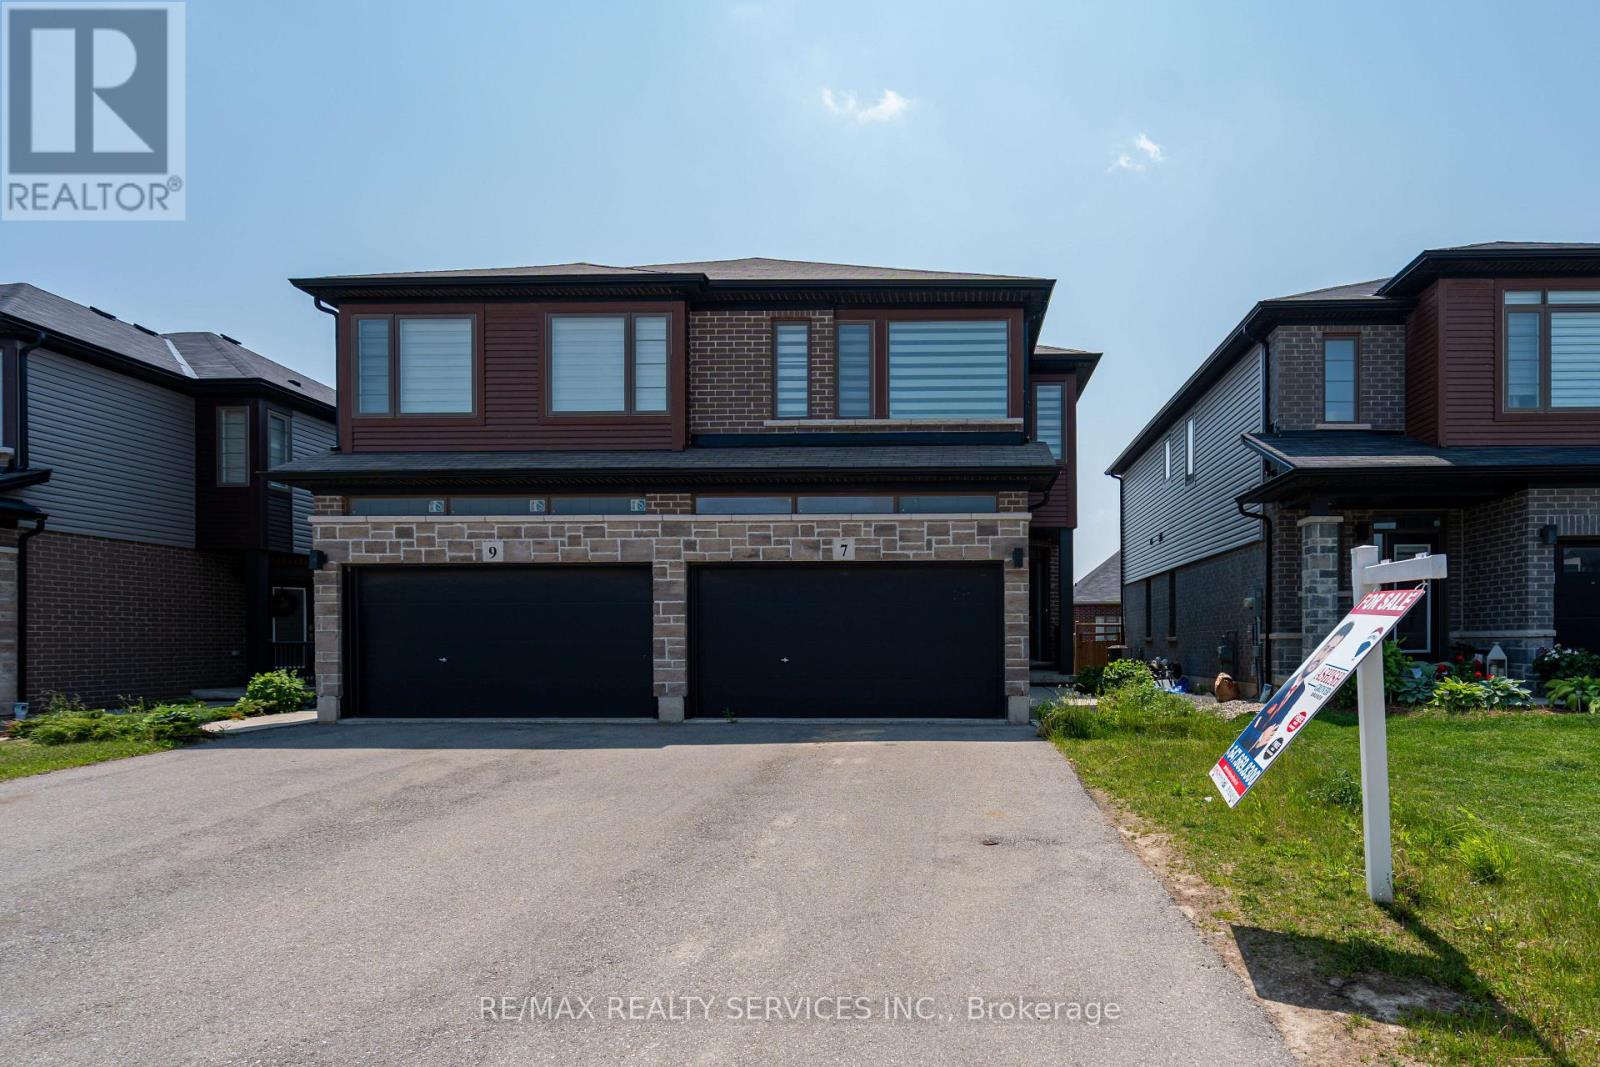
Welcome to this beautifully maintained Semi-Detached home located in the desirable and fast-growing community of Paris, Ontario. This modern residence offers 3 spacious bedrooms along with a versatile loft area ideal for a home office, kids playroom, or additional living space. The open-concept main floor features 9-foot ceilings, elegant hardwood flooring, and ample windows that flood the home with natural light. The chef-inspired kitchen is equipped with quartz countertops, stainless steel appliances, and seamlessly connects to a formal breakfast area that overlooks the fully fenced backyard perfect for family gatherings and outdoor entertaining. Upstairs, the huge primary bedroom includes a walk-in closet and a private 4-piece ensuite, while two additional generously sized bedrooms offer comfort for the whole family. Not to miss the bonus loft area that can be effectively used for Home office or kids play area. The oversized 2 car garage, with no sidewalk in front, allows for ample parking space. Paint 2025 and recently upgraded with new pot lights. Modern roller zebra blinds throughout, this move-in-ready home is located just 1 minute from Highway 403 and Close To Brant Sports Complex, parks, schools, shopping, and all essential amenities offering the perfect blend of comfort, style, and everyday convenience. (id:61483)
202 - 760 Lakeshore Road E
Mississauga, Ontario
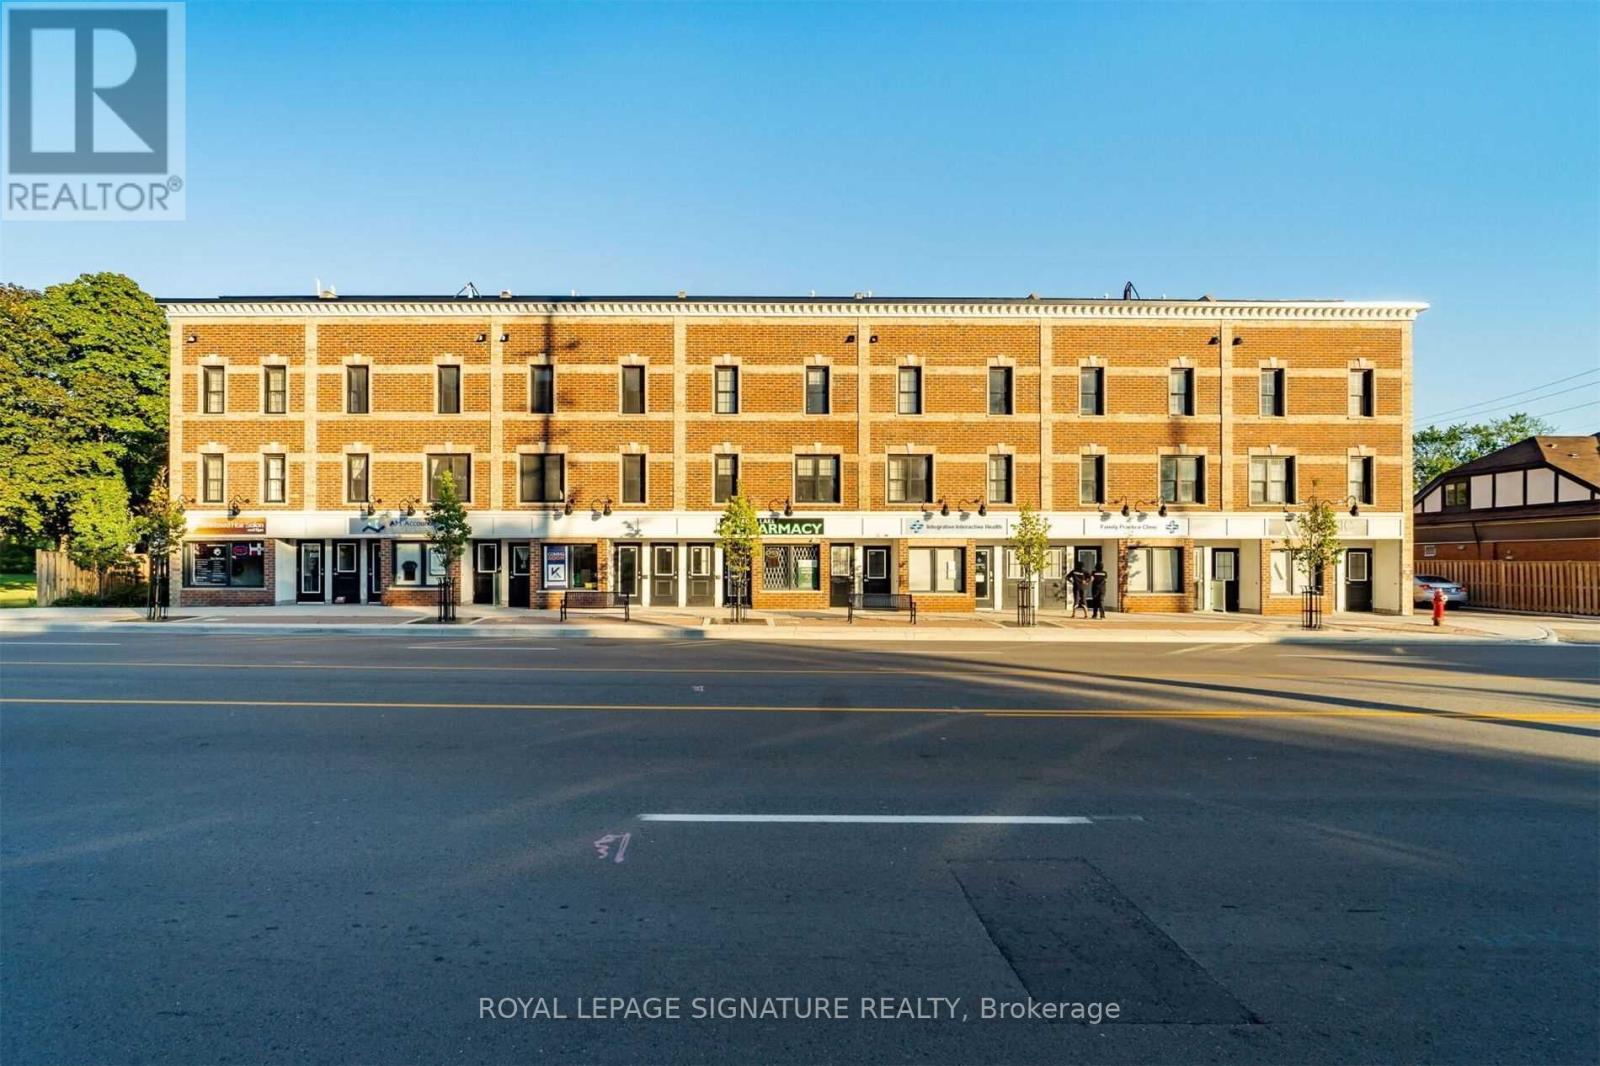
*Vacant* 1241 SF*2 Bed, 1.5 Bath, 1 Garage Parking* Professionally Designed By Regina Sturrock.Welcome to this beautifully designed 1,241 sq ft townhome in Mississauga's sought-afterLakeview community, just minutes from the waterfront. Thoughtfully laid out, this home offers 2 spacious bedrooms, 1.5 bathrooms, and the added convenience of a private 1-car garage. The open-concept main floor is both functional and inviting, featuring a stylish custom kitchenwith quartz countertops, a mix of high-gloss and satin cabinetry, and a large peninsula that's perfect for cooking, casual dining, or entertaining. One of the standout features is the outdoor space, including a generous terrace and rooftop patio-ideal for summer BBQs, morning coffee, or unwinding in the evening. Located in a vibrant and evolving neighbourhood, Lakeviewoffers the perfect balance of city living and nature. Enjoy easy access to waterfront trails, parks, local cafes, and golf, along with the nearby Lakeview Village redevelopment. Commuting is simple with quick connections to the QEW and Long Branch GO. A great opportunity to own in one of Mississauga's fastest-growing communities-this home truly has it all. (id:61483)
(Upper Level) 433 Martin Grove Road
Toronto, Ontario
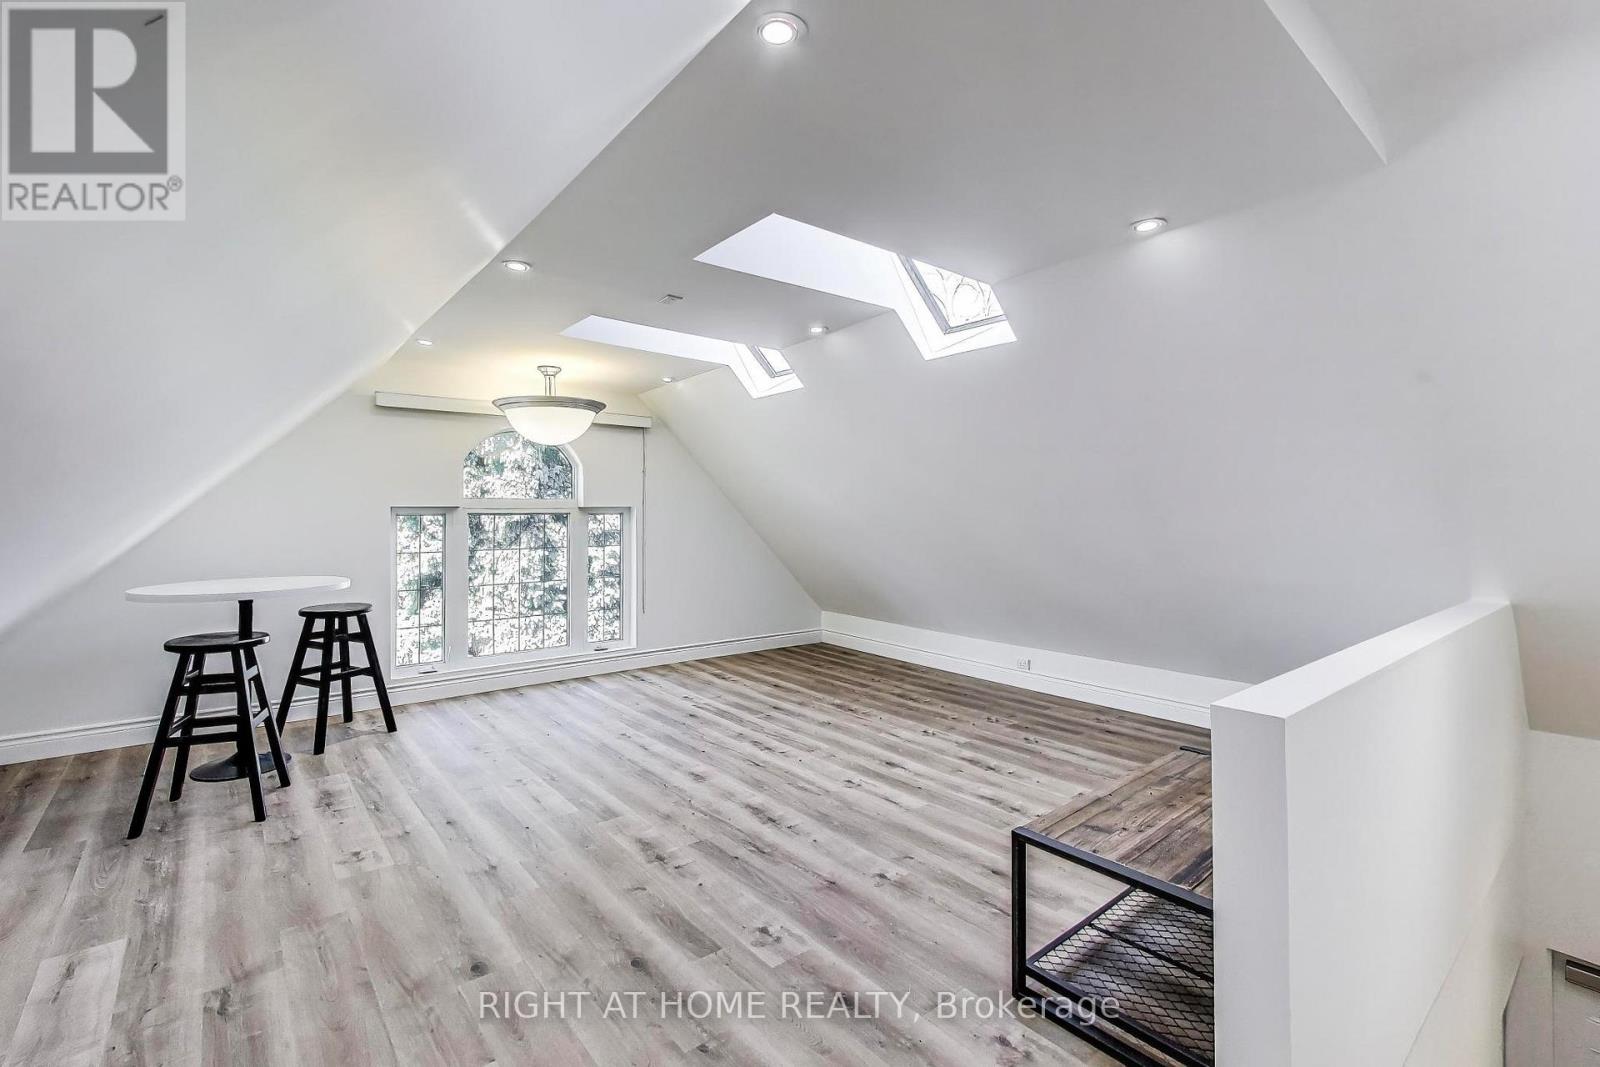
Bright, newly redecorated upper-level suite offering just under 1,000 SF of comfortable living space in the highly sought-after Princess Rosethorn neighbourhood. This spacious 1-bedroom, 1 full bathroom unit features a thoughtfully designed layout with an attached kitchen, separate living room, abundant natural light, and a large walk-in closet. Enjoy the convenience of a private side entrance, in-suite laundry, water, electricity, heat included, and one driveway parking space. Located on a tree-lined residential street, this beautifully updated suite offers both comfort and accessibility. Ideally situated with nearby bus access, just 7 minutes to Kipling Station and 10 minutes to Sherway Gardens, with easy access to Highways 427 & 401, Pearson Airport, Humber River Hospital, parks, shopping, restaurants, and everyday amenities. Perfect for a professional couple or individual seeking a stylish and well-maintained home in one of Etobicoke's most desirable communities. (id:61483)
93 Learmont Avenue
Caledon, Ontario
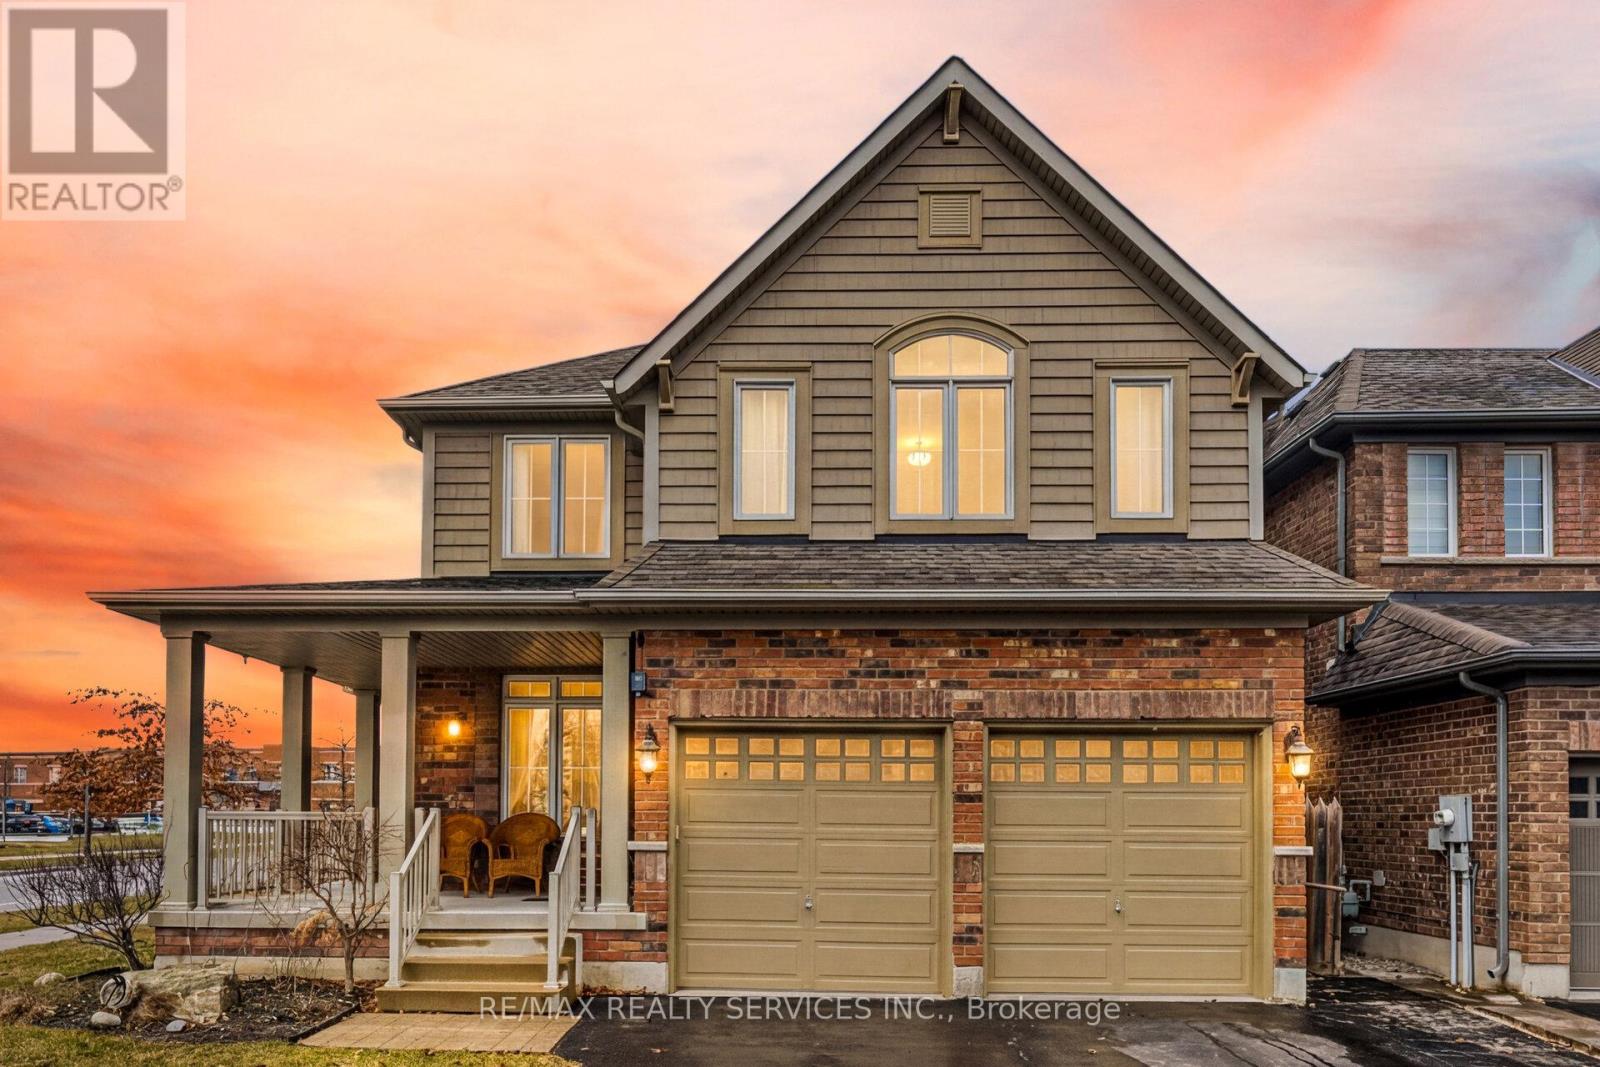
//Premium Corner Lot// Luxury Built 4 Bedrooms & 4 Washrooms Detached House In Prestigious Southfields Village Caledon Community!! *2 Master Bedrooms & 3 Full Washrooms In 2nd Floor** Grand Upgraded Double Door Main Entry! Very Rare To Find Formal Living, Dining & Family Rooms With Gleaming Hardwood Flooring & Gas Operated Fireplace! Dream Upgraded Kitchen With Oak Cabinetry, Center Island, Quartz Counter-Top, S/S Appliances!! Oak Staircase! Carpet Free House - Hardwood Floor In Both Levels! 2nd Floor Comes With 4 Spacious Bedrooms! Master Bedroom Comes With 6 Pcs Ensuite & Walk-In Closet** 3 Full Washrooms In 2nd Floor** Very Sun-Filled House! Massive Backyard Provided Its Corner Lot! Walking Distance To Park, Etobicoke Creek & Trails. Must View House! Shows 10/10** (id:61483)
224 - 200 Manitoba Street
Toronto, Ontario
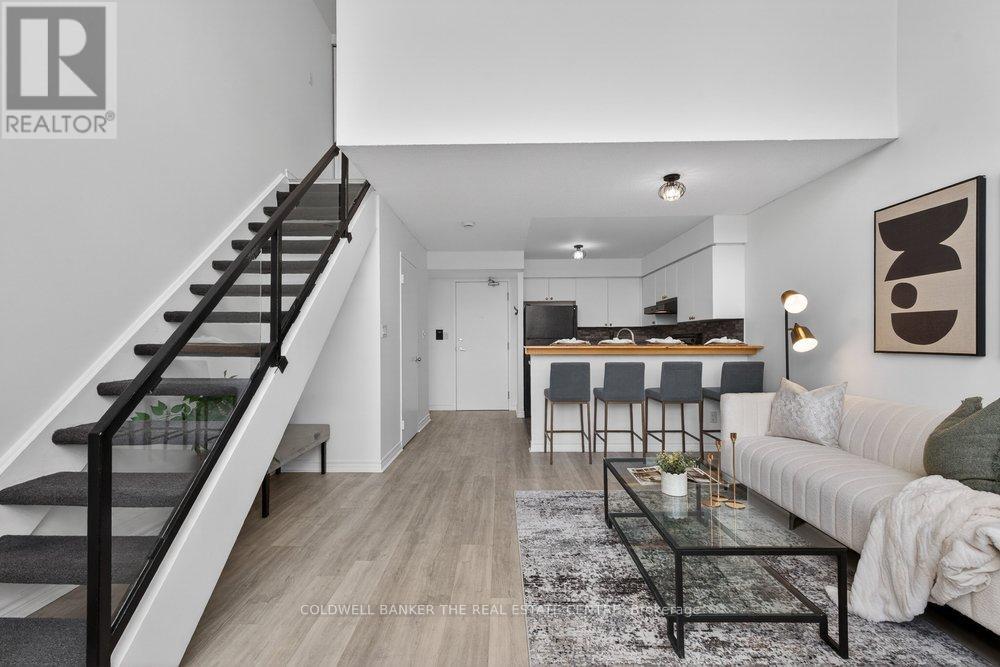
Welcome to this 2-storey loft in the highly sought-after Mystic Pointe Skylofts II community! This unique space perfectly blends contemporary design with urban comfort, offering an open, airy layout. Step inside and be wowed by the 17-foot ceilings and dramatic two-storey window walls that flood the space with natural light. The open-concept living area features laminate floors and a cozy gas fireplace, creating the perfect atmosphere for both entertaining and relaxing.The kitchen is equipped with built-in appliances, ideal for those who love to cook or entertain in style. The upper-level bedroom overlooks the living area below, giving this loft a true urban-chic vibe, while two bathrooms add convenience and functionality. Enjoy a wide array of amenities, including a fully equipped gym, squash courts, rooftop deck, and a beautiful common courtyard. There's also ample visitor parking for friends and family. Ideally located just north of Lake Shore Boulevard West, you're steps from Humber Bay Park, Lake Ontario, and scenic walking trails. Conveniently close to Highway 427, TTC streetcar access on Park Lawn, and a variety of shops, grocery stores, and restaurants this location truly has it all. (id:61483)