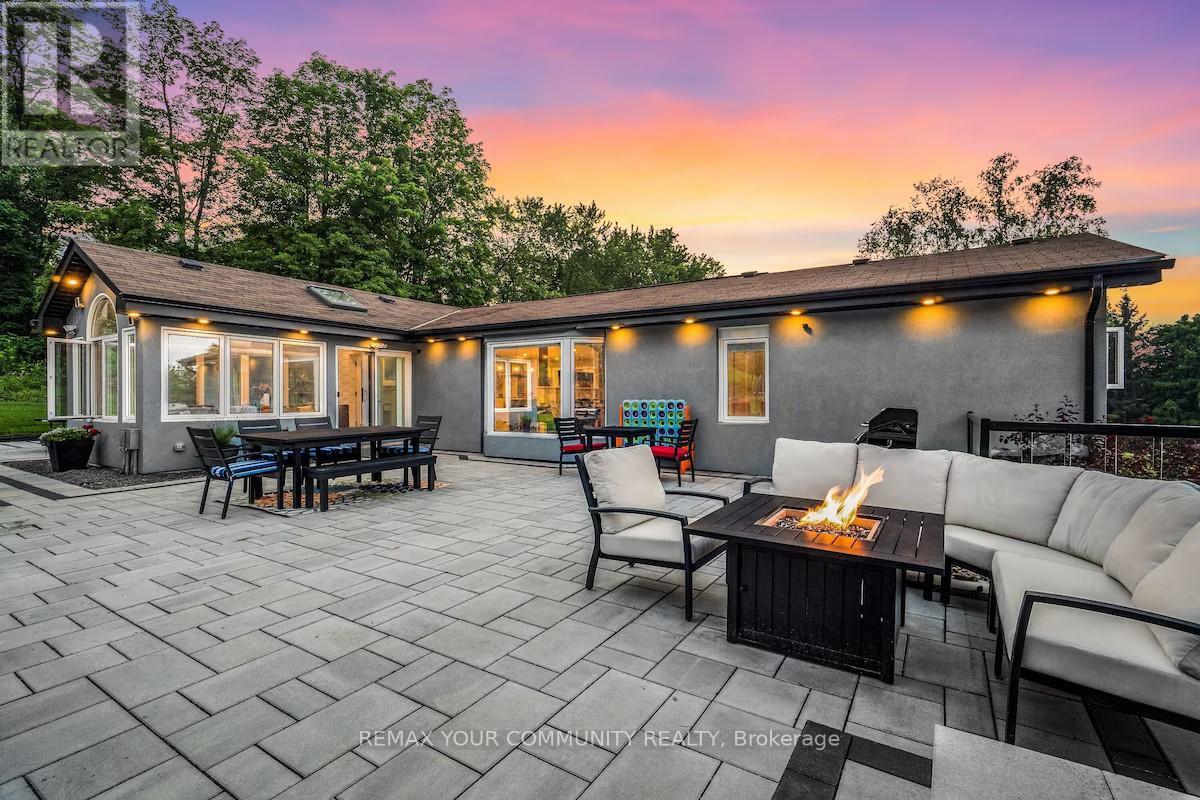
3433 Mount Albert Road
East Gwillimbury, Ontario
Set on an expansive country lot in sought-after East Gwillimbury, this exceptional estate property offers the perfect blend of privacy, space, and refined rural living just minutes from Newmarket, Aurora, Highway 404, and GO Transit. Nestled along scenic Mount Albert Road, 3433 Mount Albert Rd presents a rare opportunity to own a beautifully maintained residence surrounded by mature trees, open skies, and peaceful countryside views. Designed for both comfortable family living and elegant entertaining, the home features spacious principal rooms, abundant natural light, and a functional layout with seamless indoor-outdoor flow. The inviting interior showcases quality finishes, generous living spaces, and timeless character throughout. The large kitchen and gathering areas create an ideal setting for hosting, while the surrounding property provides endless possibilities for outdoor enjoyment, recreation, gardening, or future customization. Whether you're seeking a private retreat, multi-generational living potential, or a lifestyle property within easy reach of the GTA, this remarkable home delivers the tranquility of country living without sacrificing convenience. Enjoy nearby golf courses, trails, equestrian amenities, top schools, shopping, and all the growing amenities of East Gwillimbury and York Region.A rare opportunity to experience estate-style living on one of the area's most desirable stretches of Mount Albert Road. (id:61483)
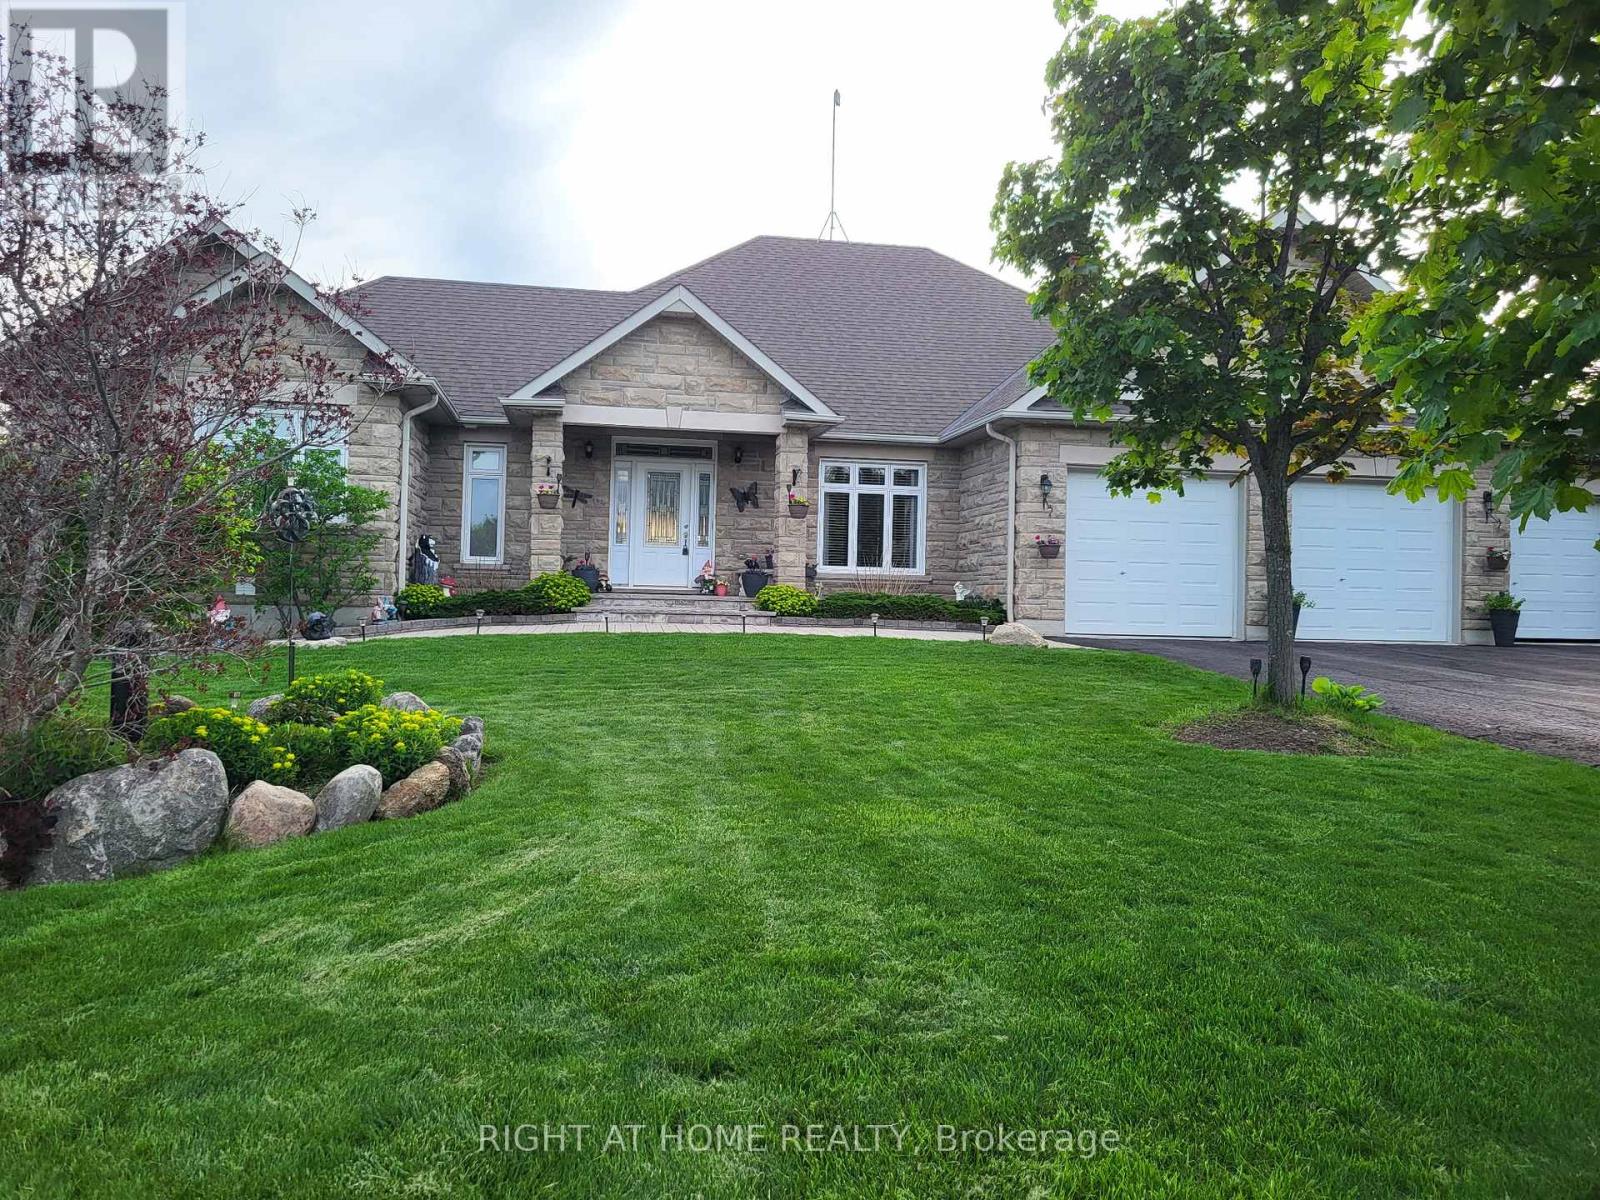
10 Brolley Crescent
Essa, Ontario
Welcome to an extraordinary custom-built bungalow offering nearly 5,000 sq. ft. of impeccably finished living space, set in an exclusive neighborhood of just 14 distinguished properties. This home is a rare blend of elegant, thoughtful design, and, resort-inspired living. From the moment you enter, you will be wowed by the striking vaulted ceiling, and the luxurious heart of the home. The gourmet custom kitchen is appointed with premium stainless-steel appliances, granite countertops, a large statement island, and elegant bay windows that bathe the space in natural light. The seamless flow into the formal dining room and sophisticated living room is designed for both grand entertaining and refined everyday living. The master bedroom is a private sanctuary, featuring direct access to an expansive deck overlooking the meticulously landscaped grounds. Step outside to your own secluded oasis - framed by mature spruce trees for exceptional privacy - complete with a heated saltwater pool and generous entertaining spaces designed for unforgettable gatherings or serene relaxation. The fully finished walk-out lower level, with its own private entrance, elevates this home's versatility and value. A stunning custom-built bar anchors the space, creating an upscale entertainment lounge atmosphere. With its expansive layout, this level offers outstanding potential for a luxury in-law suite, multi-generational living, or a 3-bedroom income-generating suite - an exceptional opportunity for additional revenue without compromising privacy. Every detail of this private resort reflects quality craftsmanship, and prestige. It is a gem that masterfully blends luxury and sensibility. Add to that the investment potential, and this in indeed one remarkable home. (id:61483)
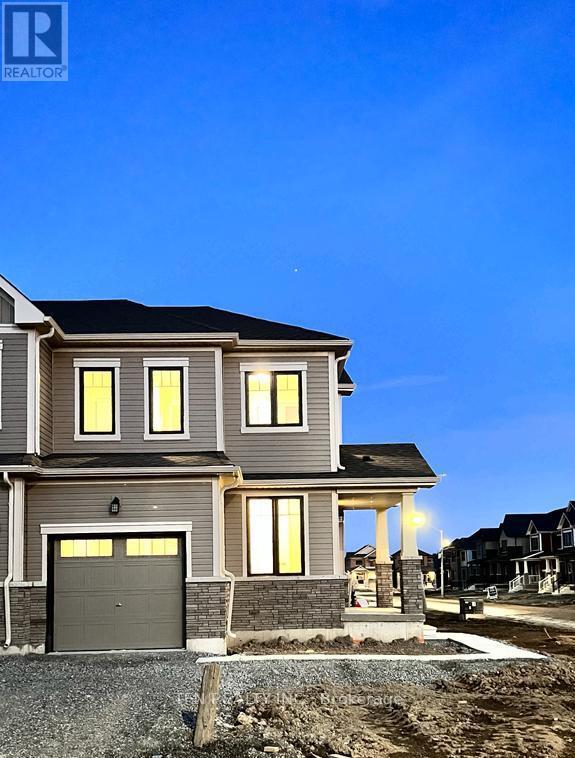
30 Daisy Lane
Thorold, Ontario
Welcome to 30 Daisy Lane - a home designed for families who want more than just walls and rooms. This Limited Edition Corner Freehold Townhouse offers over 1,650 sq. ft. of beautifully planned living space with 3 spacious bedrooms and 3 bathrooms, creating the perfect place to build memories for years to come. From the moment you arrive, the stunning exterior design and rare combined 45+ ft frontage make this home stand out proudly in the entire community. Inside, the separate living and dining areas create warmth and flexibility for family gatherings, celebrations, and quiet evenings alike. The heart of the home features an elegant kitchen with modern finishes and thoughtfully selected floor colour combinations that bring style and comfort together effortlessly. Every corner of this home reflects space, functionality, and pride of ownership - making it one of the most spacious townhomes available in the neighbourhood. Perfectly located for growing families and busy professionals, this vibrant community is connected with transit and school bus routes, while major amenities, grocery stores, shopping malls, and daily conveniences are only a short 10-minute drive away. Plus, with Highway 406 just 2 minutes away, commuting becomes incredibly easy. (id:61483)
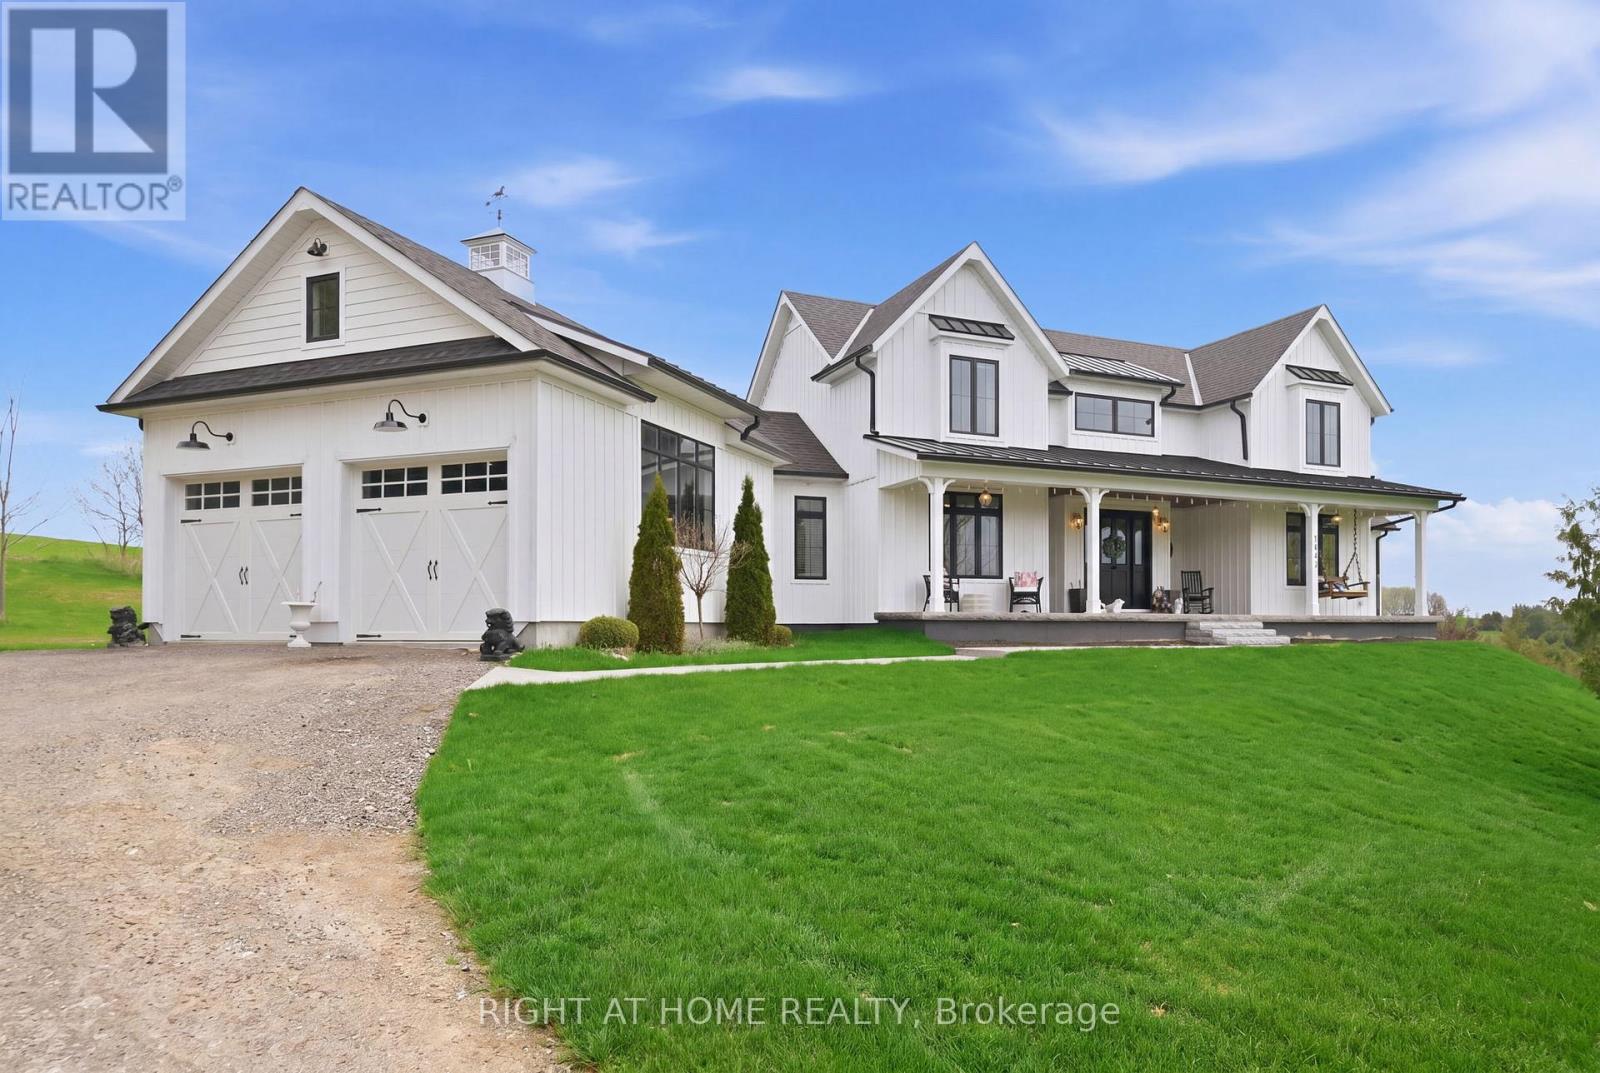
1983 Grimshaw Road
Cobourg, Ontario
Welcome to Story Hill! Built in 2019 with approximately 5000 square feet of finished living space. This beautifully crafted custom-built Modern Farmhouse inspired home is ideal for those who prefer the tranquility of countryside living with high end finishes you'd find in a city style home. As you enter this grand residence, you'll be in awe of the great room with soaring vaulted ceilings, propane fireplace, convenient wet bar and two walkouts to a brand new deck. The gourmet kitchen is complete with quartz countertops and backsplash and walk-in pantry. The 10-foot island comes equipped with restoration hardware pendant lights, Wolf convection oven and retro SMEG dishwasher. The farm sink features a pop out window with a view of Lake Ontario. Entertaining is made even easier with built in, wireless Sonos speakers both inside and outside of the home. The formal dining room has a coffered ceiling, recessed lighting, tall crown molding and large custom barn doors to either side. The main floor primary bedroom boasts 2 walk in closets and a luxurious 5pc ensuite. A 2nd bedroom with 4pc ensuite and convenient mudroom/laundry room with cubbies, bench seating and cabinetry complete the main floor. Overlooking the great room is the loft with two bedrooms with window seating and a 5pc bathroom. The finished, walkout basement offers even more living space with a 2nd kitchen, living room/dining room, 5th bedroom, office and more. Set high up on the Northumberland County hillside, this home offers some of the most picturesque sunsets on the 40-foot length porch. (id:61483)
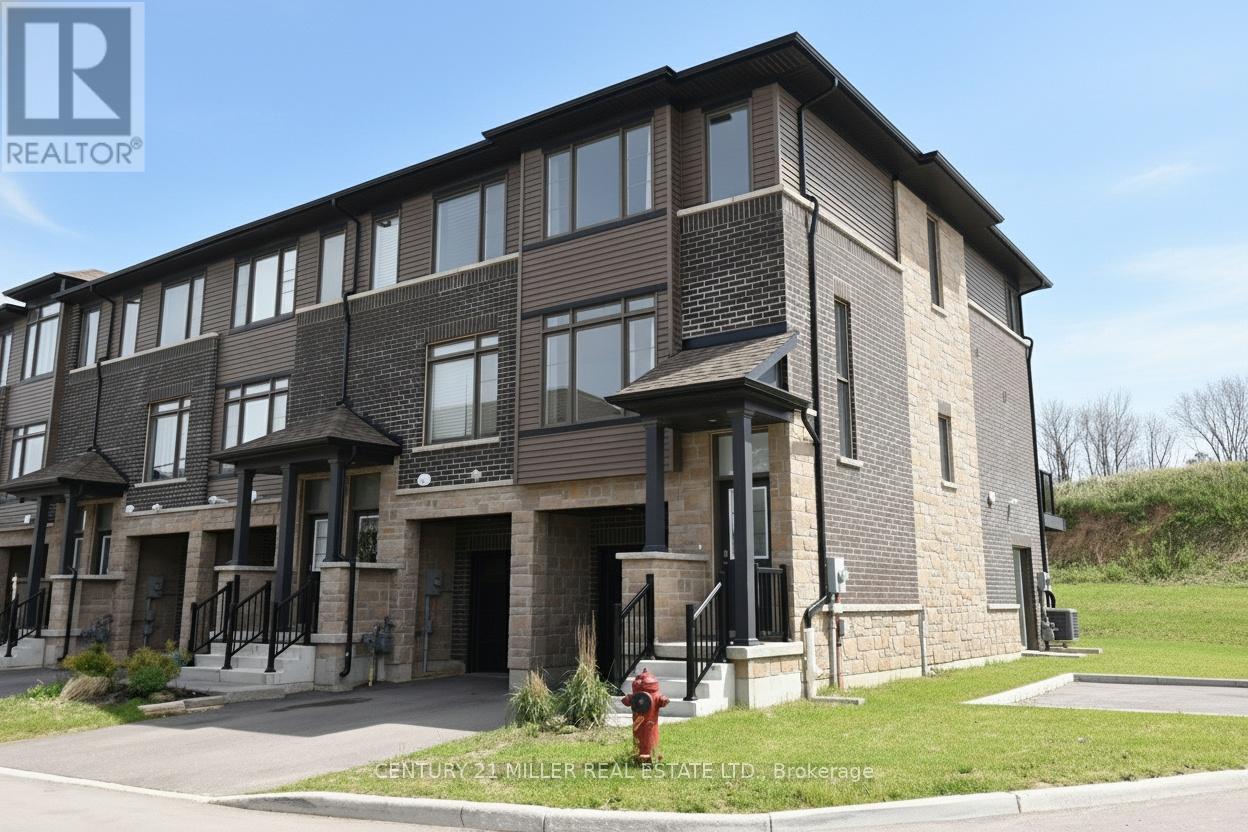
62 - 120 Court Drive
Brant, Ontario
Modern 3 bedroom townhomes built by Losani Homes, with open-concept layouts, quartz countertops, attached garage, and quick access to Highway 403. Ground level feature family/den with access to the backyard and single car garage. Walk up to the second floor where you will find the living room, eat in kitchen w/9" ceiling, 5'6" x 15' balcony off the kitchen, Laundry closet and 2 pieces bath. Continue to the third floor where you will find the Primary bedroom with 3 pcs ensuite, walk-in closet. 2 additional bedroom and a 4 pcs bath. Upgraded Oak stairs and railings thru out and lot Premium for End unit. Paris is a fast growing small town in the County of Brant. It's a bout 20-25 minutes to Ancaster/Hamilton. 35-40 minutes to Kitchener. Just off Highway 403, making commuting relatively easy toward Hamilton, Burlington, Brantford, and the GTA edge. Paris often described as a "small town lifestyle with upscale growth." know for Historic stone buildings, the Grand and Nith Rivers, Strong family appeal, New subdivisions mixed with heritage neighborhood, Increasing popularity among commuters and remote workers. (id:61483)
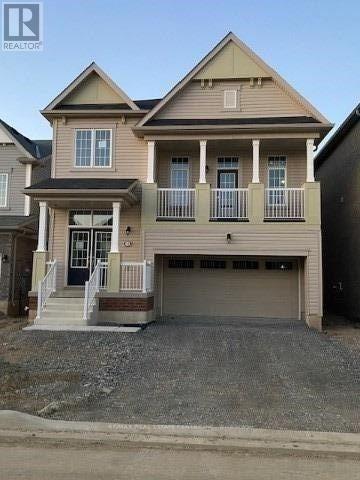
10 Esther Crescent
Thorold, Ontario
Absolutely Stunning 4-Bedroom Detached Home Featuring A Separate Living Room And Spacious Family Room with an Open Concept Layout. Backing Onto No Neighbours For Added Privacy. Double Car Garage With No Sidewalk - No Extra Snow Clearing Hassle. Modern Kitchen With Stainless Steel Appliances, Large Windows Throughout Offering Plenty Of Natural Light, And Generously Sized Bedrooms. Conveniently Located Just Minutes From Brock University & Niagara College, Highway 406. Close To Schools, Shopping Centres, Public Transit, Parks, And Easy Highway Access. Photos Are From October 2020, Prior To Current Tenants Moving In. (id:61483)
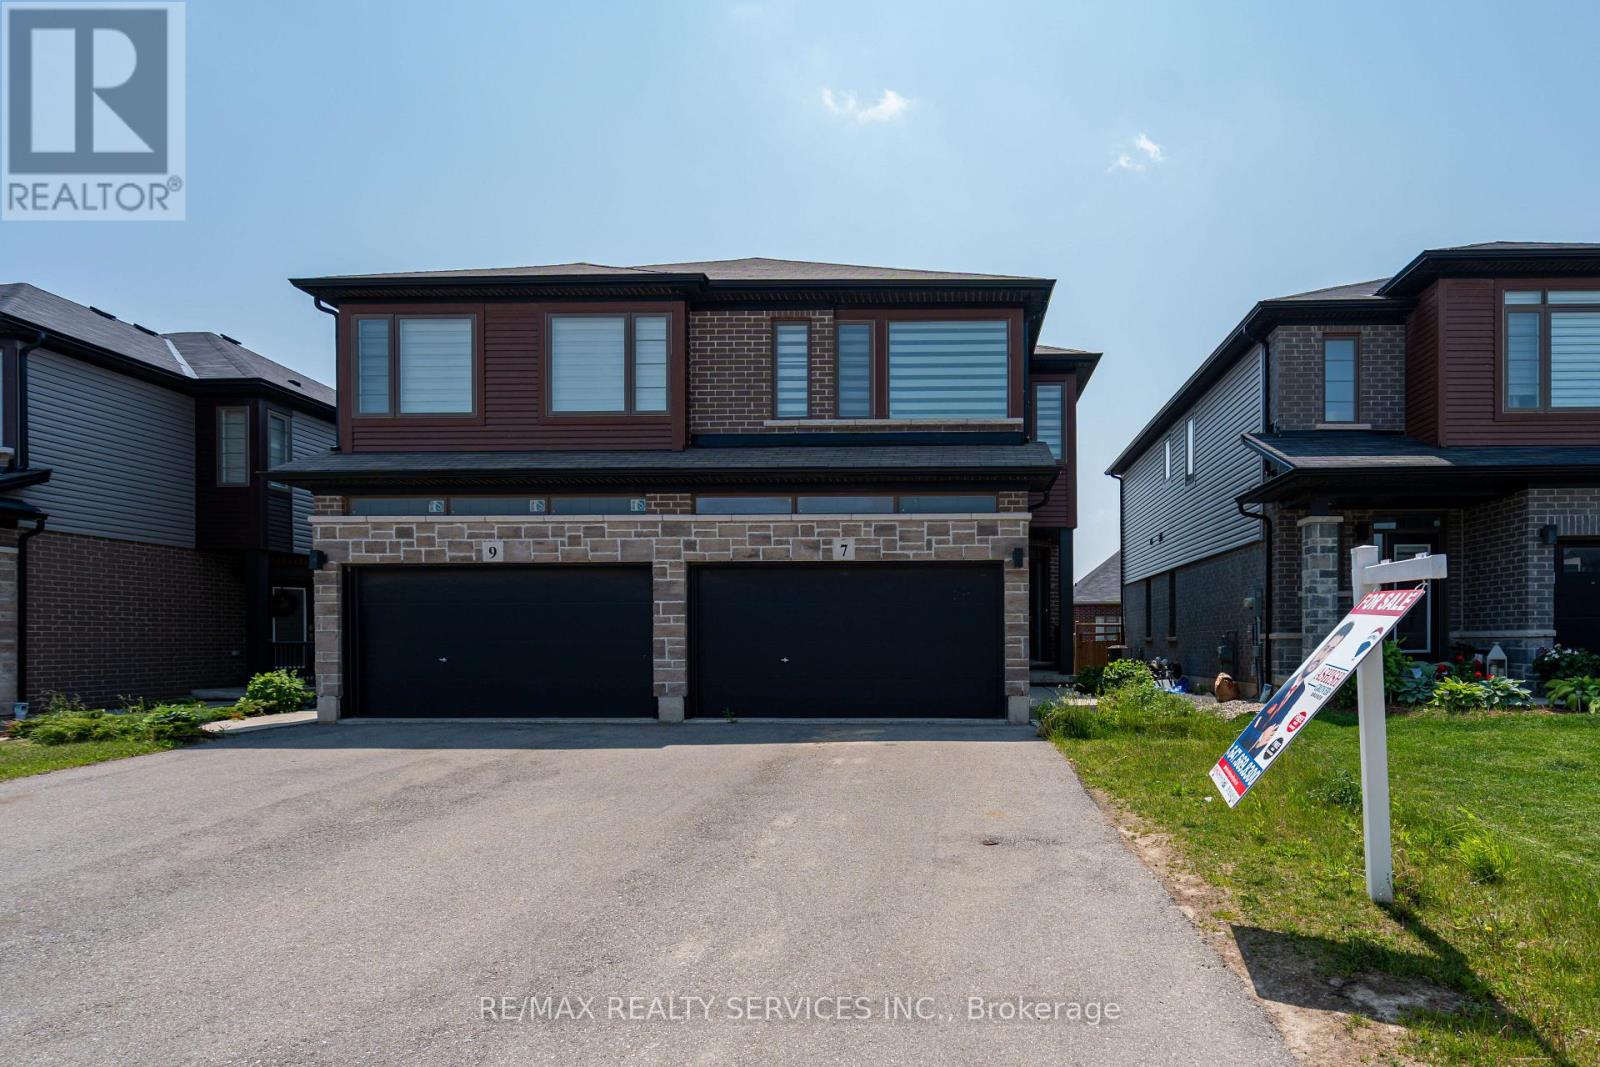
7 Baker Lane
Brant, Ontario
Welcome to this beautifully maintained Semi-Detached home located in the desirable and fast-growing community of Paris, Ontario. This modern residence offers 3 spacious bedrooms along with a versatile loft area ideal for a home office, kids playroom, or additional living space. The open-concept main floor features 9-foot ceilings, elegant hardwood flooring, and ample windows that flood the home with natural light. The chef-inspired kitchen is equipped with quartz countertops, stainless steel appliances, and seamlessly connects to a formal breakfast area that overlooks the fully fenced backyard perfect for family gatherings and outdoor entertaining. Upstairs, the huge primary bedroom includes a walk-in closet and a private 4-piece ensuite, while two additional generously sized bedrooms offer comfort for the whole family. Not to miss the bonus loft area that can be effectively used for Home office or kids play area. The oversized 2 car garage, with no sidewalk in front, allows for ample parking space. Paint 2025 and recently upgraded with new pot lights. Modern roller zebra blinds throughout, this move-in-ready home is located just 1 minute from Highway 403 and Close To Brant Sports Complex, parks, schools, shopping, and all essential amenities offering the perfect blend of comfort, style, and everyday convenience. (id:61483)
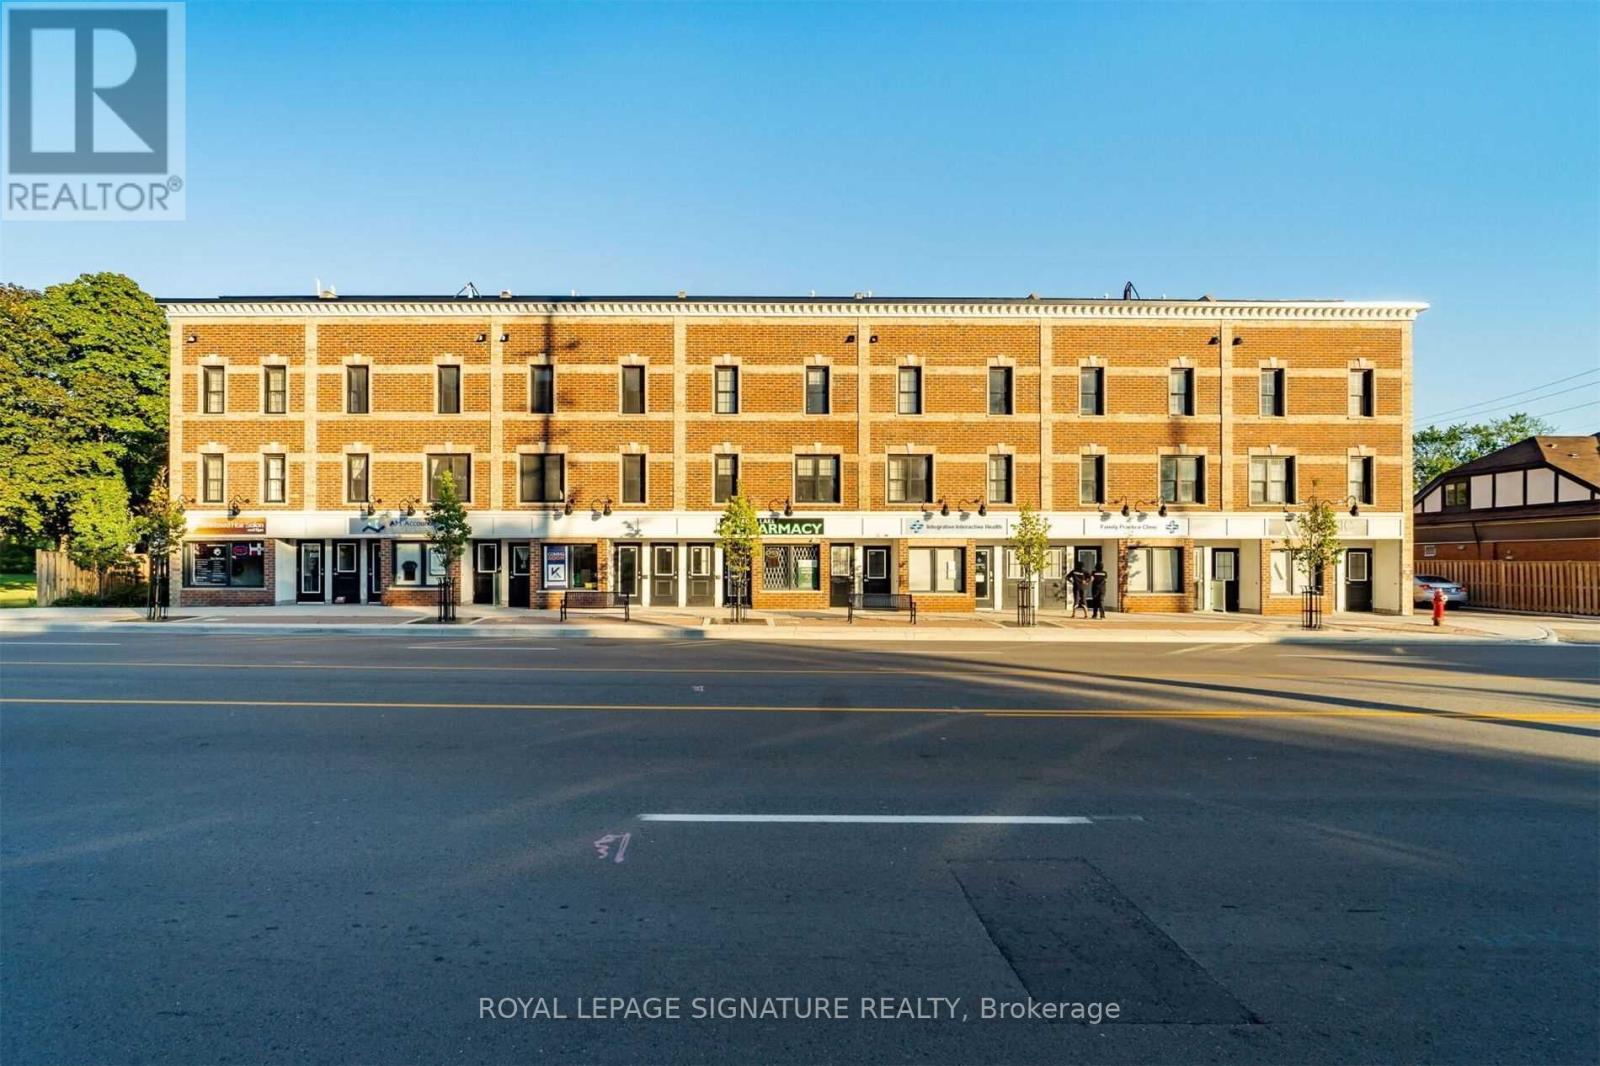
202 - 760 Lakeshore Road E
Mississauga, Ontario
*Vacant* 1241 SF*2 Bed, 1.5 Bath, 1 Garage Parking* Professionally Designed By Regina Sturrock.Welcome to this beautifully designed 1,241 sq ft townhome in Mississauga's sought-afterLakeview community, just minutes from the waterfront. Thoughtfully laid out, this home offers 2 spacious bedrooms, 1.5 bathrooms, and the added convenience of a private 1-car garage. The open-concept main floor is both functional and inviting, featuring a stylish custom kitchenwith quartz countertops, a mix of high-gloss and satin cabinetry, and a large peninsula that's perfect for cooking, casual dining, or entertaining. One of the standout features is the outdoor space, including a generous terrace and rooftop patio-ideal for summer BBQs, morning coffee, or unwinding in the evening. Located in a vibrant and evolving neighbourhood, Lakeviewoffers the perfect balance of city living and nature. Enjoy easy access to waterfront trails, parks, local cafes, and golf, along with the nearby Lakeview Village redevelopment. Commuting is simple with quick connections to the QEW and Long Branch GO. A great opportunity to own in one of Mississauga's fastest-growing communities-this home truly has it all. (id:61483)
(Upper Level) 433 Martin Grove Road
Toronto, Ontario
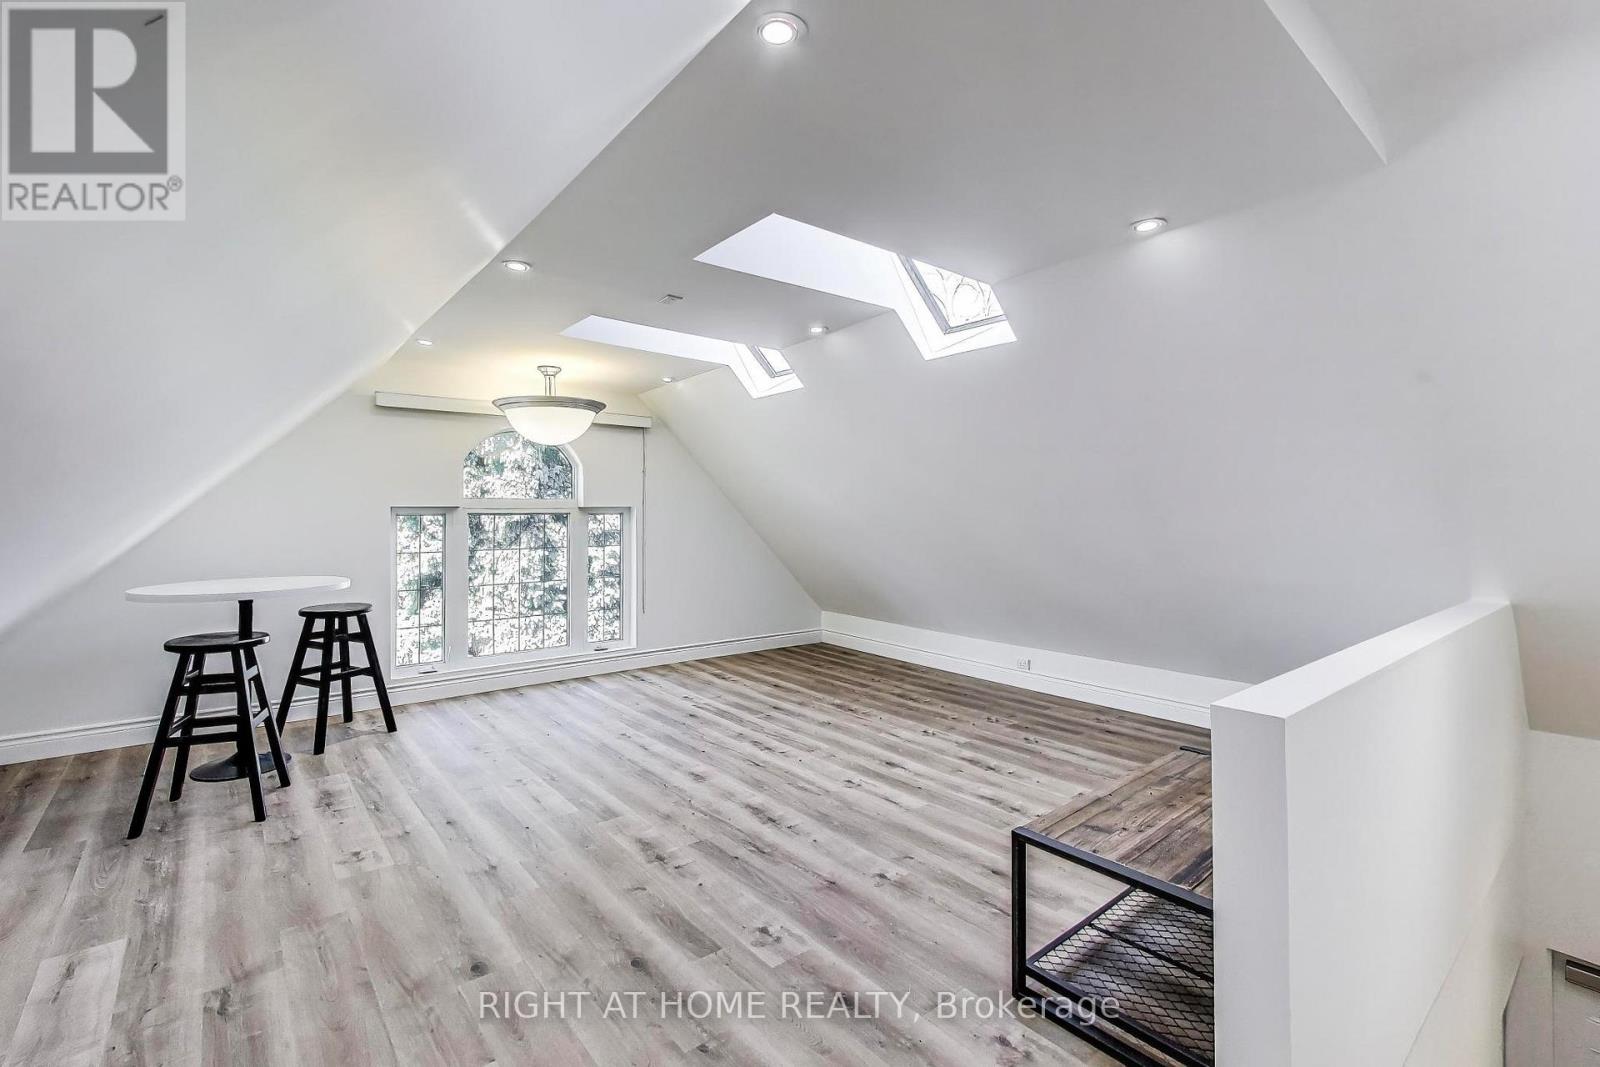
Bright, newly redecorated upper-level suite offering just under 1,000 SF of comfortable living space in the highly sought-after Princess Rosethorn neighbourhood. This spacious 1-bedroom, 1 full bathroom unit features a thoughtfully designed layout with an attached kitchen, separate living room, abundant natural light, and a large walk-in closet. Enjoy the convenience of a private side entrance, in-suite laundry, water, electricity, heat included, and one driveway parking space. Located on a tree-lined residential street, this beautifully updated suite offers both comfort and accessibility. Ideally situated with nearby bus access, just 7 minutes to Kipling Station and 10 minutes to Sherway Gardens, with easy access to Highways 427 & 401, Pearson Airport, Humber River Hospital, parks, shopping, restaurants, and everyday amenities. Perfect for a professional couple or individual seeking a stylish and well-maintained home in one of Etobicoke's most desirable communities. (id:61483)
93 Learmont Avenue
Caledon, Ontario
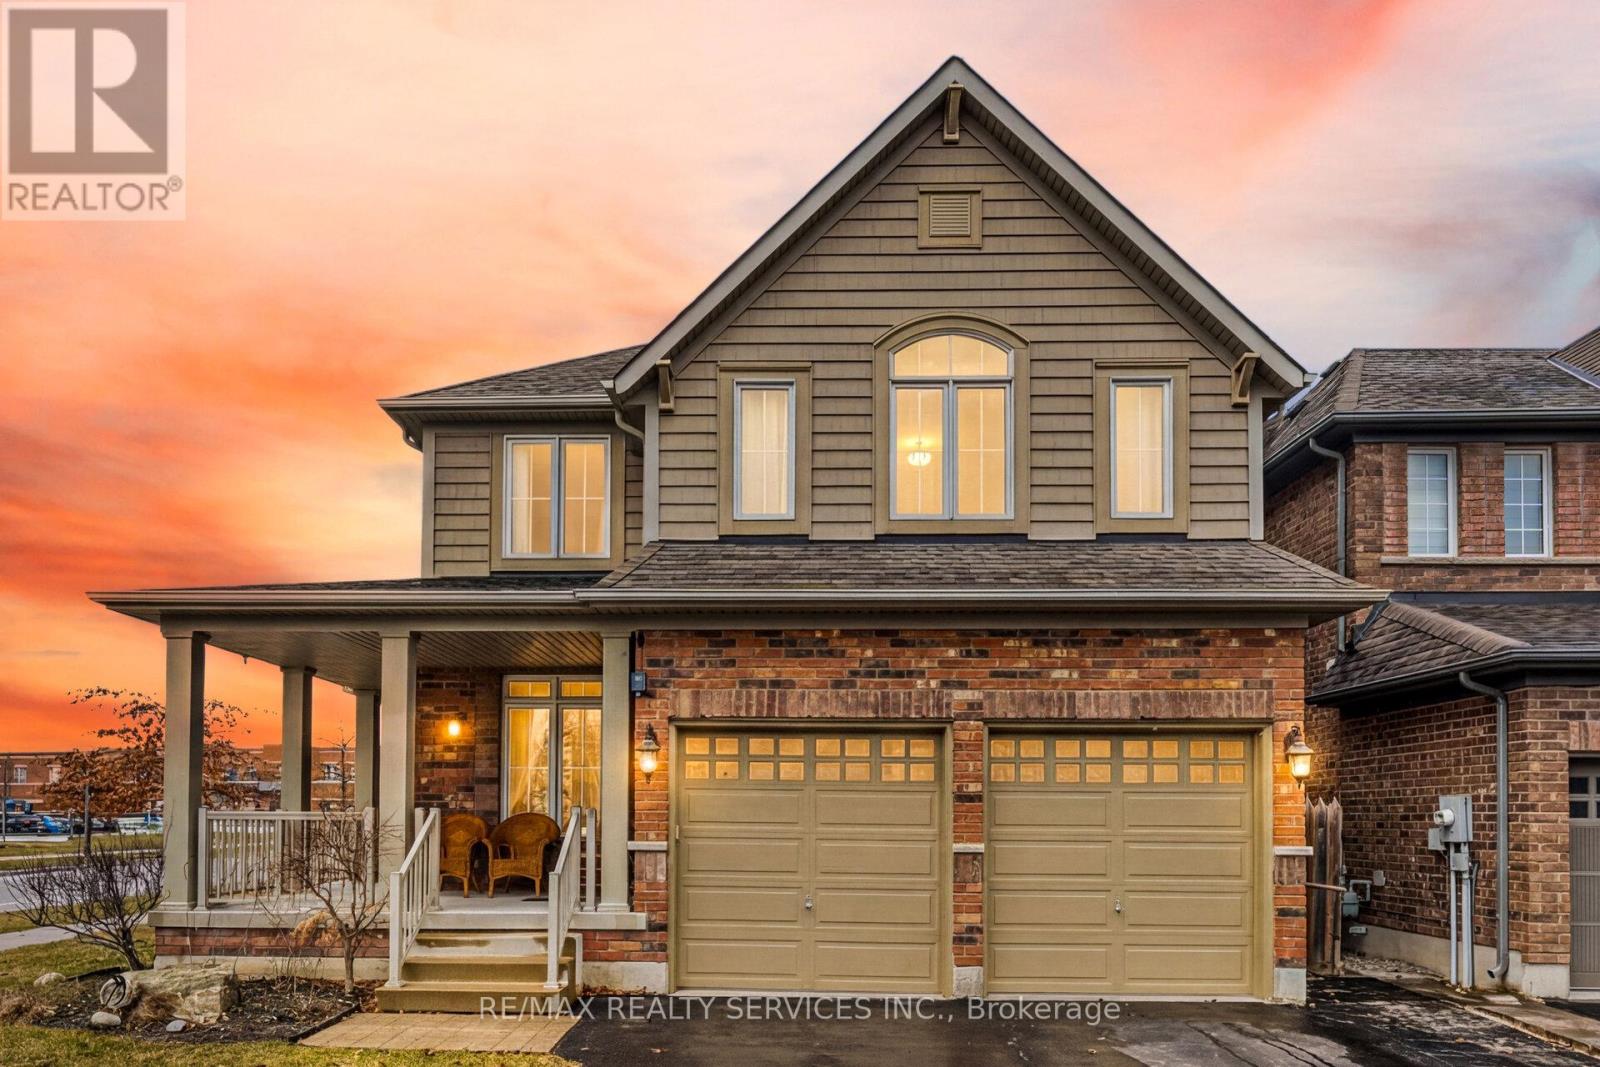
//Premium Corner Lot// Luxury Built 4 Bedrooms & 4 Washrooms Detached House In Prestigious Southfields Village Caledon Community!! *2 Master Bedrooms & 3 Full Washrooms In 2nd Floor** Grand Upgraded Double Door Main Entry! Very Rare To Find Formal Living, Dining & Family Rooms With Gleaming Hardwood Flooring & Gas Operated Fireplace! Dream Upgraded Kitchen With Oak Cabinetry, Center Island, Quartz Counter-Top, S/S Appliances!! Oak Staircase! Carpet Free House - Hardwood Floor In Both Levels! 2nd Floor Comes With 4 Spacious Bedrooms! Master Bedroom Comes With 6 Pcs Ensuite & Walk-In Closet** 3 Full Washrooms In 2nd Floor** Very Sun-Filled House! Massive Backyard Provided Its Corner Lot! Walking Distance To Park, Etobicoke Creek & Trails. Must View House! Shows 10/10** (id:61483)
224 - 200 Manitoba Street
Toronto, Ontario
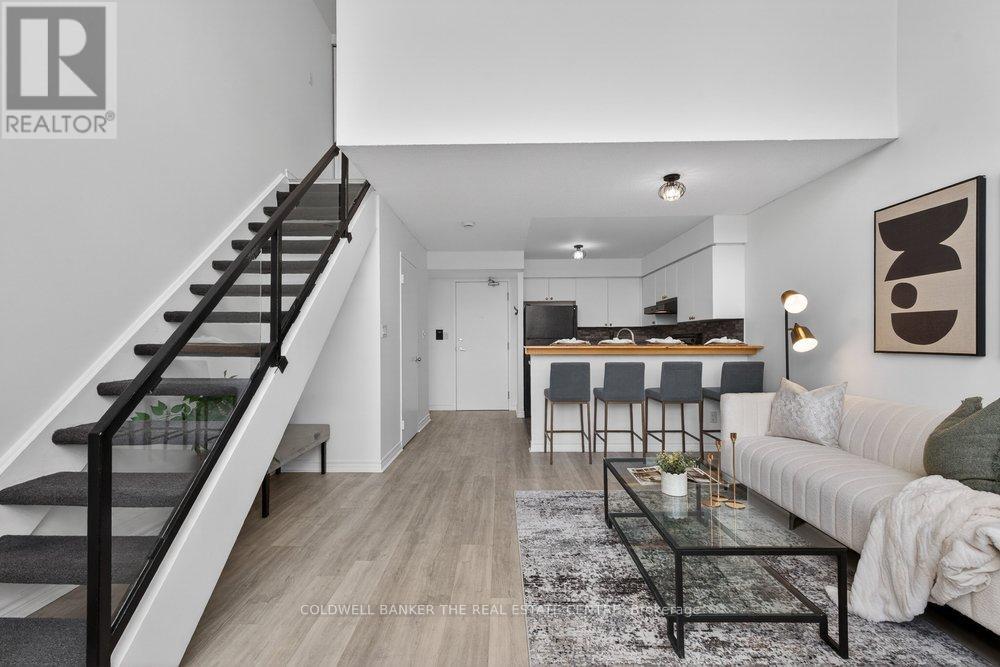
Welcome to this 2-storey loft in the highly sought-after Mystic Pointe Skylofts II community! This unique space perfectly blends contemporary design with urban comfort, offering an open, airy layout. Step inside and be wowed by the 17-foot ceilings and dramatic two-storey window walls that flood the space with natural light. The open-concept living area features laminate floors and a cozy gas fireplace, creating the perfect atmosphere for both entertaining and relaxing.The kitchen is equipped with built-in appliances, ideal for those who love to cook or entertain in style. The upper-level bedroom overlooks the living area below, giving this loft a true urban-chic vibe, while two bathrooms add convenience and functionality. Enjoy a wide array of amenities, including a fully equipped gym, squash courts, rooftop deck, and a beautiful common courtyard. There's also ample visitor parking for friends and family. Ideally located just north of Lake Shore Boulevard West, you're steps from Humber Bay Park, Lake Ontario, and scenic walking trails. Conveniently close to Highway 427, TTC streetcar access on Park Lawn, and a variety of shops, grocery stores, and restaurants this location truly has it all. (id:61483)
Bsmt - 16b Gower Street
Toronto, Ontario
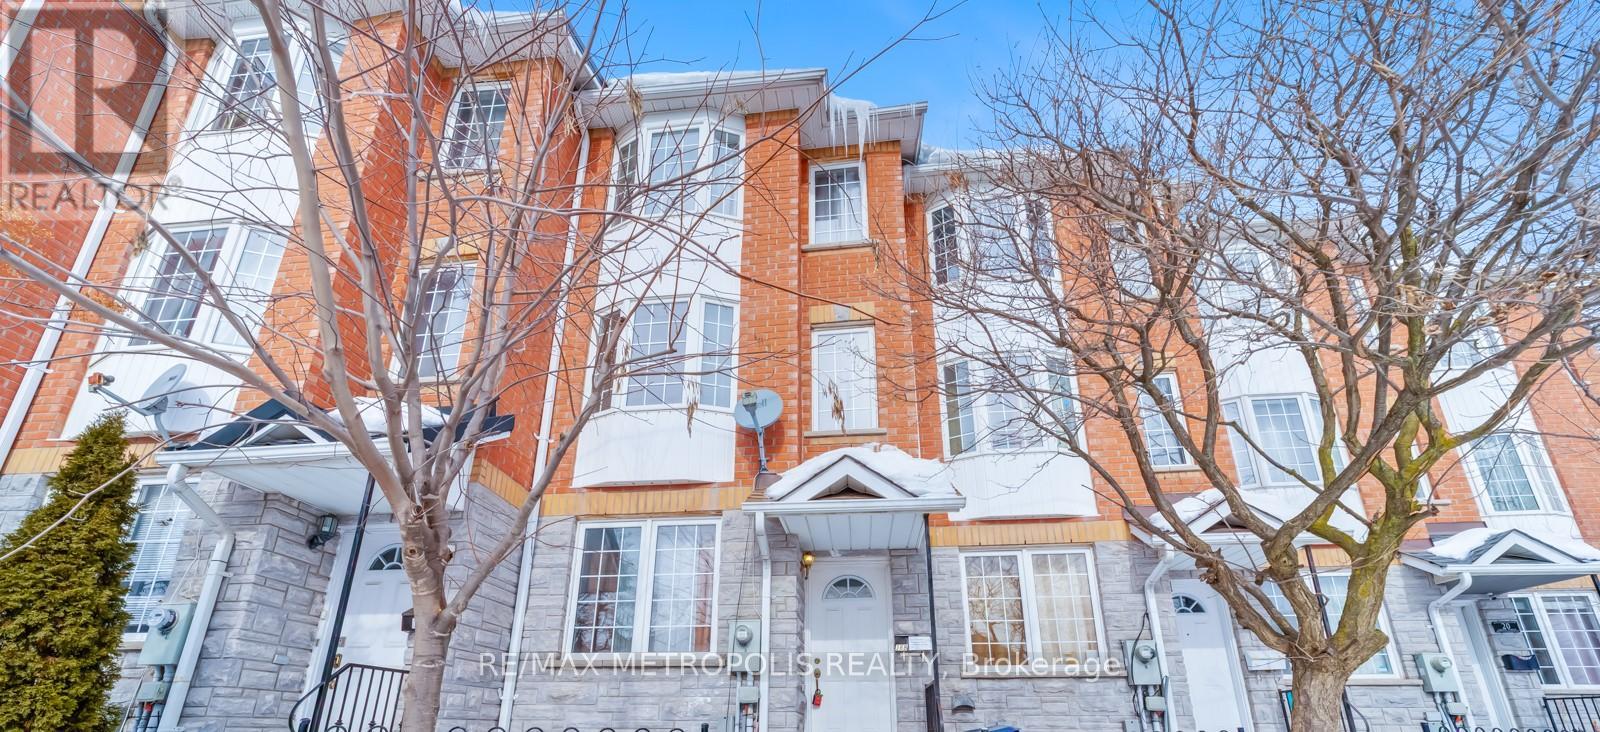
Spacious Studio Basement for Rent with one room, 3 Piece washroom, kitchen includes fridge, stove and microwave. Tenant pays 25% of all utilities including water, gas, hydro, furnace rental and hot water tank rental. Close to the Subway and Downtown, steps to TTC Bus, min to schools, library, Parks, and all other amenities. Upper unit is tenanted. The upper unit and the basement shares the same main entrance to the house. Once entered there is a door to the basement. Laundry is shared and is located in the basement. No smoking, vaping or pets allowed in the premises. There is no parking allocated for the basement unit. (id:61483)
597 Old York Road
Burlington, Ontario
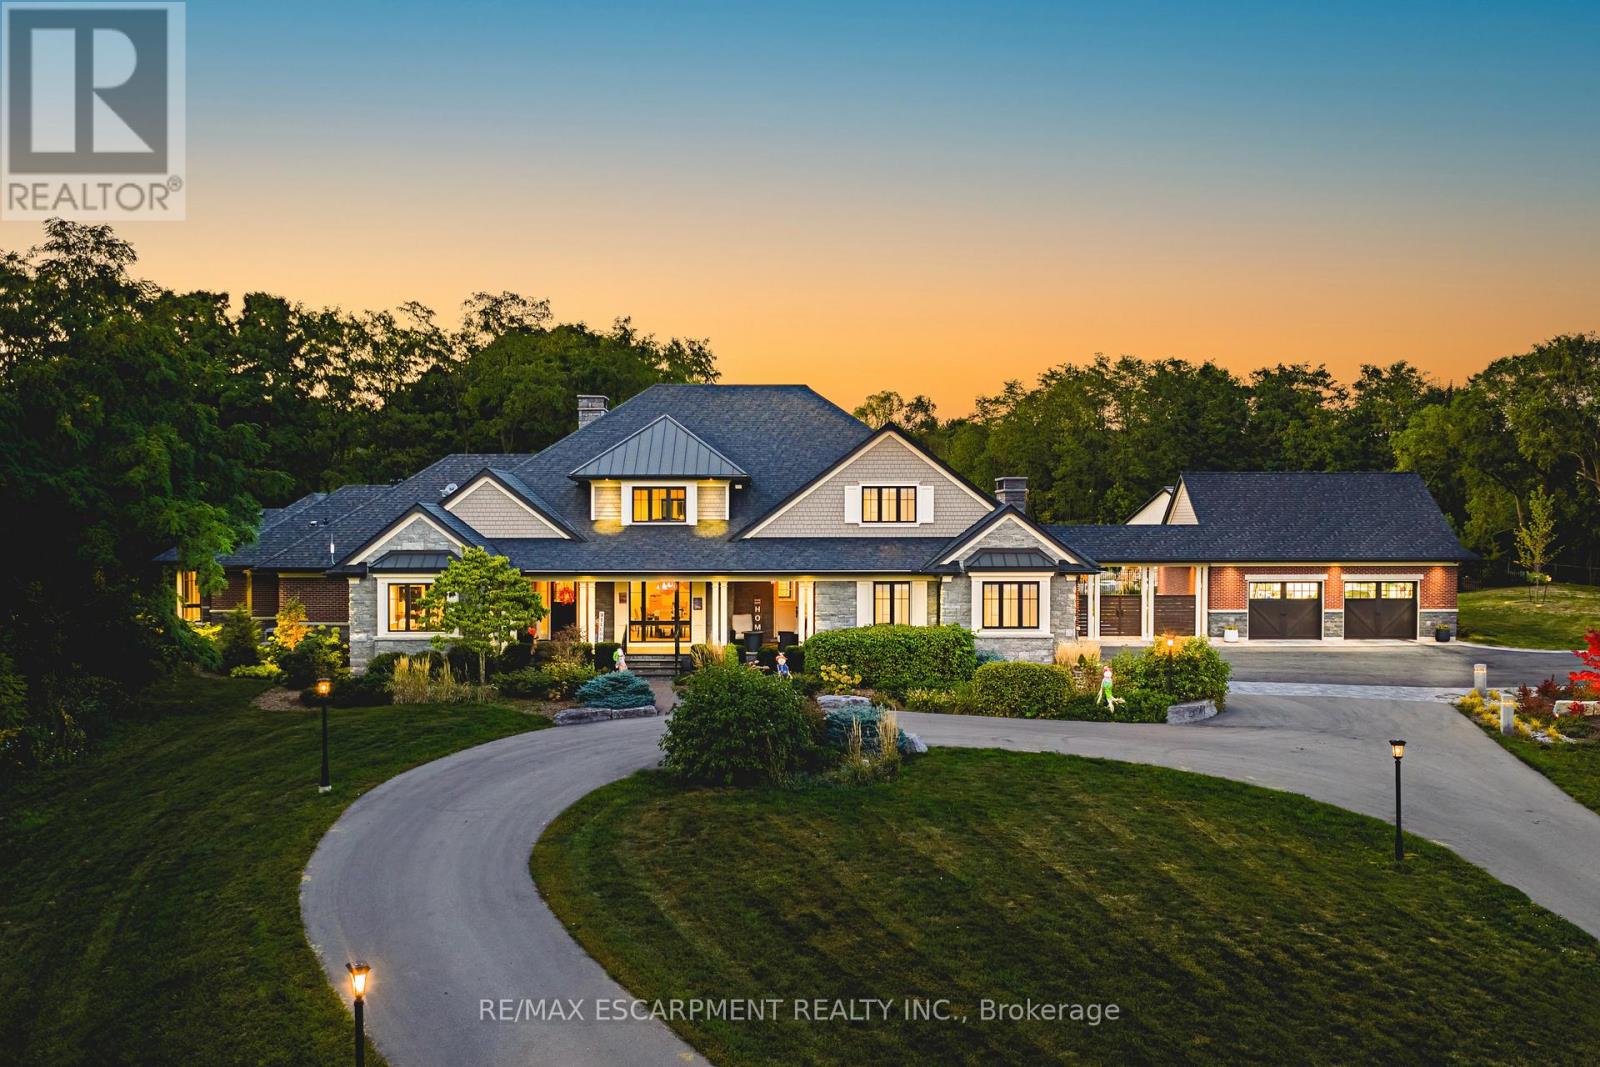
AMAZING! Custom Bungaloft nestled on a spectacular 12-acre property in Burlington. Featuring 5+1 bedrooms, 6 full bathrooms and 2 half baths with an attached triple car garage AND detached double car garage with storage loft! Boasting over 5,400 square feet PLUS an additional 4,300 square feet in the finished lower level. Resort-style exterior with a pool, hot tub, pond, cabana, outdoor kitchen, full bar, built in BBQ area, golf green, two firepits, a fireplace and 5+ forested acres! The main floor offers DUAL primary bedrooms- each with ensuite baths and large walk-in closets. There is also a main floor office and oversized dining room. The kitchen features a large island, stainless steel appliances and a walk-in pantry. The kitchen is open to the living room- which features 12' ceilings and a stunning wood burning fireplace. There is also an oversized mudroom / laundry room with garage access and two powder rooms. The 2nd level of the home includes 3 large bedrooms and a 5-piece bathroom. The lower level (accessible by stairs OR elevator) features an amazing rec/family room, 6th bedroom, second kitchen, 2 full bathrooms, a wine cellar, gym, sauna, wet bar and plenty of storage! This home was custom built by Glen Oak Homes in 2016 and a main floor addition with full basement was added in 2024. The entire property was fully landscaped in 2023/2024. Interior and exterior 'smart' features throughout, highly efficient and fully private- a true paradise. Luxury Certified (id:61483)
3 - 976 Shadeland Avenue
Burlington, Ontario
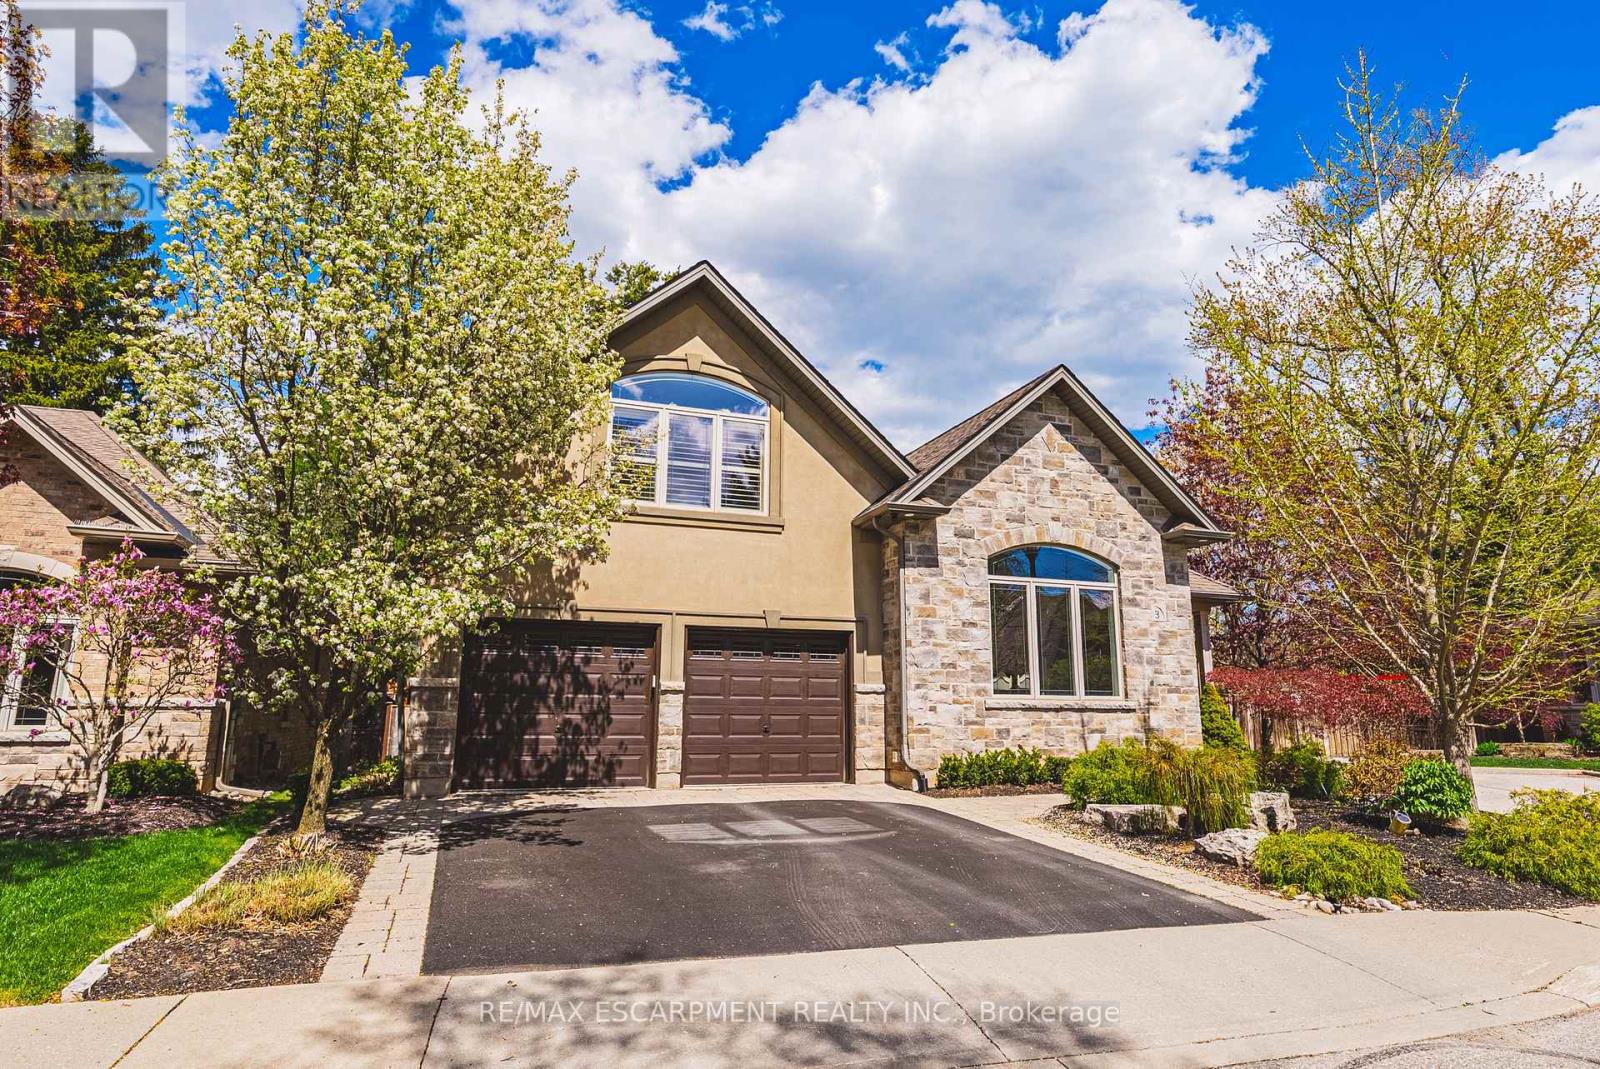
This STUNNING renovated, detached BUNGALOFT sits in a quiet enclave in Aldershot. Featuring 3+2 bedrooms, 3.5 bathrooms, over 2400 square feet PLUS a fully finished lower level and a DOUBLE car garage! The home features quality designer finishes and fixtures throughout. The open concept floor plan boasts vaulted ceilings, hardwood flooring and plenty of natural light. The large foyer opens to the dramatic, oversized dining room with 14' ceilings. The incredible kitchen features custom cabinetry, a large accent island, granite counters and top-quality appliances. The kitchen flows directly to the large 2-storey family room which includes custom built-ins, a gas fireplace, in-wall speakers and two sets of french doors leading to the private backyard. The large primary bedroom has a walk-in closet and a spa-like 4-piece ensuite with heated flooring. The main level also includes a separate powder room and garage access! The 2nd level includes 2 spacious bedrooms, a beautiful 4-piece bathroom and laundry room. The professionally finished lower level features 9 ft ceilings, radiant in-floor heat flooring throughout, 2 bedrooms AND a den, a 3-piece bathroom, large rec room / media room and plenty of storage space! The exterior of the home has been extensively landscaped and features a private low maintenance backyard with a large deck and turf! Amazing location- close to all amenities and transportation! (id:61483)
139 - 7555 Goreway Drive
Mississauga, Ontario
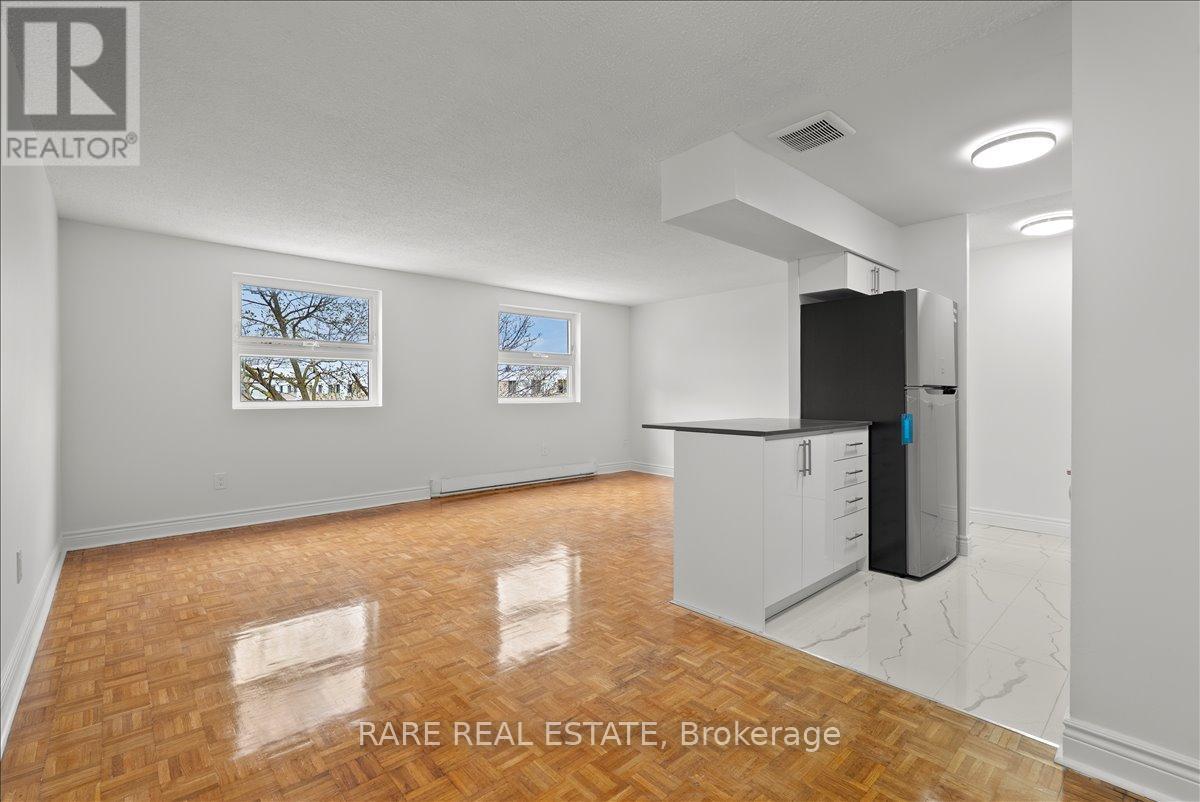
***FREE TV/AC UNIT PROMOTION*** This fully renovated and freshly painted 1 bedroom suite delivers a clean, modern living experience with elevated finishes throughout. The thoughtfully designed layout features a sleek kitchen complete with quartz countertops, stainless steel appliances, ceramic tile backsplash, and upgraded cabinetry, along with a double sink and tall designer faucet. The refreshed bathroom is finished with contemporary ceramic tile, updated fixtures, and a modern vanity with a quartz countertop. The space feels bright and move-in ready. Set within a secure, well-maintained building with a welcoming on-site management team, residents also enjoy access to newly renovated shared laundry facilities, a children's playground right on the grounds, and lush greenery that creates a quiet, relaxed atmosphere. Ideally positioned close to public transit, schools, shopping, and major highways, this location offers seamless everyday convenience. Rent includes heat and water. Outdoor parking available for an additional monthly fee of $100. (id:61483)
157 - 7555 Goreway Drive
Mississauga, Ontario
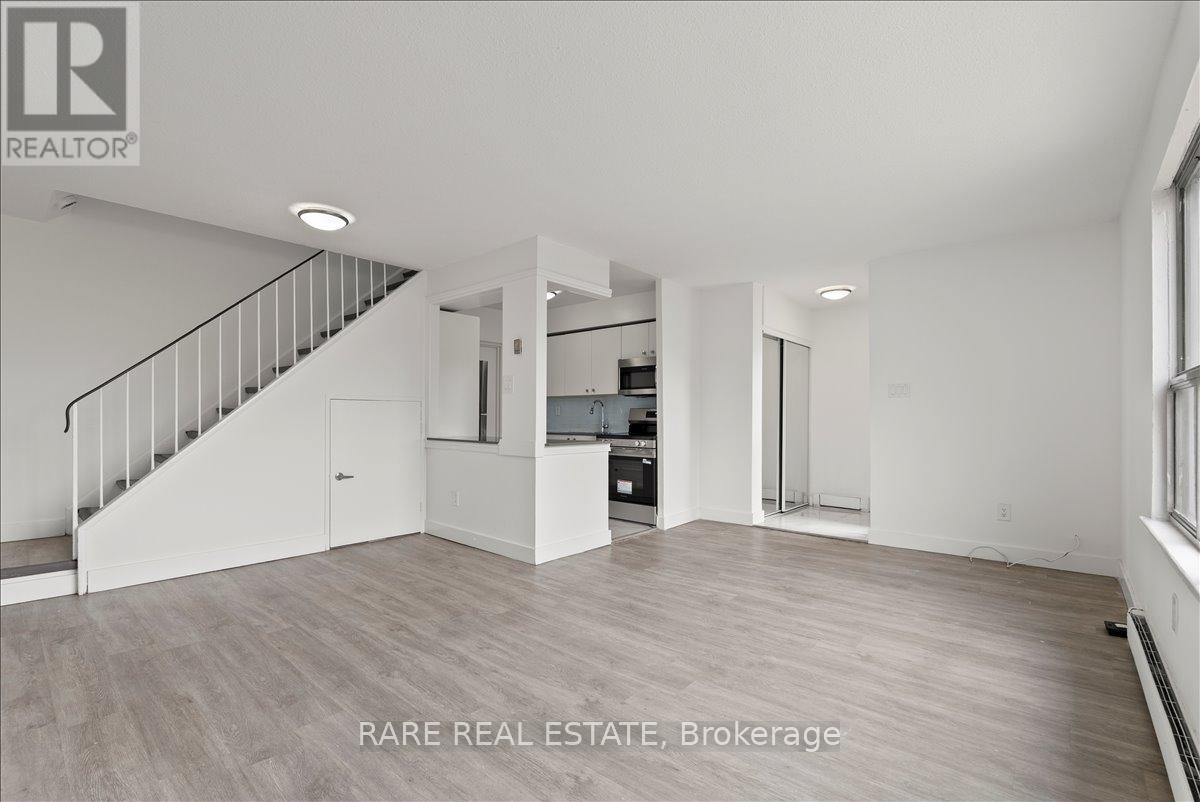
***FREE TV/AC UNIT PROMOTION*** This fully renovated and freshly painted 3 bedroom townhome delivers a clean, modern living experience with elevated finishes throughout. The thoughtfully designed layout features a sleek kitchen complete with quartz countertops, stainless steel appliances, ceramic tile backsplash, and upgraded cabinetry, along with a double sink and tall designer faucet. The refreshed bathroom is finished with contemporary ceramic tile, updated fixtures, and a modern vanity with a quartz countertop. The space feels bright and move-in ready. Set within a secure, well-maintained building with a welcoming on-site management team, residents also enjoy access to newly renovated shared laundry facilities, a children's playground right on the grounds, and lush greenery that creates a quiet, relaxed atmosphere. Ideally positioned close to public transit, schools, shopping, and major highways, this location offers seamless everyday convenience. Rent includes heat and water. Outdoor parking available for an additional monthly fee of $100. (id:61483)
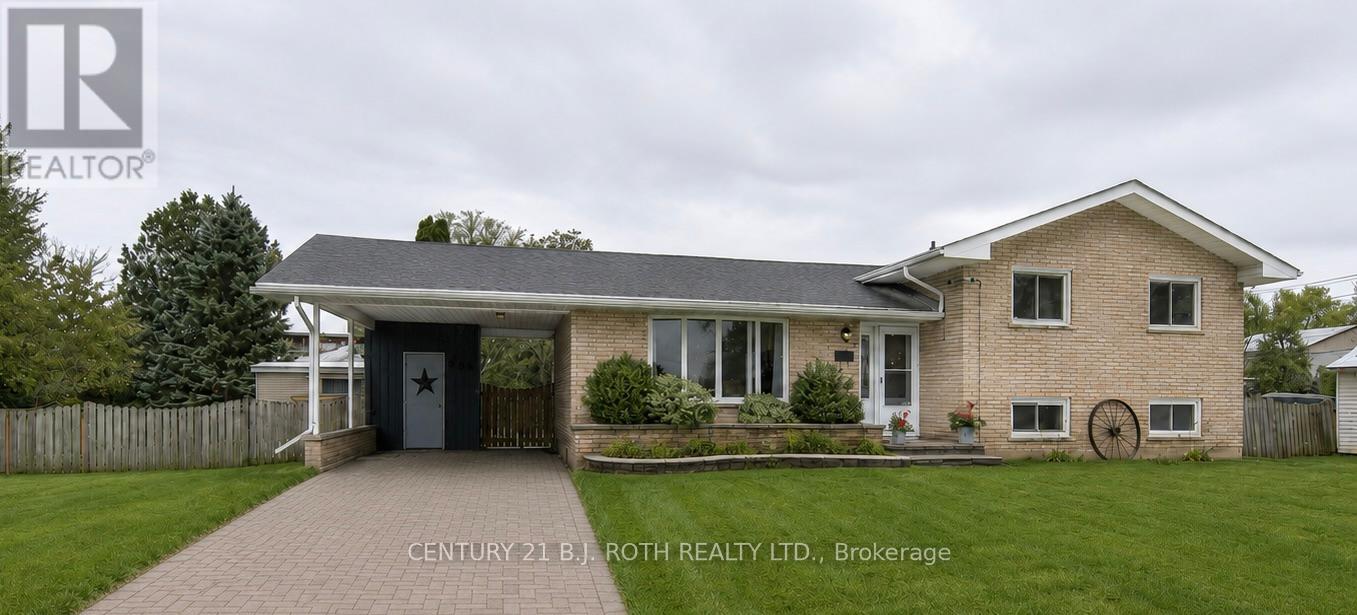
201 Point Street
Clearview, Ontario
All brick 3 bedroom, 2 bathroom side split with carport, in beautiful family friendly Stayner. The location of this quiet residential street means easy access to the amenities of town and local attractions. A newly updated lower level with a large family room, mudroom and laundry/bathroom is a blank slate and the back, separate entrance and interior door to the main floor, means incredible potential for an in law suite or extended family living. The updated kitchen is light and bright and provides easy access to the backyard for entertaining. With function in mind, the property features extra wide gates on both sides of the house providing easy access to the back yard for a variety of needs. Situated on a generous .23 acre in town lot and fully fenced with an in ground pool, hot tub, decking and gazebo, this property is the perfect spot to enjoy summer with family and friends. (id:61483)
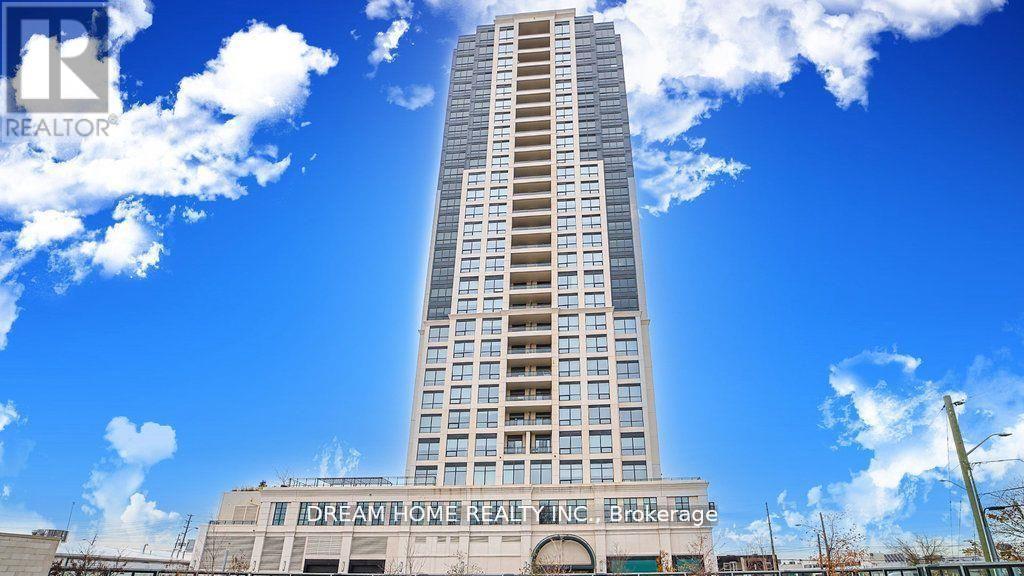
2302 - 1 Grandview Avenue
Markham, Ontario
Welcome To The Vanguard At Yonge And Steeles, Where Luxury Living Awaits In This Executive 2 + Den Residence Offering 2 Full Bathrooms And A Thoughtfully Designed Open-Concept Layout With A Desirable Split-Bedroom Configuration For Enhanced Privacy And Functionality; This Well-Appointed Suite Features A Spacious Den Ideal For A Home Office, High-End Built-In Appliances, Quartz Countertops Throughout, Upgraded Closet Organizers, And Impressive 9-Foot Ceilings Complemented By Floor-To-Ceiling Windows That Fill The Space With Abundant Natural Light, While Residents Enjoy Premium Amenities Including A Fully Equipped Fitness Centre, Yoga Studio, Theatre Room, Elegant Resident Lounge, Guest Suites, And Ample Visitor Parking, All Ideally Situated Just Steps To Public Transit, Major Highway Access, And An Array Of Shopping, Dining, And Medical Services Including World on Yonge, Delivering Exceptional Comfort And Everyday Convenience. ALL UTILITIES INCLUDED AND ROGERS HIGH SPEED INTERNET **FULLY LUXURY FURNISHED - MOVE IN READY!** (id:61483)
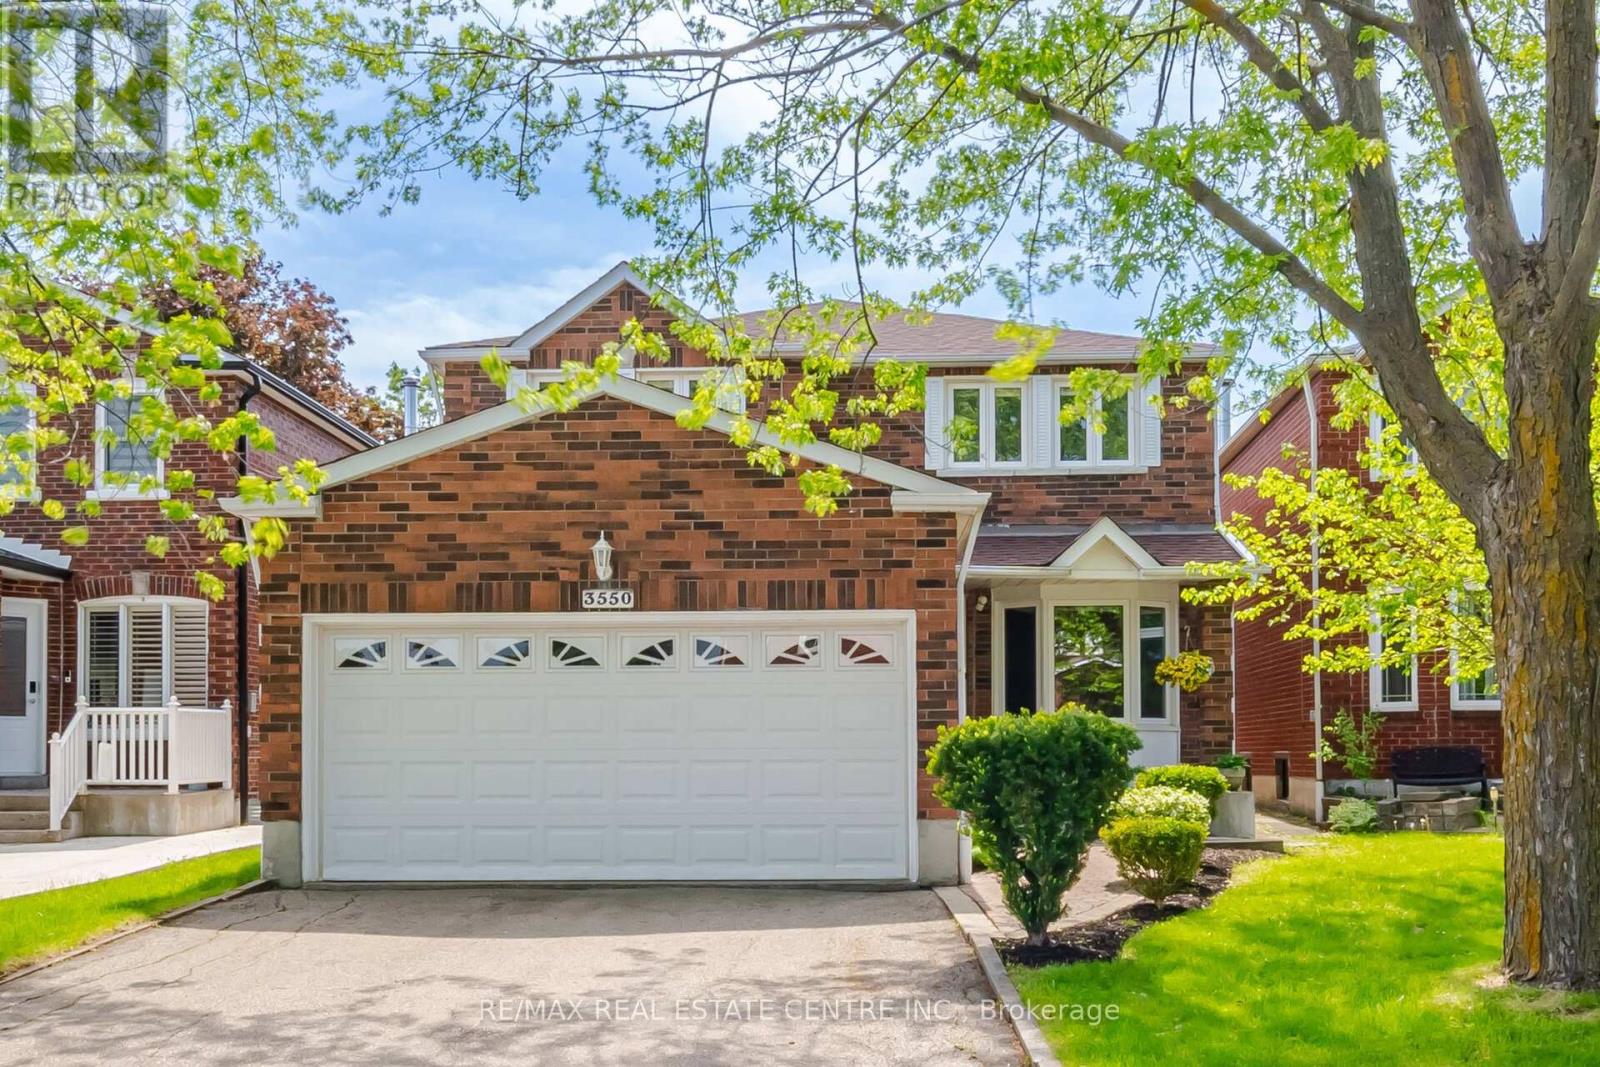
3550 Copernicus Drive
Mississauga, Ontario
Welcome to 3550 Copernicus Drive, Mississauga! This beautiful and well-maintained home is located in a highly desirable neighborhood and offers 4 spacious bedrooms and 3 bathrooms. Features include a double-car garage with a 4-car driveway and no sidewalk, providing ample parking space. Enjoy the scenic trail located directly behind the home. Recent upgrades include brand new laminated flooring on the main level, a brand new stainless steel kitchen stove, a new powder room vanity, a brand new laundry room, and new carpet on the stairs leading to the second floor. The roof was replaced in 2025. Conveniently located within walking distance to Square One Shopping Centre, Food Basics, Cristo Rei Church, schools, parks, public transit, Cooksville GO Station, Trillium Hospital, major highways, and all essential amenities. This home offers a spacious layout with bright principal rooms, making it perfect for families. A must-see property in an excellent location! (id:61483)
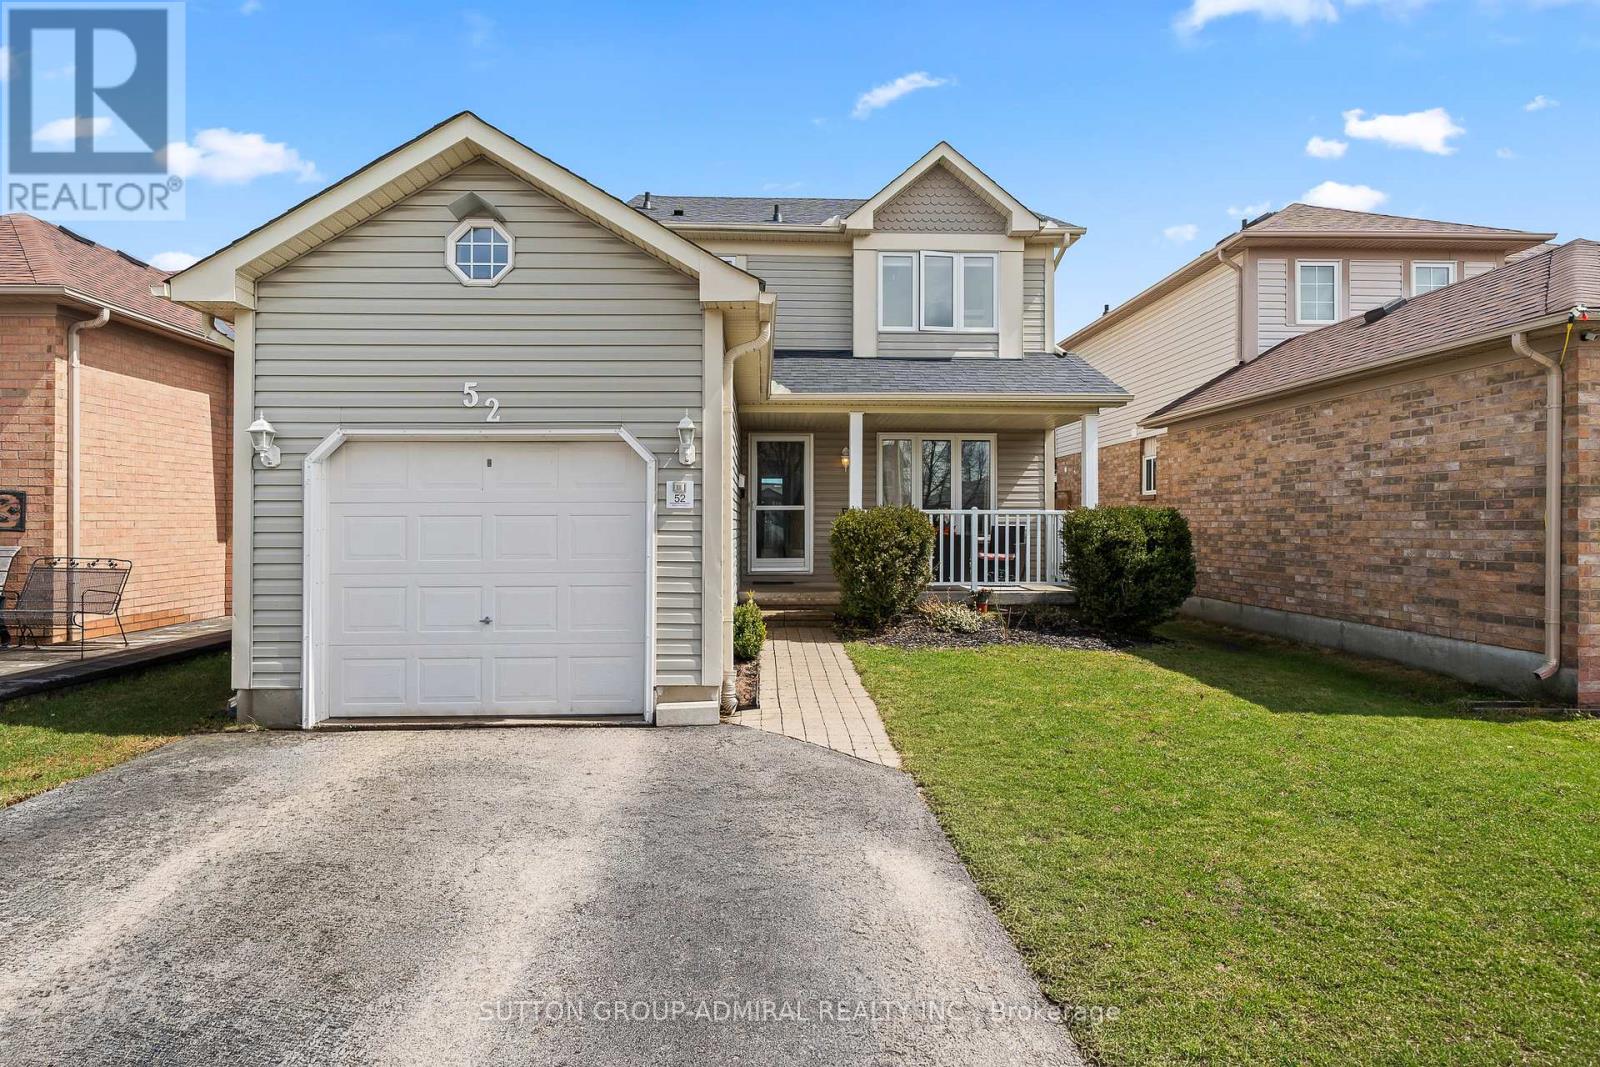
52 Moir Crescent
Barrie, Ontario
This is the place where your best memories begin. Welcome to 52 Moir Crescent - a beautifully maintained 2-storey detached home nestled in one of South Barrie's most family-friendly neighborhoods. From the moment you arrive, you'll feel the warmth and pride of ownership in this one-owner home that's been thoughtfully updated and cared for over the years.Step inside to a bright and inviting layout designed for everyday living and entertaining. The recently updated kitchen offers a modern, functional space to prepare meals and gather with family, while the elegant staircase with upgraded railing adds a touch of sophistication. Fresh paint and updated finishes throughout make this home truly move-in ready. Upstairs, you'll find 3 spacious bedrooms filled with natural light. The fully finished basement adds incredible versatility, featuring an additional bedroom that can easily be used as a home office, guest space, or private retreat - perfect for today's flexible lifestyle.Major updates including the furnace, shingles, A/C, patio door, select windows, and appliances have all been completed within the last 5 years, offering peace of mind for years to come.Step outside to your private, fully fenced backyard where you can unwind or entertain on the deck with privacy panels. Enjoy summer evenings in the hot tub, while the garden and storage sheds add both charm and functionality.Located just minutes from parks, schools, shopping, and the GO Station, this home offers the perfect balance of comfort and convenience.Start your family's best chapter here! (id:61483)
213 Tunbridge Road
Barrie, Ontario
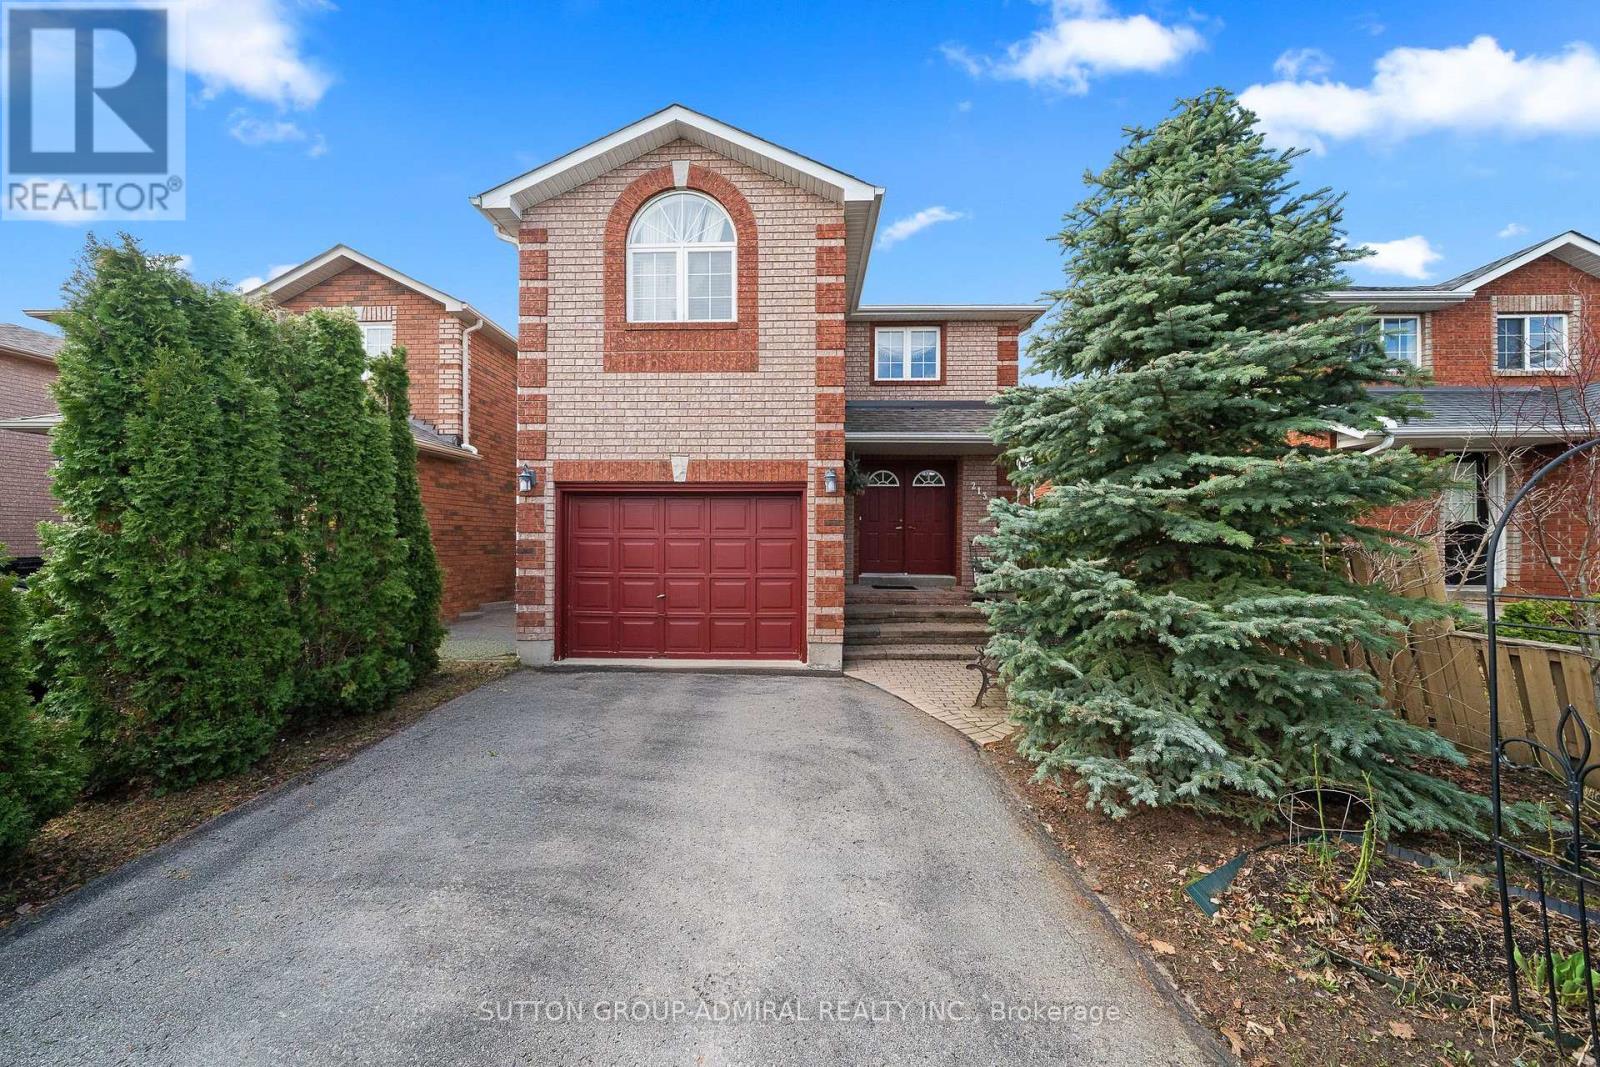
This is the place where your best memories begin. Welcome to 213 Tunbridge Rd in Barrie's desirable East End! Beautifully maintained all-brick family home offering a bright and spacious open-concept layout, perfect for everyday living and entertaining. Featuring 3 generous bedrooms plus an impressive upper-level open loft-ideal as a home office, media space, or easily converted into a 4th bedroom. The main floor showcases a functional layout with plenty of natural light, while the finished basement adds valuable additional living space for a growing family, recreation, or guests. Enjoy a wide driveway with no sidewalk, an oversized garage, and great curb appeal. Step outside to a private, fully fenced backyard with plenty of space to relax, entertain, and create lasting memories. Located just minutes from Royal Victoria Hospital, Georgian College, parks, schools, shopping, and Hwy 400 this is a perfect opportunity for families, investors, or anyone looking for a move-in-ready home in a prime location. Start your family's best chapter here! (id:61483)
110 - 3101 Eglinton Ave Avenue E
Toronto, Ontario
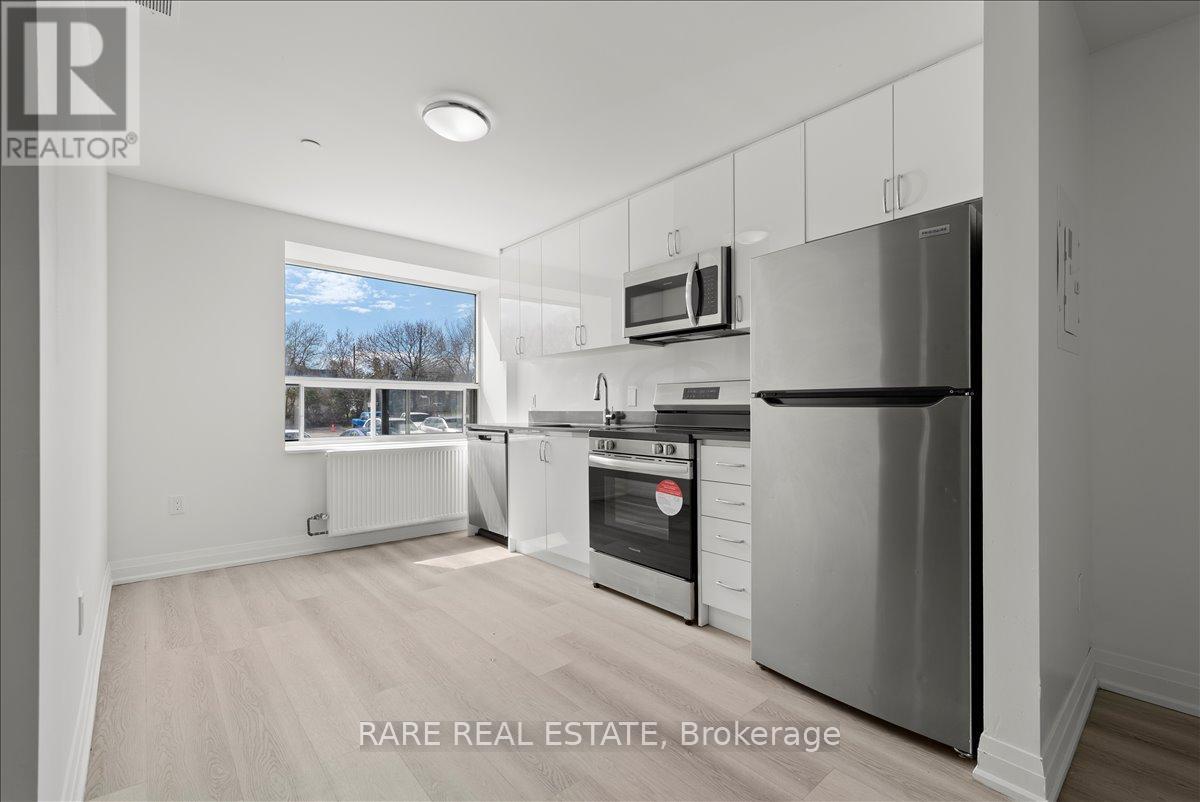
*** FREE TV/AC UNIT*** This fully renovated 2 bedroom suite offers a bright, modern living space with a clean, move-in ready feel. The functional layout features a sleek kitchen with quartz countertops, stainless steel appliances, ceramic tile backsplash, and upgraded cabinetry. Both bedrooms are well-sized with ample storage, while the updated bathroom is finished with contemporary tile and a stylish quartz vanity. Freshly painted throughout, the unit feels polished, airy, and effortlessly comfortable. Located in a secure, well-maintained building with on-site management, residents enjoy access to renovated shared laundry, a children's playground, and lush greenery that creates a quiet, relaxed setting. Conveniently situated close to transit, schools, shopping, and major highways. Rent includes heat and water. Outdoor parking available for an additional monthly fee of $100. (id:61483)
23 Somerville Crescent
Mulmur, Ontario
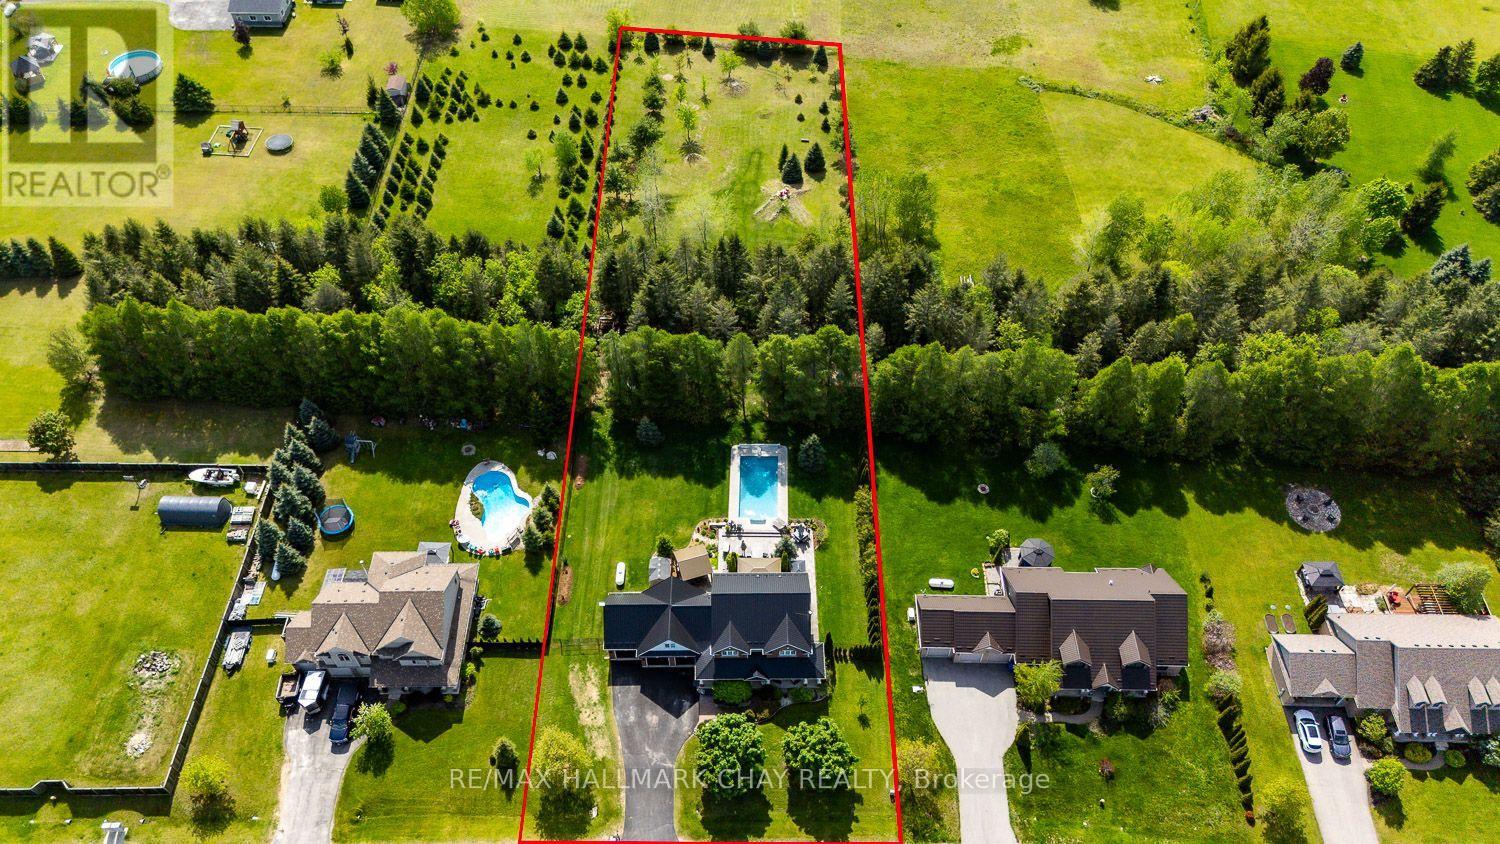
A PRIVATE RESORT IN YOUR OWN BACKYARD!...............EXECUTIVE HOME ON 1.3 ACRES WITH INCREDIBLE GROUNDS, HIGHLIGHTED BY HEATED, SALT WATER, IN-GROUND POOL (2020)..............The moment you step outside the back door, you'll feel like you've arrived at an all inclusive destination.................In addition to the pool, the backyard also features multiple stamped concrete patios with eating/sitting areas, hot tub, multiple large gazebos, BBQ canopy, and extensive gardens creating the ultimate outdoor atmosphere...............Highlighted by the beautifully remodeled kitchen, the living room with wood F/P, a large dining room, and 9 ft ceilings, the interior of the home measures up nicely as well.............Handy home office, mud room, inside access to garage, complete the perfect functionality of the main floor...............Great curb appeal with brick front, dormers, multiple roof peaks (new metal roof 2024), and nice landscaping..............Plenty of room for all your vehicles/toys with 3 car garage, 7 car driveway, and a double gate at the side of the yard..............Handy "utility area" which can barely be seen from pool is perfect for sheds/large equipment storage................Property goes well past black chain link fence all the way to the berm at the back tree line 444 ft from front lot line. That rear area is perfect for biking/dirt biking etc...............Master bedroom has incredible luxury 5 pc ensuite with heated floor...............Second floor has 3 additional bedrooms, 4 pc bath, and laundry................Finished basement has rec room, 5th bedroom, 3 pc bath with heated floor, and cold cellar................Kitchen features include: Breakfast bar island, quartz counter, walk-in pantry, upgraded appliances and faucet..............Metal roof 2024, furnace 2024, hot water tank (owned) 2022, central air 2019...............This truly is a dream home! (id:61483)
8 Renwood Place
Hamilton, Ontario
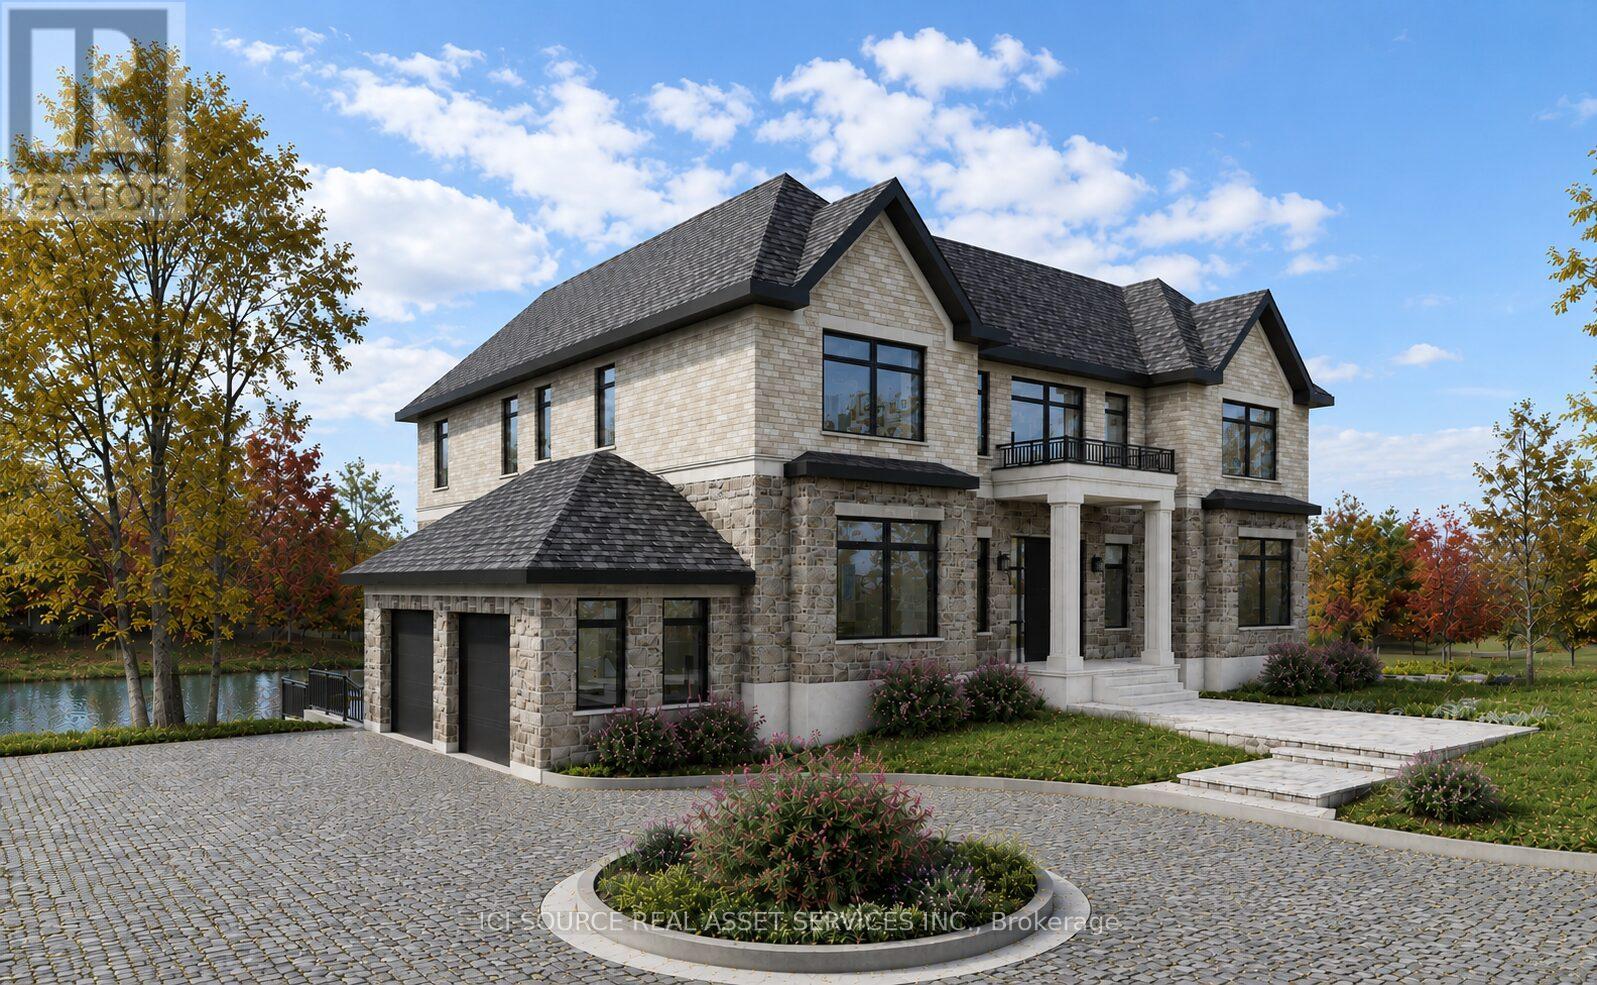
A rare opportunity to acquire a fully entitled estate property on a premium 1.4-acre lot at the end of an exclusive court in sought-after Waterdown. Positioned among distinguished multi-million dollar estate homes and surrounded by protected green space on three sides, the property overlooks a private pond with sweeping escarpment views, offering an exceptional combination of privacy, prestige, and natural beauty. A setting of this scale, privacy, and entitlement is rarely available in the area. This property is fully approved by the Niagara Escarpment Commission for a custom 7,500 sq ft luxury residence with walkout basement, resort-style outdoor living, and expansive landscaped grounds. Seller can deliver the property with building permit ready for construction commencement. All required approvals, architectural drawings, engineering, landscape plans, environmental studies, arborist reports and supporting documentation have been completed, allowing a buyer to bypass years of planning, studies, and approvals. The approved design features a grand two-storey residence with elevator, 6 bedrooms, multiple ensuites, private entrance guest suite, extensive entertaining spaces, and seamless indoor-outdoor integration with infinity pool and terrace areas. Landscape plans also include a proposed walking/running trail surrounding the pond along with a private dock for recreational enjoyment and water activities. Municipal water and gas connected. Approved sanitary sewer connection. *For Additional Property Details Click The Brochure Icon Below* (id:61483)