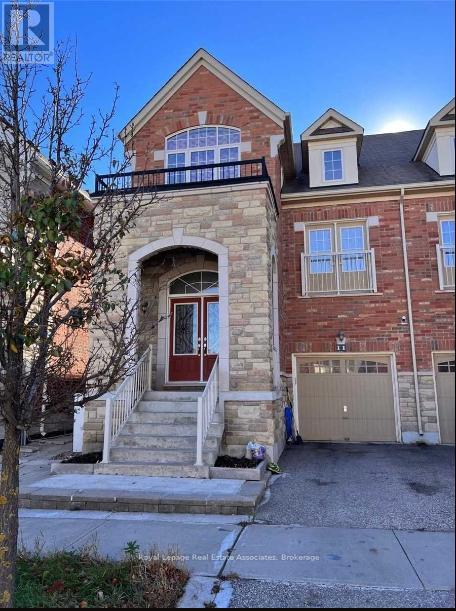
11 Zeng Cheng Drive
Markham, Ontario
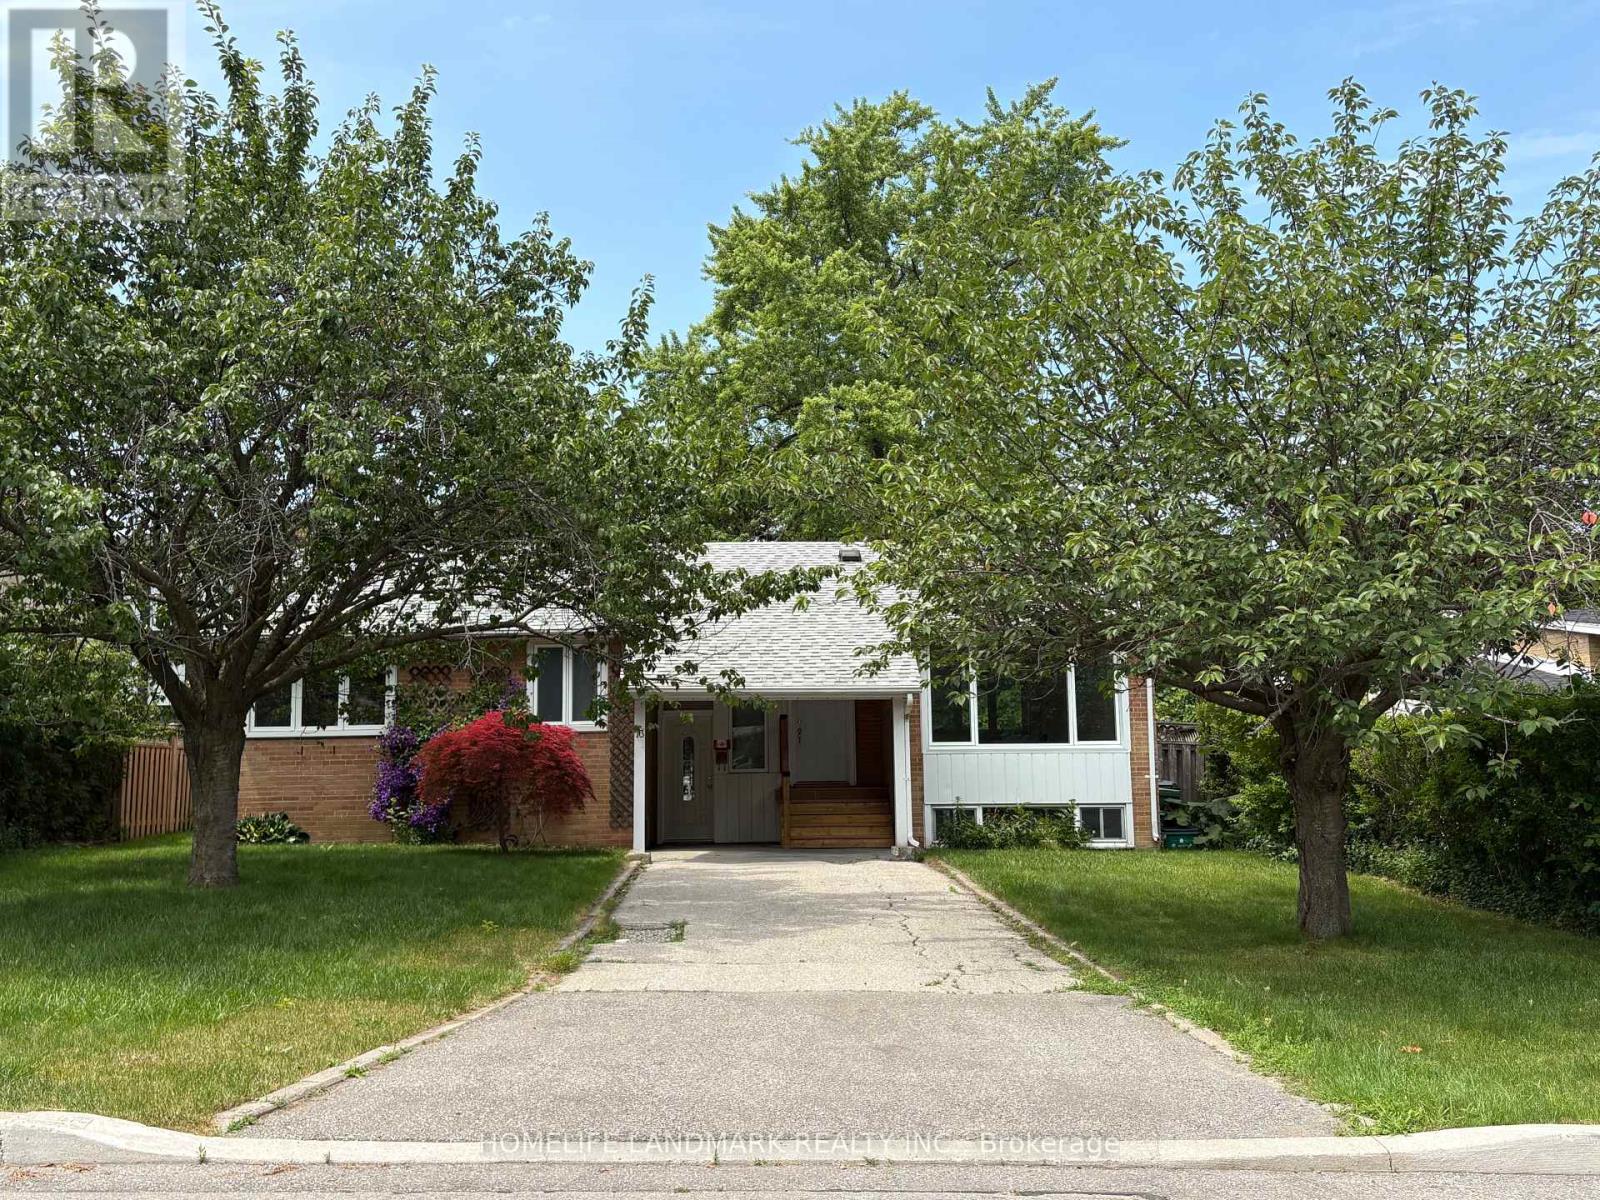
Spacious 2 Bedroom Basement Apartment With Separate Entrance In A Desirable Part Of Markham. Walk To The Park & School. Minutes To Highway, Schools, Costco & More. Good For Single PERSON. Tenant pays 30% of all Utilities. (id:61483)
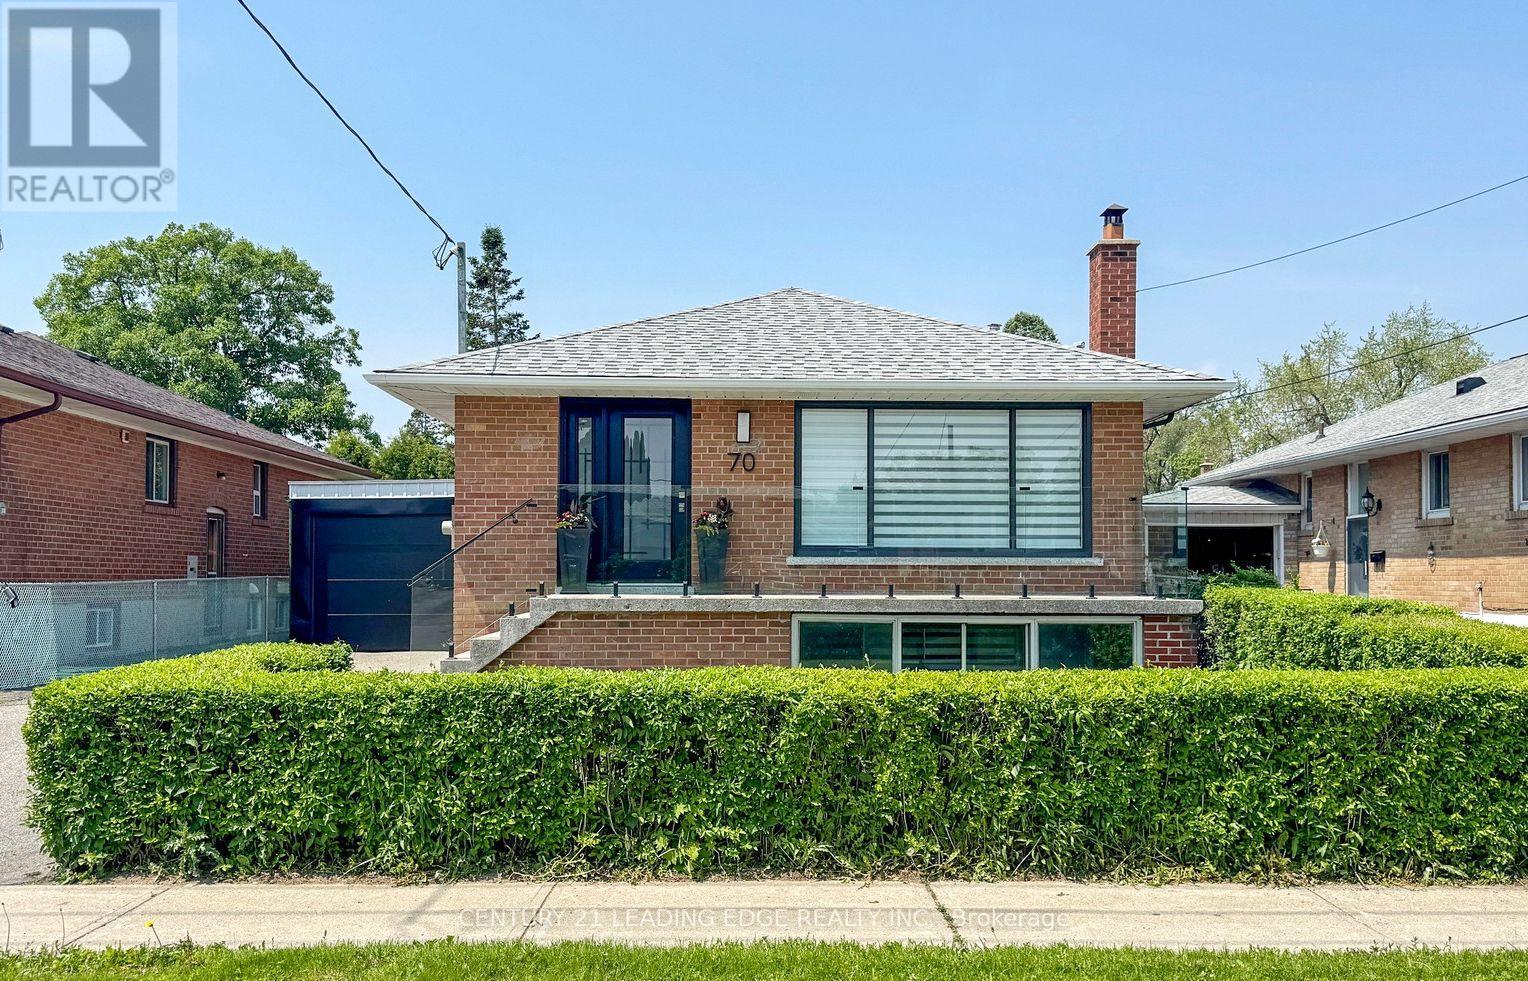
70 Wexford Boulevard
Toronto, Ontario
This stunning newly renovated bungalow in the heart of desired Wexford looks like a dream home!standout features: Main Floor Kitchen: Extra tall cabinets with quartz counter top matching backsplash.8-foot center island with a waterfall countertop. All stainless steel appliances. Built-in laundry for convenience. Overlooks the spacious living and dining area. Living & Dining Room: Large bay window for plenty of natural light.Stunning new hardwood floors throughout. 3 Bedrooms: Primary Bedroom:Spacious with a double closet and large window. Second & Third Bedrooms: Equally spacious with large windows and ample natural light. Bathroom: Newly renovated with built-in cabinets for storage. Raised Basement:Great Room:Cozy fireplace for a warm ambiance.Laminate flooring throughout. Kitchen &Dining:White, gleaming kitchen combined with a dining area. 2 Bedrooms: Two spacious bedrooms with large above-ground windows. Bathroom: Spacious with a stand-up shower. Private Laundry: Conveniently located with a private entrance. Exterior & Location: Driveway & Carport: Long driveway with a carport converted to garage that fits up to four vehicles. Location Highlights: Short walk to schools, shopping, and public transportation. Just a few minutes' drive to major highways for easy commuting.This bungalow offers a perfect blend of modern design, functionality, and convenience, making it an ideal home for families or anyone looking for a stylish and practical living space. (id:61483)
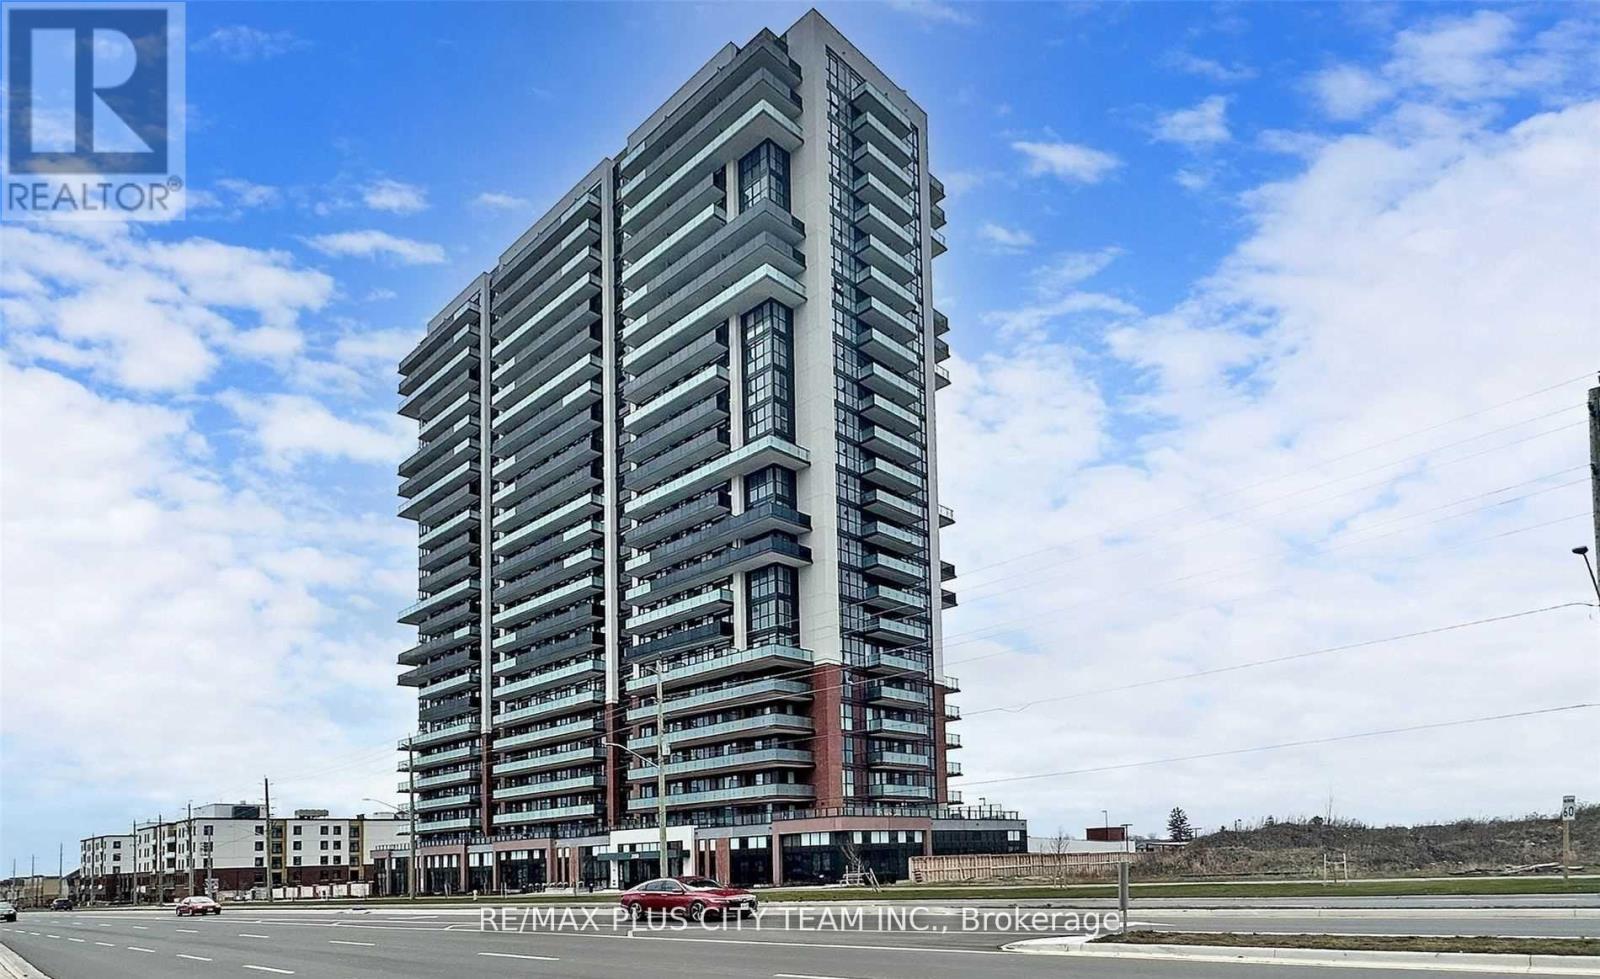
1217 - 2550 Simcoe Street N
Oshawa, Ontario
Experience elevated living in this bright and thoughtfully designed 2-bedroom, 2-bathroom corner suite featuring stunning unobstructed panoramic views through expansive floor-to-ceiling windows. This beautifully appointed residence offers a modern open-concept layout, sleek hardwood flooring, and a fully wheelchair-accessible design, providing both comfort and ease of movement throughout. The contemporary kitchen is equipped with stainless steel appliances, quartz countertops, and ample cabinetry, seamlessly connecting to the spacious living and dining areas, ideal for everyday living or entertaining guests. The primary bedroom serves as a private retreat with a spa-inspired ensuite and generous closet space, while the second bedroom offers excellent flexibility for a home office, guest room, or additional living area. Residents enjoy access to an exceptional selection of resort-style amenities, including two fitness centres, a theatre room, a games room, a business centre, a resident lounge with complimentary Wi-Fi, and a large outdoor terrace complete with BBQs and lounge seating. Conveniently located close to grocery stores, restaurants, shops, banks, public transit, and Highway 407, this home delivers the perfect blend of lifestyle, accessibility, and everyday convenience. One locker included and the parking is covered. (id:61483)
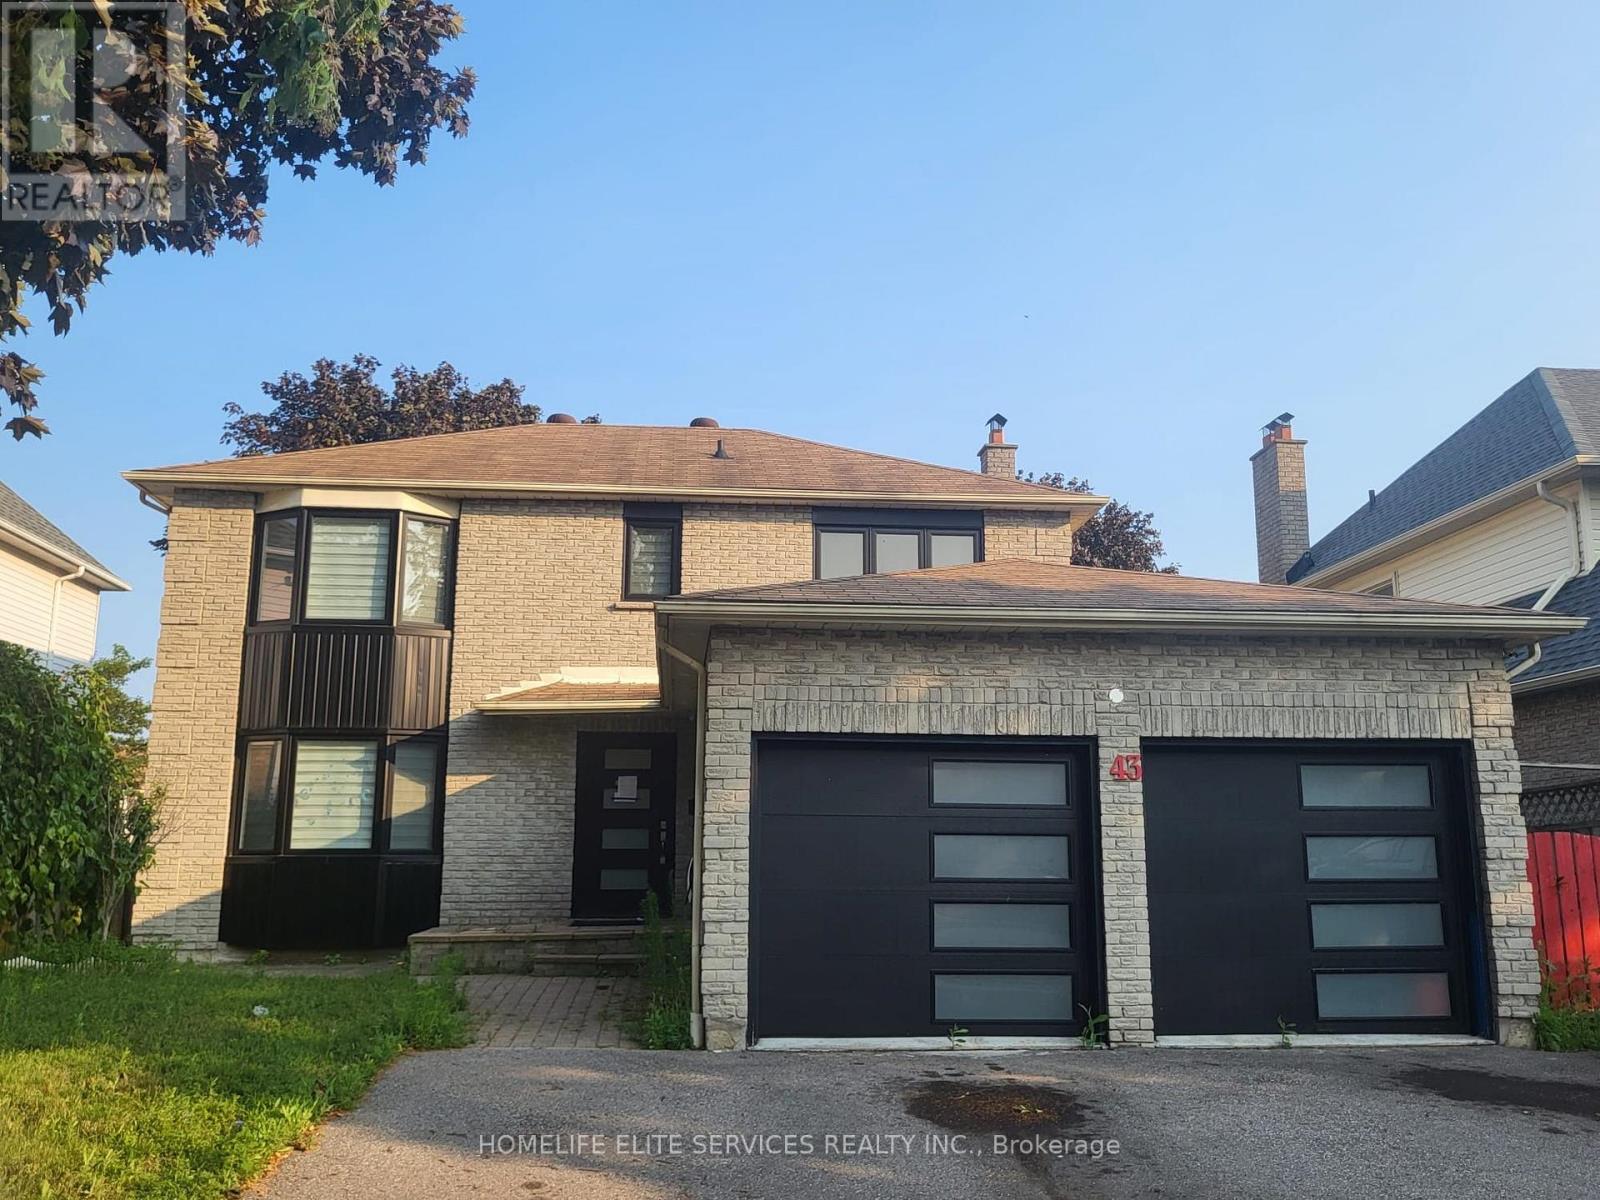
43 Bellwood Drive
Whitby, Ontario
Located In The Heart Of Blue Grass Meadows In Whitby, This Beautifully Updated Home Is A Must-See Investment Opportunity! Featuring Numerous Upgrades Throughout, This Property Offers Both Comfort And Value. The Home Includes Insulated Garage Doors And A 40' Entrance Door, While All Windows Were Replaced In 2021. The Modern Kitchen, Updated Washrooms, And New Flooring Throughout The Home Create A Stylish And Move-In-Ready Living Space. The Basement Has Been Fire-Separated And Built According To By-Law Requirements. Legal Basement Apartment. The HVAC And Plumbing Have Been Inspected And Approved, With Only The Final Inspection Remaining Before The Walkout Basement Becomes Fully Legal. Situated In The Highly Desirable Blue Grass Meadows Community, You'll Enjoy A Family-Friendly Neighborhood Close To Top-Rated Schools, Parks, Shopping, Public Transit, And Major Highways, Making This An Excellent Opportunity For Homeowners And Investors Alike. (id:61483)
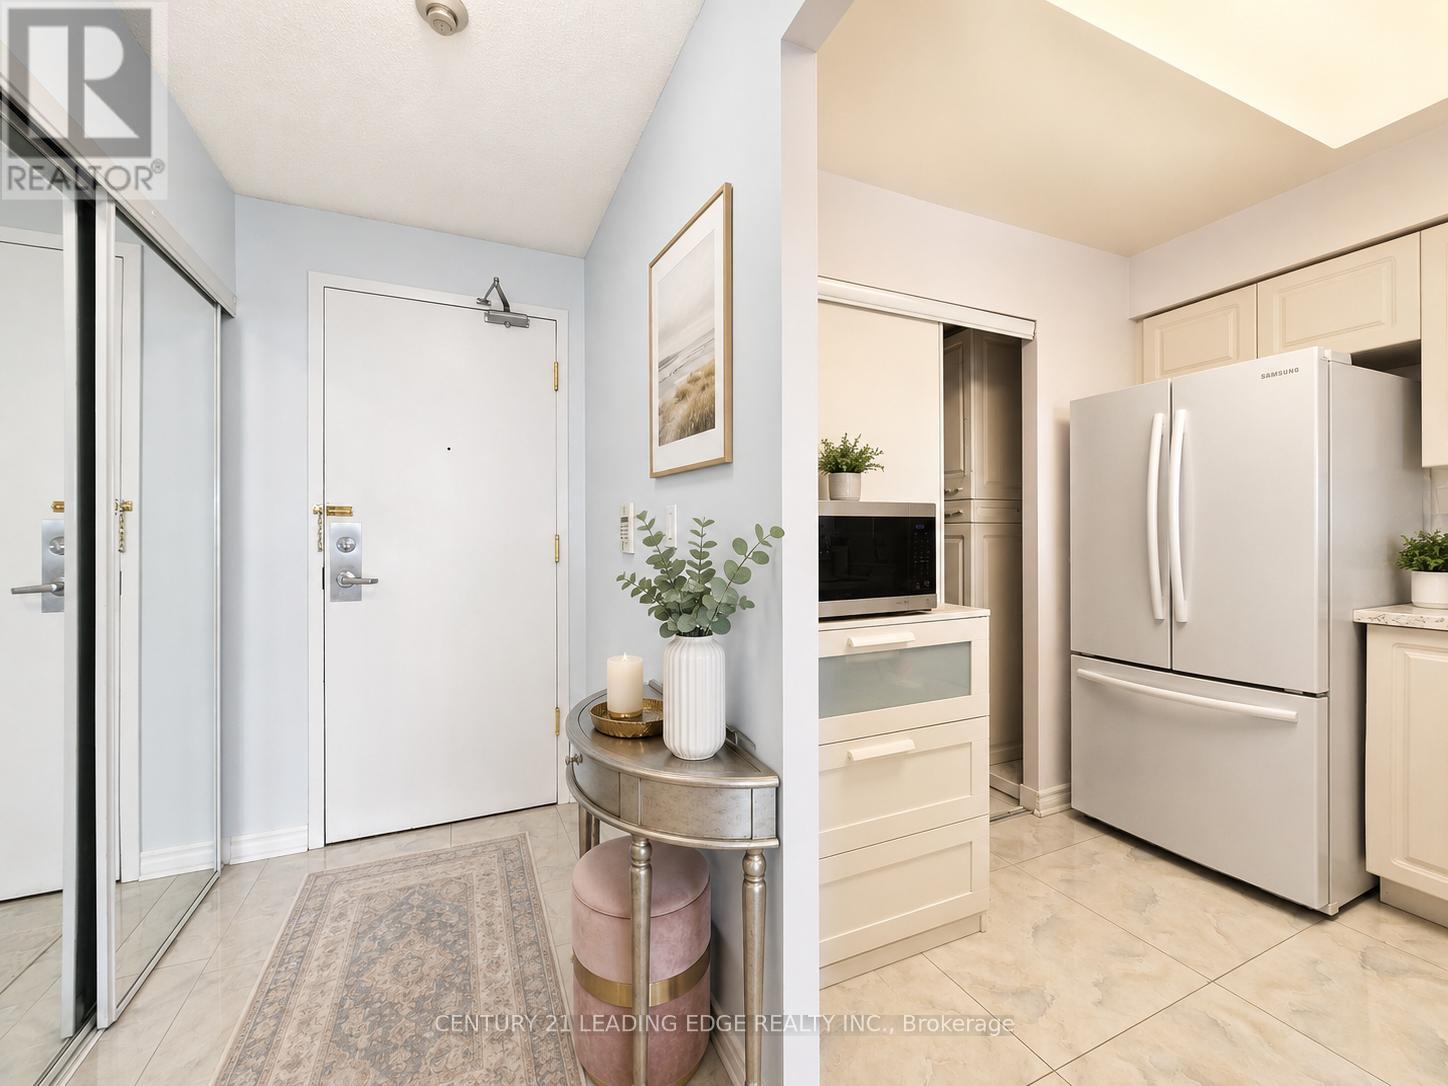
2721 - 68 Corporate Drive
Toronto, Ontario
Welcome To The Consilium By Tridel, Ideally Located Beside Scarborough Town Centre! This Bright And Spacious 2 Bedroom Plus Den Suite Offers Over 1,000 Sq. Ft. Of Well-Designed Living Space With A Desirable West Exposure. Featuring A Functional Open Layout, The Den Has Been Extended To Create An Extra-Large Living Area, Perfect For Entertaining Or Everyday Comfort. Renovated And Move-In Ready, This Suite Offers Generous Room Sizes And Excellent Natural Light Throughout. Enjoy Resort-Style Amenities Including Indoor Pool, Bowling Alley, Tennis Court, Billiards Room, Ping Pong, Library, Games & Study Room, Café And More. Unbeatable Location Close To TTC, Future LRT, Scarborough Town Centre, Hwy 401, Parks, Schools, Restaurants, Shopping And All Conveniences. A Must-See Opportunity In A Highly Sought-After Tridel Building! (id:61483)
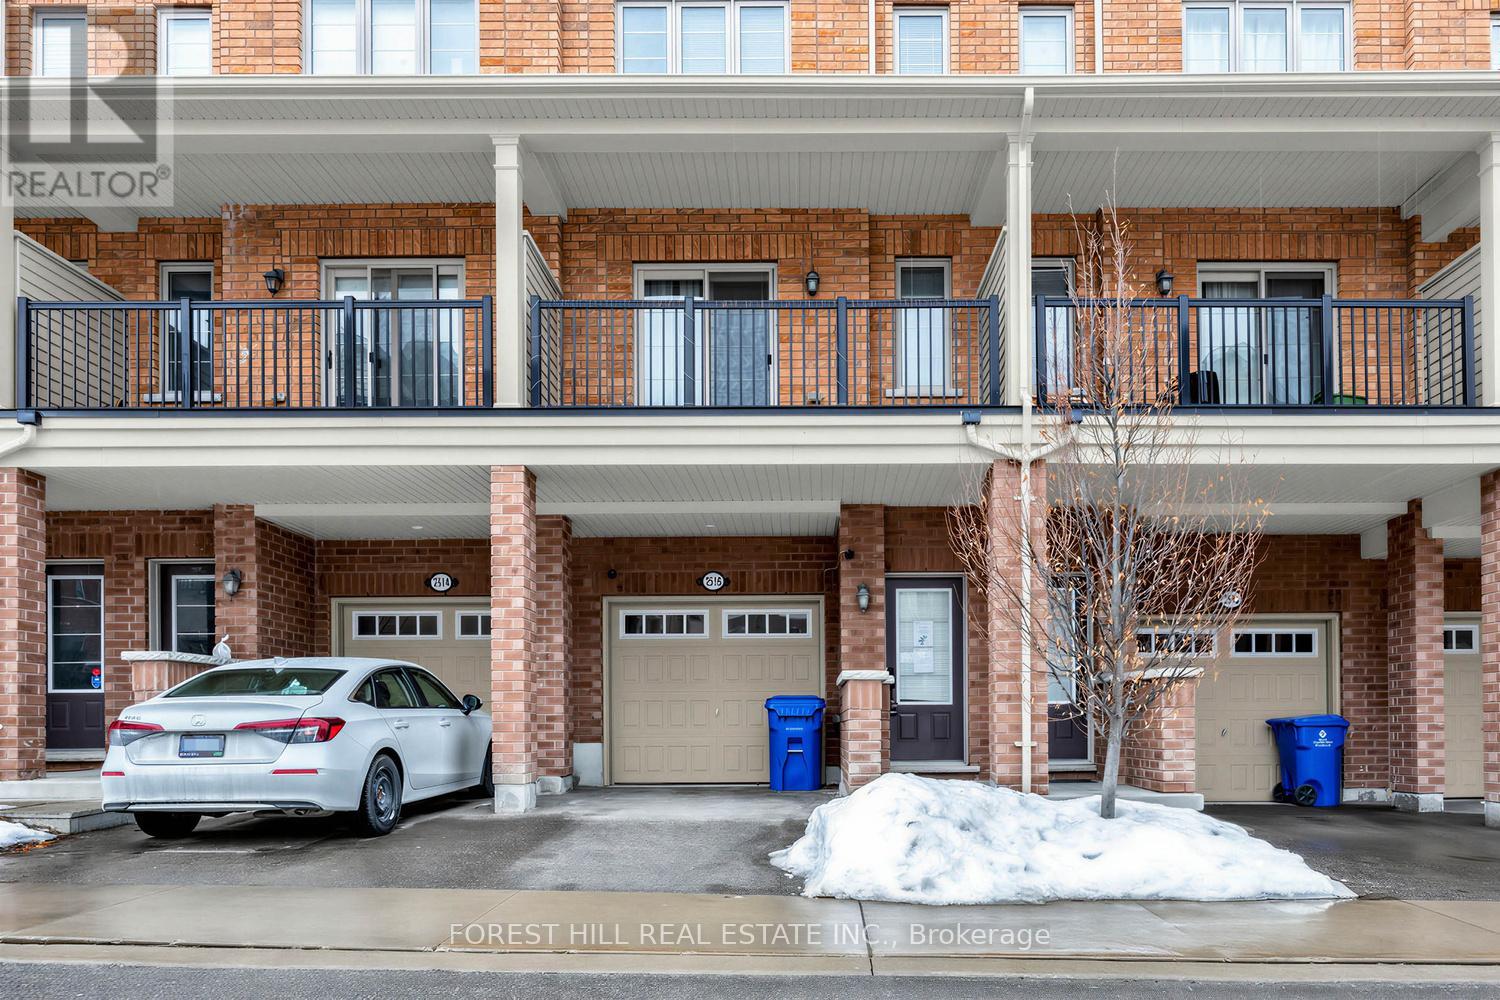
2516 Rosedrop Path
Oshawa, Ontario
Set in North Oshawa's Windfields community, this home offers a well-designed layout and the kind of space that stands out. Bright, modern, and thoughtfully laid out, it offers the comfort and functionality that come with a newer build.The main level features a bright open-concept living and dining area with large windows that fill the space with natural light. The kitchen is finished with stone countertops, a matching backsplash, and generous cabinetry, giving the space a clean, modern feel with plenty of room for everyday living.With 4 bedrooms and 3 bathrooms, the layout offers excellent flexibility for family living, guests, or working from home. The fourth bedroom features its own walk-out balcony, while a second balcony off the main living area offers a great spot to step outside for fresh air or enjoy your morning coffee.The home also includes two parking spaces with a garage and driveway, plus visitor parking directly in front of the home, adding everyday convenience that's not always easy to find with townhouse living.Set in a family-oriented community close to parks, schools, shopping, transit, and just minutes from Ontario Tech University and Durham College, with convenient access to Highways 407, 412, and 401, this location offers both comfort and connectivity. (id:61483)
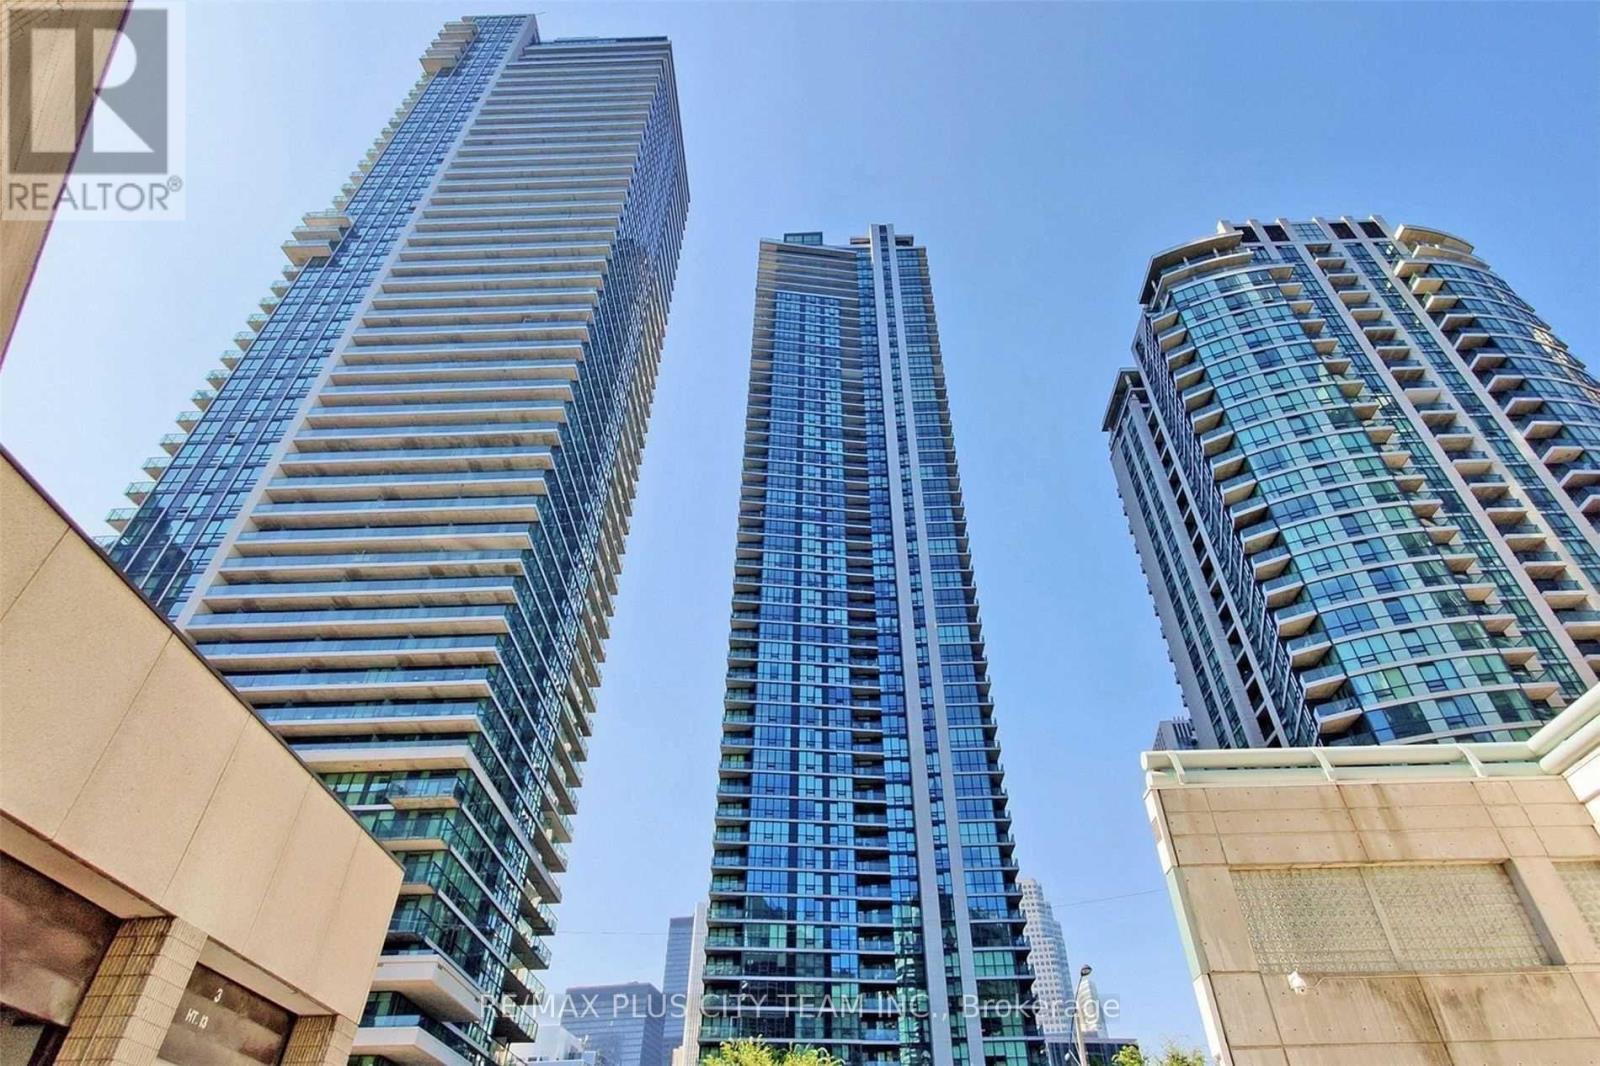
1802 - 18 Harbour Street
Toronto, Ontario
Bright and spacious 2-bedroom plus den condo at Success Tower, offering approximately 943 sq. ft. of well-designed living space, two full bathrooms, a private balcony, underground parking, and a locker. This impressive suite features 9-foot ceilings, hardwood flooring, floor-to-ceiling windows, stainless steel appliances, granite countertops, and stunning city and waterfront views. The versatile den provides additional space for a dining area or home office, while the primary bedroom includes a private ensuite. Residents enjoy exceptional Pinnacle Club amenities, including a fitness centre, indoor pool, sauna, theatre room, party room, tennis court, BBQ area, business centre, and visitor parking. Ideally located in the heart of downtown Toronto, just steps from Union Station, the Financial District, waterfront, theatres, restaurants, shopping, public transit, and major sports and entertainment venues. An outstanding opportunity to experience spacious and convenient downtown living. Please note that the photos are from when the unit was vacant. (id:61483)
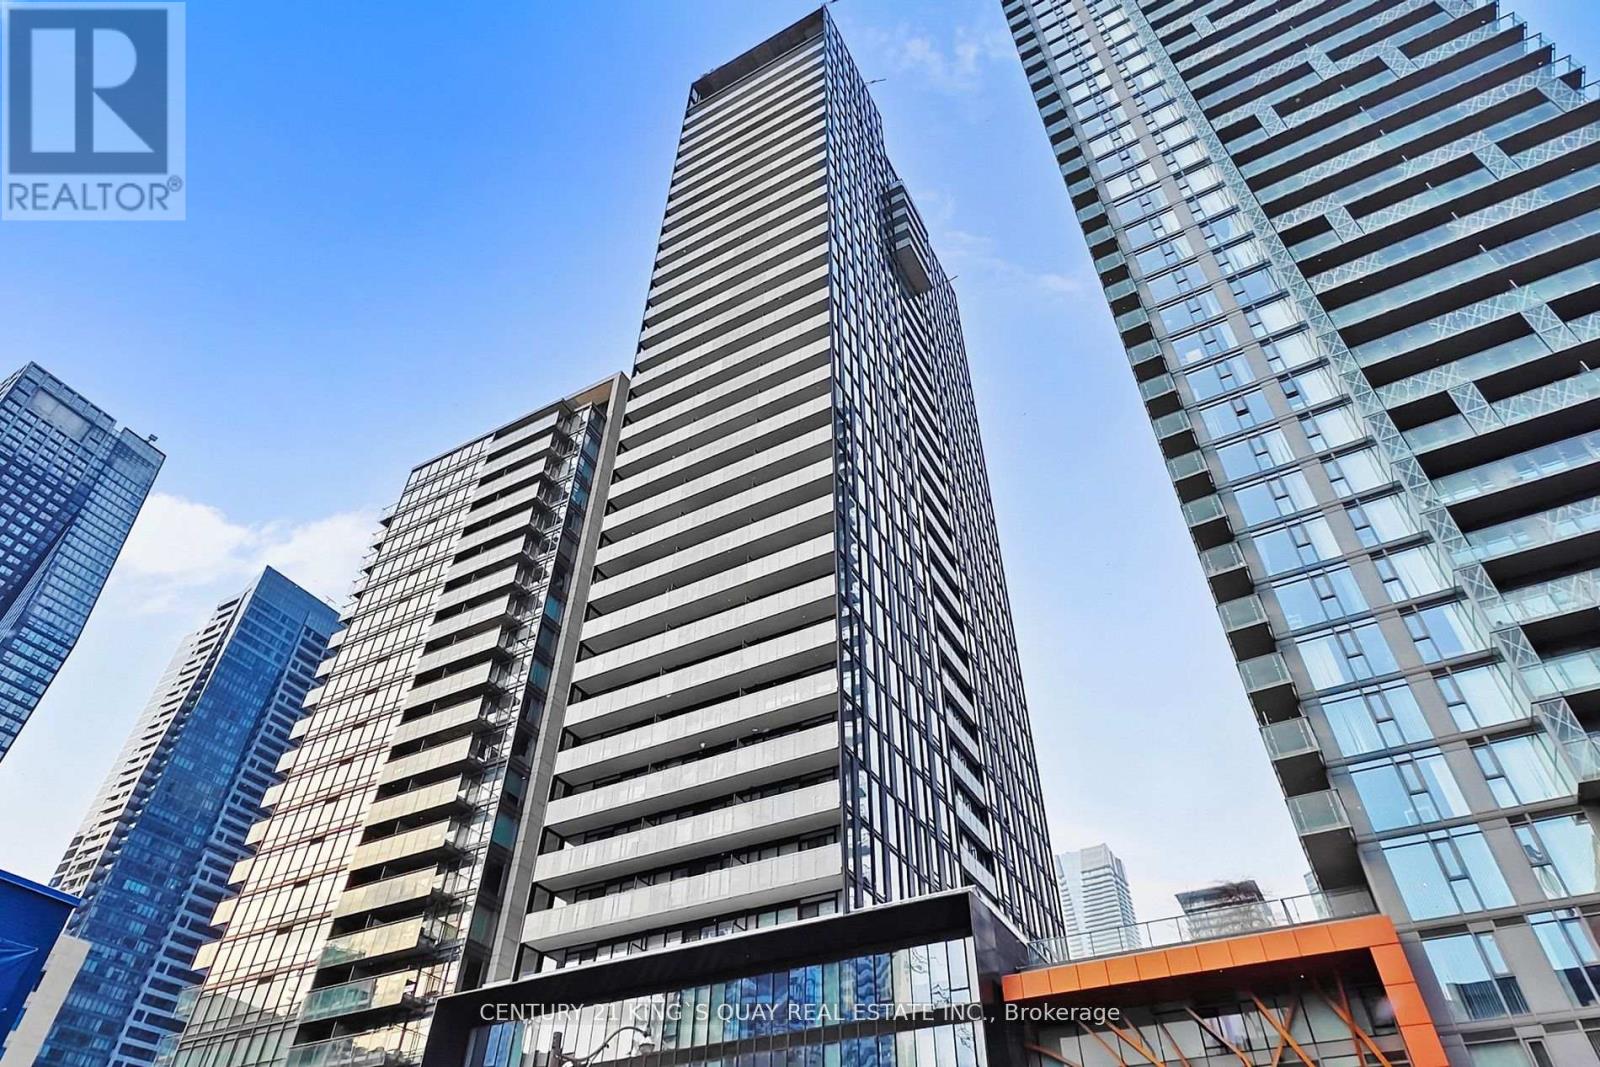
1501 - 28 Wellesley Street E
Toronto, Ontario
Luxury Vox Condo Suite Located At Yonge/Wellesley Downtown Core! Open Concept Layout, Modern Finishing, Stainless Steel Built-In Euro Appliances, & Laminate Throughout.Onsite Outdoor Party And Bbq Area And Gym Room! 1 Mins Walk To Wellesley Station! 5 Mins To Yonge/Bloor Station & Downtown Path! Minutes Walk To Uoft, Ryerson.Steps To Business Zone,Shops & Services, Library, Community Centres And More! Great Amenities! (id:61483)
73 Berkinshaw Crescent
Toronto, Ontario
Rare lease opportunity in the best central , Banbury - Don Mills area of Toronto .This fully renovated detached home sits on a huge 60 ft wide lot and is perfect for a large or multi-generational family .The main floor features 3 specious bedrooms including a large Primary with 4 Pc ensuite bathroom..2 full washrooms and a bright modern kitchen connected to the Living and dining area.High end finish and tons of natural light throughout. Downstairs offers 3 bedroom with closets , 2 full washrooms and a large living area with cabinets, centre Island and Vet bar ideal for In-Laws , extend family or guests. Close to all amenities, hwy ,parks . trails, Shopping and high rated schools. (id:61483)

414 - 181 Sheppard Avenue E
Toronto, Ontario
Welcome To 181 East - A Brand New, Never-Before-Lived-In Unit Nestled Conveniently Between Bayview Village And Yonge & Sheppard. This Thoughtfully Designed Two Bedroom, Two Bathroom Suite Offers 772 Sq. Ft. Of Beautifully Appointed Living Space With A Functional Split-Bedroom Layout, Providing Privacy And Comfort. The Spacious Primary Suite Features A Walk-In Closet And Ensuite Bathroom. The Sleek Kitchen Showcases Modern Integrated Appliances And Flows Seamlessly Into An Open-Concept Living And Dining Area Designed For Everyday Living And Entertaining. Enjoy A 45 Sq. Ft. South-Facing Balcony Overlooking Beautiful Tree Canopies, Offering Peaceful Views And An Abundance Of Natural Light. High-Speed Internet Is Included In The Maintenance Fees. Exceptional Amenities Include A Co-Working Space, Event Lounge, Fitness Studio, Kids' Play Space, Games Room, Visitor Parking, And 24-Hour Concierge.Optional Parking Available At Additional $40k. (id:61483)
1101 - 200 Sudbury Street
Toronto, Ontario
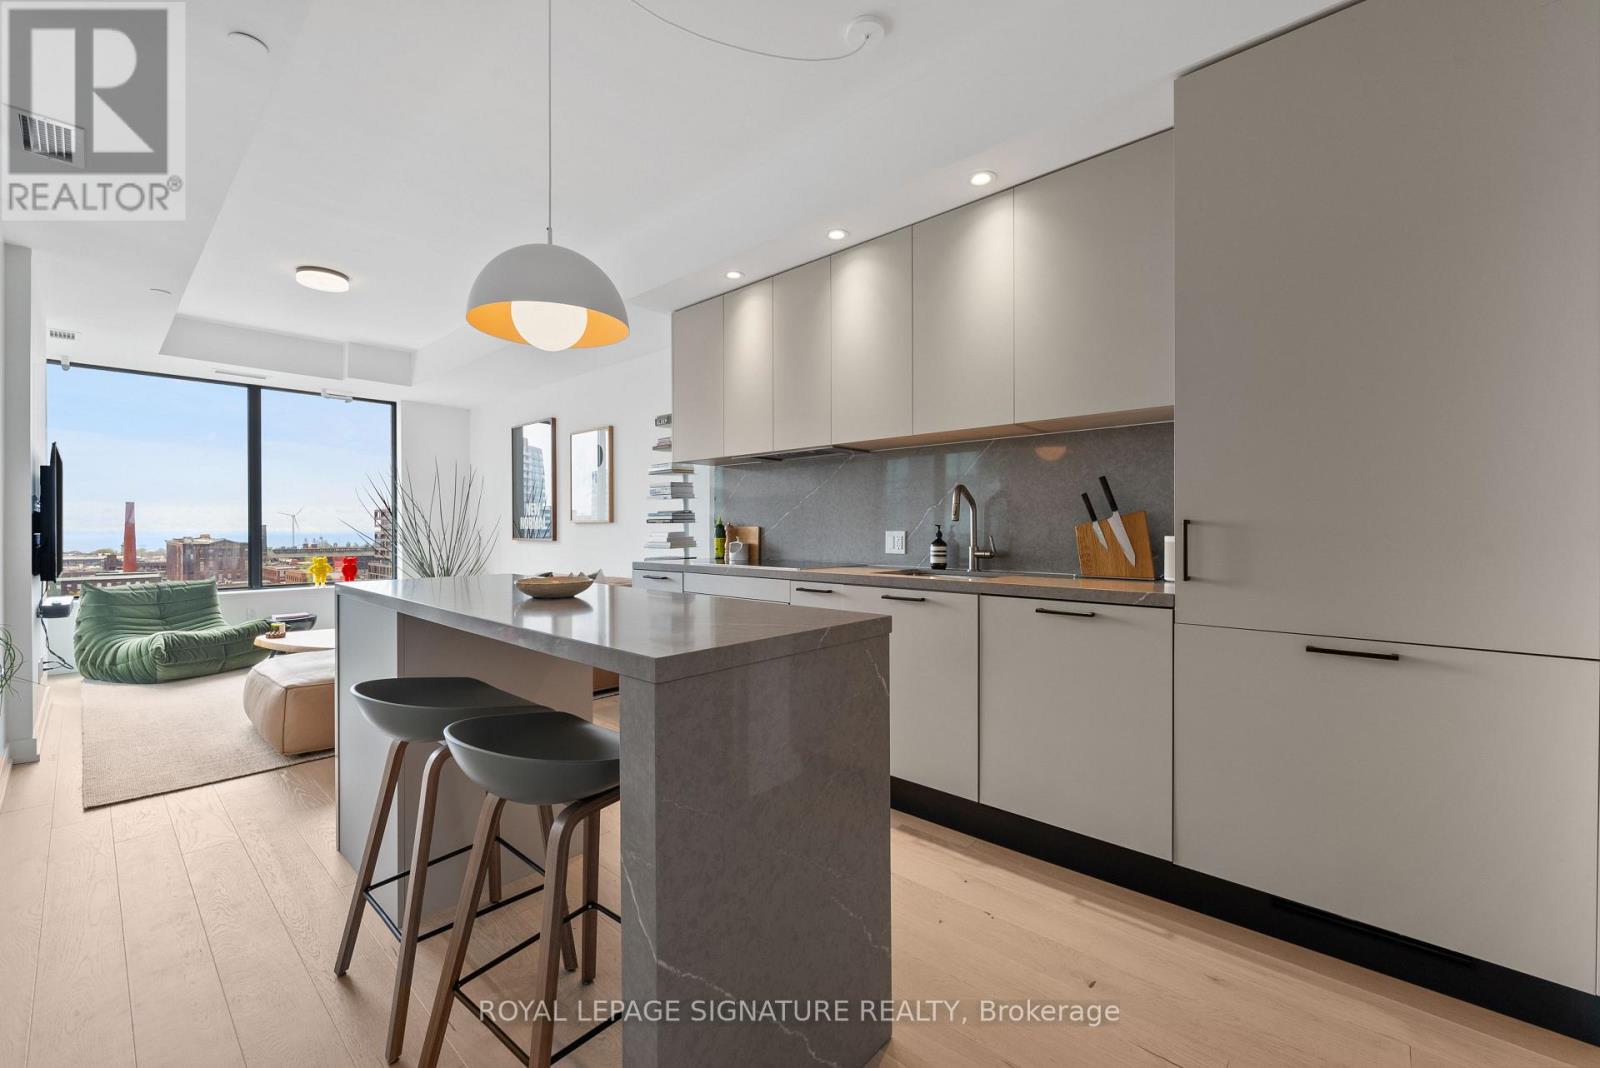
This is not your average Queen West condo. Eleven floors up, look out over the surrounding heritage buildings toward unobstructed lake views. Wide plank engineered oak hardwood runs throughout the home. The kitchen balances design and functionality with an induction cooktop, a quartz waterfall island with seating overhang & double drawer storage, a matching quartz backsplash, and pot lights set to exactly the right warmth. Both bedrooms feature custom built-ins, while the primary bedroom includes a private ensuite. The bathrooms feature honed quartz wall & floor tile, walnut cabinetry, pullout storage, matte black hardware, and smart mirrors. The oversized private balcony includes a gas BBQ connection, something rarely offered in condo living. Backed by nearly $60,000 in upgrades. Only five suites share this floor, creating a level of privacy and quiet that is immediately noticeable. The building itself feels more boutique-hotel than condo: a concierge who knows your name, a well-equipped fitness centre, an eventspace worth showing off, and an outdoor garden terrace that makes you want to put your phone down. The parking spot is the one everyone wanted - no neighbours on either side and steps from the storage locker room where your premium oversized locker lives. 200 Sudbury sits on the best stretch of Queen West for a reason. Come see what that reason feels like from the inside. (id:61483)
705 - 15 Fort York Boulevard
Toronto, Ontario
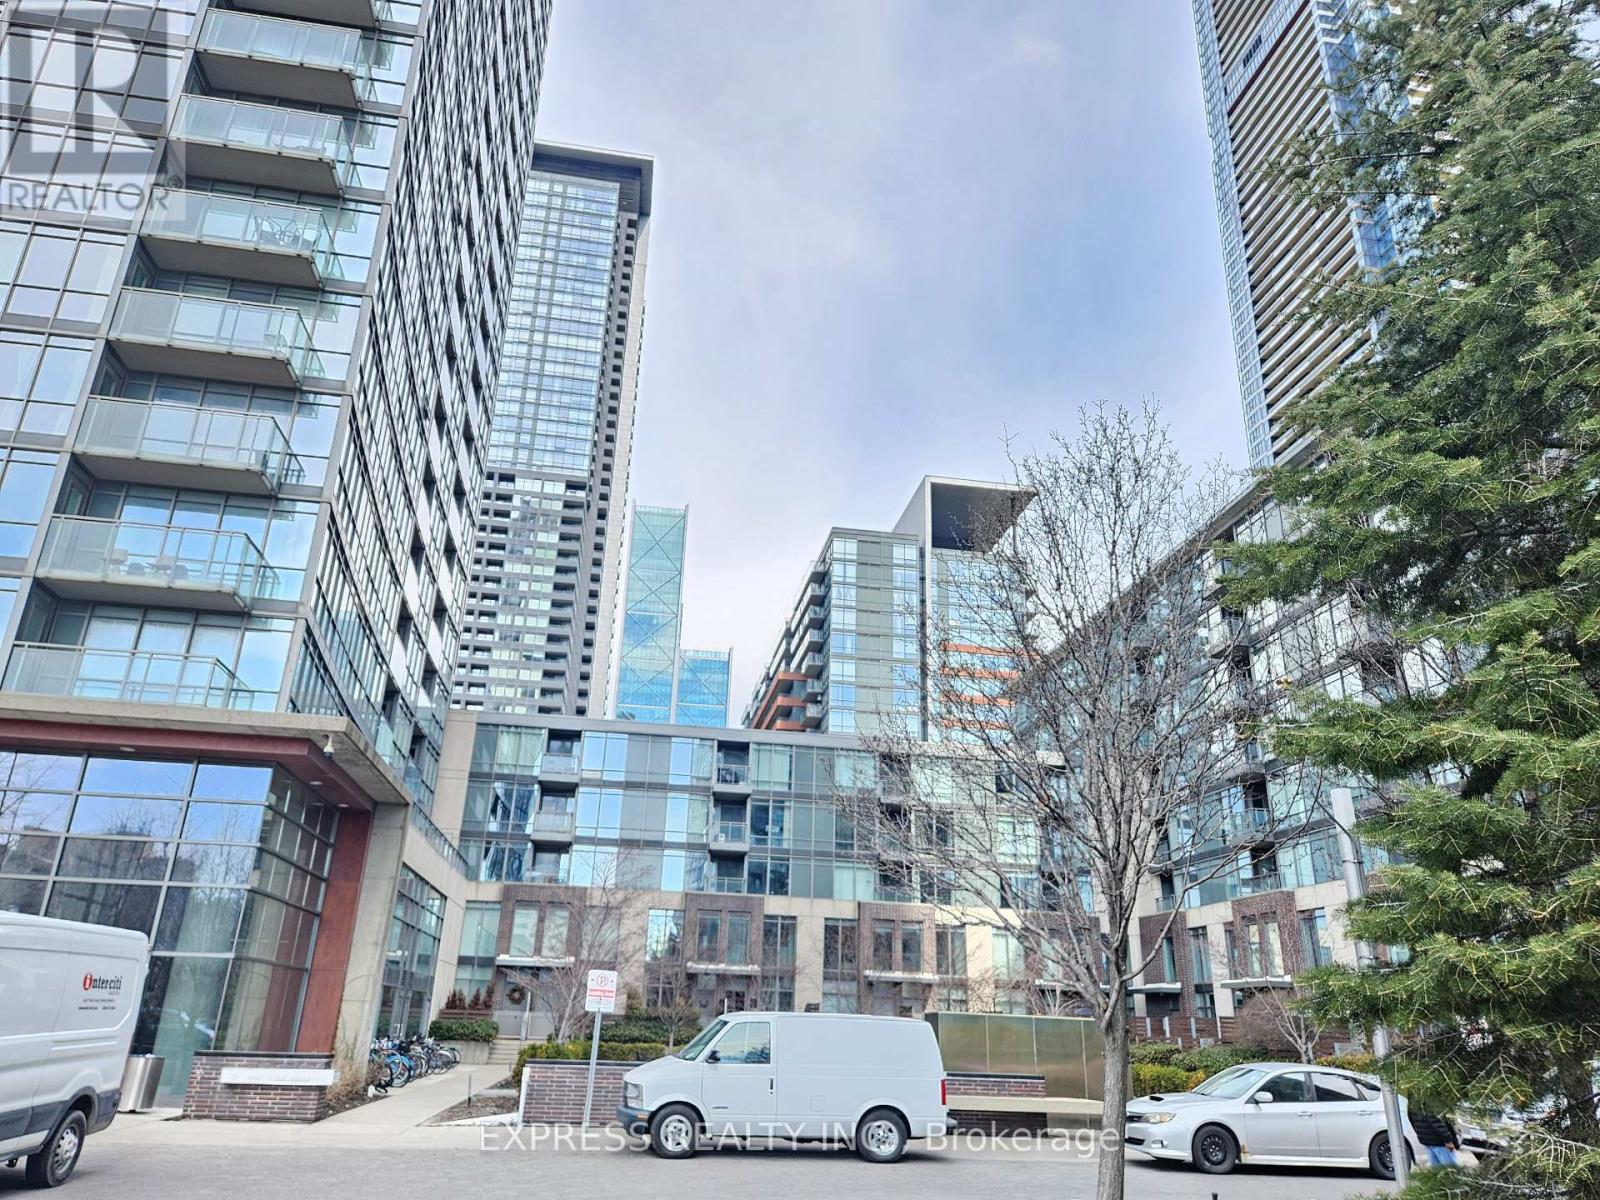
Great Location N Tower at Cityplace Spacious 1 Bedroom 535Sf+77Sf Balcony. Functional & popular Floor Plan. Steps To Financial District, Rogers Centre, Public Transit, Lakefront, Cafes & Restaurants. Easy Access To Highway. Amenities include : 27/Flr Skygarden, Skylounge, 25-M Indoor Pool, Hot Tub, Bbq & B/Ball 1/2 Crt. 24-Hr Concierge. Pics 8-11 are virtual staging (id:61483)