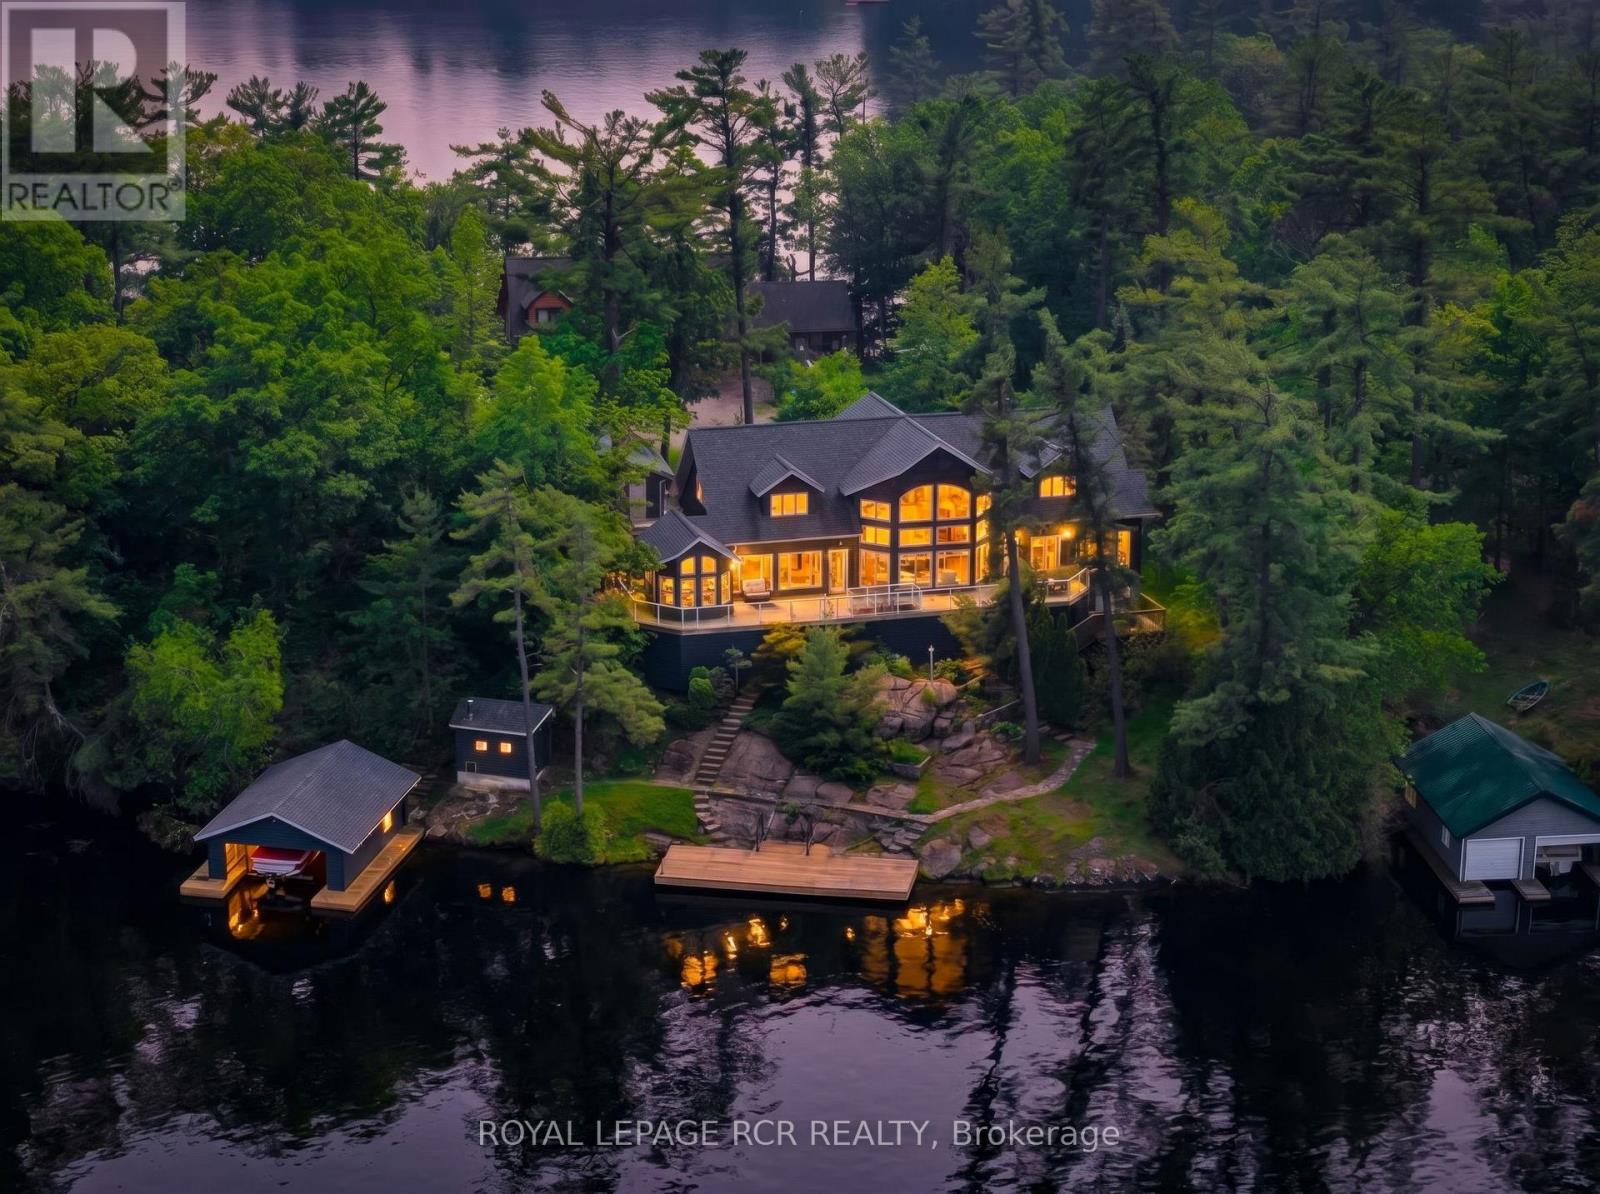
1754 Pappy Gill Lane
Severn, Ontario
STUNNING & IMMACULATE on Gloucester Pool! Discover the magic of this inland Muskoka gem, known for its calm waters, breathtaking natural shorelines, and direct access to the world-renowned Trent-Severn Waterway. Nestled in a peaceful bay, this spacious 3-bedroom cottage offers the perfect blend of classic Muskoka charm and modern comfort, creating an unforgettable four-season retreat. Inside, you'll find huge bedrooms, inviting living spaces, and a finished basement perfect for hosting family and friends. Outside, the lifestyle truly shines with a large dock designed to accommodate virtually any size boat, making this a true boater's dream. The boathouse features an electric lift and deep water off the dock, while the detached garage provides ample storage for all your recreational gear. Entertain guests in the additional bunkie, unwind in your own private sauna retreat complete with a wood-burning stove, or spend your mornings enjoying the peaceful waterfront views. Explore endless destinations by boat including waterfront restaurants, spas, marinas, and iconic attractions like the Big Chute Marine Railway. Located just minutes from Port Severn amenities, public boat launches, and sandy beaches, this exceptional property offers the ultimate Muskoka lifestyle with endless opportunities to explore by boat, bike, or foot. A rare opportunity to own a timeless cottage country escape with all the comforts of today. (id:61483)
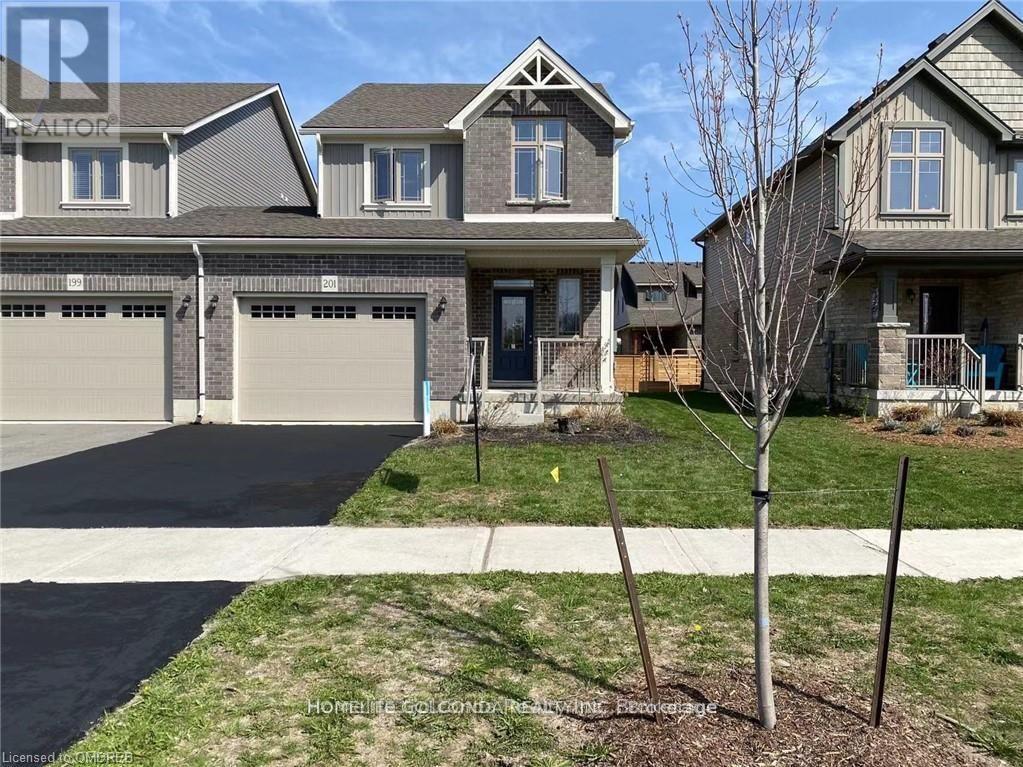
201 Collins Street
Collingwood, Ontario
Location! Location! ,Super Clean And Well Maintained The 1550Sqft Townhouse Offers 3 Bedrooms, 2.5 Bath, Backs Onto The Train & River Trail. Park. 9" Ceilings And Hardwood And Tile Flooring Thru -Out On Main Floor, .Open Kitchen Features Granite Counter-Top, Stainless Steel Appliances,And Ample Storage Spaces, The Master Bedroom And second Bedroom With Walk-In Closet And 3 Piece Ensuite. Mins To Elementary /High School,Downtown Collingwood. (id:61483)
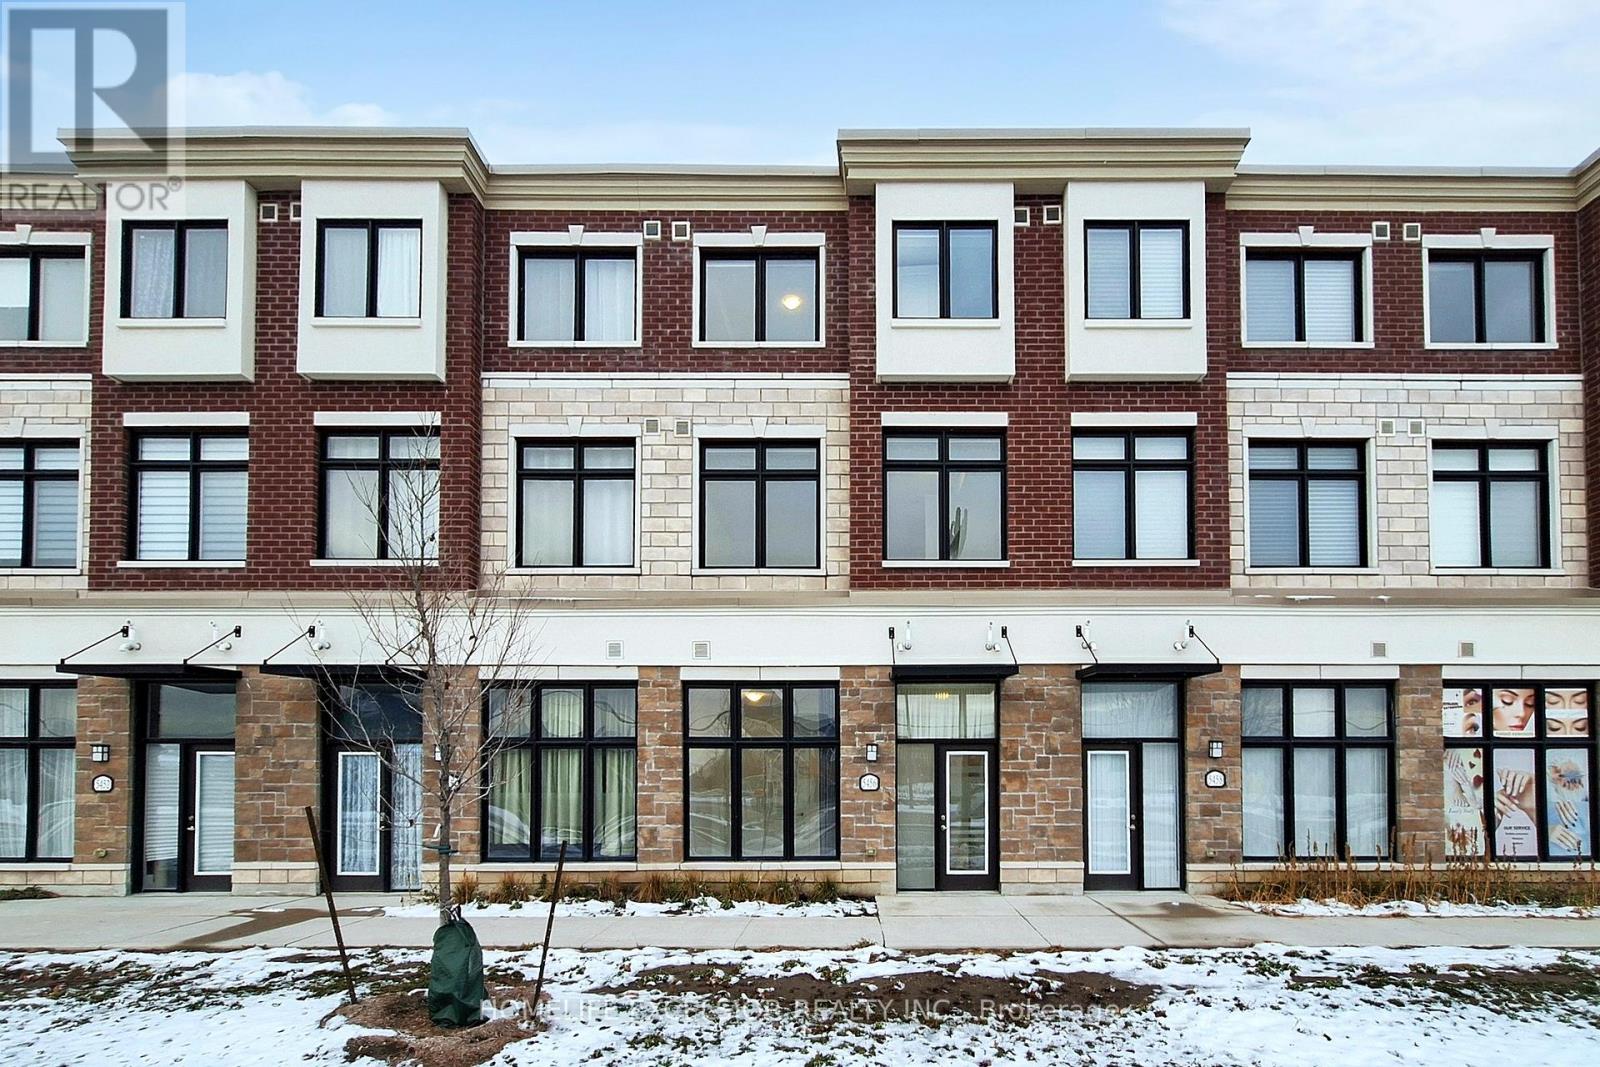
5456 Main Street
Whitchurch-Stouffville, Ontario
Welcome to this beautiful 3-storey Baker Hill Townhome in the heart of Stouffville! This bright and versatile live-work property offers the perfect blend of residential comfort and commercial flexibility, featuring 3 bedrooms, 4 bathrooms, a dedicated home office or studio, and 1,767 sq. ft. of thoughtfully designed living space. Enjoy a sun-filled open-concept layout with modern finishes throughout. The upgraded kitchen features a stylish center island with double sinks, sleek cabinetry, and a premium chimney hood-perfect for both everyday living and entertaining. Thoughtful upgrades, including 200-AMP service and laminate flooring, add lasting value. The spacious primary bedroom includes a private ensuite and walk-in closet, while two additional bedrooms offer generous space and natural light. Ideal for entrepreneurs, professionals, or families, this mixed-use residential/commercial home offers the flexibility to run a business from home or simply enjoy the extra space. Located close to schools, parks, shops, restaurants, transit, and the GO Station, this home delivers both convenience and an exceptional lifestyle. Don't miss this rare opportunity to own a versatile live-work property in a vibrant, fast-growing, and well-connected community. (id:61483)
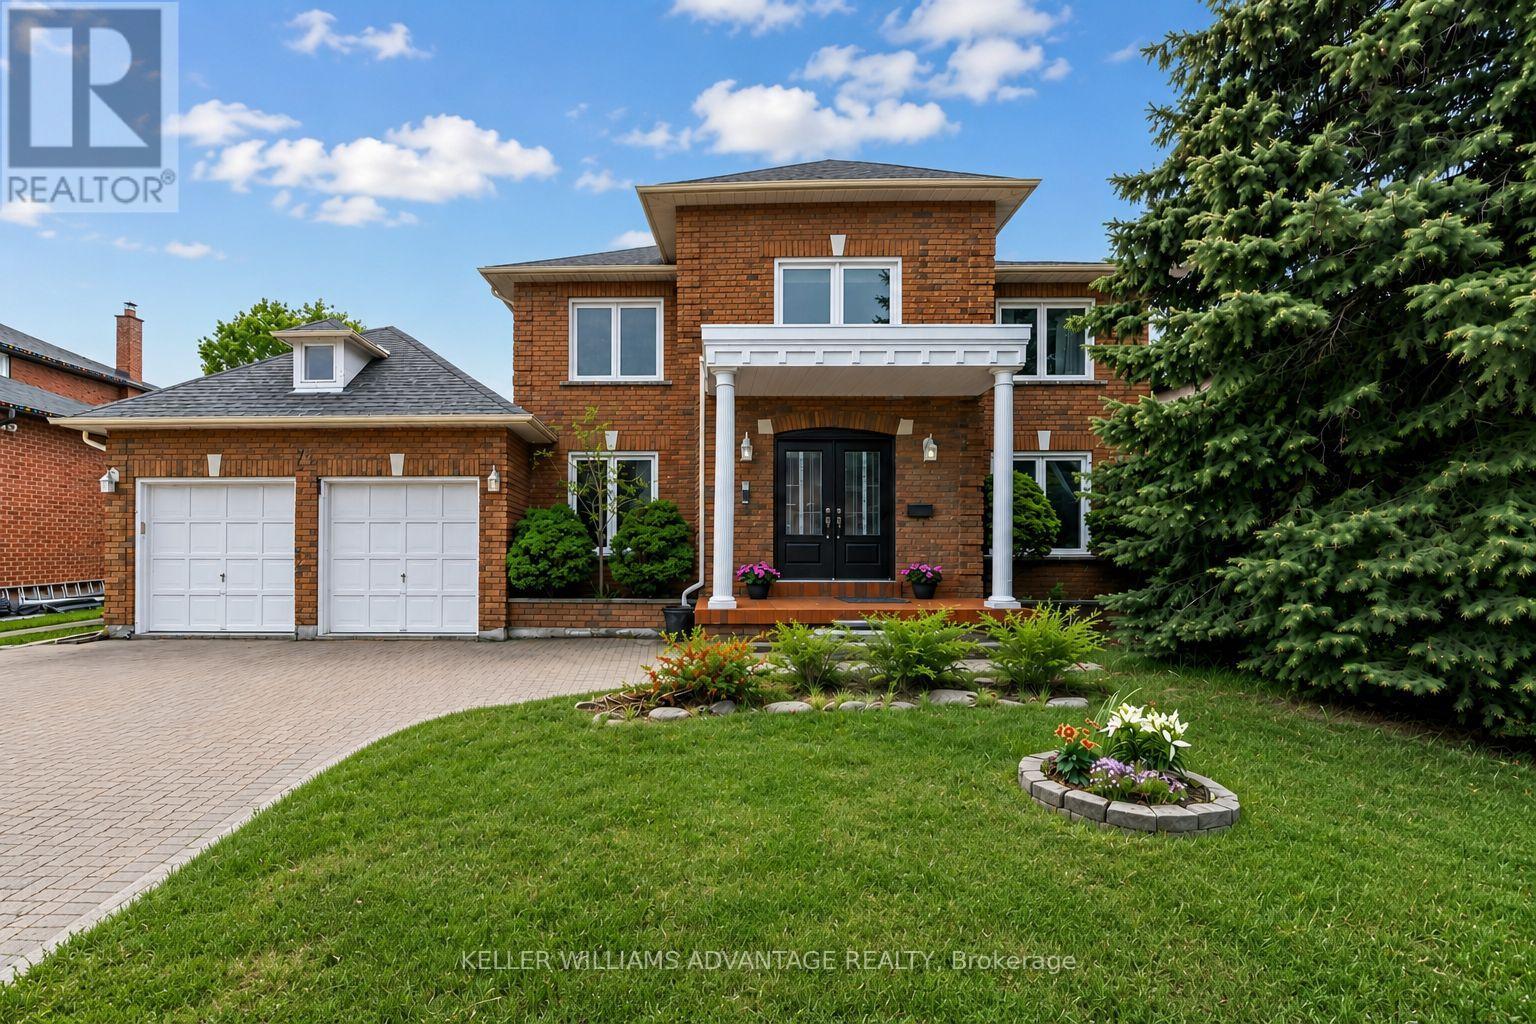
73 Highglen Avenue
Markham, Ontario
Welcome To This Impressive Executive Residence Offering Almost 3,500 Sq Ft Of Living Space On A Premium 70' x 111' Lot In The Highly Sought-After Milliken Mills East Community! This Well-Maintained Brick Home Offers Exceptional Space, Functionality & Multi-Generational Living Potential With 5 Spacious Bedrooms & Two In-Law Suites. Grand Double-Door Entry Opens To A Stunning Double-Height Foyer Featuring A Dramatic Curved Staircase, Elegant Iron Pickets, Statement Chandelier & Rich Hardwood Flooring Throughout The Main Level. Oversized Principal Rooms Include Formal Living & Dining Areas Filled With Natural Light. Modern Renovated Kitchen Features Sleek White Cabinetry, Stainless Steel Appliances, Contemporary Finishes, Stylish Pendant Lighting & Large Centre Island With Seating. Spacious Family Room With Charming Fireplace & Large Windows Overlooking The Backyard. Luxurious Primary Ensuite Retreat Features A Jacuzzi Tub, Oversized Steam Shower & Spa-Inspired Ambiance. Enjoy A Large Private Backyard With Expansive Patio Space Perfect For Outdoor Entertaining, Family Gatherings Or Relaxing Summer Evenings. Double-Car Garage With Wide Interlocking Driveway Offering Ample Parking. Ideally Situated Minutes To Top-Ranked Schools, Parks, Community Centres, Pacific Mall, First Markham Place, Supermarkets, Restaurants, Transit & Quick Access To Highways 404 & 407. (id:61483)
15735 Highway 27
King, Ontario
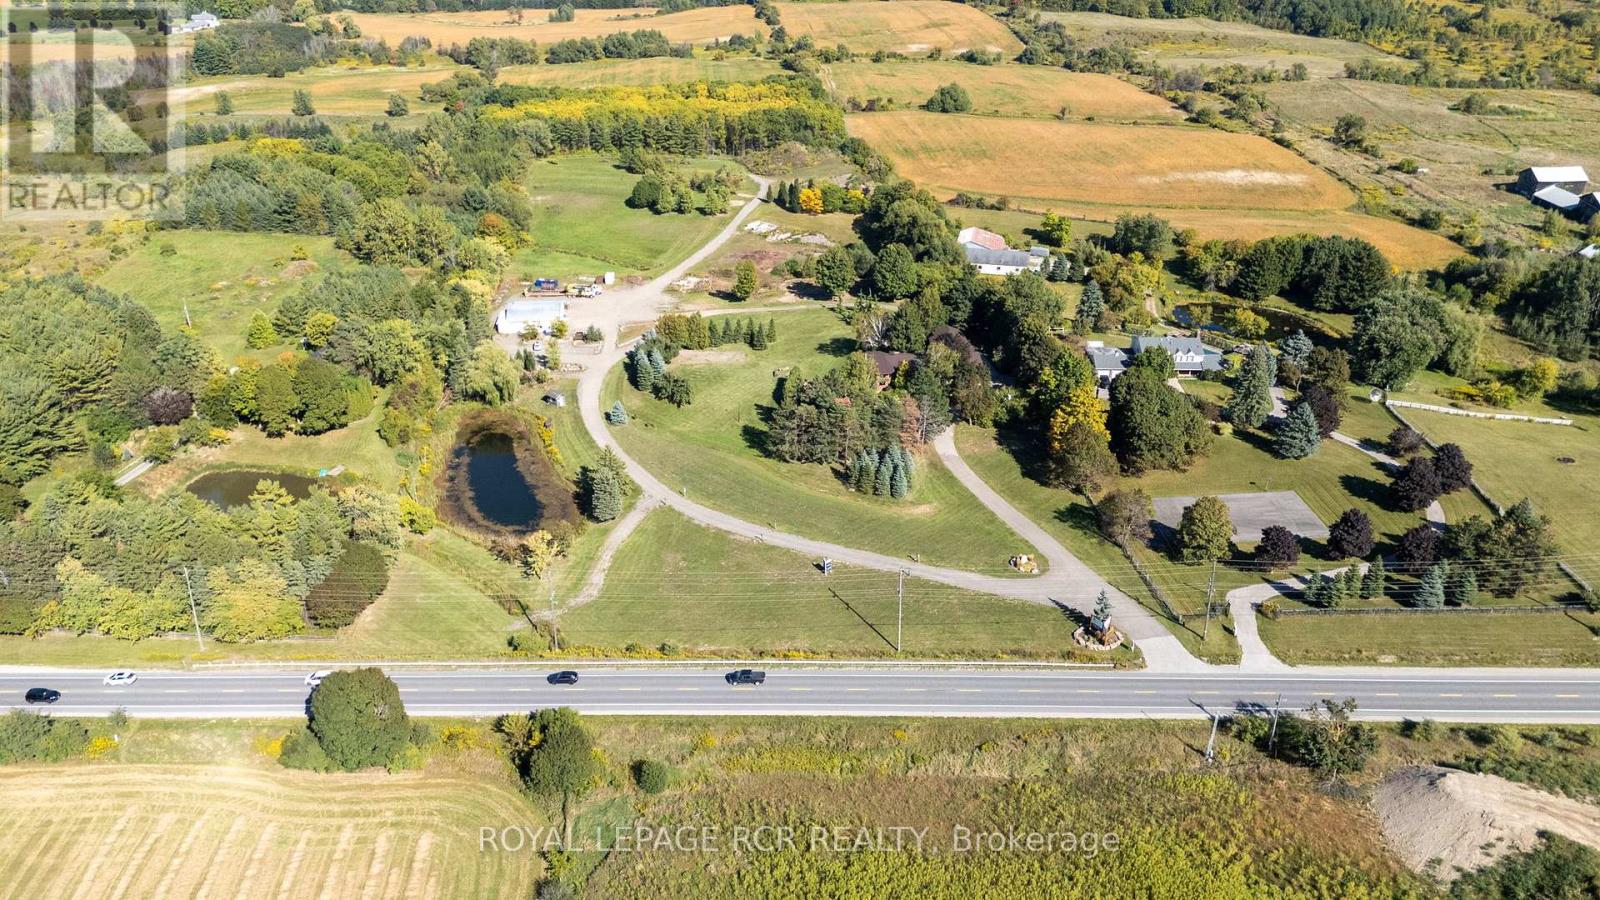
Welcome to this extraordinary Schomberg estate set on a picturesque 13.5-acre property in the heart of King Township. Offering over 6,000 sq ft of versatile living space, this exceptional residence is thoughtfully designed for large families, multi-generational living, or income potential. The home features 5+2 bedrooms and 4+2 bathrooms, including a fully equipped accessory in-law suite ideal for extended family, guests, or rental opportunities. Expansive principal rooms, functional living spaces, and serene views throughout create the perfect balance of comfort and flexibility. Step outside to your own private retreat, complete with meticulously landscaped gardens, stunning tiered waterfalls, mature greenery, and a beautiful in-ground pool - a truly resort-inspired setting. A rare highlight of the property is the impressive 2,300+ sq ft shop, ideal for agri-business use, contractors, hobbyists, storage, or entrepreneurs seeking the convenience of living and working on the same property. With exceptional visibility and endless potential, this estate seamlessly blends rural tranquility with practical functionality. Whether you are searching for a private country retreat, a live-work opportunity, or a unique investment in one of King Township's most desirable communities, this one-of-a-kind Schomberg property is not to be missed. (id:61483)
22 Rice Drive
King, Ontario
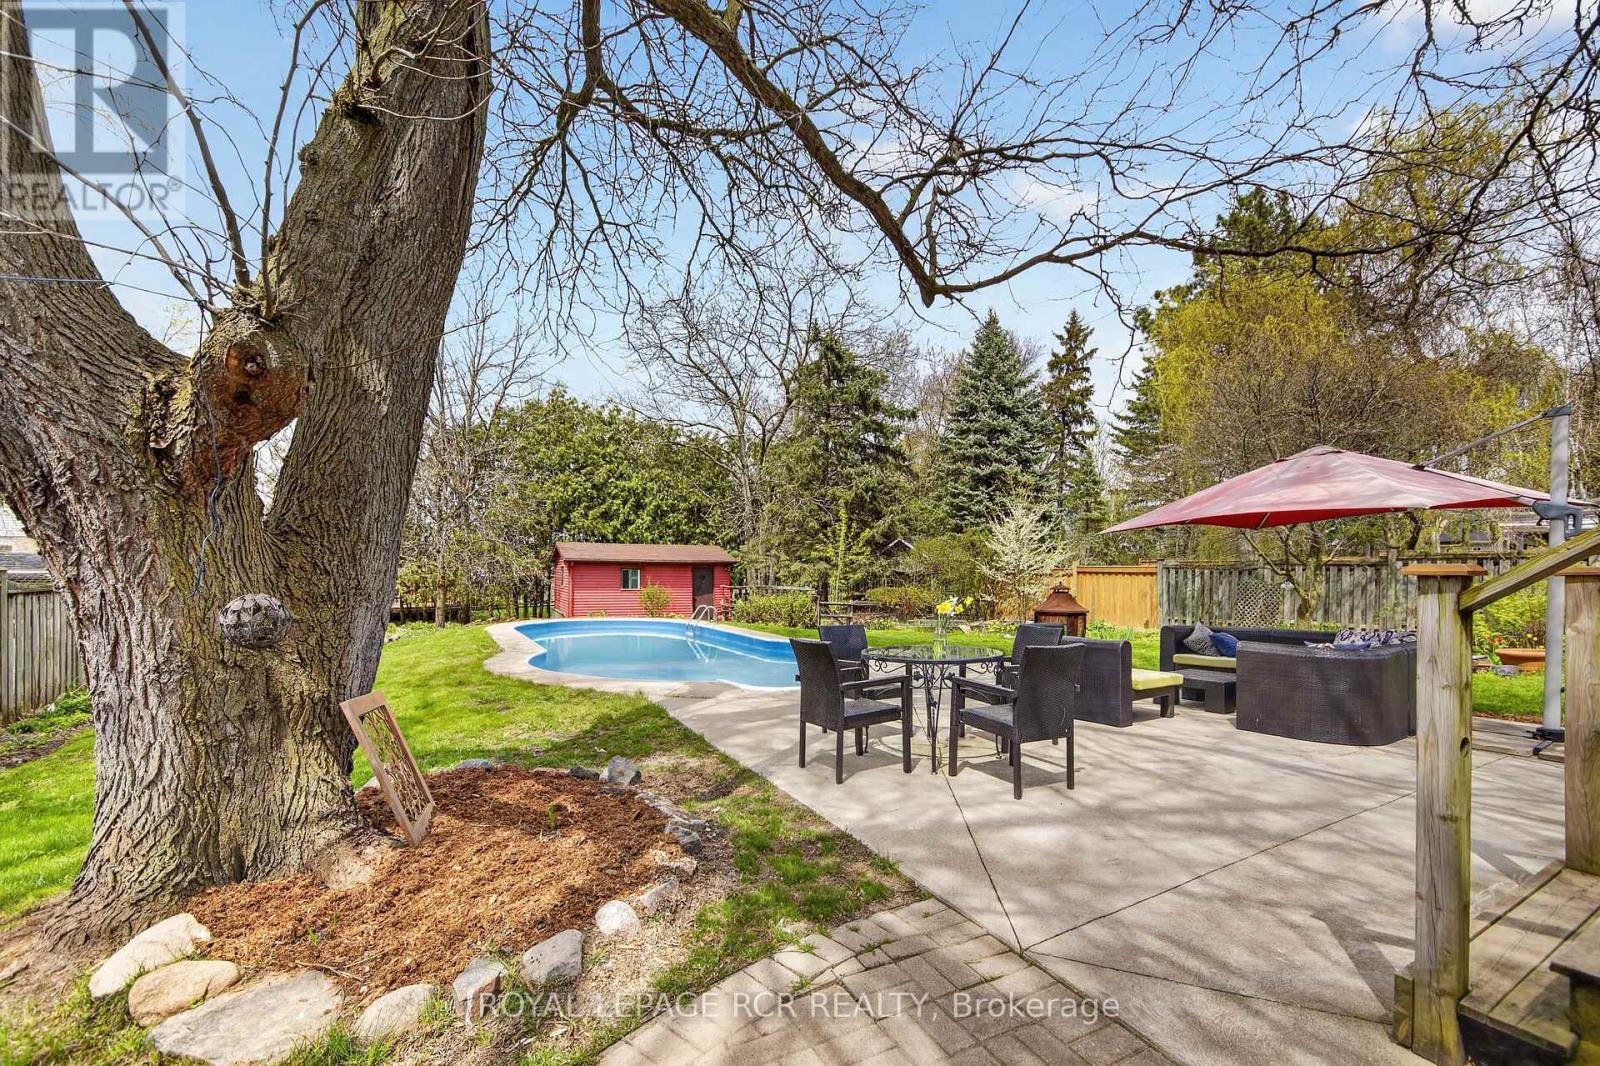
Chances like this rarely come up in Schomberg. Not only do you get a charming bungalow, but it is situated on a private 74' x 200' lot complete with inground pool. As an added bonus it is walking distance to the shops, restaurants, and cafes on Main Street. This immaculate home has been reno'd to an open concept living room, dining room, and kitchen with a massive island. Entertaining in this home is a dream. In the winter, the living room wood burning fireplace offers just that needed warmth and in the summer the walkout to a deck and the pool area gives guests ample area to eat and relax. The residence also has 3 bedrooms on the main level as well as an additional one in the finished lower level. The large family room on this level is bright and cozy with its own gas fireplace. Do not miss this opportunity to live in Schomberg! (id:61483)
B - 126 Nelson Street
New Tecumseth, Ontario
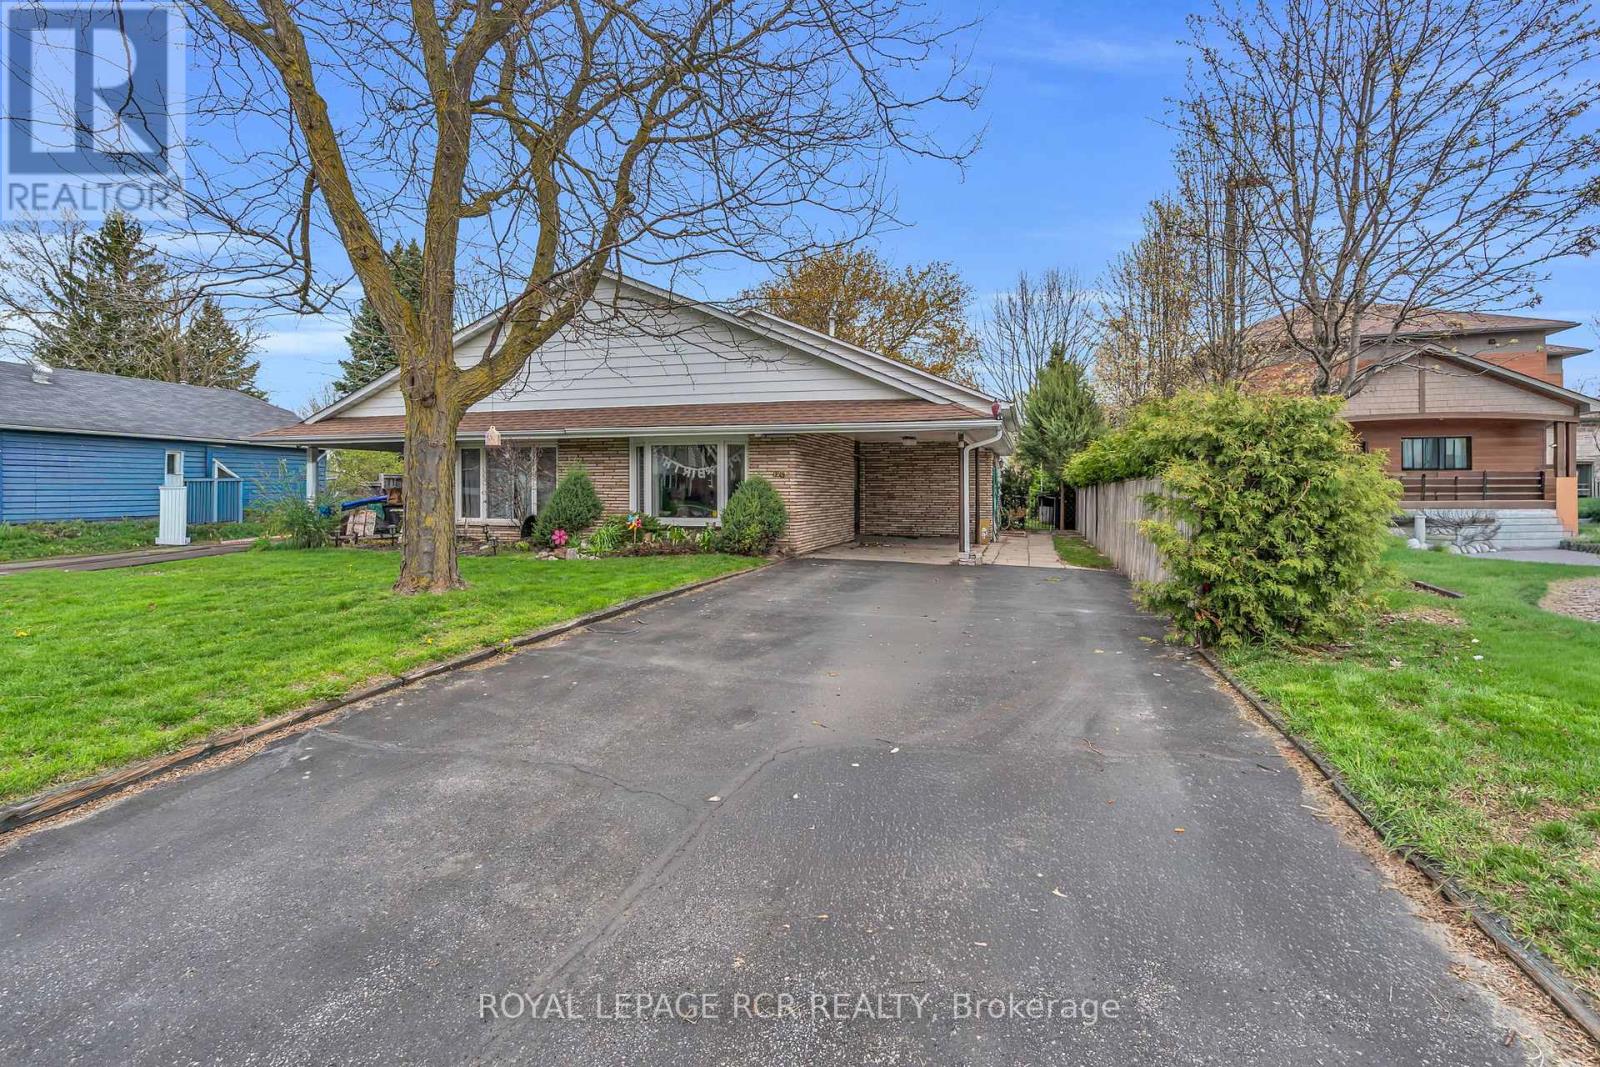
Unit B - 126 Nelson St. E., Alliston. Spacious basement apartment located in a backsplit home in a welcoming family-friendly neighbourhood. This bright lower-level unit offers a functional layout with comfortable living space, full bathroom featuring both a shower and bathtub, and shared laundry access for added convenience. Close to schools, parks, shopping, and everyday amenities, this unit is ideal for tenants seeking a quiet and well-kept place to live in Alliston. (id:61483)
105 - 825 Church Street
Toronto, Ontario
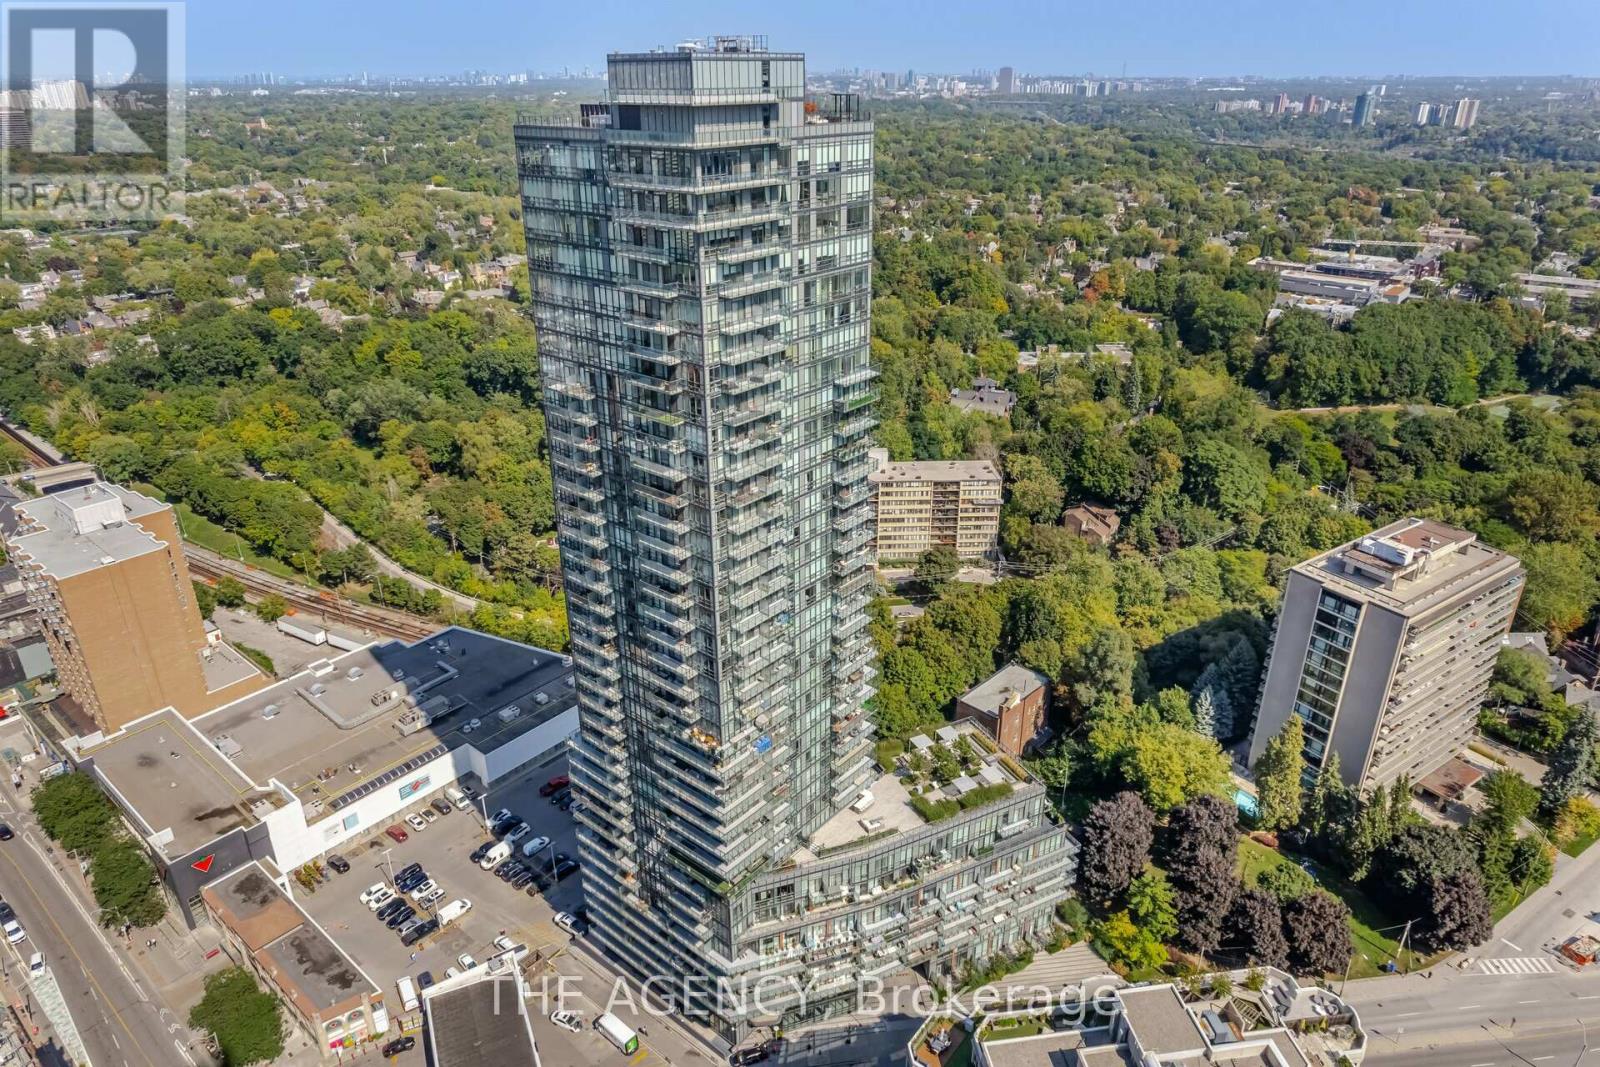
Experience This Refined Urban Living Space in This Exceptional 2 Storey Townhouse at the Milan Ideally Located in the Prestigious Rosedale Yorkville Neighbourhood. This Sophisticated Residence Delivers an Elegant Balance of Contemporary Design and Upscale Comfort. The Main Level Showcases a Sun filled Open concept Layout Designed for Both Everyday Living and Stylish Entertaining. A Designer Kitchen Anchors the Space, Complete With Sleek Countertops, Premium Appliances, and Extensive Storage. The Dining Area Transitions Seamlessly Into the Elegant Living Space Creating a Polished Yet Inviting Atmosphere. The Tranquil Primary Suite Offers a True Retreat, Featuring a Spa Inspired Ensuite and Generous Closet Space, a Spacious Second Bedroom Accommodates Family or Guests With Ease, While the Versatile Den Provides the Perfect Setting for a Private Office, Nursery, or Lounge. Three Well Appointed Bathrooms Add Comfort and Convenience to Daily LivingWhile Enjoying Access to an Impressive Collection of Amenities, Including a Theatre Room, Fitness Centre, Pool, and Billiards Lounge, Owned Parking and Locker, Plus a Bike Rack. And a Rare Private Elevator Access From the Parking Level Directly to the Townhouse Enclave Enhances Both Convenience and Exclusivity. (id:61483)
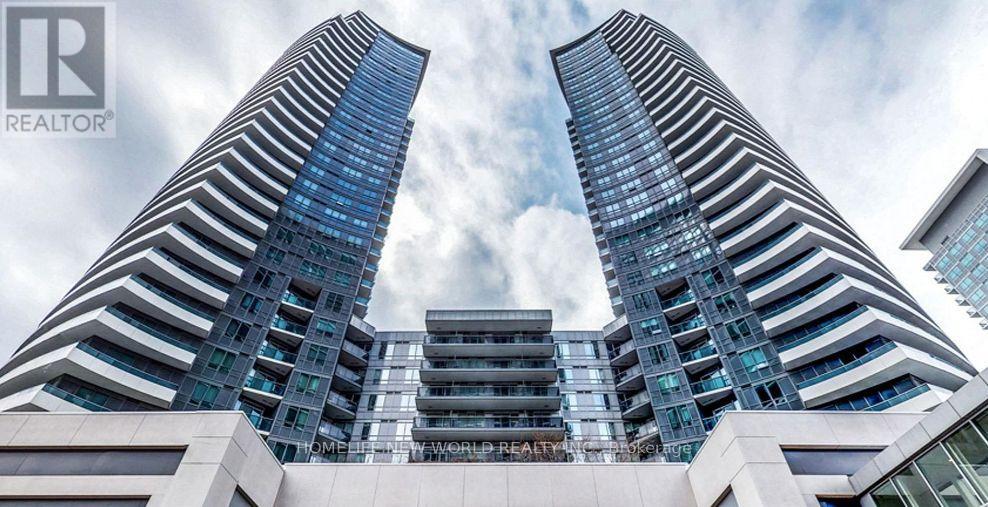
429 - 7161 Yonge Street
Markham, Ontario
Luxury 1-Bedroom Suite At World On Yonge Located In The Highly Sought-After Yonge/Steeles Corridor. Approximately 595 Sq.Ft. Plus Large Balcony With Unobstructed Southeast Views. Bright And Spacious Functional Layout Featuring 9-Ft Ceilings And Laminate Flooring Throughout. Modern Kitchen With Granite Countertops And Ceramic Backsplash. Enjoy 24-Hour Concierge And Excellent Building Amenities. Direct Indoor Access To Shopping Mall, Restaurants, And Supermarkets. Steps To TTC, Parks, And Everyday Conveniences. (id:61483)
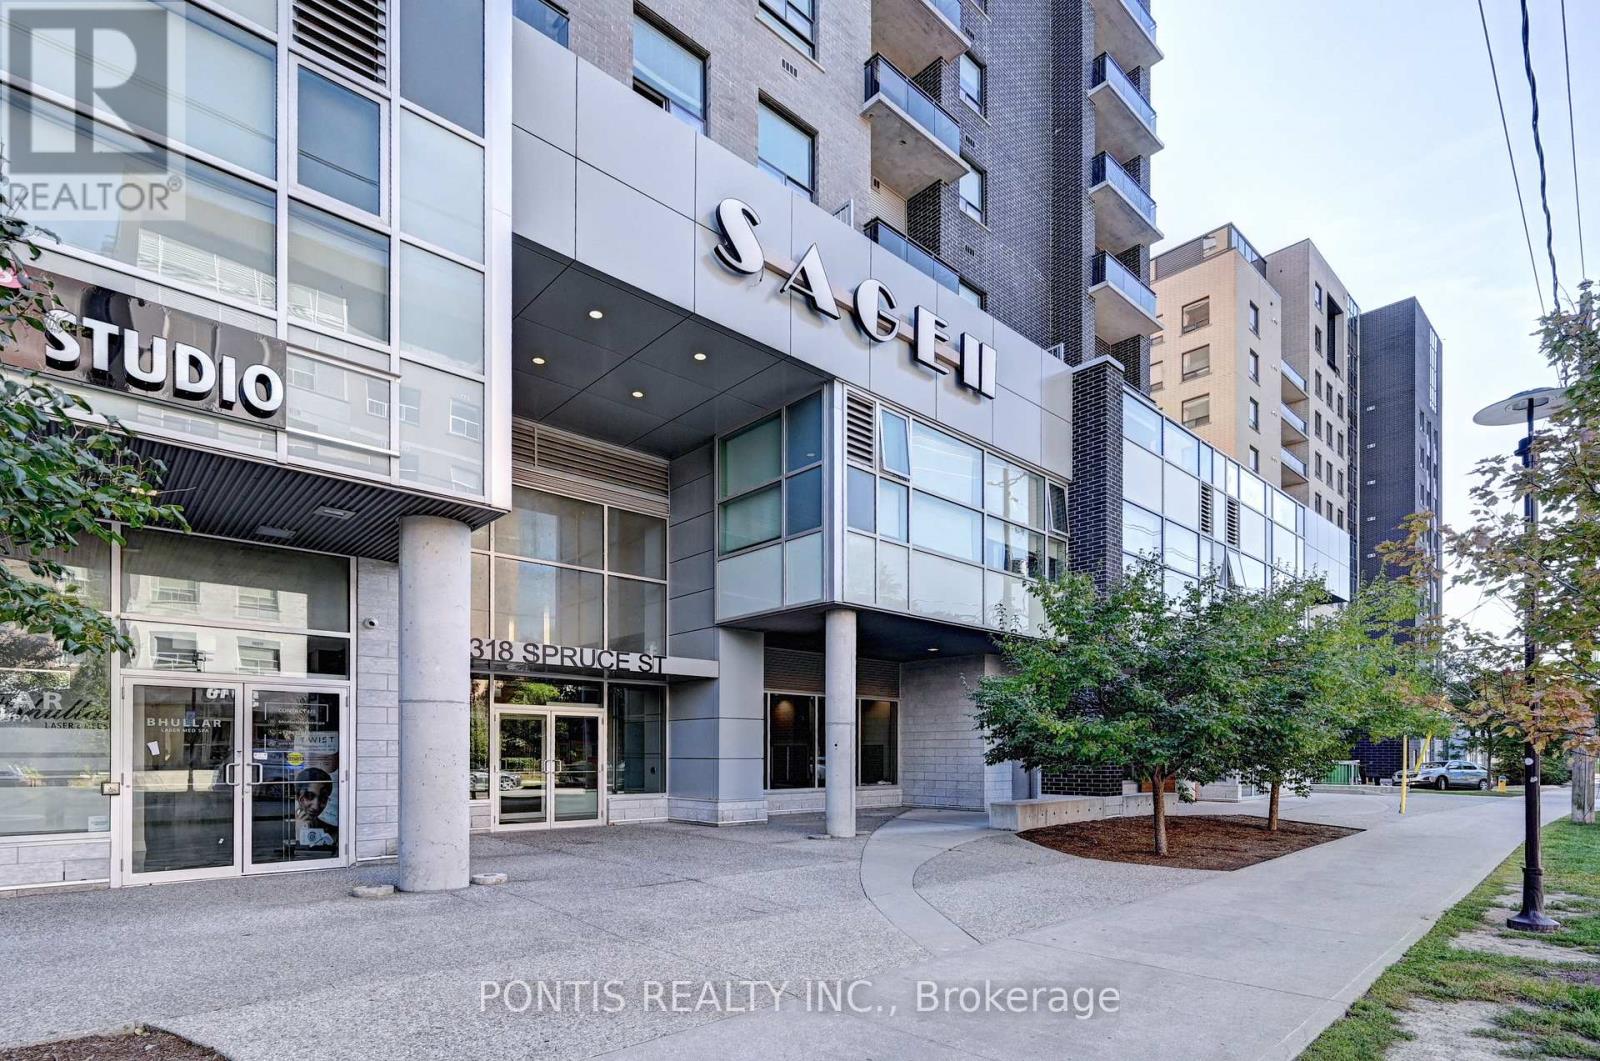
1104 - 318 Spruce Street W
Waterloo, Ontario
both Waterloo and Laurier Universities, making it perfect for students, professionals, or relaxing, this vibrant location offers the perfect blend of comfort and convenience for all. All Elfs, All Window Coverings, Stove, Fridge, Dishwasher, Washer & Dryer, All Furniture as This well-maintained, fully furnished unit (sofa excluded) is ideally located just steps from easy access to transit are just around the corner. Whether you're working, studying, or anyone looking for a convenient, modern living space. The bright unit features plenty of amenities include a gym, party room, and media room, while an abundance of restaurants and natural sunlight, with large windows and a private balcony to enjoy the view. On-site Don't miss out on this exceptional opportunity! unit is vacant and available immediately for you to move in!!! (id:61483)
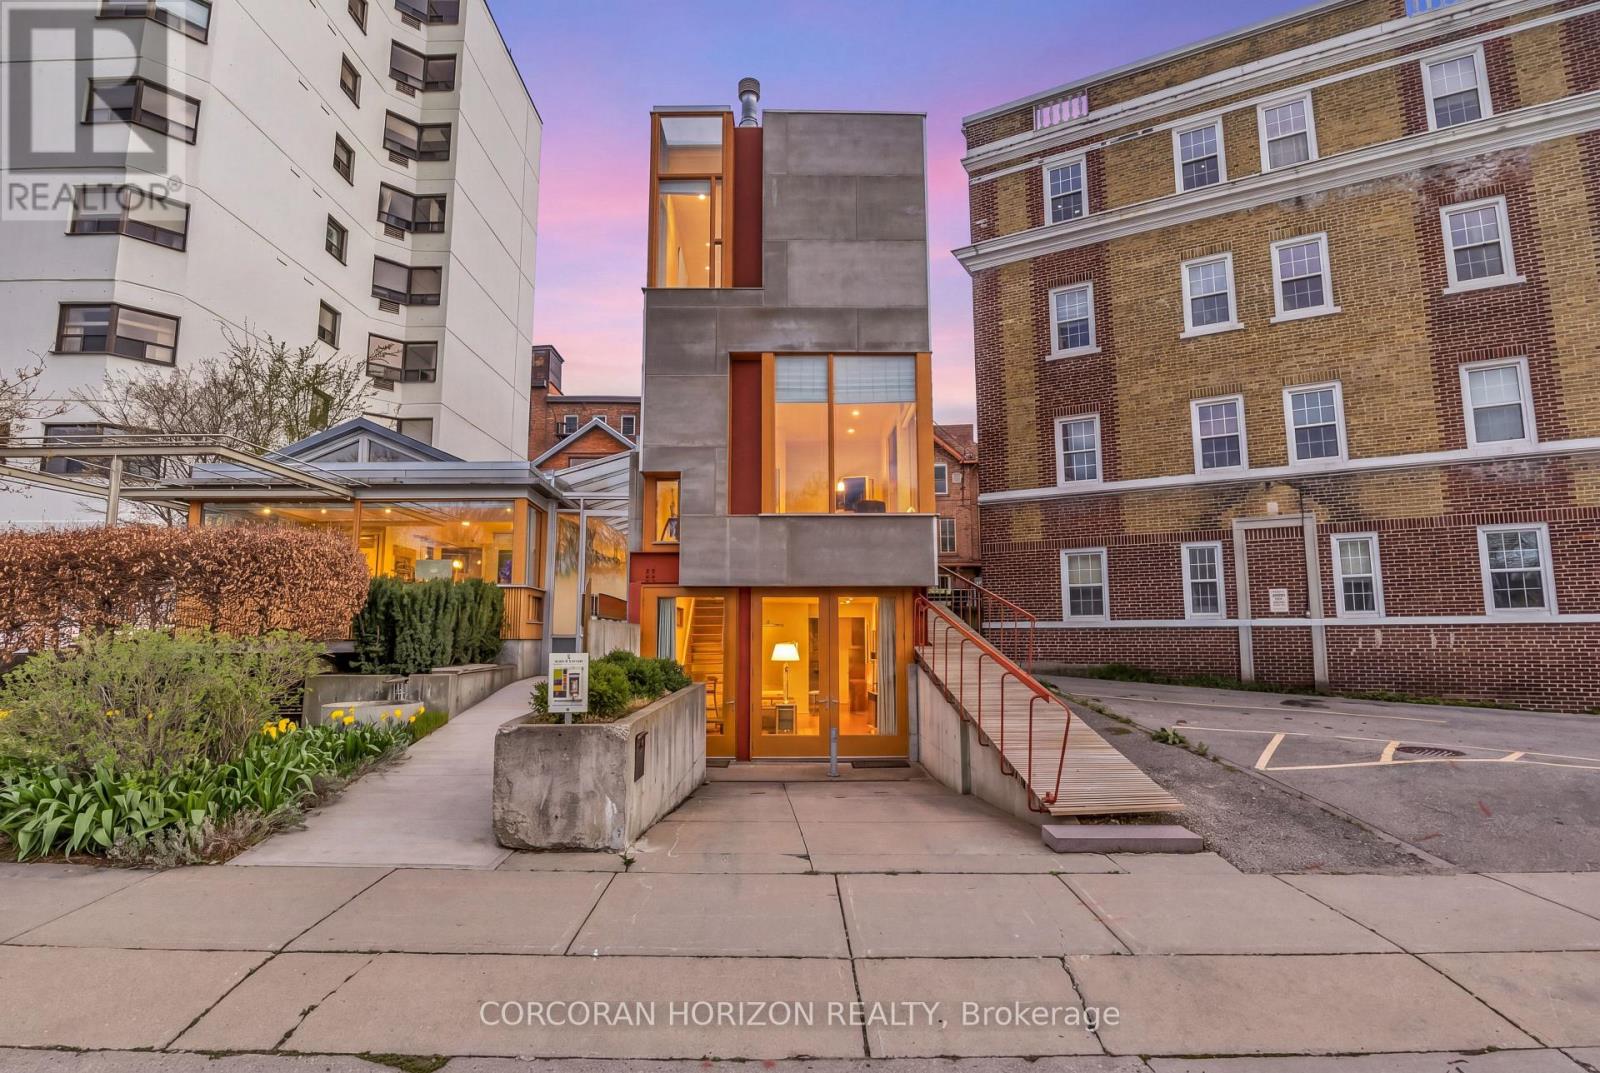
7 Coburg Street
Stratford, Ontario
Overlooking Lake Victoria, Tower House has a rare location in downtown Stratford which enjoys the beauty of the famed park system, just steps from the theatres, shops, cafes and restaurants that the city is noted for. This extraordinary building was designed by acclaimed architects Shim Sutcliffe and completed in 2001 and shows the influences of master architects Tadeo Ando, Carlo Scarpa and Alvar Aalto. The exterior is a precise composition rendered in concrete, cementitious panels, steel and fir windows frames. With a central atrium, meticulous fir and cedar detailing, two bedrooms, two and a half baths lined in French limestone, a stainless-steel professional kitchen and a wood burning fireplace, Tower House is truly a rare work of architecture and craftsmanship. From Cobourg Street, the striking wooden ramp takes you to the main level where the foyer soars thirty feet in a fir lined atrium to a skylit ceiling. A powder room is hidden behind a custom wooden door. The living room with its 12' foot ceiling has exceptional views of the Lake Victoria and a custom wood burning fireplace. The lower level opens to grade and includes a stainless-steel kitchen with 16' ceilings, views to the Japanese lily pond and a spacious dining room with direct access to the parking space and a bespoke sliding china cabinet. The second level has a bedroom complete with custom integral bed frame, nightstands and rolling table and a 3 piece ensuite lined with French limestone. The upper level has the main bedroom, reached by a meticulously detailed bridge, has views of the lake, integral custom bed frame and nightstands, ample custom cabinetry and a 4 piece bath lined with limestone and a stacked washer dryer. Its current use is a boutique inn - listed exclusively with Tablet Hotels and the Michelin Guide - while the special C3-11 zoning allows for a full range of commercial and residential uses (id:61483)
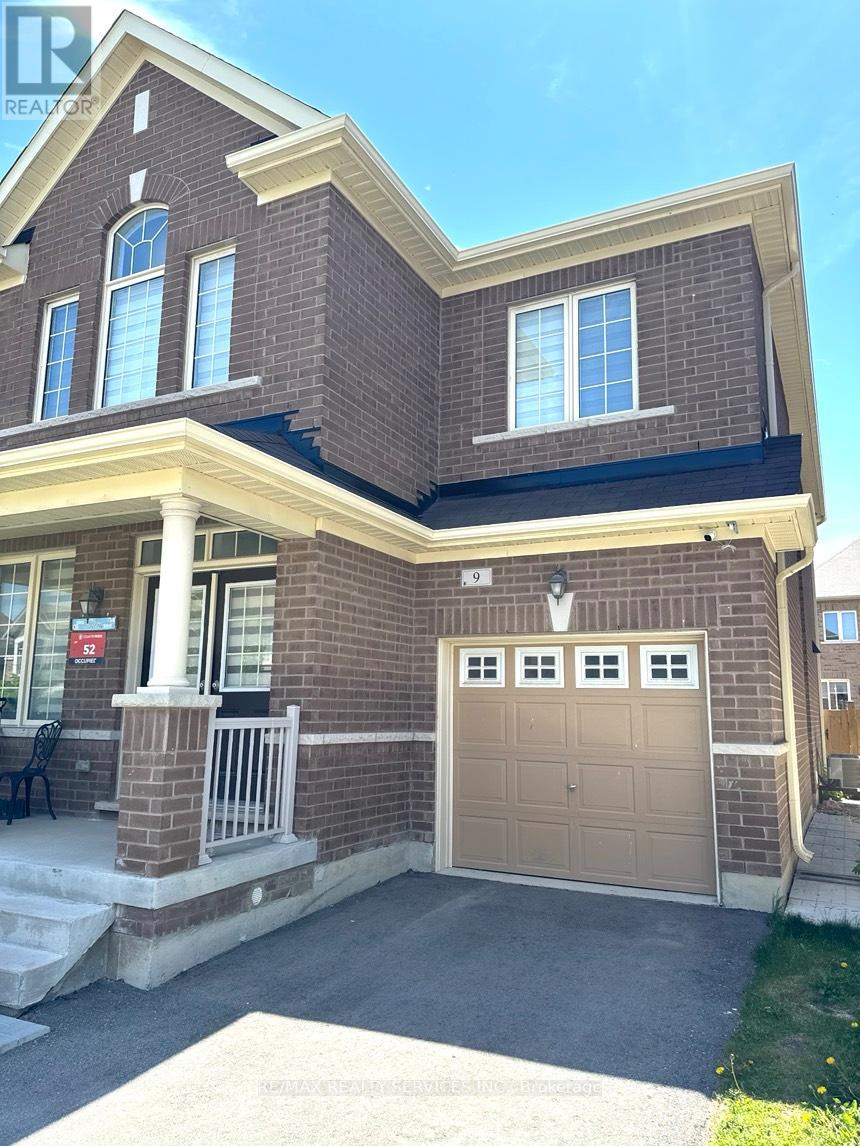
Basement - 9 Enclave Trail
Brampton, Ontario
Brand New, Never Lived-In Legal Basement Apartment Available For Lease In The Highly Sought-After Dixie Rd & Mayfield Rd Area. Features 2 Spacious Bedrooms, 2Full Bathrooms, 1 Parking Space, And A Separate Private Entrance. Bright Open-Concept Living & Dining Area With Modern Vinyl Flooring Throughout. Family-Size Kitchen Equipped With Stainless Steel Appliances, Quartz Countertops, And Ample Cabinet Space. Primary Bedroom Includes A 4-Piece Ensuite And Walk-In Closet. Generous-Sized Second Bedroom With Closet And Window. Conveniently Located Minutes To Hwy 410, Schools, Hospitals, Public Transit, Parks, Shopping, And Grocery Stores. (id:61483)
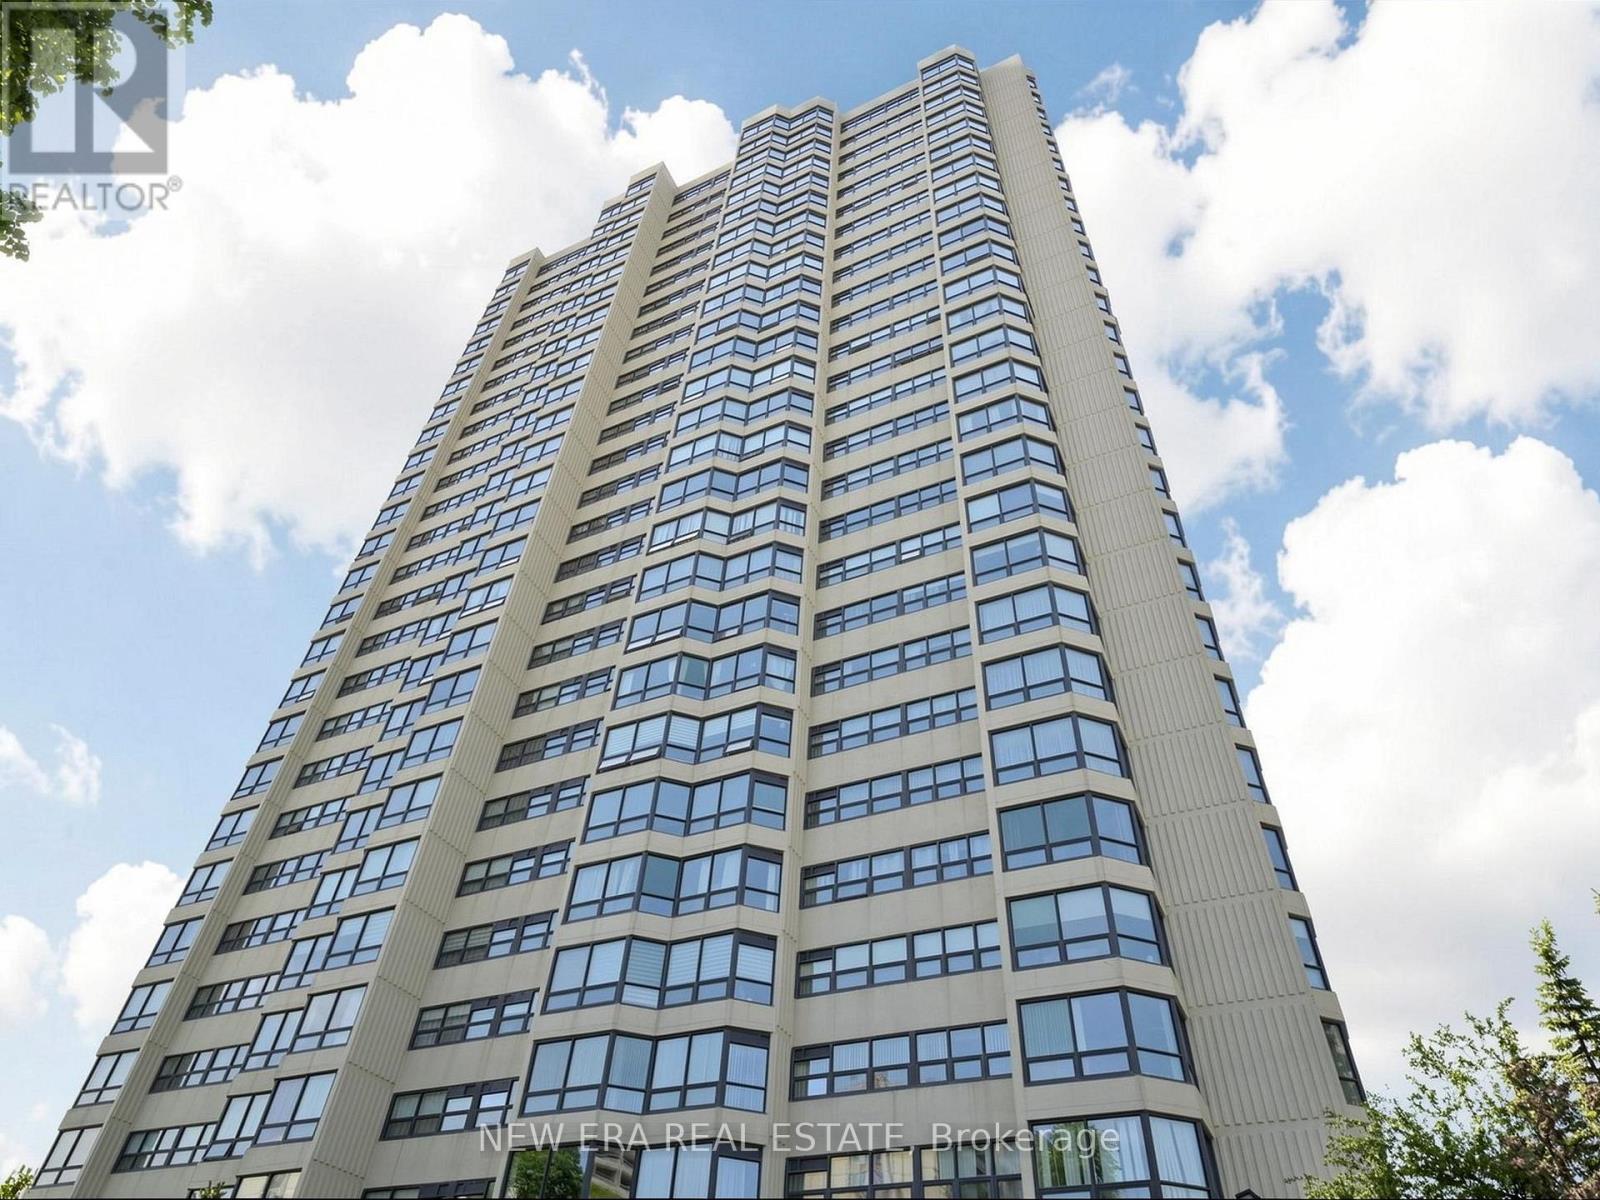
2108 - 8 Lisa Street
Brampton, Ontario
Beautifully renovated and exceptionally spacious 2+1 bedroom corner suite in the highly sought after Ritz Towers. One of the largest layouts in the building, this bright and sun filled unit offers breathtaking panoramic views from every side and an excellent open concept design ideal for comfortable living and entertaining. Recently renovated from top to bottom, this stunning suite features hardwood flooring throughout with no carpet, stylish tile flooring in the kitchen and den area, upgraded lighting, in suite laundry, and a modern kitchen complete with stainless steel appliances and dishwasher. The generous living and dining areas flow seamlessly into the solarium/den space, creating a versatile area perfect for a home office or even a guest suite. Spacious bedrooms, beautifully updated finishes, and pride of ownership throughout make this home truly move in ready. Located in one of Brampton's most desirable gated communities surrounded by beautifully maintained grounds, gardens, conservation land, and scenic views near Norton Lake. Residents enjoy resort style amenities including indoor and outdoor pools, gym, squash & racquet courts, tennis court, games room, party room, billiards room, guest parking, and 24 hour gated security. Conveniently located close to shopping, transit, highways, parks, schools, and everyday amenities. Shows exceptionally well, must see to appreciate! (id:61483)
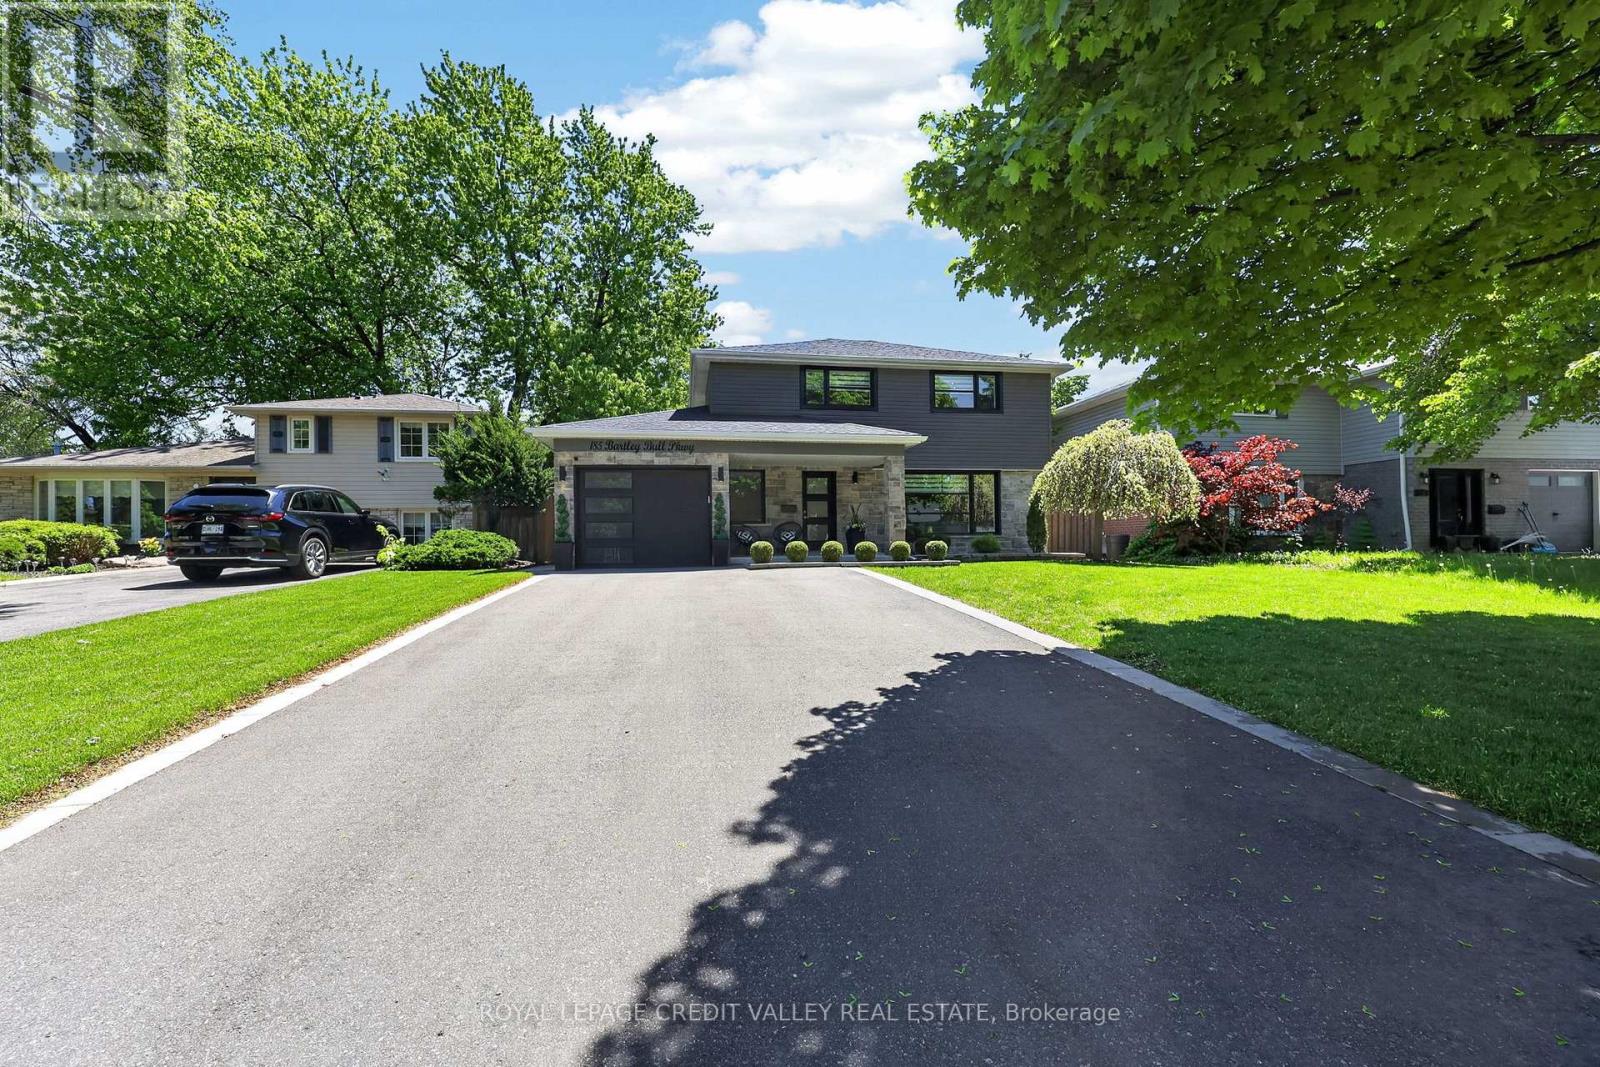
185 Bartley Bull Parkway
Brampton, Ontario
Welcome to 185 Bartley Bull Parkway, located in the highly sought-after Peel Village community of Brampton, Ontario, Canada. This stunning 4-bedroom, 3-bathroom home offers exceptional curb appeal with its brand-new stone frontage beautifully complemented by sleek black vinyl siding, black-framed windows, and modern black garage and front doors - creating a truly sophisticated exterior aesthetic. Step inside to discover a beautifully updated interior featuring gleaming hardwood and stone floors throughout. The custom-designed kitchen is a true showpiece, complete with quartz countertops, stainless steel appliances, new cabinetry, and premium easy-glide drawers designed for both style and functionality. Convenient main floor laundry adds everyday practicality for busy families. Upstairs, you'll find three generously sized bedrooms with hardwood flooring throughout. The spacious primary suite features a stunning 4-piece ensuite bathroom that feels like a private retreat. The fully finished basement has been completed with exceptional attention to detail and high-end finishes, offering additional living space that includes a wet bar and a fourth bedroom - ideal for guests, extended family, or entertaining. Step outside into your own private backyard oasis featuring a brand-new inground saltwater swimming pool, separate hot tub, large stone patio, and charming gazebo seating area - the perfect setting to relax and unwind all summer long. The fully fenced yard offers outstanding privacy and a true resort-style experience at home. Situated in a family-friendly neighbourhood known for excellent public and Catholic schools, beautiful parks, walking trails and pathways, this is an incredible opportunity to own a turnkey home in one of Brampton's most desirable communities. Shows 10++! (id:61483)
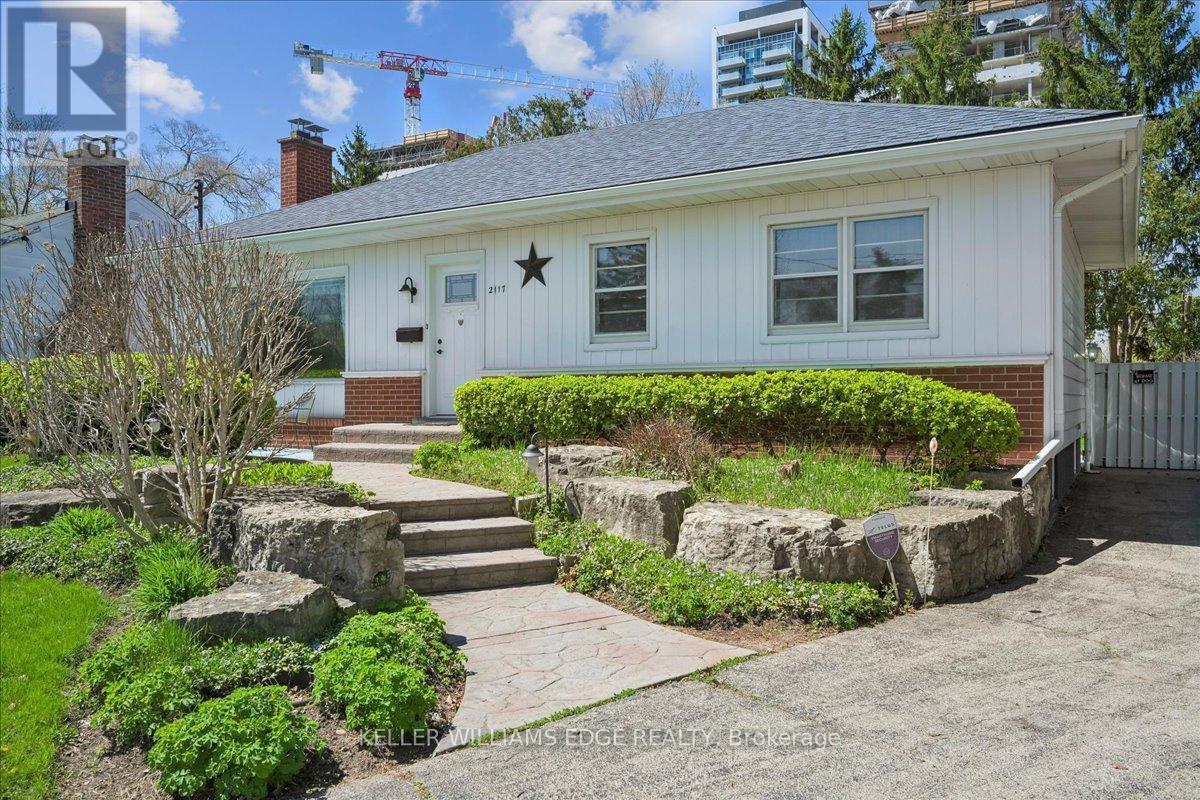
2117 Edinburgh Drive
Burlington, Ontario
Welcome to this exceptional property in a highly desirable downtown location, set on a rare pie-shaped lot backing onto a canal runoff. Spanning approximately acre, the beautifully treed grounds offer privacy and a tranquil, nature-filled setting-perfect for enjoying the many birds and peaceful surroundings. This charming home features 3 +1 bedrooms and a spacious four-season family room addition, complete with a cozy gas fireplace and an abundance of windows that fill the space with natural light year-round. The versatile basement offers excellent in-law potential, including a kitchen, a three-piece rough-in, and recent plumbing upgrades with a new lateral pipe connection to the street. Additional highlights include a high-efficiency furnace and air conditioning for year-round comfort, along with two convenient storage sheds. Ideally located within walking distance to schools, shopping, church, and the lake, this property combines an unbeatable setting with outstanding potential-perfect for families, investors, or those seeking a peaceful retreat in the heart of downtown. (id:61483)
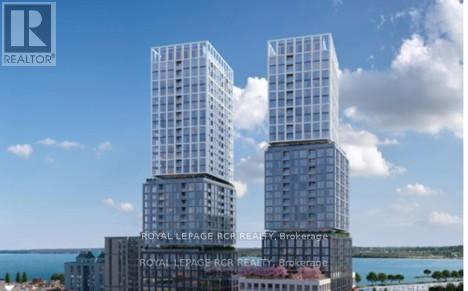
2402 - 39 Mary Street
Barrie, Ontario
Welcome to unit 2402. Experience panoramic views of the Bay and city from this stunning 1043 sq.ft exquisite 3-bedroom, 3 bath condo in the heart of the city's vibrant waterfront. This unit features floor-to-ceiling windows and 9 ft ceilings with upscale finishes throughout. The open-concept living room and kitchen is equipped with state-of-the-art appliances, sizable counter space with a workable island. The Primary Bedroom includes a spacious walk-in closet and a private 3-piece ensuite with a tiled glass shower. Two additional bedrooms, which can be used as a home office which both share a 4-piece main bathroom. Enjoy a prime location, just steps to downtown Barrie, with lots of restaurants, shopping, entertainment and all amenities nearby. Residents of Debut Condos have access to the amenities which include a fitness centre, community BBQ area, rooftop terrace, and a spectacular infinity pool overlooking Kempenfelt Bay. Lease price is plus utilities and includes 1 underground parking spot. (id:61483)
34 Pandora Court
Richmond Hill, Ontario
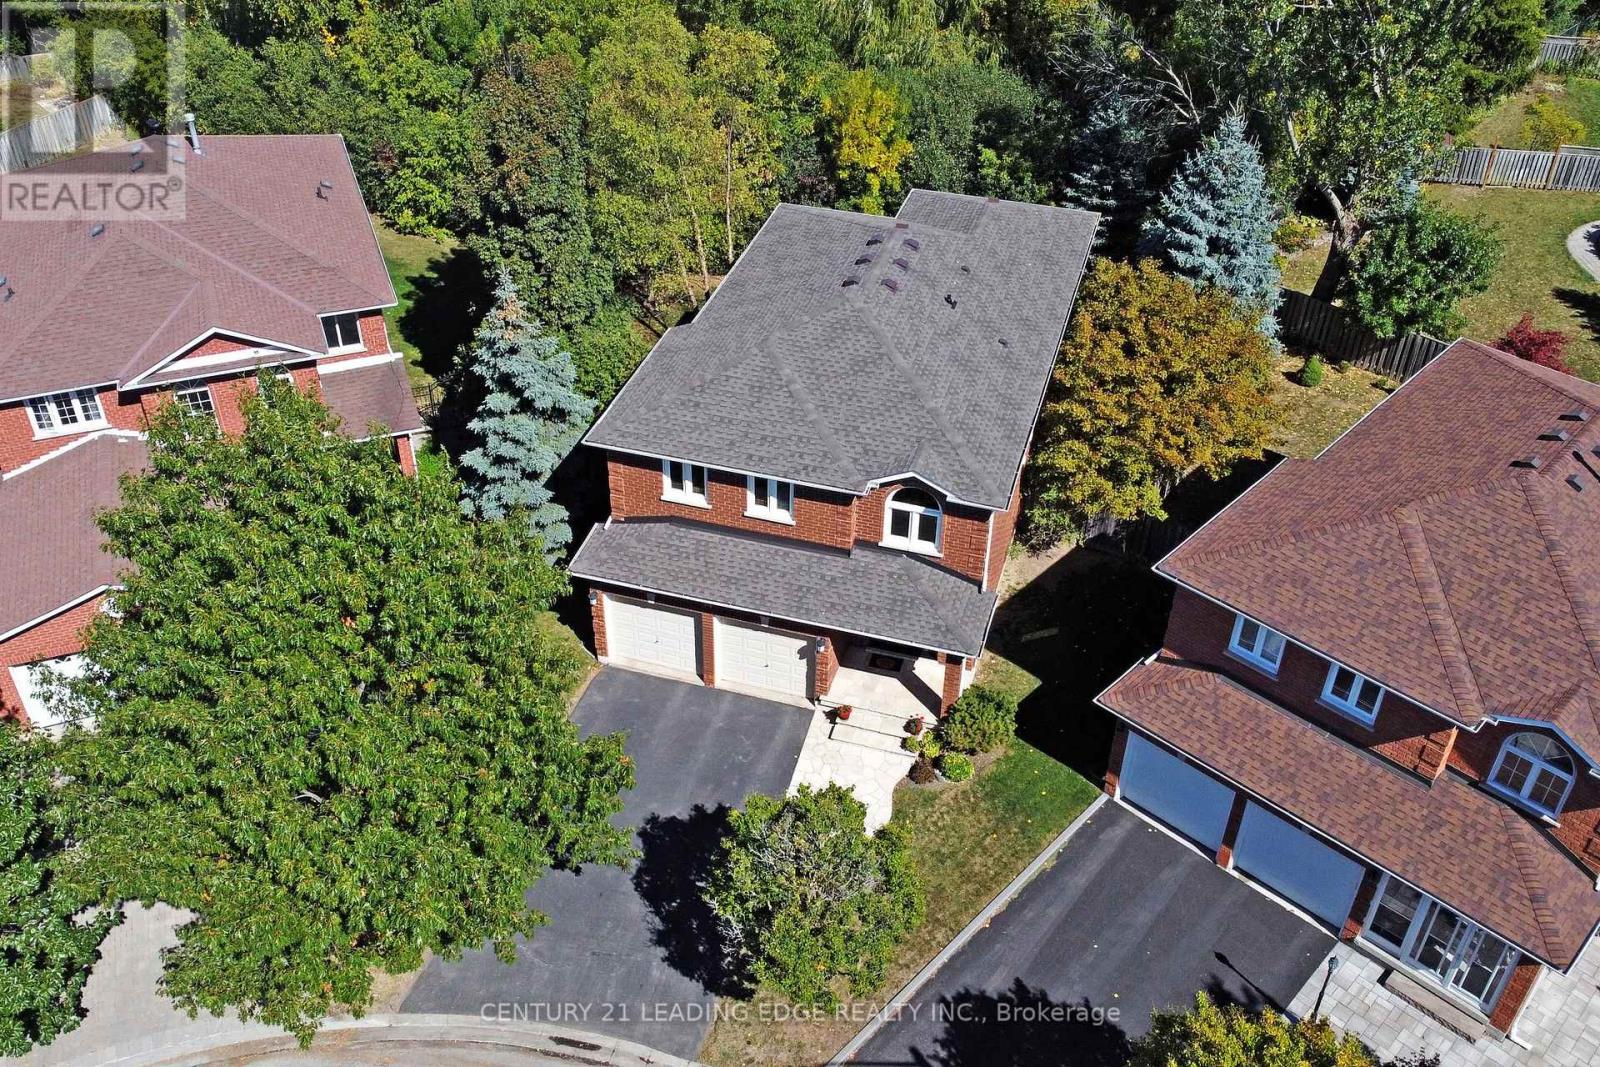
Situated on a family friendly court, this premium location provides a tranquil treed setting with elevated four season ravine views and a 73' lot across the back overlooking the park. First time listed for sale, this spacious 4 bedroom executive family home will check off all your boxes! Featuring a stone walkway and covered front porch with double door entry, bright 2-storey foyer with large windows and garage access, separate living & dining rooms, a stunning re-designed open concept custom gourmet kitchen with huge centre island perfect for hosting family & friends with built-in banquet & island seating, built-in appliances and custom paneled fan hood. The adjacent family room with gas fireplace and ravine views offers a relaxing space to converse during meal prep, or step out to the spacious deck and enjoy the tranquil treed setting. Hardwood flooring on main level & staircase. Primary bedroom retreat with walk-in closet, spa-inspired en-suite with large soaker tub & glass shower, 3 additional spacious bedrooms, updated main washroom. Fully finished basement with gas fireplace & pot lights. Roof re-shingled July 2025. Air Conditioner replaced May 2026. Nestled amongst walking trails, Leno Park, and the Holy Trinity School campus are what makes this community at Bayview & Elgin Mills special. Short walk to Lauremont School (formerly Toronto Montessori Schools) and just minutes to the Richmond Green sports & recreation complexes, library, high school, and amenities. (id:61483)
856 Magnolia Avenue
Newmarket, Ontario
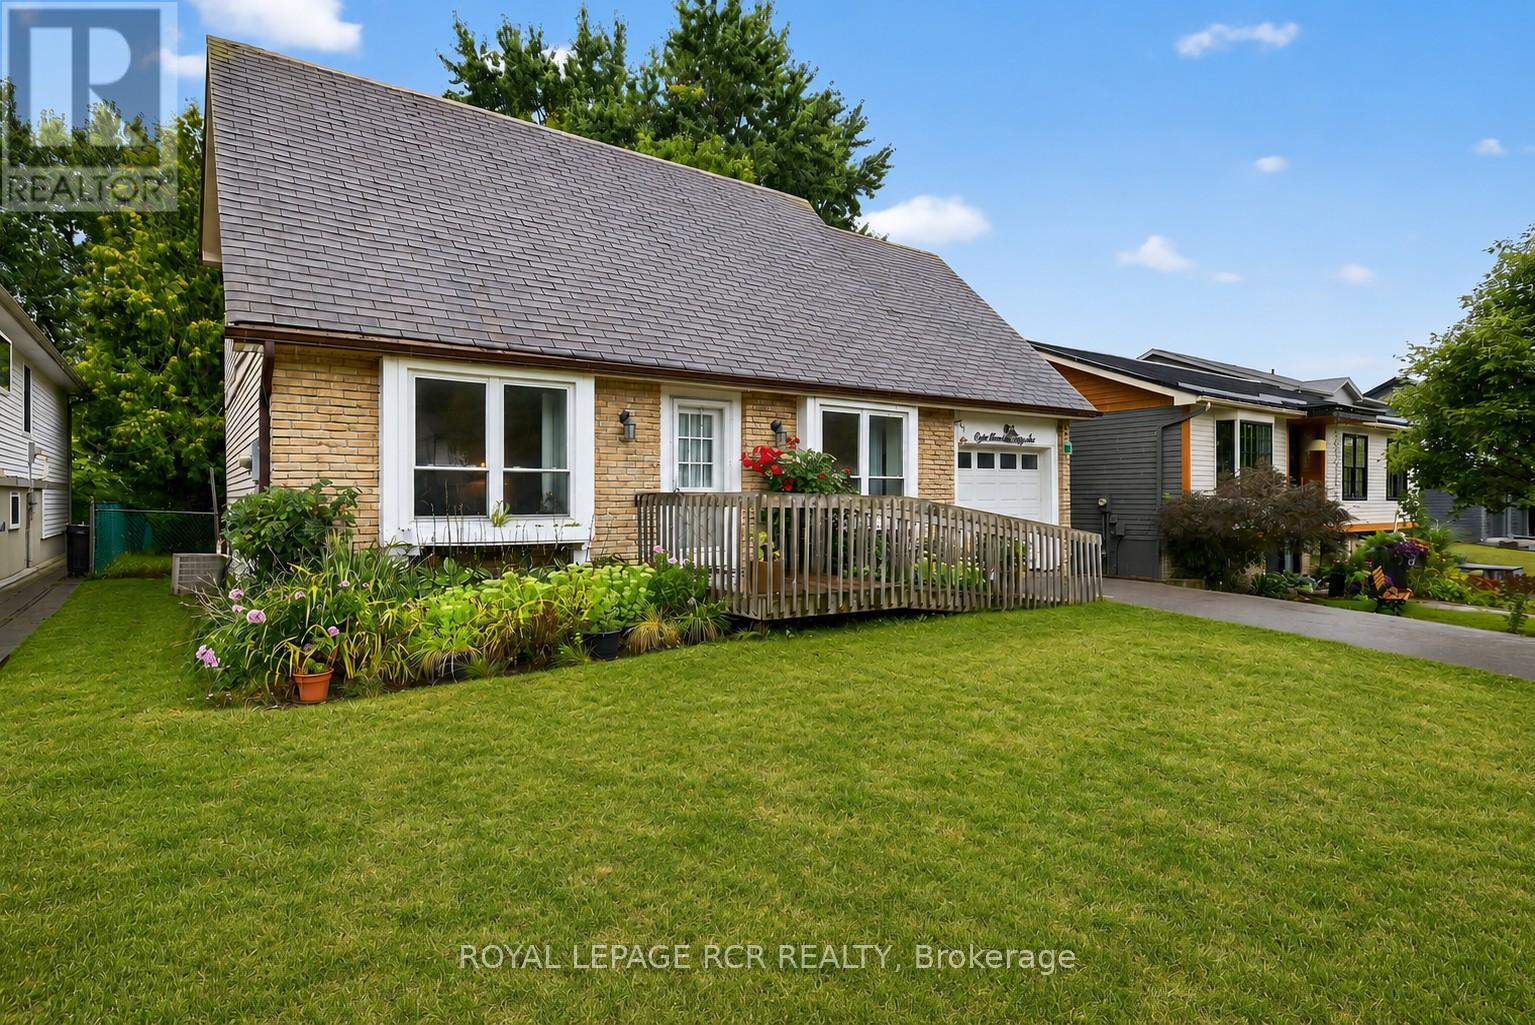
Welcome to this lovingly maintained 4-bedroom (3 on the second level and 1 on lower level), 3-bathroom home offering generous living space, timeless comfort, and exceptional versatility for growing or multi-generational families. Proudly cared for over the years, this home showcases true pride of ownership throughout and presents a wonderful opportunity to move in and personalize at your own pace. The bright and spacious main level features a sun-filled living room ideal for everyday living and entertaining, while a separate family room provides an additional cozy retreat for movie nights, gatherings, or quiet evenings at home. The functional eat-in kitchen offers ample cabinetry, plenty of workspace, and room for a family-sized table, creating a warm and welcoming heart of the home. While the interior reflects a more traditional style, the home has been exceptionally maintained and offers a solid foundation for future updates. A standout feature is the main floor family room was being used as a bedroom, complete with a convenient 3-piece ensuite featuring a roll-in shower, ideal for extended family, guests, or accessible main-floor living needs. The finished basement adds valuable additional living space perfect for a recreation room, home office, hobby area, or playroom, along with a full bathroom and excellent storage options. With spacious bedrooms and 3 full bathrooms, this home offers flexibility, comfort, and room to grow. Situated in a quiet family-friendly neighbourhood, this is a fantastic opportunity to enjoy a well-cared-for home with endless potential to make it your own. (id:61483)
19 Wyndham Circle
Georgina, Ontario
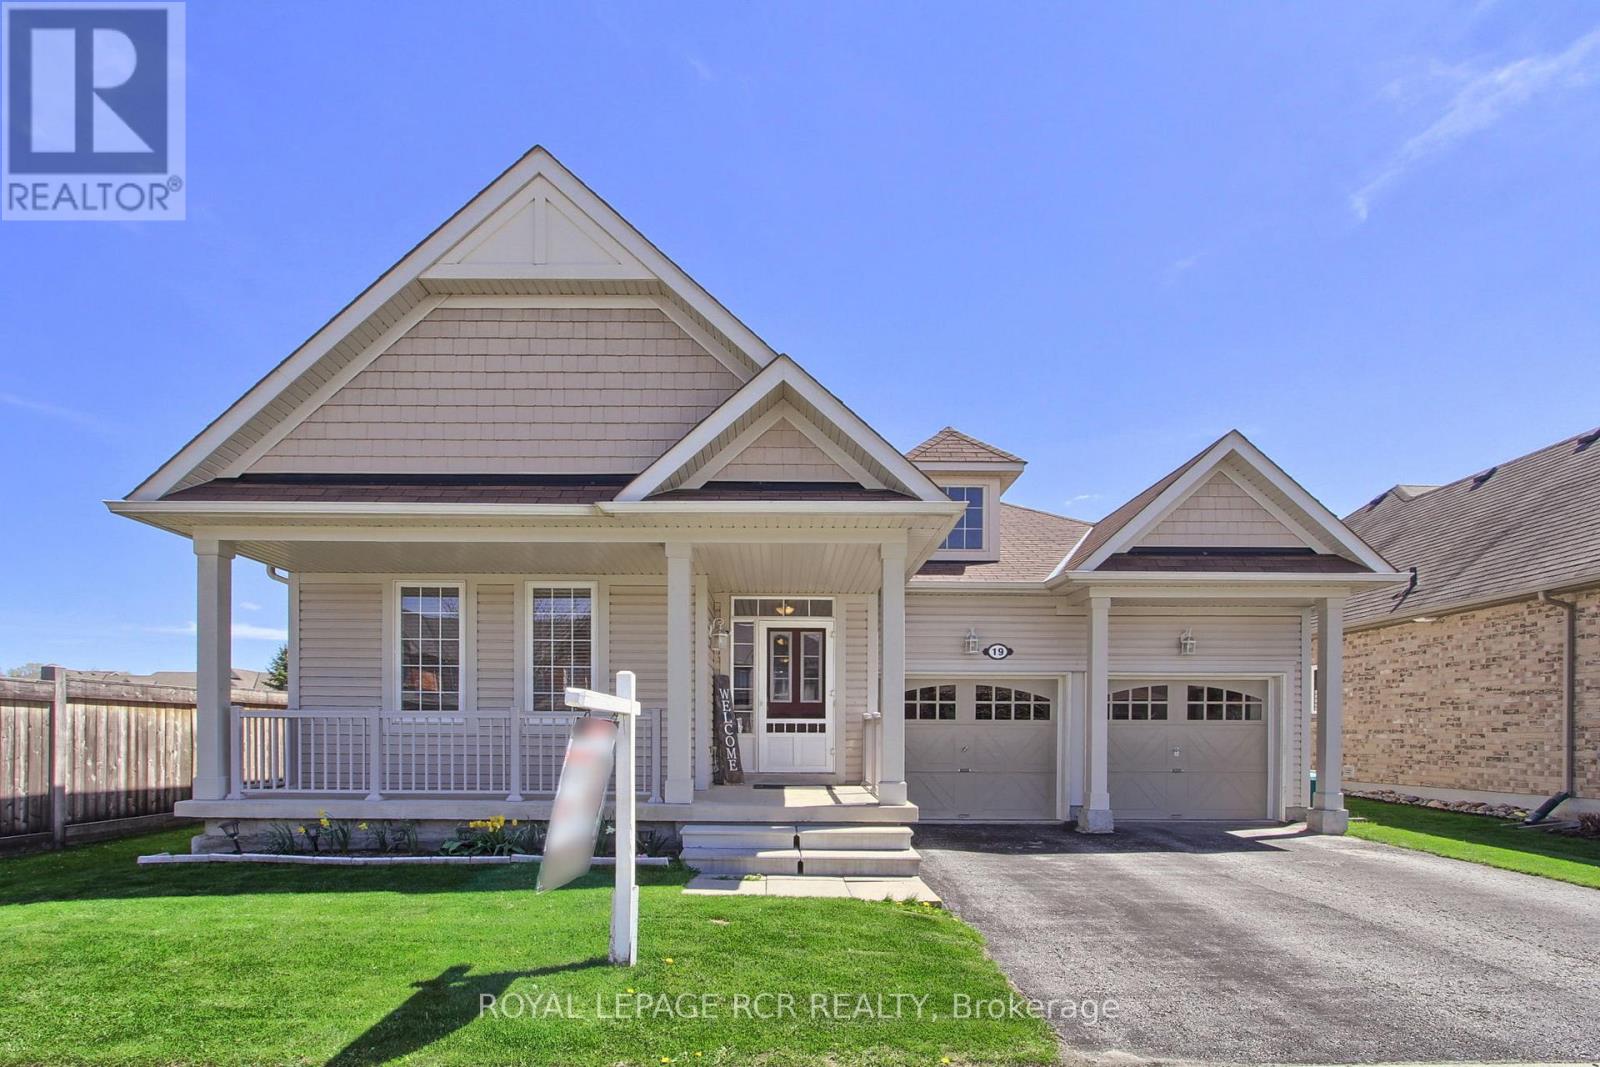
Welcome 19 Wyndham Circle! Located in a desirable and family friendly neighbourhood of Sutton West. Beautifully updated 3 bedroom bungalow features an open concept main floor layout with approx. 1,650 sq.ft, 9ft ceilings, pot lights, hardwood and ceramic floors, dining room with coffered ceiling, bright living room, eat-in kitchen with granite countertops, breakfast bar and walk-out to fully fenced backyard with deck, shed and sides onto park - great for the kids! Primary bedroom with 4pc. ensuite with soaker tub and his and her closets, main floor laundry with direct garage access, lower level with spacious L-shaped rec room. Walking distance to trails, close to schools, shopping and all amenities plus a short drive to Highway 404! (id:61483)
46 Williamson Drive W
Ajax, Ontario
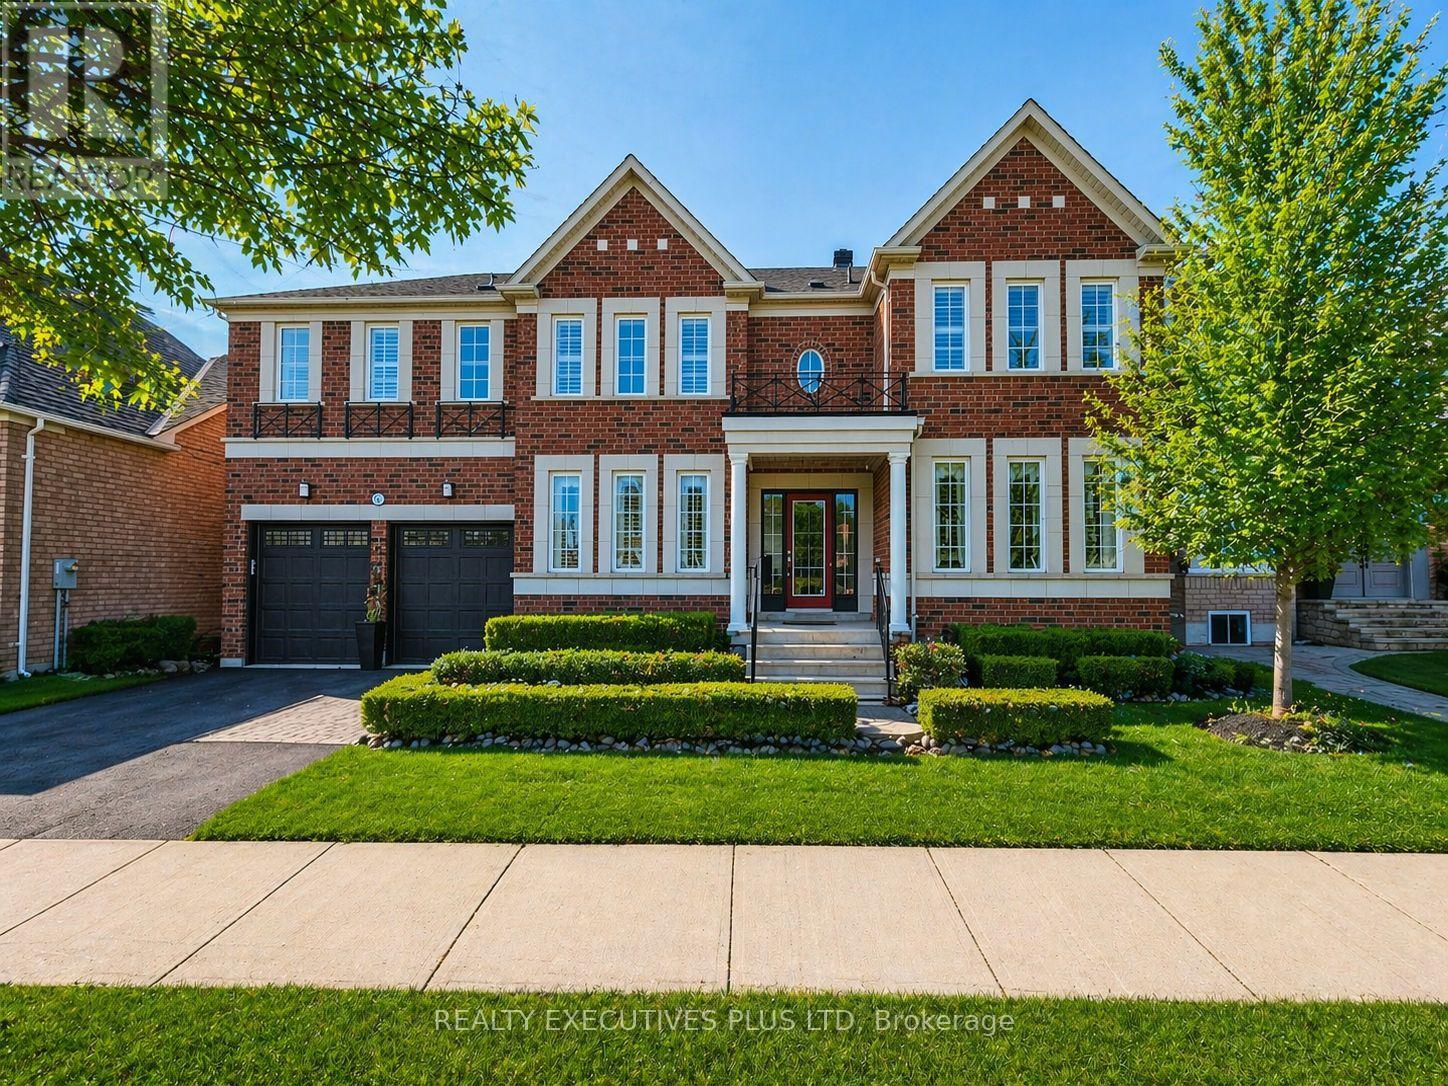
Showcasing Over 5,300 Sq Ft Of Finished Living Space, This Exceptional Detached Home is the Largest Model by Tribute Homes!! Located in Sought-After Northwest Ajax with the Convenience of Walking Distance to Groceries, Restaurants, and Local Mosque! Filled with Natural Light from Large Windows, the Home Features 9 Ft Ceilings on the Main Floor and a Spacious Open-Concept Layout Ideal for Entertaining. The Kitchen Showcases Upgraded Appliances! Quartz Counters! A Tiled Backsplash! And A Large Island With Built-in Bar Fridge! Complemented By California Shutters, and Opens to a Grand Family Room with Custom Built-Ins and a Gas Fireplace with a Stunning Two-Storey Soaring Ceiling! Formal Living And Dining Rooms Provide Elegant Hosting Spaces and a Main Floor Office or Den Offers Flexibility as a Main Floor Bedroom with Potential for a 3-Piece Bath! A Functional Mudroom with Laundry Includes Convenient Garage and Backyard Access. Brazilian Hardwood Flooring Accents the Main Level, While the Second Floor Offers Five Large Bedrooms and Three Full Bathrooms with New Upgraded Carpet Throughout! The Finished Basement Features a Large Entertainment Area! Wet Bar With Quartz Counters! Rough-Ins for A Kitchen!! a Spacious Exercise Room with Bedroom Potential! an Additional Bedroom! and a 3-Piece Bathroom!! Easily Convertible to an In-Law Suite with Potential for a Separate Entrance. Meticulously Maintained with Multiple Storage Areas, this Home is Completed by a Beautifully Landscaped Yard Featuring a Large Deck, Covered Gazebo, and Low-Maintenance Artificial Turf Grass. (id:61483)
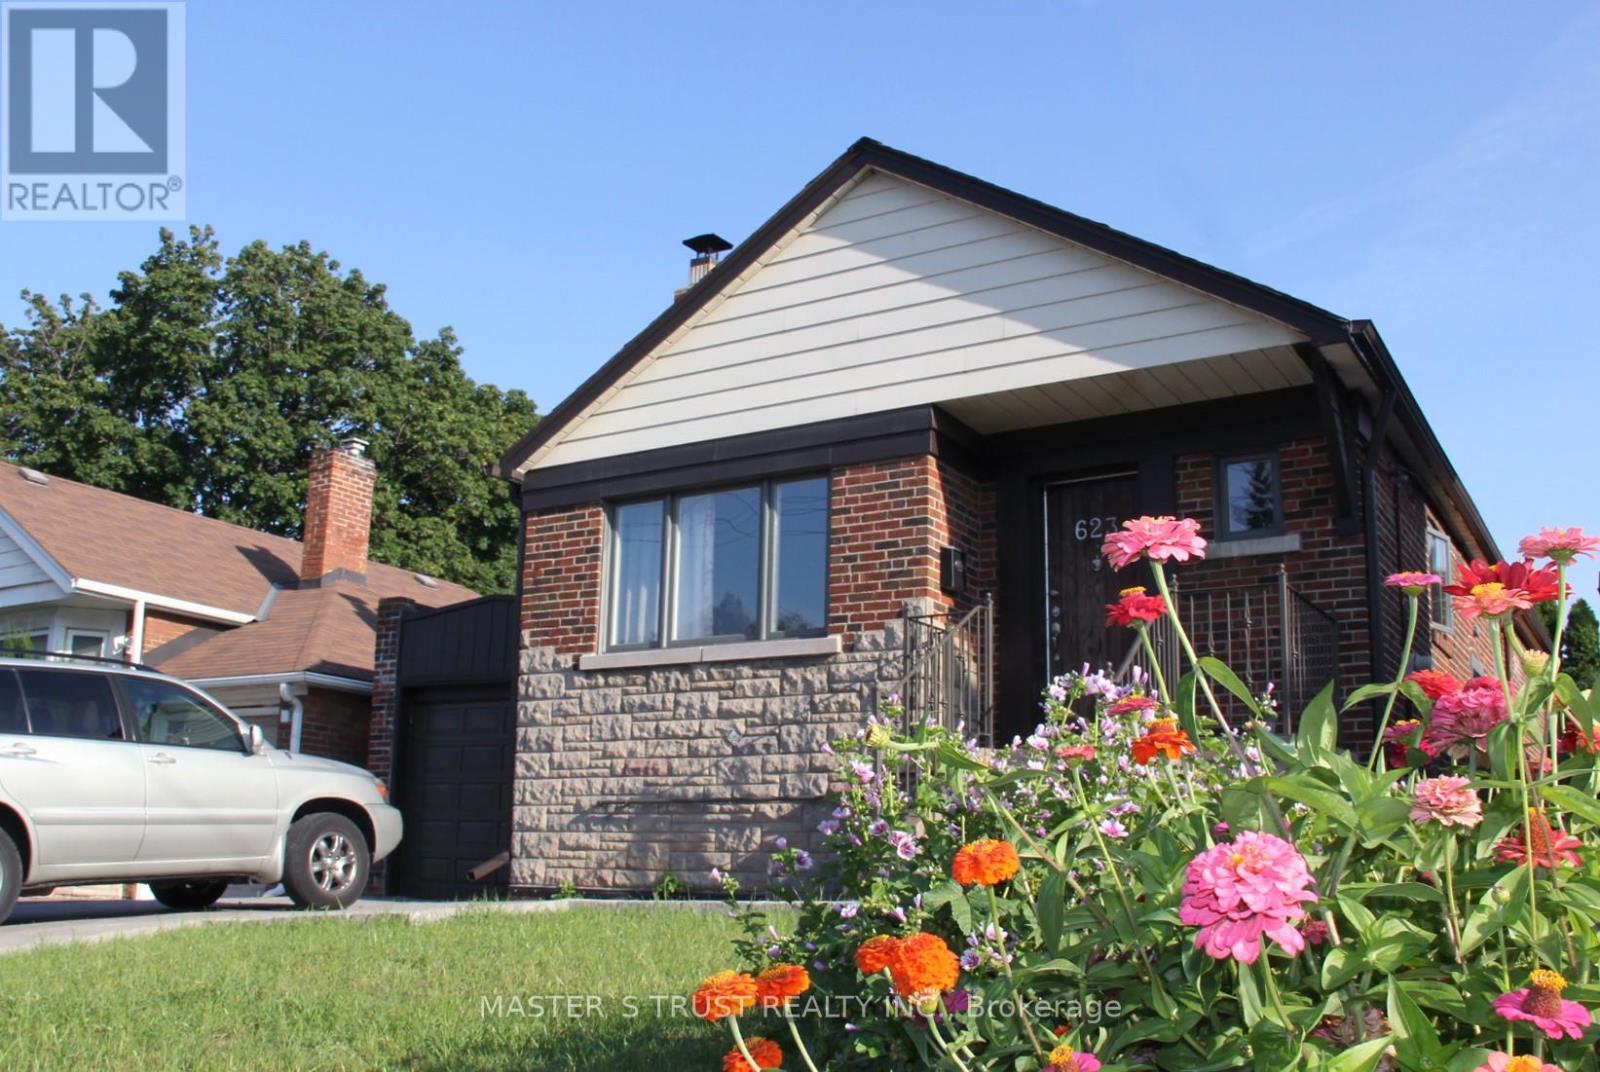
623 O' Connor Dr Drive
Toronto, Ontario
3+2 BEDROOMs on O'Connor Dr., single detached bungalow in East York near Coxwell Ave., 2 kitchens, 2 baths, laundry and cold room on separate upper and lower levels with SEPARATE entrance. All windows in the lower level are ABOVE grade. DOUBLE-LANE front yard parking lot with City's PERMIT and attached garage. Close to shops, schools, parks and highway DVP, TTC bus stops near front door of the house. Ceramic and hardwood flooring throughout the upper level living room, bedrooms, kitchen and bathroom. Ideal for multi-generation living, those seeking rental income. Cherry blossom in the backyard in spring welcome the new family of this stunning house. (id:61483)
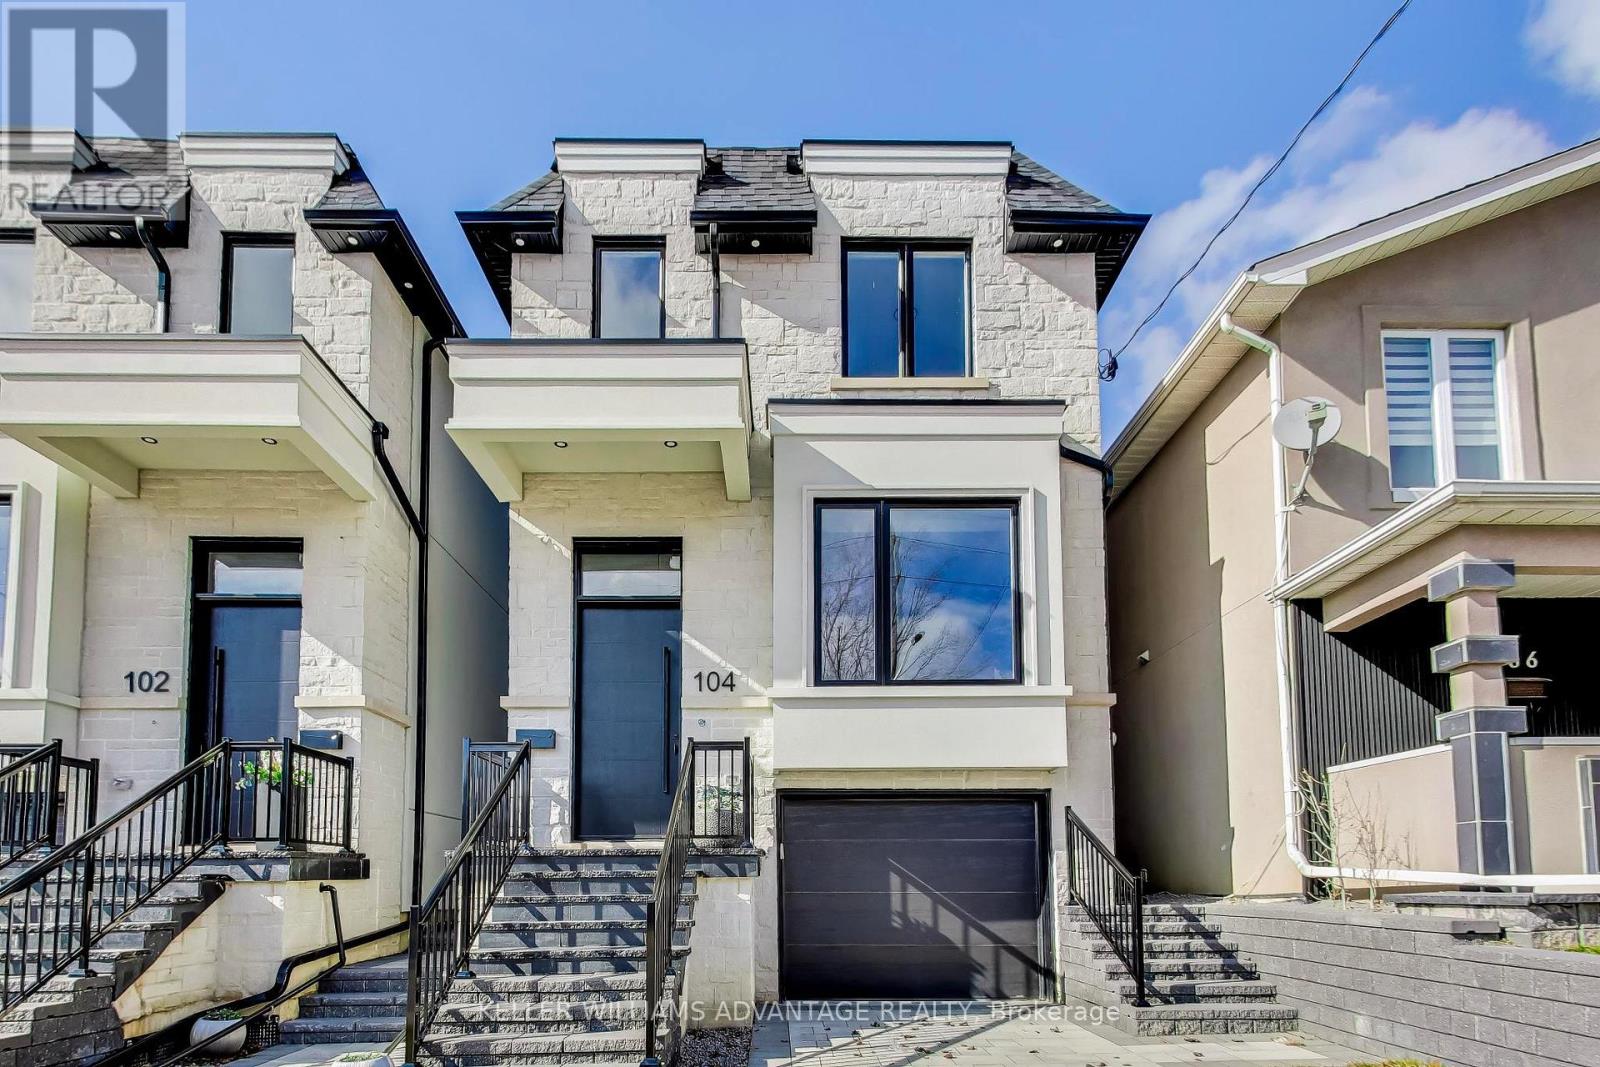
104 Yardley Avenue
Toronto, Ontario
Another exceptional project by Blue Valley Homes (Tarion-registered builder). This custom-built detached home is enrolled in the Tarion New Home Warranty Program and comes with full warranty coverage for added peace of mind. New HST rebates may apply. Located in the heart of Topham Park/East York, this stunning residence blends striking modern classic design with refined functionality in a highly desirable, family-friendly neighbourhood. The bright open-concept layout is filled with natural light and designed for both everyday living and effortless entertaining. Highlights include a spacious chef's kitchen with a large island, soaring 10-ft ceilings, thoughtfully designed living spaces, a private driveway, and built-in garage. The floating staircase leads to the skylight upper level featuring a serene primary suite with custom walk-in closet and spa-inspired 5-piece ensuite with double vanity, glass shower, and freestanding tub. Three additional bedrooms, two more bathrooms, and a convenient second-floor laundry complete the level. Enjoy walking distance to Topham Park, featuring playgrounds, splash pad, baseball diamonds, soccer fields, pickleball courts, and community programs at the local clubhouse. Commuting is effortless with quick access to the DVP, nearby subway service, and the upcoming LRT. (id:61483)
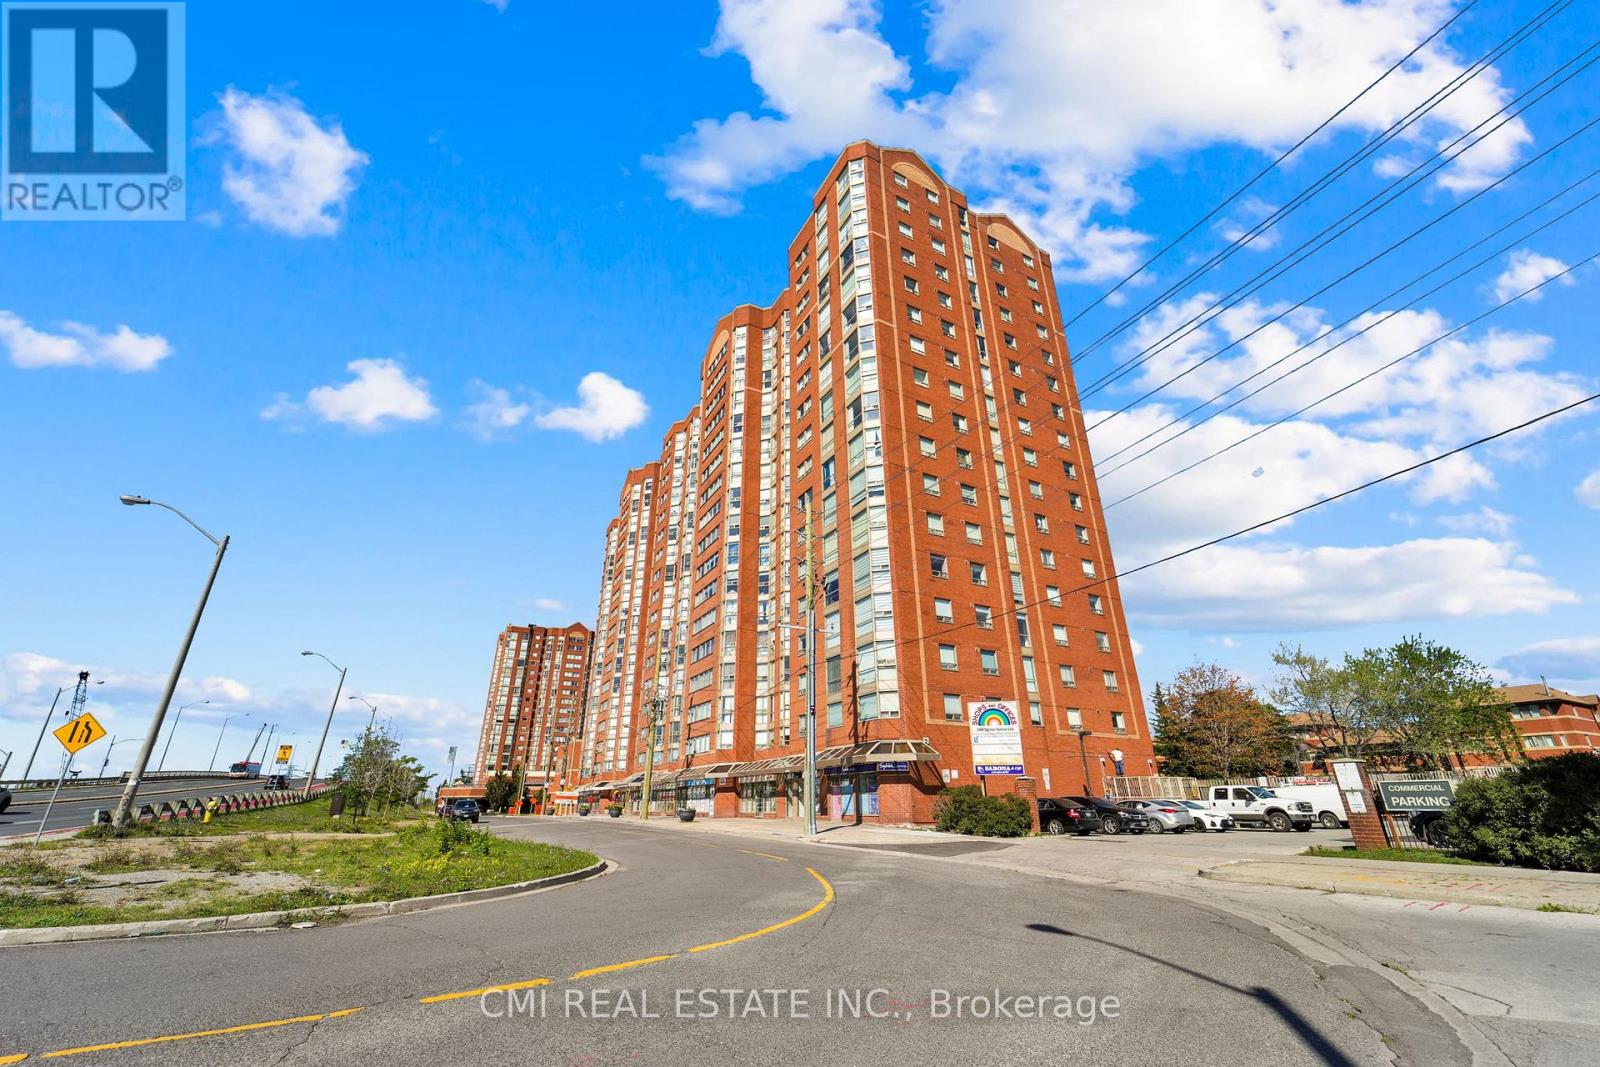
1510 - 2466 Eglinton Avenue E
Toronto, Ontario
Discover this bright and airy 2-bedroom plus den, 2-bathroom condo in sought-after Rainbow Village. Step into a lifestyle where every day feels like a staycation! This building boasts an incredible array of amenities, including a swimming pool, sauna, modern gym, squash court, basketball court, and fun zones like a children's park, billiards room, and table tennis. With three party rooms, you'll have space to entertain any crowd. Enjoy peace of mind with 24-hour security and the convenience of onsite daycare and commercial laundry. Located in a prime Scarborough location, you're just minutes from Kennedy Station (TTC/GO/LRT)making your commute a breeze. Don't miss this opportunity! Pictures are virtually staged. (id:61483)
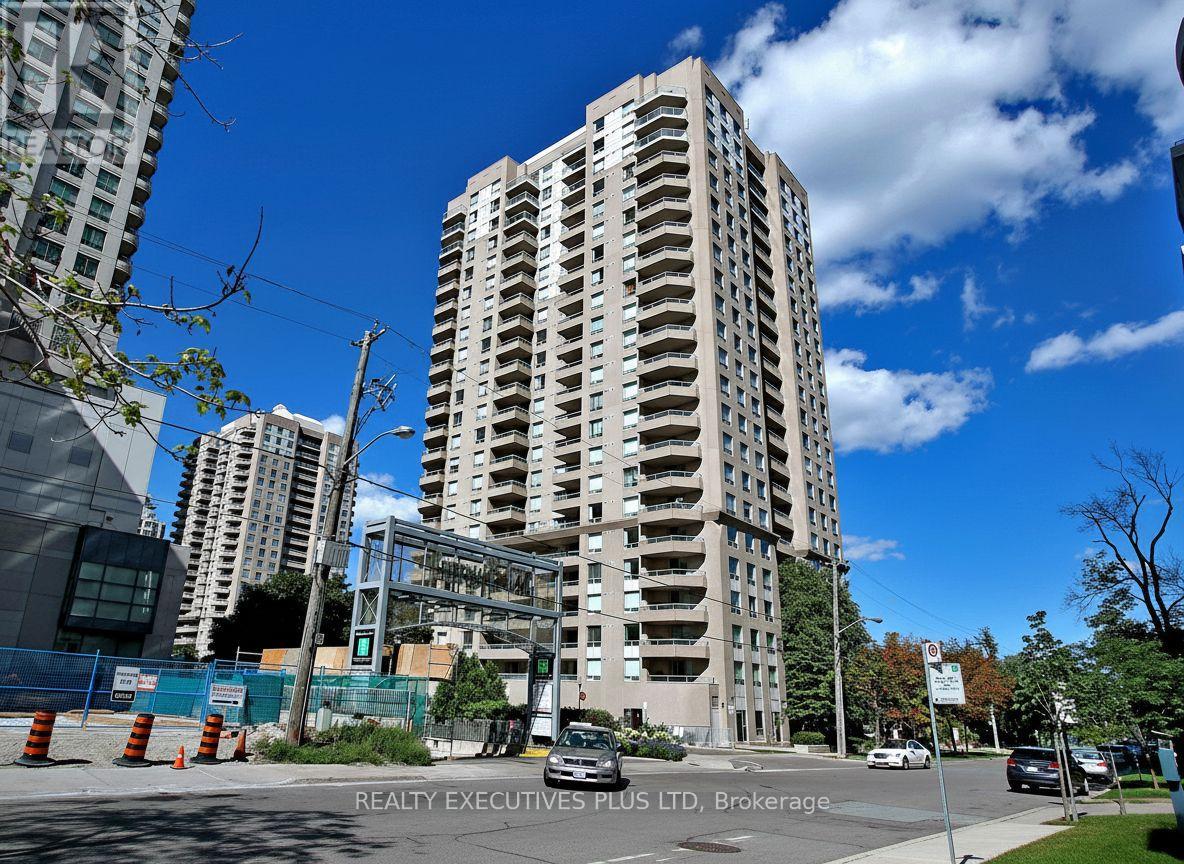
604 - 18 Hillcrest Avenue
Toronto, Ontario
Fully Renovated Large 2 Bedroom + Den Condo at 18 Hillcrest Avenue in the Heart of North York's Desirable Willowdale East Neighbourhood Offers Unparalleled Convenience and Modern Luxury Living. Enjoy Direct Underground Access to the North York Centre Subway Station, Allowing You to Commute Year-Round Protected from the Elements-Perfect for Toronto's Unpredictable Weather!! Steps Away, You'll find the Vibrant Empress Walk Complex Featuring Cineplex Theatres! LCBO! Restaurants! Shops! and Everyday Essentials Right at your Doorstep. The Spacious Interior Boasts a Thoughtful Split Layout with a Versatile Den that easily Serves as a Home Office, Formal Dining Area, or Additional Living Space. The Fully Renovated Kitchen Shines with Sleek Quartz Countertops, Contemporary Cabinetry, and Modern Appliances, Creating an Ideal Space for Cooking and Entertaining. Both Bathrooms Have Been Tastefully Updated with Custom Seamless Glass Enclosures And Elegant Quartz Counters for a Spa-Like Feel!! Step Outside Onto the Extra-Large 100 Sq Ft Balcony, Perfect for Morning Coffee, Evening Relaxation, or Enjoying City Views. The Well-Maintained Empress Plaza II Building (A 23-Storey, 224-Suite Residence) features low Maintenance Fees, along with Excellent Amenities including a Gym/Exercise Room, Sauna, Squash/Racquet Court, Party Room, Concierge/Security, Visitor Parking, and More! Located in the Sought-After Earl Haig Secondary School District, this Condo is Ideal for Families, Professionals, or Anyone Seeking Transit-Oriented Urban Living in one of North York's Most Connected and Amenity-Rich Areas. Don't Miss this Rare Opportunity to Own a Turn-Key, Modernized Home in a Prime Location! *** Please Note Pictures are Virtually Staged *** (id:61483)