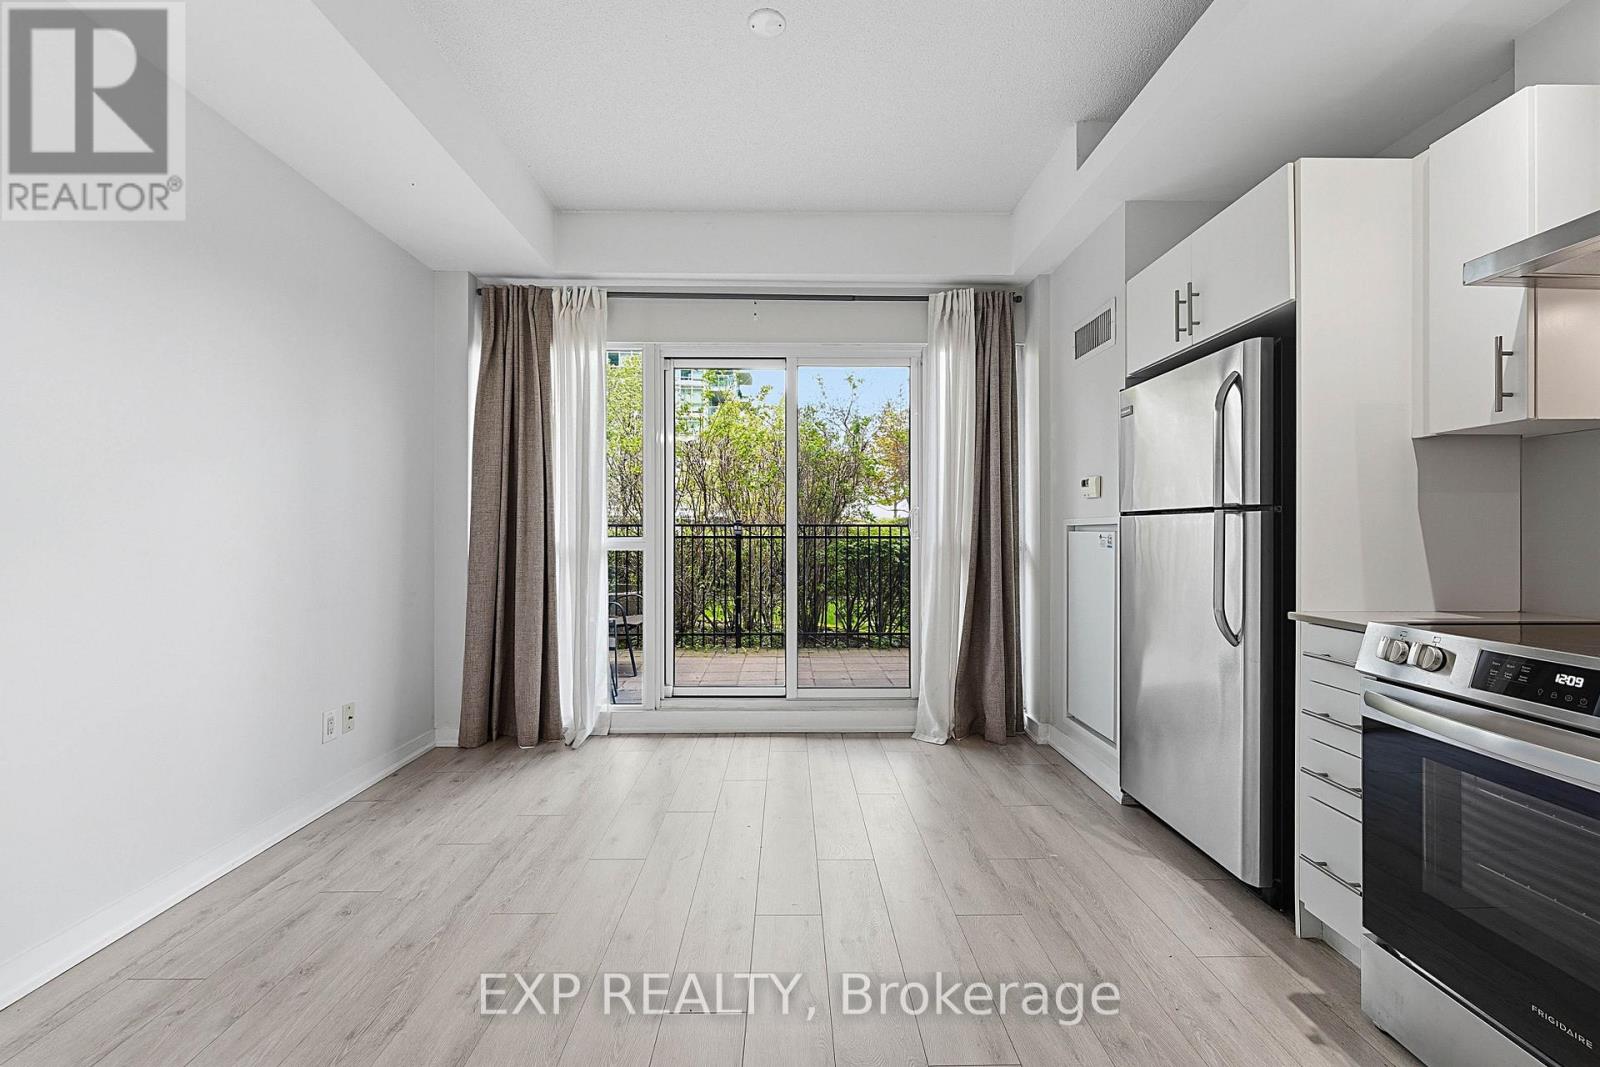
423 - 165 Legion Road
Toronto, Ontario
Feel The Backyard Vibes On This Large Terraced Suite! 1 Spacious Bed, 1 Bath Unit With Expanded Outdoor Living Space On The Private Terrace Overlooking Common Elements Rooftop Garden, Running Track & Same Floor Access To Pool (Indoor/Outdoor), Gym/Sauna & Spin Studio. Enjoy A Landscaped "Backyard" Feel, Super Private & Filled With Sunshine. Locker Included + Large Tandem Parking Available (Fits 2 Cars). (id:61483)
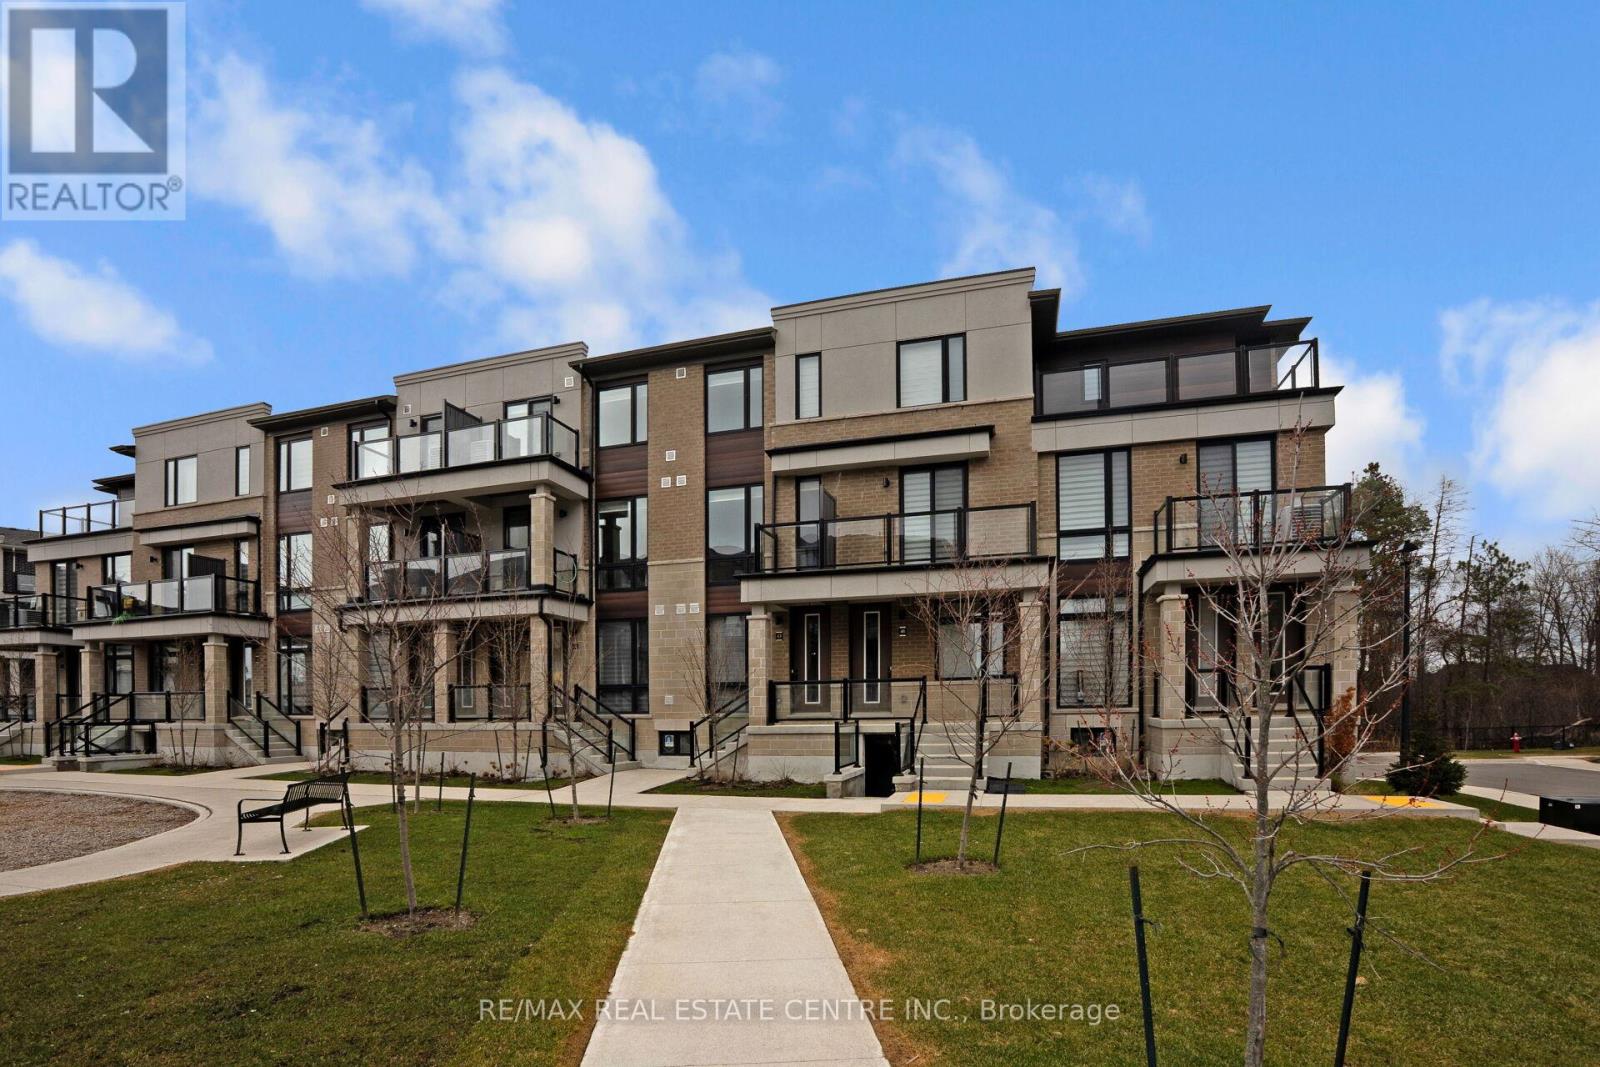
43 - 45 Knotsberry Circle
Brampton, Ontario
Prime Location Stacked Town House with Single Garage , Just 4 Years old, 3-bedroom, 3-washroom modern townhouse located in the highly desirable Bram West community. Thoughtfully designed with a spacious open-concept living and dining area, this home features soaring 9-ft ceilings and numerous upgrades throughout. The upgraded kitchen showcases sleek stainless steel appliances, granite countertops, and seamlessly connects to the breakfast area with a walkout to a private balcony. Floor-to-ceiling windows bathe the space in natural light, creating a warm and inviting atmosphere. The upper level boasts a generously sized primary bedroom complete with a private balcony, closet and a 3-piece ensuite. Two additional bedrooms offer large windows, spacious closets, and share a beautifully finished main bath. main-floor laundry, this home is ideal for first-time buyers and savvy investors alike. Perfectly situated near Highways 407 & 401 and close to two GO Stations, this property combines comfort, style, and prime location (id:61483)
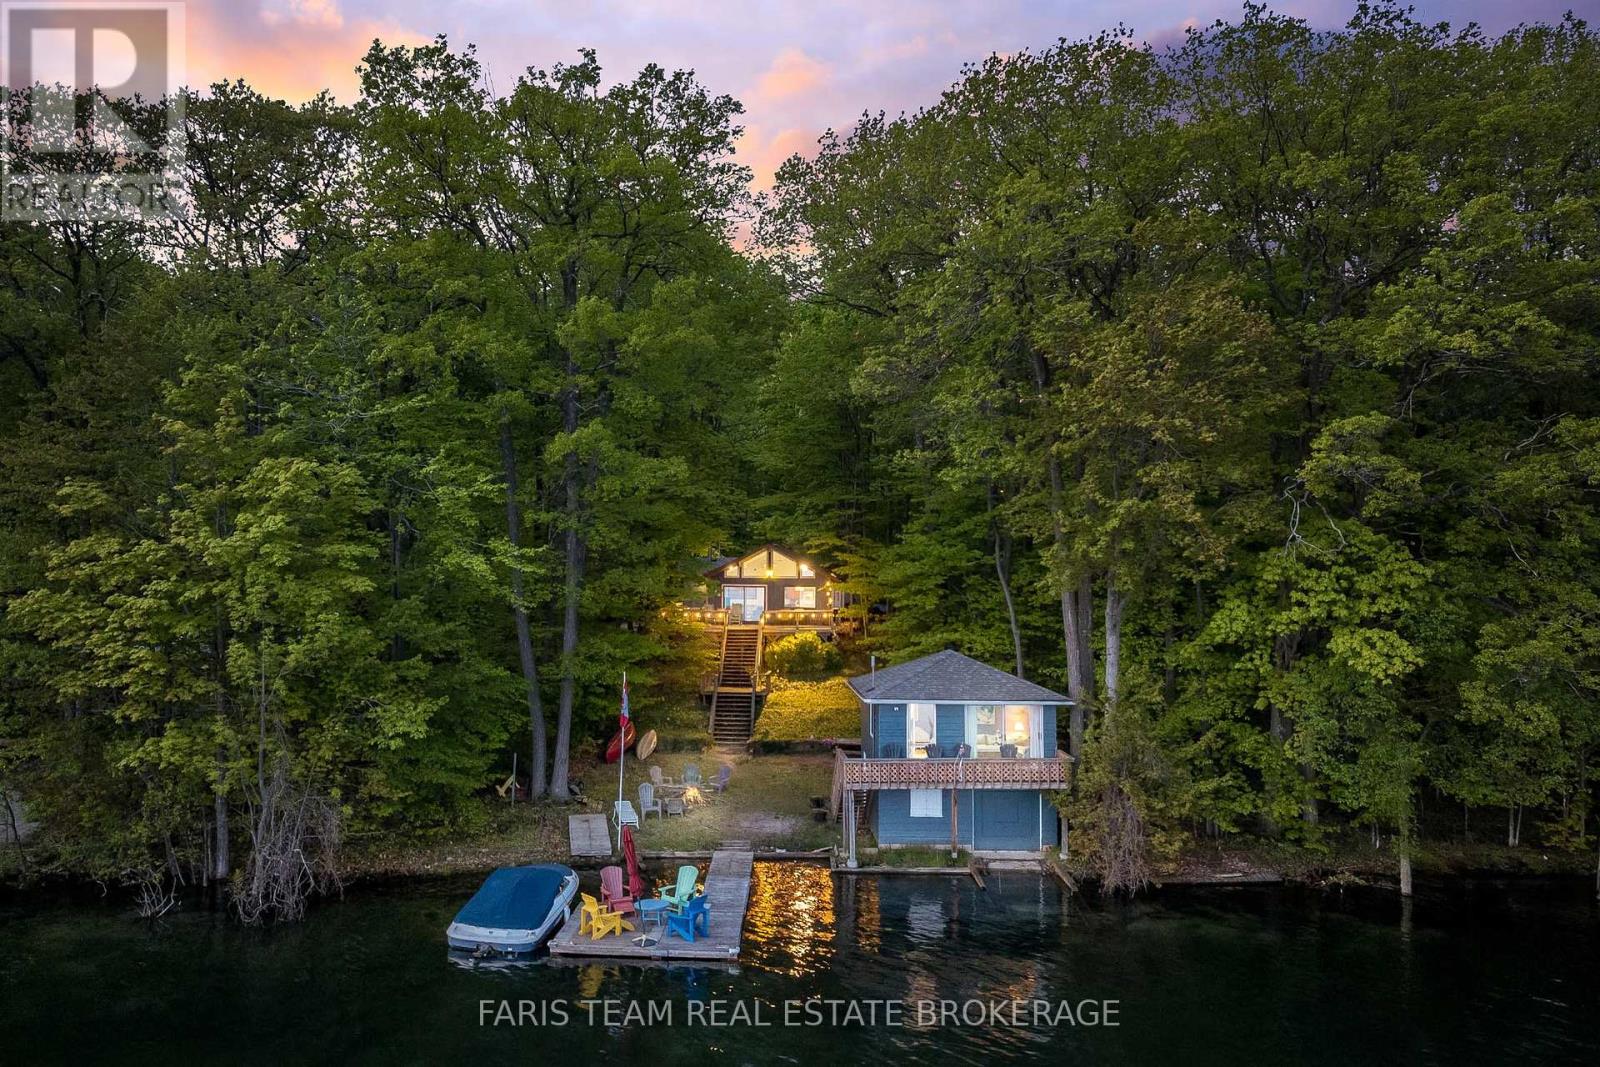
112 Farlain Lake Road E
Tiny, Ontario
Top 5 Reasons You Will Love This Home: 1) Westerly-facing waterfront delivering breathtaking sunset views across the lake every evening, whether relaxing on the dock, enjoying the back deck, or heading out for an evening boat ride, while the sandy shoreline and warmer inland lake waters create the perfect setting for swimming, entertaining, and making lasting family memories 2) Functional bungalow layout offers comfortable cottage living today with excellent potential to become a year-round retreat, featuring a practical kitchen, upgraded main bathroom, spacious primary bedroom with a private 2-piece ensuite, and a welcoming layout ideal for hosting family and friends 3) Rare opportunity to own a waterfront property with exceptional functionality, including a private dock, marine rail, ample boat storage, and the only boathouse on the lake with living space above, complete with 2 additional bedrooms and a 2-piece bathroom for guests or extended family 4) Outdoor space designed for true cottage living with plenty of parking, private driveway access, mature trees, and added privacy with no direct neighbours on one side, while the spacious back deck creates the perfect place for summer dinners, morning coffee, or simply enjoying the peaceful surroundings 5) Turn-key waterfront package comes fully furnished and includes a 19.5' boat, making it easy to begin enjoying the property immediately, all situated on a municipally maintained year-round road in a quiet, family-friendly neighbourhood where kids can safely swim along the sandy shoreline and summers become lifelong traditions. 933 fin.sq.ft. (id:61483)
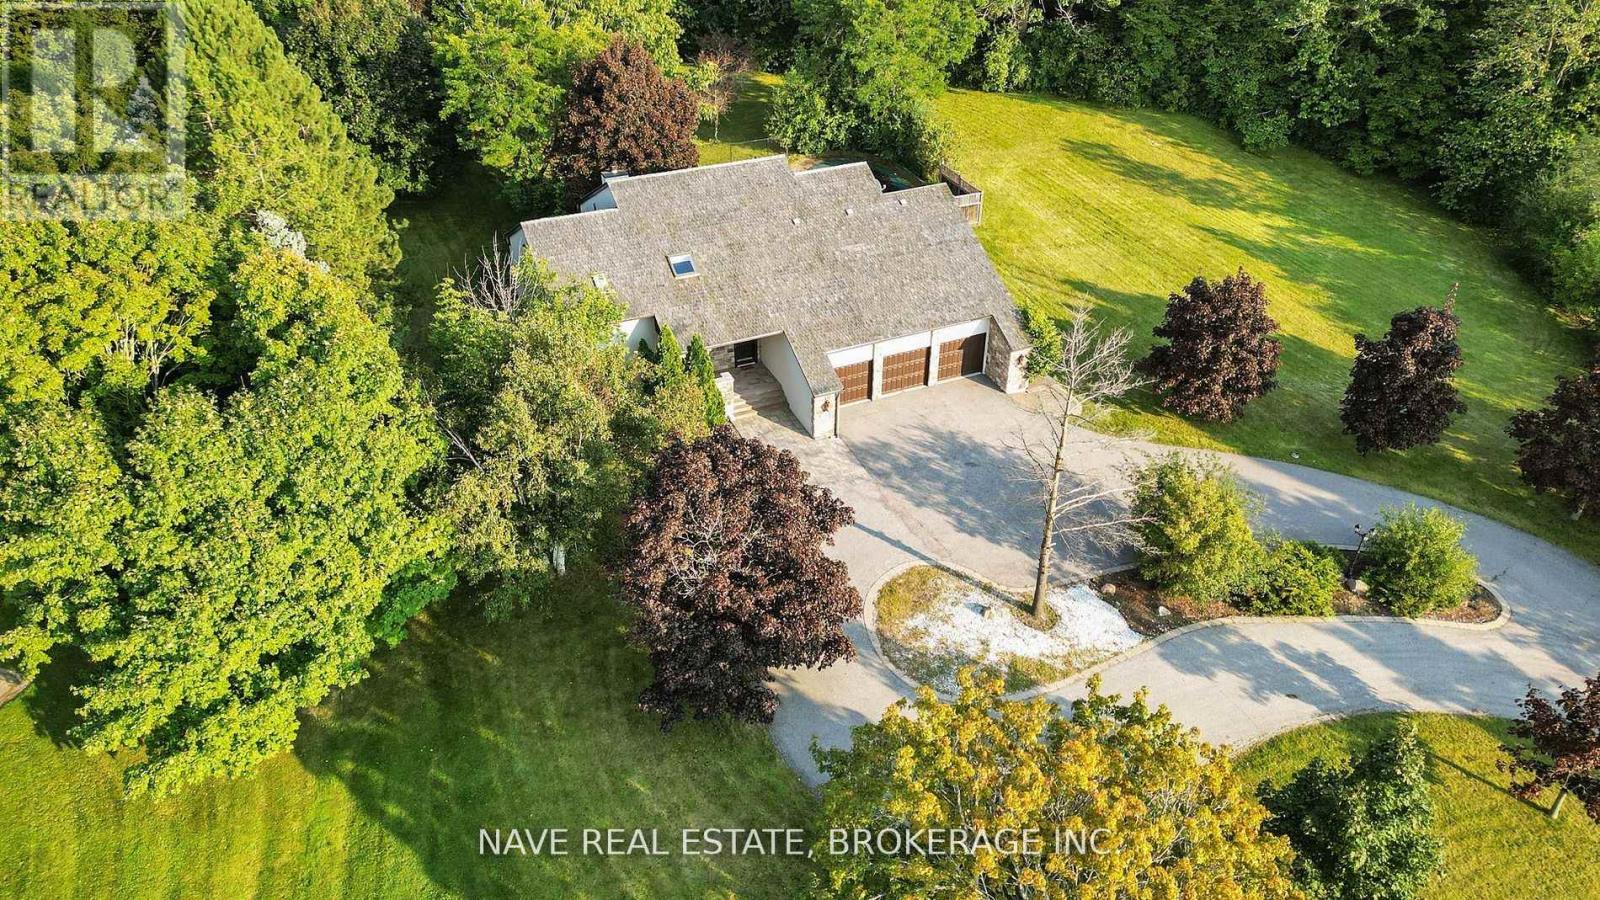
63 Elderberry Trail
Aurora, Ontario
Breathtaking View This Exceptional Luxury Property Offers An Elevated Premium Lot, Creating a Serene and PrivateSanctuary. The Home'sDistinctive Circular Design and Elegant Cedar Roof Adds to its unique charm, while heated floors in all washroomsProvide Comfort and warmth.Beautiful Sunbathed Skylight Sunroom , Boasting 4 + 1 Spacious Bedrooms Including Two Primary BedroomsWith a Private Dry Sauna , Walk OutFully Finished Basement. Experience an Absolute Heaven That Combines Luxurious Finishes With aStunning Natural Backdrop, Making it TheUltimate Retreat For Those Seeking Both Privacy and Elegance. Don't Miss This Rare Opportunity toOwn a Prime Real Estate. (id:61483)
888 Cresta Rider Place
Newmarket, Ontario
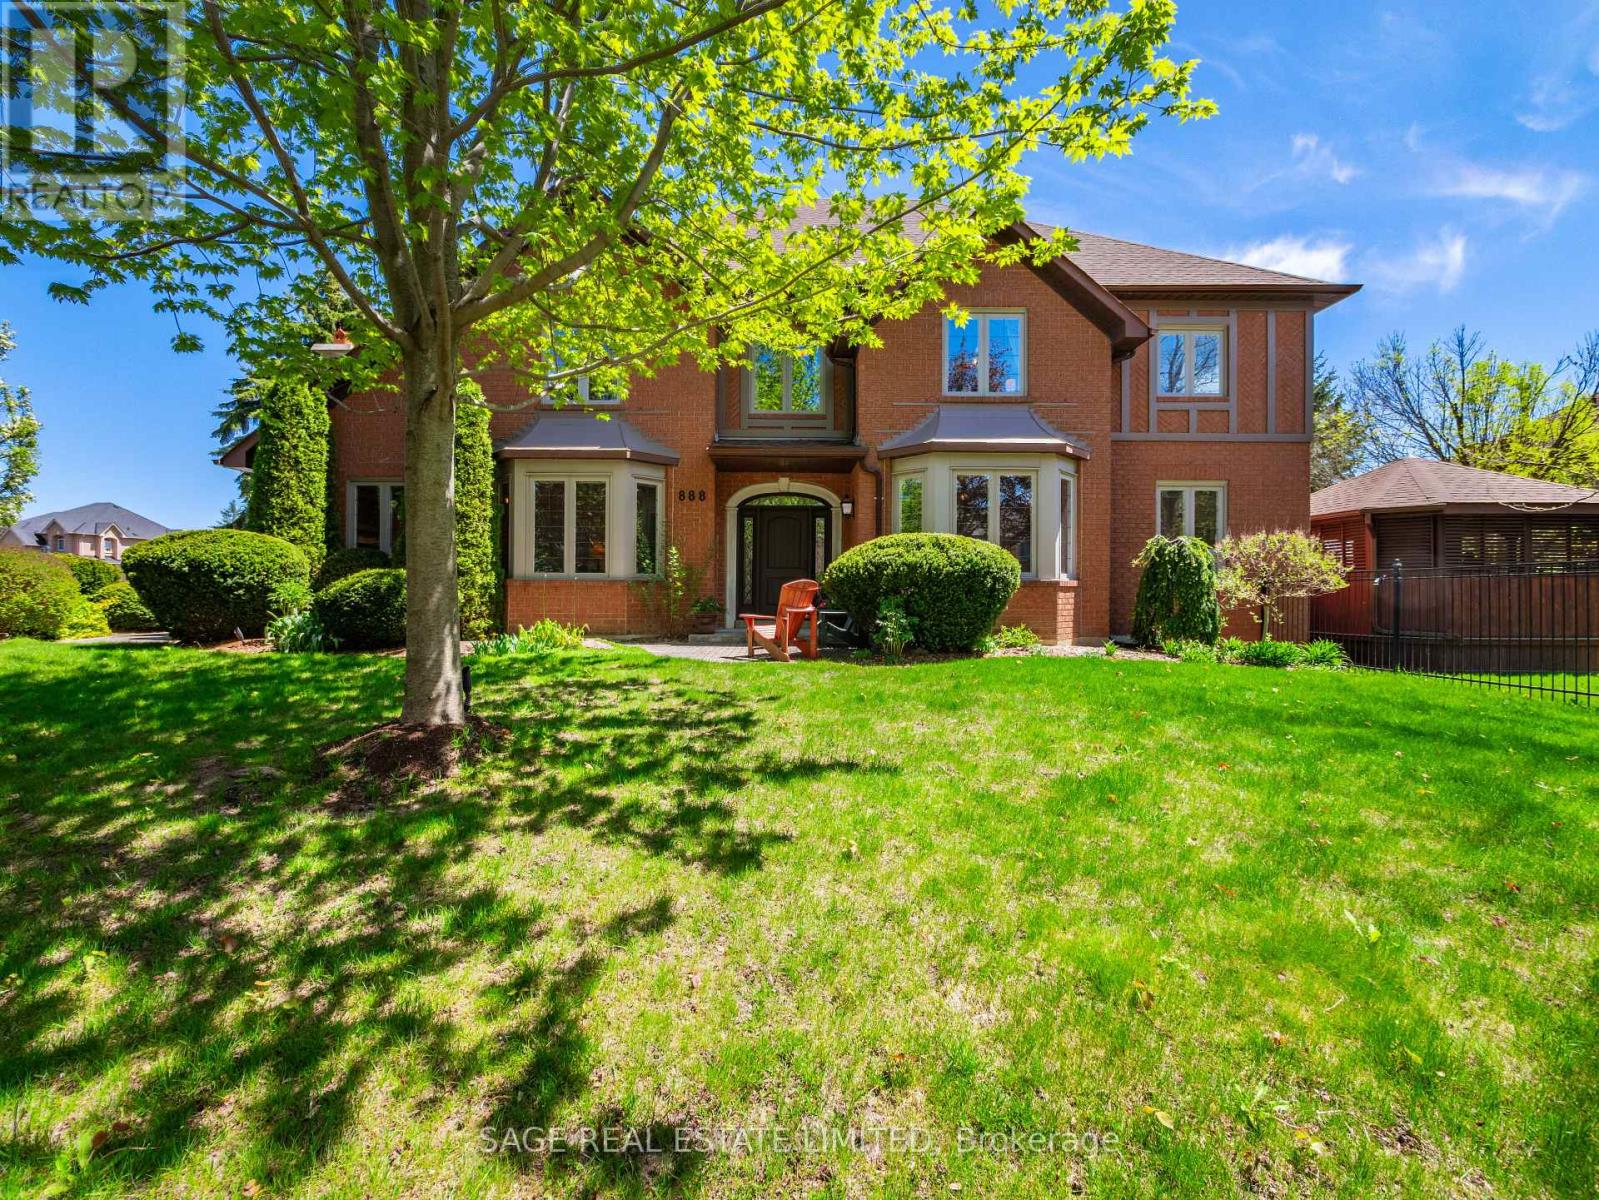
Welcome to 888 Cresta Rider Place, an exceptional executive residence tucked away on a quiet court in prestigious Stonehaven. Offering approximately 5,500 sq. ft. of total living space, including a finished lower level, this elegant 4+1 bedroom, 4 bathroom home showcases timeless craftsmanship, luxurious upgrades and a functional family layout. A grand entrance and Piano Foyer sets the tone with marble flooring, custom inlaid hardwood, wainscotting, crown moulding, an open octagonal ceiling and an elegant staircase. Formal principal rooms feature refined millwork, coffered ceilings, oversized bay windows and rich hardwood flooring throughout. The sunken family room is ideal for everyday living and entertaining with a gas fireplace, custom built-ins, and a walkout to the covered deck and hot tub. At the heart of the home is a custom chef-inspired kitchen complete with premium JennAir stainless steel appliances, Cambria Quartz countertops, a large centre island, a breakfast bar, soft-close cabinetry and seamless access to the backyard oasis. The upper level offers four spacious bedrooms, including a luxurious primary retreat with French door entry, hardwood flooring, custom walk-in closet and spa-inspired 5-piece ensuite with glass shower, oversized soaking tub and dual sinks. A second-floor study offers flexibility as a potential fifth bedroom, den or home office. The lower level features a large recreation area, wet bar, 3-piece bathroom, extensive storage and versatile living space ideal for entertaining, guests, fitness or multi-generational living. Outside, the beautifully landscaped and fully fenced backyard offers a newer composite deck with covered seating areas, custom lighting and a private 6-person hot tub retreat. Complete with a double-car garage and double private driveway, this exceptional home is located minutes to top-rated schools, parks, trails, shopping, dining, golf and Highway 404. (id:61483)
118 Village Gate Drive
Markham, Ontario
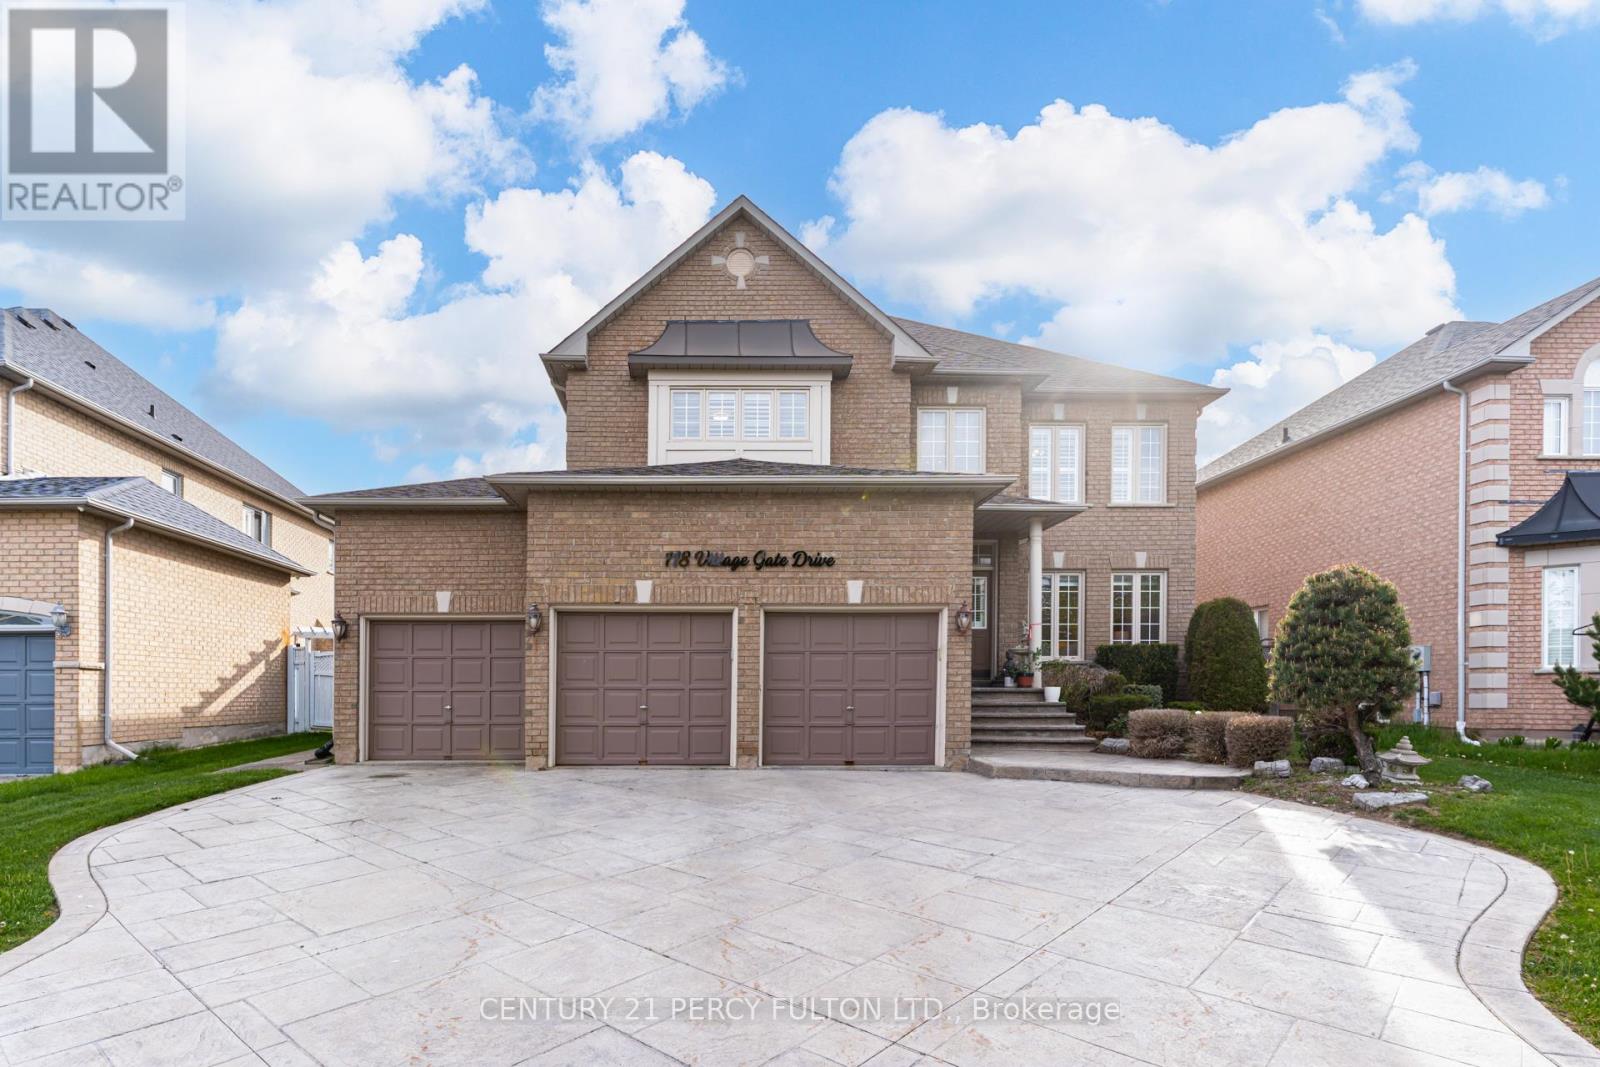
** Lucky Spiritual #118 ** Luxury Living In Prestigious Cachet Community * 4+2 Bedrooms * 7 Bathrooms * 9 Ft Ceiling * Crown Moulding * Carpet Free Home* (New Kitchen, New 5 Bathrooms, New Tile Floor, New Zebra Blinds, All New Main Floor Appliances In 2025) Bright Open-Concept Layout * Updated Flooring Throughout Main * Elegant Dining Room With Cathedral Ceiling * Spacious Family Room With Gas Fireplace * Main Floor Office Perfect For Working From Home * Staircase Featuring Modern Metal Railings * Skylight On Second Floor For Natural Light * Every bedroom with a Renovated Ensuite Bathroom * Primary Retreat Featuring Brand New 7Pc Ensuite & Walk-In Closet * Separate Entrance To 2 Bedroom Basement Apartment with Separate Laundry Room* Pot Lights Throughout * 3 Car Garage & Parking For 9 Vehicles * Patterned Concrete Driveway* Located Close To Top-Rated Schools, Parks, Shopping, Transit & Major Highways * Exceptional Opportunity In One Of Markham's Most Sought-After Neighbourhoods. Furnace (4yrs) Roof (10yrs) (id:61483)
Lower - 49 Sylvadene Parkway
Vaughan, Ontario
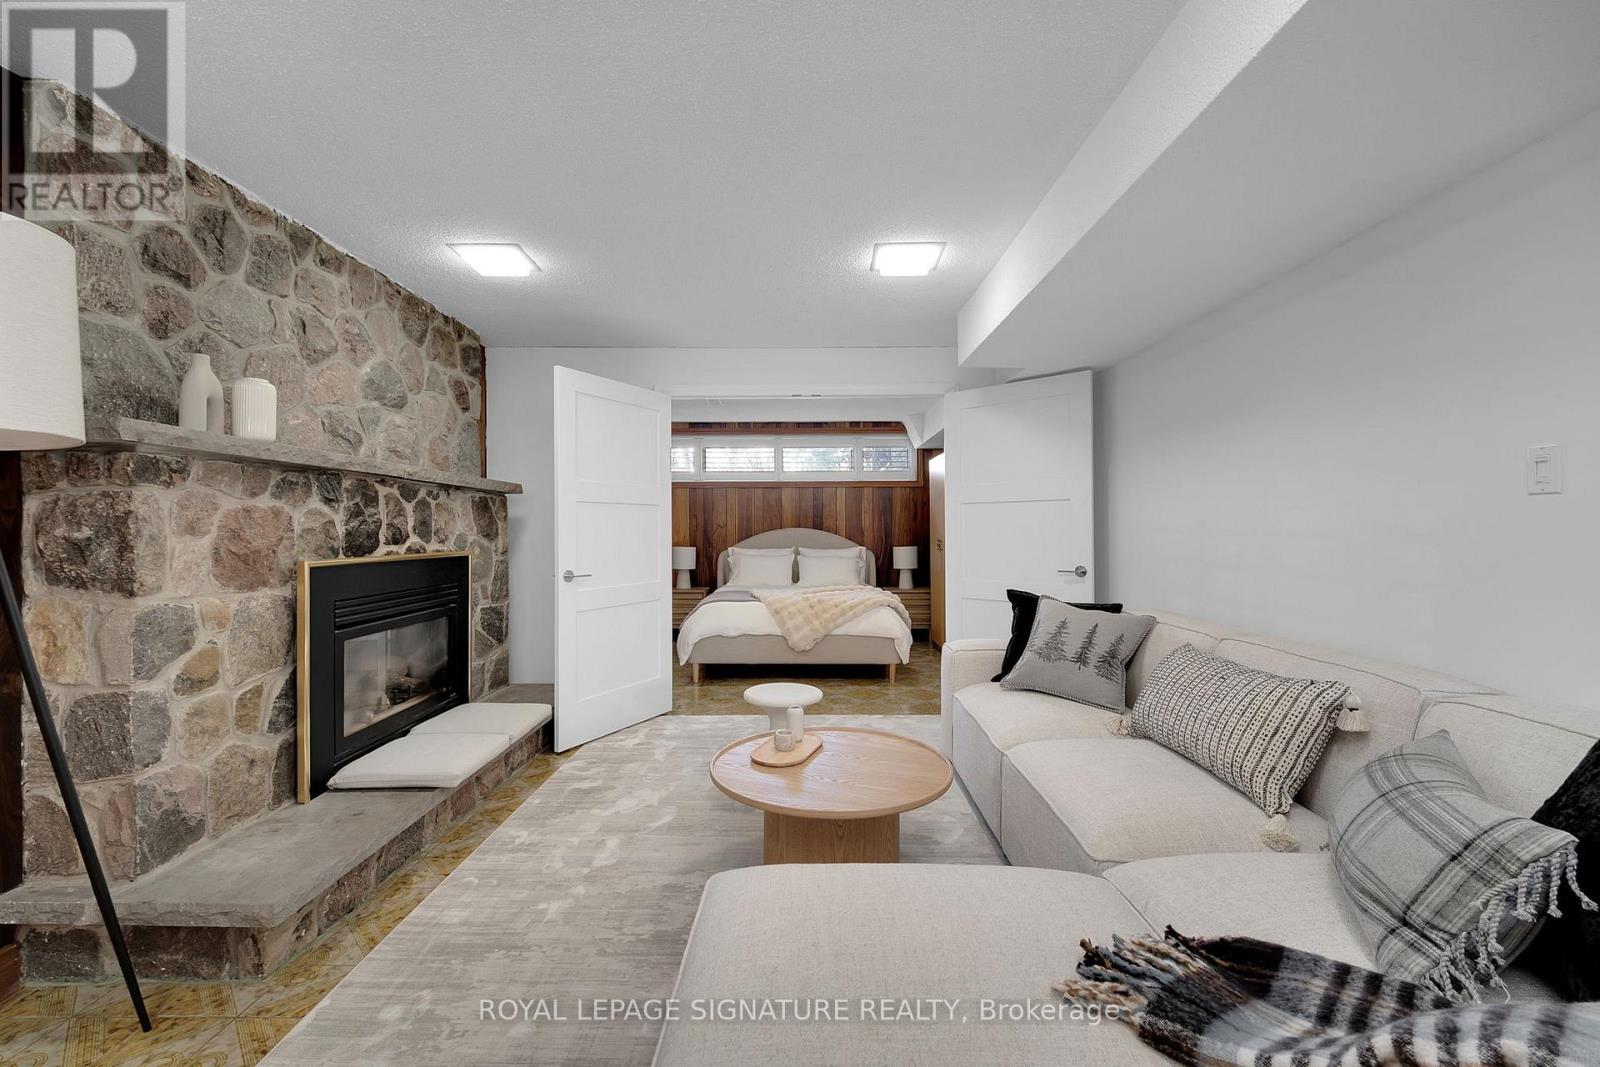
Experience the perfect blend of comfort and character in this beautifully furnished, sun-drenched 1-bedroom basement suite located in the highly sought-after East Woodbridge community. This immaculately maintained home stands out with its southwest exposure and above-grade windows, ensuring the entire space is bathed in natural light. The heart of the unit is a spacious, open-concept living area highlighted by a stunning rustic stone accent wall that adds a touch of warmth and sophisticated flair. The layout flows seamlessly into a charming eat-in kitchen fully equipped with a fridge, stove, dishwasher, and hood fan, making it as functional as it is inviting. Designed for effortless living, the suite features a private bedroom with generous closet space, an upgraded three-piece bathroom with a sleek enclosed glass shower, and the ultimate convenience of ensuite laundry. Ample storage is integrated throughout to keep your living environment organized and clutter-free. Beyond the interior, you'll enjoy a dedicated driveway parking space and separate entrance, providing hassle-free coming and going. Tucked away on a quiet, tree-lined street, you are just steps from scenic nature trails, ravines, and parks, yet perfectly positioned for a quick commute to downtown via nearby public transit. Surrounded by local shops and top-tier restaurants, this is an ideal sanctuary for individuals seeking a safe, stylish, and move-in-ready home. Tenant is responsible for 30% of Utilities. (id:61483)
70 English Daisy Court
Vaughan, Ontario
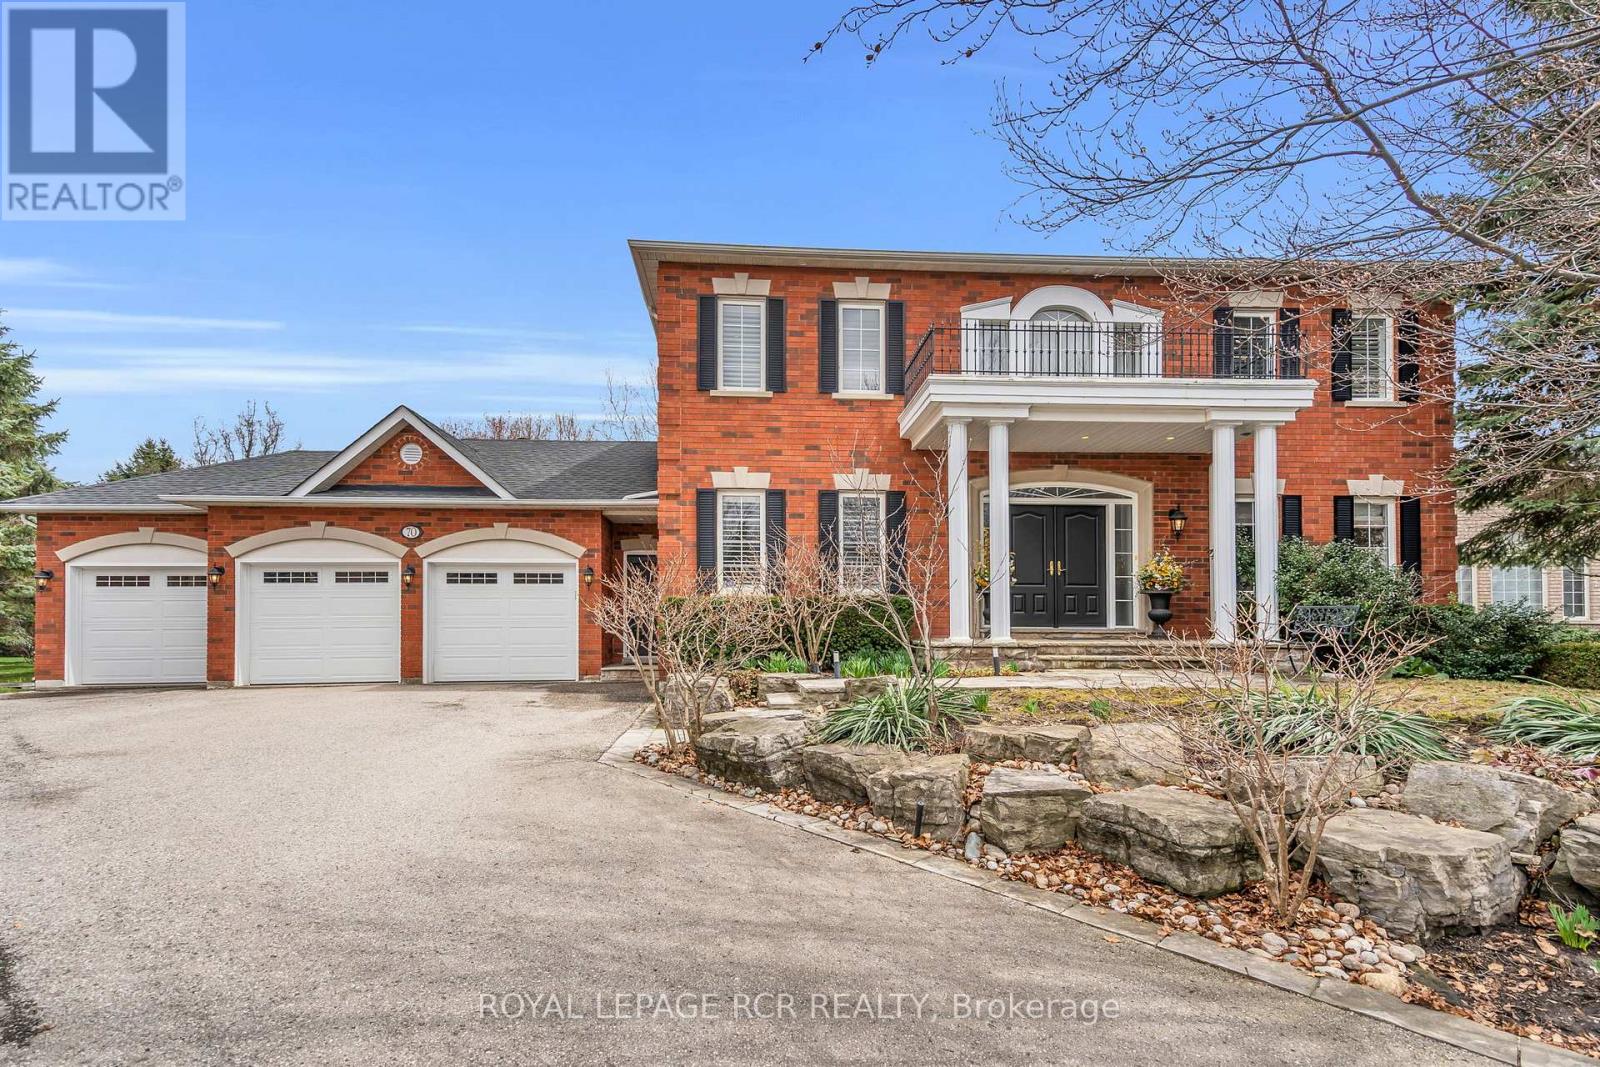
Welcom to this exceptional custom-built residence in the prestigious community of Kleinburg. This home is located on a desirable quiet cul-de-sac and sits on a large lot with over half an acre of property. Combining timeless traditional design with refined living, this elegant home offers large principal rooms with plenty of space for the growing family or multi-generational living. The gourmet kitchen seamlessly connects to inviting living and dining spaces, ideal for both everyday living and entertaining. The eat-in kitchen walks out to the professional landscaped backyard. Traditional rooms on the main floor include a designated office, sunken family room and living/dining room combined providing both practicality and functionality throughout. Upstairs, generously sized bedrooms provide peaceful retreats including a luxurious primary suite complete with a spa-inspired ensuite. Each bathroom is tastefully finished blending classic design with modern convenience and privacy. The craftmanship and attention to details throughout this home will give you peace of mind that it is built with quality and integrity. Step outside to your own private oasis - an extensively landscaped backyard designed for relaxation and outdoor enjoyment. With mature greenery, manicured gardens, and ample space to entertain, this property offers a rare combination of privacy and beauty. Nestled on a quiet family-friendly court in one of Kleinburg's most sought-after areas, this home delivers the perfect balance of tranquility and accessibility just minutes from top amenities, schools, and charming village shops. A truly remarkable opportunity to own a distinguished home on a premium lot in an exclusive setting. (id:61483)
20572 Yonge Street
East Gwillimbury, Ontario
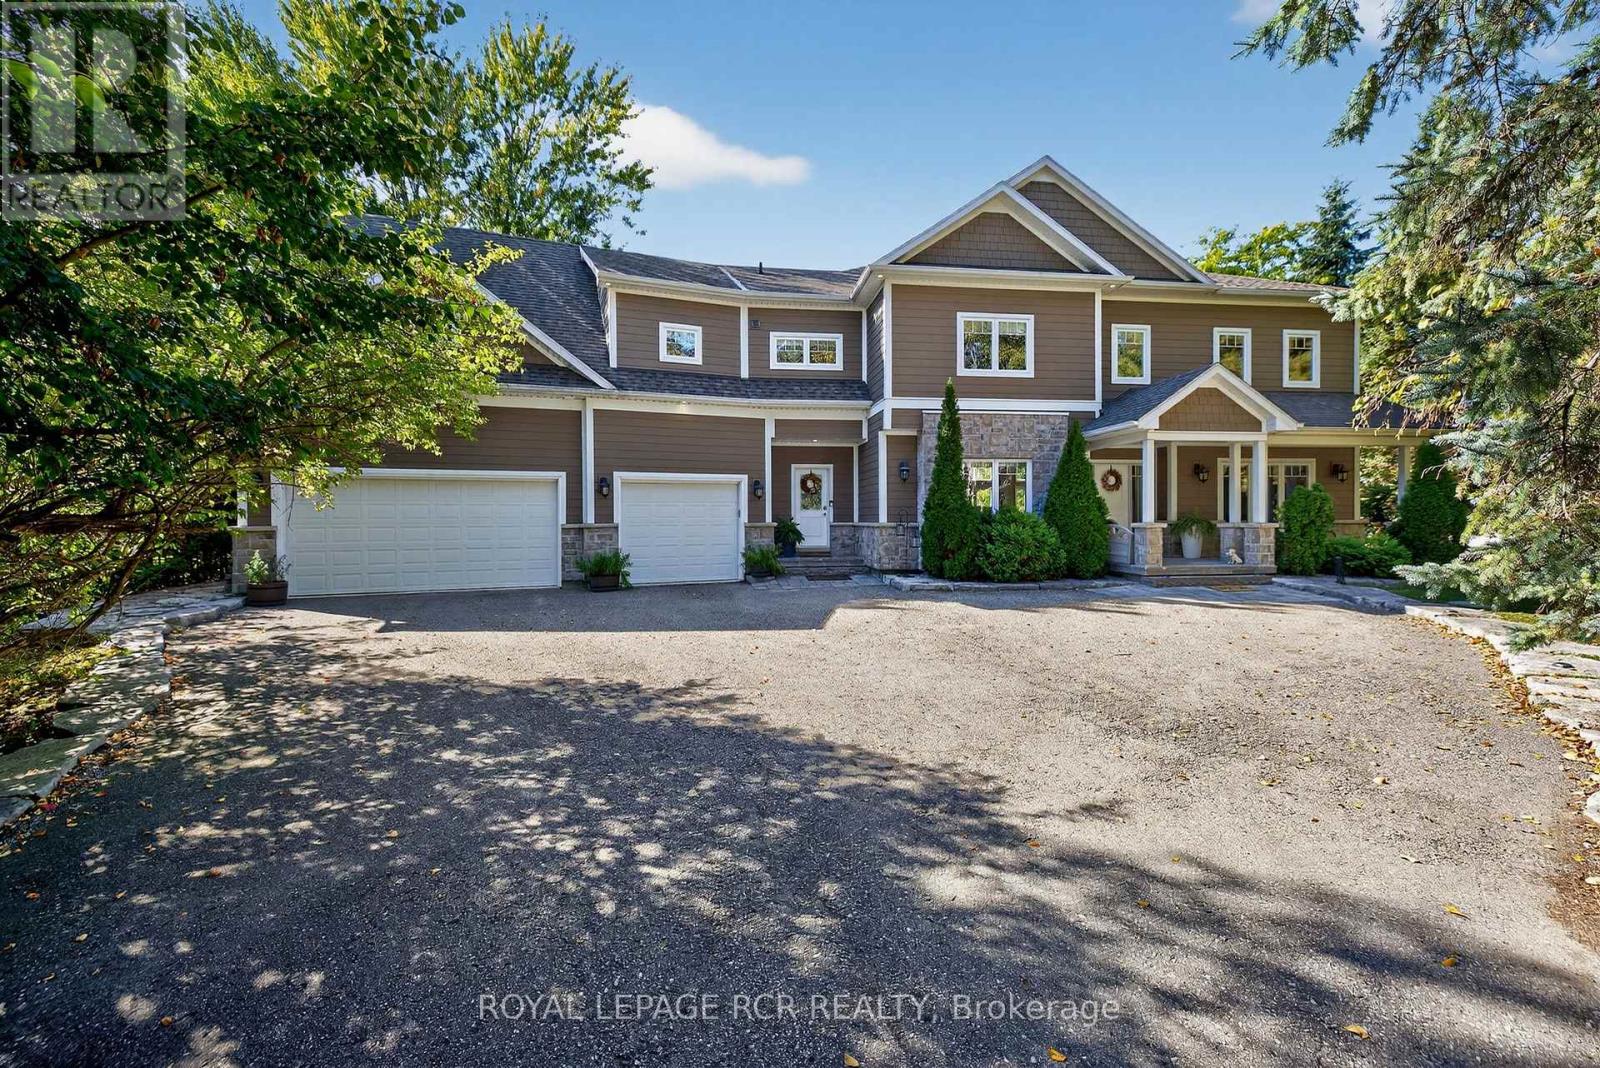
Waterfront, 4 season home, offering in-law or income suite potential & perfect for the multigenerational family, set back from the road in the heart of East Gwillimbury. More than 4,600 sqft of thoughtfully designed living space. This is the perfect blend of privacy, sophistication, comfort, &resort style living, every day of the year. An expansive open concept layout welcomes you with warmth and grandeur, as sunlight pours through soaring windows, showcasing exquisite craftsmanship and modern features & finishes throughout. The gourmet kitchen is a true showpiece, with quartz counters, Electrolux appliances, a butler's pantry, second pantry, oversized centre island, and custom cabinetry, ideal for everyday living & effortless entertaining. The primary suite is a peaceful retreat with sweeping river views, spa inspired ensuite, & impressive walk in closet. A standout bonus is the second level family room with its own separate entry which is perfectly suited to create a private in-law suite or income generating space, while maintaining the elegance and flow of the main home. Every detail has been carefully considered, from smart wired systems and zoned climate control to the exceptional energy efficiency expected in a newer custom build. Step outside to your private backyard oasis where nature and relaxation meet. inground pool, hot tub, three season porch with retractable screening, stone patio, and oversized firepit private dock, enjoy kayaking and fishing on the Holland River, with easy boating access to Lake Simcoe and the Trent Waterway. Mature trees and lush landscaping provide complete privacy and a serene, natural backdrop year round. From summer poolside gatherings to vibrant fall reflections on the water, to skating and snowmobiling in winter followed by a soak in the hot tub, this resort style home captures the essence of four season luxury living just minutes to Hwy 404 & 400, GOTrain, shopping, golf, and private schools. (id:61483)
86 - 2245 Bur Oak Avenue
Markham, Ontario
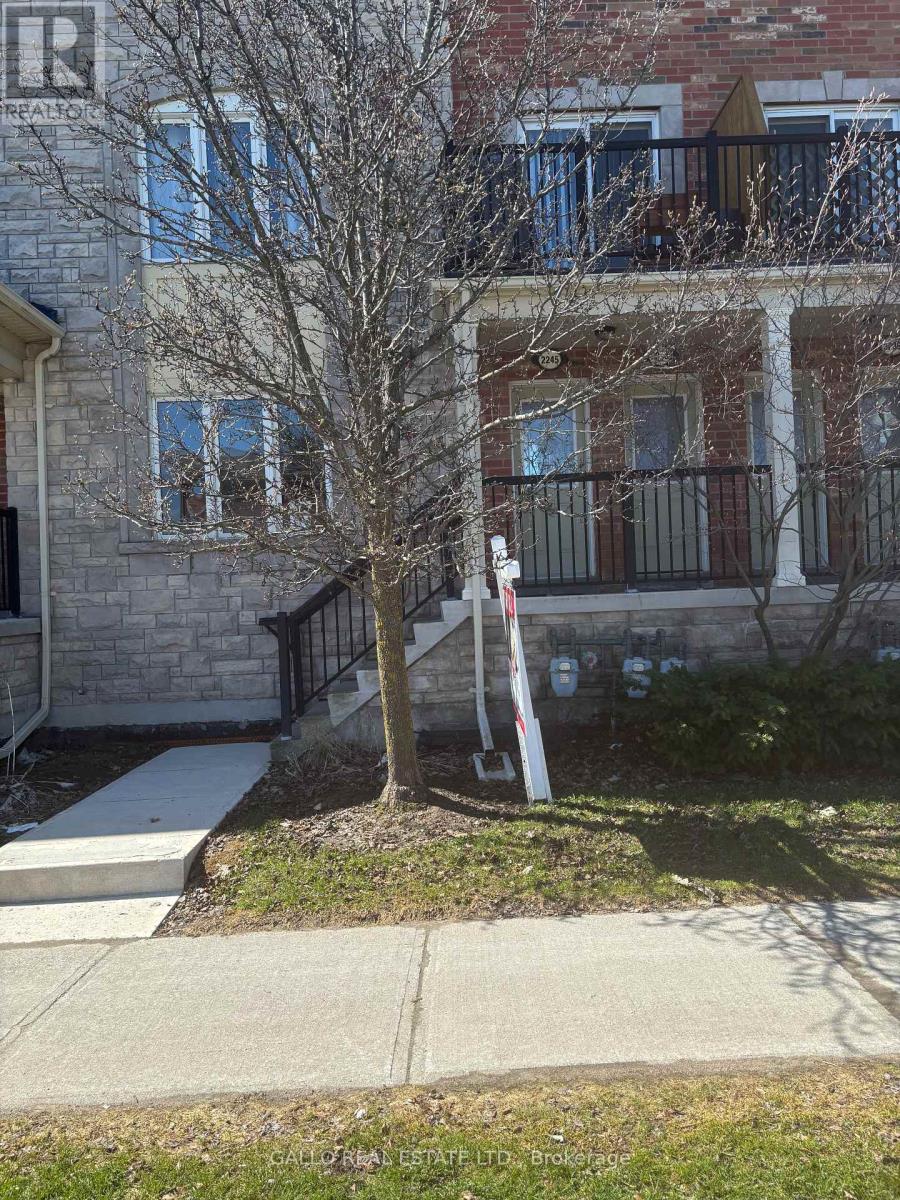
Prime Location, Greensborough Neighbourhood , First Time Buyers ! Retirees! Investors ! Open Concept - One floor living plus walkout to your own balcony with southern exposure. Garage door entrance at the back and can be accessed from front stairwell. Great layout features large living room with nook for a desk ,kitchen overlooks living room .2 bedrooms ,2 bathrooms, Large balcony with south exposure. Close to Go train, Schools, Hospital, Parks, Shops, Markville Mall (id:61483)
369 - 515 Kingbird Grove
Toronto, Ontario
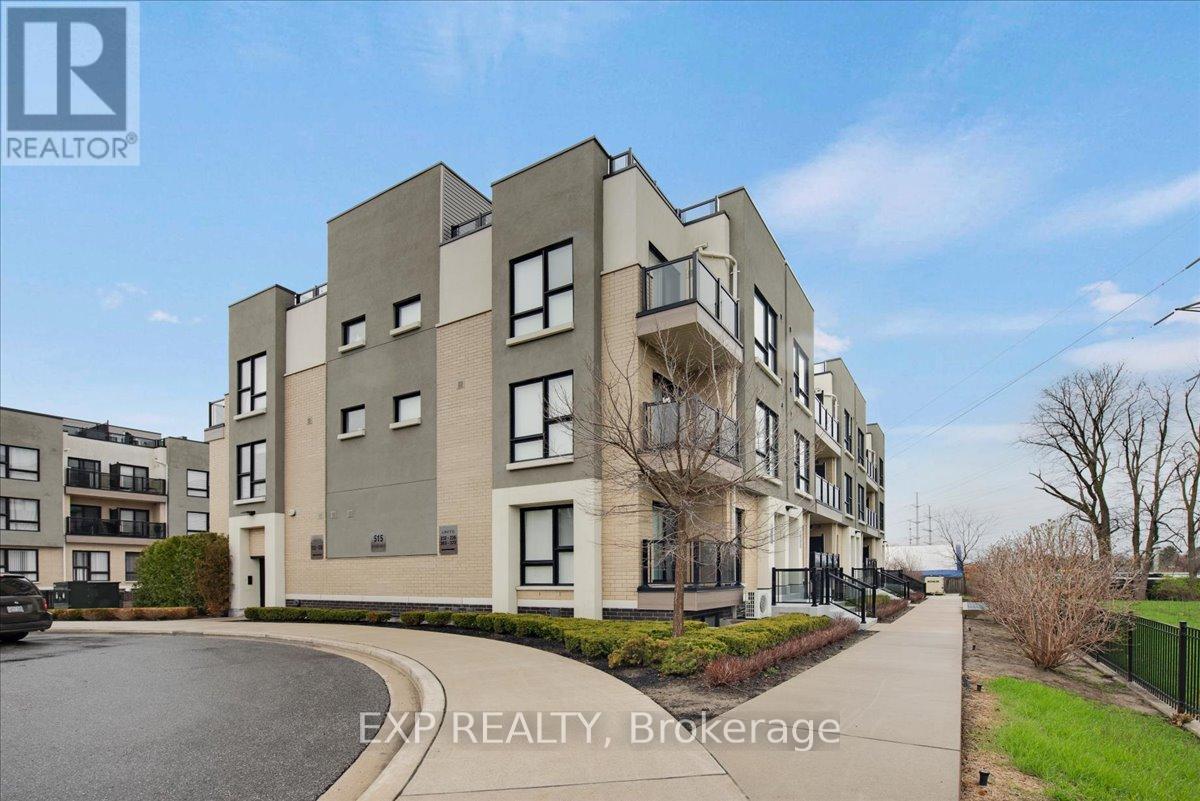
*MOTIVATED SELLER* Welcome to this beautiful Tribute-built townhouse in the sought-after Rouge Valley community, where nature, convenience and modern living come together. Located just steps from the newly inaugurated Rouge Valley Community Recreation Centre (only a 5-minute walk) and minutes to Rouge National Urban Park, U of T Scarborough, shopping, TTC transit and Highway 401, this home offers an exceptional lifestyle in one of Scarborough's most desirable and growing neighbourhoods. Inside, the home features a bright open-concept layout with 9-foot ceilings, large windows and two private balconies that bring in plenty of natural light. The windows are enhanced with brand-new bamboo window coverings from Home Depot, adding a warm contemporary look while helping improve energy efficiency by naturally insulating the home-keeping it cooler in summer and helping retain warmth during colder months. The modern kitchen features granite countertops, stainless steel appliances and a counter that extends into a convenient breakfast bar, perfect for casual dining, morning coffee, or entertaining guests. The primary bedroom includes a 3-piece ensuite with a glass shower, while the second bedroom offers direct access to its own balcony-ideal for relaxing or enjoying fresh air. A true highlight of the home is the private rooftop terrace with a gas BBQ line, creating the perfect space for summer gatherings, outdoor dining, or unwinding at the end of the day. The home also offers the convenience of secure underground parking with smart access technology, allowing entry through a mobile app on your smartphone or smartwatch, or with a traditional key fob. Surrounded by parks, trails, major amenities, and transit, this home is a fantastic opportunity for first-time buyers, professionals, and investors looking for a vibrant and connected community. Come see what makes Rouge Valley such a special place to call home. (id:61483)
350 - 37 Danforth Road
Toronto, Ontario
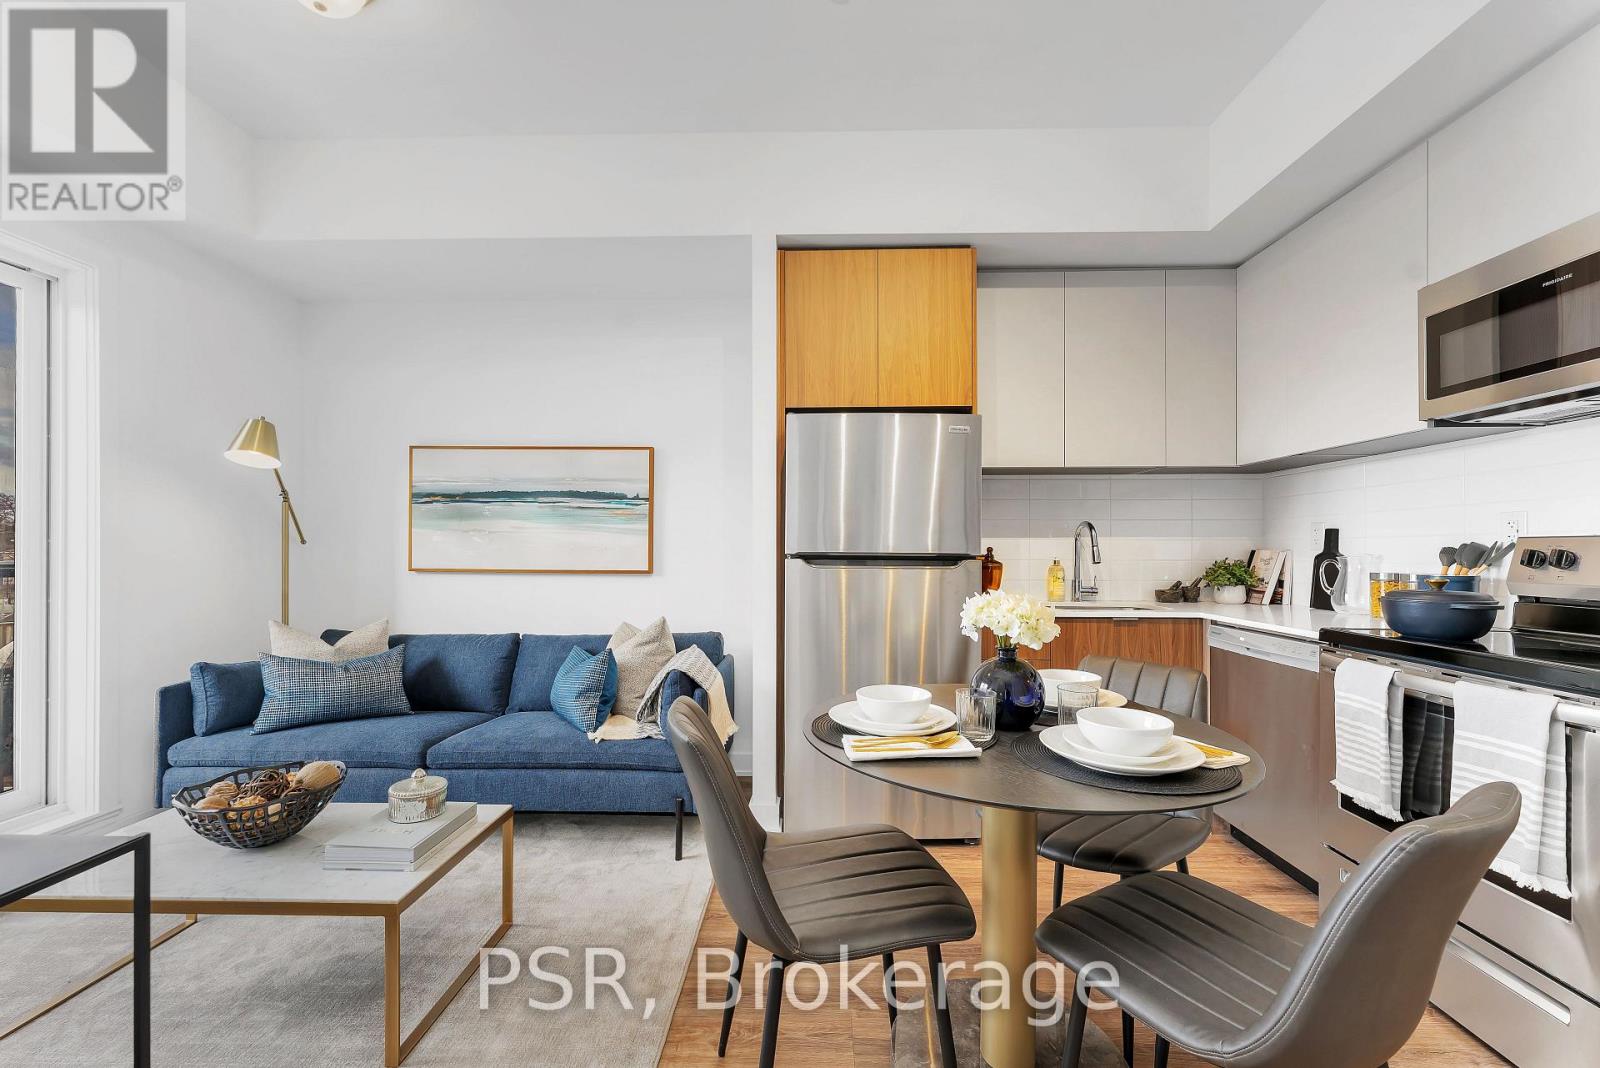
RENTAL INCENTIVES - $200 DISCOUNTED FROM RENTAL RATE FOR 12 MONTHS + $1,000 MOVE IN BONUS!! Say Hello To Suite 350 At The Towns On Danforth, Where Urban Energy & Diverse Culture Inspires An Enviable Way Of Life. Thoughtfully Finished, Stacked Townhome Boasts 2 Bedrooms, Separate Room Den &2 Full Bathrooms. Open Concept Layout Spans Just Shy Of 1,000 Sf. Boasting A Functional Interior Living Space - Did We Mention The 290 Sf Private Rooftop Terrace And 2 Balconies?! Beautiful, Modern Kitchen Equipped With Full-Sized Stainless Steel Appliances, Stone Countertops, & Ample Storage. All Light Fixtures & Window Coverings Included [Roller Blinds]. Primary Bedroom Generous In Size W/ 4 Pc Ensuite. In-Suite Stacked Laundry. Tenant To Pay: Water, Gas, & Hydro. A Short Distance To Victoria Park Station And Main Street Station Connecting You To The Bloor-Danforth Subway Line. As Well, Danforth Go Is A 6-Minute Ride Away. (id:61483)
388 O'connor Drive
Toronto, Ontario
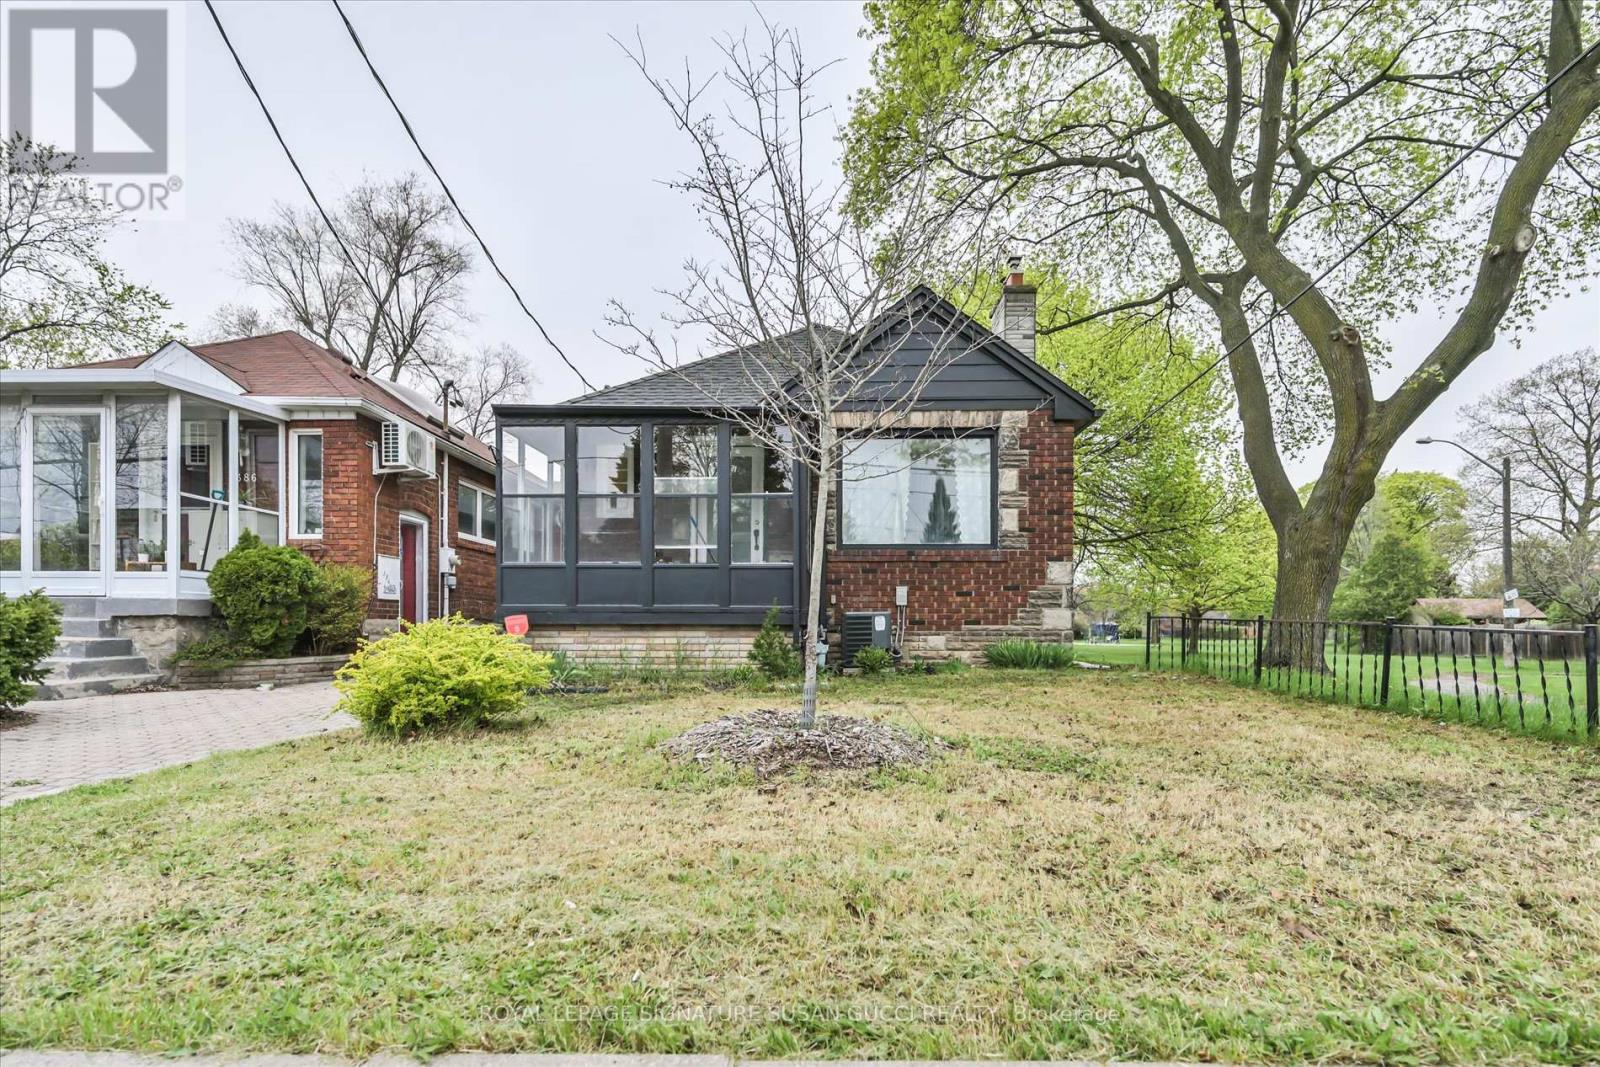
Welcome to 388 O'Connor Drive - a beautifully updated classic all-brick bungalow in the sought-after Four Oaks Gate community. Nestled up against Four Oaks Gate Park and community green space, this home offers the perfect blend of family living, convenience, and investment potential. Enjoy your morning coffee on the charming front porch. Stroll throught the park just next door while taking in the vibrant neighbourhood atmosphere where kids play, pets roam with their owners, and neighbours connect. Inside, the spacious sun-filled living and dining area creates a warm and inviting space for everyday living and entertaining. The renovated kitchen, freshly paint throughout, updated flooring, and refreshed bathrooms make this home truly move-in ready.The lower level offers exceptional flexibility with two separate entrances, generous living space, new floors, and a renovated 3-piece bathroom - ideal for extended family, multi-generational living, a nanny suite, or income potential with a close-to-rent setup. Families will appreciate access to excellent local schools including Diefenbaker Elementary and Cosburn Middle School. Commuters will love the unbeatable convenience with TTC transit at your doorstep, easy connections to the subway, plus quick access to the Don Valley Parkway for effortless travel in and out of the city.Whether you're searching for a welcoming family home, a smart investment property, or a flexible living arrangement with income potential, this special property offers endless opportunity in one of East York's most connected and community-focused neighbourhoods. Don't miss your chance to own this exceptional home in desirable Four Oaks Gate. (id:61483)
#7a - 2010 Bathurst Street
Toronto, Ontario
Welcome to The Rhodes - a truly unique, boutique residence with only 25 suites, offering exceptional privacy and quiet luxury. Ideally located where Forest Hill, Cedarvale, and the Upper Village meet, this is a rare opportunity to own in a building that blends tranquility with urban sophistication. Perched above Forest Hill and Cedarvale, this suite offers sweeping, tree-lined vistas reminiscent of Central Park. From every window, you're surrounded by canopy of mature greenery and historic rooftops - a serene, forest-like setting in the heart of the city. From the moment you enter, a sense of calm and privacy sets in - an extraordinary urban refuge that must be seen to be fully appreciated. This brand new 2-bedroom, 3-bathroom suite features direct elevator access into a private rotunda and foyer leading into a grand, open layout. Currently unfinished and fully customizable, buyers can personalize their space or opt for the premium standard finish package, included in the purchase price and completed within 90 days of a firm sale. Standard finishes include 7" wide plank engineered hardwood, quartz countertops, Gaggenau appliances, 7" baseboards, and 8' solid core doors. Suite highlights include 10' flat ceilings, architectural windows, in-floor heating in the primary ensuite. The east facing balcony is shared by both bedrooms, while the west-facing terrace off the living area offers partial coverage, a gas BBQ rough-in, and a beautifully landscaped planter with a large tree and seasonal florals. Enjoy refined living and white glove concierge service provided by the Forest Hill Group. (id:61483)

6a - 2010 Bathurst Street
Toronto, Ontario
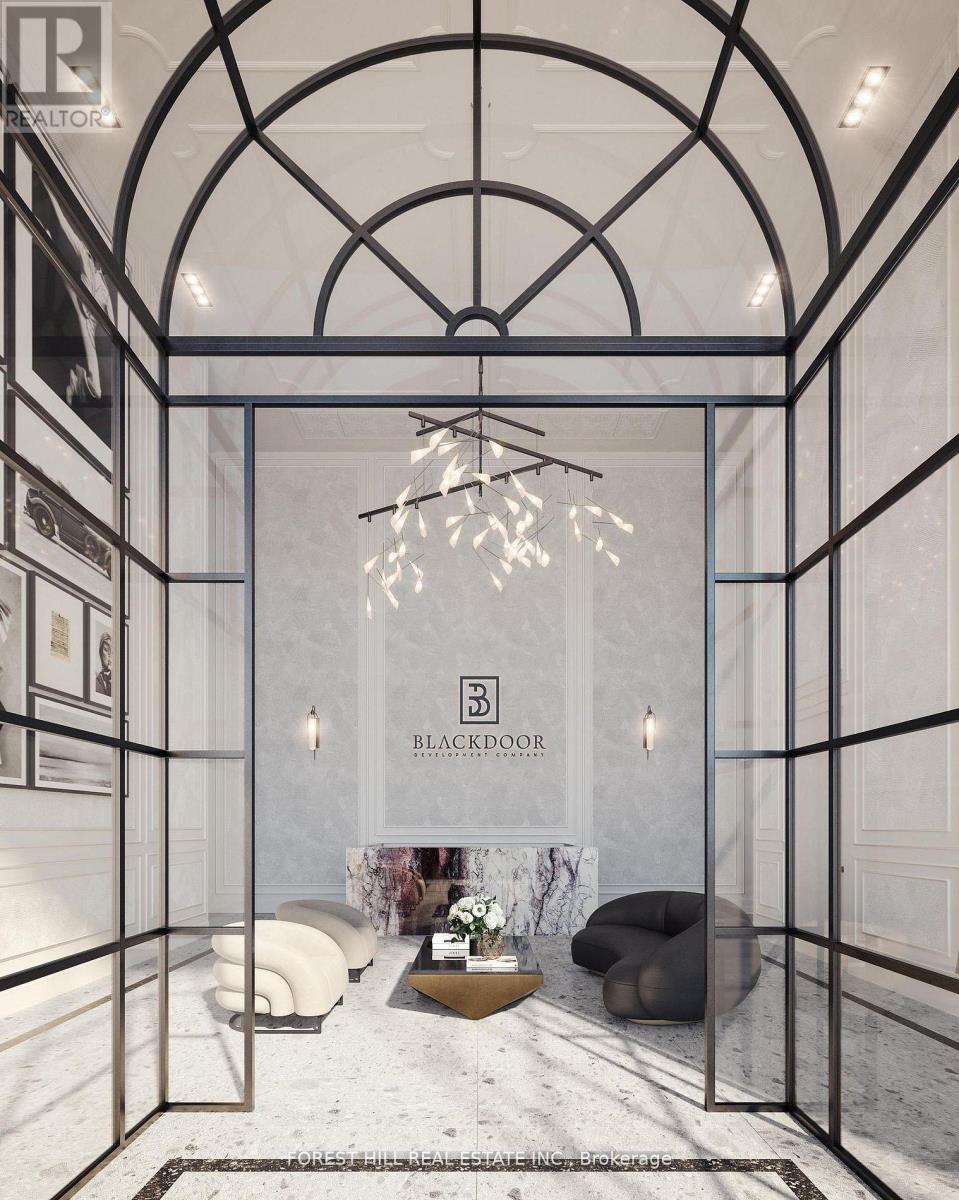
WELCOME TO THE RHODES - A NEW YORK-INSPIRED, LUXURY BOUTIQUE RESIDENCE with only 25 private suites, ideally situated at the crossroads of Forest Hill, Cedarvale, and The Upper Village. Designed by Ali Budd Interiors and developed by Blackdoor Development Company, The Rhodes is the only building of its kind in the area - a rare opportunity to own in a residence that combines tranquility, sophistication, and white-glove service. This 2-bedroom + lounge, 3 bathroom suite of 2,873 sq.ft. of interior living space plus 330 sq.ft. of a west-facing terrace off the living area complete with gas BBQ connection, landscaping, and seasonal florals. Direct elevator-to-suite access opens into a private rotunda and foyer leading to a grand, open layout with 10' ceilings and architectural windows framing serene, park-like vistas reminiscent of Central Park. This residence is move-in ready, and available for immediate possession. Interiors feature 7" wide-plank engineered hardwood, quartz countertops, a full Gaggenau appliance package, 7" baseboards, 8' solid core doors, heated ensuite floors, and curbless showers. The lounge area offers flexibility as a library, home office, or guest space. Residents enjoy concierge service by The Forest Hill Group, gym, rooftop terrace, pet spa, boardroom, and a grand front entrance that sets the tone for the refined lifestyle within. A boutique residence like no other - make The Rhodes your forever home. (id:61483)
707 - 297 College Street
Toronto, Ontario
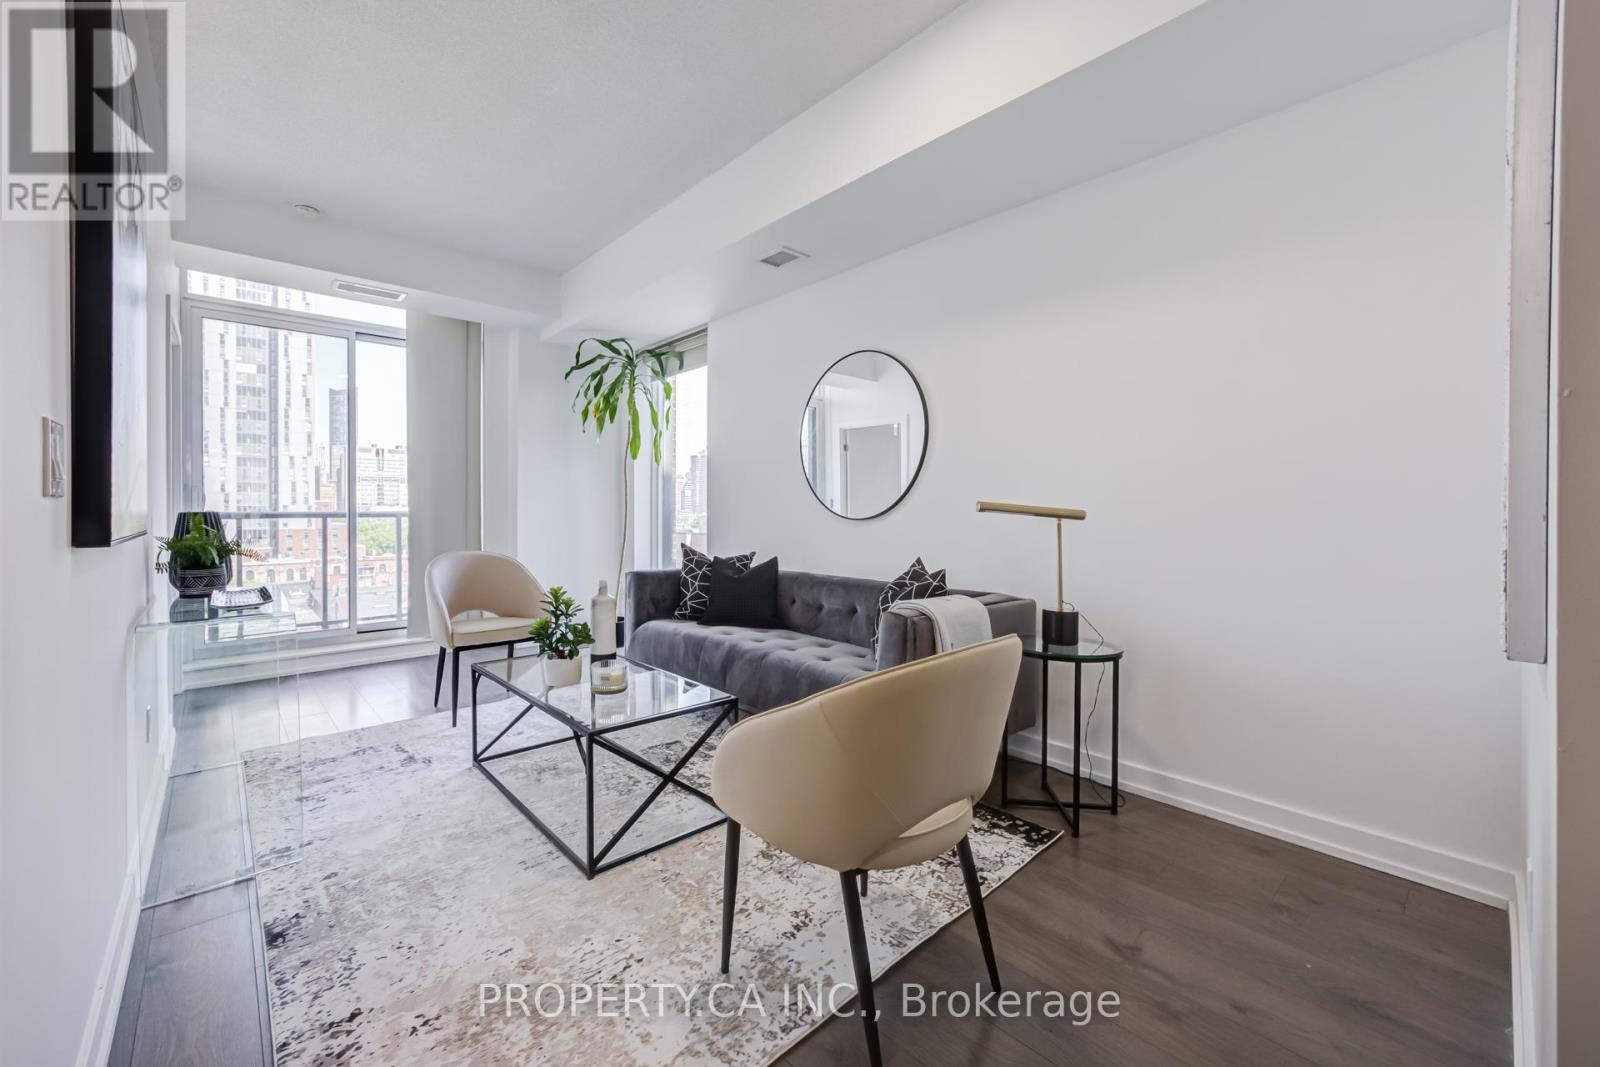
Your newly upgraded city sanctuary. Fresh paint, all new appliances, and contemporary lighting create a clean, modern atmosphere throughout. This bright and modern 2 bedroom plus den residence at 297 College Street offers 775 sq ft of functional living space, complete with parking. South East exposure fills the suite with natural light through floor to ceiling windows and tall ceilings. The thoughtful two plus den bedroom layout provides privacy and flexibility, ideal for families, roommates, or professionals working from home. The den can easily serve as a secondoffice. The private primary suite features a generous walk-in closet and a three piece ensuite. The contemporary kitchen includes high end stainless steel appliances and sleek finishes, opening into a spacious living and dining area with walkout to the balcony. Enjoy morning coffee or unwind in the evening with open skyline views. This boutique building delivers exceptional convenience with a 24-hour concierge, gym, guest suite, party room, and an in building grocery store. With a 99 Walk Score, 99 Transit Score, and 100 Bike Score, you are steps to the TTC, Kensington Market, China Town, the University ofToronto, Little Italy, top schools, and major hospitals. Michelin rated dining, cafes, shops, and everyday essentials are all within a short walk. Experience modern comfort and unbeatable urban access in one of Toronto's most vibrant neighbourhoods. This is city living at its best. (id:61483)
39 Foxwarren Drive
Toronto, Ontario

Spectacular Custom Built Home With A Rich Contemporary Design & Superb Craftsmanship! Stunning Sun Filled, Excellent Layout.20' Foyer and Living Rm, Soaring Ceiling (10', 9', 10' Basement), Crown Molding, Pot Lights, H/W Floor Throughout. 2 Skylight, 2 Laundry, 2 kitchen. Second Floor Bdrm W/Own Heated Floor Ens. Second Floor Each Bedroom with 4PC Bathroom, Master Bathroom with 5PC. Build in Elevator for Senior. Modern Kitchen W/Designer Cabinet, Granite Counter Top&B/I Ss App, W/O To Deck&Backyard. Professional Finished W/Up Bsm. Steps To Bayview Village Shopping Center, Subway, school, park and close Toronto Public Library & convenient facilities. (id:61483)
77 Odds Drive
Parry Sound Remote Area, Ontario
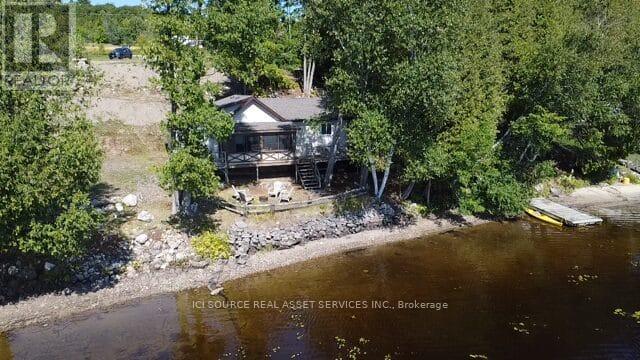
Stop Dreaming, Start Living, Restoule Lake Is Calling. Four-Season Cottage for Sale 77 Odds Drive, Restoule. Escape to lakefront living with this charming three-bedroom, one-bathroom four-season cottage on sought after Restoule Lake. Perfect as a family getaway or year-round home, this property offers the space and setting to make every season special. Property Highlights: Prime Lakefront Location - enjoy stunning water views and direct access to the lake. Large Lot - plenty of space to relax, entertain, and even build a home and use the cottage as a guesthouse. Unorganized Township - more flexibility with fewer building restrictions. Outdoor Adventure Hub - close to Skidoo and ATV trails, plus countless back lakes for fishing, paddling, and exploring. Year-Round Comfort - four-season construction means cozy winters and breezy summers. Whether you're looking for a recreational property, a peaceful retirement spot, or an investment with potential, this Restoule gem delivers. *For Additional Property Details Click The Brochure Icon Below* (id:61483)
287199 10 Sideroad
Mono, Ontario
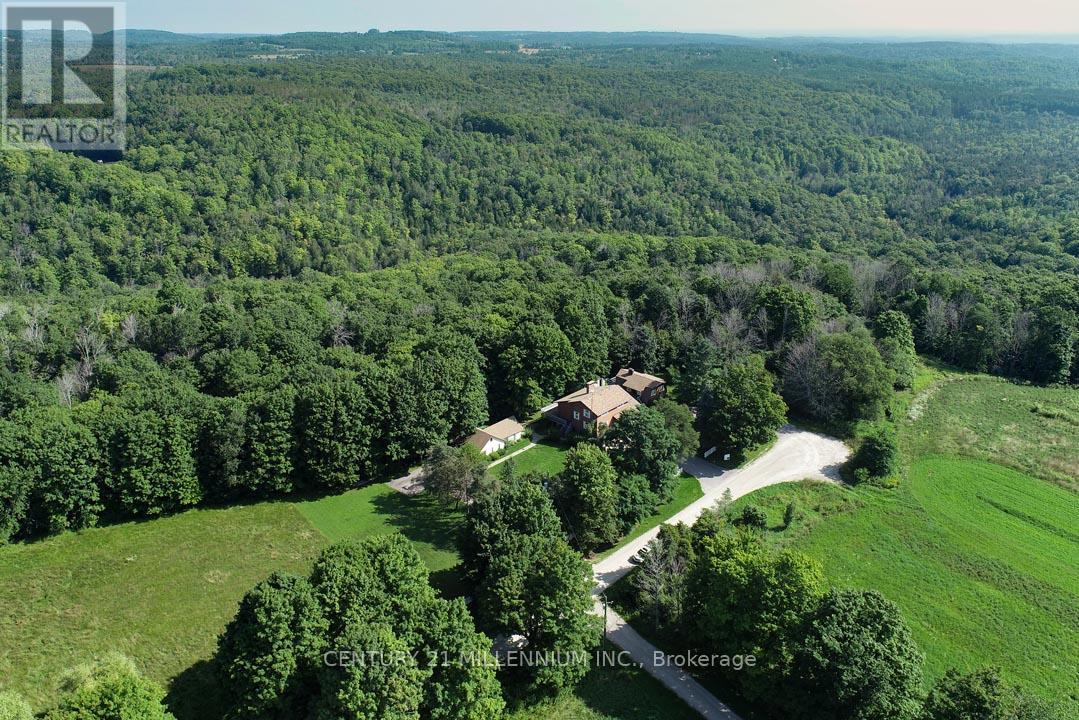
A nature lover's paradise! Perfectly positioned at the end of a dead-end road, with the most breathtaking backdrop, is this wonderful family compound on 4.37 acres on a gorgeous ravine lot with treed views and bordering the Hockley Valley Provincial Nature Reserve. Featuring two separate dwellings and driveways, the detached 2-car garage has a workshop with hydro. This home offers the ultimate opportunity for in-law or extended family living. The main 3+1 bed, 3.5 bath home features maintenance-free white picket fencing, aggregate walkways, paved driveways, composite and wood wraparound decks, cathedral ceilings, pot lighting, hardwood flooring, plus in-law potential in the finished walkout basement. The 1+1 bed, 2 bath, chalet-style second dwelling features an open-concept kitchen/living with a vaulted ceiling, propane gas woodstove, and, like the main house, offers both a front and rear deck to take in the views surrounding the property. The neighbouring Hockley Valley Provincial Nature Reserve is approx. 422 ha, is part of the Niagara Escarpment and Niagara Escarpment Biosphere Reserve, with the Bruce Trail and Nottawasaga River winding through. Close to Hockley Valley Ski, Golf and Spa, Mono Cliffs Inn Pub & Restaurant and more! Exceptional private location, only 7 mins to all Orangeville-area amenities, including the hospital, farmer's market, shops, and restaurants. 1hr 30 mins to Toronto. 1 hr 10 to Collingwood. (id:61483)
Upper Level - 44 Gold Hill Road W
Brampton, Ontario
Welcome to this beautiful, bright, and spacious detached home in one of Brampton's most desirable neighbourhoods. This well-maintained property features three generously sized bedrooms. The main floor boasts separate living, dining, and family rooms, providing ample space for both everyday living and entertaining. The cozy family room includes a gas fireplace, perfect for relaxing evenings. The eat-in kitchen offers a convenient walkout to the backyard, ideal for outdoor enjoyment. A separate laundry area is also located on the main floor for added convenience.Located close to schools, shopping, and public transit, this home offers both comfort and accessibility. Basement not included. Tenant responsible for lawn maintenance and snow removal. Tenant will pay 75% of utilities. Seeking A+ tenant. Don't miss the opportunity to live in this inviting and well-located home! (id:61483)
Ph1210 - 3006 William Cutmore Boulevard
Oakville, Ontario
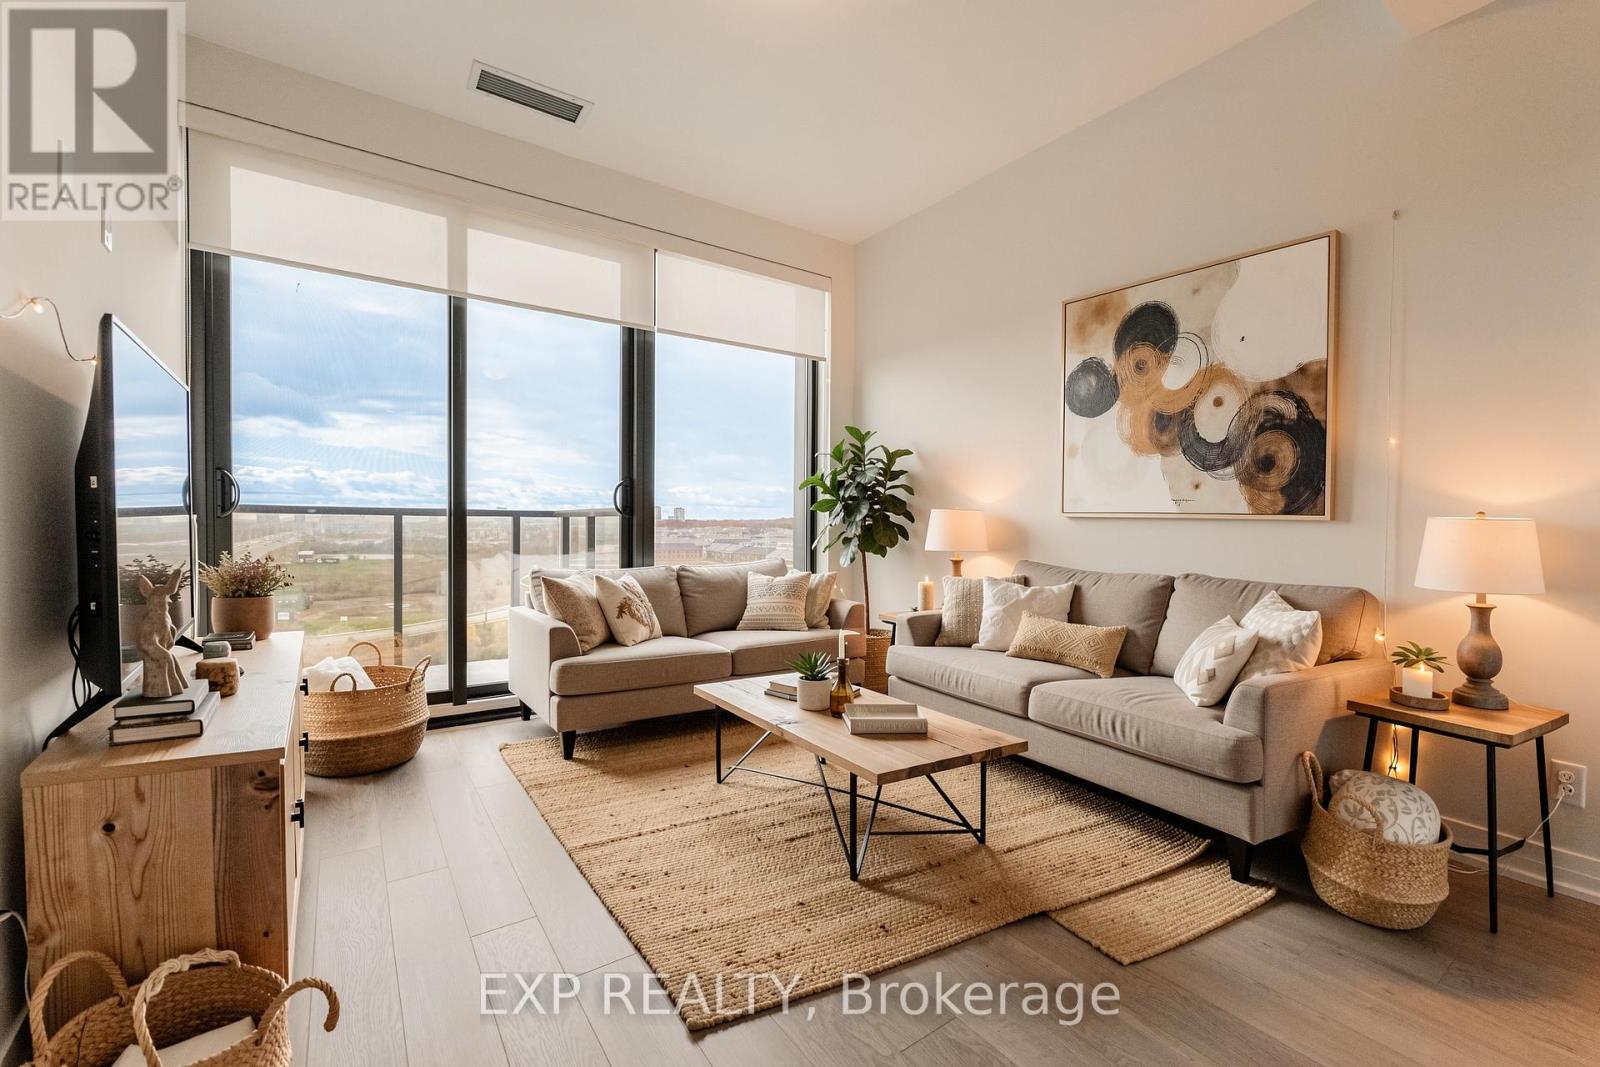
Live in the Sky in this beautiful Penthouse at the brand-new Clockwork Phase 2! This stunning 1-bedroom condo offers soaring 9 ft ceilings and a bright west exposure with gorgeous water views from your private balcony. Enjoy an open-concept layout with sleek stainless steel appliances, modern finishes, and a thoughtfully designed 4-piece Jack & Jill bathroom, giving the feel of a private ensuite. Convenience is unmatched with your own parking space and locker included. Live in style with incredible building amenities such as a fully equipped fitness centre, 24-hour concierge, pet washing station, guest suites, and so much more. A perfect blend of comfort and sophistication in one of the area's most exciting new communities! North Joshua Creek in Oakville is an upscale, family-friendly community nestled in scenic natural surroundings and owning a Penthouse in the Skyline will hold great value. Don't miss out on this opportunity and own a beautiful piece of North Joshua Creek today (id:61483)
1405 - 1300 Bloor Street
Mississauga, Ontario
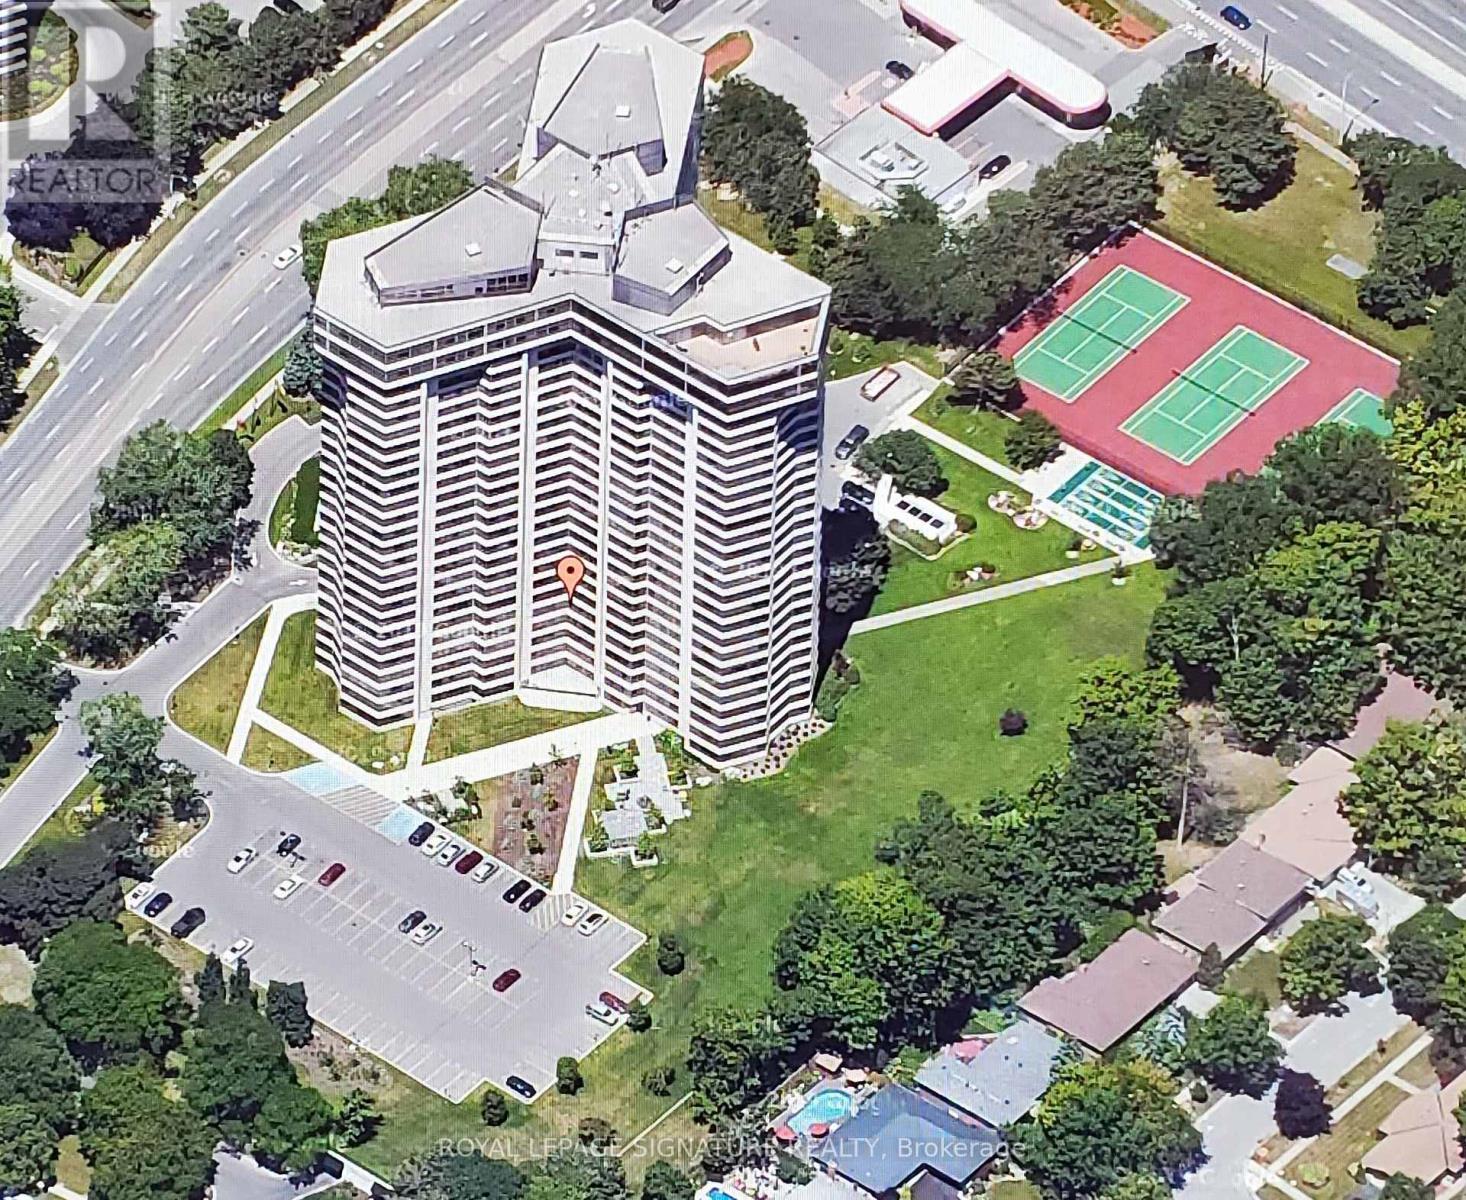
Applewood Landmark, 1060 Sq.Ft 1+1 Bdrm/1 Bath Condo with SE to South PANORAMIC LAKE VIEWS. Open Concept, Carpet Throughout, Updated Kitchen, Large Master With double Closet & Lake Views. Ensuite Laundry,24 Hr. Concierge and Security. Bldg. Amenities: Rooftop Deck, Indoor Rooftop Pool, Dual Health Clubs, Tennis & Pickle Ball Courts, Shuffleboard, Billiard Rooms, Guest Suite, Rooftop Party Rooms, Wood Working Shop, Inside Car Wash & General Store in Bldg., Owned Underground Parking. Bell "FIBE" internet included In Fees, Min. To GO, Subway, 427, QEW,403, Pearson & Costco (id:61483)
741 Ingram Road
Oro-Medonte, Ontario
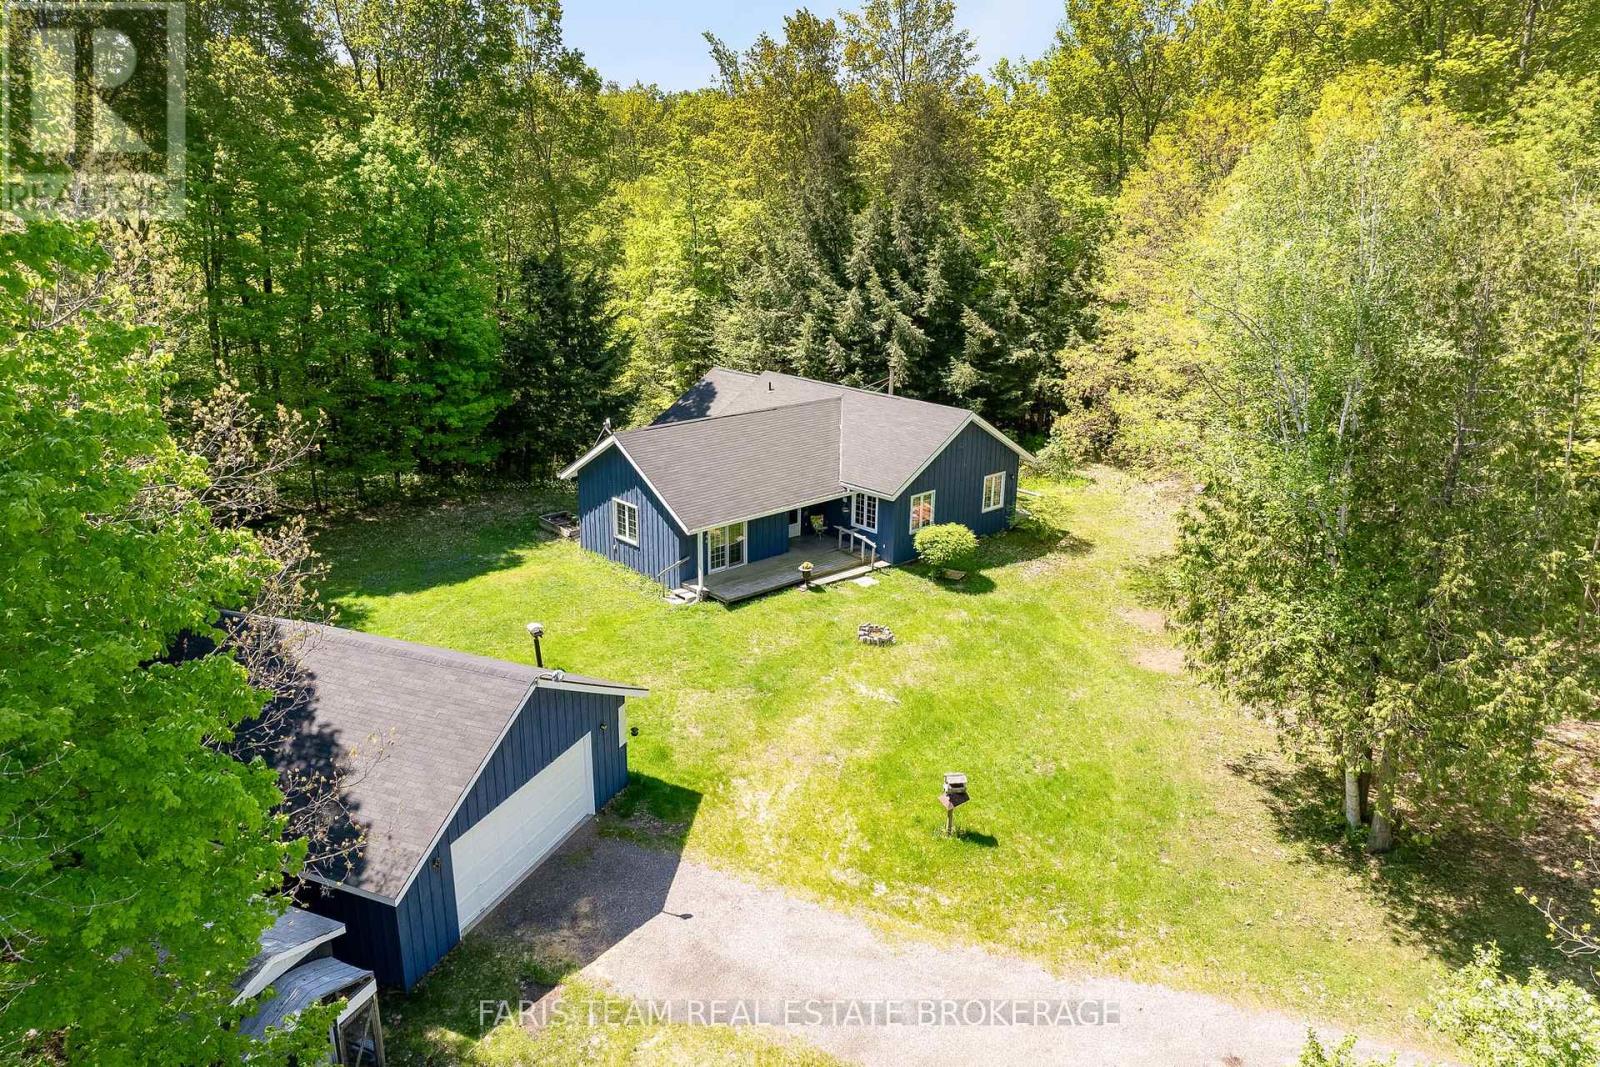
Top 5 Reasons You Will Love This Home: 1) This truly rare 80-acre property offers unmatched privacy and natural beauty, featuring seven scenic ravines, extensive woodland trails, and the stunning Coldwater River flowing through both the front and back of the property, complete with a private bridge crossing and exceptional salmon fishing right at your doorstep, creating an extraordinary connection to nature 2) Ideal for horse lovers or hobby farmers, the property includes a large barn equipped with hydro, underground water service, two horse stalls, workshop space, and endless potential to revive or expand the existing equestrian setup, while open paddocks and direct trail access create the perfect country lifestyle 3) Charming bungalow, filled with rustic character, showcasing vaulted ceilings with custom cedar beams, spacious principal rooms, and a bright four-season sunroom with a walkout to the deck, while a cozy wood stove, only five years old, adds warmth and comfort, and panoramic views of the surrounding ravines and forest create a peaceful atmosphere throughout the home 4) In addition to the oversized detached double garage with its own electrical panel, the property also features a secluded cabin tucked away in the woods, perfect as a guest retreat, bunkie, studio, or private escape immersed in nature 5) Year-round recreation awaits with kilometres of private trails running alongside the Coldwater River, direct access to snowmobile trails, and Mount St. Louis Moonstone just minutes away, all conveniently located only 90 minutes from Toronto, with quick access to Highway 400, offering the perfect balance of seclusion and accessibility. 1,591 above grade sq.ft. plus a partially finished basement. (id:61483)

207 - 90 Orchard Point Road
Orillia, Ontario
Welcome to Orillia's most coveted waterfront address at 90 Orchard Point Road. This rare corner unit is one of the largest in the building at just under 1,900 sq ft - a true 3 bedroom plus den that's almost impossible to find here.True corner waterfront units like this don't come along often. Floor-to-ceiling water views from the living room, primary bedroom, and balcony make you feel like you're right on the water from the moment you walk in. Two private balconies give you space to take it all in.Inside, the finishes are ultra high-end and custom throughout - this is move-in ready luxury, not a renovation project. The layout offers room to spread out without the upkeep of a house, ideal for downsizers who still want space for family and guests.The building delivers a true lifestyle: pool, hot tub, fitness facility, rooftop patio, and games rooms. Boat slips are available - step out your door and onto the water. Everything is here for low-maintenance waterfront living.Whether you're a downsizer searching for a forever home or coming from the city for a weekend escape that feels like a getaway every day, this is the one. Waterfront living, luxury finishes, and a lock-and-leave lifestyle - all in the building everyone in Orillia wants to be in.Book your private showing today. (id:61483)