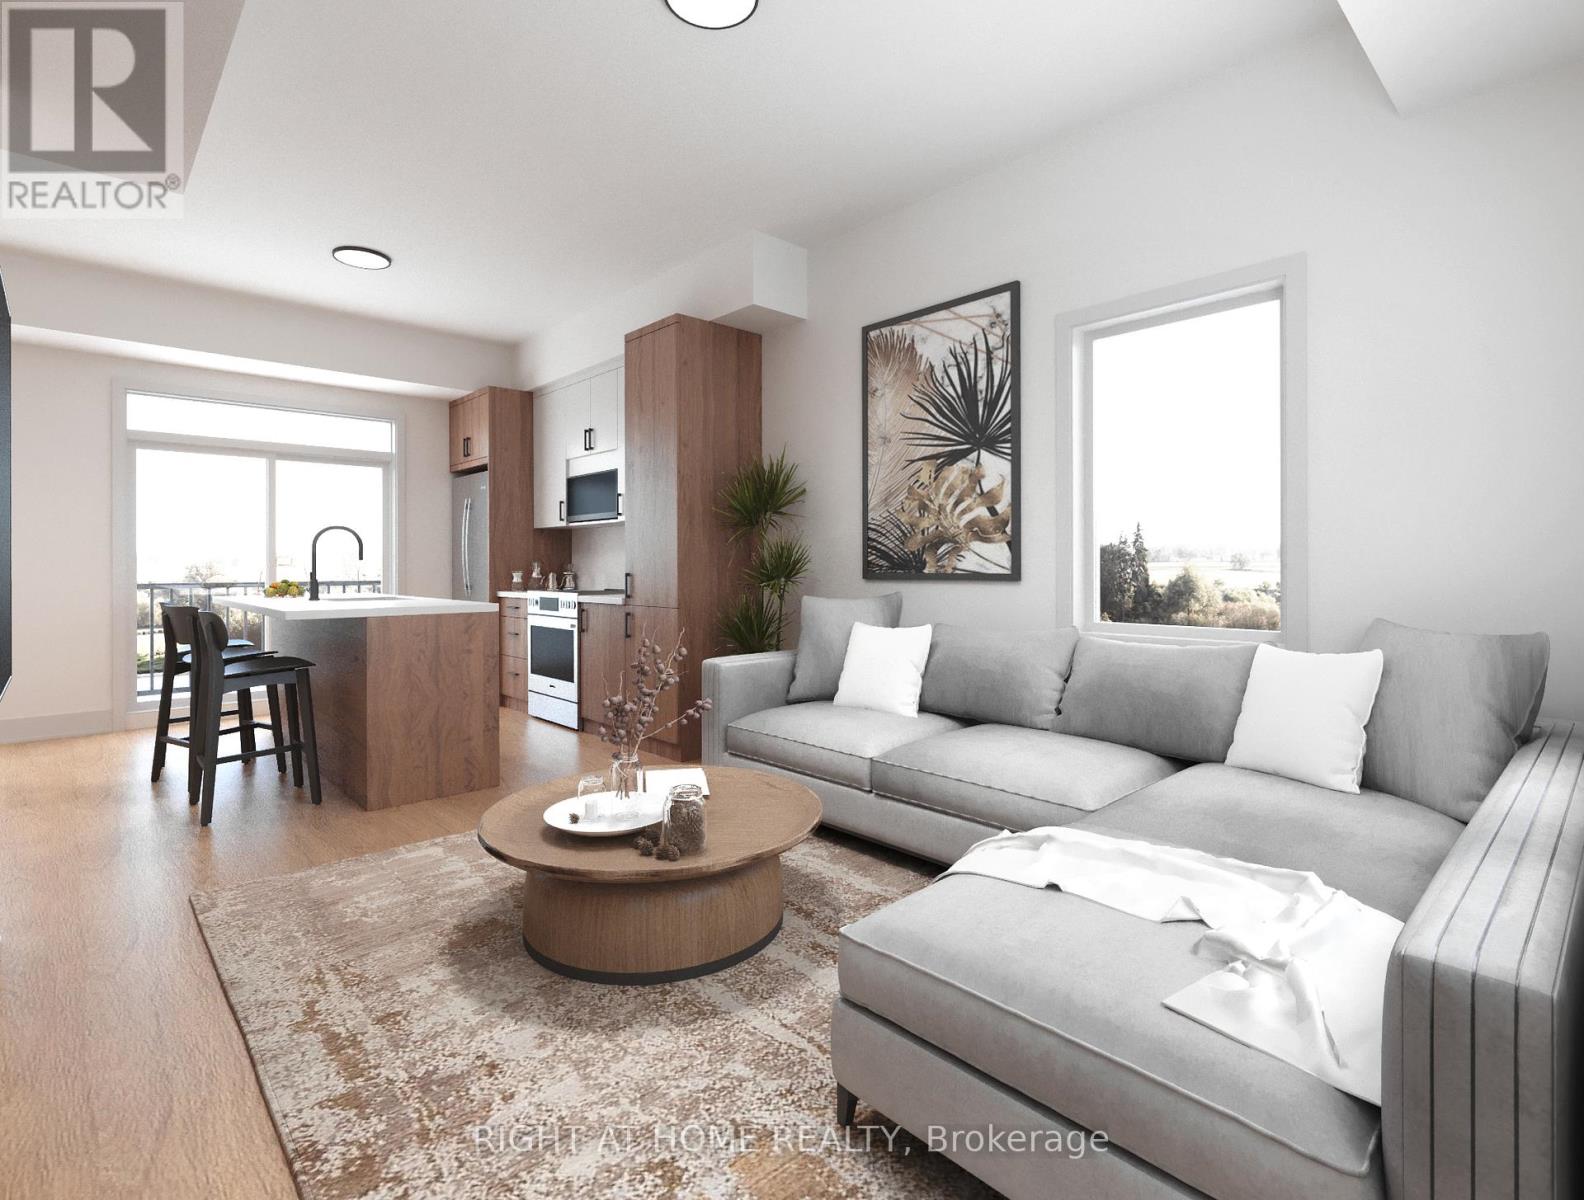
Unit Gs - 1416 Islington Avenue
Toronto, Ontario
Brand New, Never-Lived-In 3-Bedroom Detached Garden Suite Offering Approximately 1,236 Sq Ft Across The Main And Lower Levels! Bright Open-Concept Layout With 9-Ft Ceilings, Large Windows, Modern Finishes, And Exceptional Natural Light Throughout. Custom Kitchen With Quartz Countertops, Pantry, And Stainless Steel Appliances. Enjoy The Convenience Of A Private Entrance, Separate Metering, Independent Climate Control, In-Suite Laundry, Additional Storage, And Energy-Efficient Building Design. Thoughtfully Designed Multi-Level Layout Features A Main Floor Primary Bedroom, 3-Piece Bathroom, Custom Feature Wall With Built-In Fireplace, And Walkout To A Private Fenced Outdoor Patio Space. Lower Level Includes Two Additional Bedrooms And A Spacious 4-Piece Bathroom With Heated Floors. A Unique Opportunity To Live In This High-Demand, Family-Friendly Neighbourhood. Transit At Your Doorstep With A Short Direct Bus Route To Islington Subway Station. Convenient Commuter Location With Easy Access To Hwy 427, QEW, And 401. Parking Available For $150/Month. Renderings Are For Illustrative Purposes Only. Please Refer To Floor Plans For Exact Layouts And Dimensions. (id:61483)
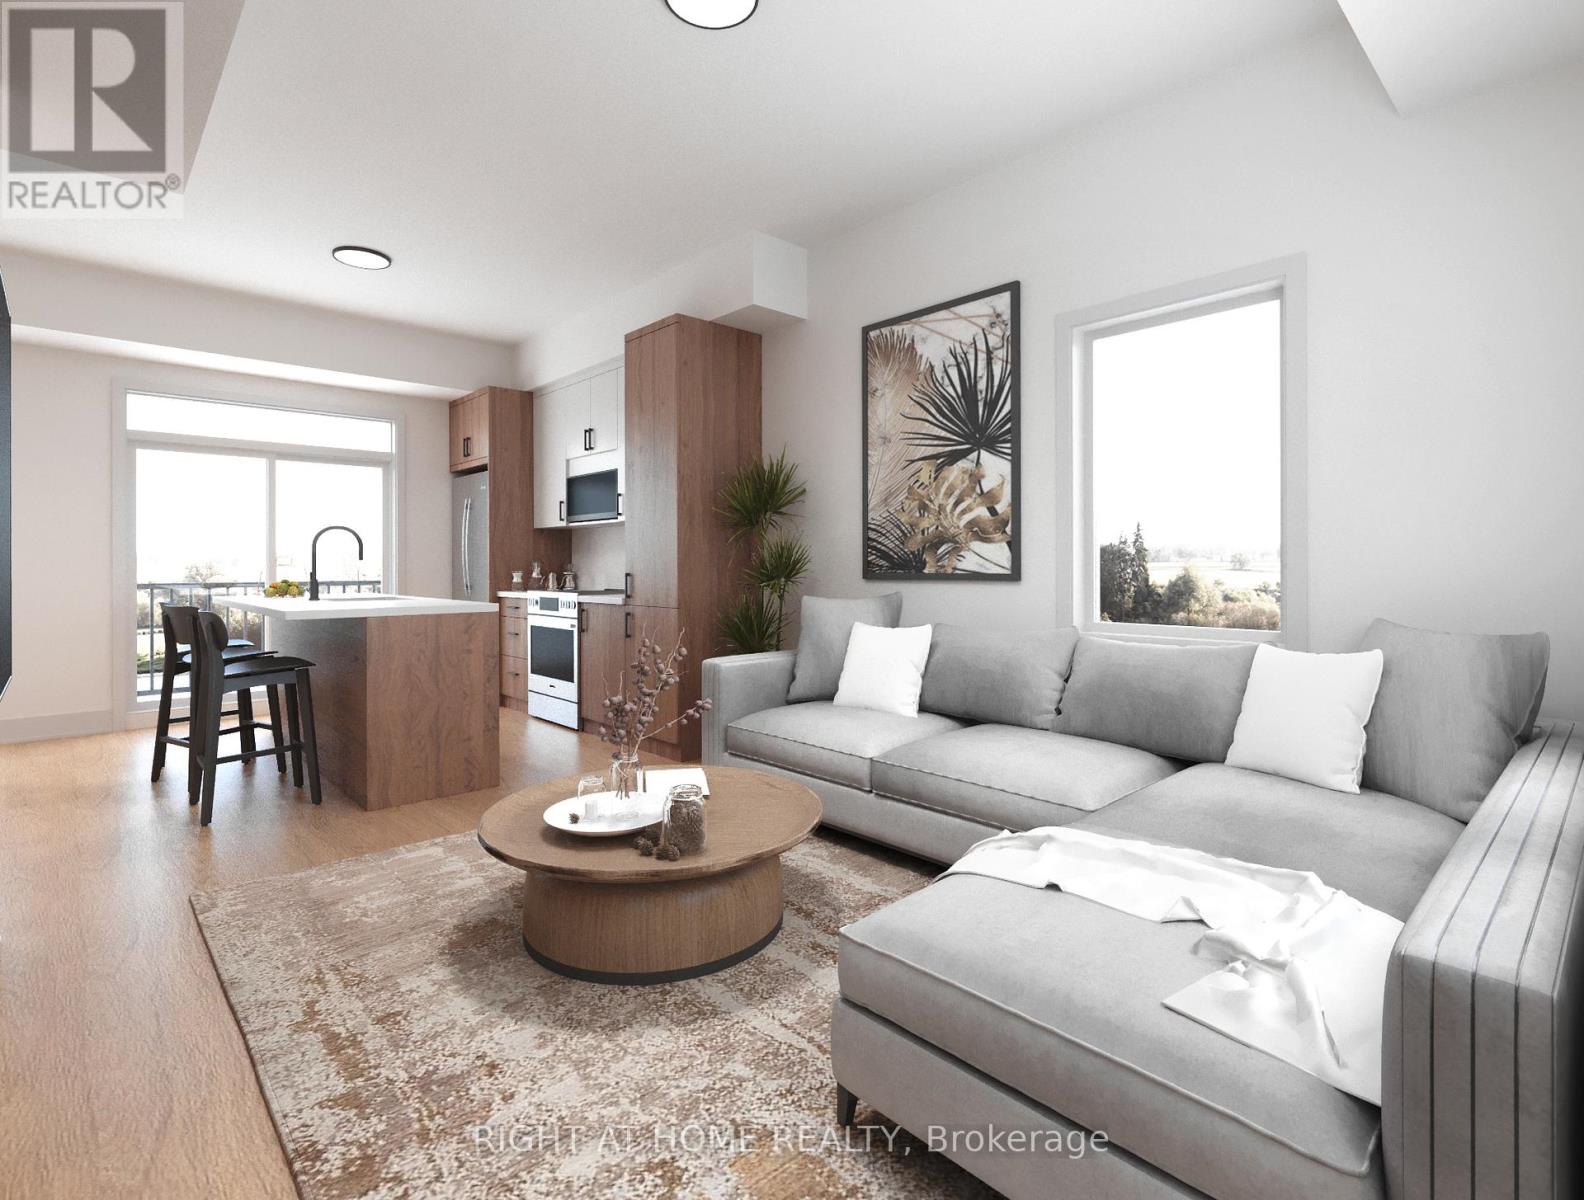
Unit B - 1416 Islington Avenue
Toronto, Ontario
Brand New, Never-Lived-In 3-Bedroom Multiplex Unit Offering Approximately 1,168 Sq Ft Across The 2nd And 3rd Floors! Bright Open-Concept Layout With 9-Ft Ceilings, Large Windows, Modern Finishes, And Exceptional Natural Light Throughout. Custom Kitchen With Quartz Countertops, Pantry, And Stainless Steel Appliances. Enjoy The Convenience Of A Private Entrance, Separate Metering, Independent Climate Control, In-Suite Laundry, And Energy-Efficient Building Design. Functional Multi-Level Layout Includes A Dedicated Work-From-Home Space, Powder Room, Spacious 5-Piece Bathroom, And Two Private Balconies. A Unique Opportunity To Live In This High-Demand, Family-Friendly Neighbourhood. Transit At Your Doorstep With A Short Direct Bus Route To Islington Subway Station. Convenient Commuter Location With Easy Access To Hwy 427, QEW, And 401. Parking Available For $150/Month. Renderings Are For Illustrative Purposes Only. Please Refer To Floor Plans For Exact Layouts And Dimensions. (id:61483)
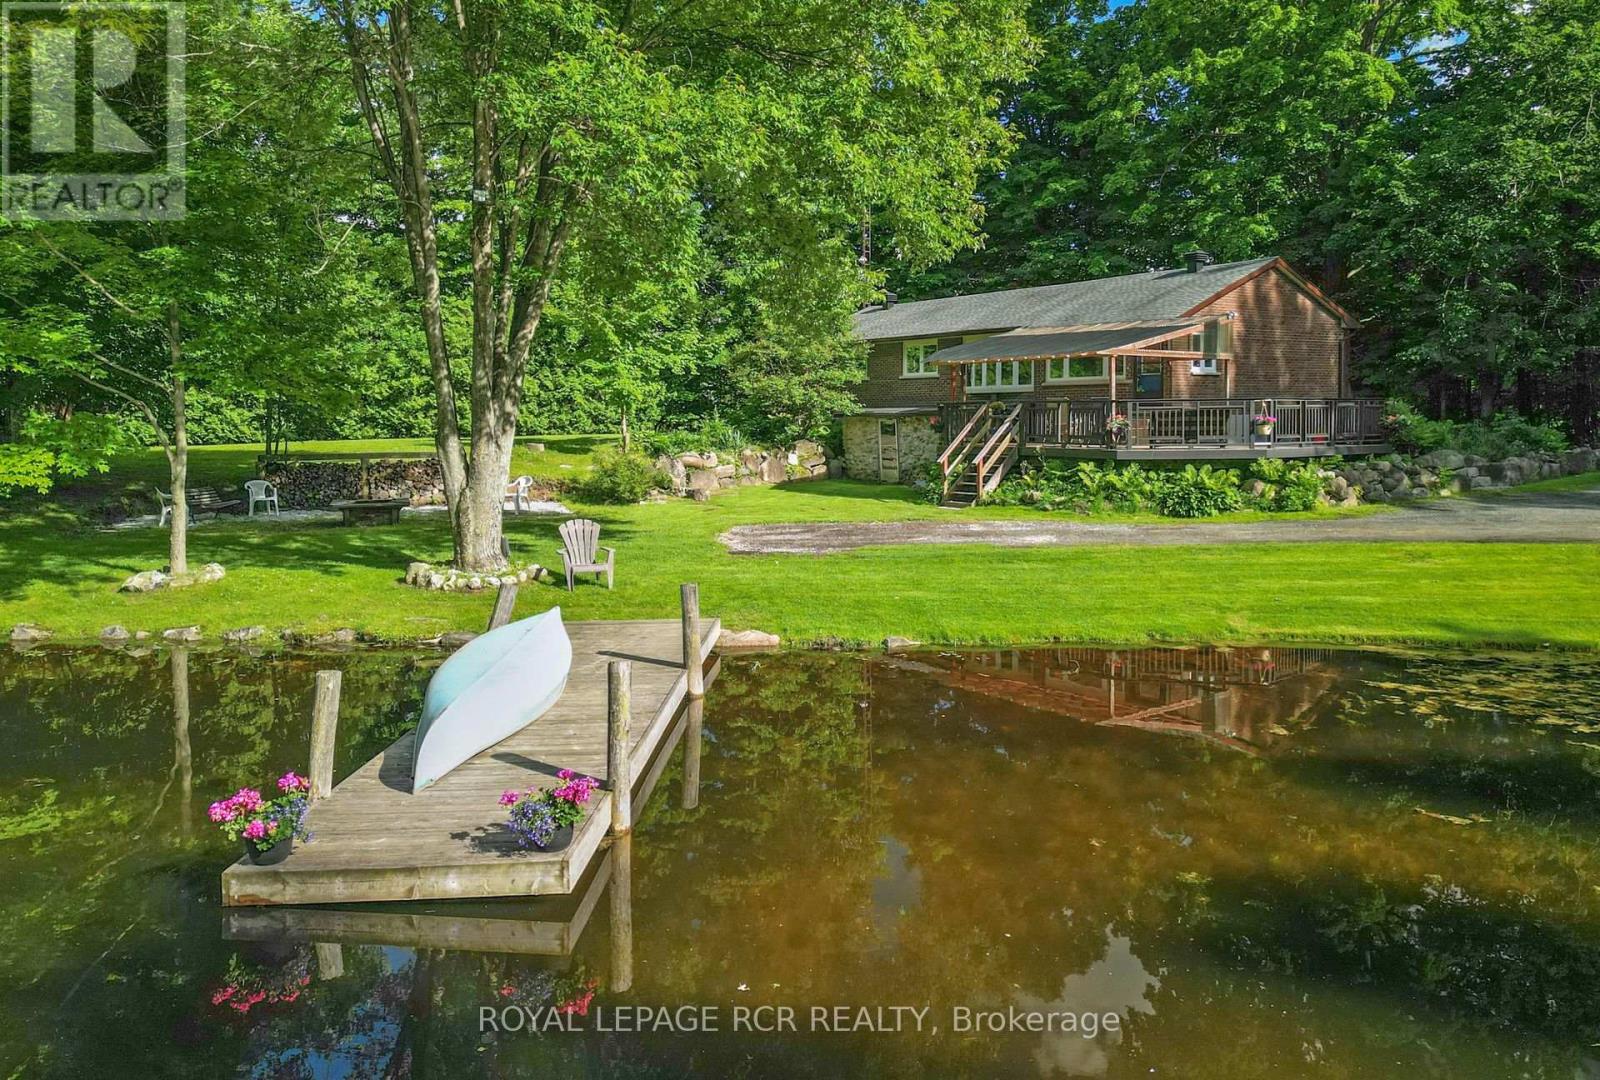
14007 Fifth Line
Halton Hills, Ontario
Welcome to your dream home and retreat! This charming 3+1 bedroom, 2-bathroom bungalow sits on a sprawling 2.9-acre lot, offering unparalleled privacy and tranquility amidst a heavily treed landscape. Forget the need for a separate cottage, this home provides the perfect getaway with its serene views overlooking a large pond and a beautiful large deck for gathering, entertaining, or simply taking in the views. Inside, you'll find a cozy and inviting atmosphere, perfect for family living or entertaining guests. The main floor features a mudroom combined with a laundry area for added convenience. The finished lower level boasts a large rec room, an additional bedroom, and a walkout to the backyard, providing ample space for relaxation and activities. The spacious detached double car garage provides ample storage and workspace. Located on a paved road, this home offers the perfect balance of seclusion and convenience, with shopping and amenities just a short drive away. Don't miss the chance to own this slice of paradise! Approximately 10 minutes to Acton and the Go station, 15 minutes to to Georgetown and 25 minutes to Milton (id:61483)
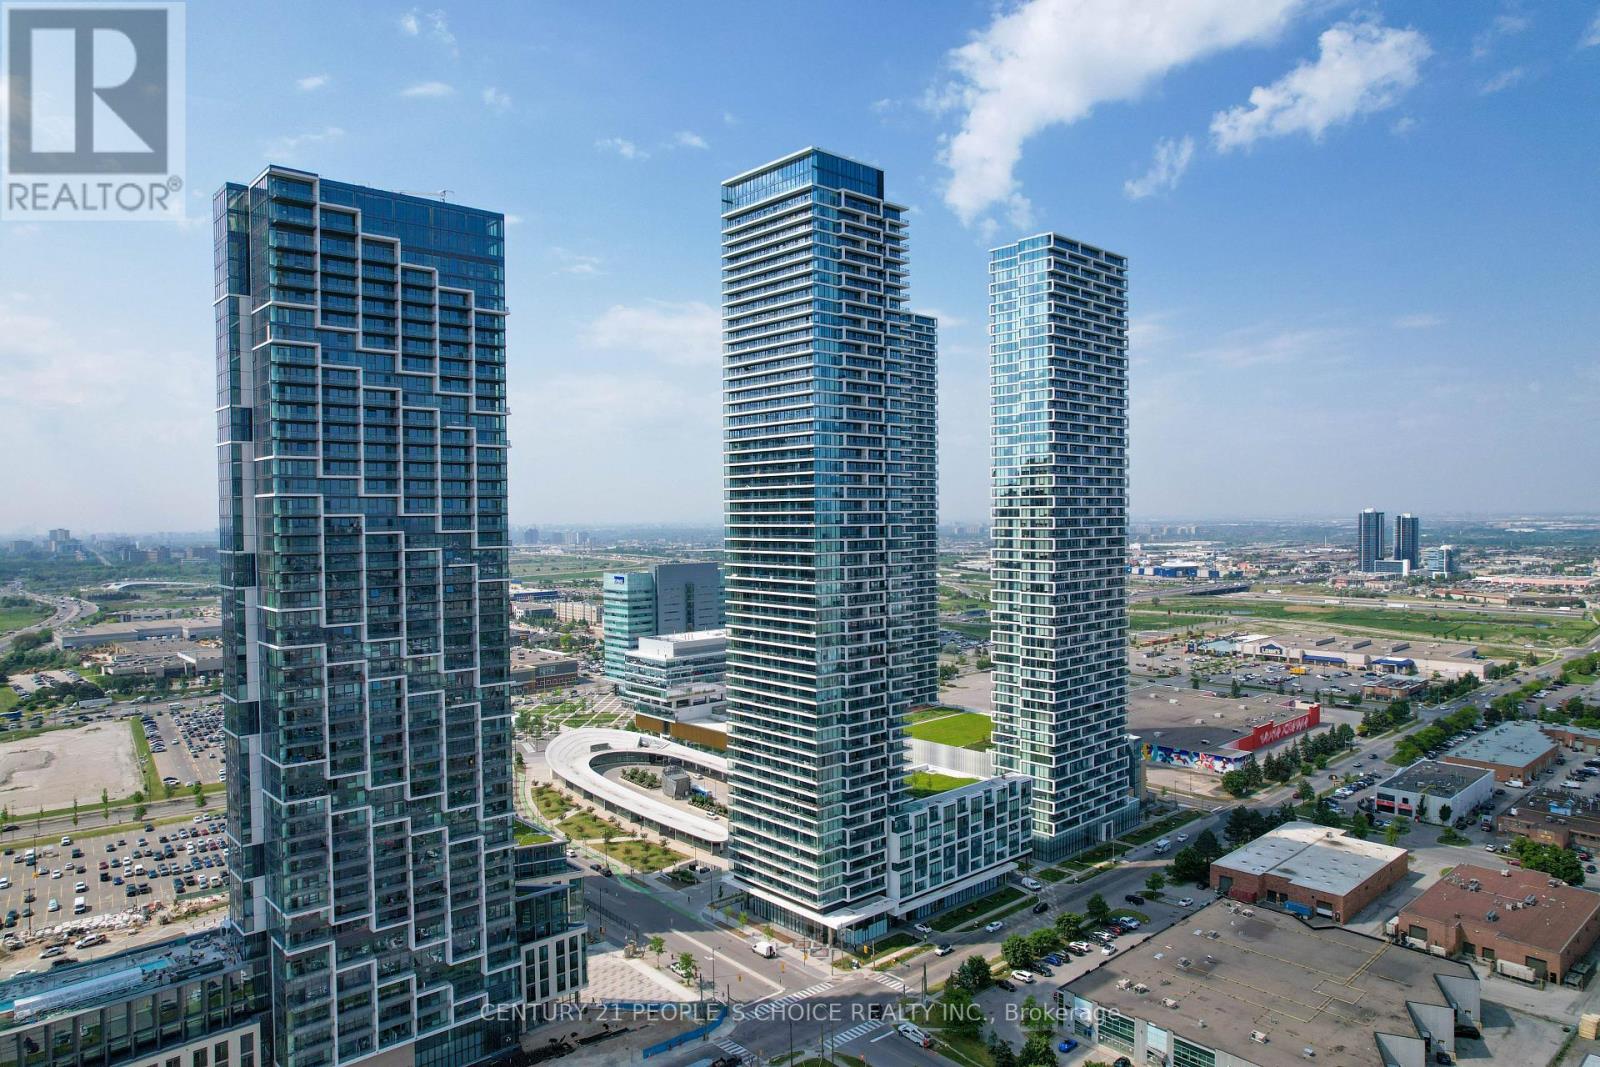
205 - 950 Portage Parkway
Vaughan, Ontario
"Rare large 3bed+3bath Condo (1337 + 110 sqft) on the Vaughan Subway w/Parking on same floor. High-end upgrades throughout. 2-story corner unit with no shared walls provides you with complete privacy. A smartly positioned kitchen situated within the hallway offers a compact yet surprisingly complete cooking area while allowing for larger living areas (accessible bedroom and a full washroom on main floor).2-lockers and EV parking (on same floor) come with the unit. 24Hr Concierge, Gym, Party Room, Pool, Steam Rooms. Steps To TTC Subway/YRT/Brampton Transit & Go, York University, Walmart, Costco, Vaughan Mills, Cineplex all within a few minutes. Maintenance Fee Includes High Speed Internet, YMCA Membership, Two Lockers, Parking & Common Elements." (id:61483)
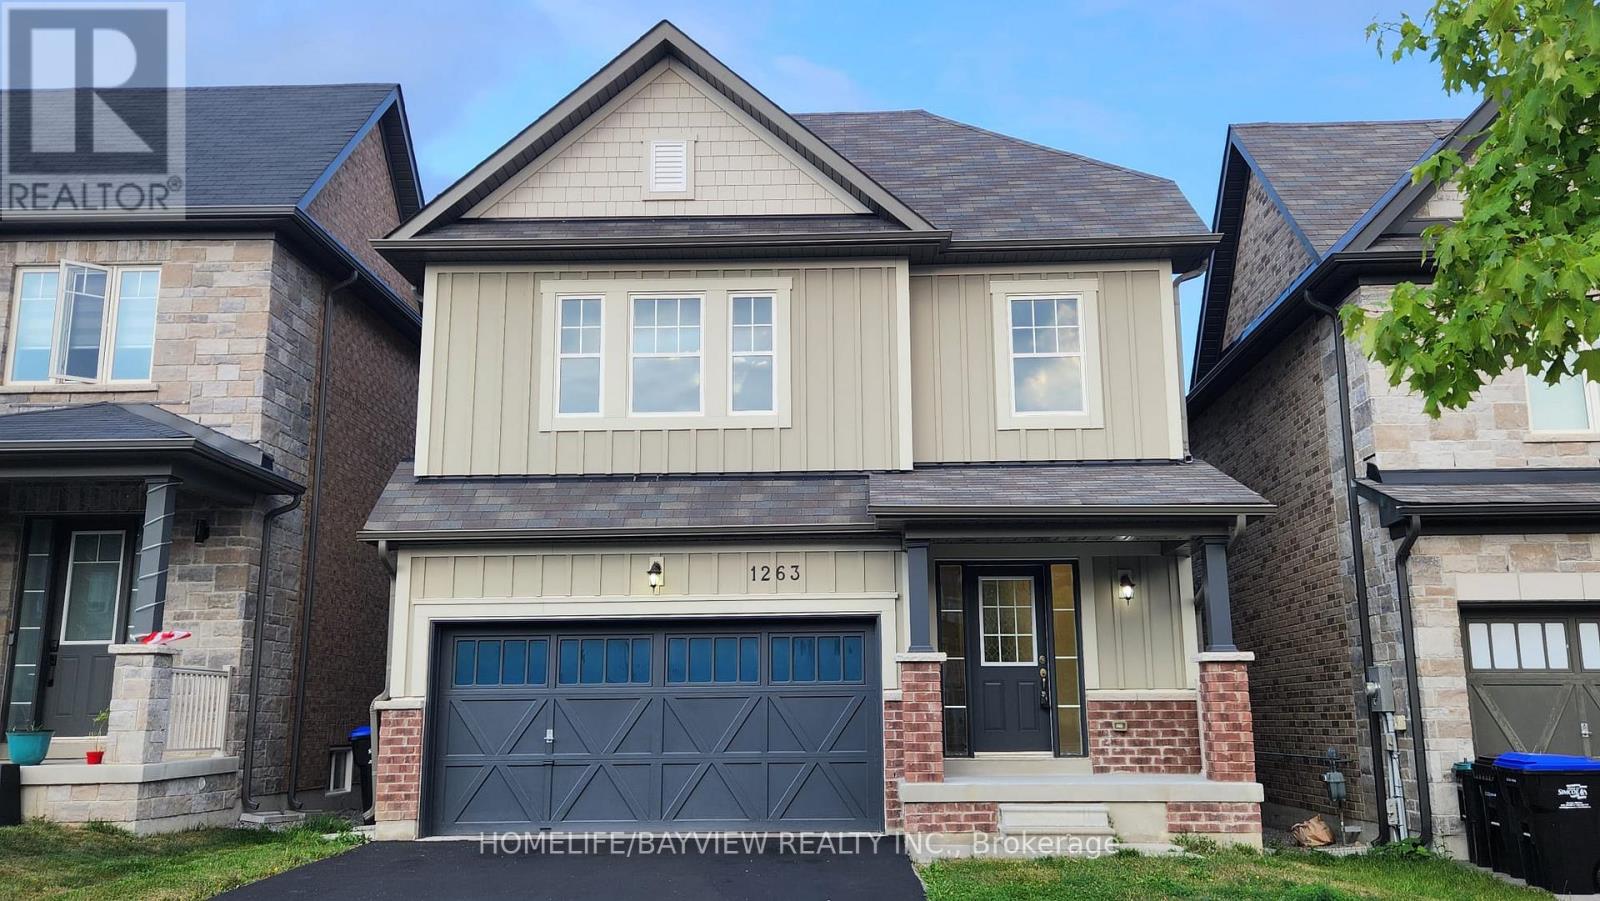
1263 Peelar Crescent
Innisfil, Ontario
Gorgeous Open Concept 4 Bed Room House In Quiet Crescent,High Ceiling,2500 Sqf, Best Layout In Neighborhood,Lots Of Upgrade, Hardwood Floor, Iron Spindles Stairs,,Lots of potlight ,Two Walking Closet In Master Bedroom,Freshly Paint, Lots Of Storage Space,High End Laundry With Sink & Direct Garage Access. Driveway Parks 4 Cars, No Sidewalk,Close To School And Store. **EXTRAS** S/s Fridge, Stove, B/I Dishwasher, Washer and Dryer, New Garage door openner. (id:61483)

416 - 8110 Birchmount Road
Markham, Ontario
Huge 1,045 Sqf Rarely Offered 2+1 Brs& 2 Full Bath + A Balcony Suite In Remington's Iconic Nexus South Condo At Downtown Markham! Spacious Corner Unit With South-East Unobstructed Exposure, Filled With Natural Light. Elegant Solid Core Entry Door, Privacy Viewer And Quality-Finish Hardware.Attractive Mirrored Sliding Closet Doors ,9' Ceilings,Engineered Hardwood Flooring Through Out, Finely Crafted Cabinetry With Full Height Upper Cabinets, Granite Countertop With Integrated Breakfast Bar,Undermount Double-Bowl Stainless Steel Sink,Ceramic Backsplash.Split 2+1 Bedroom Layout,Primary Bedroom With 4Pc Ensuite Bathroom, Walk-In Closet. .Additionally Large Den Can Be A Perfect Home Office Or Guest Room And Access To The Expansive Balcony. All Inclusive Building Amenities: 24-Hour Concierge,The Maxim Club Spa Provides Residents With Access To A Sauna And Therapy Room, A Jacuzzi, Cold Plunge Pool, And Rain Shower As Well As A Fully Equipped Exercise Room. And, Once You'Ve Worked-Out, Or Mellowed-Out, There'S A Party Room And Two Rooftop Terraces. In Addition To Those Amenities, There Is A Games Room, Media Room, And Two Guest Suites. Steps To Yrt/Go Station, YMCA,T&T,Restaurants,Hwy 7/407, City Hall, Park,Cineplex & York University.*Don't Miss The Opportunity To Make This Your New Home! (id:61483)

205 - 950 Portage Parkway
Vaughan, Ontario
Rare large 3bed + 3bath Condo (1337 + 110 Sq.Ft) on the Vaughan Subway w/Parking on same floor. High-end upgrades throughout. 2-story corner unit with no shared walls provides you with complete privacy. A smartly positioned kitchen situated within the hallway offers a compact yet surprisingly complete cooking area while allowing for larger living areas (accessible bedroom and a full washroom on main floor). 2-lockers and EV parking (on same floor) come with the unit. 24Hr Concierge, Gym, Party Room, Pool, Steam Rooms. Steps To TTC Subway/YRT/Brampton Transit & Go, York University. Walmart, Costco, Vaughan Mills, Cineplex all within a few minutes. Maintenance Fee Includes High Speed Internet, YMCA Membership, Two Lockers, Parking & Common Elements. (id:61483)
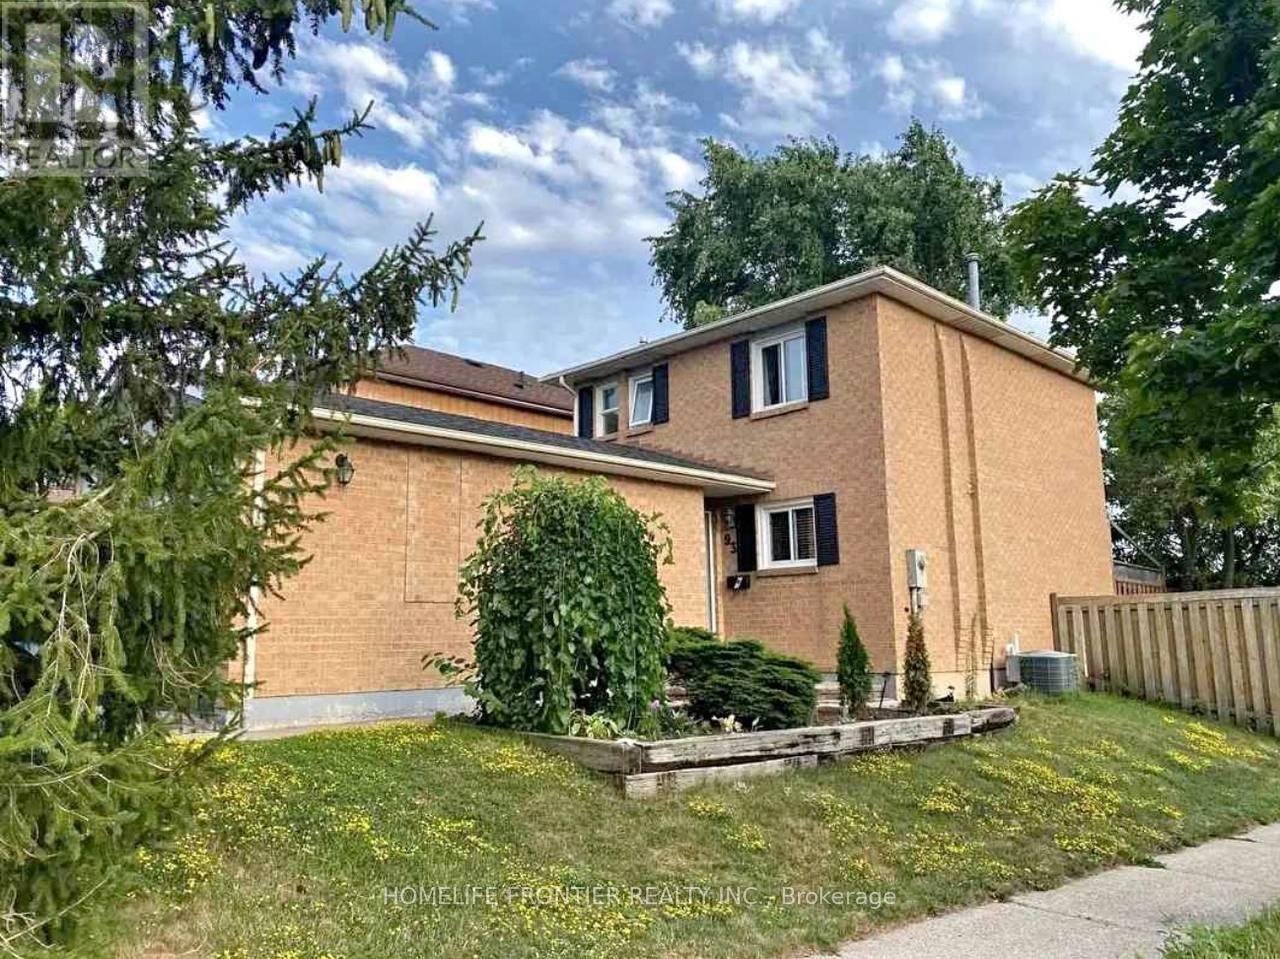
Basement - 93 Don Head Village Boulevard
Richmond Hill, Ontario
Welcome to ONE-Bedroom Basement Apartment in the heart of Richmond-Hill. Experience comfort and convenience in one of most sought-after neighbourhoods. This fully renovated apartment offers a perfect blend of modern living and practical location. Just minutes from Yonge, HillCrest shopping center, schools, libraries, and public transit - everything you need is right at your doorstep. This bright, with all new windows unit includes a fully equipped kitchen, a complete 3 pcs bathroom, and plenty of storage space. Immaculately maintained and move-in ready, it also comes with one private driveway parking spot and a separate entry. Located on a peaceful, welcoming street, this home offers a true community feel with a lovely park nearby. Perfect for couples, students or a small family - this is a great chance to live in a highly desirable area. Tenant Pays 1/3 Utilities, including internet. (id:61483)
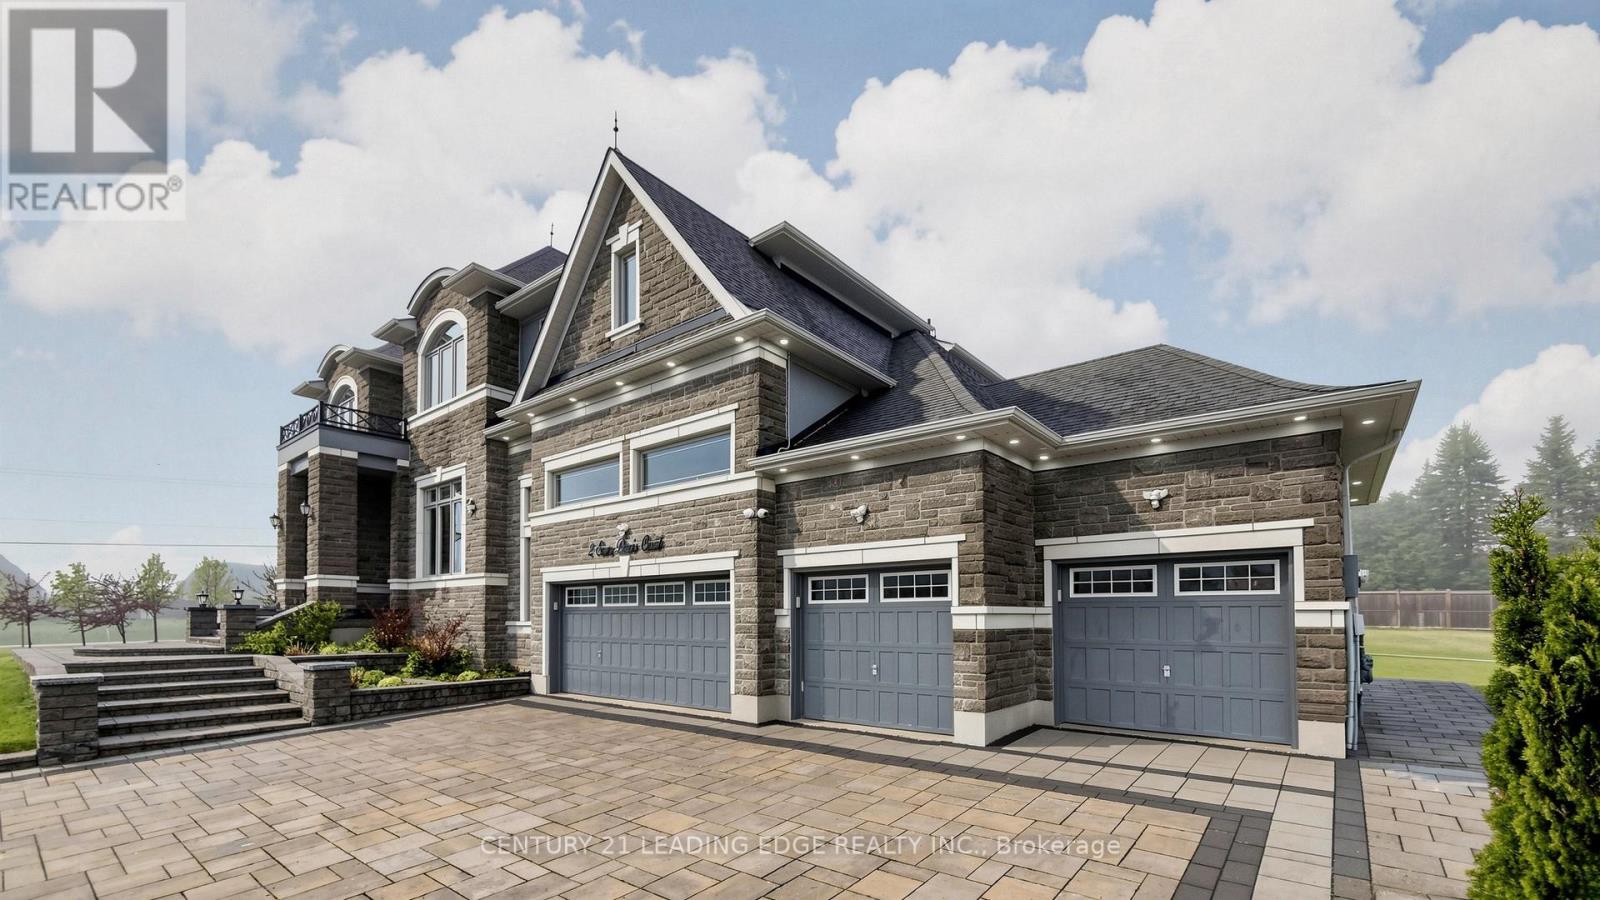
2 Sam Davis Court
Whitchurch-Stouffville, Ontario
2 Sam Davis Court, Stouffville- A residence of extraordinary scale, elegance, and presence set on a rare 1.05-acre estate lot in one of Stouffville's most prestigious enclaves. Surrounded by luxury estate homes, this exceptional property offers over 10,000 sq. ft. of finished living space designed for elevated family living and unforgettable entertaining. Featuring 6 spacious bedrooms and 7 bathrooms, the home showcases impeccable craftsmanship and custom finishes throughout. A grand foyer welcomes you into elegant principal rooms, soaring ceilings, and an impressive open-to-above great room with 23-foot ceilings. The main level includes a private bedroom with ensuite, ideal for guests or multigenerational living. At the heart of the home is a gourmet kitchen appointed with premium finishes, oversized entertaining spaces, and seamless flow for everyday comfort and large-scale gatherings. Main floor ceilings soar to 12 feet, while the second level features 10-foot ceilings, enhancing the home's grand and airy feel. The fully finished lower level is a private luxury retreat featuring a home theatre, fitness room, games area, wet bar, entertainment lounge, and a 3-piece bathroom an exceptional extension of the home designed for relaxation and hosting. Outdoors, professionally landscaped grounds, the widest lot on the street, and a 9-foot privacy fence create a private estate setting unlike any other. Completing the property is a true 4-car garage and an expansive driveway with ample parking. Private, sophisticated, and commanding in every detail, this is a rare offering just minutes from top-rated schools, golf, amenities, and major commuter routes a remarkable estate that defines luxury living in Stouffville. (id:61483)
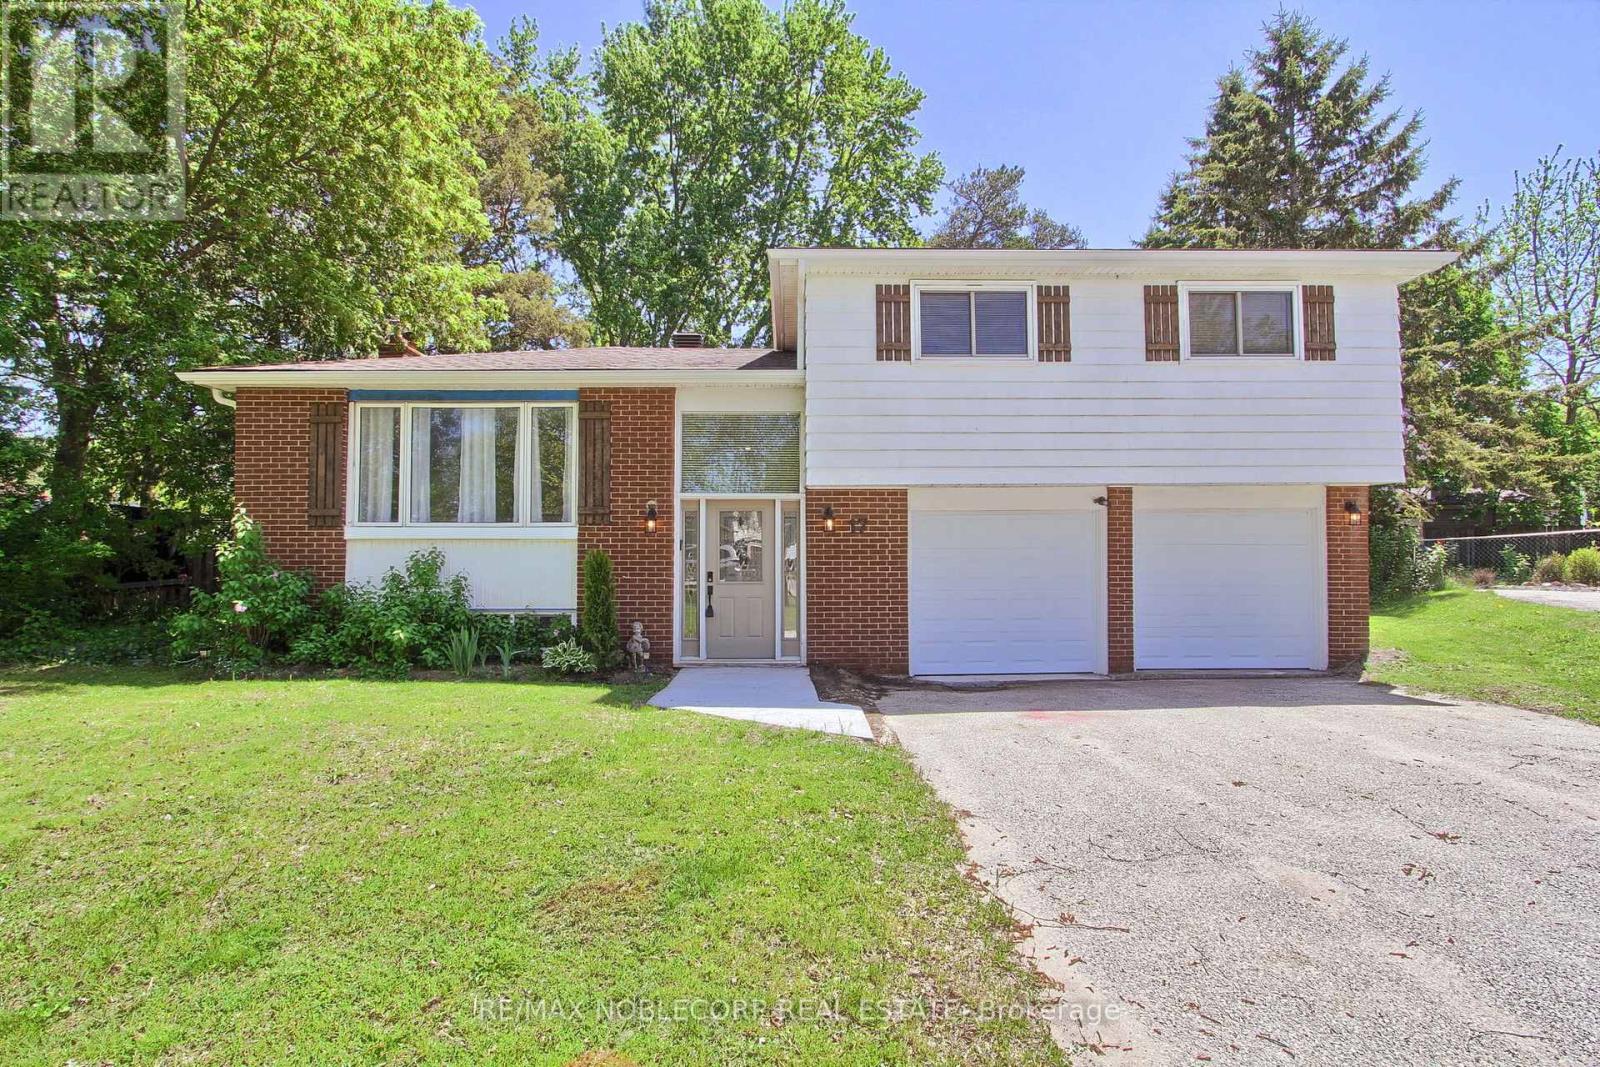
17 Larkdale Crescent
Essa, Ontario
Check Out This Updated, Freshly Painted, Charming, And Spacious Family Home Nestled In A Highly Desired Family-Friendly Location. Including A Refreshed Kitchen And An Upgraded Bathroom. EnjoyNewer Vinyl Flooring And A Partially Finished Basement. Situated On A Large Lot, The Home Boasts AGenerous Backyard Complete With A Sizeable Deck Perfect For Outdoor Living. Located In A Great Neighbourhood On A Great Neighbourhood On A Quiet Crescent. (id:61483)
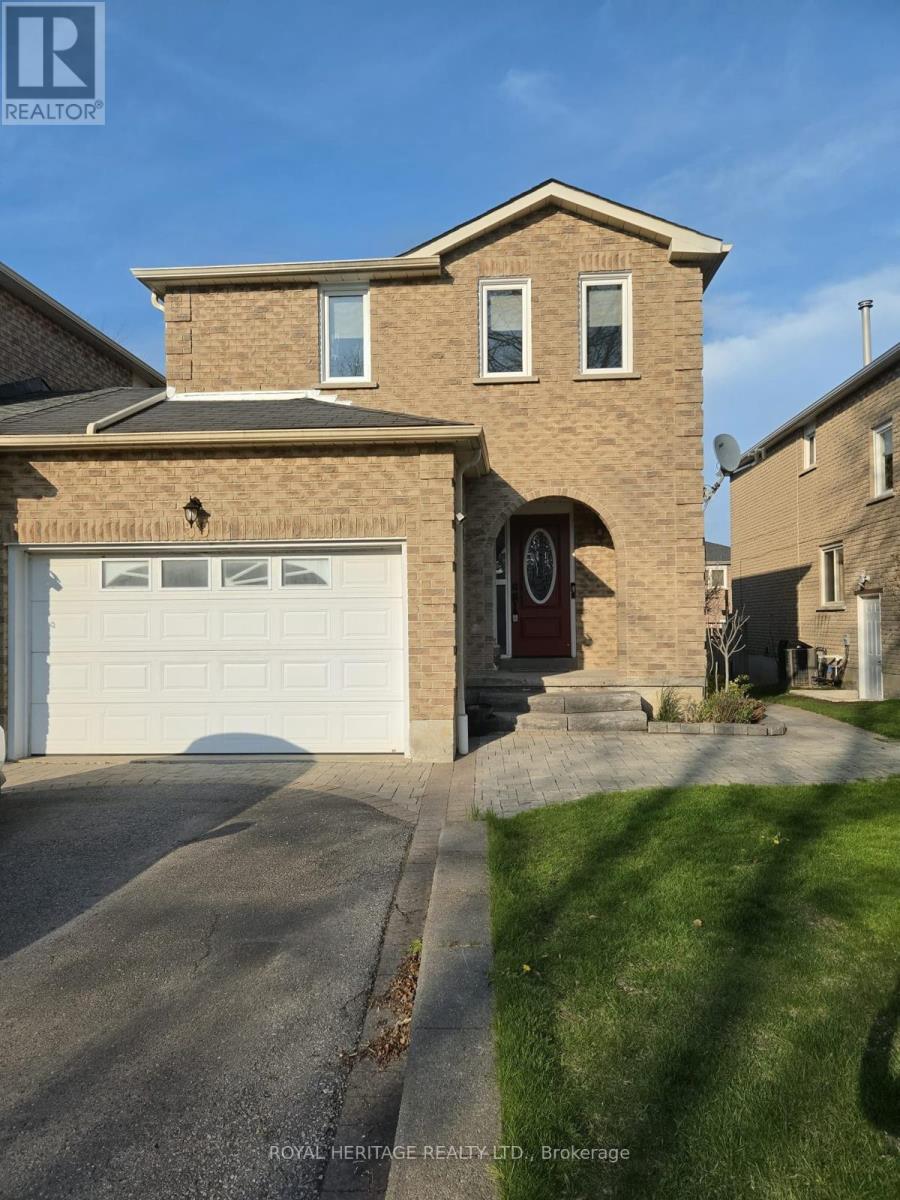
59 Hewitt Crescent
Ajax, Ontario
Welcome to this spacious and inviting 4-bedroom home, perfect for growing families or those who love extra room to live and entertain. From the moment you step inside, you'll appreciate the warmth and elegance of beautiful hardwood floors that flow throughout the main living areas, creating a timeless and cohesive feel. The well-designed layout offers generous principal rooms, ideal for both everyday living and hosting guests. The bright bedrooms provide comfort and flexibility for family, guests, or a home office setup. Whether you're relaxing with family, entertaining friends, or simply enjoying the charm of a thoughtfully designed home, this property offers the perfect blend of space, comfort, and style. A wonderful opportunity to own a move-in-ready home with classic finishes and plenty of room to grow. No Pets or Smoking Due To Allergies of other occupants. Tenant pays 60% of the utilities. (id:61483)
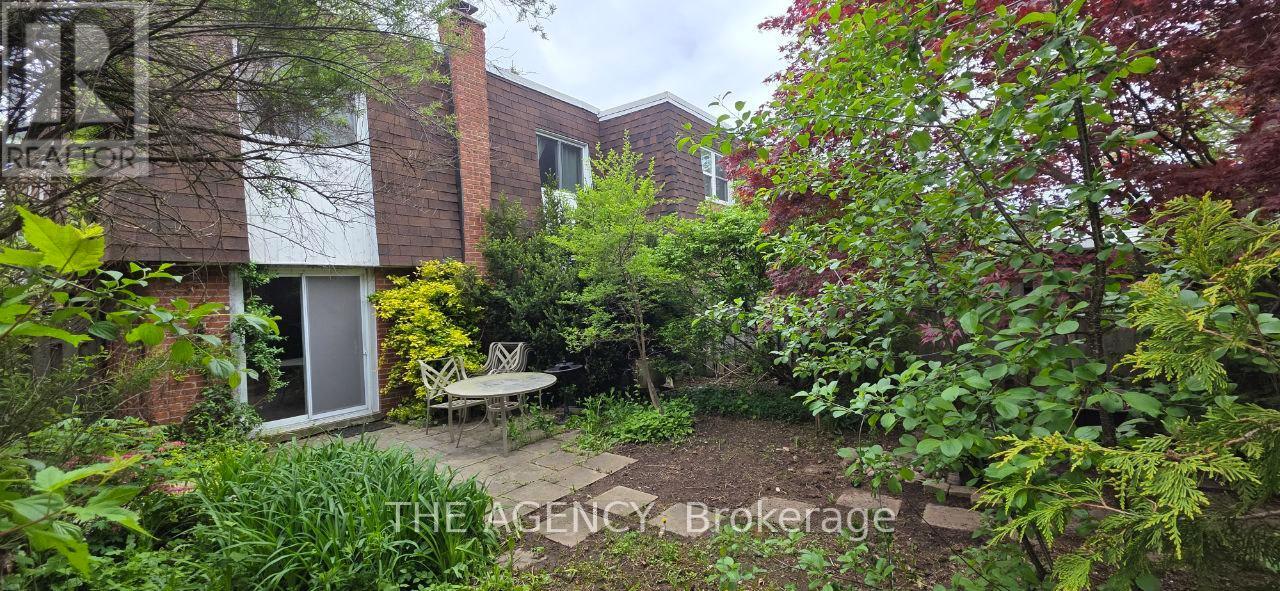
Upper - 69 Silas Hill Drive
Toronto, Ontario
Welcome to This Beautifully Home in Highly Sought After Neighborhood! This Lease Includes a Private Unit With Separate Entrances.upper Level Unit 3 Bedrooms,1 Full Bathroom, a Full Kitchen, Open Concept Dining & Living Area, and a Laundry on the Main Floor and One Indoor Parking. EV chargeris available for an electric car. Enjoy Quality Finishes, Cozy Living Spaces, and a Functional Layout.prime Location: Steps to Finch Ave, TTC, Go Train, Seneca College, and Close to Hwy 401/404/Dvp, Fairview Mall, Bayview Village, Parks, and More! (id:61483)
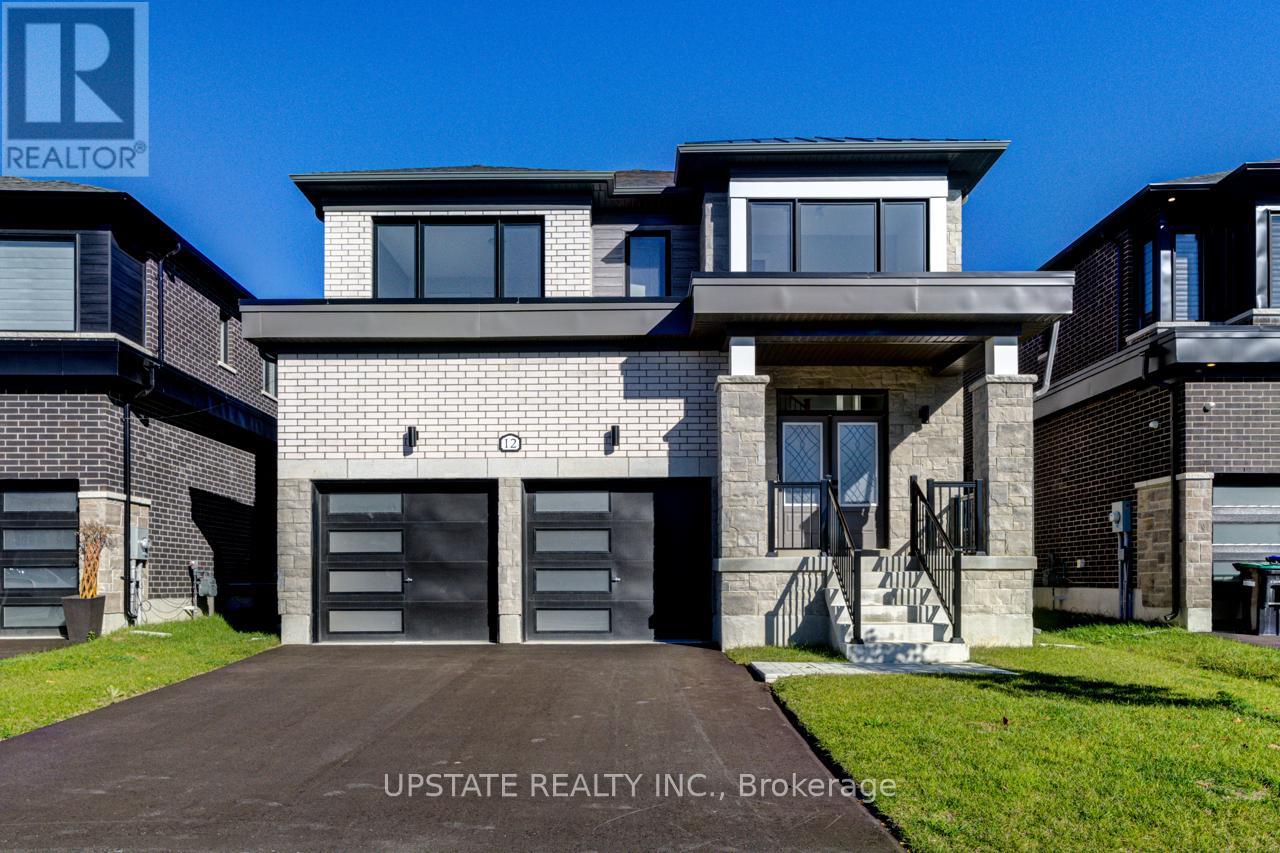
12 Nicort Road
Wasaga Beach, Ontario
Welcome to your dream home in the highly desirable River's Edge community, just minutes from the beach and scenic walking trails! This newly built 4-bedroom, 3.5-bath home showcases a stunning stone & brick front entrance, bright open-concept layout, elegant oak staircase, spacious living room, and a large great room that flows seamlessly into a modern kitchen with a center island - perfect for entertaining. Upstairs, enjoy the convenience of a second-floor laundry, along with four generous bedrooms, including a luxurious primary suite with a walk-in closet and a spa-inspired ensuite featuring a freestanding tub and glass shower. A second bedroom with its own private ensuite is ideal for guests or family members. Complete with a double car garage and premium finishes throughout, this home offers the perfect blend of style, comfort, and modern living. Don't miss your chance to own this gem in River's Edge - where luxury meets nature! (id:61483)
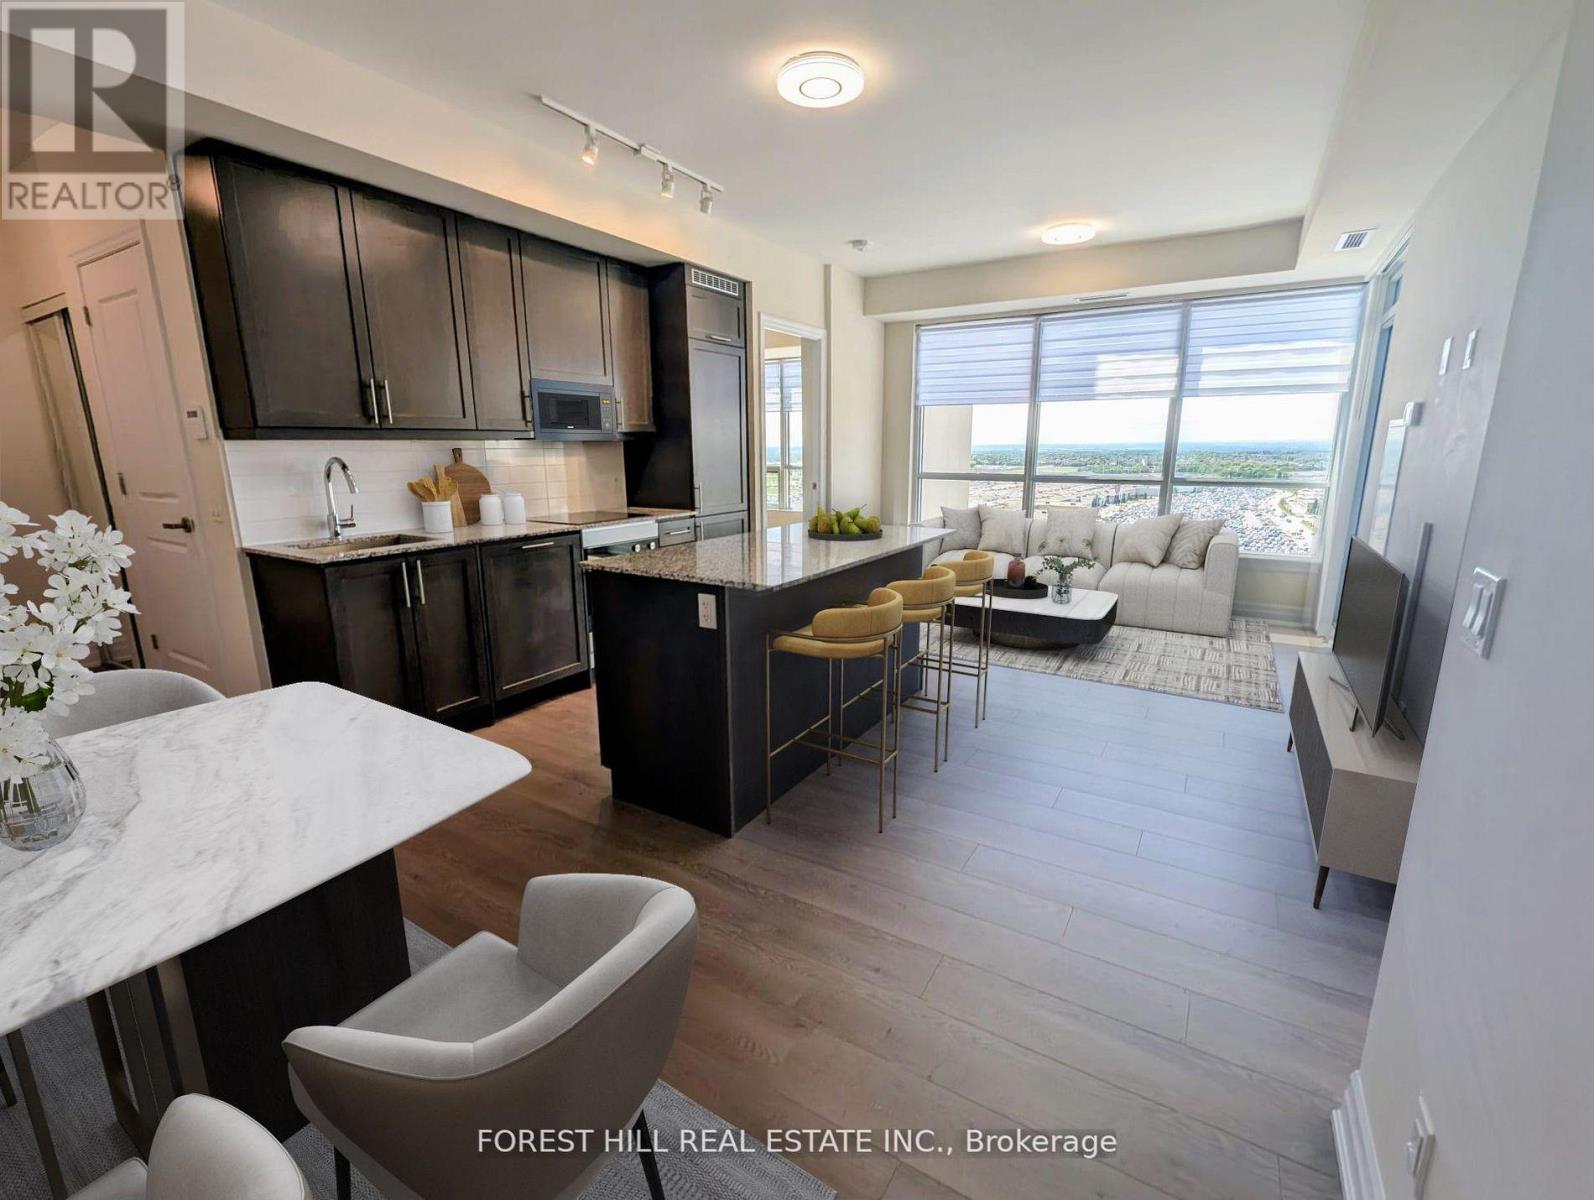
1909 - 9075 Jane Street
Vaughan, Ontario
Beautiful and Spacious 2-Bedroom Corner Unit with Panoramic West-Facing Views. This large suite offers a well-designed layout with 9-foot ceilings, abundant natural light from large windows, and premium finishes throughout. Enjoy an open-concept kitchen featuring sleek, built-in modern appliances. The primary bedroom includes a walk-in closet and a stylish ensuite bathroom. With two full bathrooms and generous living space, this unit combines comfort and functionality. Ideally situated in a prime central location close to shopping, dining, schools, entertainment, hospital ,Hwy 400, and public transit. Includes one parking space and a locker for added convenience. One Underground Parking Spot And One Storage Locker Included. (id:61483)
269 Lauderdale Drive
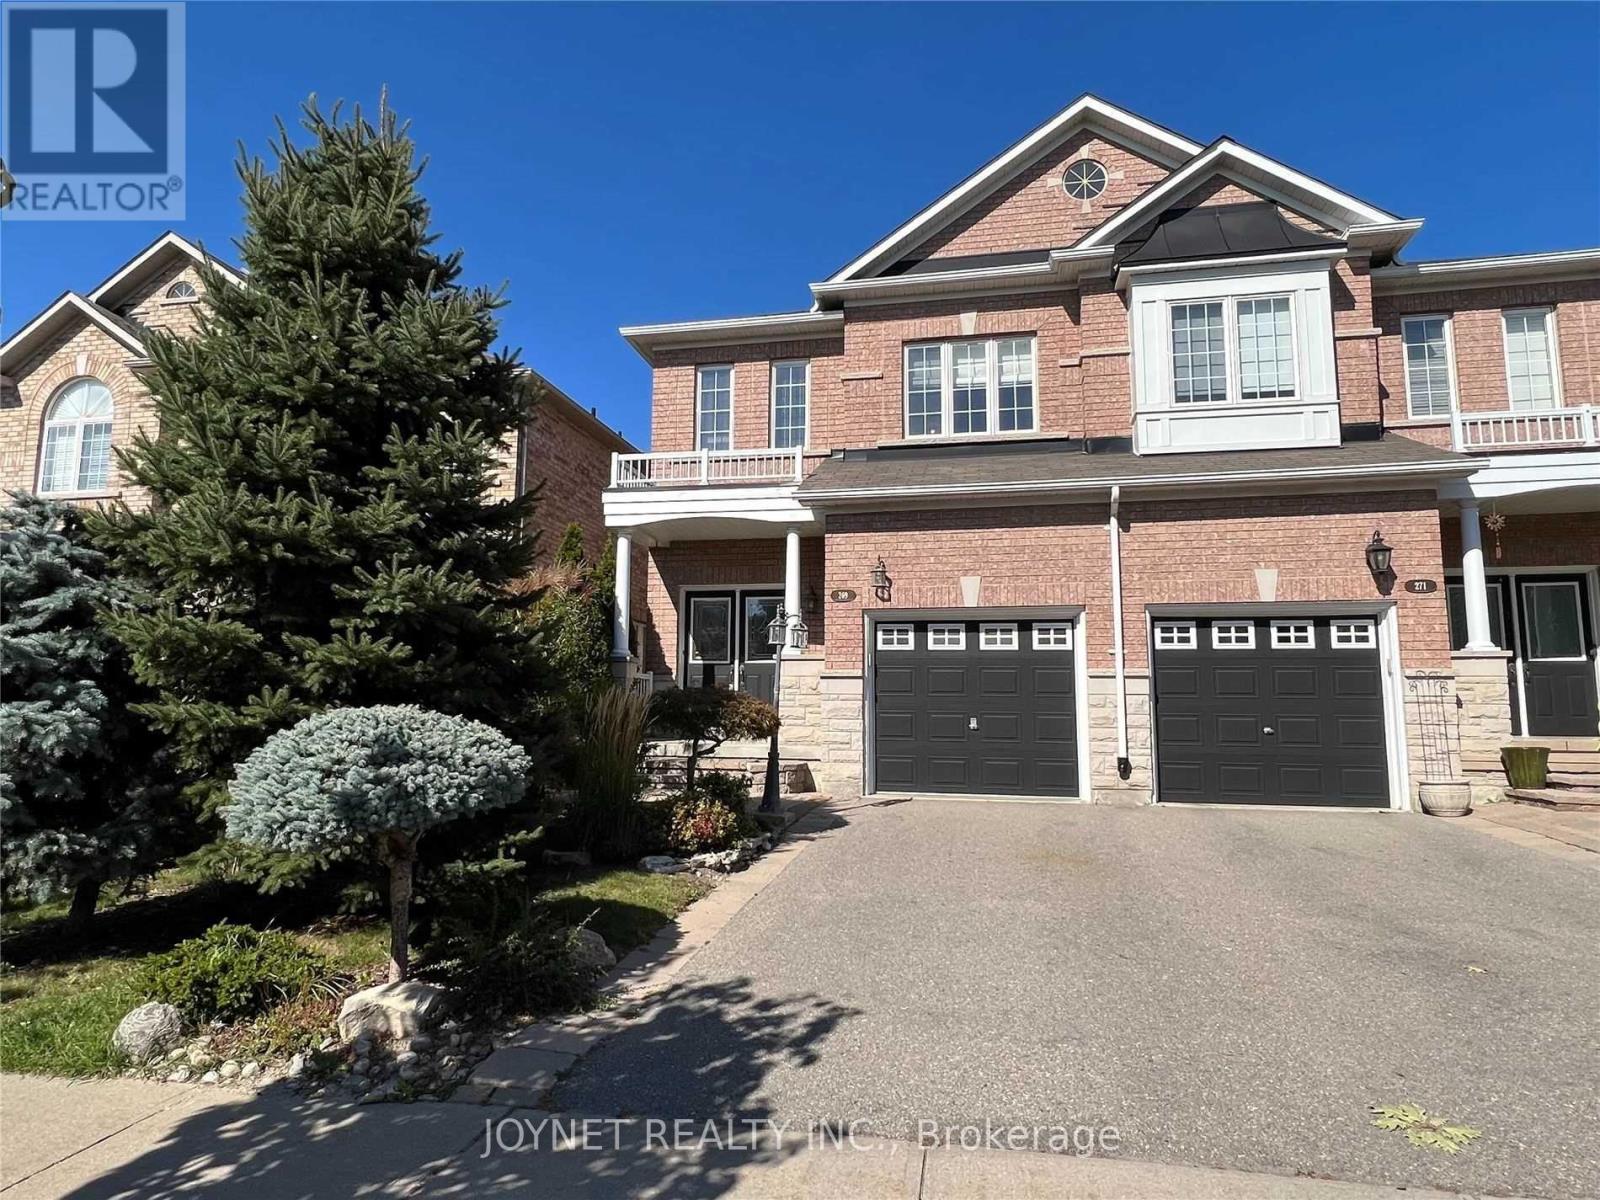
Vaughan, Ontario
Beautiful Modern 4 Bedroom Patterson Semi-Detached House. 9 Ft Ceilings On Main; Spacious Layout, Modern Main Floor Kitchen With Upgraded Maple Cabinets, Backsplash. S/S Appl-S & Large Eat-In Area With Walk-Out To Luxurious Stone Patio! Hardwood Floors Throughout Main & 2nd Flr. Fenced Yard, Private Drive, And Built In Garage. Great Area, Just Steps To Top Schools, Parks, 2 Go Train Stations, Highways, Public Transportation, Shops & All Amenities!Hard To Miss! (id:61483)
22805 Highway 48
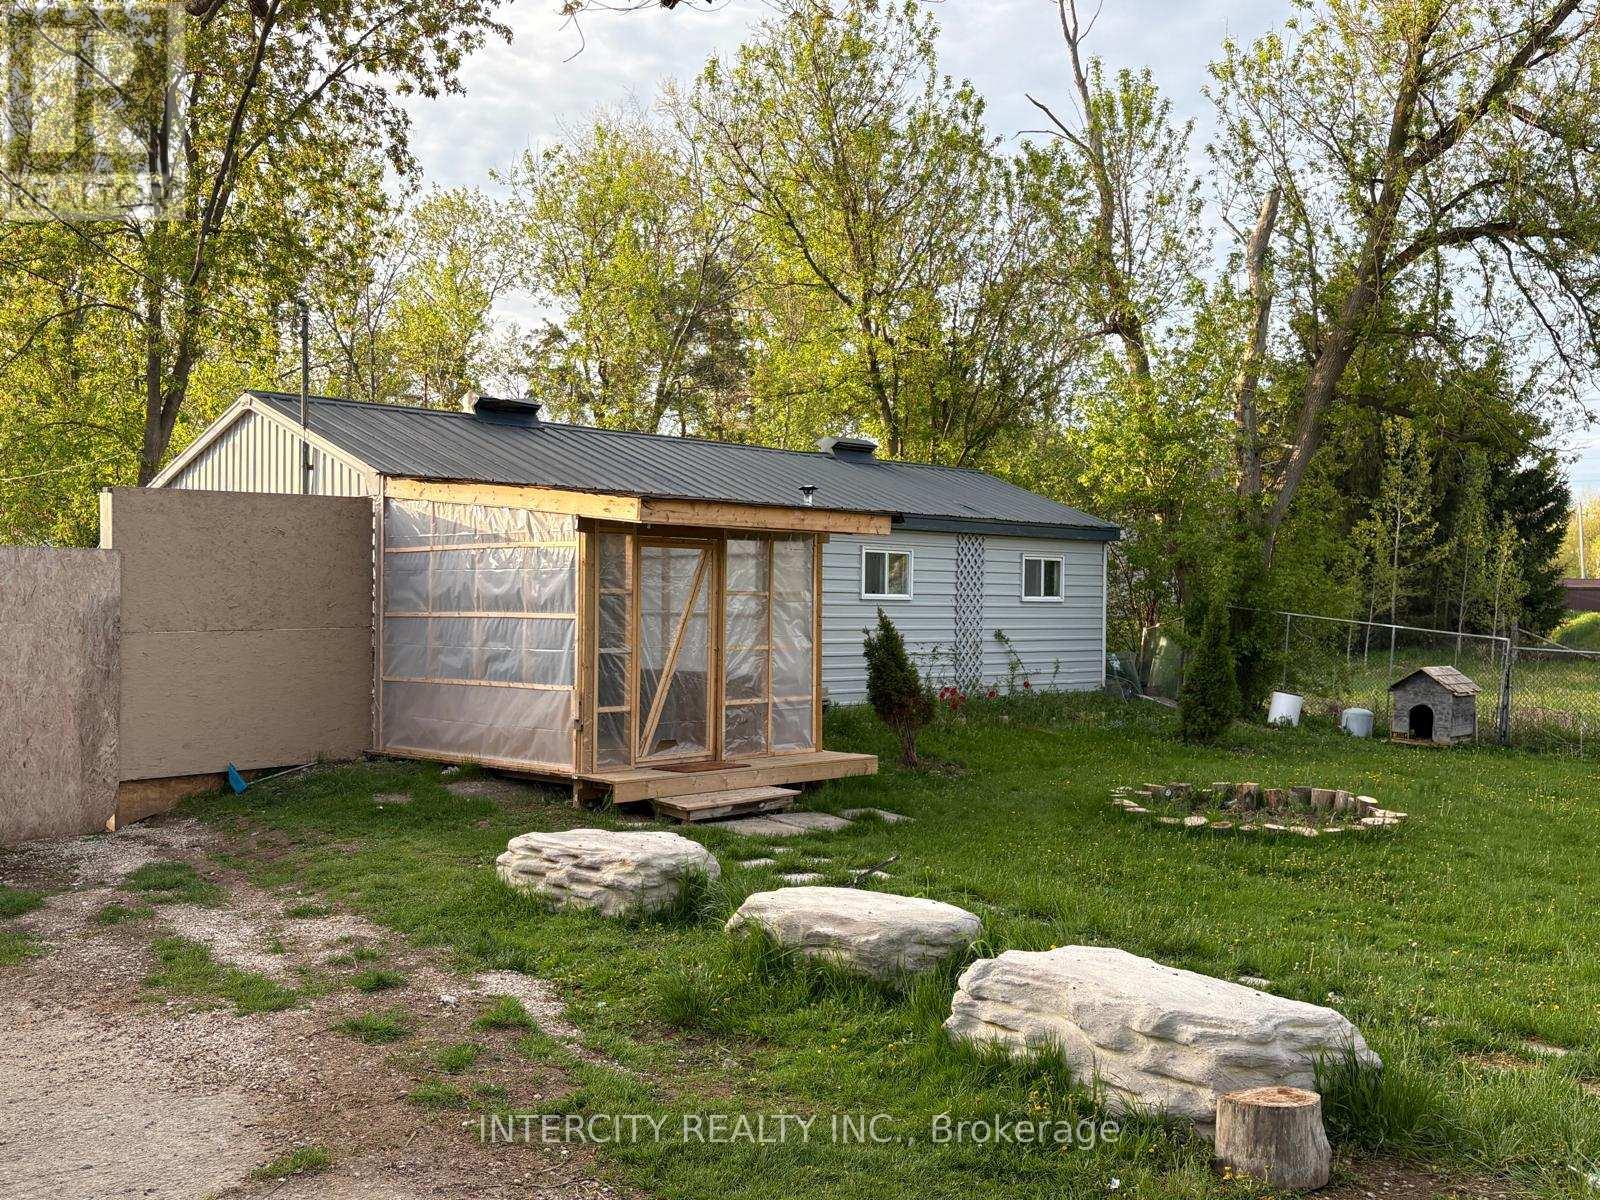
Georgina, Ontario
Charming detached 1-bedroom above-ground apartment for lease in Georgina, located at Hwy 48 & Ravenshoe Rd. Bright and private unit featuring 1 bedroom, 1 bathroom,1 parking space, and shared yard access. Quiet country-style setting with convenient access to Foodland, beaches, Keswick, Walmart, Canadian Tire, restaurants, and other amenities. Open layout. Laminated floor. Cottage style apartment. Cooktop. Option to use their own backyard. Great for a two people. ** Option to lease furnished ** (id:61483)
Basement - 71 Nisbet Drive
Aurora, Ontario
Bright Basement in prime Location, New Kitchen, New Painting, Separate Laundry Room, Close To All Amenities, Schools, Shopping Centre, Tenant pay 1/3 Utilities. (id:61483)
39 Mckeown Street
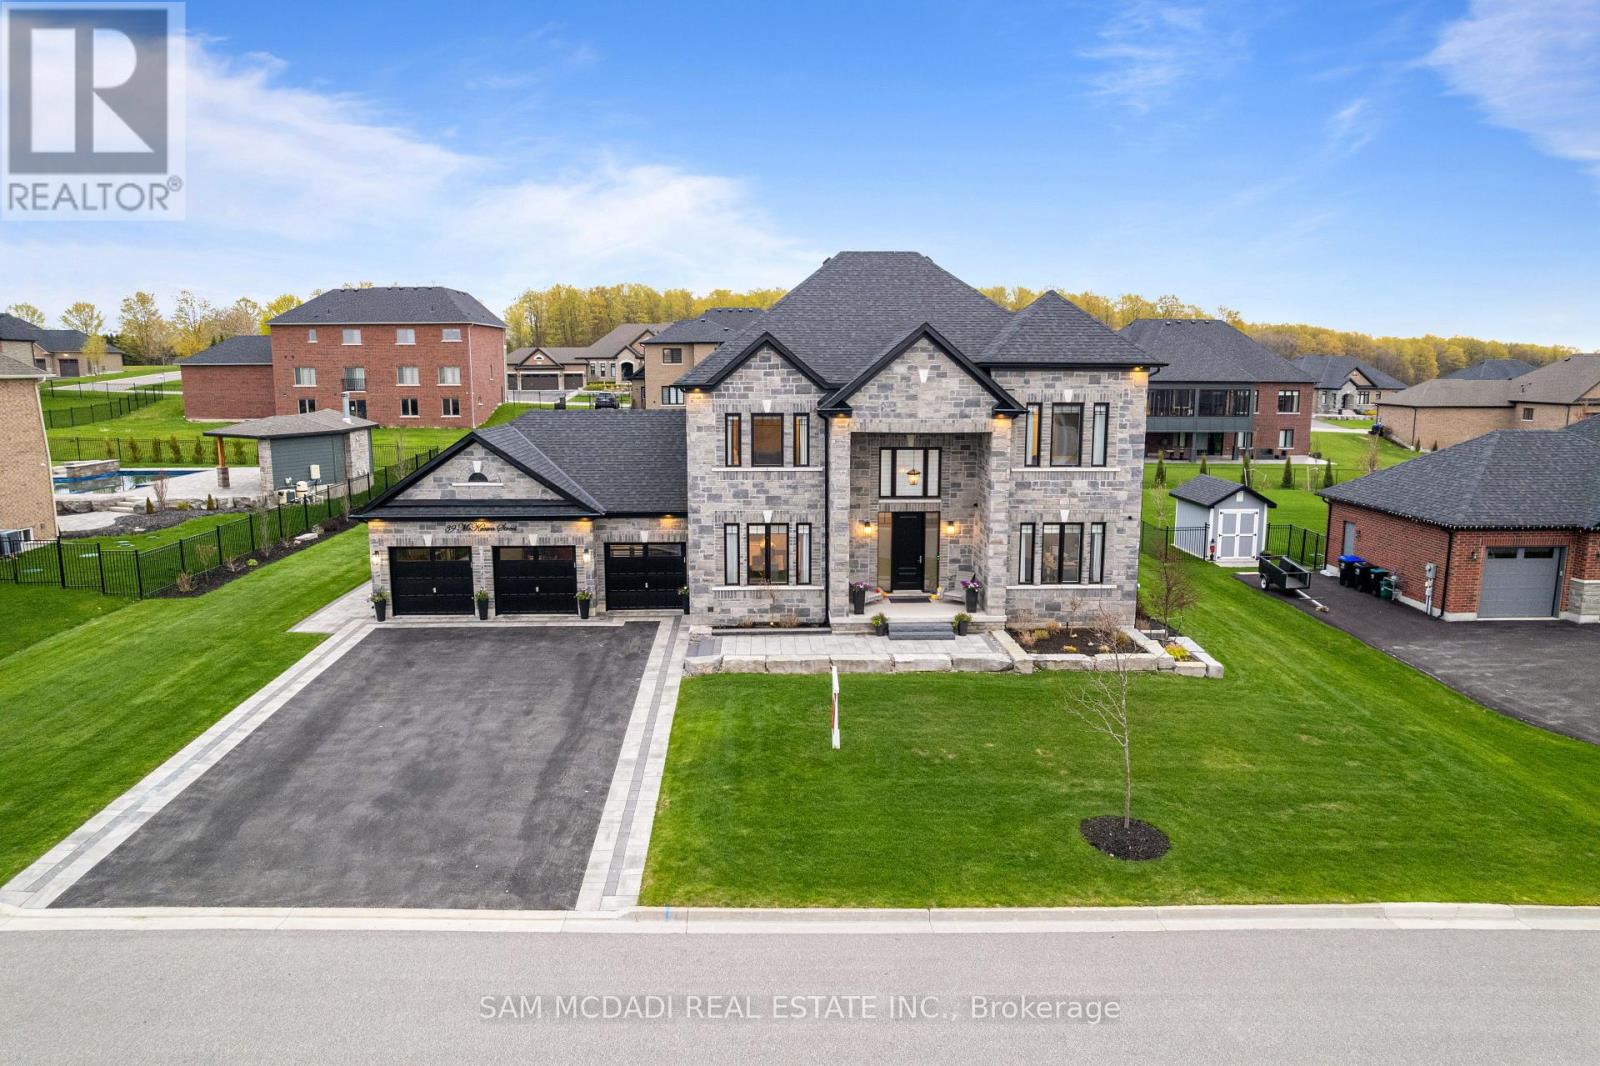
Essa, Ontario
A very rare FURNISHED, truly turn key home. Step into exceptional craftsmanship and timeless design in this beautifully styled residence on nearly a half acre offered !!fully furnished!! - move-in ready with the stunning existing furniture. Approximately 4,500 sq ft of impeccably finished living space showcases 10' main-floor ceilings, 8' interior doors, and extraordinary millwork: generous trim, intricate moldings and custom woodworking throughout that reflect attention to detail unlike any home you've seen. Entertain and live luxuriously on the main level where a tucked-away office provides quiet work space and a chef's kitchen anchors the home. The kitchen features custom cabinetry with bespoke hardware, built-in appliances, an impressive waterfall quartz center island and quartz backsplash. It opens to a great room with built-in shelving, an intricate coffered ceiling and a showpiece fireplace and mantel. An accessory butler servery with wine fridge and sink makes hosting effortless. A very stylish separate dining room offers crown molding, chic wallpaper and wainscoting. Upstairs offers four bedrooms including the primary suite with a spa-like 5-piece ensuite and generous walk-in closet, two additional full bathrooms, and a striking bedroom with a 12' vaulted ceiling - bright, airy and refined living spaces designed for comfort and style. The lower level, with separate entrance, is ideal for guests or an in-law/nanny suite: kitchenette, bedroom, full bathroom and a large rec room anchored by a beautiful fireplace. Outside, the expansive nearly half-acre lot has inground sprinklers, a gorgeous covered porch with lighting, hot tub, stone facade wall with a fireplace and mount for a TV perfect for entertaining. Offered with the curated furniture and finishes that make this house a turnkey show-home. (id:61483)

2910 - 38 Lee Centre Drive
Toronto, Ontario
Immerse yourself in this invigorating sun-filled suite with panoramic southwest views +2spacious bedrooms with large windows + 1 washroom (renovated)+ 1 parking + Functional layout+Laminate/tile floors throughout + Exquisite amenities including indoor pool, gym,24hrconcierge, ping pong table, visitor parking, party room, billiard area, outdoor terracewith BBQ area, guest suites + Convenient location: Minutes to HWY 401, Scarborough Town CentreMall, grocery stores, parks, schools, public transit, UofT, Centennial College (id:61483)
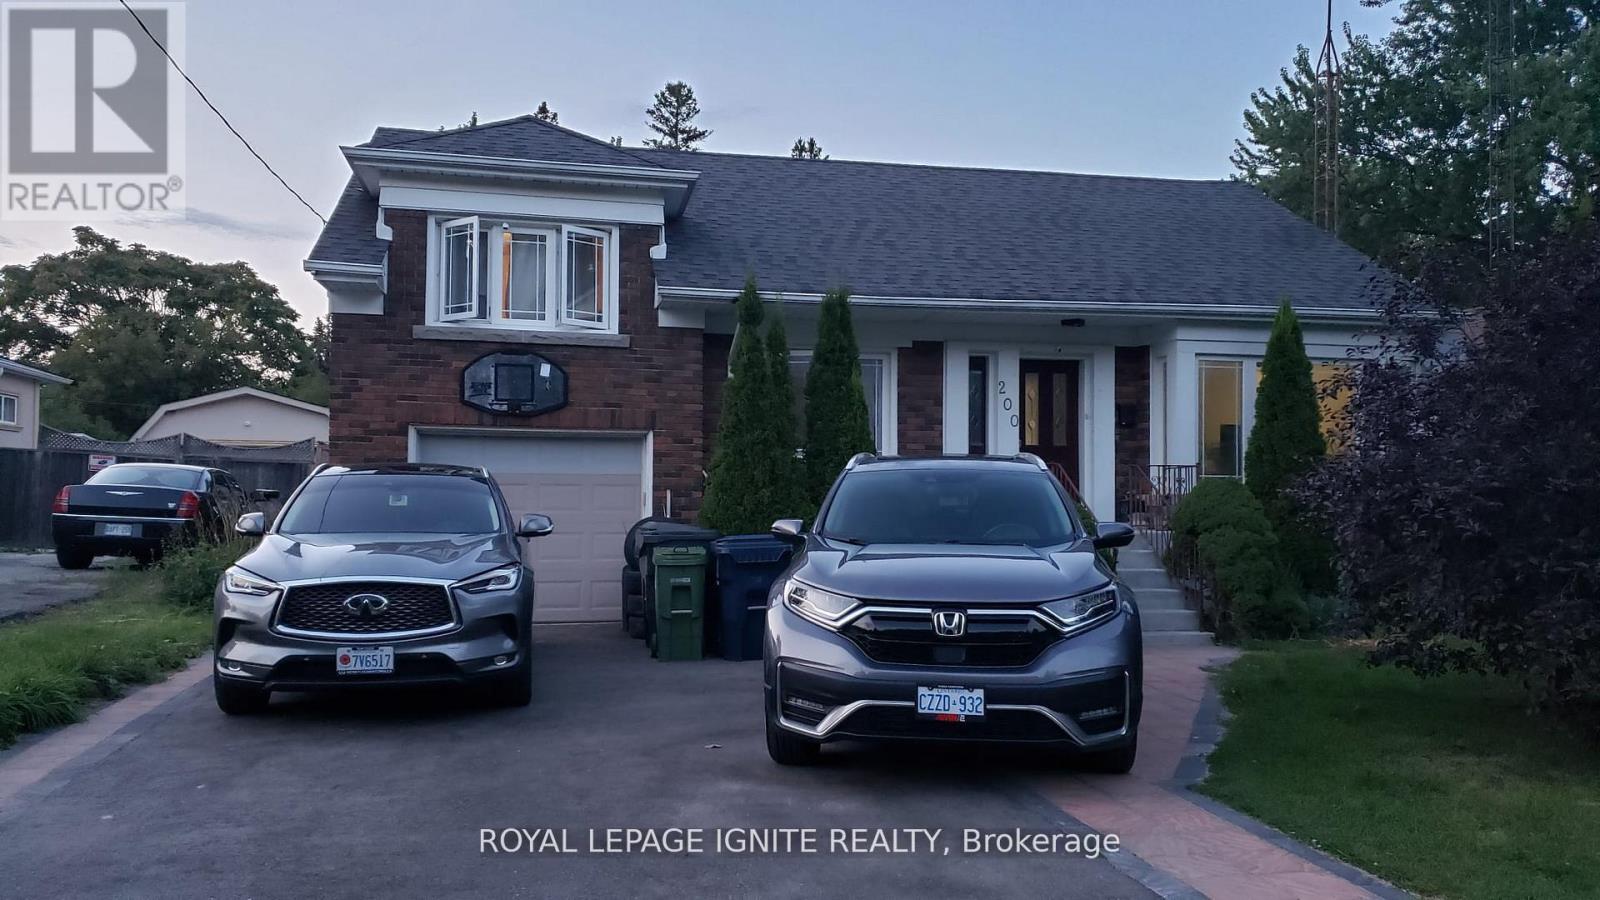
Lower - 200 Phyllis Avenue
Toronto, Ontario
High Demanded Area, Spacious 2 Bedroom lower unit, Separate entrance, Close To All Amenities Modern Kitchen With Appliances. A+ East End Location, Walking distance to Bus Stop, Schools, and Parks, Great Schools, and more. Minutes Away From Ttc And Eglinton Go Station. Extras: Fridge, Stove, Shared Washer/Dryer, All Elf's. Pets Ok **EXTRAS** Tenant pays 40% of utilities. One Driveway Parking. (id:61483)

B108 - 50 Morecambe Gate
Toronto, Ontario
Welcome to Victoria Gardens, a highly sought-after community ideally situated at Victoria Park & Finch in the heart of North York.This newer, beautifully upgraded residence offers an exceptionally rare and versatile layout featuring two spacious living areas, two dining spaces, two bedrooms with walk-in closets, and two separate entrances with private terraces. Each section of the unit has its own private living space and washroom, making it perfect for multi-generational living, work-from-home flexibility, or as an income-generating rental property.The unit also features an in-suite washer and dryer, with only the kitchen and laundry conveniently shared between both living spaces, giving each occupant maximum privacy and independence.Thoughtfully designed with thousands spent in upgrades, this stunning home showcases modern laminate flooring, upgraded bathrooms, and a chef-inspired kitchen complete with quartz countertops and stainless steel appliances.Enjoy unbeatable convenience just steps to transit, Seneca College, grocery stores, restaurants, and shopping, and just minutes to Highways 404 and 401 and Fairview Mall for effortless commuting and everyday living.A unique opportunity to own a stylish, functional, and income-flexible home in one of North York's most connected neighbourhoods. Don't miss this exceptional property. (id:61483)
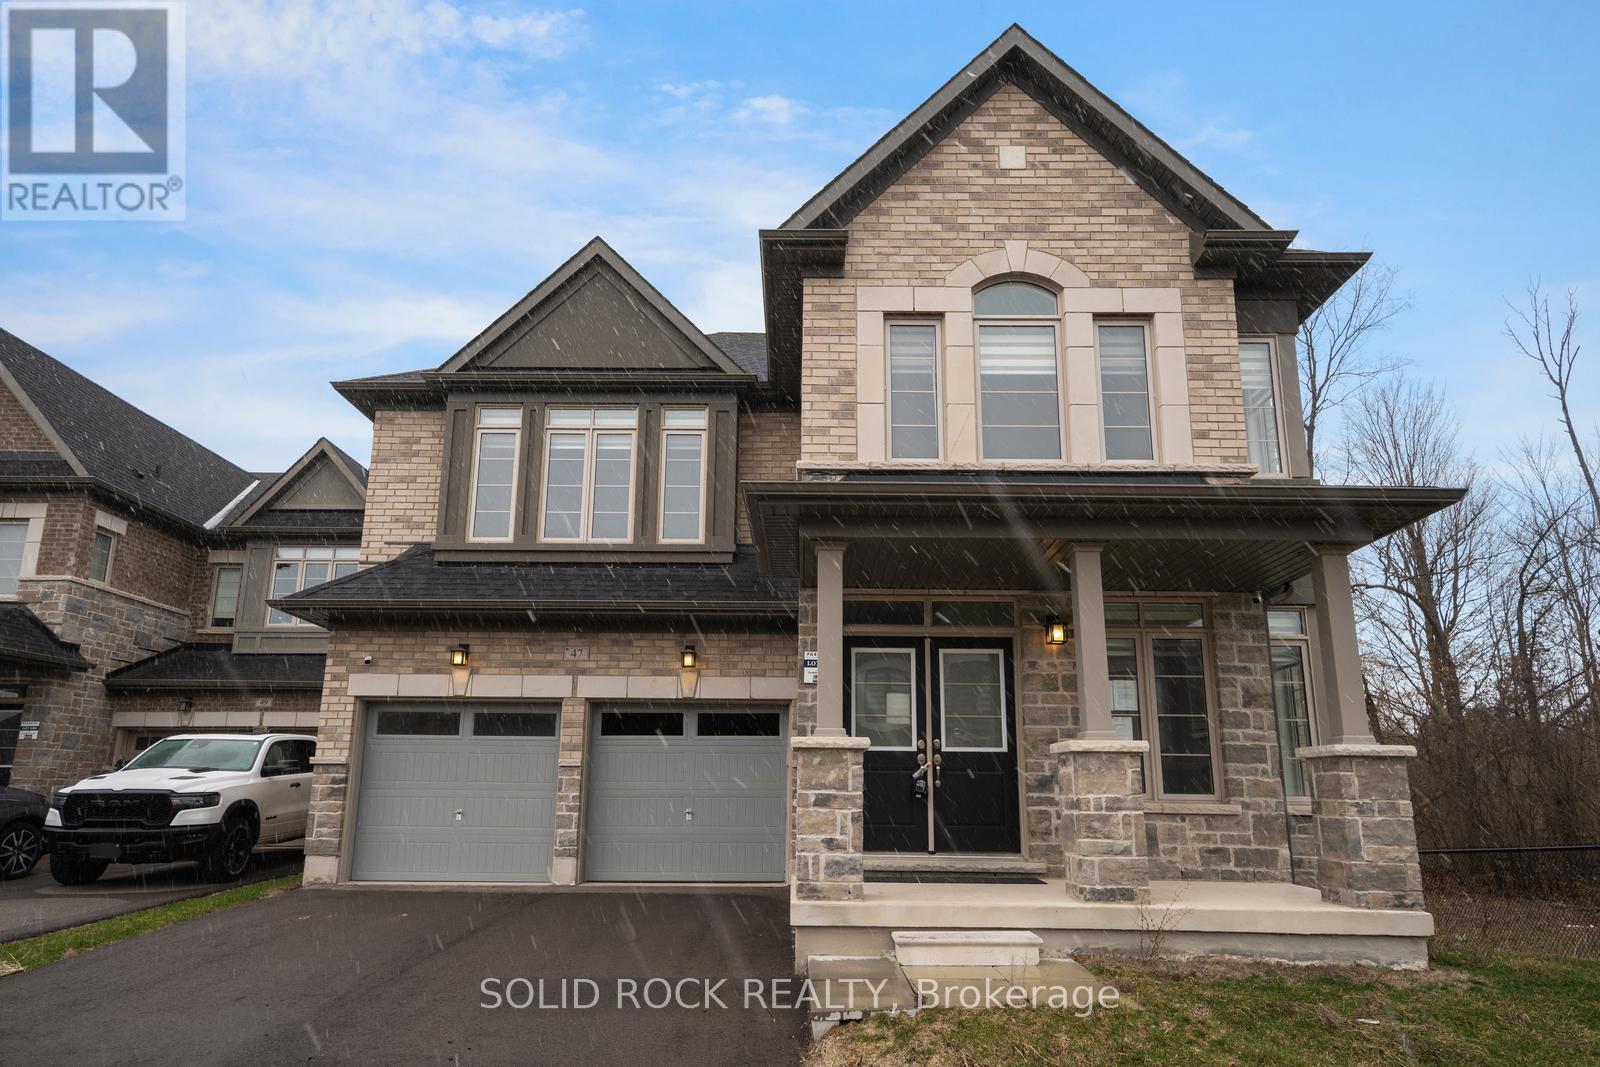
47 Fruitful Crescent
Whitby, Ontario
Looking for space both inside and out? How about a 5-Bedroom, 4 Bathroom home that backs onto a Ravine but also has no neighbours on one side?? Then you need to check out this beautiful home that is situated next to a park and trail- this property is a fantastic opportunity! Book your showing to be welcomed into the home by fabulous double front doors and into the large foyer. With no crowded entryways in this home there is ALSO a mud room off the garage! With 9' Ceilings throughout the home there is natural light everywhere. There is also a convenient room that would make a great home office or library or play room - whatever you need. You will find the bright kitchen has granite counters, a sink in the large island and a breakfast area with lovely french doors facing the patio - and the Ravine! Eat in the breakfast area, or in the separate dining room. At the end of a long day, settle down in the Living Room complete with it's gas fireplace and even more windows facing the Ravine. On the second floor, you will find a Luxurious primary suite with a stunning 10' coffered ceiling, His-and-hers closets and a 5 Piece ensuite that feels like your own private SPA! It even has a freestanding tub and separate shower. There are 4 more spacious bedrooms and 2 full bathrooms (1 is a Jack & Jill shared by 2 of the bedrooms). And don't forget the 2nd floor Laundry room! The basment has lots of possibility- with above-grade windows and a side entrance the choice is yours! Taxes per Geowarehouse. Sold under power of sale. Sold As-Is, Where Is. Seller does not warranty any aspects of property, including but not limited to: sizes, taxes or condition. (id:61483)
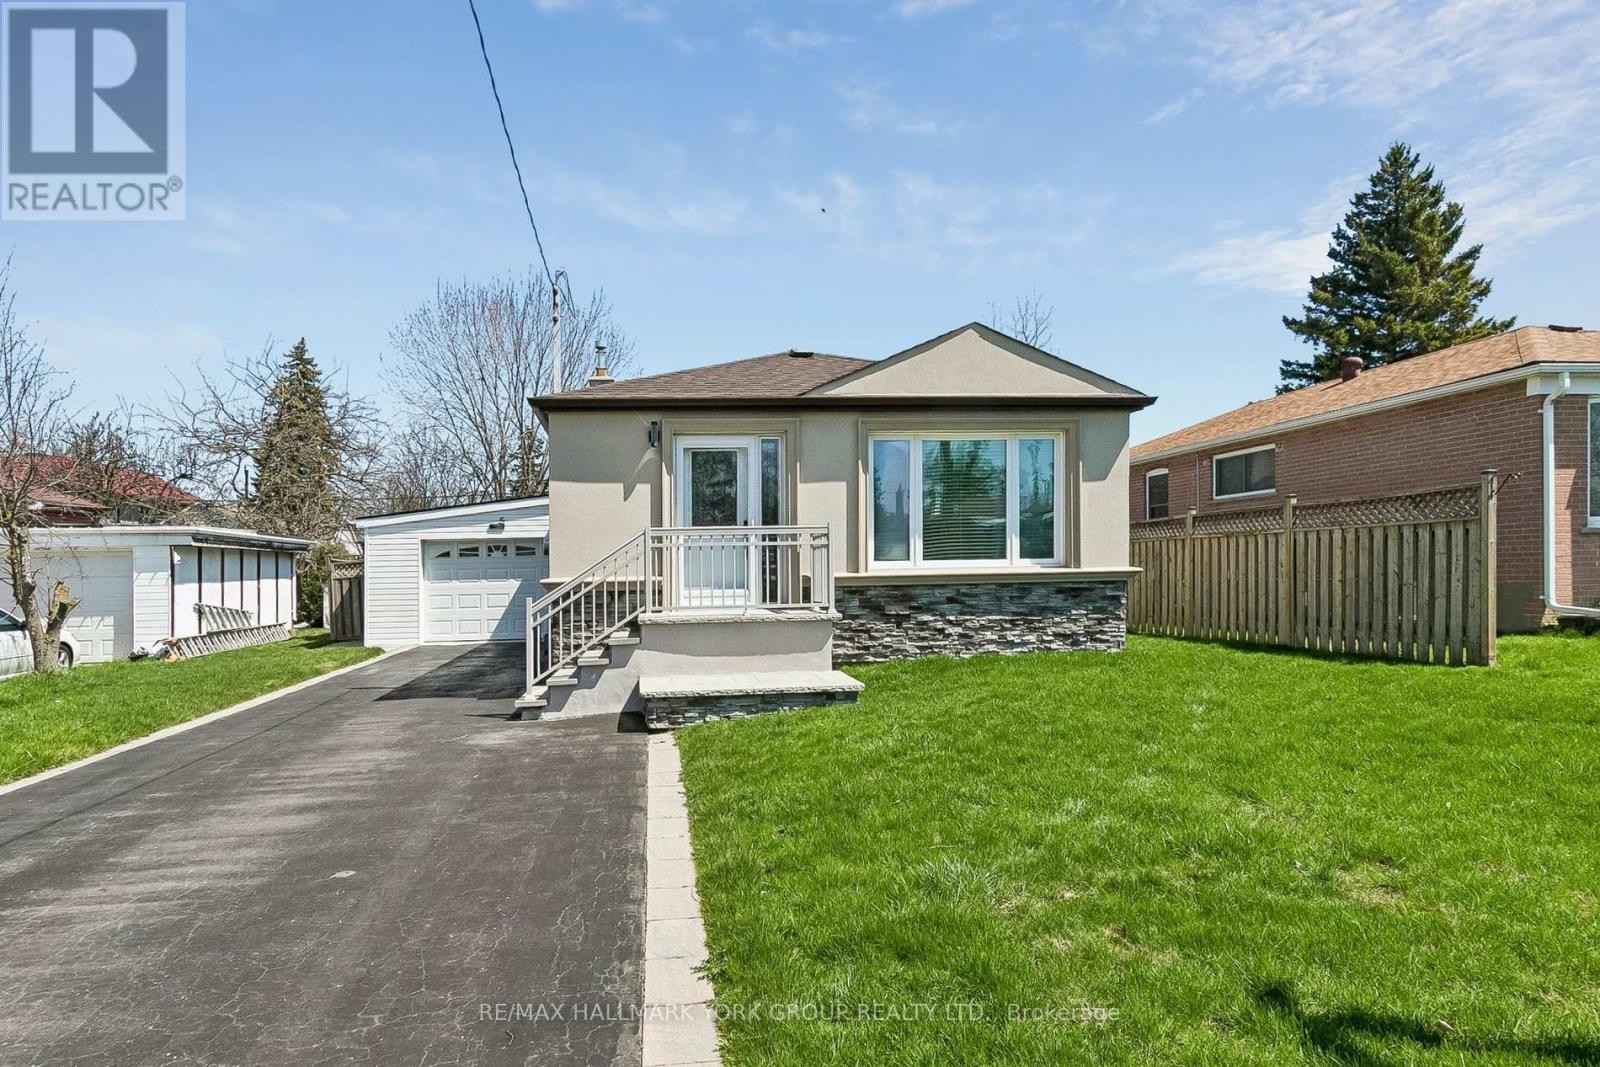
5 Larmere Court
Toronto, Ontario
Welcome to 5 Larmere - a bungalow offering space, convenience, and wonderful potential for extended family living.Featuring 3 bedrooms, a combined living/dining room, an eat-in kitchen, and a 4-piece bathroom. This home also offers a side entrance leading to the lower level with laundry area, rough-in for a 3-piece bathroom, large family room, den, storage, and cantina - creating excellent in-law suite potential.Recent updates include new laminate flooring throughout, fresh paint, new light fixtures, a new dishwasher, and a refinished kitchen backsplash.Set in a family-friendly area close to TTC, GO Transit, parks, schools, and just a short drive to amenities, this bungalow also features a tandem garage and a backyard to enjoy.Loved by the same family for many years, now it's time to make it yours. (id:61483)
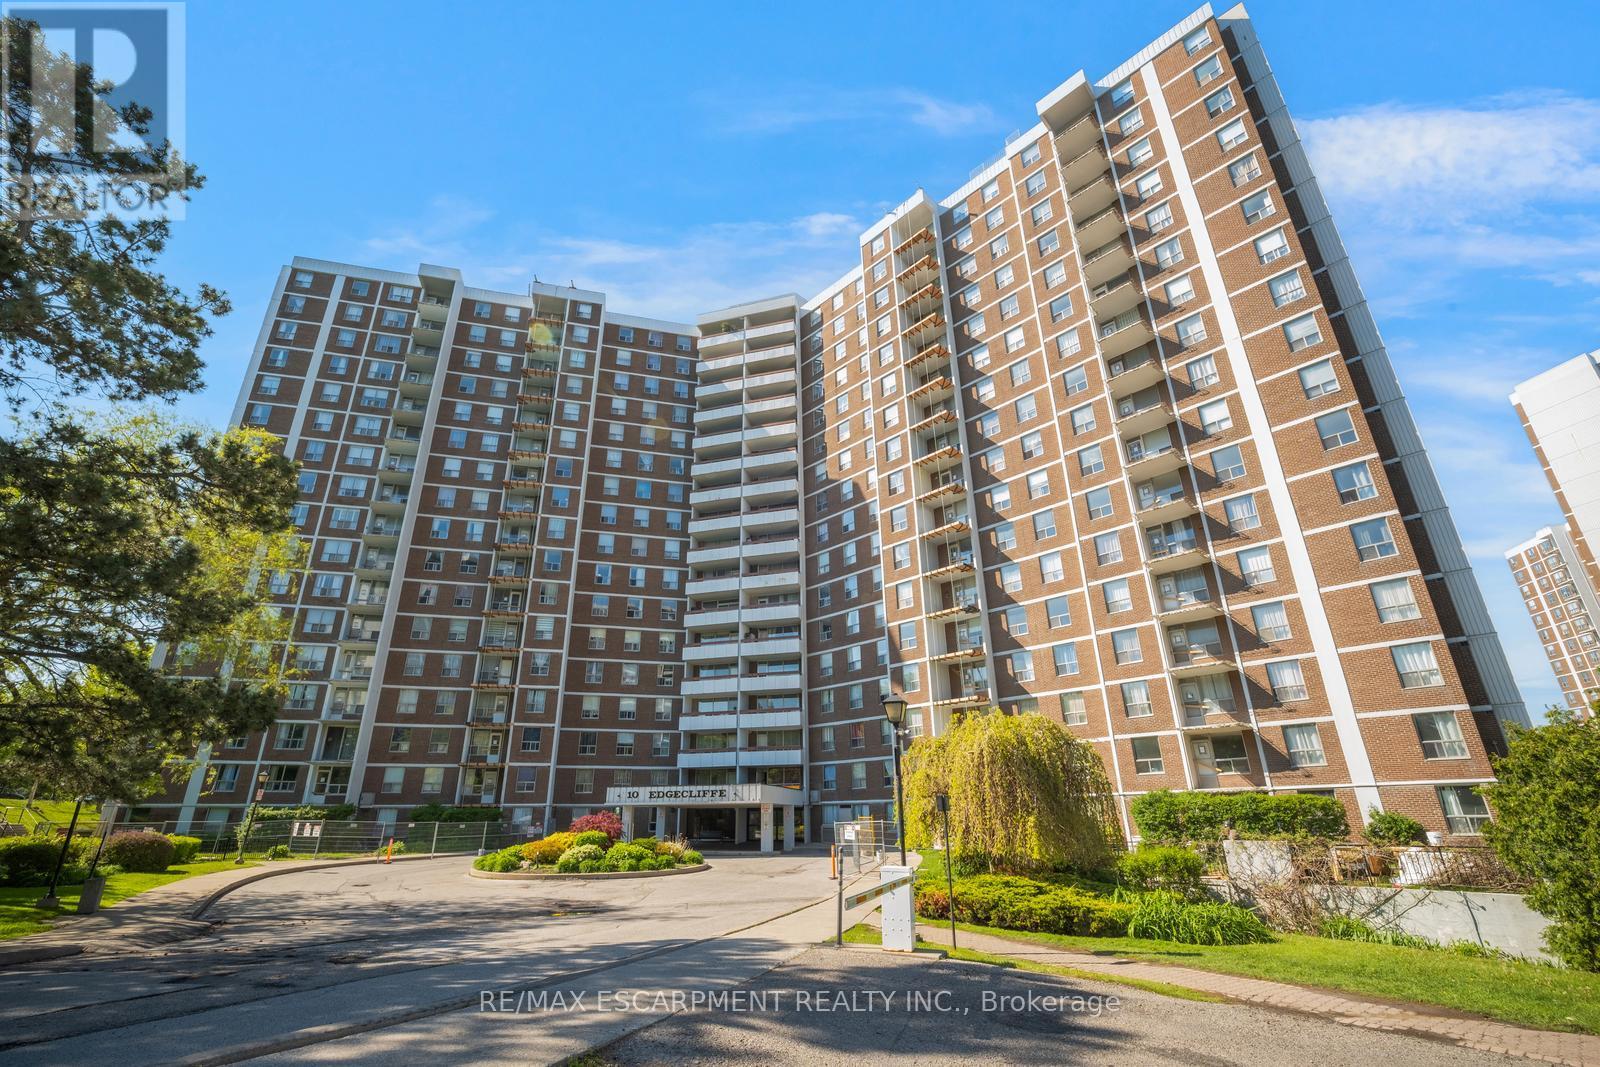
206 - 10 Edgecliff Golfway
Toronto, Ontario
Welcome to this spacious 3 bedroom, 2 bathroom condo with convenient parking for one vehicle plus a locker. Enjoy an open living room with a walk-out to the balcony and a large eat-in kitchen featuring ample cabinetry, counter space, a generous centre island, and a breakfast area. The primary suite offers a 2-piece ensuite bathroom and a walk-in closet, while the two additional bedrooms are spacious in size. Completing this tasteful unit is a 4-piece bathroom and a laundry area. Amenities include visitor parking, an exercise room, and a party room. Ideally located near shopping centres, schools, the Don Valley Parkway, golf courses, trails, parks, and more. Your next home awaits. (id:61483)