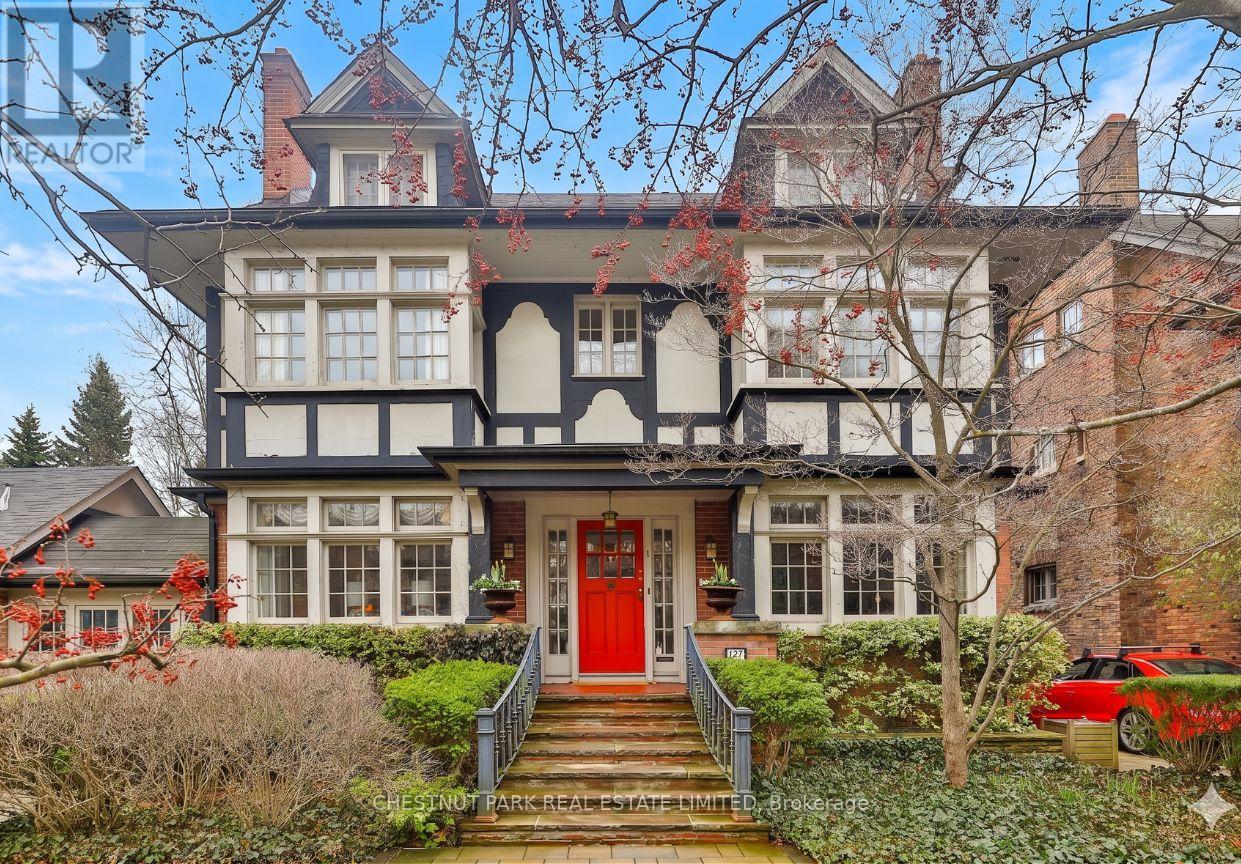
127 Roxborough Drive
Toronto, Ontario
A unique opportunity to achieve your great architectural ambition, to create your own dream home on one of the most prestigious blocks in Canada. This iconic Rosedale residence, set on a massive lot (77 ft x 157 ft), is among a select handful of properties of this scale. The stately home has over 4,500 sq ft of above-grade space. The warm environment is a wash with period details that add to the historic charm and allows a vibrant canvas for your family's masterpiece. The 5+ bedroom configuration offers a versatile opportunity to reimagine the perfect family home, just steps from Rosedale Park, the nexus of outdoor enjoyment. The remarkable frontage and a two-car garage establish a feeling of a country estate. The Sissinghurst-inspired gardens welcome you to an oasis of peace and harmony in the center of the city. This home can become the perfect narrative for your fabulous life. (id:61483)
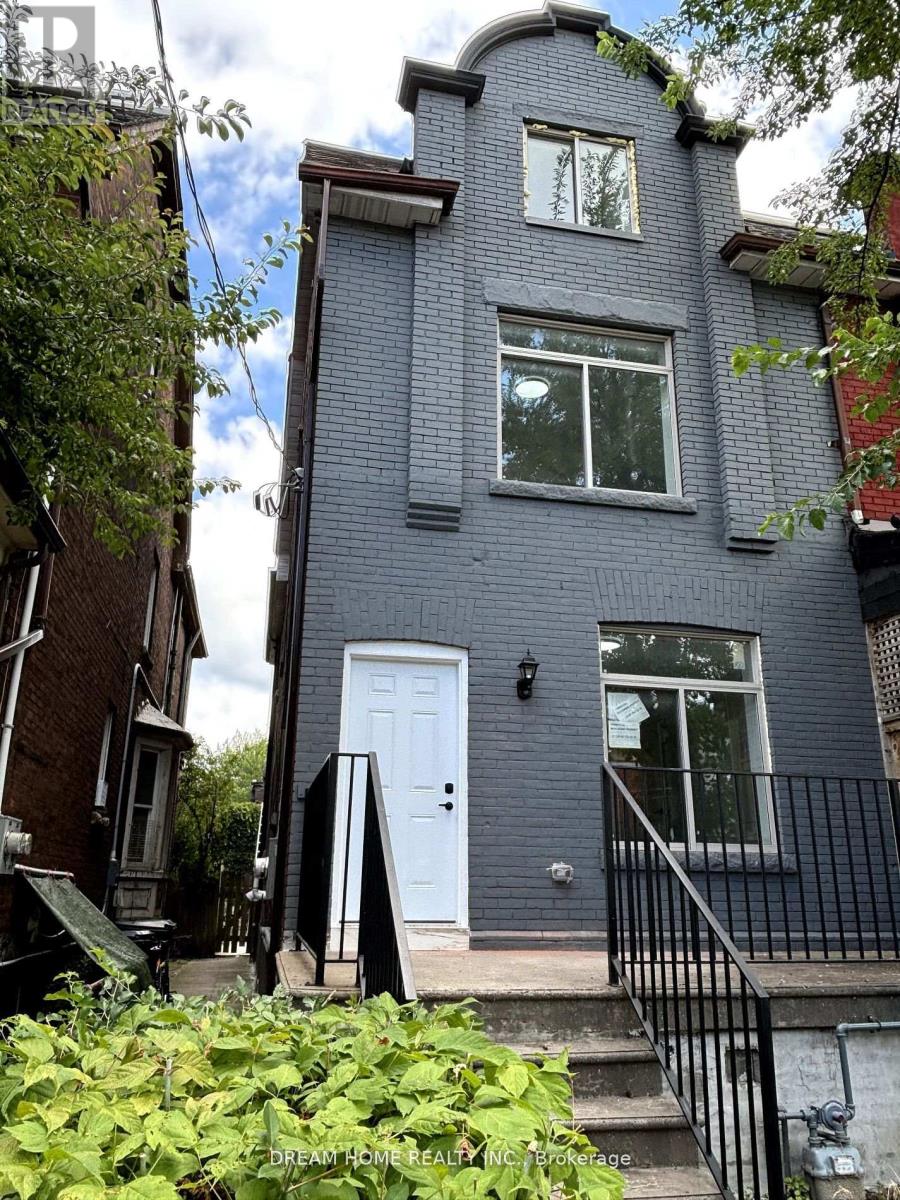
102 - 643 Bathurst Street
Toronto, Ontario
Totally New Renovated 1 Bedroom with Private Bathroom Available For Lease, Furnished with bed, desk and chair. Kitchen and Coin-operated laundry is sharing with other tenant. Spacious, Bright, Clear. Walking Distance To UofT. Walk To Ttc, Shopping, Hospital, Restaurants, And More. (id:61483)
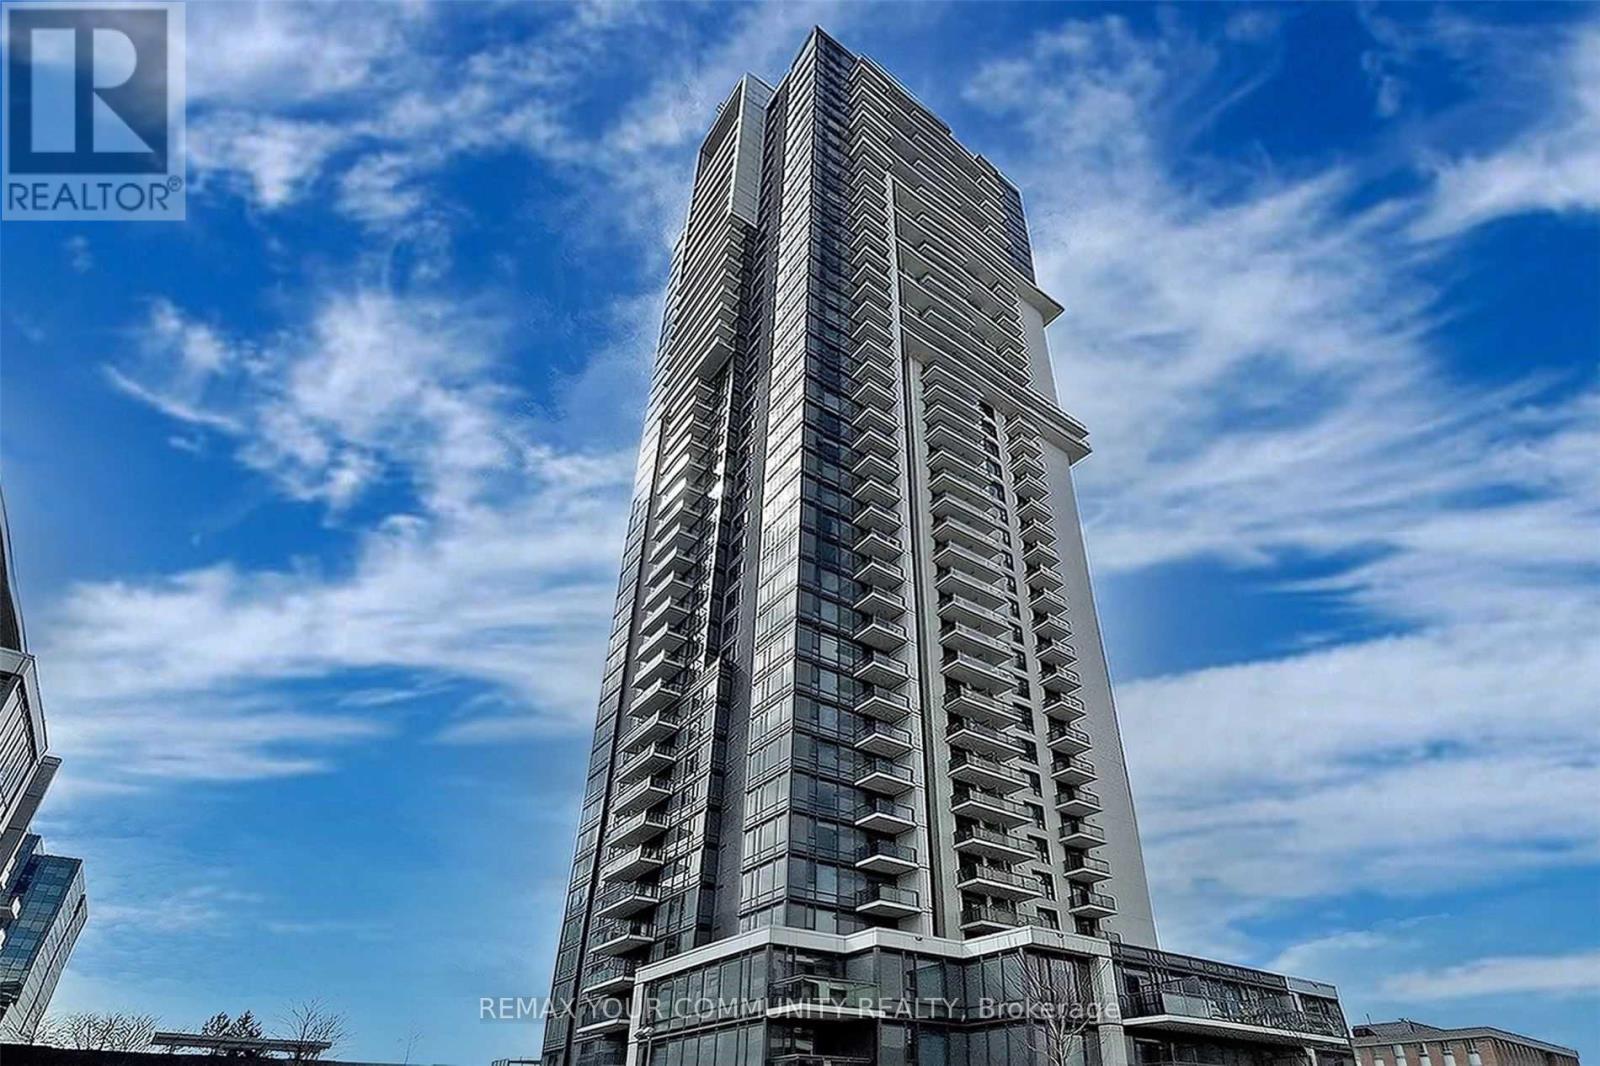
2403 - 55 Ann O'reilly Road
Toronto, Ontario
Welcome to "Alto at Atria by Tridel" , a highly sought-after community offering modern comfort and unbeatable convenience. Located on the 24th floor, this bright and inviting suite features breathtaking unobstructed east-facing views and an abundance of natural sunlight throughout the day. The thoughtfully upgraded kitchen includes granite countertops and ample space for everyday living and entertaining, while the 9-foot ceilings create an open, airy feel. Residents enjoy access to impressive amenities such as a fitness centre, training pool, and stylish party room. Conveniently located just moments from Highway 404, TTC Transit, Don Mills Subway Station, Fairview Mall, dining, and entertainment, this home is perfectly situated for both commuters and lifestyle seekers alike. An exceptional opportunity you won't want to miss. (id:61483)
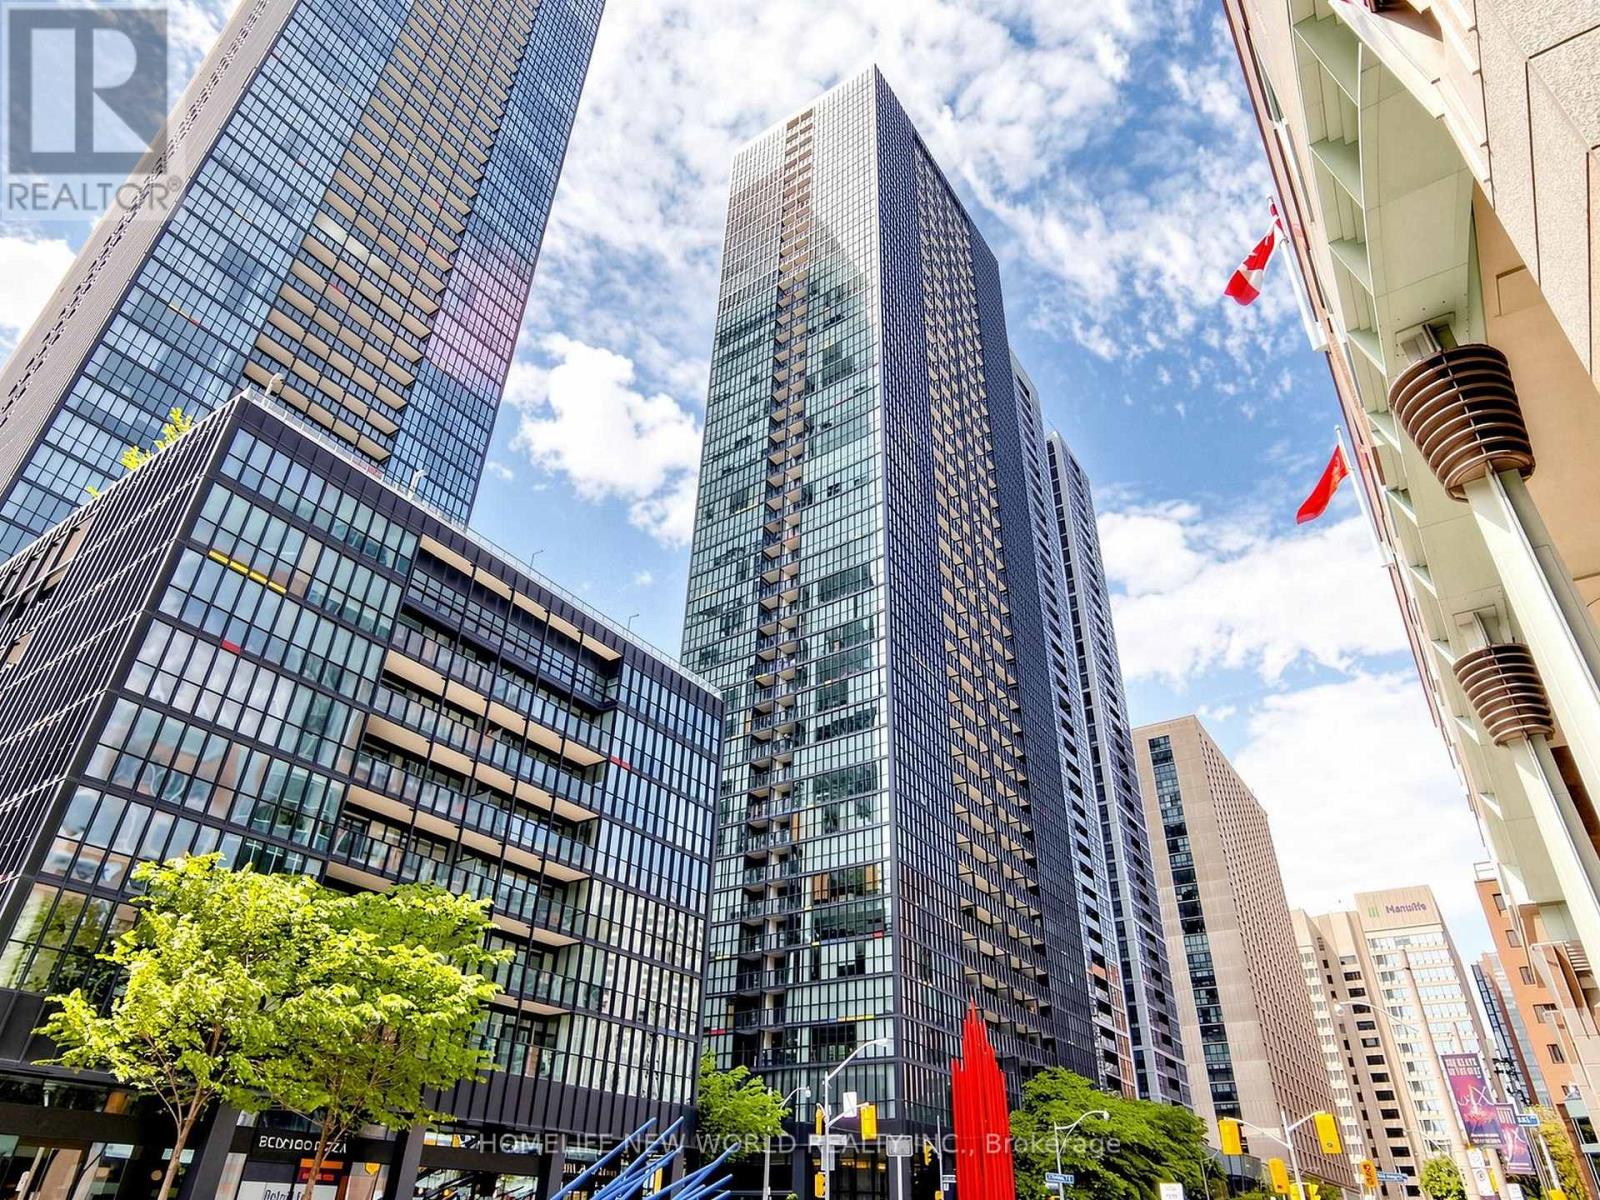
1406 - 110 Charles Street E
Toronto, Ontario
Rarely Offered Stunning Luxurious Unit With 1+1 Bedrooms, 1 Full Bath With Incredible Breathtaking West-facing Views In The Highly Desirable X Condominiums! Nestled In The Heart Of The City Near Yonge And Bloor, Exceptional 704 Square Foot, Functional, Open Concept Living Room Ideal For Entertaining. Modern Eat-In Kitchen With Convenient Centre Island And Stainless Steel Appliances. Floor-To-Ceiling Windows Flood The Interior With Tons Of Natural Light. Spacious West Facing Master Bedroom With Ensuite Bath & Good Sized Closet, Extra Large Enclosed Den Can Be Used As A Bedroom And Office. Freshly Painted In The Living Room And Den. Private Balcony Perfect For Outdoor Quiet Enjoyment, En-suite Laundry, One Parking And One Locker Included. Fantastic Amenities: 24-hour Concierge, Pool, Hot Tub, Gym/yoga Studio, Rooftop Terrace With BBQs, Guest Suites And Visitor Parking. Steps To Subway, Yorkville, The Shops On Bloor, The University Of Toronto And TMU , The Royal Ontario Museum, UHN Hospitals, Rosedale Valley Trails And DVP Easy Access! (id:61483)
4175 Beech Grove
Caledon, Ontario
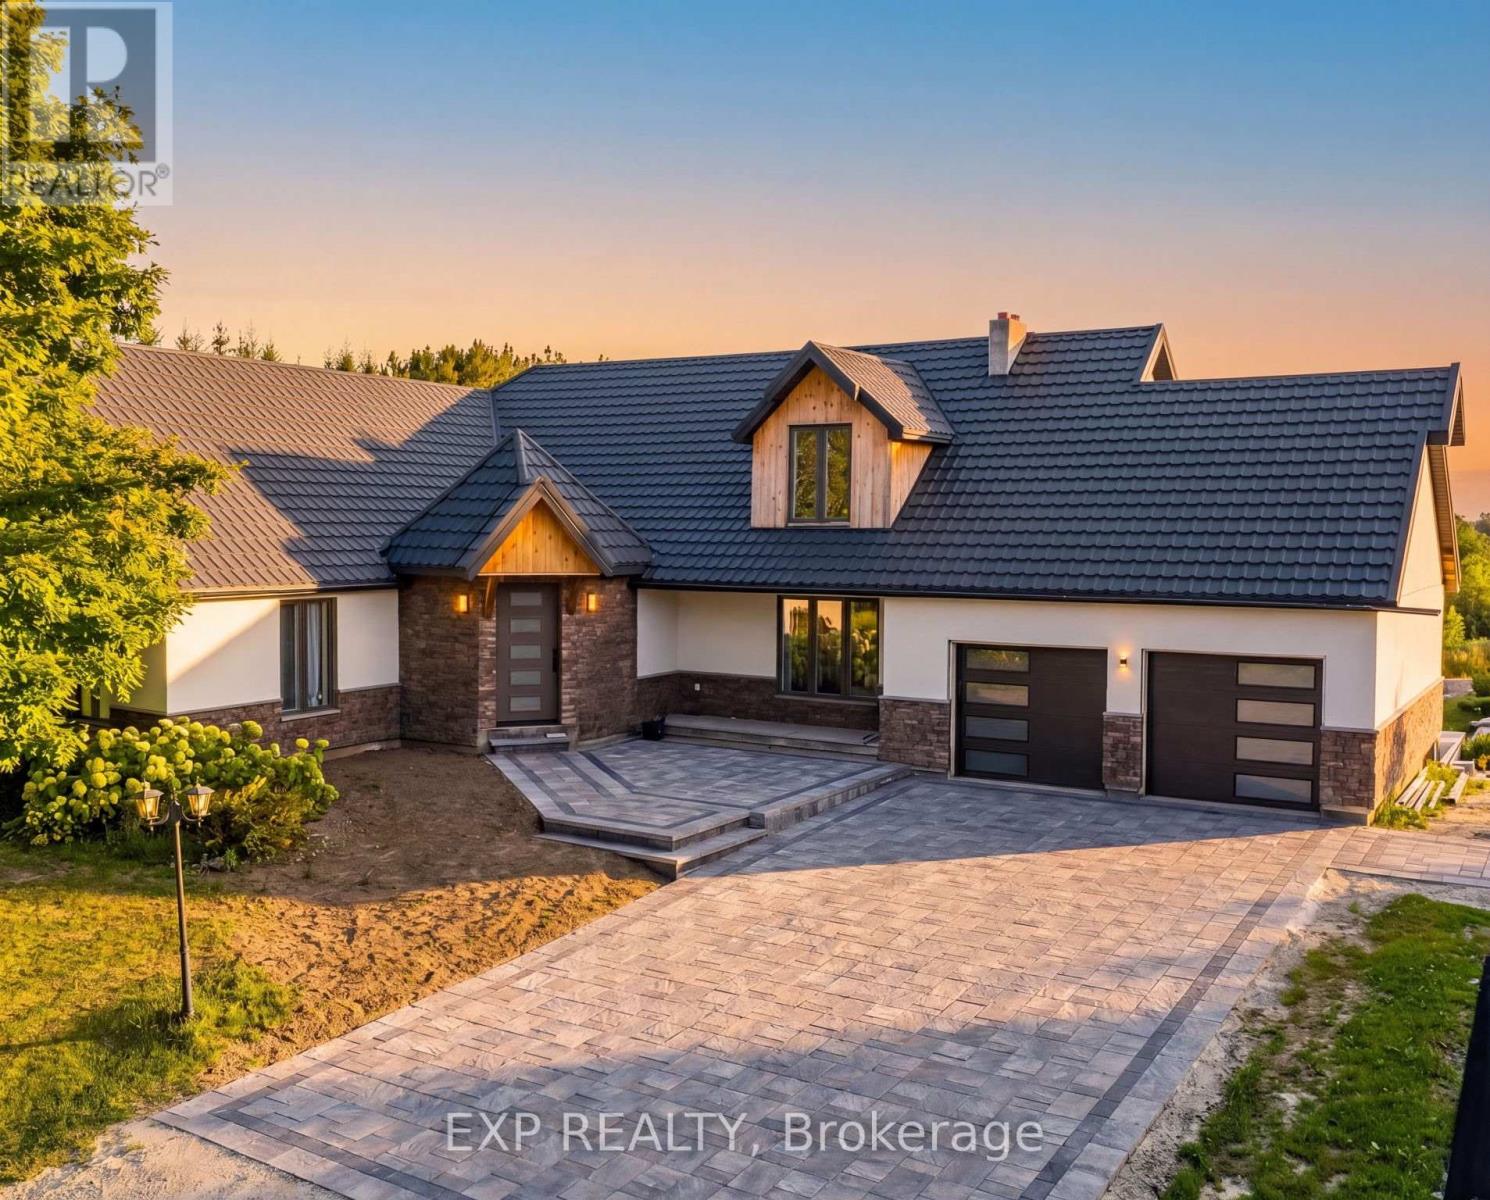
Welcome to an extraordinary private estate set on over 38 acres in the rolling countryside of Caledon. This rare offering combines luxury living, natural beauty, and future potential with approximately 1,800 ft of frontage and possible estate residential development potential (buyer to verify). The residence offers over 5,300 sq ft of total living space with breathtaking views of the surrounding landscape, including a serene pond and approximately 12 acres of forest. Expansive windows flood the home with natural light while framing stunning northwest-facing vistas.Featuring 4+2 bedrooms and multiple living areas, the home is ideal for family living and entertaining. Enjoy two wood-burning fireplaces, a walk-out lower level, and seamless indoor-outdoor flow to a large deck overlooking the peaceful setting. The property also includes a detached 6-car, 900 sq ft shop, offering ample space for vehicles, hobbies, or storage.Private trails wind throughout the property, creating a true retreat-like experience with endless outdoor recreation opportunities. Located in one of Caledon's most sought-after rural enclaves, just a short drive to Orangeville, Erin, and major commuter routes, this property delivers the perfect balance of privacy and convenience.Important Disclaimer: Proposed severance/subdivision concepts are preliminary only and subject to approvals from all governing authorities. Seller and Listing Brokerage make no representations or warranties regarding approvals, rezoning, development potential, servicing, or future use. All information, measurements, dimensions, acreage, and development concepts are approximate and subject to change without notice. Buyers must conduct their own independent due diligence regarding zoning, permitted uses, development potential, environmental matters, servicing, taxes, permits, and planning requirements through their own professional advisors. Property being sold "as is, where is." (id:61483)
273 Elgin Street S
West Grey, Ontario
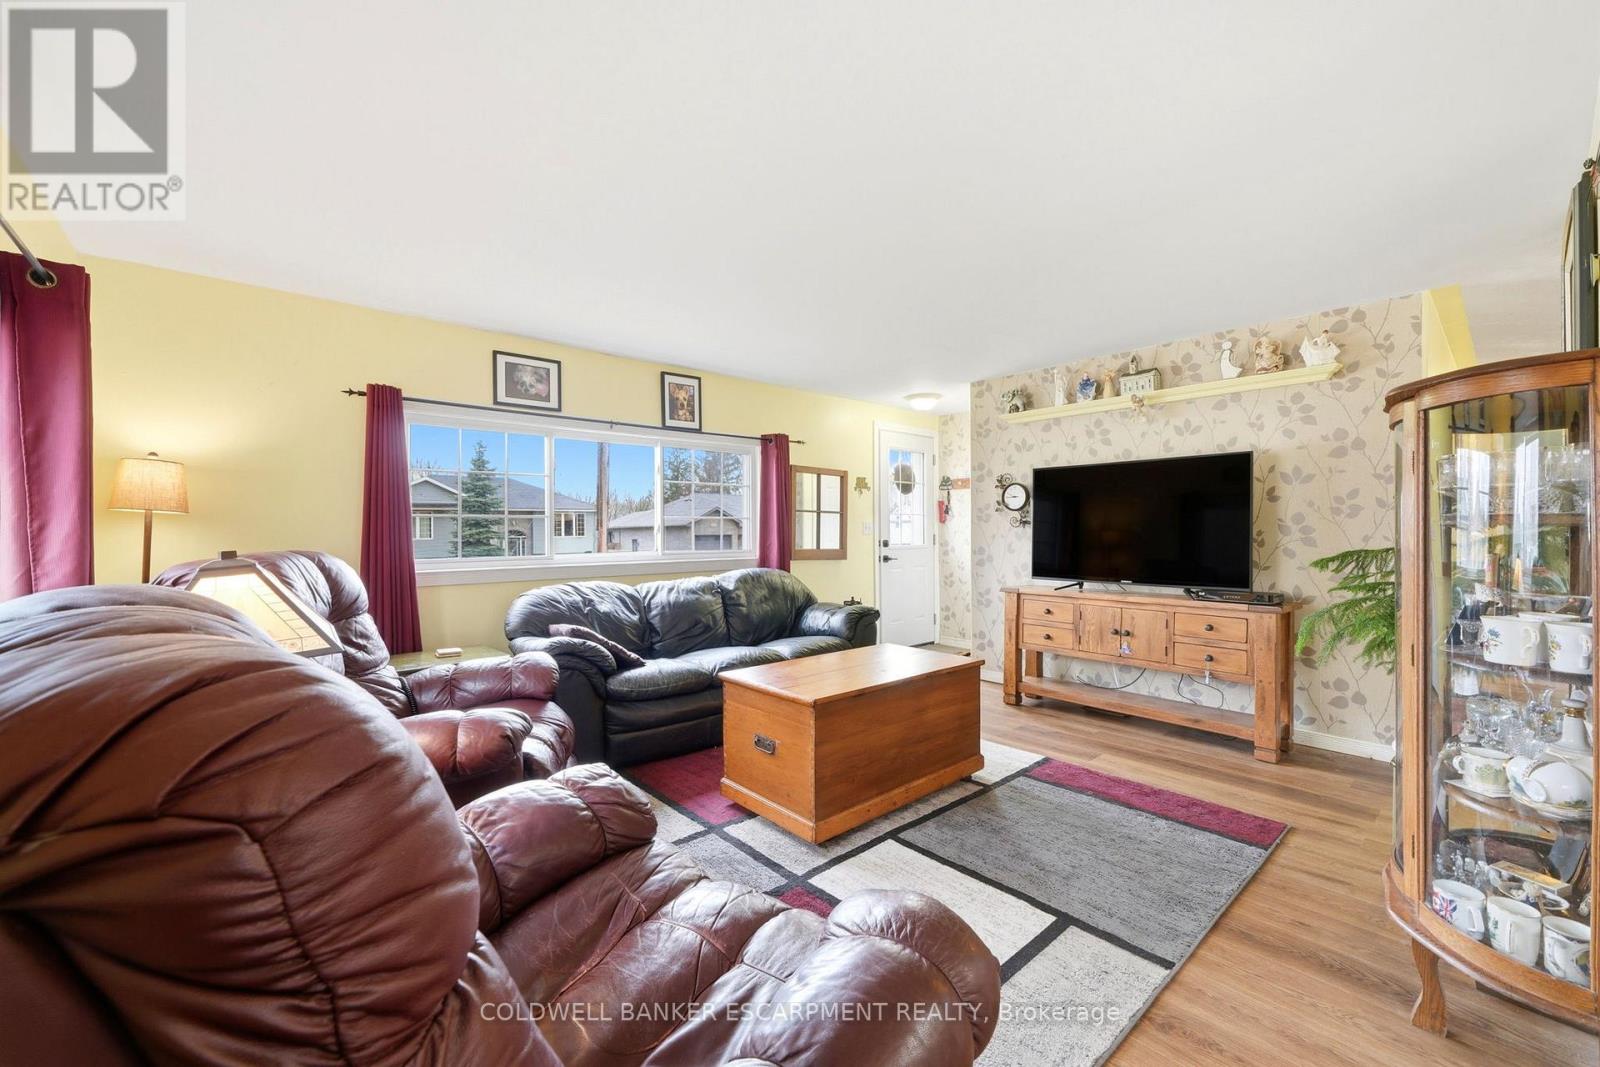
A rare opportunity to own a Fully Detached Freehold, modular bungalow with a durable steel roof, a new high efficiency HVAC system, and main floor laundry. This economical three-bedroom bungalow offers an incredible opportunity for first-time buyers or those looking to downsize into a turnkey, low-maintenance lifestyle. The home features a bright, open-concept living area perfect for modern living, while major upgrades like the durable steel roof, recently installed full home luxury vinyl flooring, and high-efficiency gas furnace ensure long-term peace of mind and remarkably low utility costs. Situated on an expansive 50-foot by 165-foot freehold property, with a fenced in area for pets, the property provides ample outdoor space while remaining conveniently close to all local services and amenities. A standout feature is the oversized utility room spanning the back of the house, offering a versatile footprint for a professional workshop, sunlit hobby room, or additional storage. With low taxes and all the heavy lifting already done, this home is the definition of smart, affordable living. link for video: https://listings.airunlimitedcorp.com/videos/019d7d9e-d016-73f3-9105-4d8a8bf9c6d6 (id:61483)
25 Bute Street
North Dumfries, Ontario
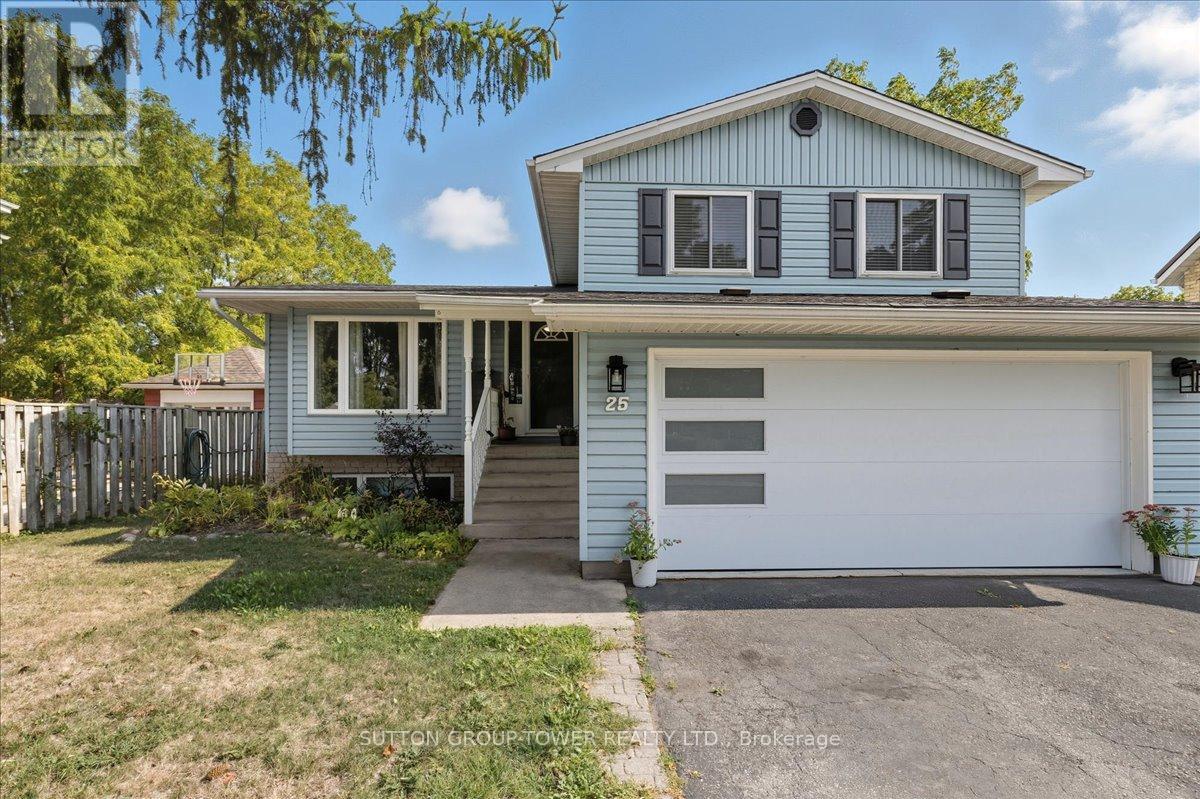
Welcome to your next home a delightful 4-level side split nestledon a tranquil, tree-lined street. This inviting residence is an exceptional retreat for families or anyone seeking comfort and convenience. Large picture windows floods the open living and dining rooms with light. The three bedrooms provide restful retreats for the whole family, each with ample closet space and natural light. Three bathrooms including a convenient powder room and two full baths. A unique floor plan that offers flexibility and privacy for relaxation, hosting, and daily life. The basement includes a freshly updated rec room perfect for lively gatherings, movie nights, or a bright, safe play area for children. The attached 2-car garage provides direct access from the house and offer space for vehicle, hobbies, or extra storage. Step outside to the rear yard that includes a wood deck, ideal for summer barbeques and lazy afternoons. The charming gazebo invites outdoor dining for peaceful moments. Situated in a desirable neighbourhood, this home is close to schools, shops, and restaurants. Everything you ned just minutes away. Commuters will love the quick access to HWY 401 and close proximity to Cambridge and Kitchener. Don't miss your chance to call this charming, move-in ready property your own. (id:61483)
100 Seneca Drive
Hamilton, Ontario
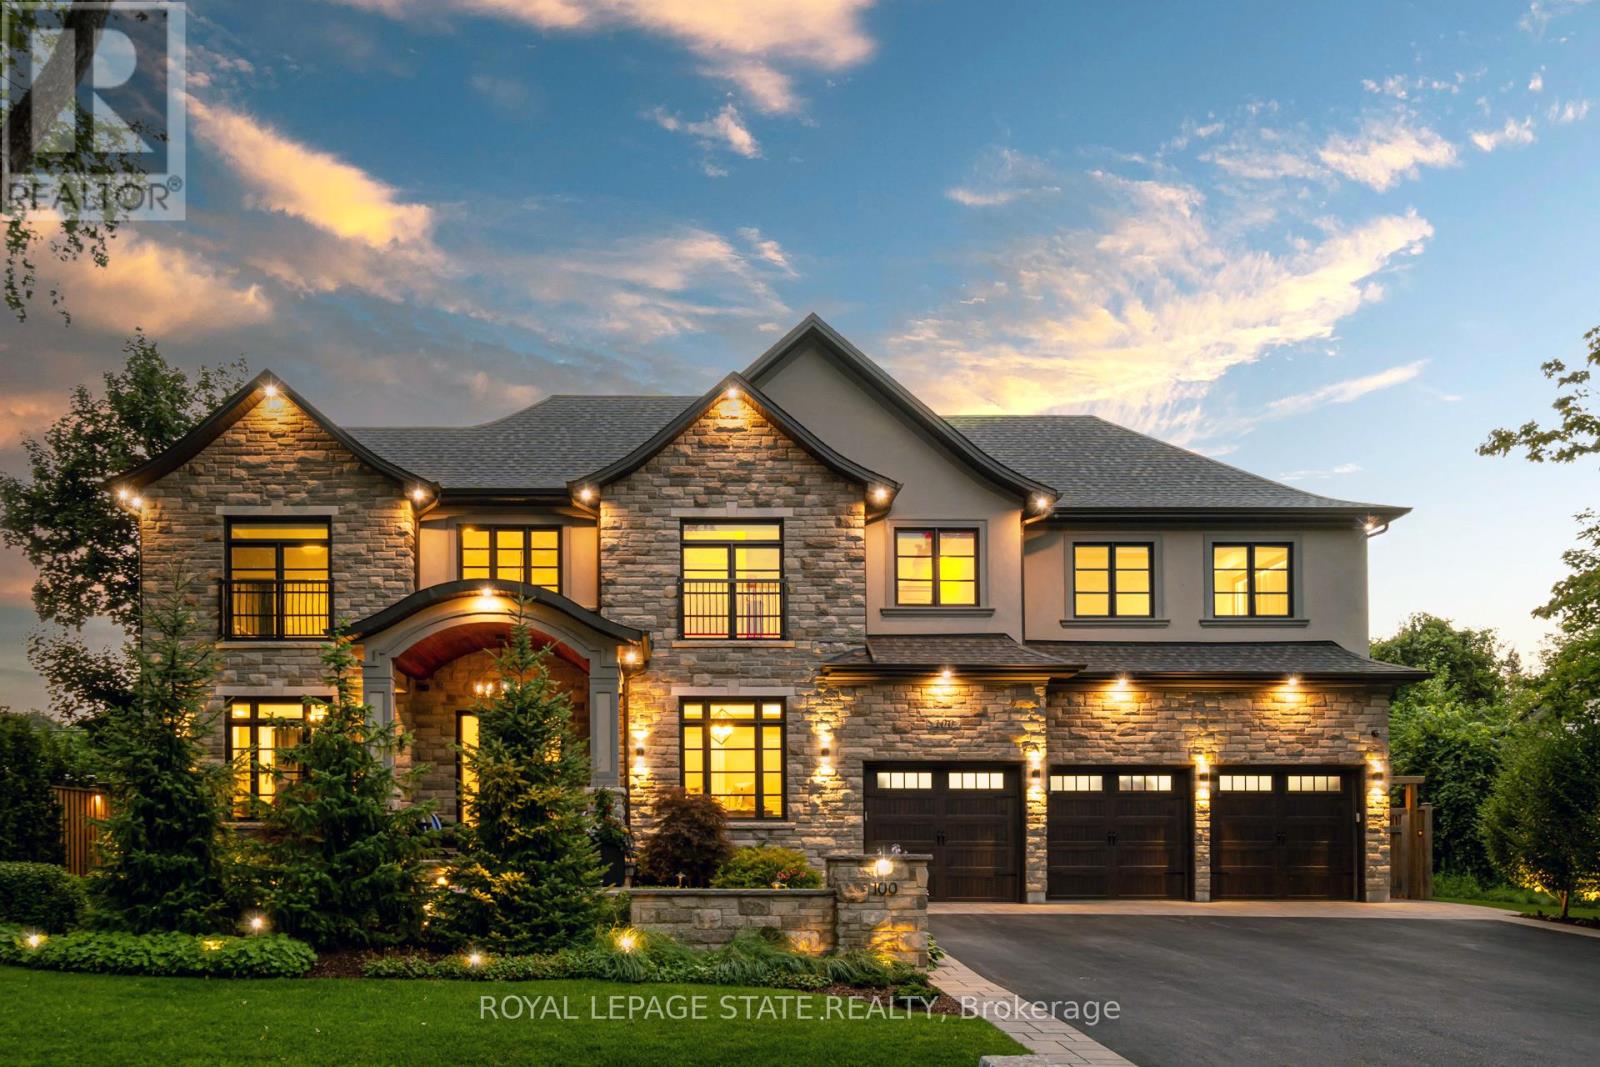
This architectural masterpiece offers 7,000 sq. ft. of luxurious living space with 4+2 bedrooms, 6 bathrooms, an incredible resort-style backyard oasis, and a fully finished basement with separate entrance. Set on an 85 x 135 ft. lot in a mature Ancaster neighbourhood, just one minute to highway access and all Power Centre amenities, this dream home impresses with striking curb appeal, professional landscaping, and an oversized triple garage with 14 ft. ceilings and two car lifts. The grand foyer with a soaring 21 ft. ceiling and curved staircase opens to a sophisticated interior featuring bold millwork, expansive porcelain, and wide-plank hardwood all illuminated by massive windows allowing plenty of natural light. The main level boasts formal living and dining rooms with 12 ft. ceilings, a private office, powder room, mudroom, and a gourmet eat-in kitchen with top-tier appliances. A 4-season sunroom with radiant in-floor heating and a family room with 11 ft. ceiling and stone fireplace create the perfect entertaining spaces. Upstairs, the sensational primary suite includes custom built-ins, spa-inspired 5-piece bath, private balcony, walk-in closet, and a custom dressing room fit for any wardrobe. Three additional bedrooms, all with ensuite baths (heated floors), and bedroom level laundry complete the upper level. The finished lower level offers a recreation area, home theatre, 2 bedrooms, full bath, second laundry, and kitchenette-ideal for family enjoyment or a multigenerational in-law suite. Step outside to a private resort-style retreat with heated saltwater pool (waterfalls, lights, fire features), sunken hot tub, outdoor kitchen with pizza oven, extensive hardscaping, artificial turf, storage shed, and an elite K-Array sound system. Upgrades include Control4 automation, integrated security with cameras, whole-home sound, and dual furnaces, A/Cs, and HRVs for comfort and efficiency. A rare opportunity to own one of Ancaster's most extraordinary residences! (id:61483)
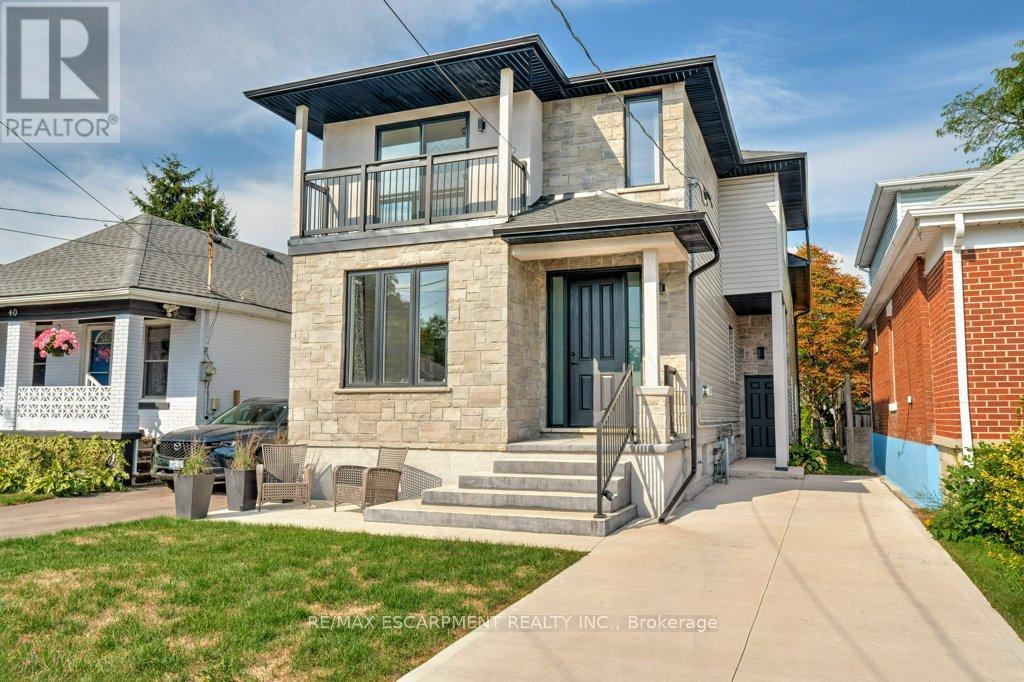
38 East 16th Street
Hamilton, Ontario
Welcome to this beautifully renovated 5 bedroom, 5 bathroom home offering two modern, 2-storey units, perfect for multi-generational living or investment potential. Unit One features 3 spacious bedrooms, 3 full baths, a fully finished basement, and luxury finishes throughout. Pot lights illuminate the open-concept layout, while a sliding glass door leads directly to the backyard, creating seamless indoor outdoor living. Unit Two offers 2 bedrooms and 1 full bath upstairs, with a stylish main floor complete with a chef inspired kitchen, island seating, a power room and sliding doors to the backyard. Every detail has been thoughtfully updated, blending comfort and functionality with high-end design. Whether you're looking for space to grow, room for extended family, or income potential, this property is a rare opportunity! (id:61483)
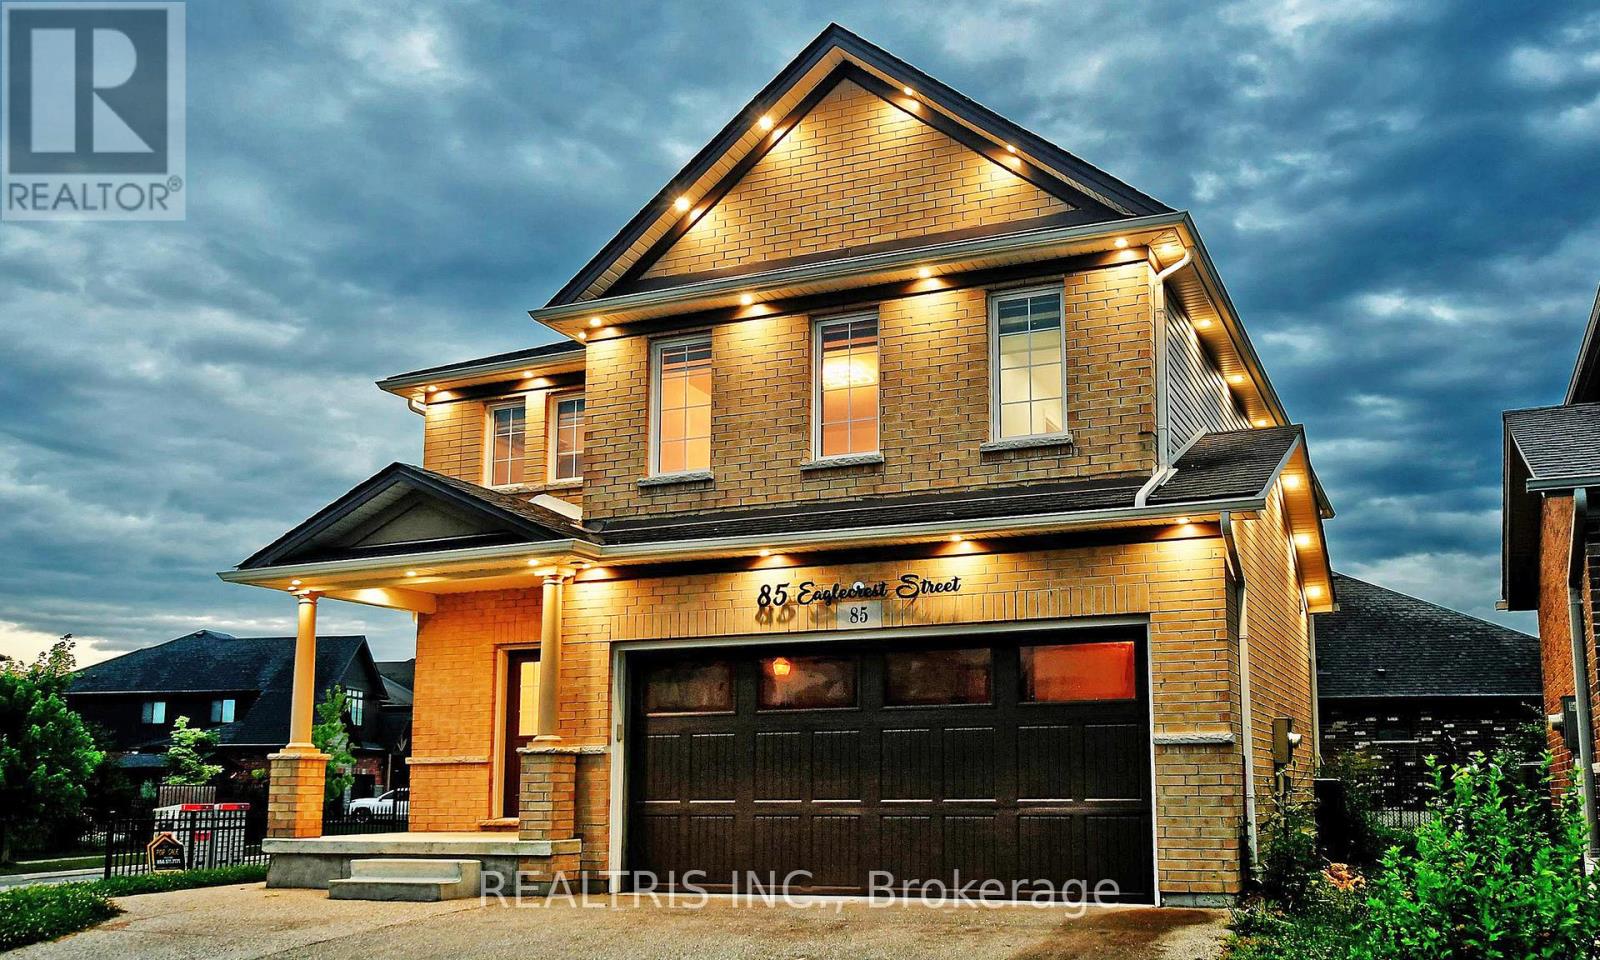
Lower - 85 Eaglecrest Street
Kitchener, Ontario
Modern 2-bedroom basement unit in a quiet River Ridge home with a private entrance. Features an open-concept living space, functional kitchen, in-suite laundry, and stylish full bathroom. Bright, spacious bedrooms perfect for a professional, couple, or small family. Tenant pays 30% of utilities. Second parking may be available. Prime Kitchener location! (id:61483)
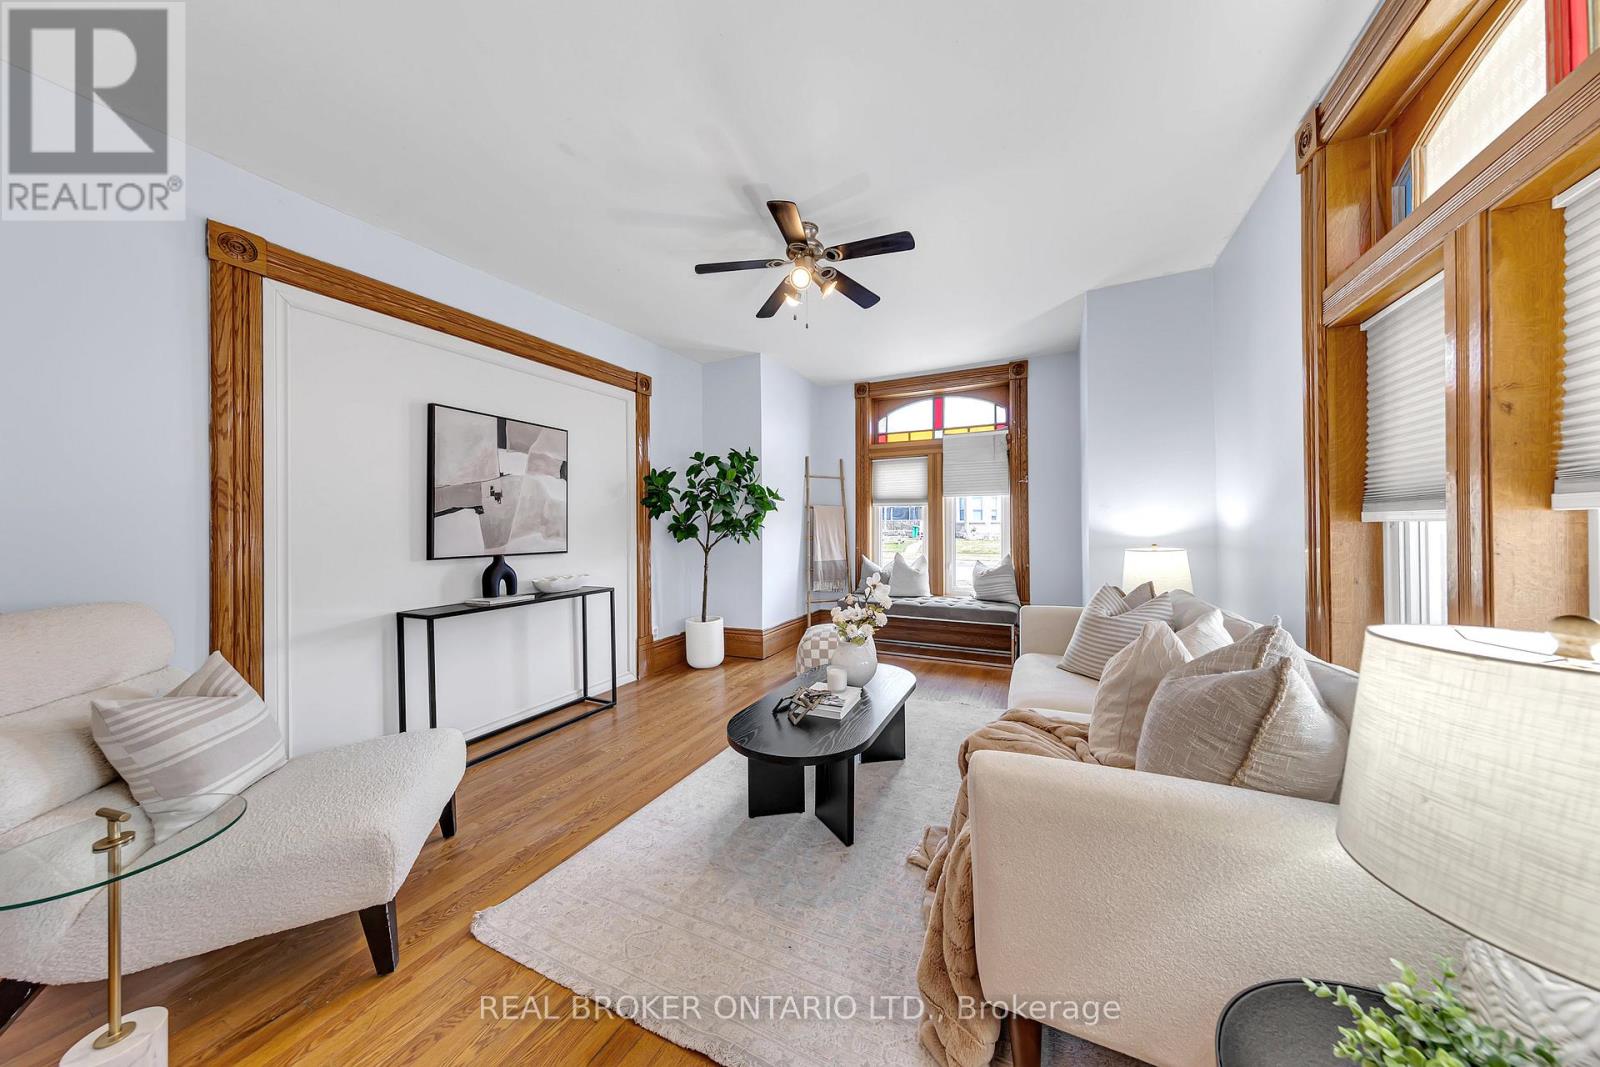
Main - 52 Victoria Avenue N
Peterborough, Ontario
This beautifully maintained 2-storey brick home blends historic character with modern functionality. The main unit offers over 1,500 sq ft of living space, ideal for families, professionals, or students. Featuring 4 generously sized bedrooms (3 upstairs, 1 on the main floor), a large 5-piece bathroom on the second level, plus a convenient 2-piece powder room on the main. Enjoy the warmth of hardwood floors, stained glass windows, copper ceiling tiles, and original gingerbread trim on the covered front veranda. The hickory kitchen with island and walk-out to the backyard deck provides excellent prep and entertaining space, complemented by a formal dining room. Located in a well-connected area just 10 minutes to Trent University and Fleming College, this home is perfect for student housing or families seeking comfort and charm. With 5+ parking spaces, ample storage in the basement, and proximity to transit, shopping, parks, and highway access this is a unique rental opportunity you dont want to miss. Students welcome! (id:61483)
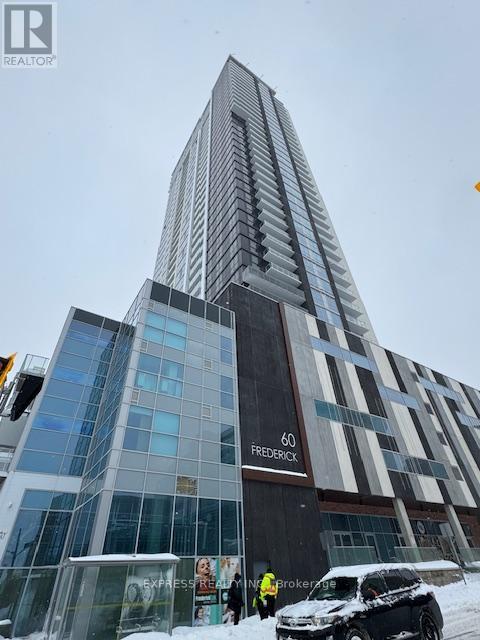
2714 - 60 Frederick Street
Kitchener, Ontario
This 2-bedroom, 2-bathroom corner unit on the 27th floor offers an ideal opportunity for investors seeking strong cash flow or end-users in search of a functional space with breathtaking southeast views. The unit features modern finishes throughout, including quartz countertops, under-cabinet kitchen lighting, porcelain bathroom tiles, and large windows that lead out to a spacious balcony. Smart home technology enhances convenience with a smart door lock, thermostat, and lighting, all controllable via a central app. Gigabit Rogers Internet is included for fast, reliable connectivity. Building amenities include a state-of-the-art fitness Centre with a yoga studio, a rooftop terrace, a party room, and a concierge desk. With a perfect Walk Score of 100, everything you need is within walking distance, including an LRT stop right outside the building. Great shopping, dining, and Conestoga College are all just minutes away on foot. This is your chance to own a luxurious condo in one of KW's most sought- after neighborhoods! (id:61483)
507 - 275 Larch Street
Waterloo, Ontario
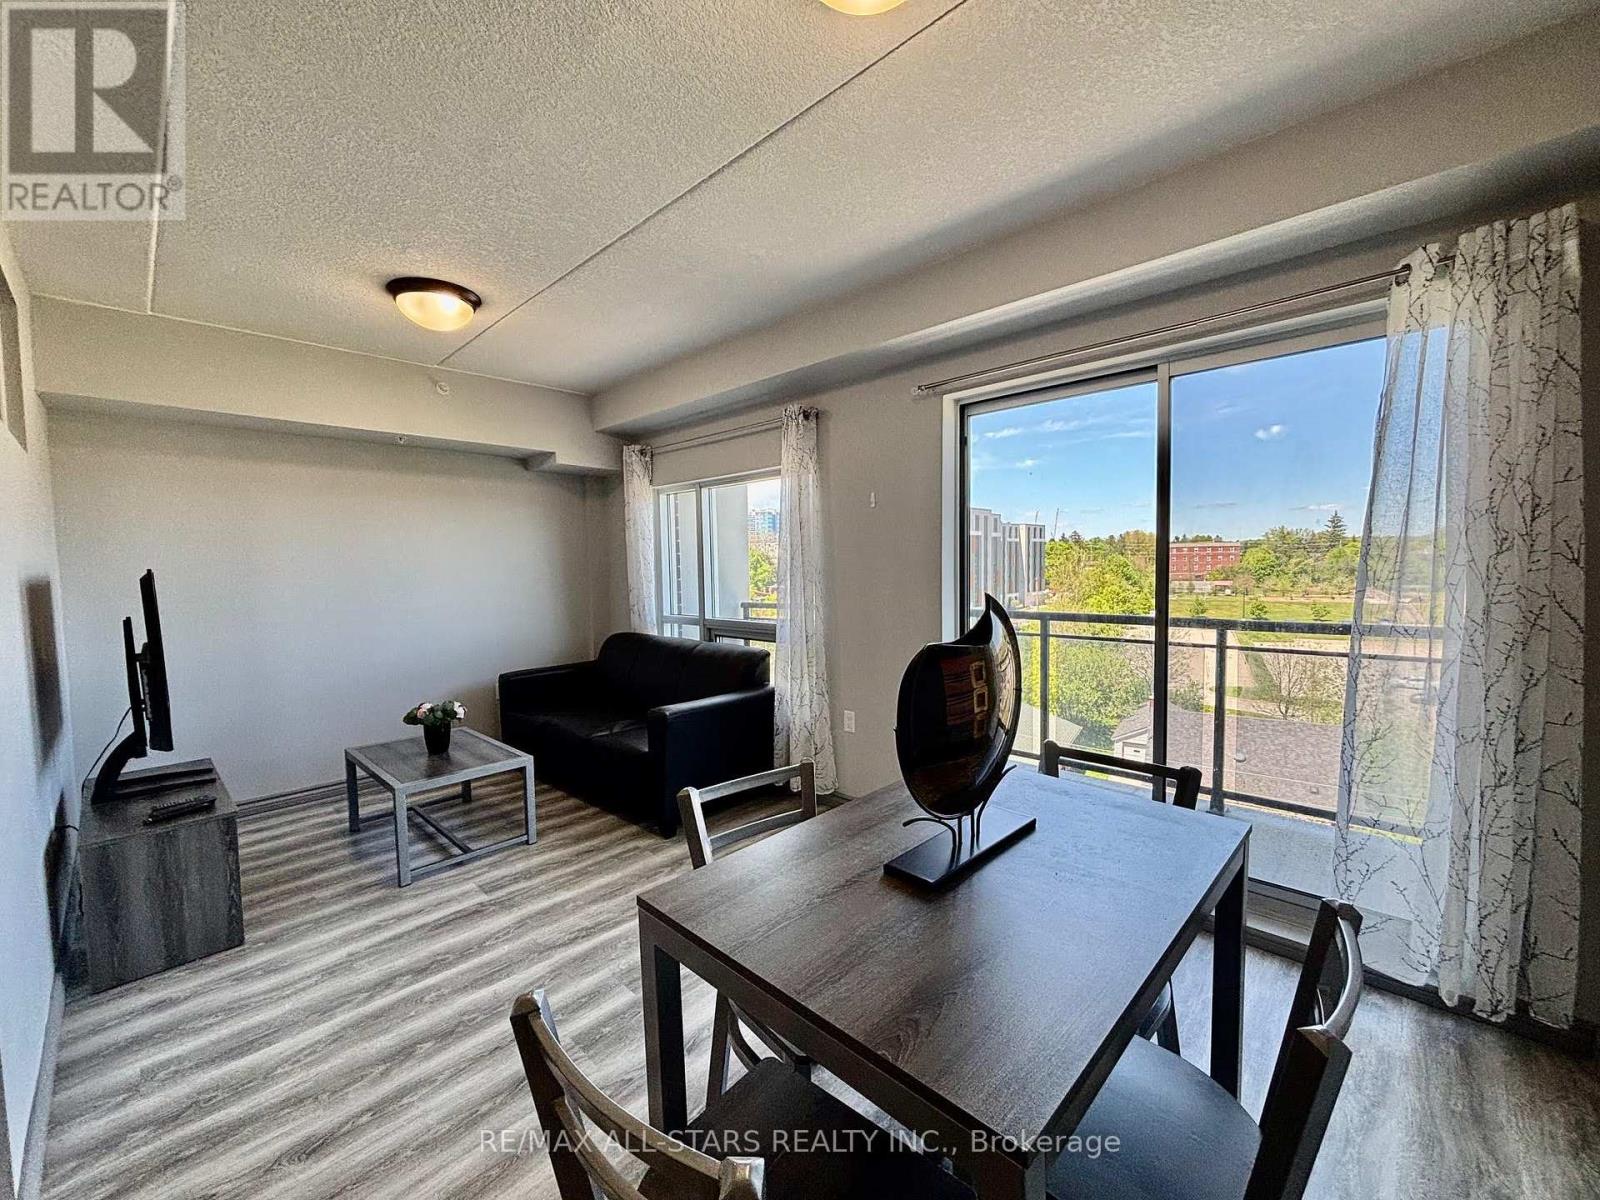
Welcome to this bright and spacious 2-bedroom, 2-bathroom condo in the heart of Waterloo, just steps from the University of Waterloo and Wilfrid Laurier University. This well-appointed unit features large windows throughout, filling the space with natural light, along with ensuite laundry and a private balcony for added comfort and convenience. The primary bedroom includes its own private ensuite bathroom, offering an ideal layout for students, professionals, or investors. Complete with an underground parking space and located within walking distance to shopping, restaurants, transit, and all essential amenities, this is an exceptional opportunity in one of Waterloo's most desirable locations. (id:61483)
340 Wild Rose Drive
Gravenhurst, Ontario
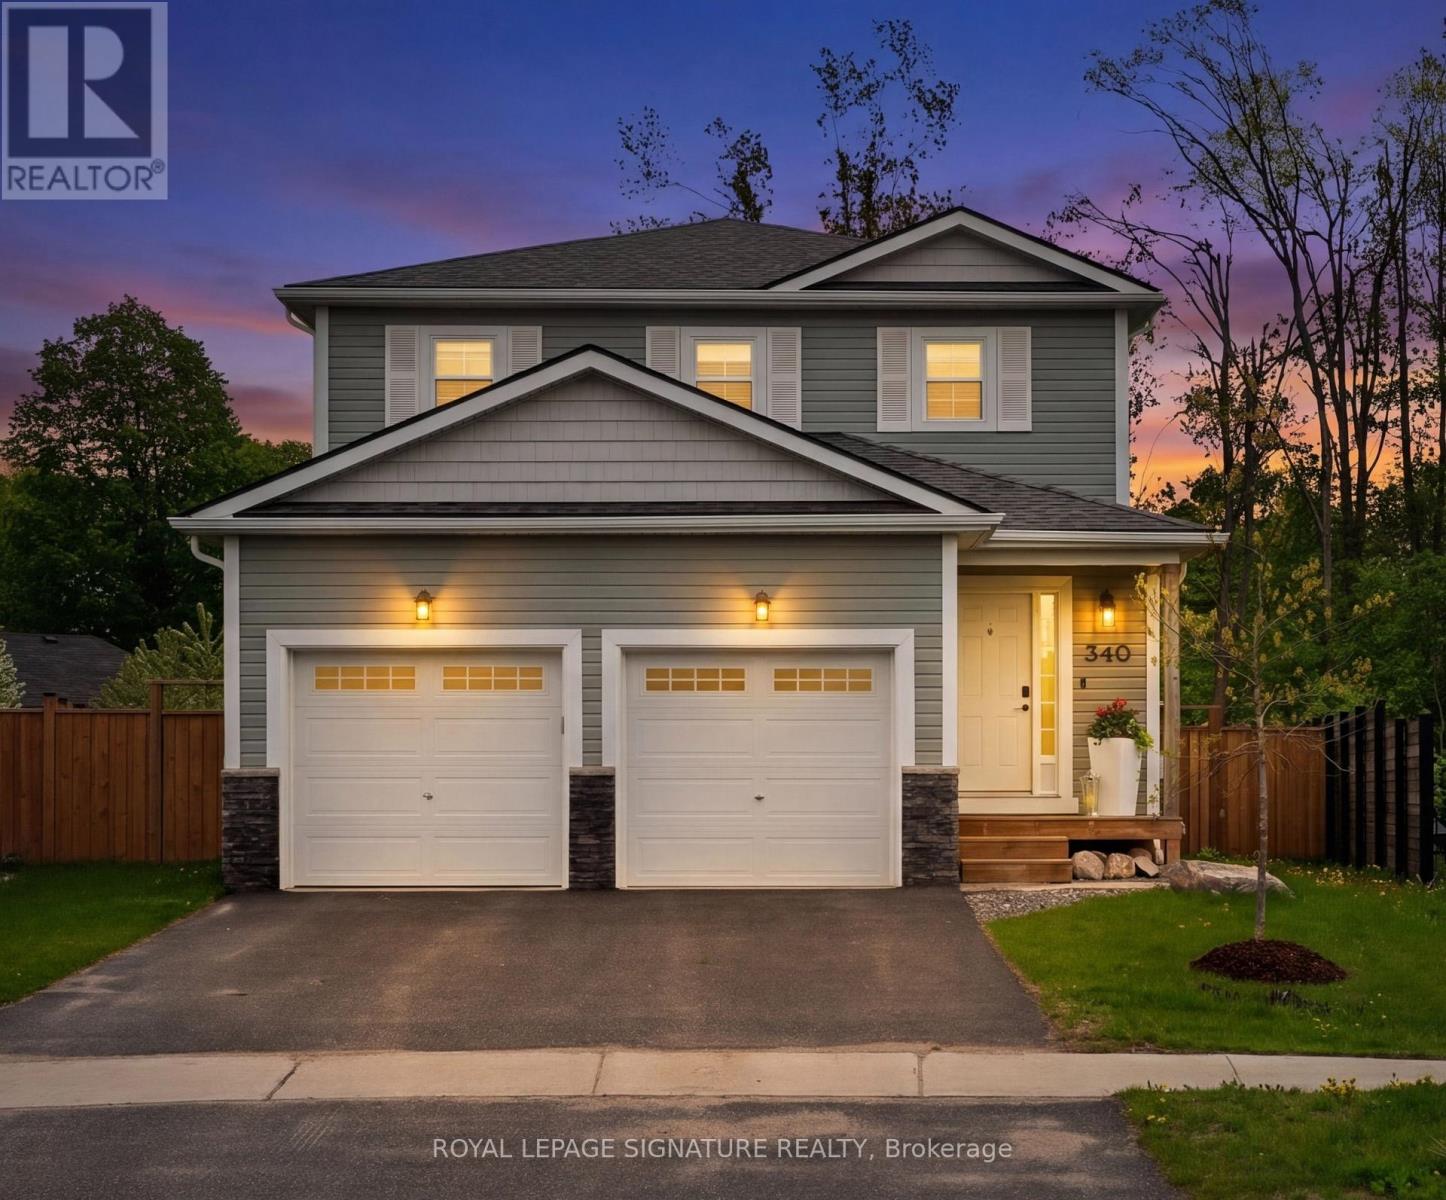
Consider this your sign to stop and smell the roses! Perfectly situated on a premium 200 ft lot - 340 Wild Rose Drive is here to welcome you home with space to breathe, room to grow and a setting that feels like a quiet escape from it all. Welcomed by the open concept and editorial-worthy main floor, which flows seamlessly between the large eat-in kitchen, living room and dining area. Large windows throughout and convenient walkout to the custom composite deck with natural gas BBQ hookup and fully fenced backyard. Just in time for summer! Offering over 2000 sqft of living space, four spacious bedrooms, 2.5 bathrooms, main floor mudroom and laundry with direct access to the 2-car garage providing additional storage and everyday convenience. Located in the sought-after Kestrel Glen neighbourhood minutes to excellent schools, Muskoka Beach, Downtown Gravenhurst and Taboo Muskoka Resort & Golf. (id:61483)
595133 Blind Line
Mono, Ontario
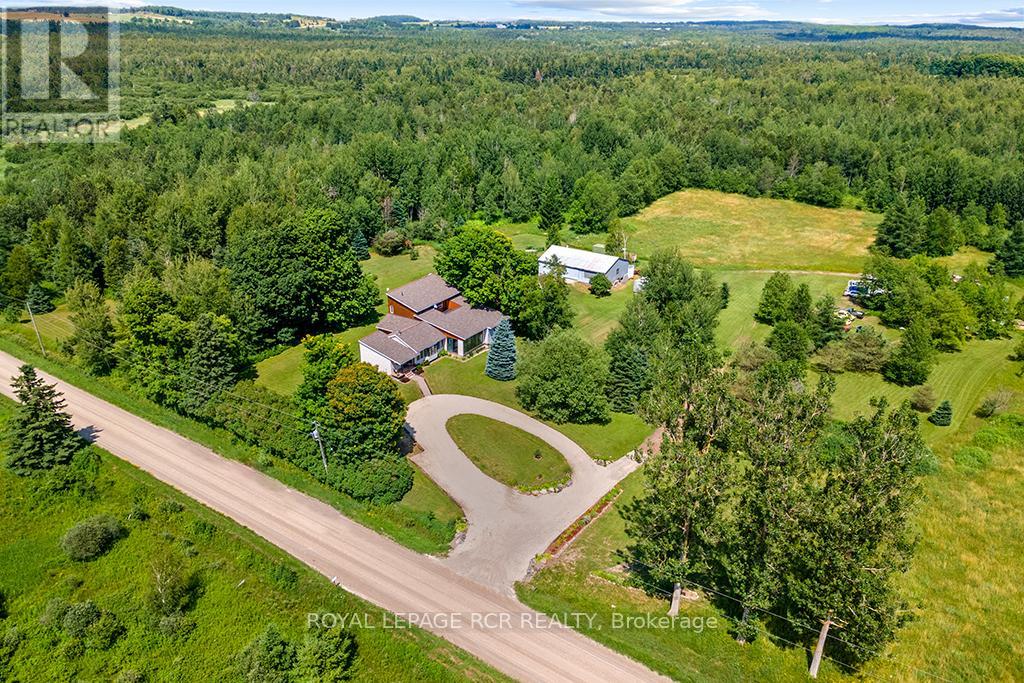
Trade the traffic for trails and reclaim your peace. This isn't just a home; it's a sprawling 150-acre sanctuary designed for those who crave the room to breathe. Perfectly marrying rustic soul with modern scale, this 3,500 sq. ft. bungaloft offers an immediate sense of calm from the moment you arrive.The heart of the residence is a magnificent family room, where vaulted, beamed ceilings and a crackling wood-burning fireplace create an atmosphere of warmth and security. Expansive windows and a massive solarium invite the outside in, bathing the hardwood floors in natural light. For the head of the house, the entire upper level is dedicated to a secluded primary retreat, featuring a cedar lined walk-in closet and a private stargazing deck-the perfect spot for your morning coffee or a quiet nightcap under unpolluted skies.Beyond the walls lies your own personal wilderness. Explore a private network of trails through fields and your own hardwood forest, ideal for hiking, snowmobiling, or horseback riding. A tranquil creek offers quiet afternoons for fishing, while the functional barn and open acreage provide endless opportunities for a hobby farm. The home is built for comfort and function, featuring zoned in-floor heating, a massive solarium for year-round sunshine, and a walk-up basement with secondary-suite potential. The expansive main floor is tailor-made for hosting, while the primary loft remains a secluded haven for rest. Outside, the lush perennial gardens and the sound of your private waterfalls provide the ultimate soundtrack for your new, slower pace of life. Your private retreat is calling-just minutes from Shelburne and Orangeville. Visit the Town of Mono to explore the possibility of erecting a second residence on the property. (id:61483)
55 Tews Lane
Hamilton, Ontario
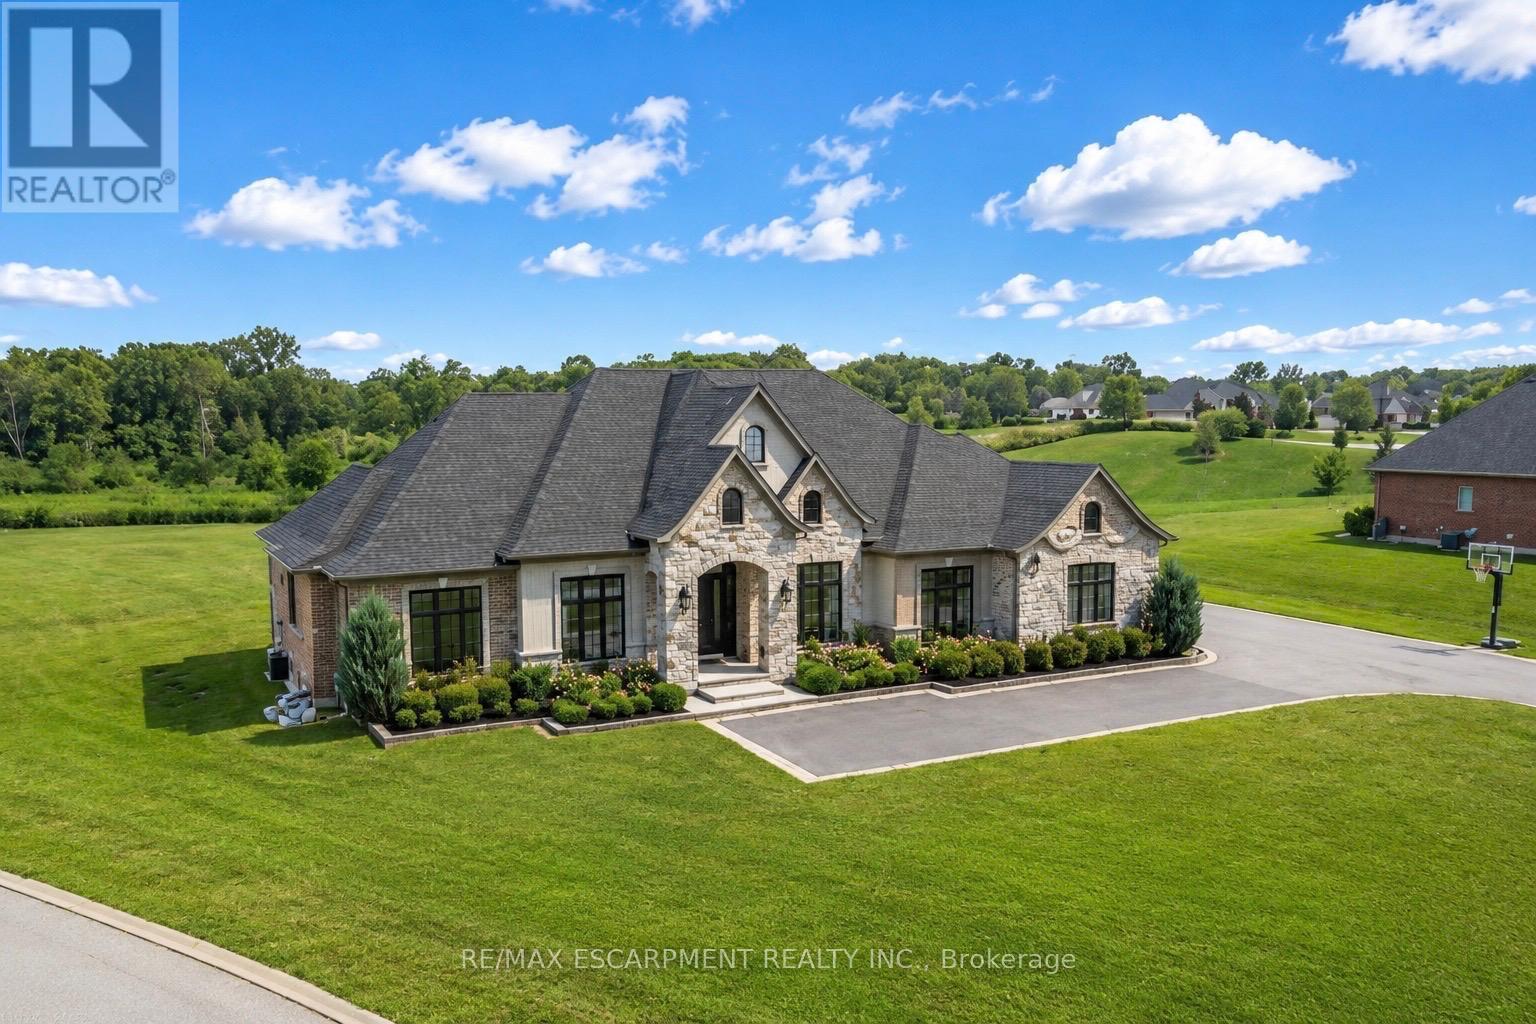
An exceptional estate residence set within one of Dundas' most prestigious enclaves. Gracefully positioned on a pristine, professionally landscaped 1.5 acre property backing onto the protected conservation lands of Tews Falls, this remarkable bungalow offers over 4,020 sq ft of refined main-level living. A separate, elegantly appointed cabana adds 1,034 sq ft, including 640 sq ft of fully finished space with a private bedroom, bathroom, kitchen, and heated flooring-ideal for guests or extended family. Meticulously crafted with the finest materials and finishes, every detail reflects timeless sophistication. Soaring coffered ceilings (10-13 ft) create striking architectural presence, while expansive principal rooms flow seamlessly beneath custom millwork, oversized baseboards, intricate crown mouldings, and designer lighting. The chef's kitchen is an entertainer's showpiece, featuring top-tier appliances, bespoke cabinetry, and an oversized island. The main level offers four spacious bedrooms, including an opulent primary suite with dual walk-in closets, serene garden views, and a spa-inspired ensuite with heated flooring. The partially finished lower level (approx. 3,000 sq ft, with 1,500 sq ft finished) includes a fifth bedroom, living area, private gym, and a separate side entrance-ideal for extended family or added flexibility-finished to the same elevated standard with wide-plank flooring, custom built-ins, and premium fixtures. Outdoors, enjoy a private putting green, mature trees, and breathtaking conservation views. A four-season sunroom allows year-round enjoyment, while a multi-bay garage accommodates up to five vehicles. Recently enhanced with high-end upgrades, this distinguished estate offers a rare blend of luxury, privacy, and natural beauty. (id:61483)
234 Angeline Street N
Kawartha Lakes, Ontario
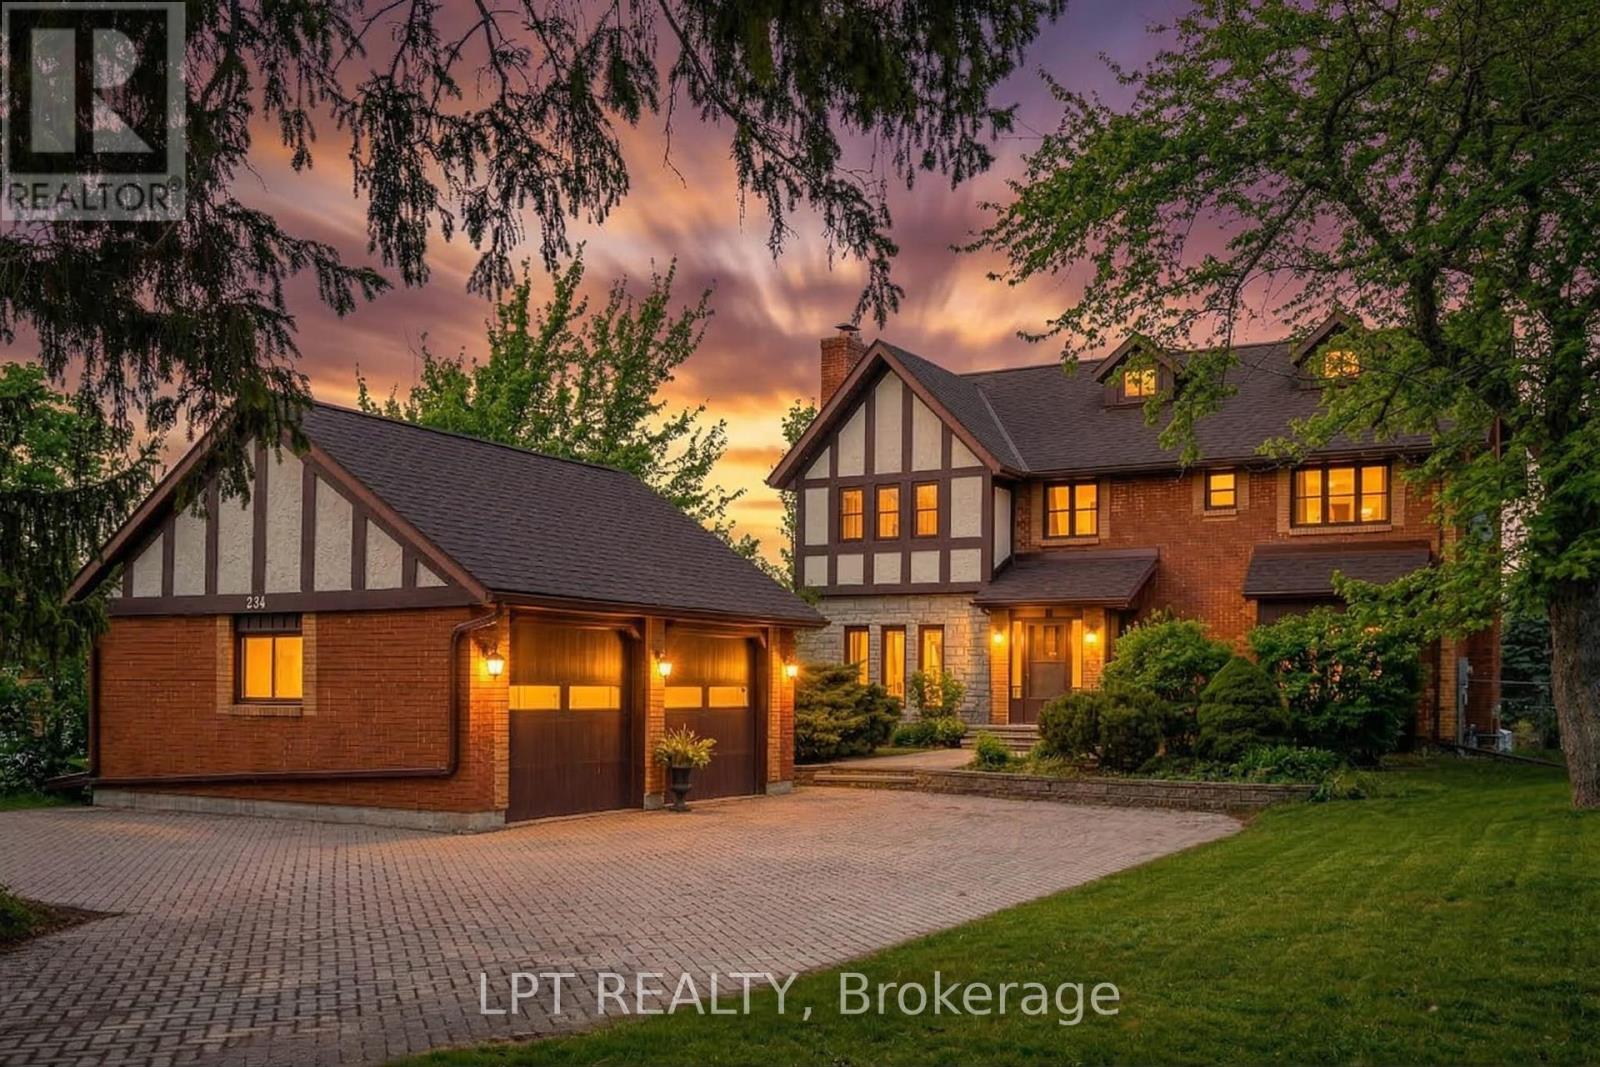
Some homes check the boxes. Others create a lifestyle - and this is one of them.A storybook 4+1 bedroom, 4 bathroom Tudor-style home with a backyard oasis and private gate to Orchard Park, where over five acres of trails, green space, and year-round recreation become your everyday playground.The main floor blends charm and function: eat-in kitchen, formal dining room with deck walkout, living room with wood-burning fireplace, and sunken family room with a second fireplace. A mudroom, three-piece bath, and multiple walkouts make everyday living effortless.Recent updates provide peace of mind: 2024 roof, 2025 main-level windows, and carefully updated flooring complements the original hardwood, keeping Tudor warmth with modern durability.Upstairs, four generous bedrooms include a primary suite with ensuite and walk-in closet. The finished lower level adds a fifth bedroom, fourth bath, rec room, and sunken family room with gas fireplace - perfect for a playroom, guest suite, or cozy retreat.Outside is a private backyard oasis: landscaped gardens, large deck, stamped concrete inground pool, and hot tub. A backyard gate opens directly to Orchard Park, offering trails, a baseball diamond, and a winter skating rink - your everyday playground.Detached double garage, interlock driveway, and lovingly maintained updates complete this exceptional home. Space to grow, room to entertain, and a lifestyle where every season feels like an adventure - it's all here. (id:61483)
5914 Canborough Road W
West Lincoln, Ontario
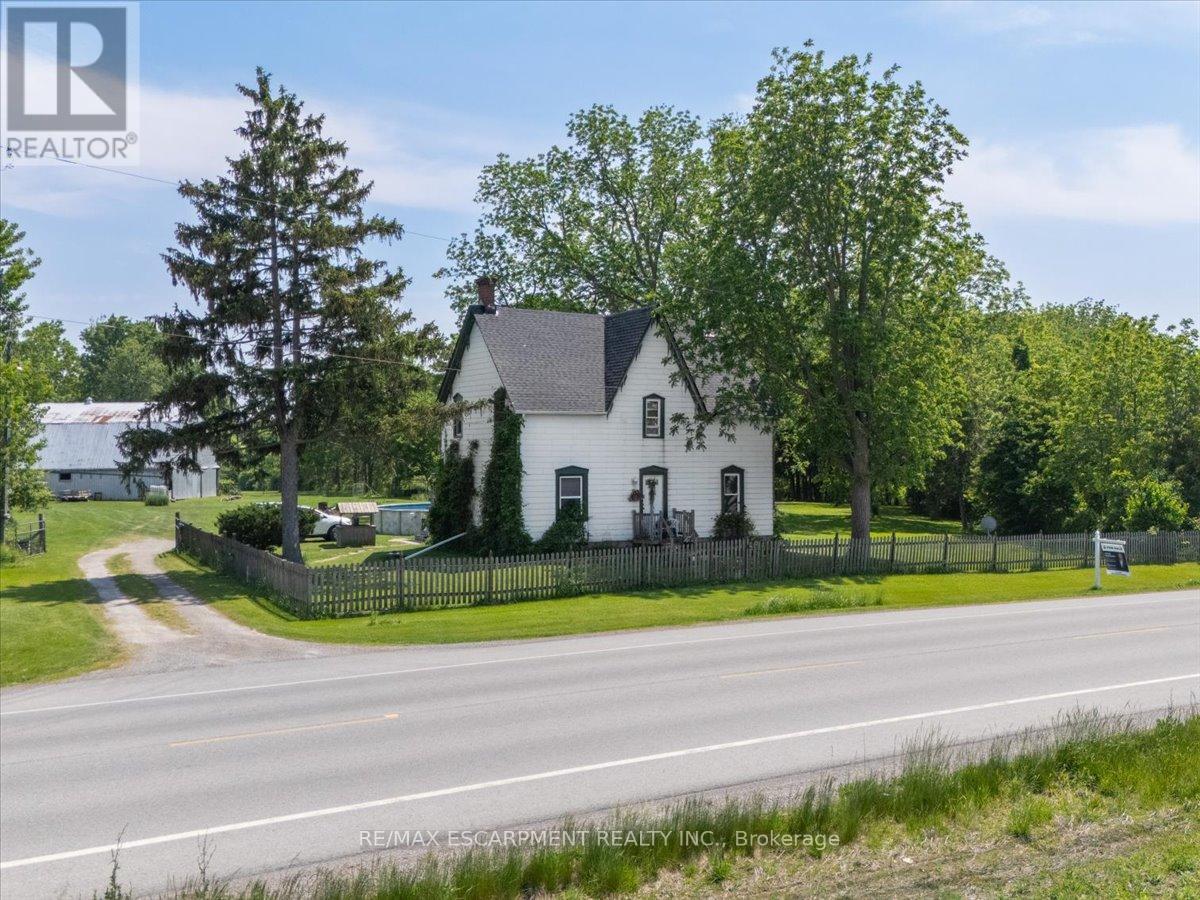
Welcome to 5914 Canborough Road, a serene rural retreat just outside Wellandport. This nearly 8.5-acre property offers just under 500 feet of Welland River frontage, perfect for riverside activities or simply enjoying the views. The land is beautifully maintained with a mix of trees and open spaces, providing privacy with enough cleared areas for trails or a hobby farm. The charming century home, built before 1900, features 4 spacious bedrooms, an updated 4-piece bathroom (2023), a 3-piece bathroom (2020), a country kitchen, and a cozy family room. Step out to the covered back deck with access to an above-ground pool and peaceful surroundings. The property includes a large two-storey 120 x 40 barn (1975), ideal for farming, hobbies, or storage. Located just 15 minutes from Dunnville and Smithville, it offers the perfect balance of rural tranquility and convenience. Don't miss out on this unique property. (id:61483)
21 - 24 Reid Drive
Mississauga, Ontario
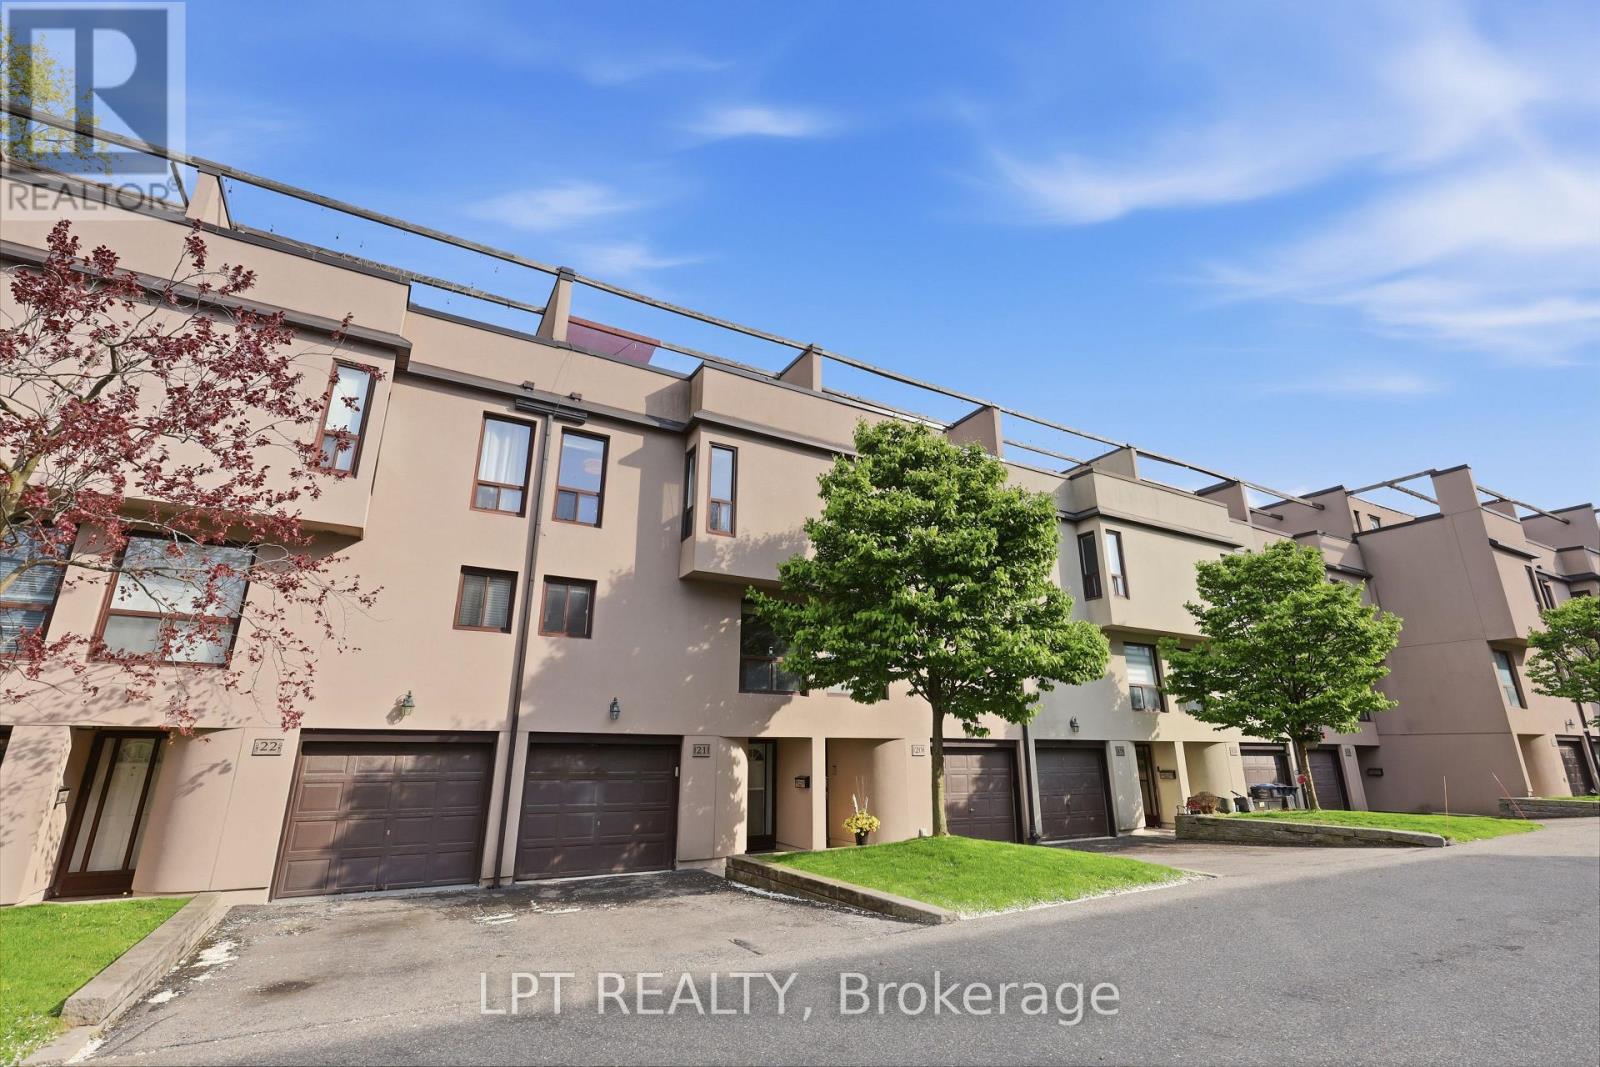
Welcome to this ultra-unique, 5-level executive townhome tucked away in a quiet complex in the heart of Streetsville, Mississauga's premier "Village in the City!" Offering an architectural layout that feels more like a custom detached home than a townhouse, this property features a spectacular open-well staircase that lets you look all the way from the bottom floor straight up to the top-level skylight. This incredible multi-level design boasts 3 spacious bedrooms, 2 bathrooms, cozy fireplaces, and an attached garage. The outdoor living spaces are unmatched, featuring a private backyard deck and a massive rooftop patio boasting scenic views of the Credit River-perfect for summer BBQs and entertaining. Completely vacant and freshly prepped, this home is a fantastic blank canvas ready for your personal design touches. Enjoy the ultimate lifestyle location just steps from vibrant local shopping, cafes, community events, the hospital, and the Streetsville GO Station. Condo fees cover: Building Insurance, Common Elements, Parking, and WATER! Offered at an unbelievable price point for the neighborhood, this rare gem is an absolute must-see! (id:61483)
147 Innville Crescent
Oakville, Ontario
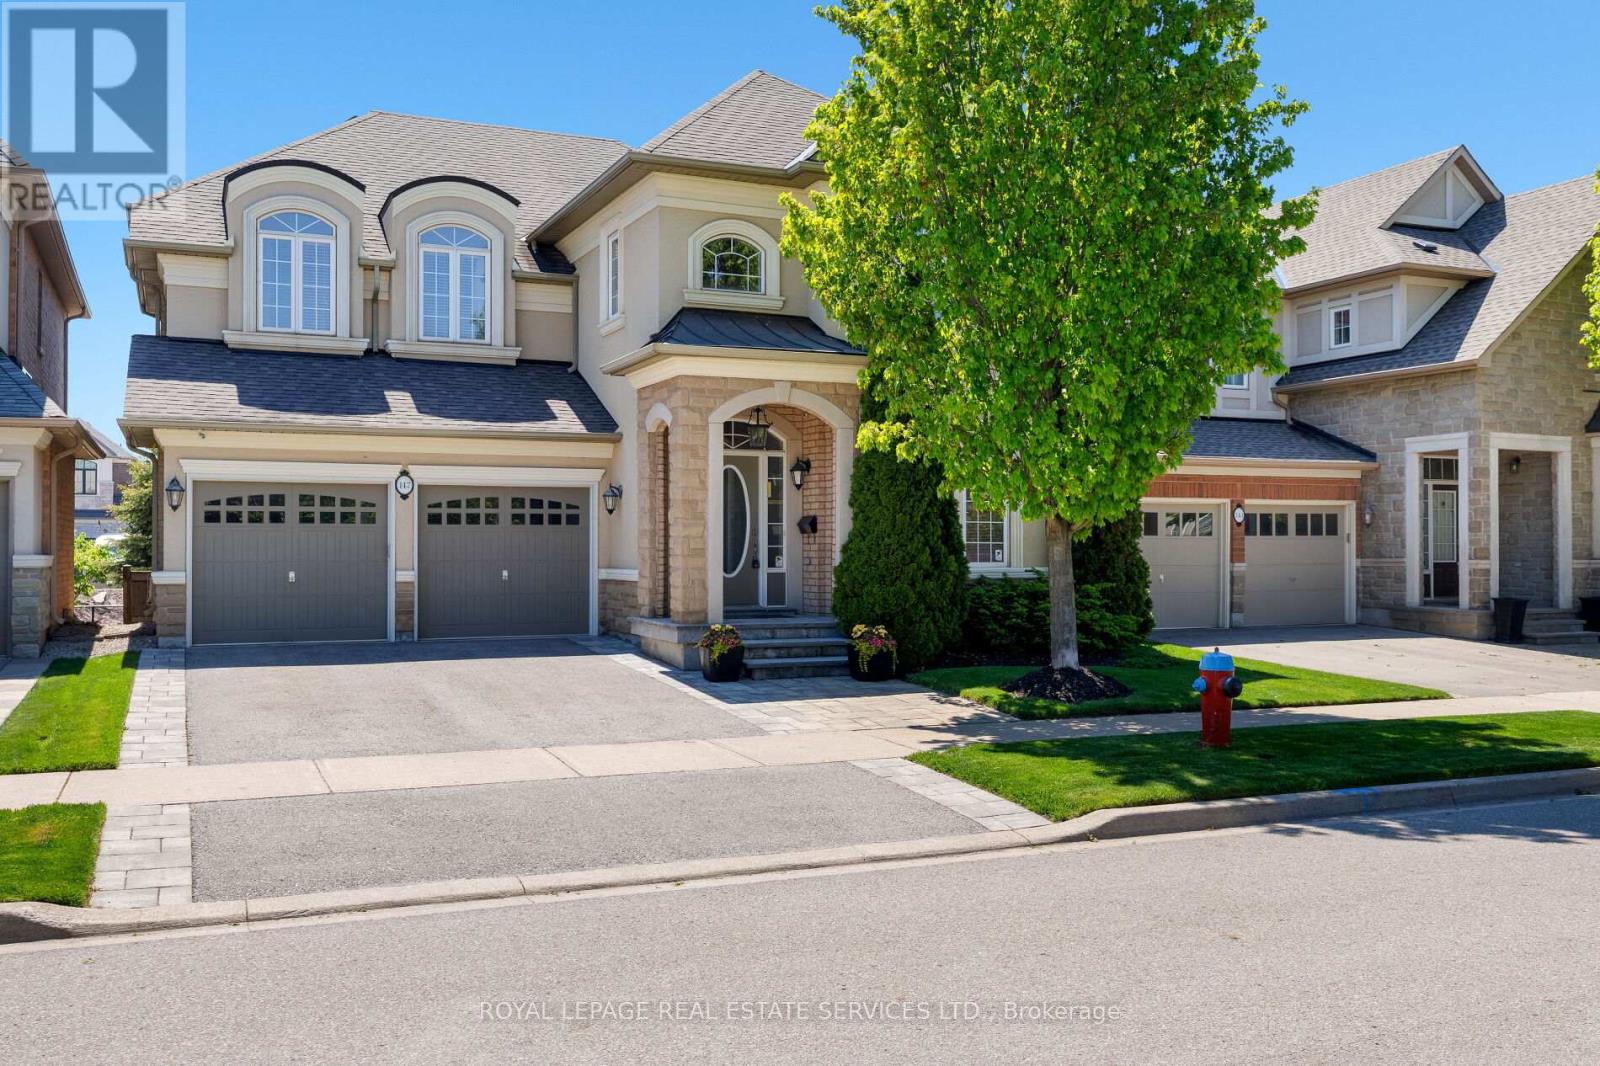
Experience luxury lakeside living in the highly desirable Lakeshore Woods community, just minutes from Lake Ontario, Bronte Harbour, and vibrant Bronte Village with its boutique shops, cafés, restaurants, and waterfront trails. Walk to Shell Park with soccer fields, a skateboard park, and a leash-free dog park, and to South Shell Park Beach. This elegant Rosehaven executive home offers 4+1 bedrooms and 4.5 bathrooms with exceptional curb appeal featuring a stone-and-stucco exterior, landscaped gardens, recently repaved driveway (2024), upgraded stone walkway and patio, and a private backyard with pergola and mature trees, all situated on a premium extra-long lot offering exceptional backyard depth and privacy. Inside, premium finishes include exotic hardwood floors, 9-foot, and coffered ceilings, and an upgraded oak staircase with metal railings. The gourmet kitchen boasts granite countertops, stainless steel appliances, a large island with a breakfast bar, and a walkout to the outdoor entertaining area, while the spacious family room with a gas fireplace and formal living and dining rooms provide ideal spaces for entertaining. The luxurious primary suite features a spa-inspired 5-piece ensuite, and the professionally finished basement includes oversized windows, a recreation/media room, a fifth bedroom, and a full bath for guests or extended family. Conveniently located near waterfront parks, top schools, the QEW/403, and Appleby GO Station, this exceptional Oakville home perfectly blends luxury, comfort, and commuter convenience. (id:61483)
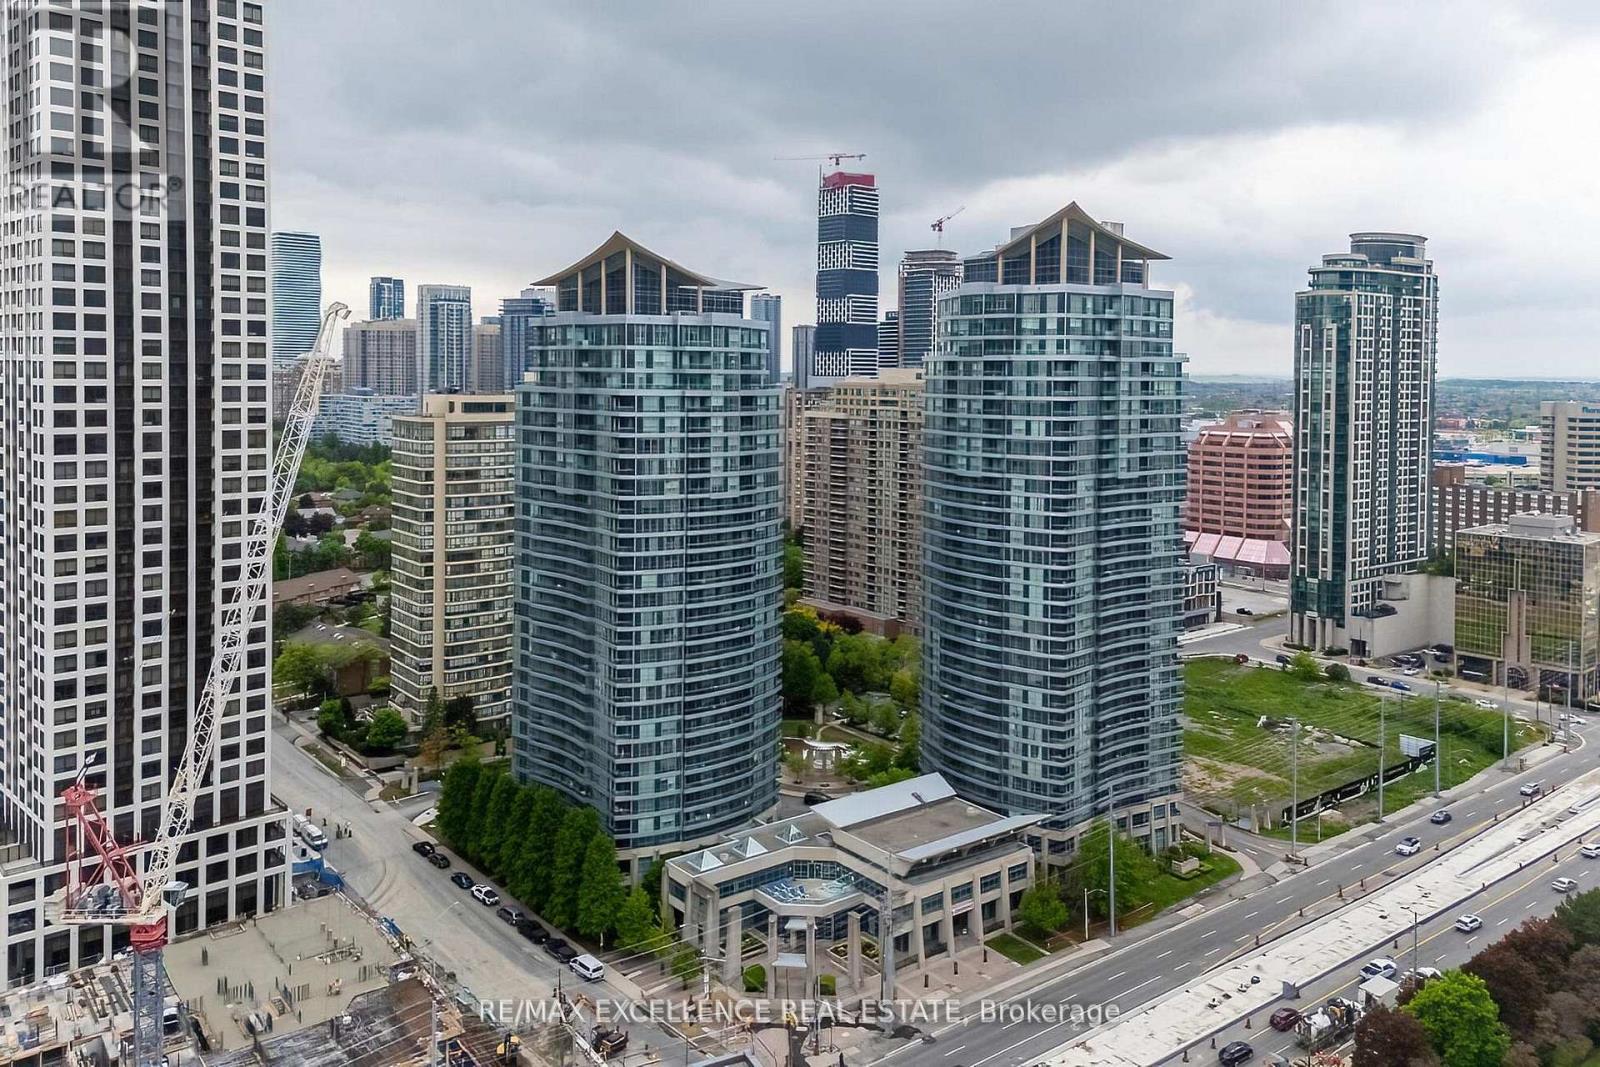
2102 - 33 Elm Drive
Mississauga, Ontario
Welcome to this gorgeous, rarely available corner suite offering 2 spacious bedrooms and 2 full bathrooms, perfectly suited for modern living.Flooded with natural light, this bright and airy home showcases a functional open-concept layout, hardwood flooring throughout. The beautifullyappointed kitchen features granite countertops, a breakfast bar, and stainless steel appliances, ideal for everyday living and entertaining. Enjoyupgraded washrooms with glass shower enclosures, Kitec free, and the convenience of being freshly painted. Step out onto your huge privatebalcony and take in the fantastic south-east exposure, offering breathtaking panoramic views of the Toronto skyline, CN Tower, and LakeOntario-a perfect setting to relax or host guests. This exceptional home comes with low maintenance fees that include heat and water, plus 1underground parking space and 1 locker. Located just steps to Square One Shopping Centre, and within walking distance to the GO Station, CivicCentre, library, and public transit, with quick access to Highways 401, QEW, and 403. Close to Hurontario LRT, making this an ideal location forboth end-users and investors. (id:61483)
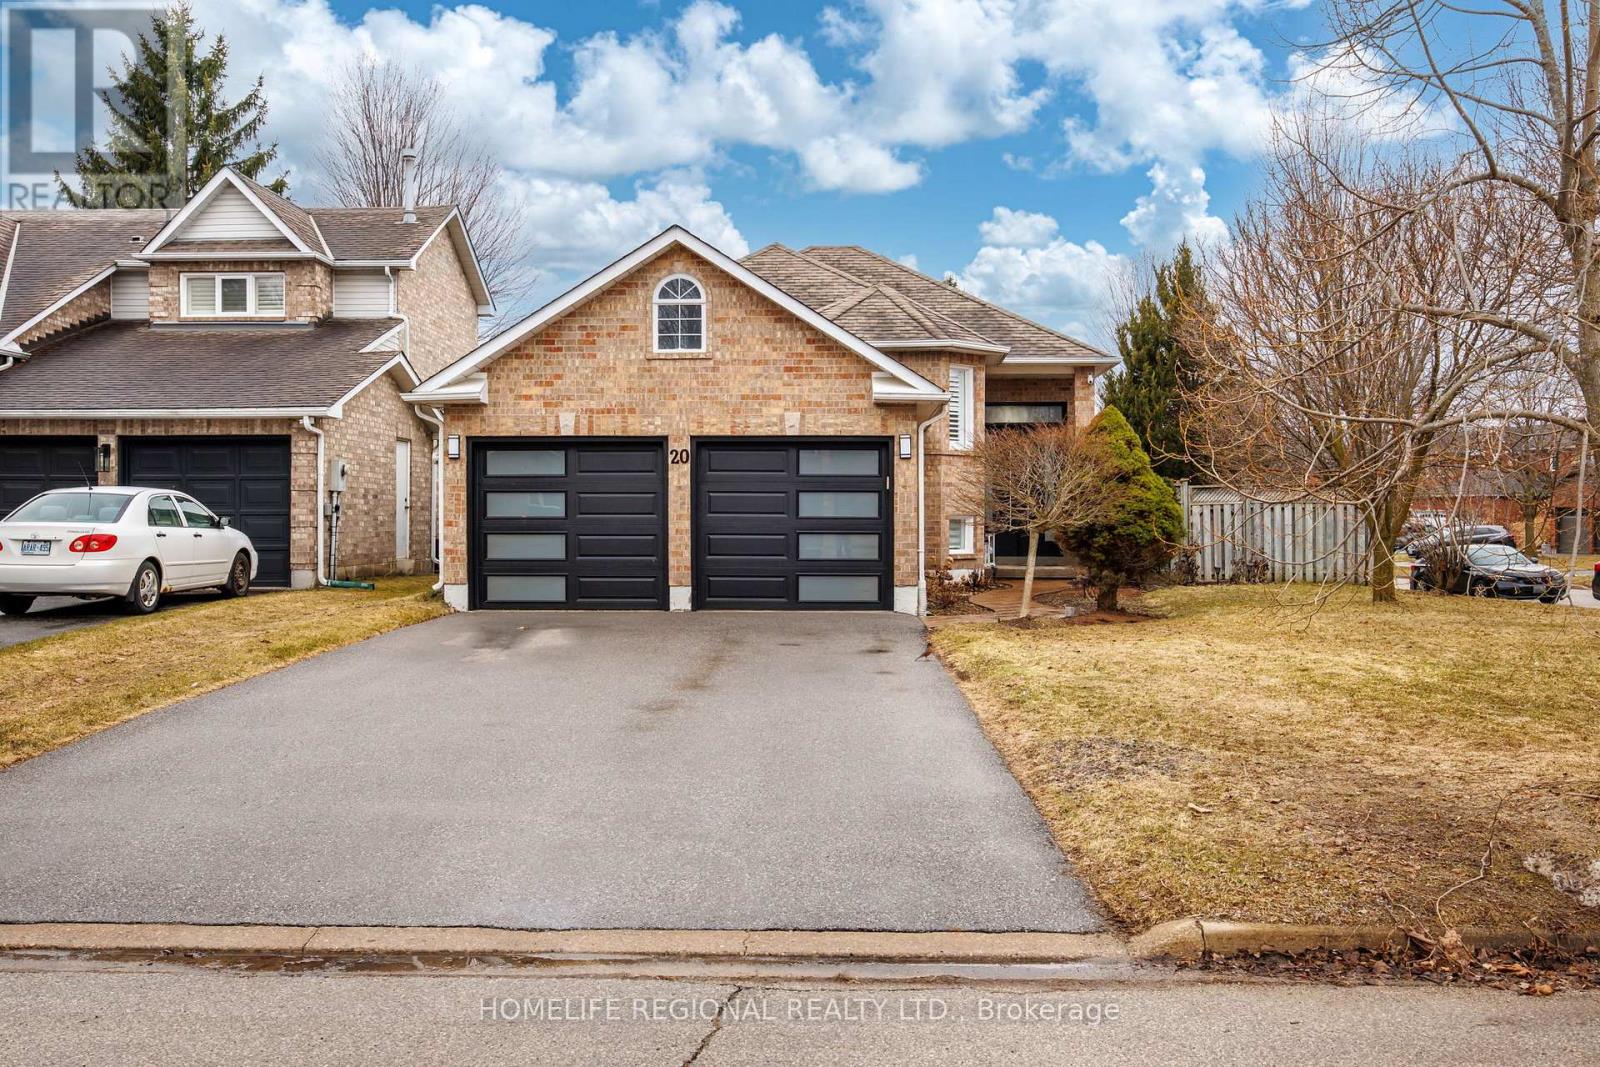
20 Ruddell Crescent
Halton Hills, Ontario
Welcome to 20 Ruddell Crescent - A Charming Bungalow in the Heart of Georgetown. Set on a premium 57-foot corner lot on a quiet, family-friendly street, this beautifully maintained detached bungalow offers comfort, style, and exceptional outdoor living. Featuring 3 bedrooms and 2 bathrooms, the home boasts a functional layout complemented by an updated kitchen perfect for everyday living and entertaining. Step outside to your private backyard oasis - complete with an in-ground pool, spacious side deck and patio, ideal for relaxing or hosting all summer long. The sizable finished basement adds incredible versatility, highlighted by a bar area that makes it an ideal space for entertaining, movie nights or gatherings with family and friends. Conveniently located just minutes to the GO Station, parks, schools and local amenities, this home offers the perfect balance of lifestyle and location. A fantastic opportunity in one of Georgetown's most desirable neighborhoods. (id:61483)
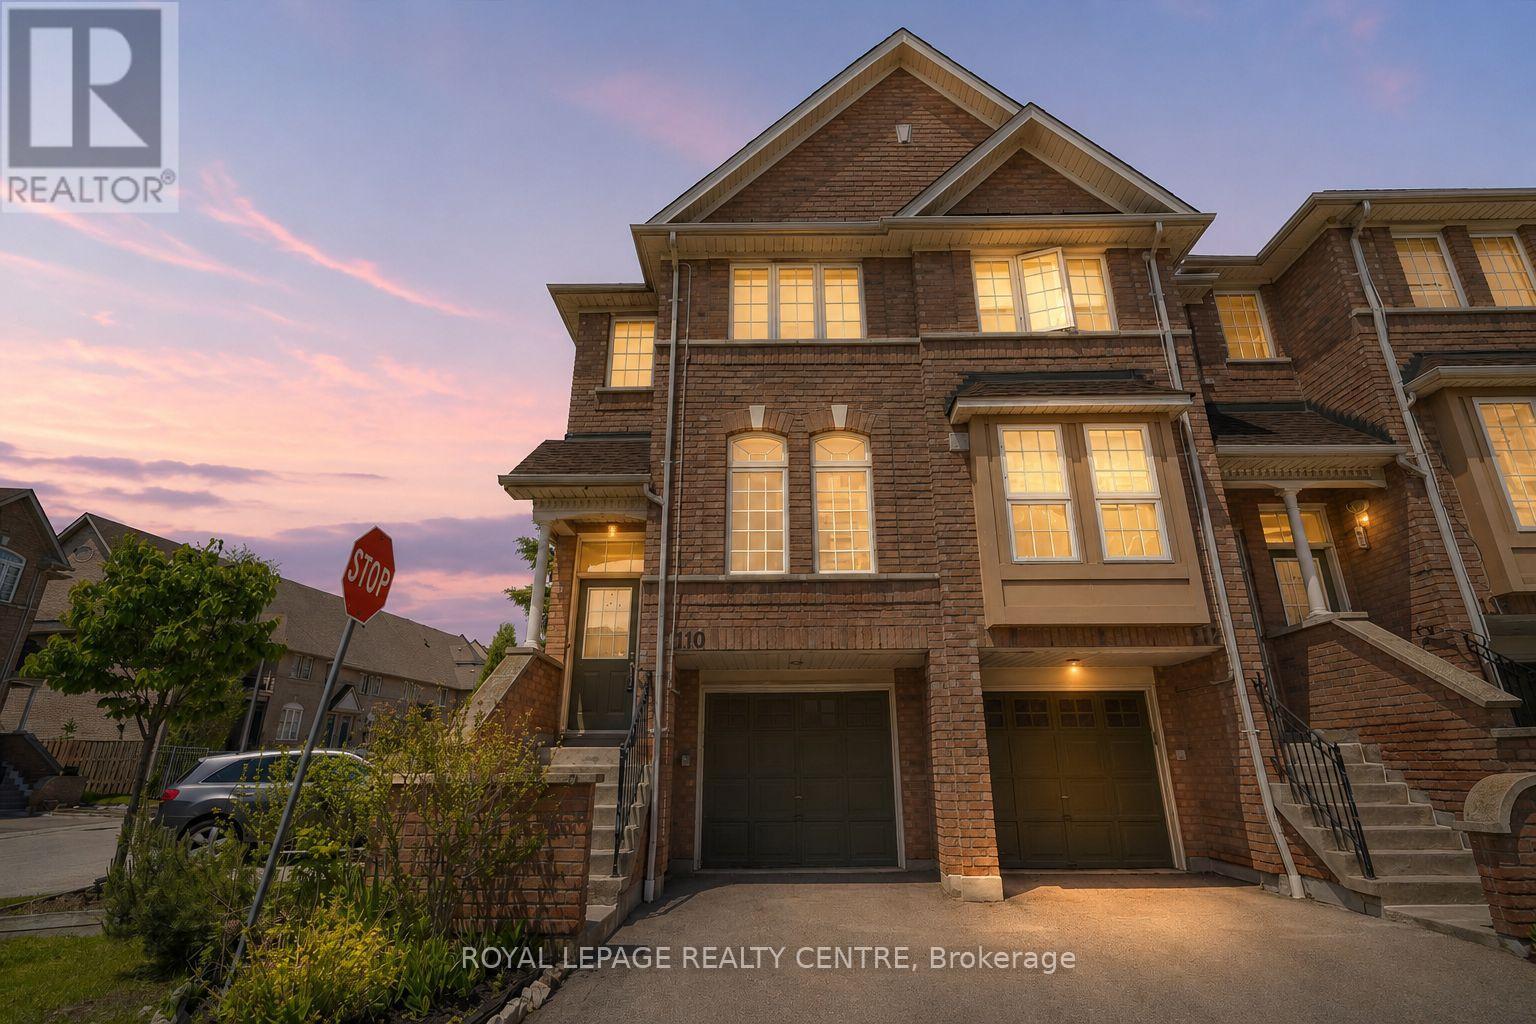
110 - 50 Strathaven Drive
Mississauga, Ontario
Welcome To This Beautifully Renovated End-Unit Townhome In A Prime Central Location, Just Steps To The New LRT And Close To All Amenities. Featuring Over $100K In Upgrades, This Home Has Been Renovated Top To Bottom With Modern Finishes Throughout. Enjoy Carpet-Free Living With Stylish Vinyl Flooring, Fresh Paint, New Baseboards, Updated Light Fixtures, New Stair Treads, And New Stair Railings. The Stunning Renovated Kitchen Boasts Quartz Countertops, A Matching Backsplash, Stainless Steel Appliances, And A Bright Eat-In Breakfast Area With Walkout To A Balcony. The Spacious Combined Living And Dining Area Is Perfect For Entertaining. Convenient Main Floor Laundry Includes A Laundry Sink For Added Functionality. Upstairs Offers 3 Generous Bedrooms, Including A Primary Retreat With His-And-Her Closets And A Renovated 3-Piece Ensuite. The Home Features 3 Renovated Washrooms Throughout. The Large Second Bedroom Features Double Mirrored Closet Doors. The Finished Basement Includes A Versatile Rec Room With Walkout To The Patio And Direct Garage Access. Move-In Ready And Impeccably Updated, This Home Is A Must-See. (id:61483)
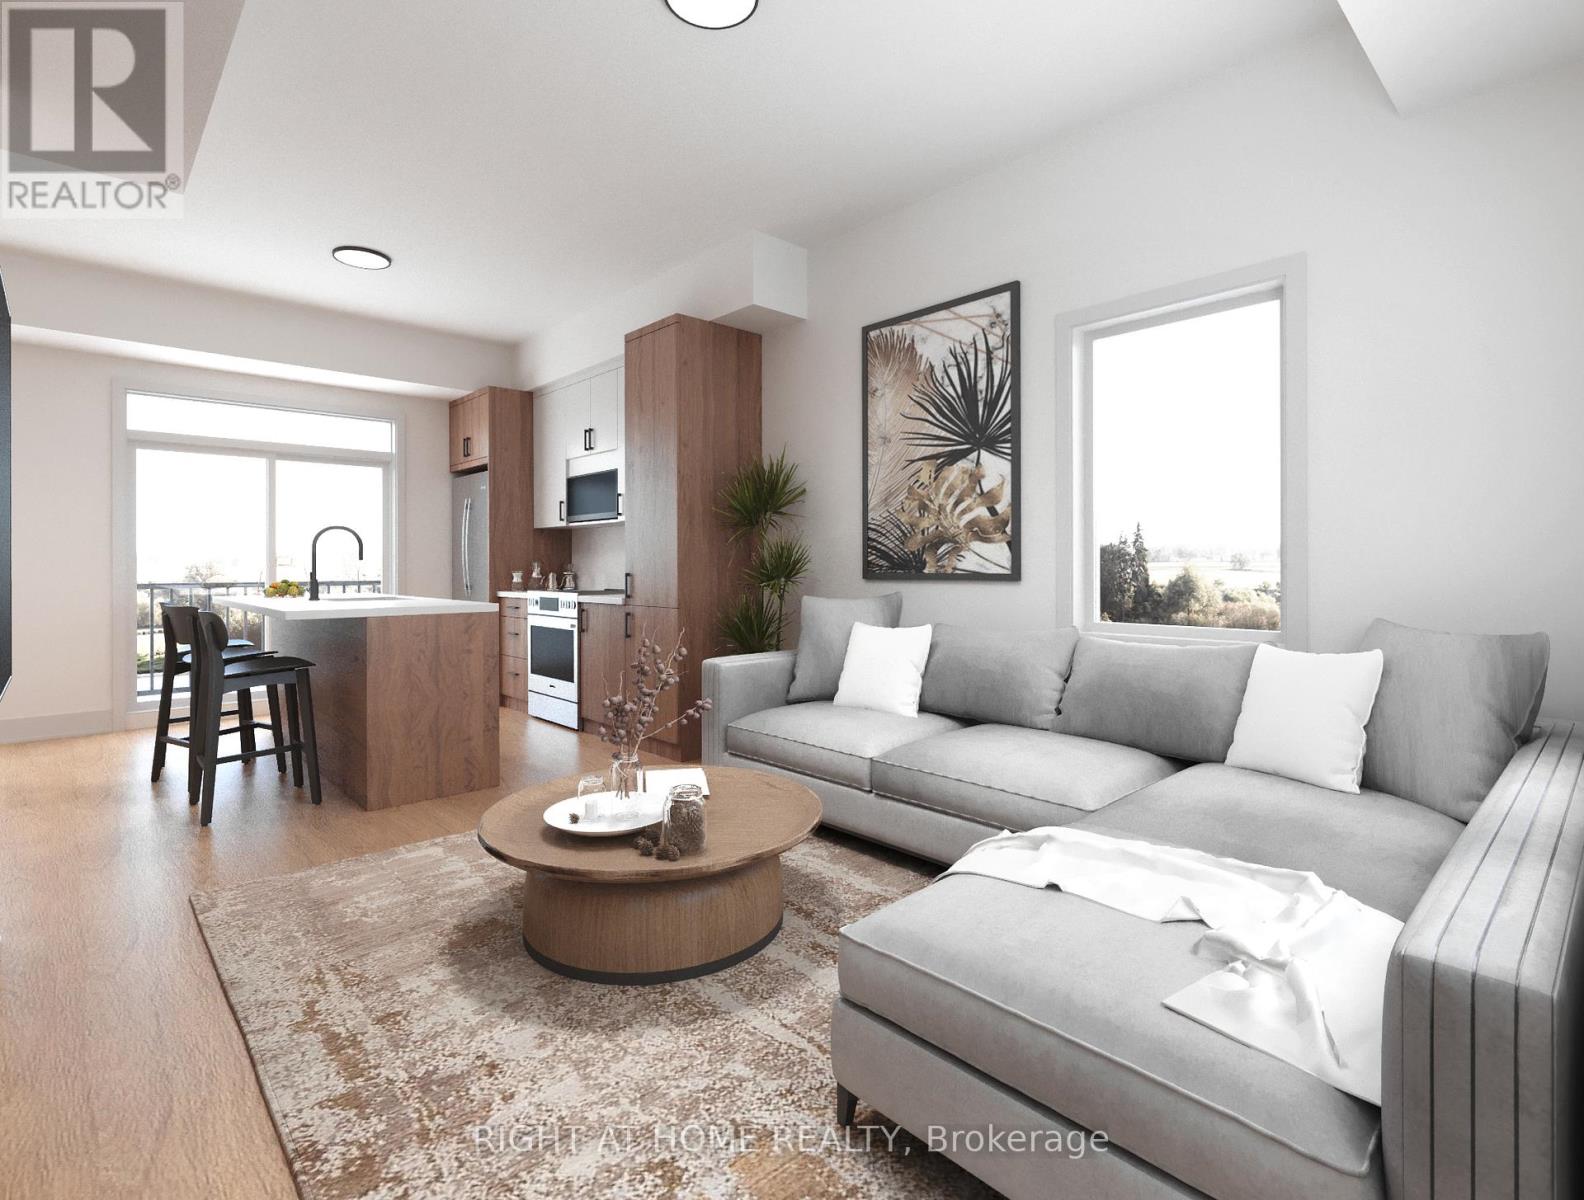
Unit C - 1416 Islington Avenue
Toronto, Ontario
Brand New, Never-Lived-In 3-Bedroom Multiplex Unit Offering Approximately 1,084 Sq Ft Across The Main And Lower Levels! Bright Open-Concept Layout With 9-Ft Ceilings, Large Windows, Modern Finishes, And Exceptional Natural Light Throughout. Custom Kitchen With Quartz Countertops, Pantry, And Stainless Steel Appliances. Enjoy The Convenience Of A Private Entrance, Separate Metering, Independent Climate Control, In-Suite Laundry, And Energy-Efficient Building Design. Functional Multi-Level Layout Includes A Built-In Fireplace, Powder Room, Spacious 5-Piece Bathroom With Heated Floors, And Generous Living Space Across Both Levels. A Unique Opportunity To Live In This High-Demand, Family-Friendly Neighbourhood. Transit At Your Doorstep With A Short Direct Bus Route To Islington Subway Station. Convenient Commuter Location With Easy Access To Hwy 427, QEW, And 401. Parking Available For $150/Month. Renderings Are For Illustrative Purposes Only. Please Refer To Floor Plans For Exact Layouts And Dimensions. (id:61483)