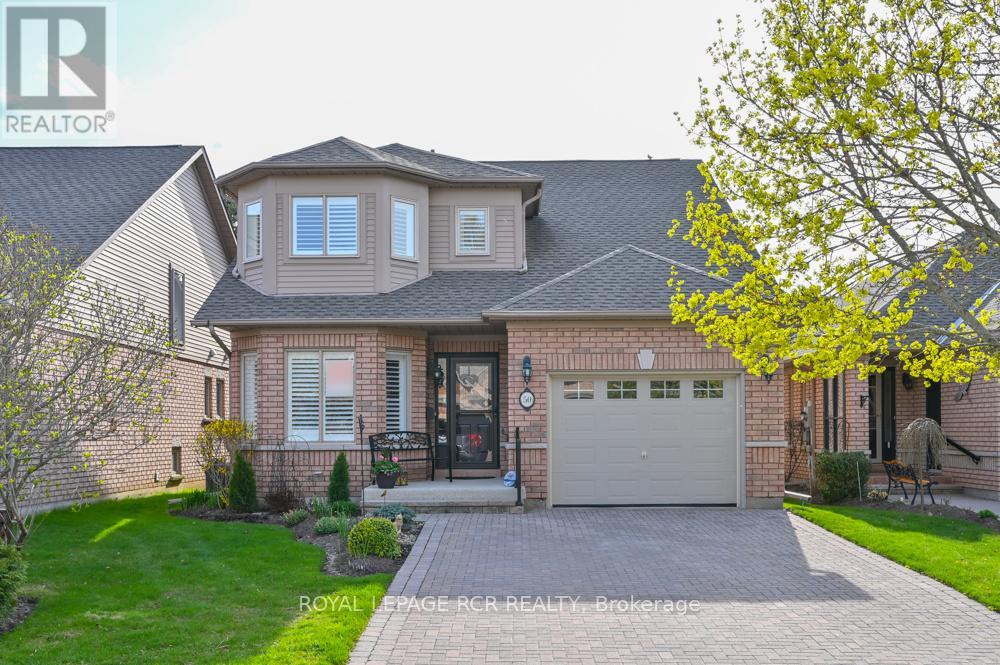
50 Bella Vista Trail
New Tecumseth, Ontario
Welcome home to 50 Bella Vista Trail. This nicely appointed, well maintained bungaloft in Briar Hill might just fit the bill! This home works perfectly for buyers looking to downsize but still needing a bit of room for occasions like family visits. The updated kitchen offers lots of counter space and cupboards, as well as an eat in area overlooking the front garden. The open concept dining/living room areas offer wonderful bright space for entertaining guests or simply relaxing by the fireplace. There is a walk out from the living room to the deck (newer sliding door) which has both an awning and a gas BBQ hook up. The spacious main floor primary is complete with a 4 pc ensuite (new shower) and a large walk in closet. Upstairs, the beautiful loft offers a couple of options. It is a perfect space for a sunny home office or hobby room, but with the 3 pc bath, it is an excellent space for an additional bedroom! Laundry is conveniently located a few steps off the main level, on your way to the lower level. The family room (new carpet) provides plenty of space to entertain family and other friends. Overnight guests will certainly be comfortable in the large guest bedroom. This level also offers a 3 pc bathroom and another room that would work as a hobby room or a home office! The utility room provides storage space as well as a workbench and pegboard to keep your tools organized. A beautiful, well loved home - remember in Briar Hill it's not just a home - it's a lifestyle! (id:61483)

10 Fisher Drive
Adjala-Tosorontio, Ontario
Situated in the quaint Village of Everett, you get the best of both worlds - a peaceful, tight-knit community atmosphere while being a short drive from the amenities of Alliston and Barrie. Welcome to one of the most desired pockets of Everett! This meticulously maintained "pride of ownership" from the moment you pull into the driveway. Thoughtfully designed and beautifully presented, this property offers a rare combination of sophisticated interior living and a backyard retreat that gives you your very own oasis. Pristine heated inground pool - the centrepiece of the yard, perfect for summer parties and family fun. Hot tub - unwind under the stars in your private spa. Lush landscaping - manicured grounds that offer both beauty and privacy. Inground sprinkler system. Inside, the home continues to impress with a layout that balances open-concept entertaining with cozy family life. 3 + 1 bedrooms, family room on the lower level is inviting for family and friends, beautiful built-in open cabintry/book shelves including a lower level bedroom perfect for guests, a teenager's retreat. New air conditioner (2024), new pool heater (2024). (id:61483)
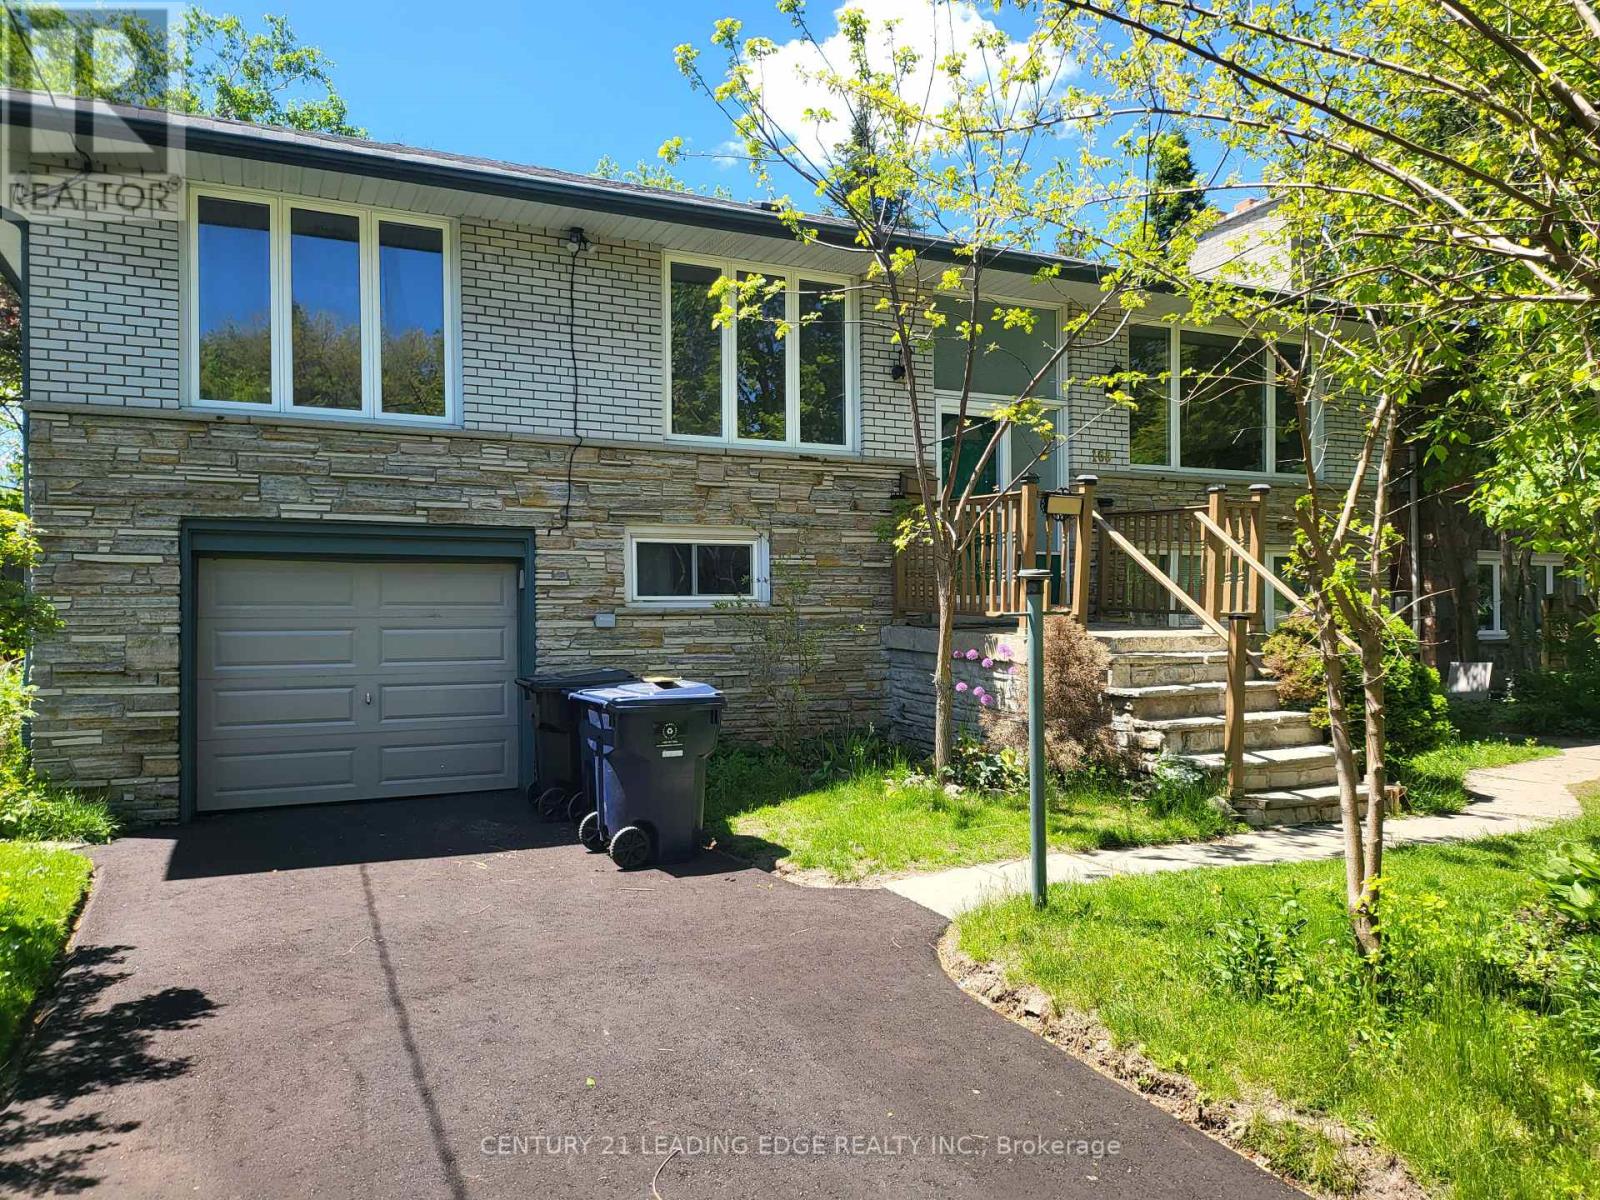
Main Floor - 168 Meadowvale Road
Toronto, Ontario
Spacious and well maintained 3 bedroom home in a quiet family friendly neighborhood. Detached raised bungalow on a large lot with a functional layout. Open concept with a large modern kitchen with extra space for an eat in kitchen. This bright main floor unit comes with 2 driveway parking spots and a living and dining room overlooking the backyard. Located just minutes away from all amenities including University of Toronto and Centennial College. Also the convenience of the TTC bus stop right by your doorstep, GO station nearby and 2 minutes away from the highway make it very accessible. Tenant gets exclusive use of backyard and pays 60% of all utilities. Perfect for families, professionals and students are welcome. (id:61483)
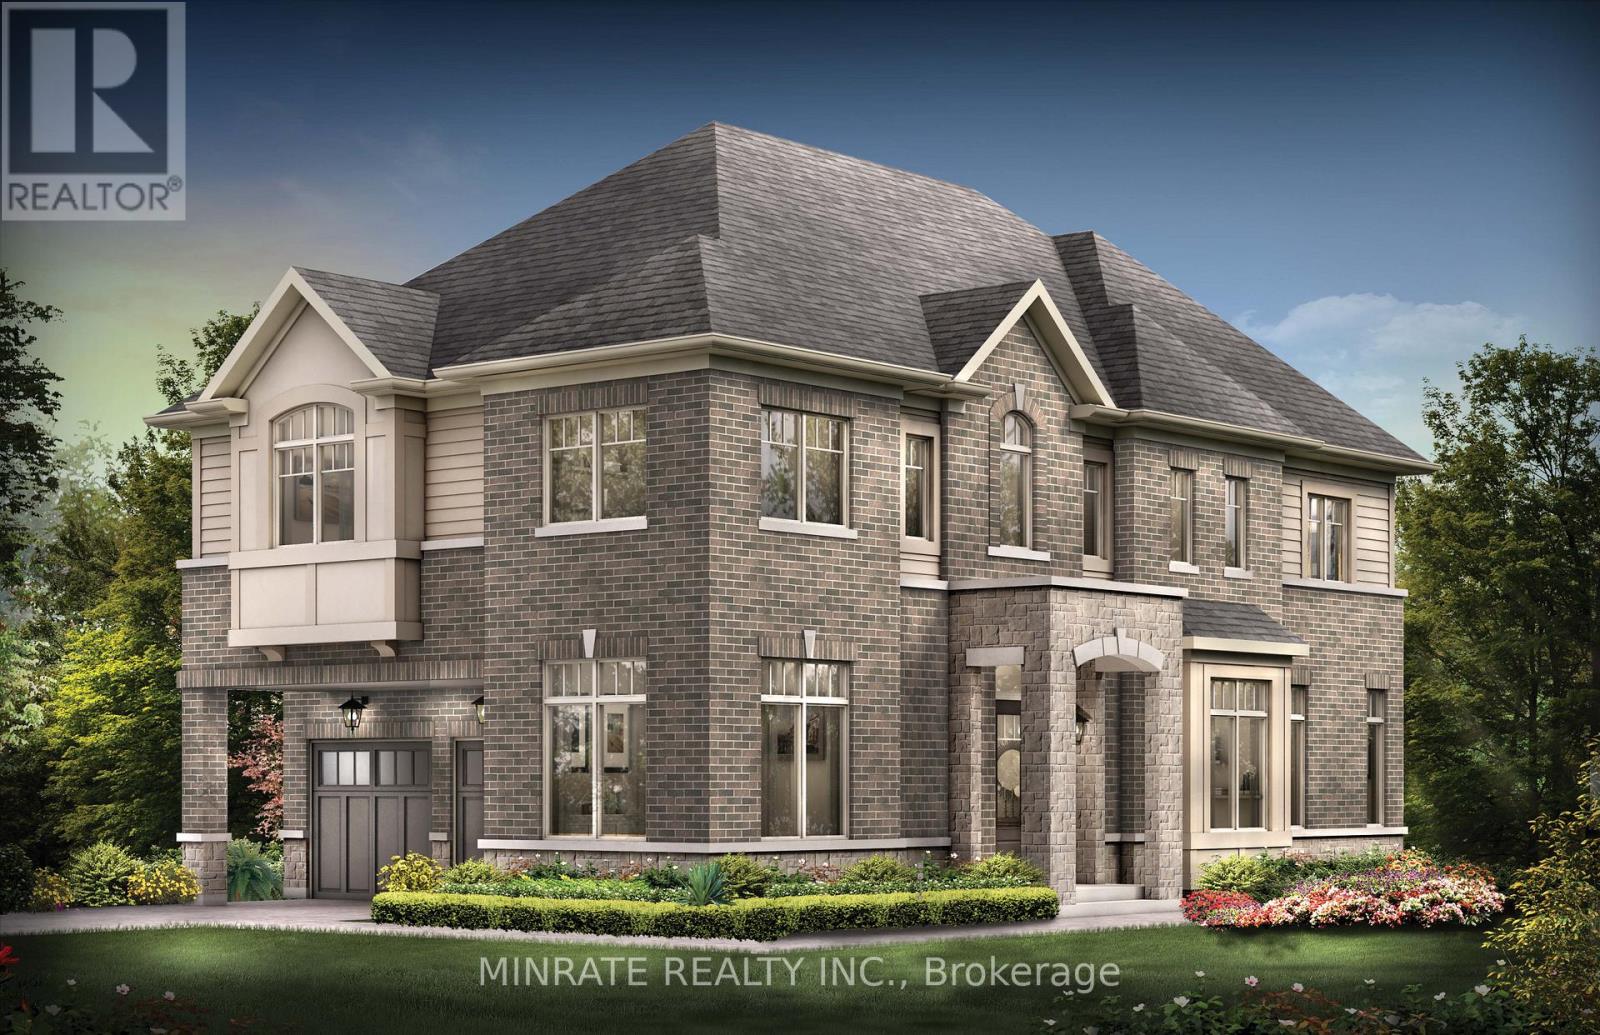
701 Catalina Manor
Pickering, Ontario
Brand new Sundial Homes 4 bedroom + loft 3.5 bathroom detached home located in the Trails of Whitevale community in Pickering. The Peacock model, to be built, 2462 sq. ft. above ground corner lot. Purchaser can select interior finishes and colours. The foyer leads to the ground floor home office, dining room, great room and kitchen with breakfast and walk-out to the backyard. Second floor features a primary bedroom with 5-piece ensuite and walk-in closet, along with three additional bedrooms, a loft, 3-piece bathroom and a 4-piece bathroom. An optional 5th bedroom layout can be accommodated. Notable features include 9 ft. ceilings on the main floor, natural finish hardwood flooring on the ground floor, natural finish oak stairs from basement to second floor, granite kitchen countertops, upgraded deep cabinets over fridge, extended height kitchen upper cabinets, electric linear fireplace and more! Conveniently Located minutes to Hwy 401, 407, 412, Pickering GO Station, Parks, Trails and many more amenities! (id:61483)

35 Chipperfield Crescent
Whitby, Ontario
Welcome to 35 Chipperfield Crescent, a rare ravine-lot home with a legal walk-out basement apartment in the heart of Whitby's desirable Pringle Creek community.This fully renovated detached residence offers flexible multigenerational living or strong rental potential, with the legal second unit capable of generating approximately $2,000-$2,500 per month in income.Situated on a premium 50 x 126 ft ravine lot, the home provides approximately 4,500 sqft of total living space, combining privacy, nature views, and spacious living.The main floor features a formal living room, formal dining room, a wood-paneled office, and a newly upgraded kitchen with quartz countertops, new cabinetry, premium appliances, double wall ovens, stylish backsplash, and an oak wine storage unit. A curved staircase, skylight, and custom millwork add refined character throughout.Upstairs offers 4 spacious bedrooms and 2 updated bathrooms. The primary suite includes a large ensuite with freestanding tub, glass shower, and double vanity, overlooking peaceful ravine views.The fully rebuilt legal walk-out basement apartment includes 2 large bedrooms, a dedicated dining room, a separate living room (both above ground and facing the backyard), a full kitchen, a 3-piece bathroom, and a private laundry room. A lockable interior door separates the two units, providing flexibility for rental income or extended family living.Additional features include a new roof, hardwood flooring, central air conditioning, forced-air gas heating, two laundry rooms (main & basement), and parking for four vehicles (double garage + double driveway).Move-in ready and ideally located close to highly rated schools, parks, shopping, and transit, this property offers a rare opportunity to enjoy ravine living with built-in income potential in one of Durham's most sought-after neighborhoods. (id:61483)
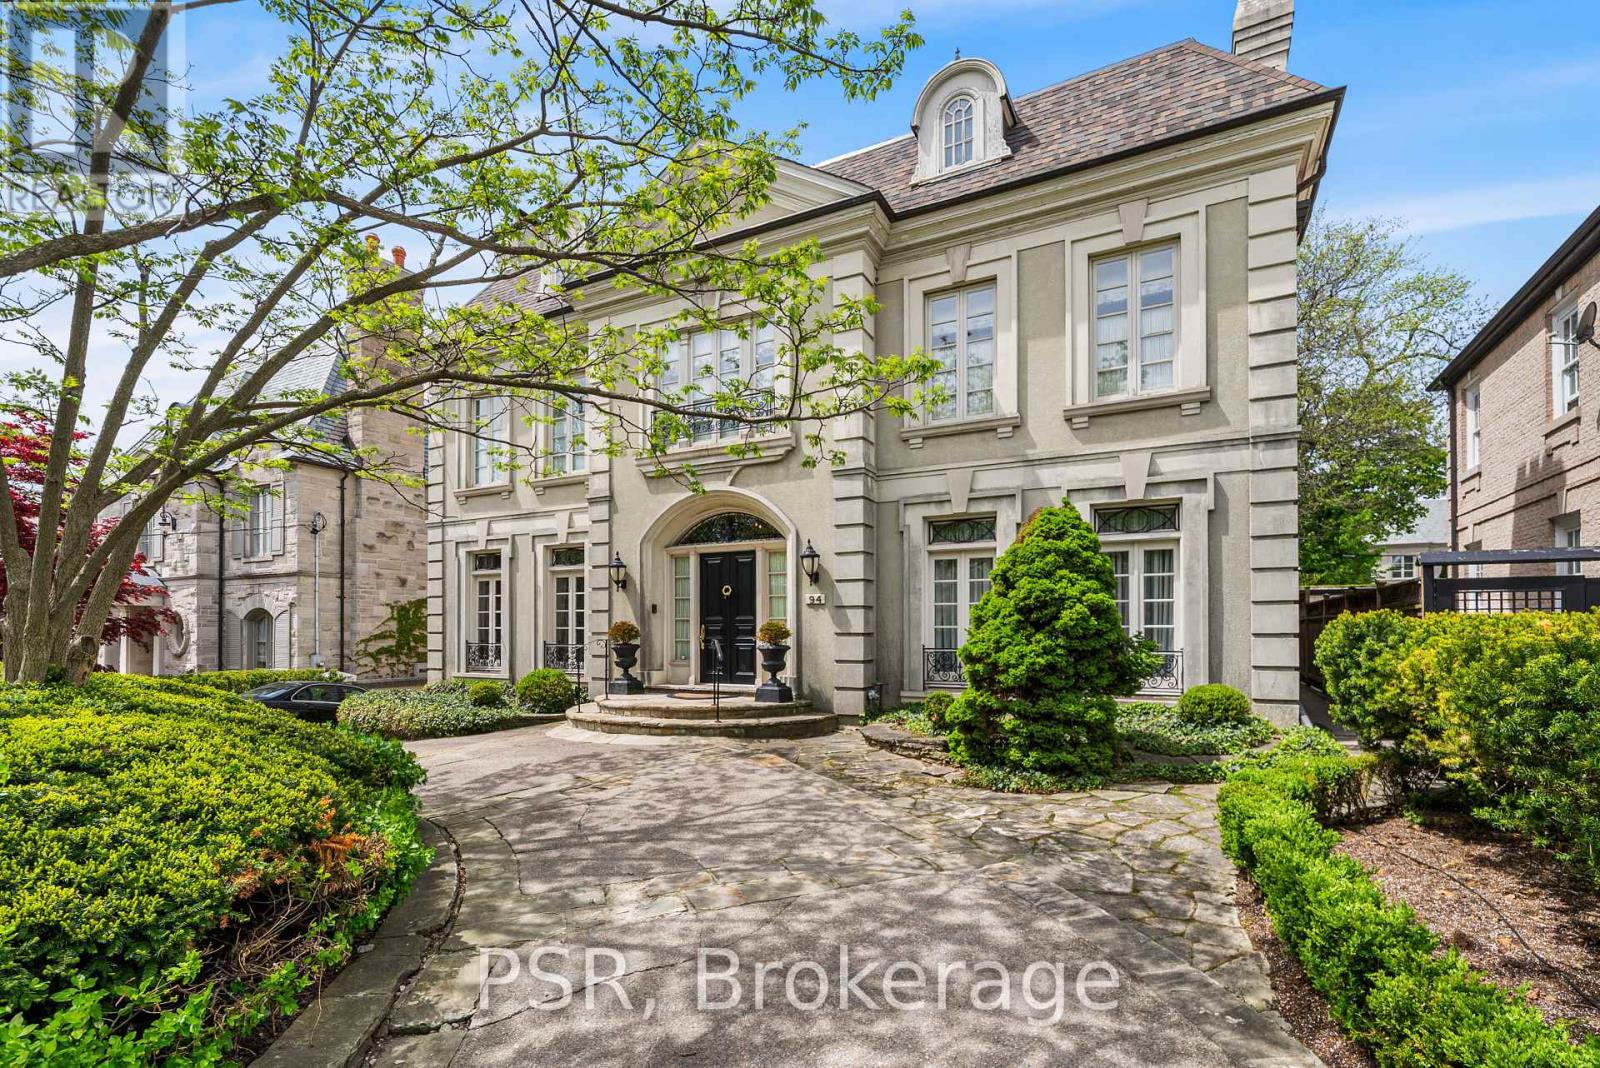
94 Dunvegan Road
Toronto, Ontario
A Rare Offering in Forest Hill, welcome to 94 Dunvegan Rd an exceptional home and lot on one of the neighbourhood's most prestigious and tightly held blocks. Situated on a remarkable 70 x 174 ft lot, this distinguished residence designed by the acclaimed Joe Brennan offers an extraordinary combination of scale, presence, and future potential. From its impressive proportions to its rare indoor 5-car garage, the home stands as a true statement property. Elegant principal rooms, soaring ceilings, wood-burning fireplaces, and oversized windows overlooking the landscaped grounds create a sense of timeless character and warmth throughout. The expansive layout across four levels offers exceptional family living, including a luxurious primary retreat, and 4 more spacious bedrooms with ensuite bathrooms, and a spectacular third-floor loft with skylights, sauna, and wet bar. Whether you choose to enjoy the residence in its current form, undertake a thoughtful renovation, or create a custom-built legacy estate, the possibilities here are as expansive as the lot itself. Opportunities of this size and caliber on Dunvegan Road are exceedingly rare. (id:61483)
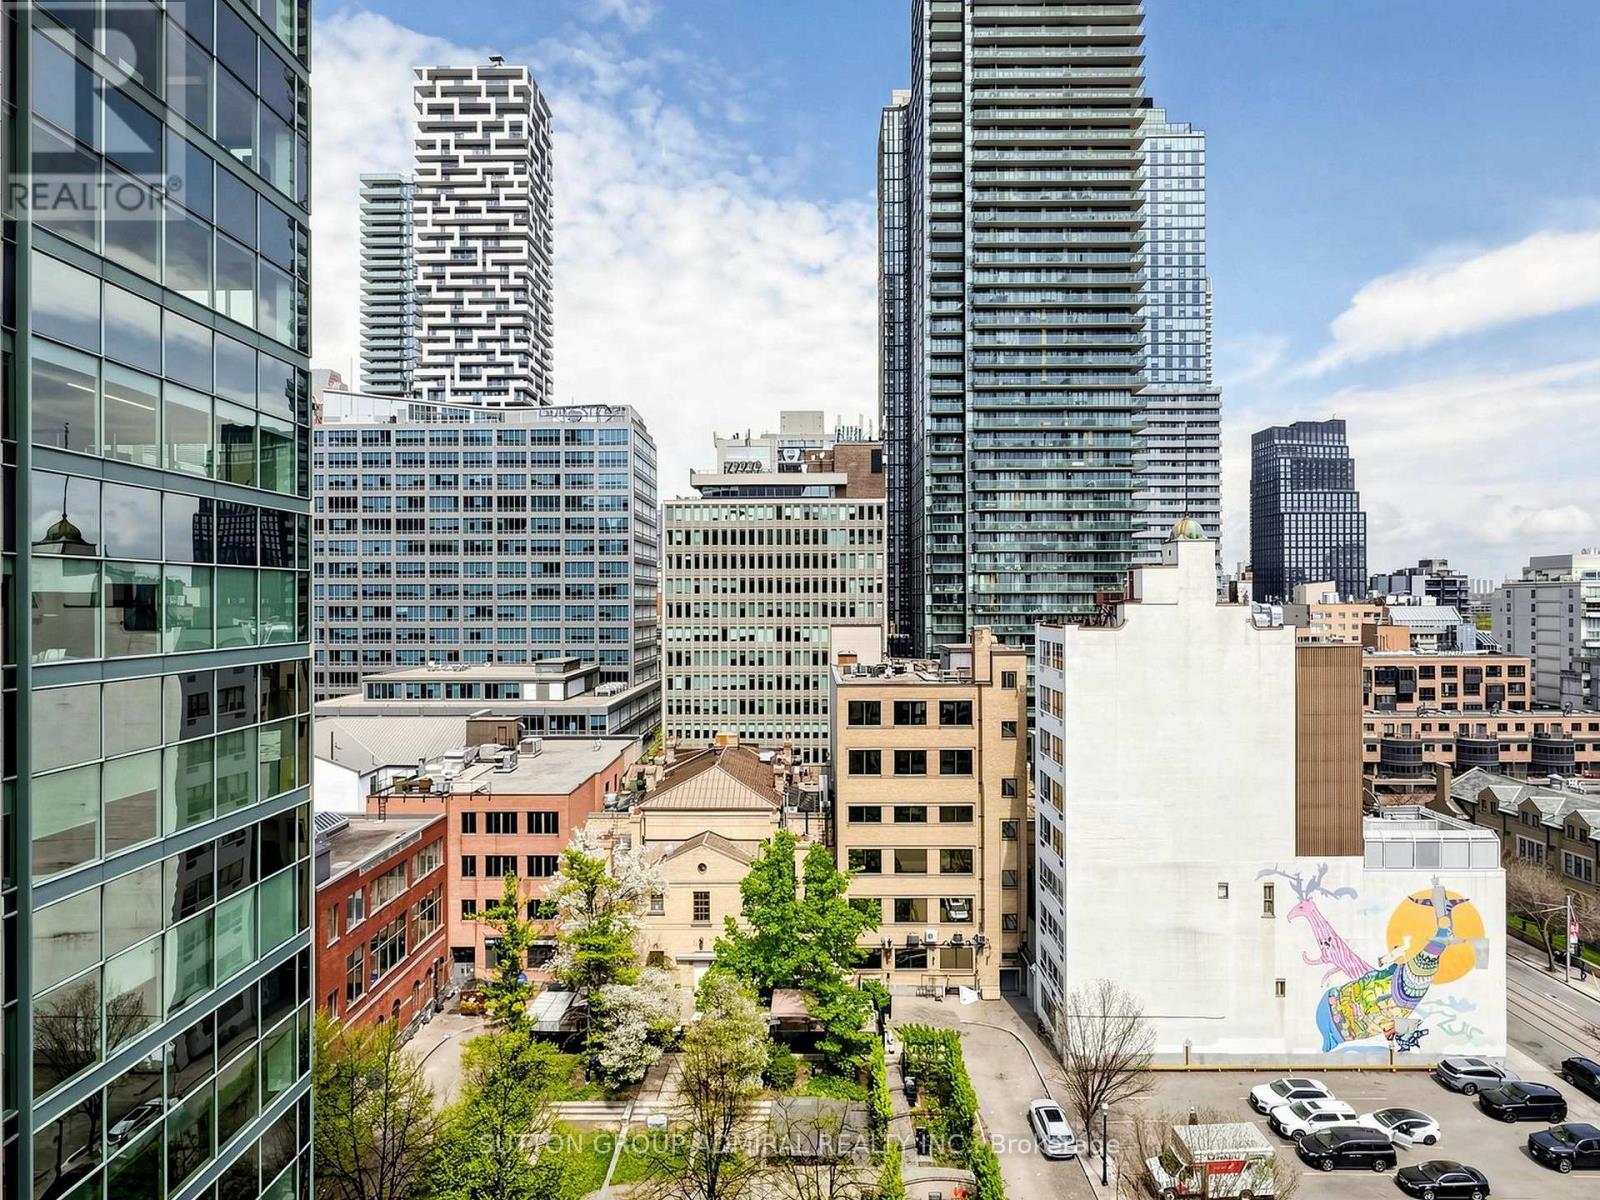
1302 - 92 King Street E
Toronto, Ontario
!!! LOCATION !!! Live your best life at the center of it all at King Plaza! Welcome to your own private downtown oasis. This thoughtfully designed floor plan offers bright and functional living and dining areas-perfect for entertaining. The enclosed kitchen overlooks the main living space, while the spacious primary bedroom features a large double closet. The den offers beautiful garden views and is ideal for a home office, nursery, or guest room. Step outside and experience the very best of downtown living. Just moments from the Financial District, you are steps from St. Lawrence Market and within easy walking distance to the vibrant Distillery District. Enjoy an evening show at the Meridian Hall, then return home and unwind on the rooftop terrace with spectacular views of St. James Cathedral. Commuting is effortless with the King Street streetcar right outside your front door and the Toronto Subway Line 1 just one block away at King/Yonge station. Even better-all utilities are included in the maintenance fees, making life simple and predictable. Residents enjoy excellent amenities including a 24-hour concierge and a beautiful rooftop terrace with BBQs. Welcome home to your sun-drenched, newly renovated urban sanctuary in the heart of Toronto. (id:61483)
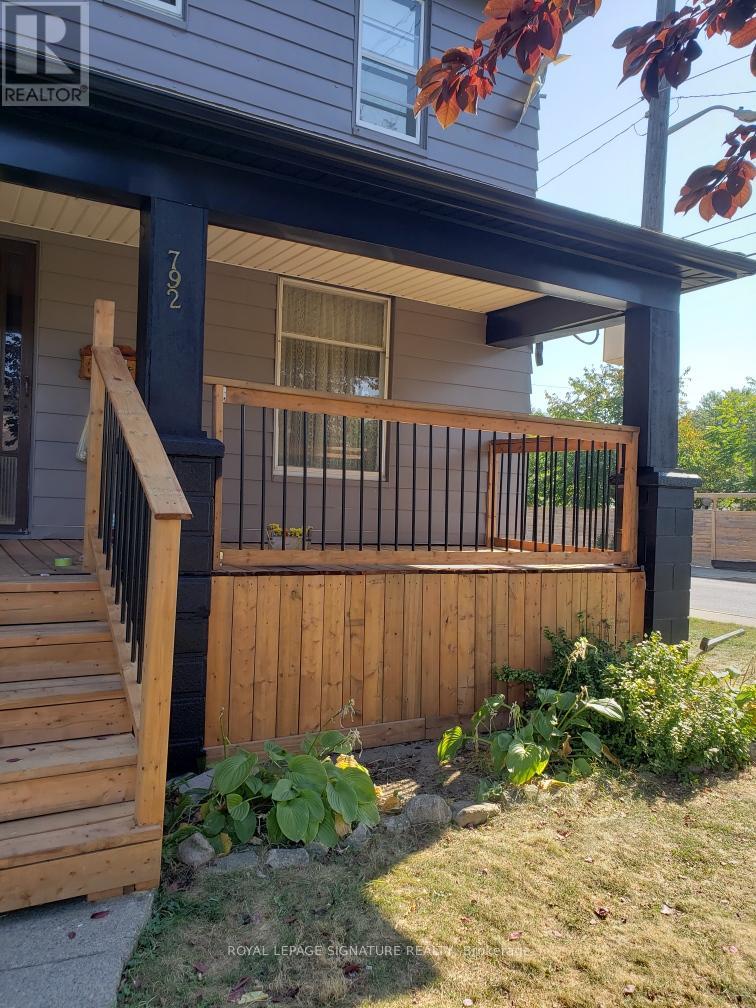
792 Pierre Avenue
Windsor, Ontario
Exceptional turnkey investment opportunity featuring a 3+1 plus a newly built 3-bedroom ADU in one of Windsor's sought-after neighbourhoods. This beautifully updated property offers strong cash flow, flexibility, and long-term upside with 3separate rental units, all with their own laundry. The main floor duplex unit features a super clean and spacious 1-bedroom, 1-bath layout high lighted by gleaming original hardwood flooring, currently rented for $1, 385/month + utilities. The upper duplex unit showcases a fully renovated and expertly designed 3-bedroom, 1.5-bath layout with a large eat-in kitchen, generous storage space, and quality finishes throughout, currently leased for $2, 200/month + utilities. Adding even more value is the newly built detached 3-bedroom, 1-bath ADU bungalow featuring premium finishes, contemporary design, private driveway parking, and quality craftsmanship throughout, currently rented for $2,200/month + utilities. Utilities are separately metered except for water. Duplex units offer street parking, shared backyard access, and excellent tenant appeal. All furnishings in the upper unit and ADU are included, creating a true turnkey opportunity ideal for investors seeking premium rental or Airbnb potential, multigenerational living, or a high-performing addition to their portfolio. (id:61483)
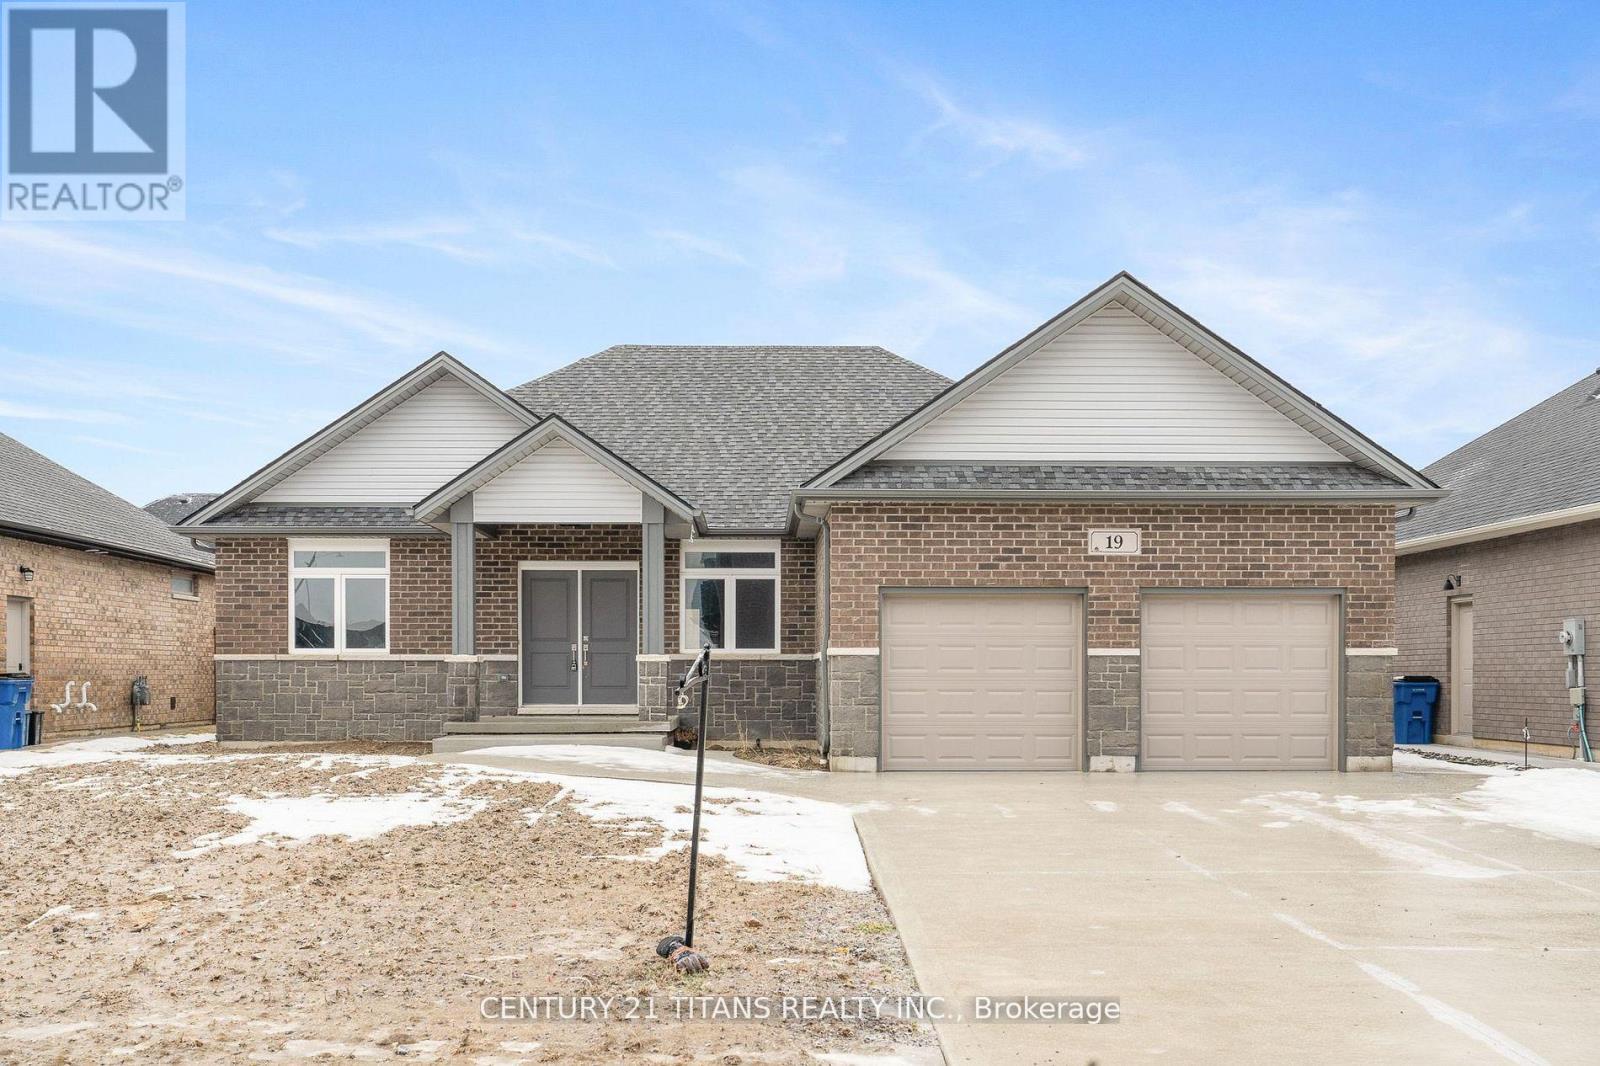
19 Tracy Drive
Chatham-Kent, Ontario
This beautifully designed bungalow features a bright, open-concept layout with 9 ceilings throughout. Conveniently situated near Indian Creek and Highway 401, it offers both comfort and accessibility. Enjoy 3 generous bedrooms, including a primary suite with walk-in closet and 4-piece ensuite, plus 2.5 bathrooms. The modern kitchen showcases quartz countertops and stylish finishes, while hardwood and ceramic flooring extend through the main living areas. Oversized windows fill the home with natural light. A double car garage and full unfinished basement provide ample storage and future potential. This property is an excellent opportunity for those seeking space, style, and a welcoming place to call home. (id:61483)
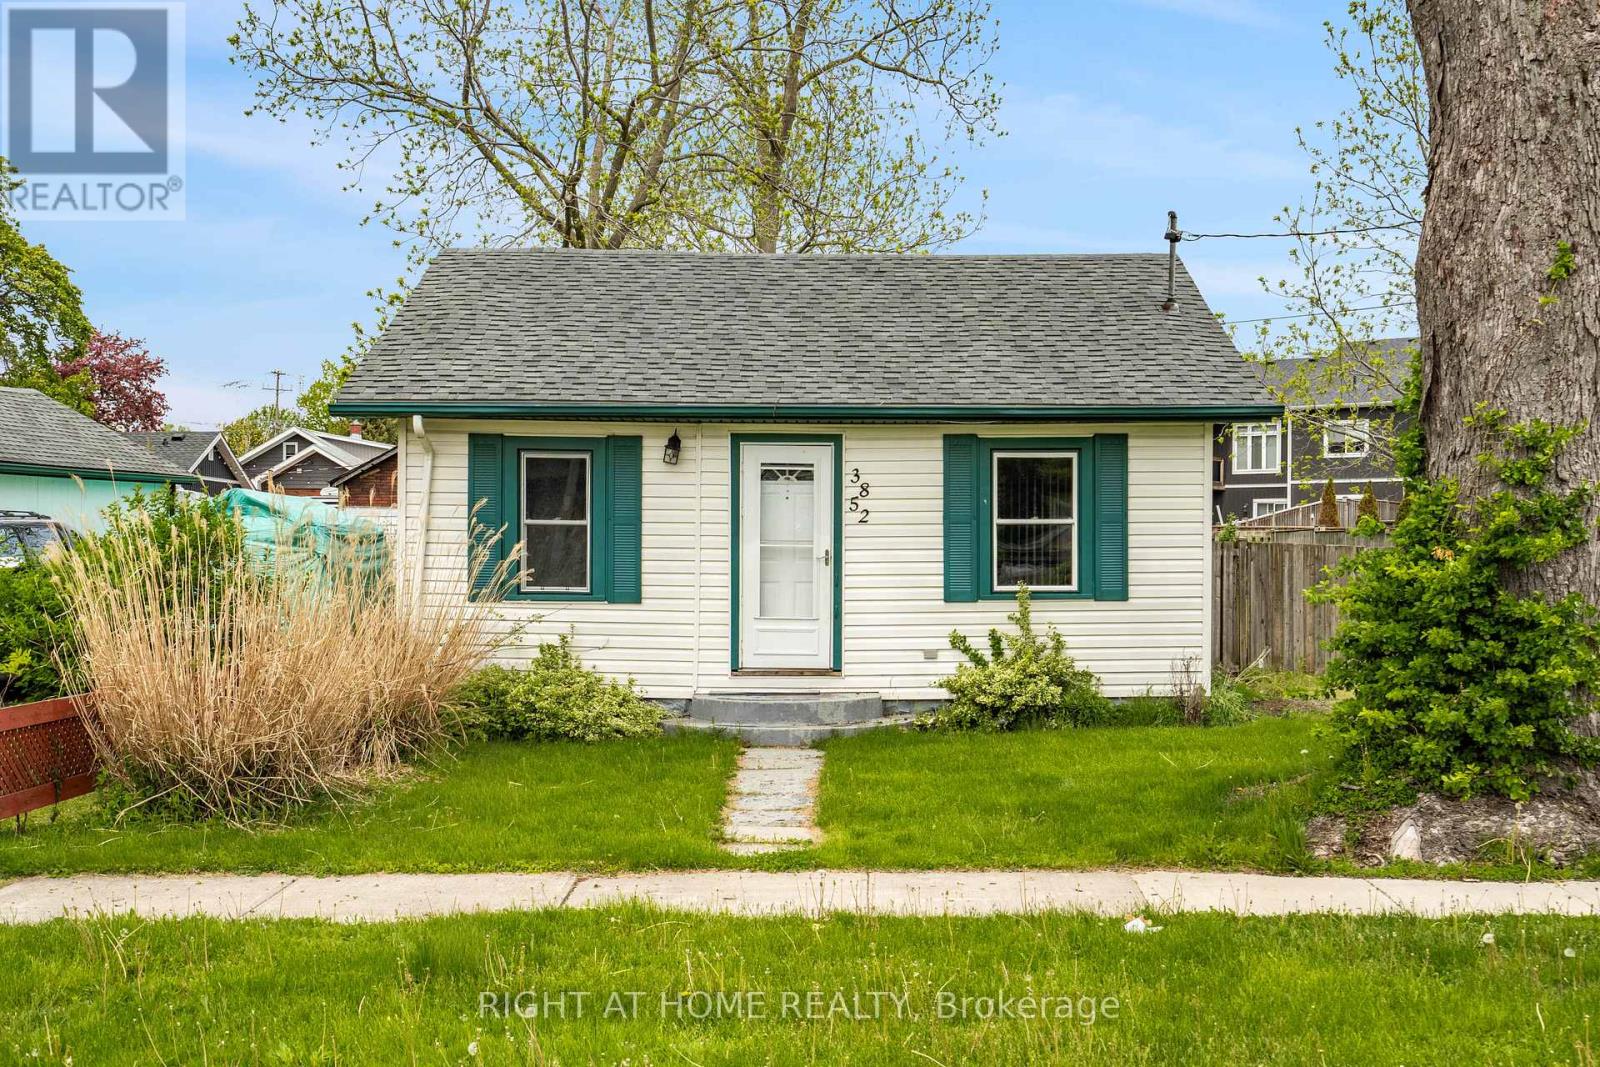
3852 Brunswick Avenue
Fort Erie, Ontario
Charming 2-bedroom bungalow on a spacious lot in the heart of Crystal Beach. This 1-storey, single-level home features a bright open layout with updated finishes and excellent natural light. The property includes a large fenced yard, private deck, storage shed, and a rare multi-vehicle driveway. Enjoy walking distance to Crystal Beach Waterfront Park, the public library, local attractions, and public transit. Ideal for year-round living, weekend getaways, or investment in a thriving beachside community. Home is being sold as-is. (id:61483)
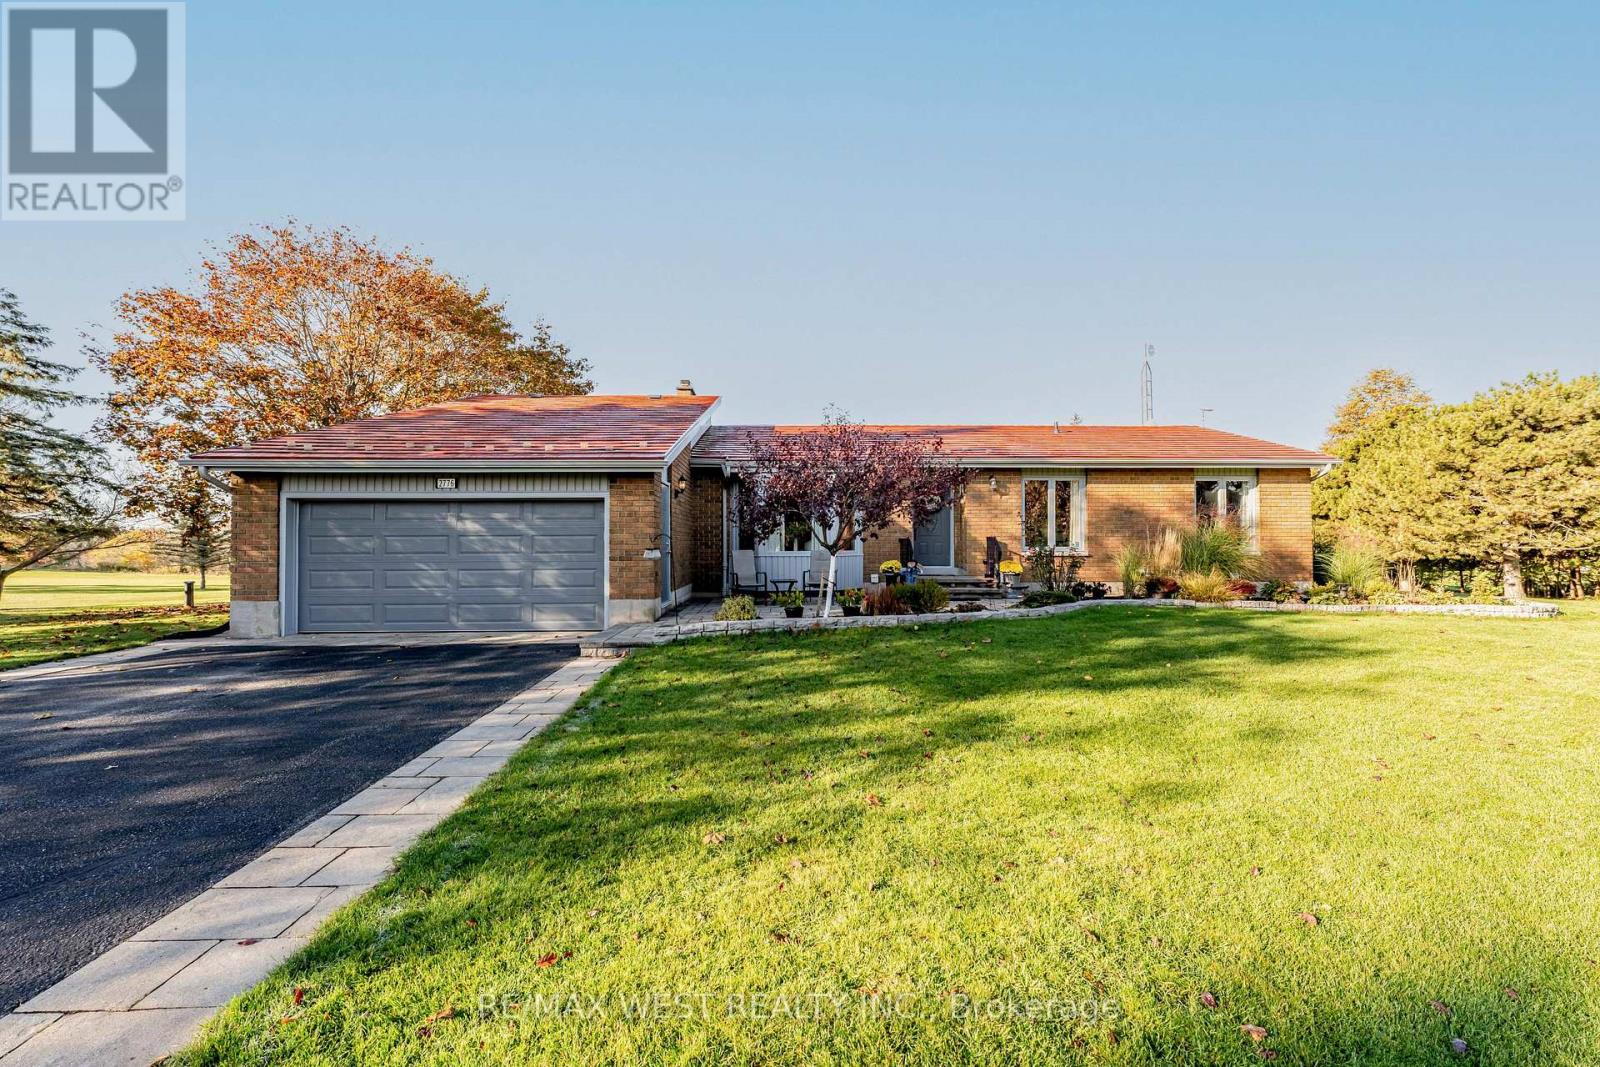
2776 Dalewood Court
Hamilton Township, Ontario
A truly exceptional bungalow where style, comfort, and breathtaking views come together seamlessly. Immaculately maintained and thoughtfully updated with no expense spared, this stunning home backs directly onto the picturesque Dalewood Golf Club-offering serene, year-round views right from your backyard. Step inside to discover gleaming hardwood floors and soaring vaulted ceilings that enhance the bright, open-concept living and dining areas-perfect for both everyday living and entertaining. The beautifully updated kitchen and bathrooms blend modern finishes with timeless design. A separate sunken family room, complete with a cozy fireplace and walk-out to a covered deck, provides the ideal space to relax and unwind. The spacious primary bedroom is a private retreat, overlooking the lush golf course and featuring a stylish 3-piece ensuite. The fully finished walk-out lower level expands your living space with a large recreation room with fireplace, a dedicated workshop, ample storage, and an additional 3-piece bathroom-ideal for guests or extended family. Complete with a double car garage and perfectly manicured lawn and gardens, this home offers the ultimate in curb appeal and functionality. A rare opportunity in a coveted setting-this is one you won't want to miss. (id:61483)
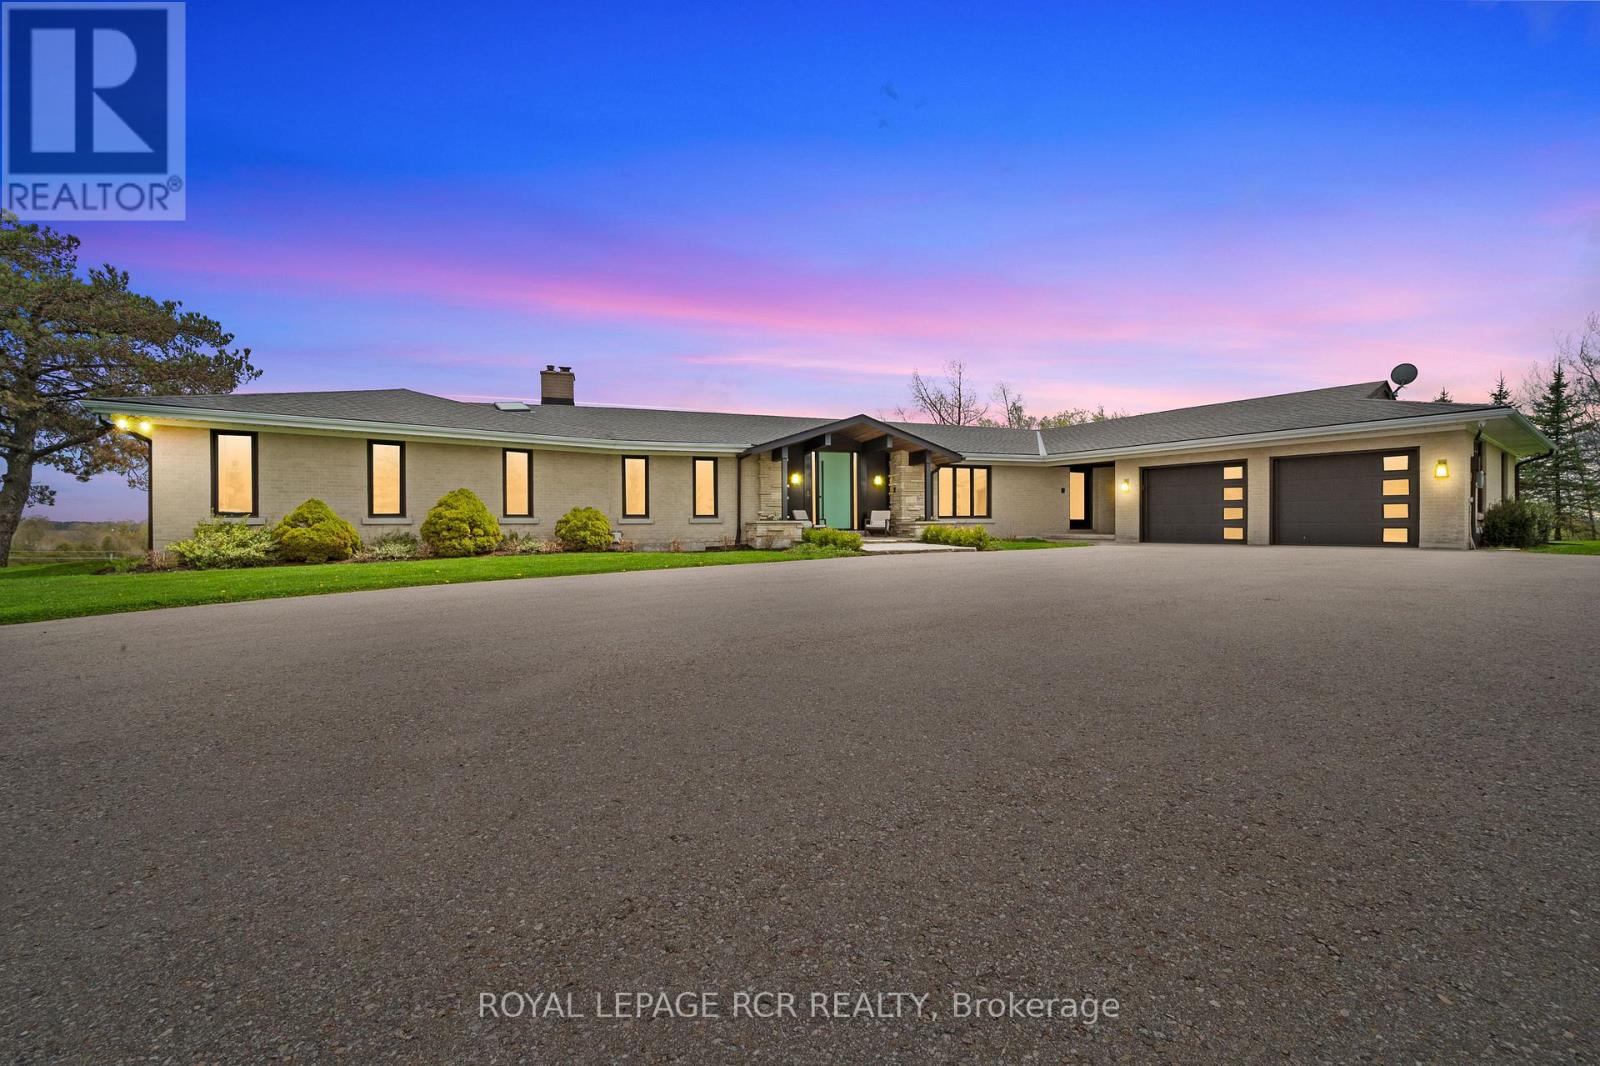
6398 Second Line
Centre Wellington, Ontario
A winding driveway draws you toward The Riverlands, a spectacular top-of-the-line modern estate offering over 7,000 sq ft of total space. Nestled on 3.67 acres with commanding views of the Grand River, this architectural gem underwent an extraordinary full-scale renovation from '20 to '22. Today, it stands as a seamless fusion of timeless design and forward-thinking sustainability, boasting carbon- neutral, net-zero-ready systems. The main level features a stunning chef-inspired kitchen with quartz countertops, custom cabinetry, and an impressive suite of appliances. Sliding doors lead to a stone patio with a fireplace and BBQ, perfectly positioned to enjoy the sights and sounds of one of Ontario's premier fly fishing destinations. The open-concept living and dining area is enhanced by natural light, bespoke walnut built-ins, and sweeping river views. The primary suite is a private retreat, complete with a five-piece ensuite, custom dressing room with integrated laundry, and access to a versatile den or office with a wood-burning fireplace and access to the rooftop terrace. Two more bedrooms offer walk-in closets and share a beautifully updated bath. A curved staircase leads to the lower level featuring a second kitchen with an indoor charcoal grill, a family room with fireplace, a billiards room, a guest suite, a wine room, and a walk-in fridge. Thoughtfully designed to function seamlessly as a multi-generational home, this level offers independent yet connected living spaces ideal for extended family or guests. The showstopping indoor saltwater pool has dedicated HVAC and solar-powered heating, plus a sauna, change room, and adjoining sunroom with walkout to the backyard. Rooftop solar panels, geothermal systems, upgraded electrical, smart home features, and plans for a detached 3-car garage complete this one-of-a-kind package. Just minutes from Belwood Lake and downtown Elora, The Riverlands is a rare blend of modern luxury, natural beauty, and sustainable living (id:61483)
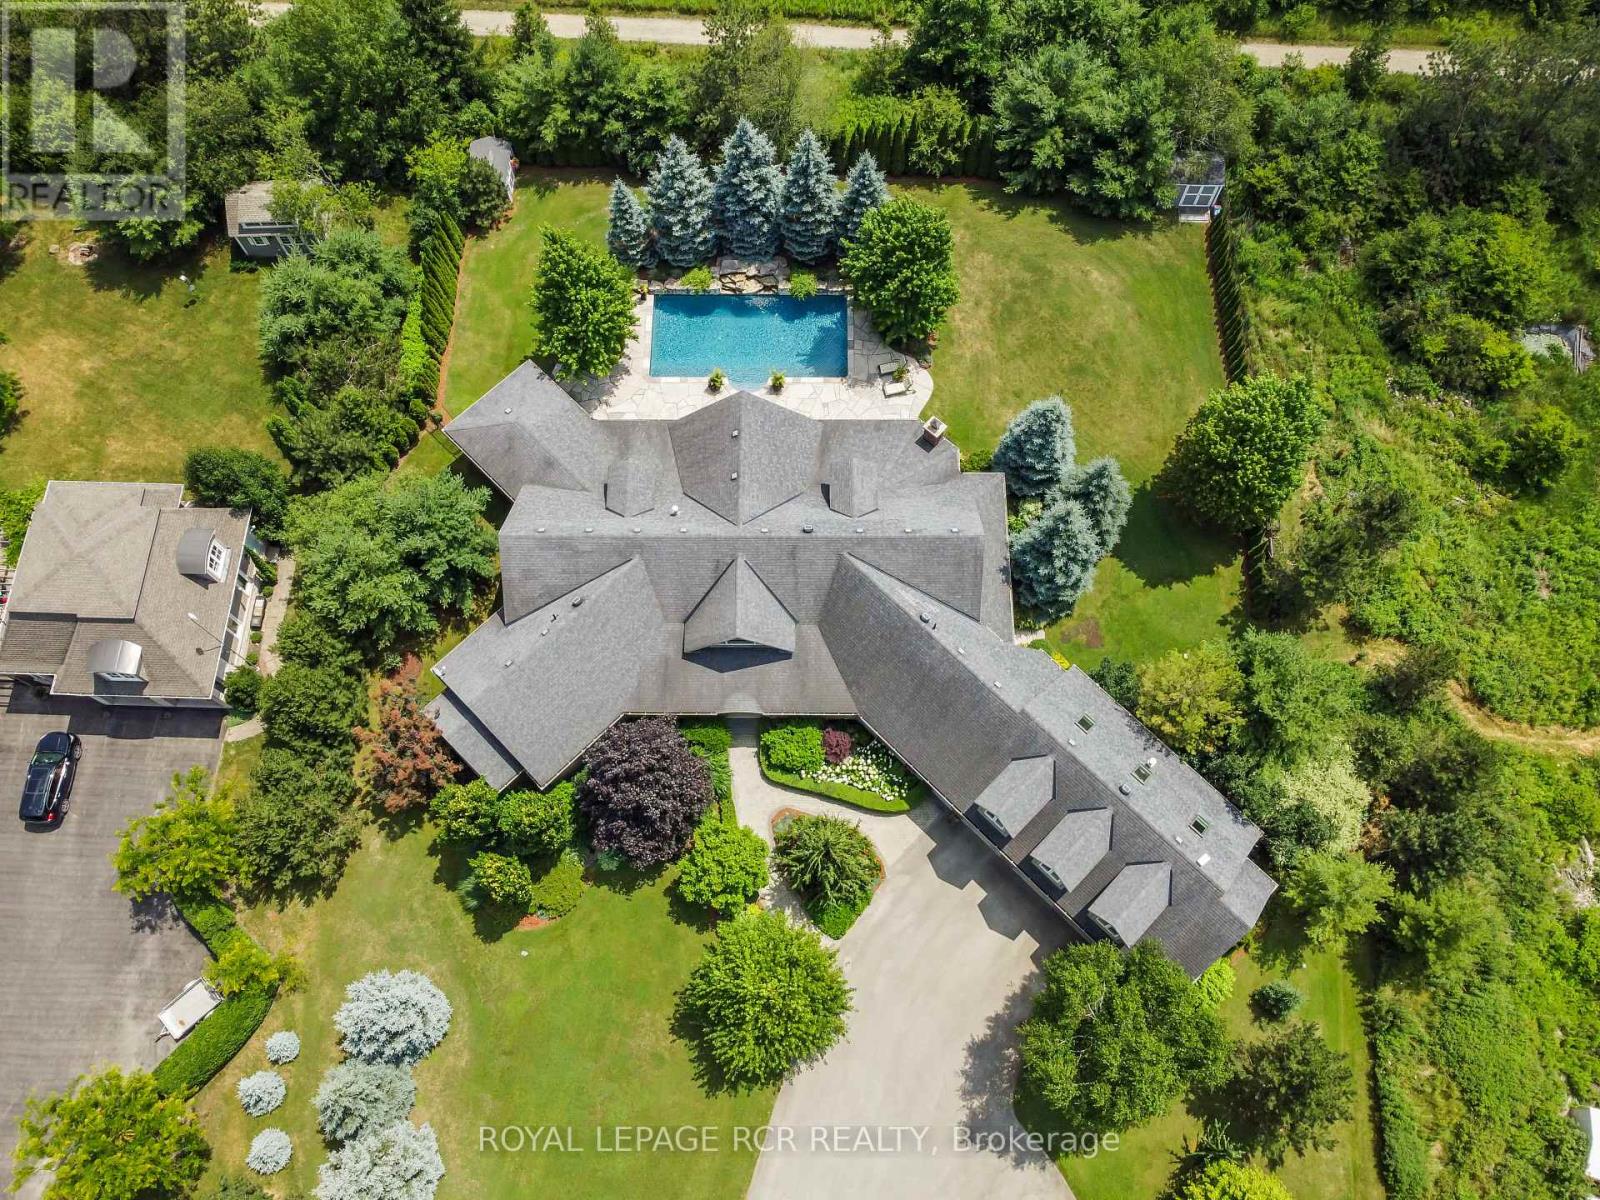
9727 Dundas Street E
Erin, Ontario
Welcome to your own private paradise just outside of Erin - where luxury, lifestyle, and location converge. This exquisite executive bungalow offers approximately 8,000 sq ft of total finished living space, blending comfort, elegance, and thoughtful design, both inside and out. Set on a beautifully landscaped lot just over an acre, the property is fully fenced and equipped with an in-ground sprinkler system. The backyard is a true oasis for relaxation and entertainment. Dive into the saltwater pool with a cascading waterfall, unwind in the covered hot tub, or host gatherings under the covered porch featuring cedar ceilings, outdoor speakers, a TV, and a wood-burning fireplace for cozy evenings. This outdoor space feels like your private resort, perfect for summer parties or tranquil morning coffees amid lush gardens. Inside, the main floor spans 3,500 sqft with soaring cathedral ceilings in the stunning great room. Durable bamboo flooring and a double- sided fireplace enhance the home's heart, while the eat-in chef-inspired kitchen, updated in 2022, boasts high-end appliances and ample prep space, ideal for daily meals or entertaining. Three generous bedrooms on the main level each offer their own ensuite bathrooms, including the luxurious primary suite with heated floors in both the ensuite and shoe room, a soaker tub beside a fireplace feature, and a walkout to the hot tub. A versatile 1,000 sqft loft above the oversized 3-car garage serves as guest space or a home studio, complete with a three piece bathroom with heated floors. The finished lower level adds approximately 3,500 sqft of living space, featuring heated floors, two bedrooms, two full baths, and a full kitchen. With smart technology and premium finishes, this home is not just a residence; it's a lifestyle. Close to schools, shopping, dining, equestrian centres, golf, and the nearby Elora Cataract Trail, it offers everything you need for a luxurious life. (id:61483)
6000 Eighth Line
Erin, Ontario
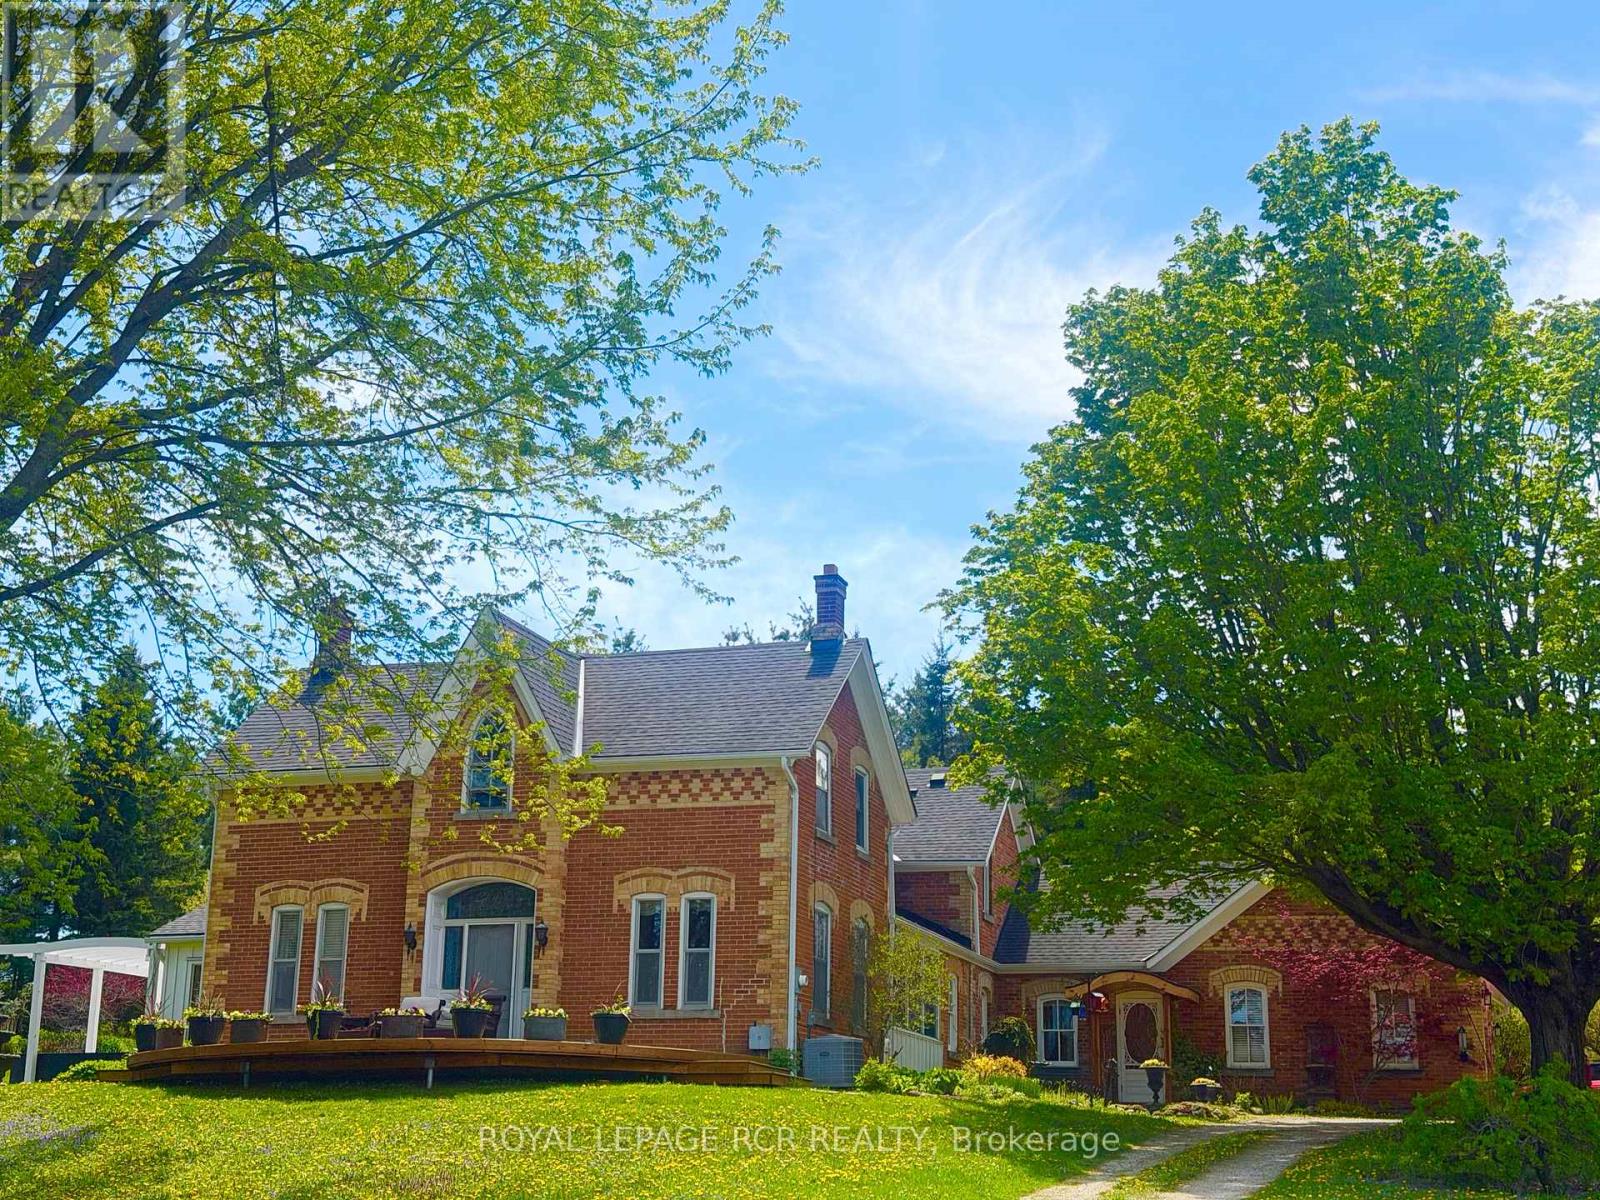
There is an unmistakable sense of romance & quiet artistry woven into this home, a feeling that settles in gently and stays. Painted by Trisha Romance in '83, the property carries a warmth & softness that feels timeless, as though it has always belonged to the land it rests on. Natural light fills the interior, reflecting off wide plank flooring & glowing through custom stained glass accents that add colour, character & a subtle sense of wonder to everyday moments. The home unfolds with an easy rhythm, offering spaces that feel both expansive & intimate, designed for connection, creativity, & calm. An expansive family room with fireplace, built in bar & walkout invites both lively gatherings & quiet evenings. The beautifully updated eat in kitchen features a generous island, JennAir appliances, & a welcoming breakfast nook, flowing into the formal dining room for effortless entertaining. A private office & a separate living room with fireplace & walkout offer peaceful retreats, while main floor laundry & a sixth bed add flexibility to daily life. Upstairs, five beds provide space to gather & unwind, including a serene primary suite with soaker tub, four piece ensuite & walk in cedar closet. Two finished lower levels extend the living space, offering room for recreation, hobbies, or tucked away escapes. Outdoors, the lifestyle truly shines. An inground pool is paired with a pool house that also serves as a charming bunkie, while a pizza oven sets the scene for long evenings under open skies. The property spans over 22 acres, with 19 acres forested & enrolled in the Managed Forest Tax Incentive Program, creating privacy & a deep connection to nature. A classic barn with two stalls, two paddocks, equipped chicken coops, an attached three car garage & a detached workshop with hydro complete this refined rural offering. This is a place where art, nature & daily life intertwine, inviting you to slow down, breathe deeply & imagine a life shaped by beauty & quiet luxury!!! (id:61483)
1902 - 2093 Fairview Street
Burlington, Ontario
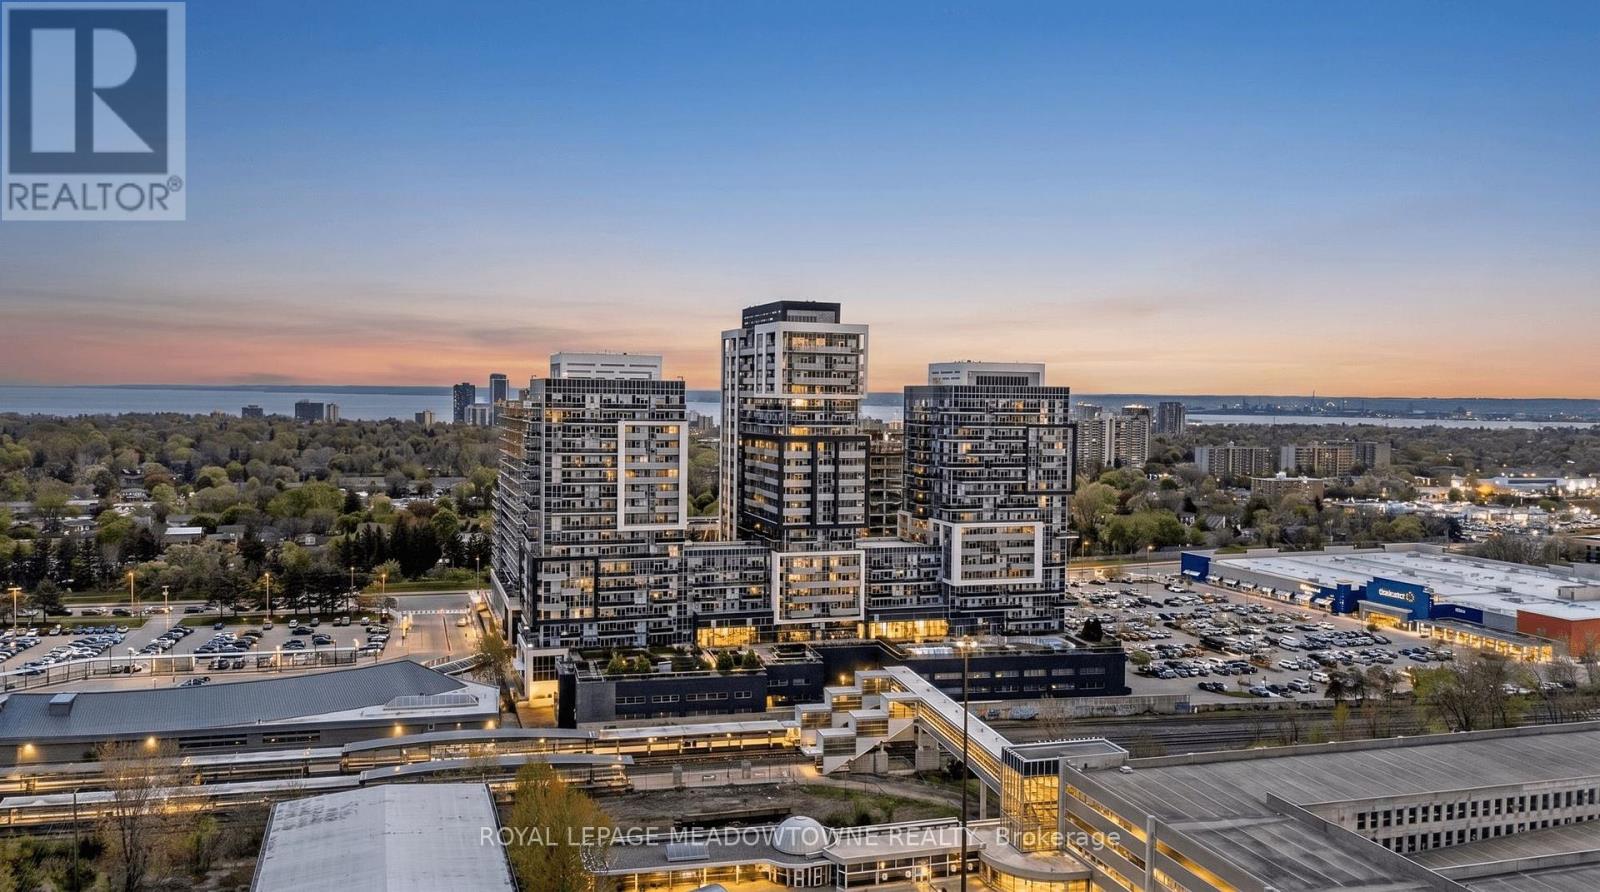
Experience elevated condo living in this stunning 2-bedroom 2 bathroom corner suite on the 19thfloor at 2093 Fairview St. Offering breathtaking unobstructed views of Lake Ontario, the Toronto skyline, and the Niagara Escarpment, this bright and modern residence is all about lifestyle, comfort, and convenience. Featuring 2 balconies where you can enjoy both spectacular sunrises and sunsets, this beautifully upgraded unit offers a modern kitchen with stylish backsplash and breakfast island, blackout blinds, ensuite laundry, custom closet organizers, and contemporary finishes throughout. The spacious primary bedroom includes a private 3-piece ensuite for added comfort. A rare bonus: 1 owned underground parking space and 2 owned lockers an exceptional feature not commonly found in condo living. Enjoy luxurious executive-style amenities including indoor pool, sauna, fully equipped gym, basketball court, party rooms, sky lounge, guest suites, media room, outdoor BBQ area, outdoor exercise space, visitor parking and EV parking. Located in one of Burlington's most desirable locations, just steps to GO Transit, Mapleview Shopping Centre, dining, parks, and major highways. Perfect for commuters, professionals, downsizers, or anyone seeking sophisticated urban living with incredible views and convenience at your doorstep. (id:61483)
209 - 2061 Prospect Street
Burlington, Ontario
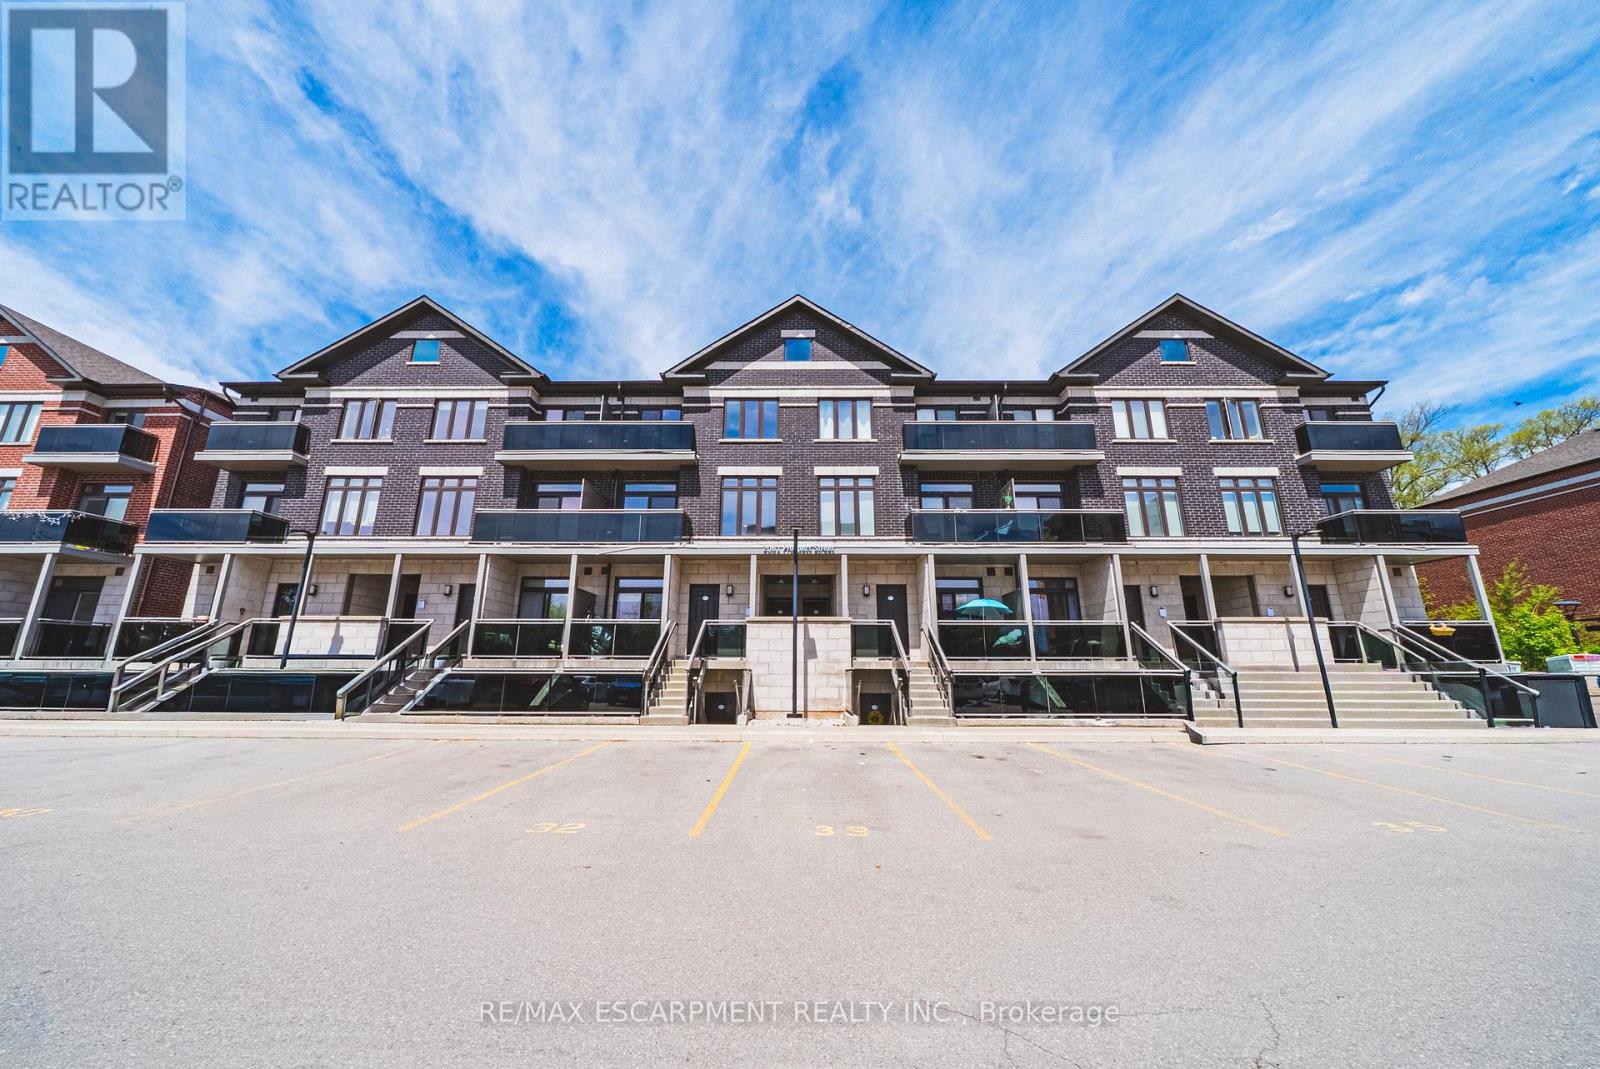
This 2-bedroom, 2-bathroom unit is the perfect place to call home. This development is situated in the highly sought-after central district - steps from downtown Burlington and all it has to offer! This extremely well kept unit includes 2 spacious bedrooms, 1 full bathroom, in-suite laundry and quality finishes throughout. The unit open concept living space boasts a gourmet kitchen with airy white soft close cabinetry, stone counters, tiled backsplash, stainless-steel appliances, high quality vinyl throughout and a private walkout balcony. The upper level features high end vinyl flooring, 4 piece bathroom, 2 large bedrooms, walk in closet and private balcony. Available for immediate occupancy! Located steps from all amenities, schools, parks, public transportation and GO Transit! Tenant to pay heat, hydro and water. 1 year of free parking included. (id:61483)
301 - 720 Yonge Street E
Barrie, Ontario
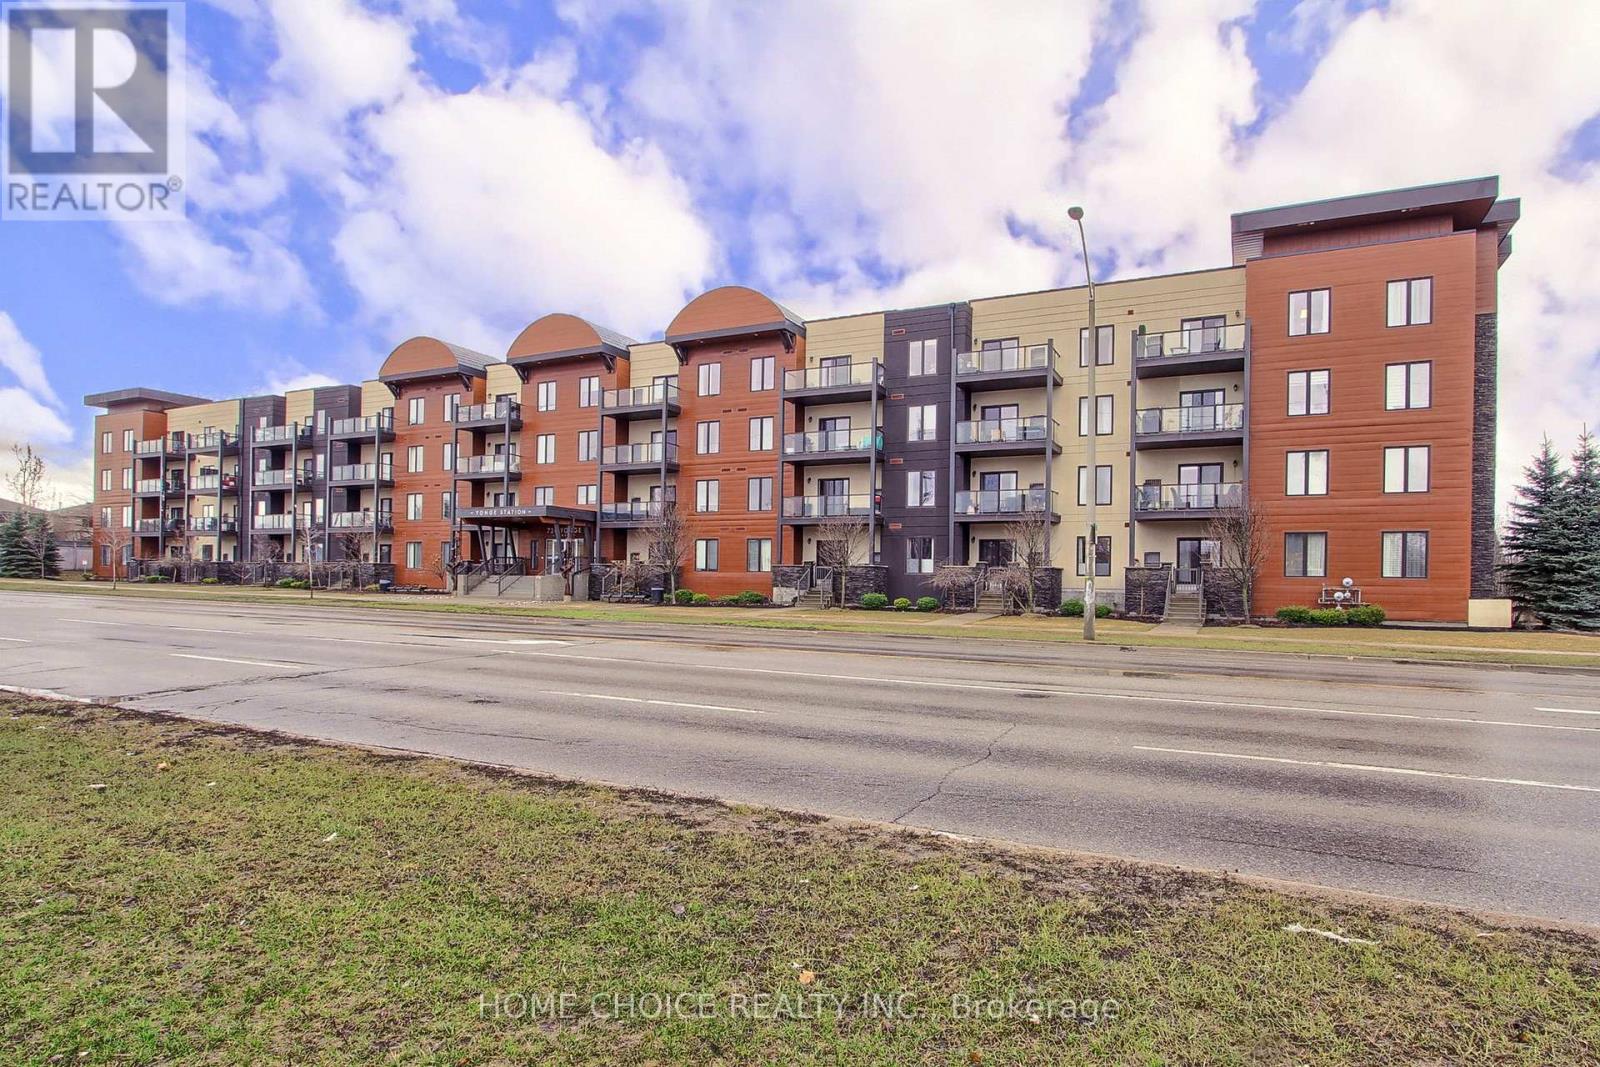
WELCOME TO THIS EXCEPTIONAL CORNER UNIT CONDO. POSITIONED IN A HIGHLY SOUGHT AFTER LOCATION. FLOODED WITH NATURAL LIGHT FROM THE EXPANSIVE WINDOWS. THIS CONDO OFFERS BREATHTAKING VIEWS, ENHANCED PRIVACY, AND EFFORTLESS ACCESS TO THE VERY BEST THE AREA HAS TO OFFER. THE LIVING AND DINING ROOM HAVE A SENSE OF MODERN STYLE WITH DOUBLE SLIDING DOOR WALKOUT TO AN OPEN BALCONY GREAT FOR RELAXATION AND BBQ. THE MASTER SUITE HAS HIS AND HER CLOSETS AND A 3 PIECE ENSUITE BATH. THE DEN CAN BE USED AS AN OFFICE OR EXTRA BEDROOM. ENJOY THE CONVENIENCE OF INSUITE LAUNDRY, 1 UNDERGROUND OWNED PARKING, LOCKER SPACE, CROWN MOLDING AND HIGH BASEBOARDS. MINUTES TO G0, HIGHWAY 400, GOLF COURSES, SCHOOLS, SHOPPING, AND BARRIES BEAUTIFUL WATERFRONT. HOME IS A 10+ WITH NOTHING TO DO BUT MOVE IN AND CALL IT HOME. PETS ALLOWED WITH SOME RESTRICTIONS... (id:61483)
307 - 6 David Eyer Road
Richmond Hill, Ontario
Welcome to Elgin East by Sequoia Grove Homes. Excellent opportunity for first-time buyers, Downsizers or investors. Great location, Family friendly community. Spacious 1+1 bedrooms, convenient 2 bathrooms, 652 sq. Excellent layout, Open concept with a balcony , Very bright, 9 feet smooth ceiling through out, Modern kitchen, Quartz countertop , Built in appliances .Condo amenities include concierge, piano lounge, party room, outdoor BBQ, Theater, hobby room, gym and a yoga studio. Great location, minutes from Costco, Home Depot, Walmart, Dollarama, Restaurants, Library, Community Centre Hwy 404, and GO Train station. (id:61483)
73 Riverside Boulevard
Vaughan, Ontario
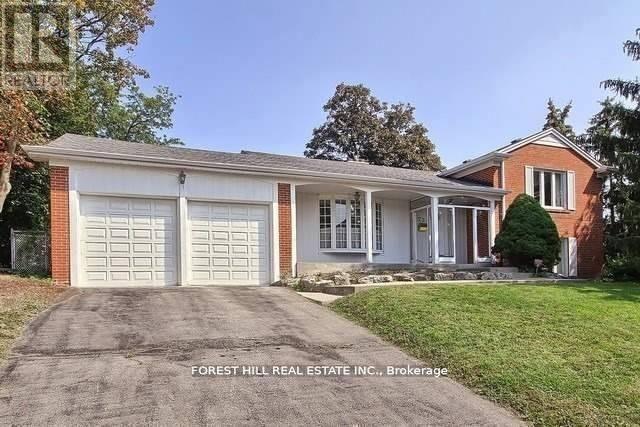
Attention Builders And End Users: Prime Uplands Location, Golf & Ski Hills, Transportation, Easy Access To Yonge, Hwy 407, Hwy 7 And Shopping. Total Land Area 10,210Sq. Ft. According To The New Survey Attached. New Laminate Through Out, Samsung S S. Appliances, Furnace And Air Condition 2012, Outdated Drawings & Permit For Construction of Approximately 5771 Sq.Ft. Above Grade Plus 1756 Sq.Ft. Basement Available. La Has Interest In The Property. (id:61483)
302 - 83 Borough Drive
Toronto, Ontario
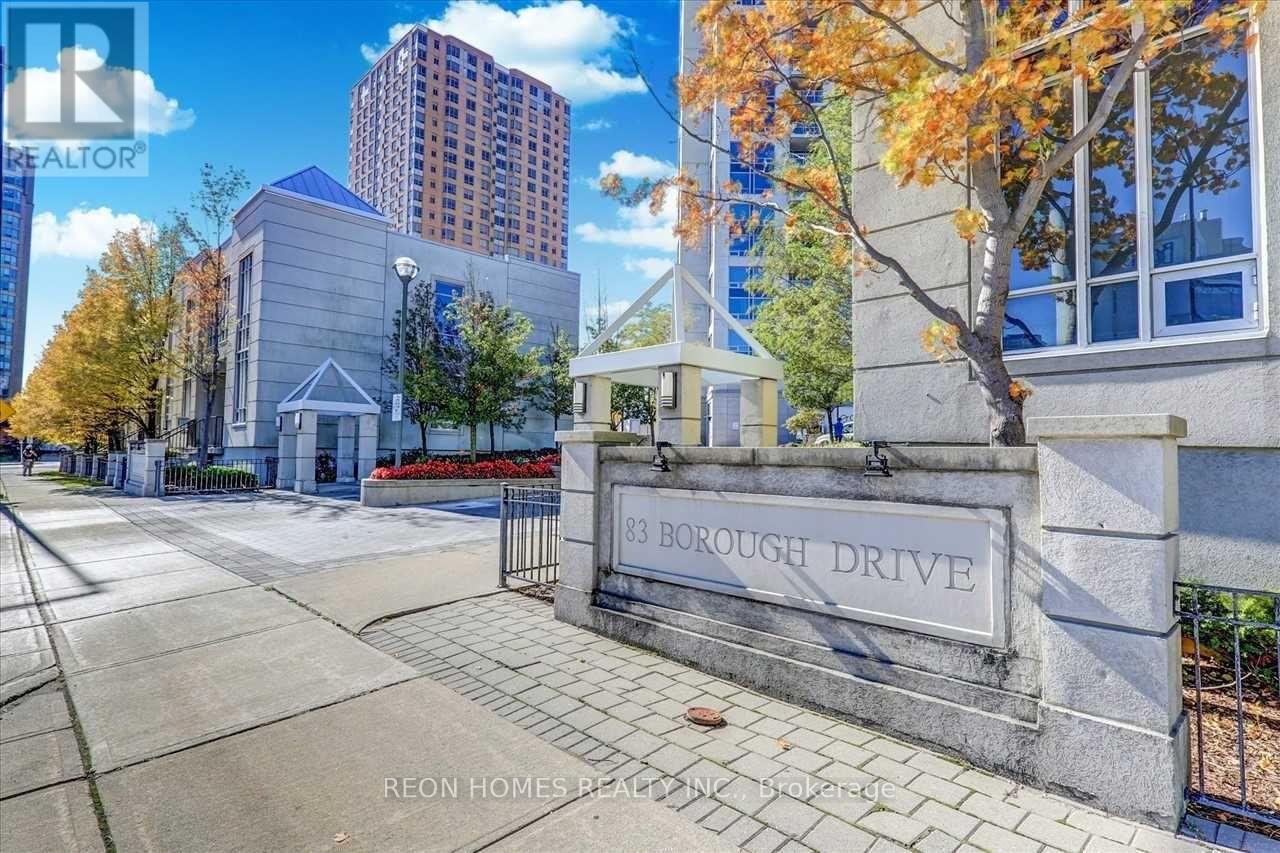
Welcome to 83 Borough Drive, a beautifully designed condo built by the renowned Tridel. The unit includes one underground parking space. Perfect for professionals or first-time buyers; elegant quartz countertops. Enjoy unmatched convenience with Scarborough Town Centre, TTC, contemporary finishes, including stylish light fixtures, durable laminate flooring, transit, and the 401 highway just moments away. The building offers excellent amenities and is located in the sought-after Bendale neighbourhood of Scarborough. This modern unit showcases for buyers seeking comfort, style, and prime urban accessibility. Walk to Scarborough Town Centre, movies, a superstore, restaurants, TTC, Go Buses, 401. (id:61483)
414 - 5 St Joseph Street
Toronto, Ontario
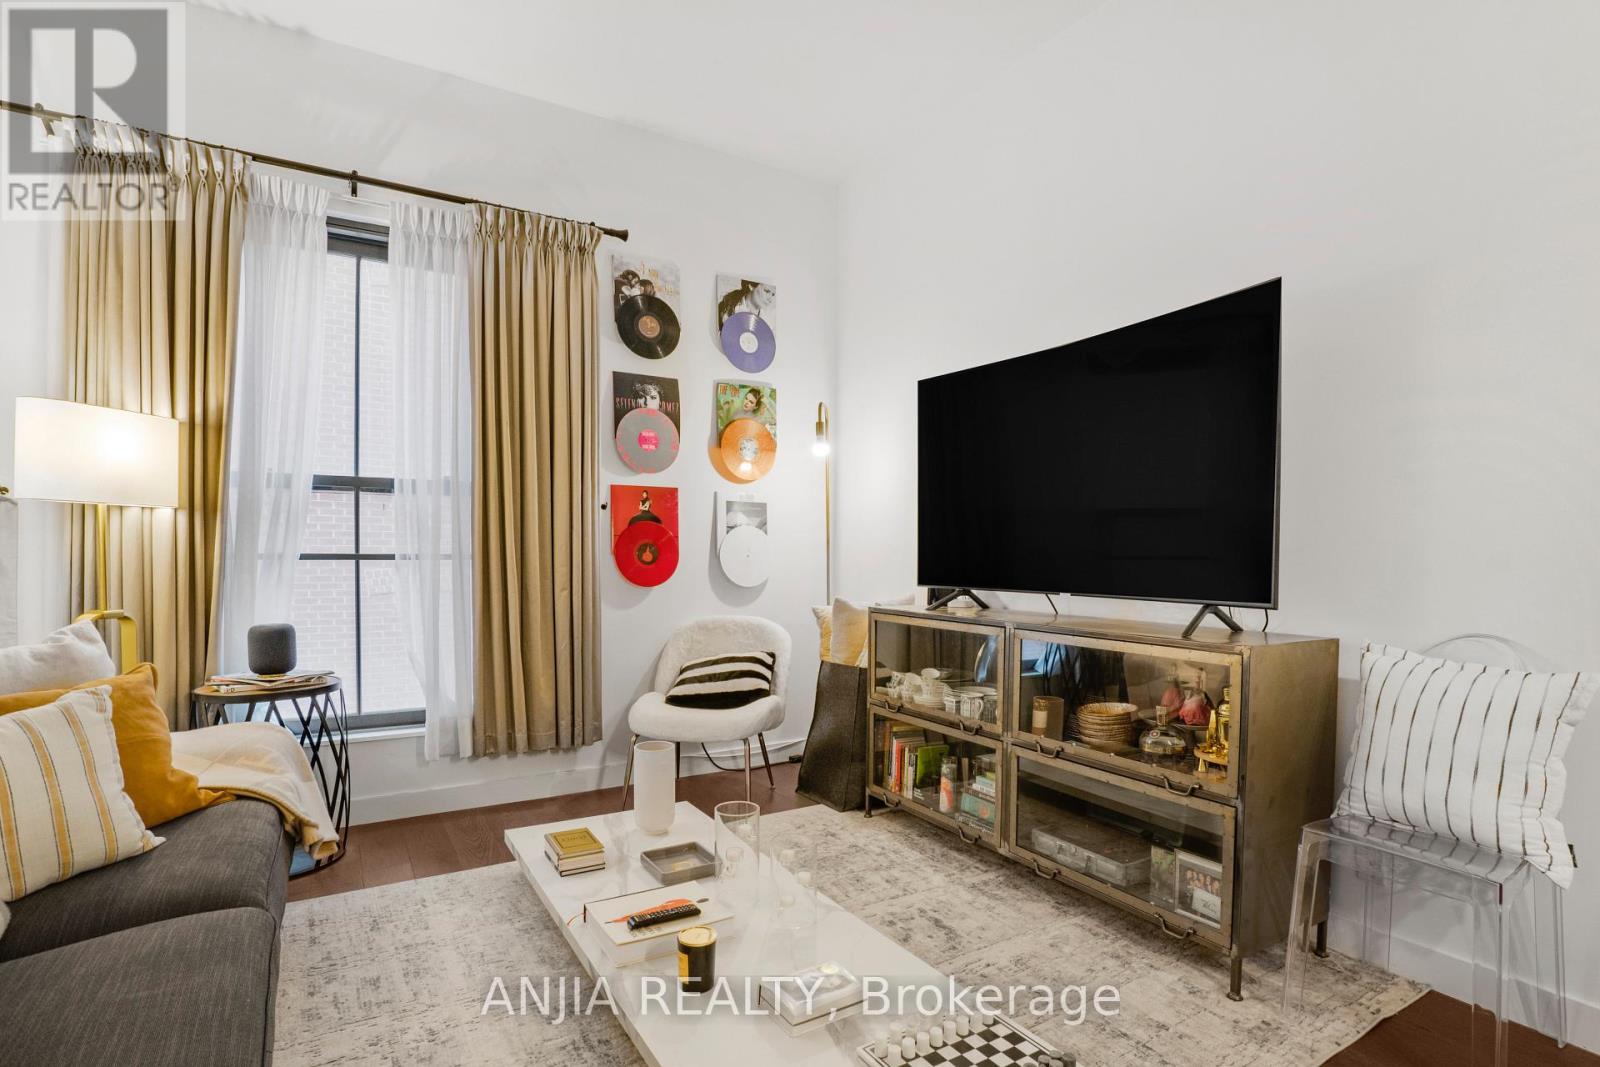
Modern Manhattan-inspired 1+Den suite in the highly sought-after Five Condos at Yonge & Wellesley. This stylish loft-style unit features soaring 10-ft ceilings, floor-to-ceiling windows, an open-concept living/dining space, and a contemporary kitchen with hidden integrated appliances, marble countertops, and a large centre island. Spacious primary bedroom plus versatile den ideal for home office or guest space. Locker conveniently located on the same floor. Exceptional building amenities include 24-hour concierge, fully equipped fitness centre, sauna, hot tub, media room, piano lounge, party room, rooftop terrace with BBQs, guest suites, and visitor parking. Unbeatable downtown location steps to TTC subway, U of T, TMU, Yorkville, restaurants, shopping, and entertainment. Walk Score 99 (id:61483)
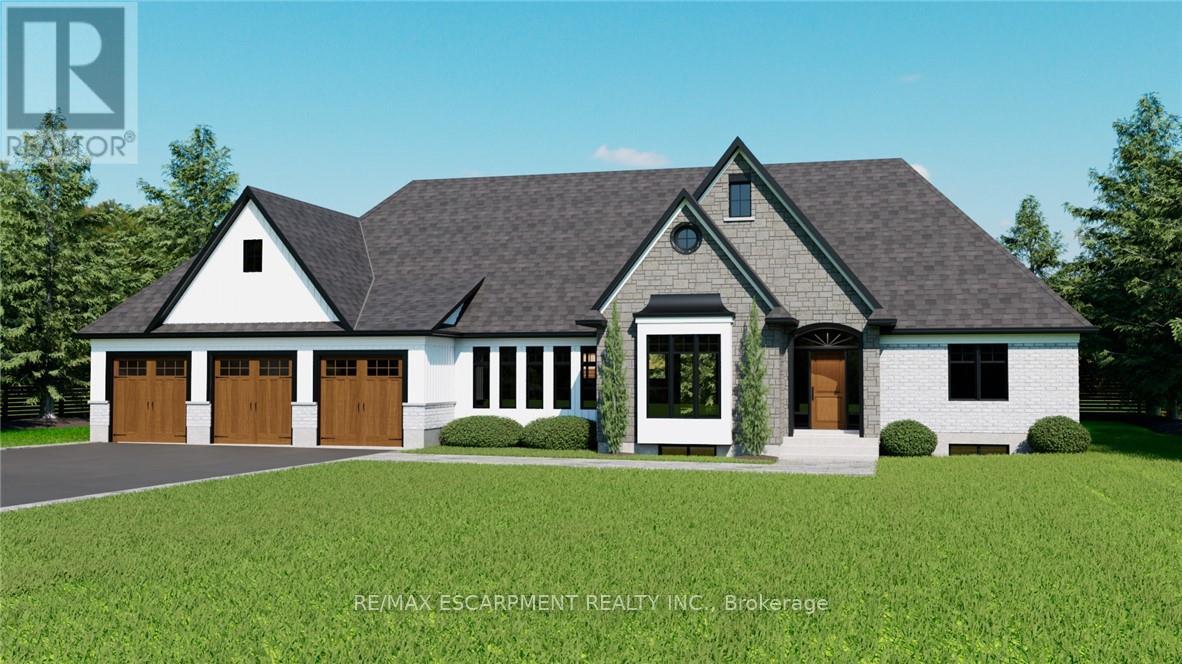
12 Weyburn Way
Hamilton, Ontario
Welcome to Wildan Estates II, an exclusive new community in Freelton offering custom-built homes on spacious half-acre lots with municipal water, three-car garages, up to 3500 sq. ft. of upscale living. Choose from five thoughtfully designed models bungalows, bungalofts, and two storey homes featuring gourmet kitchens, luxurious bathrooms, 9-foot ceilings, upgraded insulation, EnergyStar windows and high-efficiency HVAC systems. Backed by Tarions warranty, these homes blend quality craftsmanship with rural charm. Nestled between Hamilton and Guelph, the charming village of Freelton offers a serene, scenic setting with a strong sense of community perfect for those seeking a quiet lifestyle without sacrificing convenience. Built by a trusted local homebuilder with over 30 years of experience, each home in Wildan Estates II combines quality craftsmanship with modern design to create a truly exceptional living experience (id:61483)
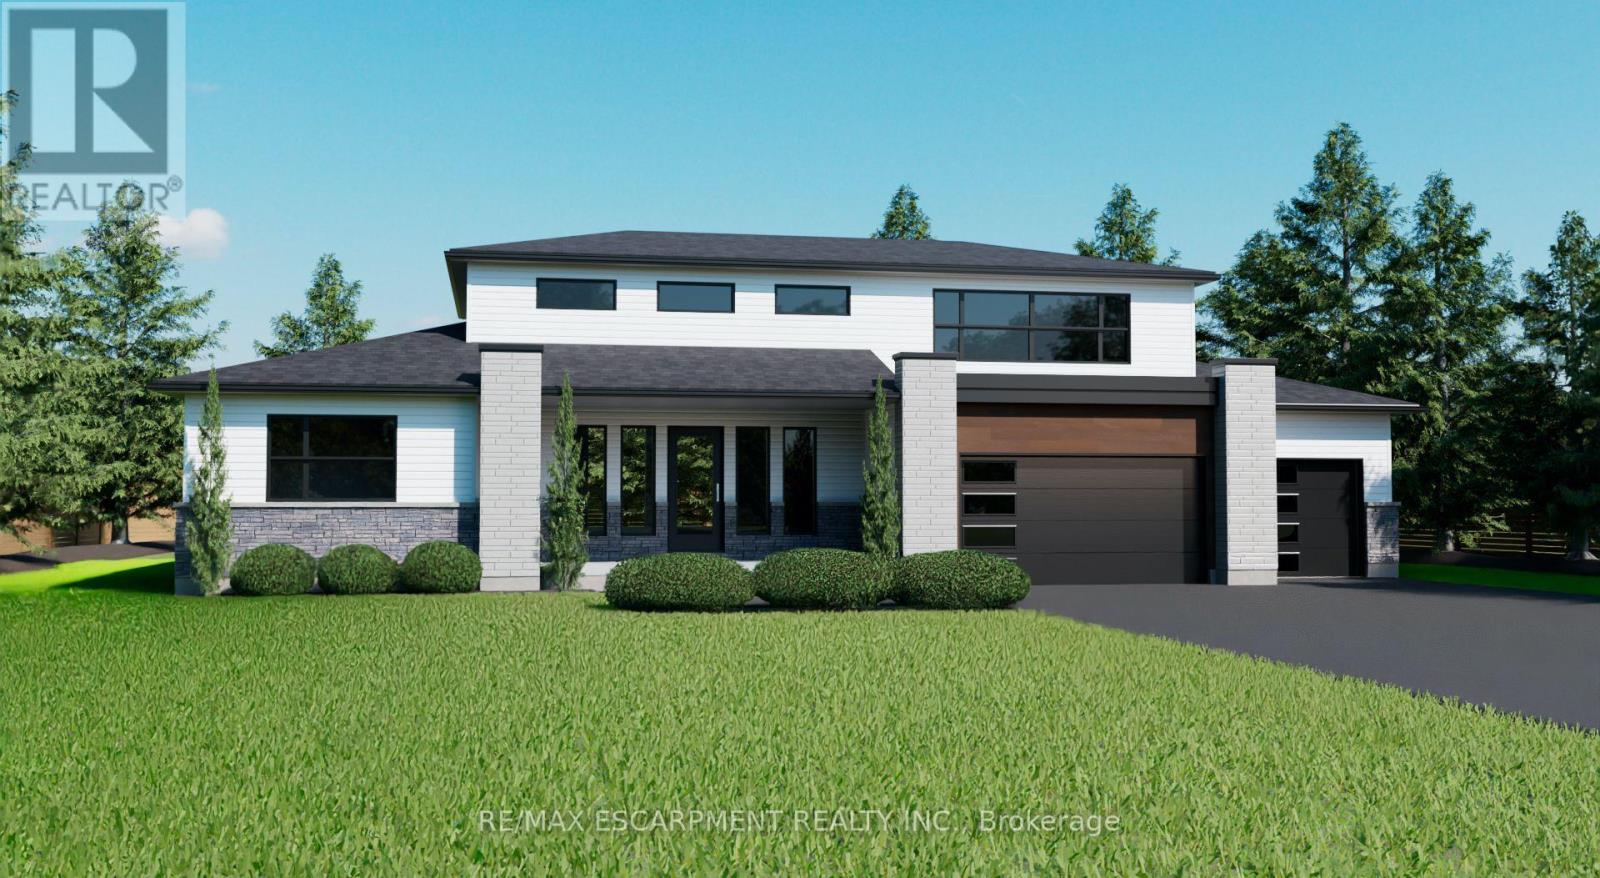
15 Logan Court
Hamilton, Ontario
Welcome to Wildan Estates II, an exclusive new community in Freelton offering custom-built homes on spacious half-acre lots with municipal water, three-car garages, up to 3500 sq. ft. of upscale living. Choose your ideal home from the five thoughtfully designed models bungalows, bungalofts, and two-storey homes featuring gourmet kitchens, luxurious bathrooms, 9-foot ceilings, upgraded insulation, EnergyStar windows and high-efficiency HVAC systems. Backed by Tarions warranty, these homes blend quality craftsmanship with rural charm. Nestled between Hamilton and Guelph, the charming village of Freelton offers a serene, scenic setting with a strong sense of community perfect for those seeking a quiet lifestyle without sacrificing convenience. Built by a trusted local homebuilder with over 30 years of experience, each home in Wildan Estates II combines quality craftsmanship with modern design to create a truly exceptional living experience. Taxes are based off vacant land and are to be reassessed (id:61483)

3370 Brimley Road
Toronto, Ontario
Attention INVESTOR & OWNER** Great Investment Income Generating Opportunity to own this Large Home of approx 5000.sq.ft. +/- in a high-demand area of Scarborough.An exceptional opportunity to purchase a brand new, custom-built home with 7 Bedrooms, 3 Full Kitchens and 7 washrooms, finished legal basement with separate entrance and a 2 Br Garden Suite. The Basement Area & Garden Home Offers Significant Potential For Creating Additional Income Or Custom-Designed Family Living Spaces. This Spacious Property Features 4 Generously Sized Bedrooms all with attached bathrooms, a spacious office/Study room, large Kitchen And a Eating Areas, Living & Dining Rooms, Family Room Providing ample room For Family And Guests.10 ft ceiling on the main floor and 9 ft on 2nd and basement.This offering allows a buyer to acquire the property as a fully designed and approved newbuild, with all architectural plans, engineering, and approvals already completed, and a reputable builder is prepared to deliver the home. Personalize your interior selections,including kitchen cabinets, wall units, countertops, and paint colours. Full drawings,specifications, and build details available. Easy access to all amenities, shopping, schools,Public Transit, Mature Neighborhood, close to Plaza, Malls, Schools, parks, and Hospitals.LEGAL BASEMENT APARTMENT & GARDEN SUITE- INCOME FROM DAY ONE- Registered two+One unit dwelling, featuring 1+Den bedroom basement apartment & 2 Bedroom Garden suite with separate entrance and separate laundries. (id:61483)