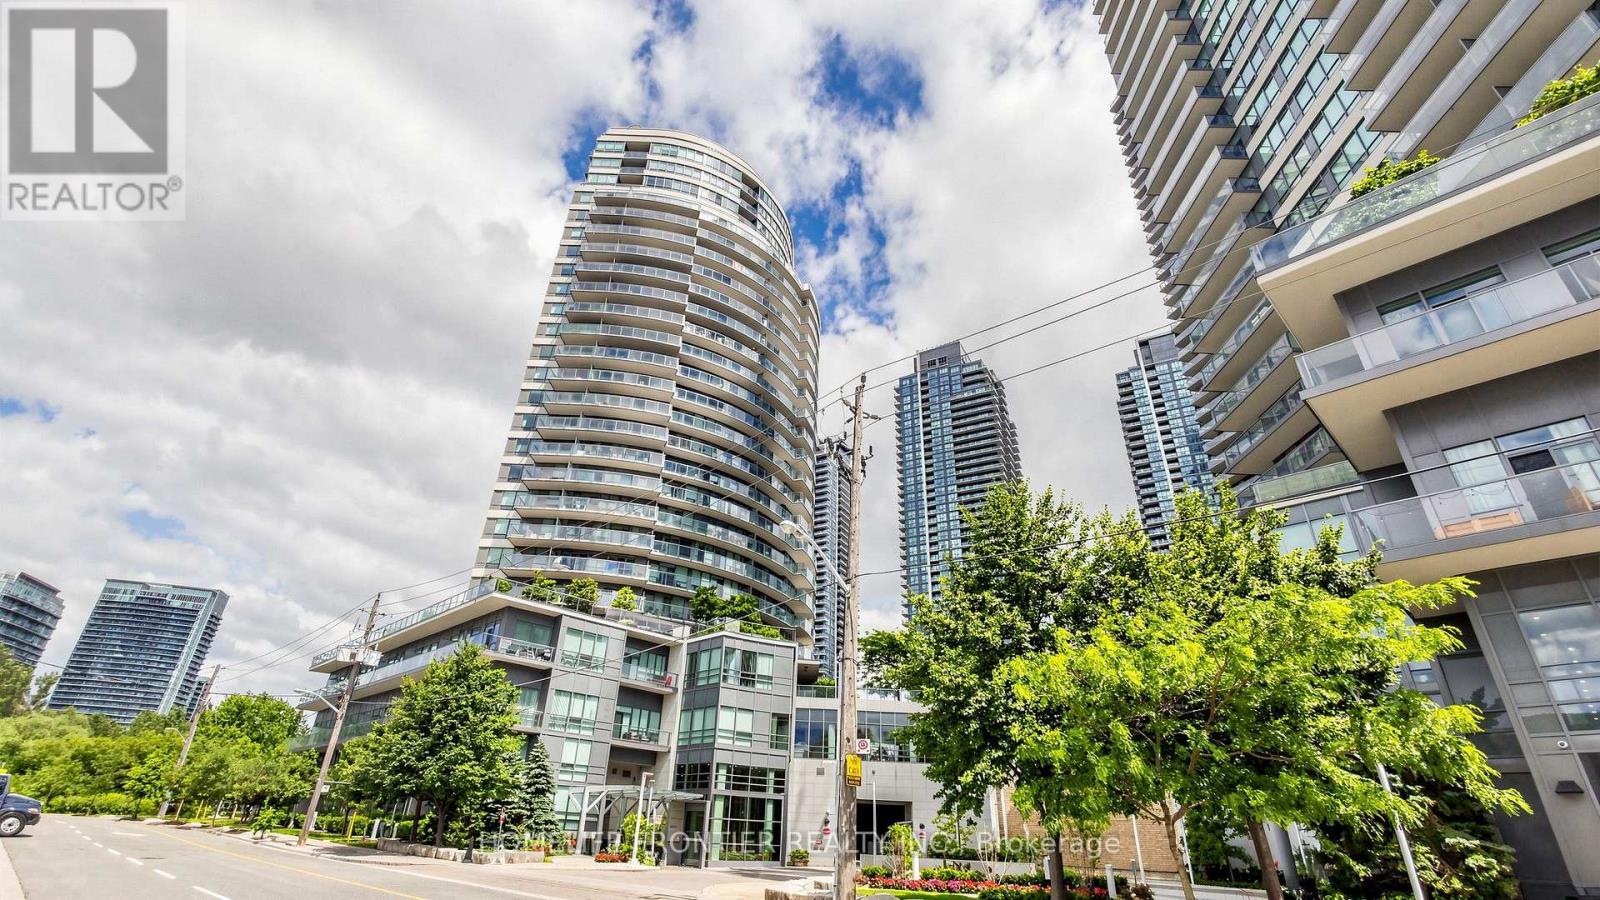
504 - 15 Legion Road
Toronto, Ontario
Welcome to Unit 504 at 15 Legion Road, a spacious 937 sq. ft. corner suite offering 2 bedrooms, 2 bathrooms, one underground parking space and one locker in the heart of Mimico's sought-after waterfront community. The bright, open-concept living, dining and kitchen area features floor-to-ceiling windows that fill the space with abundant natural light. Laminate flooring flows throughout the principal rooms, while ceiling fans in the living and dining area and in each bedroom provide added comfort. The modern kitchen features quartz countertops, generous cabinetry and an open layout ideal for everyday living and entertaining. Both bathrooms are finished with quartz countertops, ceramic tile floors and tiled walls. The primary bedroom includes a walk-in closet and a private ensuite bathroom with a glass-enclosed shower. In-suite laundry adds further convenience. Step outside onto the oversized wrap around balcony and enjoy impressive views of the Toronto skyline and iconic CN Tower, along with peaceful views of the surrounding greenery and wooded area-an inviting setting for morning coffee, outdoor dining or relaxing at the end of the day. Residents enjoy an outstanding collection of amenities, including an indoor swimming pool, sauna, concierge, fitness centre, children's playroom, study room, party room, movie theatre/media room, library, guest suites and visitor parking. The rooftop terrace features landscaped gardens and a barbecue area, creating another exceptional space to relax and entertain. Located just steps from waterfront trails, parks, cafes, restaurants, fitness studios, grocery stores and the seasonal farmers' market, this home offers the perfect blend of lakeside tranquillity and urban convenience. Nearby TTC service, Mimico GO Station and easy access to the Gardiner Expressway provide convenient commuting to downtown Toronto. (id:61483)
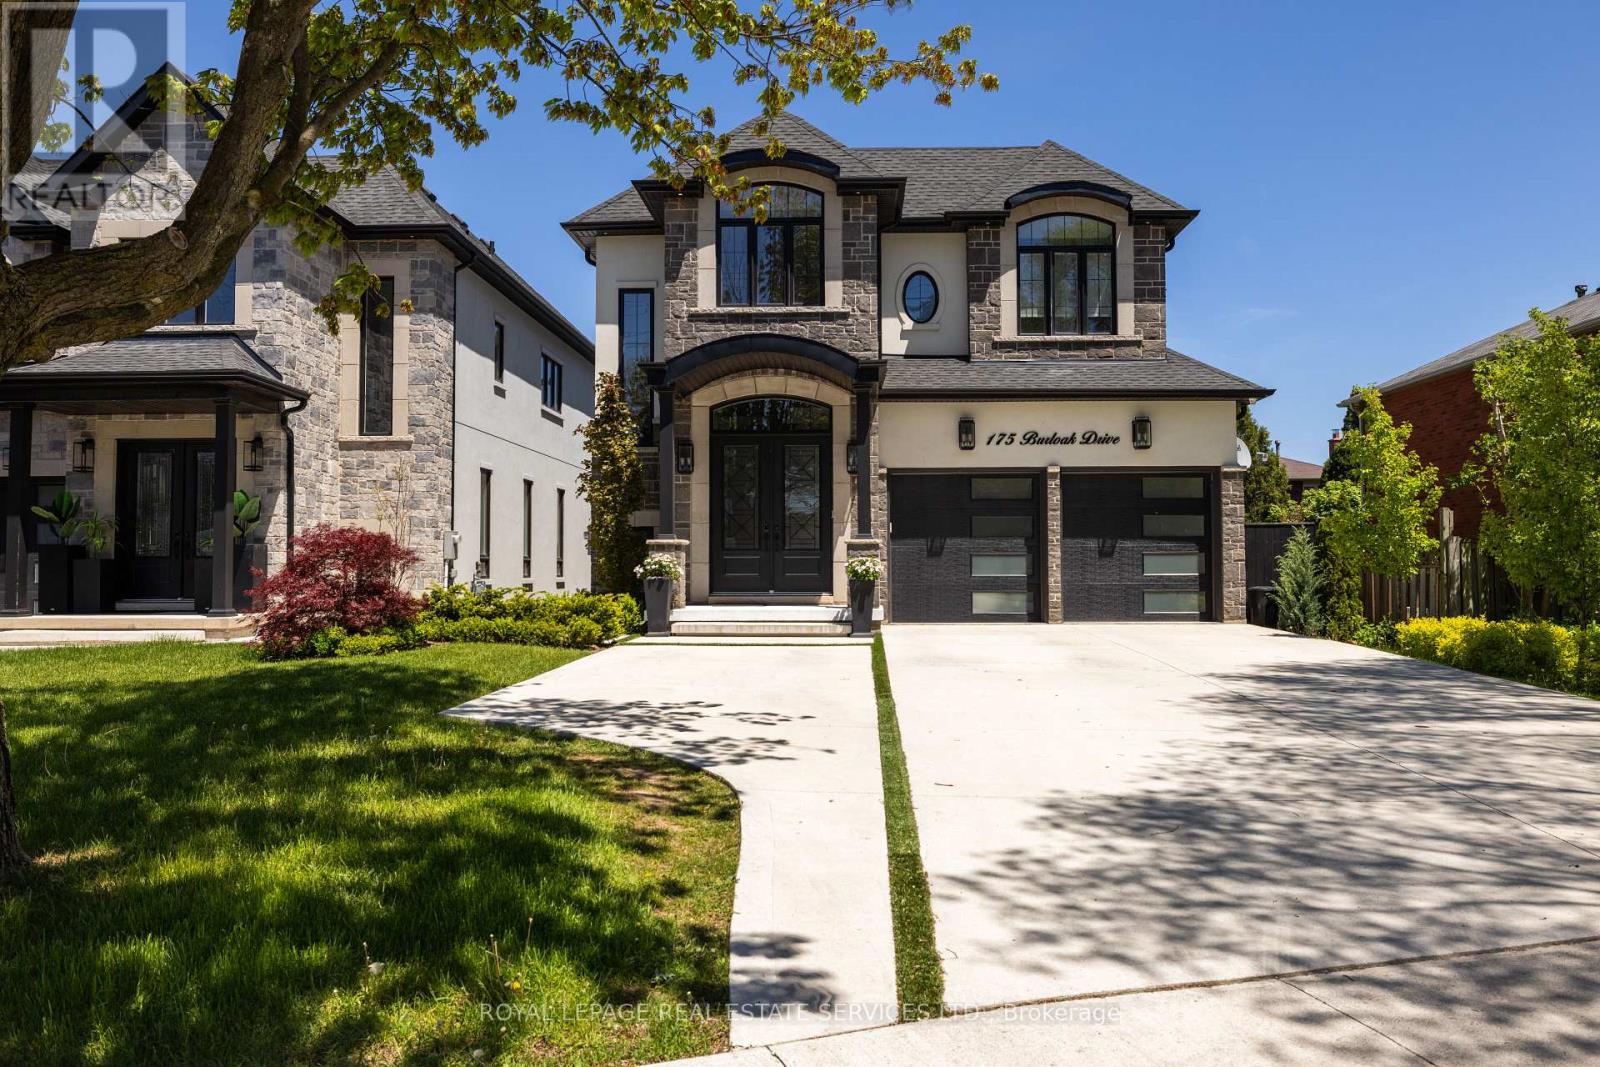
175 Burloak Drive W
Oakville, Ontario
Welcome to this upscale Southwest Oakville home offering an exceptional lakeside lifestyle, steps from nature & a short drive to conveniences & highways. This sought-after neighbourhood, just 2 blocks from Lake Ontario, close to waterside parks & beaches, is perfect for outdoor enthusiasts. Extensive professionally landscaped grounds, including the private, resort-style backyard, featuring a 14' x 28' heated pool with a sheer descent waterfall, LED colour-changing lighting, copper filtration, a spacious concrete patio, & composite wood seating platforms, elevate summer get-togethers. Cameras monitor the building exterior, & Smart technology allows you to control the pool functions & thermostat via an app on your phone. Inside, enjoy approximately 3,200 sq. ft. of luxury living space with 4+1 bedrooms & 5.5 bathrooms, plus the professionally finished basement, & approximately $400,000 in recent upgrades. Premium finishes include 9 & 10-foot ceilings, upgraded hardwood floors, deluxe laminate in the lower level, oversized designer tile in all bathrooms, pot lights, chic light fixtures, wainscotting, a dramatic 2-storey mirrored foyer feature wall, & the floating oak staircase with glass railings is beyond impressive. The main level offers a formal living & dining area, a family room with a coffered ceiling & gas fireplace, a private office, powder room, & laundry with garage access. The chef's eat-in kitchen features quartz countertops, deluxe white cabinetry, a butler's pantry, a centre island, premium appliances, & walkout to the dream backyard. Upstairs, you'll find 4 spacious bedrooms, each with walk-in closets & dedicated ensuite bathrooms, including the primary suite with a tray ceiling, an electric fireplace & spa-like five-piece ensuite. The finished lower level includes a large rec room with an electric fireplace & wet bar, a fifth bedroom, & a stylish 3-piece bath-ideal for entertaining, extended family, or guests. (id:61483)
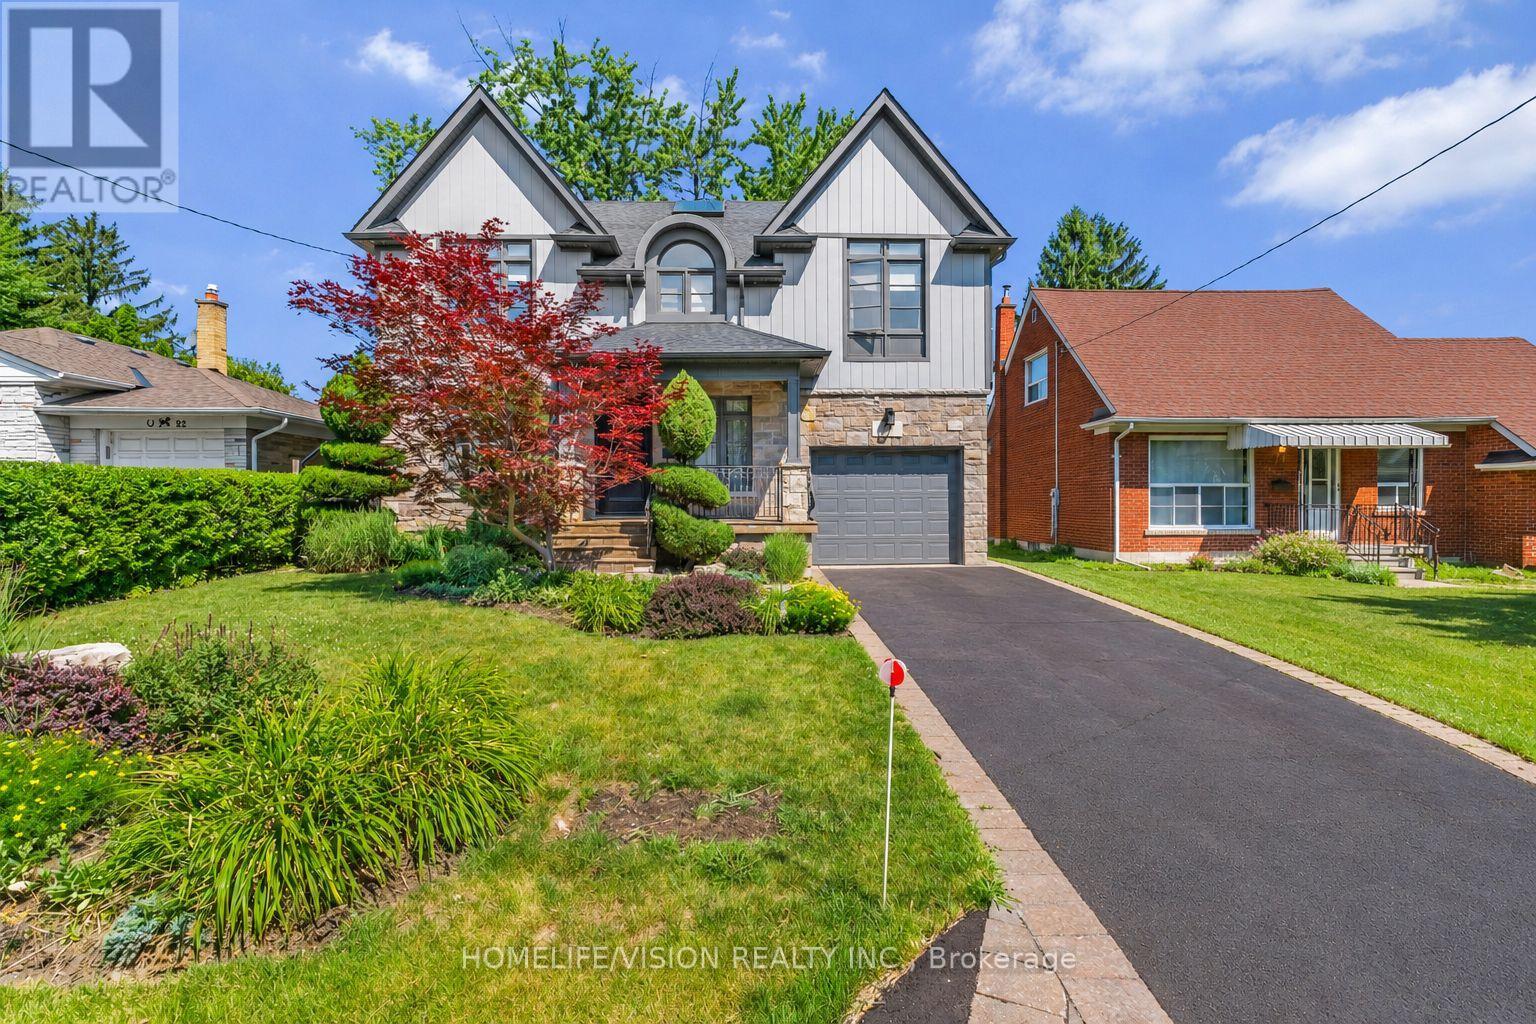
80 North Heights Road
Toronto, Ontario
This Princess-Rosethorn home offers bright, functional spaces that feel warm,welcoming, and easy to live in.The main floor features a seamless flow between the living, dining, and kitchen areas, with custom millwork, oversized windows, and carefully selected finishes throughout. The kitchen offers plenty of storage, a casual eat-in area, and a walkout to the patio and spacious backyard, creating an easy connection between indoor and outdoor living.Upstairs, you'll find four generous bedrooms, including a spacious primary suite with a walk-in closet and a beautifully renovated ensuite.The finished lower level adds an impressive amount of living space, with plenty of room for a family room, playroom, home gym, office, or an in-law suite.Outside, the peaceful backyard offers plenty of space to relax, entertain, or simply enjoy the quiet setting.Located on a tree-lined street in the heart of Princess-Rosethorn, you're close to excellent schools, parks, golf courses, local shops, and everyday amenities, with convenient access to Pearson Airport, downtown Toronto, and major highways. Beautifully updated and move-in ready, this is a home that balances thoughtful designwith comfortable family living. (id:61483)
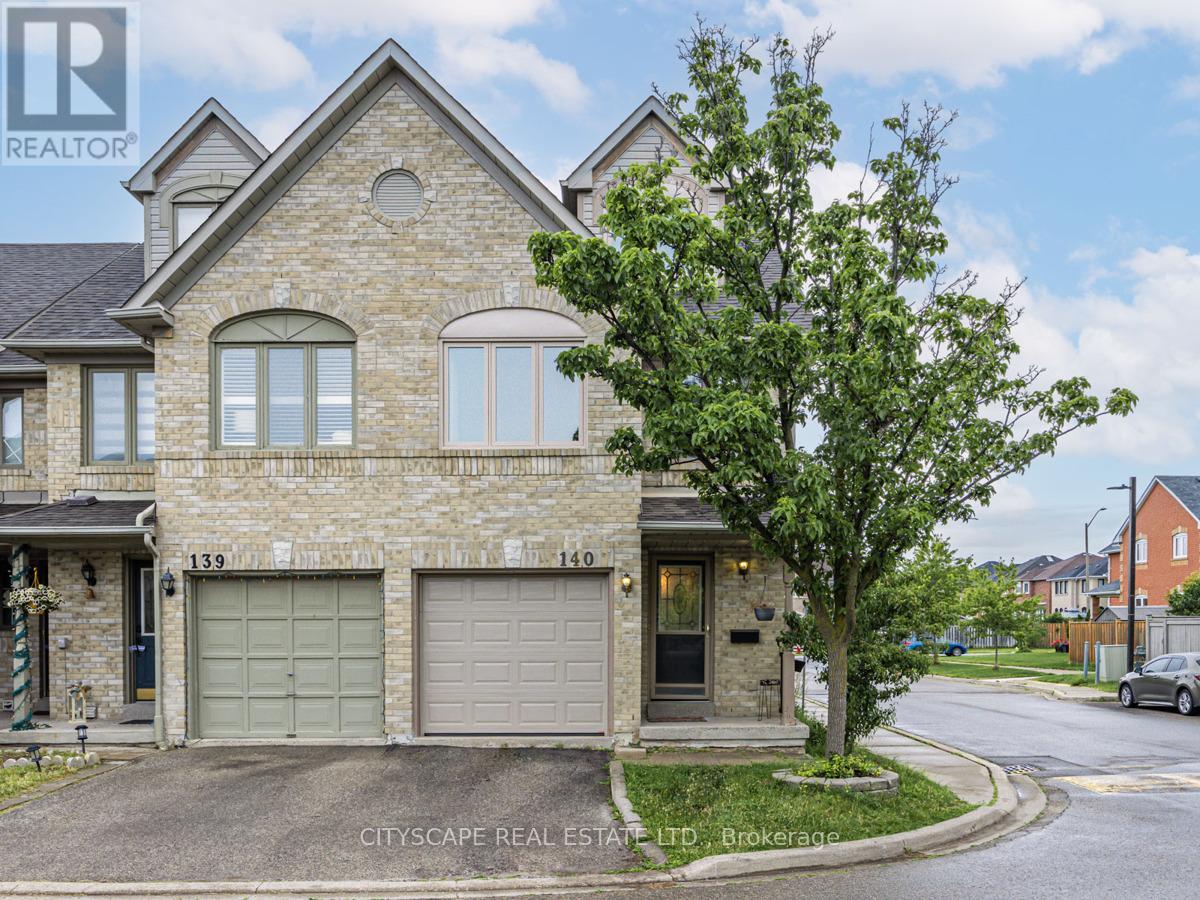
140 - 1292 Sherwood Mills Boulevard
Mississauga, Ontario
FURNISHED!! Large, bright, end unit 3-storey townhome in one of the most convenient and desirable areas of Mississauga featuring a large primary retreat on the 3rd floor, 2 other good-sized bedrooms, 4 bathrooms, a large family room, and a finished basement. Largest model with one of the largest fenced backyards in the complex. Only personal items needed to live comfortably in this home. Walk to Plaza, all levels of top-rated schools, parks, splash pad, bank, restaurants, grocery store, clinic, transit, Mosque, churches and more. Just a few mins drive to Heartland TC, Costco, Erin Mills TC, Sq 1, GO station, UTM, Hospital, Hwys 403 and 401. See attached schedule for list of furnishings. (id:61483)
521a - 115 Nipissing Road
Milton, Ontario
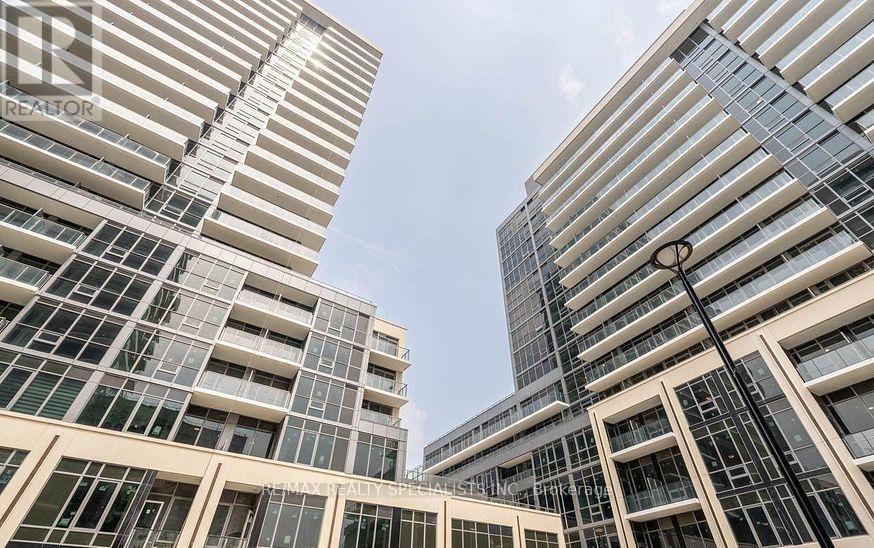
BRAND NEW NEVER LIVED IN 2 BEDROOM 2 BATHROOM by Fernbrook Homes. NO CARPET IN UNIT. S/S APPLIANCES. GOOD SIZED CLOSETS. HUGE FLOOR TO CEILING WINDOWS. LOTS OF NATURAL LIGHT. Residents of this unit can enjoy a 24-hour concierge, professional co-working lounge, private offices, boardroom, two party rooms, private dining room with kitchen, games room, viewing lounge, fitness center, yoga studio, outdoor pool and sun deck, outdoor fitness area, communal BBQ and dining spaces, and reservable alfresco kitchens. (id:61483)
808 - 541 Blackthorn Avenue
Toronto, Ontario
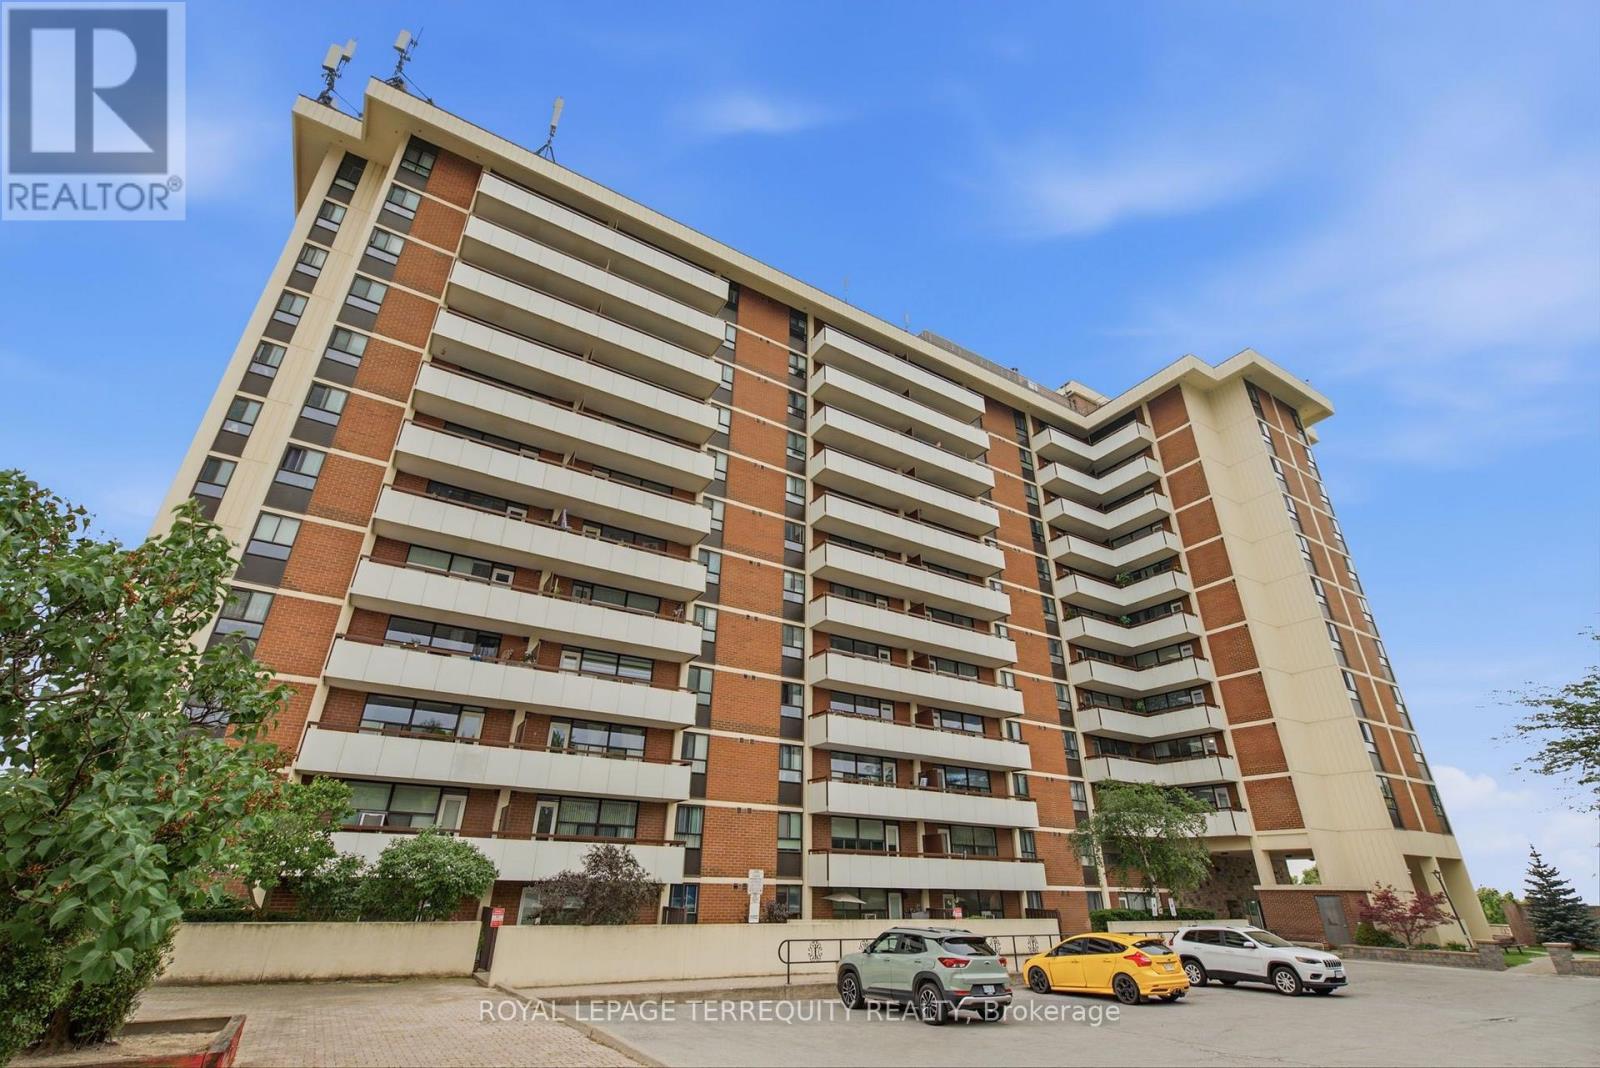
An outstanding opportunity to own a spacious, move-in-ready condo offering incredible value in a highly connected neighbourhood. This bright south-facing suite is beautifully maintained, featuring a thoughtfully designed layout and an expansive private balcony with sweeping views of the Toronto skyline and the iconic CN Tower. The generous living space provides comfort and flexibility, while the all-inclusive maintenance fees-covering heat, hydro, water, and parking-make everyday living both convenient and cost-effective. Residents enjoy an impressive selection of amenities, including an outdoor swimming pool, tennis court, sauna, party room, and ample visitor parking. Perfectly situated just steps from multiple Stations for Travel, this location offers exceptional transit access along with nearby parks, schools, shopping, and a variety of everyday conveniences. Whether you're a first-time buyer, downsizer, or investor, this home delivers exceptional value in an unbeatable location. (id:61483)
221 - 101 Bristol Road E
Mississauga, Ontario
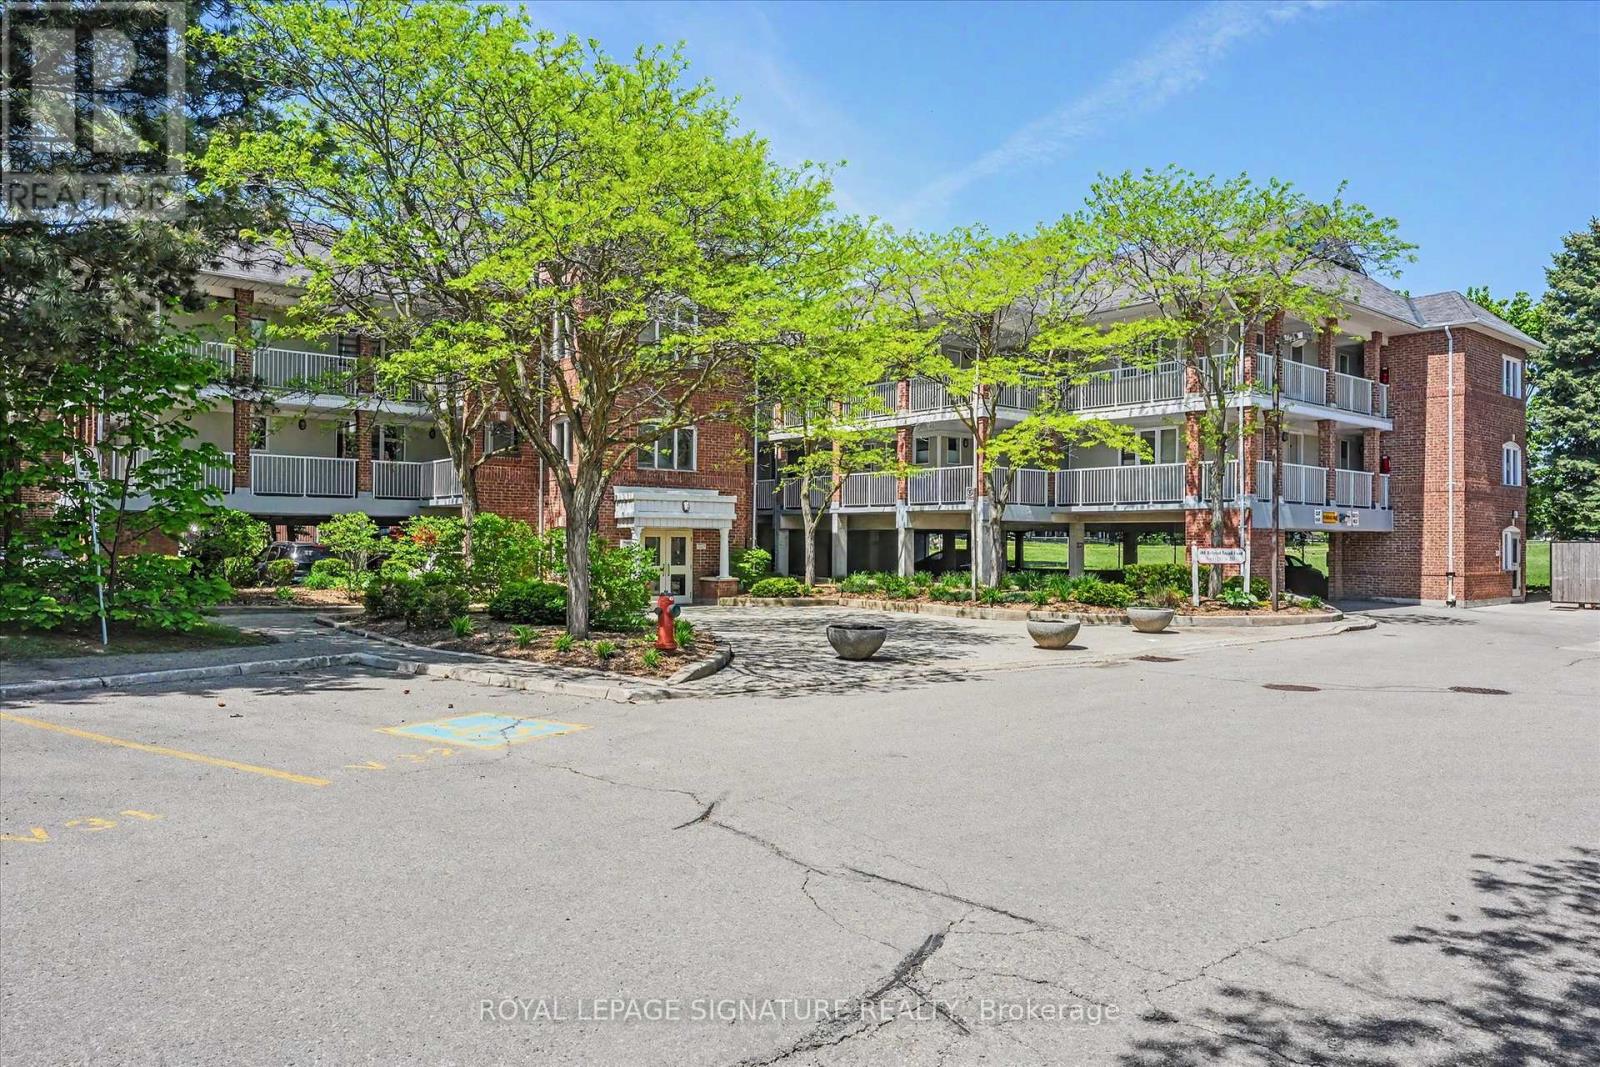
Welcome to this move-in ready stacked townhome in the heart of Mississauga. This well maintained suite features an open concept kitchen with backsplash and pendant lighting overlooking the living area with combined bedroom. Parquet flooring. Mirrored closet doors. 545 sq. ft. Ensuite laundry with stackable washer and dryer. Ideally located near Square one, public transit, Hwys 401/403, future LRT, shopping, banks, and more. Beautiful outdoor pool for those hot summer days. Unit can be rented out furnished. (id:61483)
123 - 1001 Roselawn Avenue
Toronto, Ontario
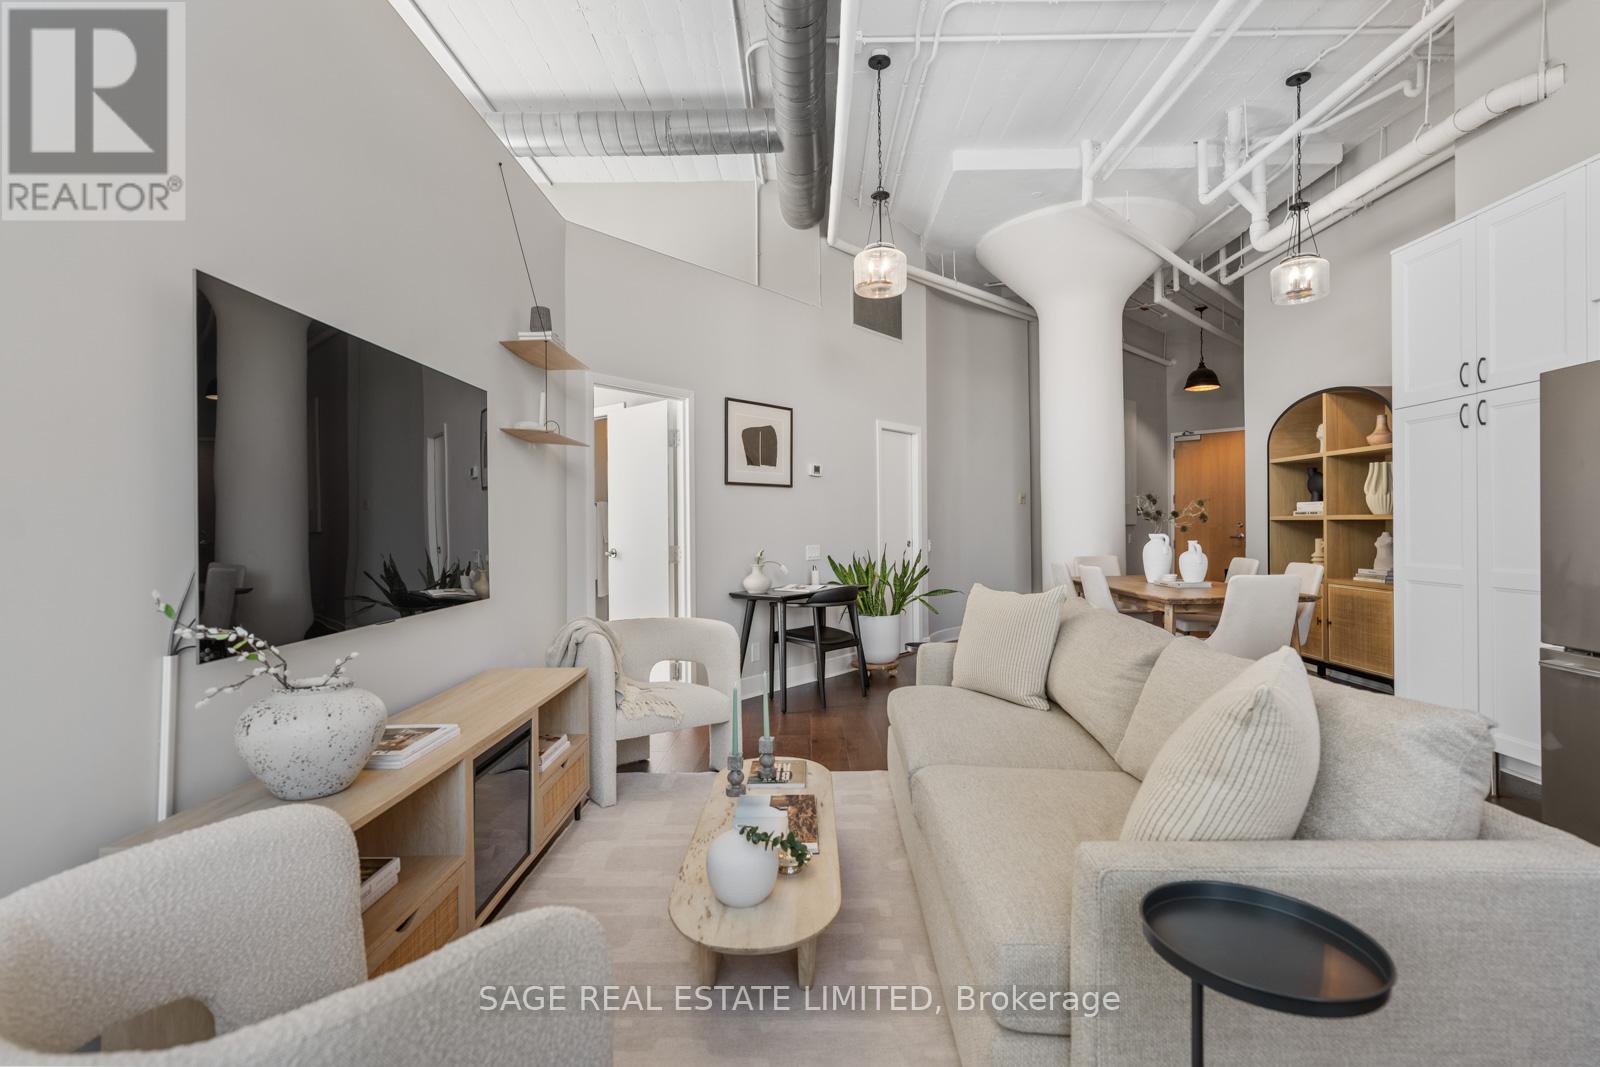
Some lofts feel converted. Others feel authentic. Suite 123 at Forest Hill Lofts falls firmly into the latter. There's only one suite like this in the building, and the layout proves it. A true corner unit, with the only double door entrance - this converted hard loft delivers 13-foot ceilings, wrap-around windows, and natural light that moves through the space all day long. At just under 1,100 square feet, it lives larger than it sounds. The entire suite has been modernized with intention. Wide-plank engineered hardwood runs throughout, two bathrooms have been fully renovated, and the kitchen has been completely updated with generous storage, clean lines, and stainless steel appliances. The open-concept layout comfortably fits a dining area, living space, and a dedicated work-from-home setup. Both bedrooms are well-proportioned and practical. The primary features a walk-in closet, private ensuite, and in-suite laundry, while the second holds its own with a separate closet, wrap-around windows, and enough space to serve as a guest room, home office, or both. Outside, a child-friendly park sits at the base of the building with direct access to the Beltline Trail (one of the city's best walking and cycling paths, year-round). The building itself offers thoughtfully updated amenities: a newly refreshed party room, a well-equipped gym, and a rooftop terrace with three BBQs and plenty of sun loungers, perfect for summer evenings or weekend gatherings. Underground parking, a storage locker, and a TTC bus stop at the front door take care of the rest, and with heat, A/C, water, and hydro all included in the monthly fees, the cost of living here is as straightforward as the lifestyle it offers. (id:61483)

9 Wheatsheaf Crescent
Toronto, Ontario
Welcome to 9 Wheatsheaf Crescent, an exceptional detached bungalow situated in a highly sought after Toronto location. Boasting a solid structural footprint, this classic single level home sits on a premium, expansive lot, offering the perfect blend of accessible family living and incredible investment potential.The main level features a bright, traditional bungalow layout with large windows and fluid transitions between the living spaces. The massive backyard is a true private oasis, coming complete with a functional greenhouse, a mature cherry tree, and a pear tree. The exterior showcases low maintenance, professionally poured concrete walkways and patios stretching across both the front and back of the property.A massive advantage of this bungalow design is the sheer scale of the lower level. The fully finished basement apartment features a completely separate entrance, a full kitchen, a large bedroom, and a massive living space. This layout is absolutely ideal for generating substantial rental income or functioning as a private multi generational family suite. (id:61483)
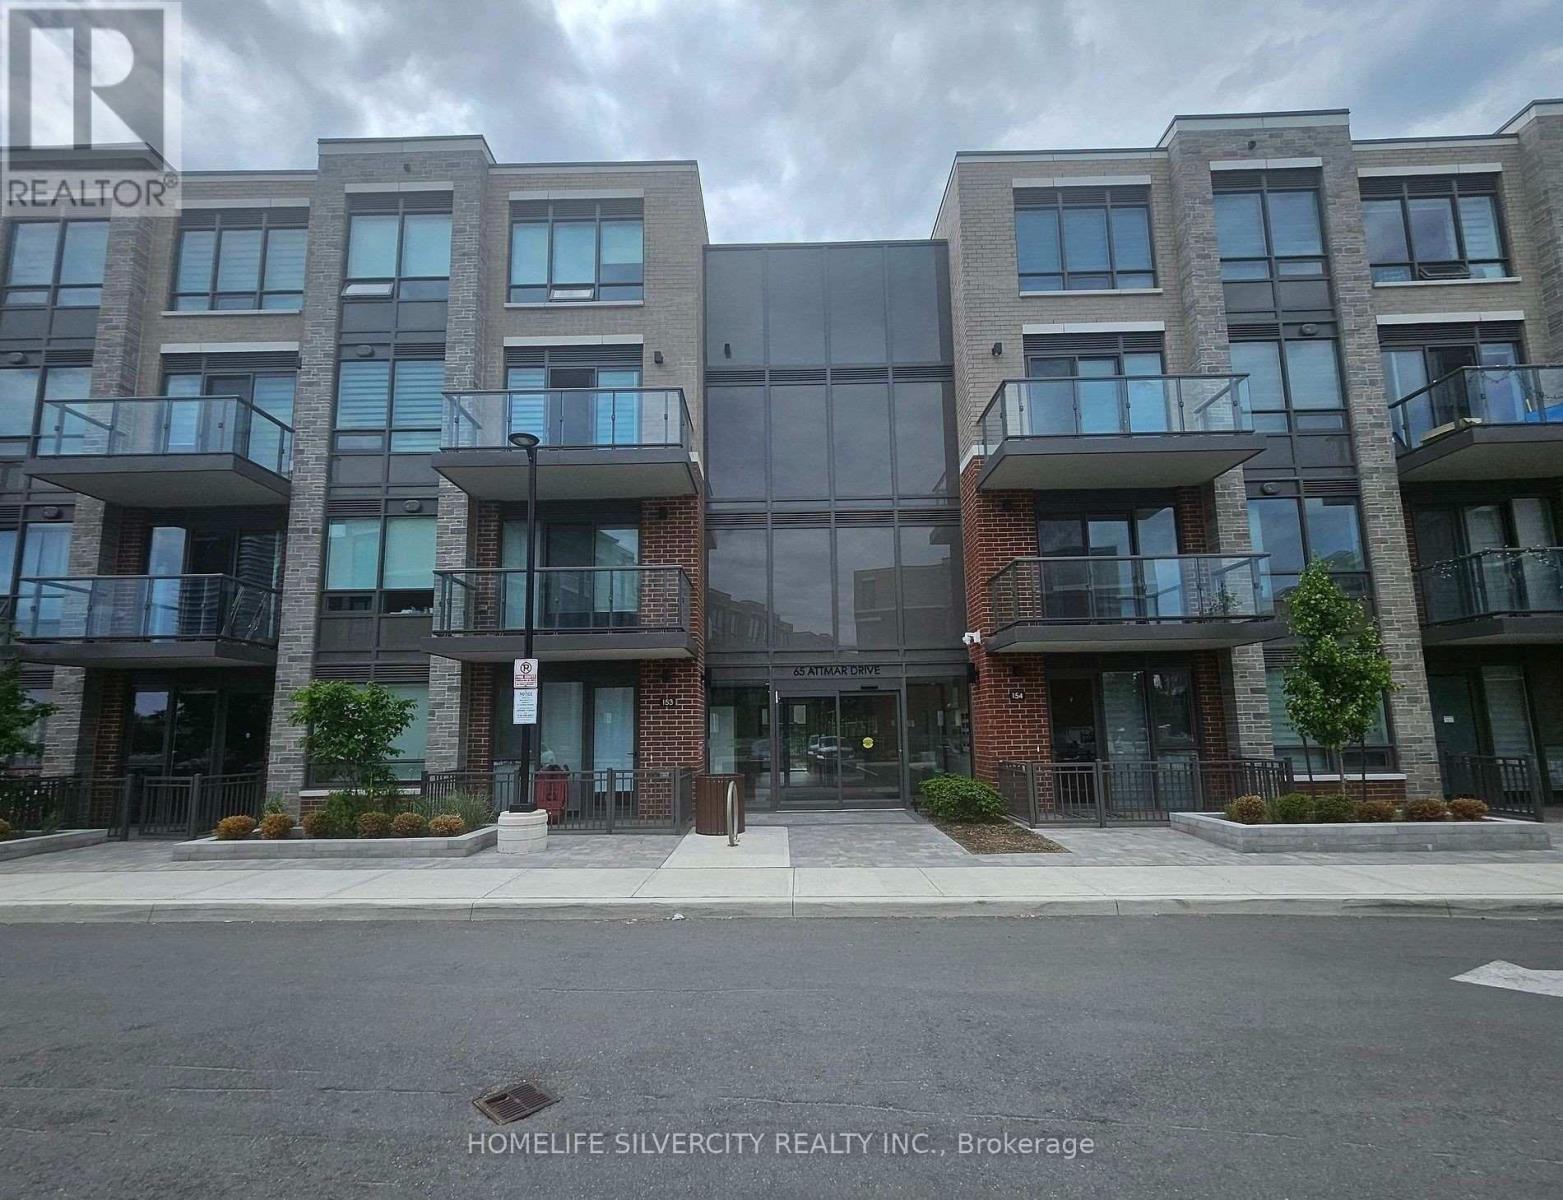
371 - 65 Attmar Drive
Brampton, Ontario
Welcome to this new 2 bedroom, 2-storey townhouse by Royal Pine Homes in the highly sought-after Bram East community. This bright and spacious features an open-concept layout,large windows, a modern kitchen with quartz countertops and backsplash, and premium finishes throughout. Includes 1 underground parking space. Conveniently located on the Brampton-Vaughan border, just steps to transit and minutes from Highways 7, 427, and 407, shopping, parks, and everyday amenities. (id:61483)
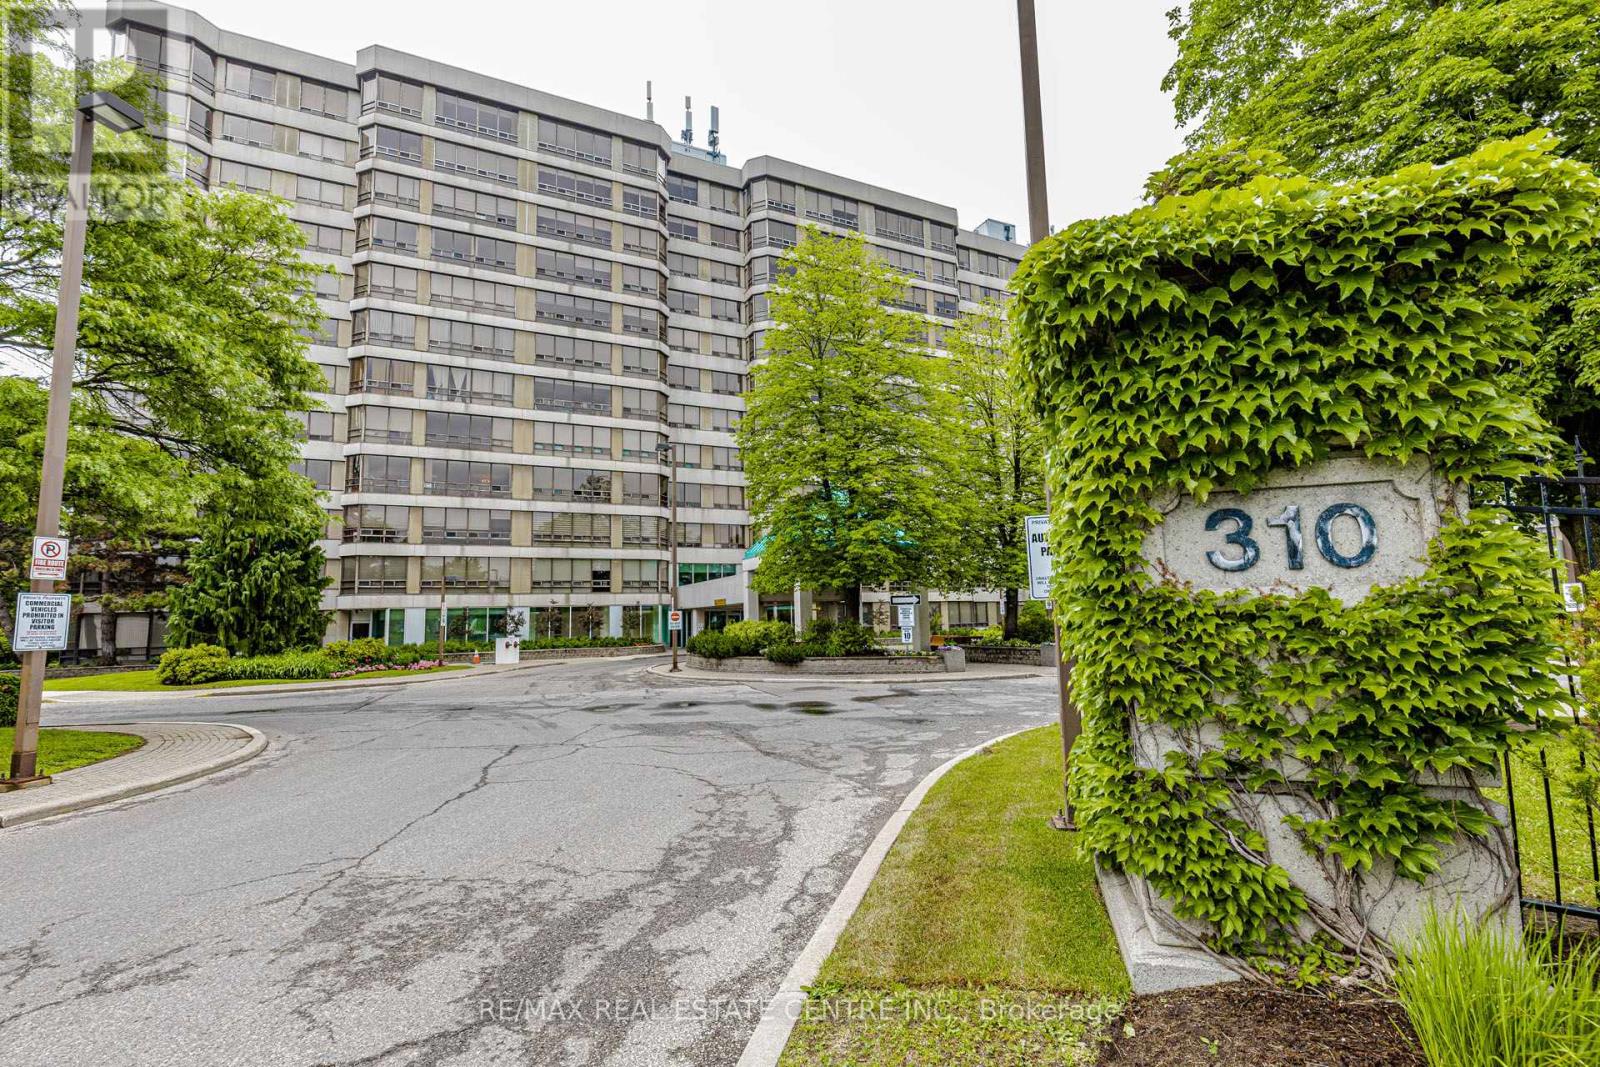
104 - 310 Mill Street S
Brampton, Ontario
Welcome to this 1+1 & 2 full bathroom HUGE APARTMENT about 1400 sq/f in a well-maintained building located in a prime Brampton location. This bright and spacious unit features an open-concept living and dining area filled with natural light from a large picture window and enhanced by elegant pot lights. The oversized eat-in kitchen offers a convenient breakfast area, while the primary bedroom includes a walk-in closet and a private 4-piece ensuite. A versatile solarium provides the perfect space for a home office, den, or relaxation area. Enjoy the convenience of ensuite laundry, two washrooms, and maintenance fees that include all utilities and building insurance. Residents have access to excellent amenities, including an indoor pool, gym, tennis court, party/rec room, visitor parking, and building security. Ideally situated close to Shoppers World, public transit, Gage Park, walking and biking trails, and with easy access to Highways 410 and 407 *** 2-car parking *** Move-in ready! *** (id:61483)

315 - 402 The Eastmall
Toronto, Ontario
Modern 2-bedroom, 3-bathroom condo townhouse in a highly desirable Etobicoke neighbourhood. Thisbright, upgraded home features 9-foot ceilings, an open-concept layout, and contemporary wood-lookflooring throughout-completely carpet-free. Conveniently located minutes from public transit, majorhighways, grocery stores, shopping centres, and Kipling Subway Station. Ideal for first-time buyers,professionals, or investors. Includes underground parking and a locker. Building amenities include anoutdoor fitness area, party room, and visitor parking. (id:61483)