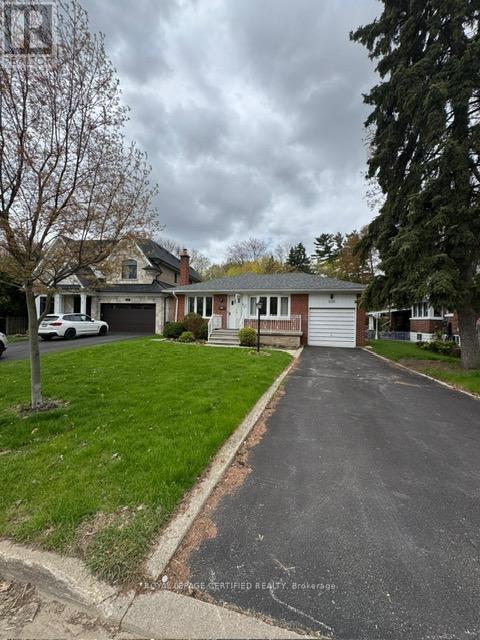
1540 Trotwood Avenue
Mississauga, Ontario
Unlock the full potential of this solid brick bungalow set on a premium 52' x 138.5' lot in one of Mississauga's most desirable neighbourhoods. Surrounded by luxury custom homes, this is a rare opportunity to renovate, rebuild, or design your dream residence in a high-demand pocket with proven long-term value. This property offers a functional layout with 3 bedrooms, 2 bathrooms, and a separate entrance to the lower level-ideal for creating an income suite or in-law setup. The spacious basement features a large recreation area, wood-burning fireplace, and wet bar, providing a strong foundation for those looking to modernize and add value. An additional room offers flexibility for a home office, gym, or workshop conversion. The deep lot delivers exceptional privacy with a peaceful, tree-lined backdrop-perfect for a custom build or luxury outdoor living space. With no sidewalk, the property accommodates multiple vehicles with ease, including a private driveway and attached garage. Located just minutes from Port Credit, the waterfront, marinas, restaurants, and top-rated schools. Enjoy quick access to GO Transit, major highways, downtown Toronto, and Pearson Airport-making this location ideal for both end-users and future resale.Whether you're a builder looking for your next project, an investor seeking upside, or a handyman ready to transform a property in a premium location-this is your opportunity to create something exceptional in Mineola. (id:61483)
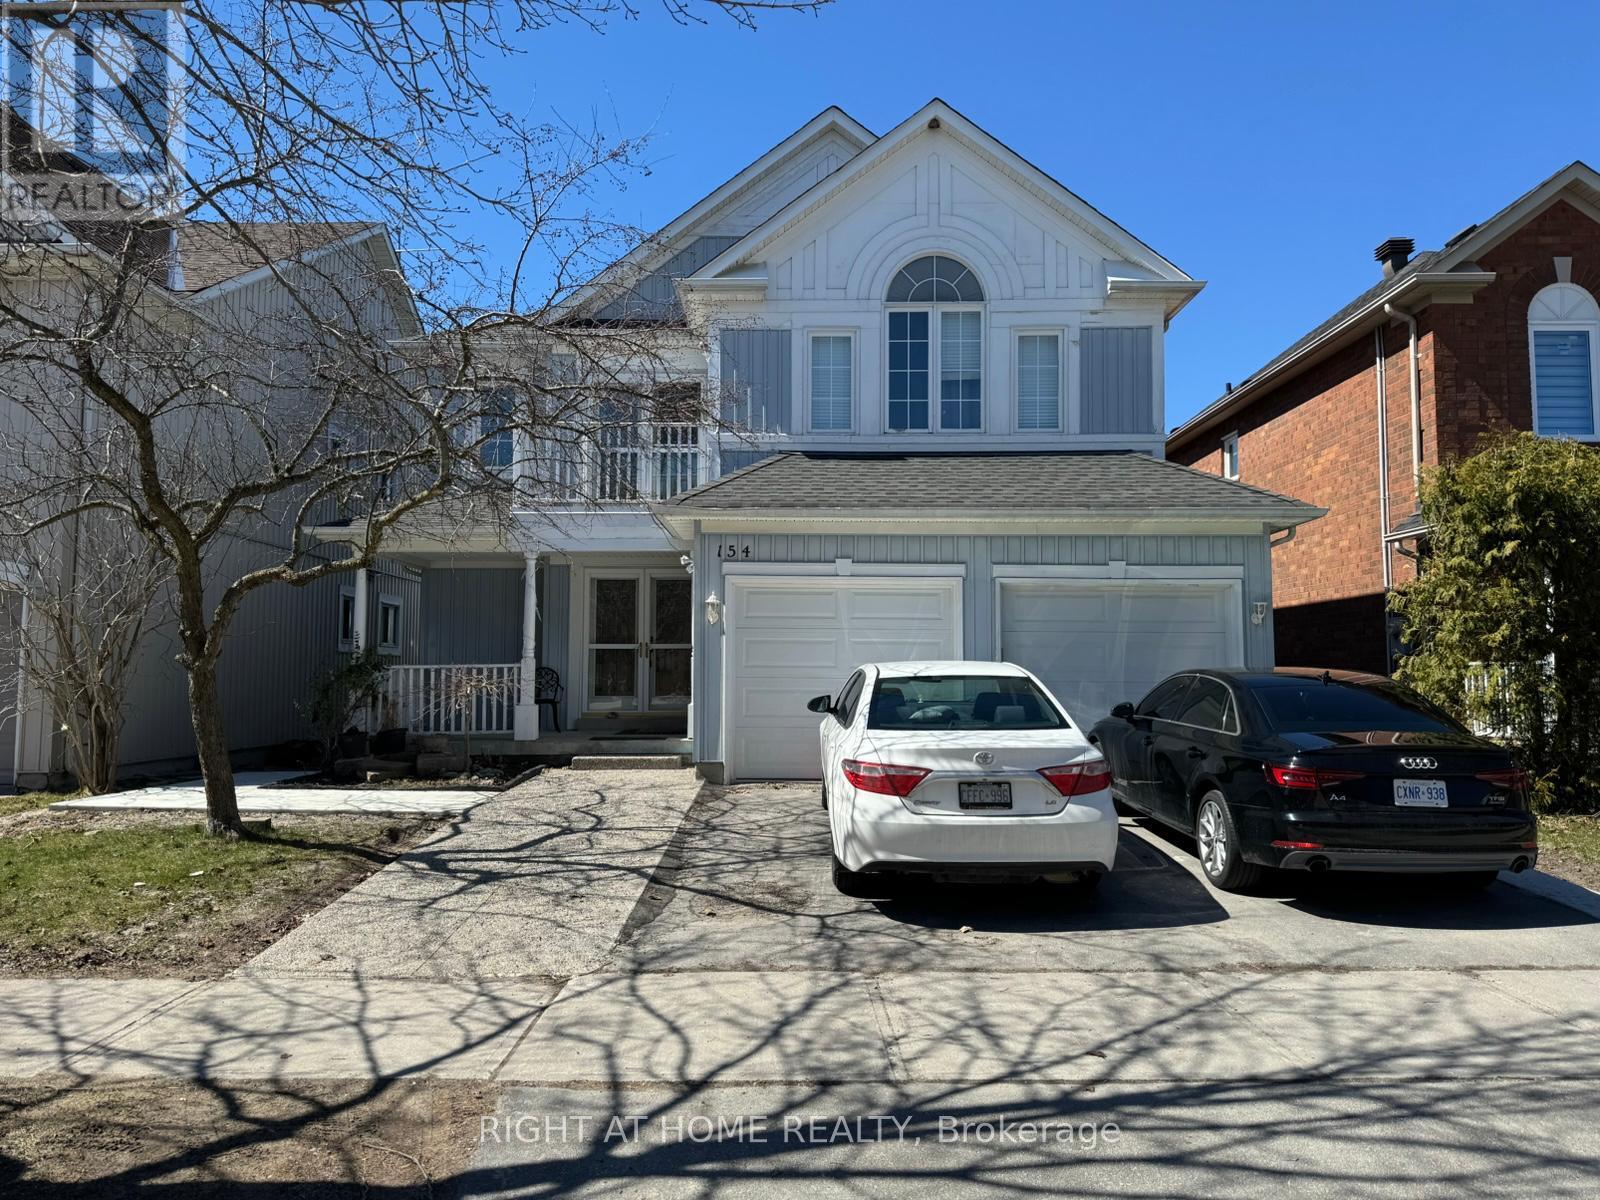
154 Hollandview Trail
Aurora, Ontario
Bright, newly renovated 1-bedroom walk-out basement apartment with private entrance, located in the highly sought-after Bayview Wellington community. This fully furnished suite offers a spacious and functional layout filled with natural light. Features include modern finishes, stainless steel appliances, and a cozy fireplace, creating a warm and inviting living space.Enjoy the convenience of a separate entrance, ensuring privacy and independence. Situated in a quiet, family-friendly neighborhood surrounded by protected greenspace, scenic ponds, and walking trails. Close to schools, shopping, transit, and all essential amenities. Ideal for a single professional or couple seeking comfort, style, and a prime location. (id:61483)
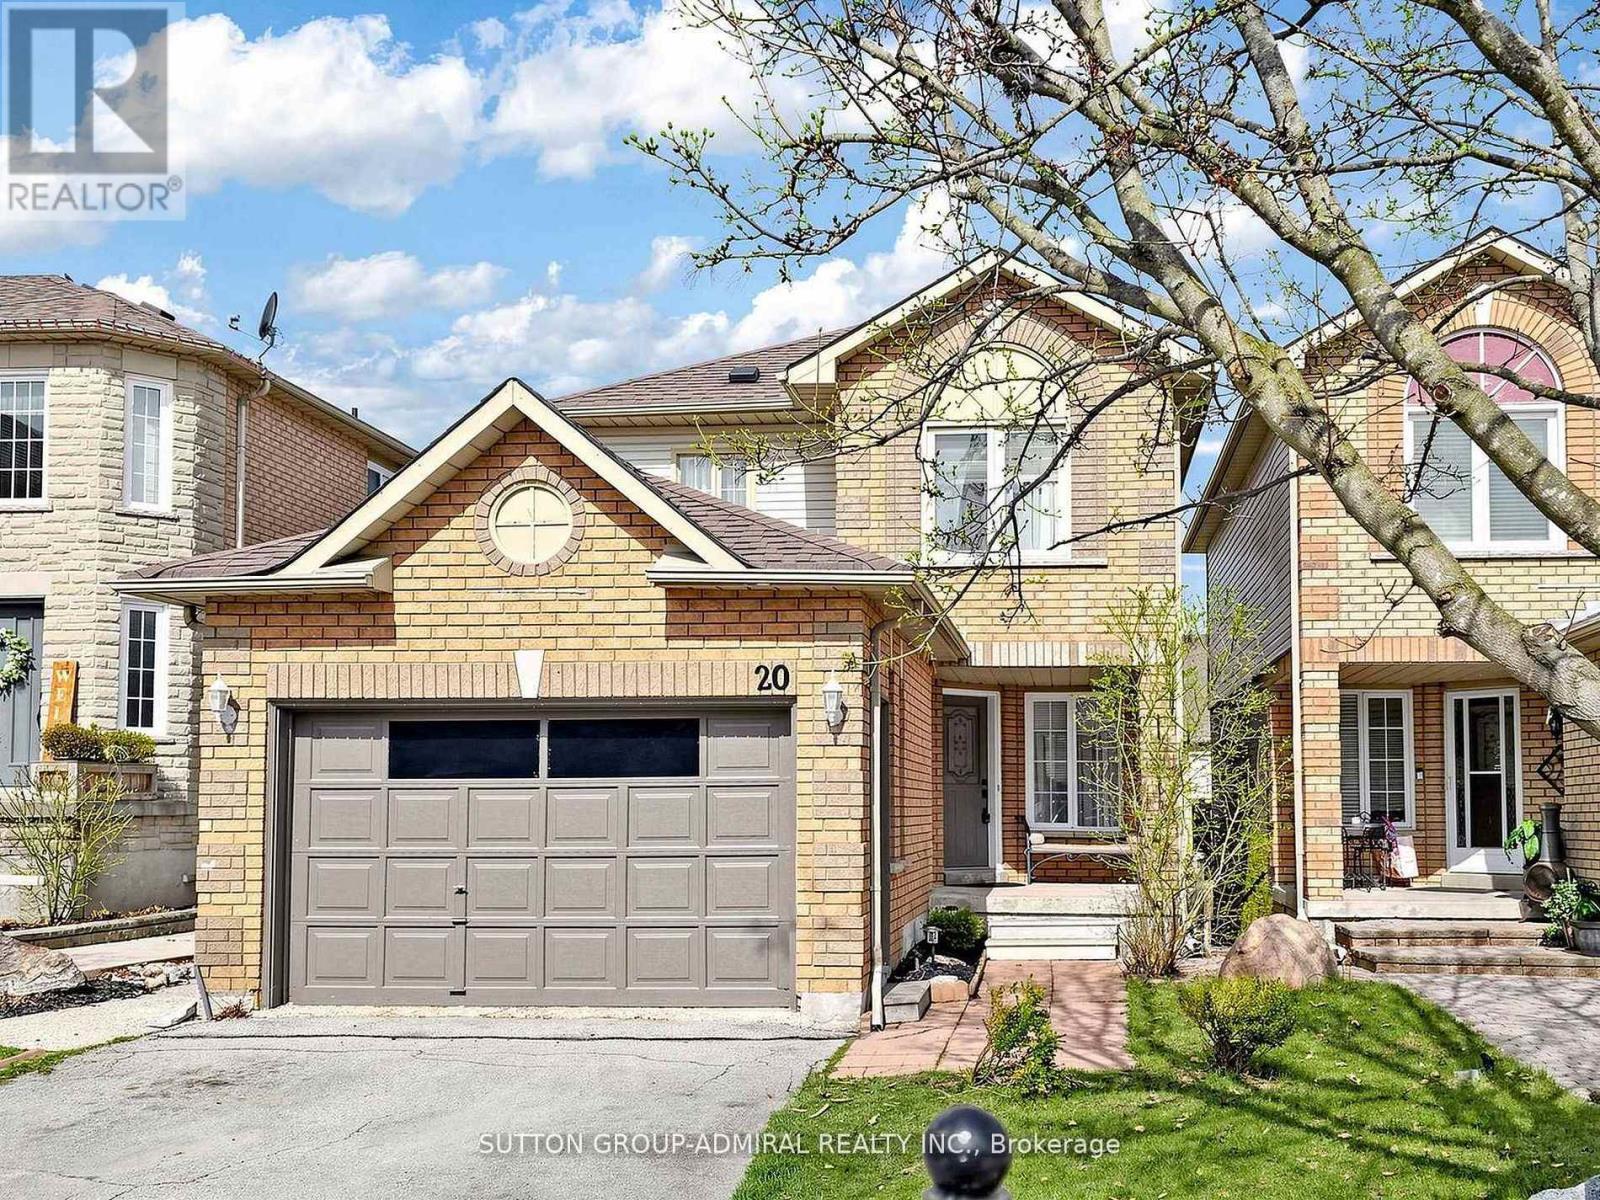
20 Breeze Drive
Bradford West Gwillimbury, Ontario
Motivated Seller! Amazing Opportunity to own This 3 Bedroom, 3 Bathroom Home Is Located In Great Area Of Bradford Close To Schools And Shopping. Kitchen With W/O To Deck, Master With Semi-Ensuite, Fenced Backyard, Finished Basement With Walkout Second Kitchen. Linked By Foundation. (id:61483)
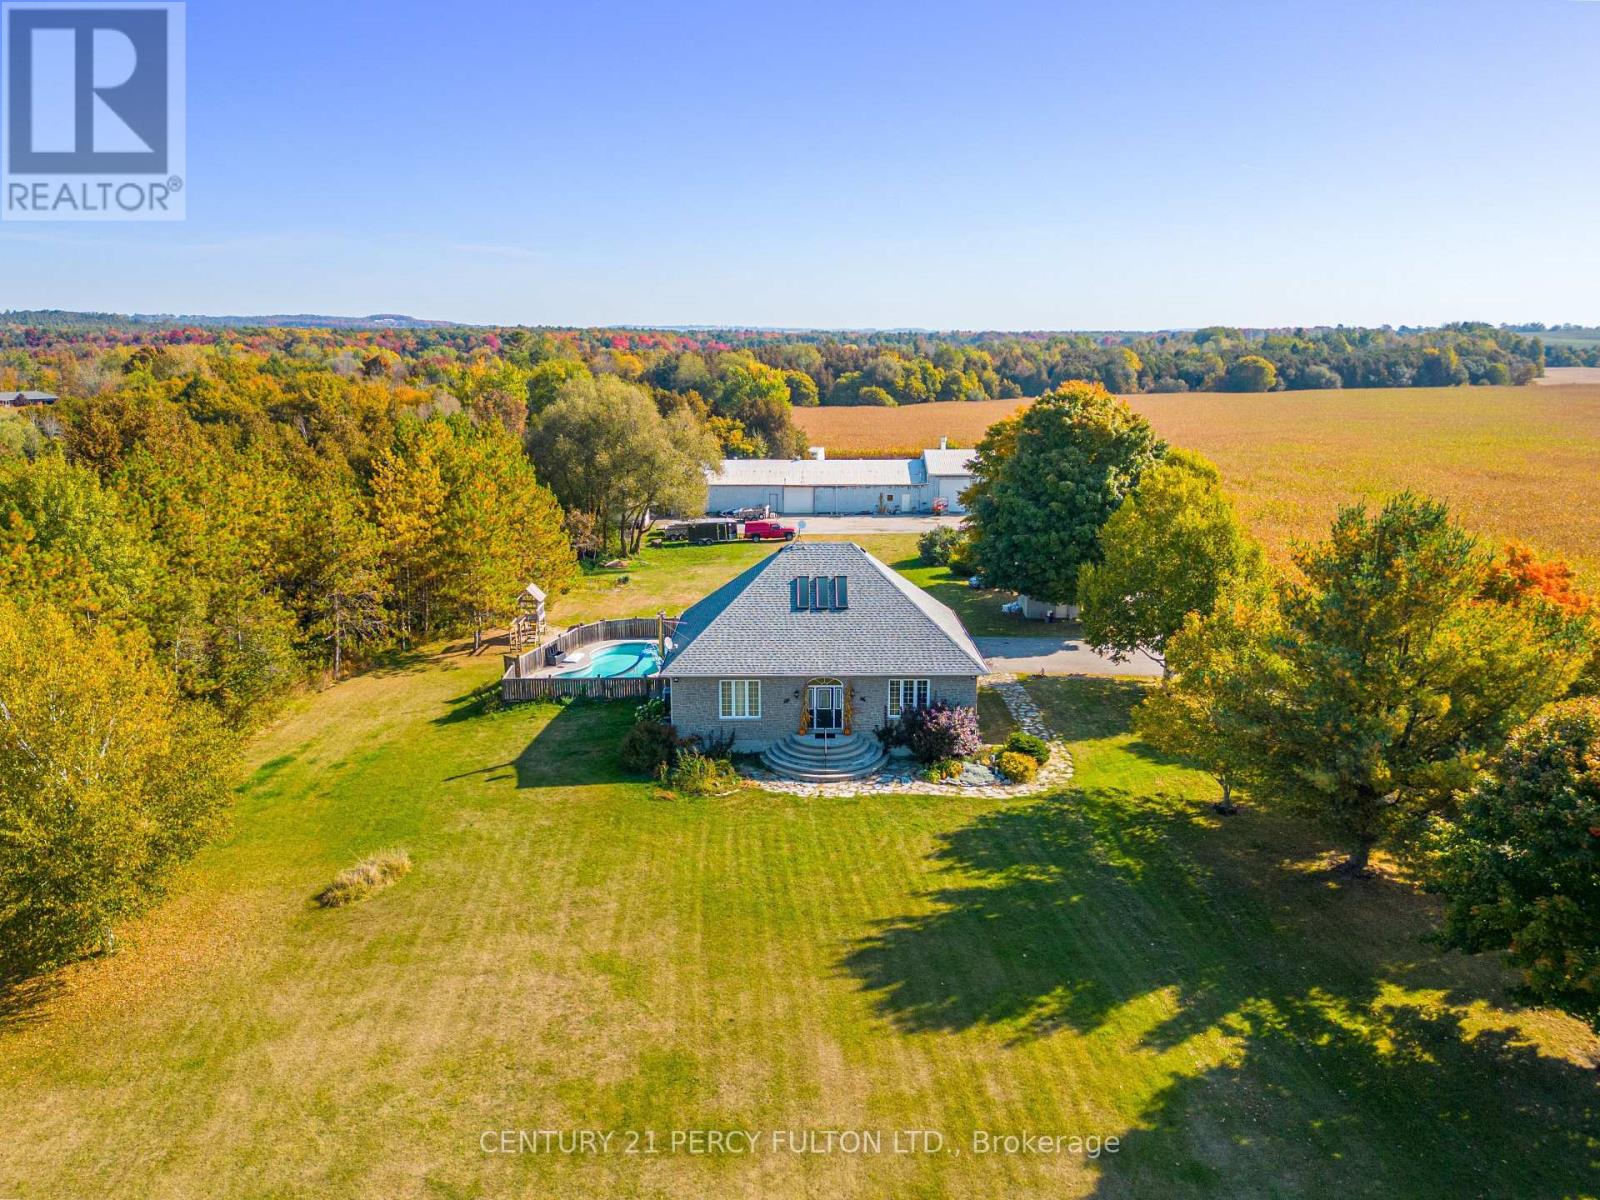
5659 Gilmore Road
Clarington, Ontario
Welcome to 5659 Gilmore Road! This 65 Acre Property Of Gently Rolling Land Includes 2 Fully Detached Homes And A Huge 60x40 Ft Heated Workshop With Attached 100x40 Ft Steel Barn. Spring Fed Pond & 50 Acres Of Rented Farmable Land. Primary Residence had 3+2 Generous Sized Bedrooms, High Ceilings, Large Windows, Wood Floors, Huge Cold Cellar, A Large Laundry/Mud Room. Heated Inground Pool. Secondary Residence Is a Very Charming 2+1 Bedroom, 2 Bathroom With Cozy Front Porch. (id:61483)
111 Erie Street
Haldimand, Ontario
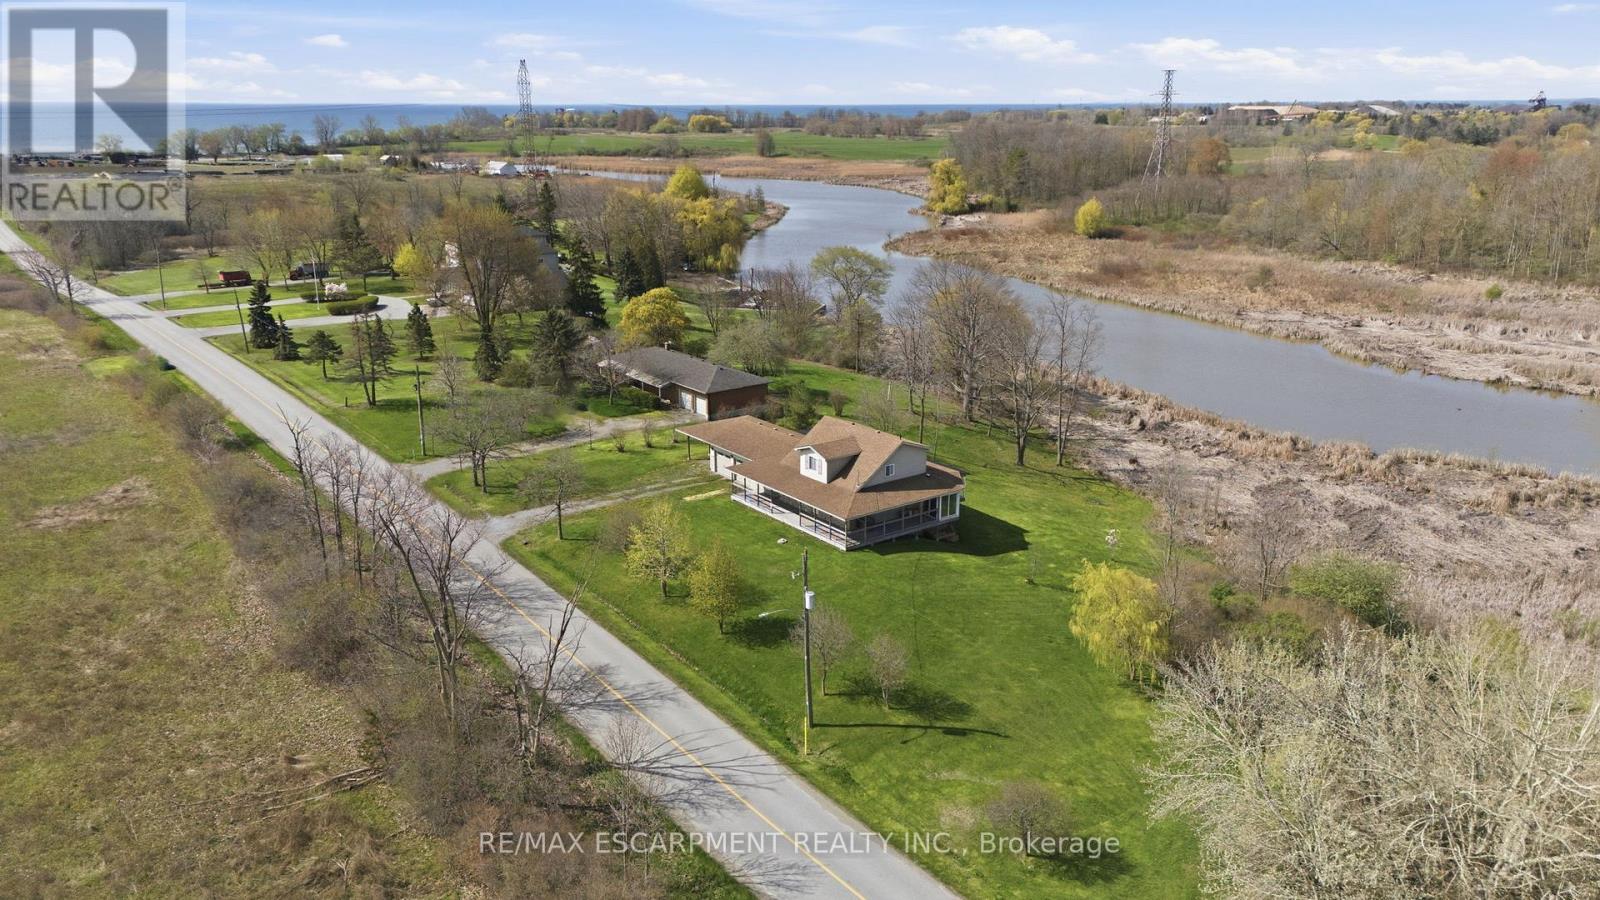
Direct Waterfront property, minutes to Lake Erie at Hoover's Marina, with approximately 3.47 acres of owned land and about 400 +/- feet of owned riverfront land leading into Lake Erie! Custom-built in 2006, this detached home features 3 bedrooms, 3 full baths, 2 kitchens. Huge glassed-in, covered porches with heat and AC, plus huge wrap-around decks with stunning water views! Walk out from the basement to the deck. Potential for an in-law suite with a separate entrance, kitchen and bathroom and private lower wood deck. Two-car attached garage plus a carport. 2 Heat Pumps, central AC, wood stove. Cistern and Septic system. Shingles replaced 2022. A 10-minute drive to Port Dover or Peacock Point, and a 45-minute drive to Hamilton. (id:61483)
Basement - 5955 Leeside Crescent
Mississauga, Ontario
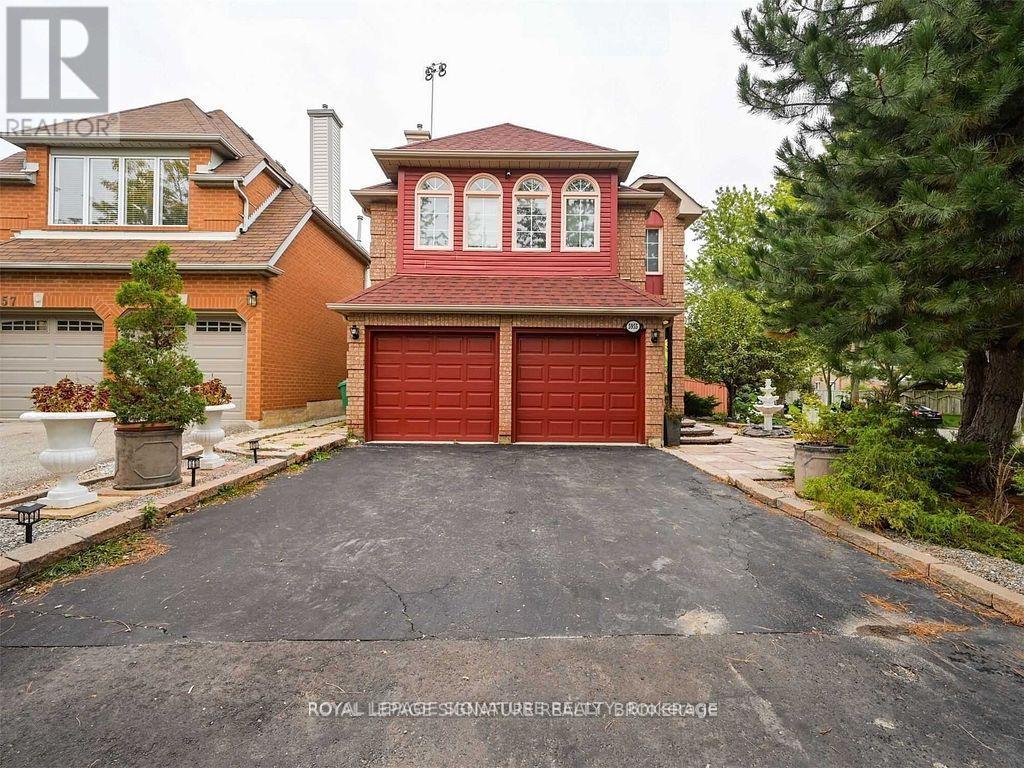
Legal Basement In The Central Erin Mills Area. This Unit Is On A Corner Property, Has Ample Lights Because Of Large Windows And Has Two Bedrooms, A Den, One Full Washroom, A Separate Lights Because Of Large Windows And Has Two Bedrooms, A Den, One Full Washroom, A Separate Kitchen, A Living/Dining Room And One Parking. Laundry Access On The Same Level. (id:61483)
309 - 1 Palace Pier Court
Toronto, Ontario
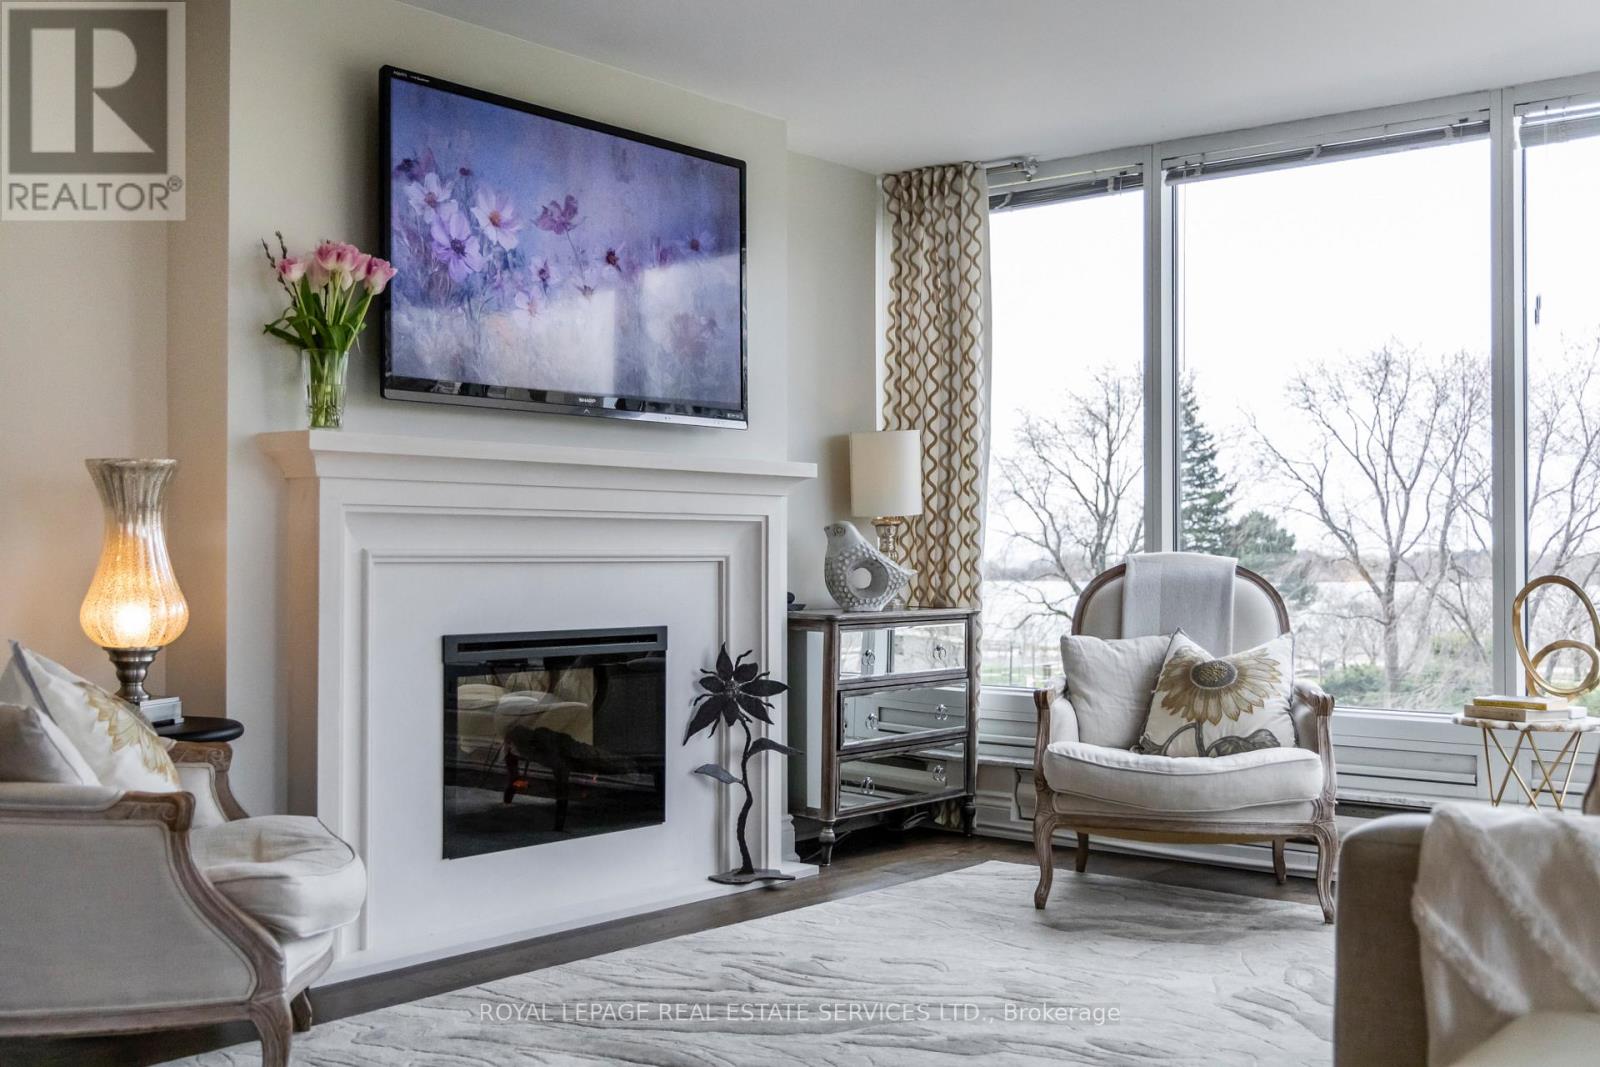
Suite 309 is an exquisite condominium residence, with 1,388 square feet of luxury living space, 2-bedrooms, and captivating views of the lake, lush grounds, and beautiful sunsets. This suite has been impeccably renovated featuring stunning wood floors, an elegant open kitchen, a stately fireplace, new washrooms, and smooth ceilings. *Palace Place is Toronto's most luxurious waterfront condominium residence. *Palace Place defines luxury from offering high-end finishes and appointments to a full spectrum of all-inclusive services that include a private shuttle service, valet parking, and one of the only condominiums in Toronto to offer Les Clefs d'Or concierge services, the same service that you would find on a visit to the Four Seasons. *The all-inclusive fees are among the lowest in the area, yet they include the most. *** *** Special To Palace Place: Rogers Ignite Internet Only $26/Mo (Retail: $119.99/M). (id:61483)
Lower - 61 Aurora Heights Drive
Aurora, Ontario
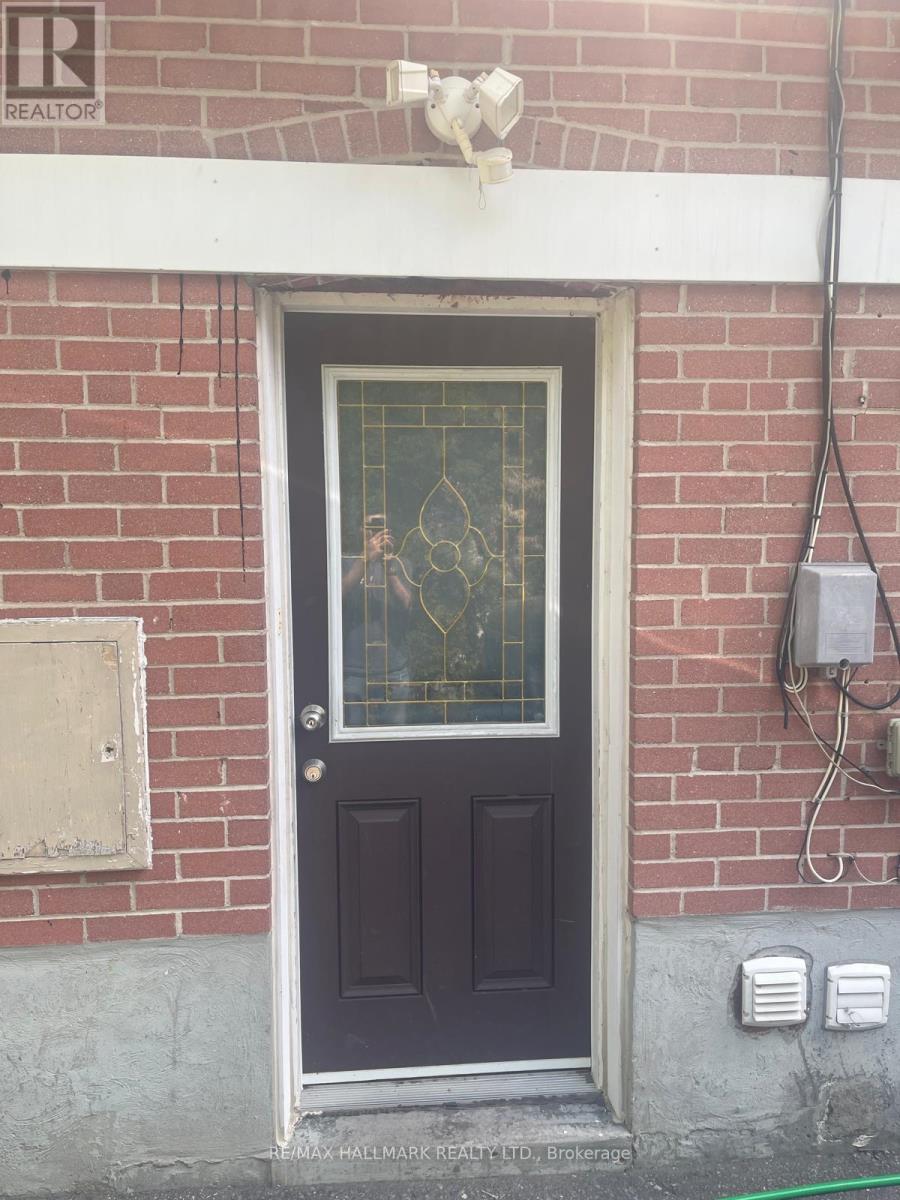
Bright and spacious lower level unit in a highly sought-after family-friendly neighbourhood! This well-maintained 2-bedroom suite features a private entrance, large living spaces, and plenty of natural light throughout. Enjoy the convenience of your own private laundry and one parking spot on the driveway. Ideally located close to highways, shopping, restaurants, parks, transit, and top-rated schools. Perfect for young professionals, couples, or students looking for comfort and convenience in a fantastic location. (id:61483)
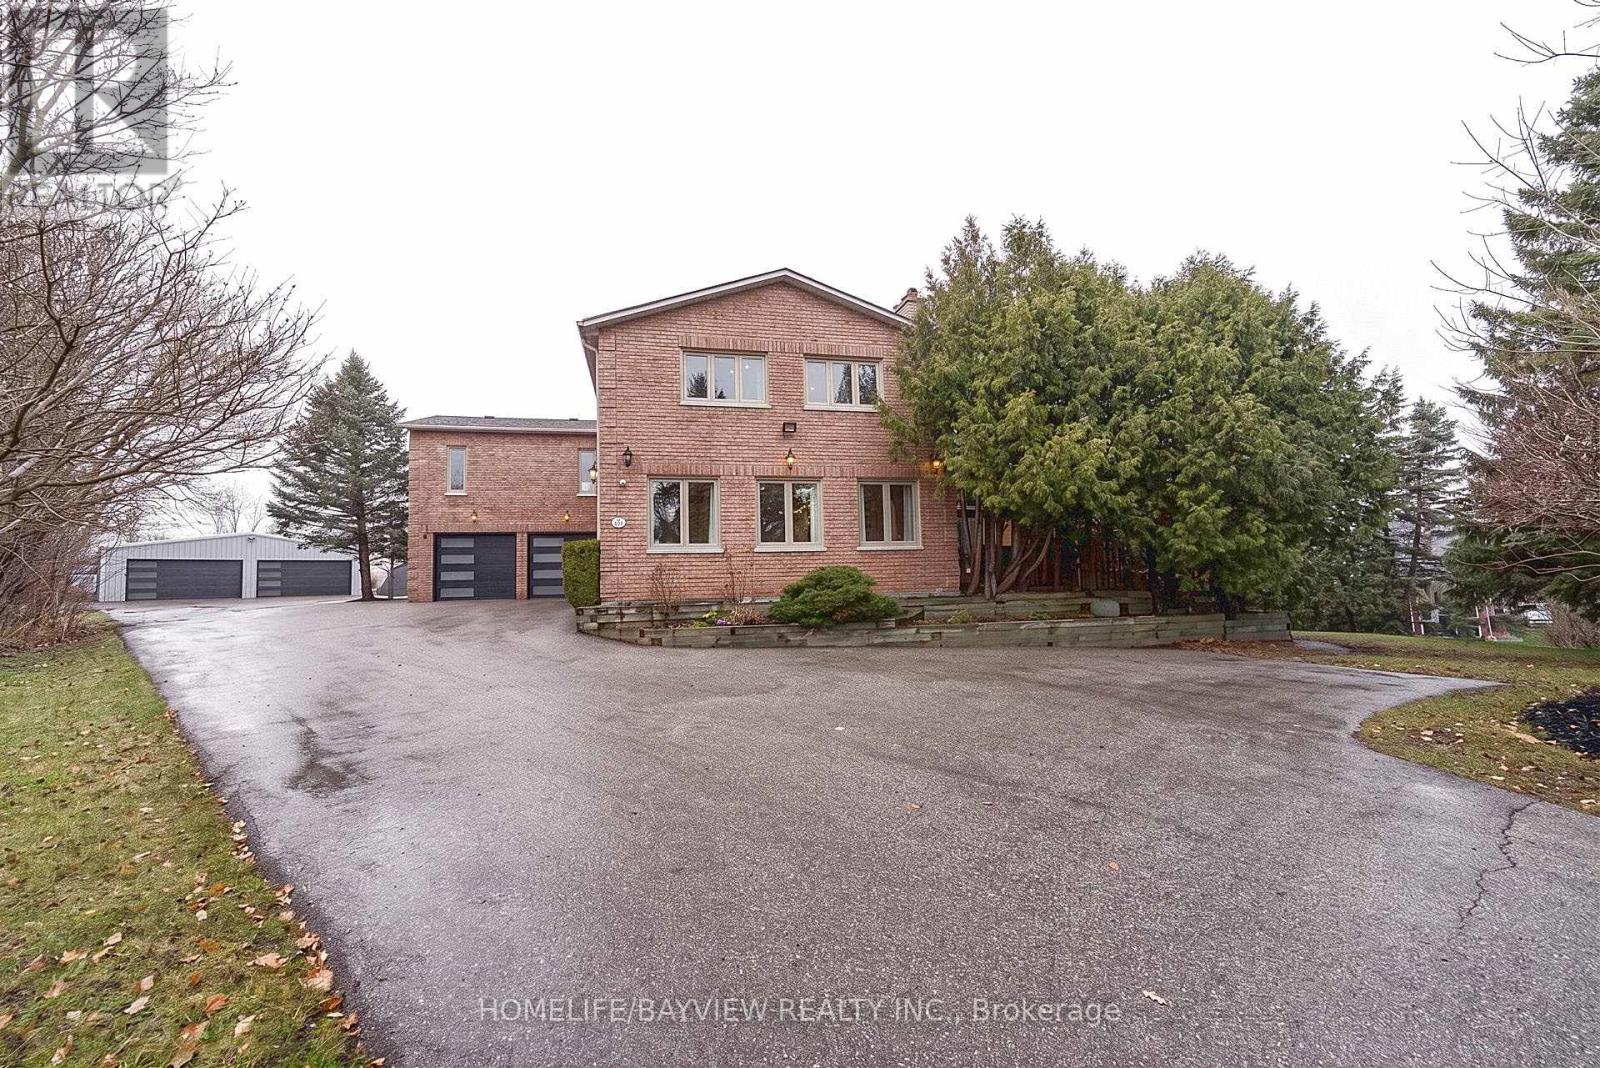
25 Whispering Pine Trail
Aurora, Ontario
Truly a unique custom built house sitting on a huge pie shape lot 100 x 300 feet, 4200 above grade luxury sqft featuring an oversized family room with cathedral ceilings with rustic beams and walkout to a private patio. Fully renovated from top to bottom including a custom kitchen with central island, combined liv/din area with wrap around windows, main floor office has a walk-in closet and custom wall unit, the oversized primary retreat offers picturesque views of front and backyard with a walkout to sundeck, wall to wall custom wardrobe is also featured in this room with gas fireplace and 9 foot ceilings as well as a well appointed full ensuit bathroom with in floor heating and a walk-in closet. The basement features a theatre room with a built in bar. There is a separate detached 6 car heated garage at the back of the property and the long driveway can hold up to 22 cars. (id:61483)
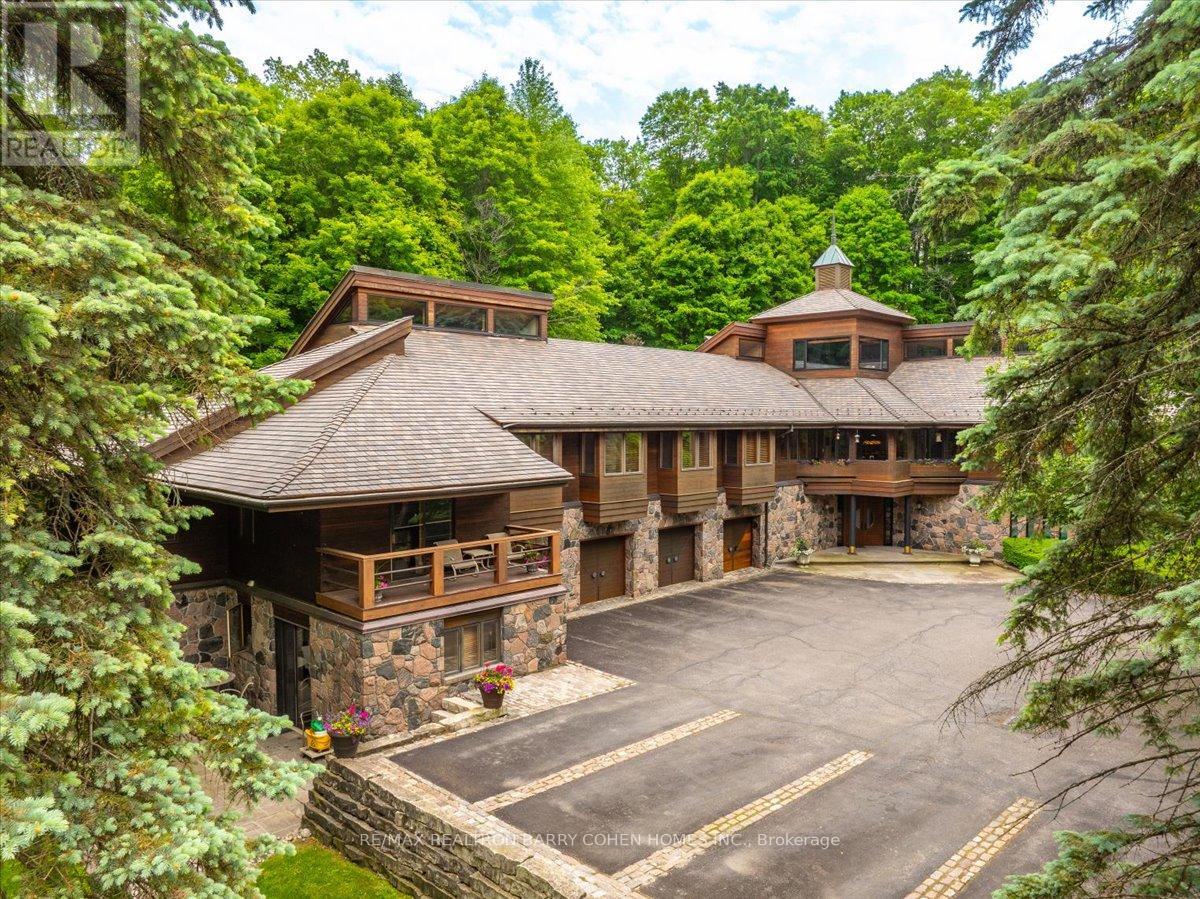
20 Woodsend Crescent
Aurora, Ontario
A Rarely Offered 15,000SqFt Prestigious Estate On An Exclusive Cul-De-Sac Bordering Aurora's Exclusive Beacon Hall Golf Club. Nestled Amid A Premium 4-Acre Lot! The Property's Severance Potential Provides An Added Investment Opportunity. The Existing Estate Is An Architectural Marvel. Designed By Famed Architectural Firm Laszlo Nemeth Associates & Features Outstanding Indoor & Outdoor Entertaining Spaces Including Covered Outdoor Kitchen W/Multiple Terraces, Majestic Lawns & Forests, Plus A Bridge Leading To The Tennis Court & Tennis Pavillion. An Additional Outdoor Hot Tub Sits Beside The Swimming Pool, Highlighted By A Cascading Waterfall Feature. The Great Rm Centres Around A Striking 20ft+ 4-Sided Floor-to-Ceiling Stone Fireplace Crowned By Vaulted Ceilings & Surrounded By Wall-To-Wall Windows W/Multiple. A Large Bar, Sunken Billiard Rm, Family Rm, Grand Dining Rm & Gourmet Kitchen Complete The Main Floor Entertaining Spaces. Main Floor Primary Suite Boasts His & Hers Dressing Rooms, Spacious 9-Piece Ensuite & Private Stair To The Indoor Pool Complex Complete W/ Grotto Hot Tub W/Waterfall, Walkout To Rear Gardens, Full Service Bar & Spa Zone Featuring Marble Steam Room, Sauna, Shower Rm & Exercise Room. The Main Floor Bedrm Wing Features 2 Additional Bedrooms W/Ensuites, Spacious Office W/ Wet Bar & Powder Rm, Games Rm, Laundry, Guest Wing W/2 Bedrms Plus Ensuites. The Top-Floor Office, Complete W/An Adjacent Washroom, Presents An Idyllic Workspace Filled W/ Natural Light While Also Offering Excellent Potential To Be Converted Into An Additional Bedrm. Included Is A 1-Bedrm Self-Contained Apartment W/Separate Entrance For In-Laws Or Staff Including Kitchen, Bathrm & Living Rm. A Rare Offering W/Unmatched Amenities, Luxurious Privacy, Investment & Development Potential, Conveniently Located Close To St. Andrew's College, St Anne's School, The Country Day School, & Villanova. Steps to Beacon Hall Golf Course, Close To Magna Golf Club & Several Club Link Courses. (id:61483)
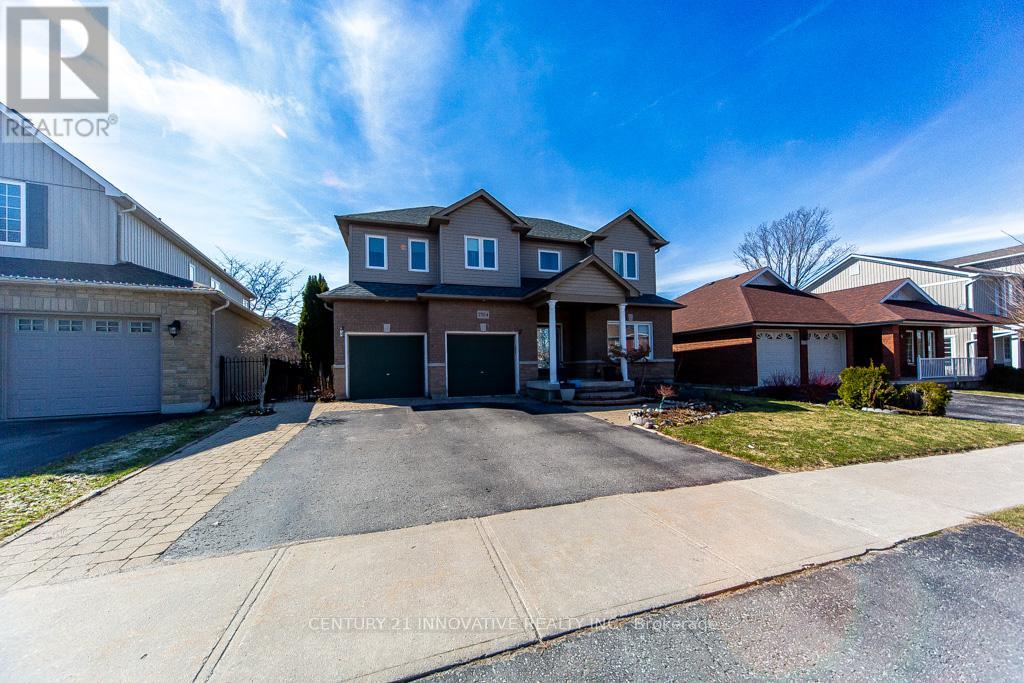
2504 Prestonvale Road
Clarington, Ontario
HERE IS THE BEST DEAL in the town of Courtice absolutely stunning and spacious FAMILY HOME with 5+1 Generous Bedrooms and option for 6th one in basement MASTER BEDROOM HAVE DOUBLE DOORENTRY AND LUXIRIOUS WASHROOM FOR RELAXATION. Fully bright main floor with SUNKEN FAMILY ROOMAND LIVING ROOM WITH DINNING ROOM. This Beautiful HOME have 50.62 wider lot with TWO LEVALDECK FOR FAMILY TO ENJOY IN BIG BACKYARD ACCESSBLE FROM KITCHEN AREA.. Finished spacious basement offer BEDROOM WITH KITCHEN AND LUXERY BATHROOM AND OPTION FOR 2ND BDEROOM AND LIVINGROOM ...This BEAUTIFULL HOUSE is situated close to almost all amenities which a family needed few minutes away like SCHOOL, PARK, PLACE OF WORSHIP,PUBLIC TRANSIT, SCHOOL BUS ROUTE, HEALTHCARE CLINIC PLAZA , GOLF NEARBY AND HOSPITAL...Good news is FURNACE,WINDOWS AND ROOF is still under warranty. Respected families you must see this house which lowest price for 5+1 beds in this neighborhood (id:61483)
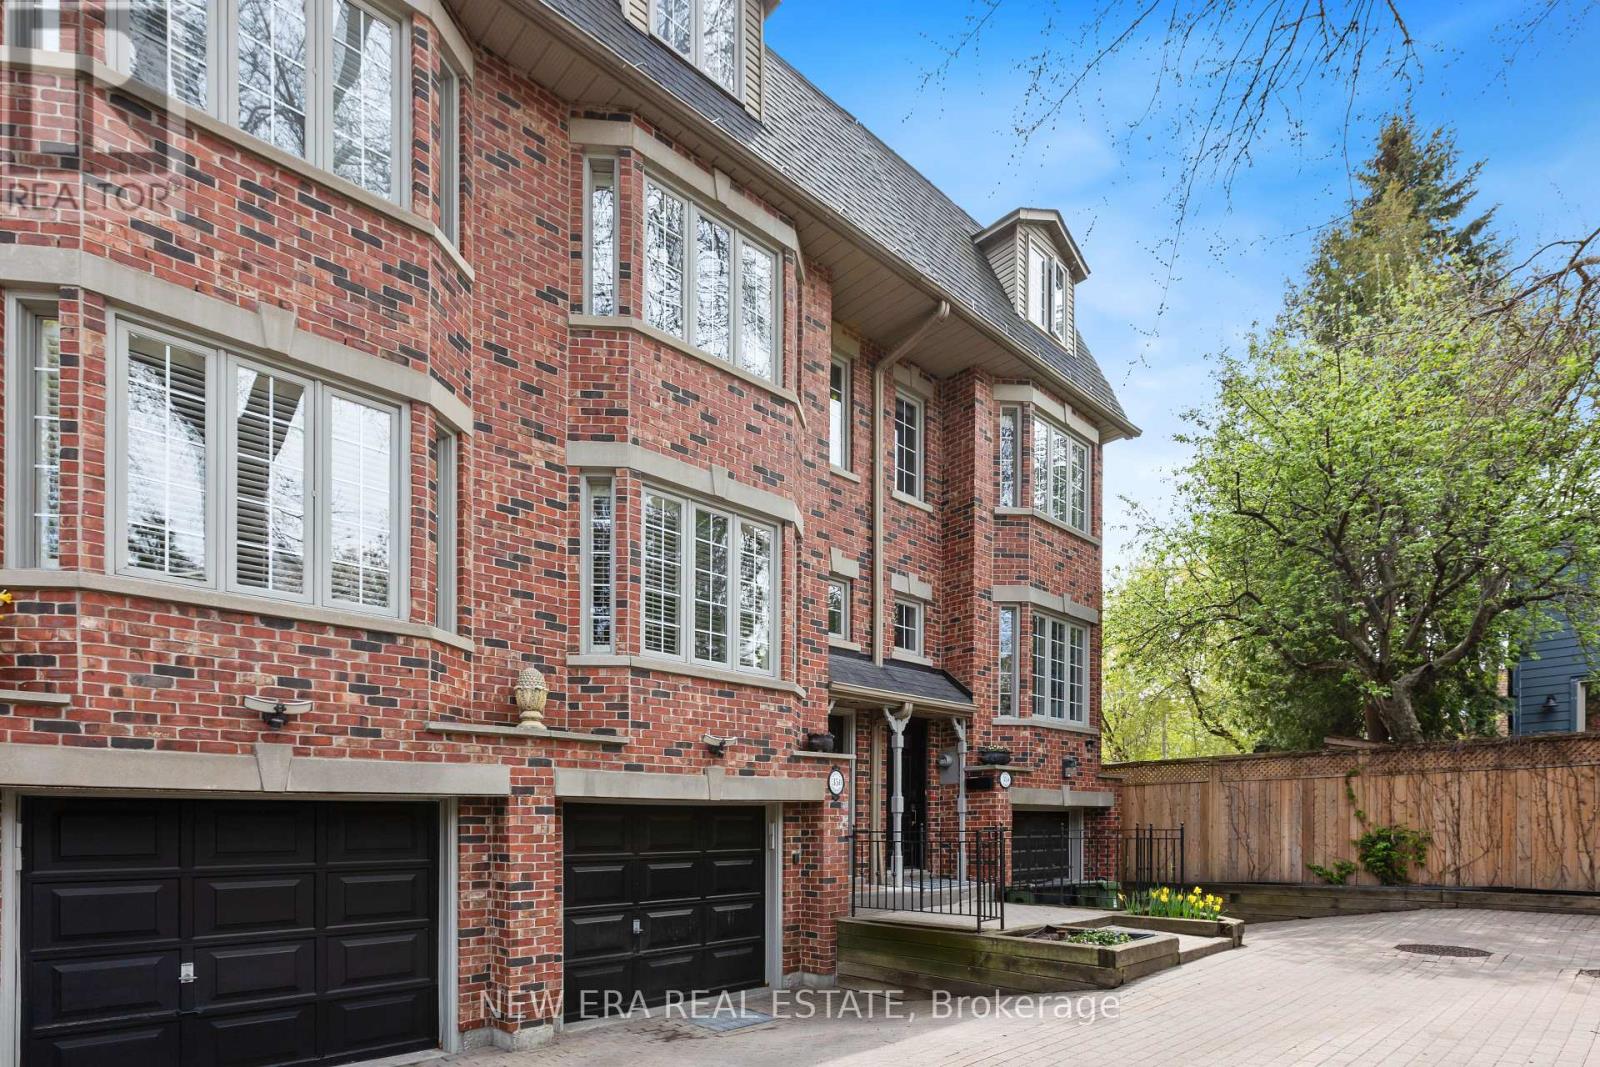
B - 35 Spruce Street
Toronto, Ontario
Tucked away in an exclusive Cabbage town enclave, this beautifully renovated freehold executive townhome offers a rare blend of privacy, luxury, and urban convenience. One of only six sought-after "Spruce Lane Townhomes," this spacious 3-bedroom, 2.5-bath residence is located on a quiet private interlocked laneway, perfect for families and professionals alike. The main floor features rich dark hardwood flooring, an open-concept living and dining area with gas fireplace, and a renovated chef-inspired kitchen with walkout to a charming private backyard complete with a deck perfect for BBQ area and entertaining. The second level offers a bright and spacious bedroom as well as an open concept bedroom(easily be converted back to a 3rd private bedroom) and a large bathroom. The third-floor primary retreat includes a private balcony, custom built-in closets, and a spa-like ensuite with shower, soaker tub, and double sinks. Lower level features a mudroom, laundry room with extra storage, powder room, and direct access to the oversized private garage. Ideally located steps to transit, parks, Riverdale Farm, shopping, cafés, and restaurants. A true Gem in a vibrant Toronto community. (id:61483)
4804 - 311 Bay Street
Toronto, Ontario
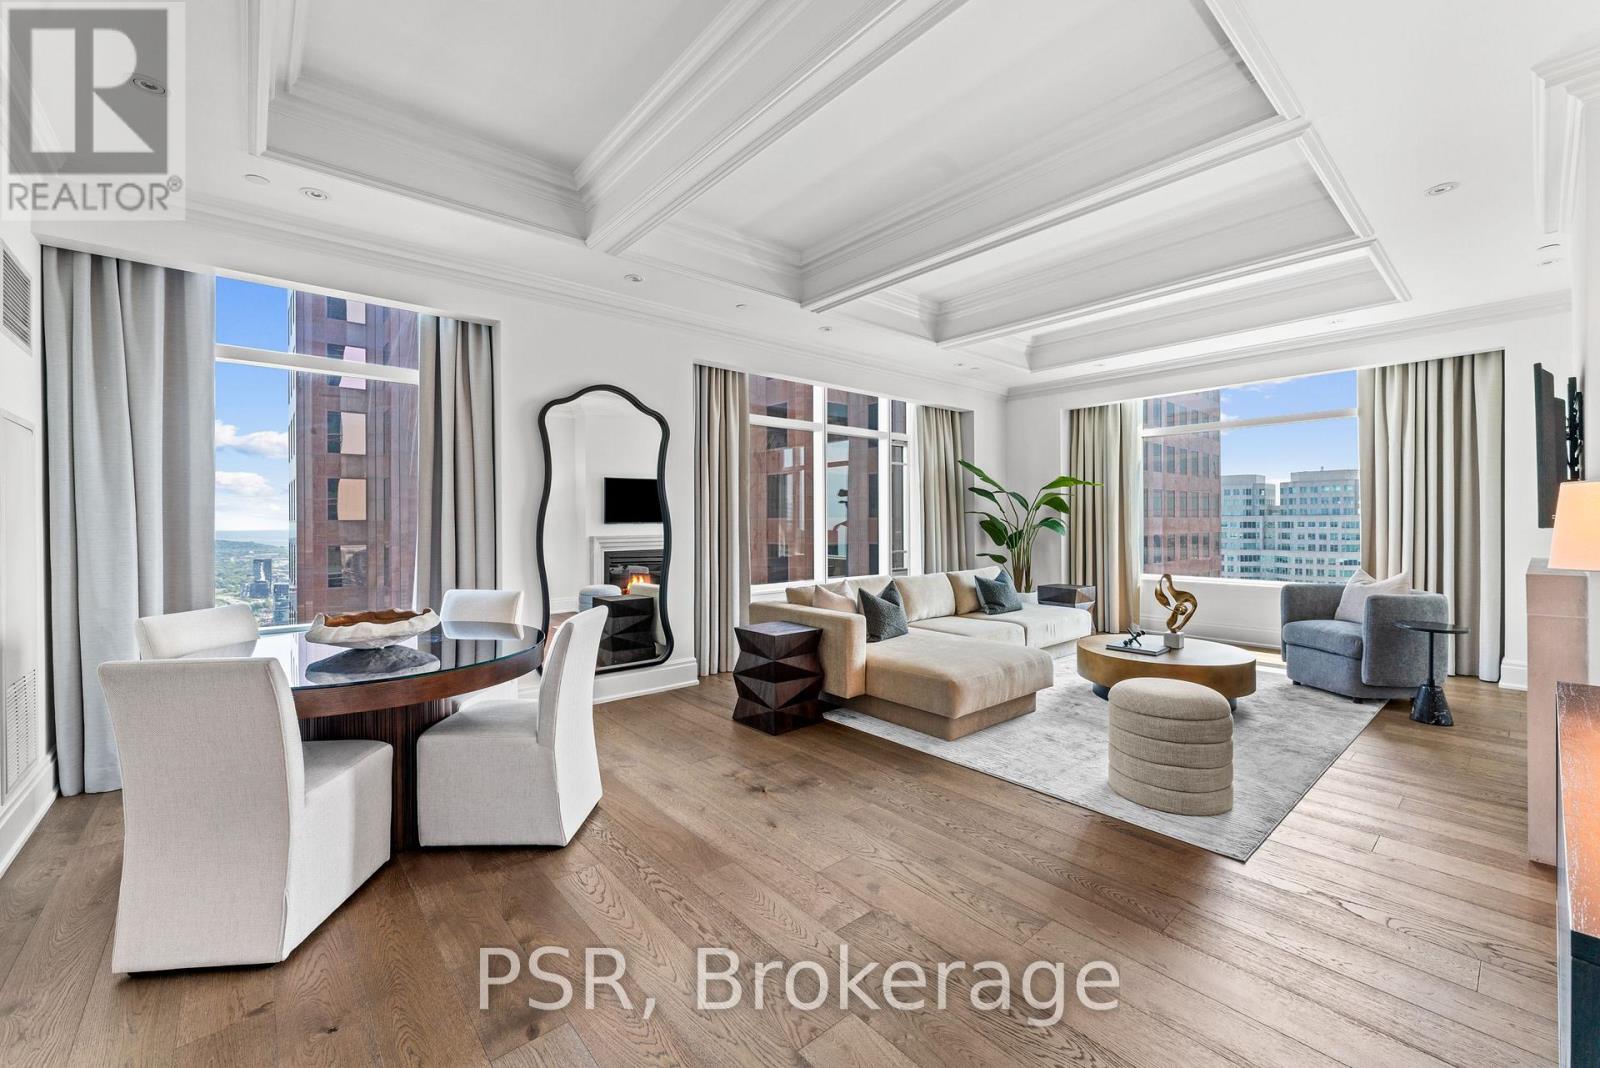
Elegance And Opulence Awaits You At The St. Regis Residences. Welcome To Suite 4804, A Beautifully Appointed And Meticulously Maintained 2 Bedroom, 2 Full Bathroom Corner Suite. This Is A Unique Opportunity To Purchase A FULLY FURNISHED Suite. This Is The Highest Floor This Layout Is Offered - Coveted Corner Suite Is Perched High Above The Bustling Streets Of The Financial District - Spanning Just Shy Of 1,900 SF. Offering The Building's Highly Sought After South Exposure With Sweeping Lake & City Views. Recently Renovated With New Wide Plank Flooring & Fresh Paint Throughout. Open Concept Living & Dining Rooms Are An Entertainer's Dream - 10.5 Ft Coffered Ceilings, Wainscotting, & Designer Finishes. Generously Sized Primary Bedroom Retreat Offers Double Closets & Spa-Like 6pc. Ensuite With Large Free Standing Soaker Tub. All Light Fixtures & Window Coverings Included. Chefs Kitchen Offers B/I Miele Appliances, Downsview Cabinetry, & Eat In Breakfast Area. 1 Locker Included. Enjoy Daily Access To Five Star Hotel Amenities: 24Hr. Concierge, Spa, Indoor Salt Water Pool, Sauna, State Of The Art Fitness Centre, Valet & Visitor Parking, As Well As The Private Residential Sky Lobby & Terrace On 32nd Floor. (id:61483)

27 Pettit Street
Hamilton, Ontario
Welcome to this stylish and well-maintained freehold end unit townhouse in the heart of Winona. Offering over 1,350 sq. ft. of living space, this home features a bright and open layout with 3 bedrooms and 2.5 bathrooms. The main floor includes a spacious kitchen and living area with walkout access to the backyard, while the partially finished basement provides additional living or storage options. Additional highlights include an attached garage with inside entry, parking for three vehicles, central air, and a private backyard. Conveniently located near schools, shopping, and quick access to the QEW, this home is perfect for families and commuters alike. (id:61483)
29 Ginn-Beach Drive
The Archipelago, Ontario
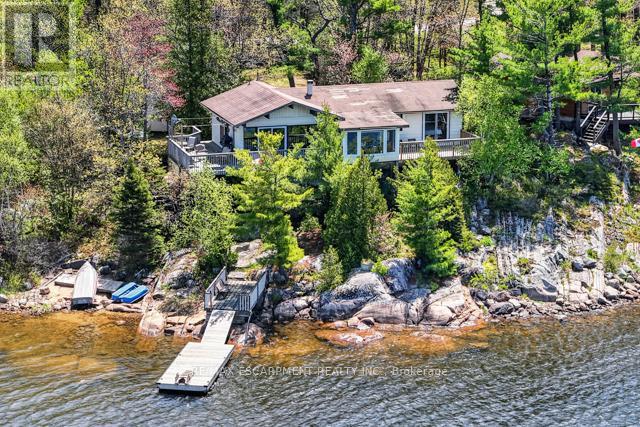
Welcome to 29 Ginn-Beach Drive, a classic Georgian Bay waterfront retreat located in the heart of The Archipelago. Set on a beautiful 0.53 acre lot with 138 feet of deep water shoreline and highly sought-after western exposure, this property offers breathtaking sunset views, exceptional privacy, and an authentic cottage experience surrounded by the natural beauty of Georgian Bay.This well maintained 3-bedroom, 1-bathroom cottage features a bright open concept layout with vaulted pine ceilings, expansive windows overlooking the water, and a warm inviting atmosphere throughout. The spacious waterfront facing sunroom and large wraparound decks create the perfect setting for entertaining, relaxing, and enjoying panoramic views of the bay. Recent updates include new vinyl flooring, two new decks, and a new floating dock.The shoreline is ideal for swimming, boating, kayaking, canoeing, paddle boarding, and fishing, with easy access to the water and very few stairs down to the dock. Located on a municipally maintained road, the property also features an accessibility ramp, 200-amp breaker electrical service, main floor laundry, an unfinished basement/storage area with exterior access, and a detached bunkie offering additional sleeping space for family and guests.A versatile flex/family room with pullout couch accommodations provides additional sleeping capacity for larger gatherings, comfortably hosting up to 4 additional guests.Situated in one of Ontario's most iconic recreational regions, The Archipelago offers world-class boating through the stunning waterways and rocky shorelines of Georgian Bay, along with incredible hiking, snowshoeing, wildlife, stargazing, and campfire nights away from city light pollution.Whether you are searching for a peaceful family getaway, a classic cottage experience, or a property to enjoy for generations to come, 29 Ginn-Beach Drive offers an exceptional opportunity to experience Georgian Bay living at its finest. (id:61483)
79 Main Street S
Haldimand, Ontario

Check out this tastefully presented, well priced character filled home & property situated in the heart of Hagersville - a super friendly, rural rooted town with incredible community spirit enjoying close proximity to schools, churches, public park, town pool, skate board park, downtown shop sand eateries - relaxing 30 minute commute to Hamilton, Brantford & Hwy 403. The freshly painted, redecorated 1.5 storey brick home is positioned proudly on huge 0.21 acre serviced lot(62ft x 150ft) surrounded by mature trees & foliage ensuring natural privacy. Gleaming original hardwood flooring, period woodwork, trim & baseboards compliment the 1,395sf of above grade living space with timeless charm. Inviting front landing provides entry to comfortable living room boasting street facing picture window - leads to functional kitchen - then segues to formal dining room - continues past convenient 2pc bath & laundry station completed with attractive, pine accented rear sun room includes walk-out to large entertainment deck & user friendly back yard. Ultra spacious primary bedroom highlights bright upper level featuring 2 additional bedrooms &4pc bath includes newly installed tub surround. Let your imagination run rampant with endless design possibilities to finish 815sf unspoiled basement - housing efficient n/gas hot water/boiler heater & updated 100 amp hydro service on breakers. Noteworthy extras - all appliances, vinyl clad windows, asphalt roof shingles and oversized paved double driveway. Lockbox for showing ease - immediate possession available. Attractive & Affordable property - large lot is ideal for young families wanting to raise their children in wholesome small town environment - or - great price is perfect for 1st time Buyers looking to purchase a value packed quality product. No disappointments here! (id:61483)
1801 - 1300 Bloor Street
Mississauga, Ontario
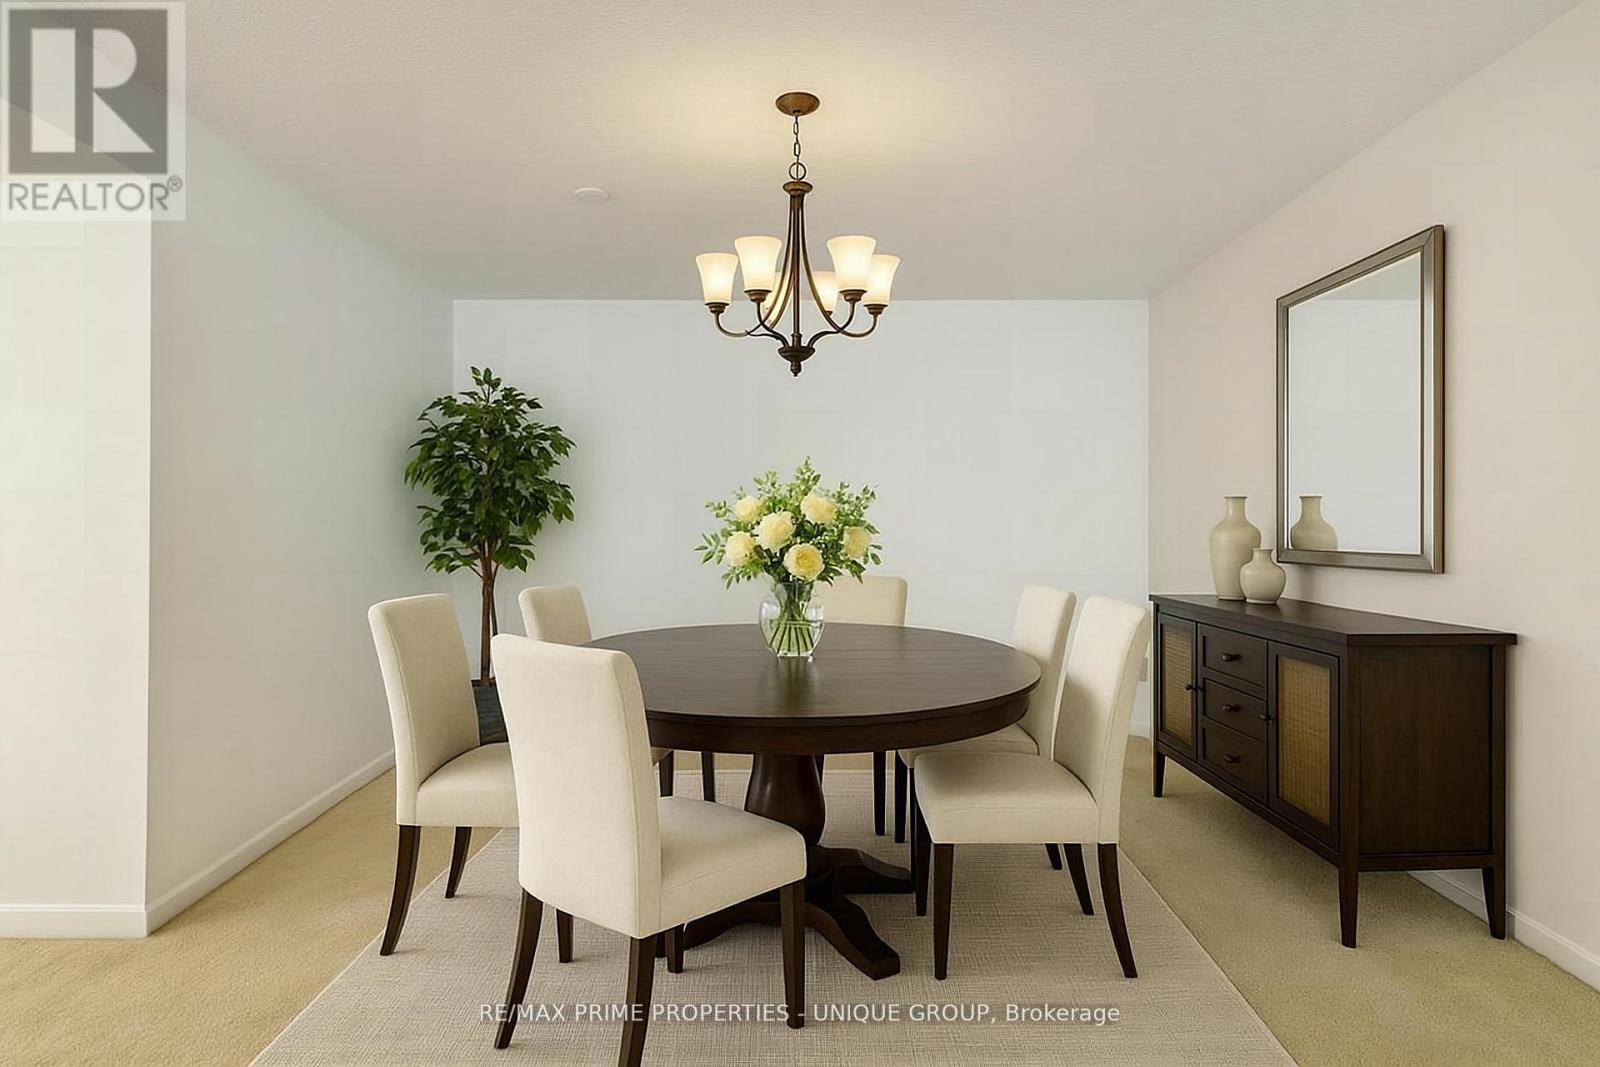
**1. RENO READY** This 1978-era condo unit is ready for a complete renovation by a buyer looking for a fresh start. It is ideal for buyers who prefer to make their own design and decor choices. _**2. BONUS** The Seller will supply and install a new stackable washer/dryer set at least 7 days before closing at the Seller's cost to a maximum value of $2,200. The Buyer can choose the brand and model. _***3. KITCHEN** All kitchen elements are original, including: cupboards, counter tops, lighting, flooring, stove/oven, and built-in dishwasher (never used), except fridge. Galley kitchen layout + breakfast seating and pantry storage. _**4. BATH** The bathroom also has a 1978-era vanity, lighting, shower/bathtub and flooring. _**5. LIVING AREA** The original broadloom is ready for replacement. Panoramic, SW view. Easily accommodates large furniture, TV. Dining-seating for six. _**6. BEDROOM** Fits a queen or king-sized bed. Closet has 3 sections for plenty of storage space. _**7. OTHER** The foyer has two entrance closets for accessible storage. _**8. WINDOWS** The Seller has paid the Window Replacement fee of $24,600 (included in the list price). Installed in all rooms in 2025 for a clear view while providing insulation and noise/dust reduction. __**9. AMENITIES** This classic condo building features abundant visitor parking, dual (M/F) gyms and saunas, 3 party/event/media rooms, a library, 1-level garage, guest suite with 2 double beds, 3 tennis/pickleball courts, indoor pool with a rooftop deck for relaxing views. Vibrant community with many activity choices for games, music, crafts, day-trip outings, seasonal dinners, periodic coffee time & treats. Pet-free smoke-free, balcony-free building. Dual concierges, 24-hr security. Maint. fee includes all utilities & Bell Fibe internet. Bell or Rogers TV is available. Rental lockers & Bike Storage available._**10. LOCATION** Mi-Way transit stops in front of the building on Bloor St. Quick car access to QEW/401/403/427 Highways. (id:61483)
132 - 395 Dundas Street W
Oakville, Ontario
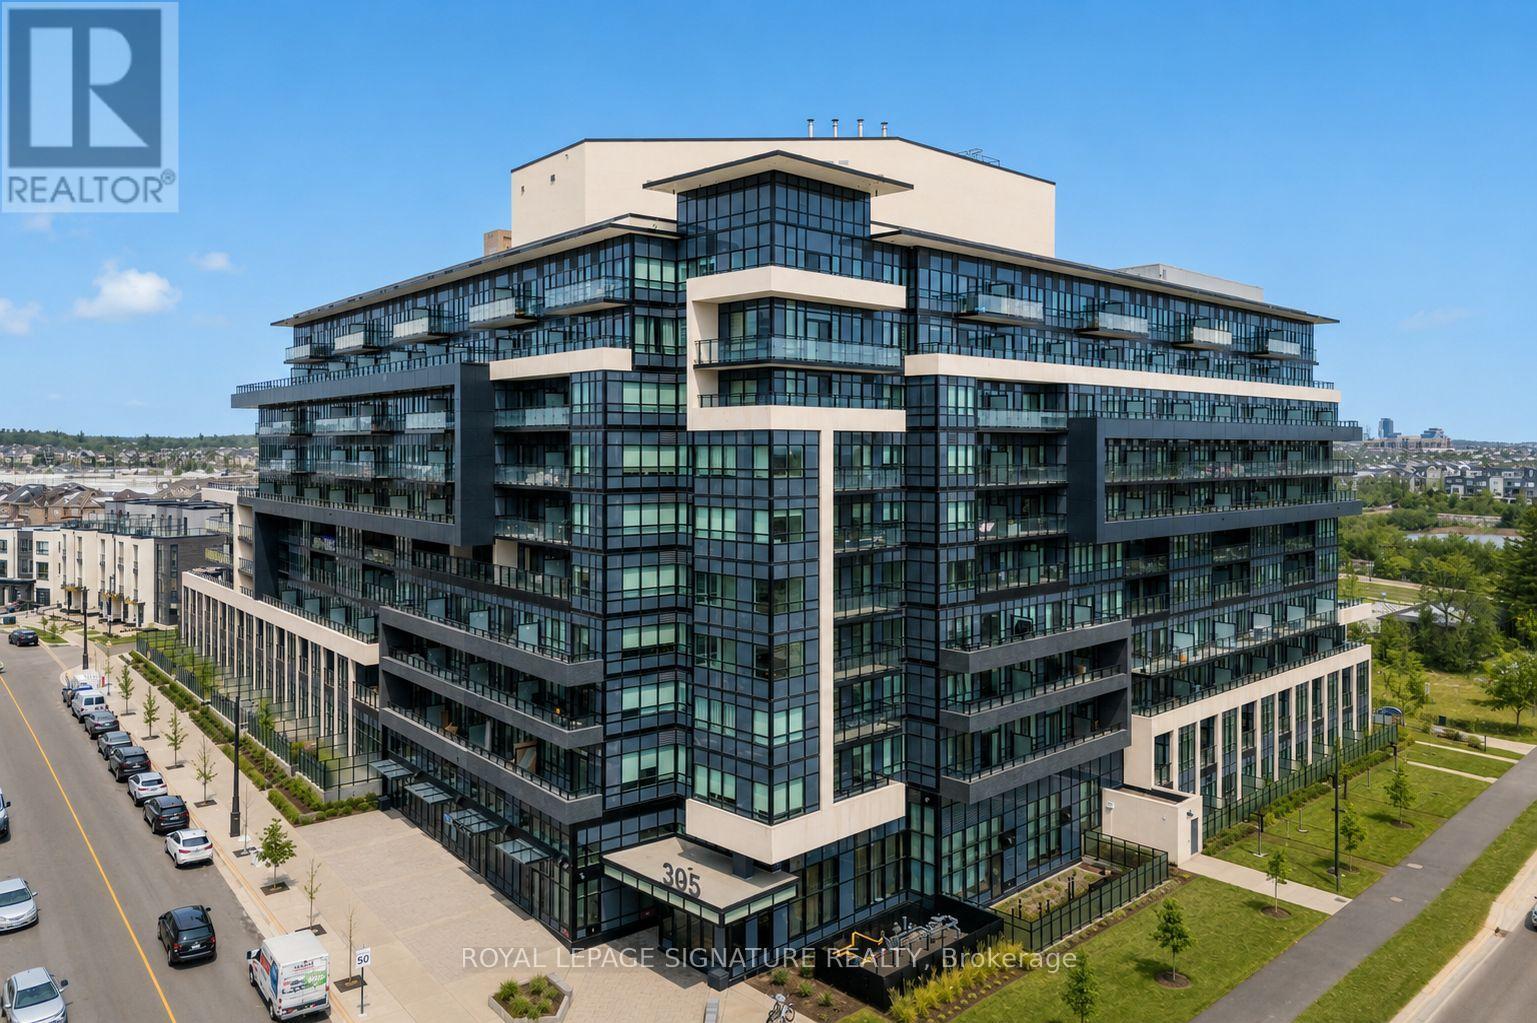
Rare ground-floor suite offering 680 sq ft of well-designed interior space plus a 220 sq ft private patio with water, hydro and gas hookups-true indoor-outdoor living with a townhome feel. Soaring 12-ft ceilings and oversized windows create a bright, open-concept layout. Functional 1 bedroom + den design with a 4-piece ensuite (tub/shower combo) and separate 2-piece powder room. Upgraded with stainless steel appliances, stacked washer/dryer and custom window coverings. Direct walk-out access to parking-no elevators required. The expansive patio is perfect for BBQs, outdoor dining, gardening or pet owners. Includes 1 parking (P1 #79) and 1 locker (Level 1 #489). Also includes 3 fobs, garage remote and mailbox keys. Building amenities include 24-hour concierge, fitness centre, party room with billiards and outdoor BBQ areas. Bell Fibre internet included. Utilities individually metered through Metergy. Conveniently located steps to GO Transit with easy access to QEW and 407, plus nearby parks, shopping and everyday essentials. A rare opportunity offering condo convenience with townhome-style living. (id:61483)
31f - 471 Tim Manley Avenue
Caledon, Ontario
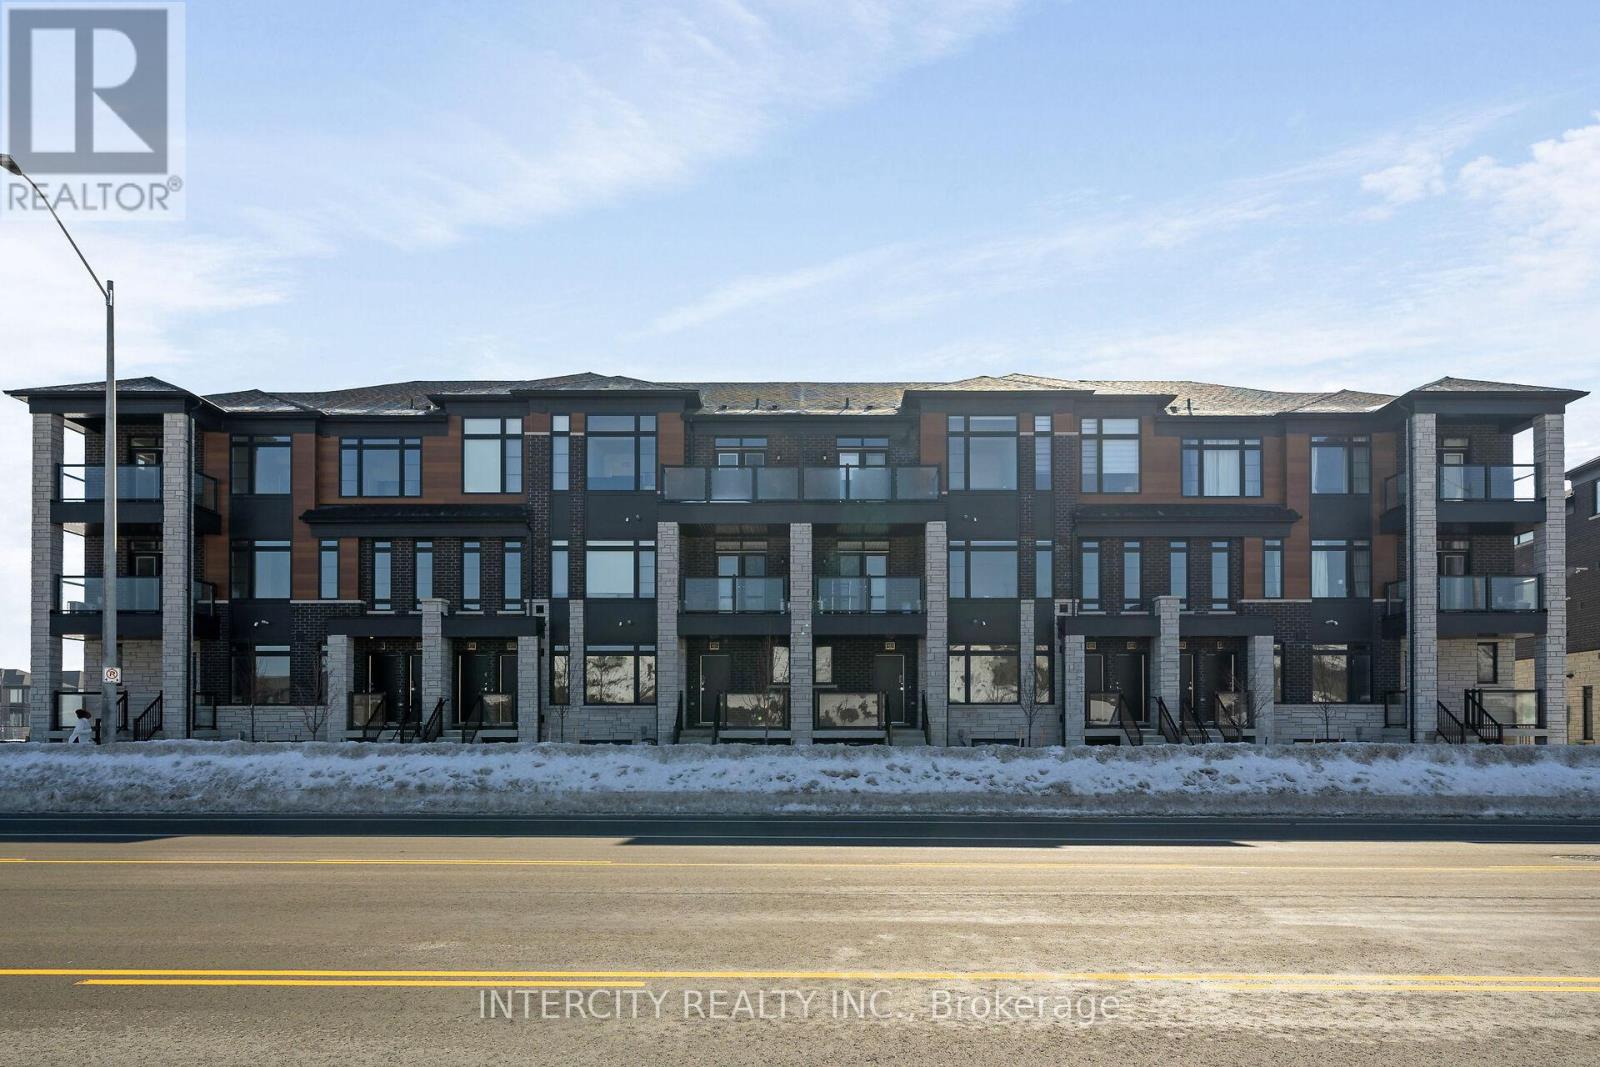
LISTED MLS Pricing is PURCHASE PRICE NET OF HST REBATE. Please note Agreement of Purchase and Sale price is $599,990. Rebate to be adjusted on closing if applicable**** The Social by Fernbrook Homes, stylish and contemporary Urban Town Located in Caledon. Move In Ready! Two Bedroom, 2.5 bathroom unit, 2 Car Parking ( 1 Interior, 1 Exterior). Covered Terrace with private entrance. Spacious and bright open unit, with Stainless steel appliances, white washer and dryer. No Development Charges, No Occupancy Fees, 1 Year FREE Maintenance (Est $269.99/month) 3 Stainless Steel Appliance Package& Stacked Washer/Dryer. Located close to all Amenities / Future highway access and Coming Soon Plaza (id:61483)
23 Vibrant Way
Caledon, Ontario
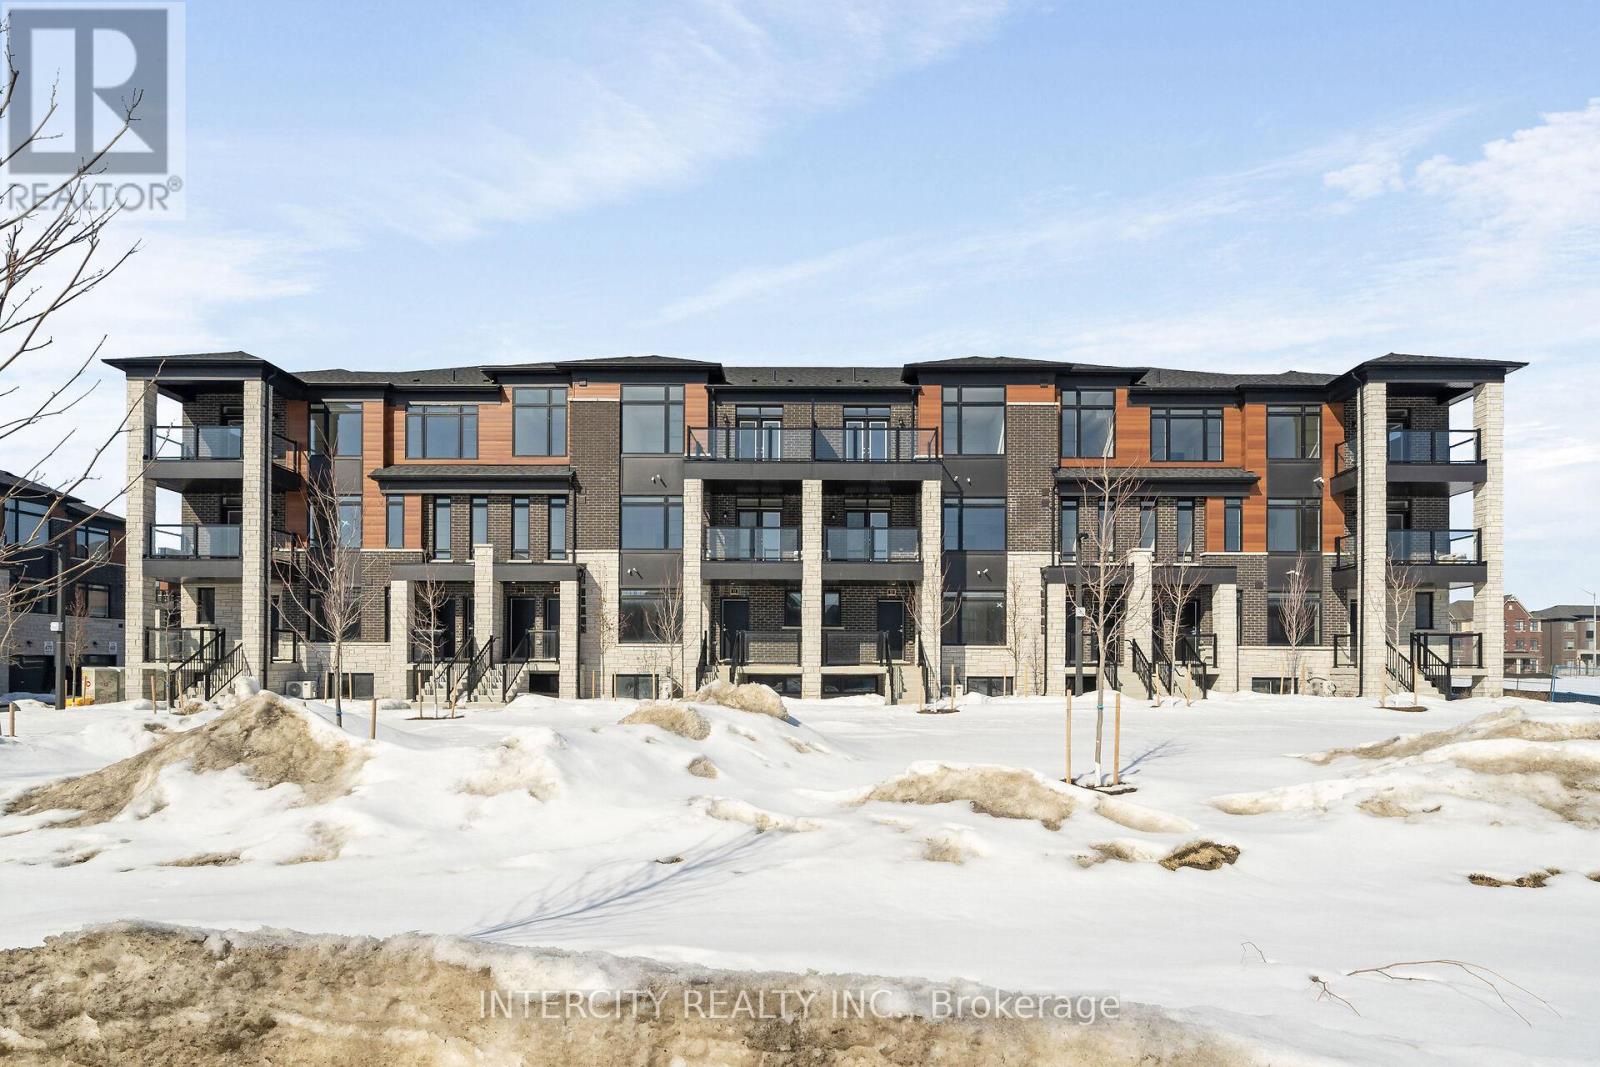
LISTED MLS Pricing is PURCHASE PRICE NET OF HST REBATE. Please note Agreement of Purchase and Sale price is $609,990. Rebate to be adjusted on closing if applicable**** The Social by Fernbrook Homes, stylish and contemporary Urban Town Located in Caledon. Move In Ready! Two Bedroom, 2.5 bathroom unit, 2 Car Parking ( 1 Interior, 1 Exterior). Covered Terrace with private entrance. Spacious and bright open unit, with Stainless steel appliances, white washer and dryer. No Development Charges, No Occupancy Fees, 1 Year FREE Maintenance (Est $269.99/month) 3 Stainless Steel Appliance Package& Stacked Washer/Dryer. Located close to all Amenities / Future highway access and Coming Soon Plaza (id:61483)

324 - 349 Wheat Boom Drive
Oakville, Ontario
Welcome to this stunning 2-bedroom, 3-bath condo townhome featuring an impressive 300+ square foot terrace, perfect for entertaining, lounging, and enjoying BBQ dinners. Located in the vibrant Oakvillage community in north-central Oakville, this home combines modern design with smart home integration. Control everything from the intercom and doorbell camera to the thermostat, HVAC, and lighting using the in-home control pad or smartphone app. Ideal for entertaining, the open-concept main floor boasts a kitchen, living, and dining area with 9-foot ceilings and luxury vinyl plank flooring. The sleek kitchen is equipped with quartz countertops, stainless steel appliances, a cyclone ventilation hood, and a breakfast bar island for quick meals. Step out onto the balcony to savor your morning coffee or catch the evening breeze. The spacious primary bedroom features a walk-in closet and an upgraded 3-piece ensuite. Additional upgrades include quartz countertops in both full baths, hardwood stairs, and vinyl plank flooring in the hallways and bedrooms. An upper loft area offers the perfect space for an office, leading to the private rooftop terrace. This modern property promotes a healthy and welcoming environment, complete with courtyard planters, a social seating area, walkways, and ample underground visitor parking (id:61483)
408 - 165 Canon Jackson Drive
Toronto, Ontario
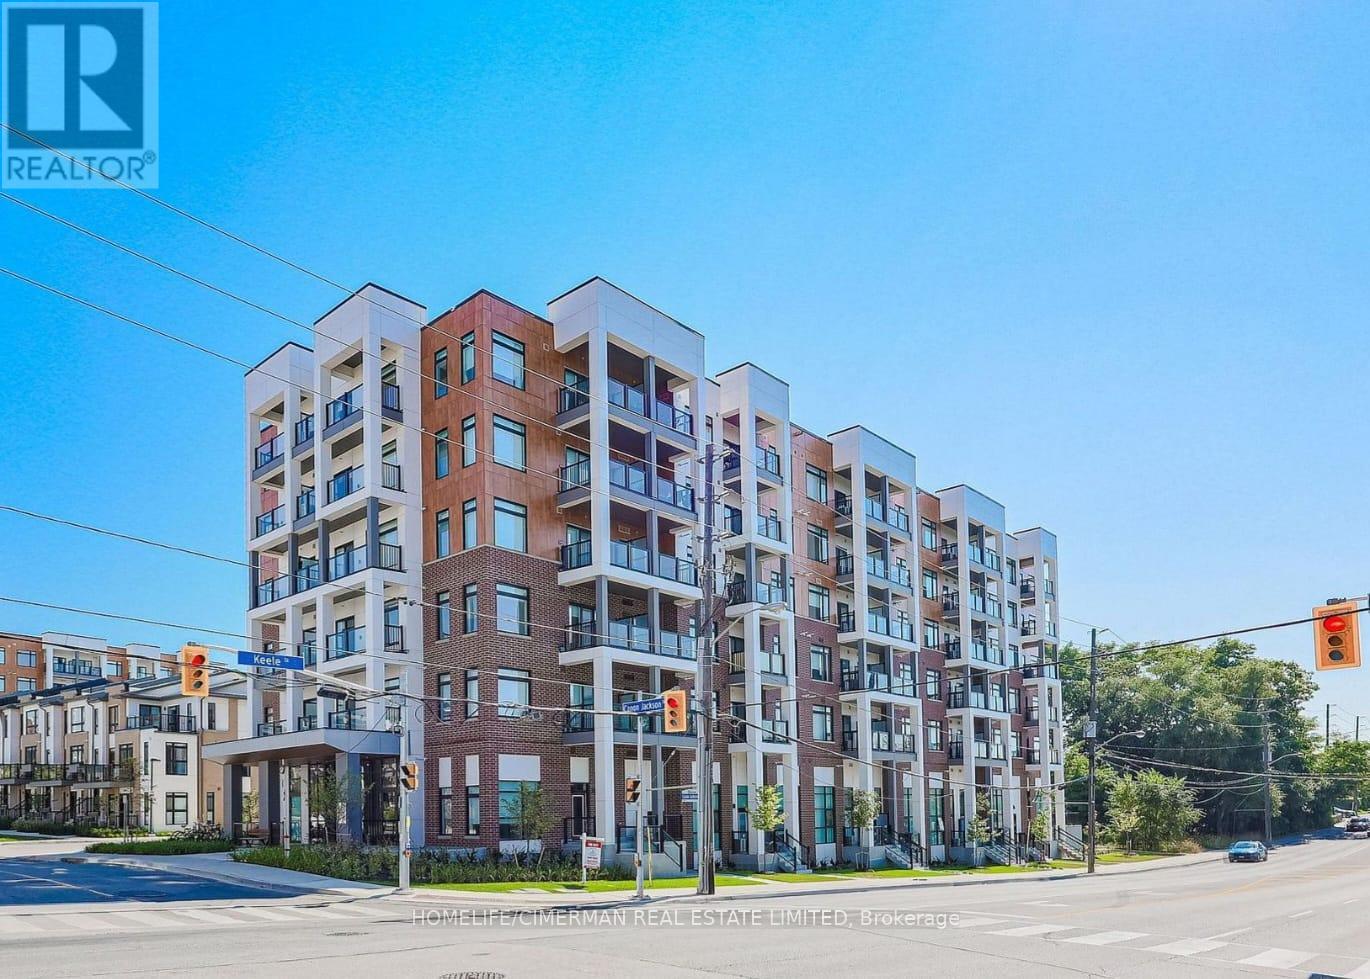
Move-In Ready & 1-bedroom Condo Apartment with Spacious Living Room in a Prime North York Location. Suitable for young professionals, families, family with kids to enjoy common amenities and being around great neighbourhood. Featuring an excellent, functional layout with a townhouse-inspired feel, extra-high ceilings, and bright, modern finishes throughout. This modern condo features a spacious living room and an open-concept layout, complemented by a covered balcony. The kitchen is equipped with stainless steel appliances and a quartz countertop. The large bedroom includes a generous closet, while the 4-piece bathroom offers a deep soaker tub. Enjoy the convenience of an ensuite laundry with an in-suite washer and dryer, along with extremely spacious in-suite storage featuring three closets. Additional highlights include abundant natural light, window coverings throughout, 9-foot ceilings, and contemporary flooring. Residents enjoy access to a dedicated two-storey amenity building top-tier amenities, including a fitness centre, yoga studio, party room, co-working space, BBQ facilities, guest suites, visitor parking, bike storage, a playground with swings, and scenic walking trails within a beautifully designed 12-acre community offering a fitness centre, party room, co-working space, BBQ area, pet wash station, and community gardening plots-designed for comfort, convenience, and lifestyle. One parking and locker is included. Water utility is included in the maintenance fee. Hot water tank is rental. (id:61483)
3 - 9704 Mclaughlin Road N
Brampton, Ontario
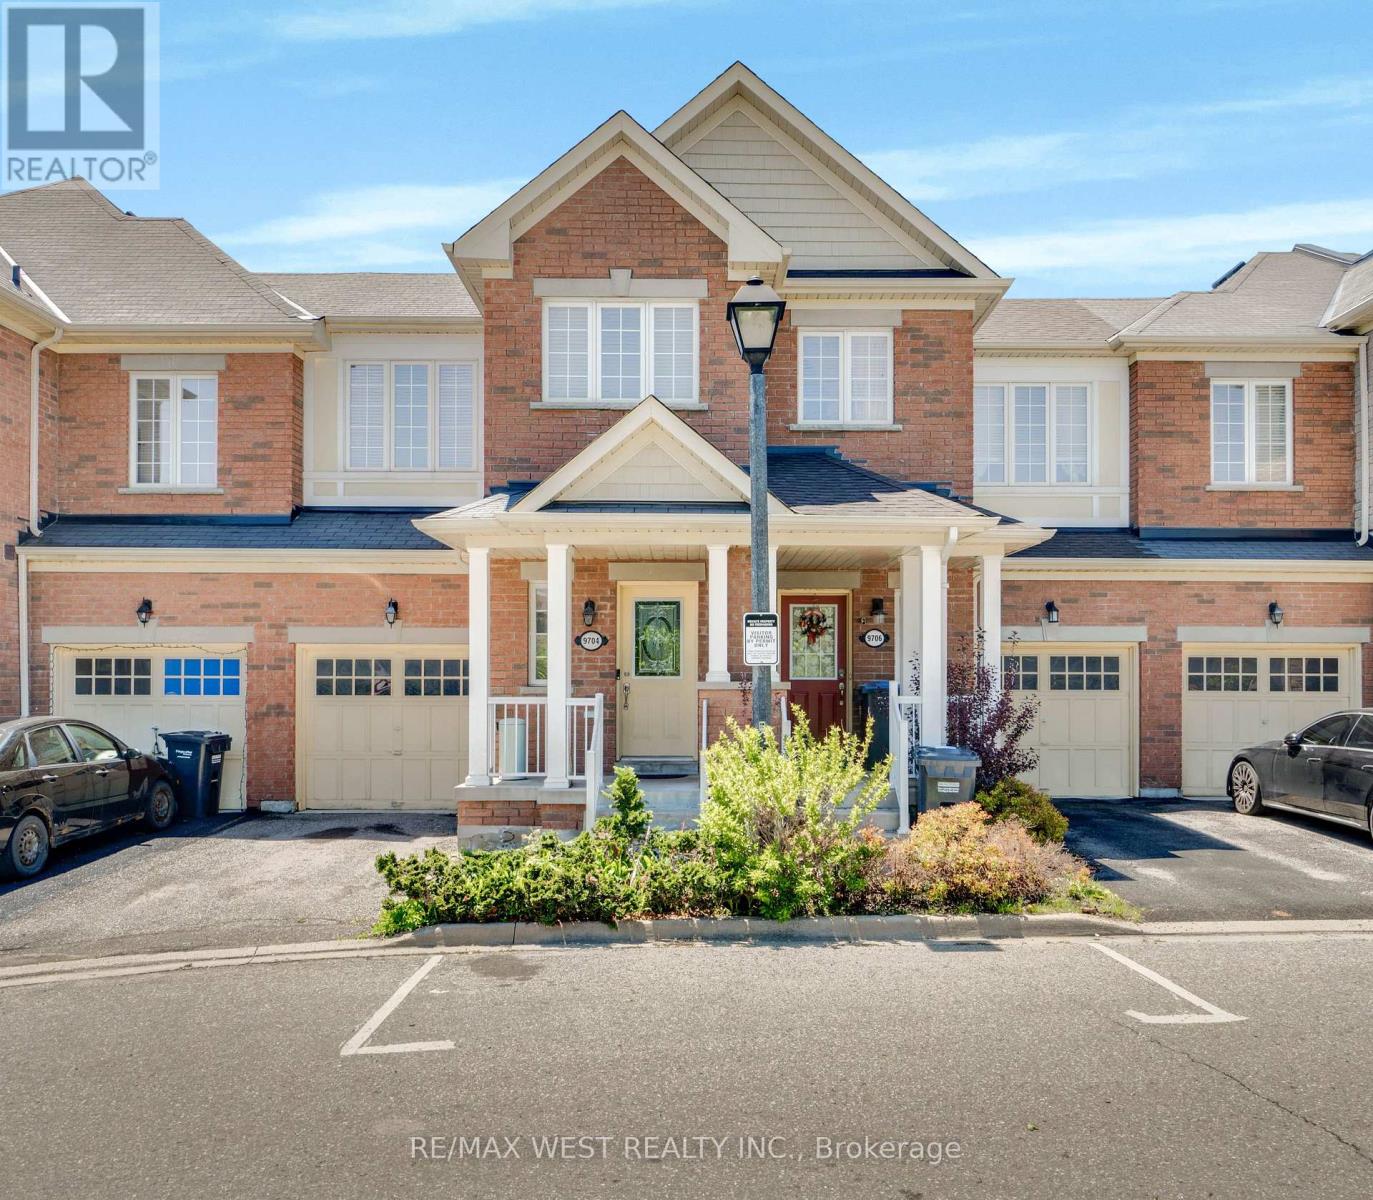
Tucked against a backdrop of mature greenspace and ravine land, this 3-bedroom townhome offers a rare combination of privacy and convenience in a sought-after Brampton location. With no direct rear neighbours, the setting creates a peaceful outdoor atmosphere that can be enjoyed from the elevated deck just off the dining area. The functional layout includes a built-in garage with interior entry, comfortable principal living spaces, and a finished lower level featuring an at-grade walk-out for added versatility. Whether enjoying the surrounding natural views or the practical flow of the home itself, the property presents outstanding potential for a wide range of buyers. Conveniently located near everyday amenities, commuter routes, parks, schools, and shopping. (id:61483)
334 Rimilton Avenue
Toronto, Ontario
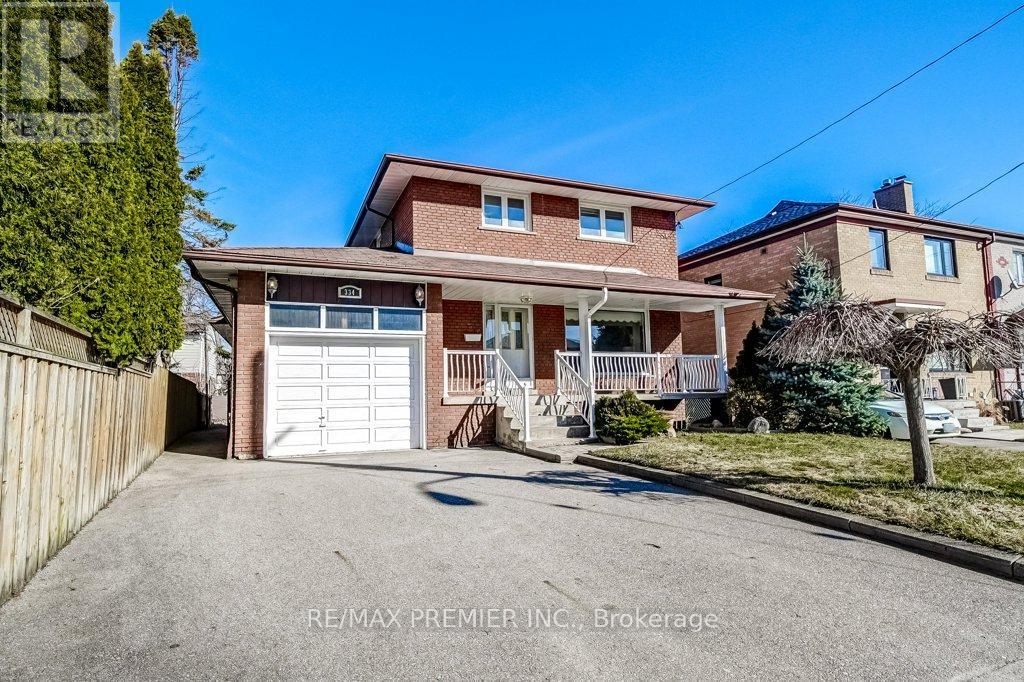
Welcome to 334 Rimilton Ave, situated in the sought-after Alderwood community of South Etobicoke. Rare opportunity to own a home that has been lovingly cared for by the same family for over 50 yrs-solid bones, a fantastic lot (approx. 41 x 101x 47 ft.), & exceptional future potential.Whether you are an end user looking to create your dream home, or an investor or developer seeking your next project, this property delivers. As a family home it's a little gem needing some TLC. Unique 3-bd home, originally built in the 1960s, features a functional layout with 2.5 baths. Bright eat-in kitchen is positioned between the dining rm & the spacious family rm addition, creating a natural flow for everyday living. The family rm (approx. 300 sq. ft.) offers a cozy gas fireplace & w/o to the b/yard deck-perfect for entertaining or relaxing. The primary bd includes his & hers closets & o/looks the private backyard. Hardwood & ceramic flooring, complemented by large windows, fill the space with natural light & a neutral décor that provides a perfect canvas for your personal touch. Fully fenced yard features a patio & deck, while the charming front porch & landscaped frontage add to the home's curb appeal. From an investment perspective, this property presents incredible redevelopment potential. Attached report highlights opportunities for expansion, garden suite, or multi-unit configurations such as duplex, triplex, or fourplex conversions (buyer to verify). Location... steps or minutes to; shops, restaurants, parks, schools, easy access to Sherway Gardens, Marie Curtis Park, Humber College Lakeshore Campus & Queensway Health Centre. Commuters will appreciate nearby TTC bus, along with convenient access to both Long Branch & Mimico GO Stations for seamless travel into downtown Toronto. Or minutes to Toronto Pearson International Airport. Whether you renovate, rebuild, or reimagine, the possibilities here are extensive. (id:61483)