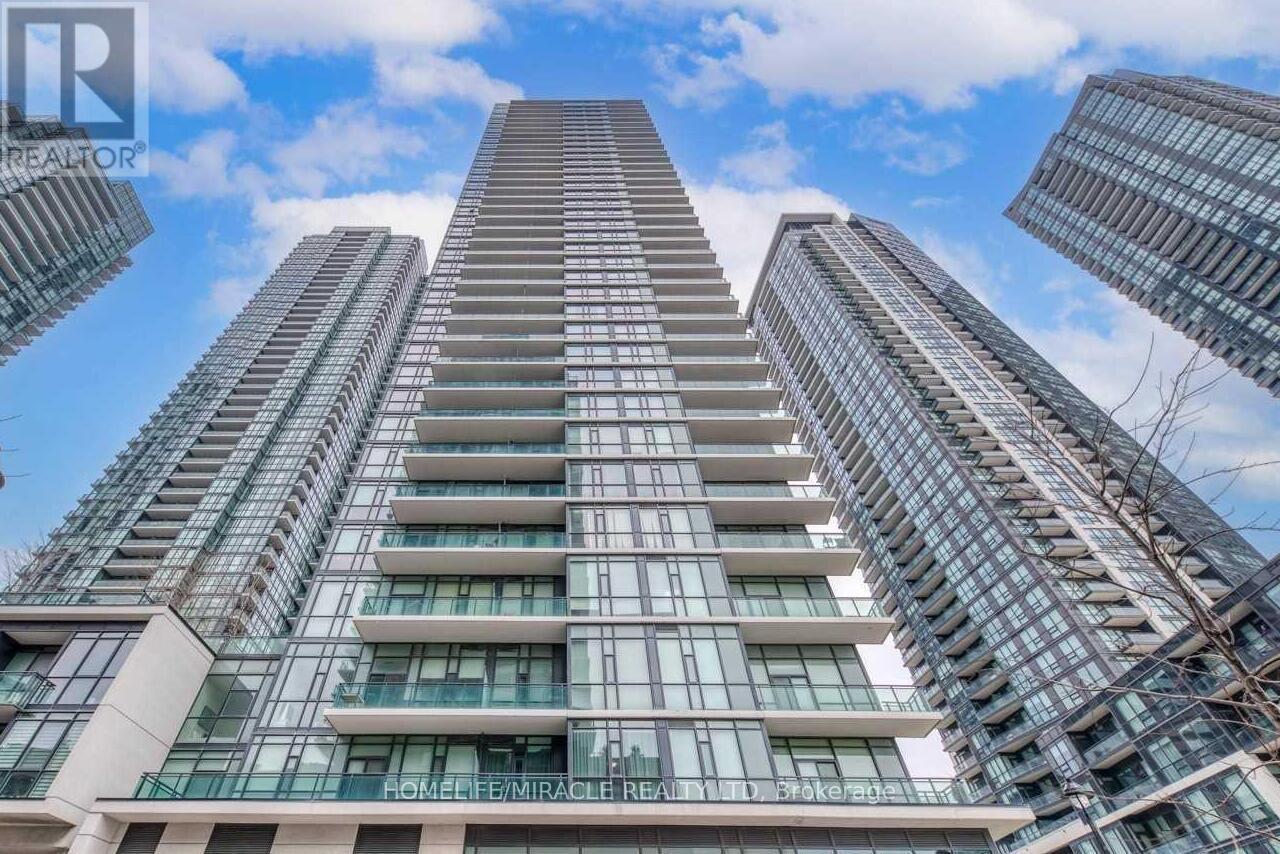
1606 - 4065 Brickstone Mews E
Mississauga, Ontario
Newly Renovated & Fully Upgraded 2 Bedroom + Den Condo With Huge Balcony To Enjoy Spectacular Views, 9Ft. Ceilings, Upgraded Light Fixtures, Newer Paint Job, Granite Counter Top, Double Sink, S/S Appliances, Ensuite Laundry, Very Convenient & Prime Location, Steps To Square One Mall, Celebration Square, Library. Future LRT Stop, Hwy 403, Go Transit & Hospitals. (id:61483)
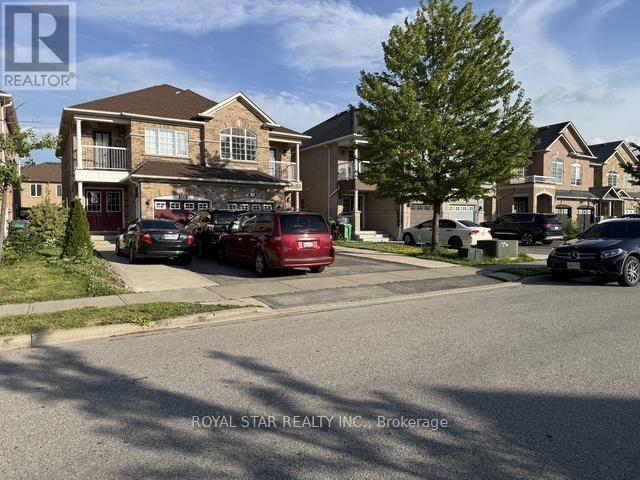
50 Dewridge Court
Brampton, Ontario
Amazing *Well Maintained* 3 Bedroom, 4 Bath, Semi-Detached House With Covered Balcony, Finished Basement, Ideally Located On A Quiet Residential, Street-Kids Safe, Hardwood Floor In Living, Dining & All Rooms. Close To Shopping, School And Hospital. Basement Finished with separate entrance, W/4 Pc Bath, Kitchen, Lots Of Pot Lights. Water softener purifier installed by Lifetime water systems (id:61483)
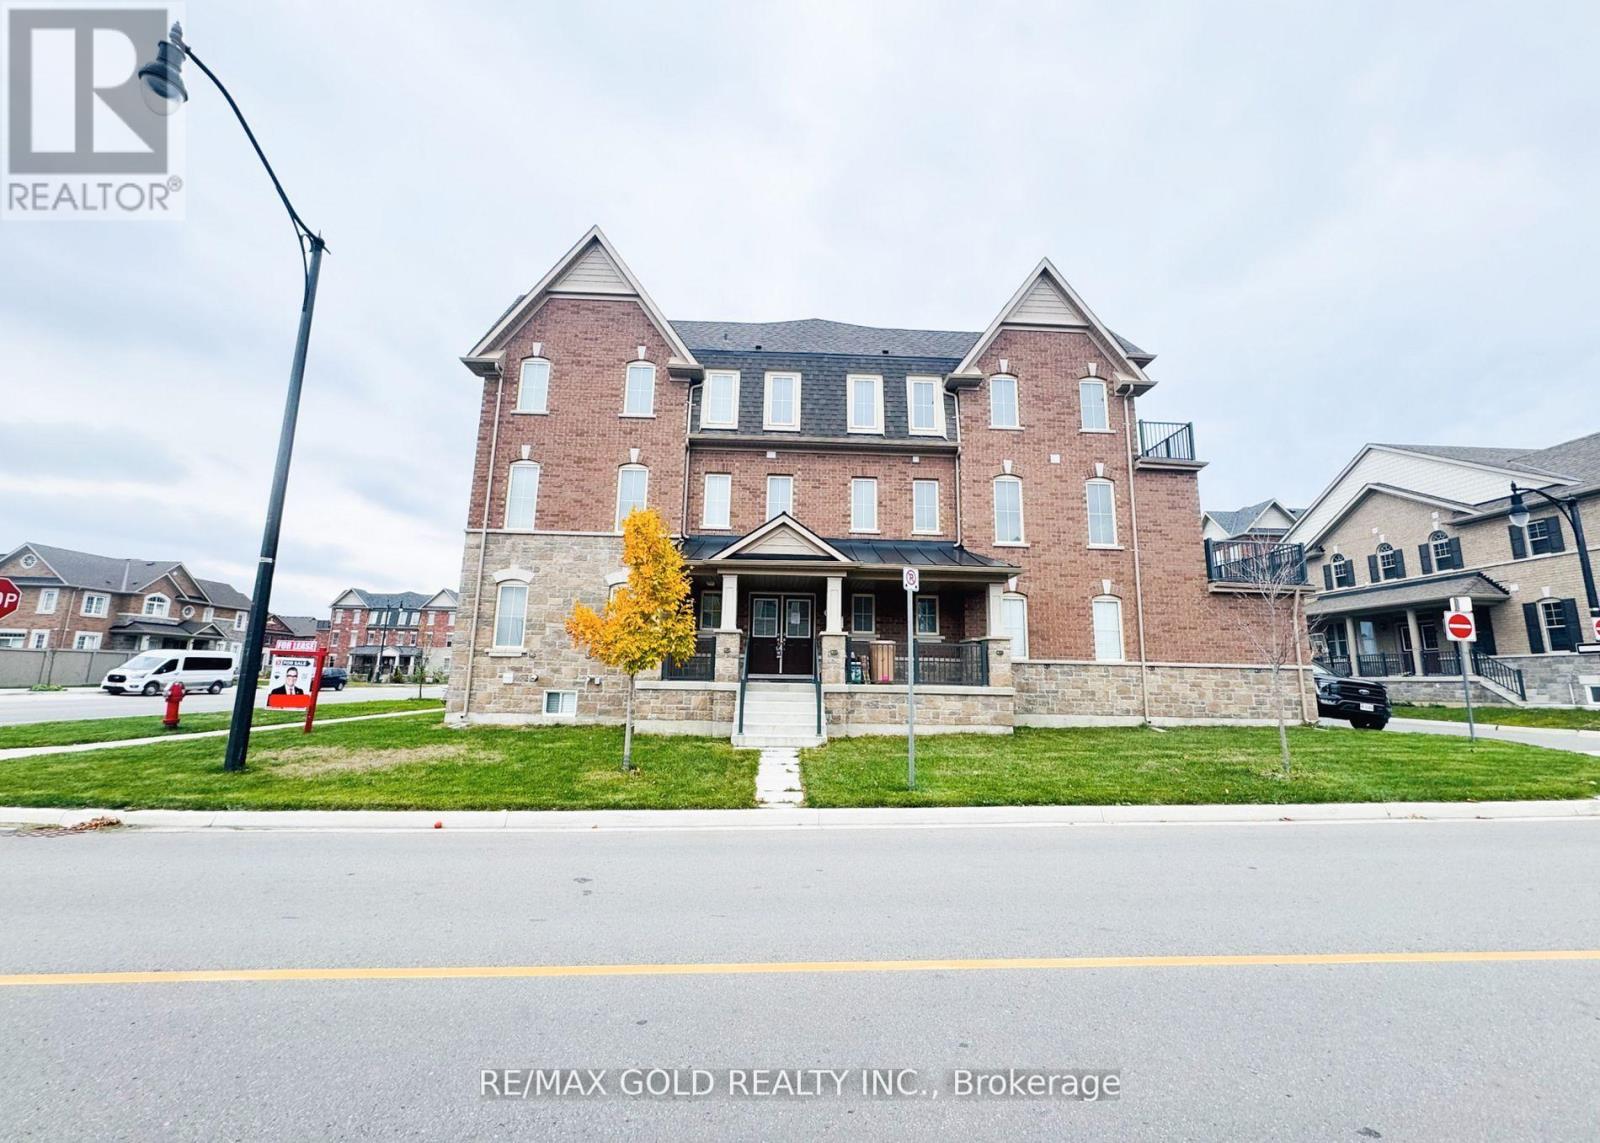
60 Remembrance Road
Brampton, Ontario
This exquisite 5-bedroom, 4 Full bathroom townhouse with 4-car garage.The main floor features a spacious bedroom with a 4-piece ensuite and walk-in closet. 2nd Floor with bright family room opens to a generous balcony, also with Good size bedroom and full bath on 2nd floor. A contemporary kitchen with stainless steel appliances, a large kitchen island, and an elegant breakfast area. 3rd floor is home to the luxurious primary bedroom, complete with a 5-piece ensuite, walk-in closet, and its own private balcony. Two additional bedrooms on the third floor also offer charming views of the front yard, providing ample space for family or home offices. Walking distance to parks, trails, schools, and shops. (id:61483)
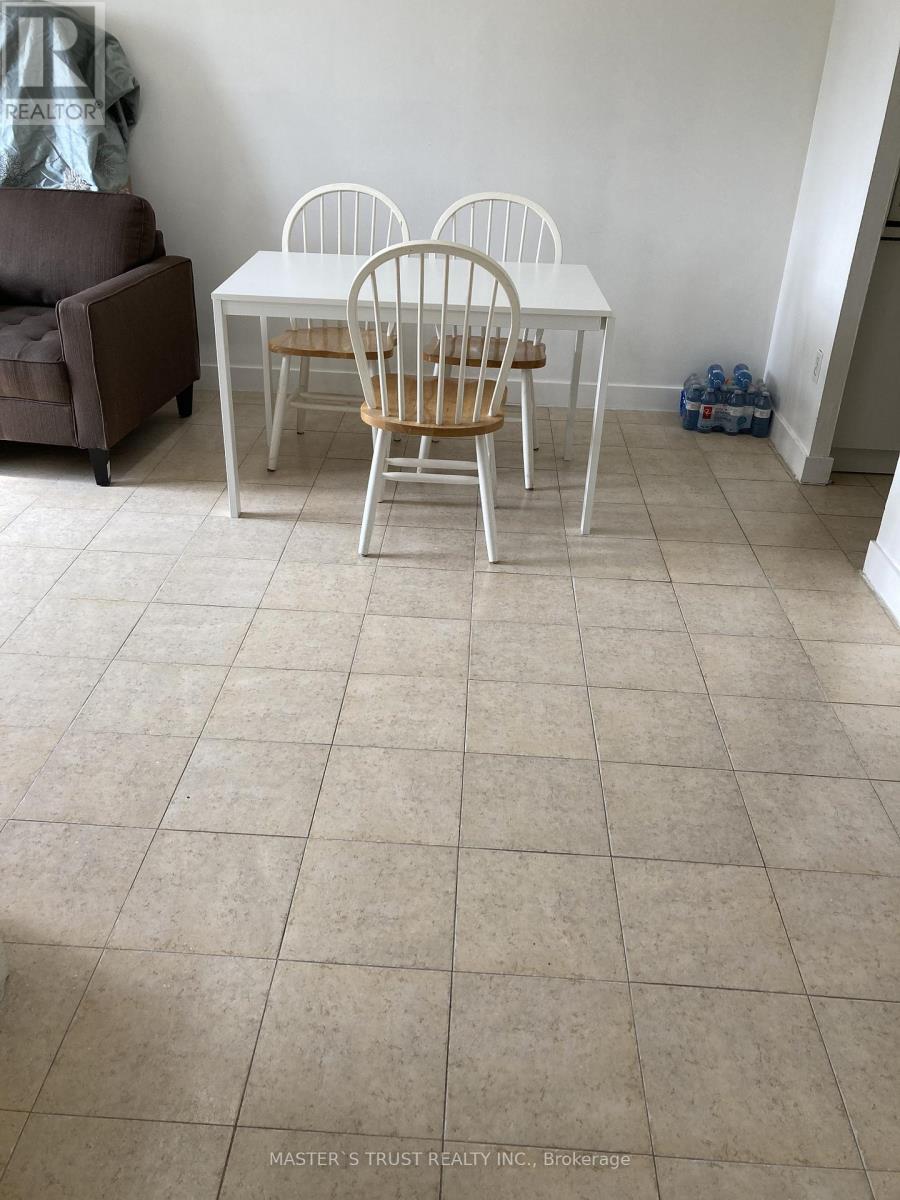
908 - 940 Caledonia Road
Toronto, Ontario
Seller Take back Mortgage!!!Welcome to this bright and spacious rare 3 bedroom condo in one of North Toronto's most convenient and family-friendly communities! this unit offers an open-concept living area filled with natural light and stunning east views.sunny eat-in area, while all bedrooms are generously sized with ample storage. Enjoy the comfort of in-suite laundry, and a well-maintained interior that's move-in ready.This home includes one underground parking space, and maintenance fees cover all utilities-heat, hydro, and water-offering exceptional value. Residents also enjoy fantastic amenities such as an indoor and outdoor pool, tennis court, basketball court, and party room, along with 24-hour security.Located just minutes from Yorkdale Shopping Centre, major highways 401 & 400, schools, parks, transit, and the upcoming Eglinton-Caledonia subway, convenience is truly at your doorstep. (id:61483)
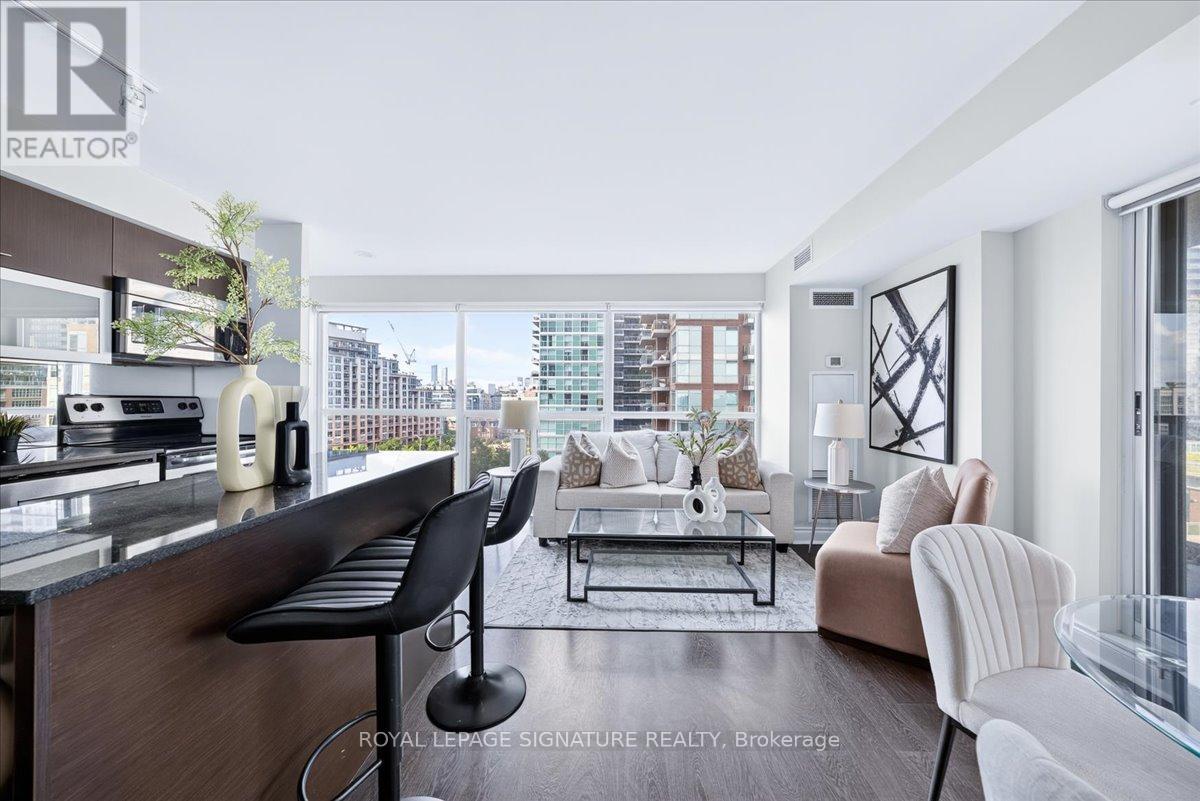
702 - 100 Western Battery Road
Toronto, Ontario
Welcome to Suite 702 at 100 Western Battery Road, a bright corner suite in the heart of Liberty Village. This 1+Den layout offers 706 sq ft plus a 100 sq ft SE-facing balcony, floor-to-ceiling windows, and morning light that fills the space throughout the day. The den works as a second bedroom or home office, the kitchen features a centre island, granite counters, and modern finishes, and the whole suite is freshly painted and move-in ready. Additional parking available for purchase. Residents enjoy an indoor pool, fitness centre, theatre, billiards lounge, party room, and 24-hour concierge in a secure, well-managed building. Steps to Metro, LCBO, TTC, GO, the waterfront trail, and everything Liberty Village has to offer. A rare corner suite in one of Toronto's best neighbourhoods - don't miss it. (id:61483)
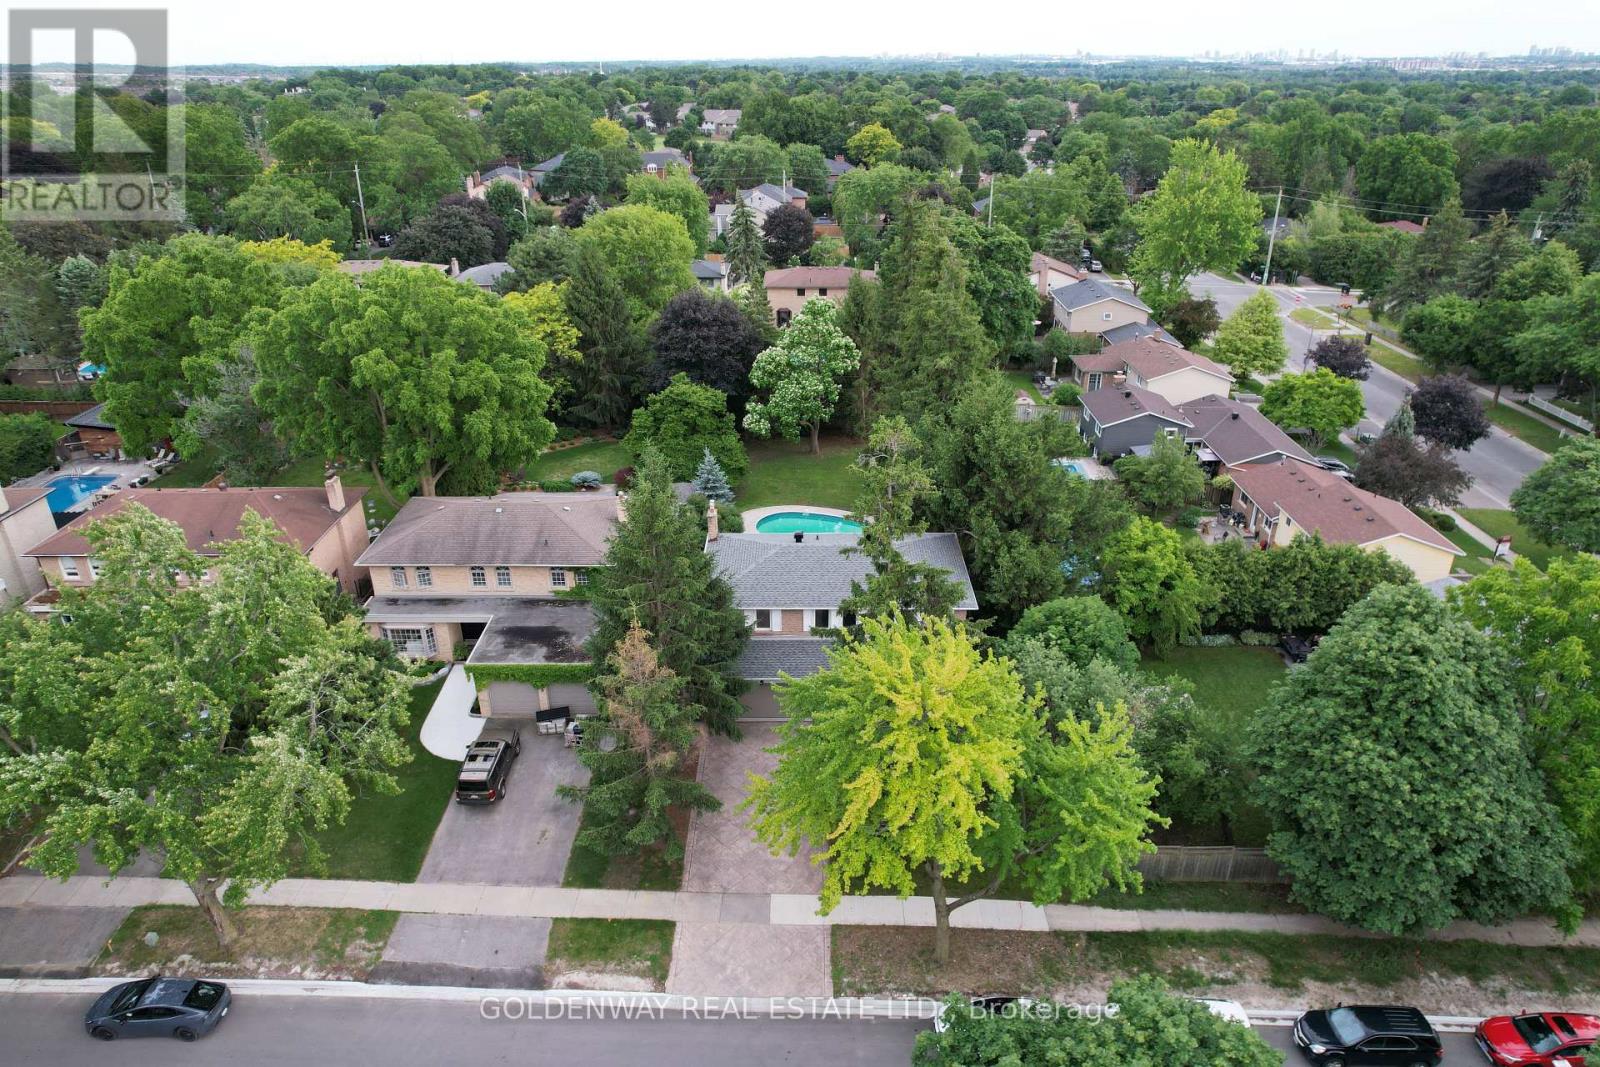
3 Sir Lancelot Drive
Markham, Ontario
A Must To See. Prestigious Location In Heart Of Markham Village. Gorgeour 178Ft Deep Premium, Mature Treed Lot. Lovely Bright Spacious And Newly Renovated Detached Home With 4 Bedrooms. Beautiful Picture Windows To Fill Lots Of Natural Sunlight And Views. Beautifully Updated Kitchen Featuring Quartz Countertops, Custom Cabinetry, S/S Appliances, Large Center Island. The Open-Concept Layout Is Perfect For Everyday Living And Entertaining. Large Master Bedroom W/3 Pc Ensuite, And Good Size For All Other 3 Bedrooms. Fully Fenced Backyard With Inground Pool, Plenty of Space for Entertaining And Family Enjoyment. Rare To Find 10,500Sqft Huge Lot In Center Of Markham Village. Close To All Other Amenities: School, Library, Community , Hockey Arena, Hospital, Go Train, Public Transit, Park, etc. Minutes Walking to Elementary School and Markham District High School. (id:61483)
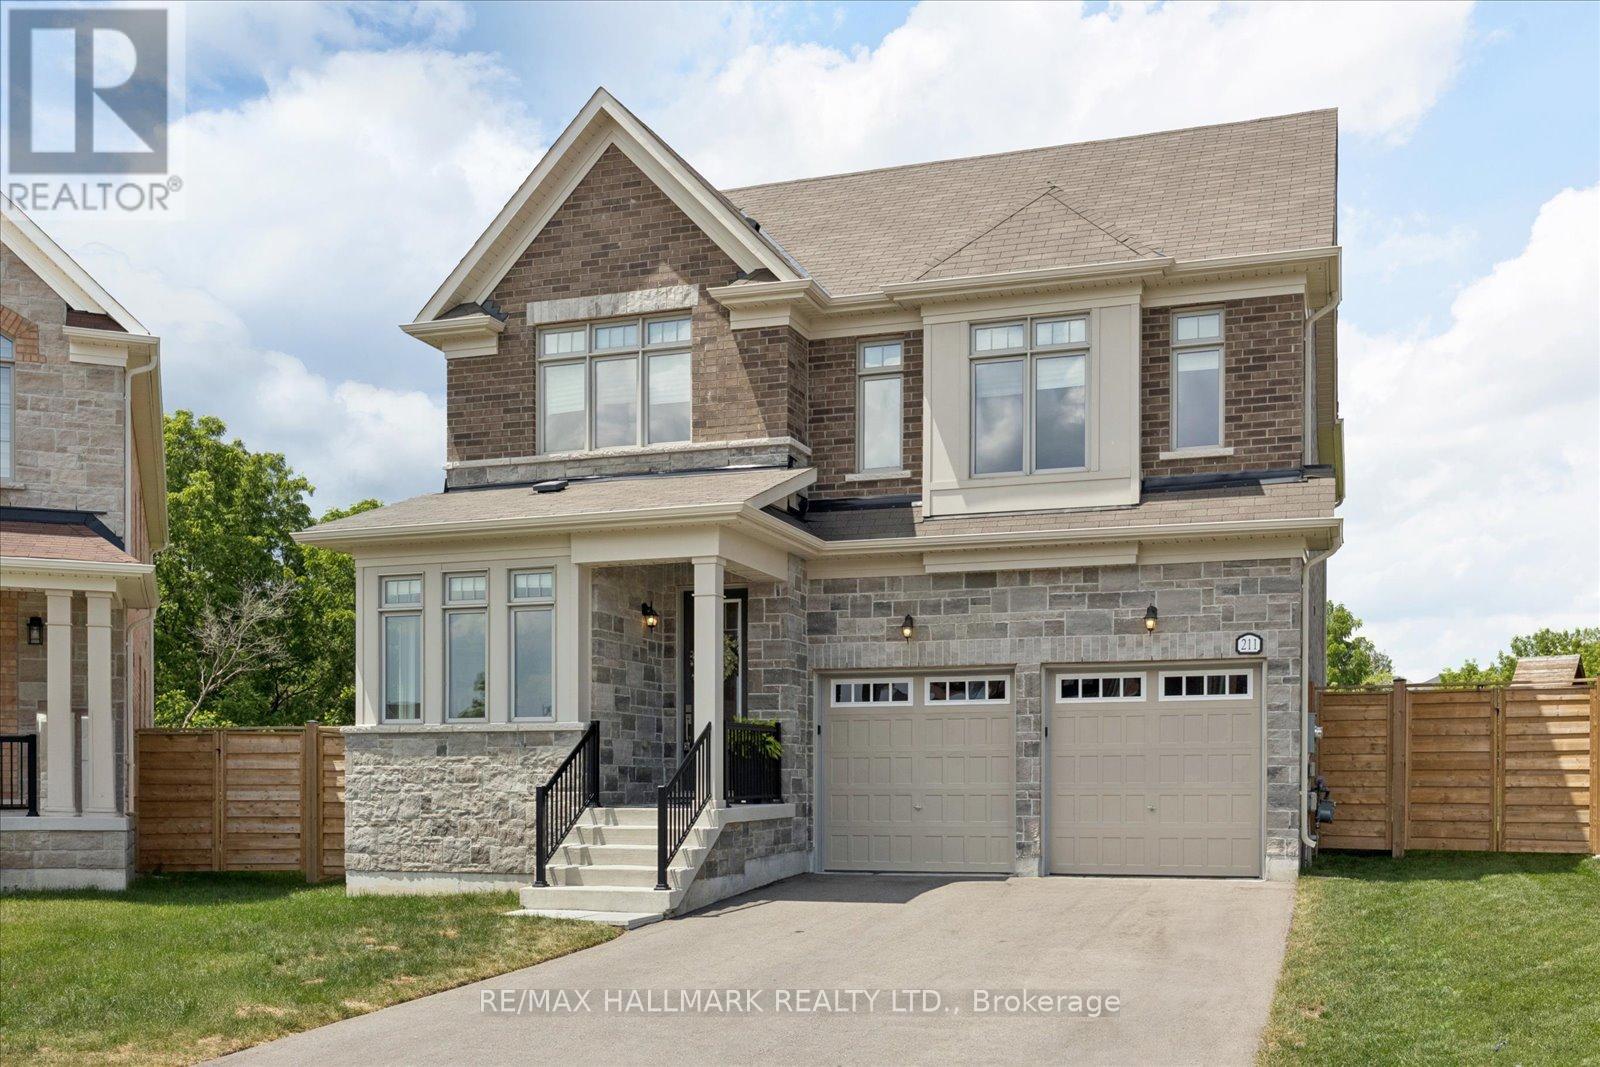
211 Busato Drive
Whitchurch-Stouffville, Ontario
Luxury Meets Nature in the Heart of Stouffville. Nestled on a premium ravine lot with no rear neighbours, this exceptional home offers over 3,000 sq. ft. of thoughtfully designed living space, blending upscale finishes with breathtaking natural surroundings. Backing onto protected greenspace, you'll enjoy picturesque views, unmatched privacy, and direct access to nearby trails in one of Stouffville's most desirable family communities. Built in 2022 and still protected by the Tarion Warranty, this home showcases thousands of dollars in builder upgrades, including wide-plank herringbone hardwood floors, smooth 9' ceilings, solid wood interior doors, quartz countertops throughout, designer lighting, and a stunning gourmet kitchen featuring premium Sub-Zero, Wolf and Cove appliances, an oversized island, servery with bar sink, and upgraded cabinetry. The functional layout includes a sought-after main floor office, spacious principal rooms, and walk-in closets in every bedroom. Designed for both everyday living and entertaining, the open-concept kitchen, family room and backyard capture spectacular ravine views year-round. Additional features include a basement walk-up, EV charging receptacle, gas line for the range and BBQ, central vacuum rough-in, 3-piece basement bath rough-in, shower niches and seats, dimmable pot lights throughout, ultra-efficient triple-pane windows throughout and premium bathroom finishes. Private entrance at back of home can unlock future rental potential. Located in the sought-after south Stouffville community, you're surrounded by parks, scenic walking trails, top-rated schools, and just minutes to downtown Stouffville's charming Main Street, shopping, restaurants, GO Transit, and everyday conveniences. This is a rare opportunity to own a nearly new luxury home on one of the community's most coveted ravine lots. (id:61483)
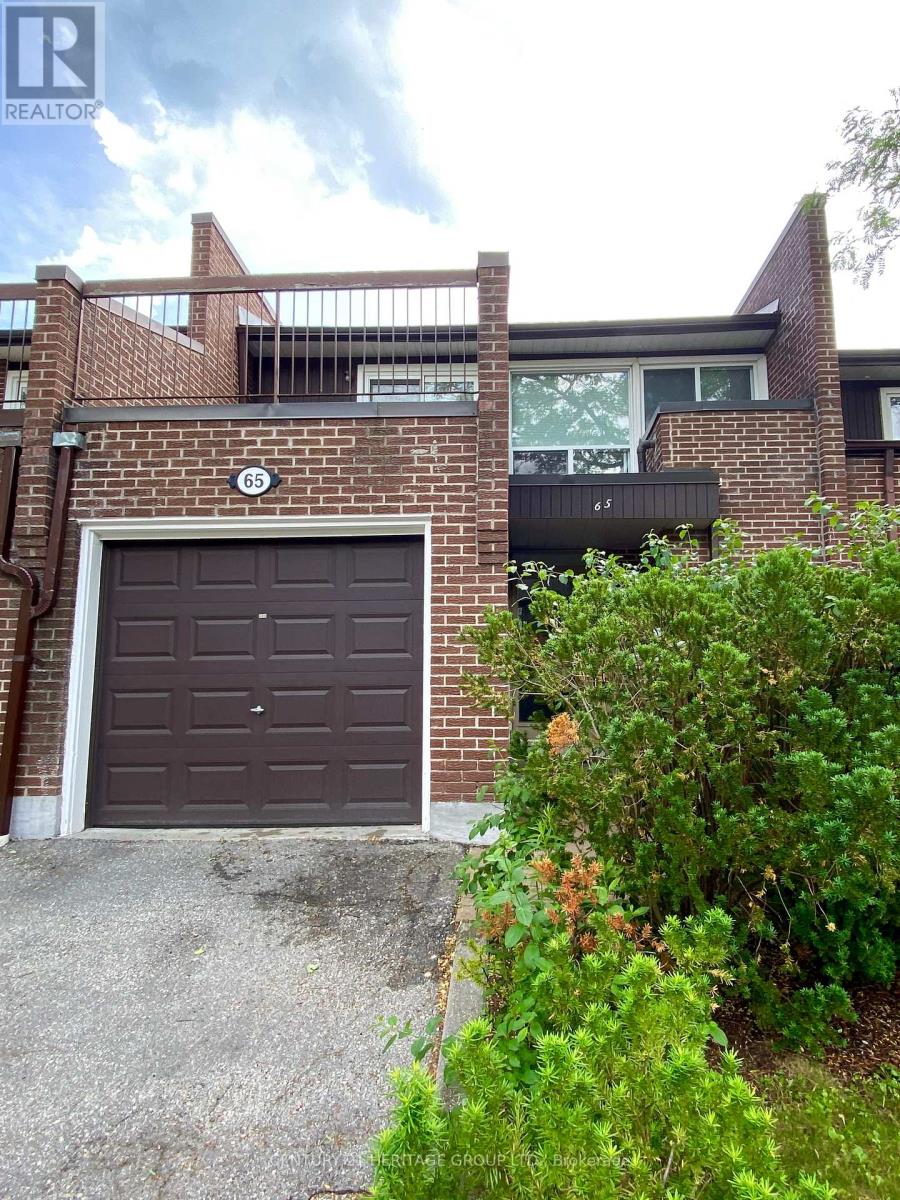
65 Black Hawk Way
Toronto, Ontario
Attention renovators, investors, and savvy buyers - this is the one you've been waiting for. Welcome to this spacious 3-bedroom, 3-bathroom condo townhouse nestles in the sought-after Westminister-Branson community of North York (C07). This property is brimming with potential and priced to reflect the TLC it deserves. Enjoy the privacy and functionality of townhouse living with the low-maintenance lifestyle of a condo. The generous layout provides ample space for families or those looking to customize every inch to their taste. Three well-sized bedrooms and three bathrooms offer room to grow, while the multi-level floor plan creates natural separation between living and sleeping areas. Situated seps from Steeles Ave W & Bathurst St, you're surrounded by transit, green space, schools, grocery stores, restaurants, and everyday conveniences. Easy access to Highway 401 and public transi makes commuting a breeze. Whether you're looking to renovate and flip, hold as as investment, or make it your forever home - the bones are here and the neighbourhood speaks for itself. (id:61483)
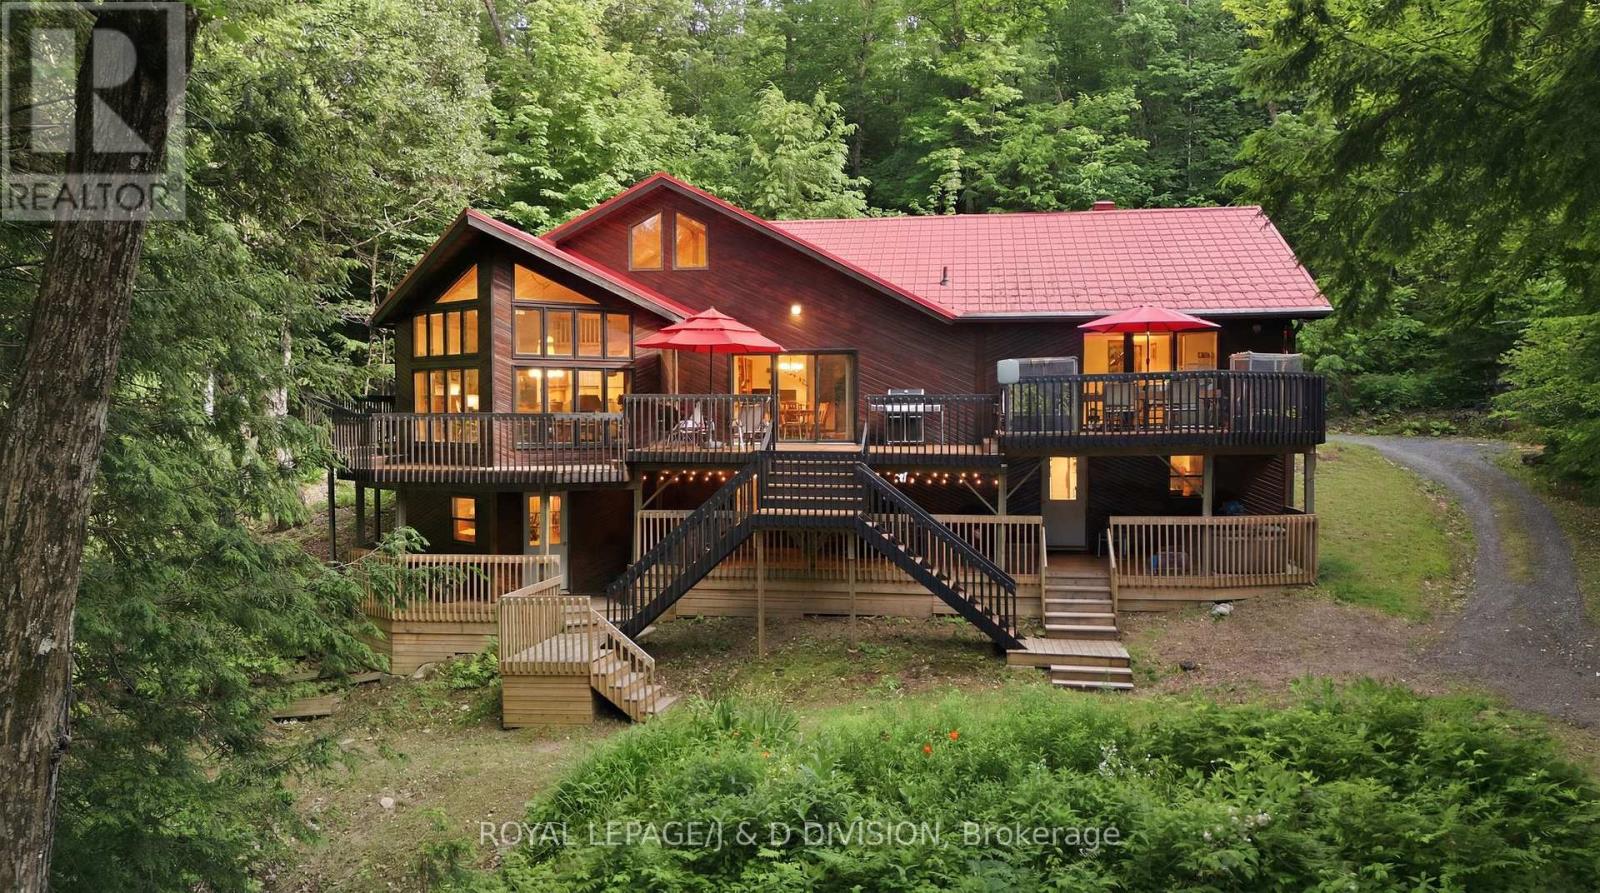
186 Blackstone Lake, Water
The Archipelago, Ontario
Welcome to 186 Blackstone Lake, an architecturally stunning timber-frame chalet-style cottage offering an impressive 2,200 sq ft of luxury living space on a single level. This premier water-access property boasts incredible curb appeal with richly toned cedar siding, a striking red metal roof, and an expansive multi-tiered deck with commanding lake views. Inside, the massive open-concept layout centres around a spectacular double-island chef's kitchen, featuring a highly unique antique store counter island that anchors the space with incredible character, premium stainless appliances, and seamless flow into a generous dining area with seating for 10. The expansive living room is so grand it comfortably accommodates a spacious lounge and a full-sized pool table framed by floor-to-ceiling cathedral windows. Perfect for multi-generational families, the cottage comes totally furnished and accessorized, featuring 4 bedrooms and 2 bathrooms, including a spa-like bath with a deep soaking tub and custom rustic live-edge vanity. Three bedrooms are cleverly designed with multiple beds to host the entire extended family, comfortably sleeping 14 in total comfort. Rooftop solar panels supplement the hydro system. Outside, a large dock, including a custom sea-doo docking platform, is a perfect mix of deep and shallow water entry ensure incredible lakeside living for all ages. For those seeking a truly unique compound opportunity, the adjacent, pristine vacant lot is also available for purchase to create a generational estate. Acquiring this parcel adds 275 ft of clean, untouched frontage and 1.88 acres of beautiful terrain, expanding your private sanctuary to an unparalleled 560 ft of combined shoreline and over 4 acres of complete privacy. It offers the ultimate buffer zone to guarantee your views, or acts as a perfect blank canvas to build a secondary guest house (X13523086) (id:61483)
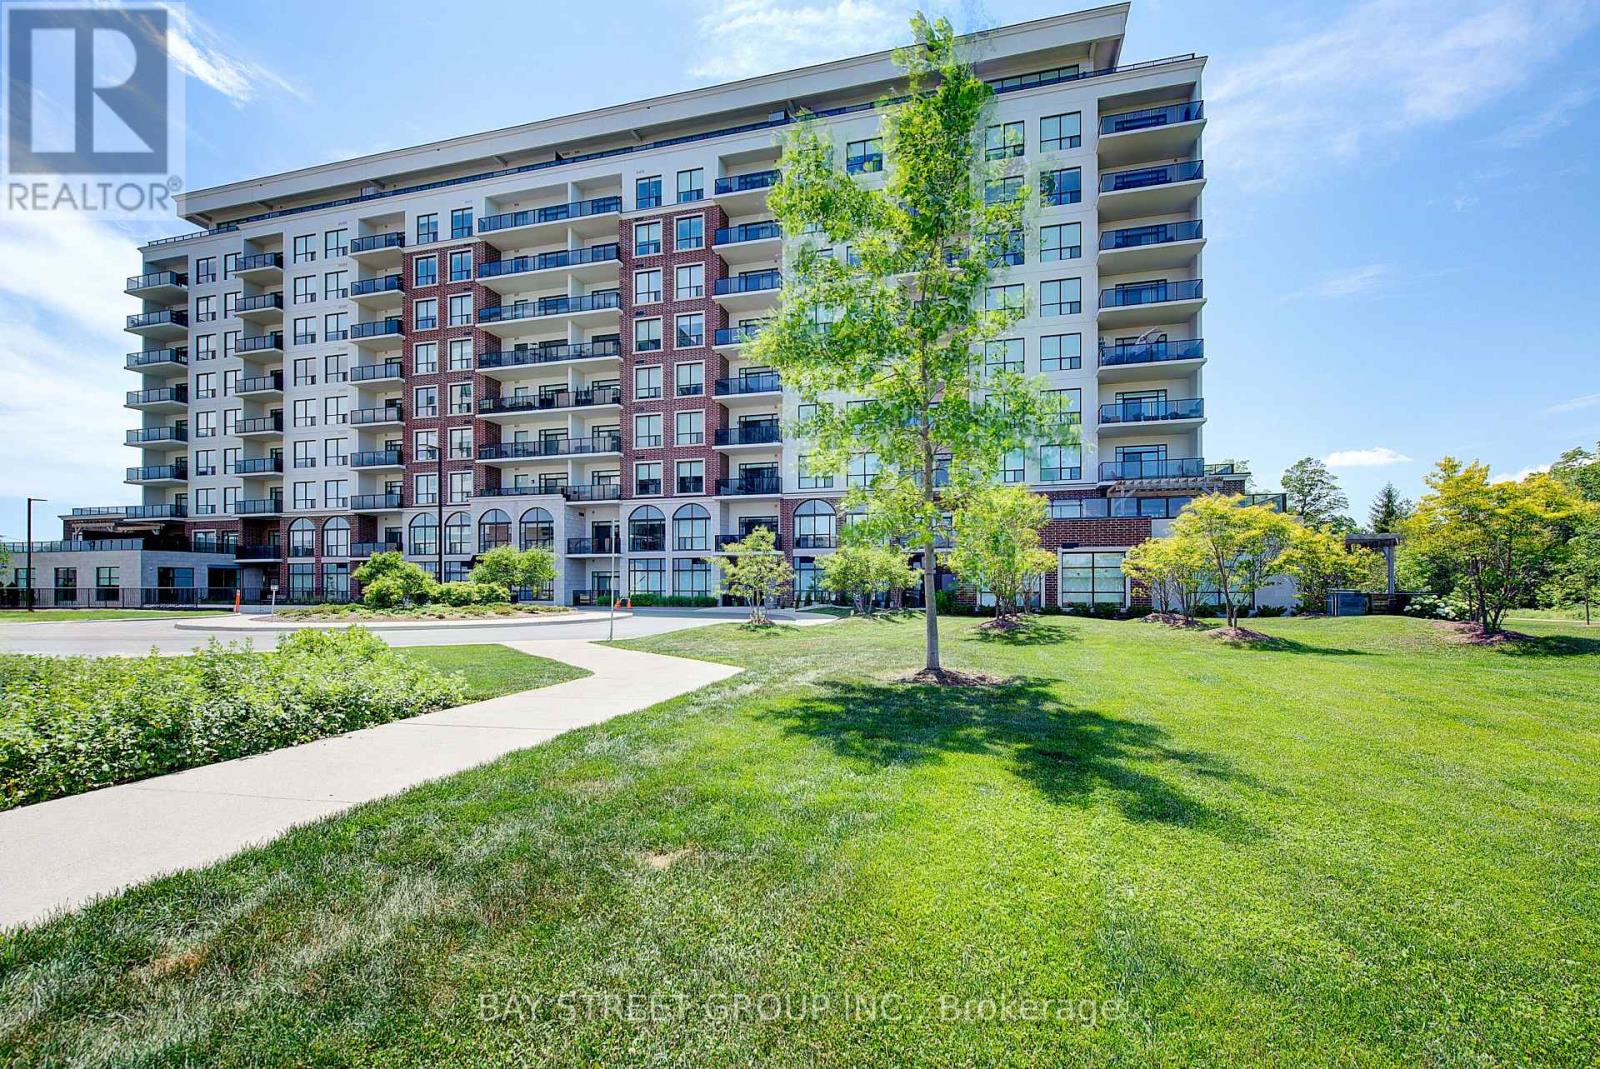
211 - 460 Callaway Road
London North, Ontario
Experience luxury living in this exceptional corner suite offering 2,010 sq. ft. of interior living space plus over 1,200 sq. ft. of private outdoor terraces. Designed for both comfort and entertaining, this 2-bedroom plus den residence showcases expansive windows, an open-concept layout, and breathtaking views of the surrounding natural landscape and Sunningdale Golf & Country Club. The chef-inspired kitchen features custom cabinetry, quartz countertops, a 10-foot island, premium KitchenAid appliances, dual wall ovens, and a built-in wine fridge. The spacious living and dining areas are filled with natural light and seamlessly connect to the expansive terrace, creating an impressive indoor-outdoor living experience. The primary retreat offers direct terrace access, a walk-in closet, and a luxurious ensuite complete with heated floors, quartz counters, and elegant tile finishes. The second bedroom also enjoys access to a private terrace, while the separate den provides flexibility for a home office, media room, or guest space. Additional highlights include in-suite laundry, generous storage throughout, one owned parking space and access to outstanding building amenities. Residents enjoy a fitness centre, pickleball courts, a golf simulator, and nearby walking and cycling trails. Conveniently located near Masonville's shopping, dining, healthcare facilities, and everyday amenities, this remarkable residence offers an unmatched combination of luxury, space, and lifestyle in one of North London's most sought-after communities. (id:61483)
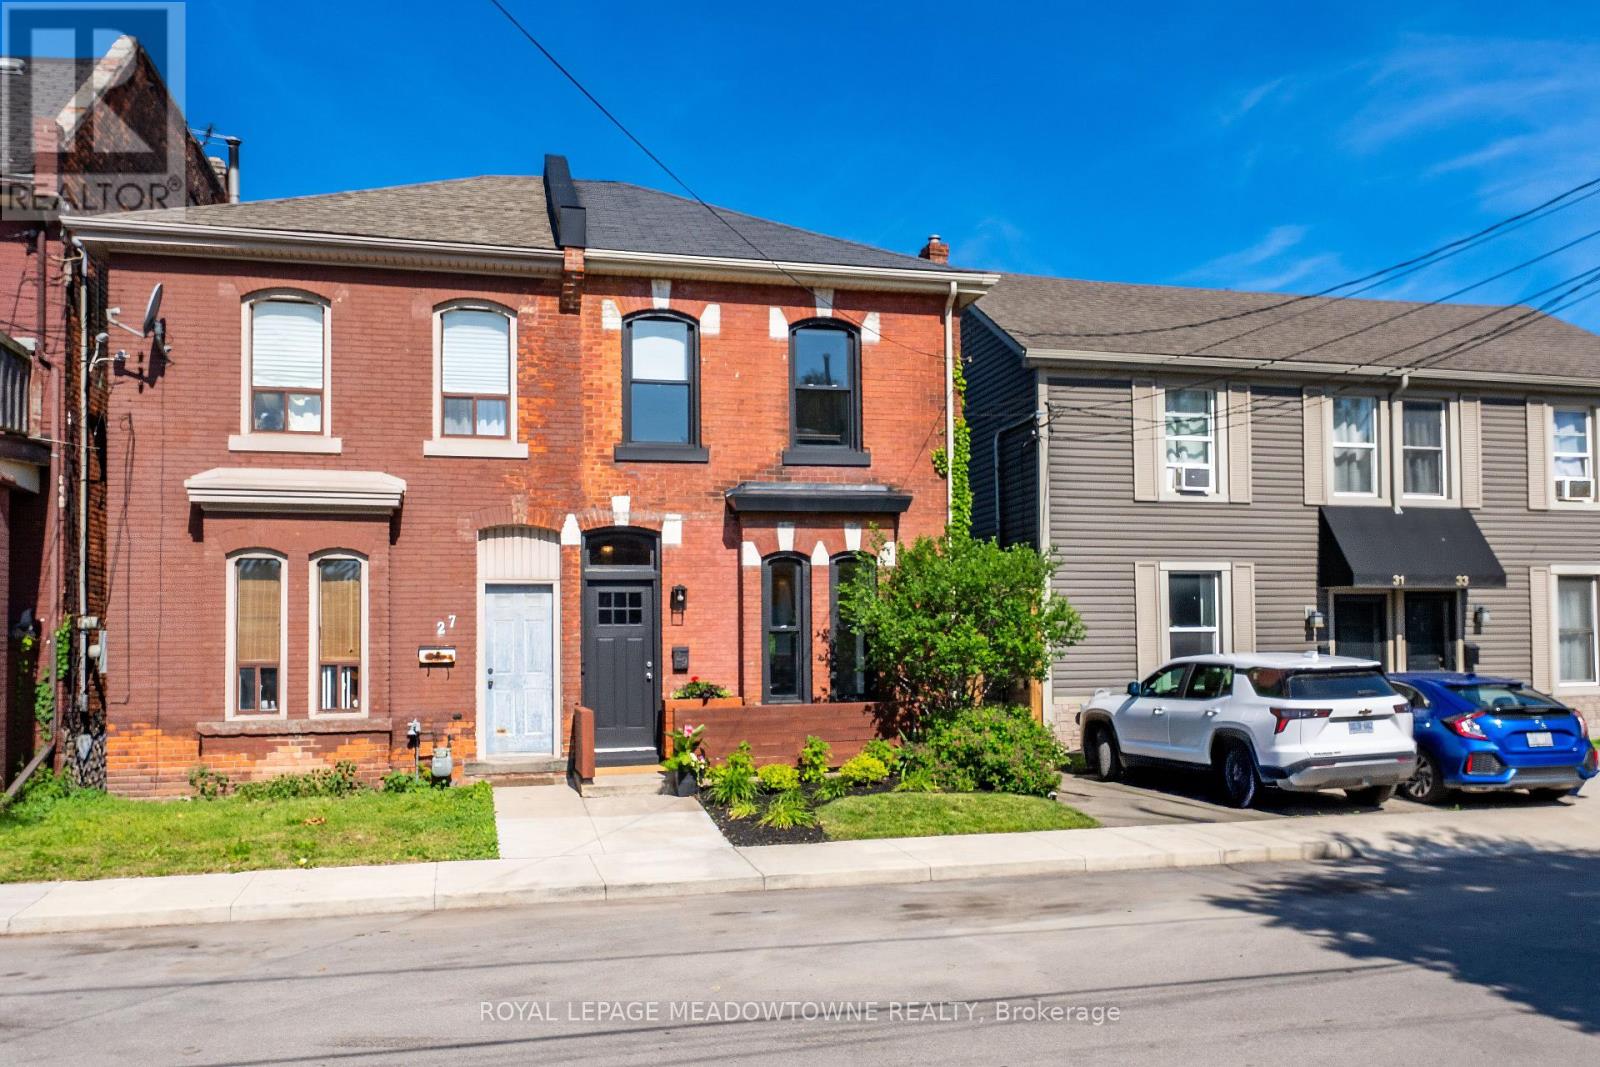
29 Railway Street
Hamilton, Ontario
Welcome to this beautifully renovated 3-bedroom, 1.5-bathroom home tucked away on a quiet street and backing directly onto Central Park. Thoughtfully updated throughout, this move-in ready property combines modern finishes with warm character and charm. Step inside to a welcoming entrance featuring exposed brick walls that add a unique touch of character. The bright dining room and spacious living room are filled with natural light, creating inviting spaces for both everyday living and entertaining. Convenient main-level laundry adds practicality to the home's thoughtful layout. Upstairs, you'll find three comfortable bedrooms and updated bathroom designed with both style and function in mind. Outside, enjoy a private backyard with no rear neighbours, the perfect spot to relax, garden, or entertain. Located within walking distance to Bayfront Park, James Street North, and the new TD Centre, this home offers the perfect balance of convenience and lifestyle. Enjoy the vibrant monthly Art Crawls on James Street, local shops and restaurants, while still being able to escape from city to nature in just minutes. Fully renovated and move-in ready, this is a fantastic opportunity to own a stylish home in a peaceful setting Street parking permits are available for this street. Updates: Shingles (2011), Siding at Back of House (2012), Deck/Gate (2025). The Pax Wardrobe in one of the bedrooms is not attached/permanent. (id:61483)
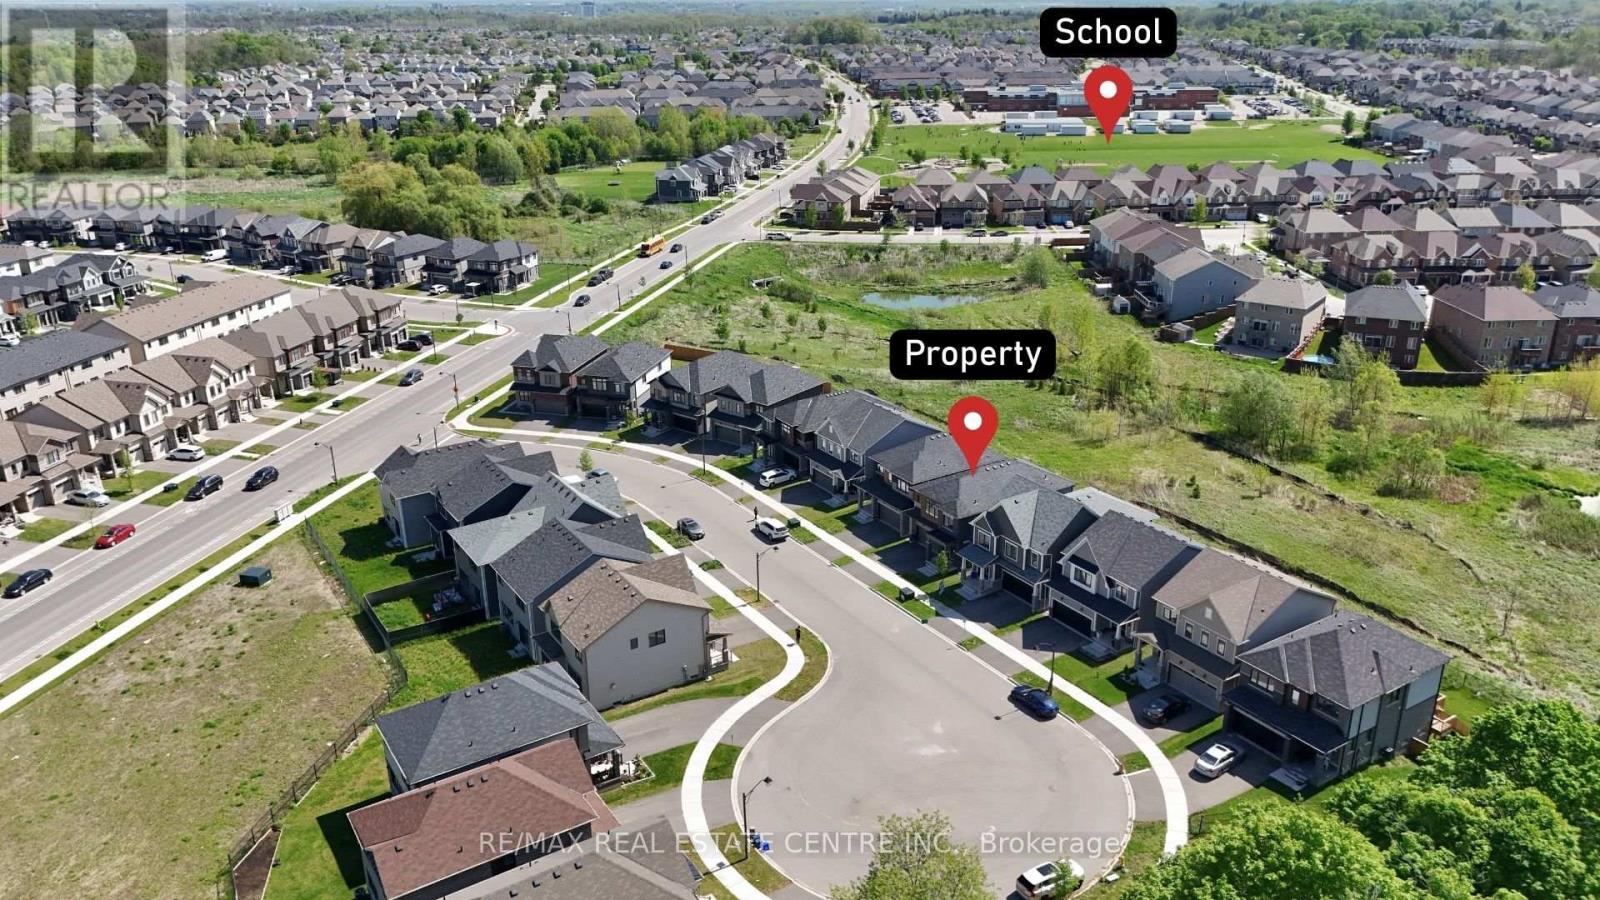
15 Cahill Drive
Brantford, Ontario
More Than 100k of upgrades. Beautifull ravine lot situated on a quiet cul-de-sac featuring a walkout basement and backing onto a serene with no rear neighbours.This extensively upgraded 4-bedroom plus loft, 3.5- bathroom home offers exceptional living space, elegant finishes, and stunning views throughout.Impressive curb appeal with a combination of brick, stucco, and stone exterior, covered front entry, double car garage, and fully fenced yard.The bright open-concept interior showcases hardwood flooring throughout the main living areas, coffered ceilings, wainscoting feature walls, upgraded fireplace surround, premium light fixtures, and pot lights.The gourmet kitchen is beautifully appointed with white shaker cabinetry, quartz countertops, upgraded hardware, high-end stainless steel Thermador Appliances, and a new patio door leading to a spacious deck overlooking the Ravine. The adjoining great room and dining area are filled with natural light, creating the perfect setting for everyday living and entertaining.The upper level features a versatile loft ideal for a second family room, home office, or potential 5th bedroom. The spacious primary suite offers dual walk-in closets and a luxurious ensuite complete with a soaker tub, glass shower, and double vanity. Bedrooms 2 and 3 share a convenient Jack & Jill bathroom, while the 4th bedroom features its own private 4-piece ensuite.Ideally located close to excellent schools, parks, trails, shopping, and major highways. Approximately 10 minutes to downtown Brantford, Wilfrid Laurier University, and the Go Bus Station. Main Floor 9 Feet Ceilings with 8 feet Doors. Huge Patio Doors 9 by 8 feet, Smart Home Lightning system. (id:61483)