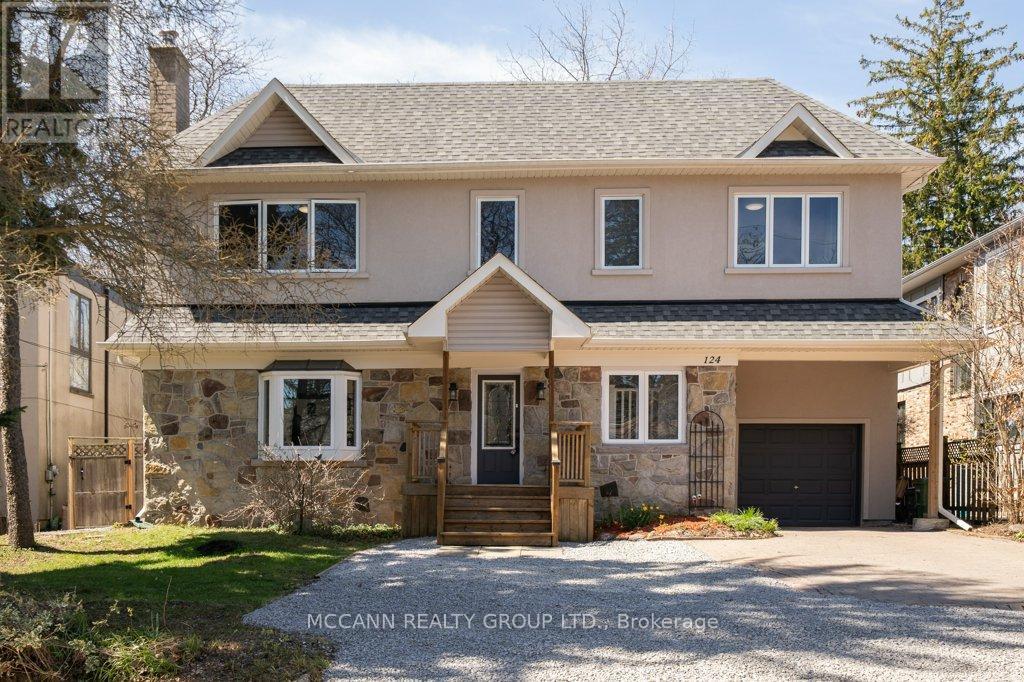
124 Scarboro Crescent
Toronto, Ontario
Welcome To This Exceptional & RARE Ravine Lot In The Heart Of The Prestigious Scarboro Bluffs Community! Situated On An Extroadinary 60ft X 250ft Lot, This Impressive Home Offers Endless Possibilities For Investors, Multi-Generational Living Or Convert Back To Single Family Home. Surrounded By Nature, Beautiful Views, Enjoy The Tranquility Of Backyard Oasis W/Deer. Reno In 2016 w 3 Well-Appointed Suites & a Basement Apartment With A Walk Out To Private Garden. Each Suite Offers Laundry & Walk Out Access To The Deck/Yard With Peaceful Ravine Views. The Spacious Main Flr Suite Offers A Functional Layout With Living, Dining Rm, Eat-In Kitchen & Family Rm Along With 2-3 Piece Bathrooms & A Generous Primary Bedroom w Wall-To-Wall Closets. Can Open Up To Make An Extremely Large Open Concept Kitchen And Family Rm & Wonderful Views Of The Garden. The 2nd Flr Features 2 Bright & Airey Suites, Each w Walk-Out To a Large Deck & Ravine-Backed Yard. Both Units Include Living & Dining Areas, Eat-In Kitchen, 2 Bedrms & 2 Bathrms, Enhanced W Engineered Maple Flooring, Vaulted Ceilings & Large Skylights. The 2nd Flr Also Has Its Own Washer & Dryer For Added Convenience. Open Concept Basement Suite Provides a Comfortable 1 Bdrm Layout w a Living, Dining & Kitchen Area, Its Own Washer/Dryer & a 3-Piece Bathroom Featuring a Glass Shower. The Attached Garage & Ample Parking Make This Property Ideal For Both Families And Investors. Located In The Highly Regarded Chine Drive School District & Just Minutes From The Bluffs, Beaches, Lake Ontario, And Scenic Trails Including; Scarborough Heights Waterfront Trail, Gates Gully, And Doris McCarthy Trail. This Hm Blends Comfort, Funtionality & Convenience In One Of Toronto's Most Sought-After Neighbourhoods. A Truly Unique Opportunity For Comfortable Living While Generating Income To Offset Your Mortgage, Currently Configured For Family/Friends To Live Together But Each W/ Their Private Suite. Strong Long Term Value! (id:61483)
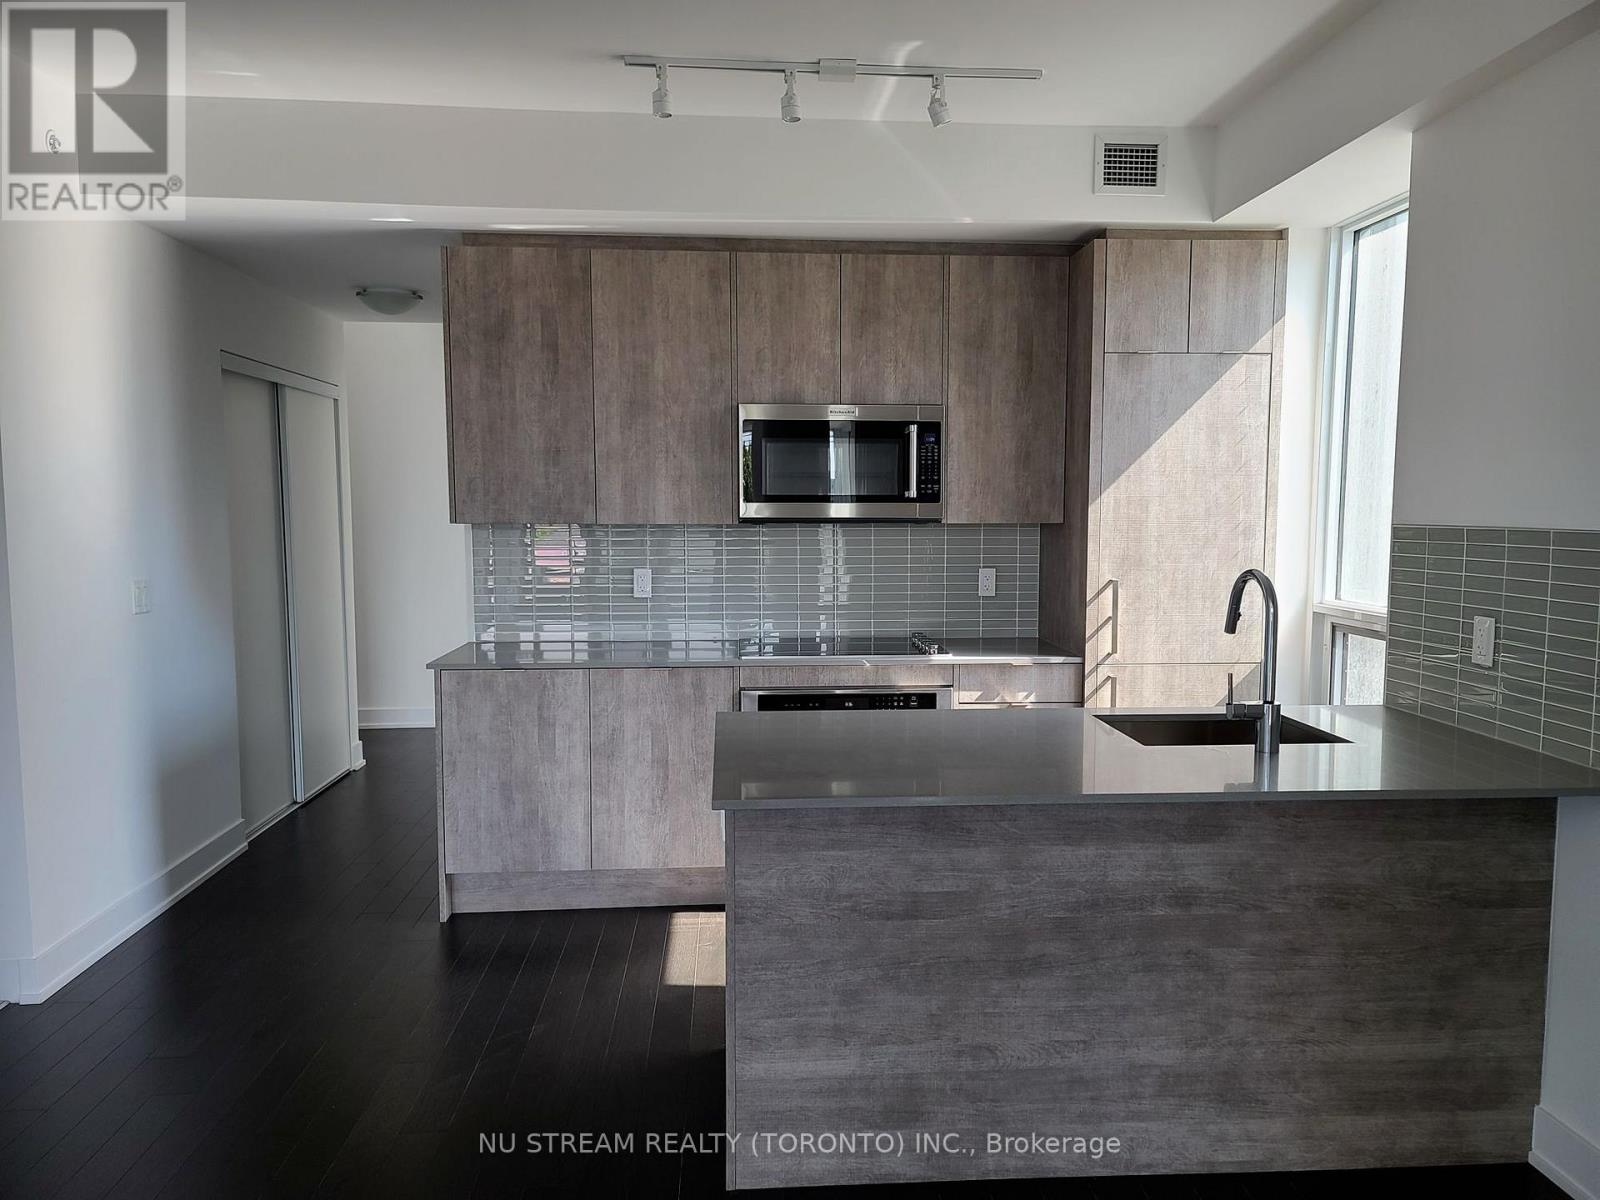
307 - 181 Bedford Road
Toronto, Ontario
Welcome to this elegant, very spacious(close to 950 sqft) 3 bedroom, 2 bathroom residence ideally positioned where the Annex meets Yorkville. Floor-to-ceiling southeast-facing windows let the interior in natural light and good views, creating a bright and inviting atmosphere. Engineered hardwood flooring T/O and Modern kitchen w/ quartz countertops make your life really comfortable. Residents enjoy full-service convenience, including concierge, fitness facilities, lounge, rooftop patio, dining and games room, guest suites and visitor parking, while also being moments from some of Toronto's best amenities. Ideally located just steps to Yorkville's premier shops and dining, TTC, Casa Loma, University of Toronto, George Brown College, the Royal Ontario Museum, and nearby green spaces including Ramsden Park and Roycroft Park. Few addresses place you so seamlessly at the centre of Toronto's most enduring lifestyle districts. 181 Bedford is your Annex-Yorkville Connection. (id:61483)
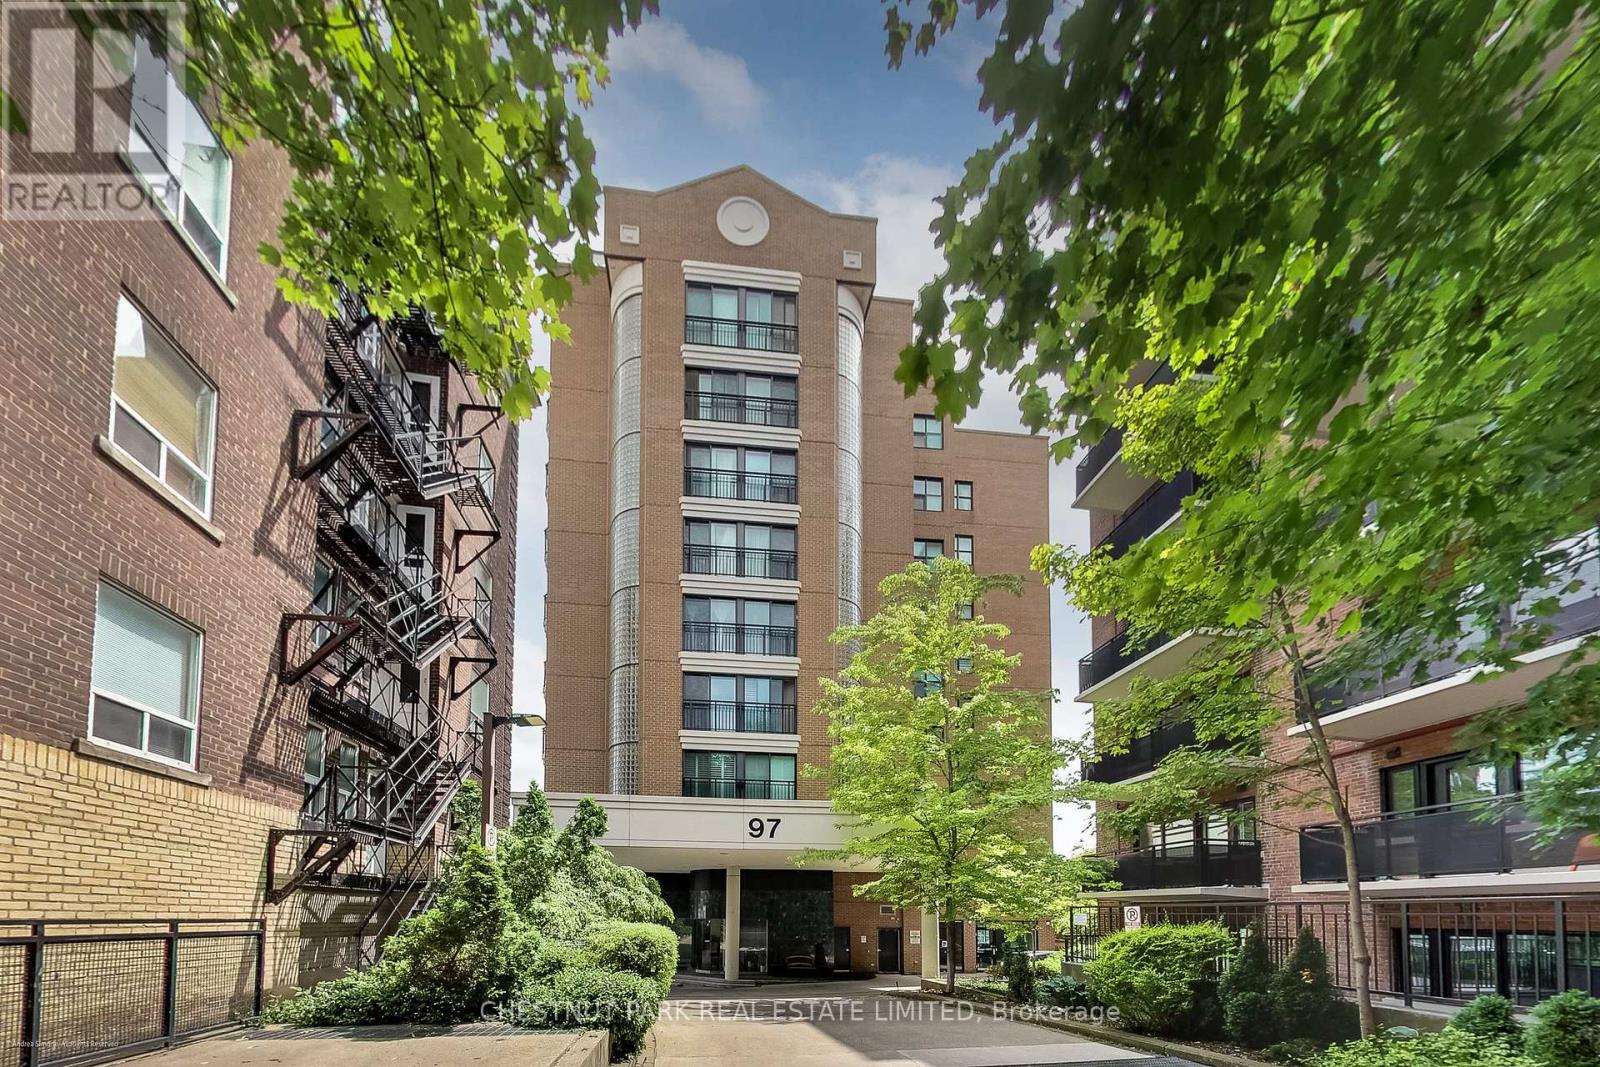
201 - 97 Lawton Boulevard
Toronto, Ontario
DESIRED & PRIME 'DEER PARK Neighbourhood'. Spacious 2 Bedroom / 2-Bathroom (separated) "open concept" unique floor plan. Every square foot ~USABLE space! Bright-clear-quiet tree'd view via floor-to-ceiling picture window. LOCATION! ~is walking minutes to living essentials: transit, groceries, restaurants, and shops. Lovingly Landscaped Community~acknowledged as "Welcoming & Safe". Bright. Open. Move-in ready. Consider a 'market entry opportunity'... (buy with a friend rather than rent). (id:61483)

1348 Trotwood Avenue
Mississauga, Ontario
Co-Design and Custom build your dream home with Pine Glen Homes! A premier custom home builder specializing in creating unique residences tailored to individual needs is proud to introduce the Woodland Creek project. Set on an oversized Private 78 x 132 Ft Lot on one of Mineola East Premier Streets. Partnering with Sakora Design, one of the GTAs top architectural firms, we bring your vision to life with exceptional craftsmanship. Harmen Designs ensures that every interior finish reflects your personal style while maintaining functionality. Key Features: Choose from 4 unique elevations. Cape Cod, Farmhouse, Traditional and Ultra modern. 10' main floor ceilings, 9'ceiling on the second floor and 9' ceiling in the Basement, Oversized 78-ft frontage with a circular driveway, Only 15% down until completion! Agreed upon Price Upfront- No Surprises. Our process is rooted in quality and traditional values, always prioritizing customer satisfaction. With a step-by-step quality assurance process, we include over five site meetings to keep you informed and involved. Your input is always welcomed and carefully integrated into the project. Discover the Pine Glen Homes difference where exceptional craftsmanship meets personalized (id:61483)
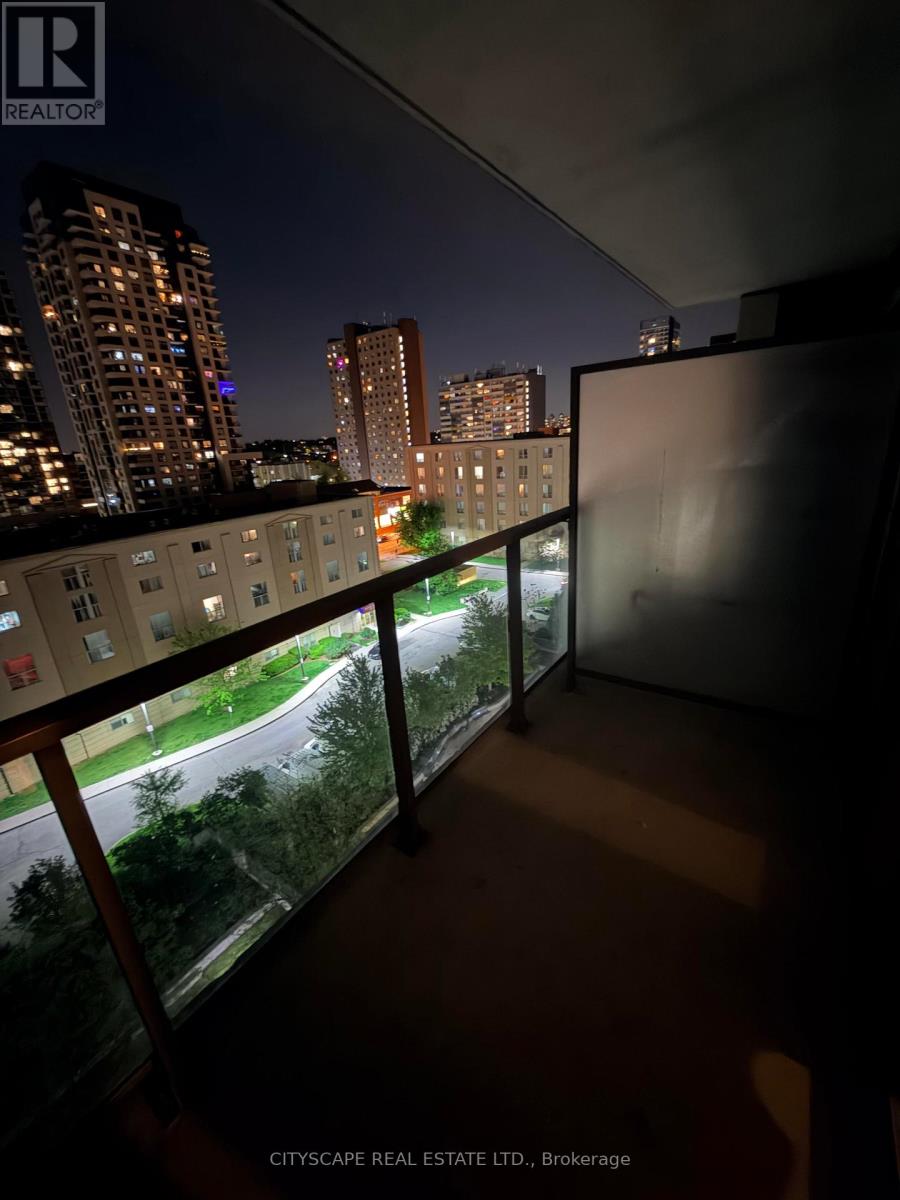
801 - 816 Lansdowne Avenue
Toronto, Ontario
Perfect One Bedroom Condo In A boutique Building! Upgraded Granite Counter And Stainless Steel Appliances. Very Low Maintenance Fees And Taxes. Close To High Park & Davenport Village. Walking Distance To Subway And Ttc. Minutes Drive To Downtown. Amenities Include Basketball court Gym, Sauna, Party Room, Billiard Room, Games Room, And Yoga Studio.TTC At Your Door Step. 8 Min Walk To Subway Station. GO Train Or Up Express. (id:61483)
42 - 1330 Trowbridge Drive
Oshawa, Ontario
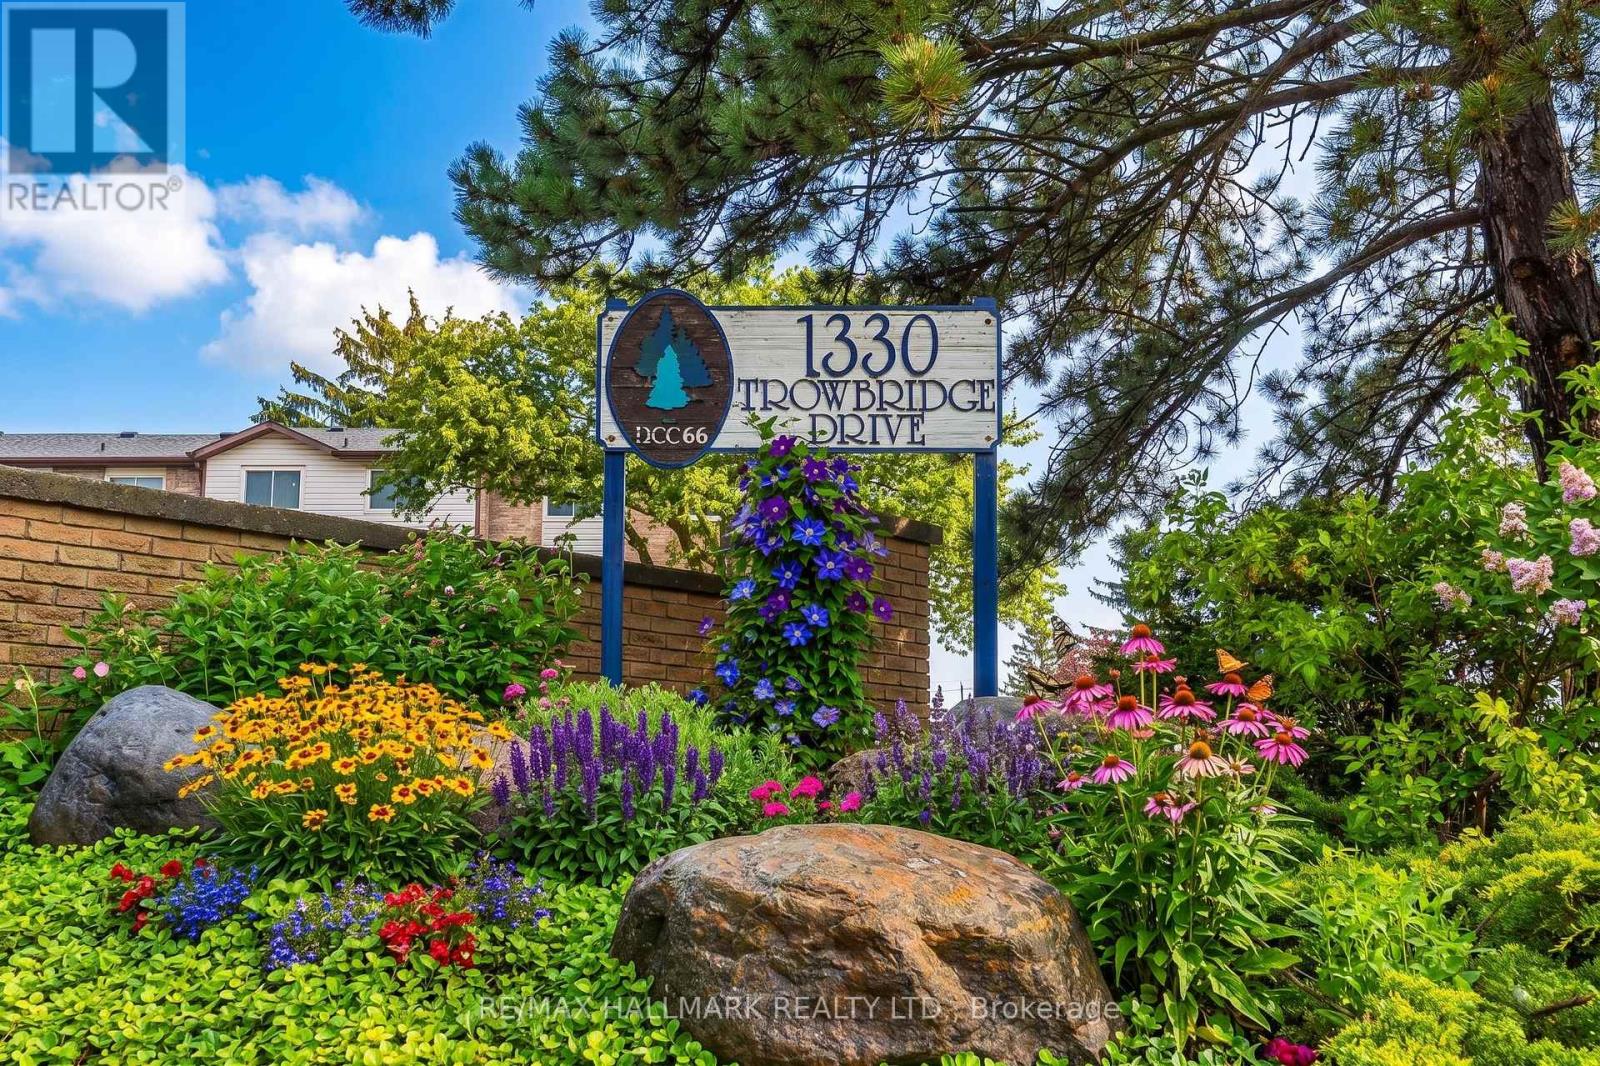
Welcome To The Centennial Community. Great Opportunity To Own A Charming 3 Bedroom Townhouse In Quiet Family Condo Complex In A High-Demand Area! Amazing Open Concept, Large Formal Living Room With Hardwood Floors, High Ceiling, And W/O To Deck, No Homes Behind & Fully Fenced Yard. The Dining Room Has Hardwood Floors, And Overlooks Living Room. The Breakfast Bar Overlooks The Kitchen And Has An East-Facing Window. Both Have Laminate Flooring. The Kitchen Has Ample Storage Space, A Double Sink, A Built-In Dishwasher, A Tiled Backsplash, And Combines With The Dining Room. We Have A Large Primary Bedroom With Oversized Closet, Laminate Floors, And A West-Facing Window. The 2nd Bedroom Has Laminate Flooring, A Closet, And An East-Facing Window. The 3rd Bedroom Has Laminate Flooring, A Closet, And An East-Facing Window. There Is A 4-Piece Bathroom On The On The 3rd Level. Finished Rec Room With Window And Access To Laundry Room. Outside, There Is A Community Pool And A Childs Play Park With Ample Visitors. The Bus Stop At Your Door Step, Near North Oshawa Park, Steps To Shopping, Big Box Stores, Restaurants, Ontario Tech University, Schools, And Del Park Community Centre. CHECK OUT THE VIDEO! (id:61483)
17 Electro Road
Toronto, Ontario
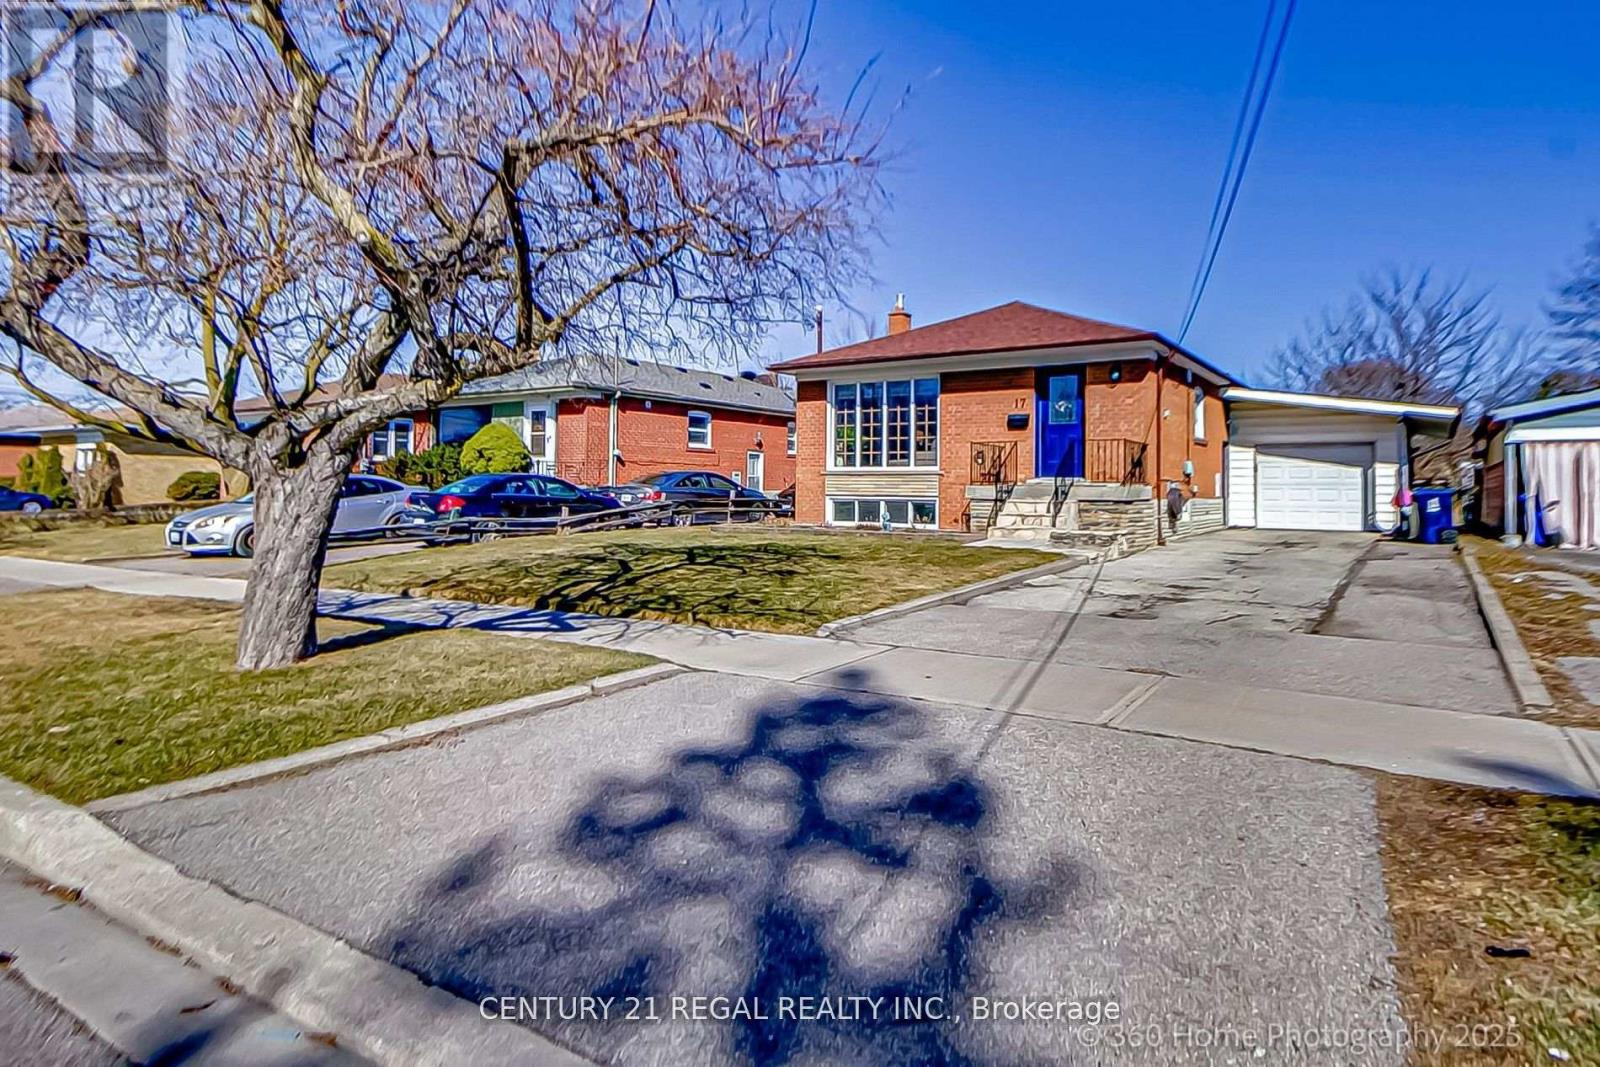
Beautifully Renovated Bungalow in Prime Wexford Location. Fully renovated bungalow situated on a 47 ft wide lot in the heart of Wexford. Designed with meticulous attention to detail, this home boasts a bright and open-concept main floor, featuring a modern chef's kitchen perfect for entertaining. Converted 3 bedroom, this home has been thoughtfully reconfigured to include a dedicated mudroom with laundry, a stylish bathroom, and a walkout to private backyard. The well-designed basement offers a self-contained 3-bedroom apartment, providing excellent income potential or additional living space to enjoy the entire home. (id:61483)
1207 - 212 King William Street
Hamilton, Ontario
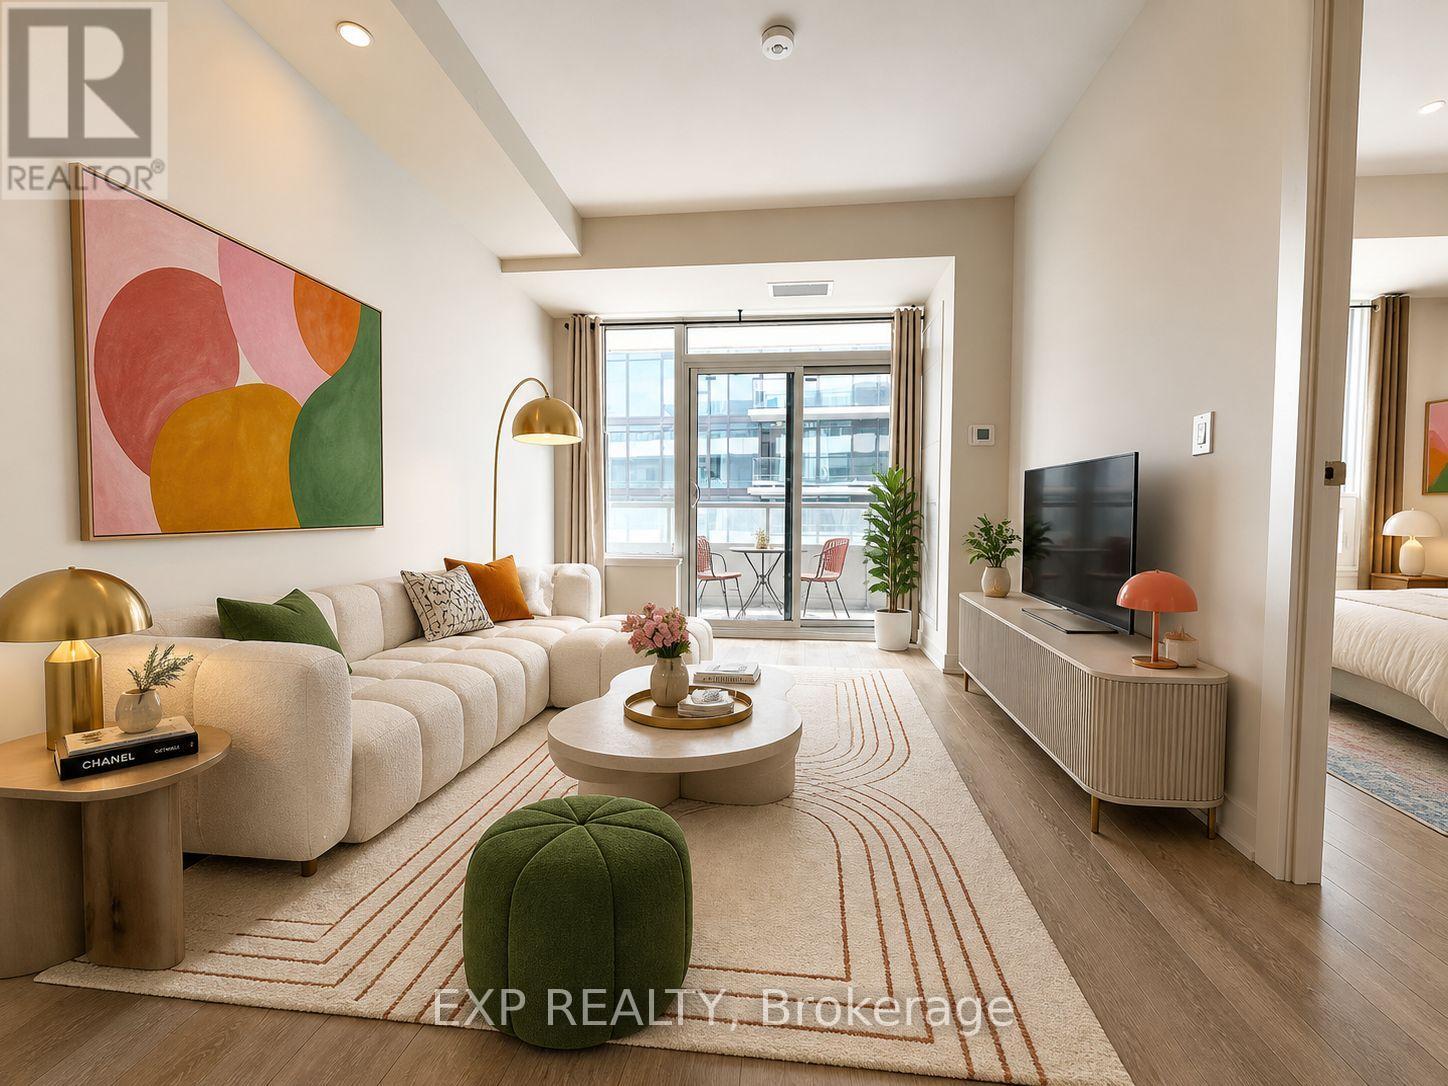
Bright, High-floor Suite 1207 In The Sought-after Kiwi Condo, Located In The Heart Of Hamilton's Vibrant Beasley Neighbourhood. This Intelligently Designed 1 Bedroom + Den, 1 Bathroom Unit Offers 582 Sqft Of Interior Living Space Plus A Spacious 96 Sqft South-facing Balcony, Flooding The Home With Natural Sunlight All Day Long. Functional, No Wasted Space Layout Featuring 9' Ceilings, An Open-concept Kitchen With Quartz Countertops, Stylish Backsplash, And Stainless Steel Appliances. The Versatile Den Is Perfect For A Home Office Or Guest Space. The Modern 4-piece Bathroom Includes An Upgraded Vanity And Bathtub, And The Unit Is Complete With Convenient In-suite Laundry. Top-tier Amenities Include A Concierge Service, A Fully Equipped Gym, Rooftop Terrace, Party Room, And Pet-washing Station. Unbeatable Location Steps To Restaurants, Cafes, Nightlife, Hospitals, Go Station, And With Easy Access To Major Highways. High Floor + South Exposure + Large Balcony + Efficient Layout - This Unit Truly Has It All. Book Your Private Showing Today! Some photos virtually staged for visualization. (id:61483)
45 Main Street N
Milton, Ontario
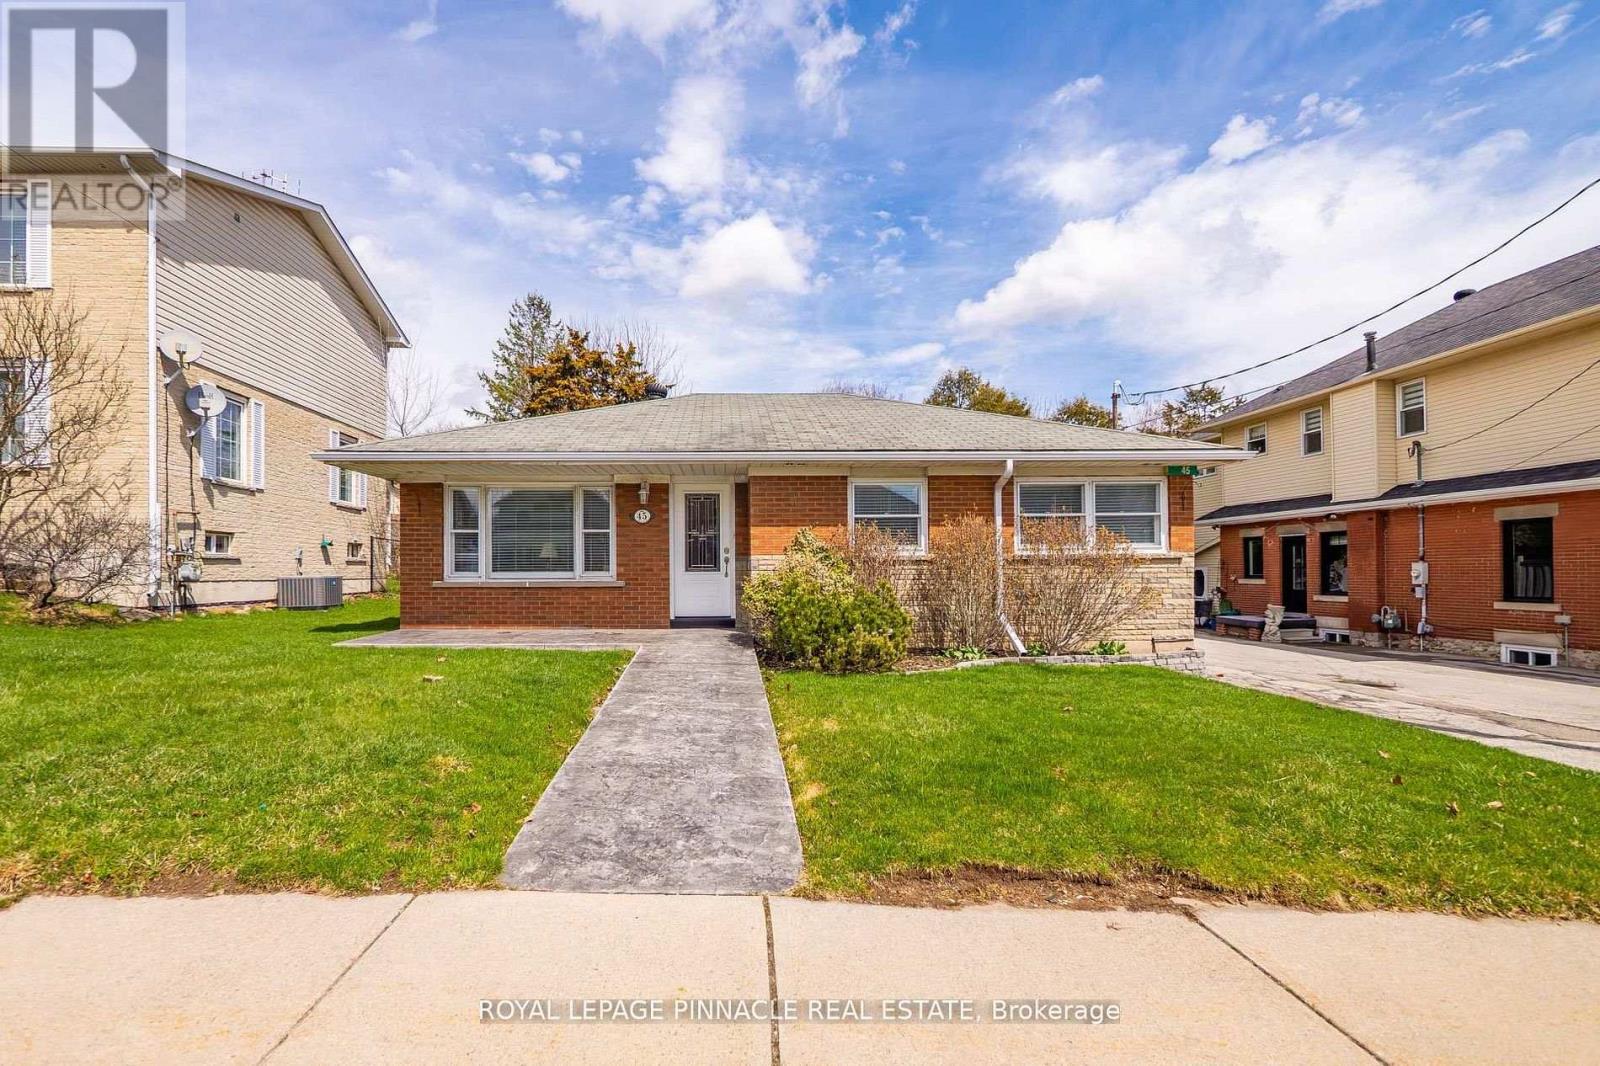
Welcome to Campbellville and this quaint, charming 2-bedroom bungalow, perfect for downsizers, first-time buyers, or anyone looking to enjoy a peaceful small-town lifestyle with modern convenience. Located just minutes from Hwy 401 and a short drive to the heart of Milton, this home offers the perfect balance of country charm and everyday accessibility. A stamped concrete walkway welcomes you to the front entrance, while the bright living and dining areas feature abundant natural light and unique crown moulding that adds warmth and character throughout. The spacious kitchen offers ample counter space, a breakfast bar/prep area, and a functional layout ideal for everyday living and entertaining.Two well-sized bedrooms are located on the main floor, including one with a walk-out to the backyard deck. The finished basement adds incredible versatility with a cozy rec room featuring beautiful flooring and pot lights, a built-in office workspace, an additional bedroom with above-grade windows and double closet, a spacious laundry room with a 3-piece bath, and a kitchenette added during the 2022 renovation. A second upstairs laundry and brand-new 2026 water softener add even more convenience.The fully fenced backyard is a private retreat complete with a 2020 deck, 2019 hot tub, tasteful landscaping, and stamped concrete walkway around the garage. The detached garage is truly one-of-a-kind, offering an extended workshop area plus an impressive "man cave" featuring a wood-burning stove, bar, coffered wood ceiling, and French doors opening to the yard. Situated in the heart of Campbellville, this home offers access to scenic trails, golf courses, conservation areas, local shops, and a welcoming community atmosphere in one of Milton's most sought-after hamlets. (id:61483)
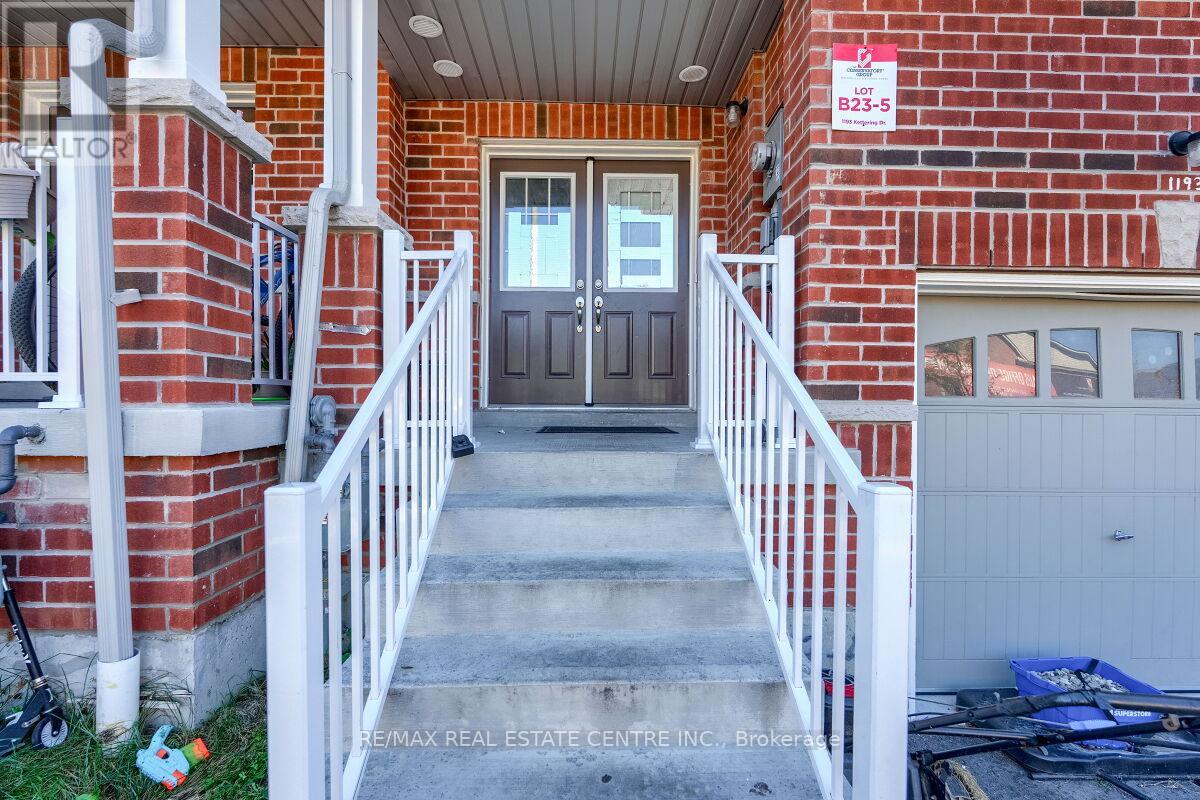
1193 Kettering Drive
Oshawa, Ontario
Stunning two-story free hold town house offers modern living at its finest. A Stylish Kitchen With Top-Quality Appliances And Ample Counter Space, Dining Room, Breakfast Area And A Great Room For Family Gatherings. 2350 square feet of livable space With upgraded flooring and hardwood throughout the main floor, the kitchen, dining room, and great room seamlessly flow together. The second floor features four spacious rooms, including The Primary Bedroom Features a Large walk-in Closet and a Luxurious Ensuite Bathroom Complete with A Spa-Like Shower and Soaking Tub. Other 3 bedrooms use 3 piece bath room, Additionally, there is a bathroom in the basement (3-piece), a bathroom on the main floor (2-piece), and . Located close to Kettering Park, this home offers convenient access to outdoor recreation. Close To Everything Such As Walmart, Home Deport. Perfectly situated near Durham College and Eastdale Vocational Institute, it's an ideal choice for students or professionals. Don't miss out on this exceptional opportunity. Walk out to deep backyard to enjoy your summer. Finished basement, bachelor apartment, rented out for $1200 per month. (id:61483)
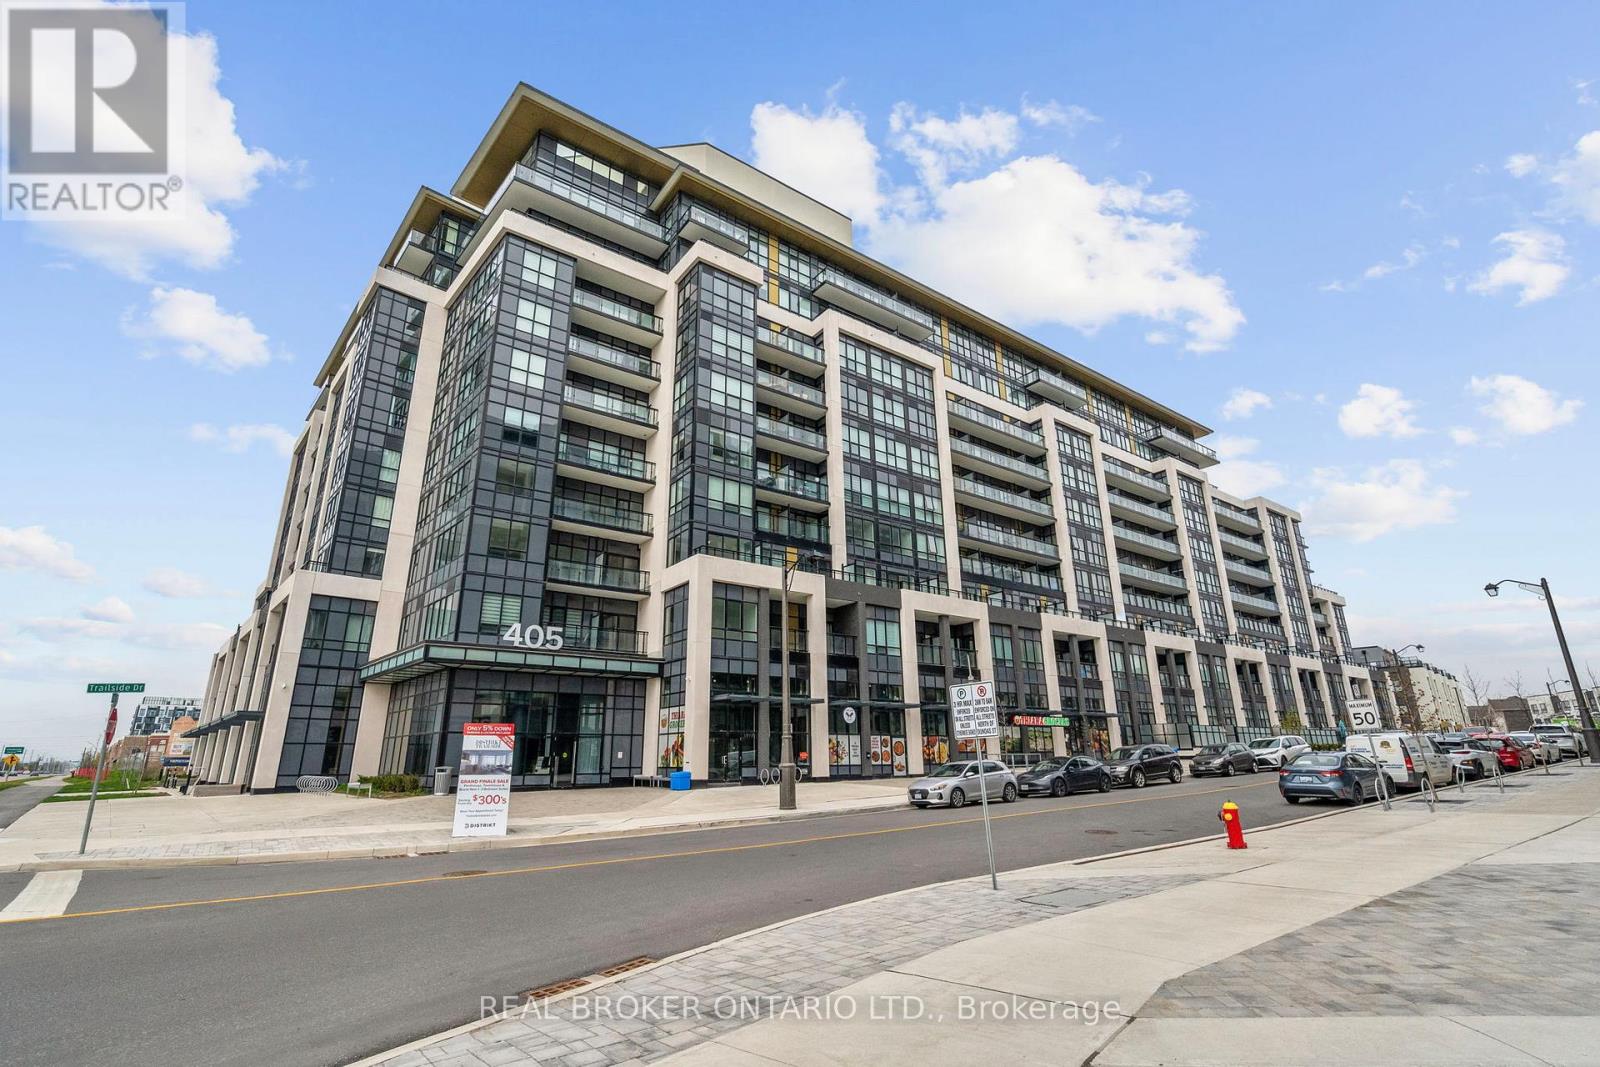
328 - 405 Dundast Street W
Oakville, Ontario
Welcome to this bright and modern condo in Oakville's highly sought-after Distrikt Trailside West community. Featuring a functional open-concept layout, this beautifully designed unit offers 9-foot ceilings, laminate flooring, and large windows that fill the space with natural light. The contemporary kitchen is complete with stainless steel appliances, sleek cabinetry, and ample prep space, flowing seamlessly into the living and dining area - perfect for everyday living and entertaining. The spacious primary bedroom features its own private ensuite, while the thoughtfully designed floor plan offers both comfort and functionality. This unit also includes one underground parking space and a locker for added convenience. Residents enjoy exceptional building amenities including a 24-hour concierge, games room, private dining room, outdoor rooftop terrace with BBQ area, and beautifully designed common spaces. Conveniently located within walking distance to shopping, dining, parks, and everyday amenities, with easy access to major highways, transit, and more. A fantastic opportunity to live in one of Oakville's most desirable newer communities. (id:61483)
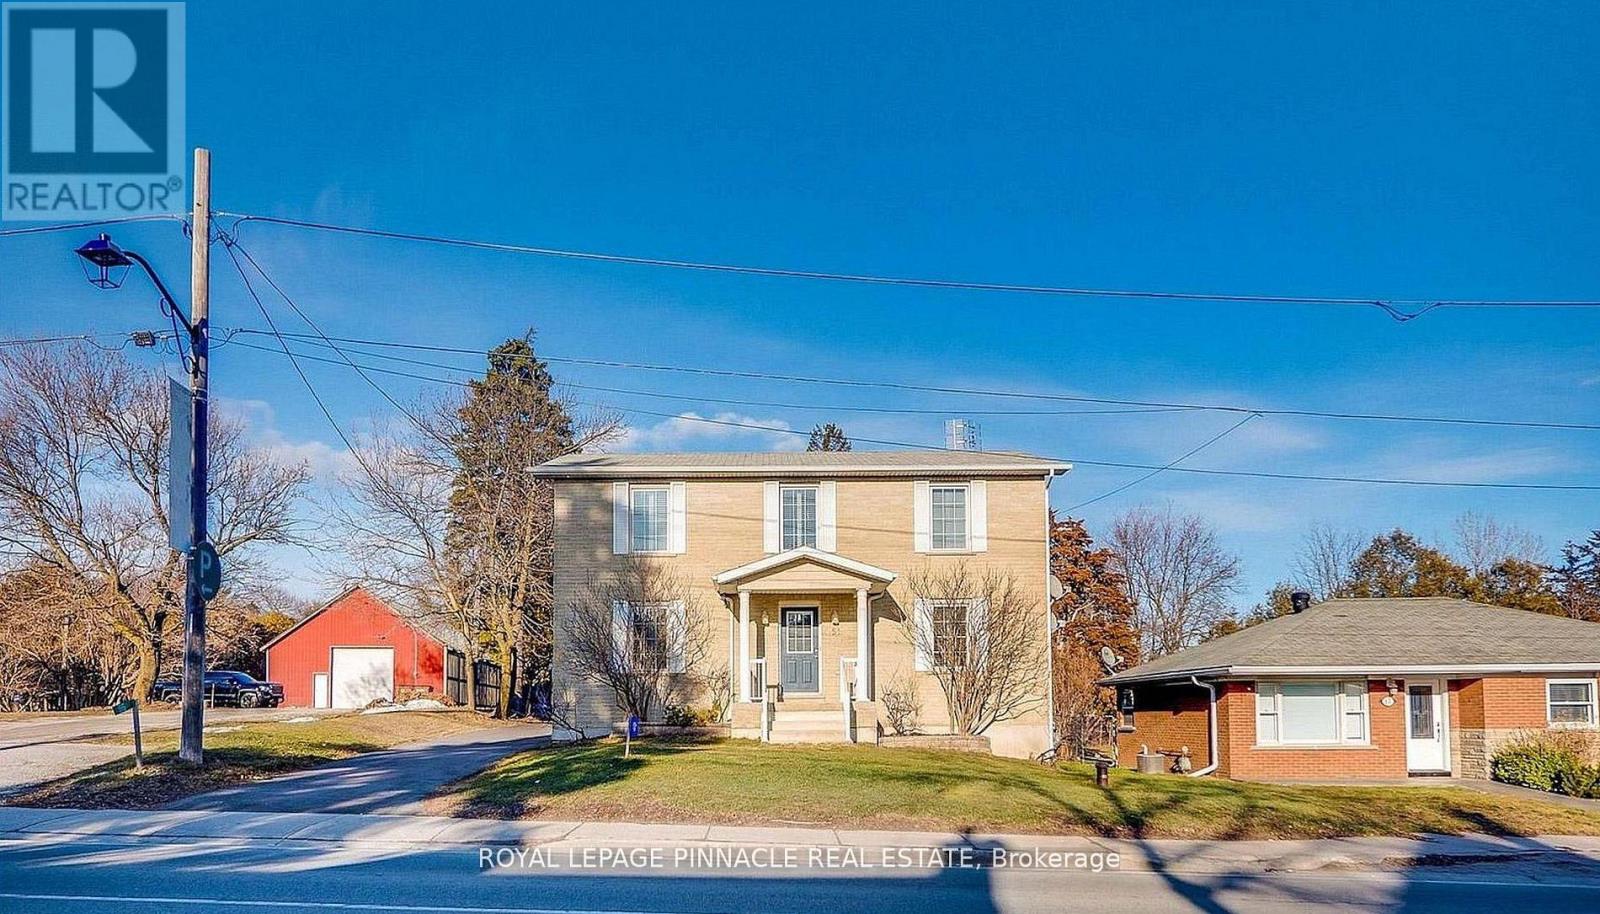
51 Main Street N
Milton, Ontario
Experience the charm of Campbellville with this custom-built (2005) detached home offering over 3,000 sq. ft. of living space and exceptional versatility. Featuring a 3+1 bedroom main residence plus a fully detached rear garden suite, this property is ideal for families, multi-generational living, or those seeking additional income potential in one of Milton's most desirable communities.The renovated rear garden suite was updated in 2023 with new flooring, a new water heater, and ensuite laundry, making it perfect as a guest house, home office, studio, Airbnb, or rental suite.Located on Main Street North (Guelph Line), this property offers the perfect balance of small-town charm and modern convenience. Campbellville is known for its welcoming community, scenic surroundings, and proximity to luxury estate homes, conservation areas, golf courses, Mohawk Racetrack, and local shops and restaurants. Enjoy quick access to Hwy 401 for an easy commute while still experiencing the peace and privacy of country-style living.The main home features spacious principal rooms and a flexible layout with plenty of potential to personalize and make your own. Whether you are looking for space to grow, room for extended family, or the opportunity for supplemental rental income, this property offers comfort, flexibility, and long-term value in a highly sought-after area with strong community appeal.A rare opportunity to enjoy a unique lifestyle in the heart of Campbellville where nature, convenience, and community come together. (id:61483)
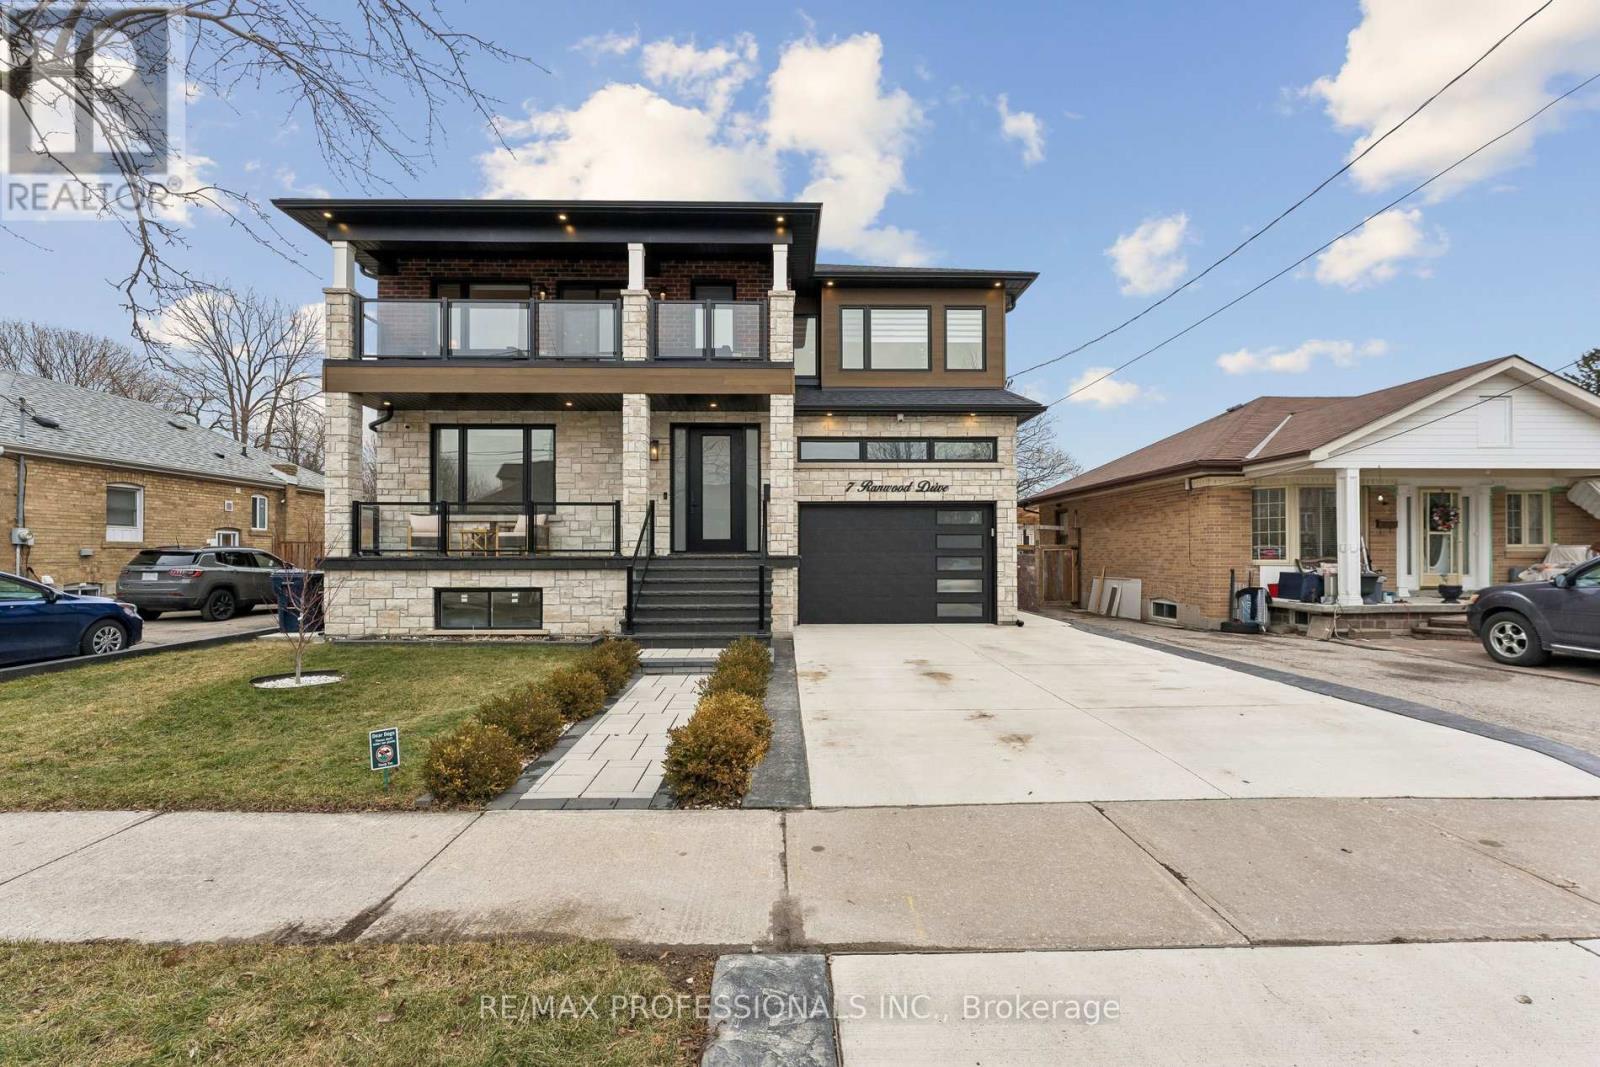
7 Ranwood Drive
Toronto, Ontario
Welcome to 7 Ranwood Drive. This custom-built brick and stone home strikes the perfect balance between refined design and exceptional functionality - built to impress and engineered to perform. At the heart of the home is a chef's kitchen outfitted with Samsung smart appliances, a double convection oven, induction cooktop, and a built-in Bosch coffee system. Custom cabinetry flows throughout the main level - through the office, playroom, and mudroom - ensuring every space is as organized as it is beautiful. The garage-entry mudroom features floor-to-ceiling storage and a dog wash station, because the details truly matter here. The primary ensuite offers spa-level comfort with a timer-controlled whirlpool tub, while walk-out balconies and generous walk-in closets elevate everyday living. Elegant wainscotting throughout the home, quality fixtures, and a gas fireplace with a statement mantel bring warmth and character to the living room. The home's infrastructure is equally impressive: full basement spray foam insulation, an HRV system, water softener, an owned hot water tank, and a backup sump pump. Every bedroom is hardwired with Ethernet, with rough-ins for Wi-Fi extenders and outdoor speakers. Security features include a nine-channel camera system, smart doorbell, and three-point locking on the front door. The garage is EV charger rough-in ready. The lower level is a standout feature - a fully self-contained two-bedroom suite with its own private entrance, electrical panel, and walk-out access. Whether for multi-generational living or rental income, the flexibility here is exceptional. All of this, just minutes from Weston GO, the UP Express, and Highways 401/400/427, with easy access to top schools, parks, and the Humber River trails. (id:61483)
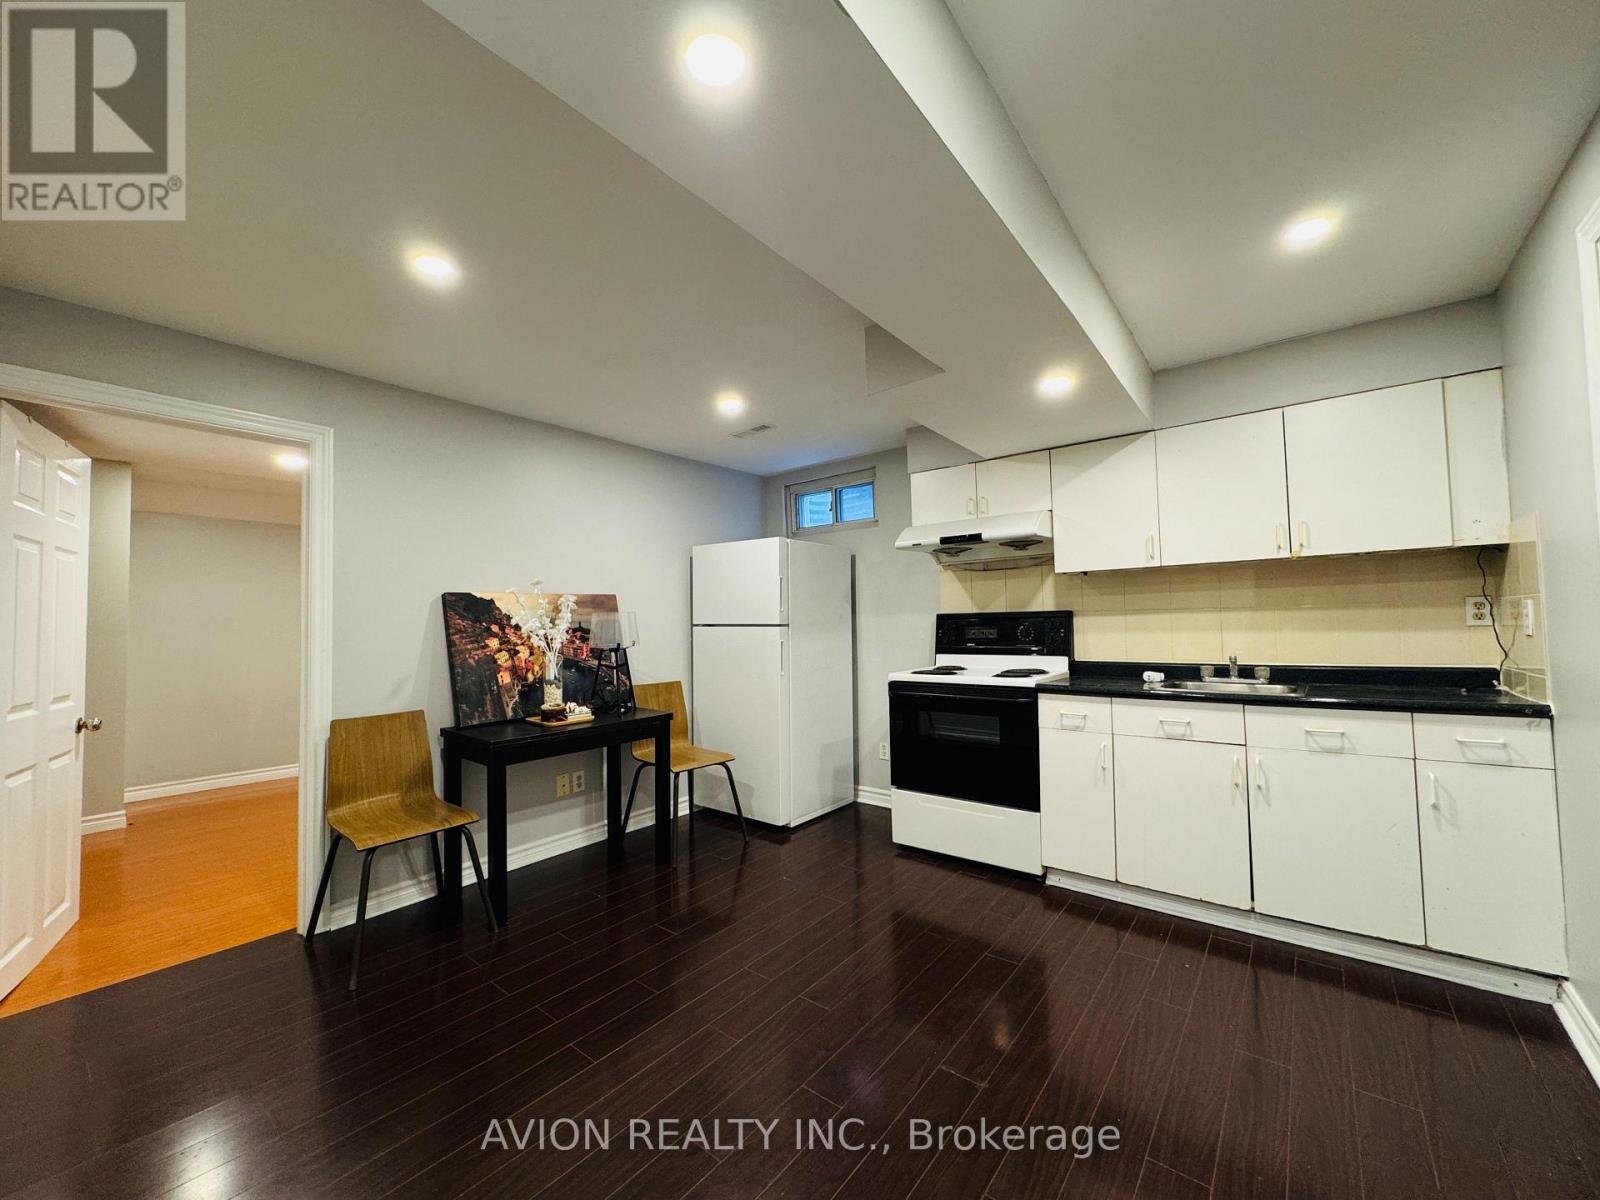
Basement - 15 Saintsbury Square
Toronto, Ontario
Furnished basement apartment with separate entrance featuring 1 bedroom and 1 bathroom. Includes private kitchen and shared laundry with upstairs. Furnished basement apartment with separate entrance featuring 1 bedroom and 1 bathroom. Includes private kitchen and shared laundry with upstairs tenant. Utilities are shared at 30%. Move-in ready. Conveniently located close to all amenities including schools, parks, supermarkets, restaurants, and public transit. (id:61483)
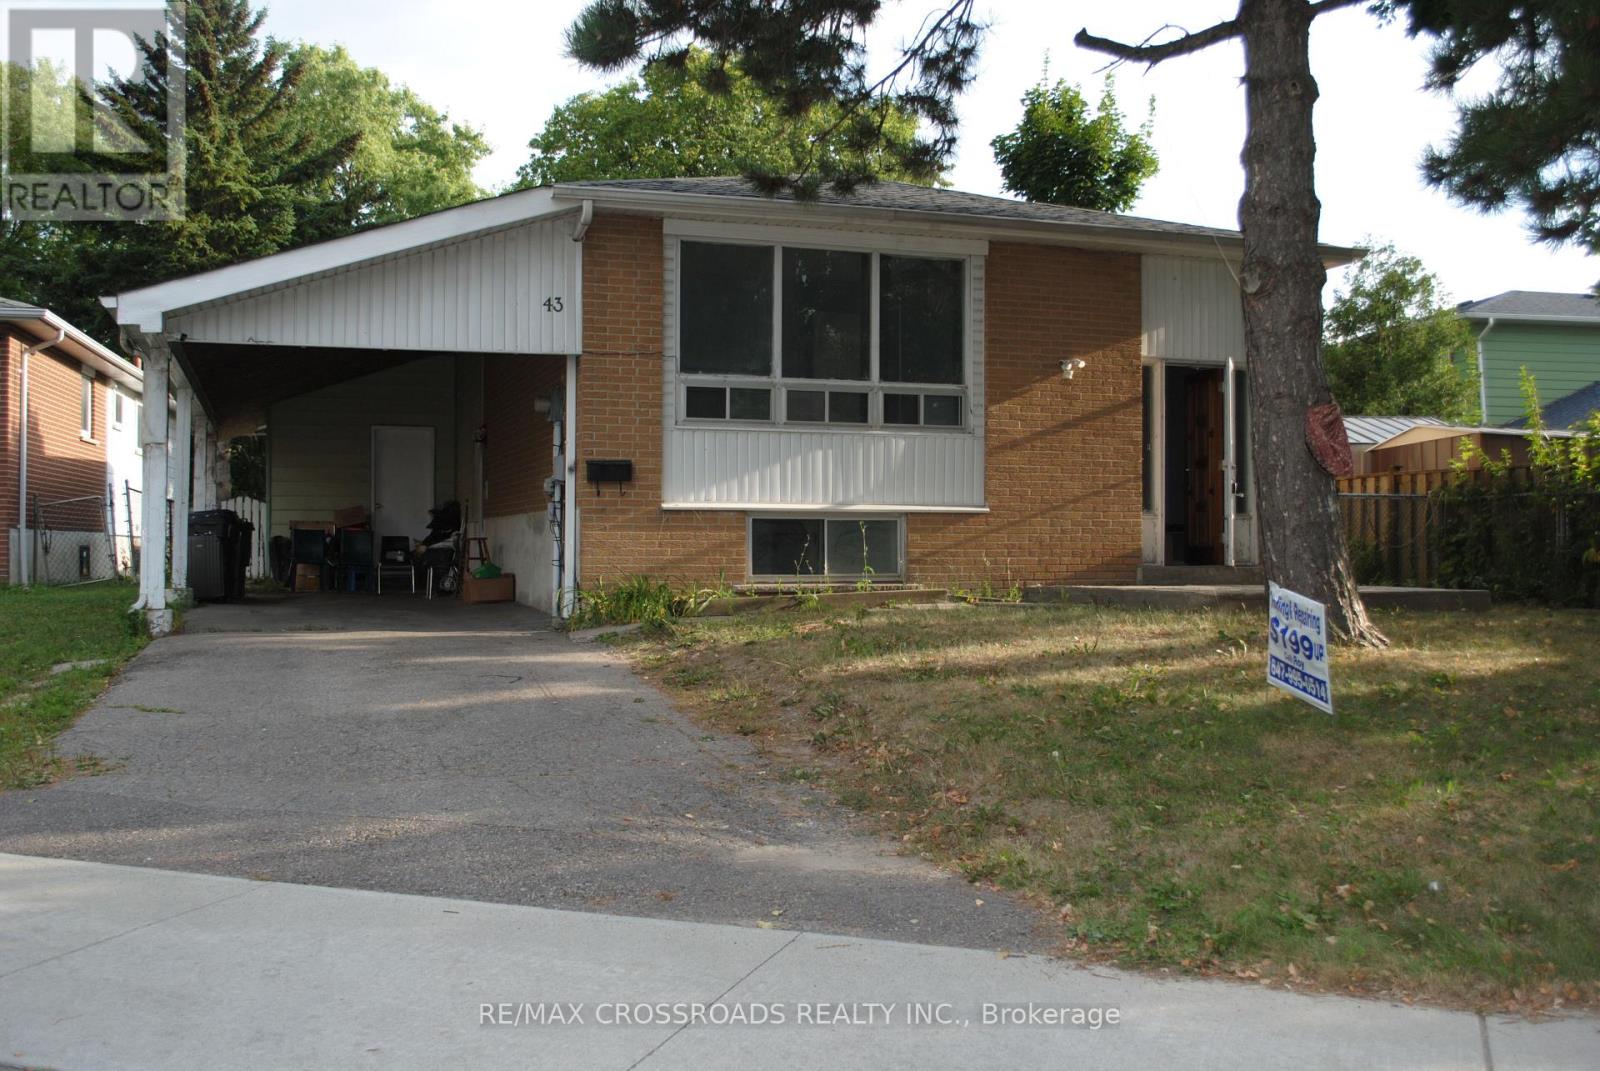
43 Berner Trail
Toronto, Ontario
Beautiful Detached Home, Located In A Quiet Convenient And Highly Demand, 3 Bedrooms 2 Washroom, Spacious Main Floor, Close To Highway 401, Community Center, Library, Elementary & High School, Shopping Mall, Medical Building, Banks, And Many More. You Won't Be Disappointed! Tenant Responsible For Snow Removal For The Walkway.Wont Last Long. (id:61483)
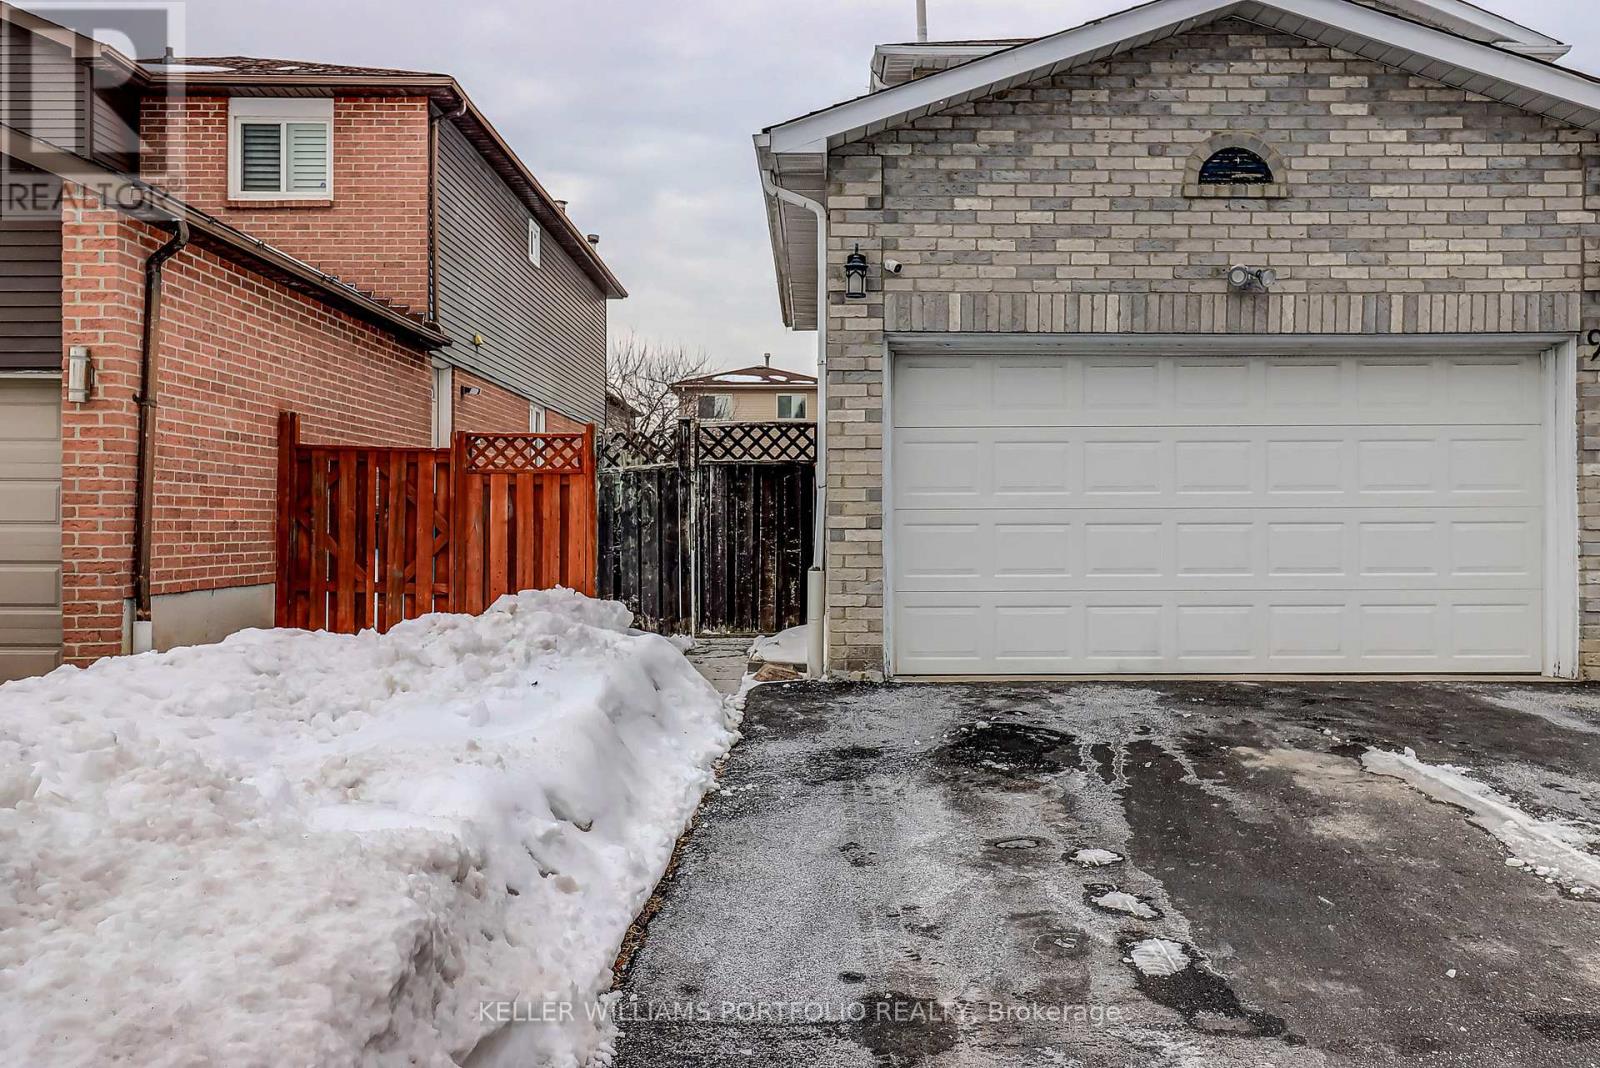
Lower Unit - 97 Dobson Drive
Ajax, Ontario
Welcome to this stunning, bright , and modern two-bedroom, one-bath lower-level suite in the highly sought-after Salem & 401 neighbourhood of Ajax. Perfectly located just seconds from Highway 401, shopping centres, schools and transit, this home offers unbeatable convenience for today's lifestyle. Step inside to discover a beautifully designed open-concept layout, featuring a stylish kitchen that flows seamlessly into a spacious living area-ideal for both relaxing and entertaining. Large bedrooms with generous closet space and full-sized windows create a comfortable and inviting atmosphere throughout. Enjoy the added benefits of a private entrance, in-suite laundry and dedicated parking- providing the privacy and convenience every tenant desires. This exceptional unit combines modern finishes, functional design, and a prime location - an opportunity you won't want to miss. Schedule your viewing today and experience this impressive space for yourself. (id:61483)
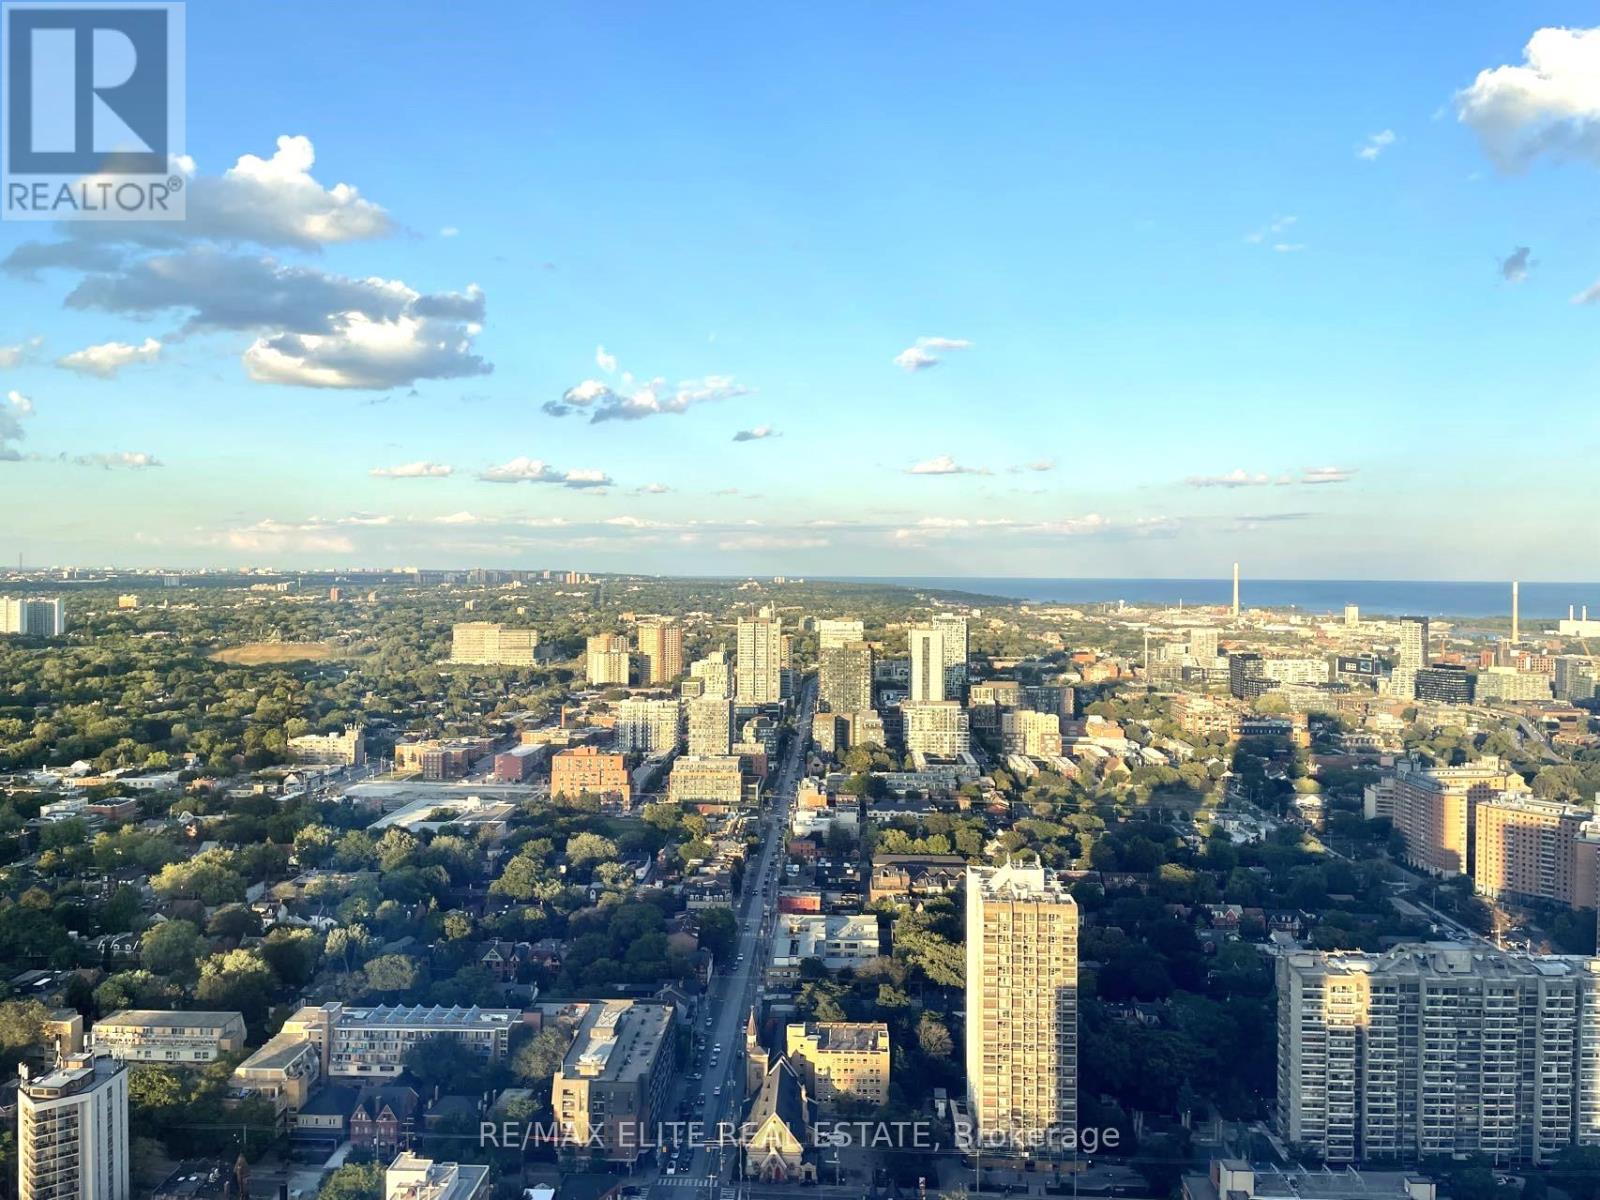
Ph 5003 - 251 Jarvis Street
Toronto, Ontario
Luxurious Penthouse Corner Unit, 1 Bedroom Condo Located In The Heart Of Downtown Toronto! South-East Suite With Plenty Of Natural Light. Modern Open Concept Layout. Unobstructed & Stunning Sunrise Views And Overlooking The Lake Ontario. Amenities Including Sky Lounge, Rooftop Swimming Pool, And 24/7 Concierge Etc. Steps To U Of T, Ryerson, Eaton Centre, Dundas Square And Subway Station. Ground Level Retail Space Anchored By TD Bank And Starbucks. Student Are Welcome. (id:61483)
1601 - 195 Mccaul Street
Toronto, Ontario
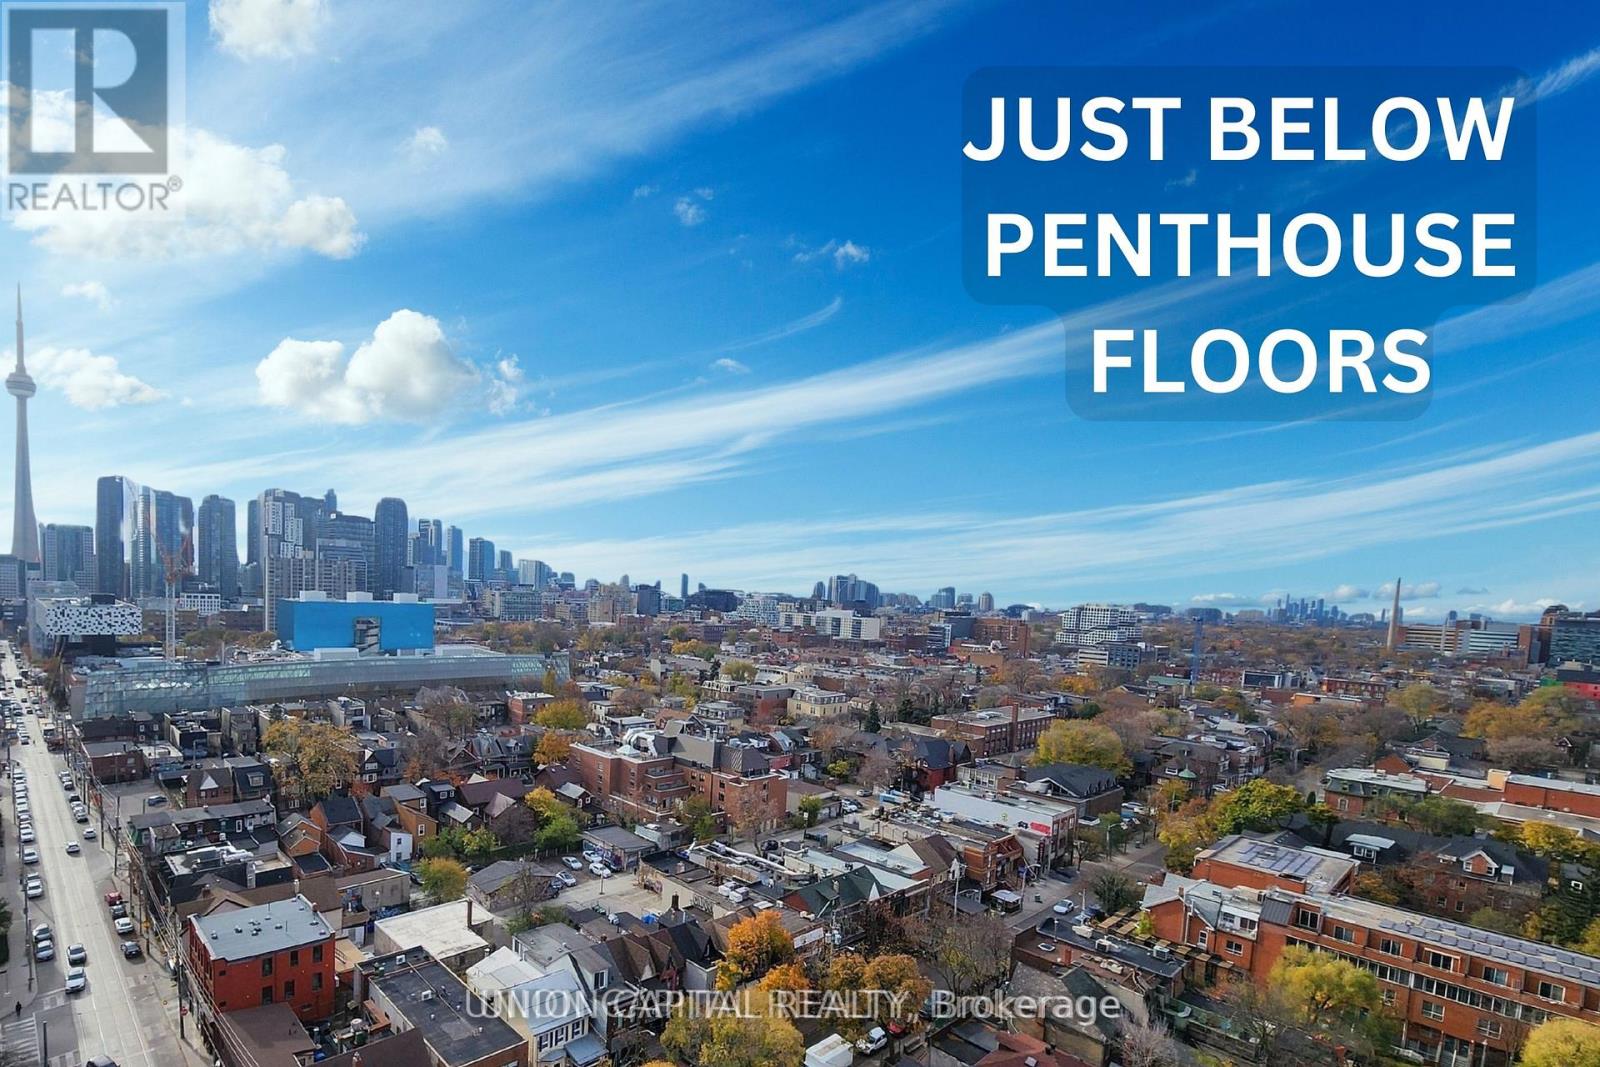
Just below the penthouse levels, this stunning west-facing suite offers unobstructed sunset views from the largest balcony available in the floorplan, complete with 1 parking space and 1 locker. A truly one-of-a-kind unit with no expense spared, featuring 9-foot ceilings, pot lights, and flush-mount LED lighting throughout. The fully upgraded kitchen showcases sleek black cabinetry, subway tile backsplash, and stainless steel appliances, perfectly complemented by exposed concrete walls and ceilings for a modern urban aesthetic. The spacious primary bedroom includes a double closet, private walkout to the balcony, and a beautifully upgraded 4-piece ensuite. Both bathrooms feature floor-to-ceiling tile finishes, creating a clean, luxurious feel throughout. Additional highlights include in-suite stacked laundry, a large front foyer closet, and a separate linen closet for added storage. Enjoy breathtaking city and sunset views with absolutely no buildings obstructing your sightlines. Unbeatable location in the heart of Toronto's renowned Health Science District, just steps to Mount Sinai Hospital, The Hospital For Sick Children, and Toronto General Hospital at Dundas St. W. & University Ave. Residents also enjoy premium building amenities including a 24-hour concierge, fitness studio, and more. The premium parking space is ideally positioned for easy access, located beside only one other vehicle and directly next to the unit's storage locker and additional bicycle storage. Extras: Blackout window coverings in the primary bedroom, blinds in the living area, largest balcony offered with this floorplan, 1 parking space, 1 locker, and all stainless steel appliances included. (id:61483)
604 - 1 Leaside Park Drive
Toronto, Ontario
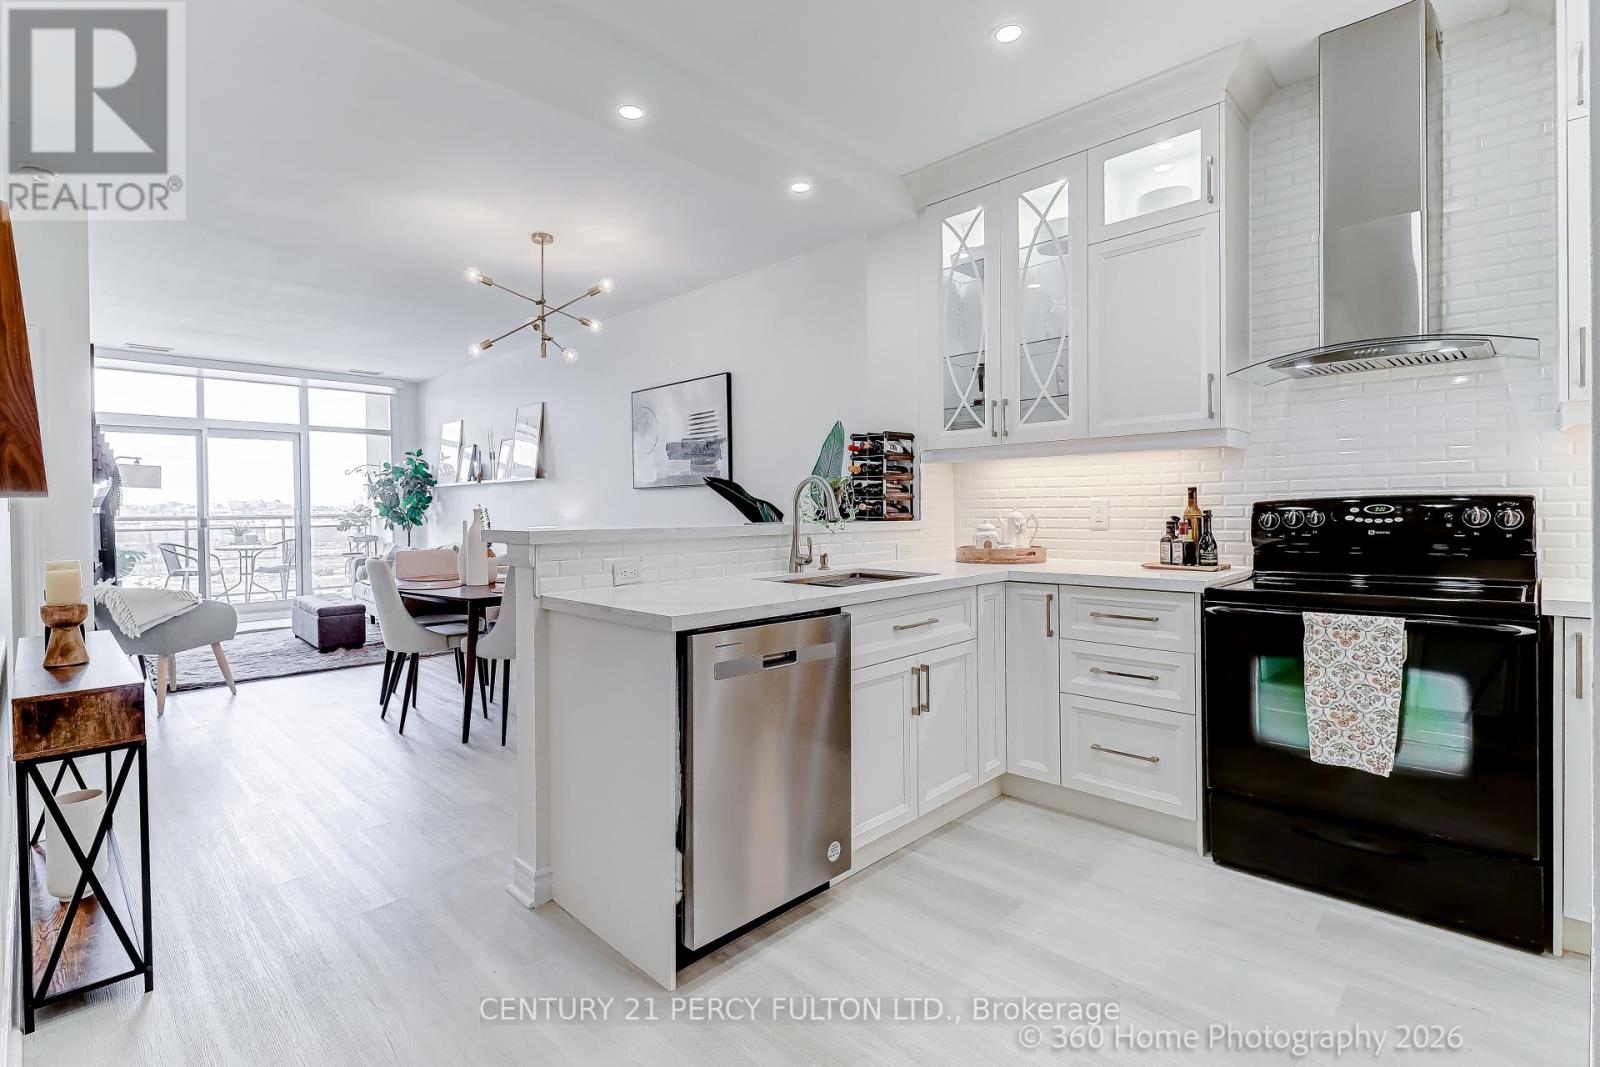
Welcome to the highly sought-after Leaside Park community, a well-managed building with recently upgraded common areas, including a fully equipped fitness centre, party/meeting room, bike storage, library/lounge, and car wash station. This upper-floor suite offers 767 sq ft of thoughtfully designed living space with soaring 9-ft ceilings and a sophisticated open-concept layout. Floor-to-ceiling windows flood the unit with natural light and lead to a private terrace. The modern kitchen is beautifully appointed with quartz countertops, a breakfast bar, large sink, tiled backsplash, pot lights, and elegant wood and glass cabinetry with soft-close doors. Upgraded luxury vinyl plank flooring runs throughout the unit. The oversized bedroom provides a tranquil retreat and features room-darkening motorized roller shades and a walk-in closet. The spa-inspired bathroom is designed for comfort with a walk-in rainfall shower, heated floors, and a heated towel bar. Additional features include in-suite laundry, linen light-filtering motorized blinds in the living area, a premium parking space, and a conveniently located same-floor locker. Ideally located with TTC at your doorstep and the future Ontario Line nearby, this address offers easy access to both the Leaside and Danforth neighbourhoods-known for their excellent shopping, restaurants, cafés, parks, ravines, and trails. An exceptional opportunity for refined urban living in one of Toronto's most desirable communities. (id:61483)
20 Foell Street
Wilmot, Ontario
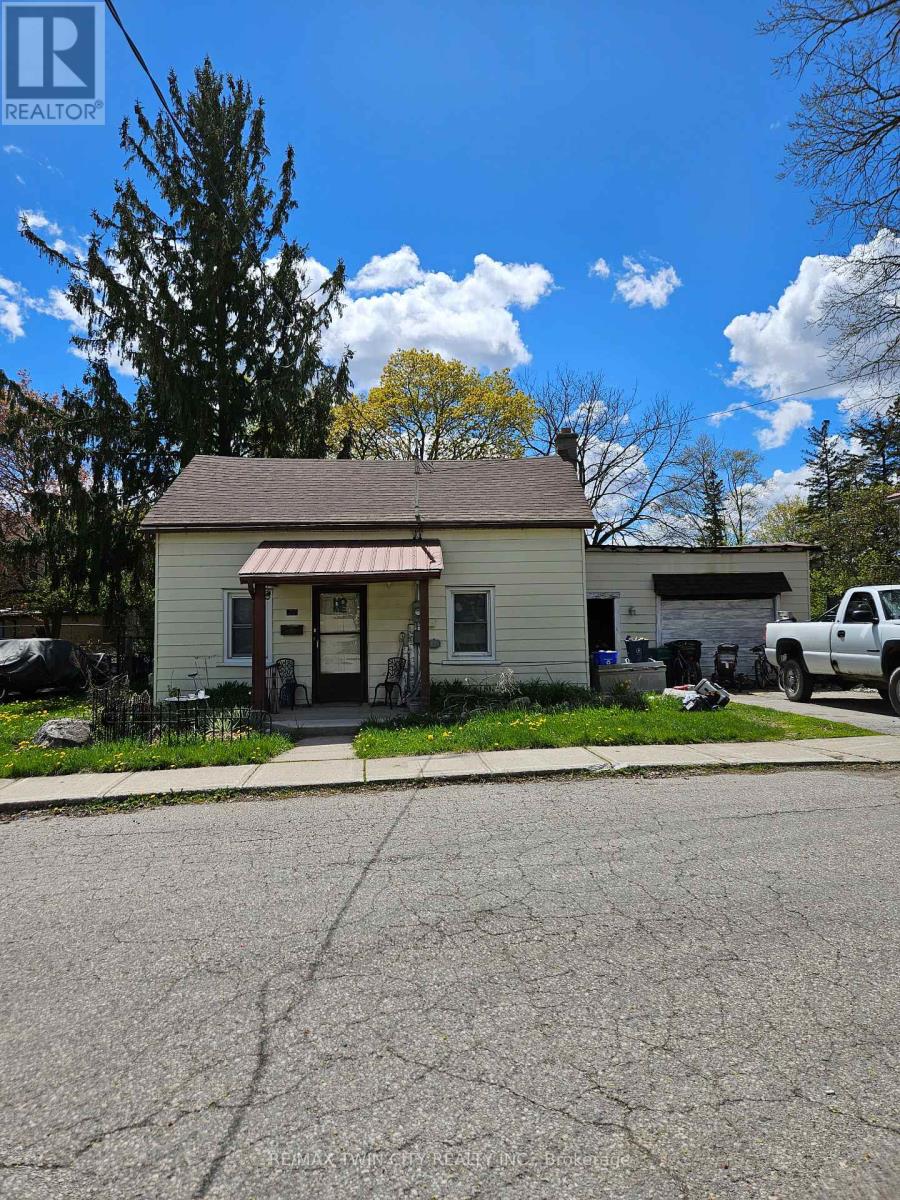
This is an ideal property for redevelopment. Current zoning is Z2A allowing duplex of triplex. (id:61483)
901 - 17 Zorra Street
Toronto, Ontario
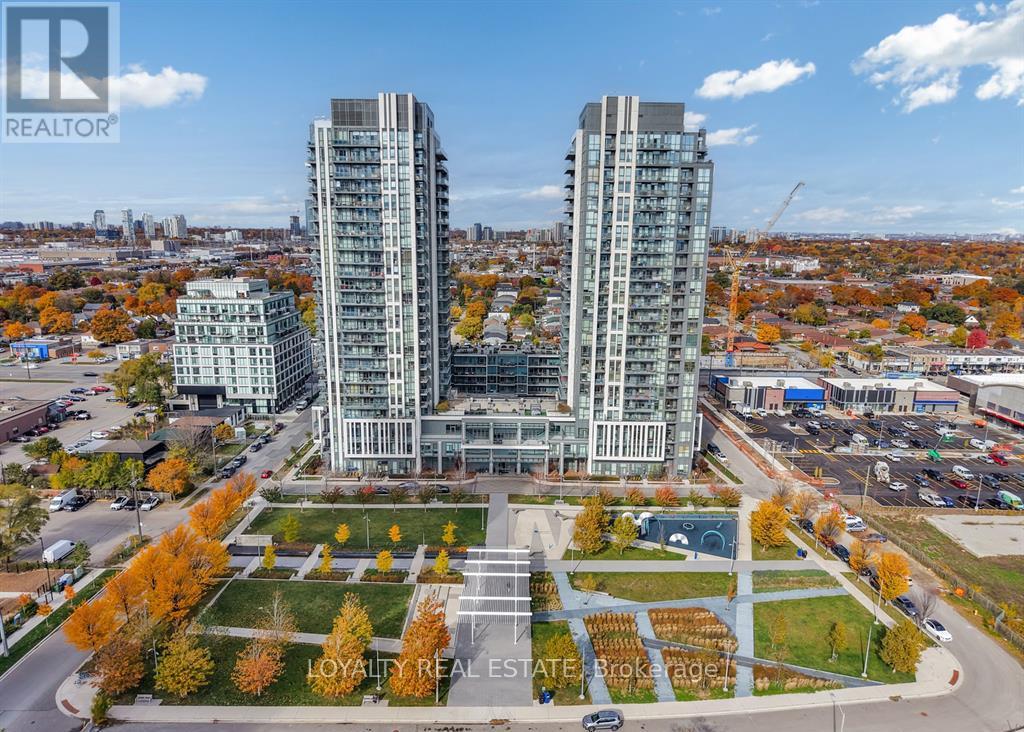
This bright one-bedroom condominium offers a prime opportunity for first-time buyers and savvy investors seeking a low-maintenance lifestyle in a desirable Etobicoke pocket. The unit is situated within a professionally managed building boasting an extensive suite of premium amenities, including a gym, pool, theater, music room, and a rooftop terrace with BBQ facilities. Residents will appreciate the ultimate convenience of being within walking distance to grocery stores, banks, and lush parks, while also benefiting from seamless access to major transit routes. Complete with ample visitor parking, this home perfectly blends comfort, community, and connectivity. **Please note, the flooring in the kitchen/living area will be replaced with new laminate! Along with 3 kitchen cabinets under the sink** (id:61483)
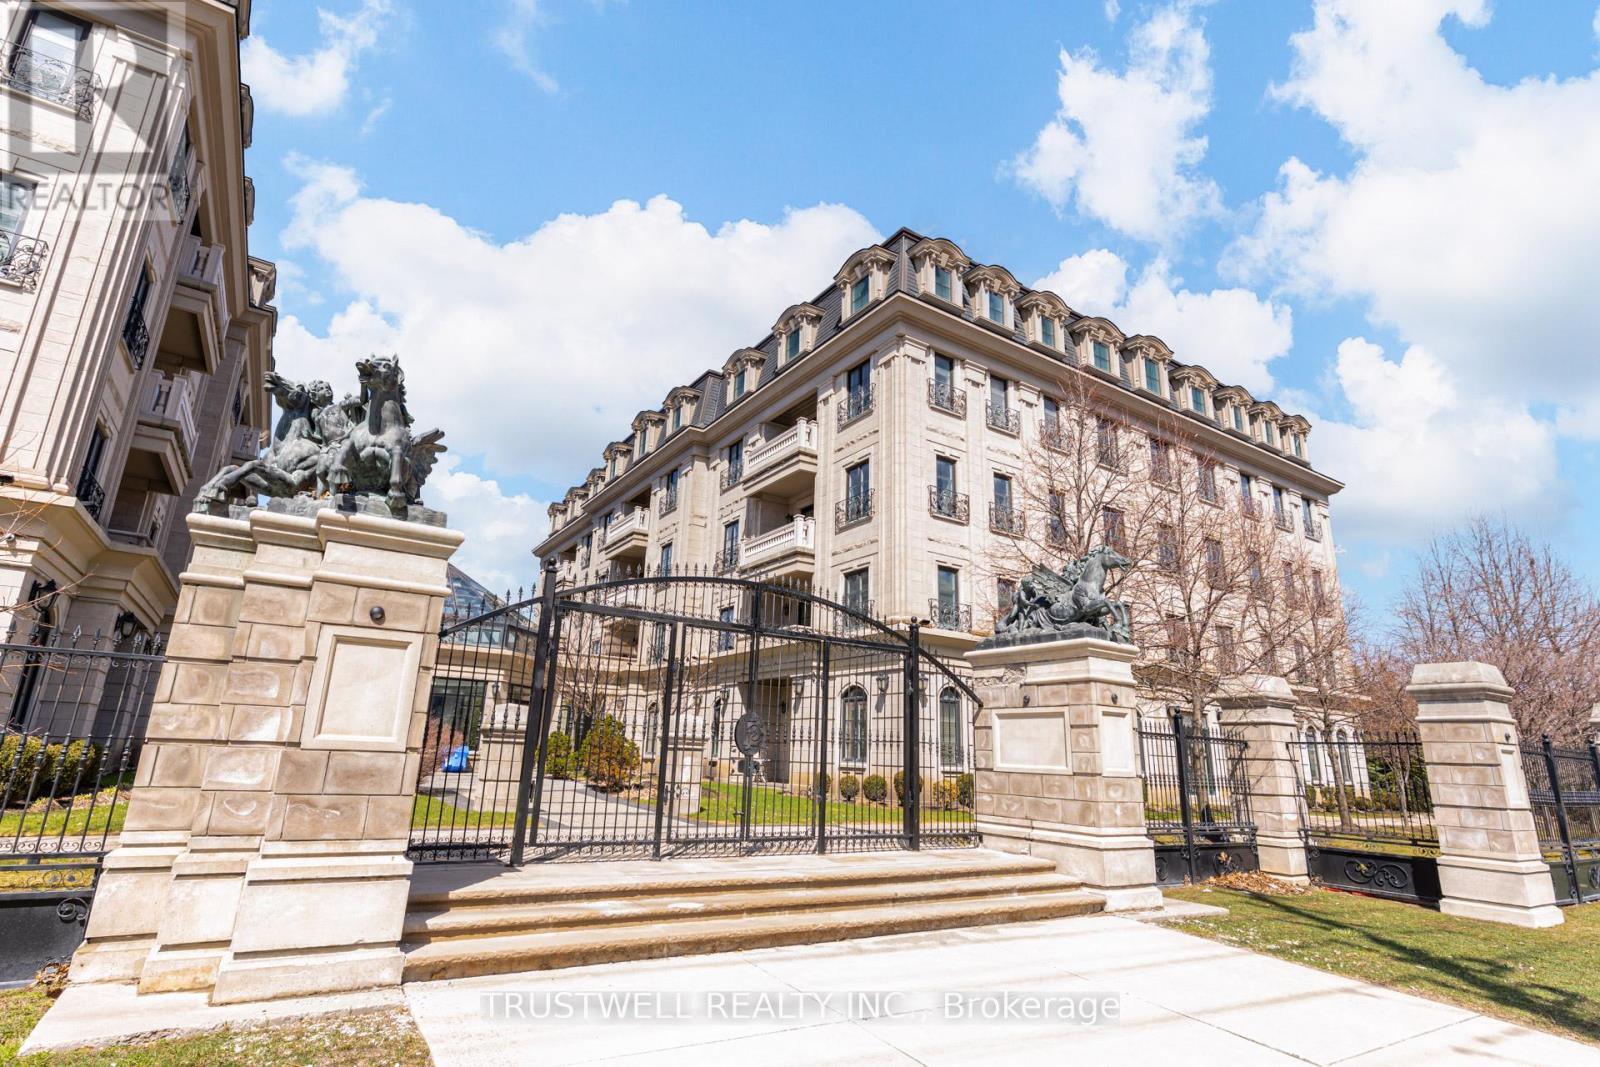
303 - 1 Verclaire Gate
Markham, Ontario
Experience refined living at The Ellington Park, a boutique four-storey residence inspired by classic French château design, ideally located in prime Downtown Markham within the highly sought-after Unionville High School district. This beautifully appointed 2 bedroom plus den, 3 bathroom suite offers over 1,500 sq. ft. of elegant living space, complemented by two parking spots and a large private locker. Designed for both comfort and entertaining, the open-concept layout seamlessly connects the living, dining, and kitchen areas, while the gourmet kitchen features a breakfast bar, stainless steel appliances, quartz countertops, and ample cabinetry. The spacious primary bedroom includes his-and-her closets and a luxurious 5-piece ensuite, while the versatile den provides the perfect space for a home office or additional living area. Step out onto a quiet balcony with clear, unobstructed views overlooking the landscaped garden, offering a peaceful retreat. Residents enjoy premium amenities including concierge service, security, guest suite, games room, fitness centre, and an elegant lounge with fireplace and wet bar. Ideally situated close to top-ranking schools, parks, shopping, restaurants, and transit, this is a rare opportunity to own a sophisticated and spacious home in one of Markham's most desirable communities. (id:61483)
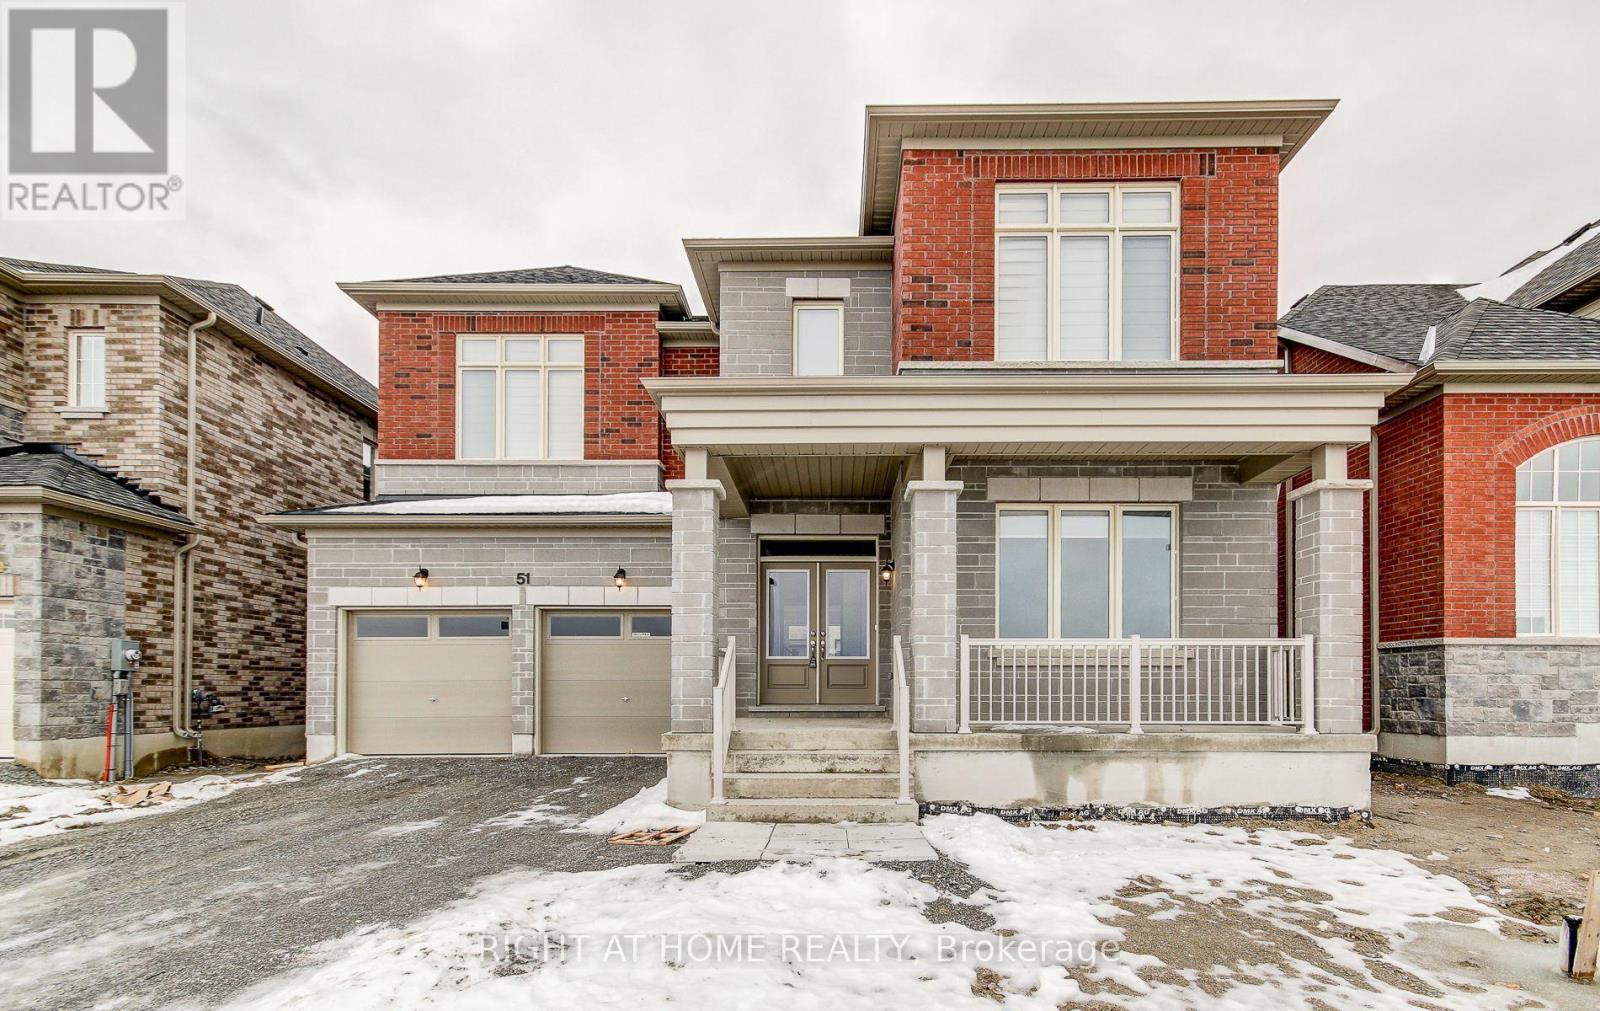
51 Lorrain Hand Crescent
Georgina, Ontario
Bright, spacious, and beautifully upgraded 4-bedroom family home offering an exceptional layout with a separate family room, formal living and dining areas, and a private home office. Perfect for comfortable everyday living and working from home.Features include 3.5 bathrooms with a luxurious 5-piece primary ensuite and two additional 4-piece bathrooms, plus a convenient main-floor powder room. The home is finished with upgraded flooring, modern counters, stylish bathroom tile work, pot lights throughout, and stainless steel appliances, creating a bright and contemporary feel. Ideal for families seeking space, comfort, and quality in a brand new home. Move-in ready and thoughtfully upgraded throughout. (id:61483)
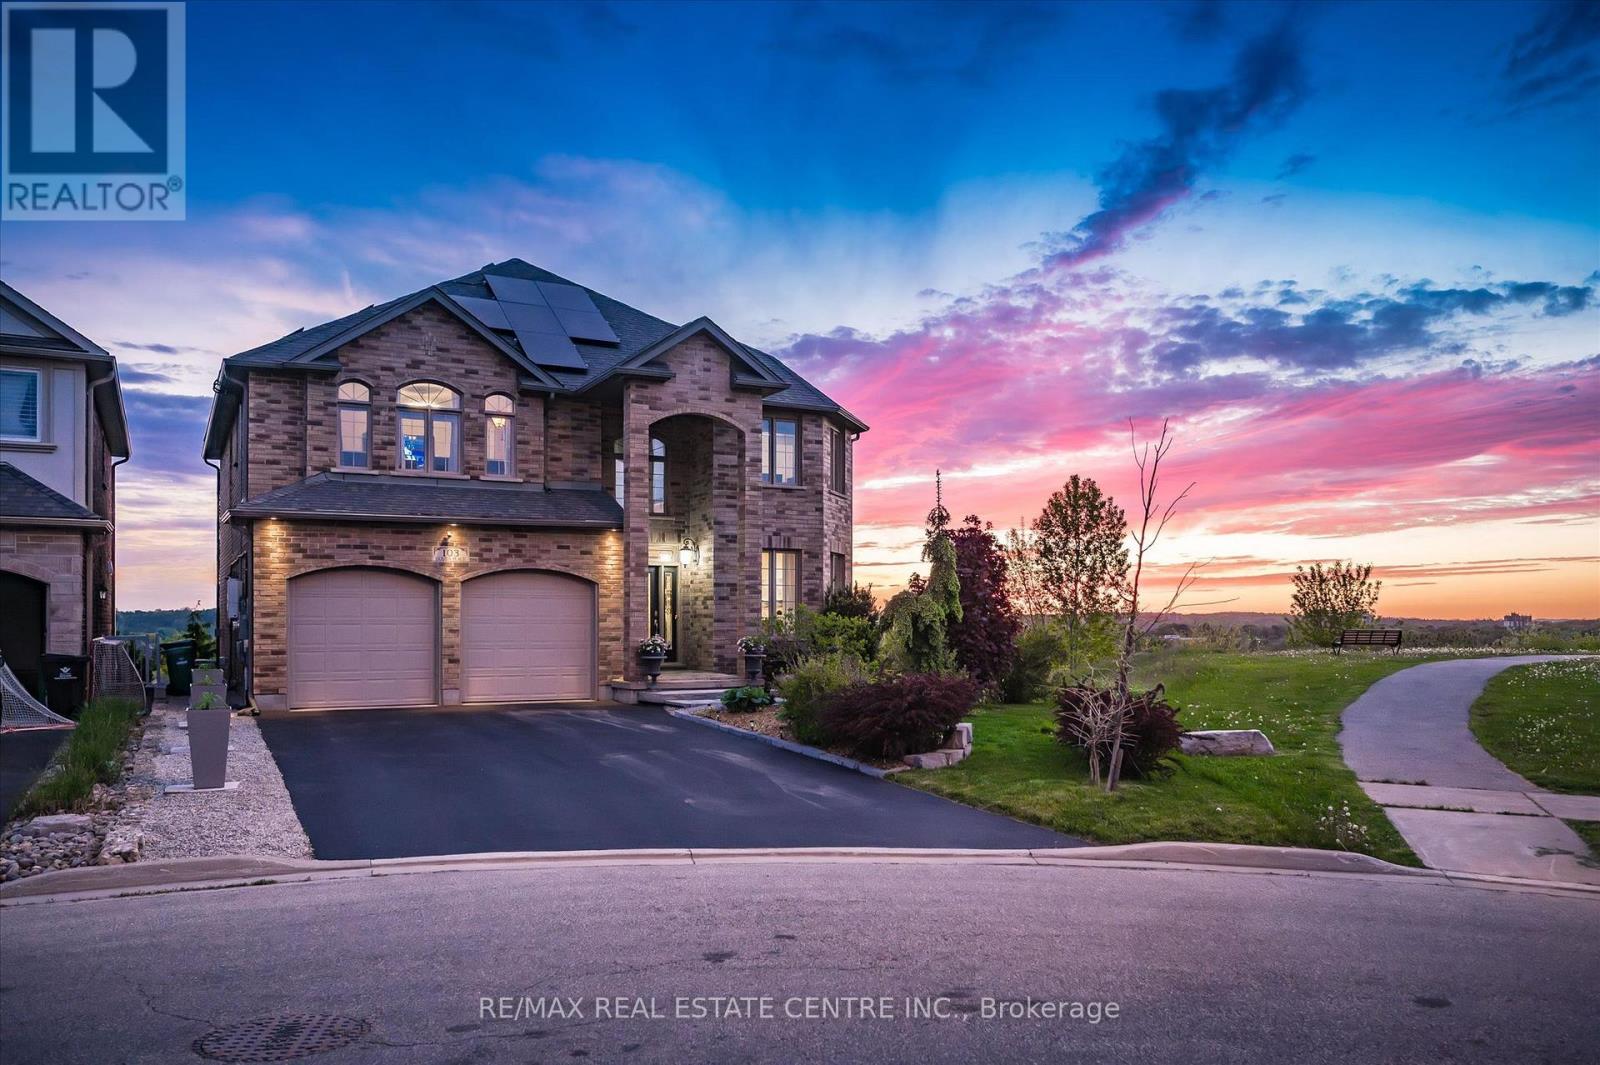
103 Gouda Place
Cambridge, Ontario
Nestled on a prestigious court with breathtaking panoramic city views, this exceptional custom-built home by Paul Stencek Contracting offers over 4,000 sq. ft. of beautifully finished living space designed for modern multi-generational living. Built with superior construction and equipped with an in-home sprinkler system, this home blends quality craftsmanship with practical, family-focused design throughout. The bright open-concept main floor features soaring 9-ft ceilings, expansive windows, elegant finishes, spacious principal rooms, and a chef-inspired kitchen with premium appliances, oversized island, and generous cabinetry. Upstairs offers 4 spacious bedrooms including an impressive primary suite with a spa-inspired ensuite and walk-in closet. With 4 full bathrooms throughout, the layout provides both comfort and privacy for growing families. The professionally finished walkout basement offers a fully self-contained 1-bedroom in-law suite with separate living space, sunroom, and direct access to the backyard, ideal for aging parents, adult children, guests, or extended family living. Step outside onto the elevated deck and experience some of Cambridge's most stunning sunset and city views. The manageable lot size offers a low-maintenance lifestyle without sacrificing outdoor enjoyment. Additional features include owned solar panels that help offset monthly electricity costs, furnace, heat pump and tankless water heater (2024) oversized driveway, and exceptional attention to detail throughout. Rarely offered in one of Cambridge's most sought-after locations. (id:61483)