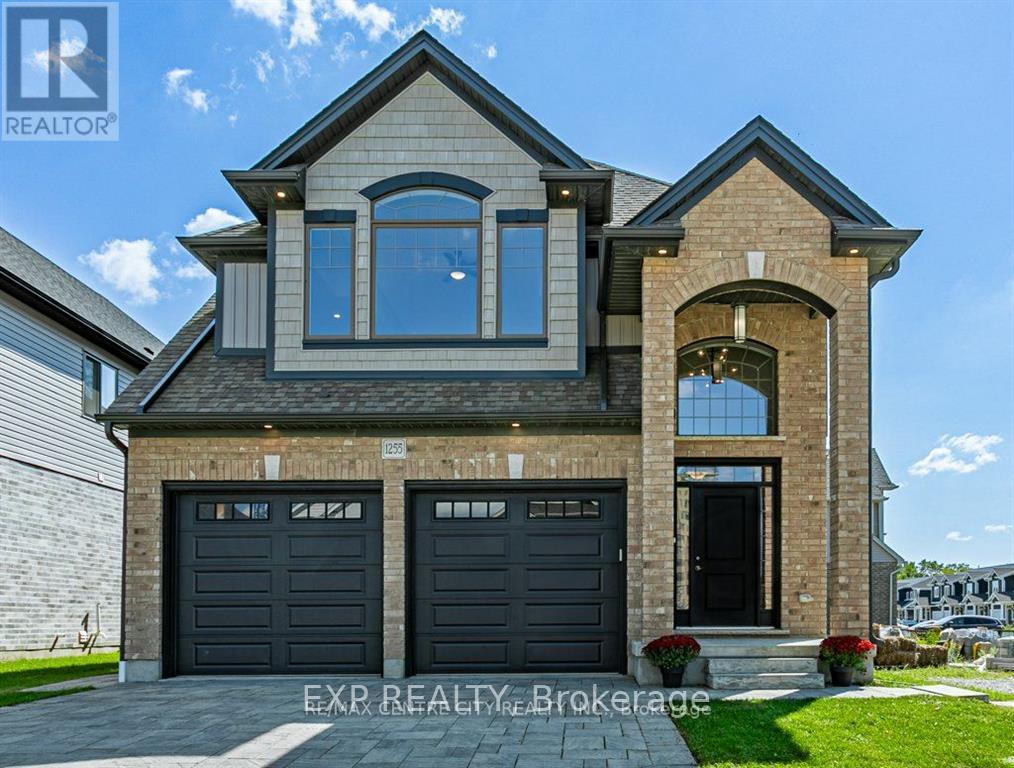
1255 Emma Chase Drive
London North, Ontario
Introducing the Best of the Best in Popular Northwest London! This incredible Designer-Inspired Westwood Model family home is a true gem. As you enter, be prepared to be amazed by the tailored finishes, including hardwood and tile floors, as well as the family size upgraded modern kitchen with Canopy hood. The spacious kitchen with an island is a chef's dream, while the living room with a gas fireplace exudes warmth and coziness. Convenience is key with a laundry room located off the garage. Upstairs, you'll find a remarkable second floor featuring a generous loft family room and four bedrooms, including a luxurious primary suite with a walk-in closet and ensuite. The backyard offers the perfect size for outdoor enjoyment. Located just steps away from schools, shopping, and more, this is truly a place you'll love calling home! (id:61483)
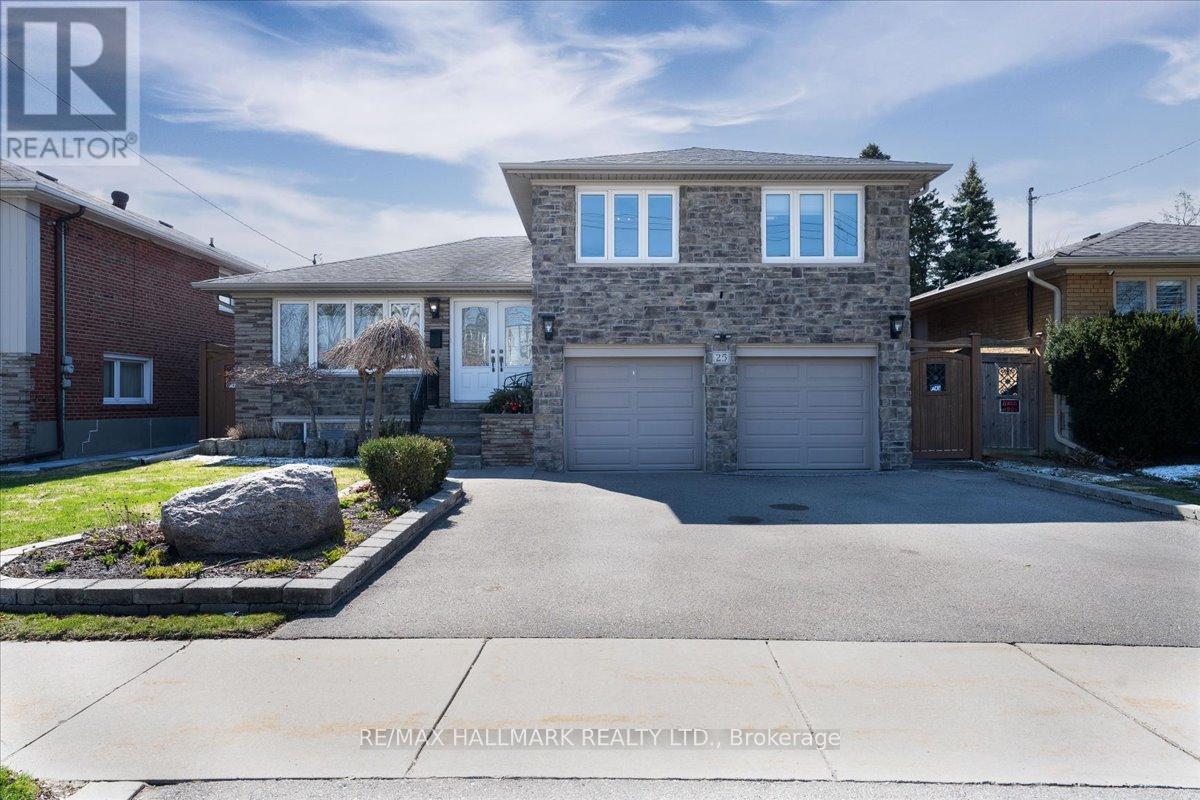
25 Fenley Drive
Toronto, Ontario
The home you have been waiting for! This charming family home of approximately 2,000 sqft of living space offers 4 bedrooms, 3 full bathrooms, and a double-car garage. Hardwood in all principal rooms. Welcoming living area with a large window for plenty of light. A cozy family room with a fireplace and patio door giving you direct access to the backyard and the pool area. The dining room enjoys its own space, large enough for a big dining table and direct access to the deck for BBQ-ing. Kitchen with plenty of cabinet space, S/S appliances, skylight, and the rare feature of a window overlooking the backyard. The primary bedroom has a WIC and a 3 pc En-Suite. Finished basement with a separate entrance and a kitchen, perfect for rental or in-laws/nanny purposes. Family and friends time? Enjoy the professionally landscaped backyard (over $100K spent) with an in-ground pool and cabana - a turnkey outdoor entertaining oasis! The beautiful curb appeal with stone facade is the cherry on top for a home that truly has it all! Located in an excellent family-oriented neighbourhood with TTC service at the doorstep, Highway 401, 427, 400, and 27 are all within a five-minute drive. The airport, Islington subway station and the future LRT Islington stop are also just a few minutes away. This home is within walking distance to schools and parks. Within a 5-minute radius, you will find all the big box stores for shopping, including Costco, Walmart, Metro, No Frills, Shoppers Drug Mart, and Home Depot. The home that truly has it all is finally here! Make it yours! (id:61483)
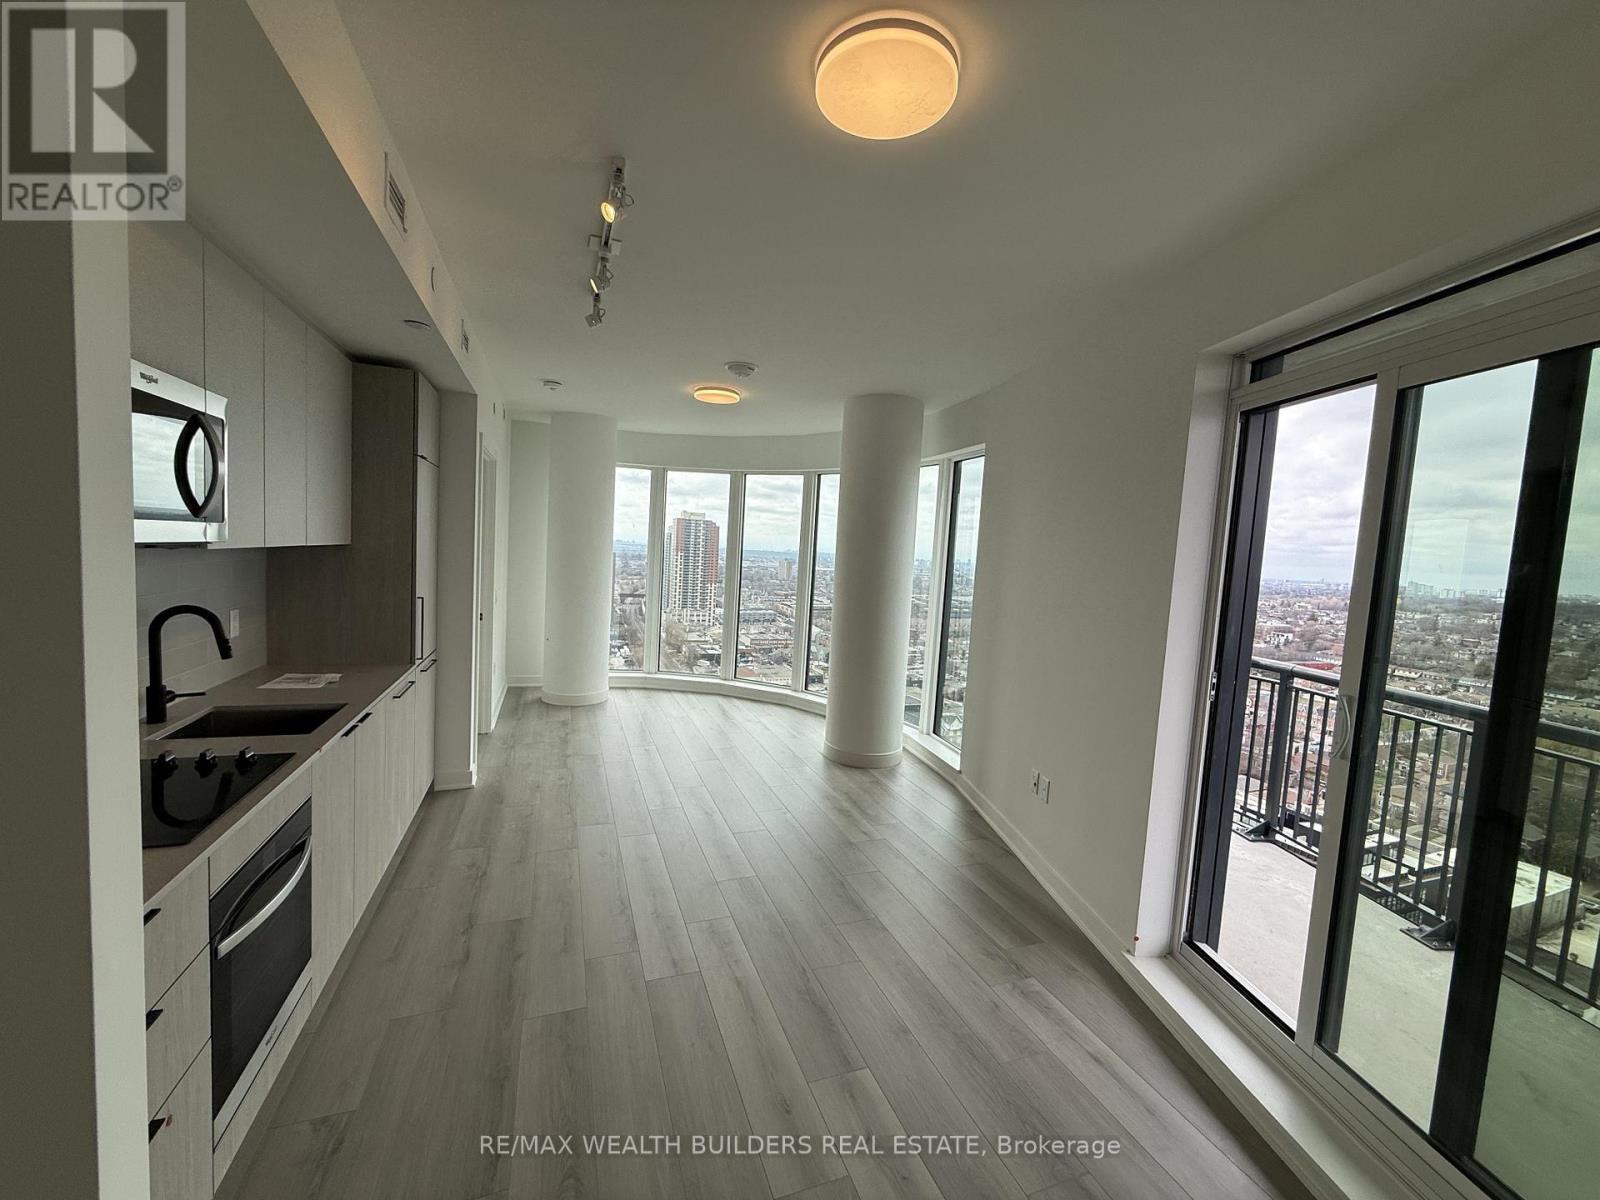
2102 - 1185 Dupont Street
Toronto, Ontario
Welcome To Galleria III On The Park, Where Modern Design Meets One Of Toronto's Most Exciting And Fastest-Growing Neighbourhoods. This Brand New 2-Bedroom, 2-Bathroom Corner Suite Offers Approximately 786 Sq. Ft. Of Bright And Thoughtfully Designed Living Space, Featuring Floor-To-Ceiling Windows That Fill The Home With Natural Light Throughout The Day. The Functional Open-Concept Layout Includes Contemporary Finishes, Integrated Appliances, Sleek Cabinetry, And Spacious Living And Dining Areas Perfect For Both Relaxing And Entertaining. The Primary Bedroom Features A Private Ensuite Bath, While The Second Bedroom Offers Flexible Space For Guests, A Home Office, Or Additional Living Needs. Ensuite Laundry Adds Everyday Convenience.Located Along Dupont Street In One Of Toronto's Most Vibrant New Communities, You're Just Steps To Transit, Parks, Grocery Stores, Cafés, Restaurants, And Everyday Essentials. Only Moments From Geary Avenue - Often Called Toronto's "New Ossington" - You'll Be Surrounded By Some Of The City's Best Breweries, Bakeries, Fitness Studios, And Trendy Local Spots. A Perfect Opportunity To Enjoy Stylish Urban Living In A Neighbourhood Full Of Energy, Character, And Convenience. One Locker Included In Rent! (id:61483)
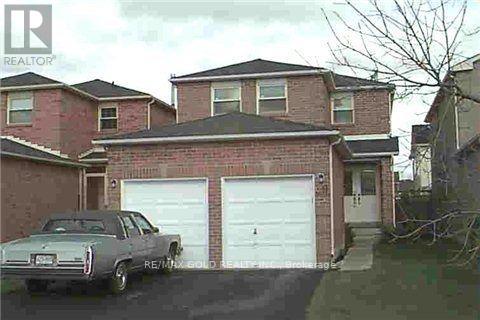
60 Redpoll Court
Brampton, Ontario
Beautifully Updated 3-Bedroom Home Located In The Highly Desirable Fletcher's Creek South Community! This Well-Maintained Property Features A Bright Open-Concept Layout, Upgraded Kitchen With Stainless Steel Appliances, And A Spacious Backyard Perfect For Entertaining. Situated In A Quiet, Family-Friendly Neighborhood Close To Sheridan College, Nanaksar Gurdwara, Schools, Parks, Shopping, And All Major Amenities. (id:61483)
712 - 3555 Derry Road E
Mississauga, Ontario
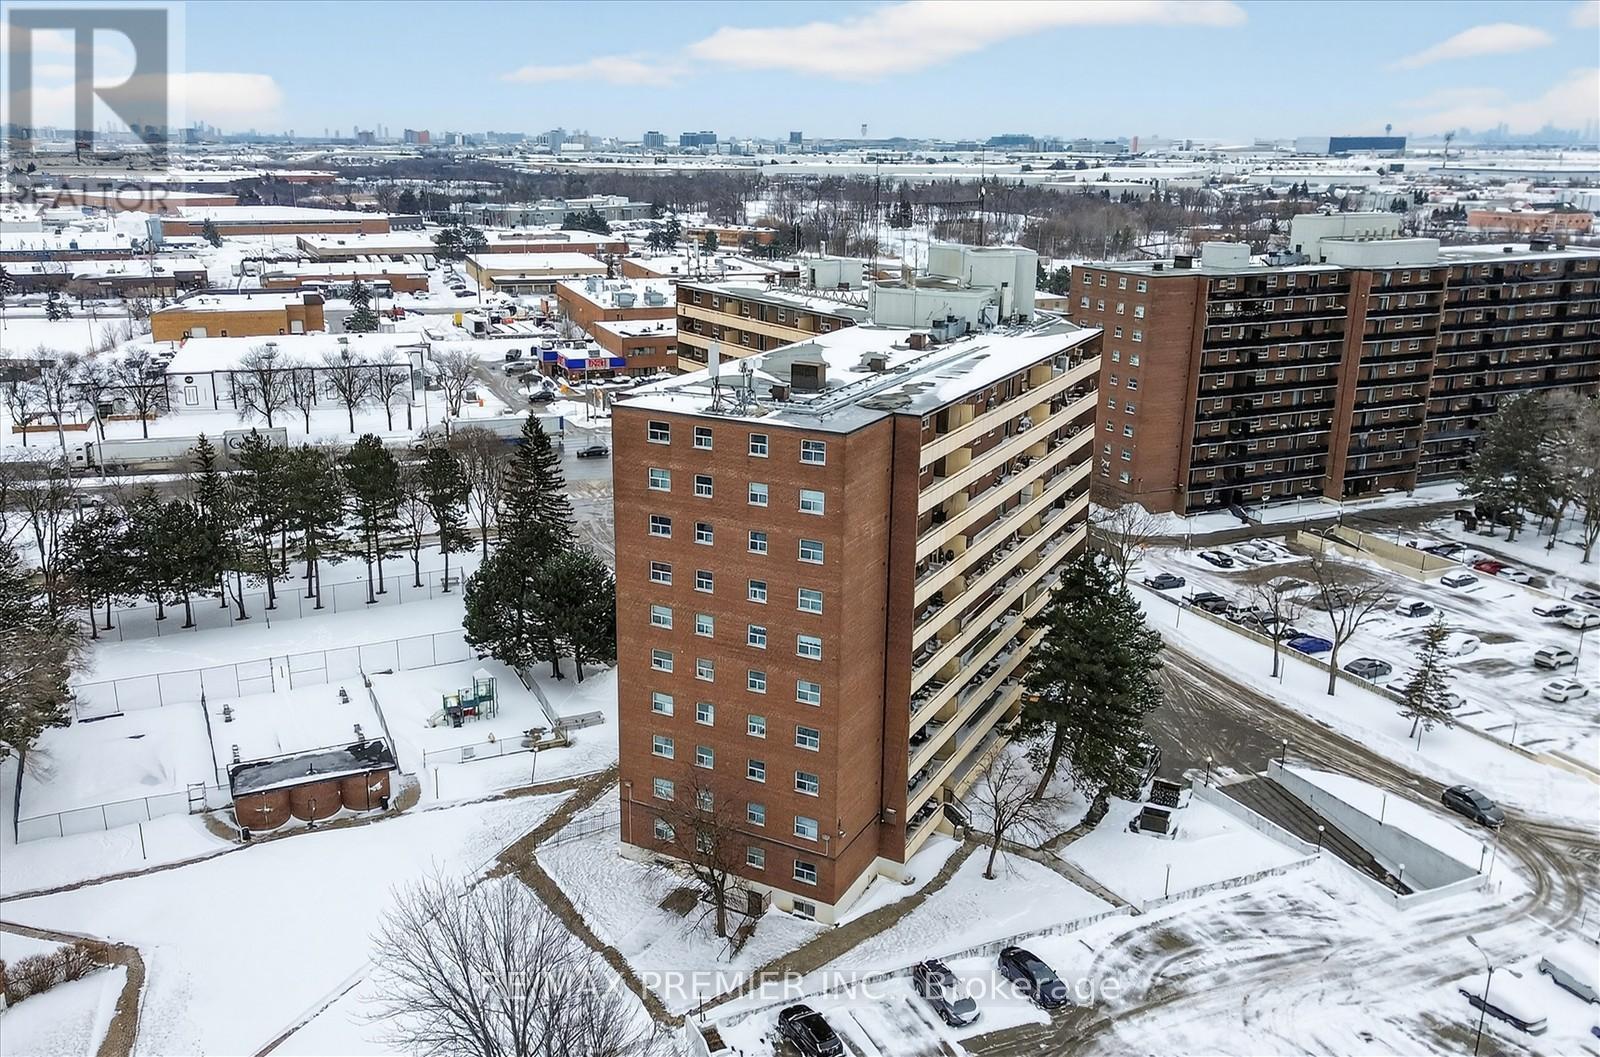
Beautifully Renovated 2-Bedroom Condo Offering Nearly 1,000 Sq Ft Of Bright, Functional Living Space In A Well-Managed Malton Community! Freshly Painted And Move-In Ready, This Spacious Unit Features Large Principal Rooms, Quality Laminate Flooring Throughout, An Upgraded Modern Kitchen, And The Rare Bonus Of 2 Private Balconies. Low Condo Fees Cover Most Utilities, Making Ownership Affordable And Stress-Free. Why Rent When You Can Own And Build Equity Instead? Perfect For First-Time Buyers, Downsizers, Or Investors. Conveniently Located Steps To Public Transit, Schools, Medical Offices, Shopping, And Everyday Amenities, With Easy Access To Highways 427, 401 & 407, GO Station, And Toronto Pearson Airport. Excellent Value In A Prime Location (id:61483)
17 - 435 Middlefield Road
Toronto, Ontario
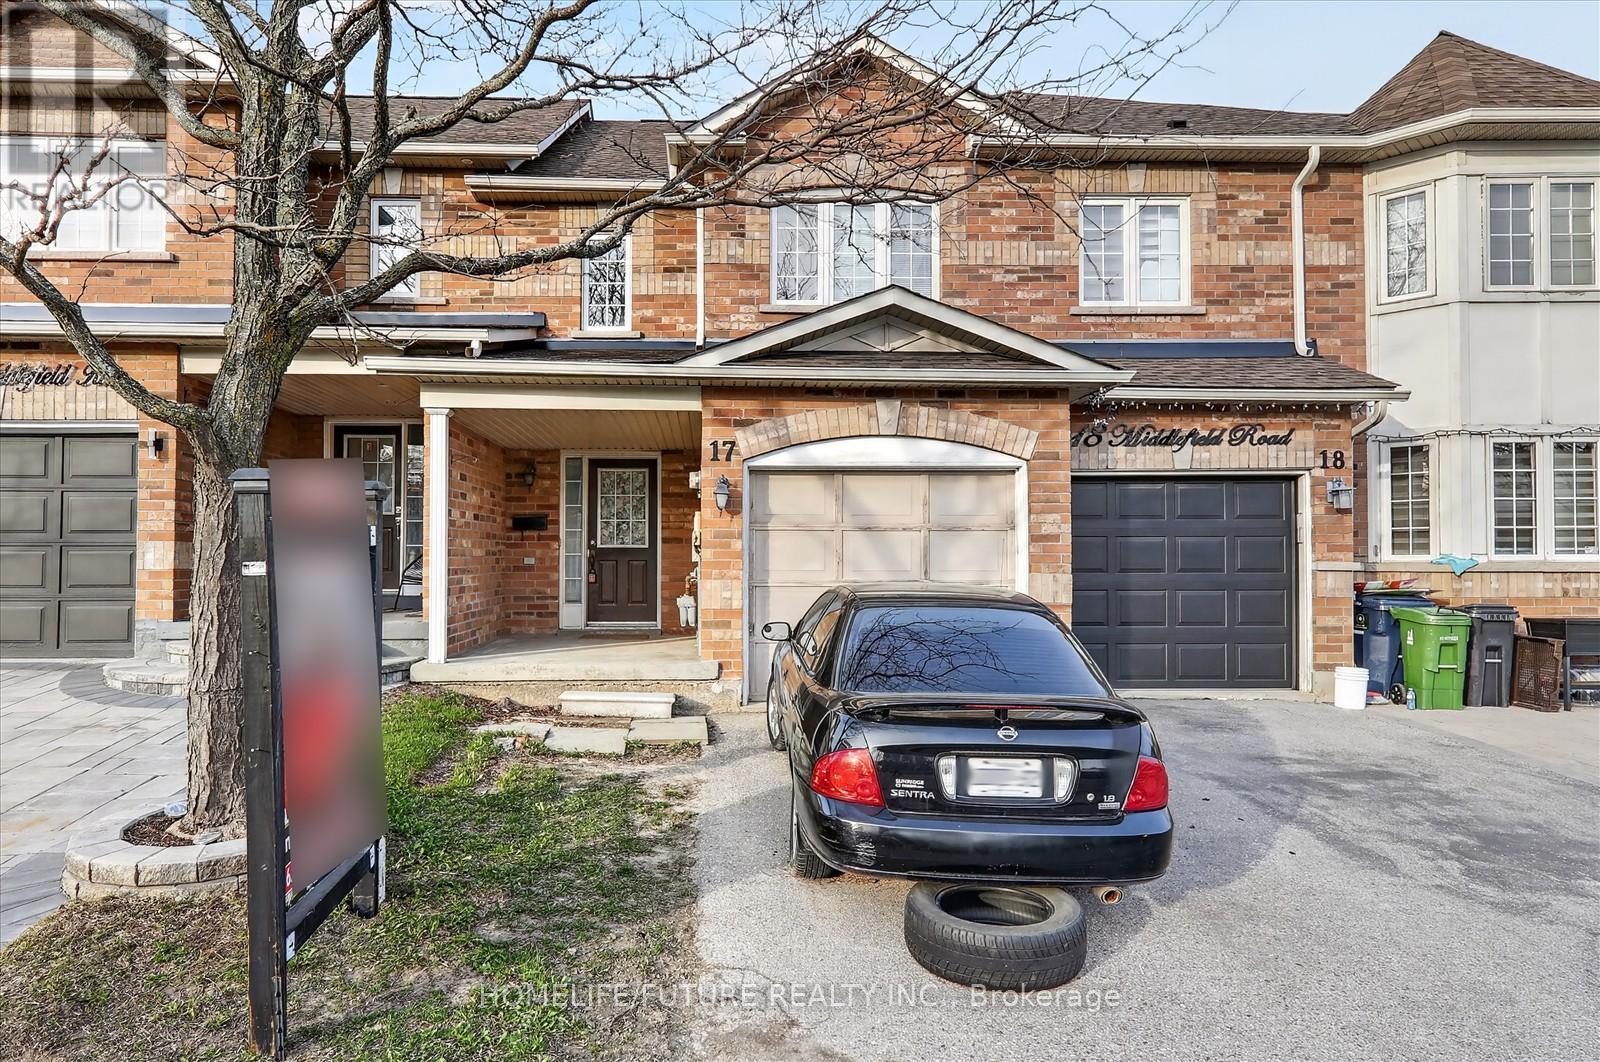
This Is A Bright Two-Story Townhome. Low Maintenance Fee, Featuring 3 Bedrooms. Spacious Kitchen With Breakfast Area Open To Spacious Living/Dining. Finished Basement With Open Concept Layout. Walking Distance To 24-Hour Ttc Transit, Major Shopping Centers, Schools, Places Of Worship, Medical Facilities, And More. Steps To Woodside Mall. Move-In Ready Home In A Vibrant And Connected Community! (id:61483)
Bsmt (3 Bdrm) - 20 Florence Drive
Whitby, Ontario
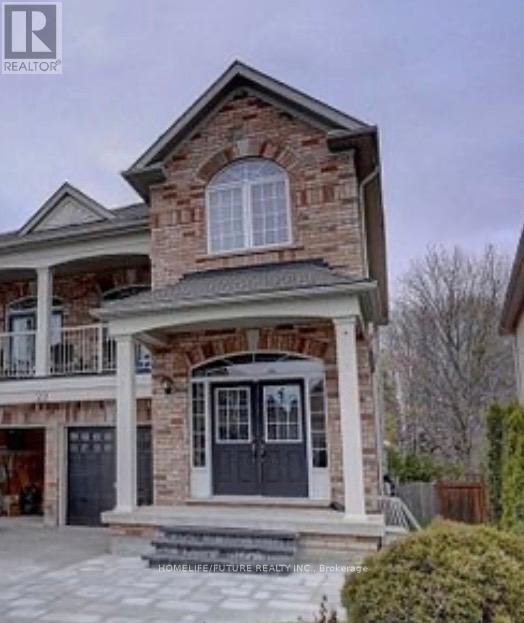
Introducing A New Legal Three Bedroom Walkup Basement Appartment With Two Washrooms, Furnished. Separate Entrance, Separate Laundry. Located In High Demand Taunton Morth Community In Whitby. Legal Large Windows, Walking Distance To Bus, Very Close To School, Shopping Centres, Walmart, Hwy 407, One Bus To University Of Durham. Available In July/2026. 2 Car Parking and 35% Utilities. (id:61483)

Lph01 - 5 Defries Street
Toronto, Ontario
Welcome to River & Fifth by Broccolini! Beautiful 1-bedroom, 1-bath unit in the heart of Regent Park and Corktown. This east-facing suite offers a private balcony, laminate flooring throughout, and a modern kitchen with built-in appliances, including fridge, stove, microwave, dishwasher, and in-suite washer & dryer for convenience. Residents can enjoy building amenities such as concierge, gym, outdoor pool, party room, and visitor parking, with future amenities including co-working spaces, a rooftop lounge with pool, and a kids' area. Located steps from Queen Street East and King Street East, just 10 minutes to Yonge Street, and with quick access to Don Valley Parkway, Gardiner Expressway, and Lake Shore Boulevard. Perfect for downtown living with style and convenience! Tenant responsible for all utilities. (id:61483)
2 - 421 Sutherland Drive
Toronto, Ontario
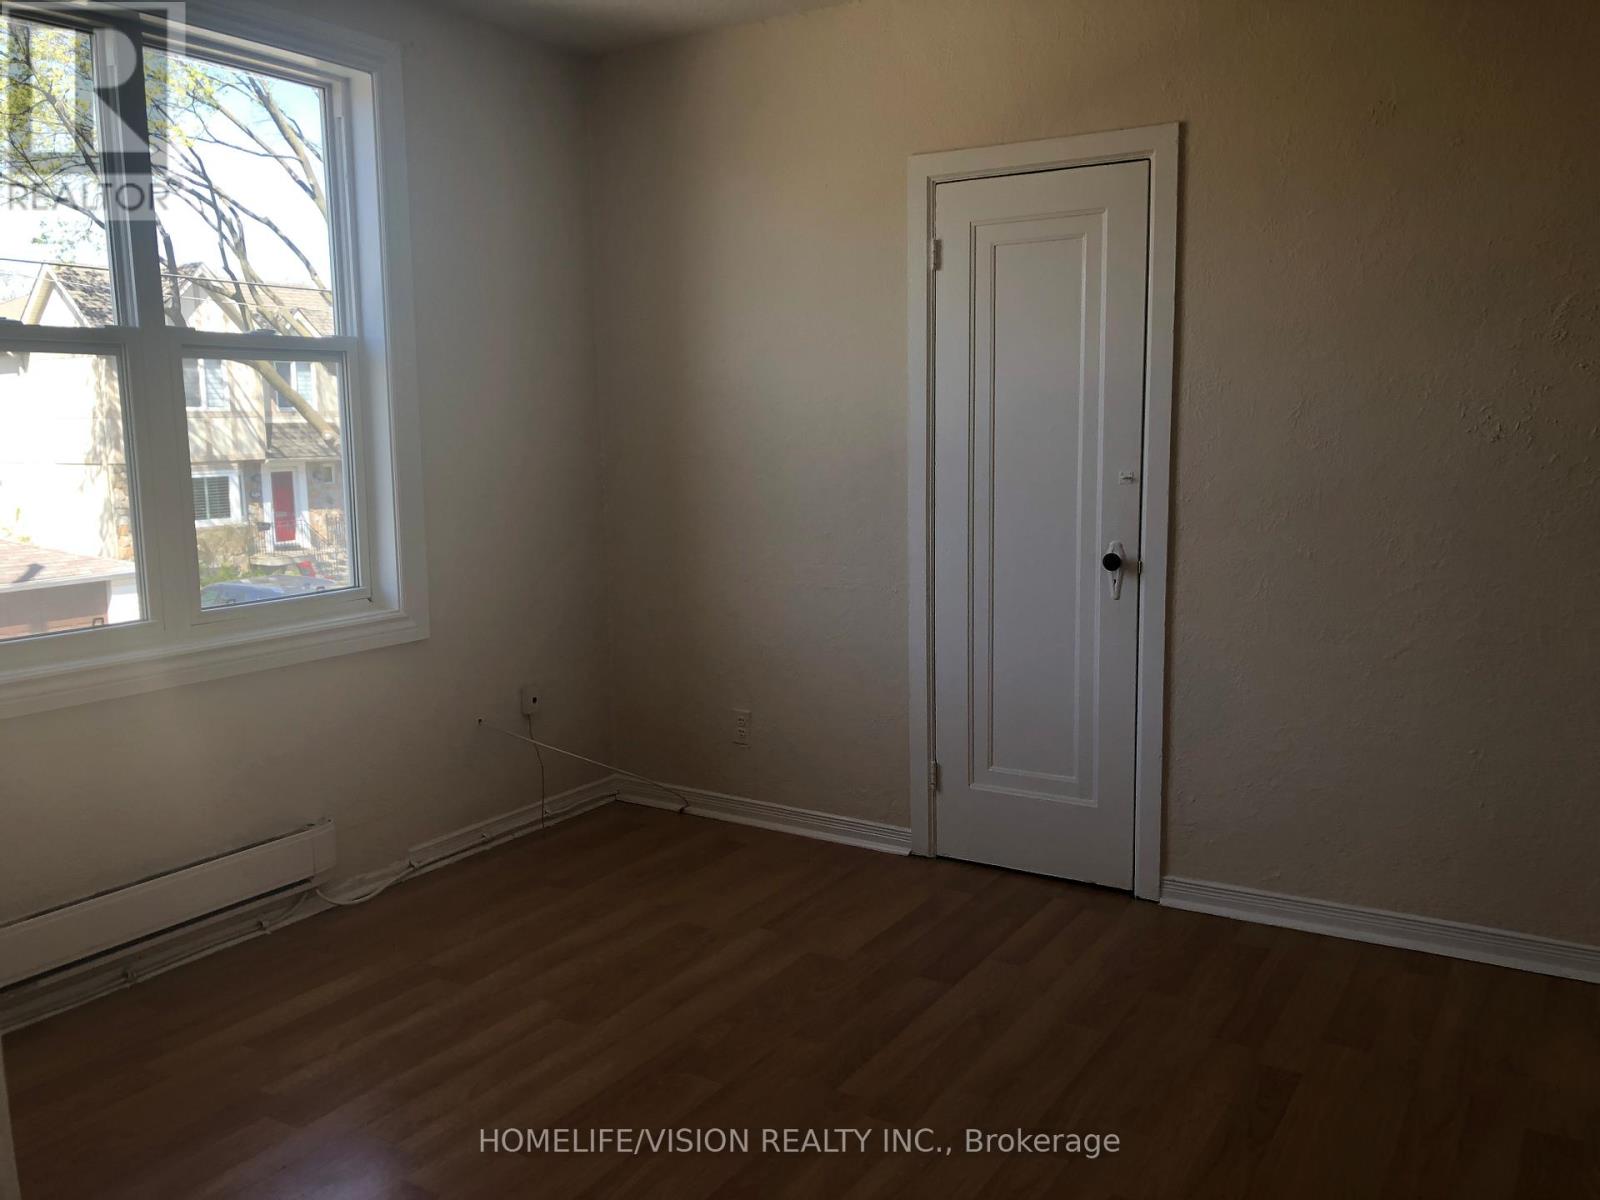
One Bedroom Bright Apartment In Prime Location Close To Public Transportation, Shops And Restaurants (id:61483)
11 - 60 Elmsdale Drive
Kitchener, Ontario
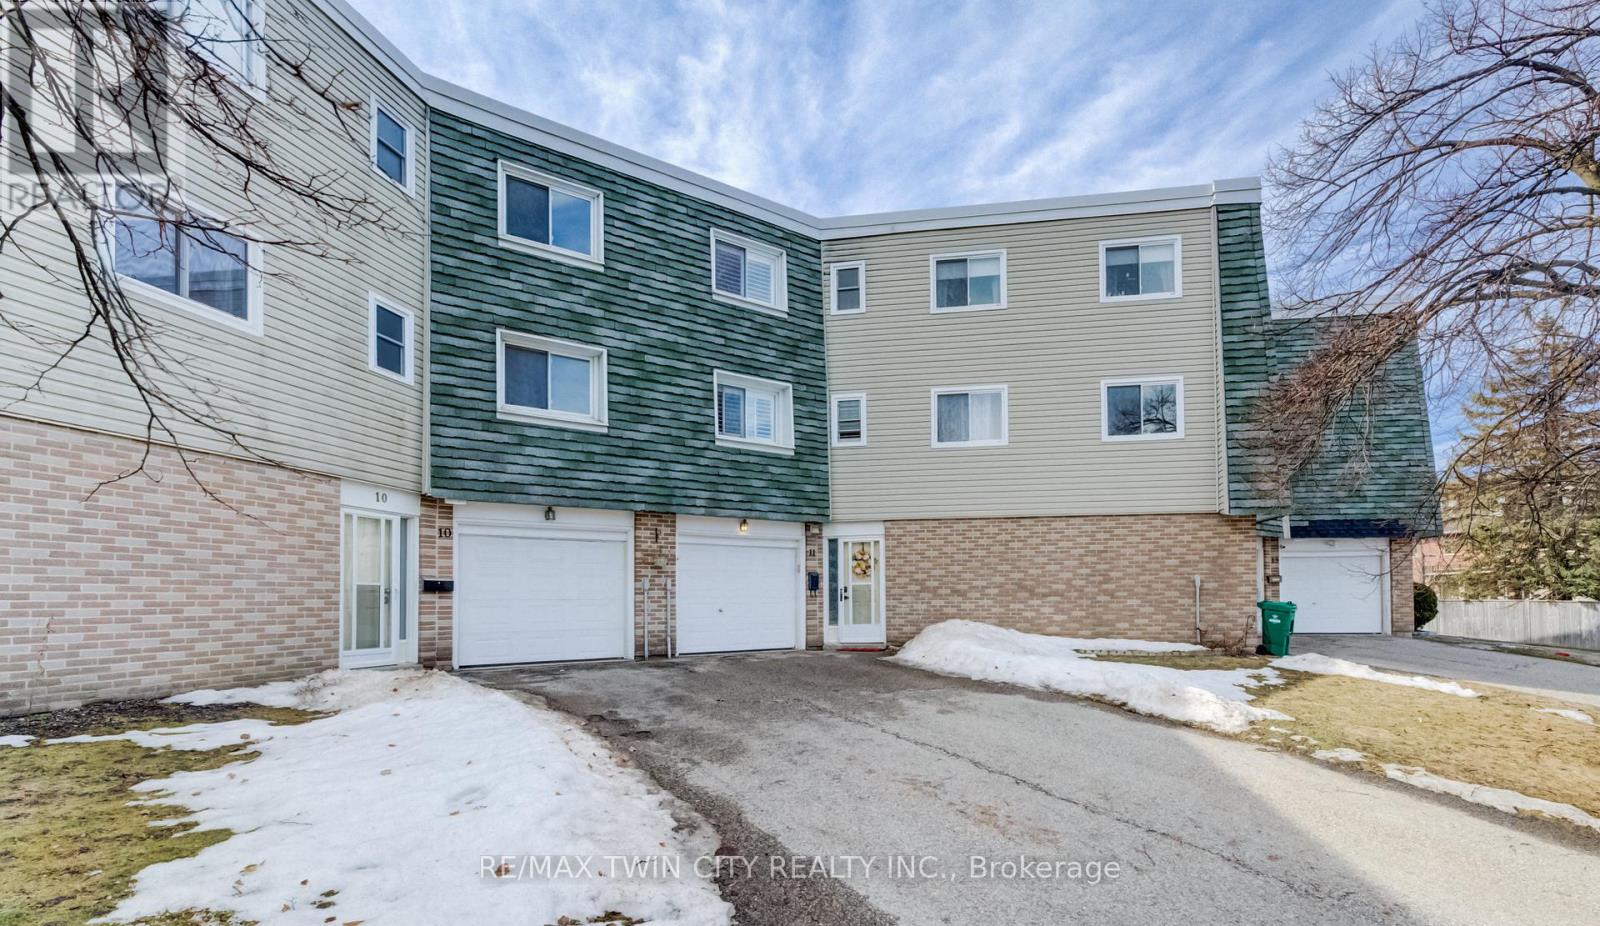
Welcome to this beautifully updated 3-bedroom townhome in the desirable Laurentian Hills community, offering over 1,575 sq. ft. of finished living space and located just minutes from shopping, public transit, walking trails, and McLennan Park. The home features a bright open-concept living and dining area filled with natural sunlight, a spacious kitchen with newer appliances (2 years old with warranty remaining), reverse osmosis water system, and ample cabinetry and counter space. The versatile lower-level family room can easily function as a second living space or work-from-home office and provides walk-out access to a private enclosed patio with gazebo. Upstairs you'll find three generously sized bedrooms and a full 4-piece bathroom, including a primary bedroom with a modern ceiling fan. The home has been thoughtfully updated with engineered hardwood flooring on the main level, luxury vinyl flooring on the upper level, upgraded front entry flooring and closet door, updated light fixtures and door handles throughout, and freshly patched and painted walls in the past two years. This property also offers California shutters throughout, an owned HVAC system, owned water softener, new rented water heater, annual furnace and A/C servicing, duct cleaning completed in 2024, and electrical inspection with properly pigtailed receptacles completed in 2023, providing excellent peace of mind. Parking is a standout feature with a single-car garage and a long driveway that fits two additional vehicles. Located in a family-friendly condo complex, residents enjoy access to a private outdoor pool, playground, and basketball court, while landscaping and snow removal are covered by the condo corporation, making this a great low-maintenance home or investment opportunity. Conveniently located close to Highway 8, schools, parks, grocery stores, and everyday amenities, this move-in-ready home offers the perfect combination of comfort, upgrades, and location. (id:61483)
892 Secord Road
Sudbury Remote Area, Ontario
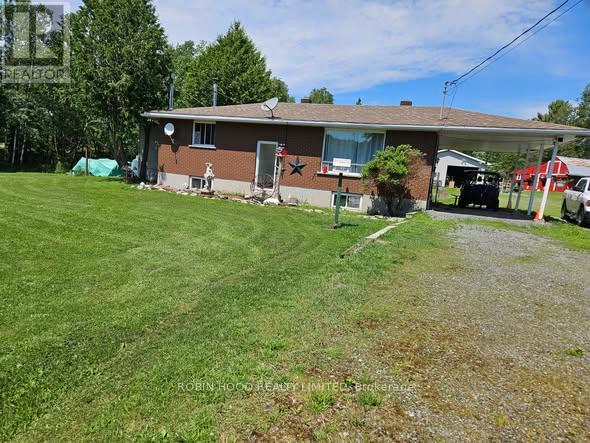
*** Additional Listing Details - Click Brochure Link *** Discover this exceptional 12.5-acre hobby farm located in an unorganized township near Wanup offering a rare combination of privacy, convenience, and fully established horse and hobby-farm infrastructure. Situated on a hardtop, well-maintained road and only minutes from Sudbury city limits, this property provides an ideal rural lifestyle with easy access to amenities.The well-built solid brick bungalow features 2+1 bedrooms, 2 bathrooms, and a full, partially finished basement with a spacious rec room and efficient wood stove that heats the entire home. Recent updates include new shingles (2018) and a propane furnace (approx. 3 years) with 10-year warranty. A 2018 addition offers a generous walk-in closet and private ensuite, enhancing comfort and functionality.The property is fully equipped for equestrian or hobby-farm use, featuring an insulated barn with 3 large, 2 smaller stalls, a large tack room, and a hayloft (id:61483)
18 - 131 Rockwood Avenue
St. Catharines, Ontario
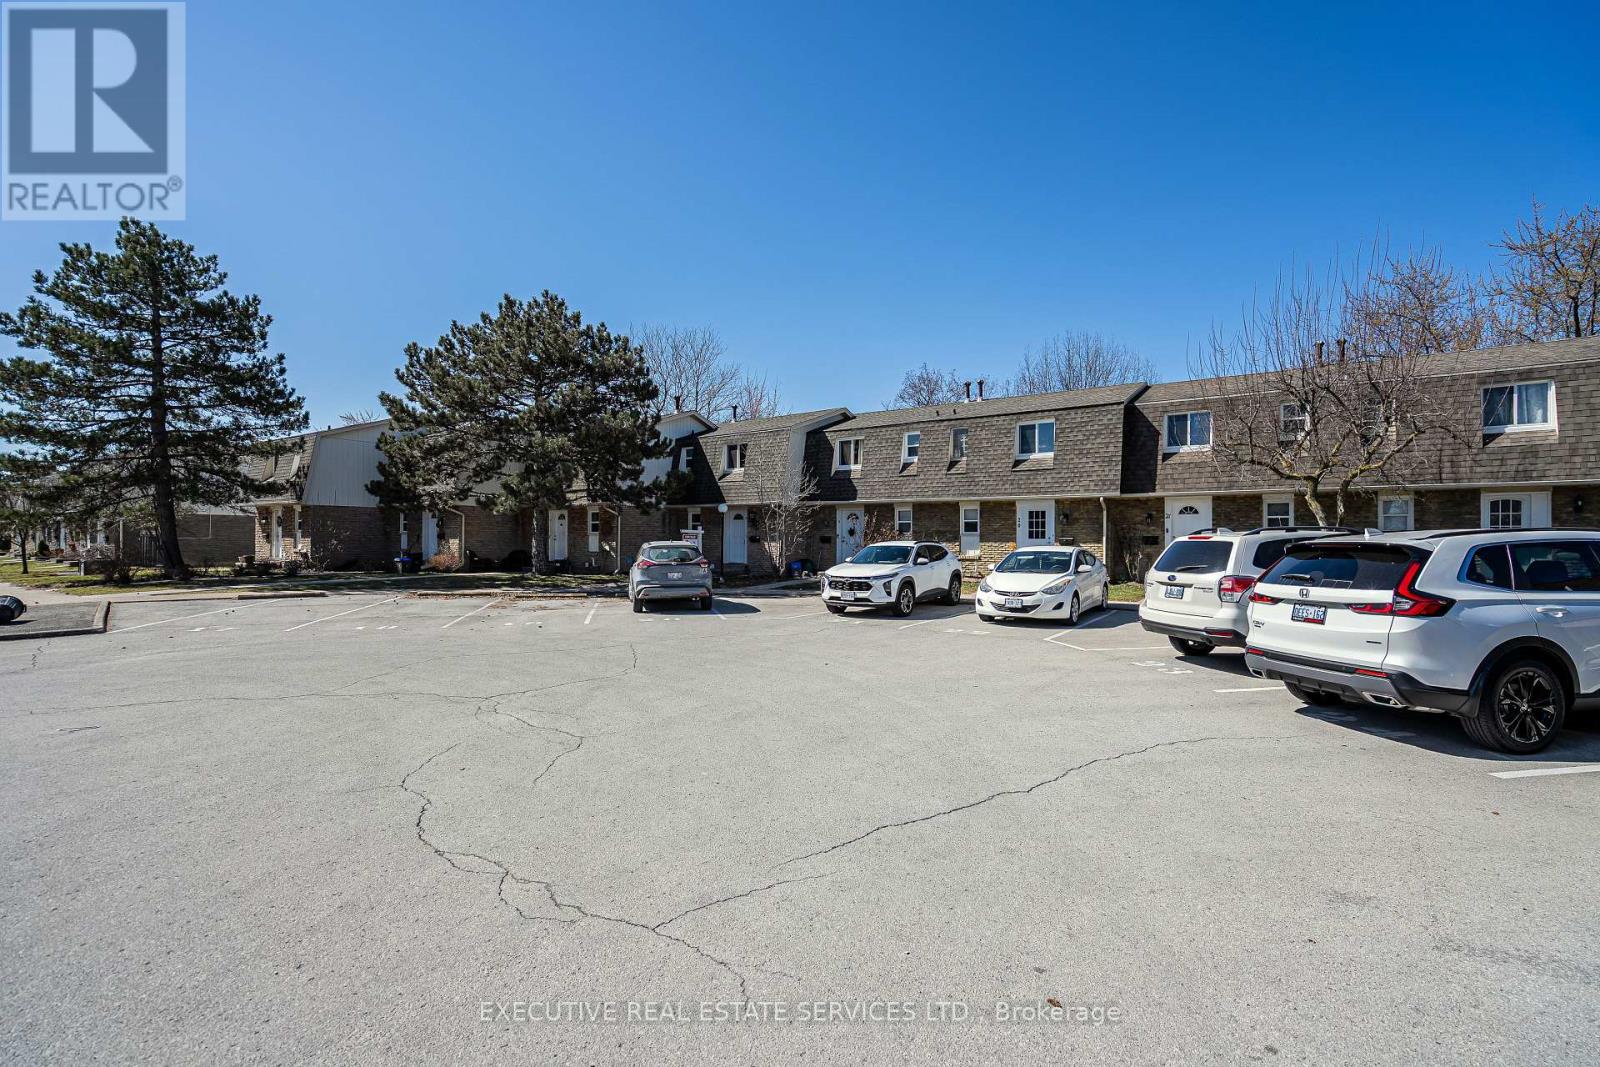
Welcome to Unit 18 at 131 Rockwood Avenue, a beautifully maintained 3-bedroom townhouse in the desirable Secord Woods neighborhood of St. Catharines. This spacious home features a bright open-concept living and dining area, a modern kitchen with essential appliances, and a private fenced backyard perfect for outdoor enjoyment. With three bathrooms, including a convenient powder room on the main floor, this home is designed for comfort and functionality. The fully finished basement offers additional living space, ideal for a family room, home office, or gym, and includes an upgraded electrical panel for enhanced efficiency. Recent updates include a new roof (2016), updated windows (2017), pot lights (2022), and a Google Smart Thermostat (2022). Located just steps from the Welland Canal trails and minutes from Brock University, Niagara College, major highways, and public transit, this home is perfect for families, first-time buyers, or investors. Don't miss this fantastic opportunity in a prime location! (id:61483)
107 Stephenson Way
Minto, Ontario
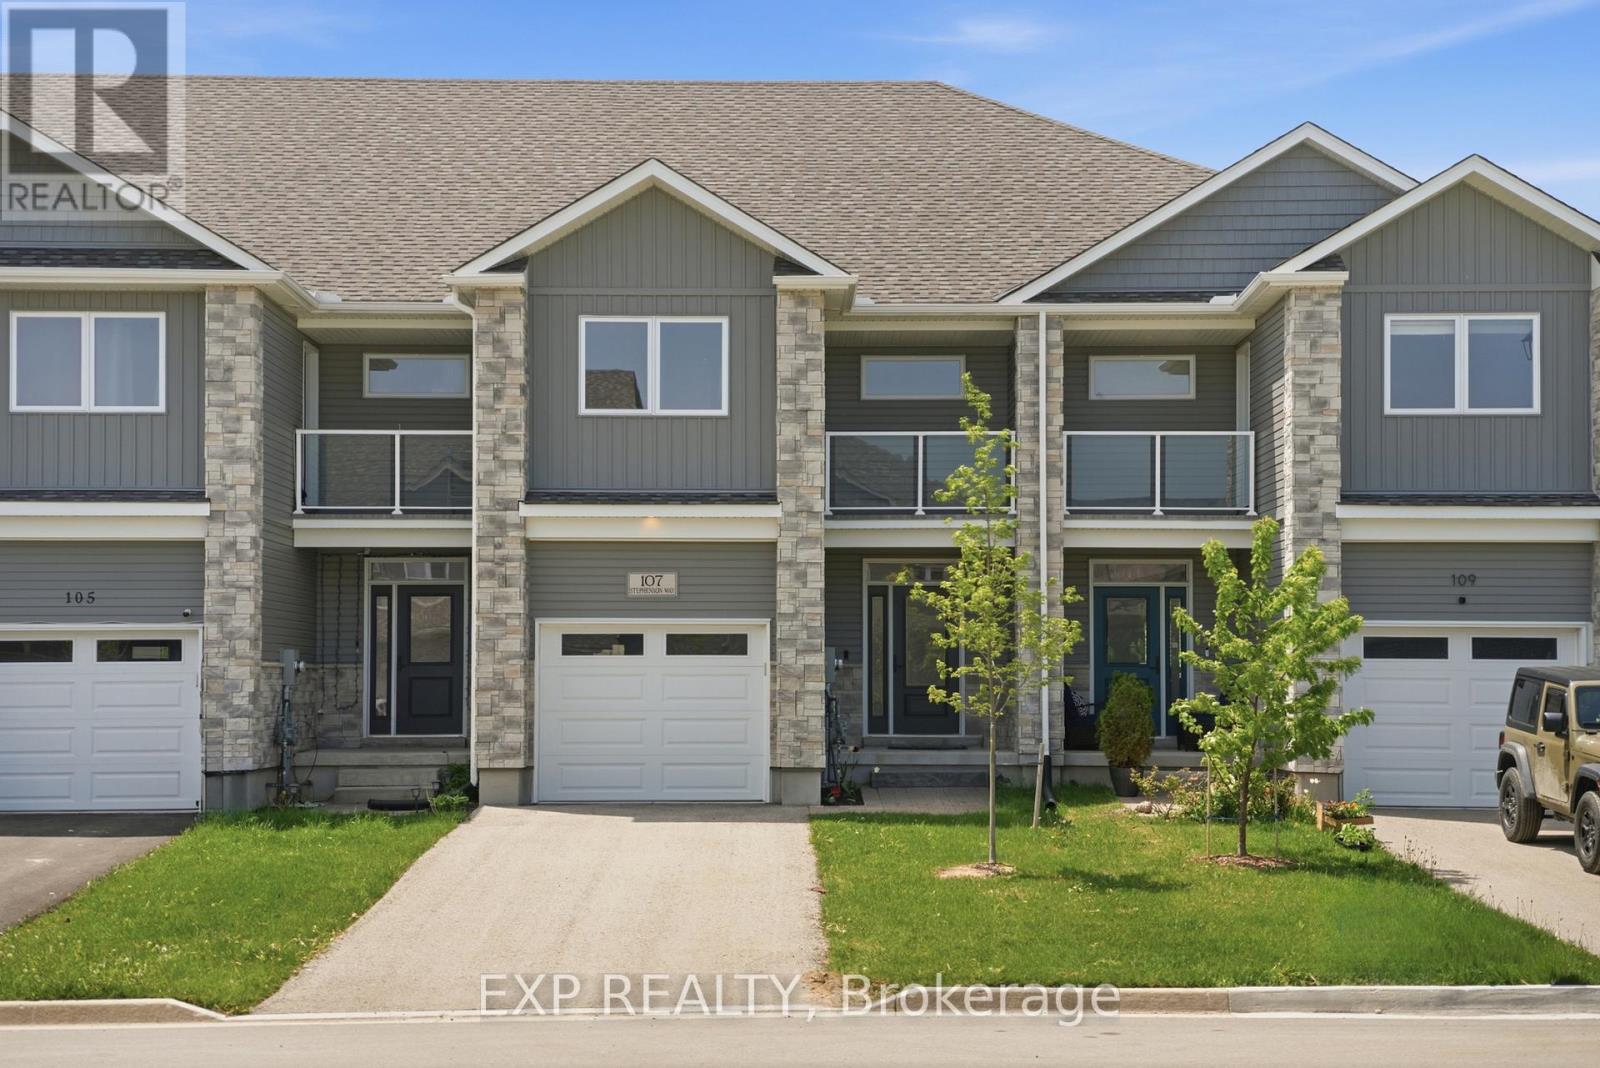
Welcome to this stylish and move-in ready townhouse located in the charming community of Palmerston. This spacious 3-bedroom, 2.5-bathroom home offers the perfect blend of comfort, functionality, and contemporary design. Inside, you'll find a bright open-concept layout accented by beautiful hardwood flooring, modern fixtures, and high-quality finishes throughout. The updated kitchen is both functional and inviting, featuring stainless steel appliances, granite countertops, and plenty of room for everyday living and entertaining. The cozy living room is centered around a gas fireplace, while sliding doors lead to a private deck - ideal for relaxing outdoors or hosting guests during the warmer months. Additional highlights include backyard access directly from the garage, a private corridor at the back of the house, and no shared parking for added convenience and privacy as well as the sidewalk is on the opposite side of the street which allows for more parking. Upstairs, the spacious primary bedroom serves as a private retreat with its own balcony and 3-piece ensuite. Two additional bedrooms and another 3-piece bathroom provide flexible space for growing families, guests, or a dedicated home office. Situated close to parks, local shops, schools, and recreation, this home offers small-town living with all the conveniences nearby. Experience the warmth and sense of community that make Palmerston such a wonderful place to call home. (id:61483)
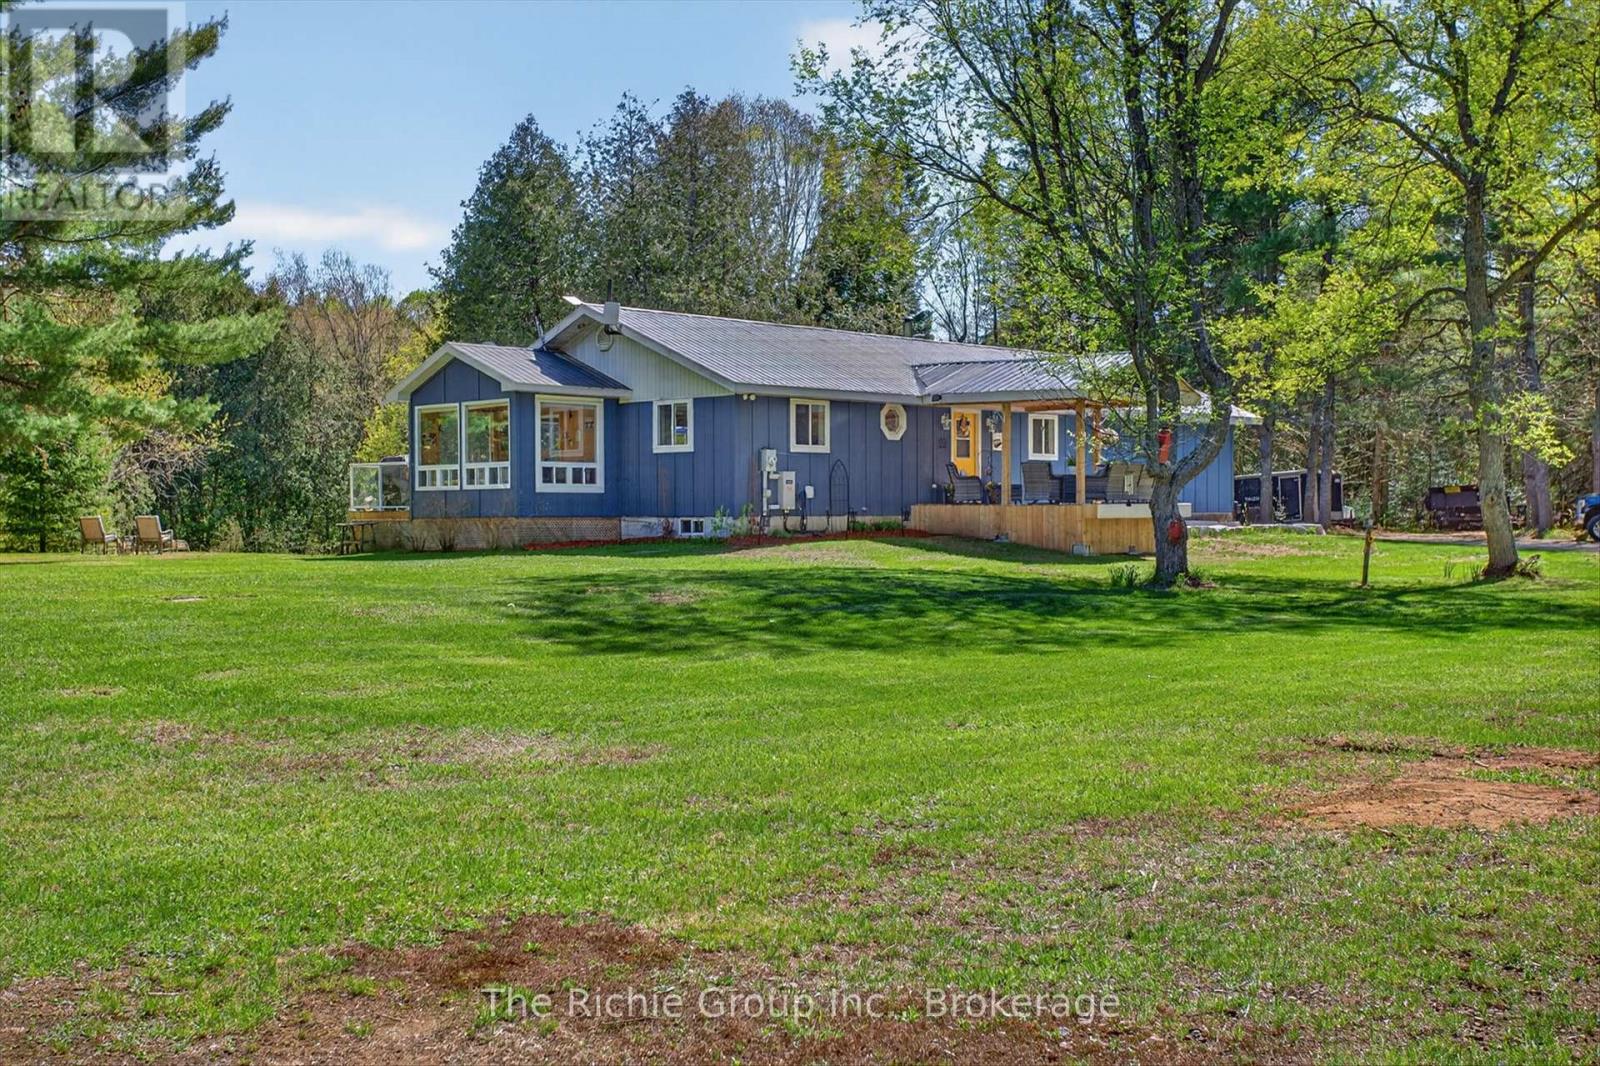
1345 South Wilberforce Road
Highlands East, Ontario
Tucked along the river's edge with no visible neighbours in sight, this immaculate year-round bungalow is the rare escape that doesn't ask you to compromise. South-facing and flooded with natural light through a stunning wall of windows, this three-bedroom, three-bathroom retreat feels as though it was designed by nature itself.From the moment you step inside, the gleaming hardwood floors and open-concept layout set the tone - warm, inviting, and livable space. The awesome fireplace anchors the living space for cozy evenings, while the sunroom steals the show. Wrapped in natural light with the river just beyond the glass, it is the kind of room you never want to leave - perfect for morning coffee, afternoon reading, or evening wine in every season.The primary bedroom is a true retreat within a retreat. Featuring a generous walk-in closet, a private three-piece ensuite, and a direct walkout to the back deck - your mornings begin with fresh air and a river view before the rest of the world wakes up.Downstairs, the full walkout lower level opens seamlessly to the outdoors and features a fully furnished games room - the perfect rainy day escape or late-night hangout space.Step outside onto the fixed rear deck where the hot tub awaits. The engineered siding is a board & batten style but no maintenance for 25 years.The updates here tell the story of a property genuinely cared for. New in 2026: garage door and opener, and a huge outbuilding. 2025 brought a Generac whole-home generator for year-round peace of mind. 2023 saw beautiful new siding, a refreshed front deck, and a new dishwasher. A 2022 garage heater keeps the workshop comfortable in any season, and a 2020 propane furnace rounds out a long list of meaningful improvements.Step outside and the adventure expands further. Canoe or kayak directly to two lakes from your own backyard. Dreaming of a true cottage escape or a peaceful space to live (id:61483)
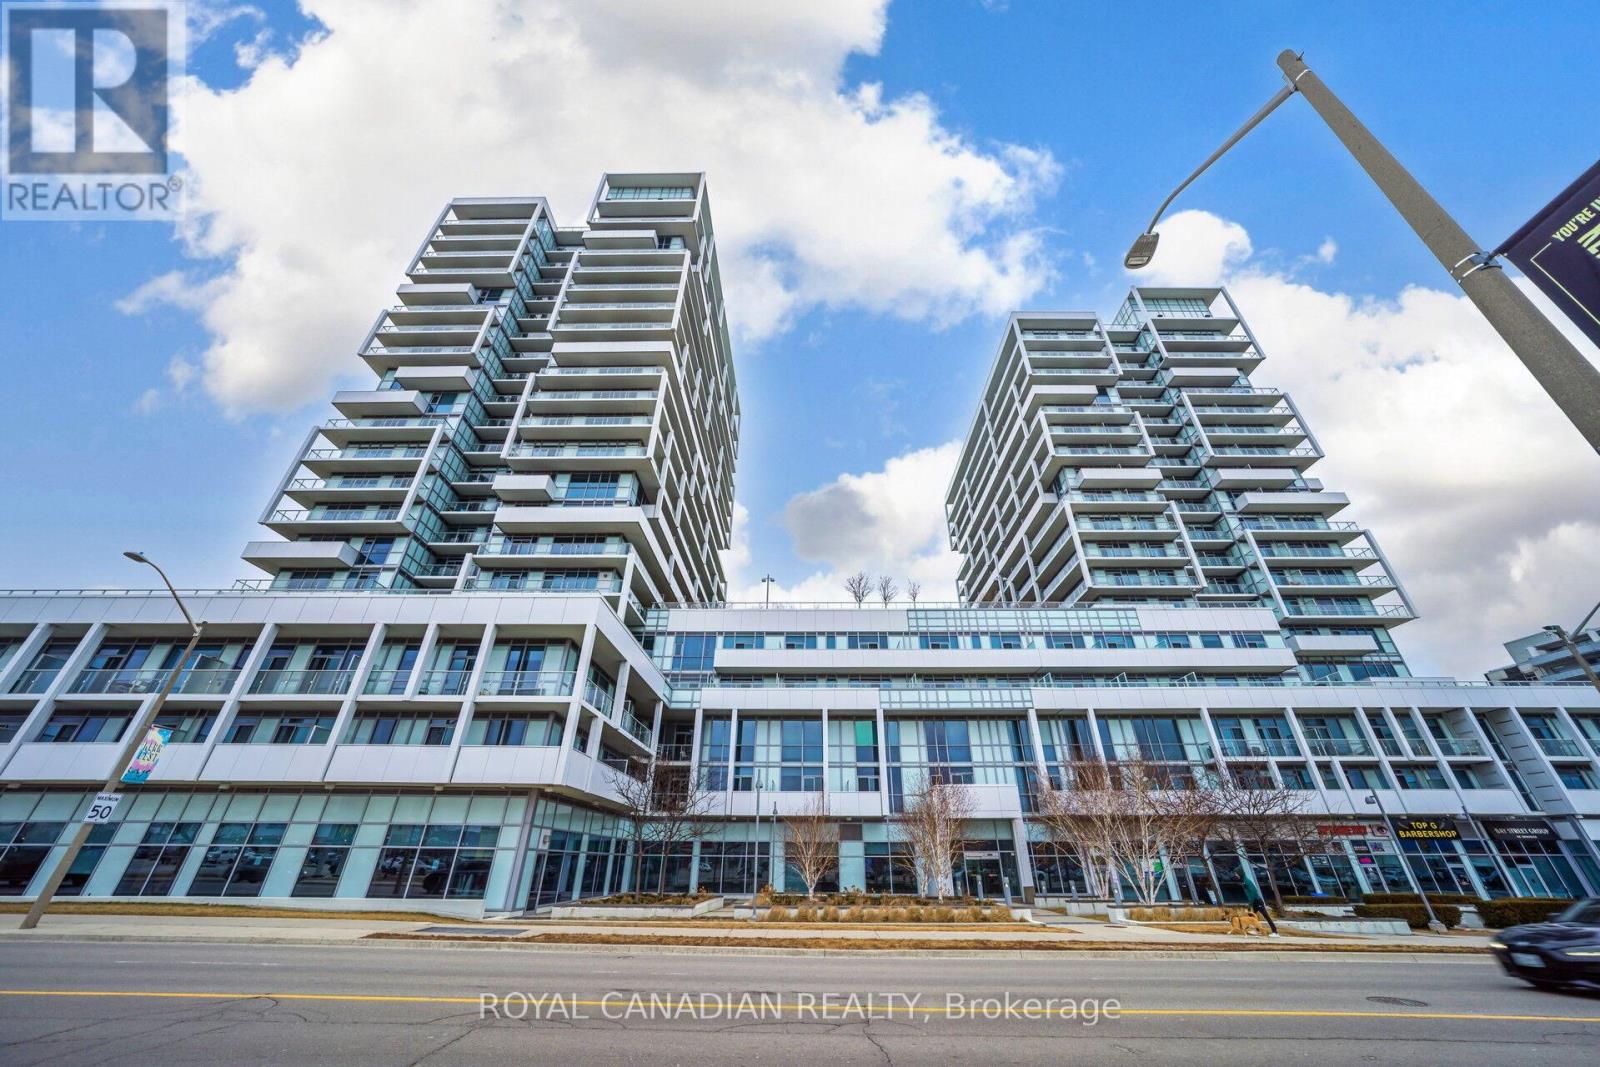
308 - 55 Speers Road
Oakville, Ontario
Welcome to this beautifully upgraded 751 sq ft east-facing suite offering 9-foot ceilings, pot lights throughout, a statement chandelier in the living area, and luxury ceiling fixtures in both bedrooms, creating a bright, peaceful, and refined atmosphere filled with natural morning light, complemented by a private balcony ideal for relaxing or entertaining. The gourmet separate U-shaped kitchen features abundant cabinetry, sleek granite countertops, stainless steel appliances, and a stylish custom backsplash, delivering both function and elegance. Both bathrooms have been tastefully upgraded, with the main bath showcasing a modern standing rain shower and contemporary fixtures, while the primary ensuite offers a new multi-function shower panel with massage features for a spa-inspired experience. The home includes brand new washer, dryer, and dishwasher, along with a spacious locker and a dedicated, well-maintained parking space. Storage is thoughtfully designed with a large closet in the primary bedroom, a walk-in closet in the secondary bedroom, and an additional closet in the living area. Residents enjoy exceptional building amenities including 24-hour concierge, swimming pool, sauna, gym, library, party room, guest suites, secure parcel system, and a sixth-floor terrace with Lake Ontario views and BBQ facilities, all within a quiet, professionally managed building known for strong upkeep and community. Ideally located steps from Lake Ontario, scenic waterfront trails, Kerr Village, parks, daily essentials, and minutes to QEW, Highway 403, GO Transit, and major commuter routes, this residence is perfectly suited for first-time buyers, downsizers, or investors seeking a rare combination of premium upgrades, lifestyle convenience, and long-term value in one of Oakville's most desirable neighbourhoods. (id:61483)
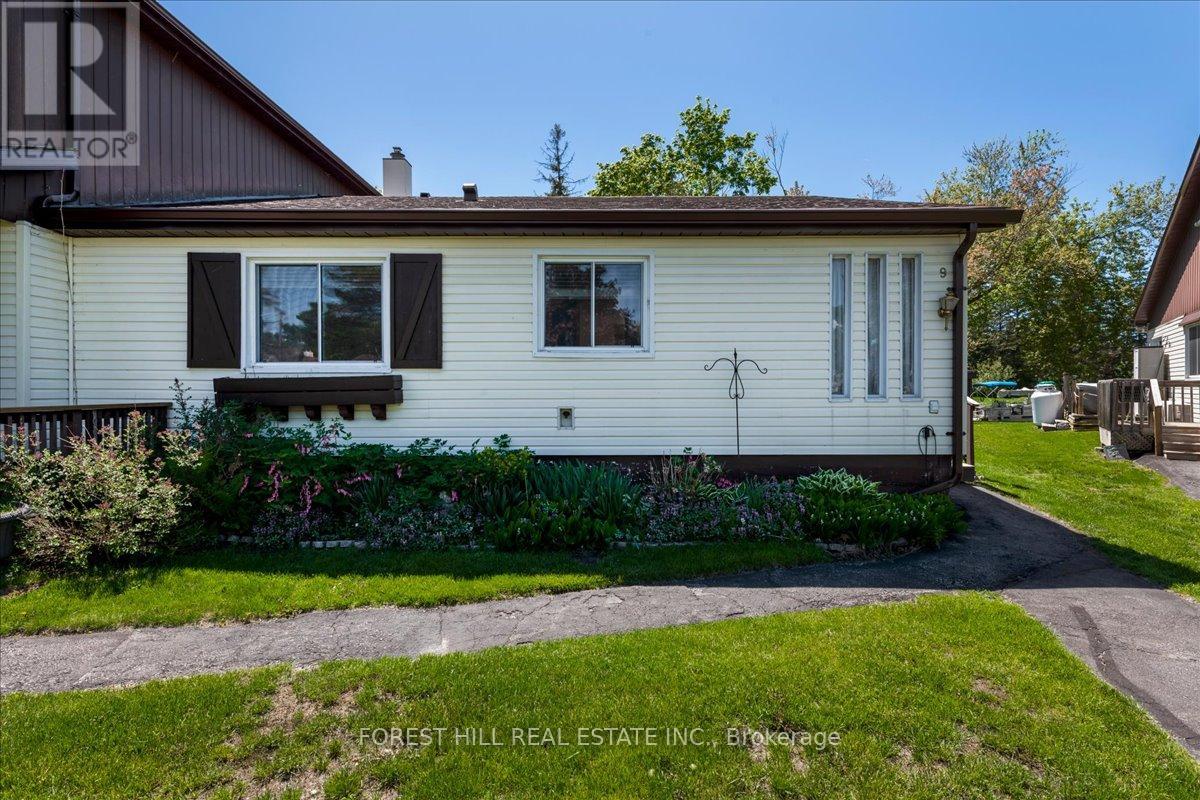
9 - 70 Laguna Parkway
Ramara, Ontario
Welcome to Pine Tree Villas in The Wonderful Waterfront Community of Lagoon City! This Waterfront End Unit Bungalow Condo Has An Outstanding Canal & Sunset View and a Large Common Area Greenspace. Featuring Direct Access To Lake Simcoe & Trent Severn Waterways System. Private Boat Mooring On The Common Elements Shorewall. This 2 Bed & 2 Full Bathroom Condo Is Perfect For Four Season Living Or A Weekend Cottage Getaway. It Features A Patio Walkout To Large Private Sun Deck. The Oversized Kitchen Features Stackable Laundry Machines. A Large Walk In Storage Locker With Shelving Is Located On The Porch (Ensuite & Exclusive). Mature Trees & Landscaping. Lagoon City Features 2 Private Resident Beaches, Marina, Restaurants, Community Centre, Yacht Club, Racquet Club (Tennis & Pickleball) & Trails. Municipal Services & High Speed Internet. Local Area Include Groceries, Gas, Restaurants, LCBO/Beer, Post Office, Dog Park, Walk In Clinic, Library & Places of Worship etc. The GTA Is Only 1.5 Hours. Casino Rama offers world class entertainment and fine dining - only 20 minute drive. The Estate Trustee Is Selling in AS - IS Condition. (id:61483)
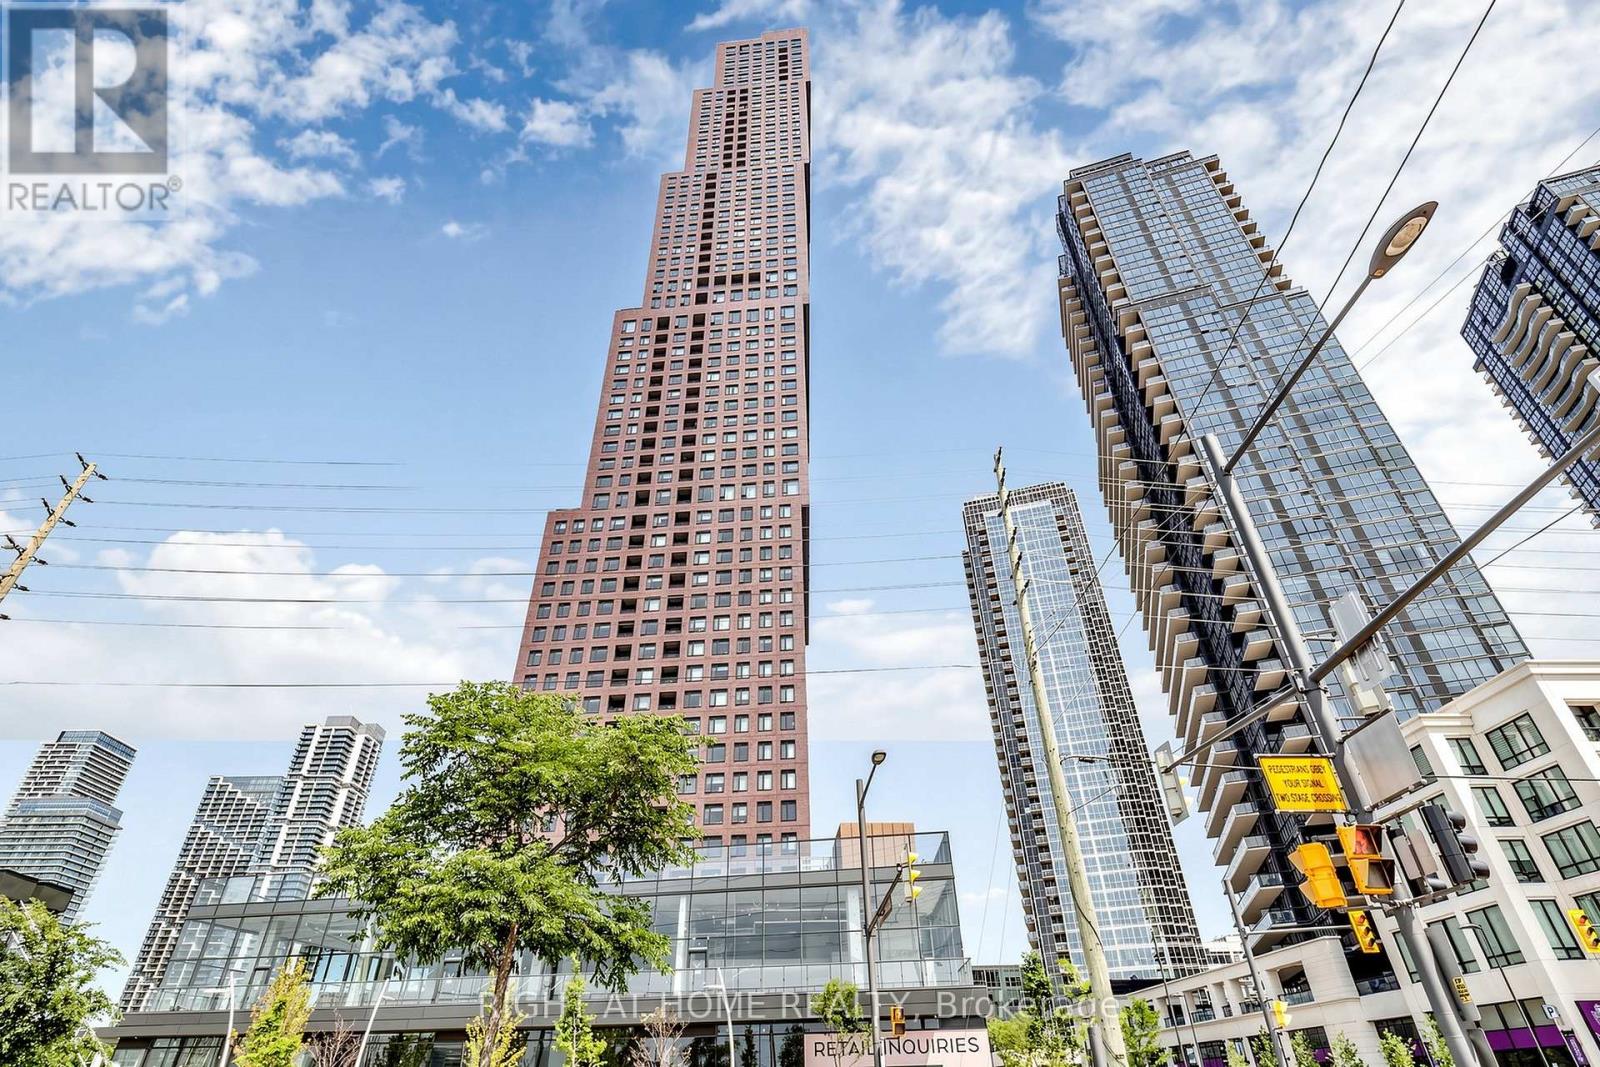
3206 - 2920 Highway 7 Road E
Vaughan, Ontario
Welcome to bright corner unit over 1070 square feet of living space, one of the largest units in the CG Tower, Vaughan's tallest and most iconic residential landmark building, in the heart of the Vaughan Metropolitan Centre. Absolutely Stunning 3 Bedroom, 2 Washroom unit in one of the most highly sought after areas of Vaughan! Soaring 9 feet ceilings offer a breath of fresh air at every turn in the unit. Let the Light in with Large Windows throughout the home, Stunning Open Concept Layout, where functionality meets design and comfort! Room for full dining and living. Large Primary Bedroom with full Ensuite and walk-in closet, Gourmet Kitchen with Built-in Appliances, Laminate throughout and the perfect layout for entertaining. Stunning, unobstructed corner views to be enjoyed on your private balcony, extending the living space outdoors. Surrounded by Vaughans best shopping, restaurants, entertainment and all that downtown Vaughan has to offer. Steps to Vaughan Metropolitan Station with a direct line to York University, Yorkdale Mall, and Downtown Toronto. Minutes to Highways 400, 407, and 7. (id:61483)
100 Carlyle Crescent
Aurora, Ontario
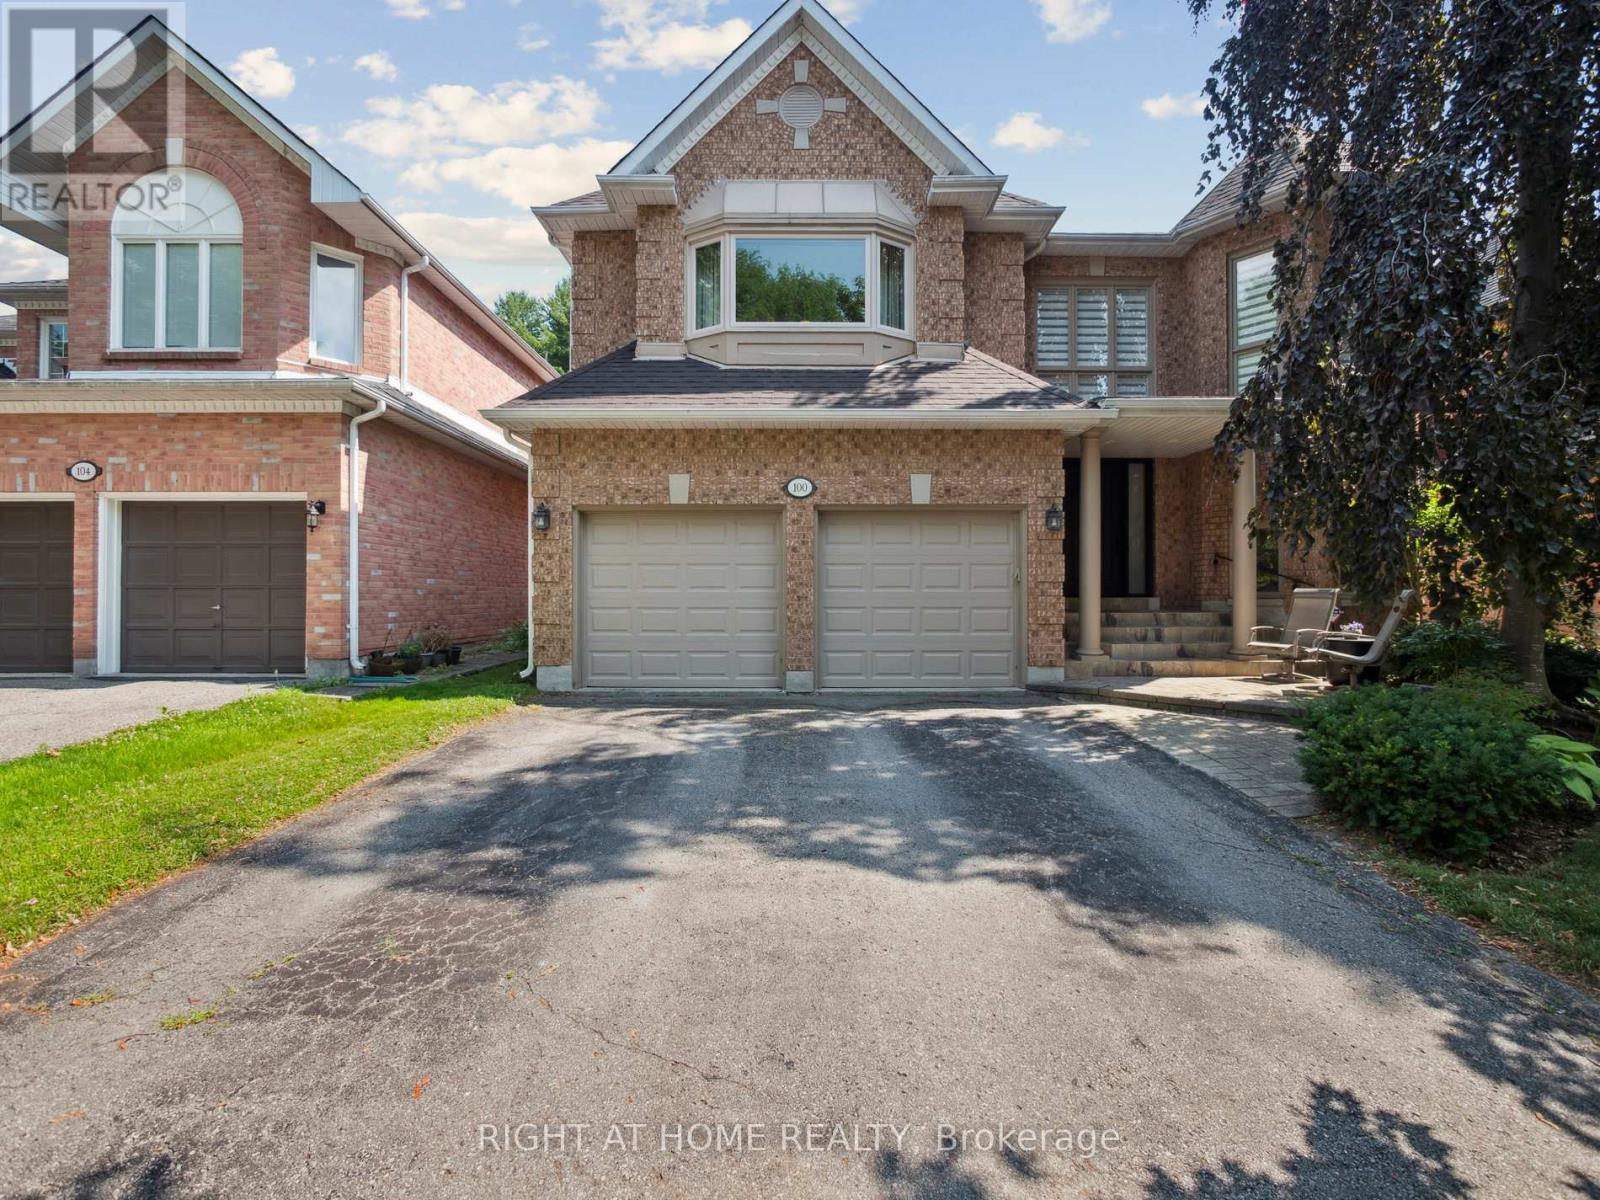
Spacious Five Bedroom Home on a Quiet Crescent backing onto Beautiful Trees and Greenspace for total Privacy. Entrance features two storey foyer with a spacious open staircase leading to the upper landing. Open Concept living room is an ideal space for entertaining in a formal setting. The kitchen and family room at the back of the home are for relaxed living and lounging with friends and family either inside with a view of the forest behind or walkout to the stone patio and enjoy the privacy this lot provides. The family room features a floor to ceiling fireplace and fun spiral staircase to the second floor. The kitchen has granite counters and stainless steel appliances, pot lights and plenty of area to cook for an amateur chef and to store items with a built in pantry, additional cupboards and glass cabinets. The dining room, directly adjacent the kitchen is great for holiday meals with double French doors if additional room is needed. You'll also find a separate office for a private work space or a place to meet clients. Upstairs are five bedrooms. The huge Primary bedroom features a remodelled "spa" ensuite with a European walk-in shower w/ seat, heated floors and a soaker tub. It has a walk-in closet w/ makeup desk. The back of the home has a wonderful second bedroom with a seating area and views overlooking the trees and greenspace behind the home. Perfect for in-laws. Three other bedrooms are also up here each with roomy closets. Two large skylights let natural light into the upper hall. One opens for fresh air on hot summer days. Three of the five bedrooms have direct access to ensuite bathrooms. The large unfinished basement is full of potential (or storage boxes). The backyard is a serene slice of nature to be enjoyed with a stone patio, beautiful trees, and privacy. It is a gardeners paradise. A place to get away from the stress of the urban lifestyle. Roof (2023). (id:61483)
73 Lord Seaton Road
Toronto, Ontario
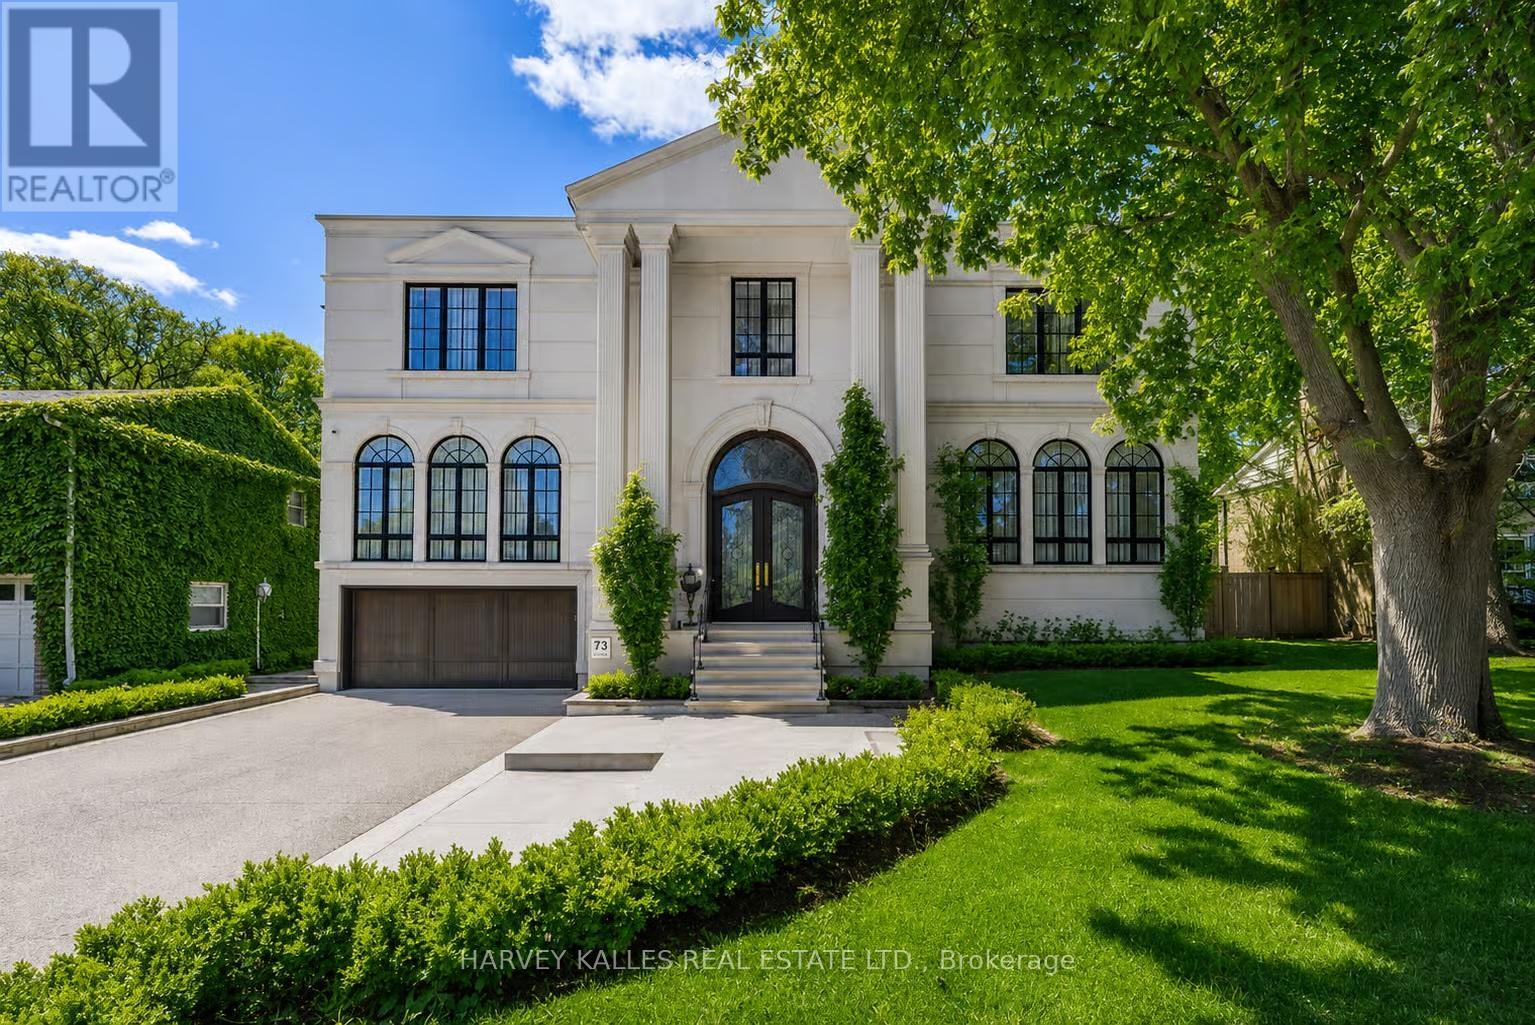
Step into a world of luxury and sophistication at this extraordinary custom-built estate offering approximately 6,500 sq. ft. of exquisitely finished living space in one of Toronto's most prestigious neighbourhoods. Seamlessly blending modern elegance with timeless architectural design, this transitional masterpiece showcases exceptional craftsmanship throughout. Wrapped in a stunning custom-cut Indiana limestone façade and topped with an Inspire roof, the home makes an unforgettable first impression with its stately curb appeal and presence. A breathtaking two-storey foyer welcomes you inside with soaring ceilings, a sweeping staircase, and a dazzling Swarovski crystal skylight that fills the space with natural light. Designed for both elegant entertaining and everyday family living, the main level features expansive principal rooms, designer lighting, premium finishes, and exceptional millwork throughout. The chef-inspired kitchen is the heart of the home, complete with top-tier appliances, custom cabinetry, an oversized centre island, and a fully equipped butler's pantry. The adjoining family and dining spaces flow effortlessly together, creating warm sophisticated living areas. A richly panelled main floor library offers the perfect executive workspace. Retreat to the magnificent primary suite featuring a spa-inspired 11-piece ensuite with heated floors and luxurious finishes. The lower level is a true lifestyle retreat featuring a nanny's suite, gym, sauna, home theatre, wet bar, wine cellar, and radiant heated floors throughout. Every aspect of this residence reflects elevated luxury and modern convenience, including a triple car garage with direct access to a multi-floor elevator, automated lighting systems, heated driveway, and Restoration Hardware light fixtures throughout. Ideally located close to top-rated schools, parks, transit, and major highways, this is a rare opportunity to own a remarkable estate that combines luxury, comfort, and timeless design. (id:61483)
916 - 5033 Four Spring Avenue
Mississauga, Ontario
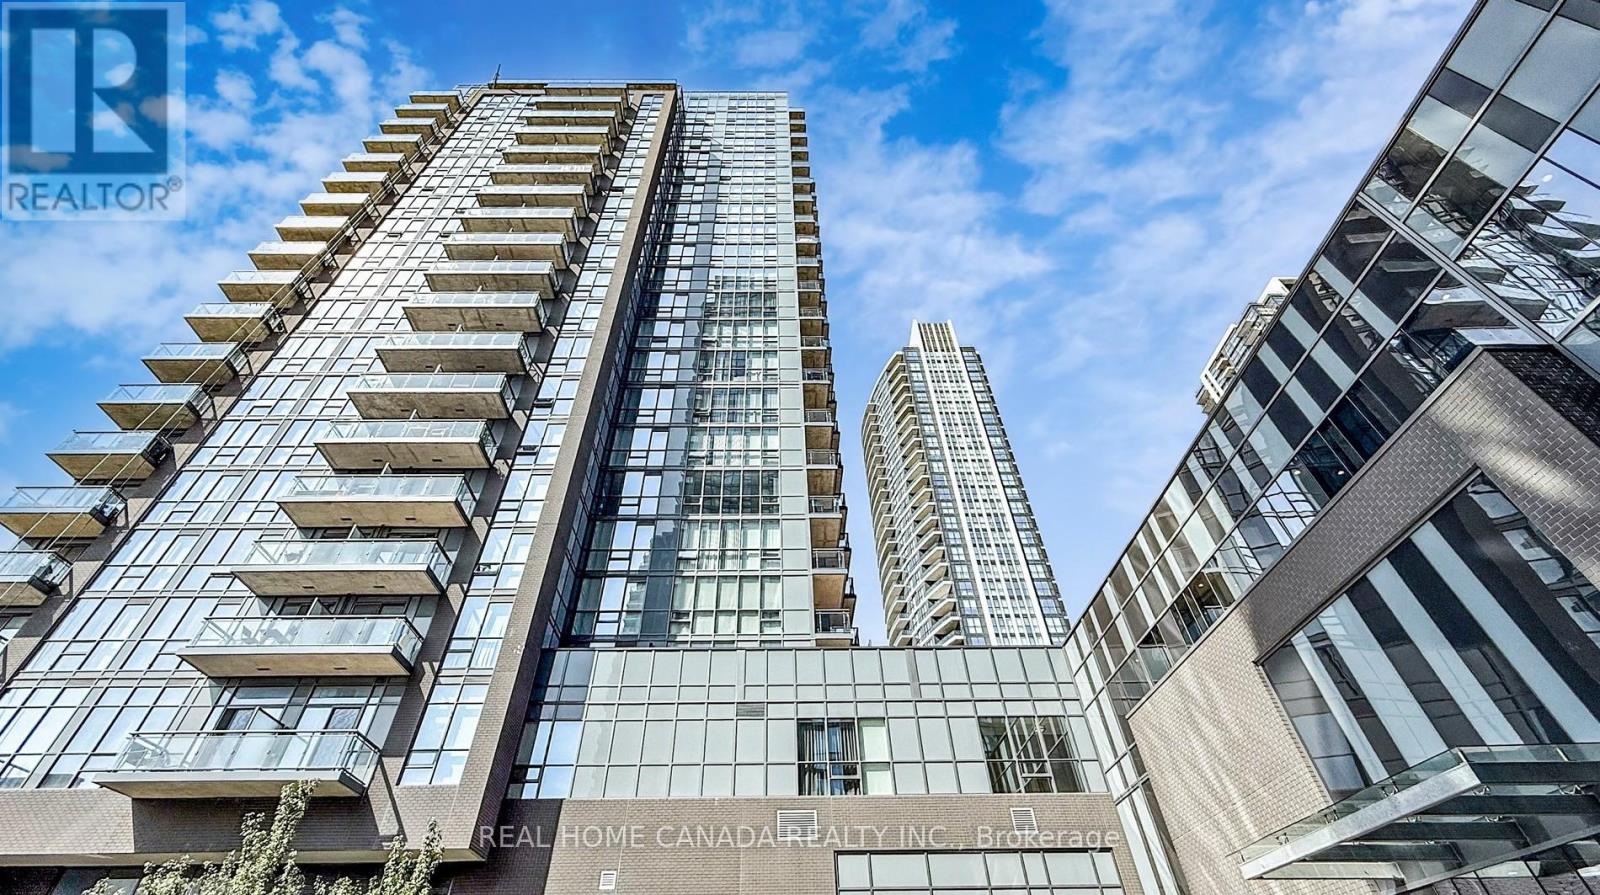
" 10 Ft. High Ceilings," Stunning 1 Bedrm + Den 625 Sq Ft + 47 Sq Ft Balcony Luxury Condo, Pinnacle Uptown Amber Tower! Floor To Ceiling Windows, Laminate Floors Throughout, U style Kitchen with more cabinet, Stainless Steel Appliances, Quartz Countertop, Extra Organize Closet and Large Closet in Master Bedrm, One Parking, One Locker, State Of The Art Amenities, 24 Hr Indoor Pool, Sauna, Exercise Rm, Yoga, Party Rm, Theatre Rooms, Steps To Park, Shops, restaurants, Public Transit, Library, City Hall, Bus Terminal, the Proposed Lrt Station & Schools, 5 Min To Square One Shopping mall, 3 Min To Hwy 403, Hwy 401, 10 Min To Go Train Station. (id:61483)
1540 Trotwood Avenue
Mississauga, Ontario
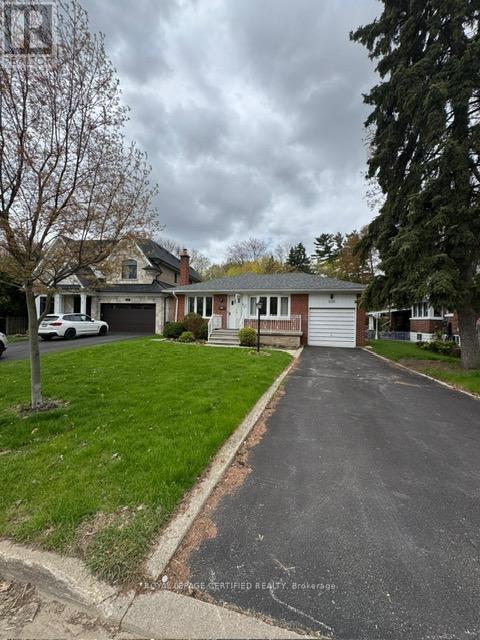
Unlock the full potential of this solid brick bungalow set on a premium 52' x 138.5' lot in one of Mississauga's most desirable neighbourhoods. Surrounded by luxury custom homes, this is a rare opportunity to renovate, rebuild, or design your dream residence in a high-demand pocket with proven long-term value. This property offers a functional layout with 3 bedrooms, 2 bathrooms, and a separate entrance to the lower level-ideal for creating an income suite or in-law setup. The spacious basement features a large recreation area, wood-burning fireplace, and wet bar, providing a strong foundation for those looking to modernize and add value. An additional room offers flexibility for a home office, gym, or workshop conversion. The deep lot delivers exceptional privacy with a peaceful, tree-lined backdrop-perfect for a custom build or luxury outdoor living space. With no sidewalk, the property accommodates multiple vehicles with ease, including a private driveway and attached garage. Located just minutes from Port Credit, the waterfront, marinas, restaurants, and top-rated schools. Enjoy quick access to GO Transit, major highways, downtown Toronto, and Pearson Airport-making this location ideal for both end-users and future resale.Whether you're a builder looking for your next project, an investor seeking upside, or a handyman ready to transform a property in a premium location-this is your opportunity to create something exceptional in Mineola. (id:61483)
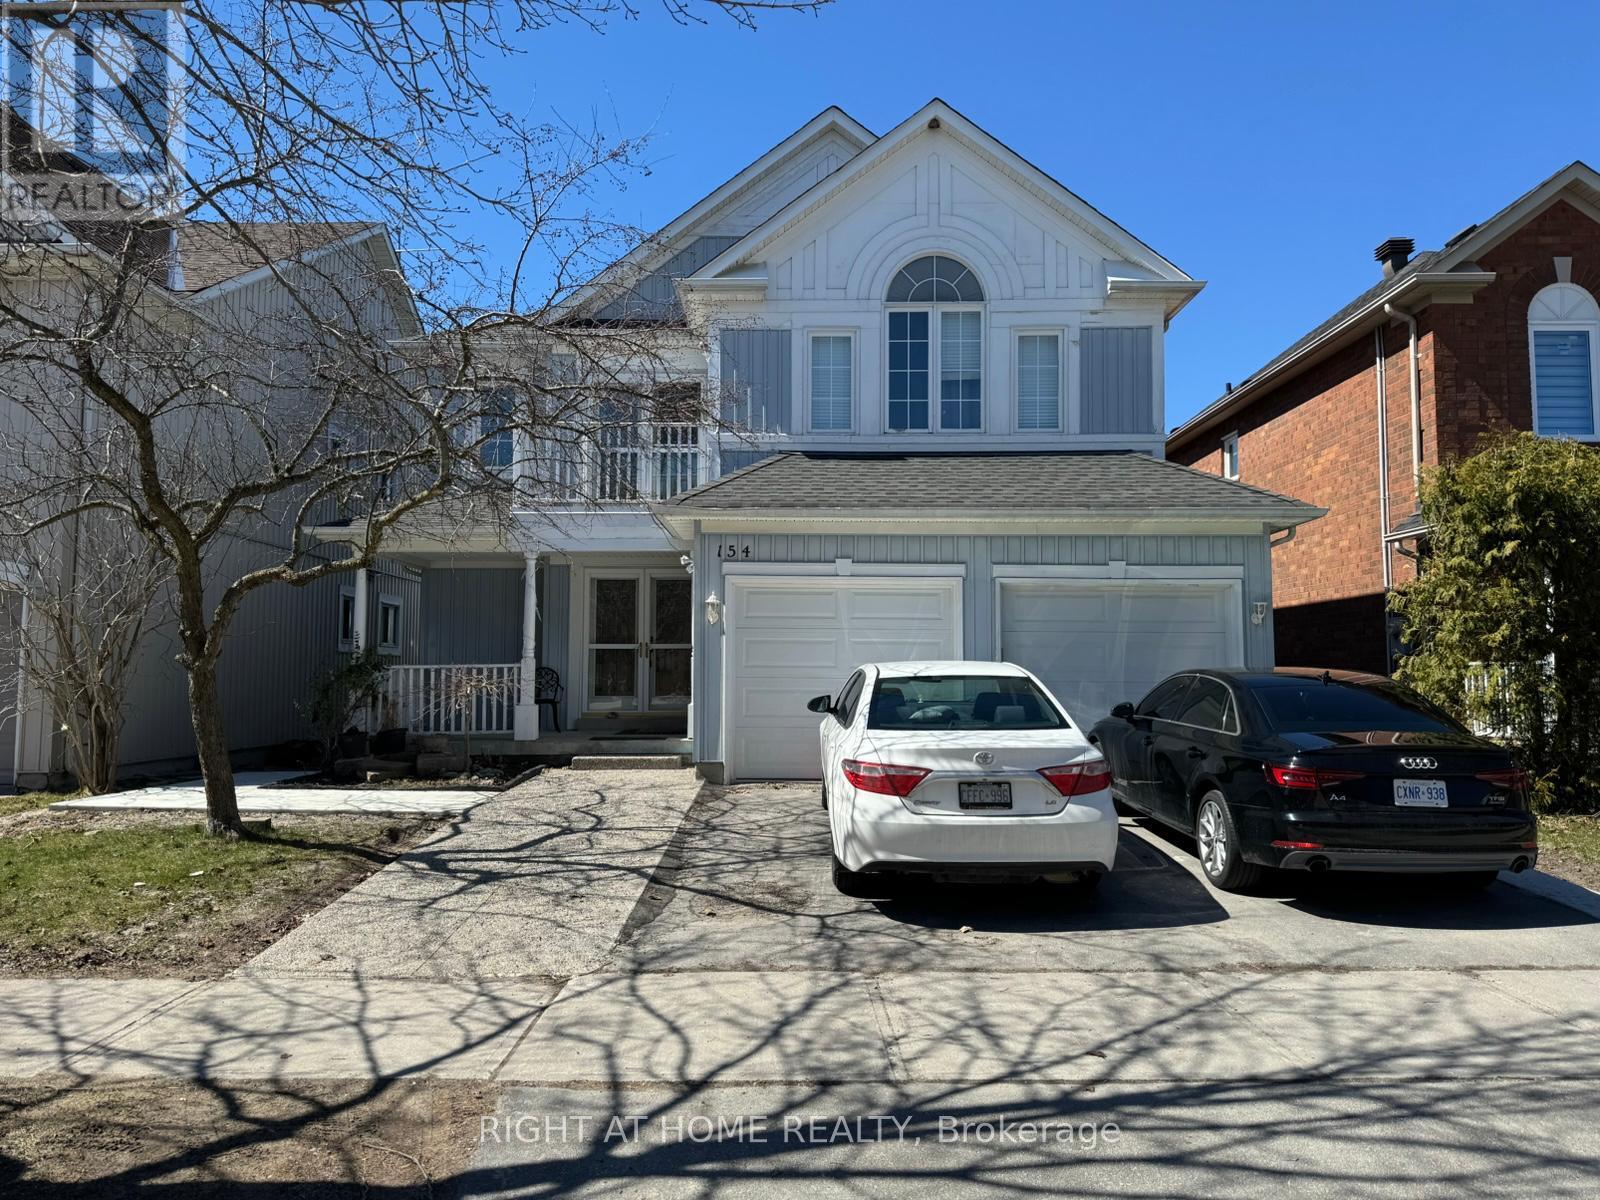
154 Hollandview Trail
Aurora, Ontario
Bright, newly renovated 1-bedroom walk-out basement apartment with private entrance, located in the highly sought-after Bayview Wellington community. This fully furnished suite offers a spacious and functional layout filled with natural light. Features include modern finishes, stainless steel appliances, and a cozy fireplace, creating a warm and inviting living space.Enjoy the convenience of a separate entrance, ensuring privacy and independence. Situated in a quiet, family-friendly neighborhood surrounded by protected greenspace, scenic ponds, and walking trails. Close to schools, shopping, transit, and all essential amenities. Ideal for a single professional or couple seeking comfort, style, and a prime location. (id:61483)
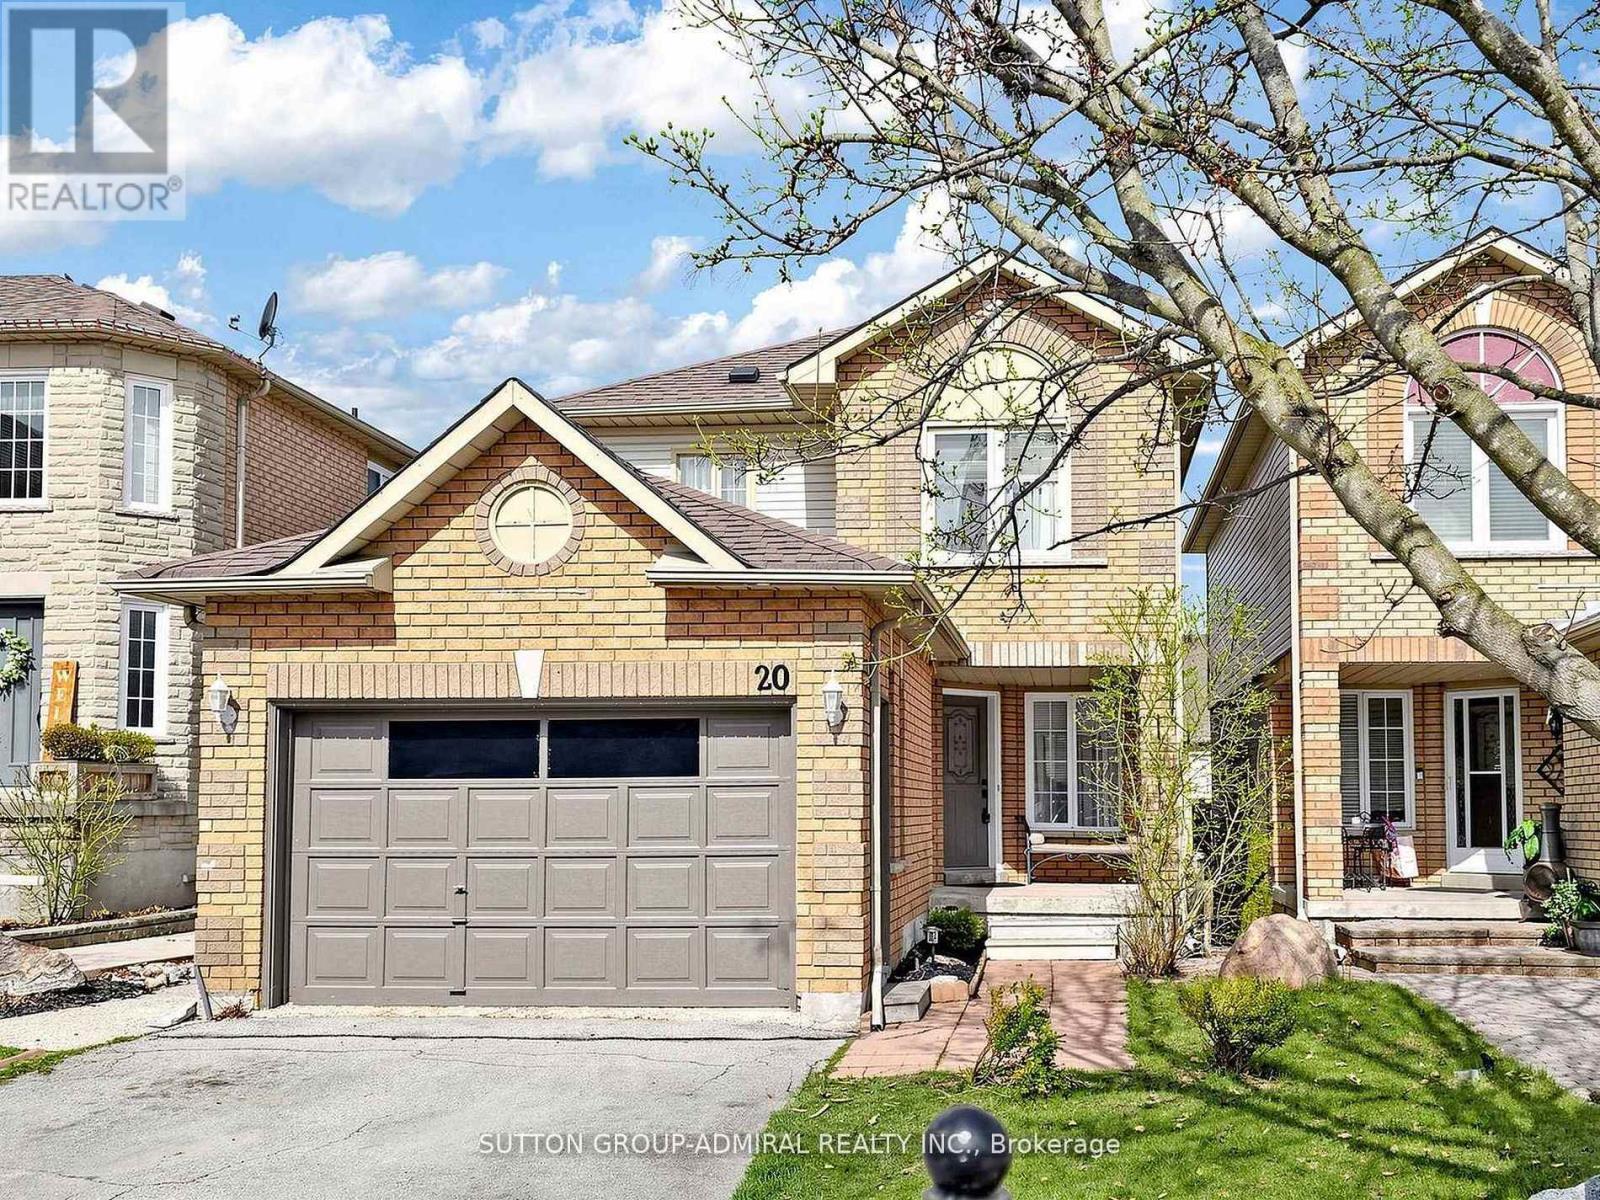
20 Breeze Drive
Bradford West Gwillimbury, Ontario
Motivated Seller! Amazing Opportunity to own This 3 Bedroom, 3 Bathroom Home Is Located In Great Area Of Bradford Close To Schools And Shopping. Kitchen With W/O To Deck, Master With Semi-Ensuite, Fenced Backyard, Finished Basement With Walkout Second Kitchen. Linked By Foundation. (id:61483)
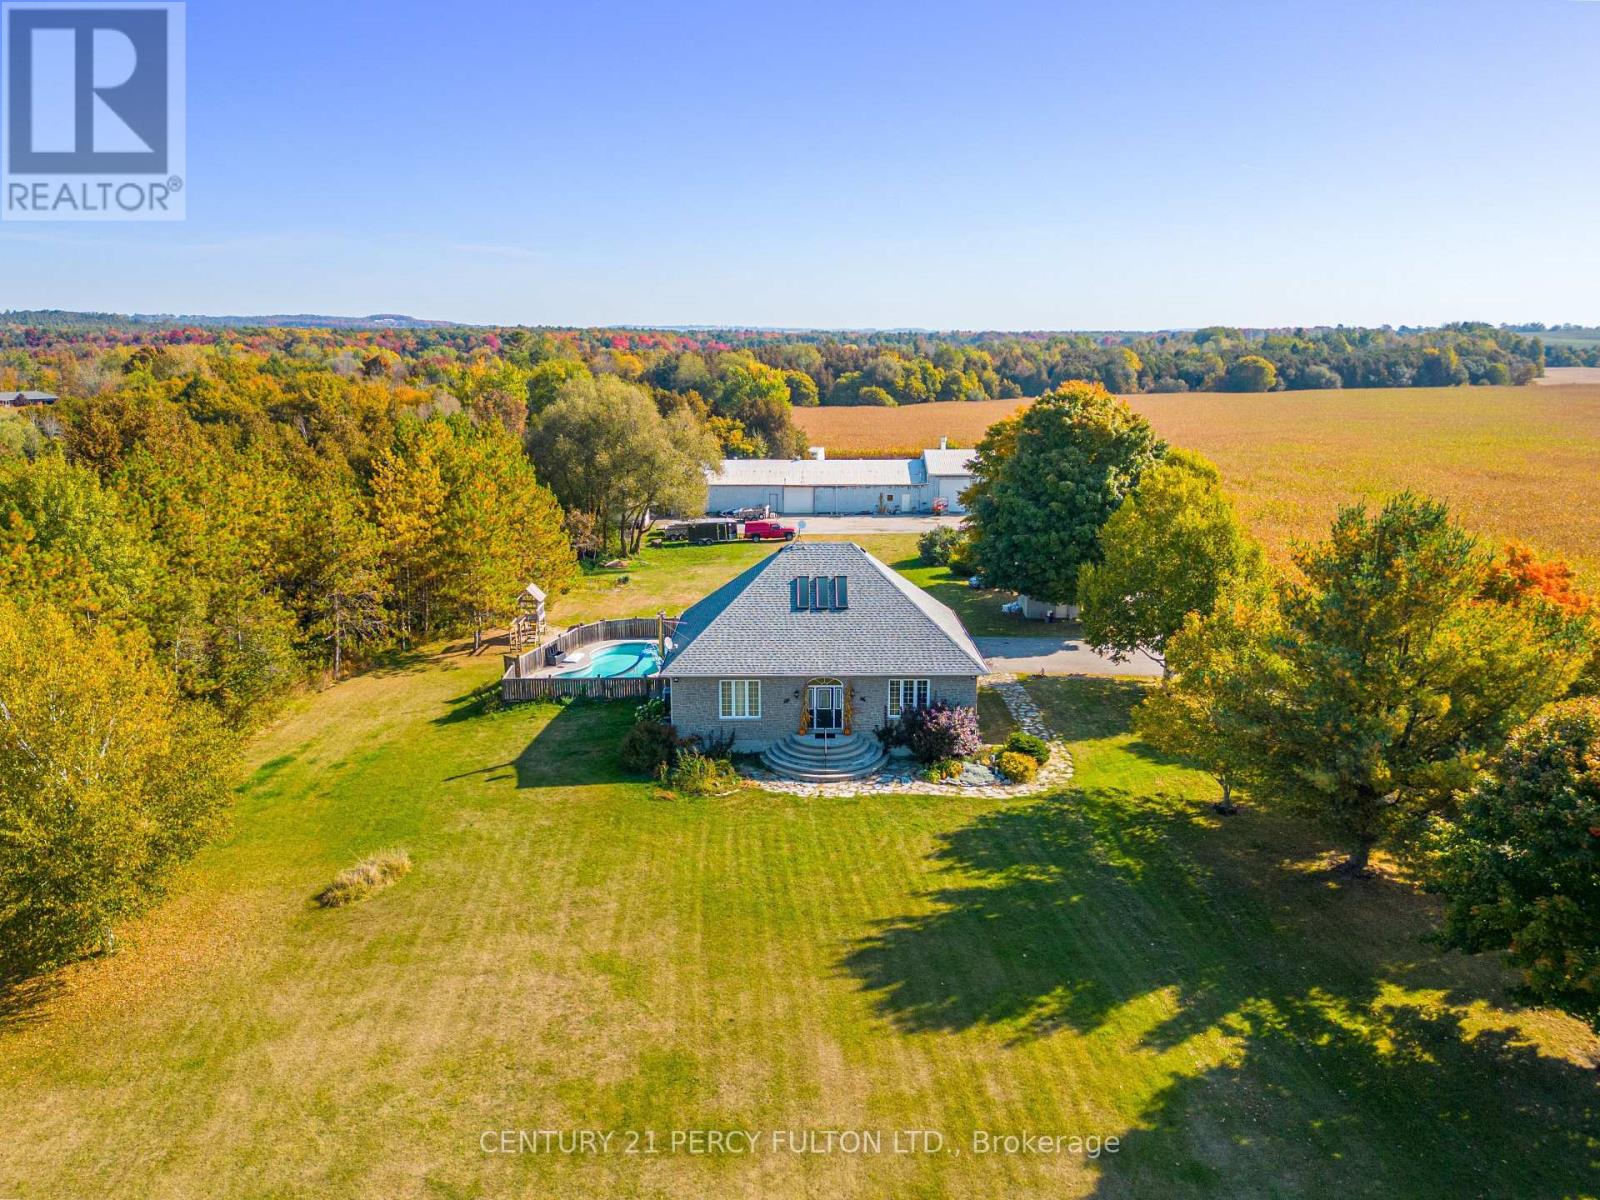
5659 Gilmore Road
Clarington, Ontario
Welcome to 5659 Gilmore Road! This 65 Acre Property Of Gently Rolling Land Includes 2 Fully Detached Homes And A Huge 60x40 Ft Heated Workshop With Attached 100x40 Ft Steel Barn. Spring Fed Pond & 50 Acres Of Rented Farmable Land. Primary Residence had 3+2 Generous Sized Bedrooms, High Ceilings, Large Windows, Wood Floors, Huge Cold Cellar, A Large Laundry/Mud Room. Heated Inground Pool. Secondary Residence Is a Very Charming 2+1 Bedroom, 2 Bathroom With Cozy Front Porch. (id:61483)