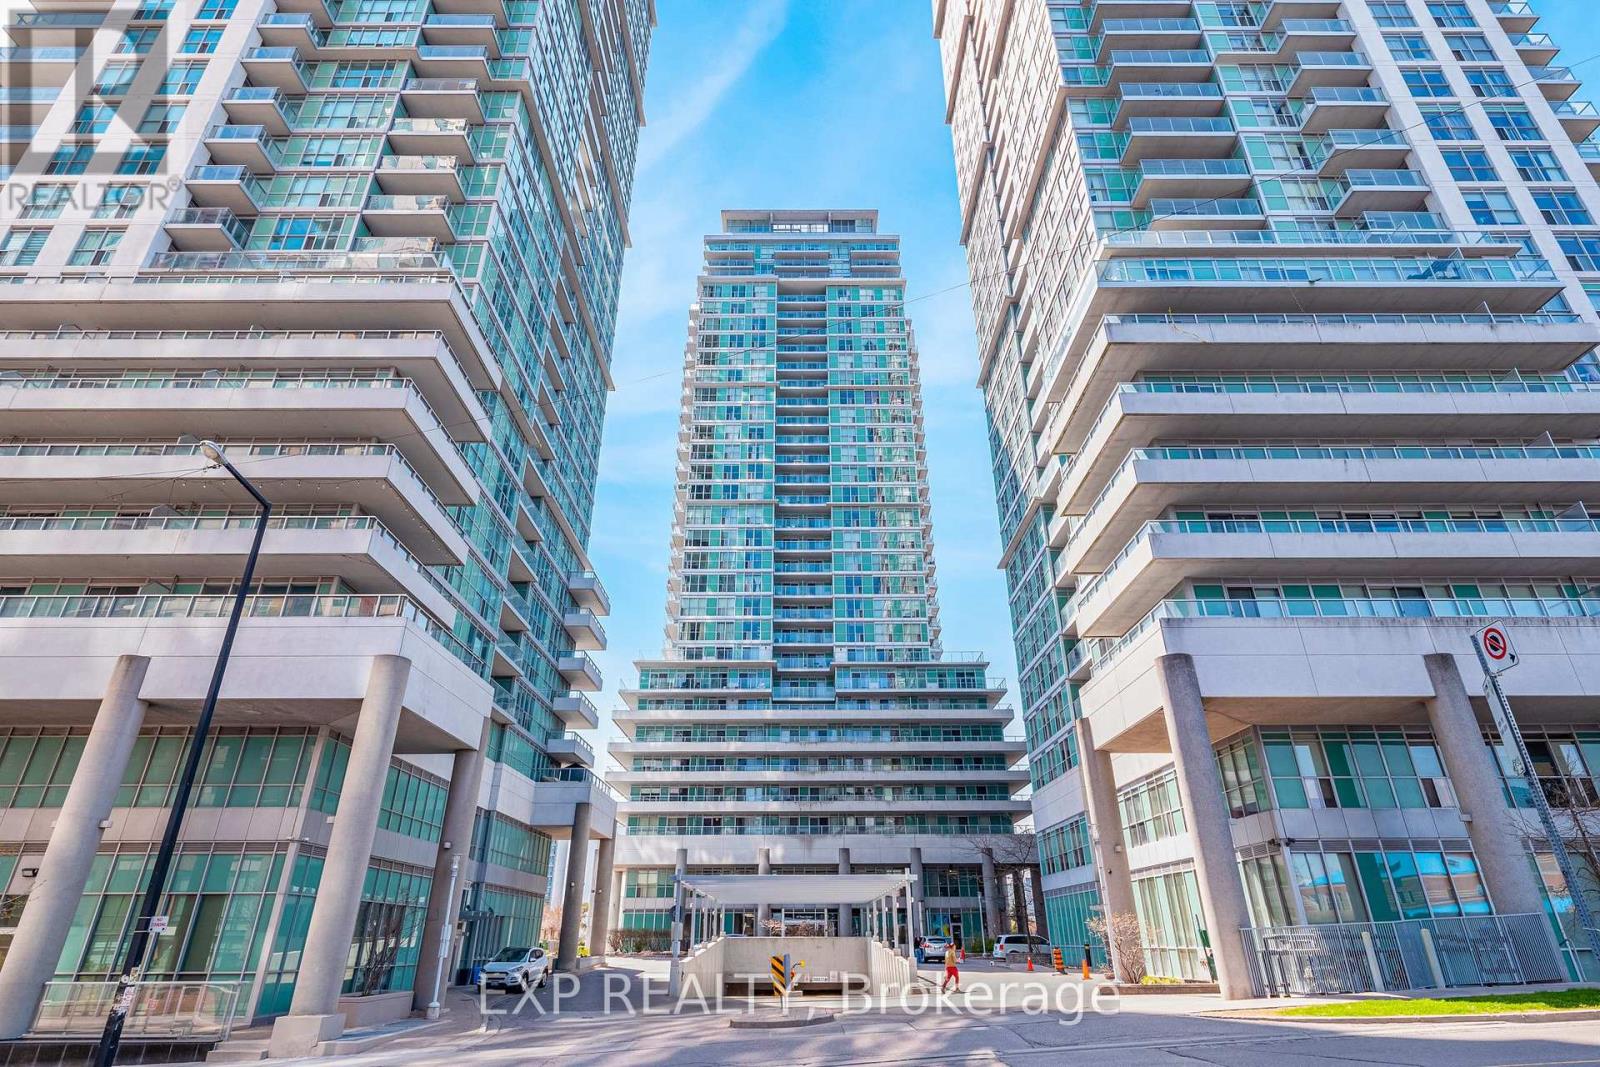
407 - 60 Town Centre Court
Toronto, Ontario
Welcome To One Of the Largest One-Bedroom Suites In the Building. *Pls Note That This Unit Comes w/ (2) Two UndergroundParking Spaces * Seller is Willing To Sell The Unit w/ (1) One Parking Only For A Reduced Price (This would also save $60/mth in maintenance fees) This Bright And Spacious Condo Boasts a Thoughtfully Designed, Functional Layout Complete With an Impressive Wrap-Around Balcony Perfect For Morning Coffee Or Evening Entertaining, Laminate Flooring Throughout, Sleek Granite Countertops, Stainless Steel Appliances, And the Added Convenience of In-Suite Laundry. Note that Additional ParkingSpace Can Be Rented Out For Additional Income, Making This Suite a True Stand-Out In Today's Market, Ideally Situated Just Minutes From Shopping, Public Transit, Highway 401, and a Wide Array Of Neighbourhood Amenities. Building Features: Gym, Lounge/Party Room, 24hr Concierge, Visitor Parking & More. This is an Absolute Must-See For First-Time Buyers and Savvy Investors Alike. (id:61483)
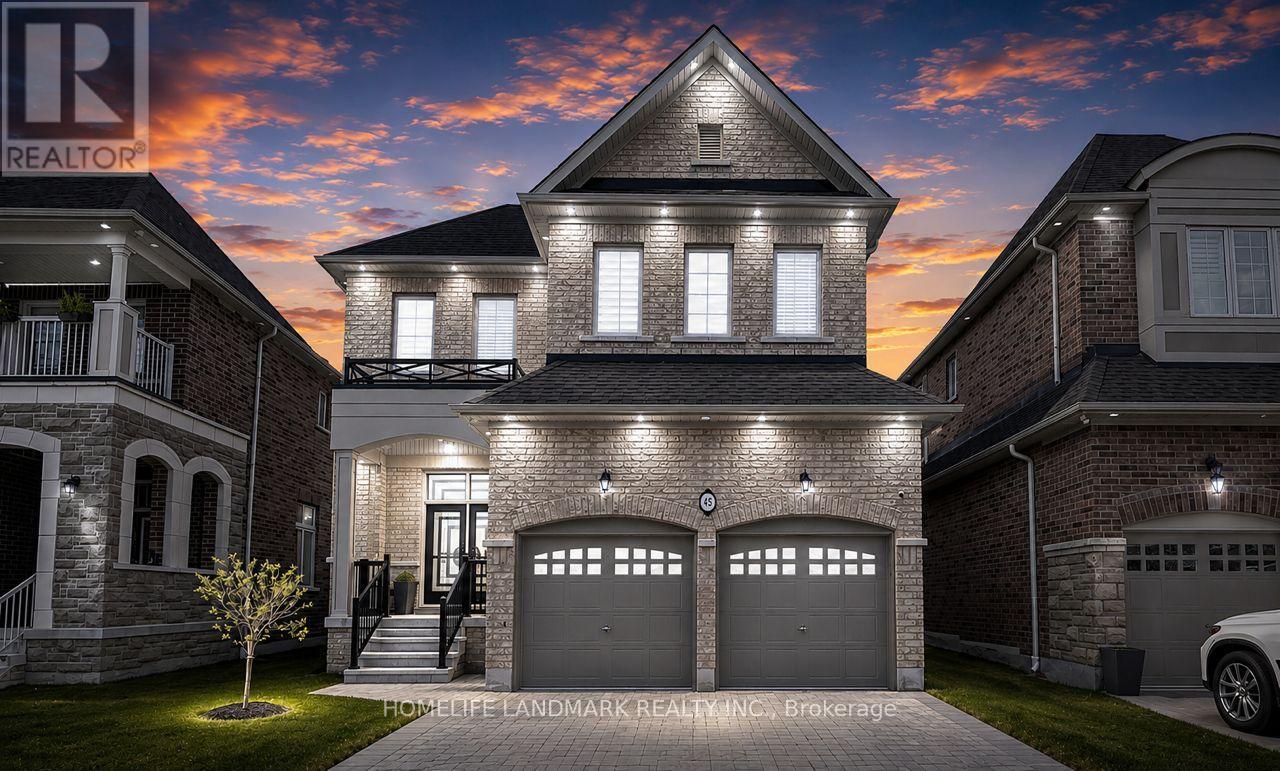
45 Morley Crescent
Whitby, Ontario
Welcome to 45 Morley Crescent, a spectacular executive luxury home in Whitby's prestigious Rolling Acres community offering over 3,500 sq ft of finished living space and more than $350K in premium builder upgrades plus additional post-closing enhancements. This turnkey residence features 5 spacious bedrooms, 4.5 bathrooms, 2 fully equipped kitchens, a professionally finished basement, and a dedicated second-floor home office designed for upscale family living and multi-generational comfort.Situated on a premium 40-ft lot, this stunning home showcases soaring 11-ft ceilings on the main floor and 10-ft ceilings in the primary bedroom and office, complemented by oversized upgraded windows bringing in abundant natural light. Luxury finishes throughout include upgraded 4-inch engineered hardwood floors, customized porcelain tiles, crown moulding, accent walls, upgraded baseboards, designer lighting, sleek black hardware, upgraded doors, and interior/exterior pot lights.The chef-inspired kitchen features quartz countertops with a waterfall island, matching quartz backsplash, glass cooktop, premium built-in appliances, raised-height cabinetry, under-mount sinks, and luxury black stainless-steel Samsung, KitchenAid, and LG appliances. The upgraded builder-customized laundry room also features quartz surfaces and designer finishes.The professionally finished basement includes an additional bedroom, full bathroom, and second kitchen ideal for extended family or in-law suite functionality. Additional features include upgraded bathrooms with glass shower enclosures, zebra blinds throughout, EV charger, motorized garage doors, fully fenced backyard, and premium luxury finishes rarely found in the area.Located close to top-rated schools, parks, shopping, transit, and major highways, 45 Morley Crescent offers luxury, functionality, and modern elegance in one of Whitby's most sought-after family neighbourhoods. (id:61483)

53 Brown Street
Clarington, Ontario
Don't judge this one from the curb. The most common thing buyers say after walking through 53 Brown Street is, "It's so much bigger than it looks." And they're right. This is an expansive property that offers the rare opportunity to enjoy what truly feels like three homes in one, without the carrying costs of owning three separate properties. The main residence offers approximately 3,000 sq. ft. with 5 bedrooms, soaring 15-foot vaulted ceilings, maple hardwood flooring, Corian countertops, custom tile work, and an open-concept living space designed for everyday living and entertaining. Step outside to your private backyard retreat with a wraparound interlock patio, saltwater in-ground pool, and direct access back into the primary suite with double closets and a spa-inspired ensuite. What truly sets this home apart is its flexibility. A completely self-contained 2-bedroom in-law suite is separated from the main home by the garage, giving everyone their own front entrance, laundry, furnace, air conditioning, and privacy. Whether it's aging parents, adult children, extended family, or rental income, everyone has their own space. Above the garage, a separate studio apartment creates even more possibilities for rental income, live-in caregivers, guests, or a home office. The lower level is built for fun with a large recreation room, home gym, synthetic ice hockey training area, and a unique car elevator providing additional indoor parking and storage. Whether you're looking for a true multigenerational home, a property with income potential, or a unique opportunity near some of Durham Region's largest employers, 53 Brown Street offers a lifestyle and level of versatility that's incredibly difficult to find. This is a home you need to experience in person. (id:61483)

15 Douglas Kemp Crescent
Clarington, Ontario
Welcome to this elegant 4+1 bedroom, 5 bath full brick home featuring a builder-finished walk-Up Basement! In the prestigious Northglen community and built by Treasure Hill just 5 years ago! This modern gem is loaded with upgrades, including a Samsung stainless steel fridge and stove (2024), custom kitchen backsplash (2024), Granite Kitchen Counter tops, Extended Kitchen Cabinets, Double S/S Kitchen Sink and a brand new fence (2024). Step inside and be greeted by a bright, open-concept layout perfect for entertaining. Built-in Central Vacuum System Installed Throughout, Offering Convenient, Whole-Home Cleaning with Ease. The main floor boasts hardwood flooring, a spacious family room with a built-in fireplace, and a stunning kitchen featuring stainless steel appliances, a centre island with a breakfast bar, and a walk-out to a huge backyard-ideal for family gatherings and summer BBQs. The spacious primary suite includes two walk-in closets and a luxurious 5-piece ensuite with his and her sinks, Bathtub & enclosed Shower. The second floor offers added convenience with an upper-level laundry room and spacious additional bedrooms with ensuite bathrooms, perfect for growing families or guests. Enjoy the practicality of a double-car garage and 4-car driveway with No sidewalk, providing ample parking. Huge Builder Finished Open concept Basement with a Separate walk-out Entrance from the backyard. Located in a family-friendly neighbourhood, this home is steps to parks, trails, and community amenities, with a brand-new Northglen Elementary School coming into the community slated for completion in 2025. All essentials such as: FreshCo, Metro Grocery, Shoppers Drug Mart, TD Bank, Pizza Pizza, Canadian Tire, HomeDepot, Staples, Mcdonalds, Tim Hortons, Subway, Walmart and much more just mins away! (id:61483)
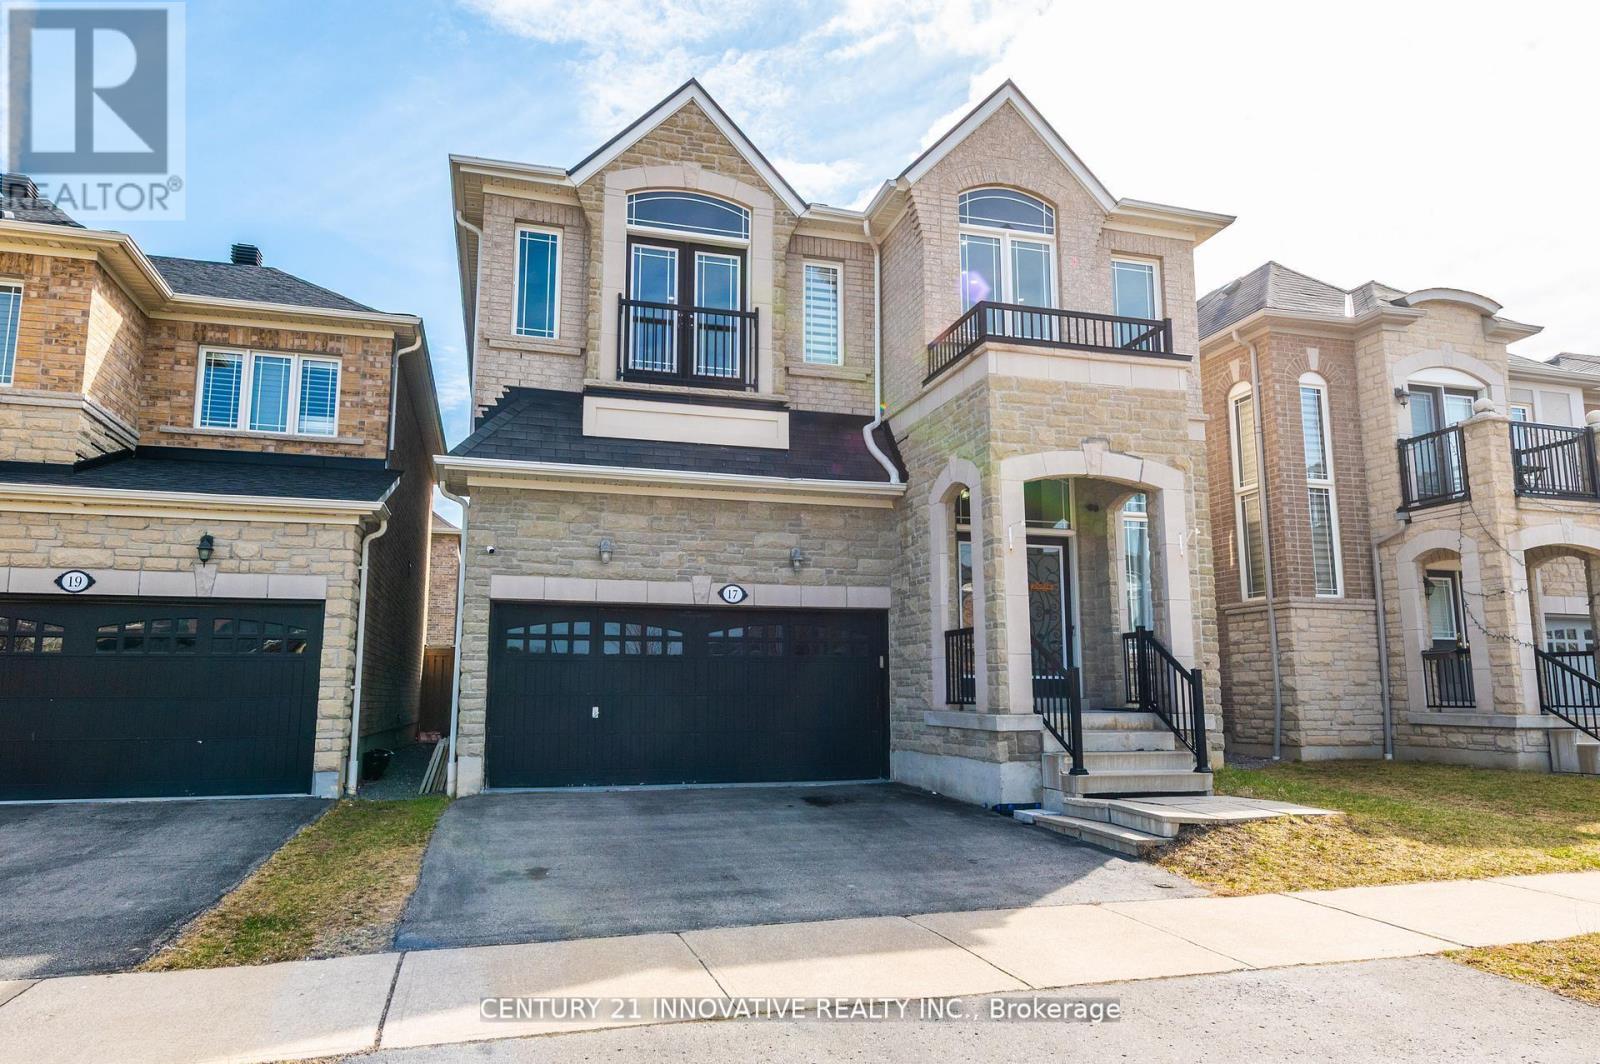
17 Arfield Avenue Ne
Ajax, Ontario
Beautiful 4+2 bedroom family home with finished basement in prime Ajax location !!! Welcome to this stunning and well-maintained 4 bedroom+den detached home built by the renowned Medallion Homes located in one of Ajax's most sought after family friendly communities. This spacious home features elegant hardwood flooring throughout the main+upper levels offering timeless style and durability. Thoughtfully designed layout includes a desirable jack+jill bathroom and generously sized bedrooms with a versatile den than can be used as a homeoffice/study area or additional living space. Fully finished basement with seperate entrance offers exceptional income potential or multigenerational living featuring 2 bedrooms/a den/full bathroom and ample living space.Ideally situated to all essential ammenities, this home provides unmatched convenience for families and commuters alike.: Minutes to top-rated schools/parks and recreational facilities: Close to major shopping centres grocery stores restaurants for everyday convenience: Easy access to highway 401/412/407 for seamless commuting: Surrounded by walking trails/community parks: Short drive to Ajax waterfront park and beautiful Lake Ontario shoreline: Close to places of worship/healthcare facilities and public transit and Ajax GO station. Whether you're looking for a spacious family home or an investment opportunity with income generating potential, this exceptional property offers comfort & convenience. (id:61483)
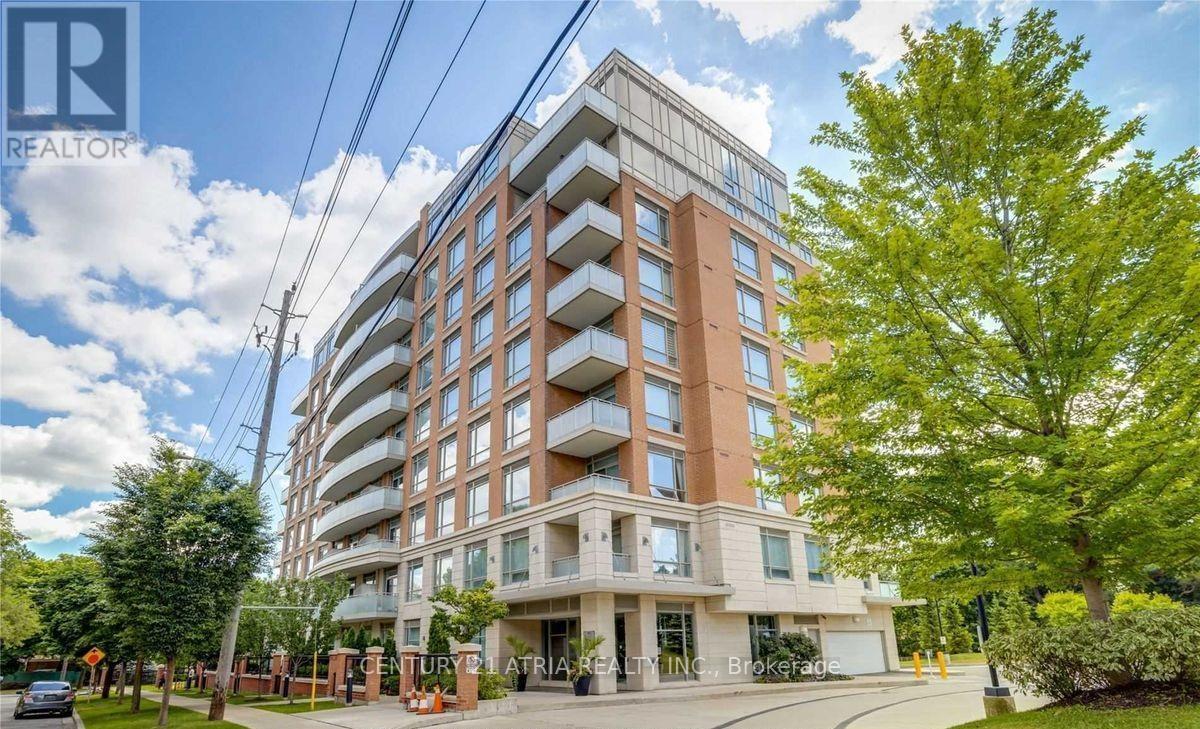
101 - 17 Ruddington Drive
Toronto, Ontario
Rarely offered ground level unit in the beautiful Willow Park condos! Located in the quiet neighbourhood of Bayview Woods, this unit perfect for anyone with mobility issues or looking to downsize. Offers 863 sqft of living space with 2 good sized bedrooms & 2 bathrooms. Beautifully maintained unit with higher ceilings, large windows, a spacious dining & living space as well as spacious kitchen with full-sized stainless-steel appliances. 1 Parking & 1 Locker Included. Just mins away from TTC, parks, grocery stores, schools, and recreation. (id:61483)
3504 - 77 Mutual Street
Toronto, Ontario
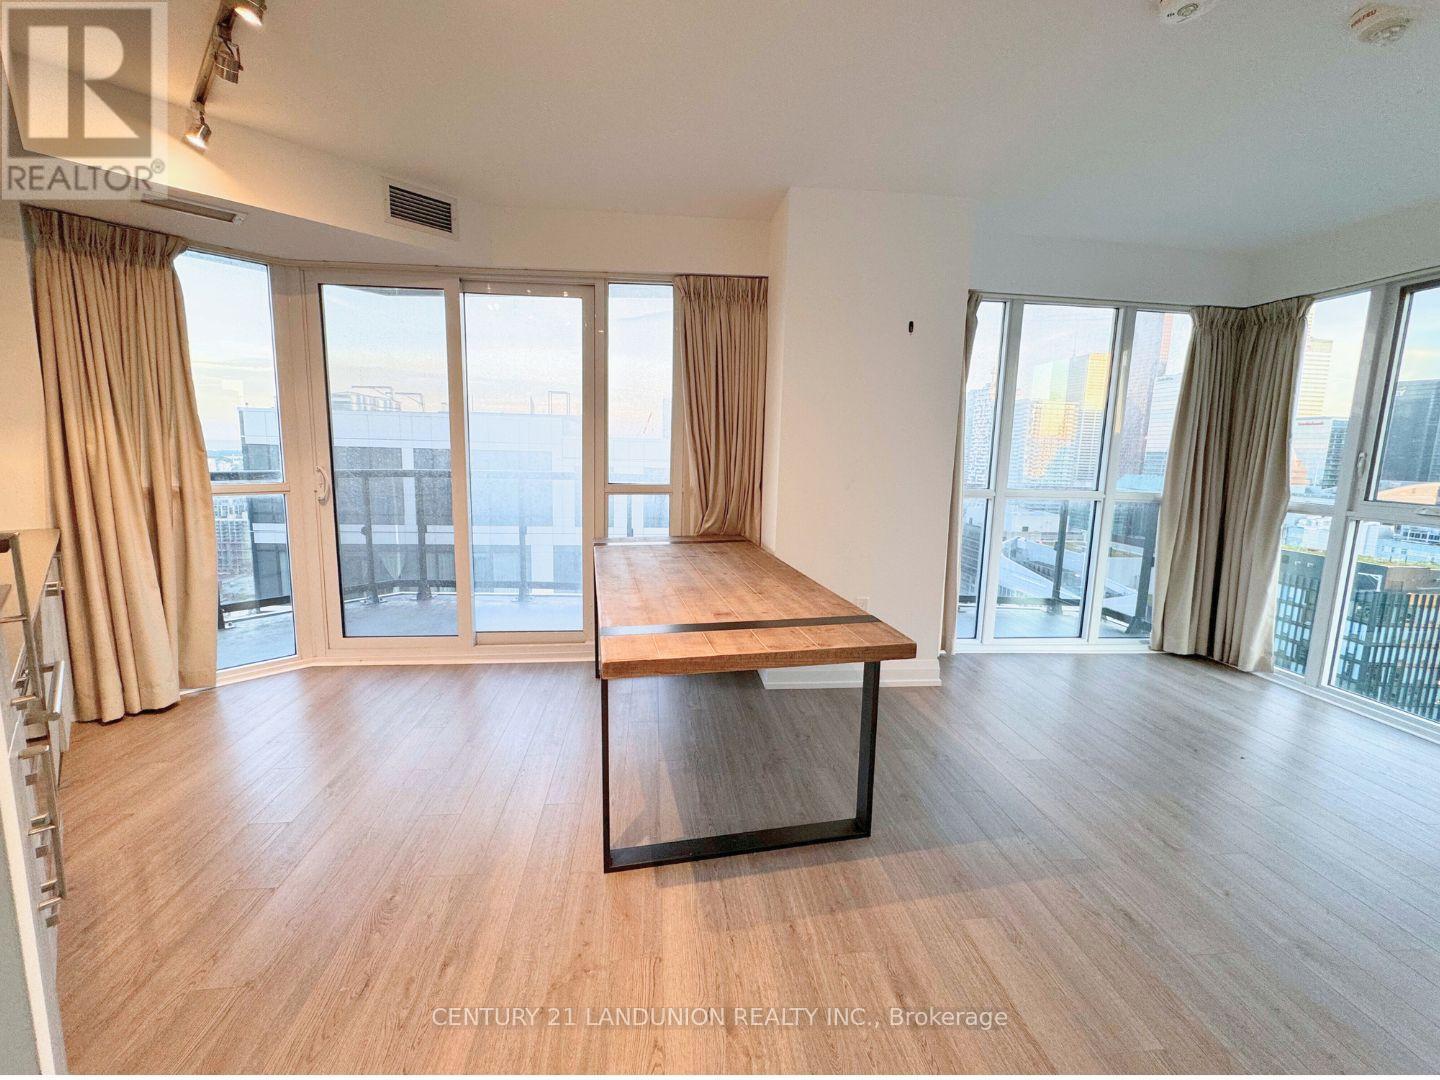
Large Window, Corner Unit. Walk distance to Ryerson, George Brown College, Eaton Centre, Subway Station. Modern Open Concept Kitchen with Walk out large Balcony, Great Views. 24 Hour Concierge. Bright 3-Bedroom Corner Unit, Amazing City View, One Parking Included, 2 Full Washrooms, & Ensuite Laundry. (id:61483)
47 Kempsell Crescent
Toronto, Ontario
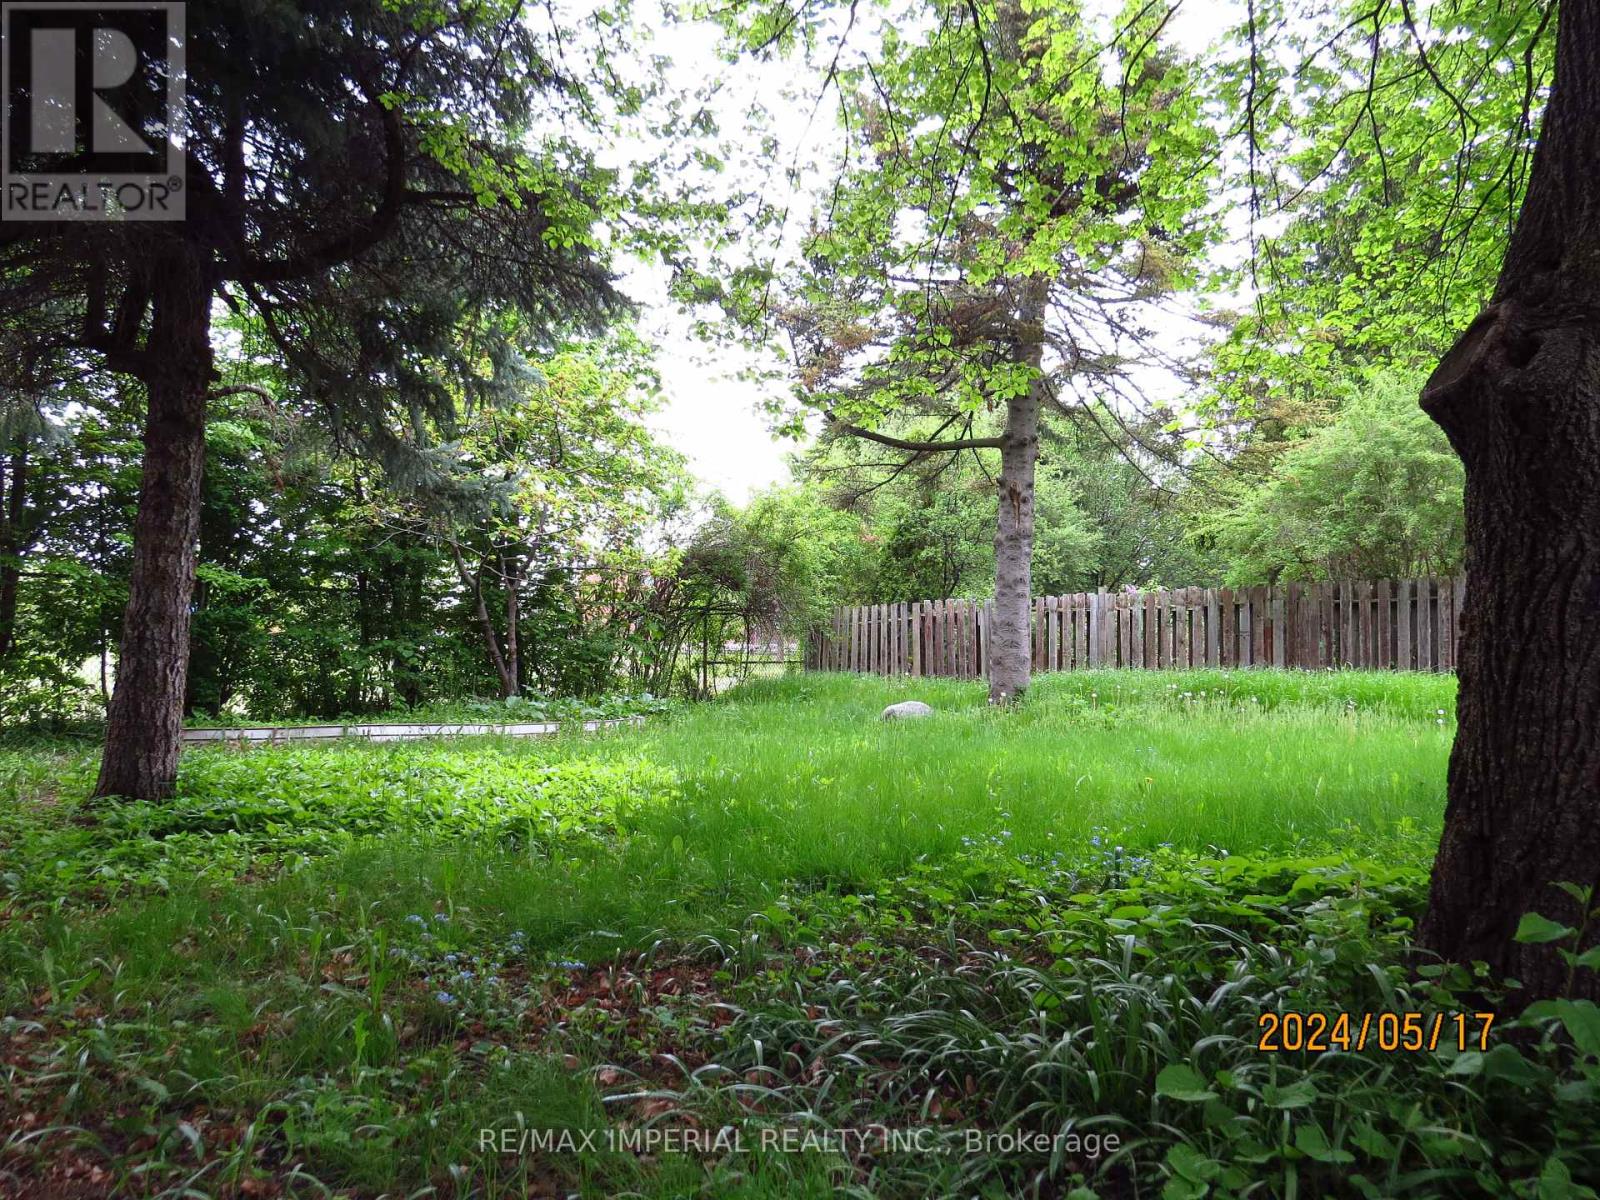
just finished fully renovated basement unit, Very spacious 2 bedrooms, 1Washroom lower floor suite with share laundry and a full kitchen. High Demand Area Of Fairview Mall. bright Lights. Just Steps To Bus & A Short Walk To The Sheppard Subway & Fairview Mall. Mins To 401/DVP/404, Walk To Schools, Daycares, Parks, Restaurants, Community Centre. Move-in Condition. (id:61483)
10 Penwood Crescent
Toronto, Ontario
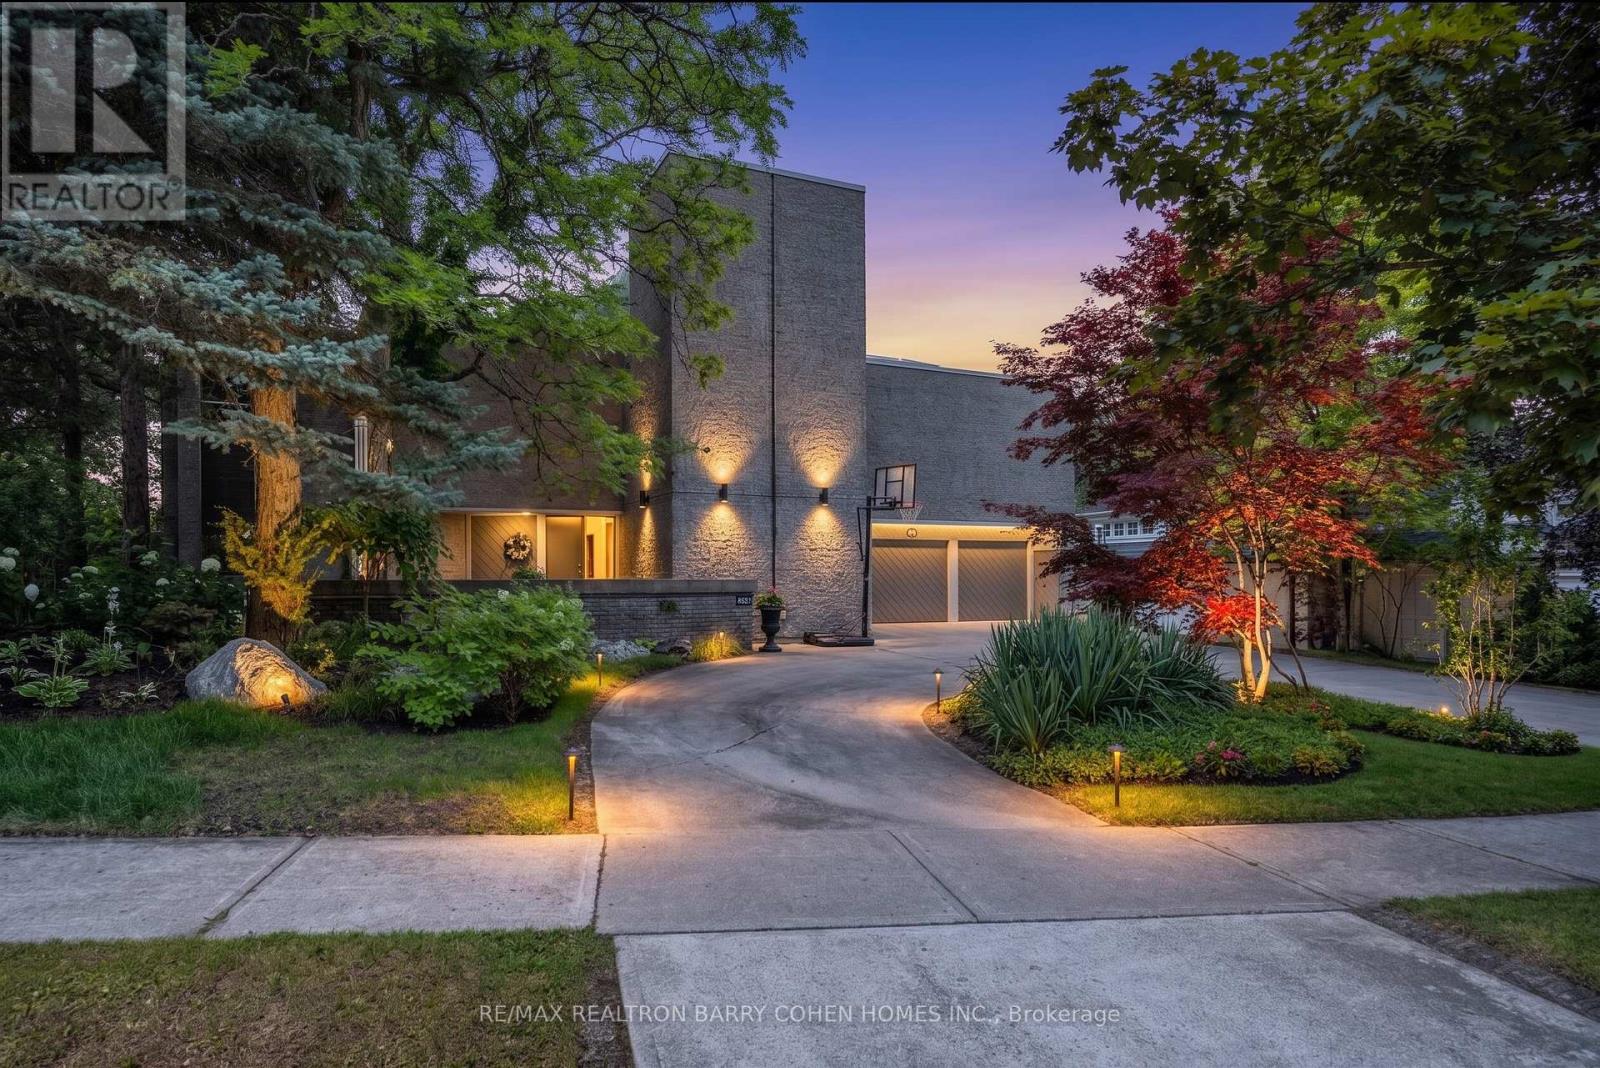
An iconic showcase of refined design, upgraded and perfectly positioned in the prestigious Windfields neighbourhood, this exceptional residence offers unparalleled privacy and a seamless connection to the natural beauty of Windfields Park. Bold Brutalist architecture creates a dramatic, light-filled interior with floor-to-ceiling picture windows on every level, adorned with custom Belgian linen window coverings. An expansive second-floor sundeck provides sweeping park views and is accessible from all four bedrooms, while the lower level opens effortlessly to lush rear gardens. The main floor is designed for elegant entertaining, featuring formal living and dining areas, a sunken family room, a chef's kitchen with servery, and walk-outs to a flagstone patio and shimmering concrete pool. A sculptural open-riser staircase enhances the flow of natural light throughout the home. The lower level offers a luxurious retreat with a fifth bedroom, wet bar, recreation room with wood-burning fireplace, sauna, and floor-to-ceiling garden views with walk-up access to the patio. A three-car garage and circular driveway accommodating 8+ vehicles provide ultimate convenience, while proximity to top schools, 401/404/DVP, and the exclusive Granite Club ensure unparalleled lifestyle ease. A rare urban sanctuary, this home combines dramatic design, refined luxury, and a serene parkside setting for a truly extraordinary living experience. (id:61483)
333 - 15 Richardson Street
Toronto, Ontario
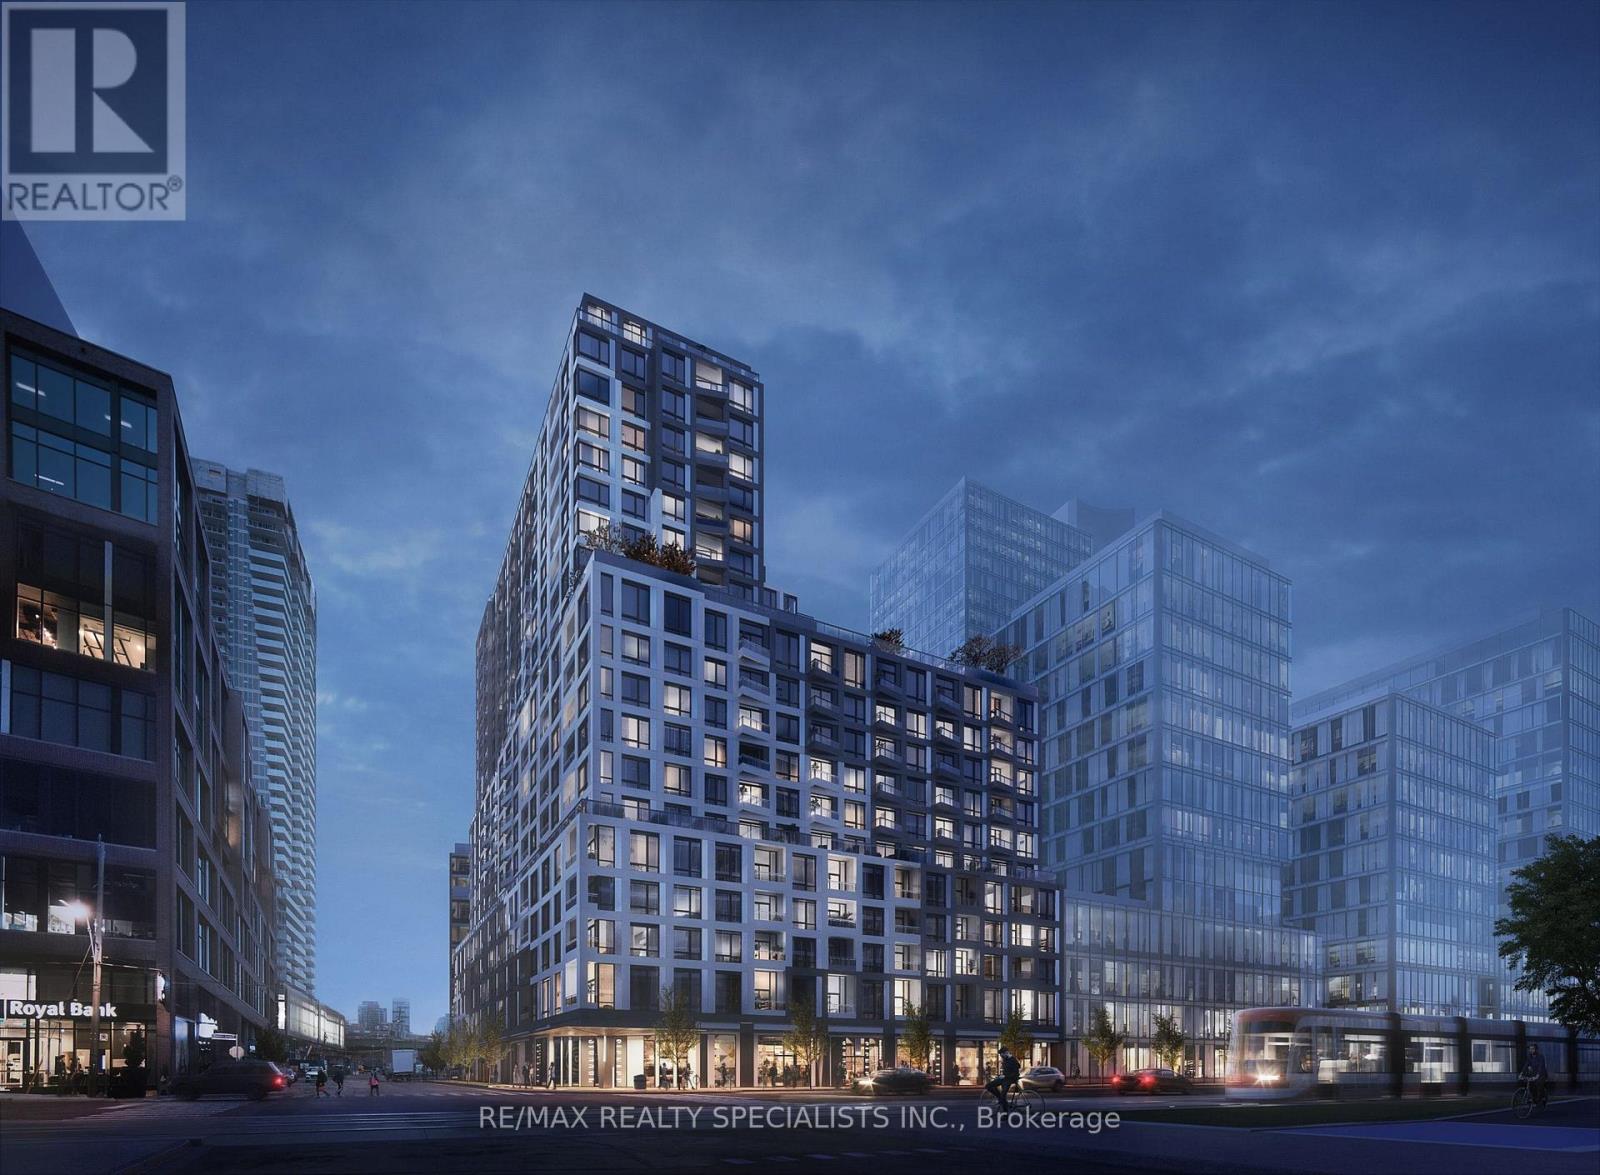
Discover modern waterfront living at Empire Quay House Condos, where style, convenience, and location come together. This 1 year new 1-bedroom suite offers intelligently designed living space, making it an excellent choice for professionals, students, or anyone looking to enjoy Toronto's vibrant downtown waterfront. Ideally positioned in the sought-after East Bayfront neighbourhood, you're just minutes from iconic destinations including Sugar Beach, the Distillery District, St. Lawrence Market ,Scotiabank Arena, Union Station, and directly across from George Brown College's Waterfront Campus. With public transit at your doorstep and easy access to major highways, commuting throughout the city is effortless. Residents enjoy an impressive collection of amenities, including a fully equipped fitness centre, a contemporary party lounge featuring a bar and catering kitchen, a beautifully landscaped outdoor courtyard with dining and lounge areas, BBQ stations, and a dedicated dog-friendly green space. Offering an exceptional blend of comfort, connectivity, and urban convenience, this suite is an outstanding leasing opportunity. Tenant and tenant's representative are responsible for verifying all measurements. (id:61483)
114 - 350 Prince Charles Drive S
Welland, Ontario
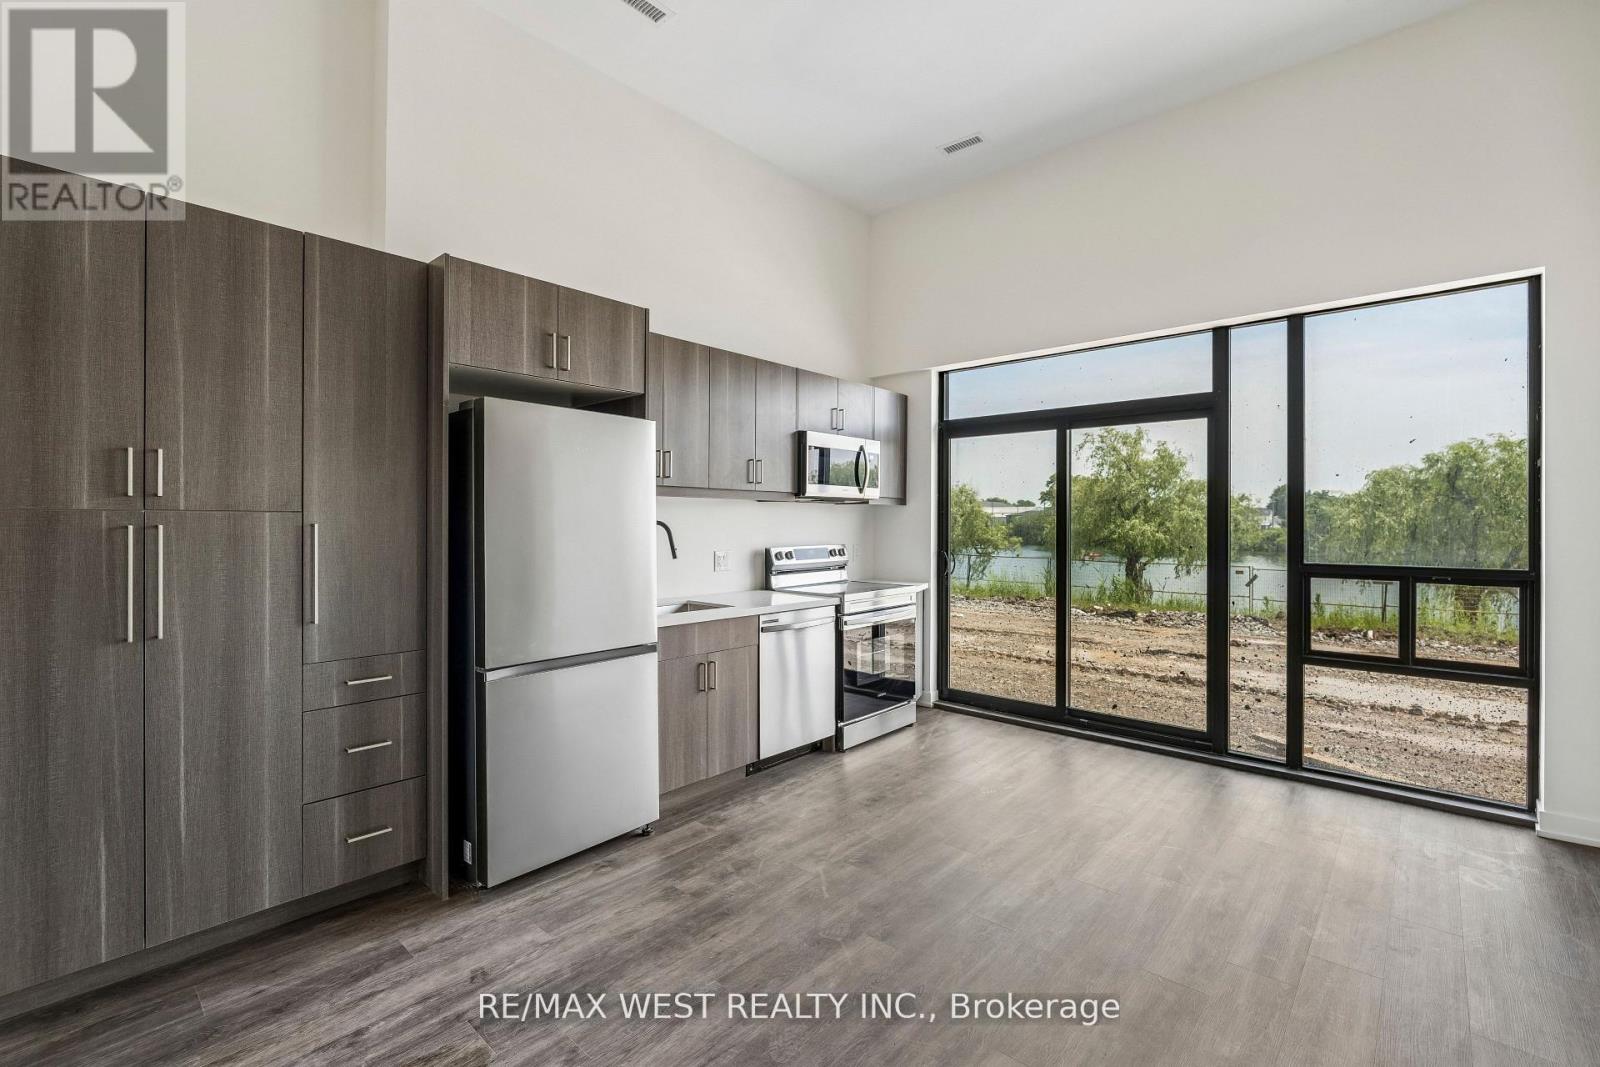
Brand new 2 bedroom condo offering the feel of a townhome in one of Welland's most unique waterfront communities. Designed for those seeking peace, tranquility, and an active outdoor lifestyle, this bright ground floor unit features soaring 12 ft ceilings, laminate flooring throughout, floor-to-ceiling windows, and a modern open concept layout filled with natural light. The kitchen is equipped with brand new Samsung stainless steel appliances. The spacious living area opens to a private patio (under construction) with direct walk-out access to the Welland Canal. BBQs permitted, creating an ideal outdoor retreat. Located beside the Welland Recreational Canal, this area attracts rowers, paddlers, kayakers, scuba divers, swimmers, skaters, and outdoor enthusiasts year-round. Residents enjoy canoe storage and immediate access to the Canal Trail, part of the Great Trail network, offering kilometres of scenic walking, running, and cycling paths. Available immediately. (id:61483)
1 - 220 Farley Road
Centre Wellington, Ontario
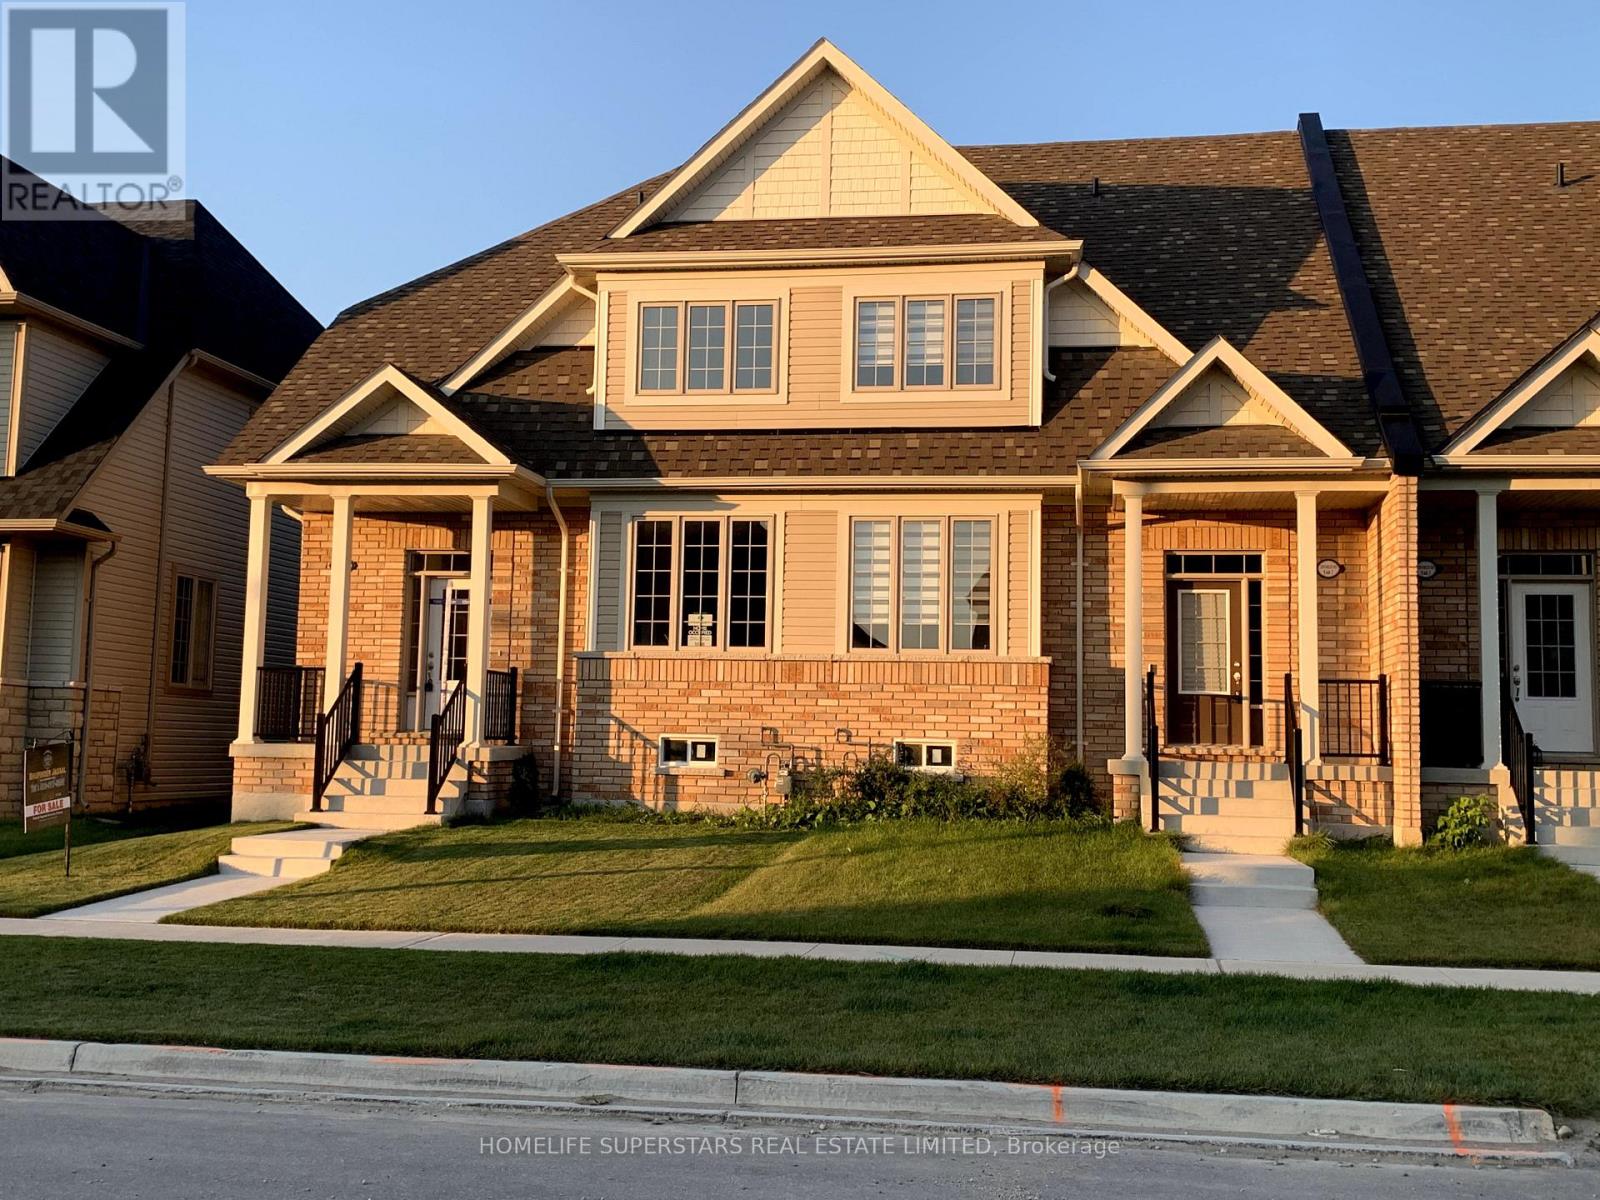
Beautiful New, Double Garage, Very Spacious Two StoreyTownhome in Beautiful Fergus. End Unit like Semi, , 2100 Square Feet with 9" Ceiling. Three Spacious Bedrooms and Three Baths. Practical layout with Living/Dining Combo and Separate Family Room. Huge kitchen with Centre island and facing Breakfast area .Great layout and All the appliances and Air conditioning already installed. Upstairs you have Primary Bedroom with five pc Ensuite and Walk-in Closet plus Two more bedrooms and another full washroom. 9ft ceiling on Main floor. Laundary on main floor and access to double garage from inside as well. Beautiful patio for those bbqs and private backyard already fenced . Energy efficient Appliances and Huge Unfinished basement for extra storage. Two car garage plus visitor parking right in front of the garage and walk to the newly build park. You can park another car on the driveway so total 3 Car Parking space. Additional parking available in visitor parking area right in front of garage. Walking distance to newly builds elementary School and Two parks. Big windows provides ample sunlight all day long. (id:61483)