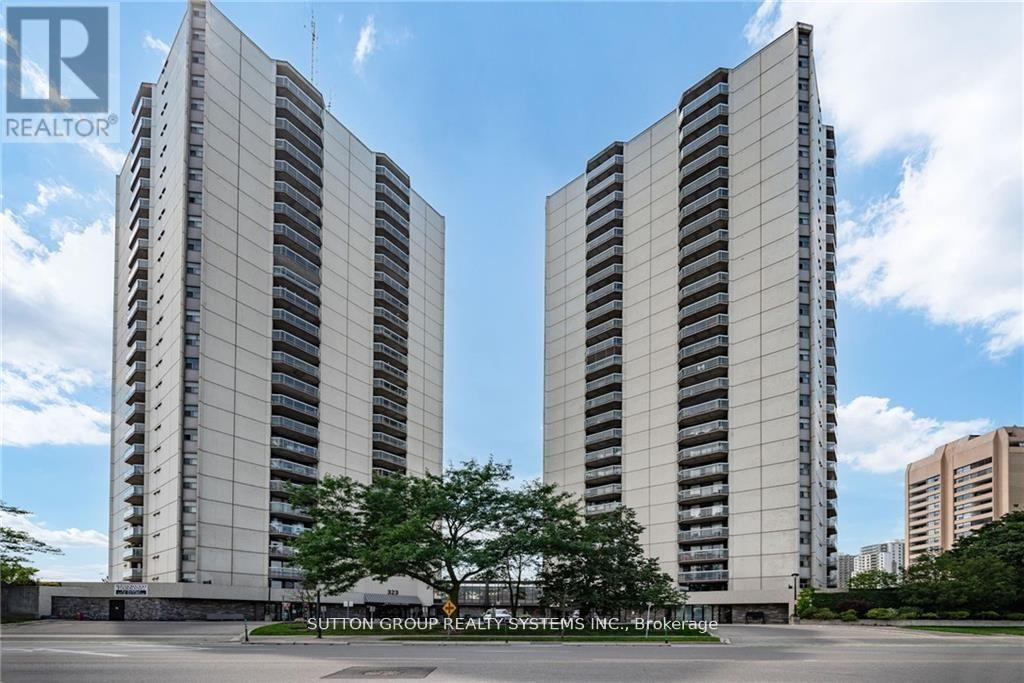
1004 - 323 Colborne Street
London East, Ontario
Bright and spacious 2-bedroom, 2-bath condo in the heart of downtown London! Open-concept layout with laminate flooring throughout. Modern kitchen featuring stainless steel appliances and a breakfast bar. Spacious living and dining area with walk-out to a large balcony. Primary bedroom offers a large closet and 3-piece ensuite. Bright second bedroom conveniently located near the 4-piece bath. In-suite laundry included. Amazing amenities: in-ground saltwater pool, sauna, tennis court, gym, patio, and visitor parking. Fantastic downtown location close to shopping, restaurants, transit, and more! (id:61483)
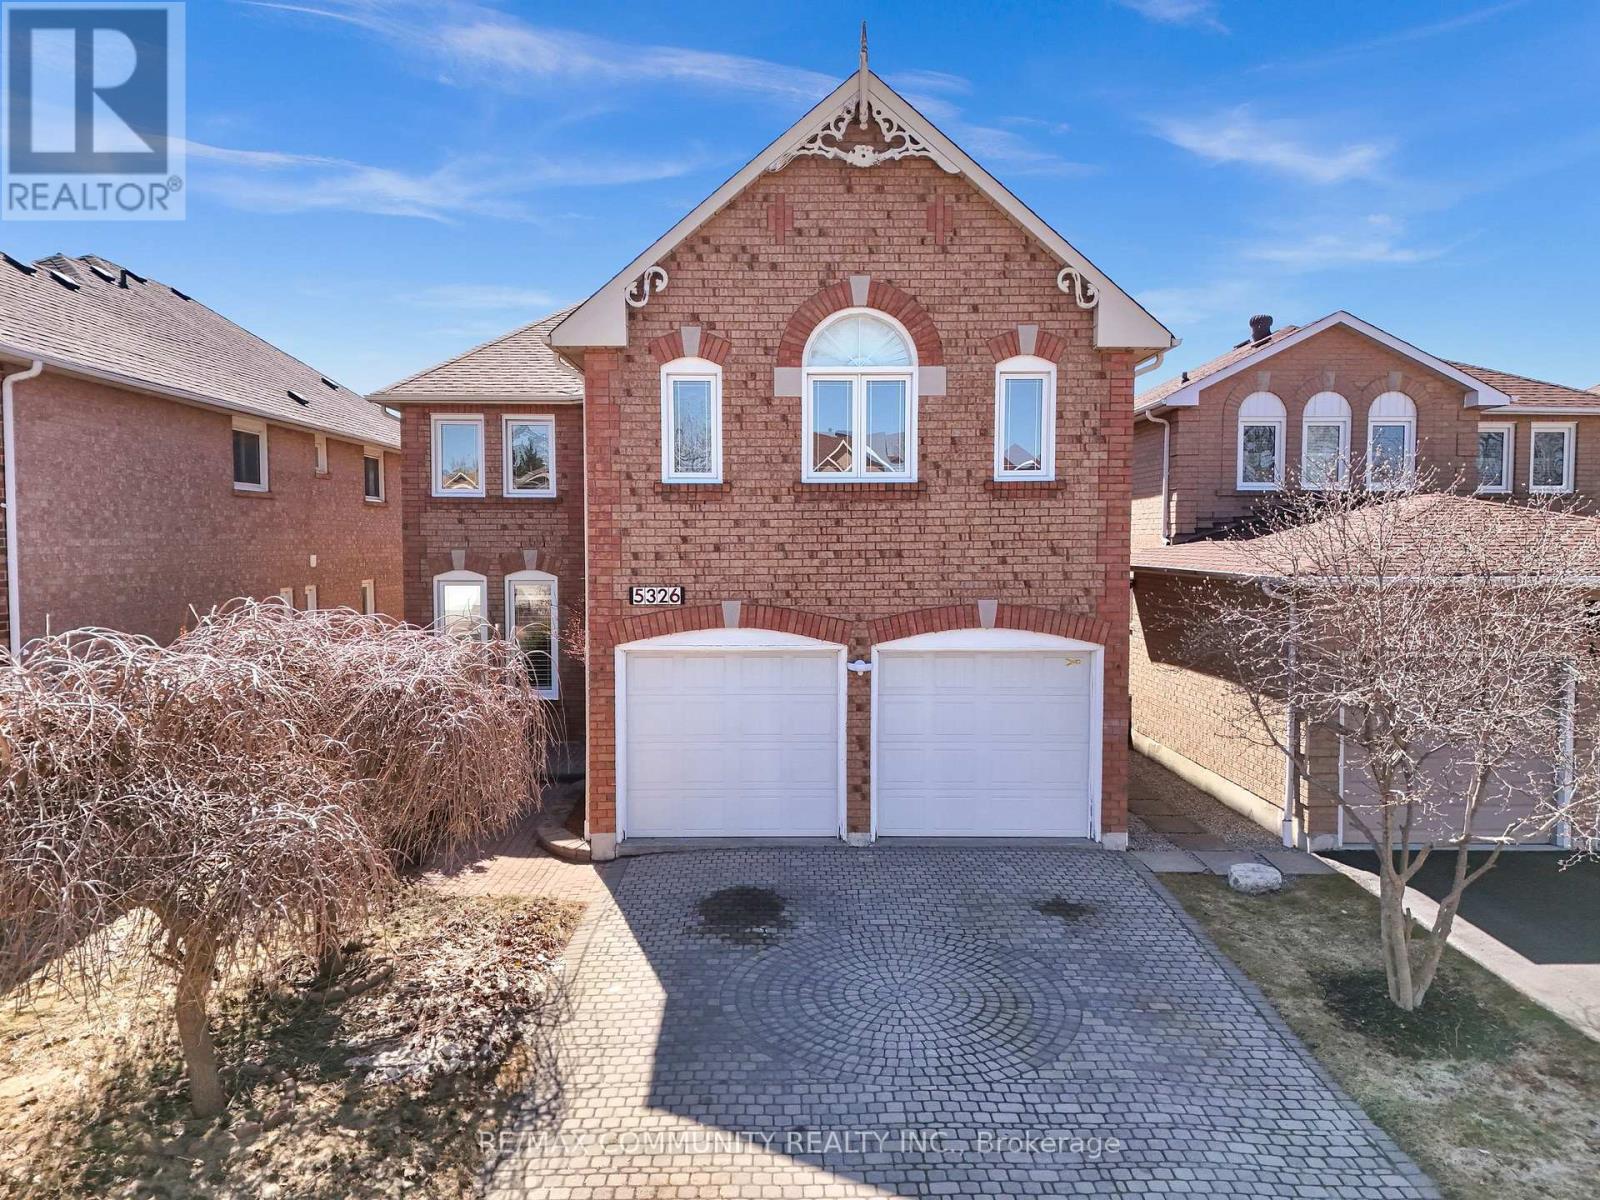
5326 Segriff Drive
Mississauga, Ontario
Welcome to 5326 Segriff Drive! A beautifully maintained detached home nestled on a quiet, family friendly street in the highly sought after East Credit community of Mississauga. Offering approximately 3100 sq ft above grade living space. This impressive 4+2 bedroom, 4-bathroom home delivers the perfect blend of space, style, and convenience for modern family living. Step inside to discover elegant engineering hardwood flooring and a thoughtfully designed main floor featuring spacious living and dining areas, along with a warm and inviting family room complete with a cozy fireplace. The modern open concept kitchen boasts a bright breakfast area with a walkout to the backyard, perfect for everyday living and entertaining. A rare main floor office provides added flexibility and can easily function as a fifth bedroom. Upstairs, retreat to the expansive primary suite featuring a luxurious 6-piece ensuite and a walk-in closet, complemented by three generously sized bedrooms and an additional full bathroom. The fully finished basement offers exceptional versatility with a large recreation room, two bedrooms, a full bathroom, and a dedicated gym area, ideal for an in-law suite or multigenerational living. Enjoy a lifestyle of convenience and outdoor beauty with nearby access to scenic trails such as Creditview Trail and Creditview Wetlands. Indulge in premier shopping at Heartland Town Centre and Square One or explore the charm and dining of nearby Streetsville. Commuters will appreciate easy access to Highways 401, 403, and 410, along with the nearby Streetsville GO Station for seamless travel into the city. Situated close to top rated schools, major plazas, banks, restaurants, transit, Walmart, Costco, and more, this home truly offers everything you need right at your doorstep. A rare opportunity to own a spacious, move in ready home in one of Mississauga's most desirable communities. (id:61483)
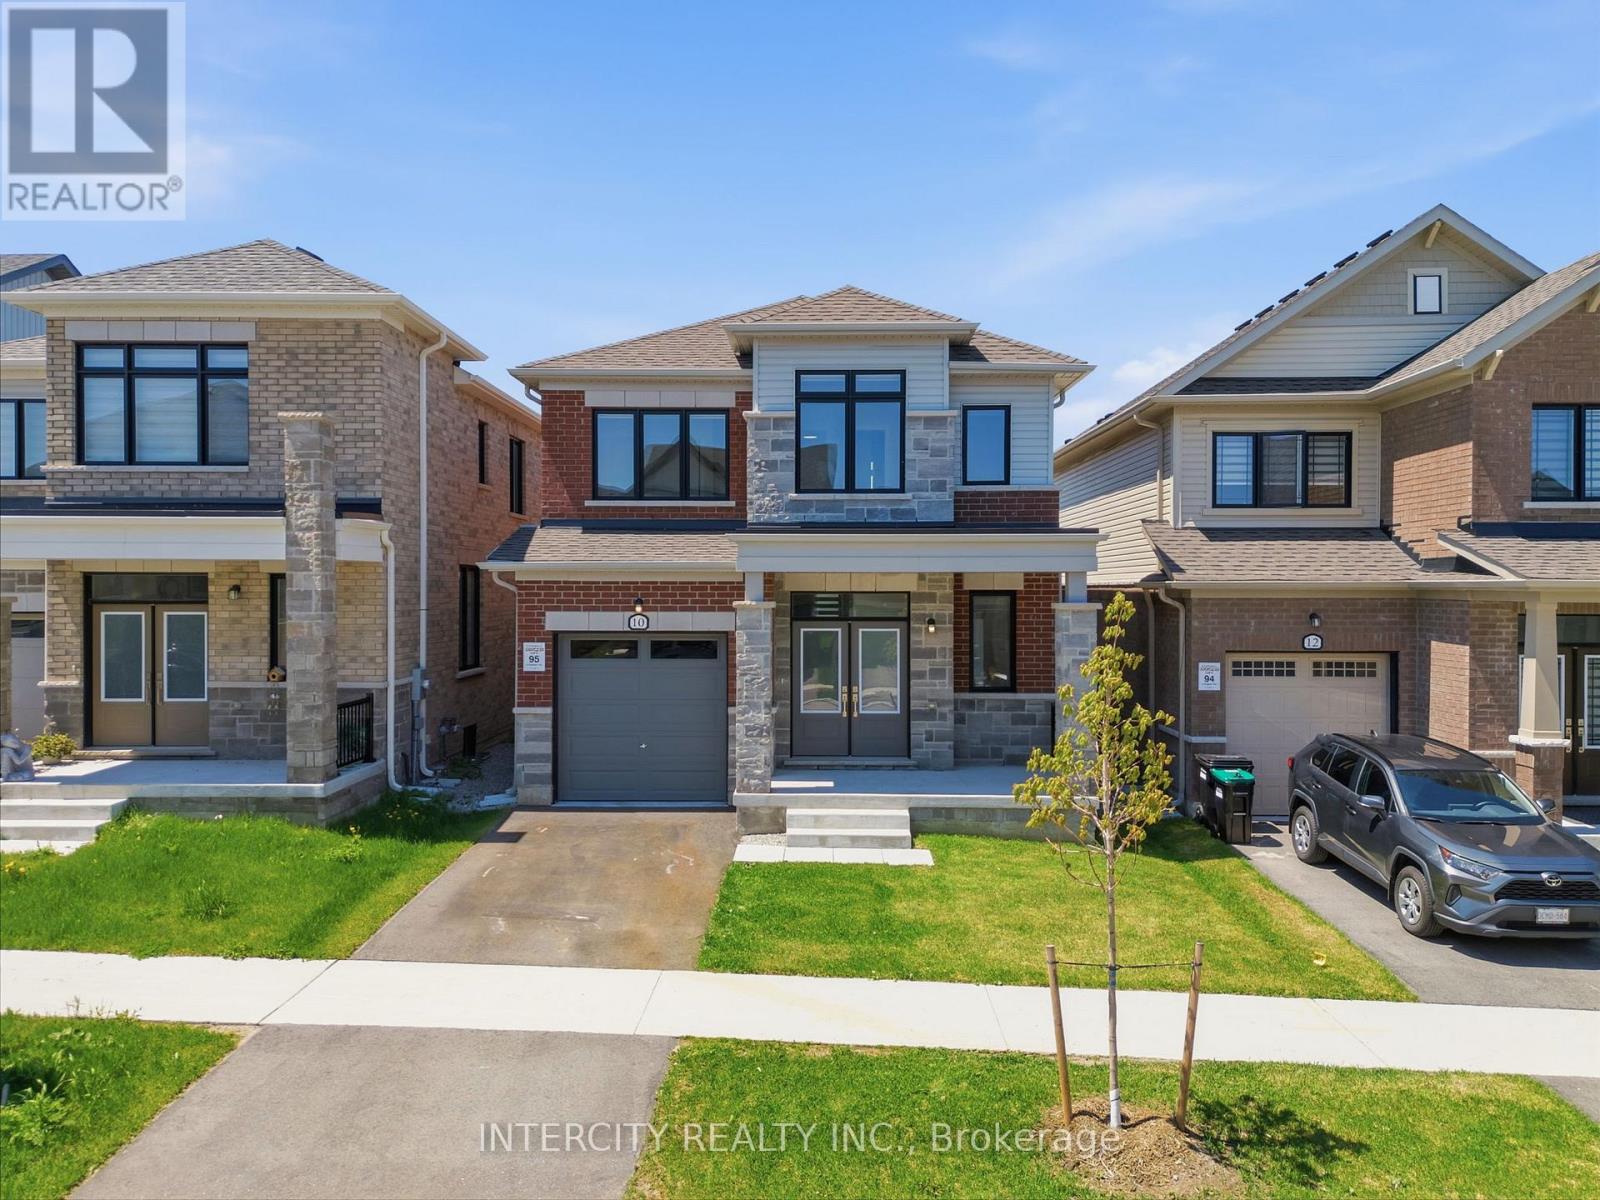
10 Kingsbury Trail
Barrie, Ontario
Welcome To 10 Kingsbury Trail - Detached Modern Home by Sorbara Offers Spacious Bright Living with Study Room, Laminate Floors Throughout and Oversized Windows Filling the Entire House with Natural Light. Kitchen Is Equipped With S/S Appliances, Sleek Quartz Countertops, Spacious Centre Island and Walk Out Patio Door to The Back Yard. The Primary Bedroom Features a Walk-In Closet And 5-Piece Ensuite with Quartz Countertops, Sleek Tiled Glass Shower and Stand-Alone Tub. All Measurements & Floor Plan as Per Builder &. Some photographs in this listing have been virtually staged to illustrate the potential use and layout of the space. One of the sellers is RREA (id:61483)
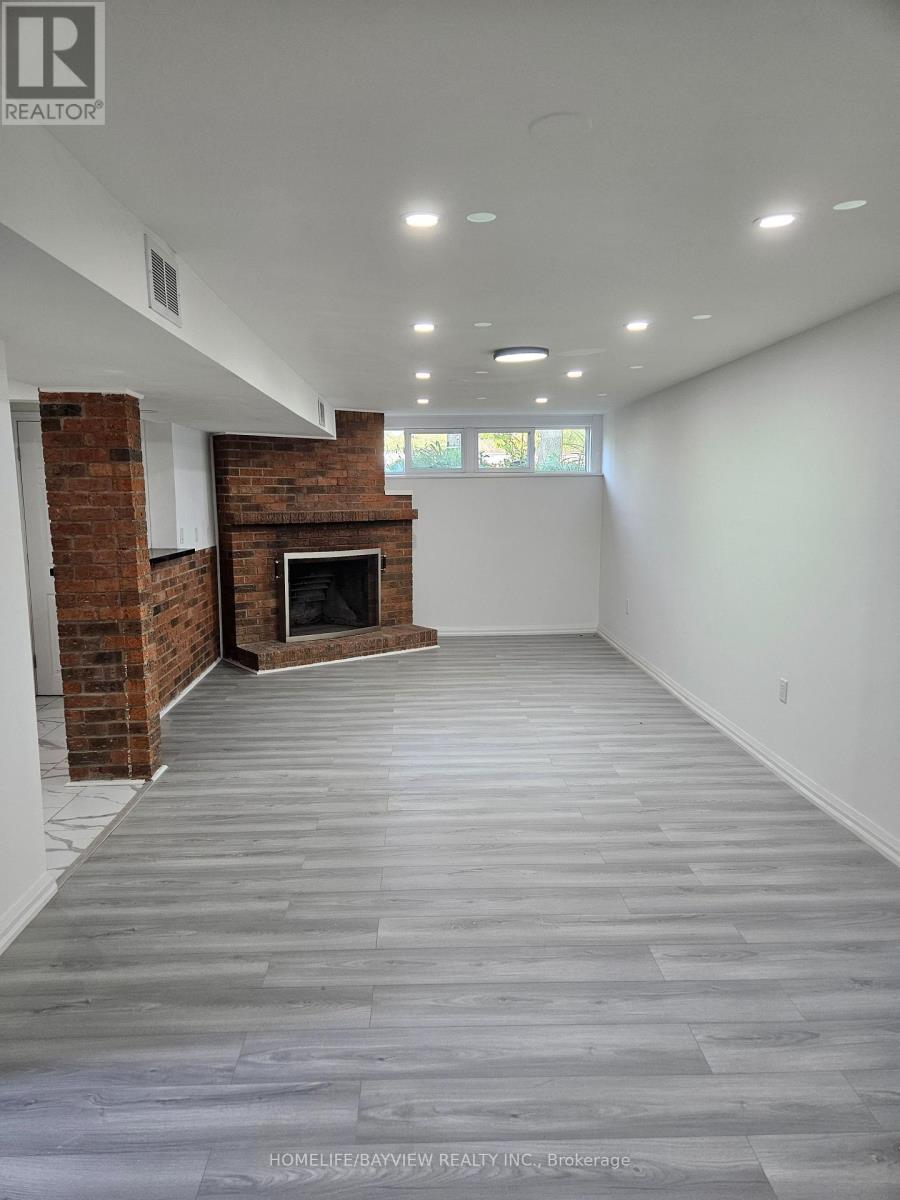
Lower - 90 Longford Drive
Newmarket, Ontario
Fully updated 2 bedroom basement unit, registered with Town of Newmarket, featuring a separate entrance, pot lights, new upgraded kitchen cabinets. Close to all amenities, hospital, schools. Minutes to Yonge St, Hwy 404, GO Station and Main Street. Non Smokers and No pets. 1 Parking spot included in rent and tenant shares 40% of utilities. (id:61483)
38 Centennial Road
Toronto, Ontario
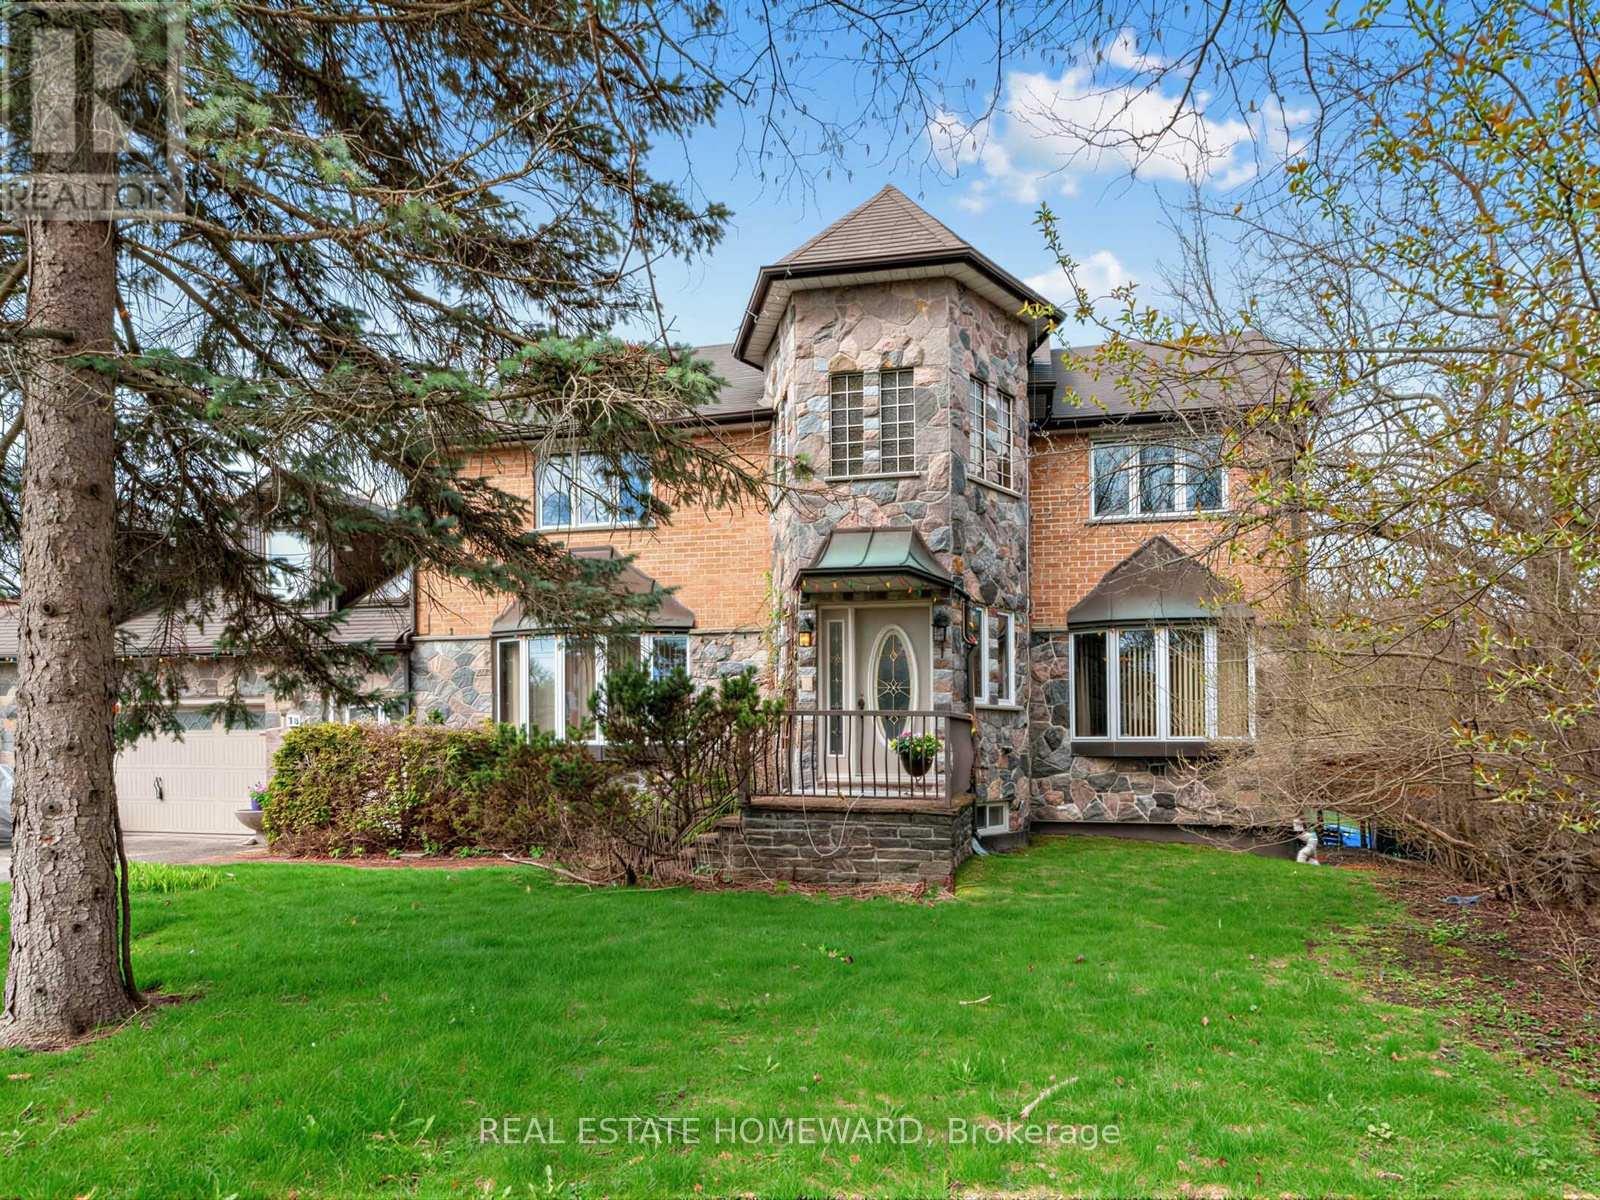
You don't usually find this kind of land anymore. Nearly half an acre, dropping into a ravine out back. No neighbours. No noise. Just trees, sky, deer and birds on a west-facing backyard that earns its keep every evening when the sun starts to set. A custom-built home, lived in properly; enjoyed, not dressed up for resale. Well maintained and ready for what's next. Inside, a layout that does what it's supposed to do. Almost 5,000 square feet of enjoyable total living space. Separate living, dining rooms, each with its own character. Bow windows with window seats that actually get used. Light shines in where you want it. Everyone can gather in an impressive family room, overlooking nature, warmed by a wood-burning fireplace and walkout to an elevated deck. A family-sized eat-in kitchen with peninsula breakfast bar, built-in oven, pantry storage, and a dedicated breakfast area. Walkout to the deck-one from the kitchen, and as mentioned, one from the family room-because that's how people actually live. Upstairs, a proper primary bedroom with a 4-piece ensuite with heated floors, step-up jetted soaker tub and separate shower. Two additional bedrooms with double closets (one is an unexpected walk-in) and a full family bath. Above the garage, a separate upper-level suite. Bright, vaulted ceilings, skylights, dormers with storage, and a 3-piece washroom with heated floors. Use it as a home office, art studio, in-law space, separate living quarters; whatever it's needed to be. Partly finished walkout basement with an additional bedroom, above-grade windows and direct backyard access. 3-car garage with rear roll-up utility door. 6-car driveway, no sidewalk. Separate breezeway entrance. Retractable awning. Central air, high-efficiency gas furnace (2015), humidifier, fresh air exchanger, central vacuum, intercom, and whole-home water filtration. Ravine-backed. West-facing. Nearly half an acre. You can change a house. You don't get another shot at this lot. (id:61483)
B105 - 206 Carlton Street
Toronto, Ontario
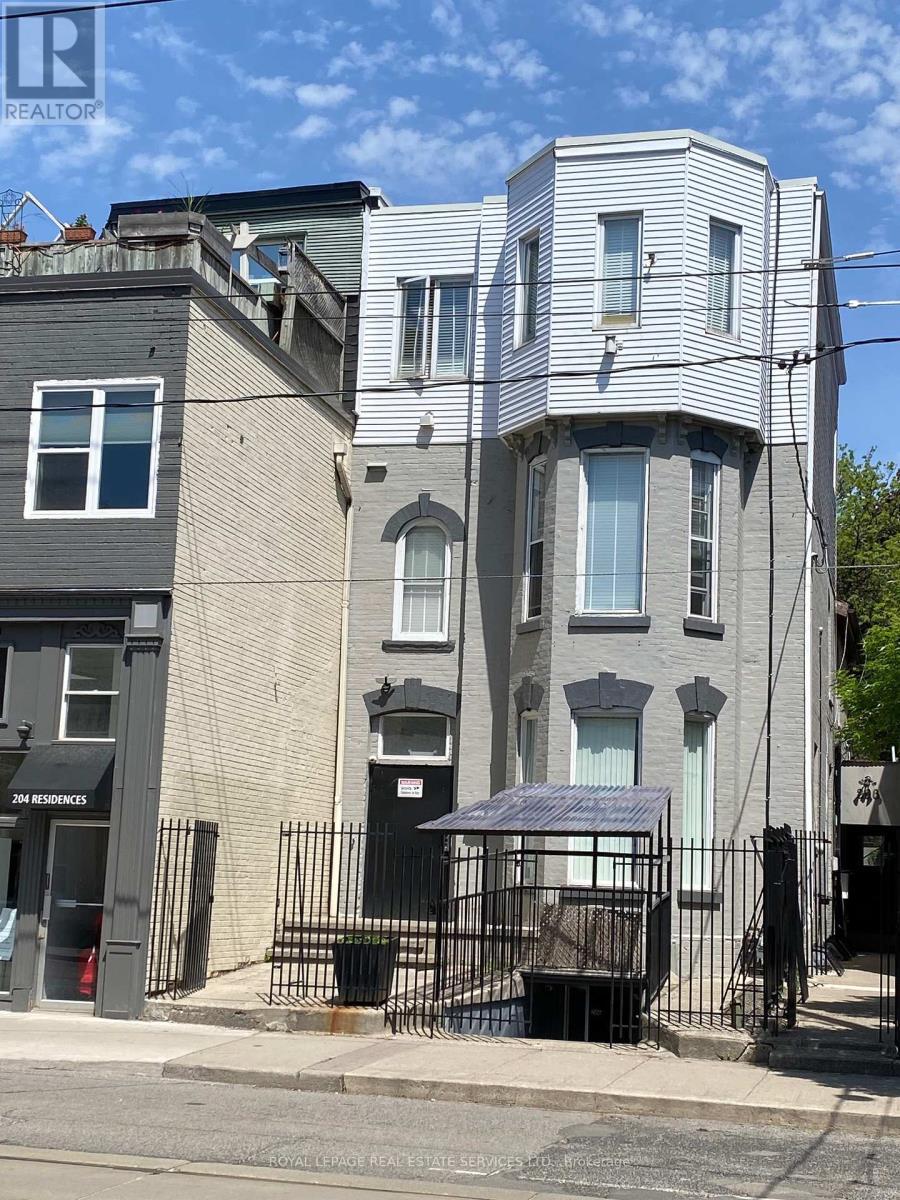
Great Opportunity To Rent A Nice Private ROOM on IN BASEMENT, Prime Old Cabbagetown 3-Storey Property All-Inclusive: high speed Internet, All Utilities. Laundry Room, Modern Kitchen & Bathroom. Desirable Downtown Living, StepS To TTC, Minutes To Subway, Coffee Shop, Restaurants, Supermarket, Hospital, All Amenities. Cleaner Comes Once A Week For Cleaning Of Kitchen, Bathroom, And Common Area. 1 Bath & 1 Kitchen Shared By Tenant On The Same Floor.Secured and private entrance. Males only gloor. (id:61483)
322 - 109 Ossington Avenue
Toronto, Ontario
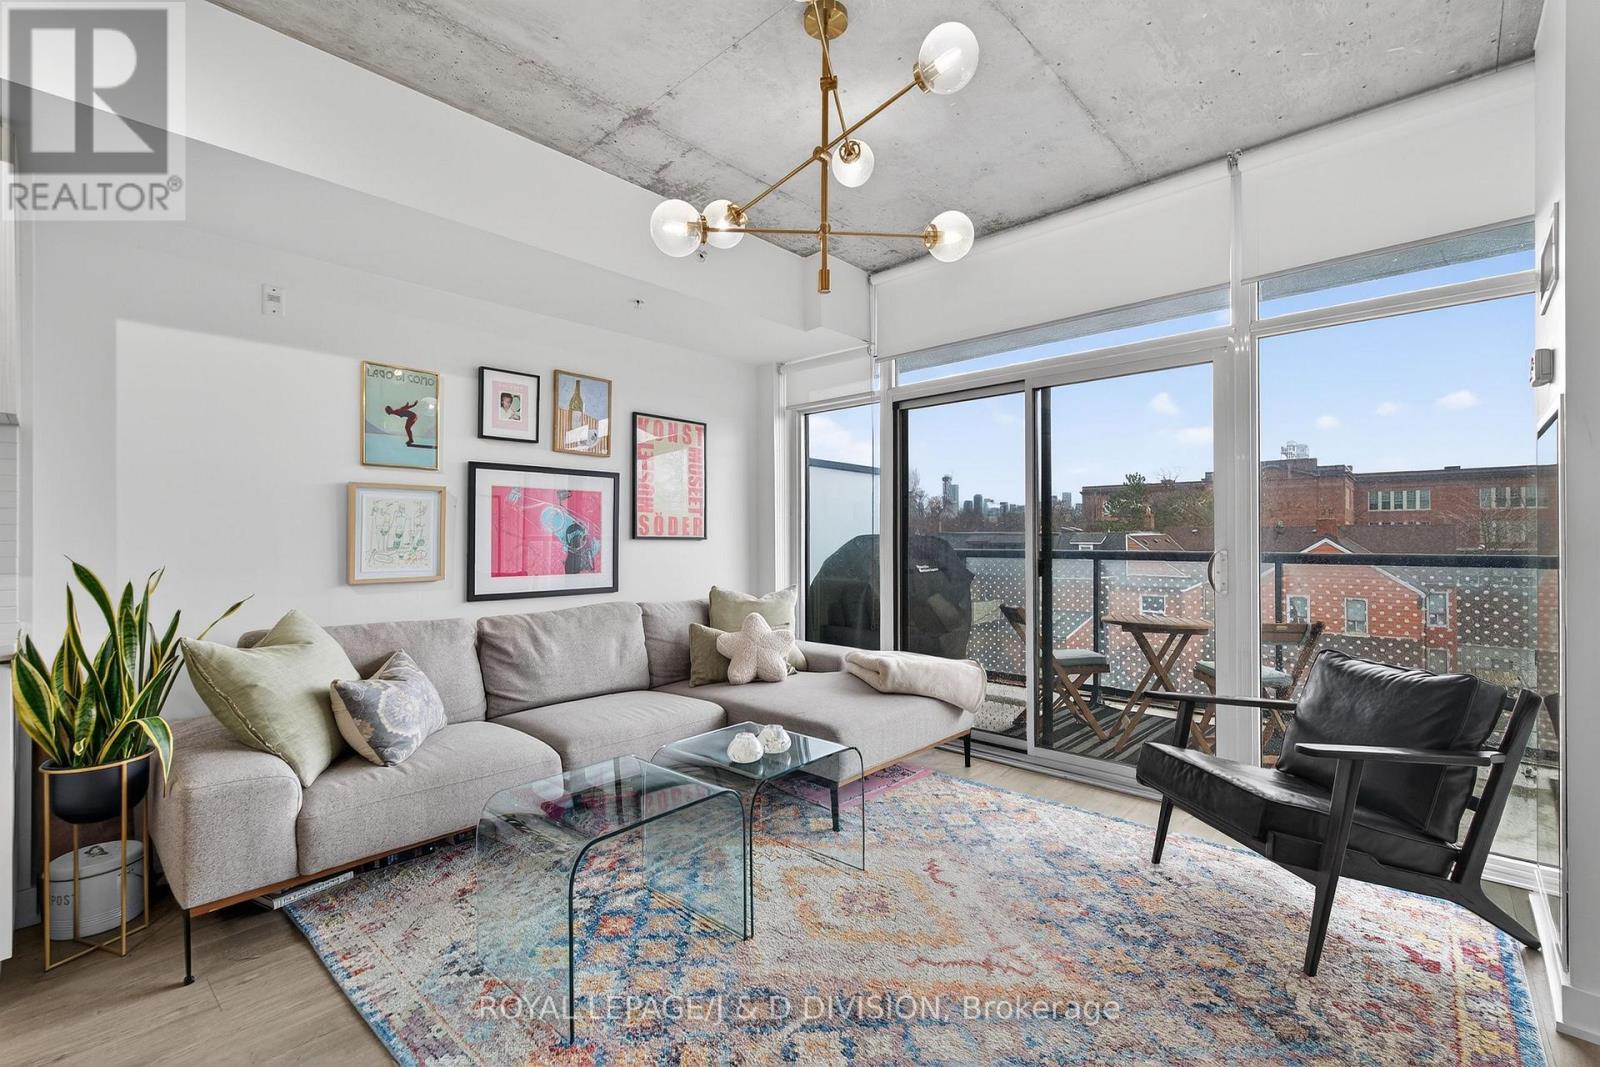
Fabulous corner unit in sought-after boutique loft-like building. Open 1+1 plan design with generous office/den space and a flow out to private balcony with stunning city views. -approx. 900 SF with balcony- Modern kitchen with stone counters and a centre island for eating/dining. Your private bedroom fills with light behind a custom rod-iron & bevelled glass screen. Enjoy immediate access to the best spots on fashionable Ossington, yet relax away from the commotion on balcony with both gas and water hookups. High ceilings, owned parking and locker. (id:61483)
203 - 206 Carlton Street
Toronto, Ontario
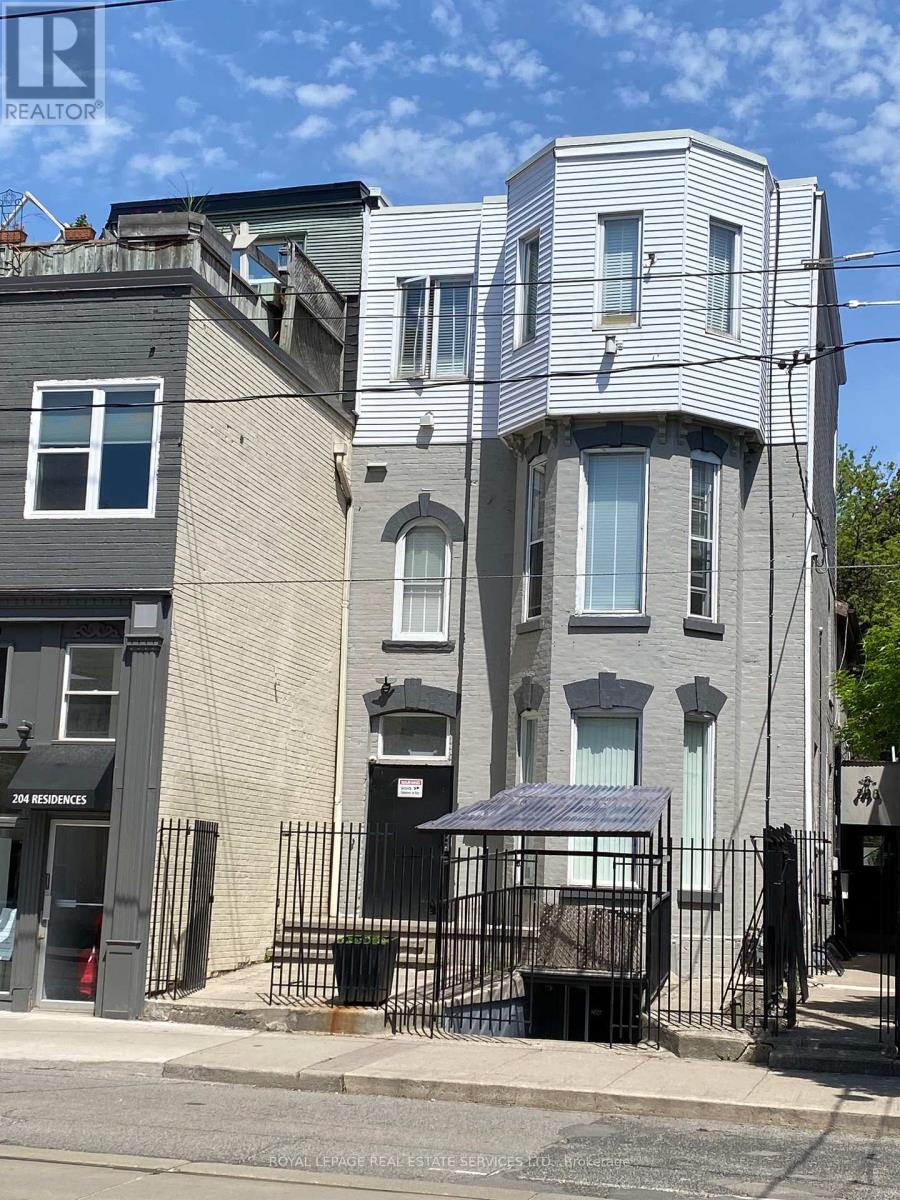
Great Opportunity To Rent A Nice Private ROOM on THE 2ND FLOOR(Females only), Prime Old Cabbagetown 3-Storey Property All-Inclusive: high speed Internet, All Utilities. Laundry Room, Modern Kitchen & Bathroom. Desirable Downtown Living, Steps To TTC, Minutes To Subway, Coffee Shop, Restaurants, Supermarket, Hospital, All Amenities. Cleaner Comes Once A Week For Cleaning Of Kitchen, Bath. (id:61483)
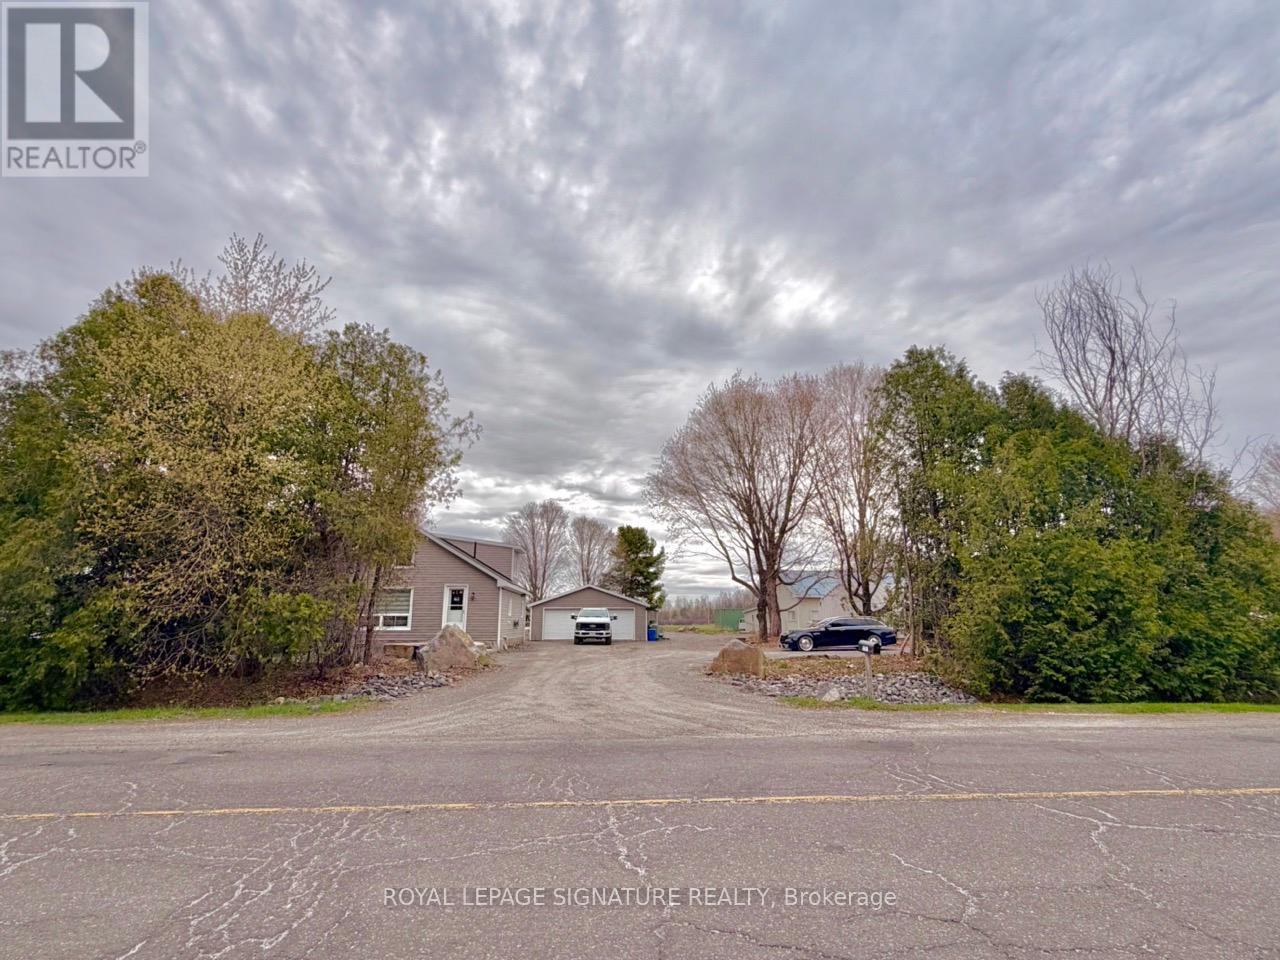
3201 Gordon Murdock Road
Ottawa, Ontario
Located on a large private lot in the Village of Osgoode! The land is truly exceptional, a generous 110 by 217 feet, offering a spacious canvas for your dream home. The backyard is especially lovely, backing onto a serene, picturesque view. The house itself is livable and comfortable, but it does need some work. It's a fantastic opportunity for a handy buyer or a contractor, finish it to your taste and live in it comfortably, or start fresh and build your dream home." The oversized garage is 24 x 32 ft so room for cars and toys or work area. New septic 2021, New well 2022, New front door 2026, New flooring 2025, Fresh paint on top floor 2025, main floor bathroom was completely redone in 2023, The garage is fully insulated and heated (propane heater has been installed), it has spacious workbenches and a separate mam cave area with fixed bar with epoxy. Interlock patio with a pond...The Seller and the Buyer agree and/or acknowledge that all measurements and information provided by Royal LePage Signature Realty, Brokerage, in the MLS Listing, Feature Sheet and any other marketing materials have been obtained from sources deemed reliable, however, they have been provided for information purposes only as such, Royal LePage Signature Realty, Brokerage does not warrant their accuracy. The Buyer is advised to verify any measurements or information upon which they are relying. (id:61483)
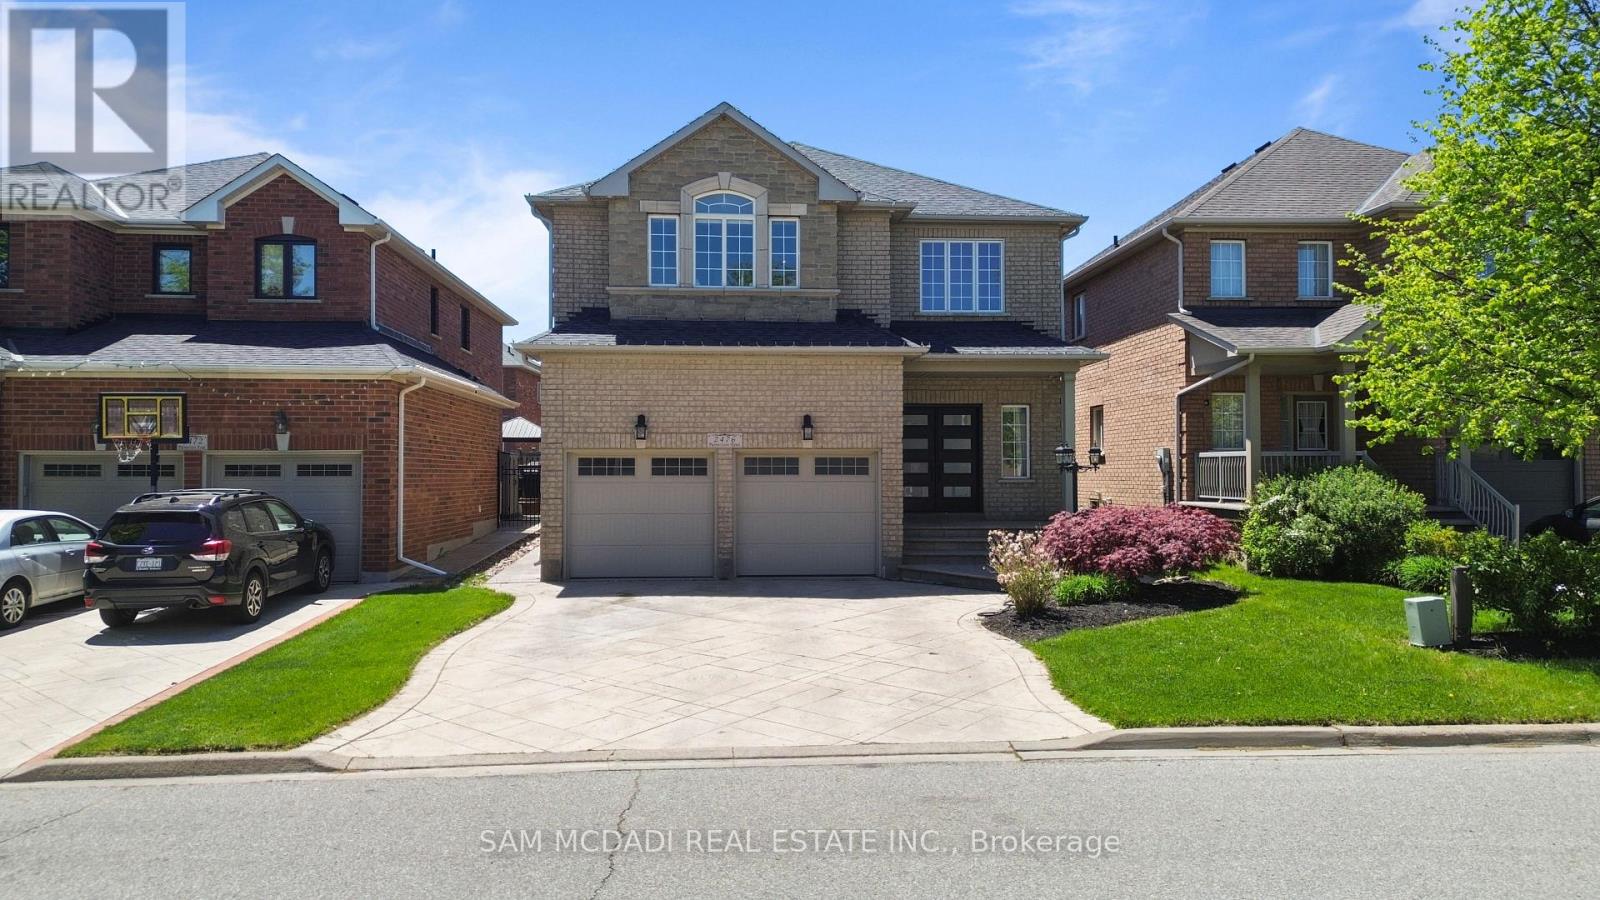
2476 Palmerston Road
Oakville, Ontario
Nicely situated in the highly sought-after Joshua Creek community, this exceptional home offers over 3,000 sqft of living space above grade, plus an additional 1,200 sqft of professionally finished space in the basement. Designed with both family living and entertaining in mind, the home features 9-foot ceilings, elegant strip hardwood flooring, and a bright open-concept layout filled with natural light throughout. The spacious gourmet kitchen is a chef's delight, complete with granite countertops, stainless steel appliances, and a breakfast area with a walkout to the patio, creating the perfect setting for seamless indoor-outdoor living. A grand oak staircase leads to the upper level, featuring four generously sized bedrooms and two full bathrooms. The professionally finished basement offers an expansive open-concept recreation area with pot lights and a 3-piece bathroom, providing excellent in-law suite potential. Additional updates include new front entry doors and stunning patterned concrete driveway, walkways, and rear patio. Step outside to enjoy the beautifully landscaped grounds, complete with a patterned concrete walkway and patio, as well as an outdoor shed for additional storage. Located within a highly ranked school district, this remarkable property presents an incredible opportunity and is truly a must-see! (id:61483)
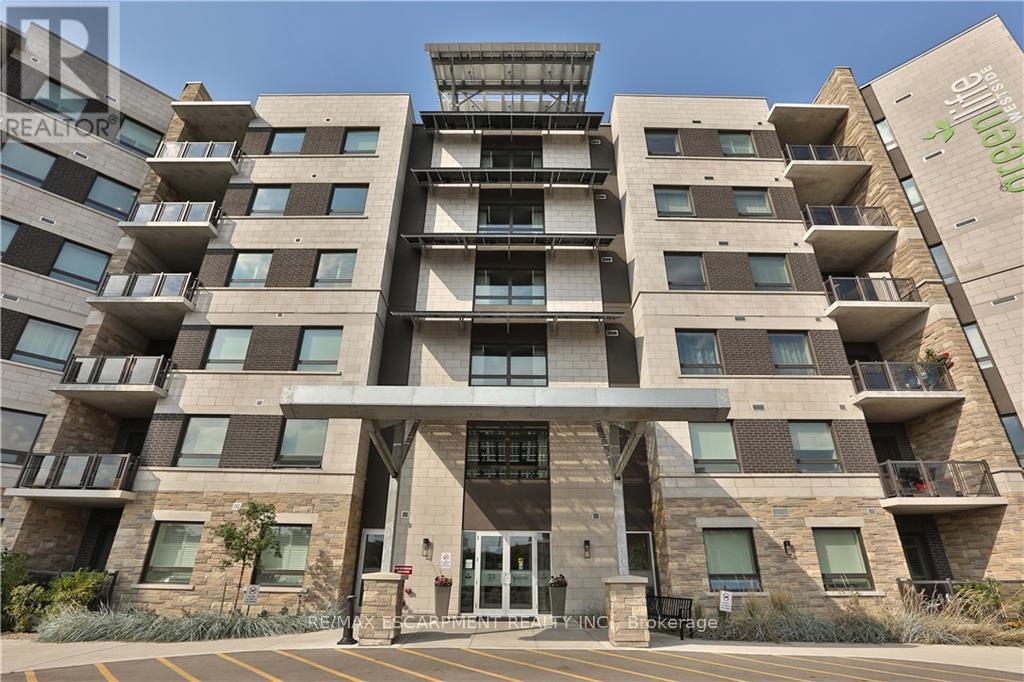
623 - 33 Whitmer Street
Milton, Ontario
PENTHOUSE WITH UNOBSTRUCTED VIEWS OF THE ESCARPMENT! Stunning 2 bedroom, 2 bath top floor corner unit located in the highly desirable Greenlife Westside Condos! This beautiful upscale condo overlooks greenspace and has impressive unobstructed views of Milton's picturesque escarpment. The open concept unit offers approximately 1122 square feet with large windows for natural light, 9' ceilings with crown molding, and premium wide-plank laminate flooring throughout. The modern kitchen features sleek shaker style cabinets, stainless appliances, granite counters, a contemporary backsplash, breakfast bar, and designer light fixtures - ideal for entertaining! The generous-sized Master boasts a walk-in closet and 3-piece ensuite with large walk-in shower. Professionally painted. Private walk-out balcony. Underground parking, in-suite laundry and one storage locker. This trendy ECO friendly building features energy efficient geothermal heating and cooling system and solar panels, ensuring lower utility costs. Amenities include fitness room, games room, and party room. Fabulous location within walking distance to downtown Milton shops, restaurants, and Mill Pond. Luxurious condo living at it's finest! (id:61483)
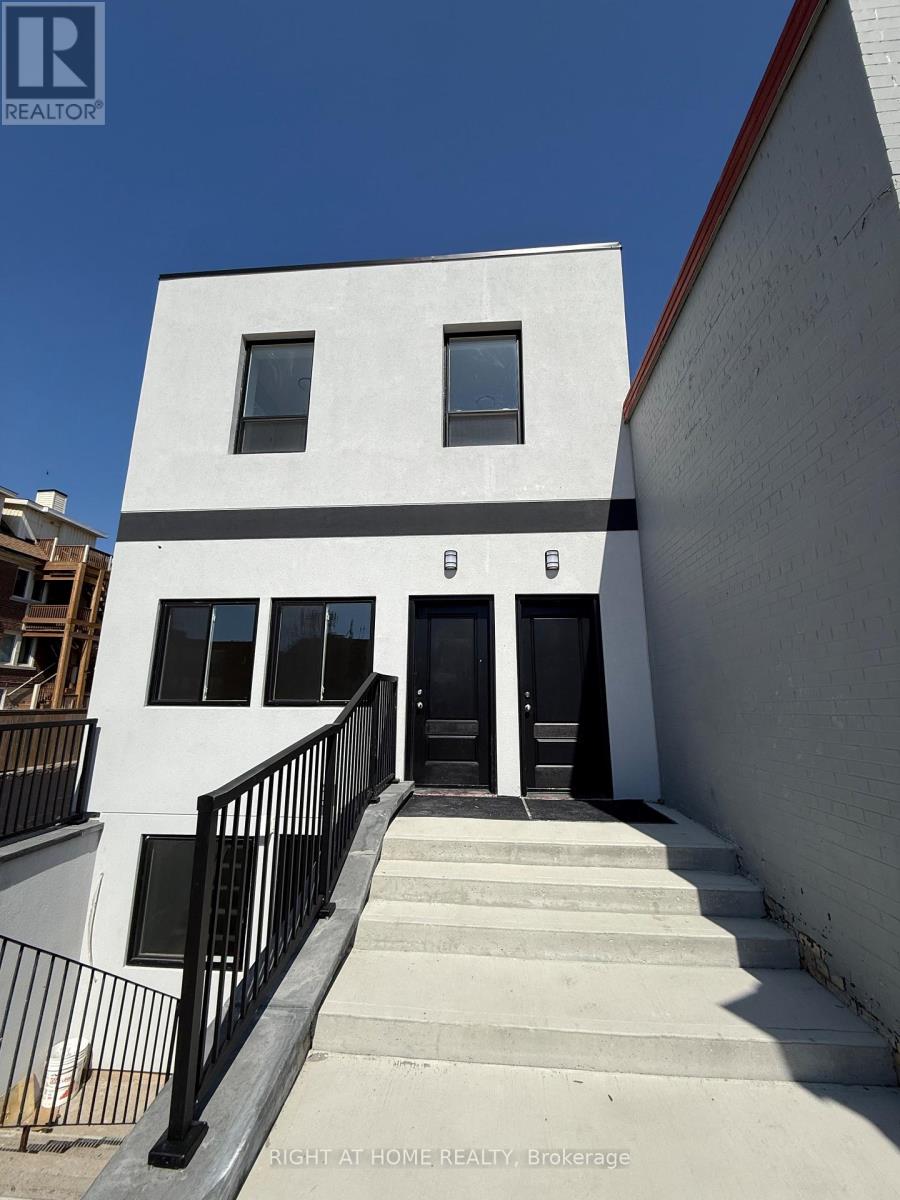
28 West Street N
Orillia, Ontario
Turnkey Residential income opportunity in the heart of downtown Orillia. This Brand new fully renovated never lived in Multi Use legal triplex is a rare offering for investors and Home Ownership seeking strong cash flow, low operating costs, and long-term appreciation. Each of the three self-contained units features 2 bedrooms, 1 living space, and a 3-piece bathroom, along with a separate laundry for each suite and all appliances inclusive (stove & fridge). Designed for tenant comfort and independence, every unit also benefits from separate gas and hydro meters, significantly reducing landlord expenses. Adding to its appeal, includes Private parking space at rear of building -a highly desirable feature in a central downtown location. Projected rental income based on current market conditions is approximately $5,600/month ($67,200 annually), delivering a strong ~5.7%-6.0% cap rate depending on purchase price. This makes the property ideal for investors looking for immediate income with upside potential. Flexible ownership options allow you to rent all three units for maximum cash flow, or live in one unit while the others offset your mortgage, making it equally attractive for owner-investors. Situated steps to Orillia's vibrant downtown core, tenants enjoy easy access to shops, restaurants, waterfront parks, and major amenities, supporting consistent rental demand and long-term stability. A clean, efficient, income-producing asset in a growing market-this is the type of property serious investors look for. (id:61483)
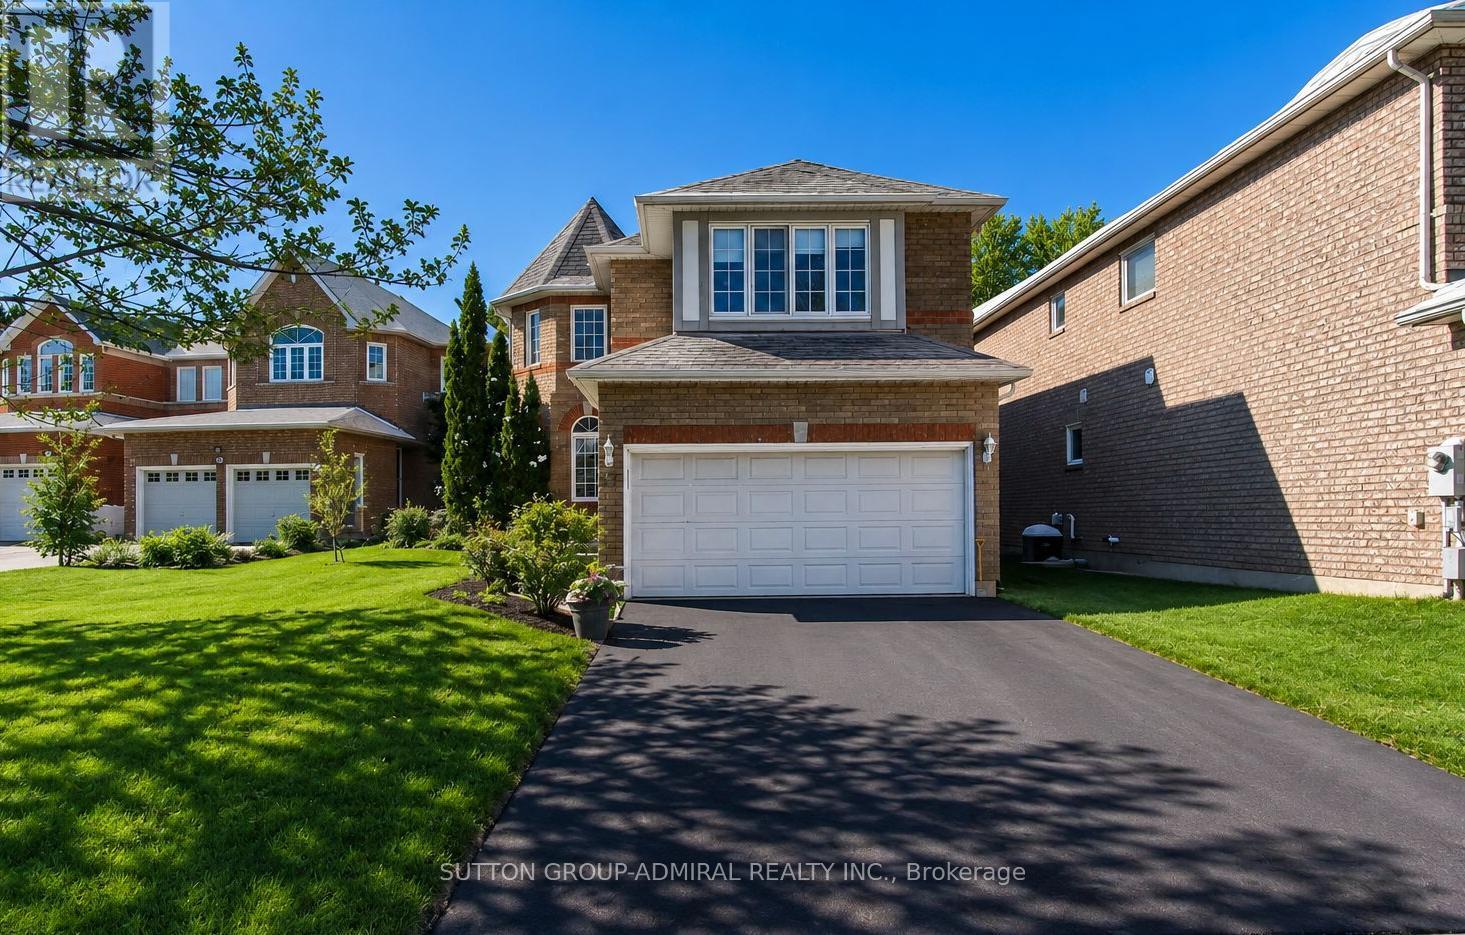
87 Stemmle Drive
Aurora, Ontario
Discover the perfect blend of tranquility and convenience in this Aurora Highlands home. Offering 4 bedrooms and 3 bathrooms, it's ideal for a family. Enjoy privacy in the 150-foot deep backyard bordering a natural greenspace. The modern interior, featuring quartz surfaces and updated flooring, creates a sense of luxury. An open kitchen and finished basement provide the perfect space for family gatherings. Ample parking for 7 cars solves any vehicle accommodation issues. Roof changed 2019, This isn't just a house; it's a lifestyle. (id:61483)
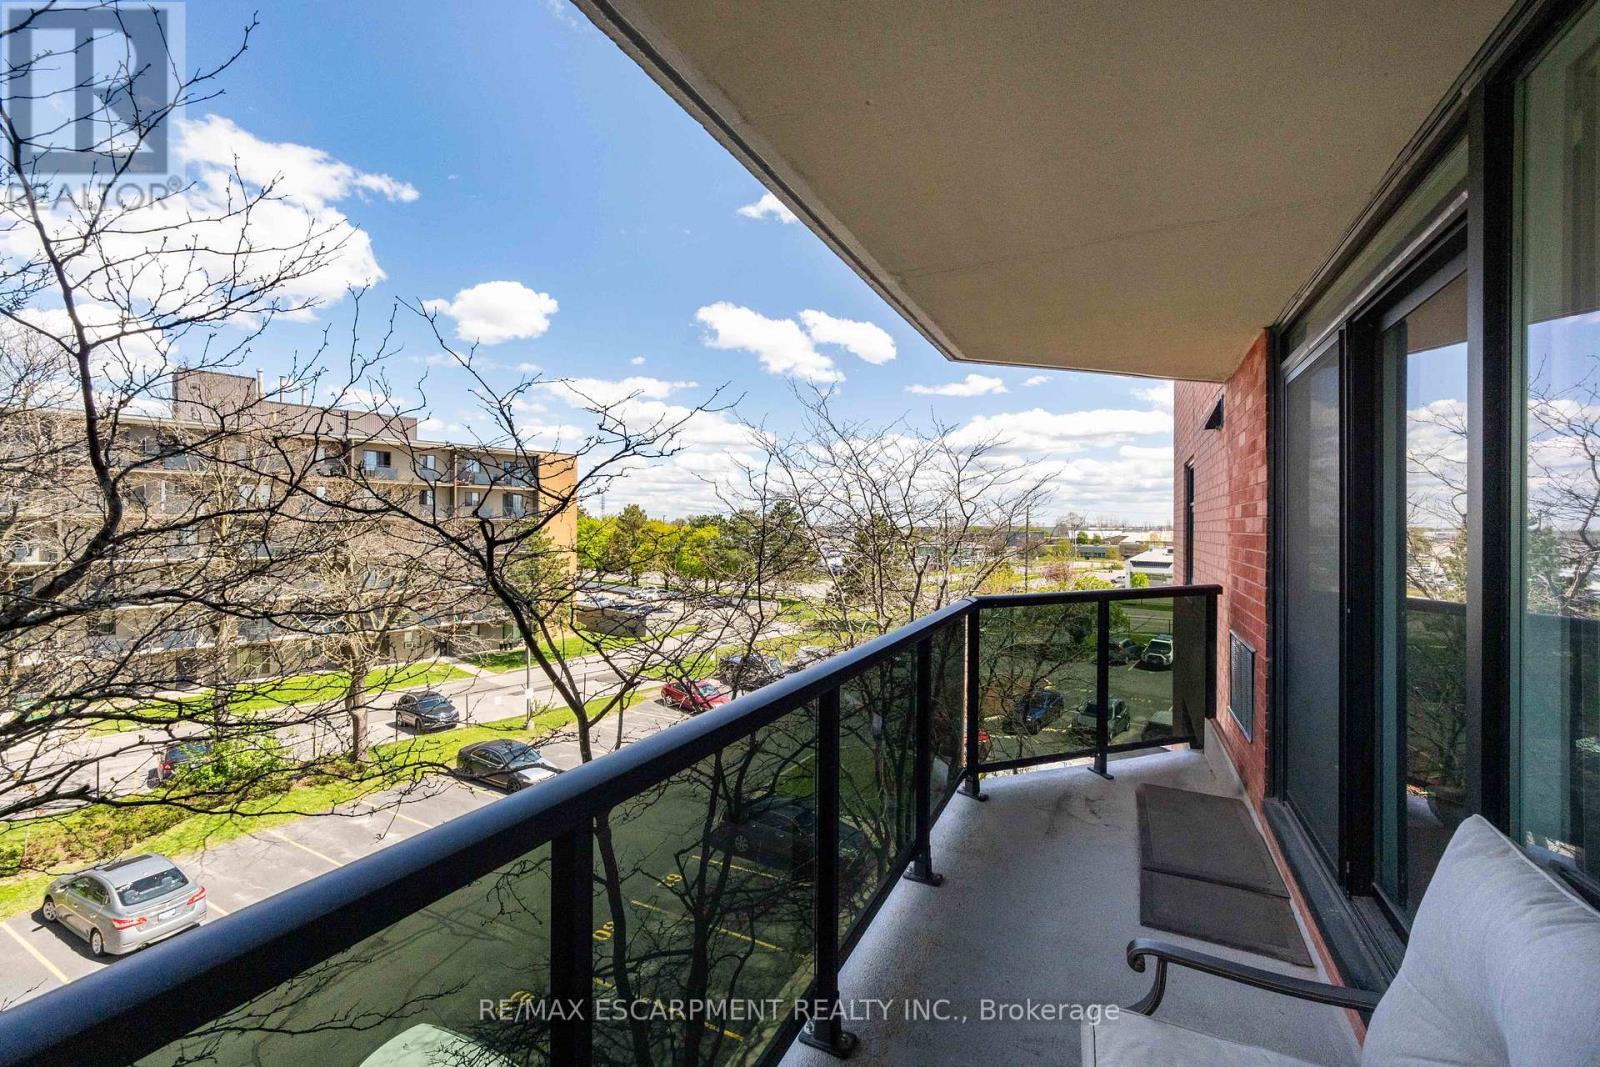
401 - 9 Bonheur Court
Brantford, Ontario
Modern Style Meets Total Convenience!Step into a unit that truly outshines the rest. Bathed in an abundance of natural light, this top-floor home has been transformed into a sleek, open-concept masterpiece. The 2025 kitchen and bathroom makeovers make this property a standout, featuring crisp white cabinetry, elegant quartz countertops, and a social island with seating for two.Relax in the expansive living area or head through the patio doors to your private balcony-the perfect spot for morning coffee where you can enjoy the fresh air and the peace of mind of seeing your vehicle parked below. With chic neutral grey tones, durable laminate flooring, and brand-new 2025 in-suite laundry, this move-in-ready gem is minutes from the highway and all the amenities you need. (id:61483)
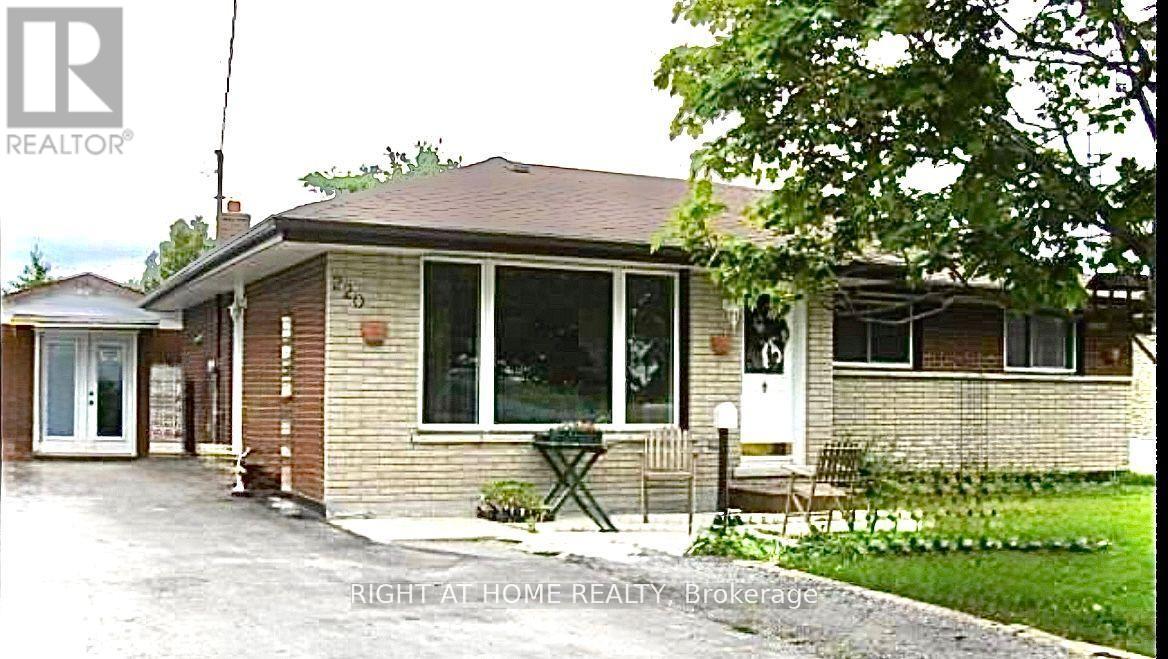
220 King Street
Kawartha Lakes, Ontario
Serenity awaits! Enjoy warm summer sunsets by the fire pit in this huge backyard in the peace and quiet of rural living with no neighbours behind. This property is as flexible as it is functional and this all-brick bungalow sits just 1 hour from Toronto on an expansive 66'x243' lot, offering more than 1/3 of an acre with plentiful potential ownership options from cozy, quiet abode to set-and-forget investment income! Multiple outbuildings on the property include a huge workshop/garage offering an insulated work space for 4 season projects and a large 10'x10' rear shed for outdoor equipment & seasonal storage. Inside, two separate living units consist of an upper level with 3 bedrooms and 1 full bath while the lower level offers a nicely finished apartment-style suite with 1 bedroom, a second kitchen, 1 full bath (uniquely equipped with saloon doors & urinal in addition to traditional washroom fixtures and a jacuzzi tub). (id:61483)
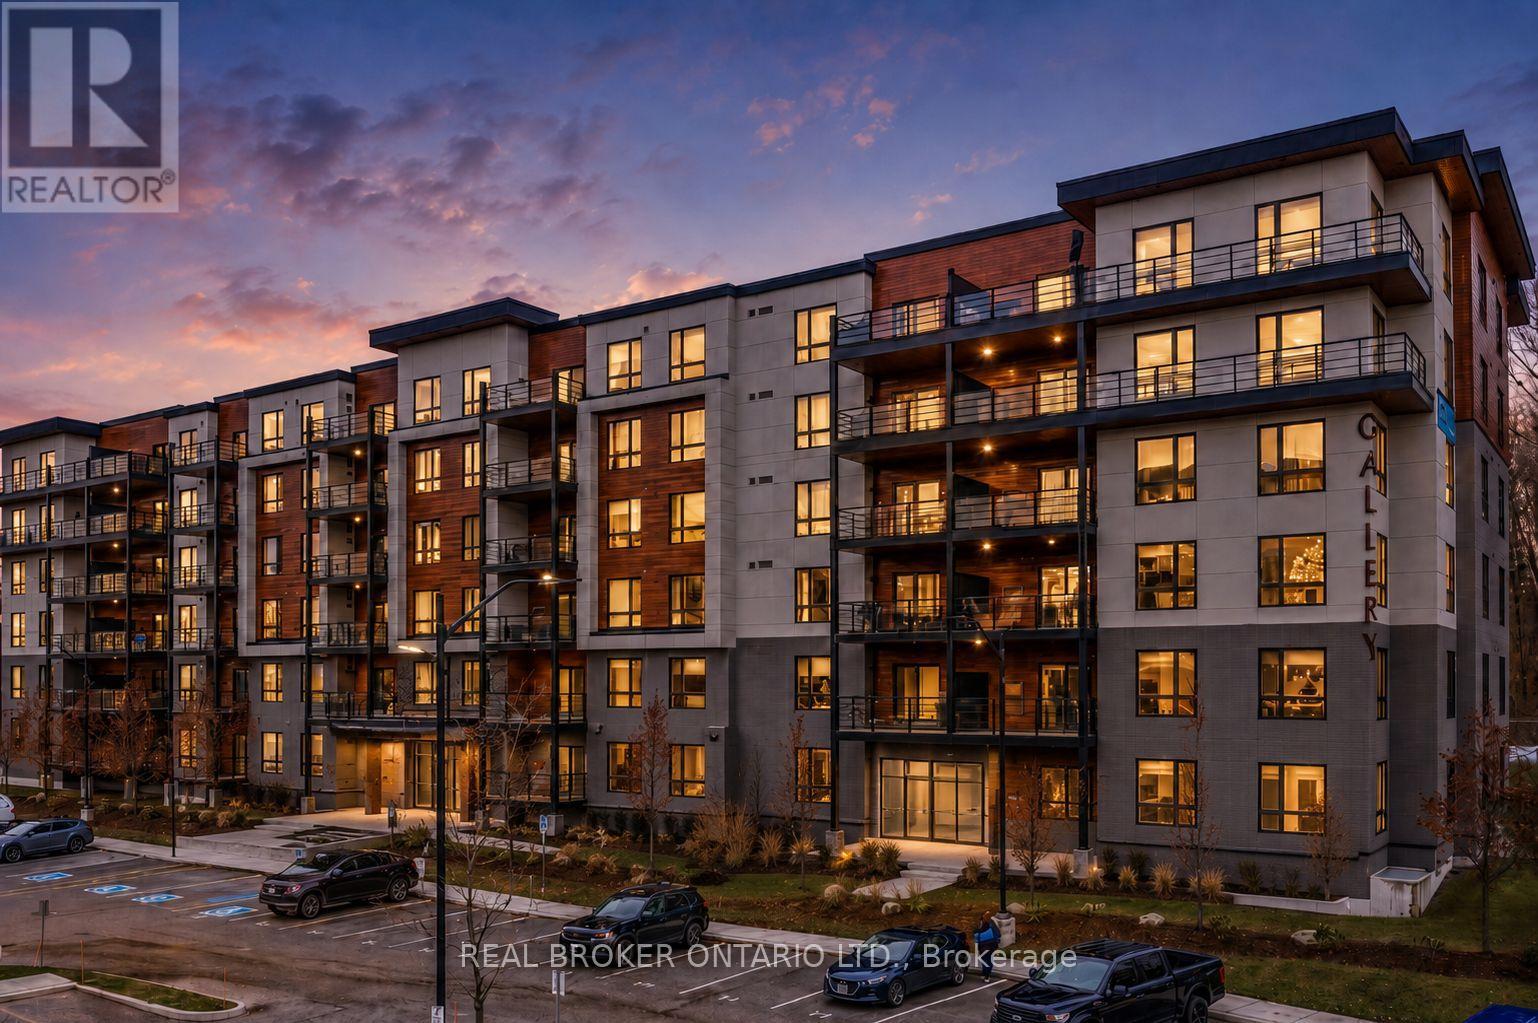
609 - 304 Essa Road
Barrie, Ontario
Beautifully designed + maintained top-floor suite offering space, privacy, and quiet living, close to the elevator and no one above you! This modern 2 bedroom, 1 bathroom condo spans over 1,000 sq ft and is filled with natural light thanks to oversized windows and a thoughtfully designed open concept layout. The kitchen, dining, and living areas flow seamlessly and provide room for a long harvest table or a separate at-home office area, making it ideal for entertaining or work-from-home life. Oversized bedrooms, large closets, and excellent storage add to the functionality of the space. With only one neighbouring unit and no one above, this is the quiet and peaceful home you have been searching for, paired with the conveniences of condo living. Step outside to your penthouse balcony, perfect for outdoor dining, relaxing under the stars, or enjoying views of trees and the city. Residents also enjoy access to a stunning rooftop terrace with panoramic views across Barrie, a truly special place to unwind. Built in 2018, this condo features in-suite laundry, air conditioning, elevator access, visitor parking, and one parking space (second spot available for $100 per month). Condo fees include water, building insurance, and snow removal, meaning no more shovelling for you. Conveniently located close to grocery stores, restaurants, hotels, RONA, trails, Barrie's waterfront, downtown, Highway 400, and the Allandale GO Station, this is an ideal option for commuters, professionals, down-sizers, couples, or small families. Modern + spacious, this top-floor condo delivers comfort, convenience, and lifestyle. Take a look today! (id:61483)
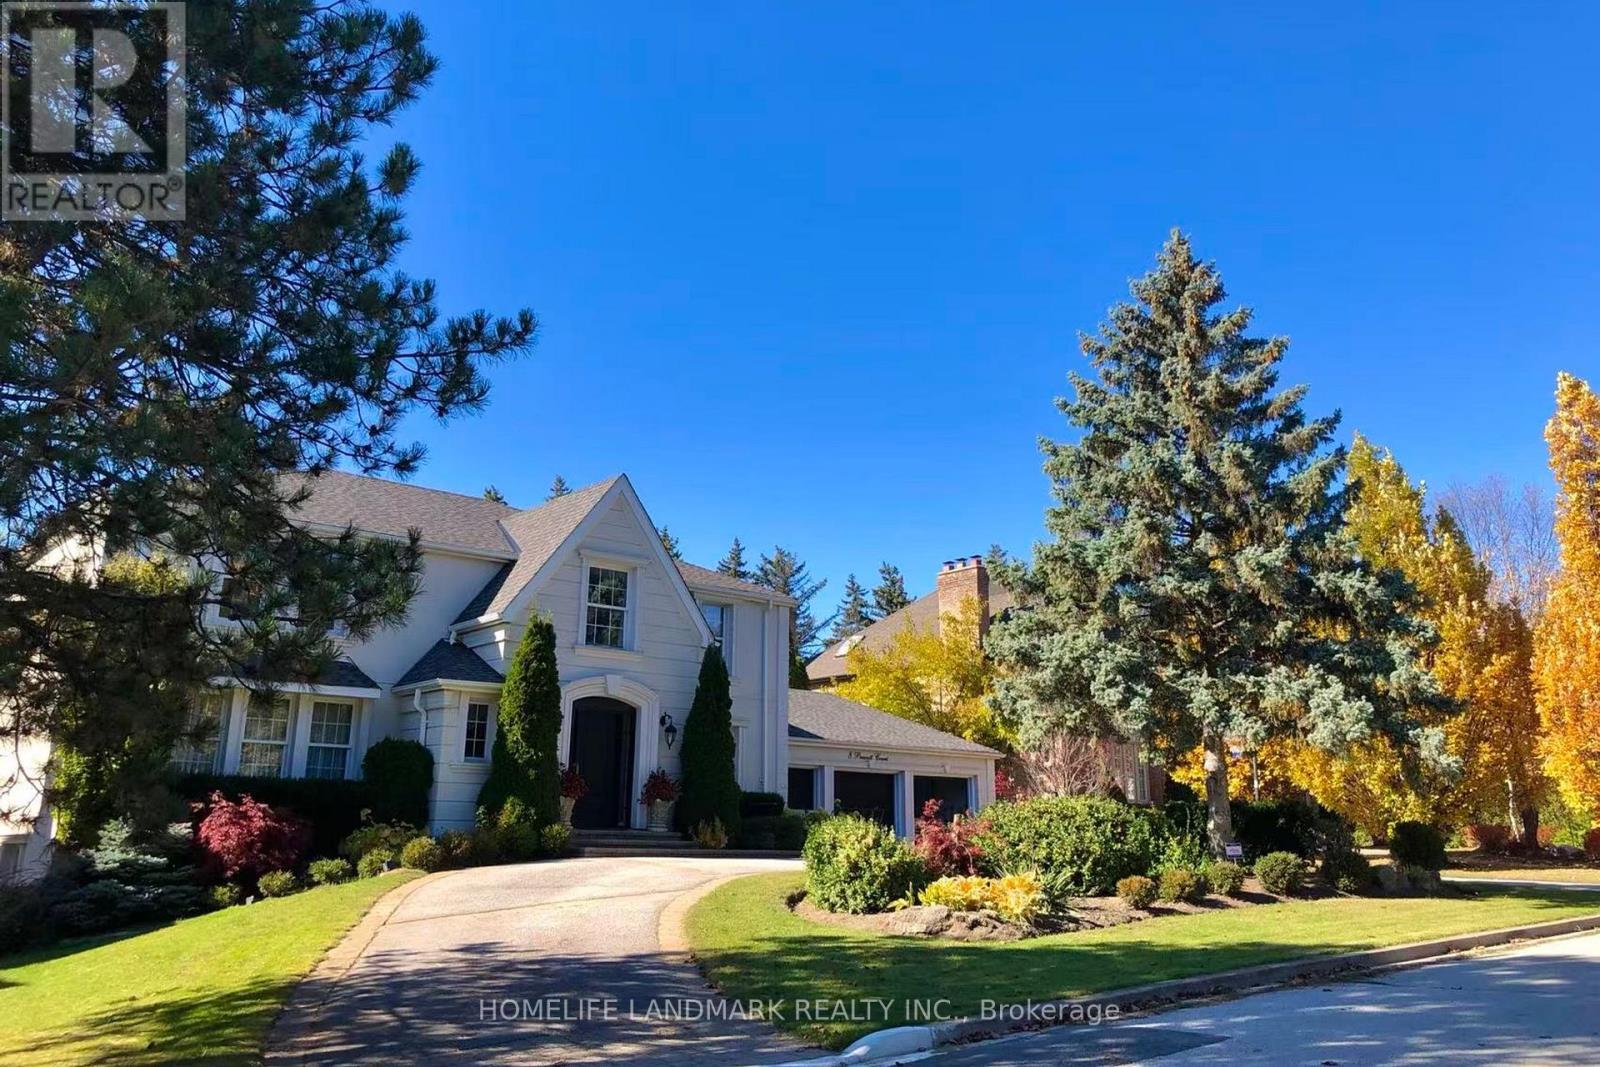
8 Prescott Court
Markham, Ontario
Client RemarksA Rare Luxury Offering In Prestigious Bayview Glen On A Quiet Cul-De-Sac! Custom Built By Renowned Shane Baghai, This Impeccably Maintained Residence Showcases Timeless Elegance, Exceptional Craftsmanship, A Circular Drive, Triple Car Garage And No Sidewalk. Featuring A Rare And Functional 5+2 Bedroom Layout, Ideal For Large Or Multi-Generational Families. A Soaring Grand Foyer With Marble Finishes And A Dramatic Curved Staircase Creates A Stunning First Impression. The Main Floor Offers A Complete And Functional Layout With Separate Formal Living And Dining Rooms, A Spacious Family Room With Walk-Out To The Interlocked Patio, And A Beautiful Open-Concept Gourmet Kitchen Featuring Marble Countertops, Gas Cooktop, And An Oversized Breakfast Area. Solid Hardwood Floors Throughout And Brilliant Pot Lights On The Main Level Add Warmth And Sophistication. The Professionally Finished Walk-Out Basement With Separate Entrance Includes A Wet Bar, Kitchen, Bedroom And Washroom, Perfect For Entertaining, Extended Family Living, Or A Nanny Suite. Step Outside To A Spectacular Private Backyard Retreat With Extensive Landscaping, Inground Sprinkler System, Heated Inground Pool, Large Patio Area, And Exceptional Outdoor Space For Relaxation And Entertaining. Renovated Kitchen And Baths, Elaborate Mouldings, Excellent Maintenance, And True Pride Of Ownership Throughout. Unbeatable Location Just Minutes To Bayview Golf & Country Club, Top-Ranked Public And Private Schools, Parks, Trails, Transit, And Highways. New Furnace And A/C (2017), Newer Roof And Insulation. A Truly Exceptional Family Home In One Of Markham's Most Sought-After Communities. (id:61483)
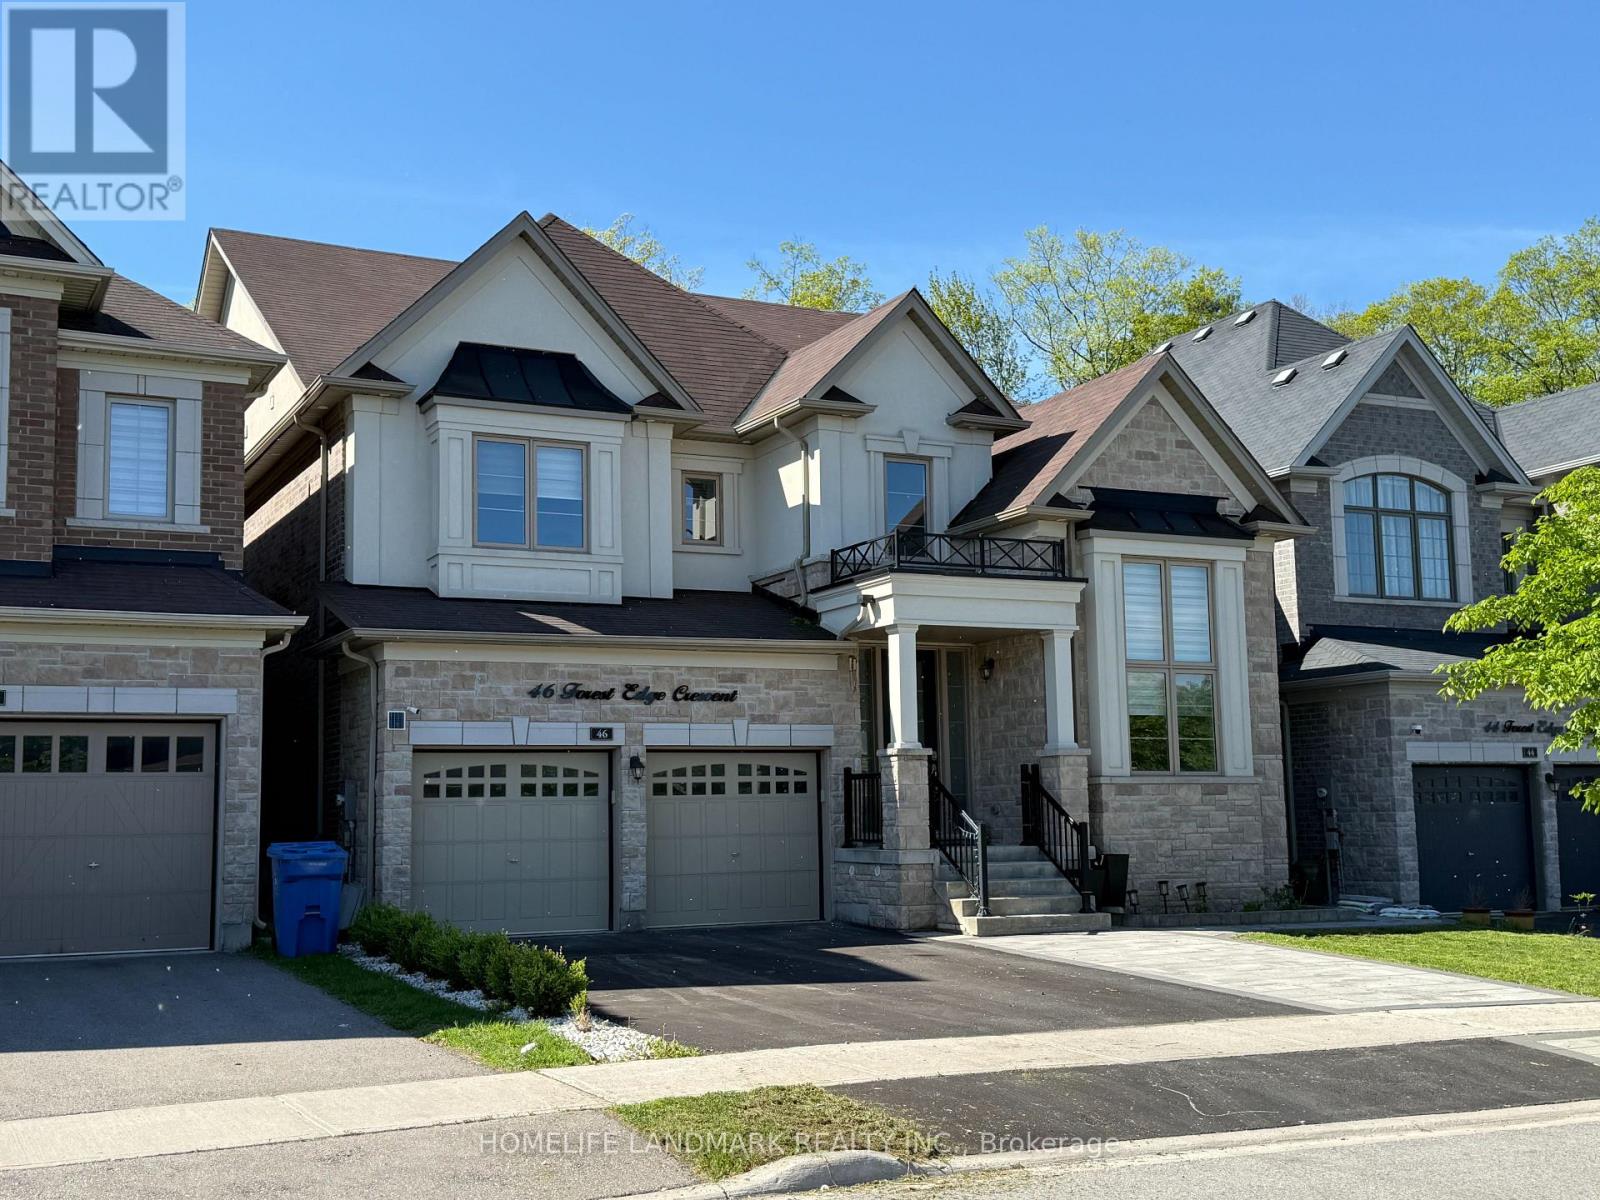
46 Forest Edge Crescent
East Gwillimbury, Ontario
*Rarely Offered Premium Large, Deep Wooded Lot***3 Car Garage* Approx 3800Sqft*Custom Built White Kitchen W/High End Ss B/I Appliances, Quartzite Countertops & 10Ft Island. Brushed Hardwood T/O Main & 2nd Floor Landing*Smooth Ceiling*All Washrooms Ft Quartz Countertops & Undermount Sinks*Master Ensuite Ft Rainfall Shower Head, Custom Vanity W/Cabinets, Free-Standing Tub & Upgraded Tiles*A Must See!* (id:61483)

314 - 30 Nelson Street
Toronto, Ontario
Ideally situated for access to both the University of Toronto and Toronto Metropolitan University, and located right between the Osgoode and St. Andrew TTC subway stations. Welcome to the prestigious Studio 2 condo, centrally located in Downtown Toronto, near both the Entertainment District and the Financial District, just steps to Roy Thomson Hall, Rogers Centre, and the iconic CN Tower. Built by Aspen Ridge, a developer renowned for over 25 years of high-end construction in the GTA, this property reflects quality, integrity, and thoughtful design. This 1-bedroom + den suite has been updated with fresh neutral paint and modern light fixtures, offering a move-in-ready home that exudes contemporary elegance and effortless comfort. This open layout features oversized windows that fill the living and dining areas with natural light. The well-appointed kitchen flows seamlessly into the living space, perfect for everyday living. A spacious den offers a home office or extra sleeping area, while the oversized balcony provides a private outdoor retreat. This suite also allows for quick stair access during peak elevator times and provides a faster exit route during building alarms, adding both convenience and peace of mind. Take advantage of exclusive building amenities, including a party room, gym, jacuzzi, dry sauna, board/meeting room, and billiard room, with a guest suite available for visitors. Ideally positioned close to top-ranked schools such as Holy Rosary and St. Vincent De Paul, within easy reach of major parks and the Harbourfront. Residents also enjoy vibrant shopping, dining, and cultural destinations nearby. With modern updates, a central downtown location, and premium amenities, this home delivers a lifestyle of convenience and elevated city living. You don't want to miss it! (id:61483)
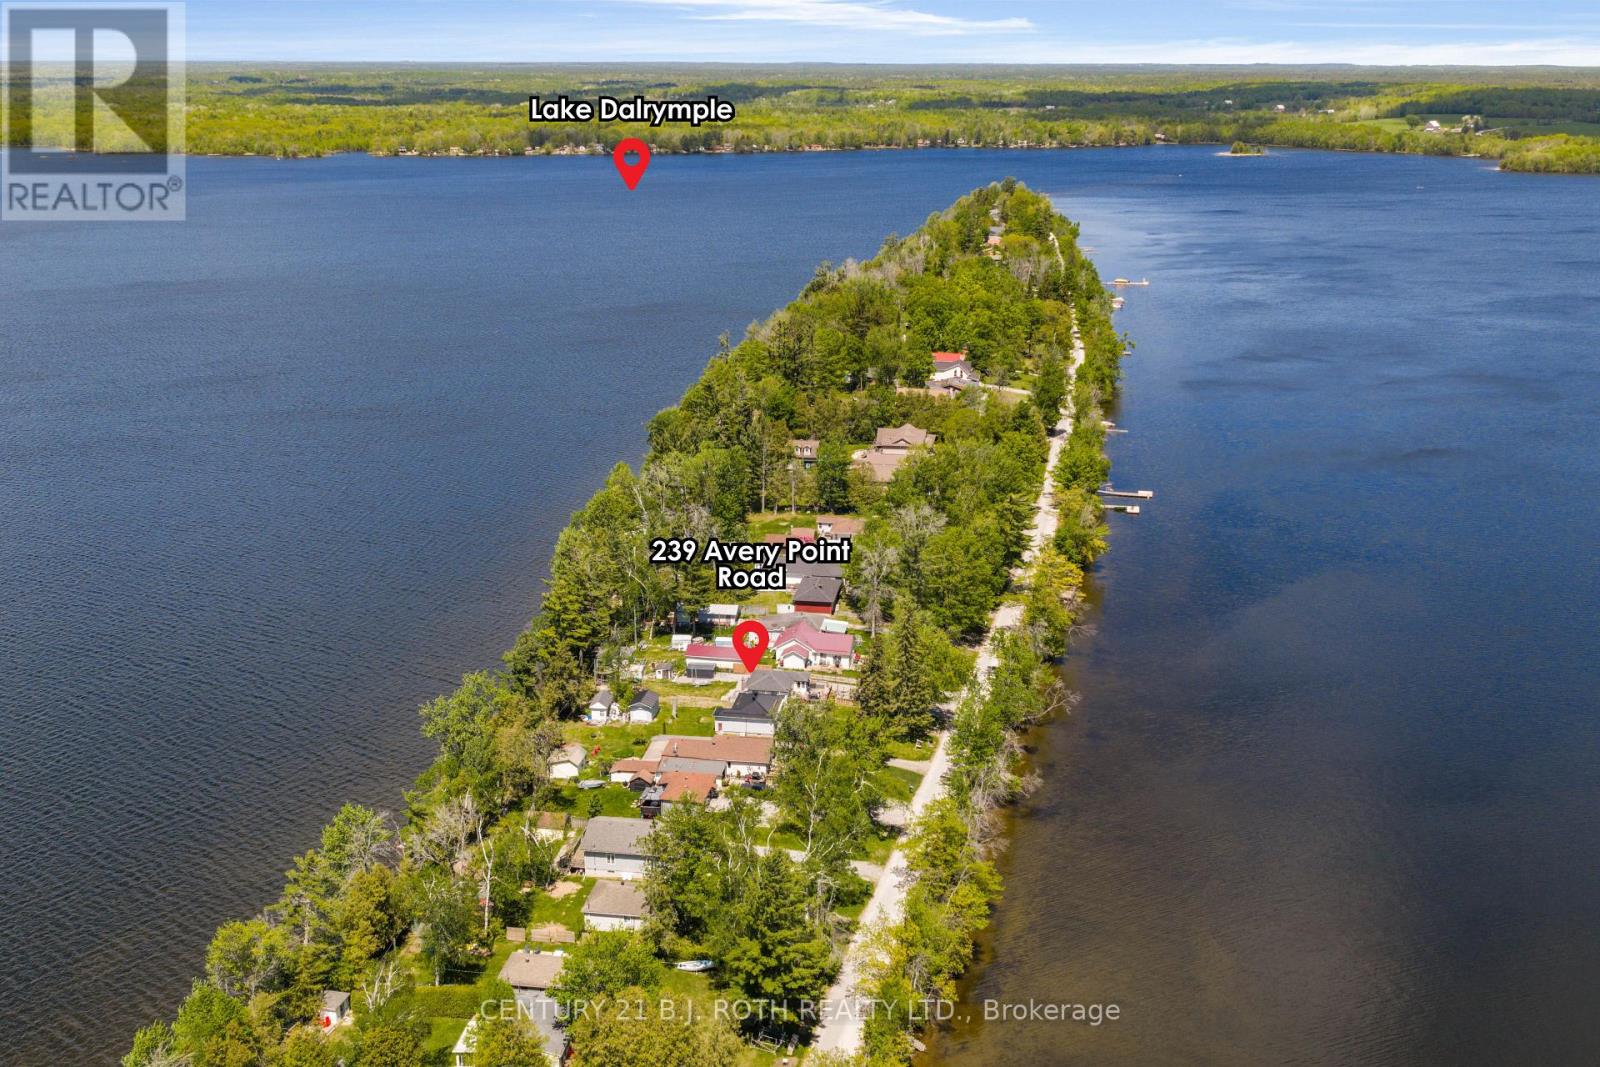
239 Avery Point Road
Kawartha Lakes, Ontario
Enjoy Stunning Sunrise & Sunset Views From This Rare Four-Season Waterfront Home Or Cottage Offering The Unique Advantage Of Water Views From Both The Front & Rear Of The Property Along A Year-Round Municipal Road. Nestled Within A Peaceful & Friendly Waterfront Community On Beautiful Lake Dalrymple, This Property Is Perfect For Those Looking To Enjoy Boating, Fishing, Swimming & Year-Round Recreation On One Of The Area's Most Clean & Picturesque Lakes. The Home Has Seen Numerous Updates Throughout The Years Including A Metal Roof, Updated Windows & Siding, Forced-Air Furnace, Owned Hot Water Tank & An Upgraded Septic System. For Added Peace Of Mind, The Current Owners Replaced The Original 1,500 Gallon Septic Tank With A Larger 2,500 Gallon Tank & Have Also Recently Renovated The Basement, Enhancing Both Functionality & Additional Living Space. Whether You're Looking For A Full-Time Residence, Weekend Escape Or Investment Opportunity, This Property Offers The Perfect Blend Of Relaxation, Lifestyle & Waterfront Living Just A Short Drive To Orillia & Within Reach Of The GTA. (id:61483)
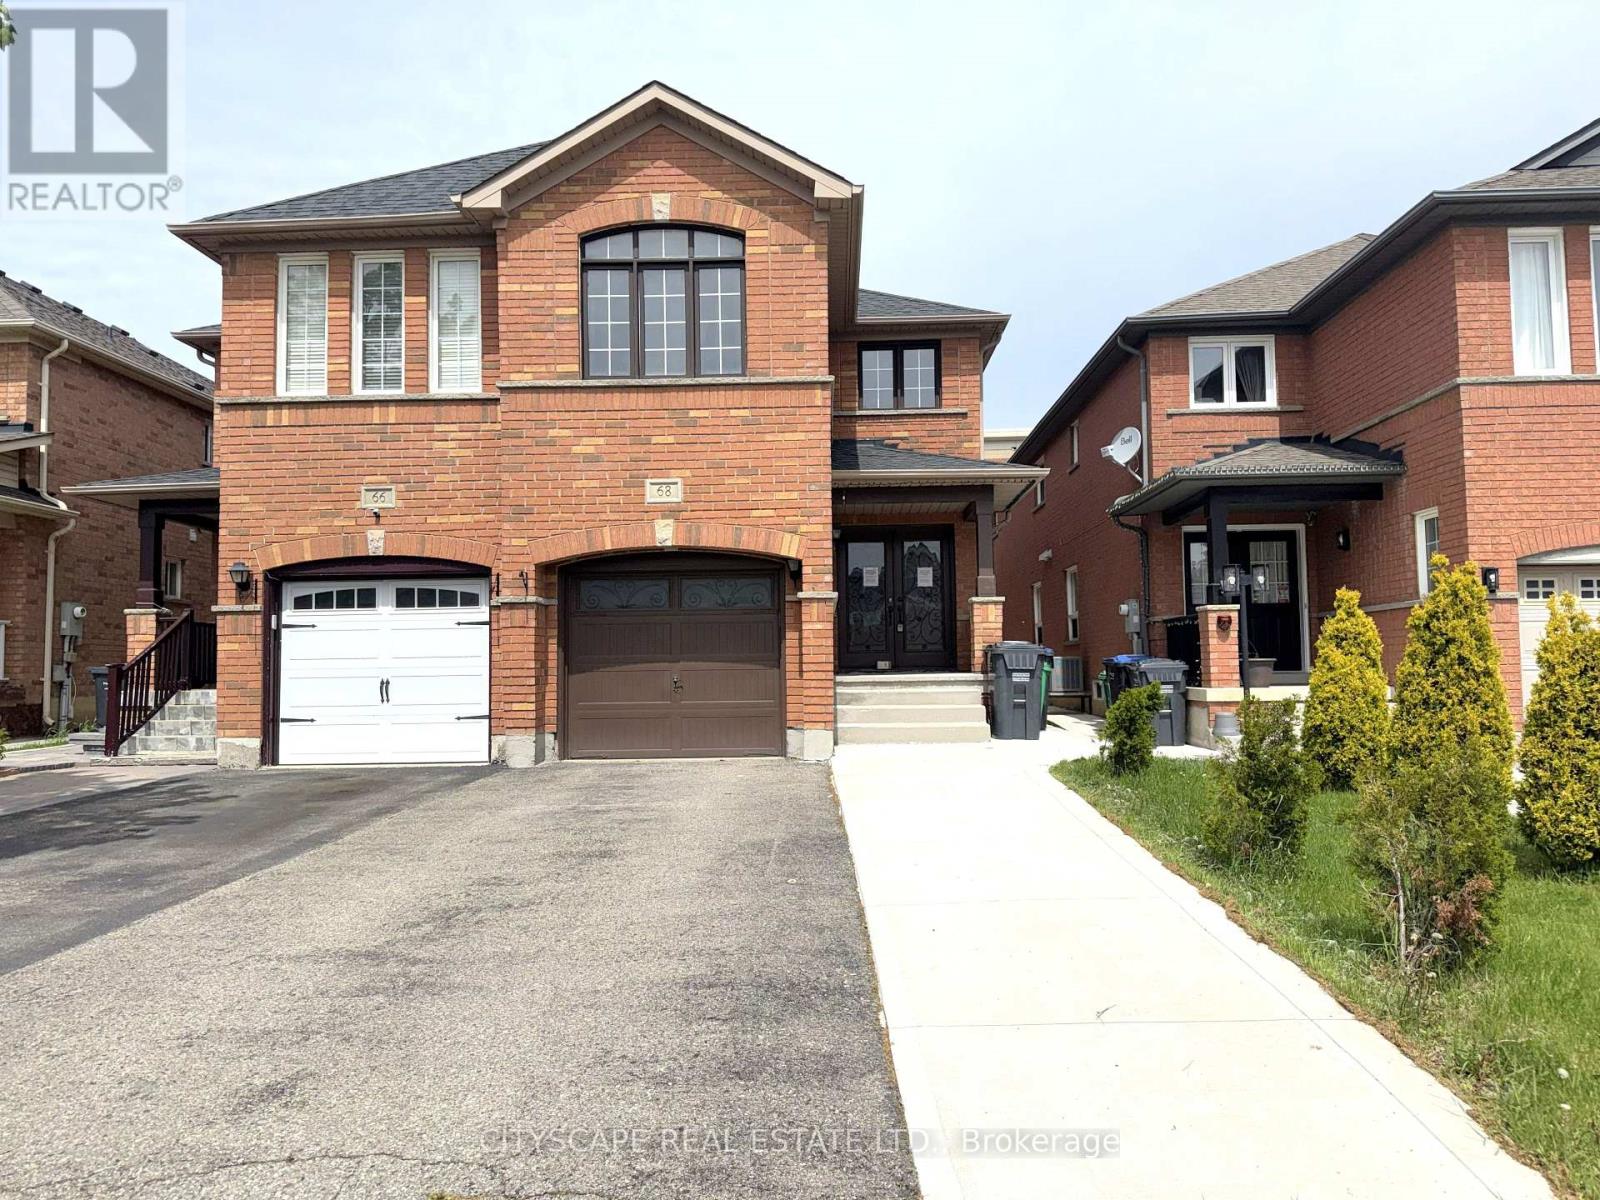
68 Vintage Gate
Brampton, Ontario
(Foyer) Ceramic tile, double mirror closet, double entry door - a strong first impression before you've seen anything else. (Main Level) Living & dining open together as one combined, pot-lit space - laminate flooring throughout. The family room is in hardwood at the back of the house with a large window overlooking the backyard - the natural gathering spot. The kitchen has an eat-in breakfast area, stainless steel fridge, dishwasher, stove & range hood, large sink - a fully equipped working kitchen with room to move. 2pc powder room rounds out the level. (Upper Level) Primary bdrm with walk-in closet & 4pc ensuite with separate stand-up shower. Bdrms 2 & 3 share a 4pc semi-ensuite with separate toilet & tub/shower areas - practical for a busy household. Bdrm 4 has a double closet & large window & is wide enough to serve as a second primary or media room. Upper-level laundry with washer & dryer - no basement trips required. (Basement) Separate entrance through the garage - income potential or in-law suite already built in. Rec room with laminate & pot lights. Bdrm with large window & pot lights. 3pc bath with stand-up shower. Storage room under the stairs is properly finished. (Location) Minutes to Hwy 410 - commute south toward Mississauga or north through Brampton. Fletcher's Creek trail & natural area run through the neighbourhood, with parks & ponds nearby. 5 public & 4 Catholic schools in the area, including French Immersion & IB programs. Shops & services along Bovaird Dr. A well-established, family-oriented community. (id:61483)
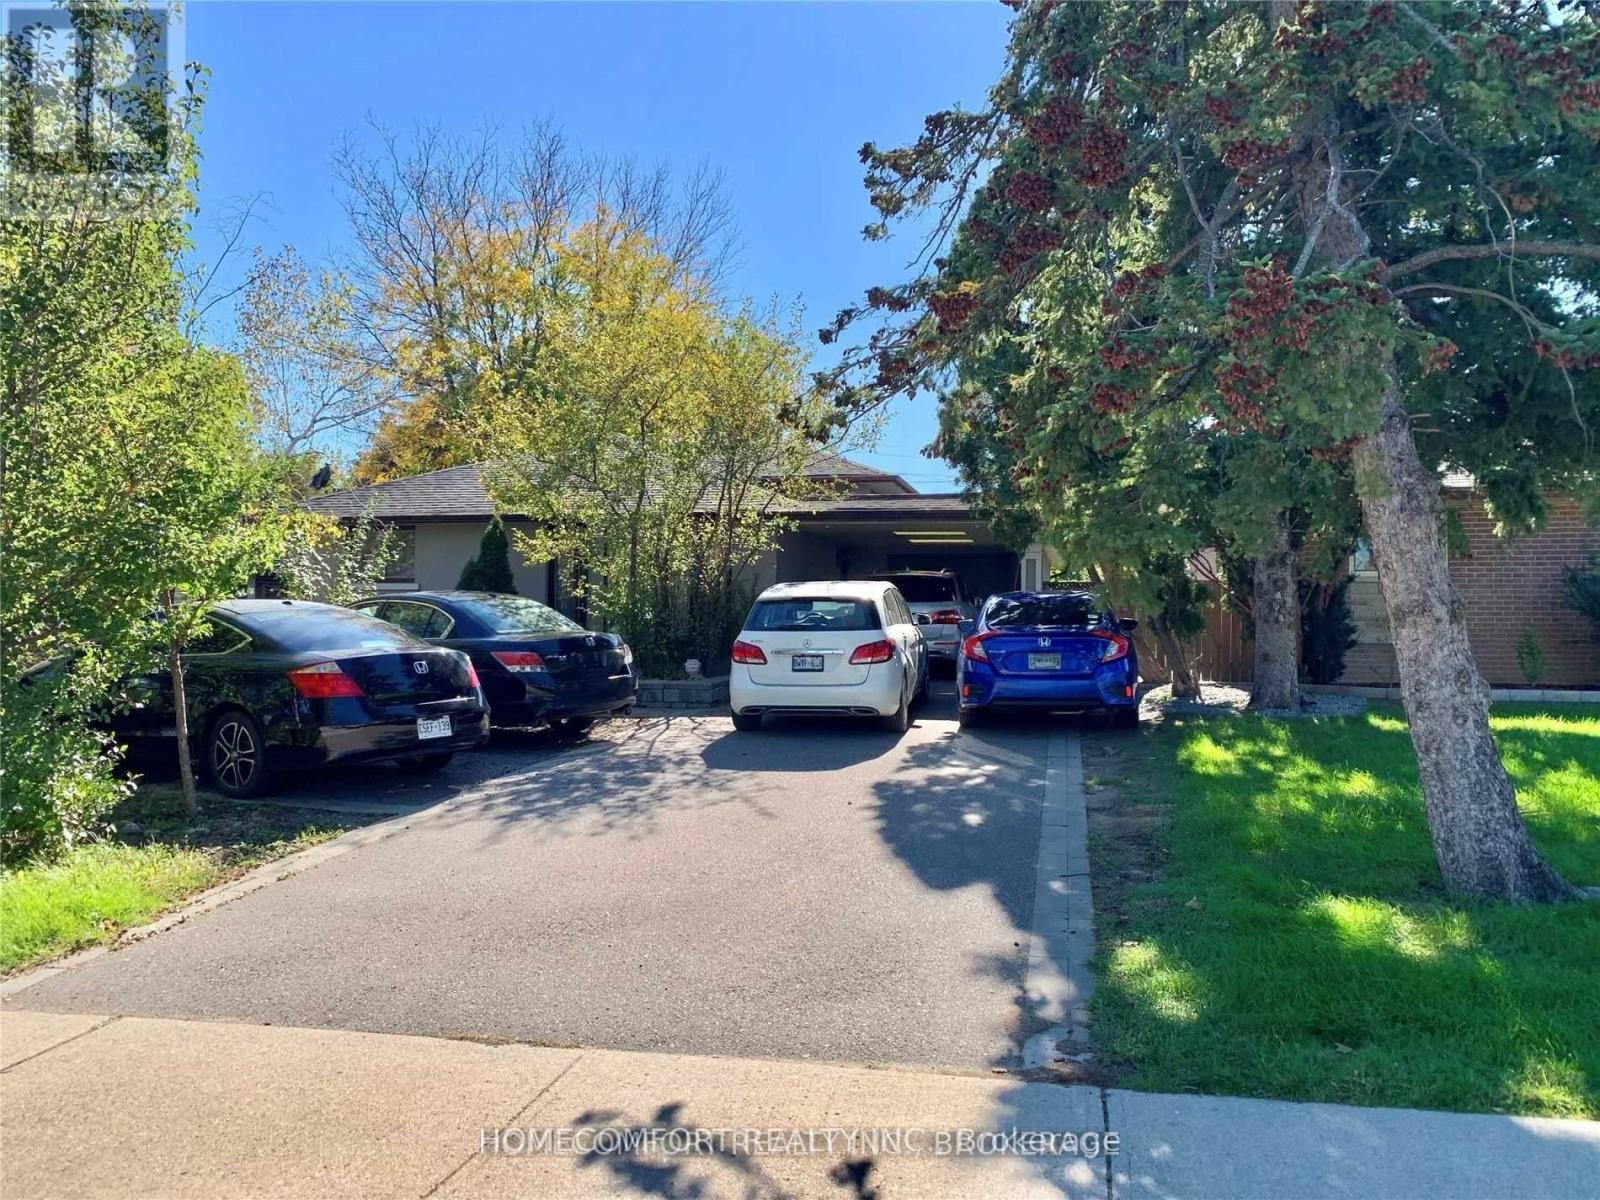
325 The West Way
Toronto, Ontario
Beautifully Updated Four Level Back Split. 4+1 Bedrooms, 3 Bathrooms, 2 Updated Kitchens, 2 Laundries, Finished Basement With Walk Out And Separate Entrance. Close To All And TTC At Door Step. (id:61483)
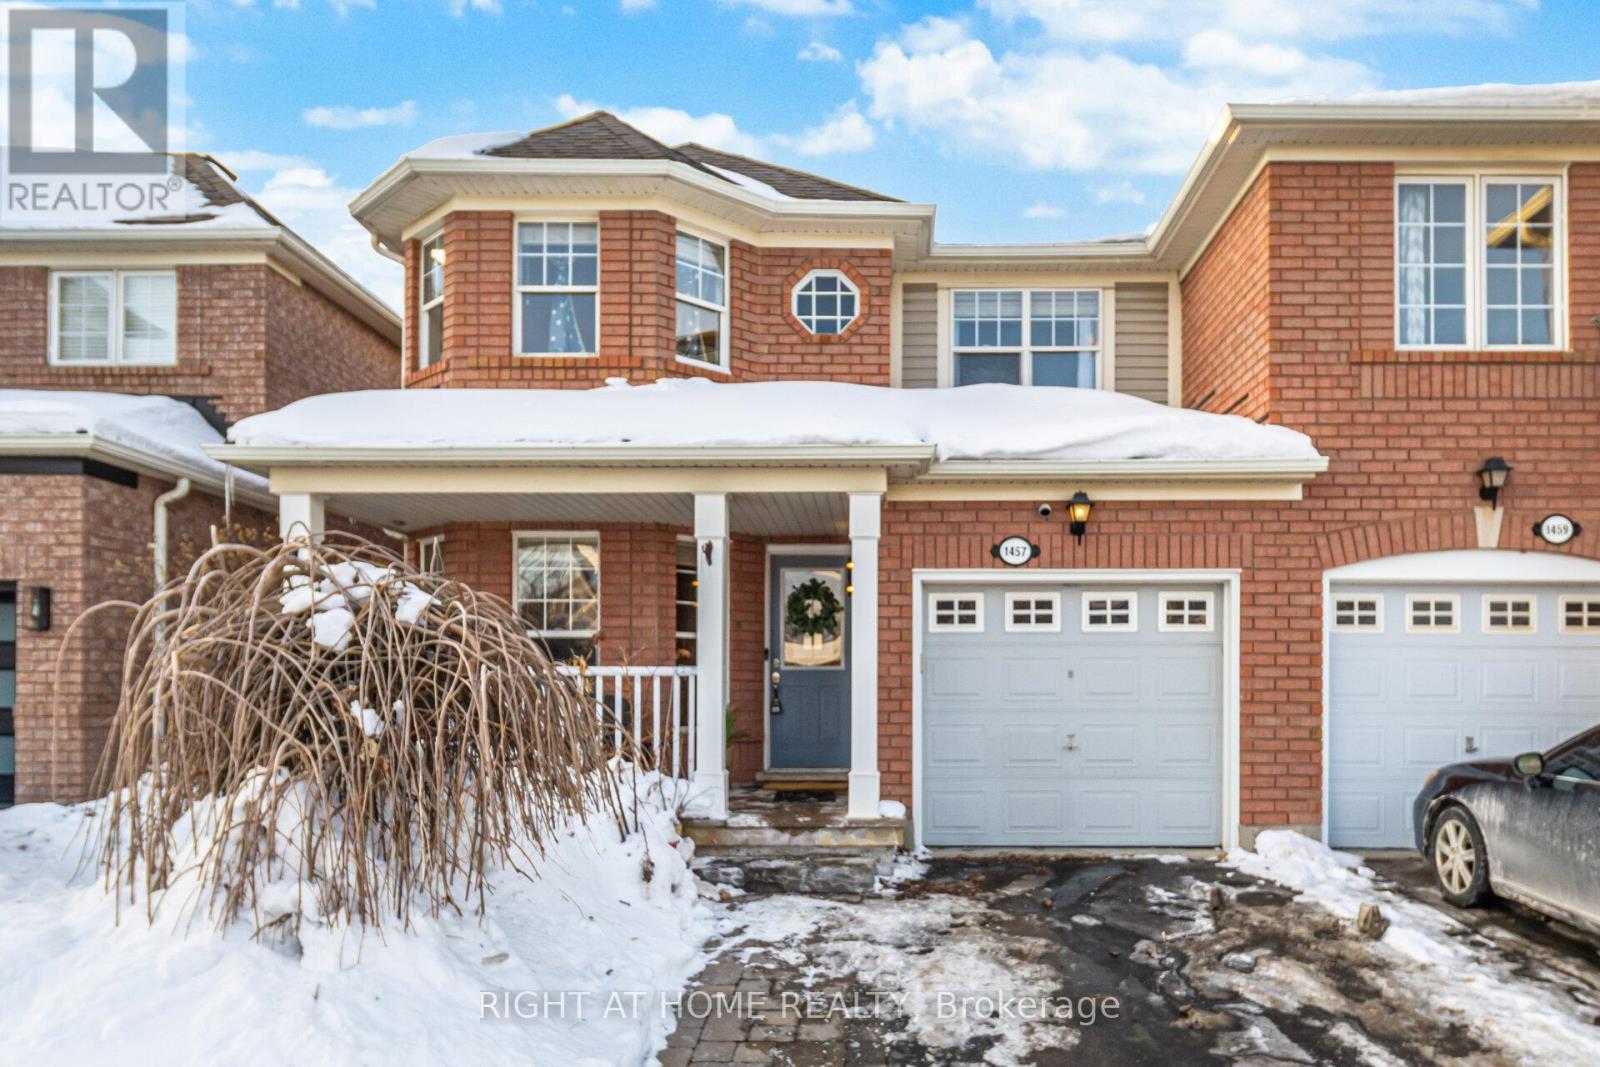
1457 Clark Boulevard
Milton, Ontario
Mattamy Built Semi In Popular Family Oriented Beaty Milton Neighborhood beautifully maintained 3+1 bedroom semi-detached in Milton's highly sought-after Beaty community. Over $50K In Upgrades & Renos , W/O To Deck & Fenced-In Yard W/Garden Shed. This largest unit on the lot offers Spacious interiors, open and modern layout, and tons of natural light throughout, Just Steps From Park & Close To Schools, Shopping, Hospital. (id:61483)
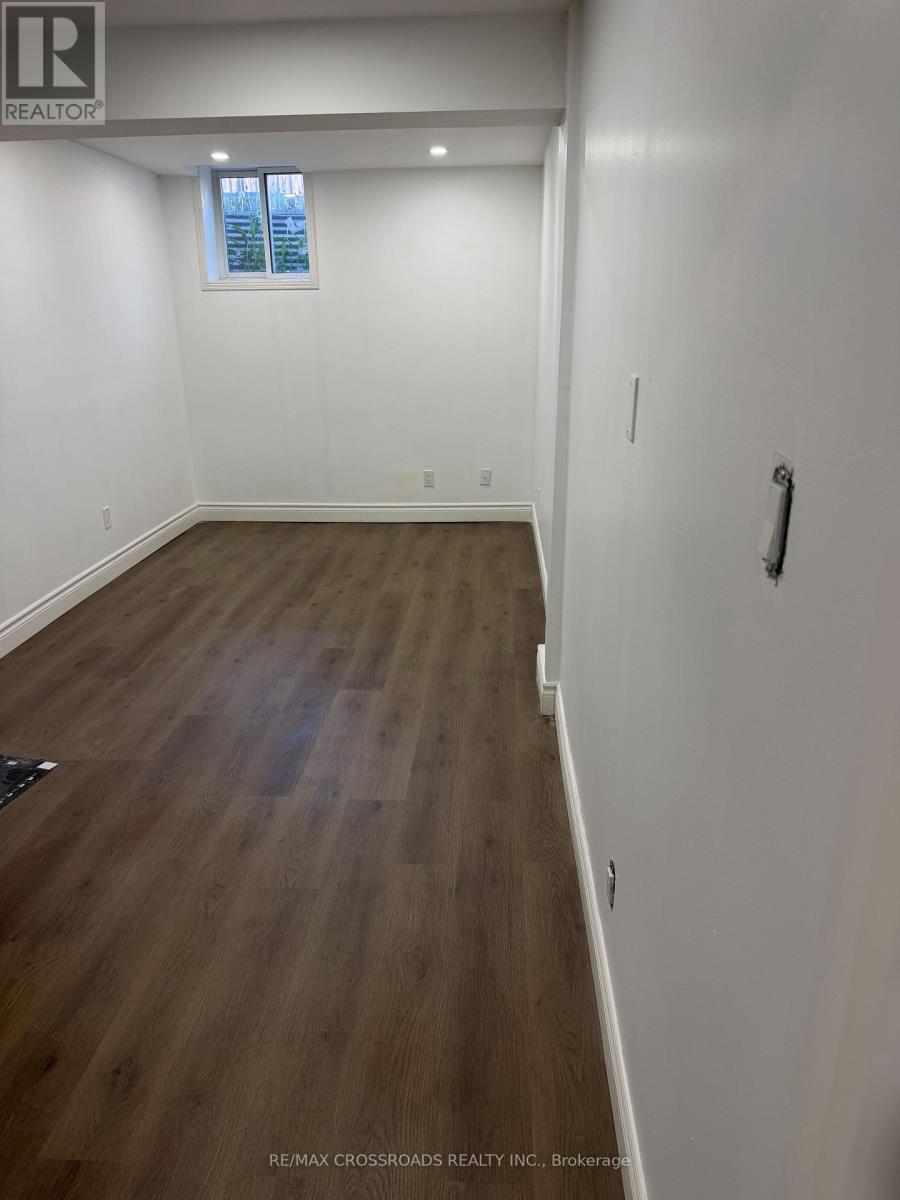
82 Jack Monkman Crescent
Markham, Ontario
Bright and spacious 2-bedroom, 1-washroom unit available for rent in Cedarwood. Features separate laundry, fresh paint, and brand-new laminate flooring throughout. Conveniently located close to schools, transit, shopping, parks, and all other amenities. ** This is a linked property.** (id:61483)