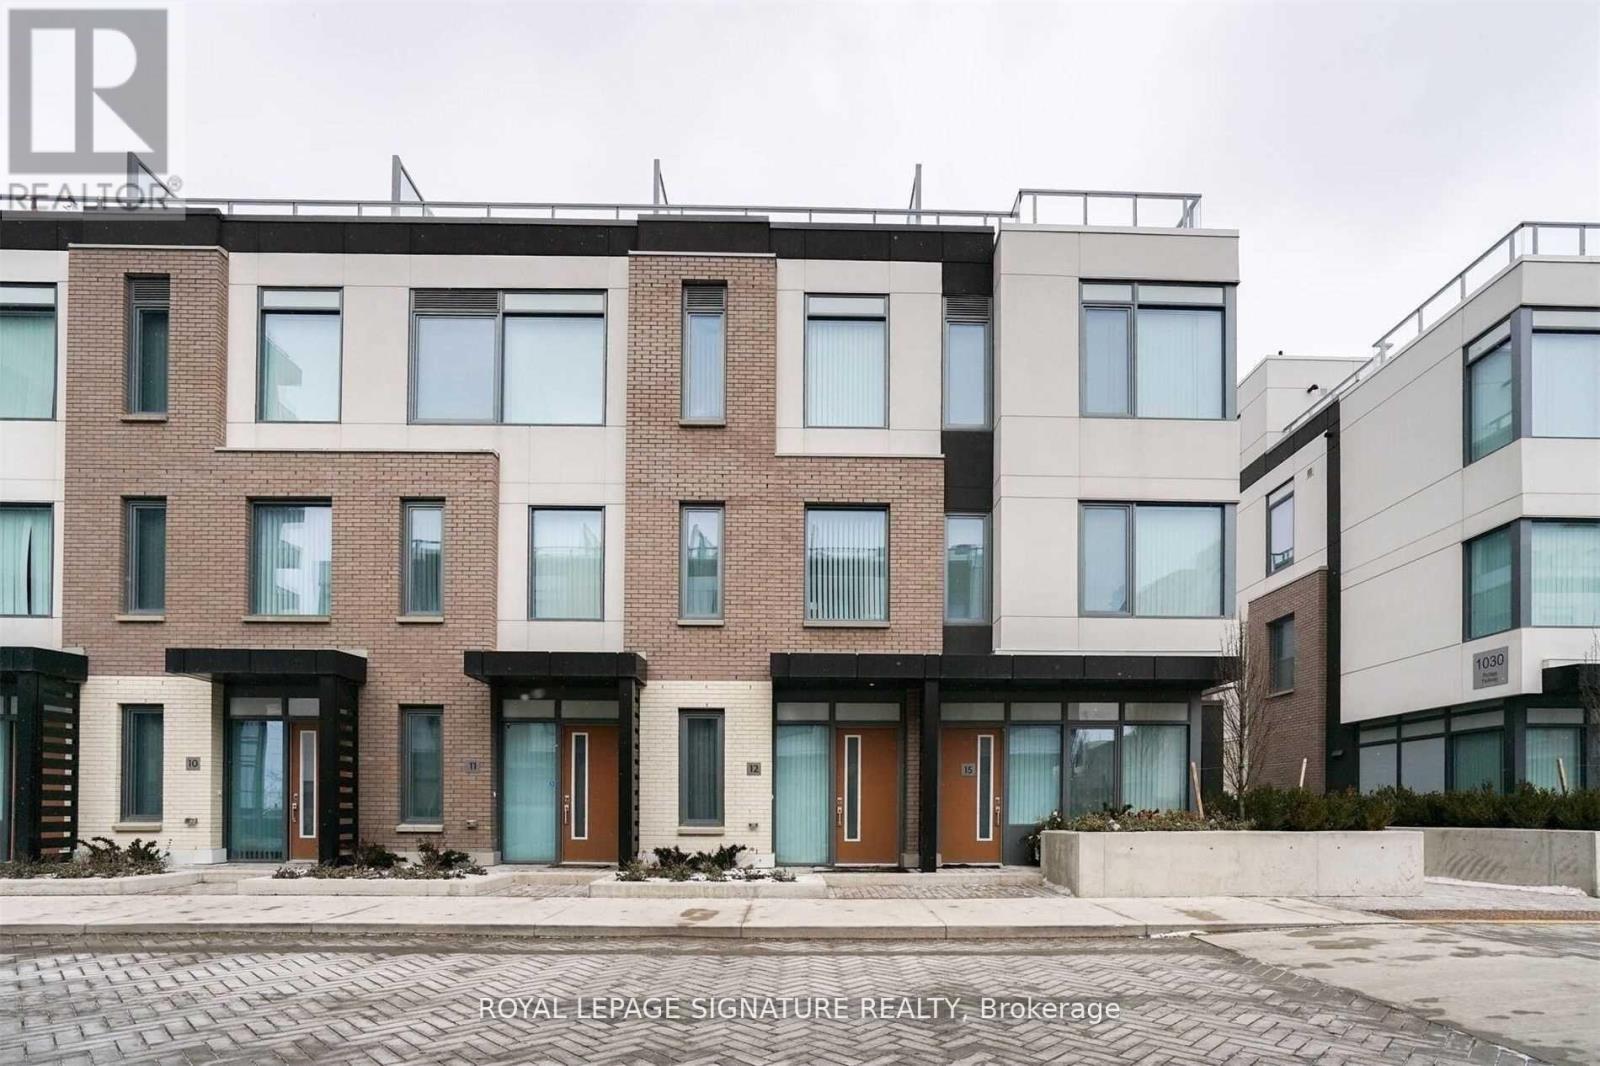
Th12 - 1010 Portage Parkway
Vaughan, Ontario
Experience modern urban living in this stunning 3+1 bedroom, 2-storey townhome at Transit City in the heart of Vaughan, offering thoughtfully designed living space. This spacious and stylish home features three generously sized bedrooms plus a versatile den ideal for a home office or guest room, two full bathrooms, an open-concept layout, and floor-to-ceiling windows that fill the home with natural light. The contemporary kitchen is equipped with sleek built-in appliances, quartz countertops, and ample cabinetry, perfect for everyday living and entertaining. Includes one underground parking space. Ideally located just steps from the Vaughan Metropolitan Centre Subway, Viva Transit, and with easy access to Highways 400 and 407. Minutes to York University, Vaughan Mills, Walmart, Home Depot, parks, restaurants, shopping, and everyday conveniences, this exceptional townhome offers the perfect combination of space, style, and unmatched convenience. (id:61483)

21 Princess Charlotte Avenue
Whitchurch-Stouffville, Ontario
Stunning Home by Fairgate in The Heart of Stouffville! Linked at Garage only, 3 Bedrooms, 2 Indoor Car Garage and 4 Parking spaces in driveway with no Crosswalk. Beautiful Kitchen with upgraded extra Cabinets, Quarts Countertops and Upgraded to deep Stainless Steel double sink. Gleaming Oak Hardwood Floor upgraded with matching Metal Staircase. Ceramic on all 3 Bathrooms, Main Entrance and Laundry room with Stainless steel sink. 5 Appliances. Walk out Basement, Lots of Natural Light, Added 4 pot lights in Living Room and Extra 3 Exterior Pot lights Custom made Double Front Door and Custom made a large size Deck with stairs. A/C and Central Vac-Fully Fenced, Quite Street. (id:61483)
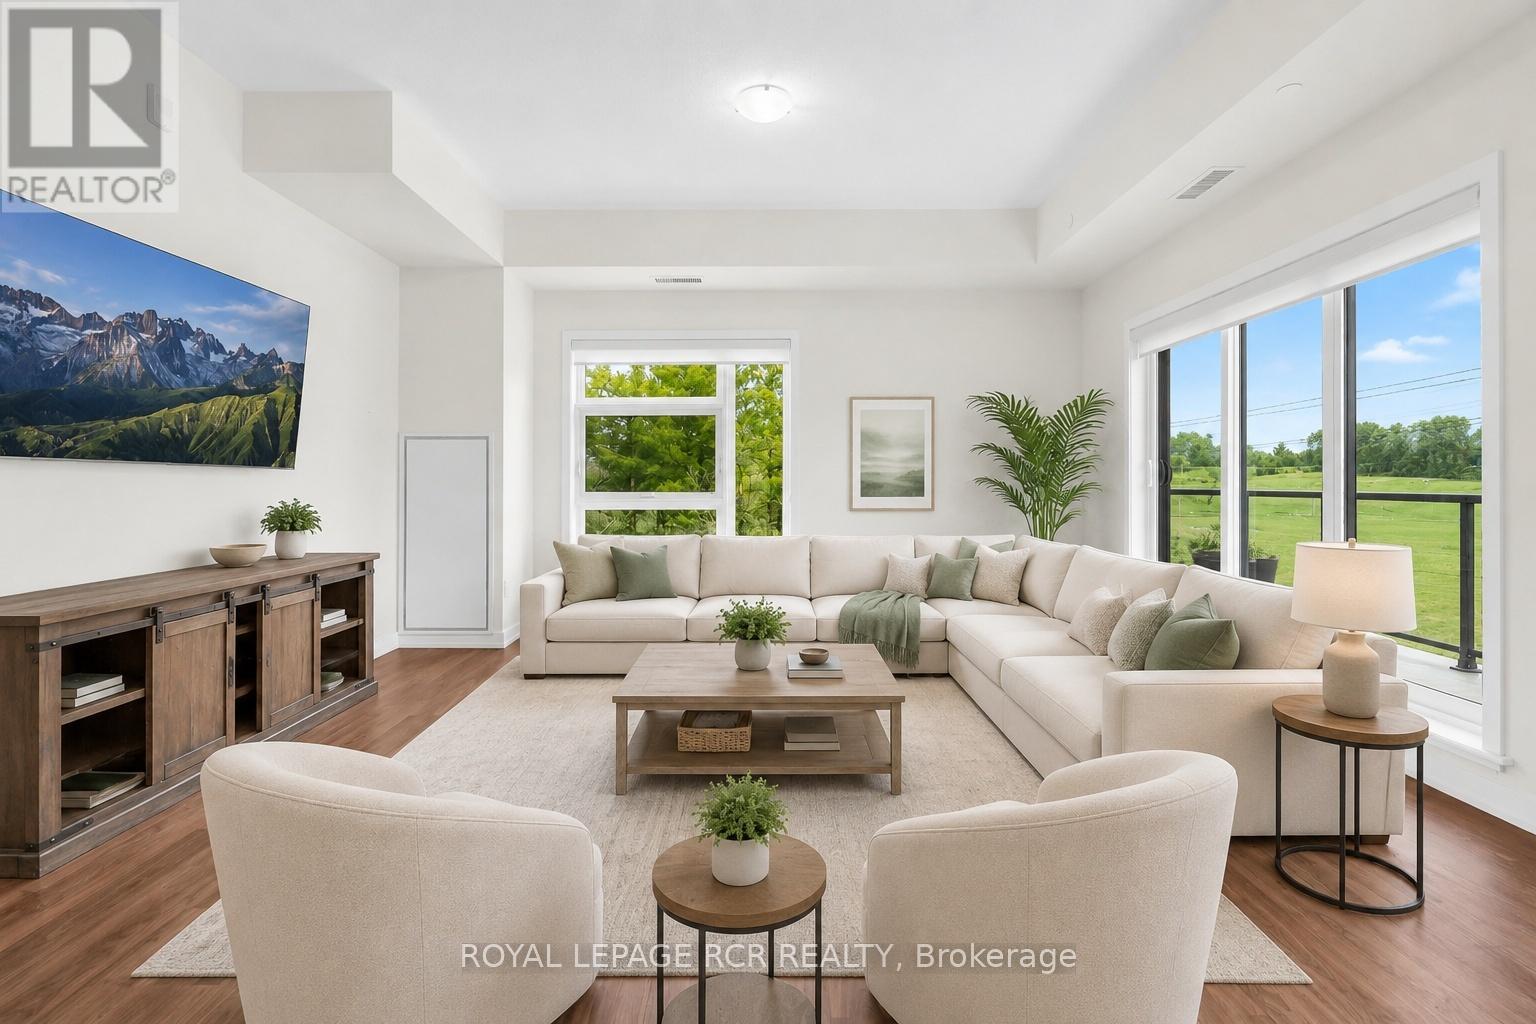
413 - 555 William Graham Drive
Aurora, Ontario
Penthouse living at its finest! This bright and spacious 2-bedroom, 2 bath corner unit condo offers an expansive open-concept layout. Huge combined living, dining, and kitchen area that is perfect for both everyday living and entertaining. Enjoy a completely carpet free space, that has so much natural light it will brighten even the dreariest of winter days. Step outside to two private balconies - one expansive 34' space ideal for hosting or relaxing. And start or finish your day on your private ensuite balcony overlooking beautiful forested green space. It's the perfect spot for savouring your morning coffee, or end-of-day beverage. With ensuite laundry, locker for extra storage, and "TWO" owned parking spots, this home blends comfort, convenience, and lifestyle seamlessly. First class amenities include concierge, a fully equipped gym, pet spa, yoga studio, bike storage room, party room, lounge area, billiard room, and outdoor terrace with BBQs. Easy access to the 404, GO/Bus transit, shopping and dining. Pets with restrictions are allowed, so your furry family members can enjoy the space as well. This is one of the largest, and most spacious units in the building. Enjoy the many windows and open floor plan, or add a wall to create a separate living area if that's what suits your family best. (id:61483)

66 Laureleaf Road
Markham, Ontario
P-O-W-E-R O-F S-A-L-E! POWER OF SALE! PRESTIGIOUS BAYVIEW GLEN NEIGHBOURHOOD. SPECTACULAR MATURE LOT WITH SWIMMING POOL. 3953 SQ.FT. + FINISHED BASEMENT WITH KITCHEN, 2 BEDROOMS AND BATHROOM. (id:61483)
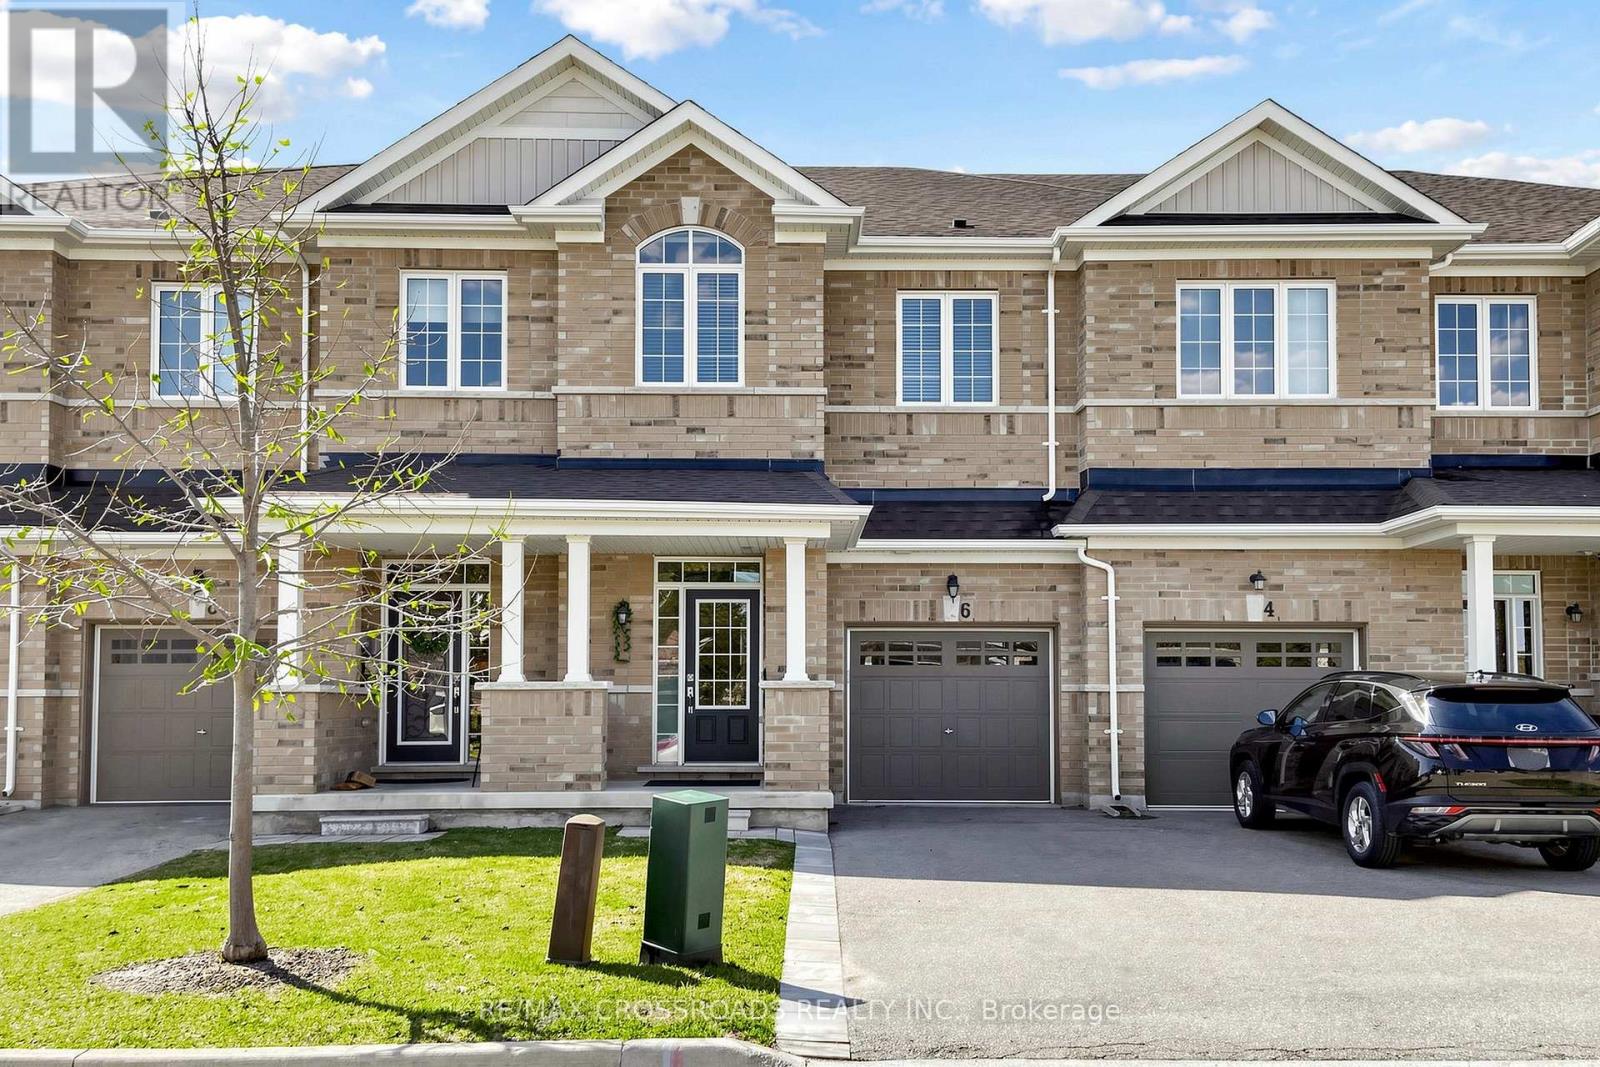
6 Angela Street
Bradford West Gwillimbury, Ontario
Welcome to 6 Angela Street. This beautiful freehold townhome in a quiet, family-friendly Bradford community offers nearly 1,700 sq. ft. of bright, open-concept living space with 3 bedrooms and 3 bathrooms. Meticulously maintained with thoughtful upgrades, it features hardwood floors on the main level, oak stairs, hardwood in the upper hallway, pot lights, and convenient second-floor laundry. The modern kitchen boasts stone countertops, a stylish backsplash, and stainless steel appliances, with a walkout to a professionally landscaped backyard (approx. $20,000 in upgrades) that backs onto green space and a park, ensuring exceptional privacy and tranquility. Additional highlights include a 1-car garage, 2-car driveway with no sidewalk for ample parking, a luxurious primary bedroom with a four-piece ensuite, and a second four-piece bathroom with separate toilet and shower. Ideally located near schools, shopping, amenities, and major routes, this move-in ready home offers the perfect blend of comfort, style, and convenience. (id:61483)
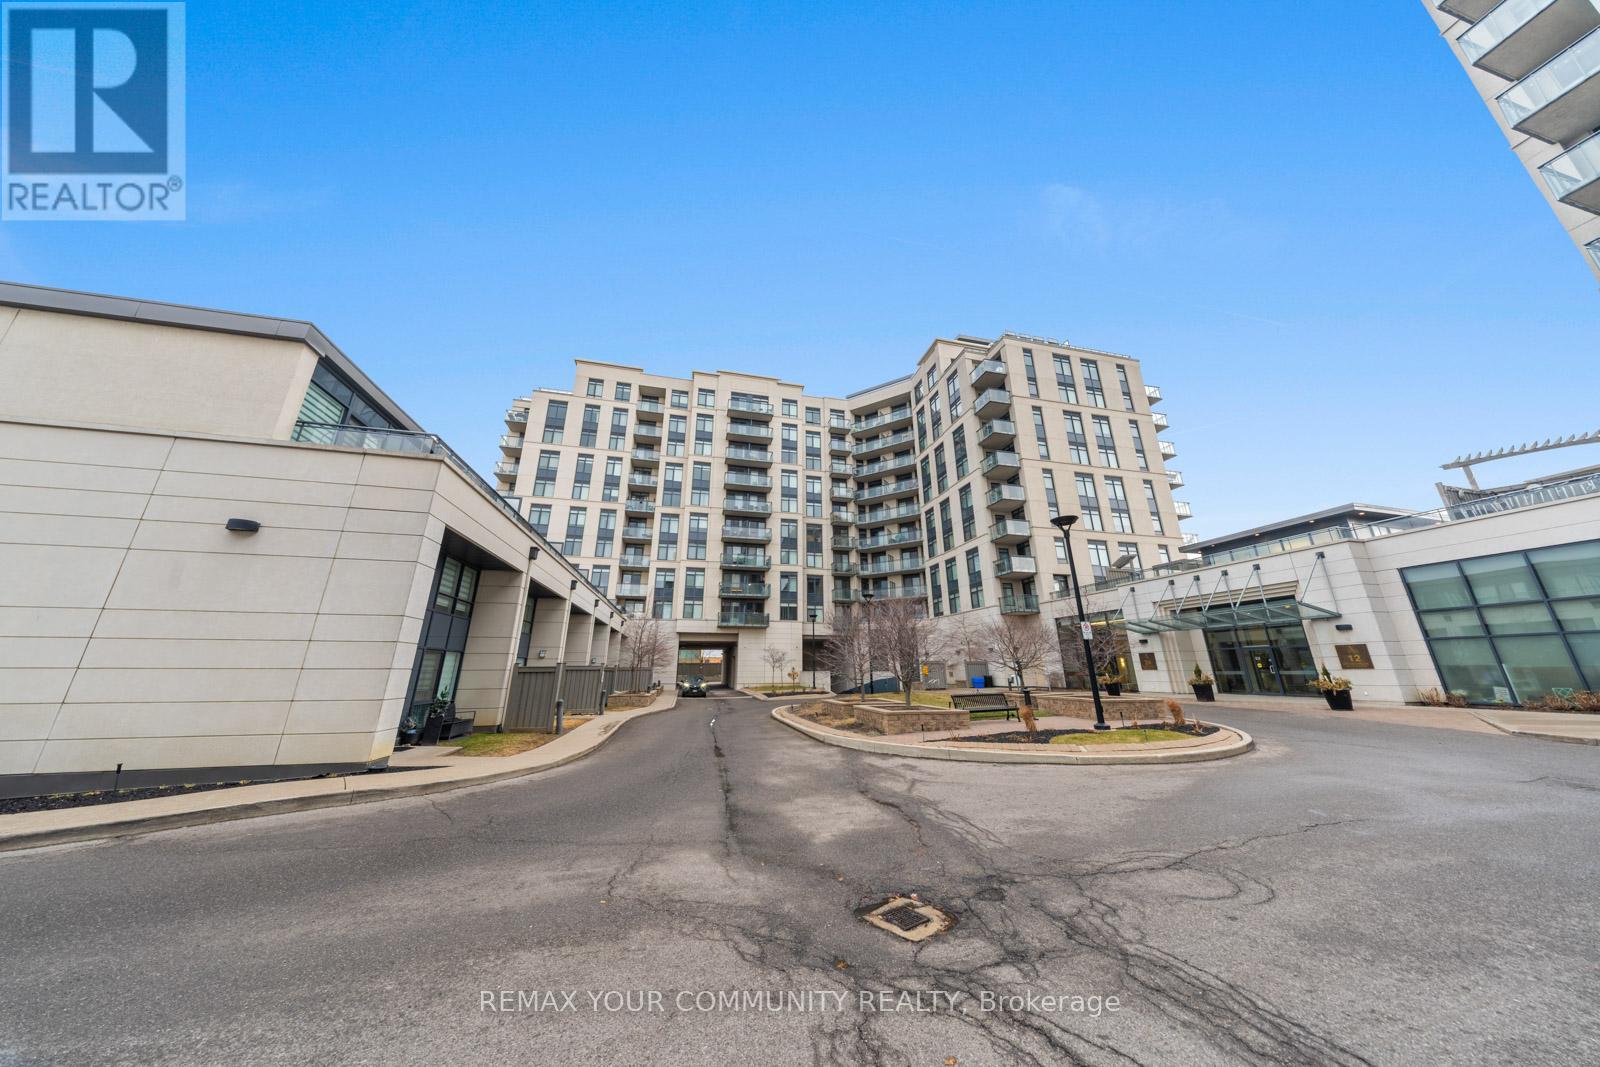
315 - 24 Woodstream Boulevard
Vaughan, Ontario
One Of The Best One-Bedroom + Den Layouts Available, Offering Over 800 Sq Ft Of Thoughtfully Designed Living Space! This Bright And Spacious Suite Is Perfect For Both Comfort And Functionality, Featuring An Open-Concept Layout Filled With Natural Light-Ideal For Couples Or Small Families. The Large Kitchen Is A Standout, Complete With Full-Size Appliances, Ample Storage, And Generous Counter Space-Perfect For Everyday Living And Entertaining. The Separate Den Is A True Bonus, Easily Accommodating A Full Home Office With Space For Two Desks. The Primary Bedroom Serves As A Private Retreat, Featuring A Walk-In Closet, A Well-Appointed Ensuite, And The Added Convenience Of In-Suite Laundry. Located In An Unbeatable Area, Just Minutes To Major Highways, Top-Rated Schools, Grocery Stores, Restaurants, And All Essential Amenities-With Transit Right At Your Doorstep. Well-Managed Building With Excellent Amenities Including A Full Gym And Sauna. Freshly Painted And Move-In Ready! (id:61483)
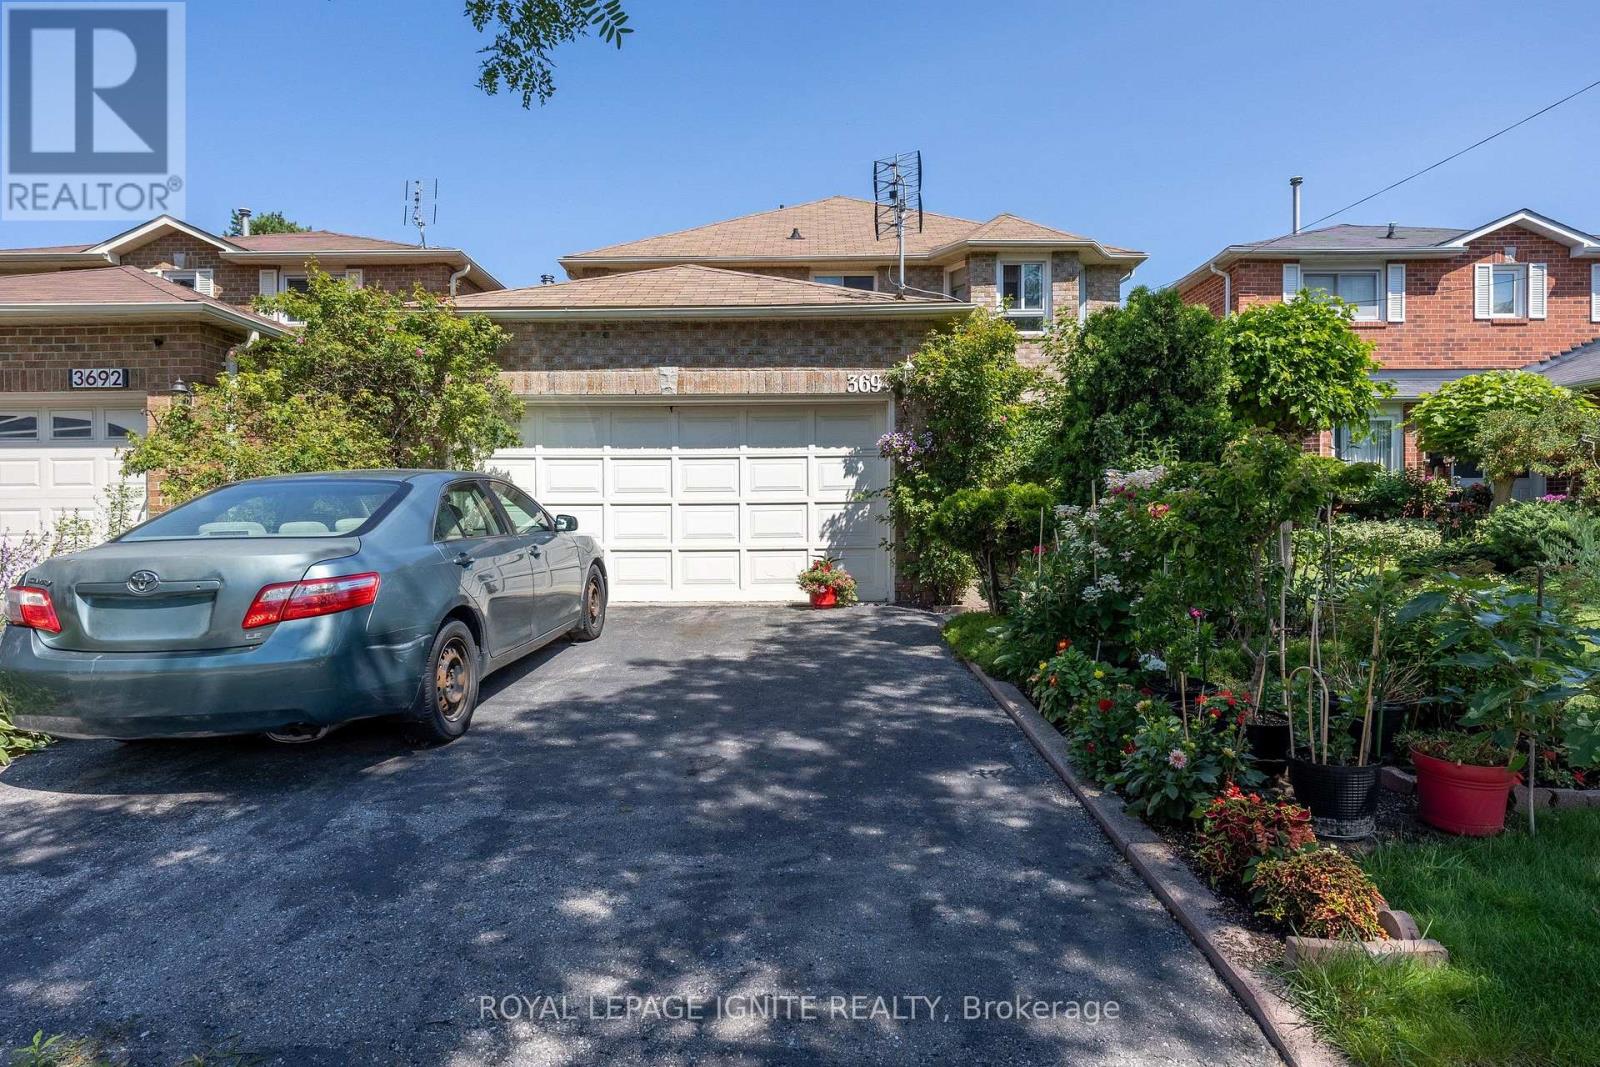
3694 Ellesmere Road
Toronto, Ontario
Welcome To 3694 Ellesmere Road, A Charming All-Brick Detached Home In The Sought-After Highland Creek Community Of Scarborough. This Spacious Home Offers 4 Generously Sized Bedrooms And 3 Bathrooms, Providing Ample Space For Growing Families. The Finished Basement Includes 1 Additional Bedroom And 1 Bathroom, Offering Flexibility For Extended Family, Guests, A Home Office, Or Potential Rental Income. Ideally Located Just Minutes From The University Of Toronto Scarborough (UTSC), Centennial College, Centenary Hospital, Highway 401, Parks, Community Centre, Places Of Worship, Shopping, Restaurants, And Public Transit, This Home Delivers Outstanding Convenience For Families, Students, And Commuters Alike. With A Functional Layout, Generous Living Space, And An Unbeatable Location Close To Everyday Amenities, 3694 Ellesmere Road Is A Fantastic Opportunity To Own In One Of Scarborough's Most Established Neighbourhoods. (id:61483)
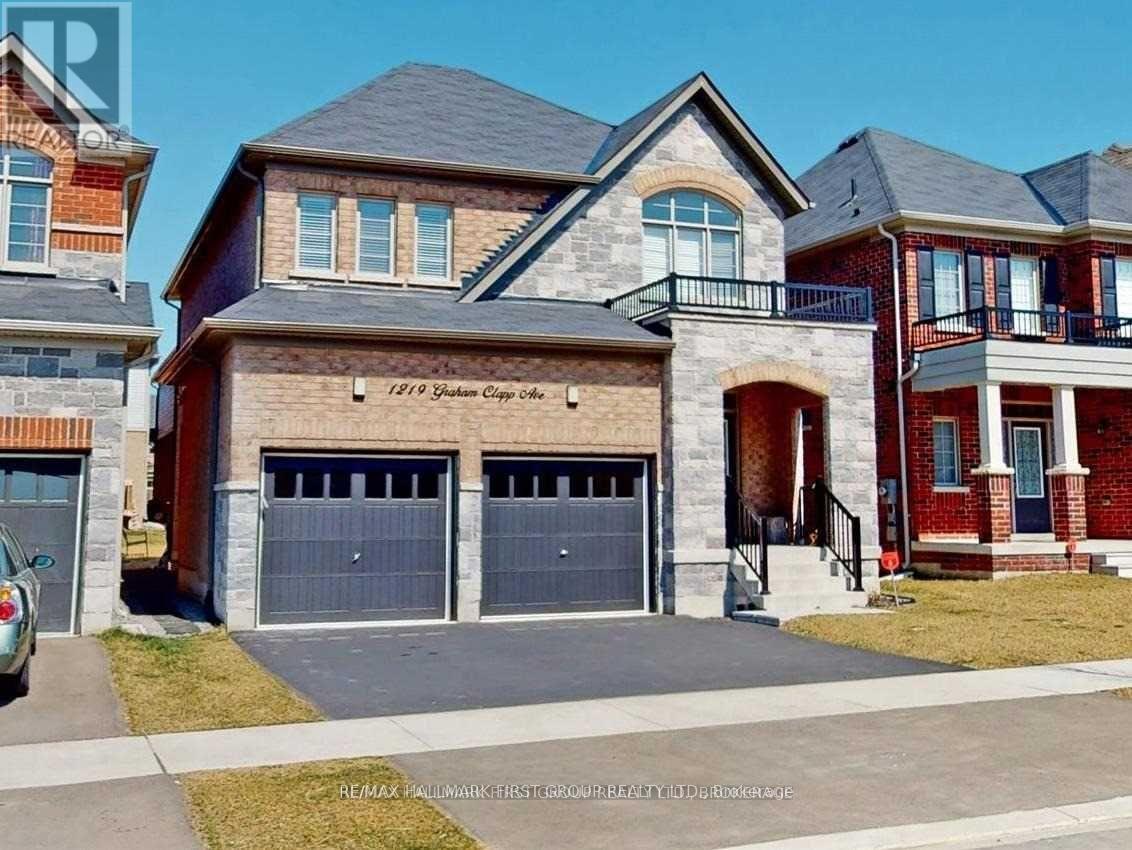
Main - 1219 Graham Clapp Avenue
Oshawa, Ontario
Freshly painted, spacious and beautifully maintained 4-bedroom home offering a functional open-concept layout in a sought-after Oshawa community. The main floor features a bright living room, formal dining area, modern kitchen with stainless steel appliances, and a convenient powder room. The upper level boasts four generously sized bedrooms and two full bathrooms, providing ample space for families. Enjoy large windows throughout, filling the home with natural light. Ideally located close to Highway 407, parks, schools, public transit, shopping, and other essential amenities. A perfect family home combining comfort, space, and convenience. Upstairs tenants are responsible for 70% of total utilities. (id:61483)
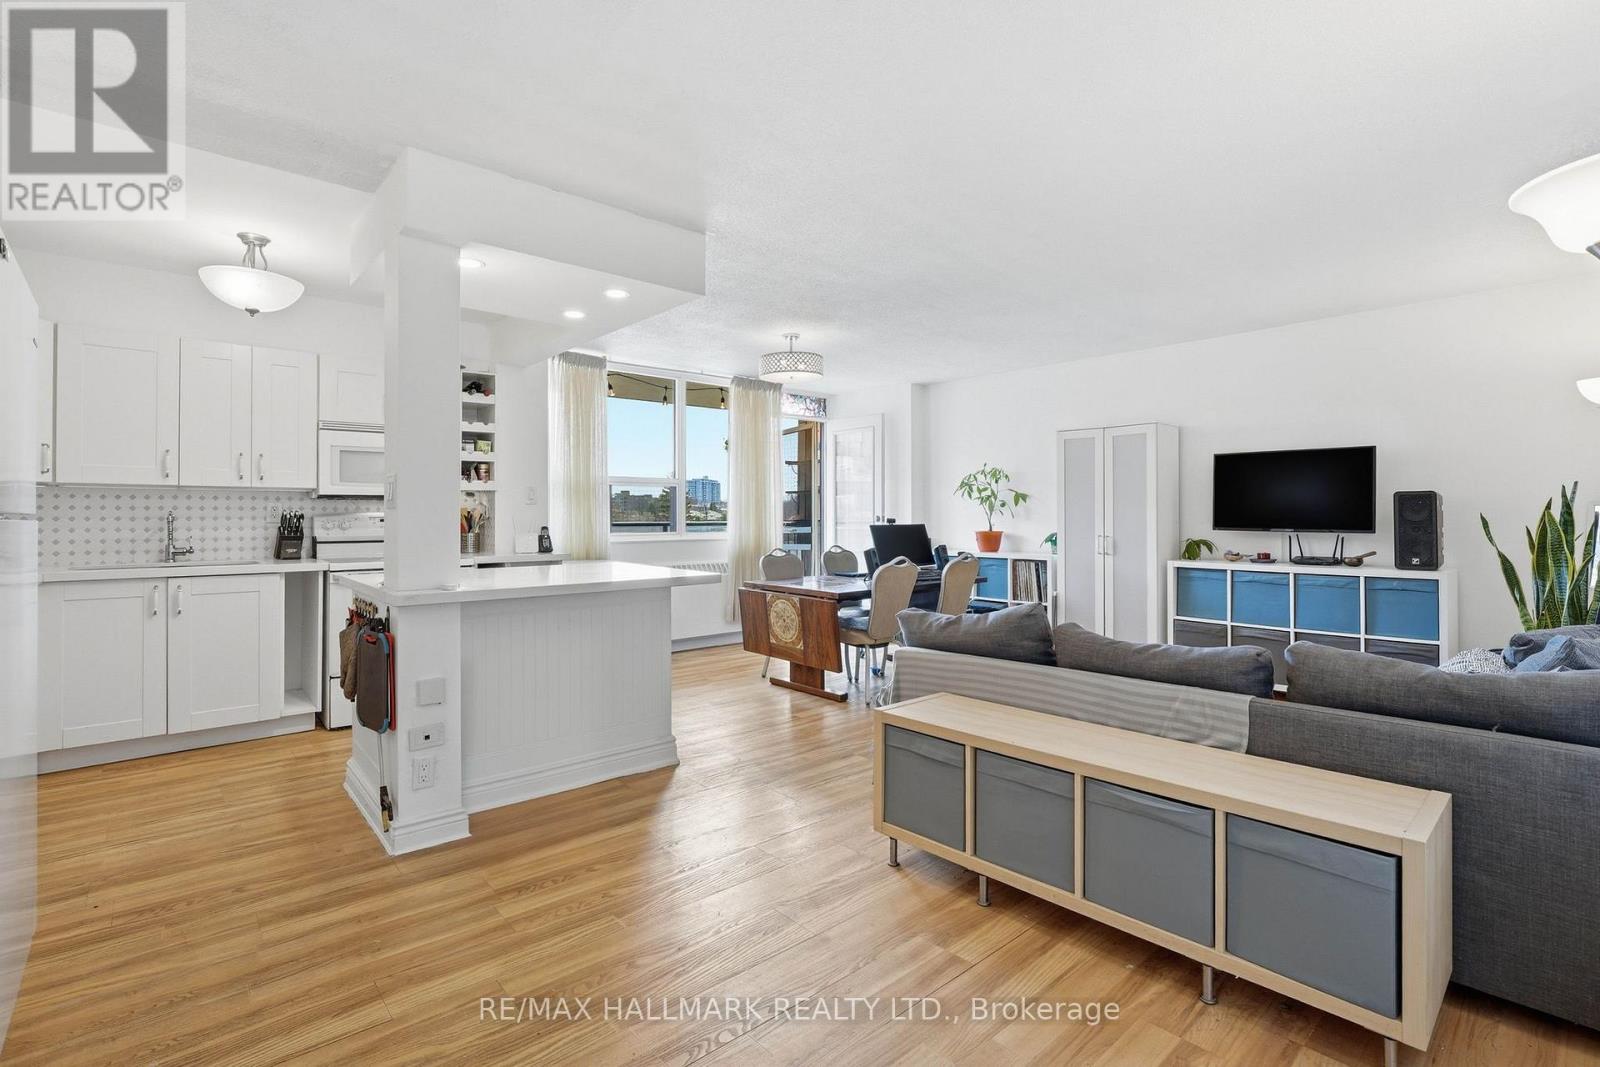
503 - 180 Markham Road
Toronto, Ontario
Fantastic huge south west facing 3 bed, 2 full bath corner suite with two large balconies. Beautiful natural light throughout. Rare open concept kitchen. Freshly painted and move in ready. This family sized condo is one of the best deals out there! Newer kitchen with stone countertops. Kitchen, living, & dining room feature vinyl plank flooring. Bedrooms are carpeted. The sprawling primary bedroom includes armoires for added storage and a full ensuite bath. Maintenance fees include all utilities, electricity, heat, water as well as Rogers high-speed internet & cable. Well-managed building with great amenities, including a large outdoor swimming pool, gym, sauna, party room and more! Just steps from Metro, Walmart, Tim Hortons, Starbucks, McDonald's and a variety of local dining options and schools. Easy access to both the TTC and GO Station. Underground parking and locker included in purchase price. Lots of improvements to this suite that make it one of the best in the building! Updated Electrical. Pet friendly building. (id:61483)
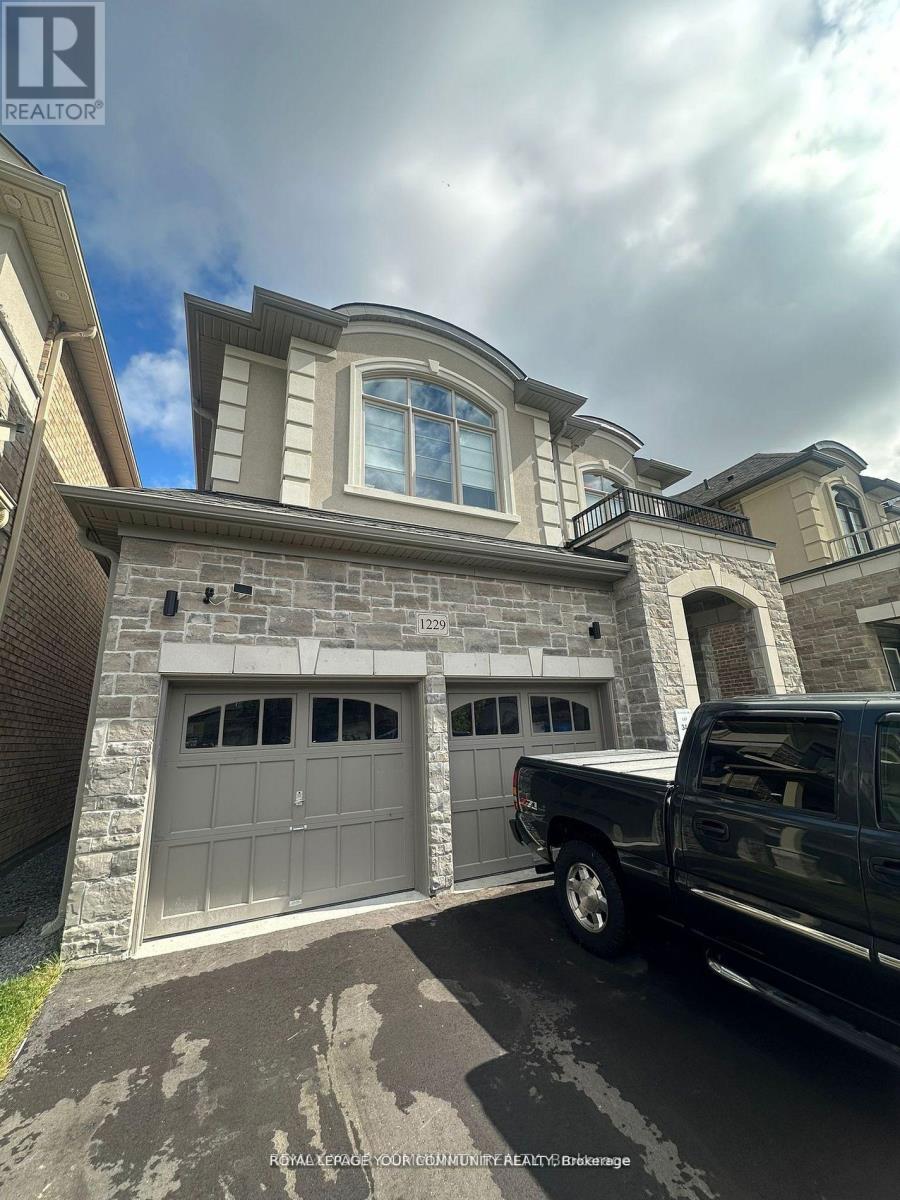
Bsmt - 1229 Shankel Road
Oshawa, Ontario
Welcome to a stunning, brand-new basement apartment featuring 2 bedrooms and 2 bathrooms in the prestigious Eastdale neighborhood. This beautiful space boasts an elegant, modern kitchen with a breakfast bar and brand-new stainless steel appliances. The bedrooms include large closets,and there's an in-suite laundry for your convenience. Filled with natural light, the backyard offers serene views of green space and trees. (id:61483)
60 Chillery Avenue
Toronto, Ontario
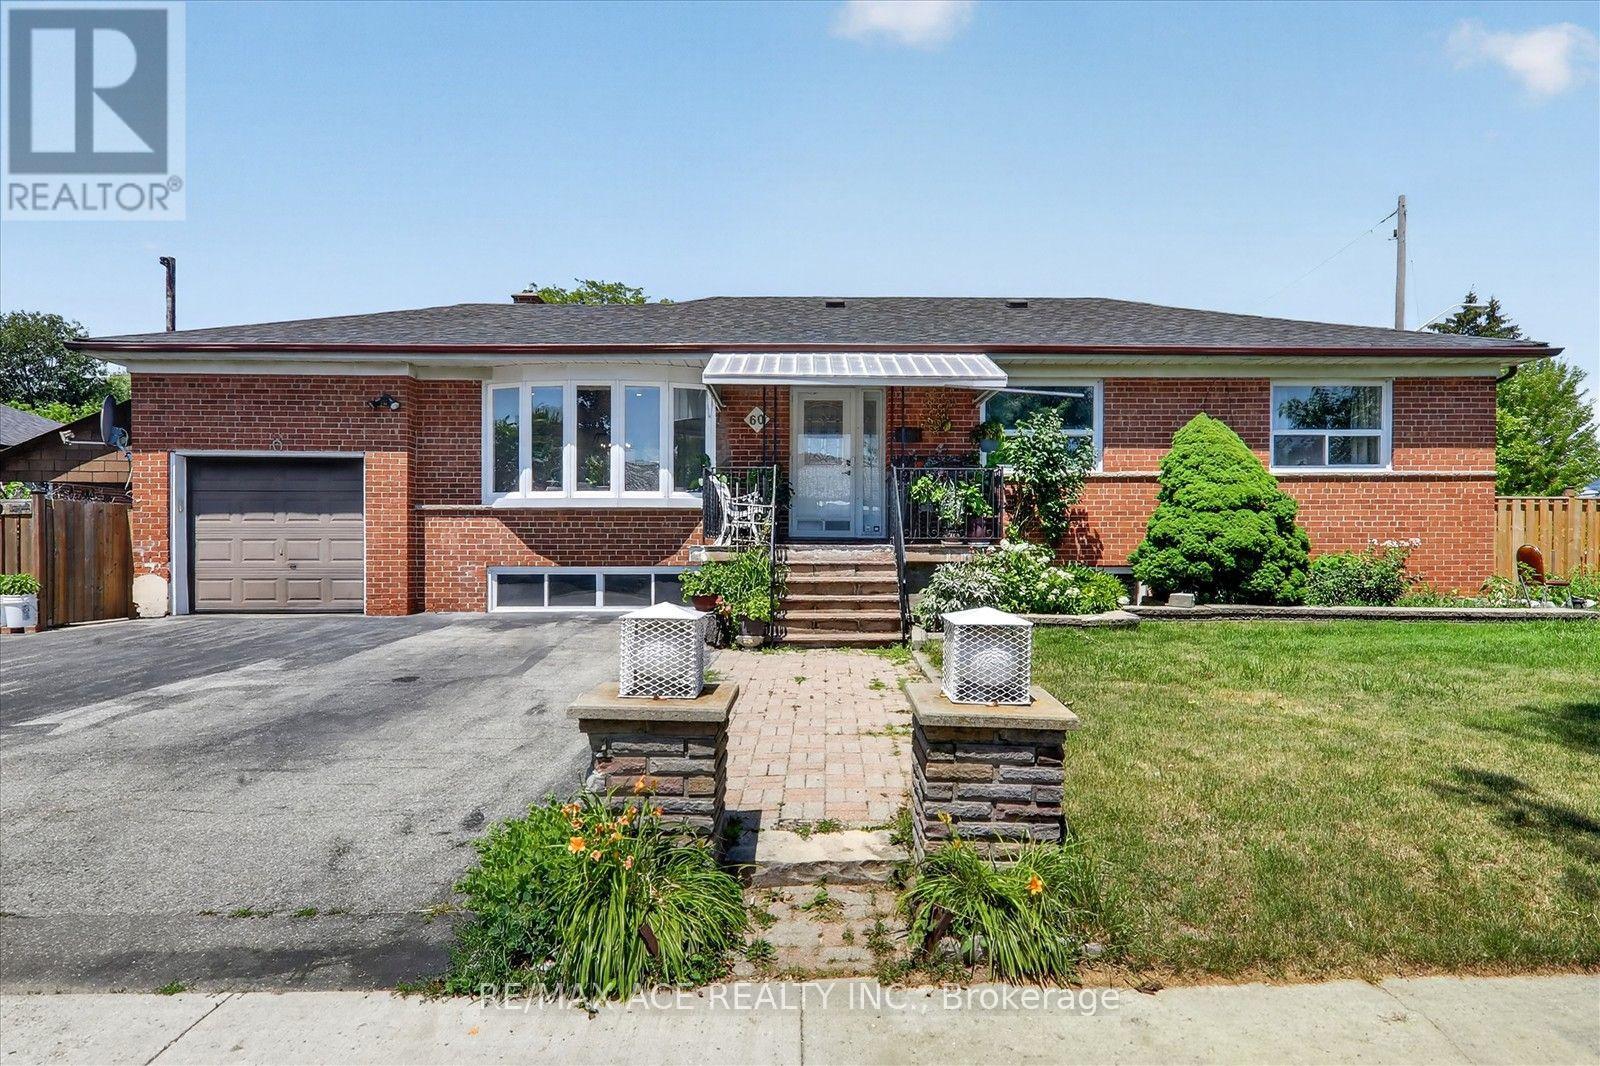
Beautifully renovated, rare corner-lot home in a highly sought-after and quiet Scarborough neighbourhood! This solid full-brick residence features 3+2 spacious bedrooms, 2 full bathrooms, and 2 kitchens, making it ideal for large families, multi-generational living, or excellent income potential. Recent upgrades include a new roof (0-5YRS), new furnace, new hot water tank, and new fencing, offering peace of mind for years to come. The home also features an attached garage and has been tastefully renovated throughout. Conveniently located just minutes from TTC, schools, shopping plazas, parks, and other essential amenities, this property combines comfort, convenience, and exceptional value. A rare opportunity to own a move-in-ready home in a wonderful location-don't miss it! Property has 1 washer, no dryer. (id:61483)
20 Duart Park Road
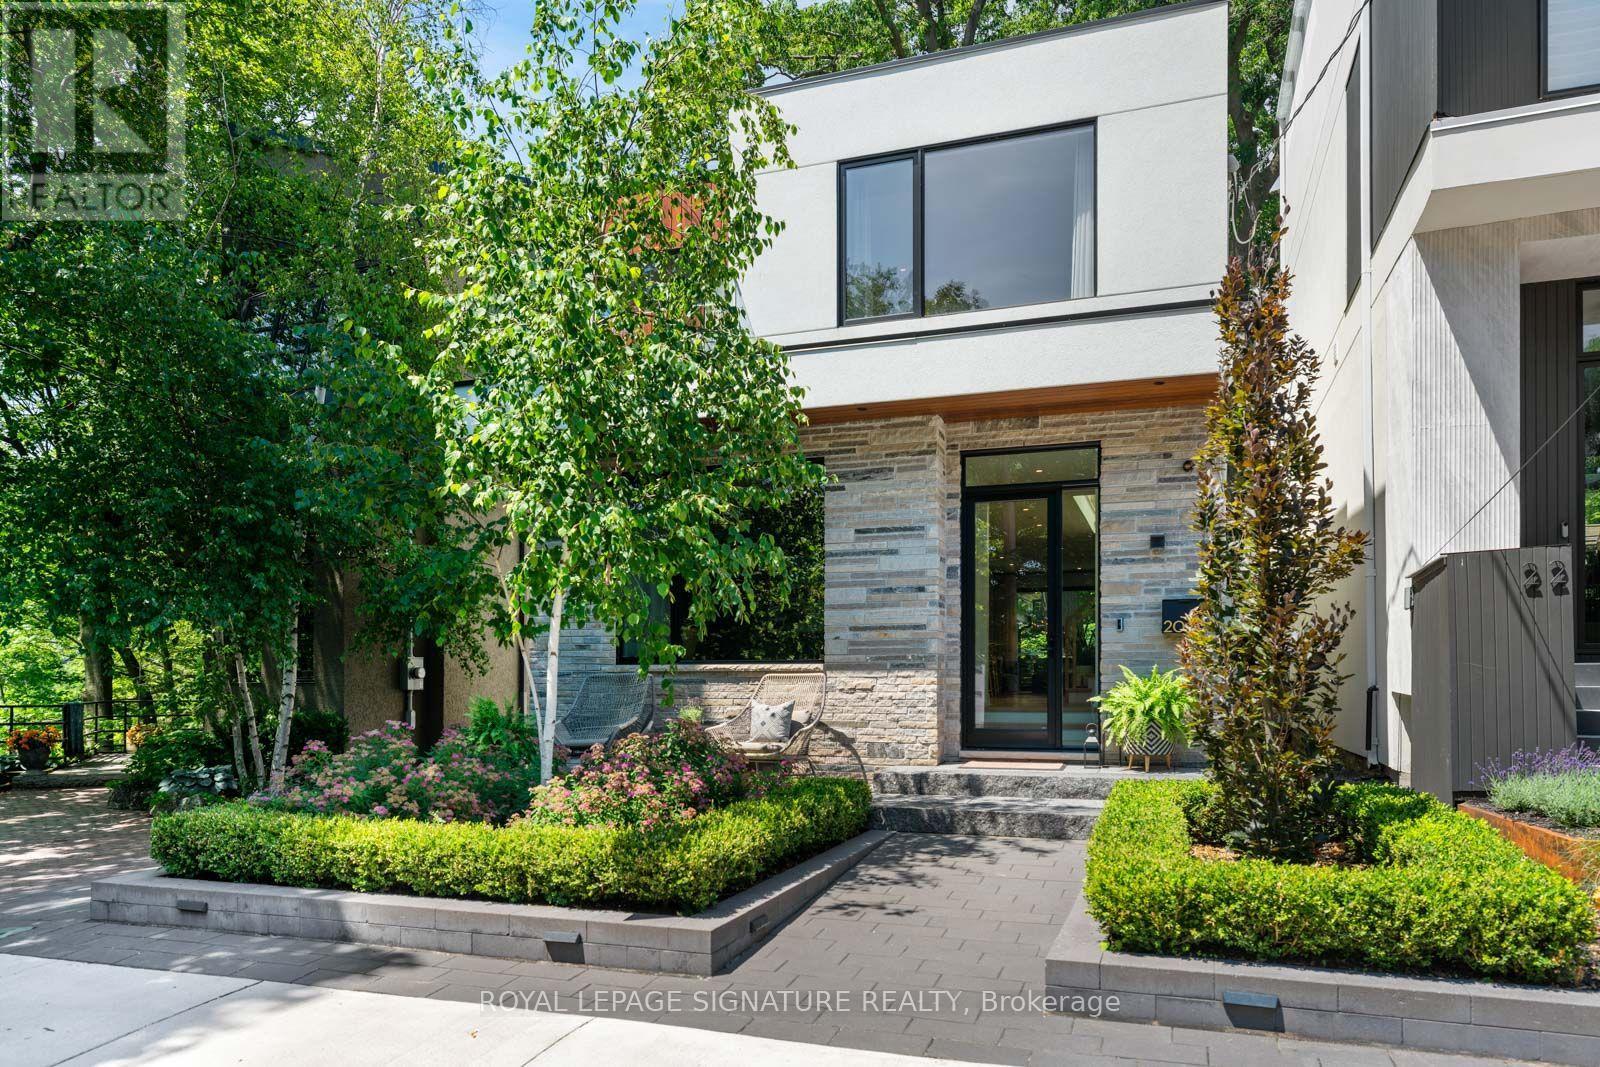
Toronto, Ontario
Duart Park IS one of The Beach's most coveted streets. Why? It's a quiet dead-end, overlooks the ravine and the mature tree canopy gives it cottage vibes as much as urban community. Might also be that your coffee is still hot when you get to the boardwalk, or that kids play road hockey, neighbours stop to chat or shovel or organize taking each others' garbage out when away. Custom built in 2023, this home was designed to match the setting. Every space feels intentional, balancing design with the kind of practicality that makes everyday life easy. European white oak floors, oversized wood-clad aluminum windows (you can't help but take in the setting), custom solid wood doors, three-zone HVAC system and exceptional built-in millwork are a few of the upgrades. The kitchen is where everyone will gather, featuring top-of-the-line Miele appliances, a large island, wet bar with an oversized wine fridge. The family room is generous and light filled with a gas fireplace, built-ins and a seamless walkout to a private landscaped backyard made for summer BBQs, birthday parties, and watching FIFA under the stars on the outdoor TV. Upstairs offers wide hallways, multiple skylights, four generous bedrooms, including an epic primary retreat with a private balcony, massive ensuite w/ heated floors, and more custom built-ins. The finished lower level (with 9ft ceilings) can be for income or not - with its own entrance, full kitchen, laundry, fifth bedroom, three-piece bath and gas fireplace. Don't worry - the custom sauna is placed where you can share it, or not! An insulated garage is great for a car, toys or as a gym. This is more than a beautiful home. It's a chance to live on one of the neighbourhood's most special streets. (id:61483)