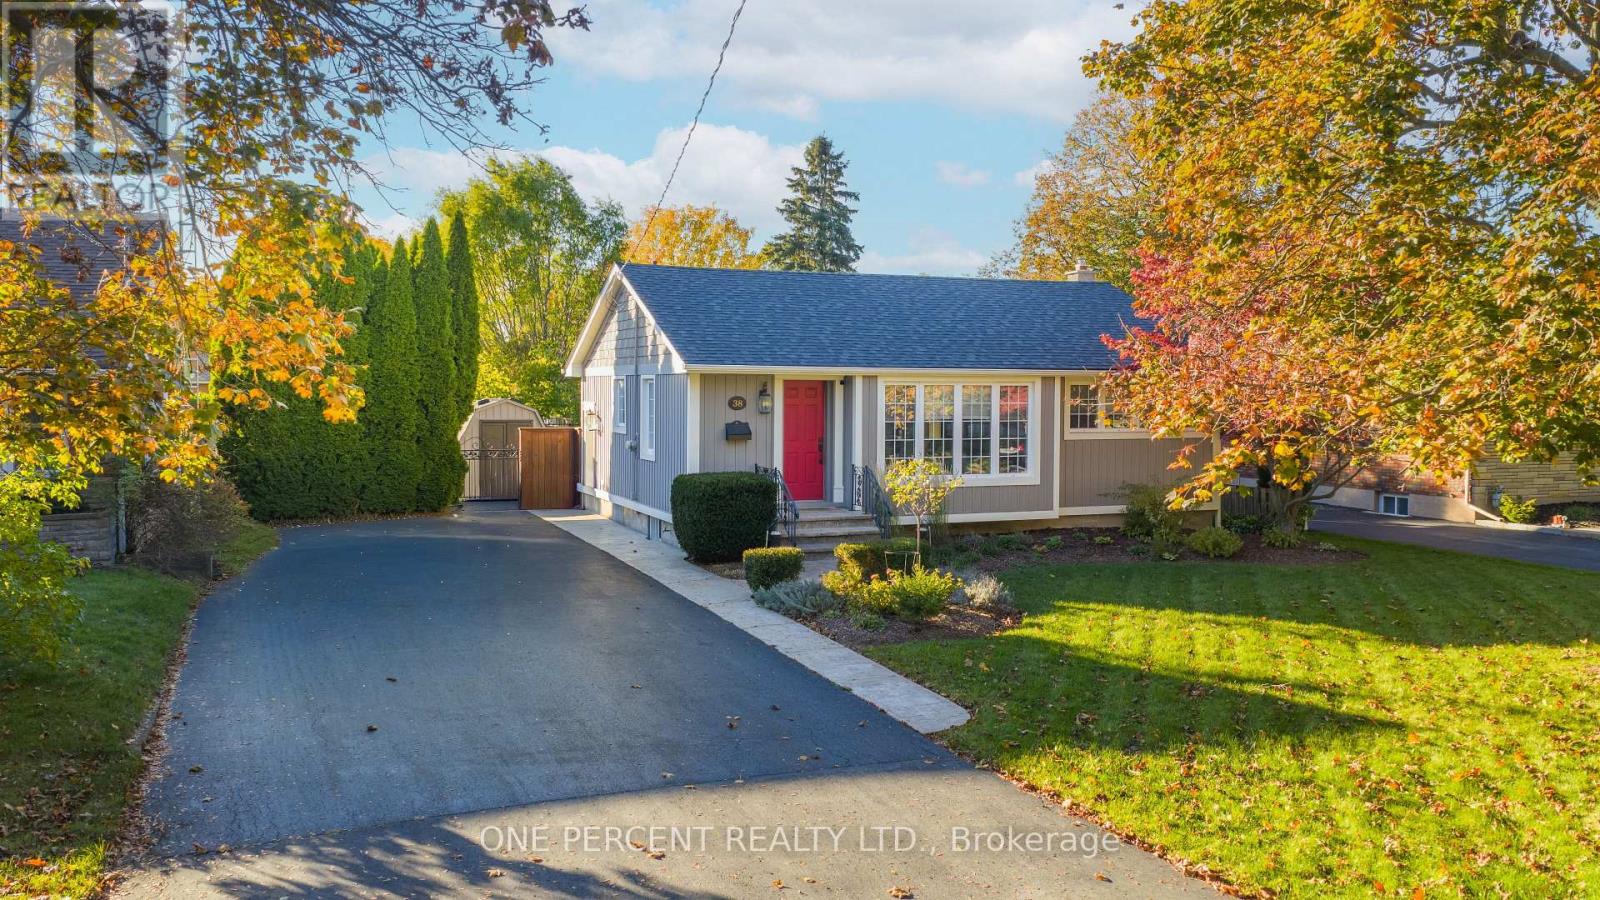
38 Albany Drive
St. Catharines, Ontario
Welcome Home to Effortless Living in the Heart of North End St. Catharines! From the moment you step inside, you'll feel the warmth and care that have gone into every corner of this beautifully updated bungalow. Perfectly designed for those starting their next chapter-whether it's a young family's first home or a couple ready to slow down and enjoy life-this home offers comfort, style, and peace of mind in one inviting package. The open-concept main floor is bright and airy, featuring wide-plank engineered hardwood and pot lights on dimmers that set the mood for cozy evenings or lively gatherings. The kitchen is a dream with quartz counters, with modern Samsung appliances. Both bathrooms have been thoughtfully renovated, bringing spa-like comfort to your everyday routine. Downstairs, the finished basement provides the perfect balance of space and flexibility-a rec room for movie nights, a guest suite for visiting family, or a play area for little ones learning to take their first steps. Outside, the private backyard feels like a hidden retreat. Picture summer days by the pool surrounded by lush gardens and mature trees, or quiet mornings on the patio listening to the birds. The 12' x 24' inground pool offers a shallow 3-ft end and a gentle 5-ft deep end-perfect for relaxing floats or family fun. And parking? You'll love the expansive double-wide driveway-large enough to fit up to seven cars comfortably. With an owned furnace, A/C, and hot-water tank, plus a location just minutes to parks, schools, shopping, and Port Dalhousie, this home blends modern convenience with small-town charm. This is more than just a house-it's a lifestyle of comfort, connection, and care, waiting for its next chapter to begin. Inclusions: Dishwasher, Dryer, King Size Bed, Hot Water Tank Owned, Pool Equipment, Refrigerator, Stove, Washer, Window Coverings , Furniture is Negotiable (id:61483)
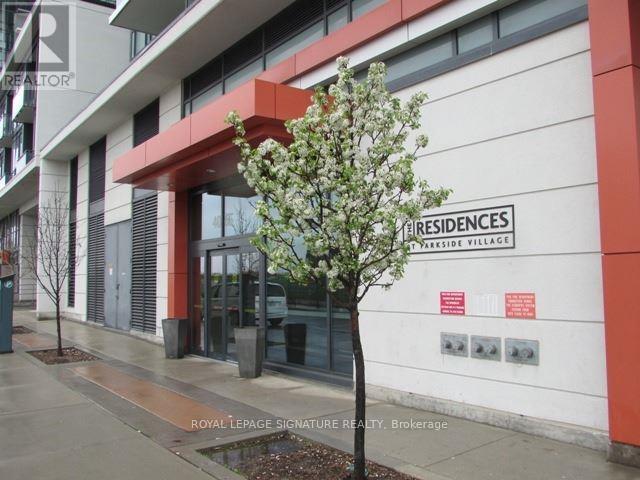
Th6 - 4065 Brickstone Mews
Mississauga, Ontario
This Open Concept executive townhome Is Bright And Beautiful Filled With Natural Light. Floor To Ceiling Windows, Vinyl Flooring In Living, Dining & Kitchen Areas. Fantastic Kitchen With Quartz Counter Tops, And Stainless Steel Appliances. This property also features 2 Spacious Bedrooms with with primary bedroom having 4 pc ensuite, and separate 3 pc for the 2nd. Each bedroom has plenty of closet space. Spacious Private 3 Car Garage With Direct Access To The Unit Plus 1 Locker. Is Conveniently Located In The Square One City Centre Area, Steps To Many Restaurants, Shops, And Amenities. (id:61483)
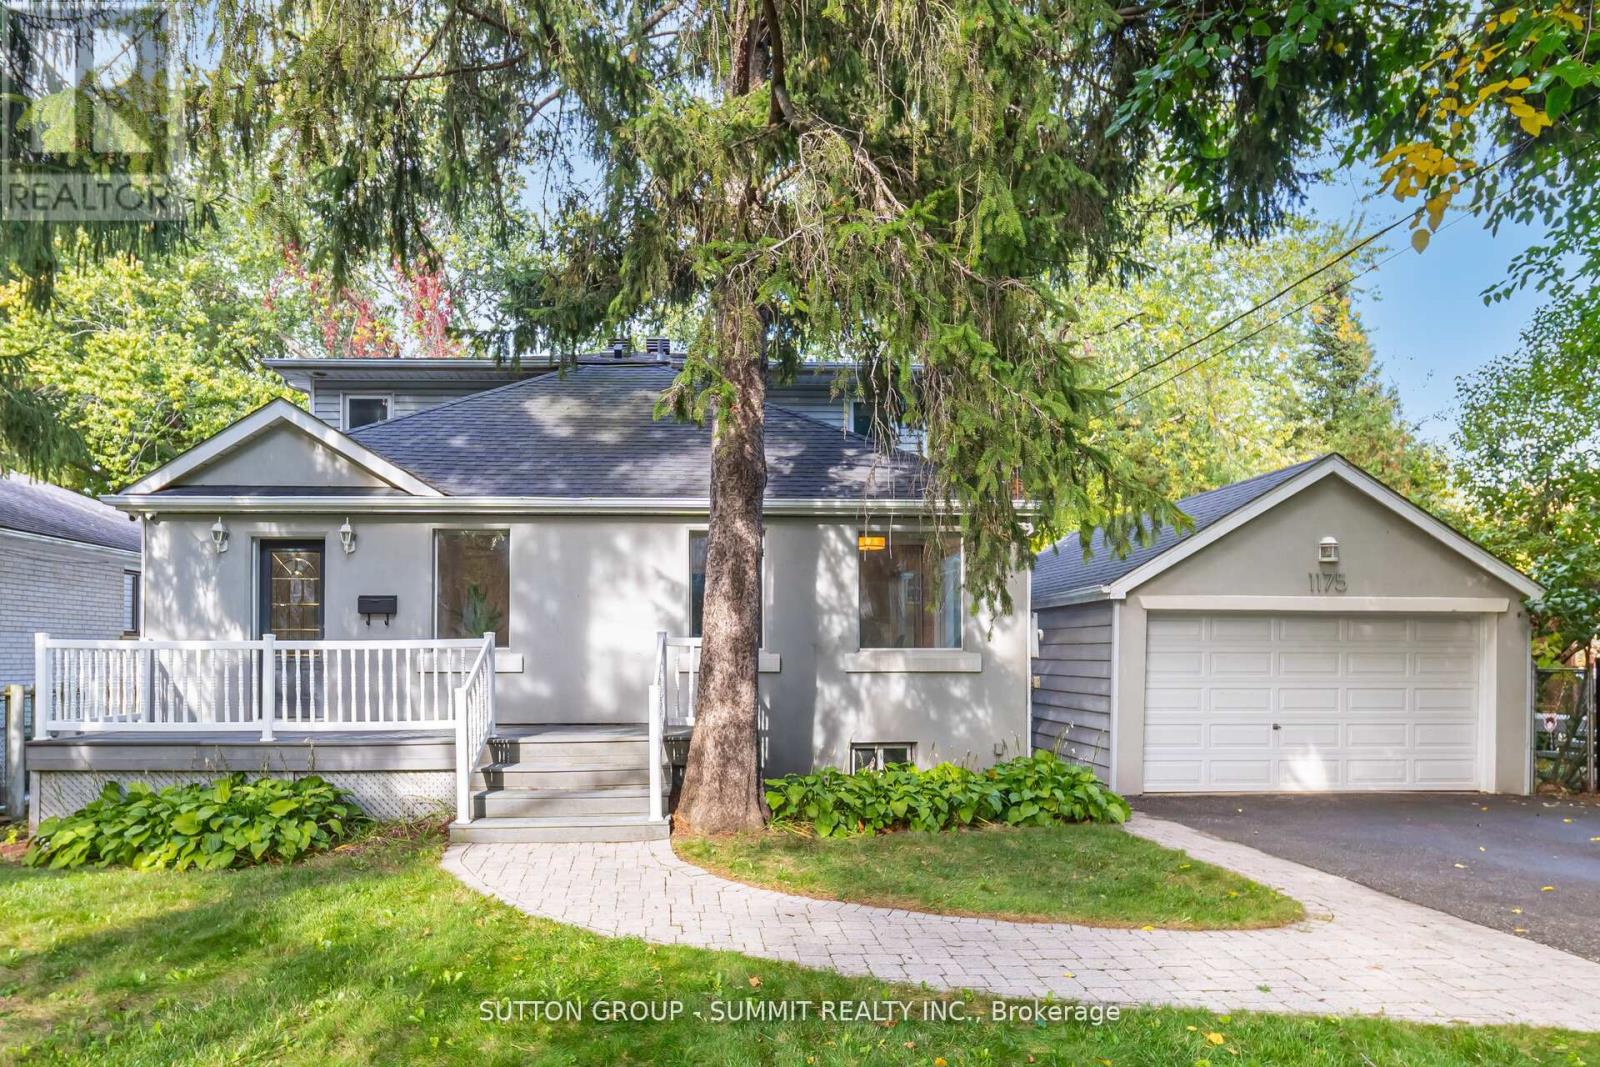
1175 Kane Road
Mississauga, Ontario
Welcome to your dream home in prestigious Lorne Park! An elegant and spacious detached 2-storey residence offering 3+2 bedrooms and 4 bathrooms, designed with both functionality and luxurious comfort in mind. This is the perfect home for large or multi-generational families seeking space, style, and serenity.Bathed in natural light from large windows and three skylights, the main floor flows beautifully from room to room.The gourmet kitchen is a chef's delight, featuring granite countertops, stainless steel appliances, a ceramic tile backsplash, recessed lighting, a generous walk-in pantry, and a breakfast bar, ideal for busy mornings or casual entertaining. French doors open into a versatile living room with a mirrored double closet and motorized shades,easily convertible into a main-floor bedroom, home office, or guest suite. The inviting family room is anchored by a charming gas fireplace framed by a brick accent wall, and boasts California shutters and walkout access to a large elevated deck. Step outside to your private backyard oasis. The expansive deck is ideal for hosting summer gatherings, with mature trees offering shade and ultimate privacy. Upstairs, the primary suite is a true sanctuary featuring large windows with picturesque views, a private balcony, a massive walk-in closet, and a spa-like 5-piece ensuite with double sinks, a jacuzzi tub, and skylight. The fully finished basement offers luxury vinyl flooring throughout and a large rec room with endless possibilities, home theatre, fitness studio, yoga room, or office. Bonus features include a wine cellar, tankless water heater, and in-ground irrigation system.Located in one of Mississauga's most coveted neighbourhoods, just minutes to top-rated schools, Port Credit Village, GO Station, QEW, and the lakefront. A rare opportunity to live, relax, and thrive in Lorne Park. (id:61483)
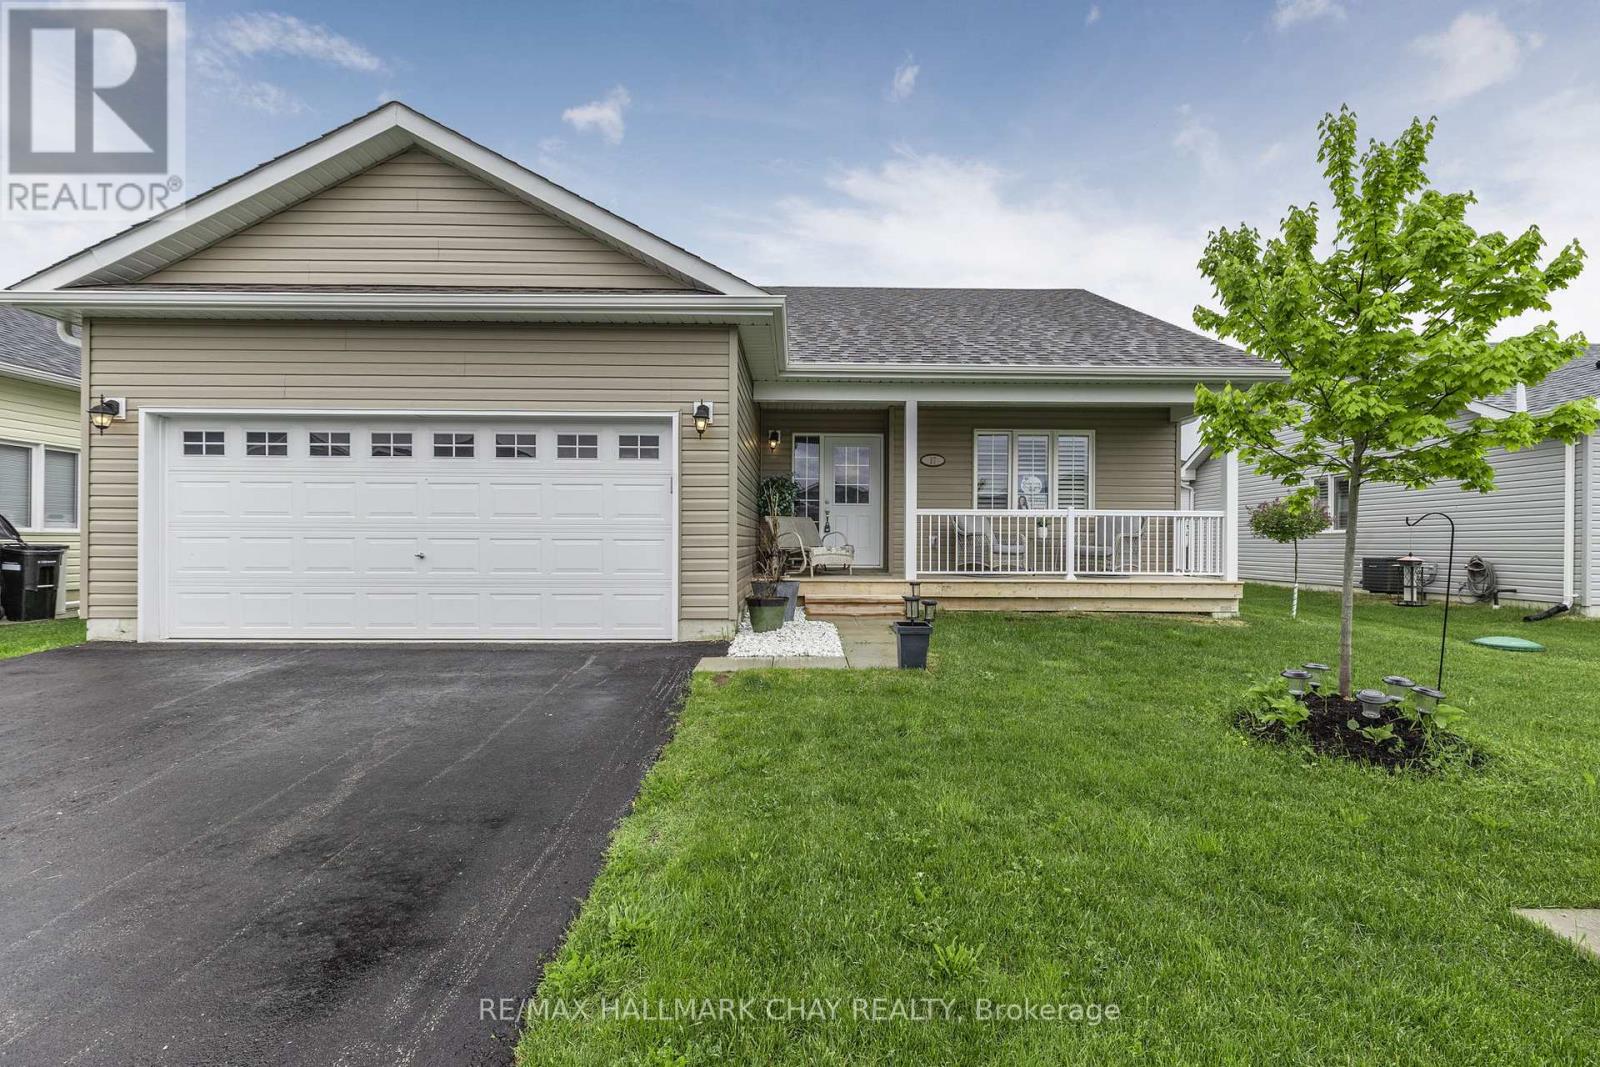
17 Sophie Lane S
Ramara, Ontario
Welcome To Lake Point Village! A Vibrant Community With Many Activities Such As Game Nights, Book Clubs, Sewing Groups, Dance Parties, & More! Nestled In Great Location, Close To Tons Of Beautiful Beaches, Provincial Parks, Schools, & Just 15 Minutes to Orillia & Casino Rama! This Beautiful Upgraded Bungalow Features A Welcoming Front Porch To Enjoy Mornings. Main Level Boasts Hardwood Flooring Throughout, Upgraded Lighting, California Shutters And 2 Stunning Fireplaces! The dining room features a beautiful propane fireplace, ideal for hosting family and friends. The spacious living room boasts another propane fireplace, complemented by a striking stone feature wall. Pot lights and large windows throughout flood the space with natural light, while a walk-out leads to the backyard. The large, open kitchen is equipped with stainless steel appliances, a double sink, and a combined breakfast bar area. The primary bedroom includes a 3-piece ensuite, a generous walk-in closet, broadloom flooring, and a beautiful ceiling fan. An additional bedroom with hardwood flooring and a 4-piece bathroom complete the space. Outside, the patio offers a perfect spot for relaxing on warm summer days. The 2-car garage provides ample storage and parking, with space for two more vehicles in the driveway. (id:61483)
39 Highfield Crescent
Georgina, Ontario
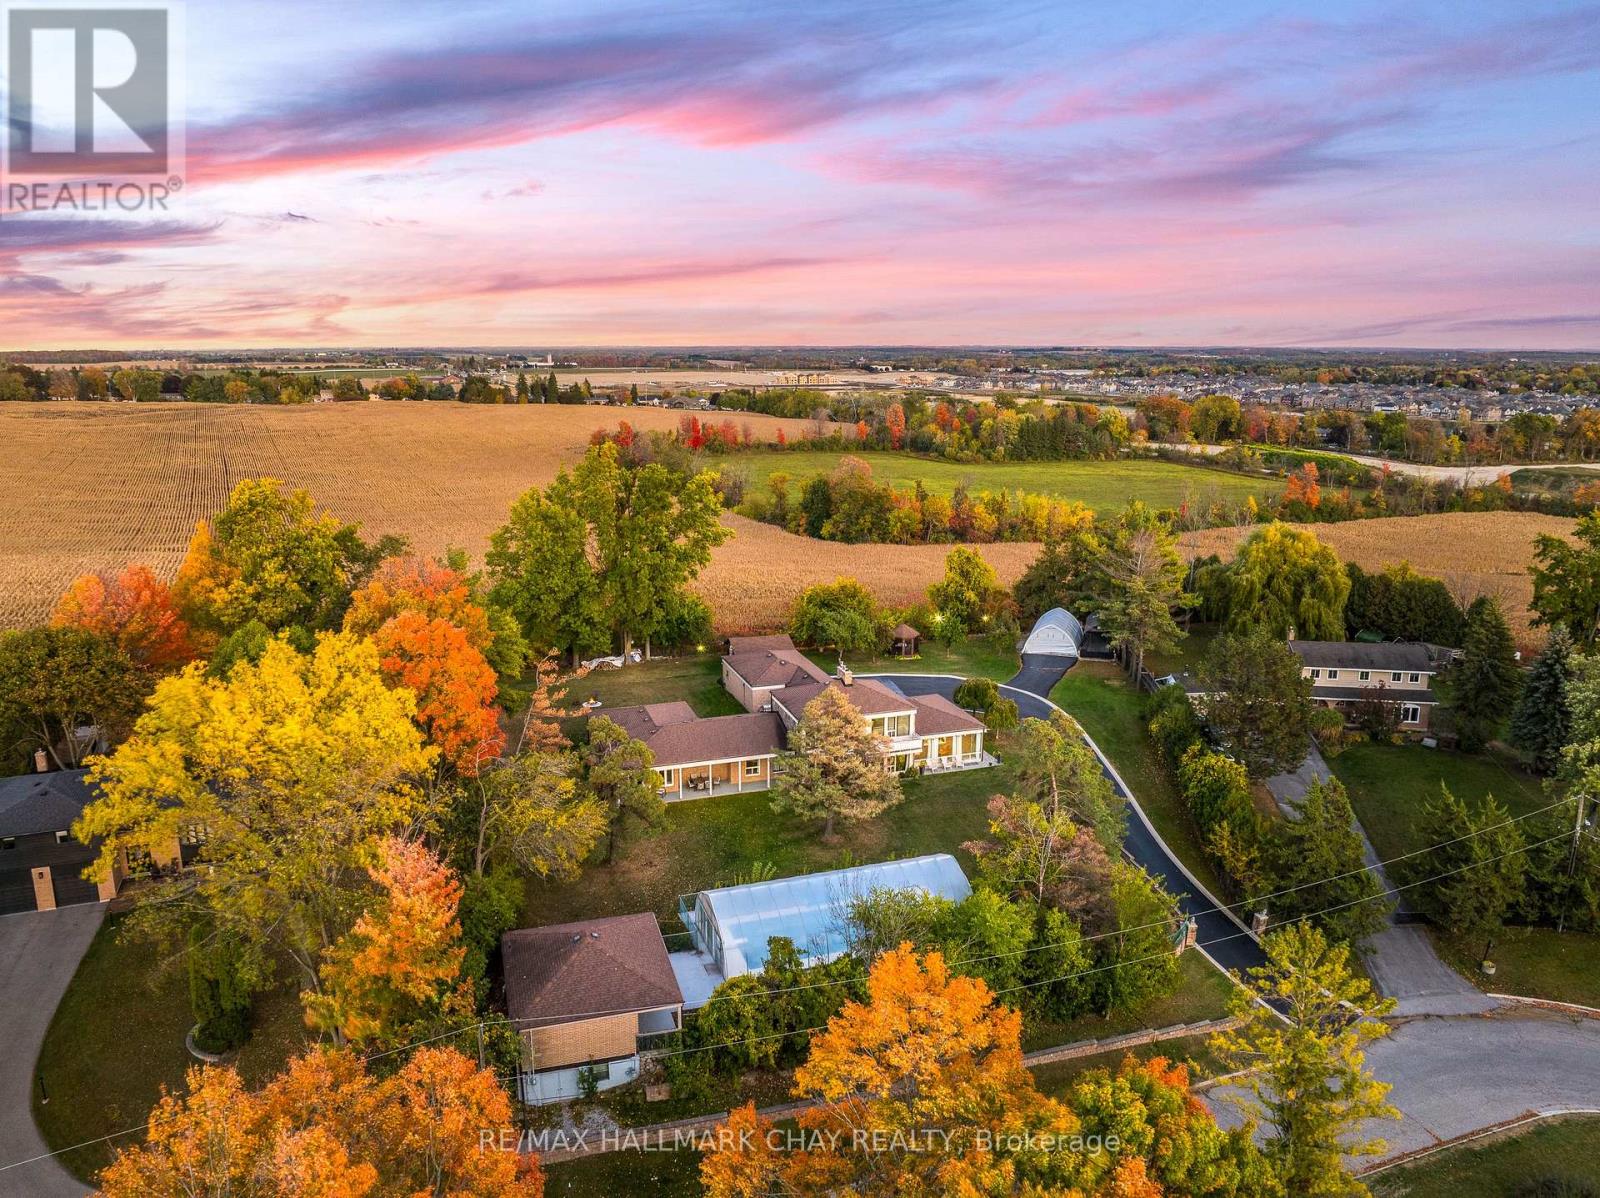
One Of A Kind Estate Home Nestled On 1.27 Acres Of Private Land With Additional 1,200 SqFt 1 Bedroom Guest house, 20 x 40 Ft Covered Inground Pool, & 600 SqFt Detached Garage With Hydro! Over 3,500+ SqFt In Main Home Features Covered Porch Leading To Living Room With Hardwood Heated Flooring, Beautiful Stone Layered Wood Fireplace, & Floor To Ceiling Windows Throughout! Formal Dining Room Is Perfect For Hosting On Any Occasion, & Is Conveniently Central Between The Kitchen & Living Room With A Walk-Out To The Backyard. Spacious Eat-In Kitchen Features Quartz Counters, Stainless Steel Appliances, Tile Flooring, & Lots Of Additional Cabinet Space. Plus Walk-Out To The Sunroom & Enjoy Your Morning Cup Of Coffee. 4 Spacious Bedrooms Complete The Right Wing Of The Home, Primary Bedroom Features Large Double Closet, & 5 Piece Ensuite With Double Sink, Soaker Tub, & Glass Shower! 3 Additional Bedrooms With Shared 5 Piece Bathroom & Large Closets. Upper Level Rec Room Is The Perfect Hangout Space With 2nd Fireplace & Walk-Out To Balcony! Finished Basement Includes 5th Bedroom & Tile Flooring. Convenient Main Level Laundry Room With Sink, Separate Entrance, & Additional Storage Spaces. Guest house Features Full Kitchen, Living Area, Bedroom, 4 Piece Bathroom, Separate Laundry & Full Unfinished Basement! Perfect 2nd Living Space To Rent Or Extended Family To Stay! Triple Car Garage & 15 Additional Driveway Spaces. Plus 2nd Driveway Leads To Portable Garages For Extra Storage. No Neighbours Behind, & Tons Of Additional Green Space Perfect For Summer BBQ's, Hosting, Or Grow Your Garden! A Truly Unique Home That Needs To Be Seen! Ideal Location Nestled Hilltop With Breathtaking Views On Quiet Cul De Sac, Just Minutes To Cooks Bay, Orchard Beach Golf & Country Club, Schools, Parks, Restaurants, Grocery Stores, Shopping, & Easy Access To Highways! (id:61483)
2602 - 286 Main Street
Toronto, Ontario
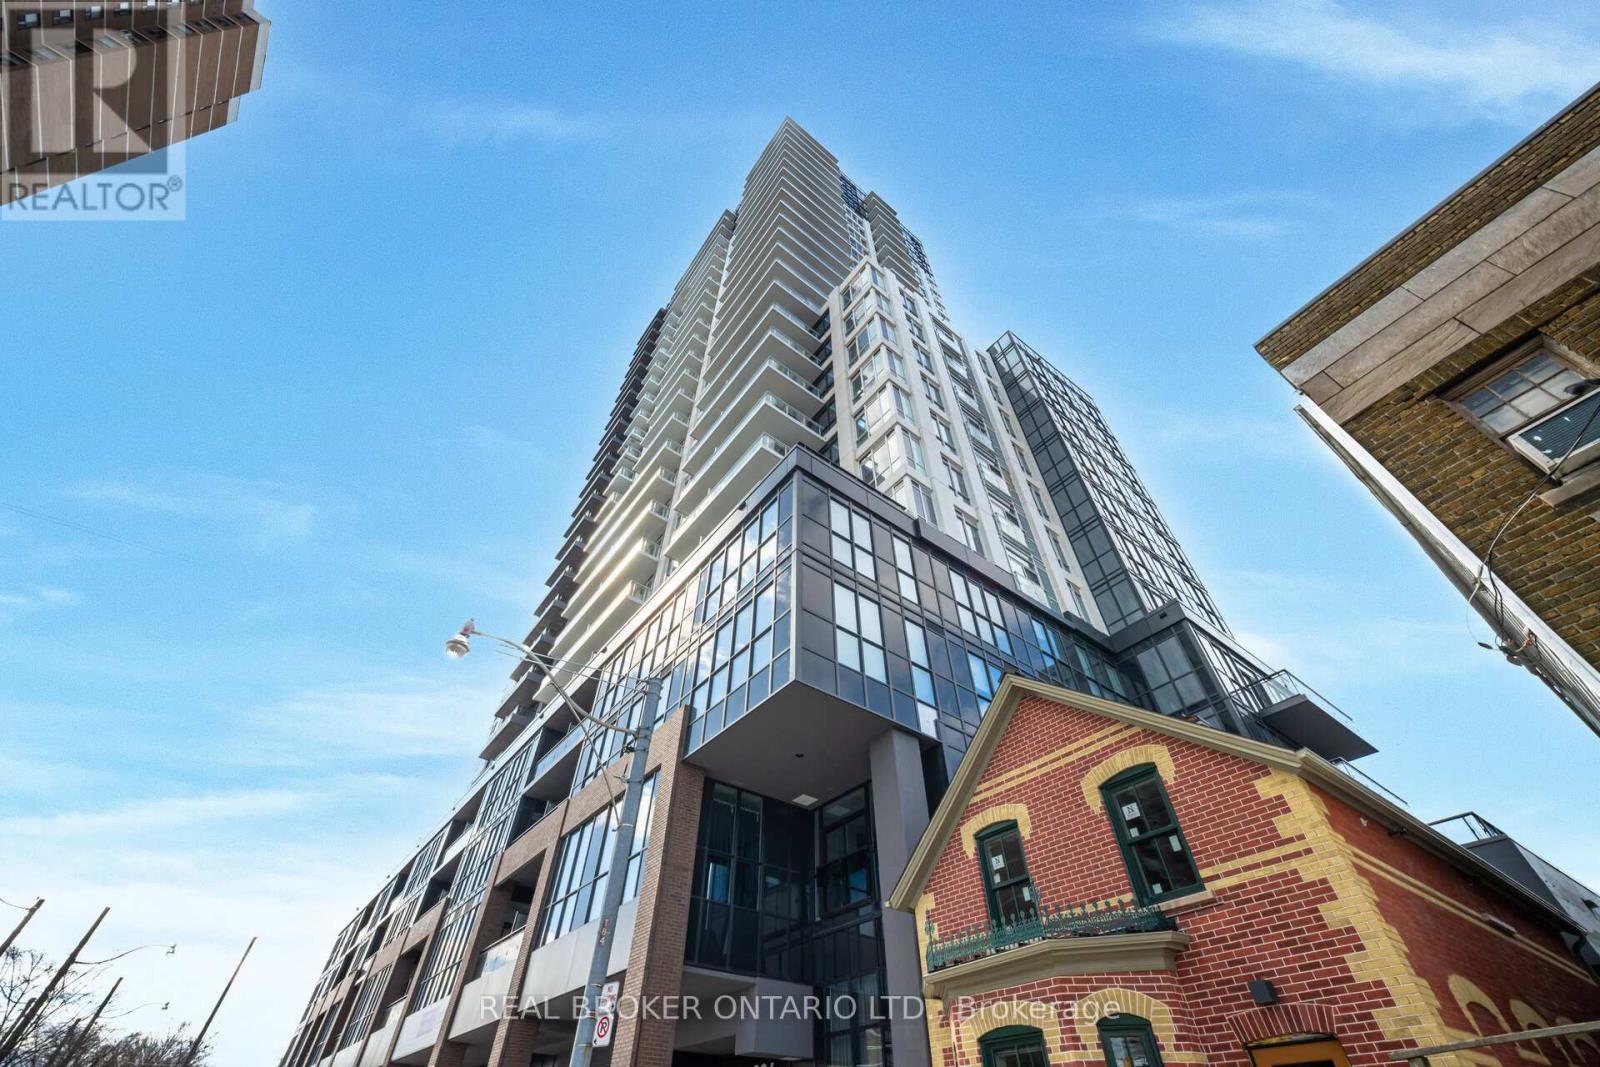
Experience the pinnacle of modern condo living at this standout 26th-floor suite in the brand-new 2023 Linx Condos! This is hands-down one of the very best units in the entire building, boasting the most impressive and efficient floor plan designed for effortless, stylish urban living. Step out onto your private separate balcony and be swept away by those incredible high-floor views-sweeping city skyline, Lake Ontario, the iconic CN Tower sparkling in the distance, and breathtaking sunsets painting the sky every evening. Inside, the bright, spacious open-concept layout feels instantly welcoming with high ceilings, floor-to-ceiling windows flooding the space with natural light, and sleek contemporary finishes throughout. The L-shaped modern kitchen is a dream-quartz counters, integrated appliances and under-cabinet lights, perfect space for quick breakfasts or entertaining. The primary bedroom offers ample space and storage. A spa-like 4-piece bath for true relaxation.You'll love the resort-style amenities that come with this newer building: fully equipped gym with weights, cardio, and yoga space; expansive rooftop terrace with BBQ stations; vibrant party room and media lounge with bar; business centre; kids' playroom; pet spa; 24-hour concierge; and more. Maintenance even includes internet in this smart building! Nestled in Toronto's vibrant East End along Danforth Avenue, you're literally steps from the Danforth GO Station, Main Subway, and streetcars-no car needed. Trendy restaurants, cafes, boutique shops, and grocery stores (Metro, Loblaws, and more) are right around the corner, while Taylor Creek Park, The Beaches, and green spaces offer the perfect blend of city energy and nature. Sophisticated, convenient, and truly special-this is where your next chapter begins. (id:61483)
Lower - 1054 Copperfield Drive
Oshawa, Ontario
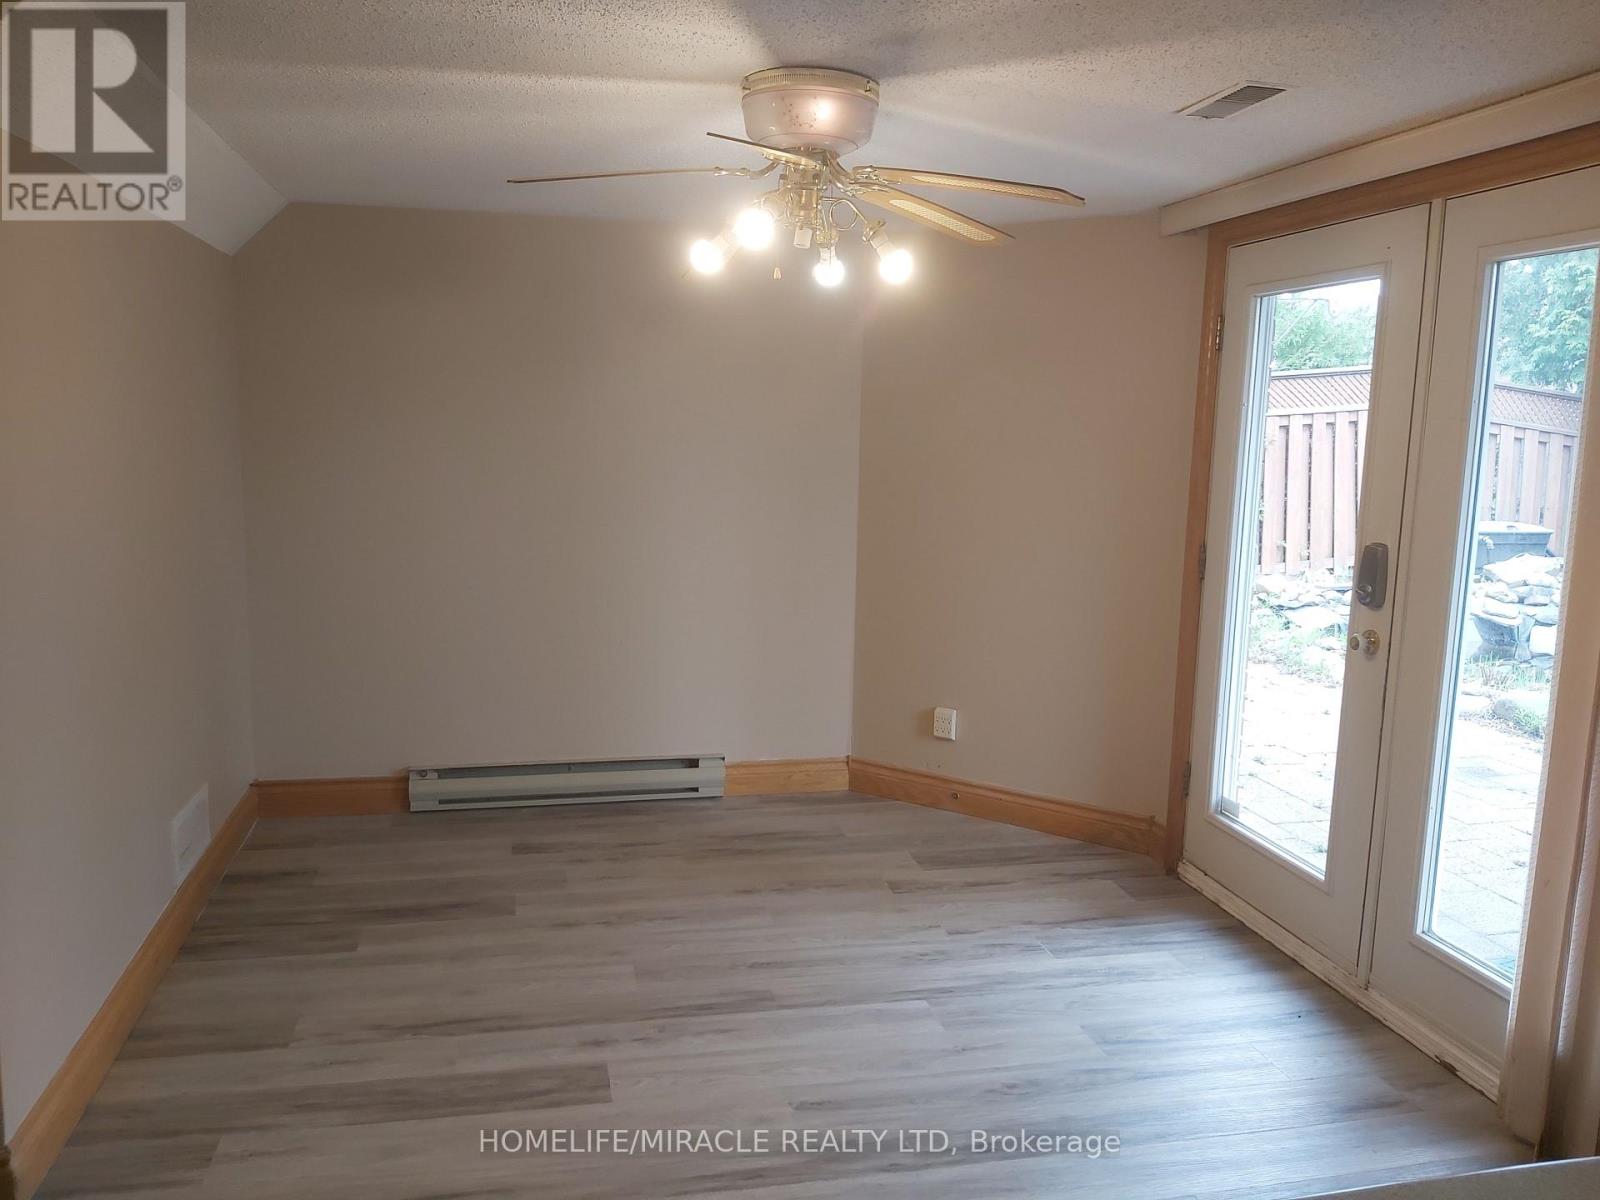
Beautiful Walkout 2 Bedroom Basement new washer and dryer Ensuite Laundry . Good Location, S/S Appliances, Kitchen with extended island, beautiful wooden kitchen cabinets with lot of space, Dishwasher, full size fully renovated washroom with high end jacuzzi and separate glass shower as well, Peaceful Neighborhood, 1 parking On driveway can be arranged 2 if required , Conveniently Located To Major highways 401, 407, Shopping Centers, Medical Center, Plaza And more! 30% Utilities. (id:61483)
525 - 3 Greystone Walk Drive
Toronto, Ontario
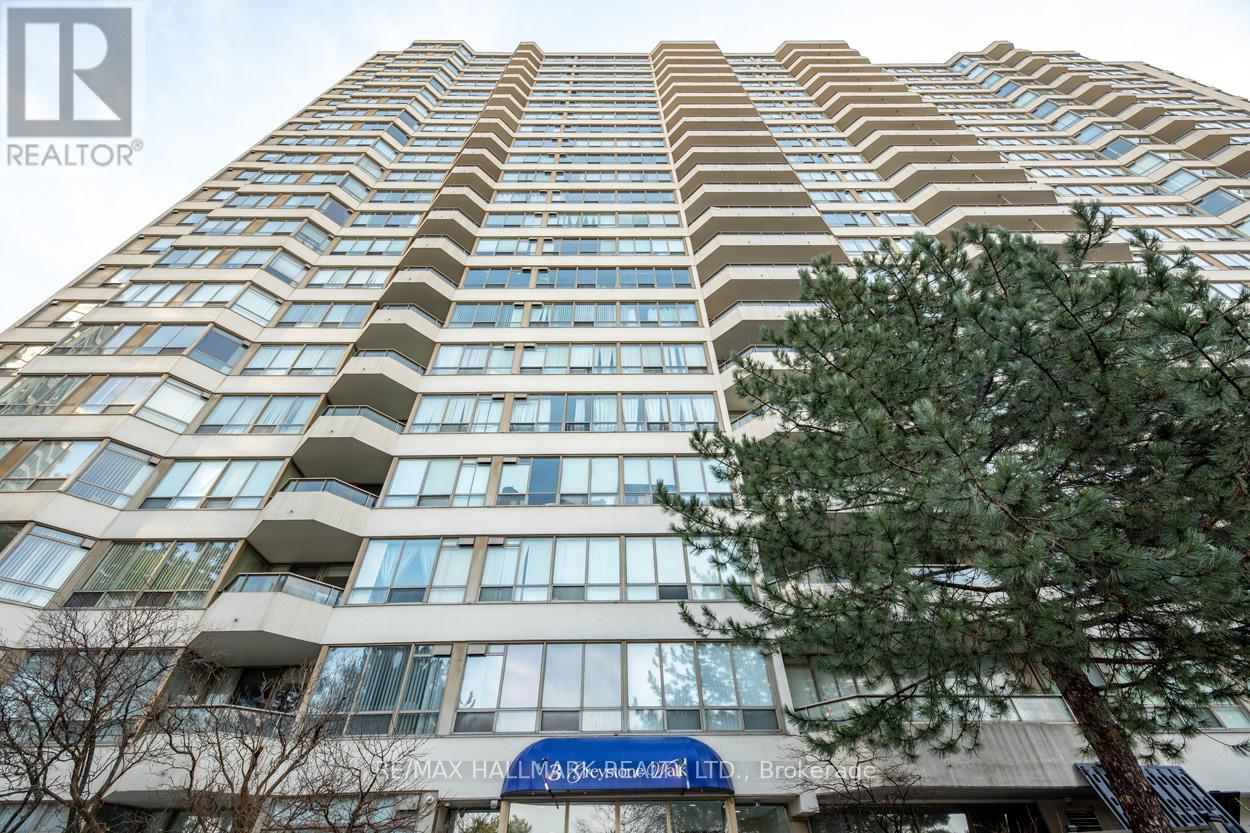
Welcome to your new home in the heart of Scarborough! This incredible opportunity offers one of the best deals in the city. Step into a bright, spacious 2 bedroom, 1 bath suite featuring hardwood floors that enhance the warm, inviting atmosphere throughout. The unit also includes one designated parking space and a convenient storage locker, making it ideal for your lifestyle. Discover a wealth of top-notch amenities conveniently included in your maintenance fees, designed to enhance your living experience. This community features a gym to help you maintain your fitness goals, along with a serene sauna for unwinding after a long day. Enjoy friendly matches in the squash courts, challenge friends in the games room, or catch your family/friends in the dedicated party room, all contributing to a vibrant and engaging lifestyle. Running errands is effortless with transit options right at your doorstep, making it easy to explore the surrounding area. Local schools and picturesque parks are within walking distance, while the Go Train provides a quick and efficient route for your downtown commute. This community not only offers comfort but also fosters a sense of belonging. Don't miss out on this exceptional opportunity to make this beautiful suite your new home-where convenience meets luxury in every detail! (id:61483)
501 - 151 Avenue Road
Toronto, Ontario
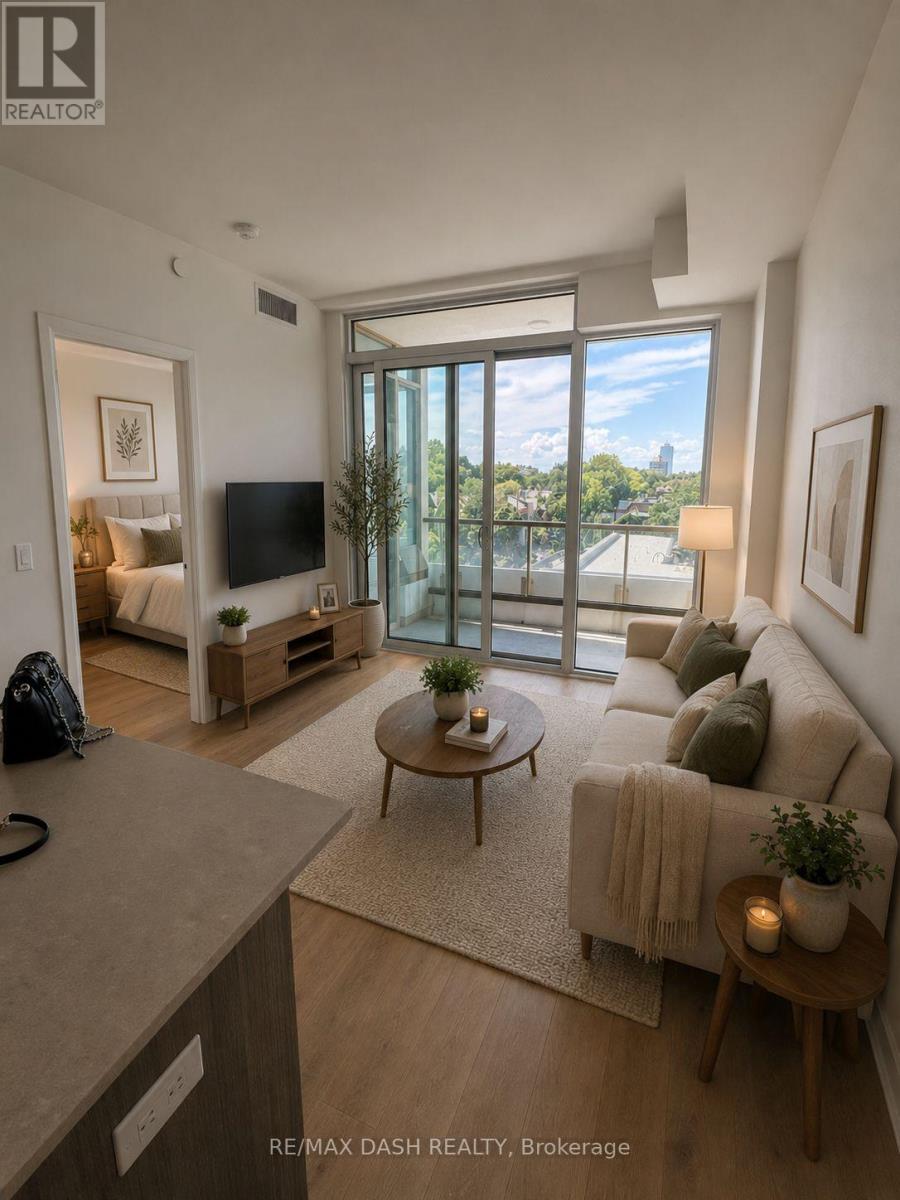
Live At The Luxurious Avenue 151 Yorkville Condos! Bright And Spacious, Open Concept, Beautifully Kept, One Of A Kind Unit In This Boutique Condo. Plenty Of Living Space. Oak Wood Floors & Paneled Appliances. parking avbl for sale with the unit, addiitonal cost. (id:61483)
518 - 1005 King Street W
Toronto, Ontario
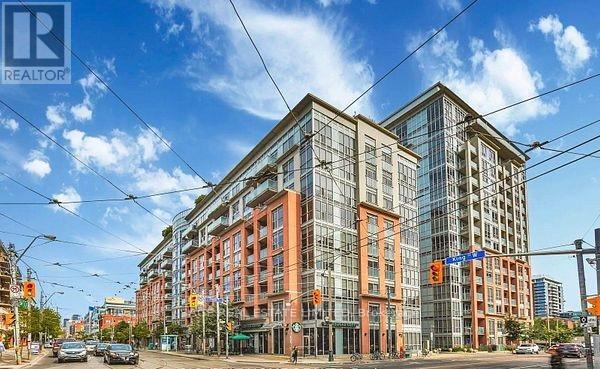
Welcome to the best of city living in one of King West's quieter pockets, perfectly positioned bordering vibrant Liberty Village. Offering the perfect balance of energy and escape, this inviting suite places you steps from everything while still giving you a place to recharge at the end of the day.Inside, you'll find a bright, functional layout with modern finishes and an inviting atmosphere throughout. Start your mornings with coffee on your private balcony retreat or unwind after work with a glass of wine while taking in the neighbourhood vibe below. Love to entertain? Residents enjoy access to an incredible rooftop terrace complete with BBQs, a party room, and stunning skyline views featuring a clear shot of the iconic CN Tower, the perfect setting for summer evenings with friends.Located steps to trendy restaurants, cafés, fitness studios, grocery stores, transit, parks, and everything King West and Liberty Village have to offer, this home is ideal for professionals looking for an effortless live work play lifestyle in one of Toronto's most sought after communities.Urban convenience. A vibrant community. A place you'll love coming home to. *SUITE HAS BEEN VIRTUALLY STAGED* (id:61483)
306 - 1966 Main Street W
Hamilton, Ontario
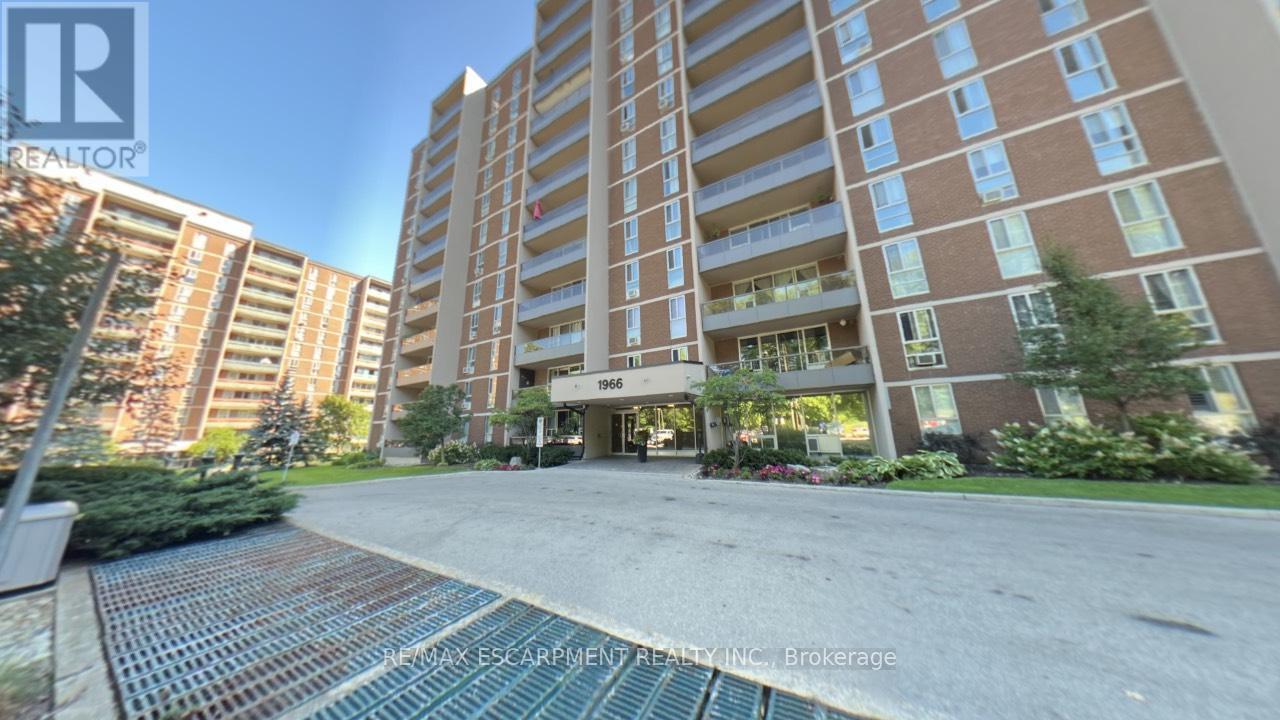
Welcome to Unit 306 at 1966 Main Street West in Hamilton - a spacious and beautifully designed 3-bedroom condo offering the perfect blend of comfort, functionality, and location. This bright unit features a modern open-concept layout that seamlessly connects the living room, dining area, and kitchen, making it ideal for both everyday living and entertaining. The kitchen is equipped with stainless steel appliances, including a dishwasher, and offers exceptional storage with two oversized pantry cupboards. The primary bedroom is a true retreat, complete with a walk-in closet and private ensuite bathroom. Two additional bedrooms provide flexibility for family, guests, or a home office. Step out onto your private balcony and enjoy peaceful views overlooking landscaped gardens and mature trees that surround the building, creating a serene setting. A bonus 4 ft by 9 ft storage room offers even more space, perfect for use as an additional pantry or organized storage area. Conveniently located just minutes from McMaster University and Hospital, with quick access to Highway 403, this condo is ideal for commuters, professionals, or investors. The unit also includes one underground parking space and locker (#17),along with ample visitor parking. A fantastic opportunity to own a spacious condo in a highly sought-after location! (id:61483)
1488 Culcastle Drive
Milton, Ontario
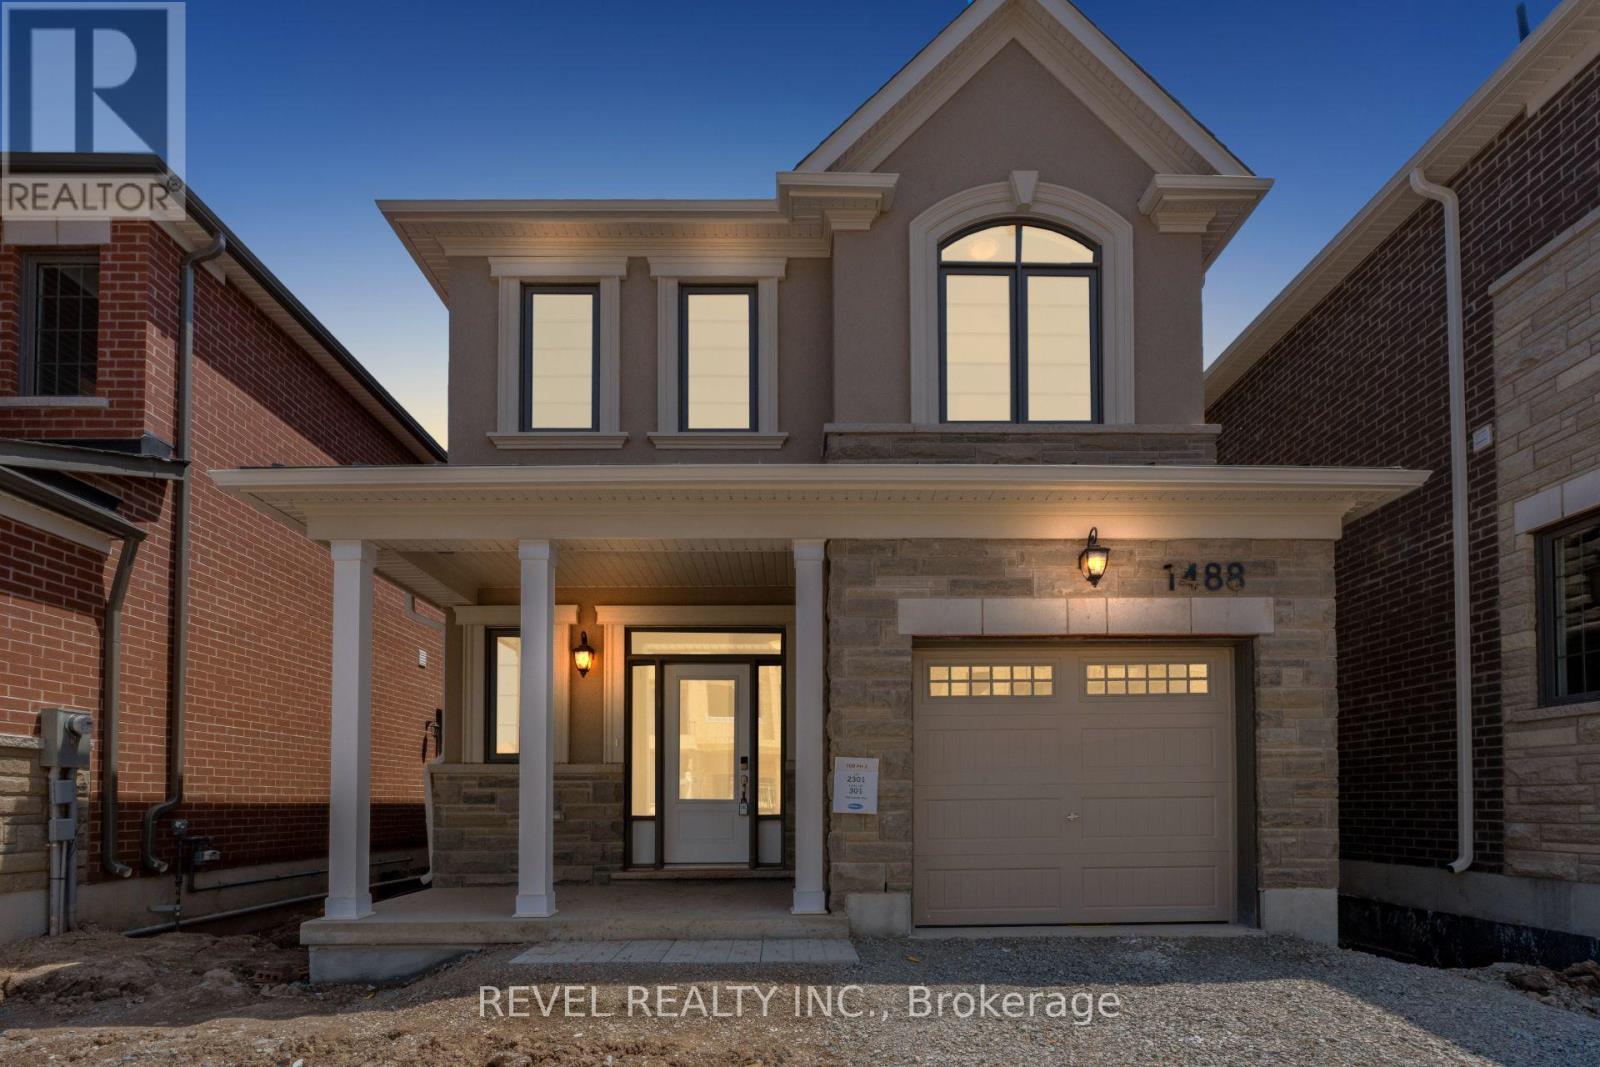
Welcome To 1488 Culcastle Drive In The Highly Desirable Bowes Community Of Milton. This Newly Built Belmont (FR) Single Car Detached Model By Mattamy Homes Offers 1,716 Sq Ft Of Thoughtfully Designed Living Space Featuring 4 Bedrooms And 2.5 Bathrooms. The Main Level Showcases A Bright Open-Concept Layout Perfect For Everyday Living And Entertaining, Complete With A Spacious Living Room Featuring A Cozy Gas Fireplace, Seamlessly Connected Dining Area, And Functional Kitchen. A Convenient 2-Piece Powder Room Completes The Main Floor. Upstairs, The Primary Suite Features A Walk-In Closet And Private 3-Piece Ensuite, Accompanied By Three Additional Well-Appointed Bedrooms And Convenient Upper-Level Laundry. The Unfinished Basement Provides A Blank Canvas To Create Additional Living Space Tailored To Your Needs. Ideally Located Close To Schools, Parks, Shopping, And Everyday Amenities, With Convenient Access To Major Highways For An Easy Commute, This Home Is A Fantastic Opportunity In One Of Milton's Most Sought-After New Communities. (id:61483)
133 - 3170 Erin Mills Parkway
Mississauga, Ontario
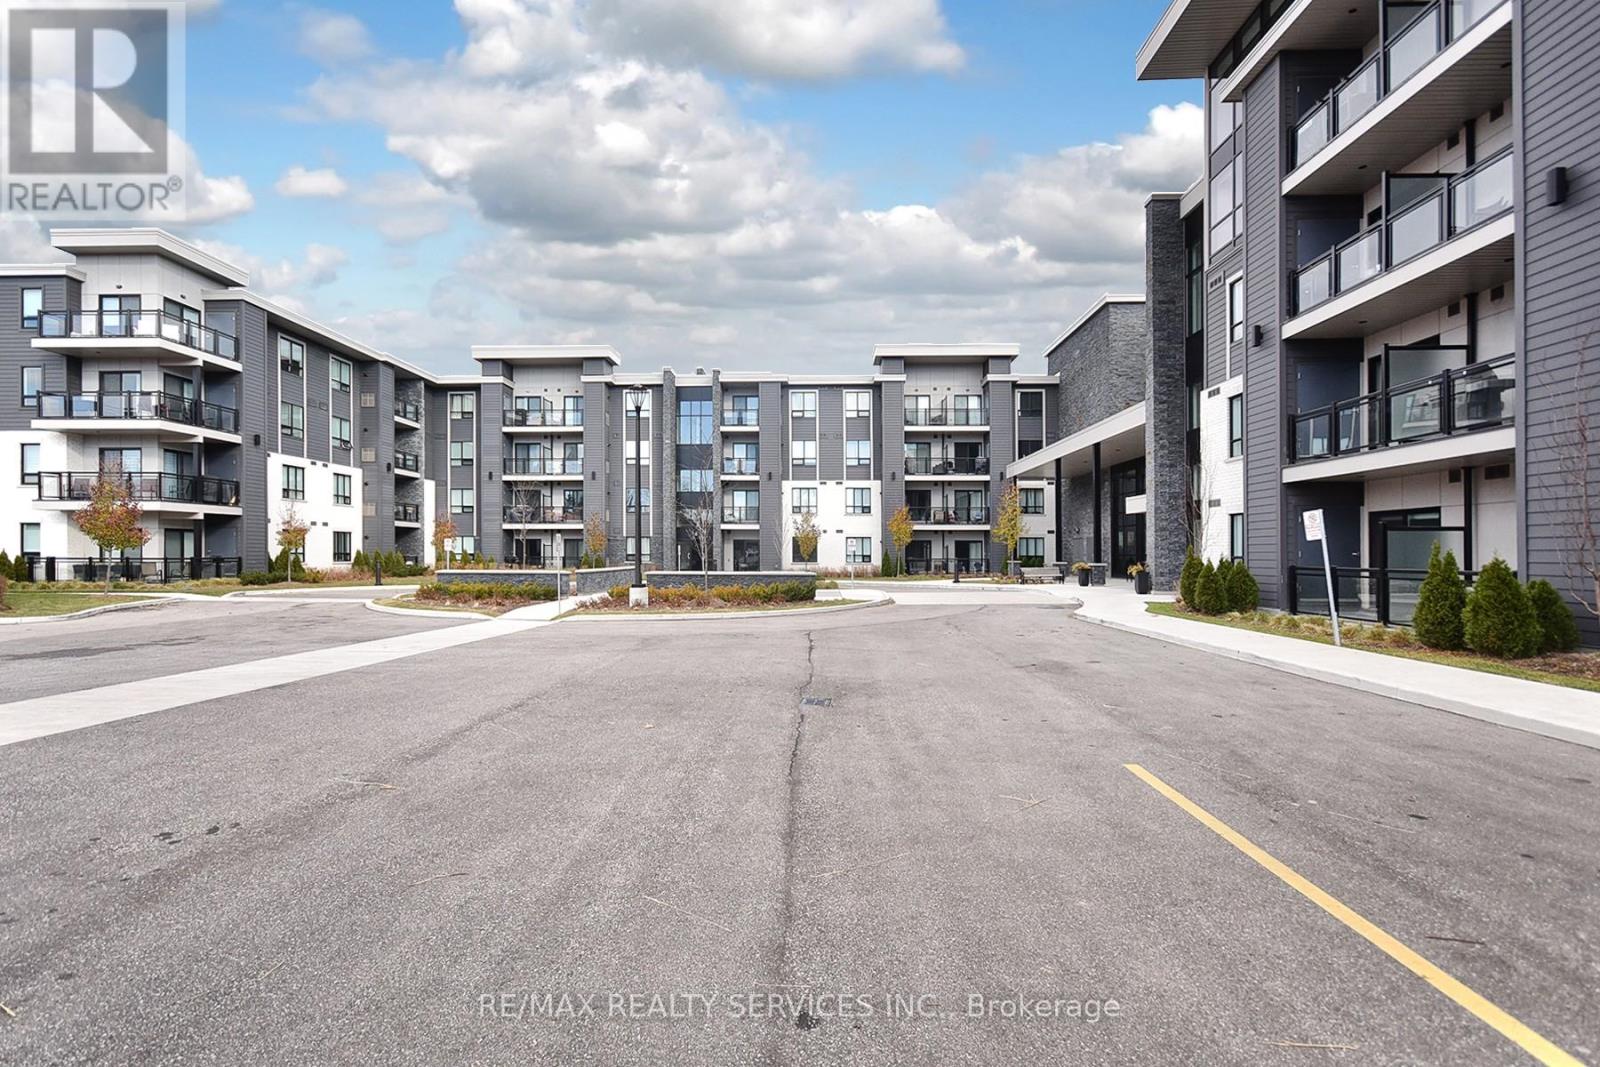
PREMIUM GROUND FLOOR RESIDENCE FOR LEASE. Welcome to Unit 133 at "Windows on the Green" by Vandyk Homes, a masterclass in luxury design in Mississauga's premier Erin Mills community. This executive ground-floor apartment is a rare find, offering seamless, stair-free accessibility paired with the effortless lock-and-leave convenience of a boutique low-rise building. It is the perfect match for professional tenants, downsizers, & pet lovers who want the ultimate convenience of stepping directly into their home while completely bypassing high-rise elevators. Freshly painted for a pristine modern aesthetic, the entire residence is completely carpet-free & features beautiful wooden flooring throughout. This ultra-efficient split-bedroom layout positions the principal bedrooms on opposite wings of the suite for optimal privacy, quiet enjoyment, or a quiet work-from-home executive office setup. The grand open-concept living & dining area is illuminated by soaring 9-foot ceilings & features a bright glass sliding patio door walk-out. The functional kitchen serves as a fantastic central hub, complete with solid granite countertops, a timeless tile backsplash, elegant pendant lighting, full-size stainless steel appliances, & a breakfast bar island perfect for morning coffee & casual dining. The primary bedroom features a generous walk-in closet & private ensuite washroom, while the spacious second bedroom sits directly adjacent to the main 4-piece bathroom. Step straight out to your private walk-out balcony featuring rare unobstructed views & equipped with a natural gas line BBQ hookup-a perfect setup for outdoor dining & grilling. Includes 1 underground parking space & a storage locker. Minutes to Credit Valley Hospital, UTM, highway networks, & premier shopping. Move-in ready luxury! (id:61483)
52 Terra Cotta Crescent
Brampton, Ontario
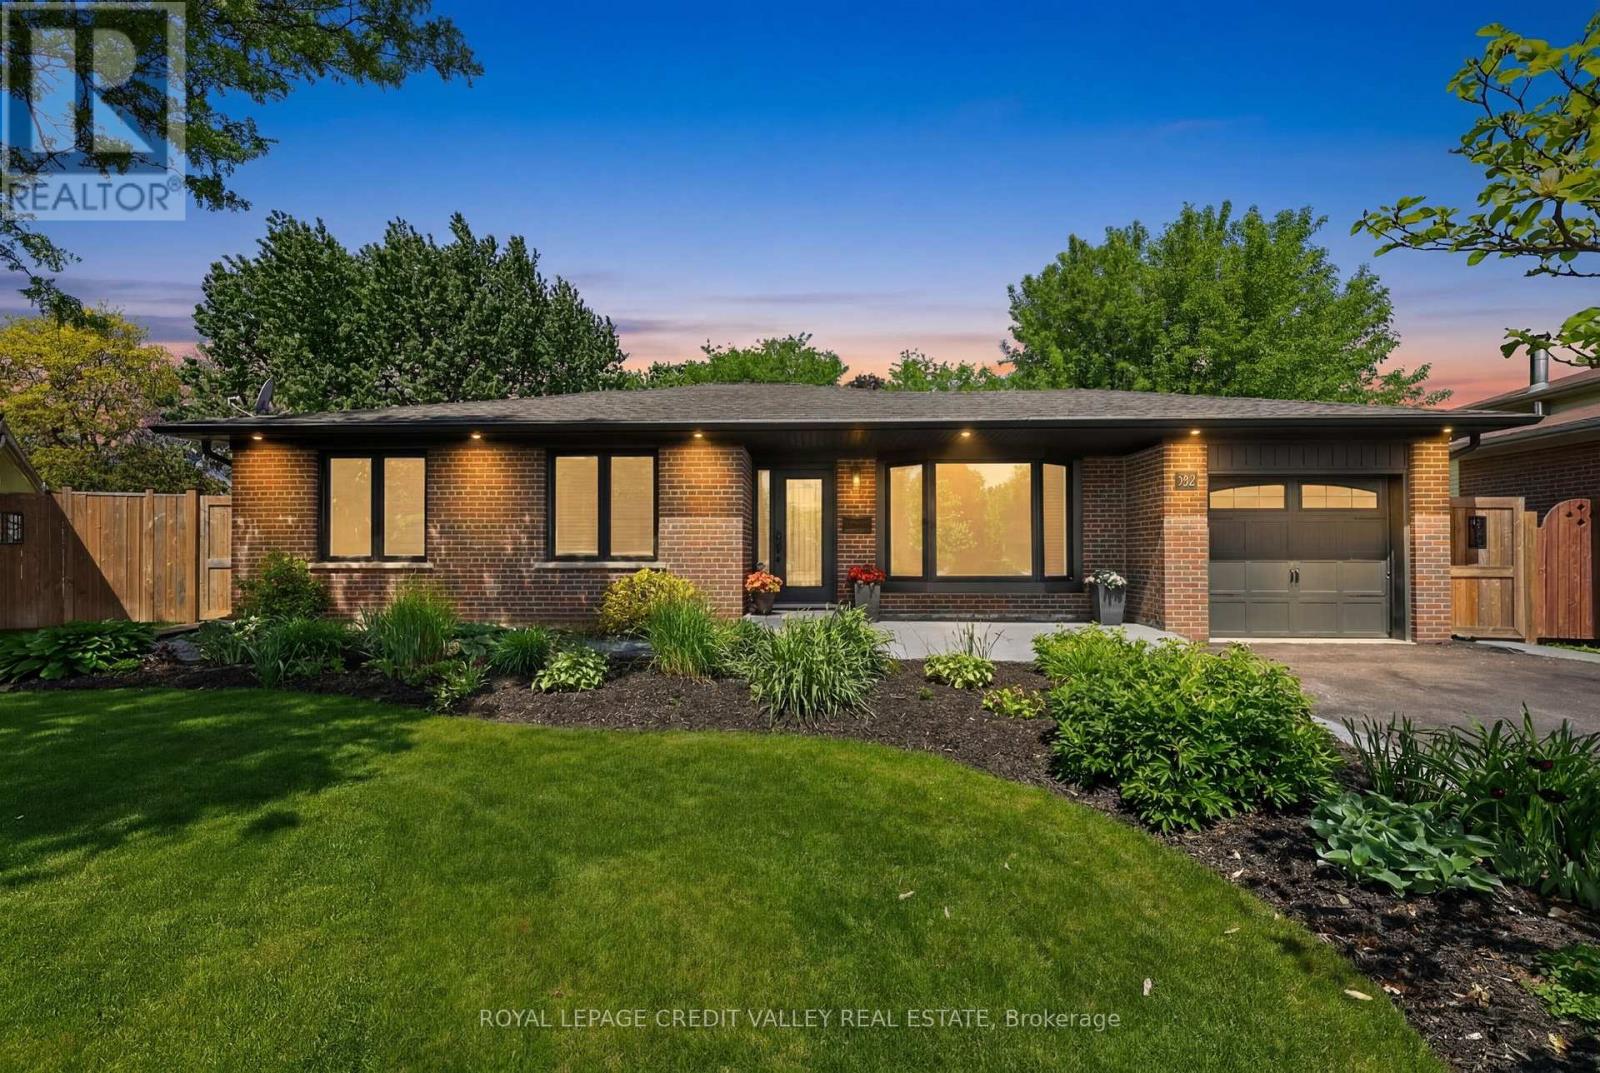
Located in the highly sought-after Peel Village community, this rare ranch-style bungalow offers exceptional curb appeal, extensive living space, and incredible versatility for families or multi-generational living. Featuring nearly 2,800 sq. ft. of total living space, this beautifully updated home showcases striking black windows and doors, oversized windows that flood the home with natural light, gleaming hardwood floors, elegant crown moulding, and two charming bay windows. The main level offers 3 spacious bedrooms, a bright 4-piece bathroom, and a large family-sized kitchen complete with tons of countertops, high quality appliances, and an abundance of cabinetry. The fully finished basement is ideal for a in-law suite or extended family living, featuring a separate entrance, rough-in for a kitchen, a large recreation room, an additional bedroom, and a 4-piece bathroom. Step outside to your private, fully fenced backyard oasis with patterned concrete walkways and patio, plus a beautiful gazebo perfect for entertaining or relaxing. The home also includes a one-car garage and parking for up to 7 vehicles. Situated in a strong family-oriented neighbourhood, this home is just steps to park entrances, scenic walking pathways, excellent schools, shopping, and major highways. A rare opportunity in one of Brampton's most established communities - this is definitely a home you'll want to see! (id:61483)
1109 - 700 Constellation Drive
Mississauga, Ontario
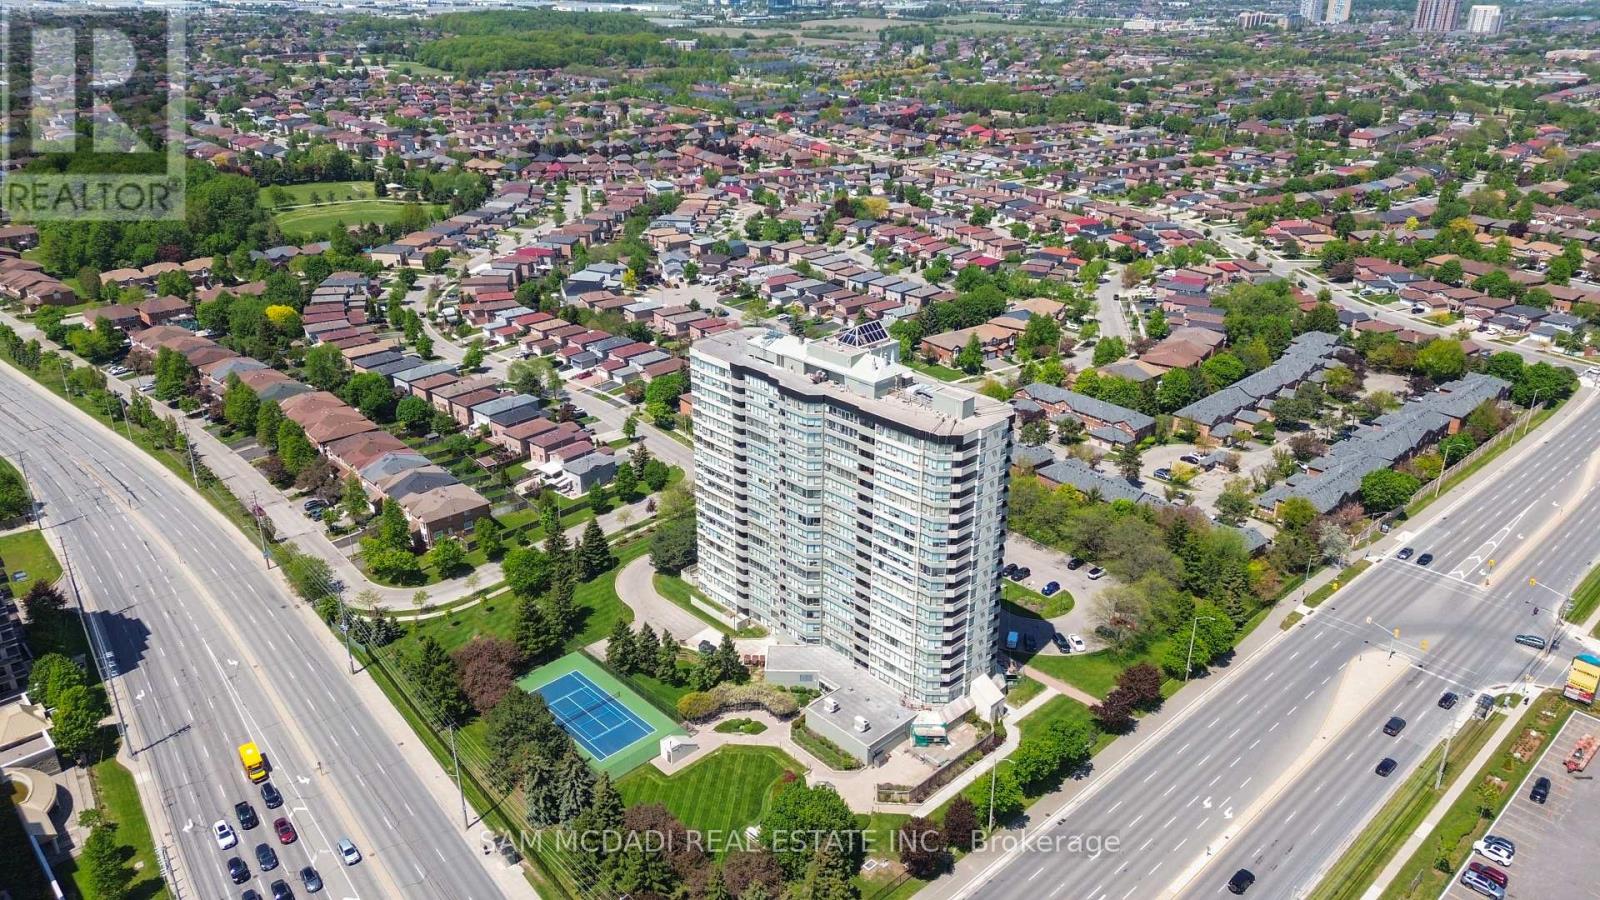
Welcome to suite 1109 at 700 Constellation Dr. - an exceptionally spacious and bright 2+1 bedroom, 2 bathroom condo offering an impressive 1,403 sq. ft. of comfortable living space. This beautifully designed suite features a sun-filled open concept layout with expansive windows that flood the home with natural light throughout the day. The versatile solarium is bright and inviting, making it the perfect third bedroom, home office, or relaxing sitting area while enhancing the airy feel of the entire unit.Enjoy generous principal rooms, a highly functional layout, and plenty of space for both everyday living and entertaining. This well-managed and highly sought-after building offers an outstanding lifestyle with resort-style amenities including an indoor pool, hot tub, saunas, fully equipped gym, squash/racquetball court, outdoor tennis and pickleball courts, party room, guest suite, BBQ area, gazebo, dog park, ample visitor parking, and 24/7 concierge service for added comfort and security. Maintenance fees cover almost everything, allowing for easy and stress-free living with no surprise added bills. Ideally located with an excellent walk score and convenient access to transit, major highways, parks, and schools. Minutes to Square One Shopping Centre and Heartland Town Centre, offering endless shopping, dining, and entertainment options right at your doorstep. This is a fantastic opportunity to enjoy spacious condo living in one of Mississauga's most convenient locations. (id:61483)
3081 Grenville Drive
Mississauga, Ontario
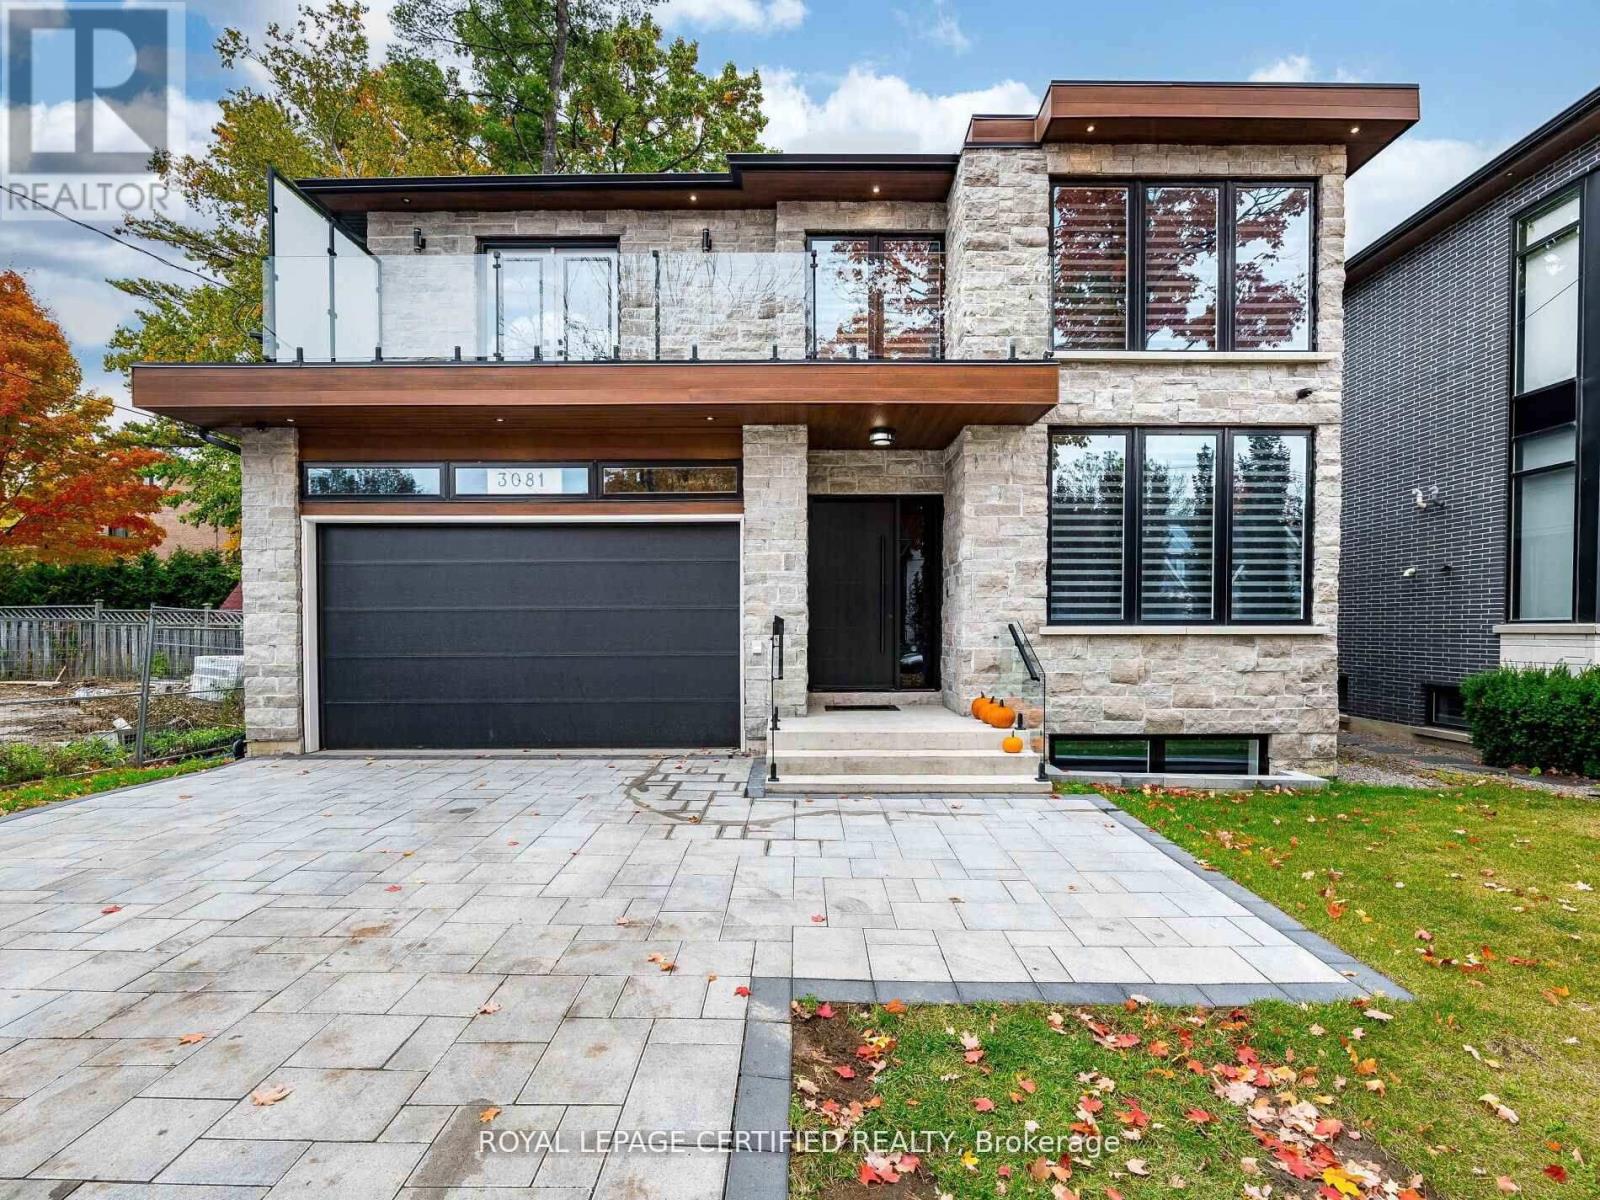
Exquisite custom-built estate offering approximately 8,000 sq ft of luxurious living space with a rare 8 bedrooms and 8 washrooms. Featuring soaring 10 ft ceilings on the main floor and 9 ft ceilings on the second floor and basement, this home is loaded with premium upgrades throughout. The main floor boasts a private office, elegant combined living and dining area, spacious family room, and a main-floor primary bedroom with ensuite-ideal for seniors or guests. The chef-inspired kitchen features a massive central island, overlooks the family room, and walks out to a large covered deck-perfect for entertaining. The second floor offers generously sized bedrooms, including three master bedrooms with ensuites. The primary suite features a spa-like ensuite and walk-out to a huge porch. One additional master includes a private balcony. Bedrooms 4 and 5 share a Jack & Jill washroom. Heated washrooms on both the main and second floors add extra comfort. The huge walk-up basement is truly one of a kind, featuring 2 bedrooms, 2 washrooms, an expansive recreation room with wet bar, a rare home theatre under the garage, and an exercise room beneath the covered deck-this is one of the largest basements you'll ever see. The oversized backyard offers potential for a garden suite, recently permitted by the City of Mississauga. Finished with an interlock driveway, this exceptional home delivers space, luxury, and versatility rarely found. (id:61483)
560 Woodview Road
Burlington, Ontario
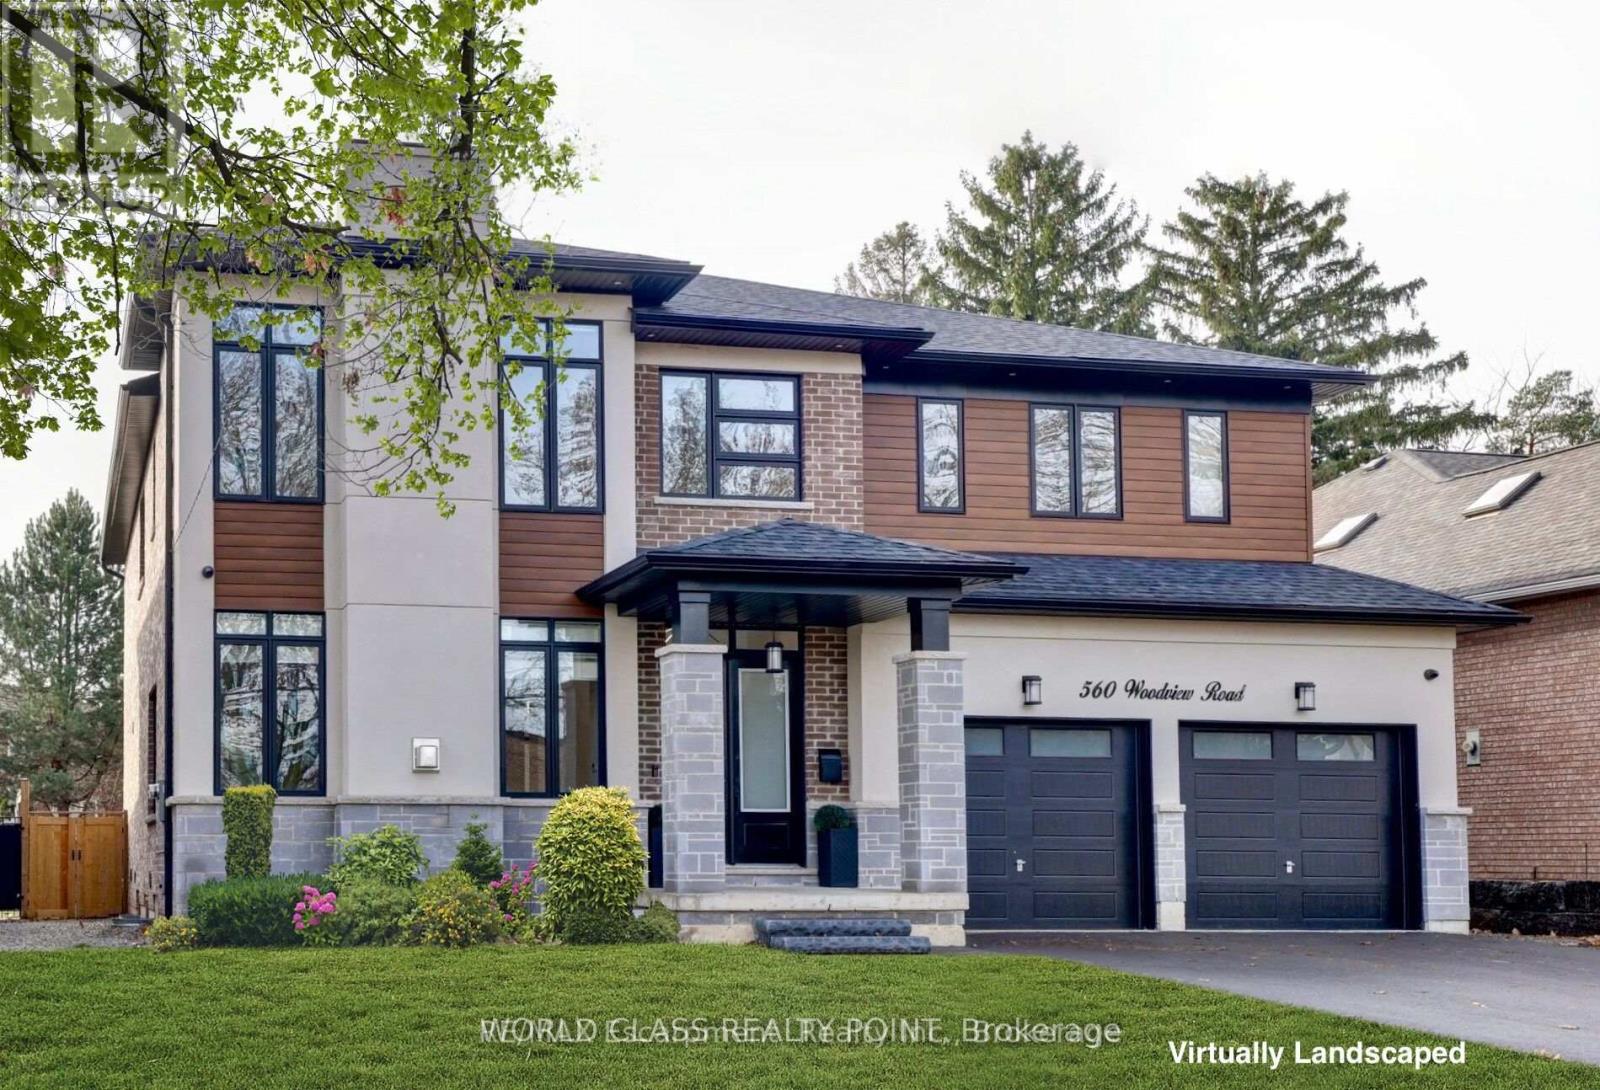
Rare Opportunity In Roseland - A 2022 Custom Build On A 64x200 Lot With 4 Spacious Bedrooms Each With Their Own Ensuite, Plus TWO Separate Basement Apartments With A Private Walk-Up Entrance. Approximately 6,000 Sqft Of Total Living Space Designed For The Way Modern Families Actually Live. The Main Floor Opens With A 24-Foot Foyer And Flows Into A Great Room Anchored By A 24-Foot Cathedral Ceiling And A Wall Of Windows. Formal Living And Dining Rooms Feature Custom Ceiling Detail And A Built-In Servery. The Chef's Kitchen Is Fitted With Professional-Grade Appliances - Gas Range With Pot Filler, Built-In Fridge, Integrated Dishwasher And Microwave, Professional Coffee Maker - And Centered On An Oversized Island. Tall Double Sliders Open To A Composite Patio And The Deep, Sun-Filled Rear Yard - Ready For A Future Pool And Spa. A Main-Floor Office/Studio Handles The Work-From-Home Requirement. Upstairs, Four Oversized Bedrooms Each With Their Own Ensuite. The Primary Suite Is A True Retreat - Gas Fireplace, Custom Built-In Closet, And A Spa-Inspired Ensuite With Free-Standing Soaker Tub And Luxury Shower. The Professionally Finished Walk-Up Basement Features 9-Foot Ceilings And Two Fully Separate Apartments - Ideal For In-Laws, Adult Children, A Nanny, Or Income Generation. Throughout: Engineered Hardwood, Custom Tile, Electronic Blinds And Curtains, Modern Chandeliers, And Oversized Windows That Flood Every Room With Natural Light. Move-In Ready In One Of Burlington's Most Established Communities. (id:61483)

76 Stanley Street
Barrie, Ontario
BRIGHT & VERSATILE BUNGALOW WITH IN-LAW SUITE POTENTIAL IN A WALKABLE NORTH BARRIE LOCATION! Set in a convenient north Barrie location with easy access to Highway 400 and public transit routes, this solid brick bungalow places everyday living within easy reach of it all. Enjoy being just a short distance to East Bayfield Park and Community Centre and the Barrie Sports Dome for year-round recreation, while also being within walking distance to Georgian Mall and the major shopping plazas along Bayfield Street for dining, shopping, and daily essentials. Georgian College and Royal Victoria Regional Health Centre are nearby, offering excellent convenience and healthcare access, while families will appreciate being in a desirable school zone within walking distance to Terry Fox Elementary and Sister Catherine Donnelly Catholic School. The bungalow design is ideal for those seeking fewer stairs in everyday living and features an attached garage with a private double drive providing parking for up to five vehicles. A fenced yard offers a great outdoor space for relaxing or entertaining, while inside, the main level presents three comfortable bedrooms and a well-appointed 4-piece bathroom. The bright finished basement expands the living space with an additional bedroom and a second 4-piece bathroom, complete with a sliding glass walkout that enhances natural light and offers excellent capability for multigenerational living or a potential in-law suite. With its versatile layout and incredibly convenient location, this Barrie bungalow offers everything you need to settle in and enjoy your #HomeToStay! (id:61483)
1303 - 37 Ellen Street
Barrie, Ontario
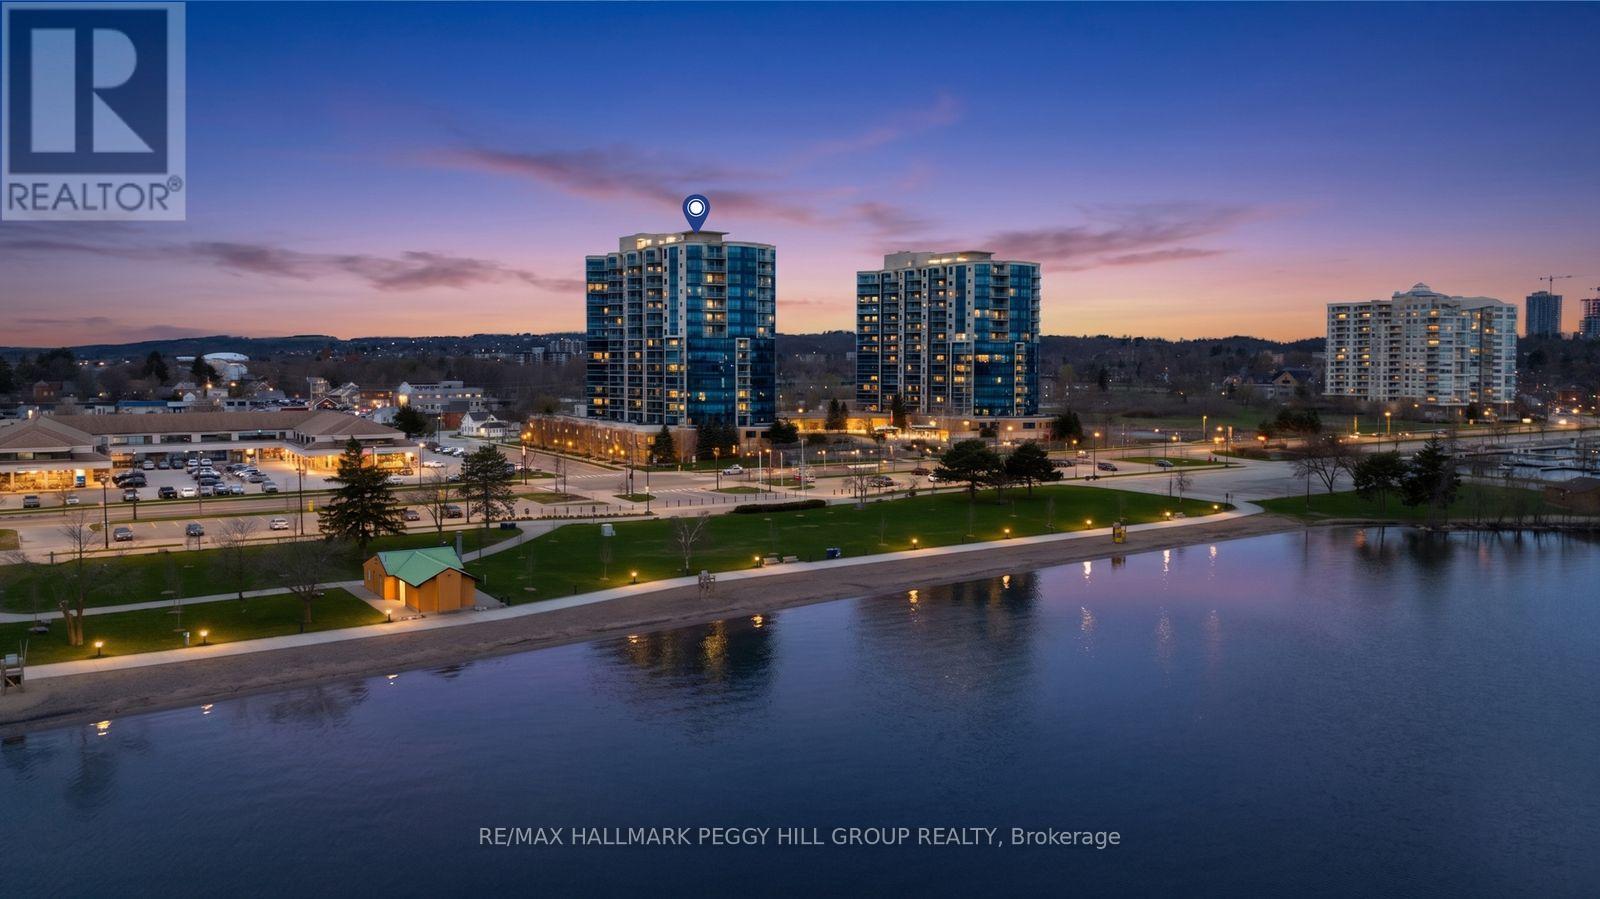
EFFORTLESS CONDO LIVING AT THE NAUTICA WITH PREMIUM AMENITIES & FRONT-ROW VIEWS OF KEMPENFELT BAY! Imagine starting and ending each day with uninterrupted views of Kempenfelt Bay, where the water becomes your ever-changing backdrop and the energy of Barrie's waterfront is right at your doorstep. Located in the highly sought-after Nautica community, this 855 sq ft condo offers a truly walkable lifestyle just steps to downtown shops, the marina, scenic shoreline trails, and Centennial Beach and Park directly across the street. Inside, the bright open-concept design creates an inviting space to relax and entertain, with oversized windows capturing the view and filling the home with natural light, while the kitchen features a large island with breakfast bar seating for casual meals and gatherings. Step out onto your private balcony to take in the fresh air, watch boats glide by or enjoy fireworks and city celebrations from the comfort of home. The spacious bedroom provides a peaceful retreat, paired with a full 4-piece bathroom and the everyday ease of in-suite laundry. Residents enjoy a well-managed building with reasonable maintenance fees and an outstanding selection of amenities, including a gym, indoor pool, hot tub, sauna, party rooms, games room, garden terrace and visitor parking. Complete with one parking space, a storage locker and quick access to Hwy 400, the Allandale Waterfront GO Station and public transit, this #HomeToStay is your chance to fully embrace effortless waterfront living! (id:61483)
38 Lahey Crescent
Penetanguishene, Ontario
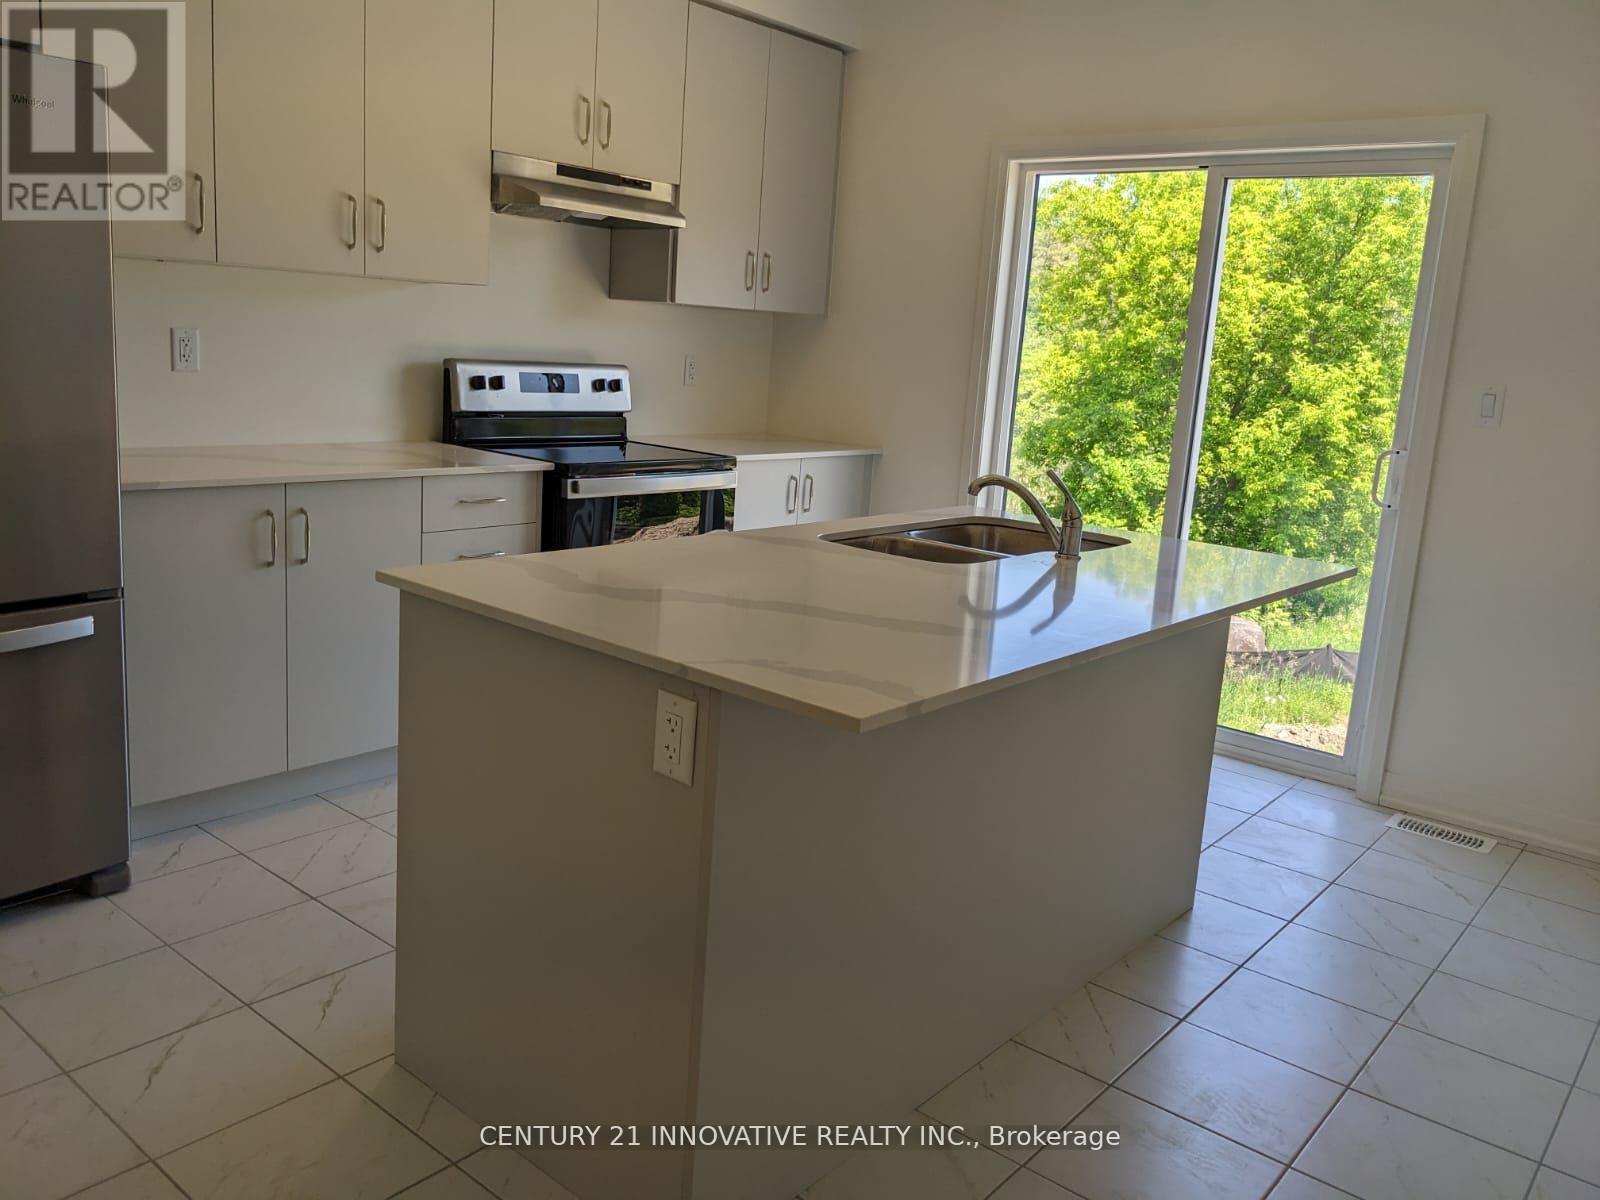
less Than 4 years Old, beautiful, Ravine Back, Big lot, Freehold 2-Storey Townhouse. The Townhome Has Impeccable 3 Bedrooms, 3 Bathrooms & Walkout Basement. Main Floor Has Master Bedroom With Ensuite, great layout, Prime Location In Penetanguishene, Minutes Away From Georgian Bay Hospital, Super Markets, Schools, Park & Beach! Walk-Out Basement, 1726 SqFt Above Ground, Unfinished Large Size Walk-Out Basement., stainless steel appliances, granite counter top in kitchen and washrooms, rough in washroom in basement. Freshly Painted and Professionally Cleaned (id:61483)
15 Timothy Lane
Barrie, Ontario
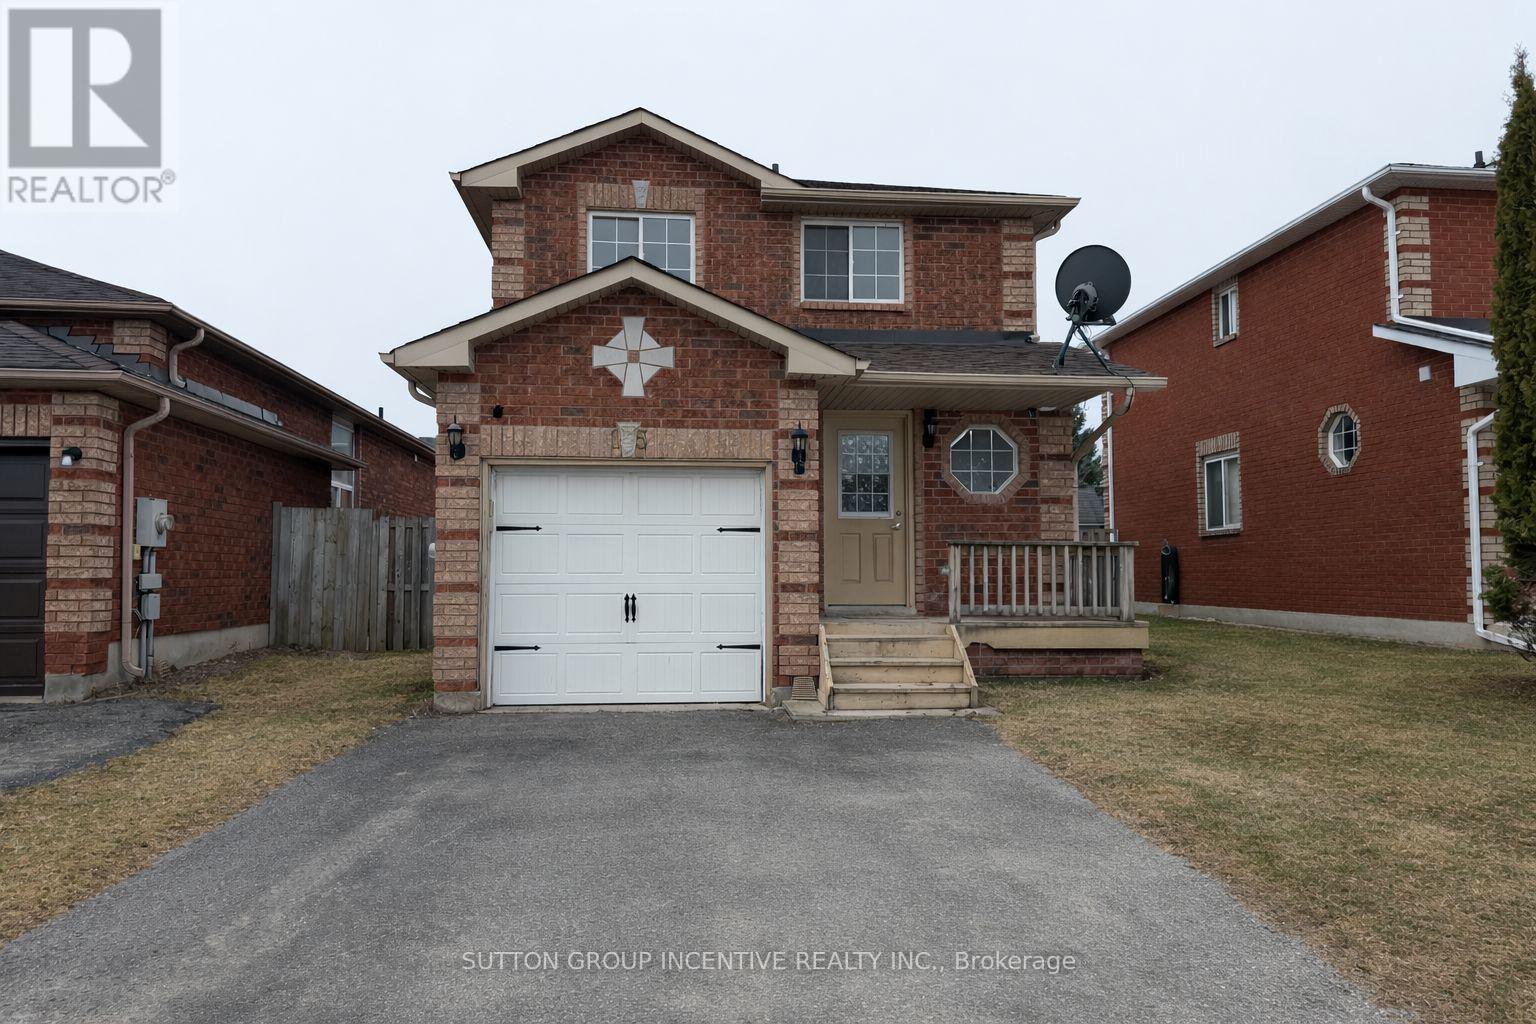
Great Value! Renovated All-Brick Detached Home In Desirable South Barrie.Bright And Spacious 3+1 Bedroom, 3 Bathroom Family Home Located On A Quiet Street Close To Schools, Parks, Recreation Centre And All Amenities. Renovated In 2026 With Fresh Paint, Modern Pot Lights,Bathroom And Updated Finishes Throughout. No Carpet In The Entire House.Functional Layout With Eat-In Kitchen And Breakfast Area Featuring Walk-Out To A Large Fenced Backyard With Deck, Perfect For Entertaining. Good Size Bedrooms On The Second Floor. Finished Basement With Additional Bedroom/Office And Full Bathroom With Shower.Excellent Location:Close To Schools, Parks, Shopping, Supermarkets, Recreation Centre And Public Transit. Easy Access To Hwy 400. Less Than 1 Hour Drive To Toronto Pearson Airport.Move-In Ready Family Home In A Highly Sought-After South Barrie Neighborhood. (id:61483)
331 Morrish Road
Toronto, Ontario
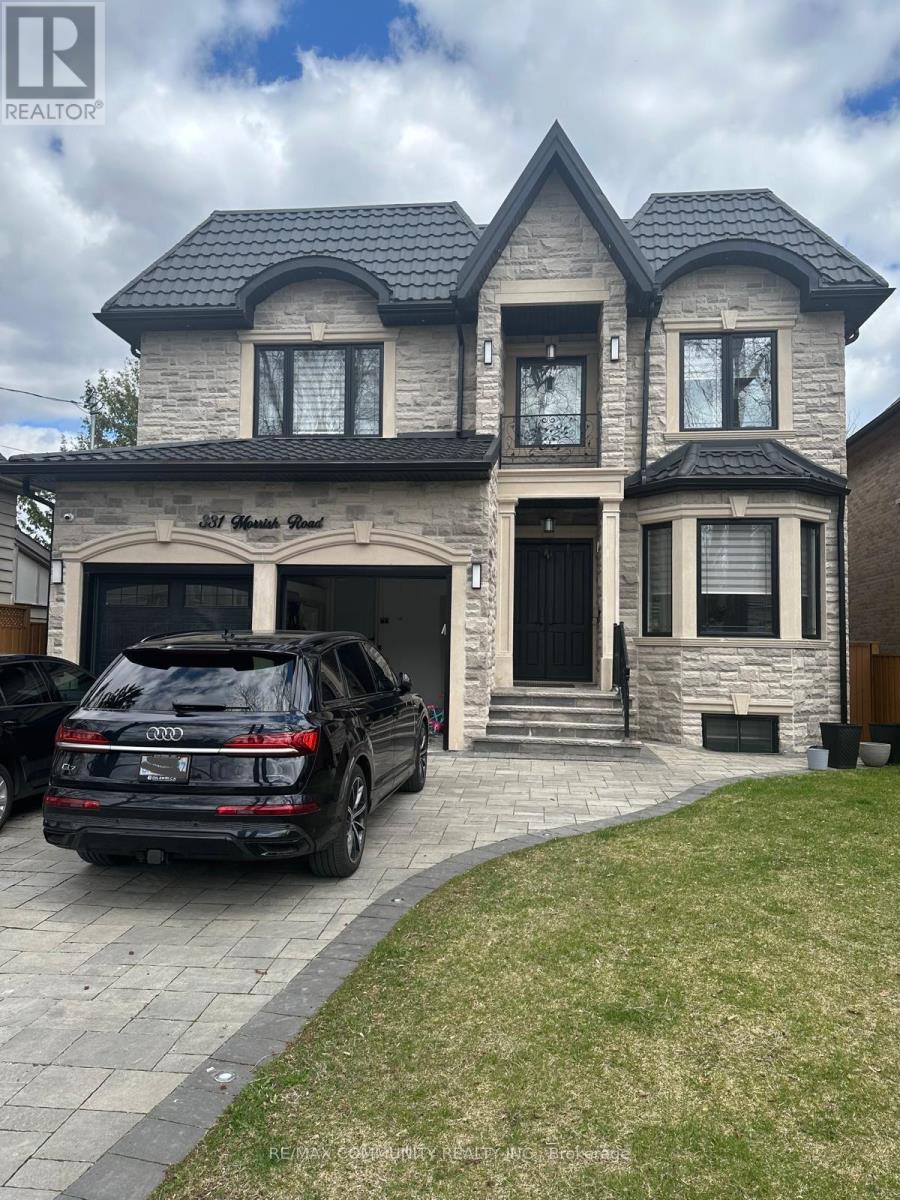
Custom build house basement with separate entrance two Bed Room and one Washroom & Kitchen WelcomeTo This Beautiful house. All Bedrooms Very Good Size. Location Walk To UFT Scarborough Campus, Close to Centennial College, Schools, Rec Center, Library, Easy Assess to Hwy 401, Transit,Shopping, Conservation Areas, And Parks. No Smoking, No Pets. Wifi Included, Utilities 40%. (id:61483)
541 Vaughan Road
Toronto, Ontario
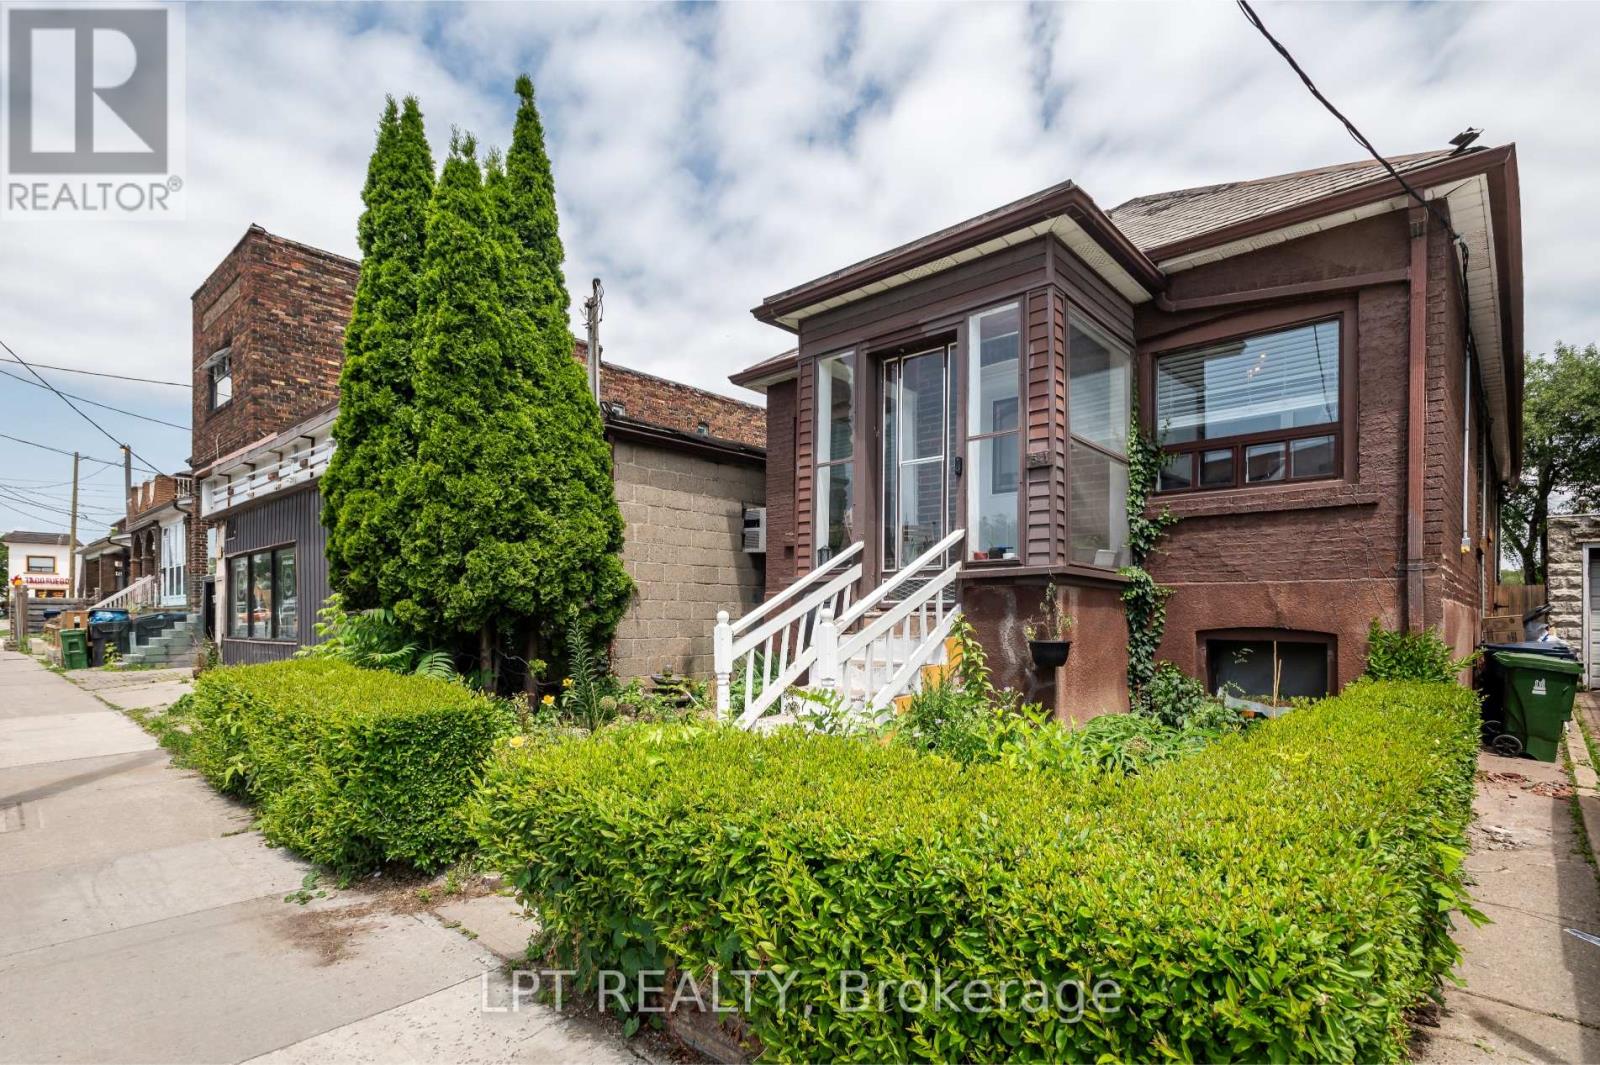
Why settle for one income stream when this home may offer more? This detached bungalow in Oakwood Village comes with a DUPLEX description per MPAC (report is available upon request), a self-contained 1-bedroom basement apartment with its own laundry, a second basement unit (bachelor suite) potential for setup. Two separate entrances to the basement (each unit has it's own entrance). Perfect for buyers looking to offset mortgage costs, accommodate extended family, or expand their investment portfolio. The flexible main-floor layout includes a third bedroom currently styled as a home office. Private gated driveway adds extra convenience and security. Close to transit, schools, shops, and everyday essentials. (id:61483)
1210 - 15 Ellerslie Avenue
Toronto, Ontario
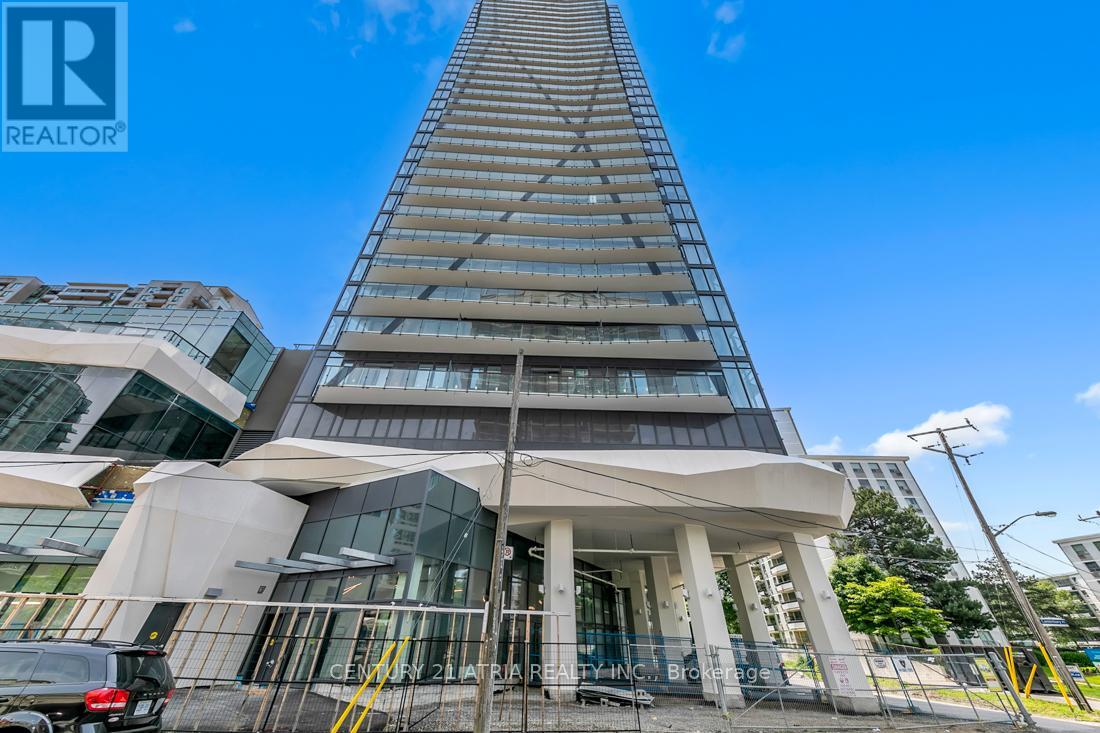
Welcome to Ellie Condos! This bright and well-maintained corner suite offers 2 bedrooms, 2 full bathrooms, and a functional layout designed for comfortable everyday living. Floor-to-ceiling windows fill the space with natural light, while two spacious northeast-facing balconies provide open views and a perfect spot to relax. Featuring 9-foot ceilings, modern finishes, ensuite laundry, one underground parking space, and a storage locker, this home combines style and convenience. Ideally located in the heart of North York, just steps to transit, shopping, restaurants, parks, and everyday amenities. A great opportunity to enjoy modern condo living in one of Toronto's most convenient neighbourhoods. Second Parking Space Available for Rent at an Additional $250/Month. Available July 1, 2026. (id:61483)