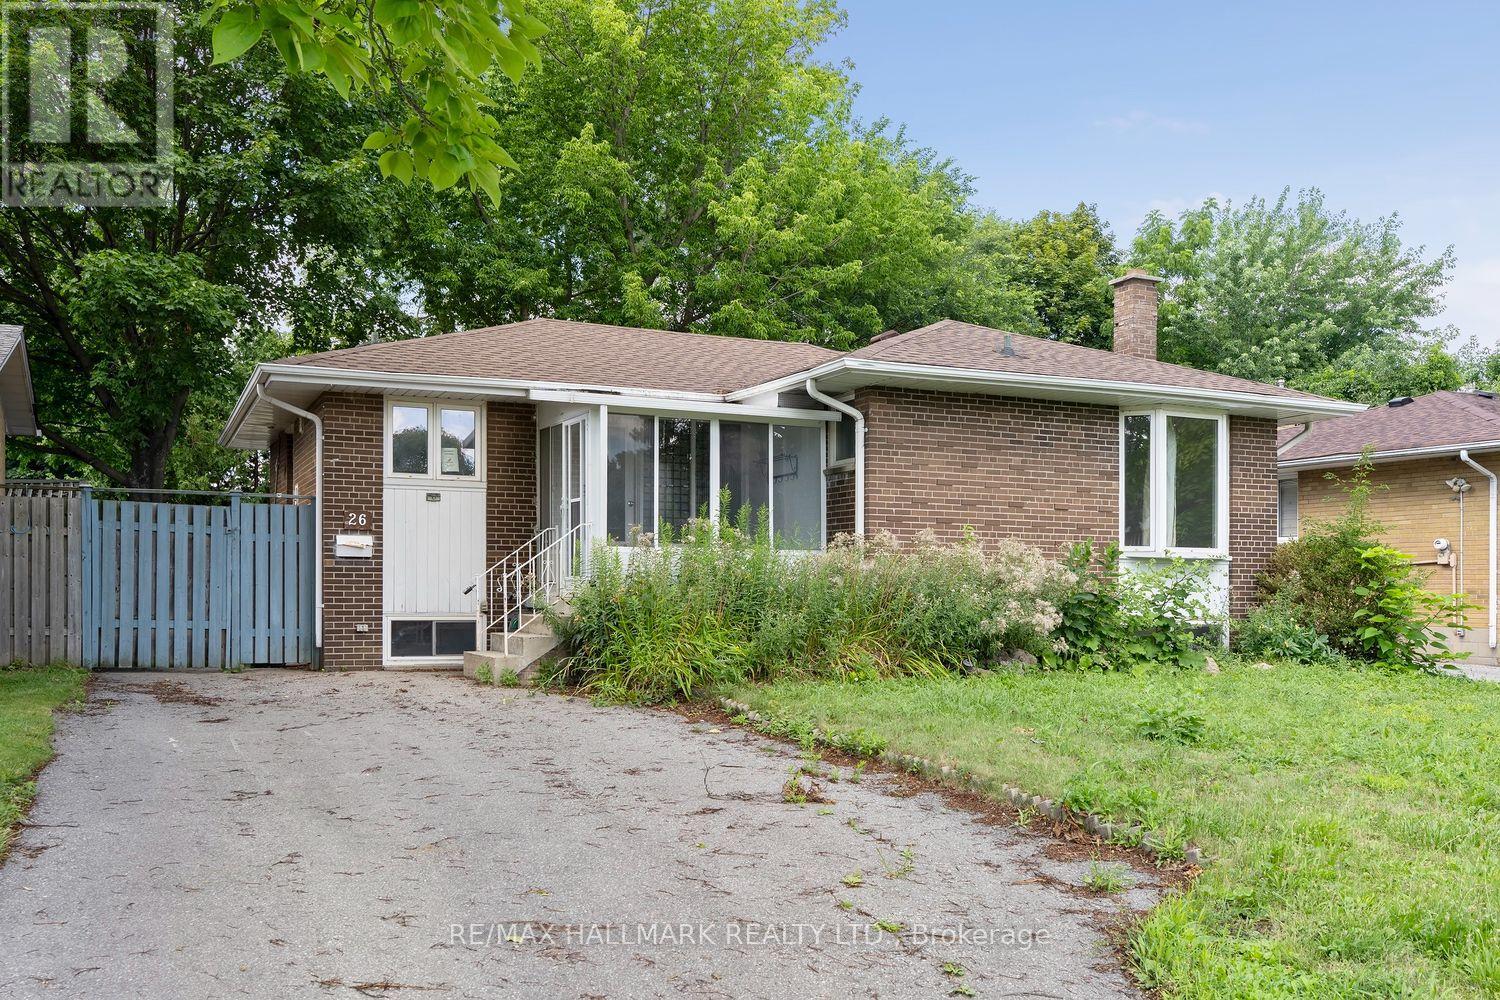
26 Flowertown Avenue
Brampton, Ontario
Calling all contractors, renovators, visionaries, and buyers with imagination! If you've been searching for the perfect opportunity to create a home that's truly your own, this is it. Think of this property as a blank canvas, ready for your personal touch and creative vision. The solid bones are already here-now it's time to transform it into your masterpiece.Situated on a generous lot, this spacious bungalow offers endless possibilities. The functional layout features multiple bathrooms, a well-designed kitchen footprint, and a bright, open-concept living and dining area that flows seamlessly into the main-floor family room. Step outside to an oversized backyard complete with expansive decks, an in-ground pool, and two storage sheds-an incredible space for entertaining, relaxing, or creating your own backyard oasis.With multiple bedrooms and a sprawling basement offering abundant space for extended family, a recreation room, home office, or additional living quarters, this home is perfectly suited for growing families or multi-generational living.Tired of paying for someone else's renovations, decorating choices, or design style? Here's your chance to build exactly what you want, the way you want it.The location is equally impressive. Enjoy nearby parks including Fairglen Park and Chris Gibson Community Park, local favourites like Flowertown Pub, and popular restaurants such as Tony & Jim's Place and Fanzorelli's. Commuting is easy with quick access to Highway 407 via Chinguacousy Road, while outdoor enthusiasts will appreciate being just a short drive from the beautiful Terra Cotta Conservation Area.Bring your ideas, your creativity, and your vision-this is an opportunity to create a home that's uniquely yours. (id:61483)
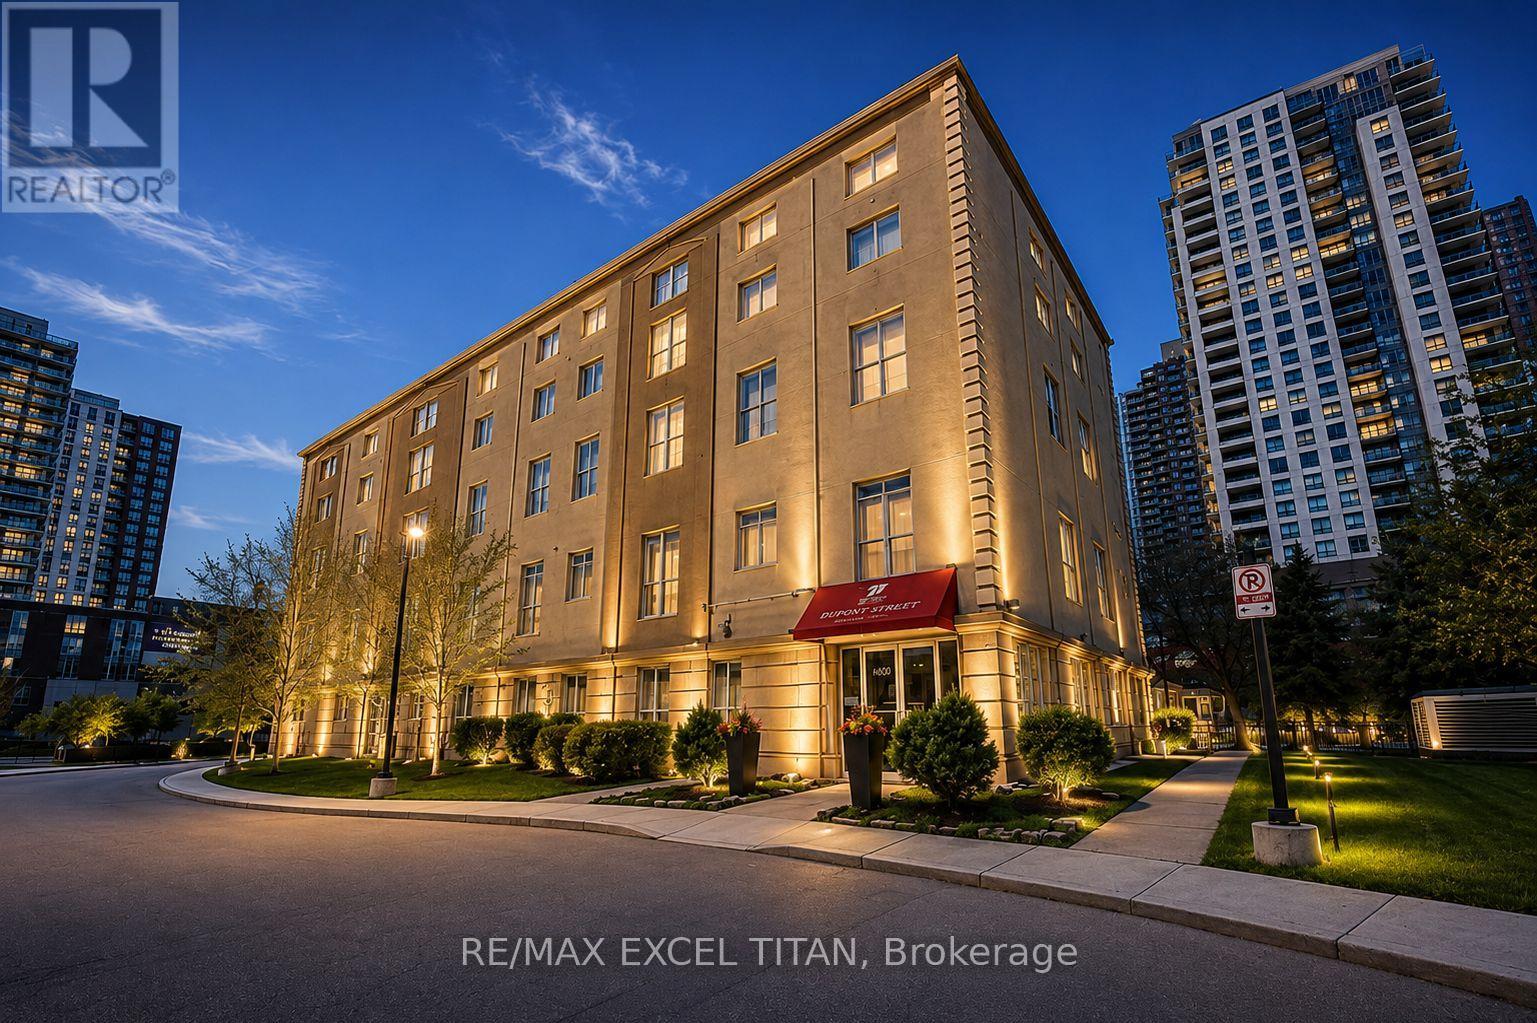
128 - 1401 Dupont Street
Toronto, Ontario
This is a Large Bachelor suite. With a Beautiful View Located On Dupont St In The Highly Sought-After Annex Neighborhood In Downtown Toronto Which Offers Cultural Attractions, Shopping, Dining, Entertainment. Security System Management on site 24hrs. In Close Proximity To TTC Public Transit and 1Min walk to Lansdowne Subway Station. Discounted promotional rates with Rogers available for Home Phone, Internet and Cable services. Some photos have been virtually staged. (id:61483)
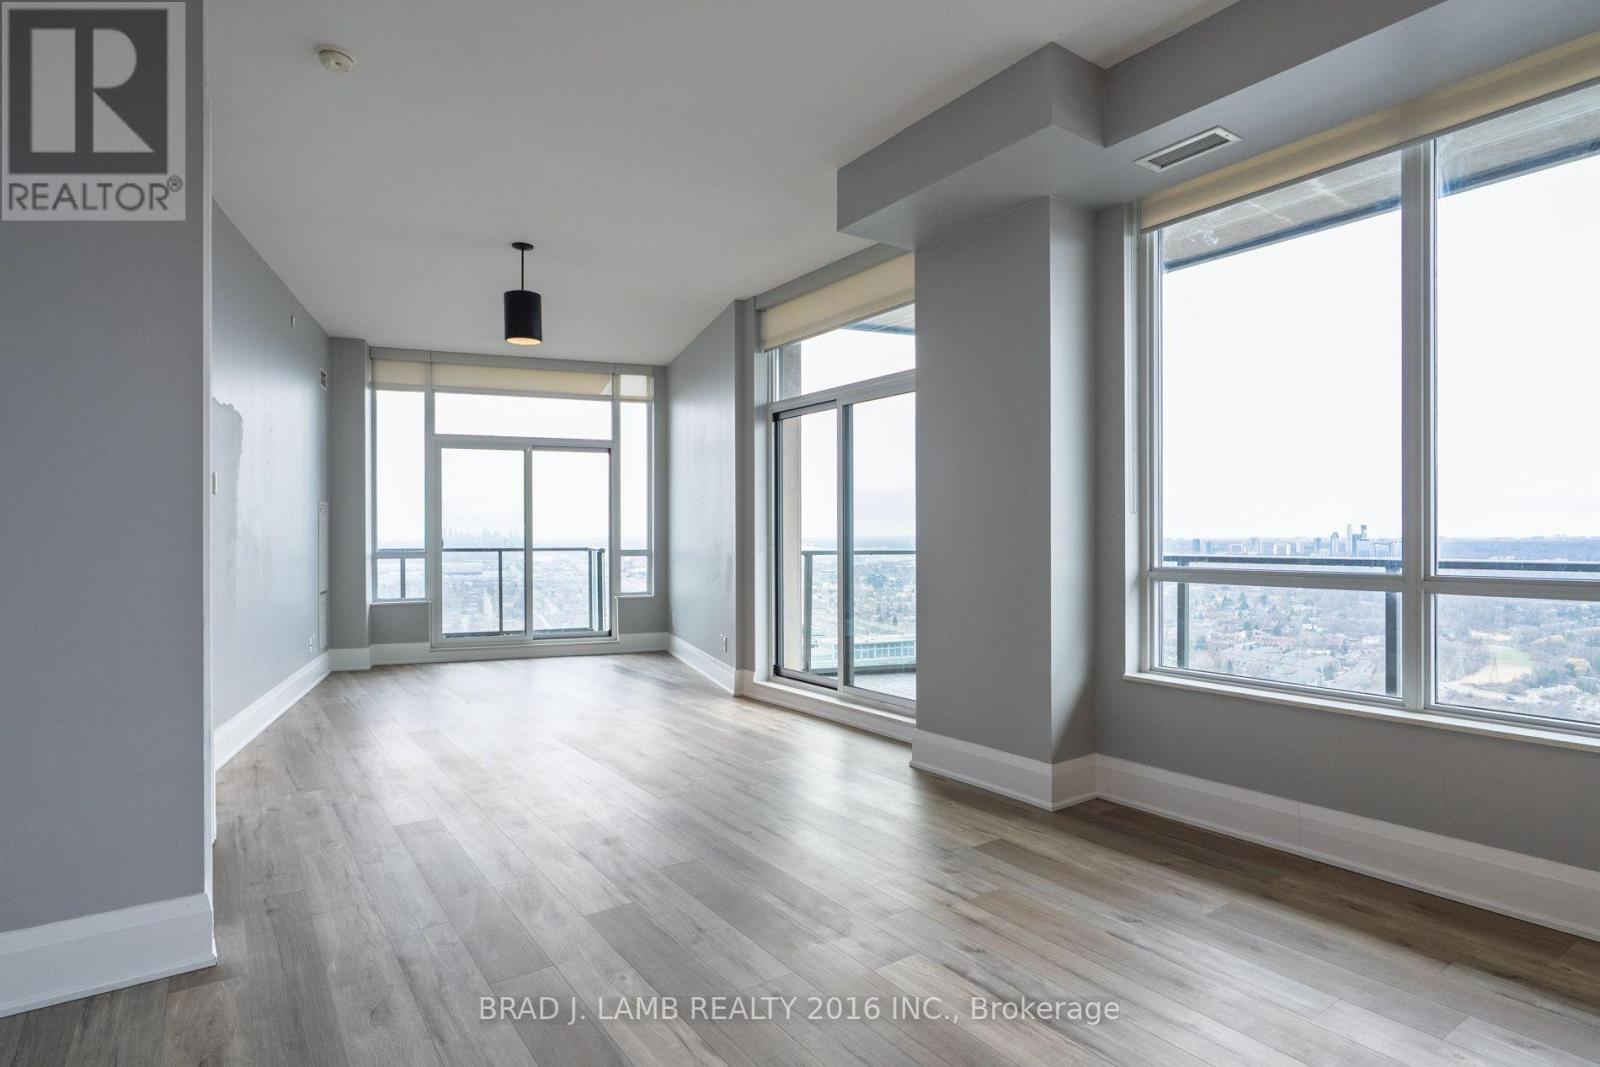
#4303 - 36 Park Lawn Road
Toronto, Ontario
What more can you ask for! 1,190 sq.ft of interior space with outdoor space totalling 255 sq.ft., combined with 1 underground parking spot, and 1 storage locker. Perfectly positioned in one of the city's most convenient and connected neighbourhoods, this corner suite blends effortless urban living with serene, panoramic views. As you enter, the principal rooms unfold into a bright, open-concept layout framed by floor-to-ceiling windows. Sunlight pours in throughout the day, creating a warm, inviting atmosphere that seamlessly transitions from relaxed evenings to memorable gatherings. Designed to accommodate full-size furnishings, the expansive living and dining areas offer true versatility - finally, a condo that fits your life without compromise. Step outside onto three private balconies, where unobstructed north and west exposures deliver sweeping views that feel both dramatic and calming. Morning coffee, sunset cocktails, or quiet moments in between - these outdoor retreats elevate everyday living. With shops, restaurants, cafés, transit (streetcar and bus), grocery stores, banks, LCBO, and immediate access to the Gardiner all just outside your door, convenience is unmatched. And when you want nature at your doorstep, Humber Bay Park and the lakefront walking trails are only minutes away. Residents enjoy impressive building amenities, rounding out a lifestyle of comfort, ease, and sophistication. A must-see property for those seeking spacious luxury living high above the city (id:61483)
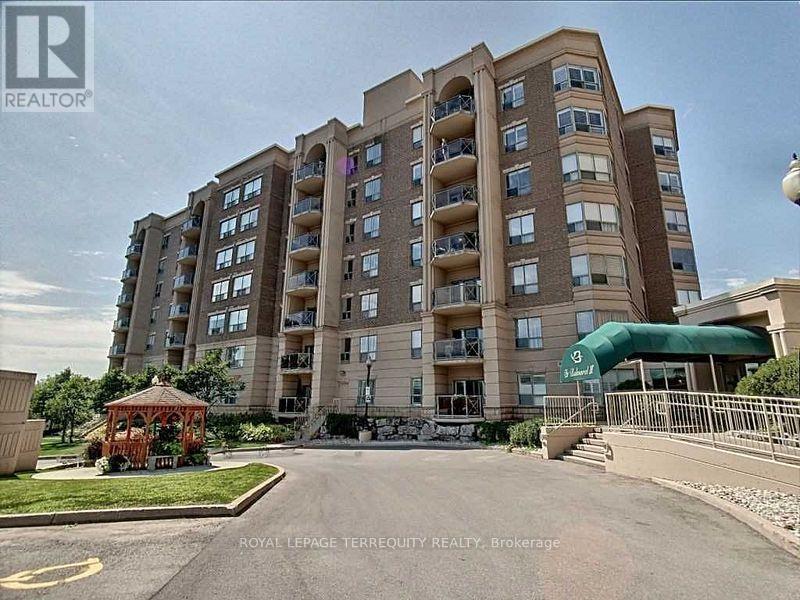
212 - 2085 Amherst Heights Drive
Burlington, Ontario
MOTIVATED SELLER!! Bright & Spacious South-Facing Condo in the Heart of Burlington - Balmoral II. Welcome to Balmoral II, a highly desirable low-rise condominium community ideally located in the heart of Burlington. This south-facing 2-bedroom, 2-bathroom suite offers 1,428 sq. ft. of bright, open-concept living space with 9-foot ceilings and sunlight streaming in all day. The spacious living room features a coffered ceiling and a cozy fireplace, creating a warm and inviting atmosphere. The kitchen offers a walk-out to an open balcony, perfect for morning coffee or evening relaxation. The primary bedroom includes a Juliette balcony that lets in fresh air and natural light. You'll appreciate rich laminate flooring throughout, mirrored closets, and ample storage, including a full-size laundry room that doubles as a pantry. This unit also comes with in-suite laundry, underground parking, and a separate storage locker for added convenience. Residents of Balmoral II enjoy a wide range of amenities, including a party room with a kitchenette, library, fitness centre, hobby/workshop room, car wash bay, and a BBQ area with outdoor seating. EV charging stations are also available on site. Located just off Brant Street and Highway 407, this prime location offers easy access to shopping, dining, parks, and transit-perfect for commuters, downsizers, or anyone seeking a comfortable, carefree lifestyle in a well-maintained building. The fees cover heat, CAC, water, parking, locker, building insurance, and common elements. Wow, priced at $483.00 per sq. foot. Owners pay their own hydro, internet, cable, etc. The unit is heated by a water heat pump. Don't miss your chance to own this bright and beautifully maintained condo in one of Burlington's most sought-after communities! (id:61483)
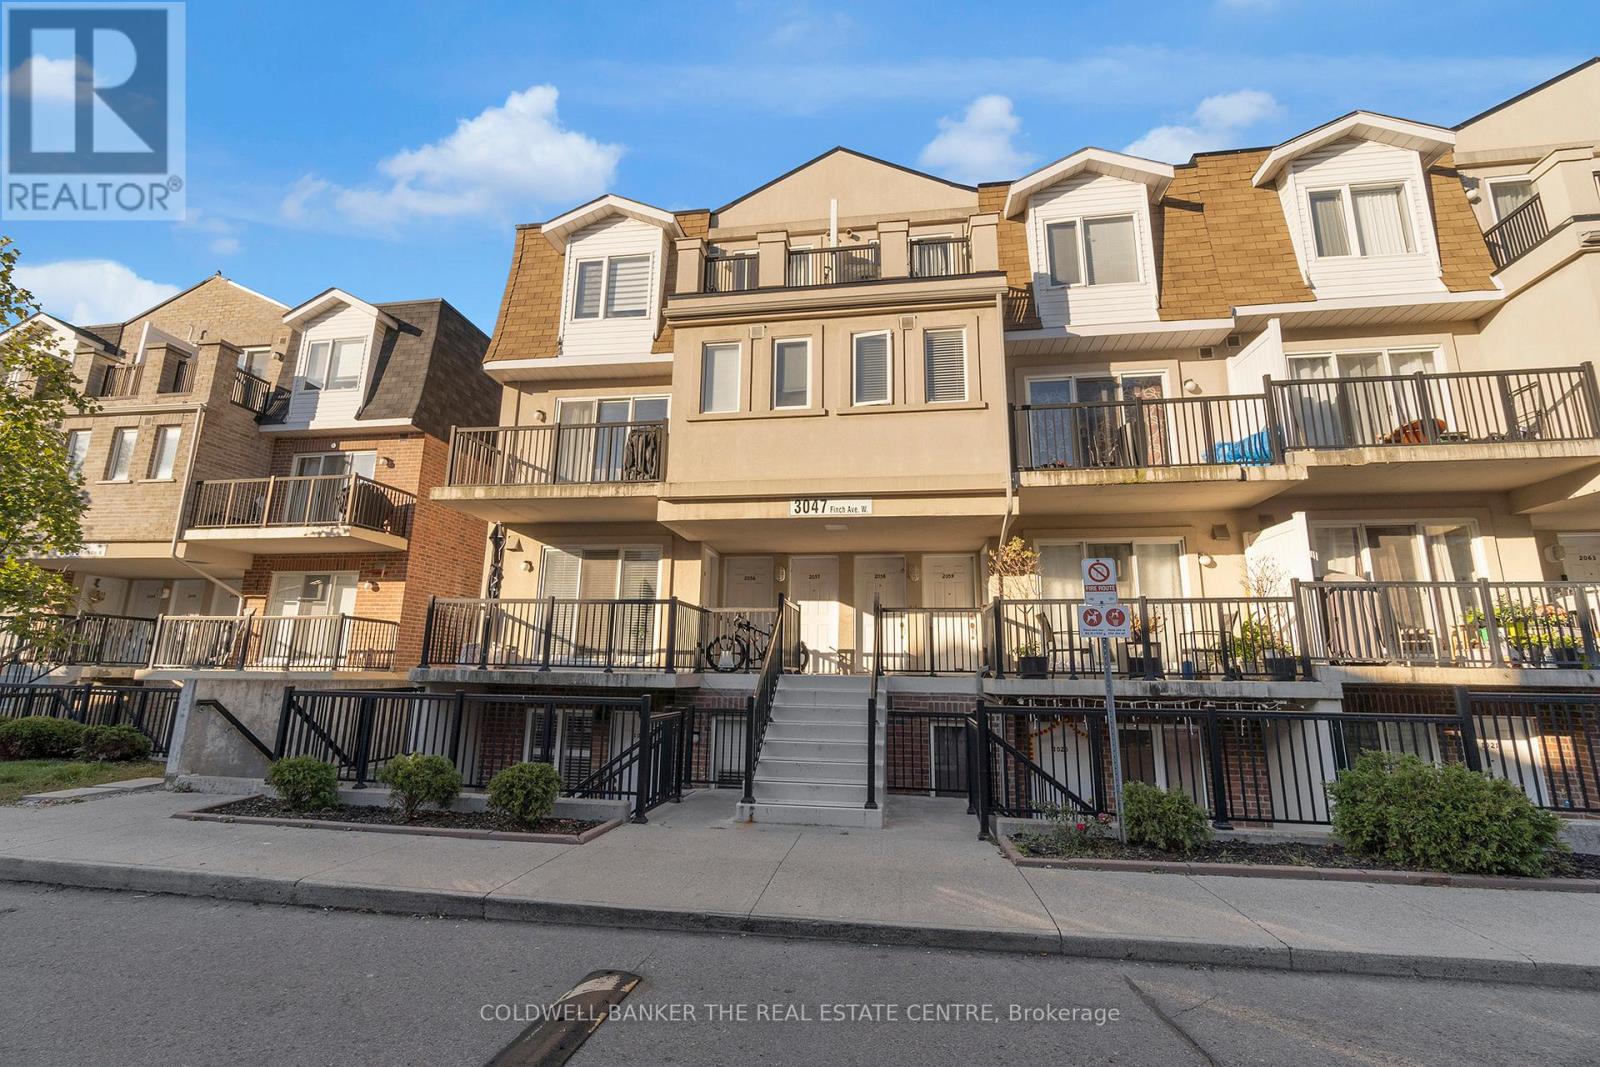
2057 - 3047 Finch Avenue W
Toronto, Ontario
International Students are Welcome! .Spacious Corner Condo Townhouse for Rent Prime Location! Don't miss out on this rare corner unit condo townhouse, steps from the newly operational Finch West LRT, connecting Humber College to Finch West Station. This stunning 2-bedroom open-concept townhome offers modern living with 1 parking space and 1 locker included. The home is in pristine condition, featuring a brand-new stainless steel washer and dryer, along with stainless steel appliances that are just 2 months old. The convenient location offers easy access to TTC bus stops, grocery stores, schools, York University, and Highways 401 and 400. A community center and park are also nearby, making it perfect for those seeking a vibrant urban lifestyle in a family-oriented community. (id:61483)
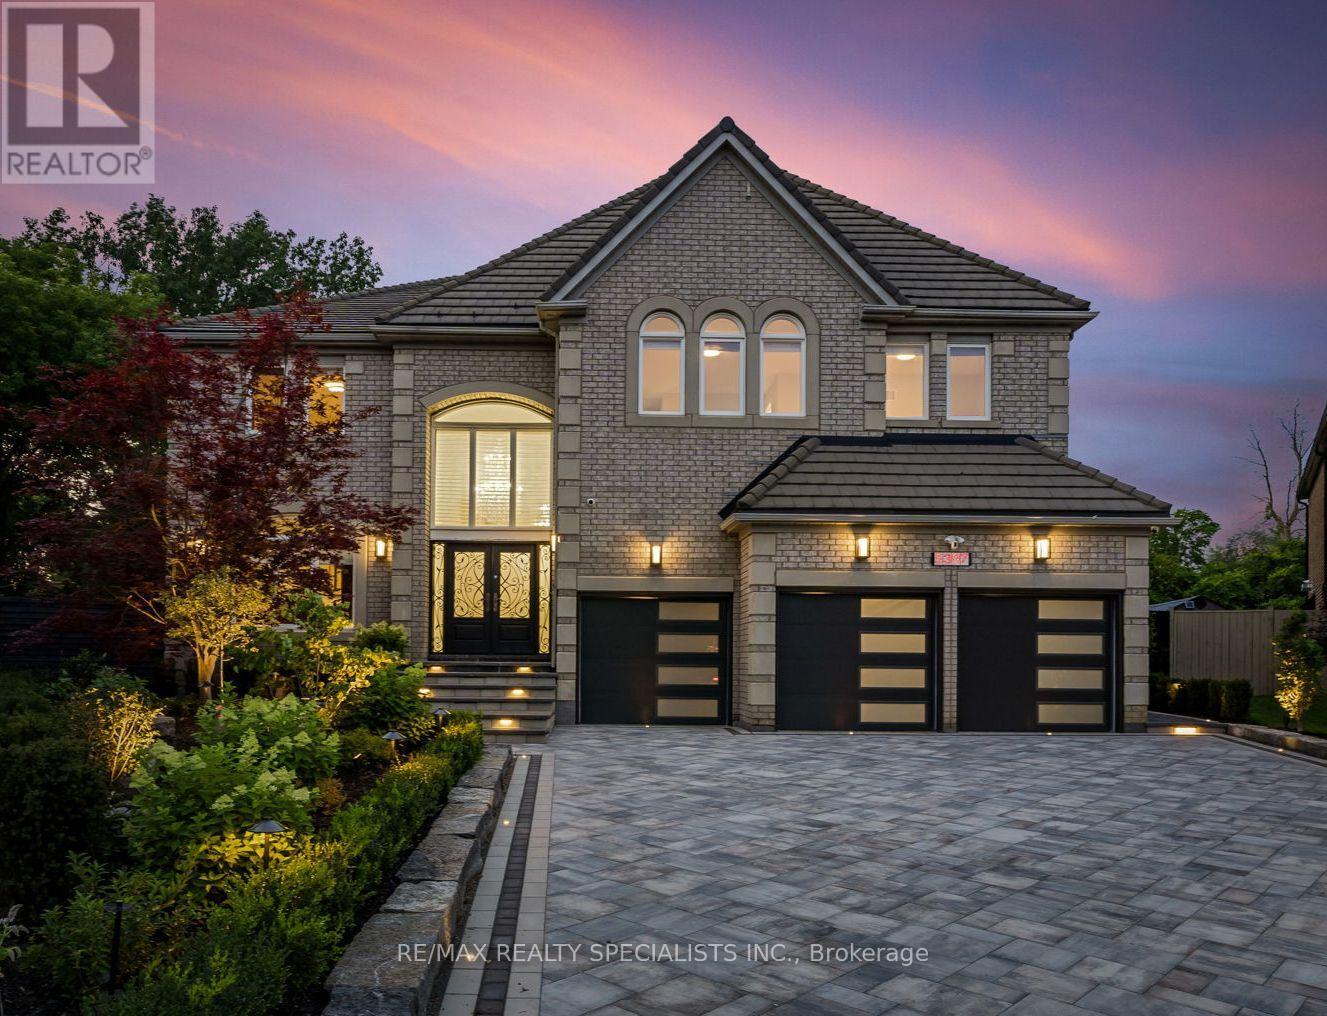
5397 Roanoke Court
Mississauga, Ontario
Welcome to 5397 Roanoke Court: The Ultimate Family Retreat in Central Erin Mills. A rare opportunity to own this functional and versatile home, situated on a wide pie-shaped lot with nearly 5,400 sq ft above grade, 5 bedrooms, 5+1 bathrooms, and a 3-car garage designed for large/multi-generational families who want space to live, work, play, and entertain. Step outside to a custom-designed, all-season, indoor pool with a retractable roof along with a hot tub and a backyard designed for activity and connection. The multi-use pad transforms with the seasons. Use it as a skating rink in the winter or a basketball/rollerblade court in the summer, complete with three overhead stadium lights for evening fun. Inside, the layout is designed for family living. The main floor includes a formal living room, separate dining room, private office, and a spacious family room filled with natural light. The large eat-in kitchen features generous cabinetry, a center island, and two full-sized refrigerators, ideal for busy family life and entertaining. Extensive upgrades throughout ($450K+), including epoxy garage floors, interlock front driveway with integrated lighting, new landscaping, hardwood and tile flooring, pool HVAC system, and full interior paint. The primary suite features his and hers walk-in closets and a large 5-piece ensuite. All four additional bedrooms include walk-in closets, and two share bathrooms with double sinks. South-facing lot provides natural light throughout the day. The renovated basement features 8-foot ceilings, a separate entrance, a full kitchen, gym, massive rec room, and endless potential. Located at the end of a court, close to top-ranked schools including John Fraser SS, Erin Mills Town Centre, Credit Valley Hospital, and quick access to 403. This is a standout property for families seeking space, flexibility, and year-round livability. (id:61483)
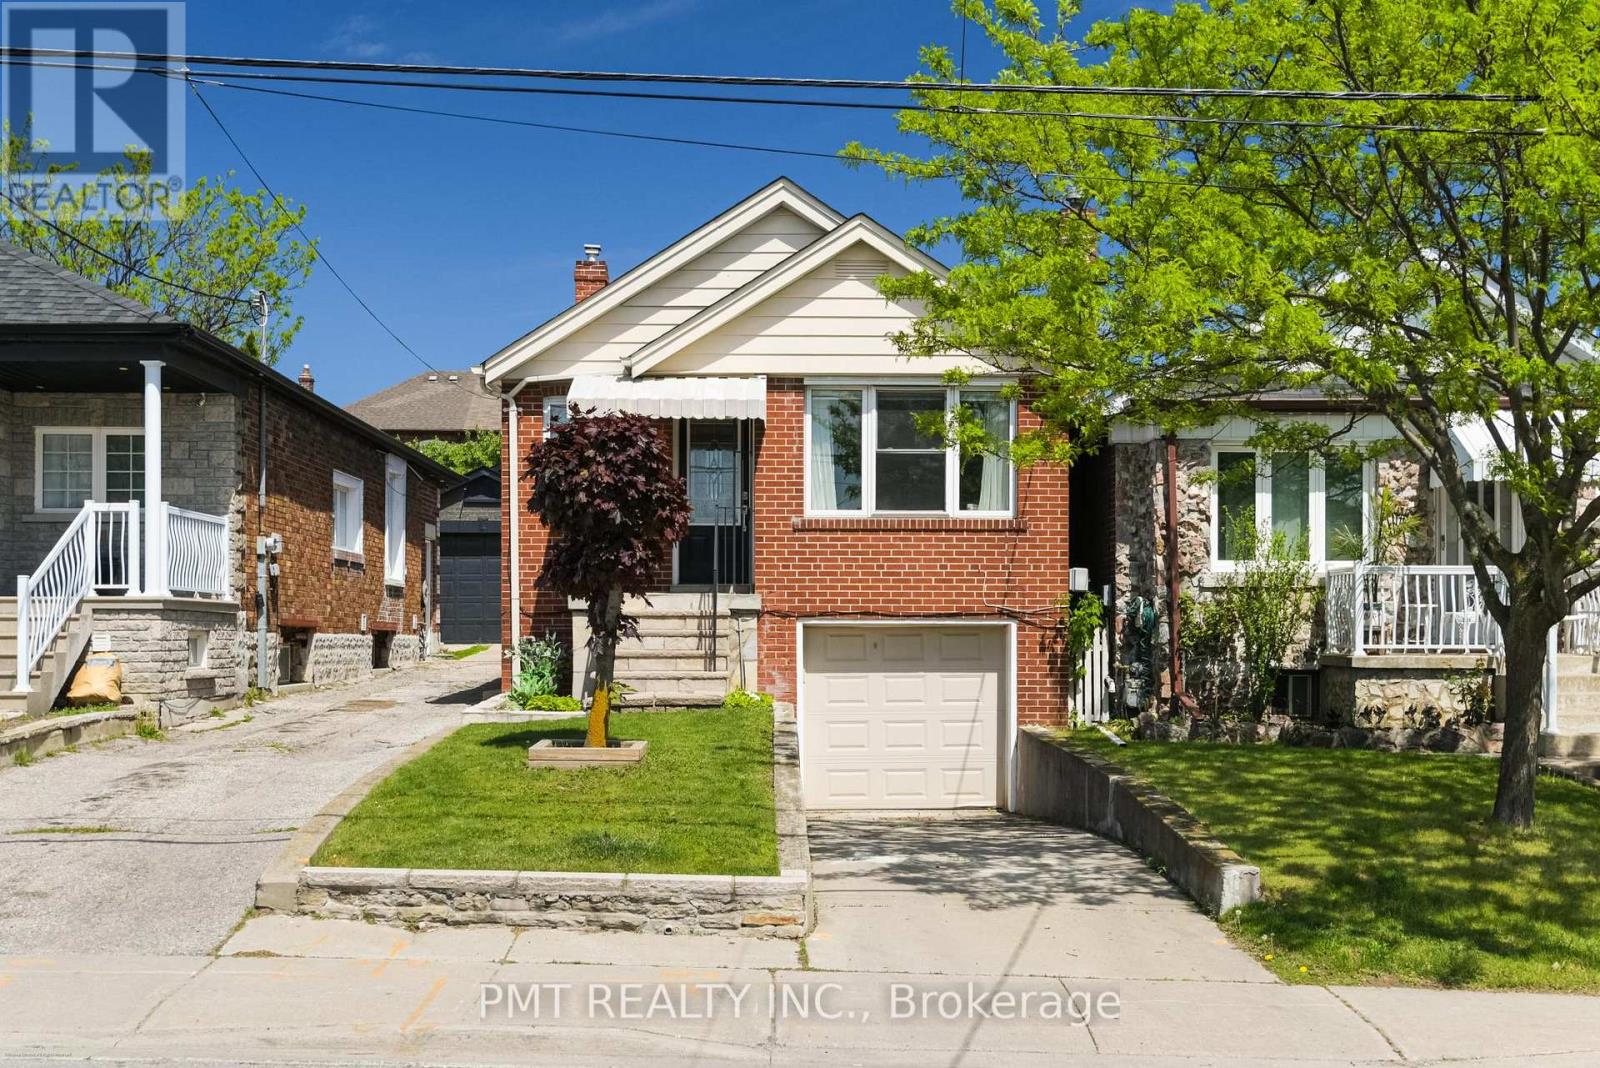
25 Ronald Avenue
Toronto, Ontario
Charming detached home in a prime midtown Toronto location, steps from the York Beltline Trail and the Eglinton LRT! This ultra-functional layout features a bright main floor with a spacious, combined living and dining room ideal for entertaining, alongside an eat-in kitchen and breakfast area that walks out to a massive rear deck. The main level also offers two well-appointed bedrooms and a full 4-piece bath. The exceptional, recently renovated rare lower level, with a separate entrance, features a built-in single-car garage, a generous recreation room, a dedicated laundry room, a powder room, and large utility storage space. Incredible opportunity for first-time buyers, downsizers, or investors looking for a turn-key property in a rapidly developing, highly accessible transit hub. Move right in. This home has had extensive upgrades and renovations. (id:61483)
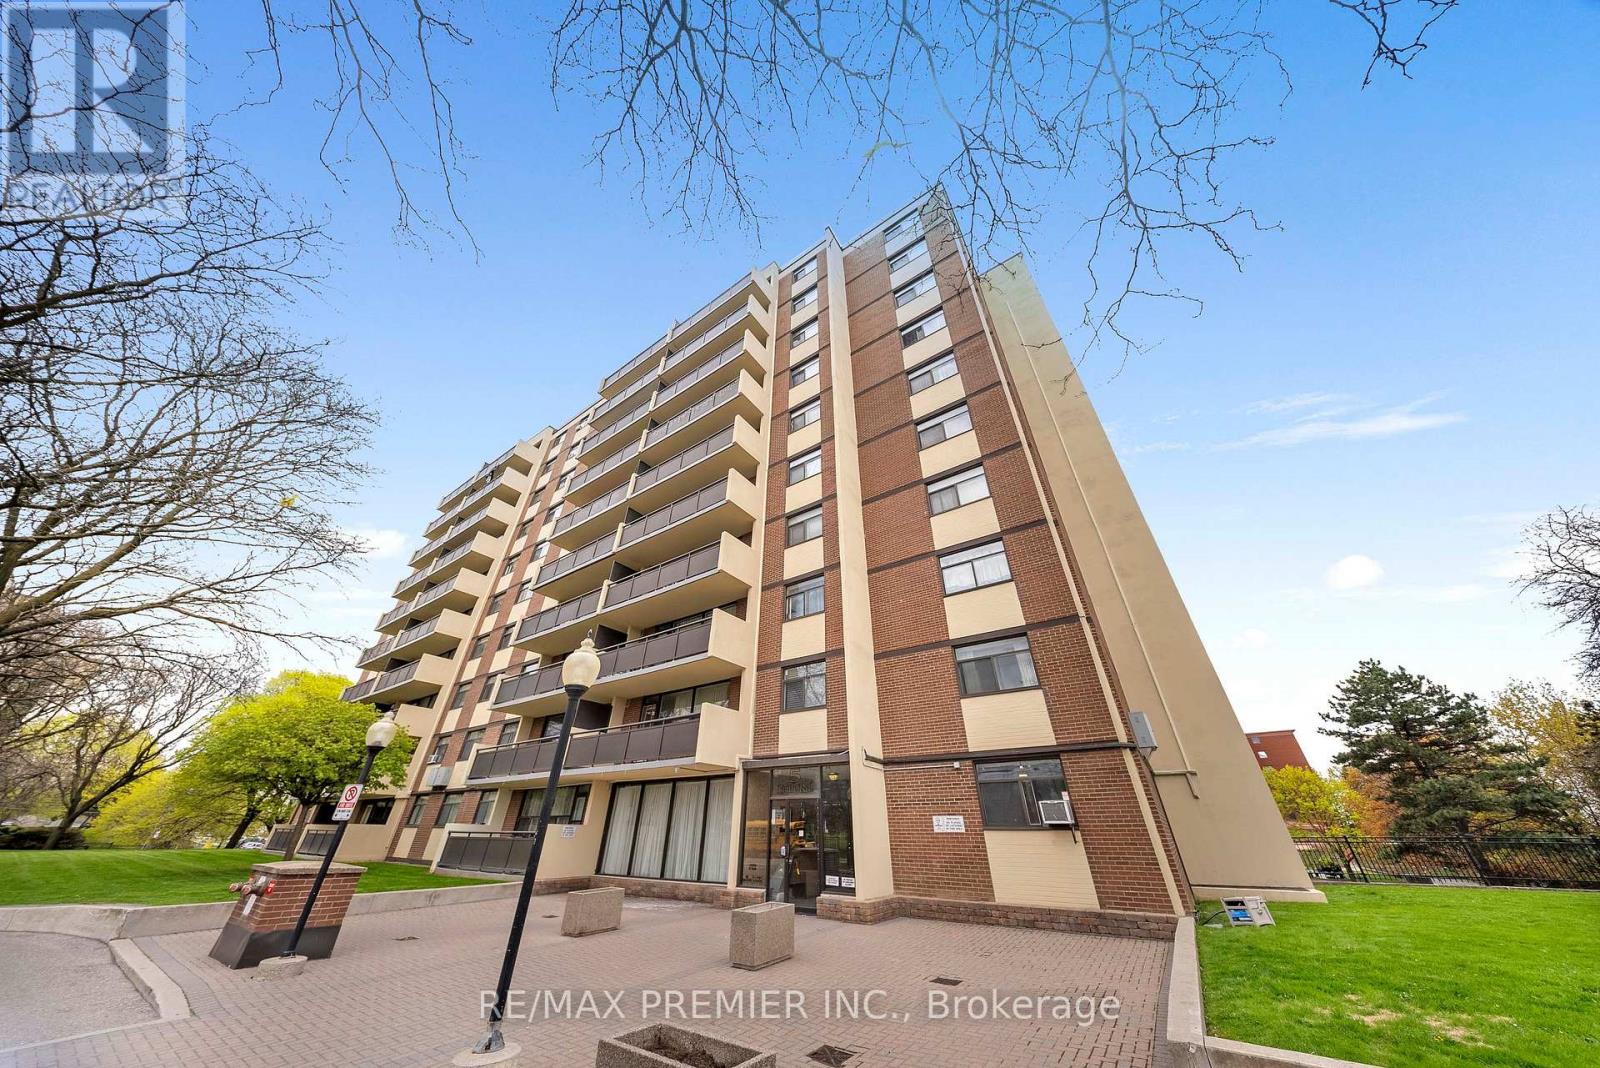
105 - 5 Frith Road
Toronto, Ontario
Welcome to this beautifully updated 1-bedroom, 1-bathroom suite at 5 Frith Rd - a perfect opportunity for both first-time buyers and savvy investors alike. Offering approximately 725 square feet of thoughtfully designed living space, this unit showcases a modernized kitchen and a stylishly renovated bathroom delivering a move-in-ready experience with contemporary finishes throughout. The spacious and functional layout provides comfortable everyday living, with generous principal rooms and plenty of natural light. Whether you're looking for a place to call home or a turnkey rental, this unit offers the flexibility to suite your needs. The inclusion of one dedicated parking space adds everyday convenience and enhances long-term value. A standout feature is the all-inclusive maintenance fees, covering heat, water, and hydro simplifying monthly budgeting for homeowners while offering investors predictable expenses and strong rental appeal. Situated in a high-demand area with excellent access to transit, amenities, and daily essentials, this property presents an exceptional opportunity to own a low-maintenance home or secure a solid addition to your investment portfolio. (id:61483)
1202 Sunnidale Road
Springwater, Ontario
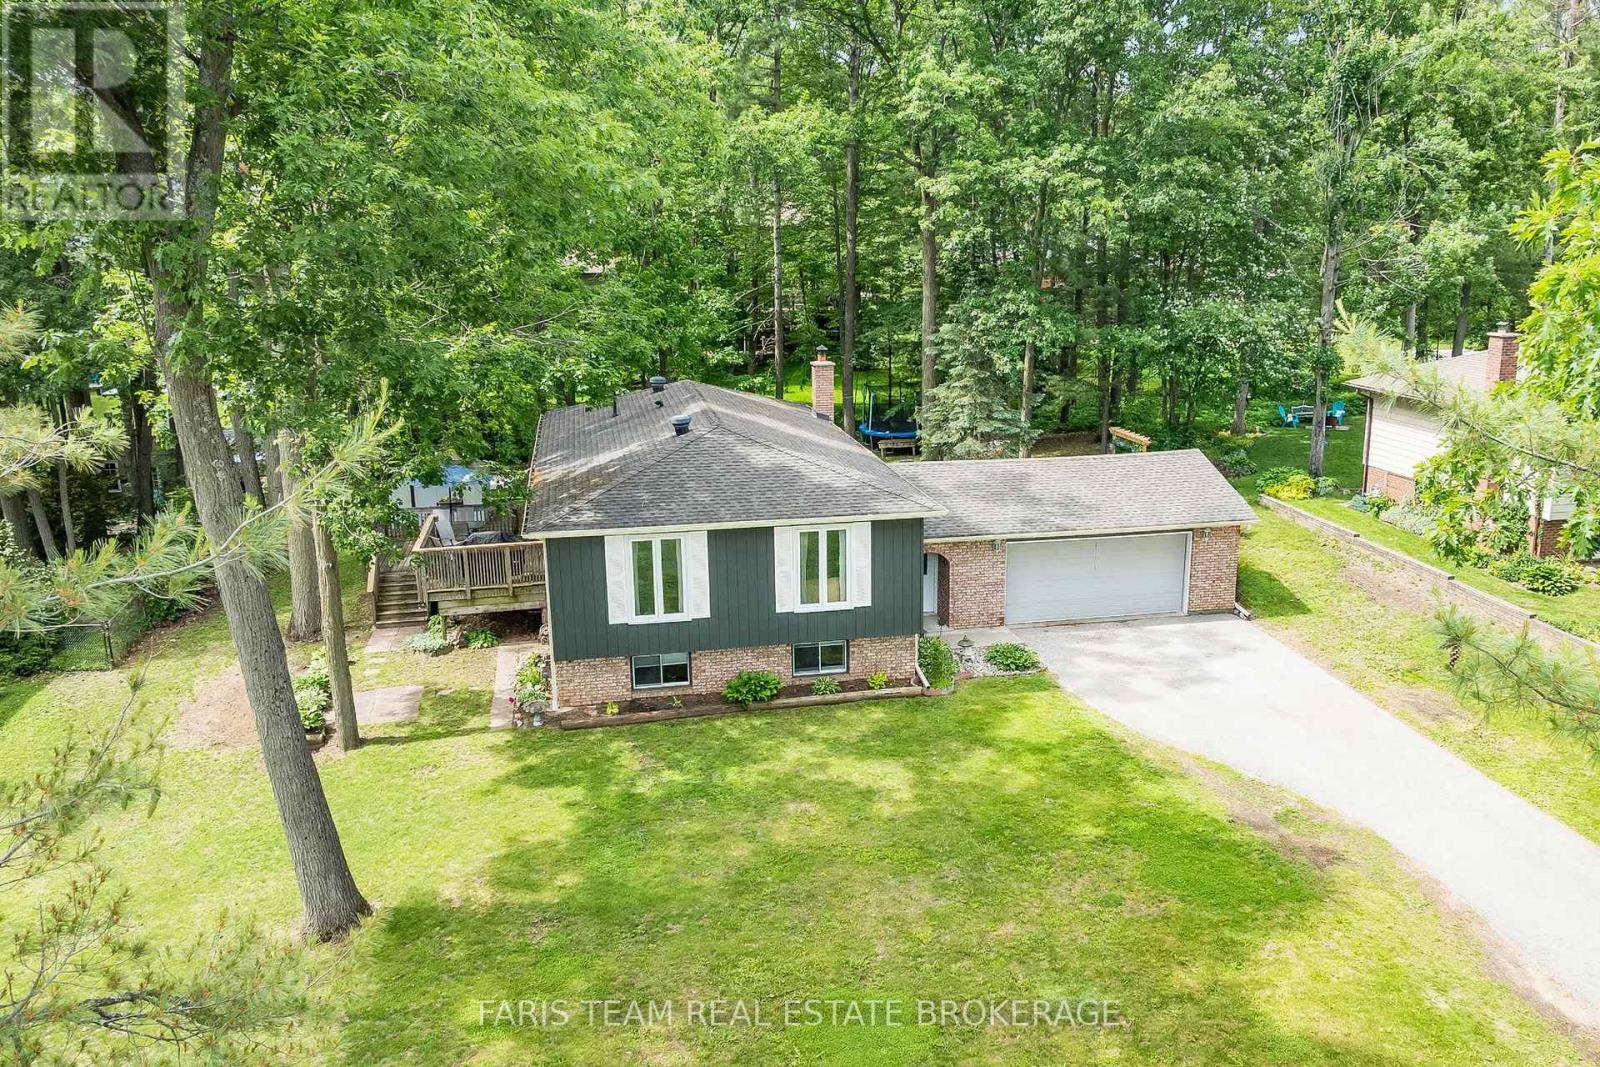
Top 5 Reasons You Will Love This Home: 1) New price of $749,900 on this lovely home in Springwater with a private lot at the back offering room for a pool, play, and outdoor enjoyment, situated in a highly sought-after location surrounded by prestigious estate homes near Stone Gate and Stone Manor, this exceptional property is priced well and delivers the perfect blend of country living and urban convenience 2) Set well back from the road on a generous lot, this spacious 3-level sidesplit features an insulated double-car garage with a 220V/240V outlet inside for plugging in an electric vehicle and an additional outlet on the exterior wall suitable for plugging in your RV, along with plenty of driveway parking, while the versatile layout is ideally suited for growing families, multi-generational living, or retirees seeking extra space for visiting family and friends 3) The private backyard retreat is framed by mature trees and designed for year-round enjoyment, complete with multiple areas to gather and unwind, including a firepit, above-ground pool, zipline area, and plenty of greenspace for children and pets to play 4) Thoughtfully designed for both togetherness and privacy, the multi level floor plan presents several living spaces where family members can gather or relax independently, while the welcoming foyer, convenient inside garage entry, and main-level powder room enhance everyday functionality 5) Offering five bedrooms in total, low property taxes, a spacious lot with both sunny and shaded outdoor areas, and easy access to Barrie, Snow Valley, golf courses, and major commuter routes, this property delivers an outstanding lifestyle opportunity in a desirable country setting. 1,517 above grade sq.ft. plus a partially finished lower level. (id:61483)
2330 Lakeshore Road E
Oro-Medonte, Ontario
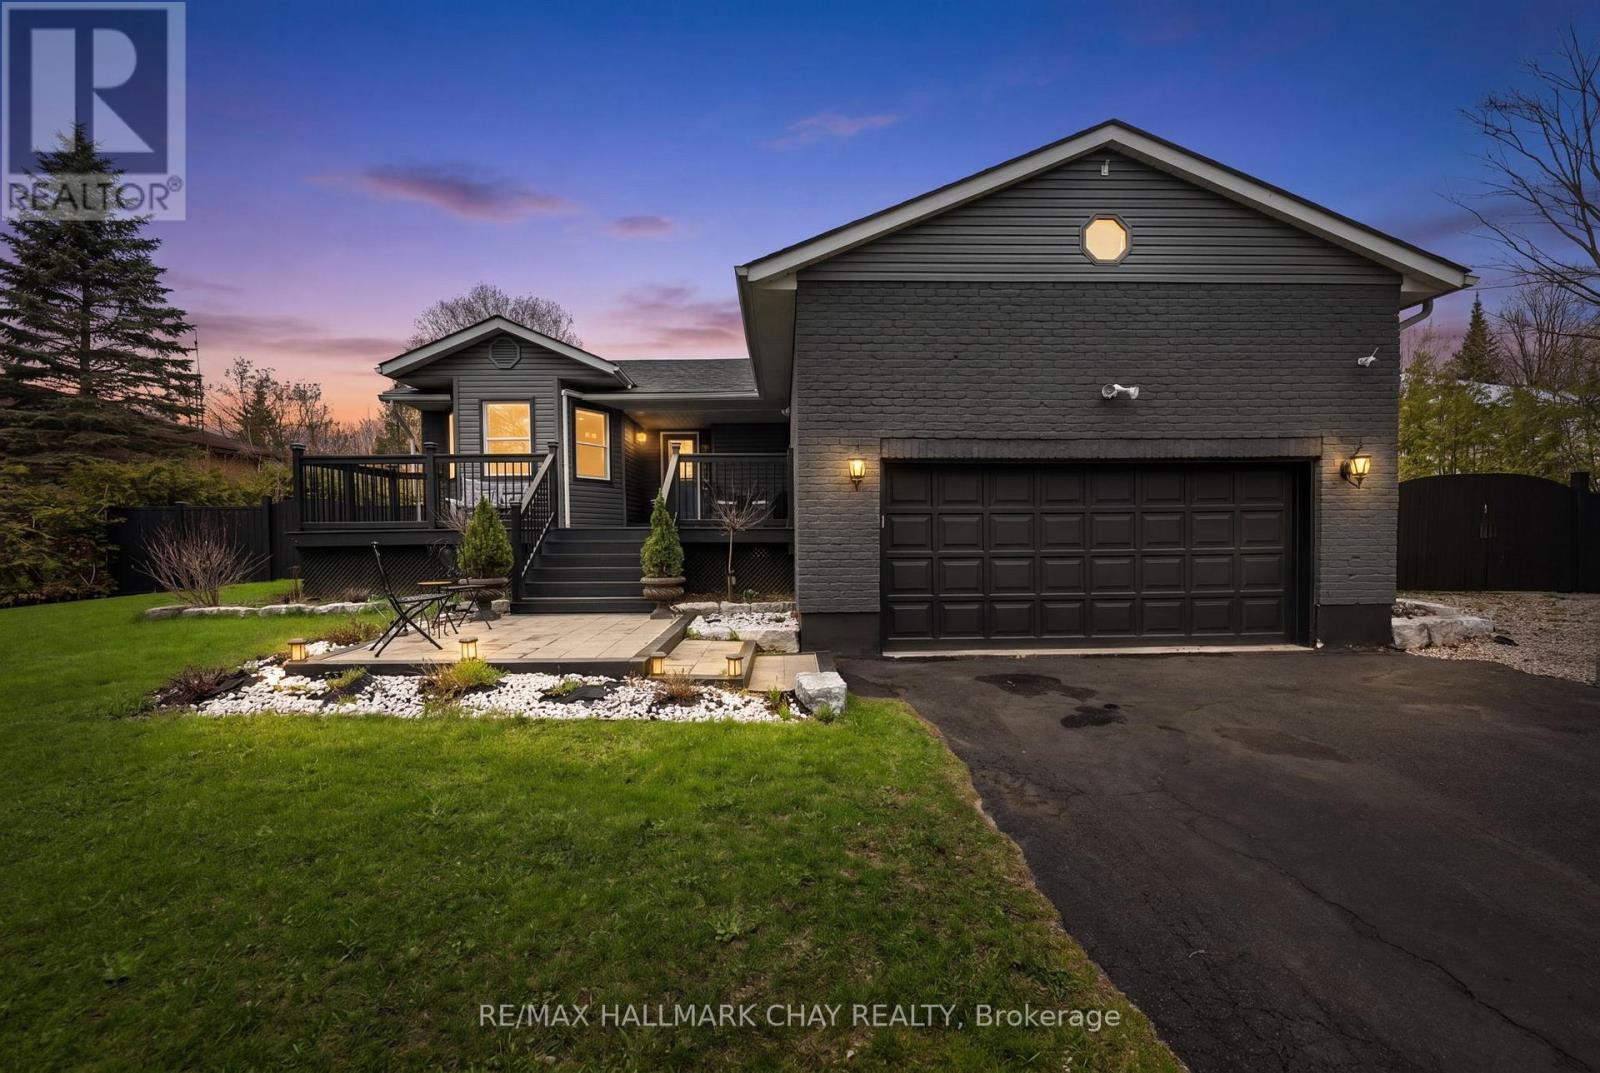
Charming Renovated Bungalow in Beautiful Oro-Medonte. Welcome to this beautifully renovated 2+1 bedroom bungalow nestled in the heart of Simcoe County's Oro-Medonte. Just 2 minutes from lake access, this home offers the perfect blend of cottage-country charm and modern convenience. Step inside to discover an open-concept layout flooded with natural light, highlighting the stylish upgrades and thoughtful finishes throughout. The spacious kitchen and living area flow seamlessly, ideal for entertaining or cozy family evenings. Set on a large, deep lot, the outdoor space is a dream come true for gardeners, families, or anyone looking to enjoy nature just steps from their door. Whether you're seeking a year-round residence or a peaceful retreat near the water, this move-in ready bungalow is a must-see! Only 1 minute walk to the beach! (id:61483)
1883 Glen Oak Lane
Severn, Ontario
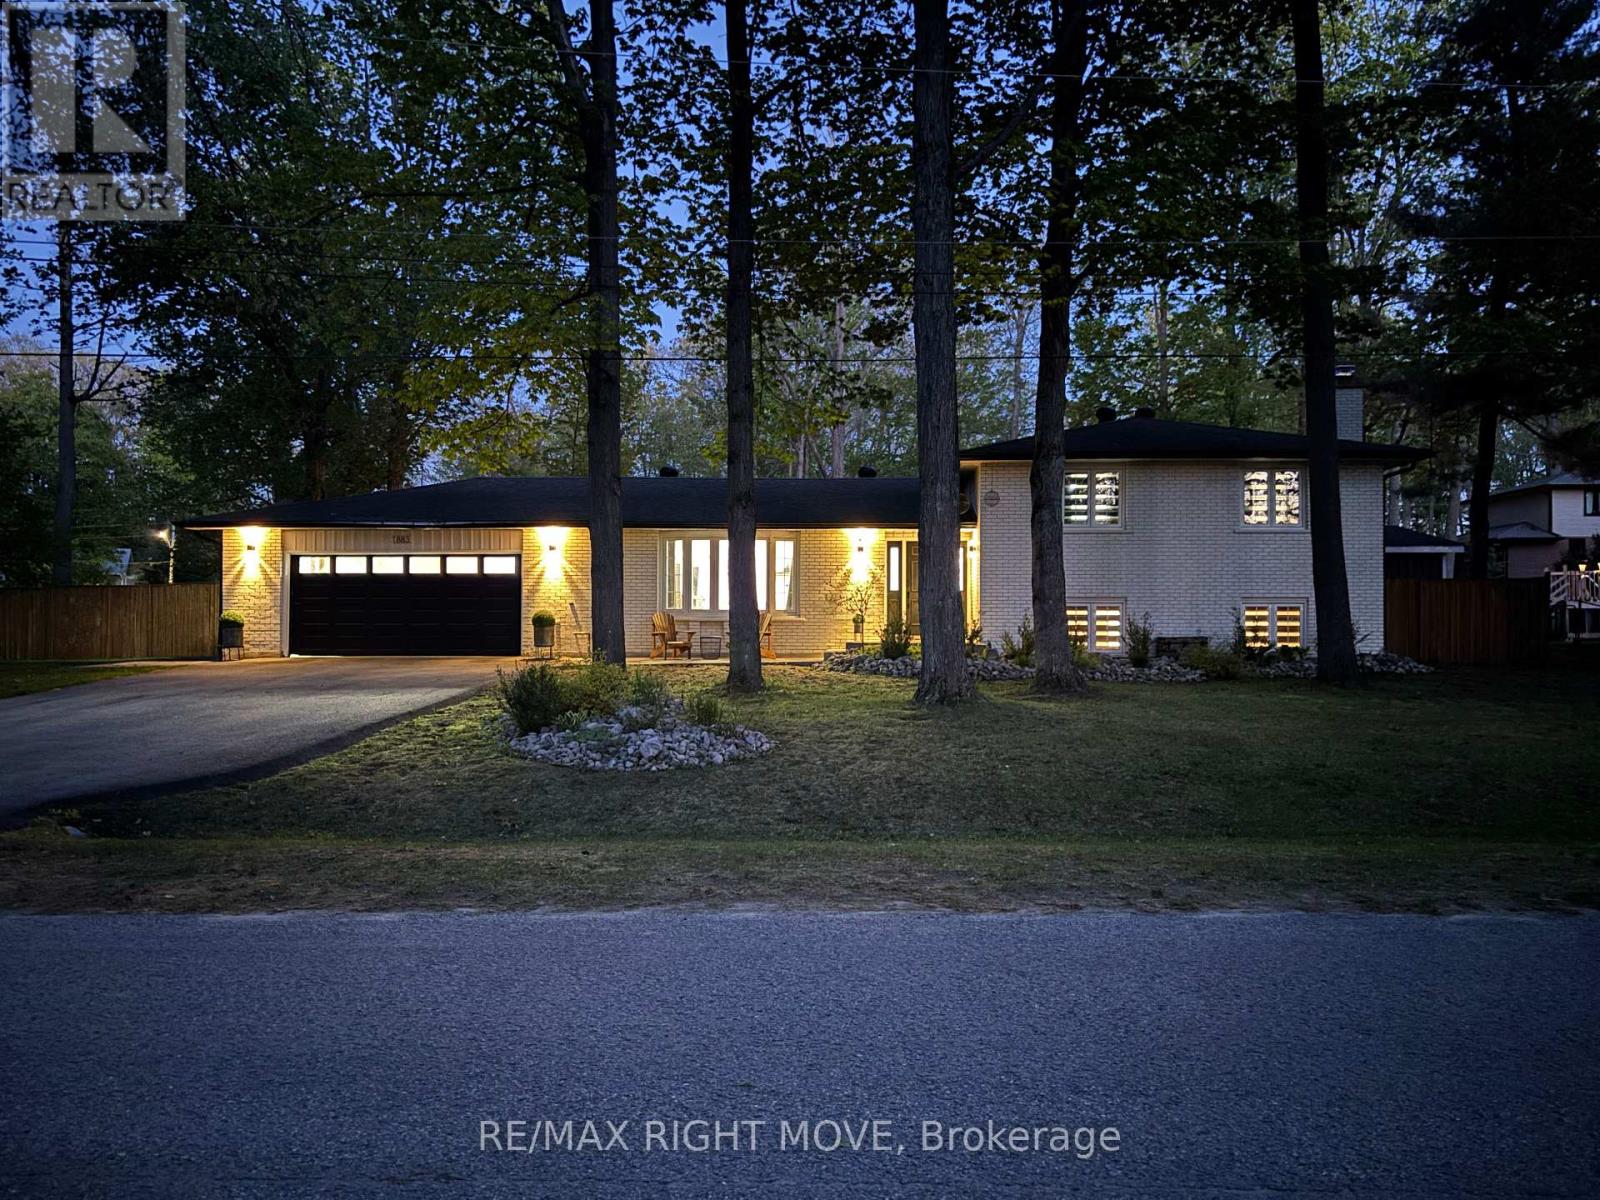
Bass Lake Woodlands community! This home offers the kind of lifestyle families are always hoping to find - a quiet neighbourhood, a beautiful community park, school bus pick-up for the kids, and an easy connection to Orillia, Bass Lake and all the outdoor recreation Oro-Medonte is known for. Just minutes to trails, parks and Bass Lake Provincial Park, it's a location that truly blends family living with the outdoors. From the moment you arrive, the gorgeous curb appeal and oversized fenced lot make an impression. Inside, the home has had some sleek updates over the years, including flooring, a beautifully renovated kitchen an en-suite bath. Offering 3 bedrooms plus a den/guest room and 3 full bathrooms, there's plenty of room for family and guests alike. Municipal water service adds everyday convenience. The backyard is where this property really shines. The huge yard was designed for entertaining & relaxing. Installed in 2017, the heated, saltwater sport pool features a Hayward Pro-Logic automated system, two 3-foot shallow ends and a 5-foot deep centre section - perfect for kids, games and summer fun. By evening, the space transforms into a stunning backyard oasis with lighting and fountains that create an incredible atmosphere. Additional updates include shingles (2013), A/C (2017), furnace (2024), water softener (2024) and fireplace (2024), making this home as functional as it is beautiful. (id:61483)
1010 - 9618 Yonge Street
Richmond Hill, Ontario
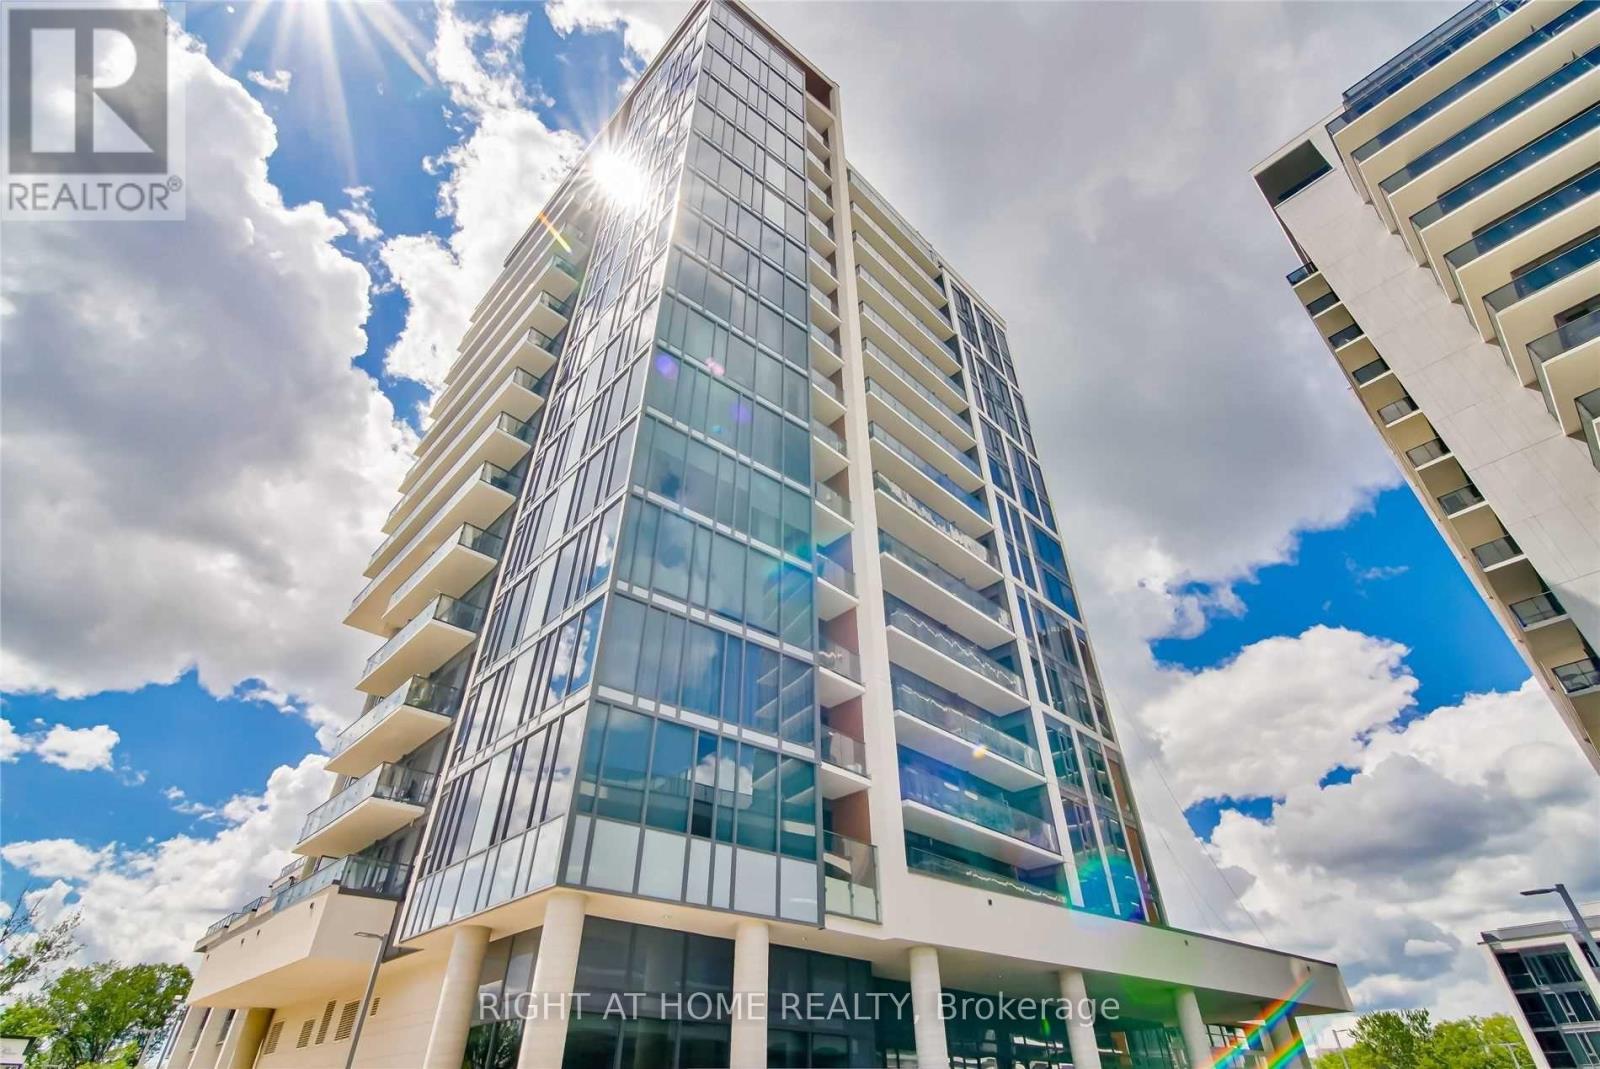
Lucky number Corner suite #1010 is first time on the market at famous Grand Palace Condos by Guizzetti Corp.This Project designed by Hariri Pontarini Architects is known for its high-end finishes and good quality . Welcome to bright and practical layout One Bedroom suite which comes with Parking and locker . 9 Ft.Ceiling with floor to ceiling panoramic Windows.Open Concept practical layout with modern kitchen with granite countertop and built-in Stainless Steel appliances including built-in glass cooktop stove, Extended Upper Kitchen Cabinets with under-cabinet lightning, contemporary backsplash. Whirlpool brand.Natural oak wood tone laminate throughout. Spacious Bedroom with Closet , 4 pcs spa-like bathroom. Extra deep closet in the foyer. Fantastic location right across shopping plazas , 10 min to Hillcrest mall. Get a sense of European Life style with lots of amazing retail units on ground level of this Complex of 3 Grand Palace Towers from well known artisan bakery , Cafe Bistro or even mailing and printing UPS store all for a great convenience. (id:61483)