
1321 Fairway Court
Burlington, Ontario
Opportunity knocks on one of Tyandaga's most sought-after courts! This beautifully maintained side-split offering over 3,000 square feet of living space is the perfect family home - one you'll truly want your kids to grow up in. With three bedrooms and three plus one bathrooms you have room for the whole family. Inside, enjoy a freshly painted interior, updated kitchen, renovated bathrooms, and a cozy sunken living room complete with a classic brick fireplace - the perfect spot for family nights in. A recently finished basement rounds it all out, making this home move-in ready from top to bottom. Outside, the 75 x 120-foot lot is an entertainer's dream, featuring a built-in pergola, beautiful gardens and stunning in-ground pool perfect for summer gatherings. And here's the cherry on top - this home comes with an assumable solar panel contract offering up to $10,000 in annual income for the next 11 years! Located on a quiet, family-friendly street within walking distance to the prestigious Tyandaga Golf Course and close to all amenities. Homes like this don't come along often. RSA. (id:61483)
301 Kingsbridge Garden
Mississauga, Ontario
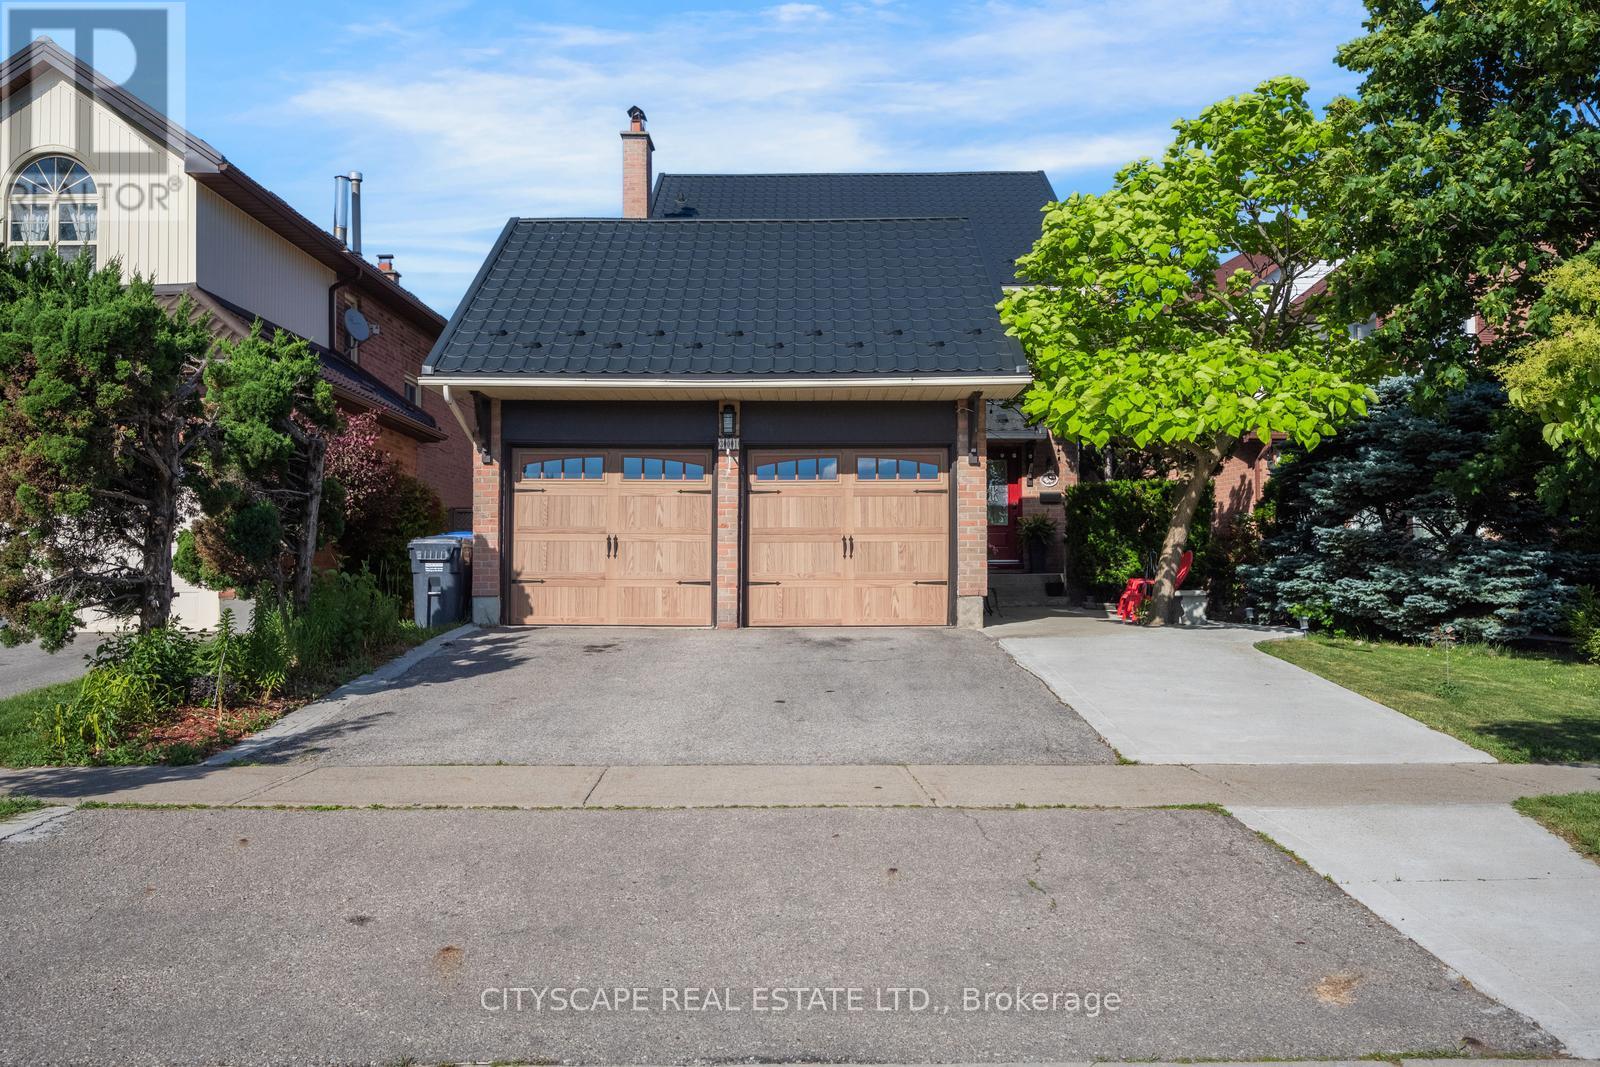
Welcome to 301 Kingsbridge Garden Circle, a beautifully upgraded detached home situated on a premium pie-shaped lot in Mississauga's highly sought-after Hurontario community. Offering the perfect balance of comfort, functionality, and convenience, this home is ideally located just minutes from Square One Shopping Centre, Heartland Town Centre, GO Transit, the upcoming Hurontario LRT, and major highways including the 401, 403, and 407.The main and upper levels feature 3 spacious bedrooms and 2.5 bathrooms, including a spacious primary bedroom featuring a private 4-piece ensuite bathroom and ample closet space. Hardwood flooring extends throughout the main floor, complemented by a separate family room and a bright dining area overlooking the backyard. The custom kitchen is equipped with quartz countertops and upgraded stainless steel appliances, making it ideal for both everyday living and entertaining. The fully finished basement includes a self-contained 1-bedroom in-law suite with a separate entrance, kitchen, and 3-piece bathroom, offering excellent flexibility for extended family. Step outside to enjoy the private backyard with a deck, perfect for relaxing or hosting guests. Additional exterior upgrades include a durable metal roof, insulated garage doors, and an expanded driveway accommodating up to 3 vehicles, in addition to the 2-car garage. Surrounded by parks, top-rated schools, community centres, restaurants, and everyday amenities, this exceptional property offers outstanding value in one of Mississauga's most desirable neighbourhoods. A must-see! (id:61483)
1648 Crediton Parkway
Mississauga, Ontario
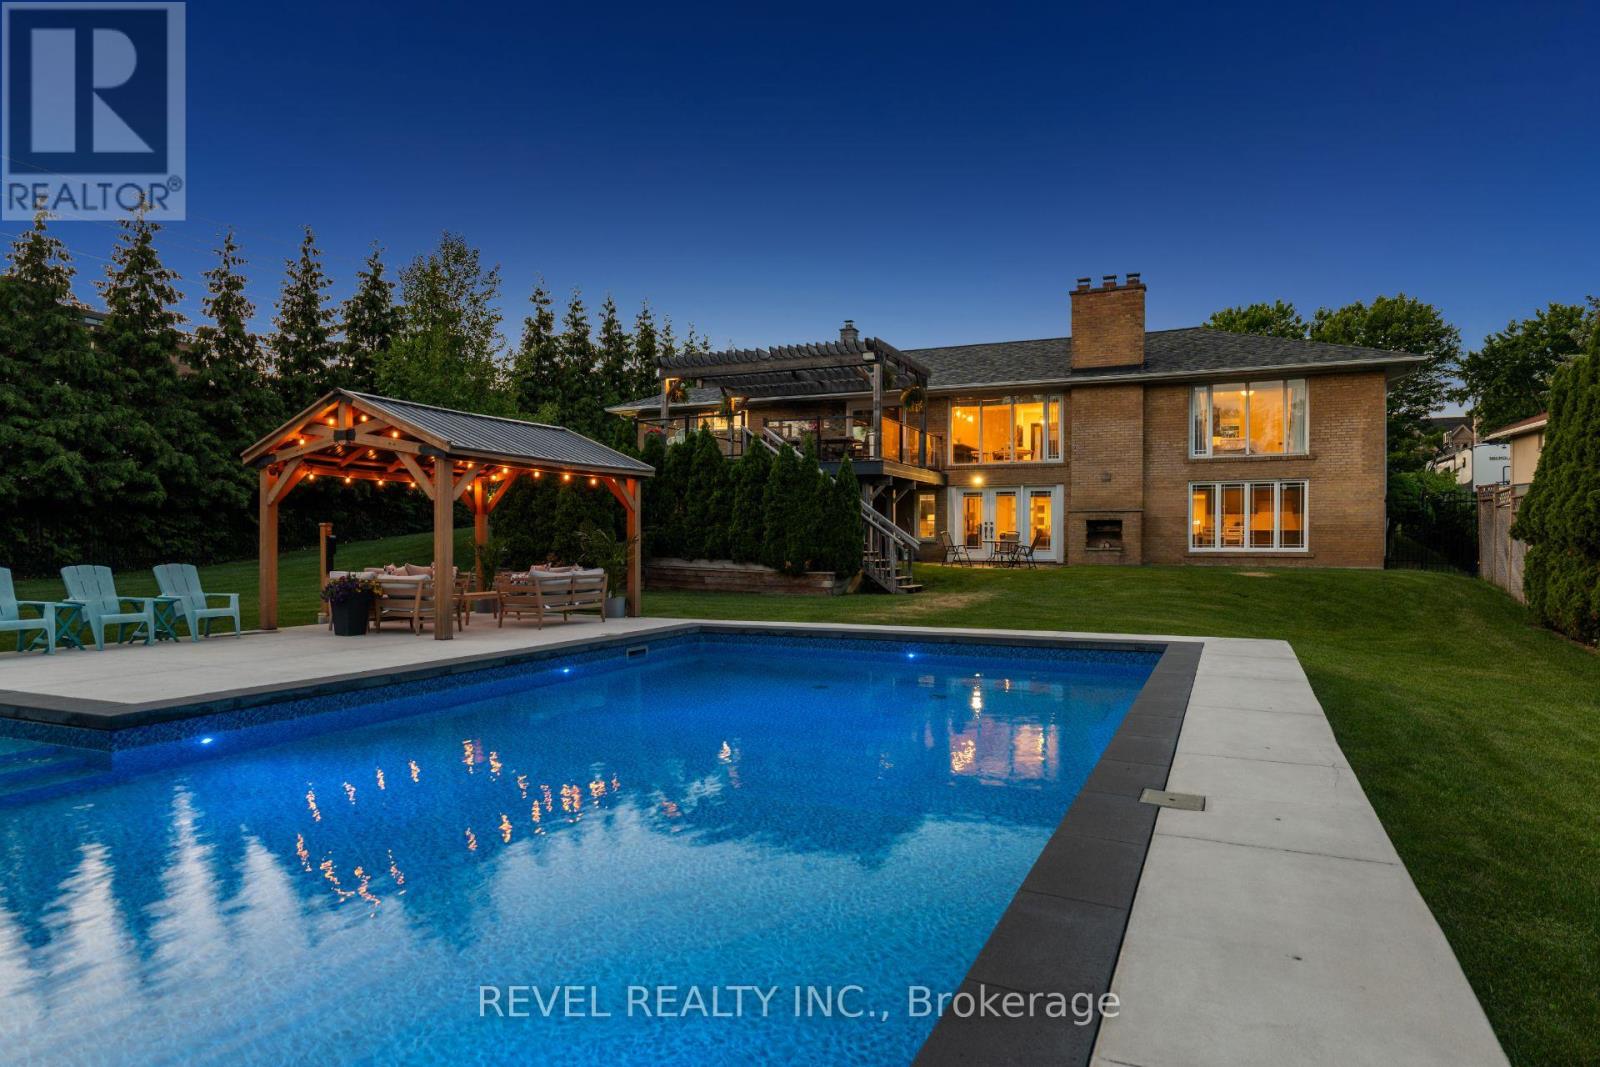
Welcome To 1648 Crediton Parkway, A Beautifully Renovated Home Nestled In The Prestigious Mineola Community Of Mississauga. Surrounded By Mature Trees And Professional Landscaping, This Exceptional Property Offers The Perfect Blend Of Modern Upgrades, Functional Living Space, And Resort-Style Outdoor Living. The Open-Concept Main Level Features A Stunning Kitchen With Granite Countertops, Centre Island, Built-In Wine Fridge, Premium Appliances Including A Miele Dishwasher And Gas Range, And Seamless Flow Into The Dining And Living Areas Overlooking The Private Backyard. The Main Level Also Features A Spacious Primary Retreat With A Walk-In Closet And Luxurious 5-Piece Ensuite With Heated Floors, An Additional Bedroom, And A Full Bathroom. The Fully Finished Lower Level Offers Incredible Flexibility With A Large Recreation Room Featuring A Wood-Burning Stove And Walkout To The Backyard, Two Additional Bedrooms, A Full Bathroom With Heated Floors, And A Second Kitchen Ideal For Extended Family, Guests, Or Multi-Generational Living. Outside, Enjoy Your Own Private Oasis Complete With A Saltwater Inground Pool, Composite Deck, Fully Fenced Yard, And Dedicated Pool Equipment Shed. Additional Features Include Extensive Renovations Throughout, An Owned Navien Tankless Water Heater, Keeprite Furnace, Central Vacuum System, A Double Car Garage, And Ample Driveway Parking. Ideally Located Close To Top-Rated Schools, Parks, Shopping, Restaurants, Public Transit, Port Credit, Lake Ontario, Golf Courses, And Everyday Amenities, With Convenient Access To Major Highways For Easy Commuting Throughout The GTA, This Is A Rare Opportunity To Own A Turnkey Home In One Of Mississauga's Most Coveted Neighbourhoods. (id:61483)
14 - 20 Budgell Terrace
Toronto, Ontario
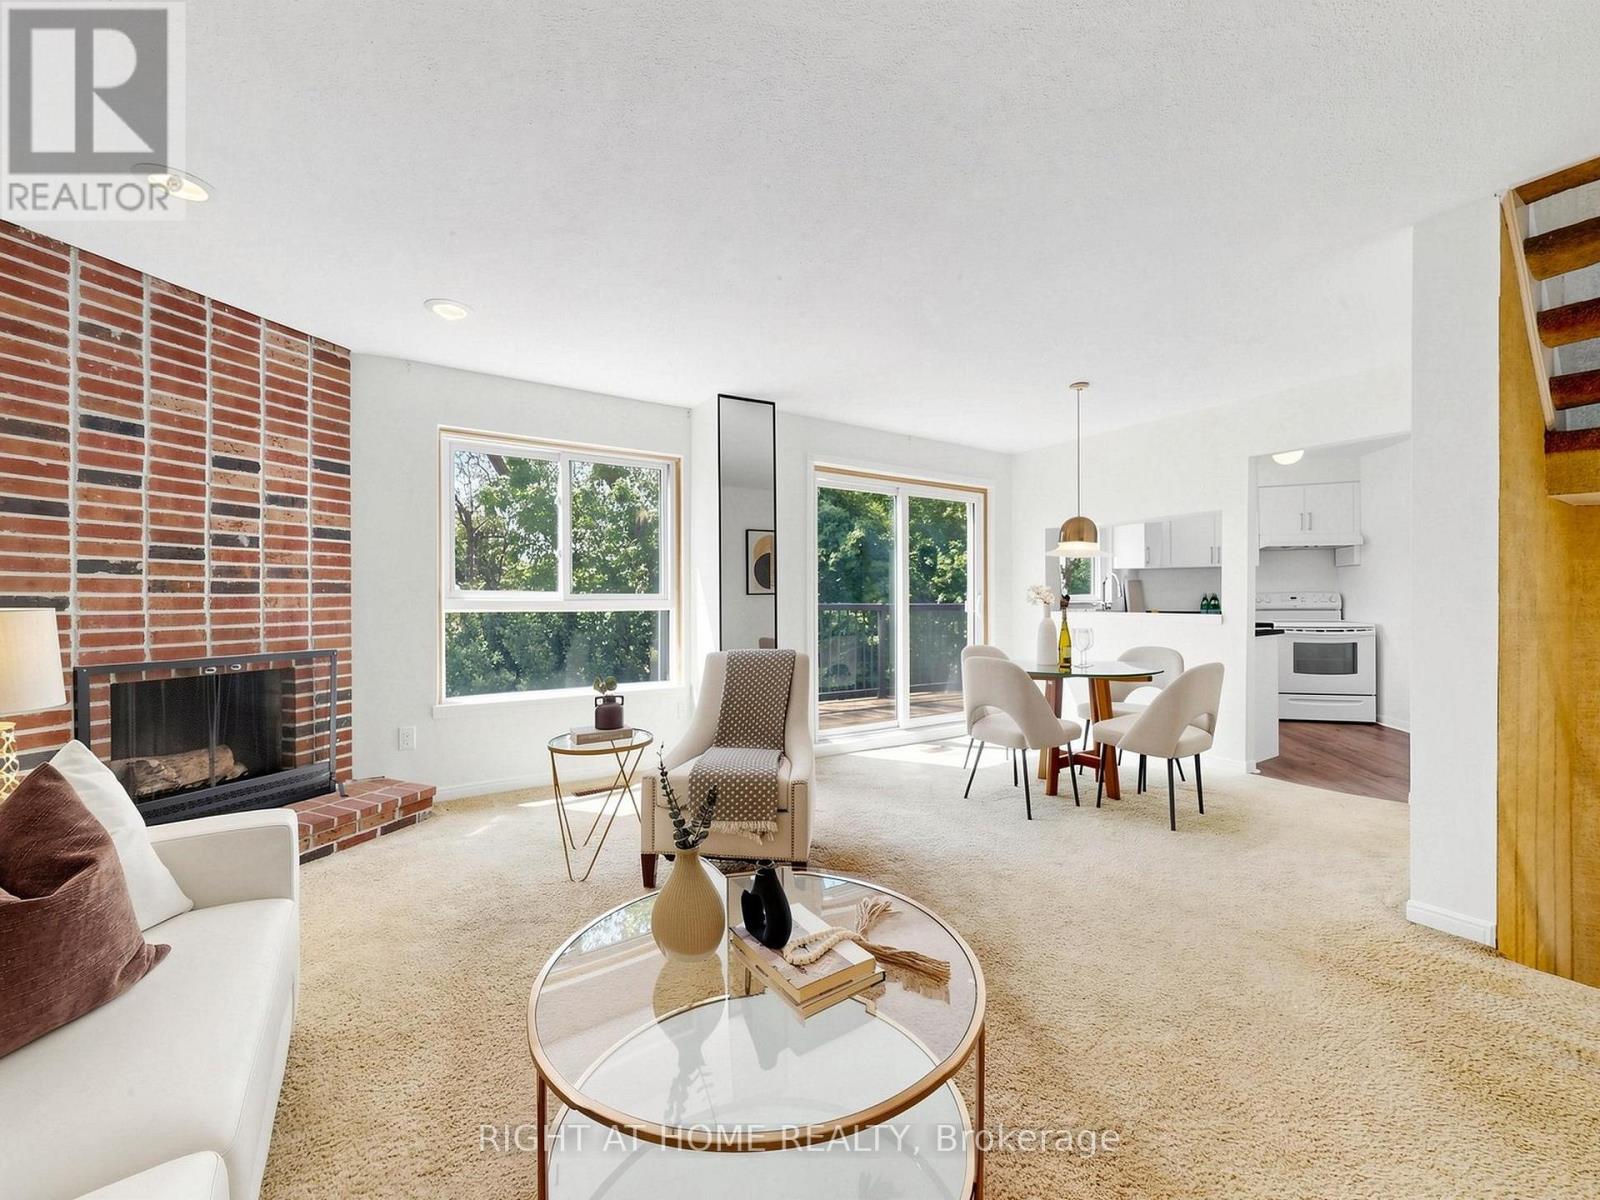
Rare Ravine Oasis in Swansea! Welcome to 20 Budgell Terrace #14, an exclusive condo townhome tucked away on a quiet, family-friendly cul-de-sac. Built on a dramatic escarpment, this unique home offers a spacious multi-level layout with three bedrooms, including a primary bedroom with a generous walk-in closet. Enjoy a "bird's-eye" view of nature from two walk-outs: a large upper balcony overlooking the peaceful ravine and a secluded lower garden terrace. Timeless architectural character blends seamlessly with sleek modern upgrades throughout. The main floor features a renovated kitchen and updated powder room, while two full bathrooms include refreshed tiling, plumbing fixtures, and lighting. The home also features two working, WETT-certified wood-burning fireplaces. Includes direct access to a private garage and an impressive 82 Transit Score. Minutes from High Park, Lake Ontario, Swansea Public School, Swansea Community Centre, and the amenities of Bloor West Village. Urban convenience meets woodland tranquility! A rare opportunity to own in a tightly held 15-unit complex, offered for the first time since 1979. Note: Room dimensions are approximate due to irregular layout; please refer to the professional floor plan. (id:61483)
30 Tiger Crescent
Brampton, Ontario
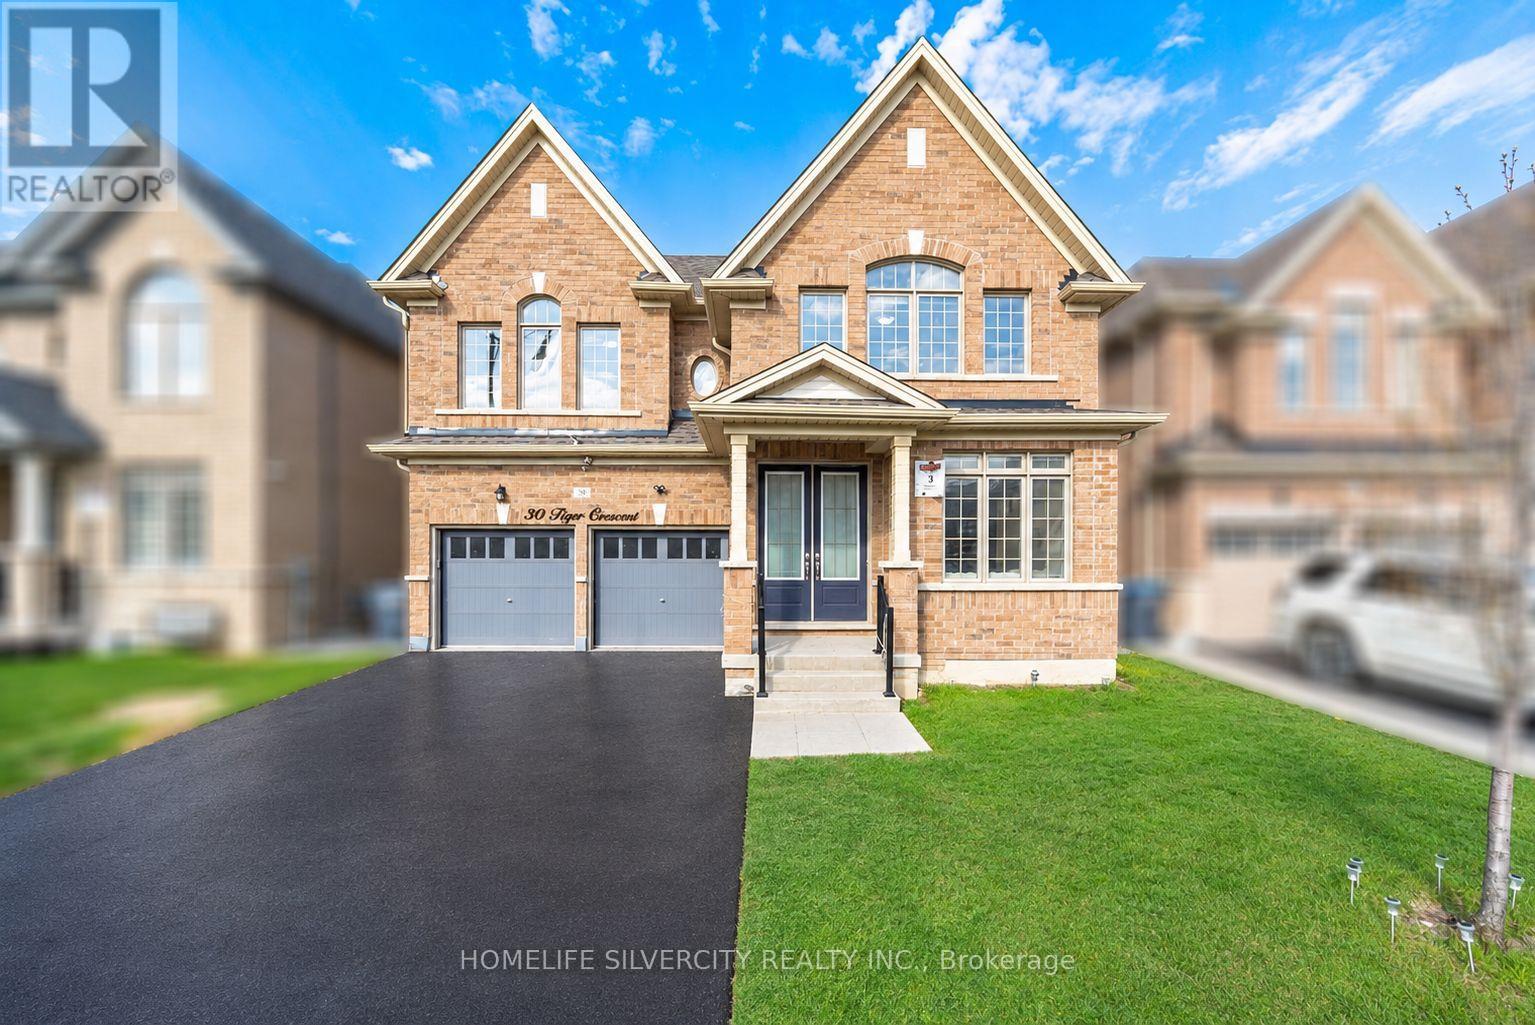
Welcome to 30 Tiger Crescent, a fully detached luxury home backing onto a rare 45 ft wide ravine lot in prestigious Mayfield Village, where elegance meets modern living. This stunning home features 4 spacious bedrooms, 4 bathrooms, a double car garage, and a grand double-door entry.Inside, you are welcomed by 9 ft smooth ceilings, fresh paint, luxury hardwood flooring, and an open-concept layout that seamlessly connects the living, dining, and family areas. Oversized windows with zebra blinds fill the home with natural light, while the electric heated fireplace adds warmth and sophistication.The chef-inspired kitchen is beautifully upgraded with quartz countertops, stylish cabinetry, and high-end stainless steel appliances. Oak stairs with iron pickets lead to the second level, where the primary suite offers a spa-like 5-piece ensuite with a floating tub and two walk-in closets. Two additional bedrooms are connected by a Jack and Jill washroom, while the fourth bedroom enjoys its own private ensuite.Additional highlights include hardwood flooring throughout the upper hallway, a main floor upgraded laundry room with quartz countertops and spacious cabinetry, and an unfinished basement offering endless future potential.Ideally located close to banks, shopping plazas, Walmart, the Auto Mall, gyms, Tim Hortons, and major highways, this home offers the perfect blend of luxury, convenience, and comfort.Do not miss this amazing opportunity. (id:61483)
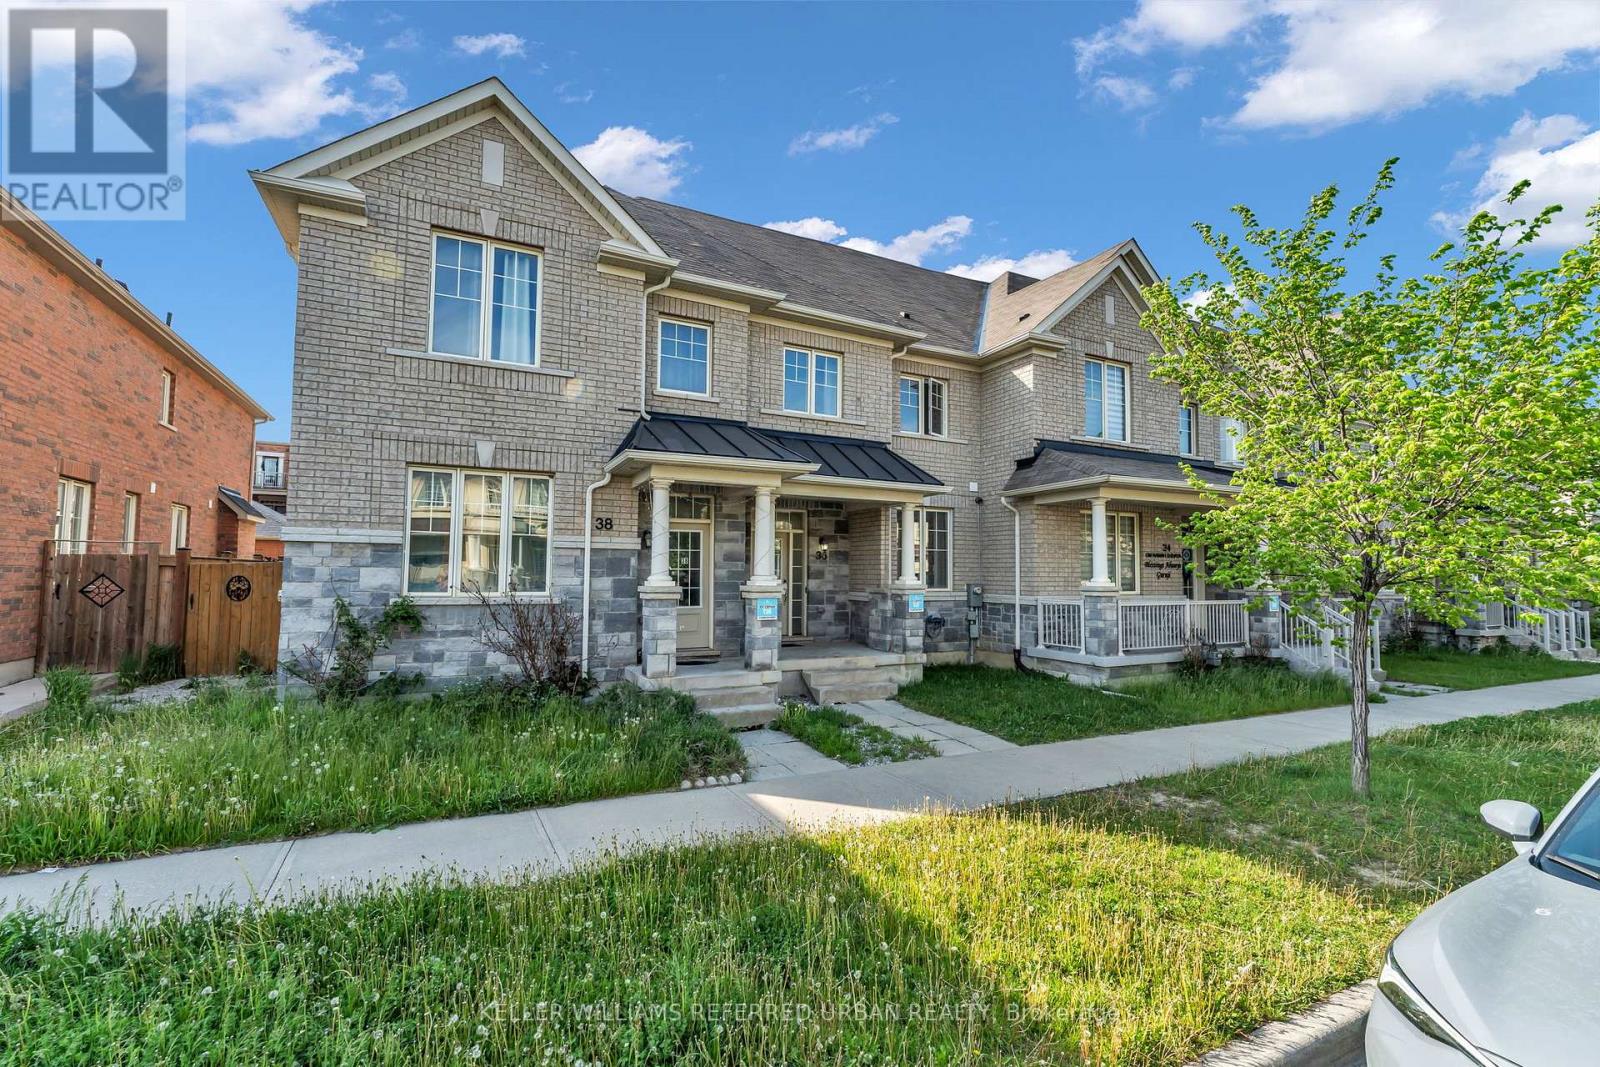
36 Ledger Point Crescent
Brampton, Ontario
Welcome to Mayfield Village! The perfect family home awaits you. Situated off of Dixie between Mayfield and Countryside Dr, this beautiful modern townhome is situated 3 - 5 minutes to Highway 410, Walmart, walking distance to Mayfield Park & Countryside Village P.S. And for those who commute into the city, 15 minutes to Bramalea GO. Featuring three large bedrooms and 2.5 bathrooms with a beautifully sized back yard leading to a 2-car detached garage. Carpet free and Hardwood flooring with a stunning oak staircase. Don't miss out on this gem and make this home yours today! (id:61483)
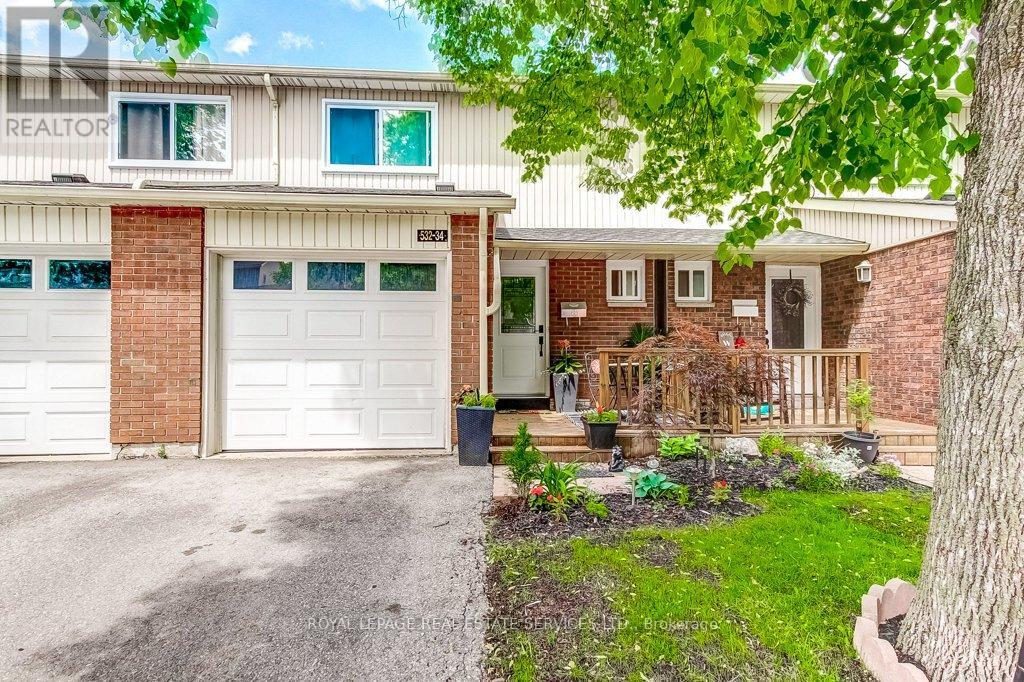
34 - 532 Sheraton Road
Burlington, Ontario
Welcome To Sheraton Pines. This Beautiful Open Concept 3 Bedroom Townhome in Burlington's Highly Desirable Pineland Community is Perfect for First Time Buyers or Those Looking to Downsize. This Home Offers a Functional Layout With a Finished Basement, Inside Garage Access, and a Fully Renovated Kitchen Designed for Both Style and Everyday Living. Step Outside to Enjoy the Cute Private Backyard, Perfect for Relaxing or Entertaining. Located in a Fabulous Family Friendly Community With Low Condo Fees and Access to a Community Outdoor Pool and Beautifully Maintained Common Grounds. Enjoy the Convenience of Being Within a 5 Minute Drive to Appleby GO & Walking Distance to Fortinos, Starbucks, Restaurants, Schools, Parks, and Trails, While Also Offering Quick Highway Access and Only a Minutes to the Lake. A Fantastic Opportunity to Own in One of Burlington's Most Sought After Neighborhood's. (id:61483)
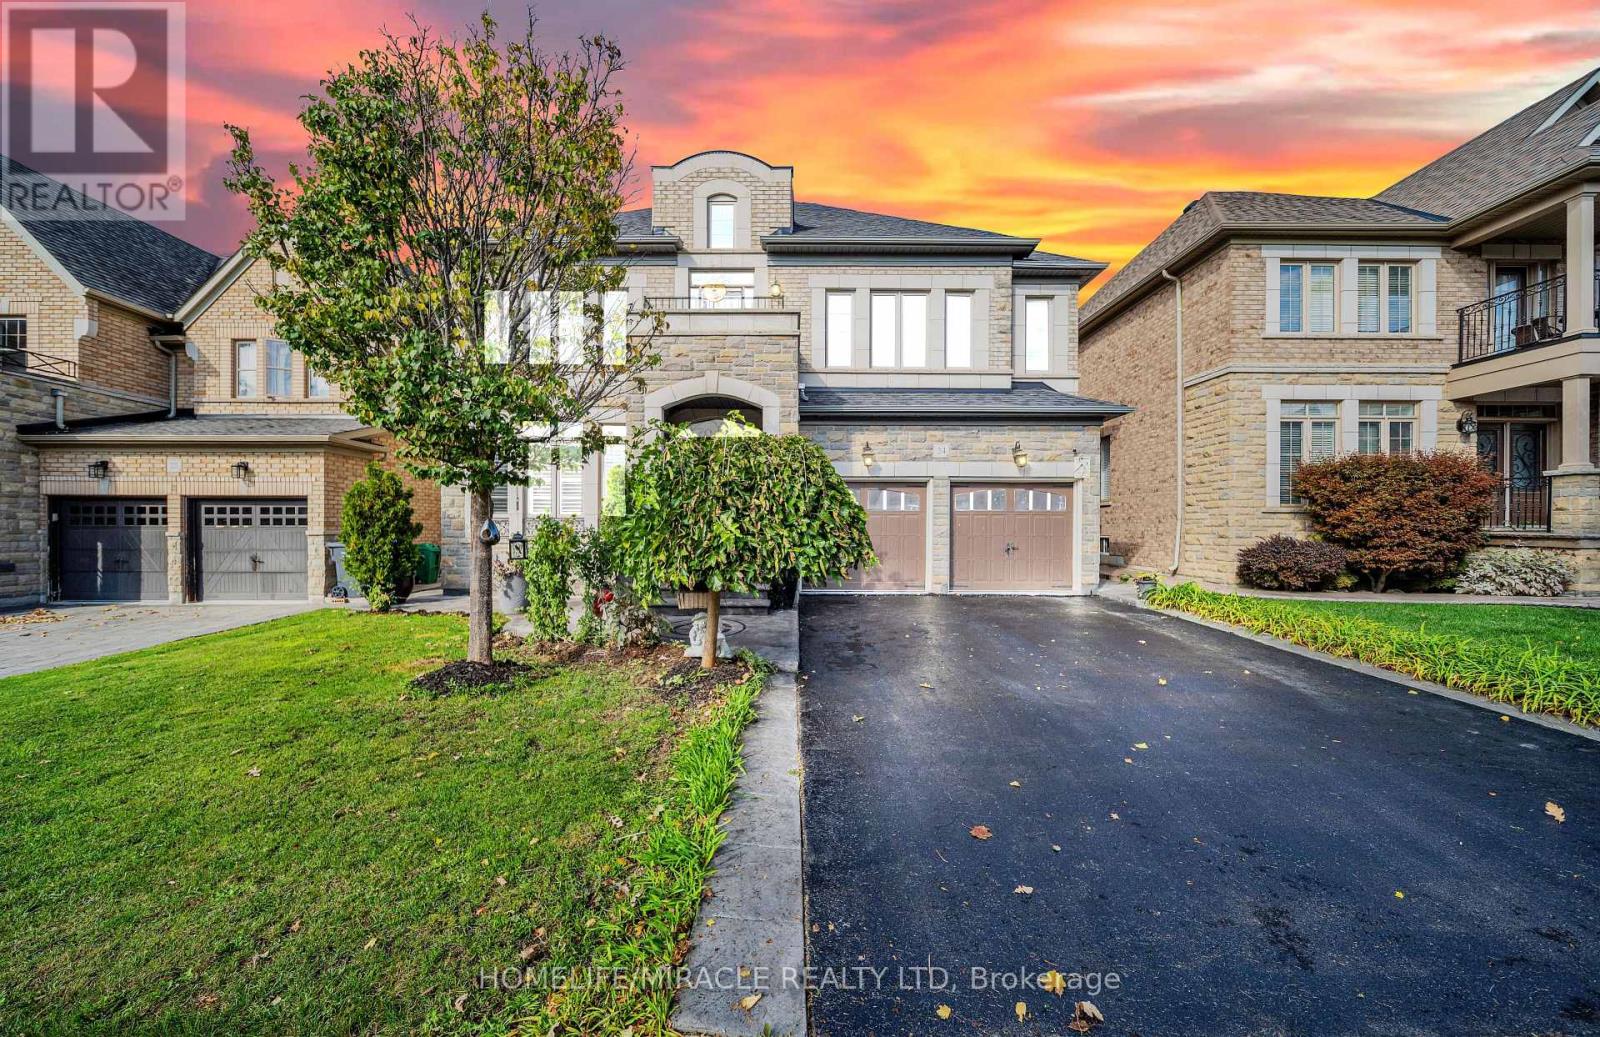
24 Haywood Drive
Brampton, Ontario
Welcome to this exquisite dream home in the highly sought-after Estates of Credit Valley, offering the perfect blend of luxury, comfort, and convenience. This beautifully maintained residence features a breathtaking family room with soaring 20-foot ceilings, abundant natural light, and a stunning double-sided fireplace that creates an impressive focal point. The chef-inspired gourmet kitchen is equipped with granite countertops, quality appliances, pot lights, and custom maple cabinetry, making it ideal for both everyday living and entertaining. A custom-built spiral staircase with wrought iron railings and hardwood treads adds elegance and serves as a true centerpiece of the home. The finished basement provides valuable additional living space, complete with an extra bedroom, open-concept kitchen, and recreation area, perfect for extended family, guests, or potential rental income. Step outside to enjoy the stylish, low-maintenance aluminum pergola, creating an inviting outdoor retreat for relaxation and entertaining. Situated on a quiet, family-friendly street close to top-rated schools, parks, shopping, and major highways, this move-in-ready home offers an exceptional lifestyle in one of Brampton's most desirable communities. (id:61483)
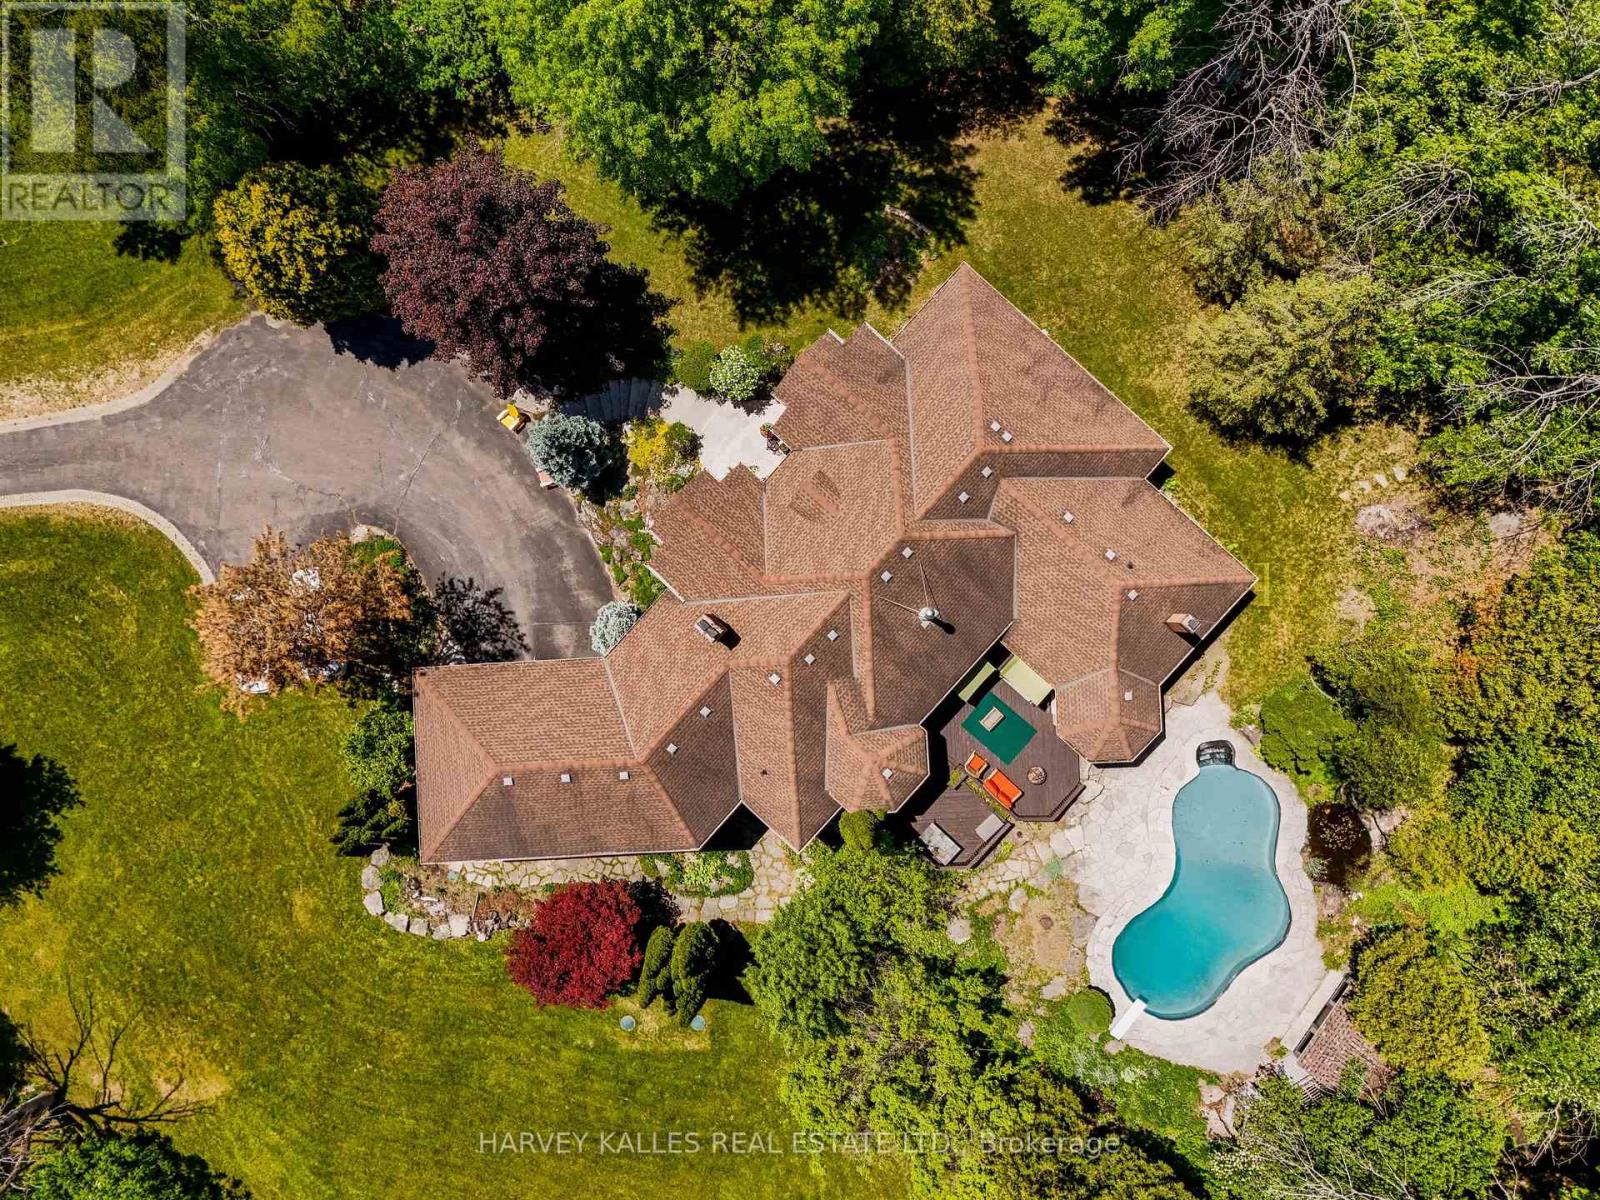
20511 Main Street
Caledon, Ontario
Beautifully crafted custom-built bungalow nestled on a spectacular 1.4-acre estate lot, thoughtfully designed with an open-concept layout and a setting that feels as though it was sculpted into the surrounding rolling hills. This exceptional property showcases meticulous landscaping, breathtaking views from every window, and an outdoor retreat featuring an in-ground pool, cabana, pond, fire pit, custom-built playhouse, expansive decks, and elegant flagstone pathways. A fully paved 15-car driveway leads to a heated and insulated detached workshop/garage, offering the perfect space for motor enthusiasts, hobbyists, crafting, or additional storage. Ideally located just 8 minutes to Hwy 400, 5 minutes to Orangeville, and approximately 25 minutes to Brampton, this stunning home offers approximately 3,500 sq. ft. of beautifully finished living space. The open-concept interior features a gourmet kitchen with granite countertops, hardwood flooring, and luxurious finishes throughout. The living room boasts a stunning marble ceiling detail and a two-sided stone fireplace shared with the formal dining room. A spacious great room with custom built-ins creates the perfect gathering space. The impressive primary retreat features a fireplace, spa-inspired ensuite, walk-in closet, baby room/office and walk-outs leading to the deck and pool area. The family room with fireplace overlooks the backyard paradise, creating a seamless connection between indoor and outdoor living. The newly finished basement offers a second kitchen, recreation/living space, full bathroom, and powder room - ideal for entertaining or extended family. Additional features include: New septic system (2023).New furnace & air conditioning (2024).New exterior stucco finish. Four wood-burning fireplaces with built-in air circulation. No carpet throughout. New porcelain tile in foyer A truly remarkable home and property located just north of historic Alton, offering privacy, luxury, and an unmatched lifestyle (id:61483)
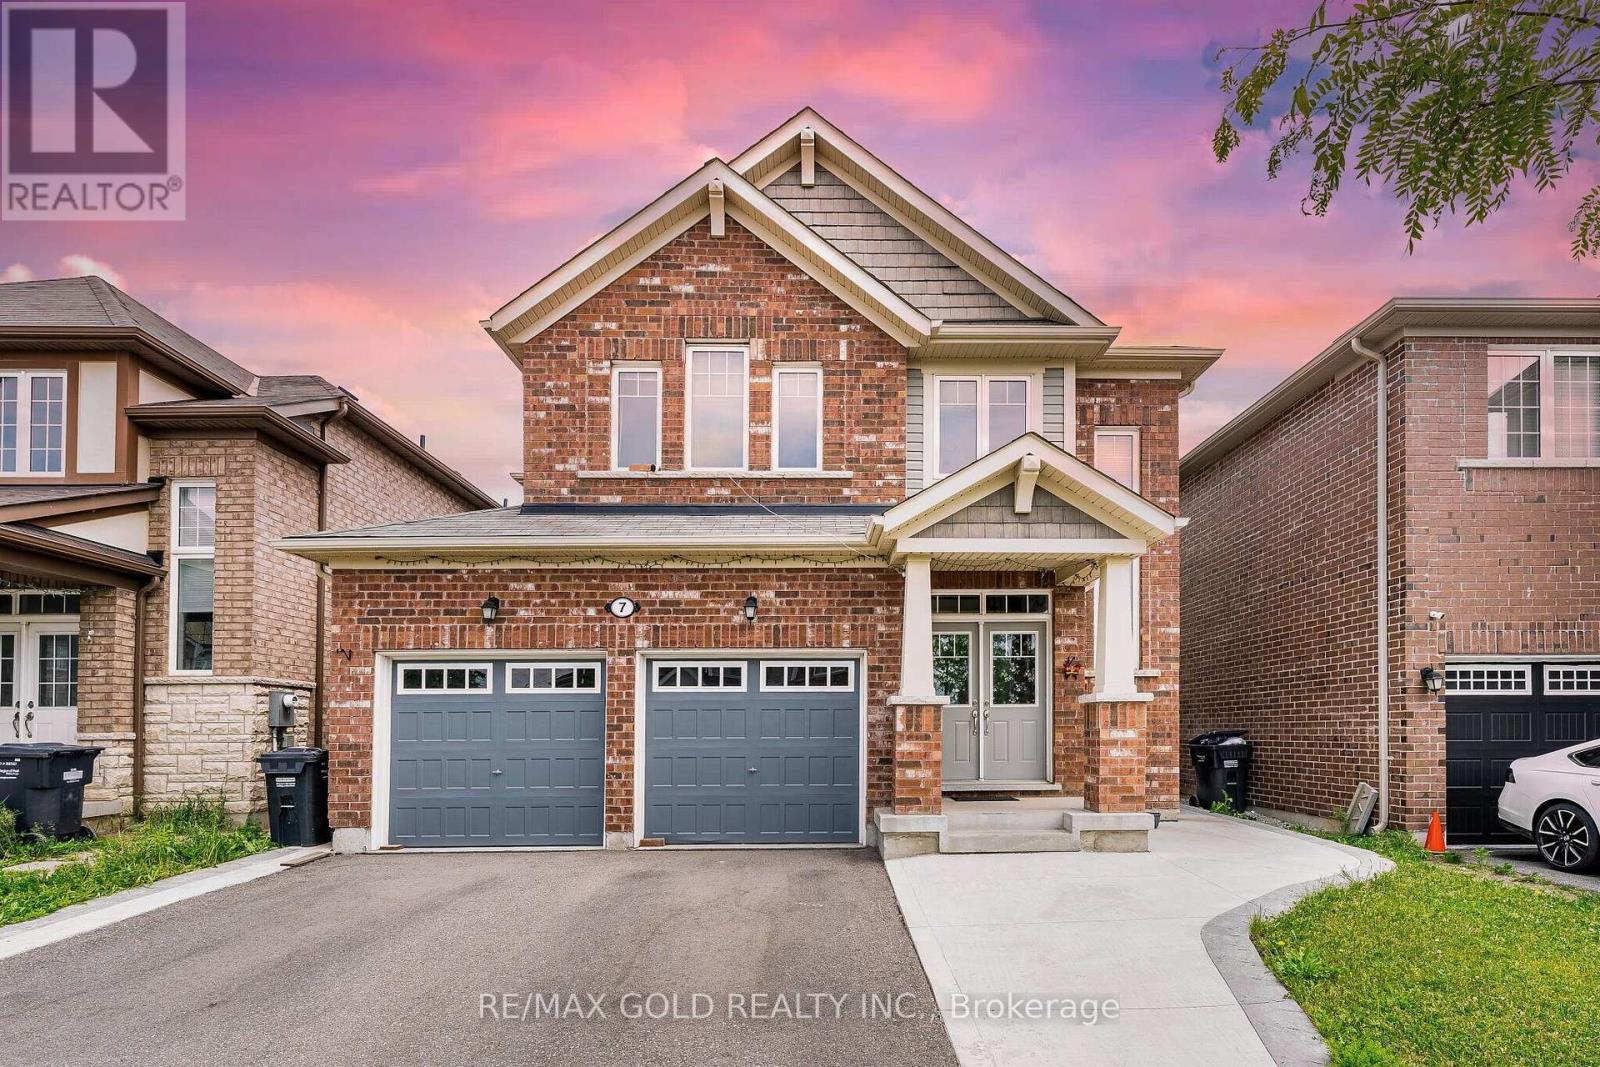
7 Troyer Street
Brampton, Ontario
Yes, Its Priced Right! Wow, This Is An Absolute Must-See Showstopper, Priced To Sell Immediately! This Beautiful East-Facing Fully Detached 4+2 Bedroom, 5 Washroom Home Sits On A Premium Lot With A Legal 2-Bedroom Basement Apartment (Premium Elevation Model Approx 2400 Sqft Above Grade). Step Inside And Be Greeted By An Elegant Open-To-Above Foyer That Creates A Grand, Welcoming Atmosphere, Complemented By 9 High Ceilings On The Main Floor That Add Space And Natural Light. The Great Room Features A Pot Lights, Ideal For Both Family Relaxation And Entertaining Guests. Gleaming Hardwood Floors On The Main Level Elevate The Style, While The Designer Chefs Kitchen Boasts Quartz Countertops, A Center Island, Sleek Backsplash, And Stainless Steel Appliances A Perfect Blend Of Functionality And Sophistication! The Master Bedroom Is A True Sanctuary With Two Walk-In Closets And A Spa-Like 5-Piece Ensuite. All Four Bedrooms Are Generously Sized, Offering Comfort And Ample Storage Connected to Washrooms ( 3 Full Washrooms On Second Floor). The Home Also Provides Legal Separate Side Entrance To The 2-Bedroom Legal Second Dwelling Basement Apartment, With A Tenant Willing To Stay For Immediate Rental Income Potential From Day One! Outside, Enjoy A Beautifully Landscaped Backyard With A Concrete Patio Perfect For Summer BBQs, Outdoor Dining, And Gatherings. Additional Features Include Central Air Conditioning And Rough-In For Central Vacuum, Delivering Everyday Comfort And Convenience. With Premium Finishes, Thoughtful Layout, And A Legal Income-Generating Basement, This Home Combines Luxury And Practicality On A Prime Lot. Don't Miss This Rare Opportunity Book Your Private Showing Today Before Its Gone! (id:61483)
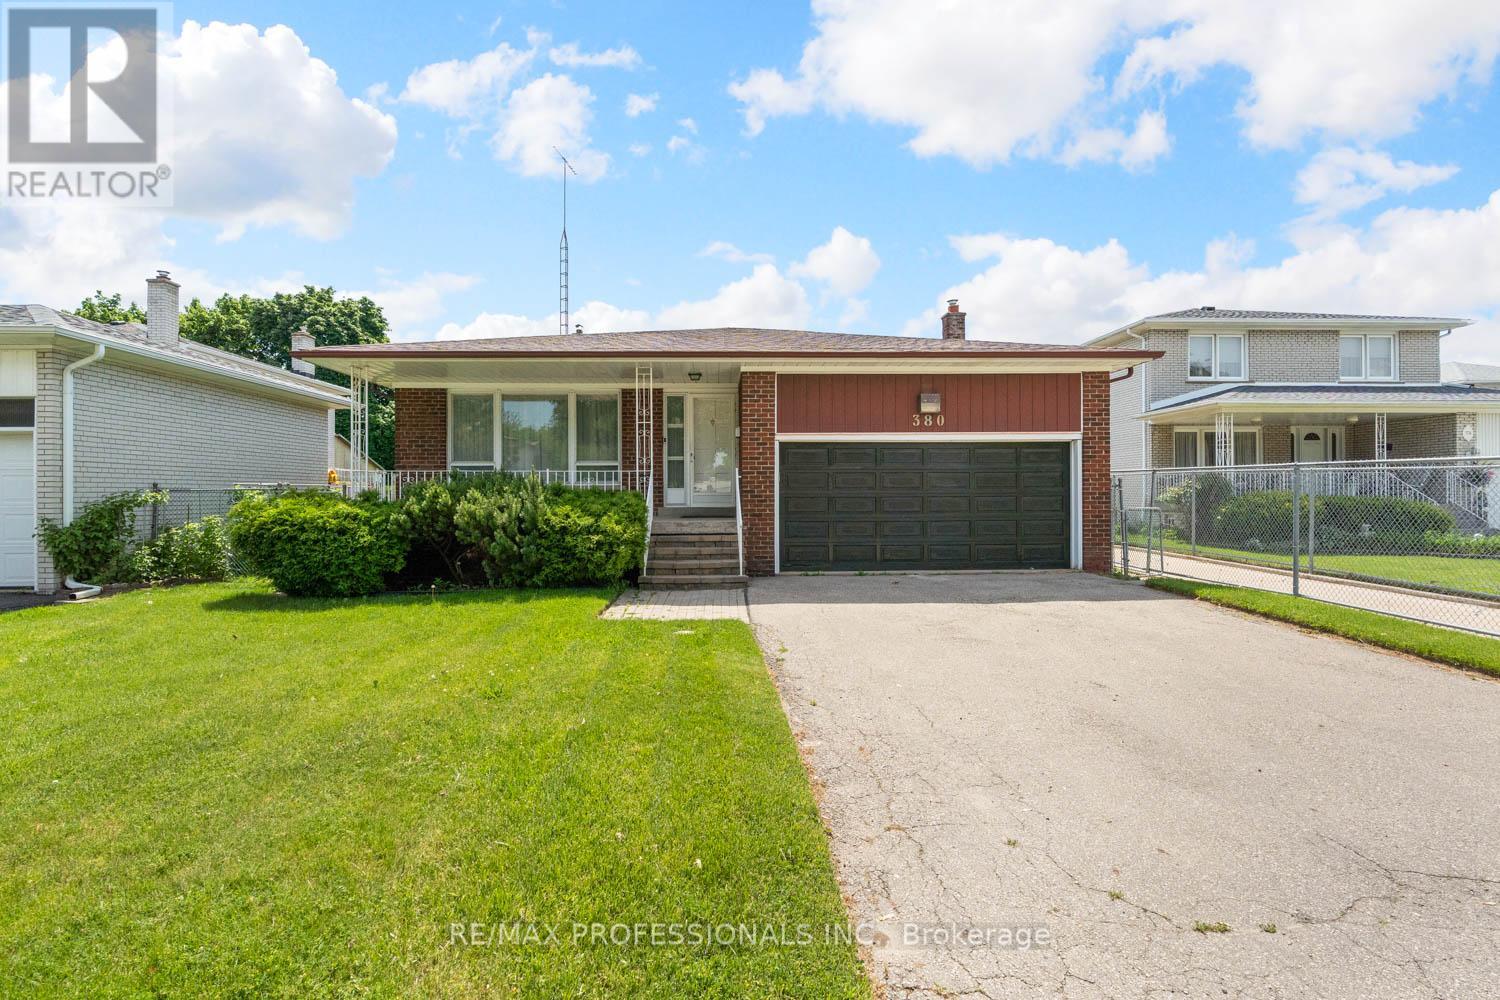
380 Targa Road
Mississauga, Ontario
Welcome to this spectacular four-level Back-Split home, with amazing potential. Featuring southern exposure in the mature private backyard. Nestled on an expansive lot, this home offers the potential of a perfect blend of elegance, function, and space an entertainers dream. Upstairs, you will find three bright bedrooms with hardwood flooring, large windows, and closets, and two full bathrooms. The primary bedroom features a 3-piece ensuite bath is equipped with a good-sized shower with a glass door. The 5-piece main bathroom offers cabinetry and a tub/shower combination. A few steps down to mid-level you will find the family room with a wood burning fireplace and the 4th Bedroom. Also, on this level is a laundry room and a two-piece bathroom and side door to the yard. The recreation room can also be used as a games room. (id:61483)
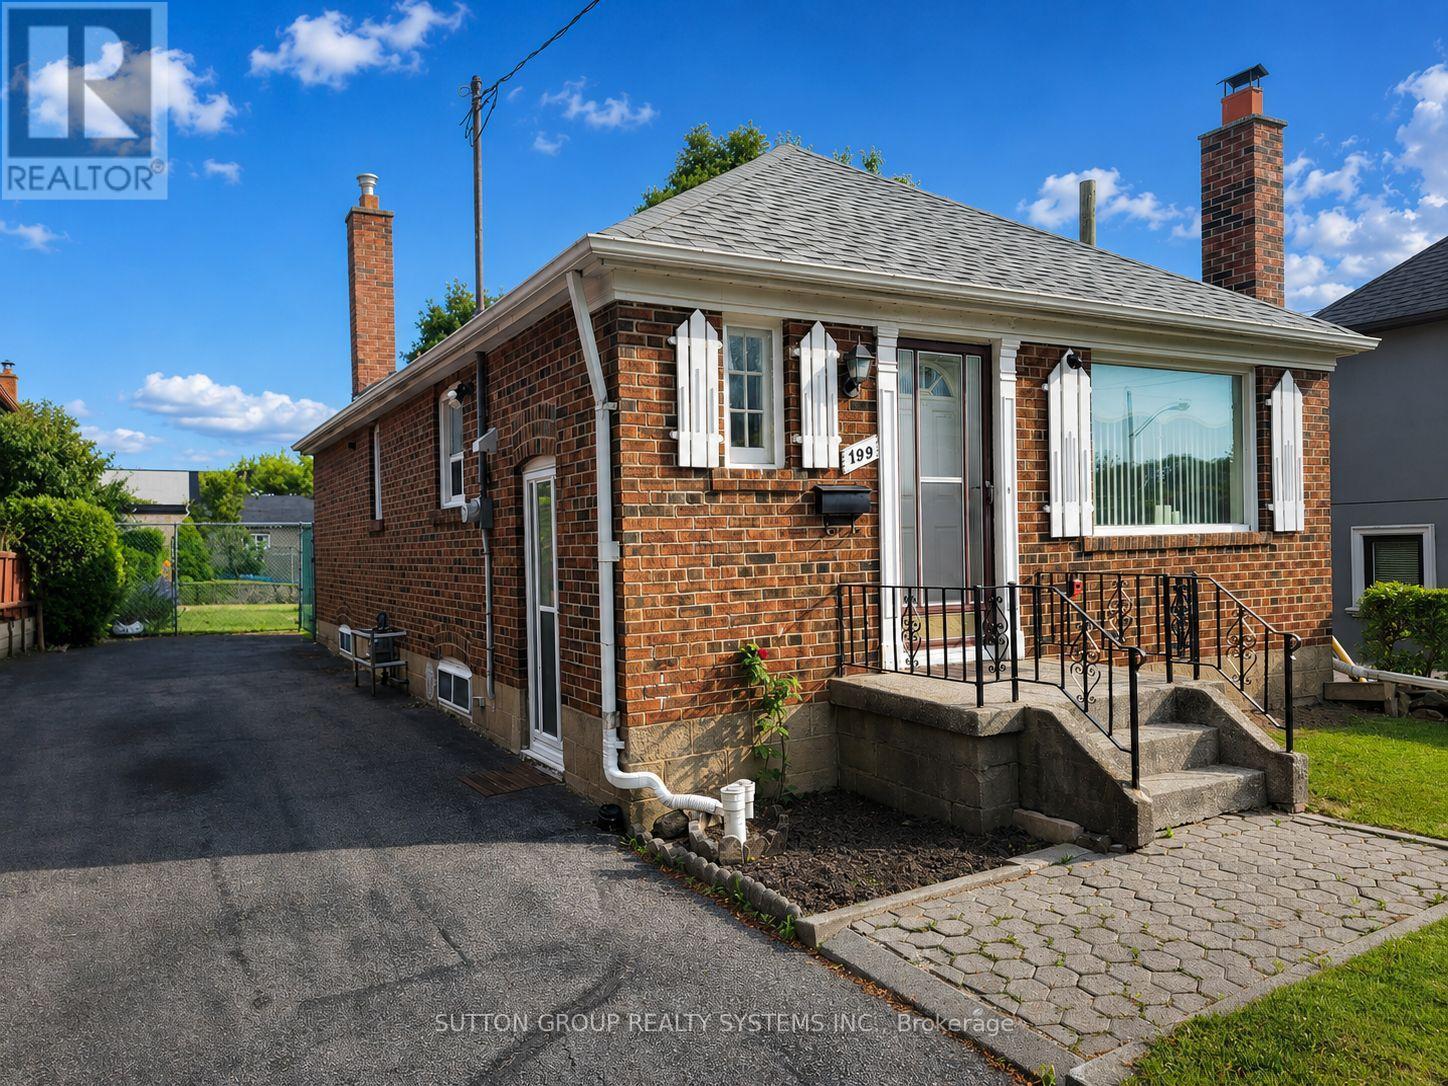
199 Strathnairn Avenue
Toronto, Ontario
Welcome to this warm, spacious, and beautifully cared-for home filled with comfort, charm, and opportunity. The main floor features hardwood flooring, a bright open-concept living and dining area, and a welcoming eat-in kitchen perfect for everyday family living. Two generously sized bedrooms and a 4-piece bathroom complete the main level, offering a practical and comfortable layout. The basement, accessible through a separate side entrance, adds incredible versatility and potential. With an open-concept layout, 3-piece bathroom, and a large laundry room with the possibility to convert into a kitchen, this space is ideal for an in-law suite, extended family, or future basement apartment potential. Located in a highly convenient neighbourhood just steps from the Eglinton LRT and other transit routes, with quick access to Highway 400/401, Weston GO, UP Express, shopping, schools, and parks. A wonderful opportunity for families, first-time buyers, investors, or anyone looking for a home with space, flexibility, and future potential. Don't miss your chance to make this inviting home yours! (id:61483)