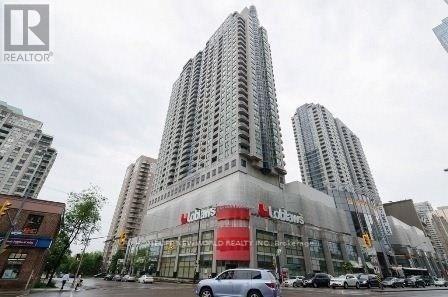
701 - 33 Empress Avenue
Toronto, Ontario
North York High Demand Luxuries Empress Walk Condo, 680 Sqft One Bedroom + Den + Parking + Locker And Balcony, Den Can Be Used As A Office Or Kid Room, Very Clean & Well Maintained. Sauna, Party Room, Exercise Room And Guest Room. Walk To TTC Subway, Loblaws, Theater, Restaurants, Shopping , Library, North York Civic Centre, Mel Lastman Square, Earl Haig High School. (id:61483)
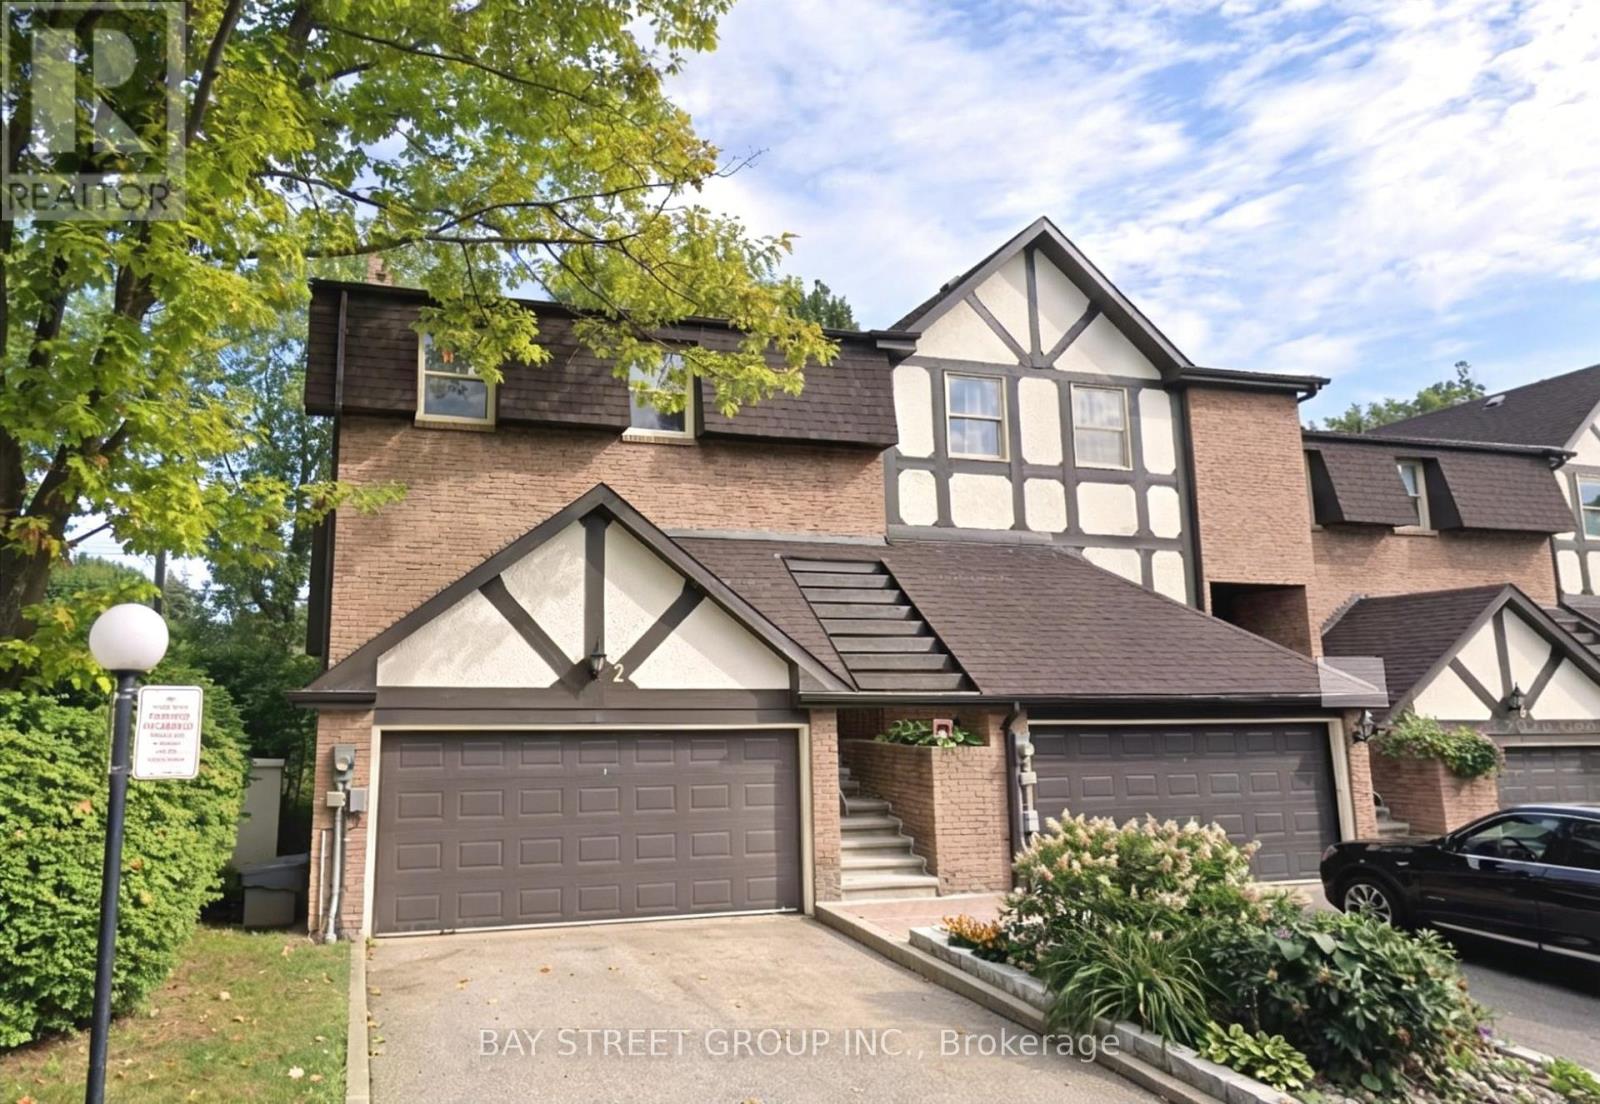
2 Morning Glory Way
Toronto, Ontario
Rarely Offered Executive End-Unit Townhome In An Exclusive Boutique Enclave In The Highly Sought-After Bayview Woods Community! Offering Approximately 2,759 Sq Ft Of Bright And Well-Maintained Living Space, This Home Features Large Principal Rooms, A Functional Layout, And A Double Car Garage. Spacious Living And Dining Areas With Elegant Floating Staircase, Renovated Eat-In Kitchen With Walk-Out To Patio, And A Huge Rec Room With Walk-Out To A Fully Fenced Backyard Offering Exceptional Privacy And Tranquility.Featuring Three Generous Bedrooms, Including A Spacious Primary Retreat With Two Walk-In Closets And A 3-Piece Ensuite. Large Front Balcony Provides Additional Outdoor Enjoyment. Major Updates Include Air Conditioner, Furnace, And Appliances Including Washer, Dryer, Fridge And Gas Stove (2022).Conveniently Located Within Walking Distance To TTC, Parks, Schools, Shopping, And Bayview Golf & Country Club, With Easy Access To Hwy 401 & 404. Situated In One Of Toronto's Top School Districts Including Steelesview PS, Zion Heights MS, And AY Jackson SS. Maintenance Fees Include Water, Building Insurance, Landscaping, And Snow Removal For Driveway, Front Steps & Porch, Roof, Windows, Exterior doors and wall. (id:61483)
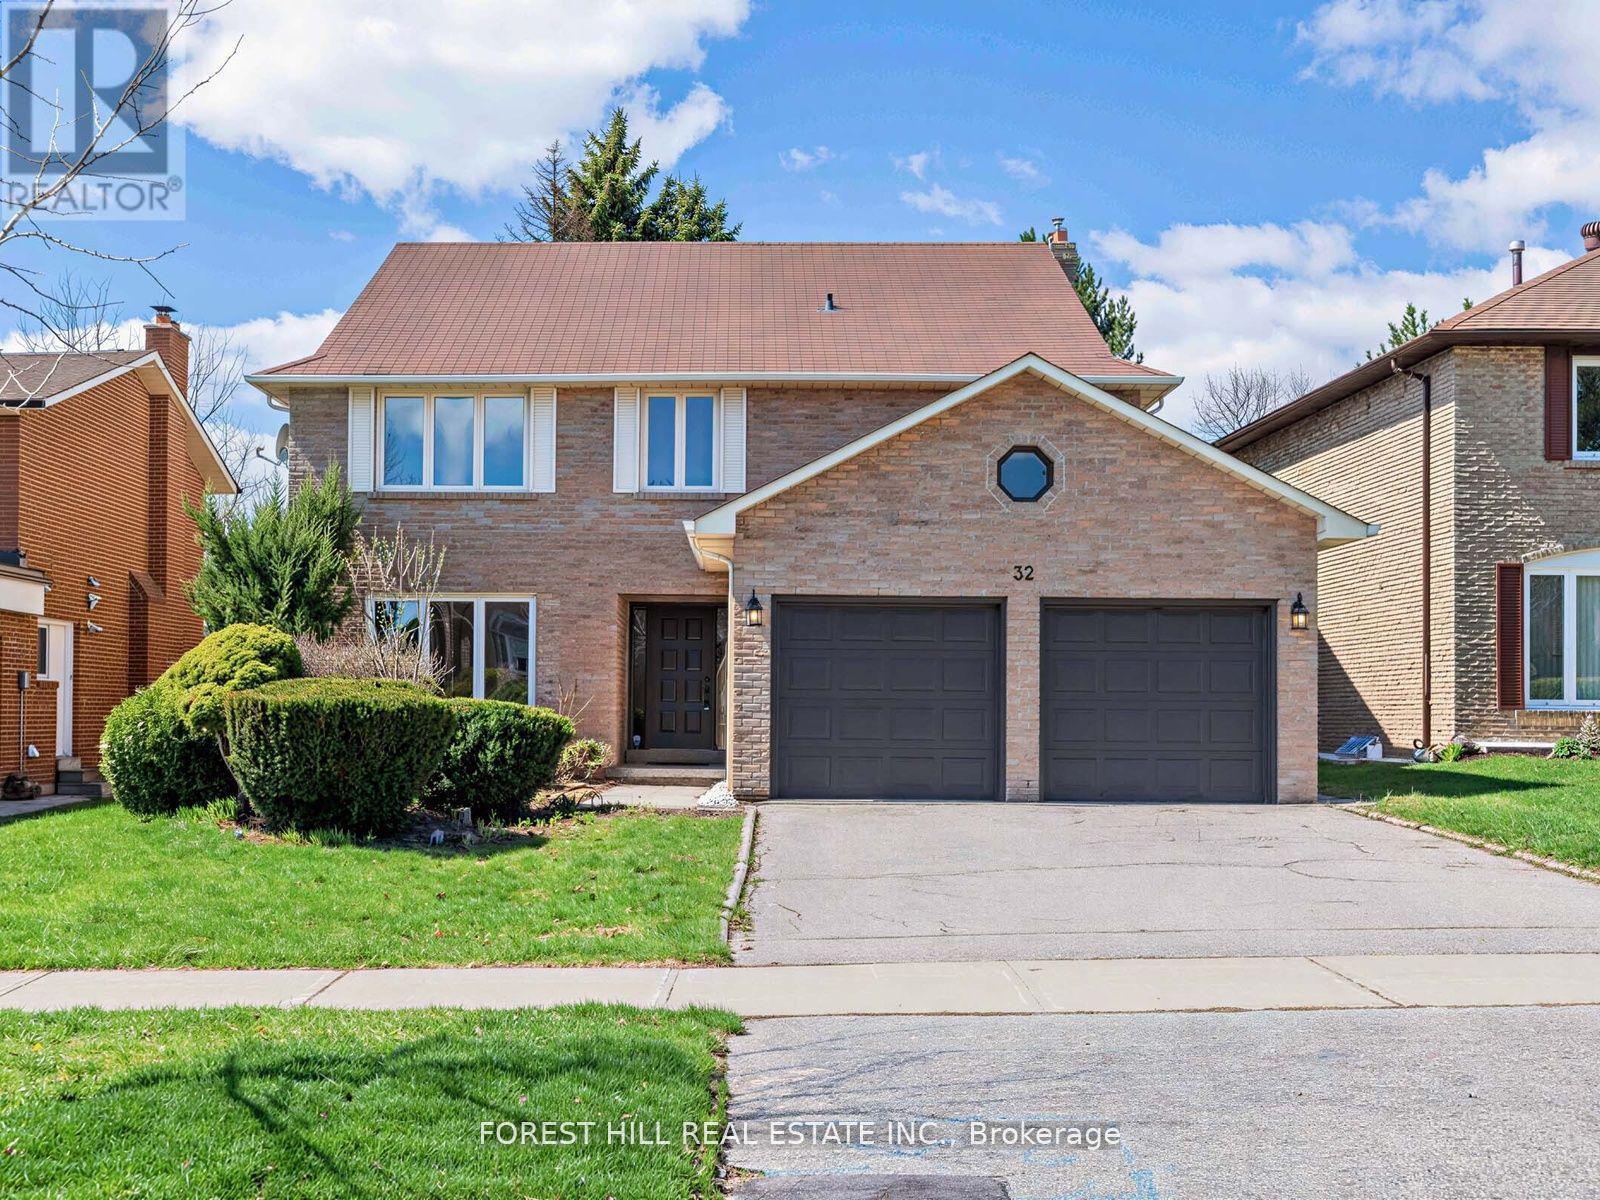
32 Saddletree Drive
Toronto, Ontario
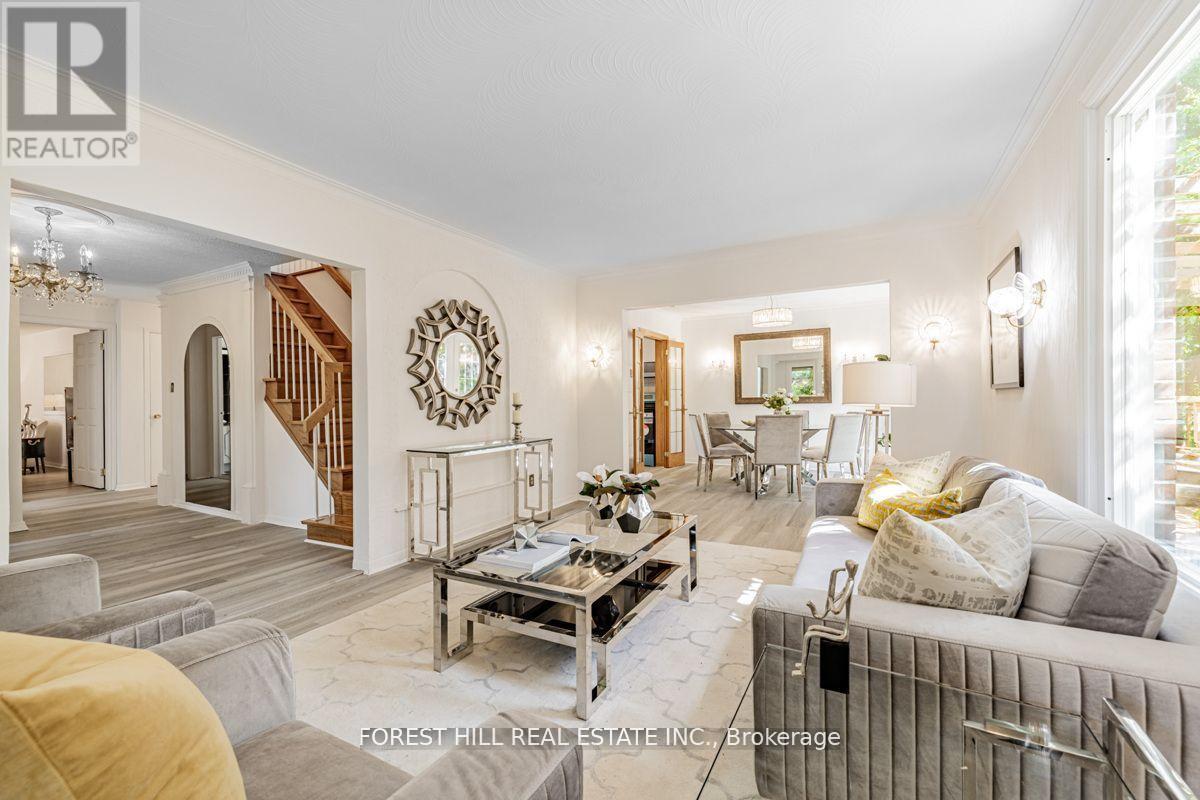
One of the largest living spaces in the area, offering approximately 3,500 sq. ft. plus a fully finished basement. Located in a highly desirable neighbourhood with top-ranking school districts ------------ Set on a quiet, tree-lined street in the highly sought-after Bayview Woods community, this expansive family residence offers a rare opportunity for multigenerational living in one of North York's most established neighbourhoods.Thoughtfully designed with over 6 bedrooms across multiple levels, the home provides exceptional flexibility for large families, extended family living, live-in support, growing teenagers, guest accommodations, or dedicated work-from-home space - all while maintaining comfort and privacy throughout.Generous principal rooms create an inviting atmosphere for both everyday living and entertaining. Large windows fill the home with natural light, while the spacious layout offers the kind of scale and functionality that is increasingly difficult to find in the city.The upper levels provide excellent separation of living spaces, ideal for families seeking room to live together without sacrificing independence. The finished lower level adds even more versatility for recreation, extended family use, or future customization.Pride of ownership is evident throughout, offering buyers the opportunity to move in comfortably today while gradually personalizing the home over time to suit their own style and vision.Situated on a beautifully established lot close to top-rated schools, parks, transit, shopping, and major commuter routes.A rare chance to own a substantial multi generational home in a coveted North York neighbourhood with exceptional long-term potential. top-ranking schools, this is a unique opportunity to secure a legacy home in a truly unbeatable location. (id:61483)
2977 Bayview Avenue
Toronto, Ontario
Top-Ranked School - Earl Haig SS **67 Ft x 170.53 Ft** - Backing Onto Bayview Village Park & Facing a City Parkette**RARE-OPPORTUNITY To Own "A Jewel Land"**Welcome to this exceptional detached family home on a prime corner of BAYVIEW/CITATION in the highly sought-after Bayview Village community. Situated on a premium lot 67 Ft x 170.53 Ft with a deep, private backyard backing onto lush greenery, this property offers a rare combination of comfort, space, and versatility for end-users and investors alike.The home features a spacious and functional layout W/ sun-filled principal rooms, open-concept living and dining areas & a family-sized eat-in kitchen overlooking the serene backyard. Well-proportioned bedrms on the second flr provide ideal family living, complemented by the convenience of main floor laundry.A separate entrance leads to a bright & self-contained lower level, offering an Excellent Potential for Rental Income or Extended Family Living. A studio-style area on main Flr provides further flexibility for additional income opportunities, making this property ideal for multi-generational living or savvy investors seeking supplemental income.Located close to all amenities, this home offers both lifestyle & convenience in one of Toronto's most desirable neighbourhoods.Additionally, the property presents Potential Future Development Opportunities, including possible townhouse redevelopment and increasing land density opp(The buyer is to verify the buyer's future rezoning opportunity with City Planner).A rare offering that blends comfortable family living, income potential, and long-term investment value.Located steps to all Amenities : Bayview Village Mall,Ravine,Top Rated Schools,Subway Station, Transit,Parks,Hwys. Extras: 2Kitchens(Main/Lower Levels)*2Sets Of Appl(Main Flr-Fridge,Newer Stove(2024),Hood fan,B/I Dishwasher & Bsmt--Newer Fridge(2024),Stove & Washer/Dryer,Updated Furance,Garage Dr-Opener,Newer Laminate Flr(Main Flr) (id:61483)

304 - 200 Keewatin Avenue
Toronto, Ontario
Welcome to Keewatin Park! Super-rare 4 (FOUR) bedroom + den with modern open-concept entertaining space and high-end finishes. Exclusive, never-lived-in residence. almost 2,000 sf with a 160 sf terrace complete with BBQ line. Miele appliances, Scavolini cabinetry, California Closets and custom lighting throughout. Steps to Sherwood Park, the shops and dining of Yonge & Eglinton, as well as the convenience of living in the central core. This floor plan offers a generous primary suite, over-sized entertaining spaces and additional flexible rooms to accommodate any lifestyle. High smooth ceilings combined with floor-to-ceiling, wall-to-wall windows and an open-concept layout give this home an airy and spacious feel. Ideal for the downsizing couple with roots in the area, offering low-maintenance living (and no stairs! ) with low condo fees (compared to other 2,000 sf condos) *"other" is the terrace* (id:61483)
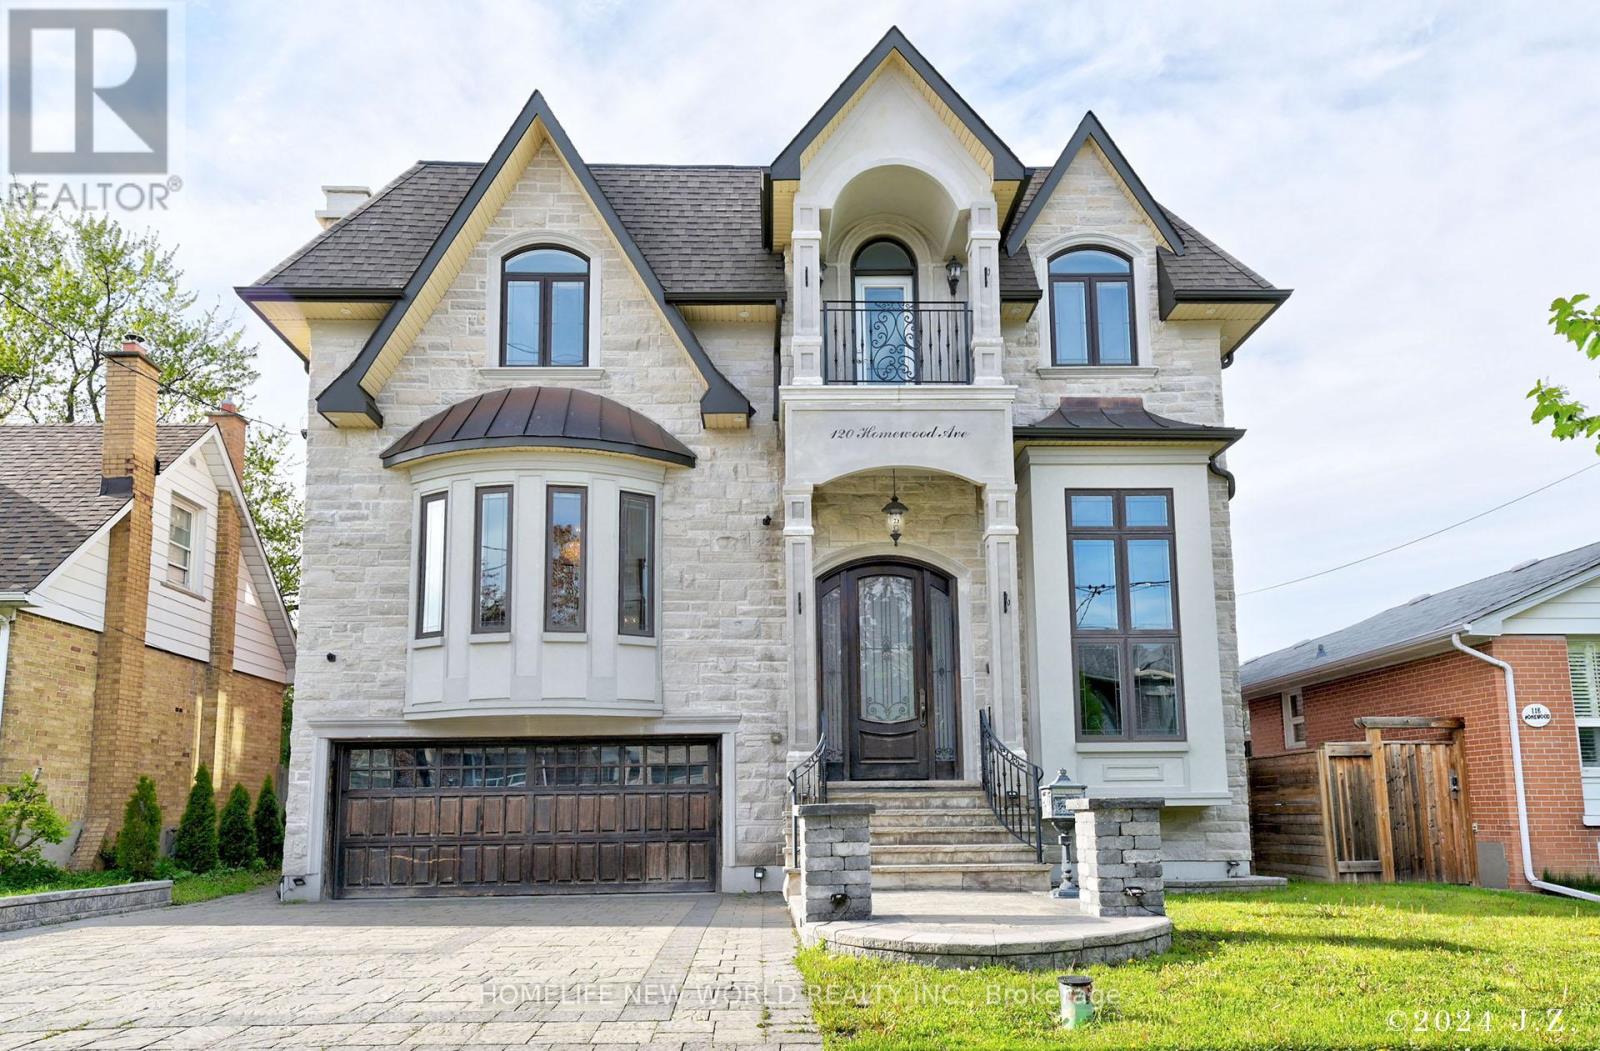
120 Homewood Avenue
Toronto, Ontario
Exquisite & Masterfully Custom Built! Showcasing A Stunning Over 4200 Sqft (1st/2nd Flrs) Plus Professionally Fin. W/O Bsmt Of Luxury Living W/Designer Upgrades Throughout. Spent Lavishly On Detail & Material! Very High Ceilings On All Floors, Extensive Use Panelled Wall & Built-Ins, Mirror Accent, Hardwood & Marble Floors, Coffered/Vaulted Ceilings, Modern Led Pot Lights & Roplits, Layers Of Moulding, High-End Custom Blinds, Mahogany Library & Main Dr. 3 Fireplaces & 3 Skylights & 2 Laundry Rms. Solid Tall Doors! Breathtaking Master: Fireplace & 7Pc Ensuit & W/I Closets W/Custom Organizers!!. Gourmet Kitchen W/Quality Cabinets & High-End S/S Appliances. Prof Fin W/O Heated Flr Bsmnt: Wet Bar, H/Theater& Projector, Bdrm&3Pc Bath. Great Location Steps To Yonge St. & All Amenities! ****Enjoy the Virtual Tour!**** (id:61483)
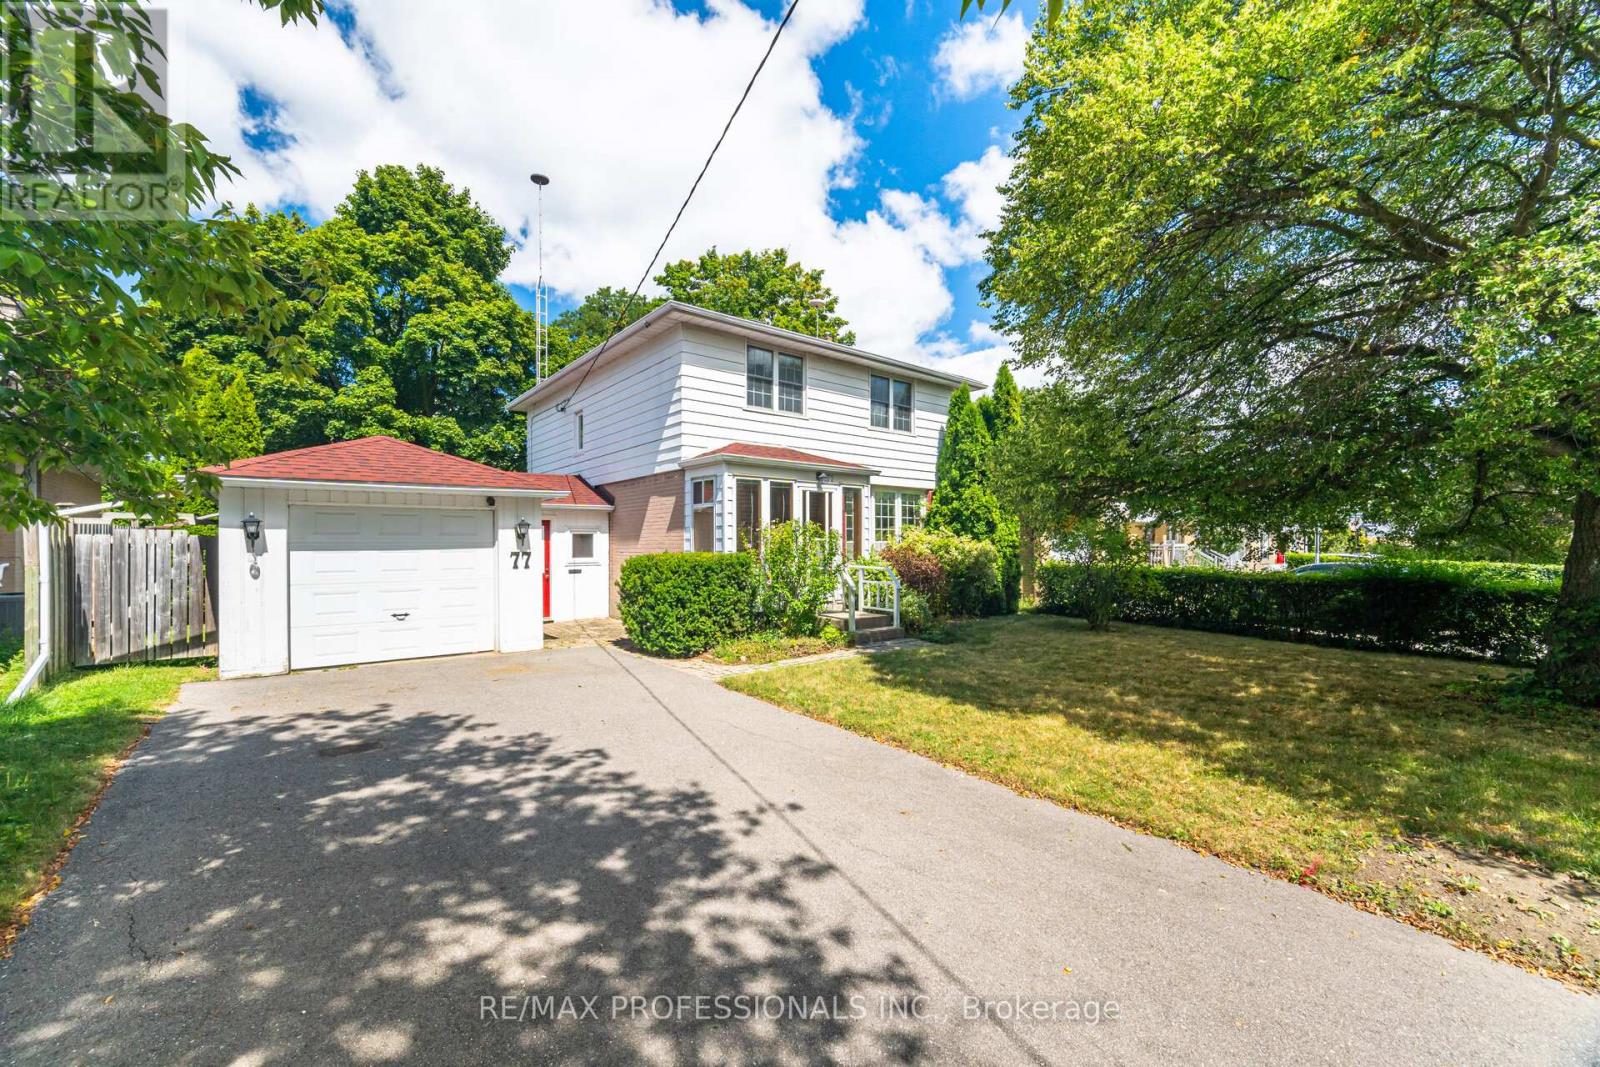
77 Bedford Park Avenue
Richmond Hill, Ontario
Situated on a mature 55 x 144 ft. lot, this spacious 4-bedroom, 2-storey home features an attached one-car garage and a functional family-friendly layout. Hardwood flooring flows through the living and dining rooms, while the living room offers a cozy gas fireplace. The bright eat-in kitchen overlooks the private rear yard.The second floor features four generously sized bedrooms, all with hardwood flooring. A separate entrance leads to the finished basement, complete with a large recreation room, laundry room, workshop, 2-piece bathroom, and separate shower.Enjoy the fully fenced backyard with a large patio, mature gardens, and a workshop/studio space - perfect for hobbies or additional storage. A convenient breezeway/mudroom connects the home and garage.Ideally located within walking distance to downtown Richmond Hill, the GO Station, Yonge Street, parks, and everyday amenities. Excellent commuter access to Highway 404 and major routes. Steps to the Elgin Barrow Arena Complex and Richmond Hill Lawn Bowling & Tennis Club. Close to highly regarded schools including Walker's Corners P.S., Alexander Mackenzie High School (IB Program), and Beverley Acres French Immersion. Conveniently near the library, Richmond Hill Centre for the Performing Arts, hospital, and Hillcrest Mall, with easy access to Highways 7, 400, and 404. (id:61483)
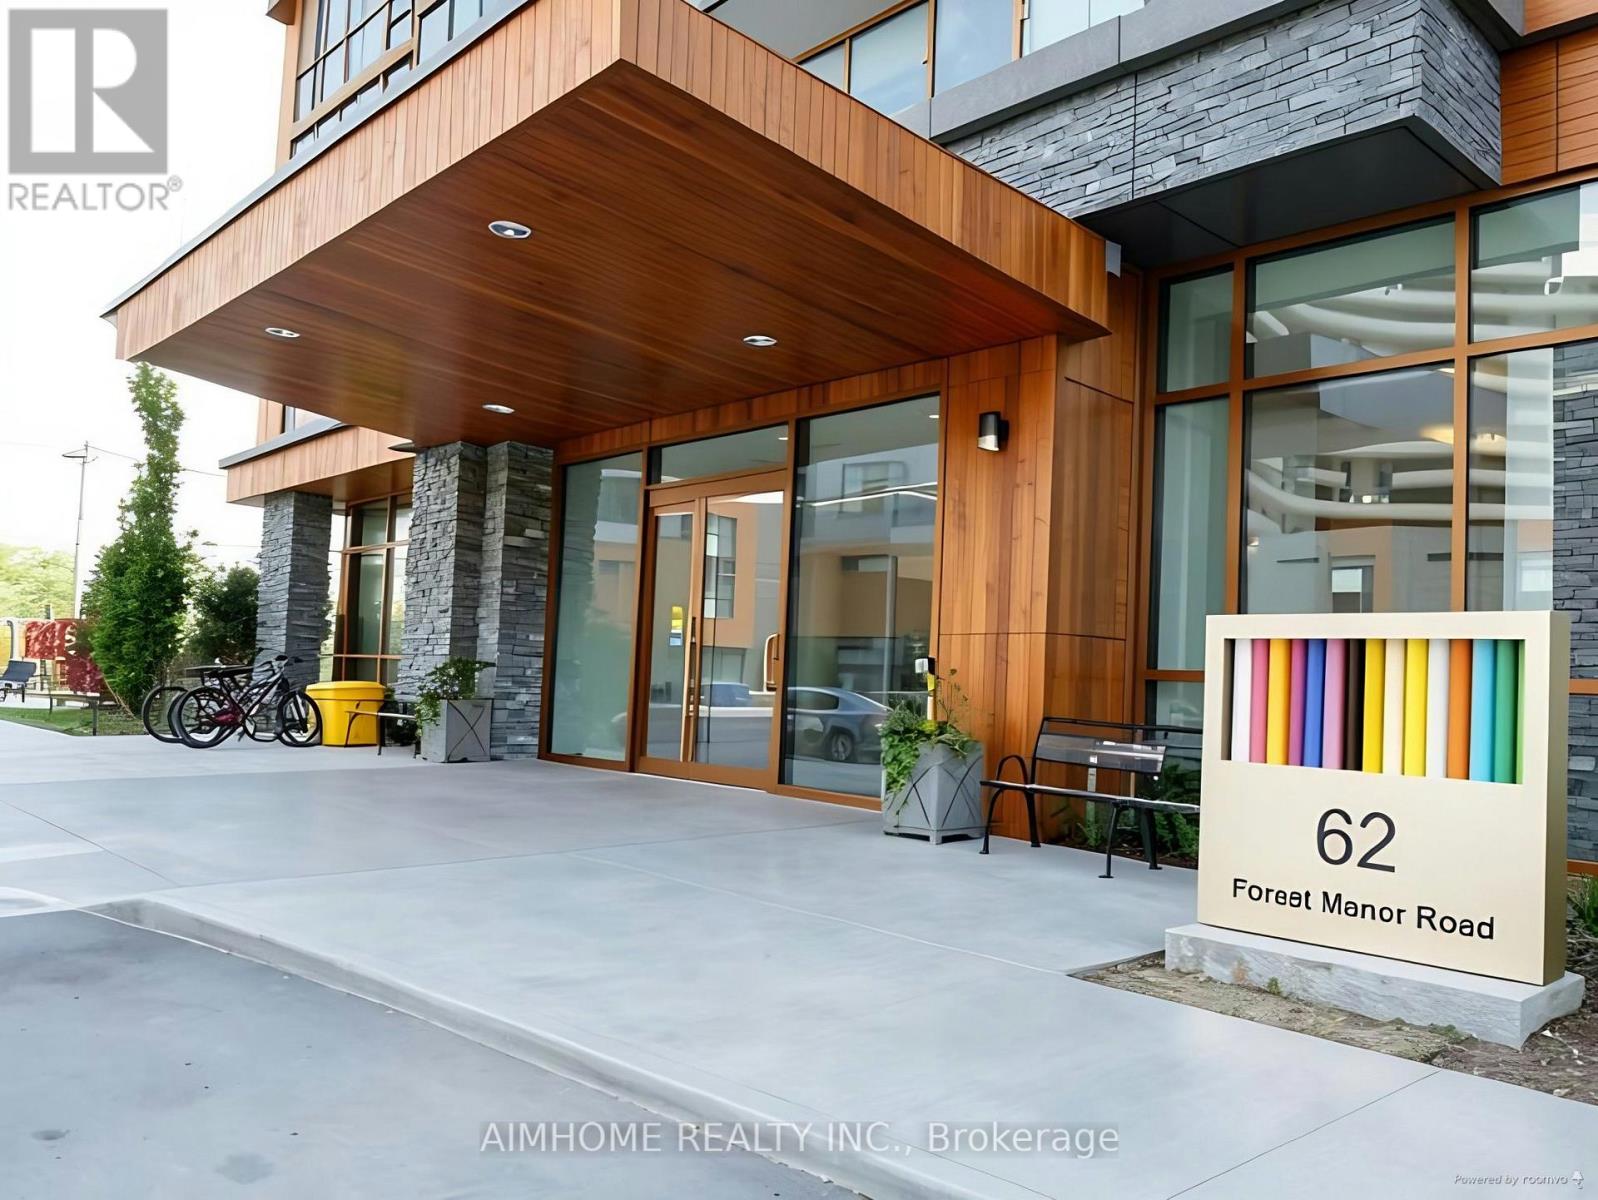
911 - 62 Forest Manor Road
Toronto, Ontario
Spacious And Bright 2-Bedroom, 2-Bathroom Corner Unit with Open-Concept Living Space, Large Sized Balcony with Unobstructed Views. Featuring 9-ft Ceilings and Floor-to-ceiling Windows. Brand New Laminate Floor and Painting Throughout the Unit, and Brand New Over-the -Range Microwave with Exhaust Fan. Minutes To 404 & 401 Highway, Steps To Subway, Fairview Mall, Restaurants, Grocery Store, Entertainment. Full Amenities Including 24 Hr Concierge, Indoor Pool, Whirlpool, Gym, Sauna, Yoga Rm, Threatre, Lounge, Party Rm, Guest Rms, Outdoor Terrace and Bbq Area, Visiting Parking. (id:61483)
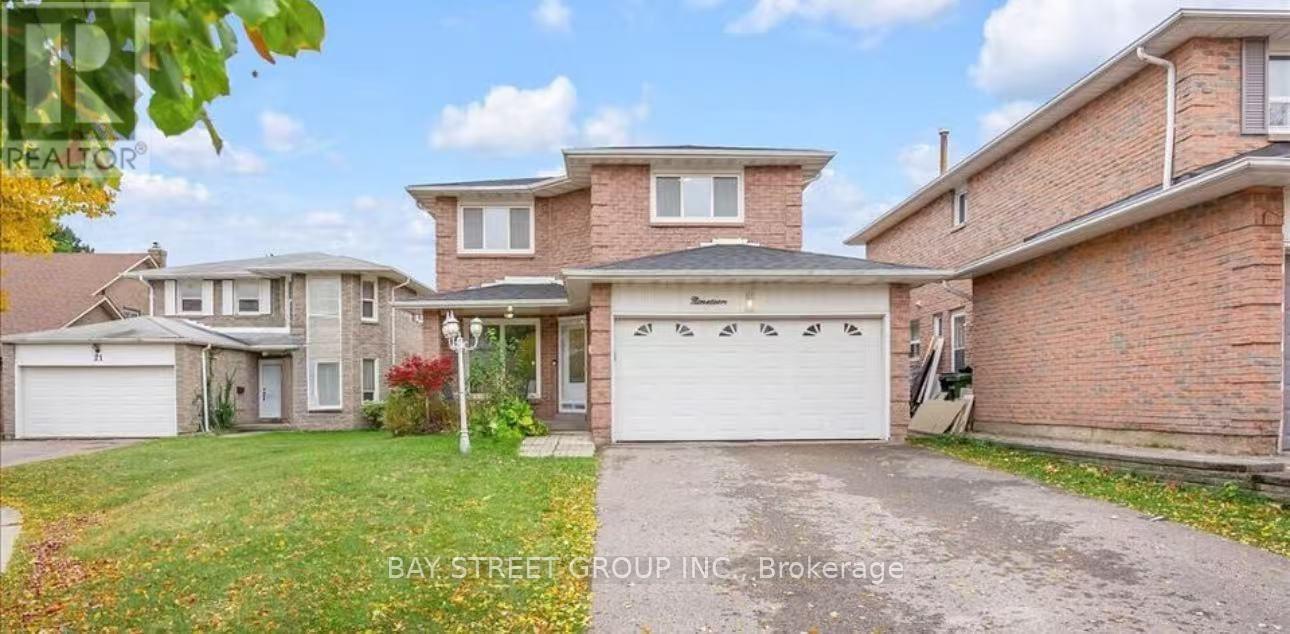
Bsmt - 19 Saddleback Court
Toronto, Ontario
Welcome to this newly renovated 2 Bedrooms Apartment W/Separated Entrance. Each Bedroom W/Bathroom and large windows. Great Location. Bright And Spacious. Open Concept. Walking Distance To Schools, Parks, Restaurants, Banks Etc. Mins To Highway 401 & Public Transit, Grocery Store, Shopping Centers. Welcome For A Showing. (id:61483)
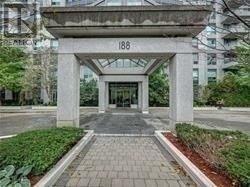
719 - 188 Doris Avenue
Toronto, Ontario
Clean And Bright With Laminated Flooring Throughout Except Ceramic Tile In Entrance Hallway And Kitchen. Convenient Access To All Amenities. 24 Hour Concierge (id:61483)
312302 6 Highway
West Grey, Ontario
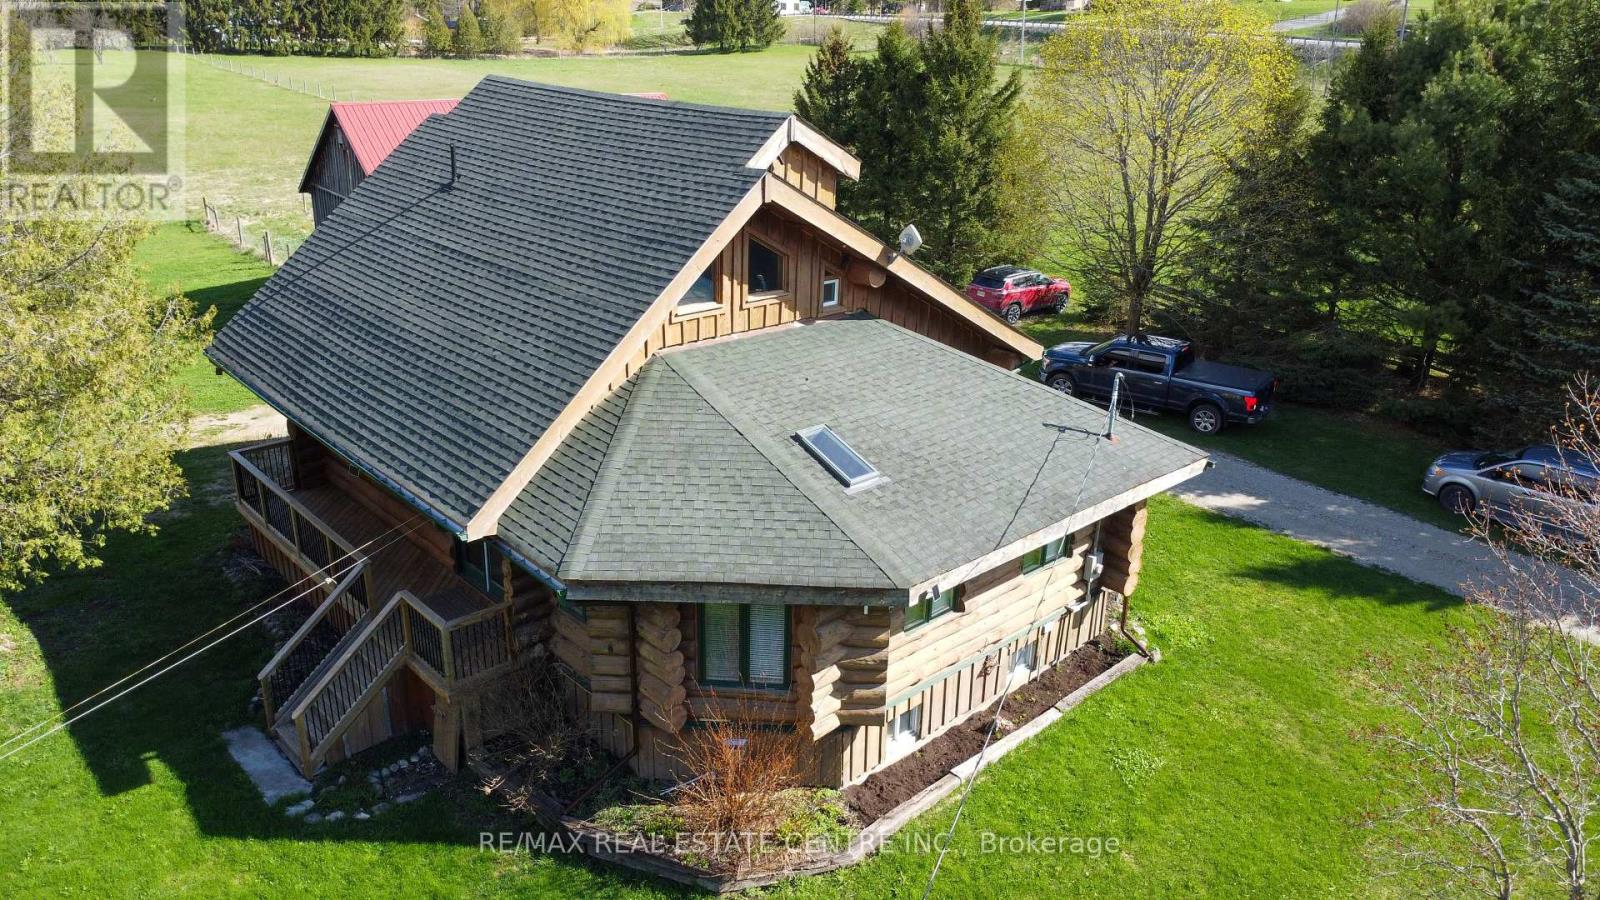
Tired of city living? Looking for a tranquil setting with a unique home? This could be the perfect home for you! This Scandinavian style log home is situated well away from the road for privacy on a beautiful, 11 acre lot with 360 degree scenic views. The home features a grand, open concept style with high vaulted ceilings, a skylight and upper windows providing lots of natural light, huge wood beams and walls, a spacious main floor layout with tiled flooring, a modern kitchen with island and Stainless appliances, and a full 4 piece bathroom. The second level is a huge loft with the Primary Bedroom and ensuite, and plenty of space for the workout and office area too! The basement has 3 additional bedrooms, a generous storage room, utility room, and a REC room. The home has hydronic in-floor heating for your comfort. For the car enthusiast or handyman, outside, there is a 30 X 40 insulated & heated shop/garage with double 10Ft Doors (interior has been divided into a 680s.f. heated workshop which can hold 3 cars and a 420s.f. single car garage with a TESLA charger). The property has lots of mature trees, two spring fed ponds with a small dock to relax on in the evening, and space for your canoe or paddleboat. The setting is perfect for evening hangouts around the firepit or on the porch. There is a 5 acre fenced pasture in front - raise your own livestock or ride your ATV here, another 3 acres at the north end, a small shed and a barn with water and 2 paddocks in addition to the 2 paddocks behind the garage area. There are many possibilities with enough land to have your own hobby farm, grow your own crops and raise your own chickens and eggs if that lifestyle appeals to you. Location is conveniently just north of Mount Forest and is just off Hwy 6 but below the grade of the highway for complete privacy! This home has everything you could want - it has to been seen to really appreciate all it has to offer. Come visit and see for yourself!! (id:61483)
3209 - 4065 Confederation Parkway
Mississauga, Ontario
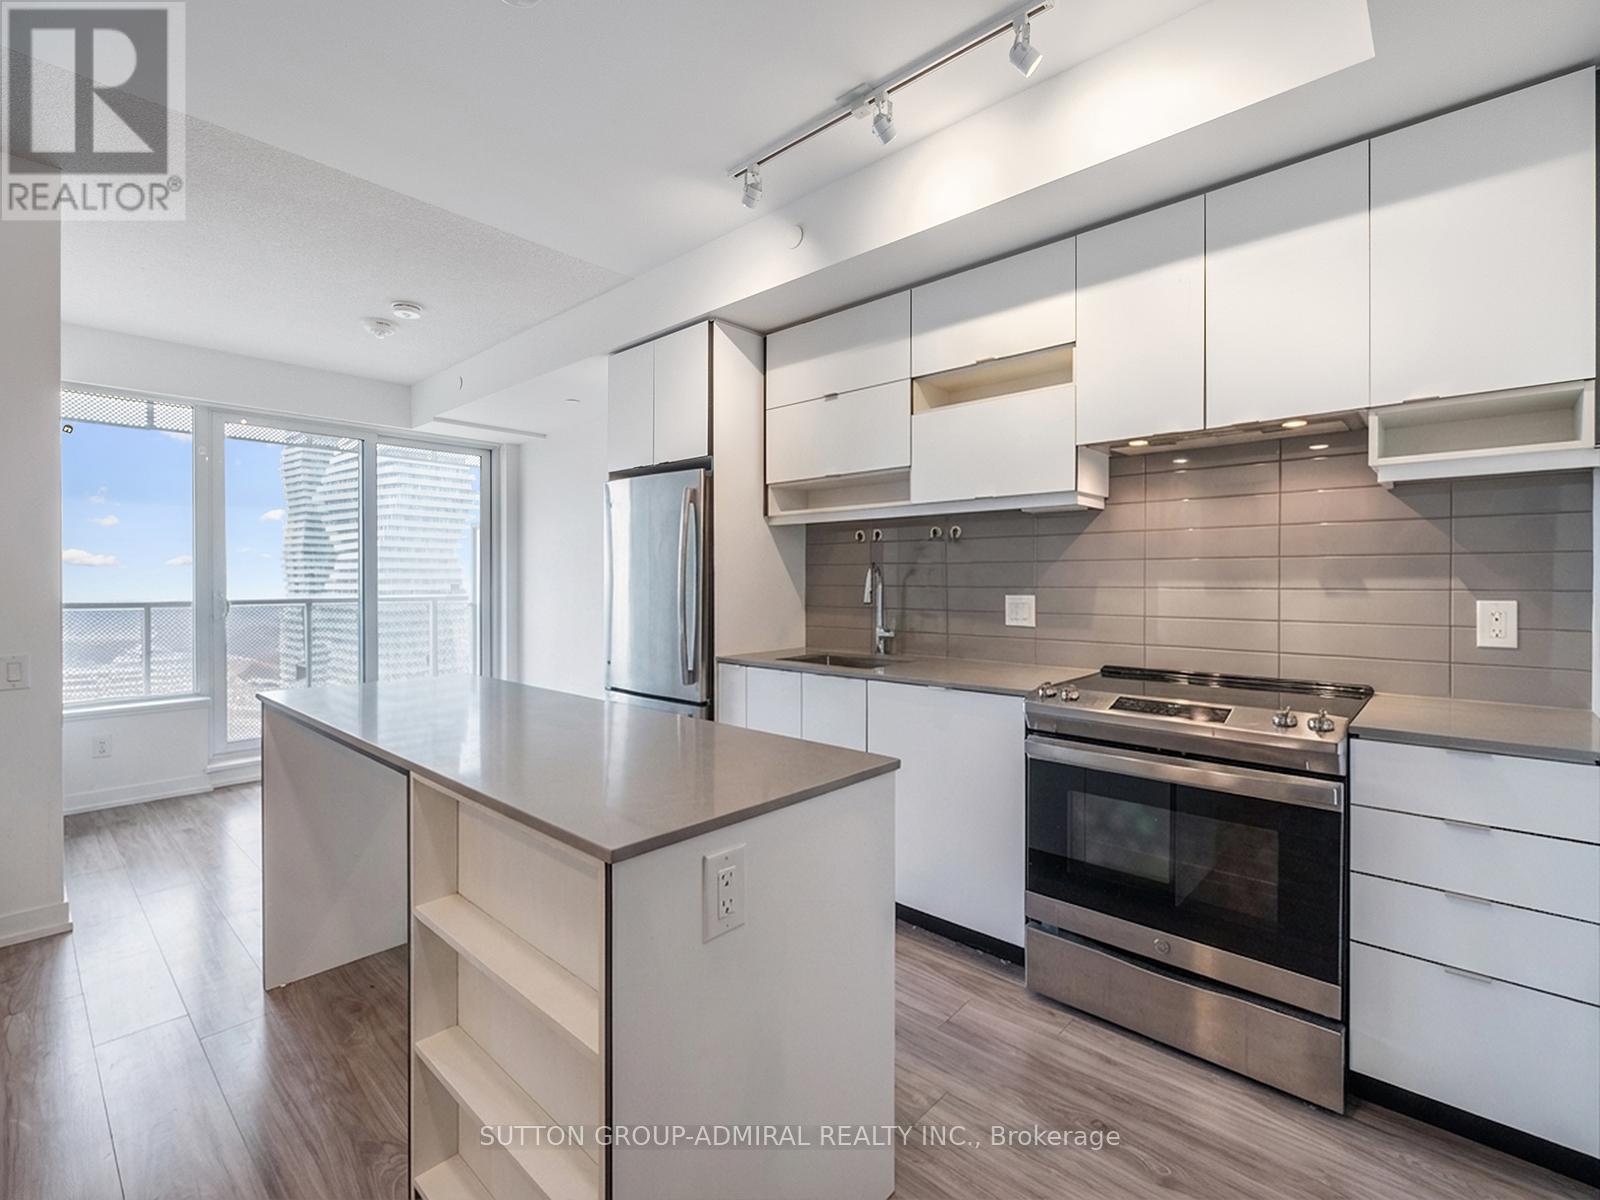
Welcome to Wesley Tower at Daniels City Centre, a modern 1-bedroom condo perched on the 32nd floor at 4065 Confederation Parkway in the vibrant heart of Mississauga City Centre. Built in 2021, this bright and efficiently designed 458 sq. ft. suite offers a carpet-free interior with a functional open-concept layout, featuring a sleek kitchen with centre island, stainless steel appliances, and seamless flow into the living area with walk-out to a private south-facing balcony showcasing stunning skyline views. The spacious bedroom includes a mirrored closet and large window, complemented by a modern 4-piece bath and convenient ensuite laundry. Residents enjoy premium amenities including concierge, gym, party room, games room, outdoor BBQ area, and playground, with heat, water, A/C, and building insurance all included in the maintenance fees. Ideally located just steps from Square One Shopping Centre, this condo offers unparalleled access to shopping, dining, and entertainment, along with cultural and community hubs like Mississauga Celebration Square and Living Arts Centre. Enjoy proximity to green spaces such as Kariya Park, Community Common Park, Zonta Meadows Park, Martin Dobkin Park, and Mississauga Valley Park. Commuters benefit from effortless connectivity to MiWay transit, GO Transit, and Highway 403, while families and students will appreciate nearby educational institutions including Sheridan College, Father Michael Goetz Secondary School, and Corpus Christi Separate School. This is an exceptional opportunity to own in one of Mississauga's most dynamic urban communities. Currently tenanted until June 2026. *Contains Virtually Staged Photos* (id:61483)
2 Doug Foulds Way
Brant, Ontario
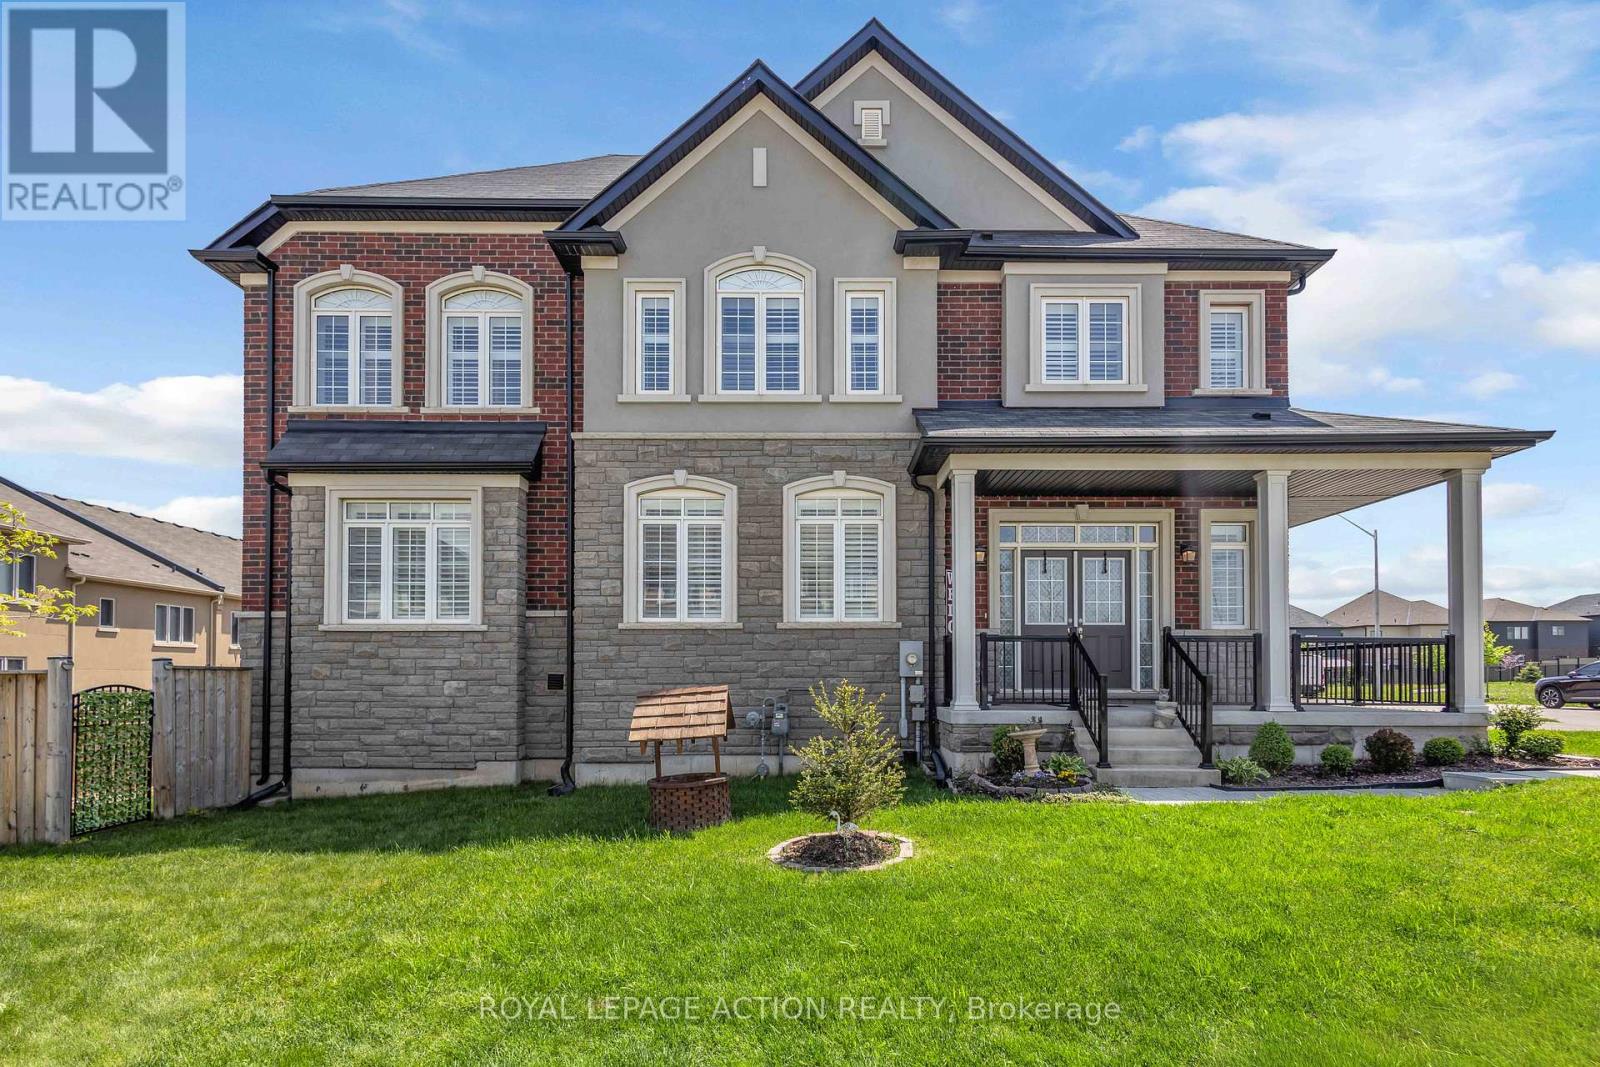
Welcome to 2 Doug Foulds Way, a beautifully upgraded detached home located in the highly desirable Scenic Ridge community of Paris. Situated on a premium corner lot facing the park, this impressive 4-bed, 3 bath home offers luxury finishes, a functional family layout, and exceptional attention to detail throughout. Step inside through the double-door entry into a bright and spacious foyer featuring imported tile flooring, soaring ceilings, and elegant finishes throughout. The open-concept main level showcases extensive pot lighting, coffered ceilings, custom California shutters, and 3/4" hardwood flooring throughout the principal living spaces. The inviting family room is highlighted by a custom stone fireplace mantel with electric insert, flowing seamlessly into the stunning chef-inspired kitchen complete with granite countertops, matching granite backsplash, island, cream cabinetry, pantry, under-cabinet lighting, black stainless steel appliances, gas stove, chimney-style range hood, and sliding doors leading to the upper deck, perfect for entertaining. Upstairs features 4 generously sized bedrooms with large closets, upper-level laundry, and 2 baths including a spacious primary retreat with walk-in closet and beautifully upgraded ensuite with double vanity and granite counters. The walkout basement offers excellent future finished potential with large windows, sliding doors to the yard, bath rough-in, and additional living space possibilities. Additional upgrades include a 200-amp electrical panel, EV charger rough-in, HRV system, humidifier, sump pump, owned water softener, upgraded railings with black iron pickets, and premium lighting and window coverings throughout. Conveniently located minutes to Hwy 403, schools, parks, trails, shopping, restaurants, the Brant Sports Complex, and the charming downtown core of Paris, this home offers the perfect blend of luxury, comfort, and convenience in one of Brant County's most sought-after communities. (id:61483)
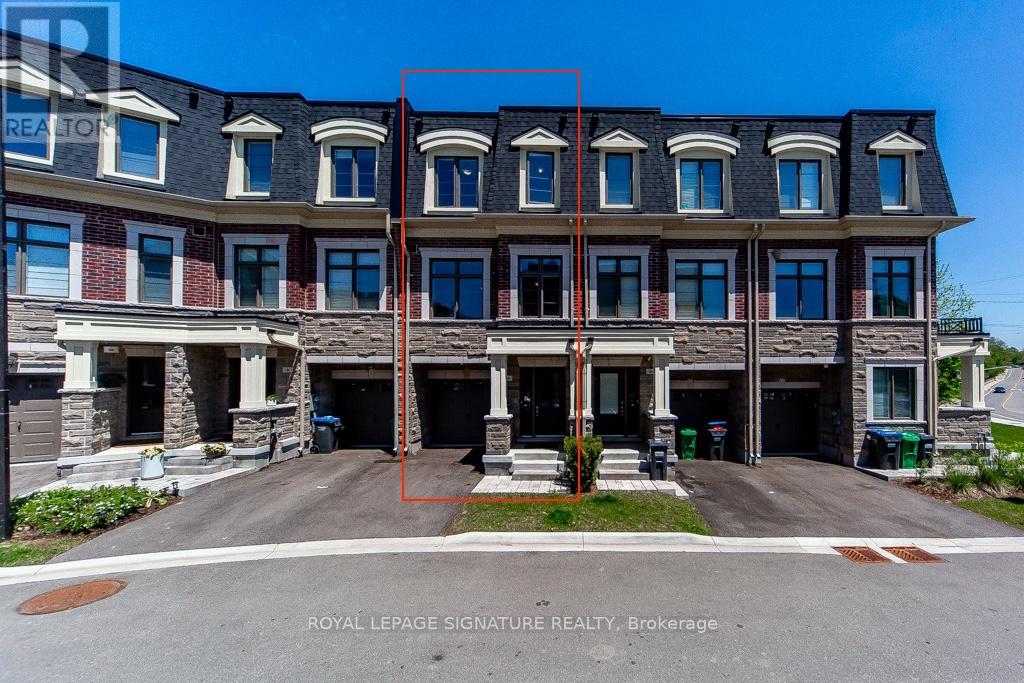
102 Salina Street
Mississauga, Ontario
Welcome to Ravines on Main, a newly built townhome offering modern finishes and rare ravine views in a highly sought-after location. Bright, open-concept layout with a spacious family room ideal for relaxing or a home office, perfectly positioned to overlook the ravine. A custom-built elevator provides effortless access to all levels, complemented by a beautiful wood staircase. The modern kitchen features stainless steel appliances, a centre island, and breakfast bar, flowing seamlessly into the open living and dining areas with hardwood floors, large windows, and a convenient 2-piece powder room. The third floor offers3 bedrooms and 2 full bathrooms. The primary suite includes a private balcony, walk-in closet, and a3-piece ensuite, creating a comfortable and private retreat. Conveniently located close to Hwy401/403/407, MiWay transit, Downtown Streetsville, parks, cafes, restaurants, and scenic trails. (id:61483)
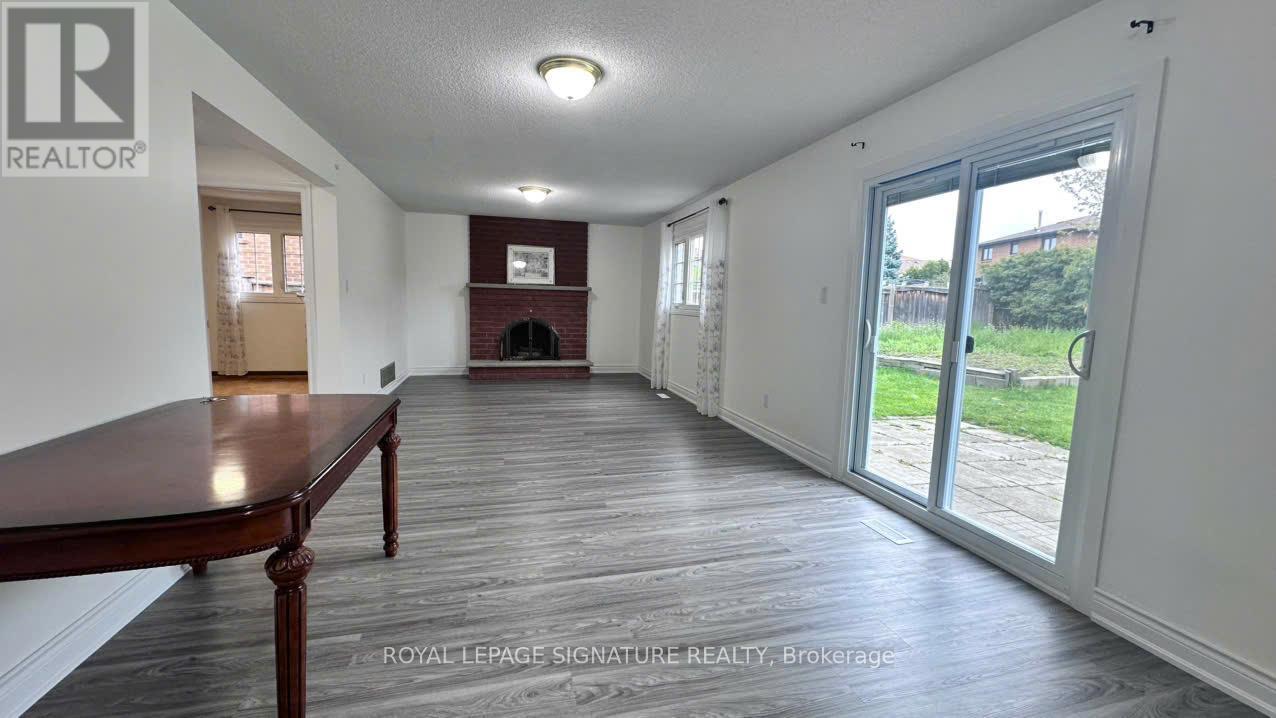
Walkout Basement 3 - 3137 Sunnyhill Drive
Mississauga, Ontario
Spacious 1-bedroom, 1-bathroom walkout Ground Level unit located in the family-friendly Applewood neighbourhood of Mississauga. Featuring large bright windows, modern finishes, this inviting suite offers plenty of natural light and comfortable living space. Includes 1 driveway parking spot. Conveniently located near parks, walking trails, schools, shopping, restaurants, public transit, and major highways (401 & 403), providing easy access to Toronto and surrounding areas. (id:61483)
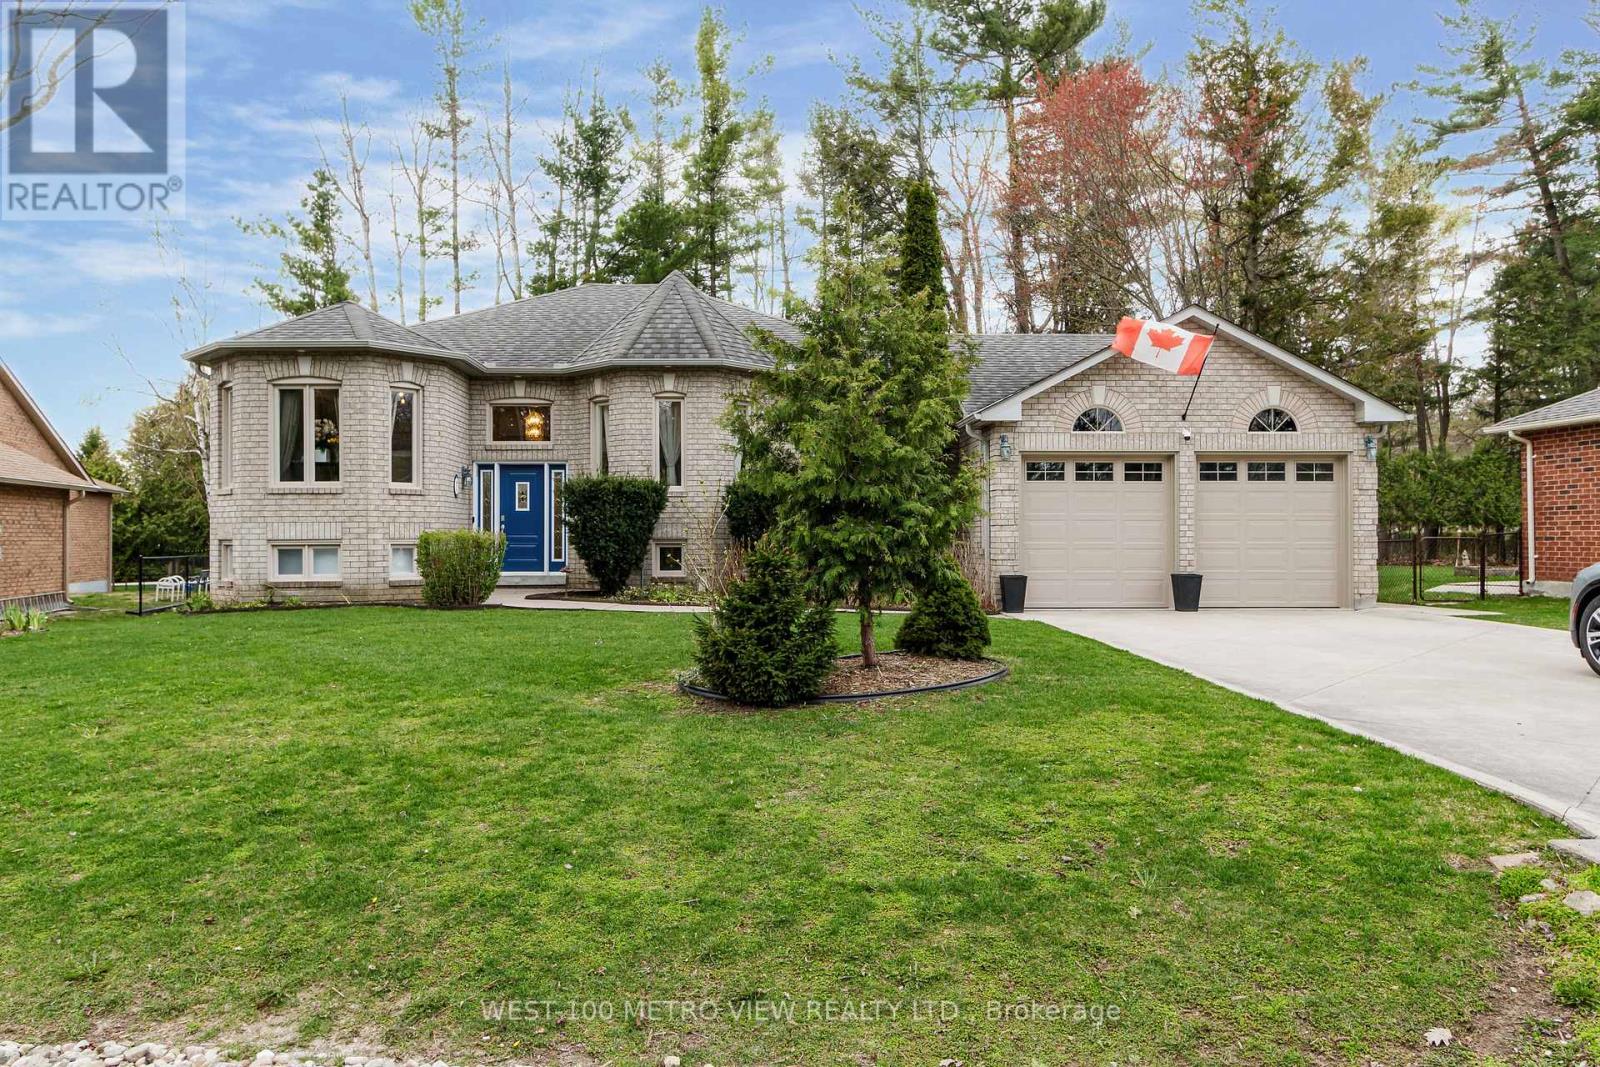
7 Fairway Crescent
Wasaga Beach, Ontario
Prestigious Marlwood Estates in iconic Wasaga Beach sets the stage for this exceptional turnkey raised bungalow, extensively upgraded and lovingly maintained by the same owners for the past 10 years. This home reflects true pride of ownership and offers a refined, move-in-ready living experience. Situated on a generous, beautifully proportioned lot - 72 feet wide at the front, widening to 101 feet at the rear - it boasts impressive curb appeal while offering a private, well-designed backyard ideal for relaxing or entertaining. Inside, the home has been thoughtfully elevated with gleaming floors, new windows, and a bright modern kitchen. The primary ensuite has been tastefully renovated, while custom bedroom built-ins, crown molding, and upgraded baseboards add a polished, upscale finish throughout. Additional improvements include enhanced insulation, water softener, exterior concrete work, a new deck, new gutters with leaf guards, and updated garage doors, all contributing to the home's overall efficiency and appeal. Complete with a spacious driveway and striking frontage, this is a rare offering that seamlessly blends thoughtful upgrades, timeless style, and an unbeatable location within one of Wasaga Beach's most sought-after communities. Ideally located just minutes from the shoreline, it also benefits from the ongoing evolution of Wasaga Beach, with new amenities, infrastructure, and development enhancing both lifestyle and long-term value. Welcome home! (id:61483)
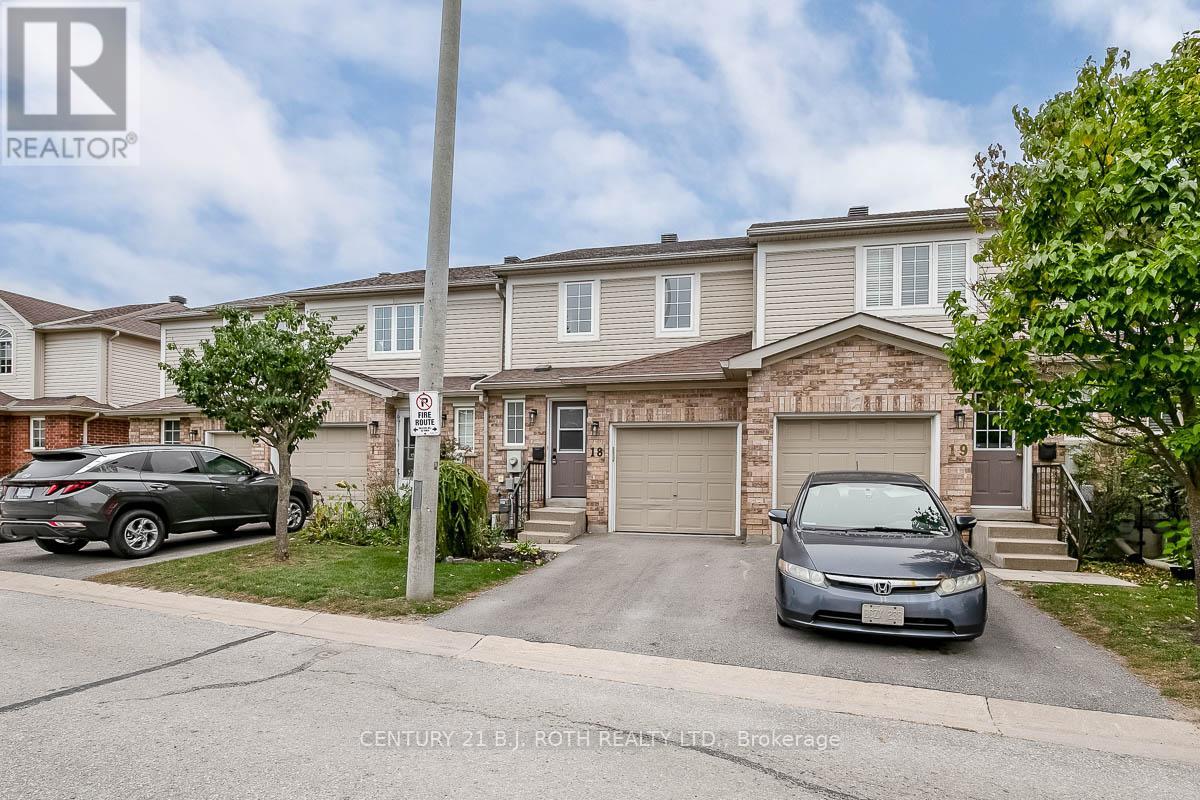
18 - 430 Mapleview Drive E
Barrie, Ontario
Your new home awaits! Beautiful recently renovated townhome in desirable South East Barrie. Close to HWY 400, GO Station and all amenities. This 3 Bedroom, 2 bath home is complete with a newer professionally renovated basement, new paint throughout, updated lighting, bathrooms and over 1,500 sq ft of finished living space! All renovations completed in the last 2 years. This is a must see! (id:61483)
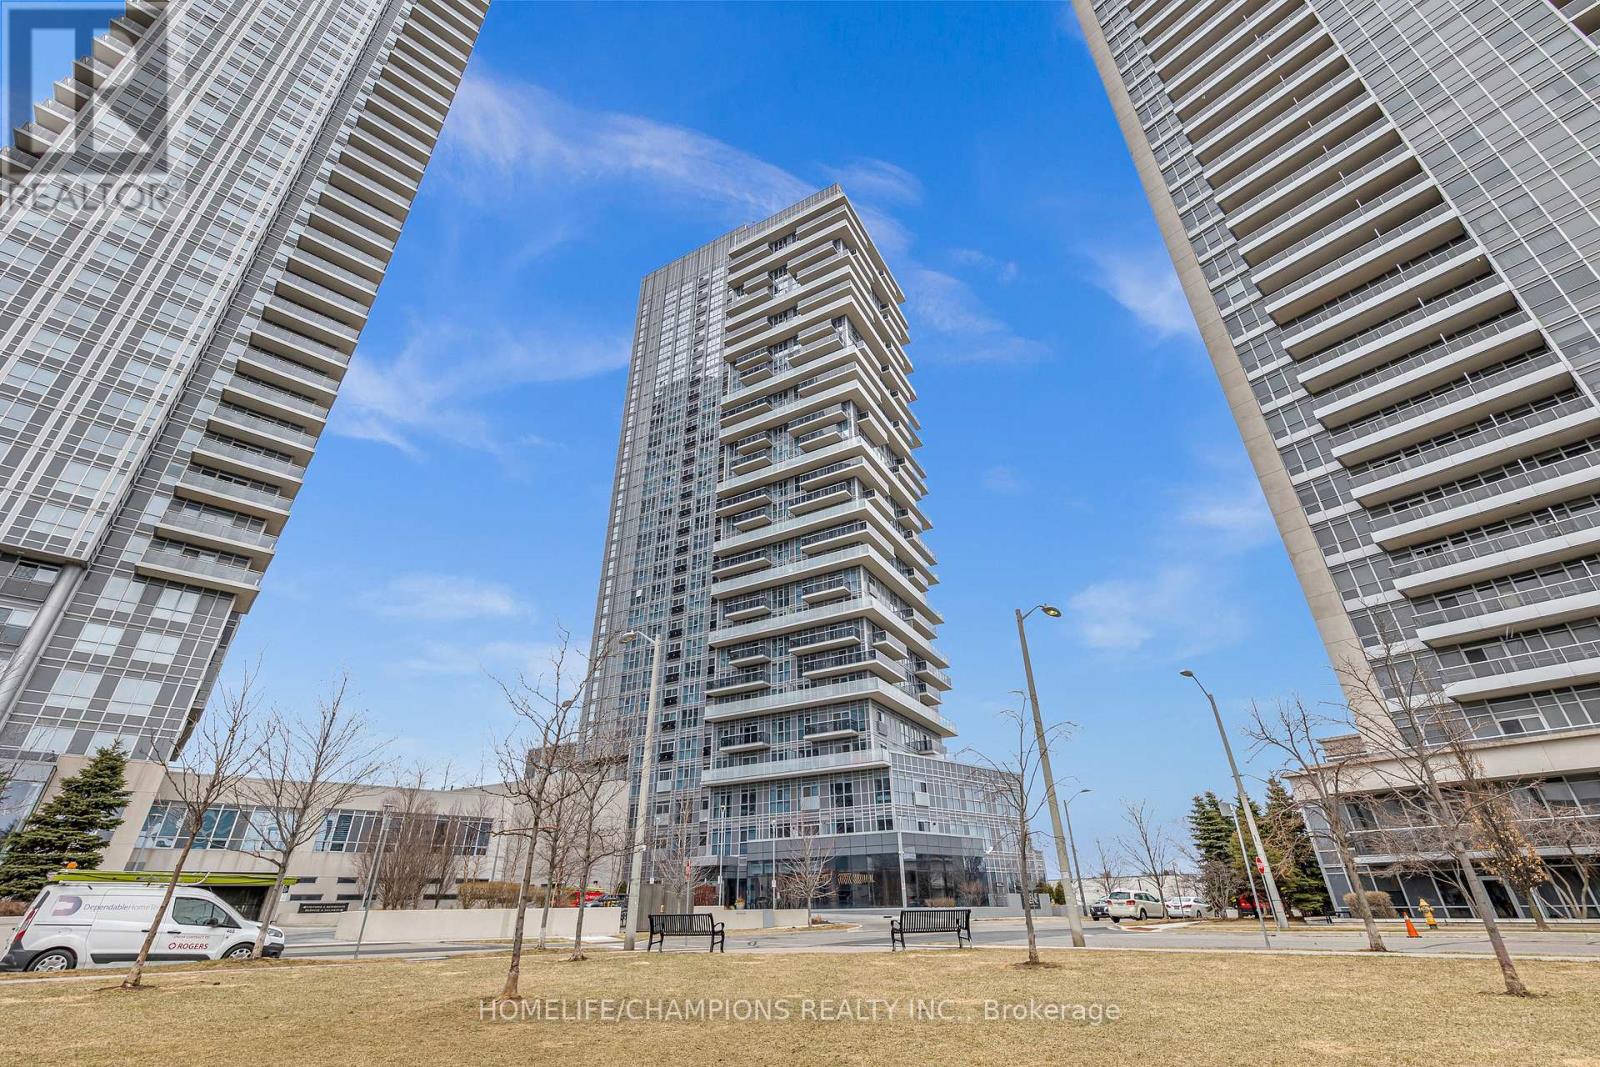
Ph08 - 225 Village Green Square
Toronto, Ontario
Experience Luxury Living In This Stunning And Sun-Filled 2+Den Penthouse Corner Unit At Selene At Metrogate, A Prestigious Tridel Building Located At Kennedy/401. With Floor-To-Ceiling Windows, This Beautifully Designed Unit Is Filled With Natural Light And Offers Breathtaking South-West Views. The Unit Features A Wrap-Around Balcony, 2 Full Bathrooms, And An Additional Den With A Window, Perfect For A Home Office Or Extra Living Space. The Open-Concept Kitchen And Living Area Is Equipped With Stainless Steel Appliances, Granite Countertops, And A Stylish Backsplash, Offering The Perfect Blend Of Style And Comfort. Residents Enjoy Access To Top-Tier Amenities, Including A Rooftop Garden Courtyard, Party Room With Bbqs, Fitness Center, Yoga Studio, Billiards Room, And A Luxurious Lobby With Concierge Service. Centrally Located With Quick Access To Highway 404/DVP, TTC, And GO Transit, This Prime Location Makes Downtown Toronto Just A 30-Minute Commute Away. Don't Miss The Opportunity To Experience The Best Of Urban Living In This Exceptional Home. (id:61483)
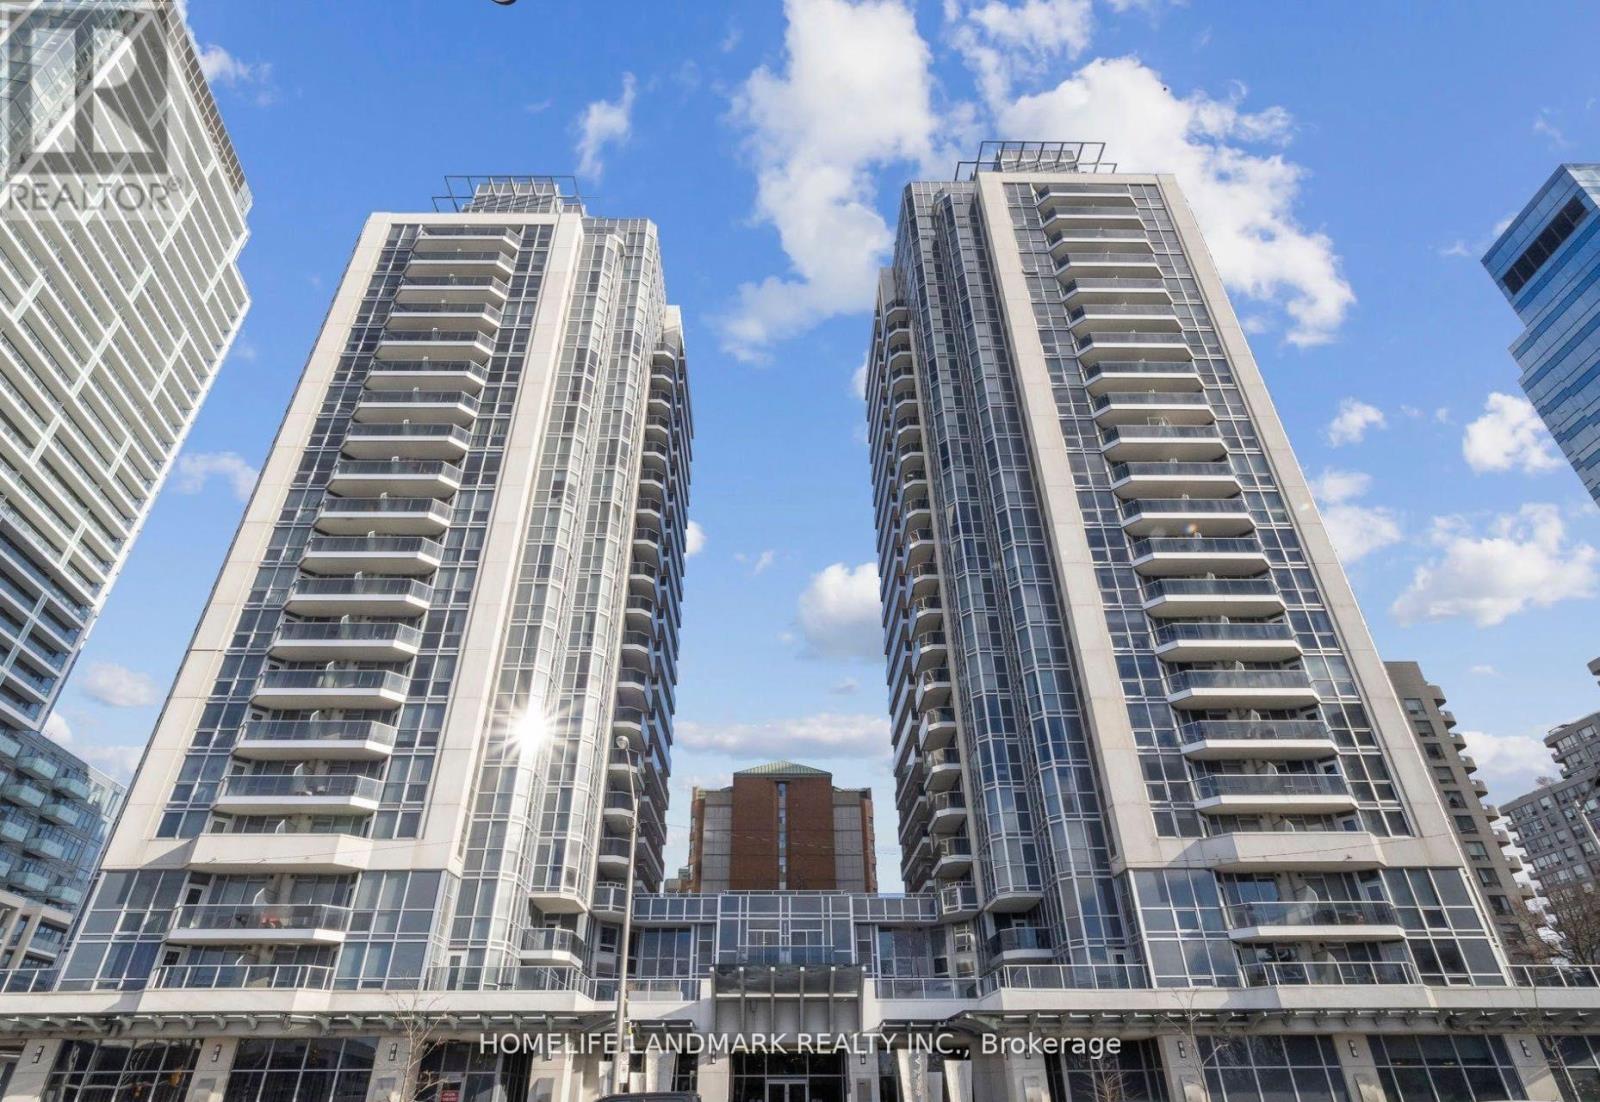
308 - 5791 Yonge Street
Toronto, Ontario
Luxe Condo by Award Winning Builder Menkes@Finch/Yonge, Walk to Finch Subway Station, Bright and Spacious corner unit, 2 Bedroom W/2 Full Size Baths, Unobstructed South East View, Open Concept Kitchen with Granite Countertop, Backsplash and Breakfast Bar. Steps to shops, Transit Bus Terminal and Viva bus. Condo has excellent Amenities, Indoor Pool, Party Room, Exercise Room, Media Rooms, Games Room, Sauna and Guest Suites, Visitors Parking, 24 HR Concierge. One Parking and one locker is included. (id:61483)
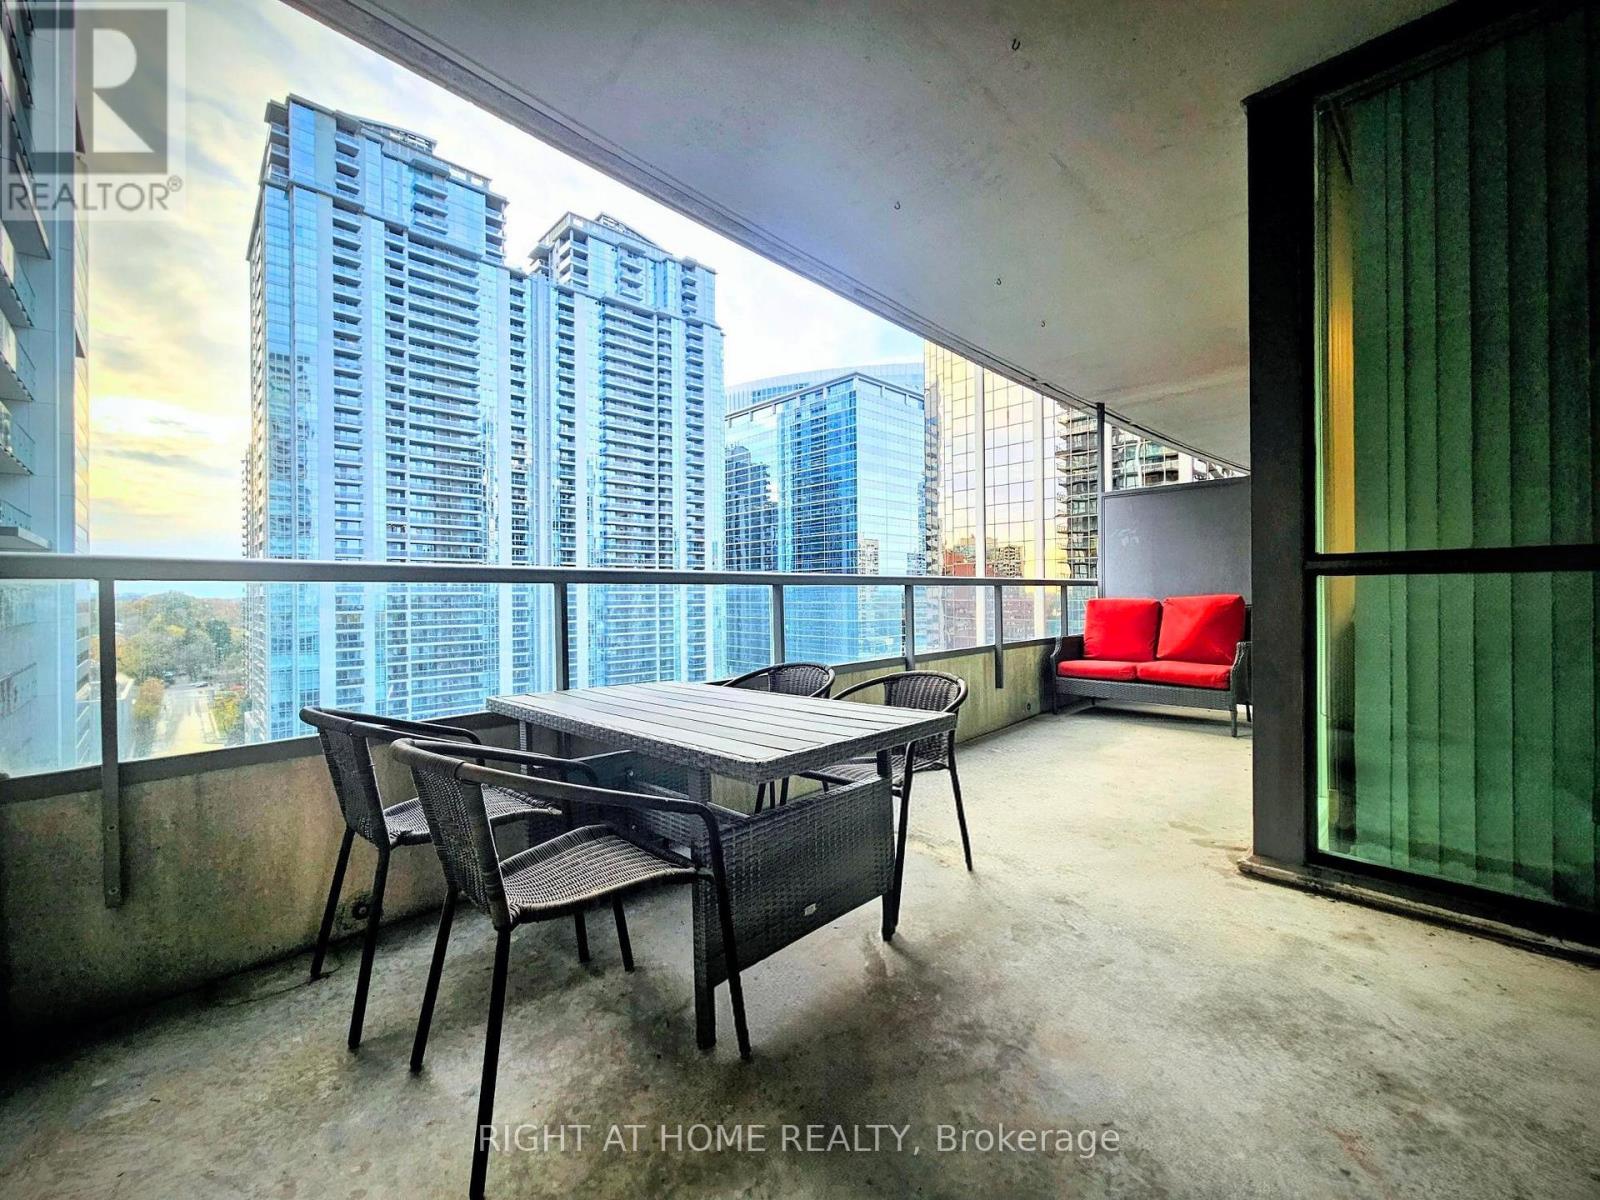
1511 - 23 Hollywood Avenue
Toronto, Ontario
A very spacious balcony is great for parties. Sunroom can be used as 2nd bedroom. Updated kitchen cabinets and counter, updated bathroom counters. A luxurious building that has more features than most others; includes 24-hour concierge, bowling alley, theatre, indoor pool, library, billiards, fitness center, party rooms, conference facilities, & guest suites and parking. Close to parks, subway, restaurants, and all the amenities. (id:61483)
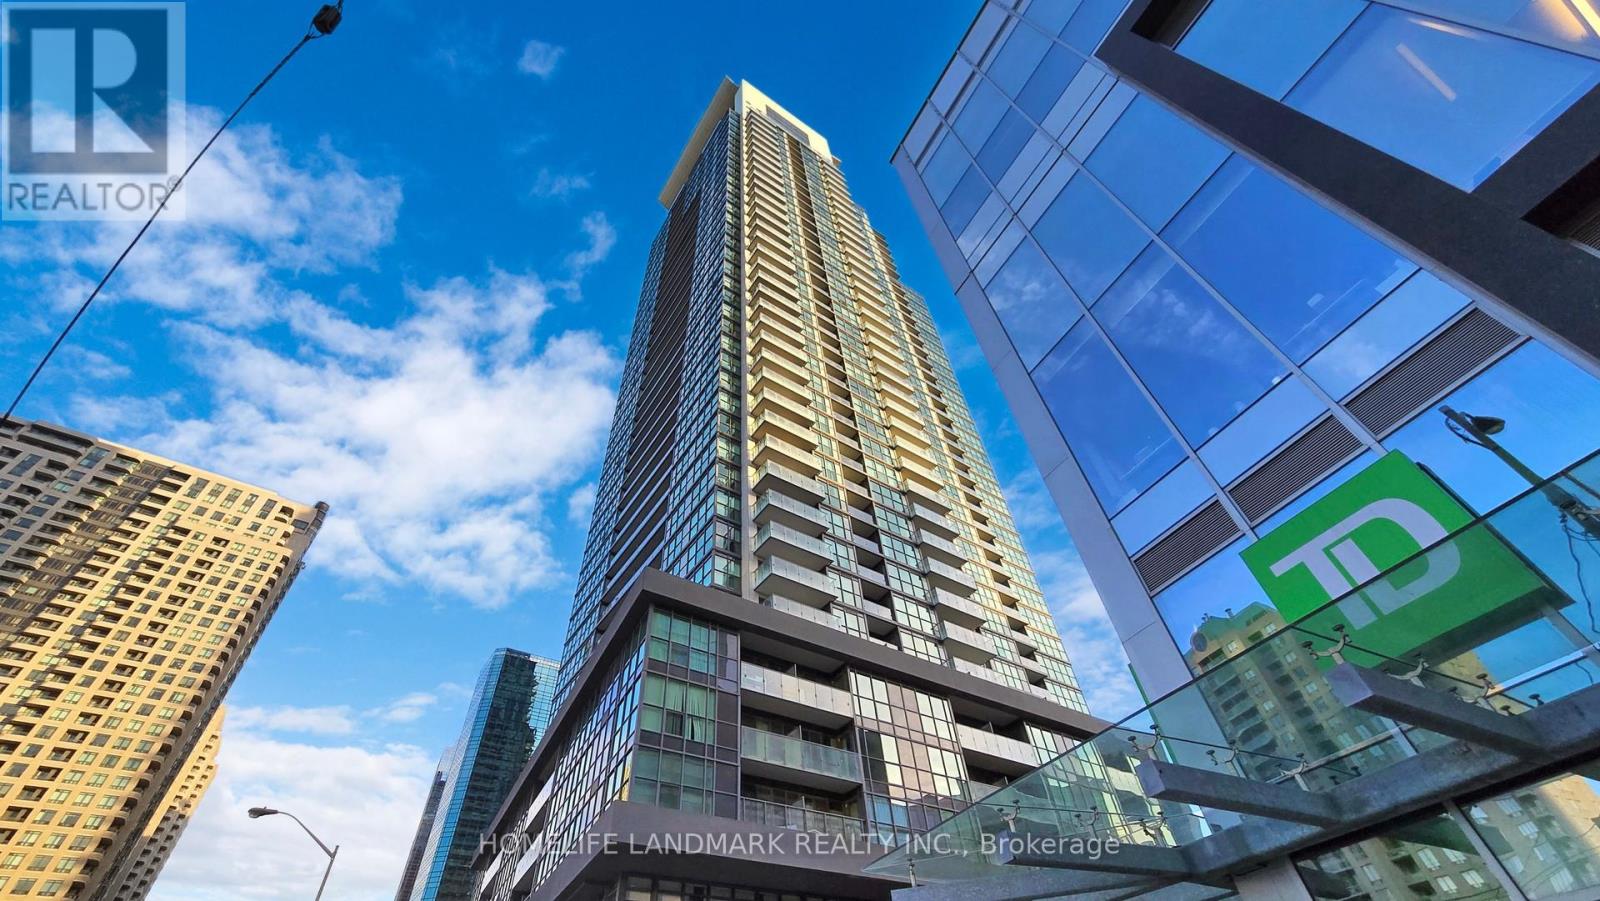
3607 - 5168 Yonge Street
Toronto, Ontario
Experience unmatched convenience in the vibrant heart of North York at the prestigious Gibson Square Condos. This bright and spacious 1-bedroom plus den suite with 1 Parking & 1 Locker is one of the largest layouts in the building, offering exceptional comfort, functionality, and style.Enjoy direct underground access to the subway and the upcoming T&T Supermarket (anticipated opening Fall 2026), making daily living effortless. Step outside to find yourself within walking distance of restaurants, parks, libraries, theatres, shopping, and more.The unit features a desirable east-facing exposure with clear views, 9-foot ceilings, and abundant natural light throughout. A modern kitchen with granite countertops is complemented by built-in appliances, including a fridge and microwave, stainless steel dishwasher and stove. The generous balcony provides a perfect space to relax or entertain. (id:61483)
2 - 11 Fairside Avenue
Toronto, Ontario
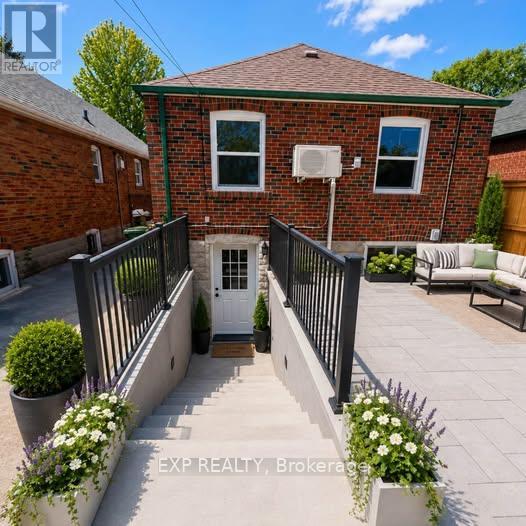
Welcome To This Beautifully Renovated 1 Bedroom Basement Apartment Located In A Quiet Family Friendly Neighbourhood In East York. Featuring A Bright Open Concept Living And Kitchen Area With Modern Finishes Throughout, This Spacious Unit Offers Comfortable And Functional Living Perfect For A Single Professional, Couple, Healthcare Worker, Or Student. Private Separate Entrance With Walkout Basement Access Provides Added Privacy And Convenience. Situated In An Incredible Location Just Minutes To TTC, Subway Access, Michael Garron Hospital, The Danforth, Shopping, Restaurants, Cafes, Grocery Stores, Parks, And Everyday Amenities. Quick Access To Downtown Toronto Makes This An Excellent Option For Professionals Commuting Into The Core. Close To Schools And Ideal For Medical Staff, Students, Newcomers To Canada, And Young Professionals Looking For A Safe And Convenient Neighbourhood.Rare Opportunity To Lease A Renovated Apartment In One Of East York's Most Accessible And Desirable Communities. (id:61483)
839 Lakeshore Road
Port Colborne, Ontario
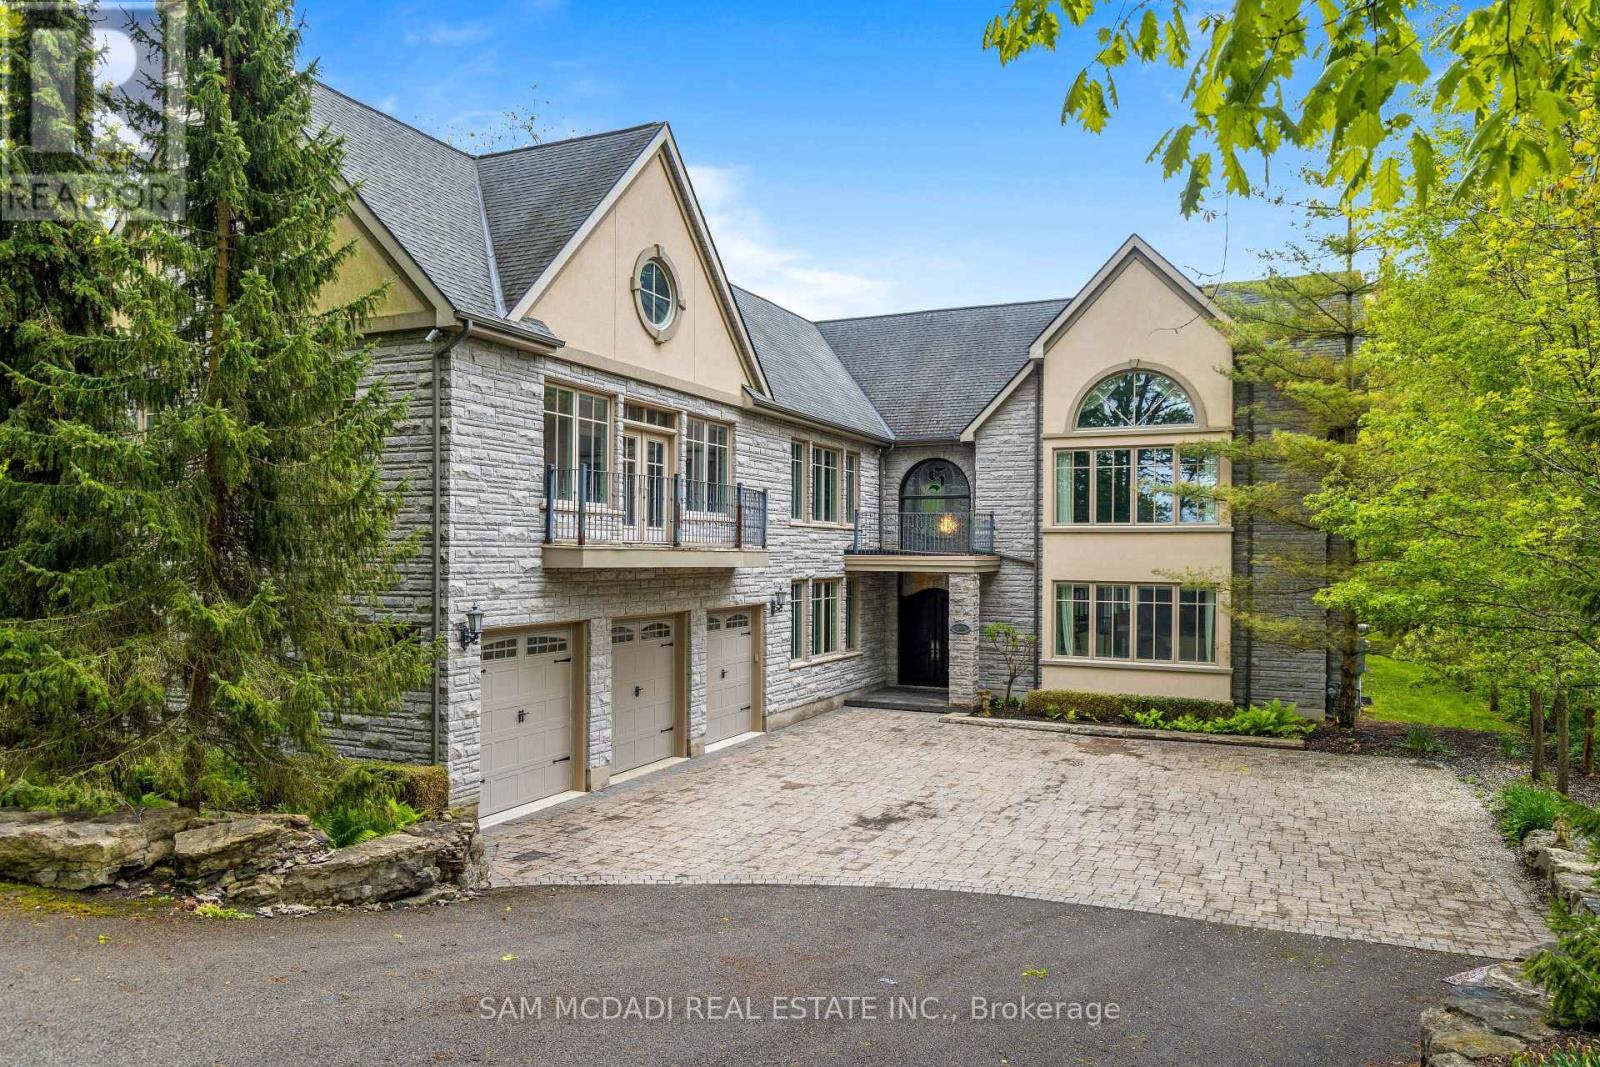
Welcome to 839 Lakeshore Road, a rare and exceptional custom-built estate located in the highly sought-after Sherkston community of Port Colborne. Nestled on a beautifully wooded and private 1-acre ravine lot, this stunning 5-bedroom, 6-bathroom residence offers over 8,700 square feet of thoughtfully designed living space, seamlessly blending luxury, comfort, and natural beauty. Inside, youll find expansive, light-filled interiors with floor-to-ceiling windows, hardwood flooring throughout, and four fireplaces that add warmth and character to each space. The open-concept main floor features a gourmet kitchen equipped with premium Jenn-Air built-in appliances, marble countertops, and stainless steel finishesideal for entertaining in style. A true standout feature is the spectacular indoor, in-ground pool, complete with its own dedicated bathroom and surrounded by floor-to-ceiling windows that bring the outdoors in, creating a serene year-round retreat. Upstairs, the primary suite offers a peaceful escape with a spa-like ensuite, cozy fireplace, and walk-in closets, while the additional bedrooms are generously sized, each with ensuite access and elegant finishes. The fully finished basement includes a sprawling recreation room perfect for hosting, gaming, or creating a home theatre. Exterior highlights include a triple-car garage, a private 16-car driveway, and direct access to greenbelt and conservation areas, all just steps from Lake Erie. You will also enjoy nearby beaches Nickel Beach, Crystal Beach, and Sherkston Shores, as well as proximity to Whisky Run Golf Club and the Fort Erie border crossing just 25 minutes away making this an unparalleled opportunity to enjoy refined living in a truly special setting. (id:61483)
11 Chipstead Road
Toronto, Ontario
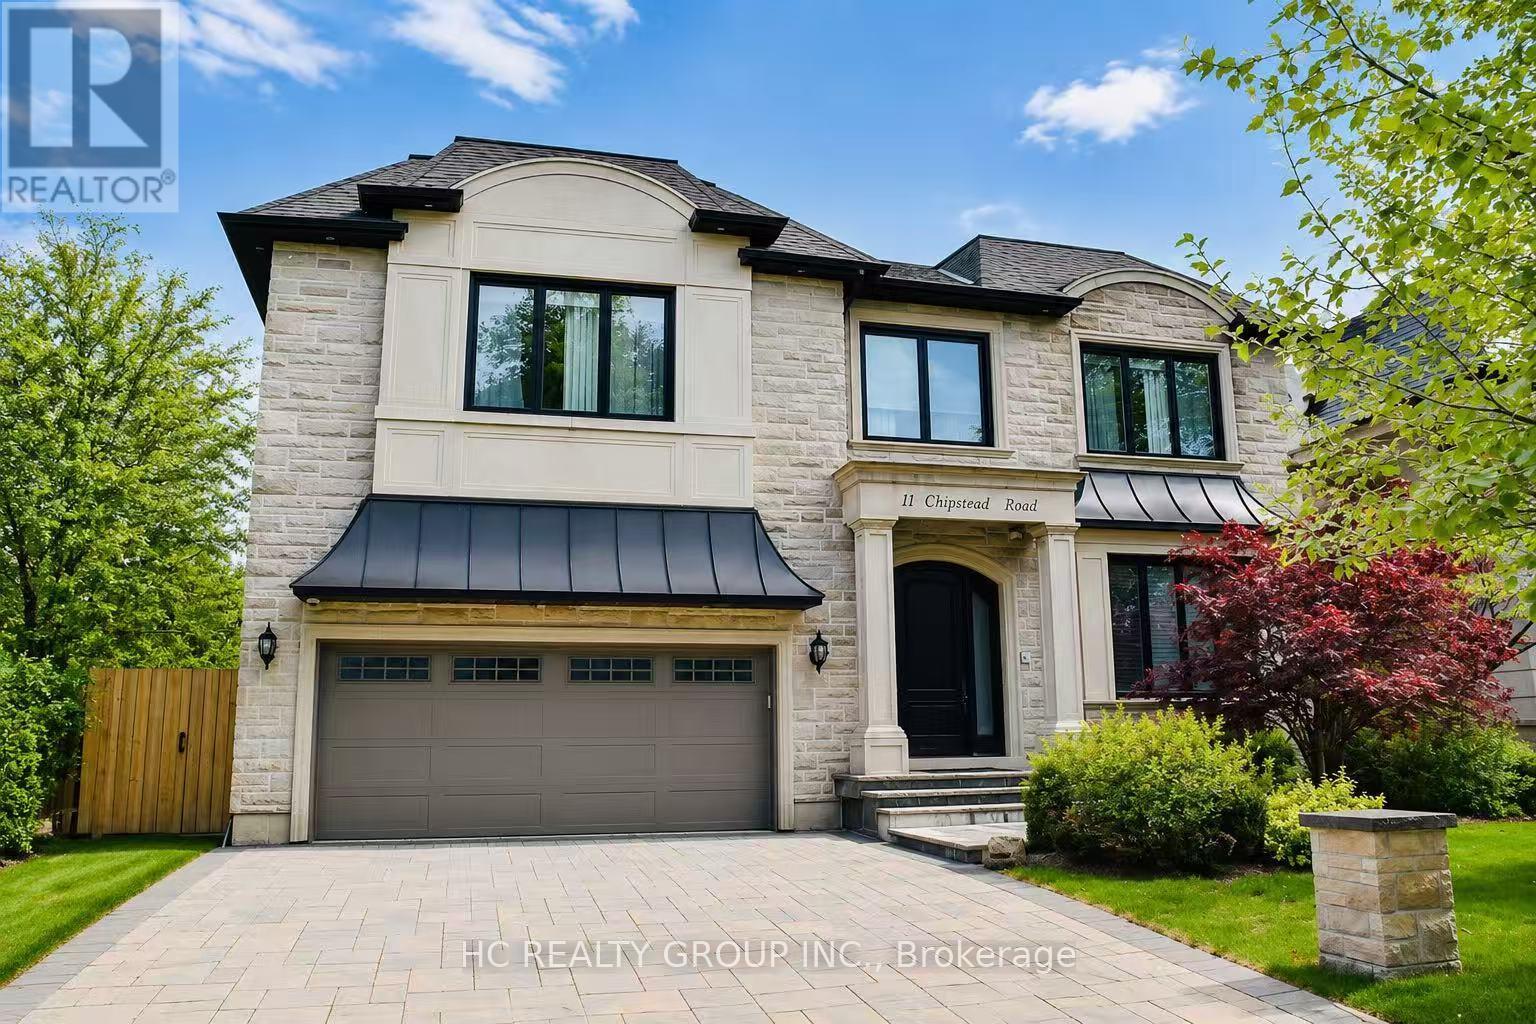
Exceptional custom-built 4+1 bedroom, 6-bath residence on a quiet, tree-lined street in prestigious York Mills. Soaring 10' ceilings on the main floor and 9' ceilings on the second and lower levels create a bright, open feel, highlighted by dramatic two-storey (20') full-height glass windows overlooking a private backyard with automated shades. The grand family room features a two-storey bookmatched slab fireplace, coffered ceiling, and skylight, while the chef's kitchen boasts high-end appliances, oversized island, and custom cabinetry. Elegant marble and natural stone finishes, refined mouldings, and built-in millwork elevate every space. The primary suite offers a spa-inspired ensuite and generous walk-in closets. Beautiful professionally landscaped grounds complete the home's private oasis. Located within the highly sought-after Denlow School district and close to top private schools including Crescent School, The Toronto French School, and Havergal College, this home combines luxury, style, and exceptional location. (id:61483)