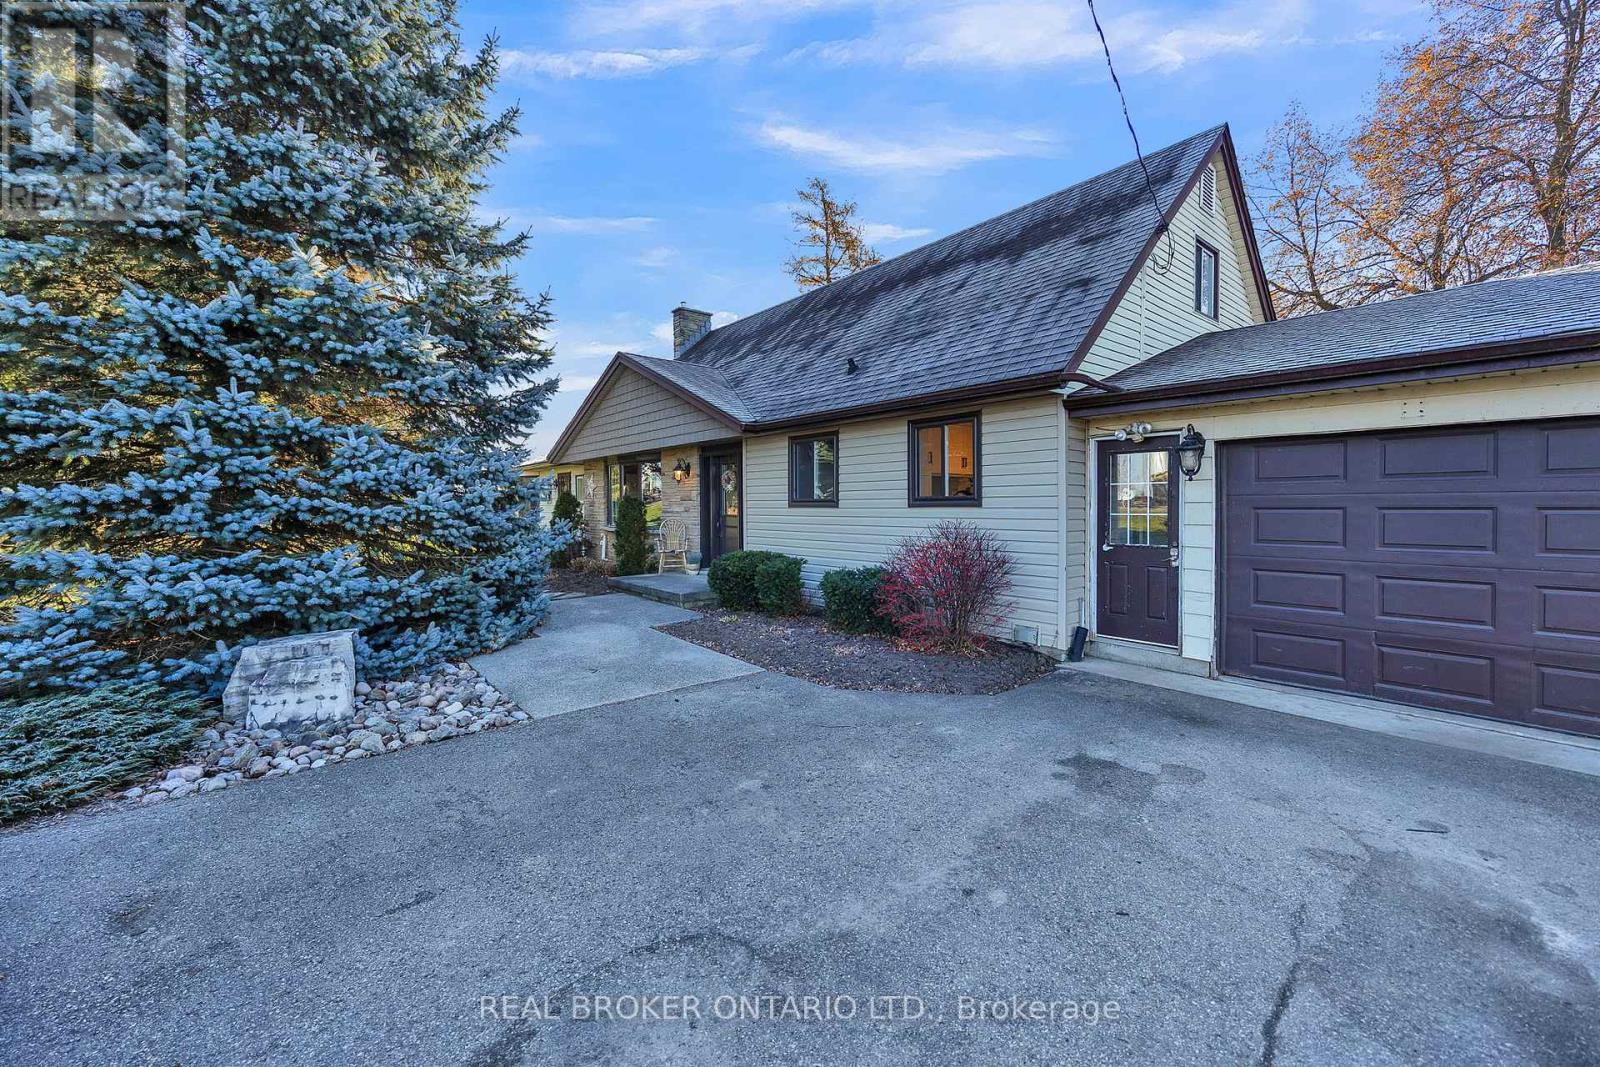
3766 Lobsinger Line
Wellesley, Ontario
Enjoy the best of country living just minutes from Waterloo with this charming 1-acre property. This home is ideal for families with a large playground and beautifully landscaped yard. The house offers 3 bedrooms, 2 bathrooms and bright, inviting living spaces. A 2-car garage adds convenience while the expansive outdoor area provides plenty of room to relax, entertain, and grow. A rare opportunity to enjoy space and privacy close to the city. (id:61483)
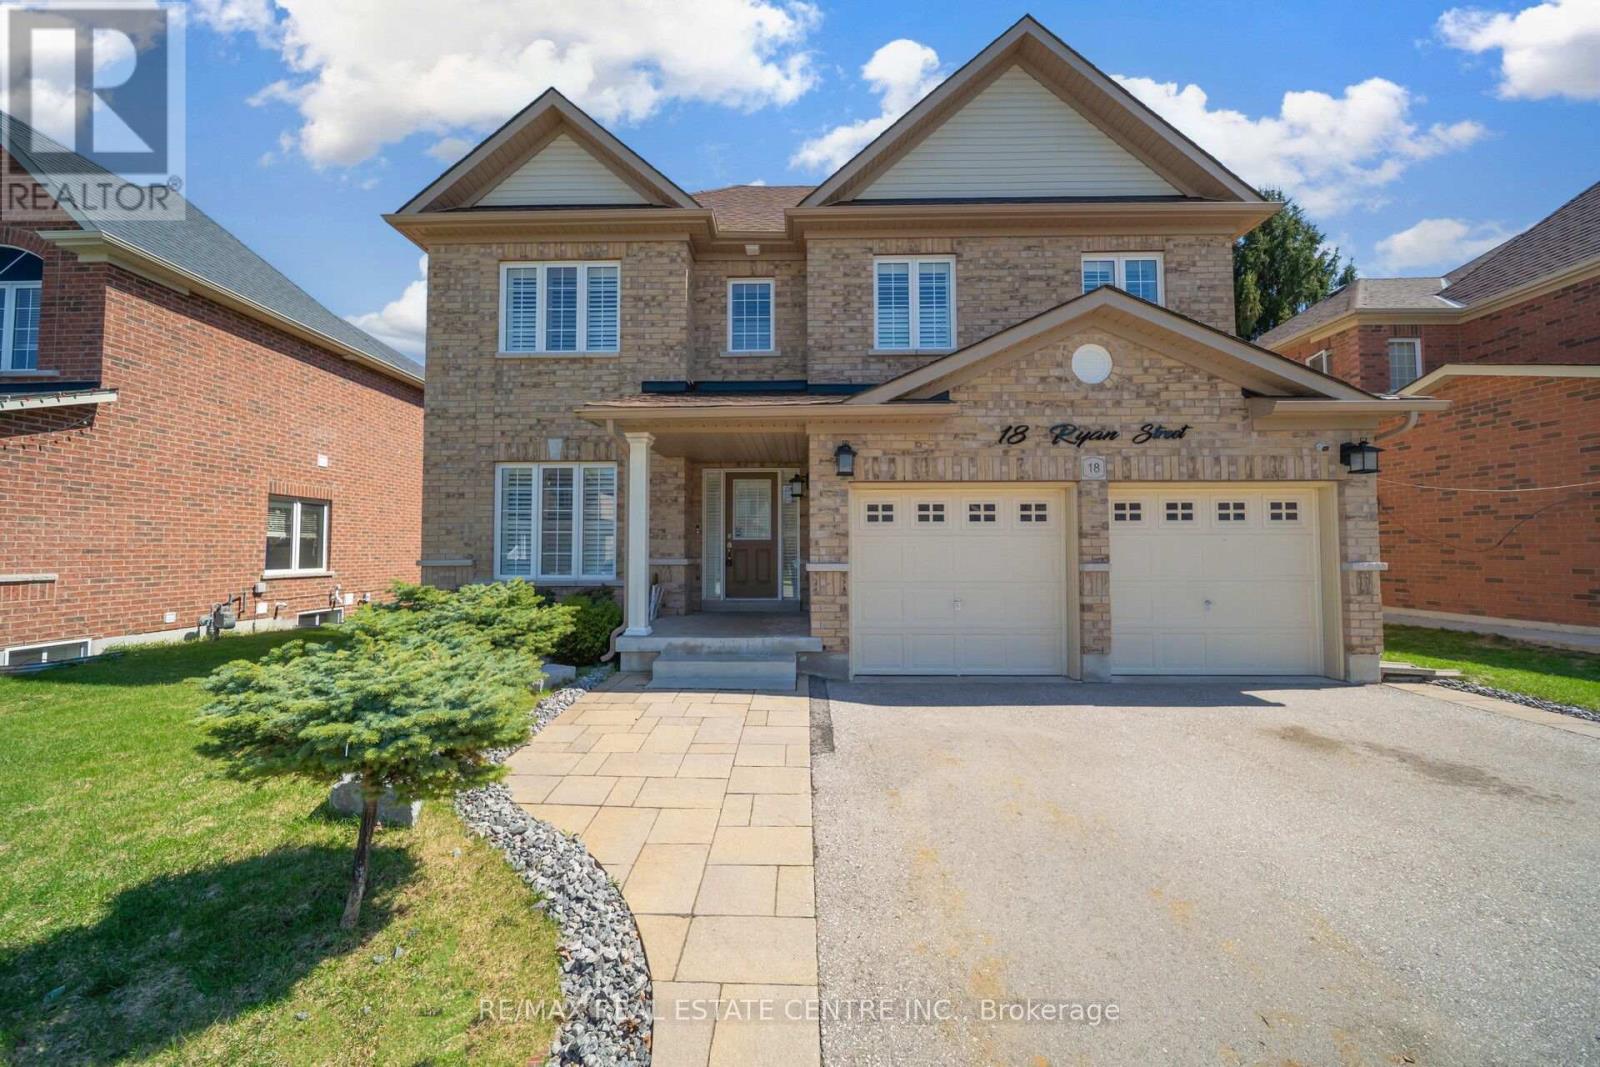
18 Ryan Street
Centre Wellington, Ontario
Beautifully Designed 2660+ Sq.Ft Home Featuring An Extraordinary Layout And Modern Finishes Throughout. Step Into A Bright, Spacious Living And Dining Area With Hardwood Flooring, An Eat-In Kitchen With Centre Island, Counter Seating, And All Built-In Stainless Steel Appliances. The Cozy Family Room ideal for everyday living and effortless entertaining, Includes An Electric Fireplace With TV Mounted Above. The Chef's kitchen Impresses With Waterfall Quartz Countertops, Modern Appliances, And Convenient Interior Access To The Patio. Pot Lights And Smooth Ceilings Run Throughout The Main Level. A 2-Piece Powder Room, Main-Floor Laundry, And Direct Garage Access Add Everyday Convenience. Upstairs, The Spacious Primary Bedroom Features A Walk-In Closet And A 5-Piece Ensuite With Double Sinks. The Second Bedroom Includes Its Own 3-Piece Ensuite. The Third And Fourth Bedrooms Share A Jack-And-Jill Bathroom. All Four Bedrooms Are Generously Sized, Making This Home Perfect For Growing Families. All Bedrooms Include Closets, Windows, And Comfortable Carpeting.This Meticulously Upgraded Home Delivers Tranquility, Convenience, And The Perfect Setting For A Vibrant Indoor & Outdoor Lifestyle In A Family-Friendly Neighbourhood. The Basement Is Unfinished, Offering Endless Potential For Customization.**A Home You'll Truly Love- Don't Miss Your Chance To Own This Exceptional Property!!** (id:61483)
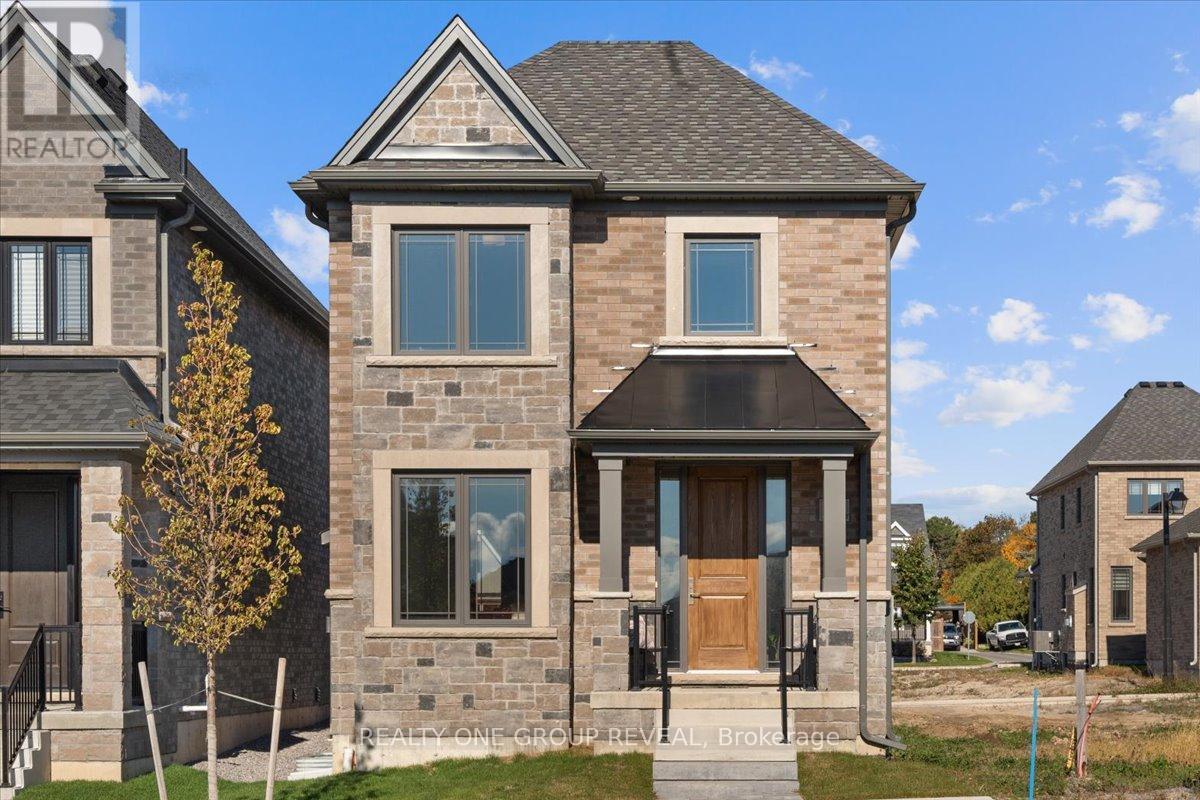
12 Harrigan Street
Port Hope, Ontario
Live Steps From The Lake, Minutes From The Green, & Miles From Ordinary. Set In Lakeside Village By Mason Homes, The Cedarwood AC Model Offers 1,626 Sqft. Of Contemporary Living In One Of Port Hope's Most Desirable Communities. This Fully Detached Home Showcases Lake Views & A Bright, Open-Concept Main Floor. Smooth Ceilings Throughout Create An Airy, Spacious Feel, Complemented By High-End Vinyl Flooring & Sought-After Large Ceramic Tiles In The Mudroom & Powder Room. The Kitchen Features Stone Countertops, A Stylish Backsplash, & A Rough-In Water Line For Your Fridge - Perfect For Both Everyday Living And Entertaining. The Gas Fireplace In The Living Area Creates A Cozy Focal Point, Adding Warmth And Charm To The Heart Of The Home. The Home Offers Two Convenient Entry Points: A Walk-Through Mudroom Leading To The Rear-Lane Double-Car Garage For Practical Everyday Access, & The Front Porch, Which Opens From The Living Area, Providing A Welcoming Space To Relax And Enjoy The Charm Of This Lakeside Community. The Oak Staircase Elegantly Connects The Main & Upper Levels, Creating A Warm And Inviting Transition. Upstairs, The Home Offers Three Bedrooms & Two Full Baths, With Tall Vanities & Stone Countertops Throughout. The Primary Ensuite Features A Beautifully Upgraded Shower & A Walk-In Closet, While The Additional Bedrooms Feature Brand New Carpets. Built With ENERGY STAR Features, This Home Ensures Comfort & Efficiency Year-Round. The Unfinished Basement With A Bathroom Rough-In Provides Flexibility To Create A Future Rec Room, Office, Or Guest Suite- Plus 200Amp Service! Located In What's Known As A "Hallmark" Town, You'll Enjoy Friendly Neighbours, Trendy Shops, & Small-Town Living- Just Under 90 Mins From Downtown Toronto & Directly BesideThe Port Hope Golf & Country Club. Perfect For Families, Young Professionals, Or Anyone Looking To Enjoy Lakeside Life In A Vibrant, Welcoming Community! *Taxes Assessed Based On All Land- Subject To Change Based On Occupanc (id:61483)
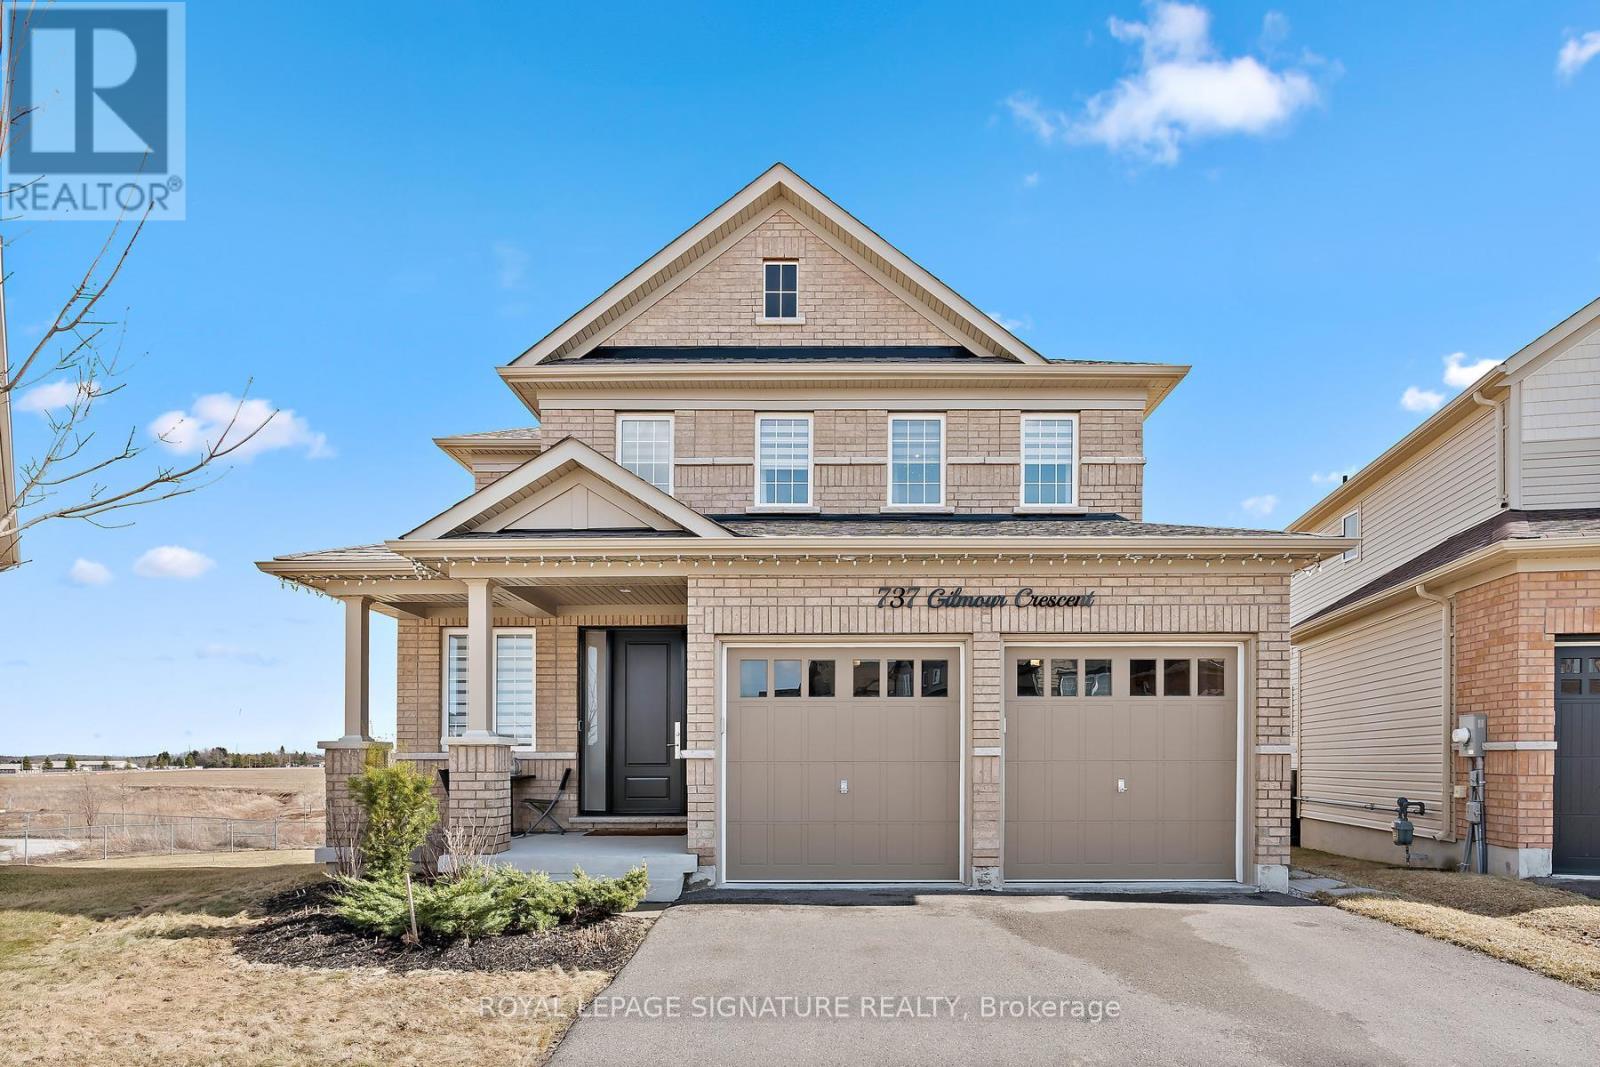
737 Gilmour Crescent
Shelburne, Ontario
Stunning ravine lot with walkout basement in one of Shelburne's most sought-after communities! This magnificent detached 4 bed, 4 bath home offers over 3,000 sq. ft above grade and sits on one of the largest lots in the area. Featuring over $300K in professional upgrades, this carpet-free home showcases premium hardwood flooring, 9-ft ceilings and a functional layout with separate living, dining, family, and breakfast areas.The custom chef's kitchen boasts quartz countertops, upgraded appliances, tailored cabinetry and a large island with a unique butcher block table attached. Enjoy a gas fireplace with custom built-ins, zebra blinds and surround sound system throughout home.Upstairs offers spacious bedrooms, a luxurious primary suite with walk-in closet and spa-like ensuite, plus convenient upper-level laundry. Walkout basement with side entrance, upgraded windows, and abundant natural light. Ravine backyard with pond views completes this exceptional home.The home also features an elegant oak staircase, a side entrance to the basement, garage access and a bright walkout basement with upgraded windows and an additional side window-flooding the space with natural light and offering incredible future potential.Step outside to your private ravine backyard oasis, complete with serene pond views-an exceptional setting for relaxation and outdoor enjoyment.This is more than a home-it's a lifestyle defined by luxury, craftsmanship and an unbeatable location. (id:61483)
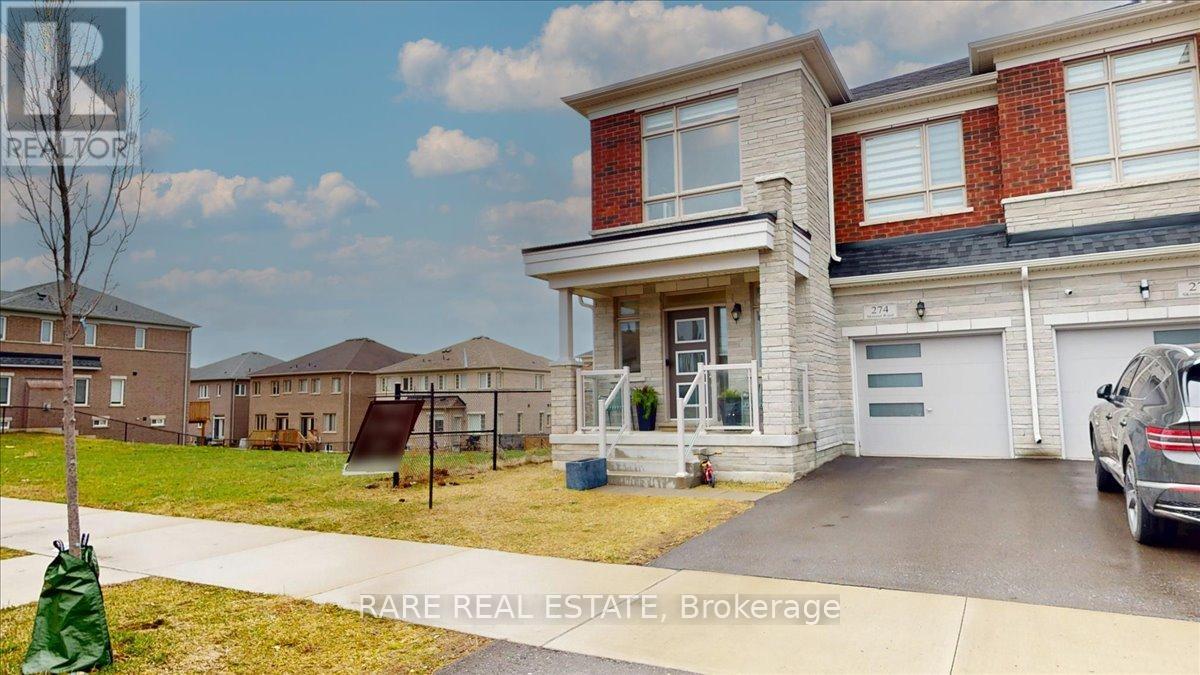
274 Skinner Road
Hamilton, Ontario
An opportunity in Waterdown you do not want to miss! One of the largest semi-detached homes currently available on the market spanning over 2,288sqft of living space. This four bedroom home in uniquely situated at one of the most convenient points of the community. With clear views to the east, the home allows for plenty of natural sunlight throughout the day. Open concept living, and dining that spills into a balcony in the backyard that makes this the main floor the perfect space for spending time with family and entertaining guests. The walkout basement is a blank slate to customize to your liking, and with the added light from the larger windows it truly feels like an extension of the home. With four generously sized bedroom upstairs, the second floors higher ceilings and uncompromising spaces gives the flow of the second floor an airy feel. Located in a sought-after and growing area of Waterdown, just minutes walk to St. Thomas the Apostle Catholic Elementary School, Skinner park, trails, and convenience stores. Best of all you're a short drive to highways 403, 407, and Aldershot GO station, and minutes drive from hardware stores, grocery, and plenty amenities nearby! (id:61483)

1970 Hollow Road
Thorold, Ontario
Welcome to this stunning Confederation log home at 1970 Hollow Dr in Thorold. Masterfully crafted from authentic white pine and showcasing timeless dovetail joinery throughout. Nestled on a private 1.67-acre lot backing onto a picturesque pond, this property offers the perfect blend of rustic charm and modern comfort. Inside, you'll find soaring vaulted ceilings, luxurious $10,000 quartex countertops, and a relaxing sauna, creating a warm yet refined living experience. The home has been thoughtfully updated with a new furnace (2020), water filtration system (2020), and a new well pump (October 2025), ensuring peace of mind for years to come. The kitchen features a certified roof redone in 2023, complete with three inspections/permits and an impressive 50 year builder warranty. Additional upgrades include an electric vehicle charging plug, Starlink tower for high-speed connectivity, and invisible pet fencing for convenience and safety. Adding to the property's unique appeal is a historic 1890 barn, full of character, with a permit currently in progress for an extension, offering exciting potential for future use. This one of a kind property combines heritage craftsmanship, modern upgrades, and serene natural surroundings, an exceptional opportunity to own a truly special home. (id:61483)
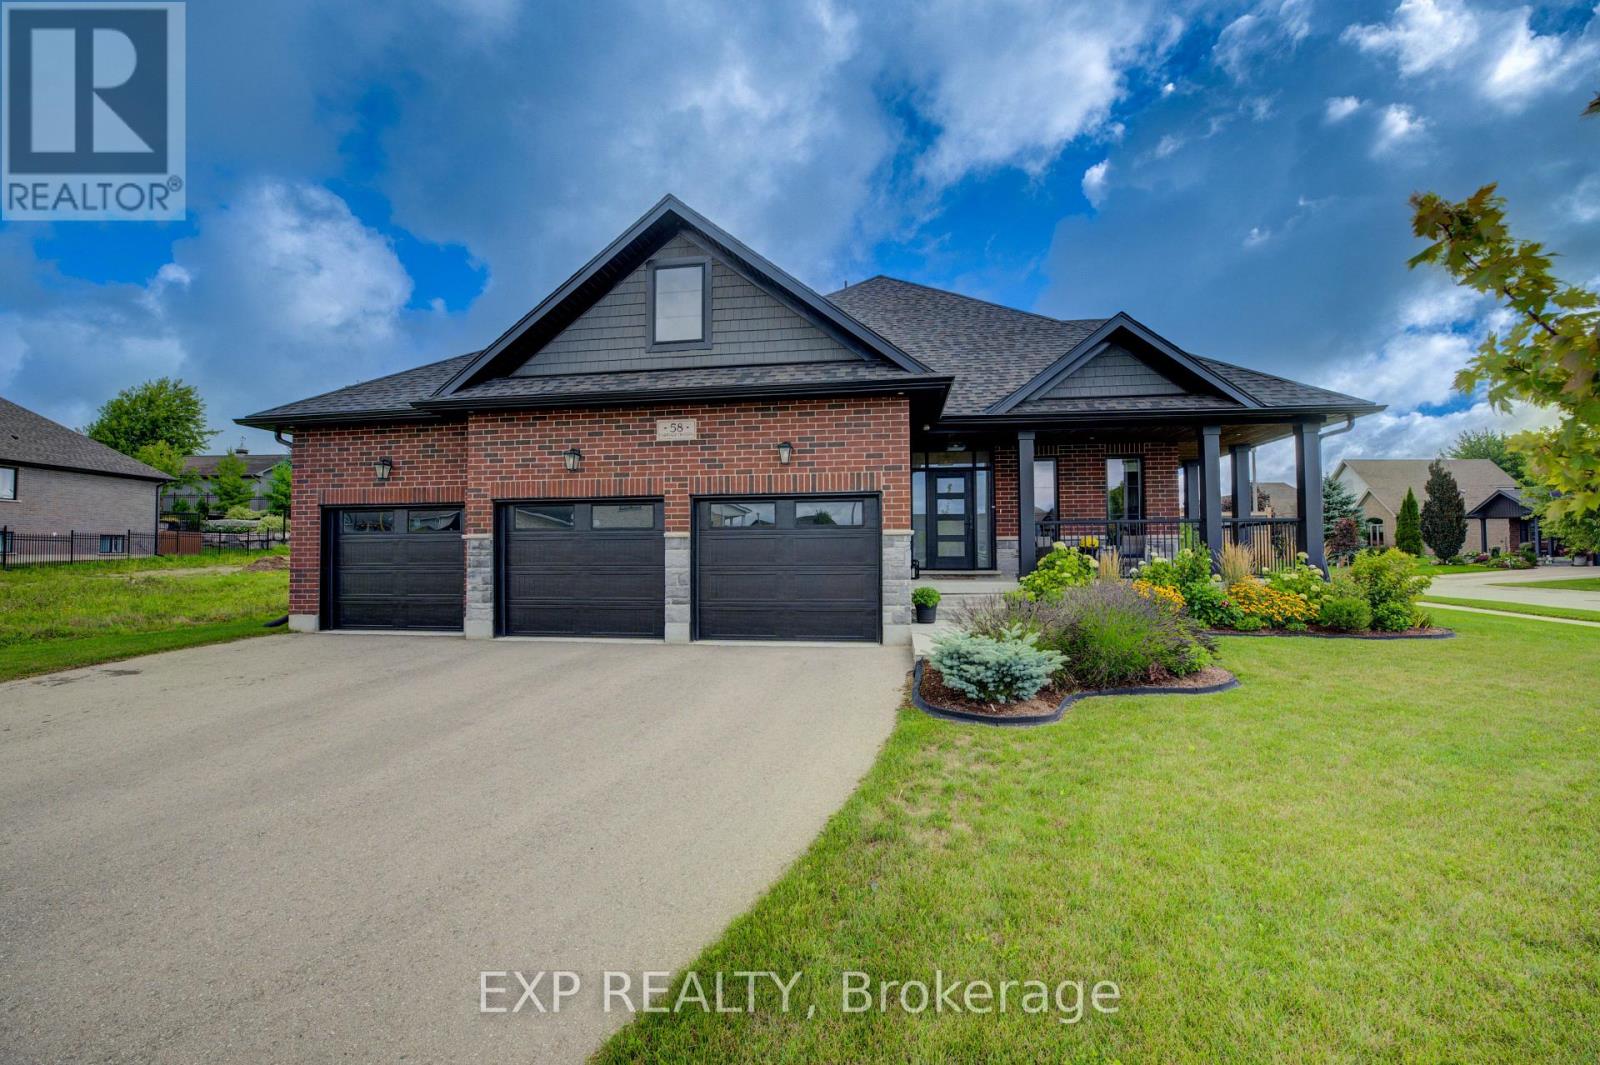
58 Carriage Crossing
Mapleton, Ontario
One of Drayton Ridge's newest resales, this 2022 built bungaloft delivers a layout that's genuinely hard to find: the primary suite and a second bedroom on the main floor, with two more bedrooms up. Flexible living for families, downsizers who still want guest space, or buyers planning ahead for multi-generational needs.Set on one of the subdivision's largest lots, the property is fully fenced with established gardens already in their stride. No waiting years for a new build to feel like home. The 3 car garage is roughed in for heat, ready for a workshop, hobby space, or year-round storage.Inside, hardwood and tile run throughout and truly move-in ready. The nearly 1,800 sq ft unfinished basement is a rare blank canvas at this scale: high ceilings, room for an in-law suite, gym, theatre, or whatever the next chapter calls for, with the bones already in place.Location balances small town quiet with real commuter access - roughly 45 minutes to Guelph, 40 to Kitchener-Waterloo, and 25 to Fergus. Schools, parks, and amenities are minutes away in the village.For buyers comparing against new construction: this is a 2022 build with the upgrades done, the lot established, the landscaping mature, and no construction timeline to manage. Book your private showing and walk it - dare to be impressed! (id:61483)

19 - 6860 Glen Erin Drive W
Mississauga, Ontario
Well-maintained multi-level 4-bedroom, 3-washroom townhome located in a highly desirable family-friendly condo community offering a bright and functional layout with laminate flooring throughout, freshly painted interiors, and a hardwood staircase with elegant iron spindle railings.The kitchen and dining area feature impressive 12 ft ceilings creating an open and airy feel,while the living room offers a walk-out to a private deck overlooking the dining area, ideal for everyday living and entertaining. The lower level includes a family room that has beenofficially and legally converted into a 4th bedroom with a 3-piece ensuite and walk-out to a private patio, with all required permits available, providing flexible space suitable forin-laws, guests, or extended family.Located in a prime position within the complex backing onto a park, this home offers added privacy, greenery, and a peaceful setting. Excellent location close to Meadowvale GO Station,offering convenient transit access for commuters. Maintenance fees include exterior upkeep such as roof, windows, balcony, landscaping, grass cutting, and snow removal, with certain utilities potentially included such as cable, water, and high-speed internet, which can significantly reduce overall monthly living costs (buyer to verify all inclusions with condo management).Conveniently situated close to parks, tennis courts, schools, Meadowvale Community Centre,Meadowvale Town Centre, and Highway 407, this property is ideal for families seeking comfort,convenience, and low-maintenance living in a well-managed community. (id:61483)
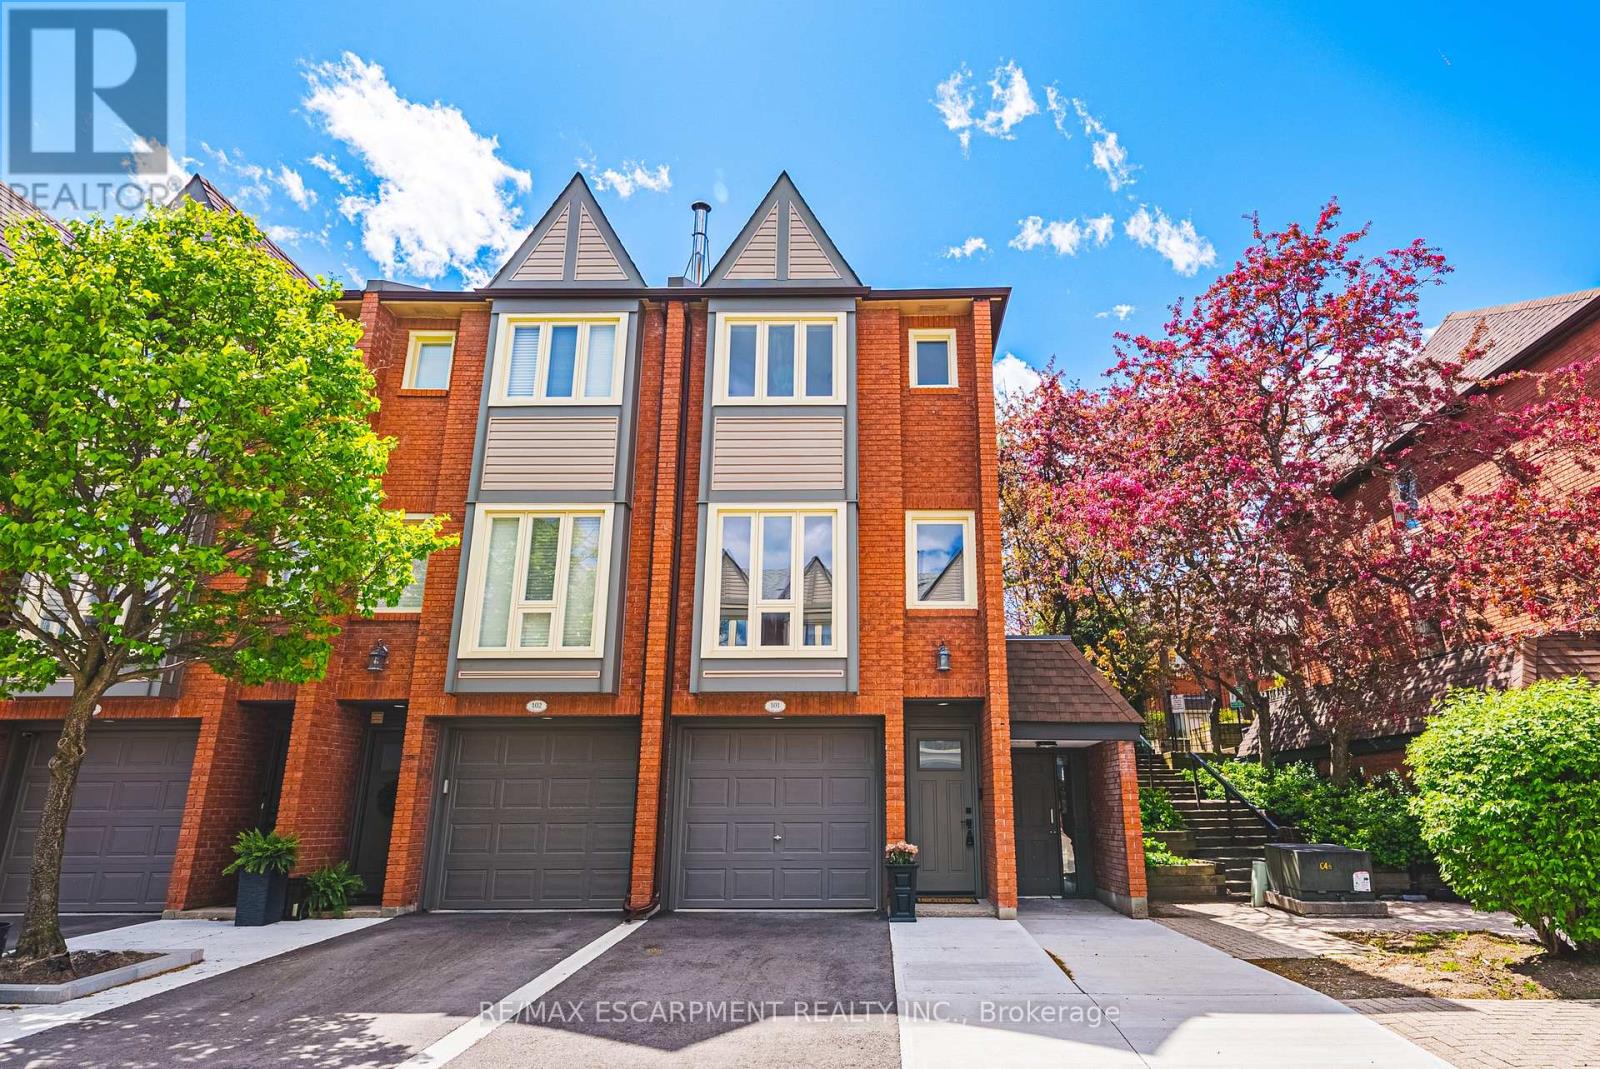
101 - 895 Maple Avenue
Burlington, Ontario
This fantastic NEWLY renovated END UNIT offers 2 spacious bedrooms, 1.5 baths and private backyard! Situated in the sought-after Brownstonecomplex in central Burlington, this unit boasts almost 1200 sqaure feet plus a fully finished lower level! The home has a great open conceptfloorplan with plenty of natural light and beautiful finishes / fixtures throughout. The main level features a large living/dining room combinationwith a brand new eat-in kitchen. The kitchen has airy white cabinetry, quartz counters and stainless-steel appliances. The upper level includes 2generous sized bedrooms and a stunning newly renovated 4-piece bathroom with plenty of storage. The finished lower level features agenerously sized rec room, separate laundry area, 2-piece bathroom and inside entry to the garage! (id:61483)
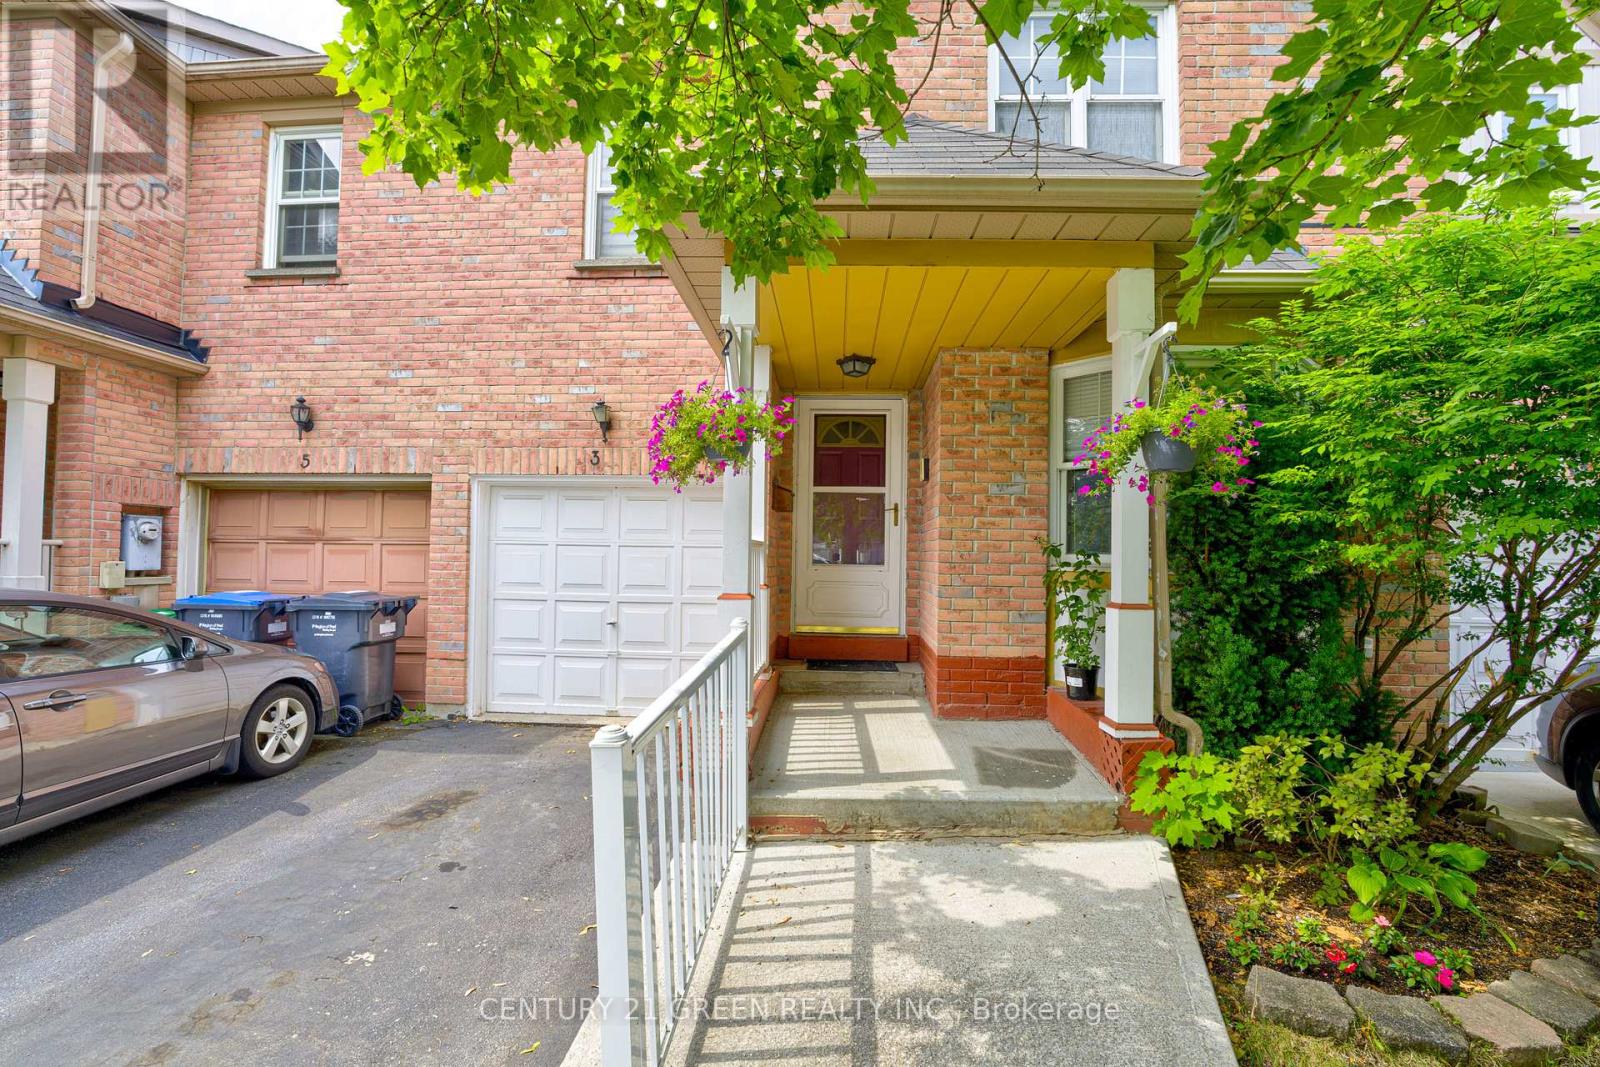
3 Desert Sand Drive
Brampton, Ontario
Spacious 3+1 Bedroom Townhouse with Finished Basement & Second Kitchen in a Prime Location! This beautifully maintained freehold townhouse offers generous living space, great functionality, and unbeatable value. Featuring 3 spacious bedrooms plus a large additional bedroom in the finished basement, this home is perfect for growing families or investors. The basement includes a second kitchen and full living space-offering excellent rental income potential or an ideal setup for in-laws. Bright and well-kept interiors and a location that can't be beat-steps from parks, schools, shops, and minutes to major highways and public transit. A fantastic opportunity to own a clean, versatile home in a high-demand, family friendly neighbourhood! (id:61483)
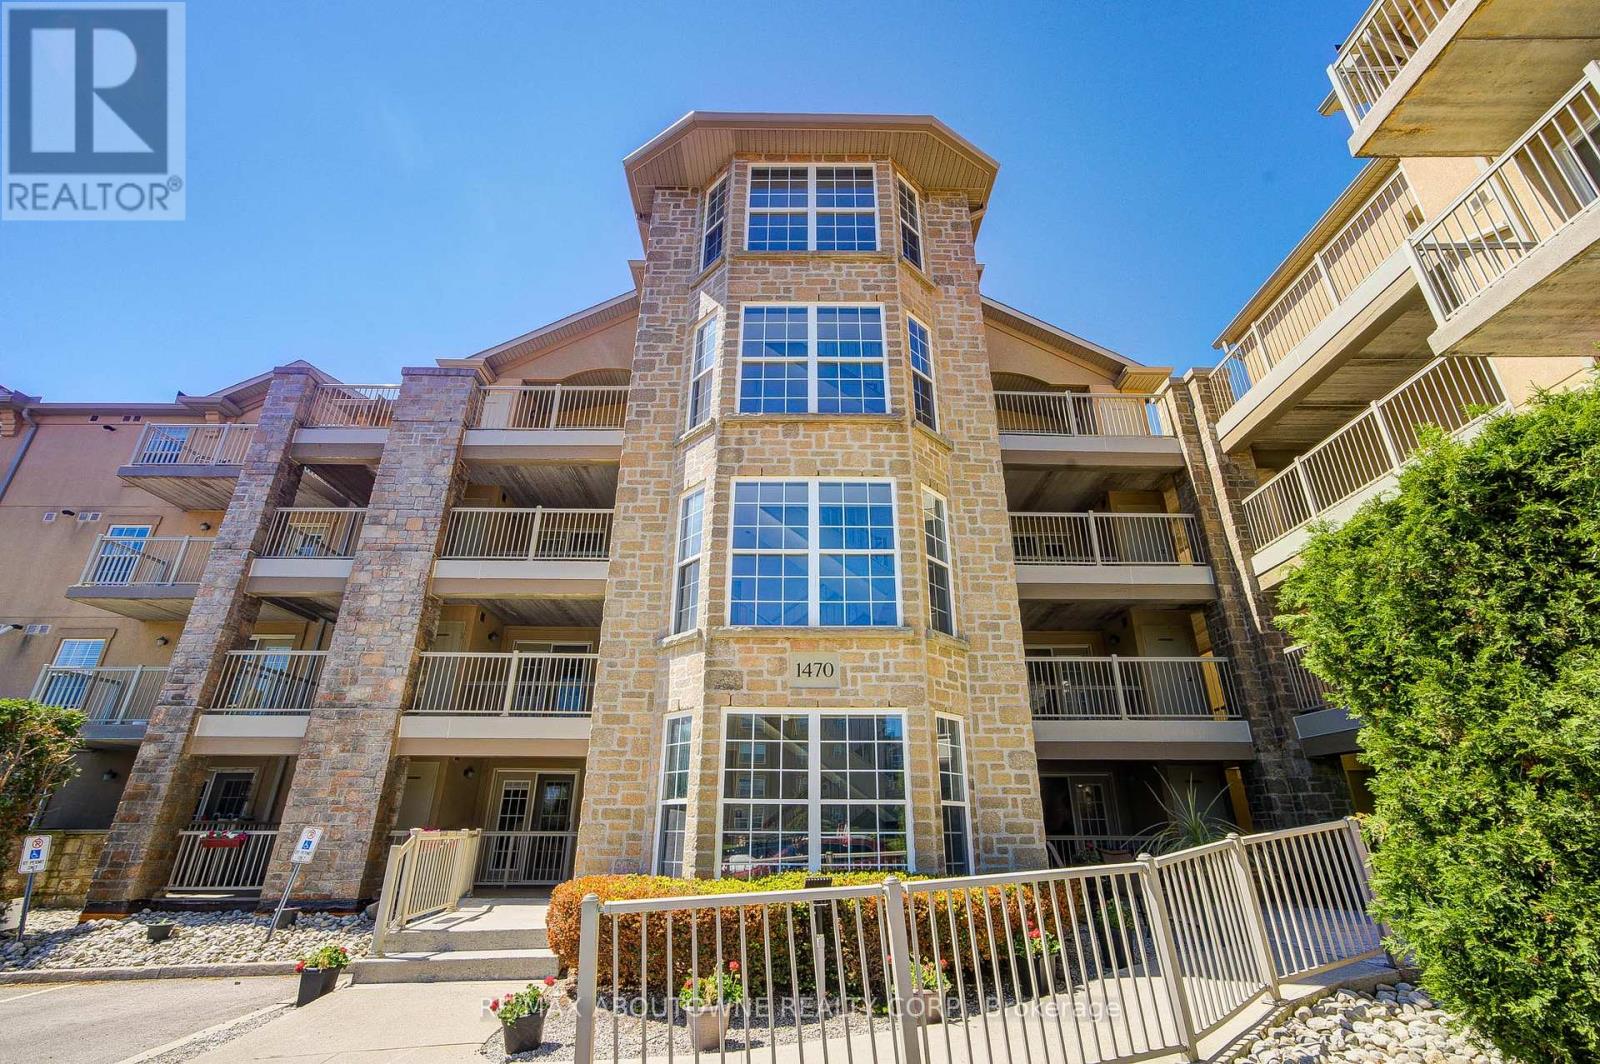
104 - 1470 Bishops Gate
Oakville, Ontario
Brand new flooring! This beautifully maintained 1-bedroom suite in the prestigious Glen Abbey community offers the perfect blend of comfort and convenience. OWNED central heating and cooling equipment, freshly painted living space, this main-floor unit features BRAND NEW vinyl flooring and an inviting open-concept layout. The bright kitchen flows seamlessly into the living area, where a walk-out leads to your own private, oversized terrace-perfect for morning coffee or relaxing after a busy day. Ideally situated within walking distance of top-rated schools, including the highly-ranked Abbey Park High School and Pilgrim Wood Public School. It is the perfect for those wanting to establish roots in a premier school district. It also fitted with newer stainless steel appliances, in-suite laundry, underground parking, and a dedicated storage locker. Residents have access to top-tier amenities including a fitness centre, sauna, and party room. Perfectly situated steps from Sobeys and scenic McCraney Creek trails, with easy access to the QEW and GO Transit for a seamless commute. (id:61483)
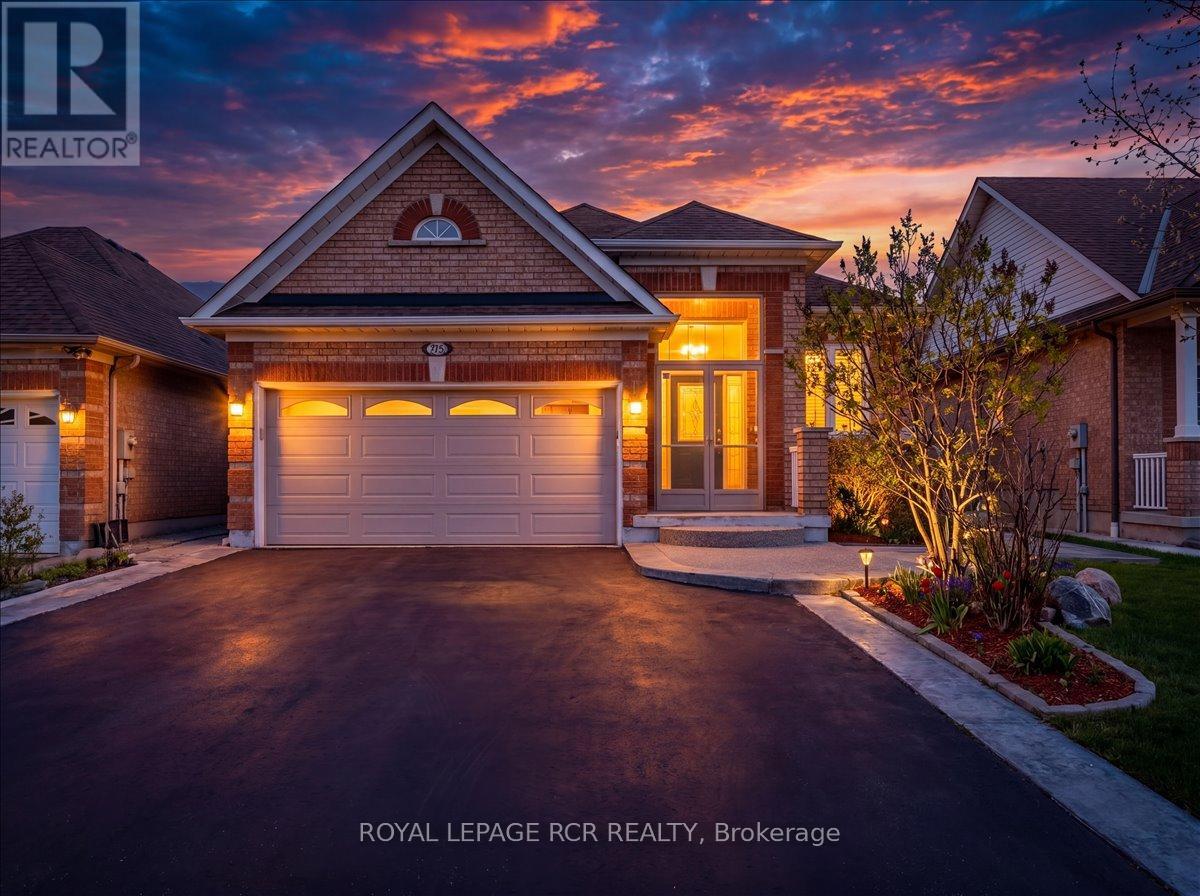
293 Van Kirk Drive
Brampton, Ontario
Beautiful, well-maintained 3-bedroom raised bungalow with a fully finished walk-up basement apartment featuring a separate entrance in a highly sought-after family-friendly neighbourhood. This home offers 9ft ceilings throughout and a striking double-door entry leading into a grand foyer with 14 ft ceiling foyer. The bright, open-concept living and dining area provides an inviting space for everyday living and entertaining. The primary bedroom features a 4-piece ensuite and walk-in closet, complimented by two additional spacious bedrooms. The upgraded, family-sized eat-in kitchen (2020) is a true highlight - modern, functional, and designed for both cooking and gathering. It walks out to a fully redesigned backyard (50,000k upgrade) overlooking a completely maintenance-free fully fenced backyard - perfect for relaxing or entertaining without the upkeep. Over $50,000 put into the backyard renovation. The lower level is a fully self-contained basement apartment with above-grade windows. It includes a full kitchen, large recreation area, two bedrooms, two bathrooms, and a private primary suite complete with its own ensuite and walk-in closet. Ideal for in-laws, extended family, or strong potential rental income. Located in a desirable area known for excellent schools, parks, and a strong sense of comminity, this home is also close to all major amenities, shopping, and transit. A rare opportunity offering space, versatility, and income potential! (id:61483)
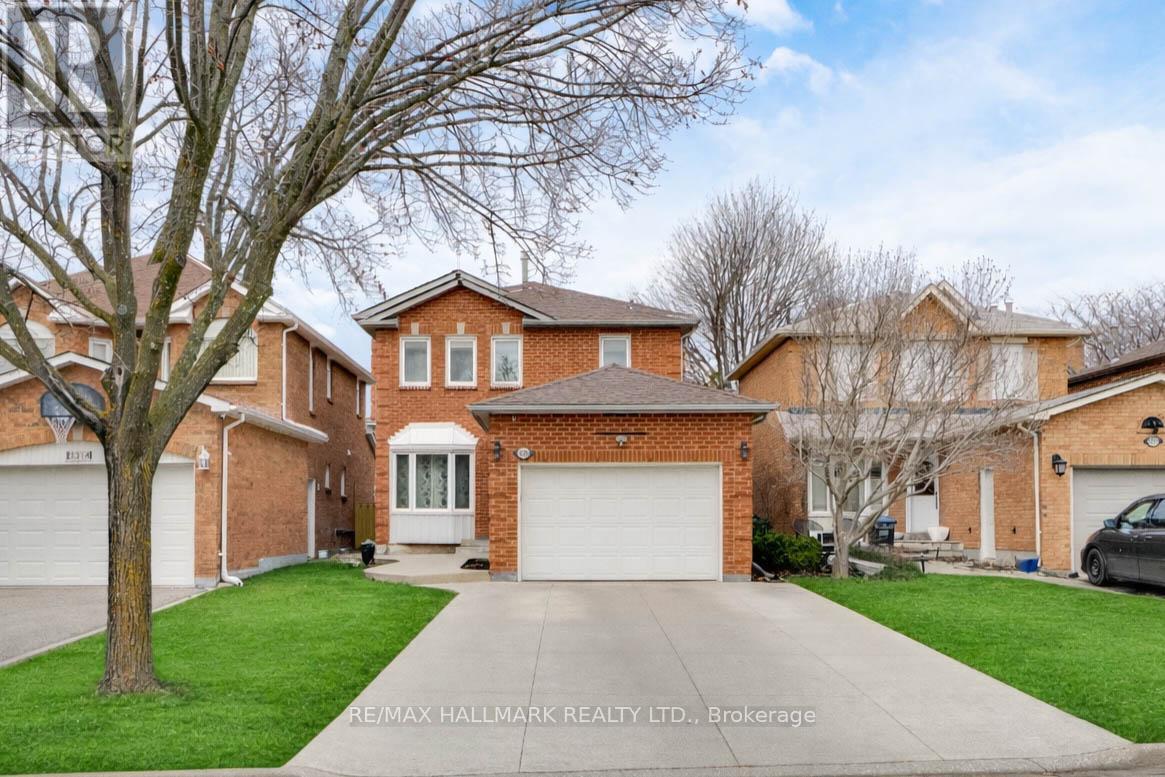
3310 Greenbelt Crescent
Mississauga, Ontario
Excellent Location, Extremely Quiet Neighborhood. Fully Brick Detached Home Nestled in One of Meadowvale - Mississauga. No Side Walk. 3+1 Bedrooms with 4 Bathrooms. Family Room with Gas Fireplace. Large Concreted Backyard Is Perfect for Entertaining or Relaxing Outdoors. Finished Basement with Full Size Bedroom, Large Recreation Area with 3 Pieces Bathroom. Recently Concreted Driveway for Extra Parking. Family - Oriented Atmosphere and Unbeatable Convenience. Enjoy Walking Trails and Relax Tree-Lined Streets. Minutes from Lake Aquitaine Park, Meadowvale Town Centre and Excellent Schools. Quick Access to Public Transit, Shopping, Dining. Minutes to 401, 403, 407. (id:61483)
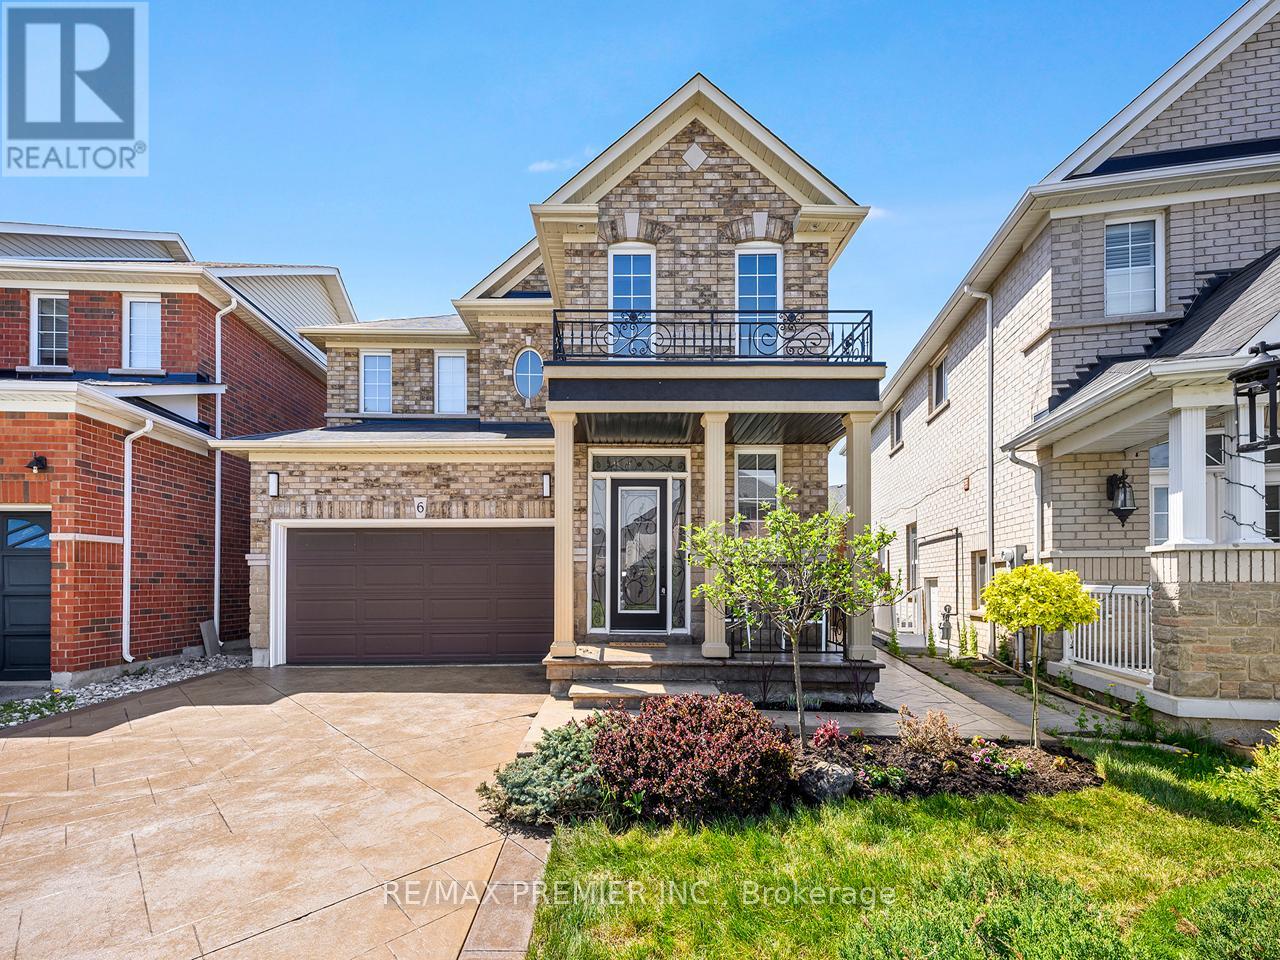
6 Lockburn Crescent
Brampton, Ontario
Welcome to 6 Lockburn Crescent, a beautifully maintained and extensively upgraded family home situated on one of the largest lots in the area. This impressive pie-shaped lot is the true showpiece, offering exceptional outdoor space, a recently resodded rear yard, a garden shed, and a gas BBQ line - perfect for entertaining, family living, or simply enjoying rare backyard privacy. Inside, the home shows pride of ownership throughout, with hardwood flooring, smooth ceilings, crown moulding, pot lights, and quality finishes across all three levels. The upgraded kitchen features stainless steel appliances, granite countertops, undermount lighting, and a walkout to the rear yard. The spacious main floor also offers a comfortable family room with a gas fireplace, direct garage access, and a functional layout ideal for everyday living. Upstairs are four generous bedrooms, including a large primary retreat with a 4-piece ensuite and A large walk-in closet. The fully finished basement adds excellent additional living space with an office and den, offering potential for two additional bedroom-style rooms, plus added flexibility for work, guests, or recreation. Four bathrooms throughout provide convenience for the whole family. Furnace replaced in 2021 and A/C in 2023. Located in a desirable Brampton neighbourhood close to schools, parks, transit, shopping, library, banks, and everyday amenities. A rare lot, a well-cared-for home, and a property that truly shows beautifully. (id:61483)
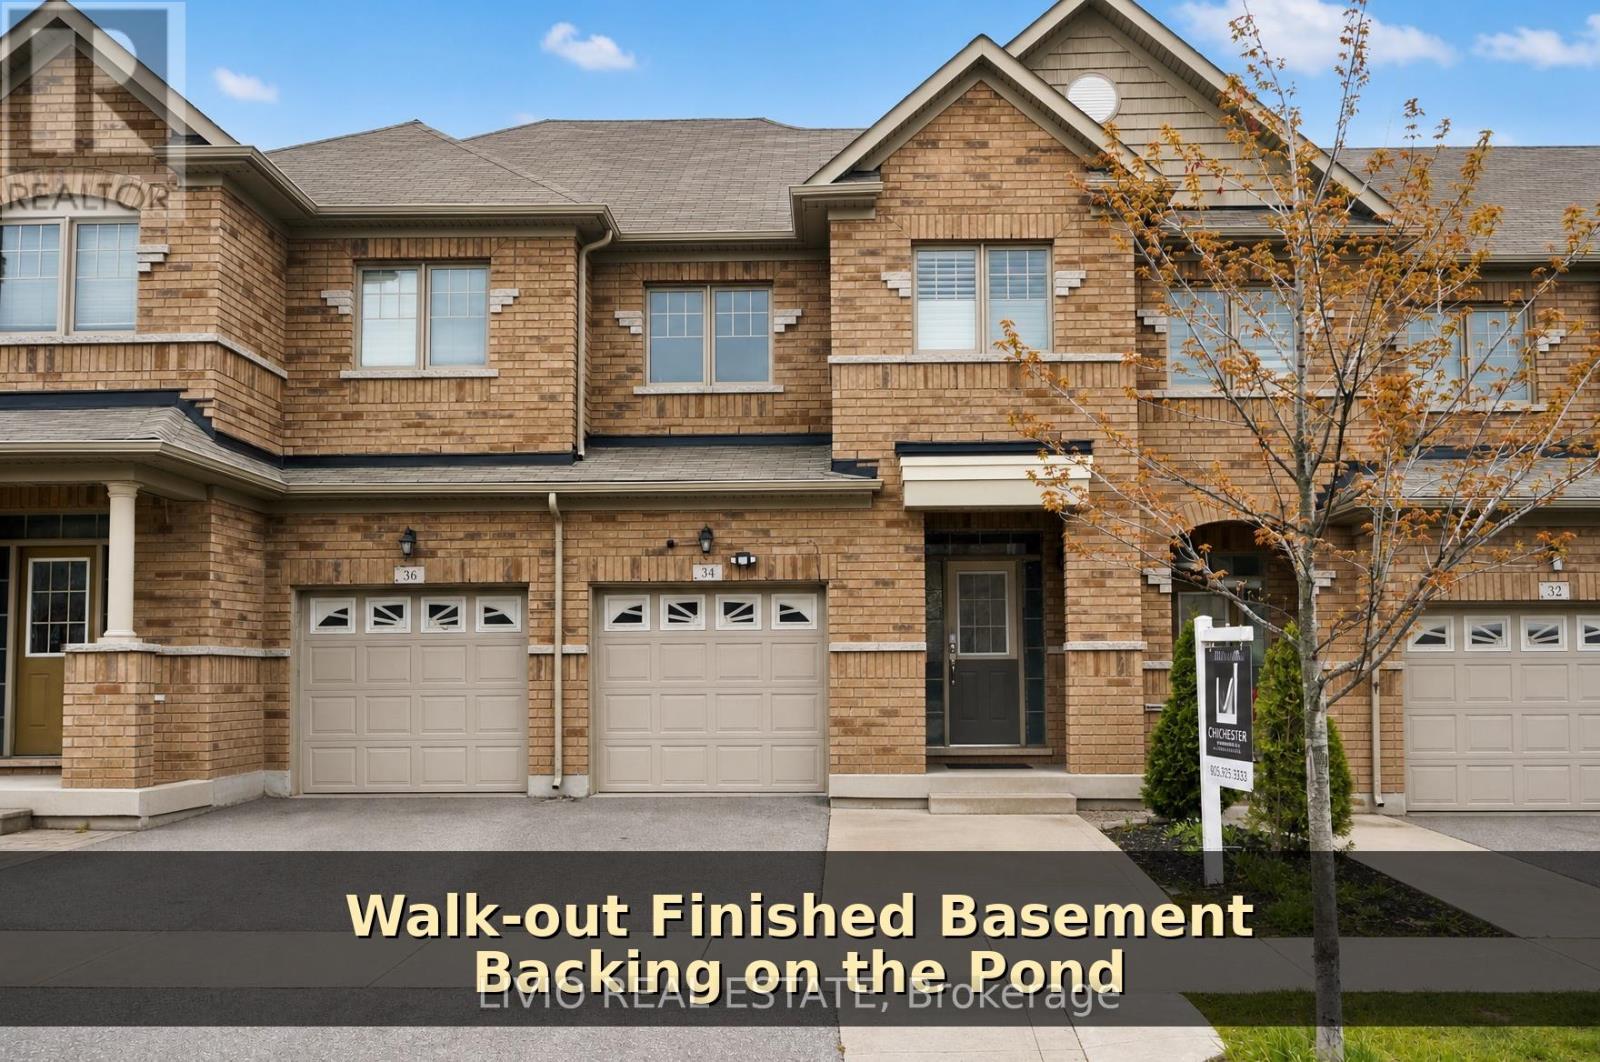
34 Davenfield Circle
Brampton, Ontario
Beautiful 4+1 bedroom freehold townhouse with walk-out basement, backing onto a ravine and pond. Move-in ready with a spacious layout featuring a separate family room, dining area, and family-size eat-in kitchen.Enjoy large sun-filled windows throughout, hardwood flooring, California shutters, no carpet, and an oak staircase. The primary bedroom offers a spectacular ravine and pond view. Includes 5 washrooms, stainless steel appliances, and a finished walk-out basement generating rental income.Extended driveway with parking for 4 cars. Close to parks, plazas, schools, and all major amenities. Don't miss this amazing opportunity! (id:61483)
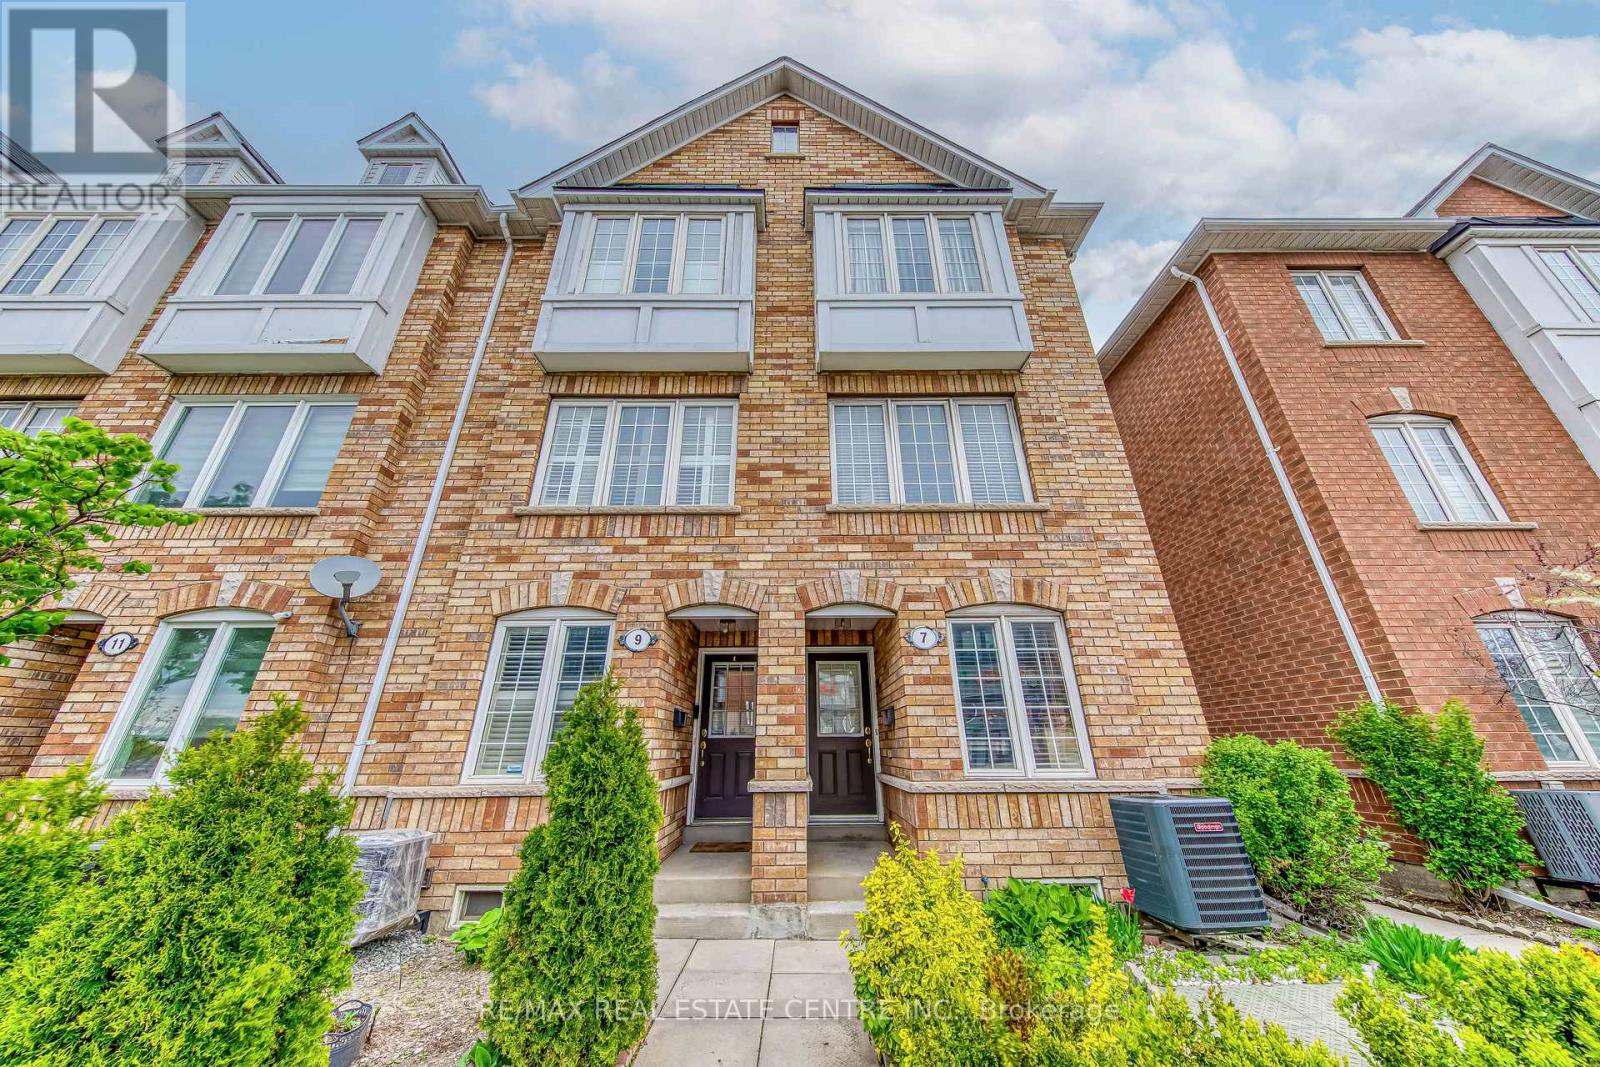
7 Weston Road
Toronto, Ontario
Welcome To This Beautifuly Maintained 3 Bedroom Townhouse Located in the Vibrant St. Clair West Community. This Bright and Spacious Home Features an Open Concept Living and Dining Area, Functional Kitchen, Genrously Sized Bedrooms and Plenty of Natural Light Throughout. Perfect For Families. First Time Home Buyer, or Investors. Conveniently Located Steps to TTC Street Car, Shops, Restaurants, Cafes, Parks and Every day Amenities. Easy Access to Downtown Toronto, Stockyards Village, Schools and Major Highways (id:61483)
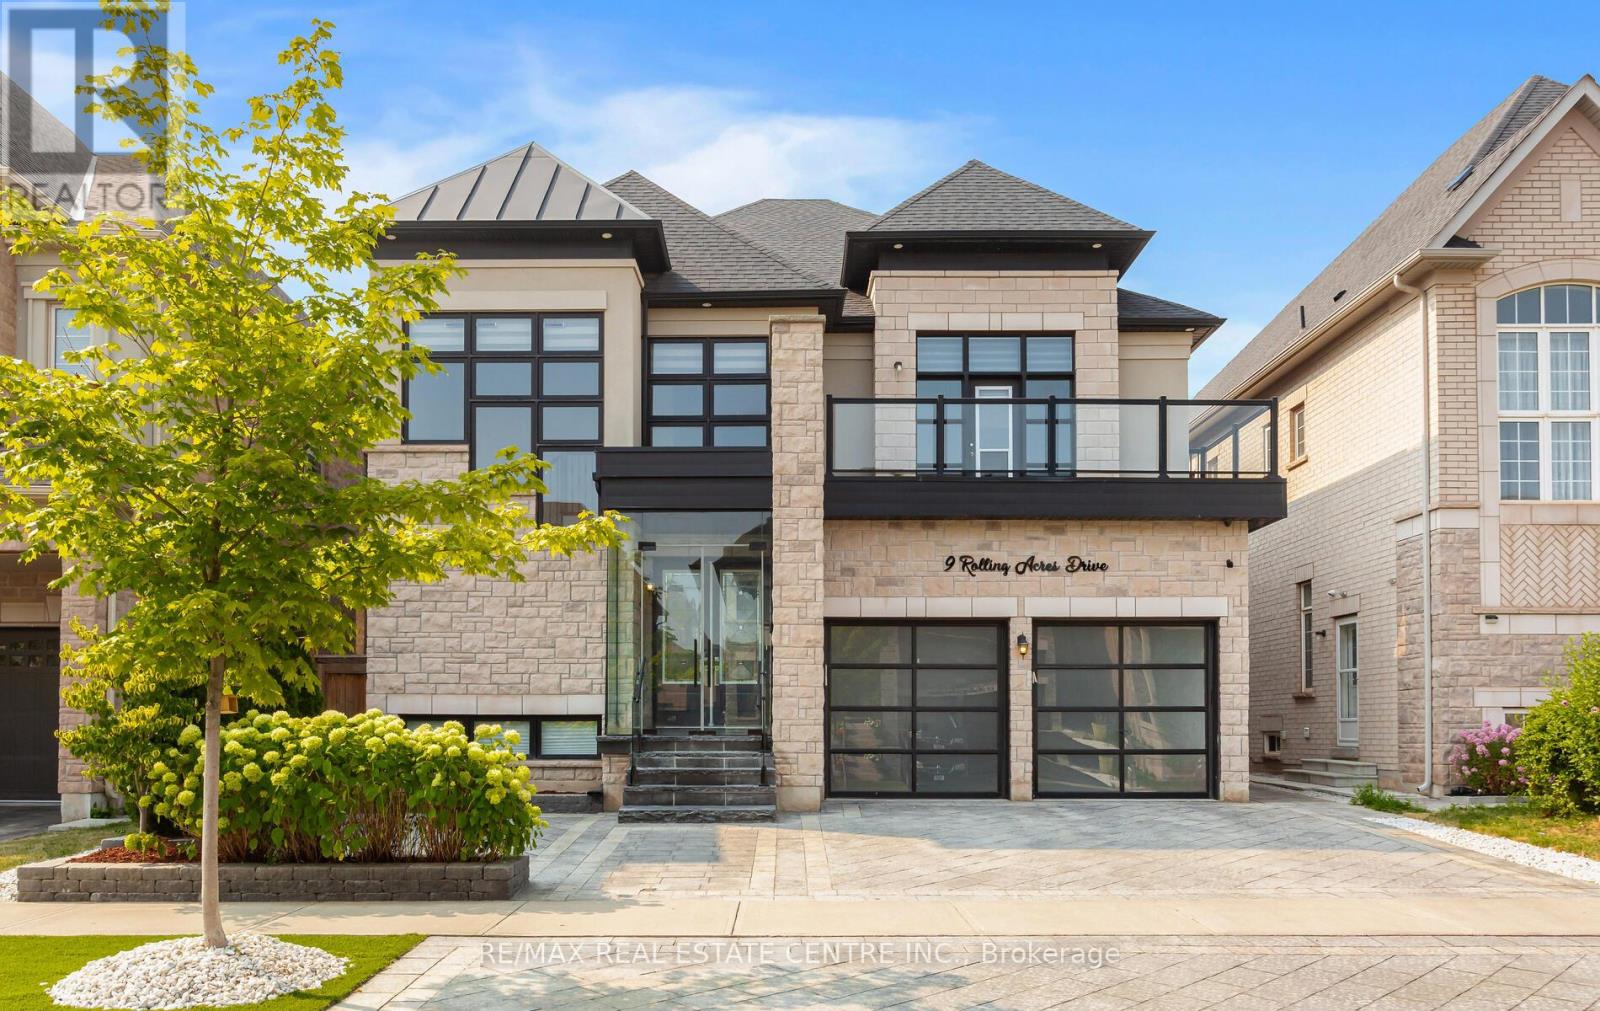
9 Rolling Acres Drive
Brampton, Ontario
Welcome to 9 Rolling Acres Dr... a landmark residence that redefines luxury living with over 6,000 sq ft of impeccably curated space designed for those who expect nothing but the extraordinary. This carpet-free masterpiece showcases 10' ceilings on the main level, 9' ceilings above, smooth finishes throughout, and expansive windows that flood the home with natural light. The grand primary retreat is a private sanctuary featuring dramatic coffered ceilings, two oversized walk-in closets, and a spa-inspired 5pc ensuite crafted for true relaxation. Thoughtfully upgraded throughout, the home offers zebra blinds, exterior pot lights, a full central vacuum system, and a comprehensive wired and wireless security system for seamless comfort and peace of mind. Exceptional curb appeal is highlighted by an extended interlocked driveway, artificial turf, lush hydrangeas, and a sleek glass enclosed porch, while anchored by a stunning 18' x 12' sunroom ideal for year-round entertaining. A versatile main-floor in-law suite with full washroom enhances multi-generational flexibility. Inside, wide plank dark oak hardwood, designer chandeliers and a cozy fireplace complement the chef-inspired kitchen featuring sub-zero and Wolf appliances, garburator, trash compactor, upgraded backsplash, RO system, and power-operated Zebra blinds. Upstairs offers five spacious bedrooms, including three private ensuites and a Jack & Jill layout, plus a serene front-facing balcony. The finished basement elevates the experience with heated floors, a steam room with rain shower and body jets, smart toilet, $12K Kinetico softener, Kitchenaid appliances, dual silhouette beverage coolers, wine room, mirrored den/gym, 200-amp panel with pony panel, and EV charger plug point. A rare offering where scale, sophistication, and modern luxury converge. (id:61483)
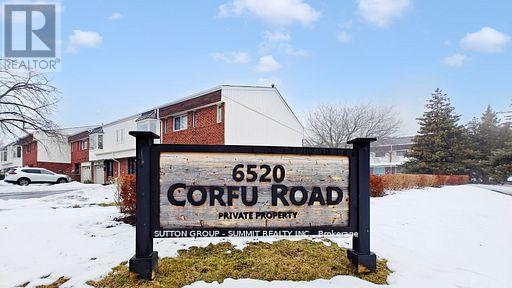
55 - 6520 Corfu Road
Mississauga, Ontario
This Is The One! Spacious Townhome WITH 3 Car Parking In One Of Meadowvale's Premium Townhouse Complexes. Great Sized Master Bedroom With W/I Closet, 3 Pcs Ensuite And Bay Window. Hardwood On Main Open Living and Dining room; W/O To Patio, Beautiful Dining Area, And Large Upgraded High End Granite Kitchen With Extended Cabinets. Crown Moulding; Finished Basement. Fully Renovated from Top to Bottom, Garage Access From Front Hall. Walking Distance To Meadowvale Town Centre, Schools, Community Centre, Shopping, Amenities & Transit. Shows Excellent, *See Virtual Tour* (id:61483)
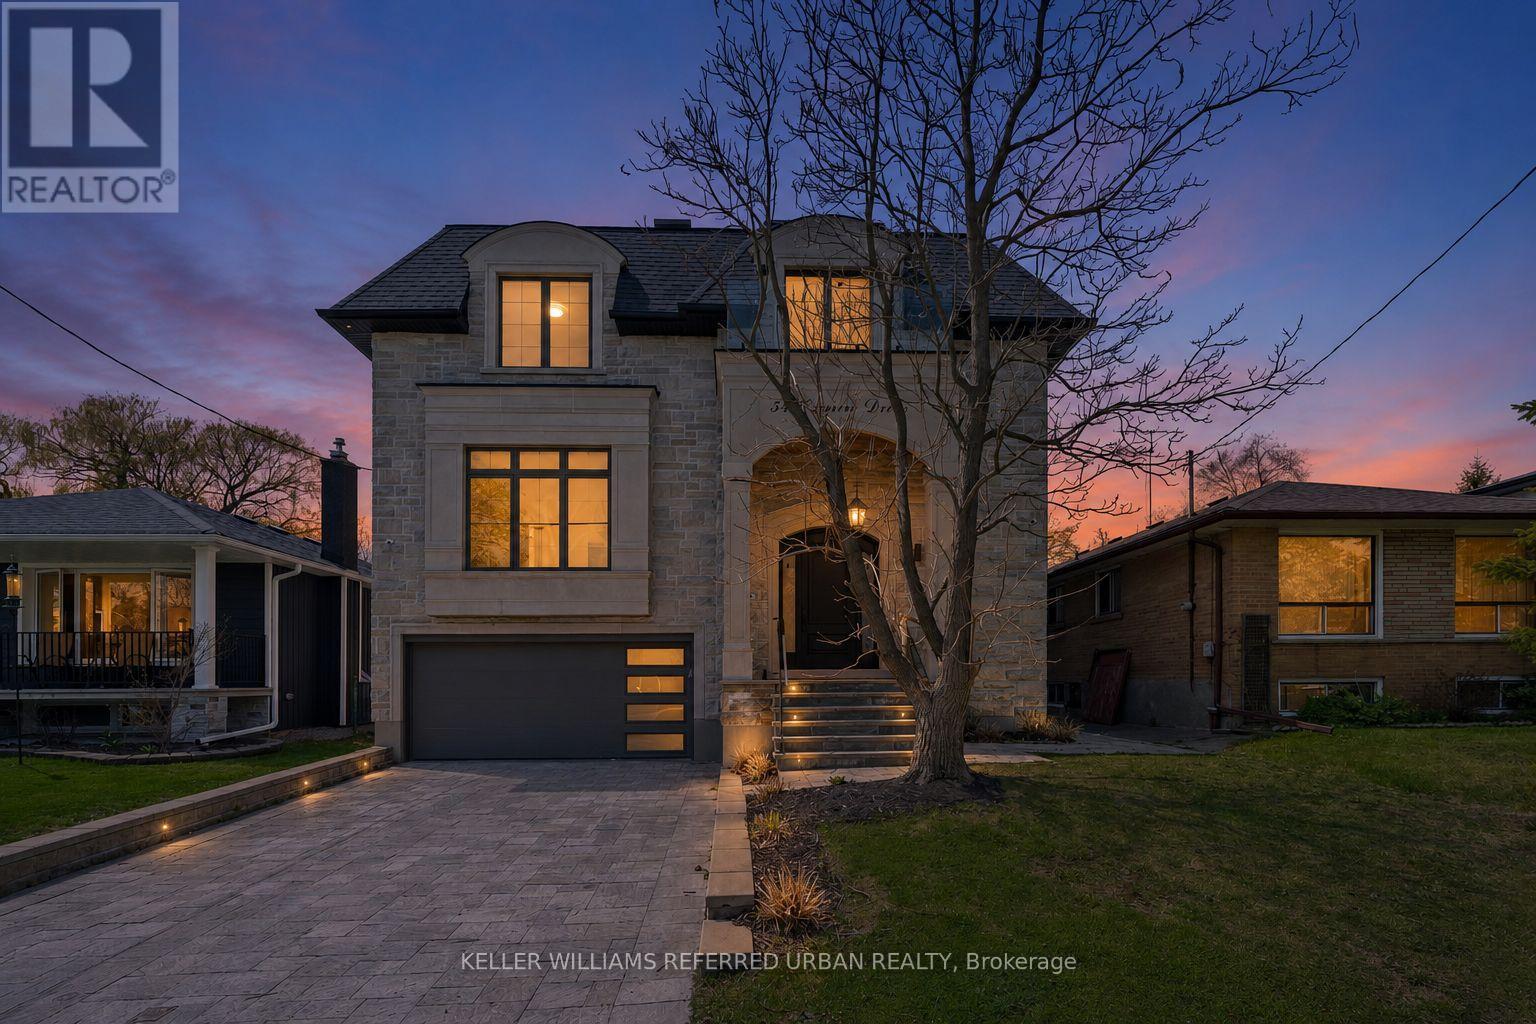
54 Cronin Drive
Toronto, Ontario
A masterclass in modern luxury and architectural detail, this custom-built residence seamlessly blends sophisticated design with exceptional functionality. Thoughtfully curated from top to bottom, the home showcases impeccable craftsmanship, soaring 10-foot ceilings on the main level, stunning white oak herringbone flooring, built-in speakers, and full smart home integration for effortless everyday living. Designed to impress and built for entertaining, the chef's kitchen is a true statement piece featuring premium Sub-Zero, Wolf, and Bosch appliances, an expansive eat-in island with bar sink and wine fridge, and seamless flow into the spacious family room and sun-filled breakfast area. Bespoke millwork and refined designer finishes elevate every space throughout the home. The luxurious primary retreat offers the feel of a private boutique hotel suite, complete with its own balcony, a custom dream walk-in closet, and a spa-inspired ensuite designed for total relaxation. The impressive lower level features soaring 11-foot ceilings, a dramatic oversized walkout, and a fully wired home theatre creating the ultimate space for entertaining and family living. A truly exceptional residence where every detail has been intentionally designed, beautifully executed, and crafted to leave a lasting impression. (id:61483)
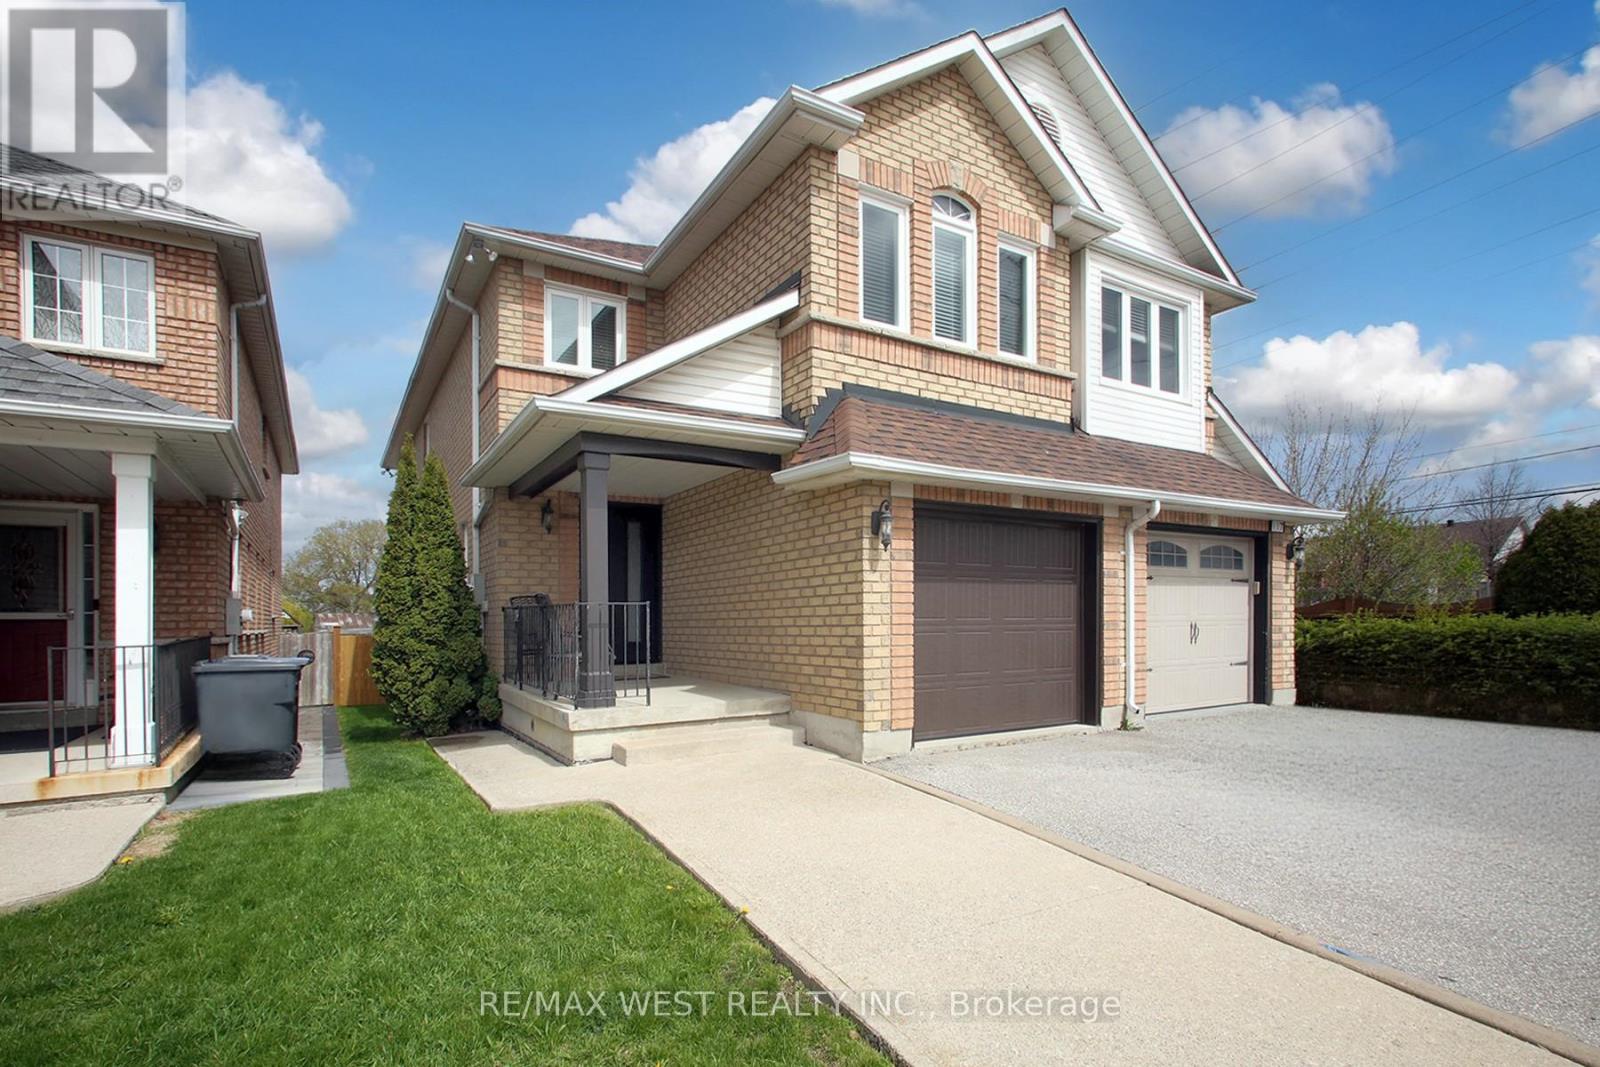
115 Grapevine Road
Caledon, Ontario
Welcome to this beautifully maintained home nestled on a cul-de-sac in a family-friendly neighbourhood. Showcasing true pride of ownership, this rare semi-detached gem offers 4+1 bedrooms and 4 bathrooms, providing the perfect blend of comfort and functionality. The bright main floor is designed for modern living and effortless entertaining, featuring a famaily-sized kitchen with a breakfast area that flows into the inviting living and dining room. Step directly from the kitchen into the private backyard-ideal for summer gatherings and everyday enjoyment. Well-kept bathrooms offer stylish comfort, while the thoughtfully designed layout provides plenty of space for growing families. Ideally located close to schools, parks, and everyday amenities. This is an exceptional opportunity to own a move-in-ready home in a great community. (id:61483)
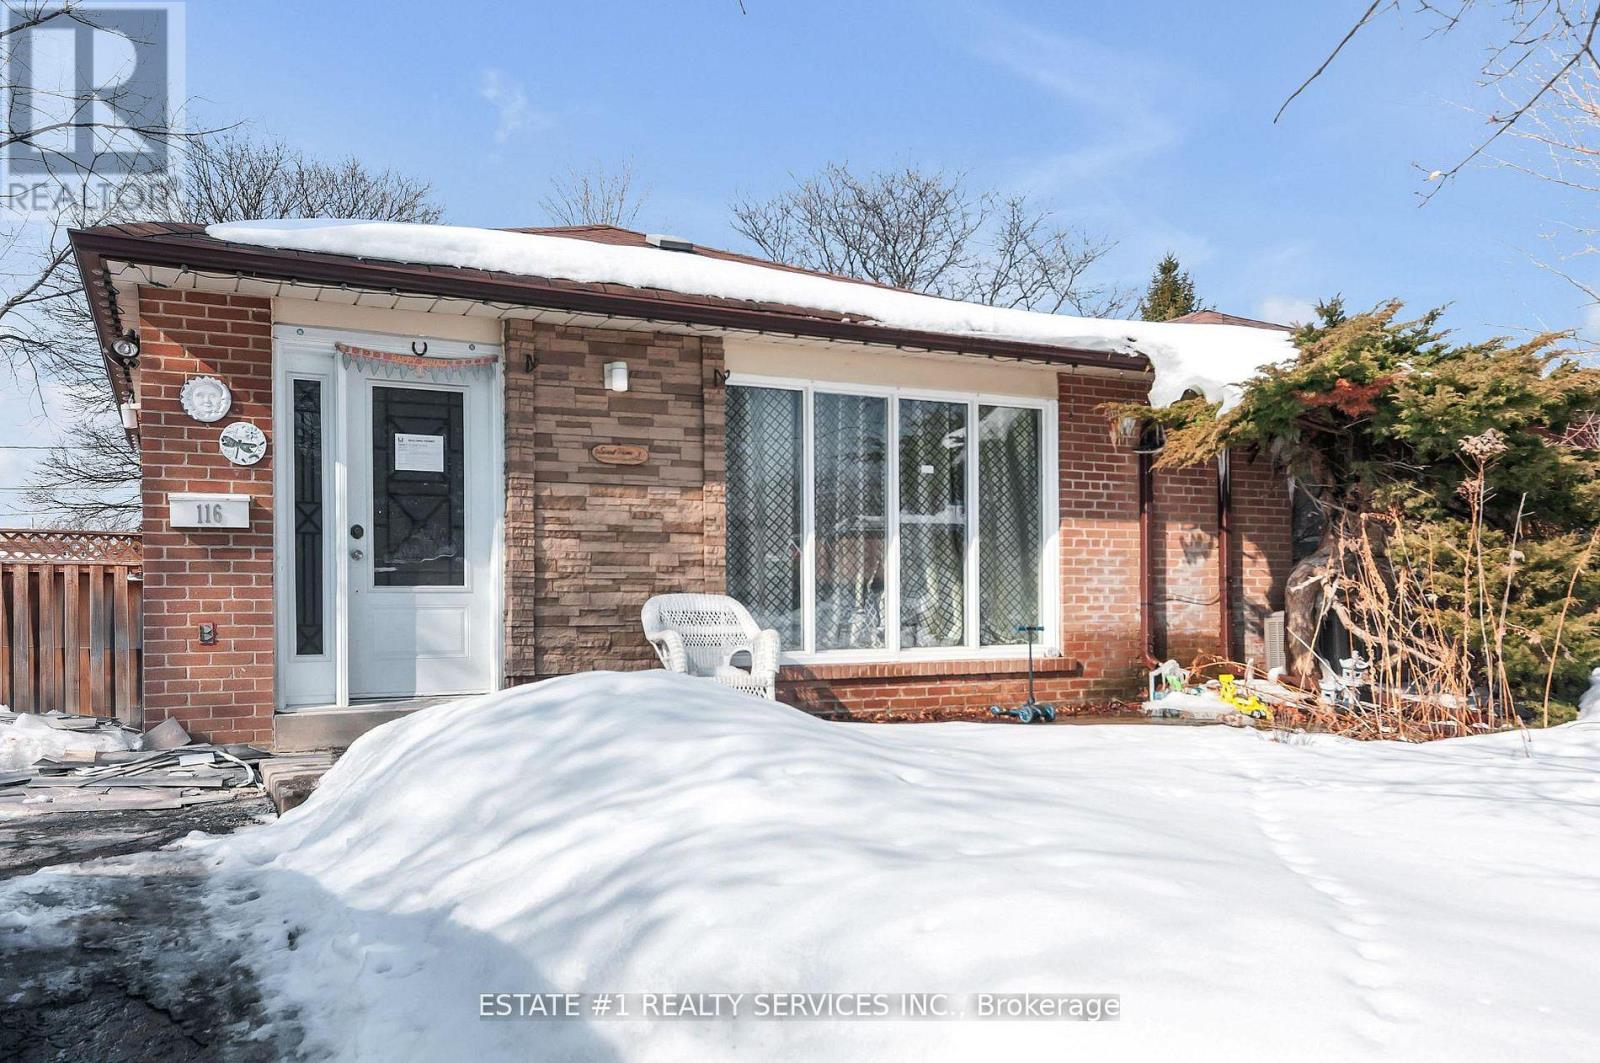
116 Addington Crescent
Brampton, Ontario
Stunning Fully Renovated 3-Level Backsplit Semi-Detached on a Premium Lot!Rare opportunity to own a beautifully updated home situated on a 40 ft x 110 ft lot in a quiet and highly desirable established neighbourhood. This move-in ready property has been fully renovated with modern finishes throughout, offering both comfort and style.The home features a brand-new contemporary kitchen with granite countertops, double sink, and bright open layout, perfect for family living and entertaining. Enjoy brand new flooring, fresh paint throughout, modern bathrooms with new tiles, and pot lights that add elegance and brightness to every space.The basement offers excellent future income potential with a separate below-grade entrance already completed. A legal permit for basement finishing has been obtained, giving the new owner the flexibility to customize and design the space according to their needs. HVAC rough-in has already been completed and approved by the city, saving time and renovation costs.This home offers quality upgrades, functional layout, and great investment potential. Ideal for families, first-time buyers, or investors looking for rental income opportunity.A true turnkey property in a fantastic location - don't miss this rare find! (id:61483)
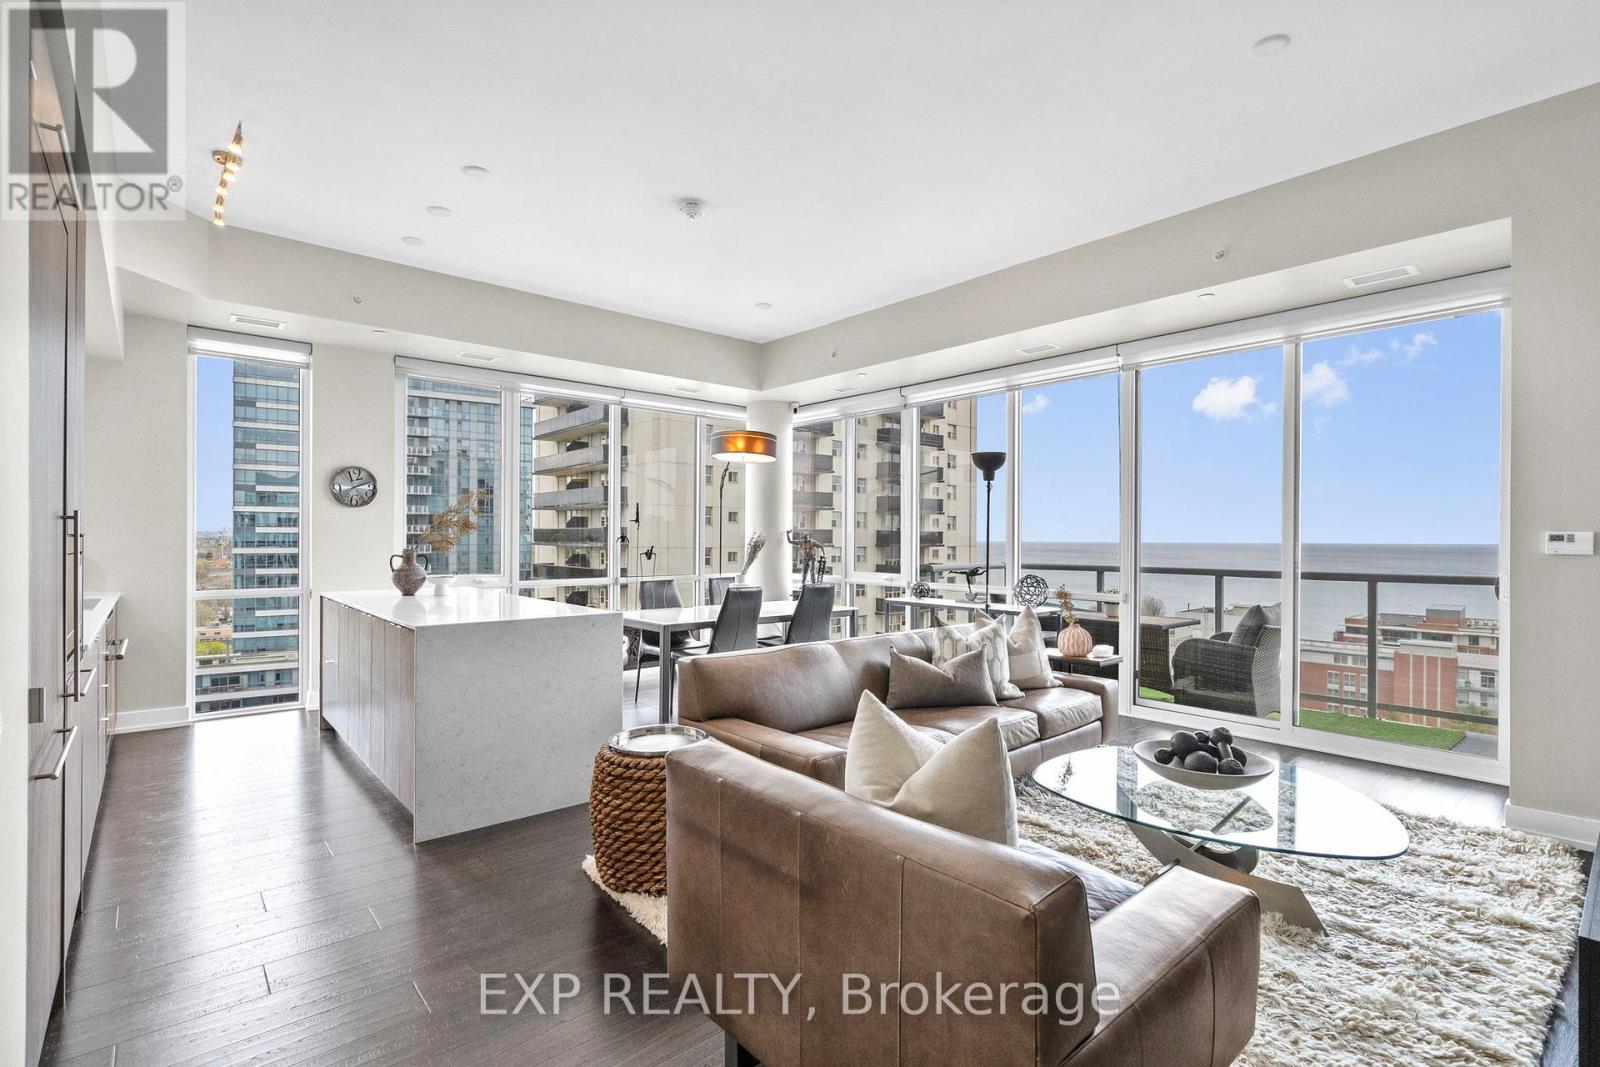
1201 - 8 Ann Street
Mississauga, Ontario
What's the best luxury condo with lake views in Port Credit? Welcome to NOLA, where this rarely available corner suite offers approx 1,700 sq ft of refined waterfront living with unobstructed south-east lake views and two private balconies. Set within a boutique building, with limited units on each floor, this residence offers a level of privacy, quiet, and exclusivity rarely found in today's condo market. Step inside to a professionally updated interior featuring fresh paint, upgraded lighting, and a bright open-concept layout with 9-foot ceilings and expansive windows that frame the lake. The gourmet kitchen is designed to impress with quartz countertops, built-in appliances, and a centre island with breakfast bar seating, perfect for casual dining and entertaining and custom pull-out storage, combining style and functionality. Custom built-in closet systems throughout and thoughtfully selected dimmable lighting enhance both organization and everyday living.Thoughtfully designed for both entertaining and daily comfort, the spacious layout offers seamless flow between living areas and access to outdoor space from multiple rooms. The primary suite serves as a private retreat with a sitting area, balcony access, and a spa-inspired 5-piece ensuite featuring a freestanding tub and oversized glass shower. A second bedroom with semi-ensuite and a separate den provide flexibility for guests or a dedicated home office. Complete with two side-by-side parking spaces and an owned locker, this home offers the convenience today's buyers expect. Residents of NOLA enjoy access to a well-appointed selection of amenities including a fitness centre, party and meeting room, rec space, and visitor parking, all within a professionally managed building. Located just steps from Lakeshore Road, this home offers a truly walkable lifestyle with easy access to waterfront trails, parks, the marina, cafes, restaurants, boutique shopping, and the Port Credit GO Station for convenient commuting. (id:61483)
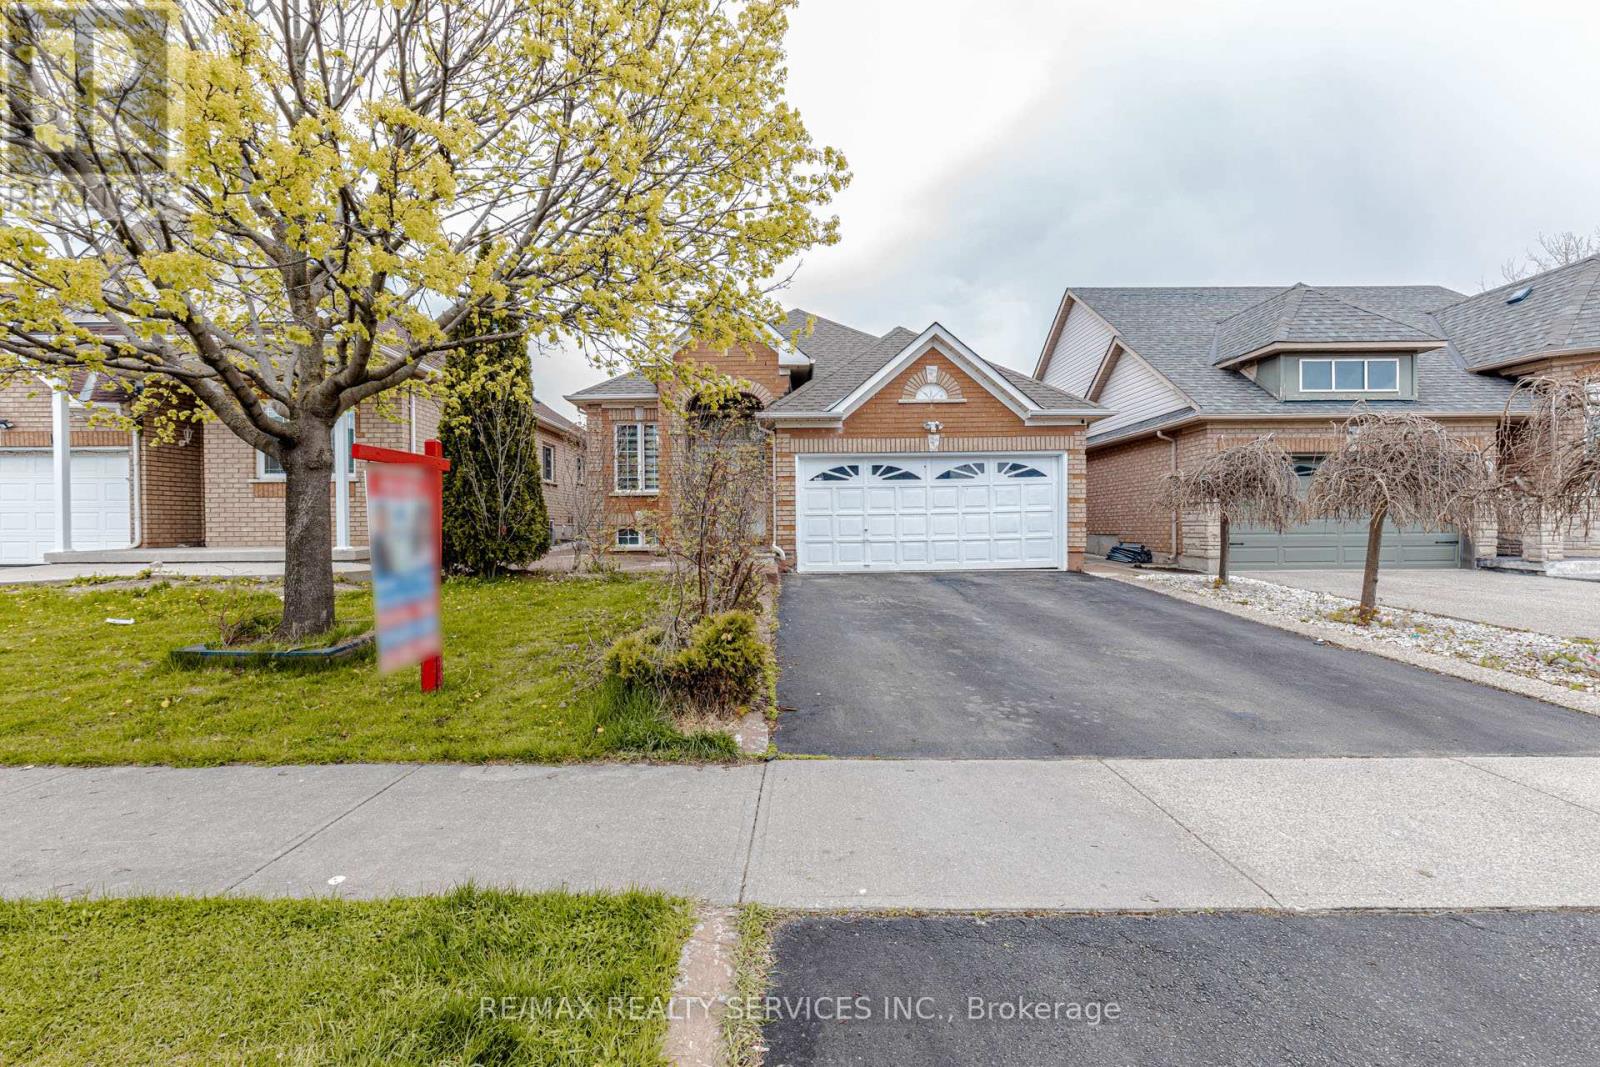
3 Orchid Drive
Brampton, Ontario
Welcome to 3 Orchid Drive, an impeccably maintained and thoughtfully updated detached bungalow offering 3+3 generously proportioned bedrooms and 4 well-appointed bathrooms. This exceptional residence showcases a functional and versatile layout, enhanced by two separate laundry facilities and a fully finished basement with a private entrance-perfectly suited for multi-generational living or income-generating potential. Significant capital improvements include a newer roof (2019), air conditioning system (2016), and furnace (2018), ensuring long-term comfort and reliability. With an estimated rental income potential of approximately $2,500 per month, this property presents a compelling opportunity for both discerning homeowners and savvy investors alike. (id:61483)
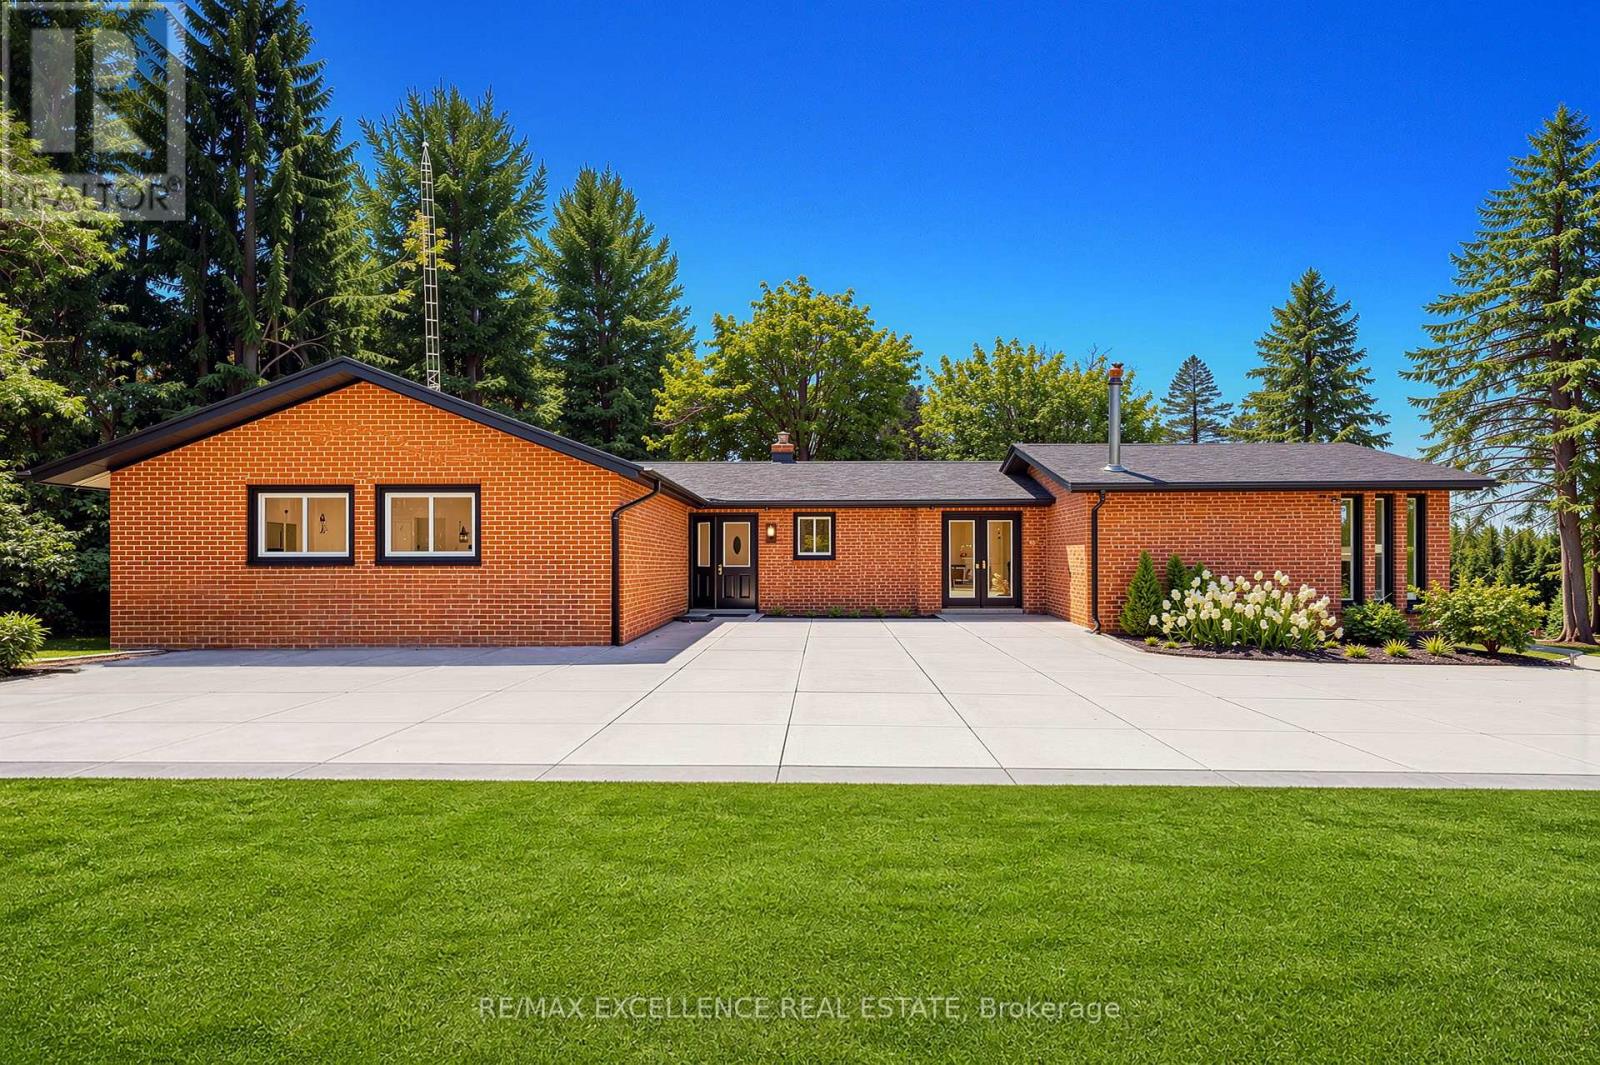
14812 Centreville Creek Road
Caledon, Ontario
Discover the ideal harmony of tranquil country living and urban convenience in this meticulously maintained property in prestigious Caledon. This exceptional 3+2 bedroom, 4-bathroom home sits on a private 1-acre lot, offering luxury amenities and stunning natural surroundings just minutes from Brampton, Bolton, and Vaughan. The home features an open-concept main floor with beautiful new hardwood flooring throughout and a fully renovated gourmet kitchen with quartz countertops, built-in new appliances, and a large pantry. The bright family and dining rooms open onto an extra-large deck overlooking peaceful surroundings, creating the perfect space for relaxing and entertaining. Step outside to a fully landscaped 1-acre property complete with an extra-large fire pit and an in-ground swimming pool, ideal for family fun and outdoor gatherings. The walk-out lower level offers a private 2-bedroom suite along with a recreation room and game area, providing excellent flexibility for kids or extended family. Located within a top-rated school boundary, this move-in-ready home has been extensively upgraded in 2025, including new hardwood flooring, a brand-new kitchen with quartz, new kitchen appliances, three fully renovated washrooms, new LED lighting and fixtures, new closet and room doors, fresh paint throughout, roof vent cover replacement, new gutters with leaf guards and downspouts, and comprehensive duct cleaning. (id:61483)