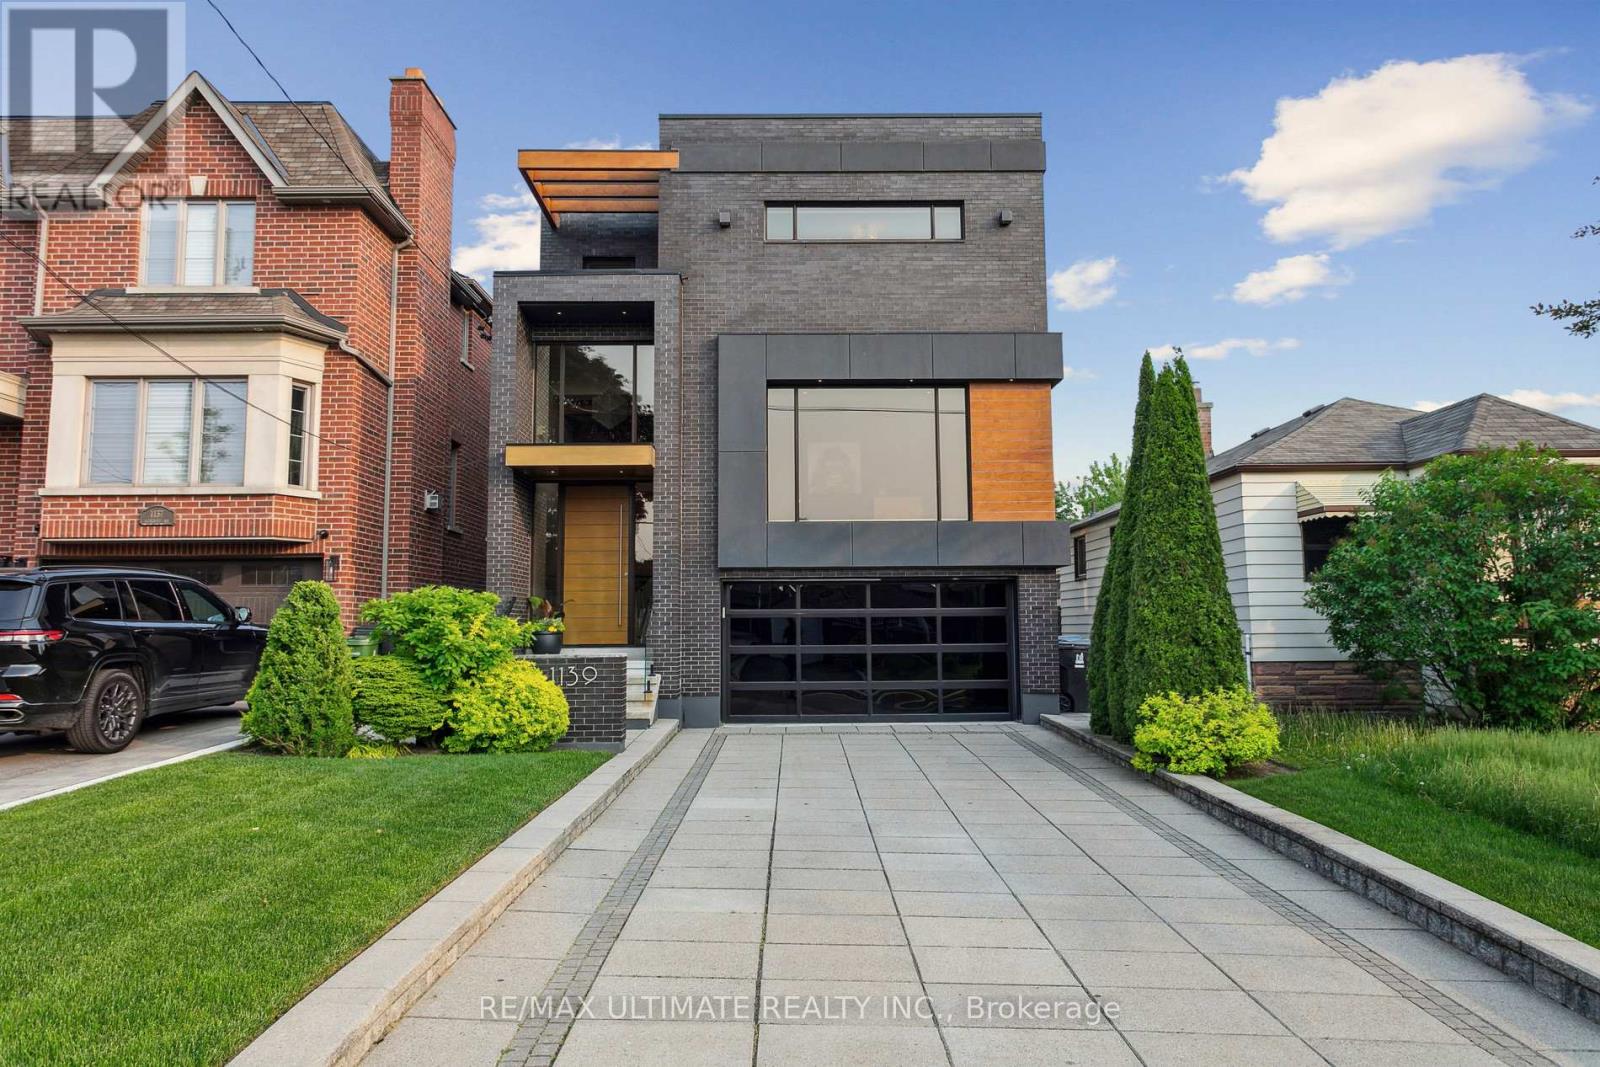
1139 Glengrove Avenue W
Toronto, Ontario
Experience luxury living in this exceptional custom-built home in the highly sought-after Glen Park-Yorkdale neighbourhood, featuring a bright open-concept layout with soaring ceilings and floor-to-ceiling windows that fill the space with natural light, perfect for both entertaining and family living. The chef-inspired kitchen boasts premium Italian-made Arrital cabinetry, sleek Caesarstone countertops, and top-of-the-line Miele appliances. The versatile lower level offers a private separate entrance, ideal for an in-law suite or income potential. Elegant finishes include " solid hardwood floors, custom office millwork, and refined Italian Colombo hardware, enhanced by LED accent lighting. Smart home features include a Sonos sound system, smart thermostat, CCTV, Ring doorbell and cameras, and a full alarm system. Enjoy a beautifully renovated backyard (2020) with concrete porch, slab, basketball net, irrigation system, outdoor lighting, and private landscaping. Additional highlights include a water filtration system, water softener, owned hot water tank, furnace, A/C, aluminum windows, heated basement floors, and solid wood trim and doors, plus a Tesla EV charger in the garage-offering the perfect blend of modern design, comfort, and functionality. (id:61483)
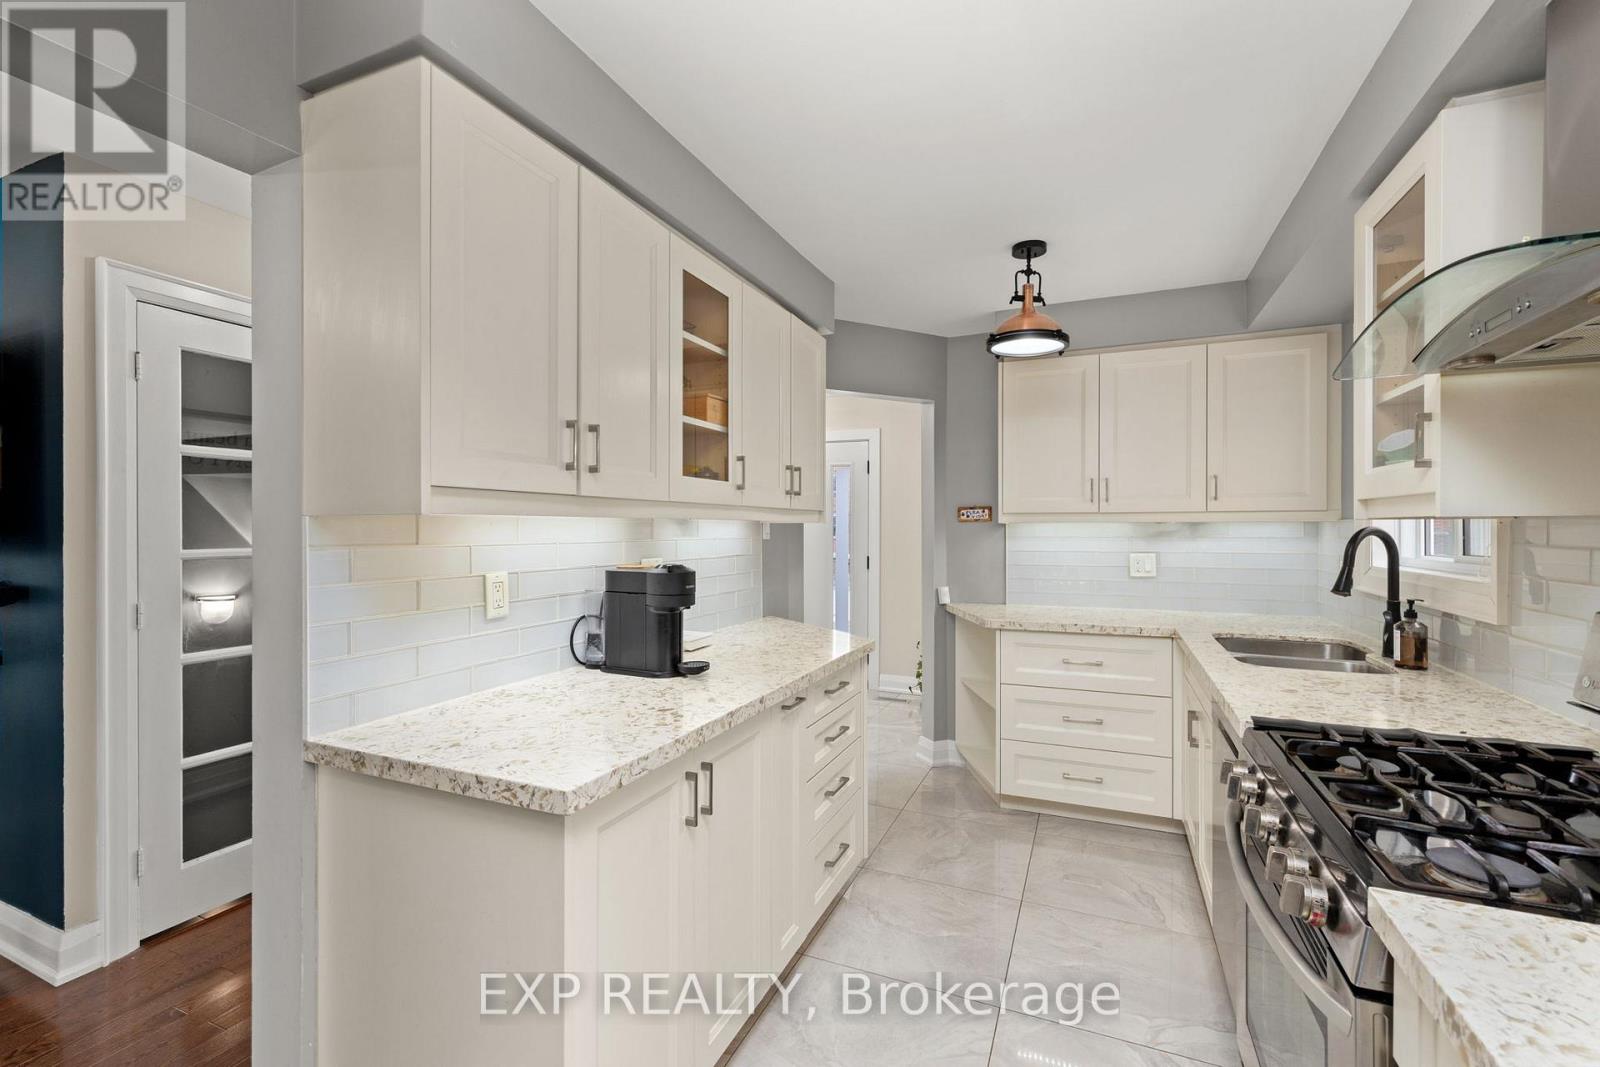
224 Timberlane Drive
Brampton, Ontario
Welcome to one of the very few homes located on the premium, quiet cul-de-sac part of Timberlane Dr. This linked property is fully attached to one neighbour only and therefore feels like a semi-detached. As soon as you open the brand new front door of this beautifully maintained house and step into the renovated foyer, you will feel at home in the bright and modern space that is presented to you. Hardwood floors and designer light fixtures provide a sophisticated touch. The updated kitchen has contemporary cabinetry, quality countertops and stainless steel appliances.It's a versatile space with a breakfast bar and lots of room for cooking and entertaining. Enjoy abundant natural light throughout the home, with a large, sun-filled backyard that is perfect for relaxing, gardening, or hosting gatherings. 224 Timberlane features 3 bedrooms and 3 renovated washrooms, plus a bonus full bathroom in the basement. The primary bedroom is very spacious and includes a modern and very convenient ensuite powder room. The finished basement offers additional living space, highlighted by a rec room with brand new flooring, ideal for a family room, home office, kids play area or a comfortable space for overseas guests. All your parking needs are taken care of with a one car garage and additional parking on the driveway. Located right at the border with Mississauga, it's walking distance to Gurdwara Nanaksar and close to the GO bus station, Susan Fennell Sportsplex, grocery stores, restaurants, schools and parks. Don't sleep on this one! (id:61483)
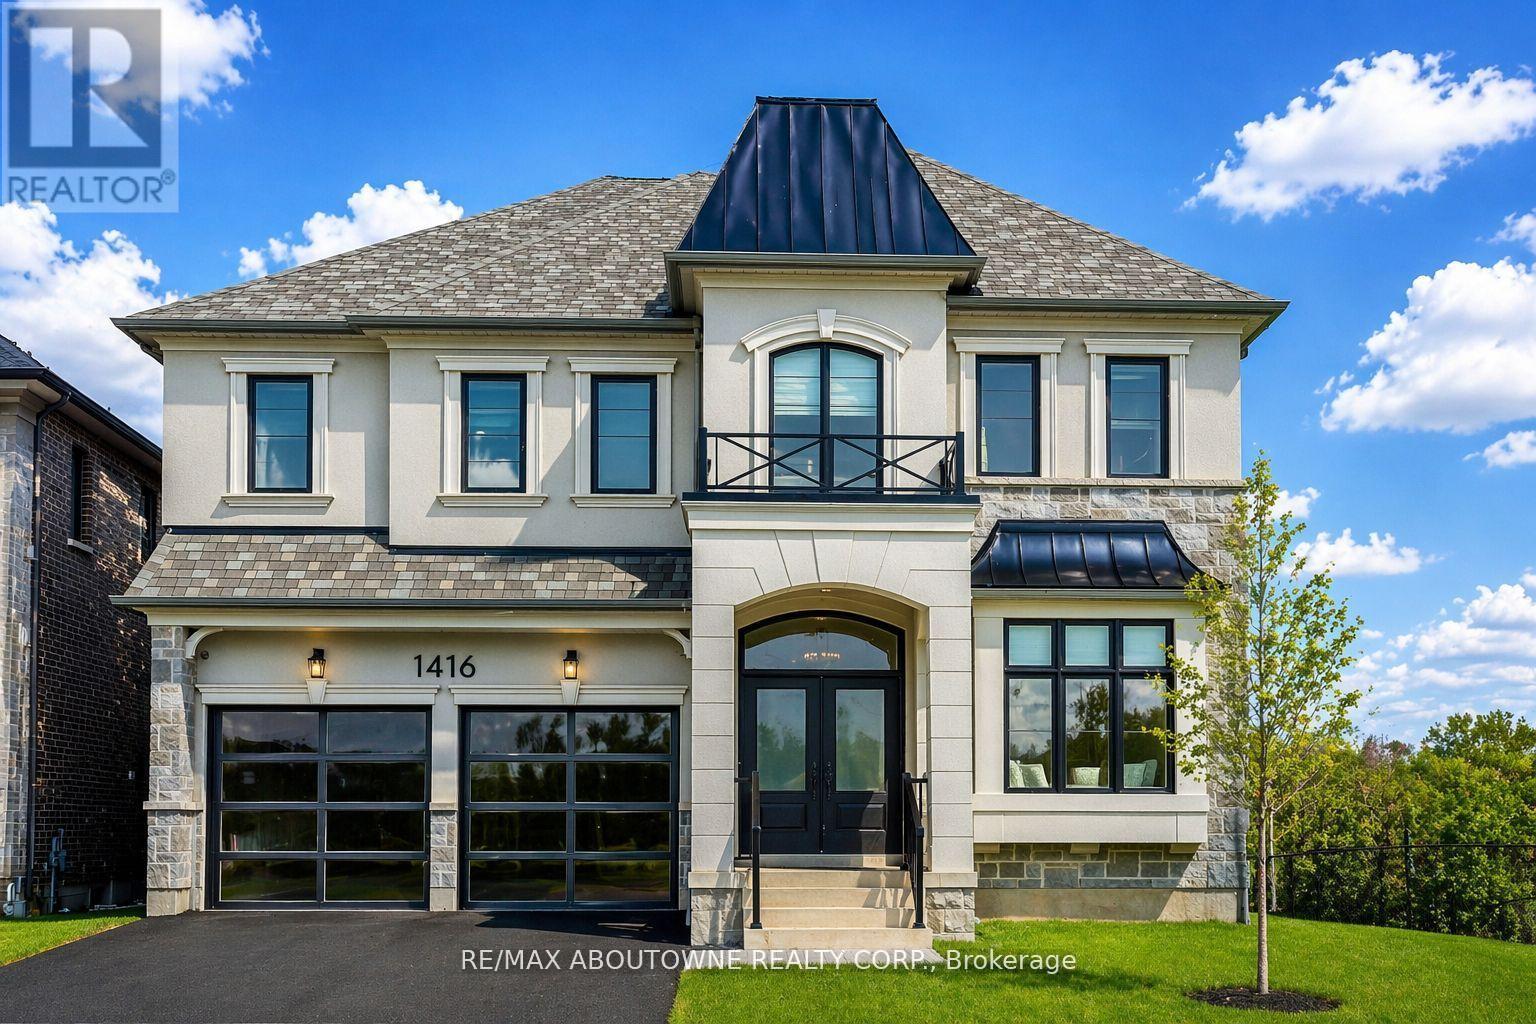
1416 Ford Strathy Crescent S
Oakville, Ontario
Rare offering of Mattamy's largest model "The Ryland" located in the prestigious upper Joshua Creek community offering over 3,700 sq. ft. of beautifully designed living space. This exceptional residence features 10' ceilings on the main floor and 9' ceilings on the second level and a walk-out basement, creating an open, airy feel throughout. Designed with modern family living in mind, the open-concept layout showcases a spectacular chef's kitchen complete with high-end appliances, including a Sub-Zero fridge and Wolf range. The oversized island serves as the perfect gathering place, while expansive windows flood the space with natural light and seamlessly connect the kitchen to the inviting family room with a elegant gas fireplace. A separate dining room with a convenient servery is ideal for formal entertaining, while a private main-floor office offers the perfect work-from-home setup. The thoughtfully designed mudroom with custom built-ins adds everyday functionality. Upstairs, the luxurious primary suite features elegant tray ceilings, dual custom walk-in closets, and a spa inspired ensuite with a glass-enclosed shower and freestanding tub overlooking tranquil green space. Three additional generously sized bedrooms, each with ensuite access and most with custom closets, provide comfort and privacy for the whole family. Plus and extra large media room that could be turned into a 5th bedroom. The second floor laundry room is bright and spacious. The walk-out basement with oversized windows offers endless potential for additional living space. Set on an impressive fully fenced 60 x 152 ft lot, this home enjoys true privacy and rare pond and ravine views, with direct access to trails and nature. Relax or entertain on the main-level deck while taking in the serene surroundings (id:61483)
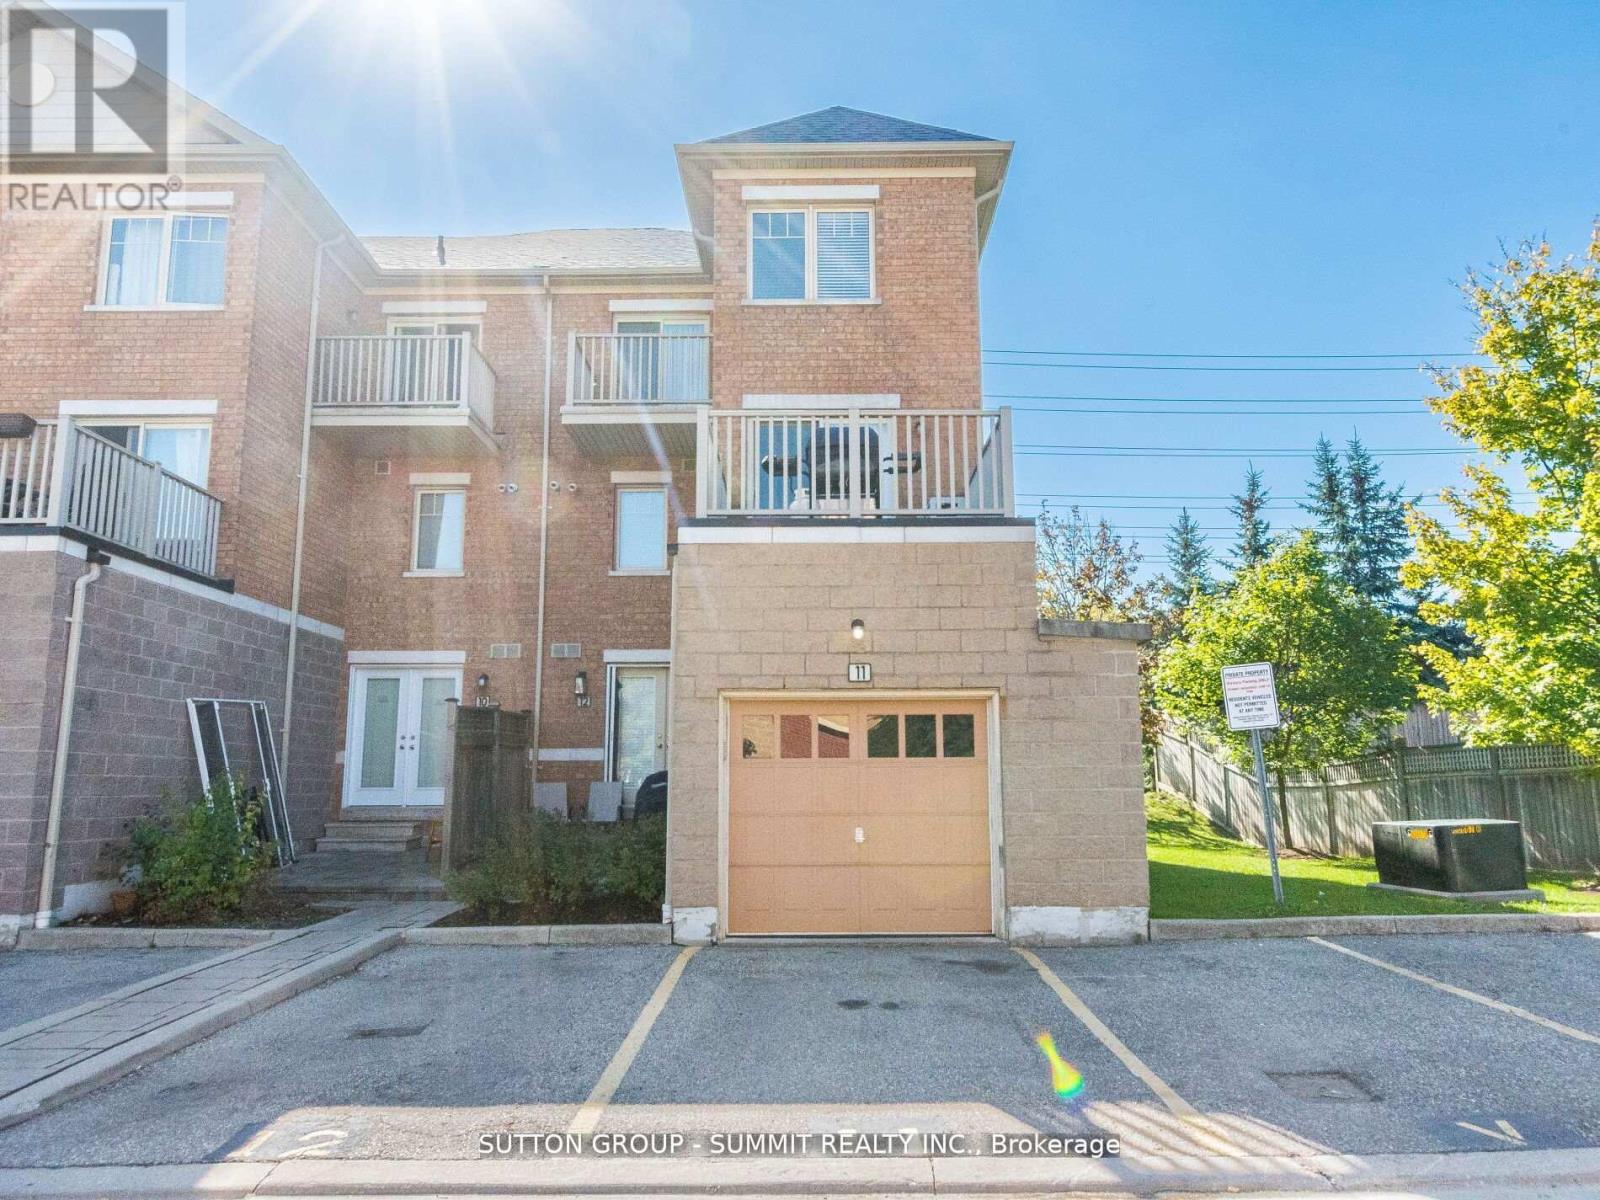
11 - 5035 Ninth Line
Mississauga, Ontario
BEAUTIFUL END UNIT TOWNHOUSE in the highly sought-after Churchill Meadows community! This rarely available 3+1bedroom 3 WASHROOMS, FRESHLY PAINTED, EXTRA LARGE BERDOOMS ,WALK-IN CLOSET, DEN , ONE LARGE TERRACE AND OTHER BALCONY ON 2ND BEDROOM , OPEN CONCEPT , LARGE PICTURE WINDOWS , HARDWOOD FLOORS , KITCHEN BREAKFAST BAR , PRIVATE GARAGE AND SECOND PARKING , GREAT VIEW AND PRIVACY - END UNIT ... ENTRANCE FROM GARAGE AS WELL..., BBQ ON THE TERRACE , HOUSE IS FILLED WITH SUNLIGHT ...SPOTLESS AND AMAZING HOUSE TO CALL HOME !!! ).All of this in a prime location just minutes from schools, parks, shopping, and highways 403 & 407. Whether you're a first-time buyer, a growing family, or an investor this home offers incredible value. ORIGINAL OWNER , PRIDE OF OWNERSHIP. 88 ***PLEASE MUST SEE VIRTUAL TOUR*** (id:61483)
114 Edenbrook Hill Drive
Brampton, Ontario
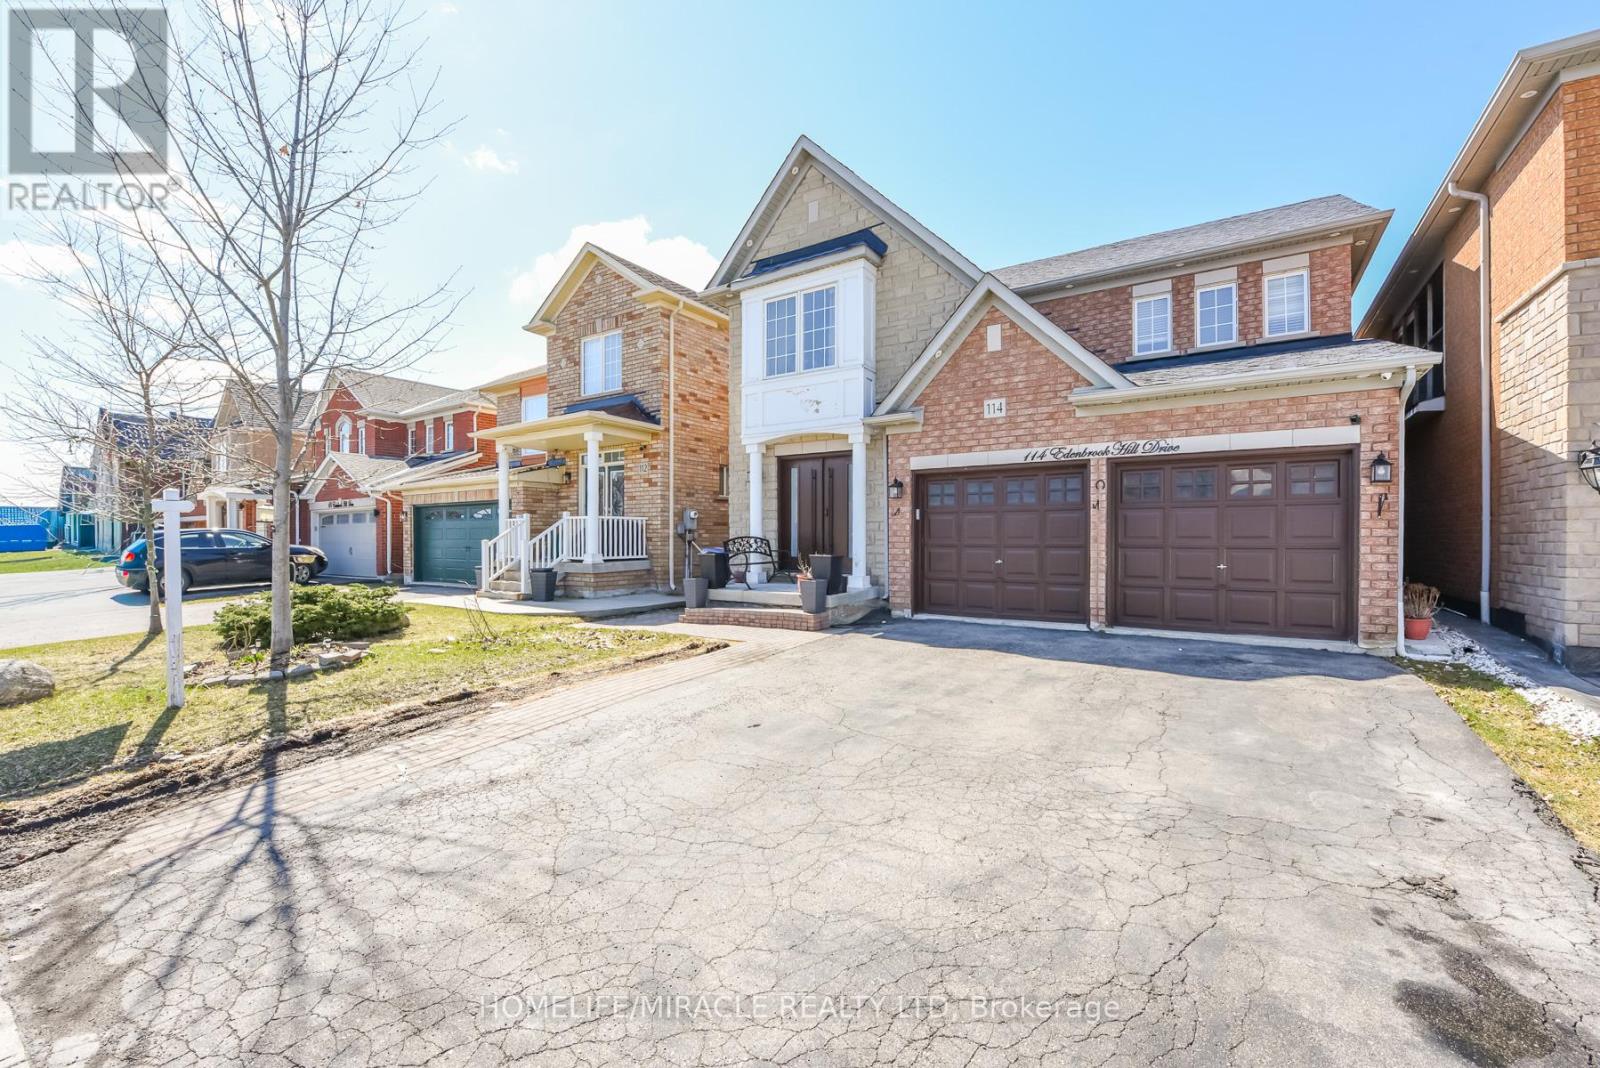
Gorgeous Detached Home In A Great Neighborhood, Beautiful Layout, Well-Kept, 4 Spacious Bedrooms, 3 Bath, Double Car Garage. Finished Basement w/ Kitchen, Bathroom, and Bedroom. Hardwood Flooring Throughout, S/S Appliances, Tile Backsplash. Entry Door From The Garage to House. Near All Amenities Including Parks, Schools, Plaza, Highways, etc. Must See! (id:61483)
1549 Elite Road
Mississauga, Ontario
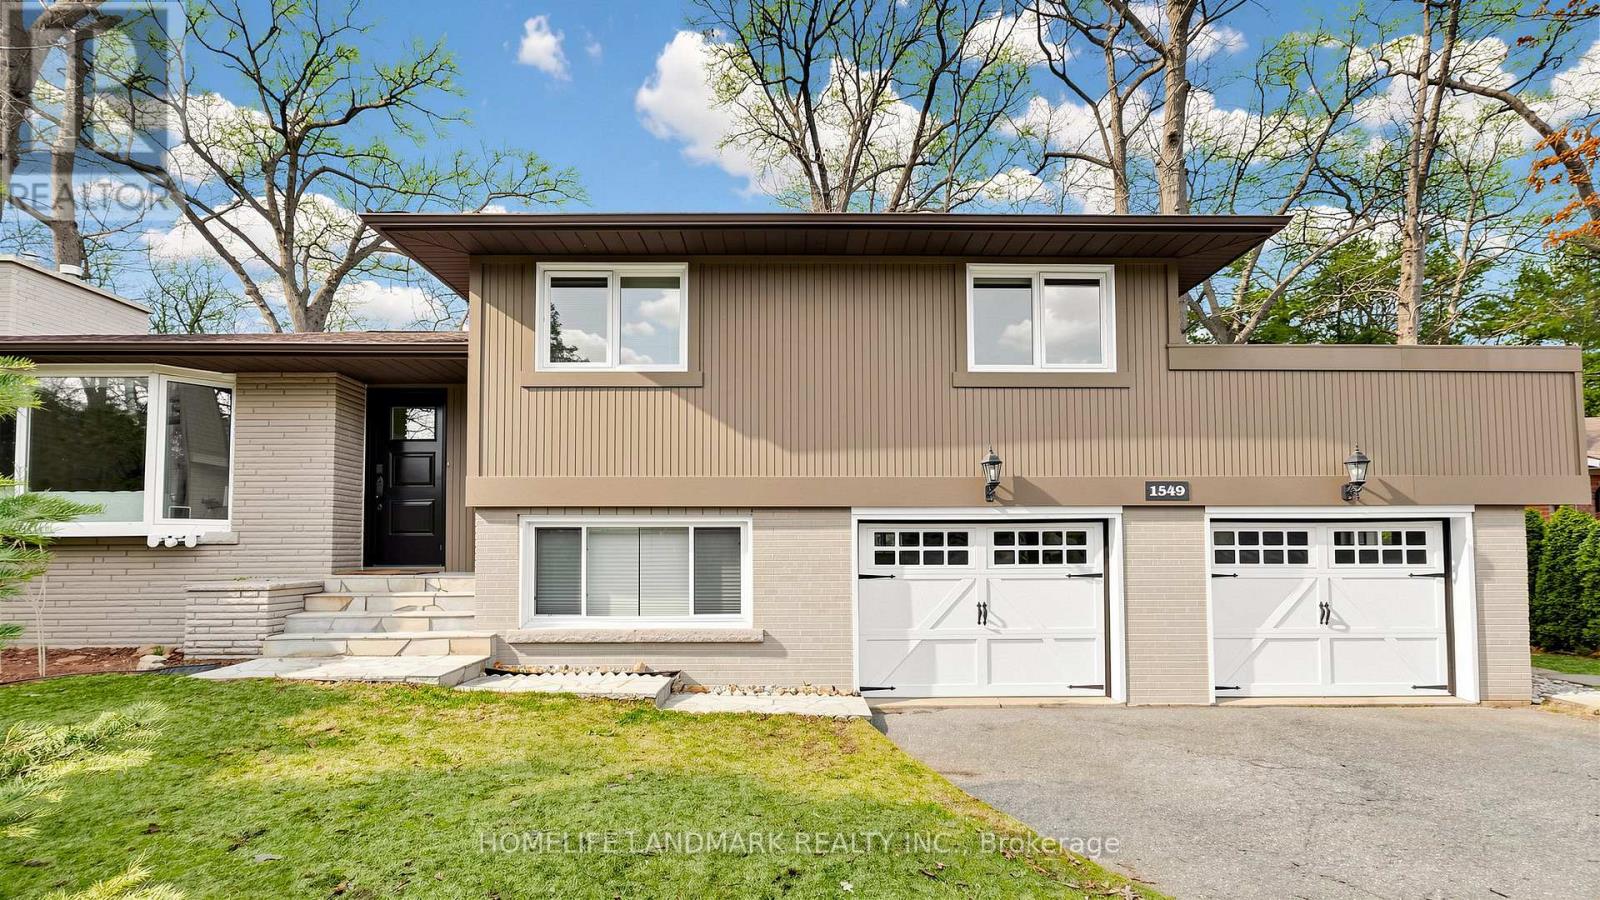
Welcome to 1549 Elite Road in prestigious Lorne Park, Mississauga, forested 100-foot lot offering both privacy and elegance. This completely renovated home features a modern open-concept design with soaring vaulted ceilings and seamless walkouts to a stunning 1,284 sq.ft. two-level wraparound deck, stunning inground pool surrounded by sleek and frameless glass fence offers both child safety and unobstructed views, ideal for entertaining or relaxing in style. The interior boasts exquisite finishes throughout, including newer flooring, and a chef-inspired kitchen equipped with a stainless steel Wolf 6-burner gas stove, built-in microwave, dishwasher, beverage fridge, and luxurious marble countertops. Ideal for the most discerning buyer. Enjoy the convenience of being steps from White oaks Park, the local library, and top-rated Lorne Park Secondary School. Complete with a beautifully landscaped yard, this property is truly one of a kind. (id:61483)
22 Strangway Court
Brampton, Ontario
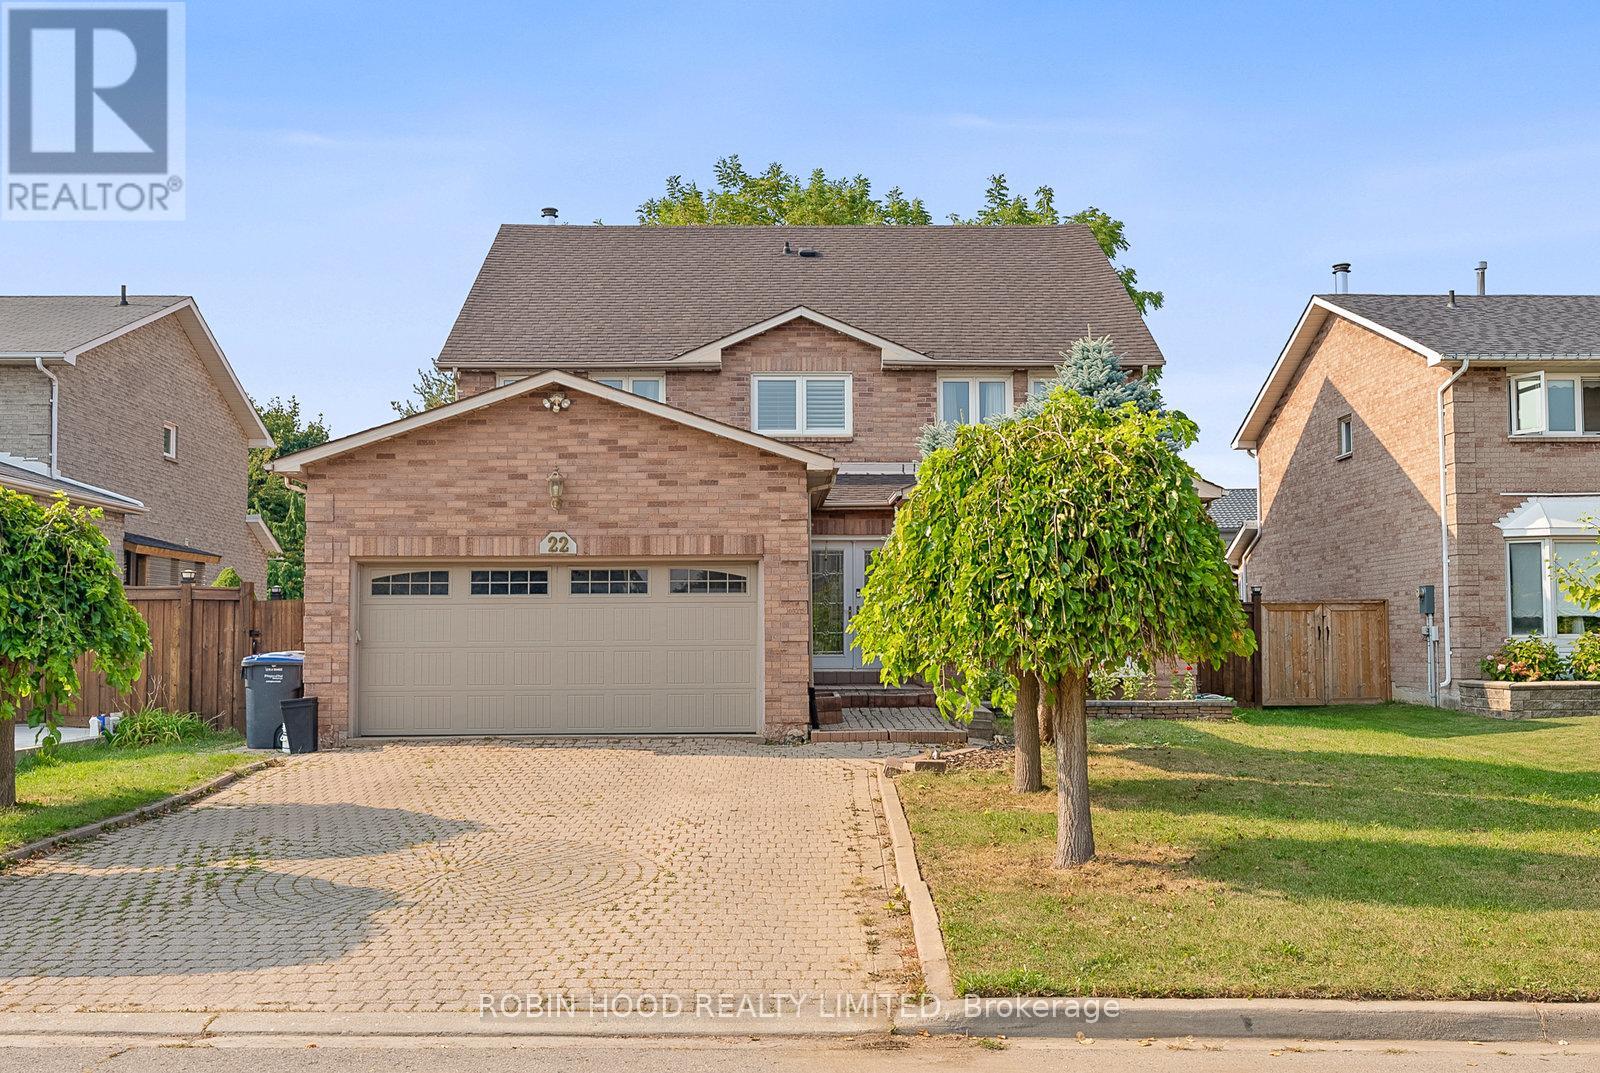
Welcome to this stunning 2.5-storey executive home offering over more than 3,500 sq ft, nestled on a premium 55' x 133' lot in the highly sought-after Heart Lake West community. This beautifully renovated 5-bedroom, 5-bathroom home is perfect for families, featuring a grand double-door entry, a spacious foyer with a sweeping spiral oak staircase and elegant wrought-iron railings, a bright main floor office/den, a cozy family room, a modern powder room, and a gourmet kitchen with granite countertops and newer stainless steel smart appliances. The second level boasts a luxurious primary retreat with his & her walk-in closets and a spa-inspired ensuite, along with large secondary bedrooms, most offering walk-in closets. A rare third-floor loft adds exceptional flexibility, complete with a private bedroom, sitting area, walk-in closet, and a 4-piece ensuite ideal for guests, teenagers, or a private home office. The separate entrance to the finished basement leads to a spacious 2-bedroom apartment with income potential (excellent tenants currently in place, willing to stay or leave). Additional upgrades include engineered mahogany hardwood floors throughout, updated energy-efficient brick-to-brick windows and doors, a high-efficiency Lennox furnace, central vacuum system, natural gas BBQ hookup, and a fully interlocked driveway, walkway, and patio. Ideally located just steps to the scenic Etobicoke Creek Trail, parks, top-rated schools, shopping plazas, and minutes to Highway 410, this exceptional home sits on a quiet, family-safe dead-end court a rare opportunity not to be missed! (id:61483)

920 Calder Road
Mississauga, Ontario
Custom Estate New Built In Offering Around 6,500 sqf Of Luxury Living Space (4200+ sqf Above Grade) Where Modern Architecture Meets Luxury, Published In DesignLinesMagazine, Located In Highly Sought-After Meadow Wood/ Rattray Marsh On Dest-End Rd Near Lake,Top-Rated Schools, Minutes To Go Station. Featuring 5 Bedrooms, 6 Baths, Open Concept Flr Plan, Soaring 20 Ft Ceiling Foyer& Living Rm, 10 Ft 1st& 2nd Flrs Bdrms, 9ft Basement, Circular Driveway, 2nd Flr Separate Mech Rm, Modern Canadian Aluminum/Wood Floor-Ceiling Windows& Doors, Marble Flrs Foyer& Powder Rm, 3 Gas Fireplaces, Custom Millwork, Modern Luxury Chandeliers& Wall Scones, Wide Plank Eng Hdwd, 1st Flr Sound Proofed Ceilings, Floating Metal/Solid Wood Staircase& Modern Metal Railings, Spacious Living Rm 2 Sets of Sitting Areas For Large Gatherings Boasts Focal Point Floor-Ceiling Luxury Fireplace Stone Surrounds& O/C 10-12 Seats Dining Rm. Grand Chef's Gourmet Kitchen HighEnd Stained Oak Wood Custom Cabinetry, Expansive Centre Island, Leather-Finished Granite Countertops& Backsplash, Gas Cooktop, Integrated Appliances. Large Family Rm W/ Flr-Ceiling Windows, W/O To Porch, Modern Marble 7 ft Linear Fireplace, Built-In Sound System& Bookcases. Breakfast Rm W/ Window, Large Office W/ Front Yard Window, Elegant Powder Rm W/ Marble Vanity, Mud Rm. Primary Bdrm Has Large Walk-In Closet, W/O Terrace, Spa-Like 7-Pc ensuite, Custom Vanities& Makeup Station, Marble Countertops, Heated Flrs, Soaker Tub, Double Shower, Prv Water Closet. 3 Well-Sized Bdrms W/ W/I Closets, 4-Pc Ensuites Inclds Second Primary Bdrm W/O Terrace. Second Flr Laundry Rm W/ Custom Cabinetry, Marble Countertops. Walk-Up Finished Basement W/ Separate Sideyard Entrance Designed For Entertainment, Large Great Rm, 2-Tier Wet Bar, Gym, bedroom5, 4-Pc Bath, Cold Rm, Insulated Flrs, Fireplace Stone Surround. The Amenities Extend To Lush Mature Trees/Evergreen Landscaping, Cedar Treed Private Backyard, Metal Fence All All Around& Security Systems. (id:61483)
4174 Woodington Drive
Mississauga, Ontario
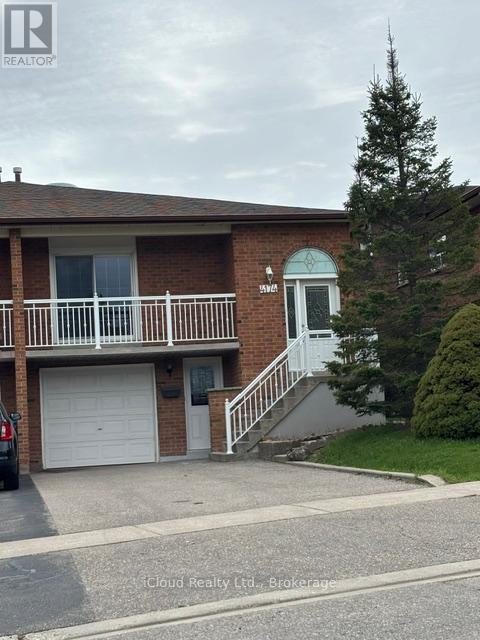
SEMI DETACHED 5 LEVEL BACKSPLIT WITH FINISHED BASEMENT, 2 SEPERATE ENTRANCE TO POTENTIAL BASEMENT APARTMENTS. PRIME SQUARE ONE LOCATION AND SOON TO BE COMPLETED HURONTARIO ST. LRT TRANSIT. SUPERB LOCATION ACROSS FROM WOODINGTON GREEN PARK & ELEMENTARY SCHOOL. ** MOTIVATED SELLER** APPROX. 2,500 SQ.FT OF TOTAL LIVING SPACE** (id:61483)
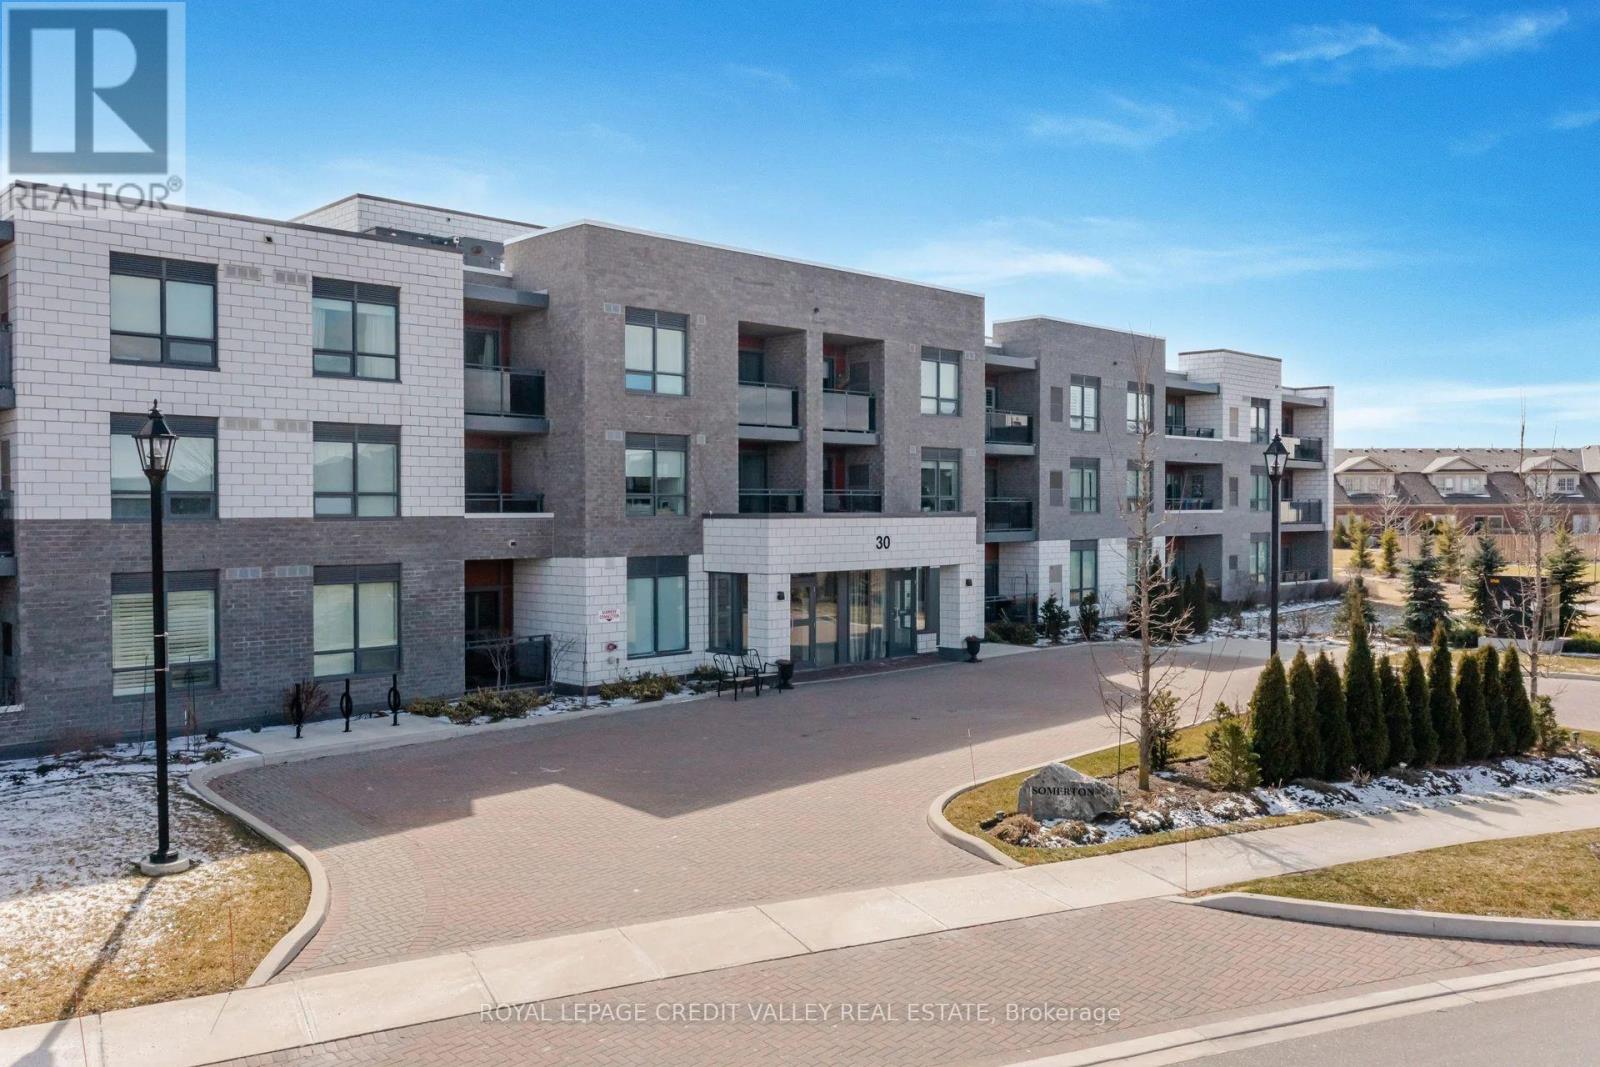
206 - 30 Via Rosedale
Brampton, Ontario
Welcome to the highly sought-after Village of Rosedale, a vibrant adult lifestyle community designed for recreation, wellness, and diversity.Residents enjoy an impressive array of amenities, including an indoor pool, billiards room, library, private 9-hole golf course, party room, and an extensive selection of social clubs. This building also features its own exclusive amenities for added convenience.This beautifully maintained unit is in mint condition and showcases pride of ownership throughout. Features include stainless steel appliances, laminate flooring (no carpet), a mirrored closet door, and a private balcony.The building boasts an elegant front lobby and a warm, welcoming atmosphere within a well-kept community.Ideally located just minutes from Highway 410 and Trinity Common Mall.Immediate occupancy. (id:61483)
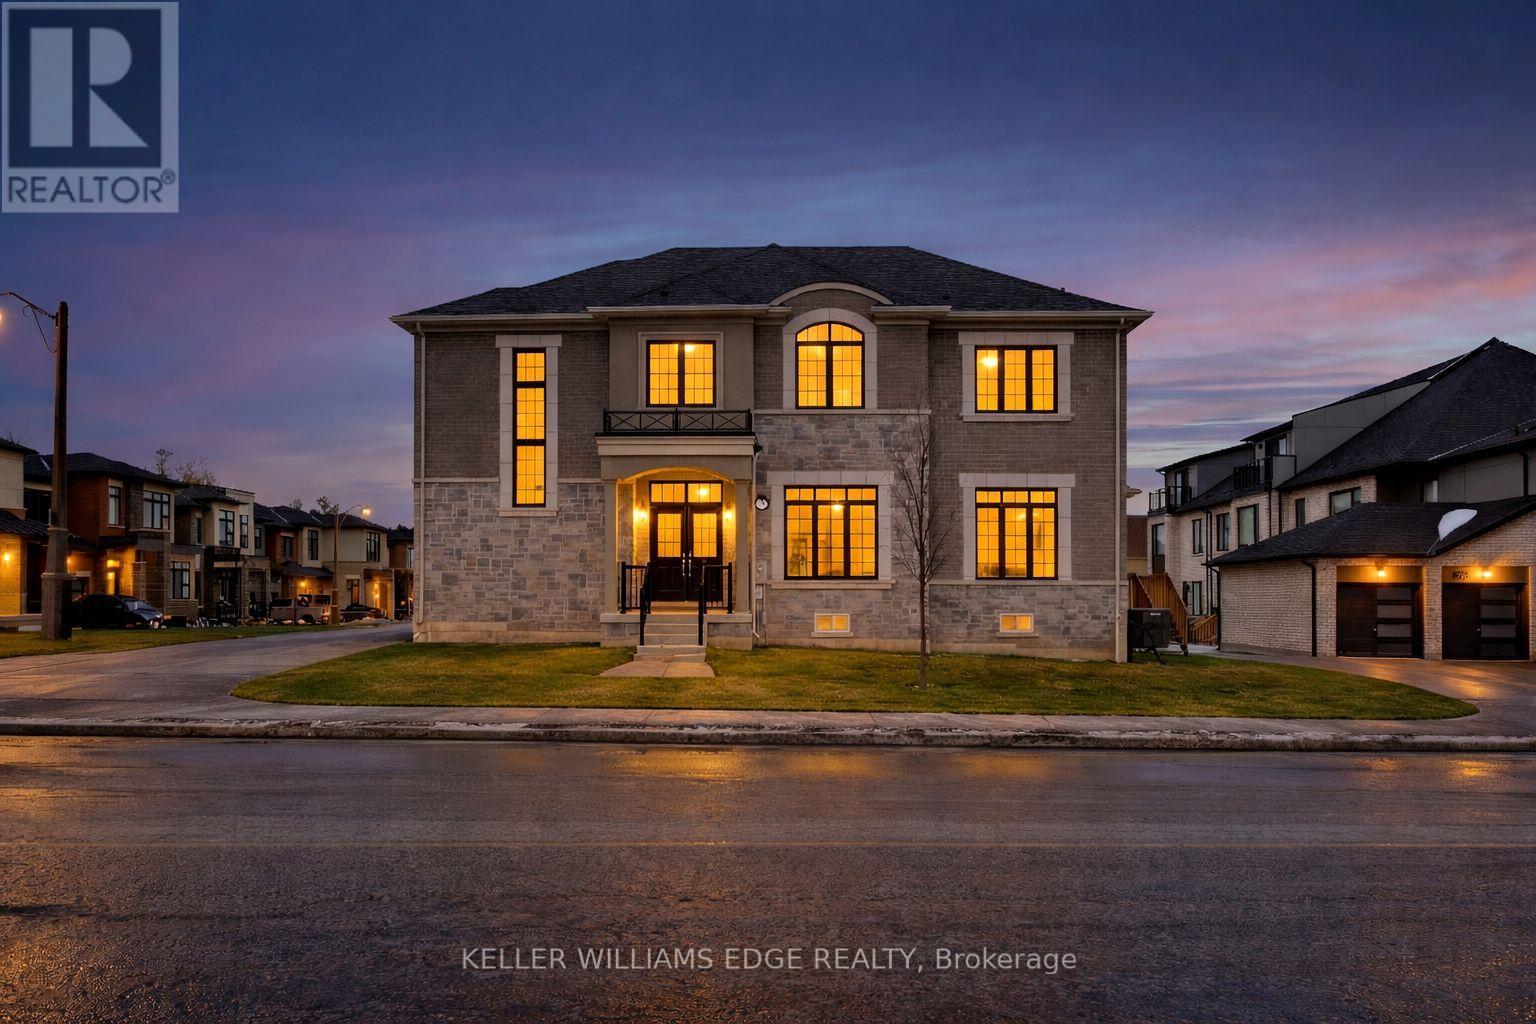
132 Settlers Road E
Oakville, Ontario
Discover this stunning home in a sought-after Oakville community, offering spacious living and modern convenience. Designed for comfortable living and entertaining, the home features a built-in security system and a basement equipped with a sound system-perfect for movie nights or gatherings. Located close to parks and green space, the property also benefits from a brand-new high school scheduled to open nearby in September 2026. An excellent opportunity to enjoy modern living in a growing, family-friendly neighbourhood. (id:61483)
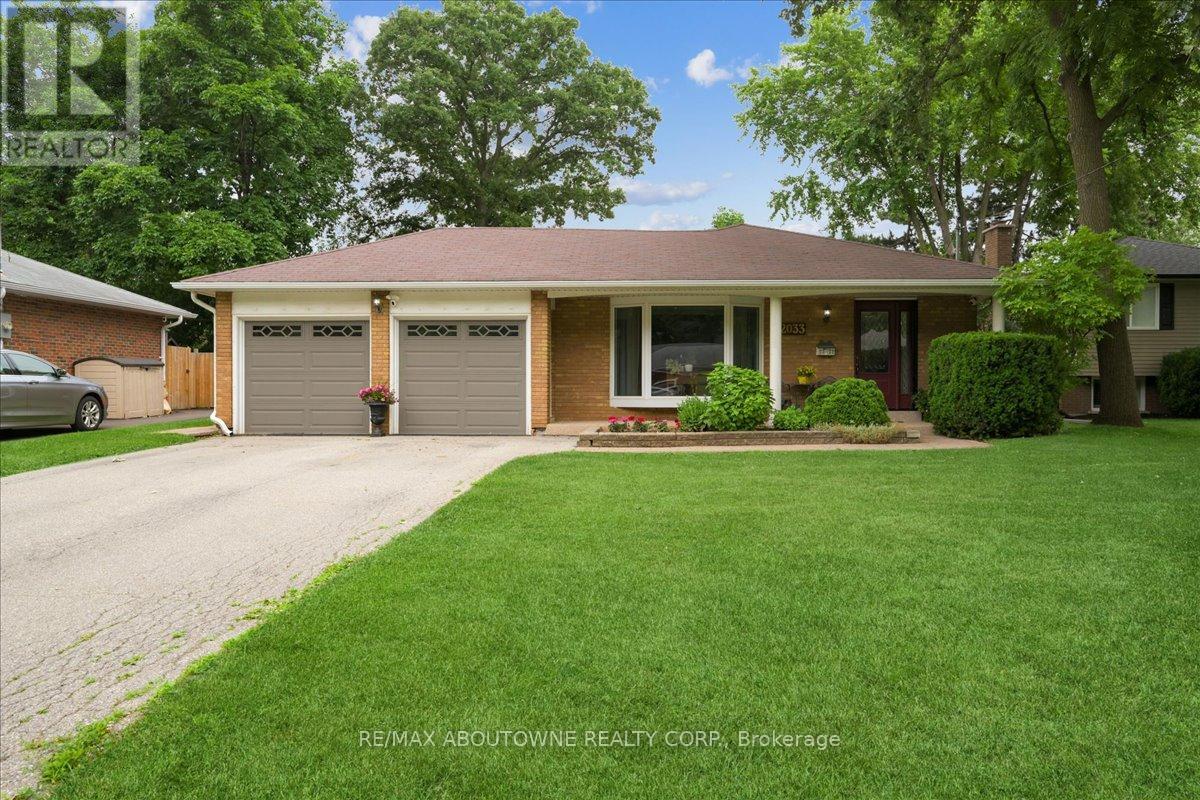
2033 Saxon Road
Oakville, Ontario
Seize this rare opportunity to acquire a beautifully updated 4-level backsplit complete with a full basement and a genuine double car garage. Discover 2033 Saxon Road, nestled on a tranquil, family-oriented street in the highly coveted West Oakville community. Boasting over 2200 sq ft, this spacious residence offers abundant living space for families, ensuring everyone has room to grow. The main floor showcases a sleek kitchen with modern cabinetry, stainless steel appliances, extra pantry storage, and convenient access to the backyard. The open living and dining areas lead out to the rear patio, gazebo, and yard-perfect for entertaining. Upstairs, there's a large primary bedroom, two additional bedrooms, and a refreshed main bathroom. On the lower level, enjoy a comfortable family room with a gas fireplace, a 3-piece bath, and a laundry/utility room with its own walk-up entrance to the backyard. The basement provides flexibility with a fourth bedroom, recreation area, and office/gym space suited for teens or extra living needs. Step outside to a backyard oasis featuring a spacious gazebo, ample patio space, beautifully landscaped flower beds with a water feature, and an above-ground pool for summer enjoyment. This home is ideally located close to transit-including Bronte Go Station-top schools, Queen Elizabeth Community Centre, shopping, restaurants, and local amenities. Walking distance to Bronte Harbour and Bronte Creek Lands Park, situated on a quiet crescent in a friendly neighbourhood, this property is not to be missed! (id:61483)
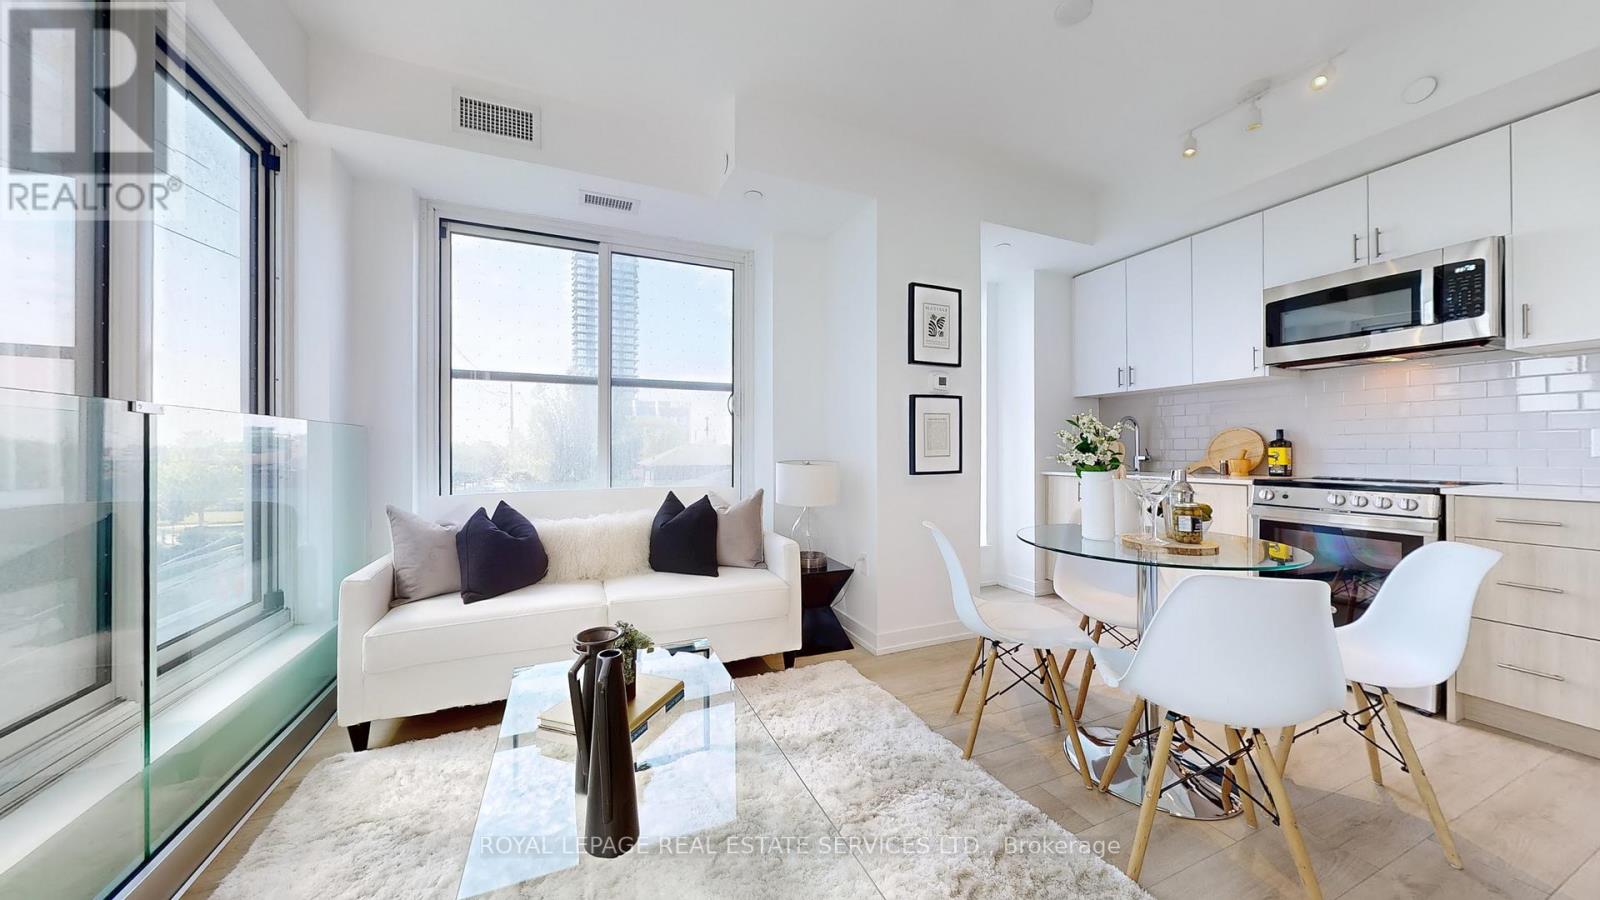
213 - 1195 The Queensway
Toronto, Ontario
HST REBATE ELIGIBLE. Experience modern urban living in this 2-bedroom, 2-bathroom suite at The Tailor Condos - a stylish 10-storey boutique residence at 1195 The Queensway. Designed with both comfort and sophistication in mind, this beautifully appointed unit features a bright open-concept layout, soaring 9-foot ceilings, and a private balcony that invites abundant natural light. The contemporary kitchen showcases quartz countertops, a chic backsplash, and energy-efficient stainless-steel appliances, while sleek laminate flooring flows seamlessly throughout the suite. Enjoy the added convenience of ensuite laundry, making everyday living effortless. Commuters will appreciate easy access to the Gardiner Expressway, Highway 427, Mimico GO Station, and subway stations at Islington and Kipling, with a bus stop located directly outside the building. Residents enjoy premium amenities including an executive concierge, a wellness centre with yoga and weight-training facilities, a library lounge and event space, and a stunning rooftop terrace with BBQ and dining areas. Perfect for first-time buyers, professionals, or investors, this low-maintenance residence offers exceptional value in a prime Toronto location. One parking space and one locker is included. Live where style, comfort, and convenience meet - welcome to life at The Tailor Condos. (id:61483)
614 - 1195 The Queensway
Toronto, Ontario

HST REBATE ELIGIBLE. This stylish 2-bedroom + den, 2-bathroom condo offers 806 sq. ft. of thoughtfully designed interior space, complemented by a Juliette balcony with a lovely southeast view. The open-concept layout features a sleek kitchen with quartz countertops, high-quality appliances, and ample storage - seamlessly flowing into the spacious living and dining area. With 9-ft ceilings and floor-to-ceiling windows, the home feels bright, airy, and expansive - perfect for both relaxing and entertaining. The primary bedroom includes a 3-piece ensuite and a large closet, while the second bedroom offers flexibility for guests or a home office. The den provides an ideal workspace or reading nook. Additional conveniences include in-unit laundry and secure parking. Located just minutes from the Gardiner Expressway and Highway 427, with TTC access at your doorstep, commuting is effortless. Enjoy proximity to Sherway Gardens Mall, top restaurants, shops, and parks - all within a vibrant, well-connected West Toronto community. EXTRAS: Amenities include an outdoor rooftop terrace, a private event space with a kitchen and fireplace, a library/study with terrace access, and a fully equipped gym featuring high-end training equipment (id:61483)
204 Dominion Drive
Clearview, Ontario
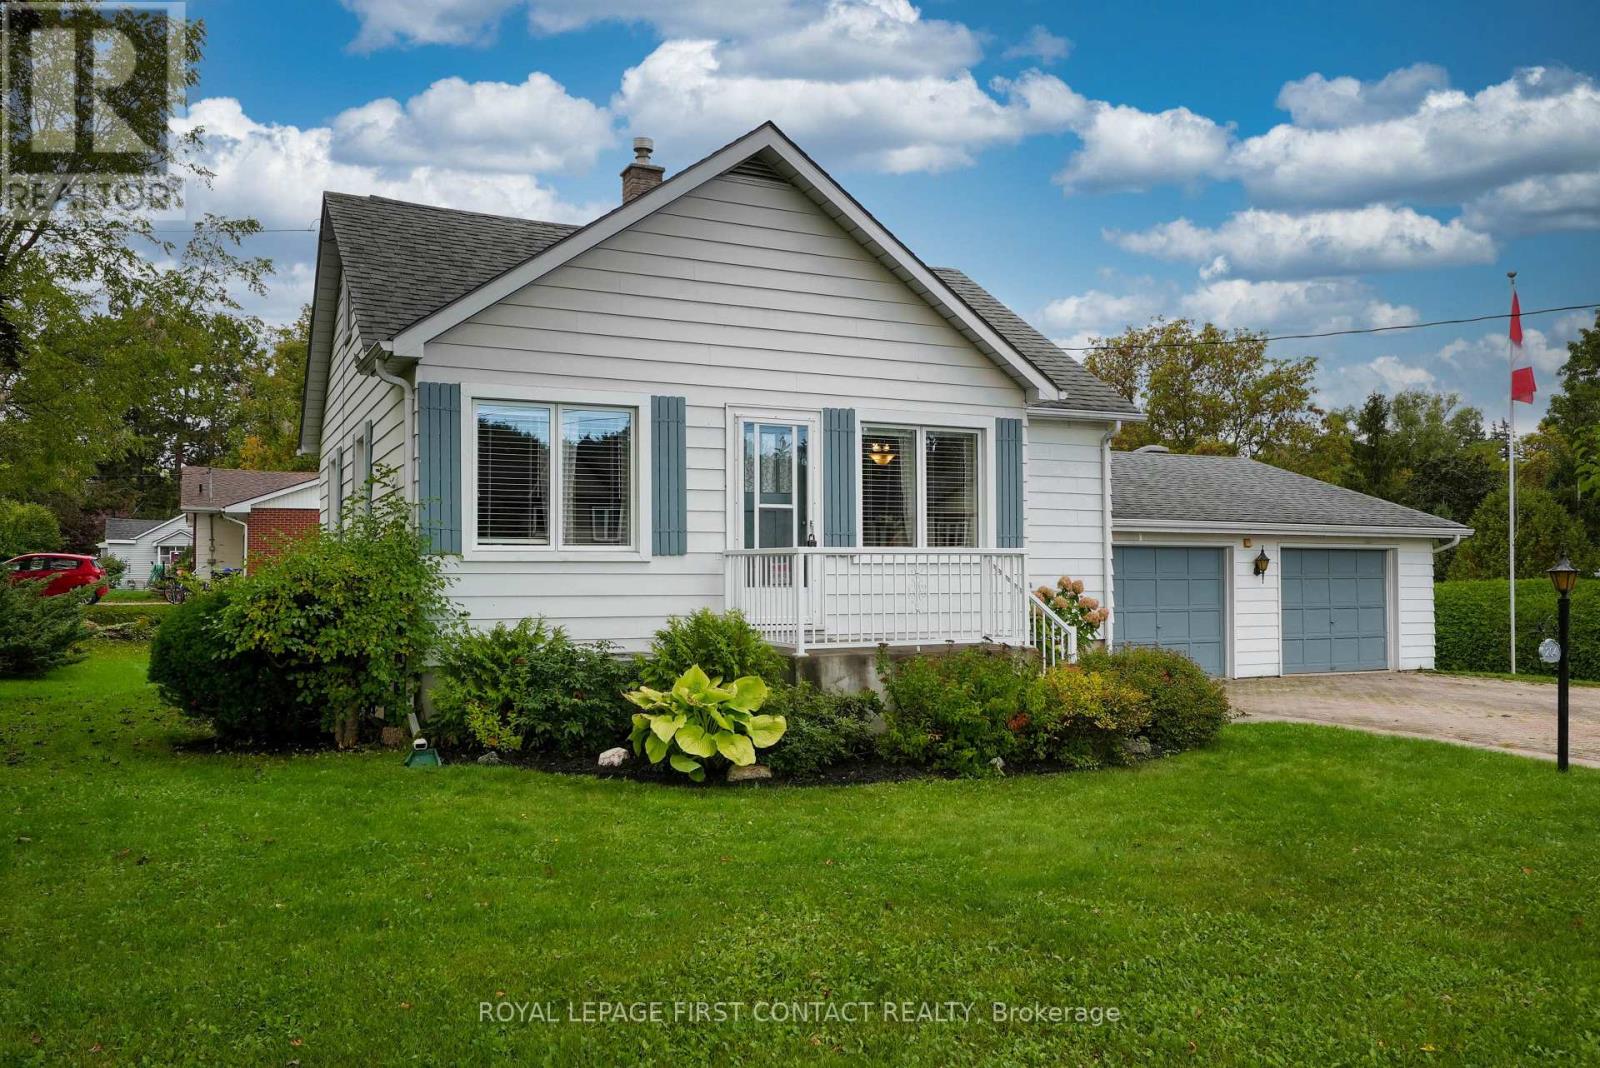
Welcome to 204 Dominion Drive, a charming and lovingly maintained home set on an impressive, landscaped lot in the heart of Stayner. Offering exceptional curb appeal with mature landscaping, a massive unistone driveway, and an abundance of outdoor space, this property presents a rare opportunity to enjoy small-town living with room to grow, entertain, and create your dream outdoor oasis. The expansive lot offers endless potential for gardeners, hobbyists or anyone seeking extra space and privacy, while the detached garden shed, greenhouse/sunroom area, and o'sized attached garage/workshop with its own washroom add tremendous versatility and functionality.Inside, warmth and character are evident throughout. The bright main level features a spacious eat-in kitchen, dining room (was previously a bedroom) a large sun-filled living room, a comfortable bedroom, and a well-appointed main bathroom. Natural light pours through the home, highlighting thoughtful details such as crown mouldings and the inviting atmosphere that makes this property feel instantly welcoming. Convenient inside access to the garage further enhances everyday living.The upper level is dedicated to a generous primary retreat, offering ample room for a sitting area, double closets,and a private 3-piece ensuite bathroom. The lower level extends the living space with a cozy recreation room anchored by a gas fireplace, a versatile office or bonus room ideal for working from home or accommodating guests, and a dedicated laundry area.Nestled in one of Simcoe County's most desirable small-town communities, Stayner offers the perfect blend of rural charm and modern convenience. Residents enjoy a welcoming atmosphere, local shops, restaurants, schools, parks, and community amenities, while remaining just a short drive to Collingwood, Wasaga Beach, Blue Mountain, and Georgian Bay. This home is ideal whether you're looking for your first home, a peaceful place to retire, or a property with incredible potential! (id:61483)
6063 Vasey Road
Tay, Ontario
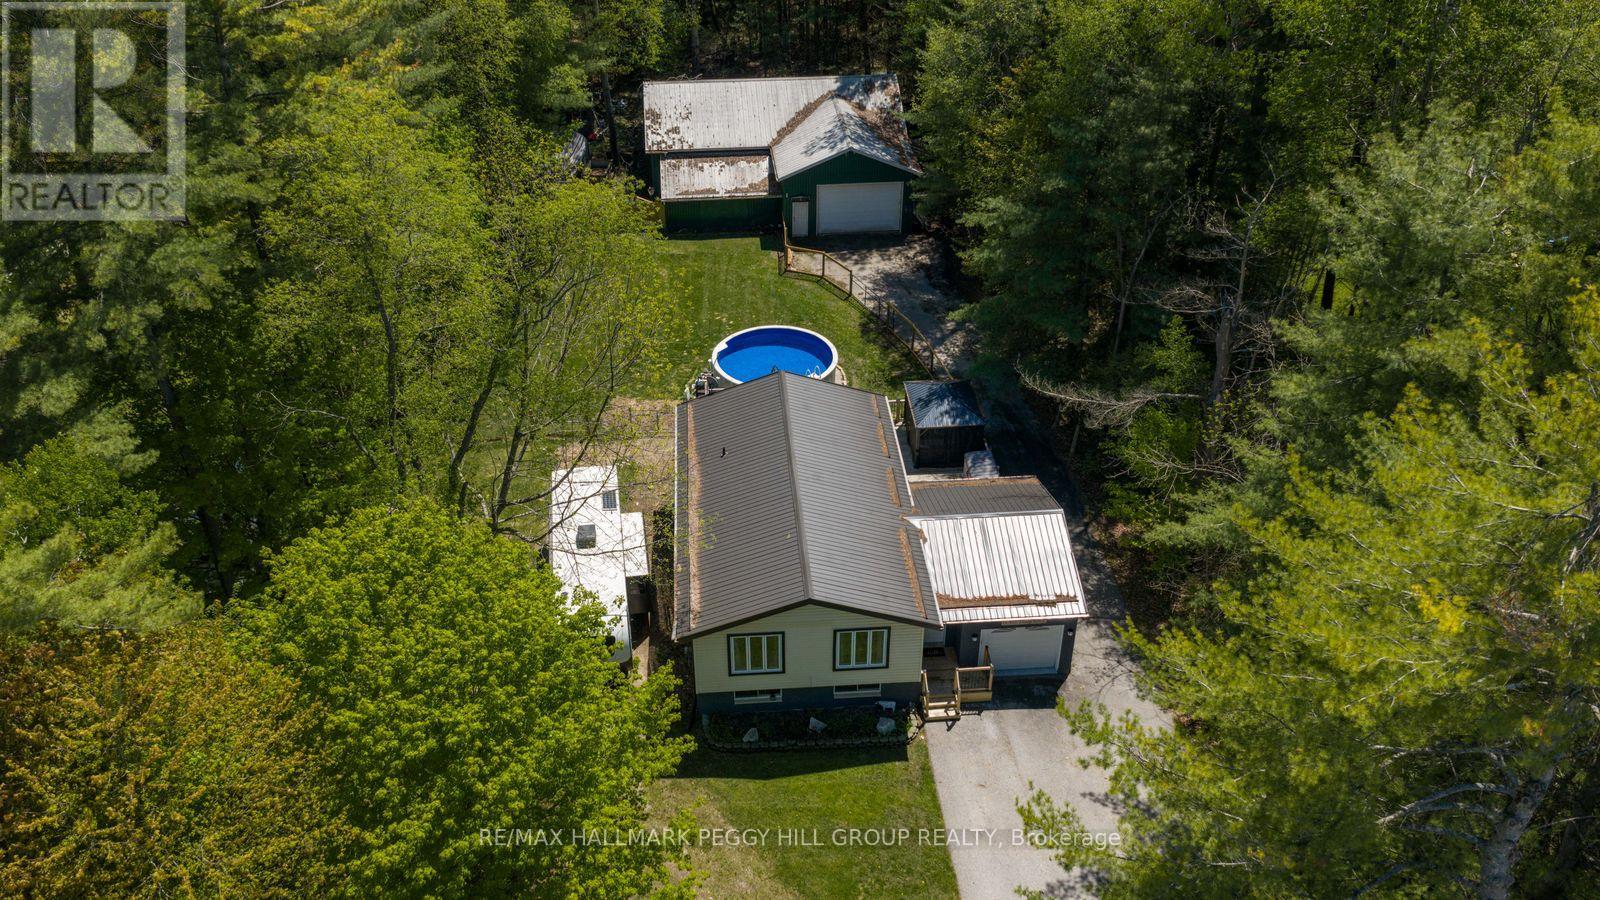
SHOP. POOL. ACREAGE. IN-LAW POTENTIAL. THE BIG-TICKET WISH LIST IS HERE! More than half an acre, a 50 x 50 ft heated shop, a newer heated pool for summer and a finished basement with in-law potential are only the start of what 6063 Vasey Road has to offer. Set on a private 100 x 265 ft lot surrounded by mature trees, this home gives buyers the space to spread out, host bigger, store more and make every season count. The massive detached shop with 100 amp service, natural gas heat, and hydro is ready for hobbyists, contractors, car enthusiasts or anyone craving a dedicated workspace. The backyard brings the fun with a heated above-ground pool installed by Pioneer Pools, a multi-tiered deck, hardtop gazebo, included natural gas BBQ and an additional shed for pool gear, tools and toys. A steel roof adds lasting durability, while the oversized driveway easily fits 6+ vehicles, trailers and recreational toys. The main level has an easy open flow with a modern kitchen featuring white cabinetry, beautiful counters, newer stainless steel appliances, a tiled backsplash and a large island with breakfast bar, all opening to bright living and dining areas framed by leafy views. Three main floor bedrooms include a primary bedroom with a walkout to the deck, while the finished basement opens the door to multigenerational living with a bedroom, kitchenette, full bathroom and rec room with fireplace. A newer furnace, A/C, owned water heater, water softener, UV light water treatment and updated oversized septic bed add practical value while taking care of several bigger-ticket items. Minutes to Orr Lake, Magnus Beach, Patterson Park Beach and the Tay Shore Trail, with quick access to Elmvale, Highway 400, Georgian Bay, Wasaga Beach, Copeland Forest, Snow Valley and nearby golf courses, this quiet community keeps beach days, trail walks, ski weekends and town runs all within easy reach. (id:61483)
35 Benjamin Lane
Barrie, Ontario
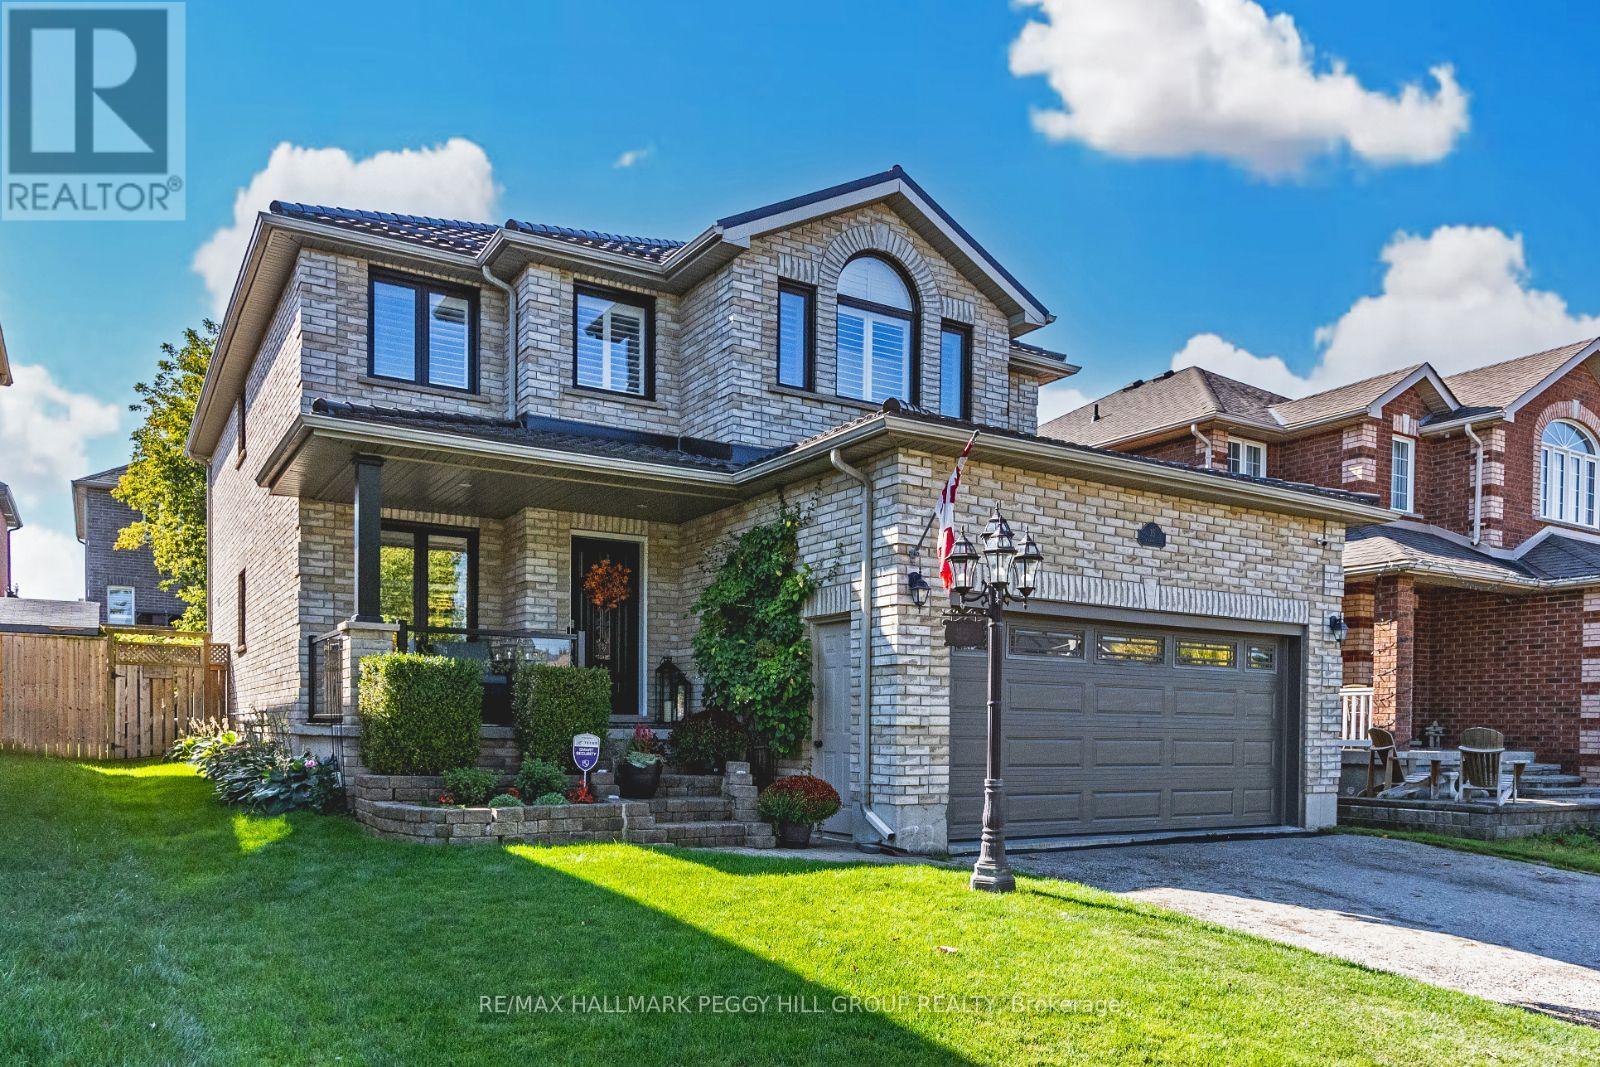
UPDATED SOUTH BARRIE HOME WITH NEARLY 3,500 FINISHED SQ FT & A SUMMER-READY BACKYARD! Nearly 3,500 finished sq ft is only the beginning, because this south Barrie home also delivers big-ticket updates, updated bathrooms, a finished basement with a wet bar, and a backyard that knows how to make summer count. Arrive home to an all-brick exterior with sharp black windows, a newer steel roof, and an attached 2-car garage with interior access and loft storage. Mature foliage brings a lush backdrop to the fully fenced backyard, where the updated oversized composite deck and garden space are ready for summer. The main level brings 9 ft ceilings, slate tile flooring, oversized windows with California shutters, neutral finishes, and a well-equipped kitchen featuring ample cabinetry, stainless steel appliances, a breakfast area, and a sliding glass walkout to the deck. A family room with a natural gas fireplace gives everyday life a cozy landing place, while separate living and dining rooms add room for formal meals, holiday hosting, or a quieter spot away from the main hub. Four generously sized bedrooms are found on the upper level, including a primary bedroom with a walk-in closet and an updated 4-piece ensuite featuring two separate vanities and a large glass-walled shower with bench seating. The finished lower level adds the bonus space everyone wants, with a versatile rec room, wet bar, fifth bedroom, full bathroom, and cold storage, creating valuable room for movie nights, overnight guests, or extended family. A sump pump backup system, thoughtful storage, and clear pride of ownership make this #HomeToStay feel ready for buyers who want the keys without inheriting a long project list. Set in Barrie's Painswick neighbourhood close to schools, golf courses, Painswick Park, Park Place, Costco, Walmart, Barrie South GO Station, and Highway 400, this south Barrie address keeps the best of daily life close. (id:61483)
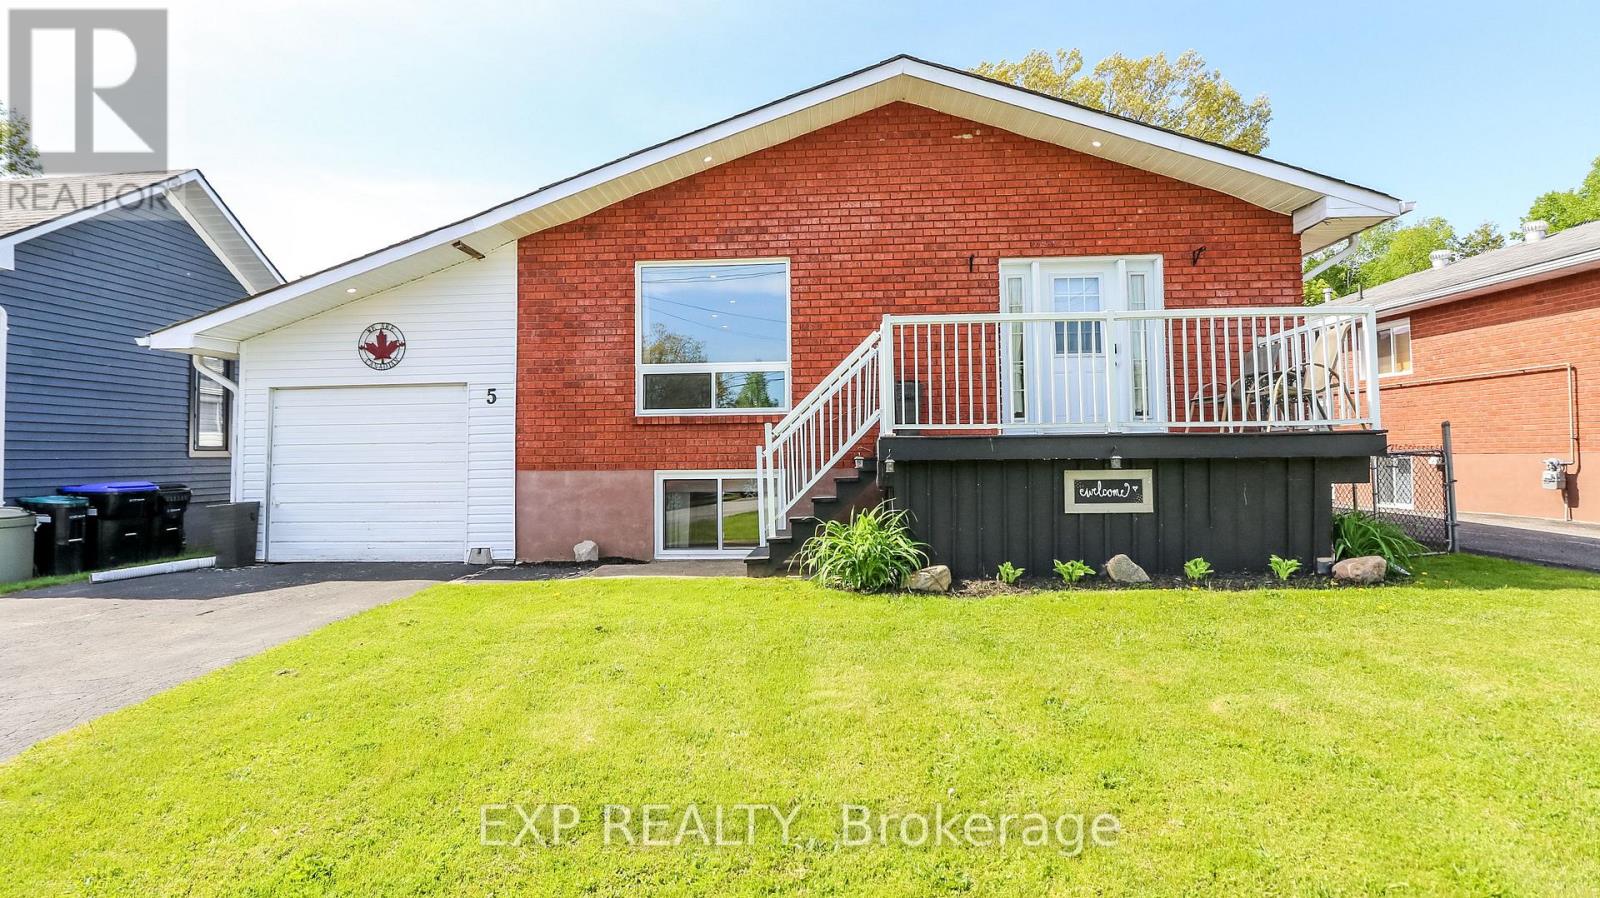
5 Bourgeois Beach Road
Tay, Ontario
Welcome to 5 Bourgeois Beach Road - where lifestyle, location, and value come together in a way that's becoming harder and harder to find. Opportunities like this don't stay available for long, especially at this price point. This updated bungalow offers over 2,300 sq ft of finished living space designed for the way families live today. With 3 spacious bedrooms on the main floor plus an additional bedroom and full bathroom in the finished basement, there's room for growing families, guests, multi-generational living, or the ideal work-from-home setup. Step inside and immediately feel the difference. Modern vinyl plank flooring, bright pot lights, and an open-concept layout create a warm, move-in ready home that feels both stylish and functional. The stunning kitchen is truly the heart of the home, featuring quartz countertops and a large island perfect for entertaining, family gatherings, or quiet mornings with coffee, but what truly makes this property stand out is the outdoor space. The fully fenced private backyard offers the kind of space buyers are constantly searching for but rarely find , complete with a newer gazebo and endless room to relax, entertain, and enjoy every season in privacy and the location only adds to the appeal. You're just steps to the Trans Canada Trail, minutes from the marina, beaches, and parks, and only 10 minutes to Midland for shopping, dining, and everyday essentials. Quick access to Highway 12 and Highway 400 makes commuting simple while still enjoying the lifestyle this area is known for. Updated. Move-in ready. Incredible location. Rare outdoor space and priced to attract serious attention. The reality is simple: homes offering this much value and lifestyle at this price are getting harder to find. Waiting could mean watching someone else call it home. (id:61483)
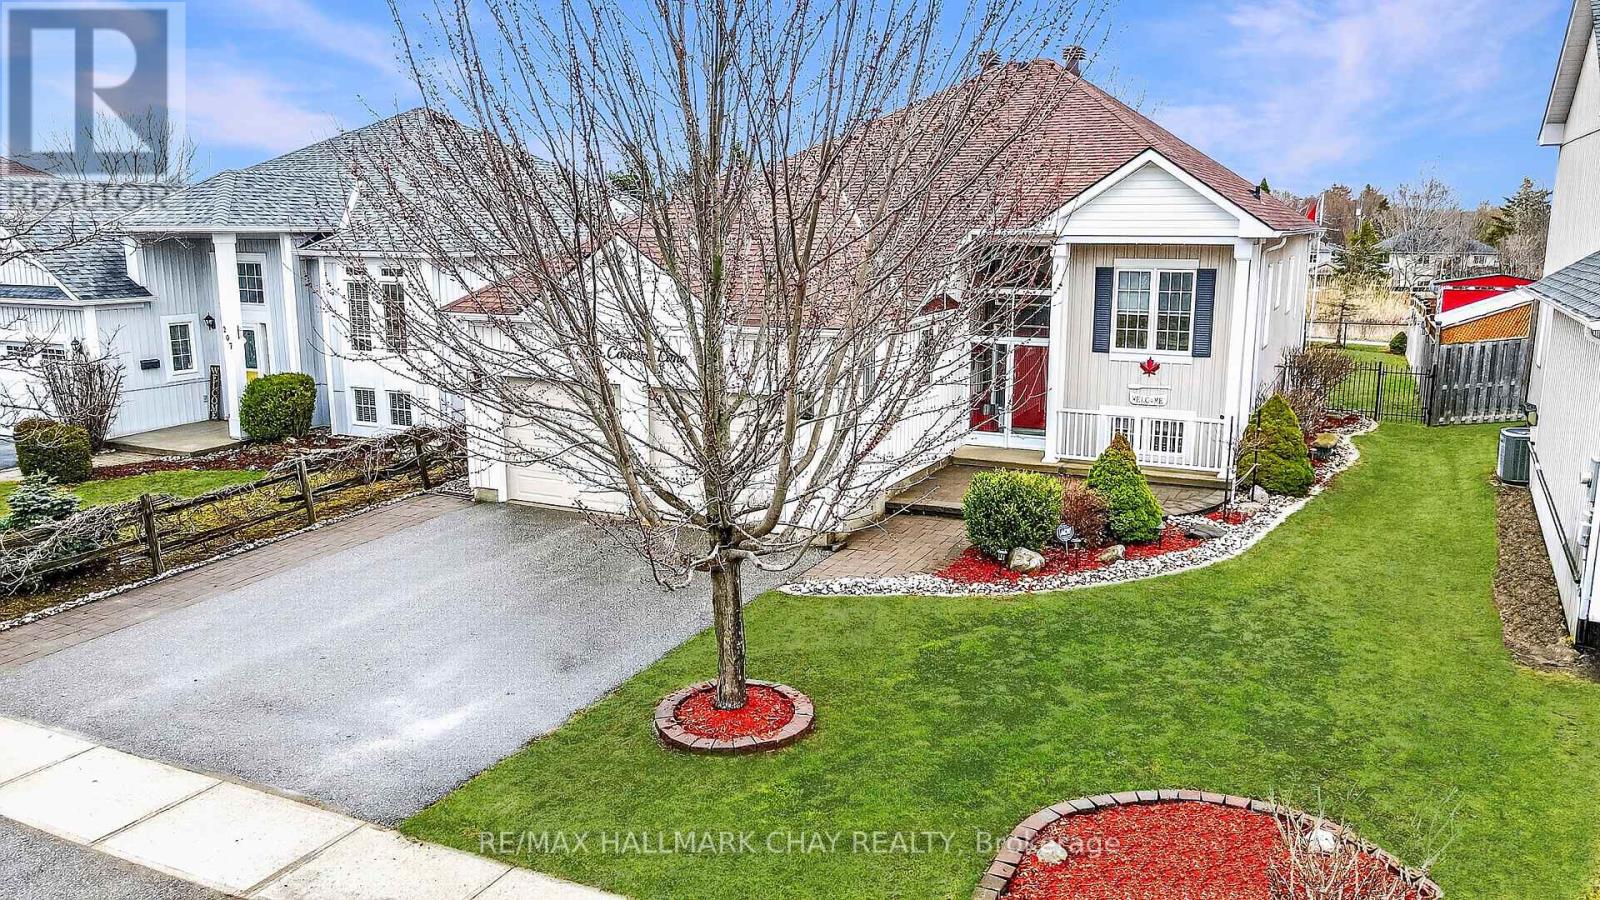
205 Country Lane
Clearview, Ontario
Welcome to this beautifully updated 3+1 bedroom, 2.5 bathroom raised bungalow in the heart of Stayner, perfectly situated on a premium lot backing onto a peaceful pond and natural wildlife setting with no direct rear neighbours. Thoughtfully designed with timeless style and quality upgrades throughout, this meticulously maintained home offers the perfect blend of comfort, elegance, and functionality. Step inside to discover 9-foot ceilings, rich hardwood flooring, and an inviting open-concept layout filled with natural light. The stunning modern kitchen features updated finishes, a charming breakfast nook, and plenty of space for entertaining or everyday living. The spacious primary suite feels like a private retreat, while custom window treatments throughout the home add an elevated designer touch. Convenient main floor laundry completes the thoughtfully designed main level. The fully finished lower level offers exceptional additional living space, including a fourth bedroom currently used as a sewing room, a cozy gas fireplace, a stylish bar area, and a 2-piece bathroom with potential to add a shower. Major updates including newer windows, shingles, upgraded insulation, furnace, and central air provide peace of mind for years to come. Located in the growing community of Stayner, this exceptional property is within walking distance to local amenities and just a short drive to Collingwood, Wasaga Beach, and Barrie. (id:61483)
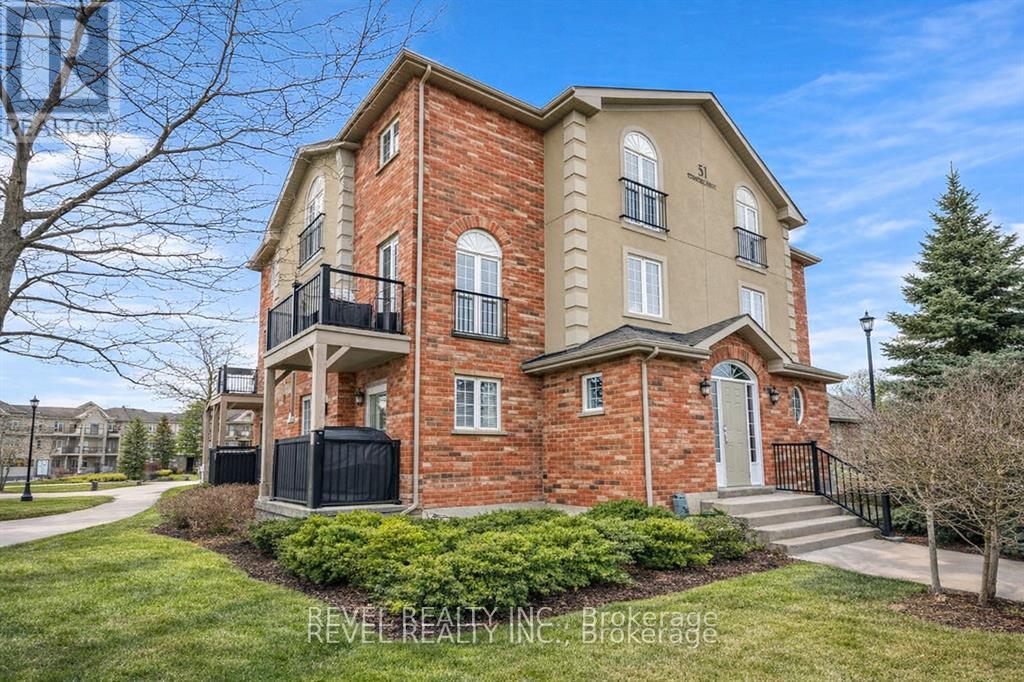
5 - 51 Ferndale Drive S
Barrie, Ontario
Your Perfect Blend of Space, Comfort & Convenience. Welcome to Suite 5 at 51 Ferndale Drive S, located in Barrie's highly desirable Manhattan community. This well-cared-for 2-storey condo offers approximately 1,305 sq ft of functional living space, featuring 2 bedrooms, 1.5 bathrooms, and a flexible closing to suit your timeline. The main level showcases a bright and open-concept layout with a spacious living and dining area, an eat-in kitchen, and a convenient 2-piece powder room. Walk out to your private balcony overlooking the park and children's playground - an ideal setting for morning coffee or summer BBQs. The lower level provides a peaceful and private retreat, complete with two generously sized bedrooms and a full 4-piece bathroom, offering excellent separation between living and sleeping spaces. Enjoy an unbeatable location just steps from Bear Creek Eco Park, scenic trails, and lush green space. Includes 1 owned parking space, with the option to rent a second for added convenience. Close to schools, shopping, public transit, and offering quick access to Hwy 400.A fantastic opportunity to experience low-maintenance living in a nature-filled, family--friendly community. (id:61483)
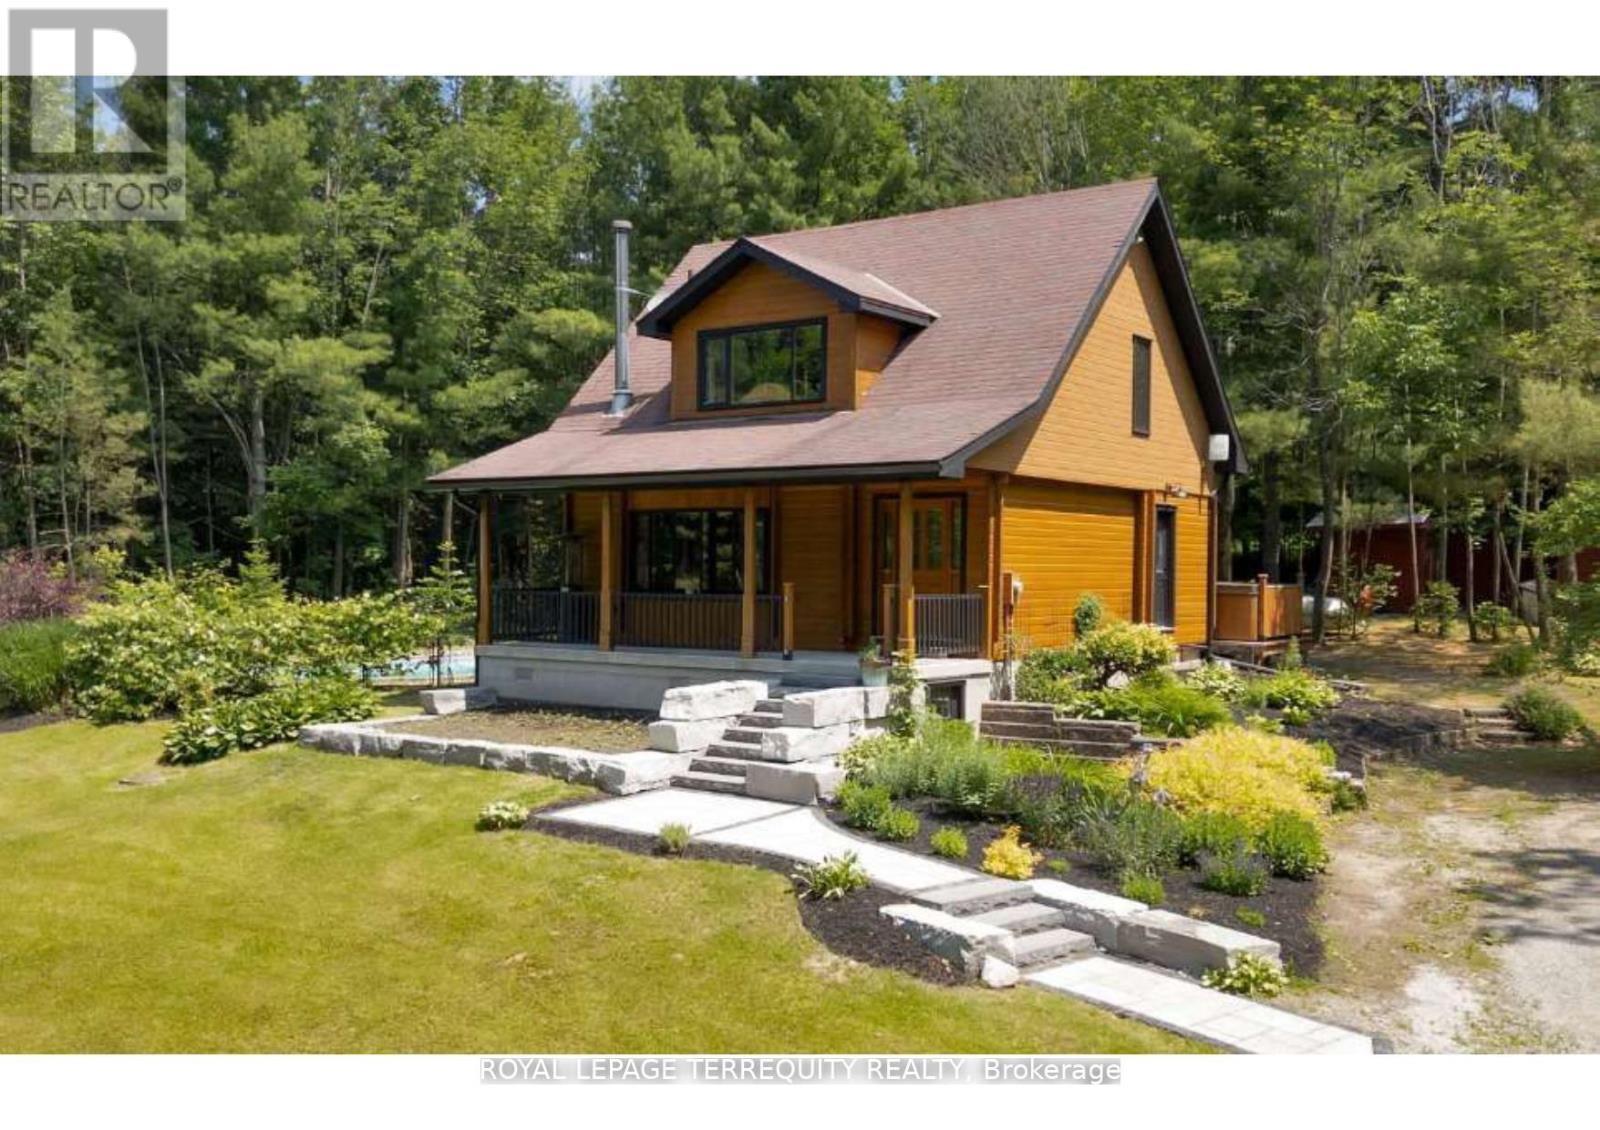
2668 Mcdonald Road
Springwater, Ontario
Welcome to 2668 McDonald Rd - a rare opportunity to own a private country retreat in the heart of Springwater. Nestled on just over 1 acre of beautifully usable land, this charming Western Red Cedar home offers the perfect blend of warmth, character, and modern comfort. Surrounded by mature trees and peaceful countryside, this meticulously maintained 3-bedroom, 3-bathroom home is designed for those seeking space, privacy, and lifestyle. Inside, you'll find a warm and inviting atmosphere with timeless cedar charm, functional family living, and thoughtful updates throughout. Step outside and experience your own backyard oasis. Spend summers enjoying the inground pool, entertaining family and friends, gardening, or embracing hobby farm living with space for chickens and outdoor projects. The expansive property also offers incredible potential to build a large detached shop, additional outdoor entertainment areas, or create the ultimate rural lifestyle setup. Recent upgrades including a newly paved driveway and newly built sheds add convenience, functionality, and curb appeal. With parking for 12 vehicles, there is ample room for trailers, recreational toys, work vehicles, and guests. Ideally located just a short drive to Barrie, Wasaga Beach, Midland, and everyday amenities, this property delivers the tranquility of country living without sacrificing accessibility. Whether you're looking for a family home, weekend escape, or lifestyle change, 2668 McDonald Rd offers a unique opportunity to enjoy space, nature, and endless possibilities - all within reach of the city. (id:61483)
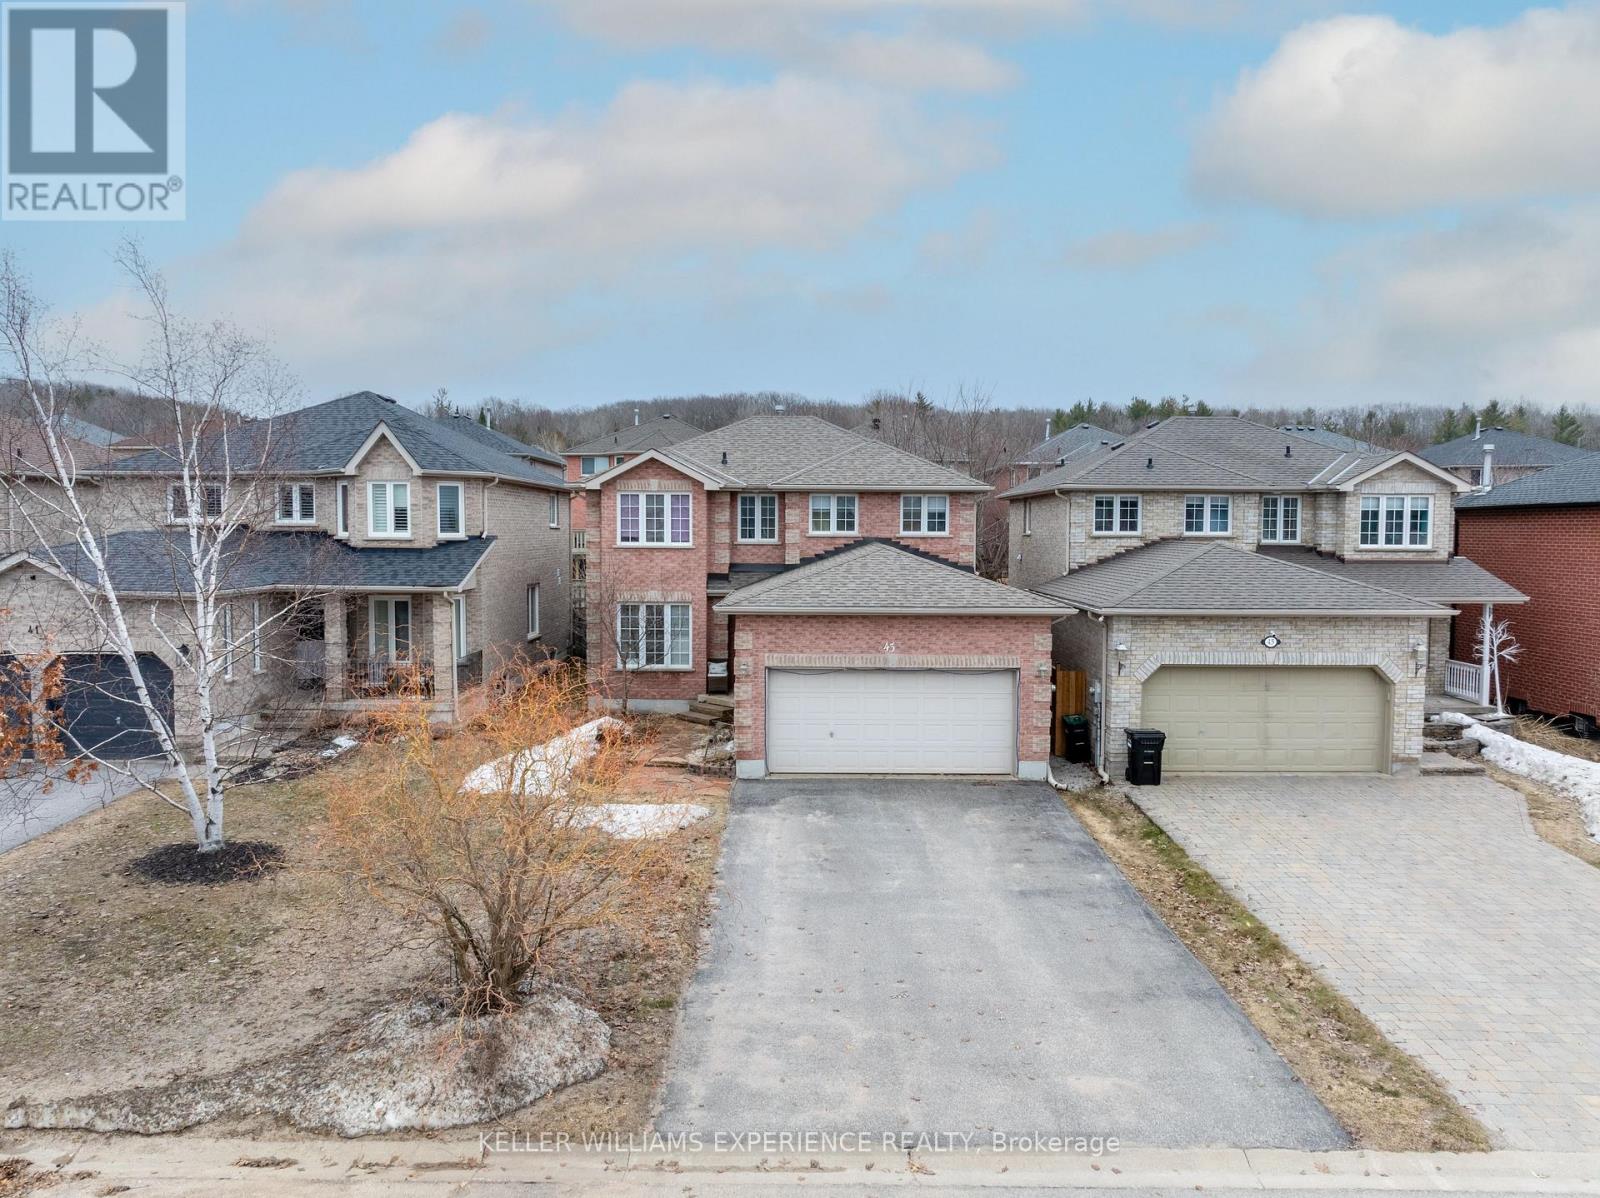
43 Dunnett Drive
Barrie, Ontario
Discover a beautifully upgraded 3,040 sq.ft. home featuring a fully legal, city-registered second suite-perfect for generating income, hosting extended family, or offering a premium rental experience. Enjoy over $350K in high-end renovations, including a custom kitchen (2024) with 42" maple soft-close cabinetry, quartz counters, porcelain tile, and warm birch hardwood throughout. The lower level shines with two spacious bedrooms, a designer kitchen, a cozy living area, a modern 4-piece bath, and private laundry. Sun-filled main living spaces, generous bedrooms, and thoughtful finishes create comfort and style at every turn. Outside, lush gardens, immaculate landscaping, and a durable Owens Corning roof (2020) complete this exceptional property. 2,075 sq.ft. above grade plus a finished lower level (965 sq.ft.). (id:61483)
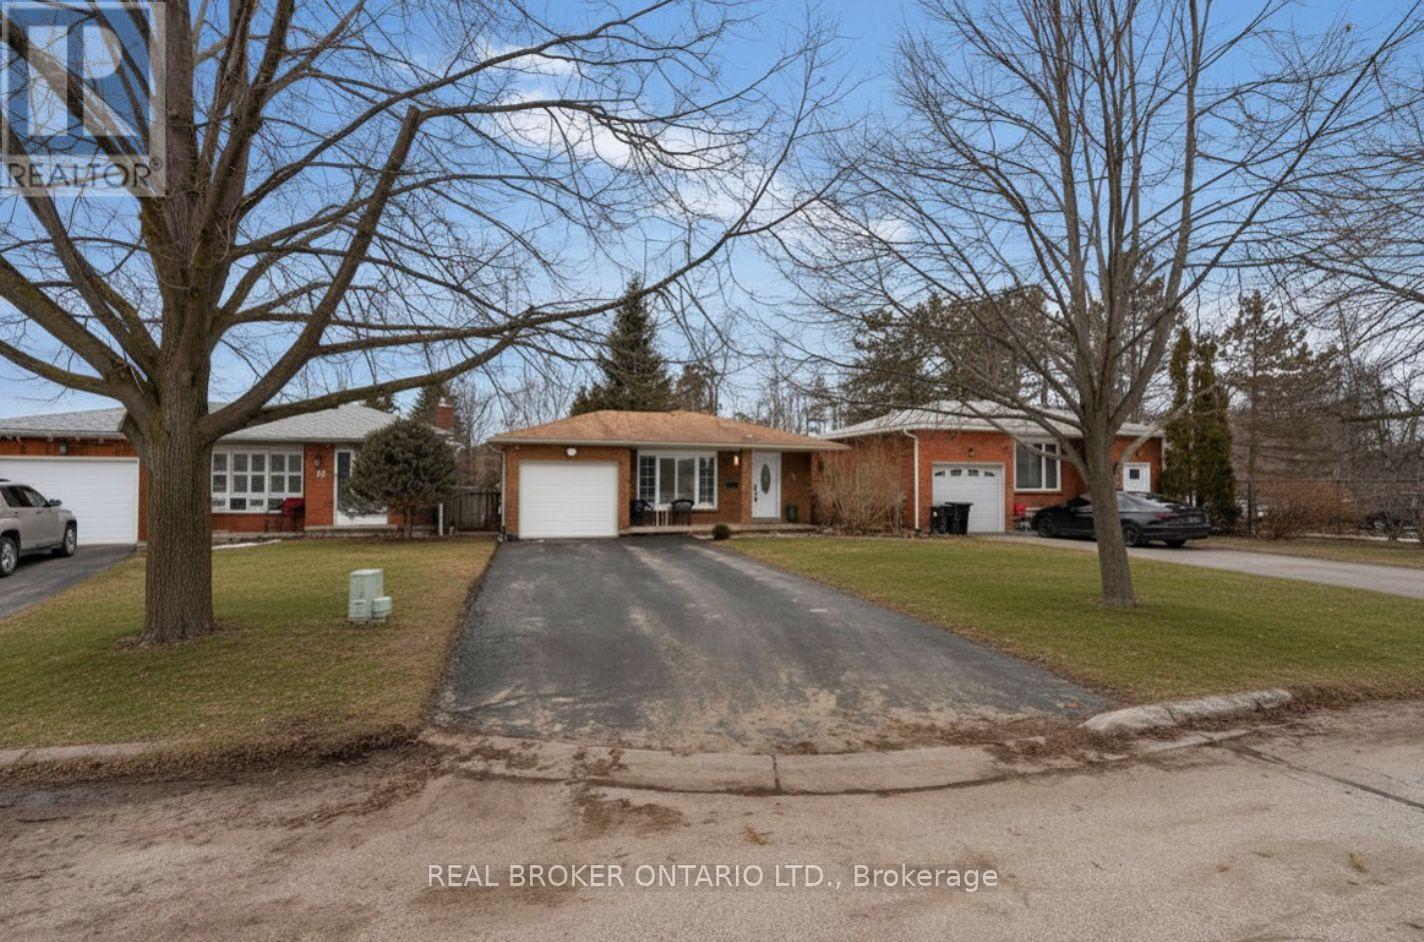
15 Buchanan Street
Barrie, Ontario
*OVERVIEW* Beautifully maintained backsplit in Barrie's sought-after east end, offering approximately 1,800 sq ft of finished living space just steps to a park. Situated on a quiet street with great neighbours, minutes to the waterfront, schools, and all amenities.*INTERIOR* Bright and updated throughout with engineered hardwood flooring, updated trim, pot lights, California shutters, and fresh paint. Renovated kitchen features stone countertops and stainless steel appliances. Functional layout with 3 bedrooms above grade, spacious living areas, separate dining room, and a large unfinished basement, excellent storage, including a cold room.*EXTERIOR* Private fenced backyard with walkout from the lower level. All brick exterior and ample parking with no sidewalk.*NOTABLE* Updated windows, interior doors and hardware, Napoleon furnace (2018), and A/C (2018) Truly a turnkey home looking for its next owner. (id:61483)
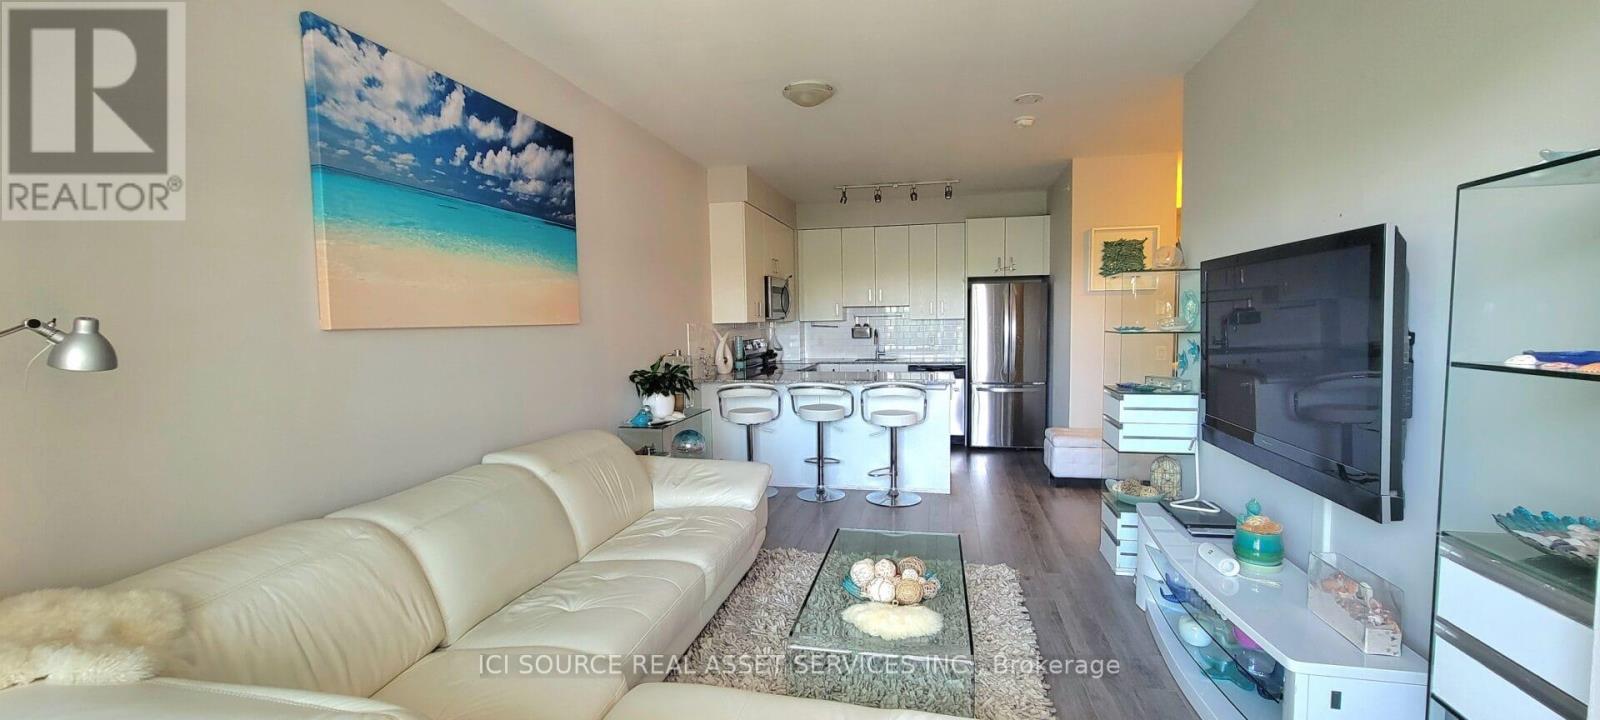
301 - 11611 Yonge Street
Richmond Hill, Ontario
Welcome to The Bristol Condos, a modern residence in the heart of Richmond Hills Jefferson neighbourhood. This bright, beautiful condo is move-in ready and is perfect for enjoying! Practical layout: 2-bedroom, 2-bathroom unit with 2 balconies, facing courtyard views features: * East-side exposure *Courtyard views * Functional open-concept layout * Living room walks out to an open balcony * Upgraded kitchen with tall cabinets, stainless steel appliances and quartz countertops with breakfast bar * Primary bedroom with potlights, additional extra-large wall-to-wall wardrobe organizer, a 4-piece ensuite and a balcony * Secondary bedroom with potlights and a large closet. EV charger installation allowed with approval. Enjoy exceptional amenities, including underground visitor parking, a party room, an exercise room, a spacious 8th-floor rooftop patio, BBQs, bike storage, a guest suite, and concierge service. Ideally situated close to a variety of amenities, including Jefferson Plaza, Starbucks, grocery stores, banks, and public transit options, easy access to the Viva bus and Gormley/King GO Station offers an easy connection to Toronto Downtown and Union Station. Easy access to Hwy 404 and Hwy 400. Move in and enjoy this beautiful, well-located condo with everything you need at your doorstep! *For Additional Property Details Click The Brochure Icon Below* (id:61483)