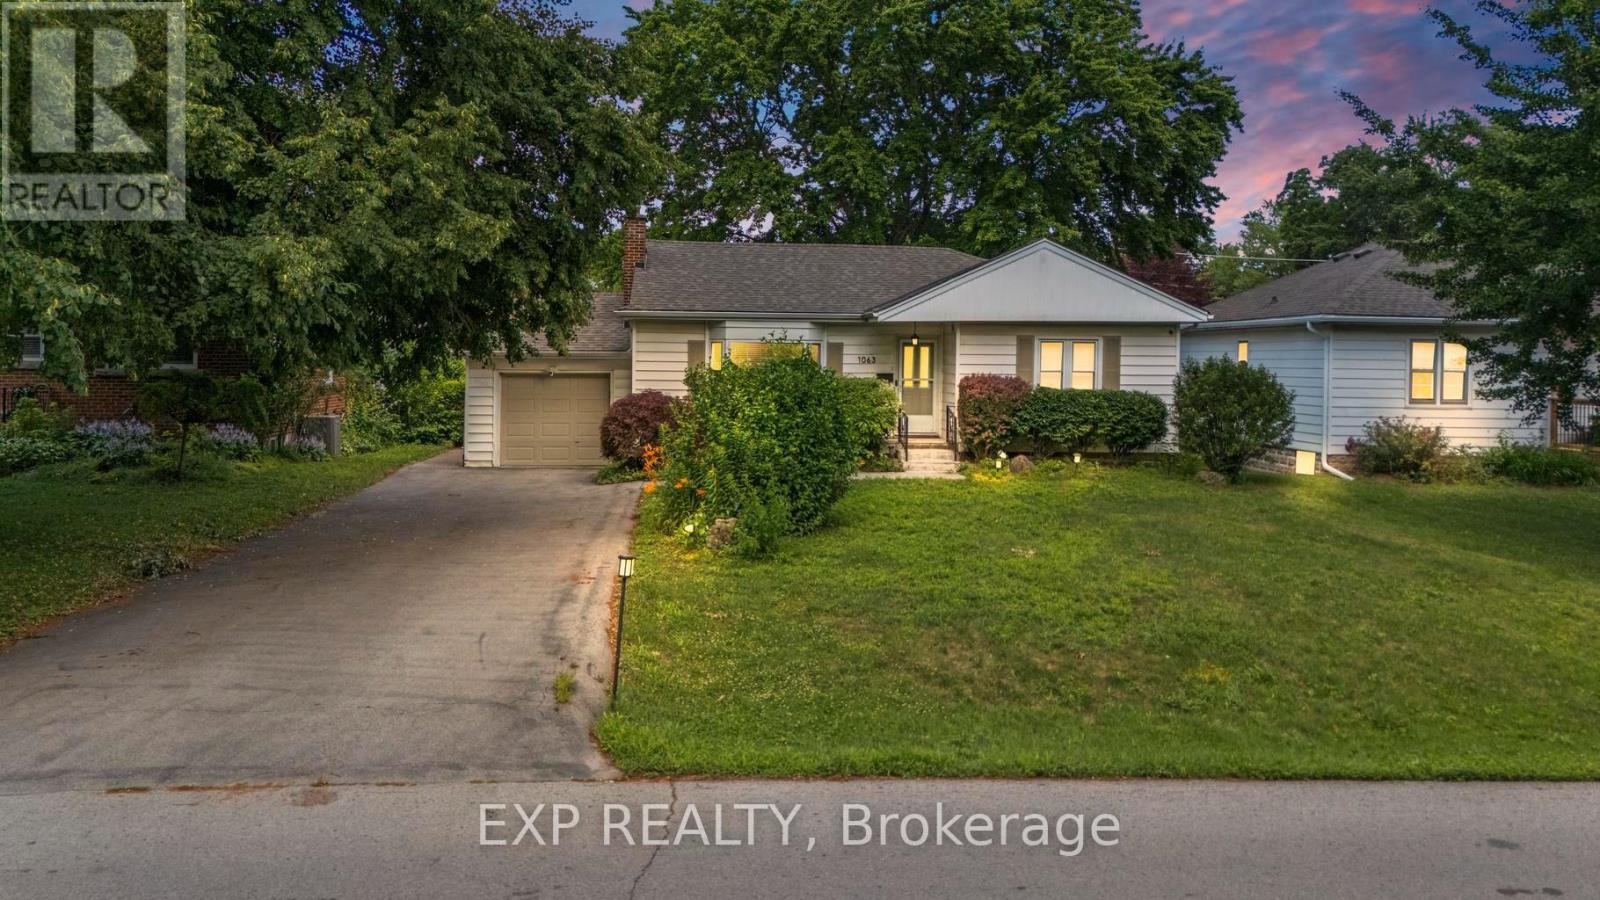
1063 Joan Drive
Burlington, Ontario
Rarely do properties like this hit the market in Burlington's highly desirable, mature LaSalle neighborhood. This beautiful bungalow sits on an impressive, 63 ft wide and 125 ft deep lot surrounded by mature trees, directly across from a quiet local park. Main Level: ~1,200 sq ft of bright above grade living space with rich hardwood floors, a fireplace, an expansive dining area, a pristine white kitchen with stainless steel appliances, 2 bedrooms, 1 bathroom and a fully heated rare sunroom extension. Basement Level: A fully finished, carpet-free lower level offering massive income potential or perfect multi-generational living with 2 bedrooms, 1 full bathroom, living area, and endless custom storage. The Backyard: A beautifully landscaped, private oasis complete with a striking center tree block and a storage shed. Bungalows of this size and capability are a rare find in LaSalle. (id:61483)
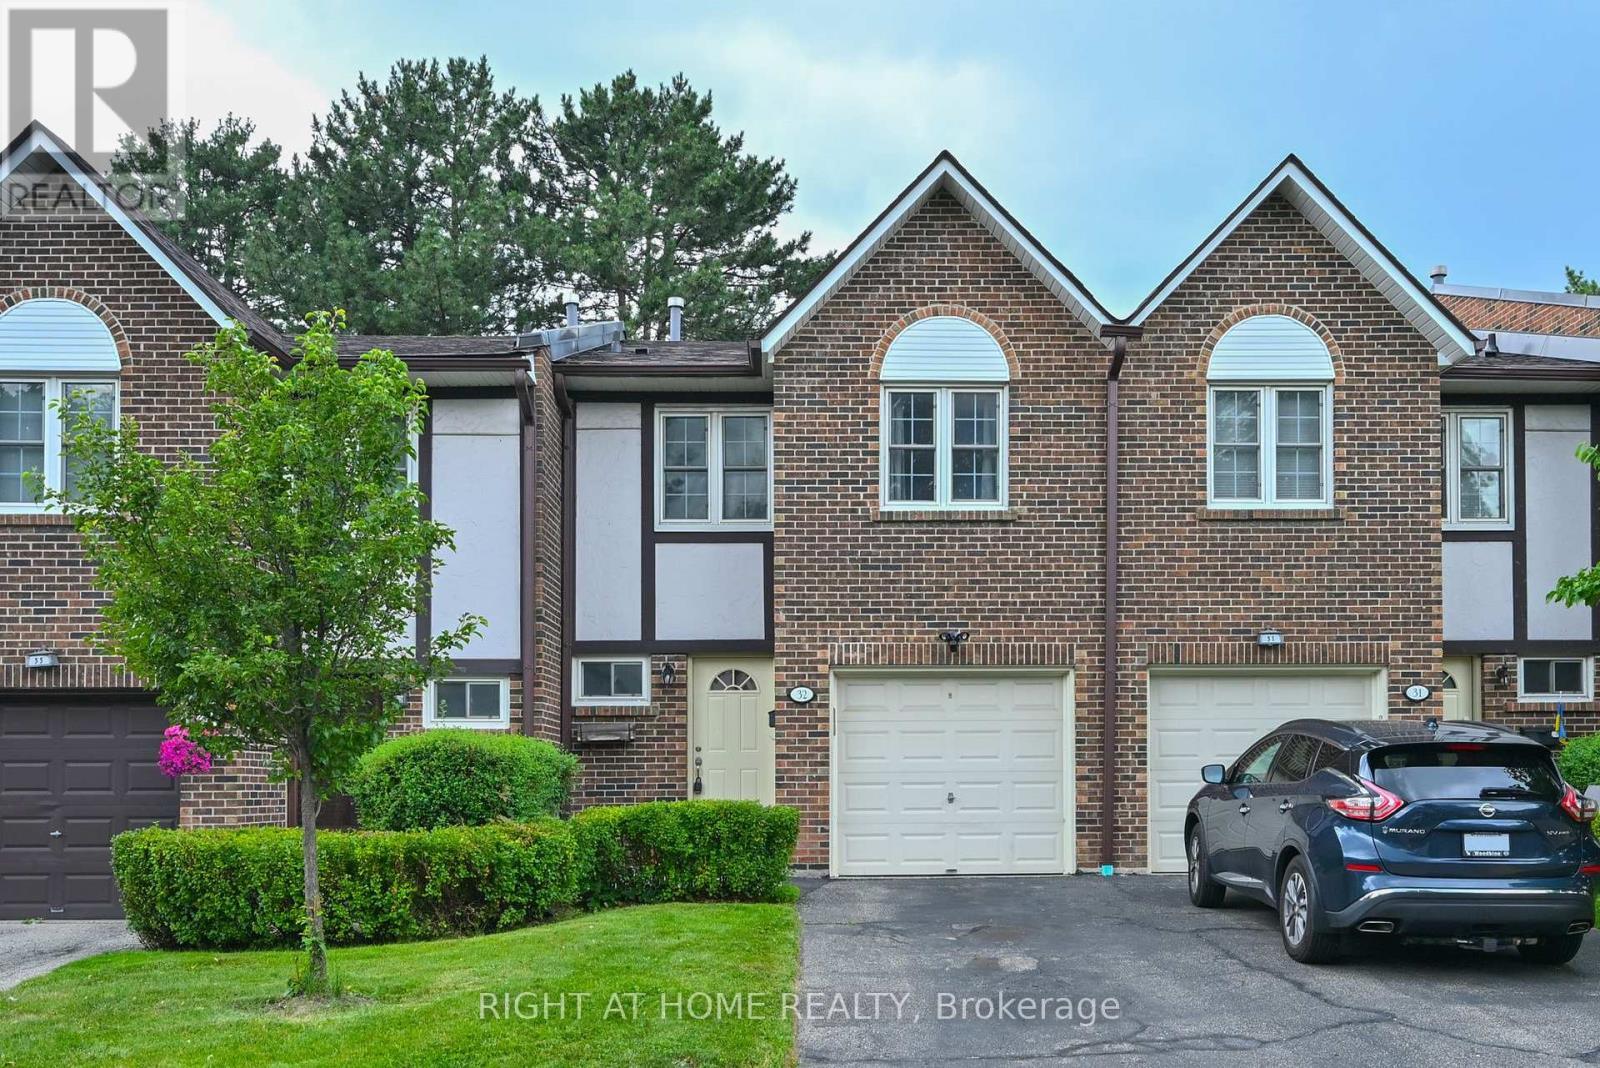
32 - 2120 Rathburn Road E
Mississauga, Ontario
Welcome to one of East Mississauga's most established family-friendly communities. Rockwood Village issurrounded by green space and connected to the Etobicoke Creek Trails. This spacious 3 bedroom townhouse with3 parking spaces (1 in the garage and 2 in the driveway) is rare find. Tennis court and park is just outside the backdoor. Inside you will find an open-concept living, dining, and kitchen area. The kitchen features granite countertops and stainless steel appliances. A powder room completes the main floor. Upstairs you find a master bedroomwith built in wall closet and 2 pc ensuite bathroom, 2 additional bedrooms, and a 5 pc bathroom with bathtub. Thebasement features a family room with wood burning fireplace, laundry room, and powder room. A perfect place to start and grow a family. A short walk to Longos and Shopper Drug Mart. Major Highways 401, 403, and 427 areclose at hand, and only a 15 minute drive to Pearson Airport. Also conveniently located near Dixie Go Station,TTC, and Midway transit. School for JK to 12 are close by with a free school bus service up to grade 8 for public and catholic. (id:61483)
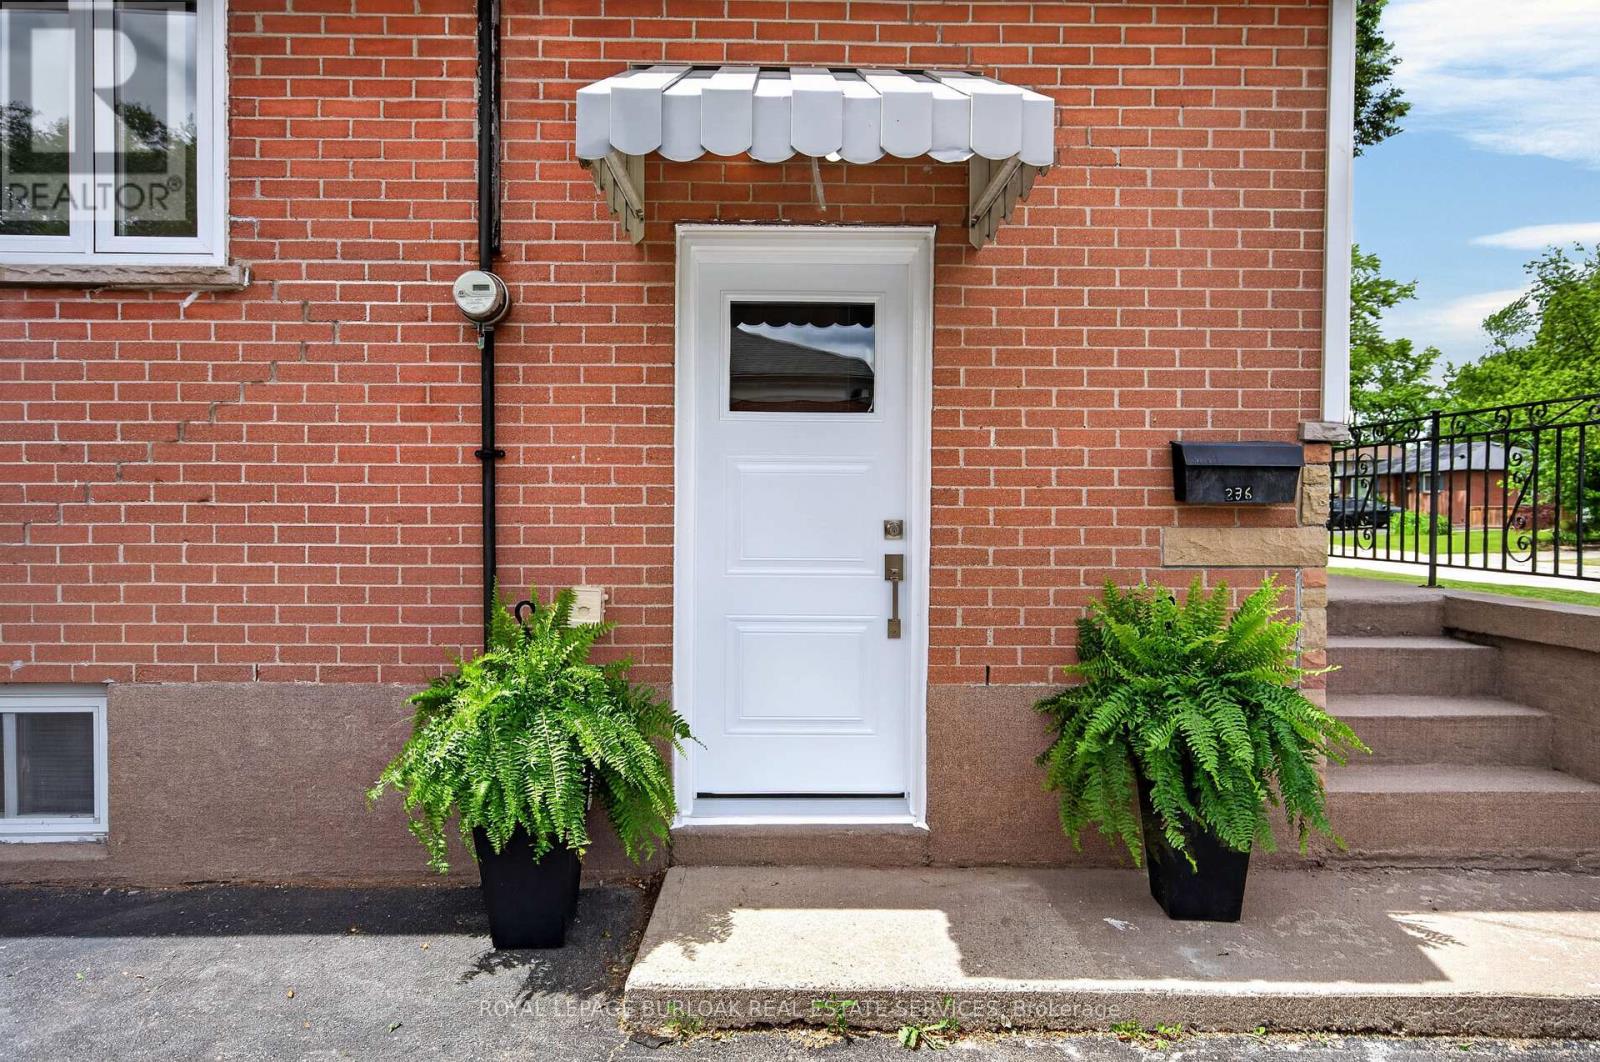
236 Hammersmith Court
Burlington, Ontario
Nestled on a quiet court in Burlington's sought-after Elizabeth Gardens neighbourhood, 236 Hammersmith Court offers an opportunity to put down roots in one of the city's most established communities. Surrounded by mature trees, friendly neighbours, schools, parks, trails, and just minutes from the lake, this is the kind of neighbourhood people move into and rarely leave. The current owner grew up calling this house home-a charming 3-bdrm bungalow now ready for its next chapter. Set on a 60 x 105 ft lot, the property offers move-in-ready comfort with exciting future potential. Recent updates include laminate flooring throughout the main level, new tile in the kitchen and bathroom, and refreshed carpeting leading into the basement, creating a welcoming foundation for your vision. One bedroom is currently used as a home office, ideal for remote professionals or those seeking flexible space for guests or hobbies. The functional main floor provides comfortable everyday living, while the lower level is ready to be transformed. Create a media room, fitness space, workshop, guest suite, playroom, or the basement retreat you've always imagined. For downsizers, this home offers the simplicity of bungalow living without sacrificing outdoor space. For young couples and first-time buyers, it presents a chance to enter a coveted South Burlington neighbourhood and build equity through thoughtful updates. Investors and renovators will appreciate the solid footprint, generous lot, and long-term potential. Commuters love quick access to Appleby GO Station, major highways, shopping, restaurants, and everyday amenities. Whether you're looking to enjoy it today, renovate tomorrow, or completely reimagine it over time, this property offers something increasingly difficult to find: a great lot, an exceptional location, and the opportunity to make it uniquely yours. (id:61483)
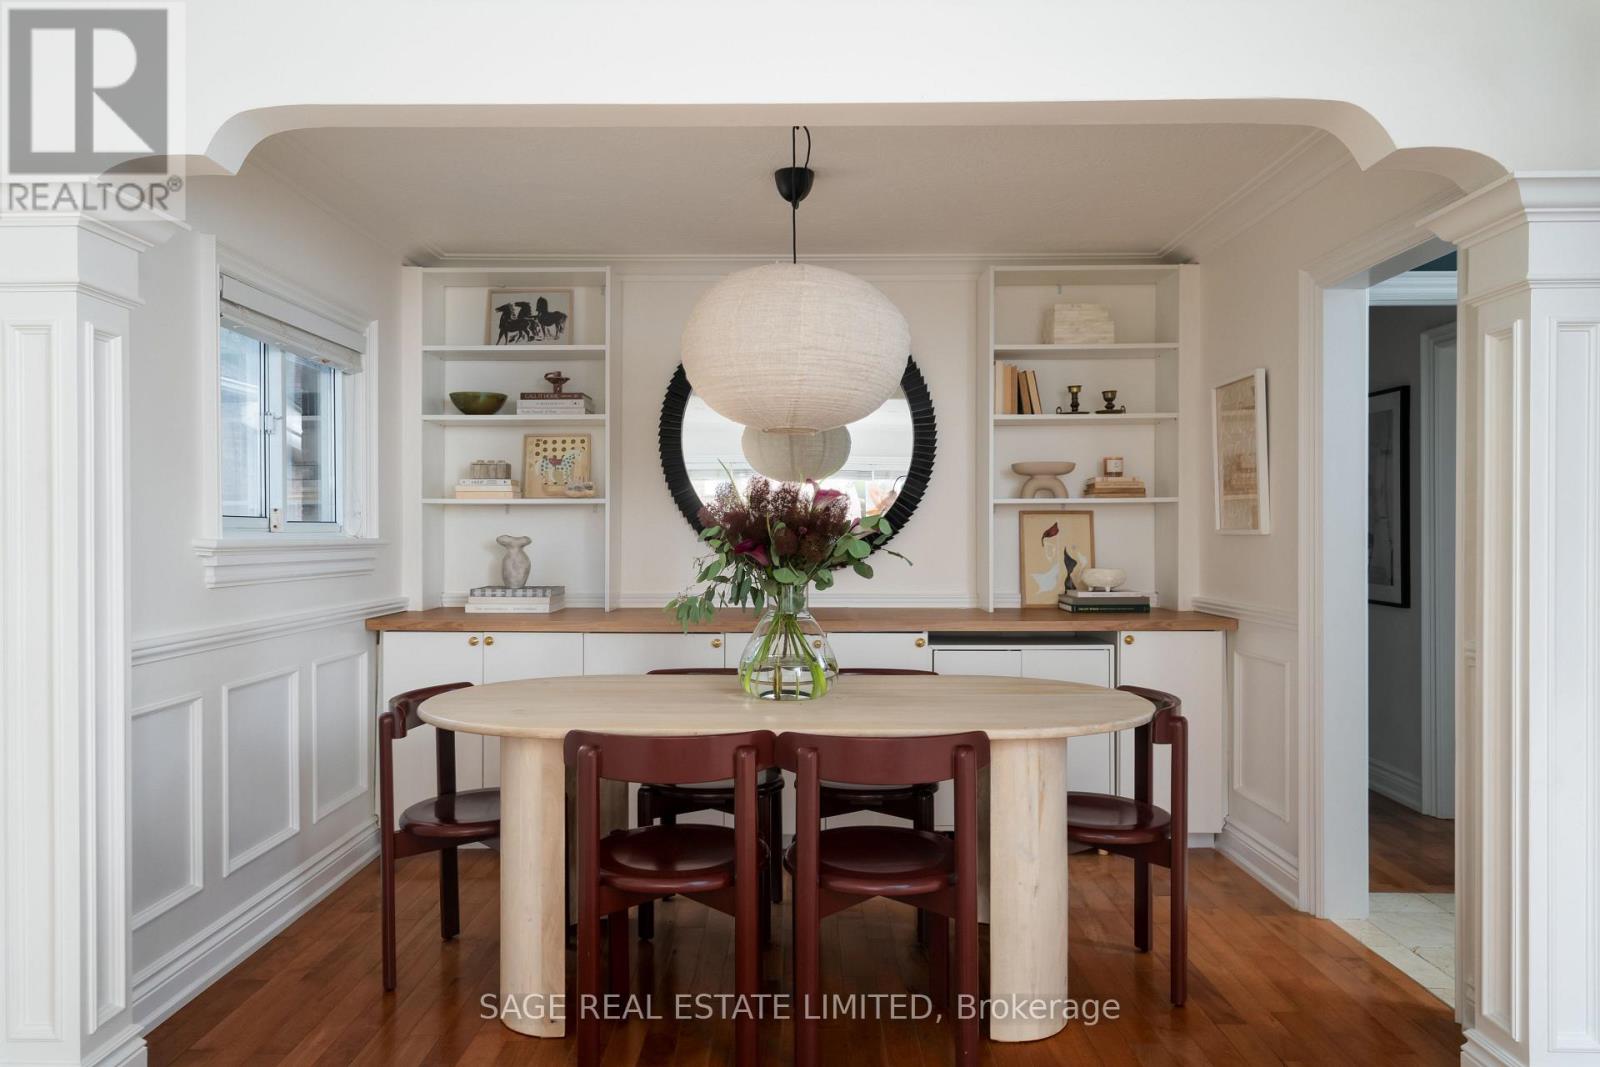
505 Caledonia Road
Toronto, Ontario
CALEDONIA DREAMIN! Where bungalow meets bunga-LOVE. A beautifully updated, detached family home packed with charm, smart upgrades, storage and convenience. Redesigned with an open-concept kitchen, dining and living space that makes family life and entertaining feel effortless, while two main-floor bedrooms are quietly tucked away at the back for added privacy. Finished lower level is a huge bonus, with its own kitchen, full bathroom and built-in Murphy bed! Perfect for guests, extended family, a nanny suite or future income potential. Outside, a private driveway and detached garage offer parking for multiple vehicles (or park in the front and let the kids ride their bikes back and forth!). A bonus backyard studio is ready for crafts, an office, creative projects or simply keeping all your garden gear neatly tucked away. One of Toronto's best-kept west-end secrets, this neighbourhood delivers convenience with a genuine community feel. Minutes to Corso Italia, The Stockyards, Yorkdale and The Junction, you'll find incredible bakeries, neighbourhood restaurants, parks, shopping and transit all within easy reach. Great food. Great neighbours. Great value. Come and get it. (id:61483)
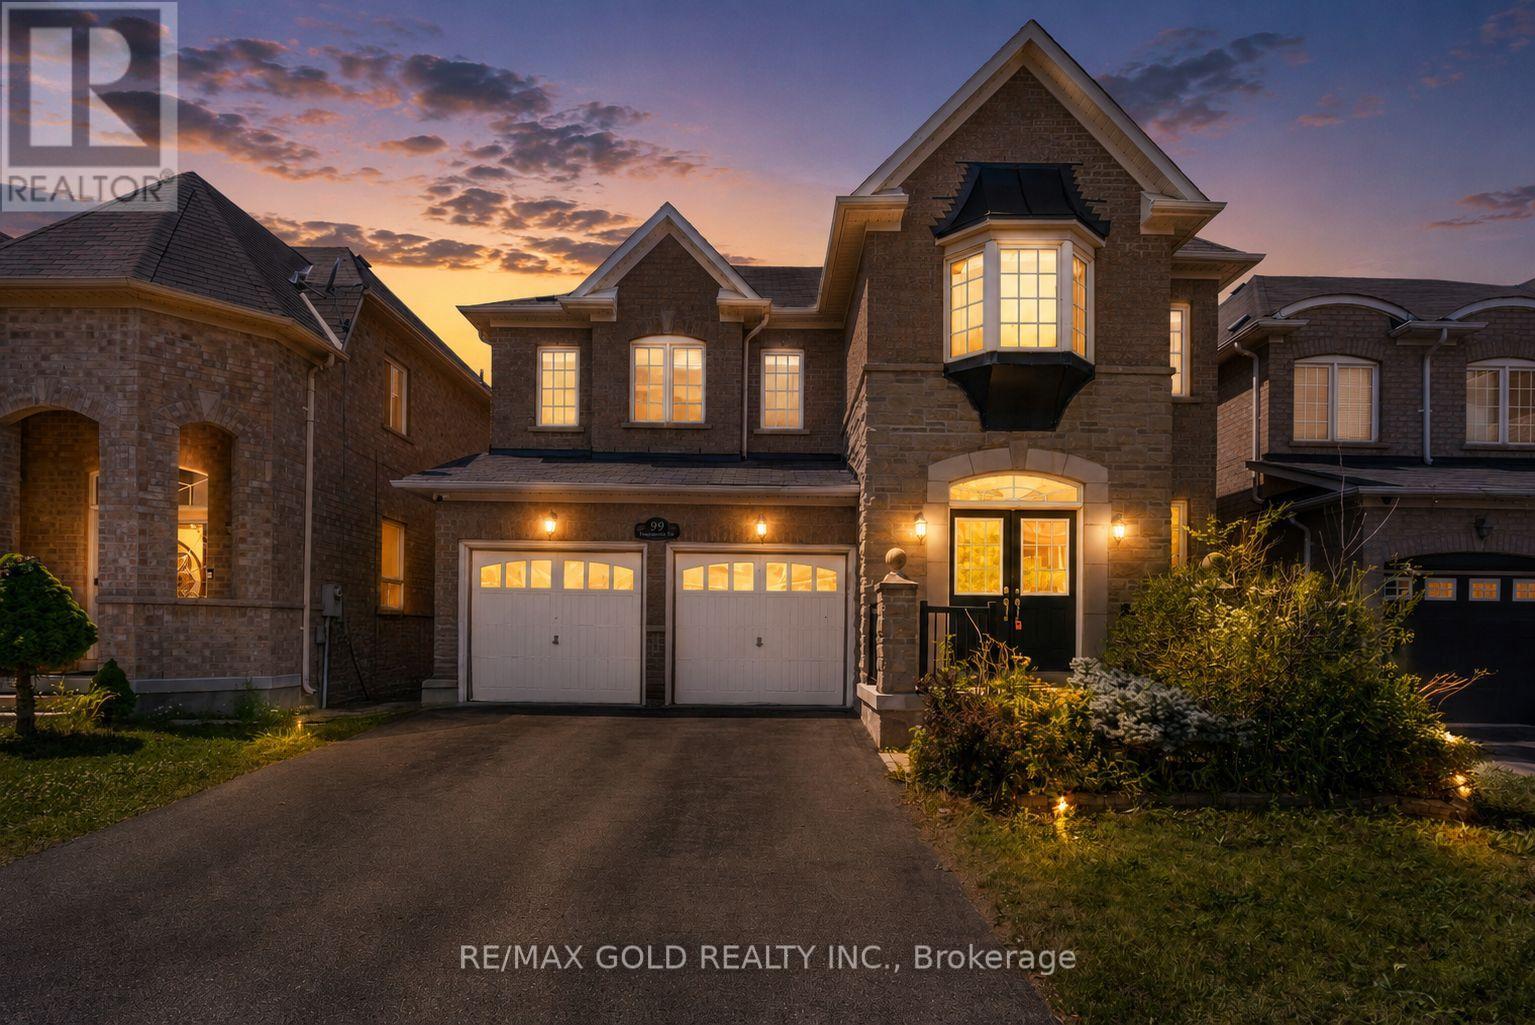
99 Watsonbrook Drive
Brampton, Ontario
Welcome to luxury living in prestigious Sandringham-Wellington! This elegant, Medallion-built detached home boasts high-end, sophisticated finishes throughout its functional 4+2 bedroom and 5-washroom layout. The main floor features sun-drenched principal rooms with large windows, rich hardwood flooring, a cozy 2-sided gas fireplace, and a chef's kitchen complete with a central quartz island. Upstairs offers 4 spacious bedrooms and 3 full washrooms. A major highlight is the builder-built legal basement in-law suite featuring 2 bedrooms, a full kitchen, washroom, separate laundry, and a dedicated builder side entrance-perfect for extended family or high-yield rental income! Complete with a double-car garage equipped with a Tesla EV charger. Unbeatable location: walk to top-rated elementary, middle, and secondary schools, Batsman Park, library, Chalo FreshCo, banks, and dining. Minutes to Brampton Civic Hospital, Hwy 410, Bramalea City Centre, and public transit. Turn-key excellence! (id:61483)
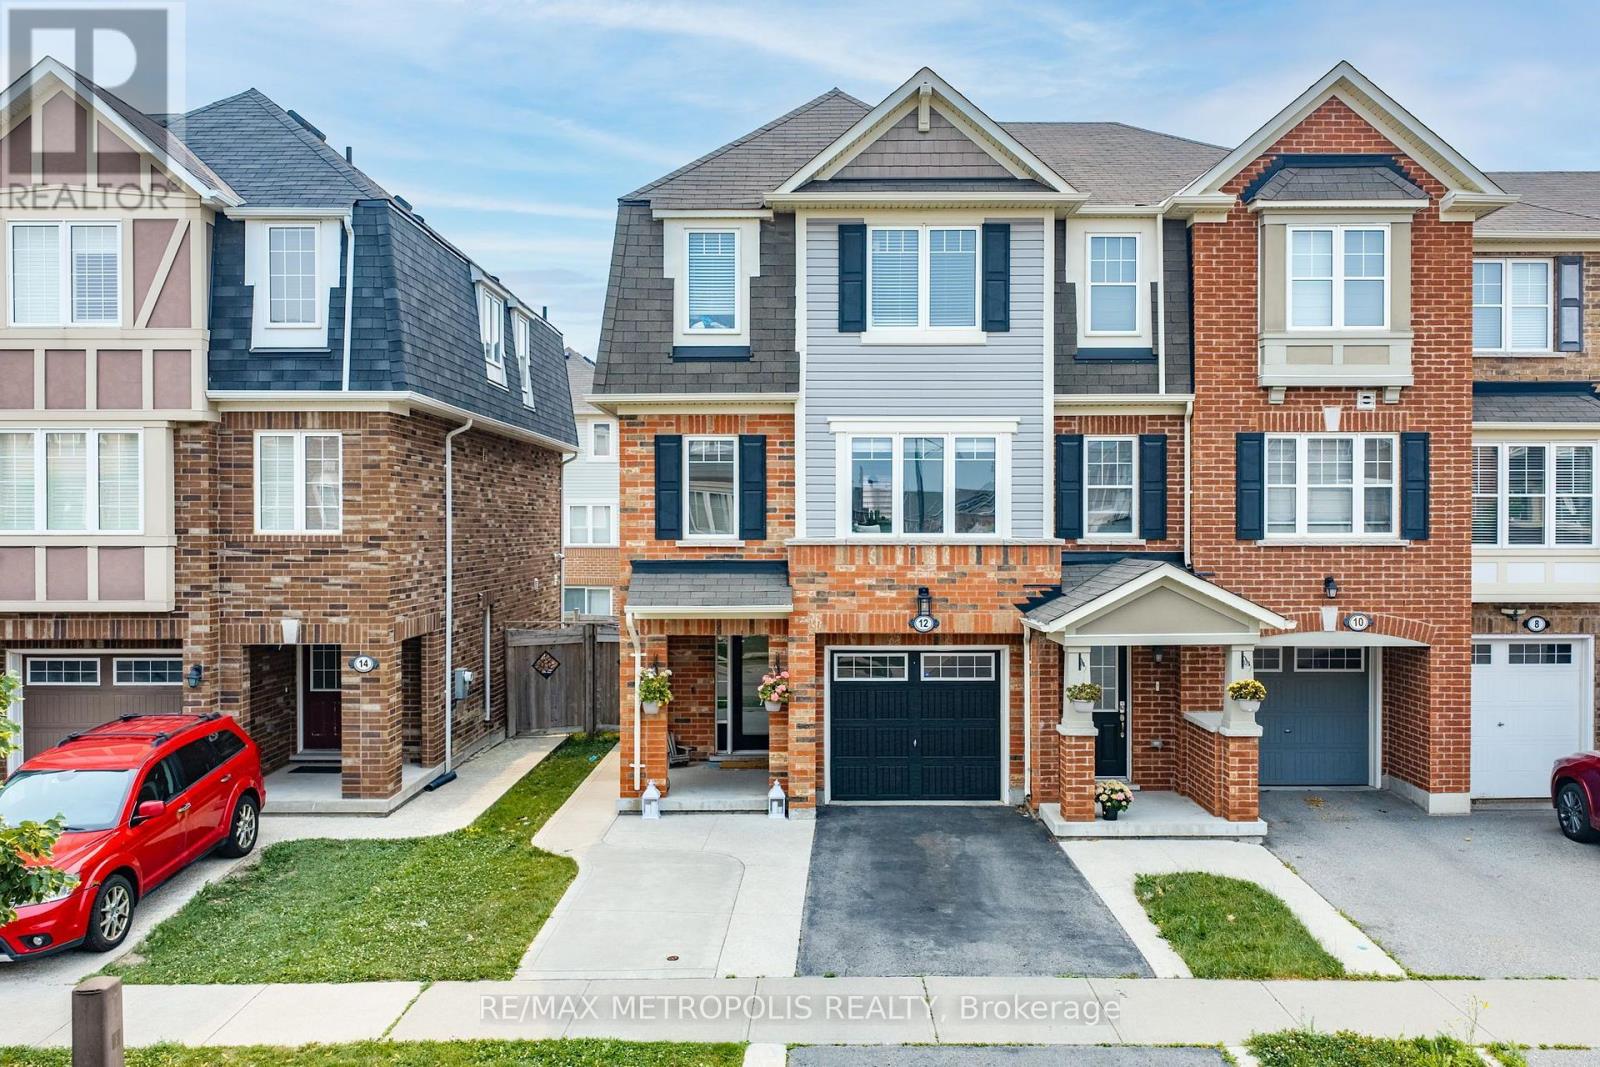
12 Affleck Road
Brampton, Ontario
Welcome to this beautifully maintained, move-in ready corner townhome in the heart of Mount Pleasant Village offering the perfect blend of style, space, and convenience. Featuring 3+1 bedrooms, quality upgrades throughout, and an abundance of natural light, this home truly shows pride of ownership. The functional layout offers spacious living areas, a modern upgraded kitchen with quartz countertops, stainless steel appliances, extended cabinetry, and a versatile ground-level room ideal for a home office, guest suite, or additional living space. The primary bedroom features a walk-in closet and private ensuite, while the remaining bedrooms are generously sized for growing families. Enjoy outdoor living on the private backyard deck, perfect for relaxing or entertaining. Located in one of Brampton's most sought-after family-friendly communities, you're just a short walk to Mt. Pleasant GO Station, top-rated schools, parks, shopping, restaurants, community centres, places of worship, and everyday amenities. With everything you need just minutes away, this vibrant neighbourhood truly feels like a downtown of its own while offering easy commuter access across the GTA. An exceptional opportunity for families, professionals, and investors alike. (id:61483)
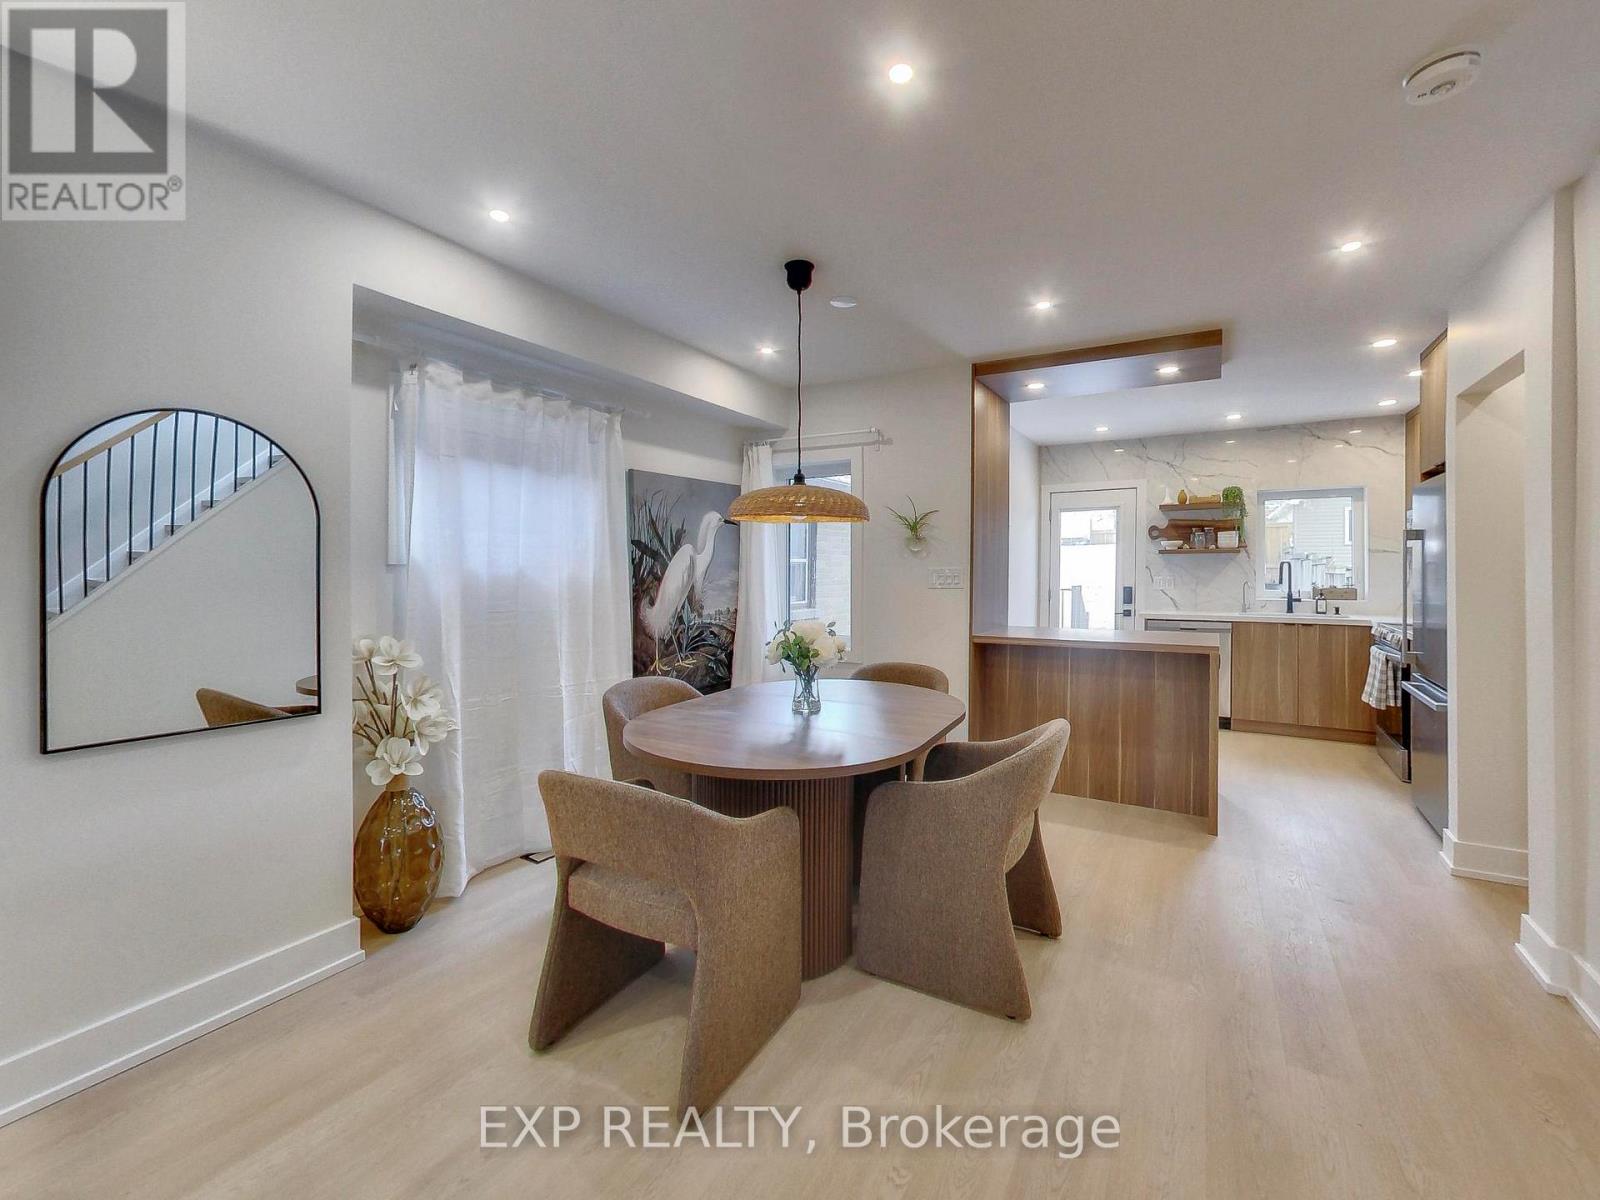
37 Gilbert Avenue
Toronto, Ontario
Thoughtfully renovated to create a sense of calm, comfort, and escape from city life, this boho-inspired mid-century modern home blends style, wellness, and functionality. Bright, sun-filled interiors feature new windows, skylight, designer fixtures, stainless steel appliances, reverse osmosis drinking water, upgraded 3/4" water service and 2 car parking. The private backyard feels like a cottage retreat in the heart of Toronto, complete with a barrel sauna, fire pit, and fresh sod to ground your feet into shaded by the most perfect tree. Enjoy the freedom of fully owned HVAC equipment, including the hot water tank. The finished basement offers flexibility with a separate entrance and rough-ins for a future kitchen/bar, creating potential for an accessory suite. Additional rough-ins for second-floor laundry provide future convenience. Further upgrades include new electrical throughout, a 200-amp service with EV charger rough-in, new flat roof, and fully insulated attic space. Laneway parking, wonderful neighbours, and the option to purchase fully furnished make this a truly turnkey opportunity (potential for $5k/month furnished rental). A thoughtfully designed home for those who value a peace, wellness, and easy living. Above grade Carson Dunlop Home inspection available. (id:61483)
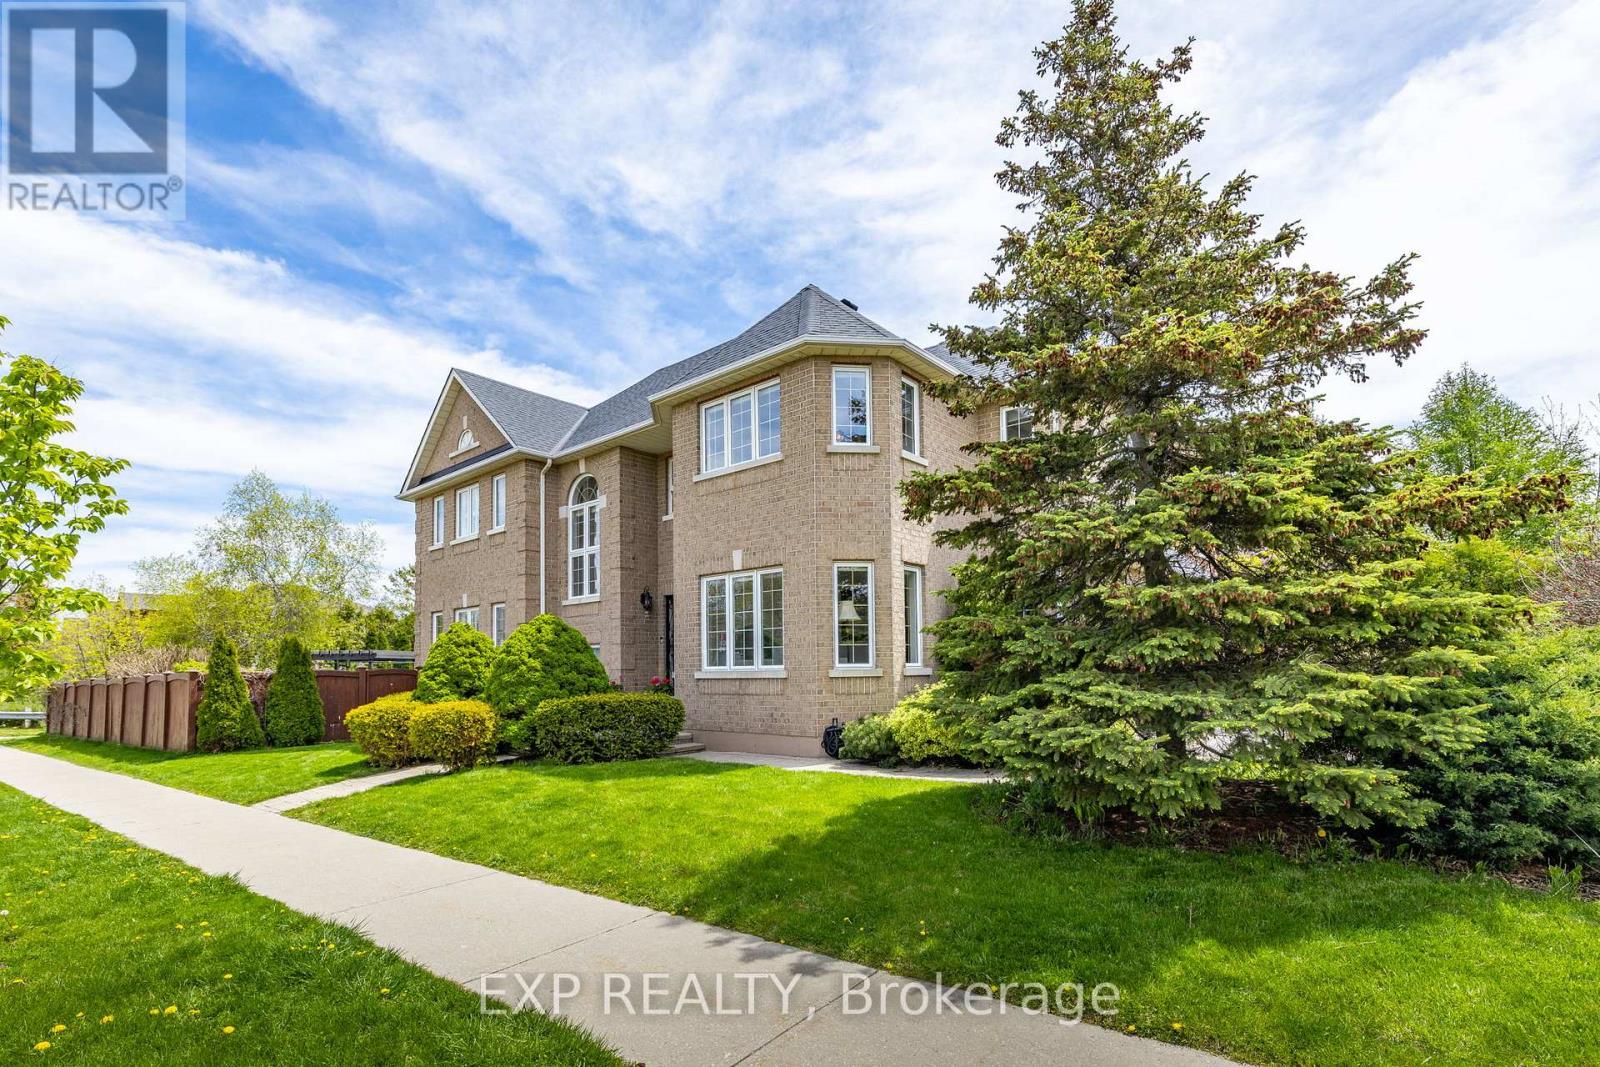
2137 Frontier Drive
Oakville, Ontario
Located In The Highly Sought-After West Oak Trails Community, This Beautifully Updated 4 Bedroom, 4 Bathroom Family Home Offers Over 3,300 Sq Ft Of Finished Living Space, A Bright And Well-Balanced Layout, Exceptional Privacy And Access To Some Of Oakville's Most Respected Schools, Including Forest Trail Public School, Garth Webb Secondary School And The White Oaks Secondary School International Baccalaureate Program. Convenient School Bus Pickup Is Located Right At The Door. The Main Floor Features Generous Formal Living And Dining Areas, Hardwood And Marble Flooring, And A Sun-Filled Open-Concept Kitchen And Family Room Designed For Comfortable Everyday Living, Family Gatherings And Entertaining. Large Windows Bring In An Abundance Of Natural Light, While The Walkout To The Deck And Pool Creates A Seamless Connection To The Private Outdoor Setting. Upstairs, The Spacious Primary Retreat Includes A Walk-In Closet And Spa-Inspired Ensuite, Along With Three Additional Well-Proportioned Bedrooms Offering Space For Children, Guests Or A Dedicated Home Office. The Finished Lower Level Adds Valuable Flexibility With A Large Recreation Room, Wet Bar, Gas Fireplace And Ample Space For Extended Family, Older Children, A Fitness Area, Media Room Or Work-From-Home Space. The Mature Backyard Offers A Generous Deck, Above-Ground Pool, And Direct Access To The Heritage Trail Network And Sixteen Mile Creek Pathways, With No Rear Neighbours Providing A Rare Sense Of Privacy. Additional Highlights Include A Double Car Garage, Private Driveway With No Sidewalk, Updated Furnace And AC, And An Irrigation System Updated In 2023. Minutes From Bronte Creek Provincial Park, Oakville Trafalgar Memorial Hospital, Shopping, Transit And Major Commuter Routes, This Is A Welcoming And Versatile Home Offering Comfort, Convenience And Long-Term Value In One Of Oakville's Most Desirable Family Neighbourhoods. (id:61483)
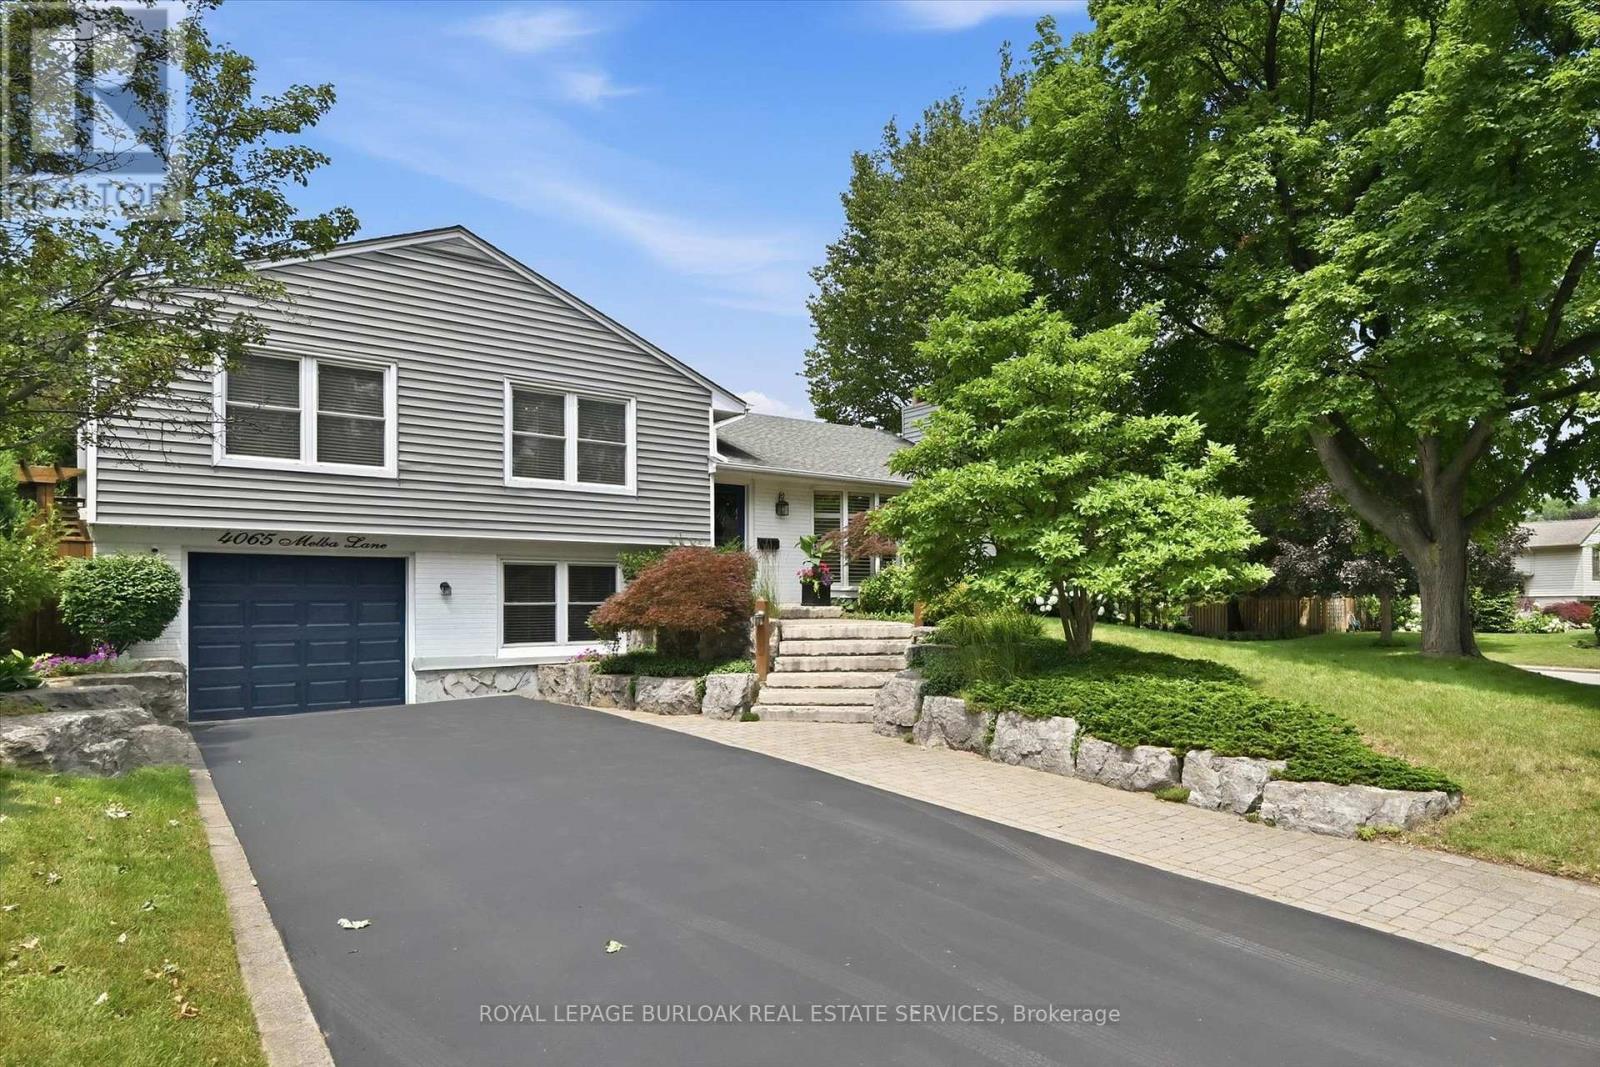
4065 Melba Lane
Burlington, Ontario
Welcome to this beautifully maintained family home in Burlington's highly sought-after Shoreacres neighbourhood, ideally situated on a quiet, tree-lined street just steps to Tuck and Nelson schools, parks and everyday amenities. Set on a large, private, professionally landscaped lot, this exceptional property offers the perfect blend of comfort, style and outdoor living. Designed for entertaining and family enjoyment, the backyard is your own private retreat featuring a new heated in-ground pool, spacious deck, custom-built gazebo and plenty of green space to relax or play. An oversized solid wood garden shed provides abundant storage and flexible space for hobbies or a workshop. Inside, this inviting home offers four spacious bedrooms and two full bathrooms. The bright eat-in kitchen opens seamlessly to the dining room, creating an ideal gathering space for family meals and entertaining. A walkout from the dining room leads directly to the backyard, making indoor-outdoor living effortless. The sun-filled living room features a cozy gas fireplace, updated hardwood flooring and pot lights, creating a warm and welcoming atmosphere. A separate family room with walkout to the rear yard provides additional living space, while the finished lower level includes a dedicated theatre room, perfect for movie nights, games or relaxing with family and friends. Located in one of Burlington's most desirable family communities, this home is close to top-rated schools, parks, shopping, transit, recreation centres and the lakefront. With generous living space, a premium lot and exceptional outdoor amenities, this move-in ready home offers an outstanding opportunity to enjoy the Shoreacres lifestyle in a neighbourhood where families put down roots for a lifetime (id:61483)
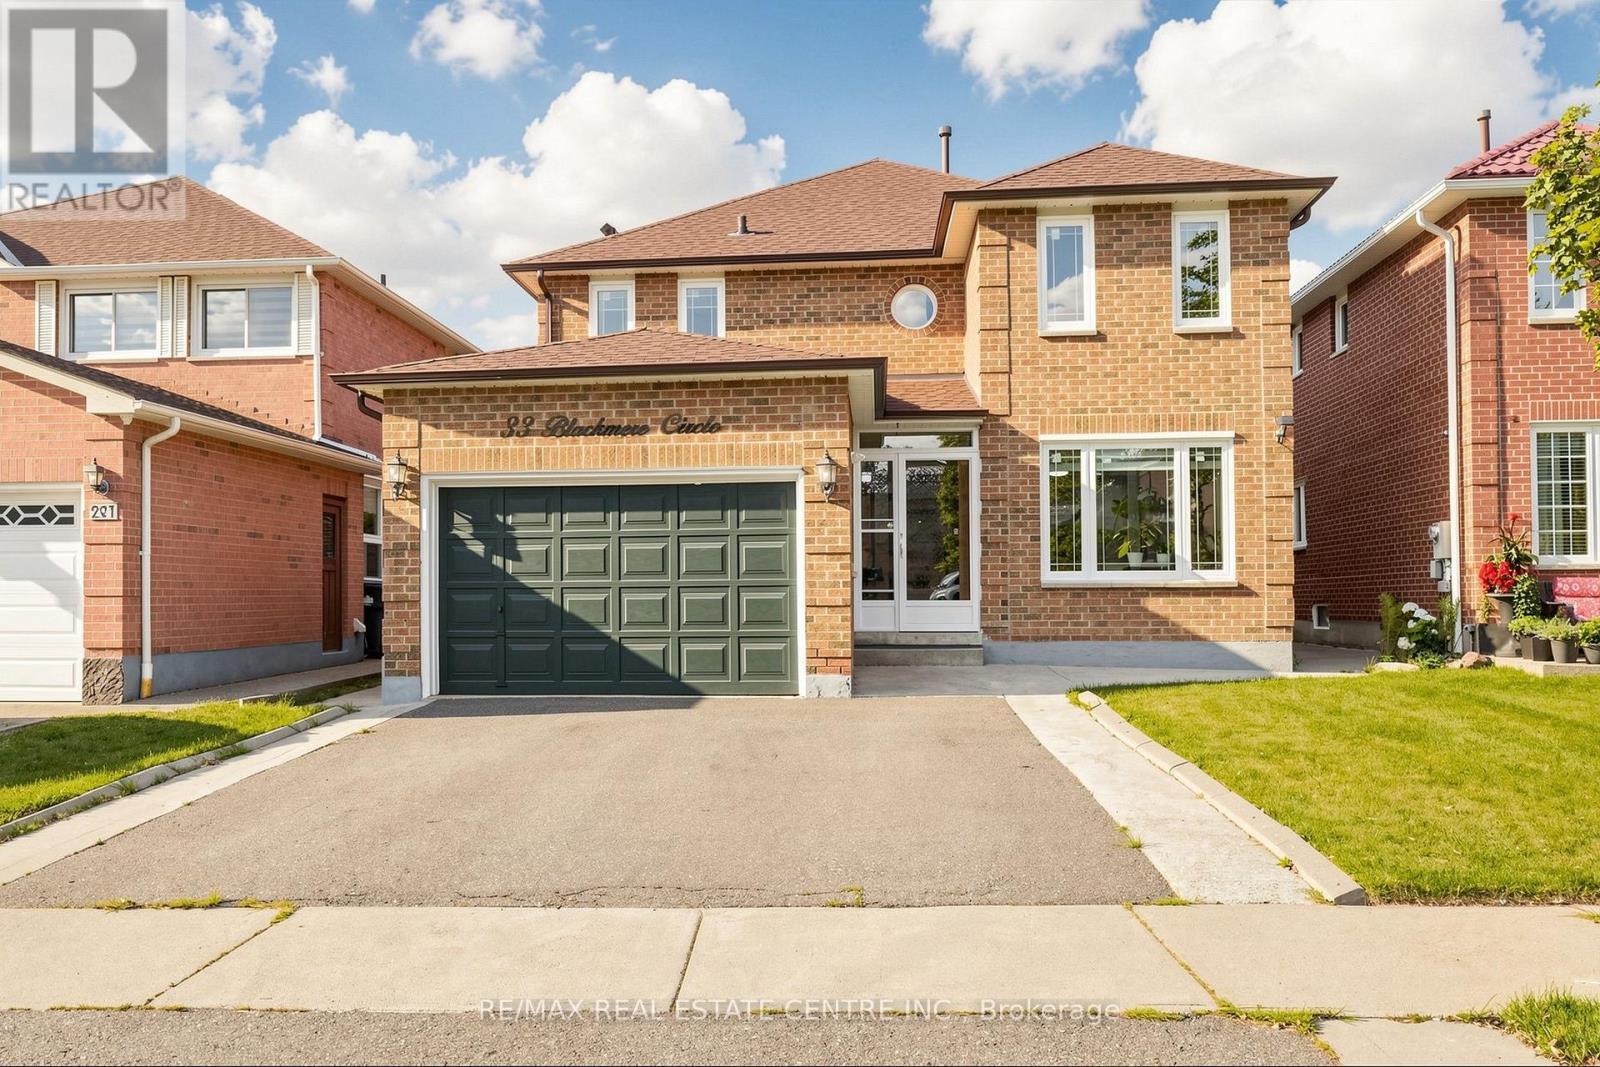
33 Blackmere Circle
Brampton, Ontario
This beautifully upgraded 4+2 bedroom, 6 washroom detached house features a spacious layout, perfect for families. Enjoy a bright and airy family room that flows seamlessly into a family sized kitchen equipped with stainless-steel appliances. The upper level boasts a generous primary suite with ensuite, alongside three additional bedrooms and 3 full bath. But that's not all! The legal 2-bedroom basement apartment offers excellent rental potential or an ideal space for guests. With a separate entrance, it includes a cozy living area, kitchen, and bath, ensuring privacy for everyone. Plus, a newly done roof, windows, blinds and much more. Located close to schools and colleges, with public transit at your doorstep, convenience is unmatched. Don't miss out on this opportunity schedule your showing today! (id:61483)
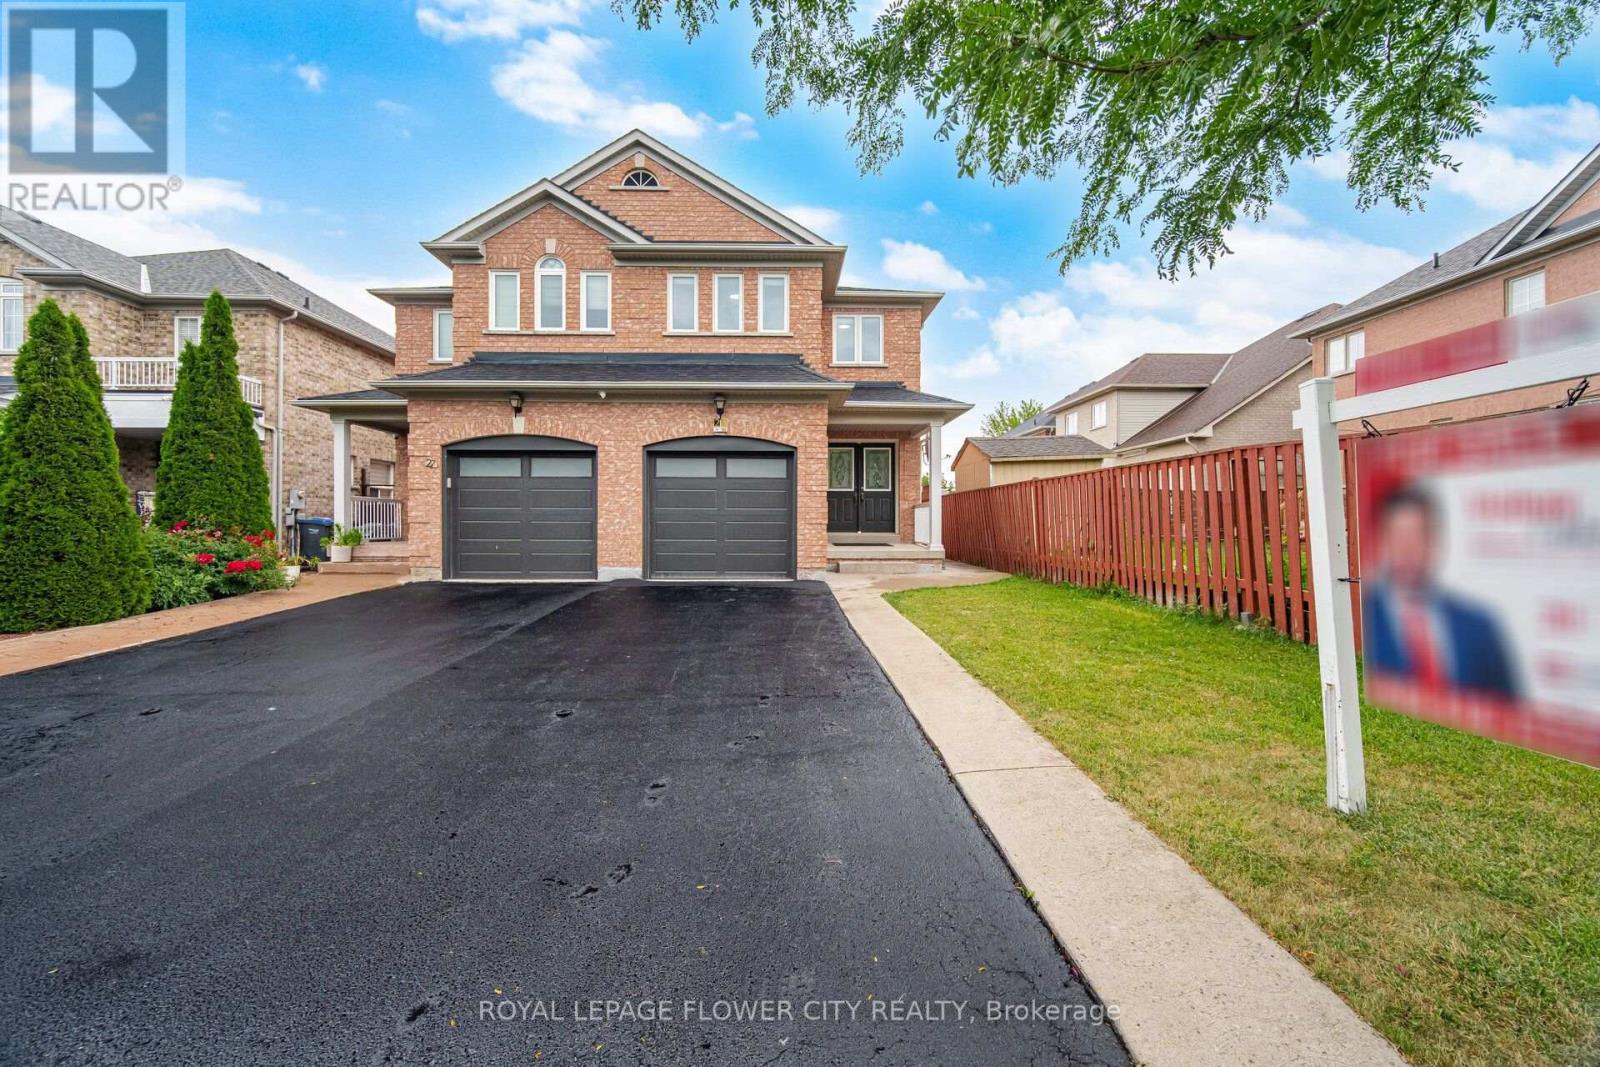
25 Skylar Circle
Brampton, Ontario
Beautiful Move-in-Ready Semi-Detached Home built by Starlane Homes with an elegant double-door entry in a highly sought-after family-friendly neighbourhood. This spacious 3-bedroom, 3-bathroom home features a bright open-concept layout, no carpet throughout, and fresh paint. New Windows & Garage Door. The oversized primary bedroom offers a walk-in closet and a 5-piece ensuite. Direct garage access with a separate entrance to the finished basement adds extra versatility. Enjoy an extended driveway with Concrete and a fully fenced private backyard. Pride of ownership is evident throughout. Conveniently located close to Gore Meadows Community Centre, Schools, Parks, Shopping, Public Transit, and Major Highways. A fantastic opportunity for families of first-time buyers... (id:61483)
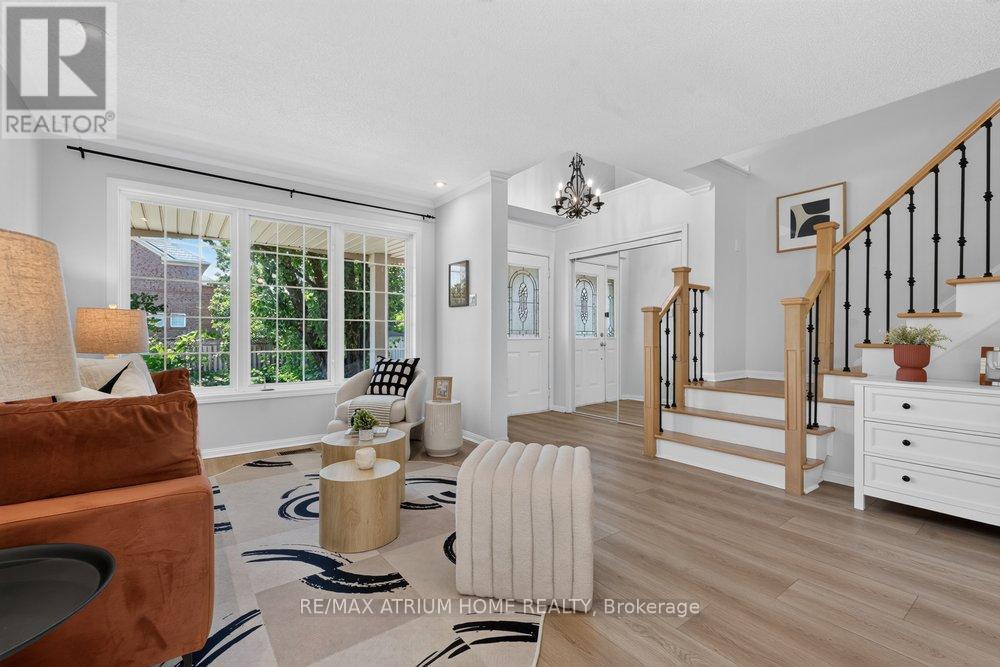
2293 Oakhaven Drive
Oakville, Ontario
A Nice Home Located In The West Oak Trail Community! A Popular Mattamy-Built "South Creek" Model With A Bright Entrance and Natural Light. Good Maintenance & Condition. Approx.1890 Sqf. Cmbnd Lvng Rm & Dnng Rm, Spacious Family Room Open To The Large Eat-In Kitchen. The Kitchen Has A Walk-Out To A Deck & A Bckyrd. Vinly Flooring throughout. Perfect Layout in the Second Floor suite for a Family. Roof, Kitchen, Appliances(2017), Garage Door (2021), New Flooring (2025), Lighting (2025), Furance(2018), Central Vacuum (as is). Minutes' Drive To The Famous 16 Mile Creek, Glen Abbey Community Centre, Top Rated School , Hospital, Major Highways & Other Amenities. MOTIVATED SELLER and MUST SEE ! Thanks For Showing (id:61483)