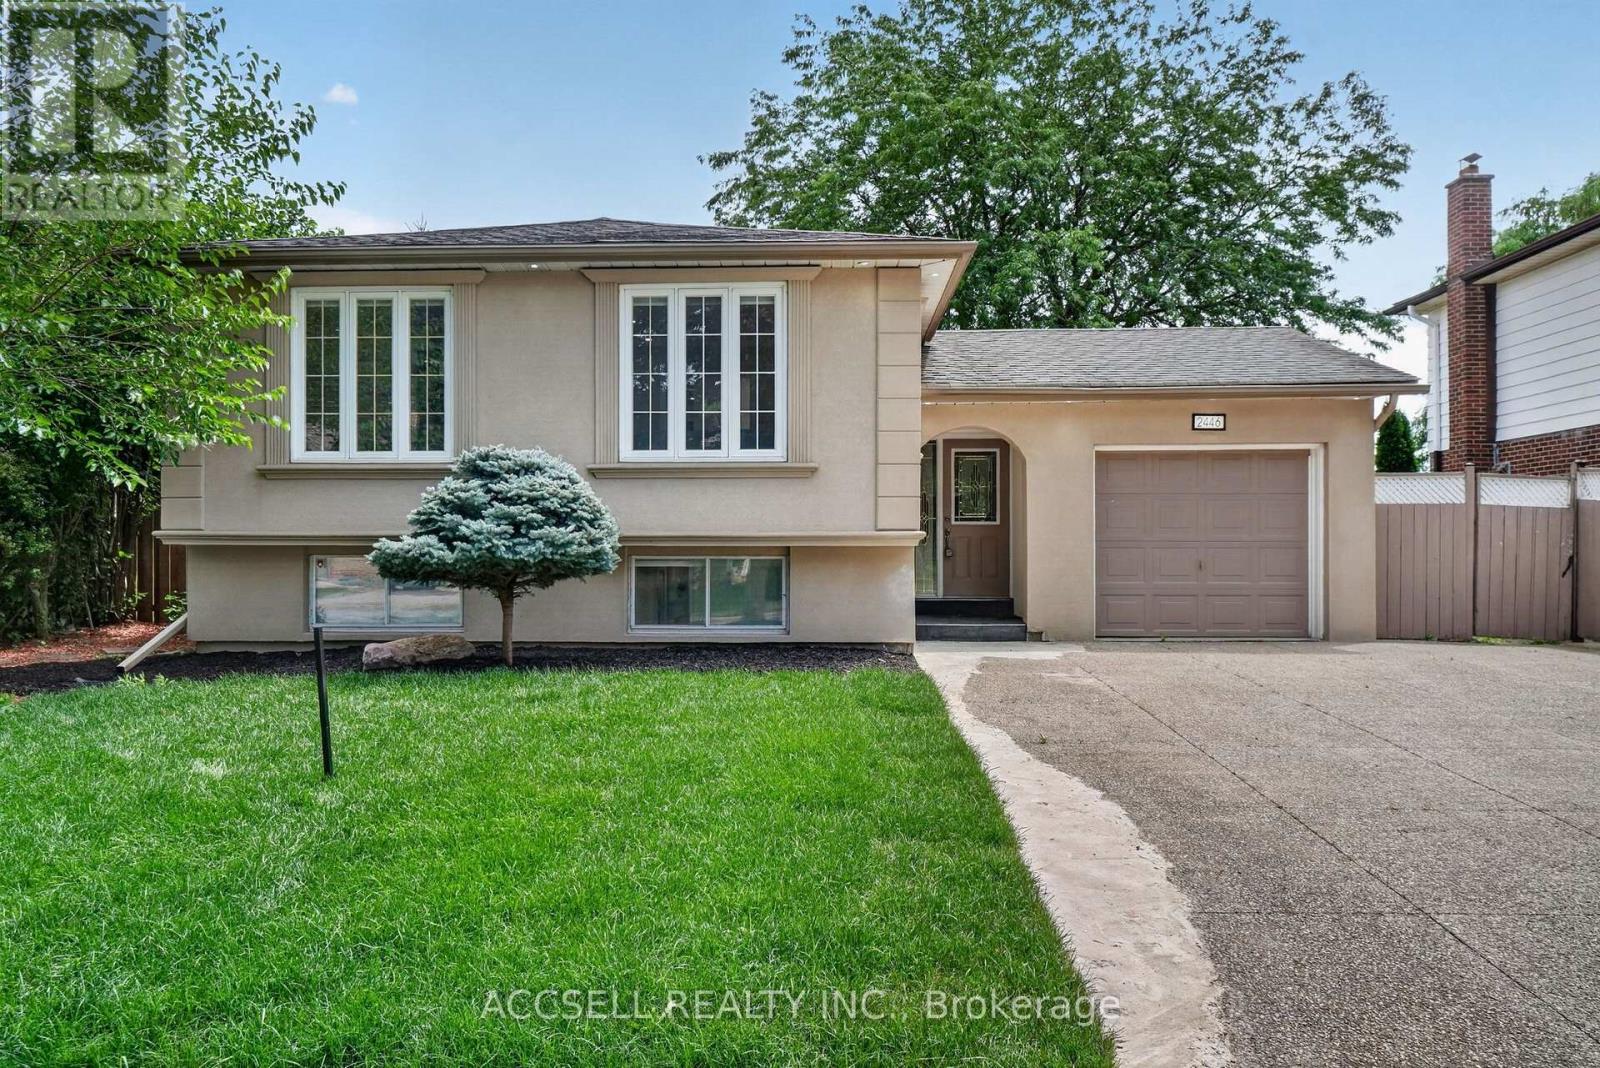
2446 Ventura Drive
Oakville, Ontario
Welcome to this beautifully renovated raised bungalow nestled on a premium 60' x 124' lot in one of South Oakville's most desirable family neighbourhoods. Thoughtfully renovated throughout, this move-in ready home offers a bright and functional layout featuring three spacious bedrooms, two full bathrooms, a stylish kitchen, and inviting living spaces designed for today's lifestyle. The fully finished lower level adds exceptional flexibility with two additional bedrooms, a full kitchen, and generous living space, making it ideal for multi-generational living and extended family.Step outside to enjoy the private backyard with no rear neighbours, providing a peaceful setting for entertaining, relaxing, or spending time with family. Located close to top-rated schools, parks, shopping, transit, and major highways, this is a rare opportunity to own a beautifully updated home that offers outstanding versatility in a highly sought-after Oakville location. (id:61483)
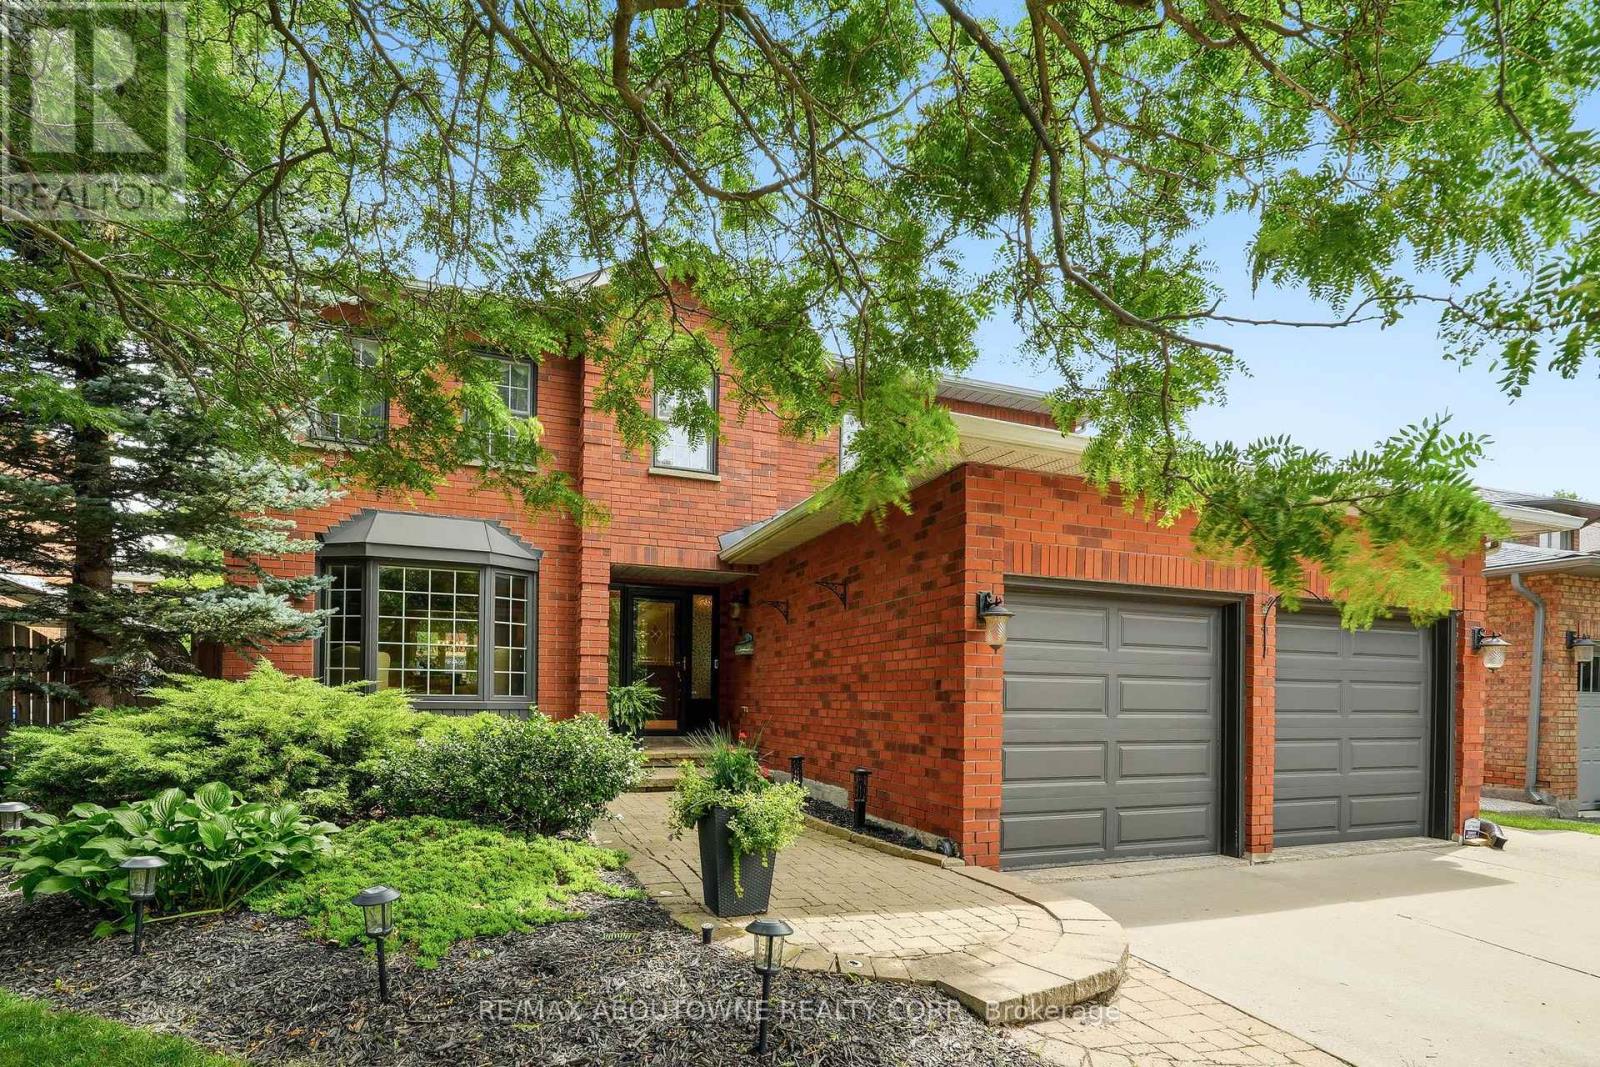
89 Waldie Road
Oakville, Ontario
Life is better by the lake! This classic 4-bedroom, 2-storey home offers a rare combination of space, privacy & location on a quiet, family-friendly street in Bronte's Samuel Curtis Estates-moments from South Shell Park, Bronte Beach, Bronte Harbour, waterfront trails, parks & the shops & restaurants that give this pocket its character. Step through the front door to a layout built for real life: an open living & dining room for everyday flow & entertaining, a double car garage with easy inside access through the laundry/mudroom, 3 full bathrooms + a main floor powder room, a kitchen equipped to do the heavy lifting, with a Dacor 6-burner gas cooktop, wall ovens & warming drawer for easy entertaining, plus a new LG stainless steel fridge. a fully finished basement & a bright family room anchored by a gas fireplace & oversized windows that frame the backyard in every season. That backyard is the real draw. A private, tree-lined lot with an in-ground pool featuring a natural stone waterfall plus a stunning natural stone patio - the kind of space that turns an ordinary Tuesday into a reason to stay home. Long summer barbecues, quiet mornings with coffee before the day starts, evening swims once the sun goes down - this yard was built to be lived in, not just looked at. Upstairs, the primary suite makes a statement with an impressive double door entry, his & hers closets & a large 5-piece ensuite - a true retreat at the end of the day. 3 additional generous bedrooms give every member of the family their own space, while the finished lower level adds room to grow - a rec room, home gym, office, playroom or guest suite, whatever the next stage of life calls for. Set within sought-after school catchments & a short distance to Bronte's cafes, shops & restaurants, this is a rare chance to put down roots in one of Oakville's most desirable lakeside communities - where the lake isn't just nearby, it's part of how you live every single day. (id:61483)
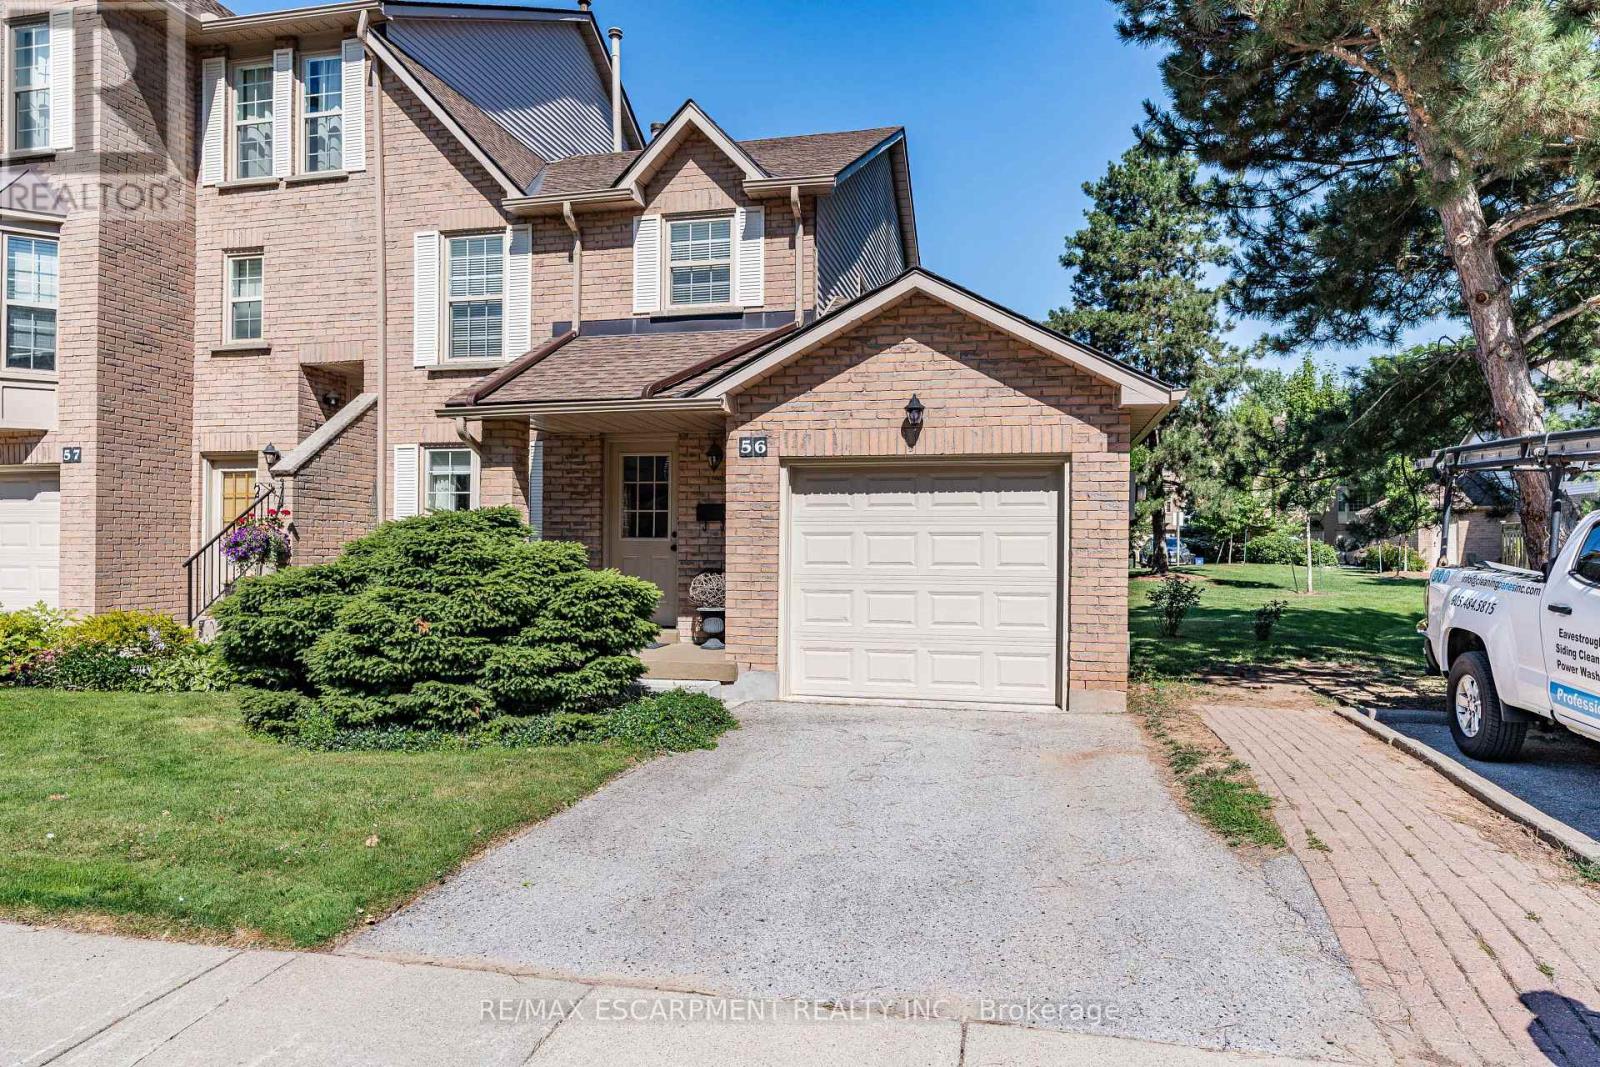
56 - 2272 Mowat Avenue
Oakville, Ontario
This Wonderful End unit 3 bedroom townhome is located in a private enclave of townhomes in the sought-after River Oaks community & Offers hardwood floors in Living/dining room, updated kitchen with stainless steel appliances, eat-in area offers convenient walkout to a private patio, ideal for outdoor entertaining. The family room offers a cozy wood-burning fireplace, updated 2-piece powder room, Upstairs, the primary bedroom is generously sized and includes a beautifully renovated 3-piece ensuite with a glass shower. The two additional bedrooms are spacious and share an updated main bath, professionally finished lower level rec room offers additional living space with 2 sets of double door closets and ample storage room & laundry, 2025 New High Eff Furnace, windows & garage door replaced. Close to top-rated schools, parks with splash areas, shopping, River Oaks Rec Centre, Oakville Hospital, and major highways & more! This home offers great value and a fantastic location! (id:61483)
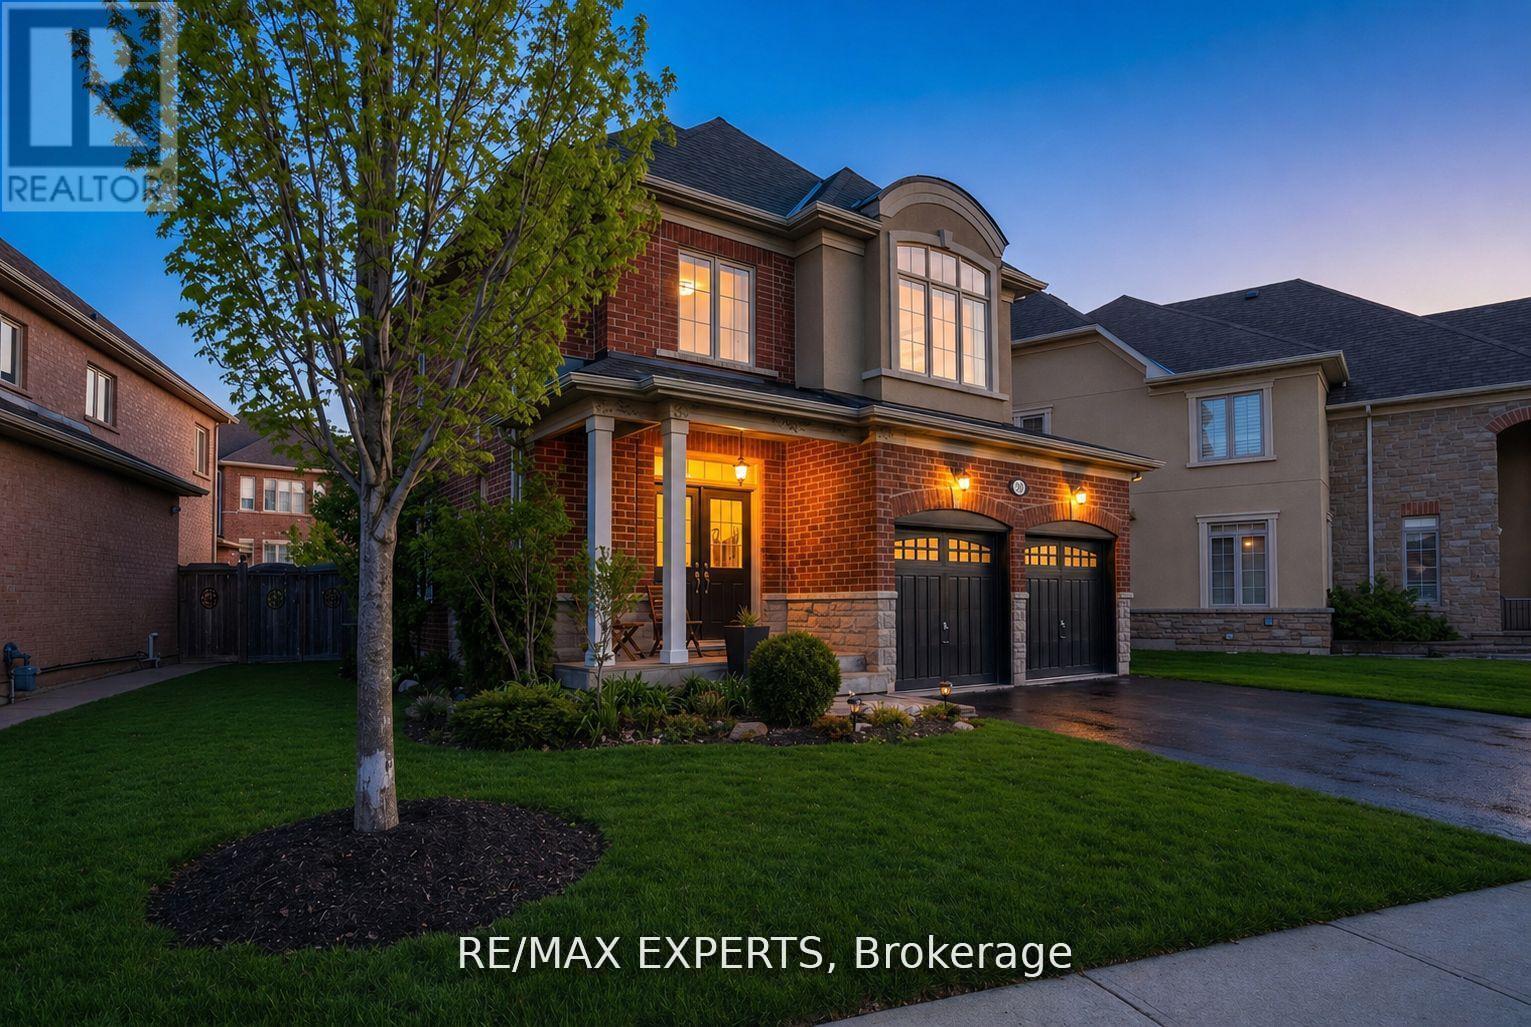
30 Cedarholme Avenue
Caledon, Ontario
Potential for a Legal Basement Apartment Without Paying Hundreds of Thousands More for a Home That Does Not Comply with By-Laws! Do Not Miss This Opportunity to Use a Fully Finished Basement to Suit Your Family's Needs! Avoid Non-Conforming Properties and Expensive Fines for By-Law Violations with This Unspoiled Home, Loved by Its Original Owners! This gorgeous detached brick home in the heart of Caledon is where modern comfort meets exceptional flexibility and future value. Situated on an oversized, extra-wide lot with outstanding curb appeal, manicured landscaping, and a double-car garage, this move-in-ready home offers an exciting opportunity for families, multi-generational living, or buyers exploring future income potential.One of this home's standout features is its expansive finished lower level, offering incredible versatility with the potential for additional bedrooms, a private in-law suite, or a future secondary basement apartment.A bright, open-concept main floor filled with natural light from its desirable southwest exposure features spacious living and dining areas that flow seamlessly into the modern kitchen with quality finishes, ample cabinetry, and a functional layout for everyday living and entertaining.Upstairs, the generously sized bedrooms provide comfort and privacy, while the lower level offers endless possibilities. Whether you're envisioning extra family living space, guest accommodations, a home office, or future rental income, this flexible layout is ready to grow with you.Step outside to your private backyard oasis featuring mature landscaping and room to relax, entertain, or enjoy family and friends.Located in one of Caledon's most desirable communities, close to parks, schools, shopping, and major commuter routes, this exceptional property offers the perfect combination of lifestyle, flexibility, and long-term investment potential. A rare opportunity to own a premium lot with the space and layout to make your vision a reality. (id:61483)
2270 Littondale Lane
Oakville, Ontario
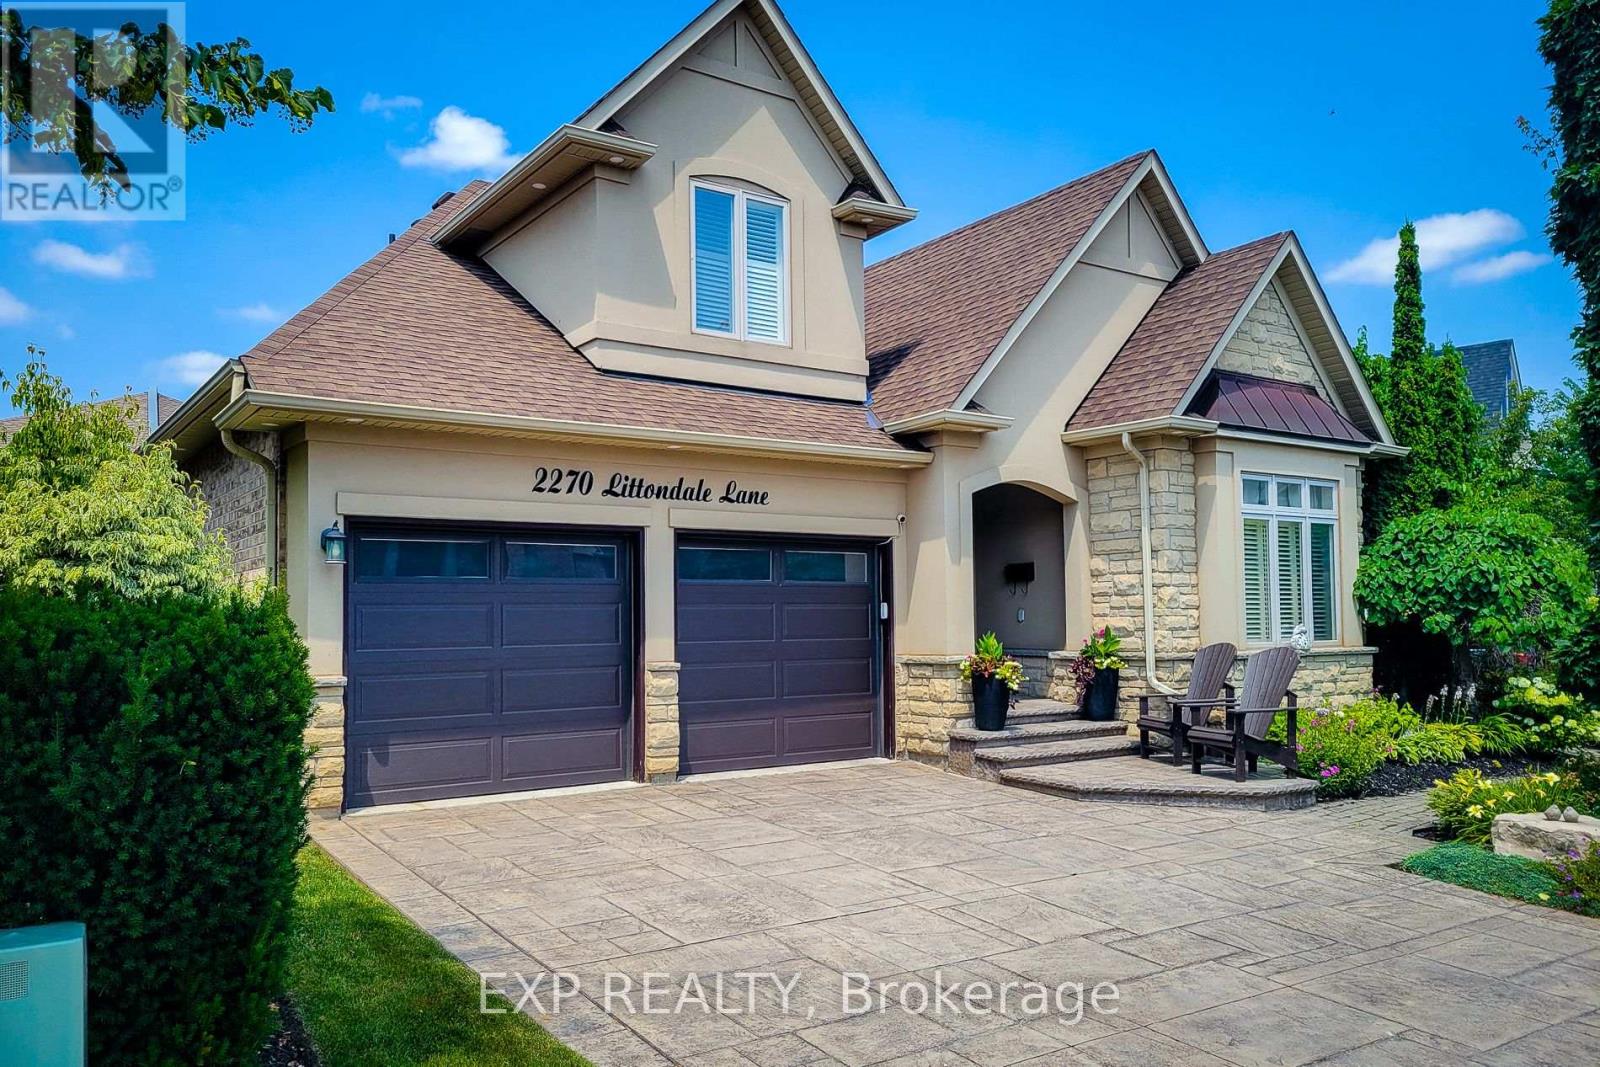
Welcome to this stunning. Branthaven bungaloft nestled on a quiet street in the highly sought-after Bronte Creek community of Oakville. Offering 3+1 bedrooms and 3.5 bathrooms, this beautifully maintained home combines timeless design with quality upgrades throughout. The spacious open-concept layout features hardwood flooring throughout the main living areas, generous principal rooms, and a beautifully appointed kitchen with updated appliances (2021), making it ideal for both everyday living and entertaining. The finished lower level provides additional living space, a fourth bedroom, and a full bathroom, perfect for guests, extended family, or a home office. Pride of ownership is evident with numerous recent improvements, including a new front door (2022), insulated garage door (2020), washer and dryer (2024), air conditioner (2024), water softener and reverse osmosis system (2025), as well as professionally completed landscaping and elegant exterior pot lights that enhance the home's curb appeal day and night. Ideally located just steps from Bronte Creek Provincial Park, scenic walking trails, top-rated schools, shopping, restaurants, Oakville Trafalgar Memorial Hospital, and offering convenient access to the QEW, 403, 407, and GO Transit, this exceptional home delivers the perfect blend of luxury, comfort, and convenience in one of Oakville's most desirable neighbourhoods. (id:61483)
58 - 1000 Asleton Boulevard
Milton, Ontario
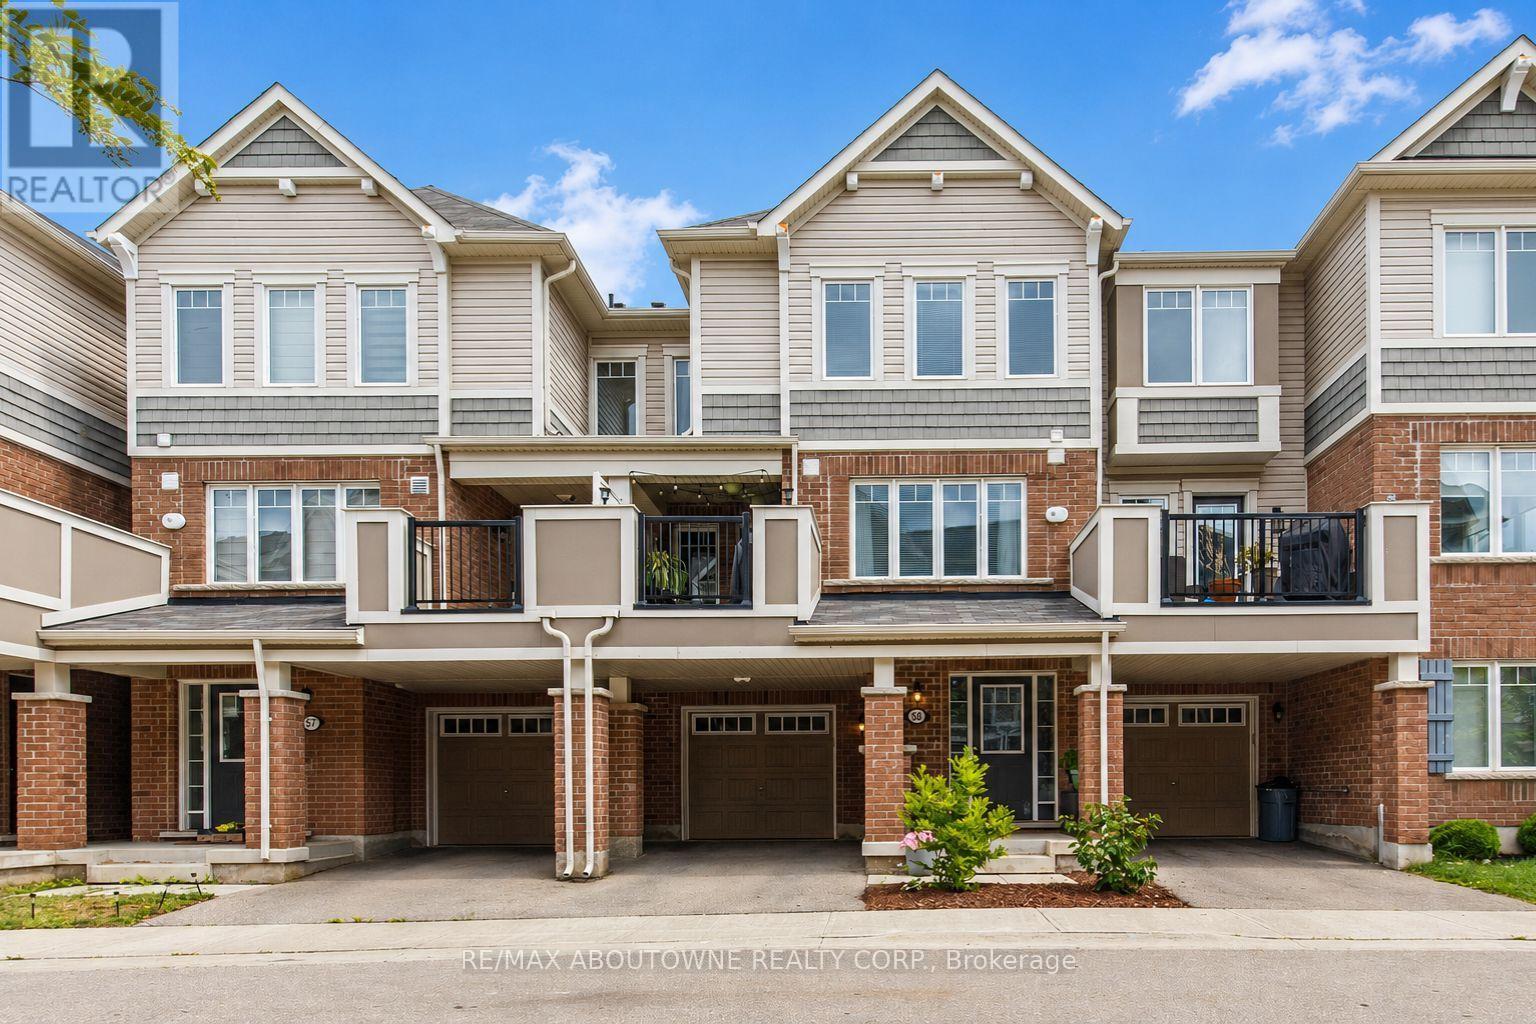
Welcome to this beautifully updated freehold townhouse, ideally situated on a quiet street in the highly sought-after, family-friendly Willmott neighbourhood. Offering 1,415 sq. ft. of stylish, turnkey living space, this popular model features a functional multi-level layout designed to suit today's lifestyle. The ground level welcomes you with a versatile den-perfect for a home office, playroom, or flex space, along with practical mudroom-style storage and convenient inside access to the full-size garage. Upstairs, the bright and spacious open-concept main floor is completely carpet-free and showcases hardwood flooring throughout. Enjoy a seamless flow between the living, dining, and kitchen areas, complemented by a convenient powder room and a generously sized laundry room. The well-appointed kitchen features a breakfast bar, while the adjoining dining area offers a walkout to your private second-level deck with low-maintenance artificial turf-an ideal space to enjoy your morning coffee or unwind in the evening. The upper level offers three generously sized bedrooms and two full bathrooms, including a comfortable primary retreat with its own ensuite. Complete with parking for two vehicles in the full-size garage and private driveway, this home offers the perfect blend of comfort and low-maintenance living. Ideally located just steps from scenic walking trails, parks, playgrounds, soccer fields, top-rated schools, shopping, and public transit, this move-in-ready home truly has it all! (id:61483)

47 - 2915 Headon Forest Drive
Burlington, Ontario
This beautiful townhome in the desirable Headon Forest community is a perfect blend of comfort and convenience. With three spacious bedrooms, it offers a generous primary bedroom complete with a walk-in closet and a private ensuite bathroom. The bright and open living and dining areas are ideal for both relaxation and entertaining, leading to a fully fenced backyard featuring a deck and patio, perfect for outdoor enjoyment. The kitchen is well-appointed with ample cabinetry and an inviting eat-in space. The fully finished basement provides a versatile rec room, adding valuable additional living space. You'll also appreciate the oversized utility room and laundry area, offering plenty of storage. Nestled in a well-maintained, family-friendly complex, this townhome is conveniently located near schools, parks, and ample amenities. This is an opportunity not to be missed! (id:61483)
4164 Forest Fire Crescent
Mississauga, Ontario
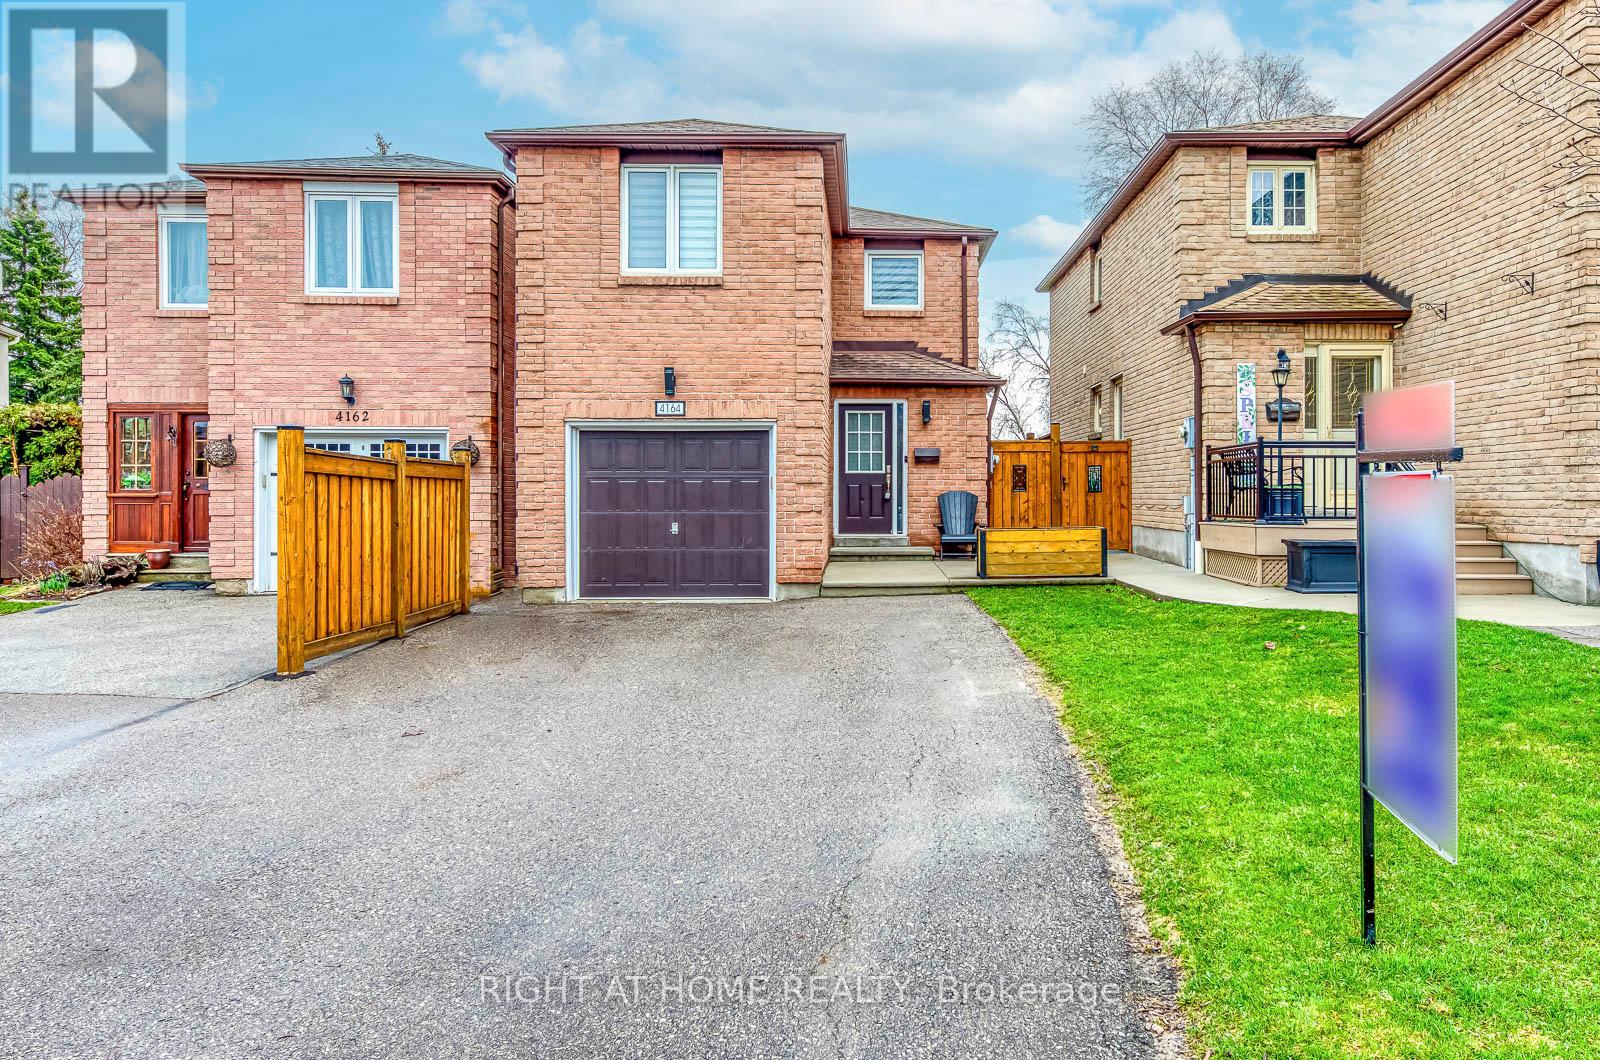
Welcome to this custom-designed, unique open-concept and beautifully maintained 3-bedroom, 4-bathroom home, perfectly situated in a family-friendly neighbourhood just steps from both elementary and high schools. Designed with comfort and functionality in mind, the spacious primary suite features a walk-in closet and a newly renovated ensuite, while both additional bedrooms offer their own full ensuites and double-door closets-providing exceptional privacy for family members or guests.Featuring hardwood flooring throughout, an elegant oak staircase with wrought iron pickets, and convenient garage access from the main floor, this home offers both style, functionality and a great entertaining space. Step outside to your private entertainer's backyard, complete with an above-ground pool, pergola and a newer concrete patio, and a natural gas BBQ hookup-perfect for hosting family and friends all summer long. This exceptional home combines thoughtful updates, versatile living space, and an unbeatable location, making it an ideal choice for growing families.Ideally located just steps from an elementary and high school and with easy access to Highways 401, 403, 410, and 427, this exceptional home combines a peaceful neighbourhood setting with outstanding convenience. A rare opportunity to own a thoughtfully designed home in a highly desirable location. ** This is a linked property.** (id:61483)
7 - 405 Hyacinthe Boulevard
Mississauga, Ontario
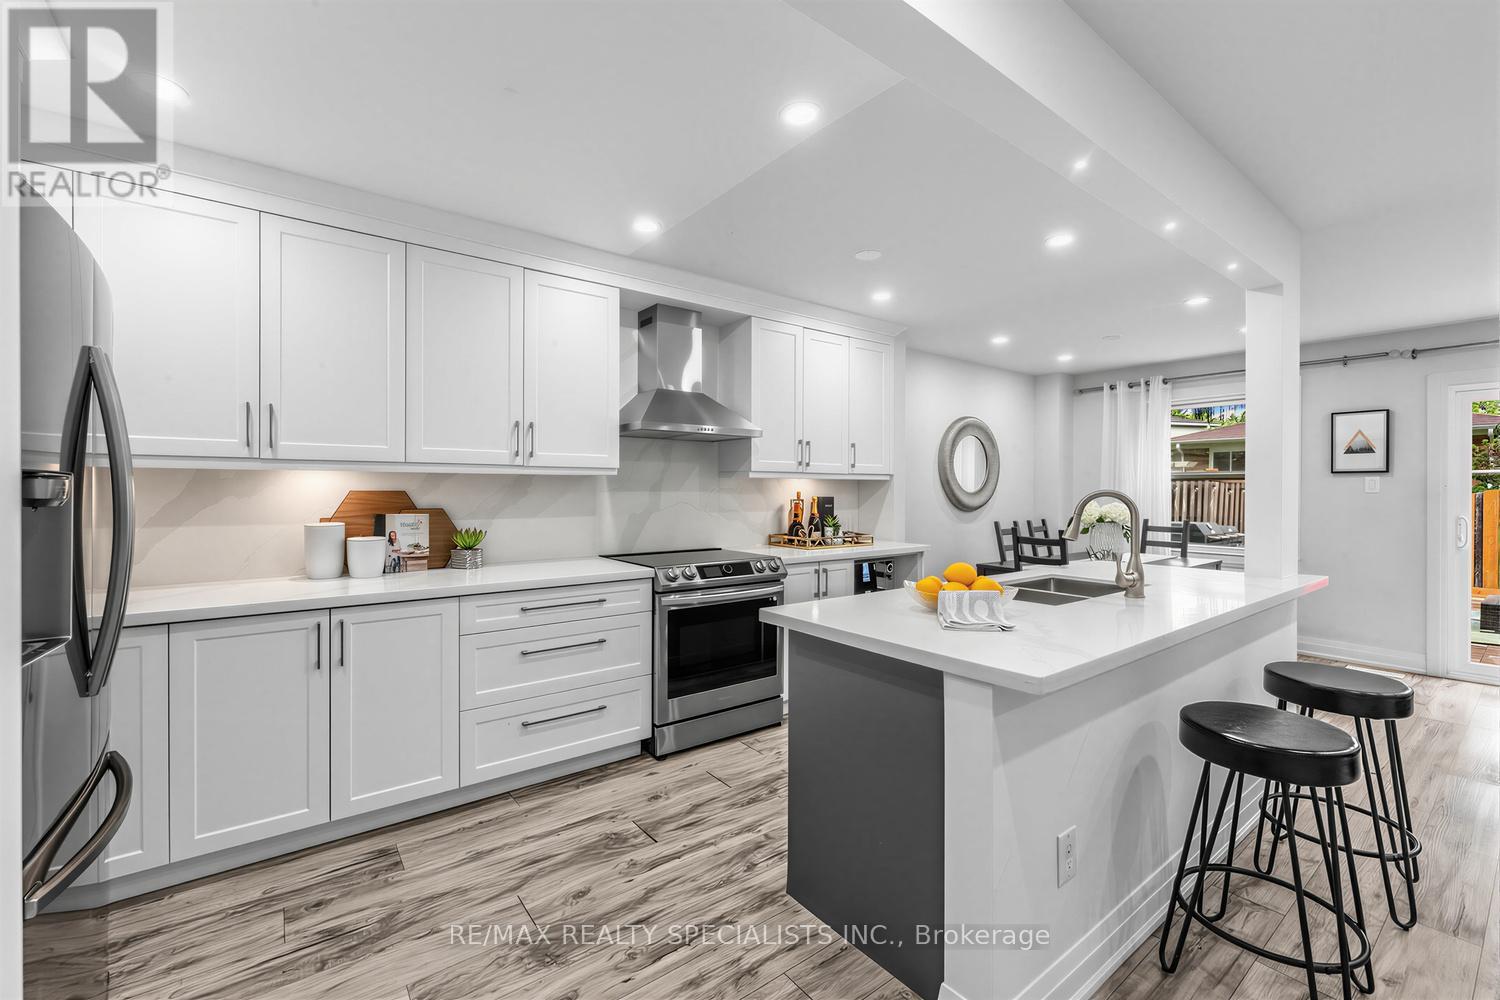
This bright and spacious 4-bedroom home offers the perfect blend of modern design and everyday functionality in the heart of the Mississauga Valleys. The open-concept main floor is designed for both comfortable living and effortless entertaining, featuring laminate flooring, pot lights throughout, and a stunning chef-inspired kitchen complete with quartz countertops and matching backsplash, soft-close cabinetry, under-cabinet lighting, stainless steel appliances, and a large kitchen island that naturally becomes the hub of the home.The second floor offers four well-appointed bedrooms providing plenty of flexibility for families, guests, or a home office plus a 4-pc bathroom with tons of character. The finished basement, complete with newly installed carpet, adds valuable additional living space ideal for a recreation room, gym, office, or media area. The basement also features an enclosed laundry room with a washer, dryer and sink for your convenience. Step outside to your own private backyard retreat. Fully fenced and featuring a spacious deck, this outdoor space is ready to enjoy from day one, with the backyard seating area, umbrella and 5-burner gas BBQ included -perfect for hosting friends and family all summer long.Residents enjoy access to a community pool and park, while additional parks, schools, and green spaces are just steps away. Ideally situated minutes from Square One, Cooksville GO Station, grocery stores, restaurants, and major commuter routes, this is a rare opportunity to own a turnkey home in one of Mississauga's most established and convenient communities. (id:61483)
2278 Dunforest Crescent
Oakville, Ontario
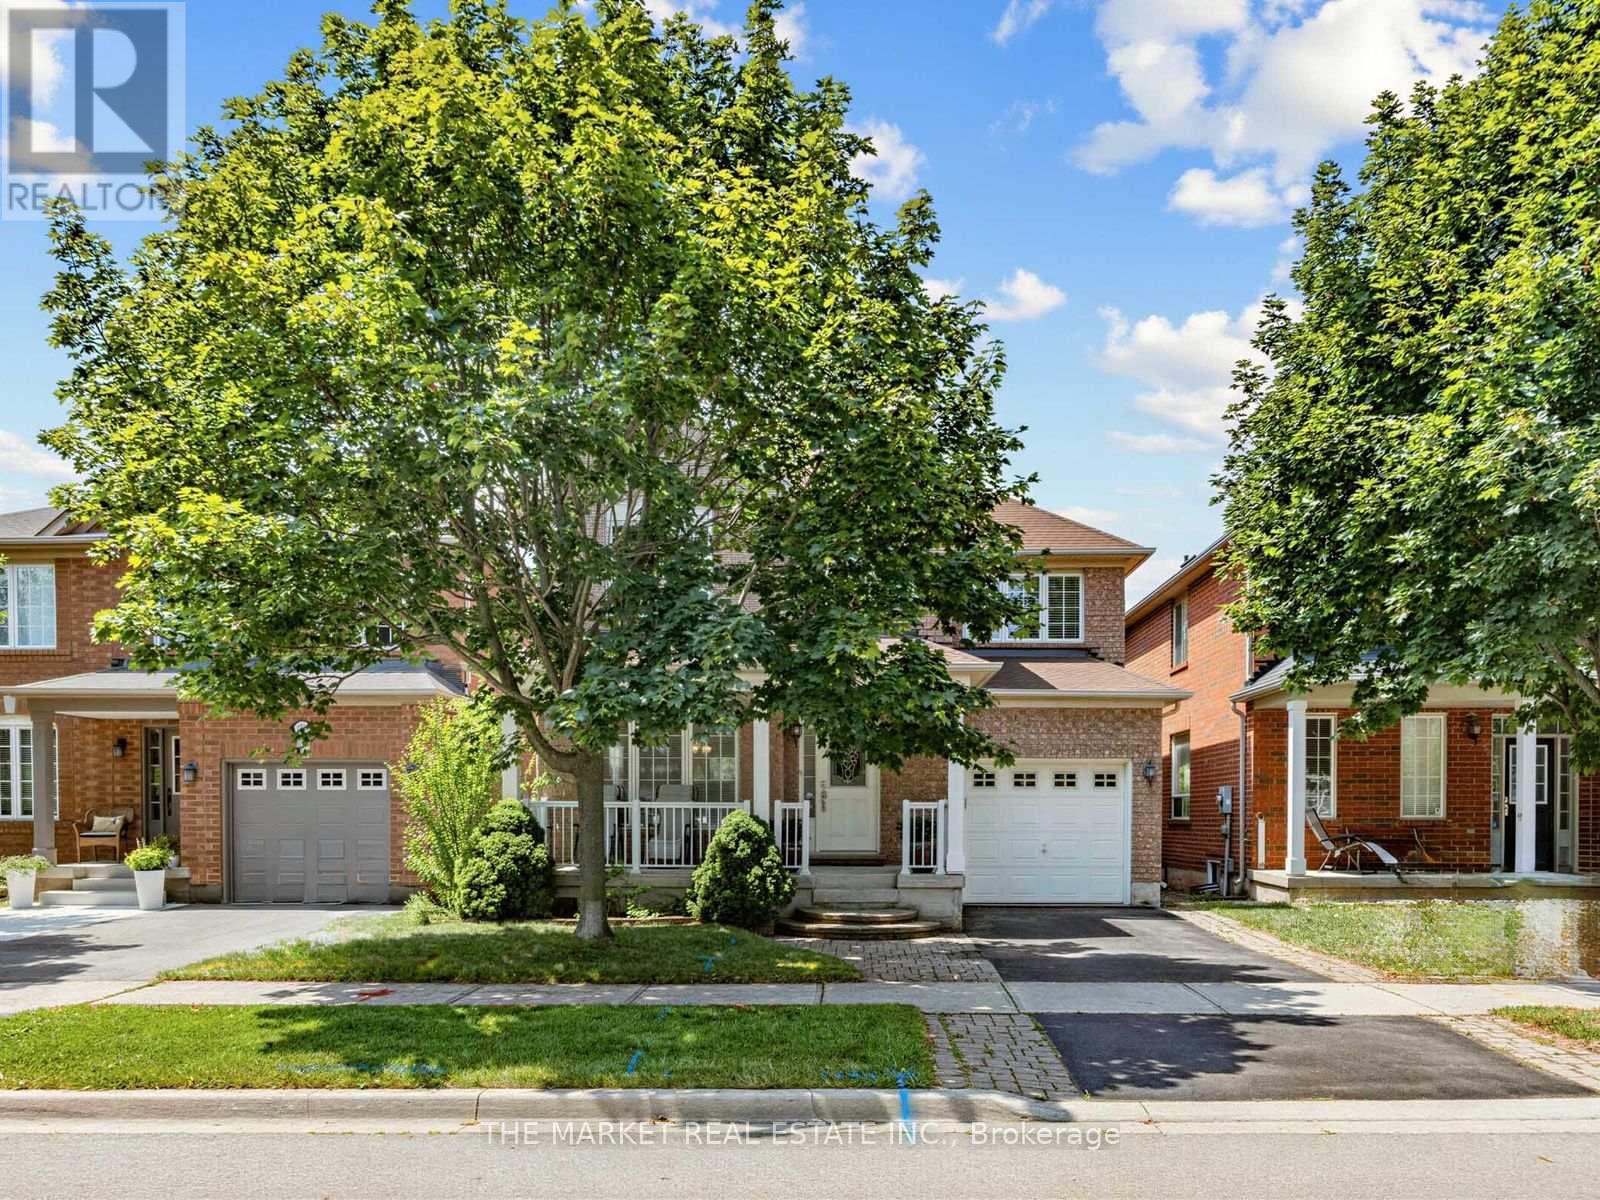
Welcome to 2278 Dunforest Crescent, a lovingly maintained original-owner home offering one of the largest 3-bedroom layouts in sought-after Westmount at approximately 1,950 sq. ft. Spacious, exceptionally well cared for and truly move-in ready! The main floor features hardwood flooring throughout, an incredibly generous living/dining area with plenty of room for a full-sized dining table and living room suite, a family room with cozy gas fireplace, and a spacious eat-in kitchen that walks out to a beautifully landscaped backyard. Upstairs, three well-proportioned bedrooms offer comfortable space for the whole family. The finished basement adds tremendous versatility and is ideal for an in-law suite, teenagers, extended family or guests, featuring a bedroom, office and modern 3-piece bathroom. Major mechanical updates include the furnace, central air conditioning and tankless water heater, all replaced in 2021, while the roof is approximately 10 years old. The home has also been freshly painted and the carpets professionally steam cleaned prior to listing. For added peace of mind, the Seller completed a pre-listing home inspection by Carson Dunlop, with the report available for review and no major deficiencies identified. The Seller is also willing to sell or negotiate any or all of the furniture with the home. A rare opportunity to simply move in, unpack and enjoy a beautifully maintained home where all the hard work has already been done! (id:61483)
115 Bonnyview Drive
Toronto, Ontario
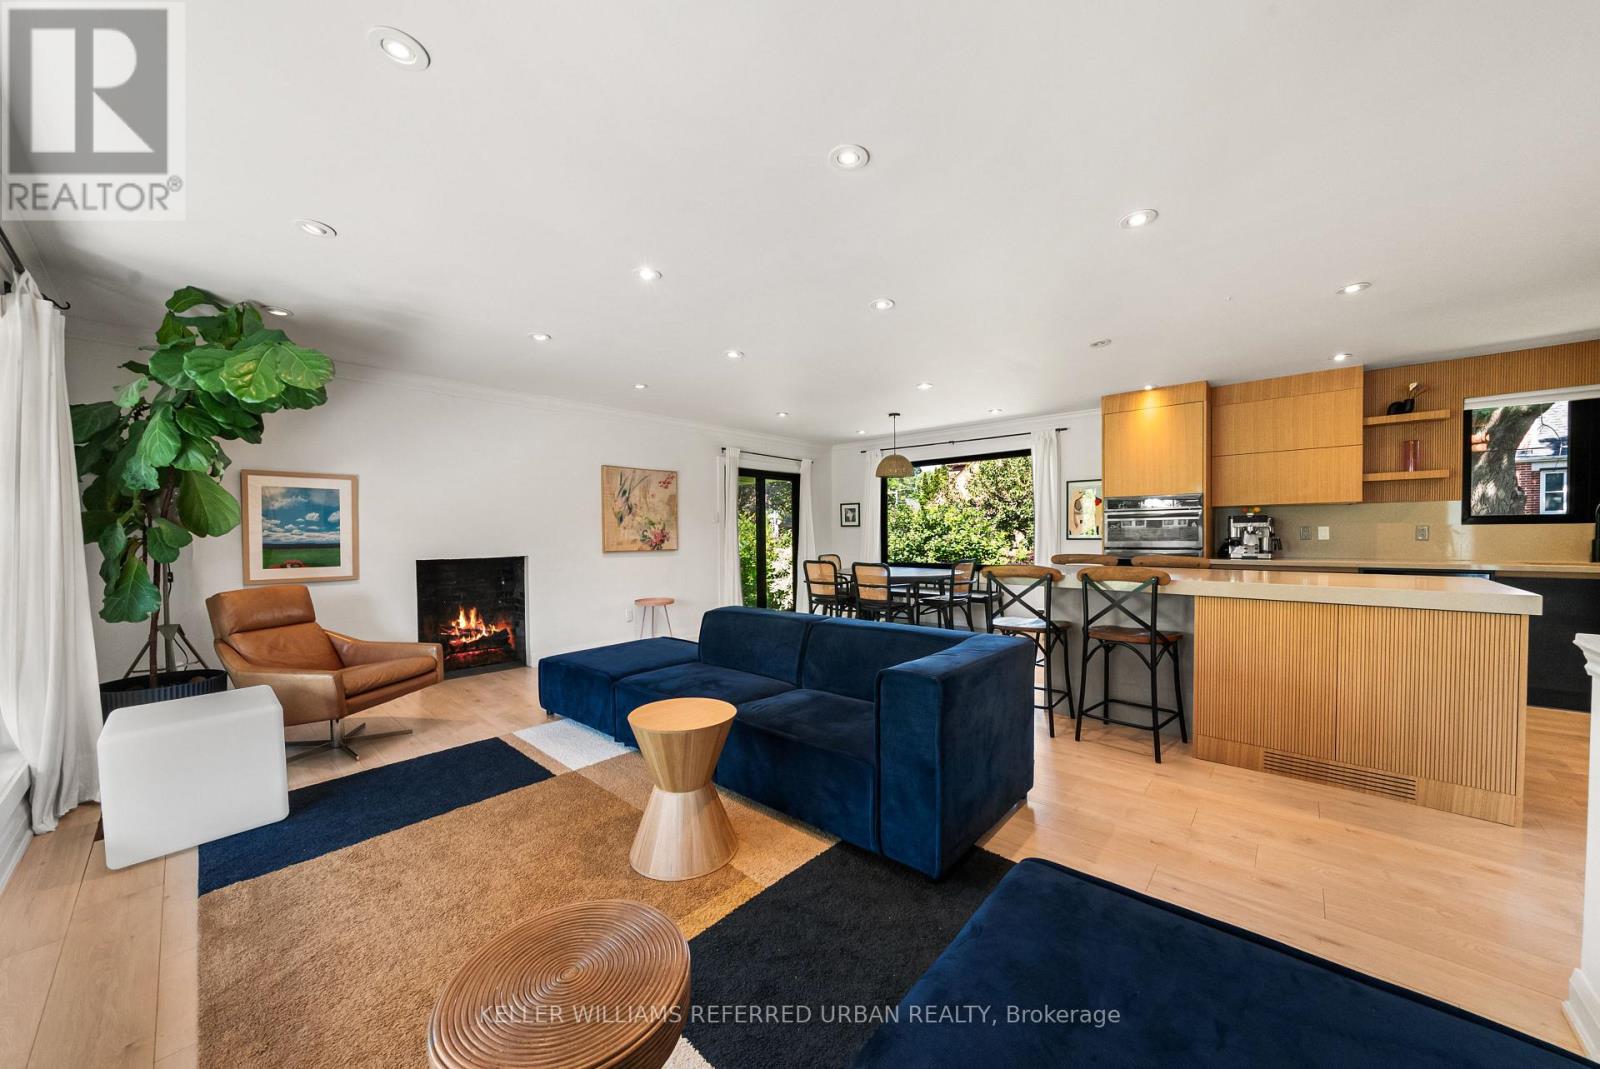
Beautifully And Tastefully Renovated Detached Home Showcasing A Stunning Colour Palette And Modern Open-Concept Design. Situated On An Impressive Irregular Lot Measuring 52.42 Ft X 131.76 Ft X 82.05 Ft X 128.20 Ft, Offering Possible Severance Potential (Buyer To Conduct Their Own Due Diligence). Features A Renovated Kitchen (2023), with rough in gas pipe for those who want to change the Stove to GAS Burning Stove, Updated Flooring (2023), All New Windows (2023), Two Fireplaces With Rough-In Gas Lines For Future Conversion, And Large Windows Providing Abundant Natural Light. Walk Out From The Dining Area To A Spacious, Low-Maintenance PVC Deck Overlooking A Beautifully Landscaped Backyard With A Brand-New Hot Tub (2026) - Perfect For Relaxing And Entertaining. The Finished Basement Offers A Separate Entrance, An Oversized Recreation Room Ideal For Parties, Entertainment Or Potential Rental Use, Plus A Generous 22 F X 12 Ft Bedroom. Large Laundry Room With New Washer And Dryer (2026), Built-In Shelving And Utility Sink. An Excellent Opportunity To Live, Invest Or Explore Future Development Potential. Minutes From Prestigious Prince Edward Drive, The Lake, Highways And Downtown Toronto. A Must-See! (id:61483)
63 Rolling Hills Lane
Caledon, Ontario
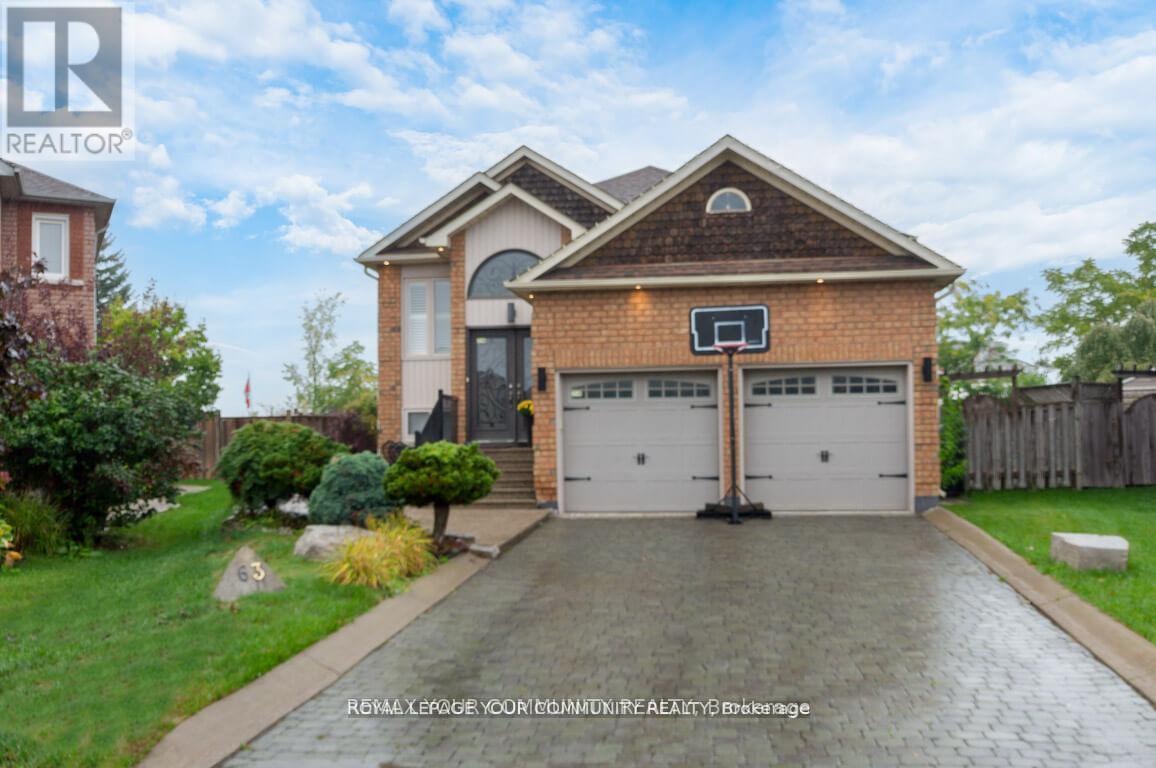
Comfortable and Functional Family Home in Bolton. Welcome to this stunning raised bungalow, perfectly situated on a quiet cul-de-sac in the heart of Bolton. This rare ravine lot offers a large, irregular pie-shaped property with the ultimate backyard retreat- a private ravine setting filled with birdsong and framed by breathtaking sunsets. Main Level Features: Bright , practical and spacious layout with 3 bedrooms and 3 bathrooms. Primary bedroom on the main floor with a 3-piece ensuite and walk-in closet. Open-concept design featuring a large eat-in kitchen with walk-out to the deck, ideal for morning coffee or evening dinners overlooking nature. Combined living and dining area with newly laid engineered hardwood flooring, updated trim, pot lights, and a stunning built-in feature wall with electric fireplace in the main living room that adds warmth to family gatherings. Renovated main bathroom and refreshed staircase with new railing and pickets add a modern touch. Basement Highlights: Full-size open-concept kitchen with plenty of space for extended family or hosting friends. Bright recreation/family room with a cozy gas fireplace, perfect for movie night or game. Tile flooring throughout, a 3-piece bathroom, and laundry room for convenience. Exterior & Location: Double car garage with an interlock driveway and walkway. New soffit pot lights and a lawn sprinkler system. Landscaped front yard and a backyard retreat like no other- private, serene, and alive with birds, all set against the backdrop of beautiful evening sunsets. Walking distance to parks, schools, shops, and all amenities. Easy commute via Hwy 427 and the upcoming Hwy 413.This home combines modern upgrades, functionality, and a one-of-a-kind natural setting the perfect choice for families looking for comfort, convenience, and a touch of tranquility right in Bolton. (id:61483)