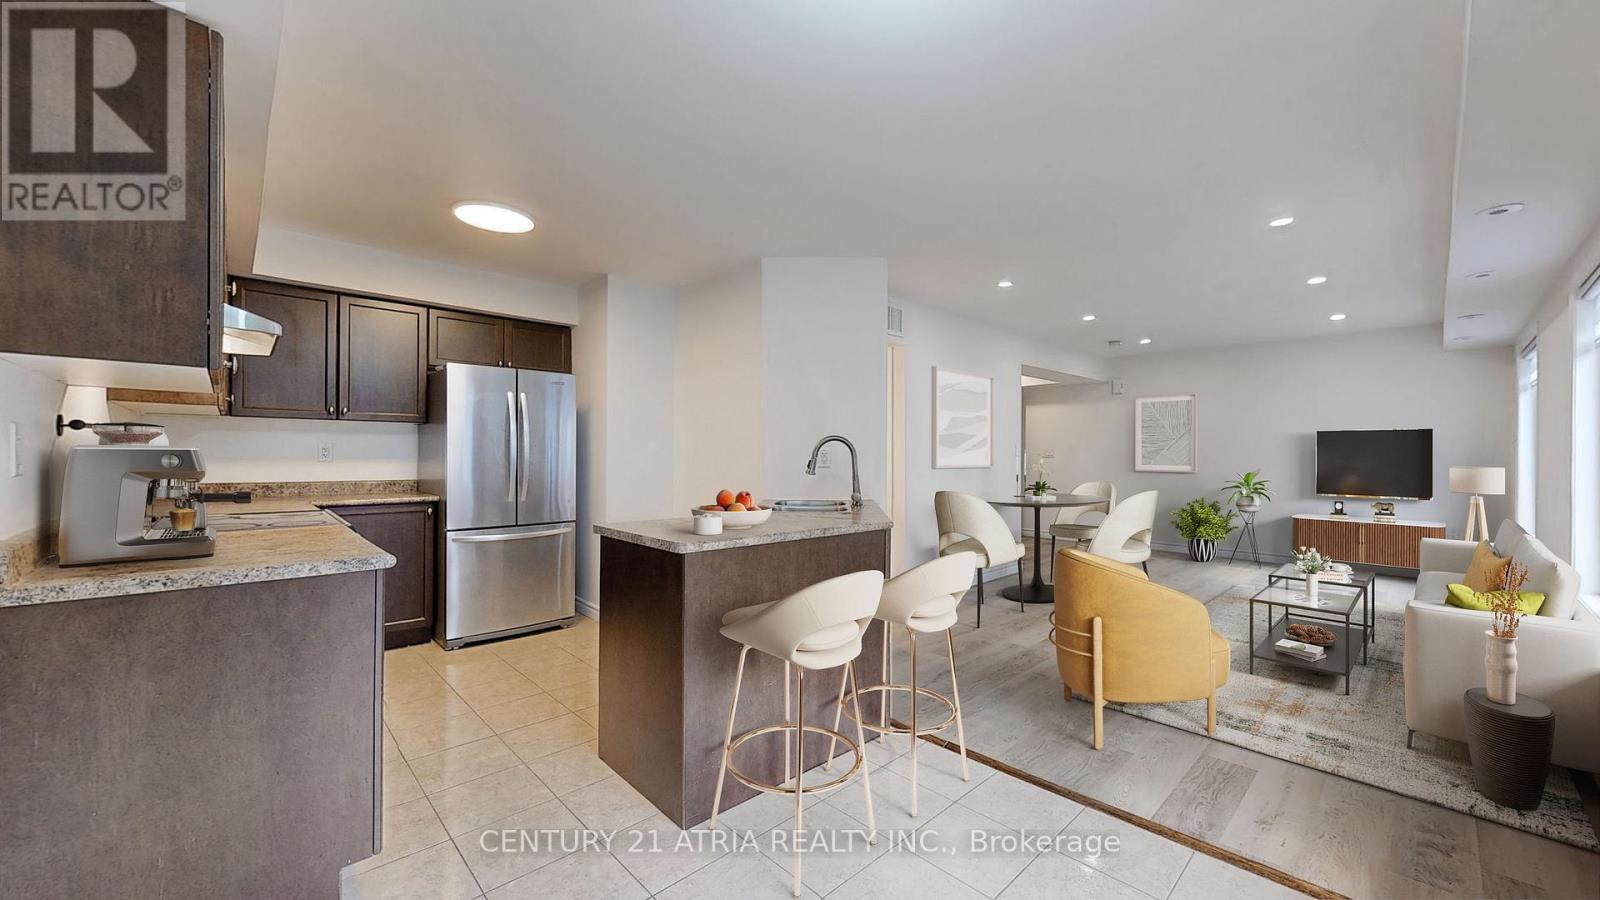
92 Louisbourg Way
Markham, Ontario
Welcome to 92 Louisbourg Way, a renovated and spacious condo-town home featuring 2+1 bedrooms,3 washrooms, and 2 private parking spots (1 garage and 1 driveway) + Sun-filled suite with an oversized terrace! + Large den that can be used as a separate bedroom, office, or extension to the primary bedroom + Tranquil and safe community situated next to the gated residence of Swan Lake + Several upgrades including new washer/dryer, fridge, pot lights, repainted walls, and new light fixtures + Ample visitor parking spots + Laminate/Vinyl flooring throughout +Conveniently located just steps to public transit, parks, medical clinics, pharmacy, Mount Joy Go Station, Hwy 407, schools, shops (Home Depot, Shoppers, Banks, Supermarket, etc). Extras: Fridge (Newer), stove, dishwasher, range hood, washer/dryer (Newer), existing window coverings, garage remote with keypad access. (id:61483)
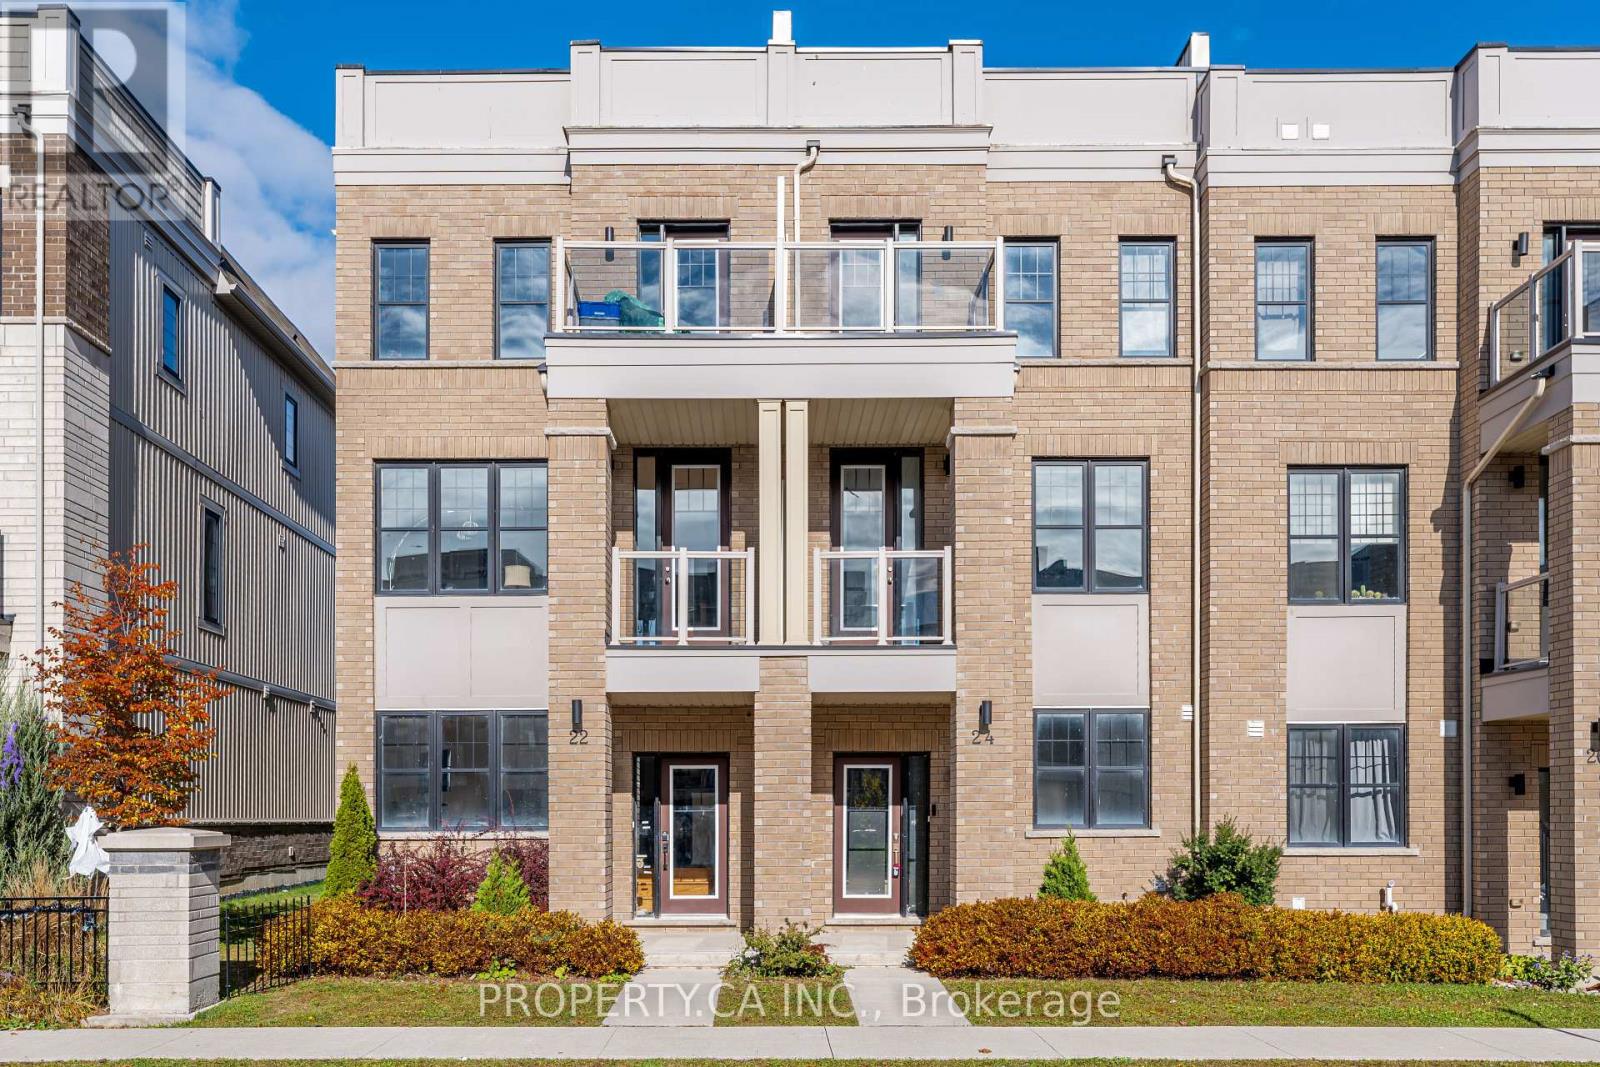
24 Clarington Boulevard
Clarington, Ontario
Modern Townhome In The Heart Of Bowmanville. 4 Beds & 4 Baths. 2162 SqFt Interior Space. Additional Outdoor Space Including 2 Balconies, Large Deck & Roof Top Terrace With Views. Convenient 4th Bedroom W/Bathroom On The Ground Floor. Open Concept Layout, 9Ft Ceiling. $$$ Spent In Upgrades. Upgraded Hardwood Flooring On All Levels. Steps to Loblaws, Restaurants and Other Multiple Stores. Mins To Hwy! *Pictures From Before Tenant Moved In* (id:61483)
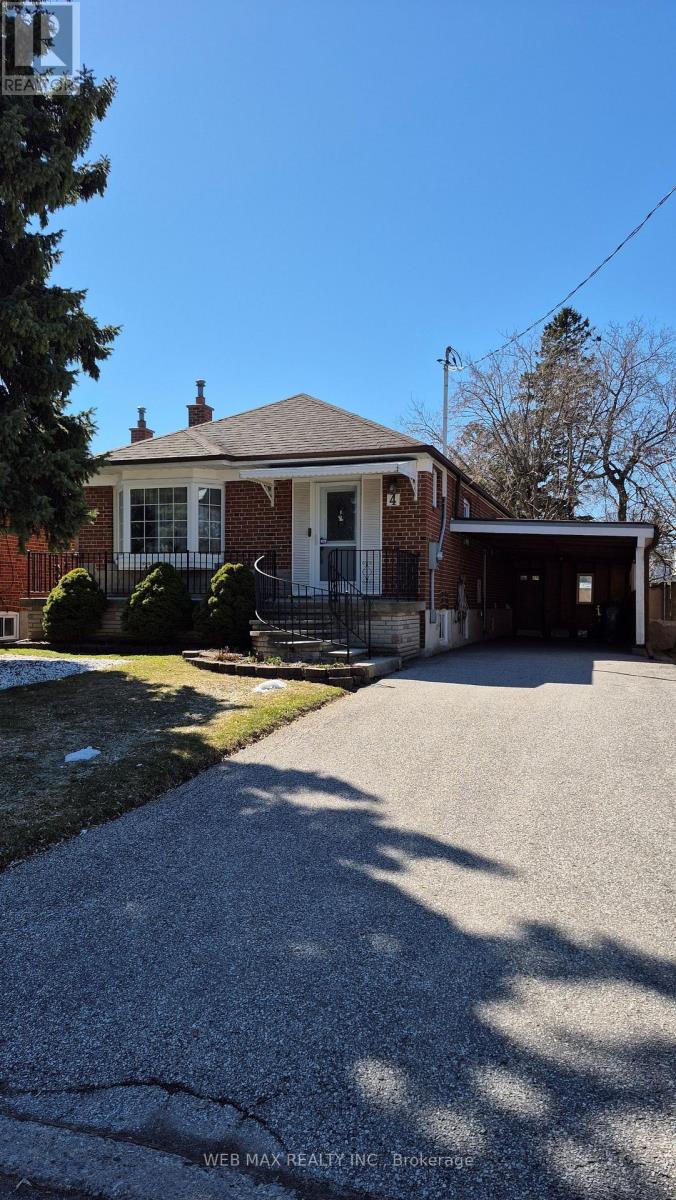
Bsmt - 4 Porter Crescent
Toronto, Ontario
Legal basement apartment! Be the first tenant to occupy this gorgeous, newly renovated, 2-bedroom space. Completely private unit with it's own lock. It's a thoughtfully designed space with ample closets throughout, all complete with built-in closet organizers. Good sized windows provide plenty of natural light yet there are enough light fixtures to keep the space bright on gloomy days and nights. The functional kitchen will satisfy the most discriminating cook with ample cabinets and counter space and full-sized appliances. Smoke alarms/carbon monoxide detectors located throughout the unit. Quiet residents on main floor, a great alternative to a condo. The area is home to schools, a public library, rec centre, shops and restaurants, all within a reasonable walking distance. A TTC bus stop is a few minutes walk from the home. 1 parking spot is available on the driveway. (id:61483)
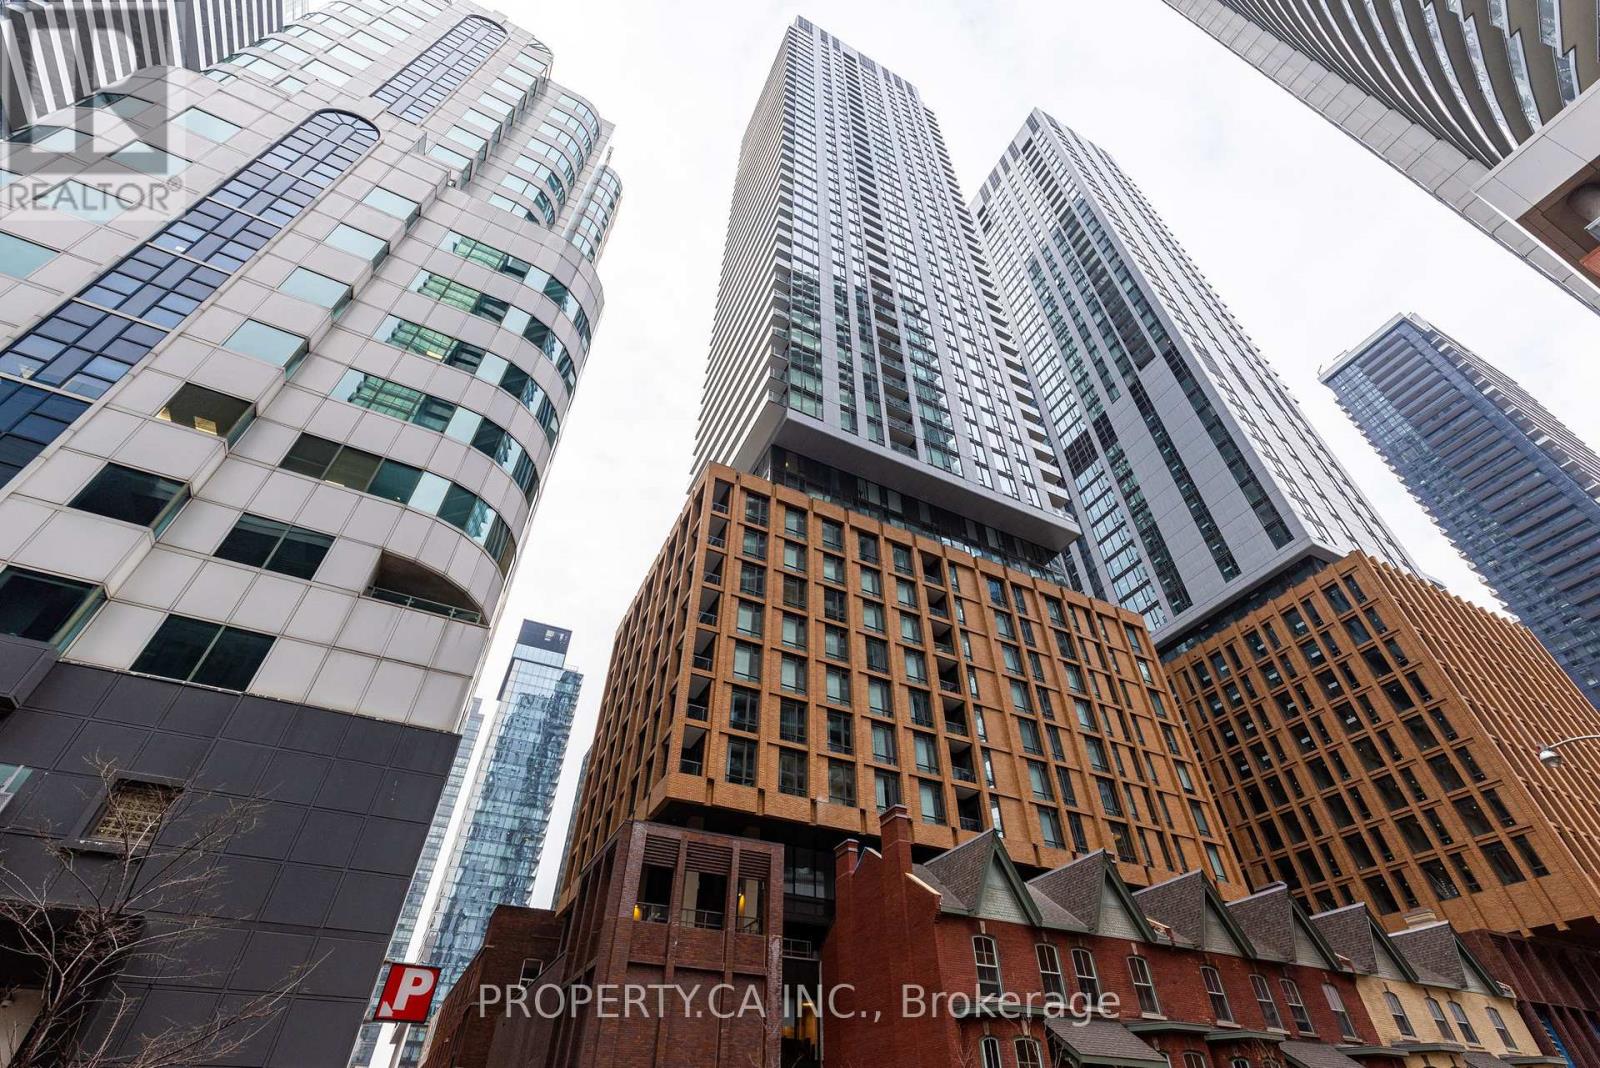
2709 - 8 Widmer Street
Toronto, Ontario
** WELCOME TO THEATRE DISTRICT ** Located in the heart of King West! Downtown living at its finest. Bright 3 bedroom, 2 bath bathroom suite offers modern living with open concept layout. Enjoy city views from two private balconies giving you both east and south views. Functional layout is ideal for both urban professionals and/or families. Includes convenient parking and a locker for extra storage. Located in the Entertainment District. Steps Restaurants, Shops, TIFF, Nightlife, Rogers Centre, Scotiabank Arena, TTC. (id:61483)
603 - 18 Yorkville Avenue
Toronto, Ontario
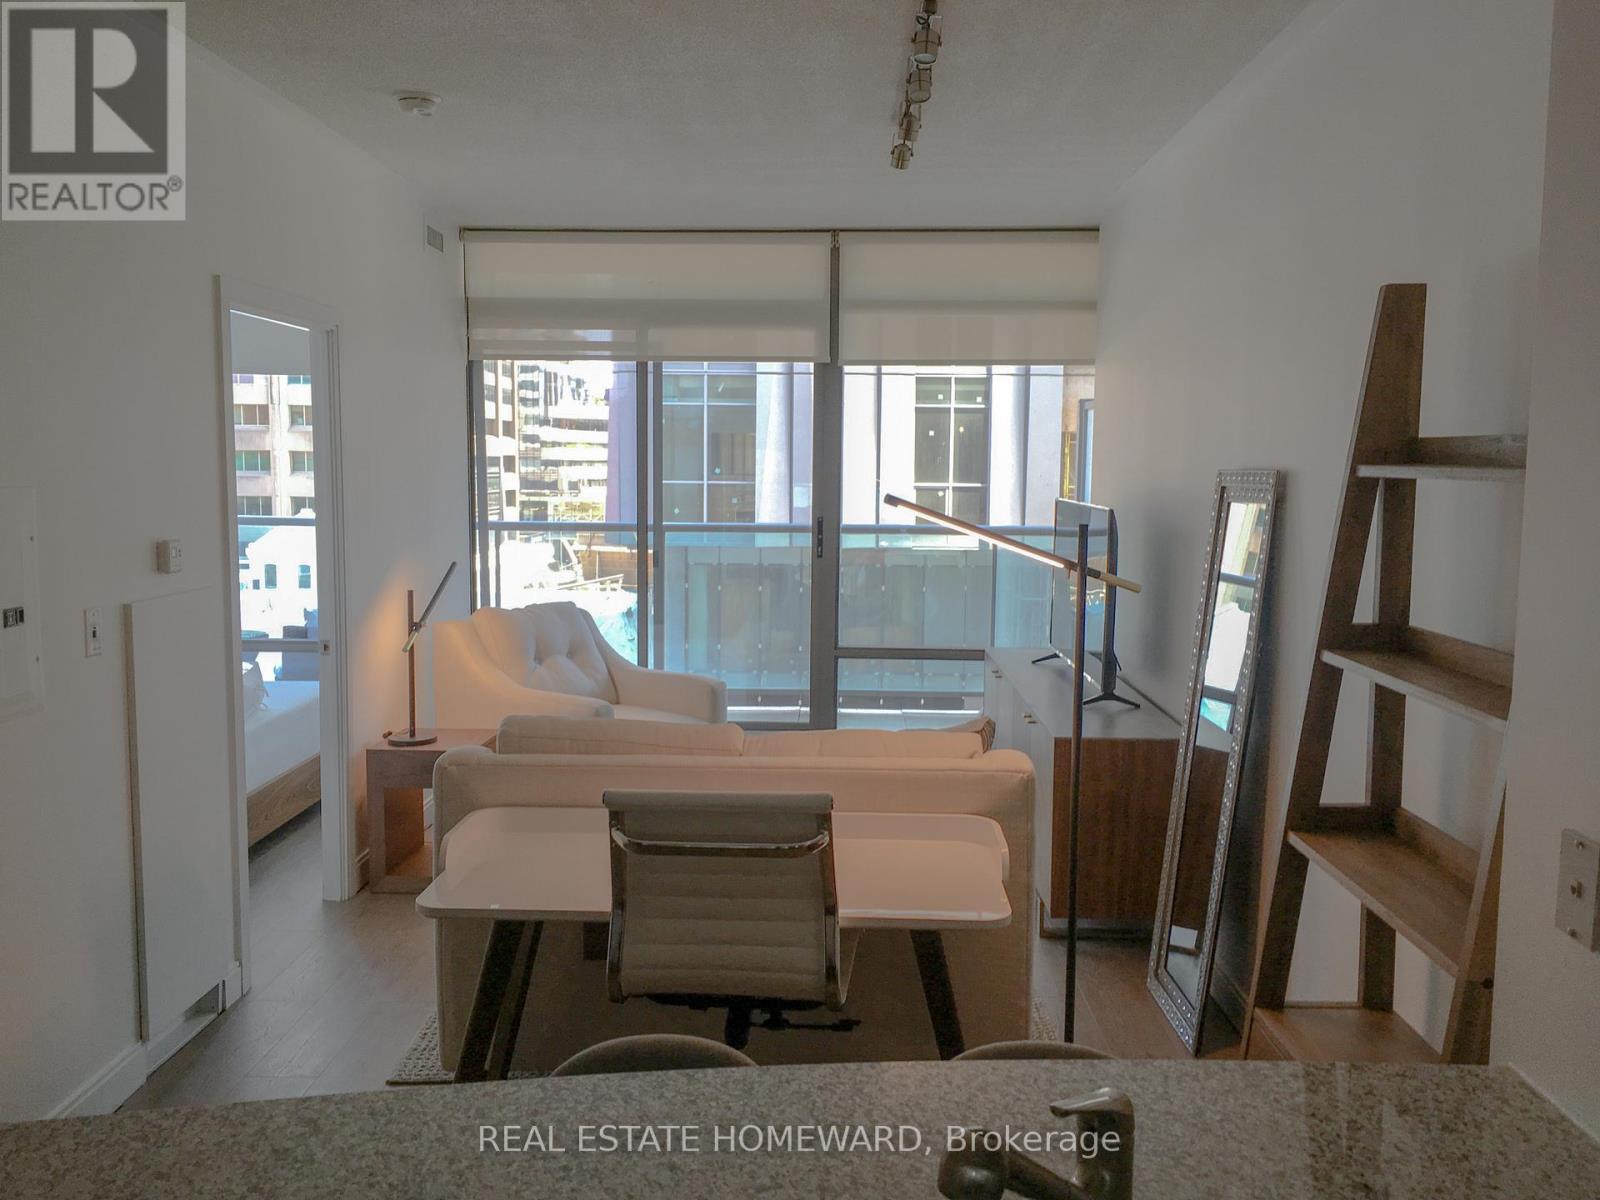
It's Yorkville Time! Introducing Unit 603 At 18 Yorkville. Experience All That Yorkville Has To Offer & More. Situated On The Corner Of Yonge & Yorkville You Are In The Heart Of It All With Easy Access To Anything & Everything. Very Well Laid Out One Bedroom With Open Kitchen And Breakfast Bar. 9 Foot Ceilings Give Wonderful Feel To The Unit. Smart, Design. Great Functionality. Bedroom Has Double Closet. Nice Size Balcony With South View. 24 Hour Concierge. Visitor Parking, Fitness Area, Billiards Room, Media Room, Party Room & Outdoor Area For Lounging and BBQ. Do Not Miss Out! (id:61483)
4409 - 395 Bloor Street E
Toronto, Ontario
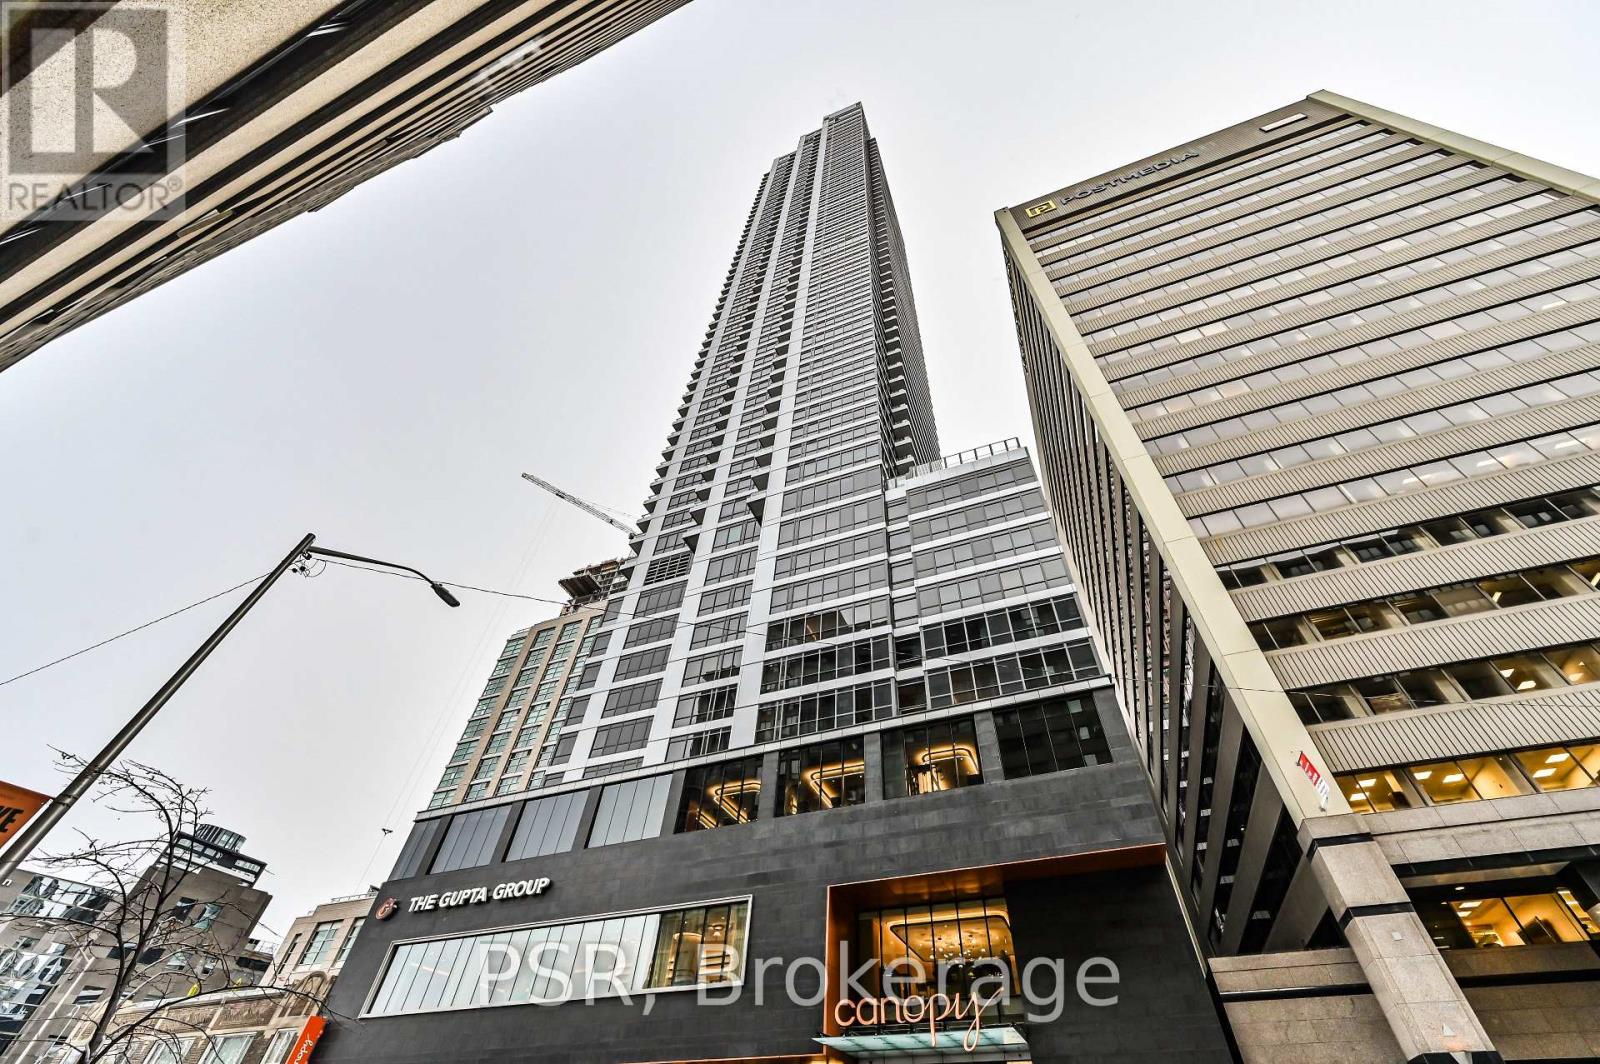
Luxury Living In The Heart Of The City With The Nearly-New Rosedale On Bloor Condos. Enjoy A Breathtaking, Unobstructed Eastern Views Of The Don Valley Parklands From This One-Bedroom Unit, Featuring Floor-To-Ceiling Windows That Fill The Space With Natural Light, Offering A Stunning Vista. Conveniently Located, It's Just A 1-Minute Walk To Sherbourne Subway Station And A Short Stroll To Yonge/Bloor And The University Of Toronto. Indulge In The Vibrant Lifestyle Steps Away In Yorkville - Home To High-End Boutiques, Renowned Restaurants, And Trendy Bars. This Is A Rare Opportunity To Embrace Upscale Urban Living. Tons Of Amenities In The Building, Including An Indoor Pool, Gym, 24 Hr Concierge, Party/Meeting Room, And More. Step Outside To Enjoy Easy Access To The Subway, Shopping, Dining, Museums, Theatres, And More. (id:61483)
2306 - 29 Singer Court
Toronto, Ontario
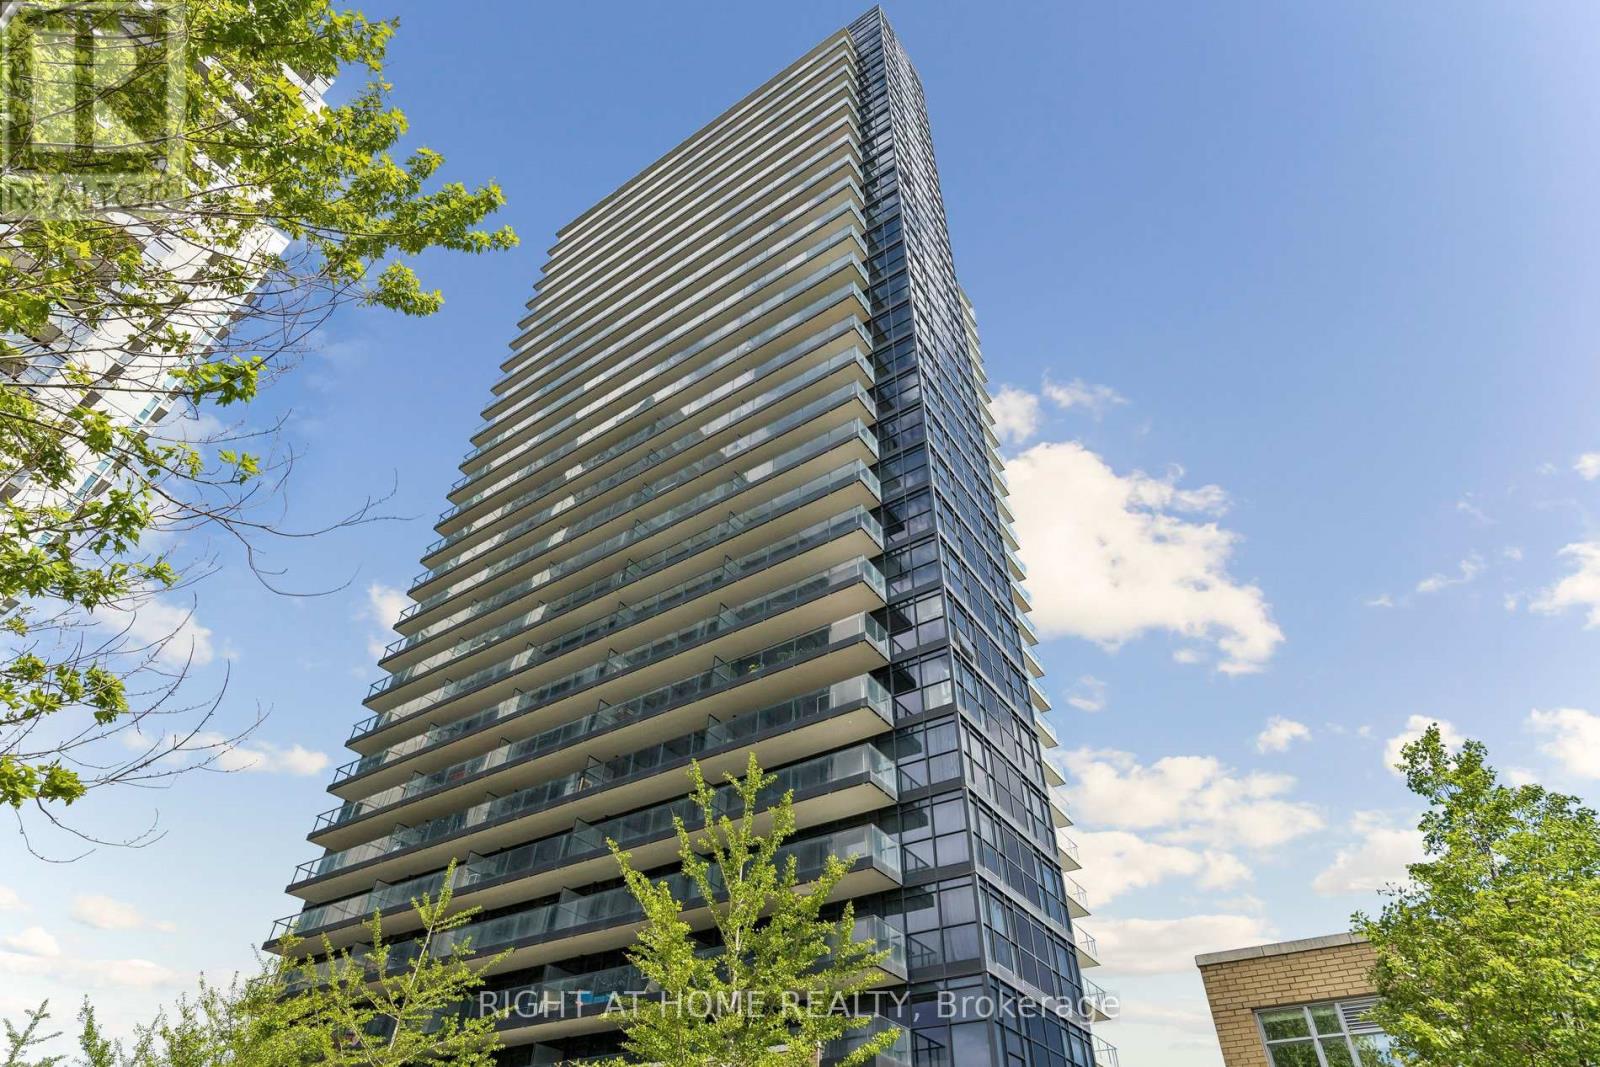
Welcome to Discovery Condos, a well-managed and highly sought-after building offering the perfect combination of comfort, convenience, and lifestyle. This bright and cozy 1 bedroom, 1 bathroom suite features a functional open-concept layout with a modern kitchen, granite countertops, a centre island, and a comfortable living and dining area designed for everyday use. The north-facing unobstructed exposure allows for plenty of natural light throughout the day, creating a warm and inviting atmosphere. The private 107-square foot balcony is accessible from both the bedroom and the living room area, offering an easy indoor-outdoor flow and a great place to enjoy fresh air, morning coffee, or a quiet evening outside. This suite also includes one parking space and one locker, adding excellent value and convenience. With low maintenance fees, this is a great opportunity for first-time buyers, downsizers, professionals, or investors looking for a practical and well-located condo in a connected Toronto neighbourhood. Located in a prime area, Discovery Condos offers unmatched convenience with local amenities including Bayview Village, quick access TTC Subway and GO Train (Oriole Station) via 5-minute walk making all parts of the city very accessible, as well as Highways 401, 404, and DVP. Everyday essentials are nearby, including IKEA, Canadian Tire, banks, supermarkets, community centre, library, shopping, restaurants, parks, and North York General Hospital.Enjoy an impressive selection of building amenities designed for comfort and lifestyle, including 24-hour concierge, indoor pool, fully equipped gym, yoga studio, basketball and badminton courts, children's playroom, billiards, movie theatre, party lounge, pet spa, BBQ area, guest suites, and more. Enjoy free group fitness classes like yoga and zumba. A fantastic opportunity to own a stylish and functional condo in a convenient location that truly combines luxury, lifestyle, and everyday comfort. (id:61483)
194 Ferragine Crescent
Bradford West Gwillimbury, Ontario
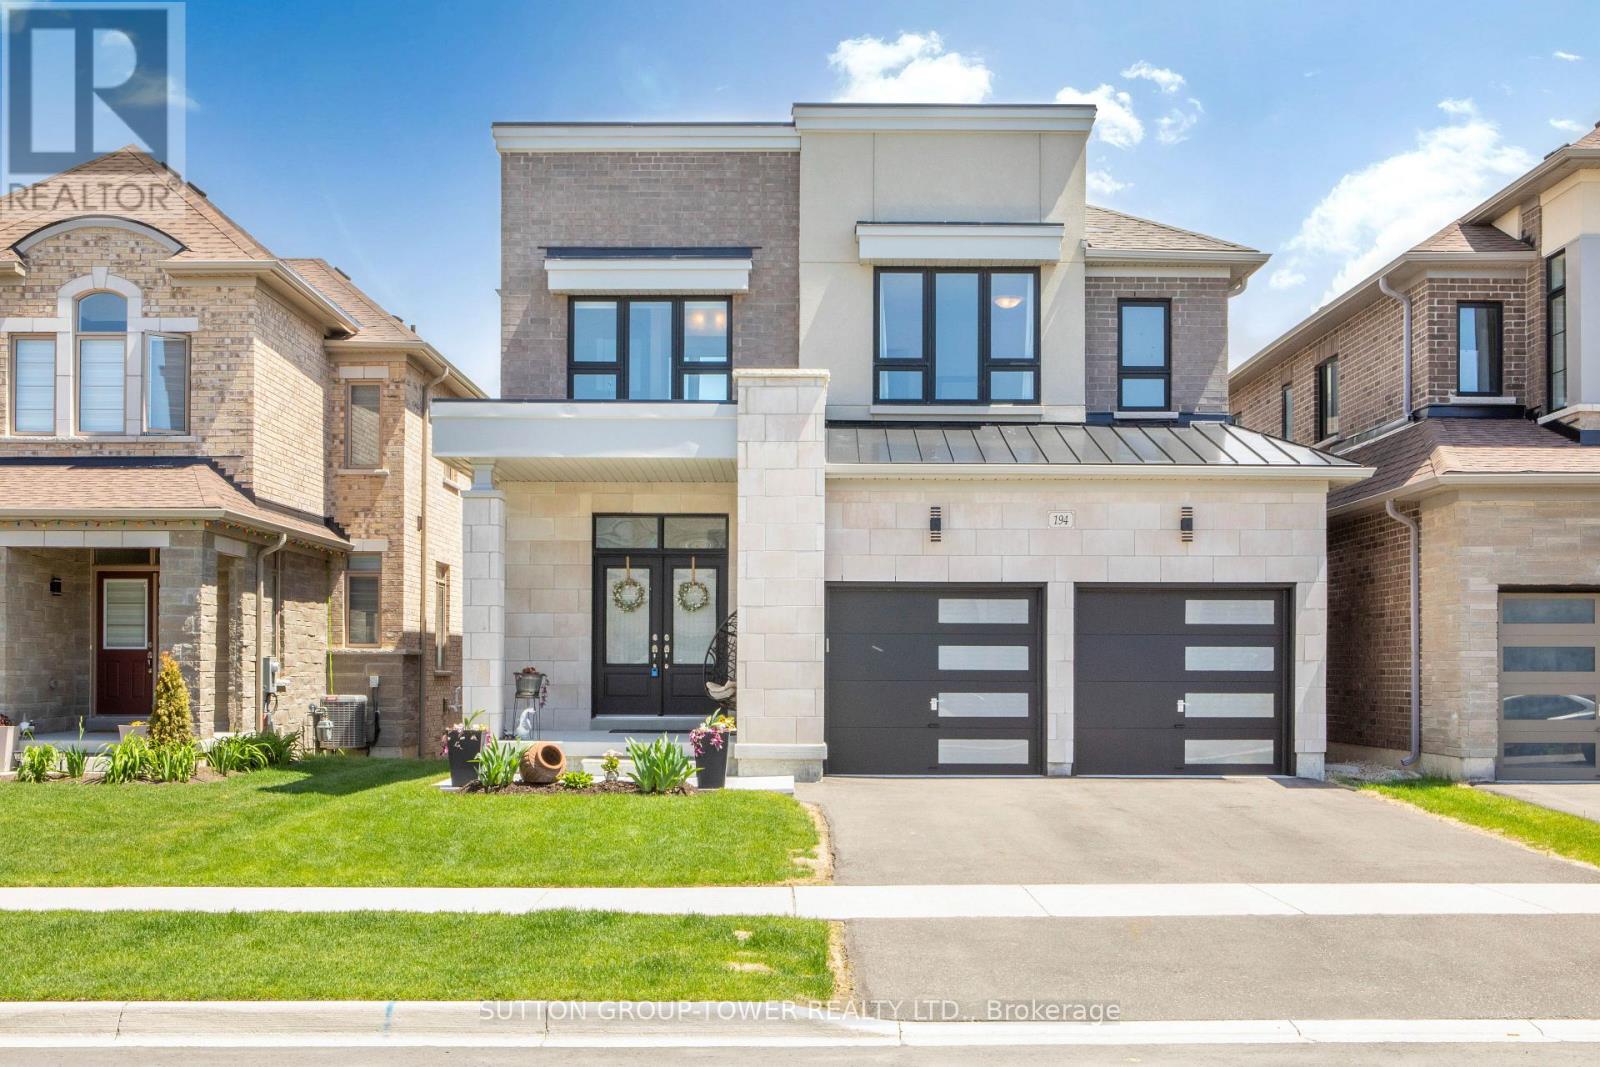
New Bright Modern home in Green Valley East on a premium WALK-OUT RAVINE lot. This bright, beautiful residence blends modern elevation with thoughtful upgrades. Offering 4 bedrooms and 4 bathrooms, the main floor showcases an open-concept layout designed for modern living and effortless entertaining. The family-size kitchen features a large eat-in area and a walk-out to a deck that overlooks a peaceful ravine with a convenient gas hookup. The great room across from the kitchen, features a gas fireplace and provides stunning views. A versatile main-floor study offers a quiet work-from-home or guest space. Upgrades abound throughout, including premium kitchen countertops, hardwood flooring, bathrooms, all upgraded tile throughout, upgraded doors and trims, an elegant oak staircase, and sleek garage doors. Primary bedroom with a huge walk-in closet and a 5-piece ensuite with tranquil ravine views. An additional bedroom with a 3-piece ensuite and upgraded glass shower. Two more bedrooms share a well-appointed bath. All bedrooms feature walk-in closets. Convenient Second floor Laundry. The walk-out basement includes bathroom rough-ins and upgraded windows, ready to finish for extra space and additional living areas, potential for extra income or a nanny suite. This home offers modern comfort, impeccable finishes, and a serene ravine setting in a desirable GreenValley East community. Schedule a viewing to experience the space and spectacular views for yourself. (id:61483)
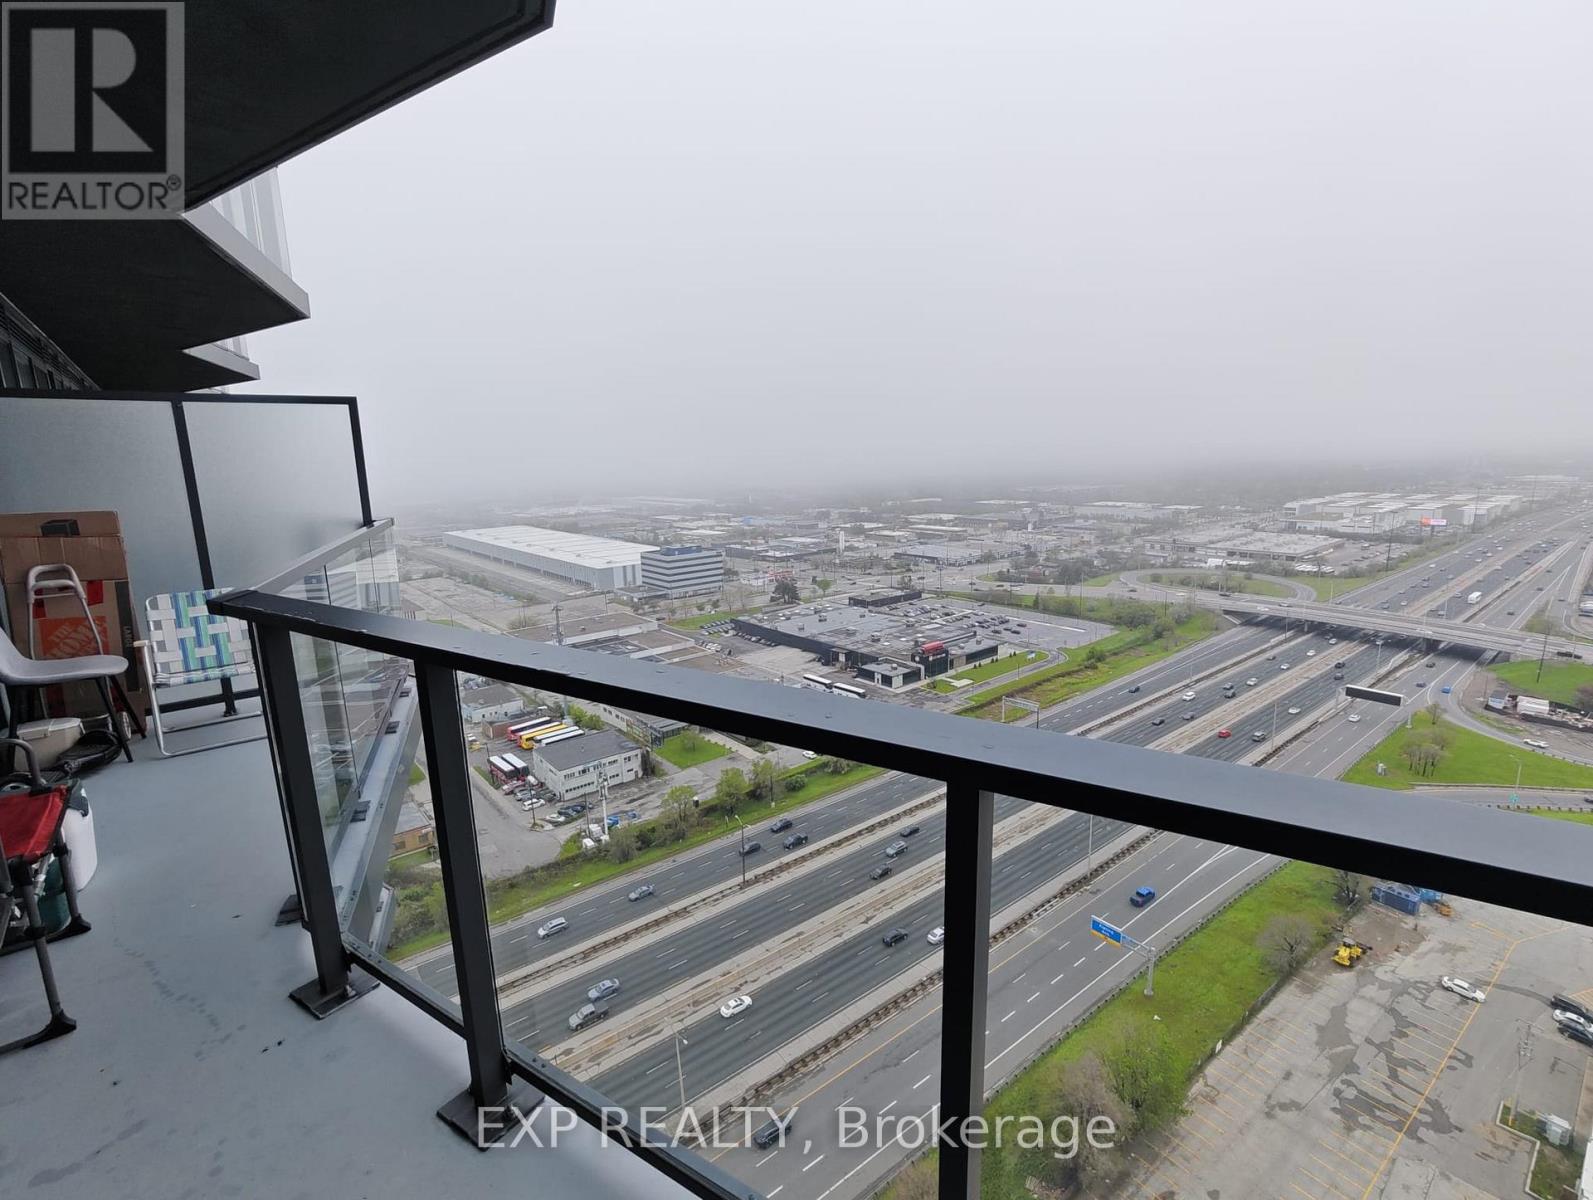
2601 - 36 Zorra Street
Toronto, Ontario
Welcome to 36 Zorra, The Ultimate in Urban Living! Spacious and Gorgeous high floor 1 Bedroom, 1 Parking, 1 Storage Locker, efficient layout and a Large Balcony! Amazing opportunity to Live in The Heart of The Vibrant South Etobicoke Community. Oversize Floor to Ceiling Windows, 9 Foot Smooth Ceilings, Ensuite Laundry, Spacious Bedroom & Beautiful Views. Incredible Building Amenities include Rooftop Pool Deck, Sauna, Fitness Center, BBQ Area, Games Room, 24/7 Concierge & Guest Rooms. (id:61483)
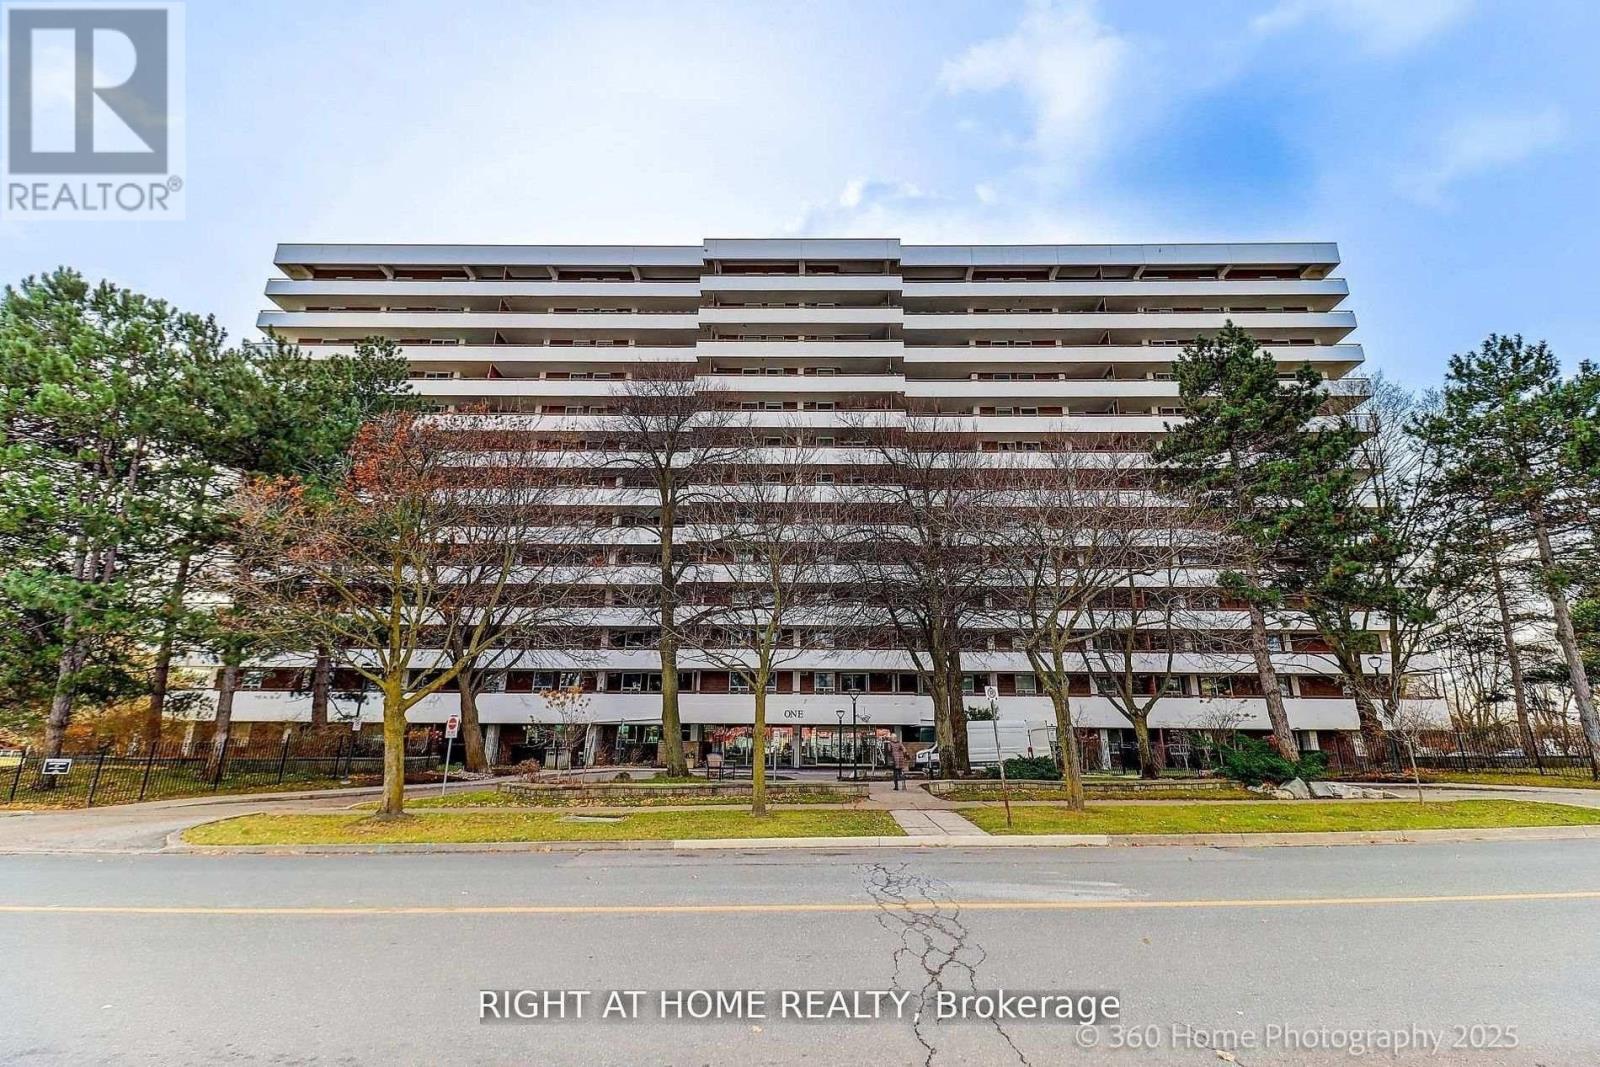
803 - 1 Royal Orchard Boulevard
Markham, Ontario
Bright and Spacious 2 bedroom, 2 washroom residence in the prestigious Royal Orchard neighborhood of Thornhill. This south exposure unit is perfect for first-time buyers, investors, or downsizers seeking comfort, convenience. Open-concept living and dining area with Engineered Hardwood flooring and abundant natural light. Modern kitchen with sleek white cabinetry, stainless steel appliances, Granite Counter Top. Generous Primary Bedroom With 2Pc Ensuite, W/I Closet. Separate laundry room with convenient shelving for storage. Huge south-facing balcony - enjoy breathtaking views and plenty of space for outdoor living. The unit also includes One underground parking. Residents enjoy access to an indoor swimming pool, sauna, gym/fitness center, tennis court, basketball court, recreation room, and more. The building provides security features and visitor parking for added convenience. Walking distance to shopping plazas and daily amenities. Easy Access to Highway 407 & Highway 7 and Public Transit. Upcoming Royal Orchard Subway Station (Yonge North Extension) right next door - future-proof transit at your doorstep. This is a rare opportunity to own in a sought-after Thornhill location. Water, Heat, Cable TV and Internet all included in the Maintenance fee. (id:61483)
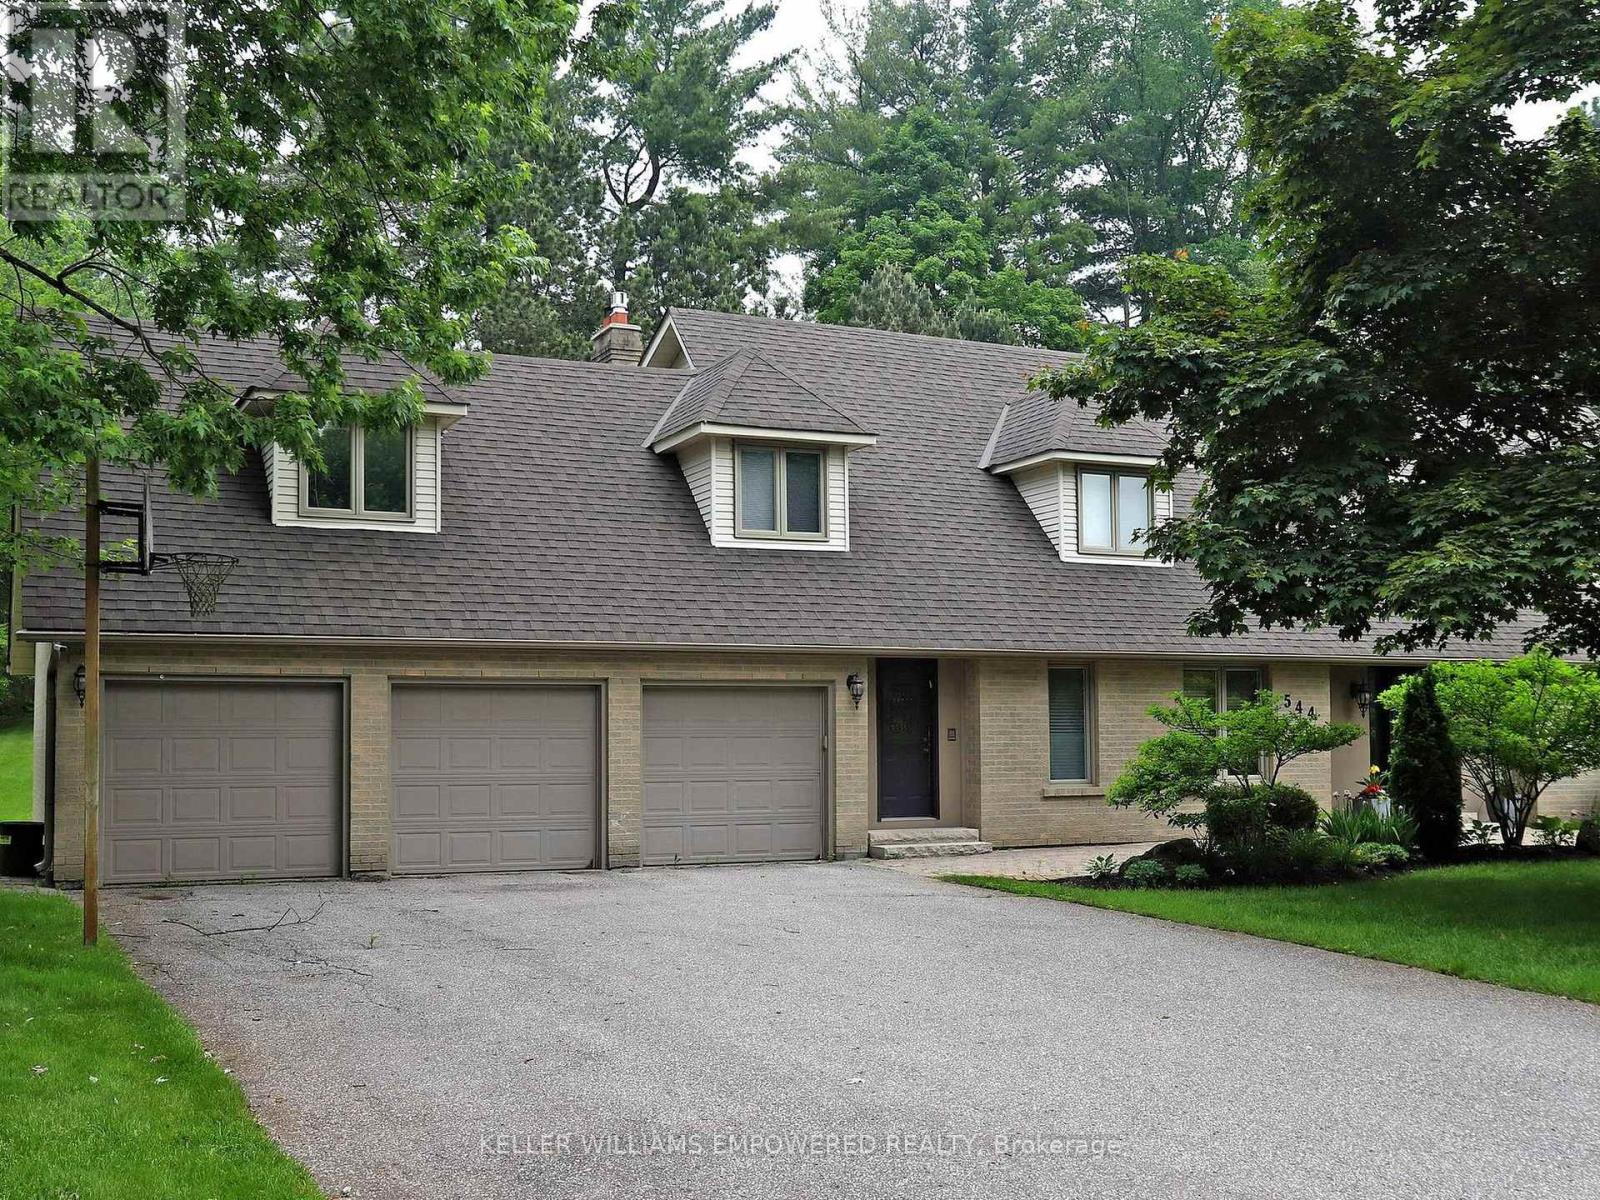
544 Woodland Acres Crescent
Vaughan, Ontario
Own your own slice of paradise on 1.15 acres in the prestigious estate community of Woodland Acres! This exquisitely custom-built home has it all! Armour Rock steps in the front entrance leads into the foyer of this immaculately maintained home that features gleaming hardwood floors, foyer featuring 17ft ceiling heights and a beautiful chandelier with a ceiling medallion. The large open concept living room is filled with natural light streaming from a three-panel window and is complete with a Napoleon gas fireplace with marble surround from floor-to-ceiling. The kitchen is every culinary enthusiast's dream featuring granite countertops, marble backsplash, valence lighting, a six burner gas stove, and a breakfast area with double door access to the pool and outdoor entertainment area! Easily accessed from the kitchen area is welcoming family room with ample room for entertaining family and guests. The main floor office has a quiet charm to it, with hardwood flooring, crown molding, floor-to-ceiling wainscotting and a picturesque window that overlooks the front grounds. The primary bedroom has its own private sitting area, two windows, two ceiling fans, a large walk-in closet, and an ensuite bathroom boasting an oversized vanity, jacuzzi tub, and an enclosed shower. Gather with family and friends in the finished lower level where you will find an impressively large recreation/games room with marble flooring and an open concept design. For the hobbyist, there is also a workshop with work benches and ample storage space in this area. The fully landscaped grounds provides the perfect setting to enjoy warm summer afternoons in your own private oasis. The grounds feature a large inground pool with interlocking stone surround, integrated lighting and ample room for loungers and patio furniture. On the northern side of the lot you will find an abundance of flat table space, ideal for use as a play area or as a hockey rink. Video may be on during viewings. (id:61483)

1804 - 2550 Simcoe Street N
Oshawa, Ontario
Stunning Tribute luxury 2 bedroom 2 bathroom condo unit with spectacular view! Full 2. bedrooms, modern design and filled with amenities. Gym, movie theatre, party room, pool table, pet shower, outdoor spaces. Steps to transit and shopping. Close to UOIT. (id:61483)
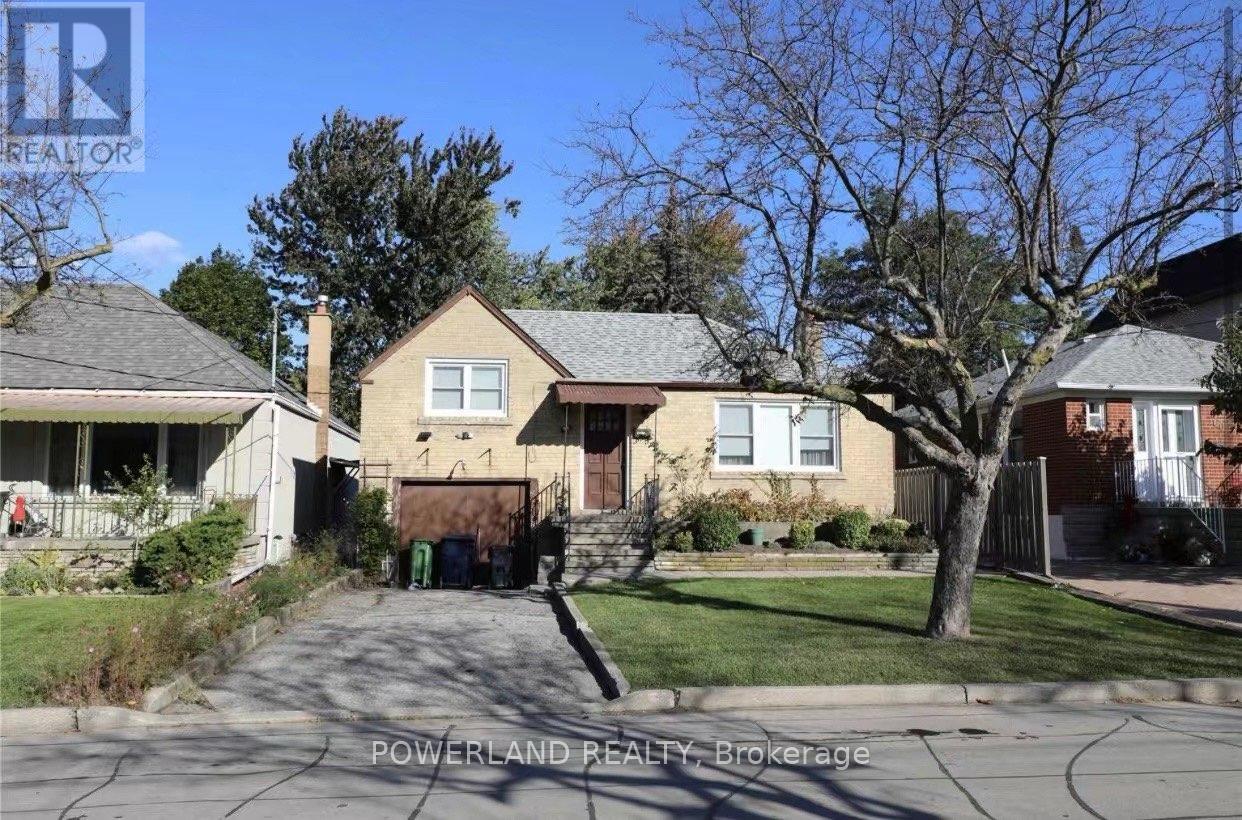
58 Abitibi Avenue
Toronto, Ontario
Welcome to 58 Abitibi Avenue, a 3-bedroom bungalow nestled in the desirable, family-friendly Newtonbrook East neighbourhood of North York. This ideally located home is just a short drive from A.Y. Jackson Secondary School, one of Torontos top-ranked public high schools perfect for families seeking excellent school districts.Enjoy excellent transit access with TTC bus stops only 450 metres away, easy access to Finch Subway Station, and close proximity to the vibrant Yonge & Steeles corridor, with endless shopping (id:61483)
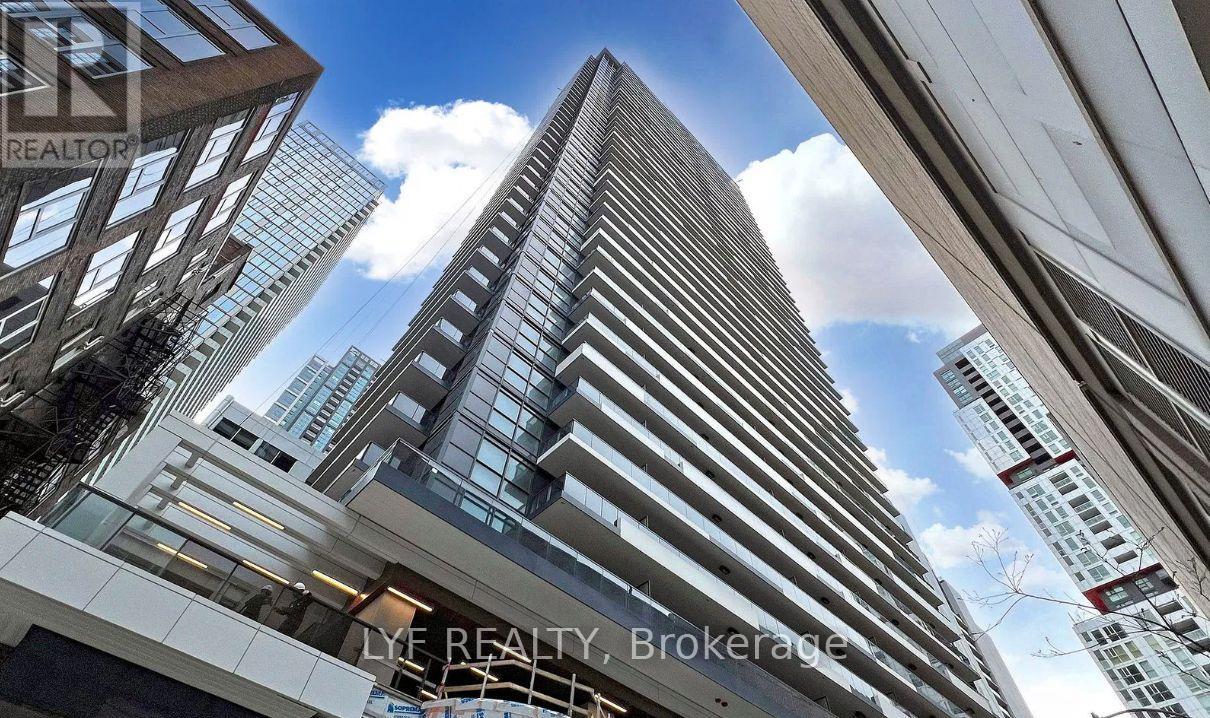
2907 - 38 Widmer Street
Toronto, Ontario
Welcome To Central Condos By Concord, Located In The Heart Of The Entertainment District near Peter and Adelaide. South/West Corner Two Bedrooms & Two Bathrooms Unit Offers Efficient Suite Layout With Laminate Flooring Throughout And Floor To Ceiling Windows With Ample Of Natural Sunlight. Modern Kitchen With B/I Appliances From Miele And Calacatta Kitchen Backsplash. Bedrooms equipped with Closet Organizers. Heated Fully Decked Balcony for your season-round enjoyment. Primary Bedroom With 3 Piece Ensuite Bathroom. Cornered second bedroom with south-west views. Steps To Toronto's Premium Restaurants And Bars, Queen Street Shopping. Minutes To PATH, St Andrew Subway Station, Financial District And U Of T. Close to All Other Daily Essentials. (id:61483)
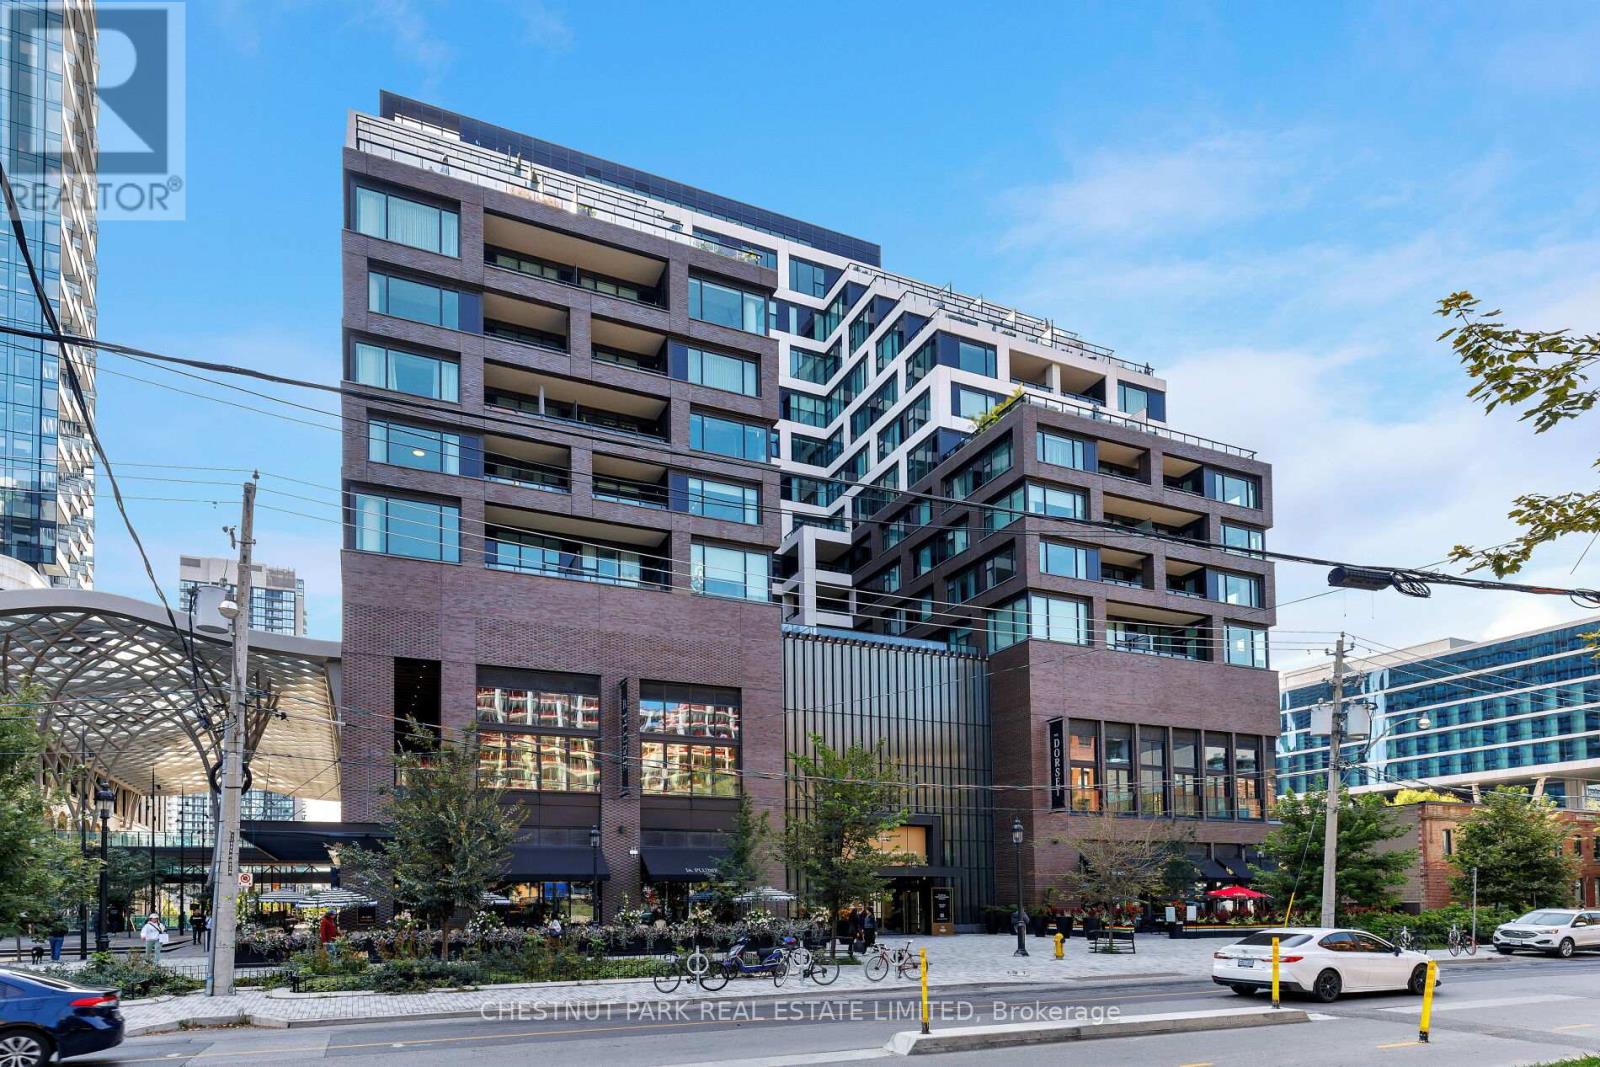
907 - 455 Wellington Street W
Toronto, Ontario
Elevate your lifestyle in this exceptional 2 Bedroom + Den, 2.5 Bathroom suite at The Well Signature Series by Tridel, An exclusive 98 suite building. A 342 sq ft balcony spans the full width of the suite, extending the living space and showcasing stunning south-facing city and lake views. The suite features herringbone hardwood floors, floor-to-ceiling windows, and upgrades including custom millwork in the walk-in closets and laundry/pantry. Motorized blinds and drapery throughout provide effortless light control at the touch of a button. Chefs kitchen with Miele appliances, spa-inspired bathrooms, and versatile den blend style and functionality seamlessly. Includes 1 parking space and 1 locker. Residents enjoy exclusive amenities including an outdoor pool, fitness studio, and private lounges. (id:61483)
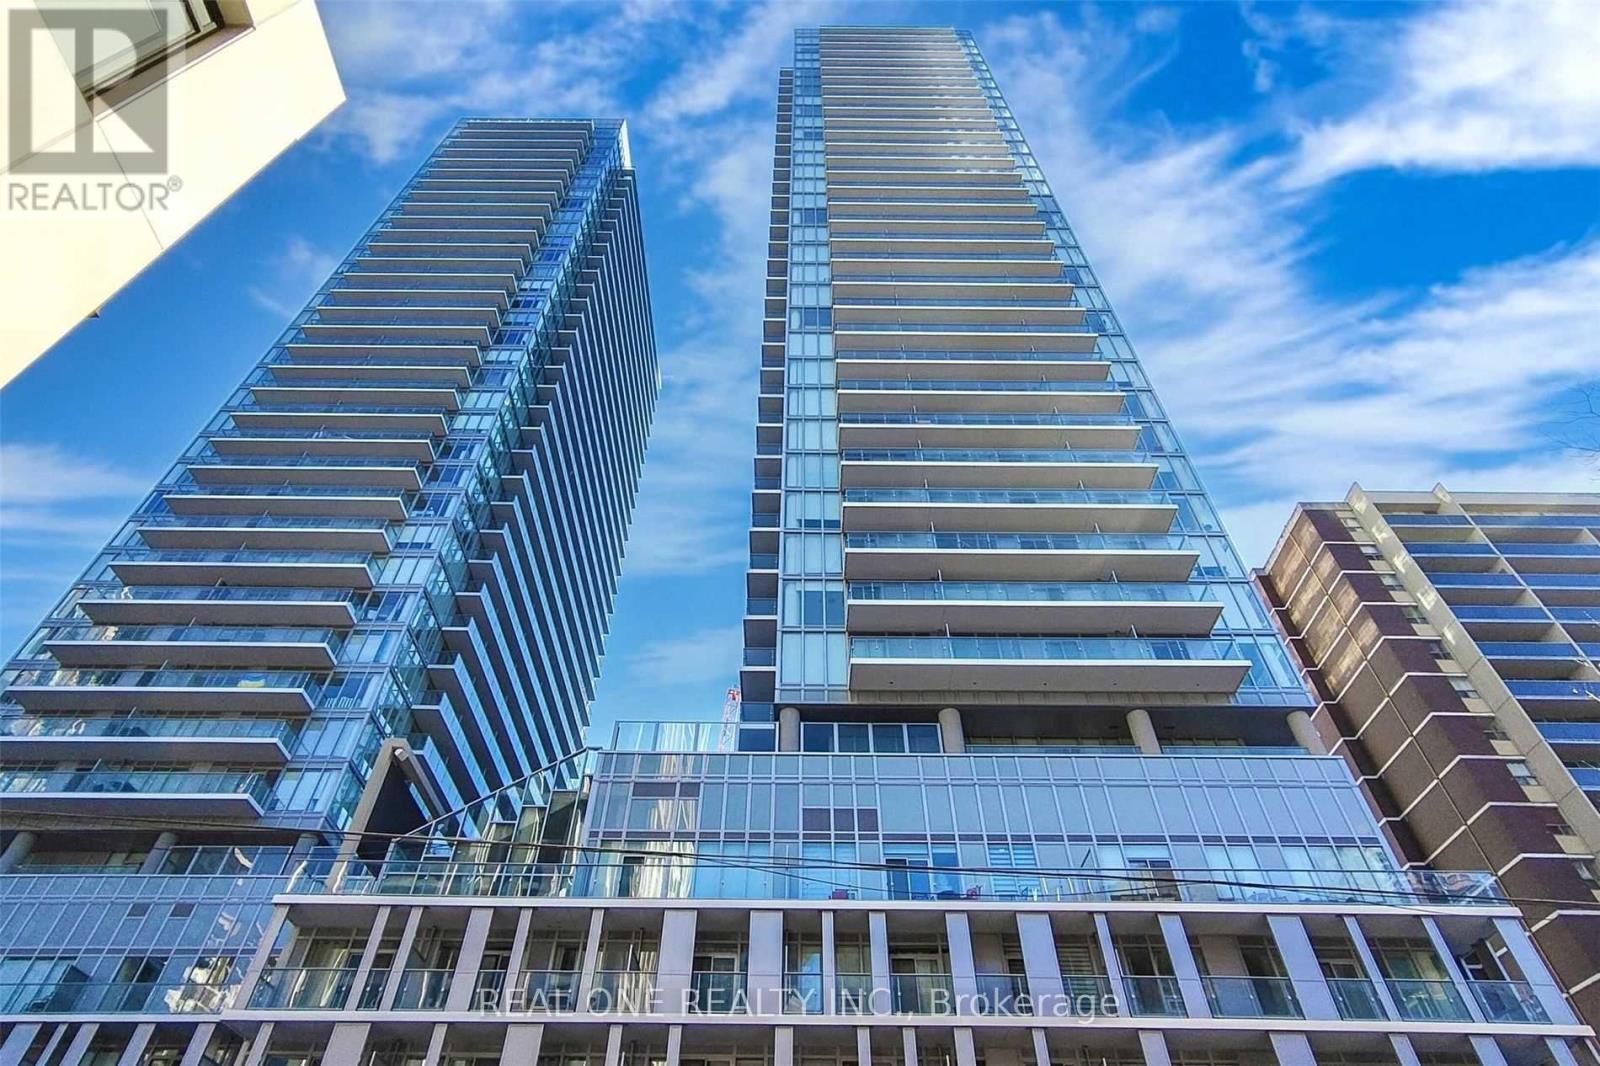
2709 - 195 Redpath Avenue
Toronto, Ontario
Located in the heart of the trendy and stylish Midtown neighbourhood, this immaculate, model-condition suite features a 1+Den layout and two full bathrooms. The sun-filled living room opens onto a spacious 112 sqft south-facing balcony, showcasing breathtaking panoramic city views. The open-concept kitchen includes upgraded stainless steel appliances. The bedroom is bright and square-shaped, featuring a private 4-piece ensuite and a walk-in closet. The large den with sliding door offers the flexibility to serve as a second bedroom or home office. Residents have access to the impressive 28,000 sqft Broadway Club, offering exceptional indoor and outdoor amenities including two pools, an amphitheater, a party room with a chefs kitchen, a fitness centre, basketball court, and media lounge. Unbeatable location: just steps from the Yonge-Eglinton Centre, upscale boutiques, acclaimed restaurants, diverse eateries, and Eglinton Park. With the subway, TTC, and upcoming LRT at your doorstep, everything you need is within easy reach. (id:61483)

B3 - 83 Dawes (Basement) Road
Toronto, Ontario
Just renovated - New Flooring and Freshly Painted. Beautifully Maintained Upper Beach Gem At Danforth & Dawes. Charming Neighbourhood With 5 Minute Walk To Subway. 30 Minutes To Downtown Toronto. Completely Renovated Bright Lower Level Apartment. Private Unit With Separate Entrance. Private Kitchen And Private Bathroom. Excellent Landlord Looking For A+ Tenant. All Utilities Included! (Except For Cable/Internet) (id:61483)
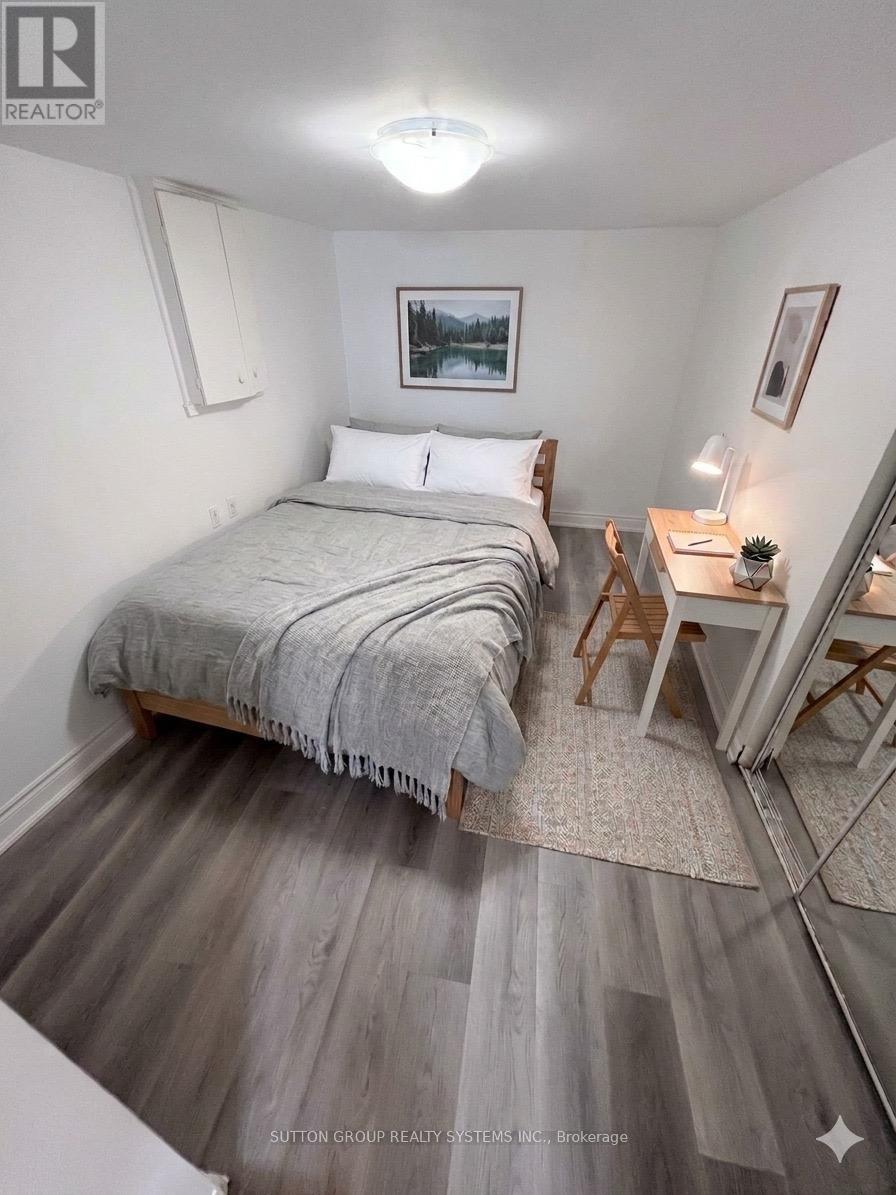
B1 - 83 Dawes (Basement) Road
Toronto, Ontario
Beautifully Maintained Upper Beach Gem At Danforth & Dawes. Charming Neighbourhood With 5 Minute Walk To Subway. 30 Minutes To Downtown Toronto. Completely Renovated Bright Lower Level Apartment. Private Unit With Separate Entrance. Private Kitchen And Private Bathroom. Excellent Landlord Looking For A+ Tenant. All Utilities Included! (Except For Cable/Internet) (id:61483)
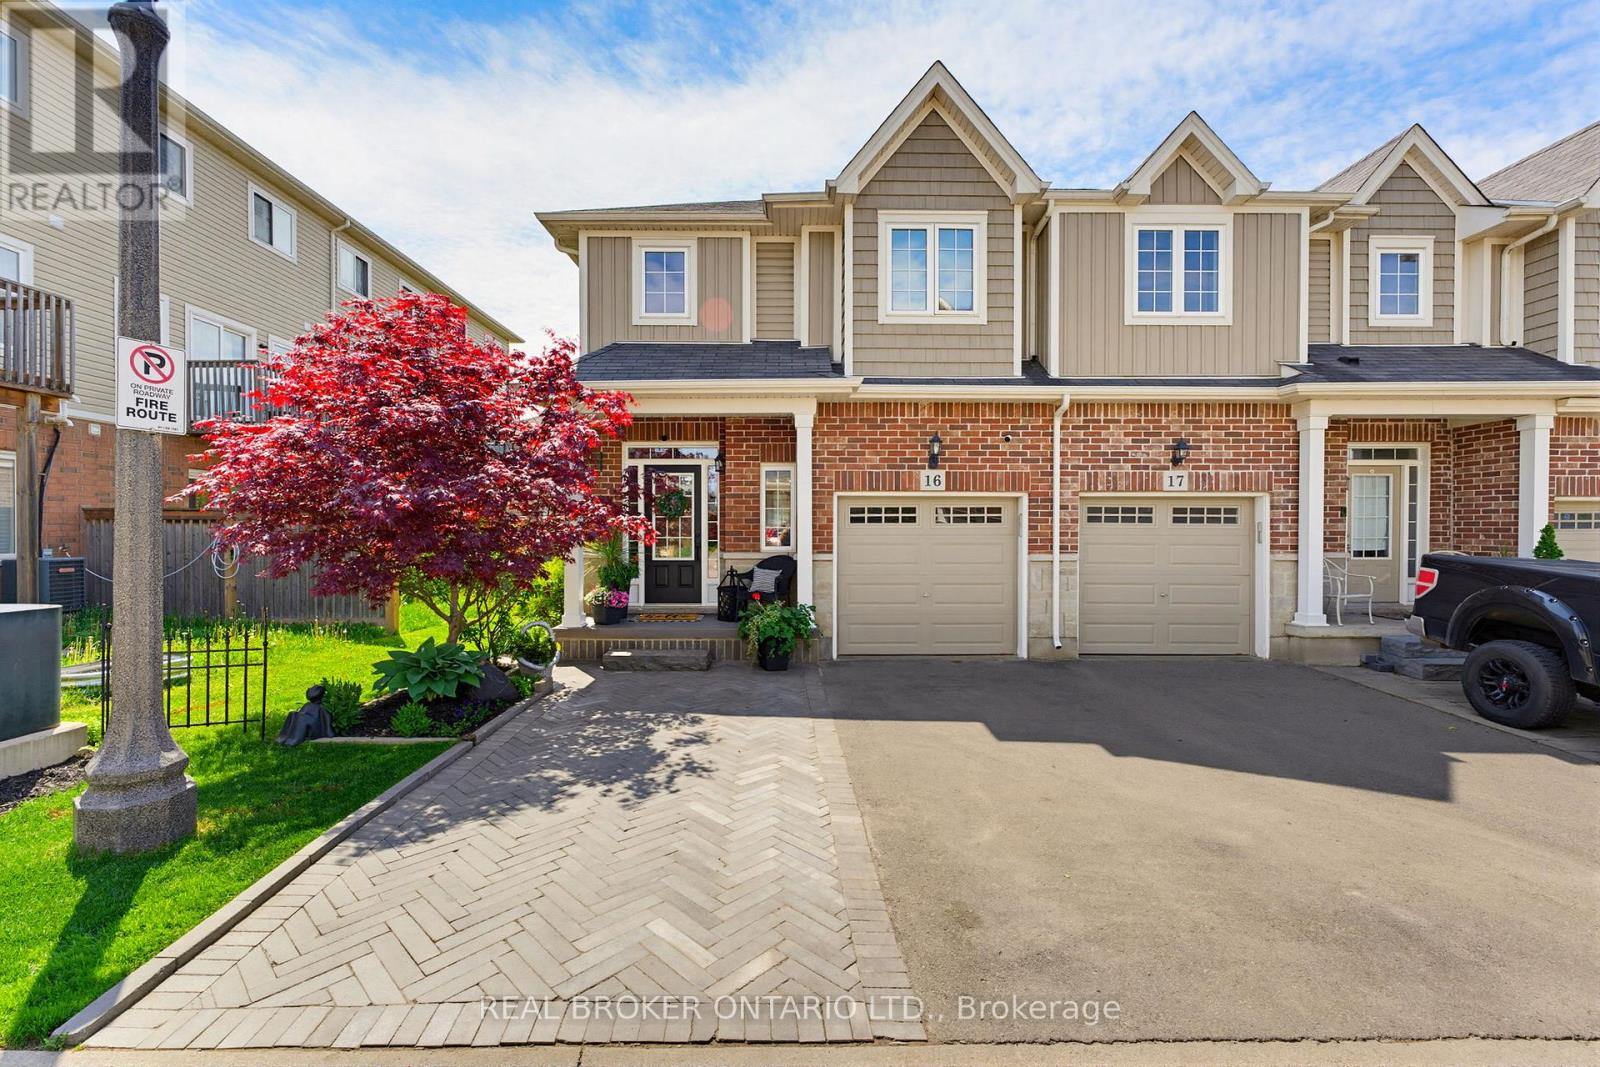
16 - 100 Chester Drive
Cambridge, Ontario
Welcome to 100 Chester Drive, Unit 16 - an elegant end-unit freehold townhome nestled within one of East Galt's most desirable enclaves in Cambridge. Thoughtfully positioned and beautifully maintained, this residence offers a lifestyle rooted in ease, connection, and everyday comfort. Bathed in natural light and enhanced by the added privacy of an end unit, the home unfolds into inviting living spaces designed for both quiet mornings and meaningful gatherings. Beyond the walls of the home, one of its most exceptional features awaits - an expansive 109-foot-deep fully fenced backyard, one of the deepest properties within the community. Rarely found in townhome living, the outdoor space offers room to unwind, entertain, garden, and create lasting memories beneath open skies. Additional property features include, roughed in plumbing located in the basement for an additional bathroom, and natural gas hook up for your BBQ. Perfectly situated in the heart of East Galt, this home places you moments from parks, scenic trails, schools, shopping, and everyday conveniences, with grocery stores and amenities just a short stroll away. Adding to the area's continued growth and family-focused appeal, Fall 2026 will welcome the new YWCA Cambridge child care centre alongside a joint elementary school, recreation centre, and Olympic-sized pool at 605 Wesley Boulevard. Blending low-maintenance living with thoughtful functionality, the property also offers three parking spaces, ample visitor parking, and an exceptionally modest monthly maintenance fee of just $161 - allowing you to spend less time on upkeep and more time enjoying the lifestyle this remarkable home affords. (id:61483)
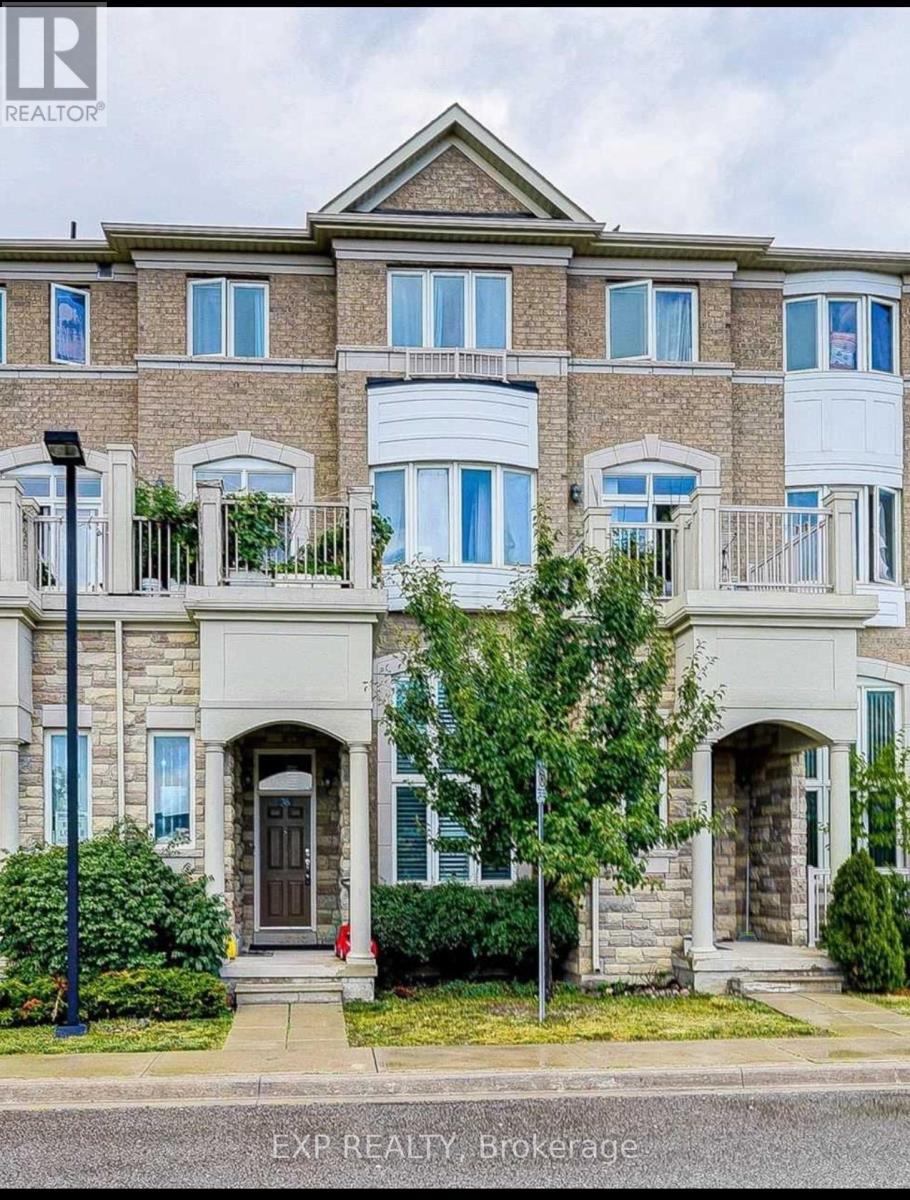
38 Comely Way
Markham, Ontario
Bright Sun-Filled 3 Bedrooms Townhouse In Super Convenient Location-Old Kennedy Rd & Steeles Ave E. Stone Front. Functional Layout 9' Ceiling Big Size Kitchen & Breakfast Area, 2 Balconies, Steps To Pacific Mall, Market Village, Top Ranked Schools & Park! Minutes To Ttc, Go Station, Restaurants, Community Centre, Supermarket. (id:61483)
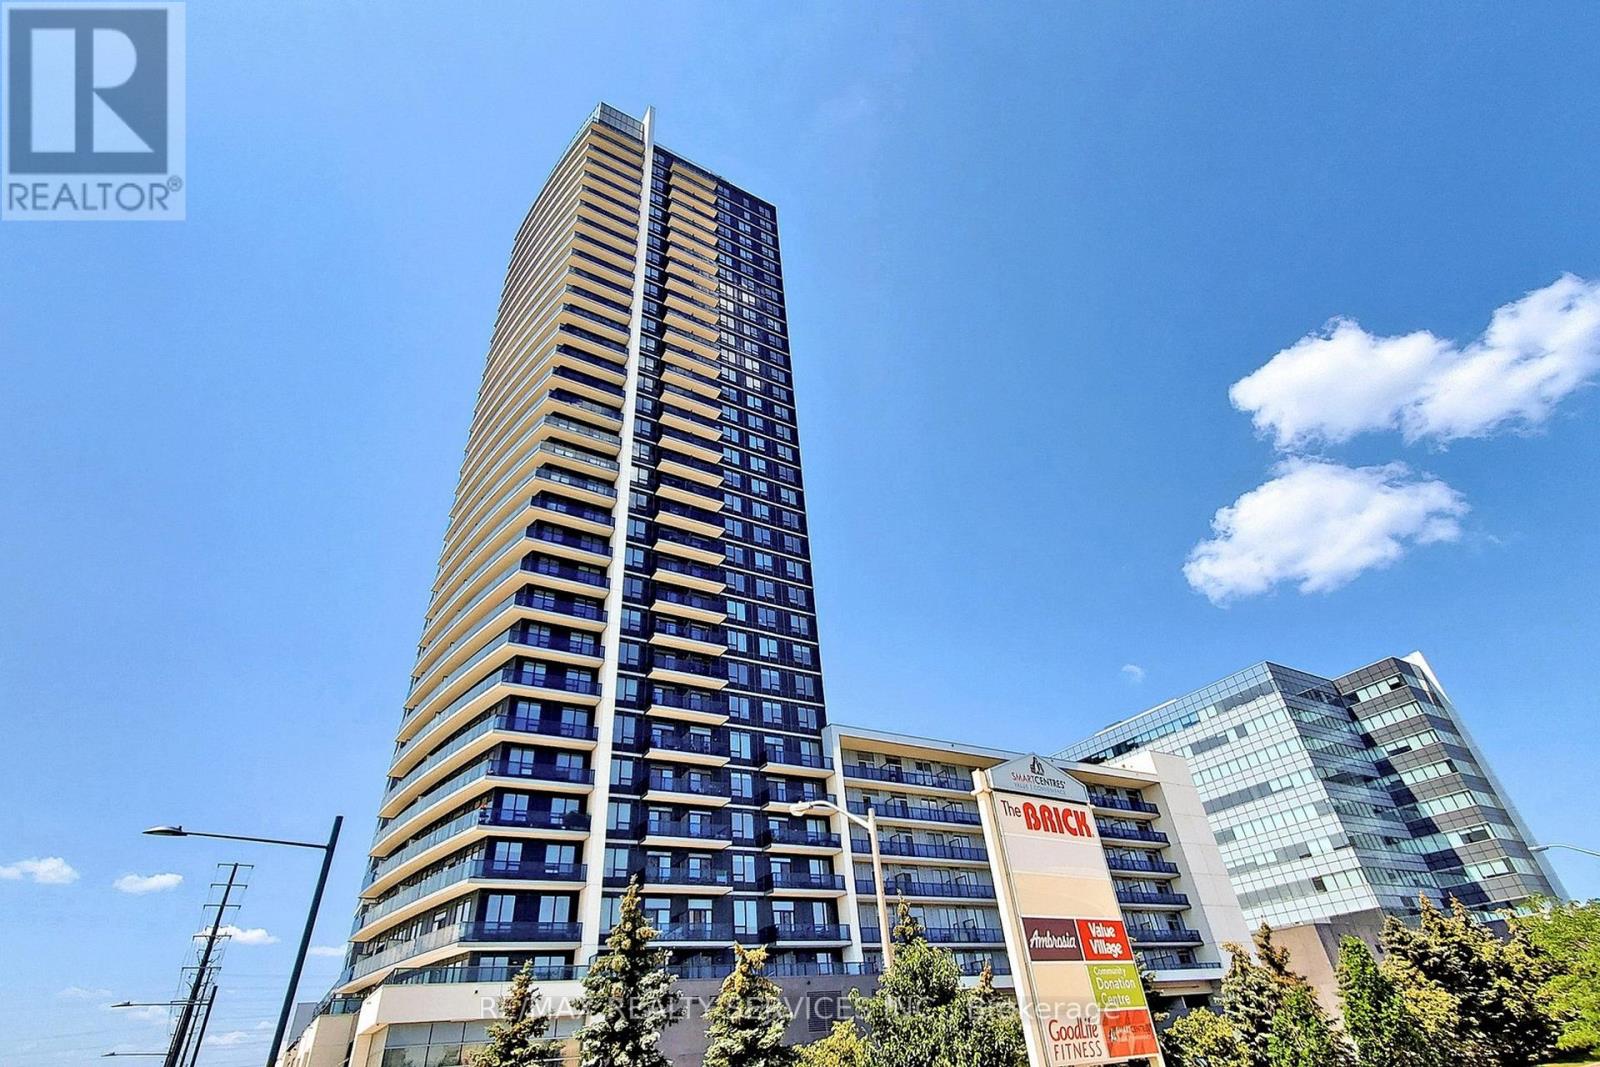
3110 - 3600 Highway 7 Road
Vaughan, Ontario
Move In Anytime After July 15th! Stunning 1 Bed + Den Suite With Unobstructed South Views! Desirable Floor Plan Offering An Open Concept Living/Dining & Kitchen, Upgraded Kitchen With Stainless Steele Appliances, Industrial Sink, Quartz Counter Tops, Wine Rack & More! Primary Bedroom With A Walk-In Closet & Spacious Den That Is Perfect For A Home Office. Large Laundry/Storage Room! Enjoy The Unobstructed Gta Views From Your Balcony! Building Amenities Inc: Visitors Parking, Indoor Pool, Gym, Guest Suites, Concierge/Security, Sauna, Party Room & More! Unbeatable Location With Transit, Highways, Shopping, Restaurants & Much More Just Steps Away! (id:61483)
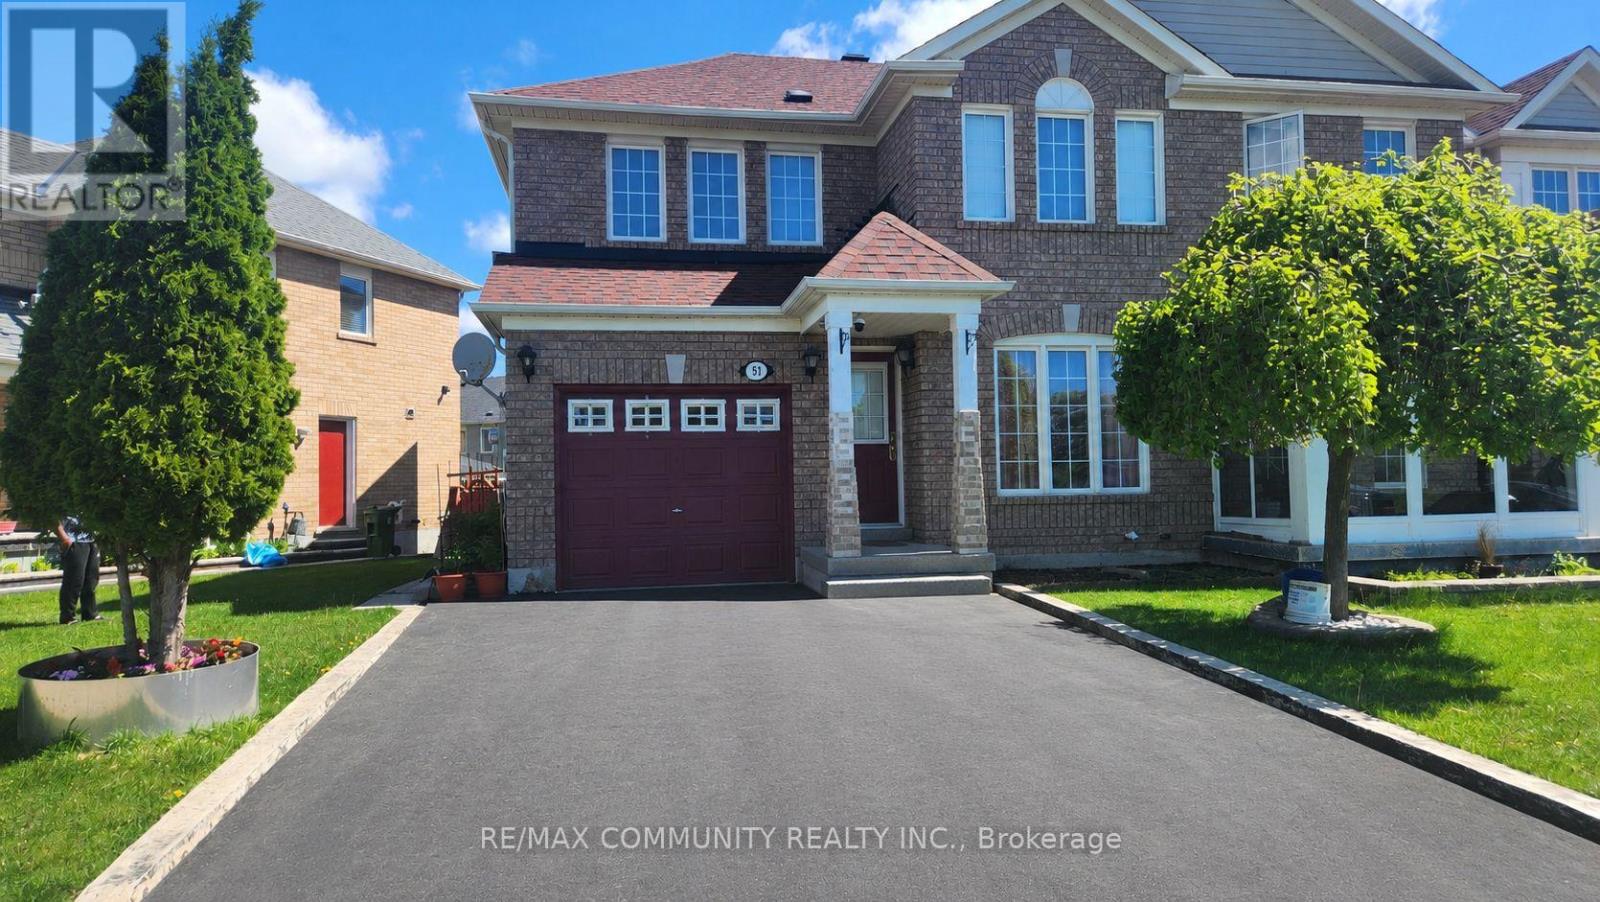
Basement - 51 Hummingbird Drive
Toronto, Ontario
Absolutely stunning 1 bedroom basement apartment in the highly sought after Rouge community in Scarborough. Features one spacious bedroom with a large window and a full bathroom. The unit is finished with laminate flooring, fresh paint, and pot lights throughout. Rent includes all utilities. Conveniently located close to Highway 401, schools, parks, shopping, TTC, and much more. (id:61483)
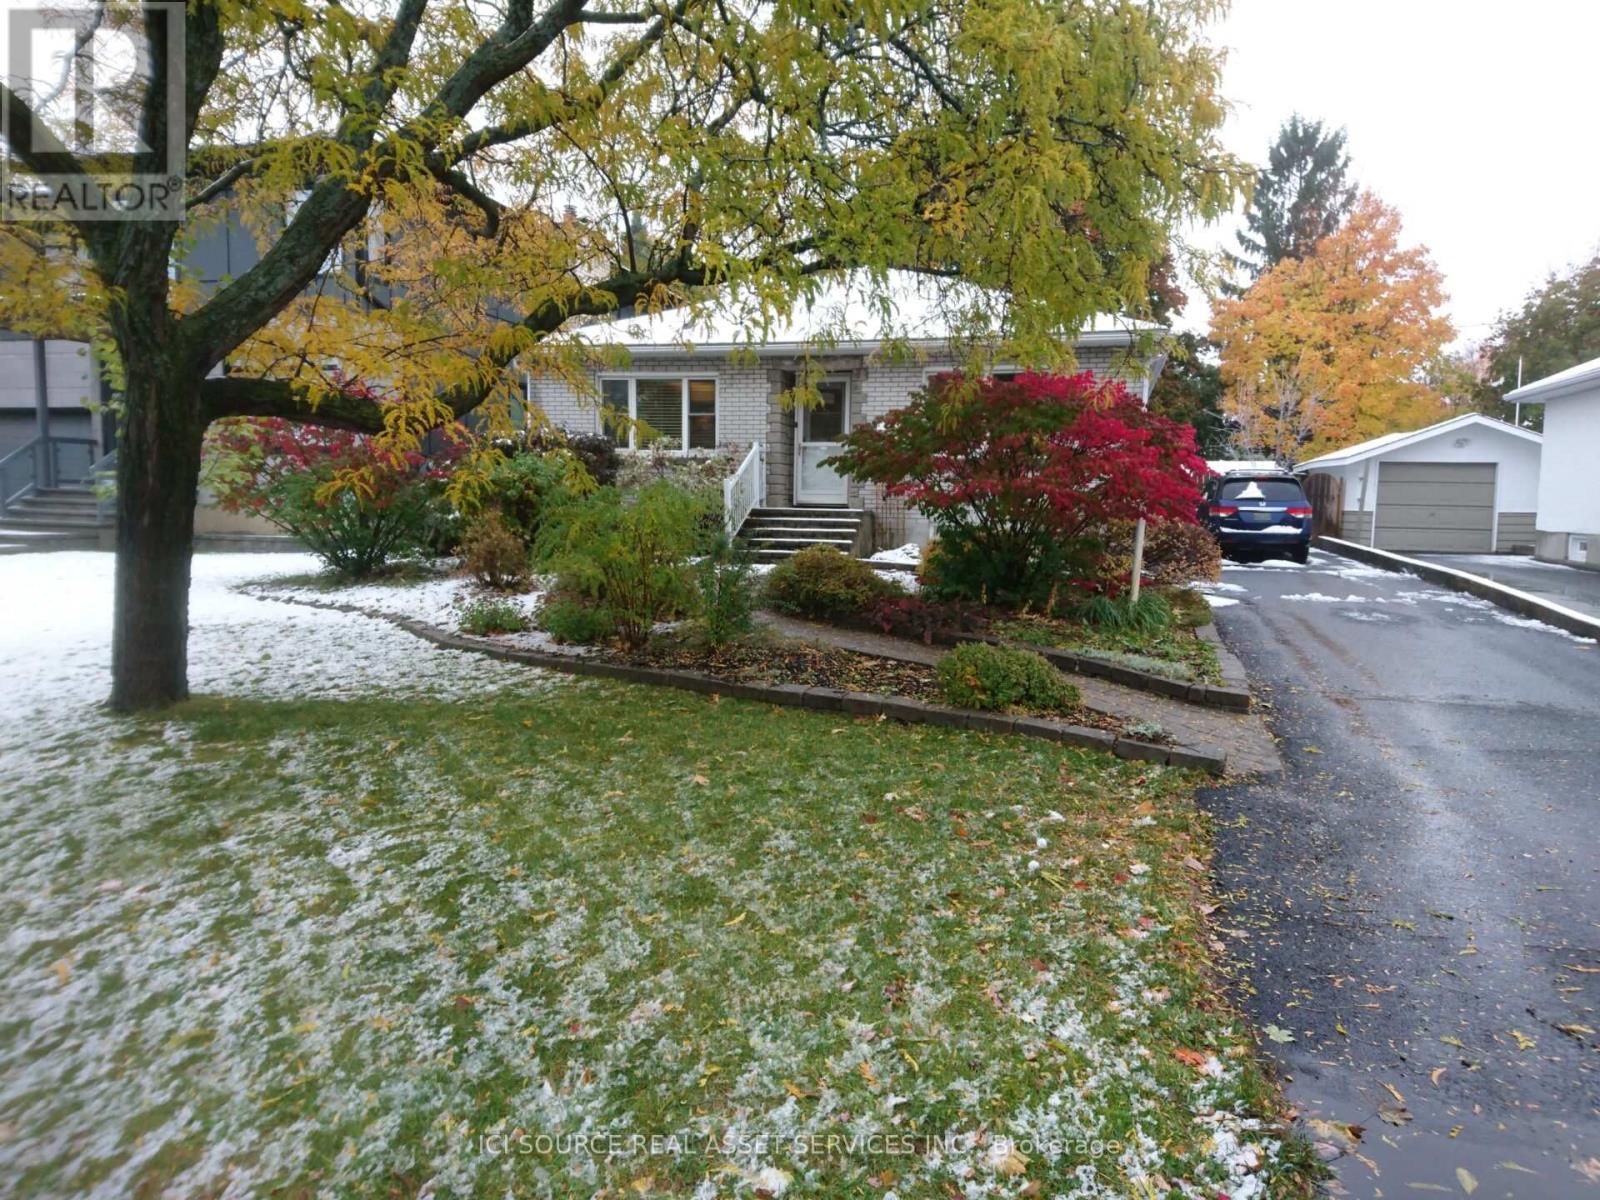
312 Mountbatten Avenue
Ottawa, Ontario
Exceptional investment/redevelopment opportunity in one of Ottawa's most prestigious and established neighbourhoods. Situated on a premium oversized lot in highly sought-after Alta Vista, 312 Mountbatten Avenue offers outstanding potential for investors, builders, developers, or buyers looking to create a luxury custom residence in a prime central location. Surrounded by high-end custom homes and mature tree-lined streets, this property presents a rare opportunity to secure premium land value in a rapidly evolving luxury corridor. The property is currently tenanted, offering immediate rental income and holding potential while redevelopment plans, permits, or future custom-home designs are pursued. The lot orientation creates excellent potential for energy-efficient custom-home design while maximizing natural light in principal rear-facing rooms. This property offers buyers the opportunity to generate rental income while planning a future redevelopment project in a mature central neighbourhood where demand for premium housing remains exceptionally strong. Renderings are conceptual illustrations only and are provided for marketing purposes. *For Additional Property Details Click The Brochure Icon Below* (id:61483)
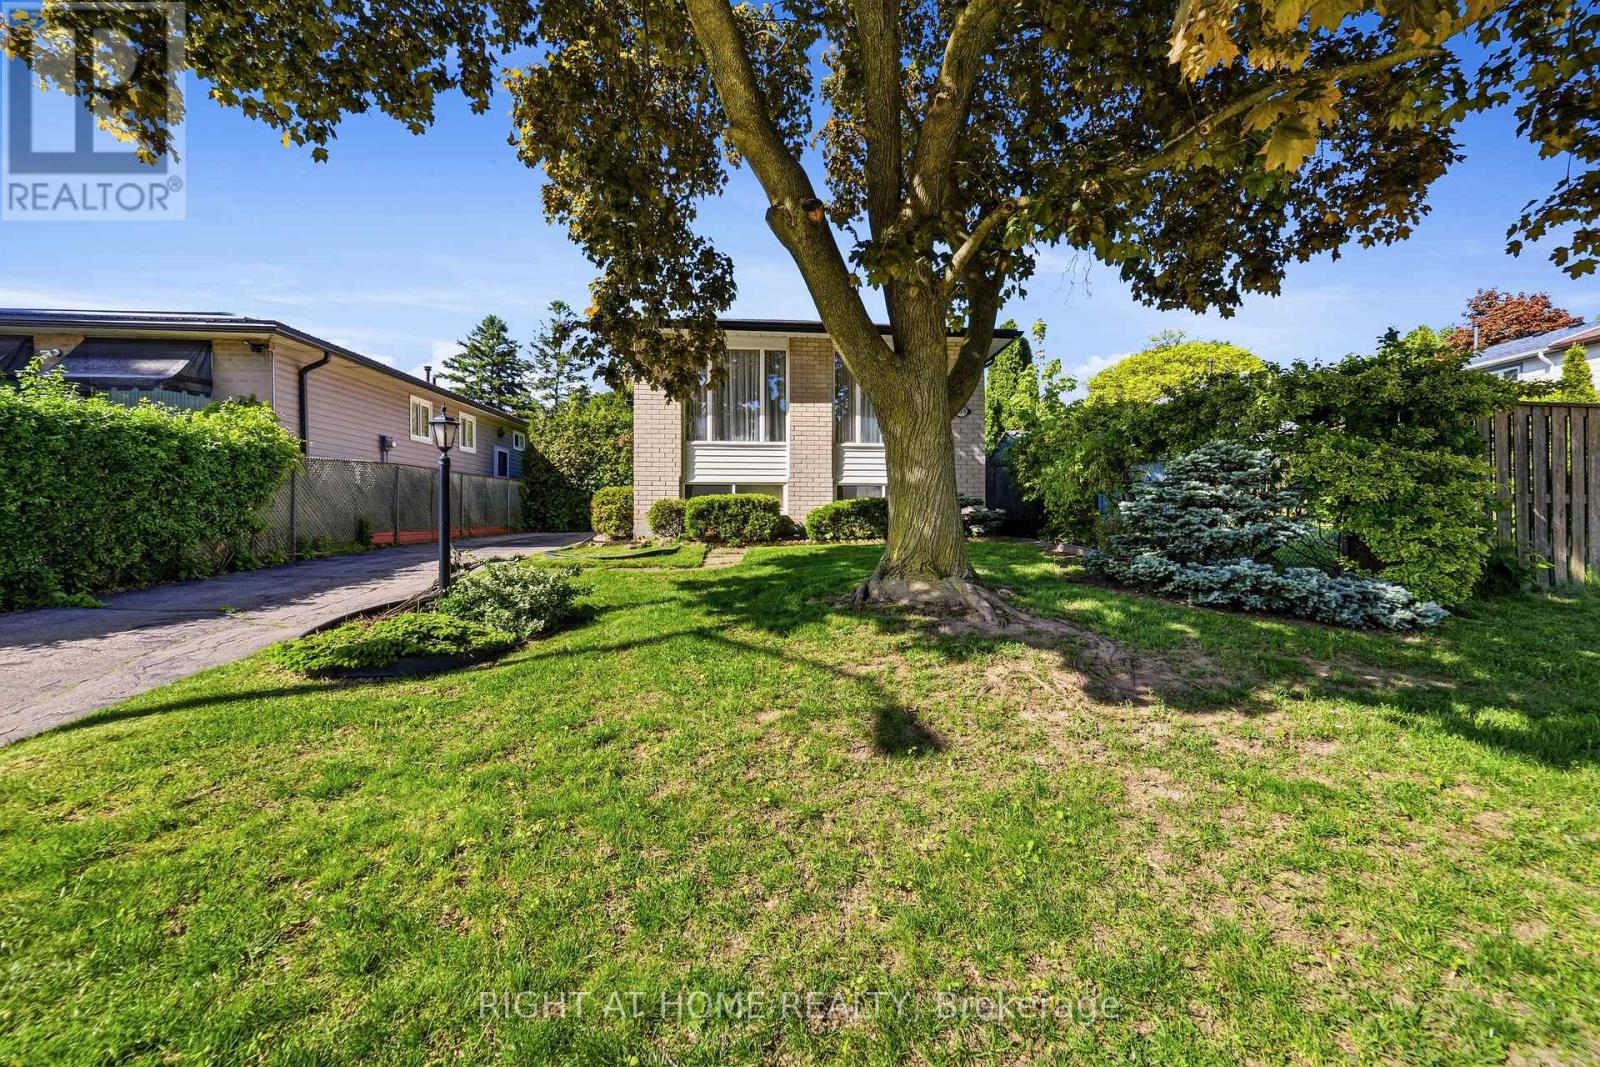
450 Brigadoon Drive
Hamilton, Ontario
Located in a sought-after, family-friendly West Hamilton Mountain neighbourhood, this lovingly maintained raised bungalow at 450 Brigadoon Drive has been proudly cared for by its original owners since 1975. Filled with warmth, character, and pride of ownership, this home offers the perfect opportunity for first-time buyers, downsizers or investors. The main floor features 3 spacious bedrooms, a bathroom, newer kitchen with seating space for a table and chairs as well as a bright and inviting living room/dining room open concept layout. The lower level offers endless possibilities with a finished recreation room featuring cozy carpeting, a gas fireplace, and a pre-existing closet that could easily allow for a 4th bedroom. A second bathroom completes the finished area. With ample unfinished space remaining that is currently being utilized as a utility room, this lower level provides incredible opportunity to expand living space or create a potential in-law suite or legal duplex conversion. Step outside to enjoy the fully fenced backyard complete with a newer deck and storage shed - ideal for entertaining, gardening, children, or pets. Nestled in a mature community known for its parks, schools, shopping, transit access, and convenient highway connections, this location offers the perfect balance of comfort and convenience for growing families and commuters alike. A home filled with decades of love, laughter, and cherished memories, 450 Brigadoon Drive is now ready for its next chapter - where new owners can proudly carry the torch and create memories of their own. Estate sale, selling as is, where is. (70662645) ** This is a linked property.** (id:61483)