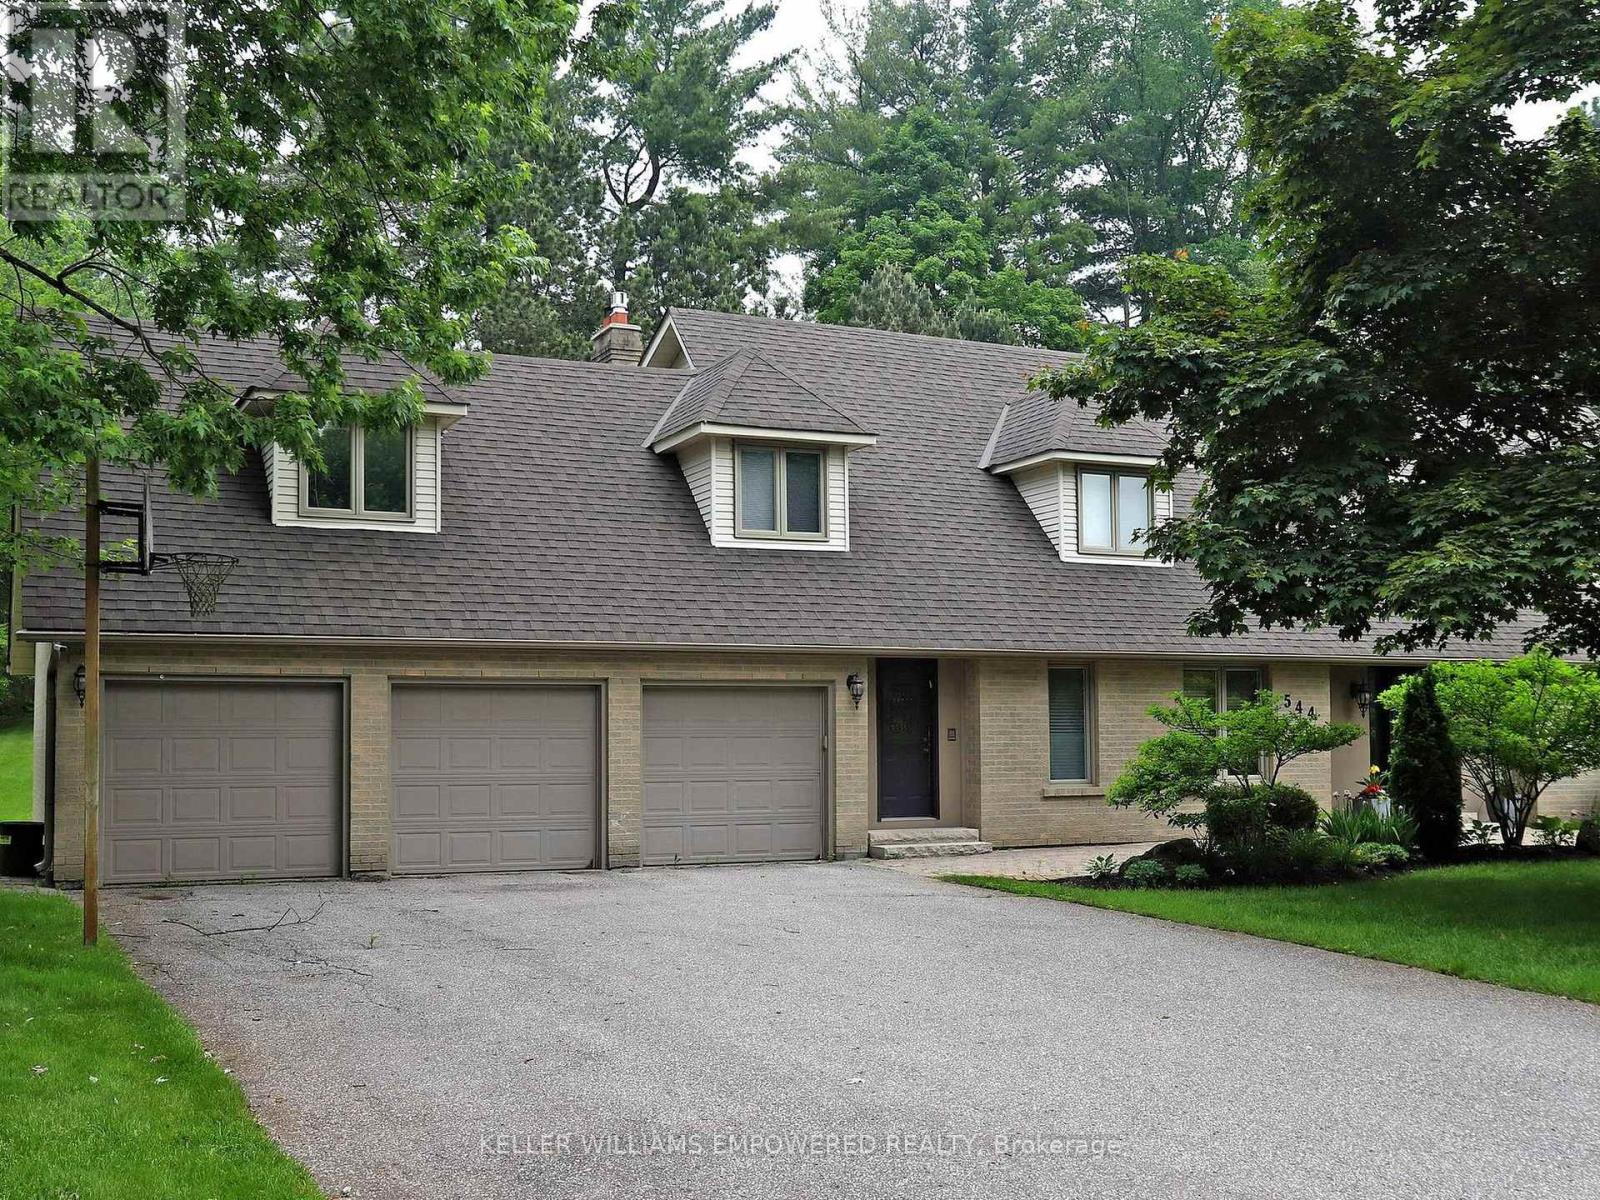
544 Woodland Acres Crescent
Vaughan, Ontario
Own your own slice of paradise on 1.15 acres in the prestigious estate community of Woodland Acres! This exquisitely custom-built home has it all! Armour Rock steps in the front entrance leads into the foyer of this immaculately maintained home that features gleaming hardwood floors, foyer featuring 17ft ceiling heights and a beautiful chandelier with a ceiling medallion. The large open concept living room is filled with natural light streaming from a three-panel window and is complete with a Napoleon gas fireplace with marble surround from floor-to-ceiling. The kitchen is every culinary enthusiast's dream featuring granite countertops, marble backsplash, valence lighting, a six burner gas stove, and a breakfast area with double door access to the pool and outdoor entertainment area! Easily accessed from the kitchen area is welcoming family room with ample room for entertaining family and guests. The main floor office has a quiet charm to it, with hardwood flooring, crown molding, floor-to-ceiling wainscotting and a picturesque window that overlooks the front grounds. The primary bedroom has its own private sitting area, two windows, two ceiling fans, a large walk-in closet, and an ensuite bathroom boasting an oversized vanity, jacuzzi tub, and an enclosed shower. Gather with family and friends in the finished lower level where you will find an impressively large recreation/games room with marble flooring and an open concept design. For the hobbyist, there is also a workshop with work benches and ample storage space in this area. The fully landscaped grounds provides the perfect setting to enjoy warm summer afternoons in your own private oasis. The grounds feature a large inground pool with interlocking stone surround, integrated lighting and ample room for loungers and patio furniture. On the northern side of the lot you will find an abundance of flat table space, ideal for use as a play area or as a hockey rink. Video may be on during viewings. (id:61483)

1804 - 2550 Simcoe Street N
Oshawa, Ontario
Stunning Tribute luxury 2 bedroom 2 bathroom condo unit with spectacular view! Full 2. bedrooms, modern design and filled with amenities. Gym, movie theatre, party room, pool table, pet shower, outdoor spaces. Steps to transit and shopping. Close to UOIT. (id:61483)
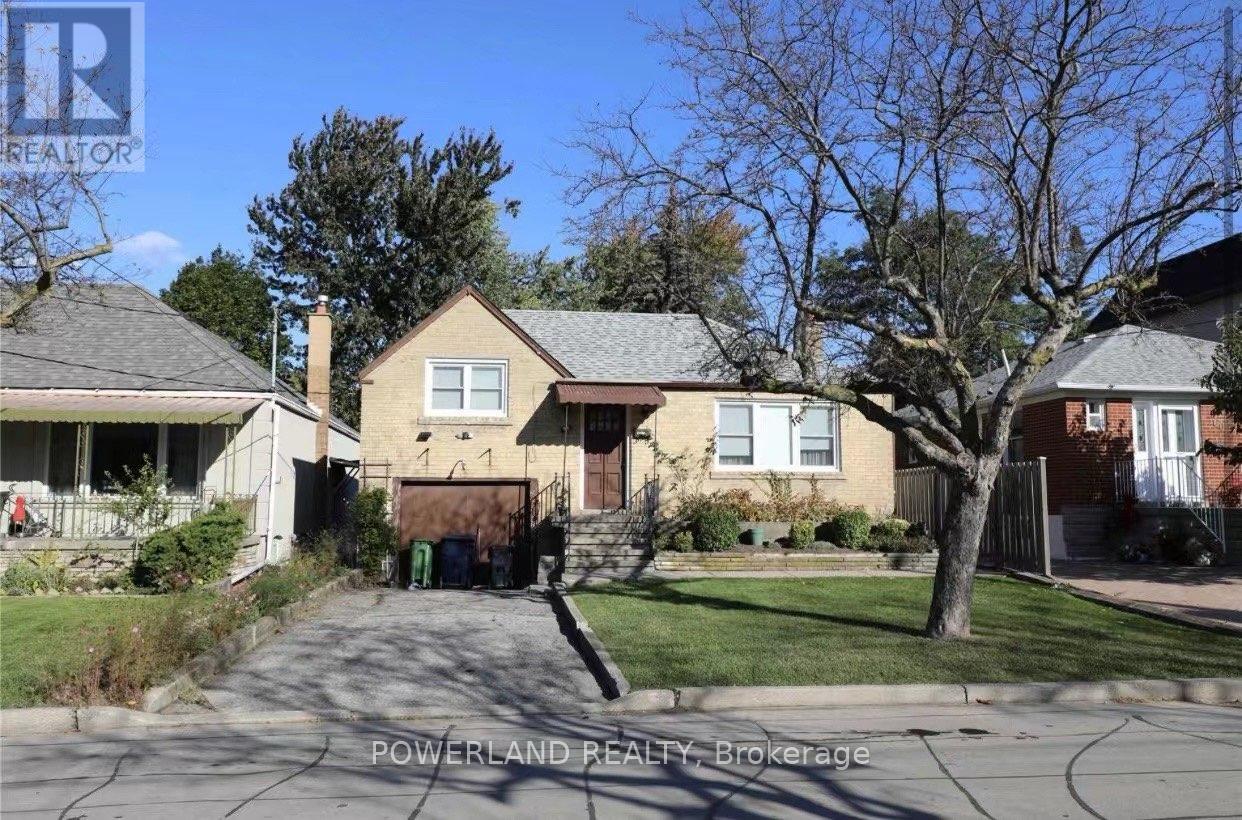
58 Abitibi Avenue
Toronto, Ontario
Welcome to 58 Abitibi Avenue, a 3-bedroom bungalow nestled in the desirable, family-friendly Newtonbrook East neighbourhood of North York. This ideally located home is just a short drive from A.Y. Jackson Secondary School, one of Torontos top-ranked public high schools perfect for families seeking excellent school districts.Enjoy excellent transit access with TTC bus stops only 450 metres away, easy access to Finch Subway Station, and close proximity to the vibrant Yonge & Steeles corridor, with endless shopping (id:61483)
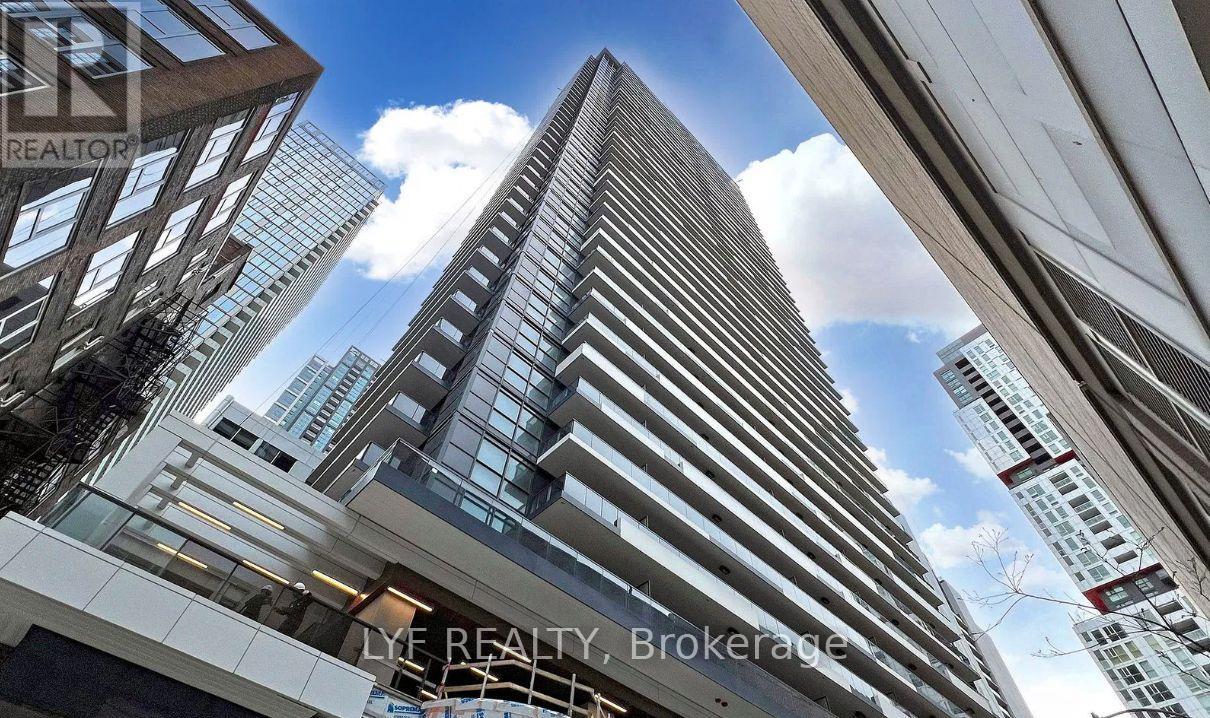
2907 - 38 Widmer Street
Toronto, Ontario
Welcome To Central Condos By Concord, Located In The Heart Of The Entertainment District near Peter and Adelaide. South/West Corner Two Bedrooms & Two Bathrooms Unit Offers Efficient Suite Layout With Laminate Flooring Throughout And Floor To Ceiling Windows With Ample Of Natural Sunlight. Modern Kitchen With B/I Appliances From Miele And Calacatta Kitchen Backsplash. Bedrooms equipped with Closet Organizers. Heated Fully Decked Balcony for your season-round enjoyment. Primary Bedroom With 3 Piece Ensuite Bathroom. Cornered second bedroom with south-west views. Steps To Toronto's Premium Restaurants And Bars, Queen Street Shopping. Minutes To PATH, St Andrew Subway Station, Financial District And U Of T. Close to All Other Daily Essentials. (id:61483)
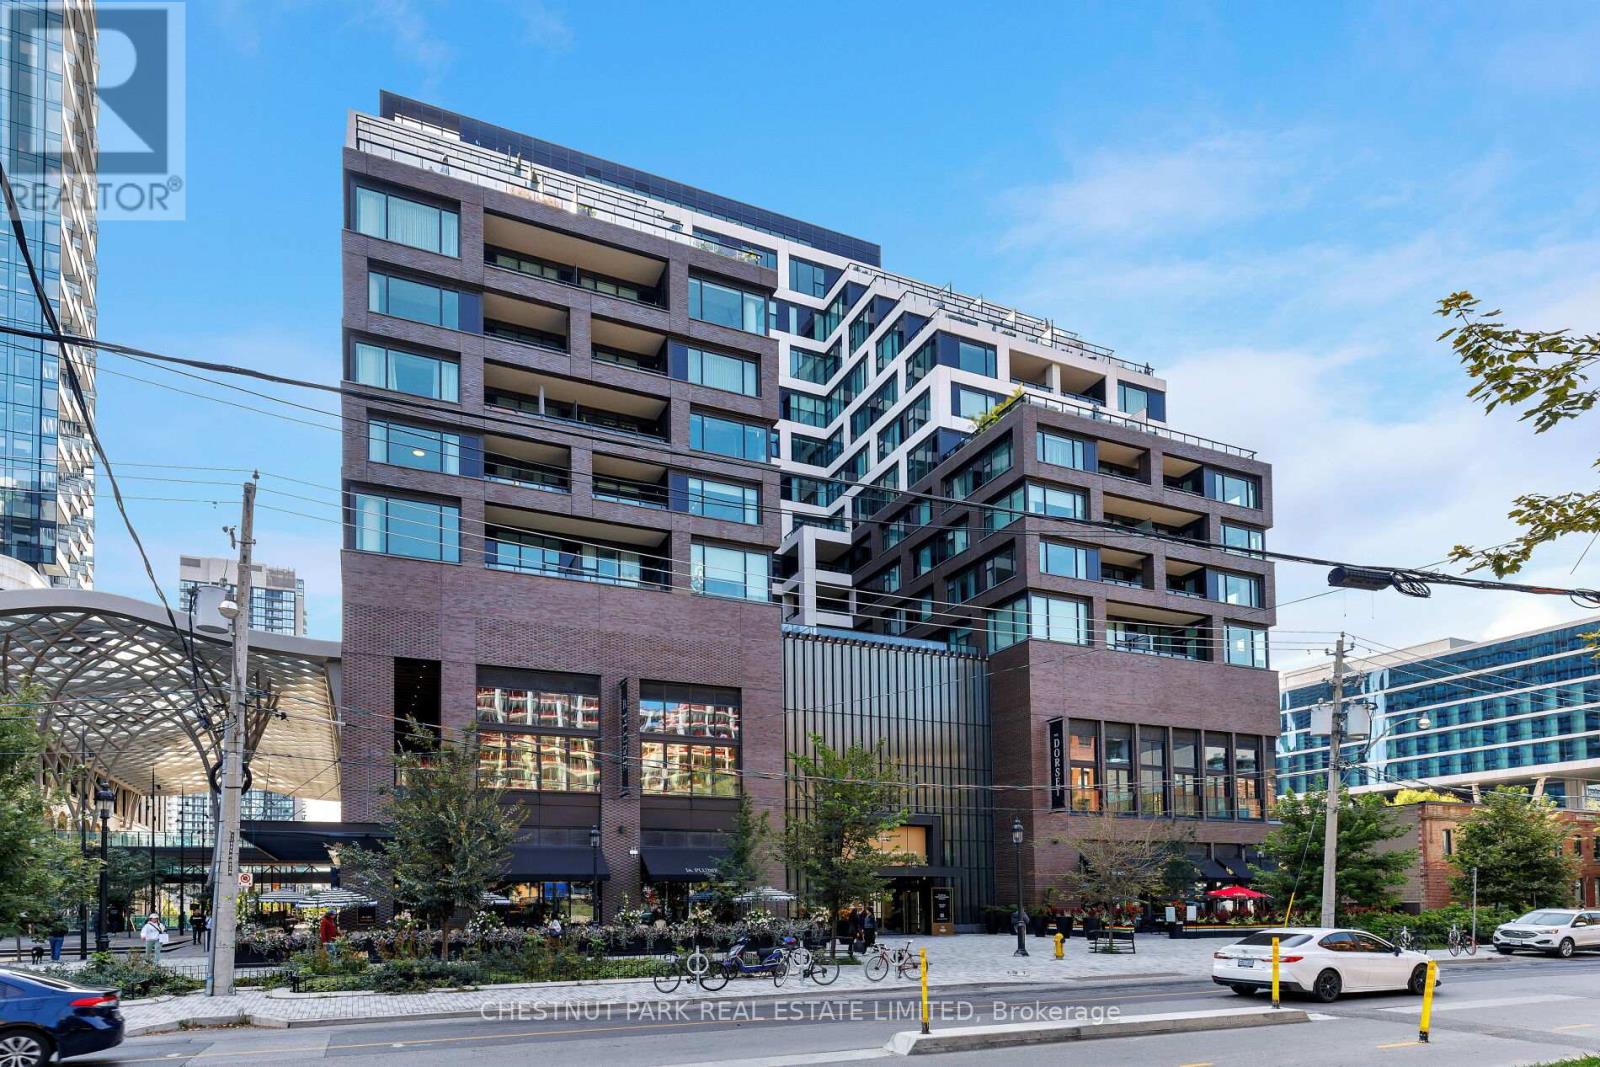
907 - 455 Wellington Street W
Toronto, Ontario
Elevate your lifestyle in this exceptional 2 Bedroom + Den, 2.5 Bathroom suite at The Well Signature Series by Tridel, An exclusive 98 suite building. A 342 sq ft balcony spans the full width of the suite, extending the living space and showcasing stunning south-facing city and lake views. The suite features herringbone hardwood floors, floor-to-ceiling windows, and upgrades including custom millwork in the walk-in closets and laundry/pantry. Motorized blinds and drapery throughout provide effortless light control at the touch of a button. Chefs kitchen with Miele appliances, spa-inspired bathrooms, and versatile den blend style and functionality seamlessly. Includes 1 parking space and 1 locker. Residents enjoy exclusive amenities including an outdoor pool, fitness studio, and private lounges. (id:61483)
2709 - 195 Redpath Avenue
Toronto, Ontario
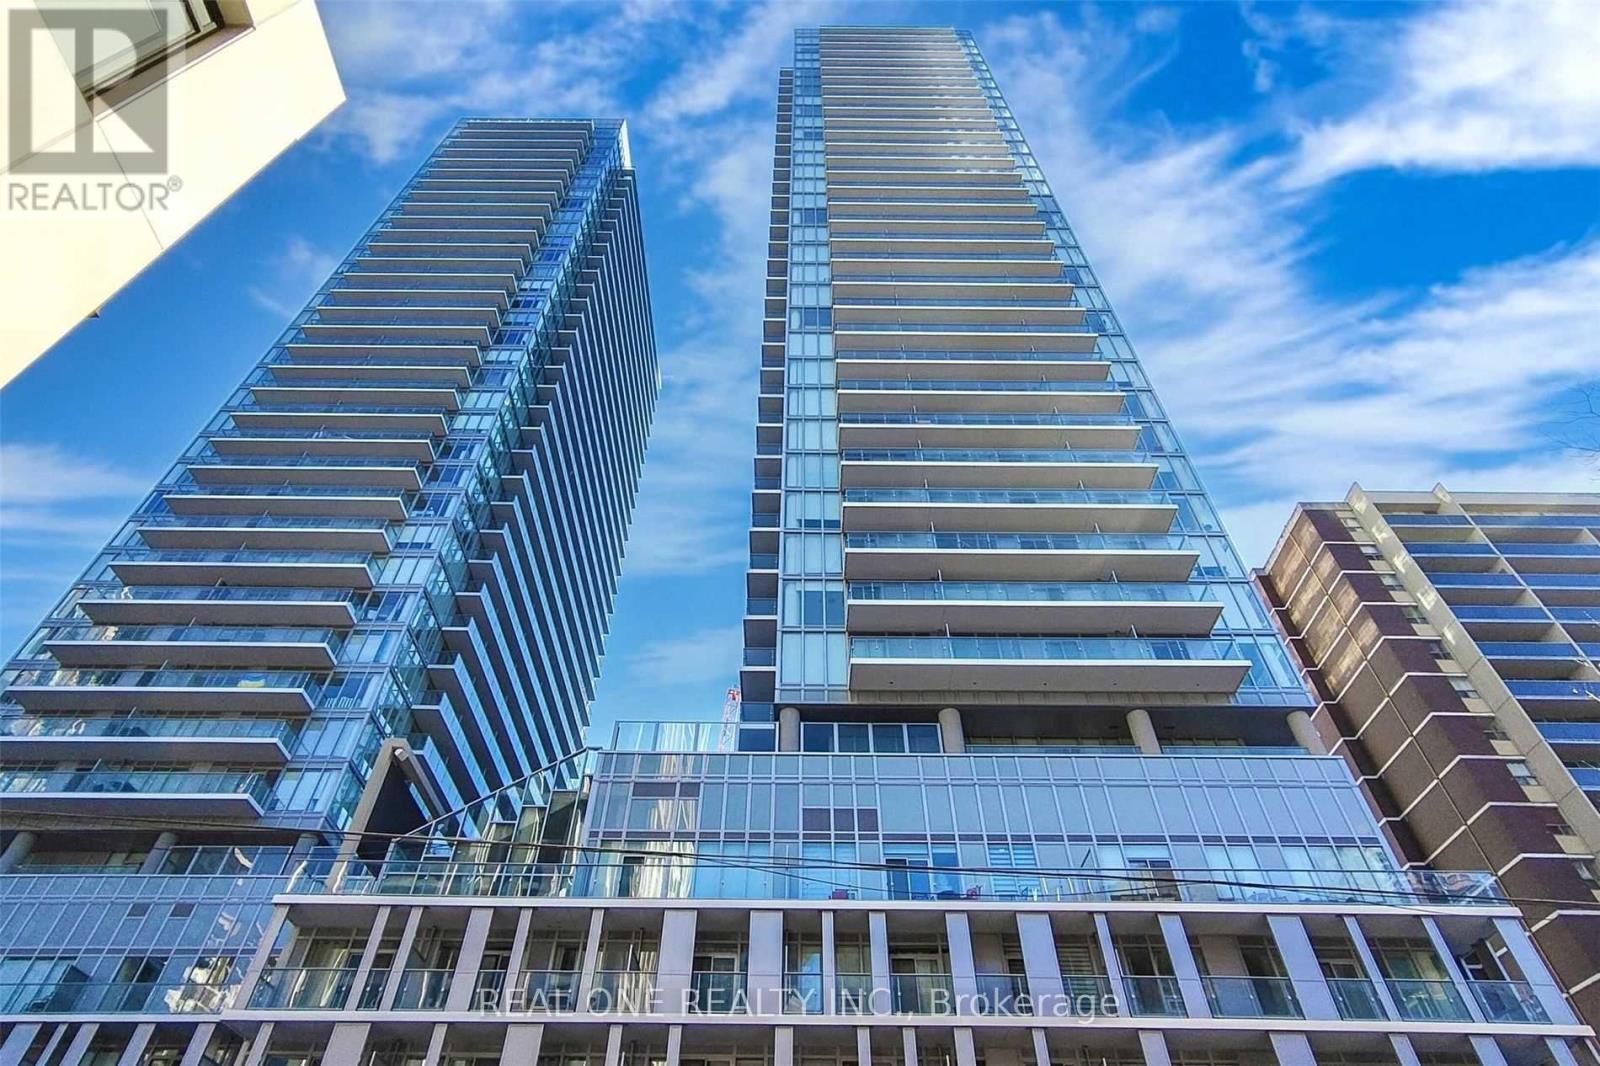
Located in the heart of the trendy and stylish Midtown neighbourhood, this immaculate, model-condition suite features a 1+Den layout and two full bathrooms. The sun-filled living room opens onto a spacious 112 sqft south-facing balcony, showcasing breathtaking panoramic city views. The open-concept kitchen includes upgraded stainless steel appliances. The bedroom is bright and square-shaped, featuring a private 4-piece ensuite and a walk-in closet. The large den with sliding door offers the flexibility to serve as a second bedroom or home office. Residents have access to the impressive 28,000 sqft Broadway Club, offering exceptional indoor and outdoor amenities including two pools, an amphitheater, a party room with a chefs kitchen, a fitness centre, basketball court, and media lounge. Unbeatable location: just steps from the Yonge-Eglinton Centre, upscale boutiques, acclaimed restaurants, diverse eateries, and Eglinton Park. With the subway, TTC, and upcoming LRT at your doorstep, everything you need is within easy reach. (id:61483)

B3 - 83 Dawes (Basement) Road
Toronto, Ontario
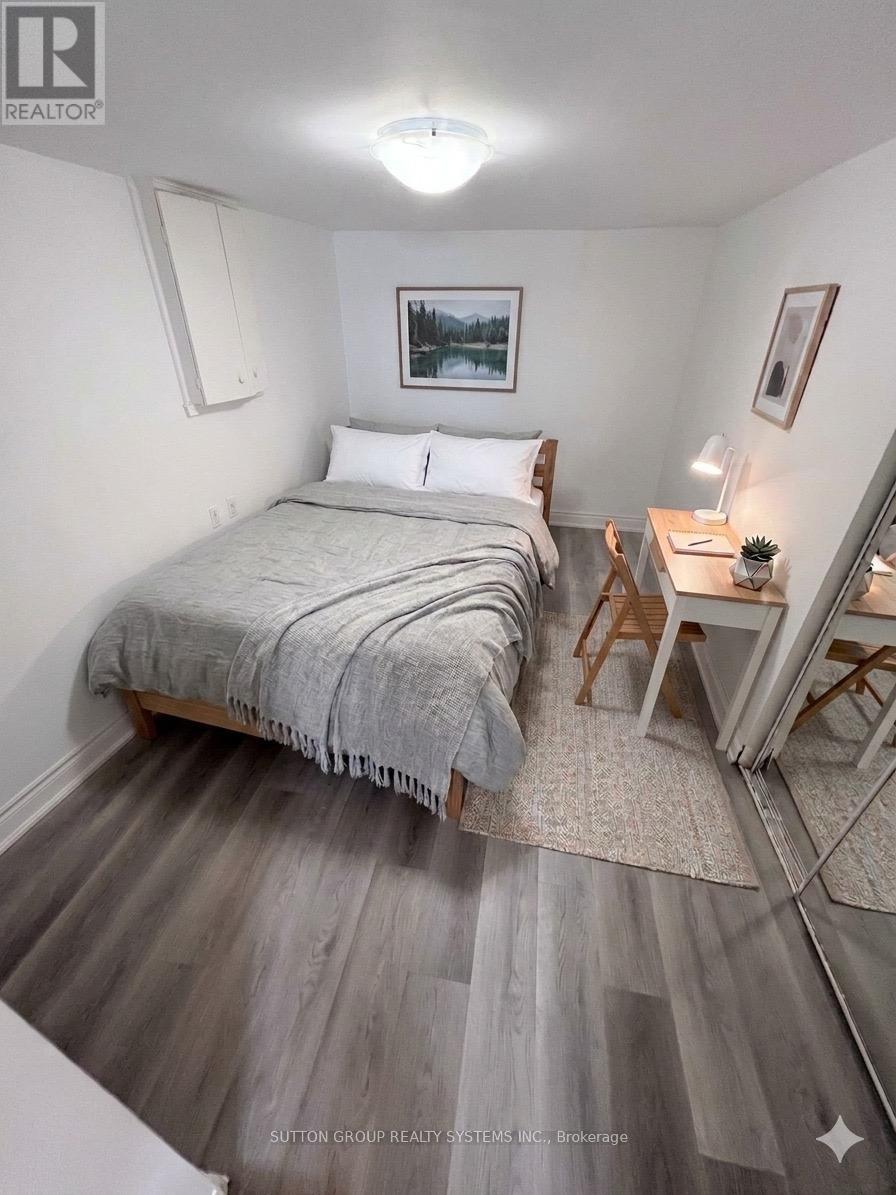
Just renovated - New Flooring and Freshly Painted. Beautifully Maintained Upper Beach Gem At Danforth & Dawes. Charming Neighbourhood With 5 Minute Walk To Subway. 30 Minutes To Downtown Toronto. Completely Renovated Bright Lower Level Apartment. Private Unit With Separate Entrance. Private Kitchen And Private Bathroom. Excellent Landlord Looking For A+ Tenant. All Utilities Included! (Except For Cable/Internet) (id:61483)
B1 - 83 Dawes (Basement) Road
Toronto, Ontario
Beautifully Maintained Upper Beach Gem At Danforth & Dawes. Charming Neighbourhood With 5 Minute Walk To Subway. 30 Minutes To Downtown Toronto. Completely Renovated Bright Lower Level Apartment. Private Unit With Separate Entrance. Private Kitchen And Private Bathroom. Excellent Landlord Looking For A+ Tenant. All Utilities Included! (Except For Cable/Internet) (id:61483)
16 - 100 Chester Drive
Cambridge, Ontario
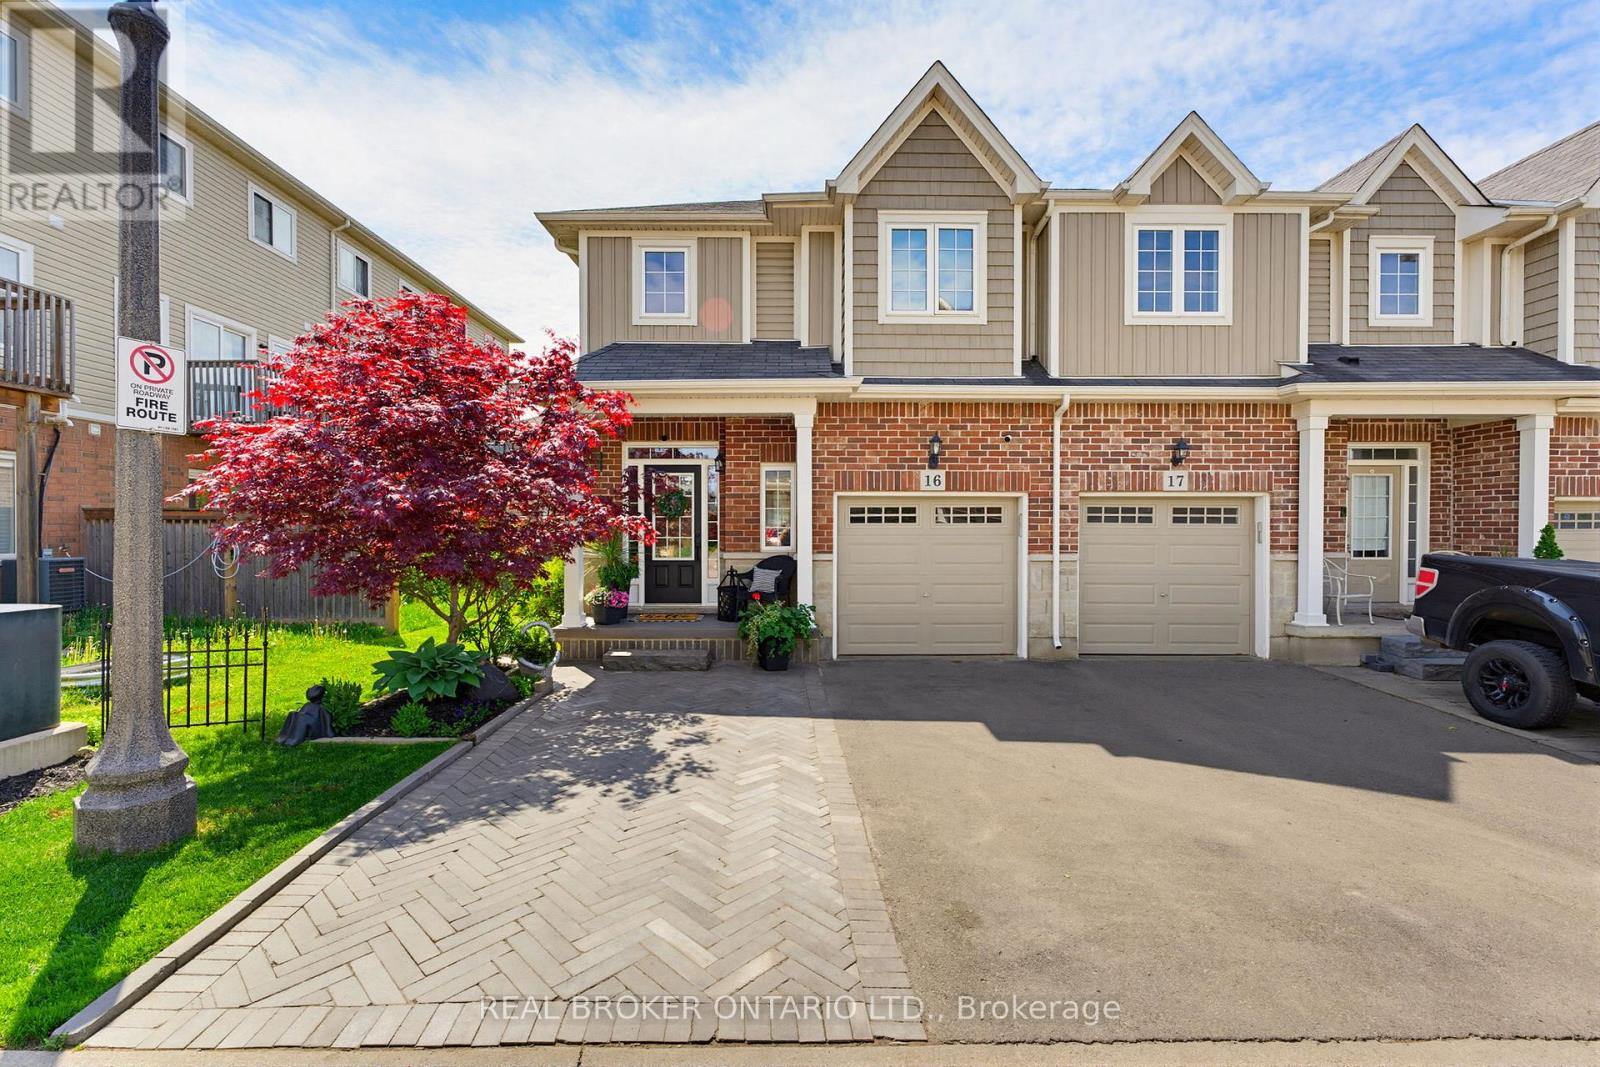
Welcome to 100 Chester Drive, Unit 16 - an elegant end-unit freehold townhome nestled within one of East Galt's most desirable enclaves in Cambridge. Thoughtfully positioned and beautifully maintained, this residence offers a lifestyle rooted in ease, connection, and everyday comfort. Bathed in natural light and enhanced by the added privacy of an end unit, the home unfolds into inviting living spaces designed for both quiet mornings and meaningful gatherings. Beyond the walls of the home, one of its most exceptional features awaits - an expansive 109-foot-deep fully fenced backyard, one of the deepest properties within the community. Rarely found in townhome living, the outdoor space offers room to unwind, entertain, garden, and create lasting memories beneath open skies. Additional property features include, roughed in plumbing located in the basement for an additional bathroom, and natural gas hook up for your BBQ. Perfectly situated in the heart of East Galt, this home places you moments from parks, scenic trails, schools, shopping, and everyday conveniences, with grocery stores and amenities just a short stroll away. Adding to the area's continued growth and family-focused appeal, Fall 2026 will welcome the new YWCA Cambridge child care centre alongside a joint elementary school, recreation centre, and Olympic-sized pool at 605 Wesley Boulevard. Blending low-maintenance living with thoughtful functionality, the property also offers three parking spaces, ample visitor parking, and an exceptionally modest monthly maintenance fee of just $161 - allowing you to spend less time on upkeep and more time enjoying the lifestyle this remarkable home affords. (id:61483)
38 Comely Way
Markham, Ontario
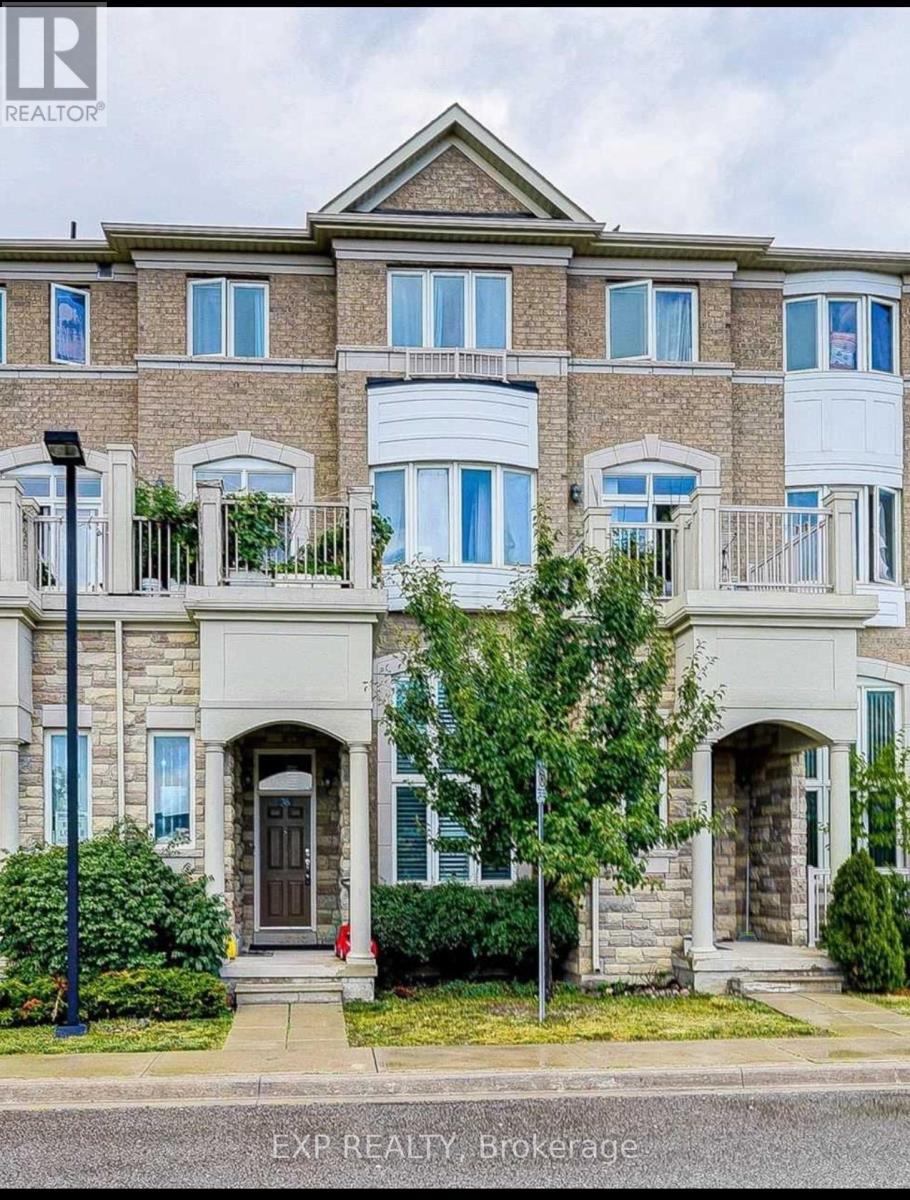
Bright Sun-Filled 3 Bedrooms Townhouse In Super Convenient Location-Old Kennedy Rd & Steeles Ave E. Stone Front. Functional Layout 9' Ceiling Big Size Kitchen & Breakfast Area, 2 Balconies, Steps To Pacific Mall, Market Village, Top Ranked Schools & Park! Minutes To Ttc, Go Station, Restaurants, Community Centre, Supermarket. (id:61483)
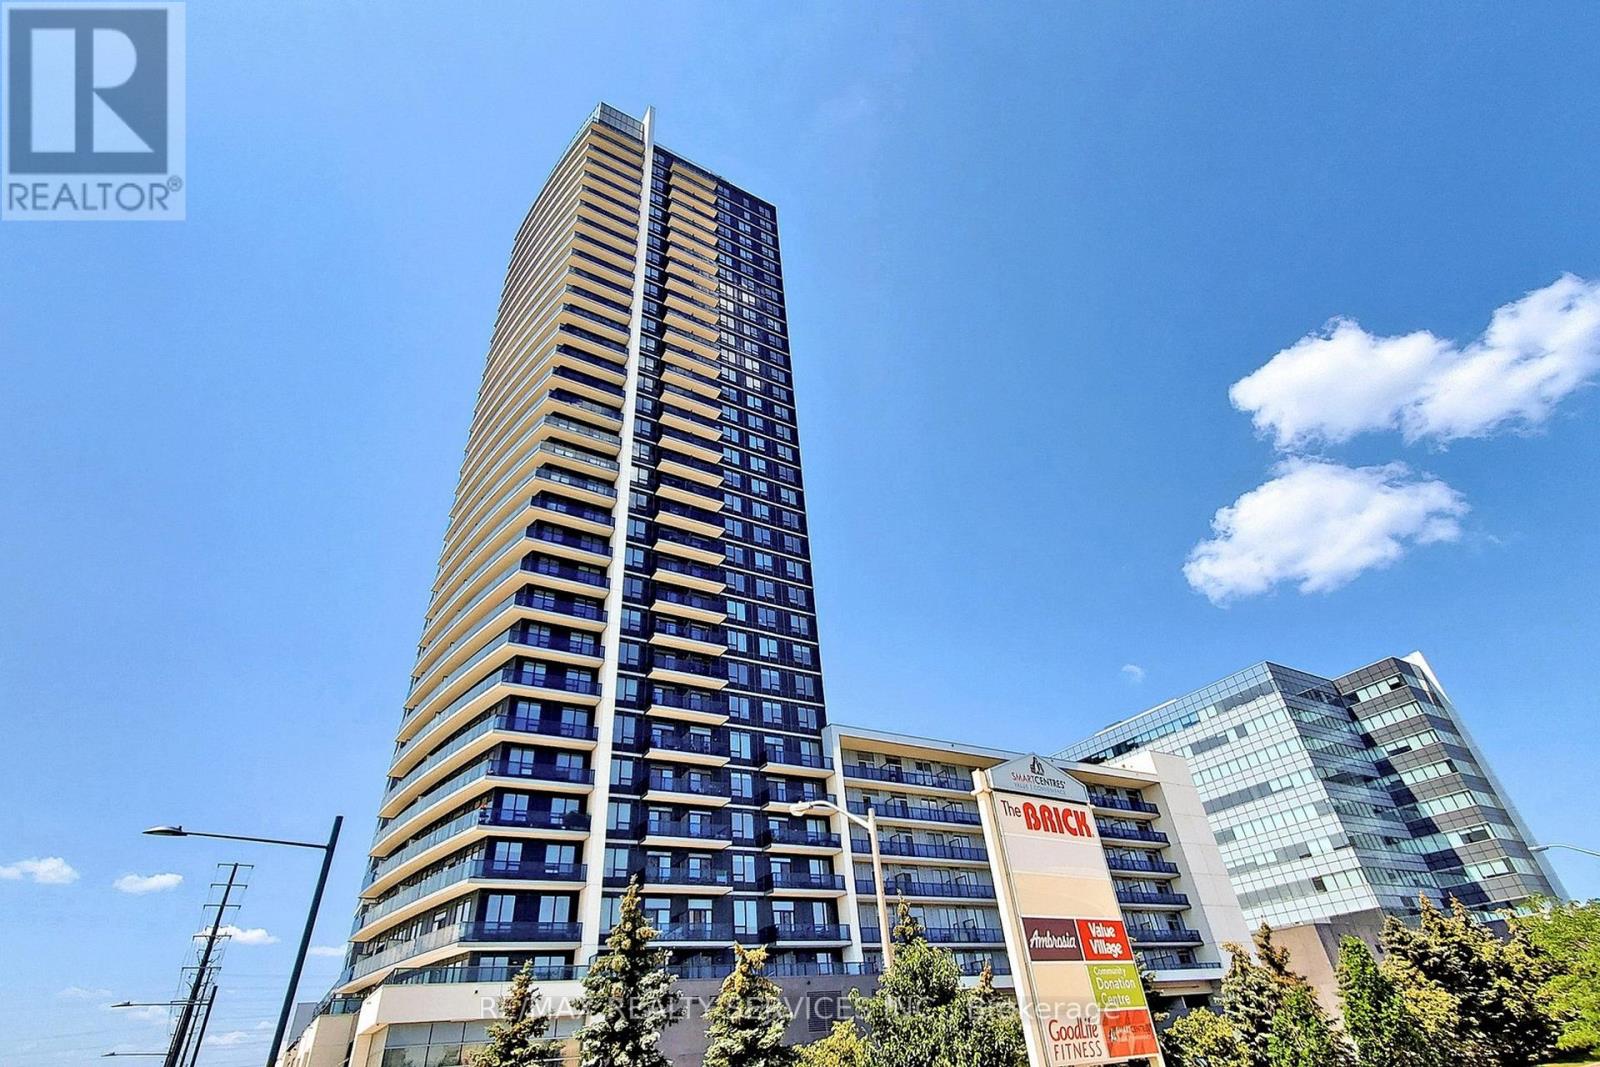
3110 - 3600 Highway 7 Road
Vaughan, Ontario
Move In Anytime After July 15th! Stunning 1 Bed + Den Suite With Unobstructed South Views! Desirable Floor Plan Offering An Open Concept Living/Dining & Kitchen, Upgraded Kitchen With Stainless Steele Appliances, Industrial Sink, Quartz Counter Tops, Wine Rack & More! Primary Bedroom With A Walk-In Closet & Spacious Den That Is Perfect For A Home Office. Large Laundry/Storage Room! Enjoy The Unobstructed Gta Views From Your Balcony! Building Amenities Inc: Visitors Parking, Indoor Pool, Gym, Guest Suites, Concierge/Security, Sauna, Party Room & More! Unbeatable Location With Transit, Highways, Shopping, Restaurants & Much More Just Steps Away! (id:61483)
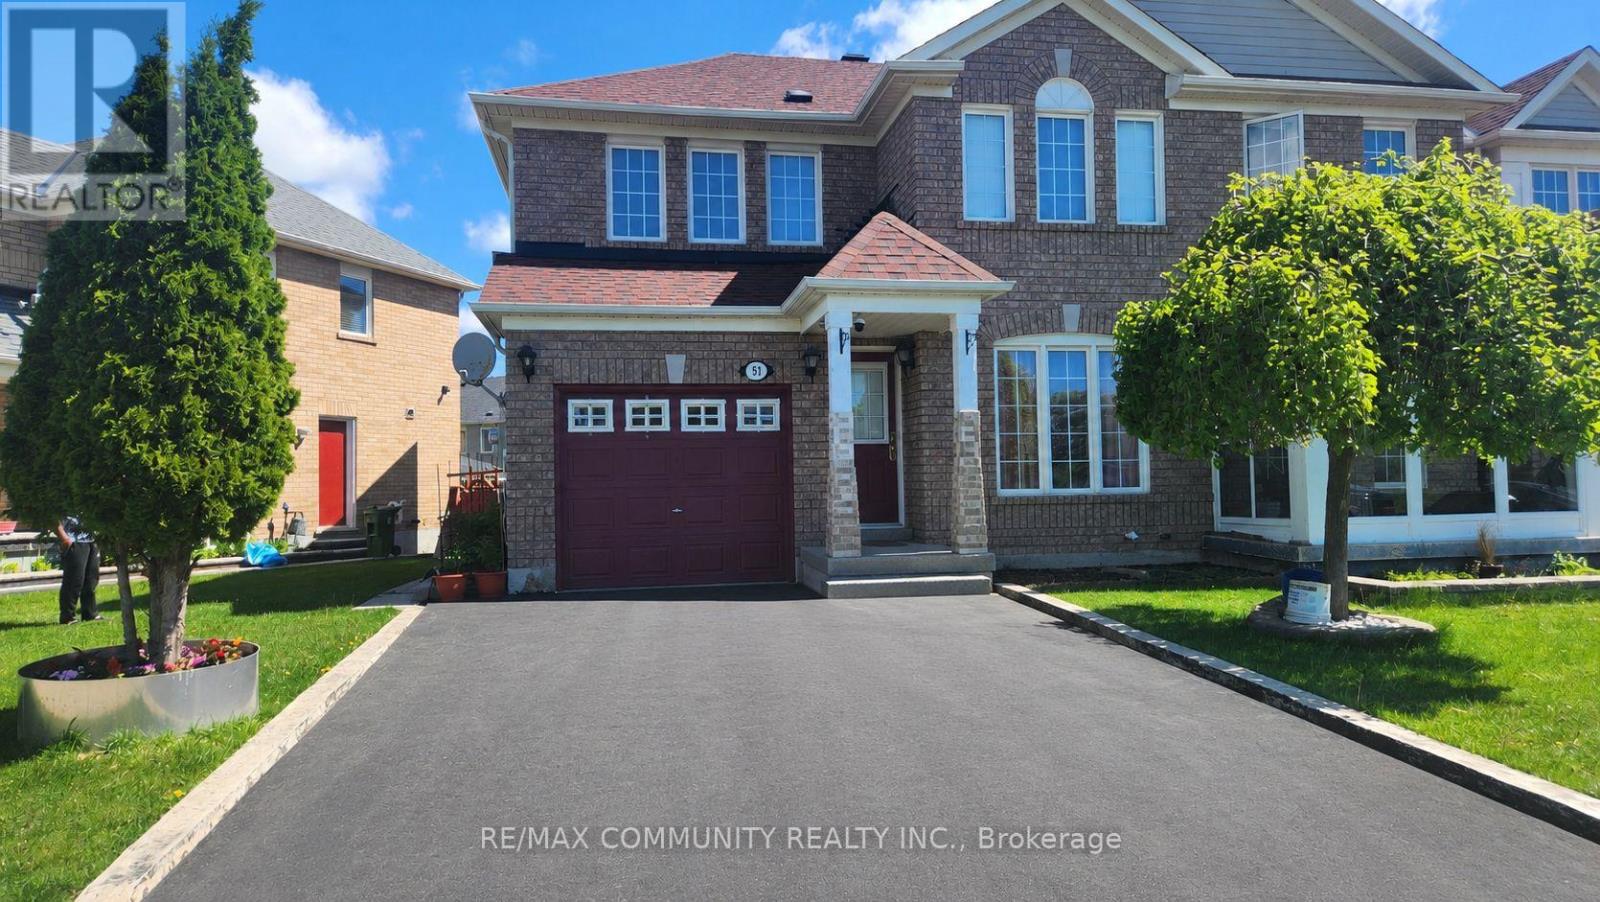
Basement - 51 Hummingbird Drive
Toronto, Ontario
Absolutely stunning 1 bedroom basement apartment in the highly sought after Rouge community in Scarborough. Features one spacious bedroom with a large window and a full bathroom. The unit is finished with laminate flooring, fresh paint, and pot lights throughout. Rent includes all utilities. Conveniently located close to Highway 401, schools, parks, shopping, TTC, and much more. (id:61483)
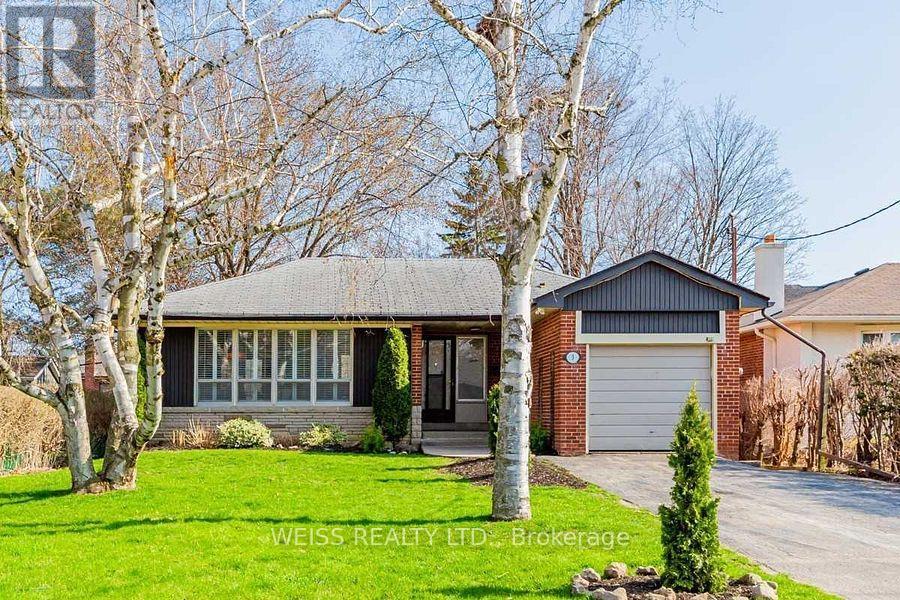
3 Acton Avenue
Toronto, Ontario
Welcome to this spacious and beautifully renovated one-bedroom unit with parking, available immediately in the highly sought-after and family-friendly community of Bathurst Manor. Nestled on a quiet residential street, this bright and inviting unit offers comfortable living in one of North York's most convenient locations. Featuring a functional open concept layout, the living, dining, and kitchen areas flow seamlessly together, creating an ideal space for both everyday living and entertaining. The updated kitchen offers ample cabinetry and workspace, while the modern finishes and laminate flooring throughout provide a clean and contemporary feel. The generously sized bedroom easily accommodates a king-size bed and additional furniture, offering both comfort and flexibility. A well-appointed 3-piece bathroom completes the space. Enjoy the convenience of being just steps to Bathurst & Sheppard, with easy access to TTC transit, shopping, restaurants, schools, parks, walking trails, and all essential amenities. Perfect for professionals or couples seeking a quiet, well-maintained home in an established neighbourhood. Includes parking. Available for immediate occupancy. Photos are virtually staged. (id:61483)
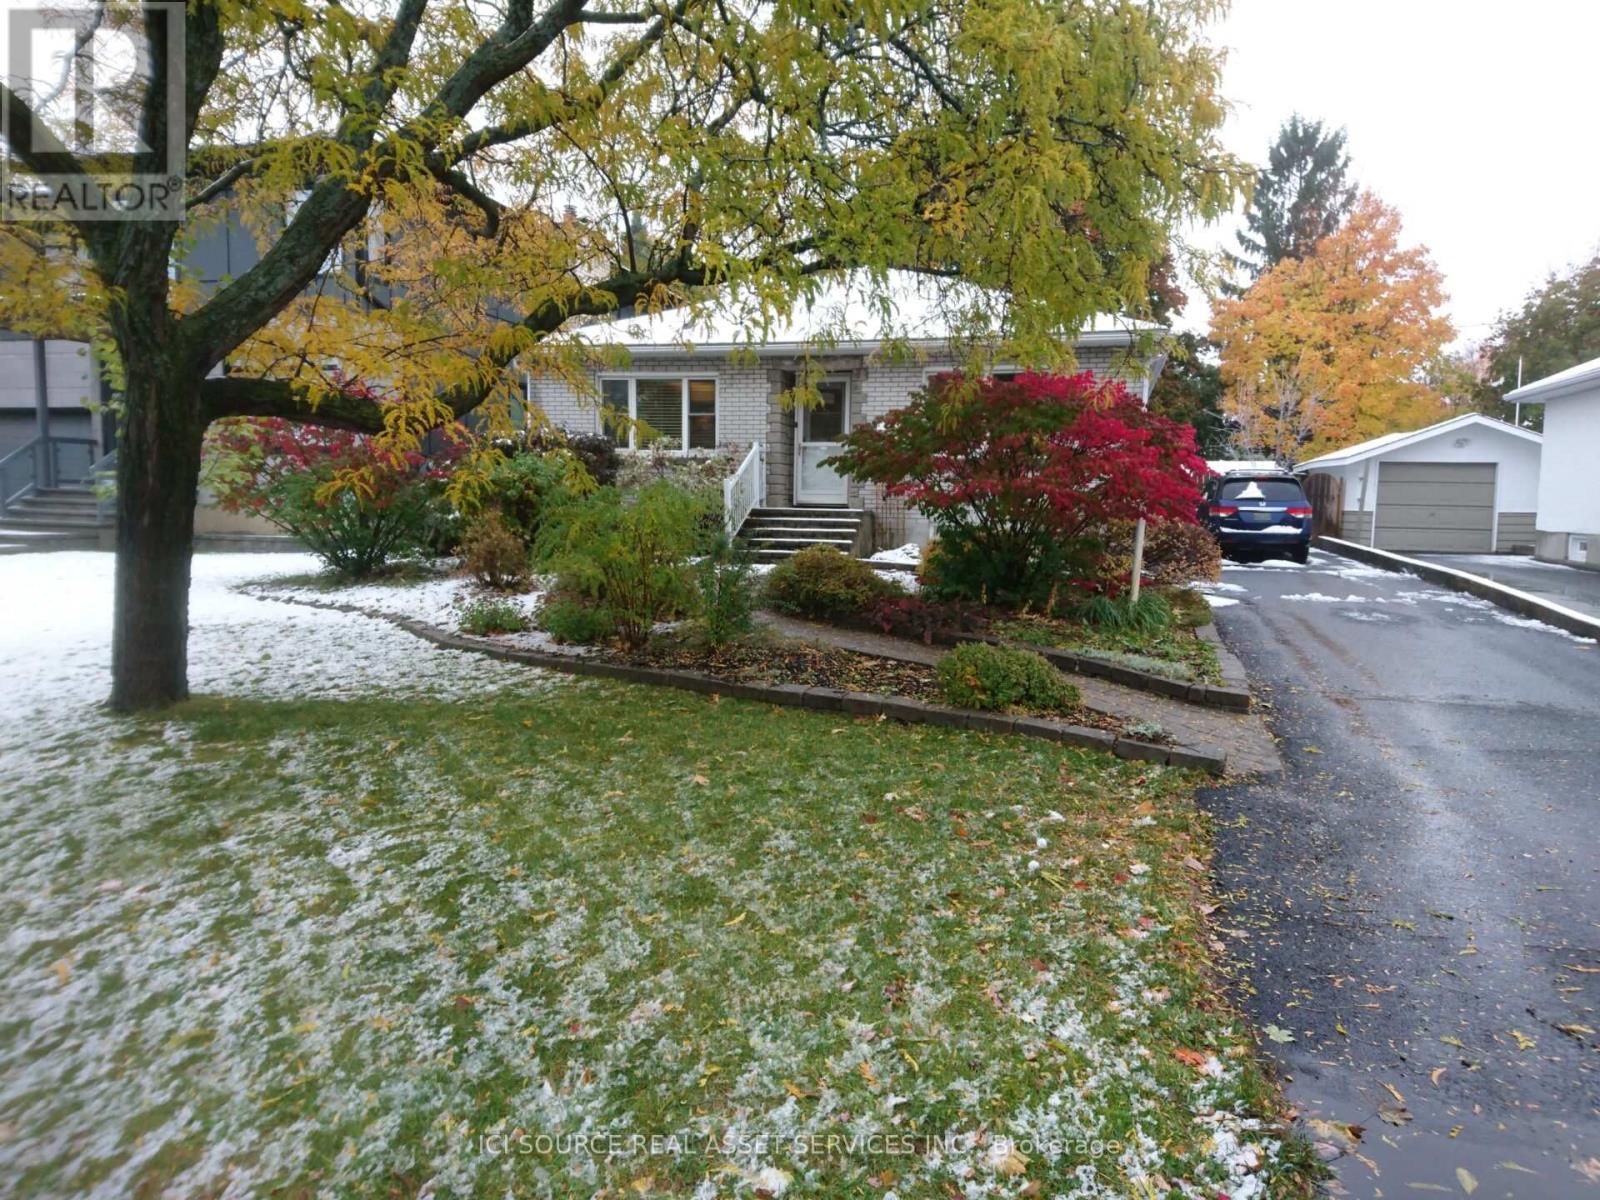
312 Mountbatten Avenue
Ottawa, Ontario
Exceptional investment/redevelopment opportunity in one of Ottawa's most prestigious and established neighbourhoods. Situated on a premium oversized lot in highly sought-after Alta Vista, 312 Mountbatten Avenue offers outstanding potential for investors, builders, developers, or buyers looking to create a luxury custom residence in a prime central location. Surrounded by high-end custom homes and mature tree-lined streets, this property presents a rare opportunity to secure premium land value in a rapidly evolving luxury corridor. The property is currently tenanted, offering immediate rental income and holding potential while redevelopment plans, permits, or future custom-home designs are pursued. The lot orientation creates excellent potential for energy-efficient custom-home design while maximizing natural light in principal rear-facing rooms. This property offers buyers the opportunity to generate rental income while planning a future redevelopment project in a mature central neighbourhood where demand for premium housing remains exceptionally strong. Renderings are conceptual illustrations only and are provided for marketing purposes. *For Additional Property Details Click The Brochure Icon Below* (id:61483)
450 Brigadoon Drive
Hamilton, Ontario
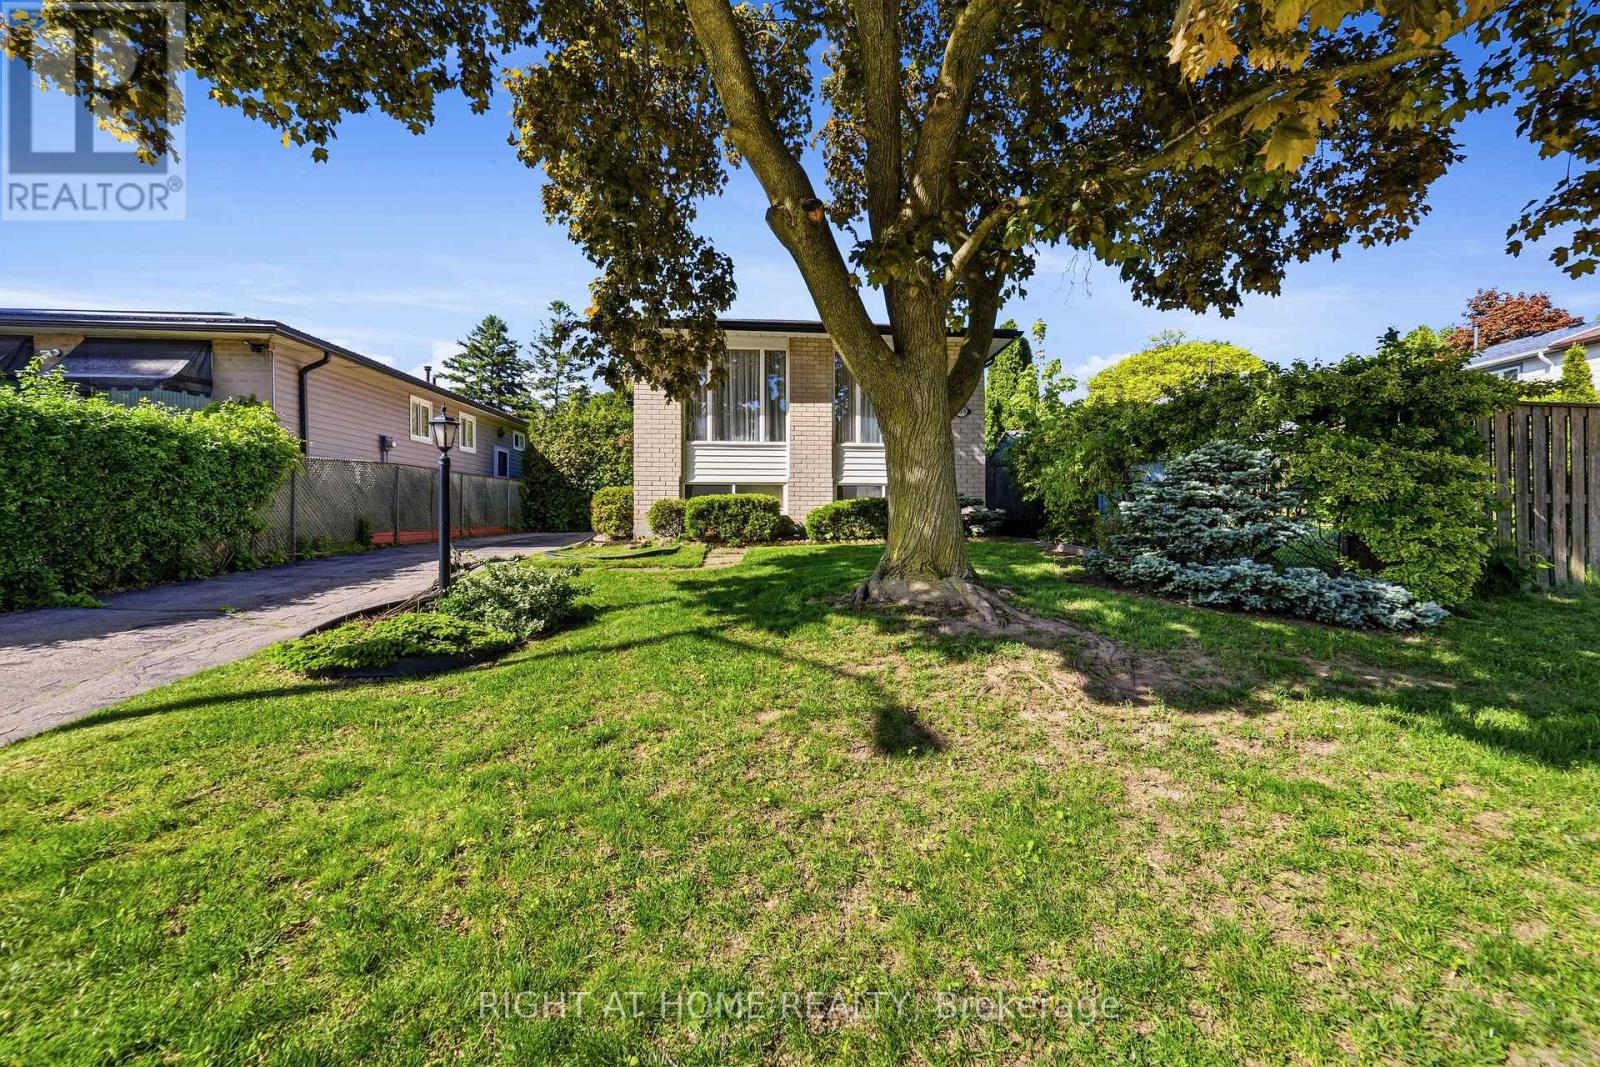
Located in a sought-after, family-friendly West Hamilton Mountain neighbourhood, this lovingly maintained raised bungalow at 450 Brigadoon Drive has been proudly cared for by its original owners since 1975. Filled with warmth, character, and pride of ownership, this home offers the perfect opportunity for first-time buyers, downsizers or investors. The main floor features 3 spacious bedrooms, a bathroom, newer kitchen with seating space for a table and chairs as well as a bright and inviting living room/dining room open concept layout. The lower level offers endless possibilities with a finished recreation room featuring cozy carpeting, a gas fireplace, and a pre-existing closet that could easily allow for a 4th bedroom. A second bathroom completes the finished area. With ample unfinished space remaining that is currently being utilized as a utility room, this lower level provides incredible opportunity to expand living space or create a potential in-law suite or legal duplex conversion. Step outside to enjoy the fully fenced backyard complete with a newer deck and storage shed - ideal for entertaining, gardening, children, or pets. Nestled in a mature community known for its parks, schools, shopping, transit access, and convenient highway connections, this location offers the perfect balance of comfort and convenience for growing families and commuters alike. A home filled with decades of love, laughter, and cherished memories, 450 Brigadoon Drive is now ready for its next chapter - where new owners can proudly carry the torch and create memories of their own. Estate sale, selling as is, where is. (70662645) ** This is a linked property.** (id:61483)
7 Grierson Trail
Hamilton, Ontario
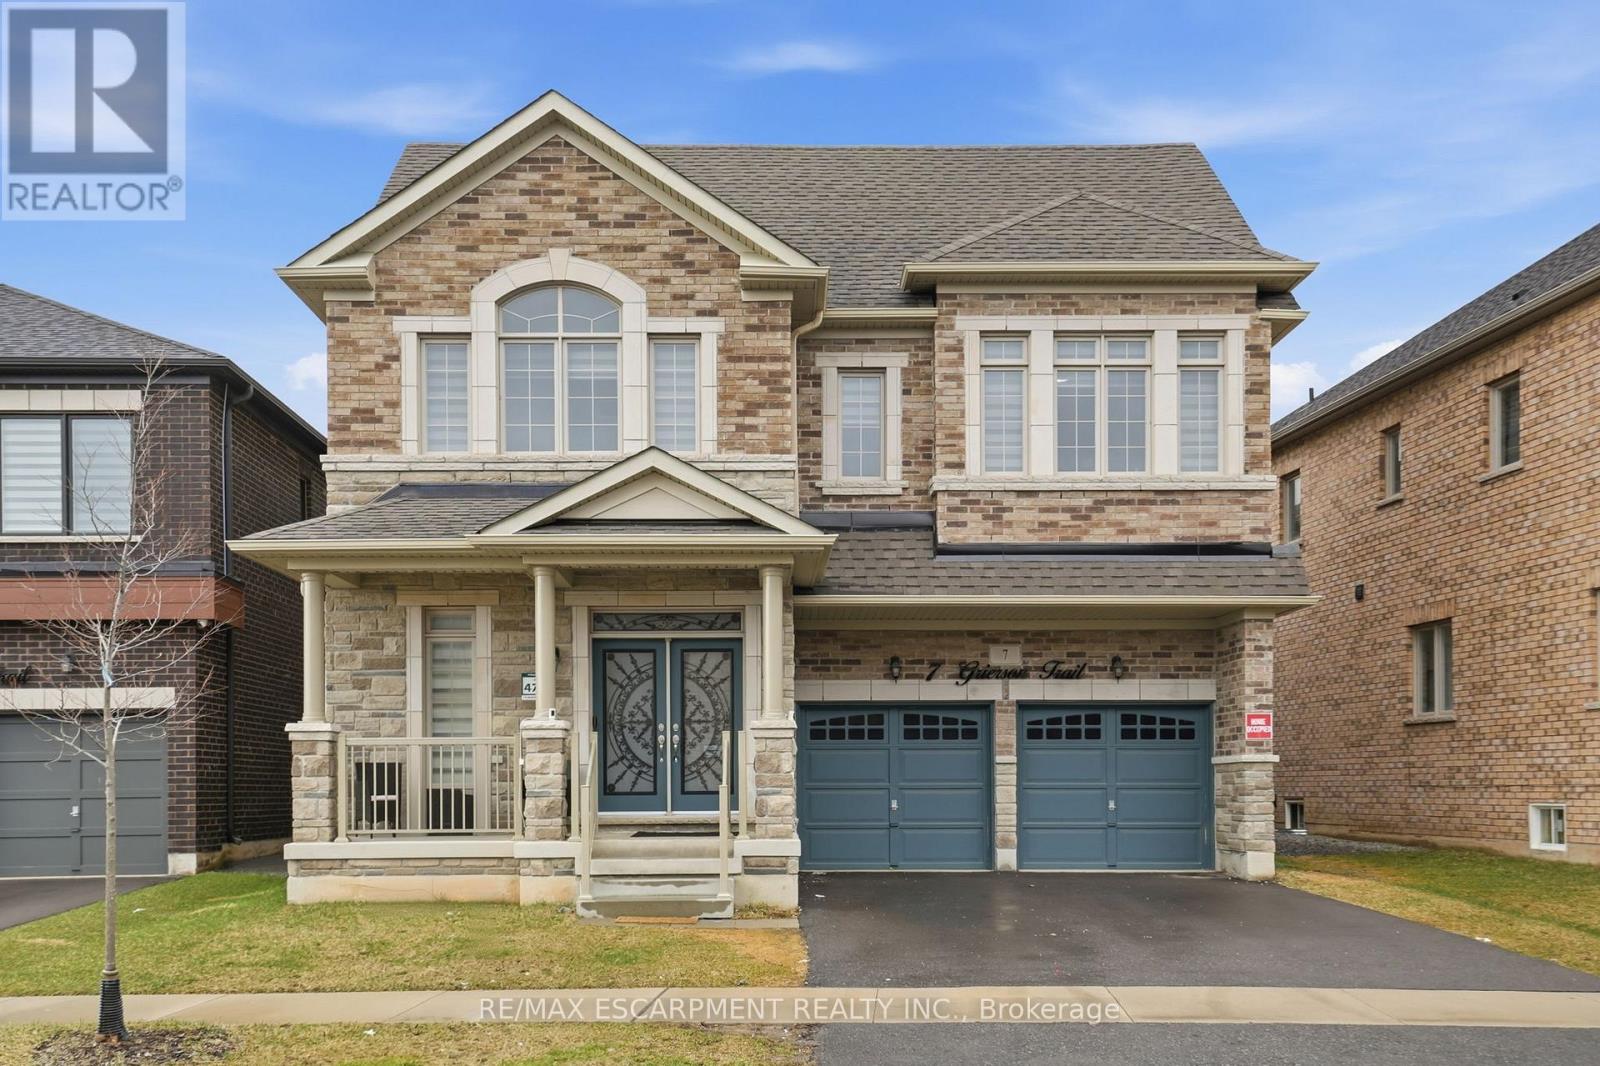
This lovely 2023 Greenpark home is nestled in the charming community of Waterdown. The spacious residence features four + three bedrooms and four + two bathrooms, with nearly 5,000 square feet of finished living space across three levels. It is ideal for growing families or multigenerational living. The main floor offers a breathtaking open-concept layout with soaring 9-foot ceilings that fill the space with natural light.The gourmet kitchen serves as the heart of the home, complete with luxurious quartz countertops, a massive oversized island perfect for casual meals and gatherings, a convenient butler's pantry, abundant storage and exquisite custom cabinetry. Adjacent to the kitchen, the cozy family room flows effortlessly, making it ideal for year-round entertaining. A tucked-away room off the family area works perfectly as a home office or dedicated play space for children. Upstairs, you will find four generous bedrooms, three full bathrooms and a convenient laundry room.Oversized closets provide ample storage, while beautiful hardwood flooring throughout the principal areas adds timeless elegance and easy maintenance. The fully finished lower level stands out with three additional bedrooms and two full bathrooms, offering excellent potential for an in-law suite or guest accommodation. Abundant windows bring in plenty of natural light, complemented by modern finishes and Greenpark's renowned quality craftsmanship. Located in beautiful Waterdown, the home is close to trails, amenities, schools and provides easy access toBurlington and Hamilton. Don't miss this rare chance to own a near-new executive home in one of the area's most desirable neighborhoods! RSA. (id:61483)
77 Pond View Gate
Hamilton, Ontario
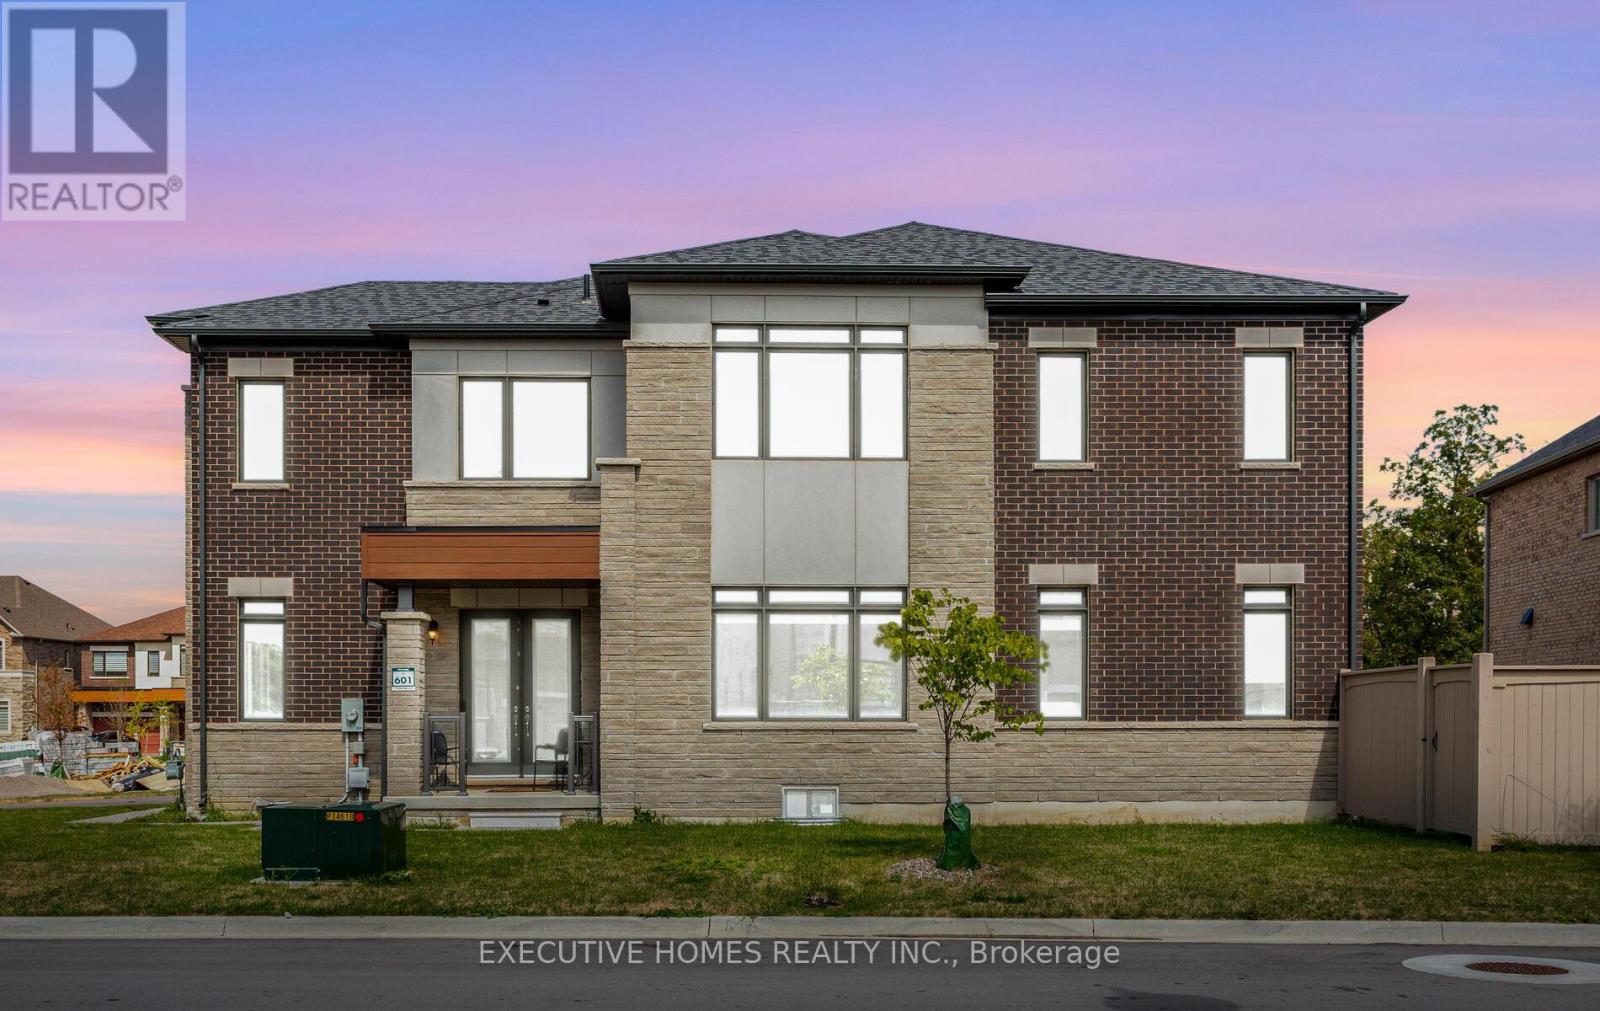
A great opportunity to own this almost brand new, stunning and spacious corner lot having huge Walk Out Basement offers around 4,000 sq ft of living space. This home features hardwood flooring throughout, a chef's kitchen with high end appliances, marble countertops and a large center island, expansive windows filling the space with natural light, and a cozy family room with coffered ceilings and a gas fireplace. Additionally, the main level includes a spacious office or in-law suite, adding convenience to your lifestyle. The primary bedroom offers a walk-in closet and a beautiful 5-piece ensuite, while three additional bedrooms each come with their own ensuites and walk-in closets. Spacious Media/ Ent lounge on upper floor. Completing this home is a full-sized unspoiled basement, providing endless potential for customization and expansion.Close Proximity To Go Station, Amenities, Highways, School. (id:61483)
5172 Trafalgar Road
Erin, Ontario
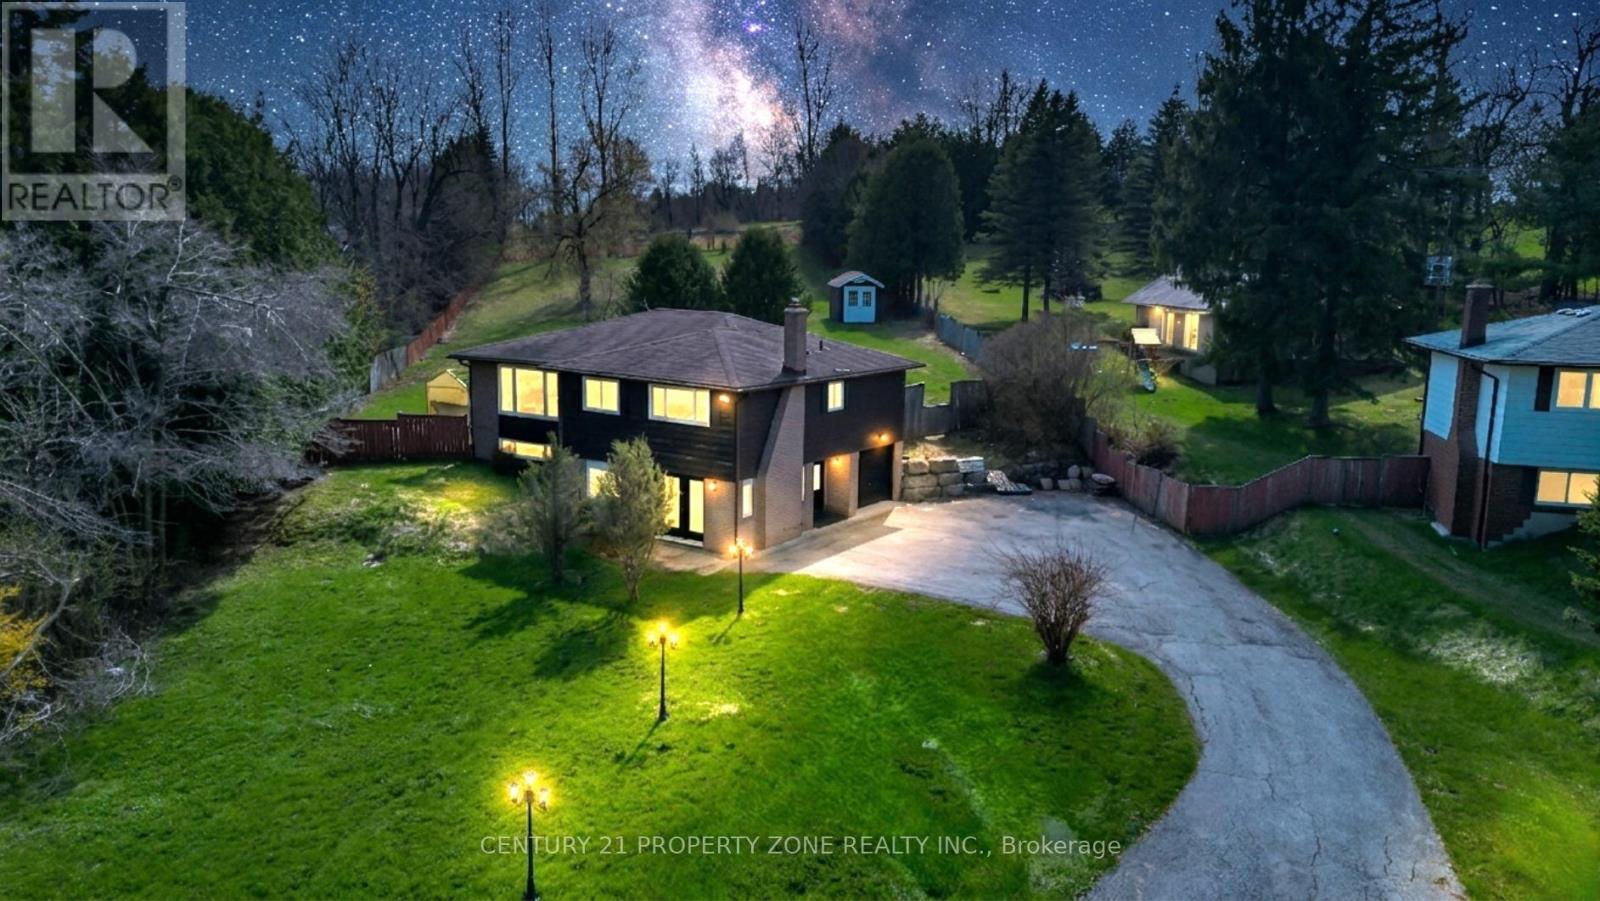
Fully renovated raised bungalow on a premium 0.9-acre lot in Erin, located on Trafalgar Road just minutes to Georgetown. This beautifully upgraded home features a modern eat-in kitchen with quartz/granite countertops, centre island, waterfall backsplash, and new stainless steel appliances. Bright living room with large windows, 3 spacious bedrooms, and a fully updated main bath. Finished, mostly above-grade basement offers a large family/rec room with walk-out to the yard and cozy brick fireplace with newer gas insert, a 4th bedroom, and an upgraded 4-piece ensuite, ideal for extended family. Enjoy outdoor living with a private deck and 10x10gazebo, plus the privacy of no homes behind . A perfect blend of modern upgrades and peaceful country living ! (id:61483)
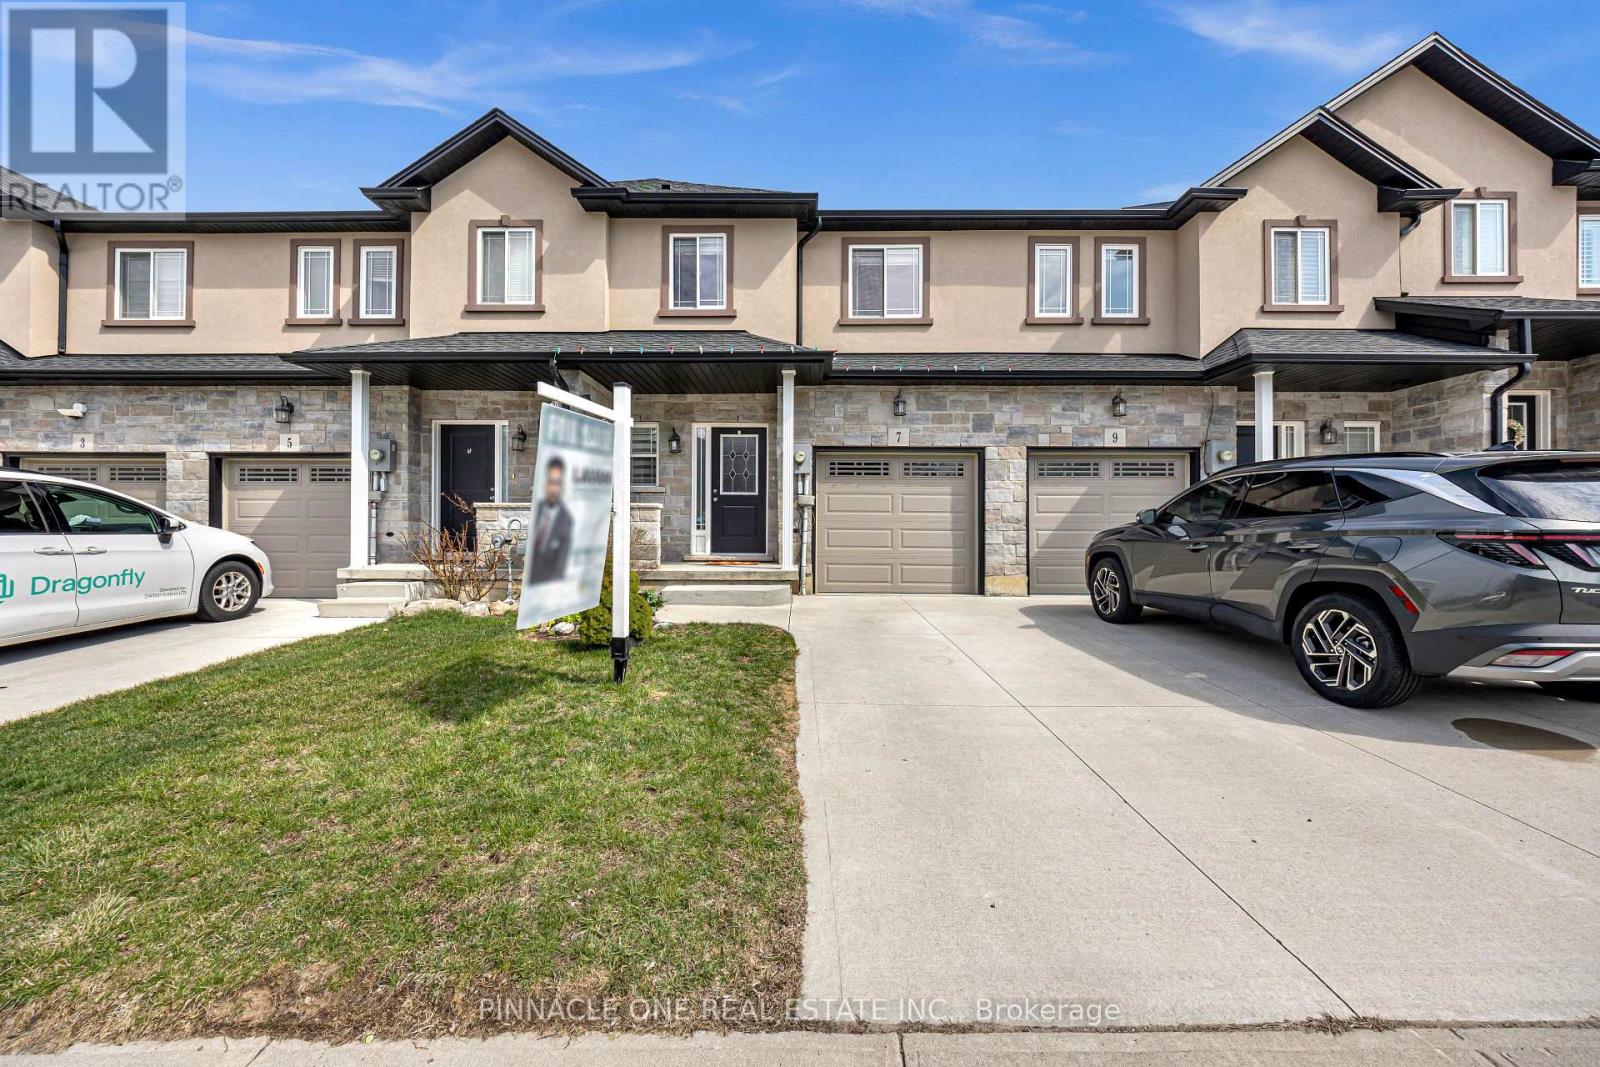
7 Mistywood Drive
Hamilton, Ontario
Welcome to this beautifully maintained Freehold townhome offering 1,610 sq ft of thoughtfully designed living space! Featuring 3 spacious bedrooms, 2.5 bathrooms, and a cozy loft-perfect for a home office or relaxing retreat.Nestled in a highly desirable location, you're just minutes from Felker's Falls, Albion Falls, scenic walking trails, lush conservation areas, parks, and a nearby golf course. Enjoy the convenience of being close to everyday amenities, shopping, schools, and quick highway access for an easy commute. A perfect blend of nature, comfort, and convenience-this home truly has it all! (id:61483)
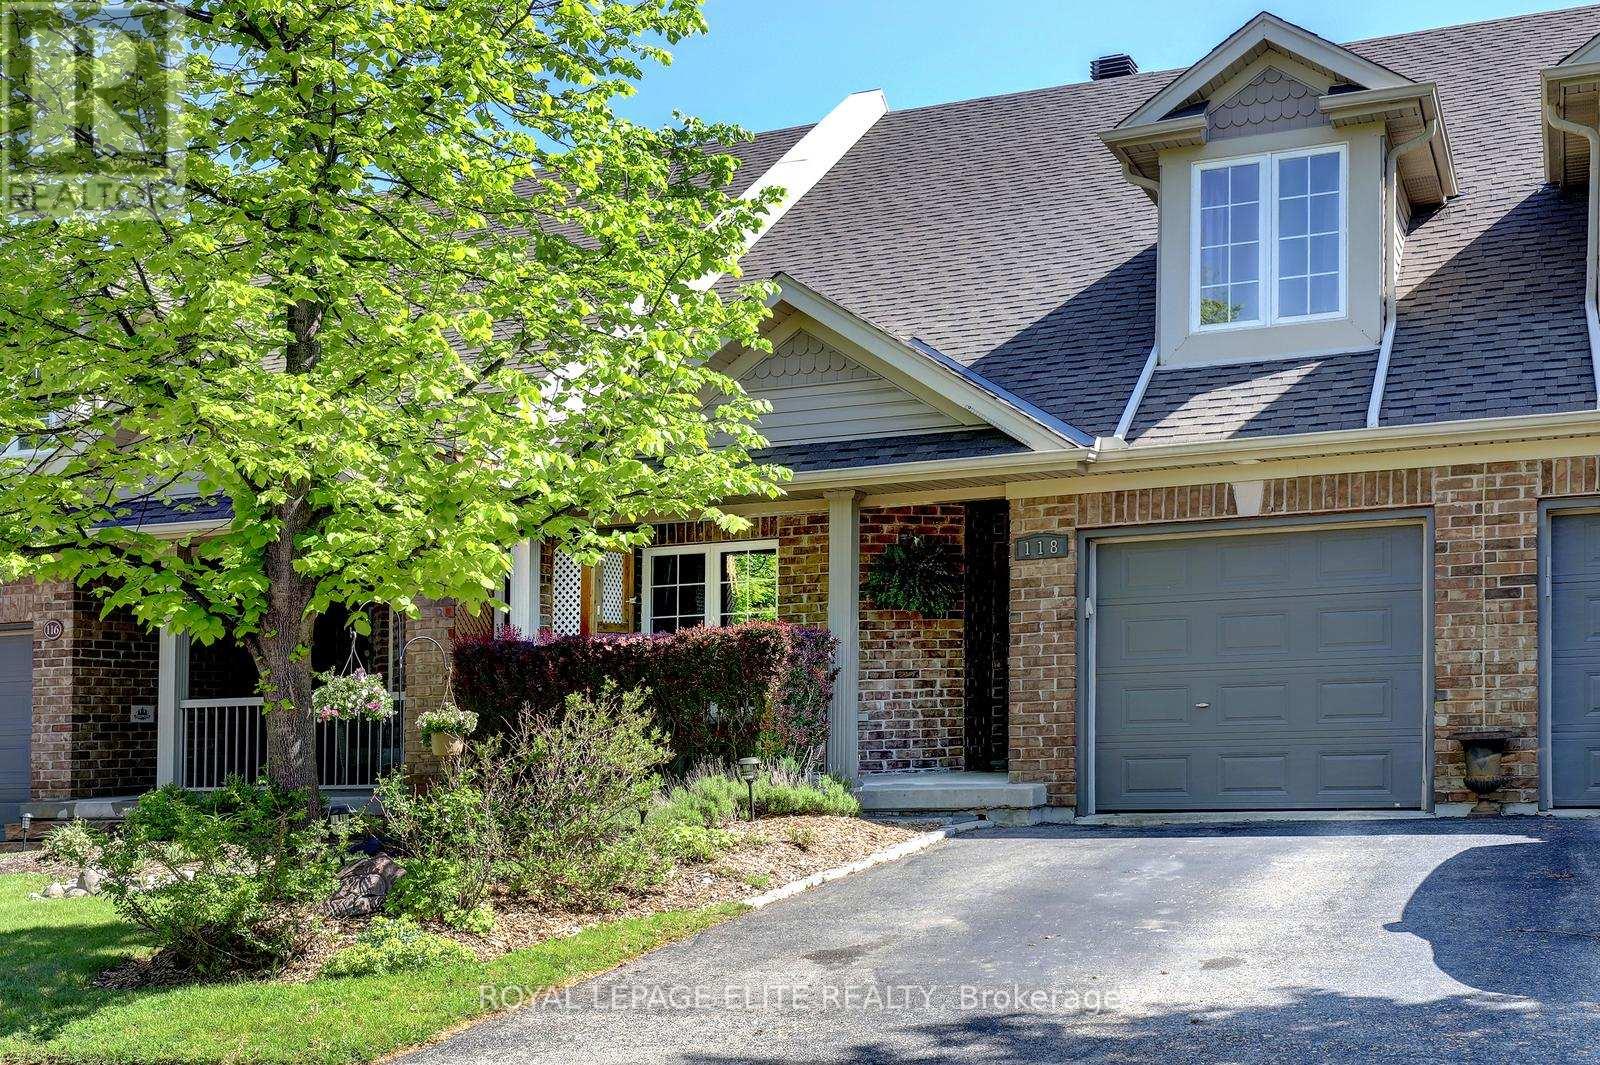
118 Lynch Circle
Guelph, Ontario
Fabulous 3 bedroom freehold bungaloft townhouse with numerous upgrades, located in Guelph's desirable South End. Impeccably maintained, this home features a well designed layout with hardwood flooring on the main level and crown moulding throughout. The impressive kitchen offers espresso coloured cabinetry, granite countertops, a stylish backsplash, and stainless steel appliances.The spacious family room boasts a high vaulted ceiling, dark hardwood flooring, and a walkout to the beautifully landscaped rear yard. Enjoy the convenience of a main floor primary bedroom complete with his-and-her closets and a 4 piece ensuite featuring a soaker tub and separate glass enclosed shower.The second level includes a loft overlooking the main level family room, two additional bedrooms, and a 4 piece bathroom. The partially finished basement offers a separate room ideal for a gym, playroom, or additional bedroom, along with a cold cellar.Additional highlights include interior access to the garage, a landscaped front yard, and a welcoming front porch. (id:61483)
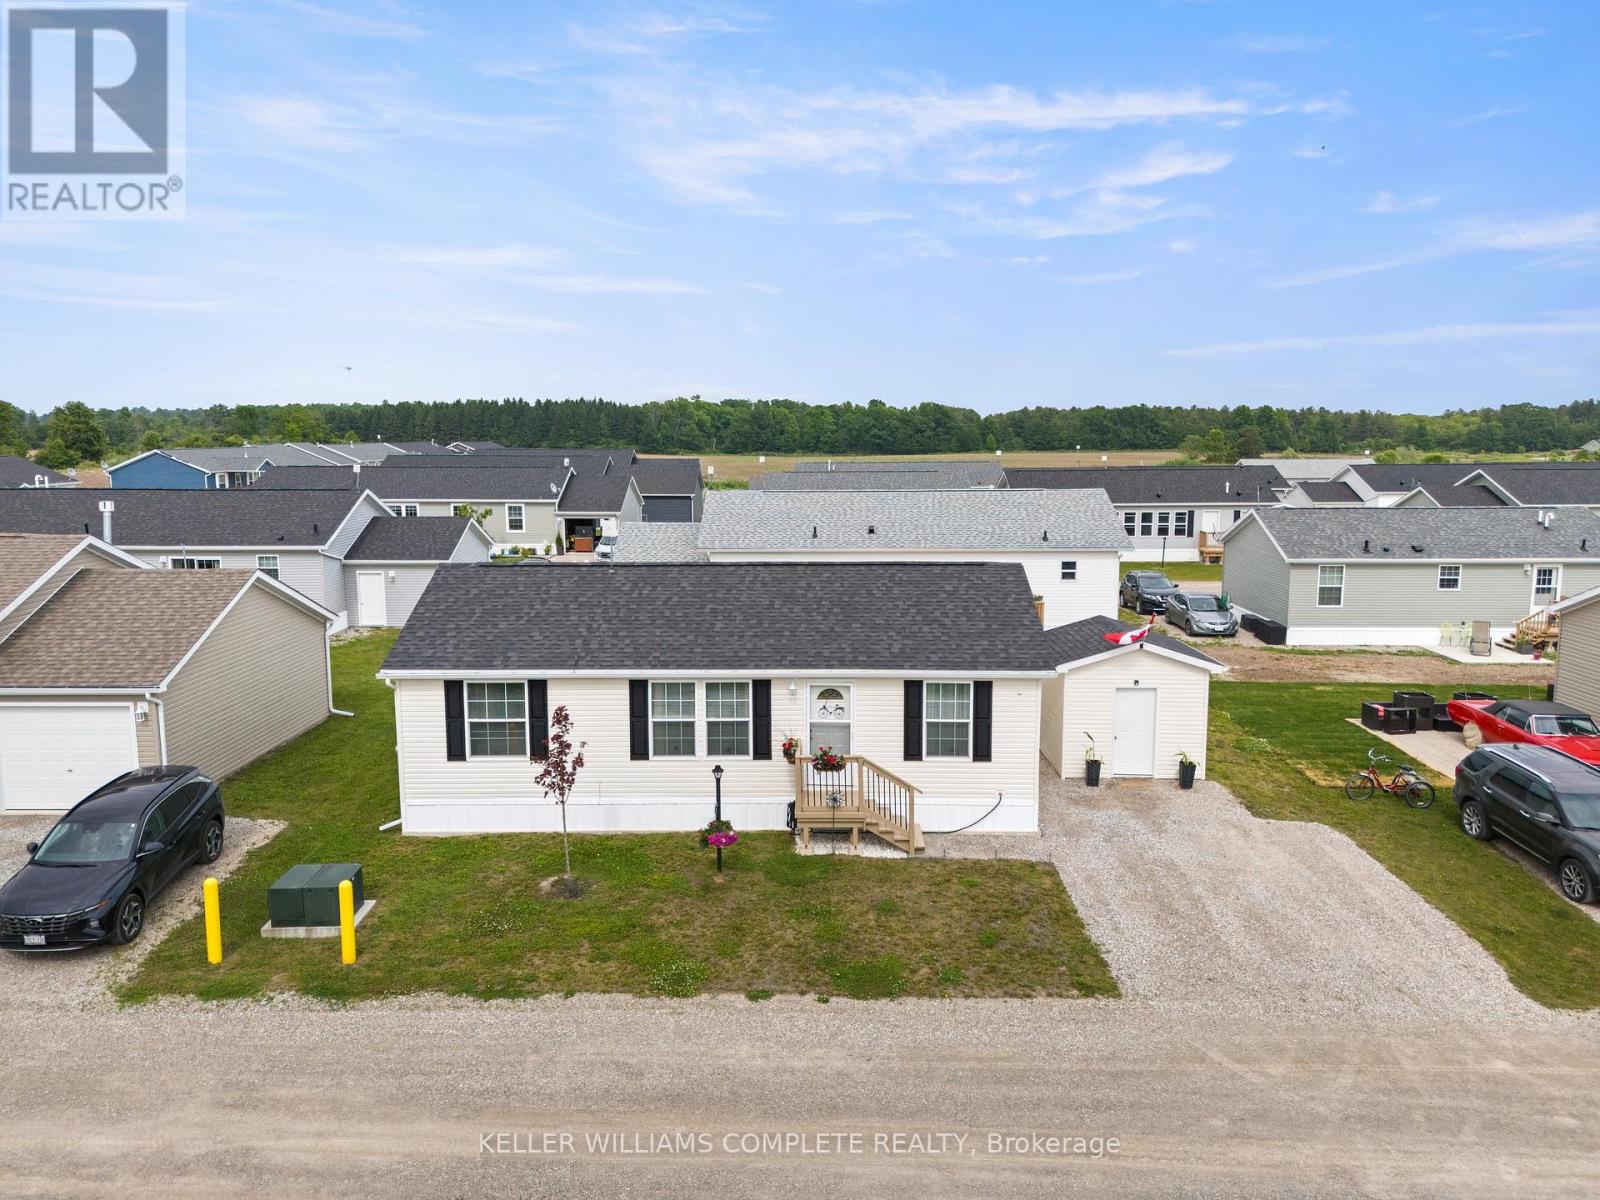
22 Copper Beech Drive
Haldimand, Ontario
Experience Lakeside Living in a quiet community known as Sandusk Creek. Located beside the serene waters of Lake Erie just a stone's throwaway from the charming village of Selkirk, Ontario. Dive into modern comforts with this recently constructed, tailor-made prefabricated 934square foot residence boasting three spacious bedrooms. The heart of the home lies a state of the art kitchen with modern appliances - a Bosch dishwasher and modern island that adds additional seating and storage. The kitchen leads onto a new, well designed 16'x20' private deck with pergola which expands the living space and offers the fresh air of the Lake. Just off the deck is a 7.5'x6' patio that is perfect to park a golf cart or place your barbecue. The home is tastefully decorated and offers two full bathrooms and a laundry room which includes appliances and a gas dryer, with an electrical outlet in place for conversion to an electric dryer. The home also offers a 10'x10' insulated shed that is wired for a workshop or use for all your storage needs. Also, as an added bonus the home is equipped with fibre optic and router included for seamless home office communication or steaming. The community has access to boat slips, an in ground pool, walking trails and a dog park. Sellers have included two kayaks so you can indulge yourself with the luxury and convenience of the Lake. Affordable Lakeside living at its best! Sadly, sellers have to say goodbye to their Lakeside home to move closer to family! (id:61483)
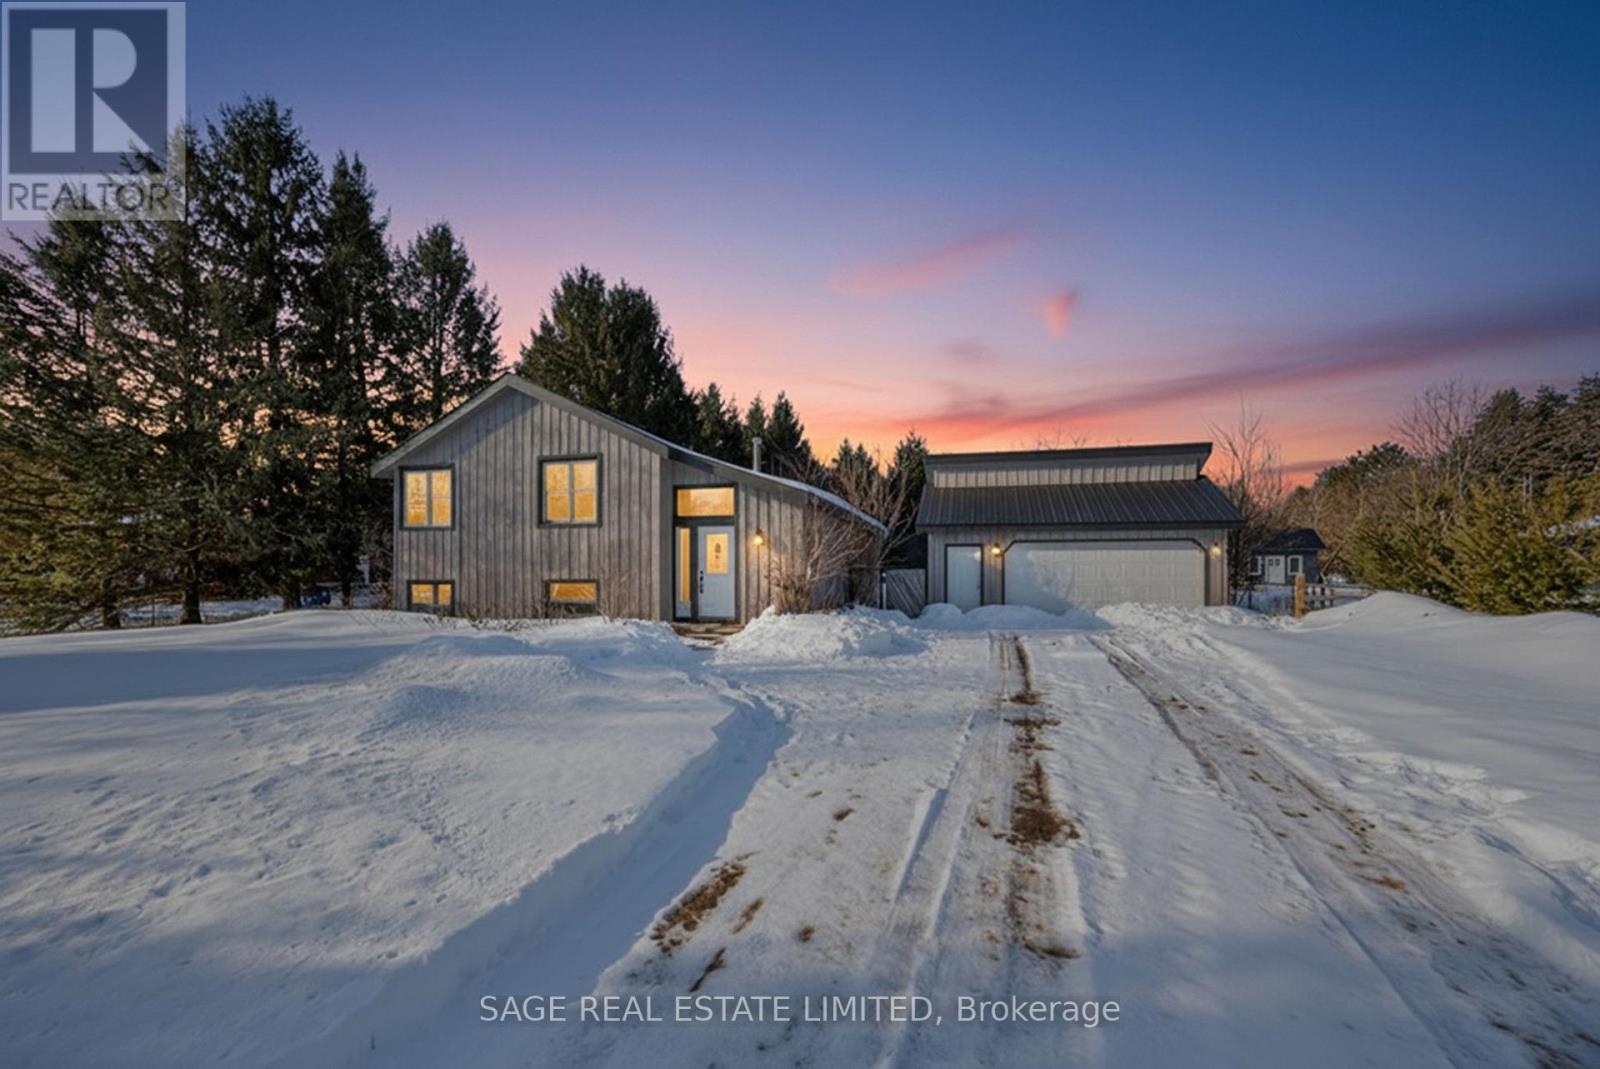
877430 5 Line E
Mulmur, Ontario
Opportunity knocks with this rare-as-they-come Mansfield estate sale! This property sits on a large, private half-acre lot and offers endless potential for builders, investors, and renovators, featuring a cozy chalet-style feel with an open, split-level floor plan, three bedrooms on the main level, and a lookout basement with a bedroom, rec room, and great flex space for guests, in-laws, or teens. A newly gravelled driveway provides ample parking for 8 cars, while the impressive 24' x 24' detached, insulated garage/shop with hydro and loft is ideal for mechanics, welders, hobbyists, or anyone needing a serious workspace (2 additional parking spots inside). With several key updates already in place including a new roof on the garage and facia on the main home structure, the home provides a solid foundation to reimagine to your taste. Just steps from Mansfield Ski Club, the Outdoor Centre, Pine River fishing spots, and an extensive network of snowmobile trails (and only a short drive to Alliston, Orangeville, or Barrie), this property delivers true four-season adventure with exceptional rental potential. Motivated Seller - Open to ALL Offers (id:61483)
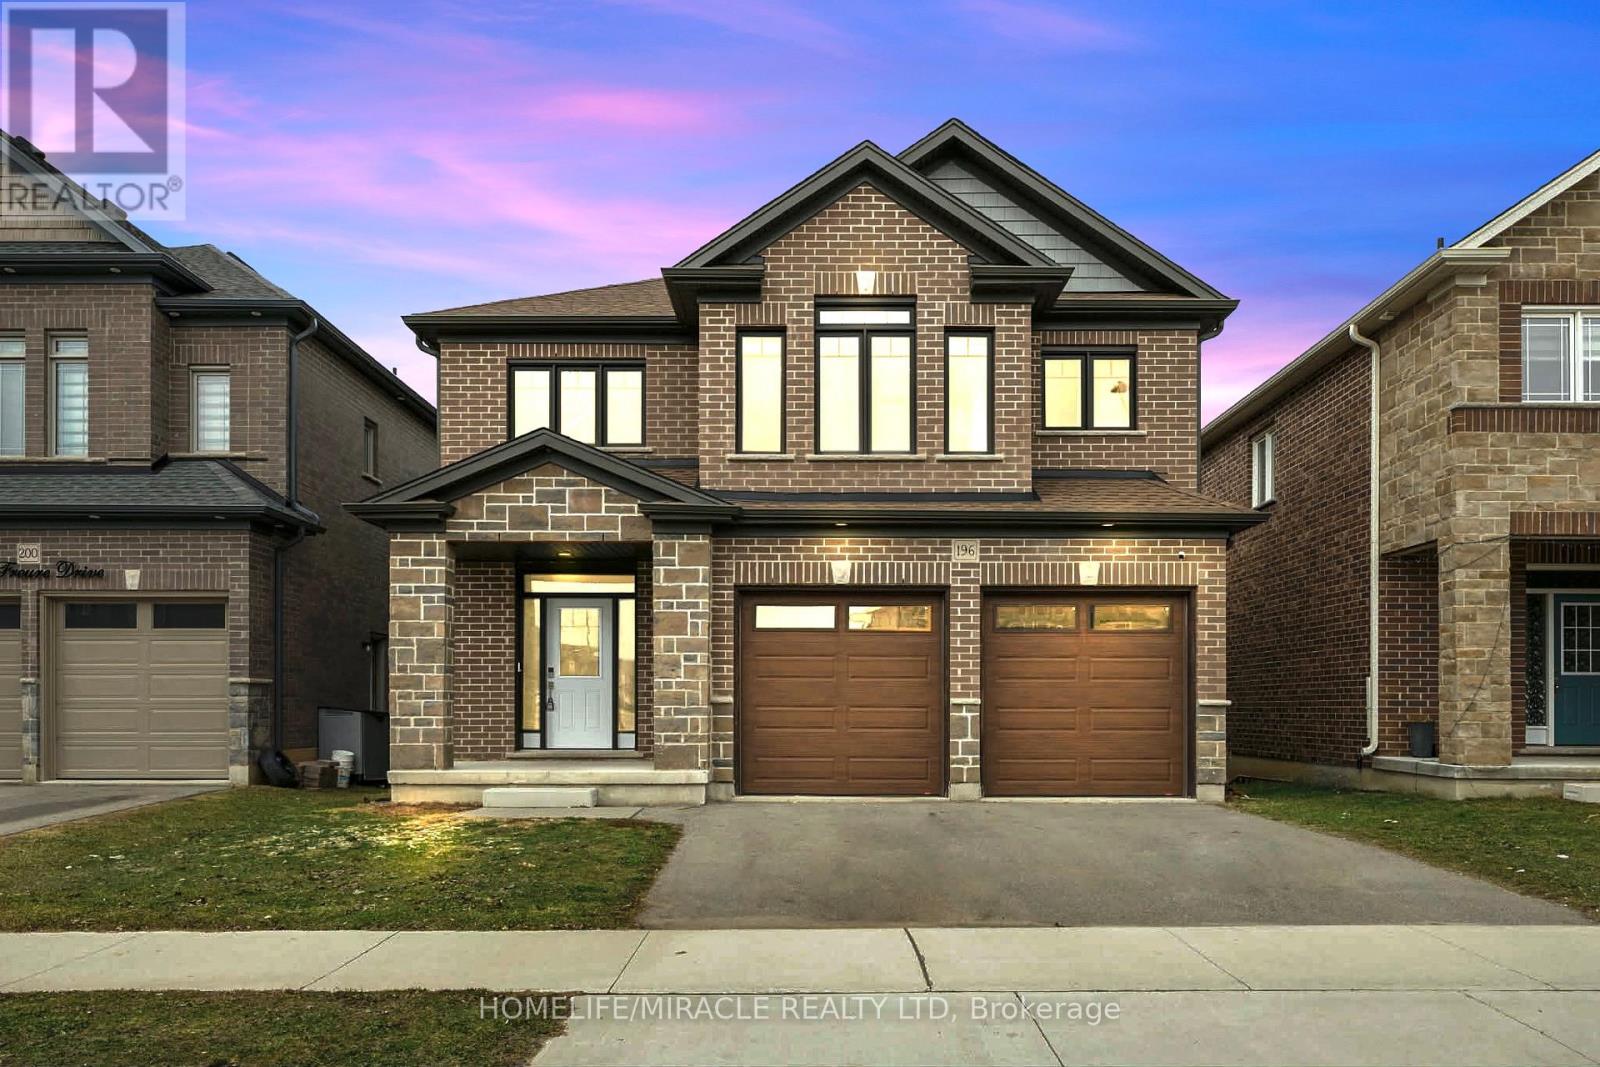
196 Freure Drive
Cambridge, Ontario
Amazing and stunning detached home built in 2022, located on a premium ravine lot in one of Cambridge's most desirable neighborhoods. This beautiful property features 4 spacious bedrooms, 4 modern washrooms, and a double-car garage. The home is freshly painted and enhanced with elegant pot lights, giving it a bright and modern feel throughout. The main floor boasts impressive 11.5-foot ceilings and large windows that fill the home with natural light while offering breathtaking panoramic views of the ravine and pond-the perfect place to relax with your morning coffee while enjoying nature. The gourmet kitchen features a huge walk-in pantry, providing plenty of storage and convenience. Upstairs offers four generously sized bedrooms, a family retreat room, and a convenient second-floor laundry. Additional highlights include a walkout basement, 200-amp electrical panel, and a highly desirable neighborhood close to the Grand River, parks, trails, and essential amenities. A perfect blend of luxury, nature, and modern living-this exceptional home is a must see. (id:61483)

49 Postma Drive
Haldimand, Ontario
Welcome to 49 Postma Drive, a beautifully customized bungalow tucked into Dunnville's sought-after Woodland Estates, a home that feels as special as it looks. Thoughtfully designed and unique within the neighbourhood, this is where easy main-floor living meets warmth, style, and the kind of backyard that makes you want to stay awhile. Inside, the open-concept layout is bright, welcoming, and designed for real life. The kitchen, dining, and living areas flow effortlessly together, creating the perfect space for family time, casual entertaining, and quiet nights at home. With no carpet throughout the main floor, the home feels fresh, polished, and easy to love. The flexible den can be whatever you need it to be, a cozy sitting room, elegant home office, or play area where little ones can stay close while you work in the kitchen. The private primary suite is tucked away on one side of the home, offering a peaceful retreat with wonderful separation from the two additional bedrooms on the opposite side, a thoughtful layout ideal for families, guests, or those who simply love a little privacy. The partially completed basement opens the door to endless possibilities. With a huge open space and bathroom rough-in already in place, it is ready for your personal touch, imagine a theatre room, gym, games area, guest space, or the ultimate rec room. Outside, the backyard is pure magic. Professionally landscaped and designed for summer living, it features a heated pool, fire pit, covered deck, and double-door gate access into the yard. Strategic plantings, including mature trees, create beautiful privacy through the summer months, setting the scene for poolside afternoons, dinner on the deck, and cozy evenings by the fire. Close to Dunnville amenities, schools, parks, the hospital, and the Grand River, this home offers custom charm, relaxed elegance, and a lifestyle that feels like a retreat. Come experience it for yourself and...Welcome Home! (id:61483)