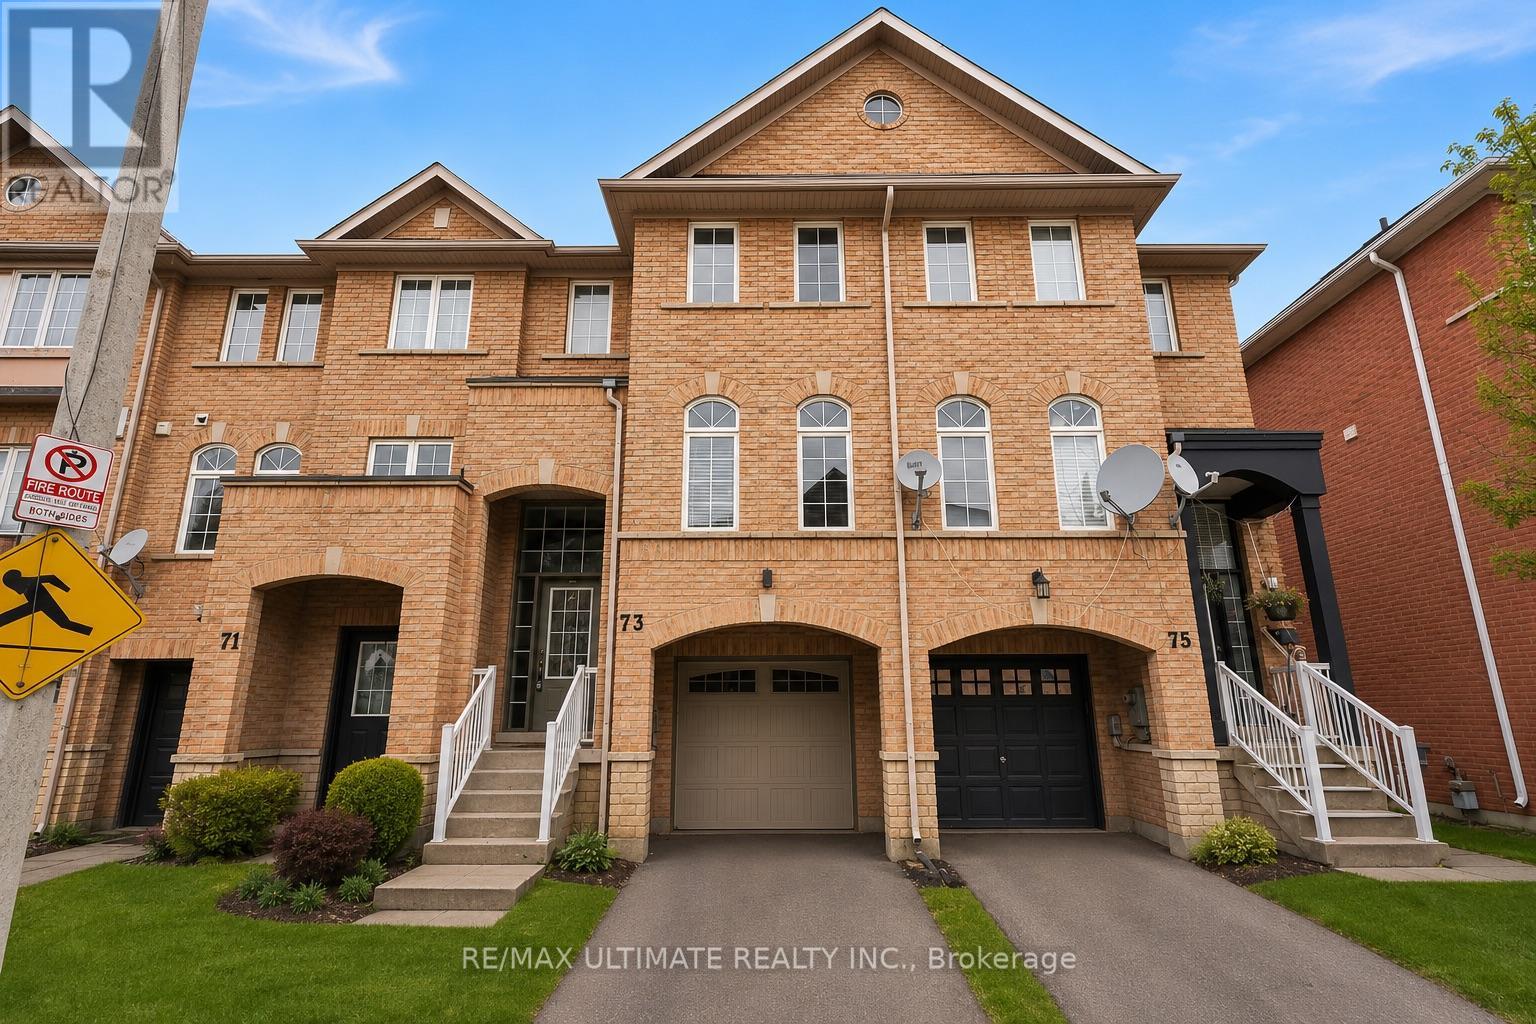
73 Bernard Avenue
Brampton, Ontario
Welcome to 73 Bernard Ave! Upgraded Freehold Townhome in a Prime Fletchers Creek Location! Discover this stunning 3-bedroom, 3-bathroom home offering 1,780 sq. ft. of thoughtfully designed living space, nestled in a highly sought-after family-friendly neighbourhood.The main level features a bright, open-concept layout with an inviting family and dining area, highlighted by pot lights and elegant finishes. The modern eat-in kitchen boasts granite countertops, stainless steel appliances, and a walkout to an expansive deck-perfect for morning coffee or entertaining guests-while enjoying peaceful park and green space views. Upstairs, unwind in the spacious primary suite complete with a walk-in closet and a 3-piece ensuite bath. Two additional bedrooms offer ample space and comfort for the entire family. The fully finished lower level provides exceptional versatility, featuring a bright recreation room with walkout to the backyard, and a secondary living area with a kitchenette-ideal for a home office, gym, playroom, or potential in-law suite. The large, fully fenced backyard offers privacy and plenty of room for outdoor enjoyment. This carpet-free, well maintained home is move-in ready, with nothing left to do but enjoy. Just minutes from Sheridan College, major highways 410, 407, 401, shopping, parks, and public transit it offers the perfect balance of comfort, functionality, and convenience. The walkout basement offers excellent potential as an in-law or rental suite, a fantastic opportunity for families or investors alike! (id:61483)
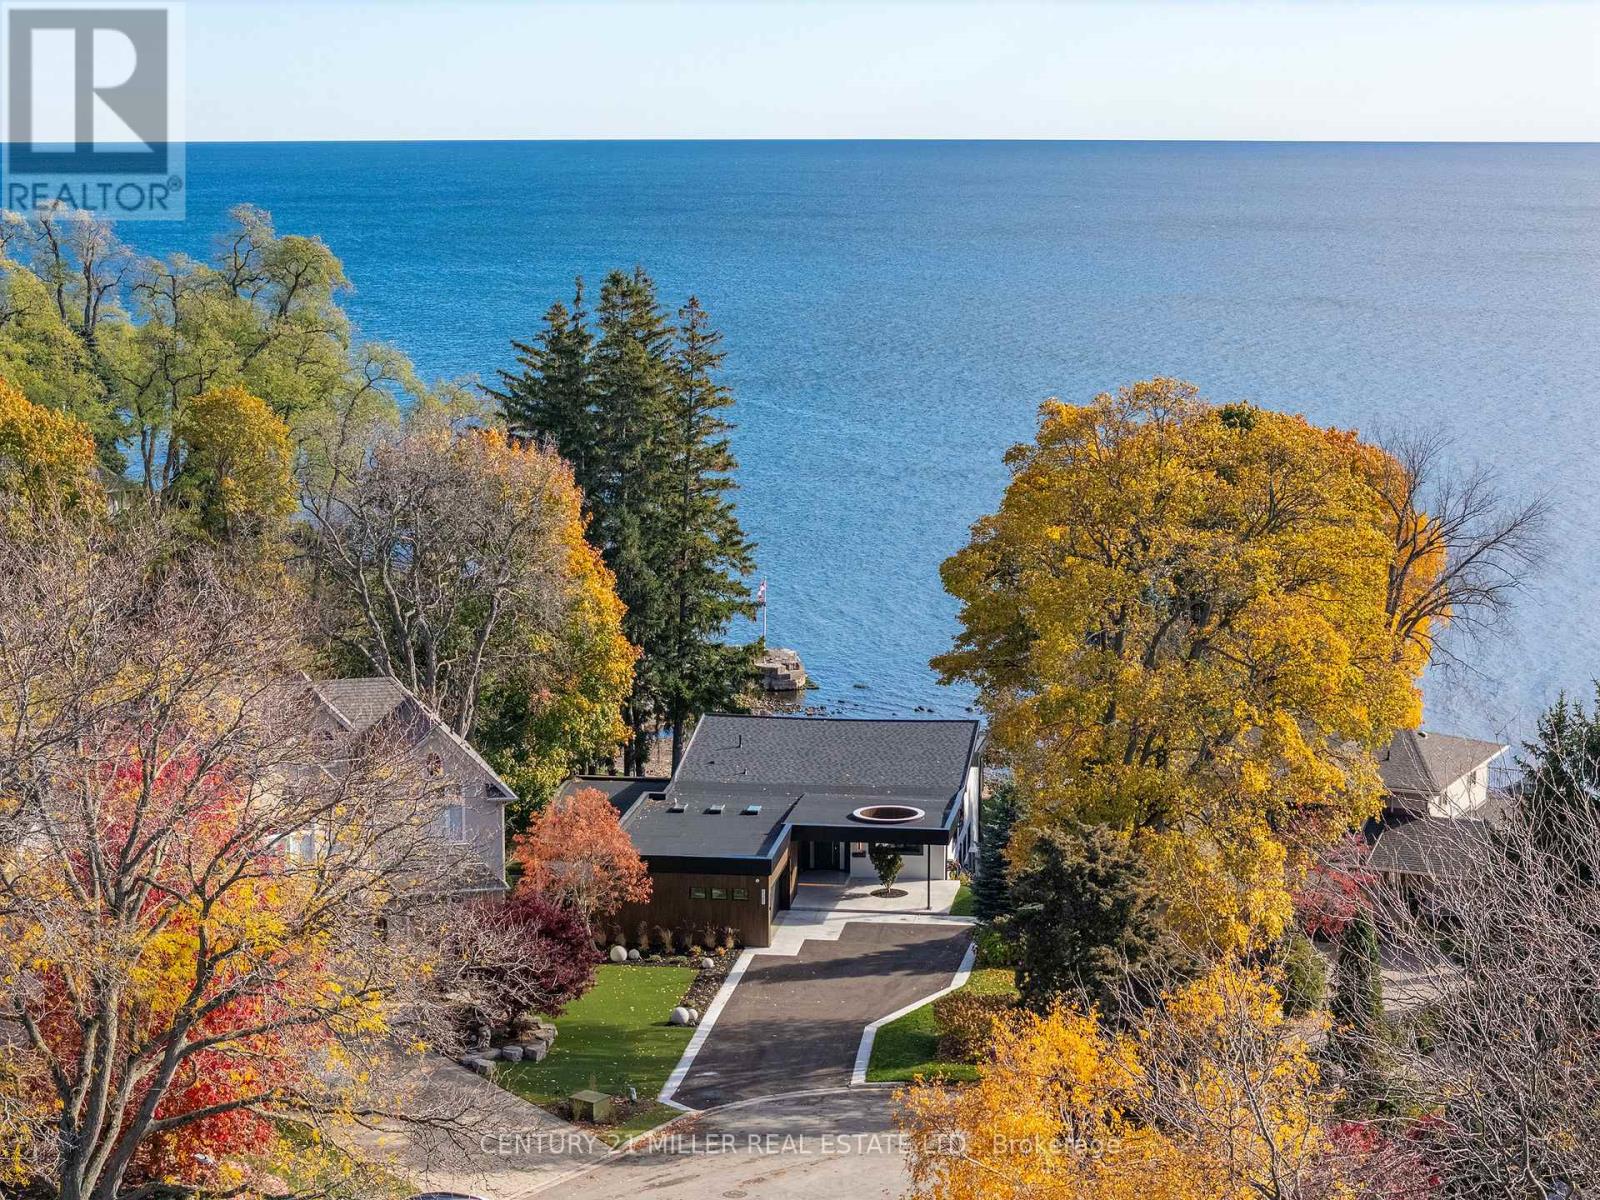
121 Edgecliffe Place
Burlington, Ontario
Natural serenity meets modern design at 121 Edgecliffe Place. Set on a rare 29,000 sq. ft. pie-shaped lakefront lot where Appleby Creek meets Lake Ontario, this exceptional property offers 105 feet of direct waterfront and 130 feet along the creek with riparian rights, creating an irreplaceable natural setting in the city. This fully renovated home offers over 5,200 sq. ft. of finished living space with floor-to-ceiling windows that draw the lake and landscape into every room. The open-concept main level features 12-foot peaked ceilings, engineered light hardwood, and dark-framed windows that frame panoramic southern views. A chef's kitchen anchors the space with a large island and top-tier appliances, ideal for entertaining. The walkout lower level accommodates four bedrooms, each with its own ensuite and ductless air conditioning unit. The primary suite opens directly to the lakeside deck, featuring a spa-inspired ensuite with dual rain showers and a massive walk-in closet with custom cabinetry. Radiant in-floor heating extends throughout the home for year-round comfort. Multiple outdoor living spaces blur the line between indoors and out. A covered lower deck and expansive upper terrace with built-in BBQ maximize lakefront enjoyment and capture the home's stunning setting. Modern. Peaceful. One of a kind on the water. (id:61483)
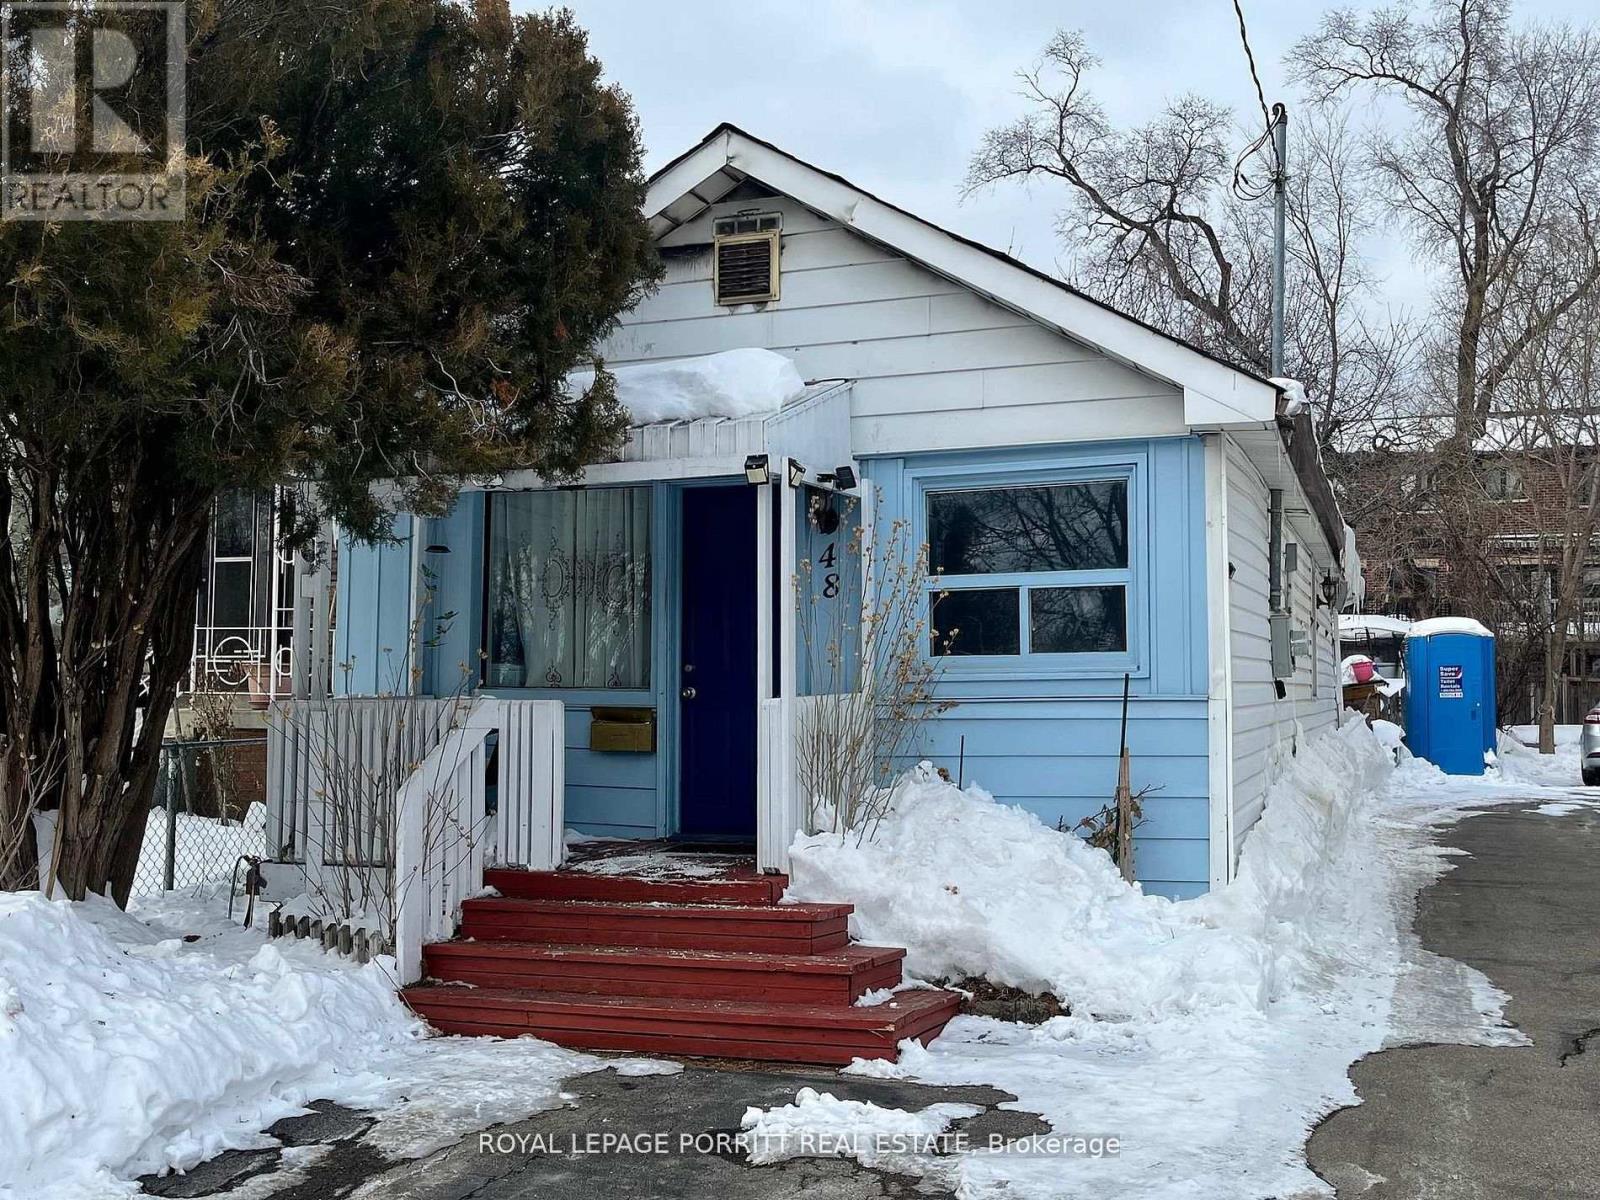
48 Daisy Avenue
Toronto, Ontario
Great opportunity to build new home or investment property in desirable South Etobicoke. This premium lot measures 25 x 125 ft, offering excellent potential for redevelopment or a custom build. Located in a sought-after neighborhood with convenient access to parks, schools, transit, and local amenities. A rare chance to secure land in a rapidly growing area. (id:61483)
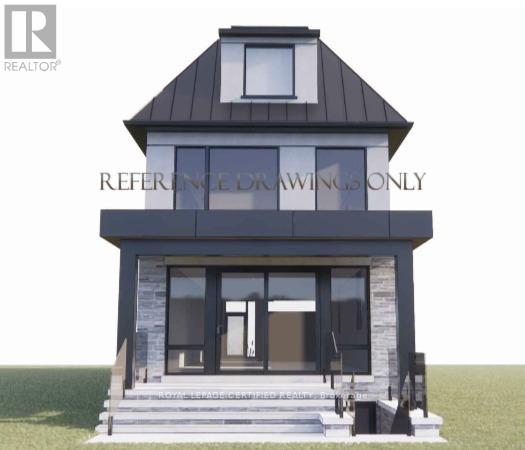
1019 Ogden Avenue
Mississauga, Ontario
Exceptional Builder & Developer Opportunity in Prestigious Lakeview! Prime redevelopment opportunity situated on a 25 x 110 ft lot in one of Mississauga's most sought-after and rapidly transforming waterfront communities, surrounded by newer luxury custom homes and ongoing redevelopment. An outstanding opportunity for builders, developers, investors, and end users seeking a premium infill project in one of Lakeview's strongest custom-home markets. The existing 1.5-storey residence offers 2+1 bedrooms and 1 bathroom; however, the true value lies in the exceptional redevelopment potential. Previously approved architectural drawings and plans are available (permits expired), designed for an impressive custom residence featuring approximately 2,000 sq ft above grade plus an additional 1,000 sq ft lower level. Survey available. Plans were thoughtfully created to maximize both interior and outdoor living spaces, incorporating generous storage, a functional mudroom off the garage, covered outdoor living area, oversized primary retreat with dressing room and balcony, along with a separate 2-bedroom lower-level suite ideal for multi-generational living or potential income opportunities. Ideally positioned in the highly desirable Lakeview community, just moments from the waterfront, yacht club, parks, golf courses, shopping, dining, highly rated schools, and convenient access to QEW, 427, and GO Transit. An ideal opportunity for those seeking a streamlined redevelopment path to build a custom dream residence or capitalize on the area's continued growth and demand. Property being sold in "as-is" condition with land value being a primary consideration. Buyer to complete their own due diligence regarding zoning, permits, and future development potential. (id:61483)
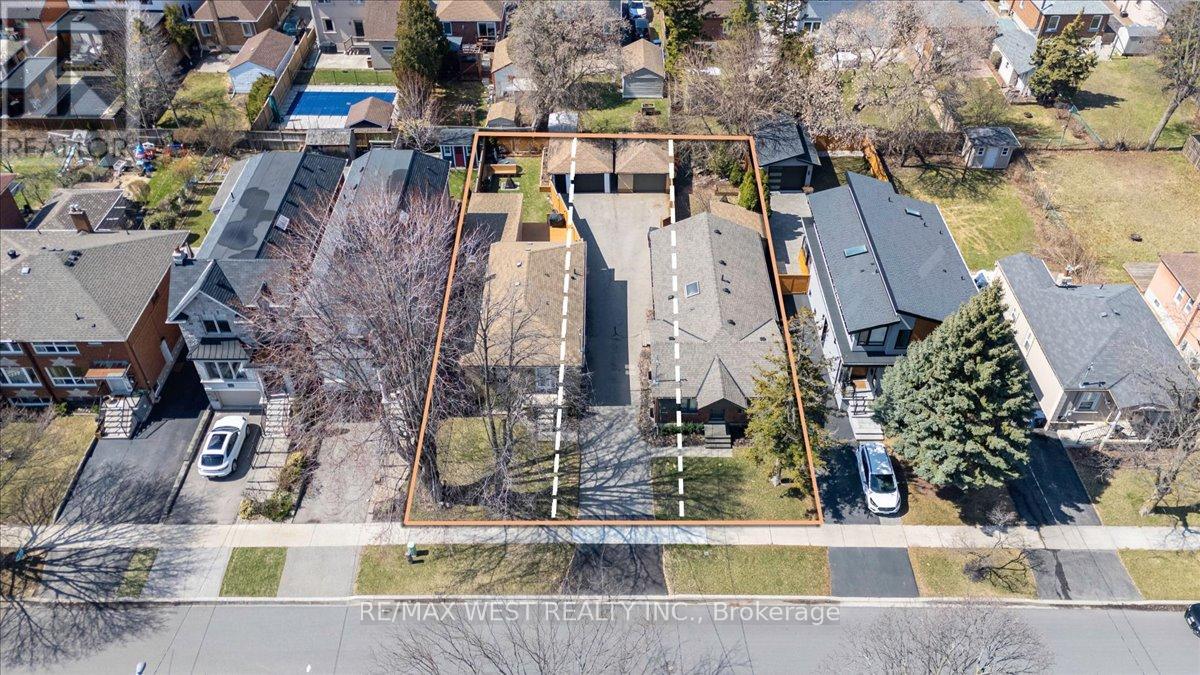
200 & 204 Delta Street
Toronto, Ontario
**Attention Builders!** Rare opportunity in Alderwood. First time a parcel of this size has come to market in the neighbourhood. Two existing 37.5 x 132 ft lots create an exceptional combined 75 x 132 ft property with the potential to bring 200, 202, and 204 Delta Street to life. Set on a quiet, tree-lined stretch of Delta Street, this is a prime opportunity to build three luxury detached homes or explore other development possibilities. A true blank canvas in one of Alderwood's most desirable pockets. **202 Delta Street does not currently exist, offering a unique chance to establish a brand-new address as part of this exciting redevelopment opportunity.** The property currently features two three-bedroom bungalows, both of which can be easily rented while development plans are underway. With nearly 10,000 sq ft of land, this property is nestled between relatively newly built homes, providing a beautiful streetscape. Surrounded by mature trees and quality custom residences, opportunities like this are exceptionally rare in the neighbourhood. *Some images include conceptual renderings for illustrative purposes only.* (id:61483)
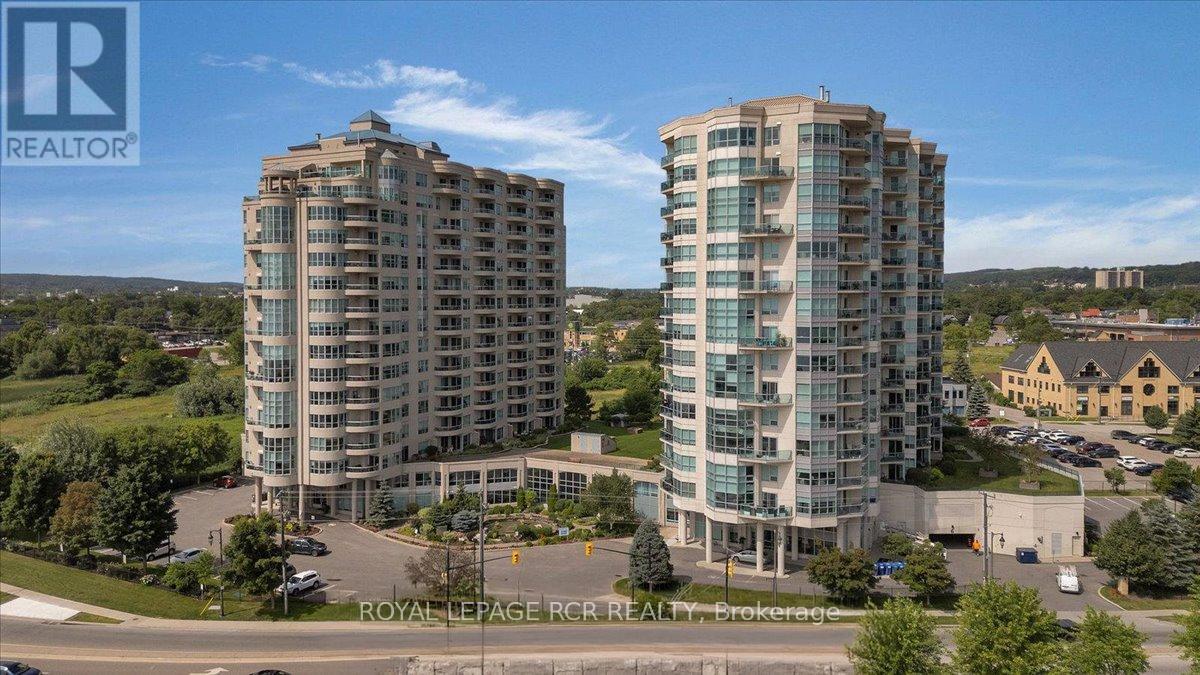
306 - 6 Toronto Street
Barrie, Ontario
Welcome to 6 Toronto St., Barrie - a rare opportunity to own one of the largest 1-bedroom models in this highly sought-after waterfront condo community overlooking the beautiful Kempenfelt Bay. This spacious Southport model offers approximately 1,070 sq. ft. of thoughtfully designed living space, featuring 1 bedroom plus a versatile den and 1.5 baths. The bright open-concept layout is perfect for both everyday living and entertaining, while the den provides an ideal space for a home office or guest area. The generously sized primary bedroom features two closets and a private ensuite bath for added comfort and convenience. A separate laundry room conveniently located off the powder room adds to the suite's functional design. Step outside to your patio and enjoy tranquil water views and the peaceful surroundings. Pride of ownership is evident throughout this beautifully maintained condo. Residents enjoy exceptional resort-style amenities including an indoor swimming pool, hot tub, sauna, fitness/exercise room with views of the Bay, library, party room, games room, garden terrace, two guest suites, and ample visitor parking. Perfectly situated in one of Barrie's premier waterfront residences, this unbeatable location places you just steps from the marina, scenic walking trails, the lakefront, dining, downtown amenties, and vibrant waterfront lifestyle. An exeptional opportunity to enjoy lakeside living at its finest. (id:61483)
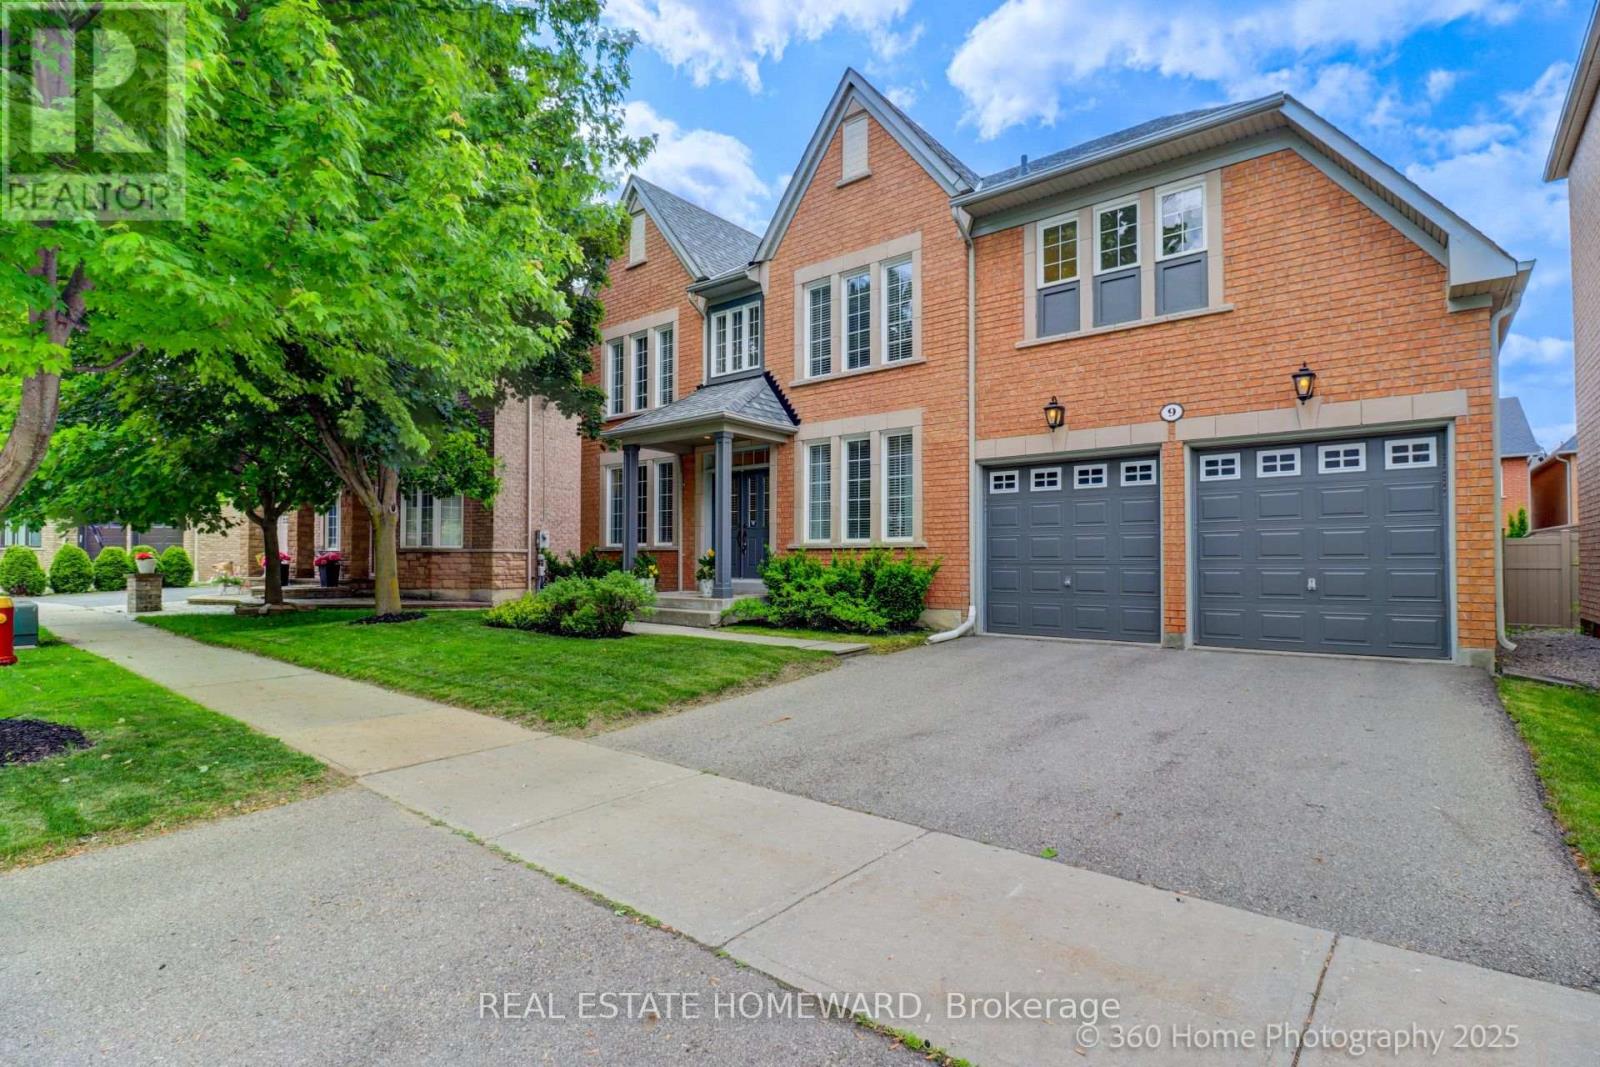
9 Tarmack Drive
Richmond Hill, Ontario
Welcome to this beautifully maintained Ferdale model by Tribute Homes, offering over 3,000 sq. ft. of above-ground living space on a premium 55-foot lot in the highly sought-after Jefferson community of Richmond Hill. Situated on a desirable and quiet street, this property combines upscale living with a warm community feel. This elegant centre-hall floor plan features 4 spacious bedrooms and 4 bathrooms, making it ideal for families who value both comfort and style. The original owners have taken meticulous care of the home, ensuring it is move-in ready for its next chapter. At the heart of the home is a large modern kitchen with an expansive island, breakfast area, and open flow into the inviting family room perfect for everyday living and entertaining. Custom blinds throughout add a touch of sophistication. The extra-large primary suite is a true retreat, complete with a private sitting area, generous walk-in closet, and a luxurious ensuite bathroom. Each additional bedroom is spacious and well-appointed. Enjoy quiet moments in the private backyard, or explore the family-friendly neighbourhood featuring parks, scenic trails, and top-ranked schools (id:61483)
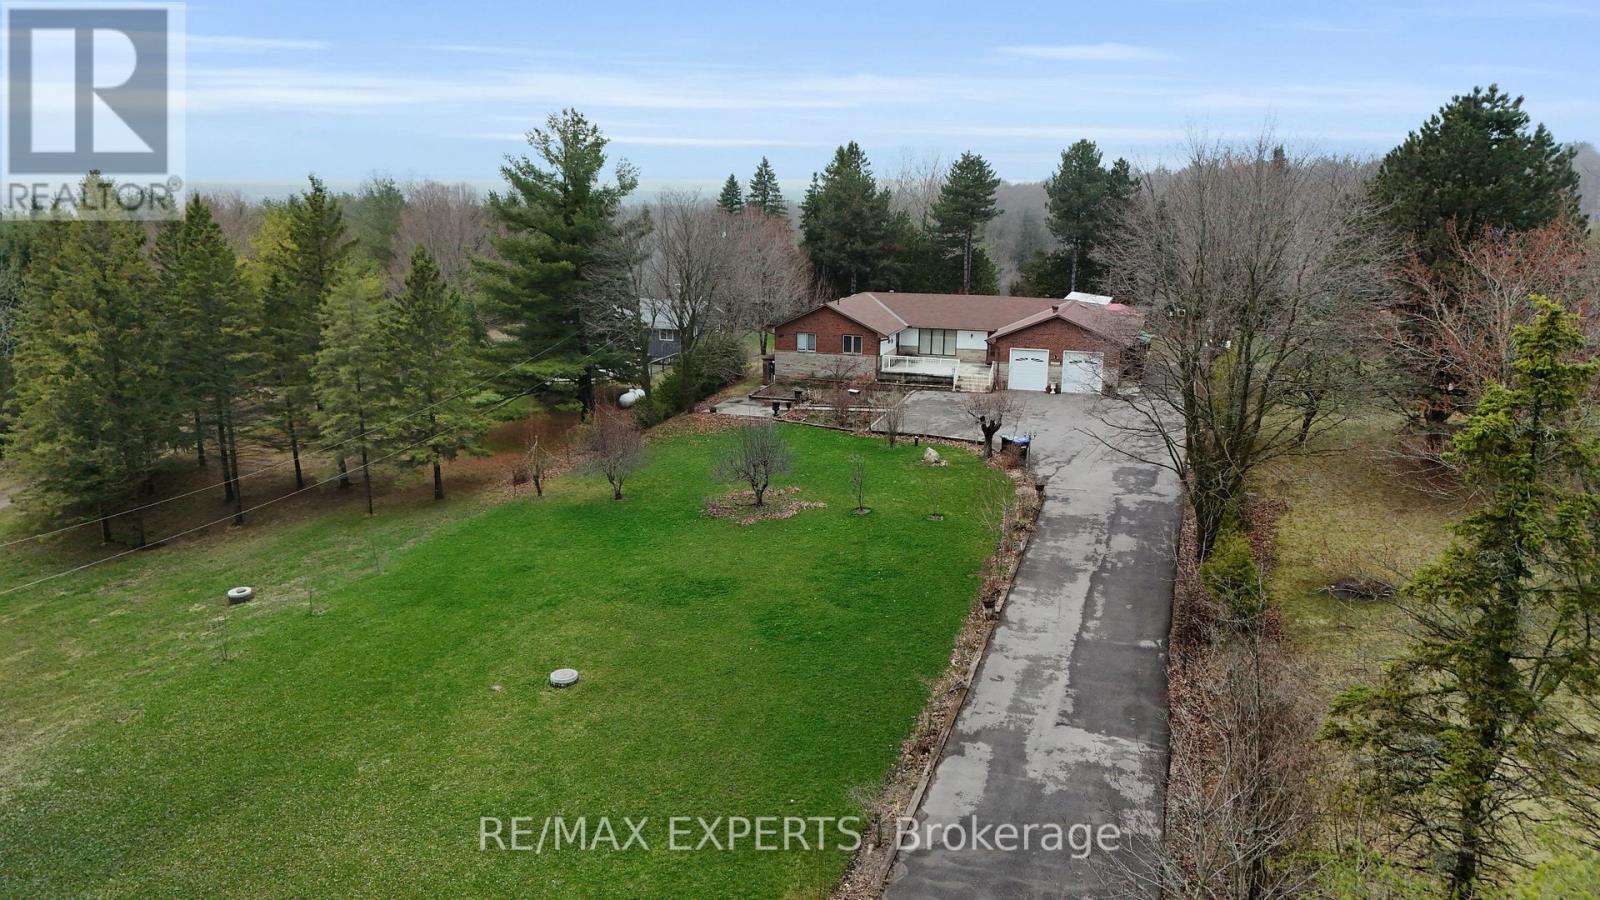
6242 6th Line
New Tecumseth, Ontario
Bungalows on rural acreage in New Tecumseth don't come up often. This one is the kind of property people wait years to find. Set back from the road on a long private driveway, this sprawling 3-bedroom bungalow offers approximately 2,385 sq ft of single-level living on a 118 x 364 ft lot. The layout is generous throughout- a working kitchen, formal dining room, oversized principal rooms, and a nearly 29-foot sunroom that connects the interior to the property beyond. The primary suite features a private 2-piece ensuite, and main floor laundry keeps everything on one level. The attached 2-car garage handles the winters.The fully finished walkout basement adds another ~2,365 sq ft with serious potential. Two large rec rooms, a 4th bedroom, 3-piece bath, sauna, kitchenette, and walk-in closet-the footprintand layout are there for extended family or multi-generational living. Outside, a greenhouse, mature trees, and just under an acre of rural property give you the breathing room most buyers are chasing when they make the move north. Forced air propane. Well and septic. Minutes to Tottenham and Alliston, under an hour to the GTA. (id:61483)

187 Park Road S
Oshawa, Ontario
Wonderful Opportunity For First Time Buyers Or Investors! This Charming 3 Bedroom, 2 Bath Home Sits On 207' Deep Lot & Has A Large Detached Garage With Hydro, Perfect For The Man Cave! The Cosy Basement Is Finished For Additional Living Space With A 2Pc Bath! Inviting Front Veranda, Hardwood Floors In The Living & Separate Dining Room With A Patio Door Leading To The Back Yard! Kitchen Also Has A Door To The Back Yard! Transit Practically At Your Door! New shingles 2026. (id:61483)
808 - 88 Cumberland Street
Toronto, Ontario
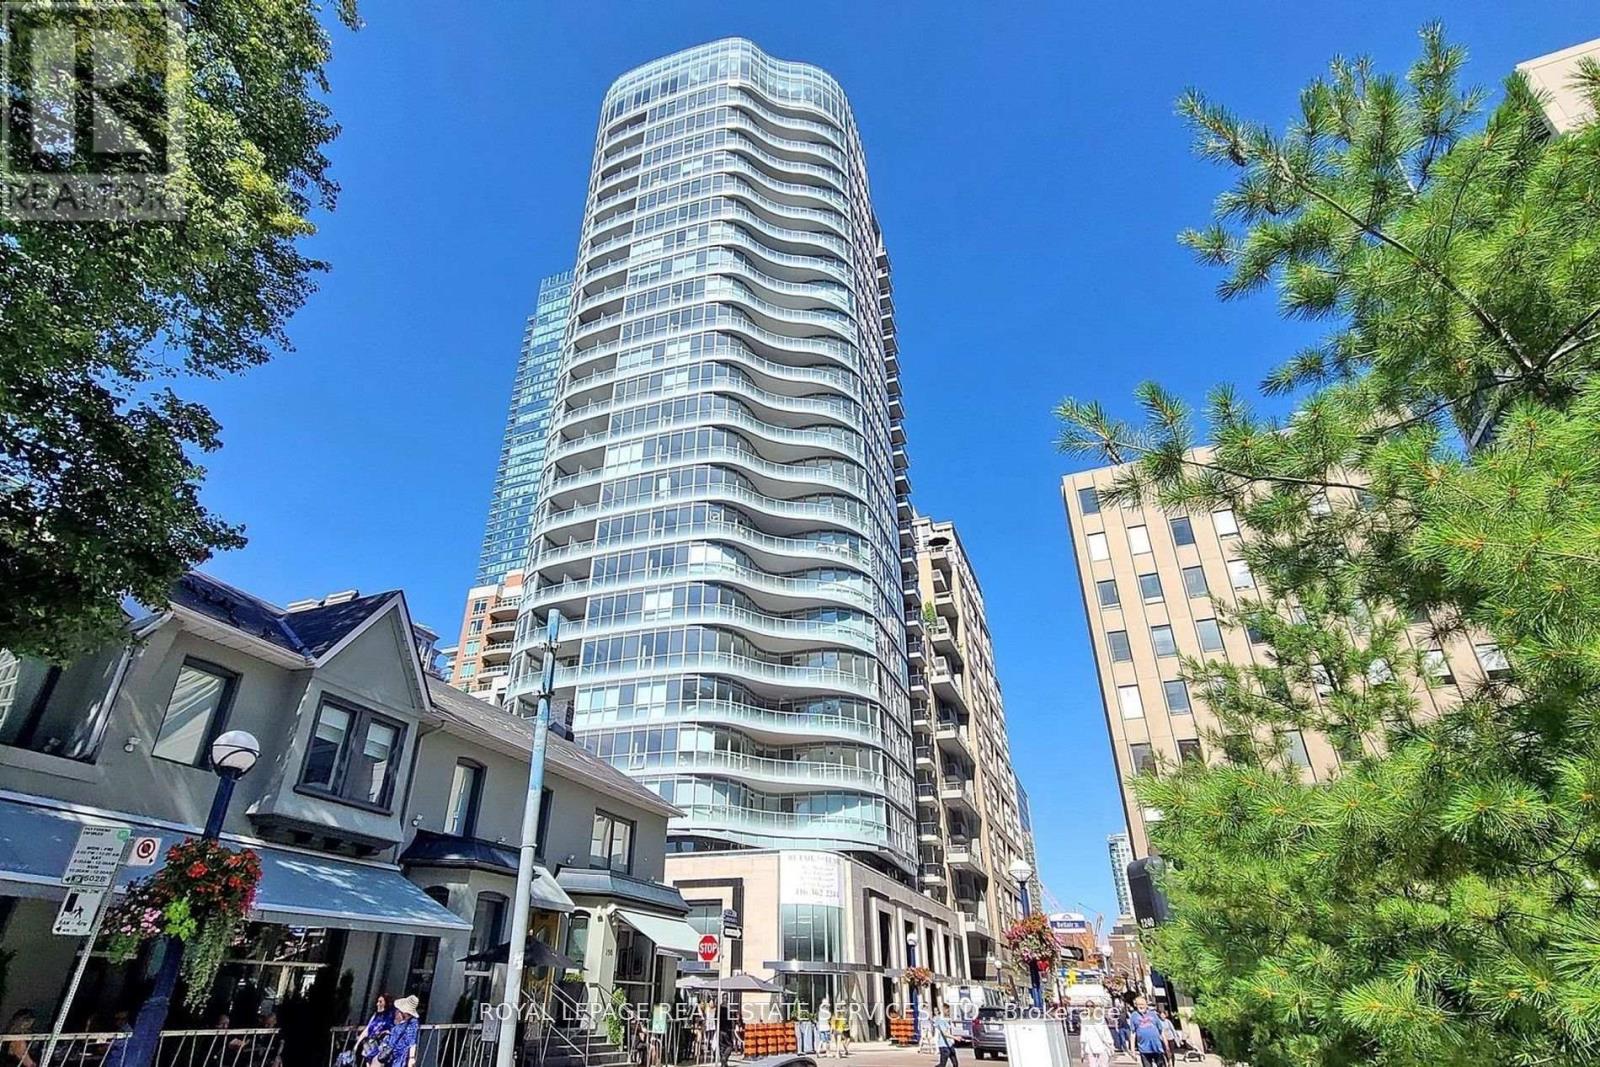
Welcome to Minto Yorkville Park. Step Into Sophisticated Urban Living in This Luxury Condo in Toronto's Most Prestigious Neighbourhood! This Spacious 1+1 Bedroom Suite Features Sleek Modern Finishes, an Open Concept Layout, Well Sized Bedroom & Balcony. Enjoy Premium Amenities Including 24-Hour Concierge Service, a Fully Equipped Fitness Centre, Elegant Party Room, Guest Suite, and a Stunning Rooftop Patio. Located Just Steps From the Best of Yorkville's Shopping, Dining, and Cultural Landmarks, Don't Miss Out On This One! (id:61483)
702 - 38 Forest Manor Road
Toronto, Ontario
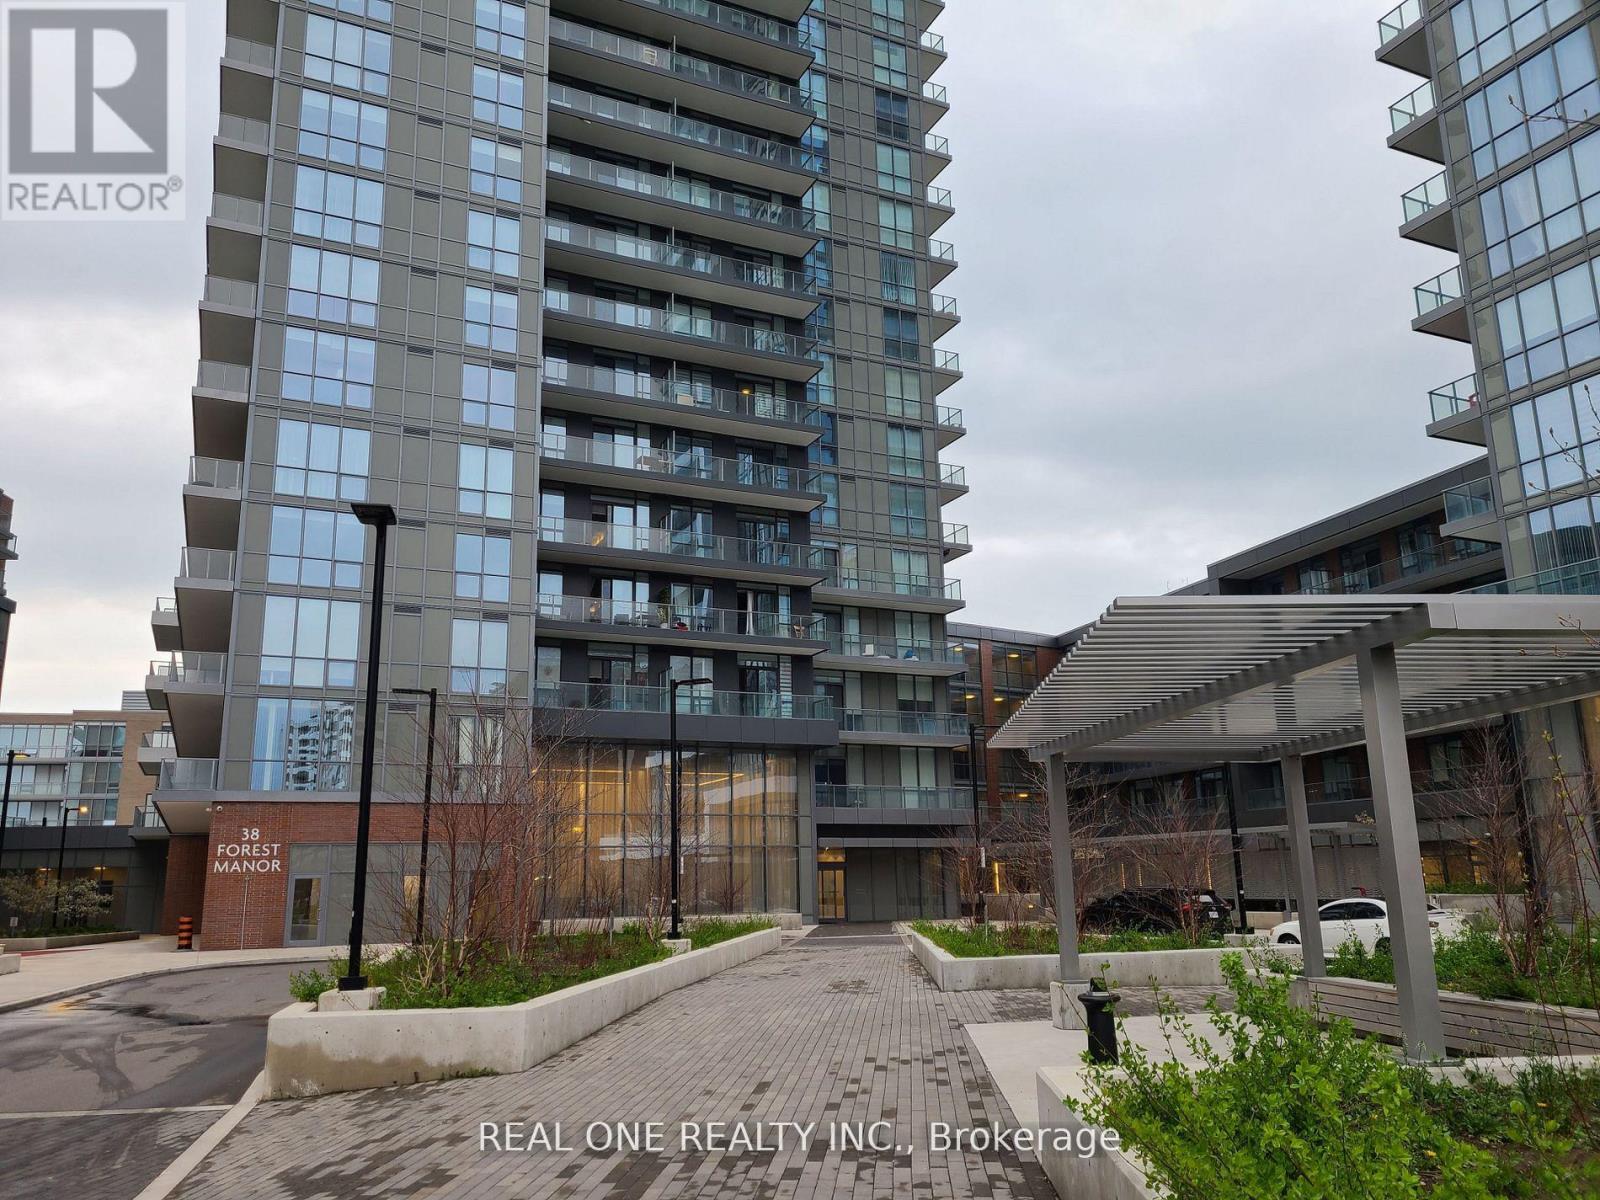
Corner Unit with Spacious Open Concept Layout And Huge Balcony, Modern Style Decor AND Kitchen With S/S Appliances. Laminate Thru-Out. Floor To Ceiling Windows. Study and office area, large centre island with lots of storage space. One parking and one Locker included. Walking distant to Fairview Mall, Don Mills Subway Station and Supermarket. Close To Hwy 404 & Hwy 401. Steps Away From Pharmacy, School, Park, Community Centre, 24 Hrs Concierge, Gym, Indoor Pool, Sauna, Roof Top Garden w/Bbq Area, Yoga Studio, Media Room, Guests Suits, Party & Meeting Rooms, Visitor Parking. Indoor Direct Access to Freshco. (id:61483)

220 Jeffrey Place
Kitchener, Ontario
Hard to find 4 bedroom home on a 73 foot wide treed lot ( backs onto conservation area)in a private cul-de-sac! Welcome to The Enclave at Jeffrey Place by the award-winning The Ironstone Building Company Inc. This private Country Hills cul-de-sac location offers executive homes on stunning treed lots and modern /functional design. The Somerset offers 9' on main floor, oak staircase to the second floor, ceramic tile in the foyer, kitchen, laundry and baths, engineered hardwood in the family room, dining room, carpet in bedrooms, hard surface kitchen and bath countertop (1st/2nd floor). Master bedroom with W/I closet/luxury 5 pc bath with tilled glass shower and enclosed toilet. The open concept kitchen offers plenty of cabinets( soft close),island with a breakfast bar. Hard surface driveway (concrete) /200 amp service, central air. An absolute must-see! This house is ready to move in . (id:61483)
53 - 745 Chelton Road
London South, Ontario
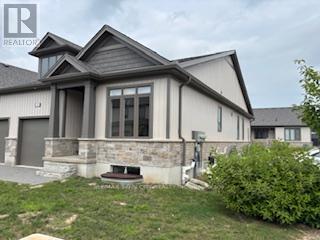
Welcome to this well-appointed bungalow offering 3 bedrooms /3 bath and 2,373 sq. ft. of total finished living space. The bright main floor features 1,267 sq. ft., impressive 9-foot ceilings, engineered hardwood in the living area, and ceramic tile in the kitchen and wet areas. The spacious kitchen offers plenty of cabinetry and quartz countertops, providing both style and functionality. The living room provides access to a private deck, perfect for relaxing or entertaining. Convenient main-floor laundry completes the level. The primary bedroom features a 3-piece ensuite and a walk in closet , while the main floor also includes a 4-piece bathroom, a powder room, and an additional bedroom. The finished basement (1,106 sq. ft.) expands the living space with a large recreation area, one bedroom, and a 4-piece bathroom, ideal for guests or extended family. Additional highlights include a single-car garage, six appliances ( as is conditions ) , and quality finishes throughout. The unit has been previously occupied, with Tarion warranty commencing November 8, 2021. (id:61483)
26 - 155 Equestrian Way
Cambridge, Ontario
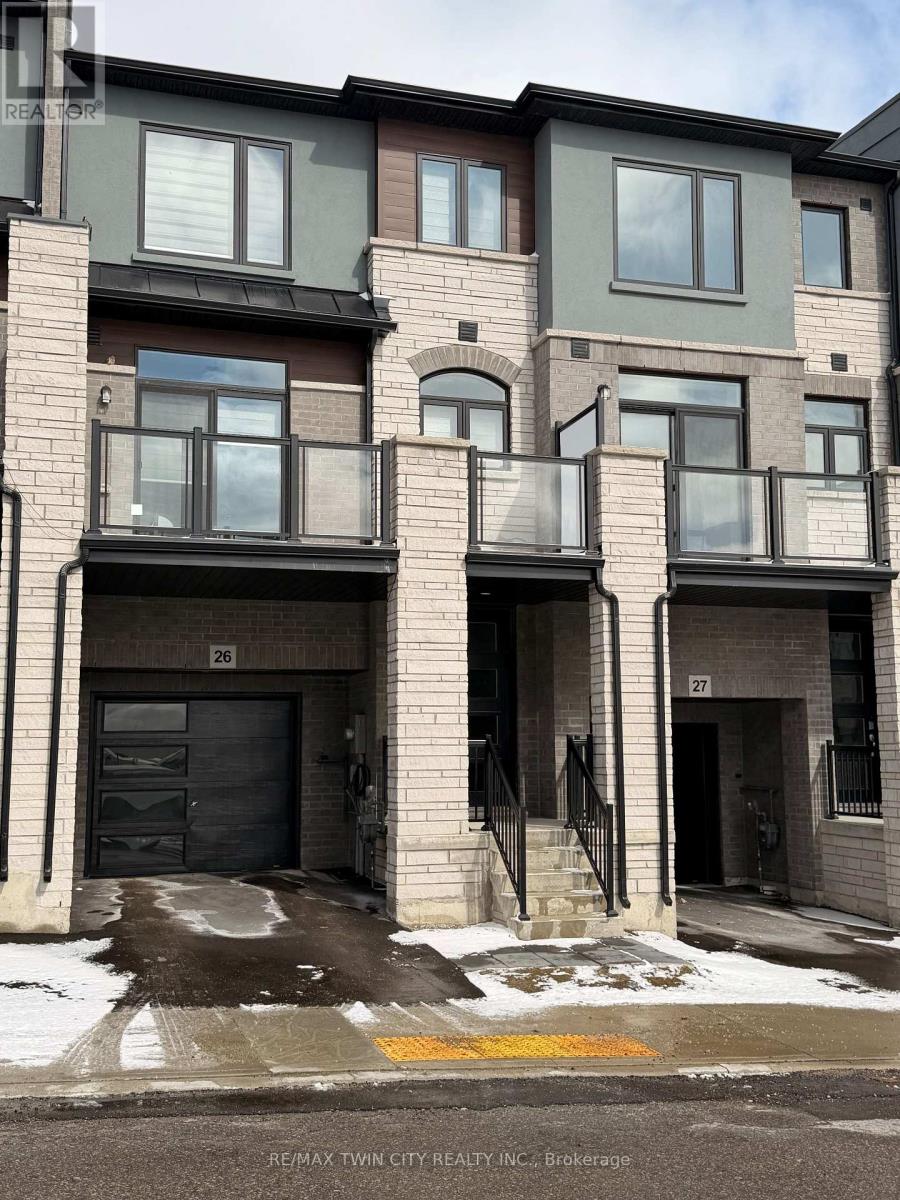
Welcome to this stunning townhome nestled in an upscale community. Featuring a spacious open-concept layout, modern kitchen, quartz countertops throughout the property. Main floor offers a Den which can be utilized as home office or entertainment room with powder room. 2nd floor is complete open concept style from the Kitchen that includes an eat-in area, upgraded countertops, lots of cabinets, stunning island and access to beautiful balcony, upgraded SS appliances, large living room and additional powder room. 3rd floor offers Primary bedroom with upgraded En-suite and walk-in closest along with 2 other decent sized bedrooms. Beautiful exterior makes it look more attractive. Amenities, highway and schools are closed by. Do not miss it!! (id:61483)
516 - 2782 Barton Street
Hamilton, Ontario
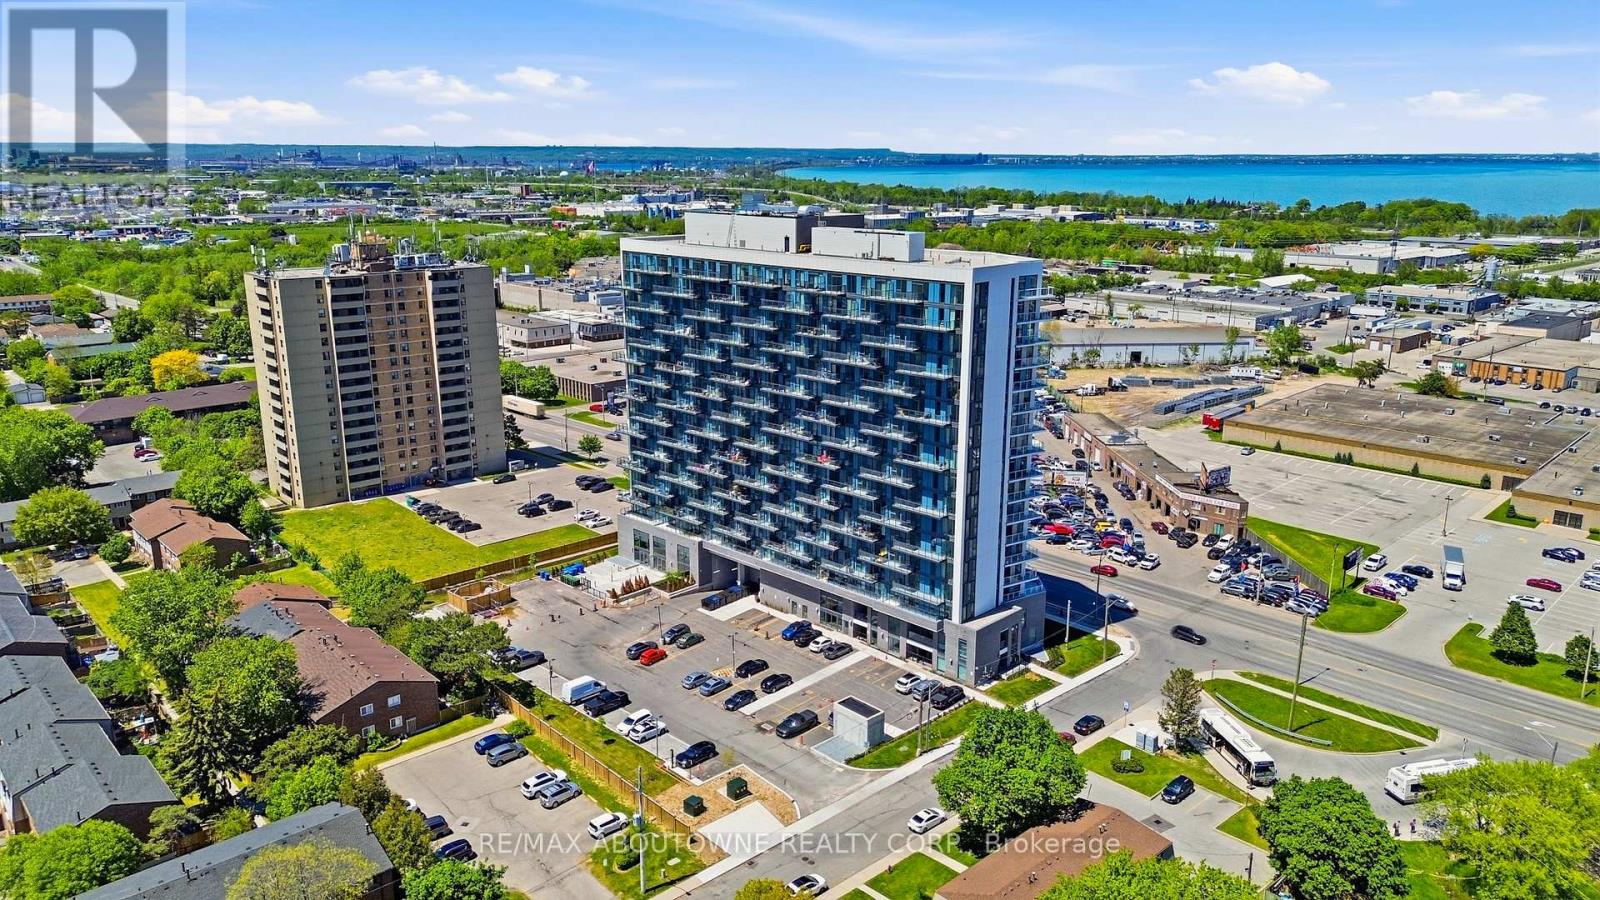
Be the first to live in this brand-new, never-lived-in corner suite at LJM Hamilton Condos! Offering 923 sq. ft. of thoughtfully designed living space plus an impressive 324 sq. ft. wraparound balcony, this bright and spacious unit features 2 bedrooms, modern finishes, quartz countertops, and a full set of appliances. Enjoy the convenience of an included parking space and an unbeatable location close to shopping, restaurants, schools, public transit, and everyday amenities. Competitively priced and move-in ready. Landlord is seeking AAA tenants with strong credit and stable income. Don't miss this exceptional leasing opportunity! (id:61483)
1355 County Rd 45
Asphodel-Norwood, Ontario
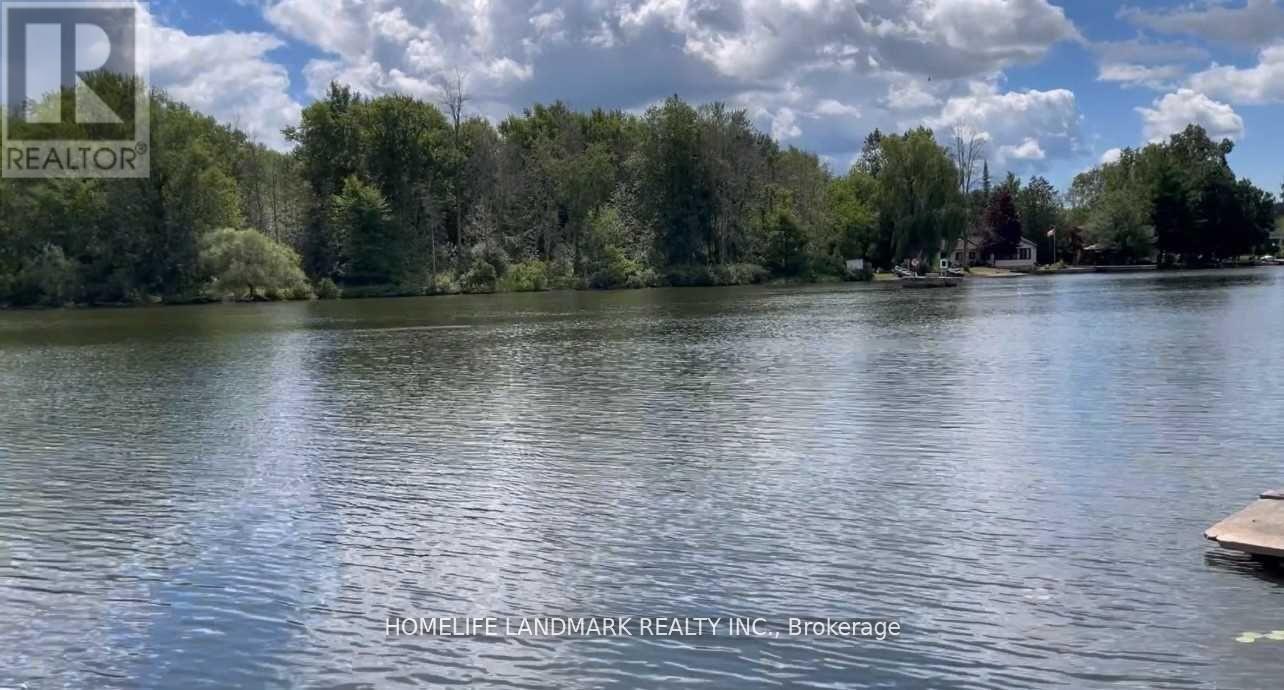
A beautiful 3 bedrooms, 2 baths detached home on a 1.895 acres lot (as per MPAC) with 105ft water frontage on the Trent river. Gently sloping lot with the house high and dry, a full septic system and a well. Great use for summer fishing and cottage or year around home. (id:61483)
218 Campbell Road
Alnwick/haldimand, Ontario
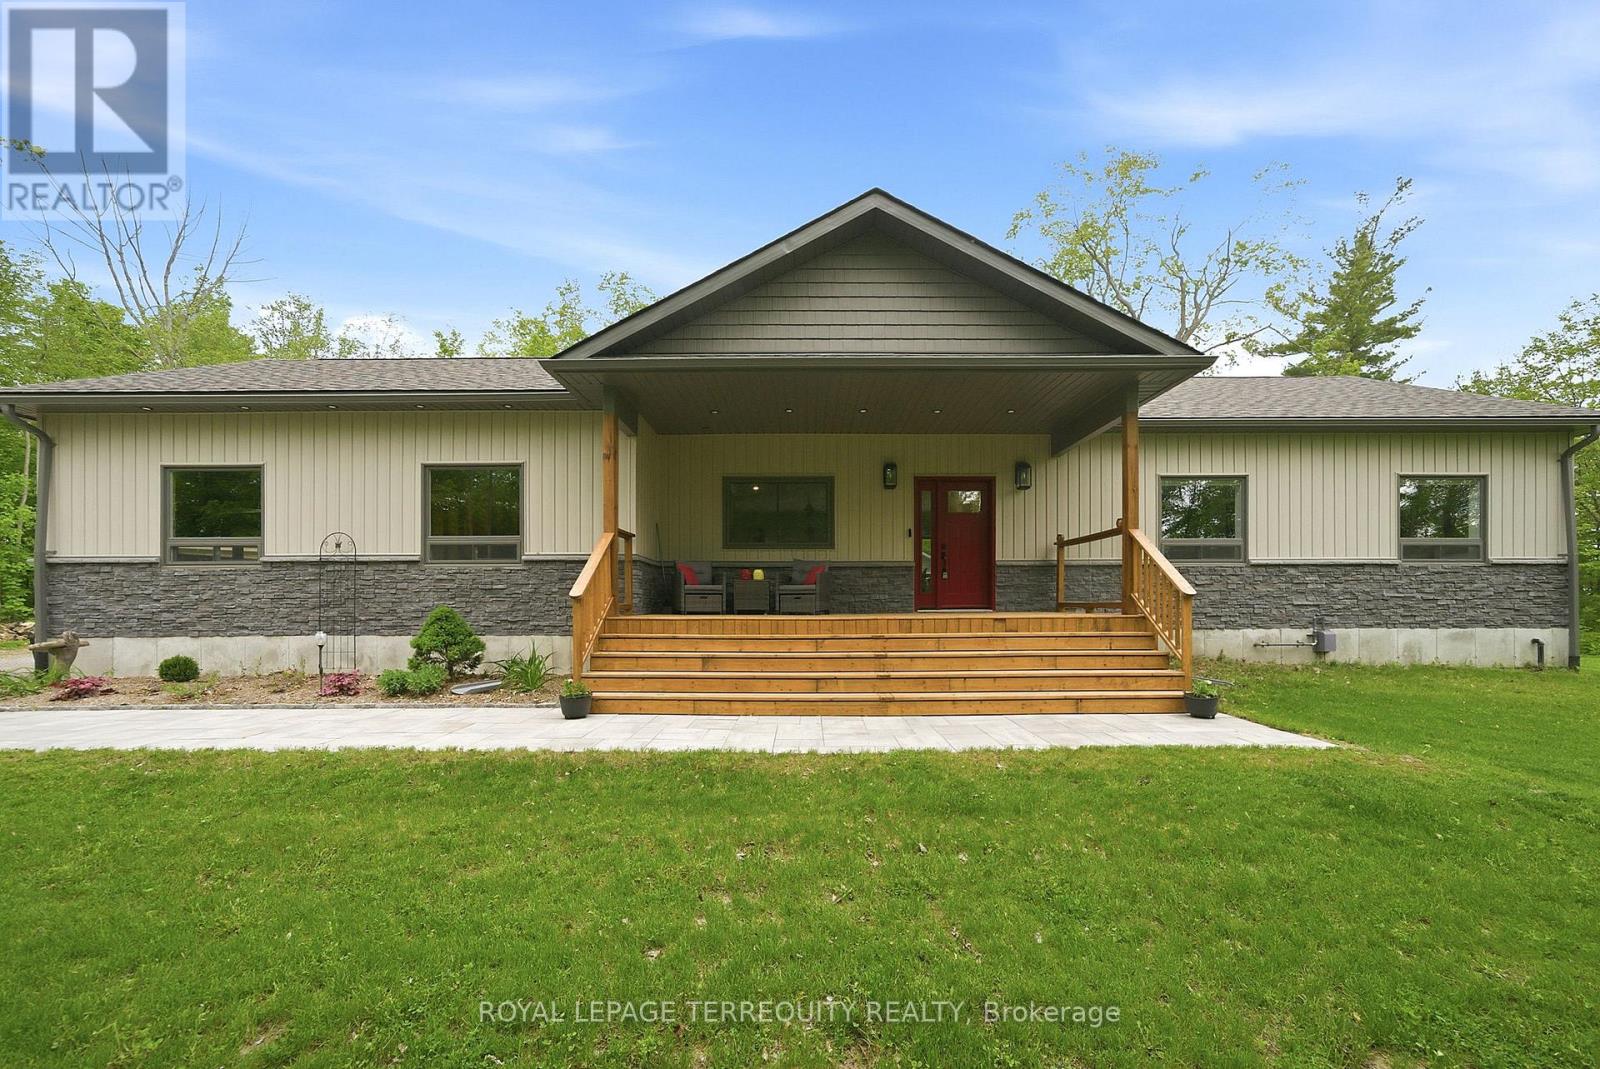
This 1.6 acre lot is designed for both elevated everyday living and unforgettable entertaining, the heart of the home is a spectacular custom chef's kitchen that blends luxury with function at every turn. Featuring granite countertops, a double oven, double dishwasher, six-burner gas cooktop, oversized island and an expansive pantry with walkout from the dining room, this space was made to gather, host and impress. The open concept dining area overlooks a stunning stone fireplace with built-in cabinetry and offers seamless access to a private backyard retreat. Hardwood flooring flows throughout, complemented by an abundance of natural light and picturesque views from every window. Primary bedroom offers a 4 pc ensuite with granite vanit, and walk in closet. Step outside to your own resort-inspired oasis with gorgeous stonework, an inviting inground pool, pool house and ample storage space. Convenient garage entry connects to a functional mudroom and laundry area, while the oversized front porch adds timeless curb appeal. The large garage provides exceptional space for multiple vehicles, and recreational equipment. This rare turnkey property is perfectly suited for those seeking a refined lifestyle with exceptional indoor and outdoor entertaining spaces. (id:61483)
53 - 377 Glancaster Road
Hamilton, Ontario
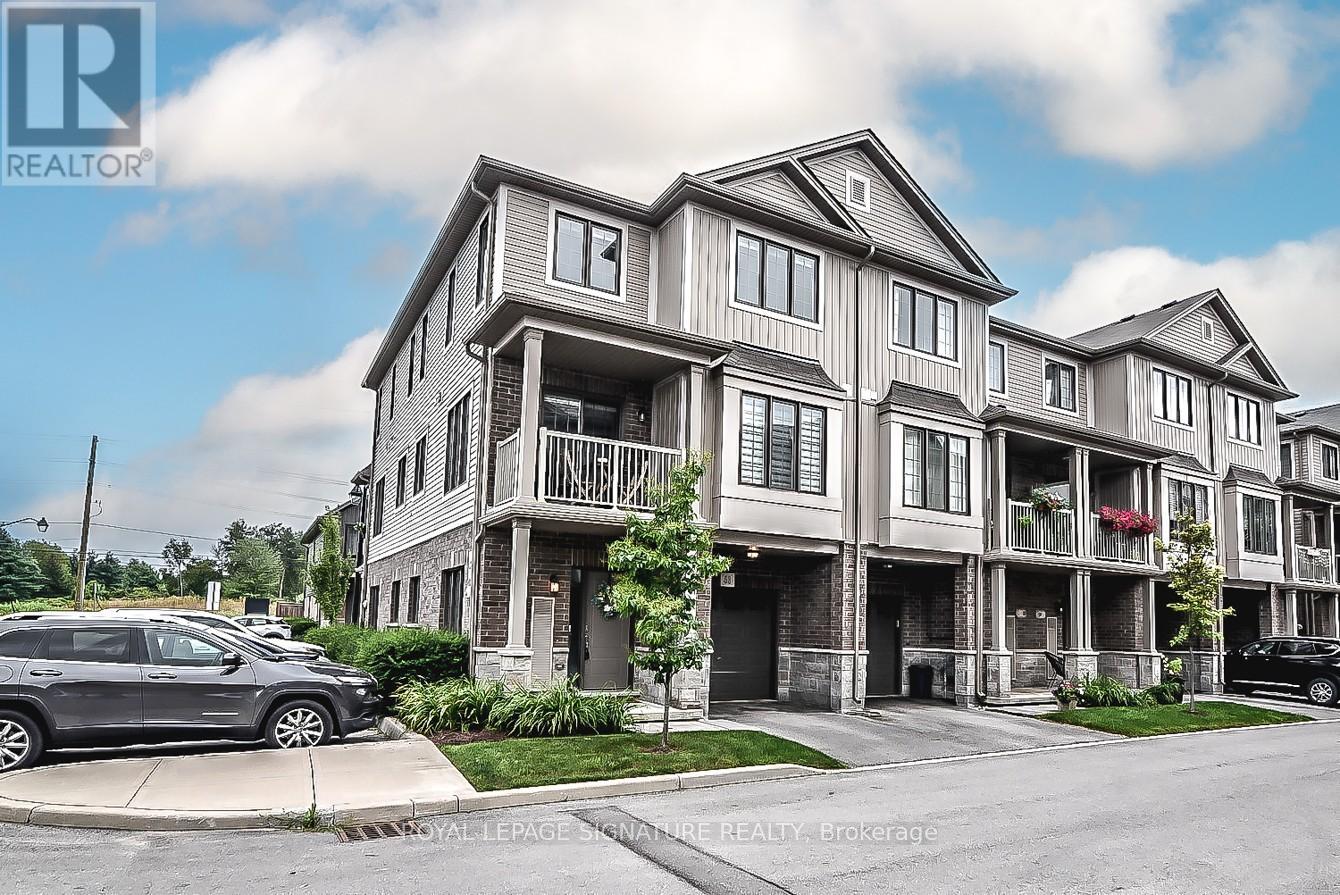
"Welcome to this stunning modern 3-level townhouse, perfectly situated as an end unit in the desirable community of Ancaster, ON. With an open concept layout, this home effortlessly blends living, dining, and kitchen areas, creating a spacious atmosphere ideal for entertaining. The balcony offers additional outdoor living space with beautiful views. The bedrooms are generously sized, providing ample space for comfort and relaxation. A convenient 3rd-floor laundry room adds functionality and ease to daily routines. Don't miss the opportunity to make this impressive townhouse your dream home (id:61483)
19 Sinclair Street
Guelph, Ontario
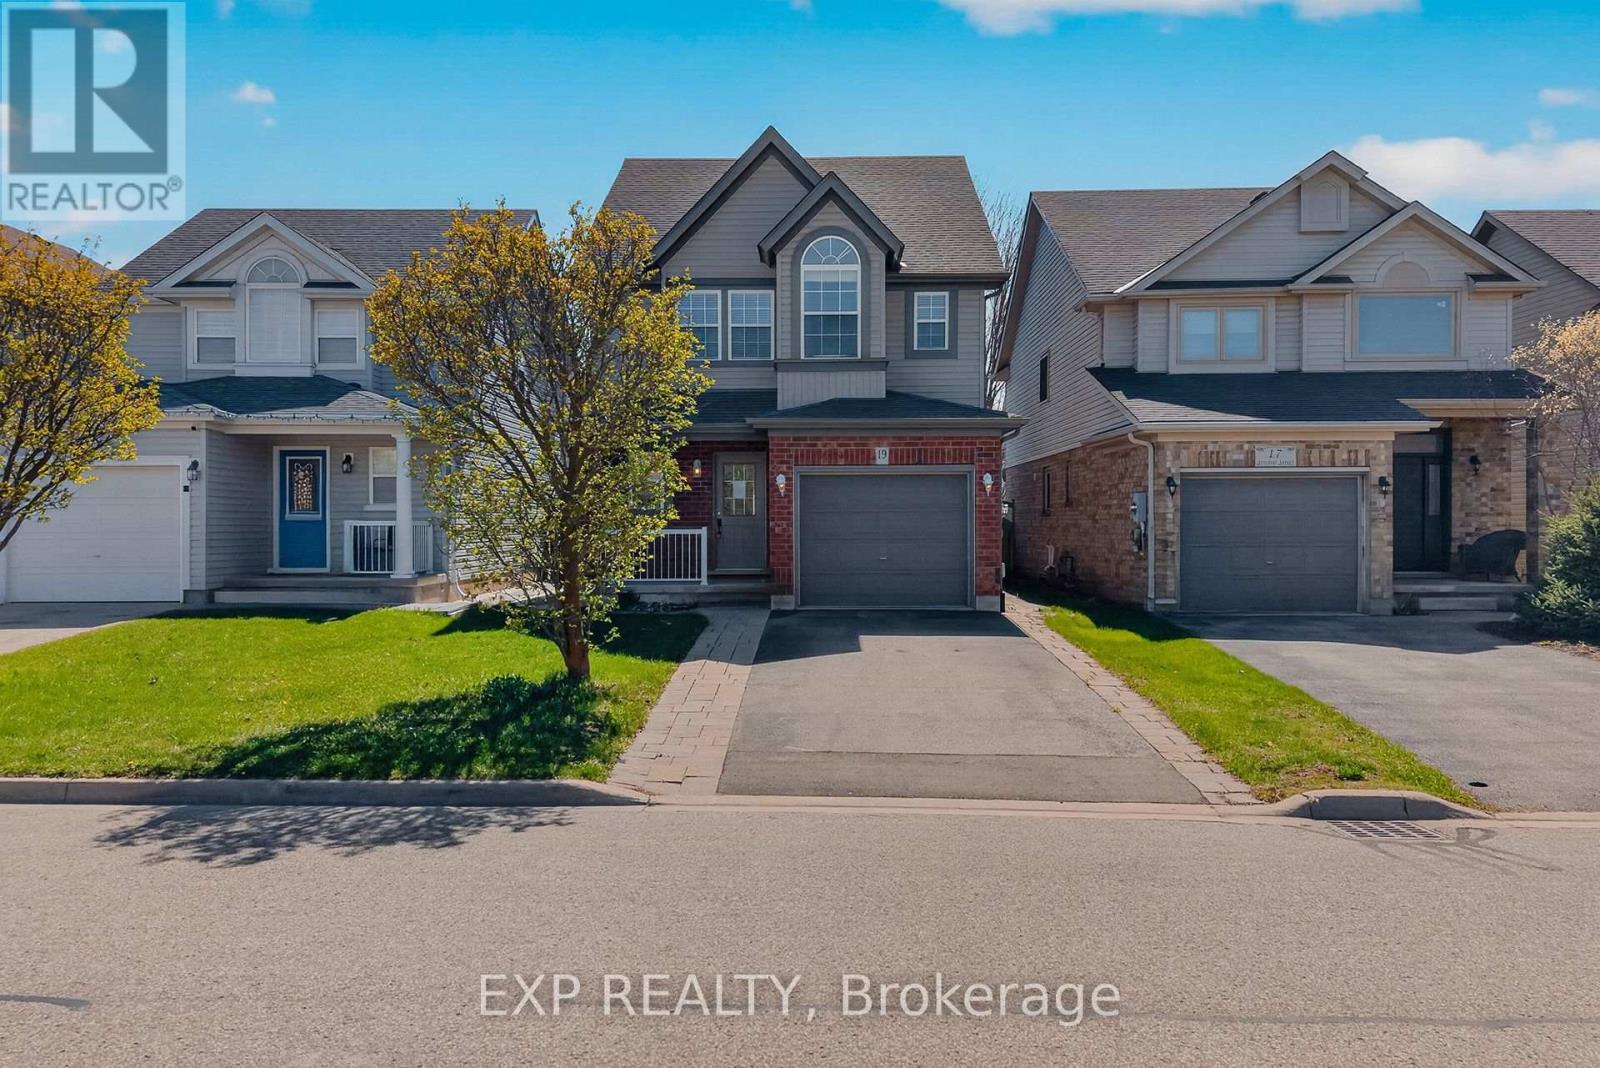
Welcome to 19 Sinclair Street, nestled in the highly sought-after Westminster Woods neighbourhood in Guelph's desirable Southend. This spacious 2-storey home offers 3 bedrooms and 2.5 bathrooms, making it an ideal choice for growing families seeking both comfort and convenience. The open-concept main level features sleek flooring, neutral décor, and a thoughtfully designed layout that flows effortlessly for everyday living and entertaining. The bright kitchen is equipped with ample cabinetry and a central island, perfect for meal prep and casual gatherings, while generous principal rooms provide plenty of space for the whole family to relax. Upstairs, you'll find 3 well-sized bedrooms with double closets, along with a spacious primary retreat complete with a walk-in closet. A large 5-piece main bathroom and the added convenience of upper-level laundry enhance the home's functional appeal. The fully finished lower level extends your living space with a comfortable family room, a 3-piece bathroom, and plenty of storage options. Step outside through sliding glass doors from the main floor den to a fully fenced backyard featuring a patio area, perfect for summer barbecues and outdoor entertaining. Surrounded by scenic parks, trails, and conservation areas, this home offers a perfect balance of nature and urban living. With excellent schools, grocery stores, restaurants, fitness centres, and public transit, including Guelph Transit and GO bus connections, just minutes away, this is a rare opportunity to own a beautifully located home in one of Guelph's most convenient and family-friendly communities. (id:61483)
106 Belmont Boulevard
Halton Hills, Ontario
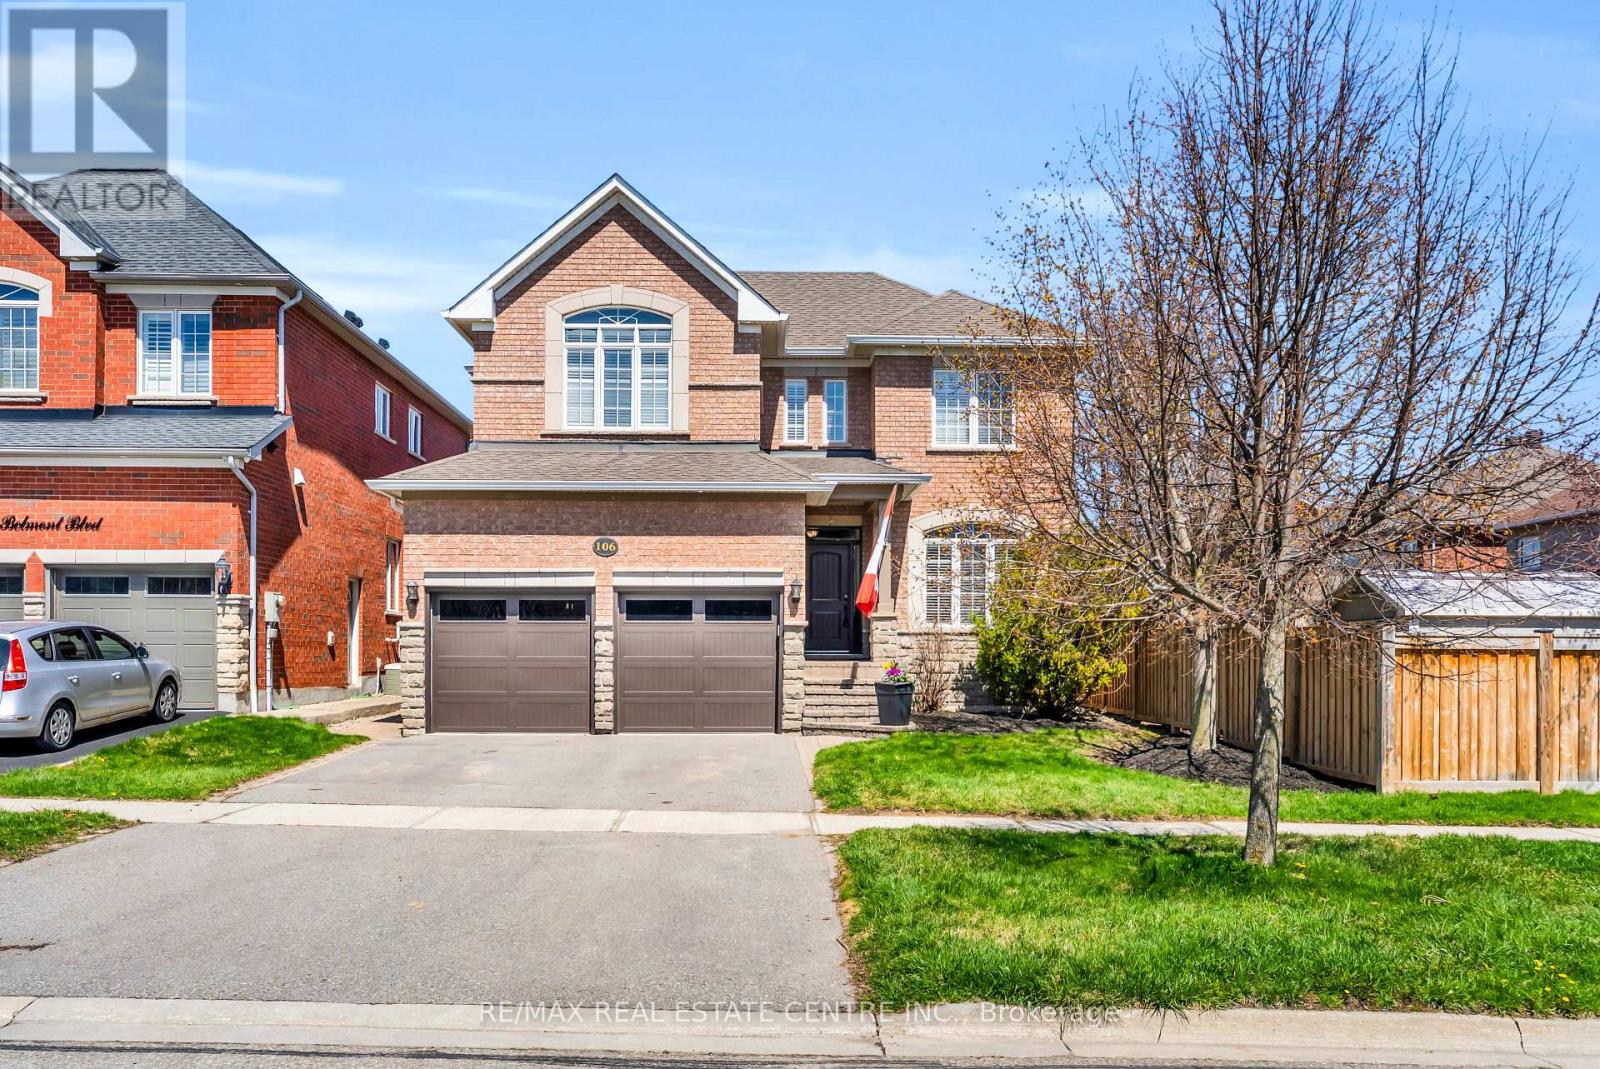
Welcome to this distinguished residence, gracefully positioned on one of Georgetown's most sought-after streets. Beautifully appointed throughout, 106 Belmont Boulevard presents 2,292 square feet of refined above-grade living space, further enhanced by a fully finished basement. Boasting exceptional curb appeal, this home makes a stunning first impression with striking arched windows, a double-car garage and a beautifully maintained exterior. Inside, the bright and inviting front foyer features soaring ceilings and elegant architectural columns that enhance the home's grand sense of space. Thoughtfully designed, the foyer flows effortlessly into the formal principal rooms. The sophisticated combined living and dining room offers a refined setting for both formal entertaining and everyday gatherings. The updated kitchen showcases crisp white cabinetry and stainless appliances that create a timeless aesthetic, while the thoughtfully designed layout offers effortless meal preparation and everyday convenience. Adjacent to the kitchen, the sun-filled breakfast area is an inviting space to start your day or enjoy casual family meals. The charming eat-in area is bathed in natural light and offers lovely views of the backyard. The family room is a warm and comfortable haven complete with expansive windows and a charming gas fireplace. On the upper level you will uncover 4 beautifully appointed bedrooms with a primary chamber that is an elegant sanctuary complete with walk-in closet and lovely ensuite that offers a spa-inspired experience with sophisticated design. The finished basement seamlessly blends comfort and versatility and features wide-open recreation areas and a custom wet bar with built-in wine storage. Step outside to your own private resort-inspired retreat showcasing a sparking in-ground pool, custom pergola and poolside cabana - an exquisitely curated extension of the home. Don't miss the opportunity to make this exceptional residence your own! (id:61483)
18 Dolucci Crescent E
Brampton, Ontario
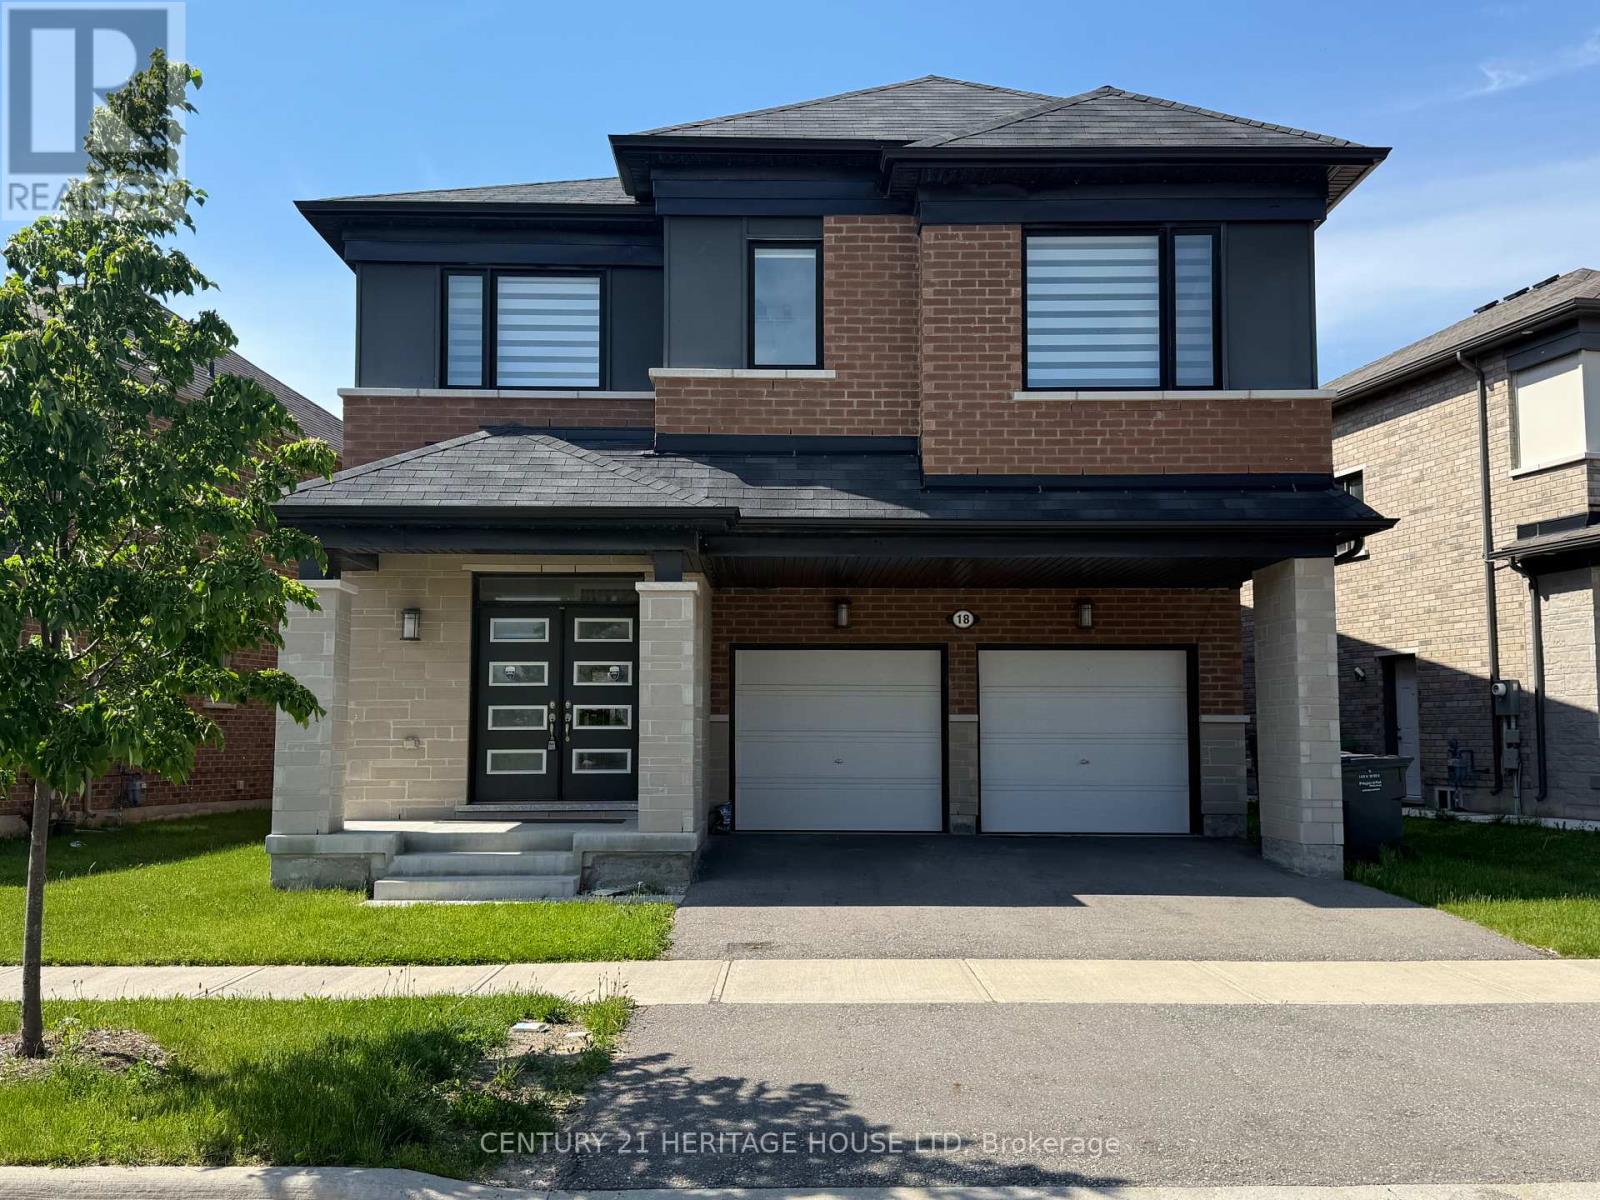
Welcome to this stunning luxury detached home offering approximately 2,880 sq.ft. of beautifully designed living space! Featuring an impressive open-concept layout, the main floor welcomes you with a grand foyer, elegant floor tiles, and a modern chef-inspired kitchen complete with quartz countertops and ample cabinetry. The bright and spacious family room and dining area showcase hardwood flooring, creating the perfect setting for entertaining and family gatherings. The second floor features elegant oak stairs leading to a huge primary bedroom retreat with a spacious ensuite washroom. Three additional generously sized bedrooms provide comfort for the whole family, with two bedrooms offering beautiful front-facing views. A conveniently located second floor laundry room adds extra practicality and convenience. This beautiful home combines luxury, comfort, and functionality- an excellent opportunity for growing families. (id:61483)
2904 - 2045 Lake Shore Boulevard W
Toronto, Ontario
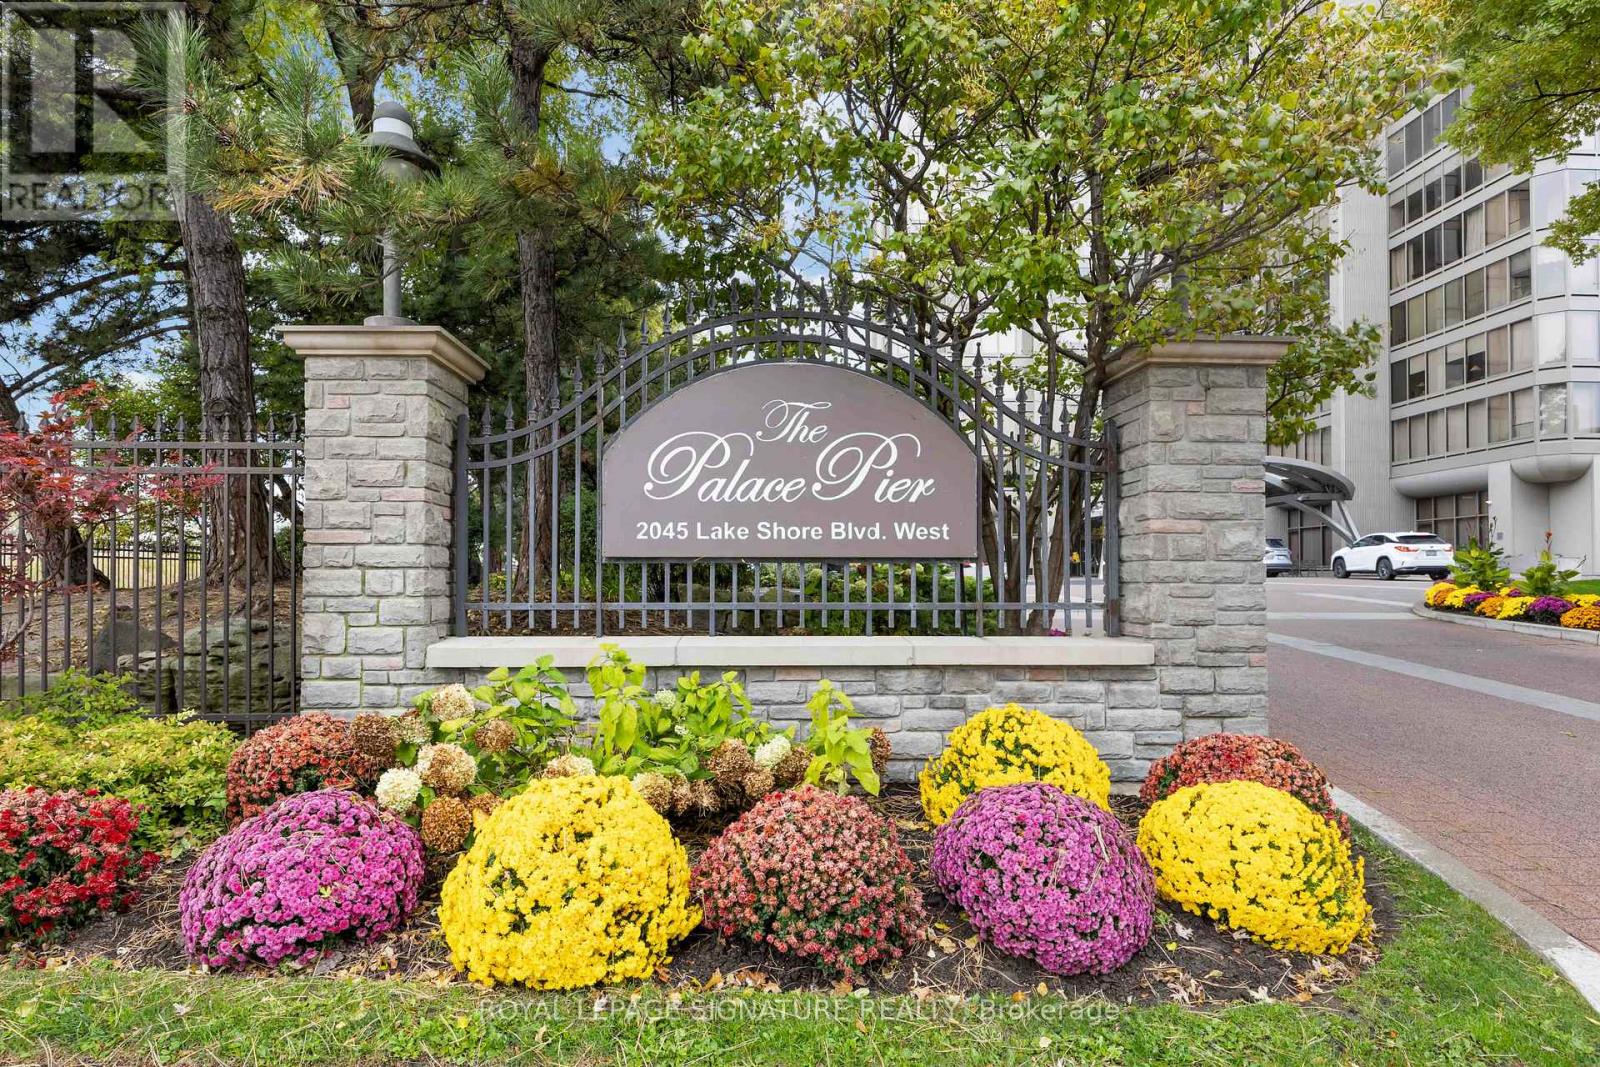
Presenting unmatched, outstanding value at approximately $465 per sq ft and all-inclusive luxury living for only $1.11/sq ft condo fees. A rare opportunity to own exceptional space, value and lifestyle rarely seen in Toronto's luxury waterfront market. Welcome to Suite 2904 at Palace Pier - an extraordinary 3-bedroom, 3-bath residence offering 2,777 sq ft of beautifully appointed living space. This expansive residence delivers the scale and comfort of a home with the convenience of elevated condo living, featuring two private entrances, two balconies, side-by-side parking and locker. Pictures speak for themselves: open-concept Chef's kitchen showcasing a wraparound quartz island and premium appliances. Enhanced ceiling lighting, illuminated stone feature walls and hardwood-style laminate flooring elevate the sophisticated interior. Upper level offers spacious bedrooms including a luxurious spa-inspired 6-piece ensuite featuring soaker tub and glass-enclosed shower. But the value extends well beyond the suite. Monthly maintenance fees represent approximately $1.11 per sq ft and include heat, hydro, water, Bell Fibe TV and high-speed internet, free movie channels, central A/C, building insurance, parking and access to one of Toronto's most comprehensive luxury amenity offerings: 24-hour Concierge & Security, Valet Parking & Visitor Valet, EV Charging Stations & Car Wash, Exclusive Private Shuttle Service to Downtown Offices, Premium Culinary Restaurant Dining, State-of-the-Art Fitness Centre, Indoor Saltwater Pool, Hot Tub & Sauna, Tennis & Squash Courts, Golf Simulator & Putting Green, Private Rooftop Club & Party Facilities, Full-Service Spa & Salon, Convenience Shop & Dry Cleaning Services, Guest Suites, Games Room, Library, Arts Studio and more. Where else can you find nearly 2,800 sq ft of luxury waterfront living in Toronto at approximately $465 per sq ft with all-inclusive resort amenities for only $1.11 per sq ft in maintenance fees? (id:61483)
302 - 156 Enfield Place
Mississauga, Ontario
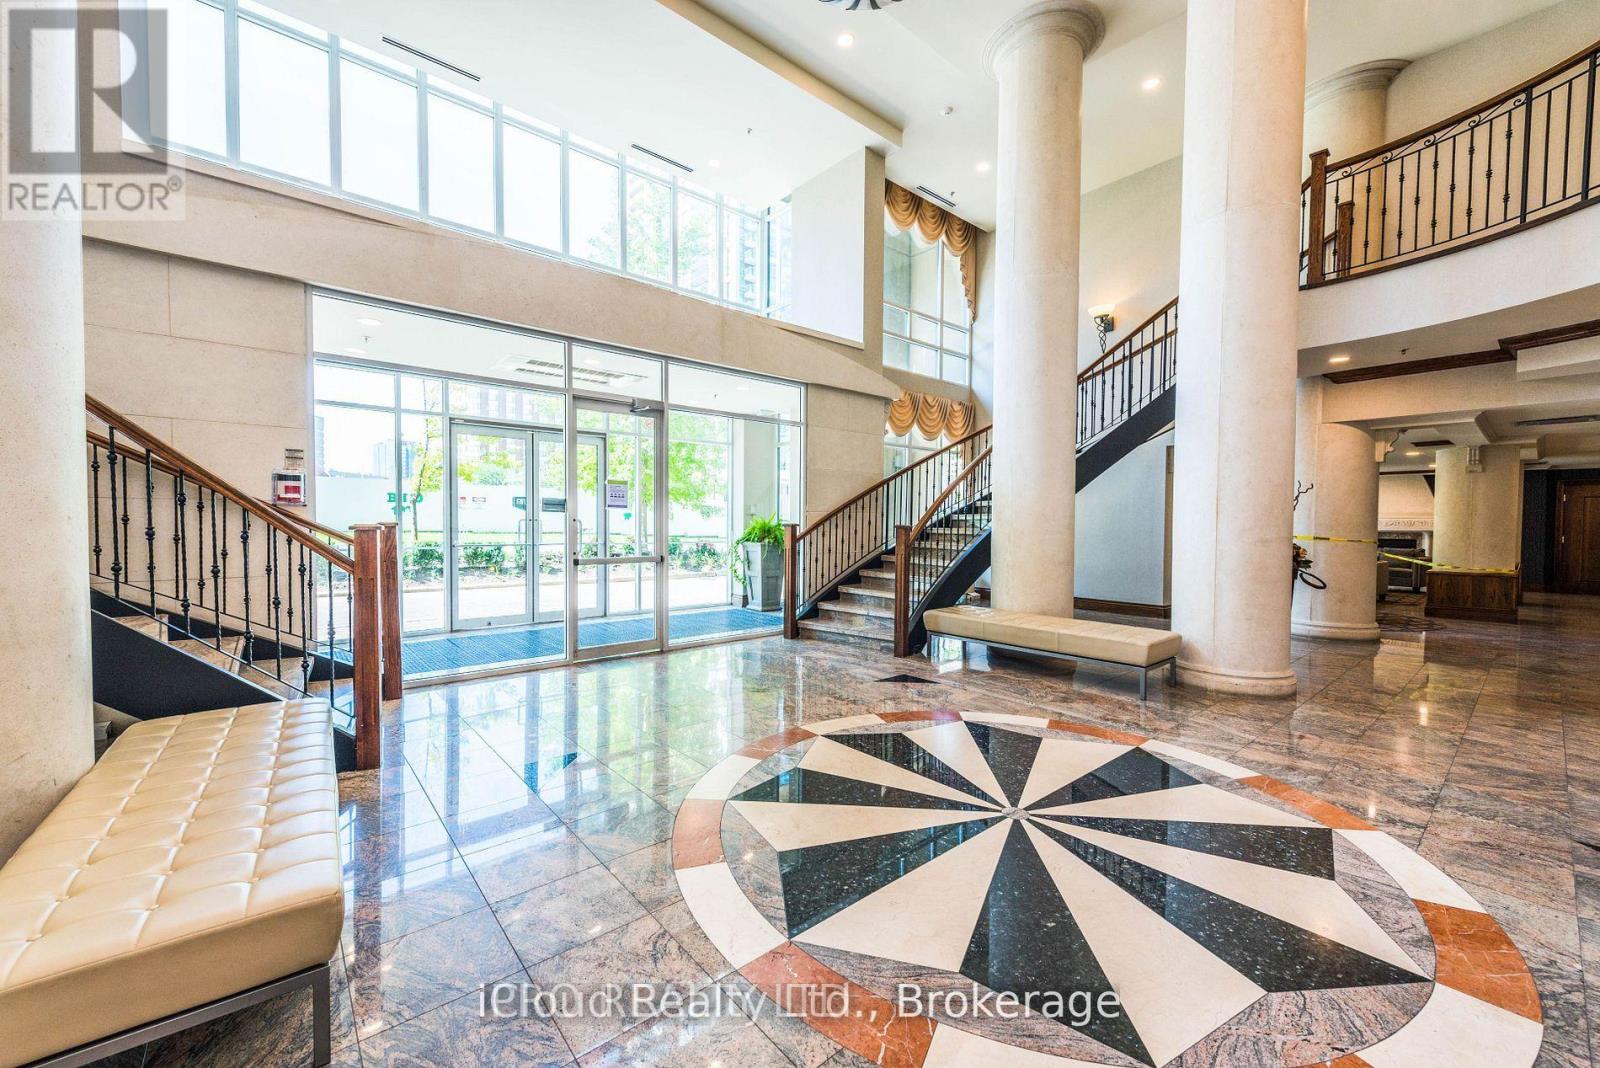
Beautiful And Spacious 2 Bedroom Condo In The Luxurious Tiara Building, Quartz Countertop, Close To Square One, Transit, Schools, Park & Major Highways - Great Amenities! (id:61483)
2479 Gateshead Common
Oakville, Ontario
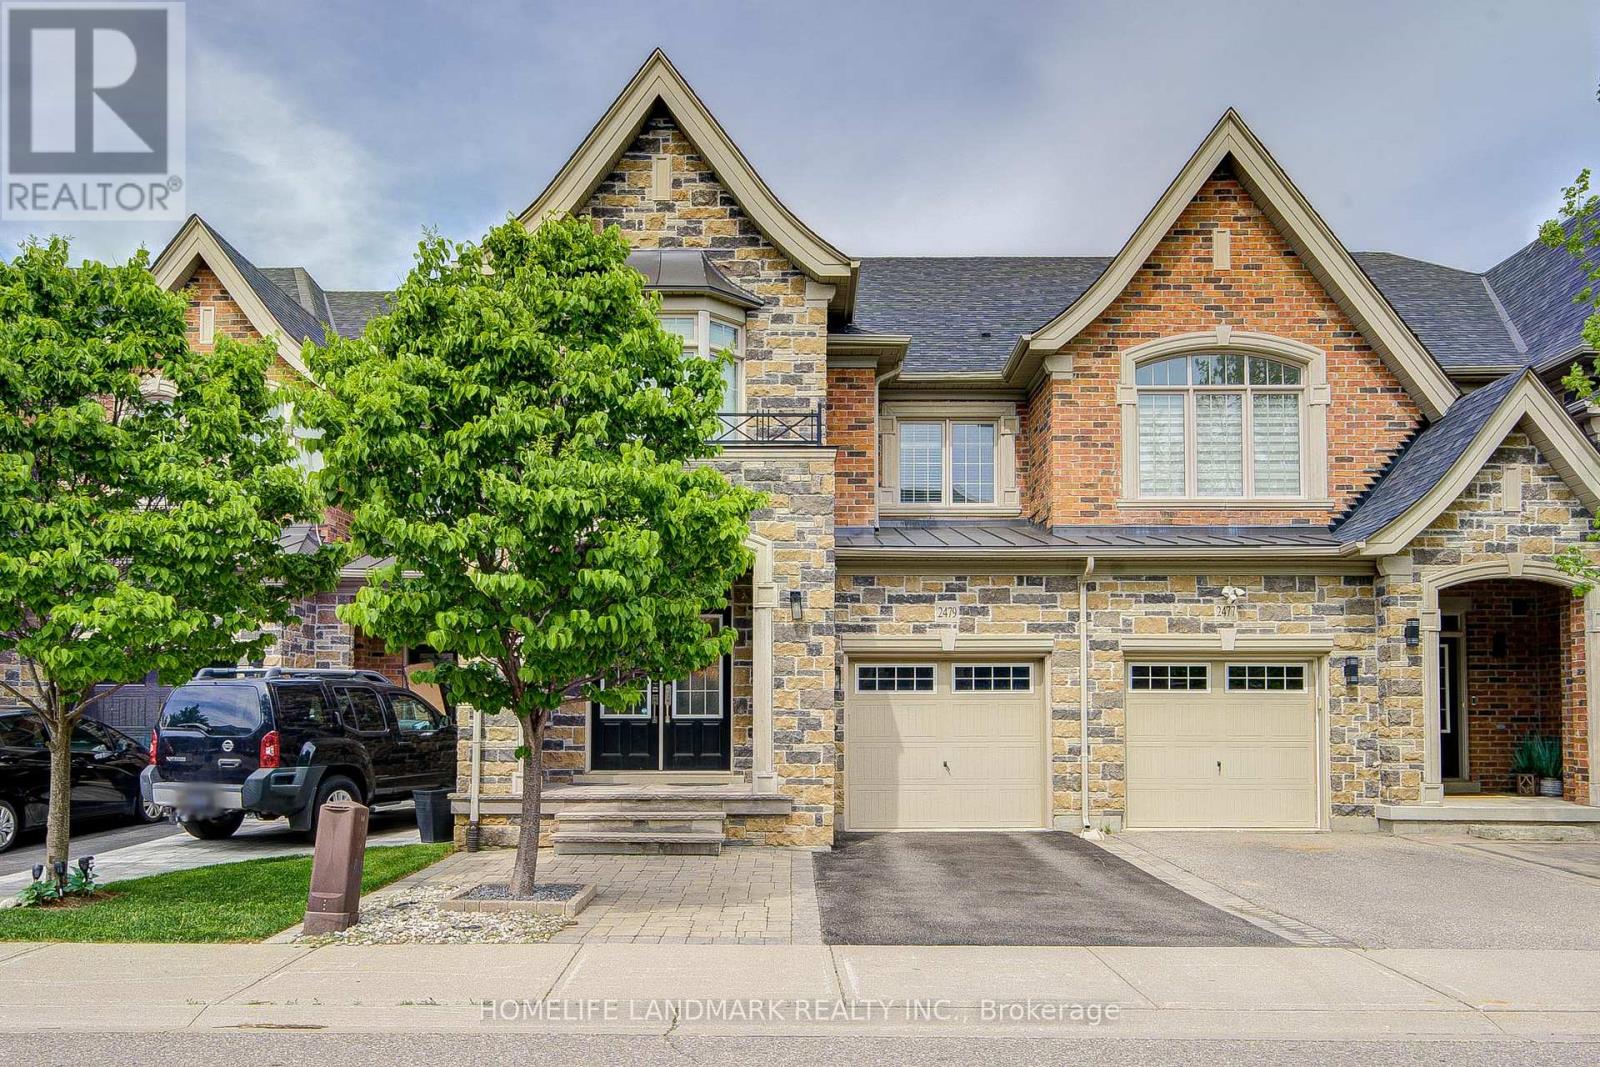
What a Showpiece! 3,315 square feet of fully finished area with gleaming hardwood on the main and second floor and gorgeous laminate in the fully finished basement. Freehold land and structure! Direct entry from garage to house! Welcome to the Hattingly Model by Monarch Homes, a carefully crafted Freehold Executive Townhouse in the prestigious neighbourhood of Bronte Creek. Elegant custom upgrades await you in this breathtakingly beautiful 3 bedroom, 4 bathroom 3,305 sq ft home in a lovely quiet, family neighbourhood. Brand new custom Banas stonelandscaping greets you at the entrance, complete with built-in lighting on the stairs for those shorter winter days. Barely 14 years young, this gorgeous freehold town offers a HUGE open-concept, spacious layout with 9' ceilings that is sure to please. Located in Bronte Creek, one of the most prestigious neighbourhoods in Oakville. Boasting brilliant hardwood on both floors and a fully finished basement that could easily accommodate a 4th bedroom, an extra family room, a supersize workout area, or a home office. The backyard has been transformed into anoasis, complete with English roses, lilac, hydrangeas, and custom stonework. Nothing to do but move right in! A plethora of upgrades completed just since 2019, it's a long list. With some of the best-rated schools nearby, this beauty is also close to both 407 and QEW highways, parks, Oakville's brand new hospital, and tons of shopping nearby. Major upgrades: customized luxury drapes on both floors; built-in display shelves/bookshelf on the first floor; and a shower room in the master bedroom.Come and see for yourself! (id:61483)