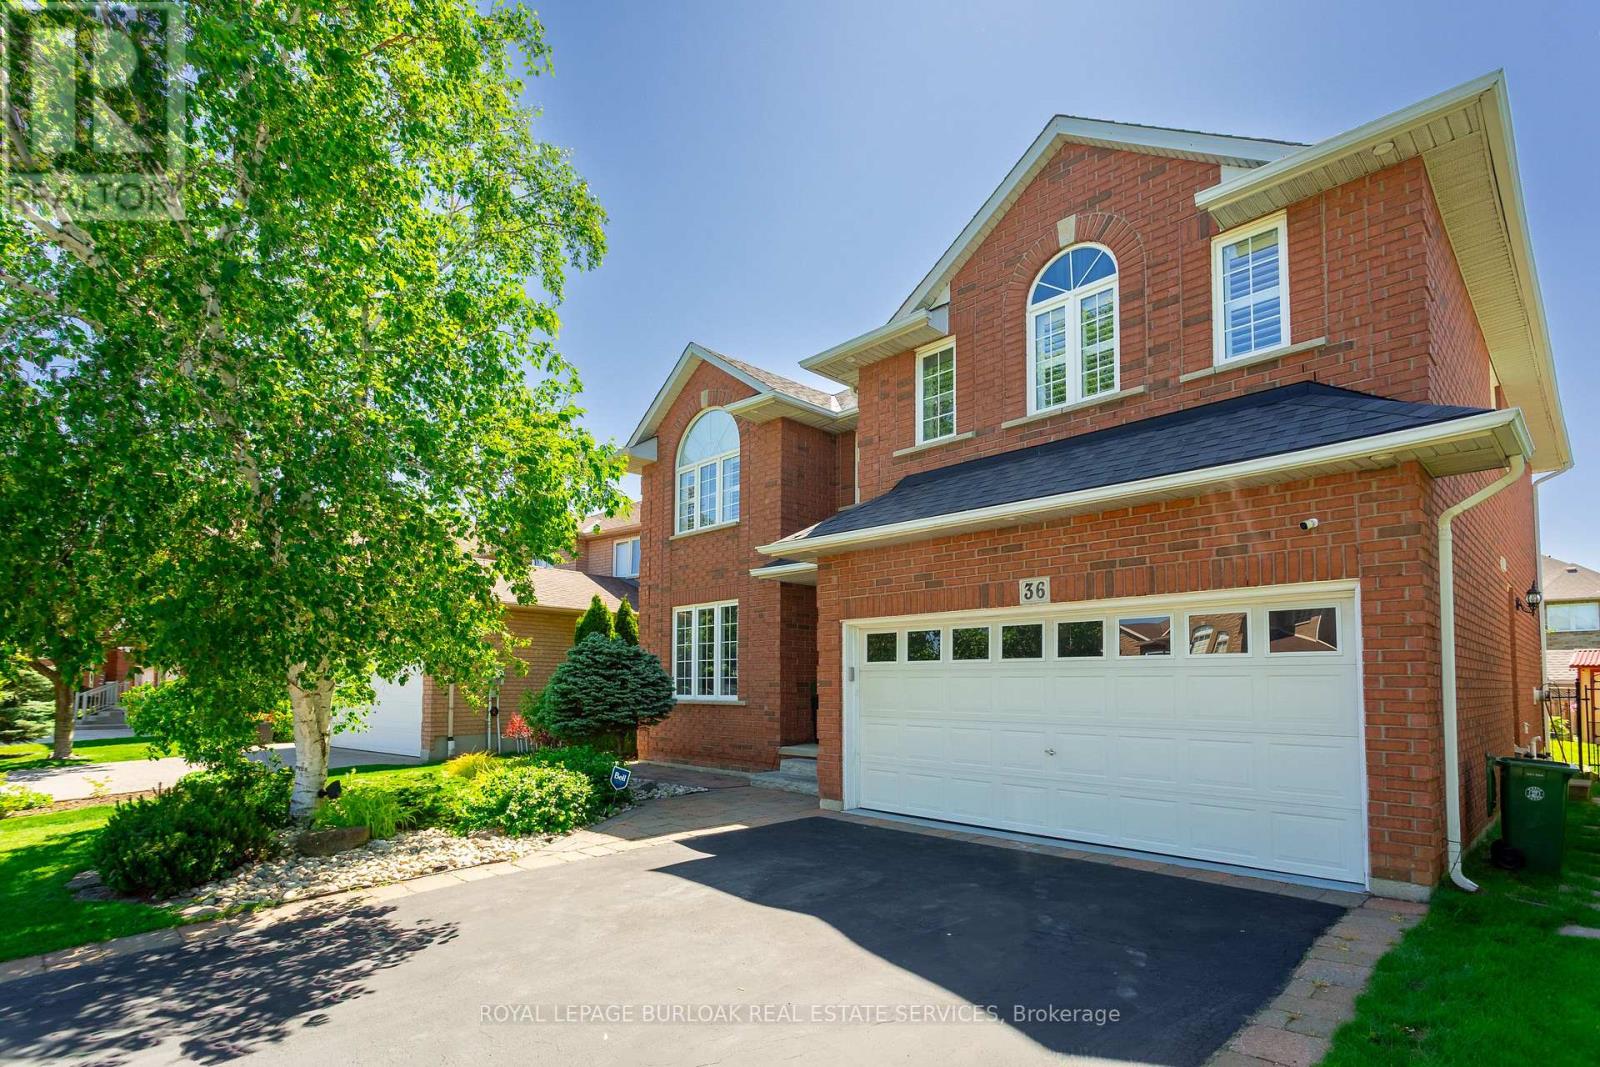
36 Wiltshire Place
Hamilton, Ontario
Situated on a quiet cul-de-sac, on a pie shaped lot, this stunning family home has had over $100,000 in recent updates and offers so many of the "must-haves": 5 spacious bedrooms above grade, including a large primary bedroom with built in wooden slat feature wall, floating nightstands, built in reading lights and a large walk-in closet. A spa like ensuite with gorgeous glass shower, double sinks and backlit anti-fog mirrors. A large, bright updated kitchen with centre island, backsplash, double undermount sink, pot lights and views of the oasis like back yard. An Inviting and warm finished basement with pot lights, soft Berber carpet, built in bar area and 3-piece bathroom and plenty of storage. Off the main entrance, there's a formal dining/living room with large window, pot lights, crown molding and hardwood floors complete this room. A separate family room complete with built in's, a gas fireplace and windows finished with California shutters overlooking the beautiful back yard. Step through the sliding door with built in blinds and imagine entertaining the whole family on hot summer days in this back yard. Or just enjoying a quiet night sitting by the pool. Situated in one of Ancaster's most desirable family-oriented neighbourhoods, the kids can safely play outside and just walk to school or many parks. Easy access to the 403 and the Linc, close to shopping, schools, and so much more. This beautiful home should be on your list of "must see" homes. (id:61483)

10 Mcgovern Lane
Brant, Ontario
Welcome to 10 McGovern lane, a stunning Losani-built residence offering nearly 3,500 sq. ft. of luxurious living space in the charming town of Paris, Ontario. Crafted by Losani Homes, one of the region's most respected and sought-after builders, this exceptional two-storey home showcases a striking stone-front exterior, outstanding curb appeal, and a thoughtfully designed layout that perfectly blends elegance, comfort, and functionality for today's growing family.Step inside through the impressive 18-foot foyer and discover beautifully appointed living spaces highlighted by 9-foot ceilings and a bright, open-concept design. The spectacular living room features soaring 12-foot ceilings, while the main floor also offers a dedicated office, formal living and dining rooms, a spacious family room, and a convenient laundry/mudroom with direct garage access.The chef-inspired kitchen is designed to impress, featuring quartz countertops, stainless steel appliances, a built-in wall oven, abundant cabinetry, and generous prep space-perfect for everyday living and entertaining alike.Upstairs, you'll find four generously sized bedrooms, each with access to a full bathroom. The luxurious primary suite serves as a private retreat, complete with a spa-inspired ensuite featuring an oversized glass shower, relaxing soaker tub, and dual walk-in closets.The fully fenced backyard offers plenty of space for family enjoyment, while the separate basement entrance provides excellent potential for an in-law suite or future finished living space.Convenience is unmatched, with Highway 403 just minutes away, along with shopping plazas, restaurants, everyday amenities, and the Brant Sports Complex nearby.Offering exceptional space, elegant finishes, premium craftsmanship, outstanding curb appeal, and an unbeatable location, this remarkable property presents a rare opportunity to own a truly exceptional family home in one of Ontario's most desirable communities.*balance of the Tarion Warranty. (id:61483)
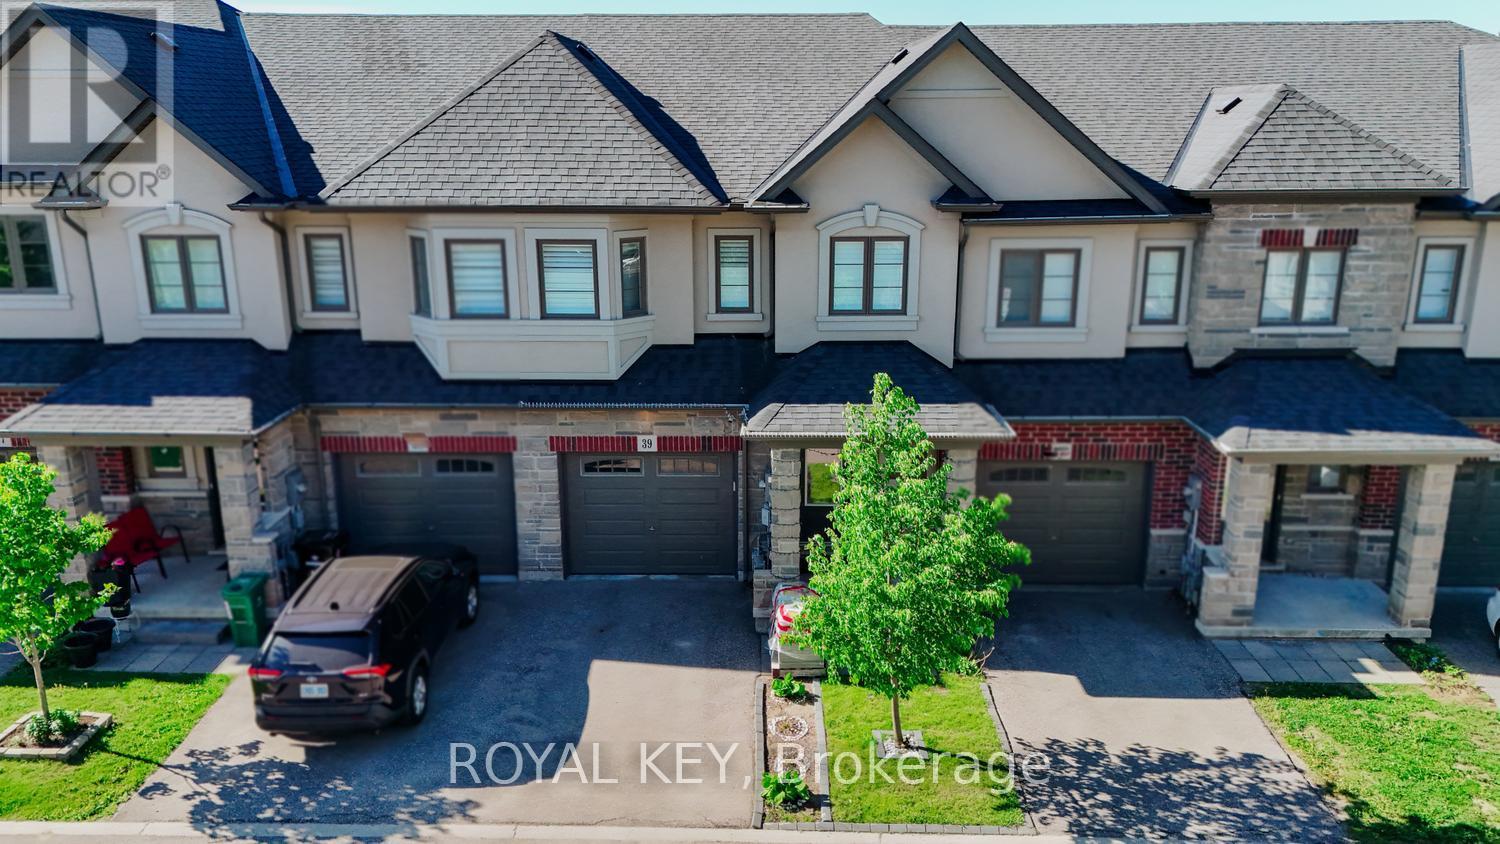
39 - 324 Equestrian Way
Cambridge, Ontario
Discover modern living at its finest in this beautiful freehold townhouse located in one of Cambridge's most desirable neighborhoods. Combining elegance, comfort, and convenience, this exceptional home is perfect for families, professionals, and investors alike.Featuring 3 spacious bedrooms and 2.5 bathrooms, this beautifully maintained home offers a bright open-concept layout that is perfect for modern living and entertaining.The upgraded kitchen showcases stylish finishes, ample cabinetry, and a functional design that will impress any home chef. Enjoy seamless flow between the kitchen, dining, and living areas, creating a warm and inviting atmosphere for family and guests.Located just steps from a park and only 5 minutes from Highway 401, this home offers exceptional convenience with easy access to shopping, schools, public transit, and other everyday amenities. The unfinished walk-out basement provides endless possibilities for future customization, additional living space, or an in-law suite.A perfect opportunity for first-time buyers, growing families, or investors seeking a desirable location and a move-in-ready home. Don't miss your chance to own this exceptional property! (id:61483)
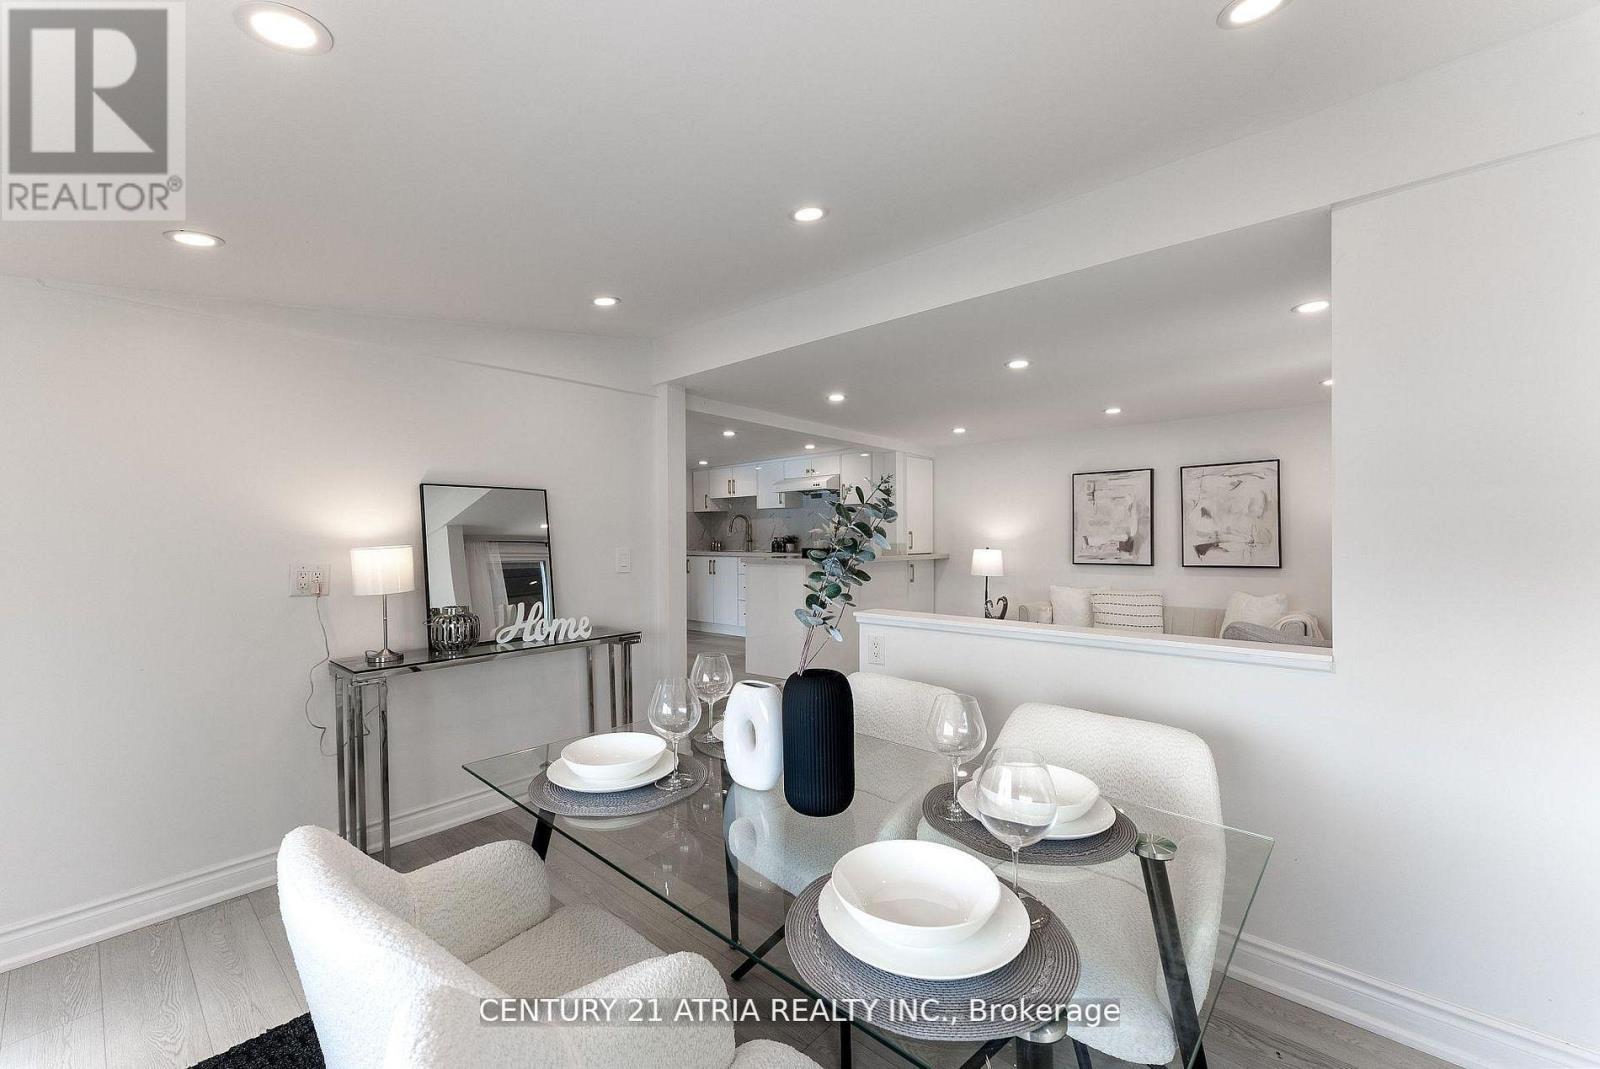
197 Queen Street
Trent Hills, Ontario
Discover the perfect blend of waterfront serenity and small-town charm with this beautifully renovated TrentRiver retreat. Boasting over 200 feet of pristine waterfront, this exceptional property offers the flexibility ofyear-round living or the ultimate weekend escape.Ideally situated on the edge of Campbellford, you'll enjoy the rare convenience of being able to walk or cycle tothe town's many amenities while still feeling worlds away in your own private riverside haven.Small in size yet rich in lifestyle, this inviting property is designed for those who appreciate making the most ofevery moment. Spend your days paddleboarding, kayaking, boating, fishing, or swimming from your ownshoreline, then unwind on the expansive deck as boats drift peacefully along the river and spectacular sunsetspaint the sky.Outdoor enthusiasts will love the endless trails and natural beauty of nearby Ferris Provincial Park, whileculture and entertainment are always within easy reach. Enjoy acclaimed performances at Westben Theatre,catch a film at the Aron Cinema, indulge in treats from Canada's famous Dooher's Bakery, or take advantageof the town's excellent amenities, including a new YMCA, hospital, charming restaurants, boutique shops, andessential services.Whether you're seeking a tranquil waterfront residence, a four-season getaway, or an investment in a vibrantand growing community, this captivating Trent River property offers a lifestyle that is simply unmatched. (id:61483)
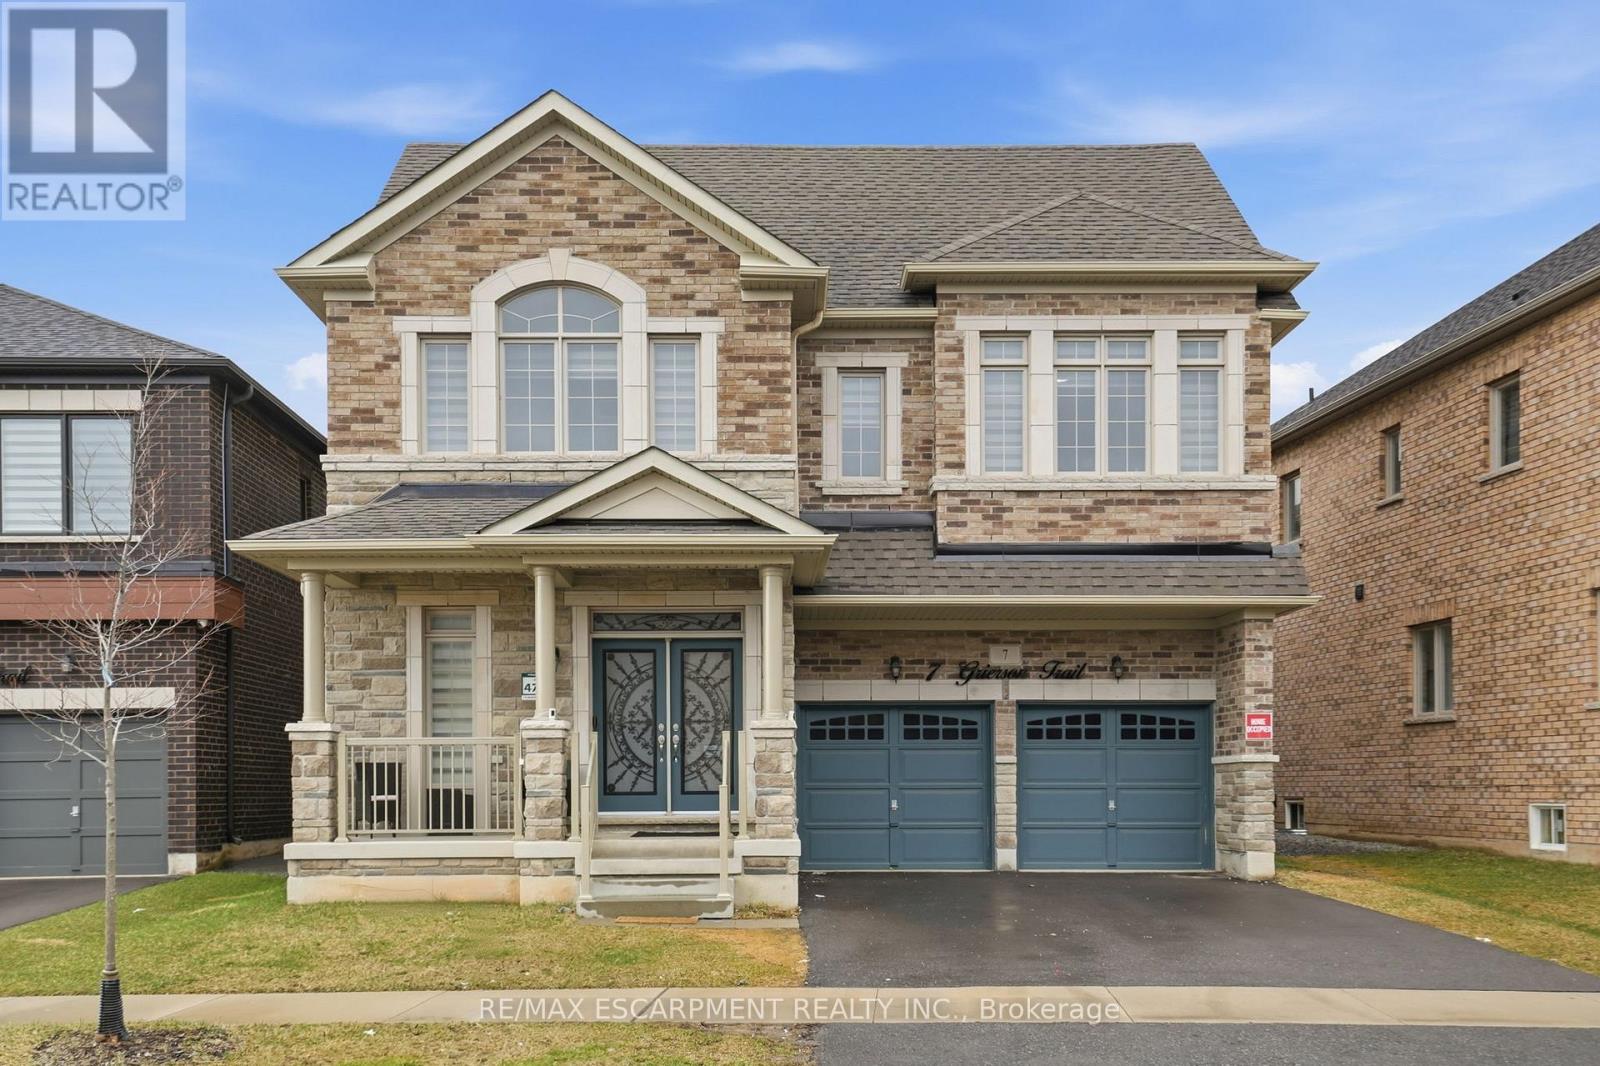
7 Grierson Trail
Hamilton, Ontario
This lovely 2023 Greenpark home is nestled in the charming community of Waterdown. The spacious residence features four + three bedrooms and four + two bathrooms, with nearly 5,000 square feet of finished living space across three levels. It is ideal for growing families or multigenerational living. The main floor offers a breathtaking open-concept layout with soaring 9-foot ceilings that fill the space with natural light.The gourmet kitchen serves as the heart of the home, complete with luxurious quartz countertops, a massive oversized island perfect for casual meals and gatherings, a convenient butler's pantry, abundant storage and exquisite custom cabinetry. Adjacent to the kitchen, the cozy family room flows effortlessly, making it ideal for year-round entertaining. A tucked-away room off the family area works perfectly as a home office or dedicated play space for children. Upstairs, you will find four generous bedrooms, three full bathrooms and a convenient laundry room.Oversized closets provide ample storage, while beautiful hardwood flooring throughout the principal areas adds timeless elegance and easy maintenance. The fully finished lower level stands out with three additional bedrooms and two full bathrooms, offering excellent potential for an in-law suite or guest accommodation. Abundant windows bring in plenty of natural light, complemented by modern finishes and Greenpark's renowned quality craftsmanship. Located in beautiful Waterdown, the home is close to trails, amenities, schools and provides easy access toBurlington and Hamilton. Don't miss this rare chance to own a near-new executive home in one of the area's most desirable neighborhoods! RSA. (id:61483)
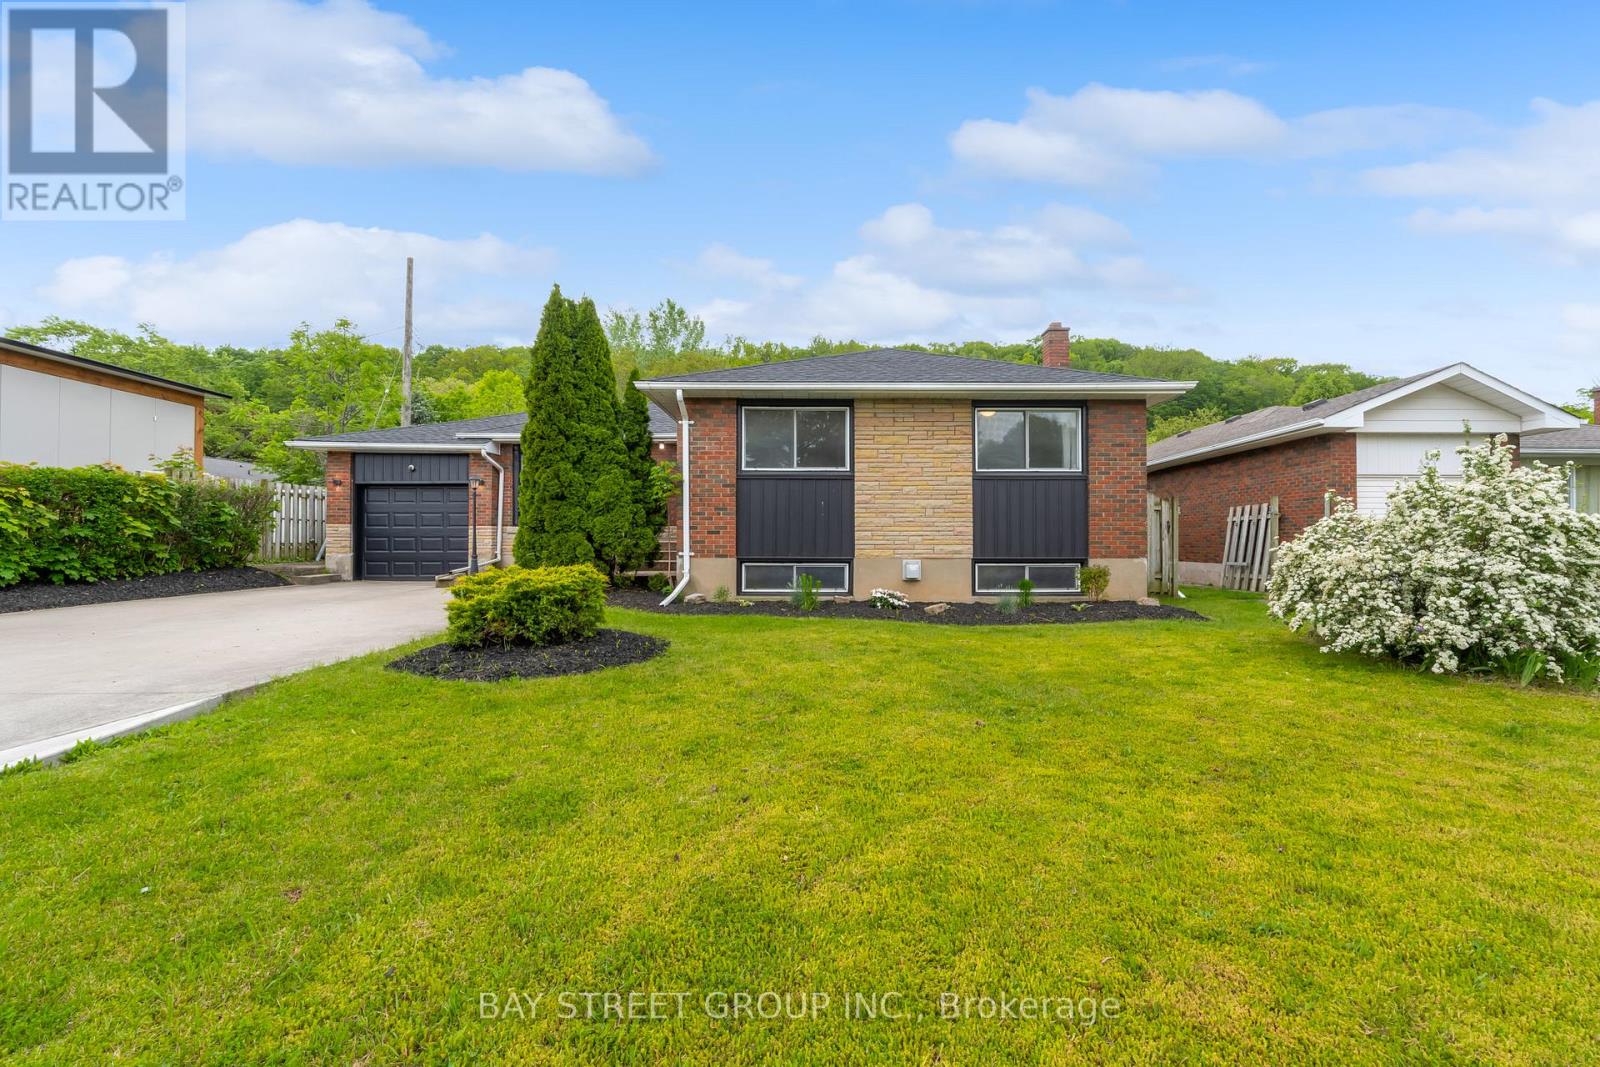
8 Glenbarr Road
St. Catharines, Ontario
Welcome to this charming bungalow in St. Catharines offering approximately 2,400 sqft of finished living space with 5 bedrooms and 2 full bathrooms, perfectly situated on a spacious mature lot surrounded by trees and established homes. Located steps to the Bruce Trail, mountain biking trails, Brock University, and just minutes to the Welland Canal Trail, Port Dalhousie, parks, schools, shopping, dining, wineries, and easy highway access, this home offers the perfect balance of peaceful suburban living and everyday convenience. The attractive brick exterior, attached garage, double concrete driveway, the bright and functional layout features a spacious living and dining area with hardwood floors, an kitchen with stainless steel appliances, and direct access to the private backyard oasis complete with a large tiered deck, gazebo, barbecue station, mature trees, and expansive green space ideal for relaxing or entertaining. The main floor offers 3 generously sized bedrooms and a 4pc bathroom. The fully finished lower level extends the living space with a large family room featuring a gas fireplace, second kitchen area, 2 additional bedrooms, 1 family room and a 3pc bathroom, excellent flexibility for guests, teens, or multi-generational living. Additional updates include furnace (2023), roof shingles (2025), a large 24x12 workshop shed with hydro. A move-in ready Glenridge beauty offering exceptional space, comfort, and lifestyle in one of St. Catharines' most desirable locations. (id:61483)

27 Pettit Street
Hamilton, Ontario
Welcome to this stylish and well-maintained freehold end unit townhouse in the heart of Winona. Offering over 1,350 sq. ft. of living space, this home features a bright and open layout with 3 bedrooms and 2.5 bathrooms. The main floor includes a spacious kitchen and living area with walkout access to the backyard, while the partially finished basement provides additional living or storage options. Additional highlights include an attached garage with inside entry, parking for three vehicles, central air, and a private backyard. Conveniently located near schools, shopping, and quick access to the QEW, this home is perfect for families and commuters alike. (id:61483)

64 Cygnet Drive
Stratford, Ontario
Elevate your lifestyle in "The Retreat", a beautifully crafted bungalow townhome offering 2 bedrooms, 2 bathrooms, and parking for two vehicles with a single-car garage and shared driveway. With 1,215 sq. ft. of thoughtfully designed living space, this home blends comfort, style, and lasting quality. Enjoy 9 ft ceilings on the main level, a bright open-concept layout, and a modern kitchen featuring quartz countertops, stainless steel appliances, and contemporary finishes throughout. Every detail has been designed to deliver everyday ease and long-term durability. The home boasts an unfinished walk-out basement and backs onto a pond. Built with the exceptional craftsmanship that defines Reid's Heritage Homes' 45+ year legacy, this home sits within a vibrant community surrounded by trails, parks, dining, and Stratford's renowned theatre scene. Photos are of model home, actual finishes may vary. This home is not yet built. The purchase price set out above is net of HST. How HST will be addressed will be determined at the time the Purchaser enters the agreement of purchase and sale, based on the status of the existing and proposed HST Rebates announced by the provincial and federal governments. Open House Saturday/Sunday 12-5pm (id:61483)
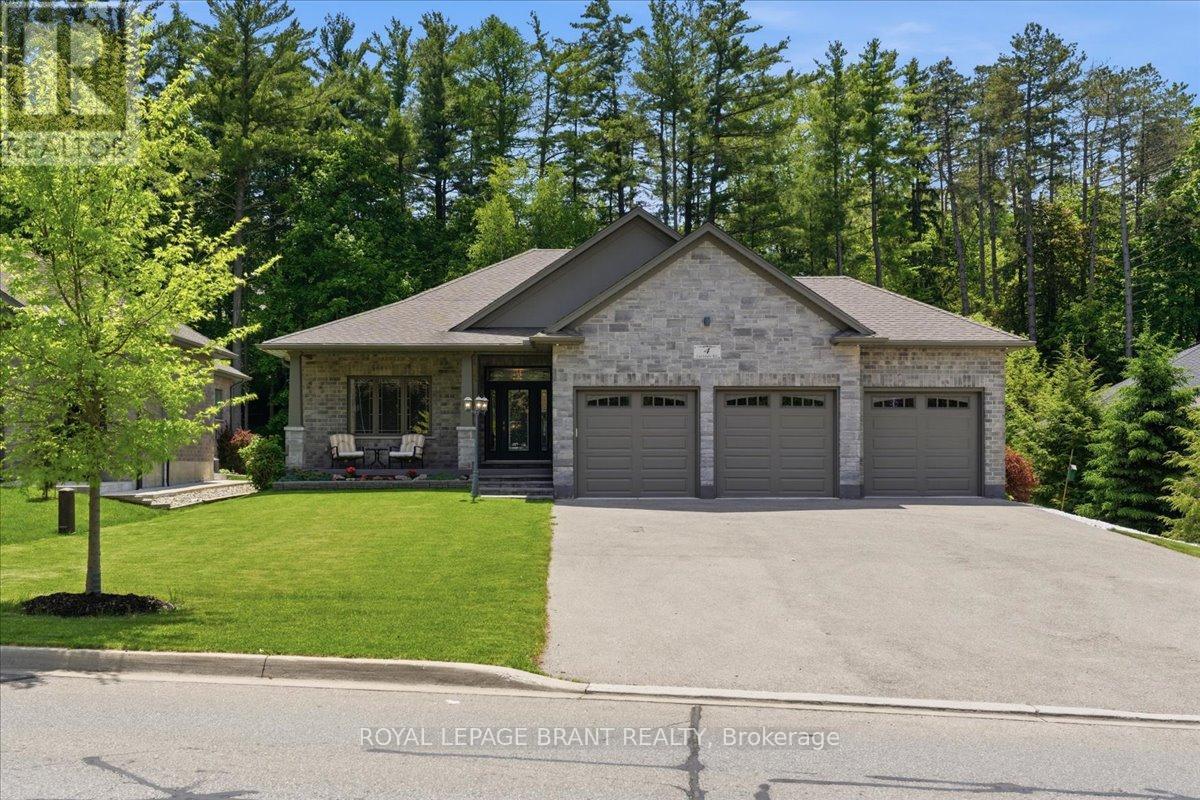
4 Lynndale Road
Norfolk, Ontario
The perfect blend of style, comfort, and nature in this stunning 8 year old brick detached home. Featuring over 1,650 sq. ft. of above-grade living space and rare 3 car garage, this beautifully maintained property backs directly onto the peaceful Sihler Woods, providing privacy and scenic views year round. Step inside to an inviting open-concept layout with a spacious kitchen, living, and dining area designed for both everyday living and entertaining. The impressive kitchen boasts granite countertops, ample cabinetry, and modern finishes throughout. Convenient main floor laundry adds to the home's functionality. The spacious primary suite features a walk-in closet and a luxurious ensuite bathroom complete with a walk-in shower. A bright front bedroom and additional 4-piece bathroom on the main floor provide comfortable accommodation for family and guests. The fully finished basement expands the living space beautifully, offering a large recreation room perfect for entertaining or relaxing, complete with a stylish wet bar and fireplace. An additional bedroom and a beautifully finished bathroom with a walk-in shower provide excellent space for guests or extended family. A dedicated workshop adds even more versatility for hobbies, storage or projects. Outside, enjoy beautifully maintained grounds with a full inground sprinkler system featuring 7 zones that cover the entire property. This exceptional home combines quality construction, thoughtful design, and sought-after natural setting in one outstanding package. (id:61483)
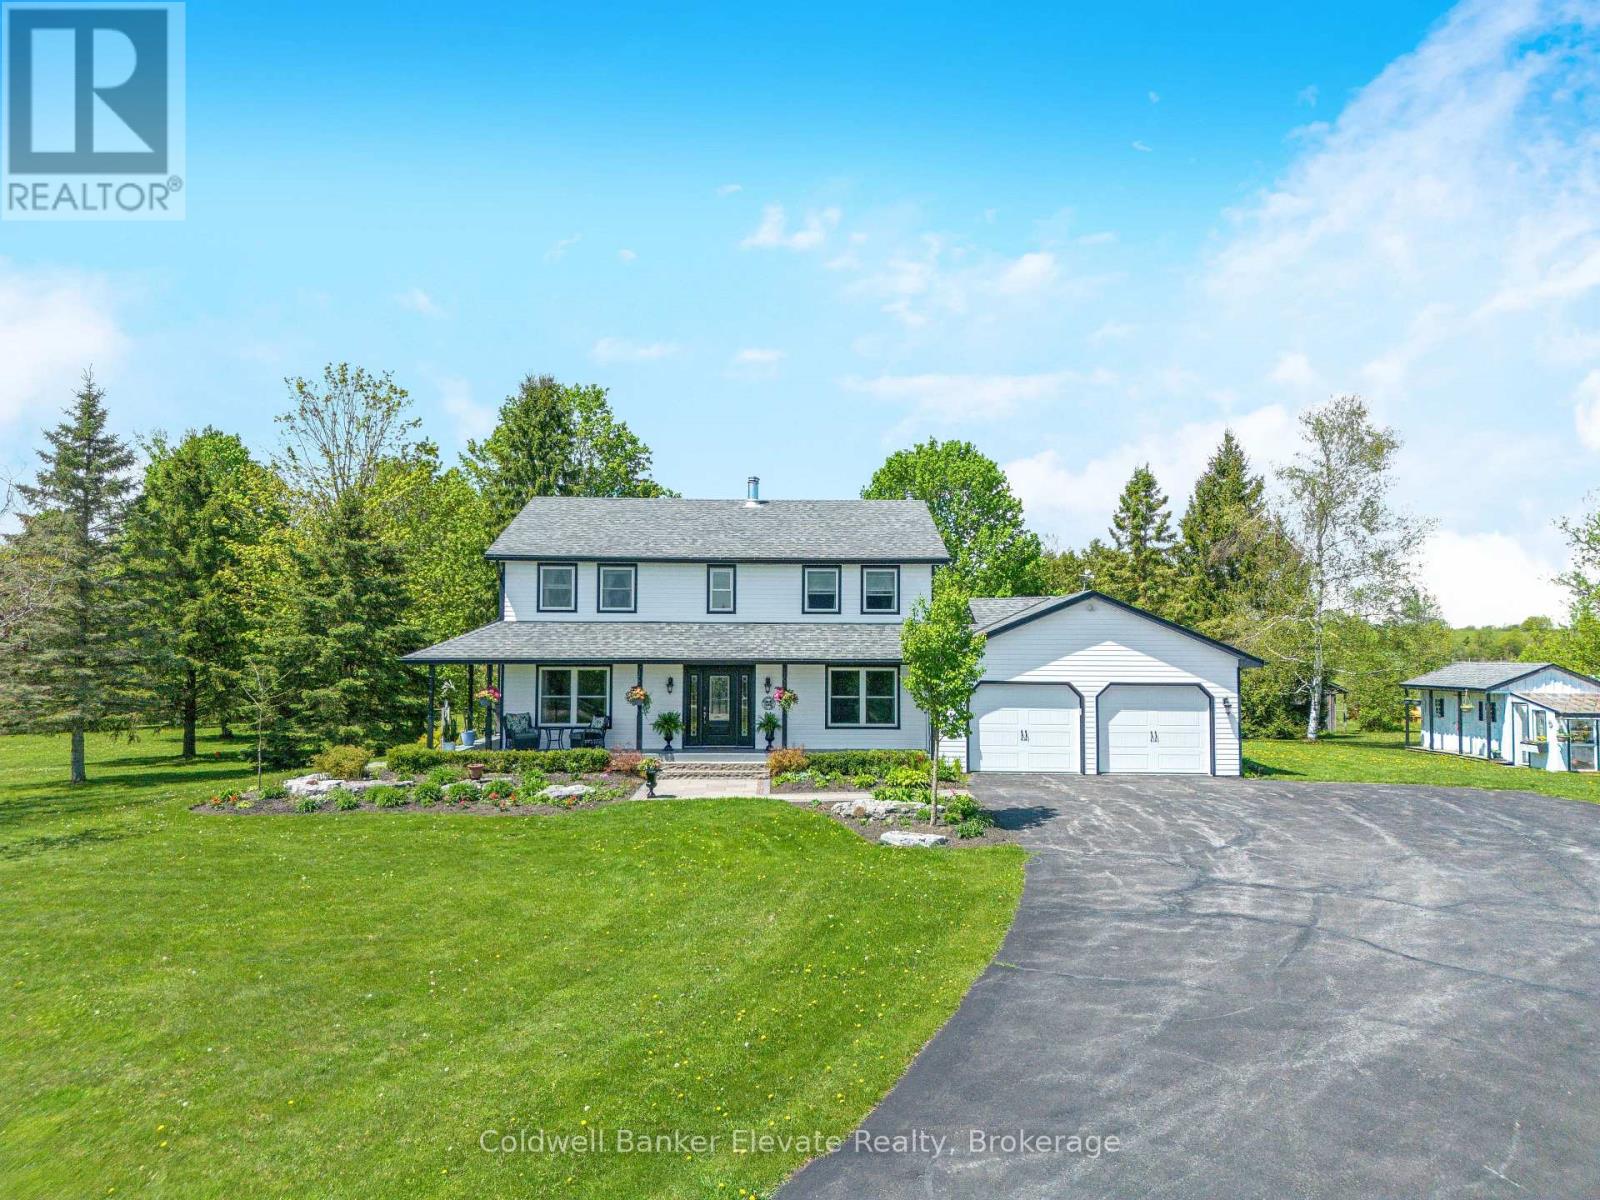
213136 10th Line
Amaranth, Ontario
Escape the city without sacrificing the lifestyle you love. Set on 13+ scenic acres across from the Grand River in the charming Hamlet of Waldemar, this fully renovated four-bedroom country home offers the perfect blend of modern comfort, natural beauty, and endless outdoor opportunities just 15 minutes from Orangeville. Whether you are dreaming of a hobby farm or simply wide-open space to call your own, this property delivers. Over 10 acres of fenced paddocks, a versatile three-stall barn with concrete floor and tack room, and direct access to the Upper Grand Trailway make this a rare and remarkable find. The barn's flexible layout lends itself to endless possibilities: store your recreational vehicles and trail gear, house your animals, or create the ultimate workshop retreat. Once inside the home no detail was overlooked. A classic centre hall plan welcomes you with fresh paint, wide plank hardwood throughout, and a brand-new staircase. The stylish open-concept kitchen features granite countertops, shaker cabinetry, tile backsplash, all new appliances, and a sit-up breakfast bar, opening to a covered screened-in porch overlooking lush mature trees and perennial gardens. The warm family room anchors the home with a stunning floor-to-ceiling fireplace and new wood-burning insert. Formal living and dining rooms, a main floor laundry, and mudroom with garage access complete the main level. Upstairs, the primary retreat offers a walk-in closet, built-in storage, makeup vanity, and a beautifully appointed new three-piece ensuite with glass shower. Three additional bedrooms and a four-piece family bath round out the upper level. The finished lower level adds a recreation room, music room, sewing room, and above-grade windows. Outside, a long-paved driveway leads to an oversized double garage with epoxy floors. Major updates completed in 2019 include siding, soffits, fascia, windows, furnace, and AC. Truly move-in ready! Just bring your vision and your sense of adventure (id:61483)
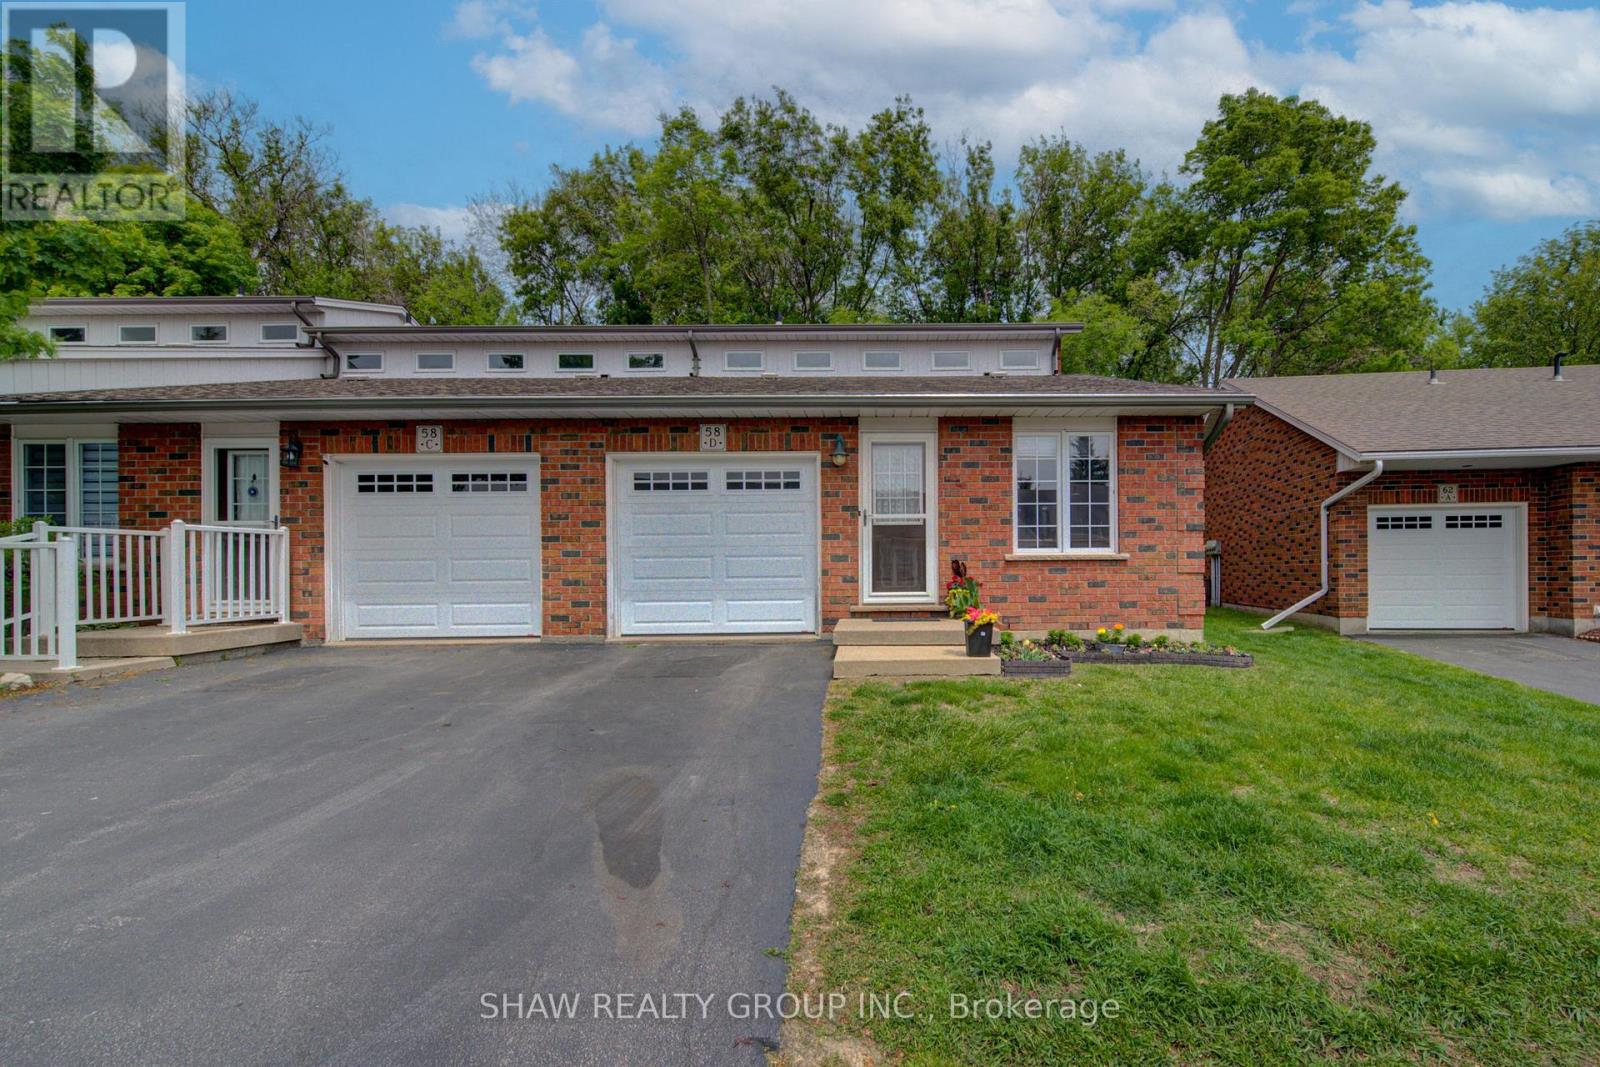
58d Harris Avenue
Brantford, Ontario
Welcome to 58D Harris Ave, a bright and well-maintained end-unit condo located in one of Brantford's desirable communities. Offering low-maintenance living with functional space throughout, this home is ideal for first-time buyers, downsizers, or those looking for multi-generational living potential. Inside, you'll find vaulted ceilings, large windows, and an abundance of natural light creating a warm and inviting atmosphere. The thoughtfully designed layout includes laundry on both the main and lower levels for added convenience, while the attached garage with direct interior access makes everyday living easy. The garage is also prepped for an EV charger. Step outside to a private back deck with an awning overlooking peaceful green space, the perfect spot to relax or entertain. With in-law suite potential and a move-in ready feel, this home offers comfort, flexibility, and value in a sought-after location! (id:61483)
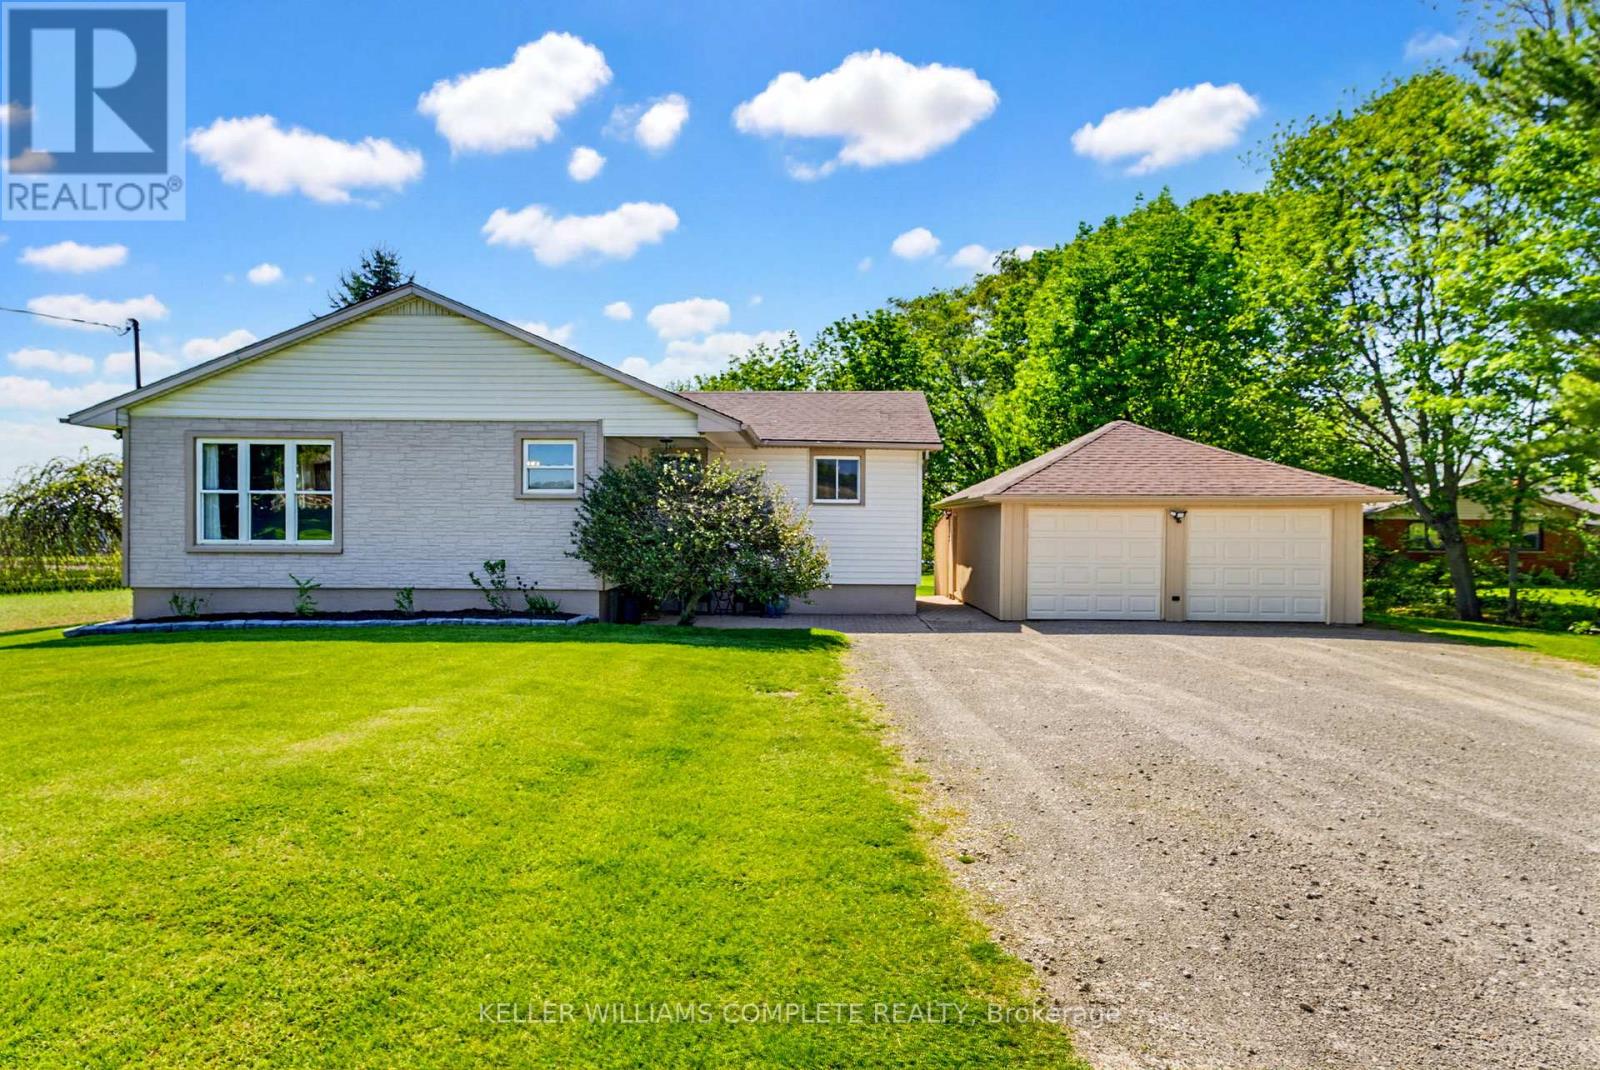
1810 Cream Street
Pelham, Ontario
Welcome to 1810 Cream St, the life you didn't know you needed, your peaceful country escape in the heart of Pelham. Set on a stunning lot surrounded by open skies, peaceful farmland, and some of the most incredible sunset views you'll ever see, this beautifully updated bungalow offers the kind of lifestyle people dream about. Inside, the home has been thoughtfully renovated with a warm, modern feel while still keeping that relaxed country charm. The bright chef-inspired kitchen is truly the heart of the home, opening into inviting living spaces filled with natural light. The main floor also offers 3 spacious bedrooms and a beautifully finished bathroom for that spa-like feel at the end of the day. The fully finished lower level adds even more living space with a large rec-room, office space, a second bathroom and plenty of storage. Set on approximately an acre, this property gives you room to breathe, entertain, garden, or simply slow down and enjoy the view. Quiet, private, and surrounded by nature, yet still just minutes to everyday amenities, wineries, golf, and everything the Niagara region has to offer. This is the kind of home that feels special the moment you pull into the driveway. Other updates include fresh paint, updated back deck, updated kitchen, main floor bath, flooring, basement finishing, landscaping, new owned water heater and so much more. Don't miss this one, it's truly magical. (id:61483)