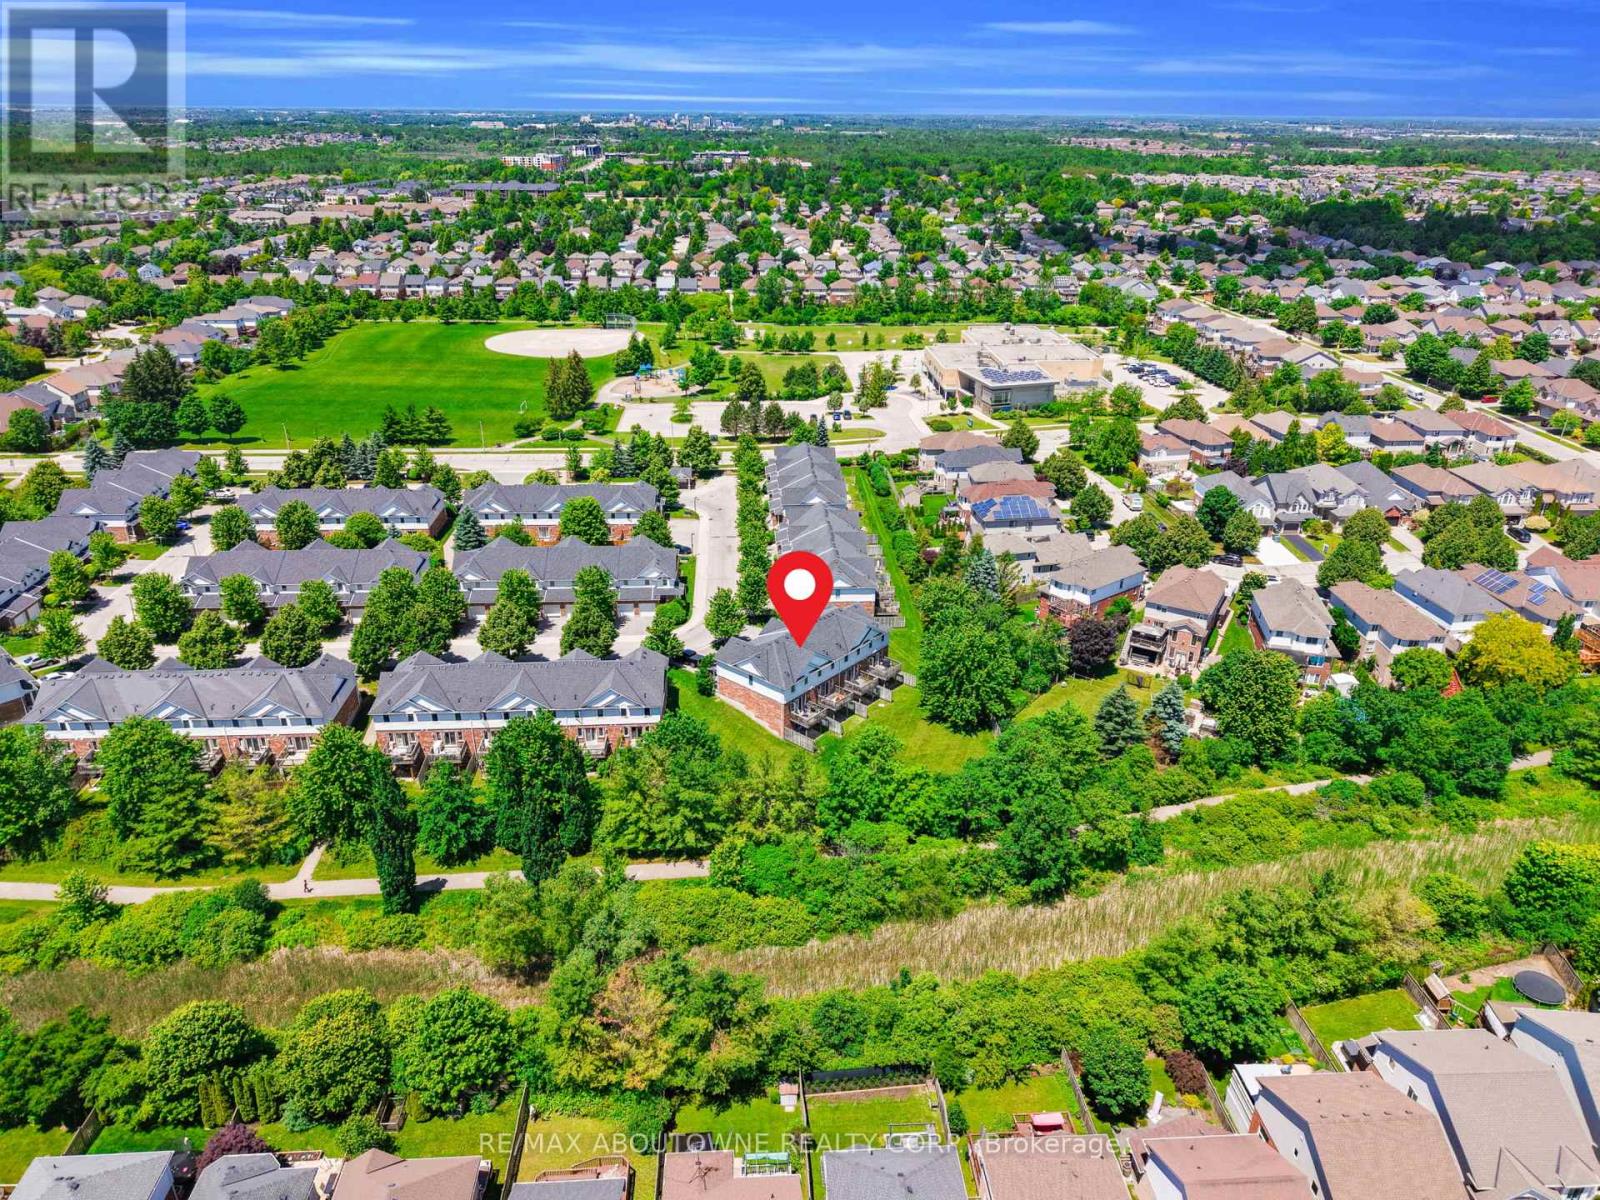
15 - 151 Clairfields Drive E
Guelph, Ontario
Enjoy million-dollar views without the million-dollar price tag! Welcome to 151 Clairfields Drive East, Unit 15-a beautifully maintained, freshly painted townhome featuring a brand-new stove and dishwasher (2026), backing onto peaceful green space and walking trails, and offering a highly desirable walk-out basement.The bright, open-concept main floor showcases engineered flooring throughout, a spacious kitchen with white cabinetry and the new appliances, a welcoming living and dining area, and a walkout to the deck where you can relax and enjoy the privacy of mature trees and scenic green space.Upstairs, you'll find an oversized primary bedroom complete with a cozy sitting nook, two additional generously sized bedrooms, and a 4-piece bathroom.The finished walk-out basement extends your living space with a versatile recreation room or optional fourth bedroom, a 3-piece bathroom, a laundry area, and direct access to the backyard.An extra-long driveway accommodates two vehicles, plus an attached garage for a total of three parking spaces.Located in Guelph's highly sought-after Westminster Woods community, this move-in-ready home offers an unbeatable location. St. Paul Catholic School, a park, and playground are just across the street, while shopping, restaurants, everyday amenities, trails, and transit are all within walking distance.Rarely do homes offer this combination of fresh interior updates, peaceful green space views, a walk-out basement, three-car parking, and an exceptional South Guelph location. Don't miss your opportunity to call this beautiful home yours-book your private showing today! (id:61483)
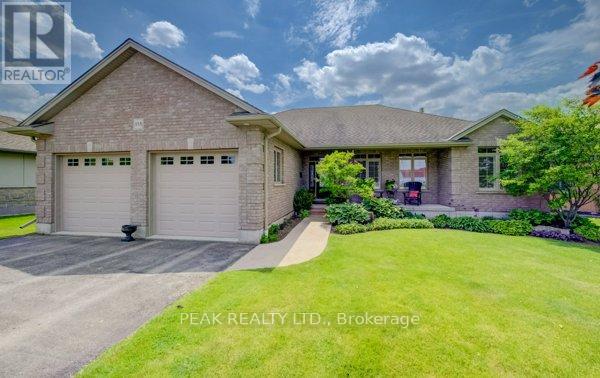
355 Woodstock Street S
East Zorra-Tavistock, Ontario
Welcome to this exceptional custom-built brick bungalow on a 0.38-acre lot offering over 3,000 sq. ft. of finished living space. Built in 2012 by Goodman Homes Ltd., this thoughtfully designed home showcases quality craftsmanship, elegant finishes, and outstanding functionality throughout. The bright open-concept layout features 9' ceilings, hardwood flooring, custom window coverings, and a Great Room with tray ceiling and gas fireplace. The gourmet kitchen offers granite countertops, abundant cabinetry, spacious dining area, and access to the covered rear deck overlooking the backyard oasis. The primary retreat features hardwood flooring, walk-in closet, ensuite bath, and direct access to the 20' x 14' covered deck. Two additional bedrooms, a 4-piece bath, and main floor laundry complete the main level. The fully finished lower level is ideal for multi-generational living or future in-law suite potential, with a 40' x 24' recreation room, gas fireplace, bar area with kitchenette rough-in, two additional bedrooms, full bath, and walk-up access to the attached garage. The oversized attached double garage offers basement access and gas heater rough-in, while the detached insulated brick workshop features gas infrared heat. Outside, enjoy a private backyard retreat with a kidney-shaped inground pool by Passion Pools, spacious deck space, and beautifully maintained grounds. Additional features include municipal services, 200-amp electrical service, owned water softener, sump pump, central air, central vacuum rough-in, natural gas Generac automatic backup generator, and parking for approximately 8 vehicles. A rare opportunity to own a meticulously maintained luxury bungalow with exceptional versatility, premium upgrades, and outstanding indoor-outdoor living. (id:61483)
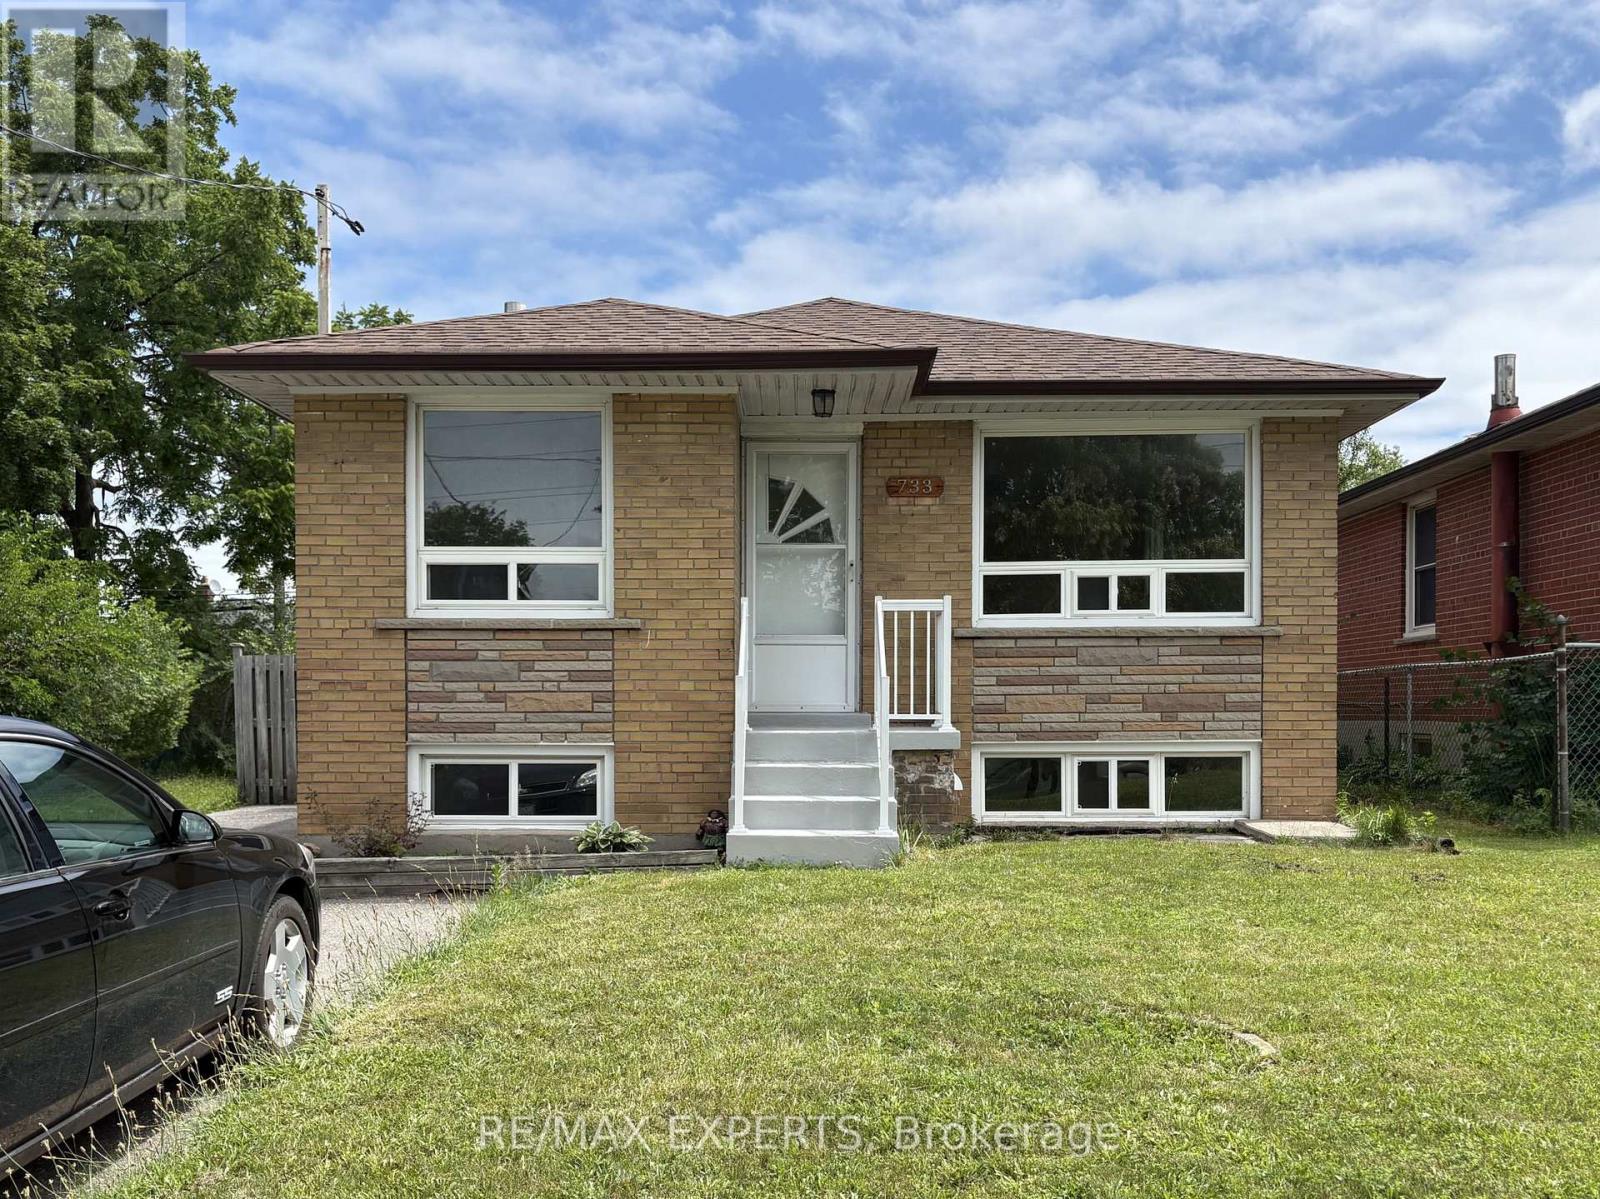
733 Markham Road
Toronto, Ontario
WELCOME TO THIS LARGE AND BRIGHT BUNGALOW PERFECT FOR A LARGE FAMILY FEATURING 3 BEDROOMS ON THE MAIN LEVEL PLUS 2 BEDROOMS ON THE LOWER LEVEL, 2 KITCHENS, LOTS OF LIVING SPACE, A LARGE BACKYARD PERFECT FOR ENTERTAINING, PARKING FOR 5 CARS, CLOSE TO PARKS, SCHOOLS, HWY, TRANSIT, AND ALL AMENITIES. DON'T MISS THE OPPORTUNITY TO SEE THIS GEM. (id:61483)
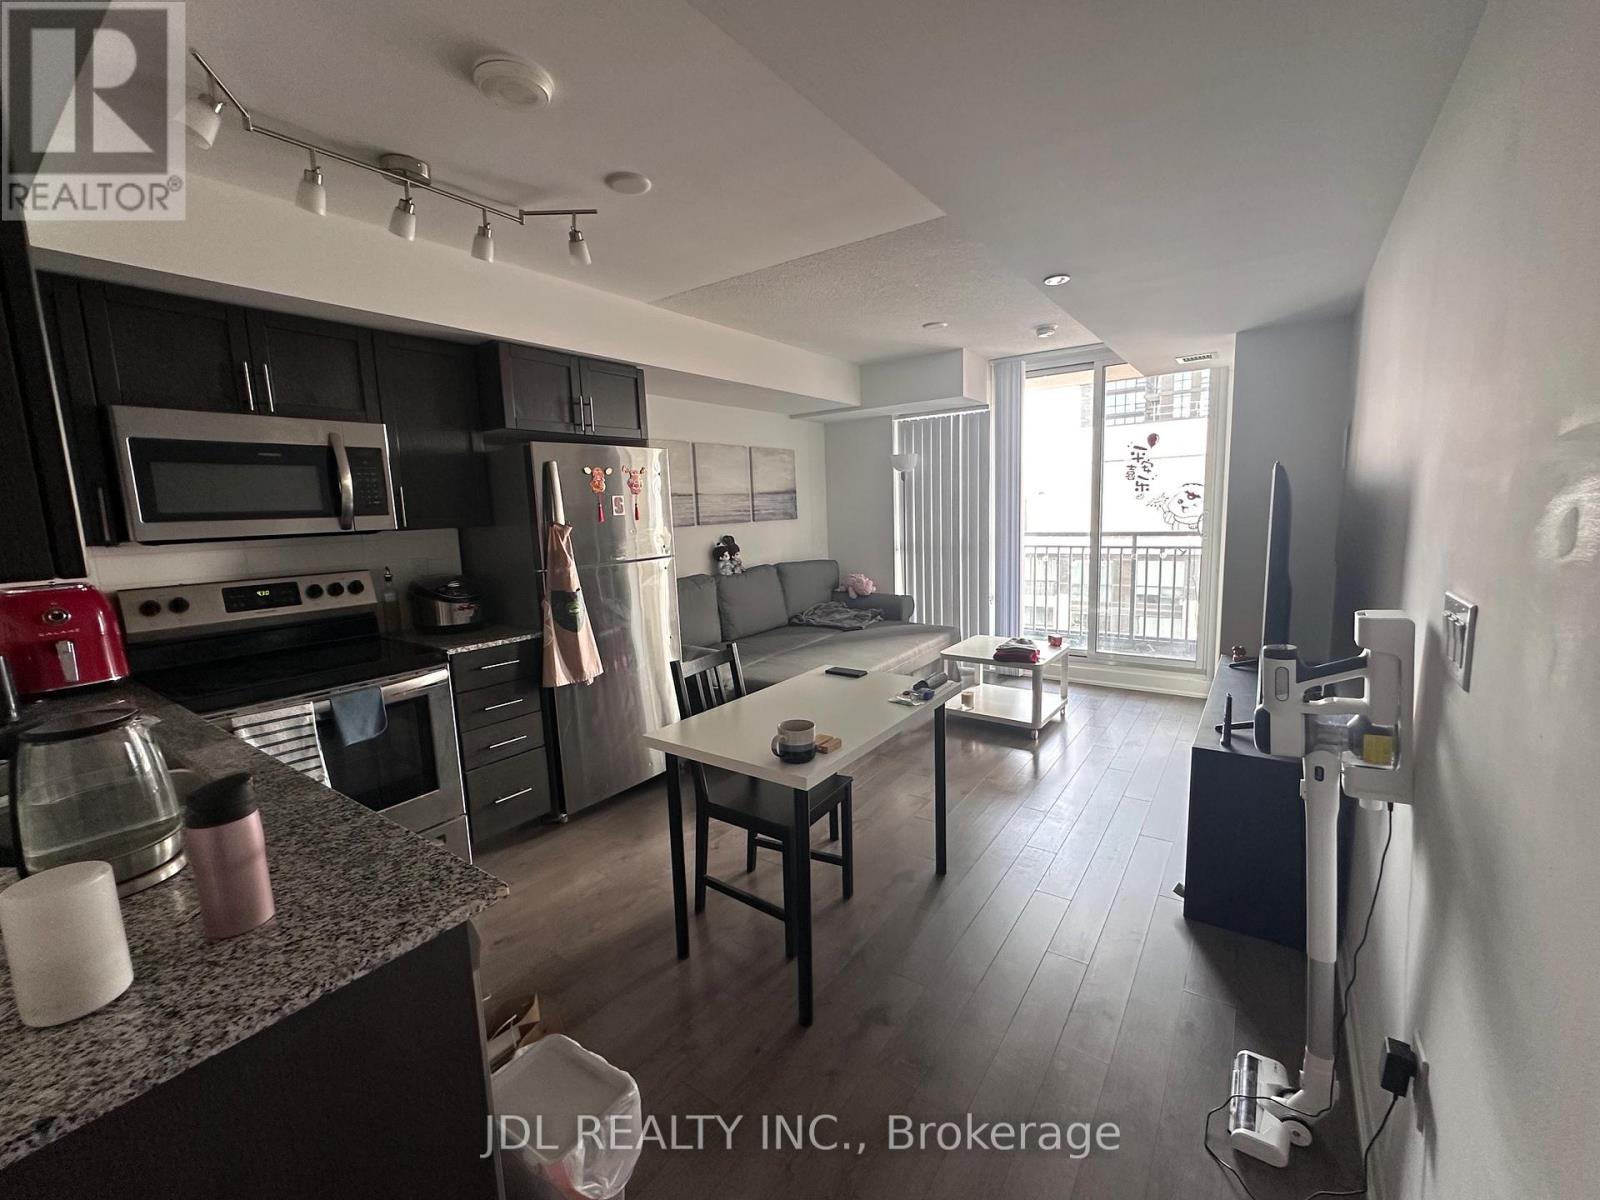
1411 - 3091 Dufferin Street
Toronto, Ontario
This executive apartment that combines elegance and luxury is conveniently located near HWY 401/Dufferin. Built in 2018 by Top-notch builder Lanterra Developments. Centrally located among TTC, Hwy 401, Yorkdale Mall, plaza, and schools. Come home to a luxurious condo with Ample space in the podium for socialization and beautiful landscaping. Tons of great amenities, gym, pool, and 24/7 security and concierge services. Furnished and the Rent Includes a Parking spot. (id:61483)
13 - 3055 Elmcreek Road
Mississauga, Ontario
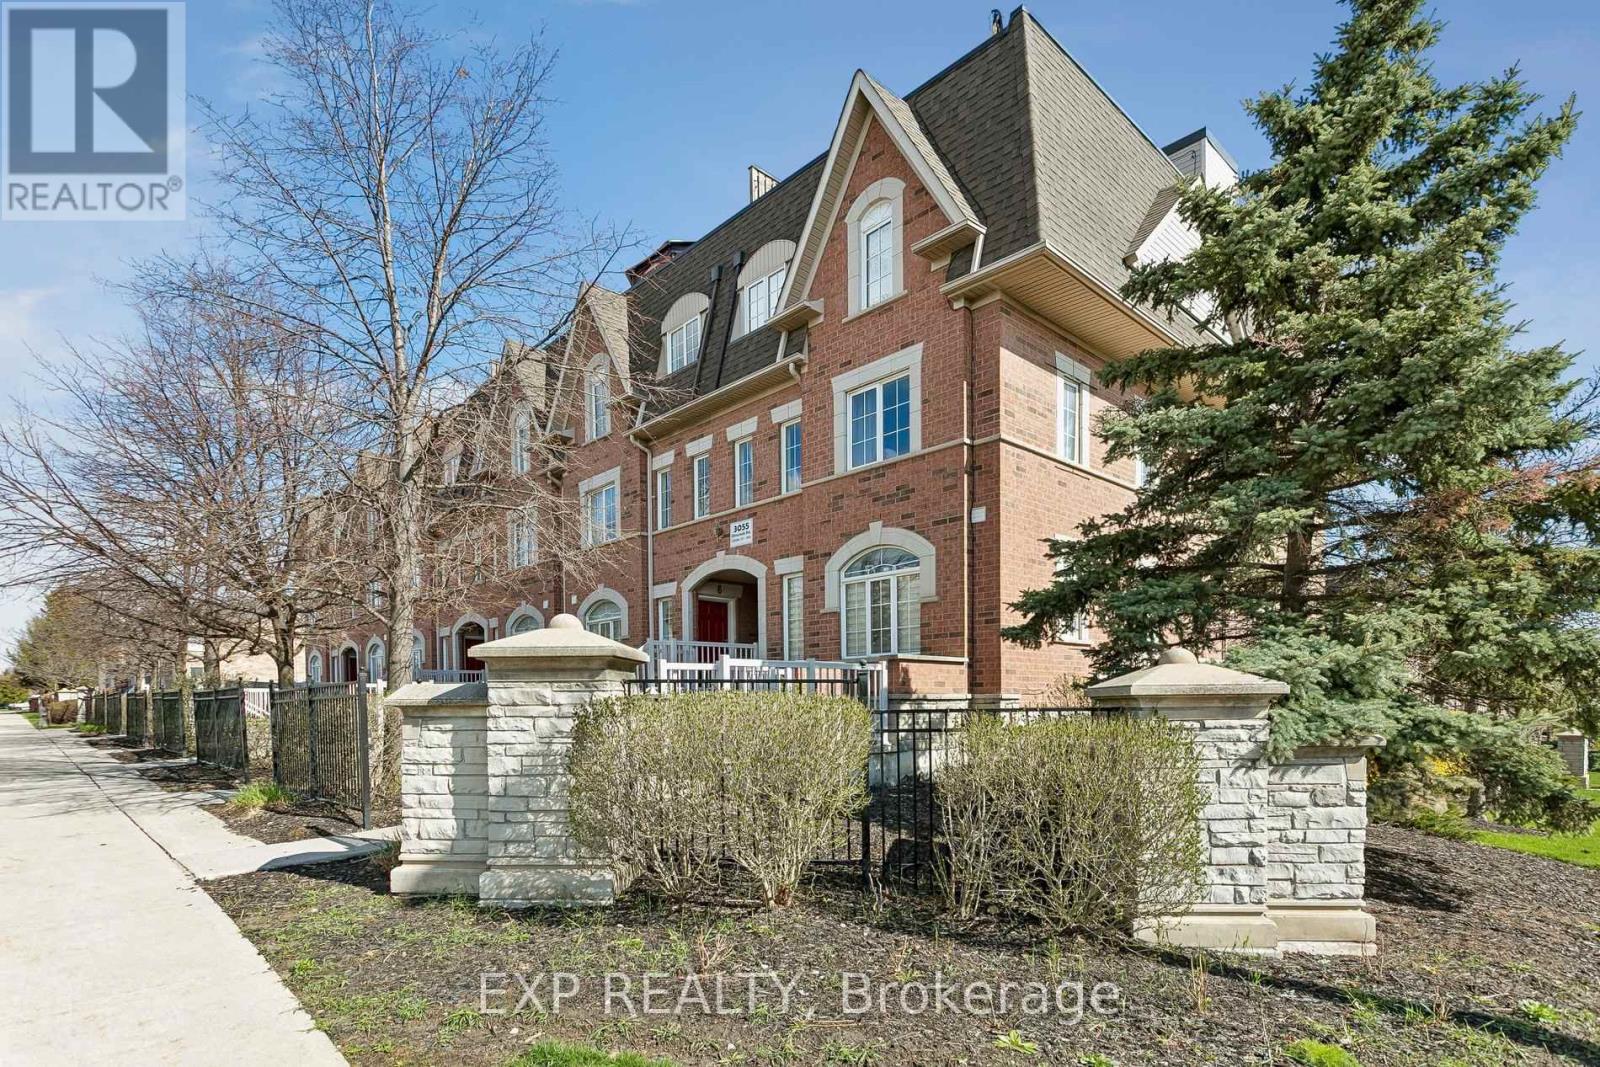
Welcome To This Beautifully Updated, Move-In Ready Stacked Townhome In The Heart Of Cooksville, Mississauga. Thoughtfully Renovated With Modern Finishes Throughout, This Stylish 1-Bedroom, 1-Bathroom Home Features Sleek Vinyl Flooring, Fresh Baseboards, Integrated Pot Lights, A Custom Barn Door Office Nook, And An Updated Front Entryway. The Fully Renovated Bathroom Adds A Spa-Like Touch, While Recent Mechanical Updates Include A New Air Handler Unit, Boiler System (Rental), A/C (Approx. 5 Years Old), And New In-Suite Washer & Dryer For Added Convenience. Perfectly Situated Minutes From Square One Shopping Centre, Sheridan College, Celebration Square, And The Mississauga Central Library, You'll Also Enjoy Easy Access To Everyday Essentials Including Real Canadian Superstore, Home Depot, Canadian Tire, And The Mississauga Flea Market. Commuters Will Appreciate Seamless Connectivity With MiWay, GO Transit, And The Upcoming Hurontario LRT Just Moments Away. An Incredible Opportunity For First-Time Buyers, Downsizers, Or Investors Looking To Own In One Of Mississauga's Most Convenient And Rapidly Growing Communities. (id:61483)
56 - 5 William Jackson Way
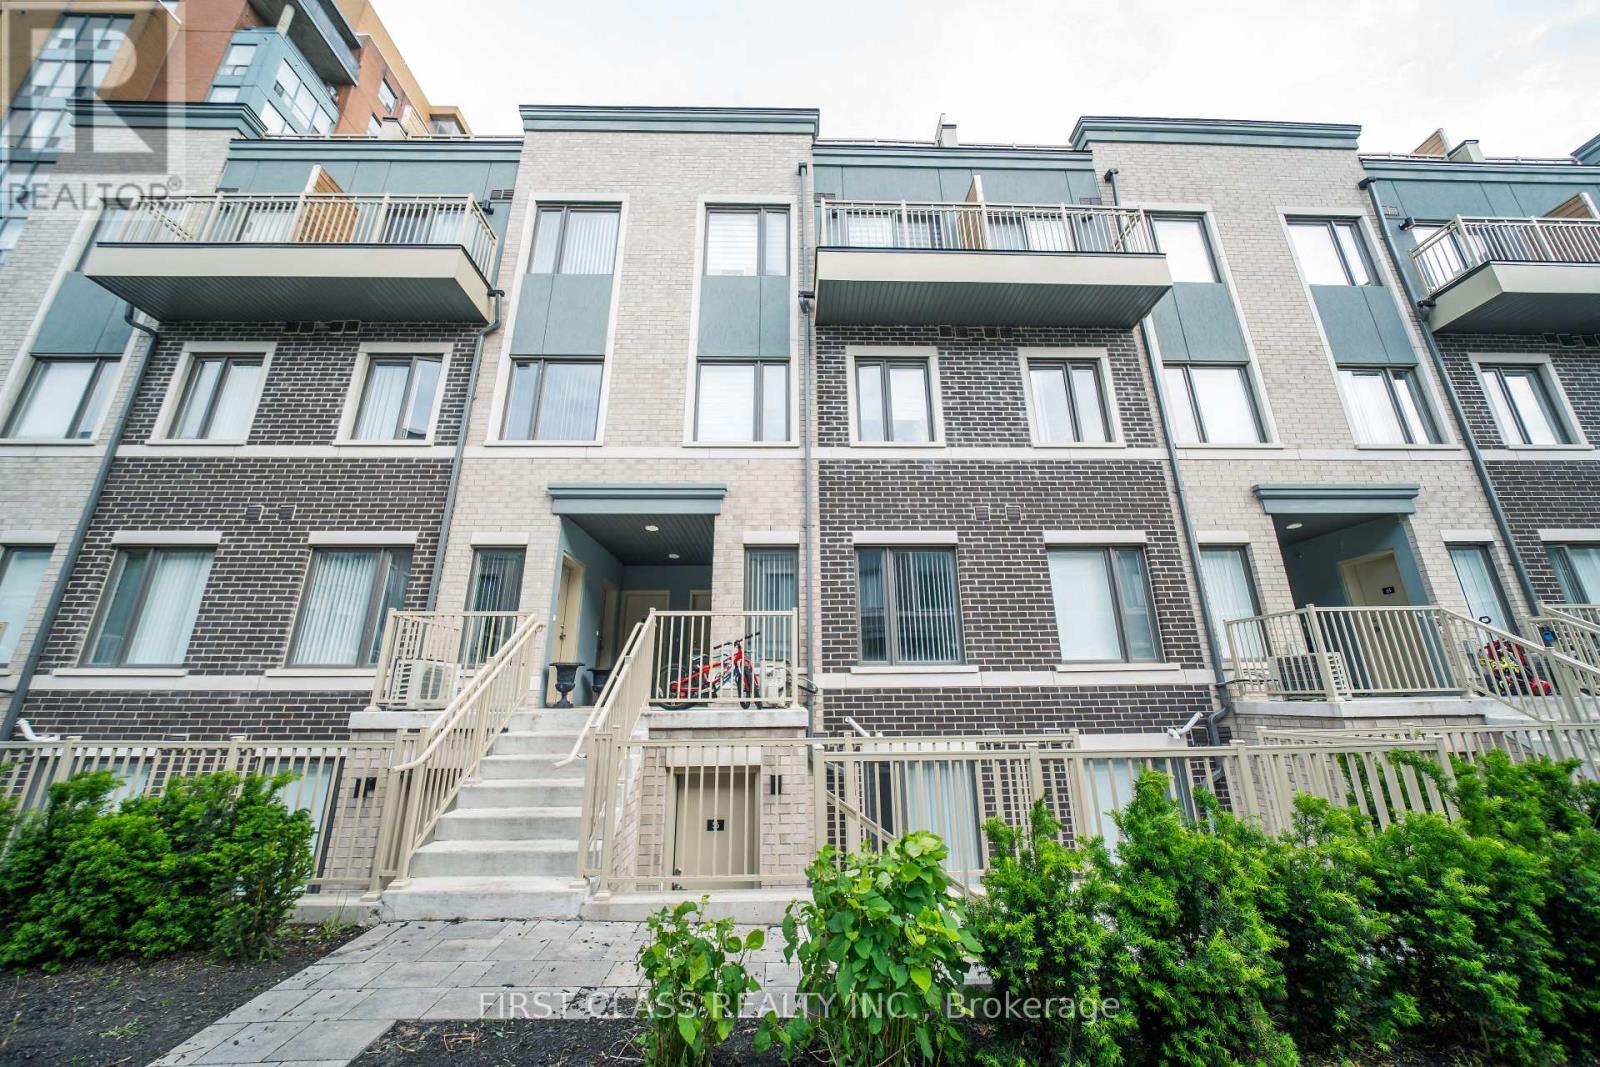
Toronto, Ontario
Beautifully finished and newly built, this 837 sq ft unit features 2 bedrooms and 2 bathrooms each bedroom with its own private ensuite. It provides an open-concept kitchen, dining and living. Brand new stainless steel appliances. Enjoy front and back interlocked patio spaces and one parking spot. Ideally located, its just a 5-minute drive to Mimico GO Station, 8 minutes to Long Branch GO Station, Sherway Gardens, IKEA and 20 minutes to Downtown Toronto. Walking distance to Humber CollegeLakeshore Campus, with quick access to the Gardiner Expressway and Highway 427. Surrounded by green space, including Colonel Samuel Smith Park, Rotary Park, and Prince of Wales Park. A perfect home in vibrant South Etobicoke. (id:61483)
62 Sherwood Forest Drive
Markham, Ontario
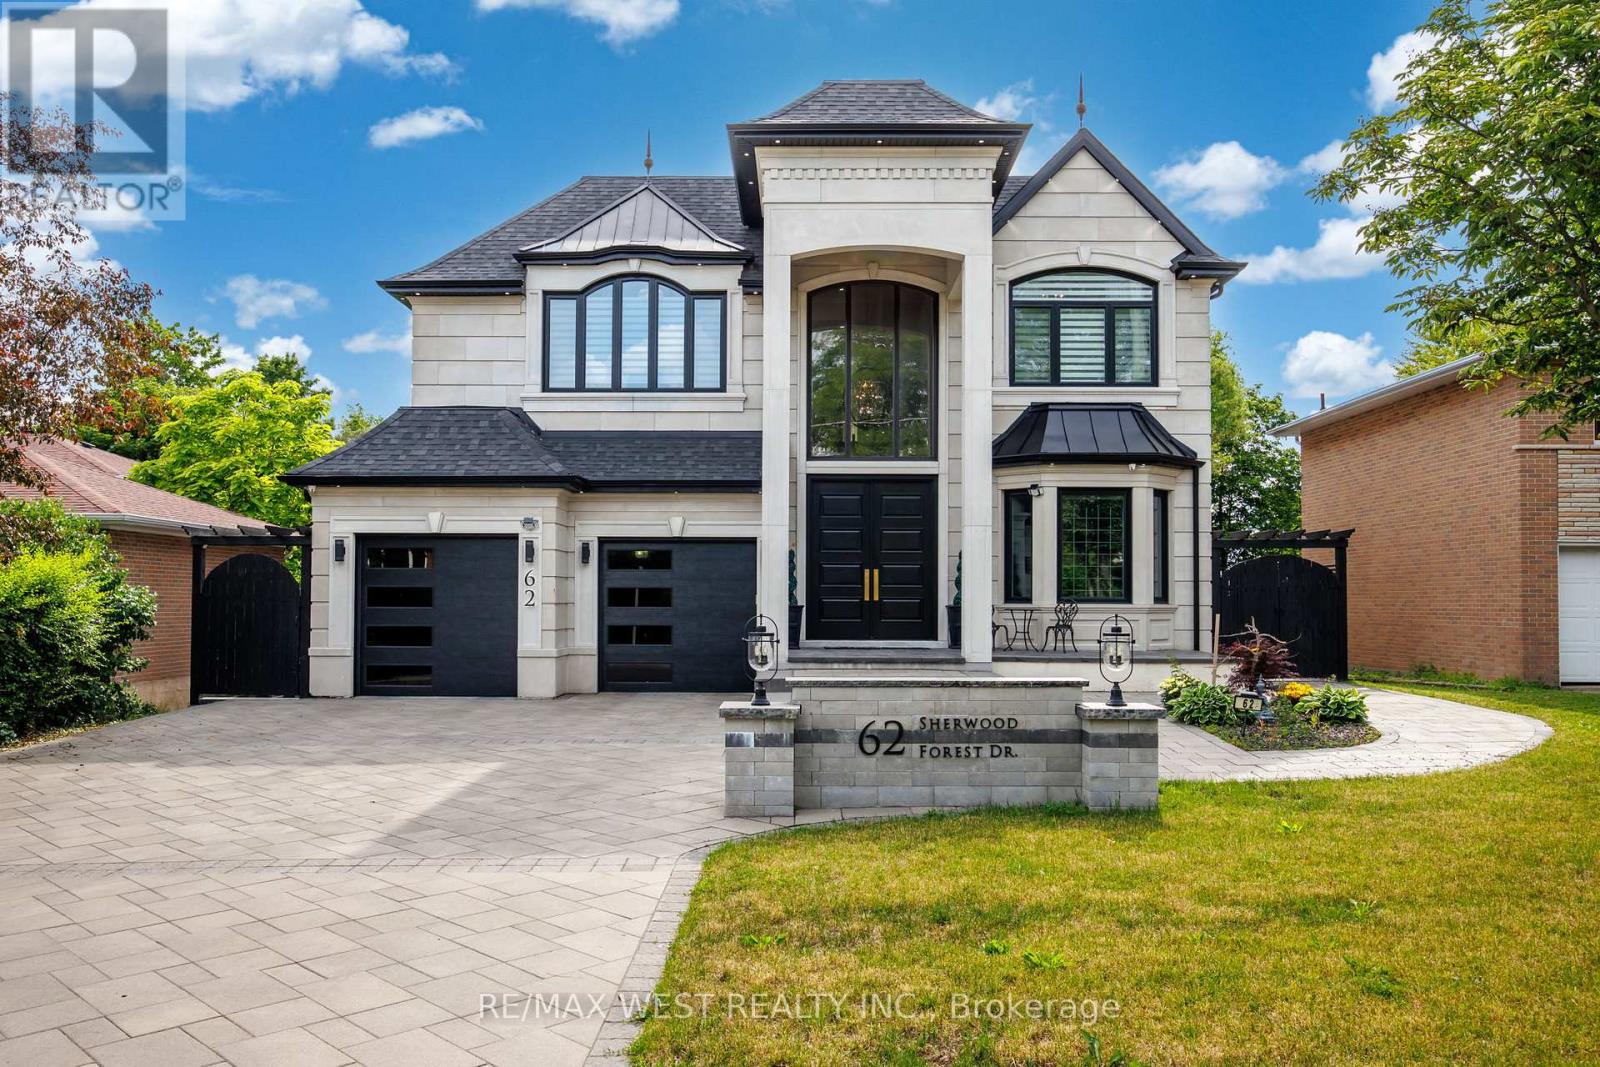
Exceptional Custom Residence Crafted By Ambassador Fine Custom Homes, Located In The Prestigious Bullock Community. Offering approx. 5,400 Sq. Ft. Of Refined Living Space, This Remarkable Home Combines Sophisticated Design, Premium Finishes, And State Of The Art Technology. Soaring 11 Foot Ceilings On The Main And Second Floors Create A Bright, Open Atmosphere, While The Finished Lower Level Features 10 Foot Ceilings And Heated Floors Throughout. An Elegant Interlock Driveway Accommodates 9 Vehicles In Addition To A Three Car Tandem Garage. A Stunning Three Level Glass Elevator Serves Every Floor. The Grand 22 Foot Two Storey Entrance Impresses With Heated Floors with Floor To Ceiling Windows. Designed For Modern Living, The Main Floor Features A Sun Filled Family Room With A Contemporary Fireplace And Built In Audio, Formal Dining Area, Breakfast Space With Walkout To The Deck, A Private Library With Custom Millwork, Three Designer Kitchen Showcasing Premium Appliances, Quartz Countertops, Custom Cabinetry, A Large Centre Island, And A Separate Prep/Spice Kitchen. The Upper Level Offers Four Spacious Bedroom Suites. Each With A Private Ensuite And Custom Closet. Second office on 2nd floor. A Spa Inspired Five Piece Ensuite With Heated Floors, And A Private Balcony. The Lower Level Is Designed For Entertaining With A Large Recreation Area, Additional Kitchen, Home Theatre, Fitness Room, Ample Storage, And Walk Up Access To The Professionally Landscaped Backyard Featuring Pergolas And A Basketball Half Court. This Fully Gated Property Is Enhanced By Control4 Smart Home Automation, Energy Efficient Construction, Premium Craftsmanship, And Exceptional Attention To Detail, Delivering A Rare Opportunity To Enjoy Luxury Living In One Of Markham's Most Desirable Neighbourhoods. (id:61483)
7 Laurentide Avenue
Aurora, Ontario
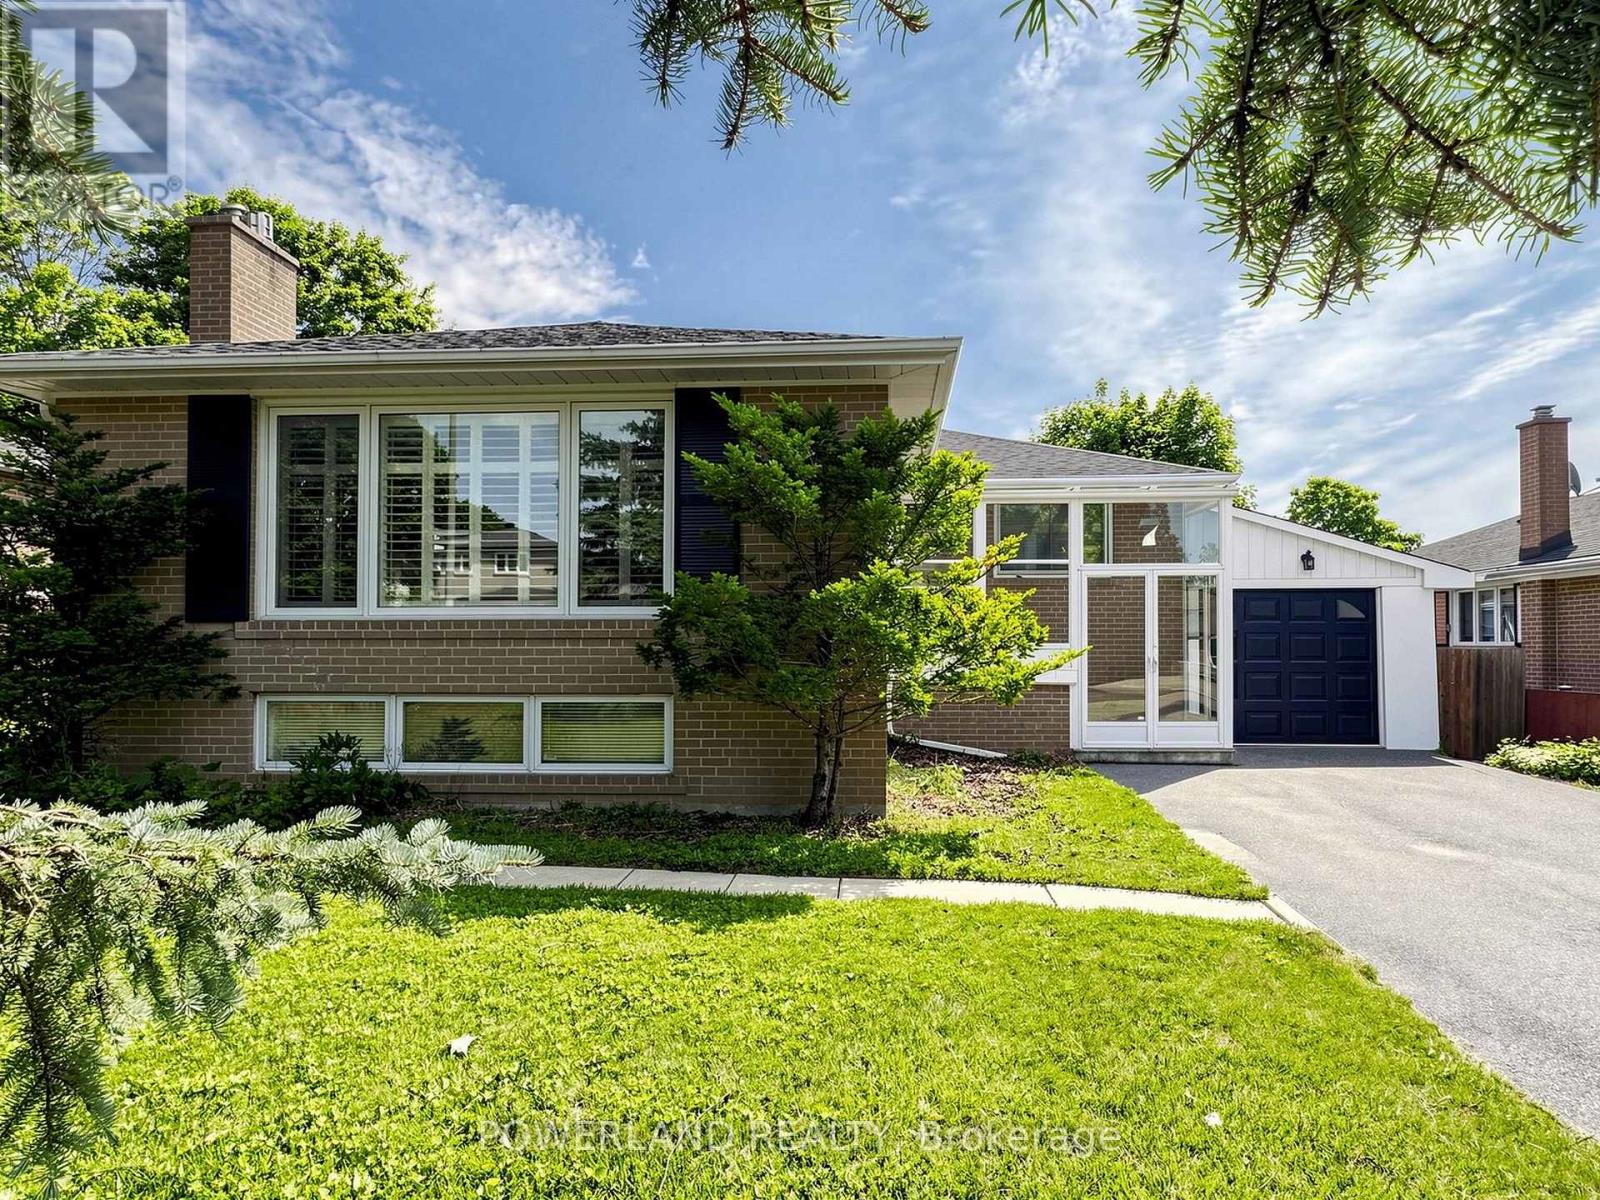
Charming Bungalow On A Premium 60' x 110' Lot Backing Directly Onto A Beautiful Park In The Sought-After Aurora Heights Community. Bright And Functional Layout With A Spacious Kitchen Featuring Quartz Countertops, Upgraded Cabinetry And A Large Centre Island. Hardwood Flooring Throughout The Main Level. Separate Entrance To A Finished Basement With A Large Family Room And Two Additional Bedrooms. Heated Floors In All Bathrooms. Walk-Out From The Primary Bedroom To A Private Deck Overlooking The Park. Located In The Aurora High School Catchment, Just Minutes To Yonge Street, Aurora GO Station, Shopping, Restaurants And Parks. (id:61483)
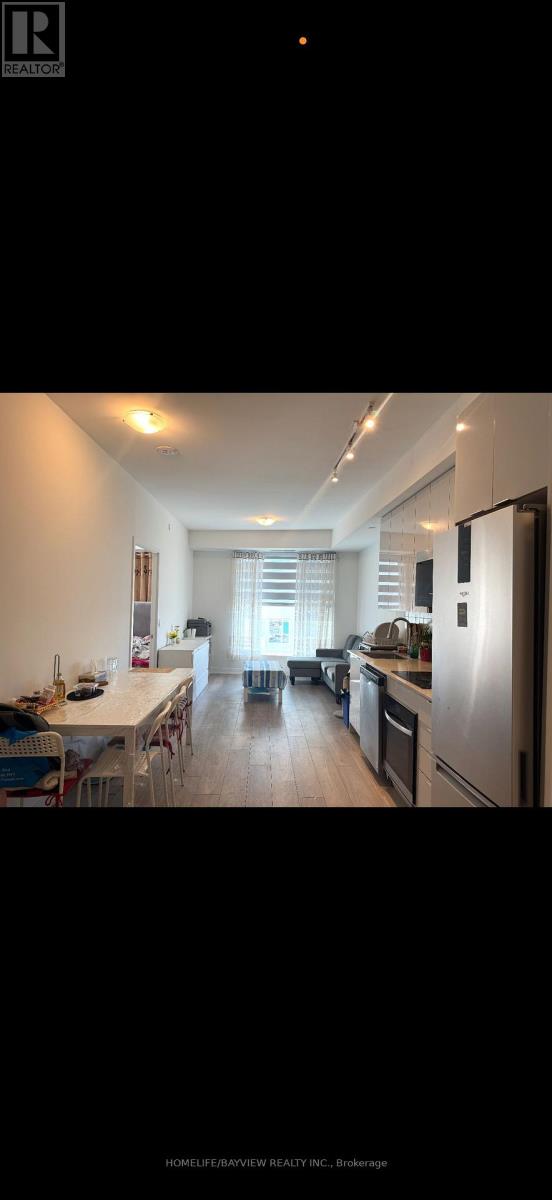
2217 - 10 Abeja Street W
Vaughan, Ontario
Welcome to the stunning, never before lived in 1 + Den suite at Abeja Tower 1. This spacious, bright residence offers a modern layout with high-end finishes throughout. The suite features brand-new stainless steel appliances, providing both style and functionality. Perfectly situated, the location offers unparalleled convenience with access to Highway 400, Cortellucci Hospital and just steps to Vaughan Mills. Experience the perfect combination of luxury living and convenience at Abeja Tower 1 (id:61483)
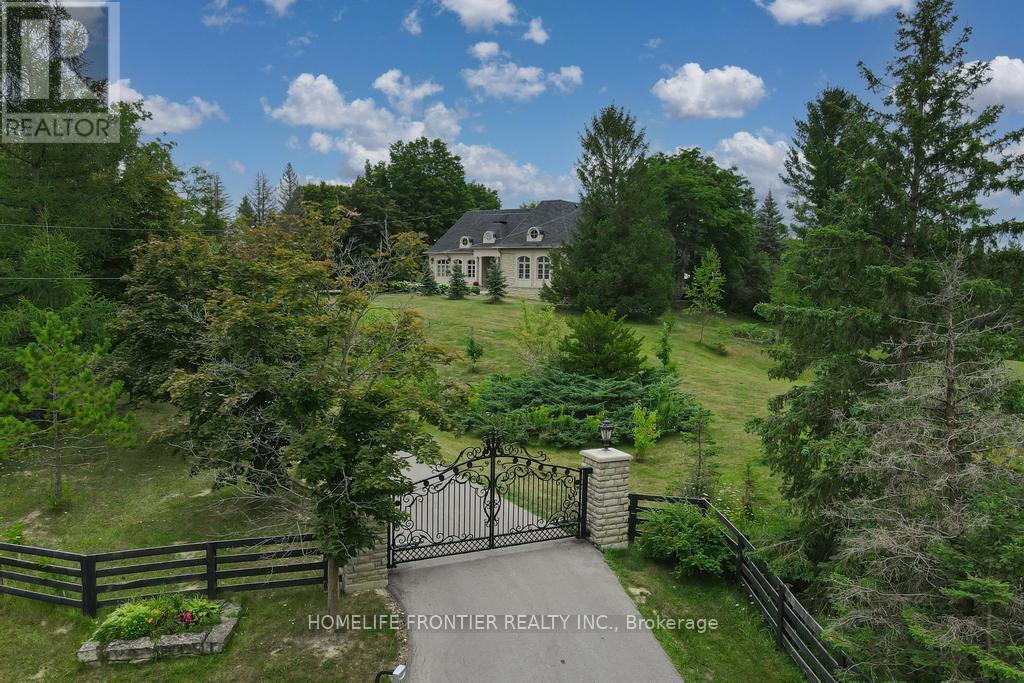
7645 16th Side Road
King, Ontario
Welcome To Exquisite & Private, Gated Custom Built beautiful Estate Property, Set On The Majestic Rolling Hills 12+Acres of Farm Land In Holly Park, King City, CONVENIENT LOCATION- 30 MIN TO AIRPORT, 50 MIN TO DOWNTOWN. Pride Of Ownership And Meticulous Attention To Detail Are Evident Throughout. Custom Designed Open Concept Layout & Luxurious Finishes Through This Amazing Bungalow W/Over 8400+ Sq Ft Of luxury Living Space (Main Floor + Fin. Basement) Featuring Exceptional Craftmanship And Upgrades For The Most Sophisticate Buyer. High Quality Build Feat. Nature At Your Door Step, Backyard W/Ingr. Salt Water Pool, Private Oasis, Hot Tub, Entertainers Dream, Peace, Privacy, Pride Of Ownership And Greatness!!! Constructed With The Highest Quality Materials, The Electric Stylish Video-Monitored Gates Open The Drive Along Through Mature Tree Lined Driveway, Grand Foyer & Great Room W/Coffered 18Ft Ceiling, master BR 15ft , the rest 11ft.Pot Lights Through Out, Crown Molding, Games Rm, Exercise Rm With Sauna, Theater, Billiards Rm, Bar & Wine Cellar, Nanny's Suite, Oversize 3.5 car + lift in car garage, Fiberoptic Internet Connection, State of the art 2 GEOTHERMAL SYSTEMS WITH 4 TONS 2-STAGE VERTICAL TRANQUILITY GEOTHERMAL HEAT PUMPS very economical system for your heating and cooling. The only utilities you have to pay for this house is Hydro. Taxes Are A Reflection Of Being Under The Managed Forest Rebate Program, New Proposed Hwy Will Be 5 min To This Property ! **EXTRAS** Refer To Feature List For Extensive List Of Upgrades And Extras And Information On Additional Rooms . There Are Just Too Many High End Features To Mention! Please Enjoy The Video Tour To See Everything This Home Has To Offer! (id:61483)
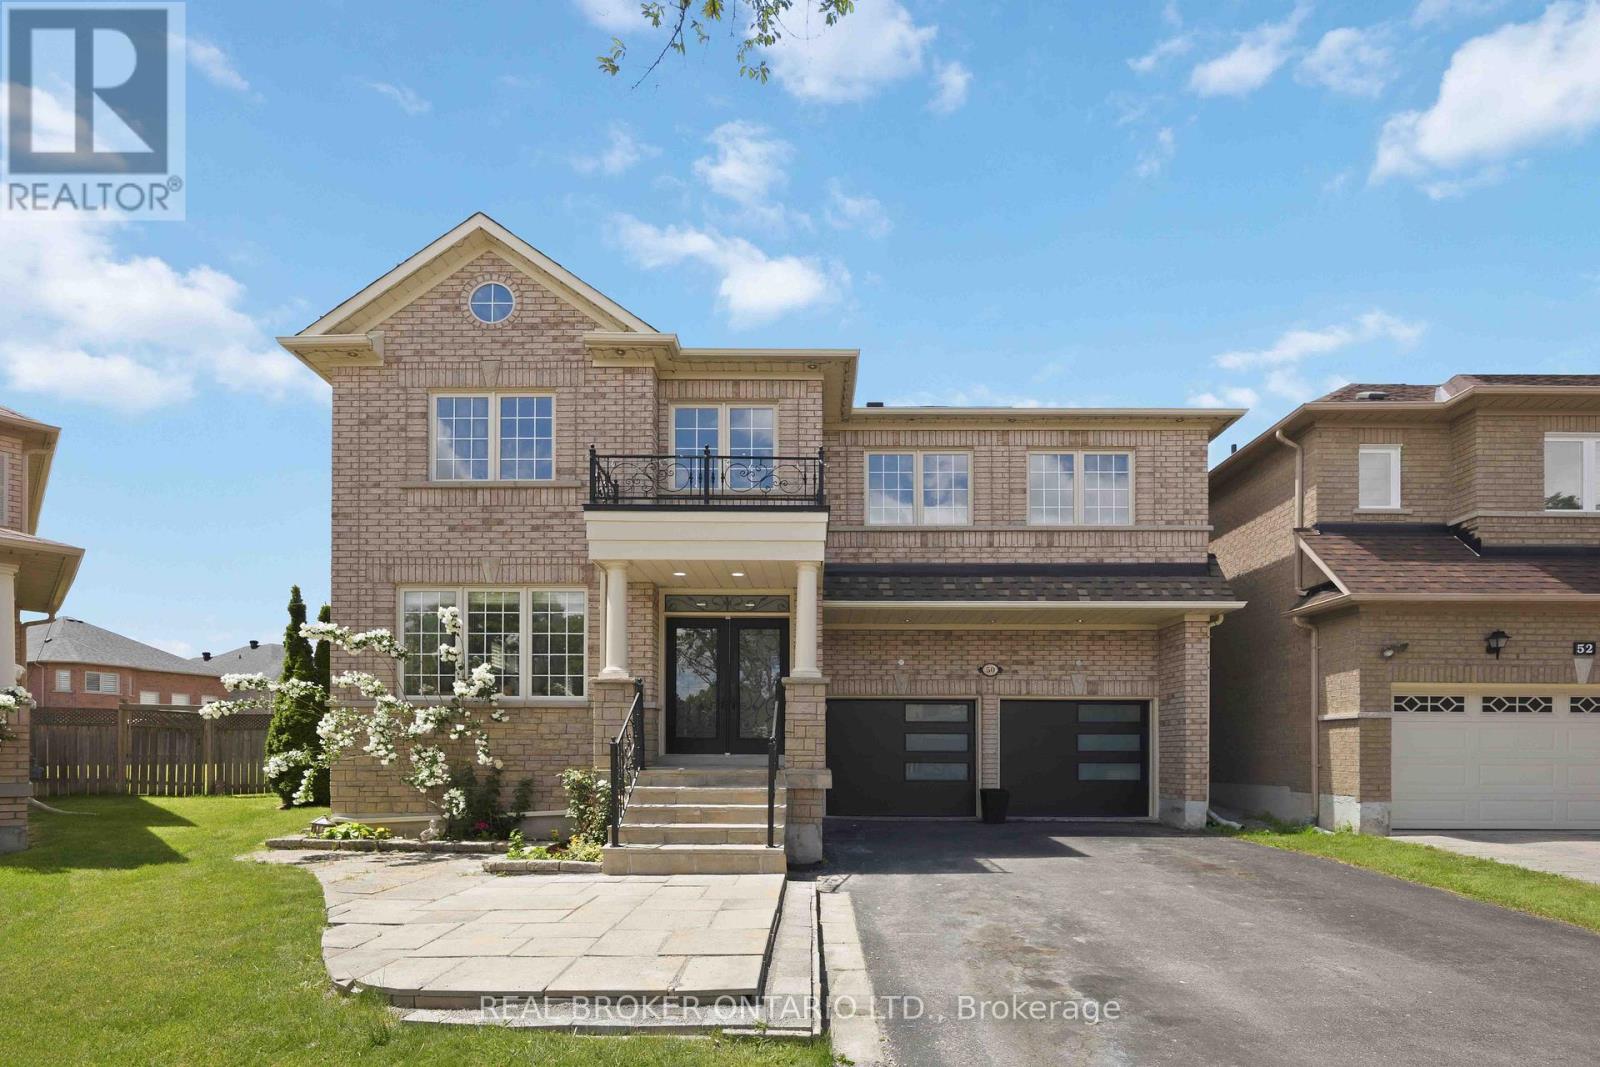
50 Robert Grundy Road
Markham, Ontario
Welcome to this stunning residence in the prestigious and highly sought-after Cachet community. Situated on a premium pie-shaped lot, this meticulously maintained 4-bedroom home showcases the signature architecture that defines the neighborhood, offering soaring ceilings, abundant natural light, and a spacious open-concept layout that creates a grand, mansion-like ambiance, featuring soaring ceilings, abundant natural light, and an open, expansive layout that creates a grand, mansion-like atmosphere. From the moment you enter, you'll be impressed by the 9-foot ceilings on the main floor and the dramatic 18-foot ceiling in the family room, highlighted by a striking double-sided fireplace that adds both warmth and elegance.Gleaming hardwood floors extend throughout both levels, complemented by freshly painted interiors.The chef-inspired kitchen is the heart of the home, featuring stylish backsplash, a breakfast bar, and premium stainless steel appliances. The spacious and functional layout offers three full bathrooms on the second floor, providing exceptional comfort and convenience for growing families.Thoughtfully upgraded with modern pot lights, the home is bright and inviting throughout. Step outside to a beautifully landscaped backyard, ideal for relaxing or entertaining, or for a private and serene retreat. Additional updates include a new washer and dryer (Aug 2025). Situated in a quiet, family-friendly neighborhood, this home is just minutes from top-ranked schools including the highly regarded St. Augustine Catholic High School (Top 5 in the Province), as well as parks, shopping, and transit. (id:61483)
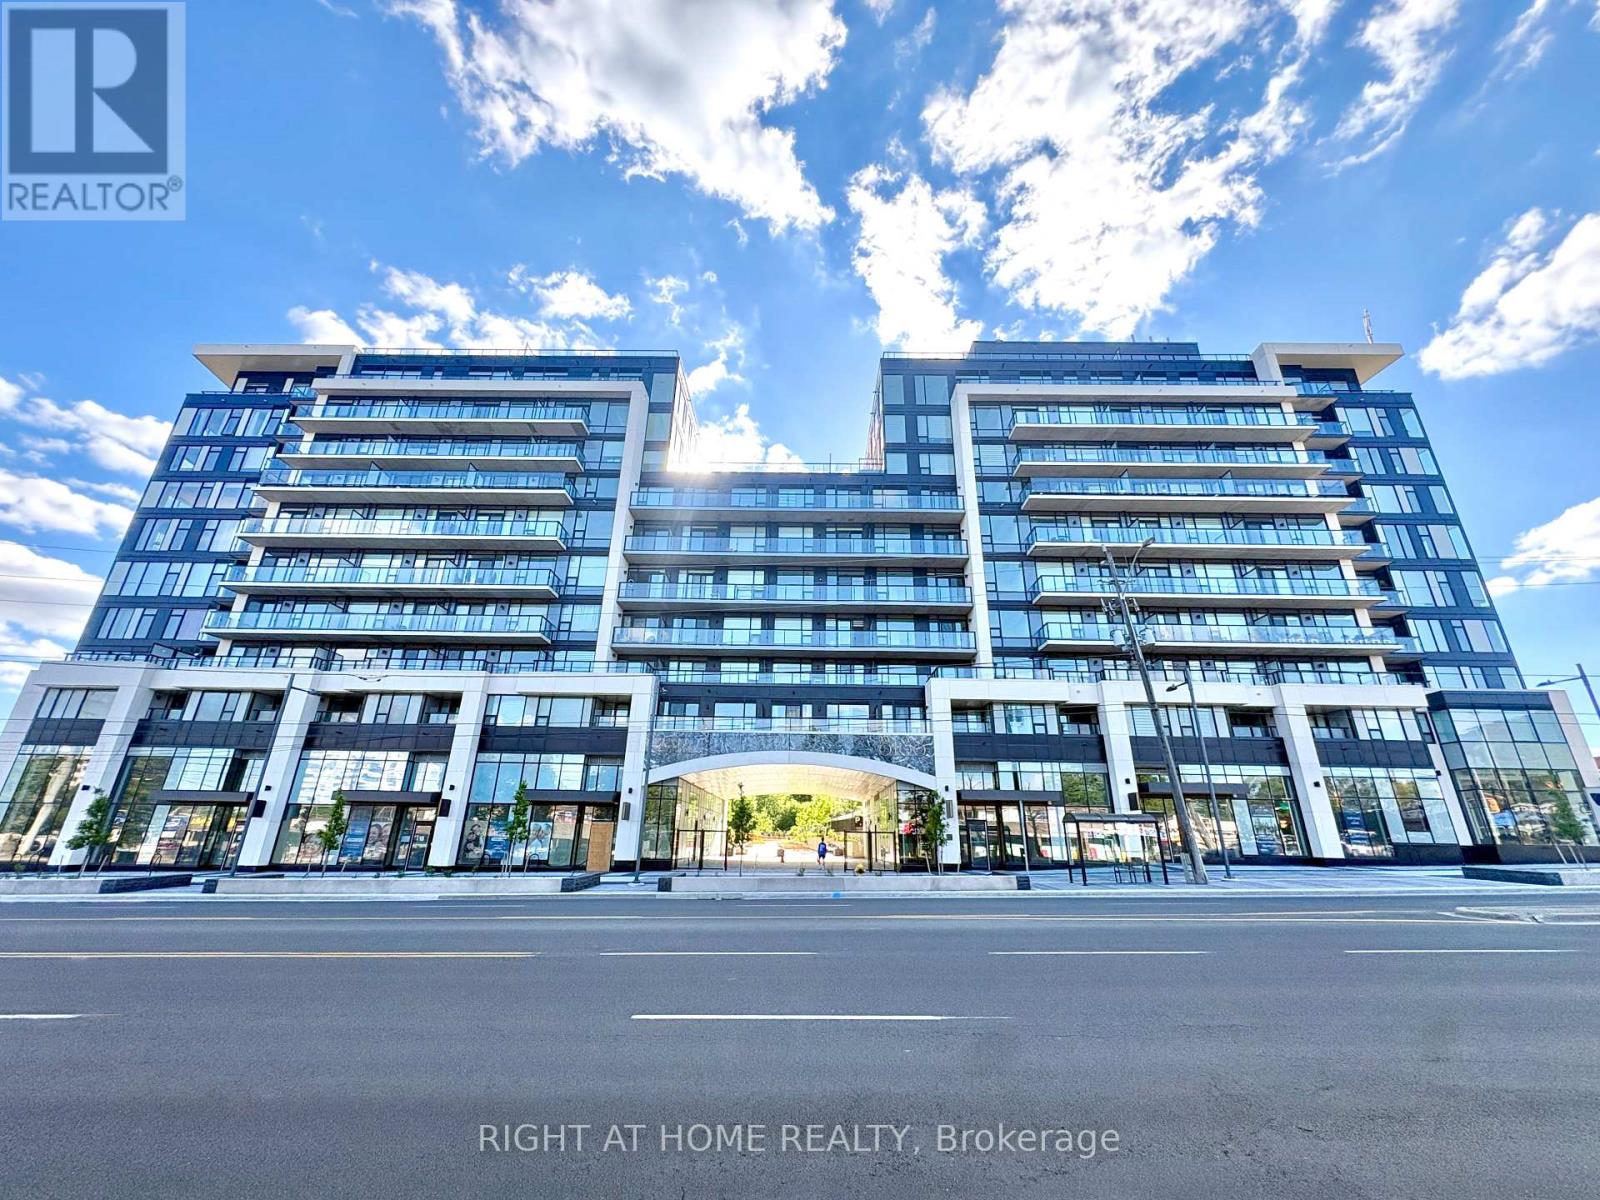
221 - 8188 Yonge Street
Vaughan, Ontario
Brand New Never Lived In 1 Bedroom Condo In Thornhill At Yonge + Uplands. Prime Location For First Time Buyers or Rental Investment In A Unique Boutique Style Luxury Building. Bright + Spacious Open Concept Layout With Over 500 Sqft Plus Balcony And Ensuite Laundry. Laminate Floors And Quartz Counters Throughout. Eat-in Kitchen Island With Storage. Enjoy Keyless Door Entry With Your Phone + Internet Included In Fees! The Future Yonge Subway Extension At Your Doorstep Will Provide Seamless Access Throughout the GTA. Steps to Golf Clubs, Parks, Restaurants and The Renowned Uplands Ski Centre. Building Upgraded With Clean Air / Water Filtration Systems. Impressive Outdoor/Indoor Amenities: Stunning Outdoor Pool, BBQ Area, Fully Loaded Modern Gym, 24-hour Concierge, Visitor Parking, Co-Working Space, Party Room, Children's Play Area, Outdoor Yoga Spaces, Dog Park. Too Many Highlights To List Here, You Will Love Living Here! (id:61483)
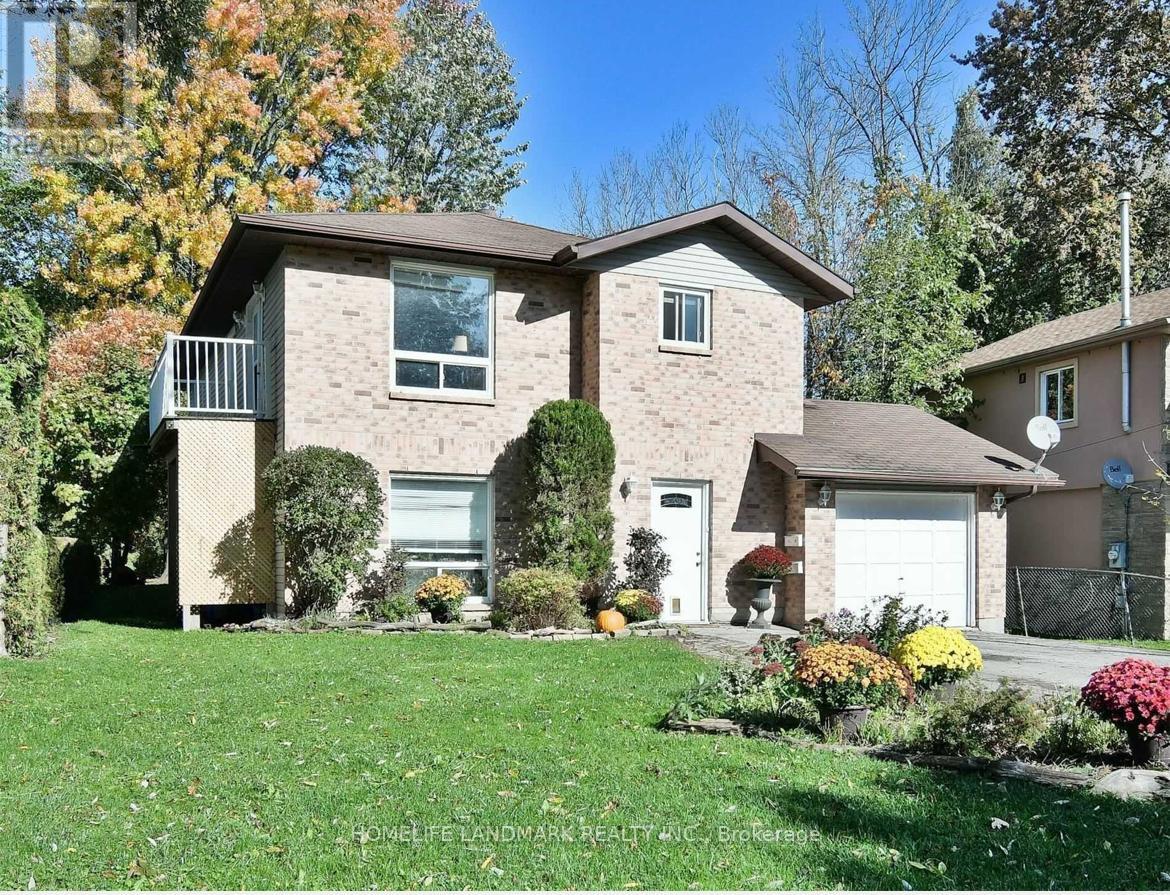
Unit 2 - 212 Ways Bay Drive
Georgina, Ontario
Wake up just steps from the water! This spacious legal duplex offers the perfect combination of lifestyle+ space+flexibility in one of Georgina's most desirable lakeside pockets. Enjoy peaceful living, fresh air, and beautiful surroundings. all while staying within easy reach of the city. This bright and cozy back unit is Ideal for singles, couples, downsizers and retirees. This unit is available now and the Tenant shall be responsible for 1/3 of the utilities. Featuring 2 spacious bedrooms, Large windows bring in natural light in the living and primary bedroom. FRESHLY painted and BRAND NEW Vinyl Flooring!! You'll enjoy your own quiet slice of Keswick. Located in a friendly, lakeside community, you're just minutes from local conveniences including grocery stores, cafes, restaurants, and shops. Nearby parks, beaches, walking trails, and marinas offer endless outdoor recreation, while quick access to Highway 404 makes commuting easy. (id:61483)
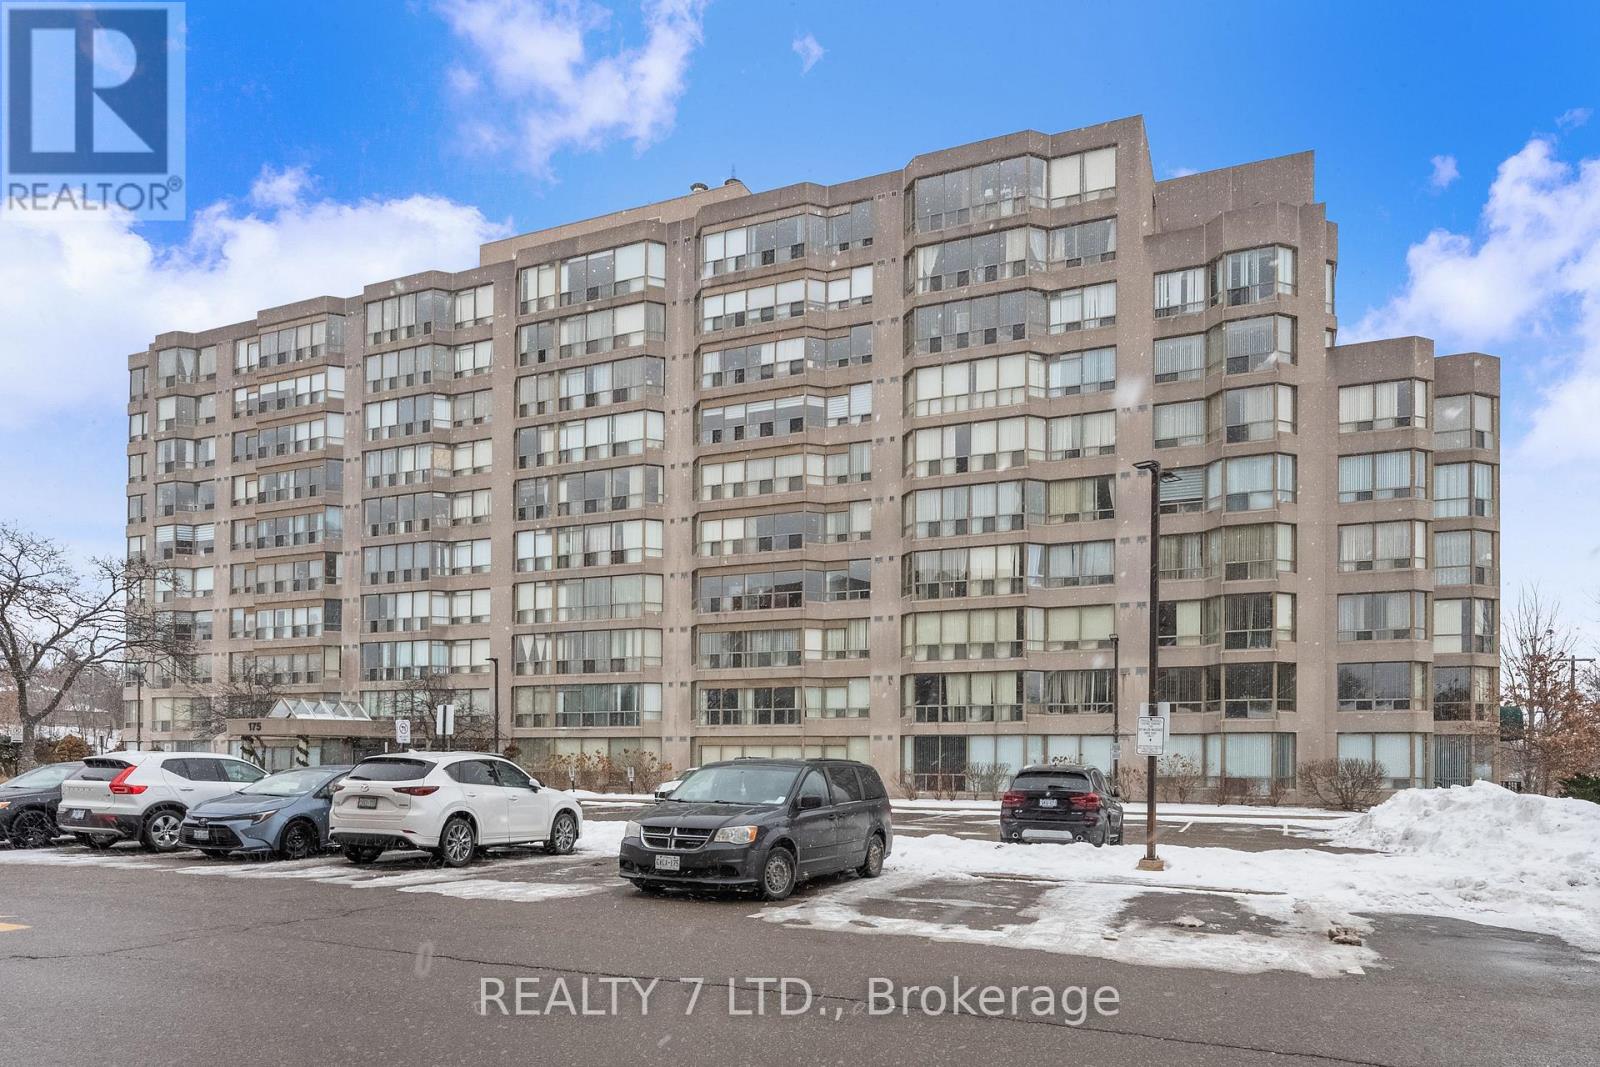
303 - 175 Cedar Avenue
Richmond Hill, Ontario
Renovated, Bright, And Spacious 2+1 Unit With Sunny South View. Two Full Bathrooms, Well Maintained With Loads Of Living Space. Steps To Public Transportation, Close To Go Transit, Minutes To 404, Hospital, Shopping Centre, And Park.Exercise Room, Guest Suite, Gym, Whirlpool, Outdoor Pool, Tennis Court And Squash Room. (id:61483)
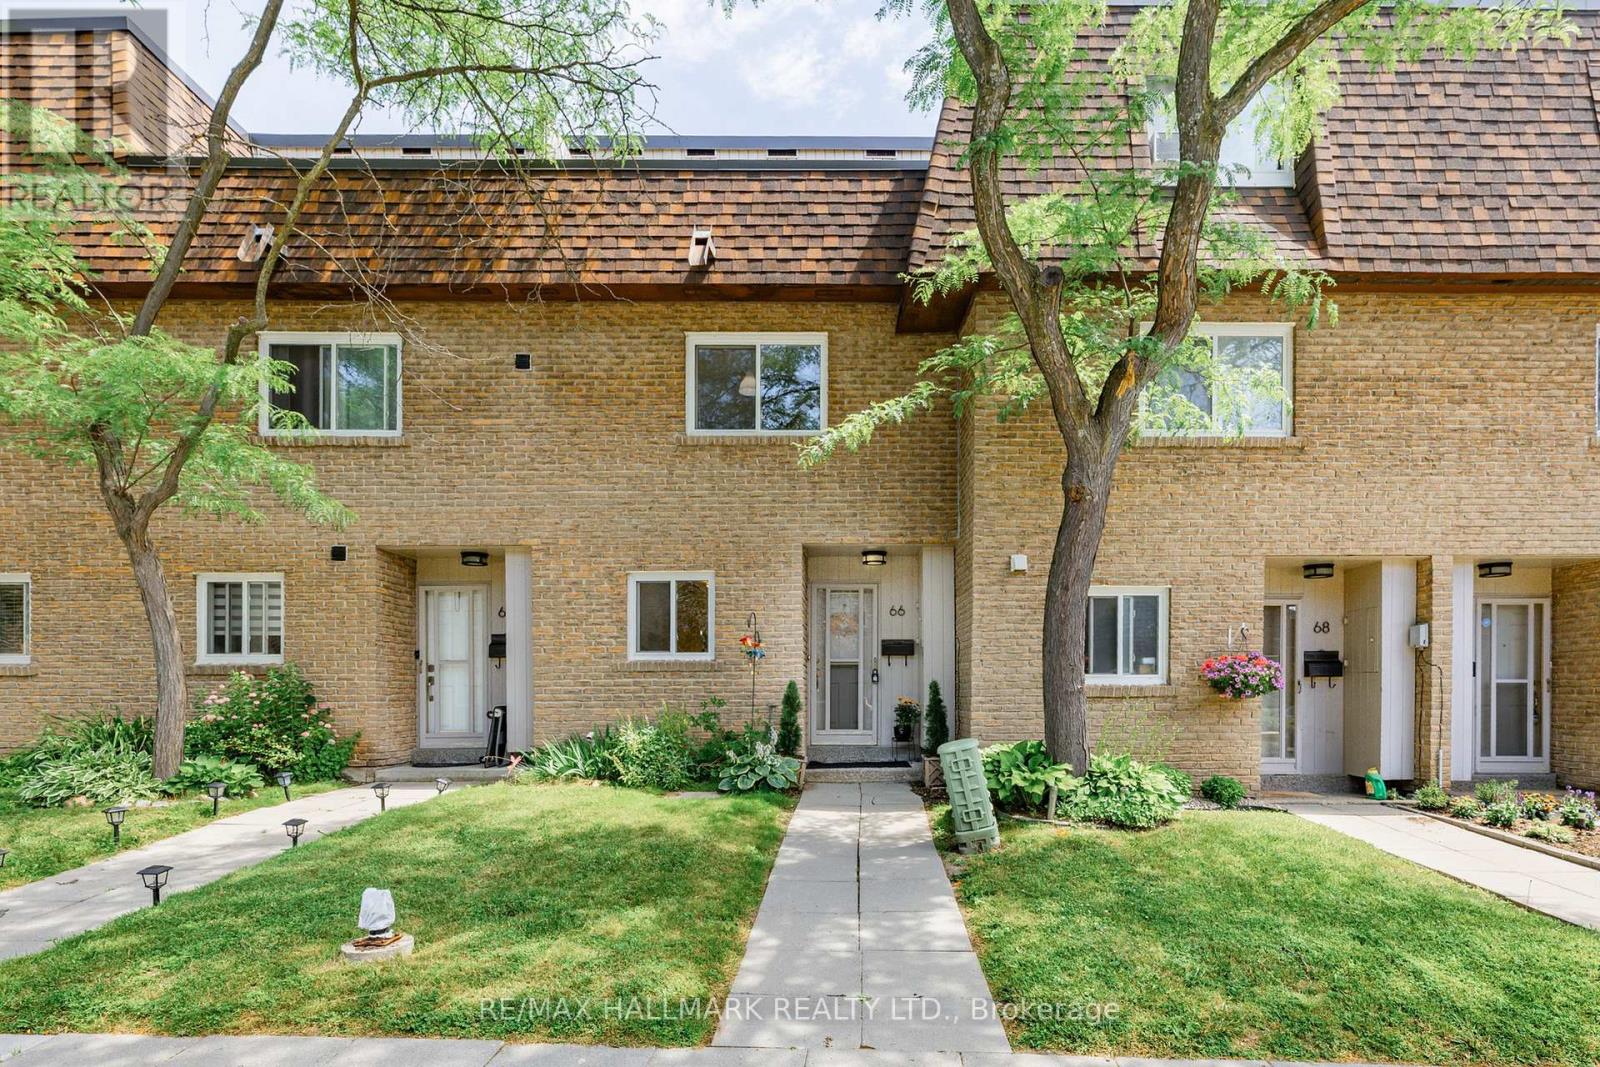
66 - 275 Manse Road
Toronto, Ontario
***Open House July 11&12 @ 2- 4 PM*** Welcome to the "Villas On Manse" - A Spacious 1664 SQ FT (MPAC ATTACHED) Townhouse P.L.U.S unfinished basement with an ADDTIONAL 581 SQ FT (2,245 TOTAL!!!!)- In Fantastic Family-Friendly Neighborhood! This unique gem offers the perfect blend of space, comfort, and convenience - Endless options (SEE FLOORPLAN) Step into the NEW renovated kitchen(2026), With Quartz Counters (2026) & Newer Stainless Steel Appls(2021). The spacious dining area flows seamlessly into a bright and generously sized living room featuring portlights (2023) & Luxury Vinyl Plank (2026) throughout the main floor, 9-foot ceilings and a walkout to a fully fenced (2021) backyard complete with a gate for easy access ***NO HOMES BEHIND - Just T.R.E.E.D views - Feels like a RAVINE in the city!***. Make your way up the floating staircase where you'll find two oversized bedrooms, both with wall-to-wall closets. On the 2nd floor you'll also find a renovated (2015) 4-piece Main bathroom and a "flex" space - perfect for an additional 4th bedroom or separate office space. The 3rd floor offers a true retreat, boasting a large primary bedroom with wall-to-wall closets and a renovated (2015) 4-piece ensuite, plus an EXTRA third floor family room complete with fireplace and walkout to a balcony ideal for relaxing evenings. The unfinished basement awaits your finishing touches - offering additional living space, with laundry room, storage and DIRECT ACCESS to oversized **2 CAR TANDEM ***underground garage (Approx 35 Ft x 10 Ft--350 SQ FT!!).....Enjoy the convenience of long parking spot. Located just steps from top-rated schools, parks, splash pads, the library, Heron Park Recreation Centre, tennis courts, baseball diamonds, local restaurants, and more! (pets are permitted). TTC Stop right @ Manse Rd & Hainford St. 5 min Drive OR 13 min Via TTC to Guildwood GO Station!! *See Virtual Tour*** * Den Picture Has been Virtually Altered - Emptied & Virtually Staged* (id:61483)
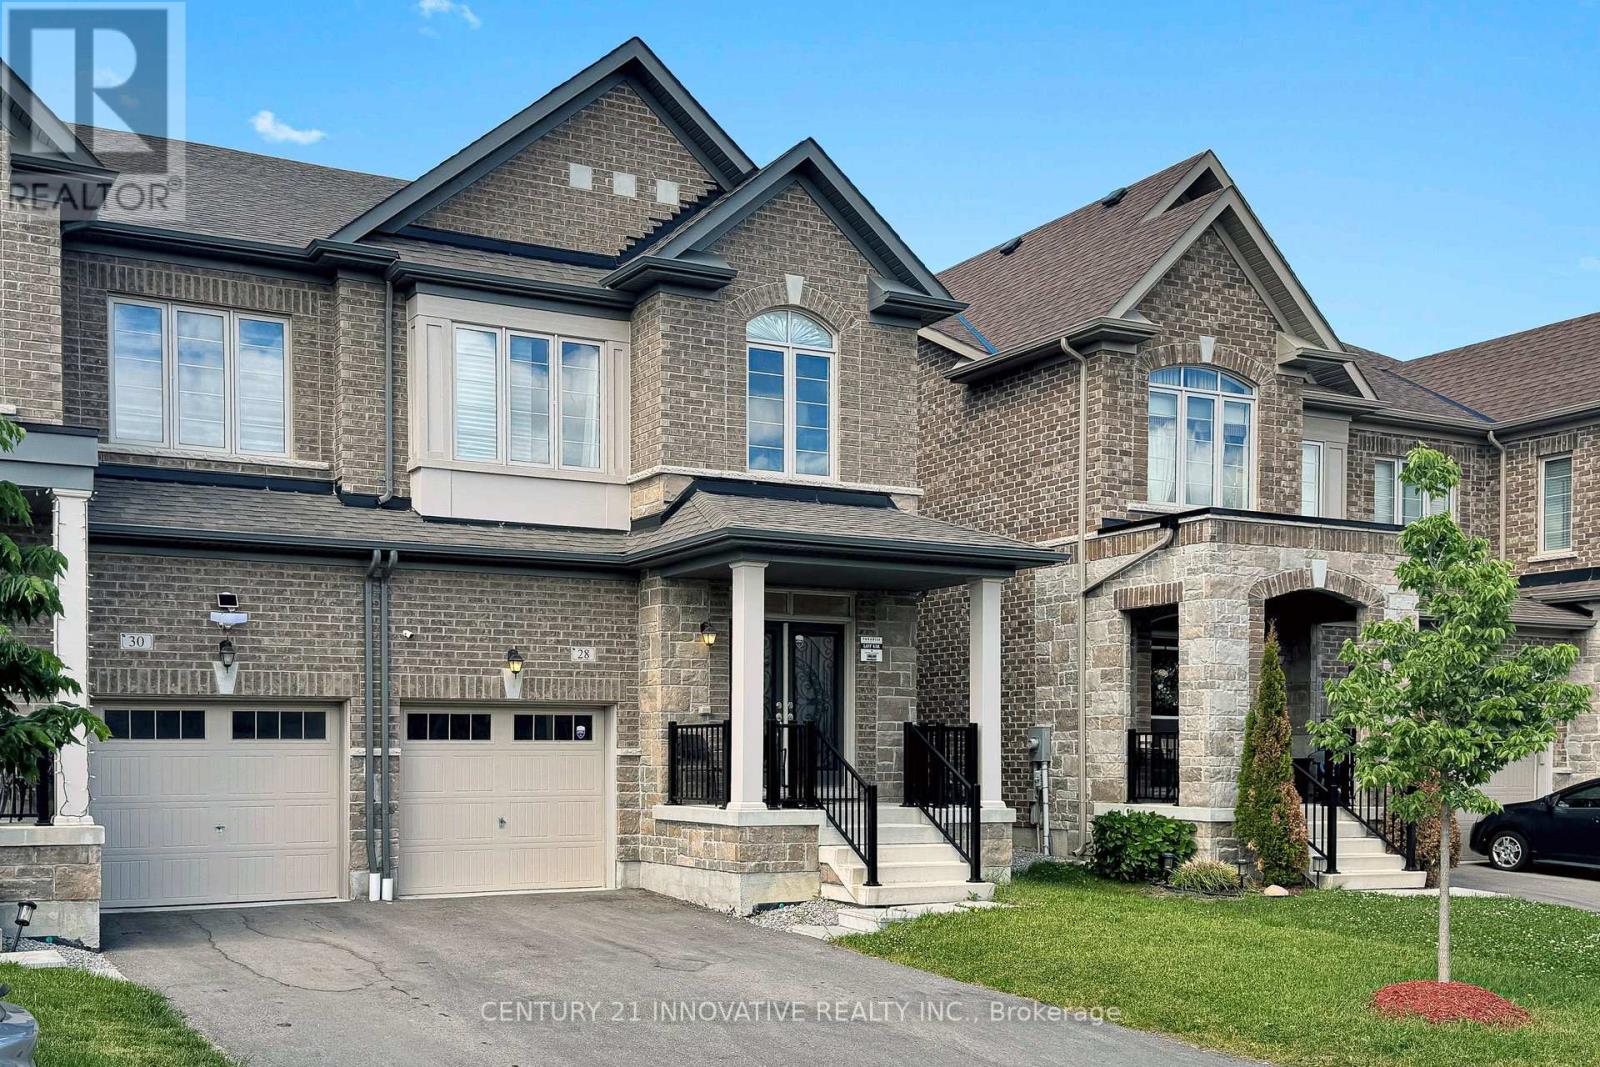
28 Conarty Crescent
Whitby, Ontario
Welcome to this beautifully maintained family home offering 1,780 sq. ft. of thoughtfully designed living space, plus an additional 805 sq. ft. basement ready for your personal finishing touches. From the impressive double-door entry, you are welcomed into a bright and spacious open-concept layout featuring large windows that fill the home with natural light.This stunning home showcases numerous upgrades, including granite countertops, hardwood flooring, full-9ft height kitchen cabinetry, and stainless steel appliances. Upstairs also with full - 9 ft height, you'll find three generously sized bedrooms and a conveniently located second-floor laundry room. A separate side entrance provides excellent potential for a future in-law suite or basement apartment.Situated in one of Whitby's most desirable family-oriented communities, this home offers an exceptional lifestyle surrounded by outstanding amenities. Just minutes away is Thermea Spa Village, a premier wellness destination where you can relax, recharge, and reconnect with nature. Families will appreciate being close to Micklefield Park, featuring a splash pad, soccer fields, football fields, playgrounds, and open green spaces for outdoor enjoyment. Residents also have access to nearby squash and tennis courts, providing year-round recreational opportunities. Nature lovers will enjoy easy access to Heber Down Conservation Area and an extensive network of scenic trails, including Ash Creek Channel Trail, Bio-Diversity Trail, Brooklin Lions Trail, Cullen Central Park Trail, Otter Creek Trail, and Scott Trail, perfect for walking, running, and cycling. The area boasts over 68 kilometres of recreational trails, 127 playgrounds, and more than 950 acres of permanently protected parkland. Adding even more value to this growing community, a future school is planned nearby, making this an ideal location for families looking to invest in both their home and their lifestyle. (id:61483)
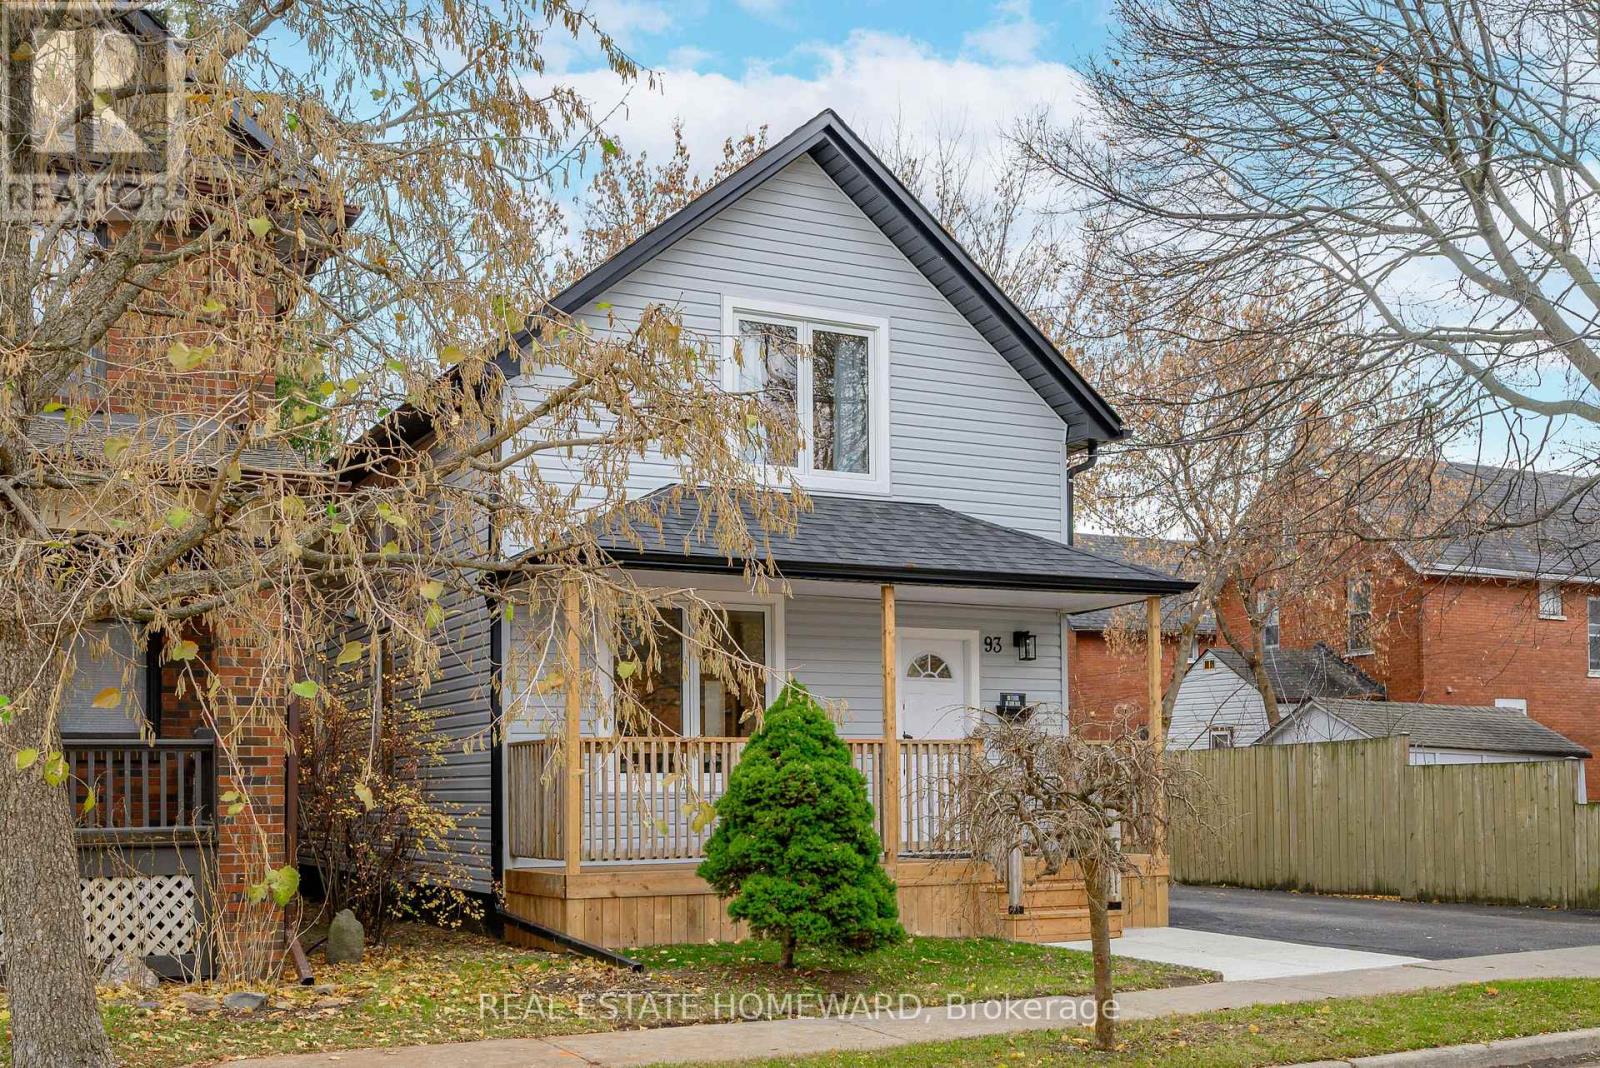
93 Agnes Street
Oshawa, Ontario
Welcome to this renovated detached house, on a large lot in downtown Oshawa! Looks as good in reality as it does in photos - please book your visit! Features 4 bedrooms; 2 bathrooms; new kitchen with new appliances; taller ceilings on main floor; open concept dining room; walkout to a south-facing large deck; private driveway with 4 parking spots; fenced backyard with ample space for kids, gardening, pets or anything requiring a large, flat, secure lot; large shed that can be used as storage or workshop. Kitchen is brand new with quartz tops, stylish backsplash, stainless steel appliances and a lot of functional storage and functional workspace. Cabinets are high quality, two-tone scheme, all custom made. Bathrooms are fully renovated with modern design touches, cabinets and accessories. The fourth bedroom and bathroom on the main floor offers flexibility to a family, and or an investor; so does the full, clean, insulated basement with laundry, storage, and secluded office space (currently). Very close to schools, close to downtown higher education institutions campuses, downtown entertainment and amenities; major shopping is a short walk away; major transit is on next streets over, hospital and park. Most renovations are either new as of 2025 or very recent. New 200 Amp electric panel/service. (id:61483)
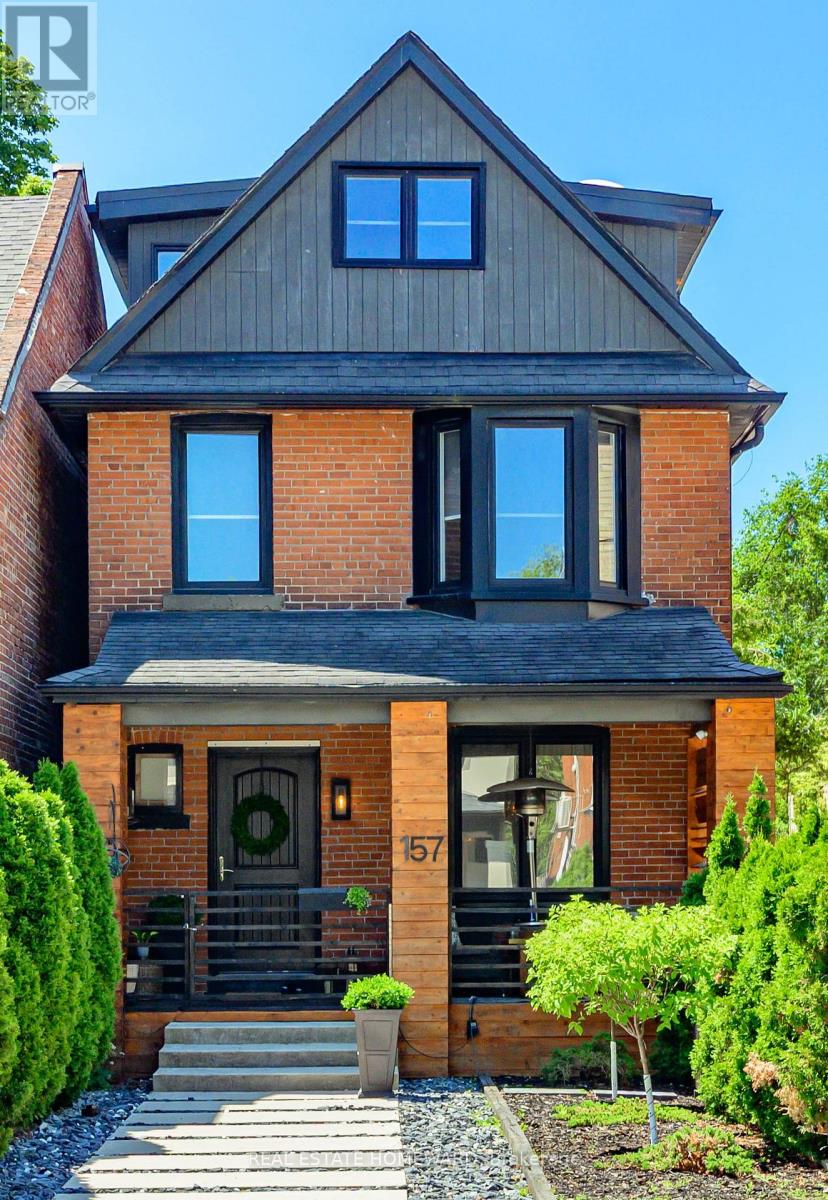
157 Ranleigh Avenue
Toronto, Ontario
This is a beautiful Lifestyle home tuned to perfection! Here, the traditional Red Brick Exterior meets a genuinely tasteful Modern Interior, that meet Entertainer's delight Patio/deck, & a low/no maintenance Private Backyard slash Carport. Proximity to Yonge St & Lawrence Ave location comes w/ subway convenience, & all other - schools, shopping, dining, & the proverbial minutes to highways. Third floor is the Primary Bedroom's exclusive, open concept quarters w/ En-Suite Bathroom w/separate shower & freestanding tub, His & Hers closets, dressing area w/ walkout to South-facing Balcony w/ Sauna! Second floor has Two Bedrooms - one used as media room w/ adjacent flex space that can be used as office, nursing or play rooms, a walk-in closet or additional sleeping area. Laundry is on this floor on the way to a bright & spacious 4-piece Main Bathroom. Main Floor has the Dining Room, with warm intimate feel to it, carried onto the Living/Family Room; It anchors around a Fireplace & integrates a social connection to bar-style dining at the Kitchen Peninsula. Modern Chef's Kitchen is functional, bright, w efficient workspace, High-End Ss Appliances & Finishes, ample storage, Coffee/Wine Bar, pantry & a walkout to deck. Basement is finished, waterproofed, & practical w Rec/Exercise Room, workspace & storage/ wine cellar or cold room. Four Floors are connected by Open Stairs w Glass rails that unify the space - make it flow & expand. Deck is large, private & has a feel where social connections meet exquisite food experiences. 3-Car access via automated roll-up door into Secured Backyard [epoxy coated], that can be repurposed (eg playground). Front Porch is a lovely spot to connect to the neighborhood. Every bit of space was, in time, tastefully curated by owners, offering genuineness that mirrors a beautifully lived life. Every square foot was thoughtfully designed to be enjoyed, practical, beautiful & useful. Welcome to what could be a love at first sight experience! (id:61483)
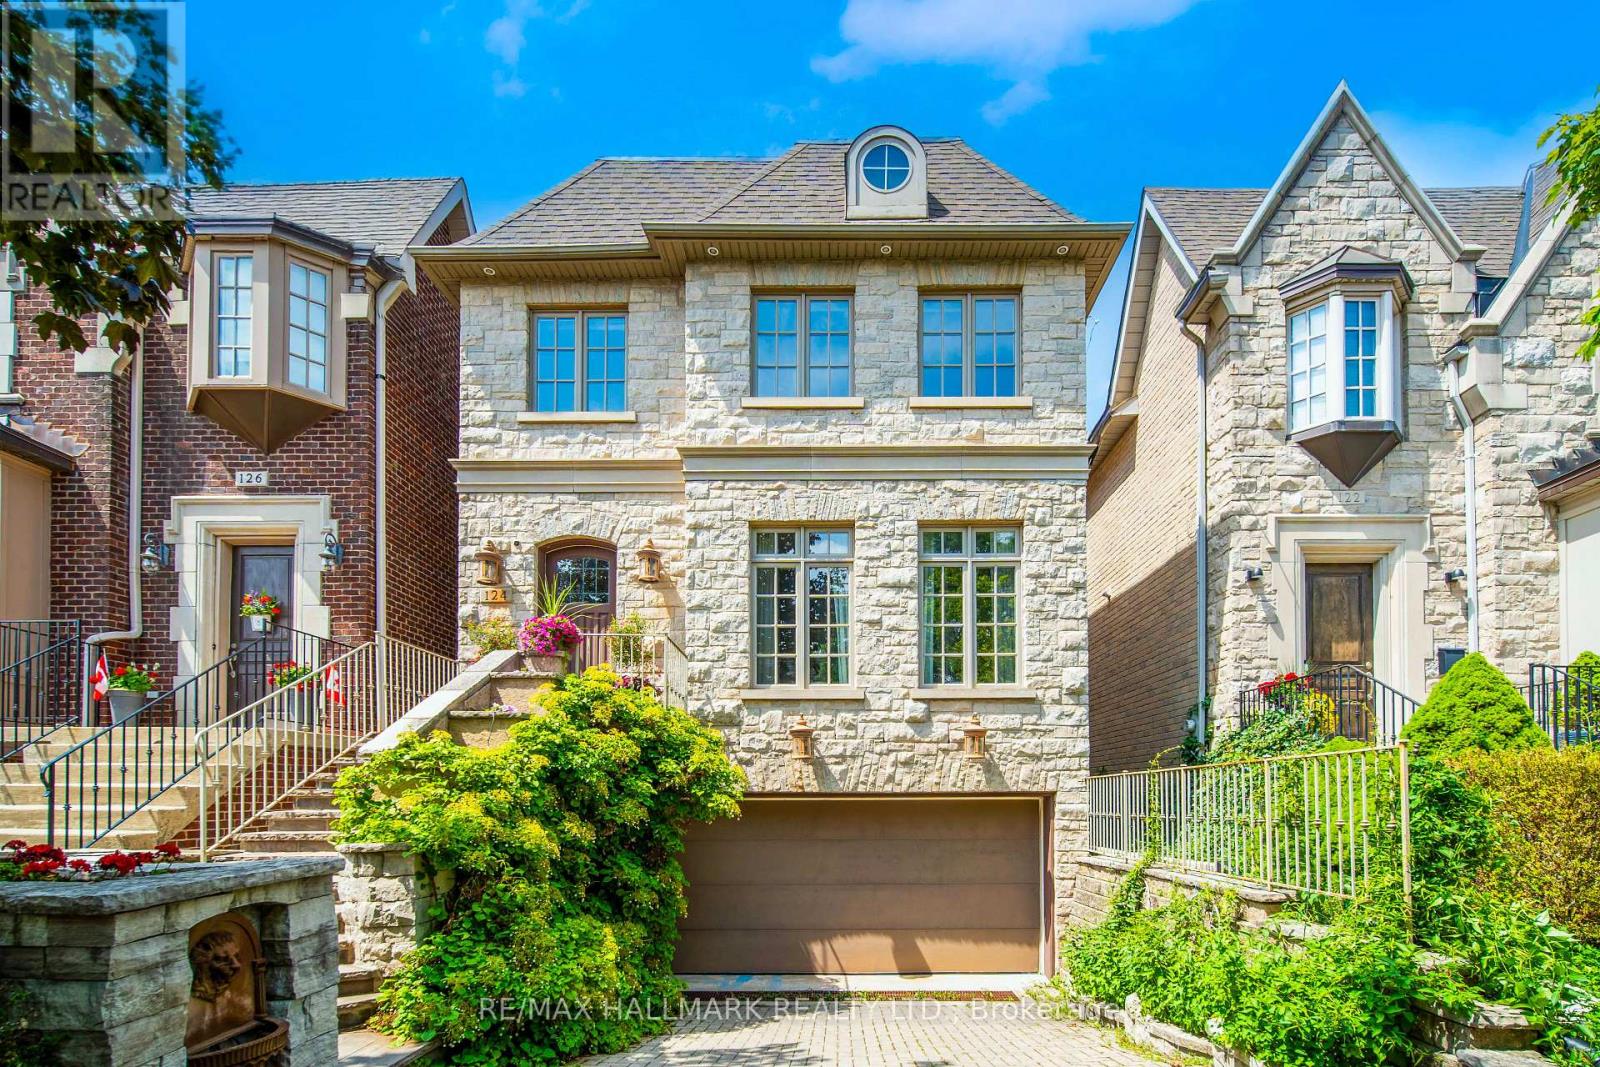
124 Felbrigg Avenue
Toronto, Ontario
Nestled in the highly coveted Cricket Club neighbourhood, this is a rare opportunity to own an exceptional custom-built detached 4-bedroom residence featuring a 3-car garage, over 2,700 sq. ft. of thoughtfully designed living space, plus a finished basement. Built for modern family living, the home showcases 10-ft ceilings on the main floor, hardwood flooring, pot lights throughout, spacious principal rooms, and built-in in-ceiling speakers and central vacuum in most rooms. The bright eat-in kitchen is equipped with stainless steel appliances, a built-in garburator, a water filtration system, and overlooks the inviting family room and beautifully landscaped backyard. Step outside to your private outdoor retreat featuring mature gardens, lawn sprinkler system, elegant stonework, a stunning patio, and a charming gazebo, creating the perfect setting for outdoor entertaining or quiet relaxation. The finished basement offers additional versatile living space with a full bathroom and direct access to the garage. Complete with parking for two vehicles in the driveway, newer roof (2020), and newer furnace and A/C. This impeccably maintained, move-in ready home offers the perfect blend of luxury, comfort, and everyday functionality in one of Toronto's most prestigious family neighbourhoods. Ideally located just minutes from Avenue Road, Yonge St, HWY 401, Yorkdale Mall, transit, banks, shopping, dinning, top-rated schools, parks, and every urban convenience. (id:61483)
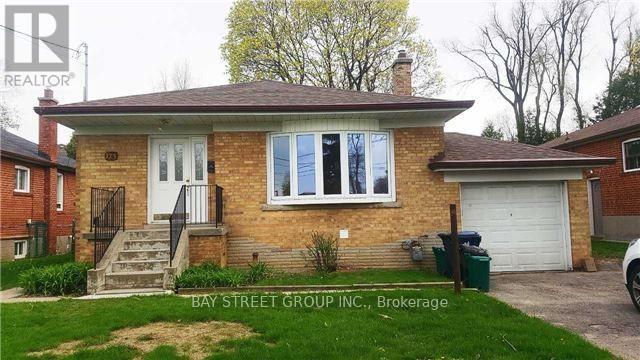
Lower 123 Searle Avenue
Toronto, Ontario
Well-Maintained 2-Bedroom Basement Apartment In A Quiet, Family-Friendly North York Neighbourhood. Freshly Painted Throughout. Features An Open-Concept Kitchen & Living Area, 1 Full Bathroom, Separate Private Entrance, Shared Laundry, And 1 Parking Space. Conveniently Located Near Sheppard Ave W & Bathurst St, With Easy Access To TTC, Grocery Stores, Shopping, Parks, Schools, And Other Everyday Amenities. Move-In Ready. Perfect for a single occupant or a couple. (id:61483)

15 Tofino Crescent
Toronto, Ontario
Nestled in one of Toronto's most prestigious and family-oriented neighbourhoods, this exceptional home is within walking distance to the highly sought-after Denlow Public School, with priority access to the Gifted Program, and is also zoned for top-ranked Windfields Middle School and York Mills Collegiate Institute.Situated on an impressive extra-wide lot in a quiet, tree-lined street, the professionally landscaped front and backyard showcase mature Japanese Maples and a rich variety of premium plantings, creating a private, tranquil oasis. The south-facing backyard is bathed in natural sunlight and features a beautiful kidney-shaped in-ground swimming pool, offering the perfect setting for family enjoyment and elegant outdoor entertaining.Designed for comfortable family living, the spacious semi-open concept kitchen flows seamlessly into the breakfast area with direct walk-out to the backyard, while the inviting family room also offers walk-out access to the outdoor retreat. The thoughtfully designed second floor features well-proportioned bedrooms, abundant natural light from a large skylight, and a grand staircase that enhances the home's elegant character.The functional floor plan offers exceptional living space throughout. A side-positioned garage creates outstanding future expansion potential, including the possibility of constructing a luxurious oversized primary suite above the garage (buyer to verify). The expansive basement provides endless opportunities for recreation, a home theatre, gym, additional living quarters, or future customization to suit your lifestyle. (id:61483)
29 Ernest Avenue
Toronto, Ontario
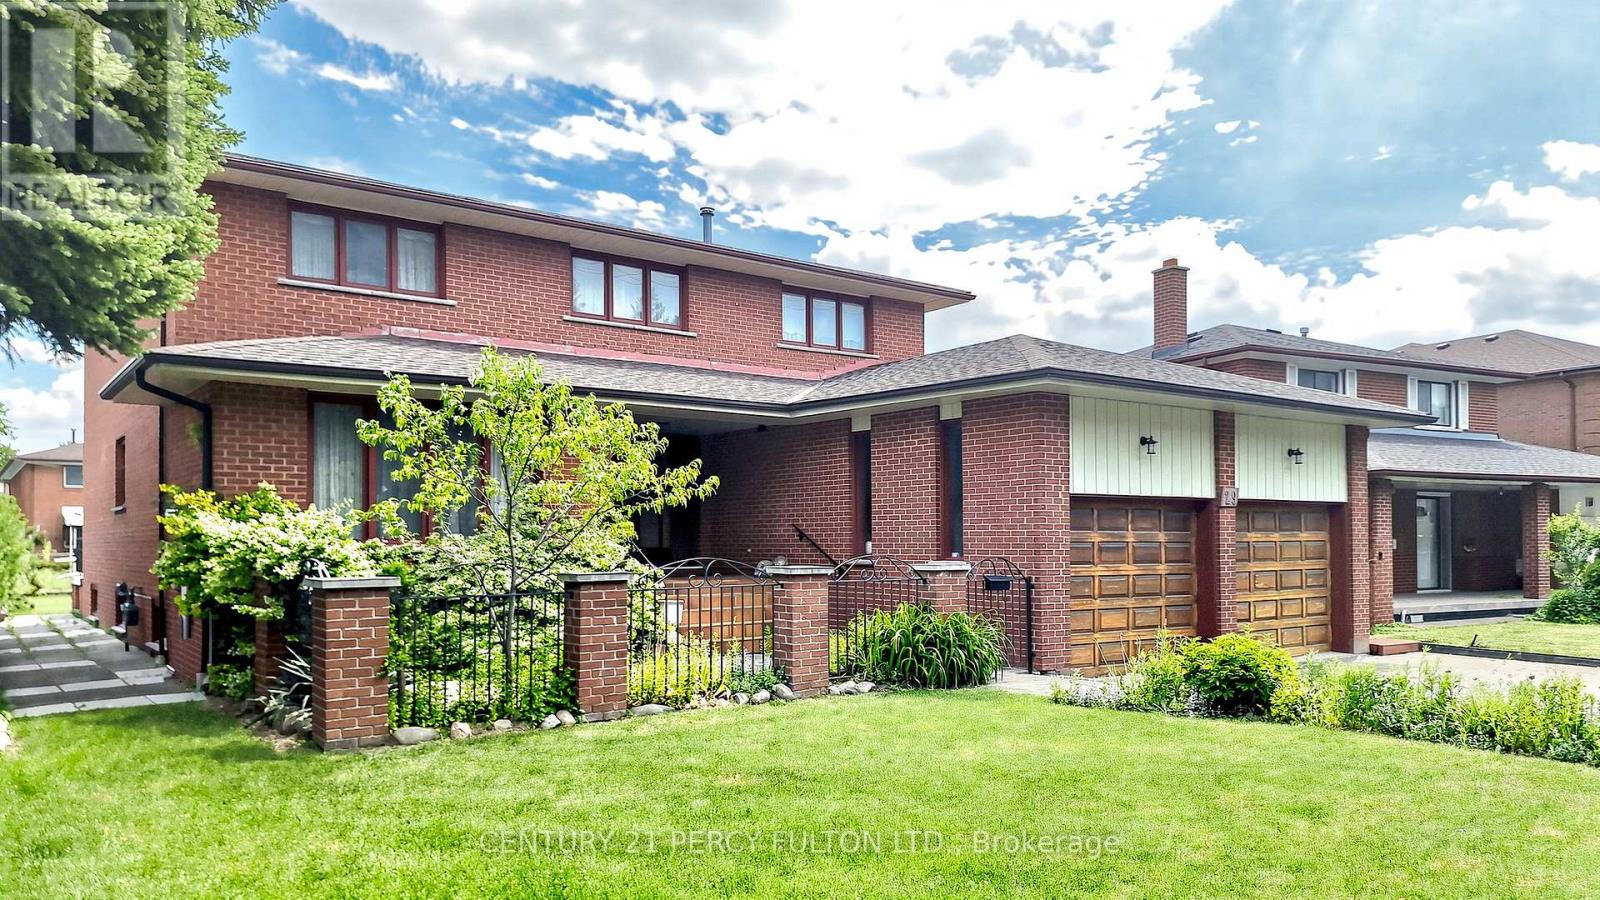
This is a rare opportunity to acquire a quality custom-built Italian home, proudly owned and meticulously maintained by its original owners. Homes of this caliber are hard to find, offering exceptional craftsmanship, solid construction, with over 4,900 sf of finished living space. Every principal room is generously sized, beginning with an impressive grand 2 storey foyer featuring double-door entry and a stunning open oak staircase extending to the lower level. Service staircase from the basement lead to the oversized spacious garage with extra high ceiling, Gorgeous hardwood flooring flows throughout much of the home, enhancing its timeless appeal. Situated in a highly desirable North York neighbourhood, the property rests on a premium pie-shaped lot and features a full-width concrete veranda with a spacious cold cellar below, as well as a covered front porch entrance. Please note that this home is now completely vacant & awaiting proud new ownership. This property represents an outstanding opportunity to own a well-built, custom residence with exceptional space & character. (id:61483)
3805 - 609 Sherbourne Street
Toronto, Ontario
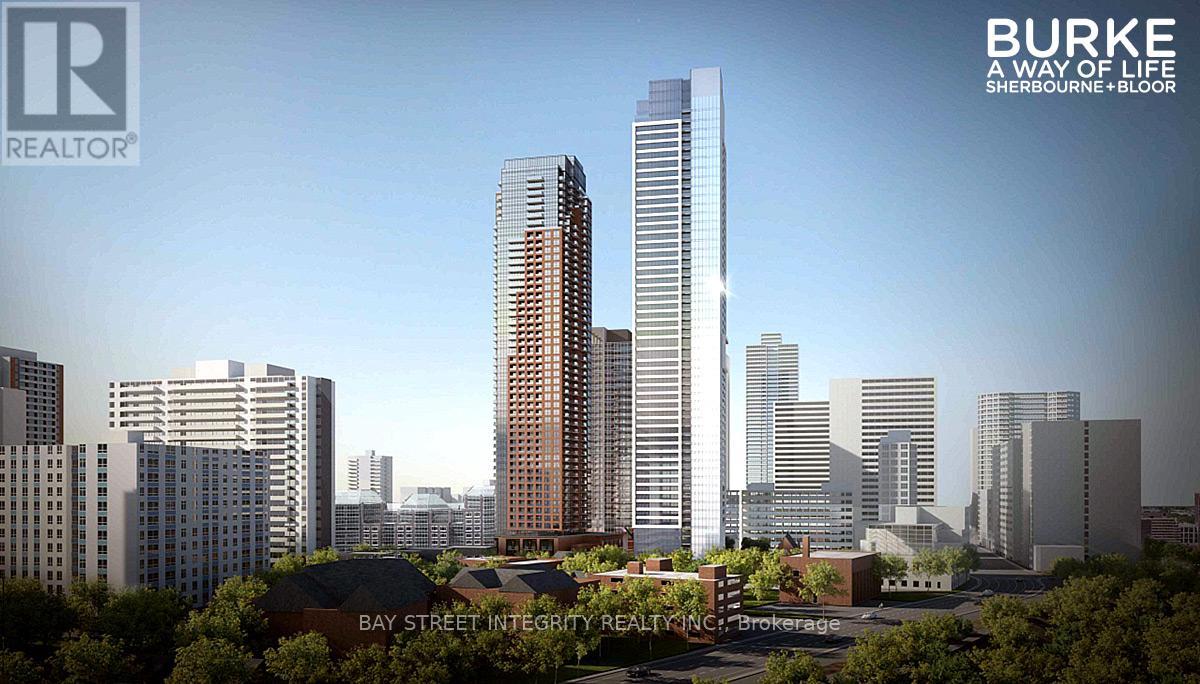
Welcome to Burke Condos, a brand-new luxury residence in the heart of downtown Toronto. This bright and functional 1+Den suite features floor-to-ceiling windows, modern finishes, a private balcony, and unobstructed views of the Rosedale Valley. The versatile den is ideal for a home office, or second bedroom. The contemporary kitchen offers integrated premium appliances and sleek cabinetry. Enjoy exceptional amenities including a 24-hour concierge, theatre, party room, and outdoor BBQ terraces. Unbeatable location! Steps to Sherbourne Subway Station, just minutes to the University of Toronto, Yorkville, Bloor-Yonge, Branksome Hall, restaurants, shopping, parks, and scenic ravine trails. Experience modern downtown living with the perfect balance of convenience and nature. Unit available for possession on July 21. No unit showings prior to possession. (id:61483)
2 - 104 Bleecker Street
Toronto, Ontario
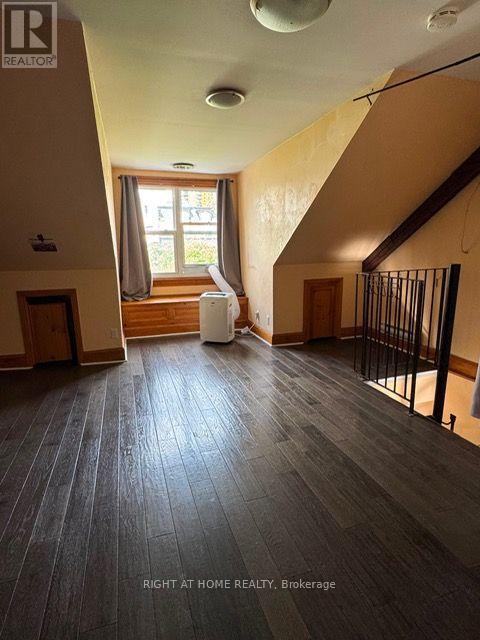
This is a 3 bedroom Unit on the second and third floor of a house. Large bedrooms and en-suite laundry. The unit was completely renovated a few years ago with new floors, new kitchen and washroom. Central heating. Lots of light. Great Cabbagetown/ Upper Jarvis location. Minutes to Sherbourne subway station and. Close to Ryerson University and downtown core. (id:61483)
534 - 33 Frederick Todd Way
Toronto, Ontario
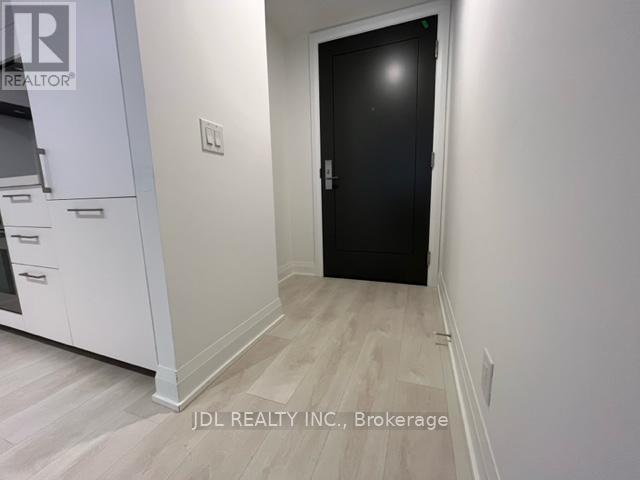
Welcome To Upper East Village, Leaside's 3-year-old Luxury Condo Building. Beautiful 1 Bed Unit W/ W/O To Balcony From Both The Living Room And Bedroom. Enjoy Integrated Kitchen Appliances, Breakfast Bar, Sleek Modern Finishes, Ensuite Laundry And Internet (Included). Steps To Lrt Laird Station, Transit, Sunnybrook Park, Top-Rated Schools, Numerous Restaurants, Homesense, Canadian Tire, Marshalls & More! Enjoy Amazing Amenities:24 Hr Concierge, Indoor Pool, Cardio/Weight Room, Outdoor Lounge With Fire Pit & Bbq And Private Dining. Close To Dvp, Sunnybrook Hospital, Aga Khan Museum & Edwards Gardens. (id:61483)
43 Cowan Drive
Vaughan, Ontario
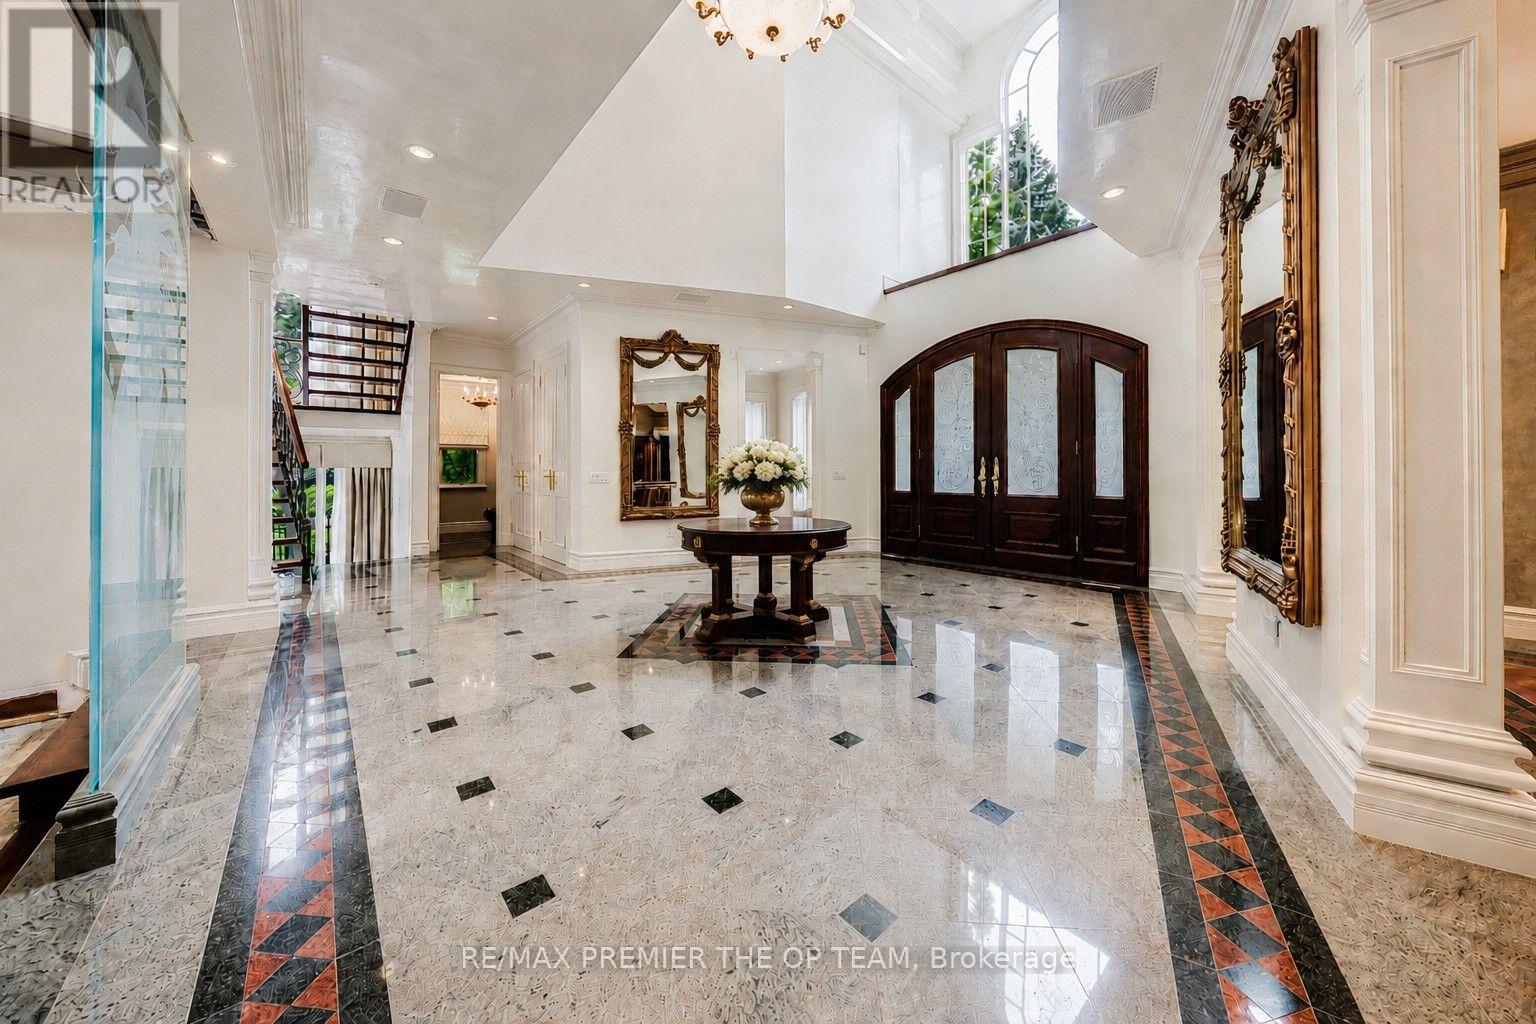
A rare offering on one of the most coveted lots in The National Estates. Set on a full acre with 280 ft of frontage and panoramic views over The National Golf Club of Canada, this 8,900 sq ft residence is approached through a circular motor court and announced by a grand stone facade, framed by old-growth trees for complete privacy. Custom built with a sound structure, generous ceiling heights, and the craftsmanship of an uncompromising era. Three storeys include a principal suite with two walk-in dressing rooms and a spa-scaled ensuite, four additional bedrooms with ensuite footprints, and an 890 sq ft loft with a sauna. 7 full and 3 half baths. Over 13,000 sq ft of total living space. Various sections have been professionally remediated and are ready for renovation. The 4,300 sq ft walkout lower level suits an entertainer's floor: espresso bar, game room, home theatre, gym, massage studio, and wellness area. Outside, an 870 sq ft modern cabana with a gourmet kitchen, wood-burning pizza oven, and steam shower bath anchors the inground pool with golf course views. A detached garage with a finished loft awaits your vision: a teenager's retreat, golf simulator, or art studio. Garage parking for 6 vehicles, with potential for 8. At the gateway to the Estates, with easy access to transit and major routes, top private schools, boutique shopping, and fine dining. A rare confluence of irreplaceable setting, exceptional bones, and the freedom to make it your own. The virtual tour includes AI-generated room transformations as renovation concepts only, showing how upgrades could look in the existing spaces. These concepts do not reflect the current condition and are not included in the sale. Buyers should rely on personal inspection and verify renovation feasibility with qualified professionals. (id:61483)
2 Heron Trail
Whitchurch-Stouffville, Ontario
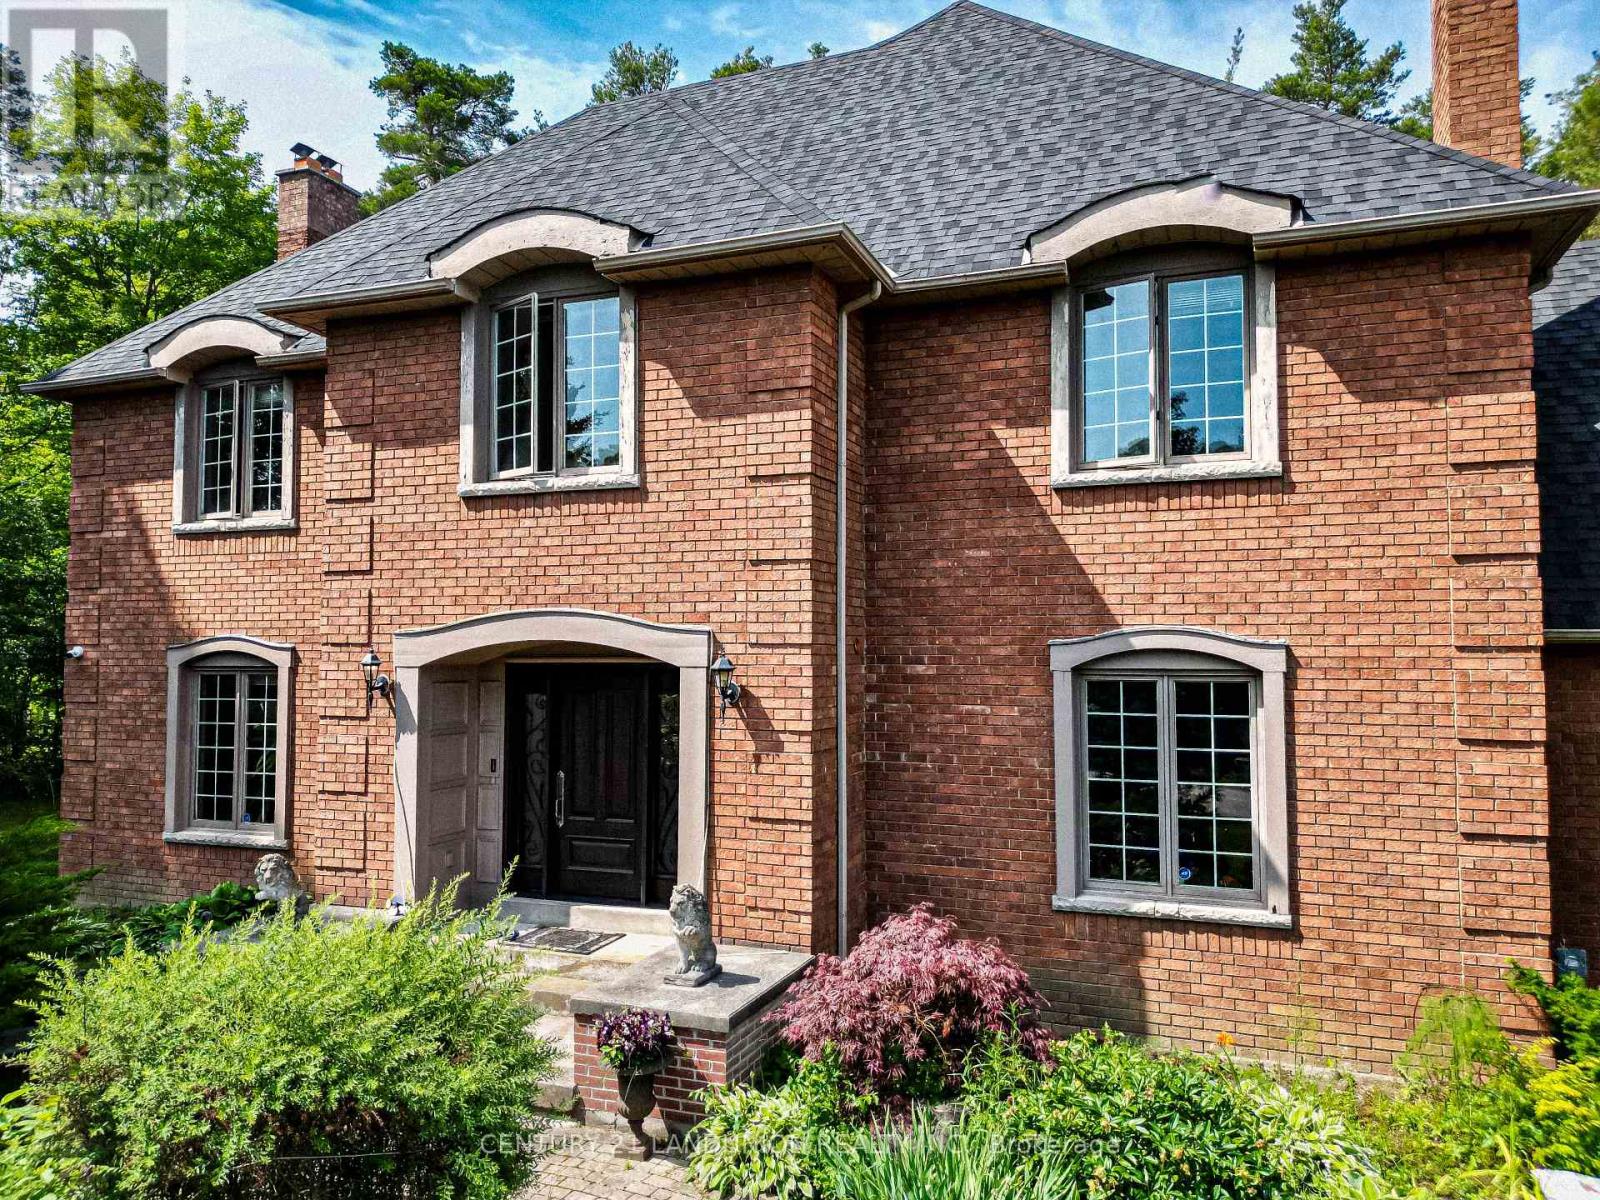
Welcome to this exquisite home in the prestigious "Trail of the Woods" community of multi-million dollar grand estate homes, sitting on 1.7 acres of quiet private land surrounded by nature and hundreds of acres of nearby regional forests and trails (within the Oak Ridge Moraine Conservation Area). Large principal rooms and a huge formal dining and living room make it fabulous for entertaining. Cozy wood-paneled library with wood-burning fireplace; gracious family room with floor-to-ceiling reclaimed brick, wood-burning fireplace, and wet bar. Major updates include a new roof (2024) and three washrooms on the second floor, newly renovated. Additional highlights include a four-car garage, Two kitchens,Three wood-burning fireplaces, over 12 parking spaces, and a large yard for festivities. This rare exceptional estate is conveniently located within minutes of Hwy 404, Aurora, Whitchurch-Stouffville,Newmarket, Walmart Supercenter, golf clubs, GO Train, excellent private schools (St. Andrew's College & St. Anne's School), and all amenities. (id:61483)
4192 Vivian Road
Whitchurch-Stouffville, Ontario
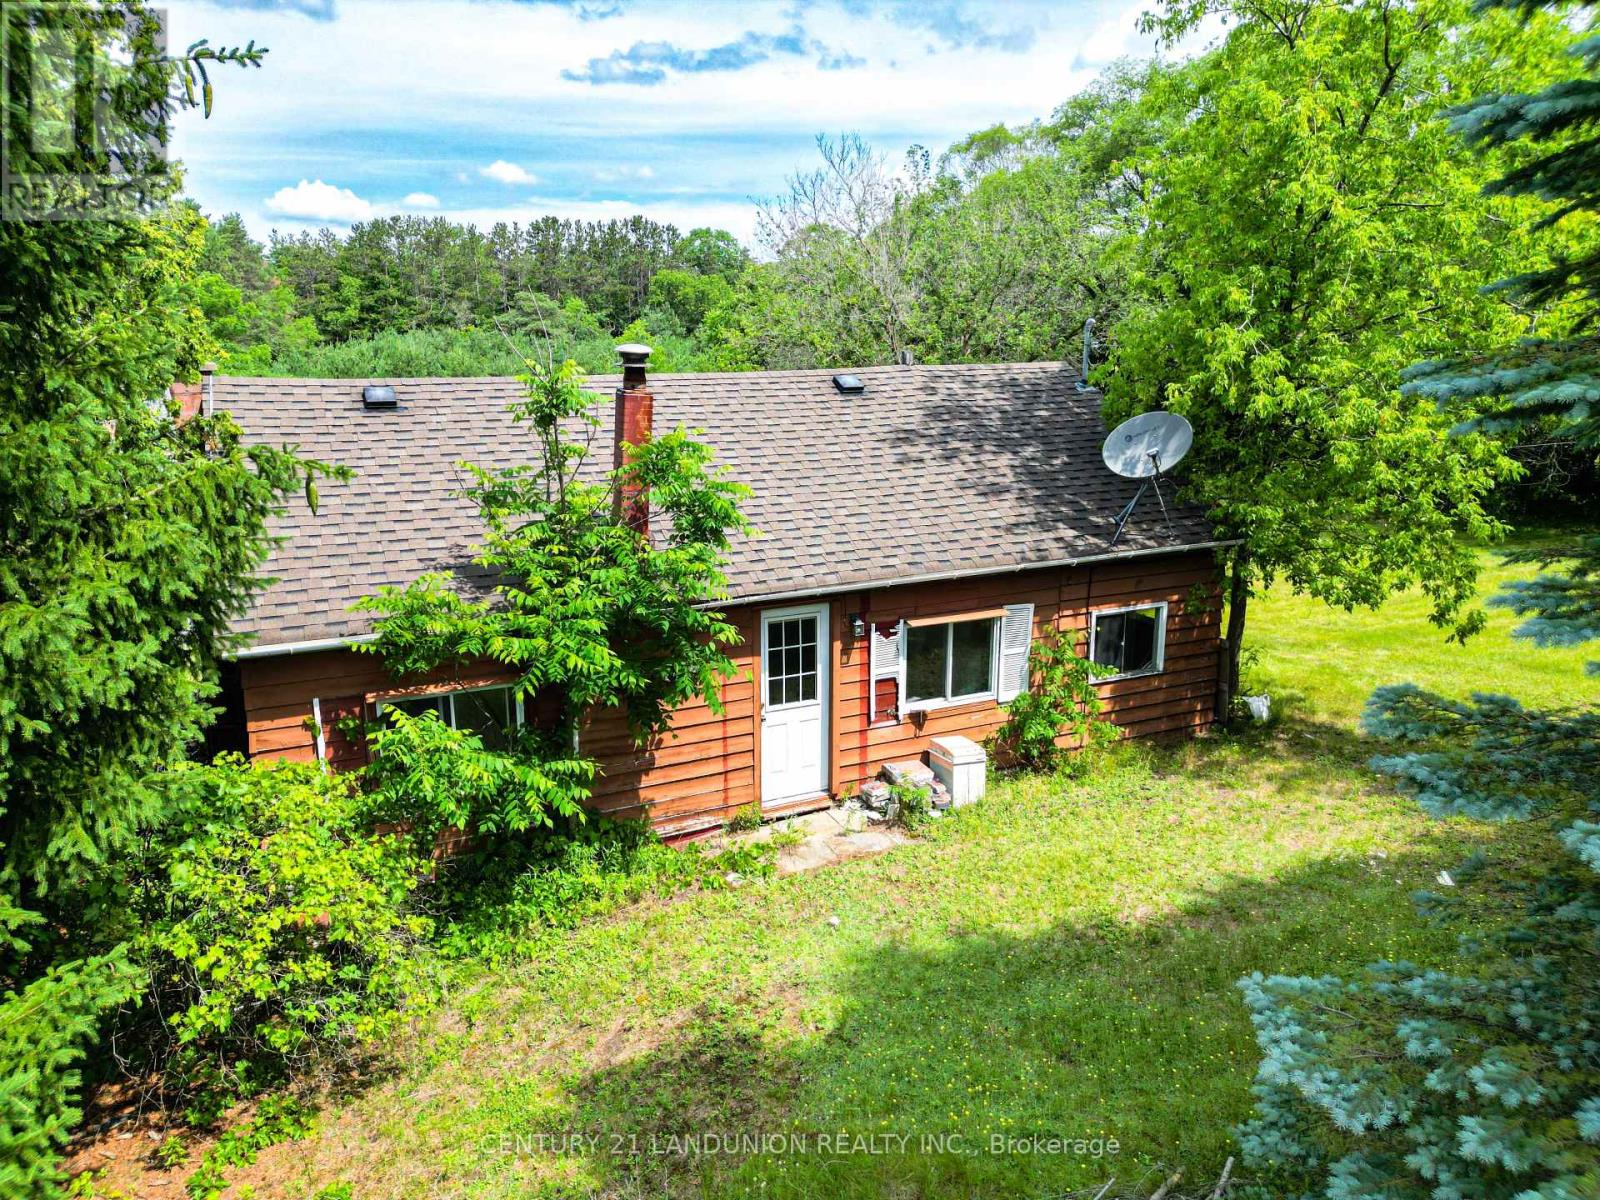
Approx 5.13 Acres In Cedar Valley - Minutes To Hwy 404/Markham/Richmond Hill/Aurora And New Market. *Excellent Opportunity To Build Your Dream Home Or Hold As Long Term Investment. (id:61483)
171 Canlish Road
Toronto, Ontario
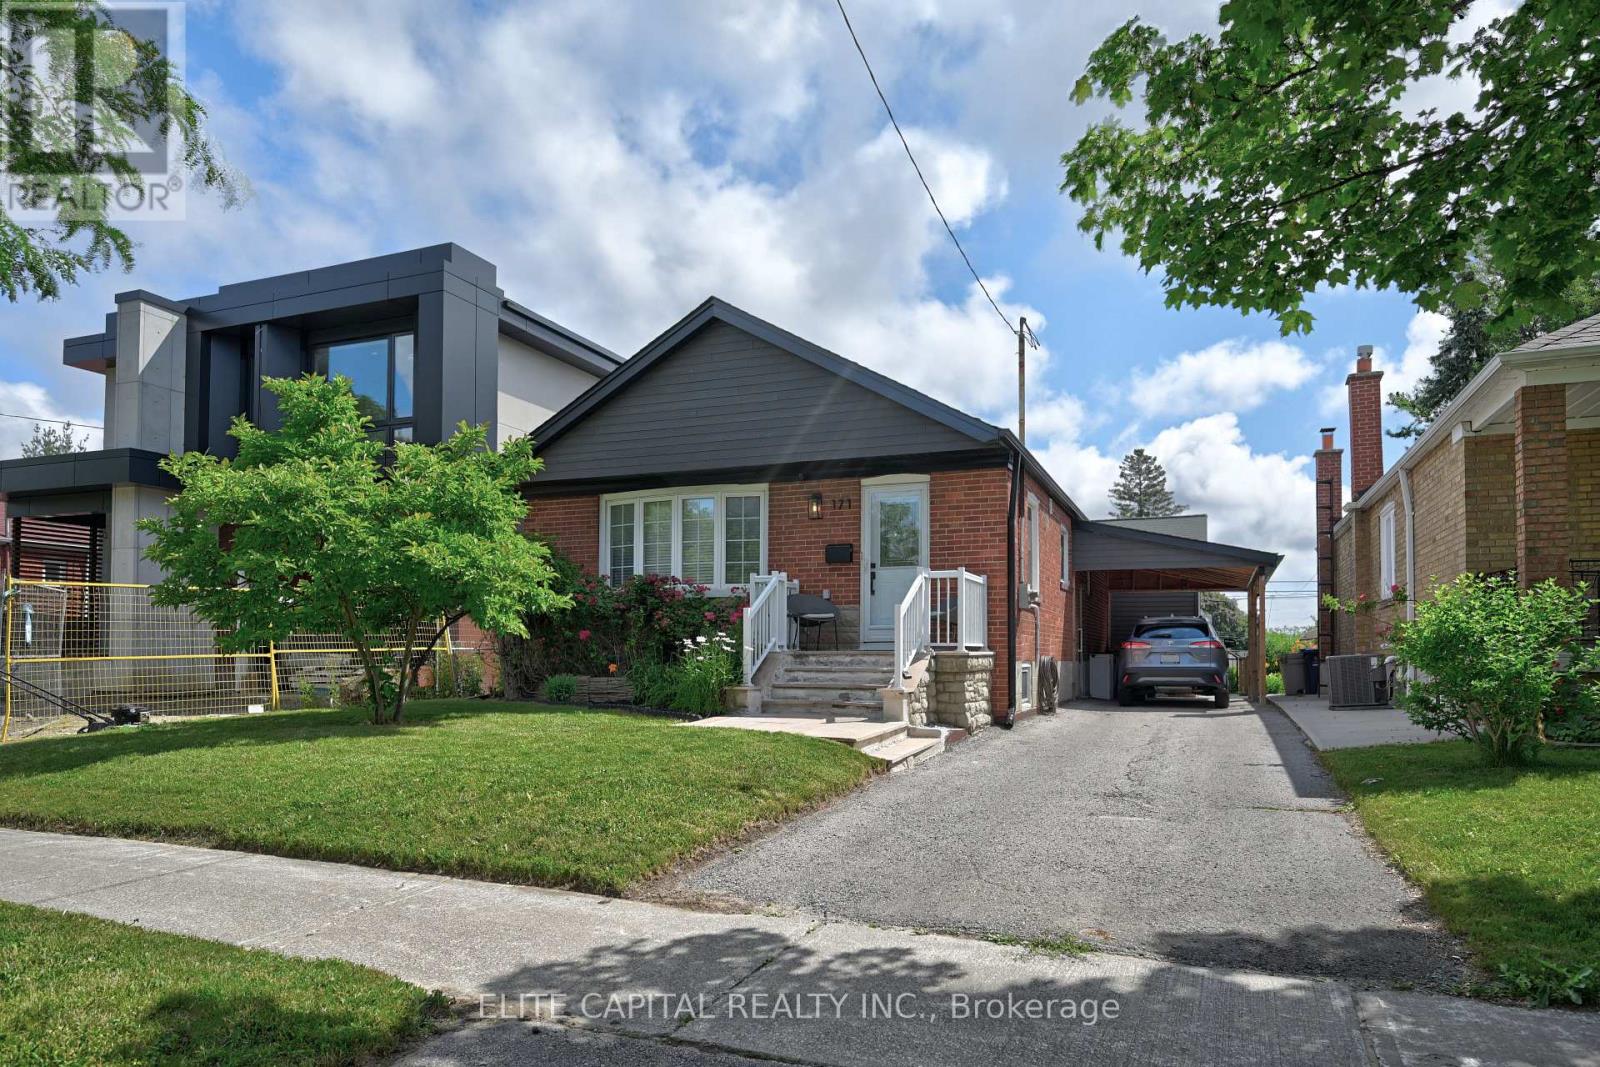
Tastefully updated 3+1 Bedroom Bungalow On A 125 Ft Deep Lot with Spacious Rear Addition. Modern Open Kitchen, Stainless steel appliances, large island, Shaker Cabinets. Smooth ceilings, pot lights, Primary Bedroom With Vaulted Ceiling. Second Bedroom Features Soaring Ceilings And A Custom Wall Mounted Ladder Leading To A Private Loft Hideaway. Skylights Provide Abundant Natural Light. Finished Walkout Basement, side Separate Entrance, Spectacular Backyard Oasis Ideal For Entertaining, Gardening, Hobbies Or Relaxing. Long driveway. Conveniently Located Close Parks, Shopping, Public Transit, Hwy 401. (id:61483)
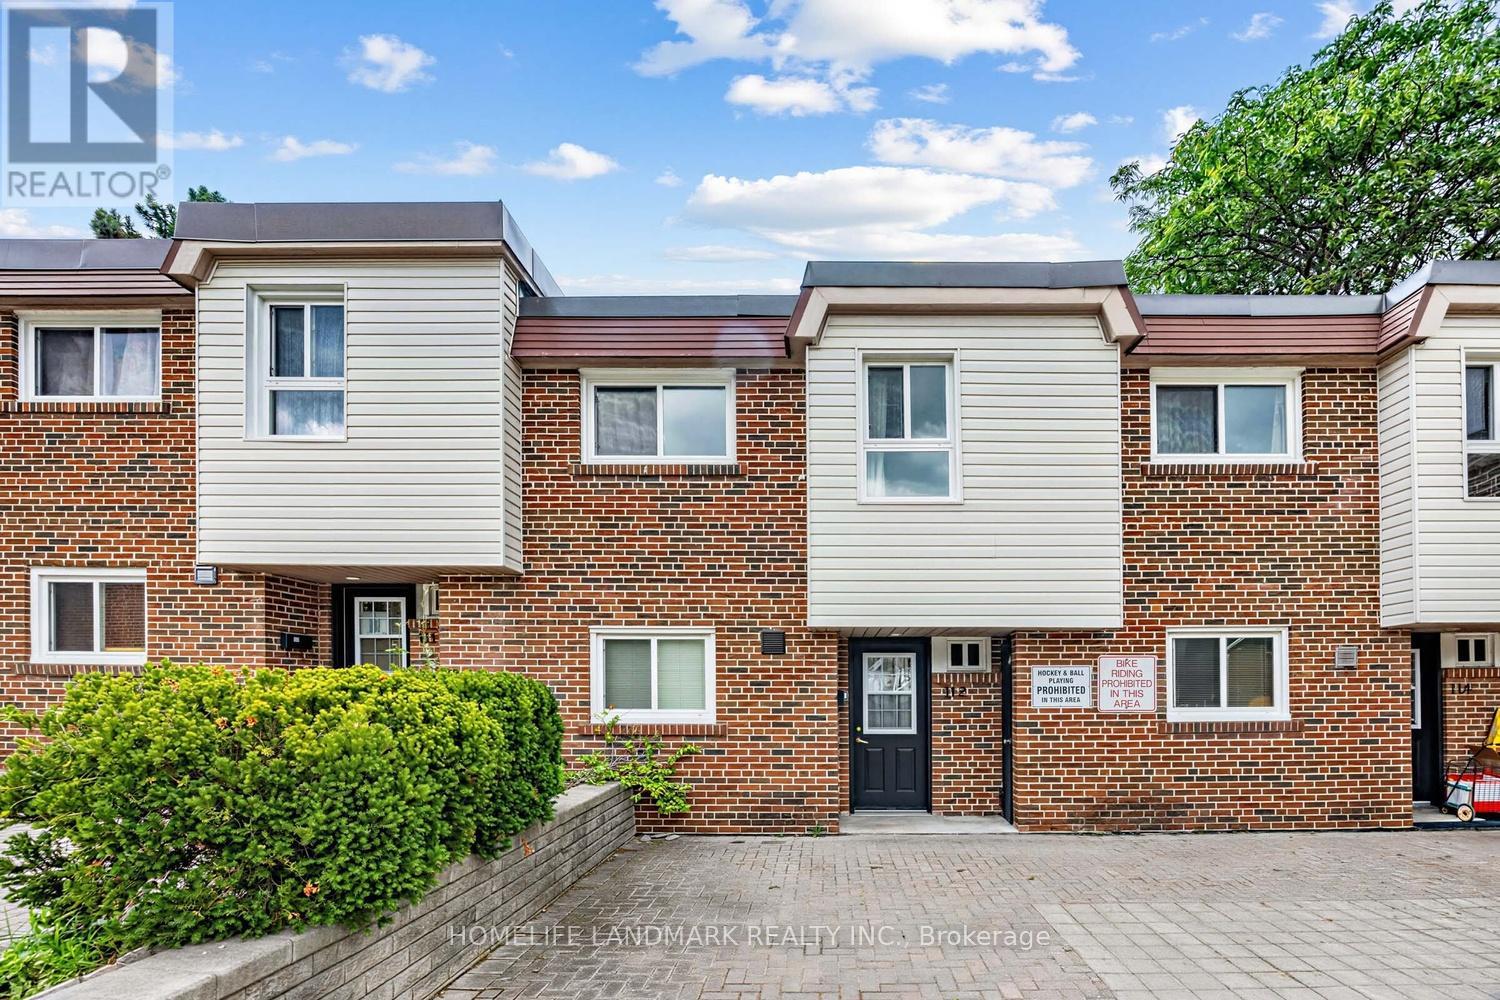
112 - 67 Godstone Road
Toronto, Ontario
Fantastic Opportunity To Lease A Spacious Townhome In A Highly Sought-After Location Near Fairview Mall! This Bright And Well-maintained Home Offers 3 Bedrooms and 2 Bathrooms, With A Sun-Filled Living Room Featuring A Walkout To A Private Fenced Yard-Perfect For Relaxing And Enjoying Beautiful Sunshine And Outdoor Space, Lots Of Nature Light, Carpet Free Throughout, Modern Kitchen, Spacious Master Bedroom With Oversized Walk-In Closet, Finished Basement Provides Additional Flexible Living Space, Ideal For A Family Room, Office, Or Recreation Area. Exceiptionally Convenient Location Close To Everything, Steps To Fairview Mall, Supermarket, School, Community Center, Library, Closed To Subway Station, Highway 404/401, Seneca College And Lots More, Won't Last Long, Must See!!! (id:61483)
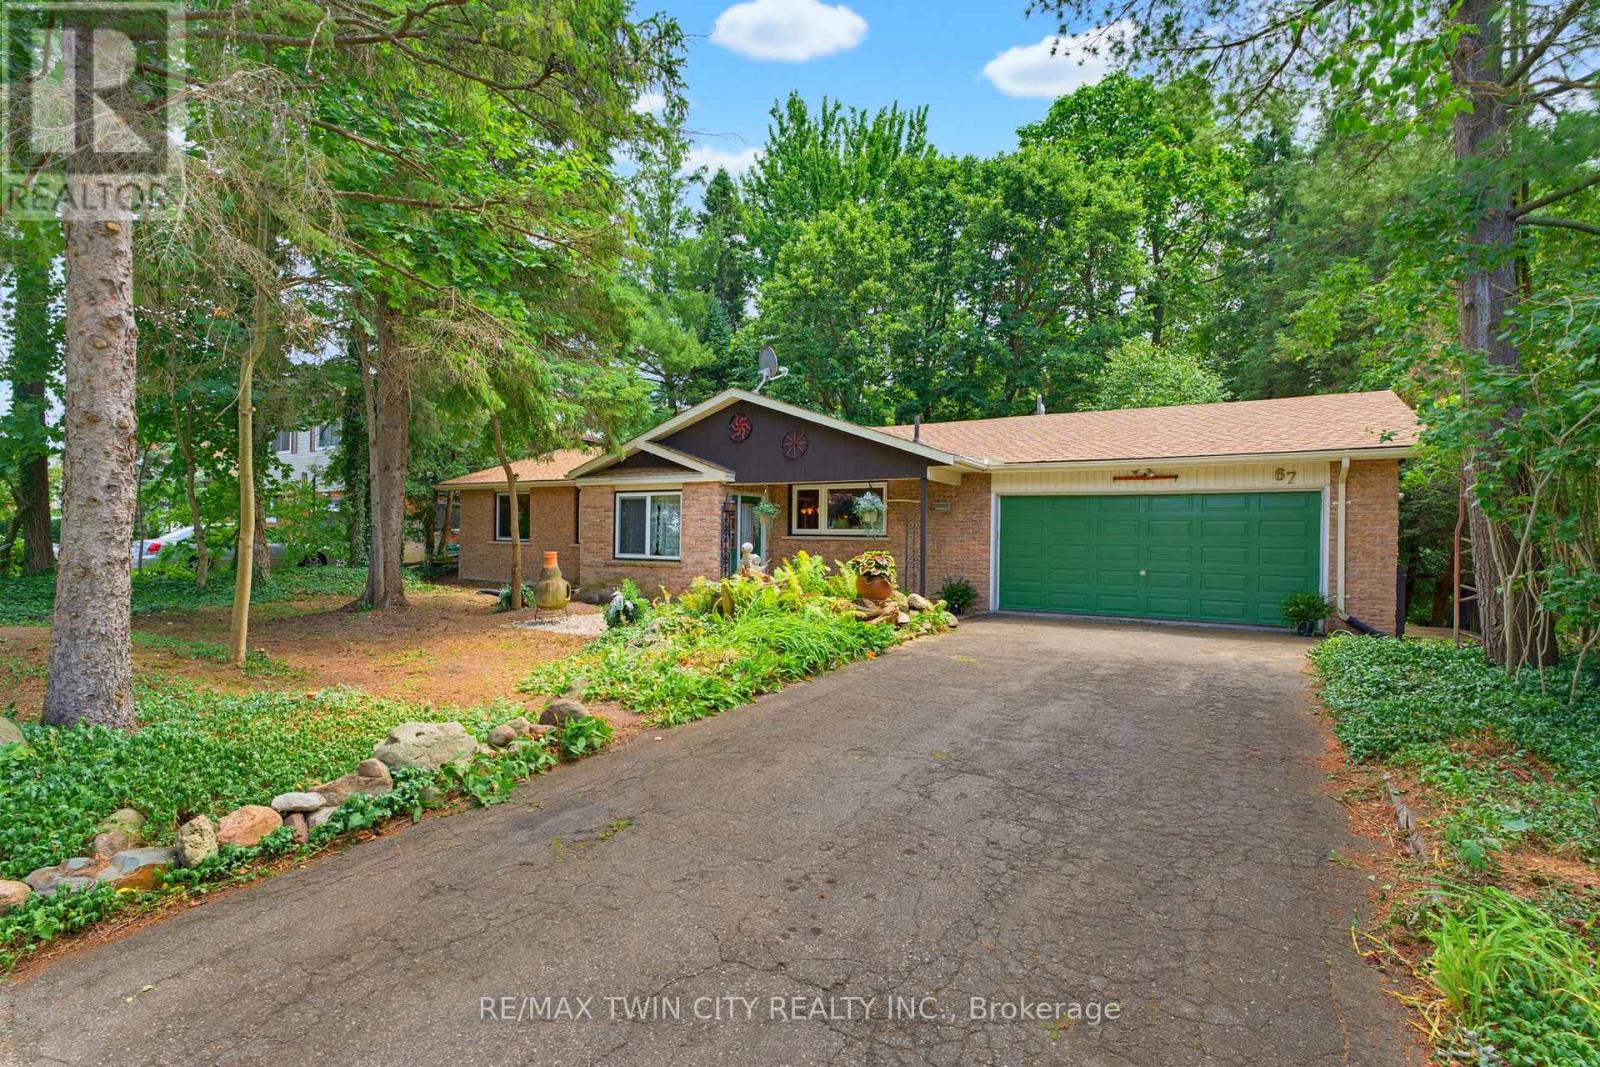
67 Water Street
North Dumfries, Ontario
Welcome to 67 Water Street in Ayr. This one-owner sprawling bungalow offers an immaculate footprint with charming features and a desirable location that truly makes you feel one with nature. Through the front door, the large foyer area is bright and leads you to the heart of this home. The living and dining room is large, offering touches of character such as parquet flooring, wooden beams, and built in shelving. Sitting aside this area is the showpiece of this home: the two-storey vaulted sunroom. This standout feature will leave you in awe, with soaring windows and views out to your private natural backdrop. Just a few steps away is your kitchen area, lit up by two large windows allowing you to overlook your front yard. The kitchen also features a breakfast nook with built-in bench and shelving and convenient access to your attached double garage. The main level continues to impress with four total bedrooms, all with closets and swing tilt design windows with Winkhaus hardware, and the main floor primary bedroom offers ensuite privilege to the 3pc bathroom. The fully finished walk-out basement is sure to impress, and offers even more square footage than the main floor. The expansive recreation room is full of character, with wood shake walls, more parquet flooring, built in shelving & storage, a cozy gas fireplace, and more oversized swing tilt design windows. The basement primary bedroom is spacious, featuring a bay window and a 4pc ensuite with jetted tub, heated floors, bidet, and additional storage. The stunning sunroom continues in this level, offering a direct walkout to nature, and the basement is complete with an additional 3pc bathroom, sauna, laundry room, and multiple storage areas. Homes in this area of Ayr rarely come up for sale, especially ones with the charm and features that 67 Water Street has. Don't miss out on this rare opportunity... book your showing today! (id:61483)
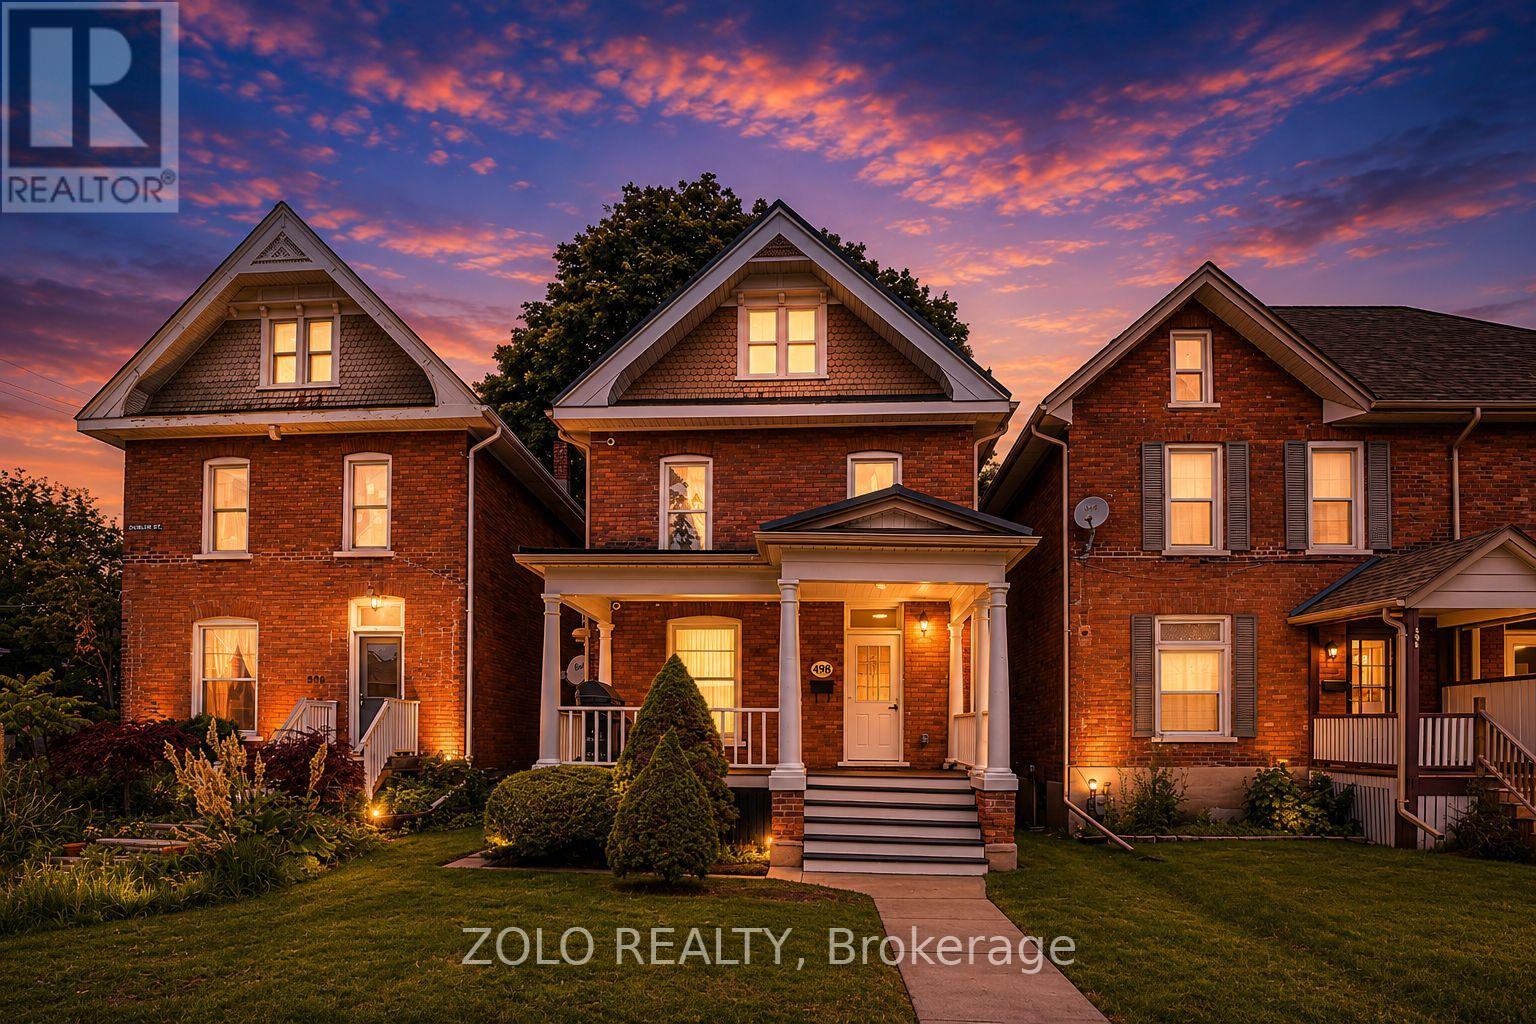
498 Charlotte Street
Peterborough, Ontario
Gutted and fully renovated, 5-bedroom, 3-bath brick century home. Has high ceilings, pot lights and skylights. Premium new flooring, trim, doors and paint throughout. New kitchen includes brand-new stainless steel appliances. Key Upgrades & Features: Permit legal renovations including electrical, plumbing and insulation with Type X drywall. HVAC: Owned AC (2021), owned Lennox forced air gas furnace (2017), and owned hot water tank(2025). Outdoor: Front porch, back deck and parking for two vehicles at the rear. Location & Potential: Perfectly situated between Trent University and Fleming College with a bus stop directly out front, this home is minutes from downtown, schools, shopping, and the hospital. Whether used as a turnkey student rental or a spacious family home, this "spotless" property offers exceptional value and income potential. With Type X drywall throughout house for future unit separation into multiple units for investment rental. Measurements to be verified Visit virtual tour! (id:61483)
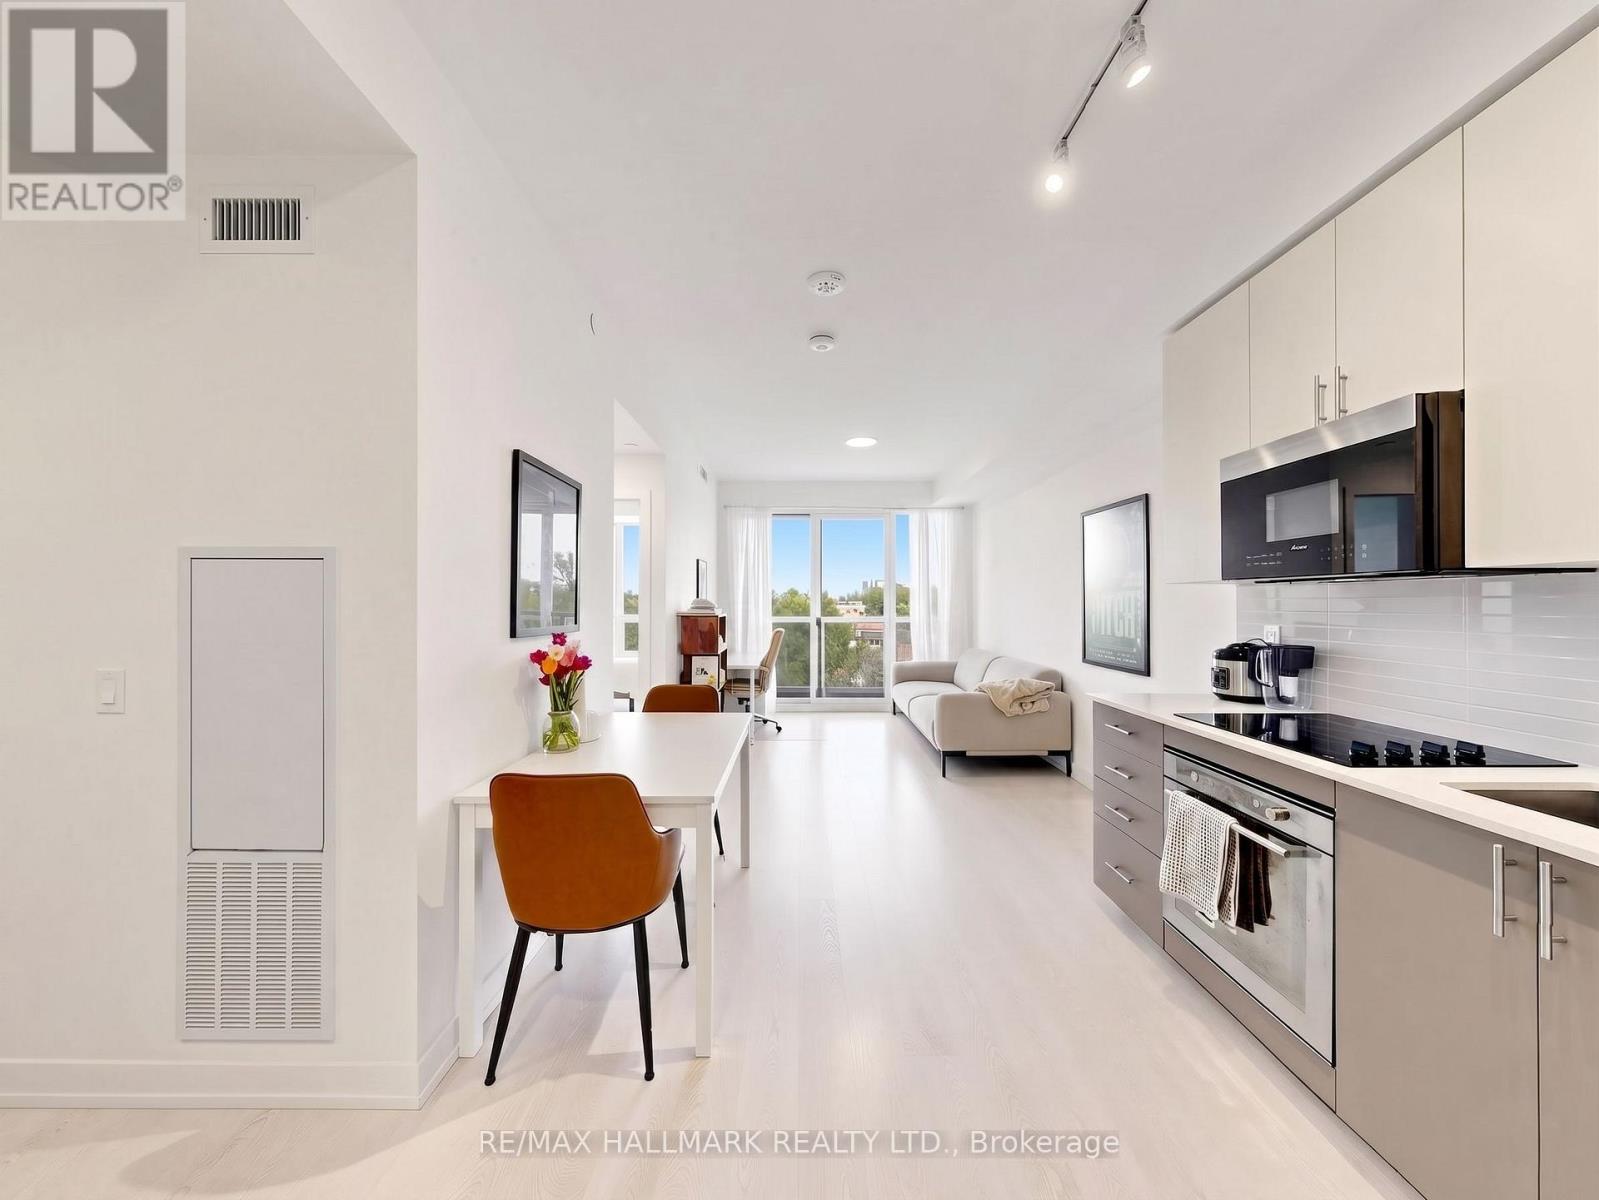
612 - 415 Main Street W
Hamilton, Ontario
Welcome to unit 612! This bright and functional 1-bedroom + den, 1-bathroom suite offers 567 sq ft of thoughtfully designed interior space, plus a 30 sq ft private balcony. The versatile den can easily be used as a second bedroom or home office, making it ideal for professionals, students, or small families. Westgate Condos in Hamilton delivers modern convenience and lifestyle in one package. Residents enjoy a welcoming lobby with high-speed internet, secure entry, and parcel pickup. Building amenities include a fully equipped fitness studio, a stylish party/meeting room, and a rooftop terrace with shaded outdoor seating-perfect for relaxing or entertaining. Located just minutes from McMaster University, this home is surrounded by everyday essentials and vibrant local spots. Walk to Fortinos for groceries, explore the restaurants, cafes, and shops along Locke St, or enjoy weekend outings to farmers' markets, art galleries, and scenic escarpment trails. Commuting is effortless with a transit stop right outside your door, a GO Bus stop around the corner on Dundurn St, and easy access to the future Dundurn LRT. Whether walking, biking, or taking transit, everything you need is within reach. (id:61483)
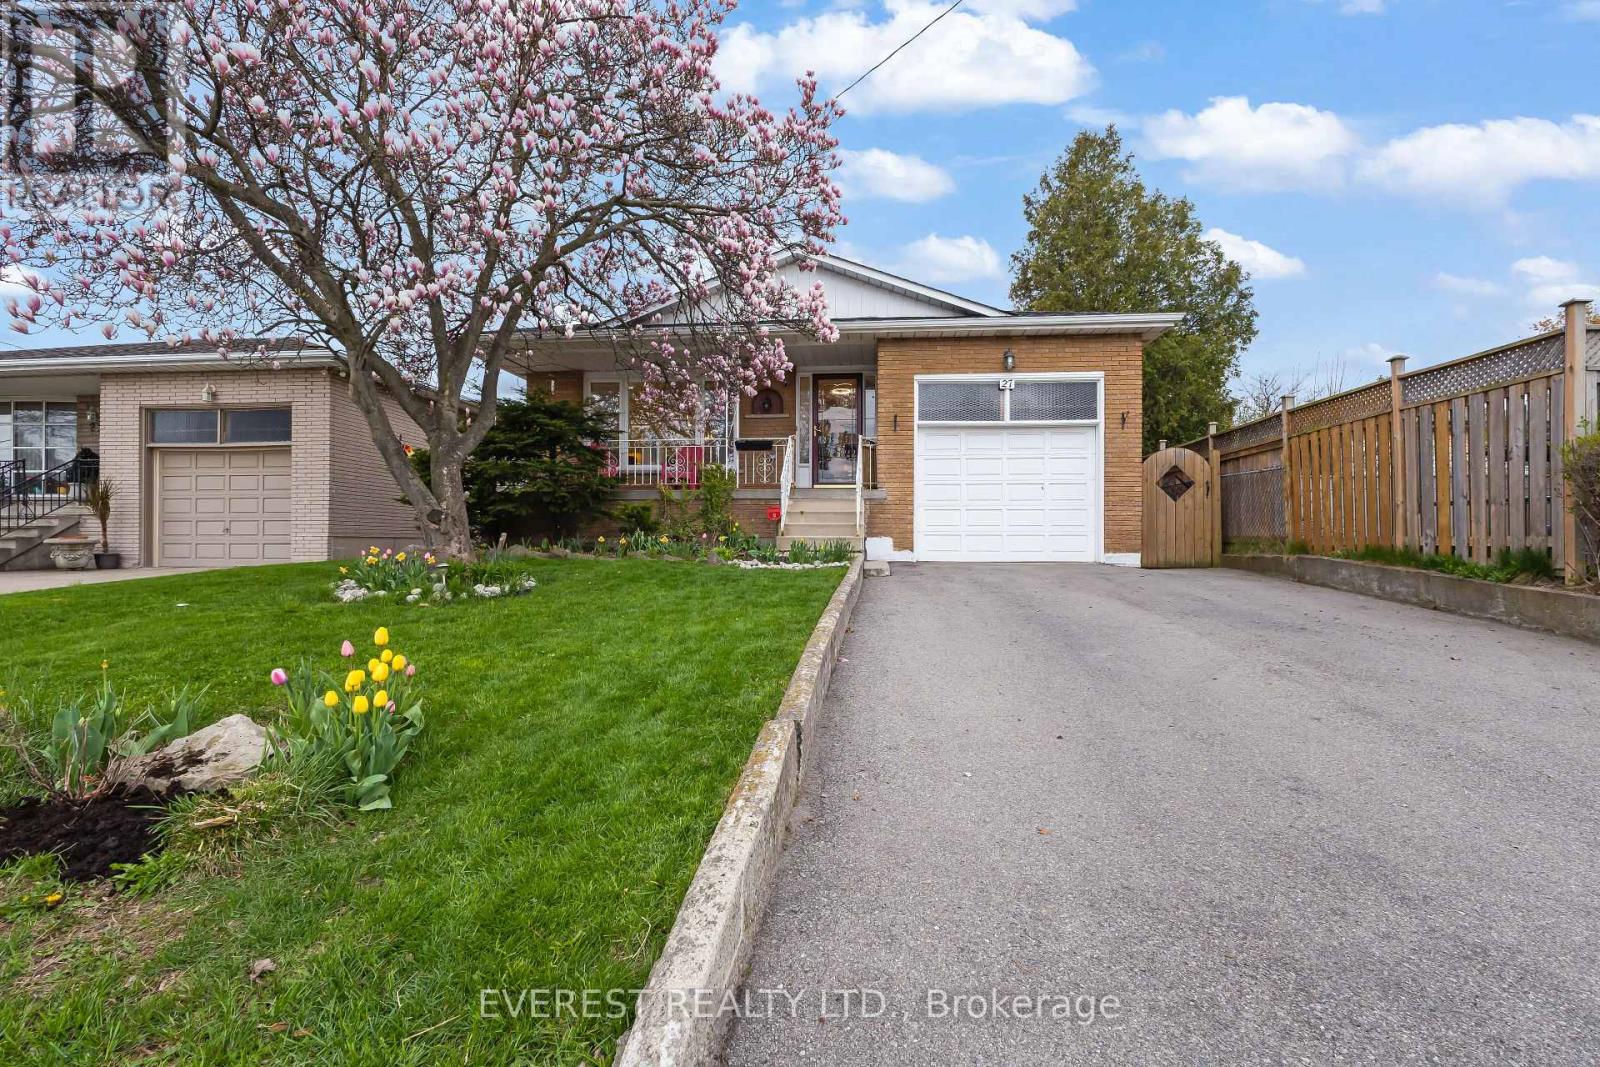
27 Lavina Crescent
Hamilton, Ontario
*** Fully Renovated West Mountain Gem with Backyard Office Pod & In-Law Potential ! Discover turn-key luxury in one of Hamilton's most sought-after West Mountain enclaves. Tucked away on a quiet, mature street, boasting combined living space of~2,500 sq. ft. across both levels , this raised bungalow has been extensively remodeled for modern living. The Main Level: Step into an open-concept layout featuring a brand-new custom kitchen with Smart LG stainless steel appliances (2024), a sleek updated bathroom, and designer lighting throughout. Unique features like a built-in laundry chute add convenience for busy families. The Backyard Oasis: Escape to your private, fenced retreat featuring lush perennial gardens and mature trees. The standout feature is a newly remodeled, insulated office pod with a dedicated electrical connection-the ultimate quiet workspace or creative studio. The Potential: The fully finished lower level offers high ceilings, large windows, and a second kitchen, creating the perfect footprint for a legal in-law suite or high-end guest quarters. Prime Location ****Highlights: Commuter's Dream: 2 minutes to the Hwy/Linc and a short drive to the 403. Walkable Lifestyle: Steps to St. Teresa of Avila (Catholic) and Mountview Junior(Public) schools. Convenience: Walk to Farm Boy, Tim Hortons, and Harvard Square Plaza. Nature & Play: 5-minute walk to two parks; 5-minute drive to scenic escarpment trails. City provided sidewalk clearance ****Major Updates: Furnace (2024), Driveway (2021), Fully renovated main floor (2024).Offer Remarks (id:61483)
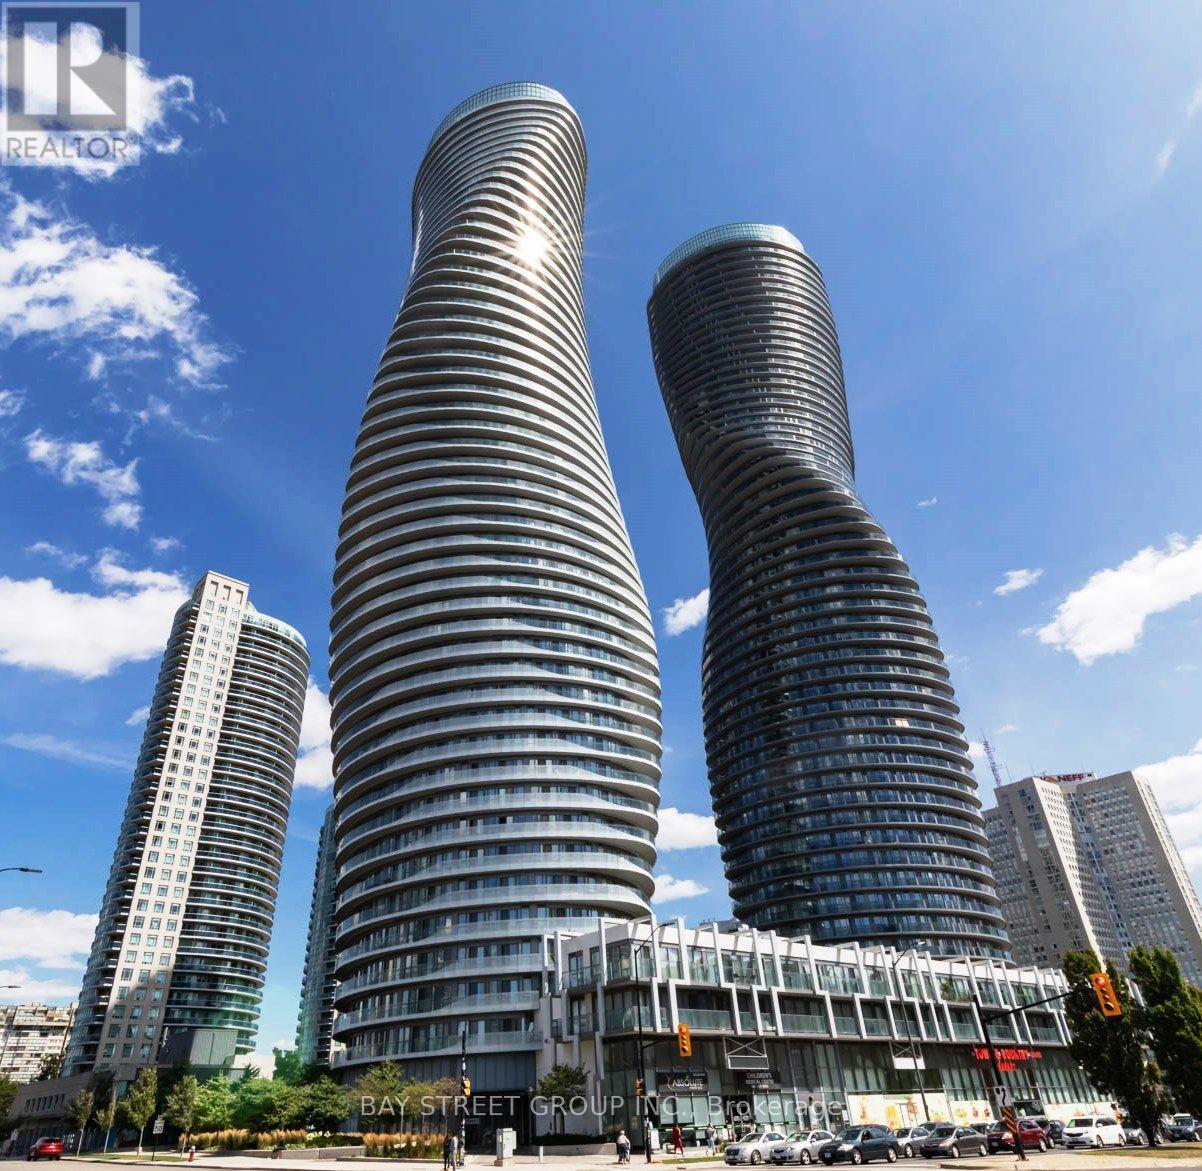
5006 - 60 Absolute Avenue
Mississauga, Ontario
Experience luxury living in the iconic "Marilyn Monroe" towers, renowned for their striking architecture and over 30,000 sq. ft. of world-class amenities. This bright and spacious 2-bedroom, 2-bathroom suite features an open-concept layout, 12-foot ceilings, floor-to-ceiling windows, and 1 underground parking space. Sunlight pours into the living space through expansive windows, while the modern kitchen is appointed with elegant granite countertops. Step out from multiple walkouts onto your private wraparound balcony and take in breathtaking south-facing panoramic views of Lake Ontario, the Mississauga skyline, and Square One. The open-concept living and dining area provides the perfect setting for both everyday living and entertaining. Residents enjoy exceptional amenities including 24-hour concierge/security, an indoor pool, fitness centre, guest suites, basketball and squash courts, a car wash, and more. Ideally located in the heart of Mississauga, you're just steps to Square One Shopping Centre, restaurants, entertainment, parks, public transit, and Sheridan College, with quick access to major highways and transit hubs, making commuting and weekend getaways effortless. (id:61483)
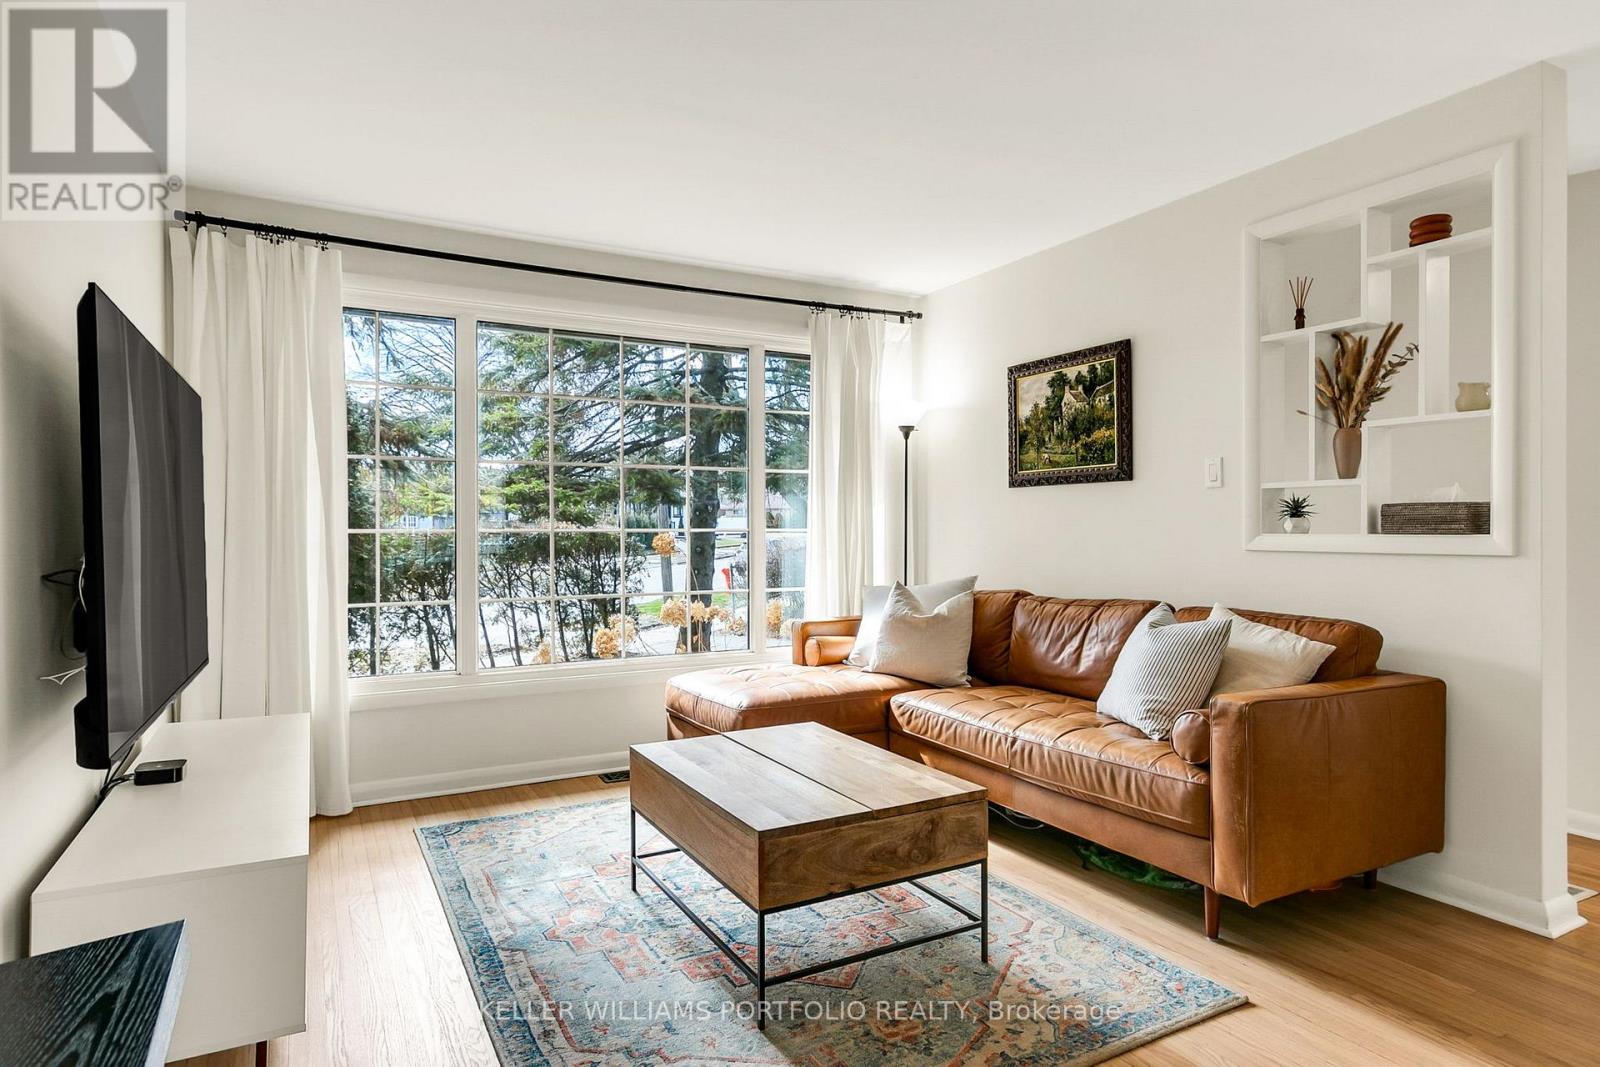
88 Sabrina Dr Drive
Toronto, Ontario
Charming 1.5 Storey, Move-in Ready Family Home, Rarely available, located in the Sought-After, Family Friendly Community of Martin Grove Gardens, On an Extra-Large 48 x140 ft Quarter Acre Lot--One of the Neighbourhood's Largest Lots, Southwest exposure, mature trees and tall hedges. This property offers a bright, private oasis with exceptional future potential. Step into this impressively-sized 3-bedroom home, meticulously upgraded to show true pride of ownership. Original oak floors have been beautifully refinished throughout. The renovated kitchen features high-end appliances, and the updated bathroom includes heated flooring. Upstairs, the generously-sized bedrooms offer large walk-in closets. Additional upgrades include a new roof, natural stone front porch, R60 attic insulation, and a reverse osmosis water filtration system. The partially finished basement adds approximately 679 sq ft of flexible space, ideal for future income potential or growing families. The dining room opens directly onto a deck, leading to a large, private, fully-fenced backyard with mature perennial gardens that bloom Spring through Fall. Gardeners will love the raised beds, in-ground drip irrigation, storage shed and 6X8ft Greenhouse. The extra-wide and deep garage provides ample space for parking and storage, plus there is room for 3 additional vehicles in the private driveway. There is also a paved patio behind the oversized garage. This lovely home is conveniently located close to public transportation and shopping, walking distance to excellent schools and parks, and just minutes to major highways. An excellent investment opportunity for builders and developers with over 11,000+ sq ft of land in Toronto. (id:61483)
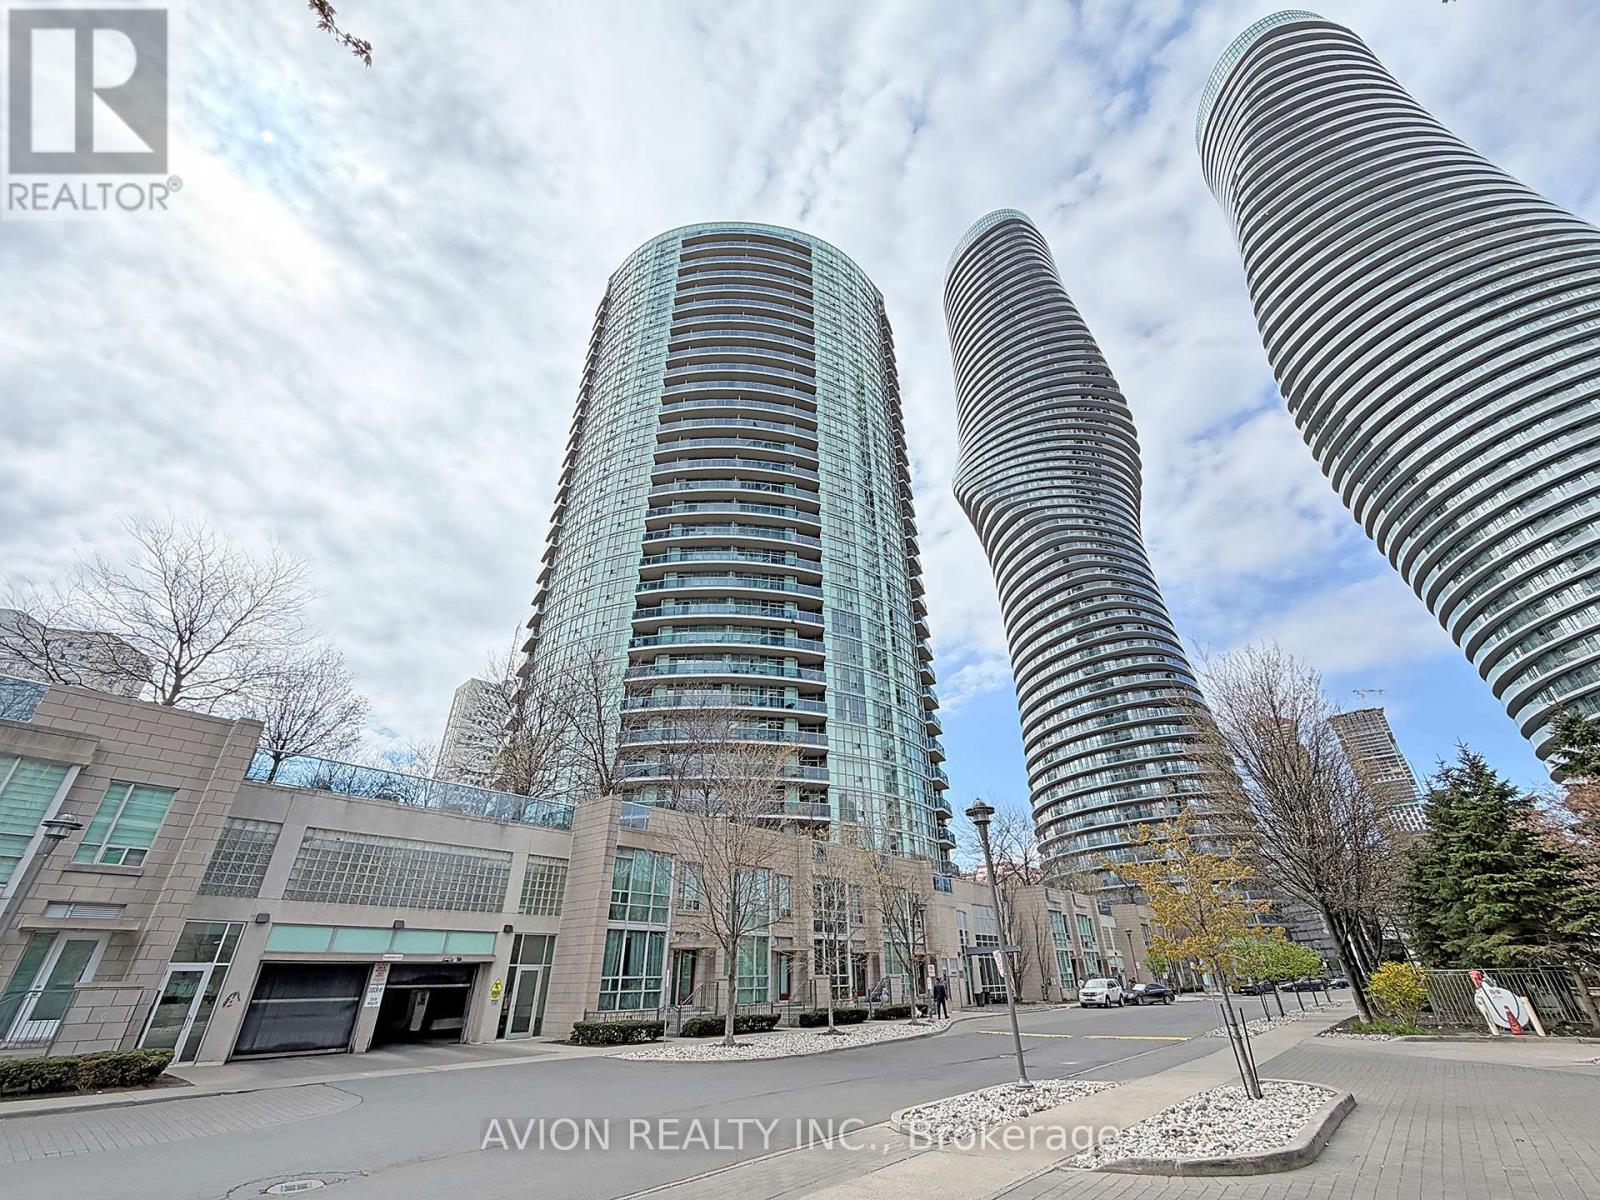
2905 - 70 Absolute Avenue
Mississauga, Ontario
Absolutely Stunning 2 Bedrooms with Den (The Den Has a French Door and Could Easily Be Used As A Third Bedroom), Hardwood Throughout, 5Pc En-Suite With Huge Glass Shower, Soaker Tub And Exquisite Tile. Very Practical Layout That Is Easy To Decorate. Huge Balcony. S/S Appliances. Top Of The Line Amenities Which Include A Basketball Court, Track. Indoor/Outdoor Pool, Cardio Room, Weight Room, Close To All Amenities, Shopping, Schools, and Public Transportation. All Utility Included. (id:61483)
1001 - 1665 Bloor Street E
Mississauga, Ontario
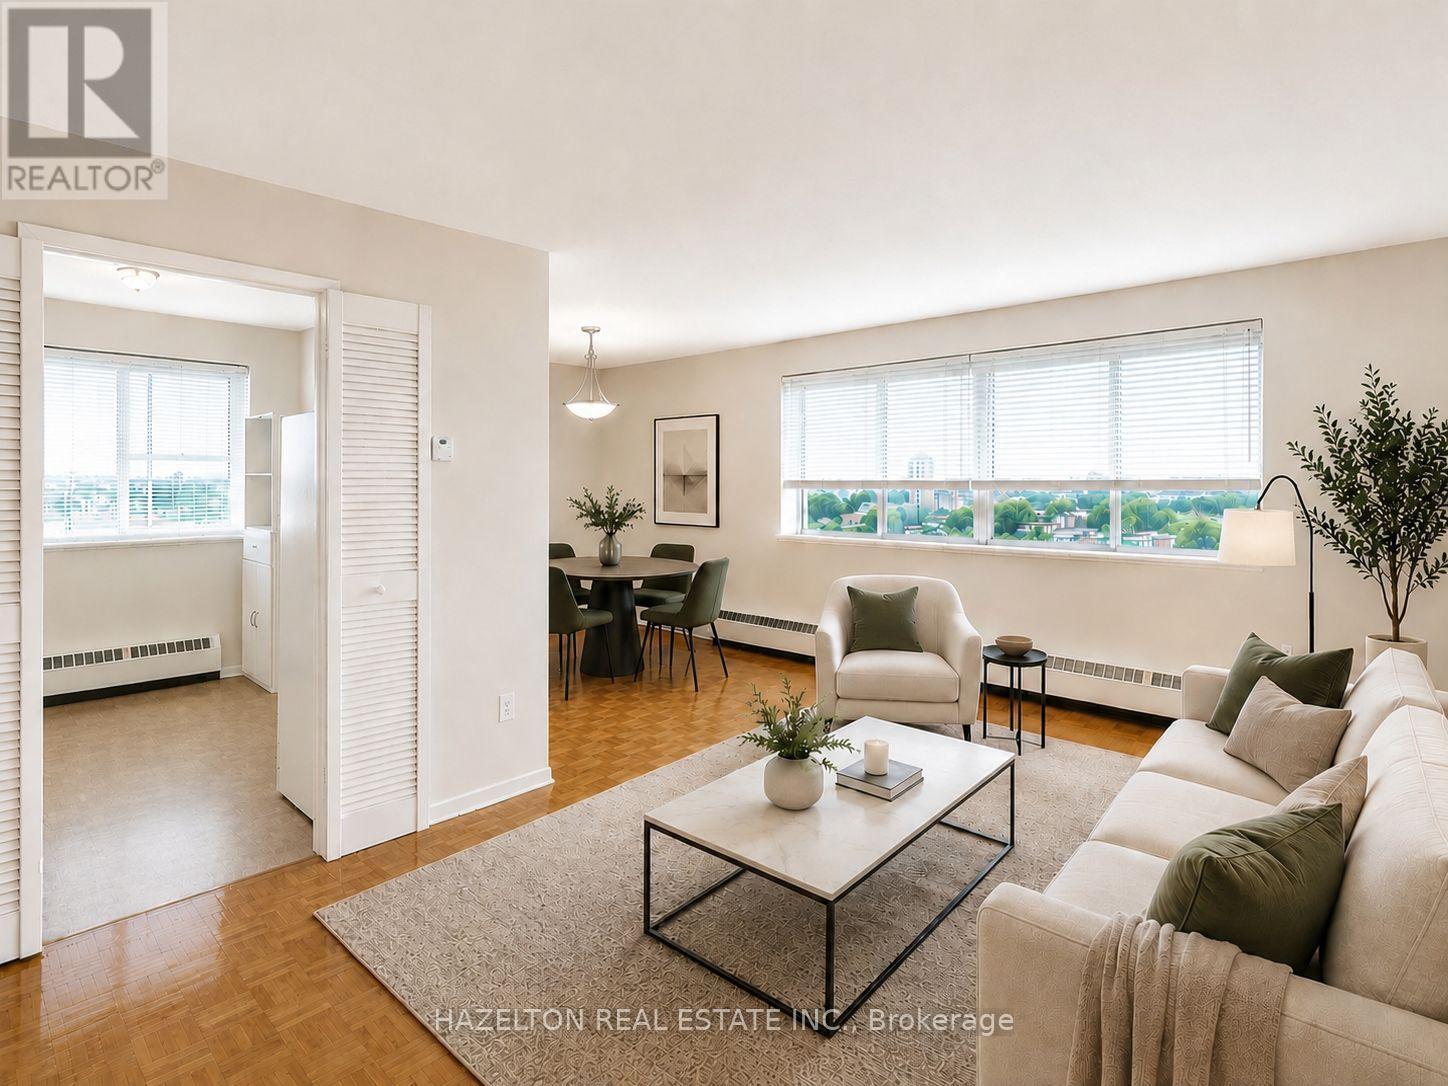
Bright and spacious three bedroom apartment in the heart of Mississauga's established Applewood neighbourhood. This well maintained unit offers a functional layout with generously sized principal rooms, large windows that fill the space with natural light, and a spacious primary bedroom featuring a walk-through closet and convenient 2-piece ensuite. Ample closet space throughout the suite, along with additional in-suite storage, provides plenty of room to keep everything organized. Step outside to your private balcony and enjoy fresh air and open views. Ideally located near parks, schools, shopping, restaurants, and public transit, with easy access to the QEW, Highway 427, and Highway 403, commuting throughout the GTA is effortless. A fantastic opportunity to enjoy comfortable living in one of Mississauga's established and well-connected Applewood neighbourhoods. (id:61483)
210 - 1990 Bloor Street W
Toronto, Ontario
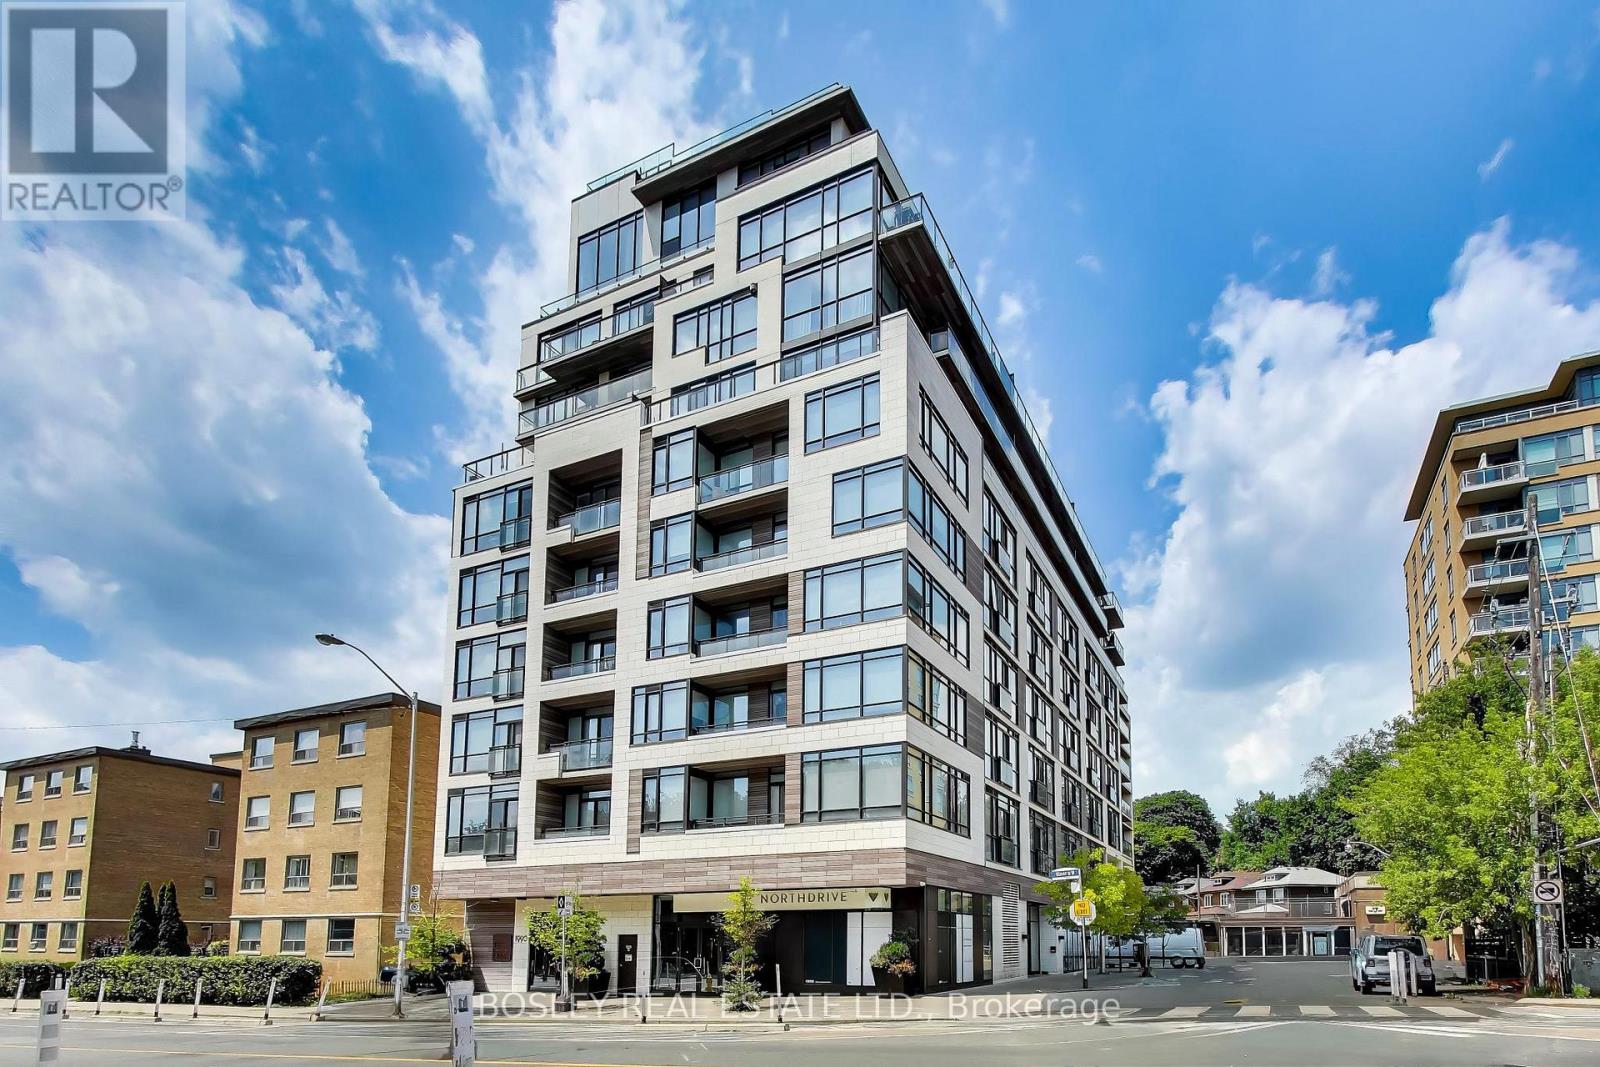
Life unfolds differently when High Park is your front yard. Welcome to The High Park Condos, an exclusive boutique residence perfectly positioned across from Toronto's iconic 400-acre park on Bloor Street West at Parkview Gardens. Here, mornings begin with a walk beneath the canopy of mature trees, afternoons are spent wandering gardens & trails, & evenings end in one of the many cafés, restaurants, & shops of Bloor West Village or Roncesvalles Village-all just moments from home. Even the Junction isn't far away! With High Park Station next door, the entire city is effortlessly within reach. Inside, this beautifully proportioned one-bedroom suite is framed by floor-to-ceiling windows that capture abundant natural light & uninterrupted treetop views, creating a sense of calm that feels worlds away from the city's pace. An intelligent layout, generous storage, & a locker offer everyday functionality without compromising style. Designed by acclaimed interior design firm Cecconi Simone, this boutique building where thoughtful architecture, timeless design, & an extraordinary setting come together. For those seeking an elevated urban lifestyle immersed in nature, this is a rare opportunity to call one of Toronto's most cherished neighbourhoods home. (id:61483)
Upper1 - 3177 Colonial Drive
Mississauga, Ontario
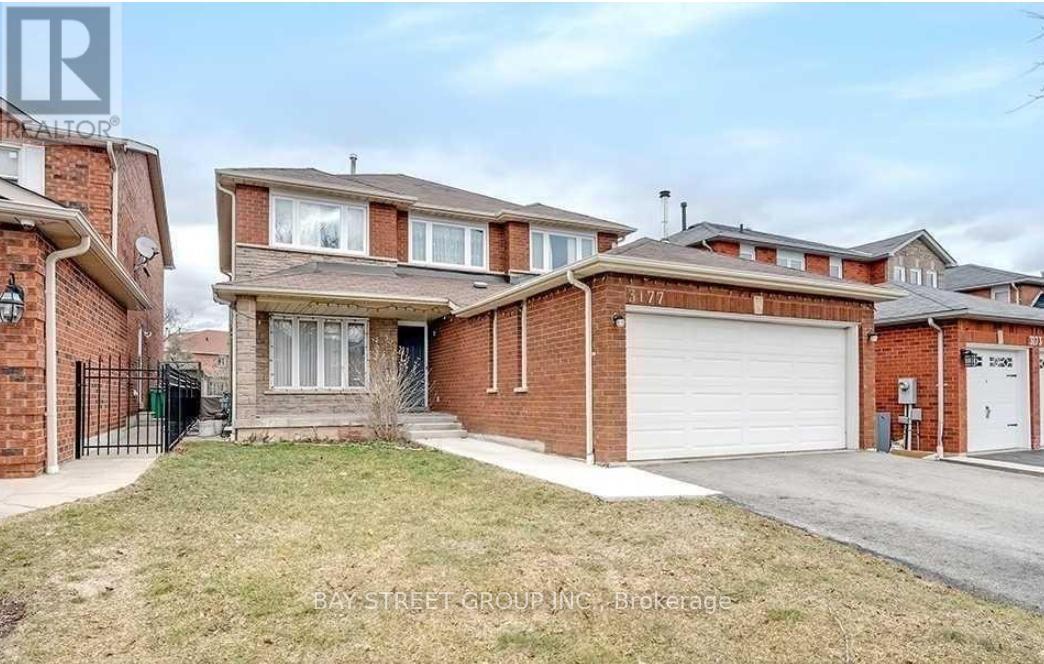
Welcome to 3177 Colonial Drive, Mississauga-a fantastic location! This is a clean, well-kept home offering a spacious bedroom on the second floor, with shared kitchen and bathroom. All utilities are included. If needed, parking is available for an extra $100. single Female tenant preferred. Don't miss out on this great opportunity!, furnished with bed and table, chair. (id:61483)
249 Wincott Drive
Toronto, Ontario
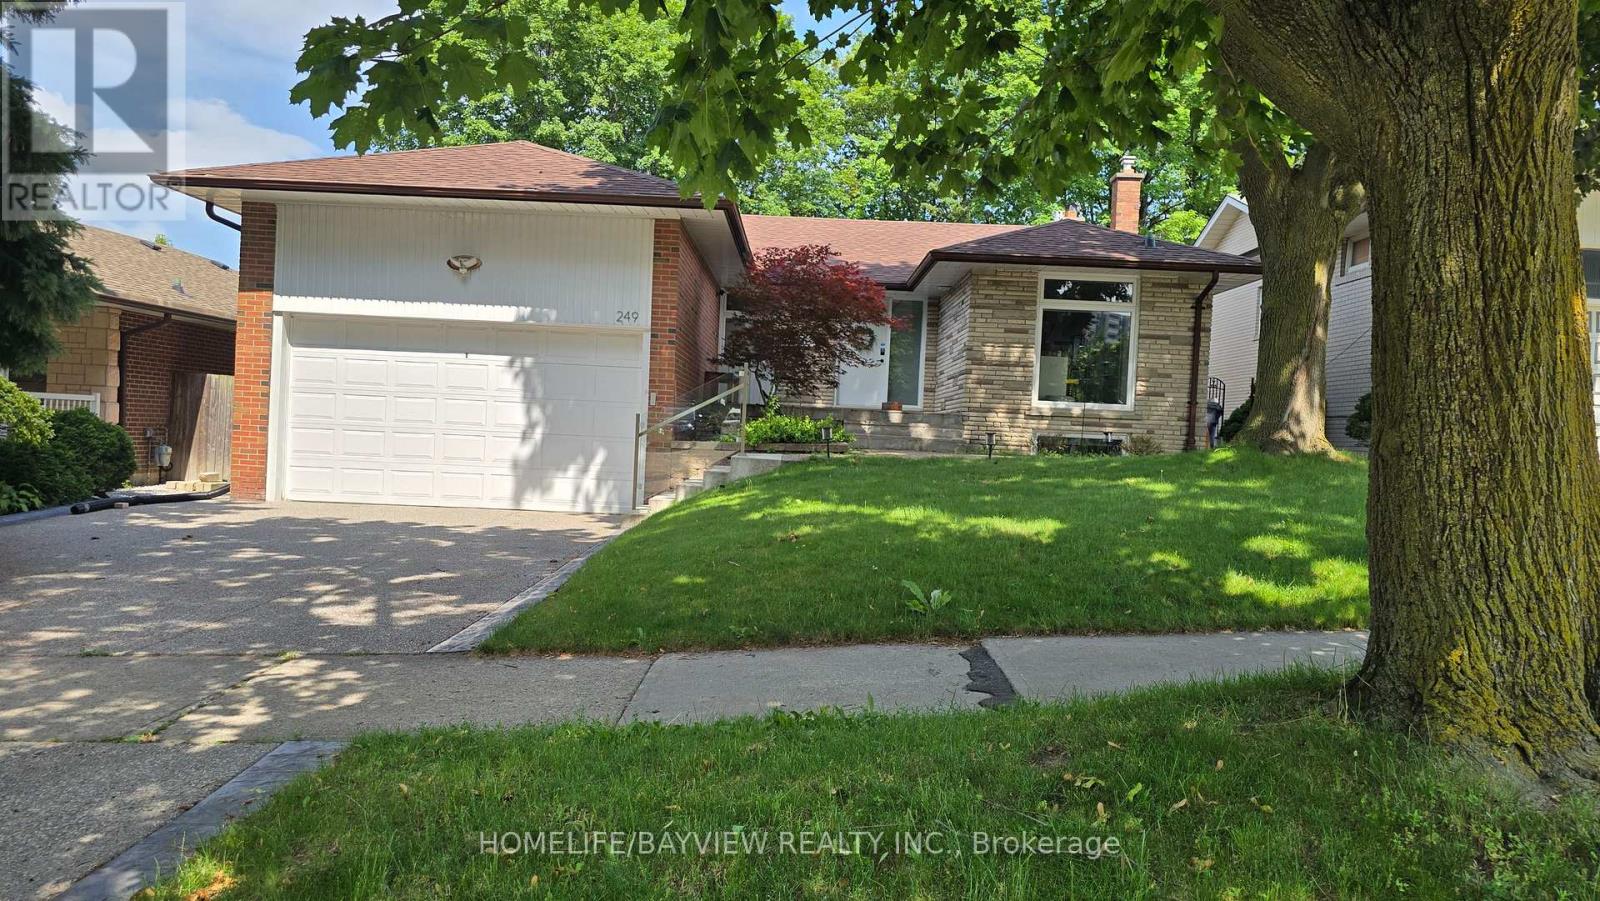
Beautiful 3 Bedroom Detached House In Excellent Neighbourhood & Location, Richview School District. Absolutely Gorgeous. Eat In Kitchen W/Family Size Island & Top Of The Line S/S Appliances, Living Room W/Cozy Decorative Fireplace & W/O To Balcony Overlooking Lush Green Trees, Lower Level W/Family Room/Huge Entertainment Area, Fireplace, Bdrm, Renovated 3 Pc Bath, W/O To Gardens. Near Shops/Plaza, Schools, Park, Library, TTC, Min To Major Hwys, Airport & Downtown.Garage Fits 2 Small/Medium Size Cars Or One SUV.The Furniture Shown In The Picture Is Not Included (id:61483)
2442 Maryvale Court
Burlington, Ontario
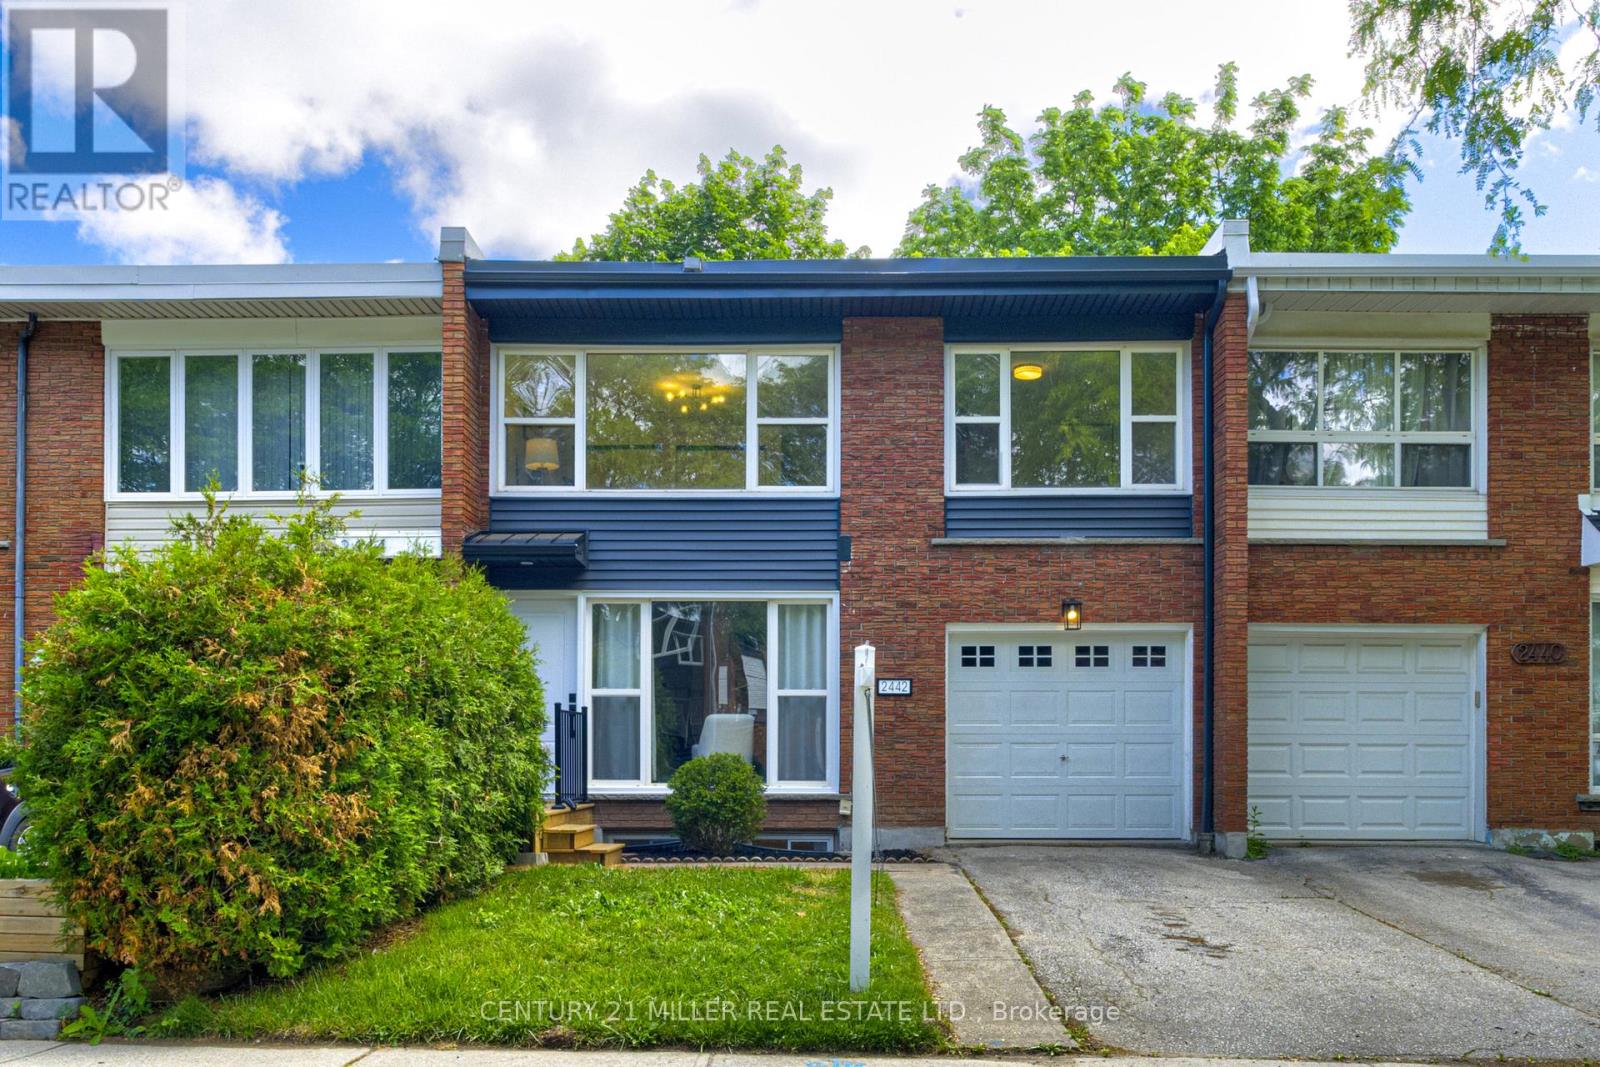
TOTALLY RENOVATED, Beautiful Townhouse on a Quiet Street! "COMPLETELY UPGRADED" Bright and sunny, this move-in ready home offers 4 + 1 bedrooms and 3 beautifully renovated bathrooms. Featuring Large windows that fill the space with natural light, the home has been freshly painted throughout and offers new high-end vinyl flooring on all 3 levels. The stunning brand new kitchen is equipped with new S/S appliances, new white cabinets with pantry, quartz counter tops and backsplash while the renovated bathrooms with new vanities, sinks, faucets and counters add modern style and comfort. New finished basement with an extra bedroom and a new 3 pc.bath. Major updates include a brand-new furnace and A/C as well as a new roof (30-year warranty) for added peace of mind. Perfect blend of comfort, style, and functionality in a desirable, family-friendly location. See attachment for a detailed list of all upgrades. (id:61483)
9 - 2511 Boros Road
Burlington, Ontario
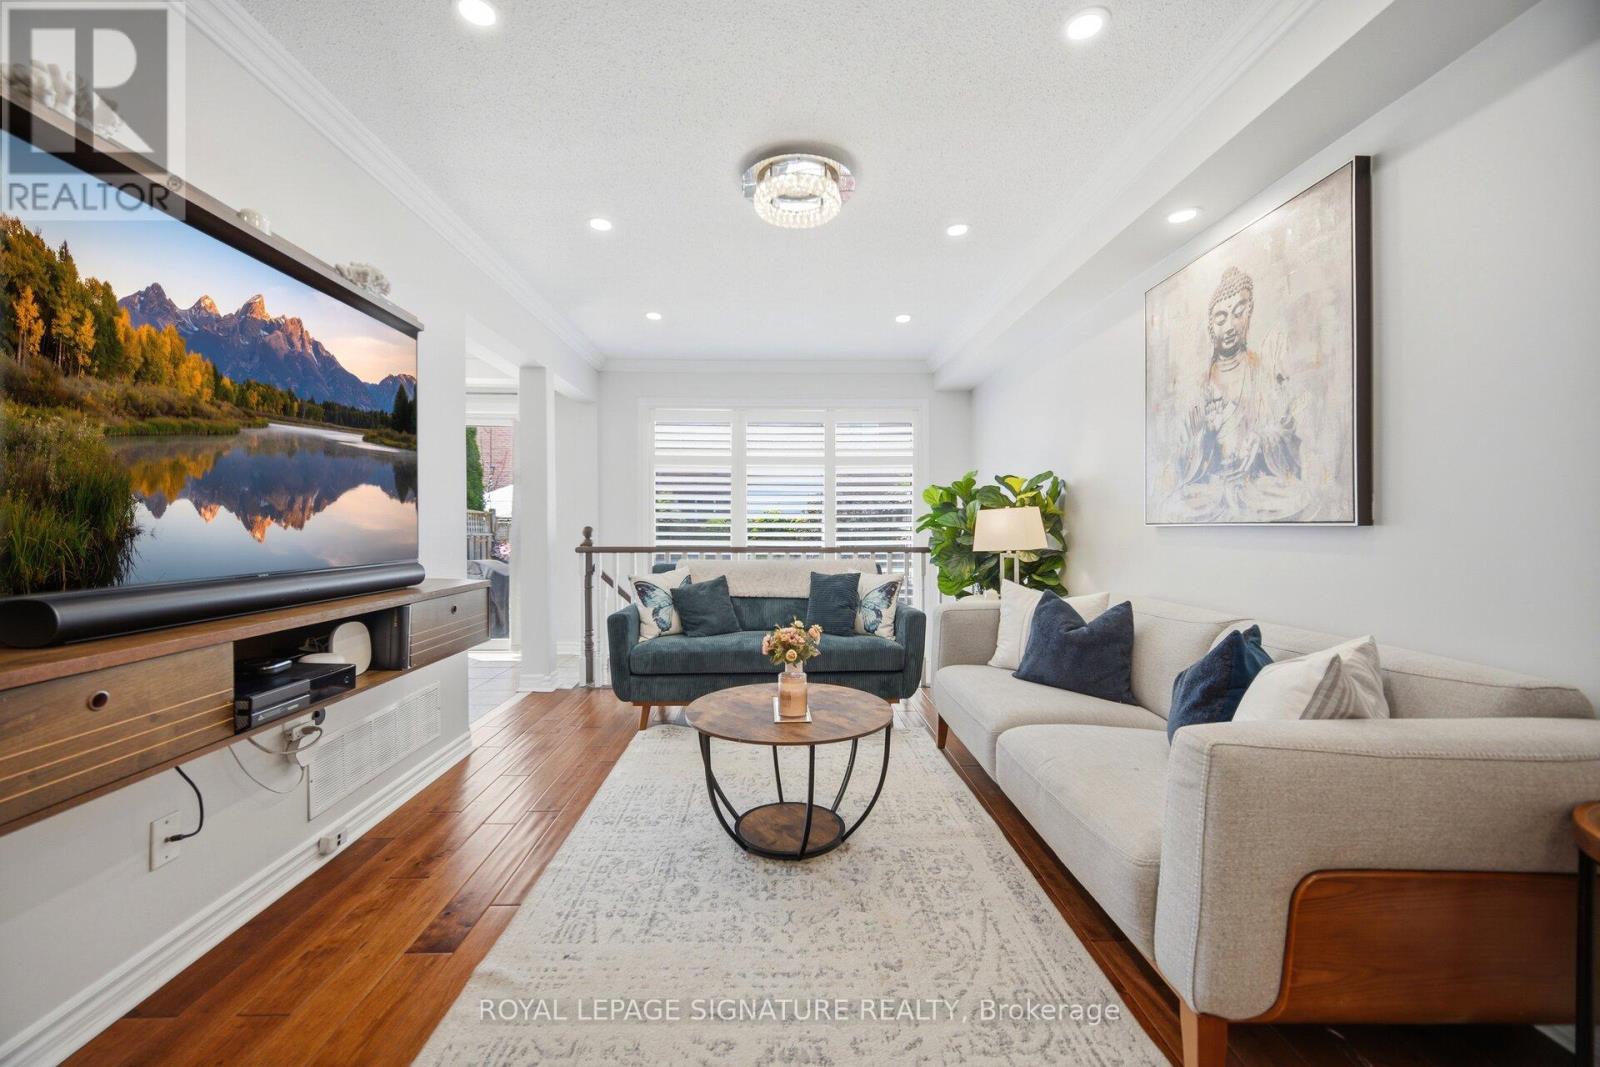
Freehold townhouse located in one of Millcroft's most sought-after neighbourhoods in a prime location! Freshly painted throughout and move-in ready, this sun-filled home offers a spacious main level featuring a generous living room with large windows. The kitchen is equipped with stainless steel appliances, ample storage, and a welcoming eat-in dining area overlooking the fully fenced backyard. Main floor has hardwood floors, pot lights, a convenient powder room, and interior garage access. Elegant crown moulding on the main & upper floor. Upstairs, the spacious primary bedroom features a walk-in closet and a large ensuite washroom. Two additional well-sized bedrooms and a 4-piece main bathroom provide plenty of space for the entire family. The professionally finished lower level (2025) adds valuable living space with a comfortable Rec room and a gas fireplace, versatile flex area, ideal for an additional bedroom, home office, or gym. Basement was professionally finished (2025). Additional updates include a new insulated garage door (2024). Step outside to enjoy the private fenced backyard, featuring a patio, garden perfect for relaxing or entertaining. Ideally located close to top-rated schools, Golf course, parks, greenspace, shopping, restaurants, grocery stores, all essential amenities, public transit, and with easy access to Hwy 407 and the QEW. (id:61483)
72 - 4950 Albina Way
Mississauga, Ontario
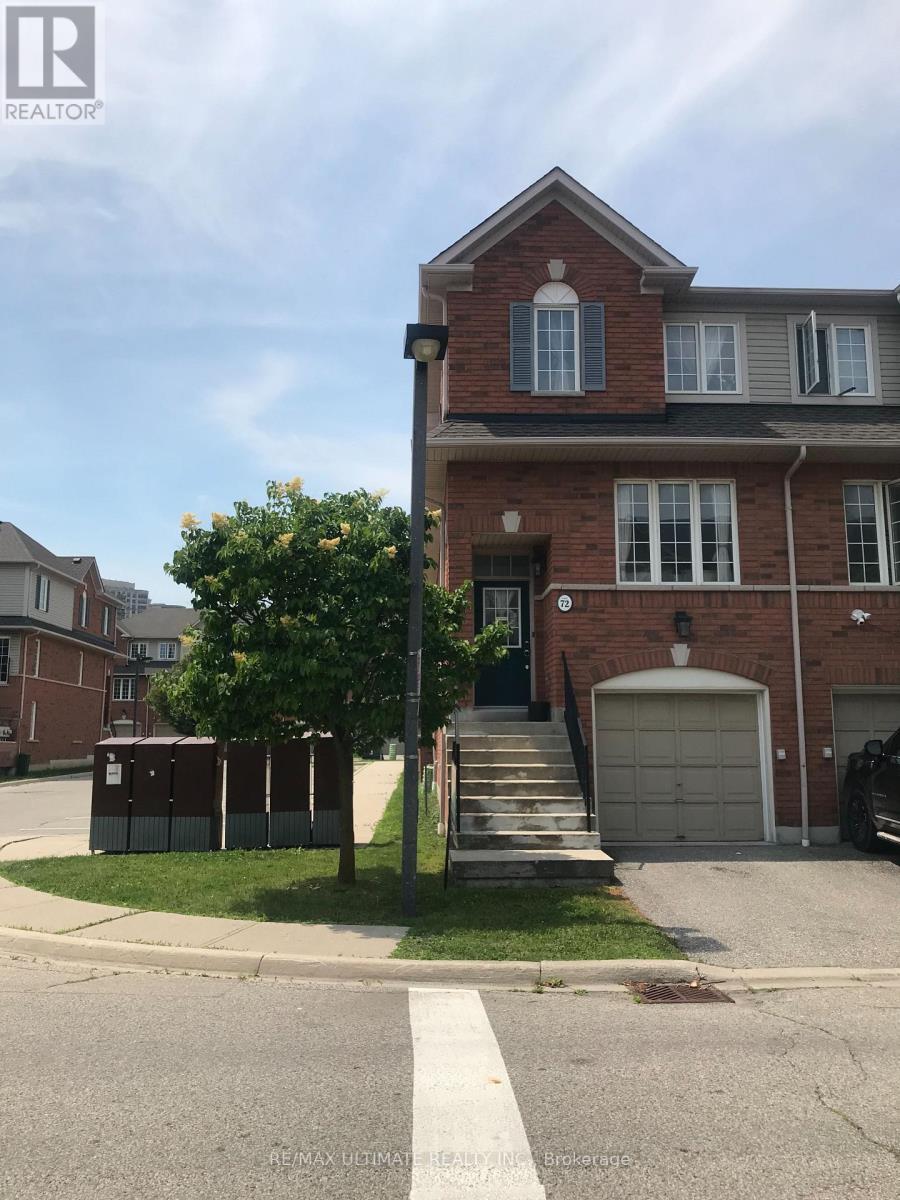
MOVE IN READY, NEUTRAL DECOR, FRESHLY PAINTED, FAMILY ORIENTED NEIGHBORHOOD, CENTRALLY LOCATED IN THE HURONTARIO AND EGLINTON AVE AREA. WALKING DISTANCE TO MISSISSAUGA MARKET PLACE PLAZA, BUS STOPS, GROCERIES, BANKS, RESTAURANTS,HIGHWAY 403, HIGHWAY 401, PEARSON AIRPORT, SQUARE ONE MALL. (id:61483)
7419 Black Walnut Trail
Mississauga, Ontario
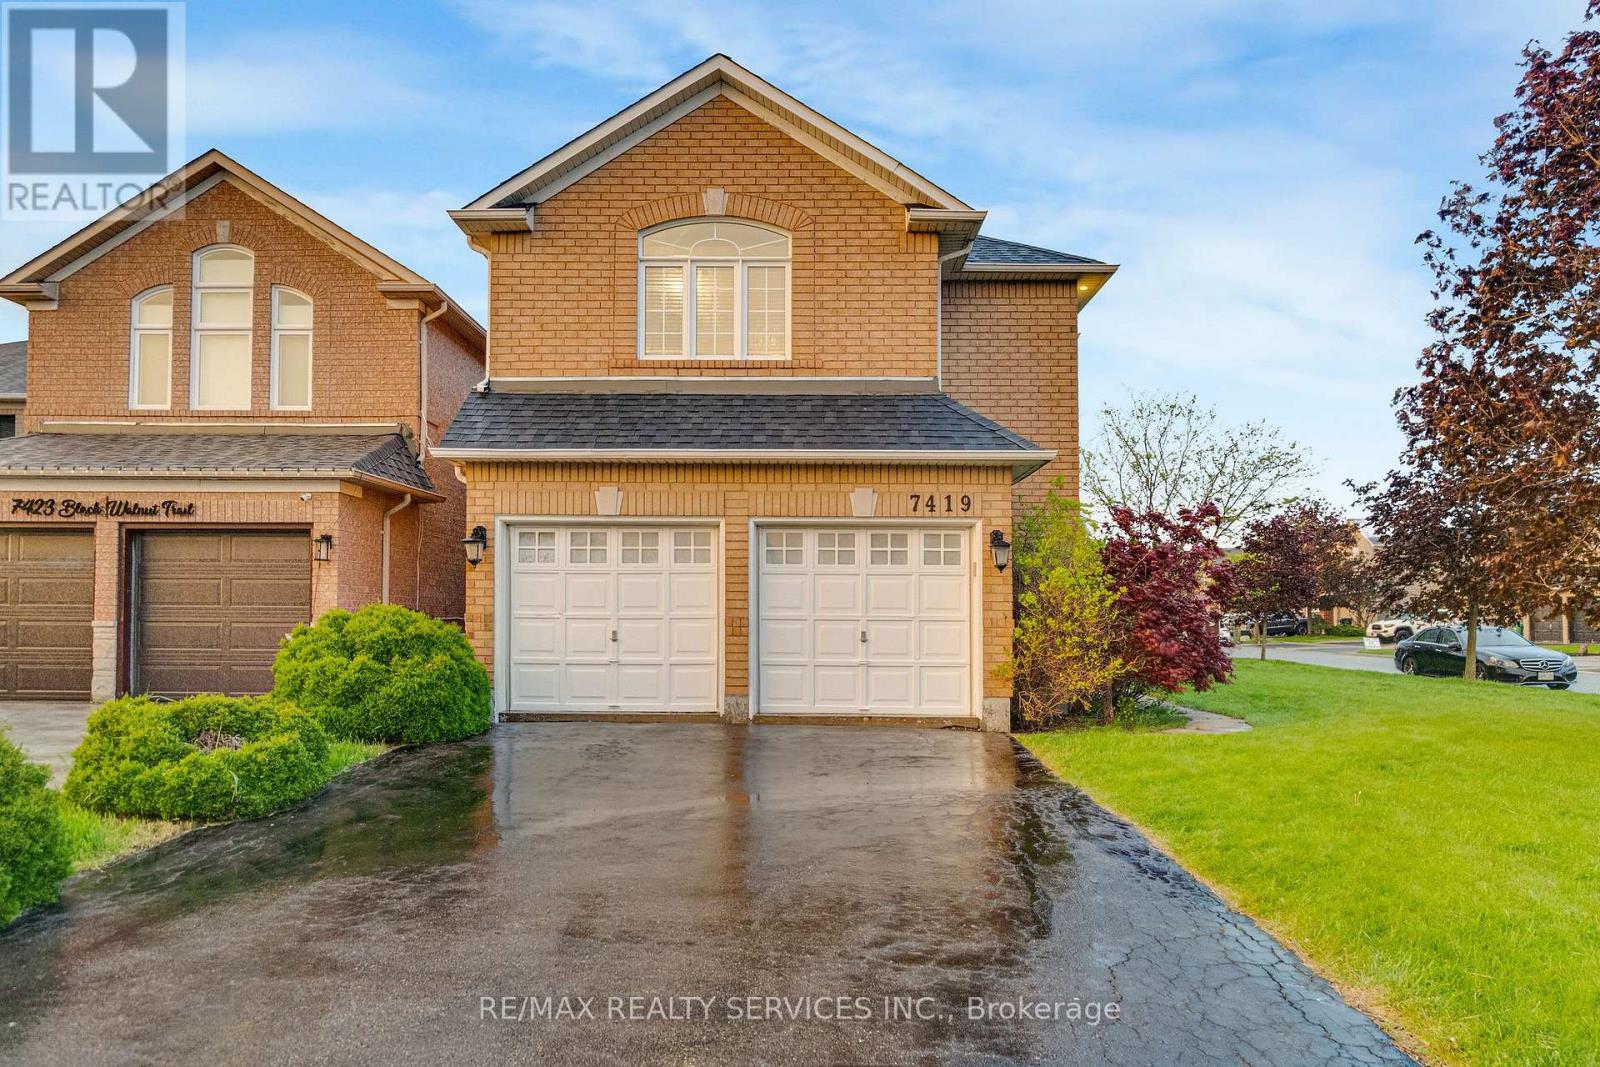
Welcome to 7419 Black Walnut Trail! Beautifully maintained by the original owners, this spacious 4 bedroom, 3 bath family home sits on a desirable corner lot with no sidewalk, offering extra driveway parking and fantastic curb appeal. Featuring a functional layout with hardwood flooring throughout the main level, the home offers a bright open concept kitchen with breakfast bar and sliding door walk-out to the backyard deck, overlooking a beautifully landscaped yard with Japanese and red maple trees. Enjoy both a formal dining room and separate living room, along with a cozy family room complete with bay window and gas fireplace. Convenient main floor laundry/mud room with garage access and powder room. Upstairs features 4 generously sized bedrooms including a massive primary retreat with walk-in closet and 5-piece ensuite featuring double sinks, soaker tub, and stand-up shower. Oversized second bedroom includes his & hers closets and semi-ensuite access, while the third bedroom also offers a walk-in closet. All bedrooms have been freshly painted & brand new carpets. Roof, Furnace & AC all done within the last 7-10 years. Double car garage, outdoor pot lights and a great family-friendly location close to parks, schools, shopping, and major highways make this an incredible opportunity in sought-after Lisgar. (id:61483)
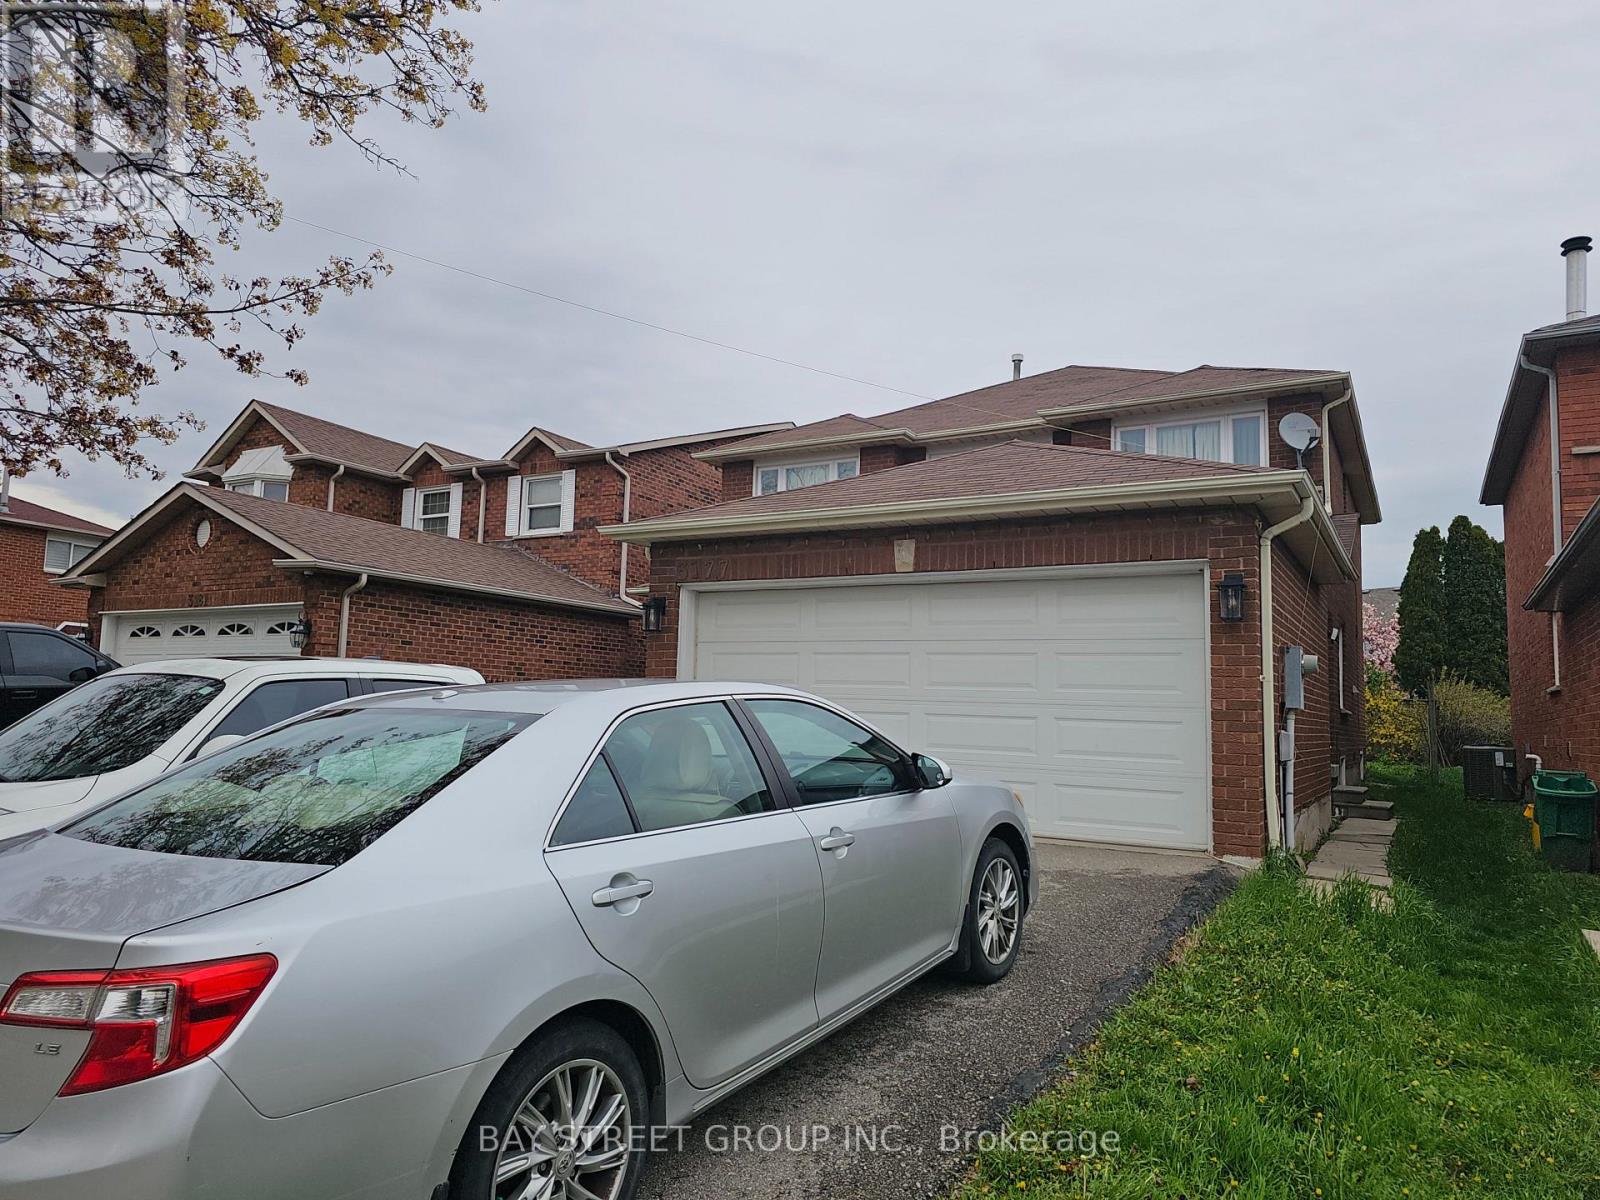
Basement #1 - 3177 Colonial Drive
Mississauga, Ontario
Welcome to 3177 Colonial Dr, Mississauga - a well-located home in a quiet, established neighborhood near the Mississauga-Oakville border. Enjoy excellent accessibility with close proximity to major highways, shopping centers, and everyday amenities, including the nearby Costco.Bright and well-located room featuring a private bathroom and access to a shared kitchen with two male occupants. The property offers a comfortable and practical living environment, with utilities and Wi-Fi included for added convenience.Commuters will appreciate the direct bus access to University of Toronto Mississauga (UTM), making it an ideal option for students or working professionals.Parking available for an additional $100/month.Requirements: Credit check required. (id:61483)
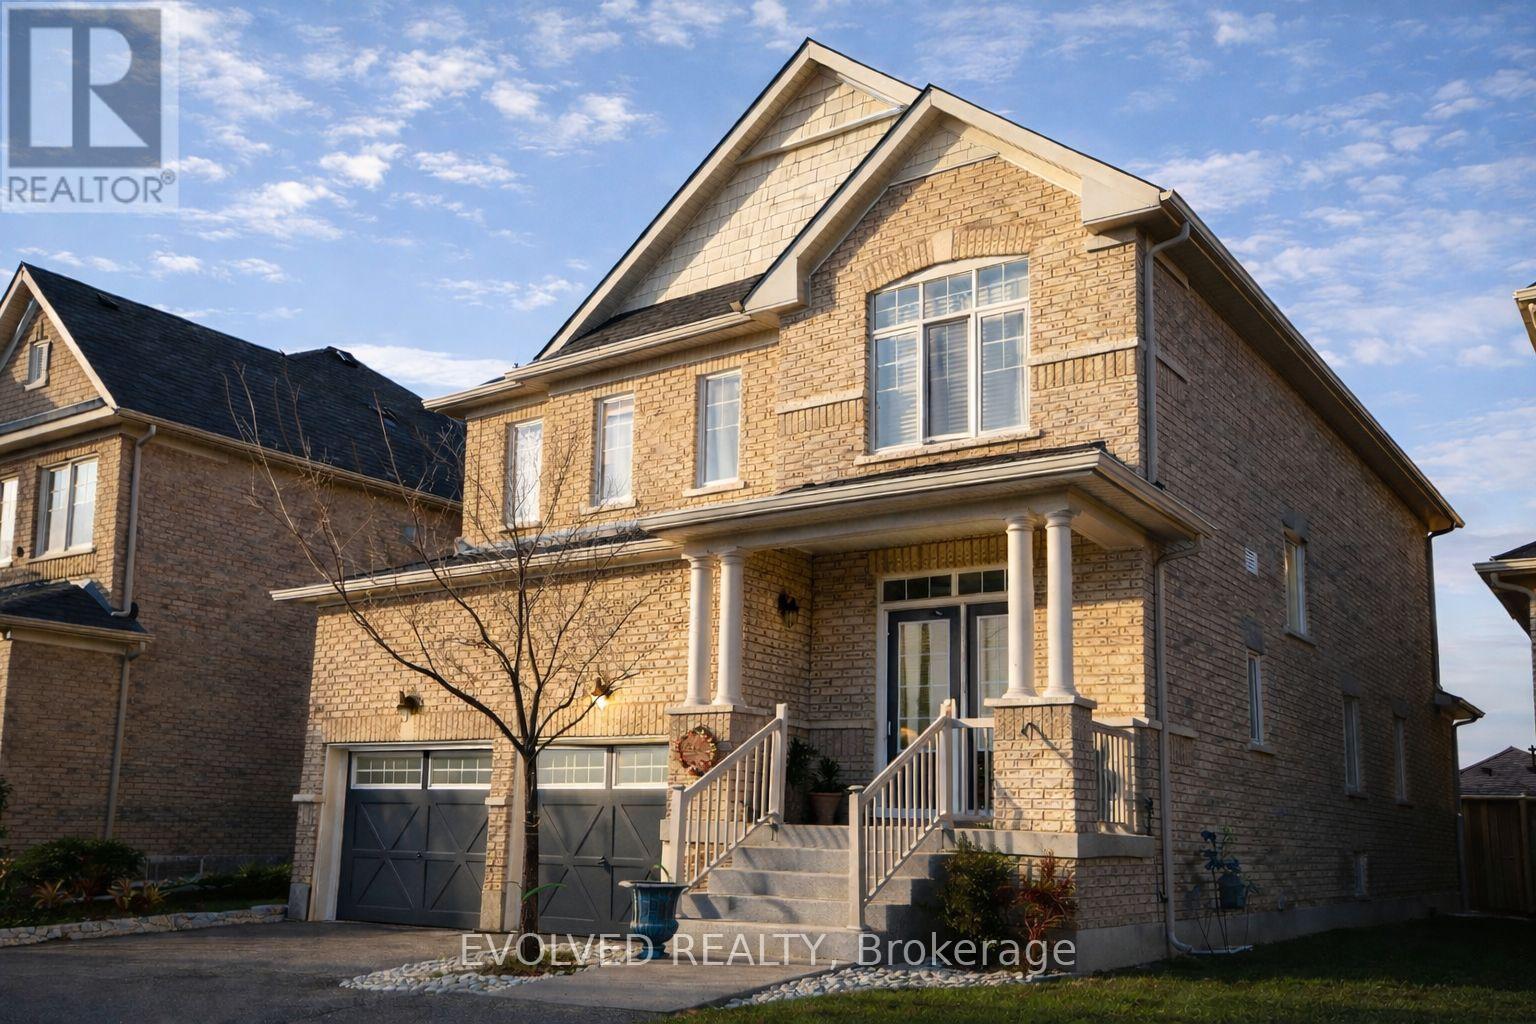
263 Kozlov Street
Barrie, Ontario
Stunning spacious 3 Bedroom detached home for sale in Barrie! Almost 2400 sqft! This lovely house comes with a large driveway for 2 cars & a double garage. Spacious his/hers bathroom sink, large open kitchen. Close to parks, Public Transit, Restaurants and shopping Smartcentre Barrie. (id:61483)
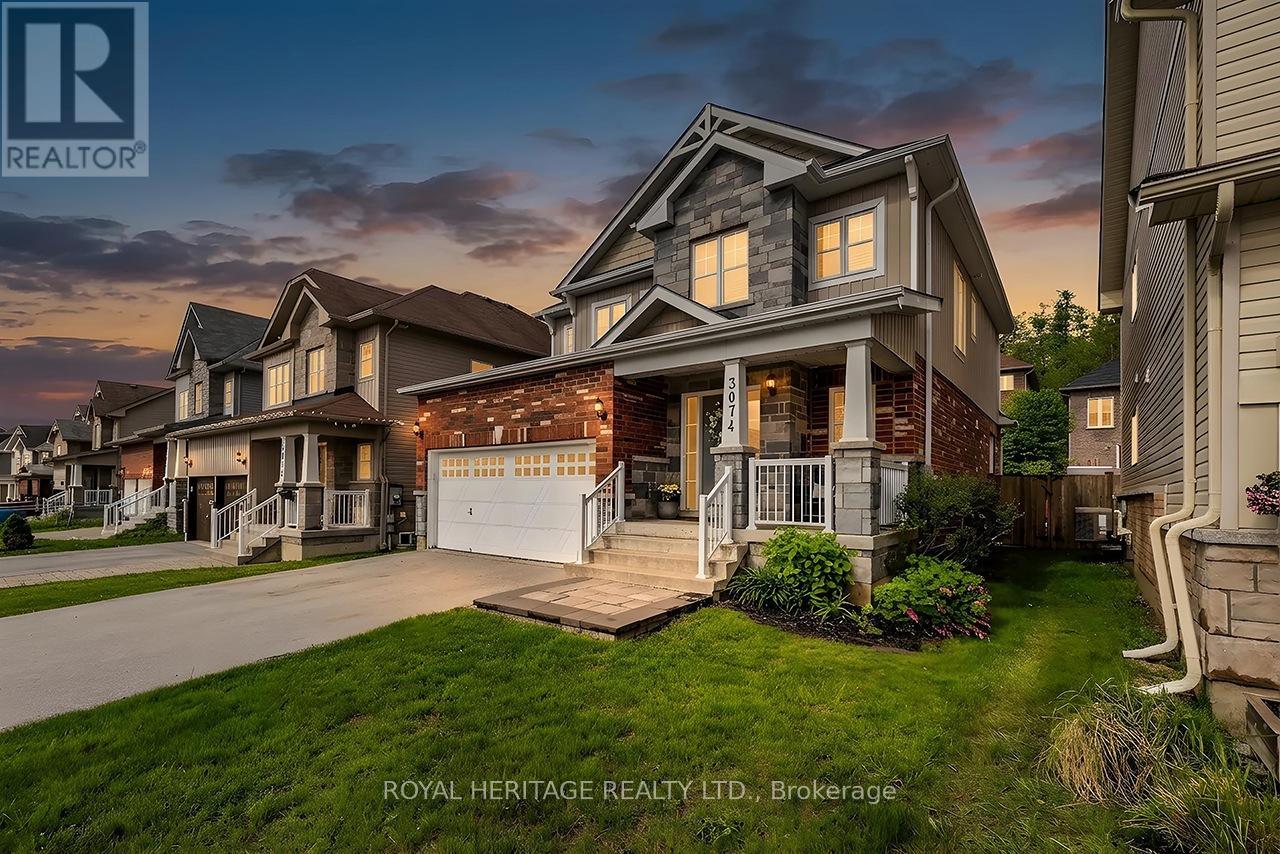
3074 Emperor Drive
Orillia, Ontario
POOL Lovers!!!! If these walls could talk, they would speak first of craftsmanship, care, and a home thoughtfully transformed over the past four years. From the moment you arrive, the newly opened foyer, elegant wainscoting, refinished stairs, fresh paint, and updated fixtures immediately set the tone for the level of beautifully crafted detail carried throughout. Located in the highly sought-after Westridge community, this home offers over 2,800 sq. ft. of finished living space designed for both everyday comfort and effortless entertaining. The airy main level features an open-concept layout filled with natural light from large windows, a gas fireplace anchoring the living room, and a modern kitchen equipped with stainless steel appliances that flows seamlessly into the living and dining areas. Main-floor laundry with direct garage access adds to everyday convenience. Upstairs, the large and welcoming foyer leads you into the spacious primary bedroom with private 4-piece ensuite. Two additional spacious bedrooms and an additional 4-piece bath finish this upper level. The fully finished basement extends the living space with an electric fireplace, a 3-piece bathroom, and the flexibility of a 4th bedroom ideal for guests, a home office, or recreation. Stepping into the backyard oasis, you are immediately greeted by the gorgeous kidney shaped pool, flanked by exotic mature trees, green space and luscious, fragrant perennials providing extreme Privacy. This backyard space is paradise, beautifully landscaped, low maintenance & awaiting for you to love as well! Situated along Hwy 11, Costco, Home Depot, Lakehead University, Solider's Memorial Hospital, shopping, parks & walking trails. In the heart of Simcoe County, this home offers gracious city living in cottage country setting- the best of both worlds. Investors, downsizers & families! Versatility at its best where pride of ownership is evident at every turn and has been made with intention. (id:61483)