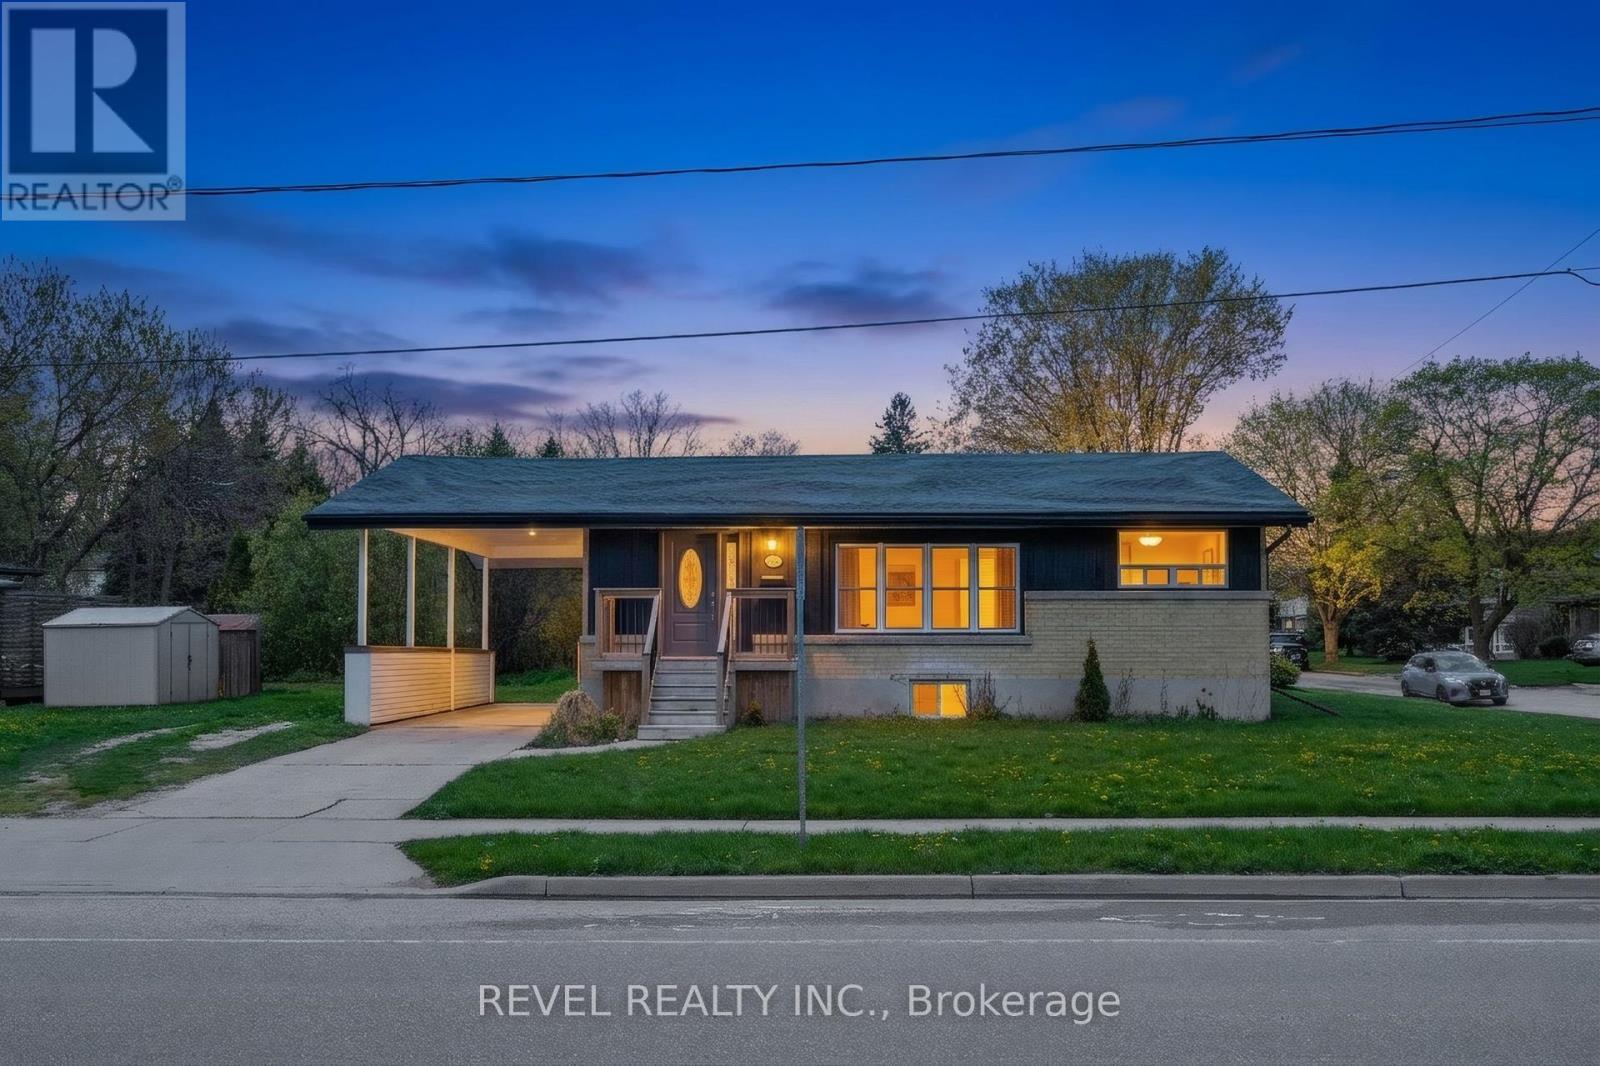
216 Stevenson Street N
Guelph, Ontario
Fully renovated legal accessory dwelling offering exceptional versatility and income potential. This property features a spacious 3-bedroom, 1 full bath upper unit, plus a beautifully finished lower-level unit with a separate entrance, 1 bedroom, office, and 1 full bath. Both levels showcase modern finishes throughout, including stainless steel appliances, functional kitchens, and thoughtfully designed living spaces with an easy, open flow. Bright and spacious living rooms provide plenty of room for relaxing and entertaining. Enjoy a large yard, ample parking, and a fantastic location close to amenities, schools, parks, and transit. An ideal opportunity for multi-generational living, investors, or homeowners seeking additional rental income. (id:61483)
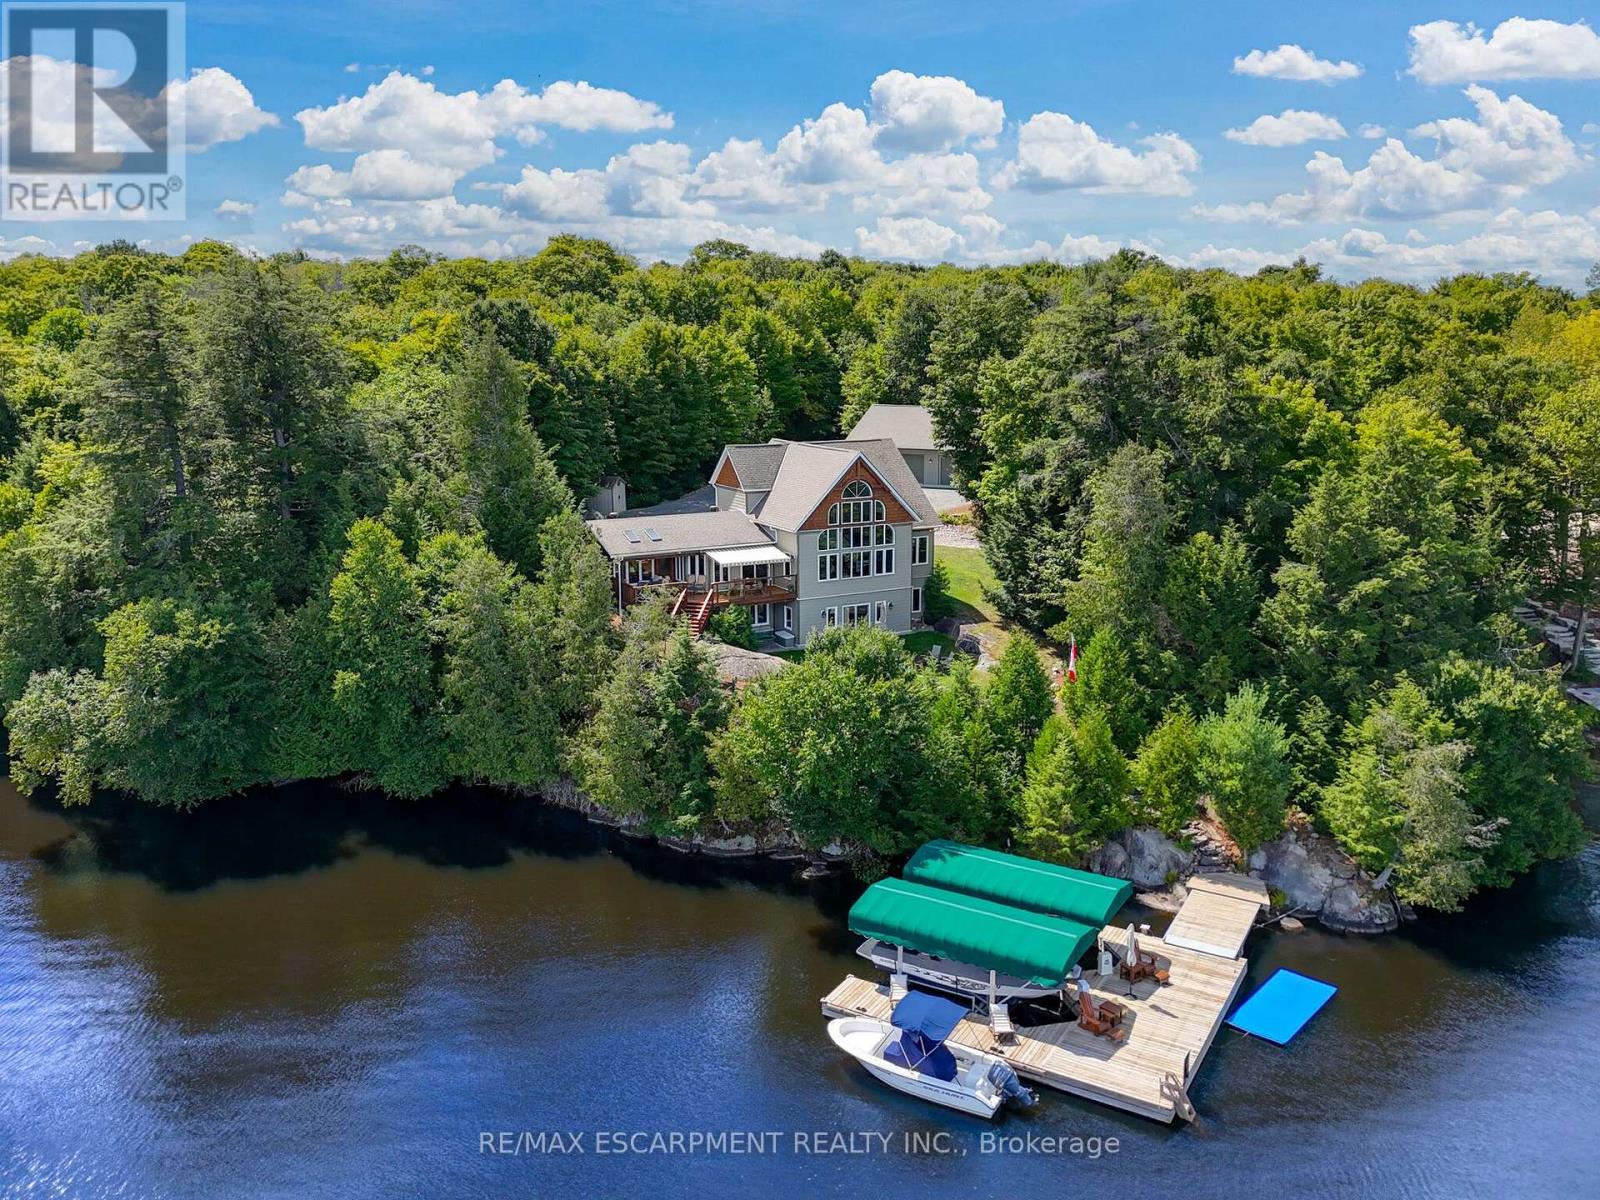
36 Manitouwabing Estates Road
Mckellar, Ontario
Panoramic views of Lake Manitouwabing take center stage in this beautifully crafted lakehouse, visible from nearly every room in the house.Whether you're enjoying a morning coffee or hosting family and friends, the ever-changing lake vista is your daily backdrop. Lovingly maintained by the same family for almost 20 yrs, this stunning property offers over 3,500sqft of finished living space on a private lot at the end of a quiet, municipally maintained cul-de-sac.The lot itself is a rare gem, blending lush forest, bedrock, open green space & a gradual slope to the waterfront, perfect for lakeside enjoyment for all ages. Inside, thoughtful design meets superior craftsmanship, with slate tile, hardwood floors, pine ceilings, wall treatments and mouldings.The great room features soaring ceilings & stone fireplace, making it the perfect gathering place with a breathtaking view.The kitchen is both timeless and functional, boasting solid maple cabinetry, granite countertops & stainless-steel appliances.With 3+2 bedrooms and 3.5 bathrooms, theres space & comfort for the whole family+.The fully finished basement features 9ft ceilings, in-floor heating, wet bar & direct access to the waterfront.Enjoy 151ft of clean, deep, shoreline and a premium docking system with 2 covered boat slips, lift systems, and approx 18ft of water depth off the dock's end - ideal for swimming and boating.The insulated 1,357sqft garage & workshop is a hobbyist's dream - with a 2 post car lift, roughed-in radiant in-floor heating and upper loft, plus many inclusions.Take a scenic 15 min boat ride to championship golf course, Manitou Ridge, for a round of golf or bite to eat at their beautiful clubhouse & patio.Both McKellar & Parry Sound are a short drive for groceries, local eateries and all other amenities. This truly turnkey offering blends natural beauty, modern convenience + many premium extras into an exceptional year-round waterfront home that is ready for immediate enjoyment! Luxury Certified. (id:61483)
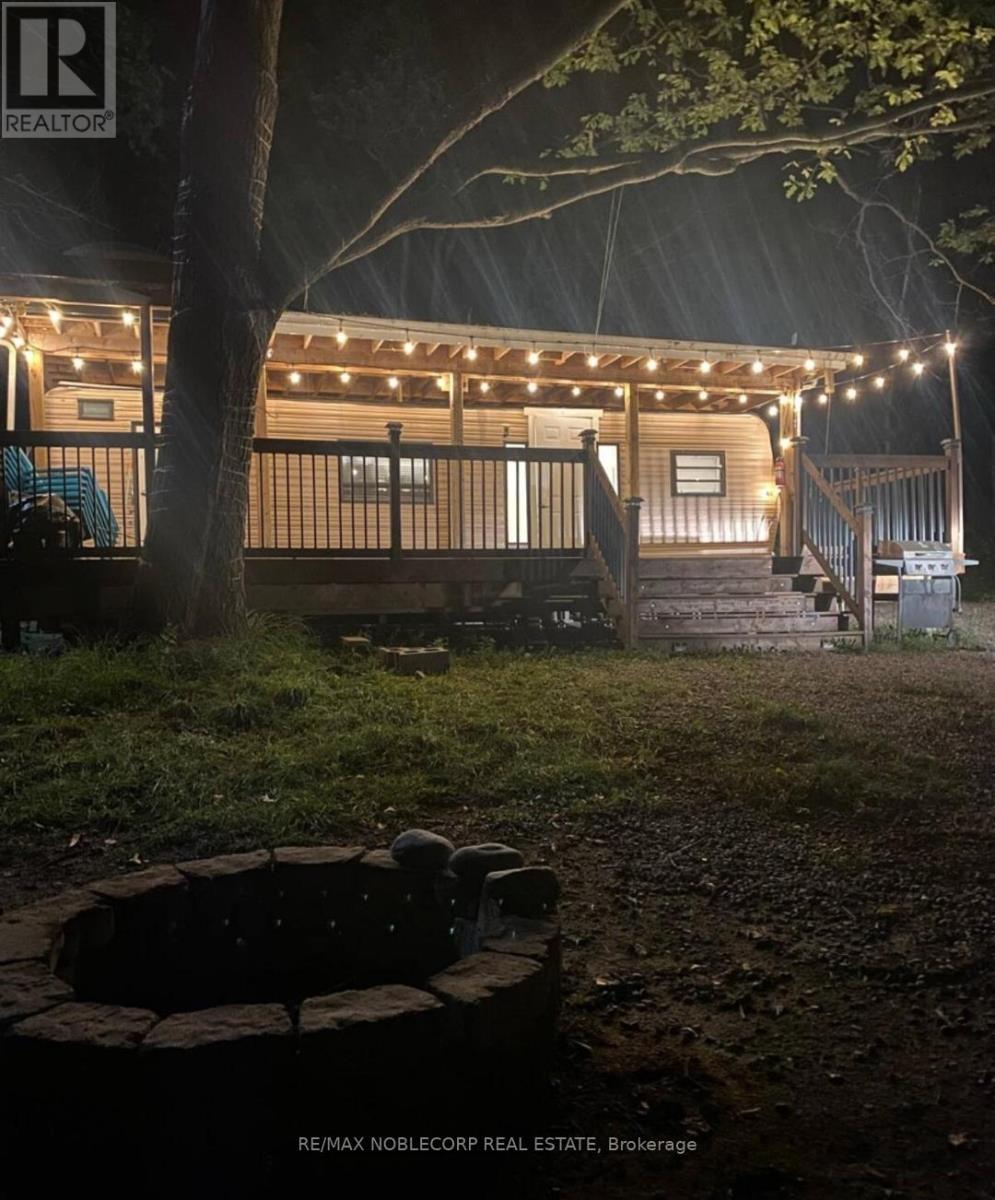
Unit 154 - 248 Pinnacle Hill Road N
Alnwick/haldimand, Ontario
This is a 3 season cottage. Welcome to 248 Pinnacle Hill Rd N, Ontario, Haldimand a stunning property that offers the perfect blend of tranquility and modern living. Situated in the heart of Haldimand County, this spacious home is nestled in a serene, picturesque location, offering breathtaking views of the surrounding landscape.This charming property features a beautifully maintained house, designed for comfort and style, with ample space for both relaxation and entertainment. Annual Maintenance Fee: $1,500, which covers property taxes, water usage, and access to all fantastic on-site amenities. These include the rec. room, swimming pool, basketball court, central washroom, coin-operated laundry, and a peaceful pond. Additionally, enjoy the ATV trails for outdoor adventures right on your doorstep. (id:61483)
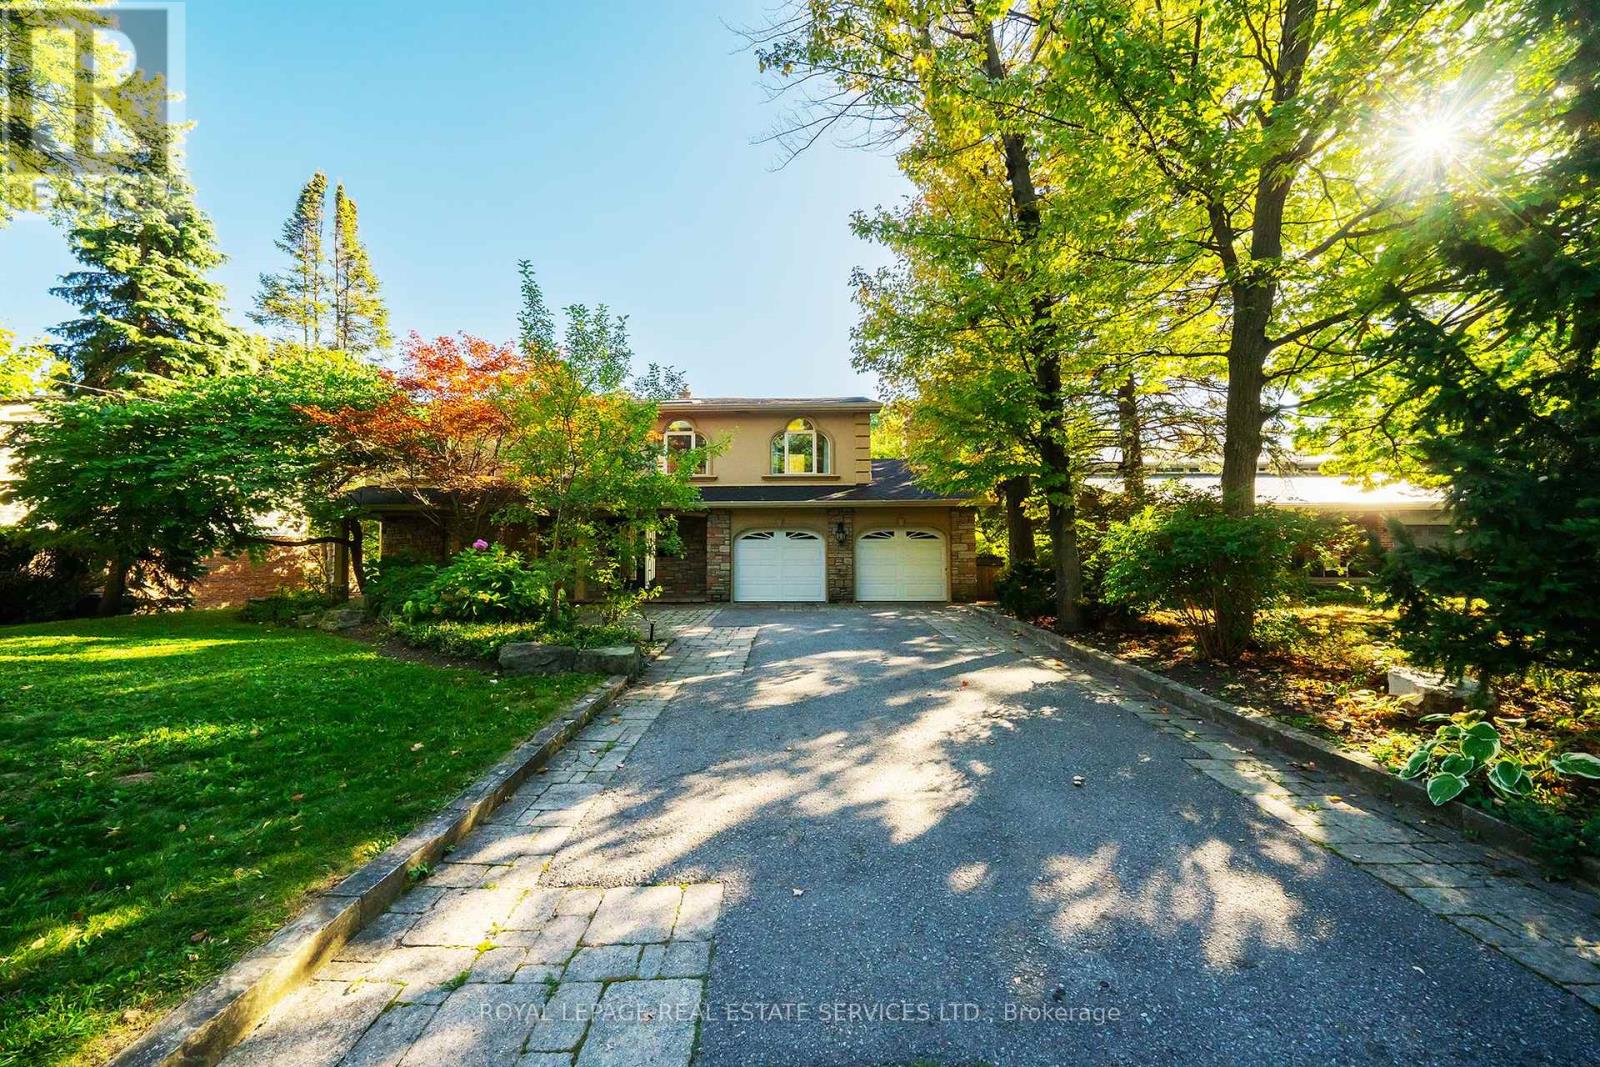
3278 Credit Heights Drive
Mississauga, Ontario
Grandly renovated 4-bedroom detached home with walkout basement on a rare 75' x 229' ravine lot in Mississauga's prestigious Credit Woodlands, featuring a saltwater pool, pond, and gazebo backing directly onto the Credit River. This luxury family home is within walking distance to 222-acre Erindale Park and the scenic Culham Trail, minutes from Mississauga Golf and Country Club, and offers quick access to major highways and GO Transit for easy commuting to Toronto and Hamilton. A mature, tree-lined street leads to a deep double driveway accommodating 8 cars plus a 2-car garage. An interlocking stone walkway and covered front veranda overlook perennial gardens with sprinkler system. The backyard is a private oasis with a massive deck, covered terrace, terraced gardens, custom saltwater pool with waterfall, serene pond with sheer descent waterfall, private gazebo, and expansive green space framed by ravine views. Recent upgrades include freshly painted interior, deck and gazebo, new furnace, air conditioner, pool heater and cover, some updated main floor windows and new backyard fencing (2025), plus a newer roof. Inside, hardwood flooring, crown mouldings, pot lighting, upgraded trims, two fireplaces, and three walkouts enhance sophistication. The skylit oak staircase opens to elegant living and dining rooms, a family room with fireplace, and a chef's kitchen with custom cabinetry, stone counters, stainless steel appliances, large island, and oversized breakfast room with walkout to deck. Upstairs, a sitting room, 2 bathrooms, and 4 spacious bedrooms are available, including a refined primary suite with a spa-like 5-piece ensuite featuring a claw-foot tub and a glass shower. The finished walkout lower level includes a recreation room with fireplace, coffered ceiling and built-ins, media/entertainment area, modern 3-piece bath, and 2 walkouts to the terrace overlooking the Credit River ravine. (id:61483)
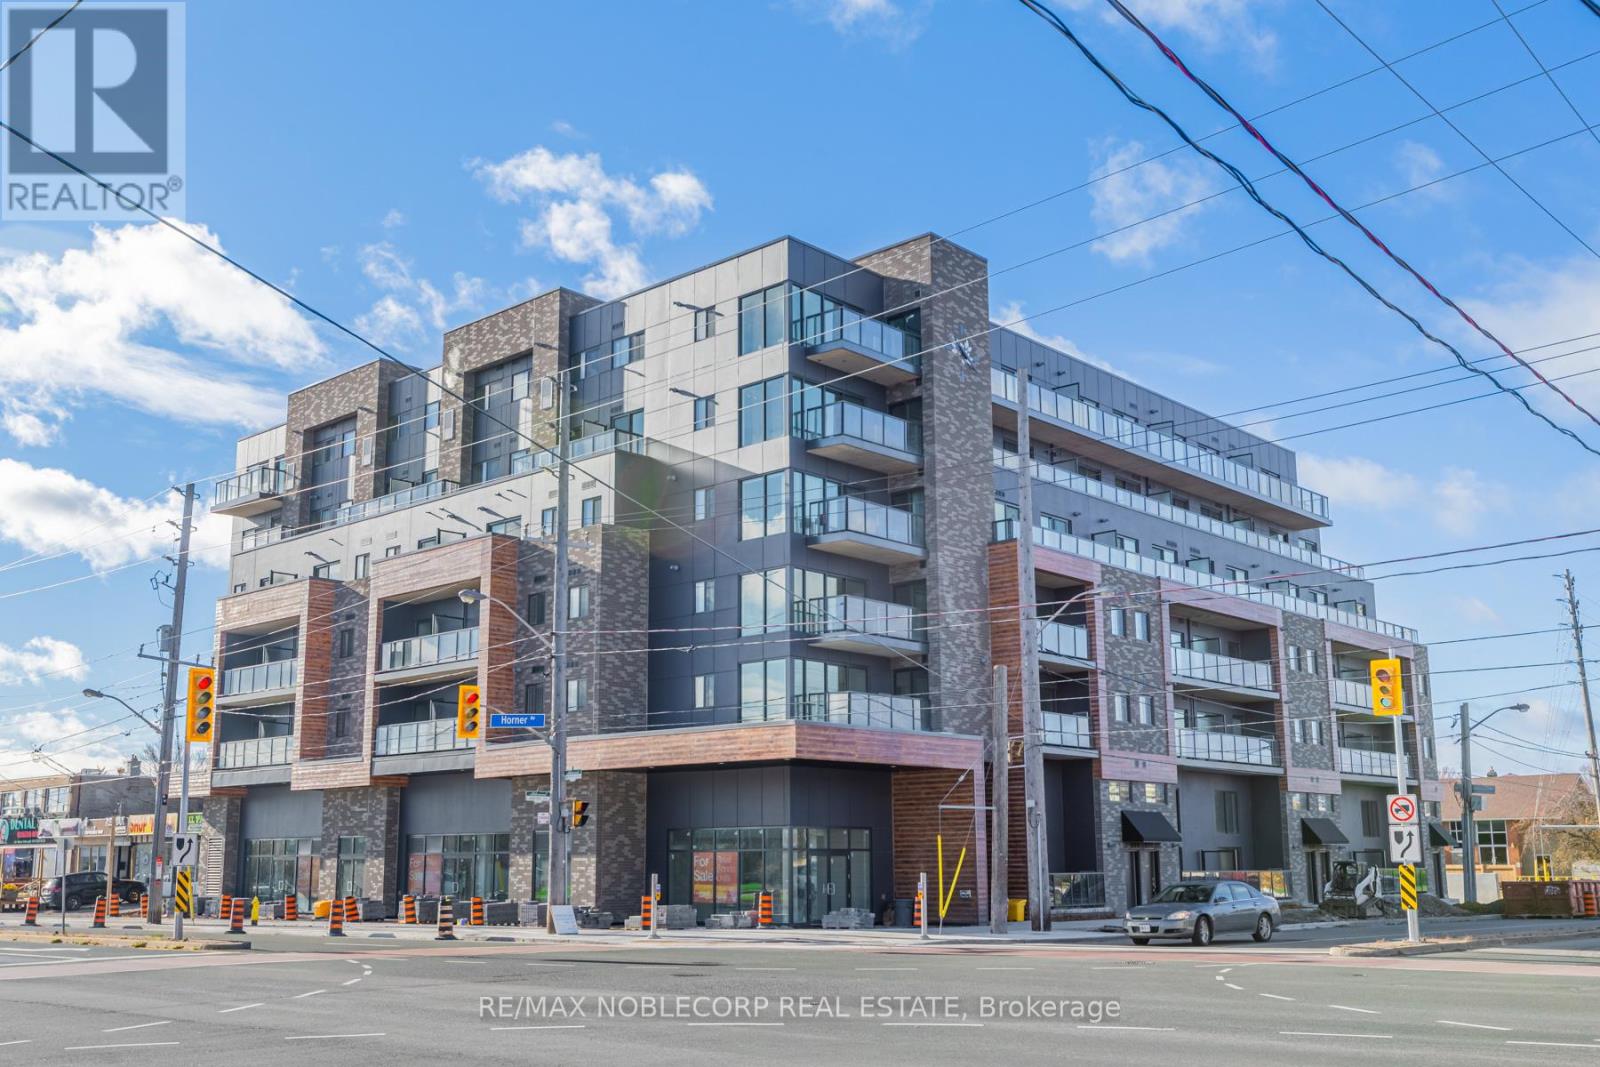
301 - 408 Brown's Line
Toronto, Ontario
1051 Sq Ft Boutique Condo. Upgraded Appliances W/Large Island. Many Amenities Including Beautiful Picturesque Rooftop Terrace. Great Location, Seconds From Hwy 427 Which Can Bring You Downtown Within Minutes. Close To Ikea, Sherway Gardens, Costco And Within 5 Minute Drive To Humber College. Parking Included. (id:61483)
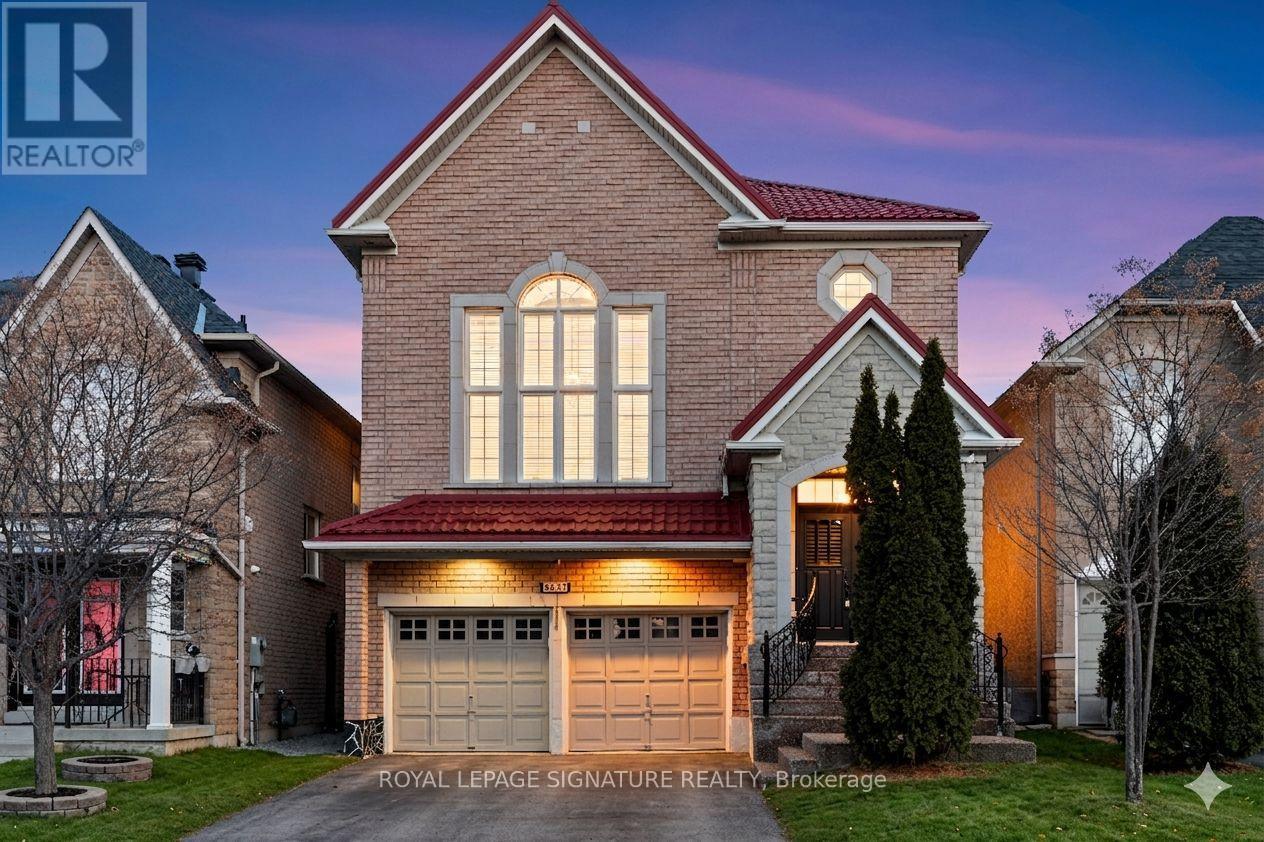
4637 James Austin Drive
Mississauga, Ontario
Completely reimagined and meticulously renovated to the highest standards, this exceptional two-storey home stands apart with premium finishes and striking design throughout! A stunning brick and stone facade and lifetime metal roof create impressive curb appeal. Inside, custom engineered hardwood flooring flows throughout the open concept main floor, complemented by multi-tiered tray ceilings with integrated cove LED lighting creating a warm and luxurious ambiance. A stunning two-way fireplace elegantly separates the dining room from the family room. The designer kitchen is a true showpiece, featuring custom cabinetry, a spectacular waterfall centre island, and quartz countertops with a seamless quartz backsplash. The breathtaking living room offers majestic 14-ft ceilings, massive windows, and a custom floor-to-ceiling feature with a sleek, modern fireplace. Ascending to the second floor, you'll be impressed by the striking quartz staircase with offset glass railings, an architectural feature that adds a modern gallery-like feel. The primary retreat is a private sanctuary, complete with wall-to-wall custom closets with built-in organizers and a spa-inspired ensuite featuring a freestanding soaking tub, smart toilet, custom vanity, and curbless glass shower. Three additional spacious bedrooms offer large windows and ample closet space, complemented by a stylish shared bath with quartz vanity, smart toilet, and curbless glass shower. The basement continues the home's theme of refined luxury with a bright, main-floor feel thanks to large windows and walk-out to the backyard patio! This level features a spacious rec room with a sleek fireplace, a second full kitchen with quartz counters, a full bathroom with a standing shower with body spray system, and one large bedroom-ideal for extended living or potential rental income. The main floor also offers direct access to the garage and a spacious laundry room, perfectly designed to function as a practical mudroom. (id:61483)
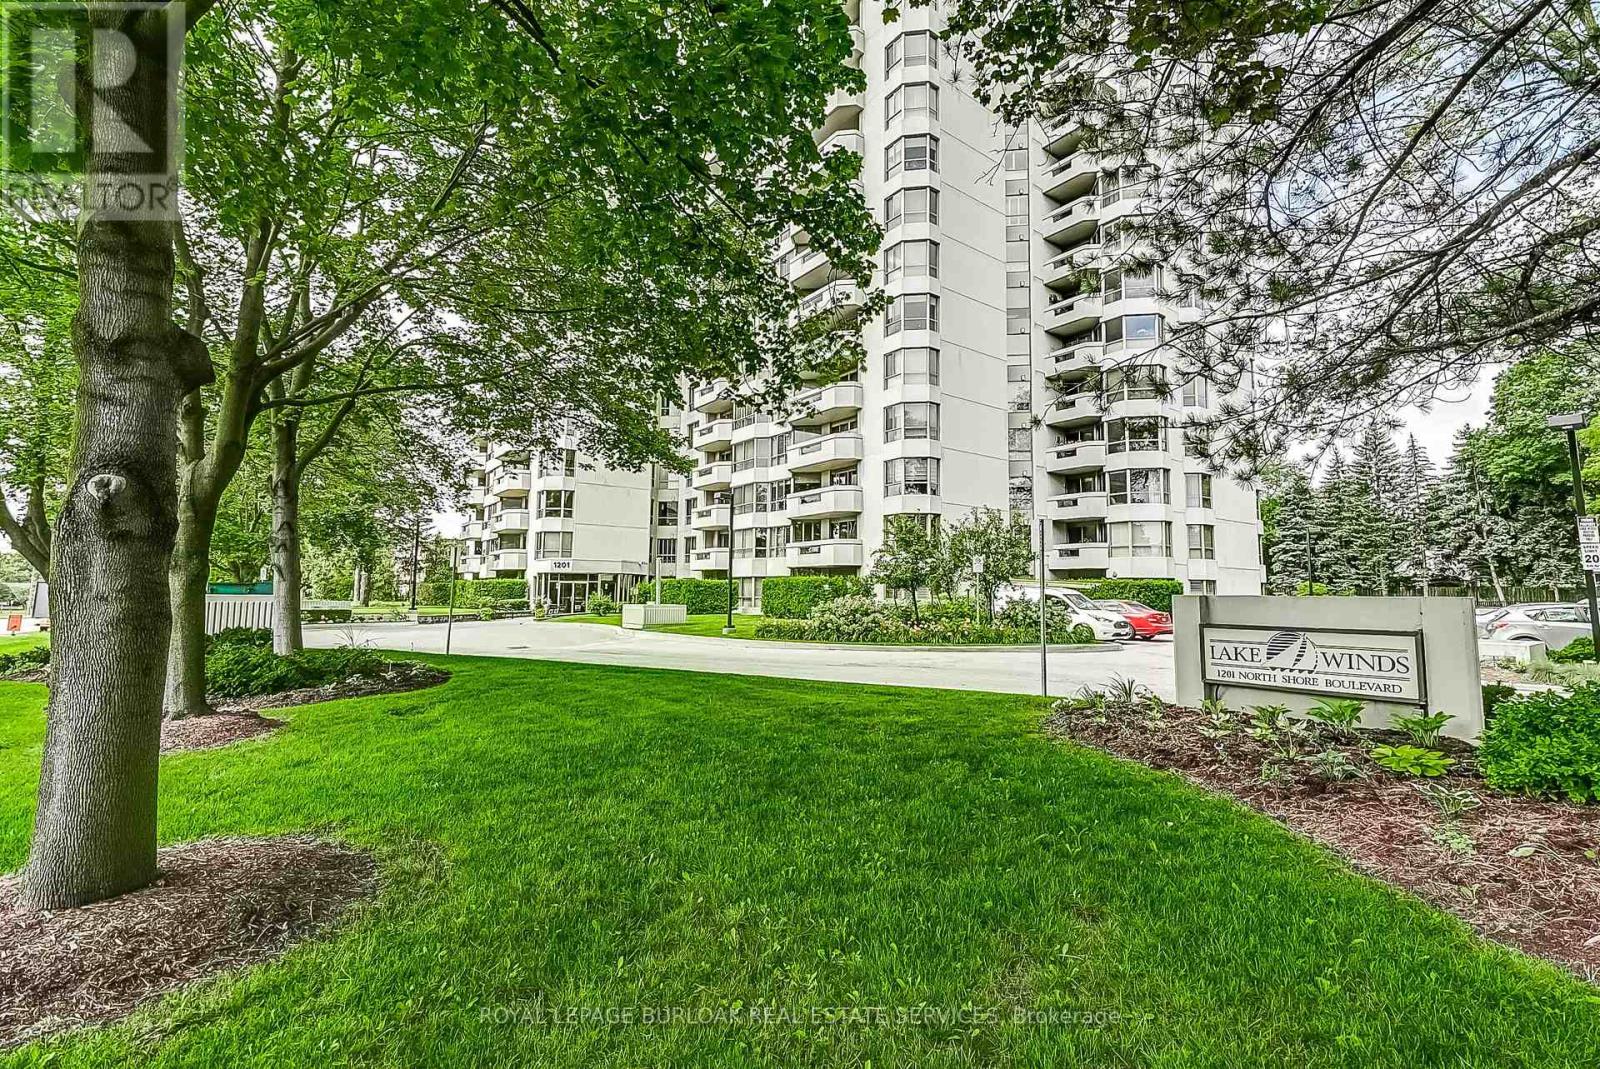
204 - 1201 North Shore Boulevard
Burlington, Ontario
Welcome to Suite 204 at 1201 North Shore Blvd, where spacious living meets an unbeatable lakeside lifestyle. Offering approximately 1,400 sq ft of living space, this 2-bedroom, 2-bathroom suite is filled with potential and ready for your personal touch. Enjoy beautiful views from bright, generously sized living areas designed for both comfort and functionality. The thoughtfully designed split bedroom plan provides added privacy, making it ideal for guests or shared living. A spacious sunroom/den offers the perfect spot to relax and take in the natural surroundings year-round. The well-laid-out floor plan also features a separate walk-in laundry room, adding everyday convenience and extra storage. This unit includes one parking space and one locker for added ease and practicality. Perfectly located for an active and connected lifestyle, you're just steps to scenic walking trails, beaches, and Spencer Smith Park. Commuters will appreciate easy access to nearby GO Transit, Joseph Brant Hospital, and major highways. Whether you're looking to downsize, invest, or create your dream space by the lake, this suite offers incredible value in a highly sought-after location. (id:61483)
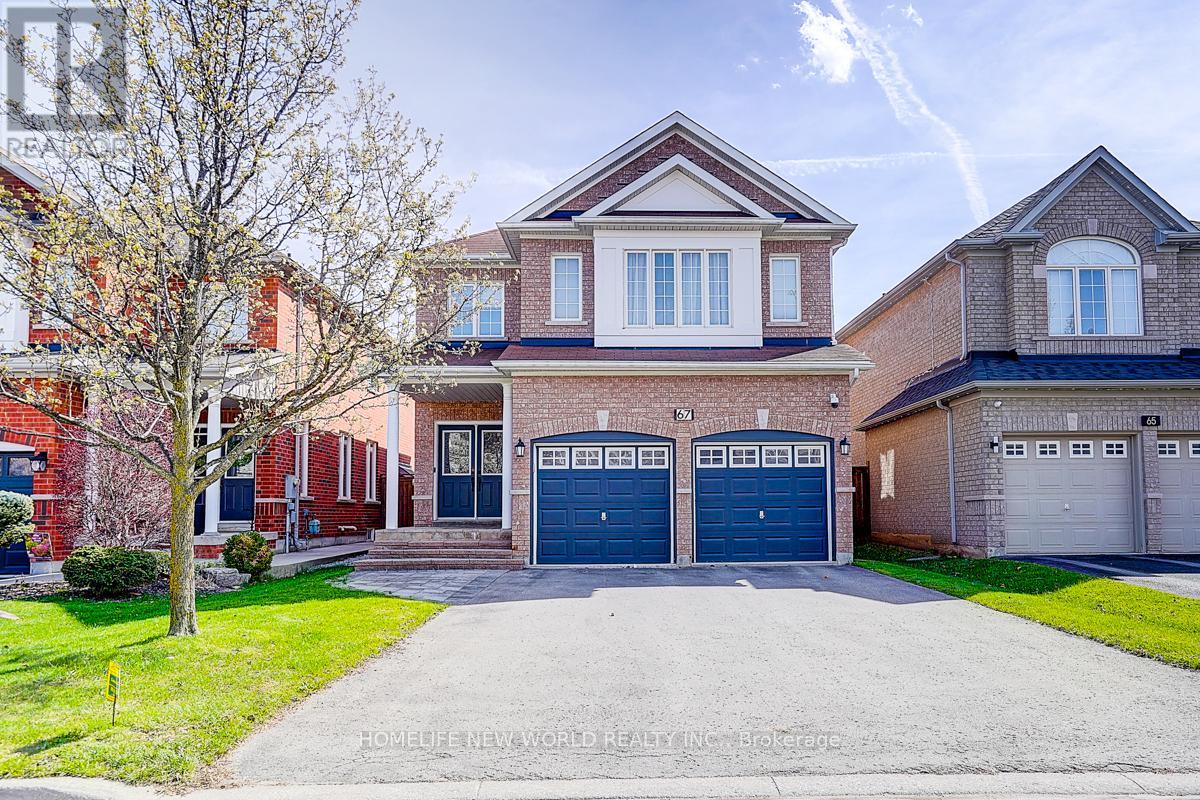
67 Lena Drive
Richmond Hill, Ontario
Immaculate Gorgeous Double Garage Detached Home Located On One Of Rouge Woods' Prestigious & Demanding Neighborhoods. This Meticulously Maintained Home Situated On A Quite Street Features Functional Layout With 9 Ft Ceiling On Main. The Livingroom Is A Showcase Of Sophistication With Tons Of Natural Light, Chandelier & Hardwood Floors. The Family Room & Breakfast Room Create A Perfect Setting Place For Intimate Family Dinners & Entertaining Guests While Overlooking The Impressive Back Deck & Lush Backyard. The Designer Kitchen Features Granite Countertops, Stylish Backsplash, Stainless Steeles Appliances And Large Breakfast Area. Four Spacious & Bright Bedrooms Upstairs With Comfortable Berber Carpet. The Primary Bedroom Offers Ample Space For Relaxation. The 2nd & 3rd Bedrooms Exude A Cozy Charm. The 4th Bedroom Offers Big Windows With Extra Brightness And His & Her Walk-in Closets. The Primary 5-Pc Bath Has Been Tastefully Upgraded. Newly Finished Basement With Great Recreation Area, Media Room And 3-Pc Bath For Extra Exercising, Entertaining And Relaxing Space. Double Long Driveway Without Side Walk Offers More Space For Parking. Close To Park, Schools, Community Centre. Minutes to HWY 404, Costco, Supermarket, Restaurants and Plaza. Top-Ranking Schools Zone: Richmond Green Secondary School. Absolute Move In Condition, No Others Can Be Compared. (id:61483)
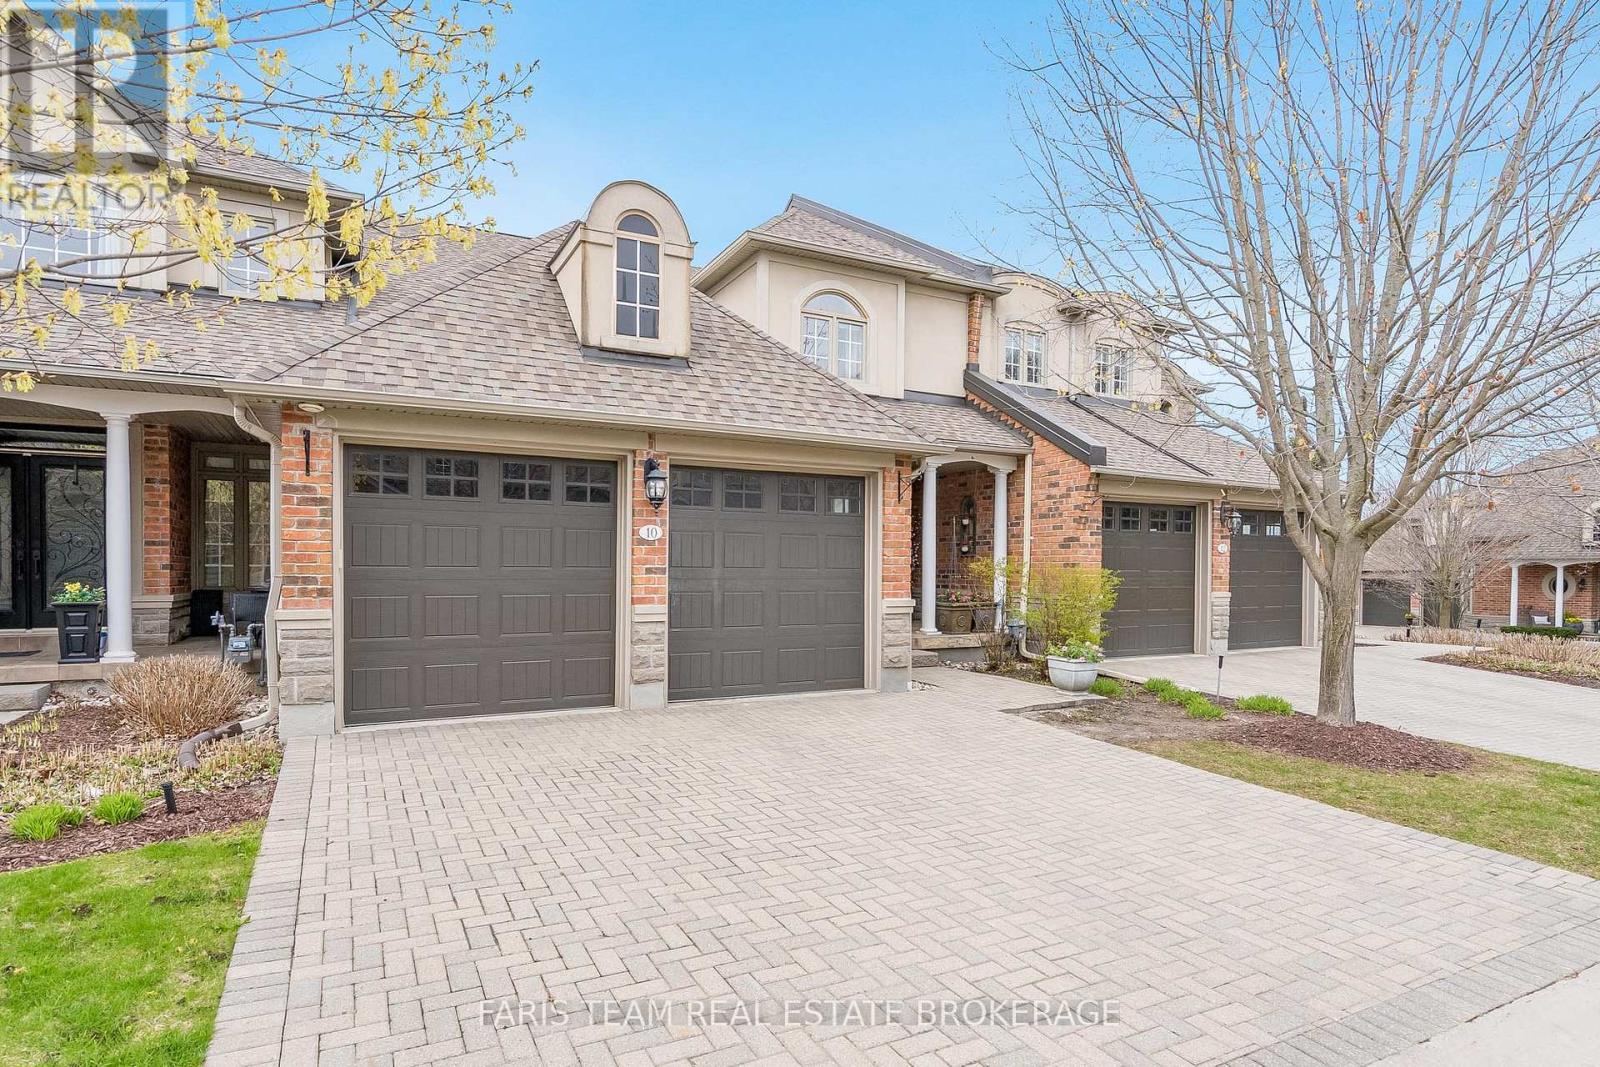
10 Wilton Trail
Aurora, Ontario
Top 5 Reasons You Will Love This Condo: 1) Set within the highly sought-after Wycliffe Gardens gated community, this home offers refined living in a secure and tranquil enclave, just moments from Aurora's renowned schools, upscale amenities, and charming local conveniences 2) Soaring ceilings throughout the great room and kitchen create a striking sense of openness and sophistication, along with elegant wrought iron railings that frame the library above and enhance the homes distinctive architectural character, while classic styles in combination with stained glass transoms fill the space with warmth, airiness and timeless charm 3) With 3+1 bedrooms and over 4,200 square feet of thoughtfully curated living space, this residence combines luxury and practicality, featuring the added benefits of a main floor primary bedroom and ensuite, a butler's pantry, redesigned oak staircases and elevator potential 4) The versatile finished basement delivers both comfort and recreation, complete with a games room, exercise area, dry sauna, and guest bedroom, an ideal retreat for family or entertaining 5) Appreciate a secluded two-tiered deck crafted from composite and stamped concrete, providing the perfect backdrop for peaceful mornings or elegant evening gatherings. 2,704 above grade sq.ft. plus a finished basement. (id:61483)
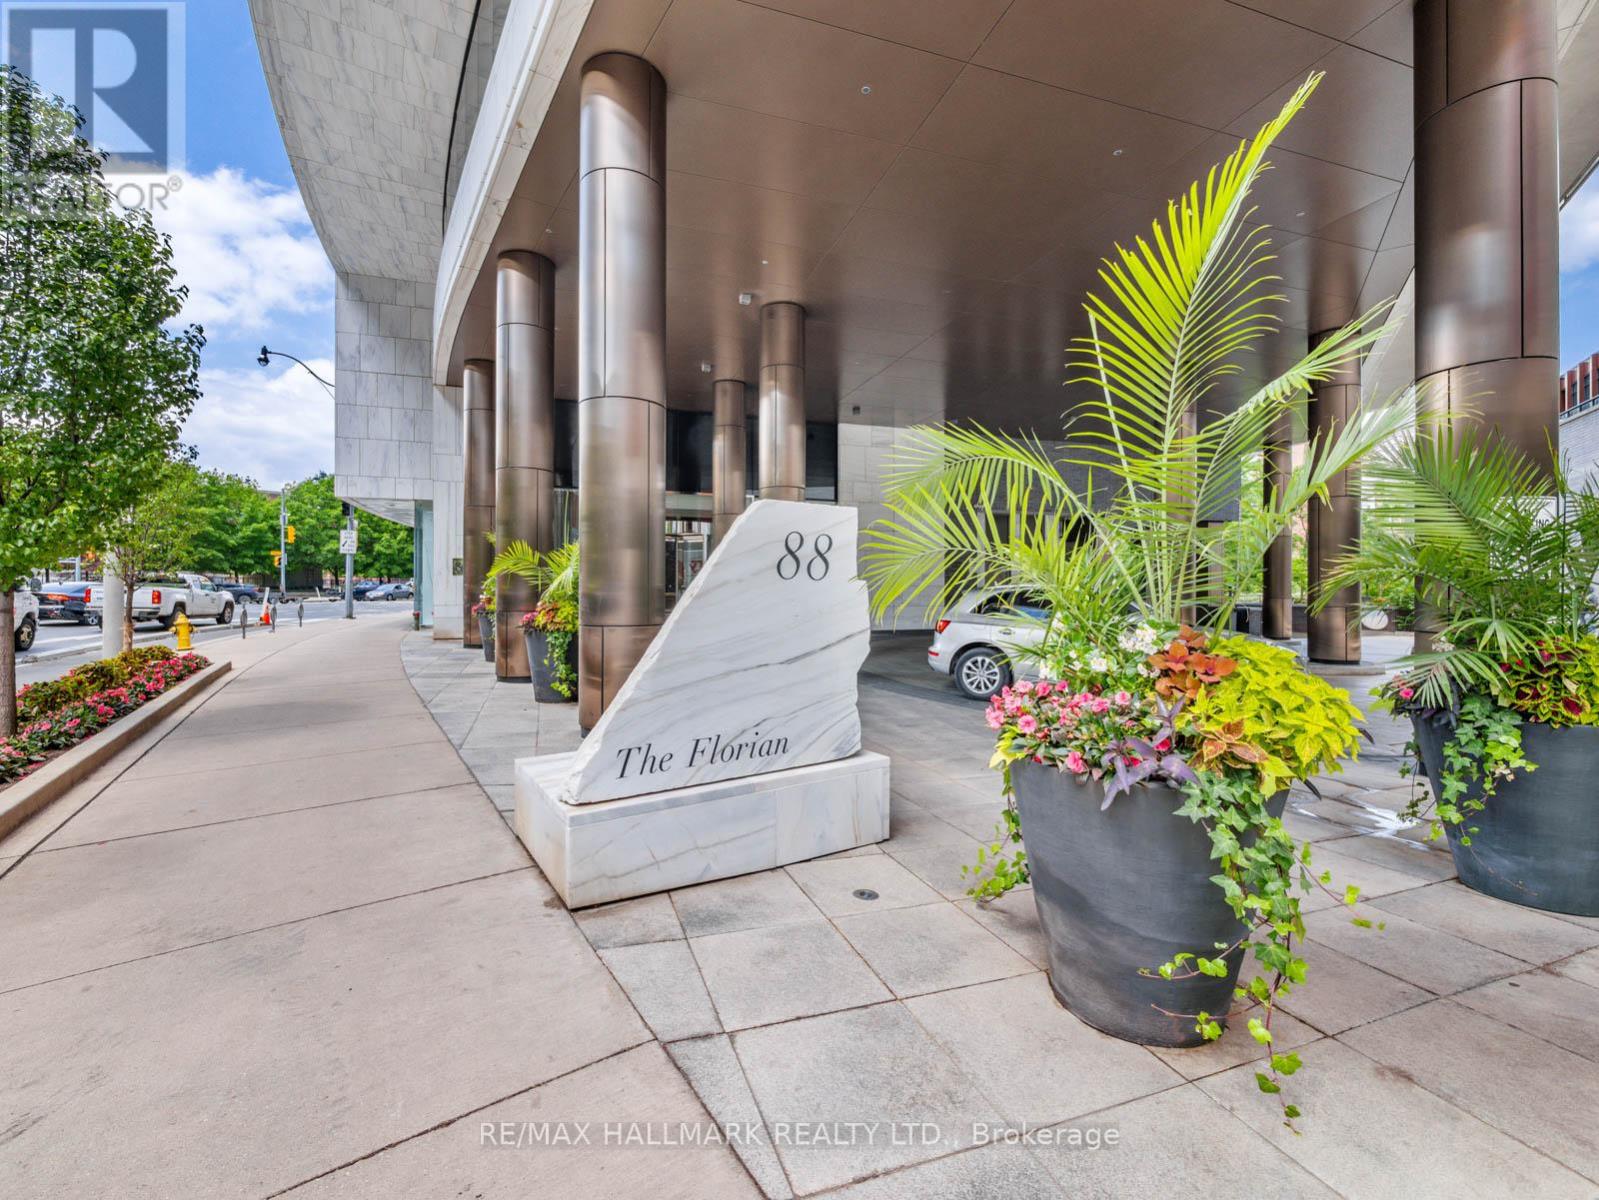
308 - 88 Davenport Road
Toronto, Ontario
Escape to sophisticated Yorkville living in this sun-drenched corner suite boasting unobstructed city views. A gracious foyer welcomes you into an expansive living/dining area, perfect for entertaining or relaxing bathed in abundant natural light. Retreat to the tranquil primary bedroom with its spa-like ensuite and generous closet space. This exceptional residence also includes a convenient laundry room, two prime adjacent parking spots, and a sizeable locker for all your storage needs. Beyond the suite itself, The Florian elevates your lifestyle with unparalleled service and amenities. A 24-hour concierge is at your service while valet parking ensures effortless arrivals and departures. Maintain an active lifestyle in the well-equipped fitness centre and indoor pool, or unwind with a BBQ in the rooftop garden. Host gatherings with ease in the dedicated party room and catering kitchen. For added convenience, a guest suite is available for visitors, and ample visitor parking is provided onsite. (id:61483)
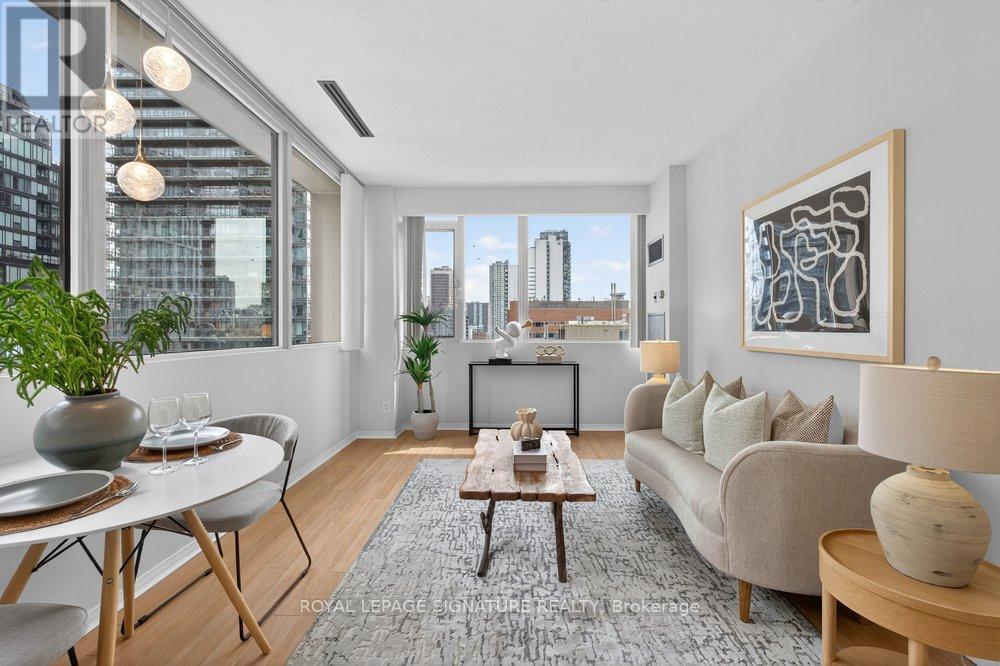
707 - 555 Yonge Street
Toronto, Ontario
Welcome to this beautifully renovated 1-bedroom condo with parking and locker in the vibrant Yonge & Wellesley neighbourhood. Thoughtfully redesigned with a sleek, modern aesthetic, this home showcases quality craftsmanship throughout. No expense was spared in transforming the kitchen into a luxurious space any chef would be proud of, featuring quartz countertops, a stylish backsplash, and a breakfast bar with seating for up to four, along with all-new stainless steel appliances including fridge, stove, and dishwasher, perfect for both everyday living and entertaining. The spacious open-concept living and dining area is framed by large windows, filling the space with natural light and offering a desirable northeast exposure. The generously sized bedroom also features expansive windows and a large closet, providing ample storage. A beautifully updated 4-piece bathroom completes the home's contemporary appeal. With parking and a locker included, this turnkey suite offers an exceptional blend of comfort, style, and convenience. The building showcases thoughtful upgrades throughout: dual rooftop terraces ideal for entertaining, a contemporary fitness centre and sauna, and a welcoming renovated lobby and elevators. The striking granite podium deck sets an elegant tone at arrival. Location is unbeatable-transit, dining, shopping, and green space are moments away, and you're within minutes of UofT, TMU, George Brown, and major hospitals. At Walk Score 100, downtown living has never been more seamless. Whether you're a professional, student, frontline worker, investor, or commuting civil servant, this address offers sophisticated living with complete convenience. (id:61483)
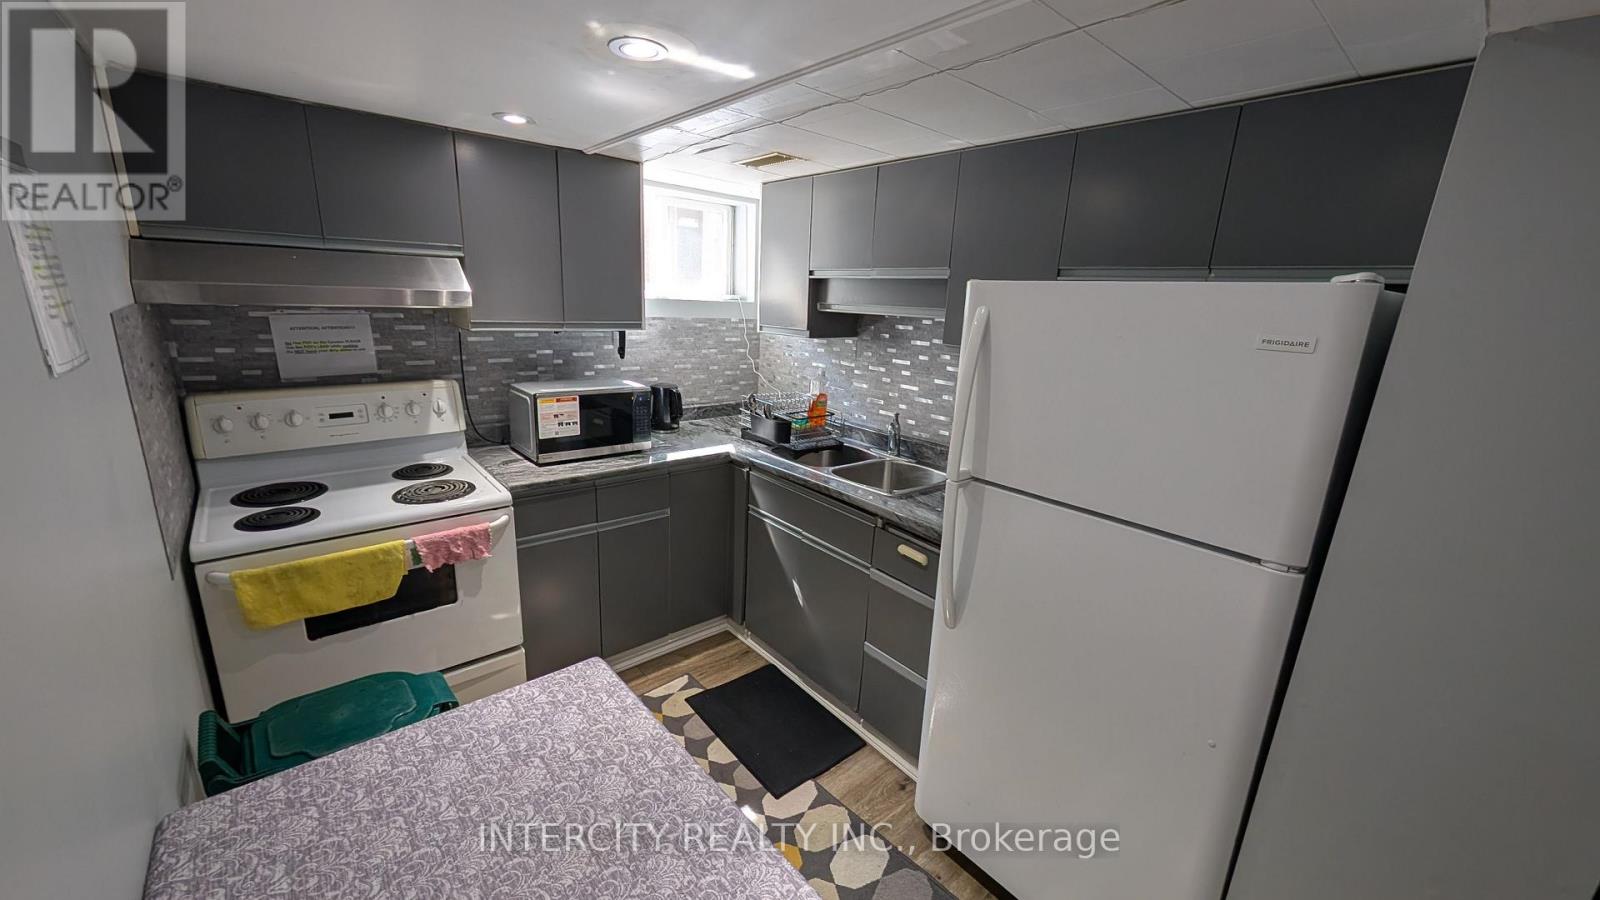
Room 3 - 56 Caracas Road
Toronto, Ontario
Bright & Spacious Lower-Level Room for Rent in a Prime North York Location! Features a Large Window with Plenty of Natural Light and Access to Shared Kitchen & Washroom. Ideal for One Professional or Student Seeking a Quiet, Clean, and Secure Living Environment. Located Just Steps to Toronto Subway Line 4 Sheppard Bessarion Station, with Easy Access to Transit, Shopping, and Everyday Amenities. Enjoy Nearby Library, Gym, Swimming Pool, YMCA, IKEA, Canadian Tire, and Scenic Trails Along the East Don River. Friendly & Safe Neighborhood. All Utilities Included. No Smoking. No Pets. One Parking Spot Available for an Additional Cost. (id:61483)
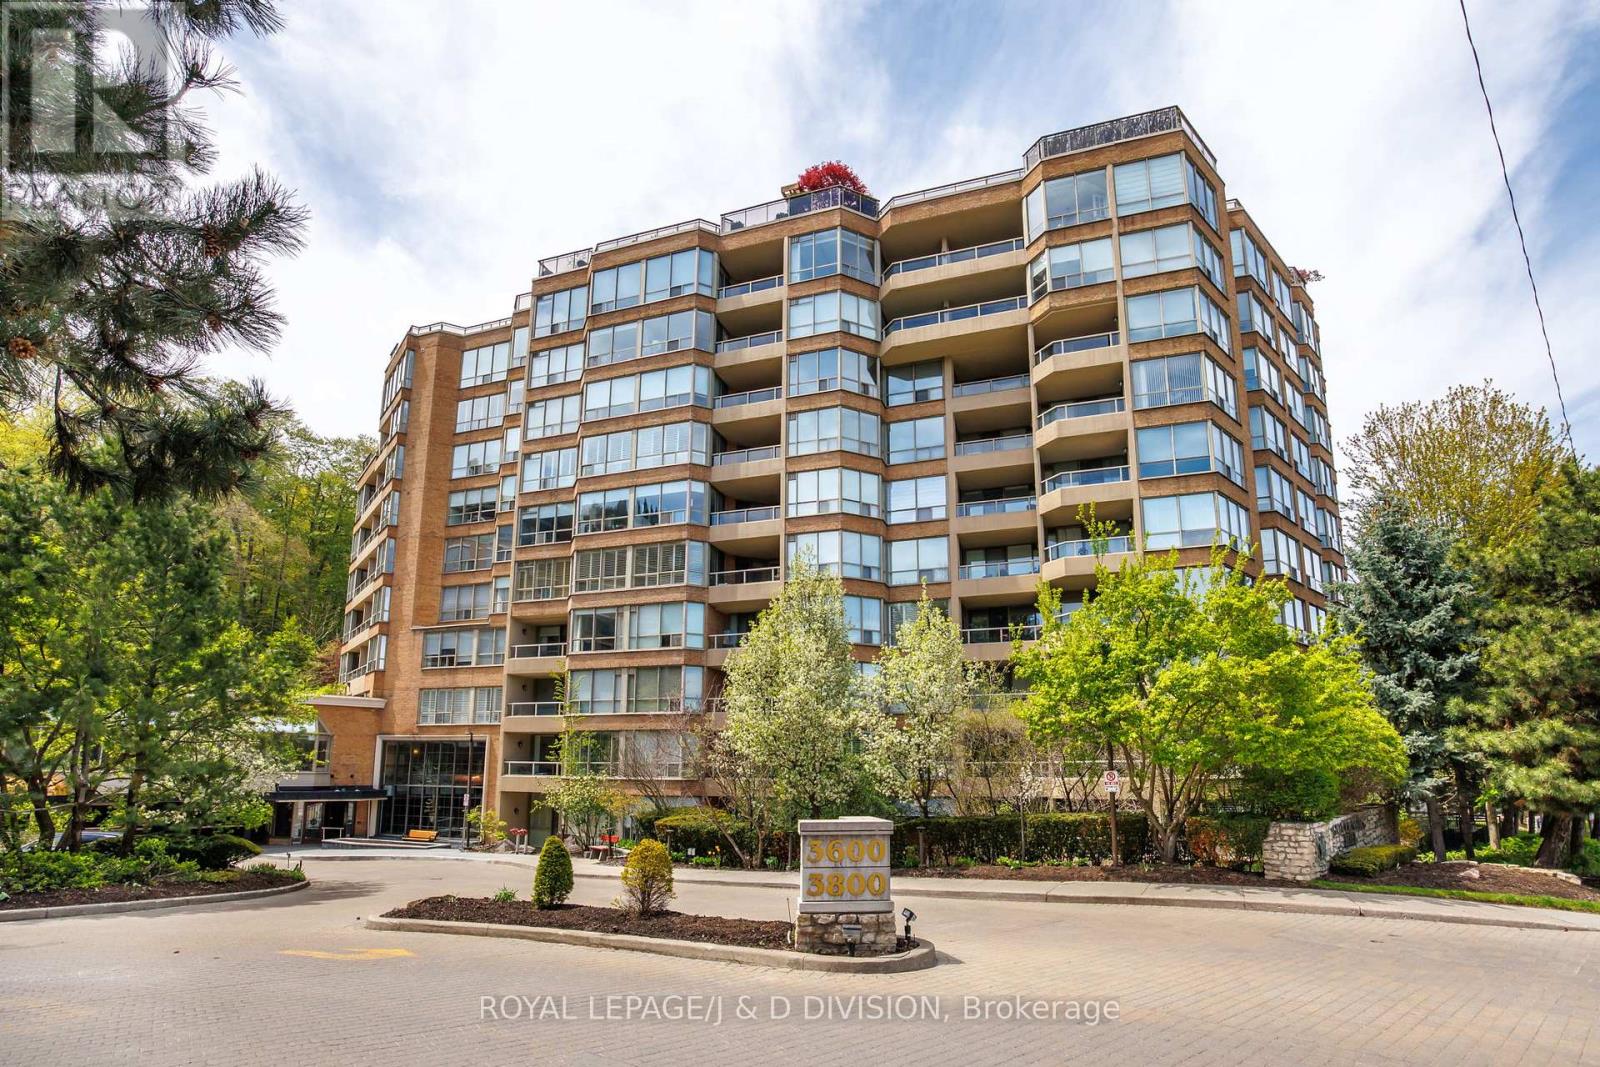
302 - 3800 Yonge Street
Toronto, Ontario
Welcome to Suite 302, a well designed and proportioned 1 bedroom plus den, 2-bath condo offering 1118 square feet of living space with a spacious west facing balcony. The sunny den is a generous size with beautiful ravine views. It can easily be used as a guest bedroom, home office or personal wellness studio. This home has prime ravine-facing vistas with a smartly designed layout and beautiful hardwood floors throughout. The updated eat-in kitchen features marble countertops, a double sink, pantry, and cabinetry with undermount lighting. The primary bedroom suite offers a walk-in closet, an extra double closet and a spacious 5-piece ensuite bathroom. This unit also features a laundry room with convenient built-in storage. An underground parking space and all utilities are included! Resort- style living awaits with an array of amenities, including a saltwater pool featuring a hot tub, sauna and steam room, a fully equipped gym, exercise classes, indoor squash/pickle ball court, library and a games room to name a few. Guest suites and lots of visitor parking. Enjoy the lifestyle that you deserve at Governor's Hill one of North Toronto's most sought after condominium address. (id:61483)
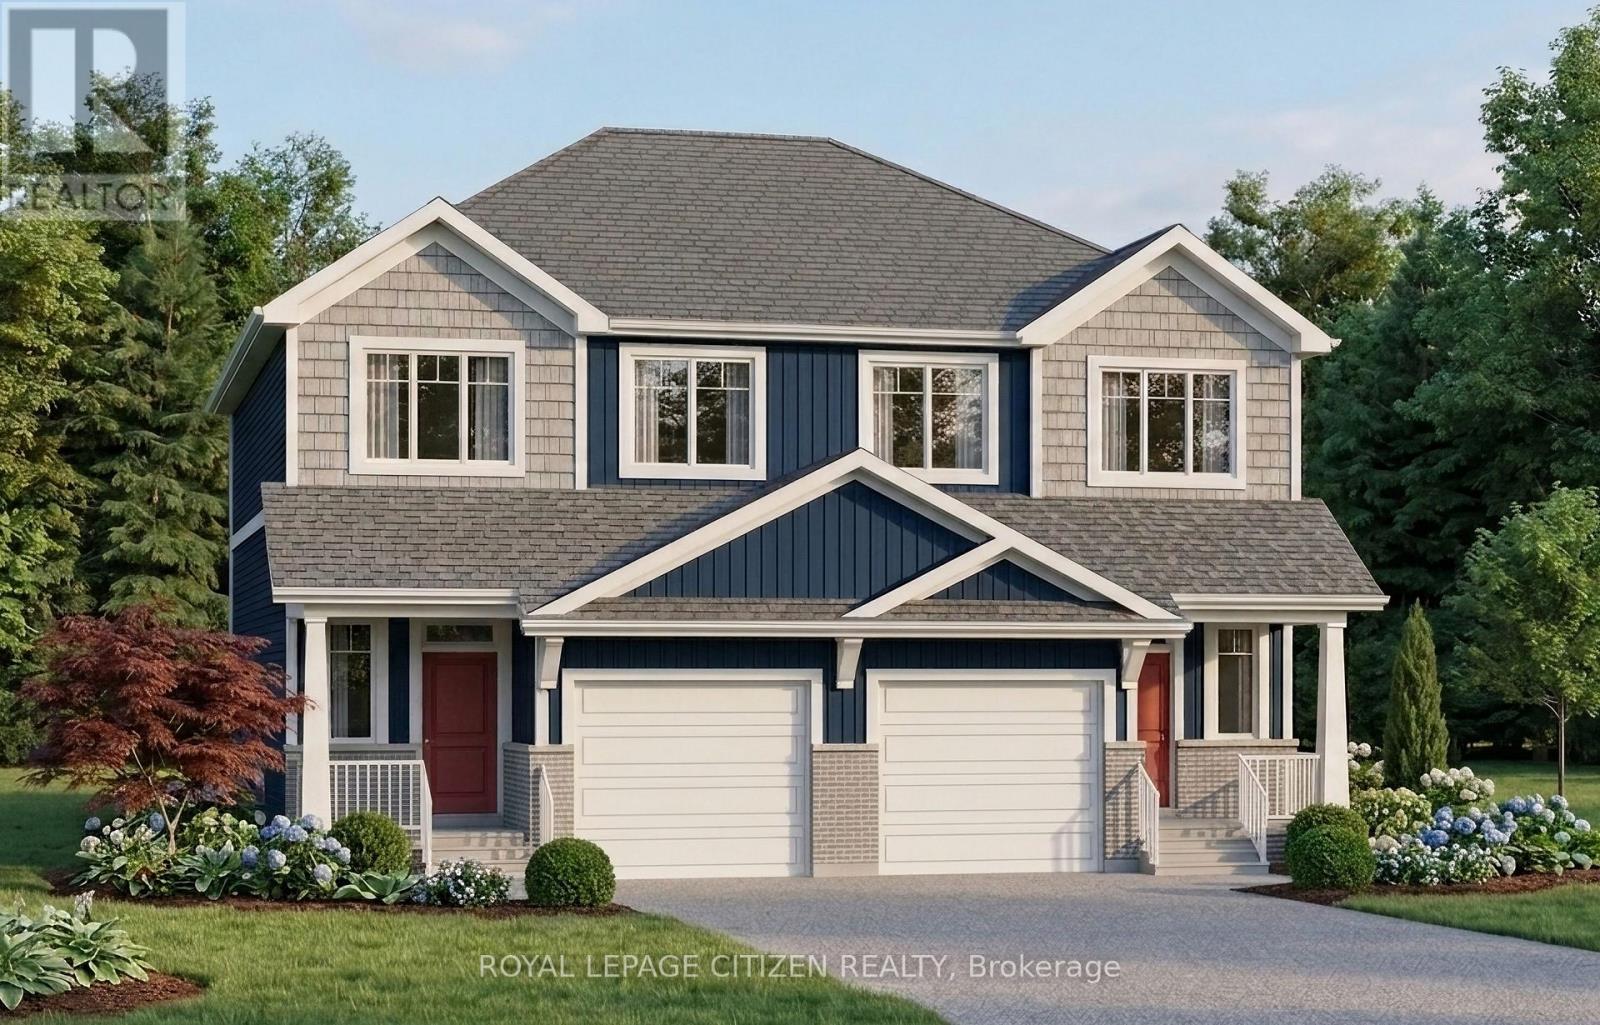
146 Haun Road
Fort Erie, Ontario
Welcome to this beautiful 3-bedroom semi-detached home located in the heart of Crystal Beach. Thoughtfully designed with modern finishes and an open-concept layout, this home offers comfortable living in one of Niagara's most desirable lakeside communities.The main floor features a bright and spacious living room, dining area, and modern kitchen with a centre island, perfect for everyday living and entertaining. The dining room offers a walkout through sliding doors to the rear patio area.The second level boasts three generously sized bedrooms, including a primary suite complete with a walk-in closet and a 4-piece ensuite bath. A convenient second-floor laundry room adds to the home's functional design. Perfect for investors, end-users. Located on quiet and desirable Haun Rd., this property ideally positioned to enjoy the relaxes lifestyle and vibrant atmosphere that Crystal Beach is known for. Offering close proximity to boat launches, parks and waterfront trails. The area continues to experience significant growth and redevelopment, making this an excellent long-term investment opportunity. The home isn't built yet. (id:61483)
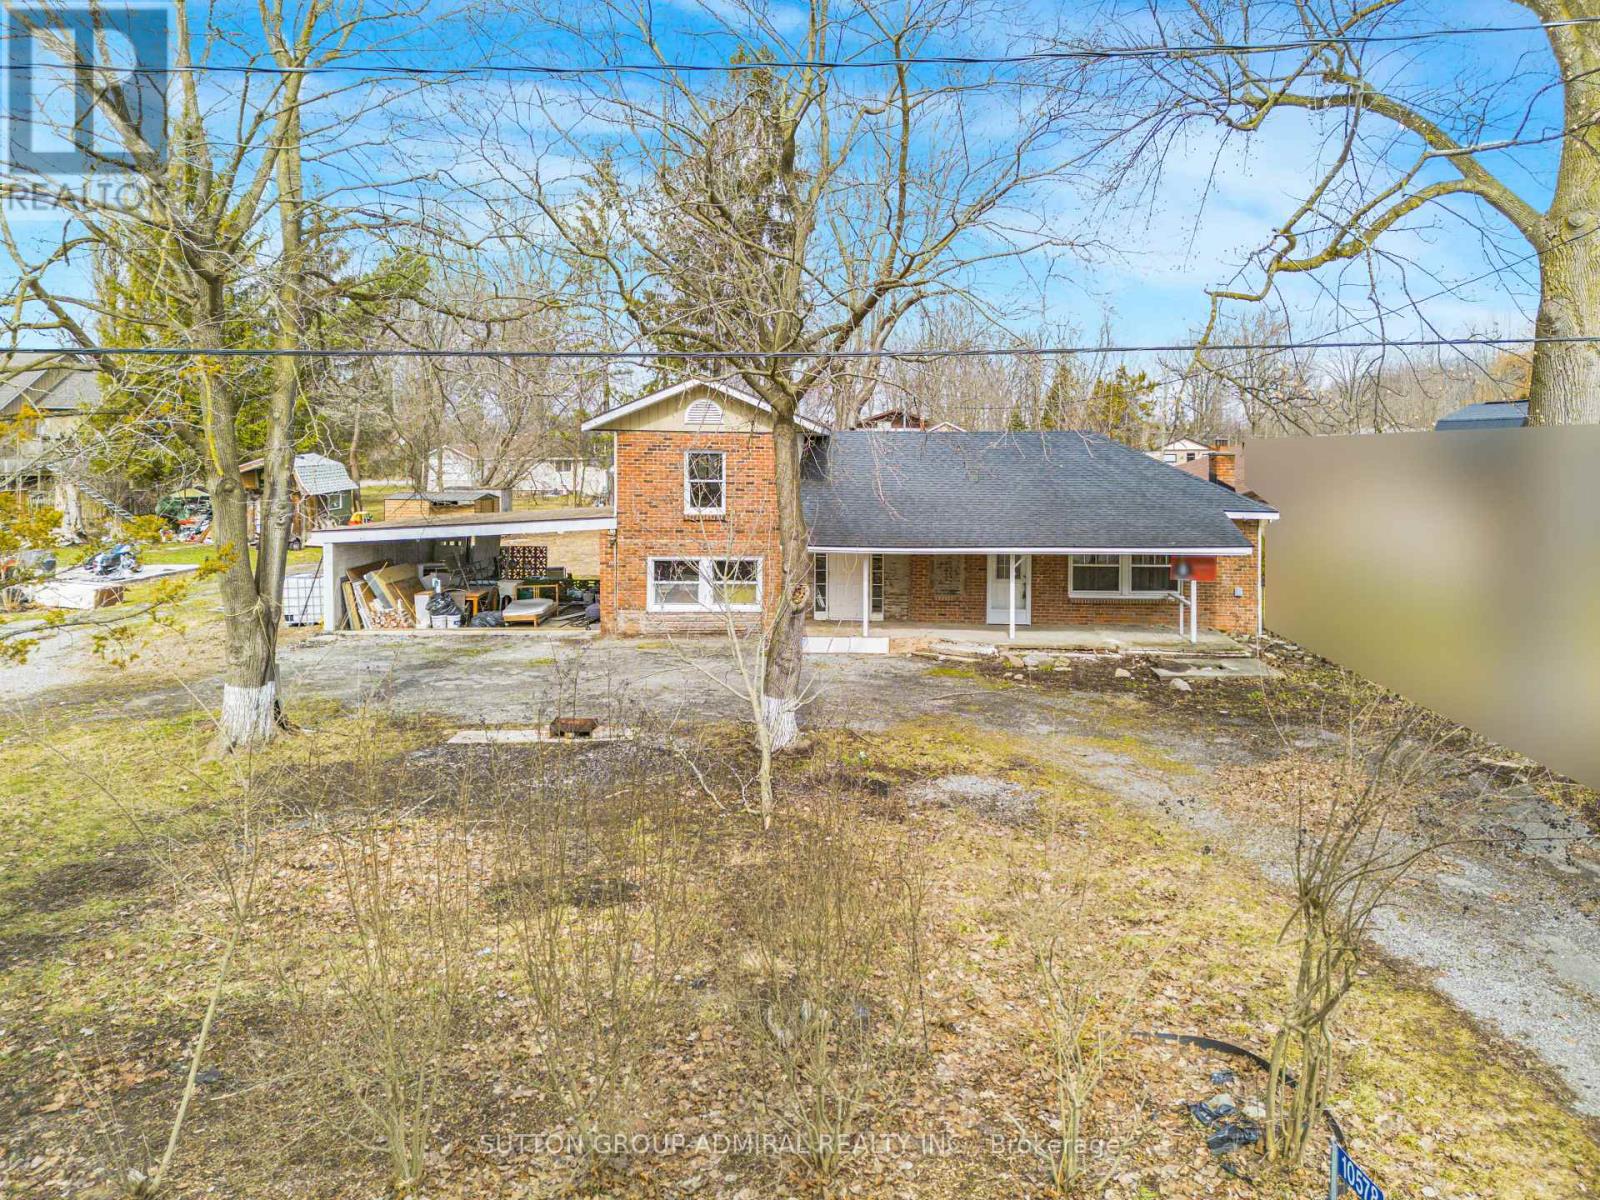
10578 Woodland Drive
Wainfleet, Ontario
Country Retreat On A Spacious 100 x150 Ft. Lot! This Property Offers 4 Bedrooms, 1 Bathroom, And A Bright Kitchen With An Open Living And Dining Area Featuring High Ceilings And Plenty Of Natural Light. The Spacious Primary Bedroom Includes A Fireplace And Patio Doors Leading To The Backyard. Additional Features Include A Workshop, Two-Car Carport, A Large Driveway With Ample Parking, And A Generous Backyard Offering Plenty Of Space For Outdoor Entertaining, Gardening, Or Simply Enjoying The Peaceful Surroundings. Located In A Quiet Port Colborne Community Within Walking Distance To The Beach And Close To The Quarry With Scenic Walking Trails And Reebs Bay Public Beach. The Home Is Largely Completed, With Some Areas That May Require Finishing Touches - Offering A Great Opportunity For Buyers To Add Their Own Style And Personal Updates Over Time. Property Being Sold In "As Is, Where Is" Condition. Conveniently Located Minutes To Scenic Walking Trails, Port Colborne Country Club, Reebs Bay Beach, Skydive Burnaby and More! (id:61483)
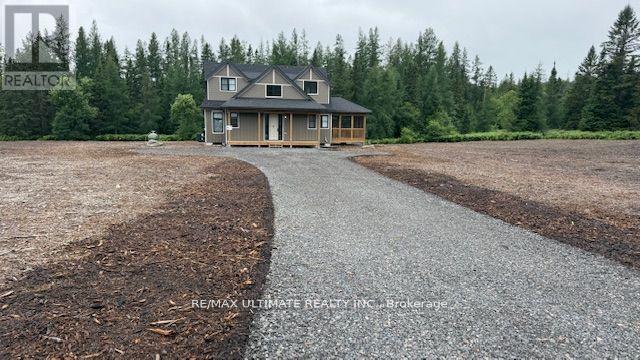
1005 Holly Meadow Court
Lake Of Bays, Ontario
Welcome to 1005 Holly Meadow Court. This 3 Bedroom home with refined Muskoka living in one of the areas most exclusive and sought-after communities Northern Lights by Signature Communities. Nestled within a spectacular 1,300-acre master-planned estate. This newly built 3 bedroom 3 bath home offers the perfect blend of modern luxury and serene natural surroundings. Designed with open-concept living and flooded with natural light. The chef-inspired kitchen features a sleek black Bosch appliance package, seamlessly flowing into the dining area for effortless entertaining. Oversized windows frame every view, bringing the beauty of nature indoors, while offering a tranquil and inspiring living experience. Soon, you'll also be able to unwind at the signature lakeside club house currently under construction which will include amenities such as kayaking, canoeing, and a spectacular infinity pool overlooking the lake. Perfectly located just 5 minutes from the charming town of Dwight with access to Lake of Bays, and only 15 minutes from downtown Huntsville, this home offers unmatched convenience without sacrificing peace and privacy. Whether you're seeking a luxurious full-time residence or a high-end Muskoka escape, this turn-key. Don't miss your chance to experience an elevated lifestyle surrounded by breathtaking nature and high-end community living. Welcome to Northern Lights where Muskoka luxury meets modern comfort. (id:61483)
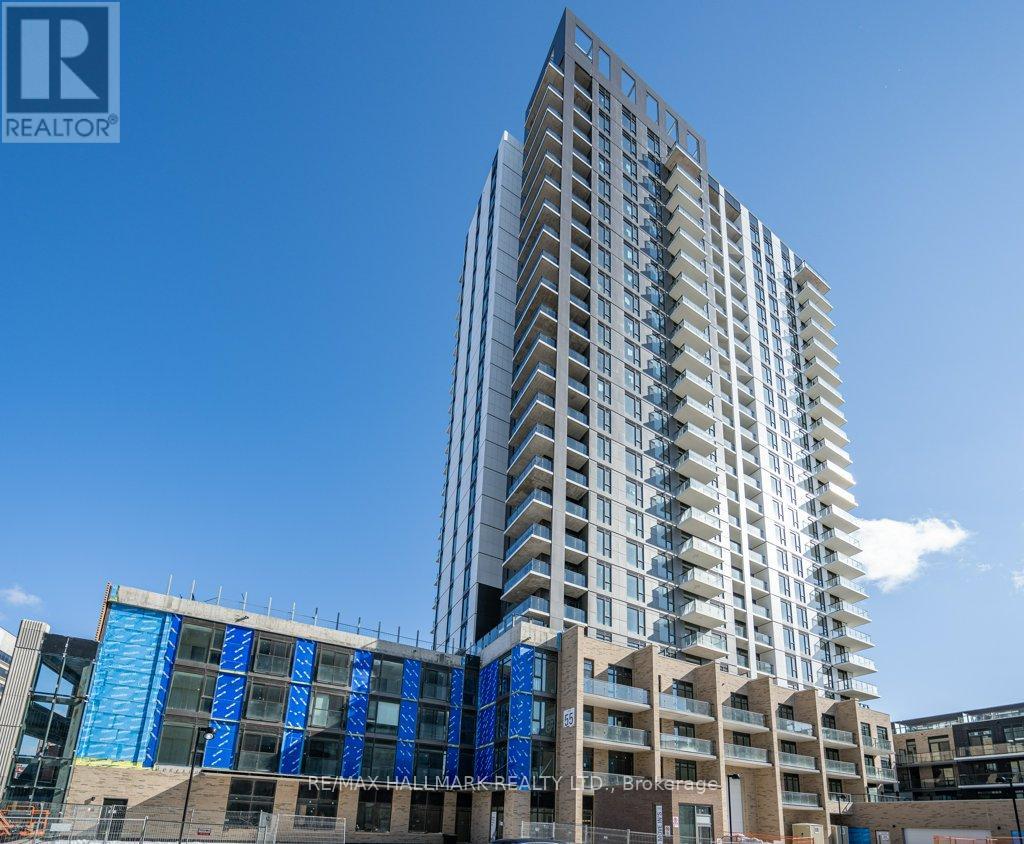
309 - 55 Duke Street W
Kitchener, Ontario
Bright and Spacious One Bedroom Unit For Rent At Young Condos. The Lrt Stop "Kitchener City Hall Station" Right At Your Door, Connecting You To Research/Technology Facilities, U Waterloo, Laurier-Waterloo Park, Grand River Hospital, Google (only 12 mins walking distance), Central Station, Kitchener Market, Conestoga & Fairway Malls. Go Train In 10 Mins Walk. The unit features a practical and efficient square-shaped floor plan with generous living space. Steps to restaurants and shops. Building Amenities: 24-hour Concierge Service, Fully Equipped Gym and Exercise Room, Rooftop Garden, and On-site Security. Extra Storage Space In BothL laundry Area And Bathroom. Listing Photos Are From A Previous Same Unit Listing. (id:61483)
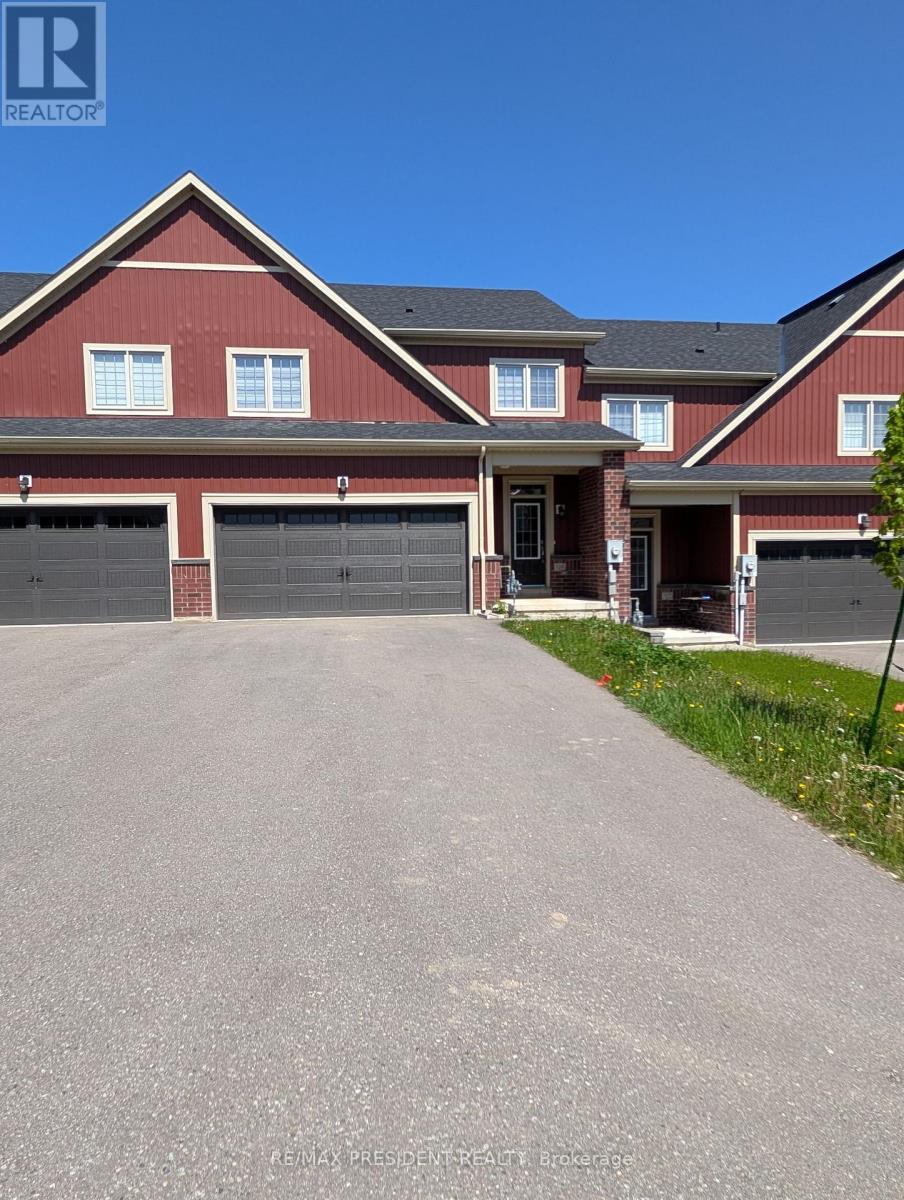
110 Stonebrook Way
Grey Highlands, Ontario
Beautiful Townhouse In Markdale. Granite Counters In Whole House. Double Car Garage. Total 6 Cars Parking. Finished Basement With 3 Piece Bath.35 Minutes To Blue Mountain. Fantastic Layout, Entrance From Garage, Modern Kitchen And Main Floor Primary Bedroom With 4 Pc Ensuite (id:61483)
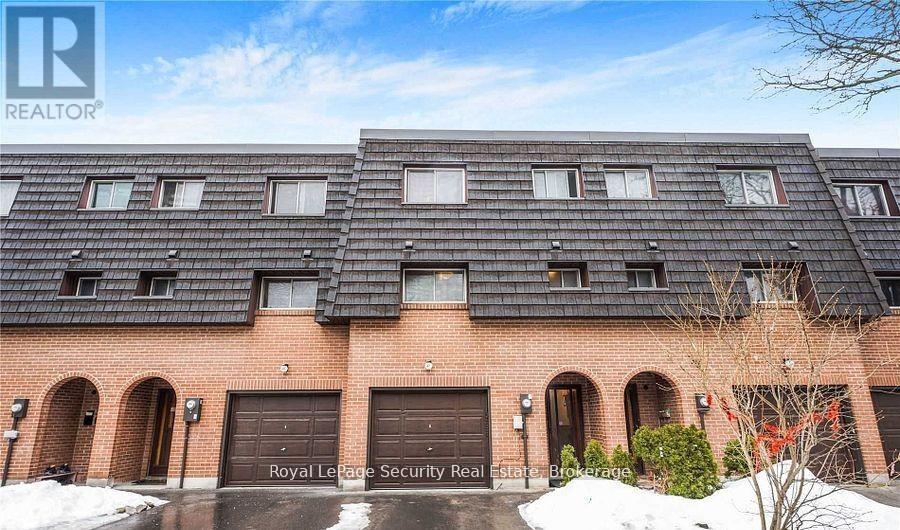
124 - 37 Darras Court
Brampton, Ontario
Stunning & Spacious 4+1 Bedroom Townhome Filled with Natural Light! This beautifully designed open-concept townhome features soaring 12-foot ceilings in the living room, complemented by large windows that flood the space with sunlight. Enjoy peaceful views as the home backs onto a park and playground perfect for families. The elevated dining area overlooks the living room and opens to a private balcony, creating a seamless flow throughout. The updated kitchen boasts stainless steel appliances, granite countertops, and a stylish backsplash. Elegant laminate flooring runs throughout the home. Conveniently located near the GO Station, public transit, Bramalea City Centre, top-rated schools, and major highways. Ample visitor parking available. (id:61483)
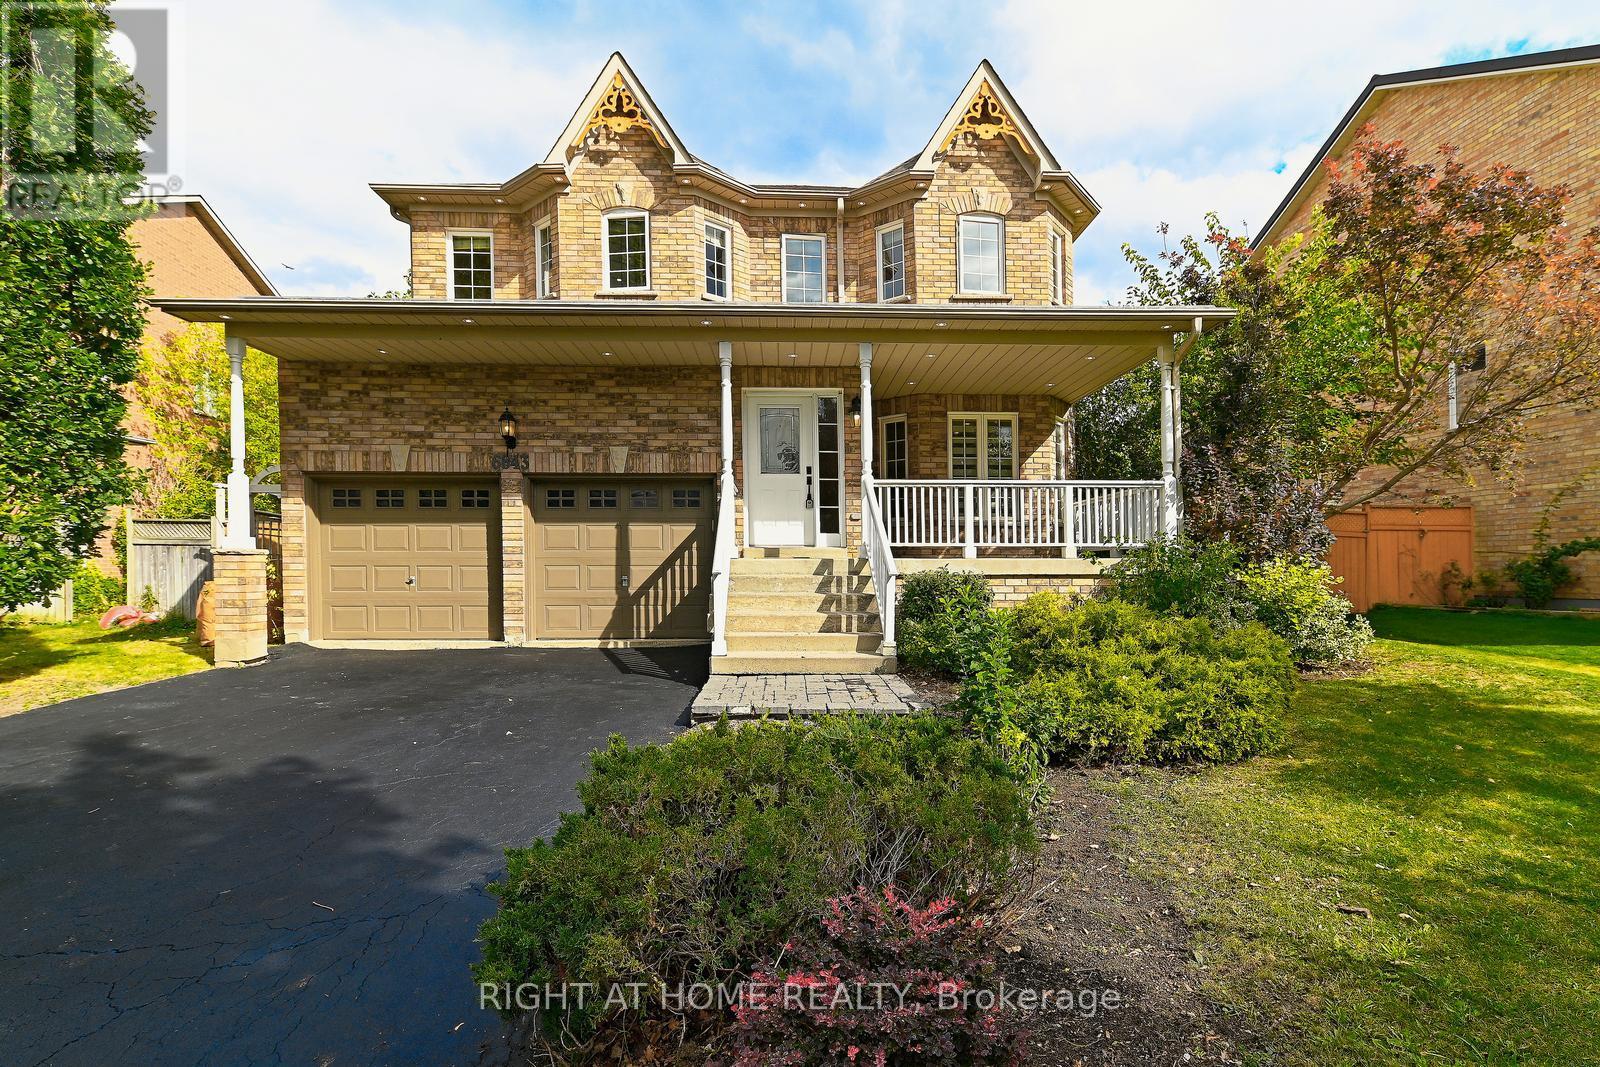
6843 Campbell Settler Court E
Mississauga, Ontario
Welcome to this breathtaking 5-bedroom, 4-bathroom detached brick home, perfectly positioned on a prestigious cul-de-sac in coveted Old Meadowvale Village - offering 3,117 sq. ft. of sun-filled above-grade living space with elegant 9-foot ceilings on the main floor. Thoughtfully designed for both luxury and everyday living, this home impresses with a double-car garage, a 6-car driveway with no sidewalk, and a generous fenced backyard featuring a gorgeous wooden pergola - your private retreat for unforgettable entertaining. The chef-inspired kitchen dazzles with quartz countertops, a gas stove, upgraded lighting, and a sophisticated butler's pantry, while the upper level delivers five spacious bedrooms, three full bathrooms, and two private ensuites - perfect for families who value comfort and privacy. Main-floor laundry and a powder room ensure seamless, practical living every single day. Ideally located steps from top-rated schools, parks, scenic trails, sports facilities, and a vibrant community centre, this home also offers effortless access to transit - including a nearby bus stop and Meadowvale GO Station - with Credit Valley Hospital, fire, and police services all conveniently close by. (id:61483)
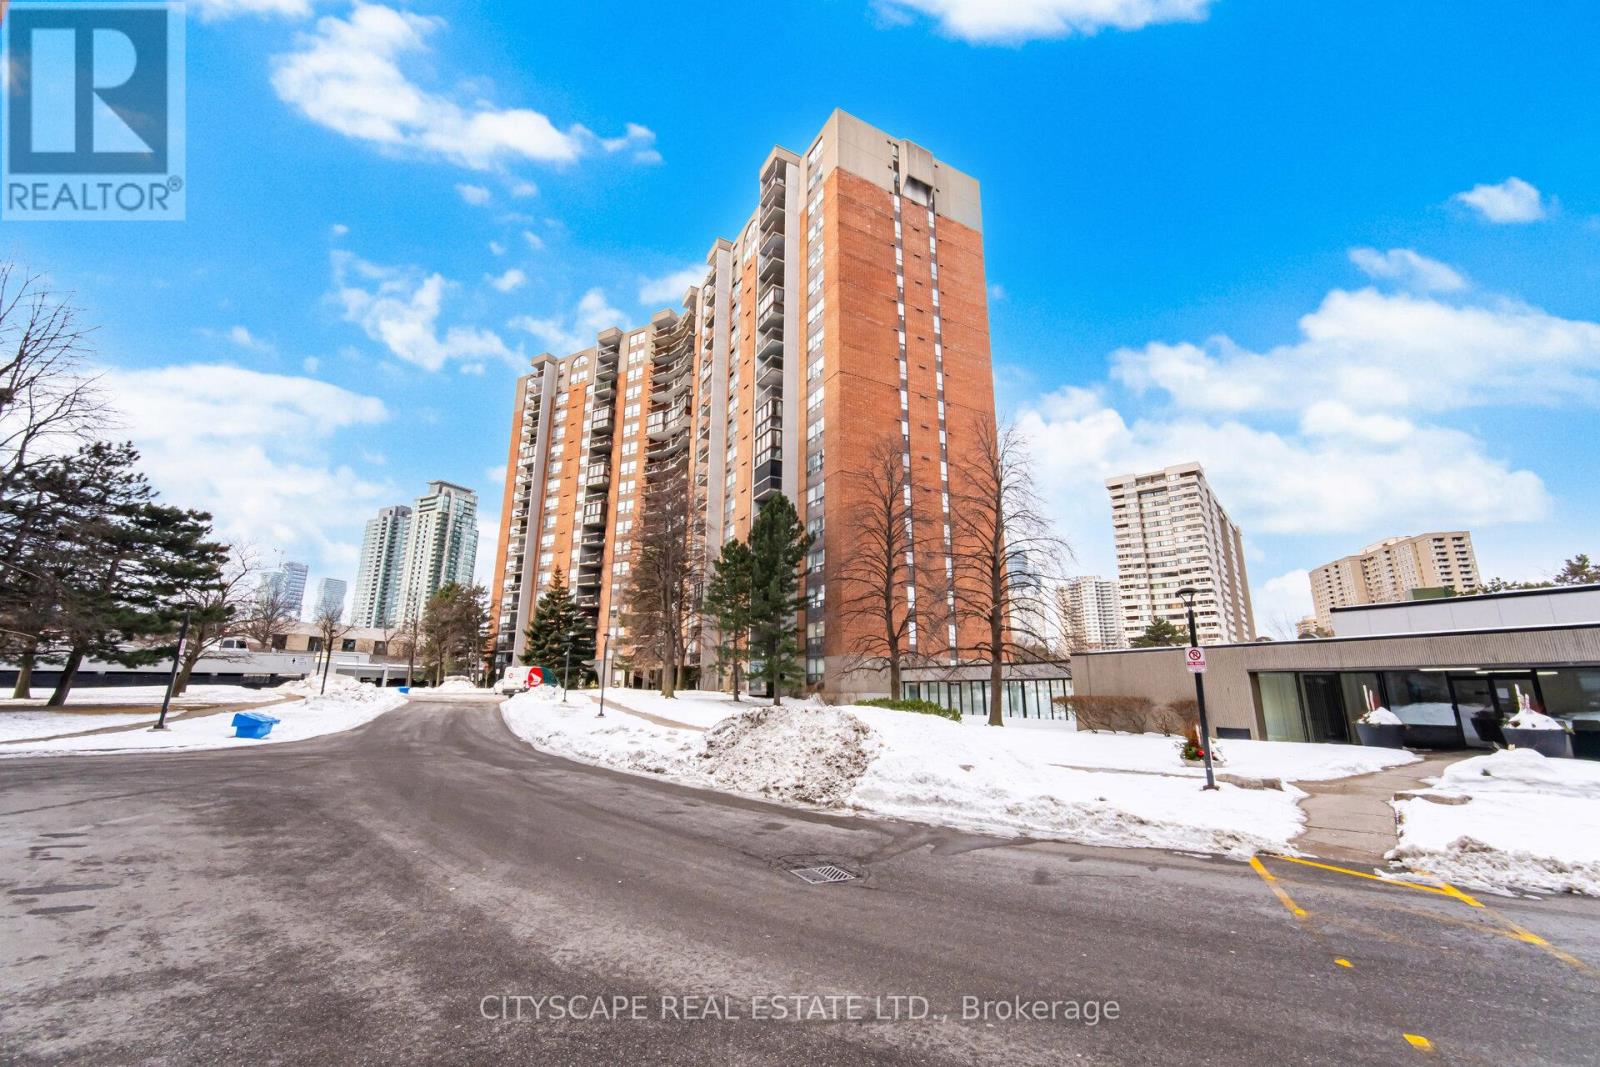
1706 - 20 Mississauga Valley Boulevard
Mississauga, Ontario
Welcome to one of the largest units in the building, offering exceptional space, comfort, and functionality. This bright and spacious suite features three generously sized bedrooms, a large living area, and a separate dining room-perfect for everyday living and entertaining. The home includes ensuite storage, covered parking, and a large private balcony. House Needs some personal updates and TLC, this unit has tremendous potential to truly shine. An on-site daycare within the building adds incredible value for families with young children. An ideal opportunity for first-time buyers, growing families, or investors looking to add their personal touch in a prime location. Situated within walking distance to Square One Shopping Centre, with Metro and various shops just across the street. Enjoy the convenience of a bus stop right at your doorstep. Just a short walk to Highway 10 and the upcoming LRT station, with quick access to Highways 403, 401, and the QEW-making commuting effortless. (id:61483)
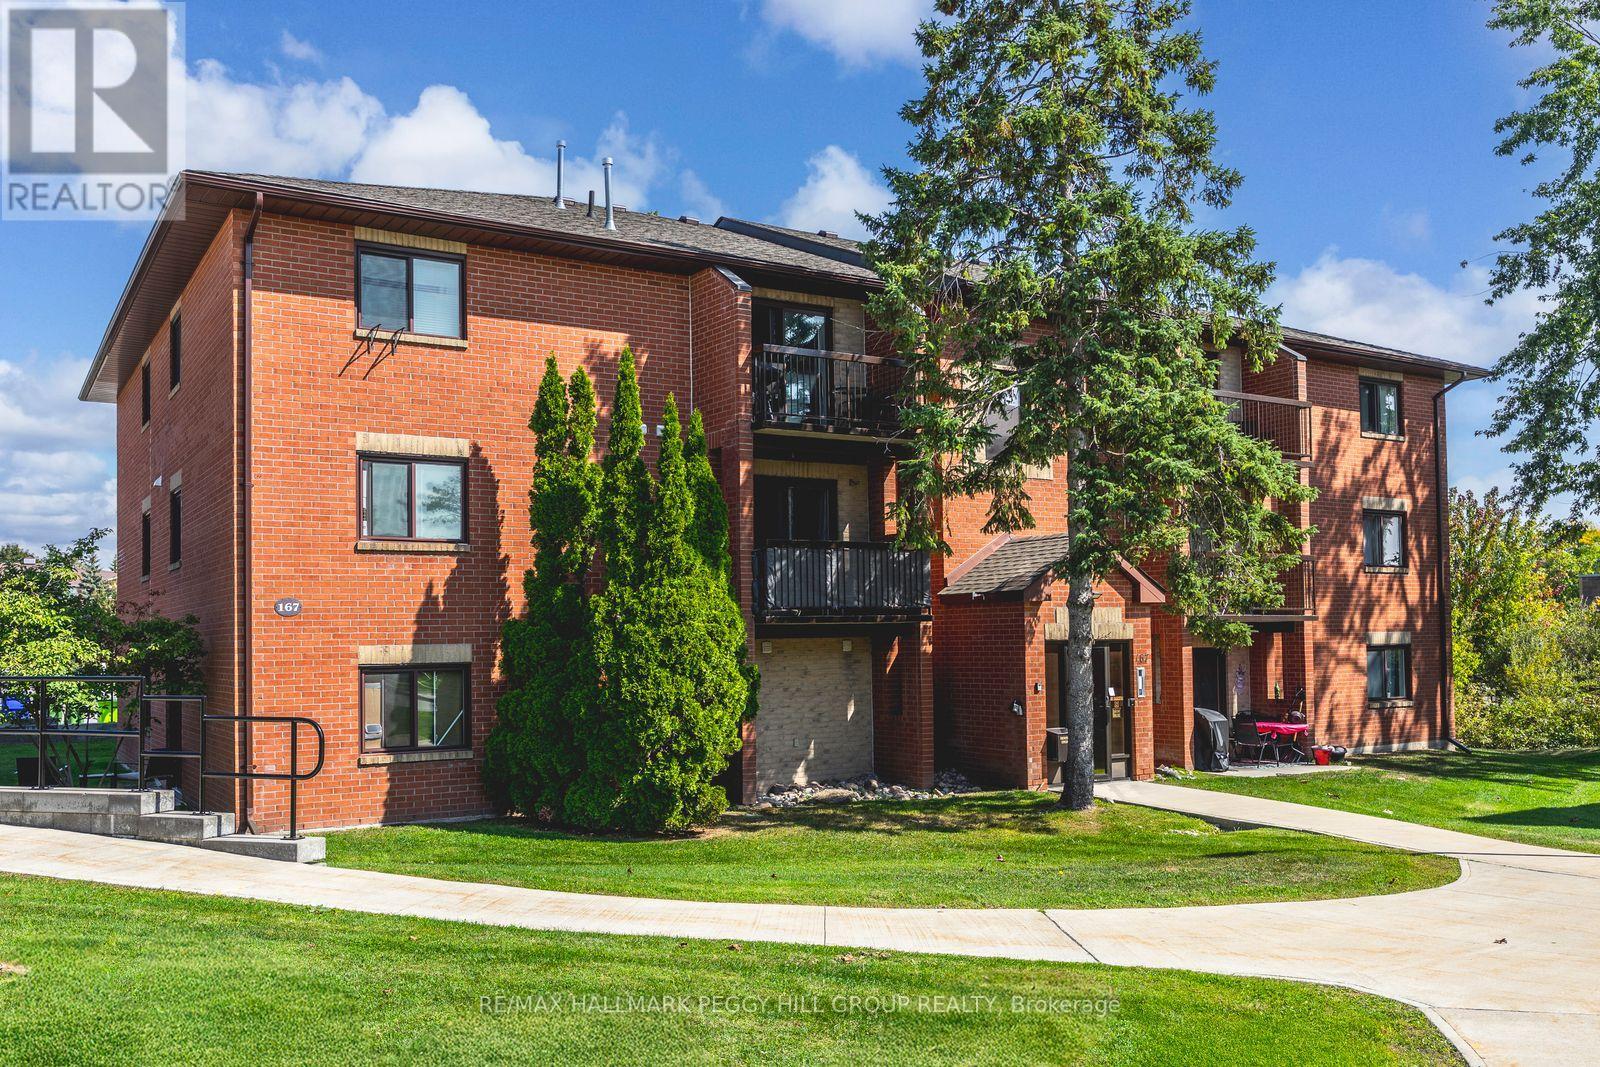
E9 - 167 Edgehill Drive
Barrie, Ontario
TOP FLOOR 2 BEDROOM CONDO WITH A FUNCTIONAL LAYOUT, PRIVATE BALCONY, PARKING, & QUICK ACCESS TO EVERYTHING! Maybe you're just starting out, maybe you're downsizing, or maybe you're simply ready for a home that keeps life easy; you won't be disappointed by 167 Edgehill Drive, Unit E9. Positioned on the top floor of a quiet low-rise in West Barrie, this two-bedroom condo brings open views, no noise from above, and a bright, functional layout that makes everyday living feel effortless. The galley-style kitchen keeps everything within reach for weeknight dinners and weekend brunches, while the living room opens to a balcony that's made for morning coffee, a good book, or a breath of fresh air at the end of the day. Both bedrooms feature large bedside windows and double closets, giving you flexibility for a kids' room, guests, or a dedicated home office. One surface parking spot is included, on-site coin laundry adds to the convenience, and condo fees cover water, cable, building insurance, parking, and common elements, so you can spend less time managing a home and more time enjoying the neighbourhood with quick access to Highway 400, public transit, parks, schools, shopping, and dining. Claim this affordable #HomeToStay before someone else turns that balcony into their new favourite coffee spot! (id:61483)
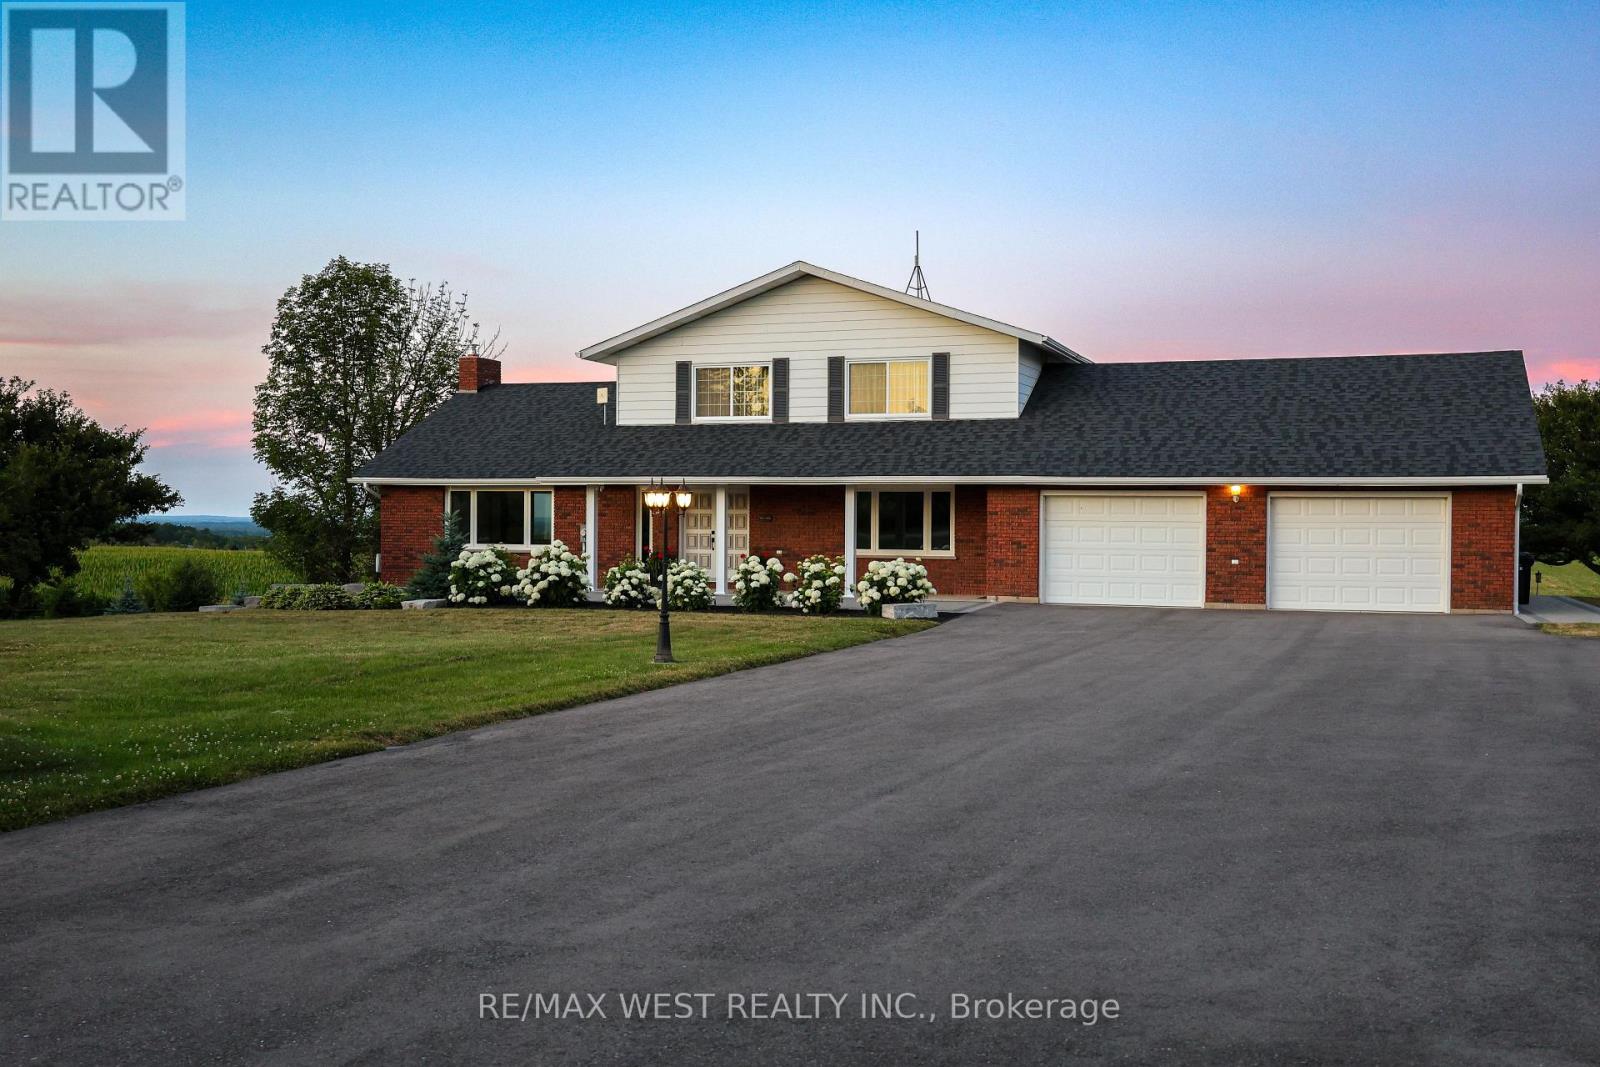
2219 County Road 42
Clearview, Ontario
This exceptional opportunity for multi-generational living, income potential, and lifestyle all in one. Set on a beautifully sized 1-acre lot, this fully renovated and beautifully landscaped home offers breathtaking panoramic views stretching from the ski hills to Georgian Bay-creating a truly unmatched backdrop year-round including the sunrise in the morning from the back deck. Some upgrades include a newly paved driveway with ample parking, double car garage with insulated floor, and a 40 x 23 x 16 coverall shop-ideal for vehicles or storing recreational equipment. Thoughtfully updated throughout, the home features an oversized kitchen with quartz countertops, a large island, and seamless flow into the main living space. Hardwood flooring, a cozy wood-burning fireplace, and updated finishes bring warmth and functionality to the main level with triple pain windows, while a maintenance-free composite deck with propane BBQ hookup extends your living space outdoors. Designed with multi-generational families in mind, this home offers incredible flexibility with a fully finished walk-out basement featuring over 1,450 sq. ft of additional living space. Complete with a separate entrance, kitchen, bedroom, and living area, it's perfectly suited for in-laws, extended family, or those looking to generate consistent rental income while maintaining privacy. The main living spaces are bright and inviting, seamlessly connecting to the outdoors where you can take in the stunning natural surroundings. Ideally located just approximately 12 minutes to Wasaga Beach, 20 minutes to Collingwood and 30 min to Blue Mountain, and 1 hr 10 min to the Greater Toronto Area, this property offers the perfect balance of peaceful living with convenient access to major hubs. A rare opportunity to secure a fully upgraded, versatile property in a sought-after four-season location-ideal for families, investors, or those looking to maximize both lifestyle and income potential. Homes virtually staged. (id:61483)
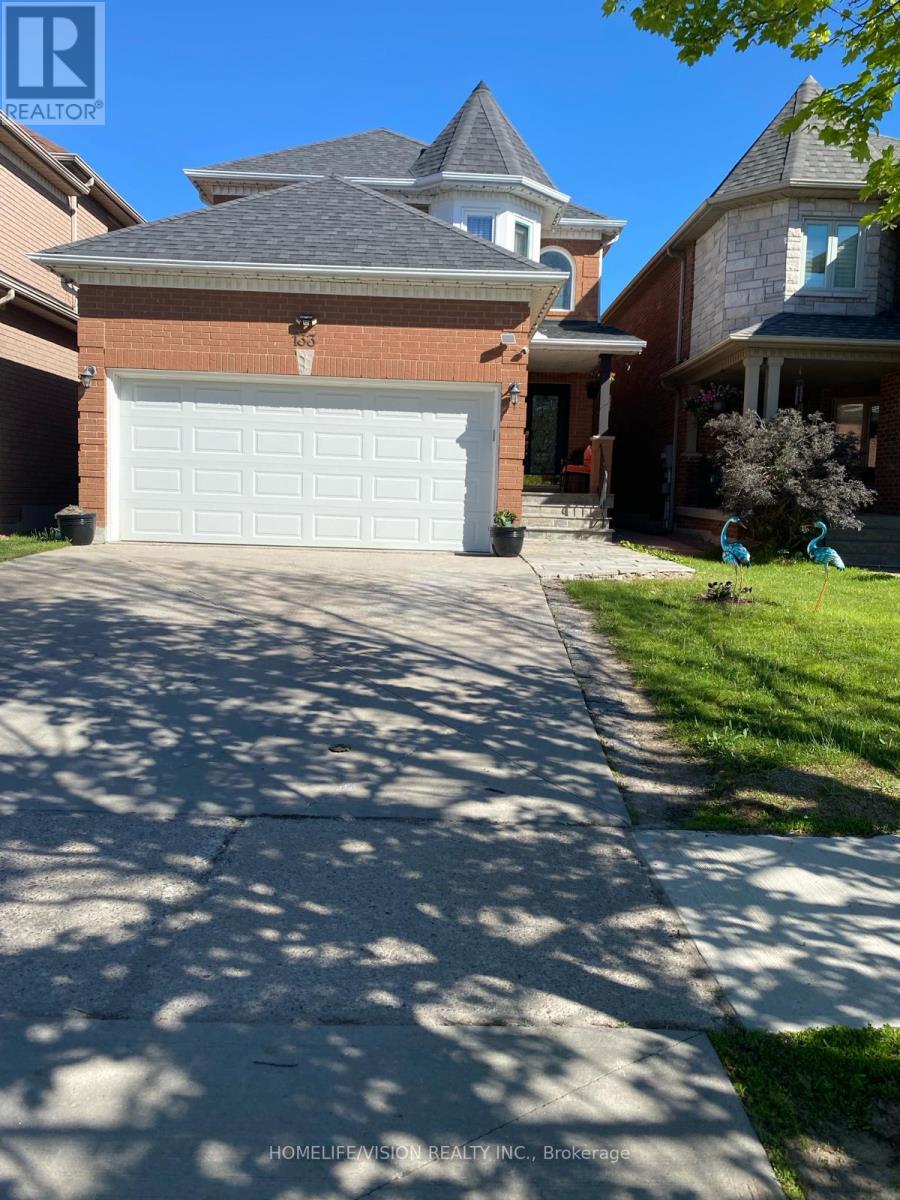
Lower - 133 Austinpaul Drive
Newmarket, Ontario
Bright and spacious 1-bedroom basement apartment in a well-maintained home with private, separate entrance. Features a full kitchen with fridge, stove, microwave, dishwasher, and separate washer and dryer. Includes 1 driveway parking space. Great location close to transit, shopping, restaurants, and amenities. Tenant responsible for 1/3 of utilities. No smoking and no pets preferred. Strong application required, including full credit report, employment letter, references, proof of income and tenant insurance before moving in. (id:61483)