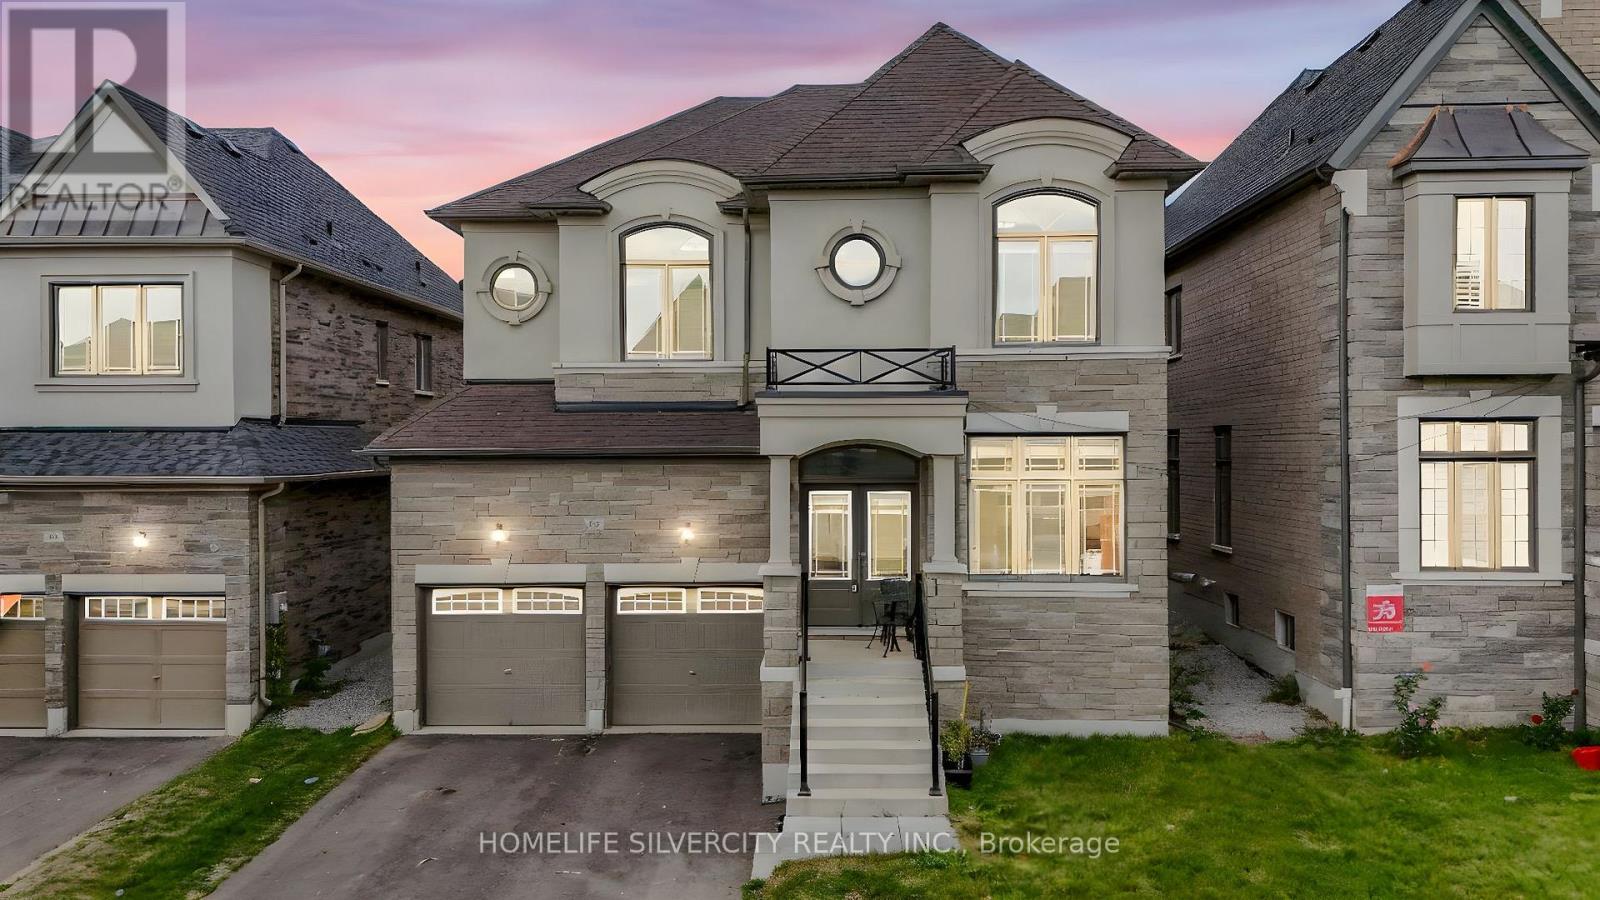
85 James Walker Avenue
Caledon, Ontario
Nestled in the heart of Caledon, this breathtaking property boasts 3659 sq ft of living space with 4 spacious bedrooms with ample closet space and 2.5 bathrooms. Aprx 3700 Sq Ft!! Come & Check Out This 1 Year Old Fully Detached Luxurious & Newly Painted Home Boasts A Stunning Stone & Stucco Exterior And Situated On A 43Ft Wide Lot. Main Floor Features Separate Family Room, Combined Living & Dining Room. Huge Den On The Main Floor. Fully Upgraded Chef's Kitchen Is Equipped With 8/8 Appliances & Central Island. Crown Moulding & Harwood Floor Throughout The House. Second Floor Offers 5 Good Size Bedrooms . Master Bedroom With 5 Pc Ensuite Bath & Walk-in Closet. Separate Entrance To Unfinished Basement. (id:61483)
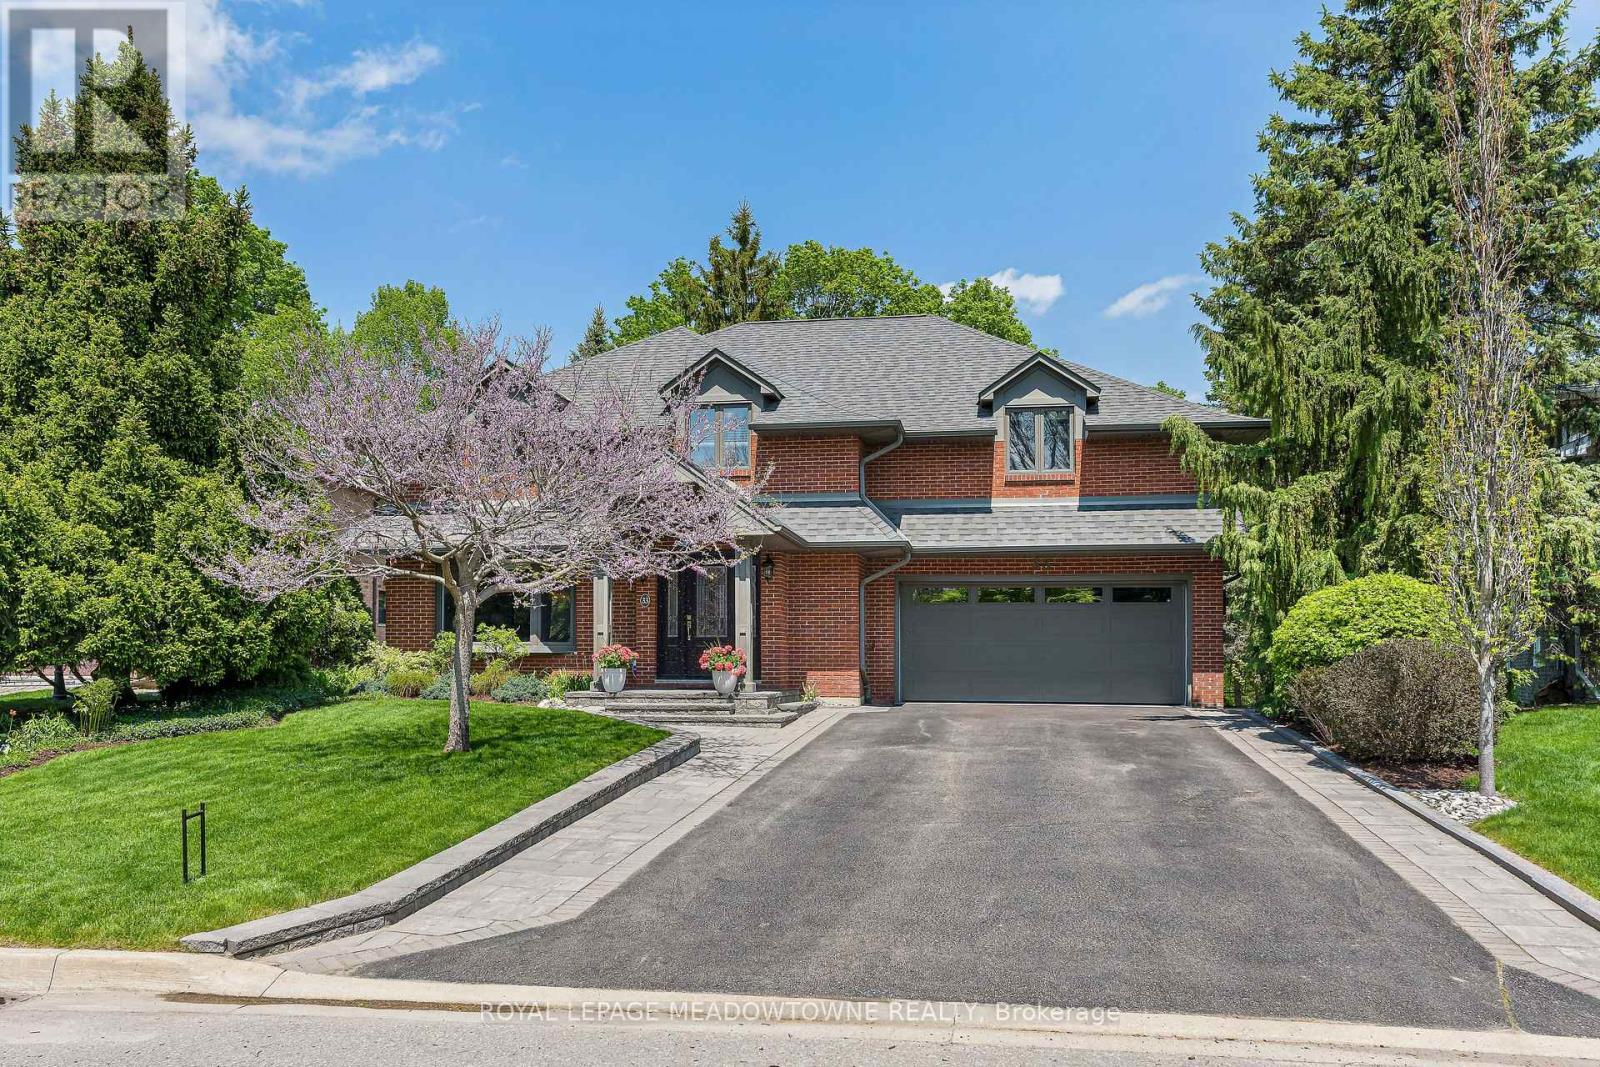
33 Heslop Court
Halton Hills, Ontario
Prime location backing onto the breathtaking Hungry Hollow ravine, tucked away at the end of a quiet court on one of Georgetown's most sought-after streets. Offering exceptional privacy, this rare ravine and court setting is truly the best of both worlds. Impressive curb appeal welcomes you with a beautifully designed interlock walkway, manicured landscaping, and mature greenery. With over 3,000 sqft of finished living space-this immaculate, fully upgraded home is completely move-in ready and showcases quality finishes and custom cabinetry throughout. The heart of the home is the stunning chef's kitchen, featuring rich walnut cabinetry, granite countertops, a 5-burner gas cooktop, built-in oven and microwave, wine fridge, Bosch dishwasher and a pull-out pantry-all with incredible ravine views. The spacious living and dining areas are perfect for entertaining, offering hardwood floors, crown moulding and a cozy fireplace. The dining space easily accommodates large gatherings, while the main floor office overlooking the backyard provides an ideal work-from-home setup or quiet den. Upstairs, the primary suite offers a 5-piece ensuite, walk-in closet and convenient upper-level laundry. Three additional generously sized bedrooms include custom cabinetry. All bathrooms have been beautifully renovated. The finished walkout lower level adds versatile living space with room for a recreation area, gym, office, or games area, along with a stylish 3-piece bathroom and ample storage. Enjoy stunning views from every window. Step outside to Trex decking, perfect for relaxing or entertaining in a serene natural setting. Additional features include soffit lighting and an insulated garage with an added 60-amp panel. Prime location just minutes to the Go and steps away to the serene Hungry Hollow Trail system. Truly a superb offering. This one is special! (id:61483)
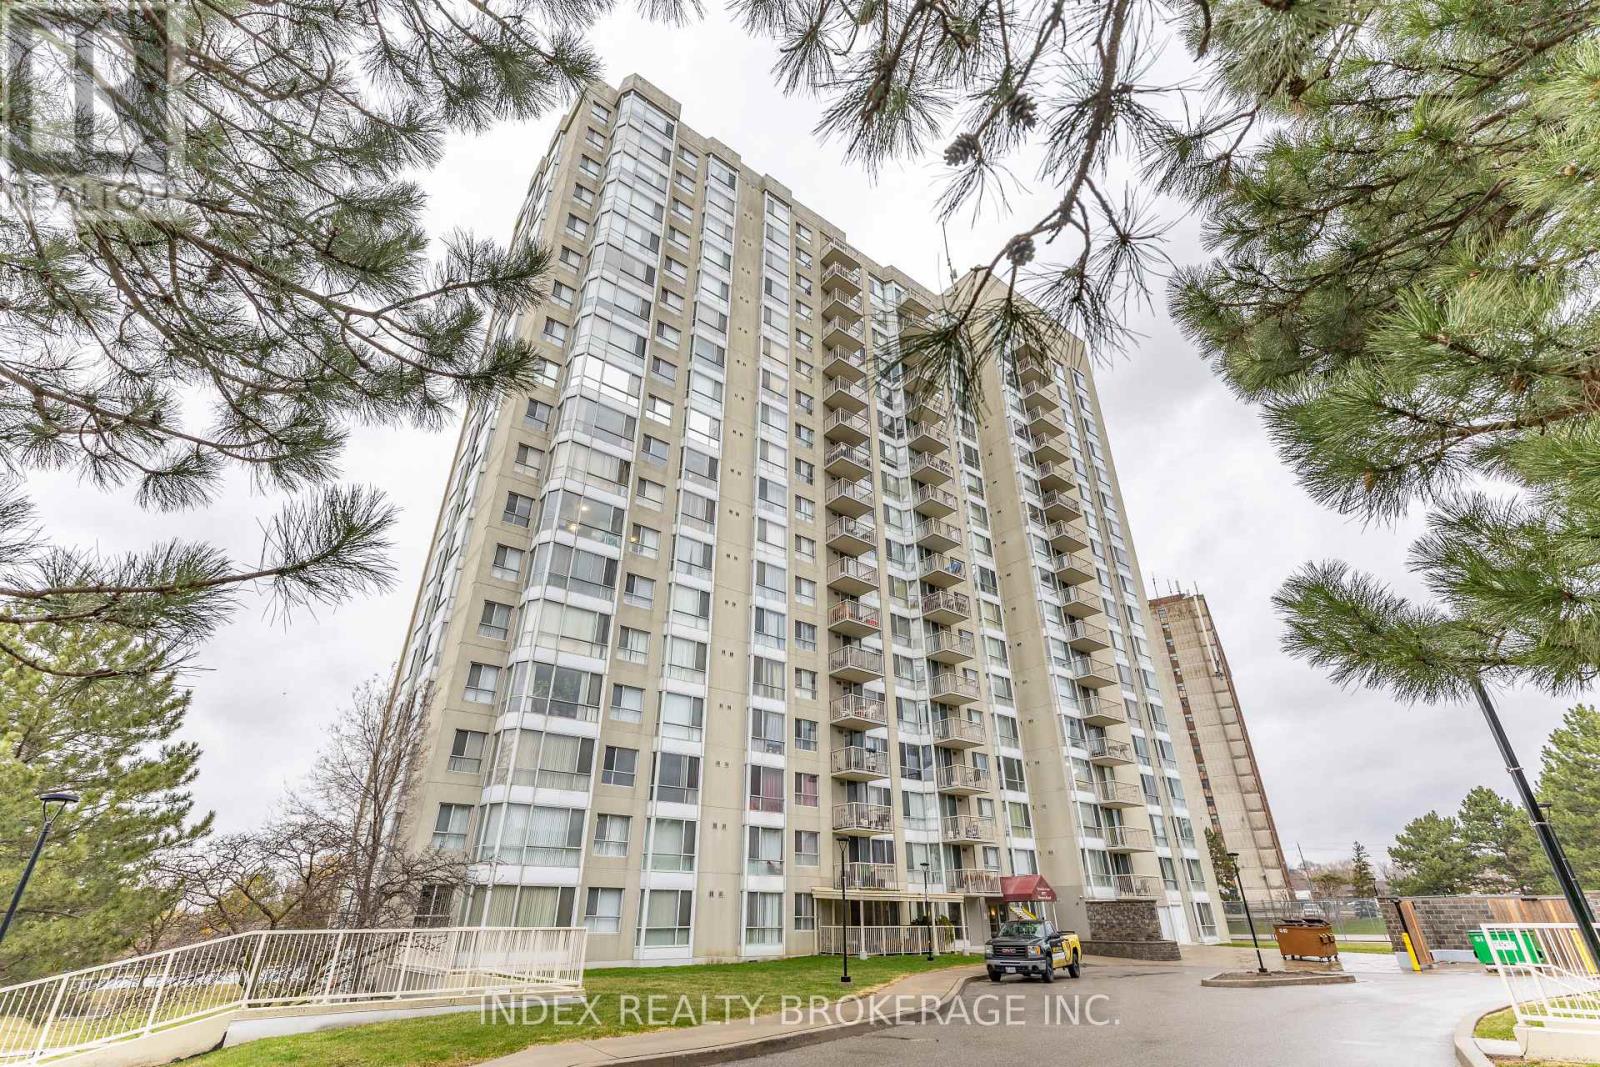
1704 - 3077 Weston Road
Toronto, Ontario
Extraordinary opportunity to own a spacious 2-bedroom, 2- bathroom condominium in the desirable Pelmo Park-Humberlea neighborhood, featuring an open-concept layout with a bright and airy living room flowing seamlessly into the dining area, a modern kitchen with stainless steel appliances, pristine while cabinetry, and a peninsula with seating, oversized windows that fill the home with natural light, a generous primary bedroom with 4-piece ensuite, an additional bedroom and full bath, convenient in-suite laundry, and a prime location close to TTC, schools, shopping, parks and major highways. (id:61483)
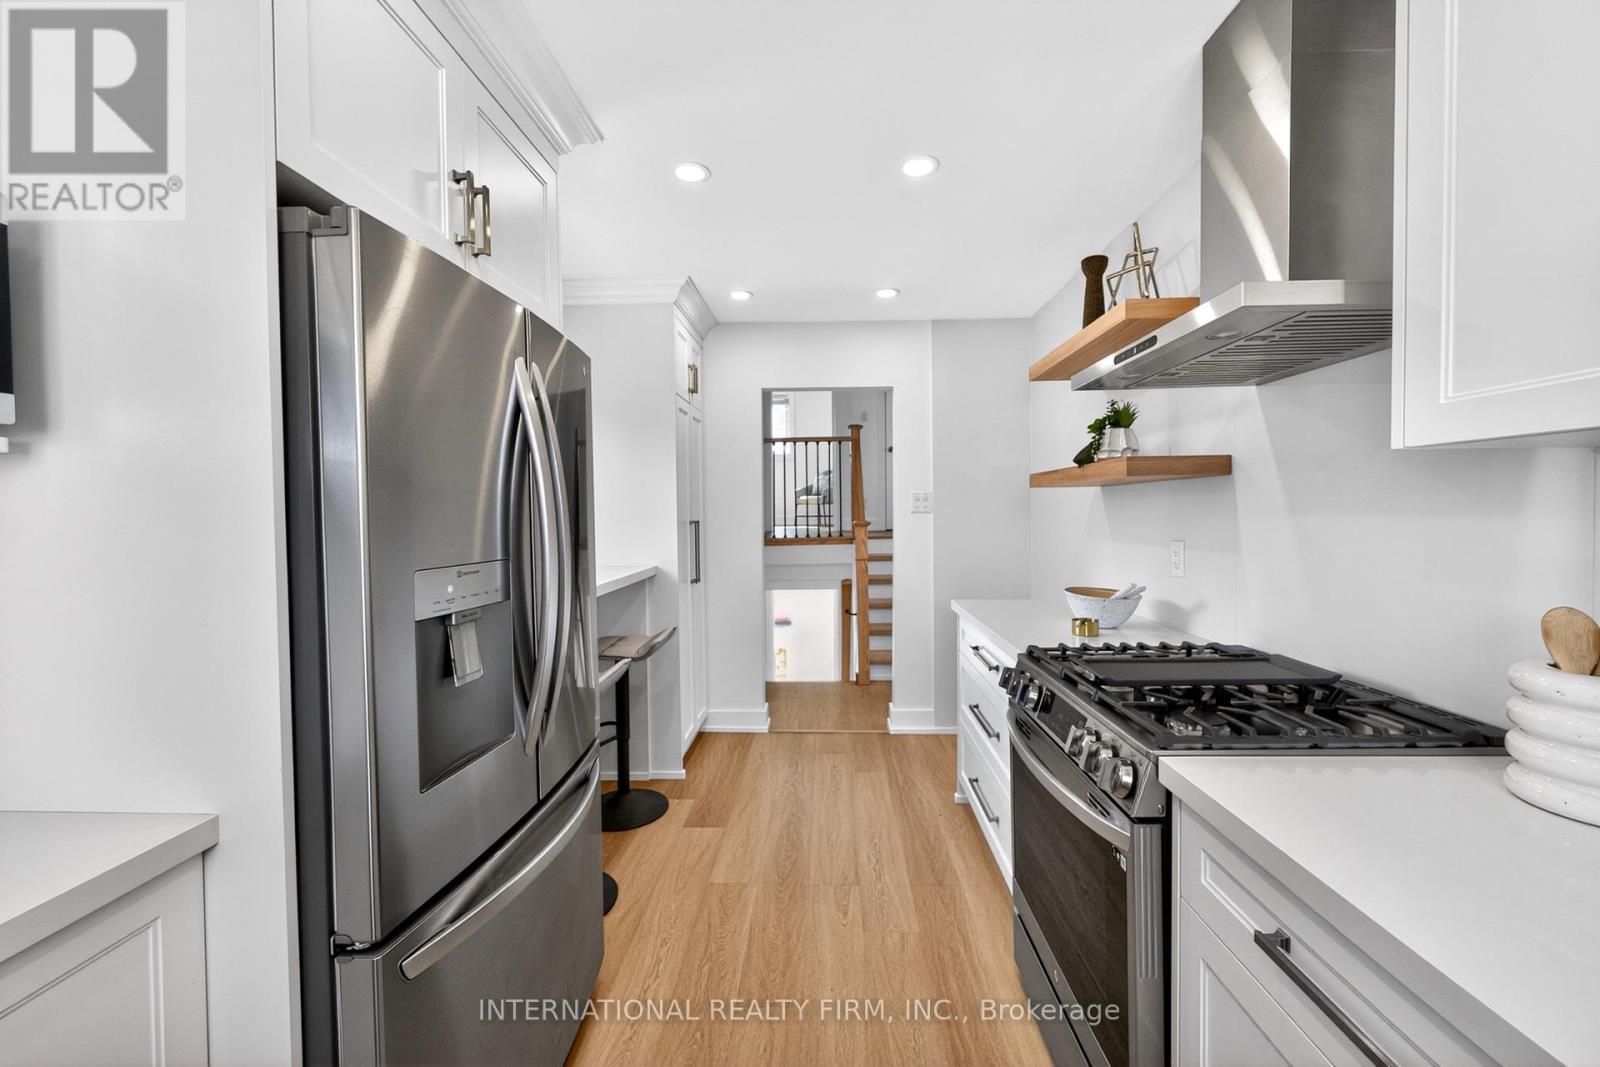
26 Dellbrook Crescent
Toronto, Ontario
This newly renovated home from head to toe is a show stopper and a must see! 4-bedroom, 2-bathroom (can be converted in 2 separate units) home is brimming with upgrades, inside and out, and offers incredible in-law potential ideal for families. Inside, the chefs dream kitchen features shaker cabinets, stainless steel appliances, a gas stove, quartz countertops, and a stylish backsplash, along with an additional hookup for an apartment-sized washer/dryer for added convenience. The entire interior shines with new flooring, baseboards, stairs, and railings, while both bathrooms have been fully updated with modern finishes. Interior potlights make the home bright and welcoming, and a fully equipped basement kitchen with shaker cabinets enhances the potential for a separate in-law suite. Outside, the home features armour stone landscaping, updated railings, a new fence with gate, interlock patio, exterior potlights, new ease troughs and air conditioning were added! Book your showing today! (id:61483)
67 - 16 Fourth Street
Orangeville, Ontario
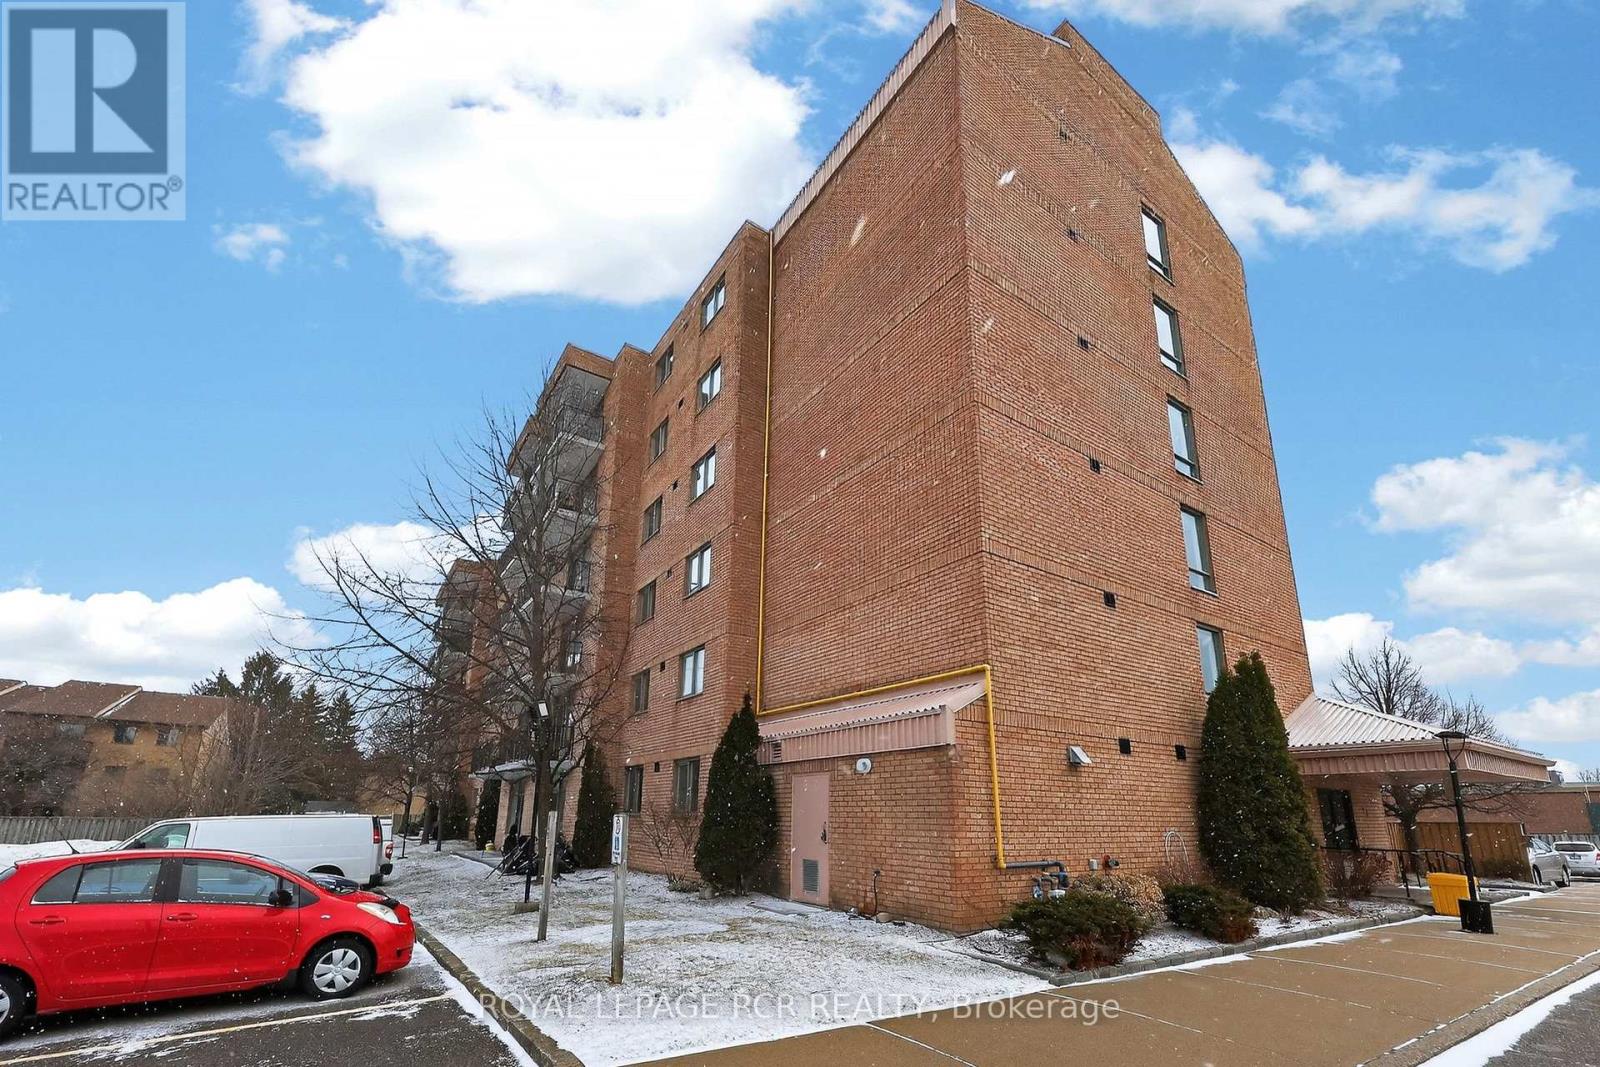
This inviting 2-bedroom condo offers a bright, open-concept layout and beautiful north-facing views of Island Lake from the sixth-floor balcony. As an end unit with no neighbours on one side, you'll appreciate the added privacy and quiet. The kitchen features generous counter space and ample cabinetry, overlooking the spacious living room-complete with broadloom flooring and a walkout to your private balcony, perfect for enjoying the fresh air and scenic views. The spacious primary bedroom includes broadloom, a large walk-in closet, and convenient semi-ensuite access to the 4-piece bathroom offers a vanity with a large sink, and plenty of shelving and storage. The second bedroom, currently used as a dining room, is versatile and features French doors, and a large window that fills the space with natural light. Built in shelving in hall can be reconverted to the bedroom closet. You'll also appreciate the in-suite laundry area with additional storage space, plus a handy pantry/linen closet. For added convenience, the locker (No. 67) is located on the same level-just steps down the hall. Ideally situated close to downtown, shops, restaurants, theatre, parks, and everyday amenities. Condo fees include Rogers Internet & Cable contract. Extra visitor parking is available onsite. (id:61483)
2 - 3481 Lakeshore Boulevard W
Toronto, Ontario
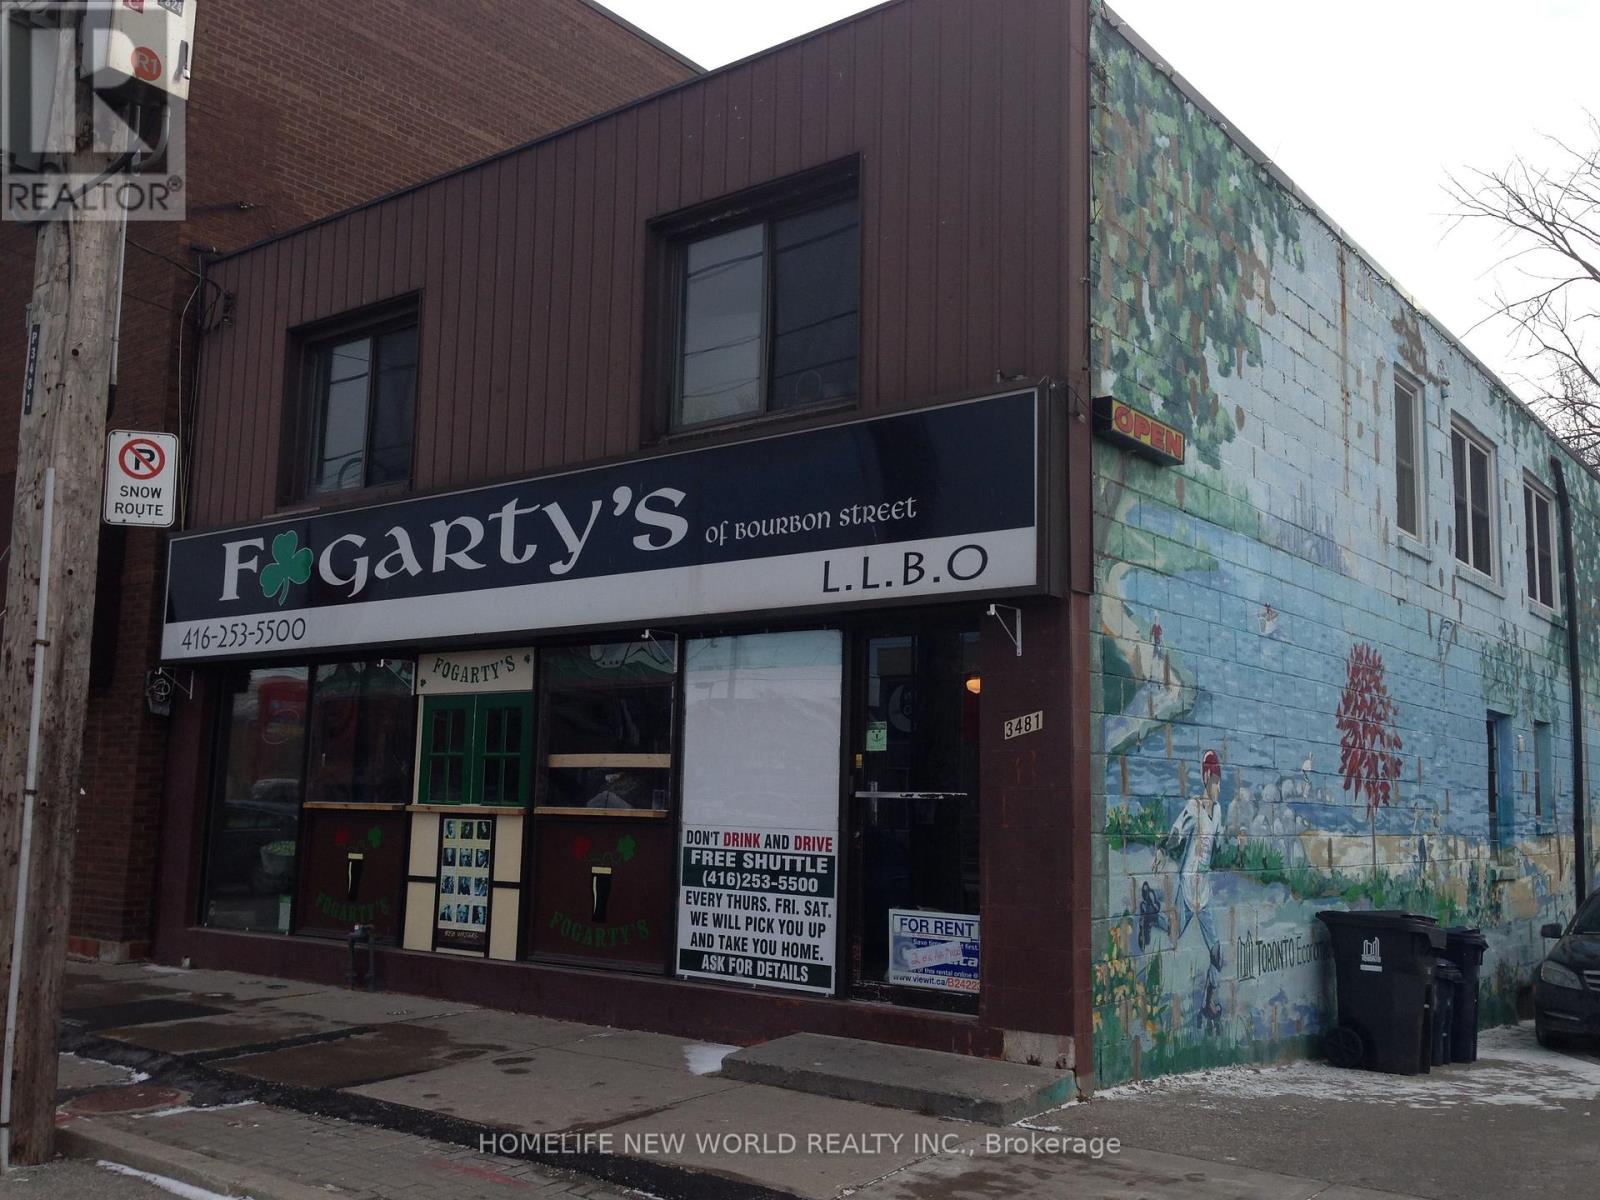
Long Branch on the South Side Of Lakeshore. Bl. 2 Bedroom Apt Above Restaurant, Laminated Floor, Ceramic Tile Bathroom. Move-In Ready. Walking Distance To Many Amenities,..... Extras: Apt #2, Facing Front Back. Laundry in Unit, Bright, Bright, Walking To Everything You Need.Walking To Everything You Need.. (id:61483)
1108 - 56 Lakeside Terrace
Barrie, Ontario
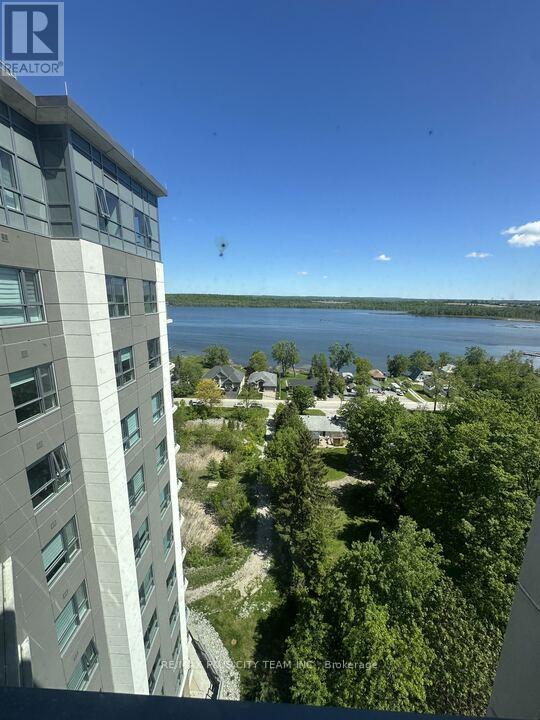
Bright and spacious 2-bedroom + den, 2-bathroom suite offering breathtaking lake views and modern finishes throughout. Thoughtfully designed with an open-concept layout, this unit features a contemporary kitchen complete with stainless steel appliances, quartz countertops, and ample storage, seamlessly flowing into the living and dining area. Floor-to-ceiling windows fill the space with natural light, creating a bright and inviting atmosphere while showcasing stunning water views. The versatile den offers the perfect space for a home office, reading nook, or additional living area. Building amenities include a rooftop terrace, party room with pool table, pet spa, guest suite, and more, adding comfort and convenience to everyday living. Conveniently located in Barrie with easy access to Highway 400, public transit, shopping, restaurants, waterfront trails, and everyday essentials, this home offers the perfect blend of modern comfort and scenic lakeside living. (id:61483)
169 Birkhall Place
Barrie, Ontario
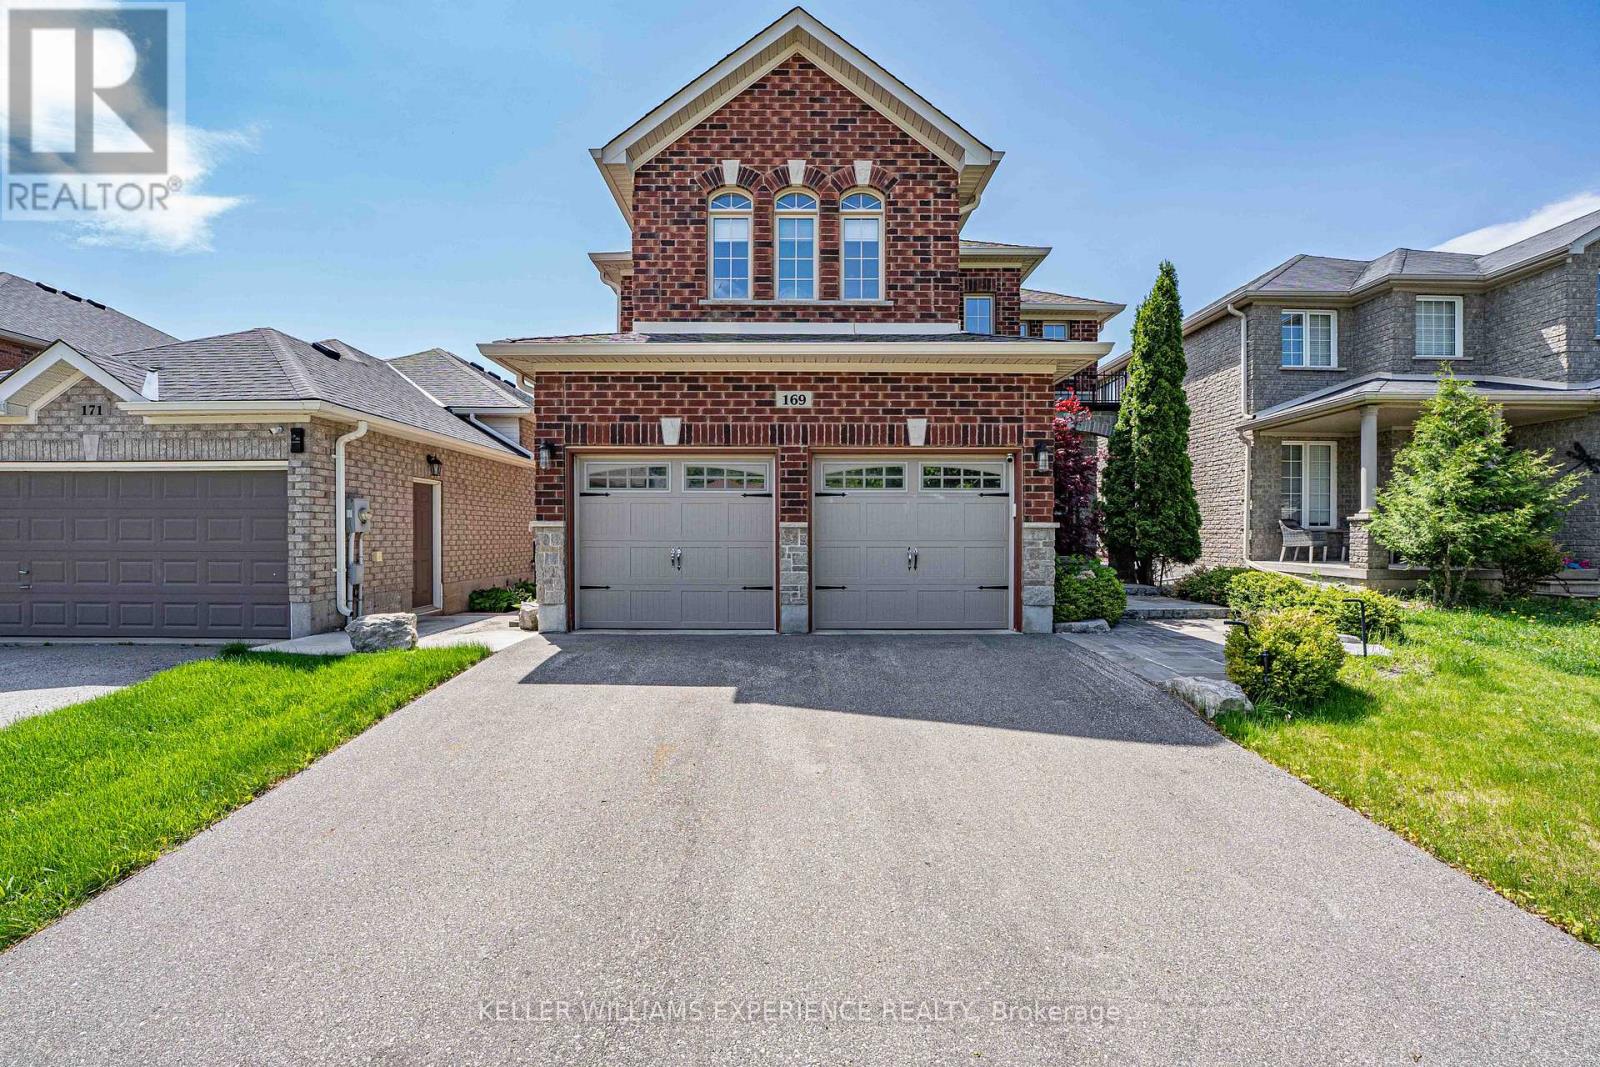
Prime South-East Barrie Gem At 169 Birkhall Place in Barrie. Perfect for commuters and families alike, this exquisite Barrie home is minutes from top-rated schools, shopping, dining, transit, the GO Station, and Barrie's beautiful waterfront. Offering four spacious bedrooms and three luxurious baths, this carpet-free residence showcases gleaming floors, premium upgrades, and sunlit living spaces complete with built-in speakers. The gourmet kitchen is a chef's dream, featuring custom countertops, a deep pantry, a breakfast bar, and an eat-in area that overlooks the family room's cozy gas fireplace. Step outside to a composite deck and enjoy the professionally landscaped and hardscaped rear gardens. Upstairs, the expansive primary retreat serves as a true sanctuary, featuring a private sitting area with its own fireplace and a lavish 5-piece ensuite with heated floors, a soaker tub, a massive glass shower, and double sinks. Three additional generously sized bedrooms share a beautifully appointed 4-piece bath. With all major components recently updated, this home offers ultimate peace of mind. The unfinished basement includes a rough-in bath, laundry hookups, and a cold celler-ready for your personal touch. Just add your favorite paint palette and move right into your forever home. Show with confidence, 10+++! (id:61483)
3745 Sunbank Crescent
Severn, Ontario
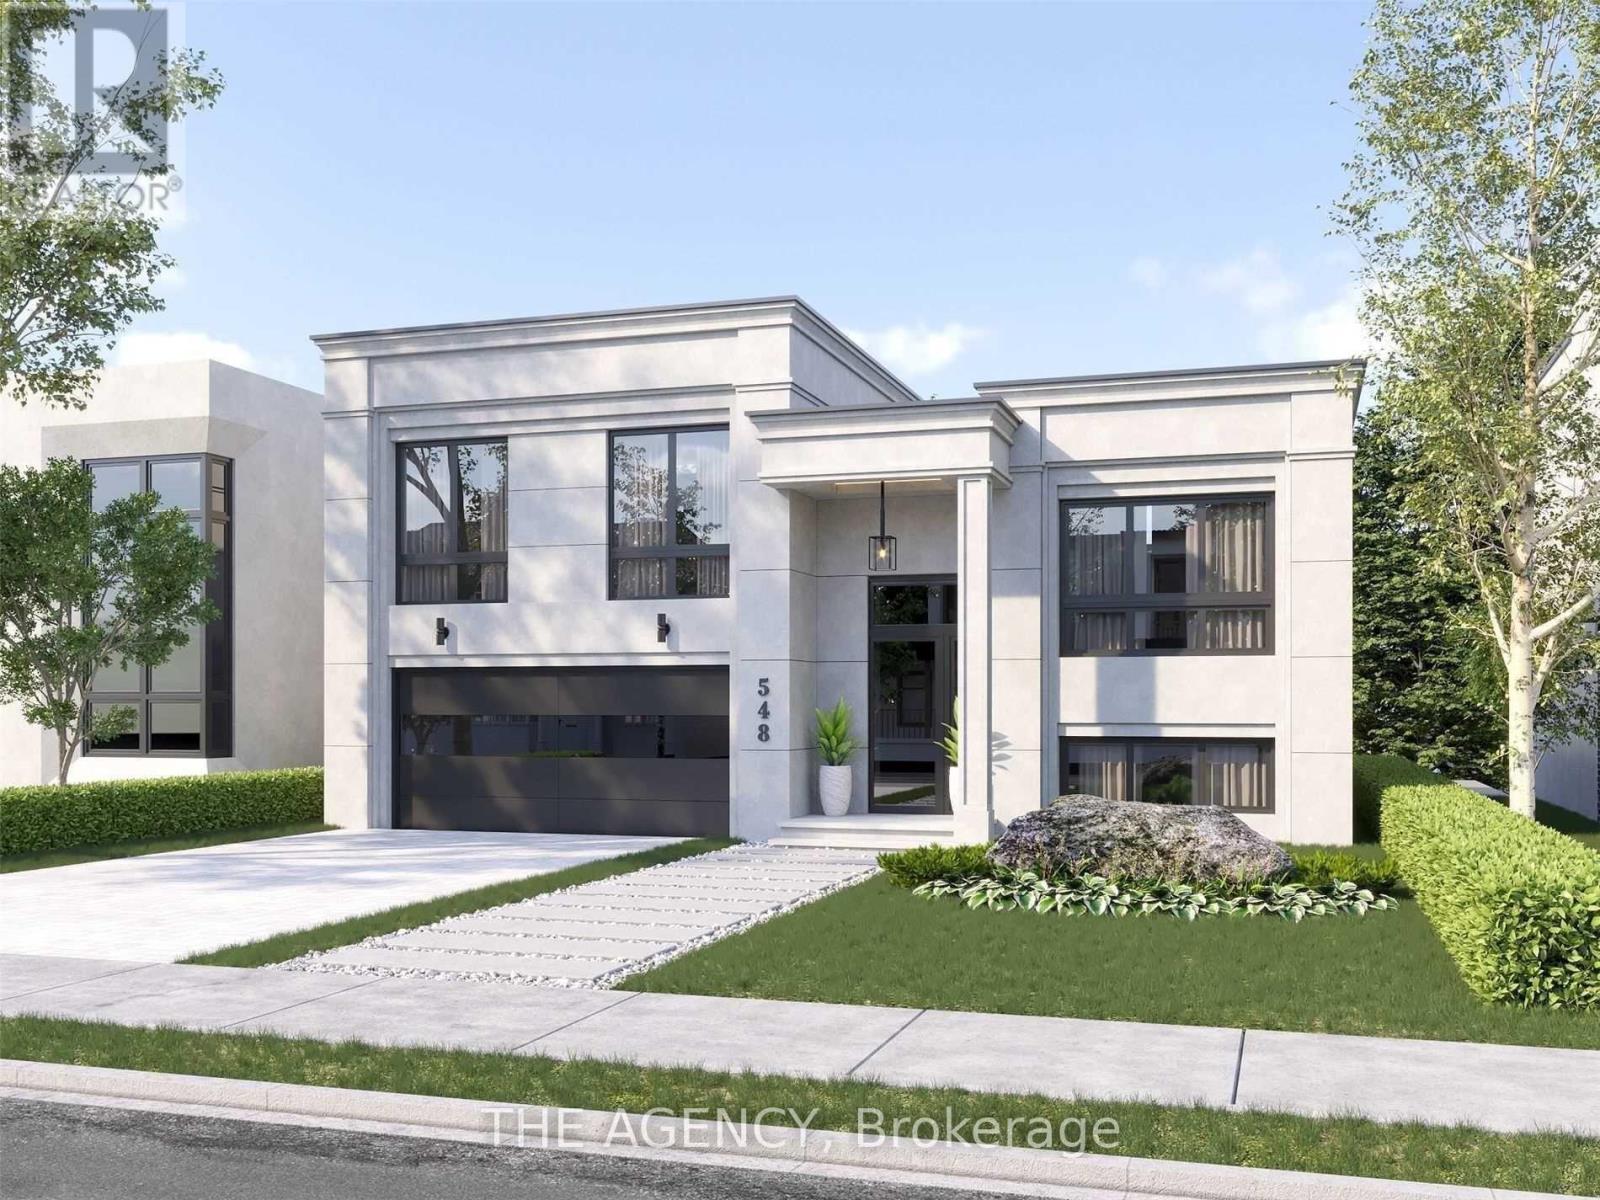
Paradise By The Lake, A Four-Season Home Community In Menoke Beach Road From Deka Development Elegantly Fuses The Essence Of The Country With The Convenience And Connectedness Of The City. With Highway 400 And Highway 11 At Your Doorstep, Find Yourself In Orillia, Casino Rama, Muskoka Or Barrie Within 30 Minutes, Or Reach Toronto In Less Than One And Half Hours. (id:61483)
17 - 540 Essa Road
Barrie, Ontario
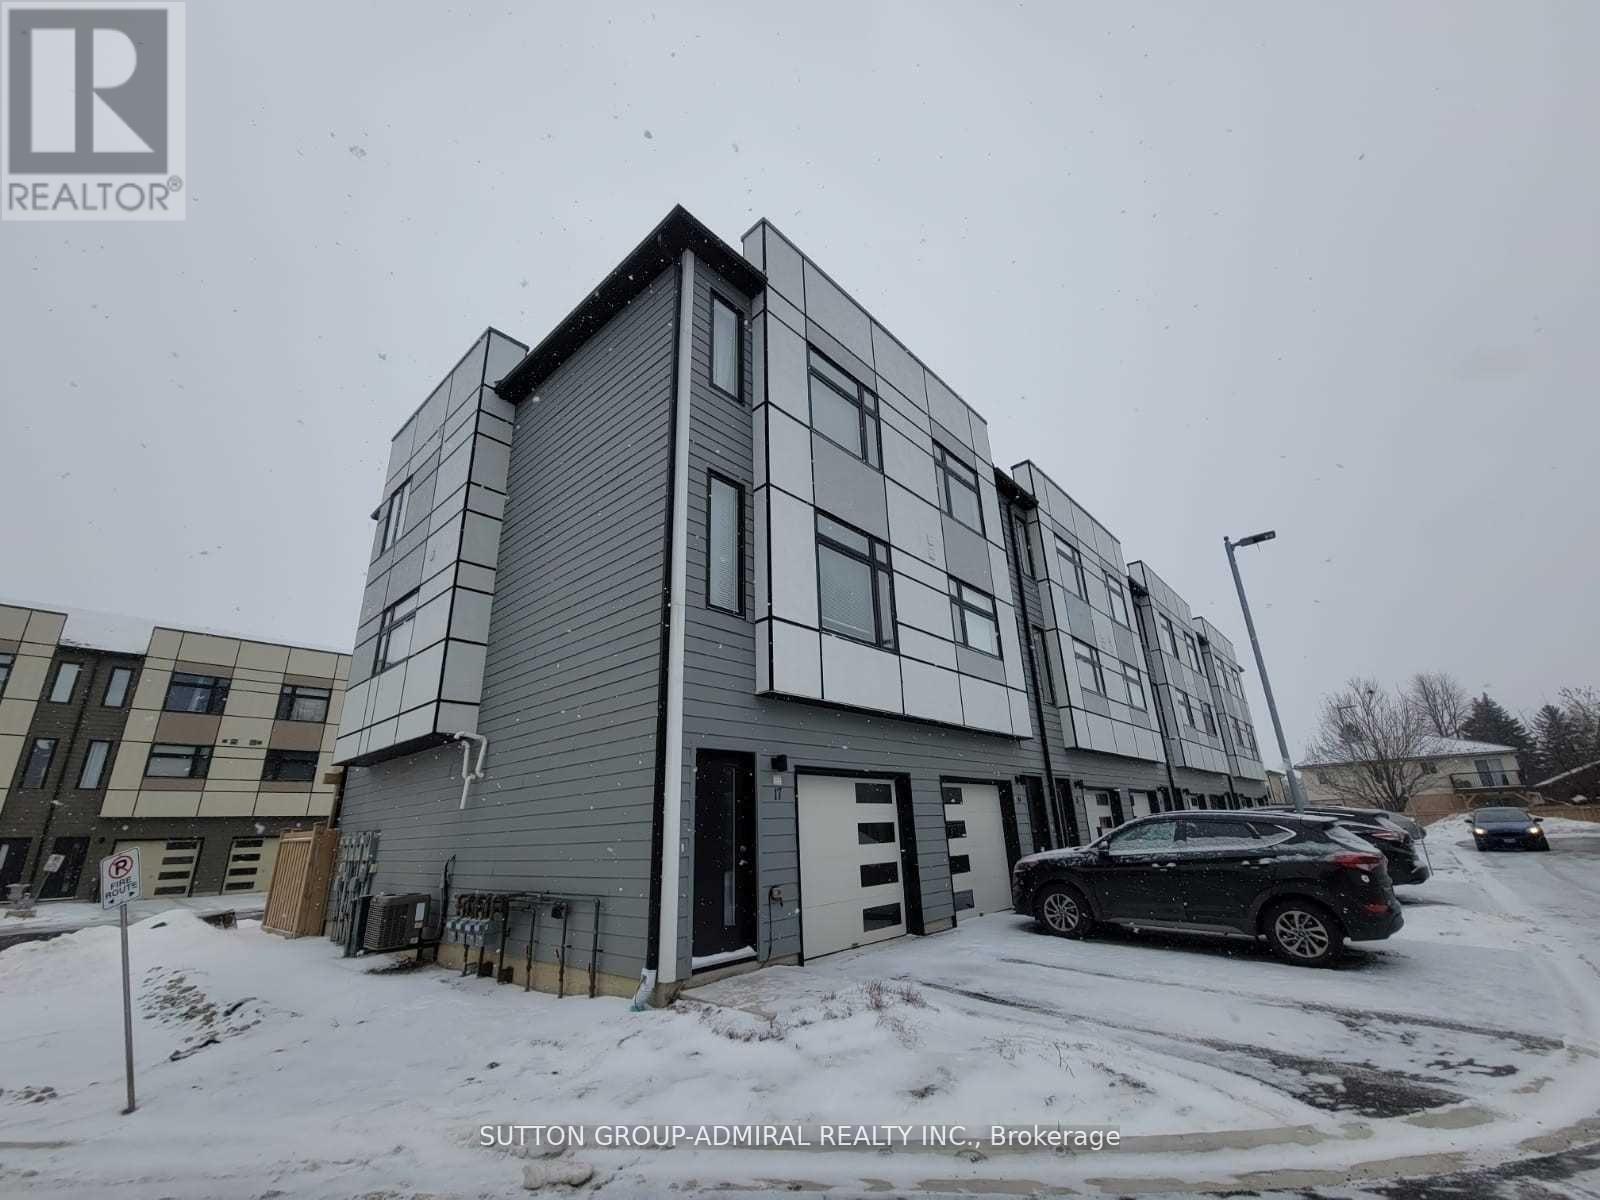
Must see for all buyers & investors! Modern Luxury One Of The Biggest Units (1.500+ Sq.F) Townhouse with Self-contained unit on Ground floor, that includes 2 separate entrances, a full kitchen and 3 pc bath. Fully Upgraded. Corner Unit With Grand Windows, Natural Light & 9 Ft Ceilings! Upgrades Include Pot Lights, Gallery Kitchen, Quartz Counter Tops, Stainless-Steel Appliances, Owned Ac Unit, Full-Length Balcony with Gas Line Connection. Above Ground Studio W/ Separate Entrance. Kitchenette & En- Suite Bathroom. Walkout To Backyard & The Second Exit to the Garage. Located In A Very Desirable Area Close To Schools, Shopping, Public Transportation, & Hw 400! Walkout To Backyard. T (id:61483)
229 Sproule Drive
Barrie, Ontario
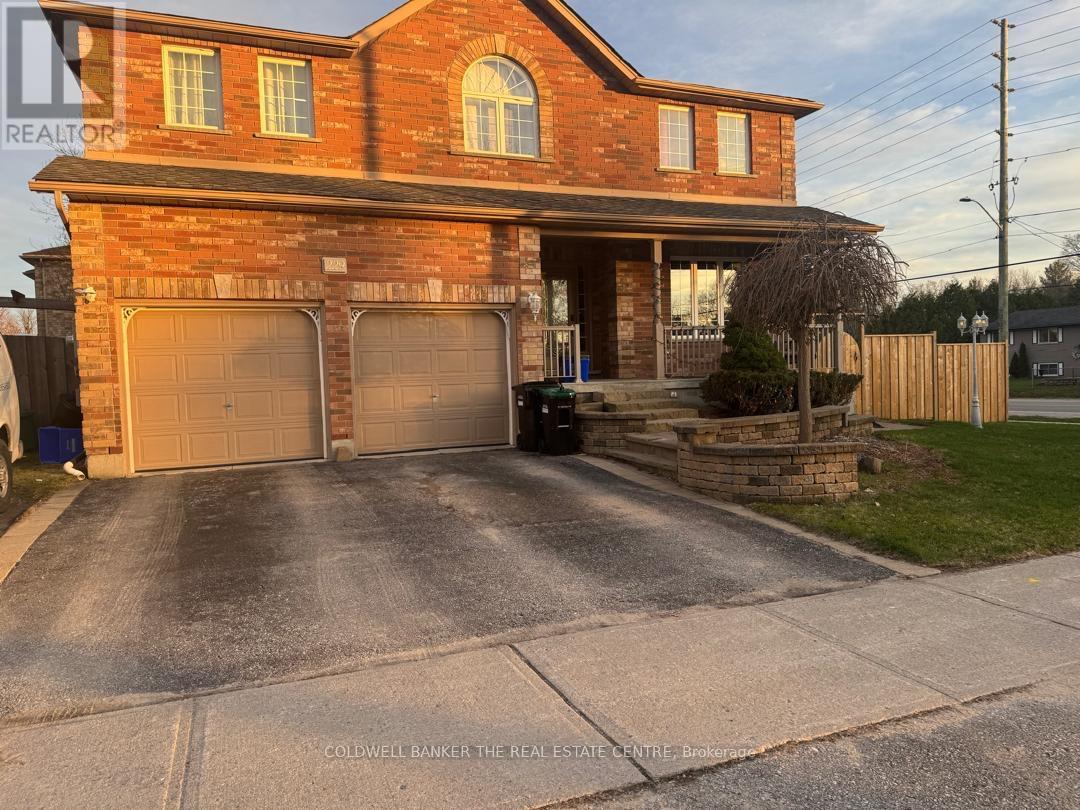
Welcome to 229 Sproule Drive - A Family Home with Income Potential in Sought-After Barrie.Step into this beautifully maintained 4-bedroom, 2.5-bathroom home that perfectly blends comfort, functionality, and lifestyle. Designed for modern family living, this carpet-free residence offers easy-to-maintain flooring throughout, ideal for allergy-conscious buyers and busy households alike. The main level features both a spacious living room and a separate family room anchored by a cozy fireplace - the perfect setting for relaxing evenings or entertaining guests. Upstairs, four generously sized bedrooms provide ample space for the whole family, complemented by well-appointed bathrooms. A standout feature of this home is the fully finished 1-bedroom basement with a separate entrance and its own private backyard space - an exceptional opportunity for rental income, an in-law suite, or multi-generational living. The two-car garage adds everyday convenience and additional storage. Location Highlights Quick access to Highway 400 for effortless commuting to the GTA, Minutes to Lake Simcoe and Barrie's stunning waterfront, beaches, and trails .Close to top-rated schools, parks, shopping, dining, and recreation .Easy access to GO Transit and Royal Victoria Hospital .Whether you're a growing family looking for space, an investor seeking strong rental potential, or a buyer wanting the best of Barrie living, 229 Sproule Drive checks every box. Don't miss this rare opportunity to own a versatile, move-in-ready home in one of Barrie's most desirable neighbourhood. (id:61483)
7 Gordon Landon Drive
Markham, Ontario
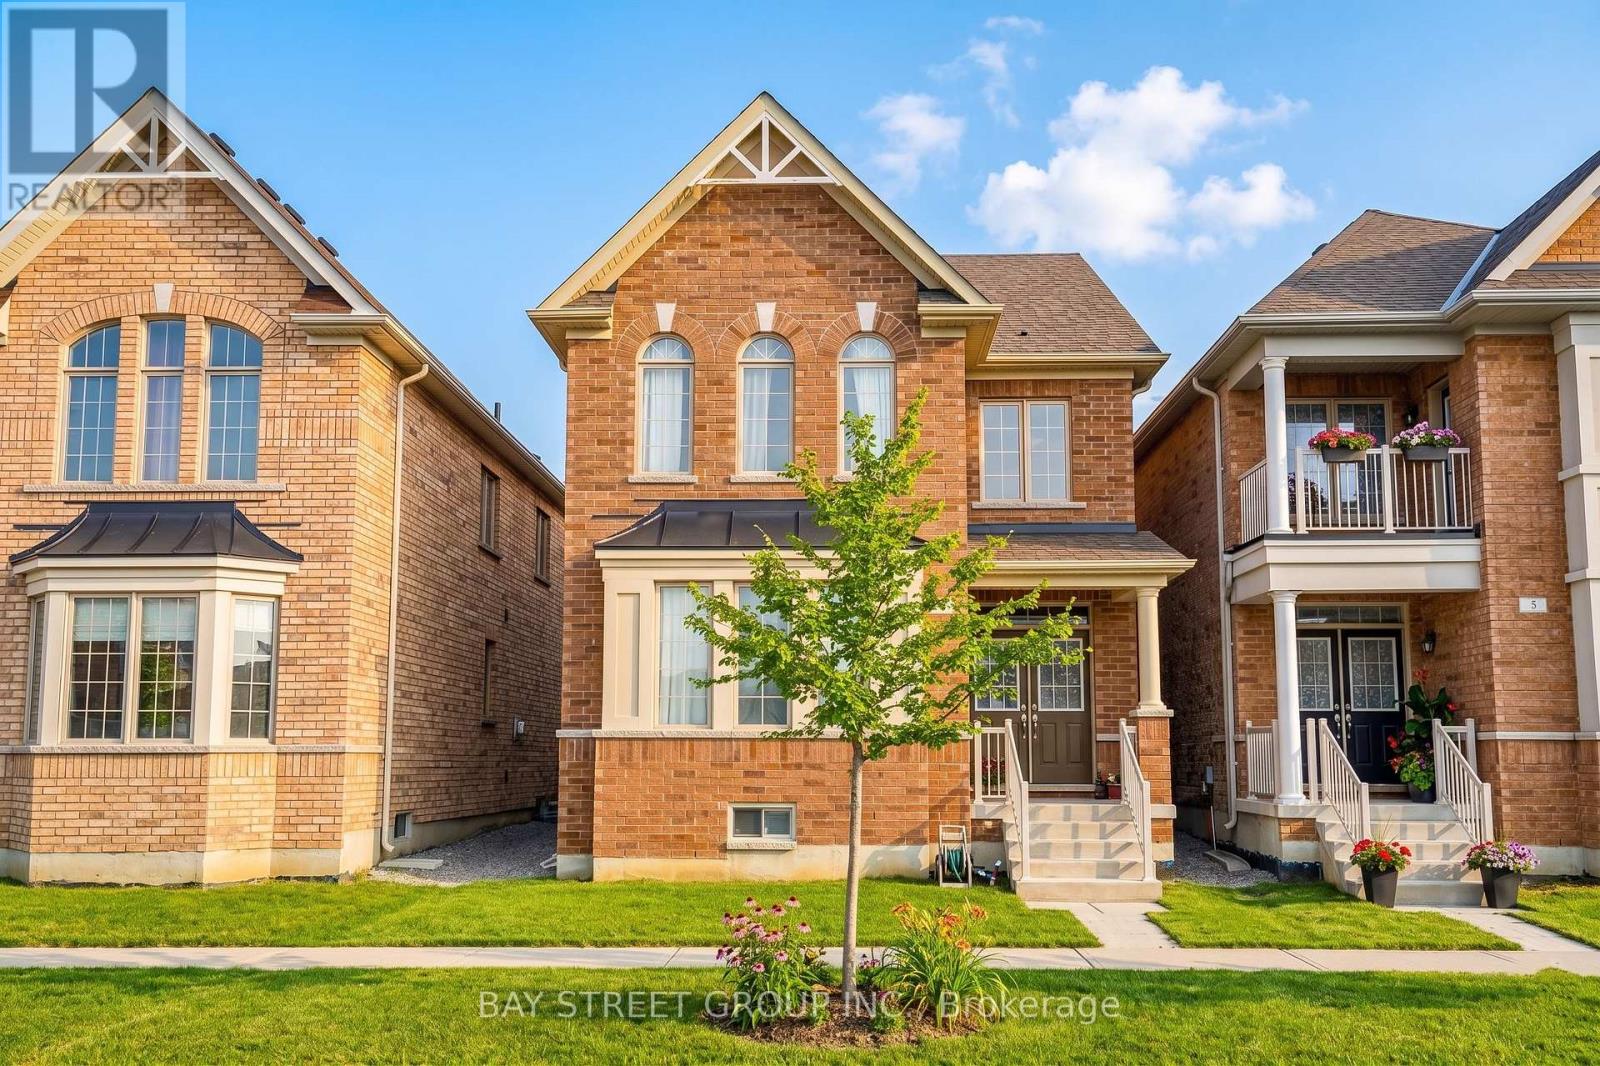
This 4-bedroom detached home is located in the desirable Cornell neighborhood. It features 9-foot ceilings on the main floor, large windows throughout, and an open concept kitchen overlooking the family room with a backsplash and large breakfast area. The second floor has 4 bedrooms with large windows for natural light, including a spacious master bedroom with a generous walk-in closet and a 5-piece ensuite. There is a double car garage with an additional parking pad. The home is located near the high-ranking Bill Hogarth Secondary School, and is just minutes away from Hwy 407, Hwy 7, Cornell Community Centre, and Markham Stouffville Hospital. It is also within walking distance to public transit and a park. (id:61483)
8 La Reine Avenue
Richmond Hill, Ontario
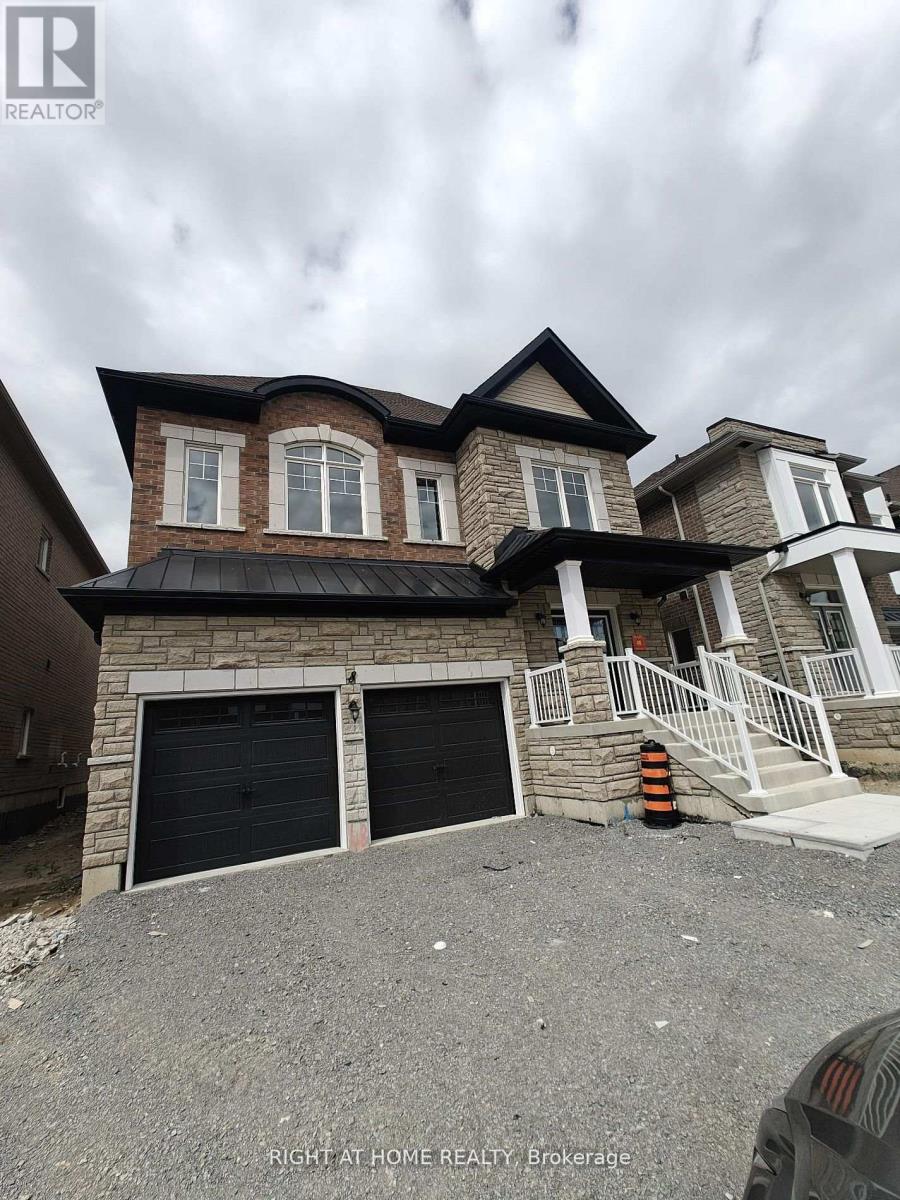
Welcome to this stunning newly built home in the highly sought-after Oak Ridges community of Richmond Hill. Offering almost 3,000 sq. ft. of refined living space on a south facing sunny lot, this residence combines timeless design with modern comforts, making it ideal for todays family lifestyle. Step through the inviting entryway into sun-filled interiors enhanced by oversized windows, hardwood flooring, and an elegant staircase with iron spindles. The spacious Great Room and separate Living Room provide the perfect setting for both everyday living and entertaining. A contemporary chefs kitchen features sleek quartz countertops, stainless steel BOSCH appliances, and ample cabinetry designed to inspire memorable gatherings. Upstairs, four generously sized bedrooms, walk-in closets and direct access to an ensuite or semi-ensuite bathroom, creating a private retreat for every family member. Thoughtfully designed with both style and functionality, the layout ensures comfort and convenience throughout. Surrounded by lush greenery, nature trails, and kettle lakes, this home embraces the beauty of the Oak Ridges Moraine while remaining just minutes from everyday essentials. Lake Wilcox, local parks, top-rated schools, shopping, and dining are all within easy reach. For commuters, enjoy excellent connectivity with YRT, Viva rapid transit, and the King City GO Station providing direct service to Downtown Toronto. Combining great schools, natural beauty, modern finishes, and a prime location, this move-in-ready home presents a rare opportunity to experience the best of Richmond Hill living. (id:61483)
1010 - 65 Oneida Crescent
Richmond Hill, Ontario
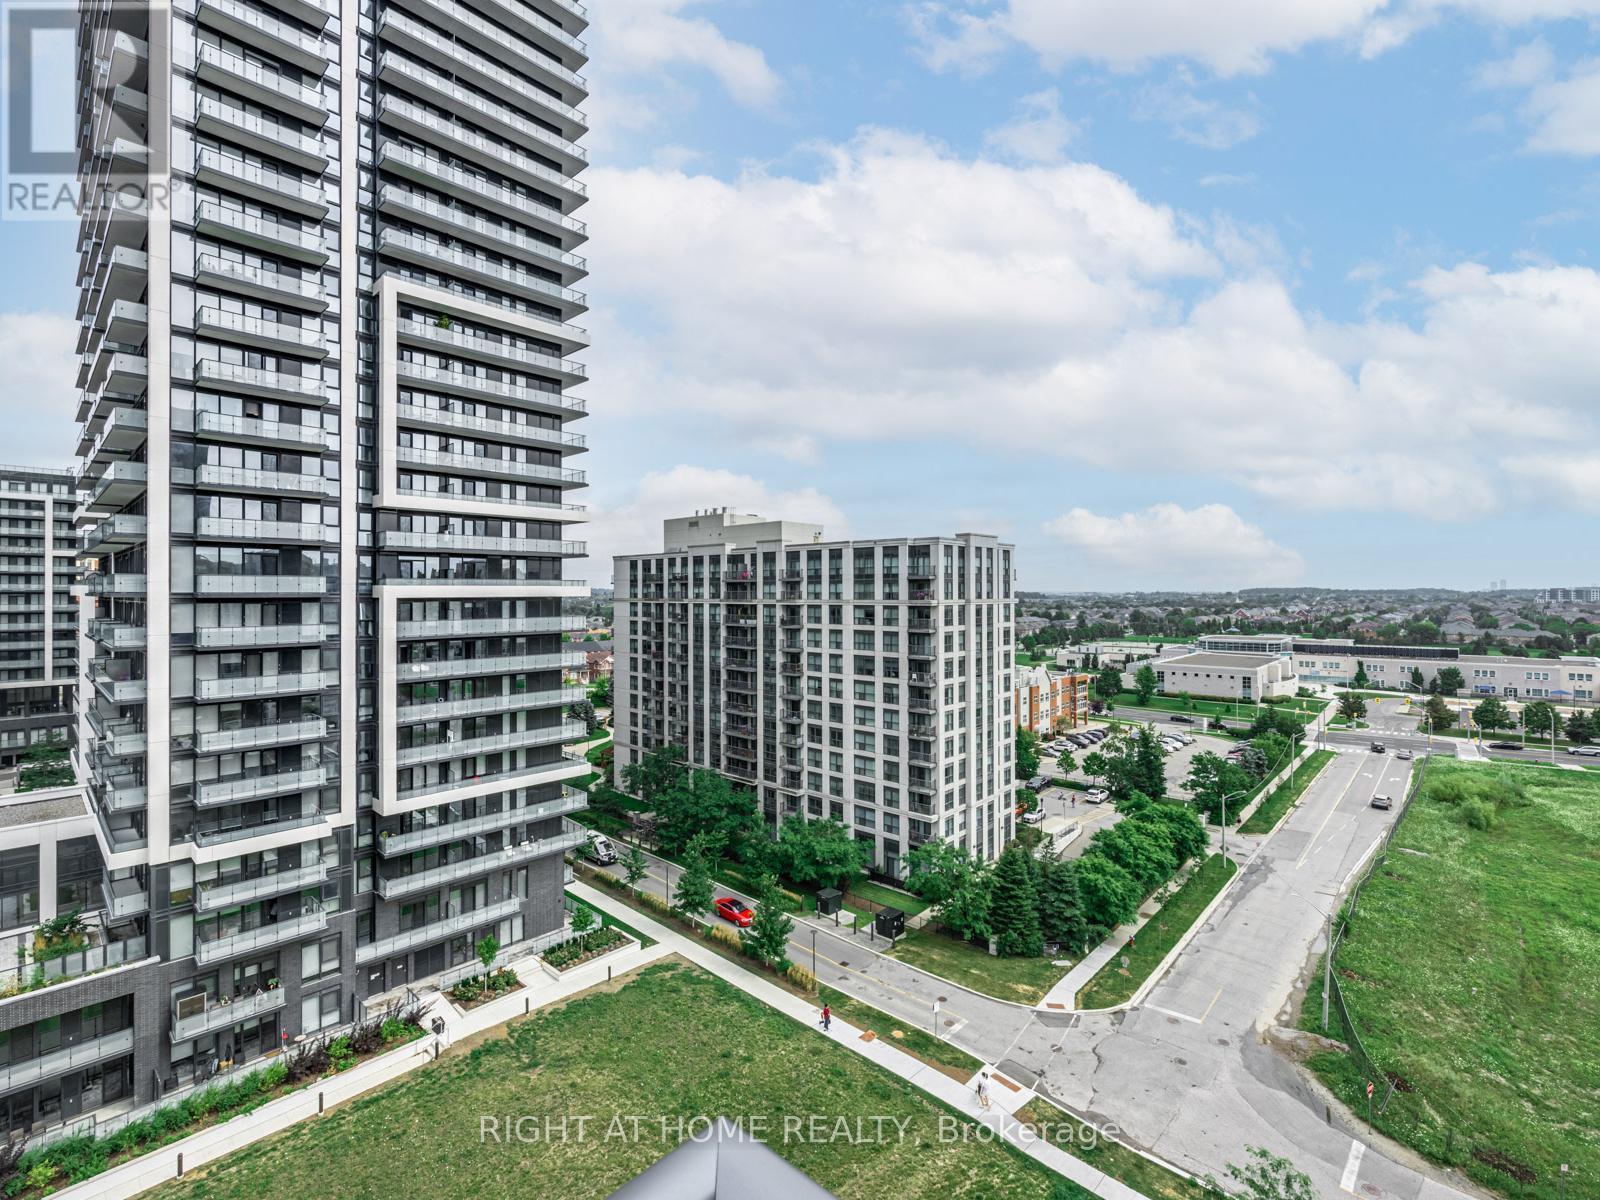
Client RemarksSituated in the heart of Richmond Hill. Gorgeous Two Bedroom. Bright & Spacious Layout, Laminated Floors, Upgraded Kitchen, Ensuite Laundry. Good-sized Size Bedroom. BBQs Allowed, Building W/Indoor Pool, Gym, Weight Room, Guest Suites, Yoga Room, Theatre, Party/Game Room, Library, Rooftop Deck/Garden, Visitors' Parking, Kitchen Mate, FoodVending Machine, Ravine; Close to School, Hillcrest Mall, Richmond Hill Golf Course, Highway 7 And 407: Park and Community Centre (Right Across From Building).Brokerage Remarks (id:61483)
2823 Small Street
Innisfil, Ontario
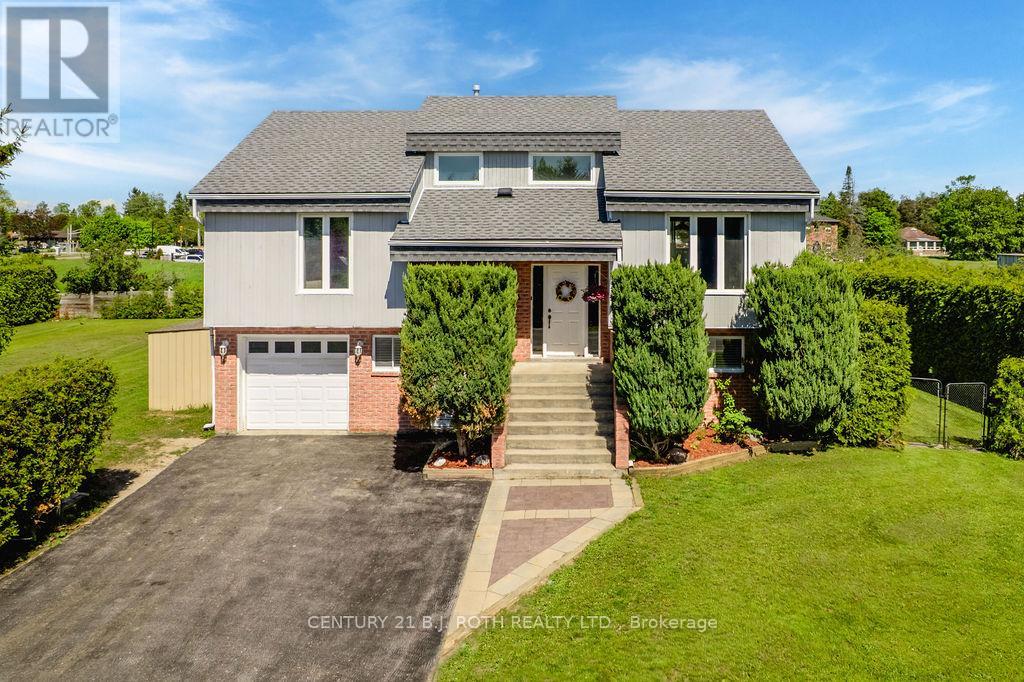
Welcome to this raised bungalow in the heart of Stroud, offering the perfect blend of space, functionality, and family-friendly living. Situated on an impressive double-wide lot, this property provides exceptional outdoor space, privacy, and endless possibilities for entertaining and recreation. Step outside and enjoy your own backyard retreat featuring a stunning inground swimming pool (new liner in 2023) and hot tub, ideal for relaxing summer days and hosting family and friends. The expansive lot offers plenty of room for kids, pets, gardening, or future outdoor enhancements. The fully finished walk-out basement adds valuable living space and flexibility, perfect for a recreation room, home office, gym, in-law potential, or multi-generational living. Large windows and direct access to the backyard create a bright and inviting lower level. Stroud offers the charm of small-town living while remaining just minutes from Barrie, Lake Simcoe, and major commuter routes. Families will appreciate access to excellent local schools, parks, and recreational amenities, along with the strong sense of community that makes Stroud such a desirable place to call home. Furnace (2023), AC unit (2023), HWT (2023) and Roof (2024) (id:61483)
134 Sandringham Drive
Barrie, Ontario
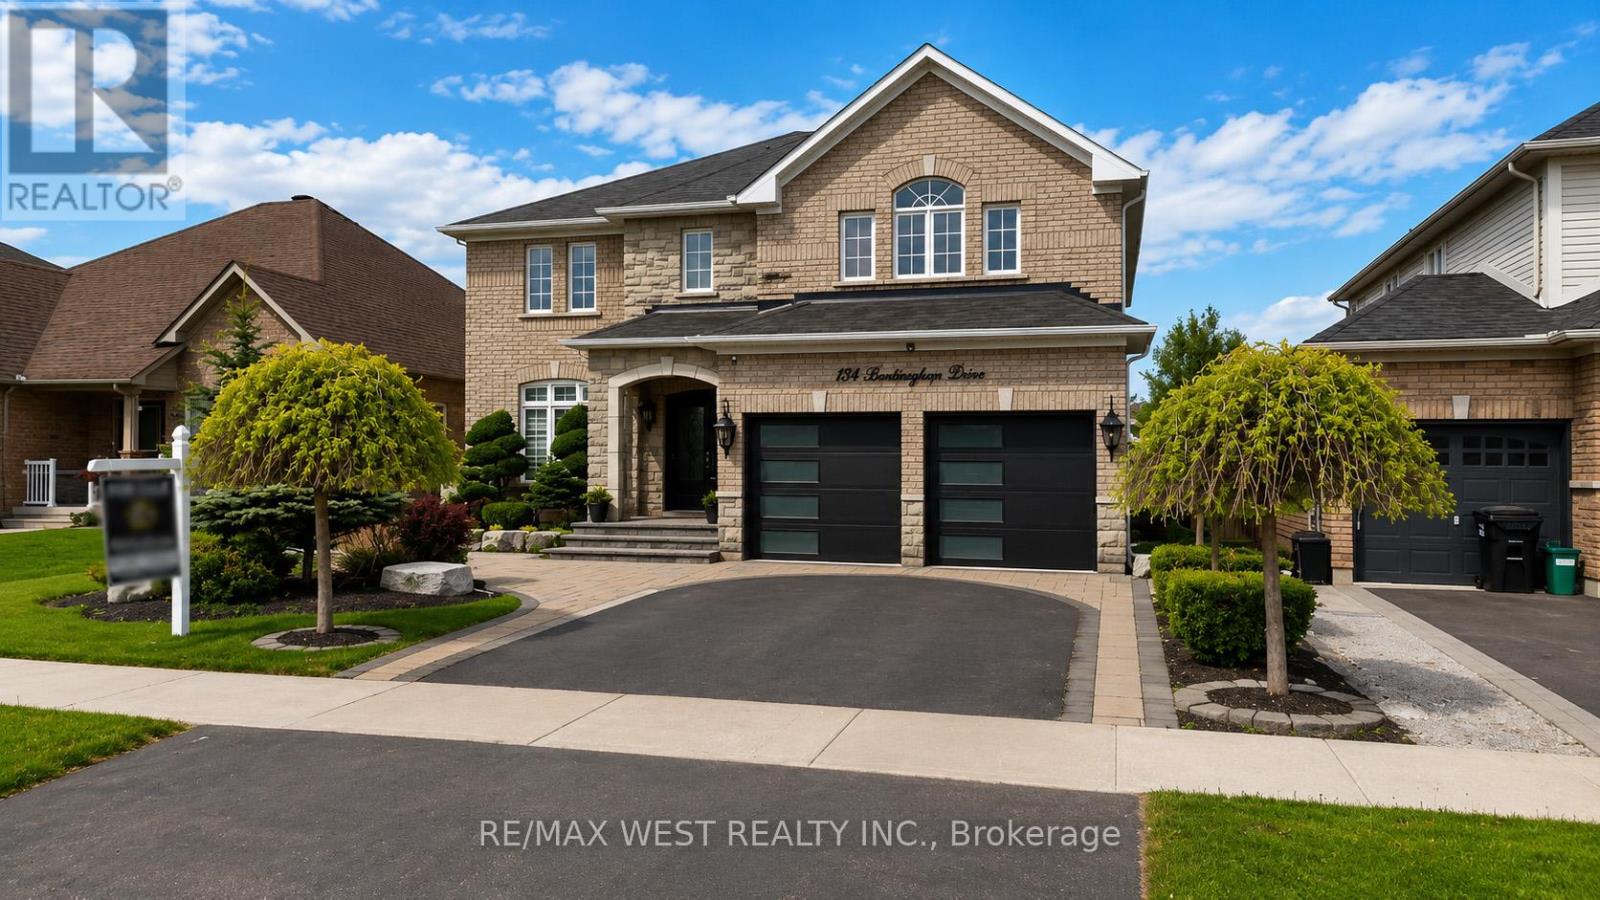
Luxury Luxury Luxury!! Over 3500 sq ft of stunning space upstairs from the beautifully upgraded chefs kitchen, to the stone fireplace in the living room, to the elegant coffered ceilings in the great room and dining room this property has an elegant touch with sophisticated style. With 2 primary bedrooms this home is perfect for a large family. 5 bedrooms in total so there is room for everyone or flex spaces including a home office or den area. Fully landscaped outside with a massive stone patio, outdoor kitchen area, manicured lawn space, stonework and trees this property has something for everyone. The large basement has tall ceilings and ample space for your next design including a second entrance area leading to the garage for those wanting an additional suite with a private entrance potential. With a brand new kitchen in 2021, Pride of ownership shines from room to room and updates that make it seem brand new. Chef-inspired kitchen features quartz countertops, undermount sink, waterfall island, bar fridge, plenty of cabinets, as well as high end appliances renovated bathrooms in 2023 and 2025 and too many upgrades to list the only this missing is you! (id:61483)
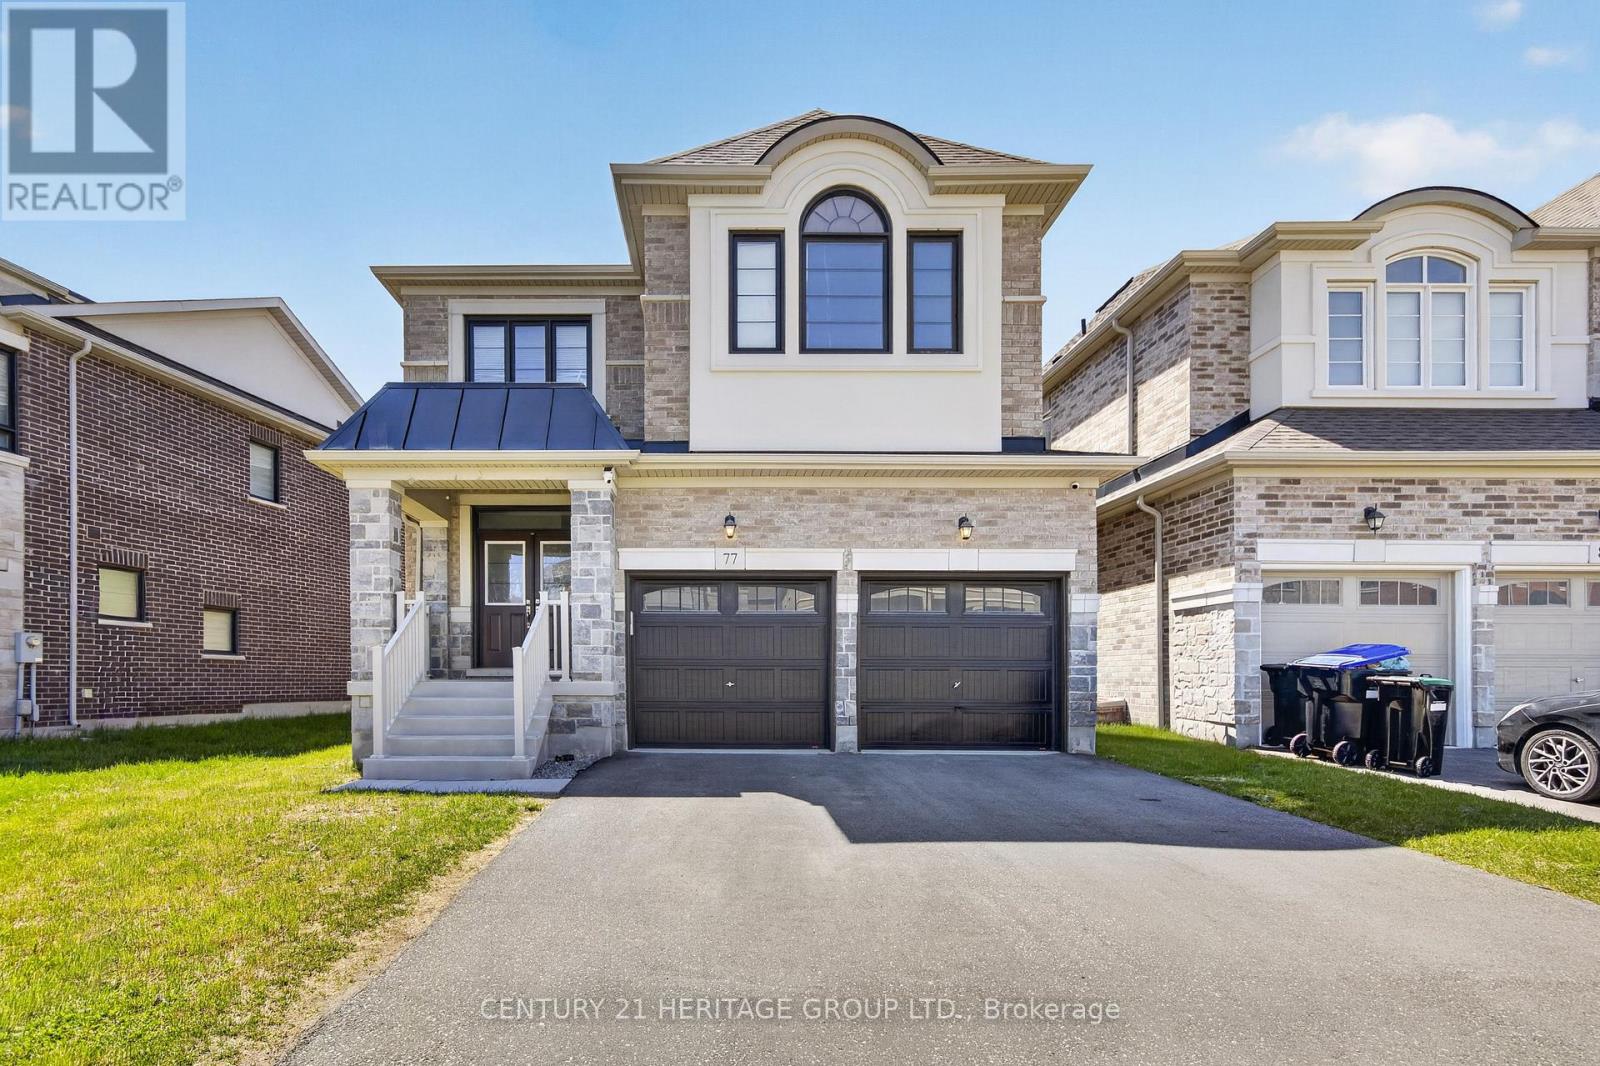
77 Montrose Boulevard
Bradford West Gwillimbury, Ontario
PRICED TO SELL! Don't miss this exceptional 2-storey detached home in sought-after Summerlyn Village, Bradford. Offering 4 spacious bedrooms and 3.5 bathrooms, this home is ideal for modern family living. Bright open-concept main floor with contemporary kitchen and large windows throughout. Upper level features Large sized bedrooms and a versatile loft/office. Main floor laundry with direct garage access. Conveniently located within walking distance to schools, parks, shops, restaurants, library, and leisure centre. Minutes to Hwy 400 and GO Transit. Separate basement entrance provides potential for in-law suite. (id:61483)
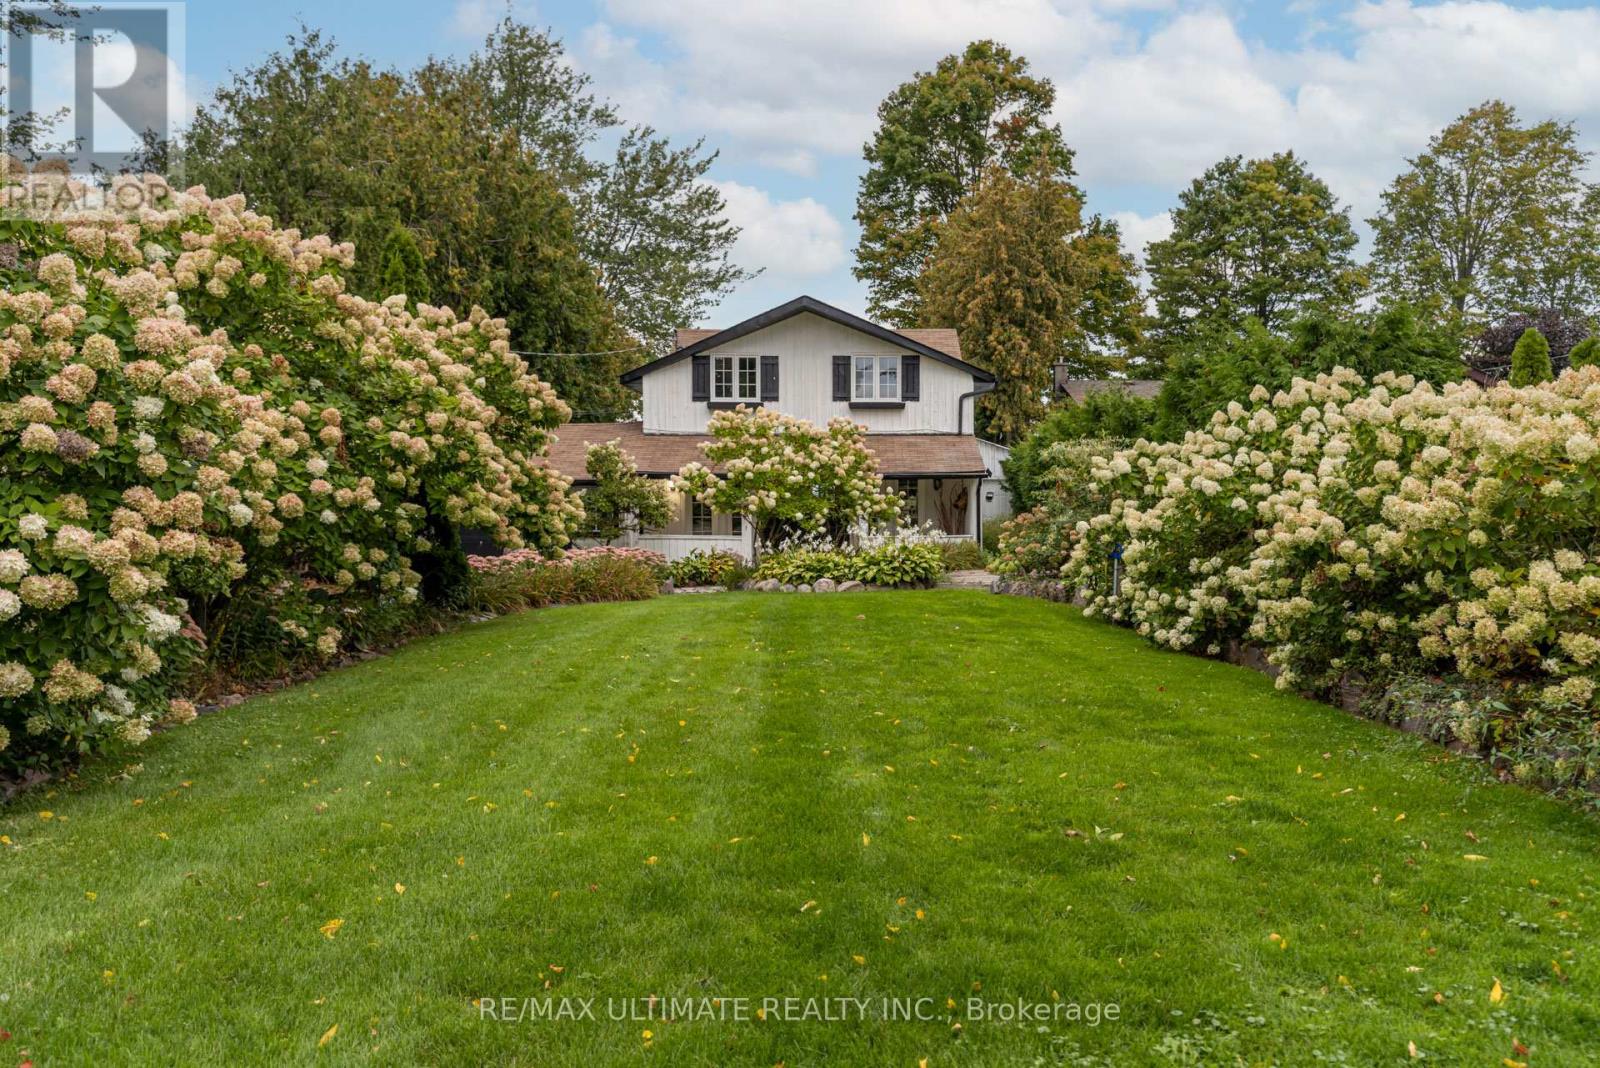
78 Clovelly Cove
Georgina, Ontario
DIRECT WATERFRONT HOME ON LAKE SIMCOE! Welcome to this beautiful 4-bedroom, 2-bathroom waterfront retreat nestled on a rare, ELEVATED LOT with breathtaking SUNSET VIEWS and ample PRIVACY over Lake Simcoe. This charming home features direct waterfront access with a shallow SANDY BOTTOM, perfect for families and water activities. Enjoy year-round, municipal road access on a quiet street and the convenience of a long private driveway with parking for up to 8 vehicles, plus an attached single-car garage. Key Features include 7 total rooms with 4 spacious bedrooms, multi-tiered decks ideal for entertaining with endless lake views, Jacuzzi hot tub for relaxing evenings, Professionally landscaped and manicured front and back yards, emerald cedar hedges, New roof (late 2023), Extensive water filtration system upgrades, 2 mounted AC/heat pump units, Gas heating, Drilled well and septic system. This elevated property offers incredible 4-season potential. Perfect as a family home, summer retreat or a turnkey 4-season Airbnb (Summer swimming and winter ice fishing!). Located in desirable Pefferlaw, you're minutes from grocery stores, LCBO, restaurants, golf courses, marinas, and Beaverton, and less than 1.5 hours from Toronto. Don't miss this rare opportunity to own your own slice of Lake Simcoe waterfront living! Potential Add-ins. (id:61483)
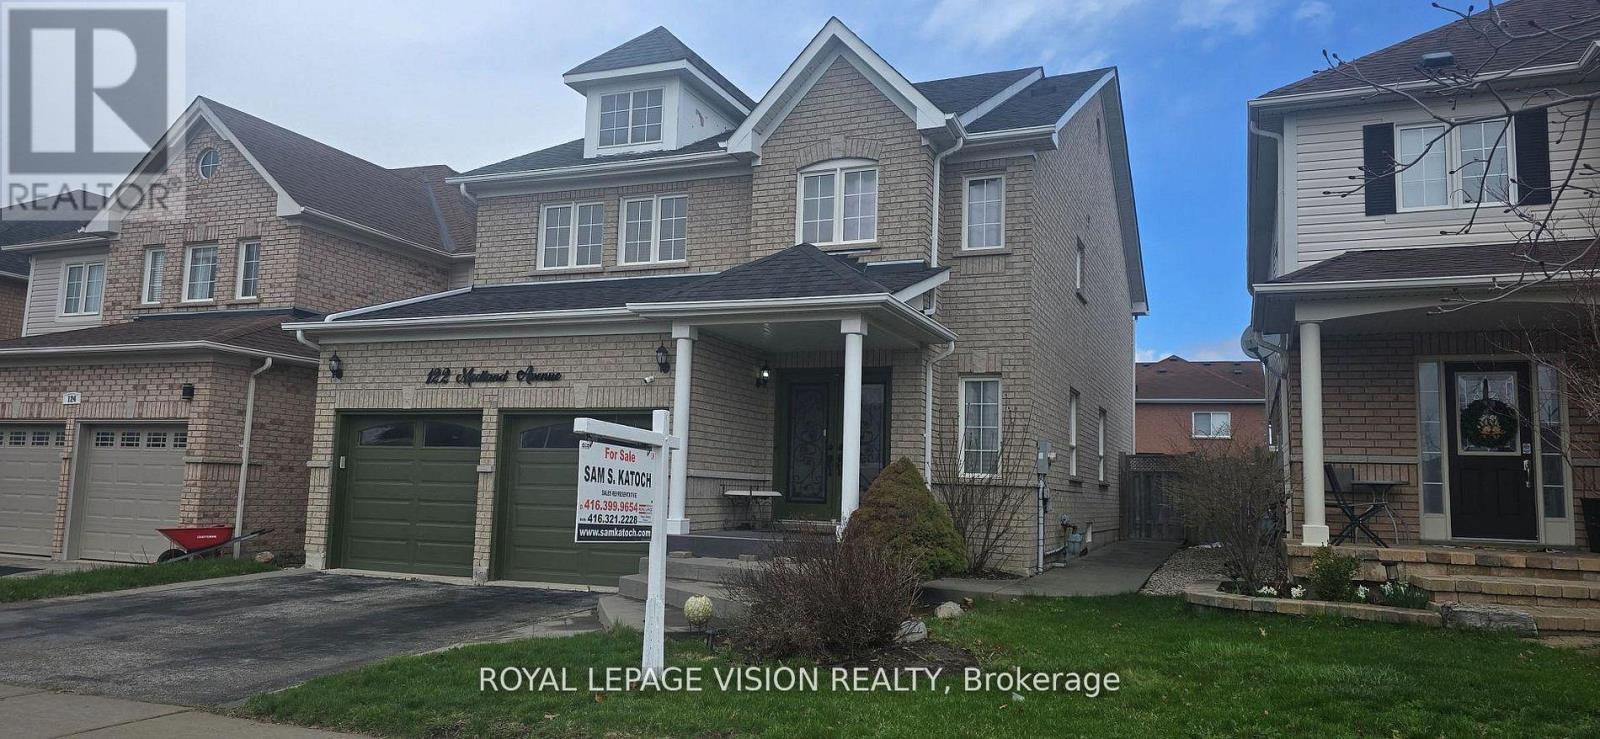
122 Medland Avenue
Whitby, Ontario
Present all offers, Must be SOLD!!! Sought after neighbourhood of Williamsburg across from public school. Conveniently located near Hwy, bus & shopping. Luxury home features hardwood flrs, sunroom bedroom, spacious family room with fireplace, modern kitchen with S/S appliances, quartz countertops, gas stove, large eat-in kitchen, W/O to patio, oak staircase. Master bedroom with walk-in closet + 4 pc ensuite. Professionally finished basement with rec rm/wet bar. Private backyard with A/G pool for summer enjoyment. (id:61483)
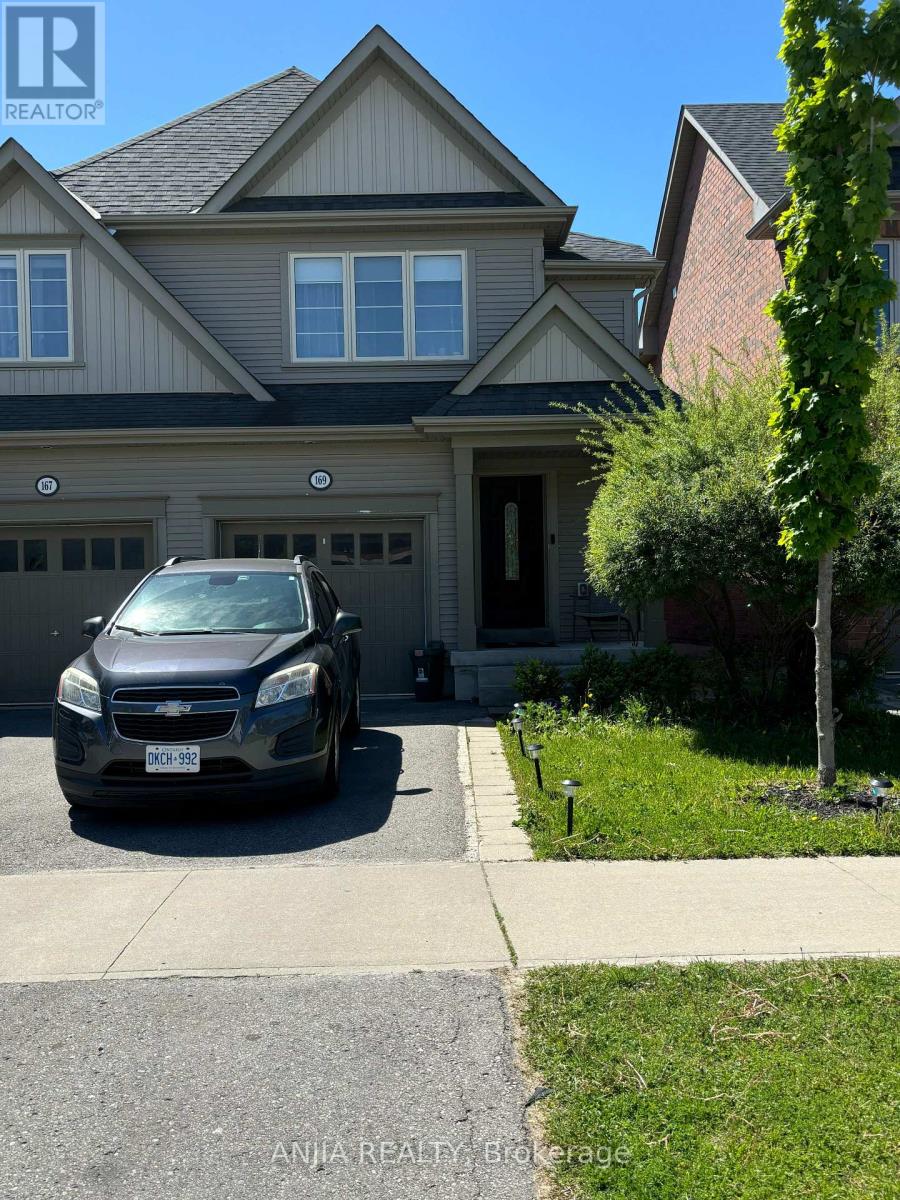
169 Dance Act Avenue
Oshawa, Ontario
Semi-Detached Home In A WindFields Neighborhood In Oshawa. Stunning Open-Concept 3 Bedroom, 3 Washrooms, 2 Parking Space, Laminate & Ceramics On Main Floor, Spacious Family Size Kitchen, W/O From Kitchen To Deck. W/O Basement. Separate Side Entrance To The Basement. Large Master, Oak Staircase. Nestled In A Vibrant Community With Essential Amenities Close By. It Offers Seamless Commuting With Easy Access To Highways 407, UOIT And Durham College. Enjoy Top-Rated Schools, Restaurants, And Grocery Stores All Within Few Steps. (id:61483)
Bsmt - 686 Sammon Avenue
Toronto, Ontario
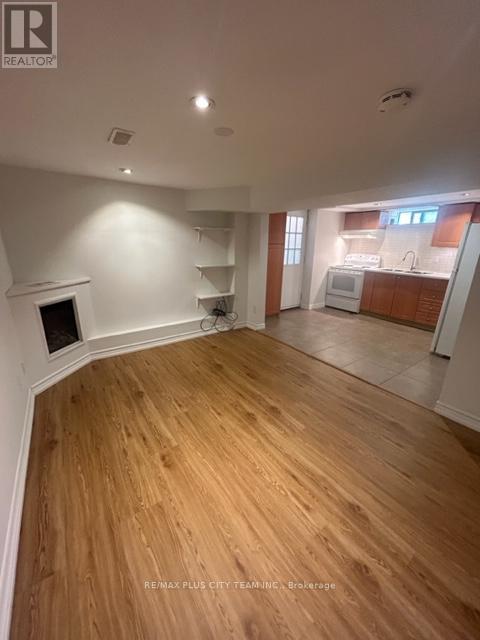
Parking & Ample Garage Storage Included - Discover this cozy and well-maintained 1-bedroom, 1-bathroom basement apartment located in a quiet, family-friendly neighbourhood. Featuring a private entrance, this inviting unit offers a functional layout with a full kitchen, comfortable living space, and access to shared laundry facilities. Enjoy access to a shared backyard along with generous garage storage space, adding extra convenience and practicality. Ideally situated within walking distance to Michael Garron Hospital (formerly East York General Hospital), TTC transit, parks, shopping, restaurants, and everyday amenities, this home offers comfortable living in a well-connected location. Please note that the photos are from the previous listing. (id:61483)
2903 - 375 King Street W
Toronto, Ontario
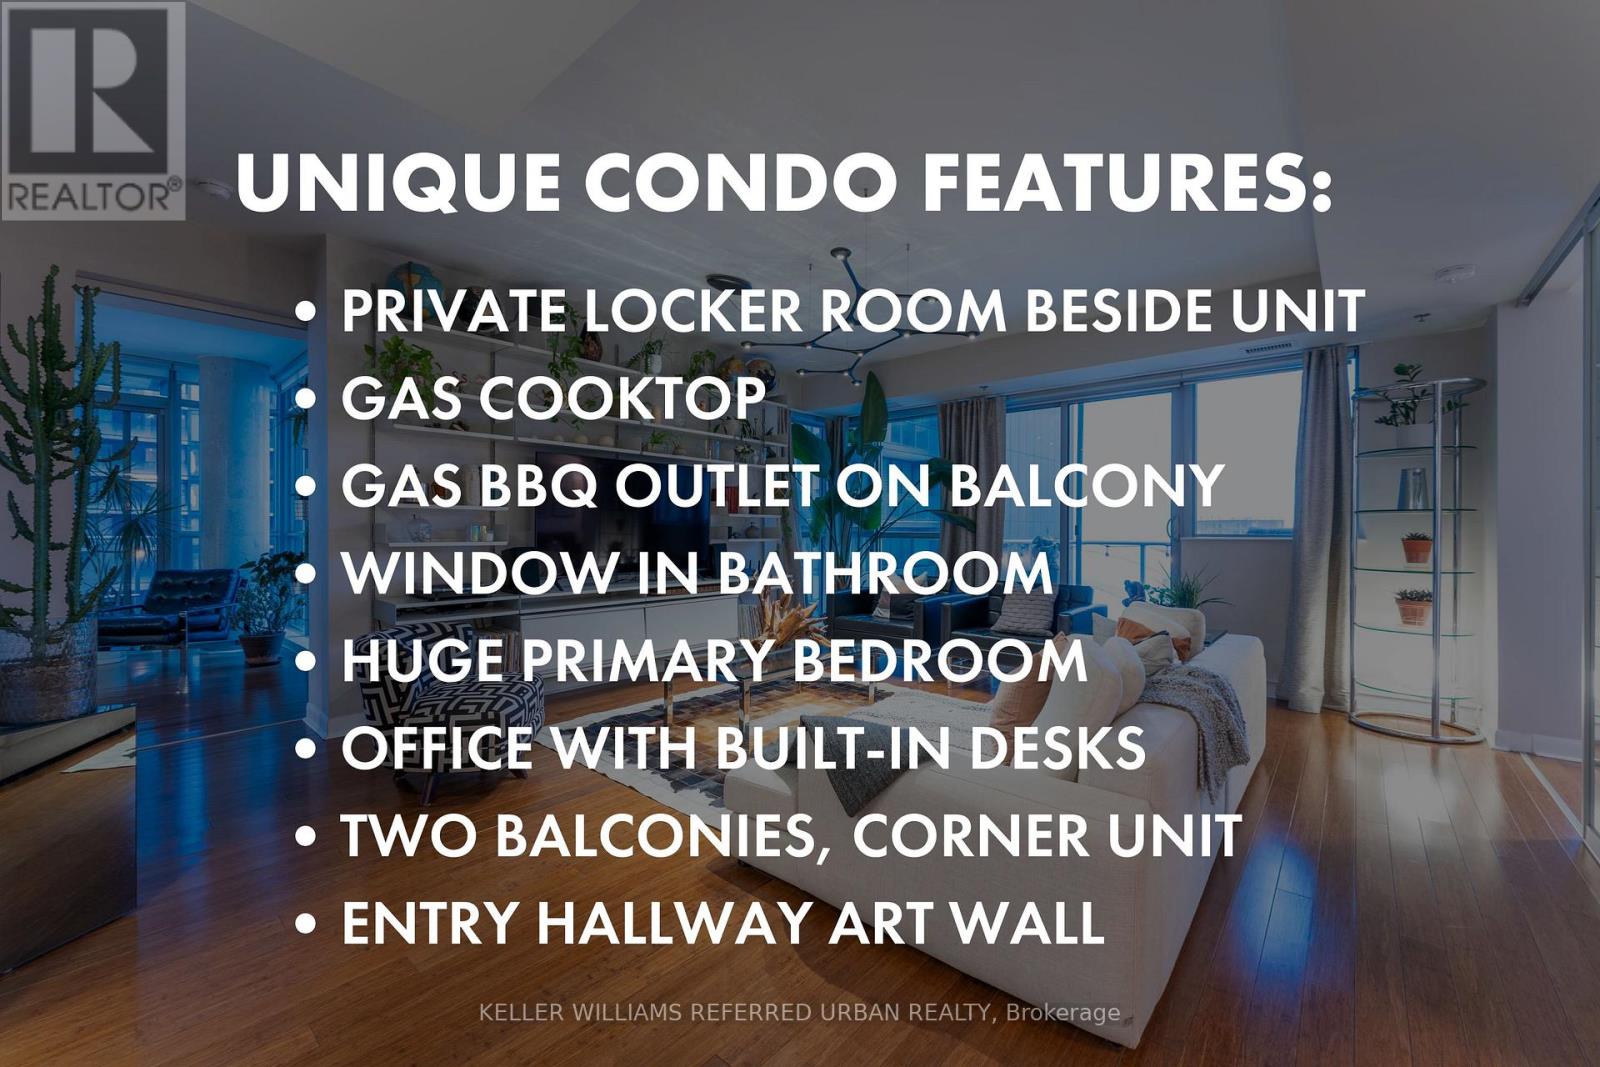
Upgraded designer two bedroom plus den condo at M5V Condos, in the central King West area. Large 1,358 sq ft interior + 195 sq ft over two balconies. ***** So many unique features, such as: private locker room beside unit, gas cooktop, gas bbq outlet, two balconies, bathroom window, huge primary bedroom, office with built-ins, and a nice entry to display all your artwork. ***** Den/office with built-in desks and cabinets. Split bedroom layout (second bedroom used as living space). Primary bedroom with huge walk-in closet, balcony, and a 5-pc ensuite bathroom with natural lighting! Chef's dream kitchen with gas cooktop, Scavolini cabinetry, pantry room, and kitchen island. Vitsoe Custom Shelving (worth $20k), designer light fixture, Napoleon gas bbq, imported entryway mirrors from Italy (worth $15k) are all included. Amenities include: huge gym with free weights and cardio, Peloton studio with bikes and row, guest suite, rooftop terrace and games/party room, 4th floor indoor bike lockers, 24 concierge, and free visitor parking. Lake views in the south, and rare BBQ gas hookup. Central King West is in the heart of all the action: top restaurants, cafes, bars, grocery stores, and walking distance to the Financial District. Close to St. Lawrence Market, Harbourfront, PATH underground access, and public transit, offering convenient city living. (id:61483)
707 - 159 Dundas Street E
Toronto, Ontario
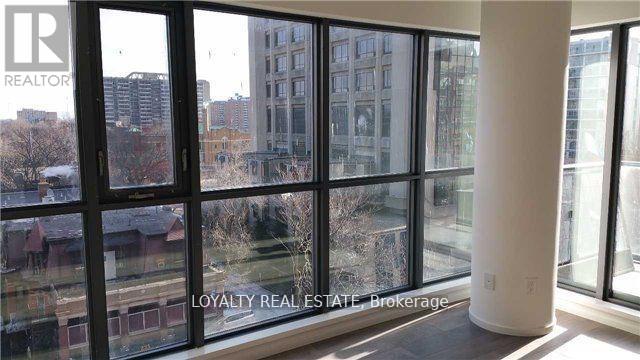
Beautiful studio at pace condos by great golf. Spacious area with bright and sunny south exposure. Unobstructed views. Very spacious and practical layout. Luxury finishes including granite counter integrated appliances and laminated flooring. Floor to ceiling windows close to Ryerson university and steps to financial district, Eaton Centre, and Dundas subway. 24 hrs TTC at door step. (id:61483)
182 Mcnicoll Avenue
Toronto, Ontario
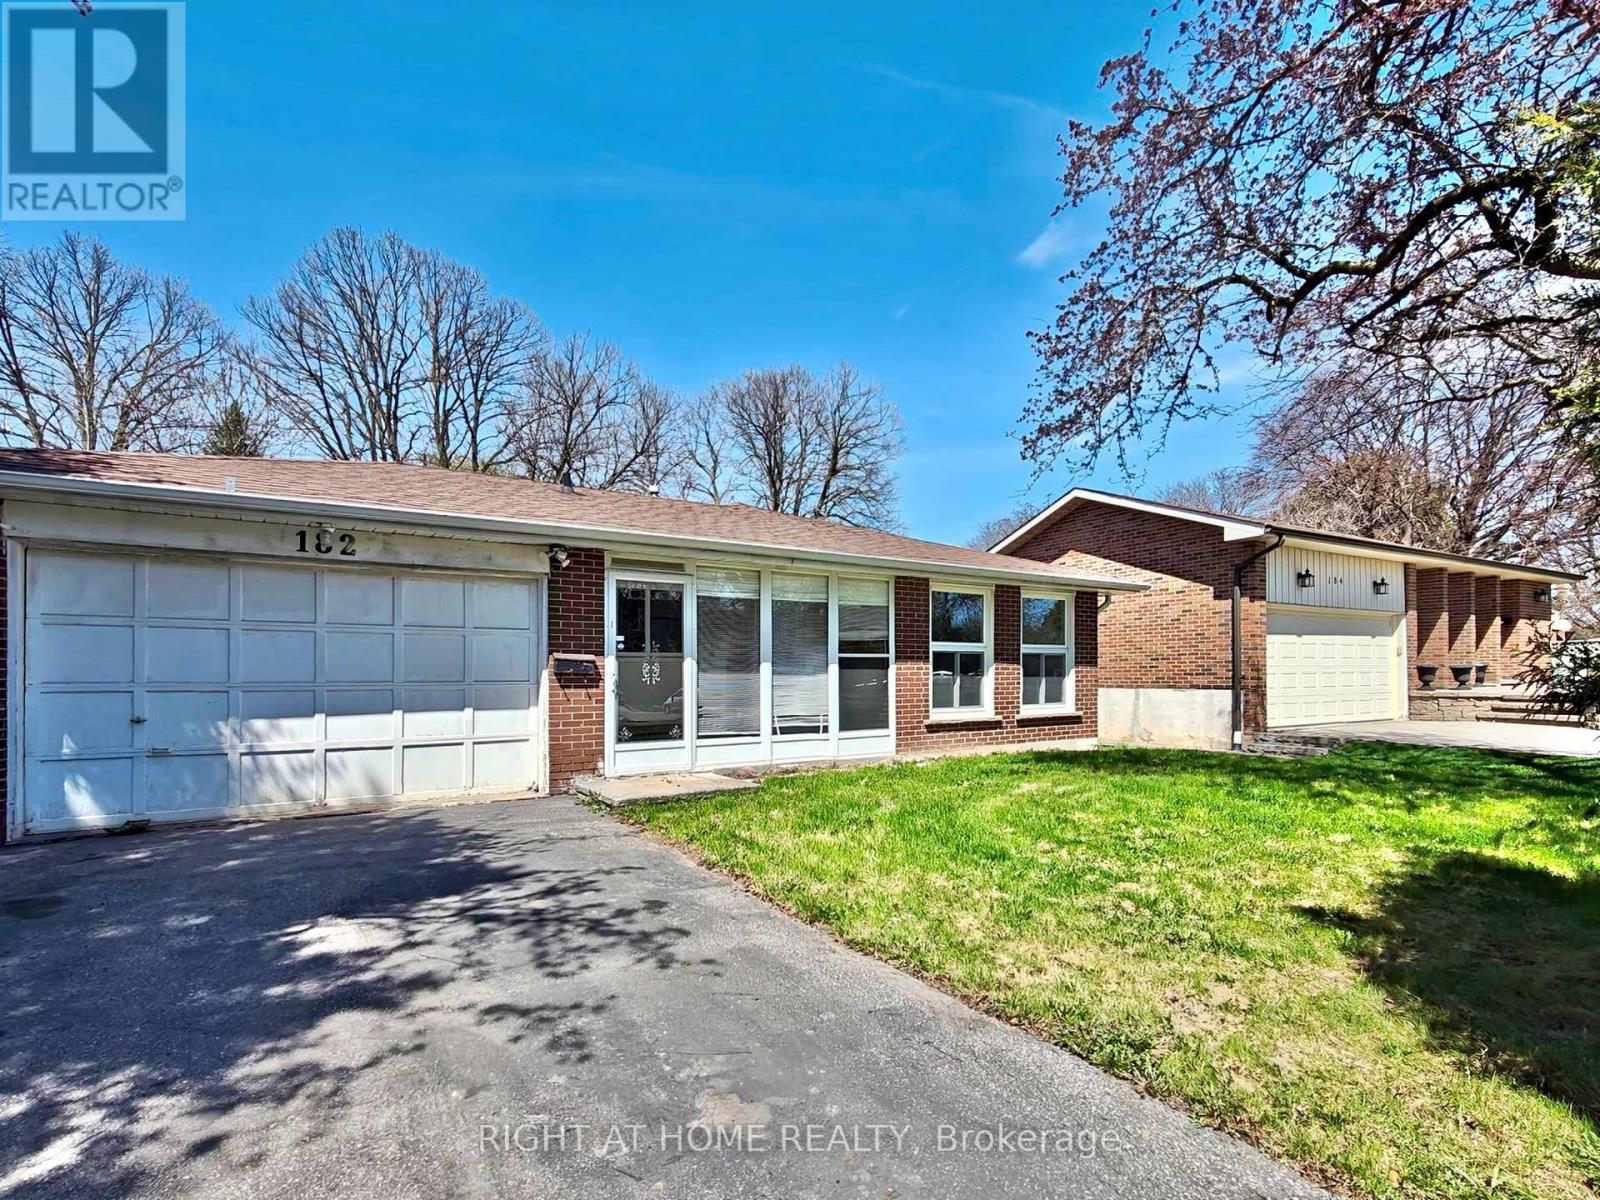
Highly Demanded location with a premium lot size of 50' X 154' located in Prime North York neighborhood near the high rank schools: A Y Jackson Secondary School (9 - 12); Hillmount Public School (JK - 5); Highland Middle School. Property is functional backsplit style that is perfect for family home and added potential rental unit in the basement with its own separate side entrance. Solid detached brick house built with 3 bedrooms on upper floor + The self-contained unit in the basement which contained 2 bedrooms, 3pc bathroom and 1 kitchen living space. The subject property is only 950M away from the Seneca Polytechnic Newnham Campus, or 6 houses away from the TTC buses on Don Mills Road - easy access to Don Mills Station at Fairview Mall. This lovely home is modernized with 3/4" hardwood floor, modernized kitchen with granite counter, led ceiling lights, thermal windows, etc. Double driveway for 4 vehicles + a double garage. (id:61483)