2823 Small Street
Innisfil, Ontario
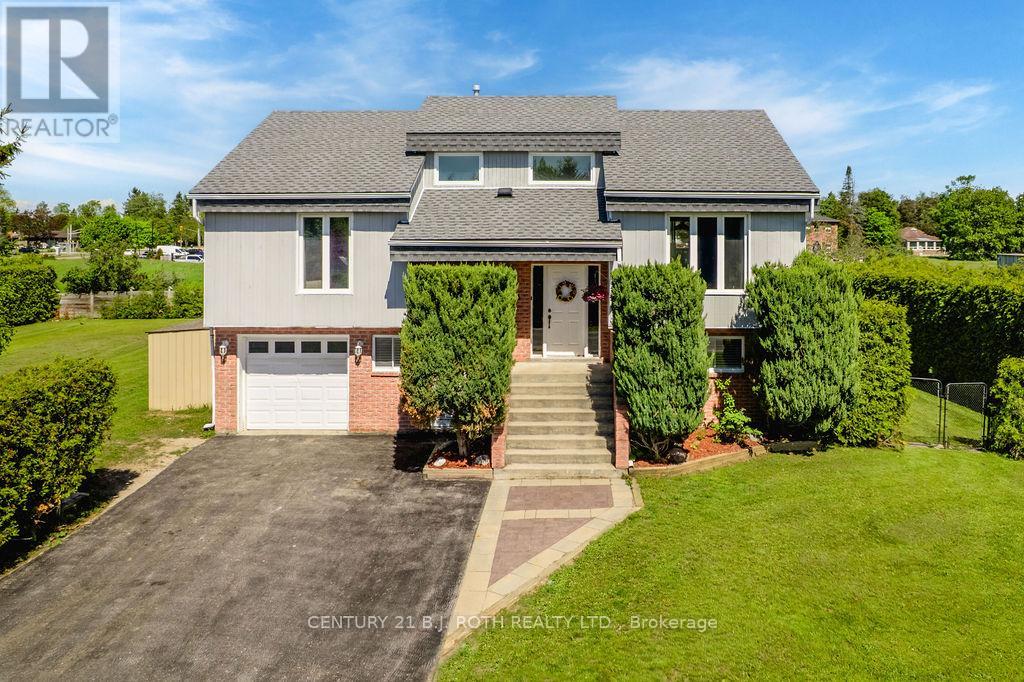
Welcome to this raised bungalow in the heart of Stroud, offering the perfect blend of space, functionality, and family-friendly living. Situated on an impressive double-wide lot, this property provides exceptional outdoor space, privacy, and endless possibilities for entertaining and recreation. Step outside and enjoy your own backyard retreat featuring a stunning inground swimming pool (new liner in 2023) and hot tub, ideal for relaxing summer days and hosting family and friends. The expansive lot offers plenty of room for kids, pets, gardening, or future outdoor enhancements. The fully finished walk-out basement adds valuable living space and flexibility, perfect for a recreation room, home office, gym, in-law potential, or multi-generational living. Large windows and direct access to the backyard create a bright and inviting lower level. Stroud offers the charm of small-town living while remaining just minutes from Barrie, Lake Simcoe, and major commuter routes. Families will appreciate access to excellent local schools, parks, and recreational amenities, along with the strong sense of community that makes Stroud such a desirable place to call home. Furnace (2023), AC unit (2023), HWT (2023) and Roof (2024) (id:61483)
134 Sandringham Drive
Barrie, Ontario
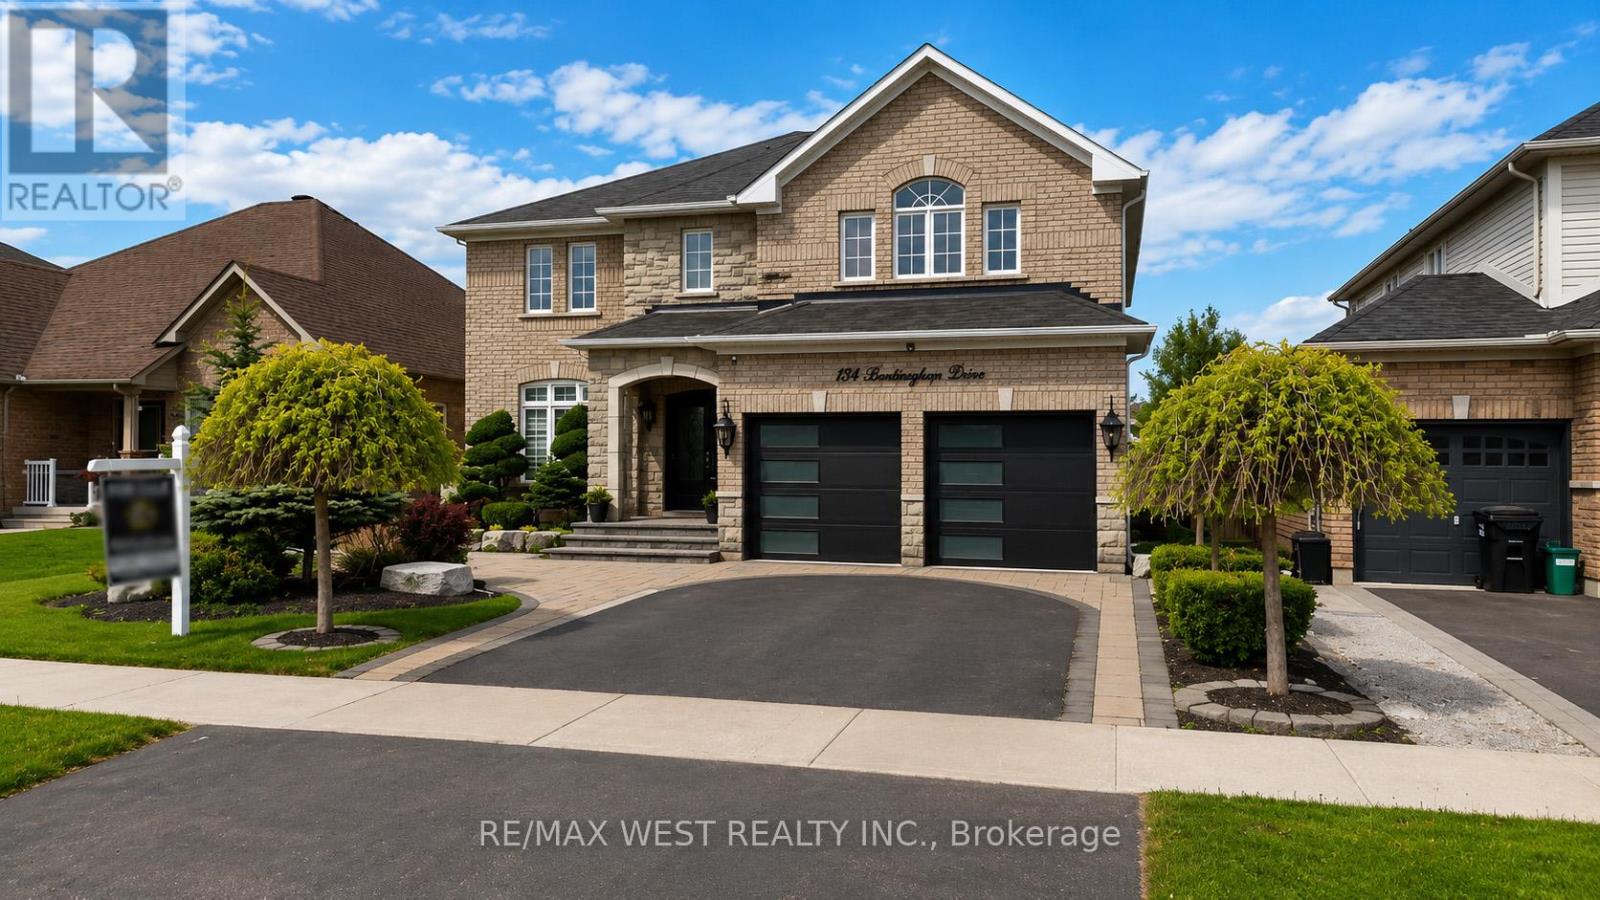
Luxury Luxury Luxury!! Over 3500 sq ft of stunning space upstairs from the beautifully upgraded chefs kitchen, to the stone fireplace in the living room, to the elegant coffered ceilings in the great room and dining room this property has an elegant touch with sophisticated style. With 2 primary bedrooms this home is perfect for a large family. 5 bedrooms in total so there is room for everyone or flex spaces including a home office or den area. Fully landscaped outside with a massive stone patio, outdoor kitchen area, manicured lawn space, stonework and trees this property has something for everyone. The large basement has tall ceilings and ample space for your next design including a second entrance area leading to the garage for those wanting an additional suite with a private entrance potential. With a brand new kitchen in 2021, Pride of ownership shines from room to room and updates that make it seem brand new. Chef-inspired kitchen features quartz countertops, undermount sink, waterfall island, bar fridge, plenty of cabinets, as well as high end appliances renovated bathrooms in 2023 and 2025 and too many upgrades to list the only this missing is you! (id:61483)
77 Montrose Boulevard
Bradford West Gwillimbury, Ontario
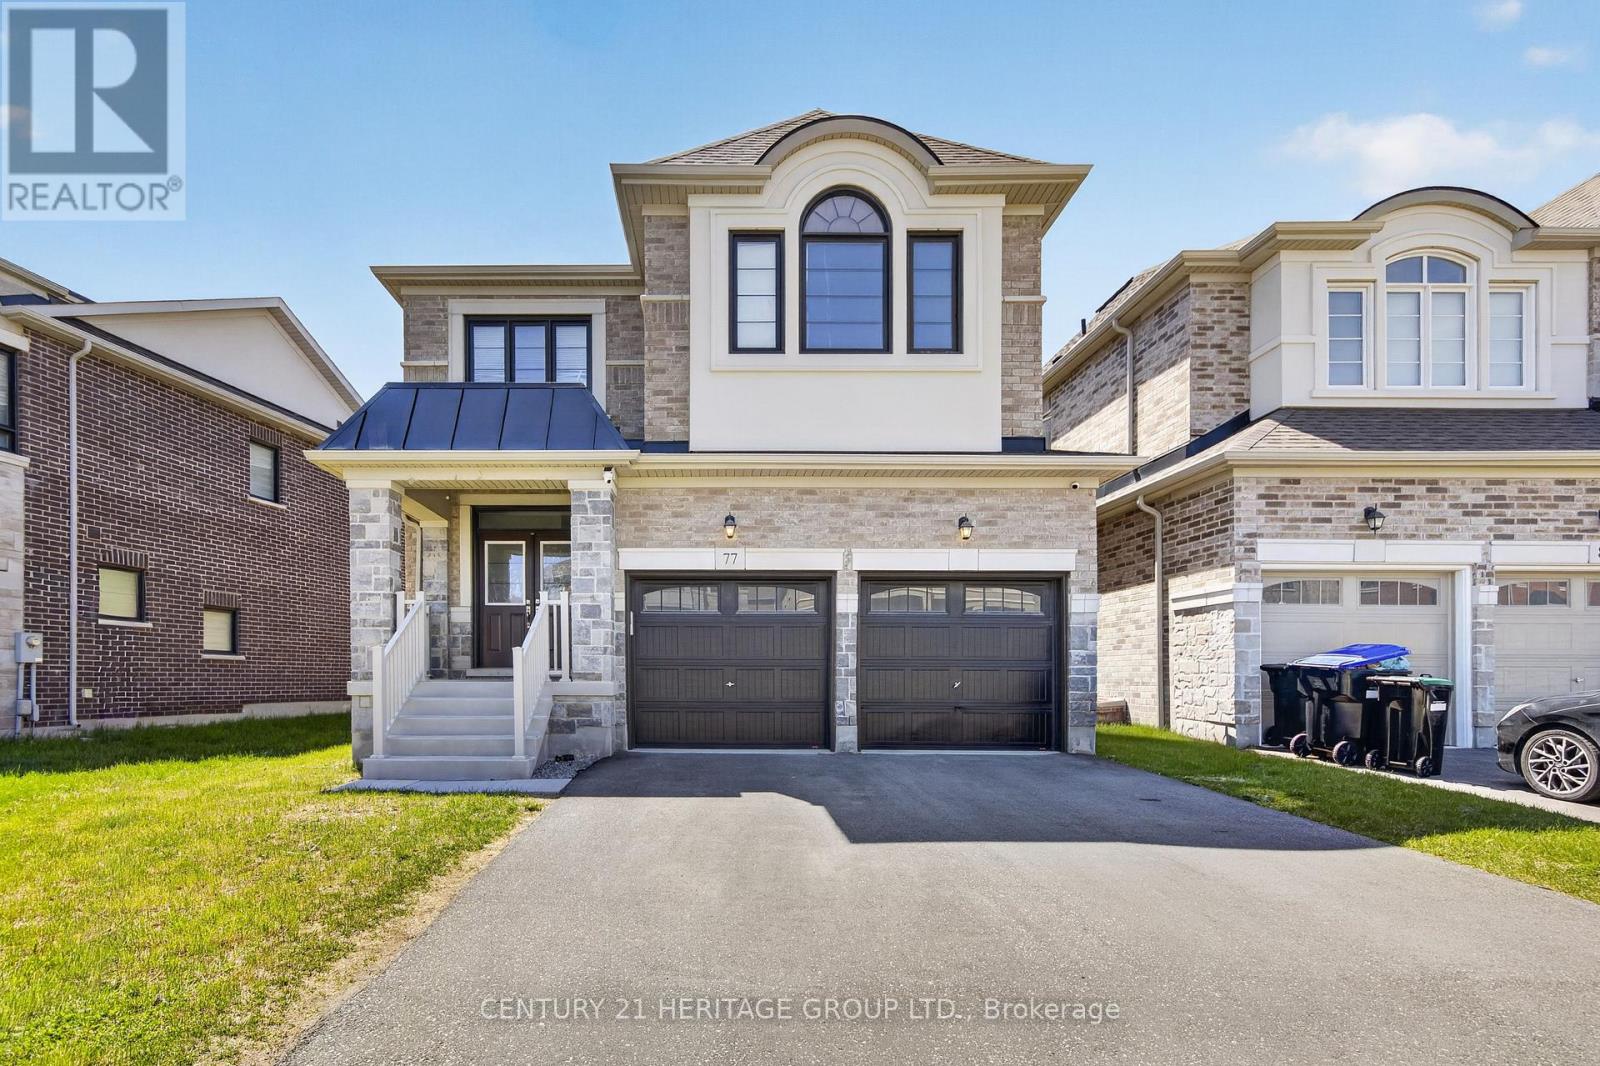
PRICED TO SELL! Don't miss this exceptional 2-storey detached home in sought-after Summerlyn Village, Bradford. Offering 4 spacious bedrooms and 3.5 bathrooms, this home is ideal for modern family living. Bright open-concept main floor with contemporary kitchen and large windows throughout. Upper level features Large sized bedrooms and a versatile loft/office. Main floor laundry with direct garage access. Conveniently located within walking distance to schools, parks, shops, restaurants, library, and leisure centre. Minutes to Hwy 400 and GO Transit. Separate basement entrance provides potential for in-law suite. (id:61483)
78 Clovelly Cove
Georgina, Ontario
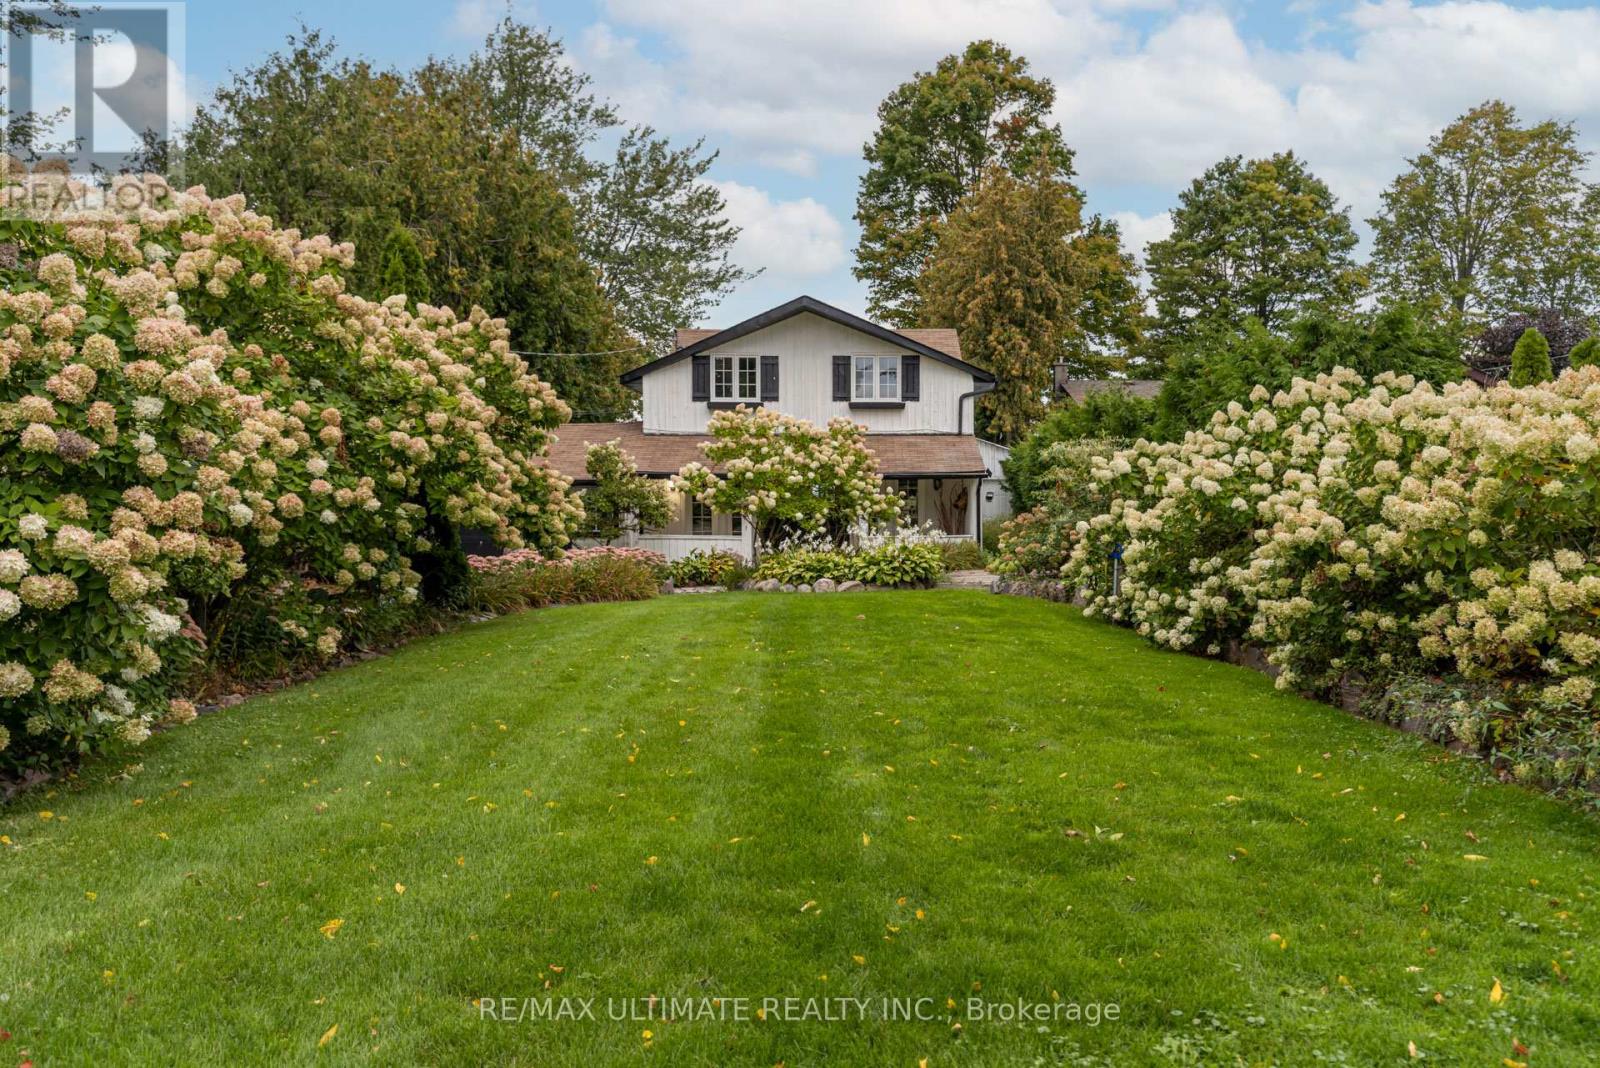
DIRECT WATERFRONT HOME ON LAKE SIMCOE! Welcome to this beautiful 4-bedroom, 2-bathroom waterfront retreat nestled on a rare, ELEVATED LOT with breathtaking SUNSET VIEWS and ample PRIVACY over Lake Simcoe. This charming home features direct waterfront access with a shallow SANDY BOTTOM, perfect for families and water activities. Enjoy year-round, municipal road access on a quiet street and the convenience of a long private driveway with parking for up to 8 vehicles, plus an attached single-car garage. Key Features include 7 total rooms with 4 spacious bedrooms, multi-tiered decks ideal for entertaining with endless lake views, Jacuzzi hot tub for relaxing evenings, Professionally landscaped and manicured front and back yards, emerald cedar hedges, New roof (late 2023), Extensive water filtration system upgrades, 2 mounted AC/heat pump units, Gas heating, Drilled well and septic system. This elevated property offers incredible 4-season potential. Perfect as a family home, summer retreat or a turnkey 4-season Airbnb (Summer swimming and winter ice fishing!). Located in desirable Pefferlaw, you're minutes from grocery stores, LCBO, restaurants, golf courses, marinas, and Beaverton, and less than 1.5 hours from Toronto. Don't miss this rare opportunity to own your own slice of Lake Simcoe waterfront living! Potential Add-ins. (id:61483)
122 Medland Avenue
Whitby, Ontario
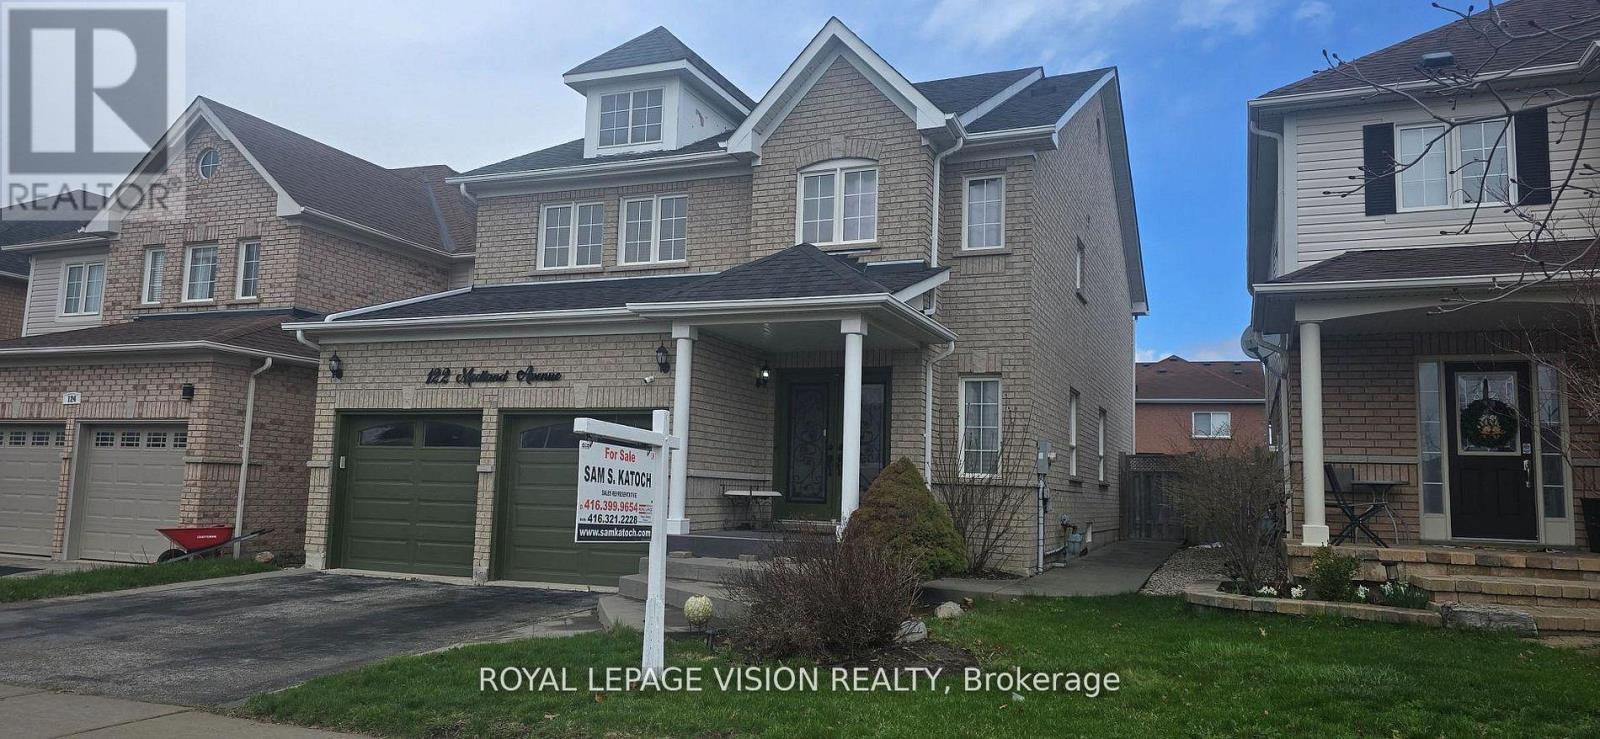
Present all offers, Must be SOLD!!! Sought after neighbourhood of Williamsburg across from public school. Conveniently located near Hwy, bus & shopping. Luxury home features hardwood flrs, sunroom bedroom, spacious family room with fireplace, modern kitchen with S/S appliances, quartz countertops, gas stove, large eat-in kitchen, W/O to patio, oak staircase. Master bedroom with walk-in closet + 4 pc ensuite. Professionally finished basement with rec rm/wet bar. Private backyard with A/G pool for summer enjoyment. (id:61483)
169 Dance Act Avenue
Oshawa, Ontario
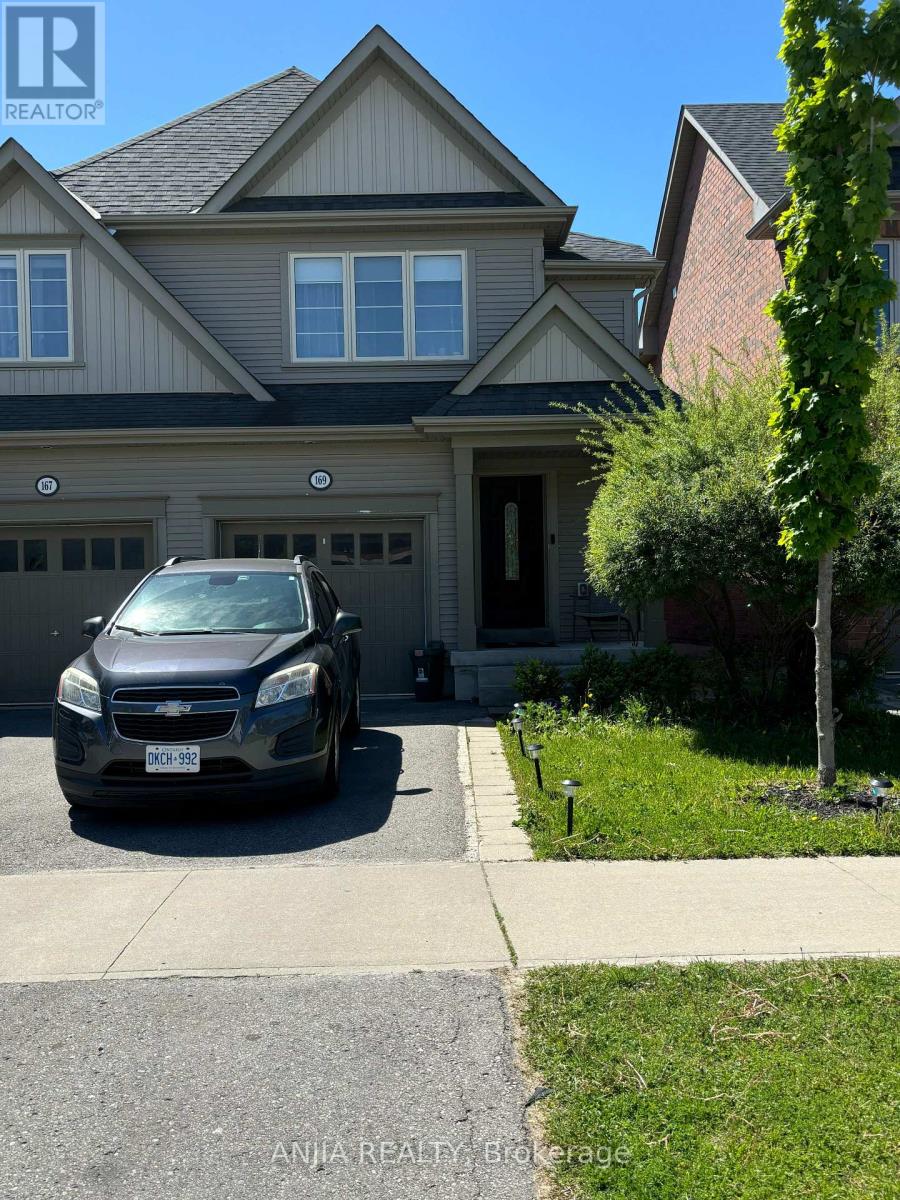
Semi-Detached Home In A WindFields Neighborhood In Oshawa. Stunning Open-Concept 3 Bedroom, 3 Washrooms, 2 Parking Space, Laminate & Ceramics On Main Floor, Spacious Family Size Kitchen, W/O From Kitchen To Deck. W/O Basement. Separate Side Entrance To The Basement. Large Master, Oak Staircase. Nestled In A Vibrant Community With Essential Amenities Close By. It Offers Seamless Commuting With Easy Access To Highways 407, UOIT And Durham College. Enjoy Top-Rated Schools, Restaurants, And Grocery Stores All Within Few Steps. (id:61483)
Bsmt - 686 Sammon Avenue
Toronto, Ontario
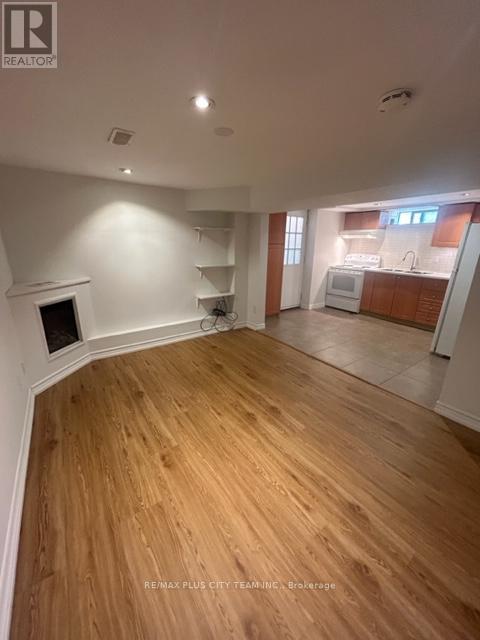
Parking & Ample Garage Storage Included - Discover this cozy and well-maintained 1-bedroom, 1-bathroom basement apartment located in a quiet, family-friendly neighbourhood. Featuring a private entrance, this inviting unit offers a functional layout with a full kitchen, comfortable living space, and access to shared laundry facilities. Enjoy access to a shared backyard along with generous garage storage space, adding extra convenience and practicality. Ideally situated within walking distance to Michael Garron Hospital (formerly East York General Hospital), TTC transit, parks, shopping, restaurants, and everyday amenities, this home offers comfortable living in a well-connected location. Please note that the photos are from the previous listing. (id:61483)
2903 - 375 King Street W
Toronto, Ontario
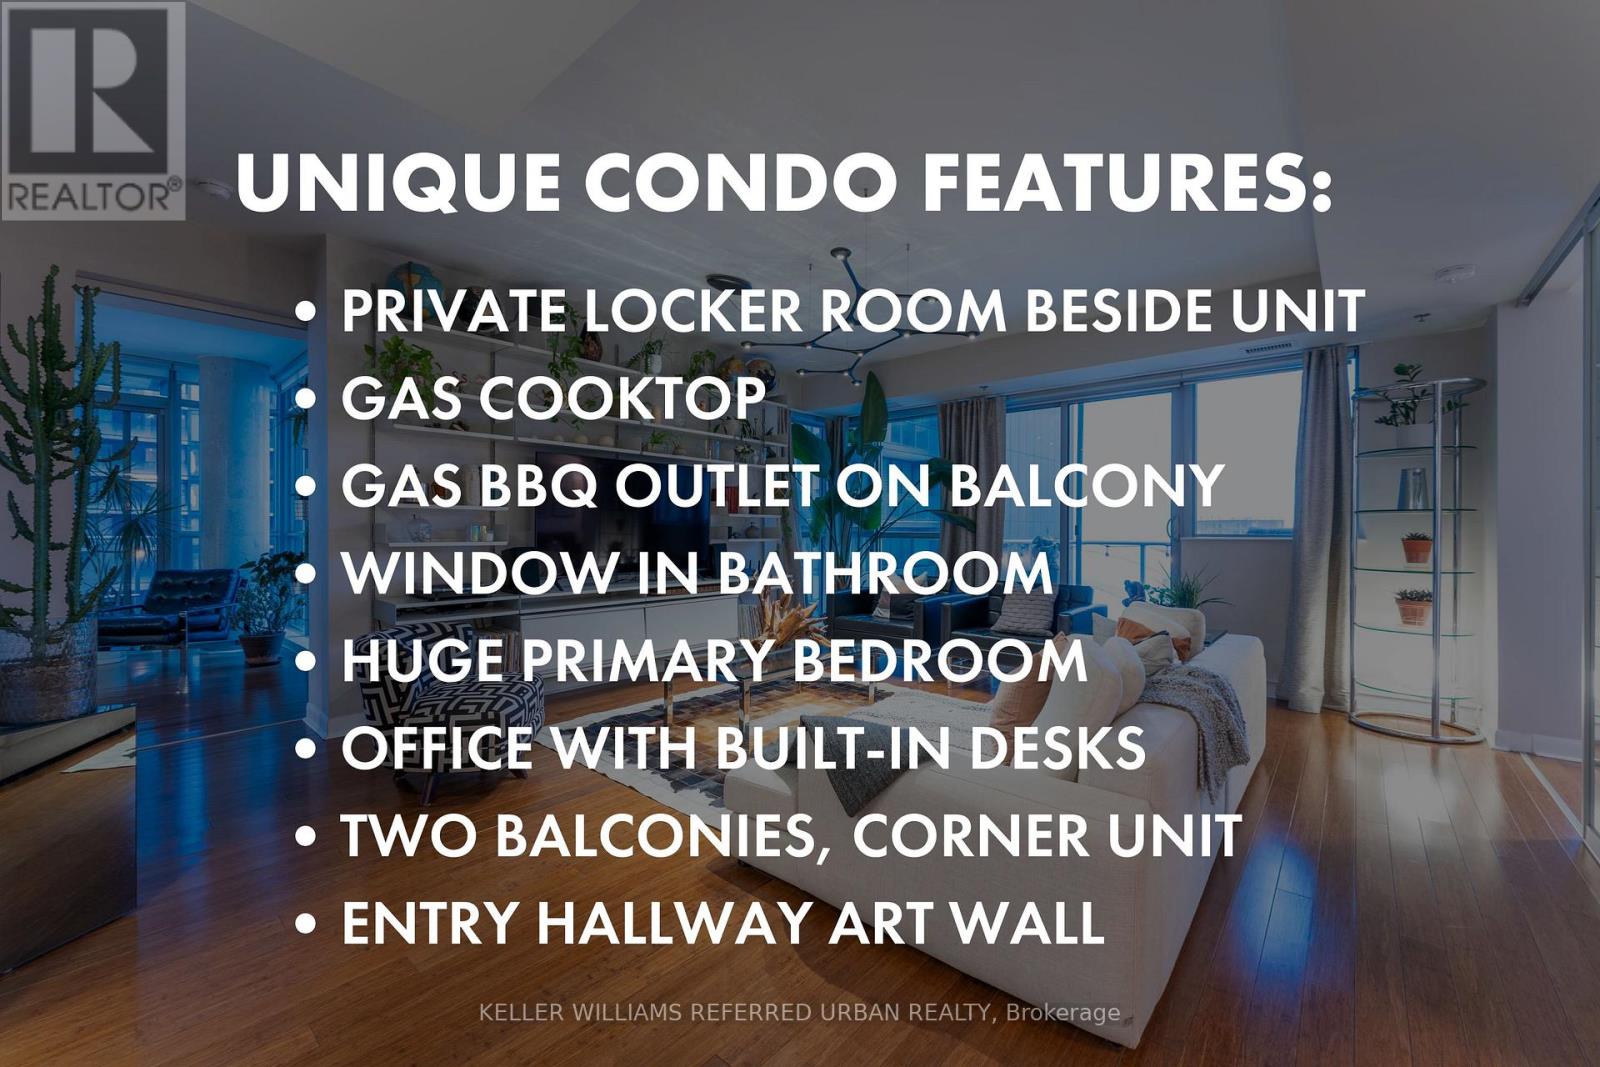
Upgraded designer two bedroom plus den condo at M5V Condos, in the central King West area. Large 1,358 sq ft interior + 195 sq ft over two balconies. ***** So many unique features, such as: private locker room beside unit, gas cooktop, gas bbq outlet, two balconies, bathroom window, huge primary bedroom, office with built-ins, and a nice entry to display all your artwork. ***** Den/office with built-in desks and cabinets. Split bedroom layout (second bedroom used as living space). Primary bedroom with huge walk-in closet, balcony, and a 5-pc ensuite bathroom with natural lighting! Chef's dream kitchen with gas cooktop, Scavolini cabinetry, pantry room, and kitchen island. Vitsoe Custom Shelving (worth $20k), designer light fixture, Napoleon gas bbq, imported entryway mirrors from Italy (worth $15k) are all included. Amenities include: huge gym with free weights and cardio, Peloton studio with bikes and row, guest suite, rooftop terrace and games/party room, 4th floor indoor bike lockers, 24 concierge, and free visitor parking. Lake views in the south, and rare BBQ gas hookup. Central King West is in the heart of all the action: top restaurants, cafes, bars, grocery stores, and walking distance to the Financial District. Close to St. Lawrence Market, Harbourfront, PATH underground access, and public transit, offering convenient city living. (id:61483)
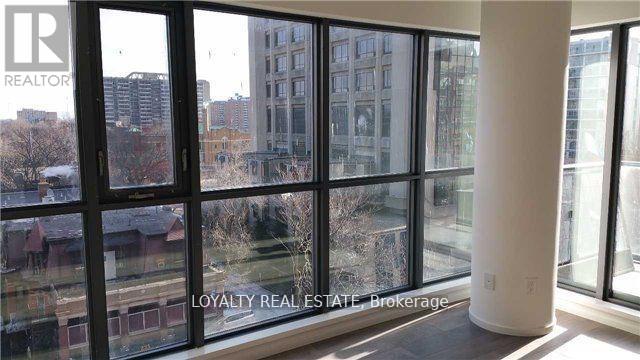
707 - 159 Dundas Street E
Toronto, Ontario
Beautiful studio at pace condos by great golf. Spacious area with bright and sunny south exposure. Unobstructed views. Very spacious and practical layout. Luxury finishes including granite counter integrated appliances and laminated flooring. Floor to ceiling windows close to Ryerson university and steps to financial district, Eaton Centre, and Dundas subway. 24 hrs TTC at door step. (id:61483)
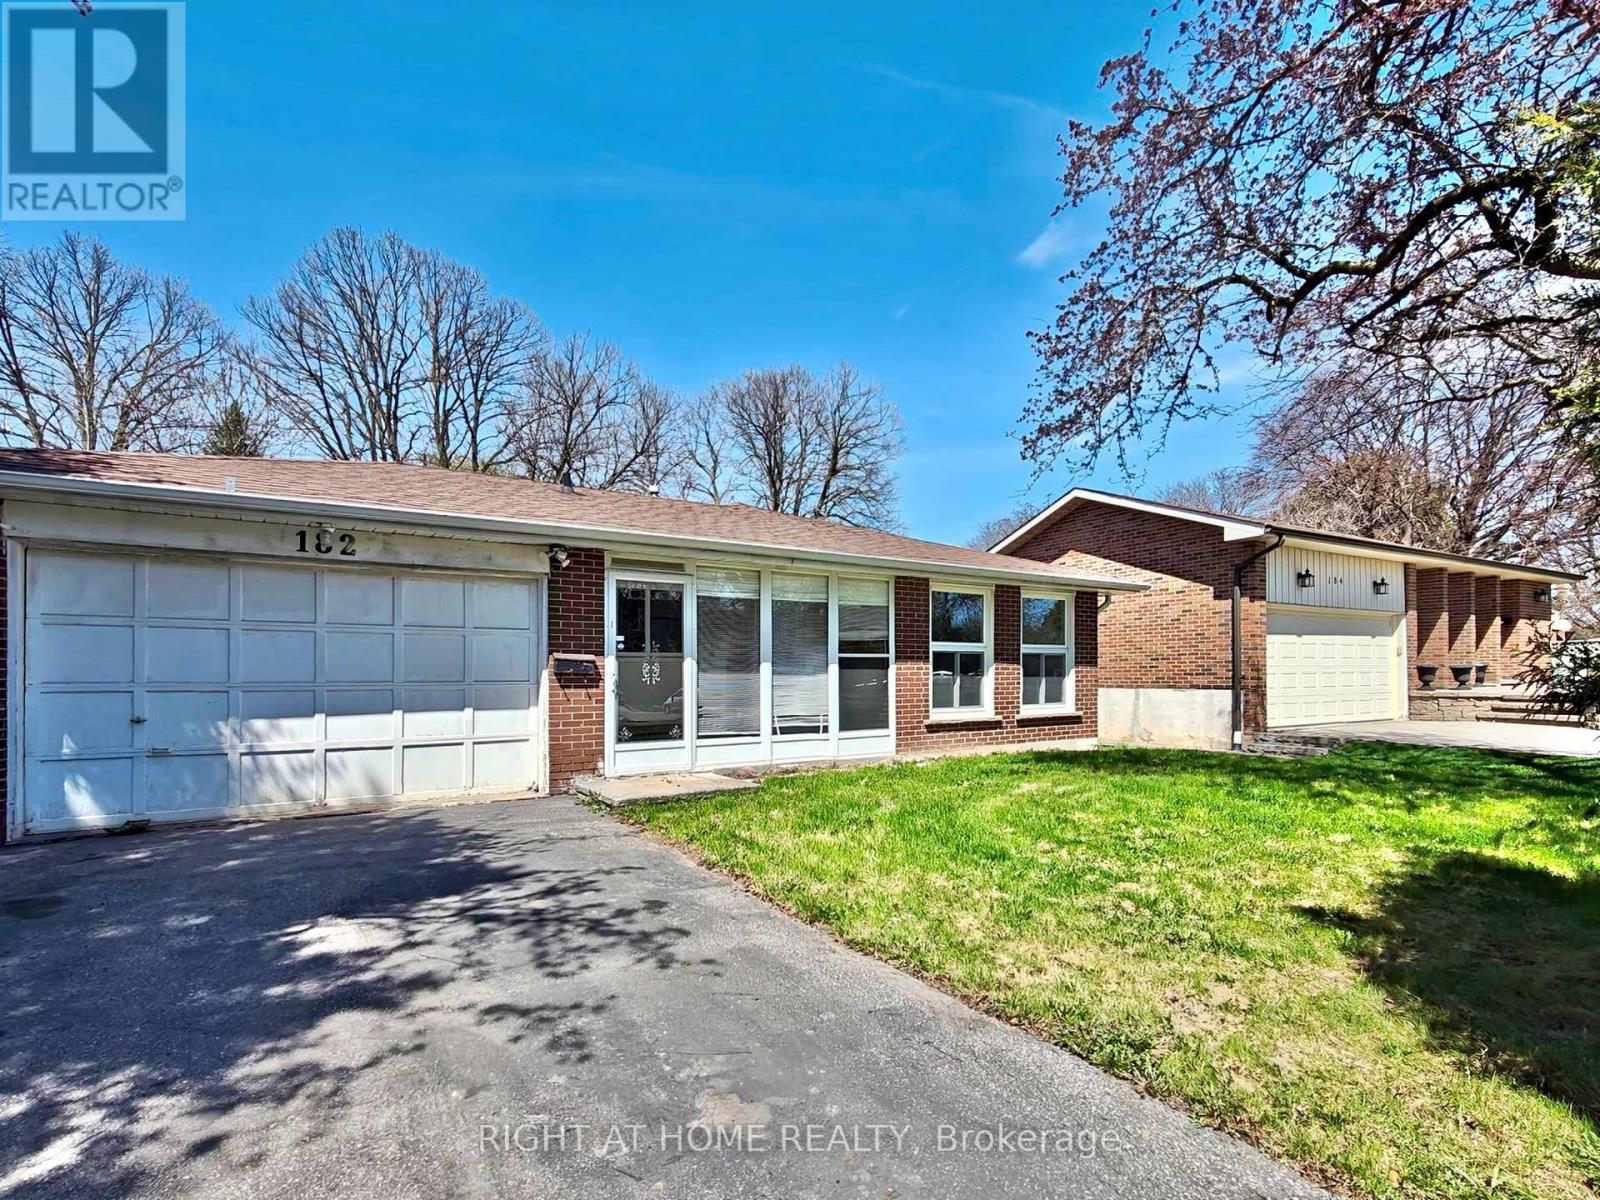
182 Mcnicoll Avenue
Toronto, Ontario
Highly Demanded location with a premium lot size of 50' X 154' located in Prime North York neighborhood near the high rank schools: A Y Jackson Secondary School (9 - 12); Hillmount Public School (JK - 5); Highland Middle School. Property is functional backsplit style that is perfect for family home and added potential rental unit in the basement with its own separate side entrance. Solid detached brick house built with 3 bedrooms on upper floor + The self-contained unit in the basement which contained 2 bedrooms, 3pc bathroom and 1 kitchen living space. The subject property is only 950M away from the Seneca Polytechnic Newnham Campus, or 6 houses away from the TTC buses on Don Mills Road - easy access to Don Mills Station at Fairview Mall. This lovely home is modernized with 3/4" hardwood floor, modernized kitchen with granite counter, led ceiling lights, thermal windows, etc. Double driveway for 4 vehicles + a double garage. (id:61483)

2911 - 25 Richmond Street E
Toronto, Ontario
Welcome to Yonge + Rich! Bright and spacious northwest corner 2-bedroom suite offering 790 sq.ft. of interior living space plus an oversized 391 sq.ft. wraparound balcony and locker. This beautifully upgraded unit features one of the most desirable split-bedroom floor plans in the building with an abundance of natural light, 9-ft ceilings, floor-to-ceiling windows, designer finishes, elegant wood flooring throughout, and built-in closet organizers. Residents enjoy world-class amenities including an outdoor swimming pool with poolside lounge, hot plunge, BBQ area, yoga/Pilates studio, fitness center, steam rooms, billiards room, reading lounge, co-working spaces, kitchen/dining/bar lounge, and quiet relaxation areas. Located in the heart of downtown Toronto, just steps to Queen Subway Station, the underground PATH, Eaton Centre, Financial District, Entertainment District, St. Lawrence Market, TMU (formerly Ryerson University), U of T, St. Michael's Hospital, supermarkets, restaurants, cafés, and more. This highly functional and livable layout offers exceptional indoor and outdoor space in a convenient downtown location - a fantastic opportunity in the heart of the city. (id:61483)
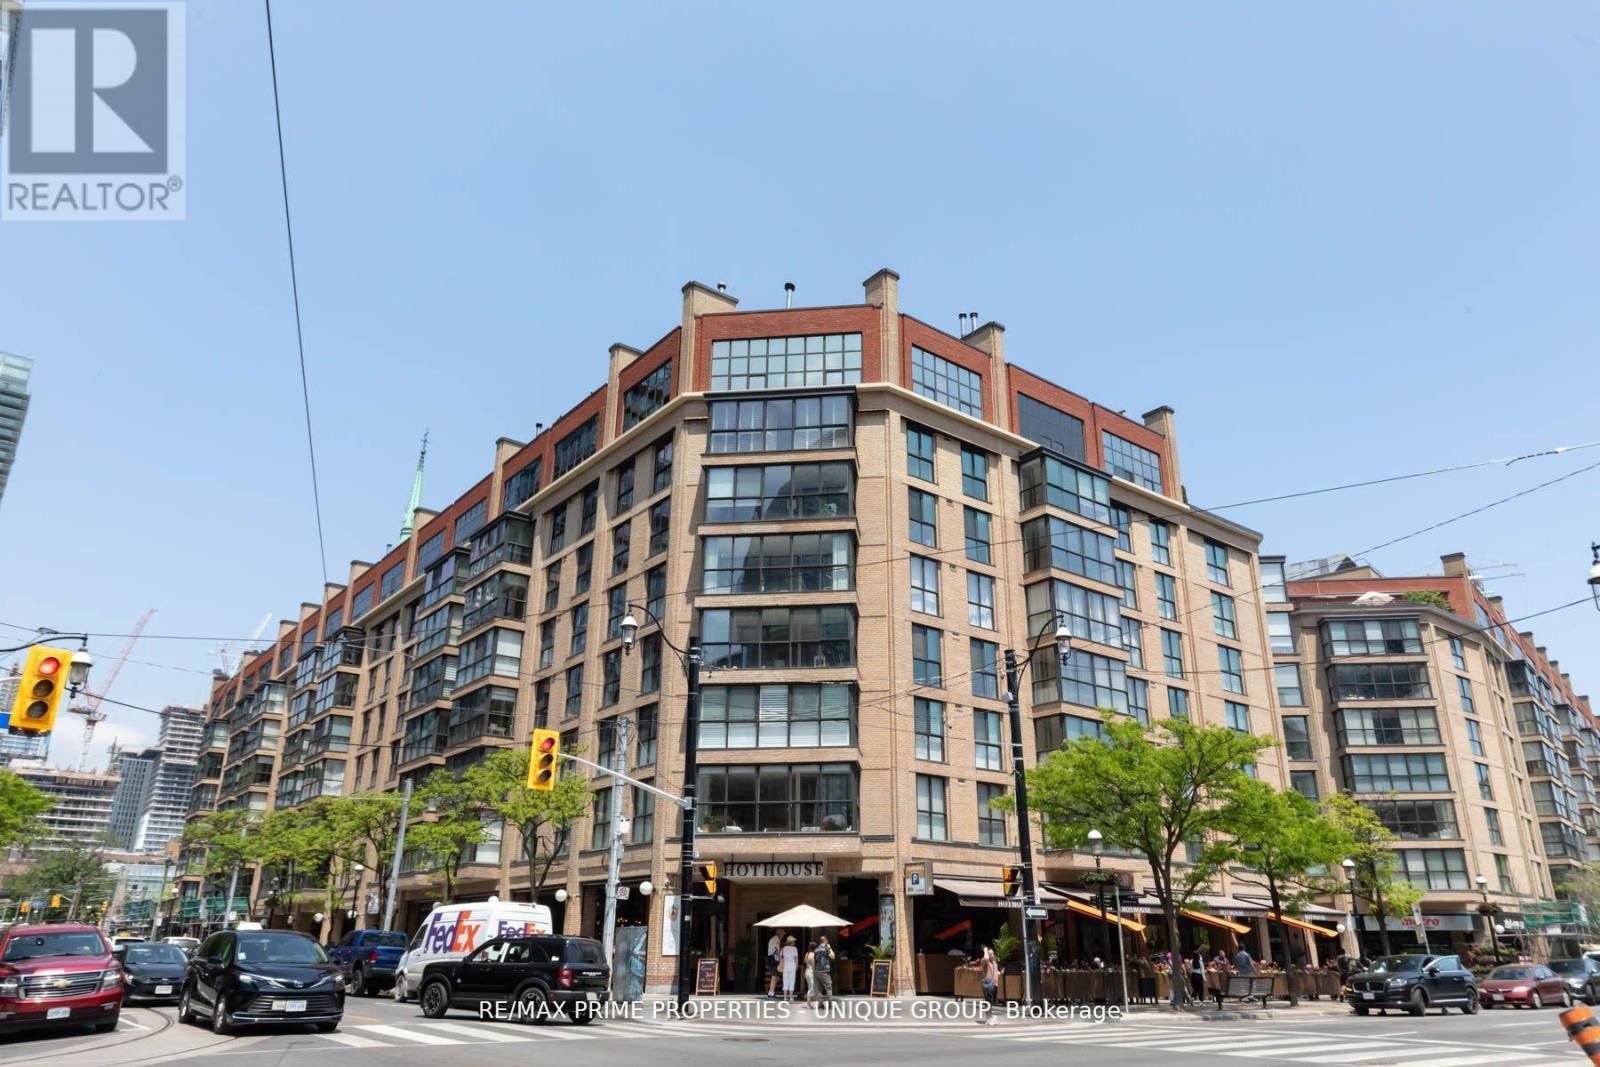
706 - 35 Church Street
Toronto, Ontario
Market Square - One bedroom + den unit facing west with view of Flatiron Building and city skyline. Many upgrades and renovations, including both bathrooms and kitchen. Building has many amenities, including indoor pool, roof decks with barbecue, library, party room, exercise rooms, squash court, hobby room. Very active social club and connected community with many activities for the residents. Close to Financial District, St. Lawrence Market, theatres, and numerous restaurants. 35 Church St boasts a walk score of 100/100. (id:61483)
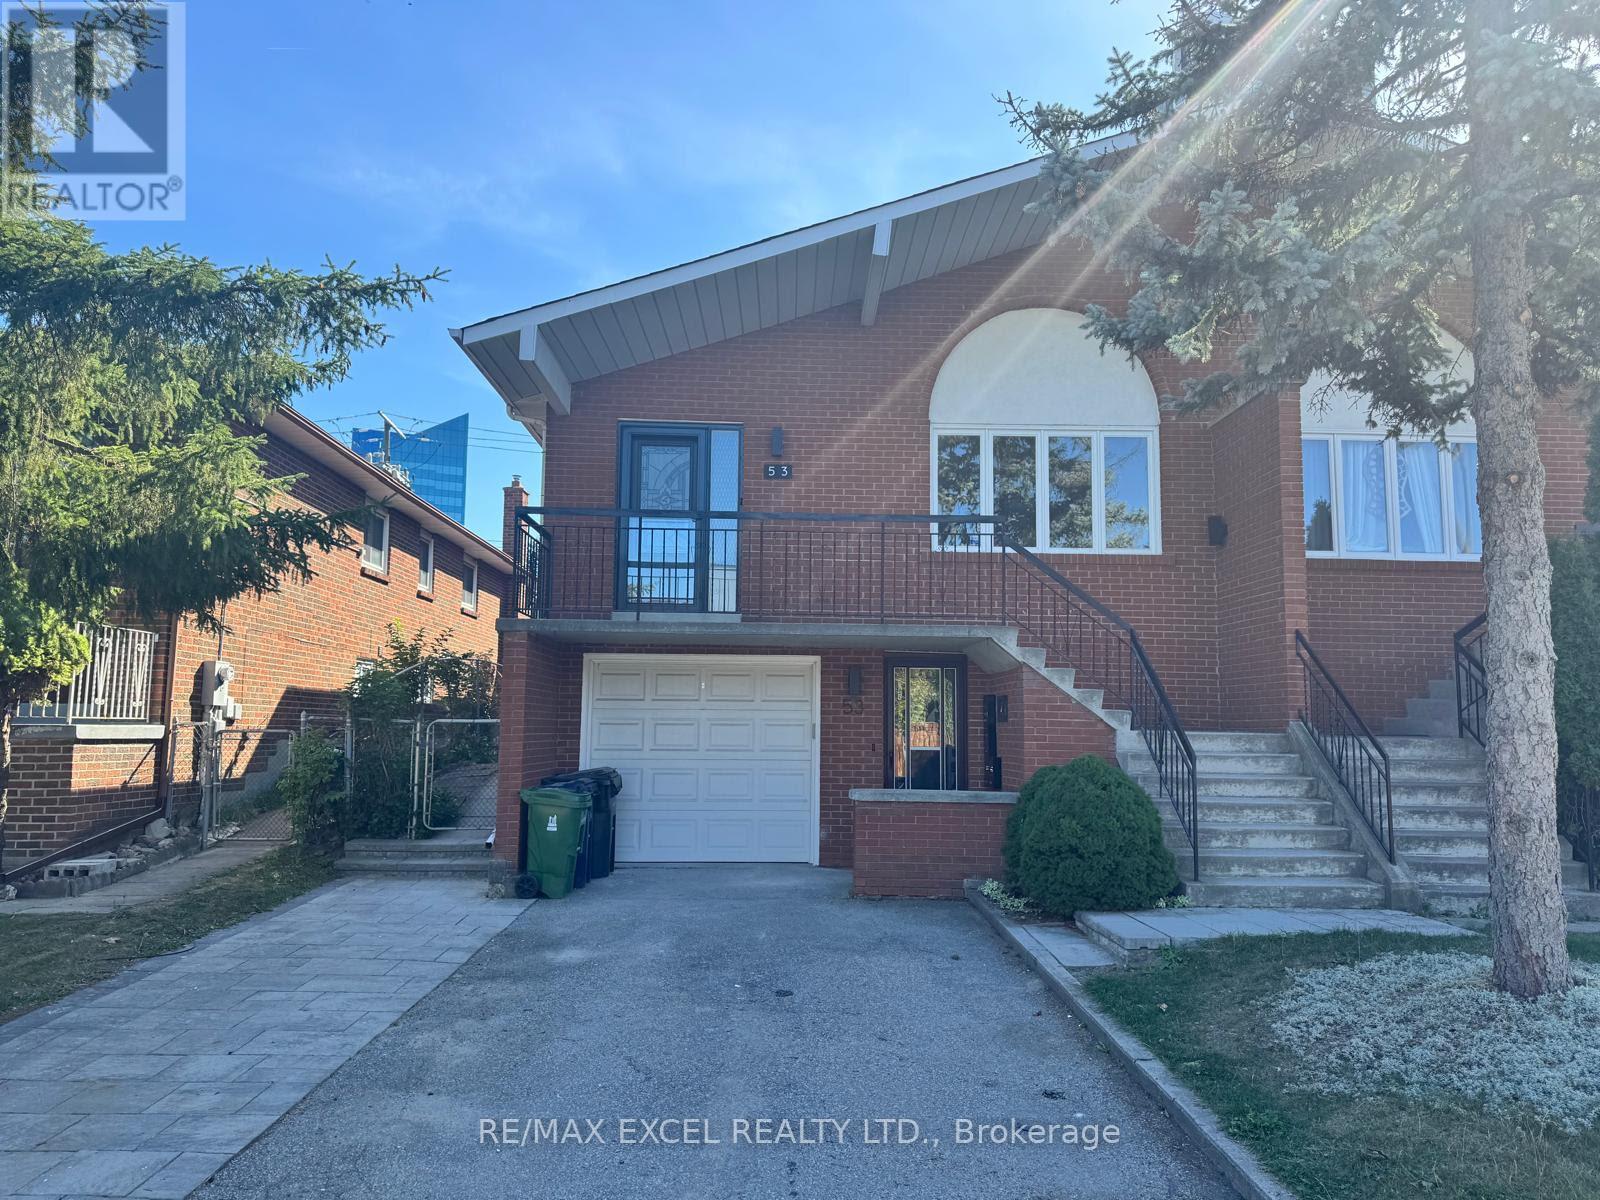
Ground (Unit B) - 53 Hickorynut Drive
Toronto, Ontario
Beautiful Newly Renovated Ground Level (Not Basement) Apartment In The Heart Of Pleasant View At Prime Victoria Park And Sheppard Location. 2 Bedroom Unit with Separate Entrance and Premium 5 Piece Bathroom. Private Laundry with Direct Access to Backyard that can access Sheppard Ave. Walking Distance To Groceries, Fairview Mall, Subway, Seneca, Catholic, Public, French Immersion Schools. Easy Access To 407, 404, 401, And DVP. Fireplace is not Functional, just decorative. High Demand Location!!! All utilities (25%) are extra, plus 50% Water Heater Rental and will be payable monthly. (DOES NOT INCLUDE PARKING) (id:61483)
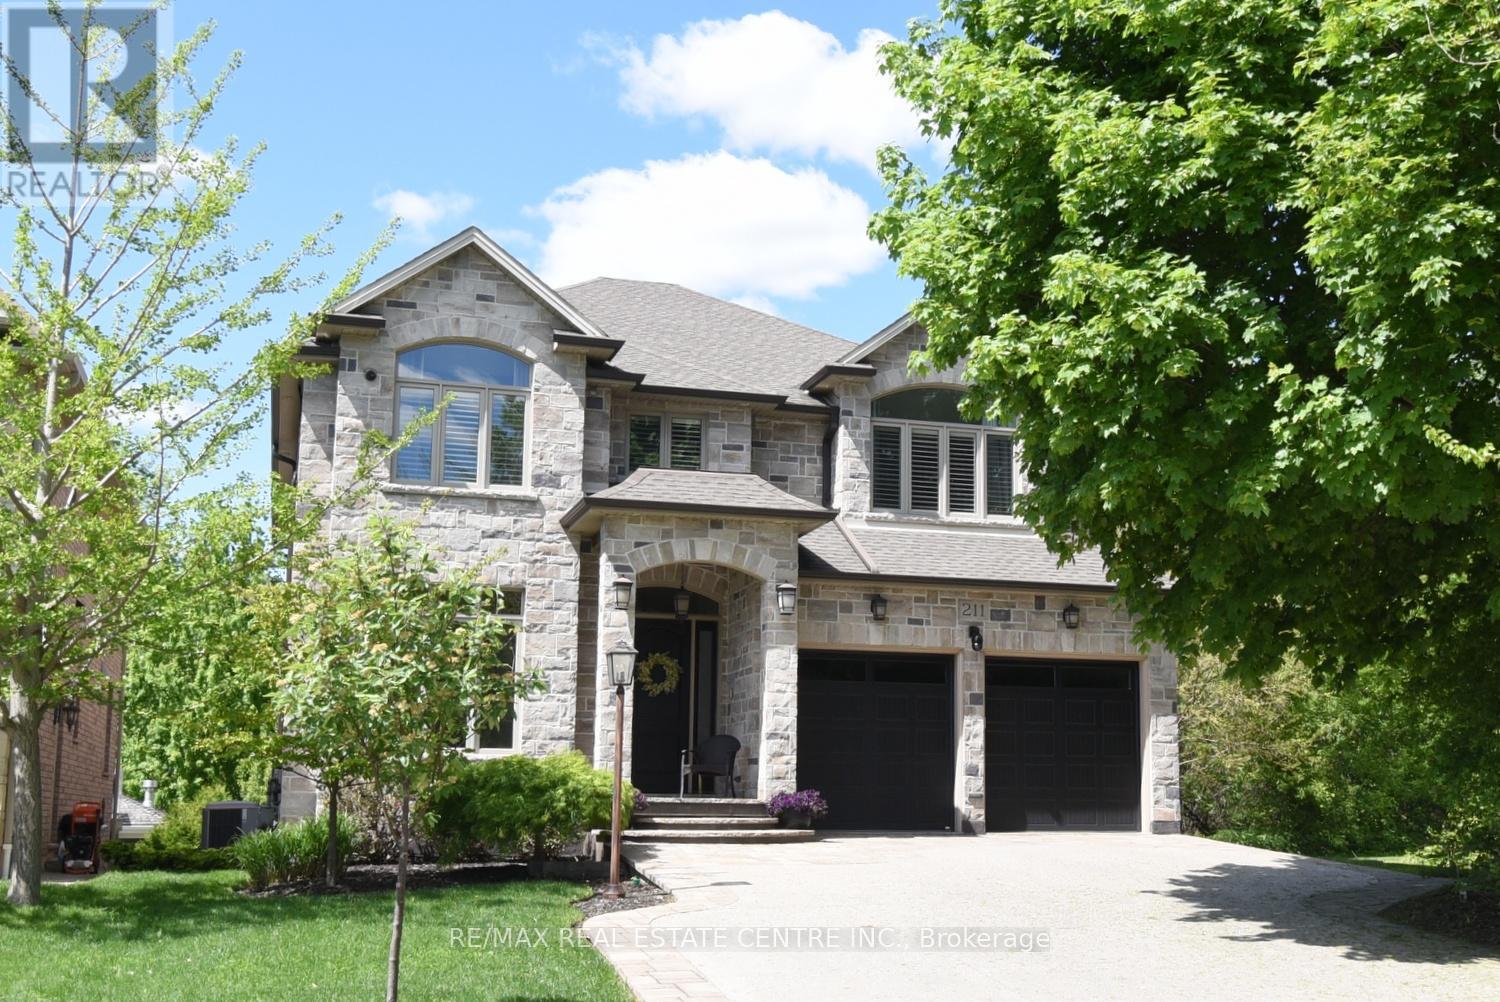
211 Tollgate Drive
Hamilton, Ontario
Welcome to this exceptional luxury residence nestled on a quiet, prestigious cul-de-sac in Ancaster. Situated on a rare 50' x 200' treed ravine lot, this home offers approximately 6,000 sq. ft. of total living space and a private, resort-style backyard backing onto forested greenspace. Featuring 4+1 bedrooms and 4+1 bathrooms, the home boasts 10' ceilings on the main level, engineered hardwood throughout, an open oak staircase, and an abundance of natural light. Smart-home equipped with whole-home Sono's audio, CAT5e wiring, Wi-Fi extenders, security cameras, alarm system, and video doorbell. The chef's kitchen offers a 4x8 quartz island, gas stove with pot filler, built-in appliances, walk-in pantry, butler's pantry, and wet bar. Spacious family room with gas fireplace and built-in surround sound. Main floor office/den ideal for work-from-home or in-law/nanny suite. The primary retreat features a private balcony, two walk-in closets, and a luxurious 5-piece ensuite with soaker tub, oversized shower, heat lamps, and bidet toilet. Convenient second-floor laundry and generously sized secondary bedrooms with walk-in closets. Fully finished walk-out basement with 9' ceilings include a bedroom, gym, second laundry, bar with quartz waterfall island, rec room with fireplace, and separate garage entrance-ideal for extended family or entertaining. A rare offering combining luxury, technology, and natural surroundings. Resort-style backyard highlights a 16x28 inground pool with waterfall, stone patios, outdoor gas fireplace and TV area, speakers, sprinkler system, smart lighting, and mature trees for ultimate privacy. Natural gas backup generator, EV rough-in, epoxy garage floors, and extensive landscaping complete this remarkable property. (id:61483)
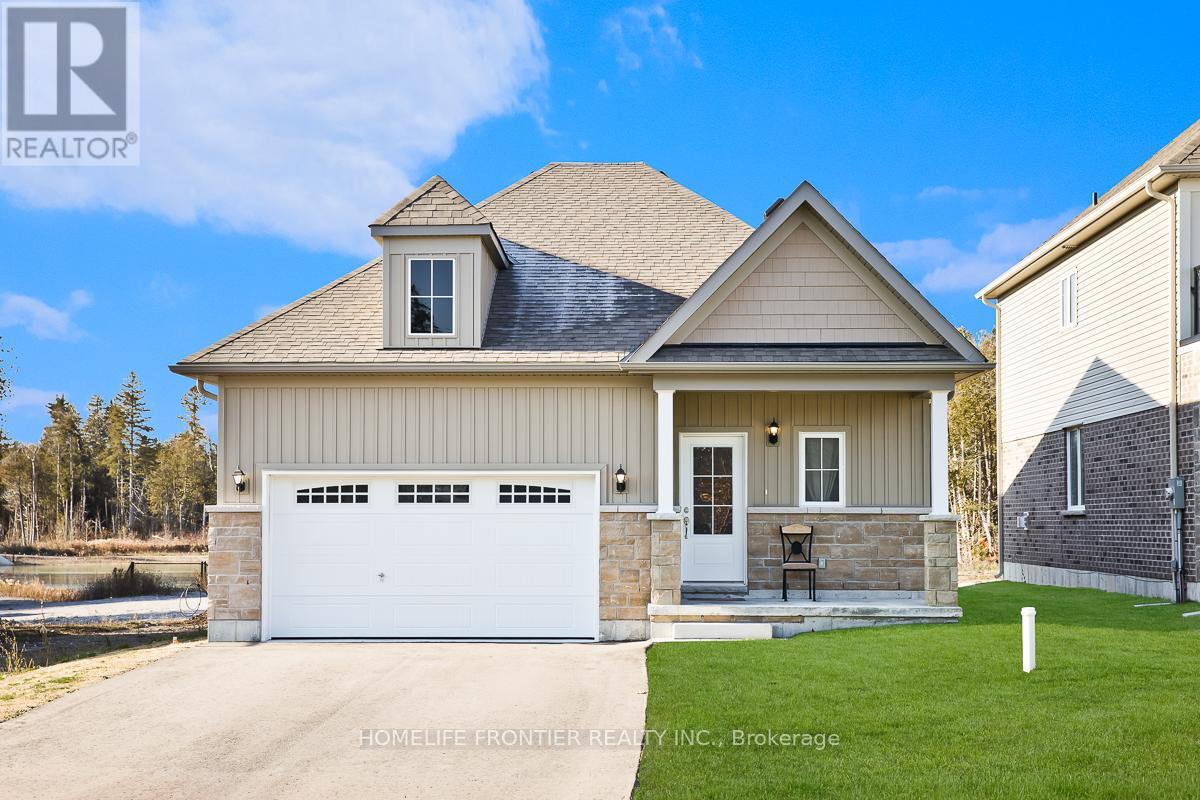
11 Spruceside Drive
Kawartha Lakes, Ontario
Stunning New Detached Freehold on a 120Ft Deep Ravine Lot with extra Privacy in a brand new subdivision (The Stars of Bobcaygeon) in "The Hub of the Kawartha Lakes!" Fantastic Layout ideal for Entertaining with 9Ft Ceilings Approx 1,200sqfeet, 3 Spacious Bedrooms, 2 Full Baths & Upgraded Builder Finishes throughout & a Double Car Garage. Easy access & Walking distance to the Water: Big Bob Channel/Bobcaygeon River internationally known for Fishing, Sturgeon & Pigeon Lake! Conveniently located next to the Town's Historic Downtown corridor & all Retail Shopping Amenities, Golf Clubs. Prime Investment Rental Property for AirBnB's & all other Hobbyist Rental Accommodations. EXTRAS New Sod & Newly paved Driveway by the Builder end of 2024 (id:61483)
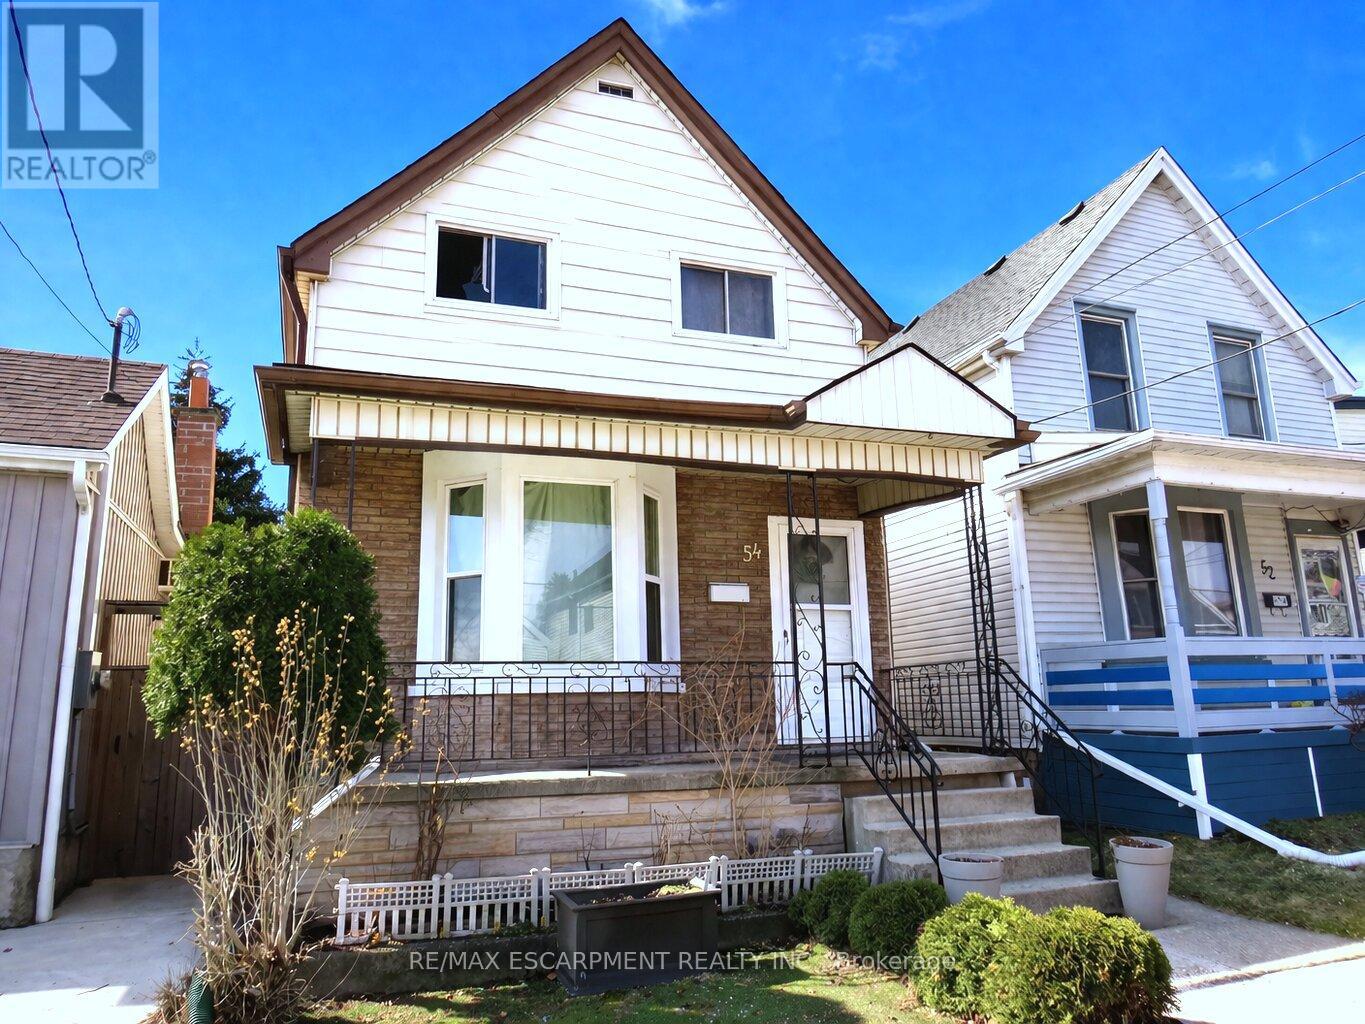
54 Edinburgh Avenue
Hamilton, Ontario
Attention 1st Time Buyers & Investors! 1 3/4 Storey Home Close to All Essential Amenities, Steps to Thriving Ottawa Street with Vibrant Shops! 3 Bedrooms, 2 Full Bathrooms. Spacious Eat in Kitchen with Stainless Steel Appliances, Loads of Cabinetry, Island & Potlights. Main Floor Walk Out to Low Maintenance Backyard with Concrete Patio & Gazebo. Living Room & Separate Dining Room. Central Air & Gas Furnace Installed 2018. Roof Stripped & Reshingled 2025. Mostly Thermal Windows. 100 AMP Breakers. Covered Concrete Front Veranda. Maintenance Free Front Lawn. Everything You Need, Just Minutes Away! Steps to the Centre on Barton, Walmart, Metro, Shopping, Restaurants, Transit, Schools & Gage Park! Minutes to the Redhill/QEW! Room Sizes Approximate and Irregular. (id:61483)
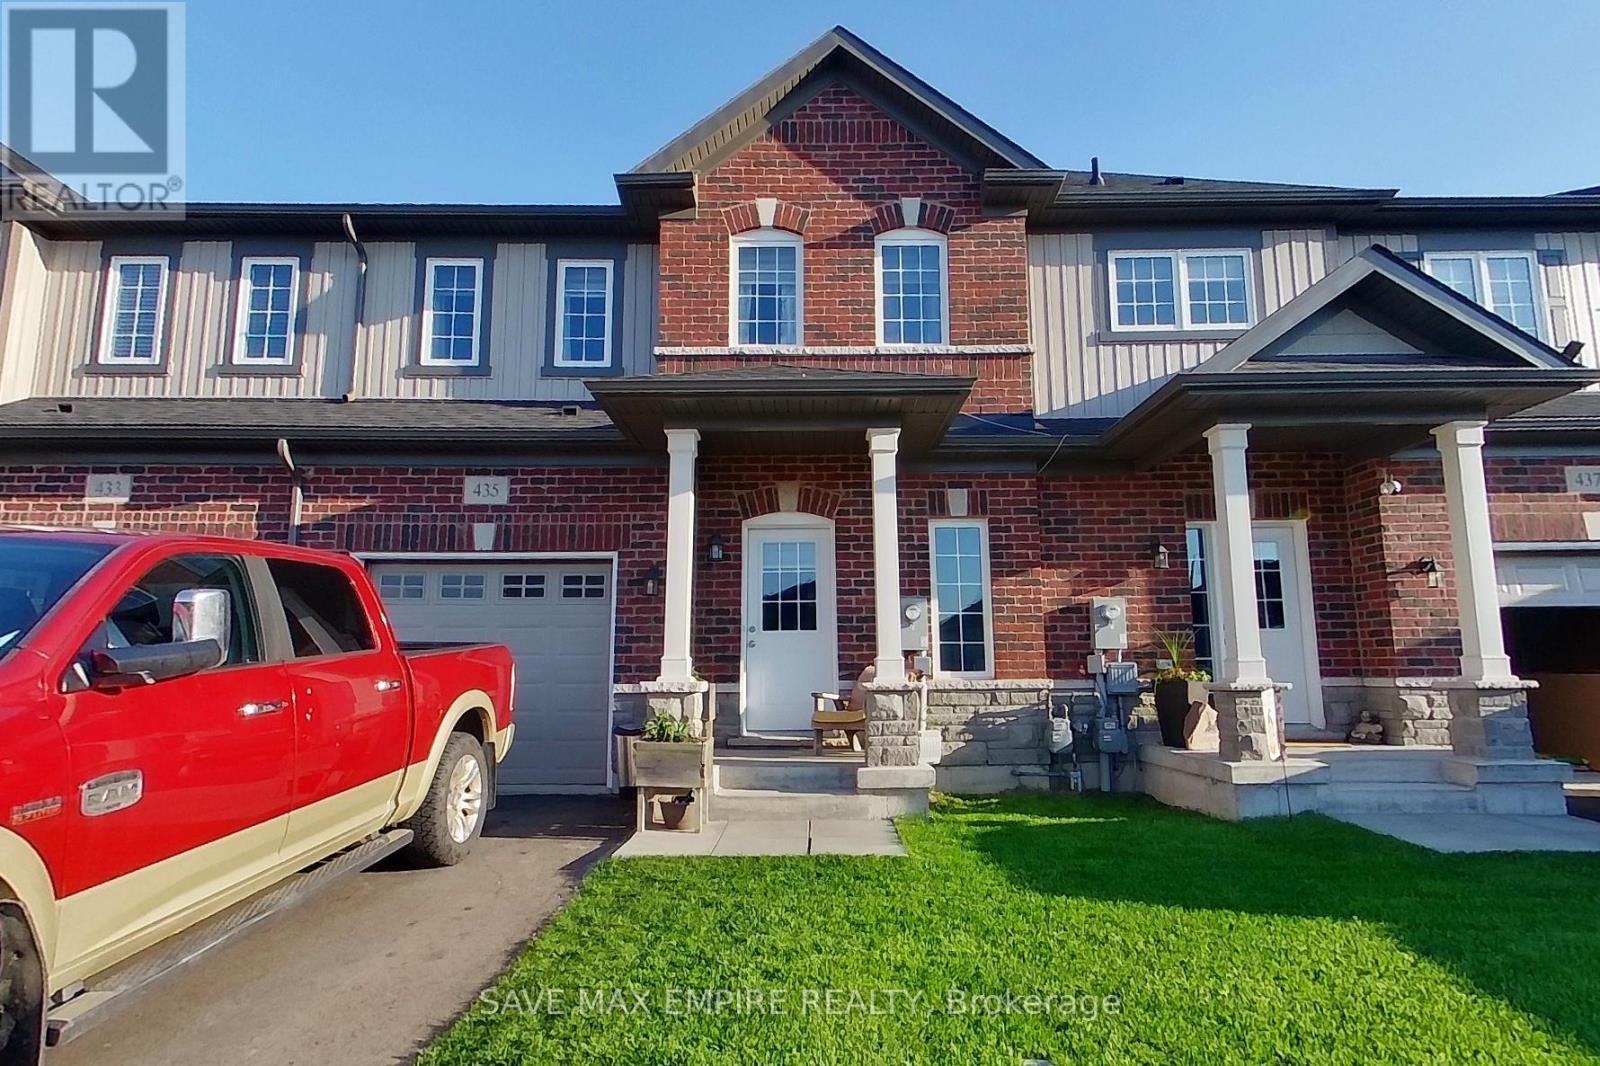
435 Williams Crescent
Fort Erie, Ontario
Welcome to this fresh and modern 2-bedroom, 2.5-bathroom townhome located in the peaceful Peace Bridge Valley Subdivision. This thoughtfully designed home offers a bright open-concept layout featuring a stylish family size kitchen with granite countertops, a spacious living and dining area, and a rare main-floor primary bedroom complete with a walk-in closet and luxurious 4-piece ensuite. Designed for comfort and everyday convenience, this home features generous living space, an elegant oak staircase, and a warm, inviting atmosphere throughout. Upstairs, you'll find a private second bedroom with its own ensuite washroom, along with a versatile loft space perfect for a home office, library, or relaxing retreat. (id:61483)

301 - 7549a Kalar Road
Niagara Falls, Ontario
Completed + ready for immediate possession at Marbella, a refined low-rise concrete condominium community in Niagara Falls' South End. Suite A301 is a 964 sq ft two-bedroom layout - the Birch plan - with an open central living area, a dedicated laundry + storage room, a walk-in closet in the primary bedroom, and an ensuite primary bath. The kitchen features Nobilia German cabinetry, Caesarstone quartz countertops, and Liebherr + AEG appliances. Wide-plank vinyl flooring runs throughout (tile in bathrooms + laundry), and the building's precast concrete construction provides exceptional sound separation between suites. Included with every Marbella residence: an underground parking space, a same-floor storage locker, and access to the building's furnished lobby, party room with fireplace lounge, fitness + stretching studio, landscaped courtyard spaces, EV charger, and pet wash. A short distance to South Niagara Hospital, Costco, wineries, golf, GO Transit, and the QEW. New HST rebate saving for eligible buyers. RSA. (id:61483)
120 Herkimer Street
Hamilton, Ontario
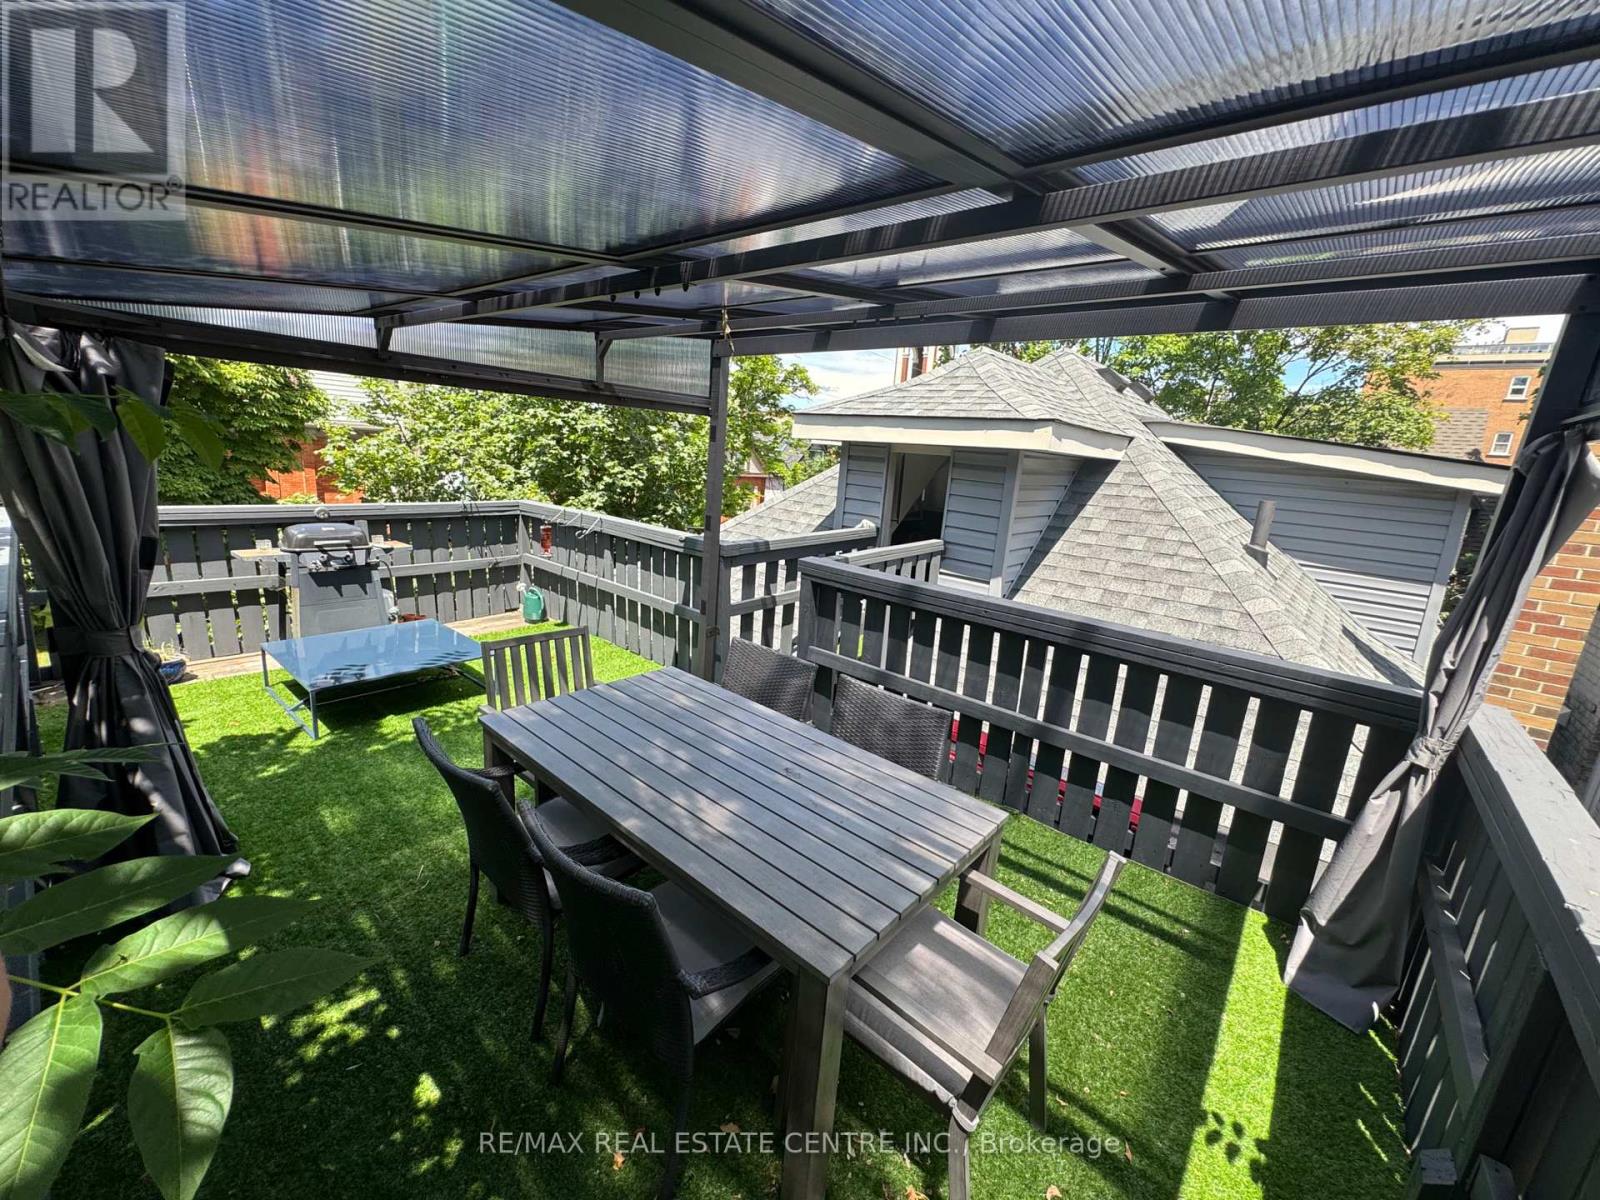
Luxury 2-Bedroom Fully Furnished Apartment for Lease - Durand Neighbourhood, HamiltonAvailable immediately - Month-to-month lease or weekly for business professionals in town. beautifully appointed 2-bedroom apartment is perfectly situated in the sought-after, upscale Durand Neighbourhood, just steps from Hamilton hospitals. Ideal for executives, traveling doctors, or professionals seeking a short- or medium-term stay with maximum comfort and convenience.Key Features: Two queen beds and two separate TV lounges for ultimate relaxation and flexibility Private rooftop patio with stunning views Fully furnished and turnkey-ready: includes dishes, towels, bedding, and beautiful plants Large kitchen with gas range, dishwasher, microwave, slow cooker, air fryer, and more On-demand custom shower with never-ending hot water Central air-conditioning High-speed internet included All utilities included (Hydro capped at normal residential usage to ensure fair and responsible consumption - no crypto mining or excessive loads)Building & Amenities: Quiet, well-maintained building with only two other units occupied by lovely elderly ladies Strictly no-smoking building (strictly enforced) Two dedicated parking spaces included In-suite laundry. Extra storage in the basement and for secure lock up of your bicycle. Walking distance to beautiful parks and a great coffee shop right across the roadThis is a peaceful, respectful home in one of Hamilton's most desirable neighbourhoods. Perfect for professionals who value comfort, privacy, and a hassle-free stay.Month-to-month lease gives you maximum flexibility for visits of any length.Serious inquiries only. Please reply with a brief introduction about yourself and your intended move-in timeline. (id:61483)
94 Ambrous Crescent
Guelph, Ontario
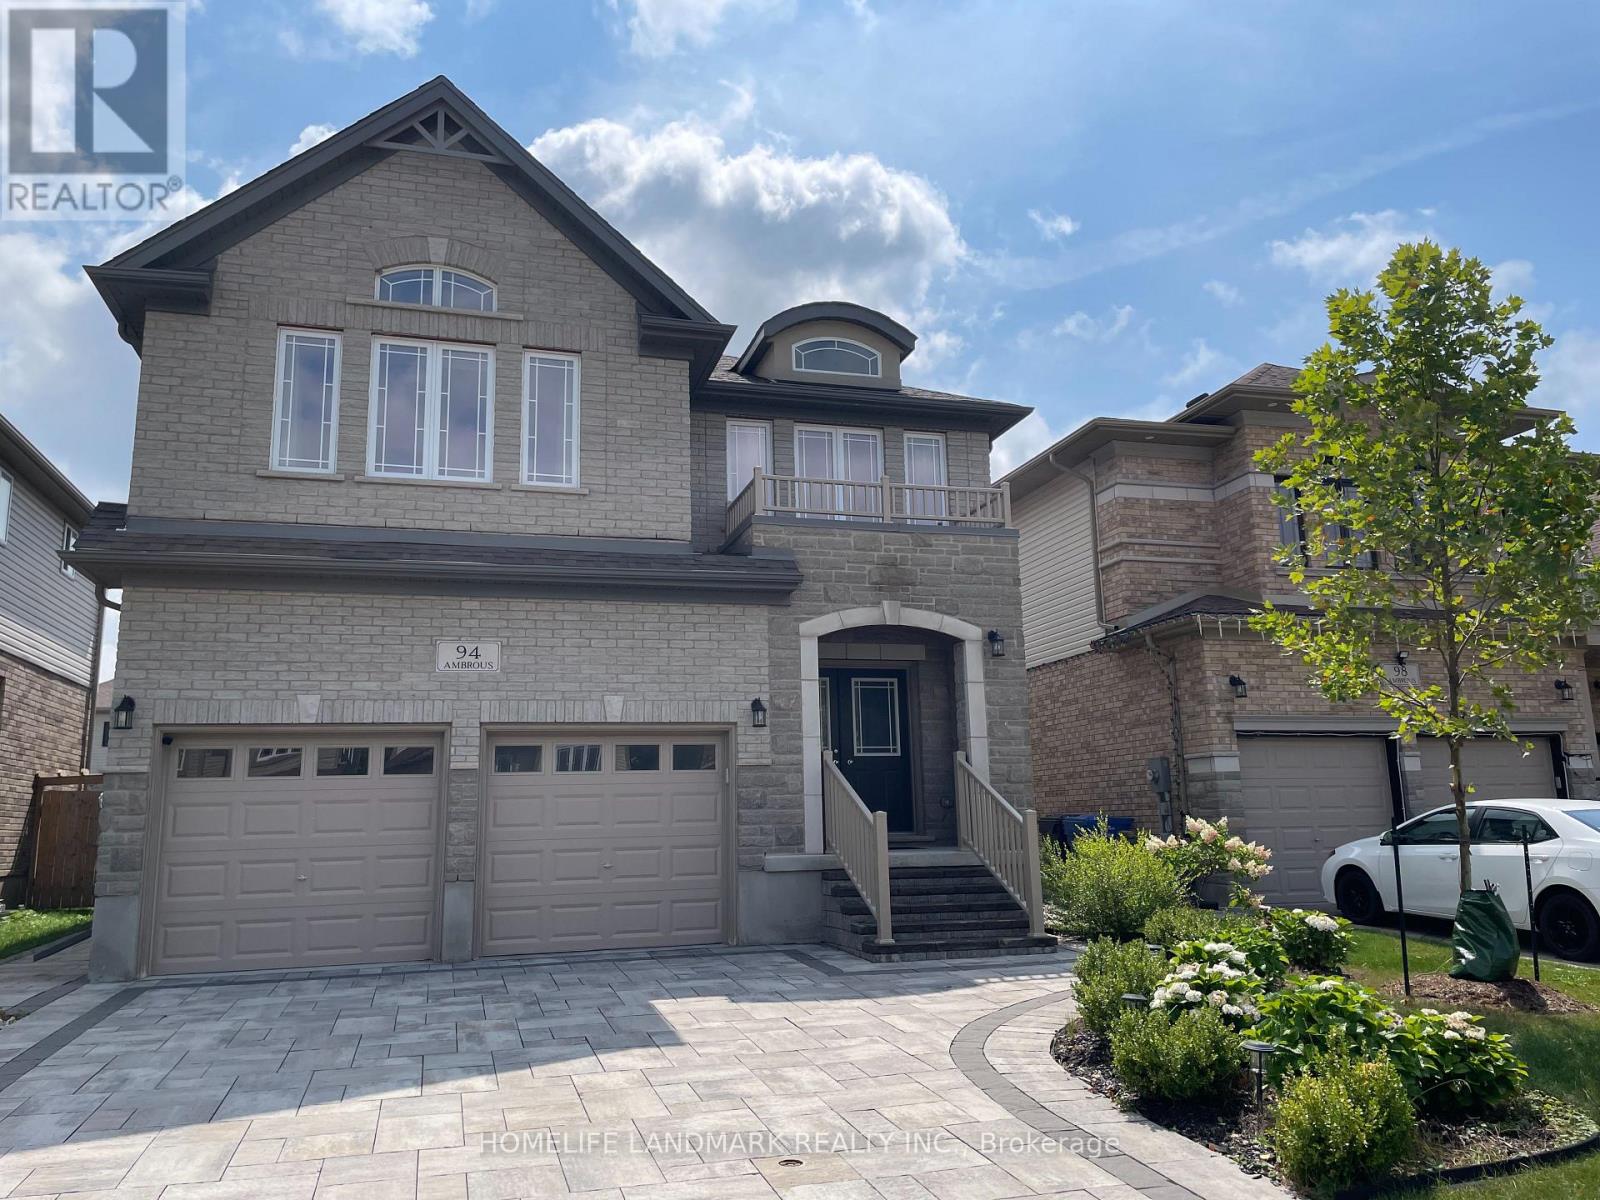
Welcome to this beautifully maintained family home by the well-regarded builder Fusion, located in a highly desirable Guelph neighbourhood. Boasting 4 bedrooms and 4 bathrooms, this residence is designed for modern living with bright, open-concept living and dining spaces ideal for entertaining and daily family life. The main floor features a dedicated office, perfect for working from home or study, while the two bedrooms with ensuite and another two bedrooms with shared ensuite adds convenience and privacy to the upstairs bedrooms. The modern kitchen is equipped with ample storage, counter space, and quality finishes, making meal preparation a pleasure. Hardwood floors throughout the main areas, large windows allowing natural light to fill every room, and a thoughtful layout enhance the comfortable and inviting atmosphere. Step outside to a private, fully fenced backyard featuring well-maintained landscaping, a safe space for children or pets. The neighbourhood offers easy access to parks, trails, schools, shopping, and transit. Built by Fusion, known for quality construction and attention to detail, this property combines style, practicality, and location in one package. Ideal for families, first-time buyers, or anyone seeking a well-designed home with versatile spaces, including a home office, generous living areas, and a backyard oasis. Move-in ready and perfectly situated to enjoy all that Guelph has to offer, this home provides a rare opportunity to live in comfort, convenience, and style. Don't miss your chance to make 94 Ambrous Crescent your new home! (id:61483)
Basement - 5907 Ladyburn Crescent
Mississauga, Ontario
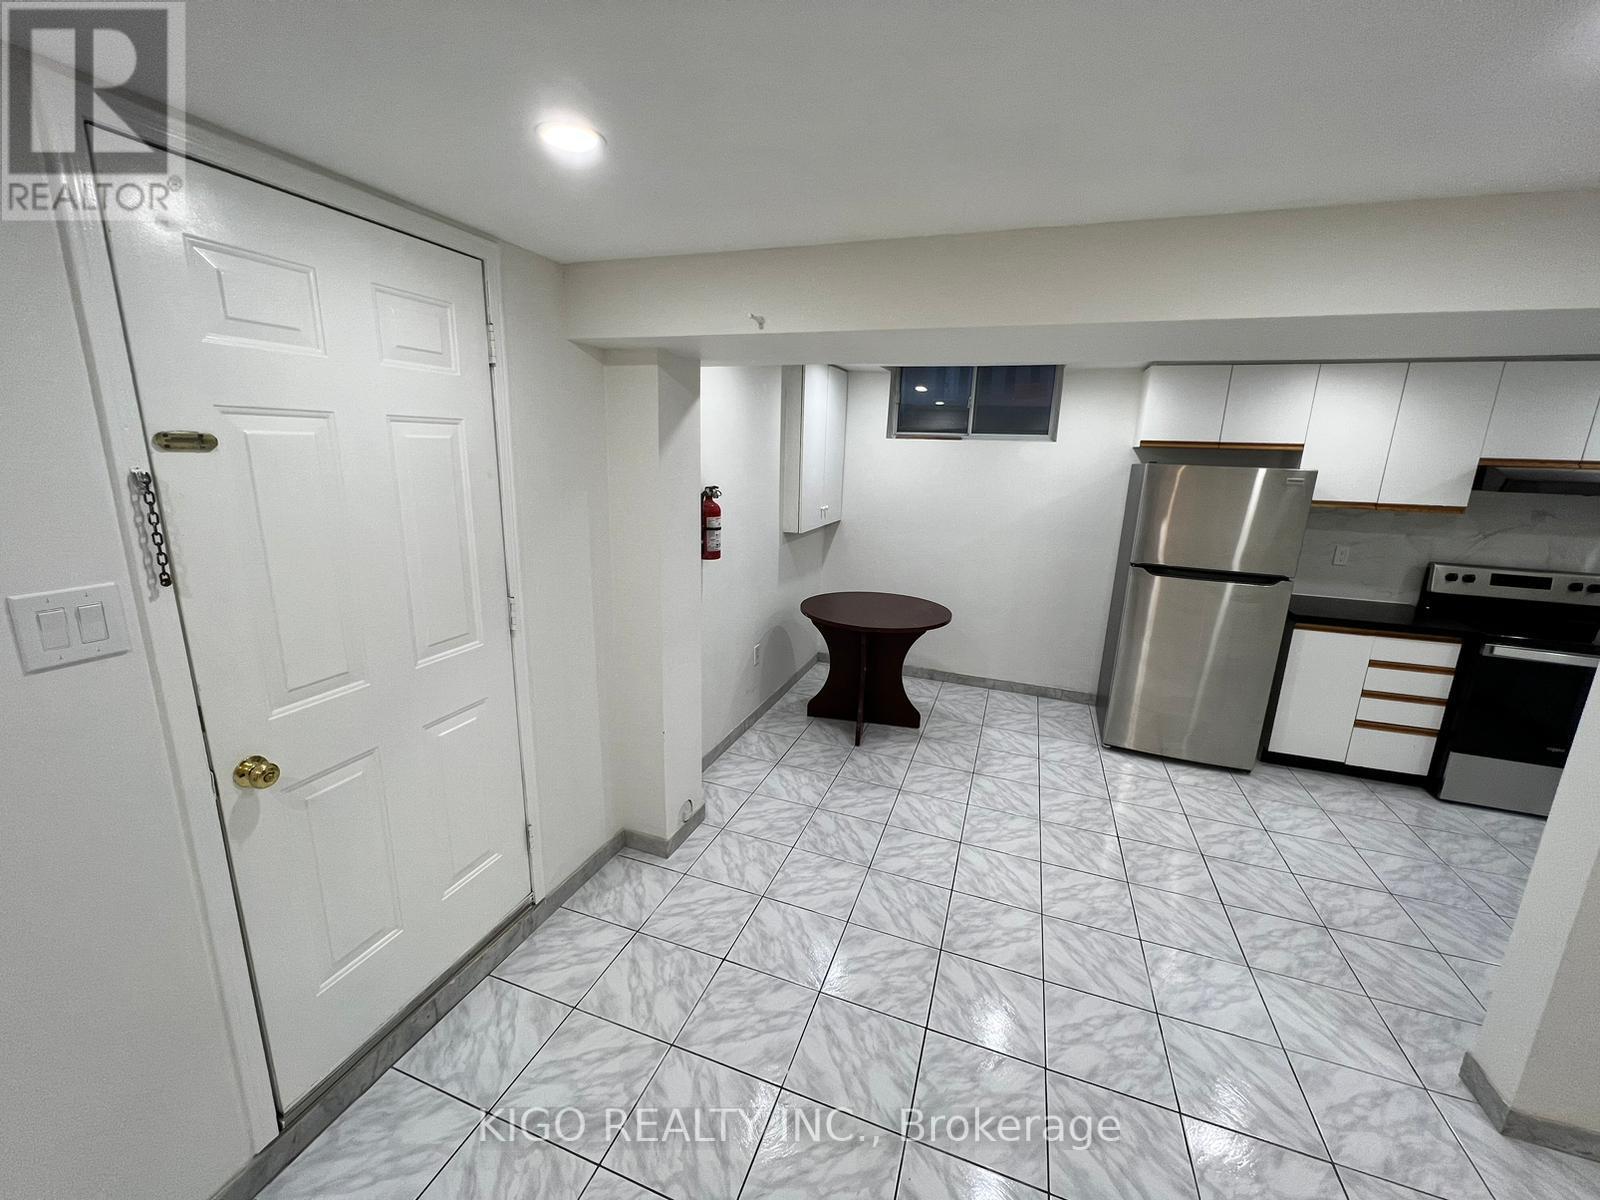
Spacious 2-Bedroom Basement Apartment in Streetsville! Bright and well-maintained unit featuring a functional layout with living and dining areas, full kitchen, two bedrooms, and two washrooms (3-pc + 2-pc). Located in a quiet family neighbourhood near Creditview & Britannia with easy access to Heartland, Square One, Streetsville GO, schools, parks, and public transit. Ideal for professionals or small family seeking comfort and convenience. All-inclusive lease (except phone + internet). (id:61483)
2101 - 155 Legion Road N
Toronto, Ontario
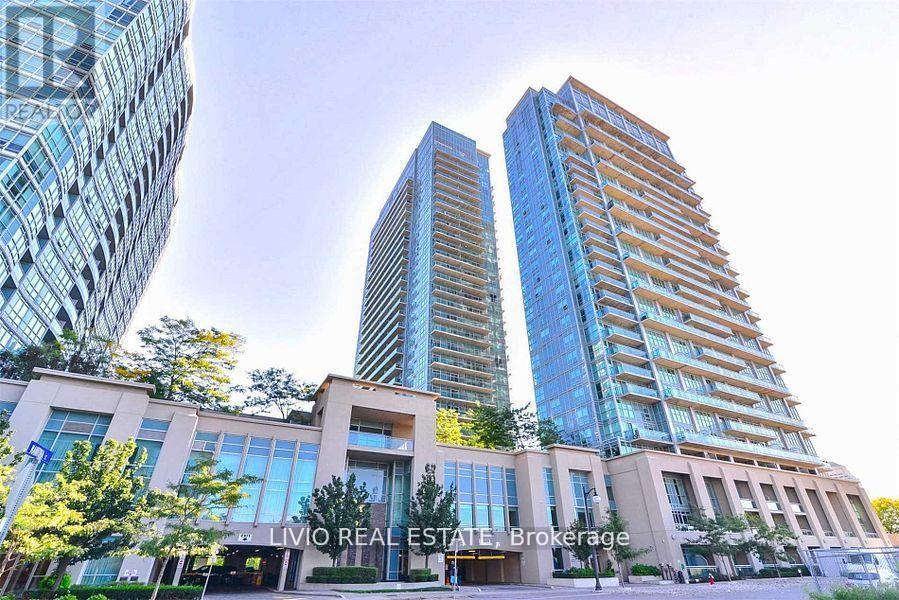
Enjoy stylish open-concept living and dining with walkouts to a spacious balcony showcasing stunning lake views. Floor-to-ceiling windows fill the unit with natural light, while the generously sized primary bedroom features a walk-in closet with built-in organizers and direct balcony access. Conveniently located within walking distance to the GO Station, waterfront trails, parks, shops, and restaurants, with easy access to downtown Toronto and both airports. Residents enjoy exceptional building amenities, making this an ideal place to call home. (id:61483)
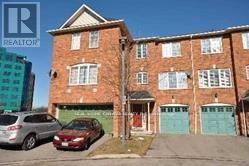
54 - 80 Acorn Place
Mississauga, Ontario
Lovely Townhouse Located In Great Central Mississauga Location, 3 Bedrooms & Walkout Finished Basement. Open Concept Living Room, Very Bright & Spacious Kitchen With Breakfast Area. ** Good Size Master Bedroom W/ Walk-In Closet. ** Close To Square One Shopping Mall ** Access Thru Garage. Laminated Floor Throughout(No carpet), The whole house has been neutrally painted recently;** No Pets & No Smoking. Tenant Pays Third Party Insurance And All Utilities. (id:61483)
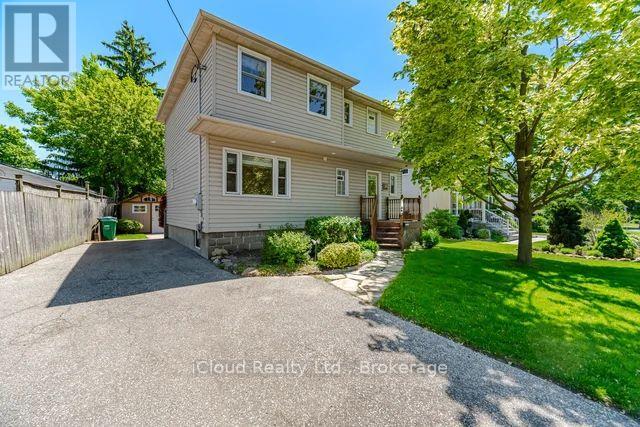
37 Archibald Street
Brampton, Ontario
Open Houses June 6&7 2-4. Wow! A Beautiful 3 Bedroom 2 Story Detach Home. Prime Location, Walking Distance to Downtown Farmers Market. Go Station, Rose Theatre, Gage Park & Etobicoke Creek Trail. Premium, Mature Lot 50'x117', Overlooking Lush Green Space. Full Custom Renovation completed 2000. 3/4' Hardwood Maple, Spacious Rooms, Great Flow With Abundant Natural Light Throughout! Detach Converted Garage to Multi Purchase With 240 Volt 20 Amp. (id:61483)