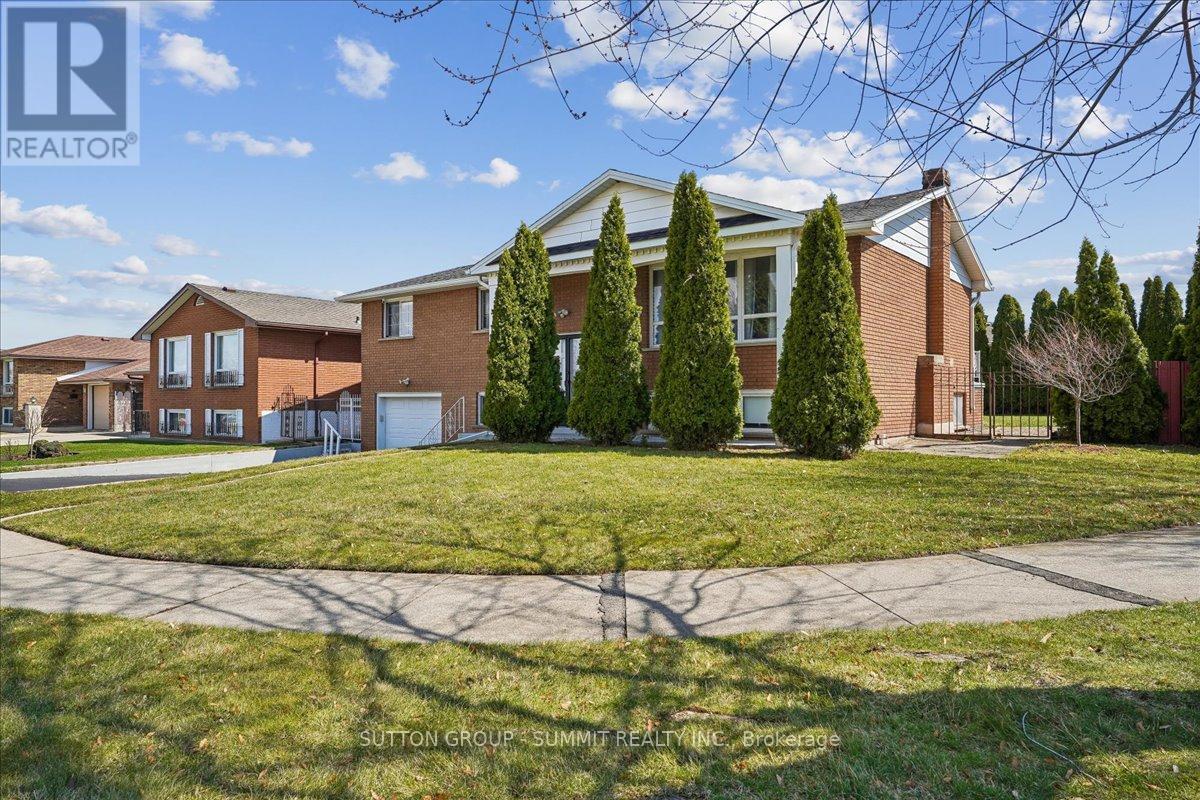
72 Eastbury Drive
Hamilton, Ontario
*** OPPORTUNITY KNOCKS*** Upgrade, renovate and customize this very clean and spacious family home with over 1200 sqft above grade, 3+1 bedrooms and two full bathrooms. Raised bungalow means 8' ceilings in the basement, allowing for a functional lower floor living space. Huge corner lot (0.15 acres) with mature cedars providing enjoyable privacy in the oasis-like backyard - lots of opportunities for the green thumb. Walking distance to Eastdale Elementary School and Park. Eastgate Square, Confederation GO Station, restaurants and shopping are all a short drive away. Two car driveway with one car wide garage deep enough to park a third car and have a workshop. Spending time in this idyllic neighbourhood will slow your heart rate. (id:61483)
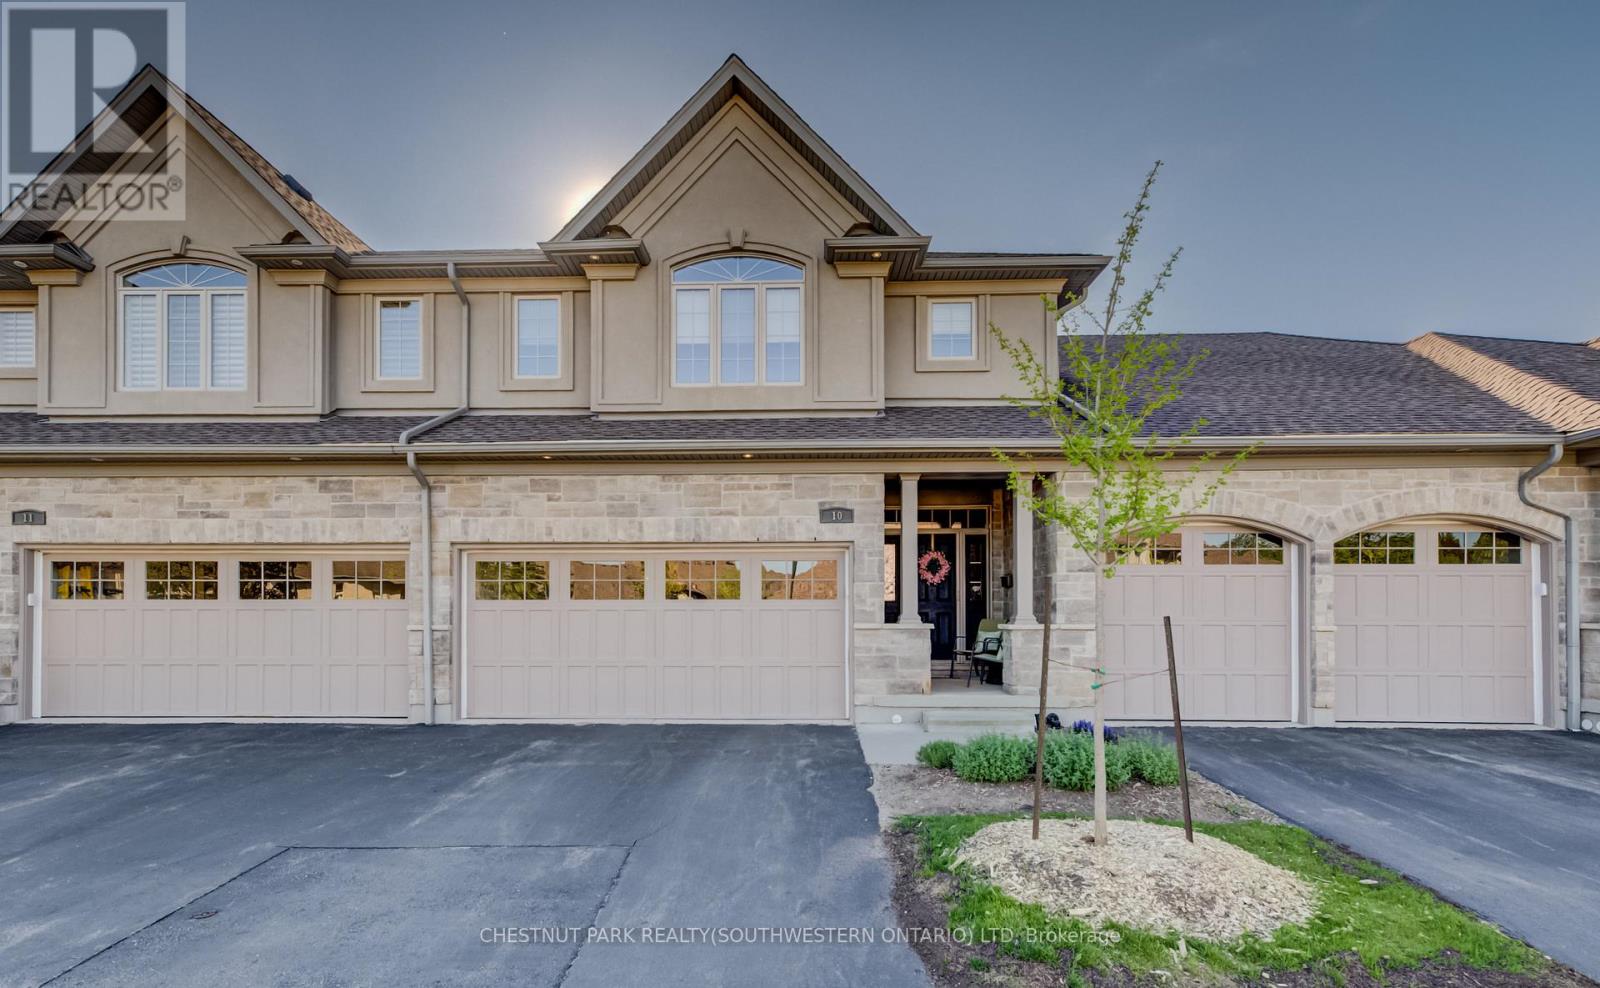
10 - 435 Winchester Drive
Waterloo, Ontario
This upscale 2014-built condo townhome offers more than 2,100 square feet of thoughtfully designed living space in the quiet Upper Beechwood neighbourhood. The main level features an open layout with 9-foot ceilings, sleek flooring, and abundant pot lighting that creates a bright, airy feel. The stylish kitchen is built for both everyday use and entertaining, while the living room opens directly to a private patio with a newer retractable awning-perfect for morning coffee or evening relaxation. The home backs directly onto walking trails, giving you immediate access to green space and an easy way to keep active. Upstairs, you'll find two primary suites for added flexibility and comfort. Four bathrooms serve the home well, whether for family, guests, or visitors. A fully finished basement offers even more flexible living space, including a recroom, third bedroom, and a three-piece bath. Outside, the double attached garage is complemented by two additional parking spaces on the double driveway. This is low-maintenance, turnkey living in a highly desirable community popular with downsizers and retirees. Condo fees are reasonable, and the location is convenient: a short drive to amenities along Fischer-Hallman Road and under 10 minutes to the heart of Uptown Waterloo. A well-built, move-in ready home that balances space, quality, and ease in one of Waterloo's quieter pockets. (id:61483)
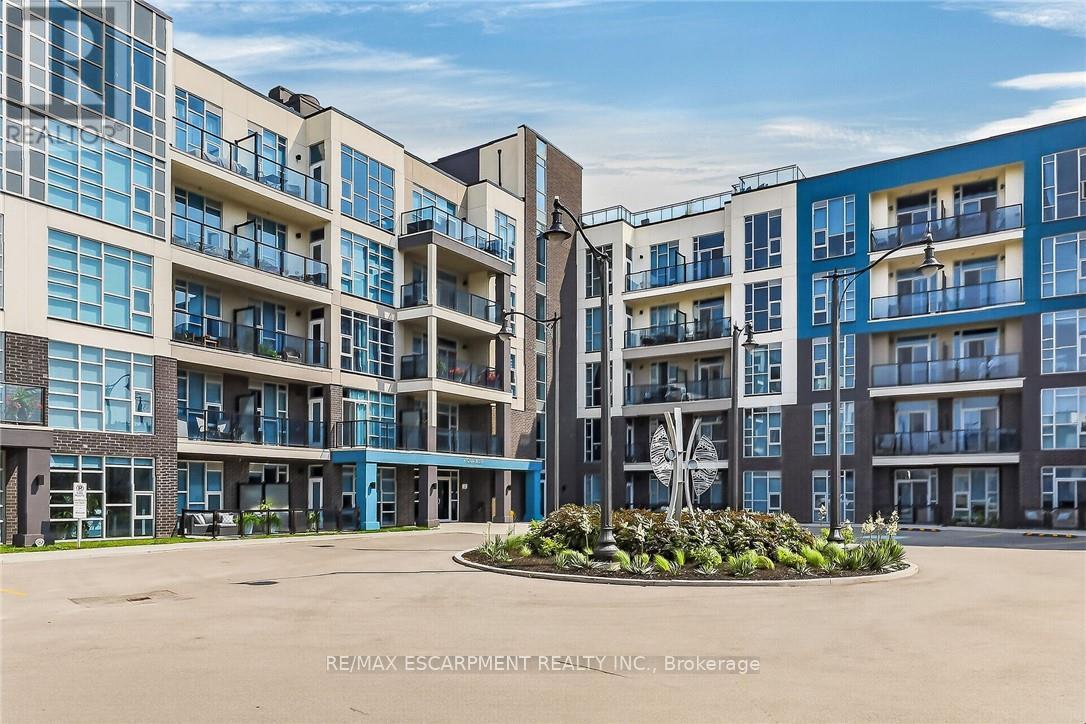
516 - 10 Concord Place
Grimsby, Ontario
Location? Nailed it. Just steps from the lake, this stunning one-bedroom brings together modern style, natural light, and laid-back lakeside living. Featuring soaring 10-foot ceilings, floor-to-ceiling windows, and an open-concept layout, the space feels bright, airy, and effortlessly inviting. The sleek kitchen is finished with granite countertops and stainless steel appliances, perfect for everything from morning coffee to hosting friends. You'll also enjoy the convenience of owned parking, a private locker, a beautifully designed lobby, and resort-style amenities that make every day feel elevated. Set in one of the area's most desirable pockets, you're minutes from shopping, restaurants, schools, beaches, scenic trails, and everyday essentials. Walk to the lake, stroll along Lakeshore, and enjoy quick highway access for an easy commute. Modern, vibrant, and perfectly connected - this is lakeside living done right. (id:61483)
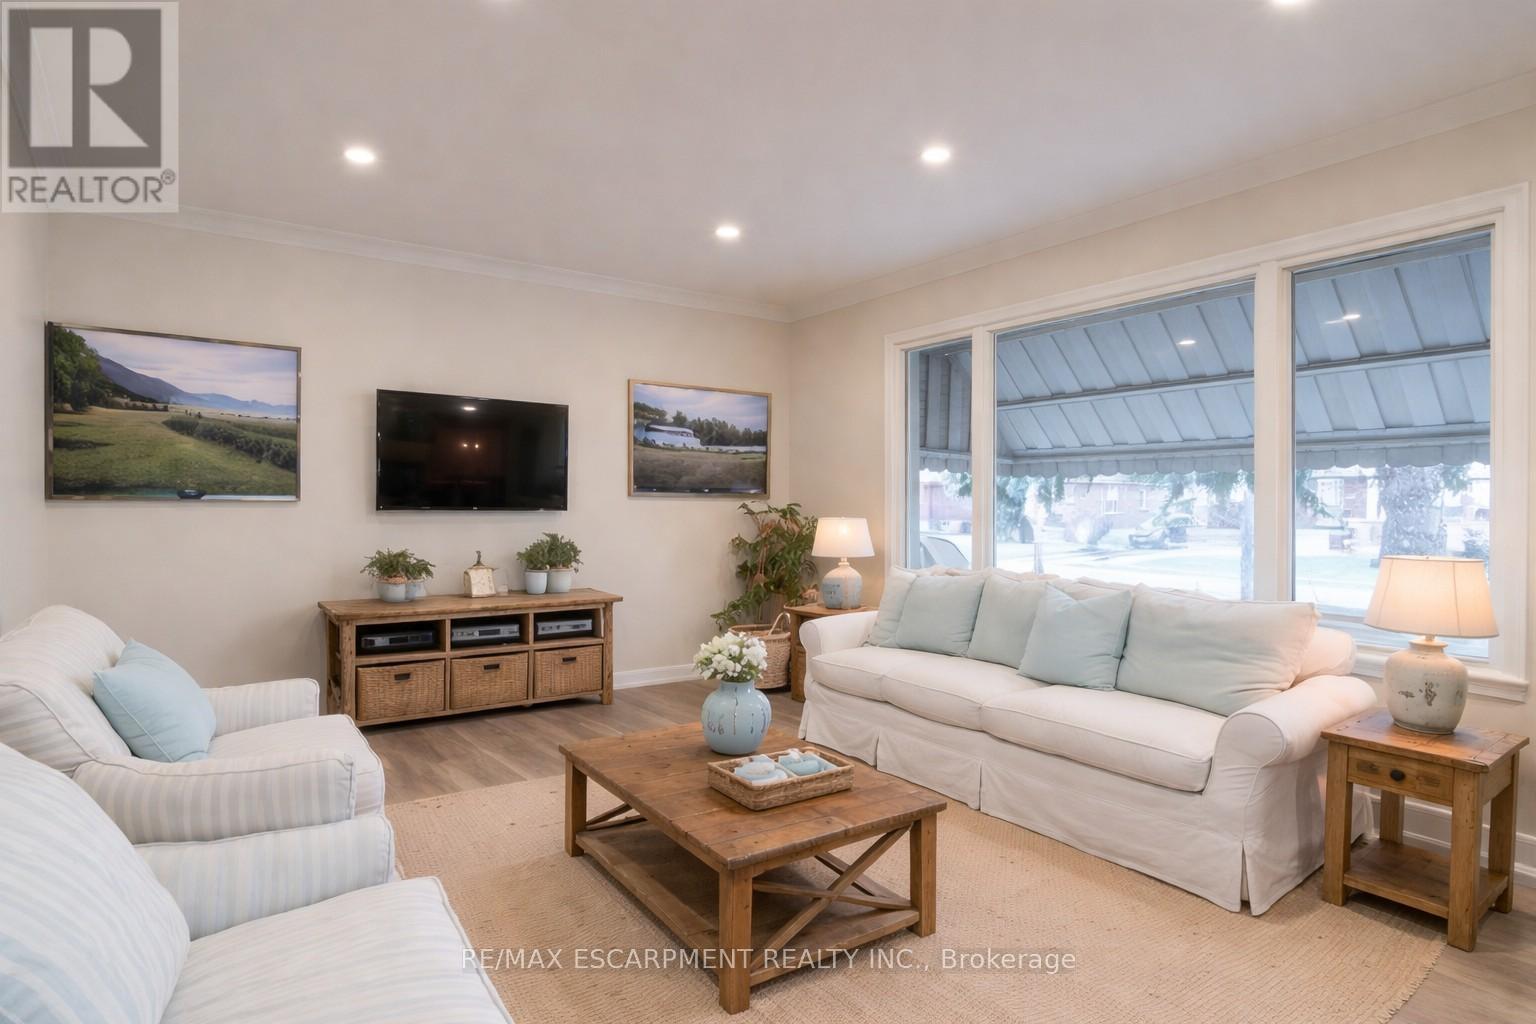
1 - 9 West 22nd Street
Hamilton, Ontario
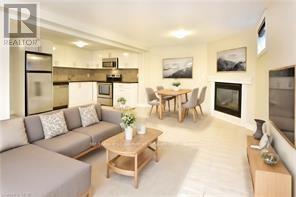
Welcome home to your beautiful 3 bedroom 1 bathroom main level unit in a detached home. Large spacious living area with 3 generously sized bedrooms. Located in prime West Mountain location, minutes from all amenities and local shops. This home is located in Park Haven with 4 parks and a long list of recreation facilities within a 20 minute walk. You are also a short walk to the Dundurn stairs, leading to the trendy Locke Street area and Bruce Trail Access. Laundry included, Private Backyard, One laneway of parking included. Tenant responsible for 100% of hydro usage, 60% of gas and water bills. Minimum 1 year lease. Credit check and employment verification is a must. (id:61483)
2 - 25 Endfield Avenue
Hamilton, Ontario
This bright and spacious 2-bedroom, 1-bathroom unit is located in a detached home in a prime Hamilton East Mountain neighbourhood. The unit features a large living area and two generous bedrooms. The updated kitchen offers contemporary cabinetry and an open-concept layout, creating a comfortable space for cooking and everyday living. Includes driveway parking. Excellent location close to shopping, amenities, and everyday conveniences. The home is in a Park Heaven area with 4 parks and numerous recreation facilities within a 20-minute walk, and just minutes from Albion Falls and the Mountain Brow Trail. Heat and water are included. Tenant is responsible for hydro. This property is a legal duplex. The main level is a completely separate apartment and is not included. (id:61483)
405 - 75 Eglinton Avenue W
Mississauga, Ontario
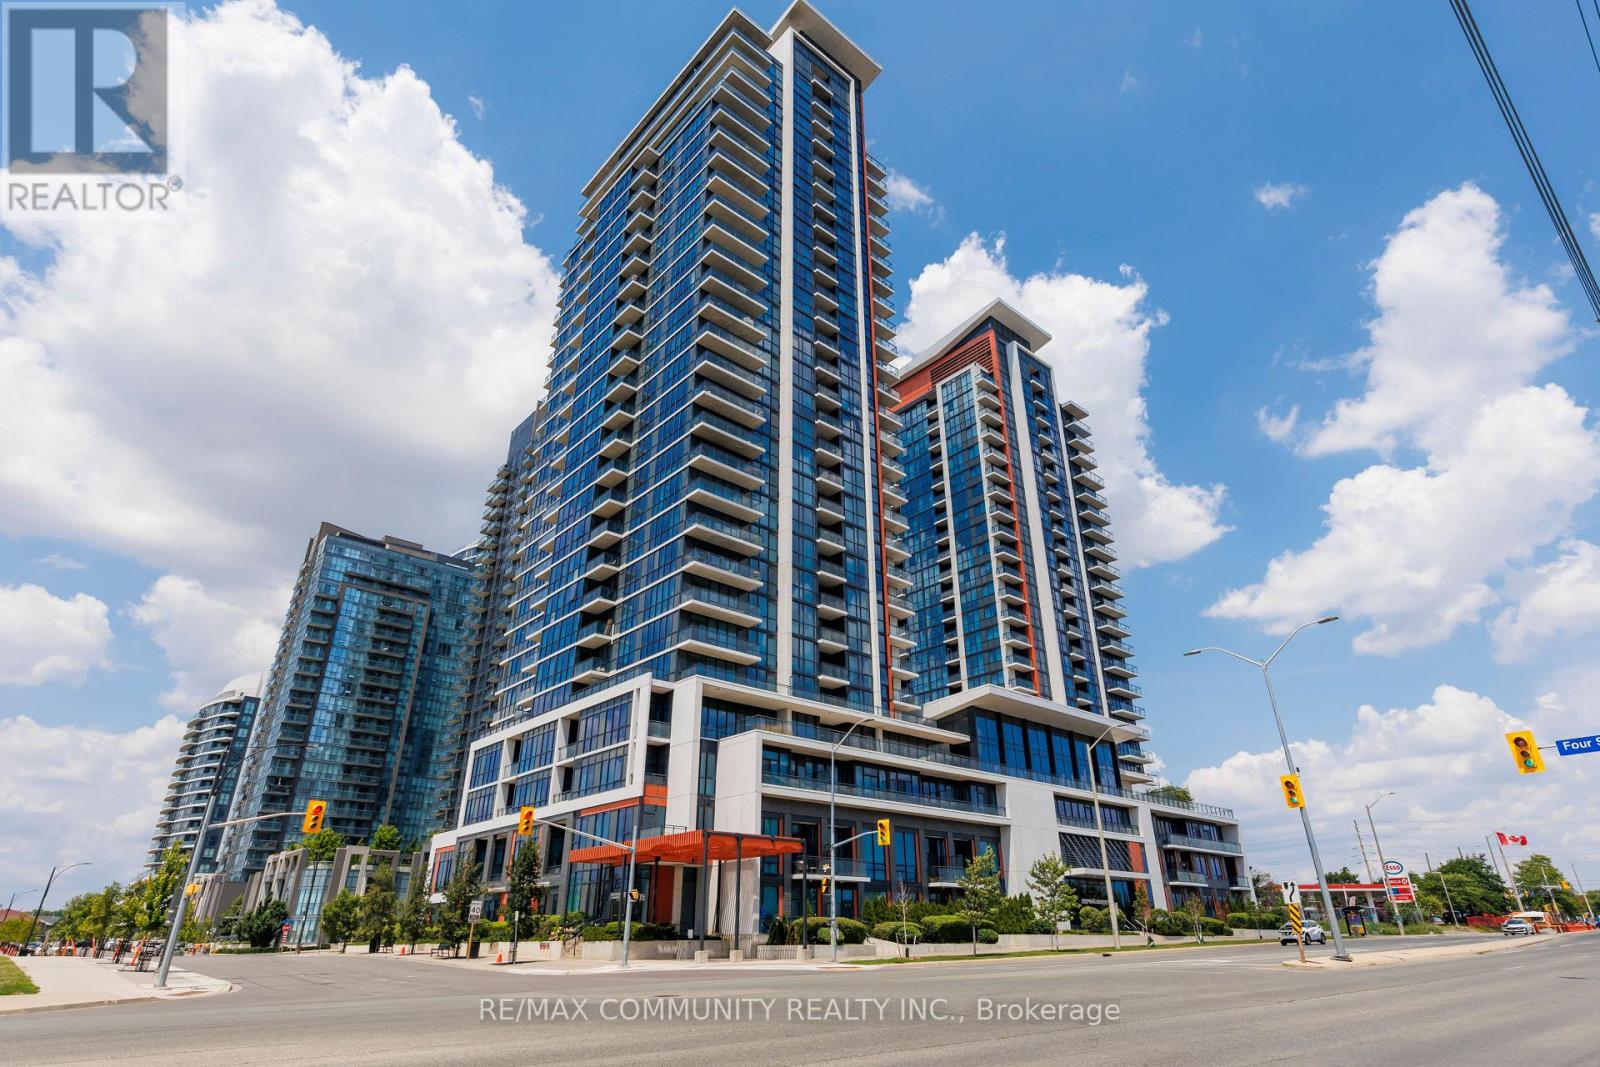
Prime Location in Mississauga! Gorgeous 2 Bedroom, 2 Bathroom Corner Unit With Floor-To-Ceiling Window. 9.5Ft. Ceiling. Lots Of Natural Lights. Stainless Steel Appliances. Includes Locker And One Parking. Close To 403/401 Hwy, Square One, Schools, Shopping, Transit, Restaurants And Groceries. 24 Hour Concierge, Great Amenities (Gym, Theatre Room, Indoor Pool, Library & Billiards Room And Outdoor Terrace W/ BBQ). (id:61483)
405 - 32 Tannery Street
Mississauga, Ontario
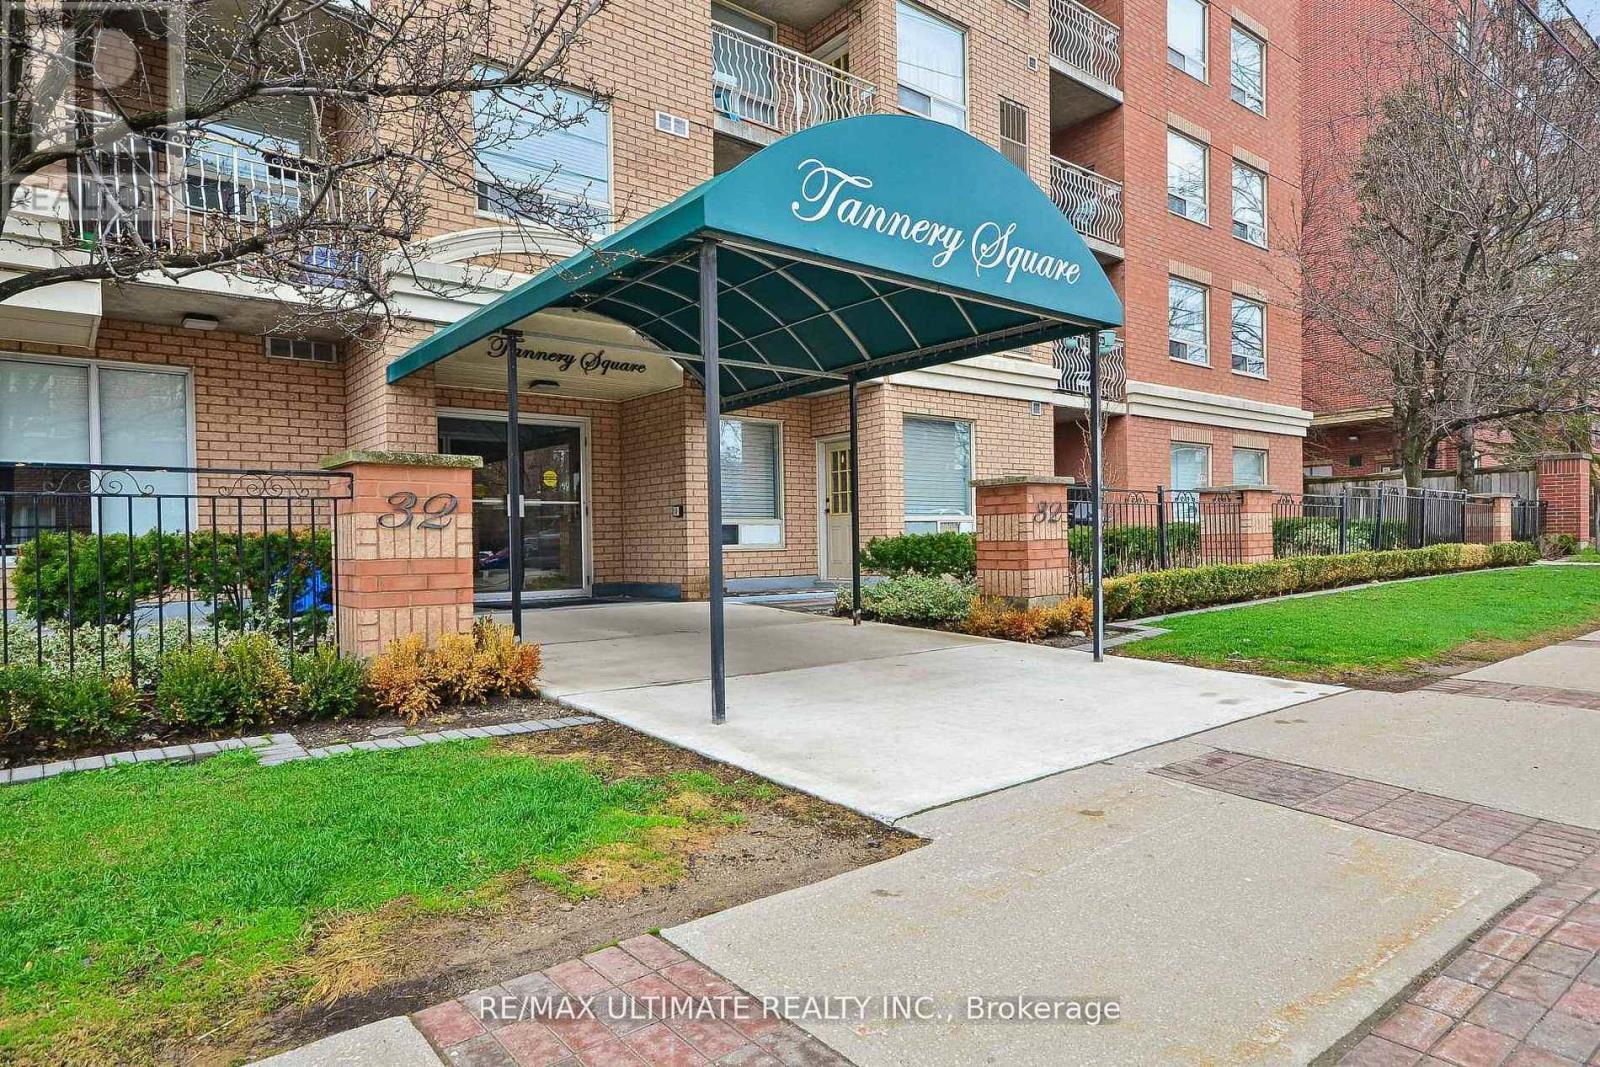
Welcome to Unit 405 at 32 Tannery Street, freshly painted, spacious, and beautifully appointed 2 bedroom+ den, 2 bathroom suite offering approximately 1,012 square feet of stylish living in the heart of Mississauga's highly sought-after Streetsville community. This bright and functional layout features an open-concept living and dining area, ideal for both every day living and entertaining. Family size kitchen offers ample cabinetry and counter space, seamlessly flowing into the main living area. The versatile den provides the perfect space for a home office, guest room, or additional living area. The generous primary bedroom includes a private ensuite, while the second bedroom is well-sized and complemented by a second full bathroom-perfect for families or guests. Step out onto your private balcony and enjoy a peaceful setting, ideal for morning coffee or evening relaxation. With over 1,000 square feet of living space, this unit offers the comfort of a home with the convenience of condo living. Ensuite laundry. Linen coset. Ensuite locker. Located in the charming village of Streetsville-often referred to as village of Streetsville-often referred to as "The Village in the City"-this home places you in one of Mississauga's most desirable and character-filled neighbourhoods. Enjoy a vibrant, walkable downtown filled with boutique shops, cafes, and restaurants, along with local businesses and services just minutes away. Commuters will appreciate excellent transit options, including nearby GO Transit service providing quick access to downtown Toronto, as well as MiWay bus routes and convenient connections to Highways 401, 403,and 407. Families benefit from access to top-rated schools, parks, and community amenities, including Streetsville Memorial Park, scenic trails along the Credit River, and recreation facilities such as the Vic Johnston Community Centre. Don't miss this opportunity! (id:61483)
1511 - 9 Valhalla Inn Road
Toronto, Ontario
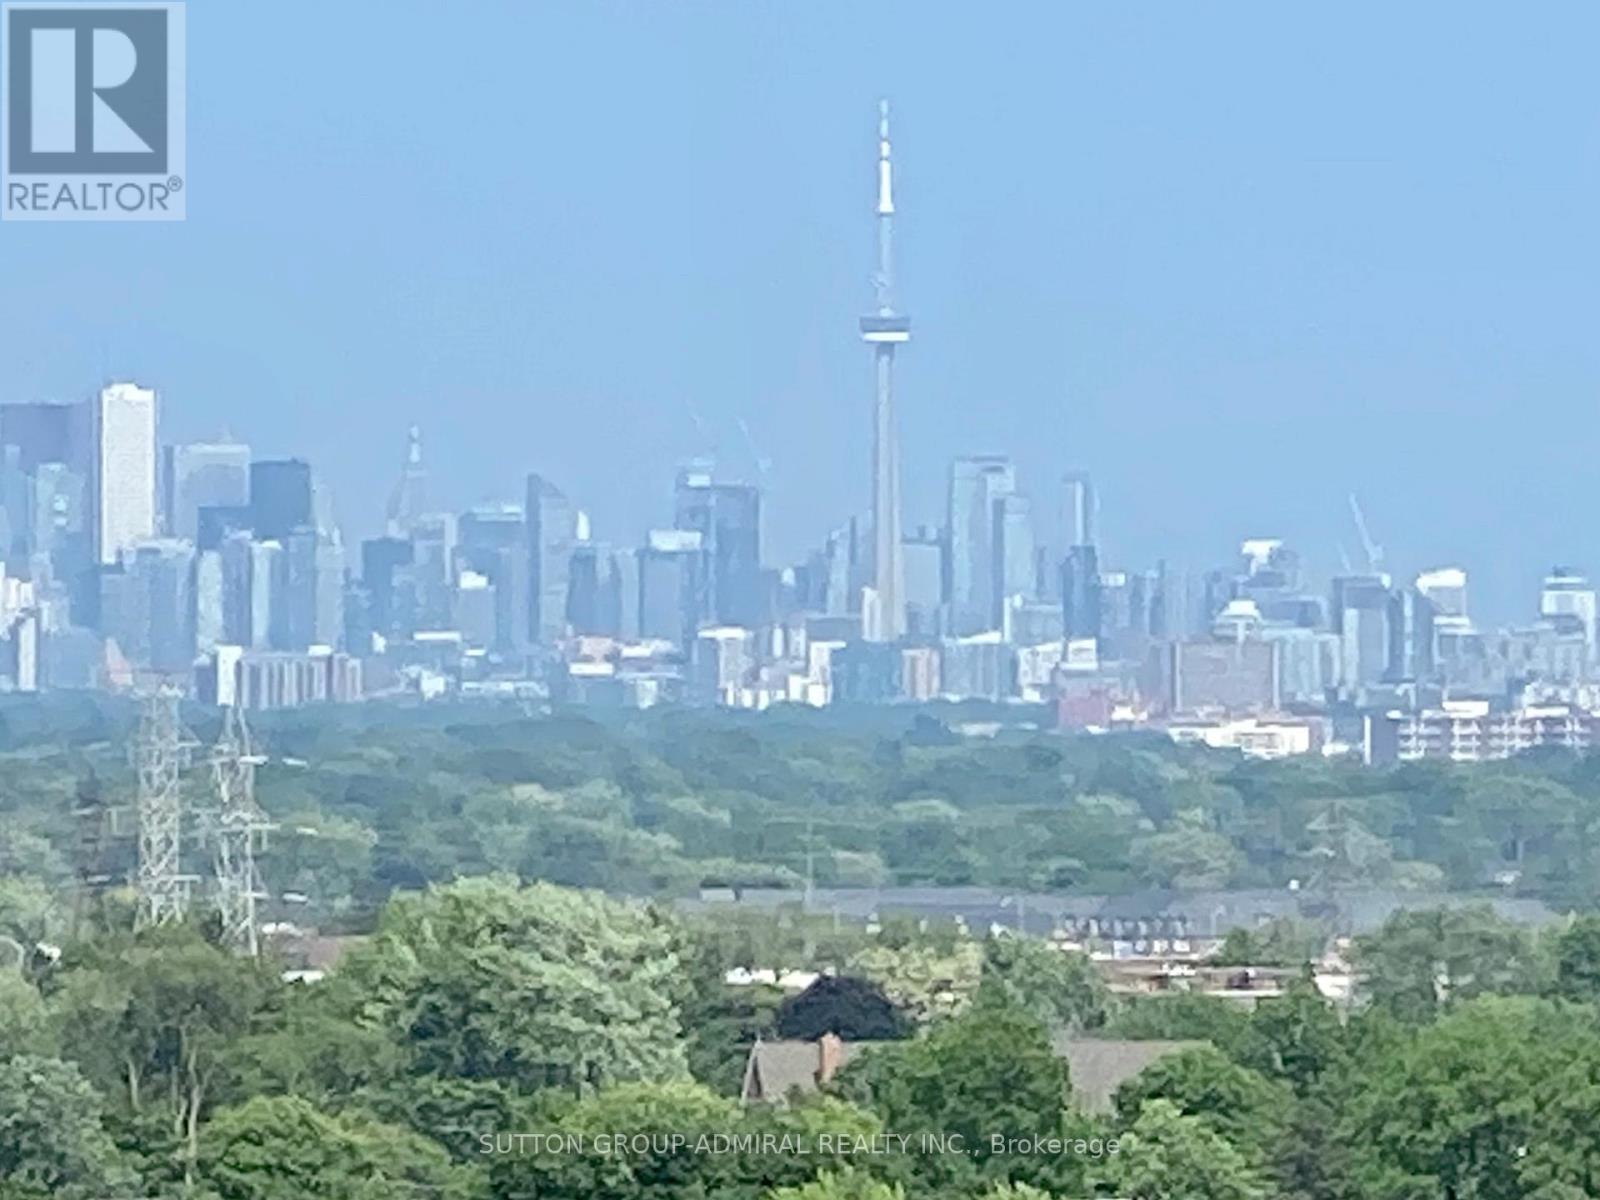
First time available for sale. Outstanding unit, 1+1 bedroom with open balcony views of downtown Toronto and Lake Ontario, not over the highway, no noise and pollution. Largest of the 1 bedroom units at 713 square feet. Bright, large, spacious, well laid out. Don't miss out on this opportunity to own one of the best units in the building. Close to Toronto Pearson International Airport, major highways (401/ 427/ Gardiner Expressway), schools, and shopping. This bright spacious unit features a large enclosed den, usable as a second bedroom. Stainless steel appliances. Act fast, it won't last. Fabulous amenities including a gym, indoor pool, playground, party room. Close to everything: groceries, highways, downtown Toronto and the Toronto airport as well as Mississauga. INCLUDES PARKING SPACE & LOCKER!! (id:61483)
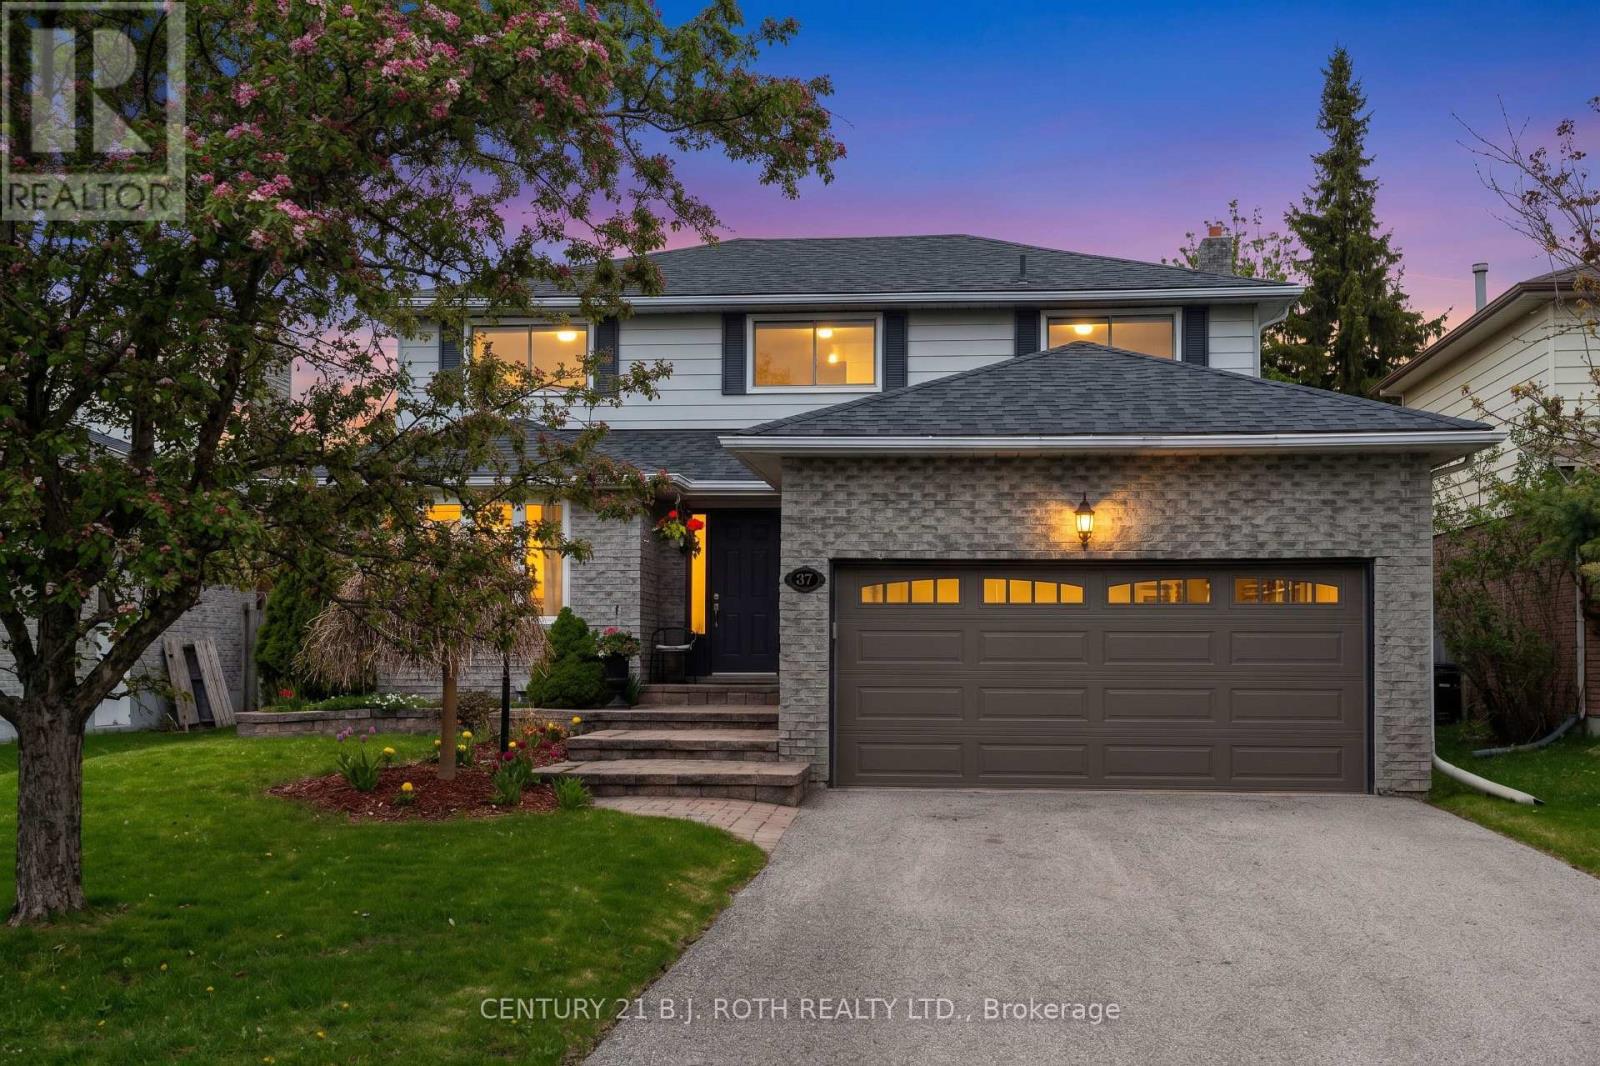
37 Laurentian Lane
Orillia, Ontario
Offered for the first time by the original owner, this well cared for home showcases true pride of ownership throughout. Situated in an established neighbourhood, it offers a functional layout ideal for family living with a warm and inviting feel. Featuring a landscaped yard with a newly paved driveway and no sidewalk, offering parking for up to four vehicles. The main level features an updated kitchen with newer countertops and appliances, flowing into a comfortable living and dining space. The cozy wood-burning fireplace is set within an additional family room, offering a warm and inviting place to relax. The bright and airy second level offers four well-sized bedrooms and two full bathrooms, including a 4-piece ensuite. The fully finished basement offers additional living space, including multiple living areas and a versatile bedroom or office. It also features a custom-built secure storage room with extensive cabinetry - ideal for hobbies, collectors, or organized storage. Key components have been updated throughout the years, including windows, doors, shingles, garage door, and the air conditioning system - the list goes on, highlighting the level of care and maintenance this home has received. The wood-burning fireplace has also been recently cleaned and is ready for use. Set on a well-sized lot with a private backyard, this home offers a great balance of comfort, functionality, and lasting value! (id:61483)
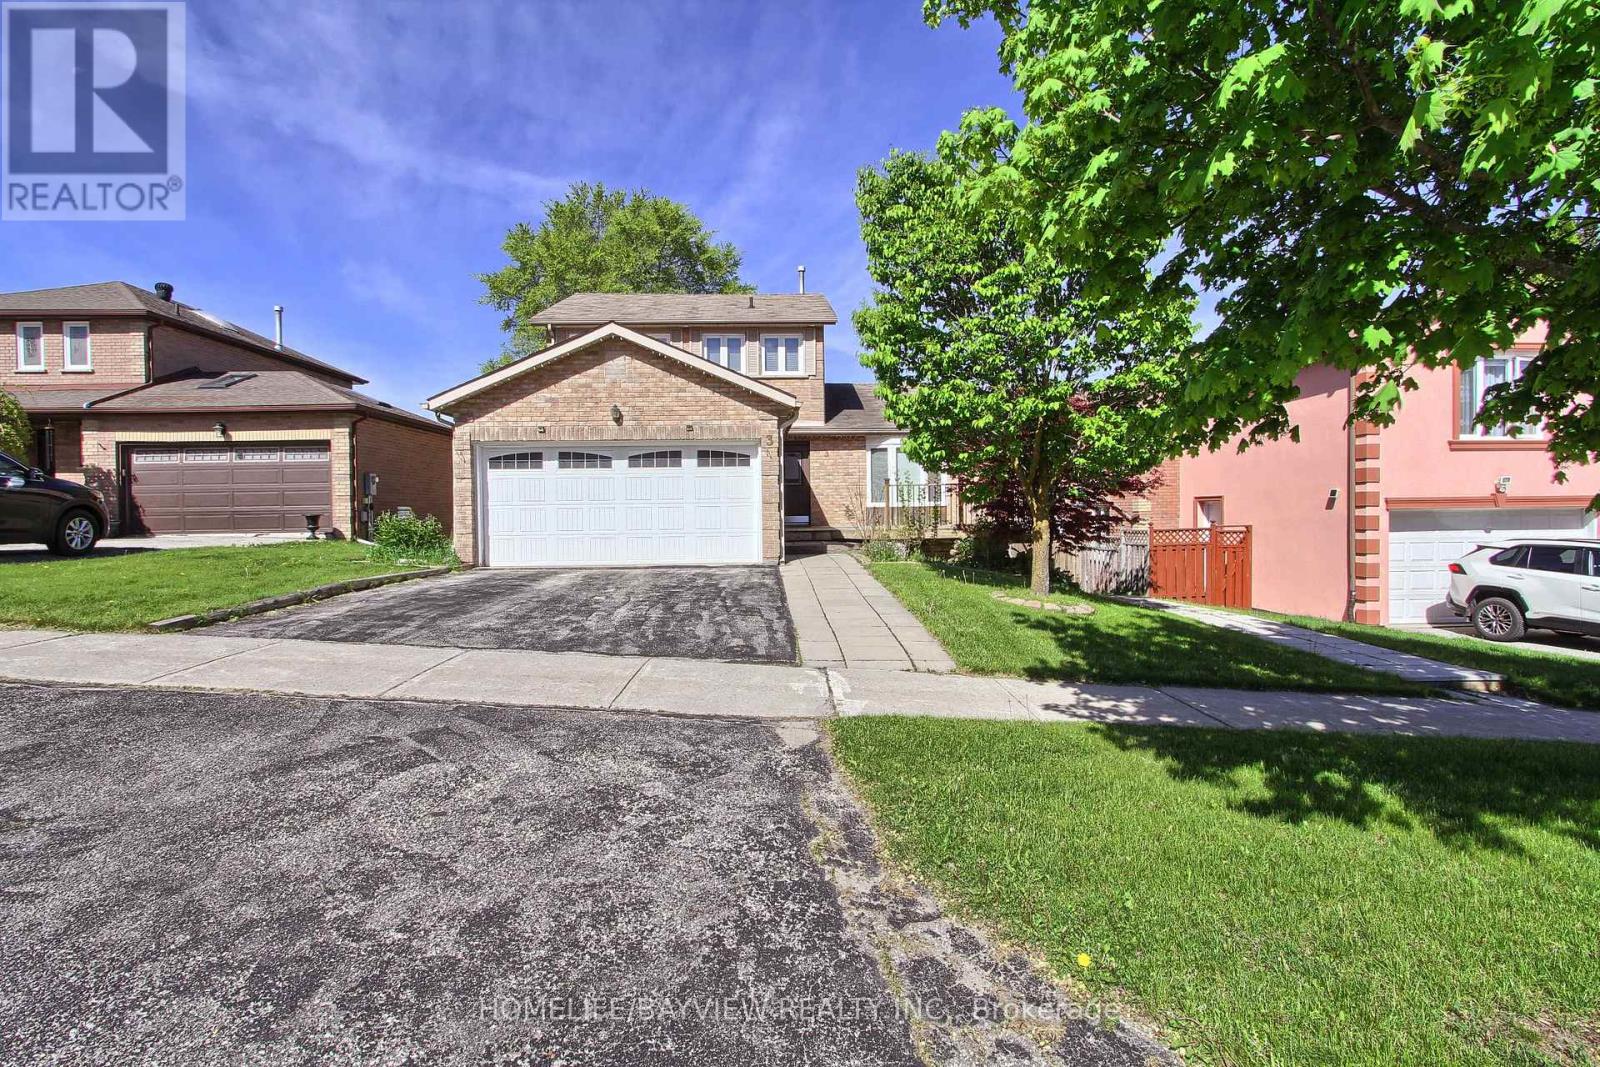
3 Tower Court
Bradford West Gwillimbury, Ontario
Nestled on a peaceful court, Enjoy hardwood floors, 18" marble tile foyer, crown moulding, wainscoting, and natural stone accents.The modern kitchen boasts a Caesarstone breakfast island, stainless steel appliances, upgraded lighting. Stylish bathrooms include a frameless glass shower and contemporary fixtures.The fully finished walk-out basement offers in-law suite or potential income, featuring a separate entrance, second kitchen, and a second laundry ideal for multi-generational living or rental income. A rare opportunity to own a versatile and beautifully updated home in a desirable, quiet location. Don't miss it! (id:61483)
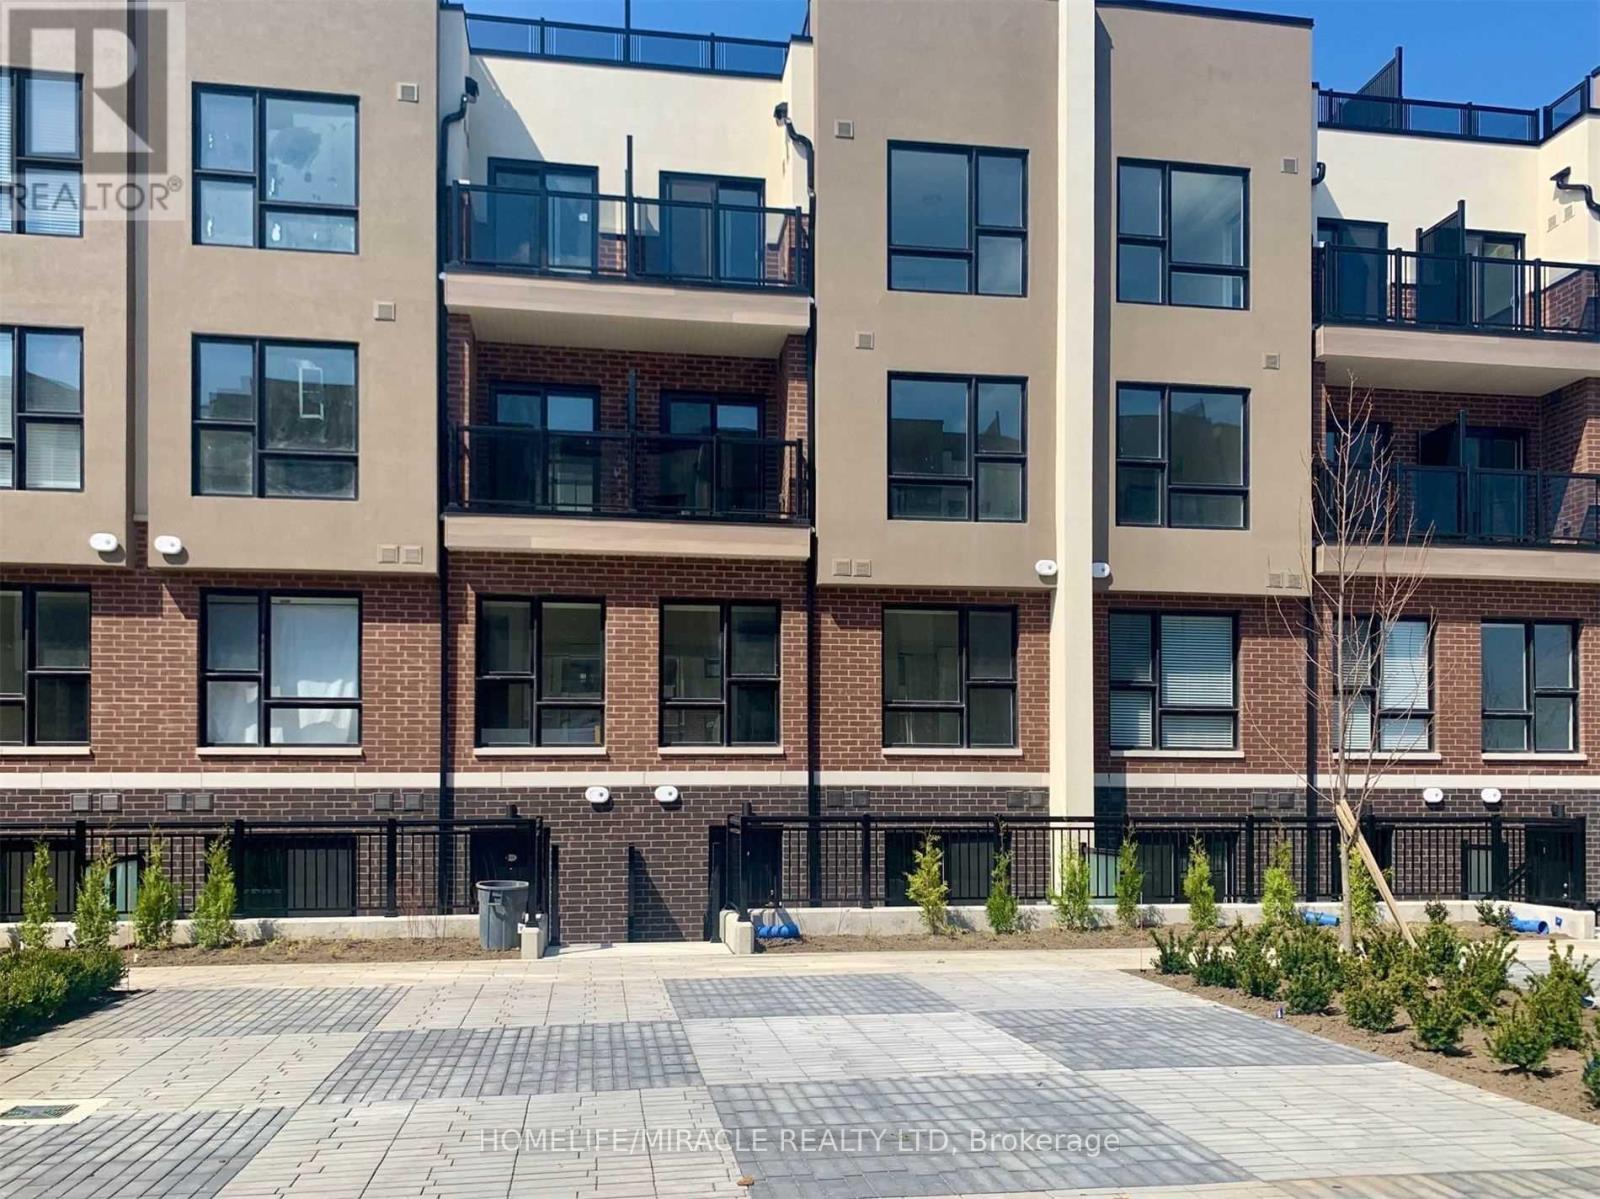
8835 Sheppard Avenue
Toronto, Ontario
Beautiful Open Concept Condo Townhouse for Lease featuring 2 Bedrooms + 1 Den and 2 Full Washrooms. Located in a highly desirable neighbourhood near Sheppard Ave E & Meadowvale Rd, and also close to Sheppard Ave E & Rouge River Dr Ecopark Gate. Close to schools, highways, shopping, parks, transit, and all essential amenities. Nearby schools include Rouge Valley Public School, St. Jean de Brebeuf Catholic School, and University of Toronto Scarborough Campus.Modern kitchen with stainless steel appliances and quartz countertops. Bright and spacious layout with underground parking and 1 locker included. Perfect for comfortable family living. Move in and enjoy! (id:61483)
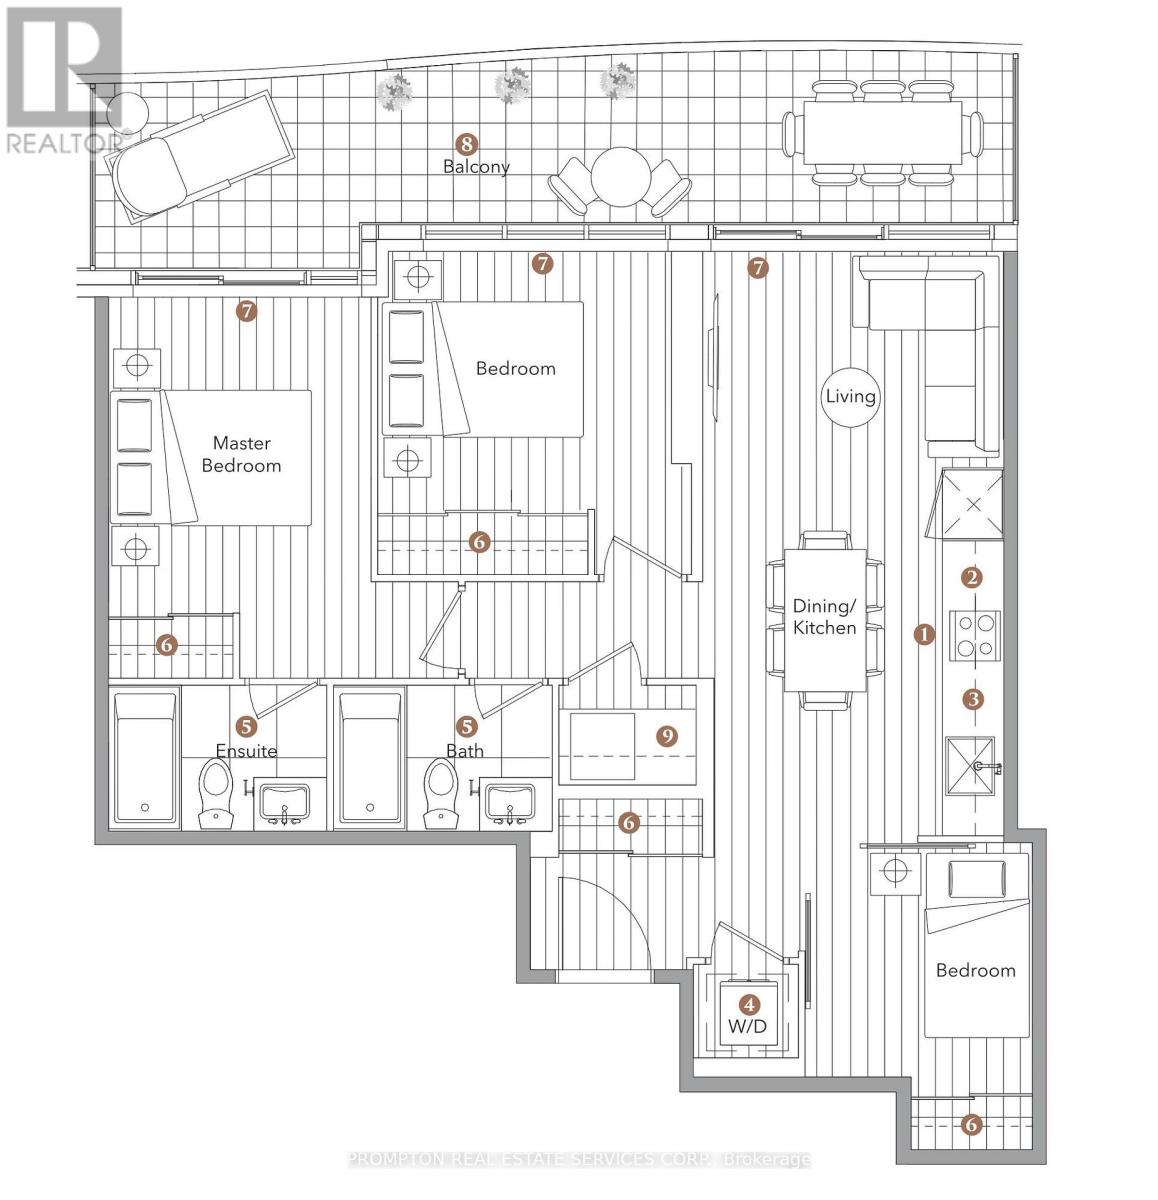
3206 - 18 Esther Shiner Boulevard
Toronto, Ontario
welcome To Concord Park Place's Prestigious New Residence - King's Landing By Concord * Brand New, Never Lived-In * 3 Bedroom with 2 Bath * Functional Living Space With Premium Finishes Throughout * Bright Open-Concept * Floor-To-Ceiling Windows * Located In The Heart Of North York's Vibrant Concord Park Place Community, Steps To TTC Bessarion & Leslie Subway Stations, Parks, Community Centre, Library, IKEA, Canadian Tire, Cafes & Restaurants. Conveniently Located Minutes To North York General Hospital, GO Station, Bayview Village, Fairview Mall, T&T Supermarket, Loblaws & Fine Foods. (id:61483)
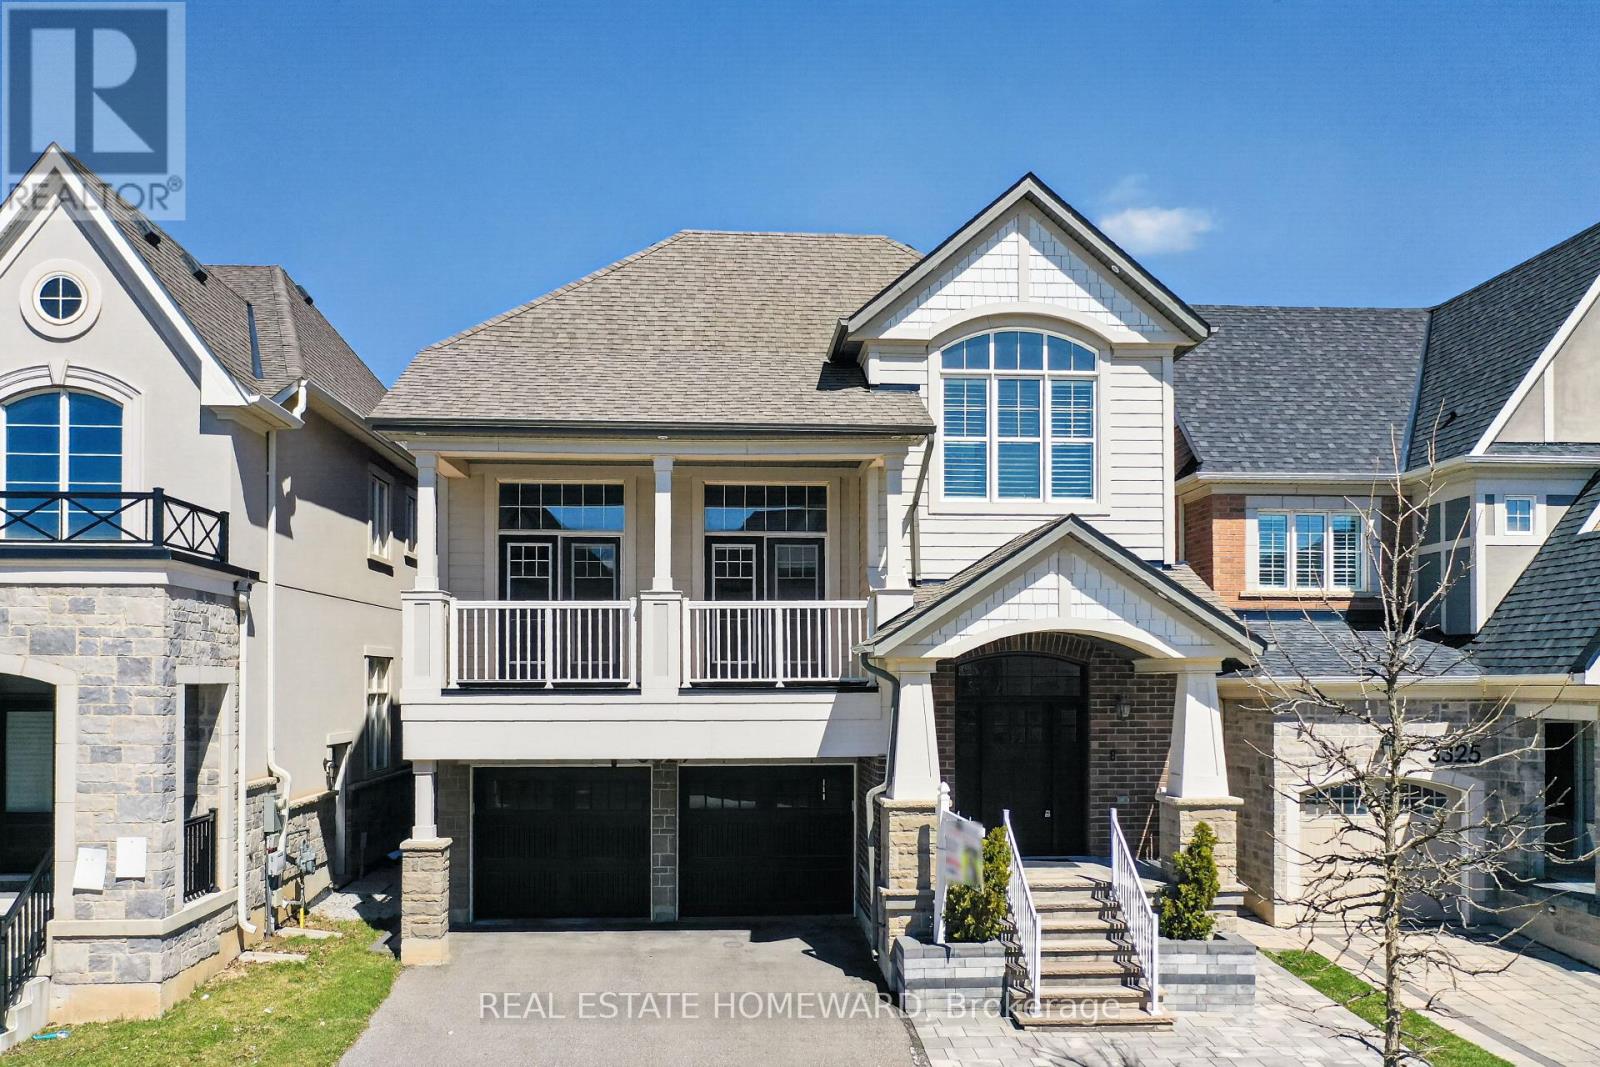
3329 Vernon Powell Drive
Oakville, Ontario
Rare opportunity to own a spectacular home on one of the largest premium ravine-style lots backing onto lush green space with incredible privacy and breathtaking treed views. This beautifully upgraded home showcases luxury finishes throughout, including soaring ceilings, pot lights, elegant 7-inch baseboards, and exceptional attention to detail. Step into a warm and inviting foyer with custom built-in bench seating, leading to an elegant dining area and a sun-filled living room with cozy gas fireplace and California shutters. The designer eat-in kitchen is a true showstopper, featuring stainless steel appliances, quartz countertops, breakfast bar, double wine fridge, and walkout to the perfect BBQ balcony. The stunning family room will leave a lasting impression with dramatic 16-ft ceilings, second gas fireplace, and double French doors opening to another private balcony overlooking nature. The upper level offers four spacious bedrooms, including a luxurious primary retreat with tray ceiling, custom California Closets walk-in, and spa-inspired ensuite complete with double vanities, soaker tub, and glass shower. The bright finished basement offers high ceilings, oversized windows, ample storage, and endless possibilities for entertaining, relaxing, or working from home. Outside, enjoy a professionally landscaped fully fenced backyard with interlocking stone, a new 6-person hot tub, and peaceful surroundings that make every day feel like a getaway. An exceptional home in an incredible setting, just steps to trails, parks, and more. Move in, relax, and enjoy luxury living at its finest. (id:61483)
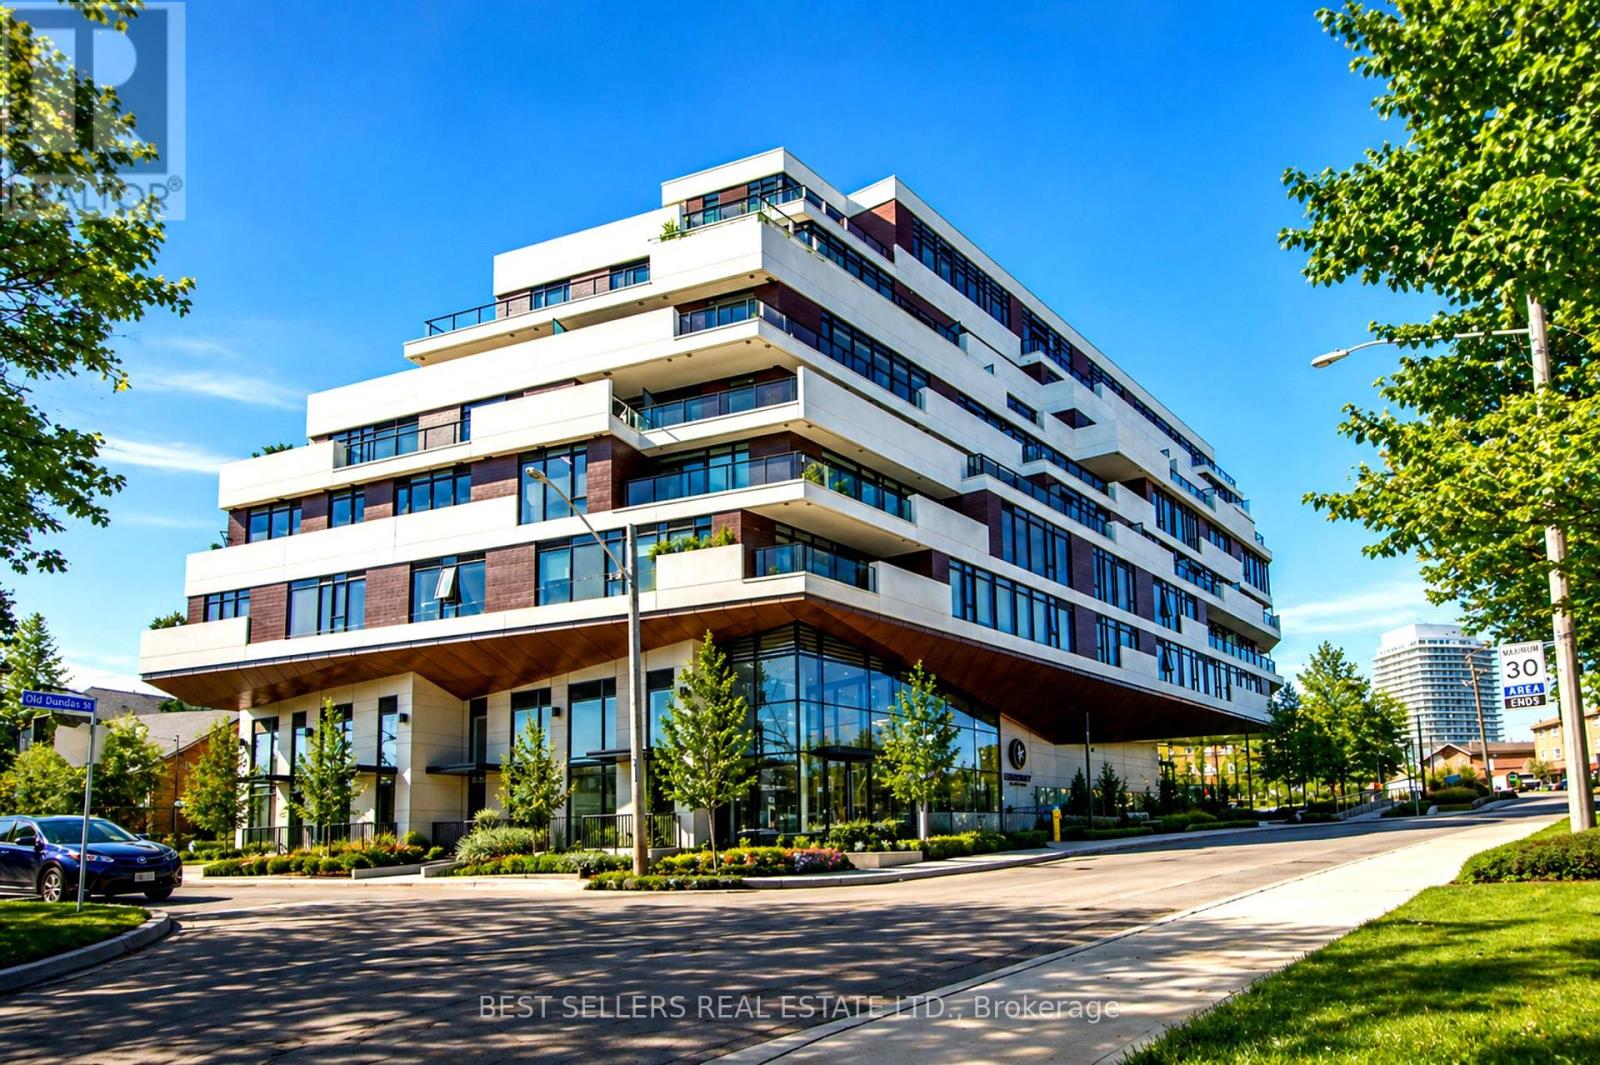
611 - 160 Kingsway Crescent
Toronto, Ontario
Welcome To Suite 611 At Kingsway Crescent, One Of The Most Desirable Layouts In The Building, Offering A Rare, Unobstructed South-Facing Exposure And Exceptional Natural Light Throughout. Step Out Onto Your Private 260+ Sq Ft Terrace And Enjoy Beautiful Views Of The Humber River And City Skyline - A Perfect Space For Relaxing Or Entertaining.This Thoughtfully Designed Suite Features Modern Open-Concept Living With Engineered Hardwood Flooring, Sleek Designer Cabinetry, And A Contemporary Kitchen With Stainless Steel Appliances. The Spacious Primary Bedroom Offers A Walk-In Closet And A Well-Appointed Ensuite Bathroom, Providing Both Comfort And Privacy.Refined Finishes Include Smooth Ceilings, In-Suite Laundry, And A Clean, Modern Aesthetic Throughout, Creating A Turnkey Living Experience.Residents Enjoy Access To Premium Amenities Including A Fully Equipped Fitness Centre, Yoga Studio, Party Room, And A Stunning Rooftop Terrace With Panoramic Views.Ideally Located In The Kingsway, You Are Steps To TTC, Humber River Trails, Top-Rated Restaurants, And Everyday Conveniences, With Easy Access To Major Highways, The Airport, And Downtown Toronto.Includes 1 Parking Space And Locker. Currently Tenanted - Tenant Can Stay Or Vacate. (id:61483)
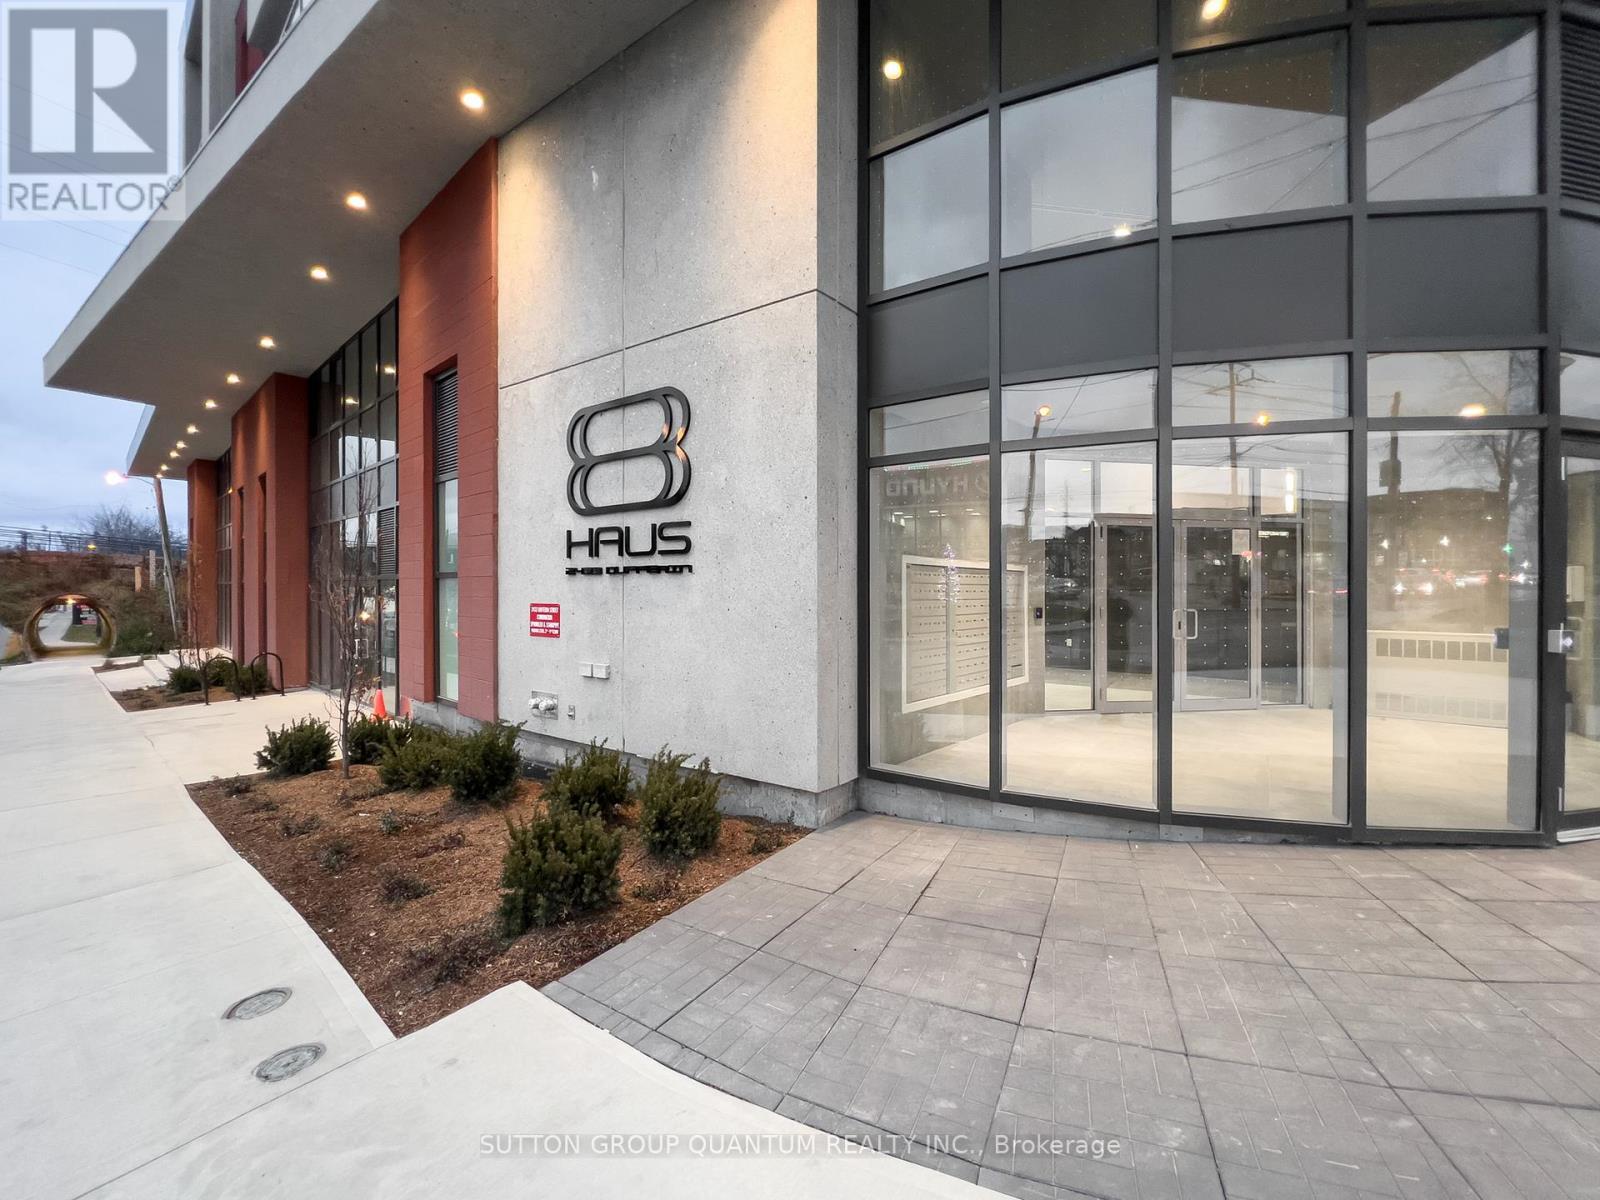
505 - 2433 Dufferin Street
Toronto, Ontario
Welcome To The 8 Haus Condominiums. This 3 Bedroom Suite Features Approximately 842 Interior Square Feet. Designer Kitchen Cabinetry With Stainless Steel Appliances, Stone Countertops, An Undermount Sink & A Centre Island. Bright Living Area Windows With Laminate Flooring Throughout & A Private Balcony. The Main Bedroom With A 4-Piece Ensuite & A Large Closet. The Spacious Sized Bedrooms Could Also Be Used As 1 Home Office With Glass Sliding Doors. Steps To T.T.C Bus Transit & Fairbank Subway Station, York Beltline Walking, Cycling Trails & Parks. Minutes To Shoppers Drug Mart, Grocery Stores, Yorkdale Shopping Centre, Allen Road Expressway & Highway 401. 1-Parking Space & 1-Locker Is Included. Click On The Video Tour! (id:61483)
911 - 58 Lakeside Terrace
Barrie, Ontario
Welcome to modern condo living in Barrie's desirable Little Lake community. This stylish 2-bedroom, 2-bathroom suite offers a bright, open-concept layout designed for comfort and functionality. Enjoy beautiful lake views from your private balcony, the perfect space to relax and unwind. The unit features contemporary finishes and includes essential appliances such as a fridge, stove, microwave, dishwasher, washer, and dryer for added convenience.Residents enjoy access to a wide range of impressive building amenities including a fully equipped fitness centre, games and party room, rooftop terrace with BBQ areas, guest suites for visitors, and a convenient dog wash station for pet owners. The building also offers parking and electric vehicle charging, making everyday living easy and efficient.Ideally located just minutes from Highway 400, this home provides quick access to shopping, restaurants, parks, and everyday amenities. Whether you're entertaining guests, staying active, or enjoying the nearby natural surroundings, this condo delivers the perfect balance of lifestyle, comfort, and convenience in one of Barrie's most sought-after neighbourhoods.EXTRAS: Pet-friendly building with dog wash station. Fitness centre, party and games rooms, pool table, EV charging, guest suites, and a stunning rooftop terrace with BBQ area. Conveniently located close to shopping, restaurants, parks, and easy Highway 400 access. (id:61483)
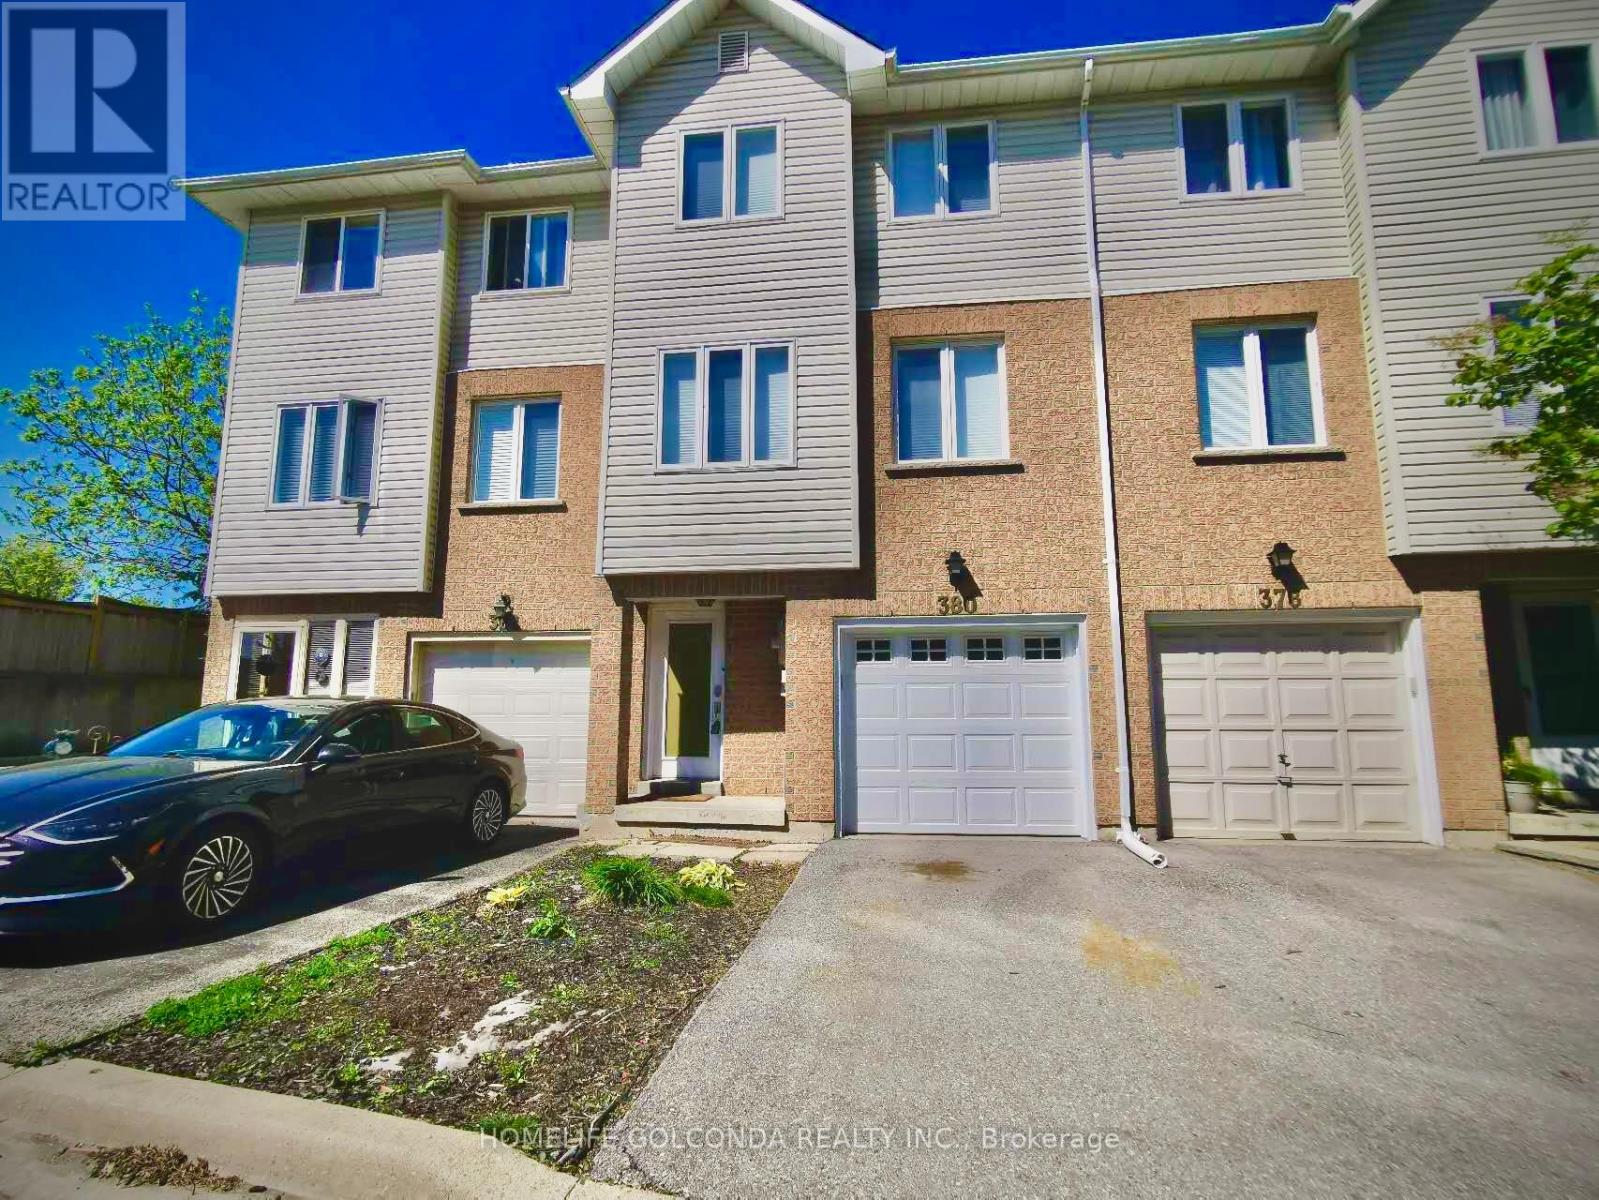
380 Riddell Court
Newmarket, Ontario
Bright, Cozy Townhouse With A Backyard! Large Family Room W/12 Ft Ceilings, Large Windows, W/O To Deck. Eat-In Kitchen W/Backsplash, Breakfast Area, Stainless Steel Appliances. Spacious Primary Room With Double Closets. Spa Oasis Bathroom Equipped With Stand-Alone Jacuzzi Tub, Rainfall Shower And **Heated Floors**. Super Convenient Location Mins Away From Plazas, Shops And Hwy 404. (id:61483)
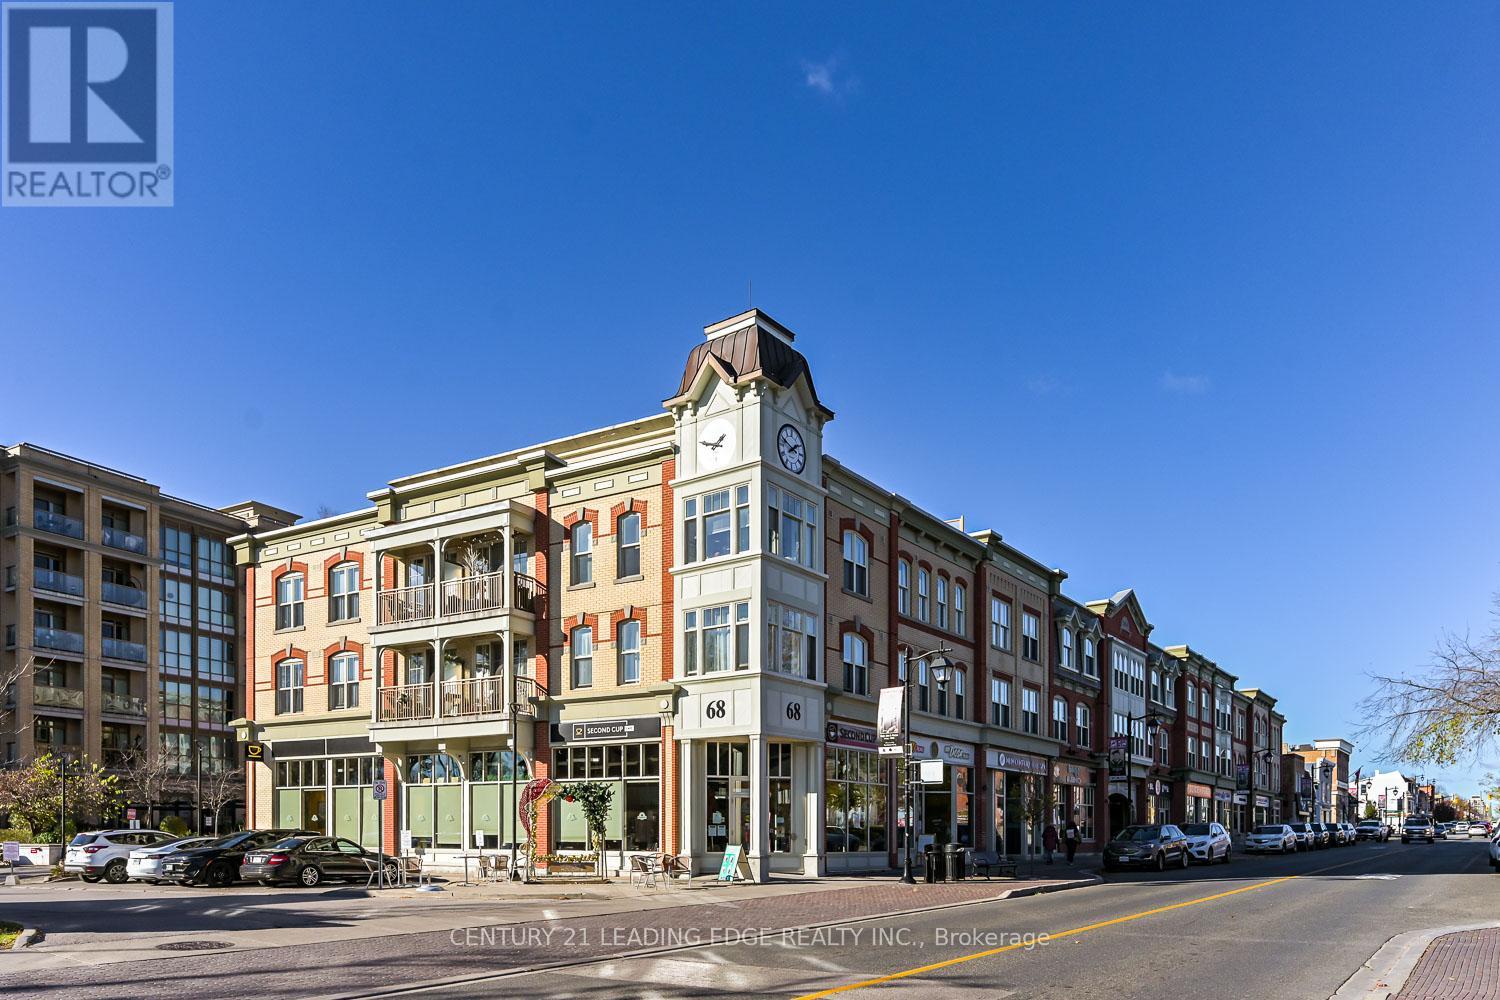
604 - 68 Main Street N
Markham, Ontario
Markham Village condo* Southwest views* Boutique building* Rooftop terrace* Steps to GO Transit* Underground parking* Move-in ready 1-bedroom condo in the heart of Old Markham Village offering southwest exposure, natural light, and an efficient open-concept layout. Located in a sought-after boutique-style building, 68 Main Street N #604 combines modern finishes with walkable convenience just steps to Main Street shops, restaurants, transit, and GO Transit access. Inside, the unit features engineered wood flooring, expansive windows, coffered ceilings, California shutters, and custom-built shelving for added style and functionality. The kitchen includes granite countertops, a stone backsplash, stainless steel appliances, breakfast bar seating, and a separate pantry for additional storage. In-suite laundry, an owned locker, underground parking, and a private open balcony add everyday convenience. Residents enjoy access to premium building amenities including a fully equipped gym, party/meeting room, rooftop terrace with BBQs and waterfall features, visitor parking, guest suites, and concierge/security services. Conveniently located near Hwy 7 and Main Street, this well-maintained condo offers comfortable urban living in one of Markham's most established neighbourhoods. (id:61483)
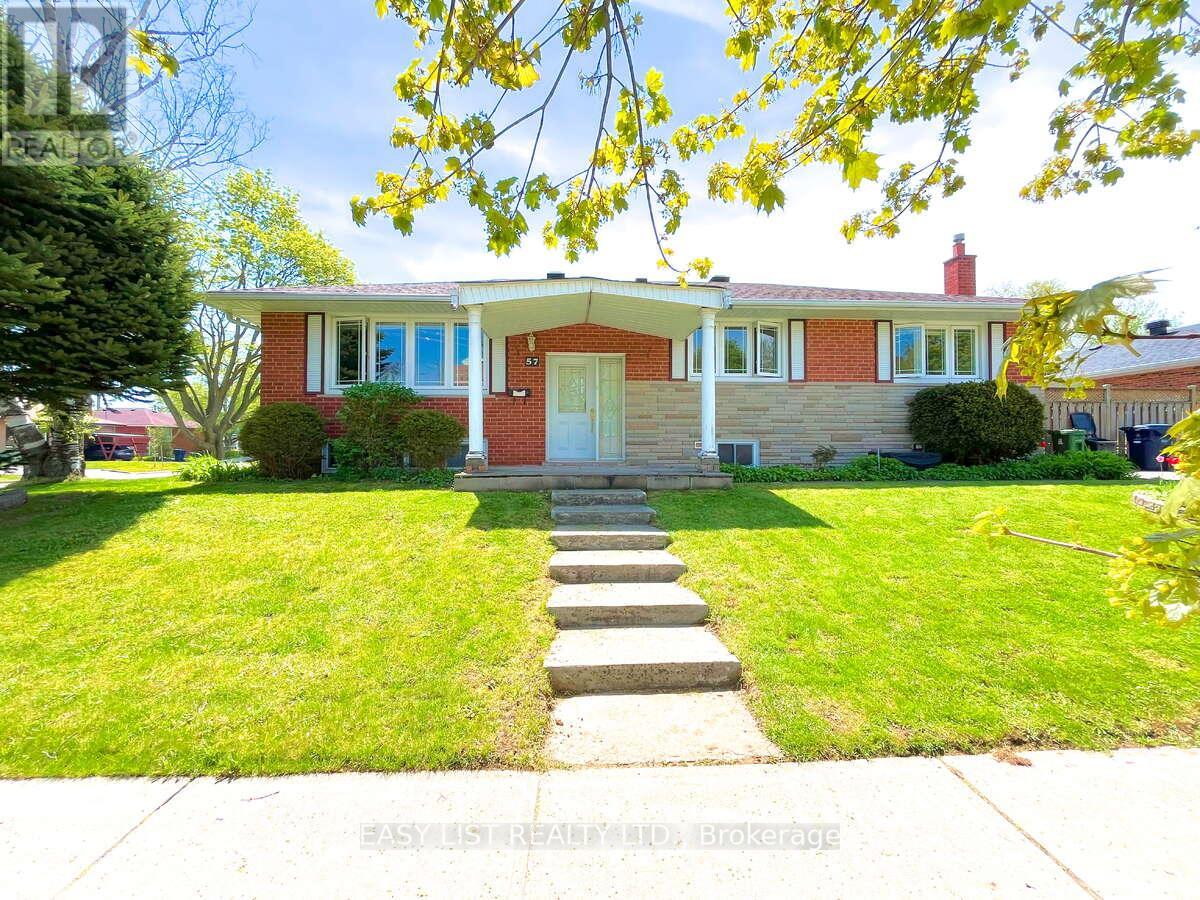
57 Kilbride Road
Toronto, Ontario
Visit the REALTOR website for further information about this listing. Located at Lawrence Avenue East and McCowan Road, where a new subway station is currently under construction. The property is approximately 140 metres from the future station entrance. Scarborough General Hospital is located directly across the street. Enjoy convenient access to nearby amenities: 10-minute walk to Thomson Memorial Park 10-minute drive to Highway 401 and Scarborough Town Centre 20-minute drive to Costco at Warden Avenue and Ellesmere Road. (id:61483)
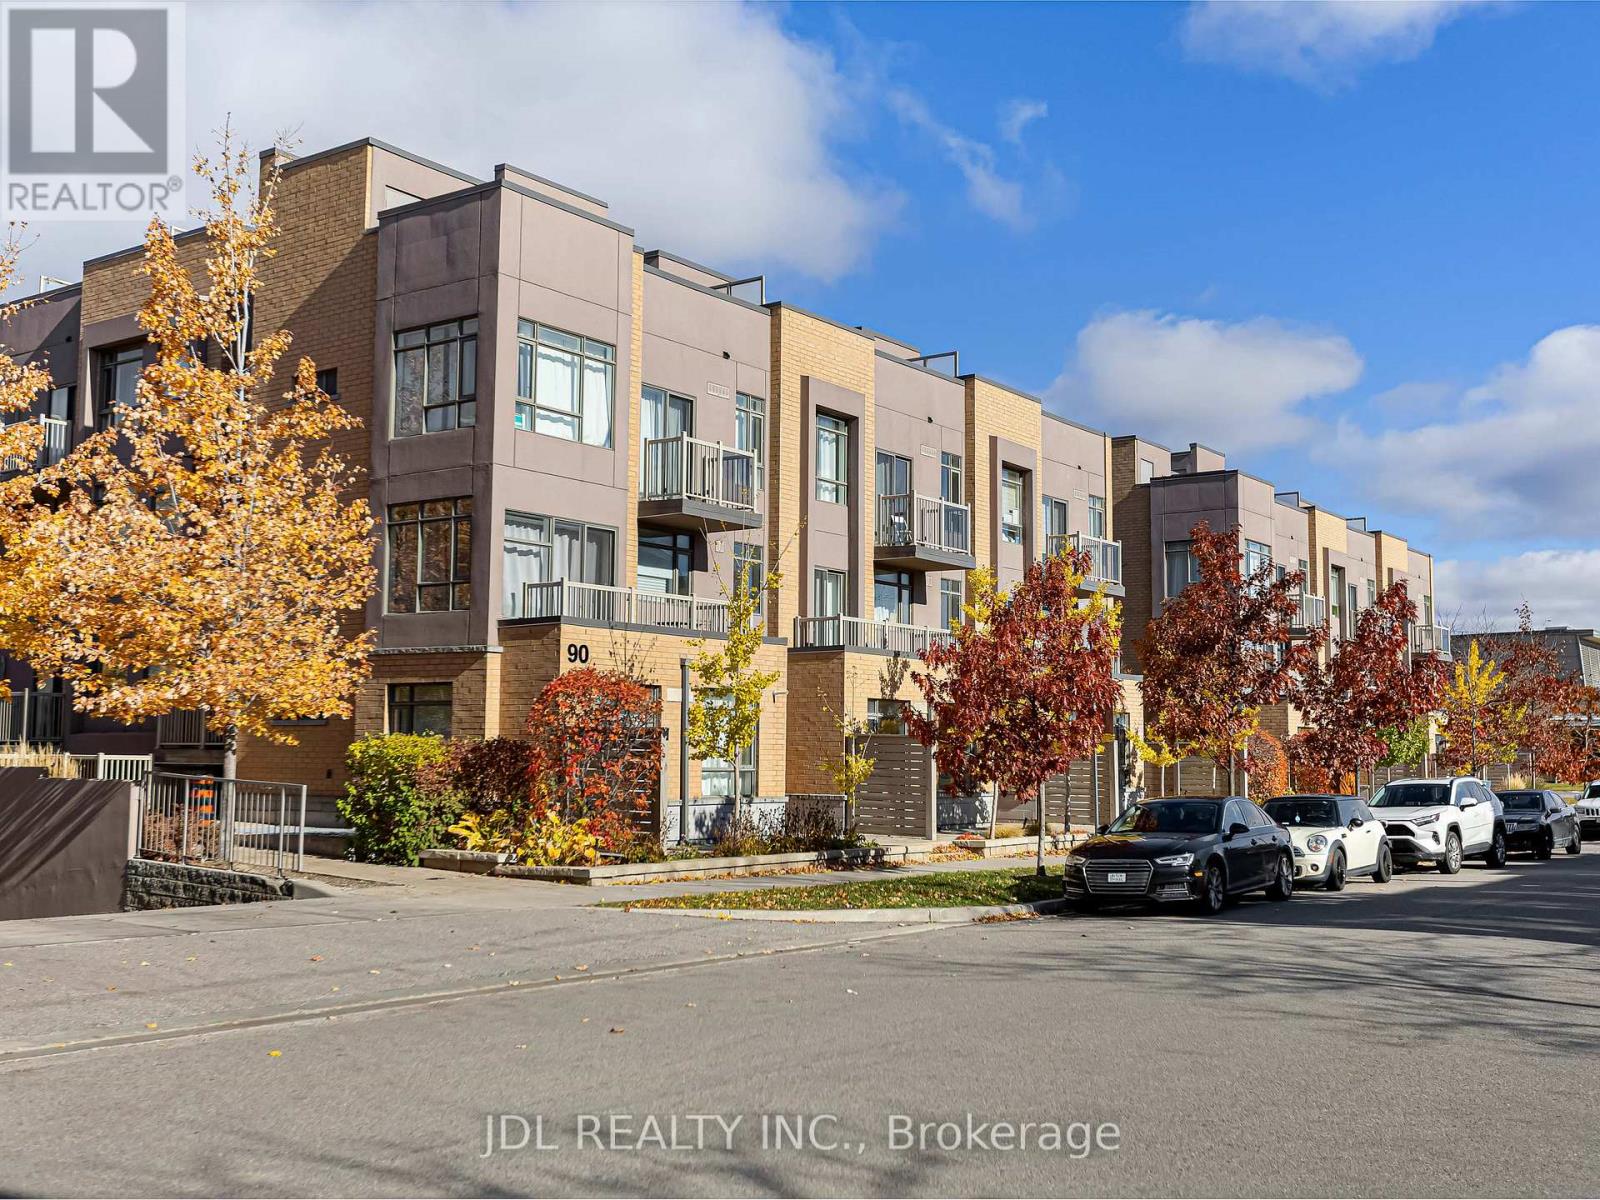
307 - 90 Orchid Place Drive
Toronto, Ontario
Modern and bright stacked townhome in an unbeatable location. Features 2 bedrooms, 2 bathrooms, 1 parking, and 1 locker. Open-concept living with a stylish kitchen, stainless steel appliances, and breakfast bar. Primary bedroom with private balcony plus a rooftop terrace ideal for relaxing or summer BBQs. Steps to transit, schools, shopping, parks, banks, library, and all major amenities. Minutes to Hwy 401, Scarborough Town Centre, and Centennial College. Perfect for first-time buyers or investors. (id:61483)
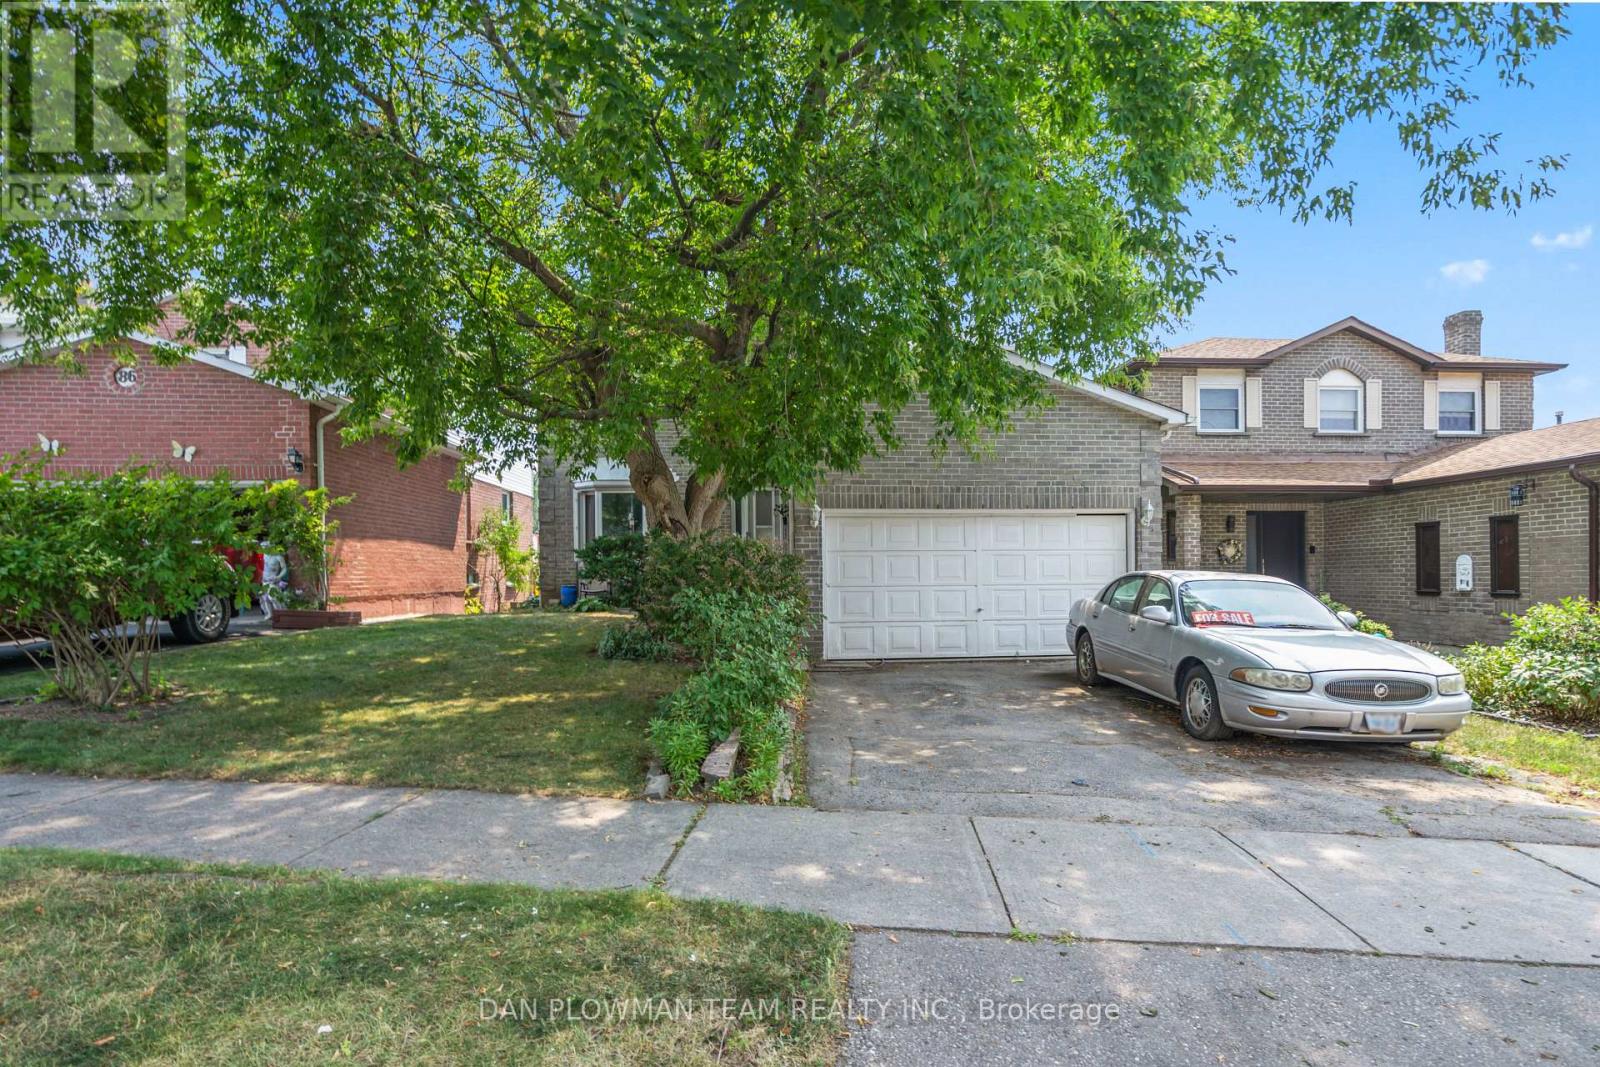
84 Long Drive
Whitby, Ontario
Spacious 2-Story Home With 3+1 Bedrooms, 2.5 Baths, Walk-Out Basement, Two Kitchens And A Double Car Garage - Tons Of Potential! This 2-Story Gem Offers Incredible Space And Flexibility, Featuring 3+1 Bedrooms, 2.5 Bathrooms, Two Full Kitchens, And A Walk-Out Basement - All On A Generously Sized Lot In A Quiet, Established Neighbourhood, Close To All Amenities And The 401! The Main And Upper Levels Offer A Functional Layout With Three Bright Bedrooms, A Full Bathroom, A Convenient Half-Bath, A Large Living Room, Dining, And Kitchen Ready For Your Personal Touch. The Second Kitchen, Additional Bedroom And Full Bath Located In The Walk-Out Basement, Opens Up A Ton Of Potential Opportunities. While The Home Is In Need Of Some TLC And Cosmetic Updates, The Solid Structure And Multi-Functional Layout Make It A Perfect Canvas For Renovation Or Investment. The Walk-Out Basement Leads To A Private Backyard Space With Loads Of Potential For Entertaining, Gardening, Or Relaxing. The Large Double Car Garage Gives You A Lot Of Options! With A Bit Of Vision, This Property Can Truly Shine - Whether You're A First-Time Buyer, Investor, Or Renovator Looking For A Rewarding Project, This Is The Property For You! (id:61483)
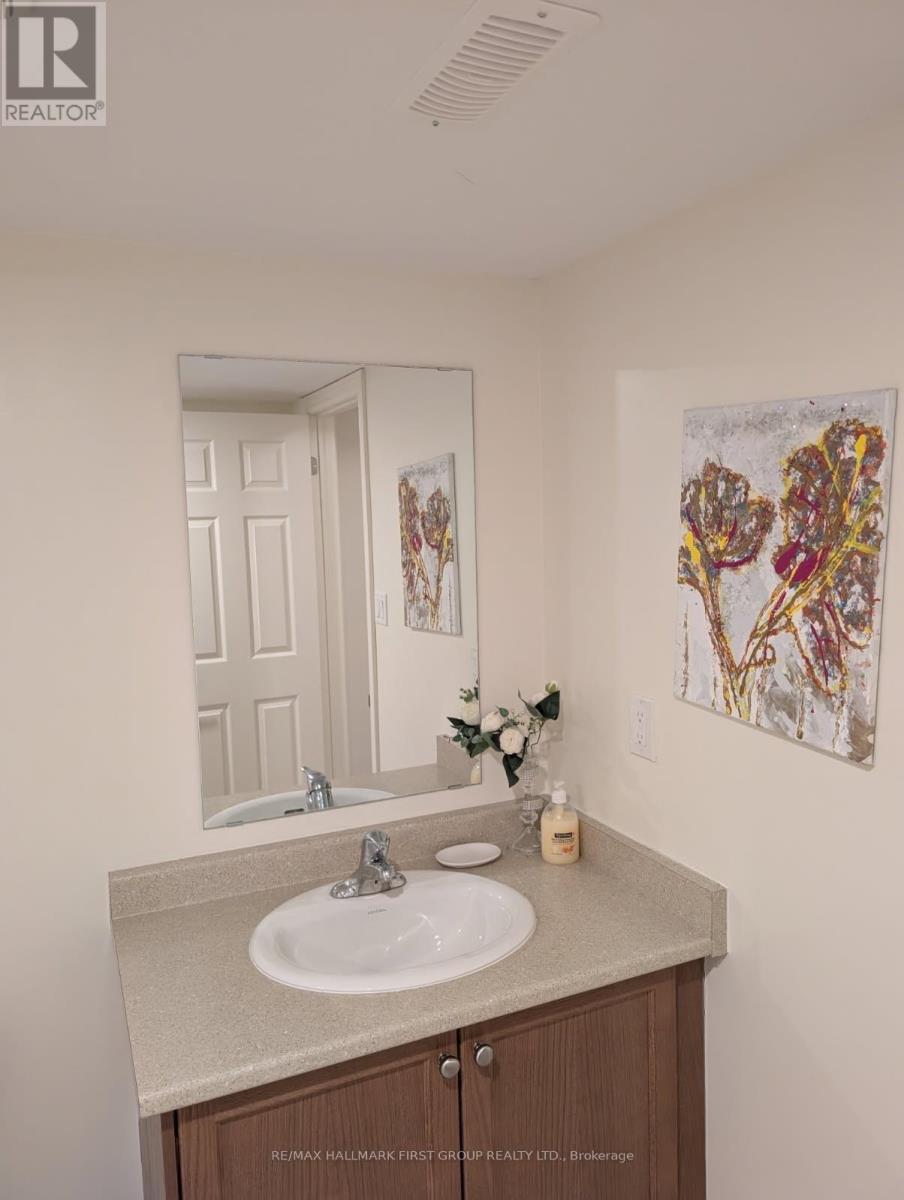
1210 Jim Brewster Circle
Oshawa, Ontario
Beautiful and clean 2-bedroom basement apartment located in a quiet, family-friendly area of Oshawa. Bright open-concept layout with kitchenette area, full 4-piece bathroom, shared laundry, and 1 driveway parking space included. Furniture can be included if needed, or removed based on tenant preference. Close to schools, parks, shopping, and transit. Flexible lease terms available. Ready for immediate occupancy. (id:61483)
302 - 1711 Pure Springs Boulevard E
Pickering, Ontario
Welcome To This Beautifully Well Maintained 2 bedrooms, 3 Bathrooms House, Offering An Open Concept Floor Plan With 9-ft Ceilings. Enjoy A Sleek Modern kitchen With Quartz Countertops, Stainless Steel Appliances And Breakfast Bar, Ideal For Entertaining And Everyday Living. The Second Floor Features A Spacious Primary Bedroom with 3-piece Ensuite Bathroom And A Conveniently Located Second Floor Laundry Room. Located On A Quiet Family Friendly Neighbourhood, Steps To Public Transit, Walking Trails, Parks And The Brand New Plaza With Shopping, Dinning And Everyday Essentials. Walking distance to schools. Just Minutes to 401,407, Pickering Town Center. Low Maintenance Fee For A Well Maintained Prime Location. This Home Offers Convenience, Charm And Functionality. A Move-In Ready Home, Ready For You ToEnjoy. (id:61483)
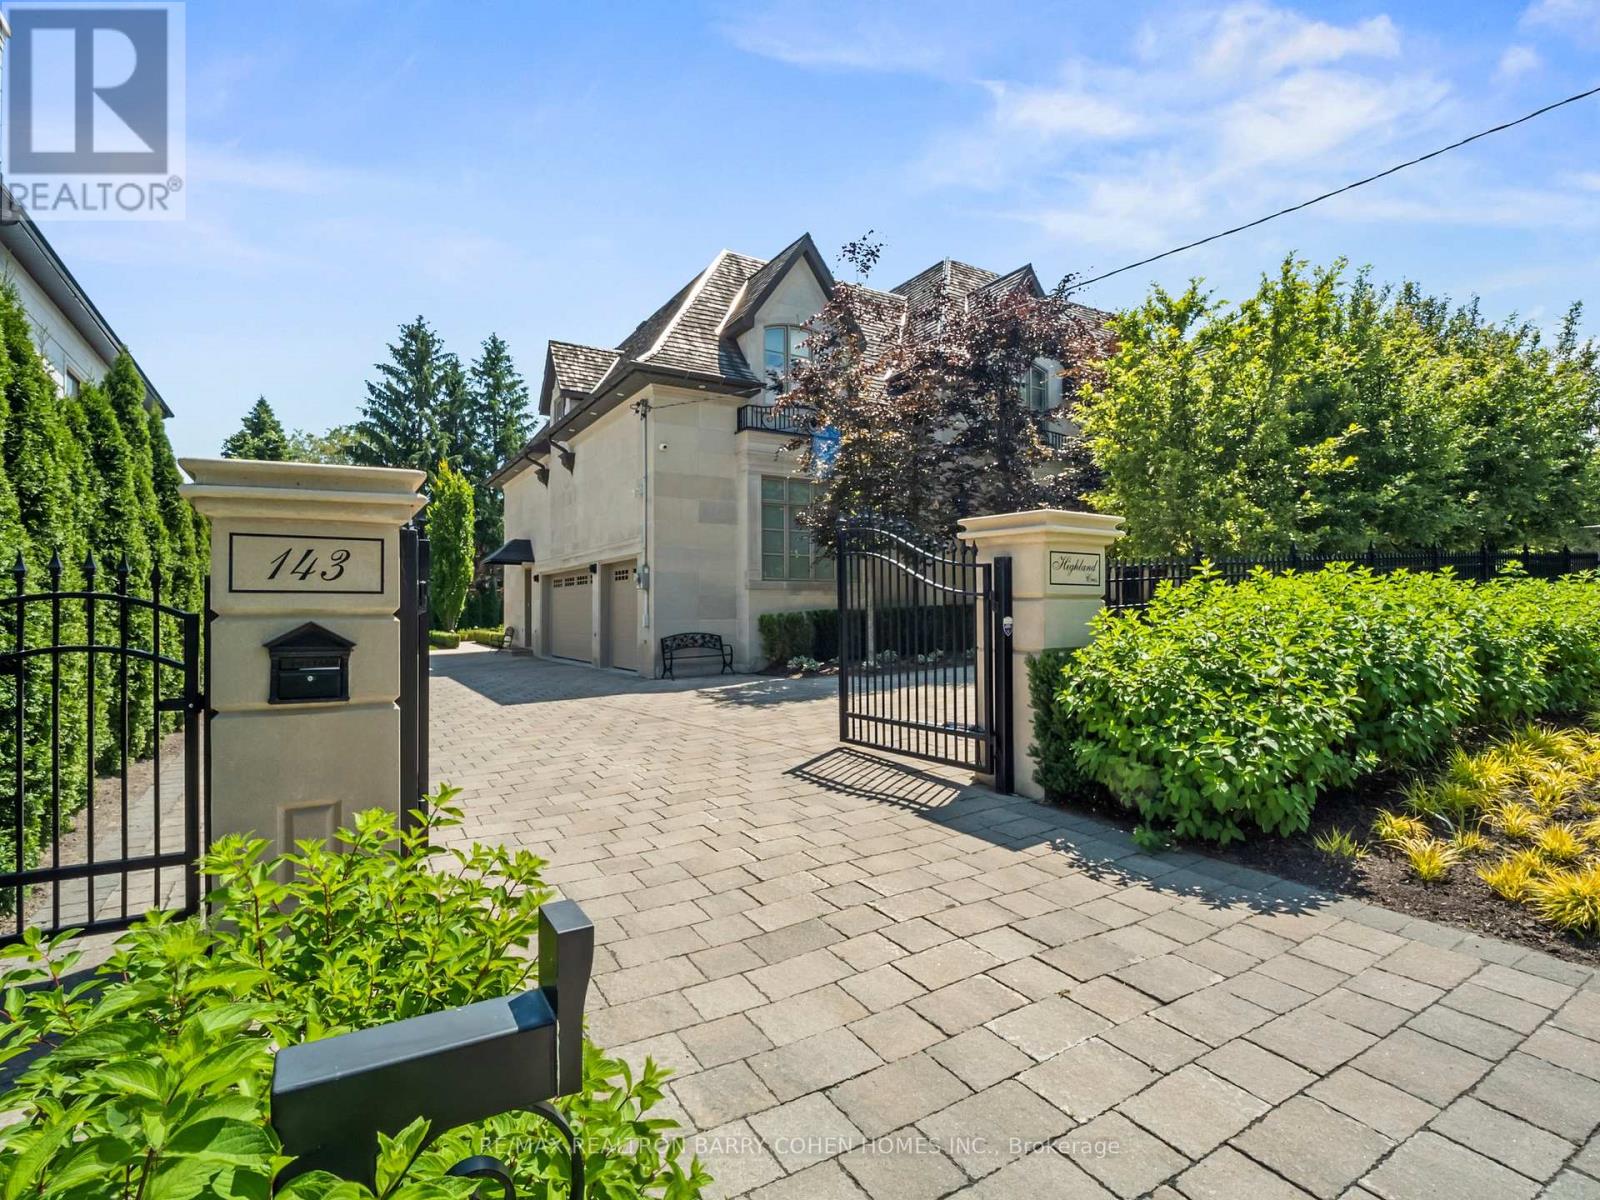
143 Highland Crescent
Toronto, Ontario
Opulent Elegance Across 9000+SQFT of Interior Living Space In Prestigious Bridle Path-York Mills-Sunnybrook. Nestled Within A Stunning Tree-Lined Premium Lot With 98' Frontage, Blending Refined Luxury With Exceptional Craftsmanship, Including Custom Fluted Mouldings, Natural Stone Finishes, Rich Hardwood Floors, Wainscoting, Elevator, Custom Picture Rail Molding, Integrated Sonos Sound System Plus Control4 Automation, Heated Floors Throughout And Designer Embellishments Throughout. The Chef's Kitchen Features Top-Of-The-Line Miele/Wolf/Sub-Zero Appliances, Well-Appointed Butler's Pantry With Walk-Through To The Formal Dining Room, Pot-Filler, Expansive Quartz Counter Space, And A Bright Breakfast Area Overlooking The Tranquil Rear Gardens, Perfect For Effortless Entertaining. Grand Principal Rooms Including A Library/Cigar Room Complete The Main Level, Along With A Striking Circular Staircase With A Crowning Custom Oval Skylight Leading To Five Spacious Bedrooms, Each With Its Own Ensuite And Custom Closets. The Primary Suite Is A Private Retreat, Offering Wall-To-Wall Illuminated Built-Ins With Fireplace, Private Balcony Overlooking The Rear Garden Oasis, A Lavish Dressing Room And Spa-Like 7-Piece Ensuite. The Finished Lower Level Includes A Nanny's Suite, Gourmet Family-Size Kitchen, Rec Room, Exercise Room With Ensuite, Home Theatre, Powder Room, And Mezzanine Mudroom With Laundry And Access To The 3 Car Heated Garage Plus Lift. This Residence's Exterior Is Equally Impressive With A Full Limestone Exterior With Cedar Roof And Copper Accents, Circular Drive, Dual Gated Entrances, Exquisite Stonework, Integrated Lighting, Irrigation And Professional Landscape Design. The Private Backyard Oasis Features A Built-In BBQ, Dining Pavillion, Cabana With Gas Firetable, And Terrace With Walkout From The Main Floor. A Rare And Refined Offering Designed For Luxury & Comfort. (id:61483)