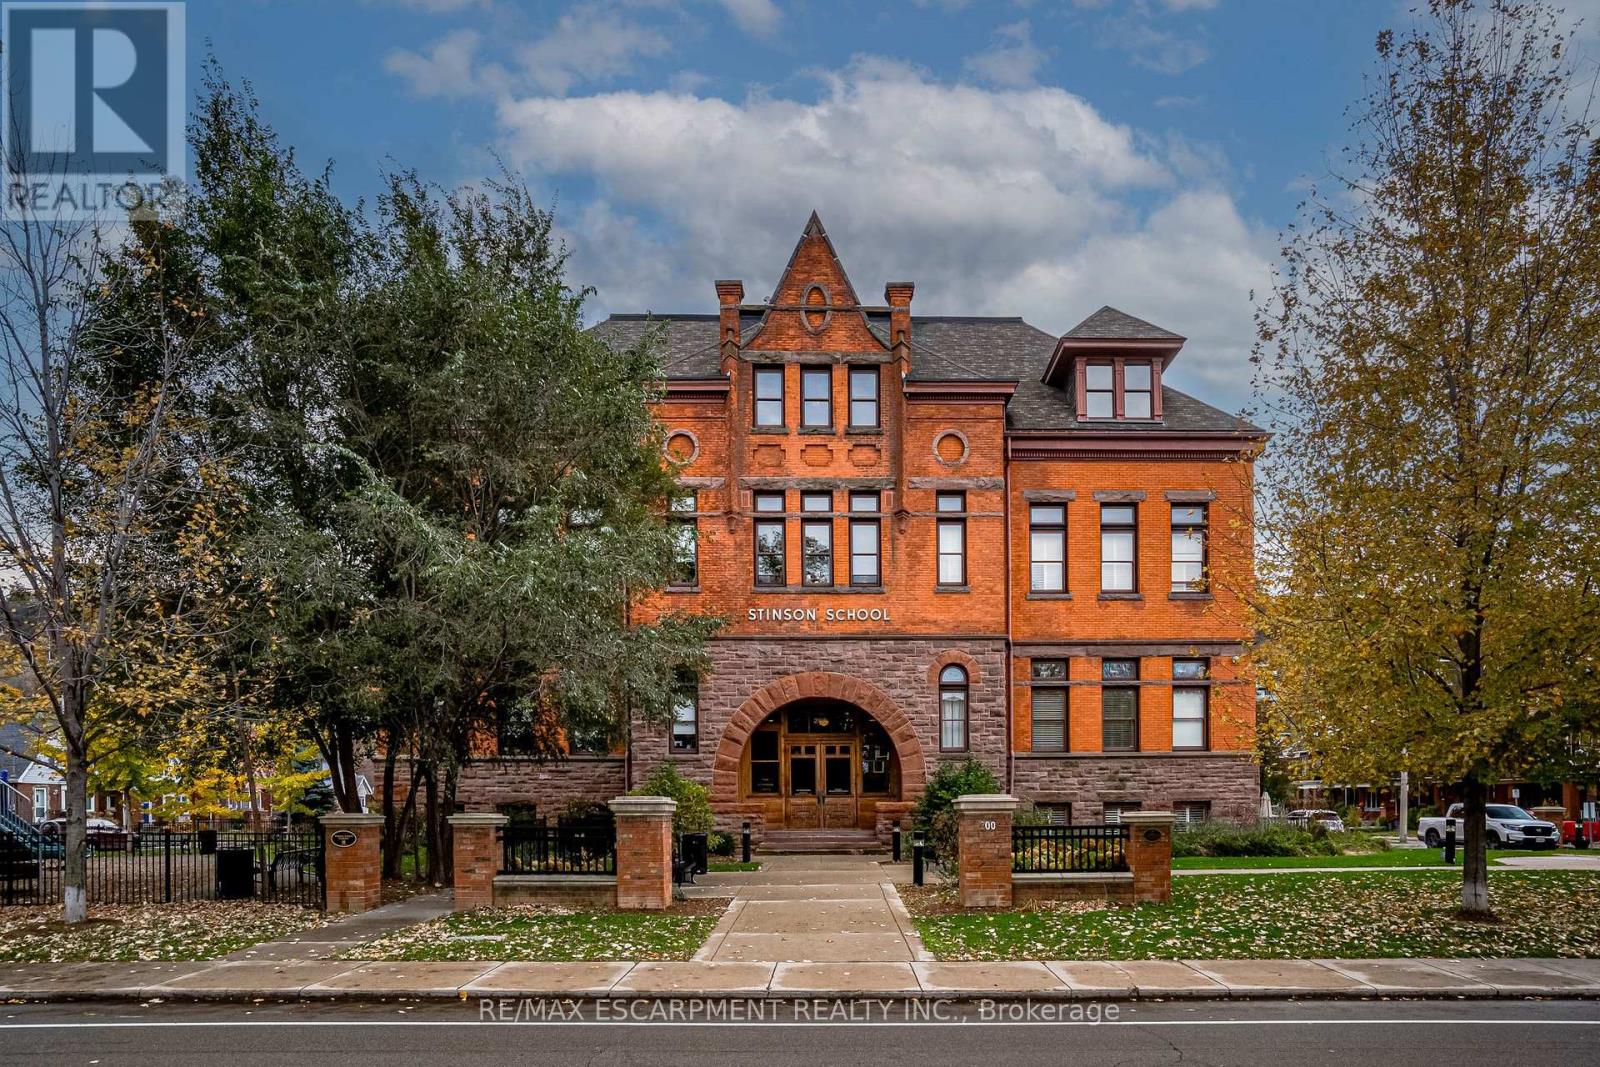
104 - 200 Stinson Street
Hamilton, Ontario
Discover a truly distinctive opportunity at the historic Stinson Lofts, where old-world character and modern comfort converge. This rare main-floor corner unit offers exceptional value for its generous square footage, highlighted by a remarkable 28' x 12' private patio with sweeping views of the community playground and the lush Hamilton escarpment. Inside, soaring ceilings, exposed brick walls, and rich hardwood floors preserve the timeless charm of the 1894 Stinson School, while an airy open-concept design provides a bright and inviting flow. The stylish kitchen features quartz counters with a breakfast bar, stainless steel appliances, and in-suite laundry, seamlessly opening to spacious living and dining areas ideal for entertaining. This unique layout features 2 primary suites, the first with dual closets and a modern three-piece bath. The second private suite has it's own entrance off the dining area through french doors, with a large versatile accessway that is perfect for an office or extra storage. Believed to have once been the kindergarten dassrooms of the original school, this spacious suite indudes built-in shelving and a fall bathroom. It's time to move into this one-of-a-kind residence that offers a rare blend of heritage elegance, modern functionality, and unbeatable value. Includes one exdusive parking spot, P21 (id:61483)
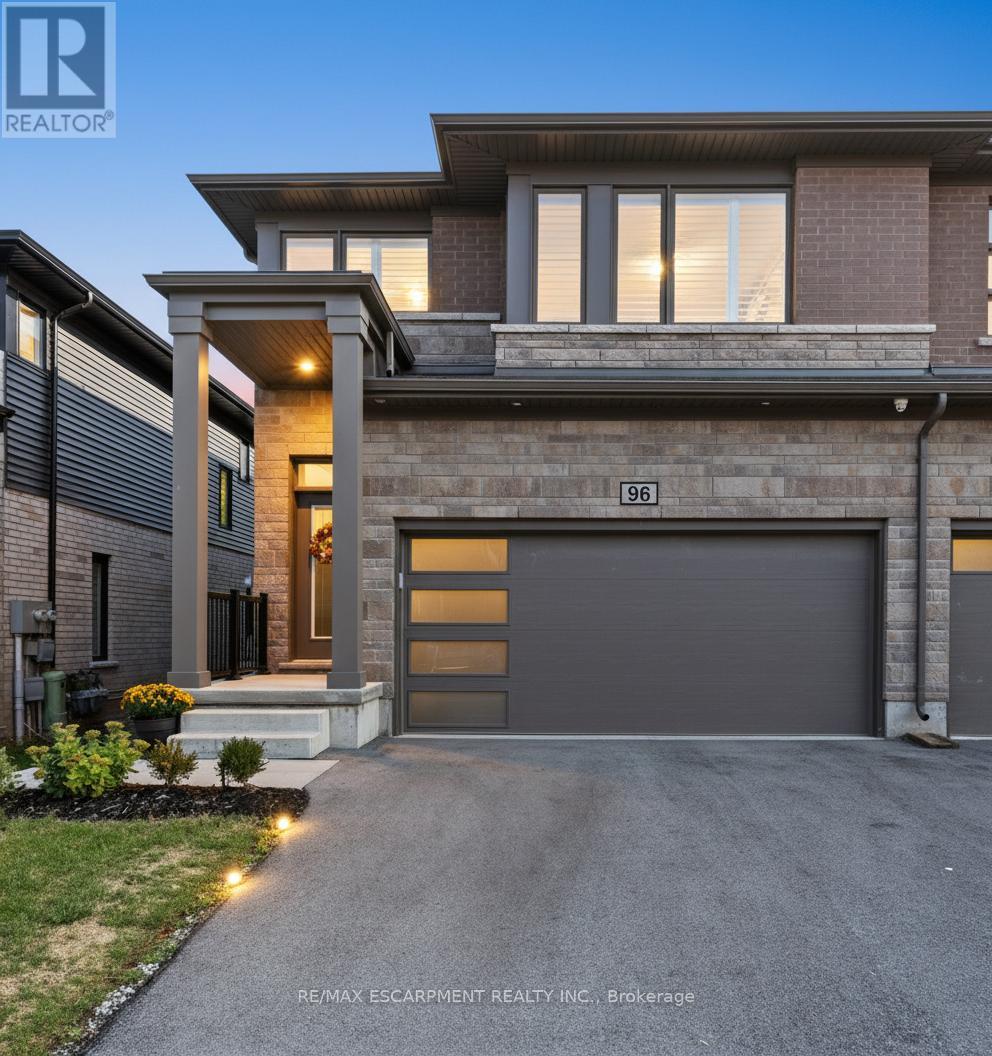
96 - 4552 Portage Road
Niagara Falls, Ontario
Welcome to 4552 Portage Road, Unit 96, a beautifully designed modern end-unit townhome nestled in one of Niagara Falls' most desirable communities. Built just a few years ago and backing directly onto lush greenspace, this home offers a rare combination of privacy, tranquility, and contemporary comfort. Thoughtfully finished from top to bottom, this 3+1 bedroom, 3.5 bathroom home is truly move-in ready and ideal for a variety of living arrangements. The separate entrance to the lower level makes it perfect for an in-law suite or extended family living, adding incredible flexibility and value. The professionally finished basement features an open-concept living space, complete with a modern kitchen, island, ample cabinetry and storage, and a full 4-piece bathroom. The main floor is bright and welcoming, showcasing a stylish open-concept layout that's perfect for both everyday living and entertaining. Upstairs, retreat to the oversized primary suite, highlighted by two walk-in closets and a spacious XL ensuite bathroom. For added convenience, upper-level laundry makes daily routines effortless. Additional features include a double car garage with inside entry, ample parking, and a premium lot backing onto peaceful greenspace, a rare find that elevates everyday living. This exceptional home offers the perfect blend of modern design, functionality, and an unbeatable location. Don't miss your chance to own a standout property in Niagara Falls, this one truly has it all. (id:61483)
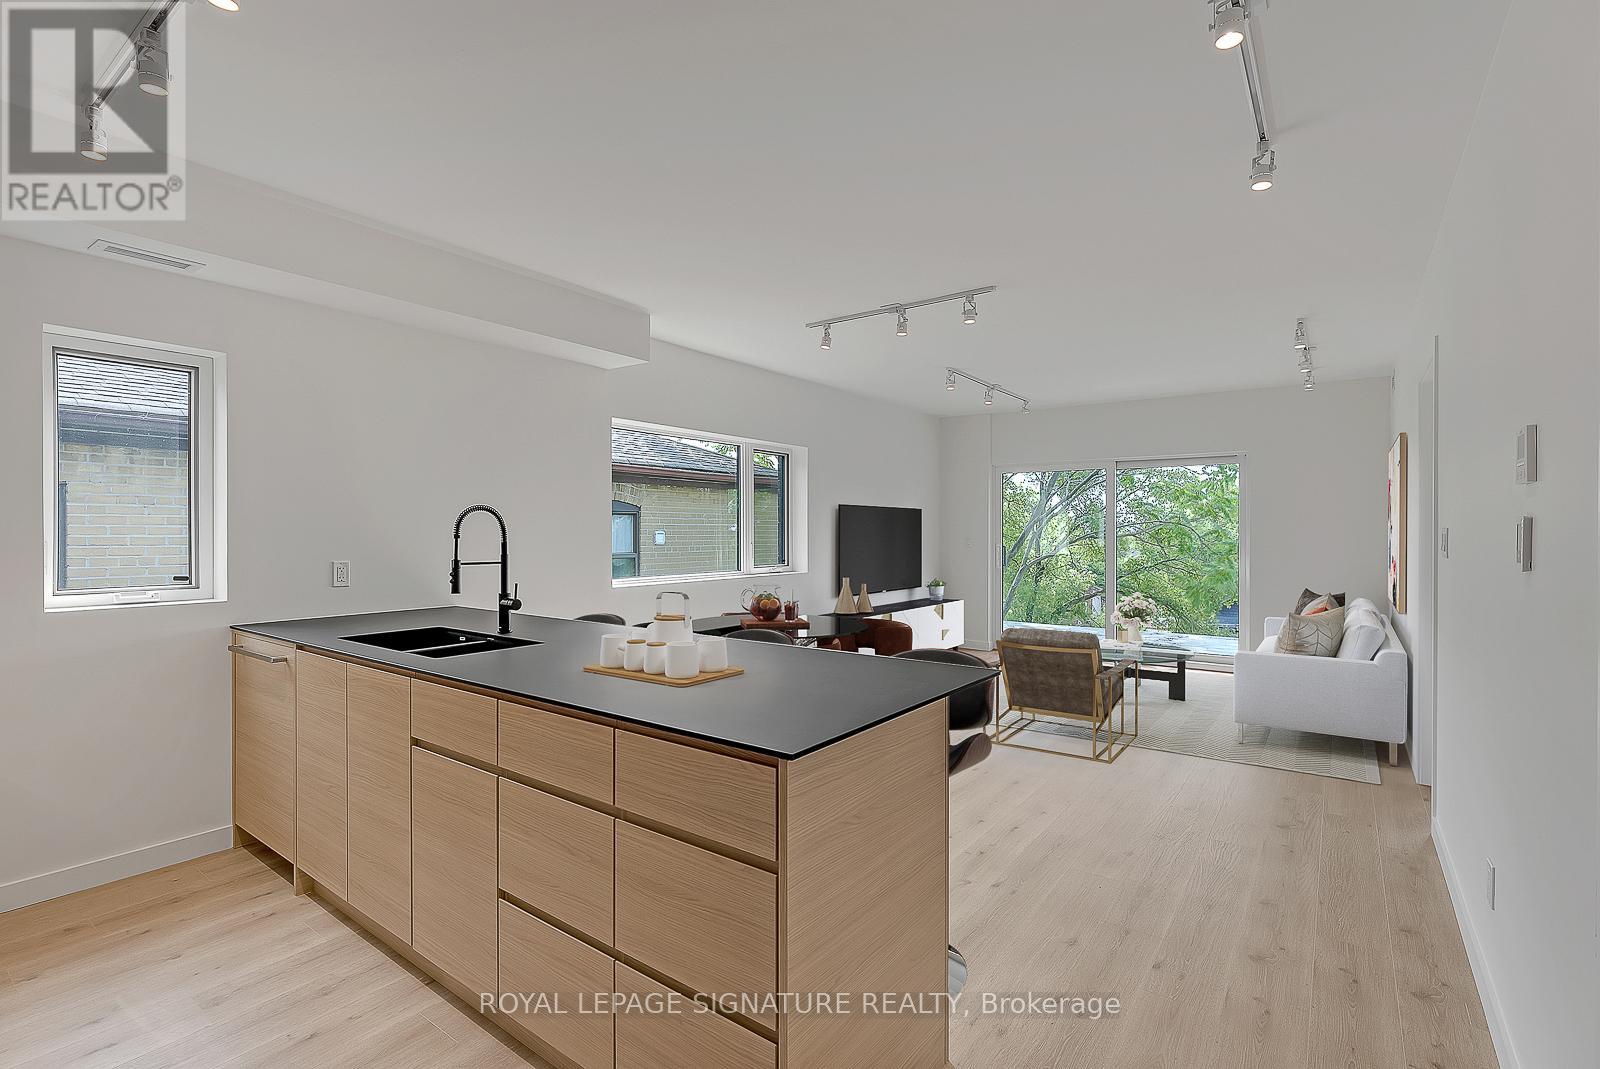
4 - 1254 Davenport Road
Toronto, Ontario
Modern Loft Living On Davenport Ave! Welcome to Studio 4 - A Sun-Soaked 2 Bed, 2 Bath Luxury Corner Loft With Designer Finishes - Professionally Insulated for Soundproofing. Through The Private Entrance Lies A L-O-N-G And Open Concept Living/Dining Space With A Built-In TV Mount, Floor-to-Ceiling Windows, Bonus Window, Track Lights And Walk-Out To The Private 106+ Sq Ft Terrace. The European-Inspired Kitchen Features All Stainless Steel Fisher & Paykel Appliances, Fenix Counters, An Expansive Breakfast Bar, Custom Back Splash & Loads Of Storage Space. The Primary Suite Has A Mirrored Double Closet With Built-Ins, Floor-to-Ceiling Window And 3-Piece Spa Ensuite. The 2nd Bedroom With A Mirrored Double Closet With Built-Ins And A Window Makes The Perfect Guest Suite, Office Or Gym - The Guest 3-Piece Bath Is Just As Luxurious As The First. Enjoy An Ensuite Laundry Room With Storage Space. There's A Bonus Front Entrance Balcony! Includes 1 Bike Rack. (id:61483)
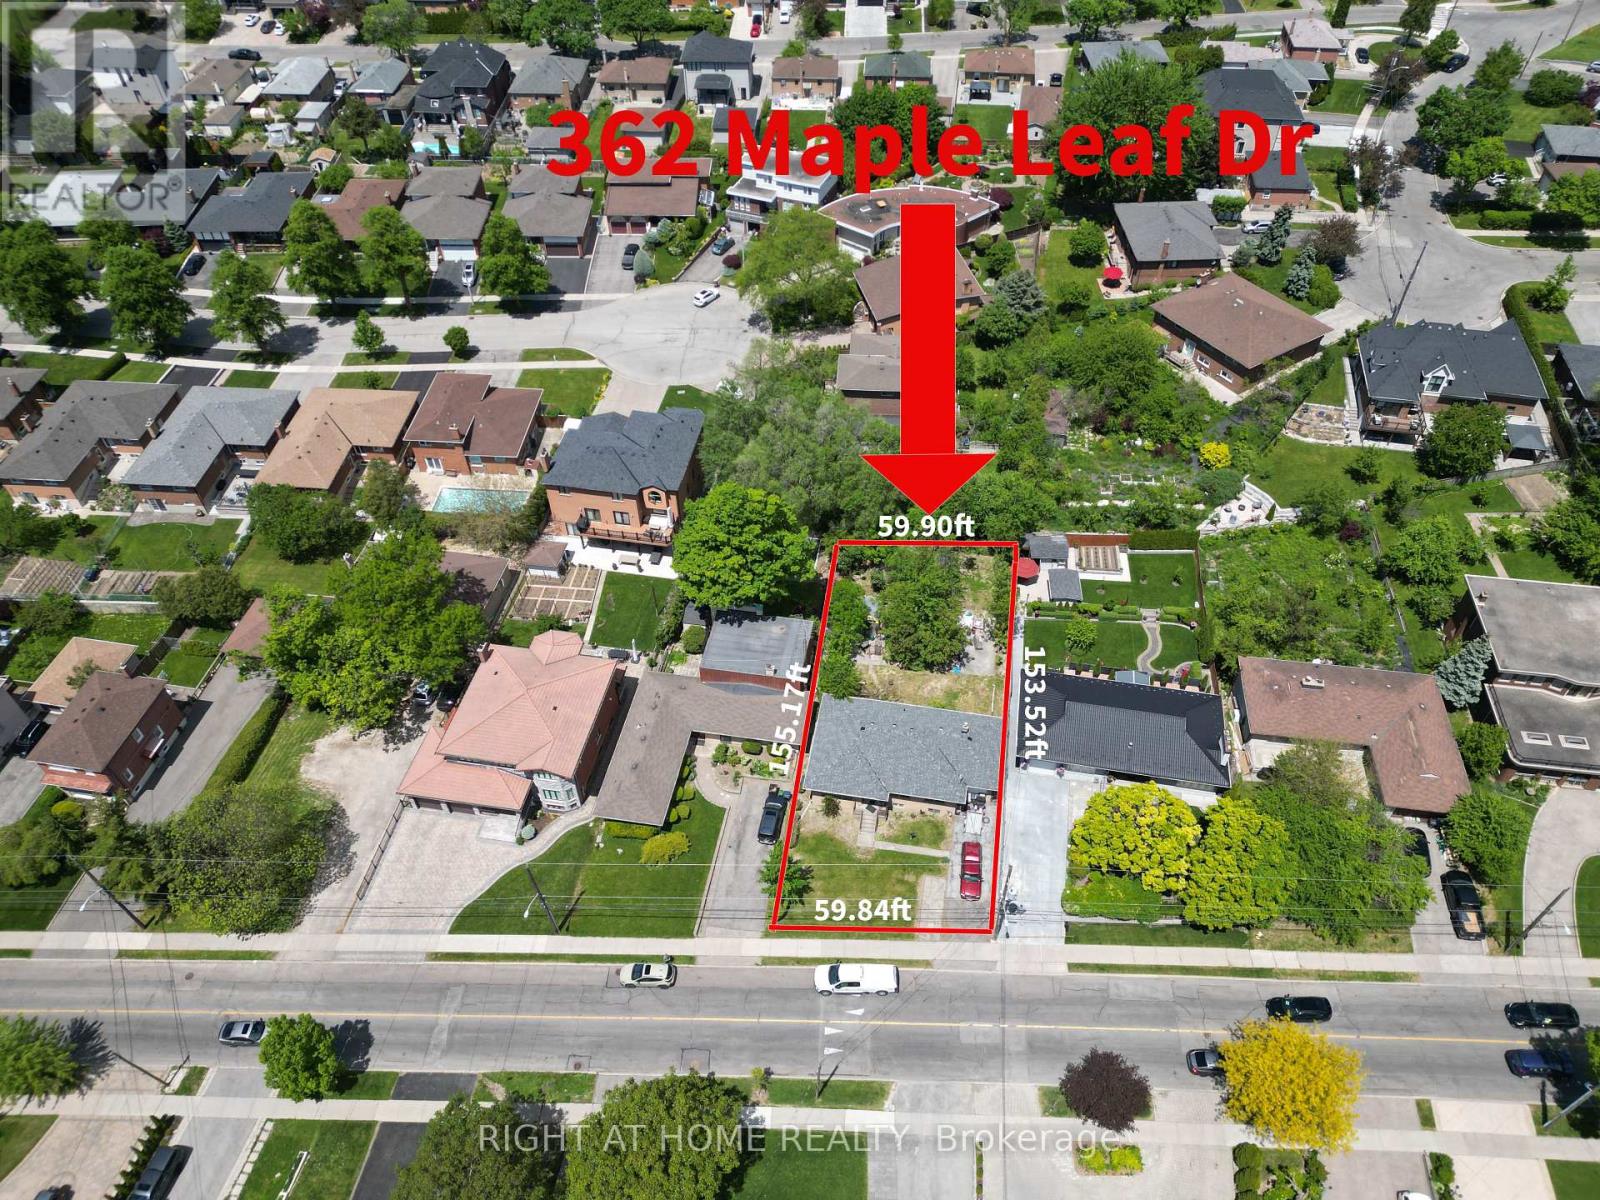
362 Maple Leaf Drive
Toronto, Ontario
Builder's & Investor's Dream in Prestigious Maple Leaf! Exceptional opportunity to acquire one of the few remaining premium redevelopment lots in this highly sought-after neighbourhood. Situated on a rare 60' x 155' lot, this property offers endless possibilities to renovate, expand, or build a spectacular custom estate among many surrounding multi-million-dollar homes.The existing solid detached home features a functional 3-bedroom layout, spacious principal rooms, and a high-ceiling basement offering tremendous potential. Recent updates include a new roof (2025), providing immediate value and flexibility for homeowners, investors, builders, or those seeking future redevelopment opportunities.Located in the heart of the desirable Maple Leaf community, this prime property offers convenient access to major highways, schools, parks, shopping, public transit, and everyday amenities. A rare chance to secure a premium lot in one of Toronto's most established and rapidly evolving neighbourhoods. Whether you're a builder, investor, or end user looking to create a custom residence, this is a rare opportunity not to be missed. (id:61483)
48 Hanbury Crescent
Brampton, Ontario
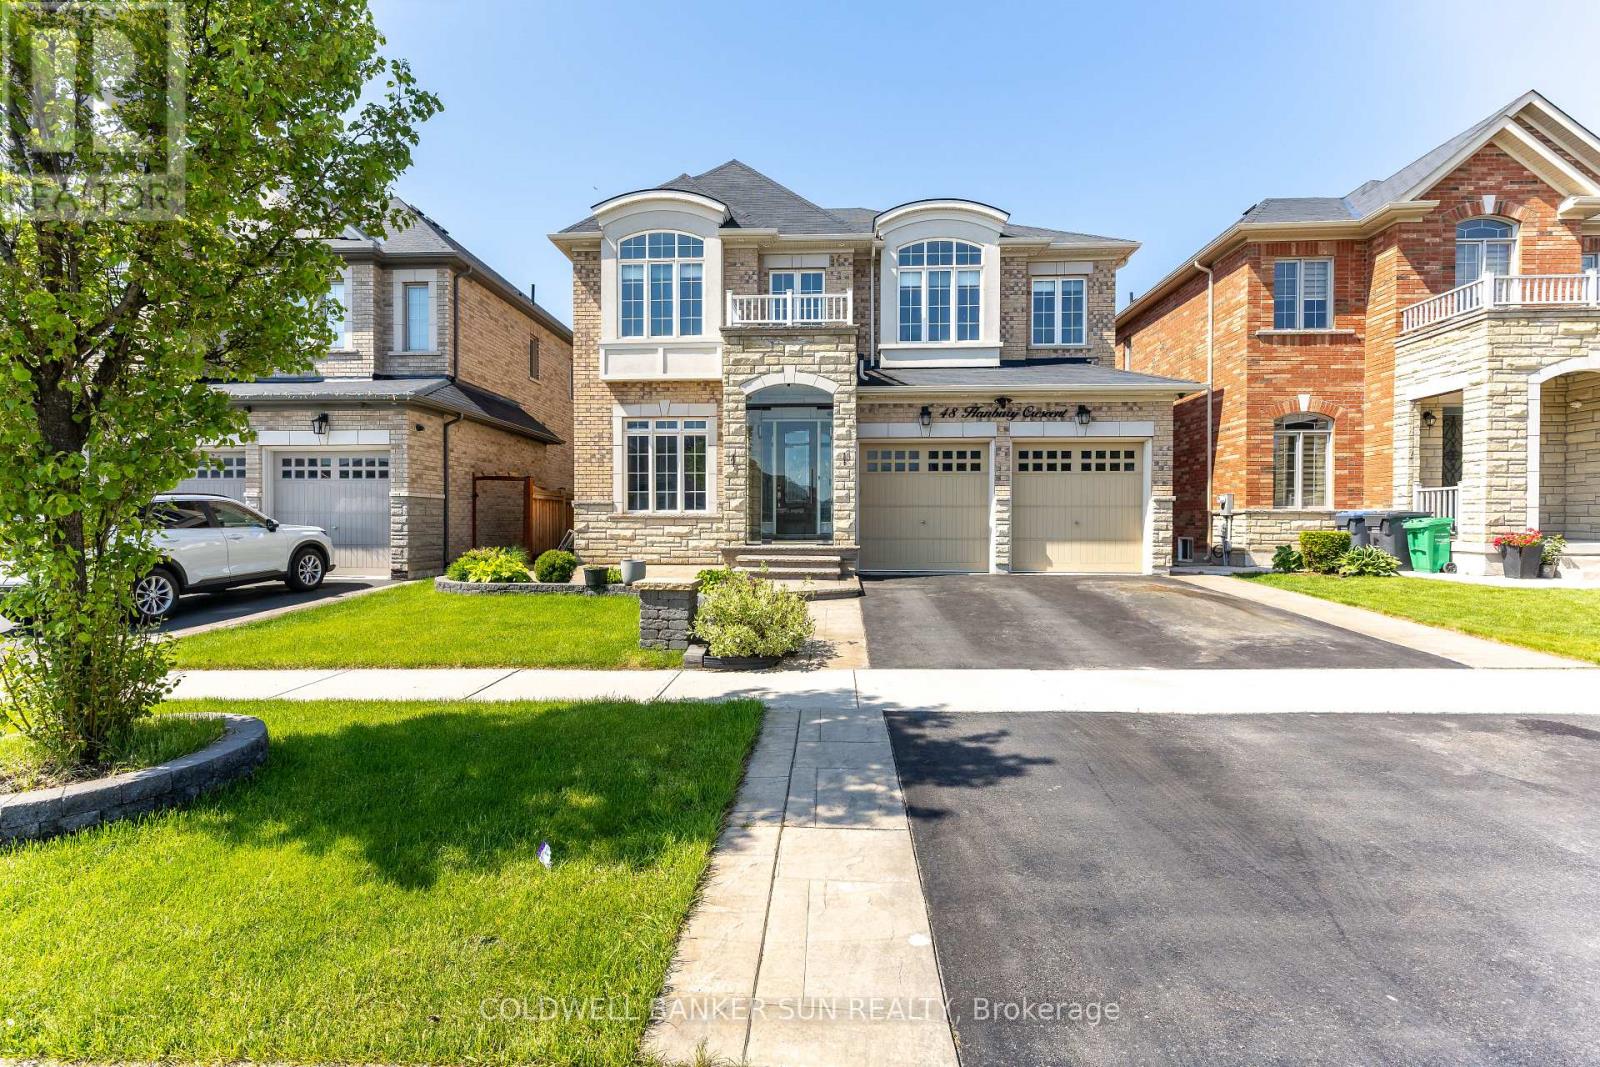
PREMIUM RAVINE LOT + LEGAL WALKOUT BASEMENT + APPROXIMATELY 4,600 SQ. FT. OF TOTAL LIVING SPACE. Welcome to this stunning East-Facing luxury home located in the highly sought-after Credit Valley community, perfectly designed with Vastu compliance and backing onto a breathtaking ravine and conservation area. This exceptional property features a Legal Walkout 2nd Unit Dwelling, offering incredible income potential and multi-generational living flexibility. Step inside to experience elegance at its finest with 10-foot ceilings and upgraded 8-foot doors on the main level, along with 9-foot ceilings on the second floor. Grand open-to-above living space showcases soaring 19-foot ceilings complemented by a spectacular designer chandelier, creating a truly luxurious first impression. ain floor offers a full 3-piece washroom and a chef's dream kitchen featuring premium built-in appliances, including a JennAir refrigerator and Miele dishwasher. Thoughtfully designed layout blends luxury with functionality, making it perfect for entertaining and family living. Enjoy seamless indoor-outdoor living with a legal deck built with City of Brampton permits and upgraded with premium Trex decking, overlooking serene conservation views with no rear neighbours. Upstairs features 4 spacious bedrooms along with a convenient second-floor laundry room equipped with high-end appliances, adding both luxury and everyday convenience for modern family living. This smartly upgraded home is also equipped with a WiFi-enabled sprinkler system and a Tesla EV charger, offering modern convenience and future-ready living. The professionally finished legal basement apartment provides rental income potential of approximately $2,200 per month. Perfectly located within walking distance to Springbrook Public School, David Suzuki Secondary School, and Triveni Mandir, making this home ideal for families seeking convenience, community, and lifestyle. Homes of this calibre rarely come to market in Credit Valley. (id:61483)
447 - 2485 Taunton Road
Oakville, Ontario
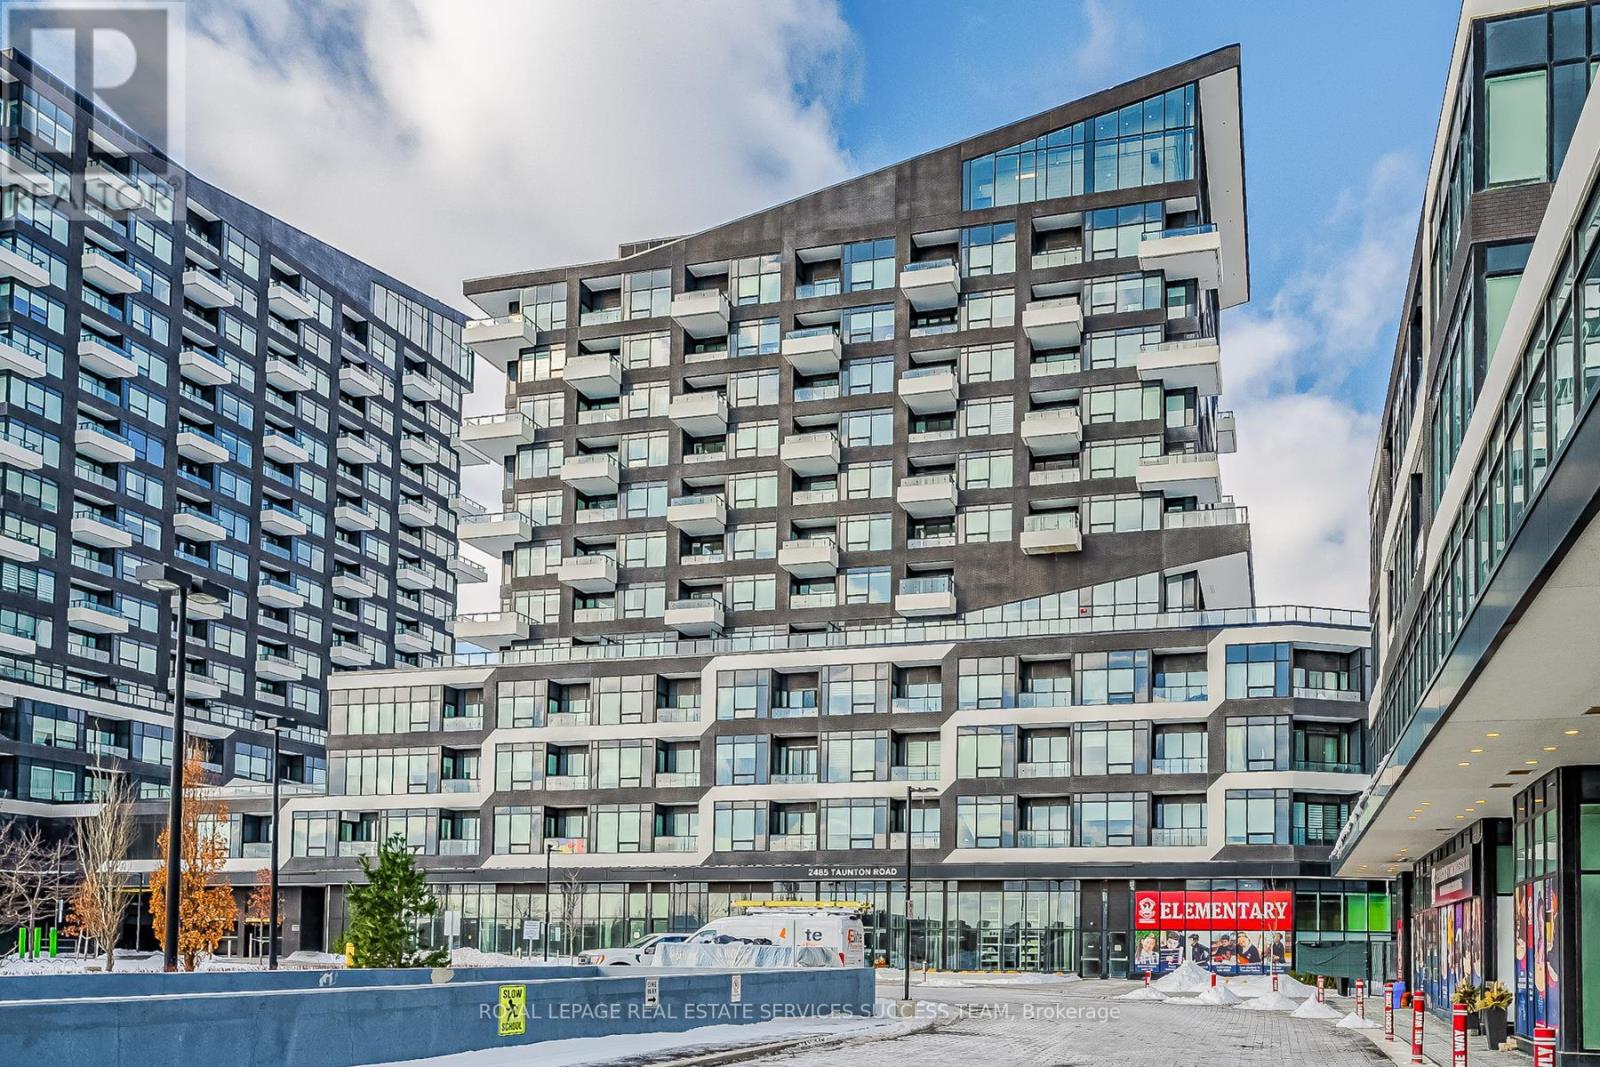
Experience Luxury Living In This Modern One-bedroom Plus Den Condo In Oakville Uptown Core, Designed For Both Style And Comfort. Featuring Soaring 11-foot Ceilings And Abundant Natural Light, This Stunning Unit Boasts An Upgraded Kitchen With High-end Appliances, Quartz Countertops, A Stylish Backsplash, In-suite Laundry, And A Beautifully Designed Bathroom. Plus, Enjoy The Added Convenience Of An Oversized Locker Located Right Beside The Unit For Extra Storage.Indulge In Top-tier Amenities, Including Fitness Centre, Outdoor Pool, Pilates Room, And Rooftop Terrace-perfect For Relaxation And Leisure. As The Tallest Building In Oakville's Uptown Core, This Residence Offers An Unbeatable Location Near Sheridan College, Oakville Trafalgar Memorial Hospital, And Just Steps From The Uptown Bus Terminal. With Quick Access To Highways 407 & 403, The Oakville Go Station, Grocery Stores, And Restaurants, Everything You Need Is At Your Doorstep.Don't Miss This Incredible Opportunity. (id:61483)
69 Mcbride Trail
Barrie, Ontario
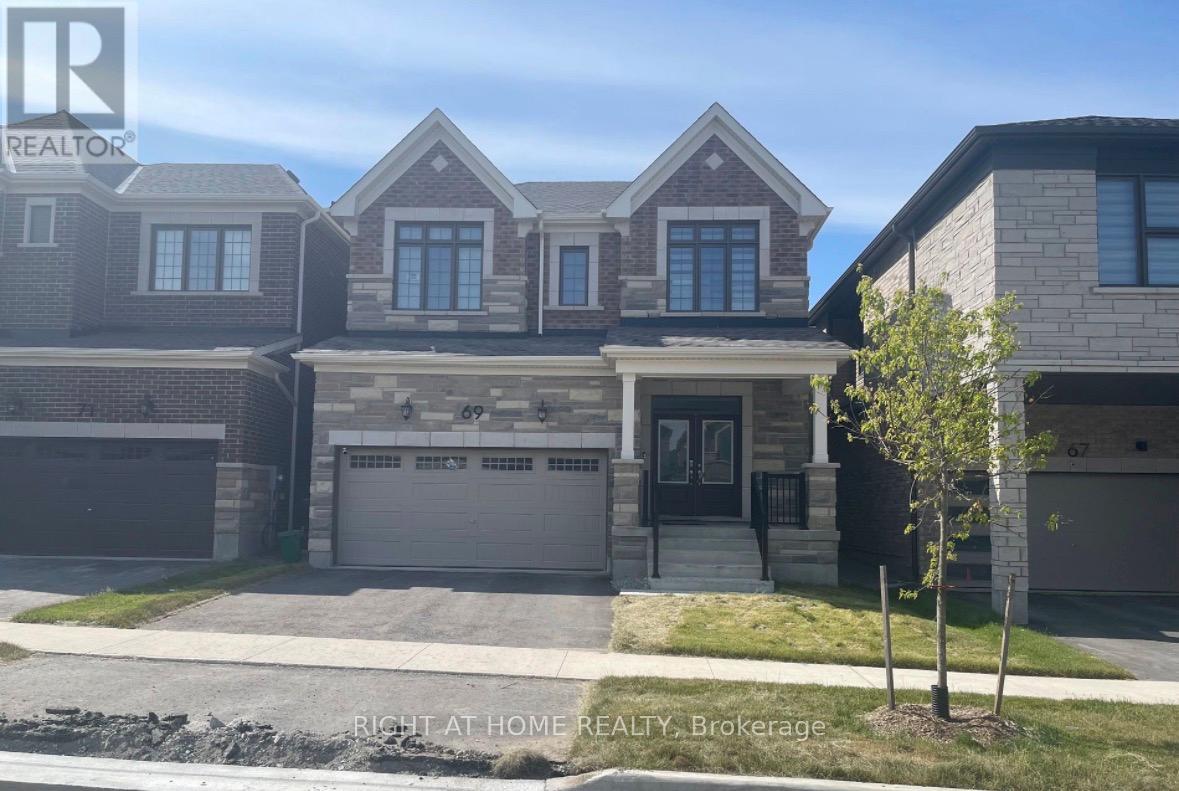
Stunning Mattamy-built 4-bedroom detached home available for lease in a highly sought-after South Barrie community, just minutes from the Barrie South GO Station. This beautifully upgraded luxury home features soaring ceilings on both levels, engineered hardwood flooring throughout, elegant oak staircase, and a bright functional layout ideal for families.The modern kitchen and bathrooms are finished with stylish tile flooring, while the convenient second-floor laundry adds everyday comfort and practicality. Enjoy spacious principal rooms, double-car garage, and premium finishes throughout.Ideally located only 4 km from Highway 400 with easy access to schools, parks, walking trails, shopping, restaurants, and all major amenities. A perfect opportunity to lease a sophisticated family home in a quiet and family-friendly neighbourhood. Basement is excluded! (id:61483)
35 - 91 Coughlin Road
Barrie, Ontario
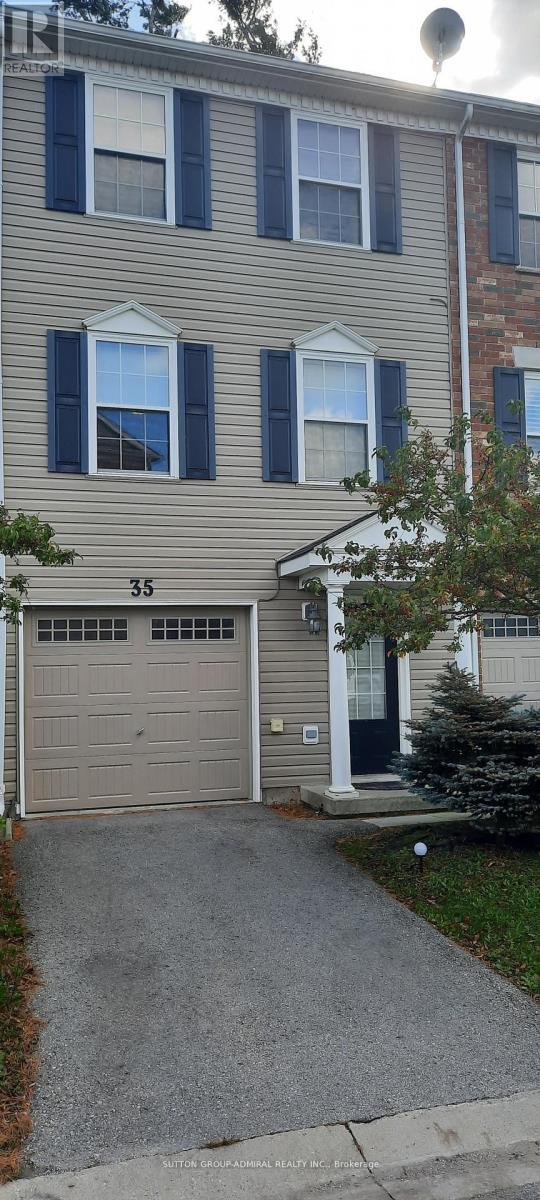
Very clean and Well maintained 3 bedroom townhouse located in a great neighborhood within close proximity to all major amenities. Spacious and cozy living areas. Stainless steel appliances. Laminate floors throughout. Walkout from kitchen to deck. 3rd floor laundry room. Shopping, Transit and other amenities within walking distance. AAA+ Tenants Needed. Non smoking tenants. no pets allowed. Rental application required along with Credit Check/Report, Job Letter, References, IDs, Key Deposit Of $200. (id:61483)
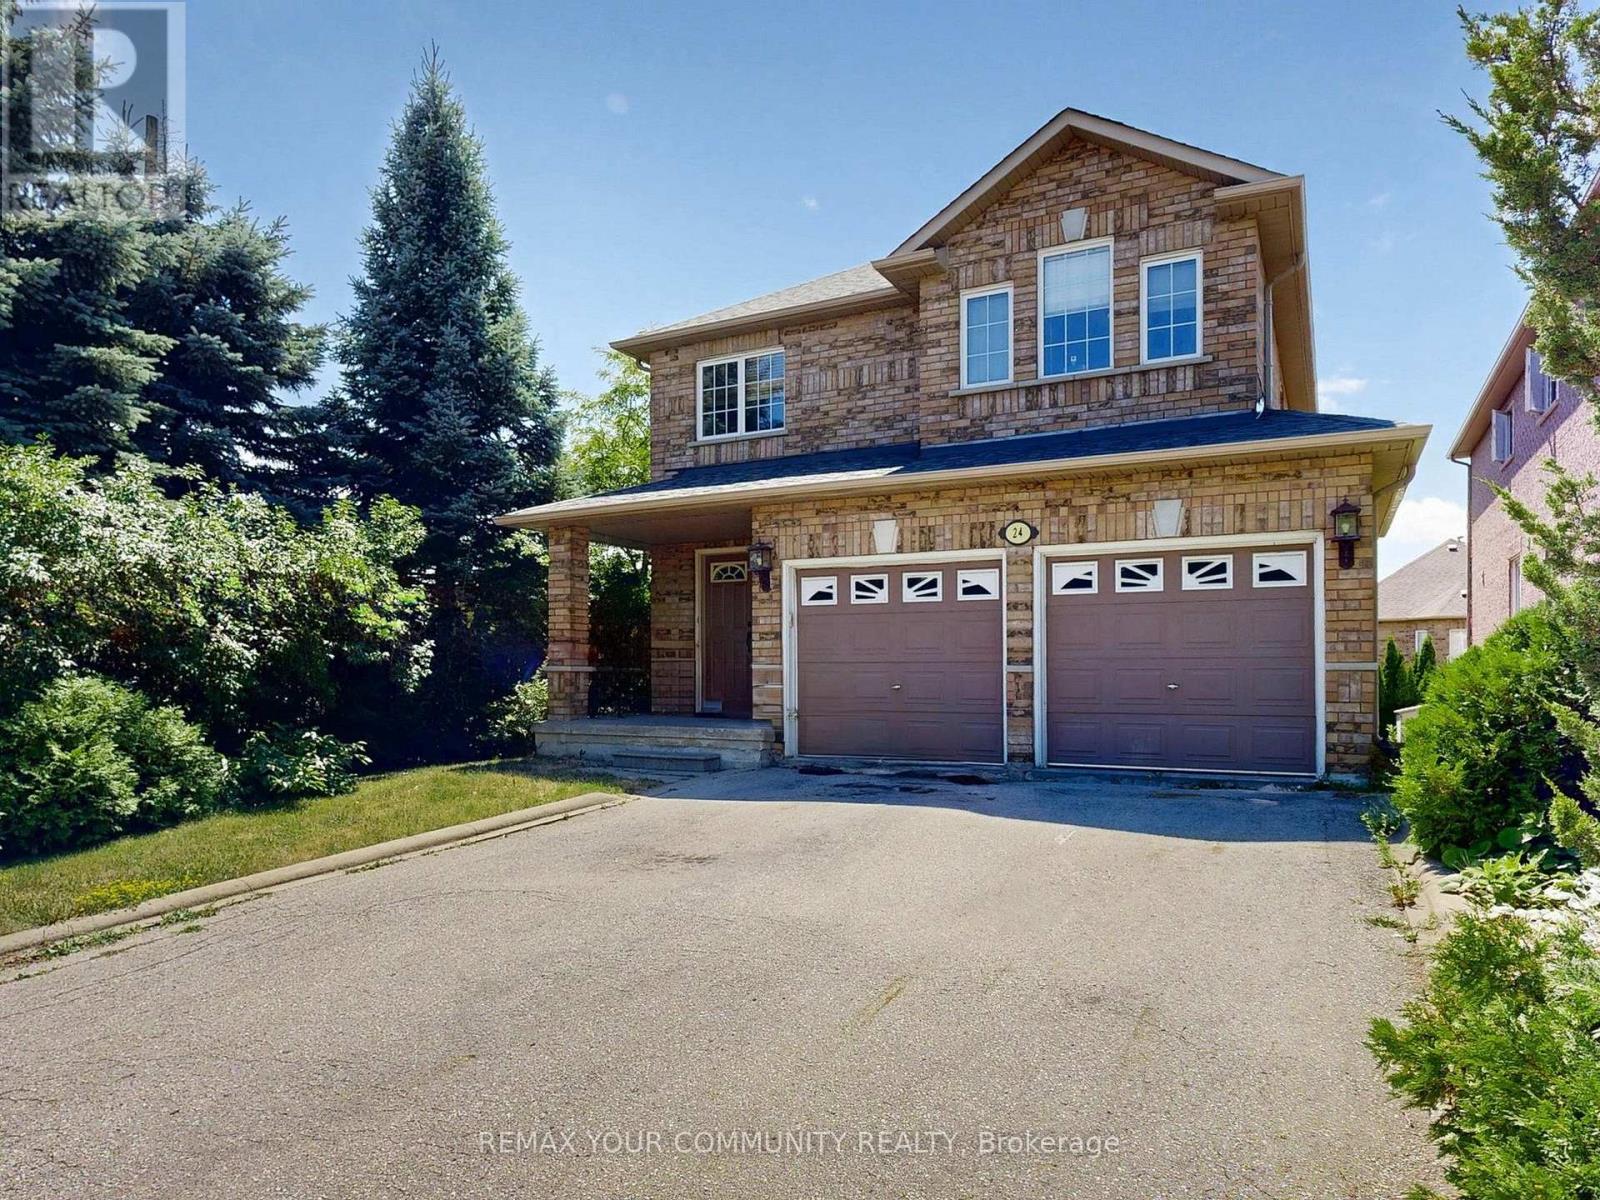
24 Cachet Hill Crescent
Vaughan, Ontario
Sonoma Heights Beauty over 2500 Sq.Ft. Beautiful Walk-Out Basement Lot. Detached Brick 2 Storey 4 Bedroom with altered main floor open concept. Extra Large Family Kitchen with extra cabinets and Breakfast Counter. Granite Counters, Stainless Steel Appliances, Fireplace, Very Spacious Layout with many upgrades. Easy to convert the basement to an apartment with a separate entrance. (id:61483)
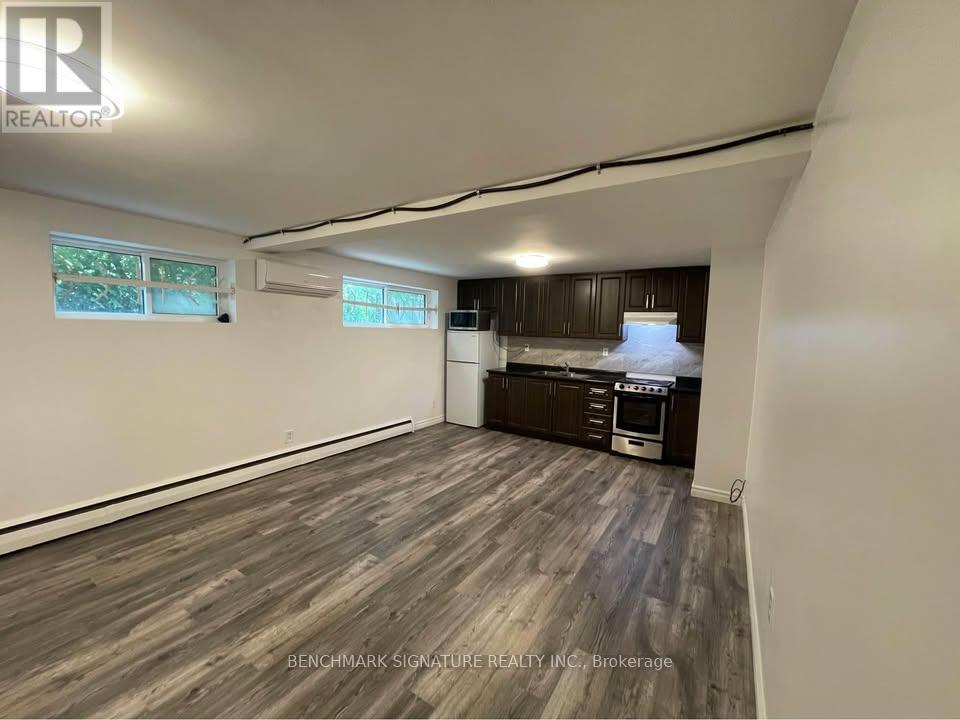
B - 575 Birchmount Road
Toronto, Ontario
Bright and well-maintained bachelor unit located on the ground floor of Multiplex. This above-grade unit was fully renovated in recent years and offers a functional open-concept layout with lots of lighting throughout. Equipped with a personal A/C and heating wall unit for year-round comfort. Unit comes furnished with a dining table and L-shaped computer desk. Ideal space for a single professional or student. TTC bus stop conveniently located directly across the street, with two supermarkets nearby for everyday essentials. Close to Warden Subway Station (Line 2), approximately a 15 minute or less bus ride or short drive, making commuting simple and efficient. Conveniently situated with easy access to major routes and local amenities. Clean, comfortable, and move-in ready. Utilities included. No basement-fully ground-level living. (id:61483)
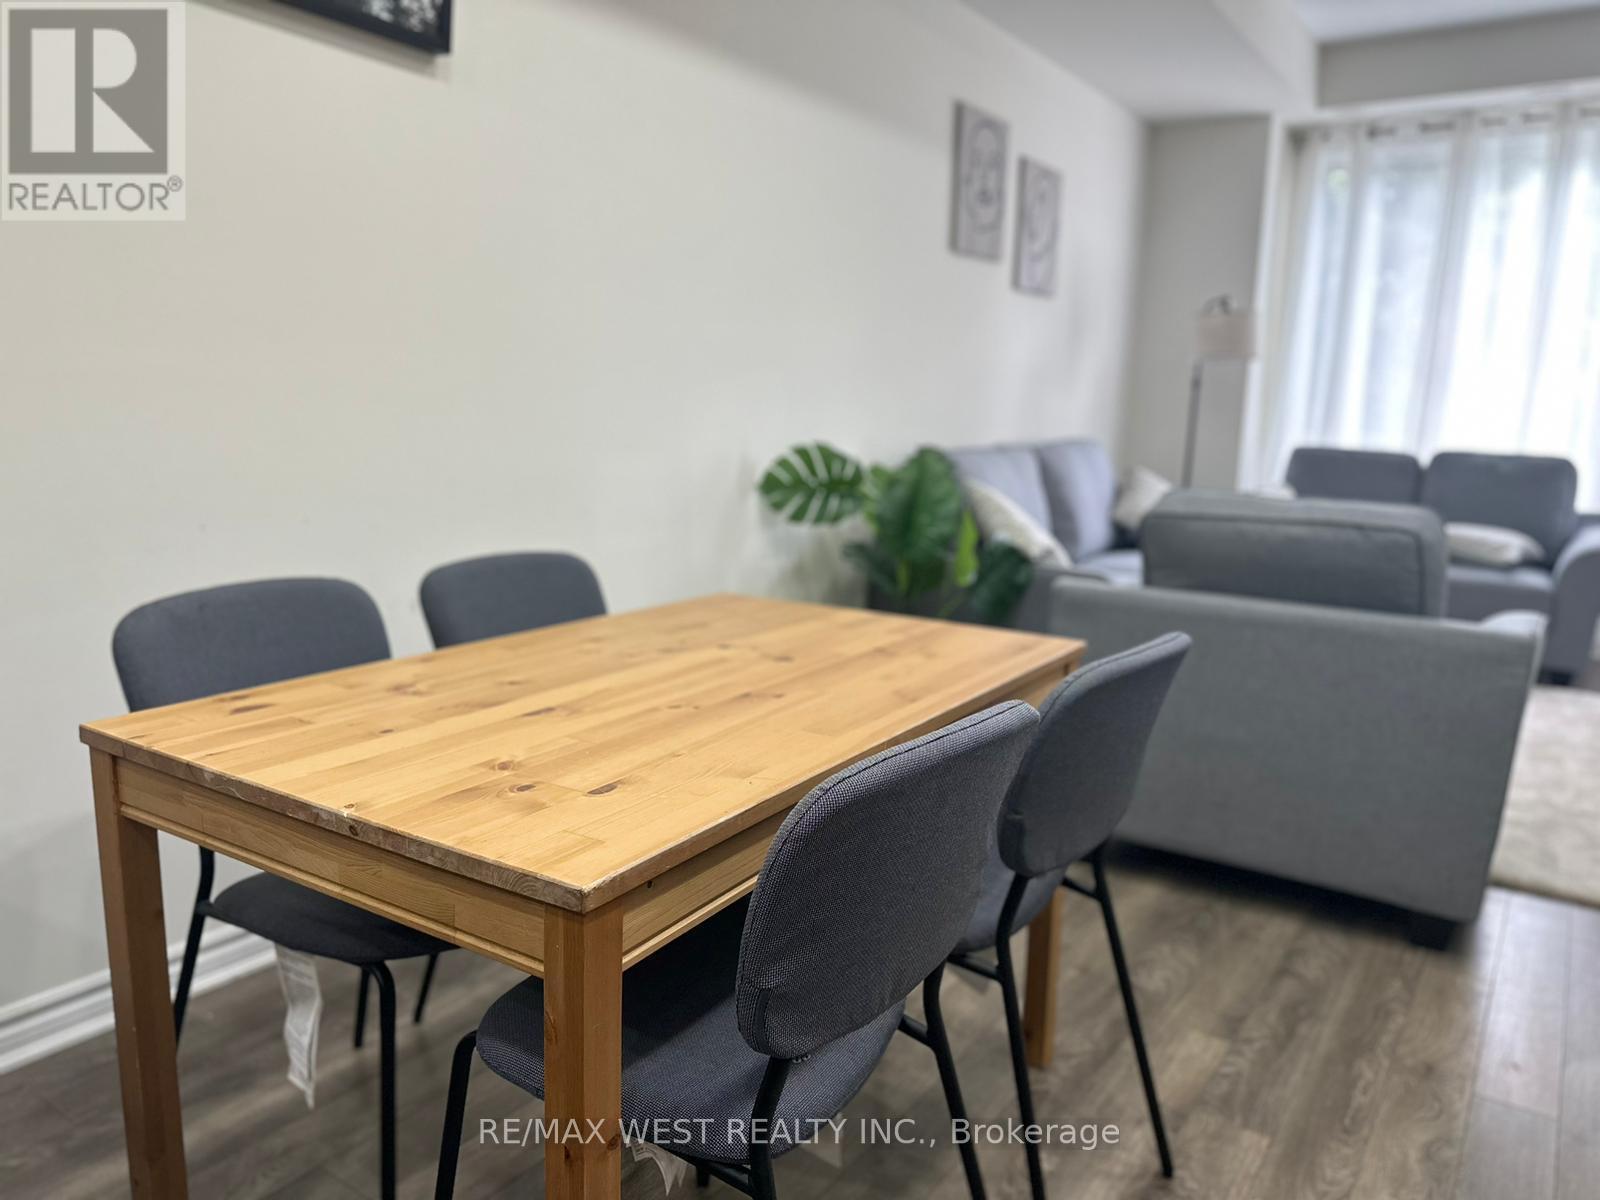
3 - 25 Heron Park Place
Toronto, Ontario
Check out this modern townhome in the highly desirable West Hill neighbourhood. This home features a built-in underground garage. The open-concept main floor offers a combined living and dining area, a kitchen with an island and stainless steel appliances, and 9-foot ceilings On the second floor, you'll find the primary bedroom with a 3-piece ensuite bathroom and a walk-in closet, as well as a spacious laundry room with extra storage. The top floor includes a large 4-piece bathroom and two bedrooms with a Juliette balcony overlooking the Heron Park Community Recreation Centre. Conveniently located just minutes from TTC, U of T Scarborough Campus, Centennial College, a large shopping plaza, and more. Its right next to Joseph Brant School (JK-08), a public library, a police station, and various other amenities. (id:61483)
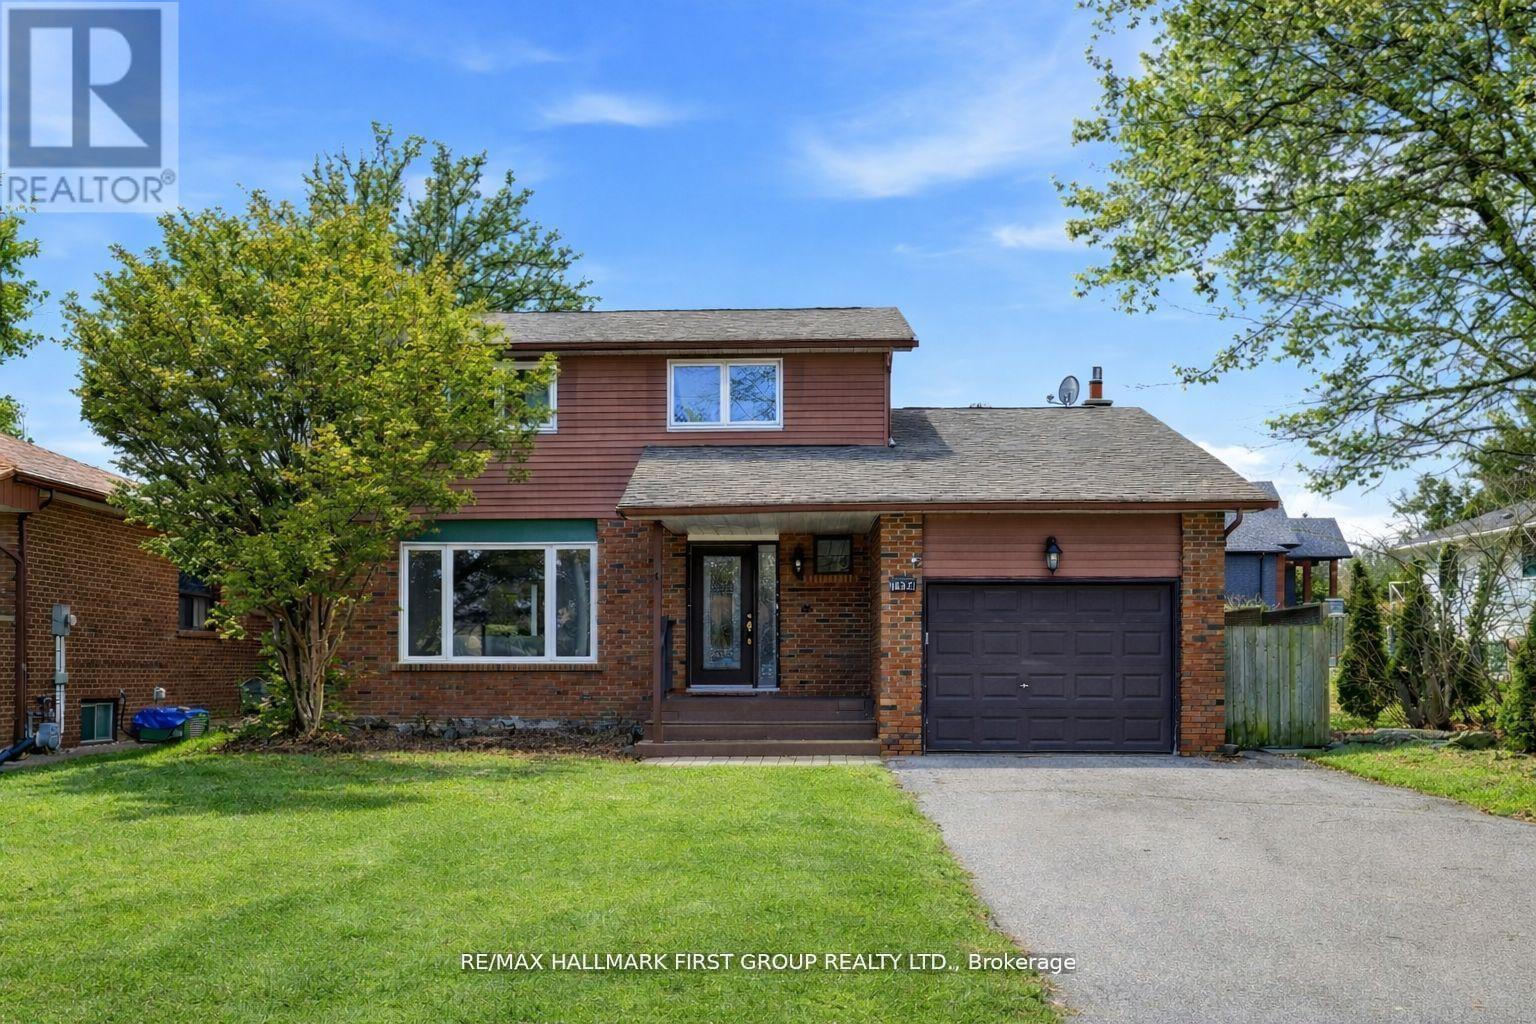
1994 Fairport Road
Pickering, Ontario
Discover this beautifully updated home in Pickering's highly desirable Dunbarton community. This inviting property features 3+2 bedrooms and 4 bathrooms, offering a versatile layout ideal for families and guests. Enjoy bright, spacious living areas, a comfortable primary bedroom retreat, and a finished lower level perfect for additional living or entertainment space. The private, expansive, backyard provides a great setting for relaxing or hosting friends and family. Close to parks, great schools, shopping, and transit, this is a fantastic opportunity to own in one of Pickering's most established and desirable neighbourhoods. 50 x 155 Ft. Lot * Renovated *New Kitchen with Quartz Counters * New Primary Bedroom Ensuite * Pot Lights * Hardwood Floors on Main *Spacious Family Room with Gas Fireplace * Kitchen and Basement feature new flooring * New Doors * Freshly Painted * New Railing and Front Landing *Close to 401, Shopping, Schools and more * Roof (4yrs) * Furnace (6yrs) * Newer Windows * Tremendous investment opportunity *Current A+ tenant willing to stay, but will vacate *Great investment opportunity! (id:61483)
3115 - 386 Yonge Street
Toronto, Ontario
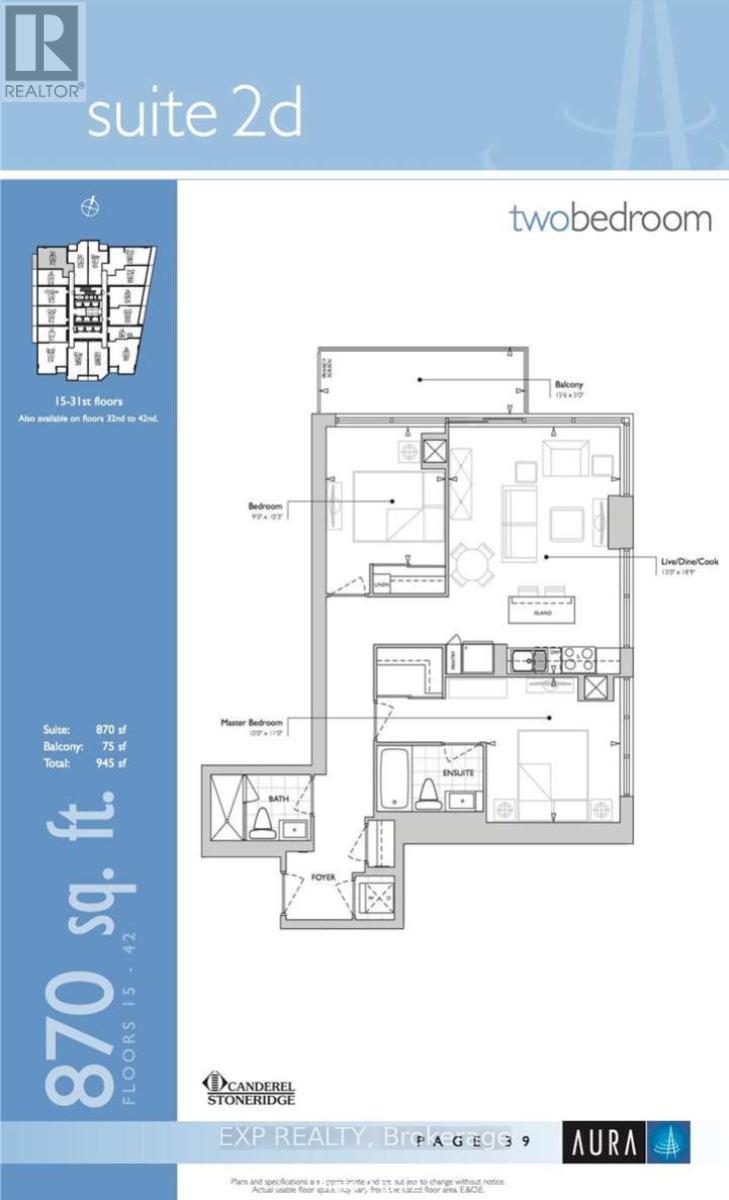
Client RemarksBeautiful 2 Beds 2 Bath Unit W/ Floor To Ceiling Windows, Large Open Balcony, Amazing View. Bright & Spacious Layout. Quartz C/Top & Centre Island, Balcony Access From Living Rm & 1 Of The Bedrm. Close To Everything: Path, Uoft, Ryerson, Eatons, Financial District, Hospitals. Amenities: World Class Gym Membership, Rooftop, Terrace, Bbq, Party Room, Etc. Locker Included On Same Flr (id:61483)
1218 - 121 St Patrick Street
Toronto, Ontario
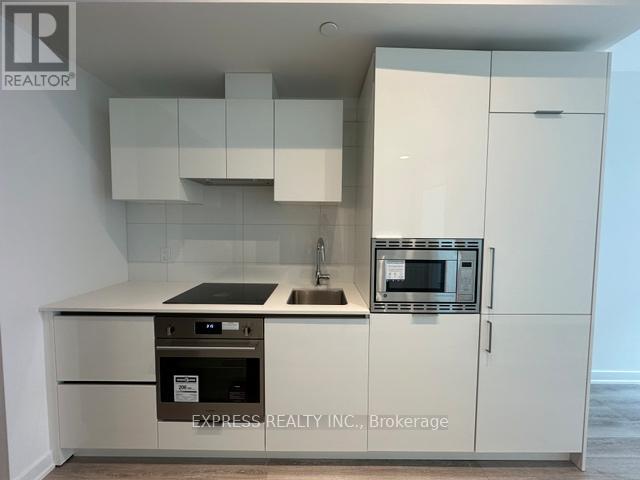
Modern 1 Bedroom + Den (Approx 518 Sqft as per builder) unit in Artist's Alley by Lanterra. Located just 1 street over from OCAD & AGO, the unit is perfect for students and professionals alike. The den is suitable for a home office or study area. Experience countless restaurants, shops, parks, entertainment, and more within a few minutes walk from the building, or head to St Patrick Station just North East of the building to access the TTC and the rest of Toronto! (id:61483)
4312 - 100 Dalhousie Street
Toronto, Ontario
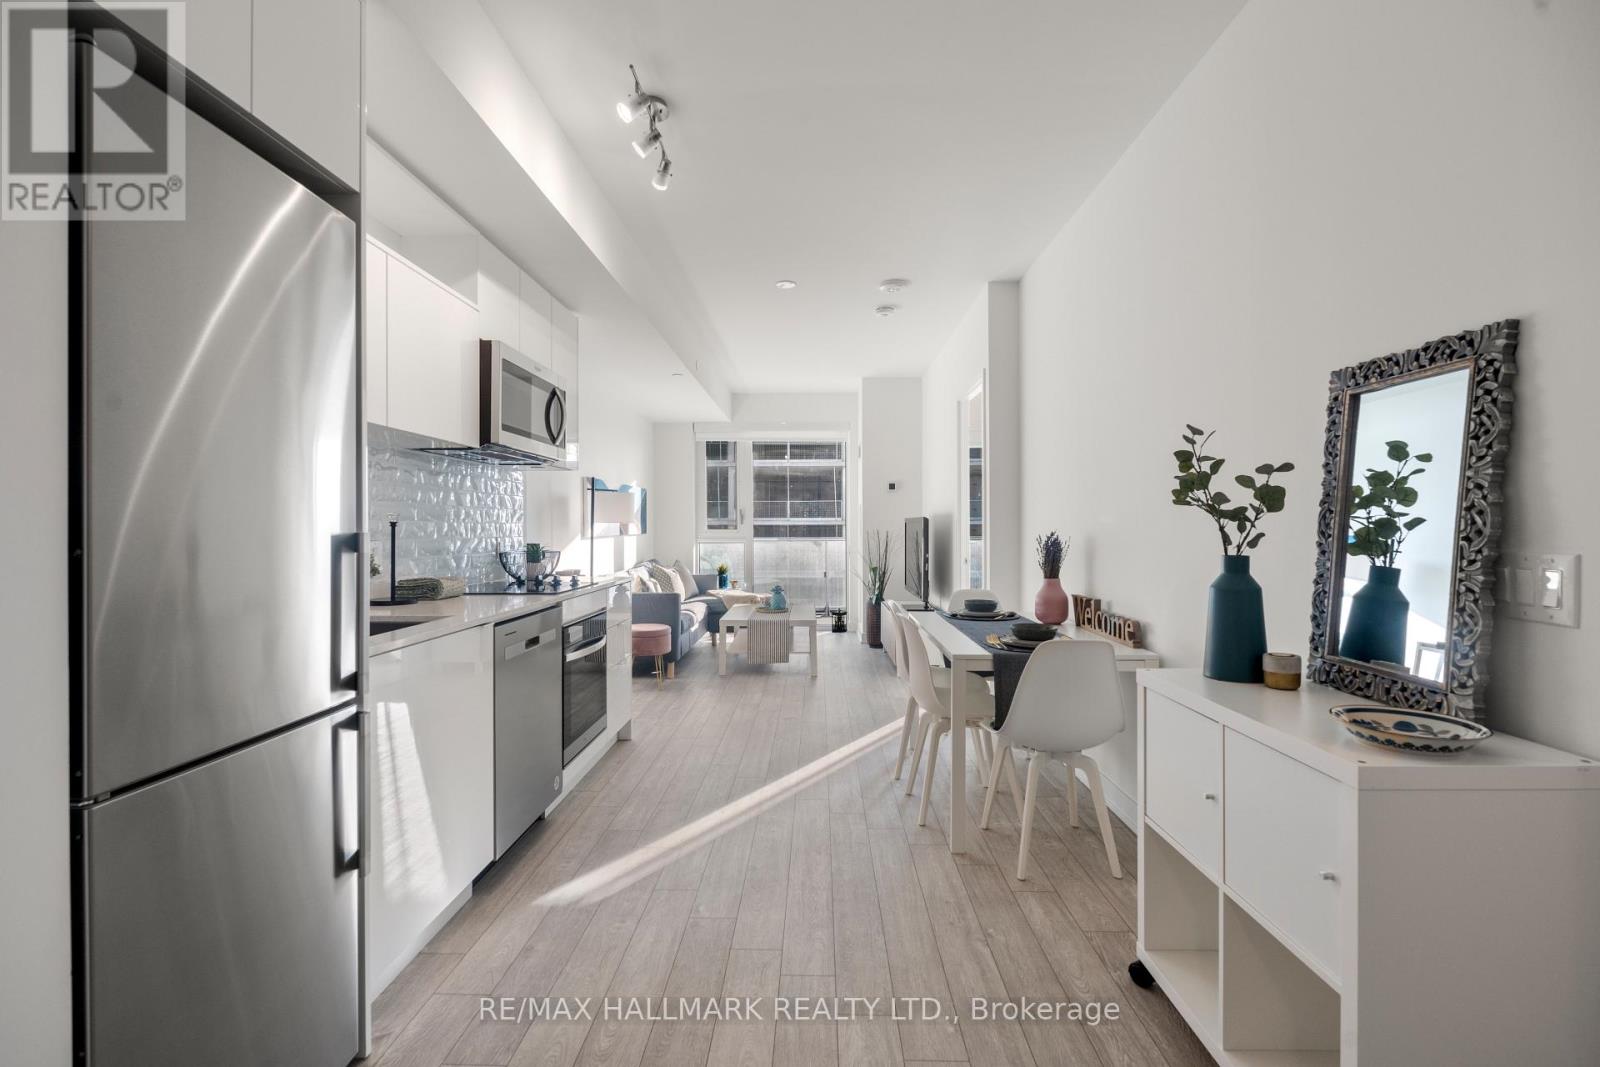
Experience elevated urban living at Social Condos by Pemberton Group, a striking 52-storey landmark in the heart of Toronto's vibrant Garden District at Church and Dundas. This fully furnished, west-facing 2-bedroom, 2-bathroom suite features high-end upgrades, including quartz countertops, sleek custom cabinetry, and premium stainless steel appliances. Residents enjoy access to exceptional amenities, such as a state-of-the-art fitness centre, yoga/Pilates studio, sauna, and a breathtaking rooftop lounge. Perfectly situated steps from TMU, U of T, the Eaton Centre, and Dundas Subway Station, this unit offers unmatched convenience for students and professionals alike, with high-speed internet included in the monthly rent. A parking spot and locker are also available for an additional fee. (id:61483)
1502 - 275 Yorkland Road
Toronto, Ontario
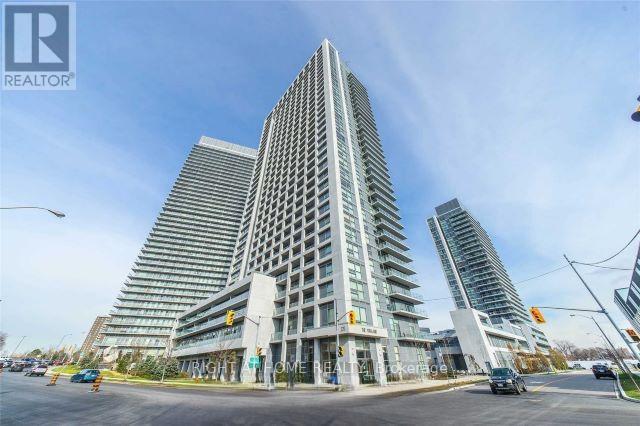
Spacious 1 Bedroom + Den unit features a sun-filled open concept living & dining space with unobstructed views, laminate flooring throughout the unit, and a separate den for an office. Modern kitchen with stainless steel appliances, newly replaced quartz countertops, and stylish backsplash. Unbeatable location right at the 404/DVP/401 junction to get everywhere in the city! TTC bus stop at your doorstep, plus Don Mills Subway Station only 10 min walk away. Amazing building amenities including 24 hour concierge, indoor pool, fully equipped gym, party room, and car wash! Conveniently located minutes to Fairview Mall, IKEA, North York General Hospital, T&T, restaurants and more. (id:61483)
216 Explorer Way
Thorold, Ontario
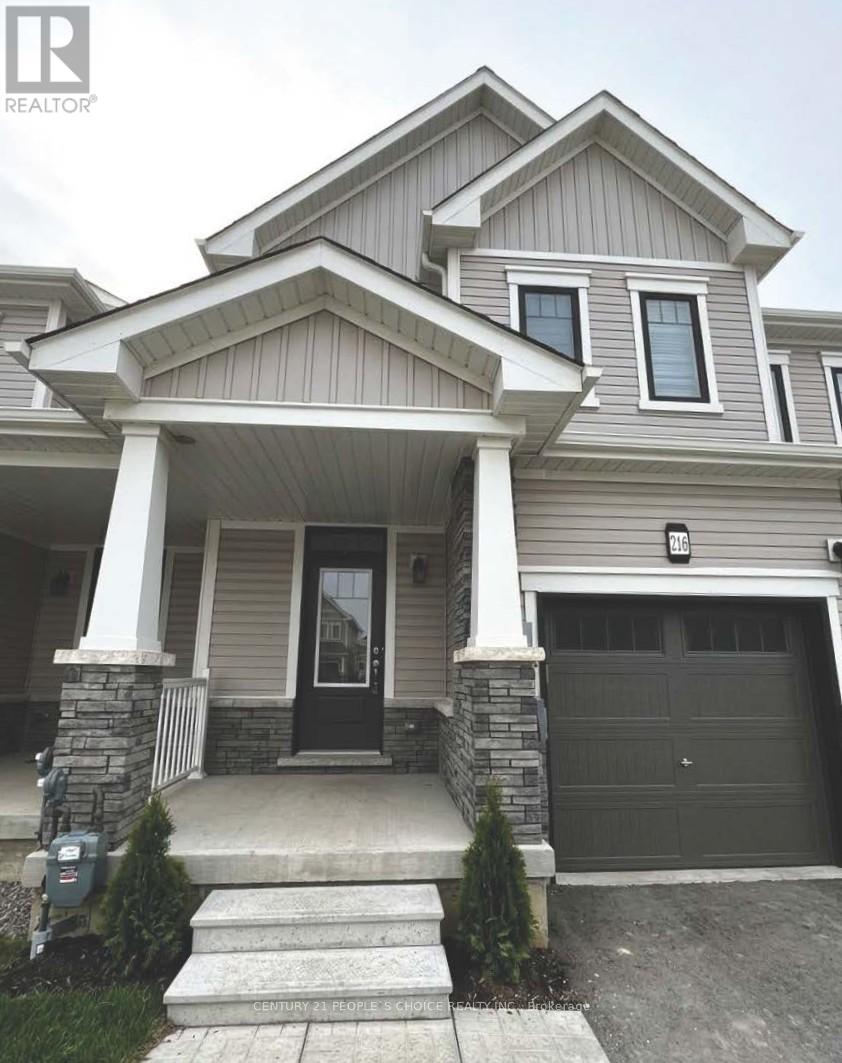
A gorgeous 3 bed, 3 bath room , well maintained home. Open concept, sun filled. 3 generous size bed rooms in sought-after Rolling Meadows community. Very Convenient Location And No Neighbors At The Back, Located Just A Few Minutes From Niagara Falls In New Subdivision With Easy Access To The Highway, Primary bedroom features a walk-in closet and a private 3-piece ensuite. The two additional bedrooms are bright and spacious, each with their own closets. (id:61483)
79 & 85 Bridge Street
Addington Highlands, Ontario
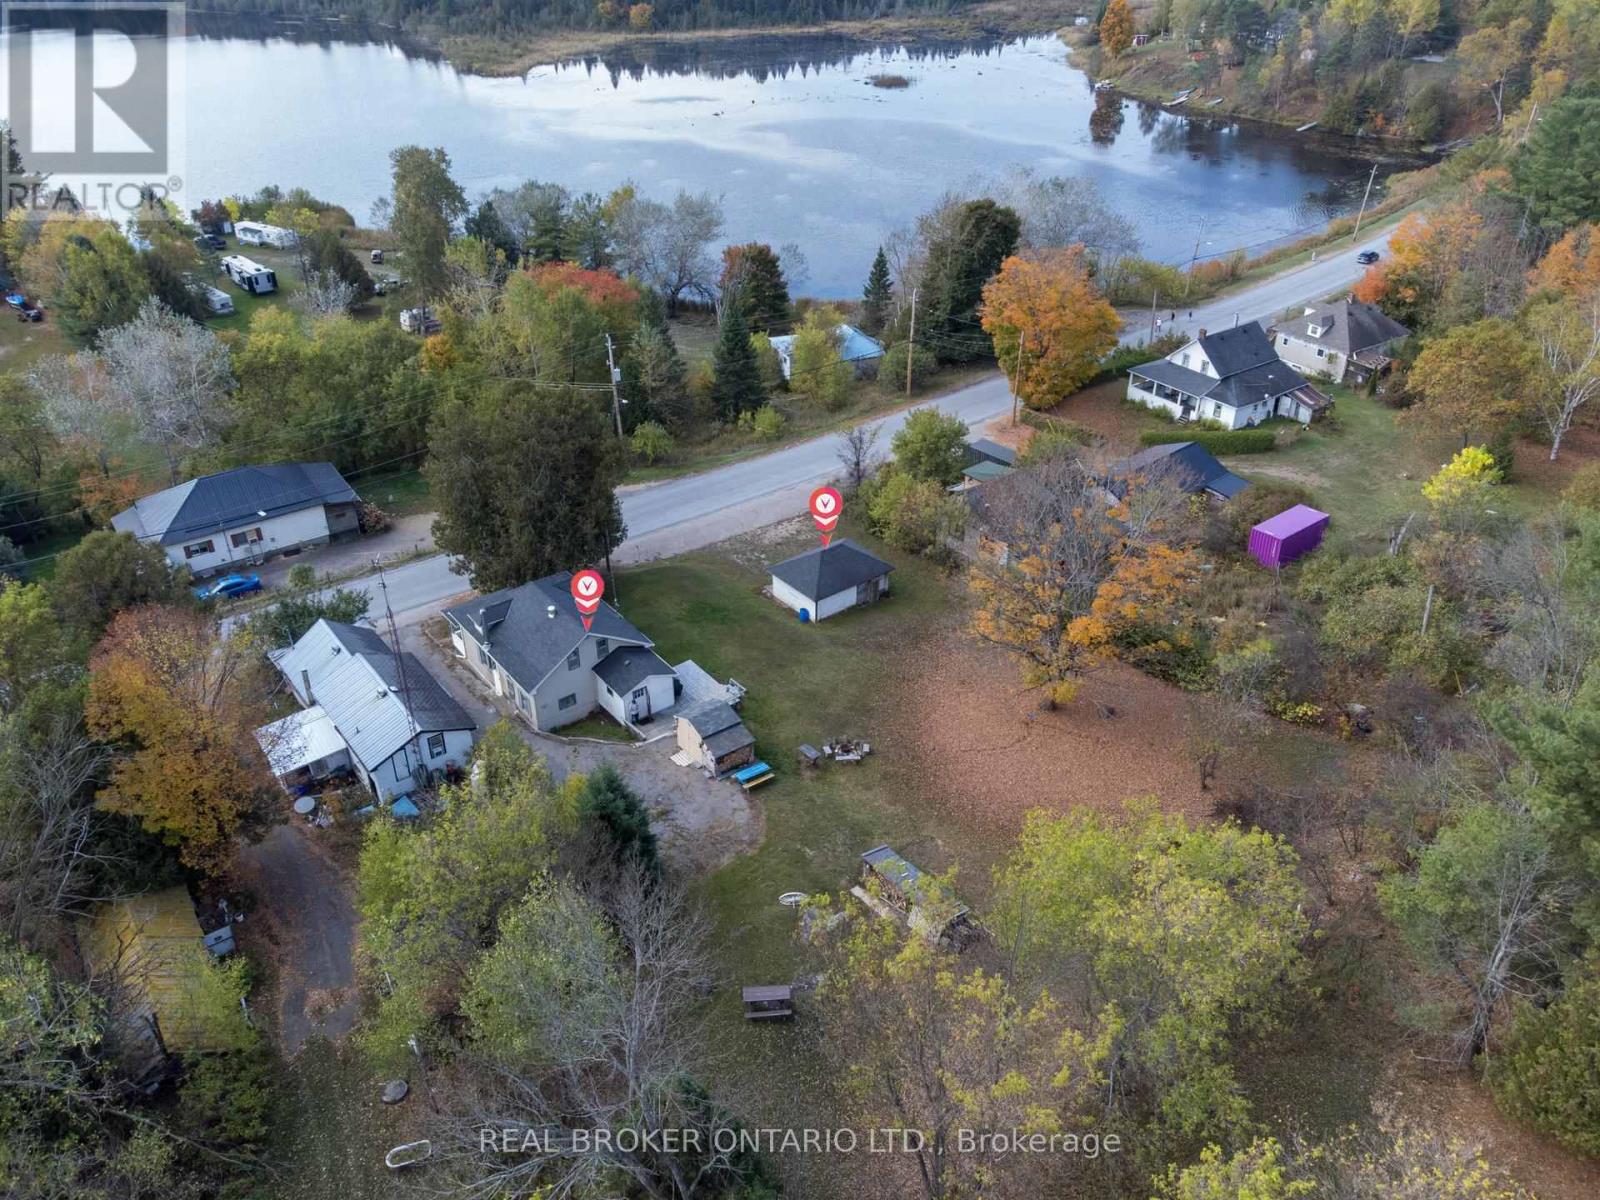
Picture this...Summer mornings begin with the kids grabbing their towels and heading to the public beach on Denbigh Lake. Afternoons are spent fishing on nearby lakes, hiking the trails through Rose Hill Nature Reserve, or riding ATVs across crown land that stretches for miles. Back at home, you'll often find Dad tinkering in the workshop, tuning up bikes or working on projects while the kids play in the yard. As the day winds down, family dinners are shared on the deck with spectacular views of the lake, and when the plates are cleared, everyone drifts to the covered porch to watch the sun set in a blaze of colour over Denbigh Lake. When winter settles in, the adventures continue. The lake becomes a skating rink, the nearby village rink fills with laughter, and the property itself turns into the perfect sledding hill. Snowmobilers will love the access to groomed trails that connect Denbigh to neighbouring town sand wilderness routes. Inside, the warmth of a four-bedroom, one-bath home makes every season comfortable, with modern conveniences like a drilled well with UV system, wired-in generator, central vac, and included appliances. Why Here? Denbigh offers more than a home - it's a lifestyle. The village has the essentials: a general store, post office, and welcoming neighbours. Just beyond, you'll find Bon Echo Provincial Park with its towering Mazinaw Rock and ancient pictographs, endless fishing lakes, and some of Ontario's best hiking trails. Whether you're a hunter, fisher, paddler, or explorer, this area is an outdoor playground in every season. For the current family, this double lot at 79 & 85 Bridge Street has been the backdrop for skating, sledding, fishing, swimming, and countless adventures. Now, it's ready to welcome new owners to write their own story. (id:61483)
2608 Seven Oaks Ridge
London South, Ontario
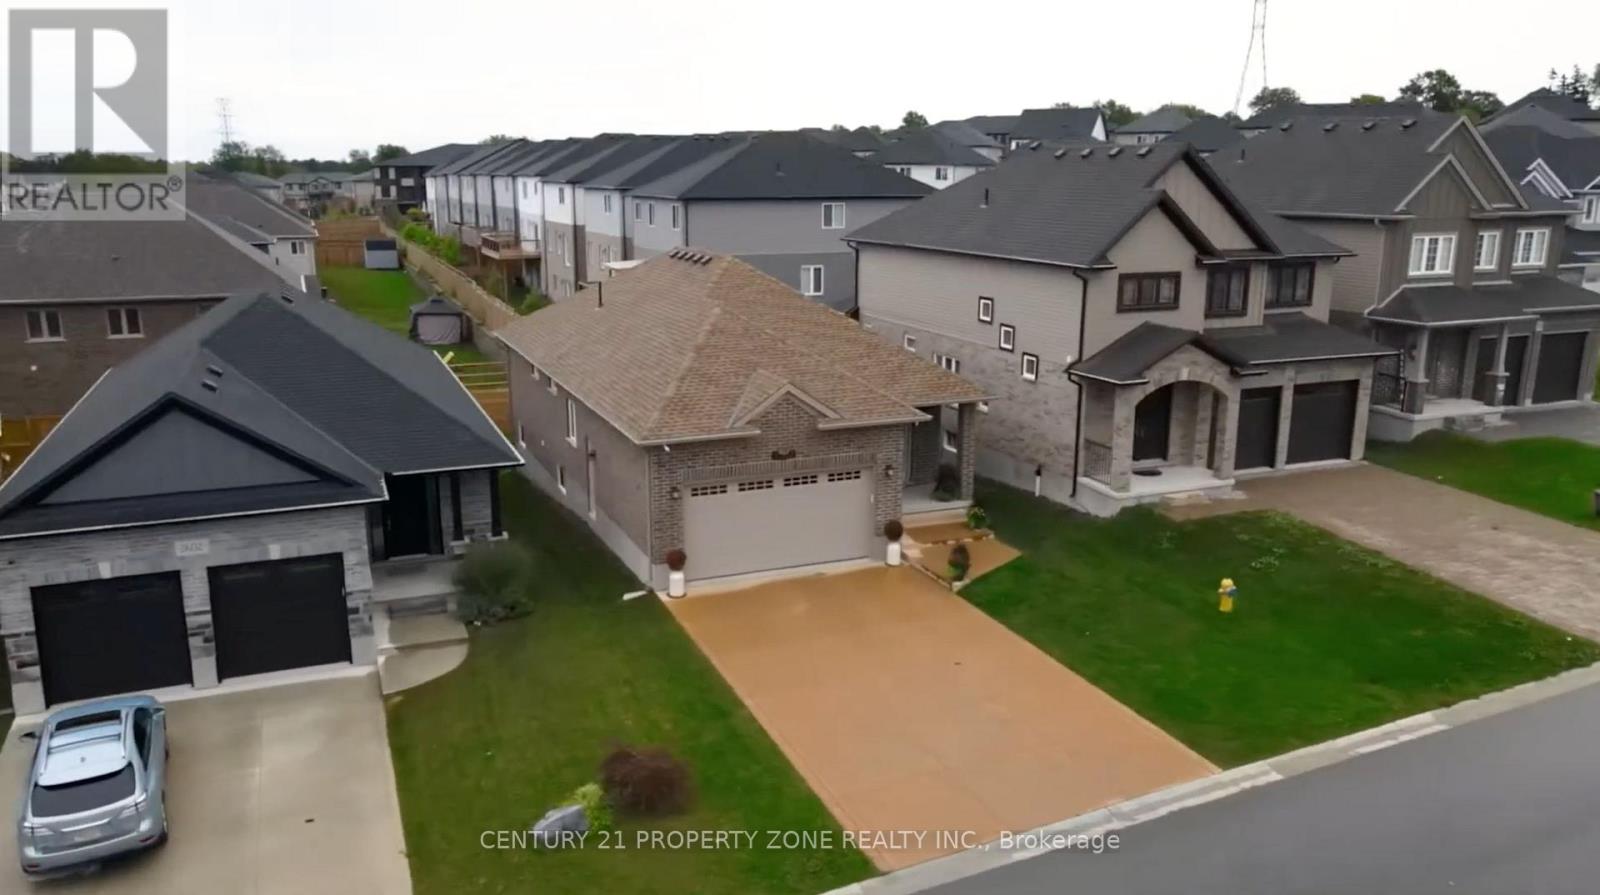
Welcome to 2608 Seven Oaks Ridge in Victoria on the River by Sifton Properties. This absolutelybeautiful open concept 2017 Bungalow built by Richfield Homes will simply amaze you! Let's takethe tour starting with the extra wide foyer entrance to the 1400 sq ft main floor withhardwoods, high grade finishes, dinette, great room, 4pc bath and an entrance from the extendeddouble garage to fit your truck, added power for a stair lift option & sliding doors to thedeck. One bedroom laundry and a huge master bedroom featuring an upgraded ensuite with granitecounters & fixtures. Just an exceptional layout. The lower level (1250 sq ft) adds bedrooms 3 &4 with a 3pc upgraded bath, optional family room, theatre room, 5th bedroom or an office. Wideopen utility room with for either storage, home gym or workshop. This home is equipped withsome handicap features including the wider doors & hallways. Outside, the lot is fullylandscaped with a double wide concrete driveway & deck. Patio in the backyard and fullyequipped EV charger. (id:61483)
3070 Empire Place
Niagara Falls, Ontario
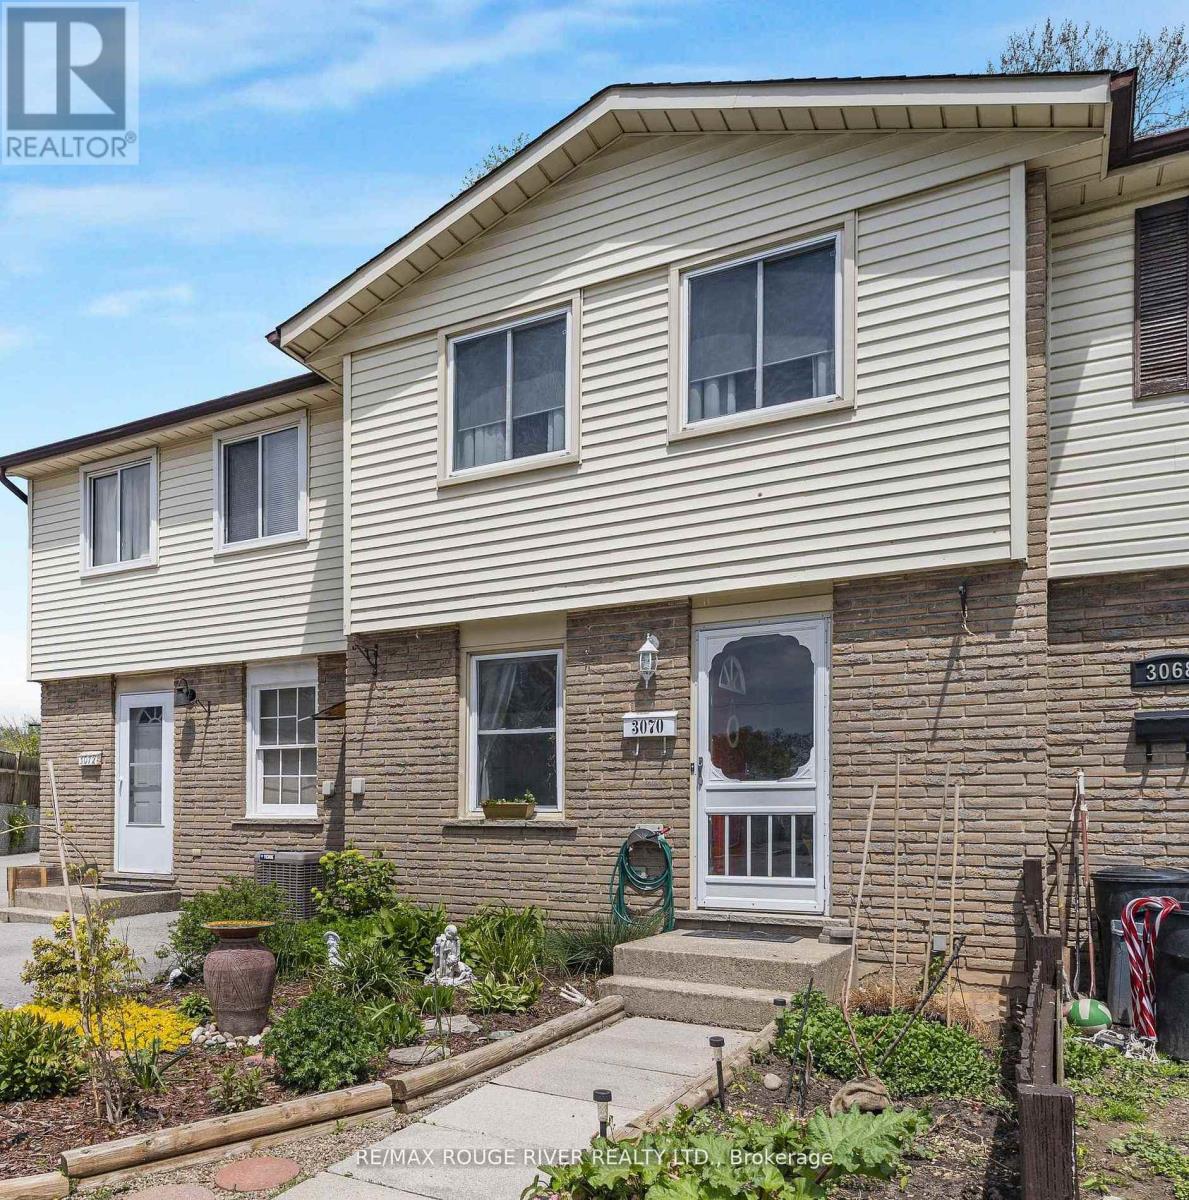
Welcome to this beautifully updated 3-bedroom freehold townhouse NO CONDO FEES, perfectly situated on a quiet cul-de-sac in one of North Niagara Falls' most desirable and established neighbourhoods Offering the ideal blend of comfort, style, and convenience, this move-in-ready home is perfect for families, first-time buyers, or investors alike. Inside, you'll find a bright and inviting layout featuring numerous recent updates, including the furnace, central air conditioning, roof, flooring, bathroom, and fresh paint throughout - providing modern comfort and peace of mind. Step through the patio doors off the living room to your own private backyard retreat, complete with a spacious deck ideal for relaxing, entertaining guests, or enjoying warm summer evenings. Conveniently located close to excellent schools, parks, shopping, restaurants, and major highways, this home offers exceptional value in a quiet, family-friendly community. (id:61483)
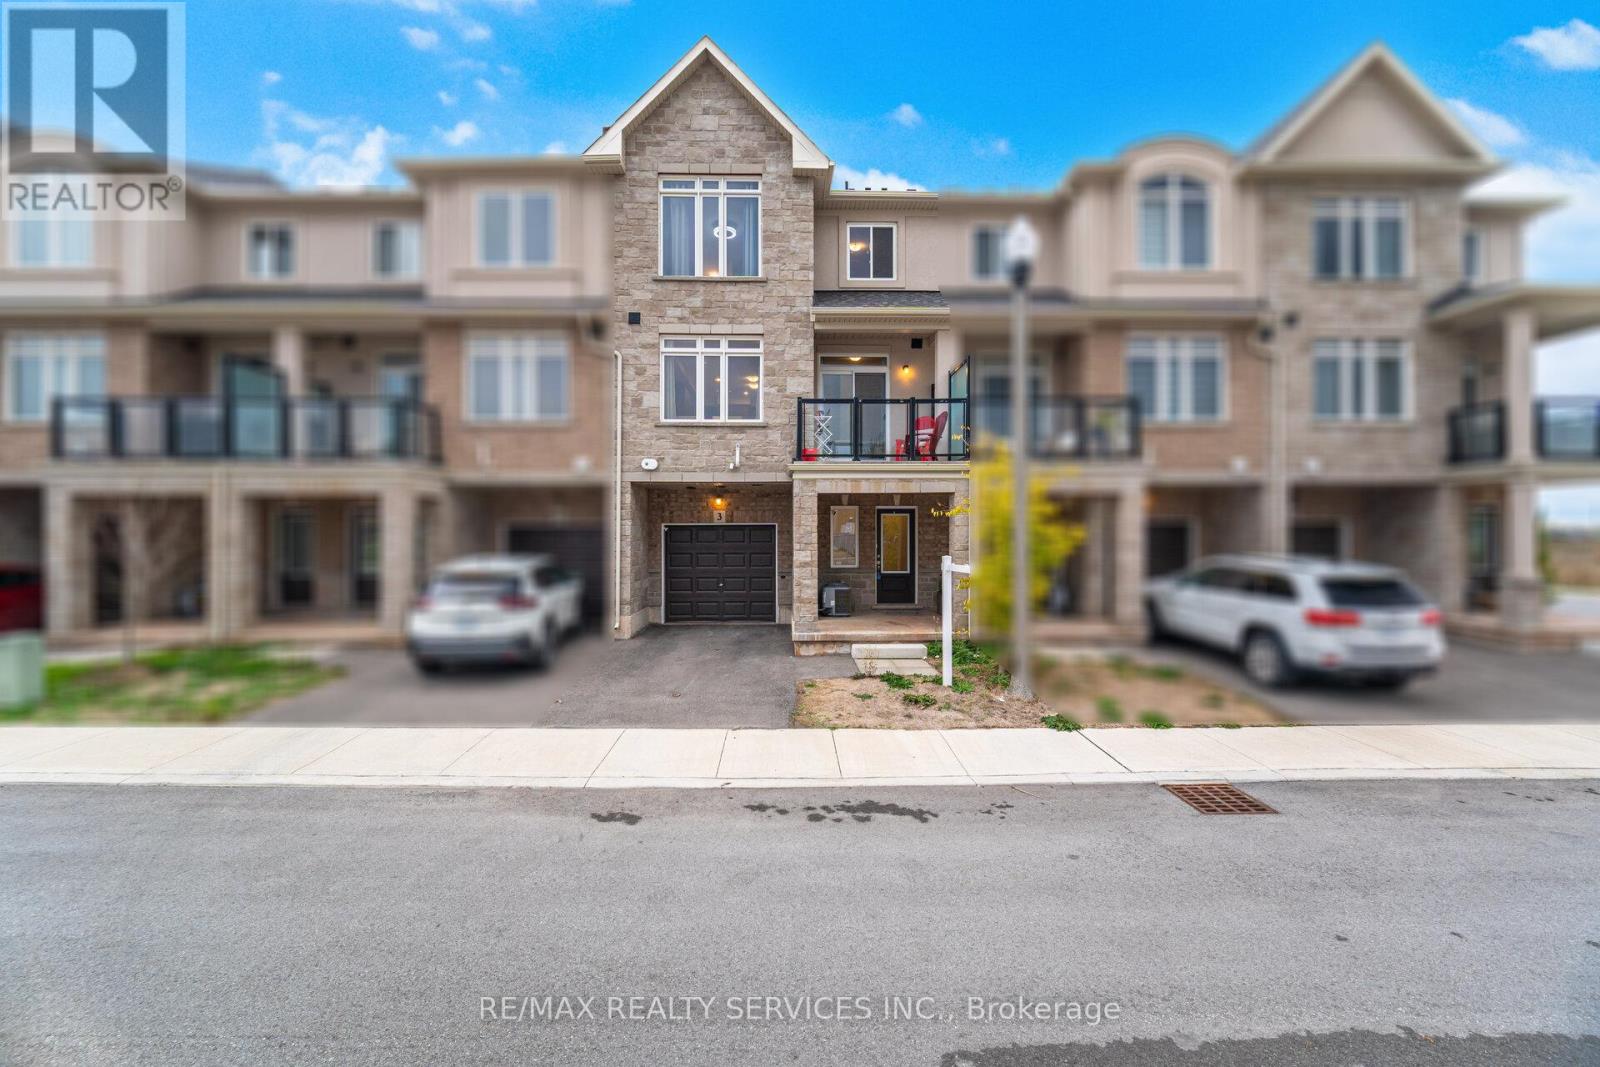
3 - 40 Zinfandel Drive
Hamilton, Ontario
Modern living at its finest! This stylish 3-bedroom, 3-bathroom townhome by DiCenzo Homes offers a functional layout with designer finishes throughout. The bright open-concept main floor features quartz countertops, upgraded kitchen cabinetry, vinyl plank flooring, and a cozy fireplace, perfect for everyday living and entertaining. A main-floor bedroom provides excellent flexibility for guests, a home office, or multi-generational living. The spacious primary bedroom boasts his-and-hers closets and a private 3-piece ensuite. Additional highlights include a central vacuum system, convenient parking with a 1-car garage plus driveway space, and true move-in-ready condition. Enjoy breathtaking views of the Niagara Escarpment, along with easy access to highways, schools, parks, waterfront trails, and shopping amenities. Ideal for families, professionals, or investors alike! (id:61483)
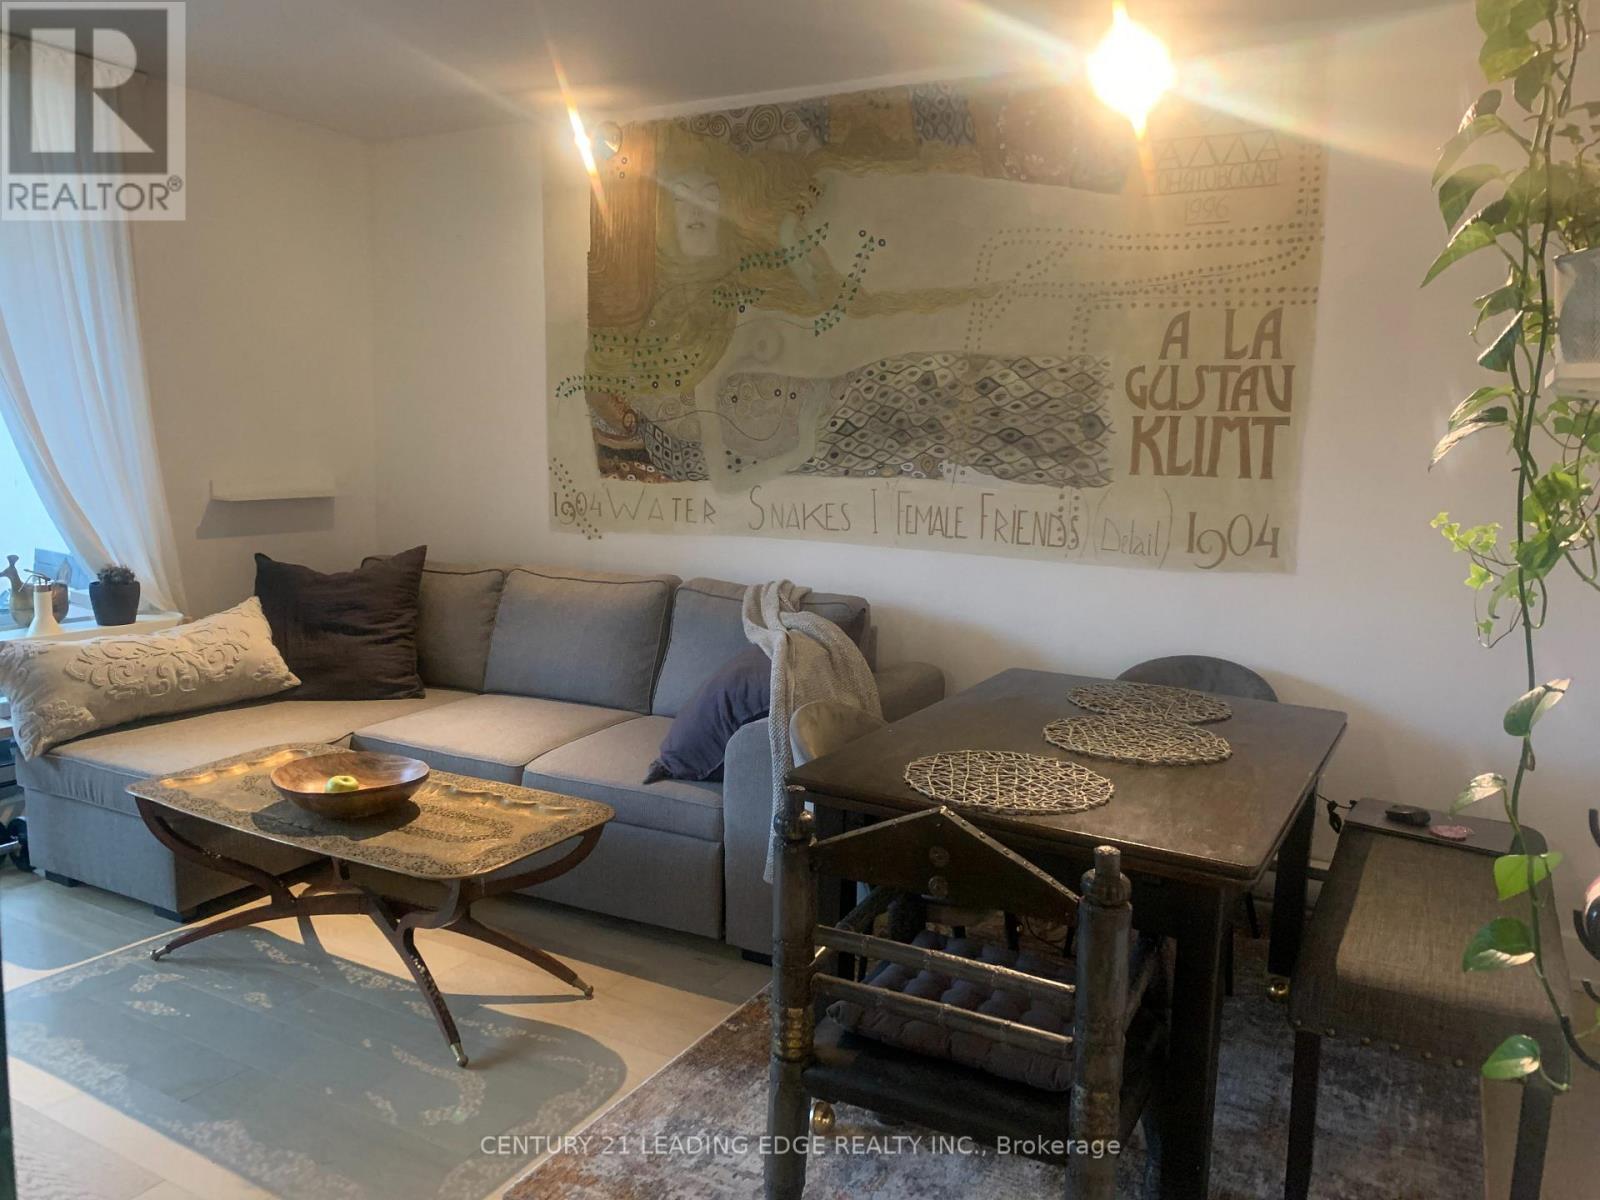
208 - 40 Homewood Avenue
Toronto, Ontario
Beautifully renovated ome bedroom in a highly sought-after location, located in the heart of downtown Toronto at 40 Homewood Ave. Situated on the 2nd floor, this thoughtfully designed unit features floor-to-ceiling windows, a stylish glass divider for added privacy, and an oversized balcony overlooking the charming Victorian homes of Cabbagetown. Fully renovated in 2023, the unit offers a unique blend of comfort, character, and modern living. Offered fully furnished and fully equipped, including household essentials and small appliances for a seamless move-in experience. All-inclusive living with utilities, high-speed Bell fiber internet, and TV cable included. Air-conditioned and tastefully designed with artistic touches and distinctive features, creating a truly one-of-a-kind living space. Located in a well- managed building with extensive upgrades and excellent reputation, close to transit, parks, shopping, restaurants, and downtown amenities. Ideal for tenants seeking a comfortable, turnkey home with personality and convenience. underground parking is available (at additional charge $110 monthly). (id:61483)
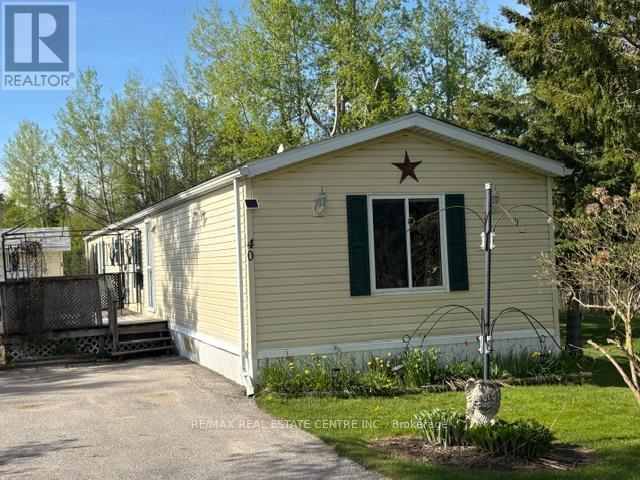
40 Maple Grove Village Road
Southgate, Ontario
GET INTO THE MARKET NOW!!! It doesn't get any more AFFORDABLE than this!!! This beautiful home may be your place to start or your place to retire!. Approx 1160 sq ft, 3 bedrooms, 2 full washrooms. On a beautiful lot with the forest directly behind you and plenty of open space on the right side, Trees, Birds and of course a few well fed squirrels! All located in a quiet YEAR ROUND park just 15 minutes from Shelburne and a quick half hour to Orangeville with its many amenities. You will be very impressed with the large living room with a cozy little propane fireplace, the eat in kitchen with so many cupboards, counter space and a large pantry with slide out drawers. Eat your breakfast overlooking the side yard while watching Bluejays, Cardinals and Chickadees. The separate laundry room has plenty of storage cupboards also and a walk out to the side yard. In the rear is a large Primary bedroom with His/Hers closets and a large 4 piece washroom with double sinks and a very nice walk in shower. Up front are 2 more bedrooms both with good closets and another 4 piece washroom, ideal for your Grandchildren other family members or use one as an office/craft room. Outside you will find a large deck to enjoy in the summertime, a very nice custom built shed with loft and a gorgeous quiet lot overlooking green grass and the peaceful forest. You have plenty of parking for up to 4 cars and a large open space across the road. This park with 88 year round homes in it is the ideal place to retire with the convenience of a smaller bungalow but still giving you a yard to putter around in, plant flowers and enjoy nature. It even has a vegetable garden ready to plant in! All at a price that cant be found in town and much nicer and more economical than an apartment or a small condo. (id:61483)
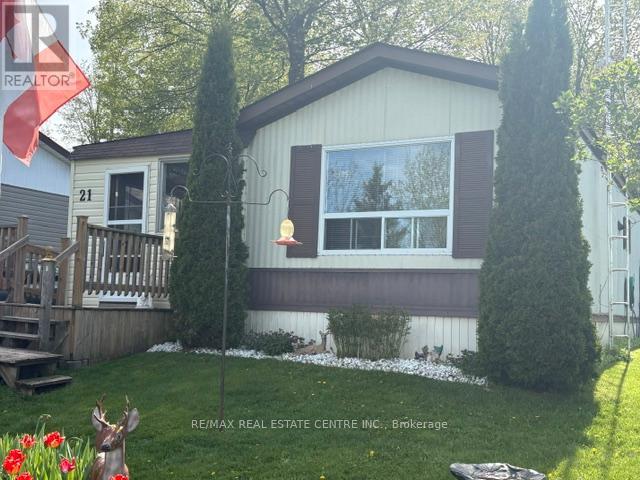
21 Maple Grove Village Road
Southgate, Ontario
NEW PRICE!! Check this out!! Seller is motivated !! The most affordable retirement situation that exists. Far cheaper than a condo or an apartment. Sell your big home in town and buy this spacious bungalow with a nice private shaded yard. All on one level with easy access! Located in a quiet YEAR ROUND park! This well kept and well priced mobile home may be your solution. Almost 1100 sq ft with 2 bedrooms, a separate family room and a large eat in kitchen providing plenty of space for your retirement years. Do you still want to have a private yard to putter around in, plant some flowers or do you want a stand alone workshop in order to do those hobbies you always wanted to have the time and space for! You even have a private driveway for your cars. Located in a well kept quiet park just 30 minutes from Orangeville with all of its amenities. Easy highway access to Alliston, Brampton or Guelph. This home should be mortgageable with RBC making it a much more affordable solution for entry level buyers. You cant rent a decent 2 bedroom apartment for what this would cost you monthly. (id:61483)