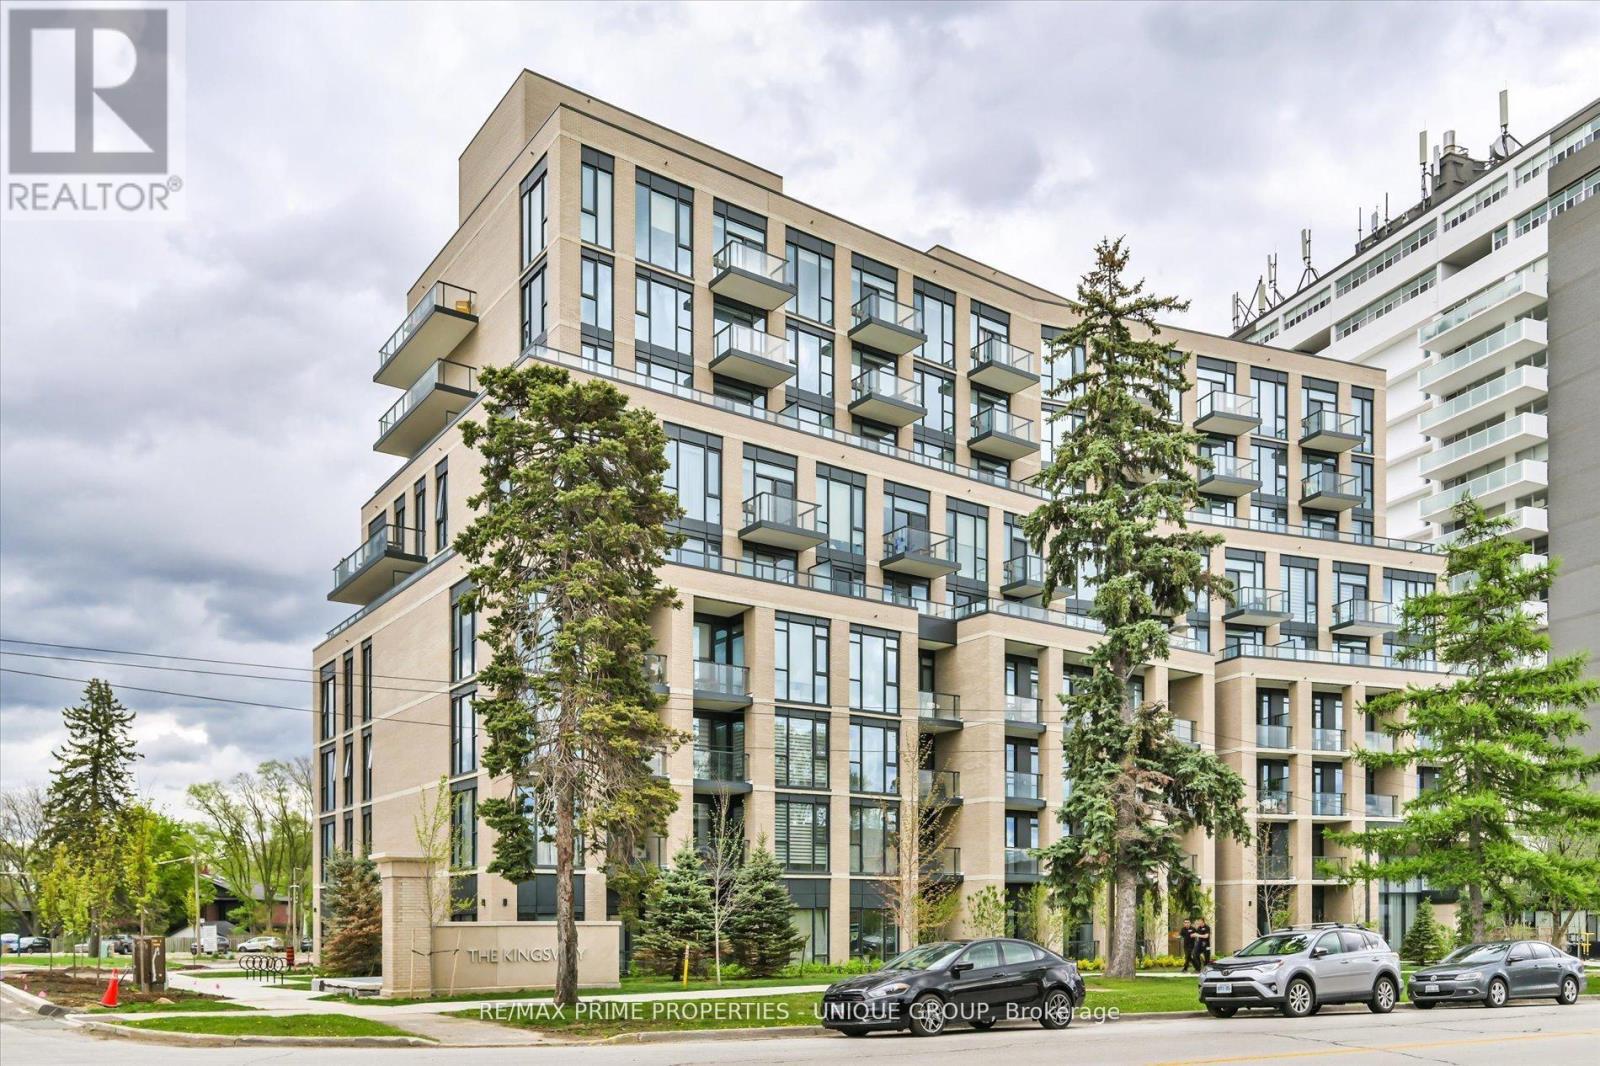
322 - 293 The Kingsway
Toronto, Ontario
*Welcome to 293 The Kingsway, arguably the most attractive corner 1 Bdr apartment just shy of 600 sq ft, with underground parking and private locker * New (2023) 9-Storey boutique condo in the heart of Edenbridge/Humber Valley prestiges Toronto West End * Unparalleled architecture, design and finishes * The building features amenities including the largest private fitness (3400 sf) in the area, extensive rooftop terrace w/ BBQ stations, lounges, concierge service, pet spa, party room, guest suites, and more.. This unique apartment offers next to many upgrades : 9 ft Smooth ceilings, preferable S/W bright & sunny exposure, modern kitchen w/ quality integrated appliances stone counters & custom B/splash, engineered wide plank floor * Minutes away from Bloor subway line, 2 major highways, best shops & restaurants, reputable public & private schools, famous golf courses & popular parks* (id:61483)
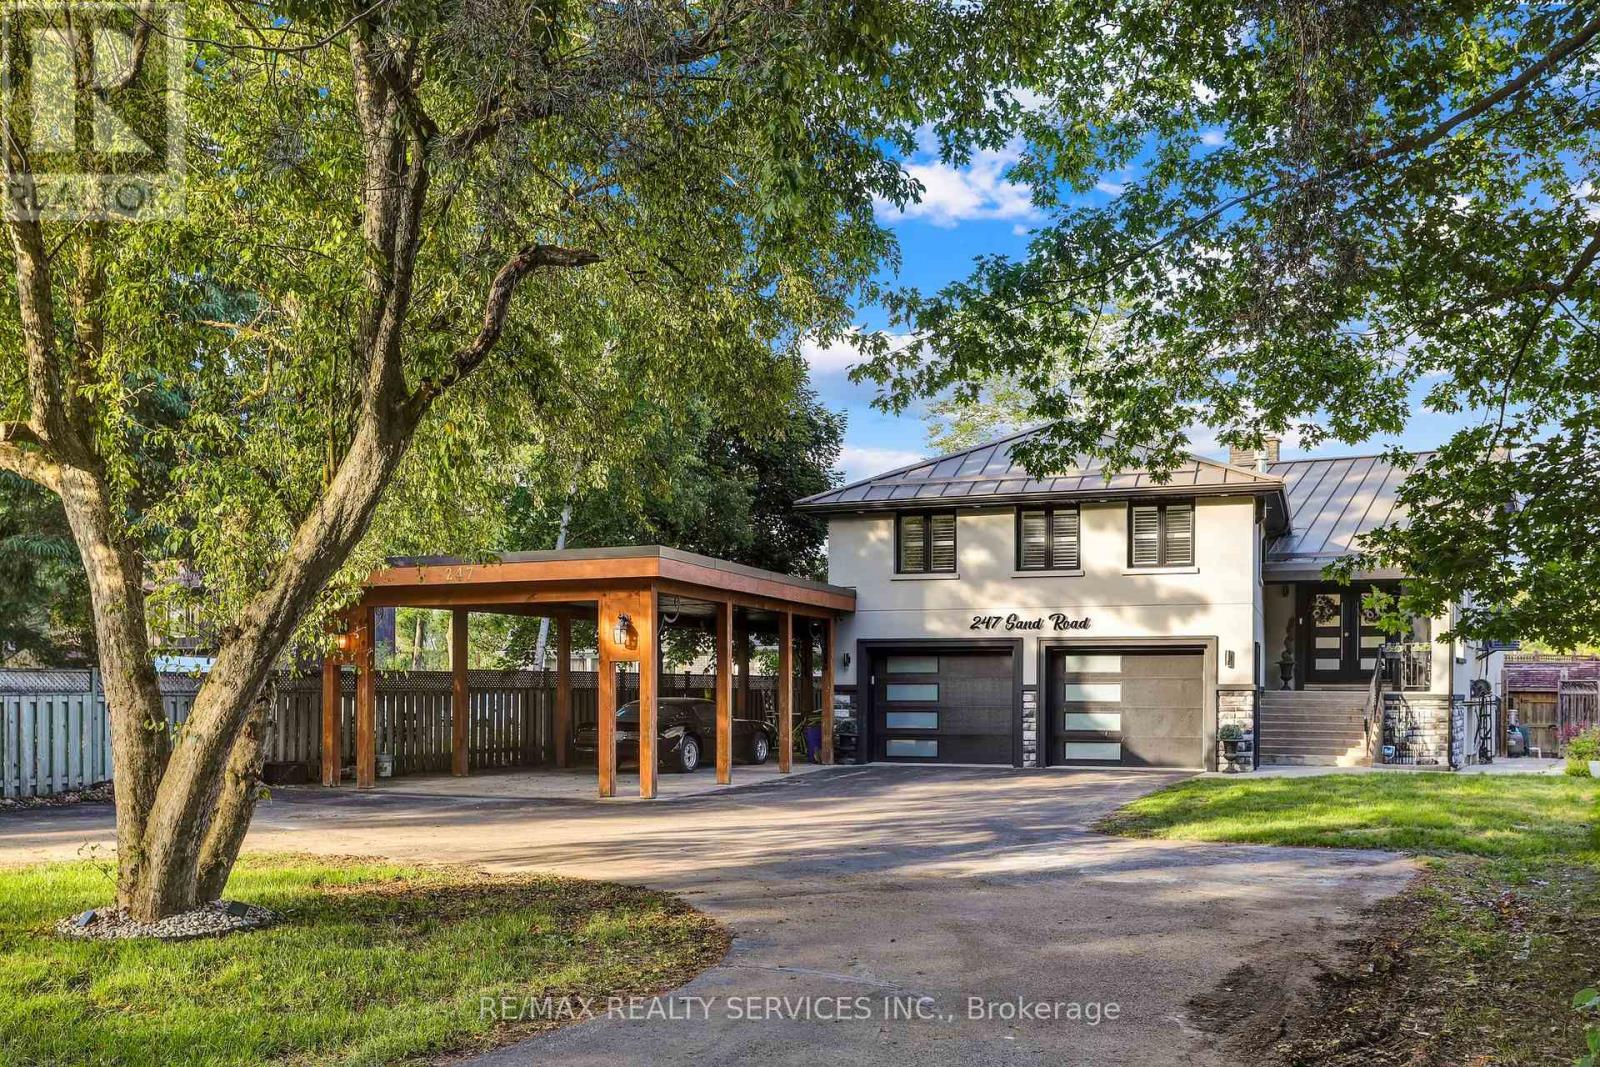
247 Sand Road
East Gwillimbury, Ontario
Meticulously Well Kept State of the Art Waterfront Home Available on the Holland River. With Over 250K in Renos, This 3487 Sq Ft Above Grade as per Mpac, Is Turn Key and Ready for You to Move In. Massive Open Concept Living and Dining Rooms With an Abundance of Natural Light, Hardwood Flooring Throughout, Fireplace and Marble Feature Wall. Custom Kitchen With Granite Countertops, Porcelain Tiles and Crown Moulding With Smooth Finishes Throughout. Stunning Water Views Visible From the Main Living Room and Breakfast Area. The Main Floor Features a Full Bedroom and Upgraded Bathroom With Heated Floors. Out of the 4 Spacious Bedrooms, With 4 Fully Upgraded Washrooms, the Primary Bedroom Is Massive With a Separate Living Area and Full Ensuite. All Bedrooms Feature Ensuite Bathrooms. Upgraded W/I Closets With Organizers. Enjoy a Professionally Finished W/O Basement With Direct Water Views of the 323 Ft Deep Lot. The Gorgeous Waterfront Backyard Features an Above Ground Pool, Hot Tub, Custom-Built Gazebo, and a Dock by the Water Ready to Be Yours. Enjoy Cottage Living in Your Personal Paradise. **EXTRAS** Wrap around driveway with 12 + Cars parking, double car garage with additional large car port. Direct water front with full stucco exterior finish. (id:61483)
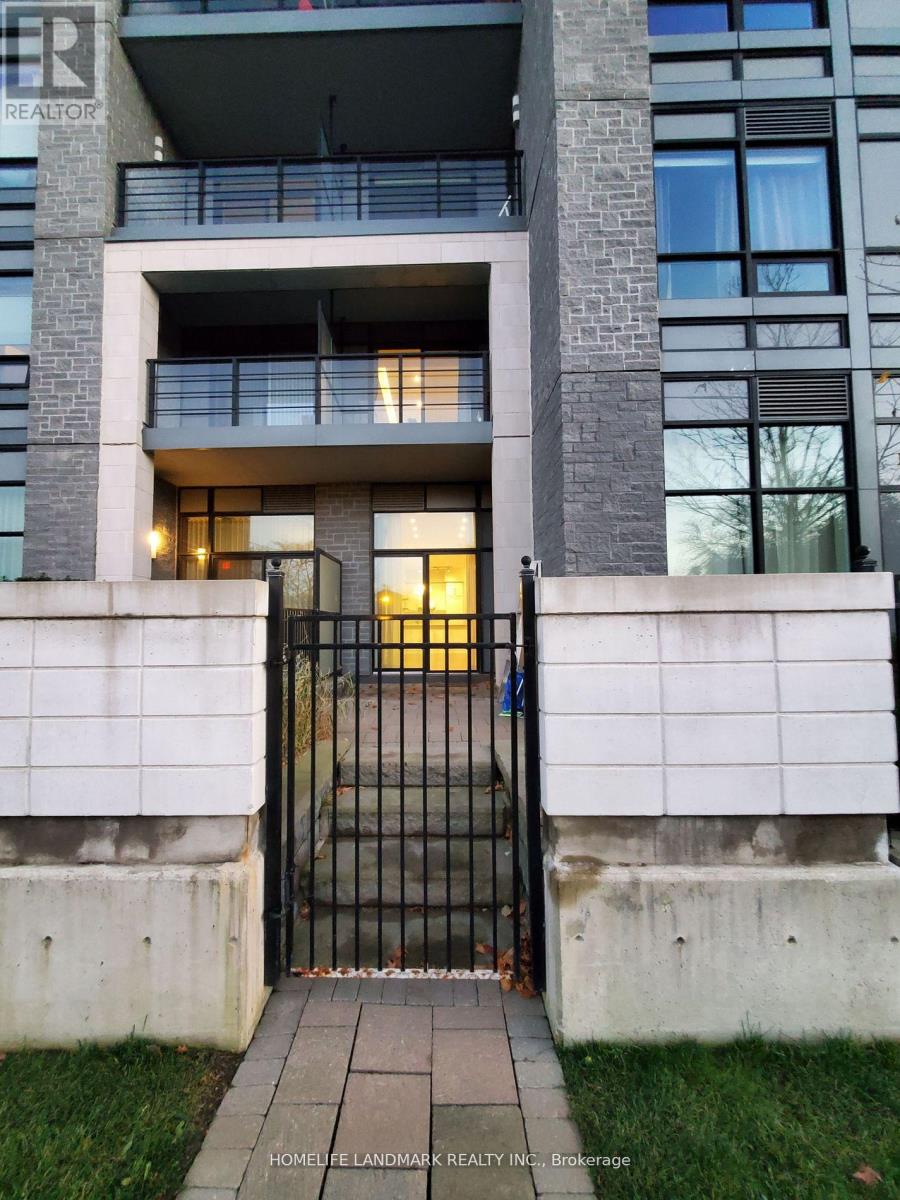
116 - 21 Clairtrell Road
Toronto, Ontario
1 Bedroom +1 Den Spacious 1000 Sq.Ft.+/- Big unit with a private garden and direct access in a luxury boutique condominium. Den can be a snd bedroom or home office. Sunny 10' high smooth ceiling. Living/Dining room, with recessed LED lights & chandelier; 2 walk-outs to private patio with gate. Ultra modern kitchen, white quartz counter-top. Exquisite B/I appliances. Master 4-pc Ensuite+W/I closet. Seperate 3-pc washroom w/tall glass shower. Modern 6" hardwood flooring throughout (2025). (id:61483)
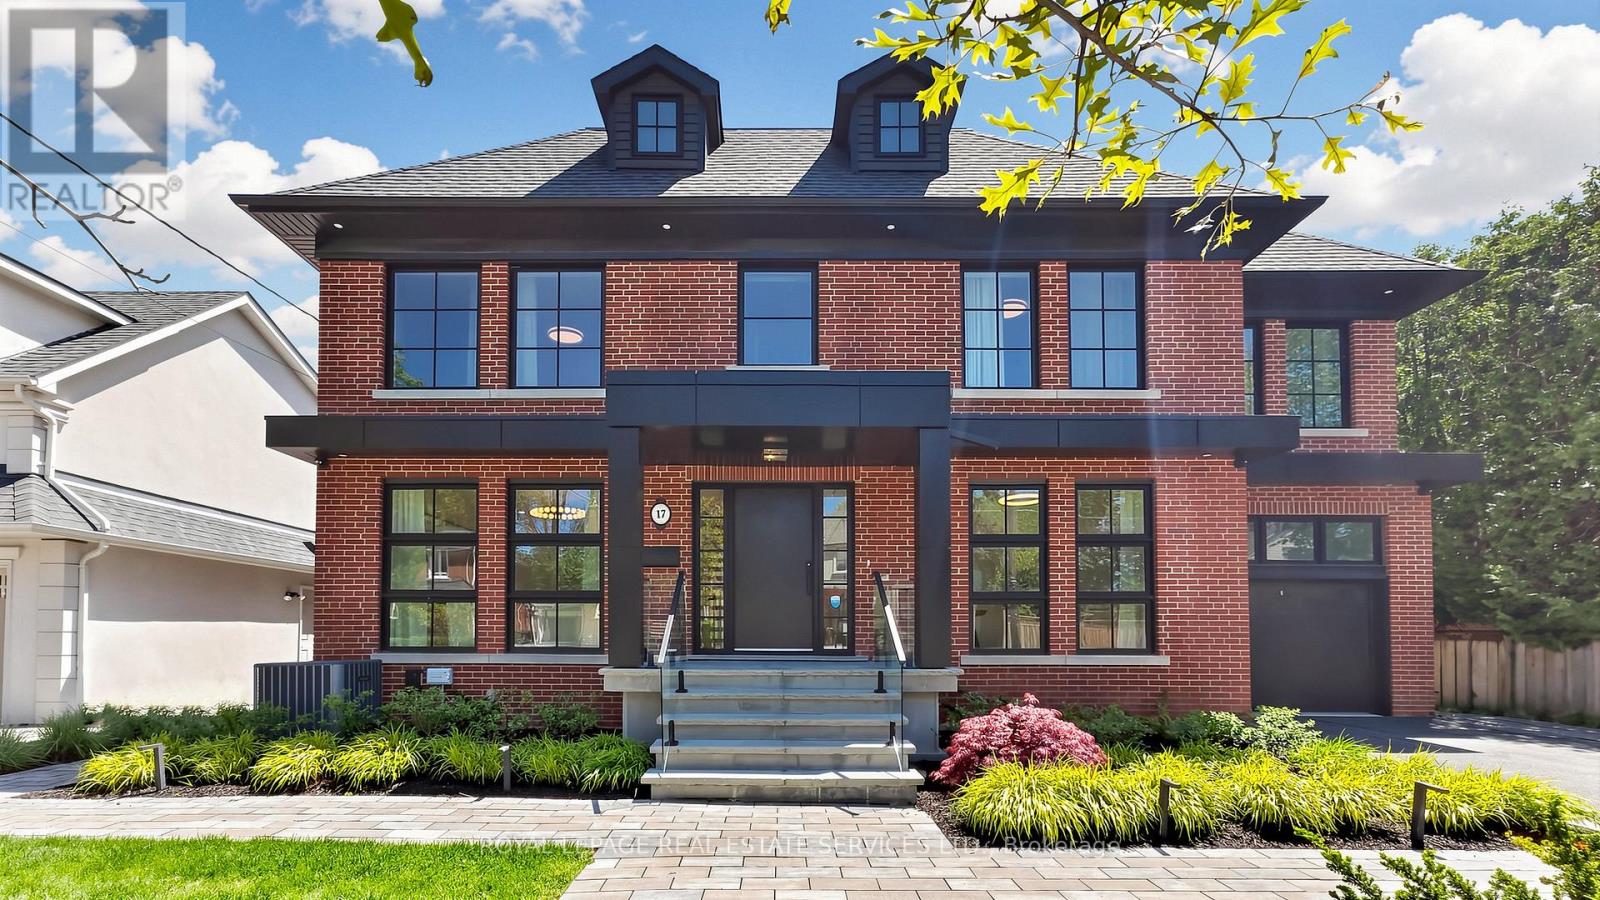
17 Romney Road
Toronto, Ontario
Muskoka vibes in the city! Luxury resort-style living on a Premium 56 x 125 lot. Welcome to this exceptional residence in the heart of Summit Heights, offering 4674 + Square Feet of thoughtfully designed living space that blends timeless traditional architecture with elegant transitional interiors for modern family living. Completely renovated and enlarged in 2023, the Main floor presents a seamless open-concept layout anchored by a chef-inspired kitchen with Sub-Zero and Wolf appliances, oversized Ceserstone island, and custom cabinetry, flowing into a spacious family room with Gas Fireplace and walkout past the Floor to Ceiling Windows and Doors by Loewen, to a professionally landscaped backyard with a spectacular Swimming Pool. A highly functional 5-bedroom home that includes a main level private office for work-from-home needs, and a separate Living Room for Formal entertaining. The upper level features four generously sized bedrooms, including a luxurious primary retreat featuring a Balcony, expansive and luxurious walk in closet, and 5 piece ensuite with Freestanding Tub and Heated Floor.The fully finished lower level extends your living space with a sprawling Great Room, kitchenette, exercise/games room, additional bedroom, ideal for guests teens or live in support. And of course a much desired walk out to the back yard. Exterior highlights include professional landscaping, with lighting, inground sprinklers, a Gib-San concrete pool with new Marbelite finish, garage, impressive perennials and trees. Located within much coveted Summit Heights neighborhood close to Avenue Road with its vibrant array of Shops and Restaurants, Earl Bales Park, And close to the 401 and Subway. (id:61483)
12 Invermay Avenue
Toronto, Ontario
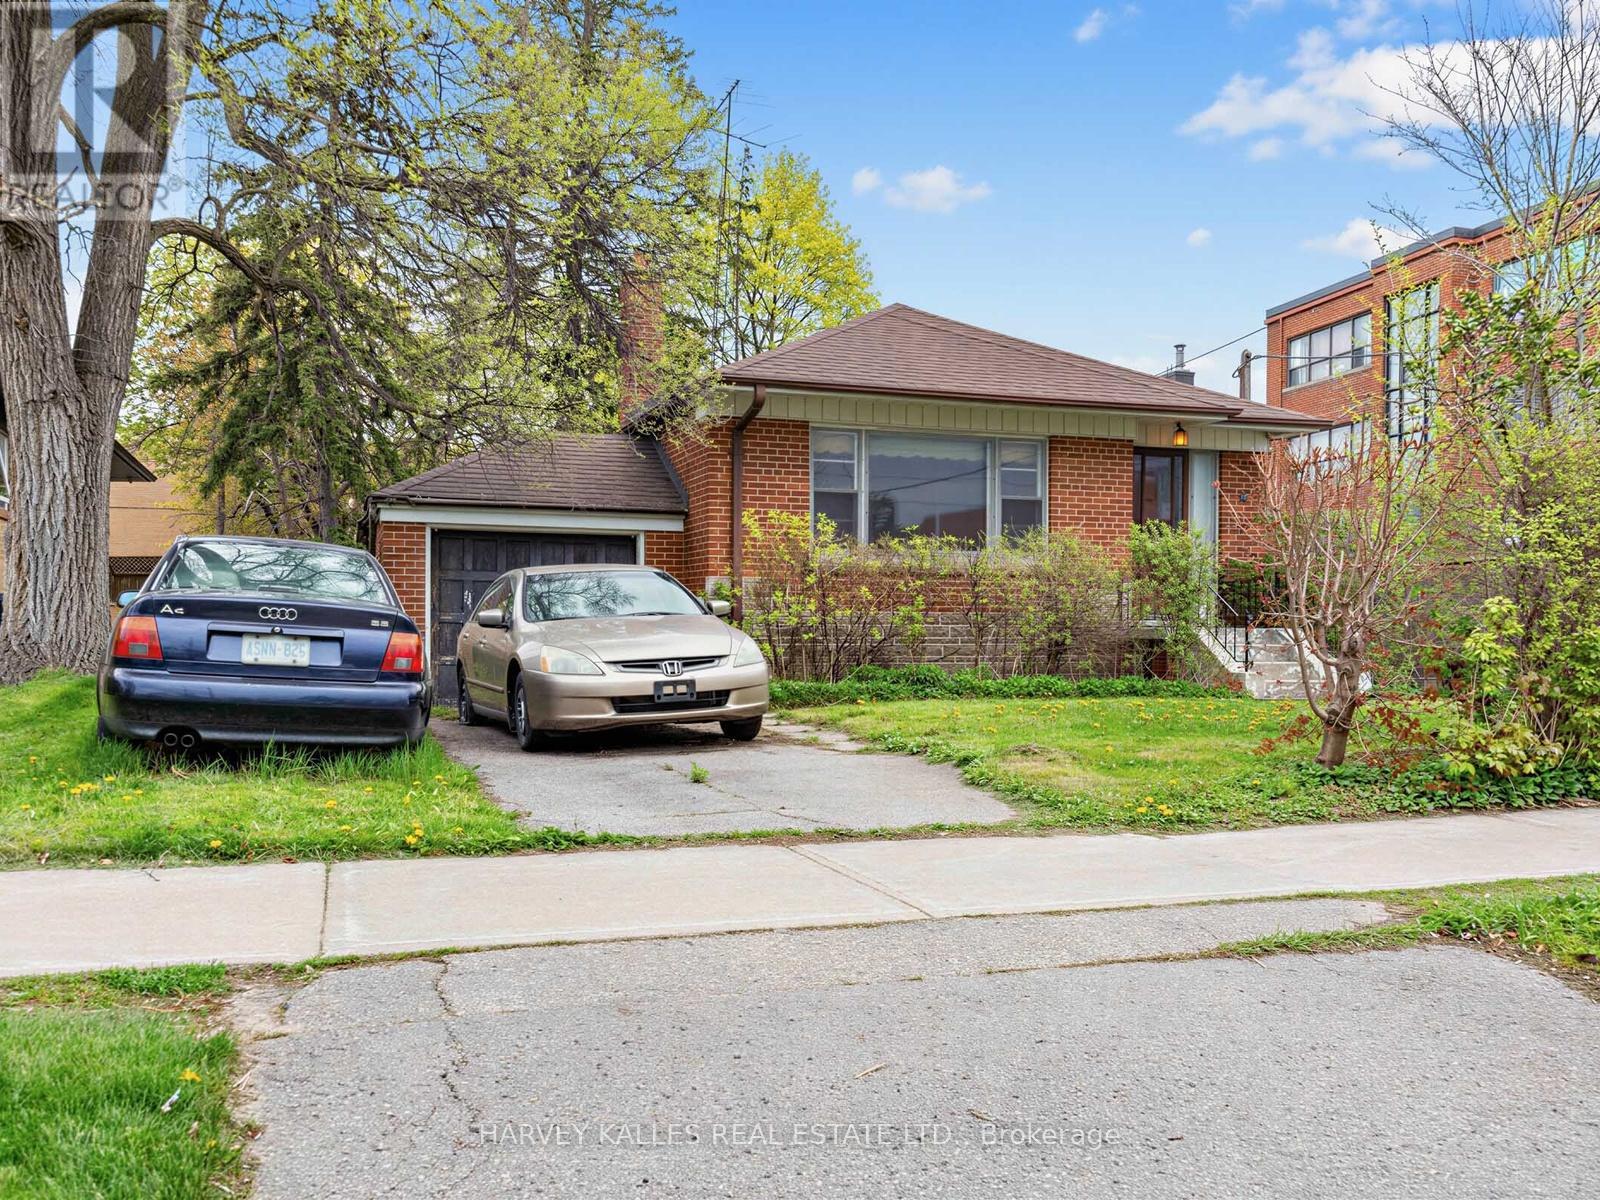
Detached bungalow in Clanton Park on a premium 50 x 130 ft lot, offering exceptional potential for builders, renovators or end users. Surrounded by newer custom homes, providing a clear vision of what can be achieved. Ideal location close to TTC, schools, highways, grocery stores, restaurants and Yorkdale. A highly walkable, family-friendly neighbourhood with lots of young families.Detached bungalow in Clanton Park on a premium 50 x 130 ft lot, offering exceptional potential for builders, renovators or end users. Surrounded by newer custom homes, providing a clear vision of what can be achieved. Ideal location close to TTC, schools, highways, grocery stores, restaurants and Yorkdale. A highly walkable, family-friendly neighbourhood with lots of young families. (id:61483)
2 - 407 Keats Way
Waterloo, Ontario
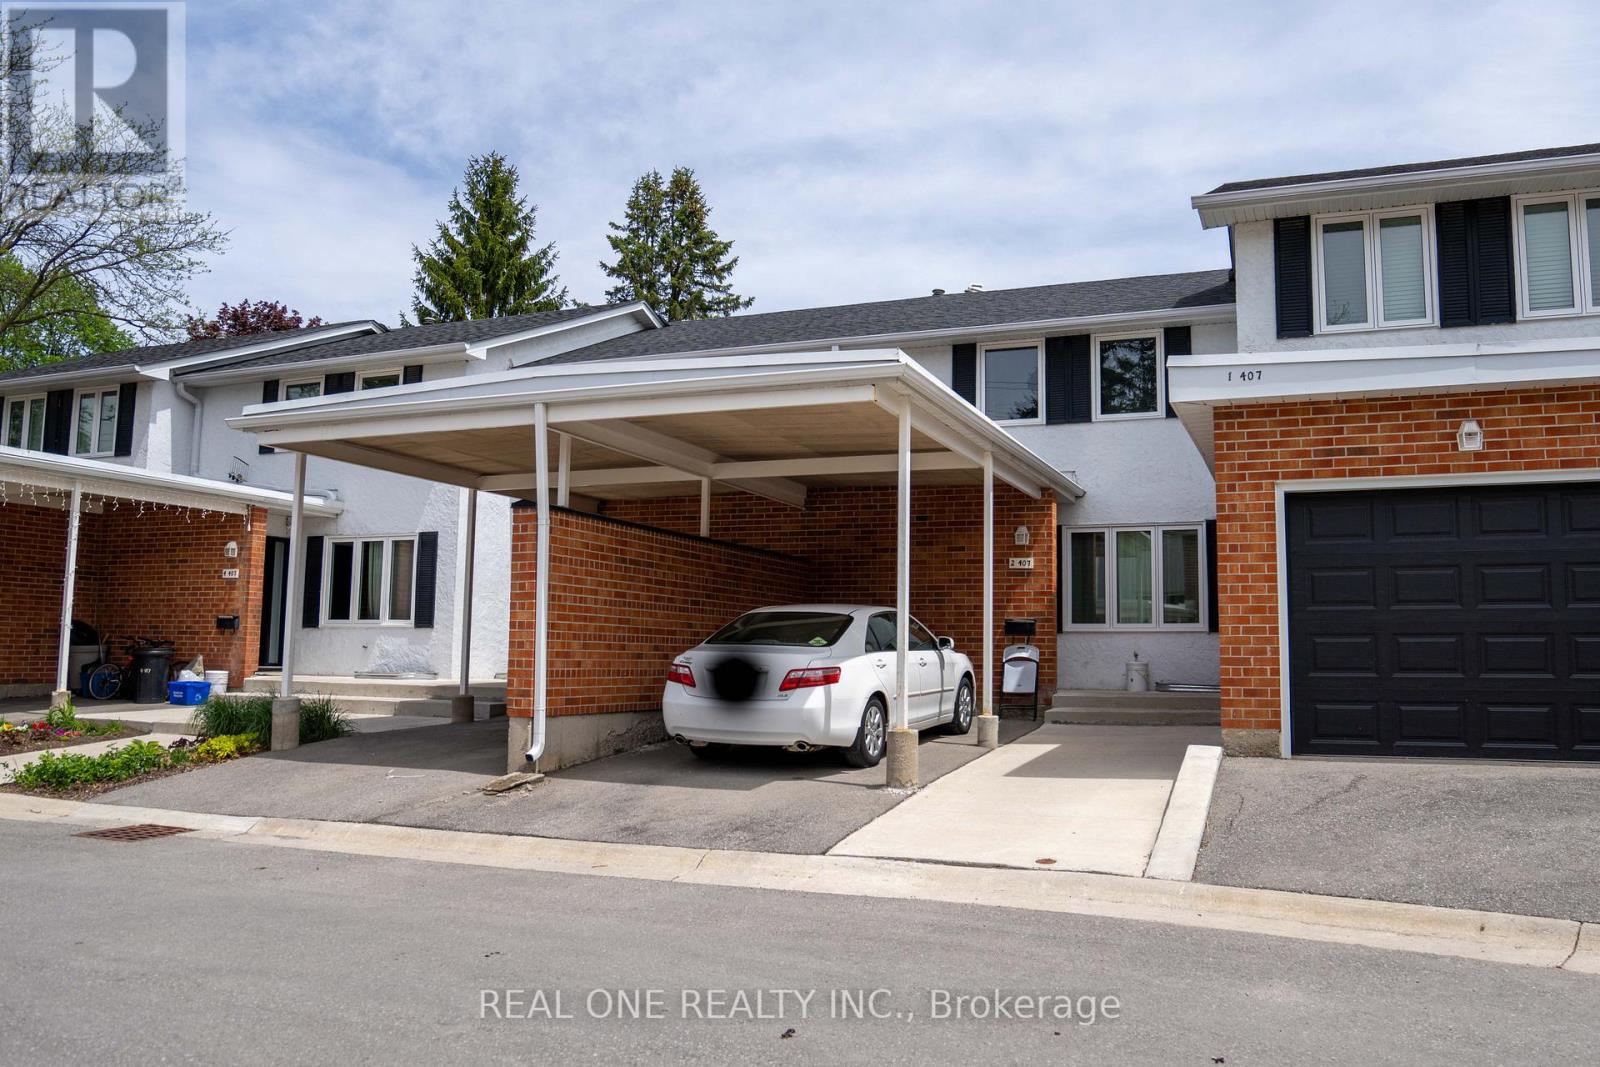
Well-maintained and updated 3-bedroom condo townhouse featuring newer flooring throughout the main and upper levels with no carpet. The upgraded kitchen and bathroom offer stylish quartz countertops, complemented by newer stainless steel appliances. The fully finished basement provides a spacious recreation room with excellent potential to be converted into 1-2 additional bedrooms and a bathroom. Step outside to enjoy your own private backyard retreat. A spacious deck provides the perfect space for summer barbecues, outdoor dining, and relaxing with family and friends. Located within walking distance of shopping centres, restaurants, parks, and everyday amenities, this property also enjoys direct transit access to both universities, making it a highly desirable option for families, students, and investors alike.For added peace of mind, the previous special assessment has been paid in full by the current owner. New Door, Window and Roof (2026) (id:61483)
707 - 251 Hemlock Street
Waterloo, Ontario
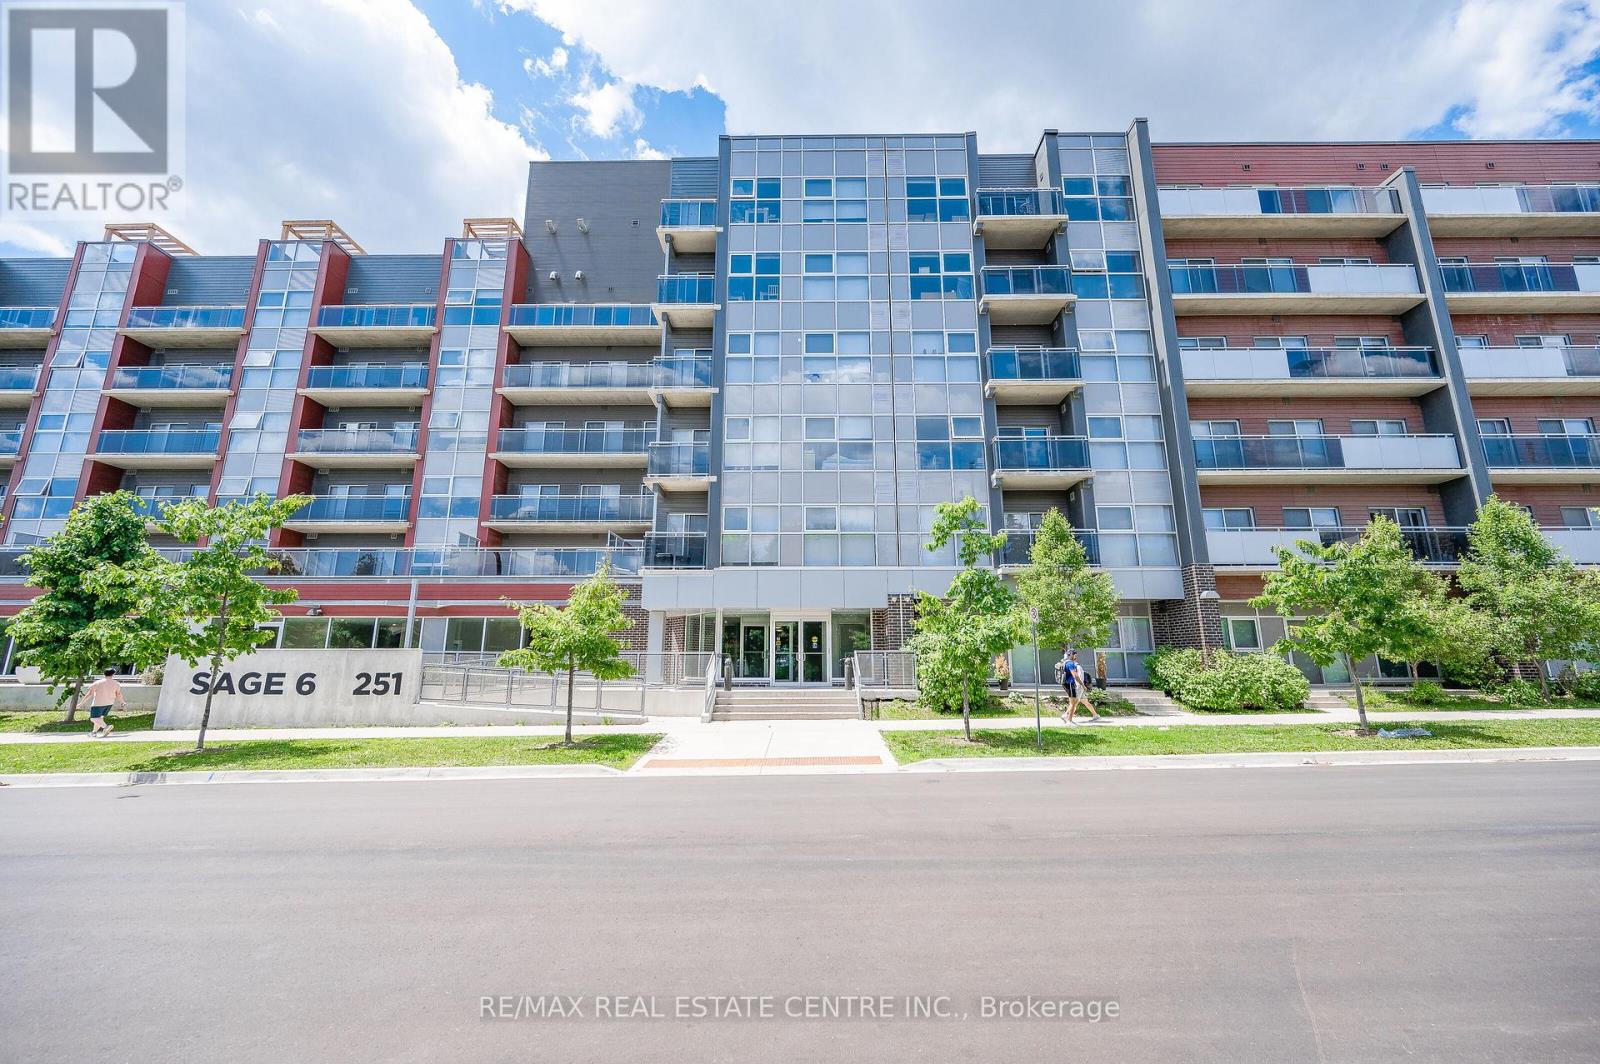
Welcome to 251 Heming Street, Waterloo! This fully furnished 1-bedroom, 1-bathroom, 1 Parking unit is in fantastic condition. (It is a two-bedroom unit with two bathrooms) . Looking for a male student. Just move in and enjoy! This unit offers breathtaking views. Available from September 1st 2026. Located next to the Lazaridis School of Business & Economics and Wilfrid Laurier University, this prime location is within walking distance of Wilfrid Laurier University, the University of Waterloo, and Conestoga College. Features include: Stainless steel appliances. Ensuite laundry? High-speed internet, heat, A/C, and water included (Tenant pays only for hydro)? High-demand surface parking available at an additional cost. Building amenities:??? Fitness room?? Rooftop terrace & garden?? Lounge with meeting/study room & wet bar?? Secure bike parking Conveniently close to Waterloo Park, Uptown Waterloo, Conestoga Mall, LRT station, and just a short drive to Highways 85 & 401. Don't miss out on this amazing rental opportunity! (id:61483)
204 - 15 Windermere Avenue
Toronto, Ontario
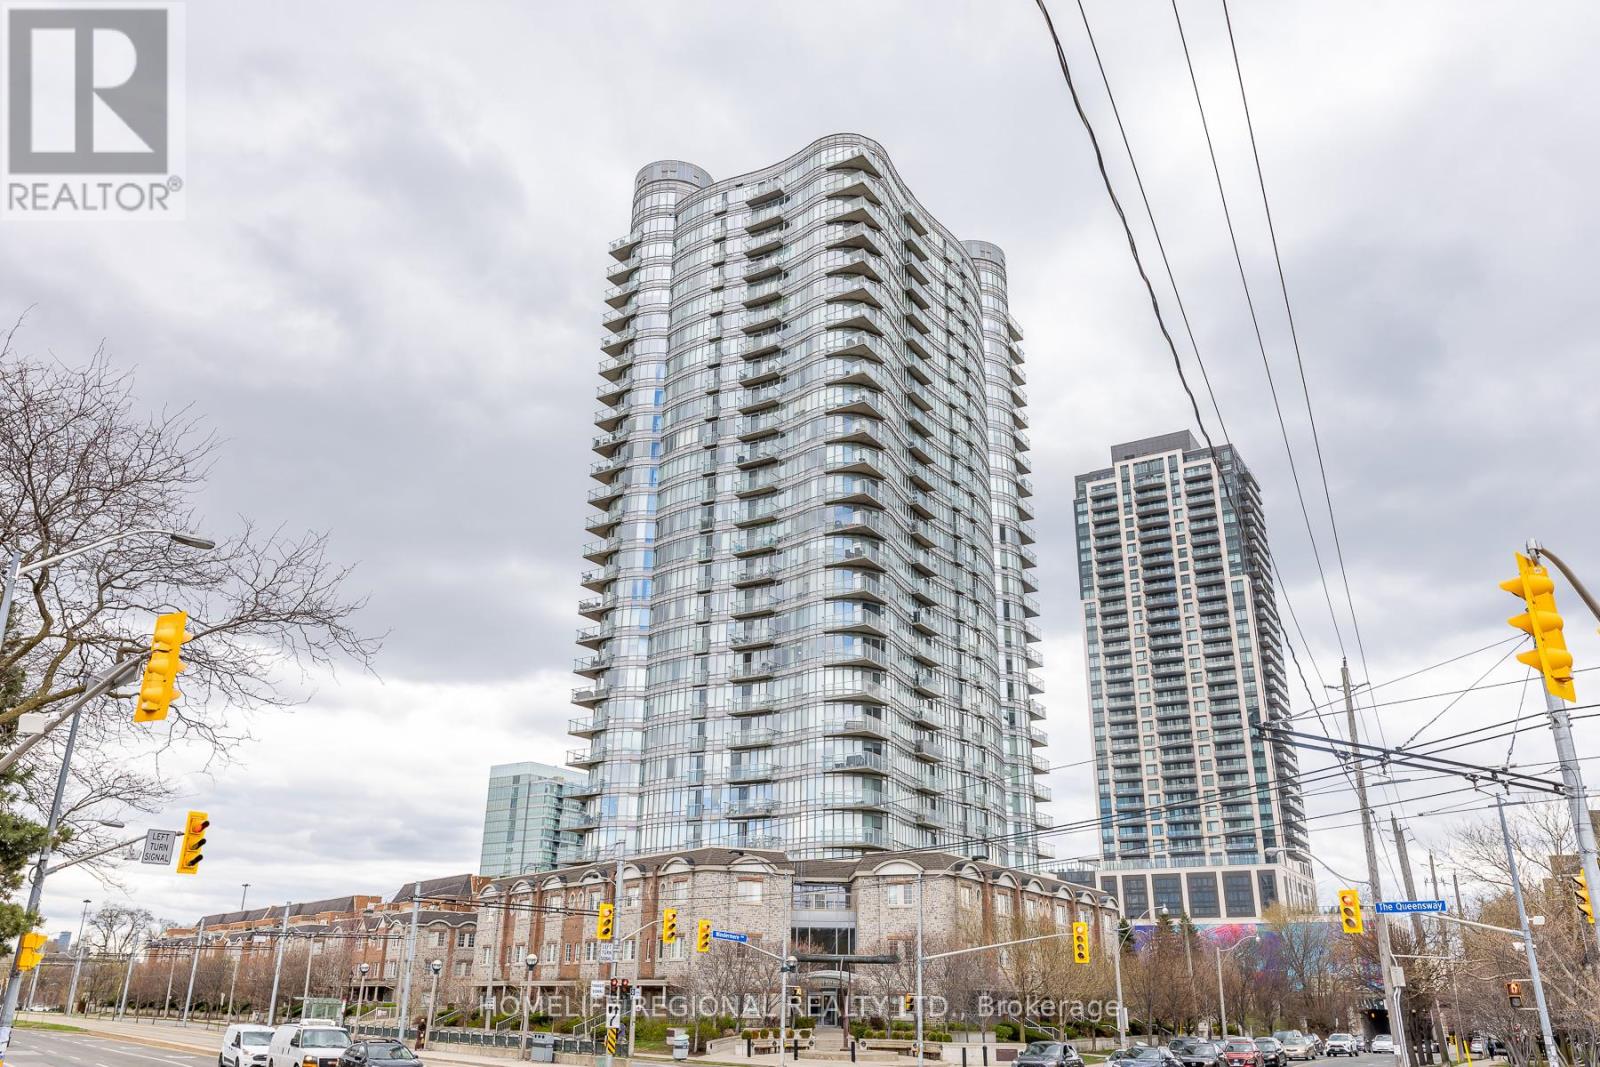
Welcome to Windermere By The Lake, a highly sought-after lakeside community offering an exceptional blend of luxury and convenience. Ideally located in a prime waterfront setting, this bright and spacious podium-level 1+Den suite features a unique, oversized layout with a larger footprint than typical units.Thoughtfully designed for versatility, the den is currently utilized as a second bedroom and can easily function as a guest space or home office. This sun-filled unit showcases premium finishes, including 9-foot smooth ceilings, floor-to-ceiling windows. Additional highlights include engineered hardwood flooring, granite countertops, stainless steel appliances, and tasteful, modern decor throughout. Includes one parking space. Enjoy worry-free living with comprehensive maintenance fees covering key services and amenities. Residents have access to a full suite of building amenities, including 24-hour concierge, visitor parking, guest suites, party room, indoor swimming pool, fitness centre, sauna, members' lounge, and golf simulator. Unbeatable location just minutes to downtown, steps to the waterfront, High Park, Bloor West Village, and Roncesvalles Village. Convenient access to public transit and major highways. An exceptional opportunity offering the perfect balance of lifestyle, location, and value. Book your private showing today. (id:61483)
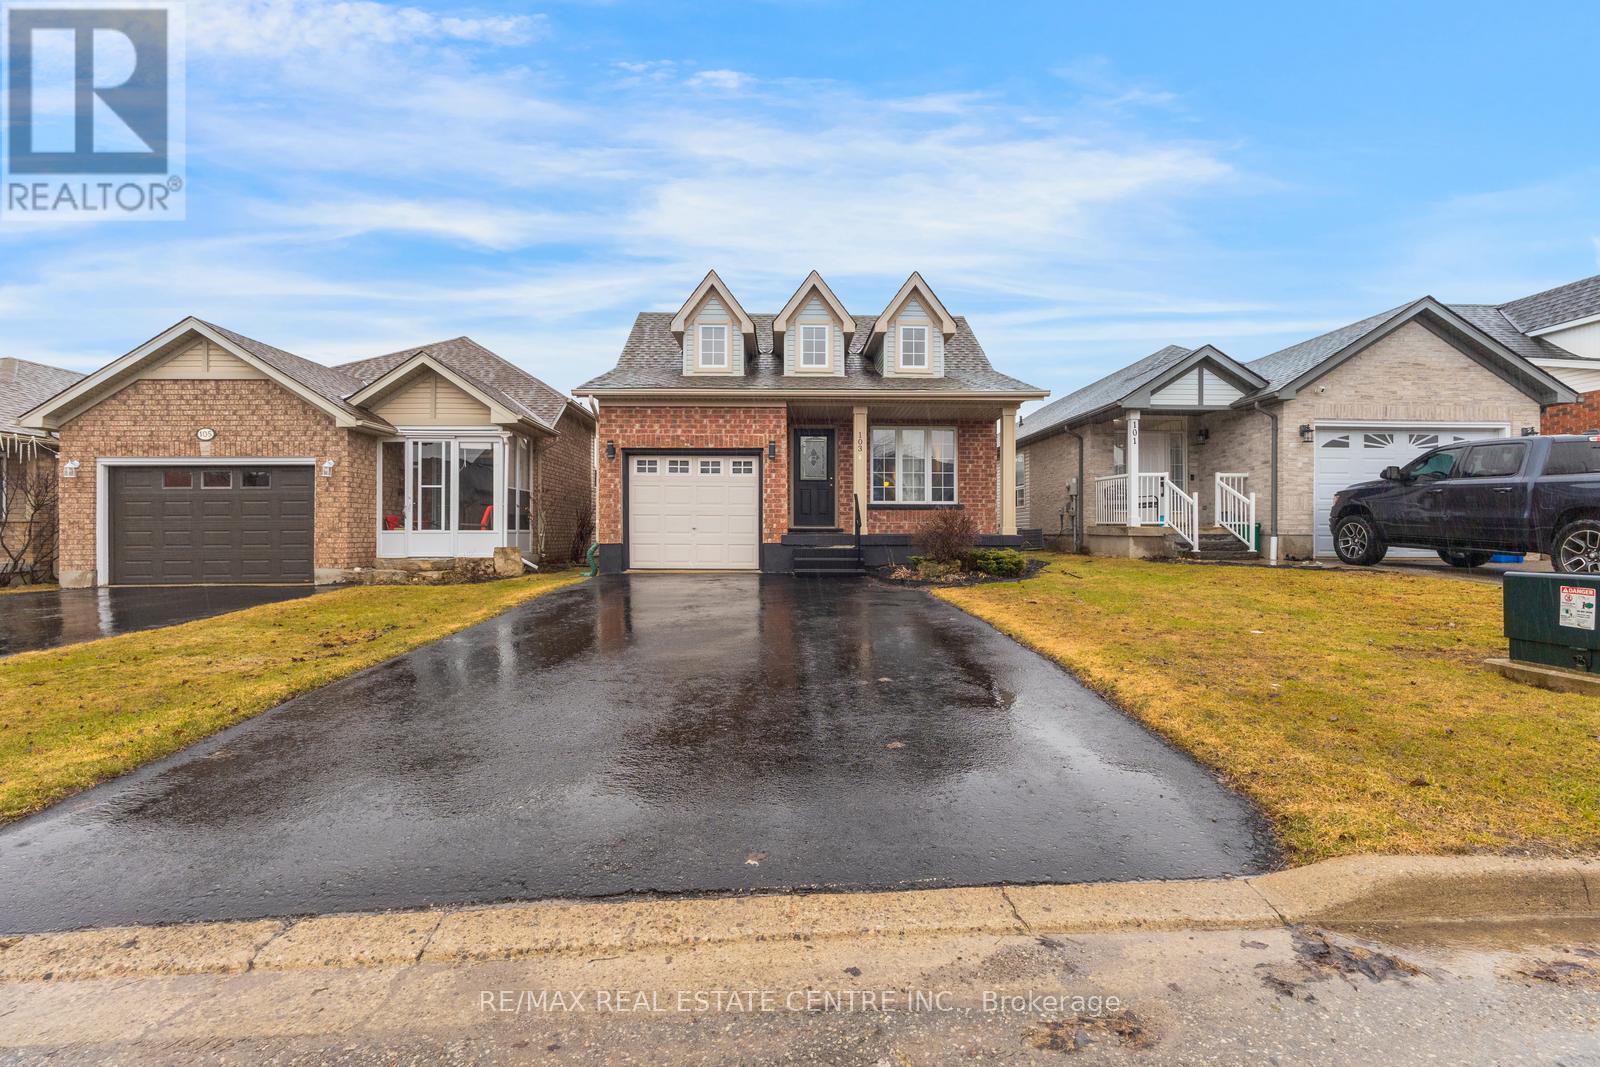
103 Biscayne Crescent N
Orangeville, Ontario
Absolutely Stunning Sunvale "Bristol" Model Bungalow Located In The Highly Desirable West End Of Orangeville, Close To Top-Rated Schools, Parks, Recreation Centre-Alder Arena, Conservation Park, Trail, Waterpark, Public Transit, Shopping, And Dining. This Beautifully Renovated Home Features A Bright Open-Concept Layout With Vaulted Ceilings In The Living And Dining Areas, Enhanced By Double Skylights. The Upgraded Kitchen Showcases Quartz Countertops, White Cabinetry, Stainless Steel Appliances, And A Brand-New Dishwasher. The Spacious Master Bedroom Includes A Walk-In Closet And A Modern 3-Piece Ensuite With Quartz Countertop And Standing Shower, While The Second Bedroom Offers A Double-Door Closet And Access To An Upgraded 4-Piece Main Bath With Quartz Finishes. Enjoy The Convenience Of Main-Floor Laundry And Direct Garage Access. Finished Walkout Basement Can Be Converted Into A Large Living Space, Two Bedrooms-Perfect For An Extended Family Or Potential Conversion Into A Second Dwelling. Additional Features Include White Flooring Throughout, A Garage Door Opener With Remote, And A Water Softener (Not Connected). A Move-In-Ready Home Offering Style, Space, And Excellent Income Potential-Truly A Must See! (Sq ft includes Walkout finished basement 487 Sq Ft) (id:61483)
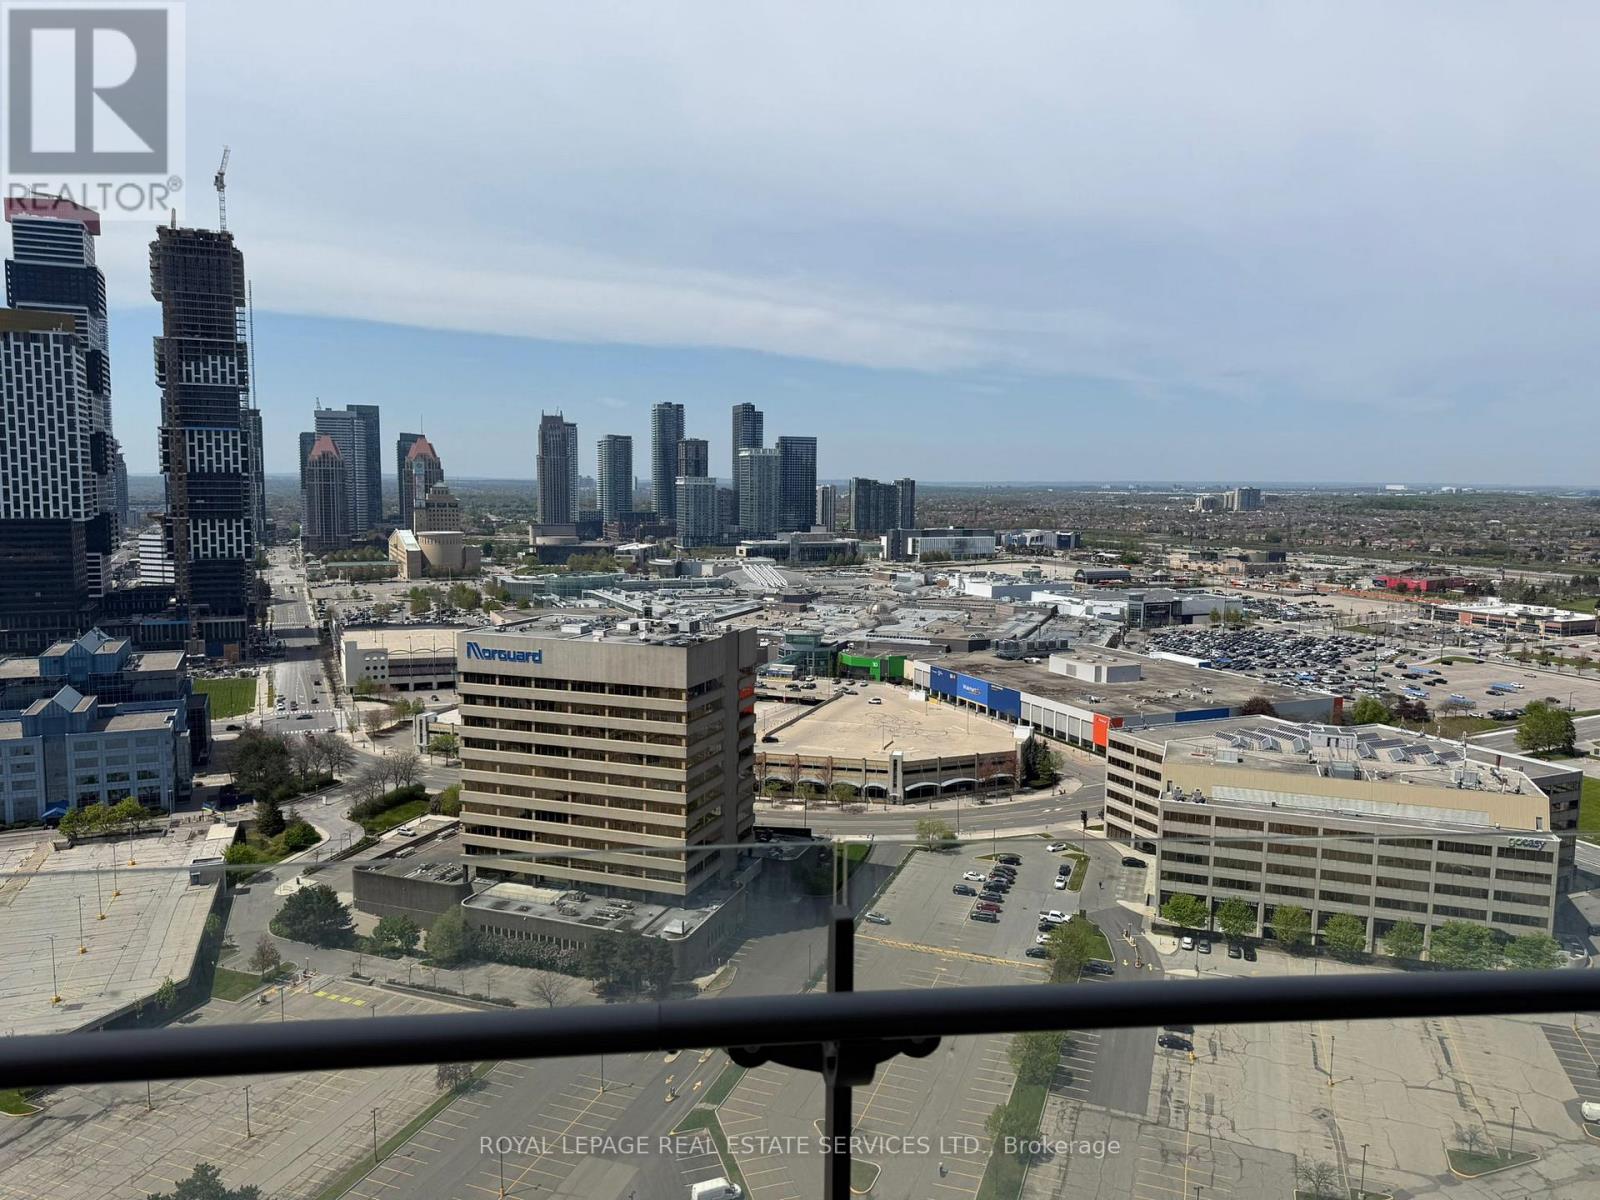
2908 - 50 Absolute Avenue
Mississauga, Ontario
Stunning 2 Bed / 2 Bath Furnished Suite Featuring An Exceptional Split-Bedroom Layout And Breathtaking Unobstructed Views Of Downtown Mississauga. Enjoy Incredible Natural Light Throughout The Entire Unit With Floor-To-Ceiling Windows And A West-Facing Exposure Offering Spectacular Sunset Views Every Evening. The Thoughtfully Designed Split Layout Provides Maximum Privacy Between Bedrooms, The Primary Bedroom Includes Custom Built-In Storage The Living Room Comes With A Built-In TV Mount For Added Style & Functionality. Popcorn Ceilings Have Been Professionally Removed, Giving The Unit A Clean, Modern Finish. Meticulously Maintained And In Spectacular Condition, This Owner-Occupied Suite Shows True Pride Of Ownership Throughout. Live In The Heart Of Downtown Mississauga Just Steps To Square One, Transit, Highways, Library, YMCA, Grocery Stores, Restaurants & More. 1 Parking And Locker Included. Existing Furniture Included (One Bed, One Daybed, TV stand, Couch, Bar Stools, Bar cart, Patio Furniture (two chairs and a table) (id:61483)
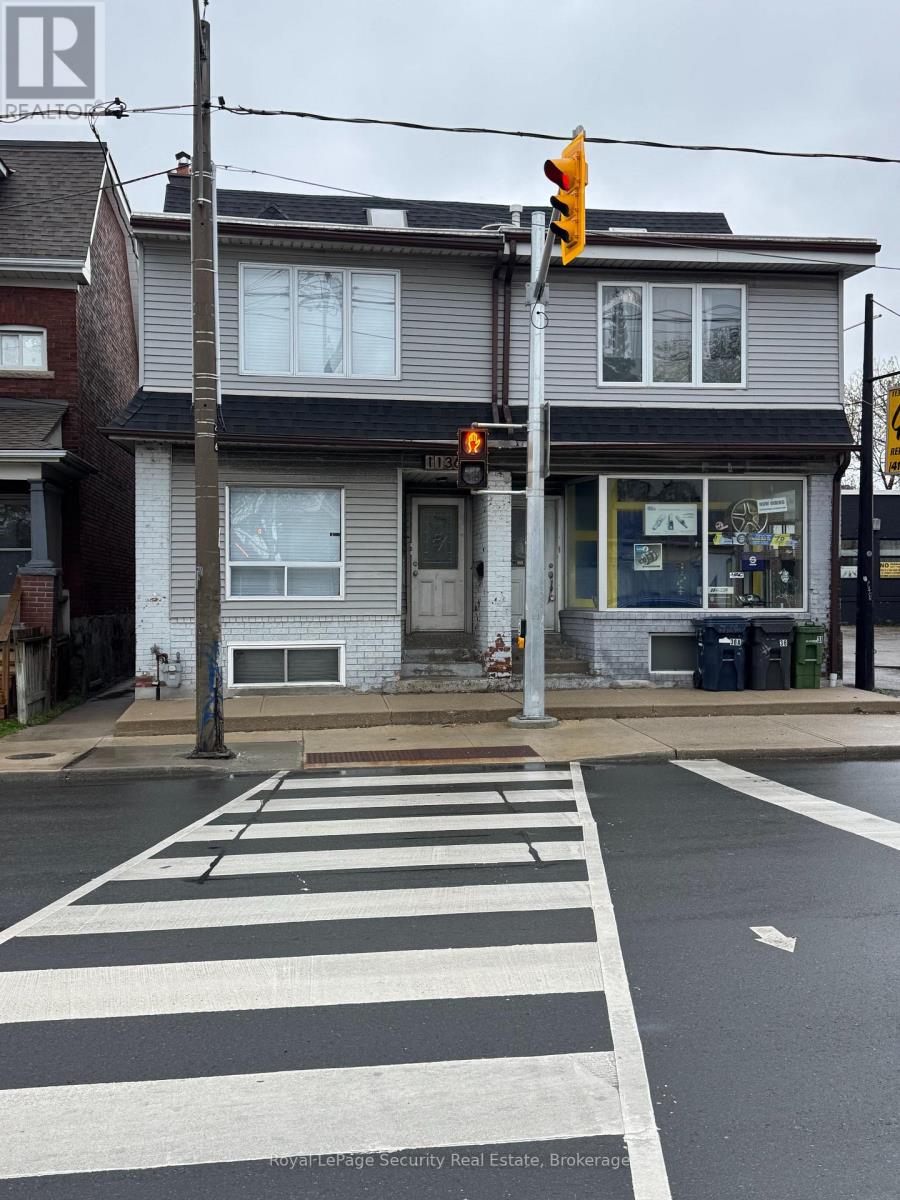
Main - 1136 Dufferin Street
Toronto, Ontario
Experience the perfect blend of comfort and convenience in this spacious 2-bedroom rental located at 1136 Dufferin St. Featuring a functional layout with a dedicated living room and a full kitchen, this unit is ideal for young professionals or a small family. Situated in a vibrant neighborhood, you are steps away from the Dufferin Subway, Dufferin Mall, and the trendy shops and cafes of Bloor Court. (id:61483)
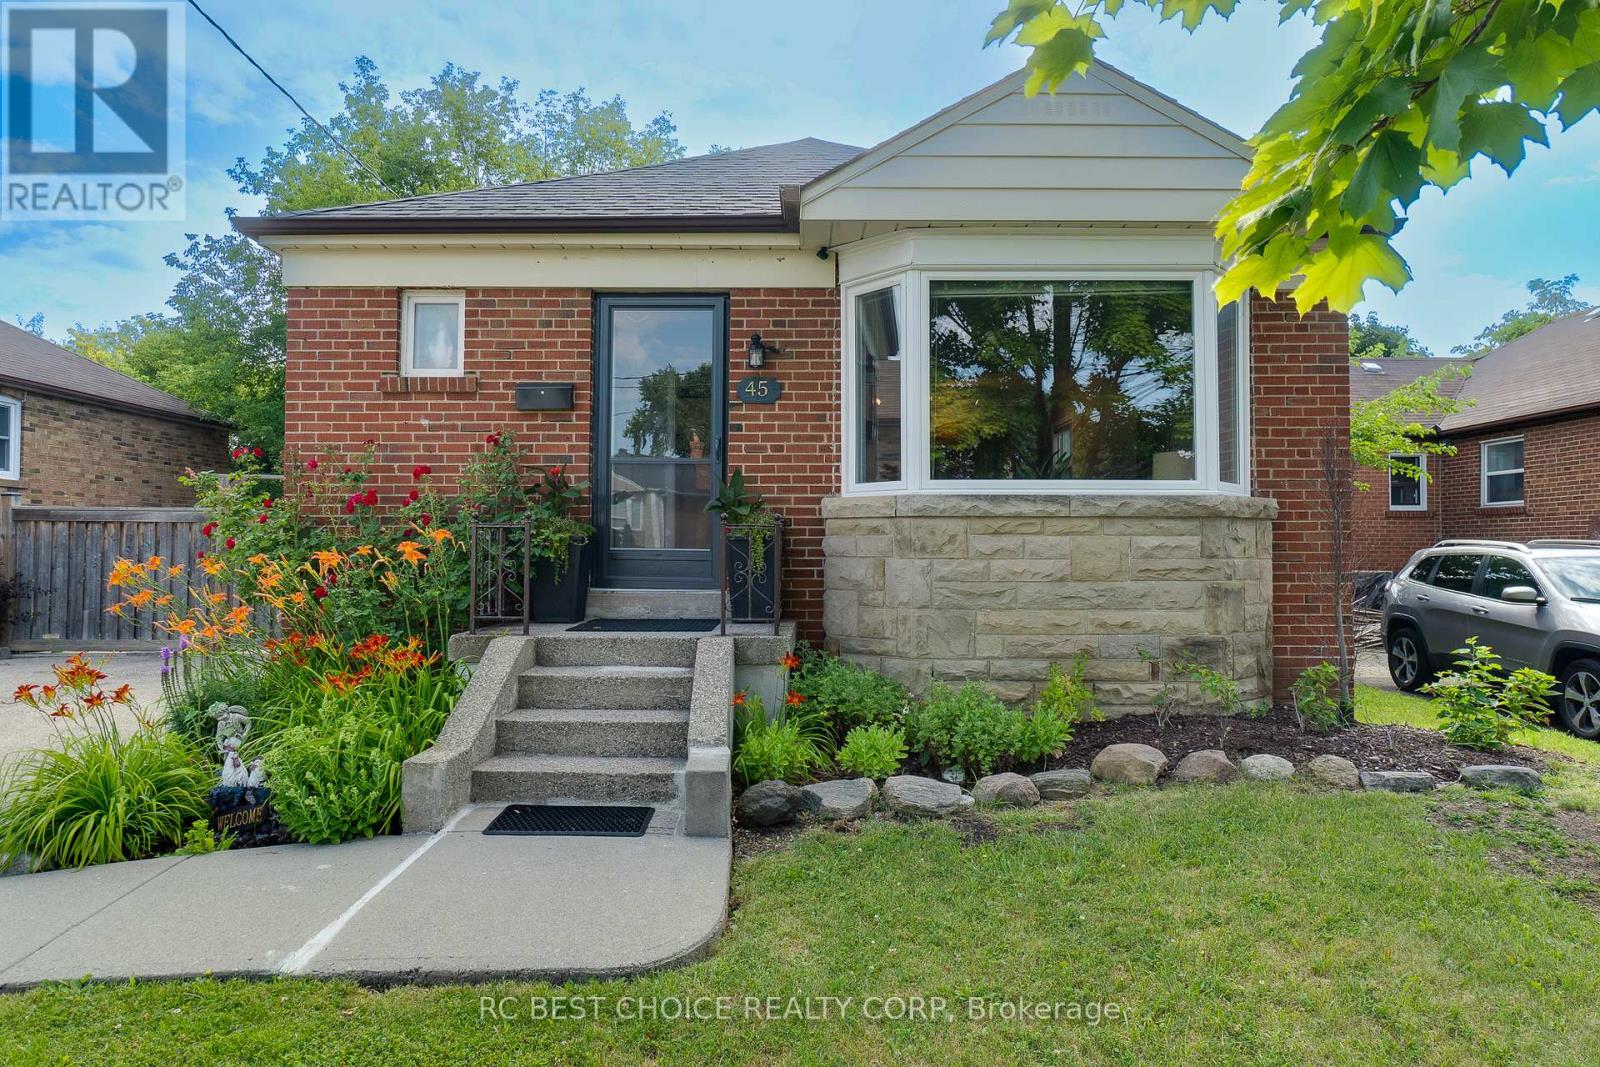
Lower - 45 Mayall Avenue
Toronto, Ontario
Welcome to 45 Mayall Avenue, a beautifully renovated 3-bedroom brick bungalow nestled on an oversized 50 x 245 ft ravine lot that provides a tranquil setting and complete privacy in a peaceful, tree-lined neighbourhood. The finished basement apartment, with separate entrance, features brand new luxury vinyl plank flooring and pot lights throughout, offering a comfortable and inviting living space for your enjoyment. Walk into a renovated open-concept gourmet kitchen with ample cabinetry for storage, brand new stainless steel appliances, and new quartz counters with backsplash, offering generous countertop space for your cooking needs. The newly renovated 3-piece bathroom features a standing shower with natural stone wall tile finishes and porcelain floor tiles throughout. Ample closet and storage space in two of the bedrooms. Conveniently located near highways 401 and 400, commuting is effortless, providing an ideal retreat from city bustle while maintaining accessibility with walking distance to parks, schools, and the best local amenities. A wonderful, family-friendly neighbourhood to call home! (id:61483)
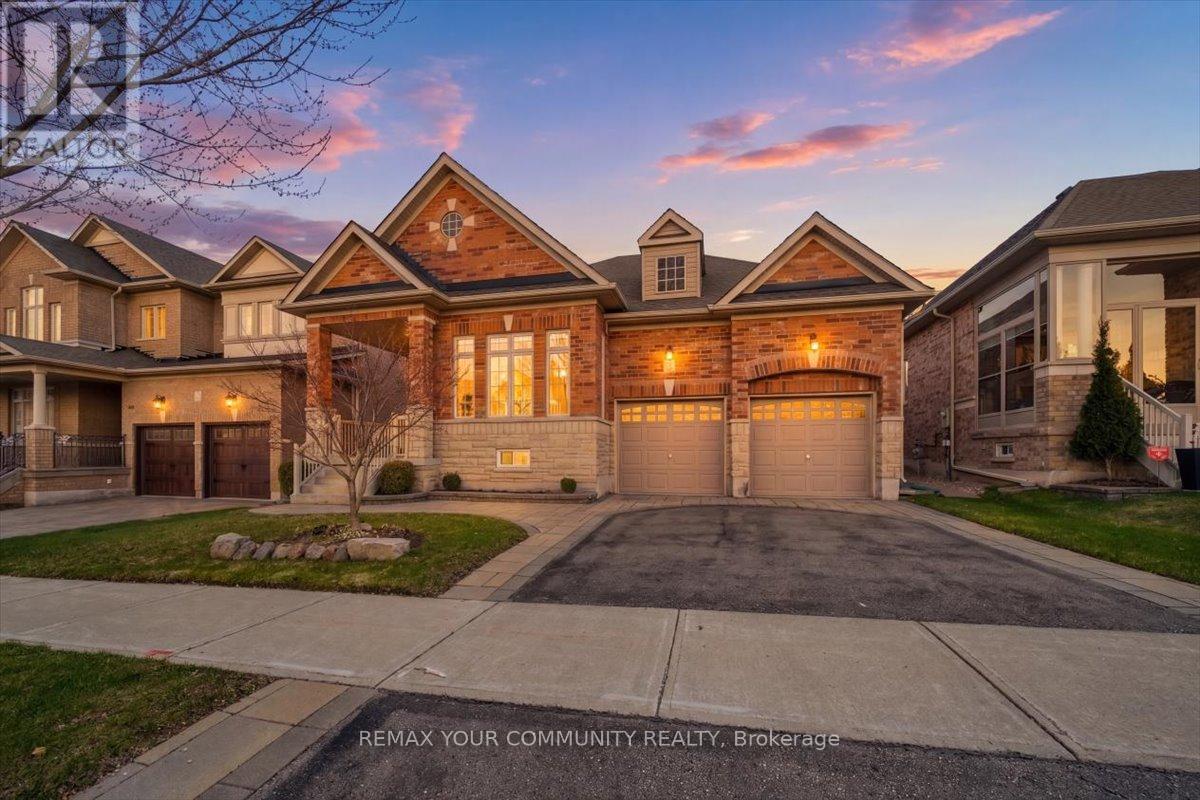
51 Tonner Crescent
Aurora, Ontario
A Downsizer's Dream! Rarely does a bungalow of this size and calibre become available in Aurora. Offering nearly 2,000 sq. ft. of spacious, thoughtfully designed main floor living with impressive 10-foot ceilings throughout, this beautifully maintained home delivers comfort, functionality, and convenience in a way that is seldom found. Featuring 3 bedrooms and 3 bathrooms, the well-executed floor plan provides a natural flow between living spaces while maintaining privacy where it matters most. Whether hosting family and friends or enjoying day-to-day living, each space feels intentional and well-balanced. For those looking to simplify without compromise, this home offers the convenience of main floor living while still providing the space many buyers are searching for. Located on a quiet, low-traffic street, with walking trail access just a few homes away, this property also enjoys close proximity to major shopping, everyday amenities, and quick access to Highway 404. Recent updates include a new roof, range, dishwasher, and washing machine. The double car garage comfortably accommodates two full-size vehicles, while the thoughtfully designed layout provides the perfect balance of comfort and practicality for years to come. Lovingly maintained by its original owners, this home showcases a level of care and pride of ownership that is often overlooked but immediately appreciated. Ready for its next chapter, it offers a rare opportunity to enjoy the perfect blend of space, comfort, and convenience in one of Aurora's most desirable settings. (id:61483)
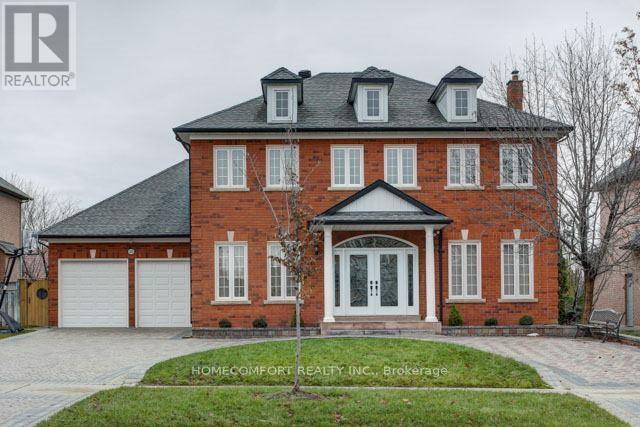
Bsmt - 122a Clarendon Drive
Richmond Hill, Ontario
Brand New Renovated 2 Bedrooms Finished Basement Apt with Separated Entrance. Desirable Location In Prestige Bayview Hill Neighborhood; Top Ranking School Zone : Bayview Hill Elementary School And Bayview Secondary School (With I.B. Program); 2 Outdoor Driveway Parking. Exclusively Use Of Own Washer & Dryer. Brand New Stove, Range Hood. Specious & Big Living Room and Dinning Rooms. Close To All Amenities, Restaurants, Plaza, Parks, Hwy 404, Public Transit, And Much More. Must See !!! **EXTRAS** Fridge, Stove And Range-Hood, Washer And Dryer & 2 Driveway Parking; Tenant To Pay A Portion Of The Utilities (Tbd). (id:61483)
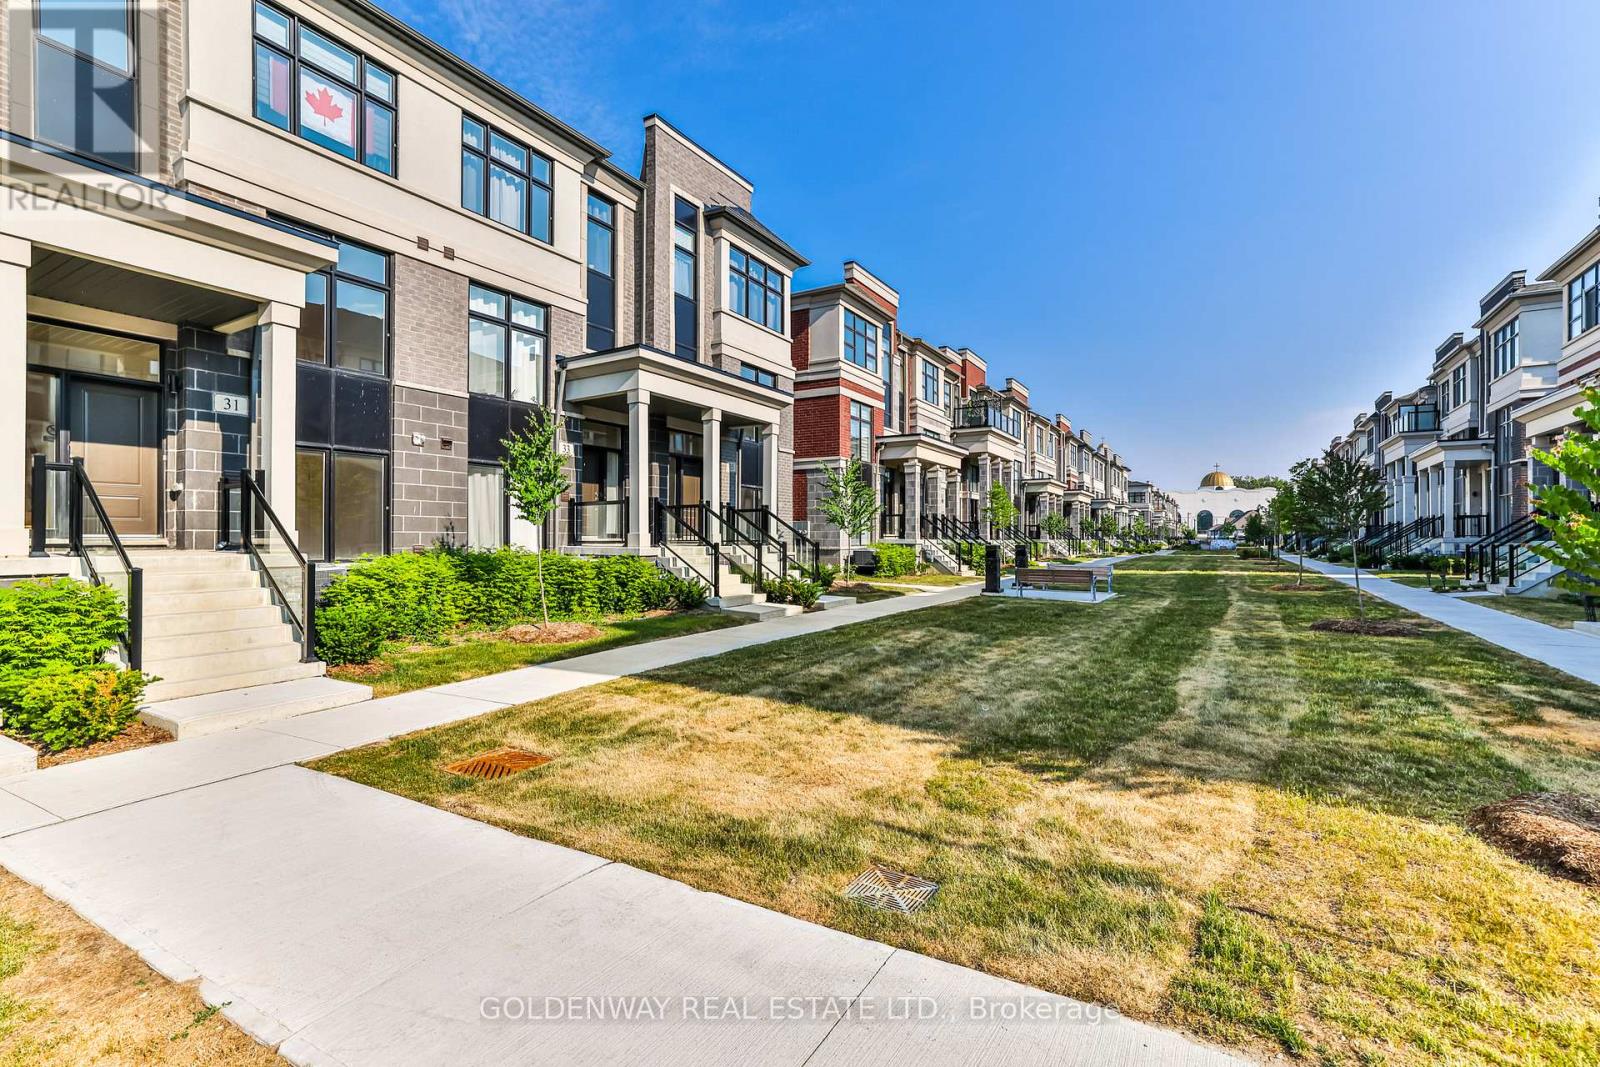
31 Wuhan Lane
Markham, Ontario
A Must See Townhome, 4 +1 Rm, 4 BthRM, 2 +1 Car Parking, Brick & Stone Exterior. Functional Layout. Beautiful Living Space. 10' Ceiling On Main. 9' On The Upper & Ground Floor. HardWood Flooring, Oak Staircase. Modern Kitchen W Extended Cabinet, Quartz Countertop. Appliances & Centre Island. W/O Balcony Main & Master. Finished Bsmt By Builder. Direct Access To Double Car Garage. Top-Ranking High Schools, Public Transit, Close To Park & Go Train, Mins To Supermarket, And Markville Mall. (id:61483)
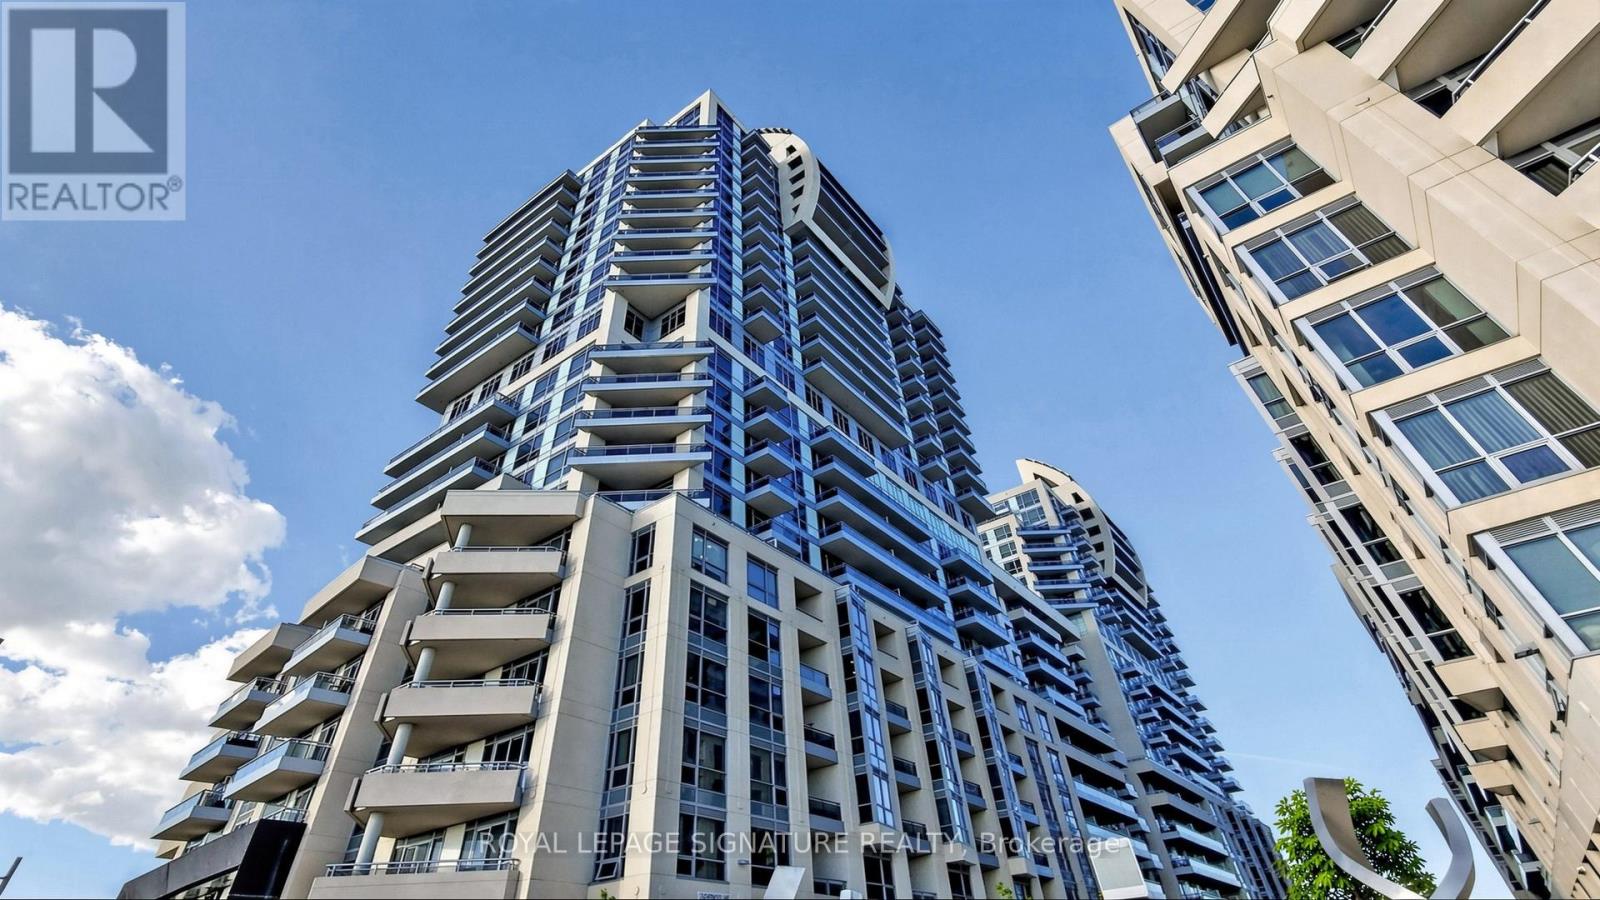
802 - 9201 Yonge Street
Richmond Hill, Ontario
Luxury Condo At Beverley Hills Resort Style Residence Located On The Prime Intersection Of Yonge And 16th Ave! This Unit Features 1Br + Den (Den is a Separate Room Can Be Used as Another Guest Room or Office), 1 Bath with 1 Storage Locker & 1 Underground Parking, An Open Kitchen With A Centre Island, Quartz Counter, Stainless Steel Appliances & Backsplash, 9 Feet Ceilings, Hardwood Floors Throughout, Floor-To-Ceiling Windows with Lots of Natural Light & Unobstructed Views! The Open Concept Living & Dining Area Walks Out To A Private Balcony. Fabulous Amenities Including 24Hr Concierge, Gym, Swimming Pool, Sauna, Party Room, Visitor Parking, And Many More. Minutes Walk Away From Hillcrest Mall And South Hill Shopping Centre. Close To Hwy 407, Public Transit, Restaurants, Supermarkets and All Amenities! (id:61483)
223 Bloor Street E
Oshawa, Ontario
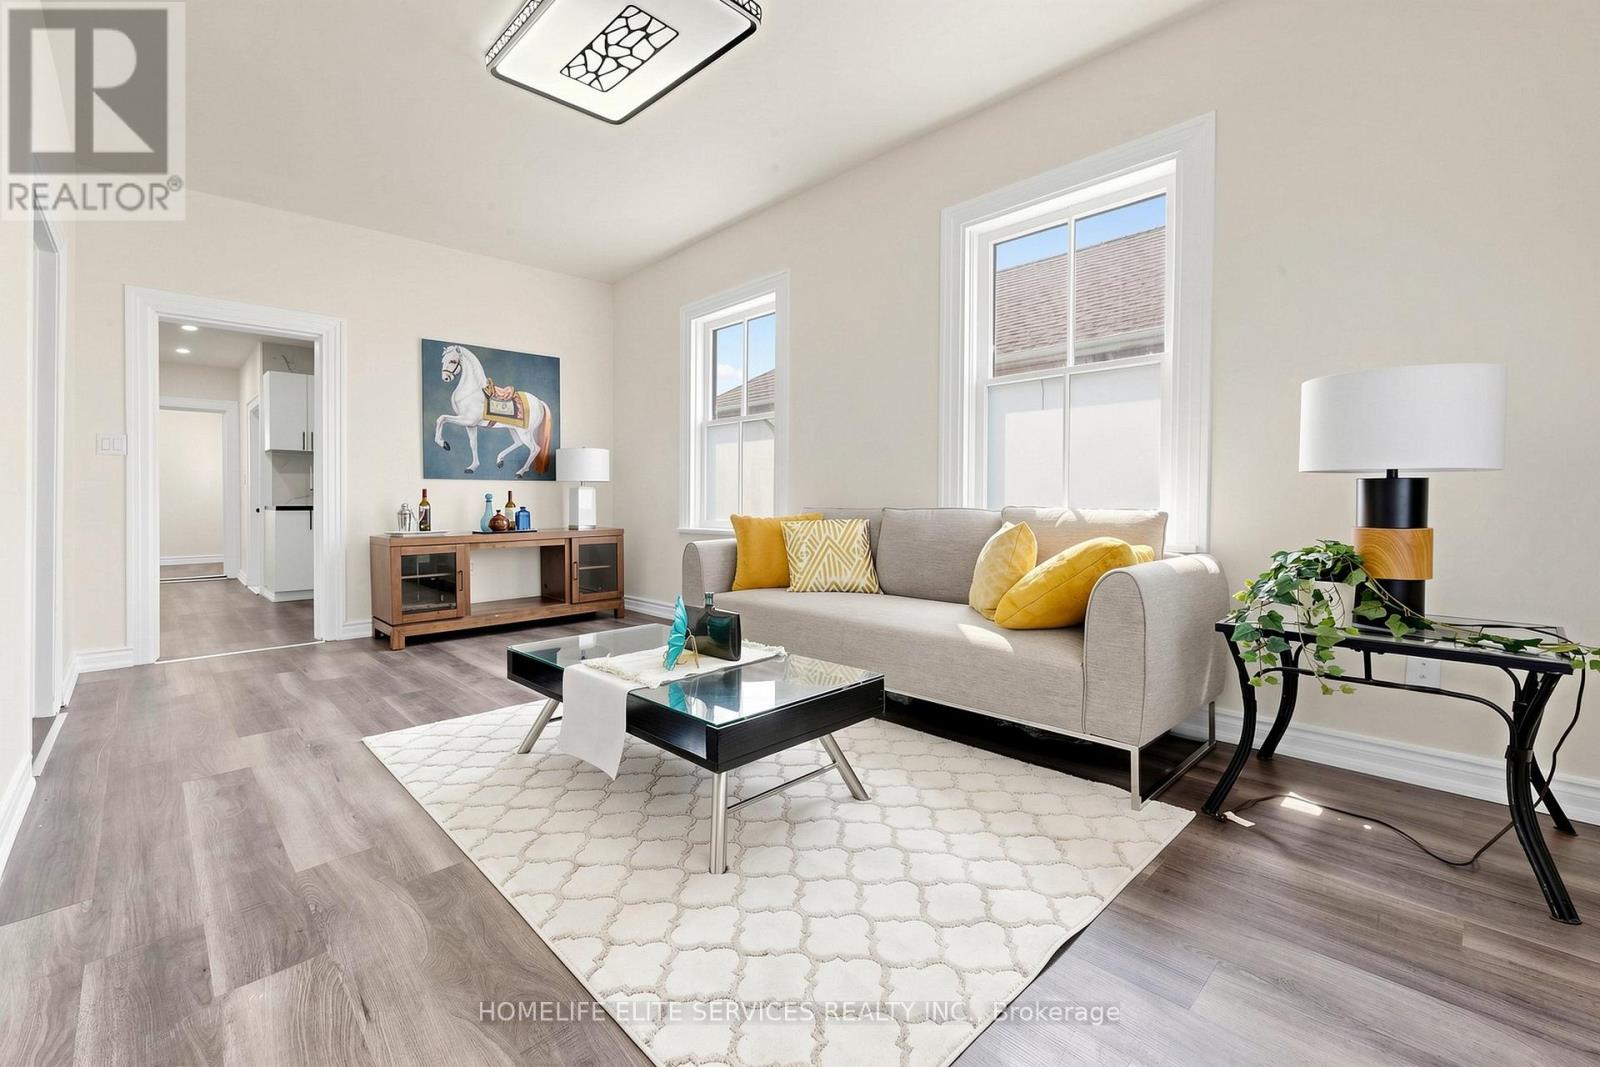
Rare Opportunity On Bloor Street East In Oshawa! 223 Bloor St E Offers An Incredible Mix Of Current Residential Use, Strong Rental/Investment Appeal, And Future Commercial/Mixed-Use Potential Under PSC-A Planned Strip Commercial Zoning. Situated On A Deep Lot With Excellent Road Exposure, Quick Access To Highway 401, And An Impressive Amount Of On-Site Parking With Space For Approximately 100 Vehicles, This Property Is An Excellent Fit For Automotive-Related Users, Car Dealers, Vehicle Storage, Sales, Service, Or Other Business Owners Needing Strong Visibility And Parking Capacity. PSC-A Zoning Permits A Wide Range Of Potential Uses Including Automobile Sales And Service Establishment, Automobile Repair Garage, Automobile Rental Establishment, Office, Retail, Restaurant, Personal Service, Apartment Building, Block Townhouse, Studio And More, Subject To City Approvals. The Existing Home Has Been Renovated And Can Be Ideal For Holding Income, Owner Use, Land Banking, Or Exploring A Live/Work Or Commercial Conversion Opportunity. A Rare Chance To Secure A Deep-Lot Property With Highway Convenience, Major Exposure, Automotive Potential, And Long-Term Upside In A Transforming Oshawa Corridor (id:61483)
70 Redcap Beach Lane
Kawartha Lakes, Ontario
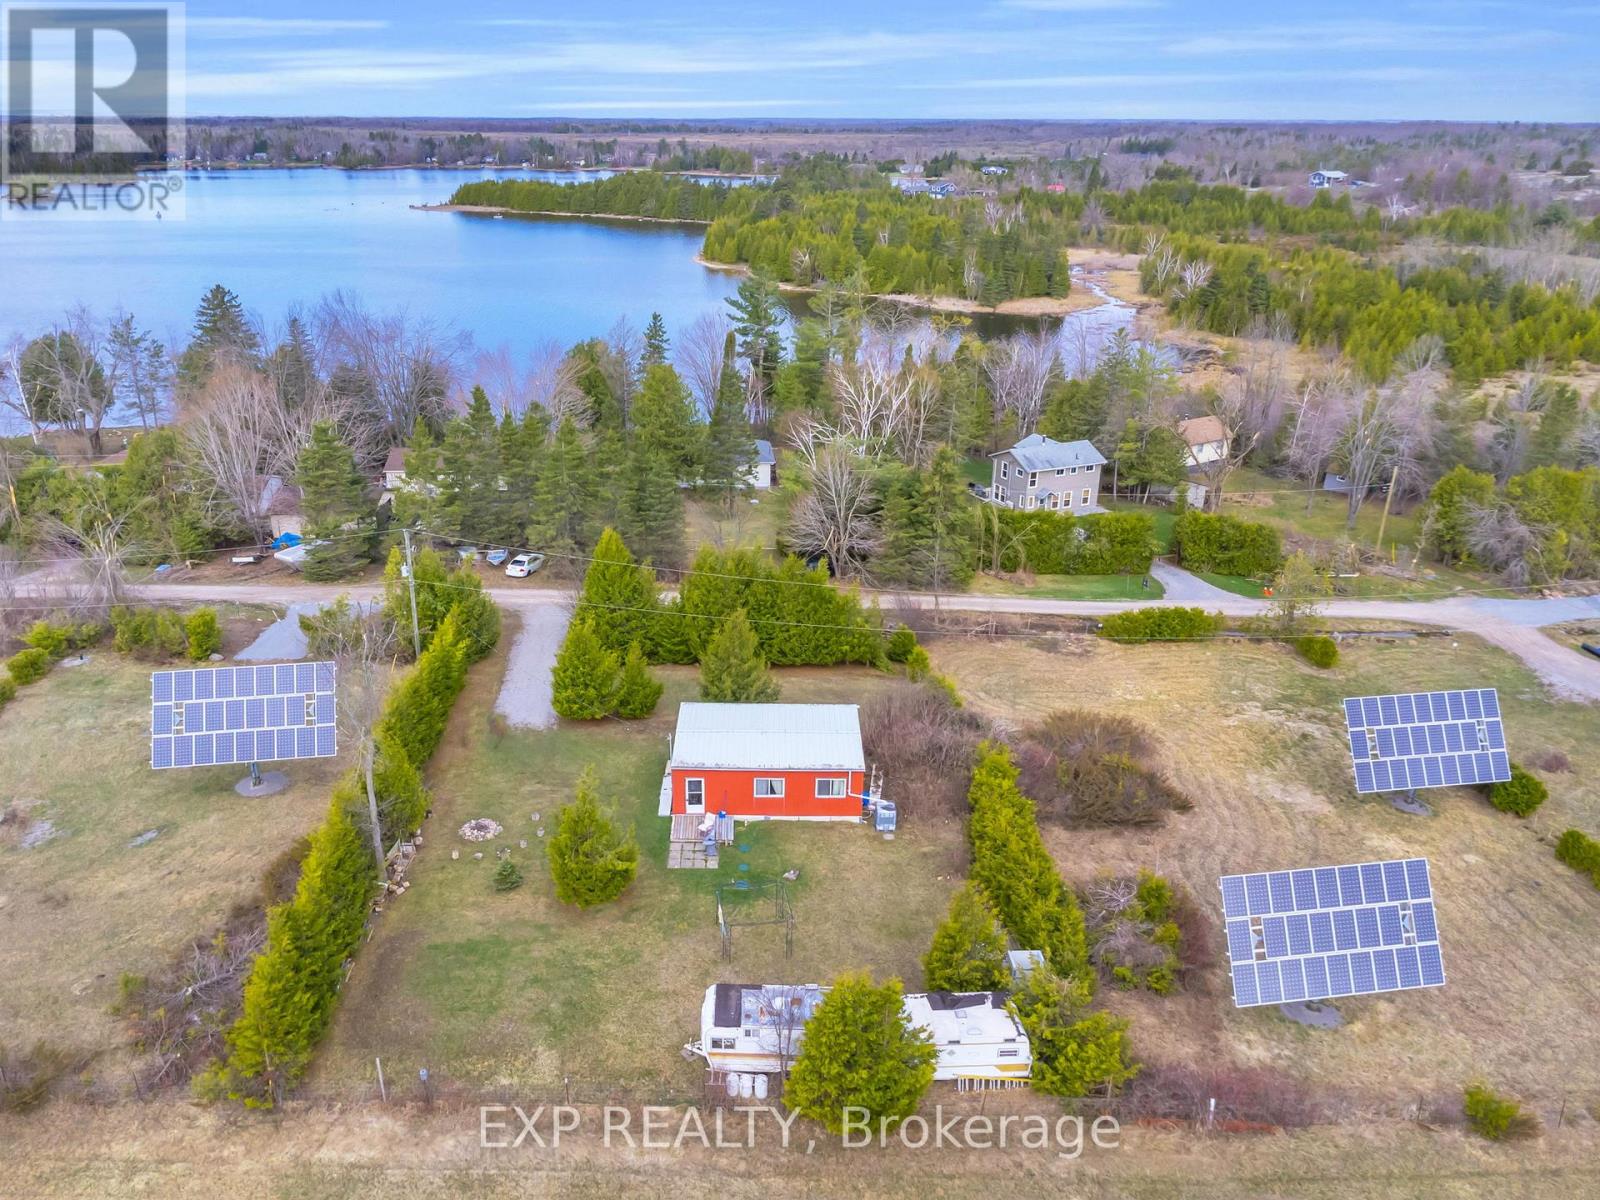
Peaceful Retreat Near Canal Lake! This Beautiful Property Offers Exceptional Privacy, Surrounded By Majestic Trees And Backing Onto A Large Open Field. Enjoy The Serenity Of Nature In A Quiet Rural Setting. The Property Features Hydro At The Home And An Existing Septic System, Making It A Great Starting Point For Your Vision. Whether You Are Looking To Add The Final Touches Or Build Your Own Dream Home/Cottage. This Scenic Property Offers Endless Possibilities In A Desirable Area. Property Is Being Sold As-Is, Where Is. (id:61483)
1098 Woodhaven Drive
Kingston, Ontario
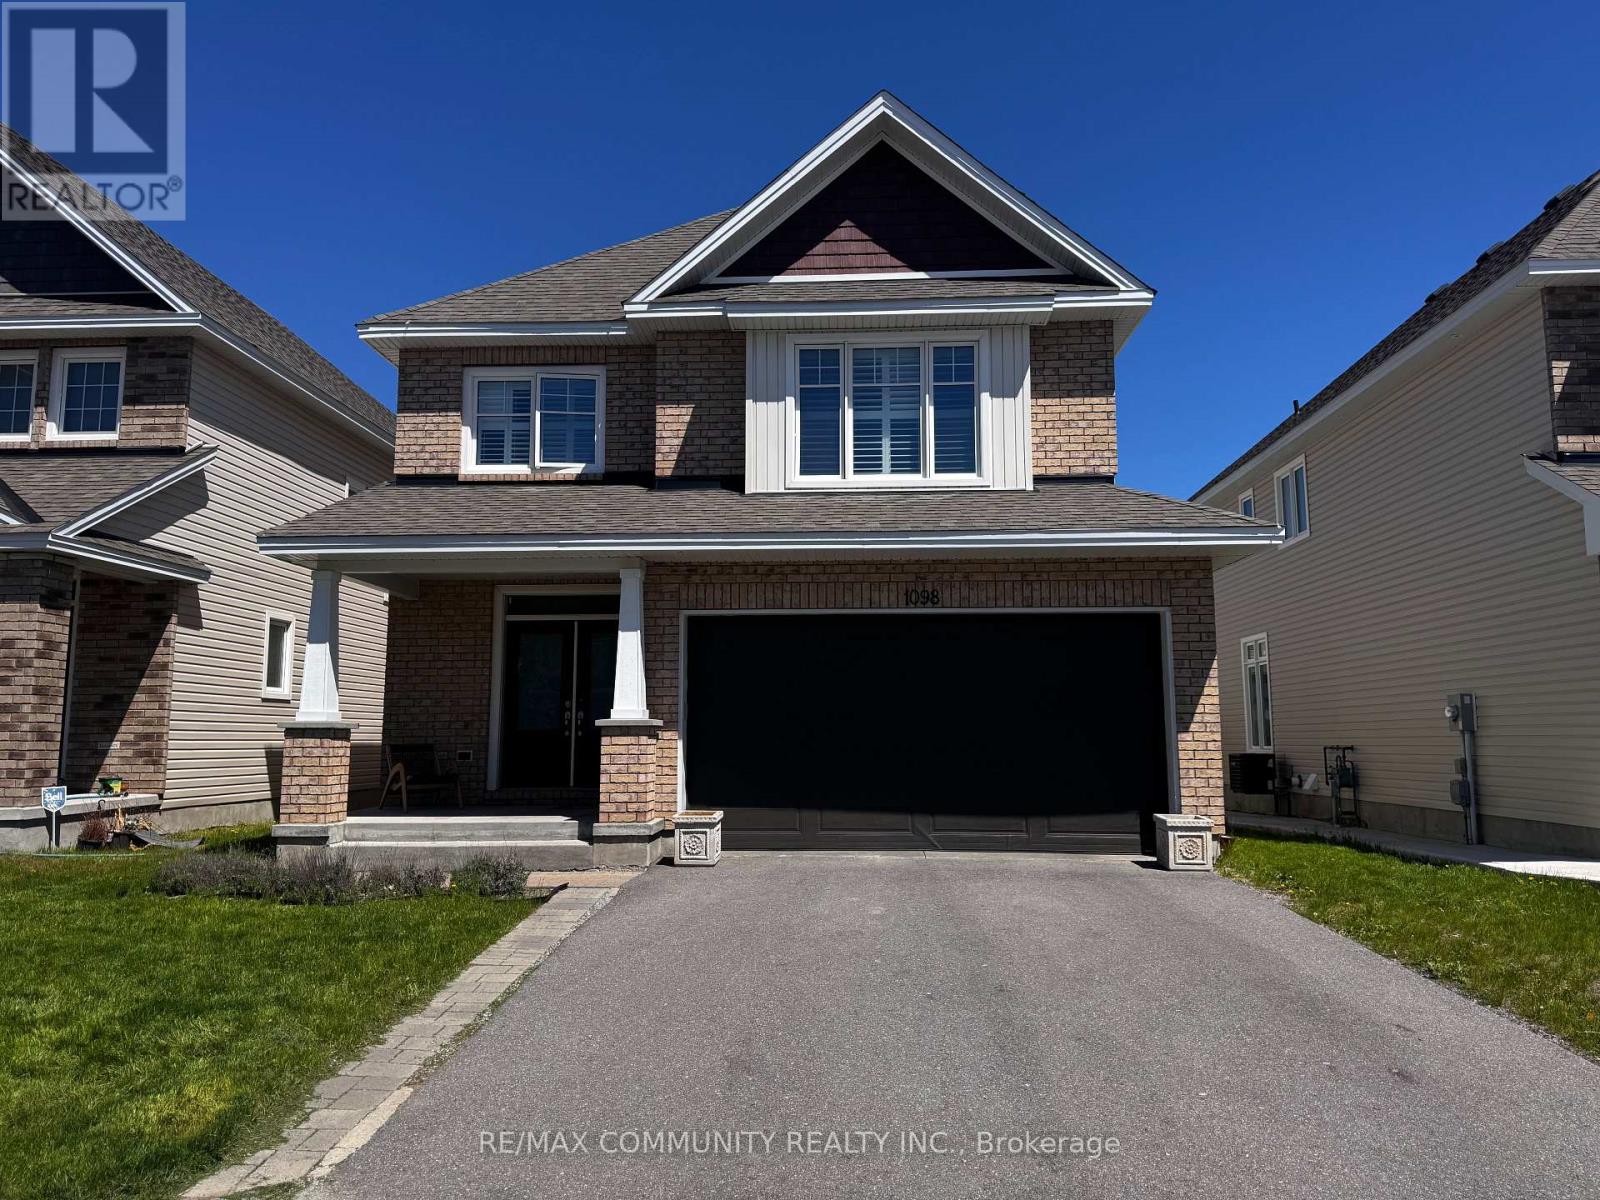
Welcome to 1098 Woodhaven Drive, a stunning detached two-storey Tamarack home in Kingston's most sought-after family-oriented Woodhaven community. This exceptional 2,470 square foot residence showcases a fantastic flowing layout with open concept living, perfectly designed for modern family life. The home features four well-sized bedrooms, including a luxurious master suite on the second floor with a five-piece ensuite and spacious walk-in closet. A powder room on the main floor provides convenient guest access, while the second floor offers two full bathrooms: the five-piece ensuite in the master bedroom and a four-piece common bathroom. The bright, airy design maximizes natural light in every room. The gourmet kitchen features custom cabinetry, a custom centre island with beautiful quartz countertops, and stainless steel appliances. The main floor offers a dedicated study with hardwood floors and French doors, a formal dining room, and a great room highlighted by a fireplace. The breakfast area opens onto a deck, ideal for entertaining. Additional highlights include a double car garage, fully fenced yard, forced air gas heating, California shutters, and a partially finished basement. Woodhaven is a premier residential community renowned for its family- friendly atmosphere and prime location in Kingston's west end. The neighborhood features tree- lined streets and quality builder homes, with access to natural wetlands and pathways for biking and walking. Nearby parks include Garden Walk Park, Cataraqui Woods Park, and Dunham Park. Shopping and entertainment are minutes away at Cataraqui Centre, the largest mall in southeastern Ontario with over 141 stores and a major transit hub. The area benefits from excellent schools, medical facilities, and hospital access. Public transit connectivity is exceptional. This is your entry into one of Kingston's most desirable family communities where quality construction and neighborhood amenities create an exceptional lifestyle. (id:61483)
252 Main Street
Erin, Ontario
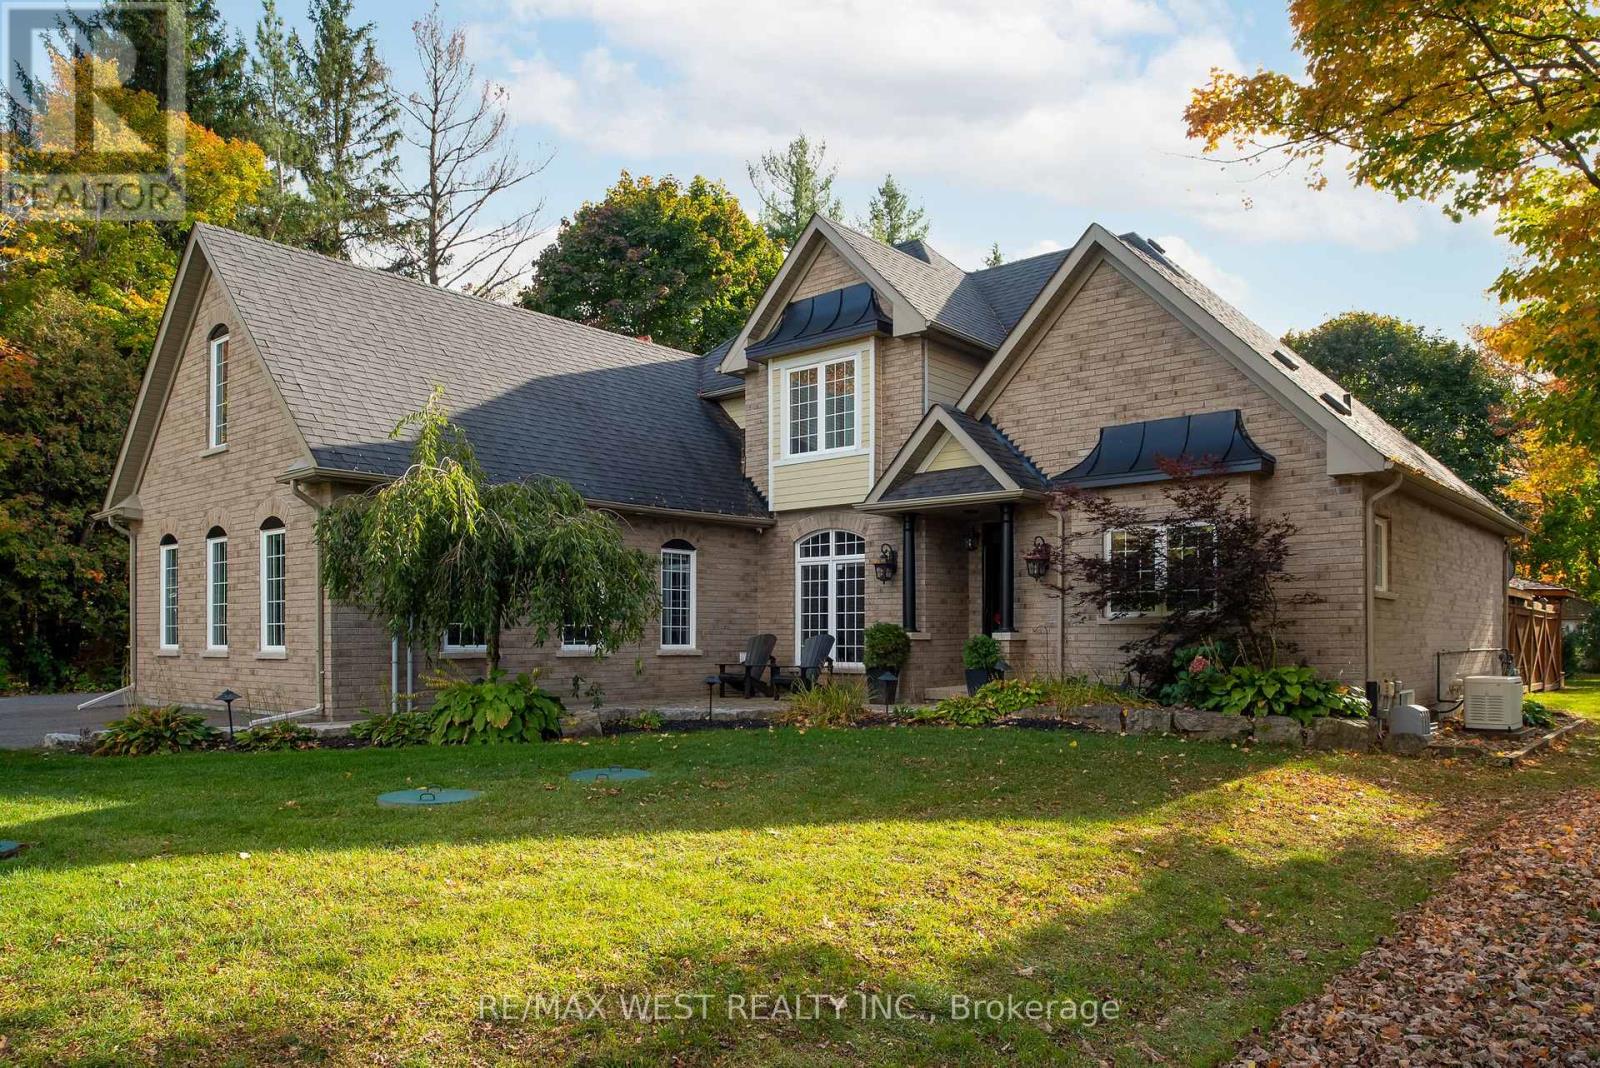
Custom-Built Masterpiece in the Heart of Erin! This bungaloft offers over 4,300 sq ft of total living space, blending refined craftsmanship with everyday comfort. Pride of ownership is evident in every detail from the hand-stained hardwood floors to the thoughtfully designed indoor and outdoor living spaces. The chef-inspired kitchen features upgraded solid wood cabinetry, a new LG fridge, double oven, gas cooktop, wine fridge, and large centre island perfect for gathering with family & friends. The adjoining dining & sitting areas share a stunning two-way gas fireplace. Step outside to discover your private retreat complete with a sheltered BBQ area(with two gas lines), screened-in gazebo with powered lighting and ceiling fan, multiple seating areas, elegant fence-line lighting, rough-in for future hot tub, and a fire pit with wood storage all overlooking the tranquil pond beyond. The living room offers cathedral ceilings, a second view of the two-way fireplace, and surround sound system that extends to the patio for effortless indoor-outdoor entertaining. The main floor primary suite is a true haven, featuring a spa-like 5-pc ensuite with soaker tub, walk-in shower, double sinks, and walk-in closet. The main level also includes a stylish home office, 2-piece bath, and convenient laundry room with access to the 4-car insulated garage divided into two sections, including a heated area. Upstairs, you'll find three beautifully appointed bedrooms and a 5-pc bath ideal for family or guests. The lower level is designed for year-round enjoyment, featuring a games area, wet bar, home theatre with surround sound, gym, 3-piece bath, gas fireplace, and custom lighting. This remarkable home is within walking distance to boutique shops, restaurants, the high school, parks, trails, & more. A Generac generator powers most of the home, offering peace of mind without compromise. A rare opportunity to own a home that perfectly balances luxury, functionality, and small-town charm. (id:61483)
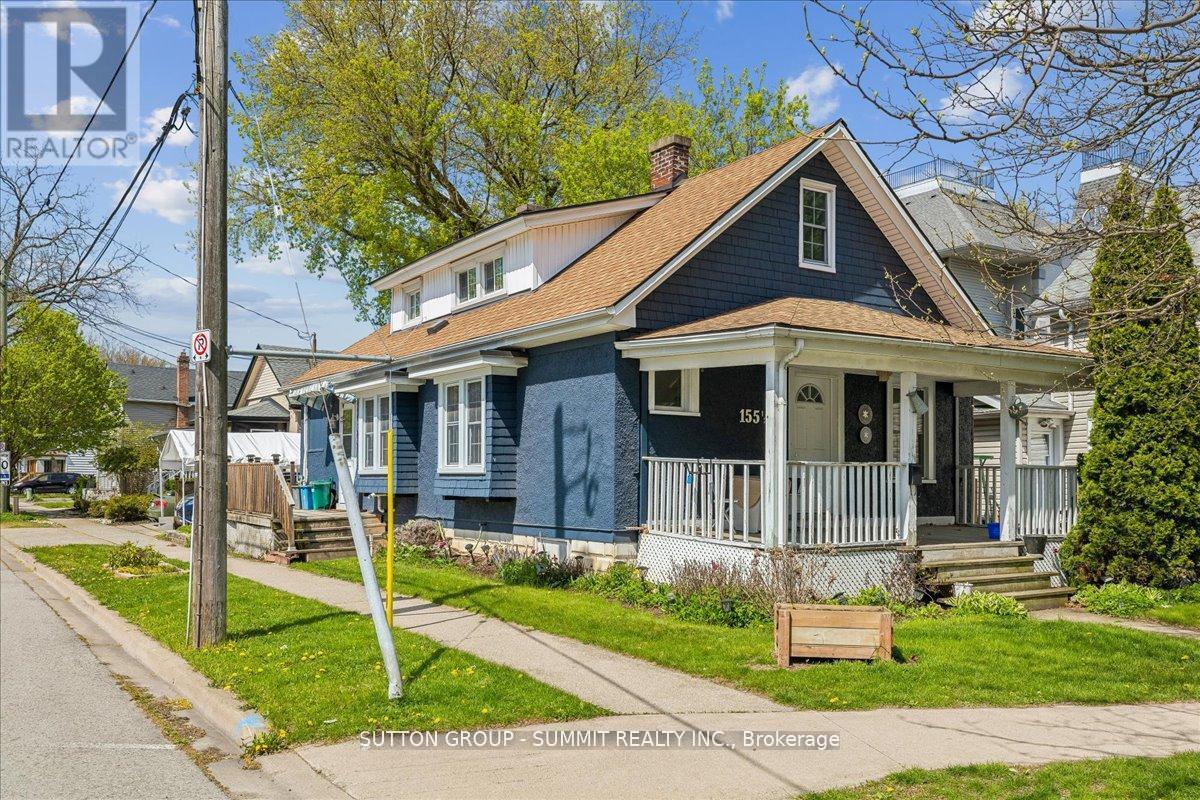
(Main) - 155 1/2 Lake Street
St. Catharines, Ontario
Centrally located in the heart of St. Catharines, this bright and spacious main floor unit offers convenient city living with easy access to public transit, shopping, restaurants, parks, and everyday amenities. Situated directly on a bus route, the unit features a sun-filled living room with durable laminate flooring and two large windows that bring in an abundance of natural light. The spacious kitchen offers ample cabinetry along with a generous breakfast area, perfect for casual dining. Two well-sized bedrooms feature double closets and large windows, providing comfortable living and excellent storage space. Shared laundry is conveniently located in the basement. Street parking is available nearby. Tenant responsible for $350/month toward utilities. A fantastic opportunity to lease a comfortable and centrally located home close to everything downtown has to offer. (id:61483)

3 - 39 Kay Crescent
Guelph, Ontario
Welcome To This Stunning Sun-Filled Luxury Bungaloft In The Highly Sought-After Pineridge/Westminster Woods Community, Perfectly Backing Onto The Tranquil Green Space Of Dallan Park. Offering Over 4,066 Sq. Ft. Of Beautifully Finished Living Space, This Exceptional Home Blends Elegance, Comfort, And Functionality With A Thoughtfully Designed Layout Ideal For Families And Multi-Generational Living. A Grand Foyer With Soaring Ceilings And An Open Oak Staircase Creates An Impressive First Impression, While Expansive Windows Fill The Home With Natural Light. The Gourmet Kitchen Features White Cabinetry, Stylish Backsplash, Adjoining Pantry, And A Striking Black Granite Island Overlooking The Open-Concept Dining And Living Areas With Builder-Installed Pot Lights. The Main Floor Offers Two Spacious Bedrooms With Ensuites, Including A Luxurious Primary Retreat With Walk-In Closet, Spa-Inspired Ensuite, Separate Toilet Area, And .Adjacent Laundry. Both The Living Room And Primary Bedroom Open Onto A Covered Courtyard Overlooking The Private Fenced Backyard And Expansive Park Views Beyond. Upstairs, The Open Loft Includes A Guest Suite With Sitting Area, Walk-In Closet, Semi-Ensuite Bath, And Built-In Linen Storage. The Builder-Finished Basement Adds Exceptional Versatility With A Grand Recreation Room, Fourth Bedroom, Full Bathroom, Separate Study, Cold Room, Utility Room, And Additional Unfinished Space With Rough-In Potential For A Sixth Bathroom And Further Expansion. Extensively Upgraded With Fresh Paint, Designer Chandeliers, Updated Flooring, Backsplash, Doors, And More, This Remarkable Bungaloft Offers Refined Luxury Living In One Of Guelph's Most Desirable Communities, Complete With Four Parking Spaces And Snow Removal Included. Check Upgrades List Attached. Builder Floor Plans ( Mirror Image Attached).Seller is a Registered Real Estate Agent.. (id:61483)
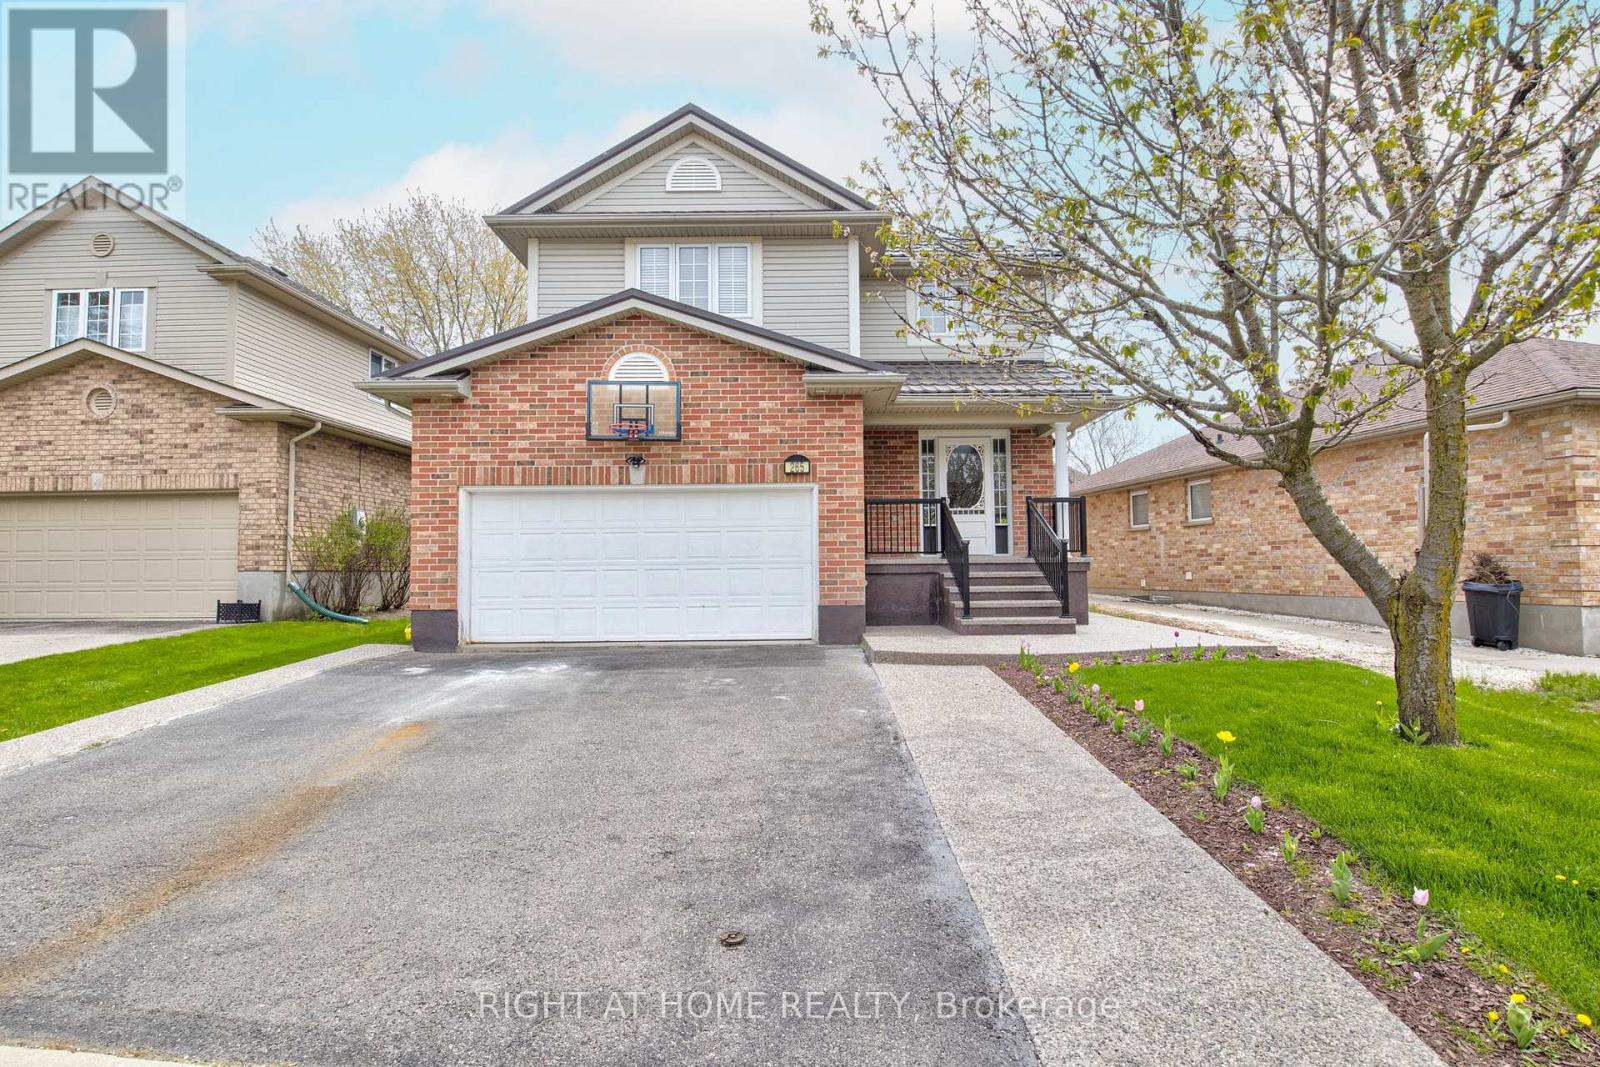
265 Dearborn Boulevard
Waterloo, Ontario
BRAND NEW LEGAL 2-BEDROOM BASEMENT Available for immediate occupancy! Plus Optional 30% of utilities or $1,900 including utilities! Move into this stunning, never-lived-in legal suite on Dearborn Blvd, Waterloo. Perfectly located right beside the University of Waterloo and professionally finished for its very first tenants. This isn't your typical basement apartment. It is a fully registered legal unit with a private separate entrance and over 850+ sq. ft. of bright, modern living space. Brand new kitchen with high-end cabinets and stainless steel appliances Both bedrooms feature large legal egress windows for tons of natural sunlight Modern 3-piece bathroom and fresh finishes throughout In-suite laundry for your exclusive use. Directly beside the University of Waterloo and perfectly situated for students or tech professionals. Quick access to Highway 85 for easy commuting Minutes from Conestoga Mall and the dining hub on King St Steps from Bechtel Park trails and green space. Close to major Grand River Transit routes. Parking: 1 dedicated spot in the driveway included. (id:61483)
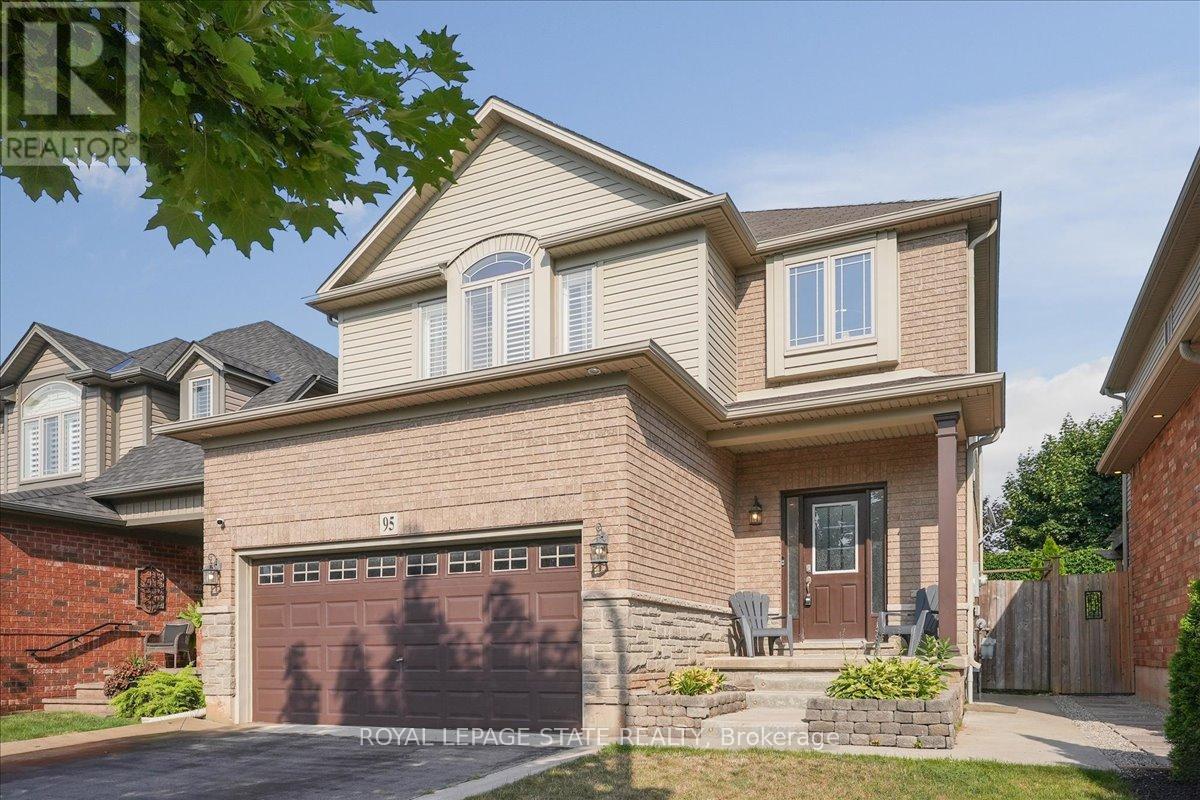
95 Hemlock Way
Grimsby, Ontario
Amazing Location! Inground Pool! 3 + 2 BRs plus large loft area! 3 baths! Spacious Primary Suite! Double Car Garage! Fully finished basement! 9 Main Floor Ceilings! Have we caught your attention? Then come and see the rest of the features of this fabulous home thats located in a family friendly neighbourhood in West Grimsby with easy access to the QEW. Including tons of cabinets and counter space in the eat in kitchen with quartz countertops, upgraded appliances, main floor laundry with built ins. Gorgeous Great Room with engineered hardwood floors and large windows overlooking the pool. Lower level recently completed with a Rec Room, 2 Bedrooms & Full Bath. Large Family Room Loft with Electric Fireplace and engineered hardwood floors for those cozy fall and winter nights. Enjoy the beautiful escarpment views as a backdrop from your fully fenced backyard and poolside patio! Make this home yours today! (id:61483)