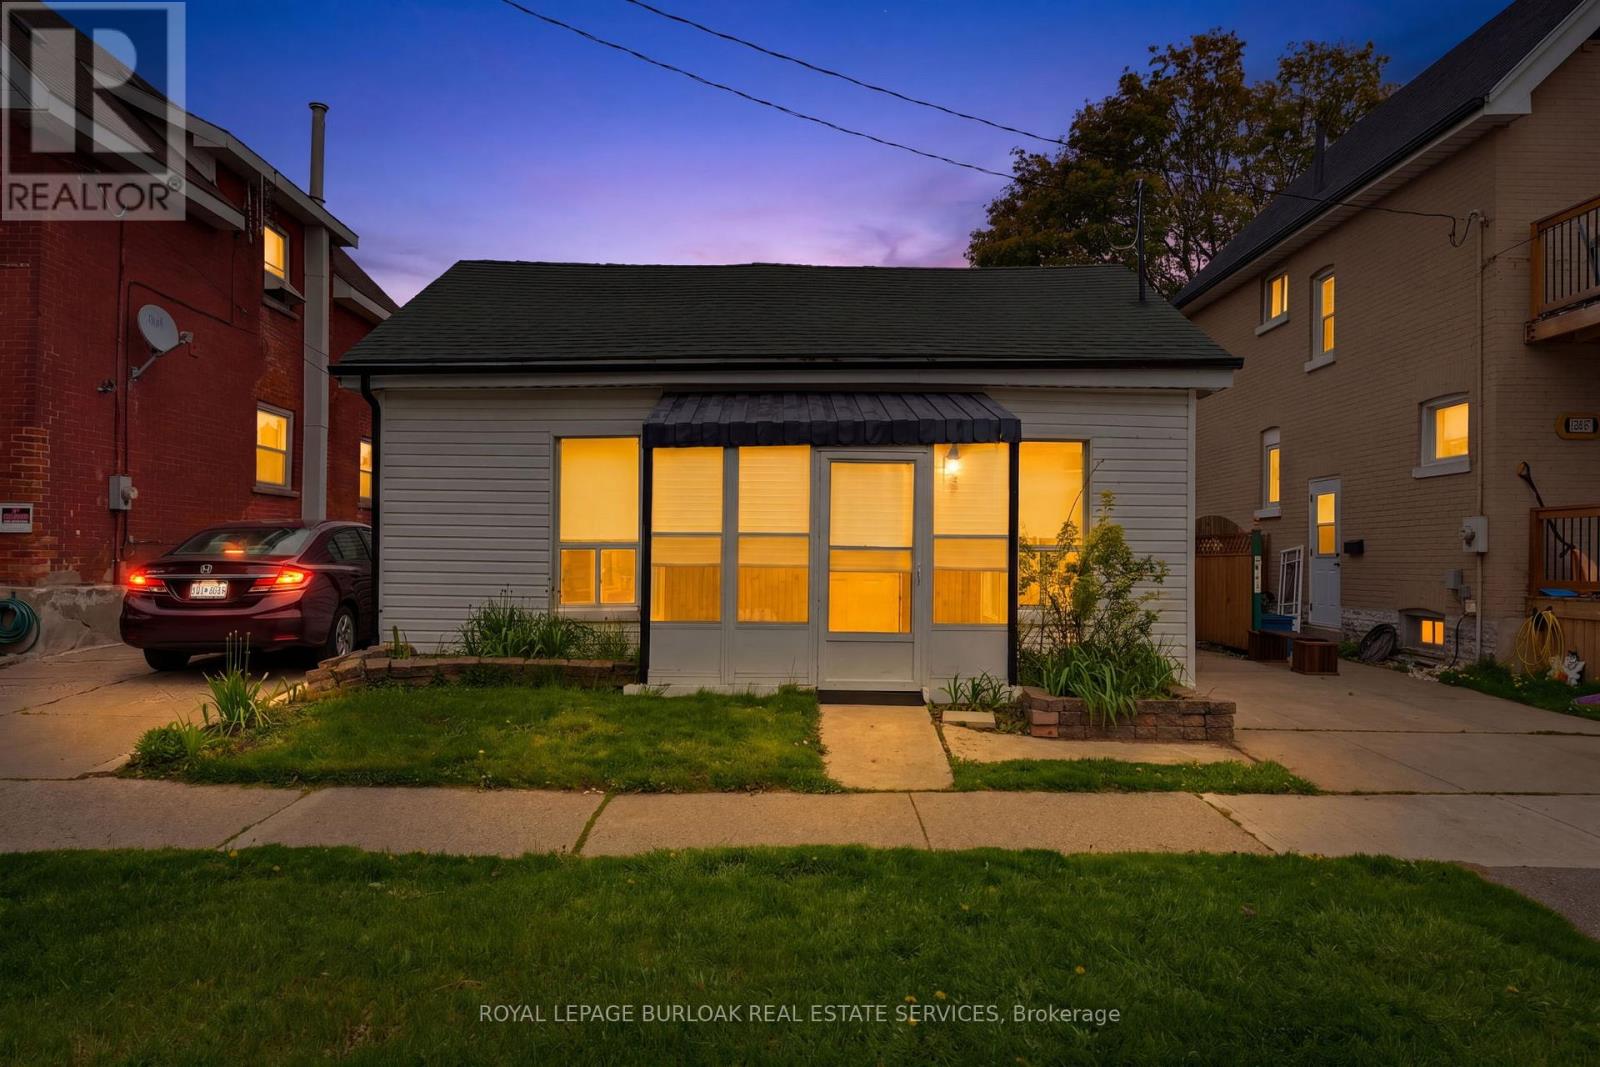
291 Park Avenue
Brantford, Ontario
Great for First Time Home Buyers - Down Sizers and Retirees ! Welcome to 291 Park Avenue, Brantford. Fully Renovated and Move in Ready Features Large Living /Dining Room, 2 Bedrooms and 2 Bathrooms and Beautiful Fully Fenced Backyard with Walk-Out Deck. Renovated in 2021. This house has newer flooring, Newer Furnace, Newer Electrical and Pot Lights, Newer Plumbing, Newer Kitchen with quartz counter-top and SS appliances, Newer Washrooms, Newer Foam Insulation, Newer Vinyl Siding, Some Newer Windows & Doors and Much More. Low taxes and utilities. Mutual Drive and ample street parking. Quiet street close amenities, schools and Wilfred Laurier Brantford. Driveway is mutual. (id:61483)
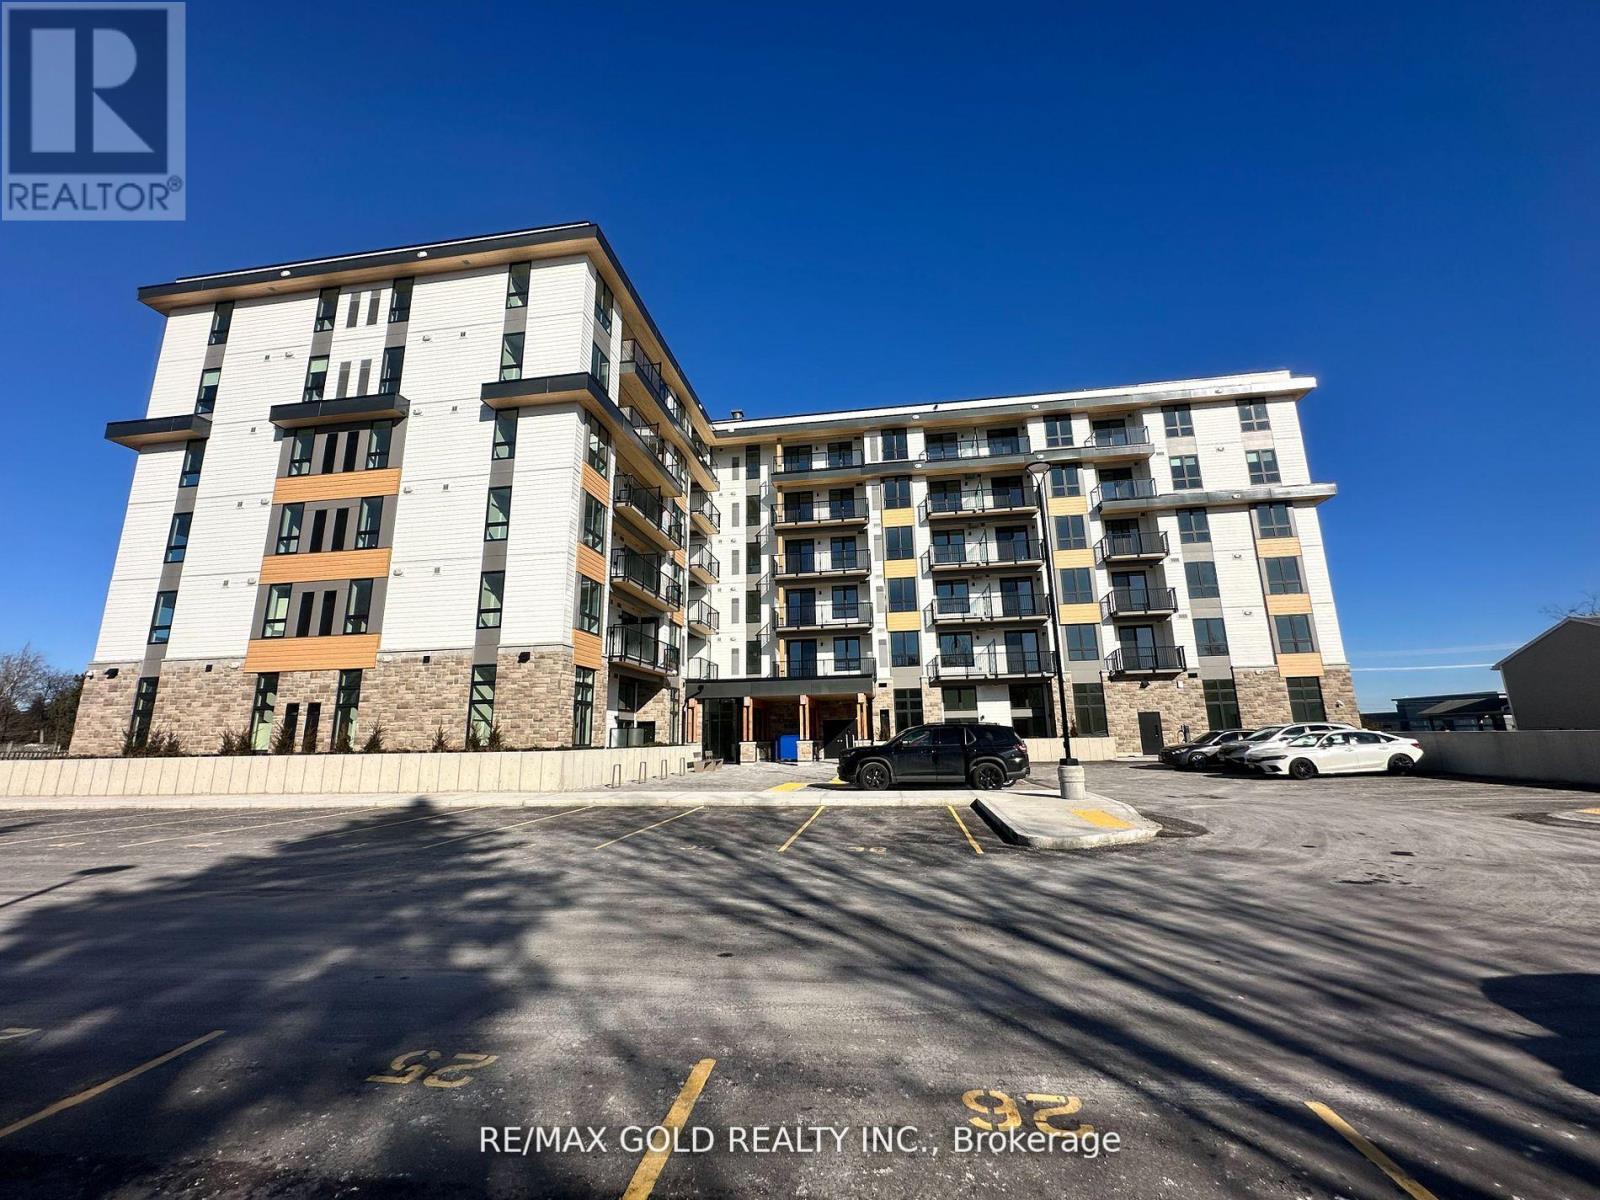
611 - 101 Golden Eagle Road
Waterloo, Ontario
WELCOME TO THE JAKE! Fantastic 1-bedroom condo for lease, offering modern comfort in an exceptional location. Ideal for professionals and students alike, this suite features stainless steel appliances, and seamless wide-plank vinyl flooring. Enjoy unbeatable convenience less than a10-minute drive to the University of Waterloo, Wilfrid Laurier University, and Conestoga College. Walk across the street to Sobeys, major banks, gyms, Starbucks, Tim Hortons, and multiple dining options. Explore the city effortlessly or commute with ease via immediate access to the LRT, bus stops, and the highway. Great building amenities include a fitness/Peloton studio and lounge areas. Available July 1st! (id:61483)
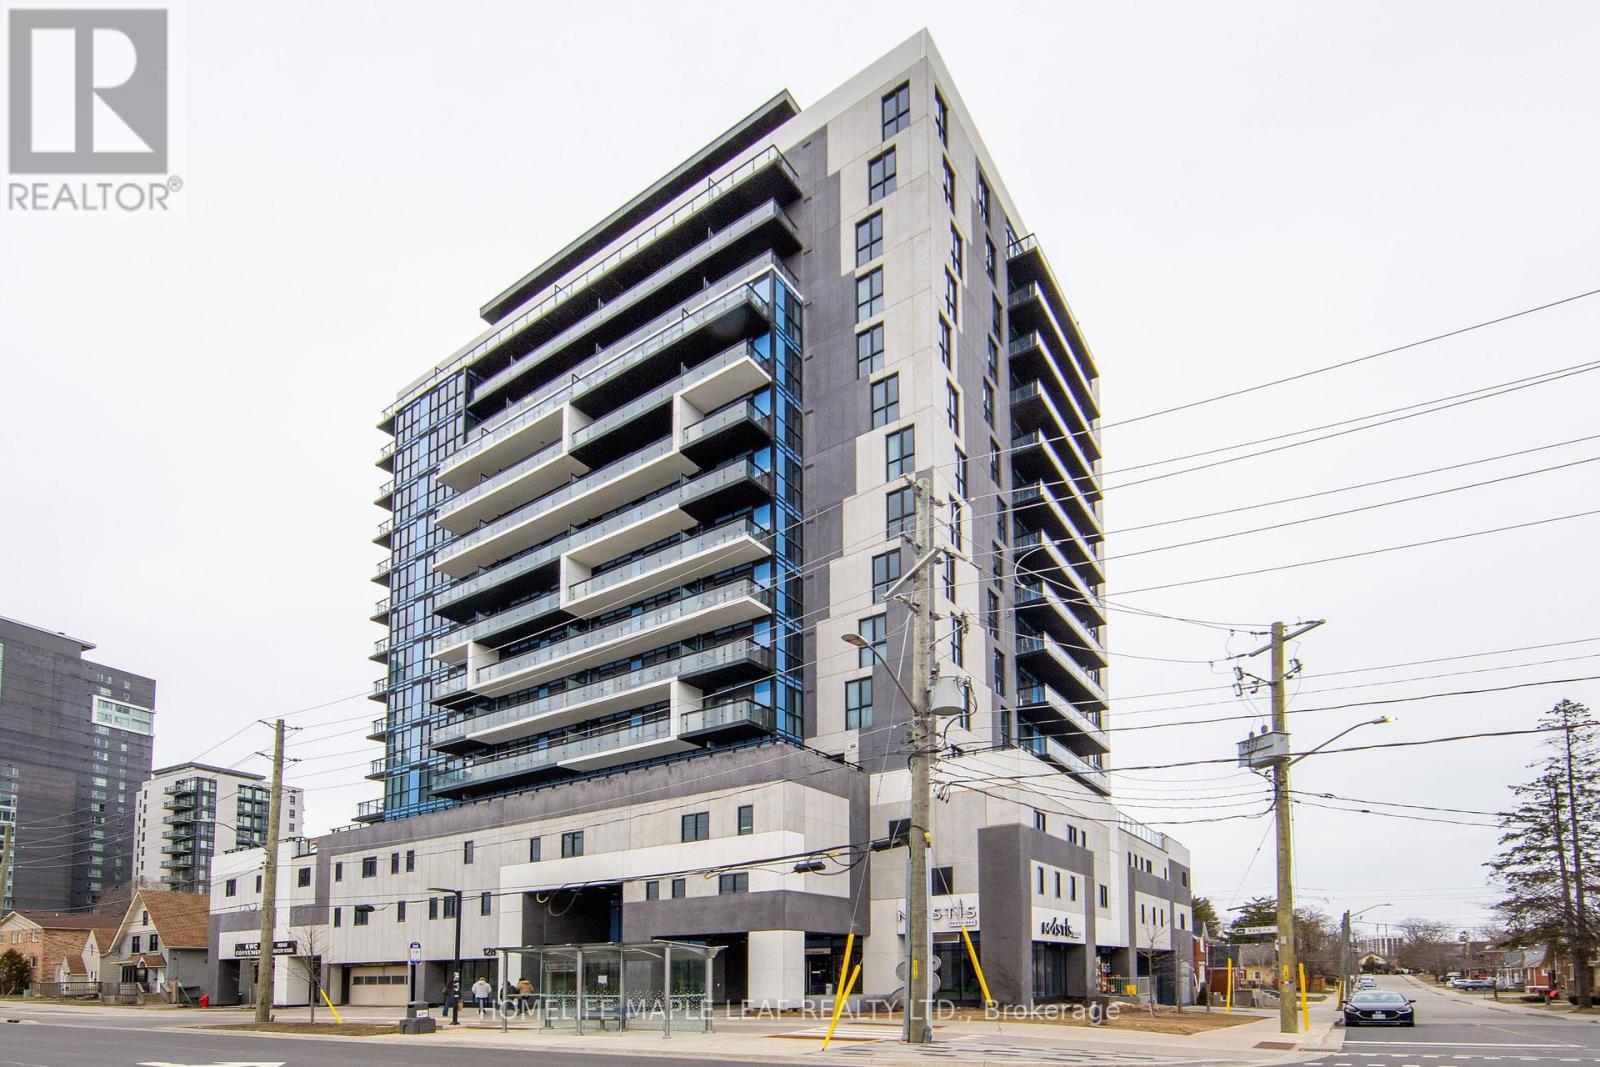
1402 - 128 King Street N
Waterloo, Ontario
Welcome to 128 King St N 1402, Beautiful corner unit features 2 Bedroom, 2 washrooms plus open concept & 9 ft ceiling throughout. Open concept living kitchen area with S/S appliances. This unit features 2 balconies 1325 sqft & 48 sqft w/beautiful city view. Building offer indoor/outdoor amenities. Easy access with transit at doorstep, close to waterloo university, restaurants, shops and highways. Must look this unit, Show & Sell. (id:61483)

15 - 1200 Courtland Avenue
Kitchener, Ontario
Welcome to 1200 Courtland Avenue E, Unit #15, Kitchener - a bright and functional 2-bedroom, 1-bathroom unit offering a comfortable layout ideal for small families, young professionals, or downsizers. This inviting home is perfectly situated in a prime location close to schools, shopping, public transit, and all major amenities, delivering an excellent balance of comfort, convenience, and everyday lifestyle. Parking is inclusive, and with its great location and practical design, this charming unit is a fantastic opportunity you won't want to miss! (id:61483)
16731 Leslie Hill Road
Halton Hills, Ontario
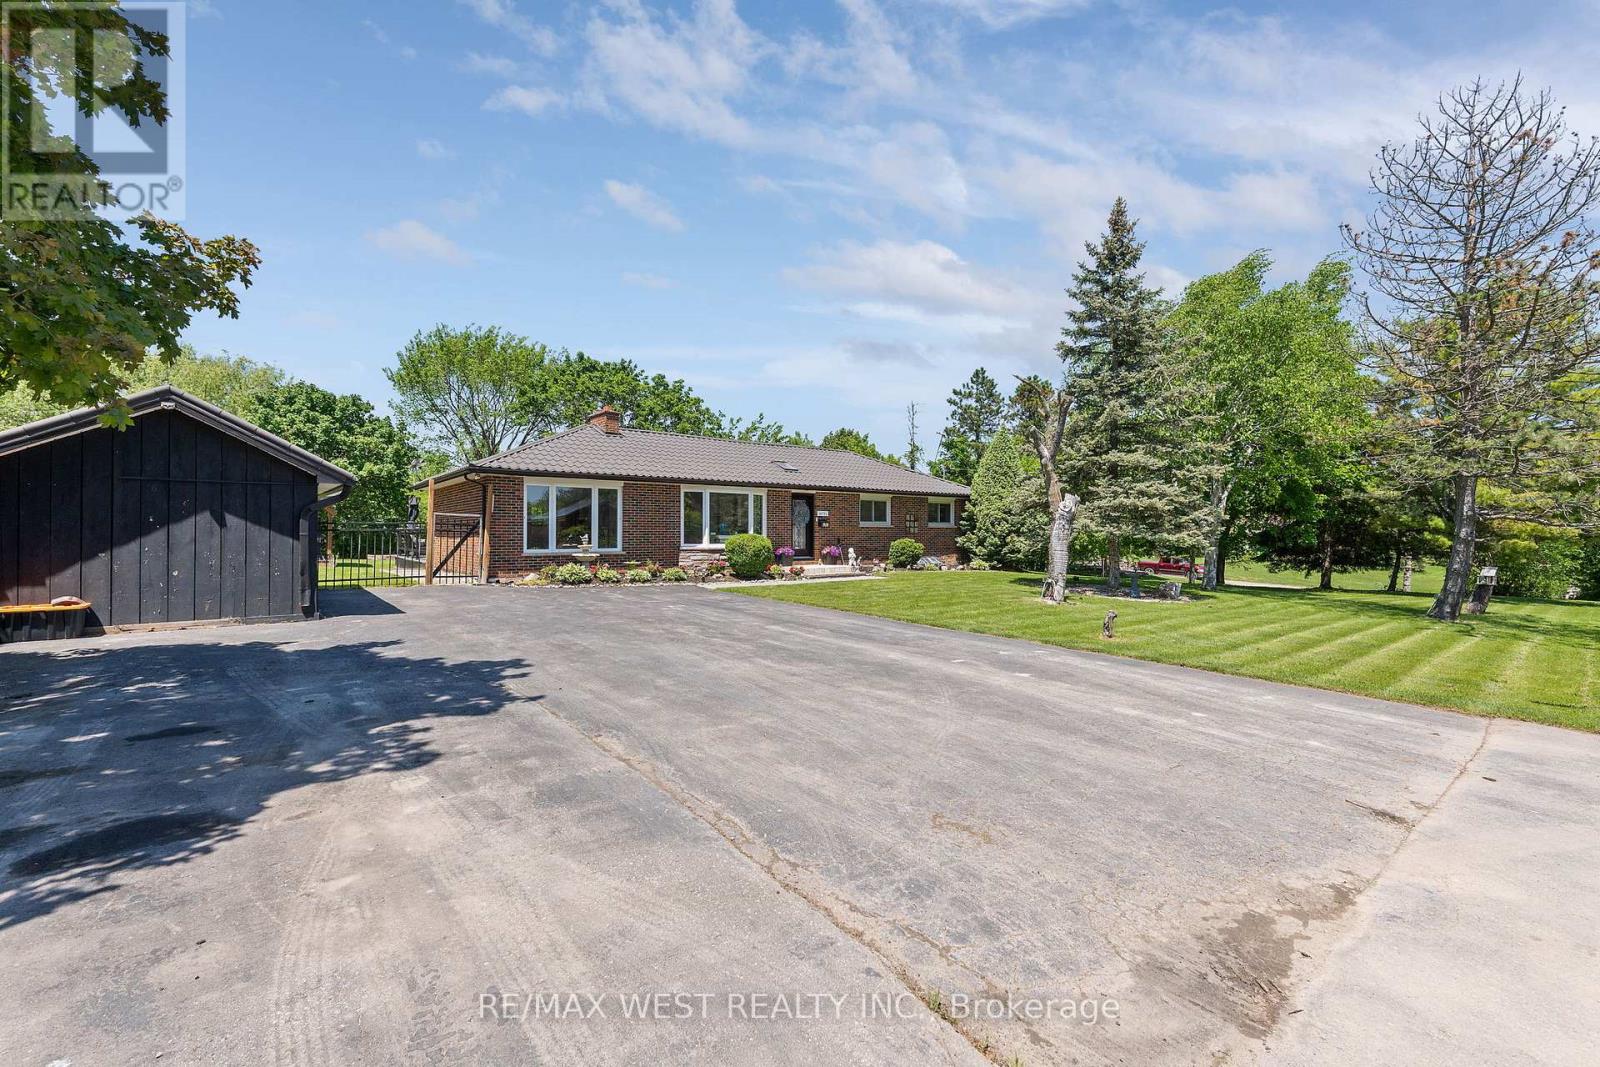
Elegant 3-Bedroom, 2-Bath Home Set On A Beautiful .44-Acre Lot In The Charming Village Of Terra Cotta, Tucked Away On A Private Country Road Surrounded By Stunning Nature And Peaceful Views. This Warm And Inviting Property Offers A Rare Blend Of Small-Town Charm, Privacy, And Functional Living Space. The Main Level Has Been Tastefully Maintained With Gleaming Hardwood Floors, Spacious Bedrooms, And An Updated Main Bath. The Extended Eat-In Kitchen Has Been Beautifully Updated And Features Quartz Countertops, Stainless Steel Appliances, Skylights, Plenty Of Counter And Cupboard Space, And A Bright Breakfast Area With Walk-Out. The Combined Living And Dining Room Is Filled With Natural Light From Large Windows w/fireplace, While The Separate Family Room Offers Additional Living Space With Built-In Shelving & fireplace. The Finished Basement Includes A Rec Room, Laundry Area with built-in cabinets used as kitchenette, And In-Law Suite Potential With A Fourth Bedroom, Ensuite Shower, And Separate Entrance. With 4 Separate Entrances In Total, This Home Offers Great Flexibility For Extended Family Or Multi-Generational Living. Outside, Enjoy Your Own Private Oasis Featuring An Oversized Deck That Has Been Freshly Painted And Is Partially Covered, A Fire Pit Area, Covered Tiki Bar, Garden Area, 3 Storage Sheds, And Ample Parking For Up To 6 Vehicles. A Durable Metal Roof Adds Even More Value And Peace Of Mind. A Wonderful Opportunity To Enjoy Sophisticated Country Living In One Of Terra Cotta's Most Desirable Settings. Steps To Terra Cotta Inn, The Great Trail & The Terra Cotta Conservation Authority. All The Benefits Of A Beautiful Country Property Close To The Conveniences Of The City! (id:61483)
612 - 250 Manitoba Street
Toronto, Ontario
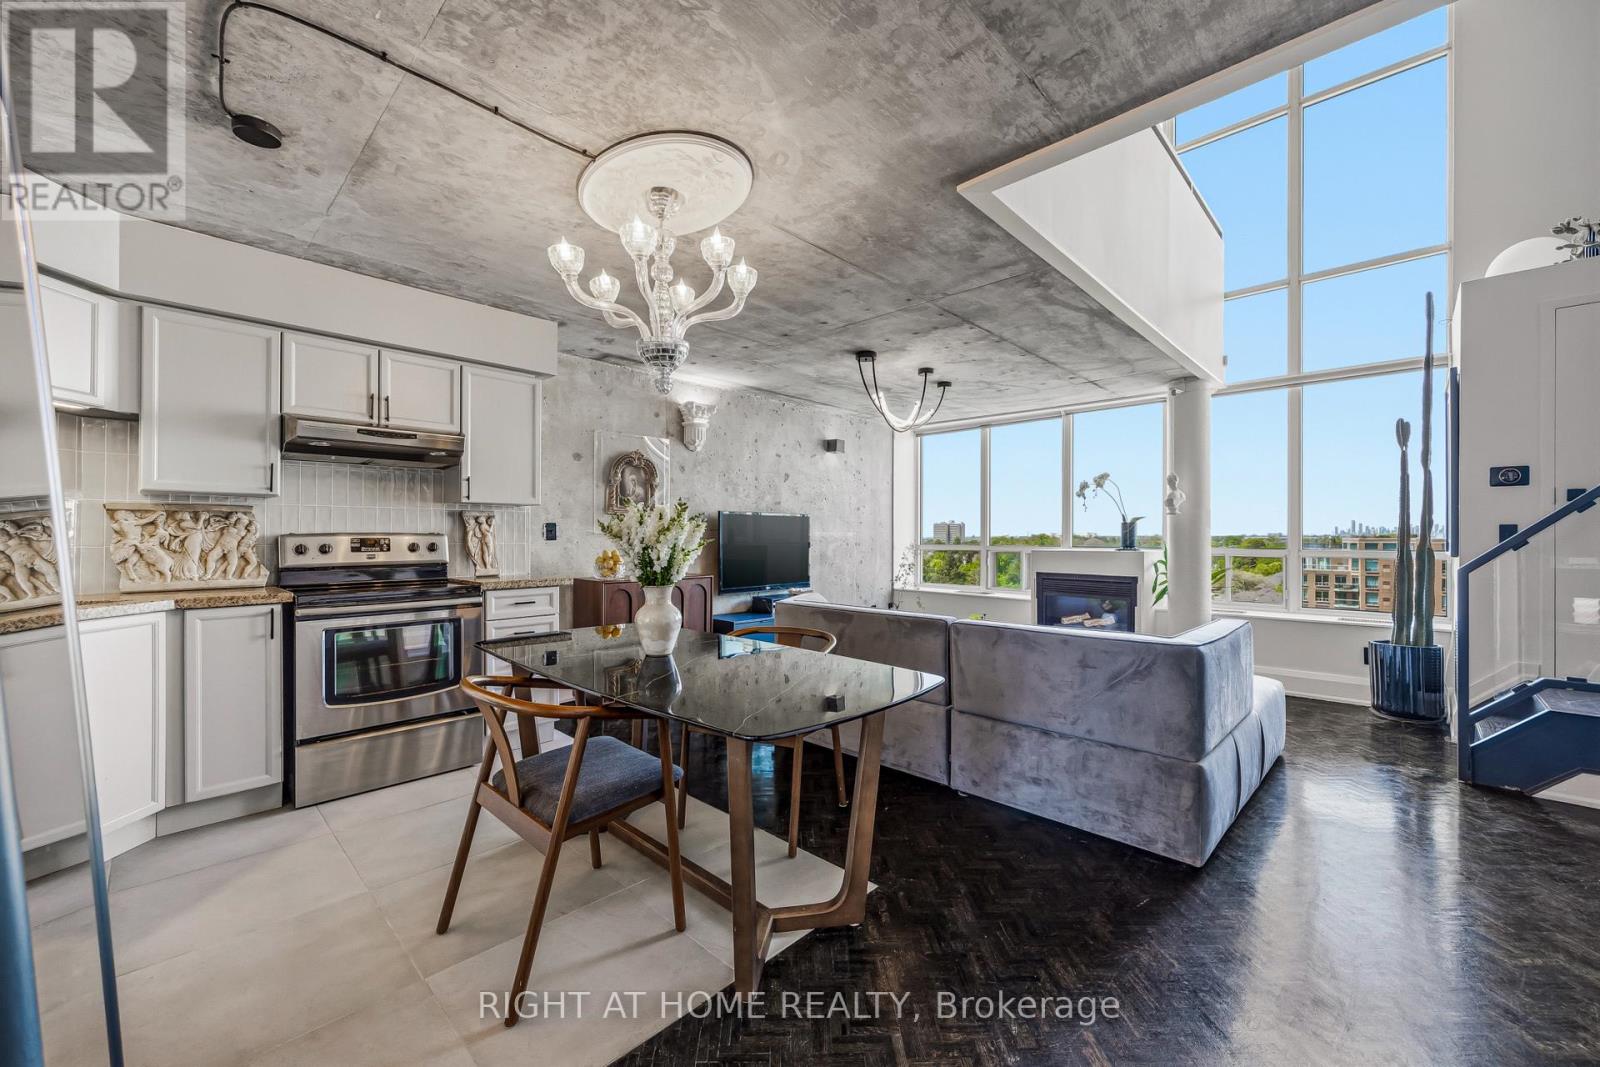
Rarely offered and truly one of a kind, this renovated true two storey loft offers an exceptional blend of scale, character, and modern design in the heart of Mimico's vibrant waterfront community. Defined by soaring 17.5 foot ceilings, dramatic floor to ceiling windows, and a cozy gas fireplace, the space is flooded with natural light throughout the day, creating an airy and inviting atmosphere that feels both sophisticated and comfortable. Thoughtfully updated throughout, the loft combines striking architectural elements with functional everyday living, featuring a spacious 1 bedroom plus den layout, 2 bathrooms, and expansive open concept living spaces ideal for entertaining or quiet evenings at home. The versatile den can easily function as a second bedroom, guest space, home office, or nursery, offering flexibility for changing lifestyles. The spacious primary retreat includes a walk in closet and a seamless blend of comfort and style.Located just steps from the lake, waterfront trails, parks, cafes, restaurants, grocery stores, TTC, and Mimico GO, this home offers the perfect balance between urban convenience and relaxed lakeside living. Residents enjoy access to exceptional amenities including a rooftop garden terrace so stunning it has hosted weddings, along with a gym, sauna, party room, visitor parking, and a pet friendly community. Complete with parking and locker, this is a rare opportunity to own a beautifully renovated loft in one of Toronto's most desirable waterfront neighbourhoods. (id:61483)
512 - 2662 Bloor Street W
Toronto, Ontario
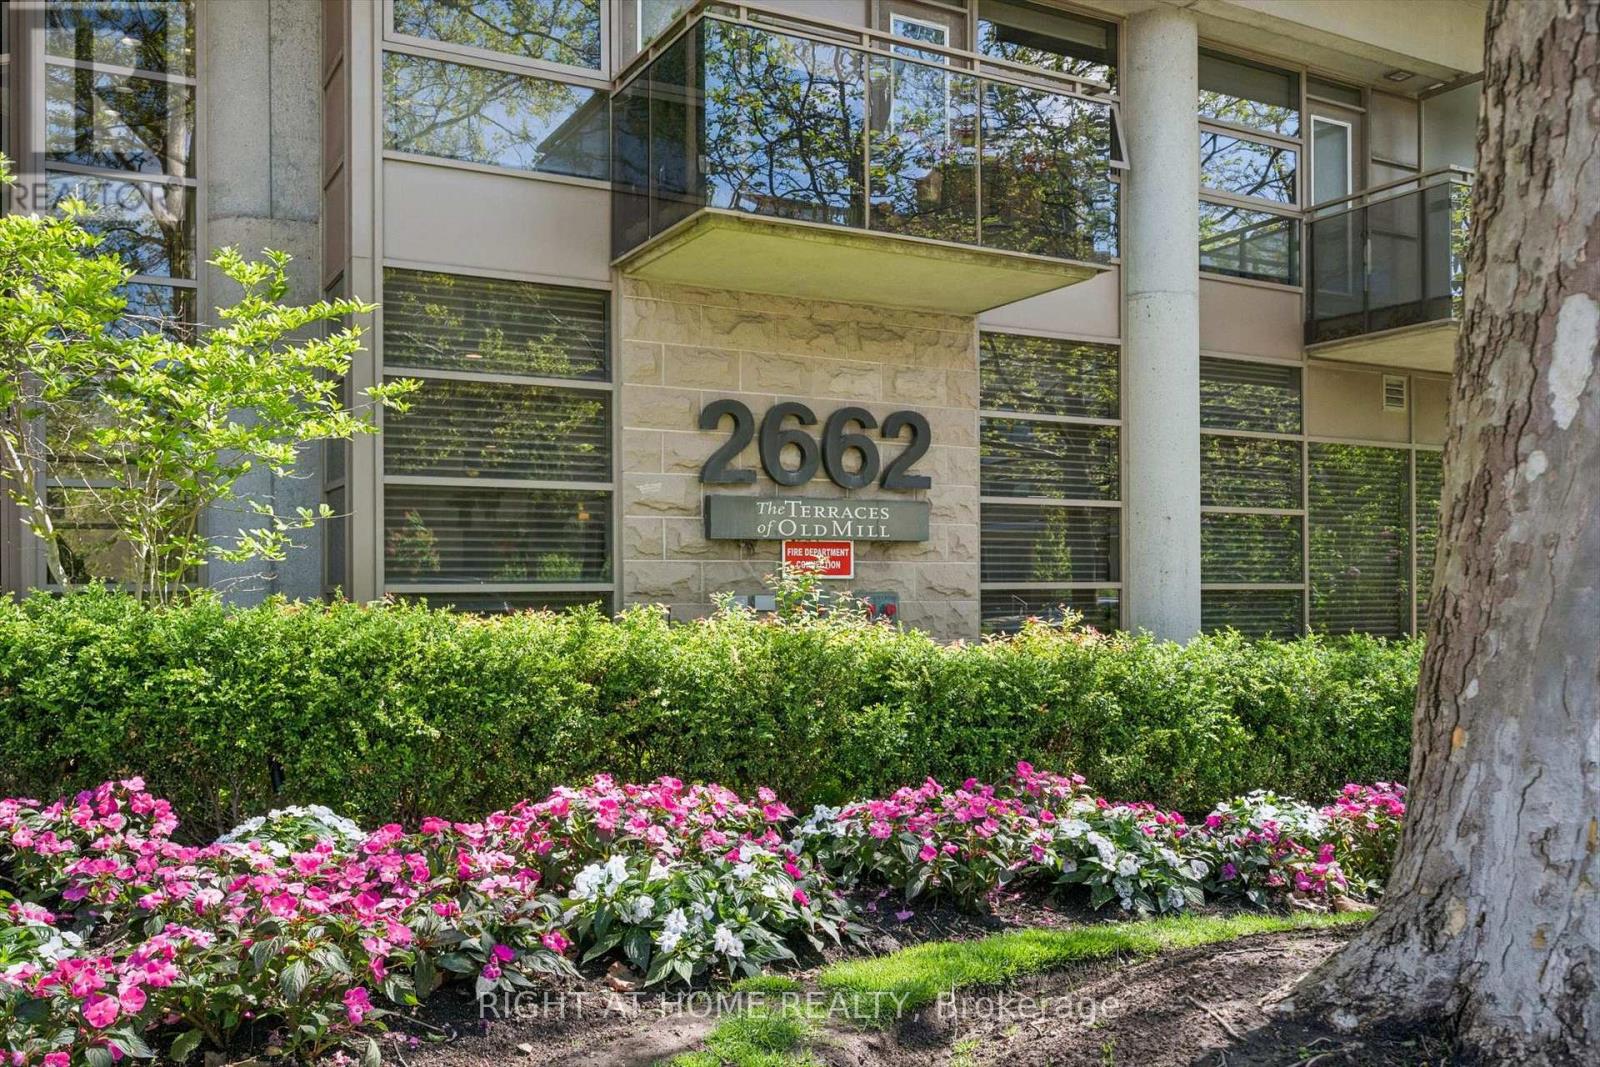
Discover an elevated standard of living in this exceptional 2 bedroom + den residence at 2662 Bloor Street West, perfectly positioned in one of Toronto's most prestigious west-end communities. Thoughtfully designed with sophistication and comfort in mind, this elegant suite features 2 full bathrooms plus a powder room, offering an ideal balance of refined entertaining space and everyday functionality.Expansive windows flood the interior with natural light while showcasing breathtaking views of the Toronto skyline and lake. The open-concept layout seamlessly blends modern design with timeless style, creating an atmosphere that feels both luxurious and inviting. The spacious den offers the flexibility for a private home office, library, or intimate lounge space, while the generously sized bedrooms provide a tranquil retreat from city life.Complete with 2 premium parking spots, this residence delivers the convenience and exclusivity discerning buyers seek. Residents enjoy access to an impressive collection of resort-inspired amenities, including a stunning rooftop terrace with landscaped gardens and barbecue area, indoor lap pool, sauna, fully equipped fitness centre, and 24-hour concierge service.Perfectly situated steps from Old Mill Station and surrounded by picturesque nature trails and green spaces, this coveted address is also moments from the upscale boutiques, acclaimed dining, and charming village atmosphere of Bloor West Village and The Kingsway. Offering an unparalleled blend of luxury, lifestyle, and location, this remarkable condominium is an extraordinary opportunity to experience sophisticated Toronto living at its finest. (id:61483)
Main Floor - 62 Laidlaw Drive
Barrie, Ontario
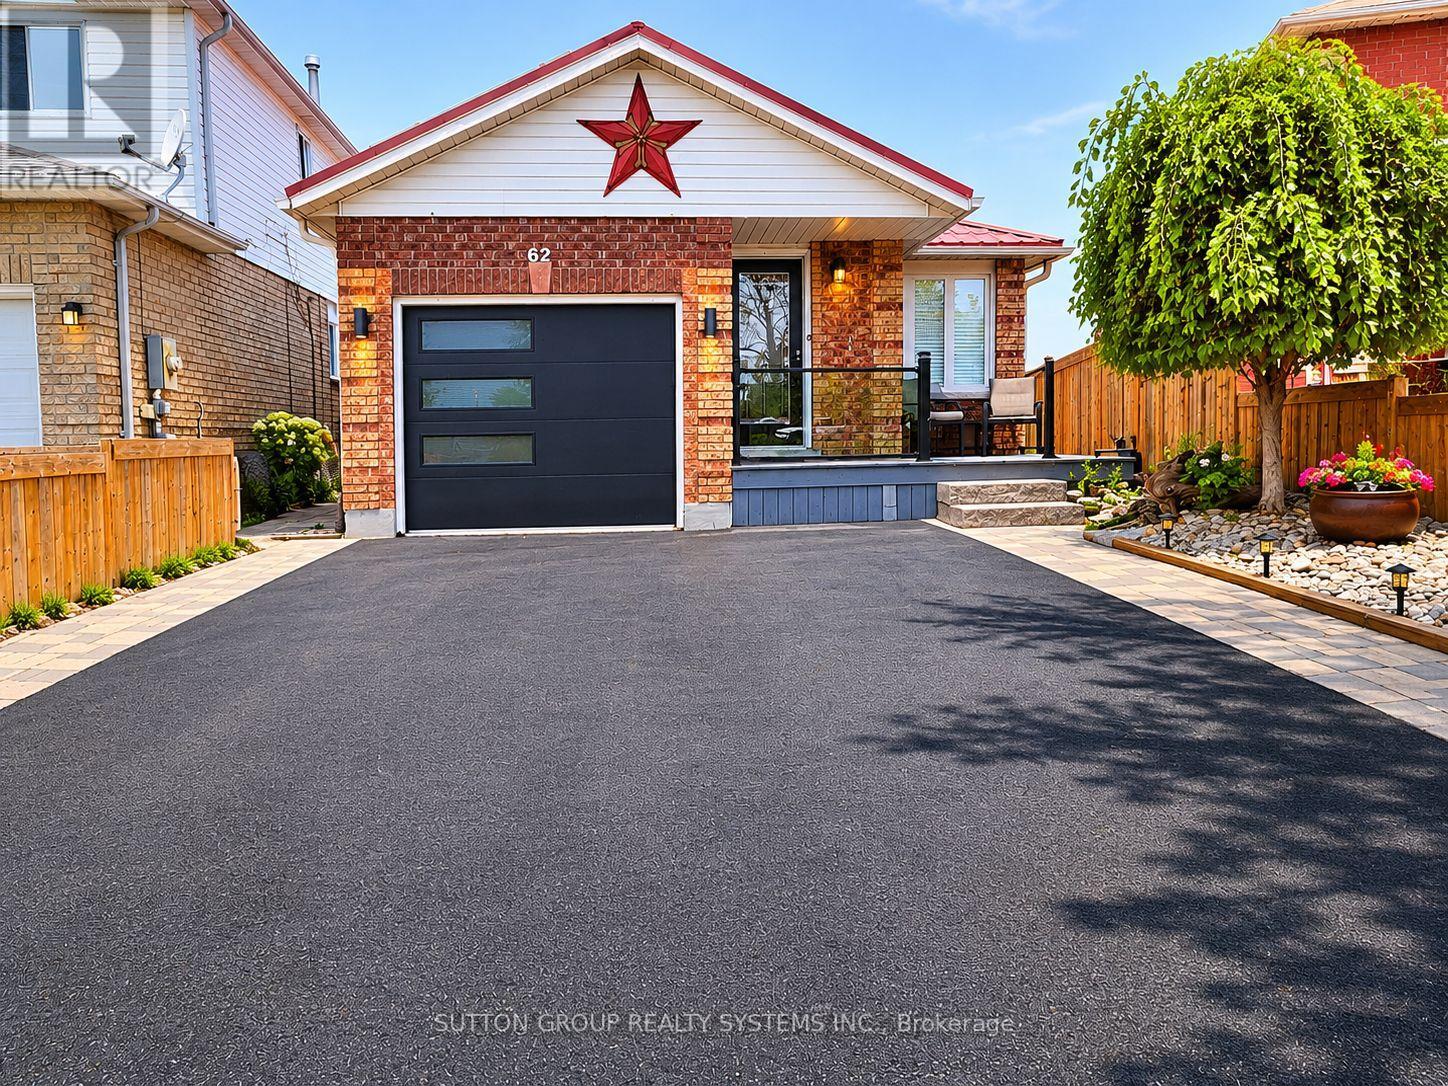
Welcome to 62 Laidlaw Dr, Barrie - a bright and spacious 2-bedroom, 1-bathroom main-floor bungalow located in one of Barrie's quiet and sought-after neighbourhoods. This well-kept home offers a functional layout with a generous living and dining area, a comfortable kitchen, two well-sized bedrooms, and great natural light throughout. Enjoy the added charm of a Juliette balcony, plus a main-floor deck that is perfect for relaxing or entertaining. The home also features a lovely fenced backyard with no neighbours directly behind, offering extra privacy and outdoor enjoyment. Single garage parking plus one driveway parking space included. Conveniently located just minutes from shopping, parks, schools, everyday amenities, public transit, and quick access to Hwy 400 - ideal for commuters and anyone looking for comfortable living in a desirable Barrie location. Main floor only; basement not included.Bonus location note: Nearby/area schools include West Bayfield Elementary School, Barrie North Collegiate Institute, . Catholic/French Catholic options nearby include St. Marguerite d'Youville Elementary School, St. Joseph's Catholic High School, and École secondaire catholique Nouvelle-Alliance; school boundaries should always be verified directly with the school board, as boundaries can change. tenant to pay 70% of utilities (id:61483)
107 Filippazzo Road
Vaughan, Ontario
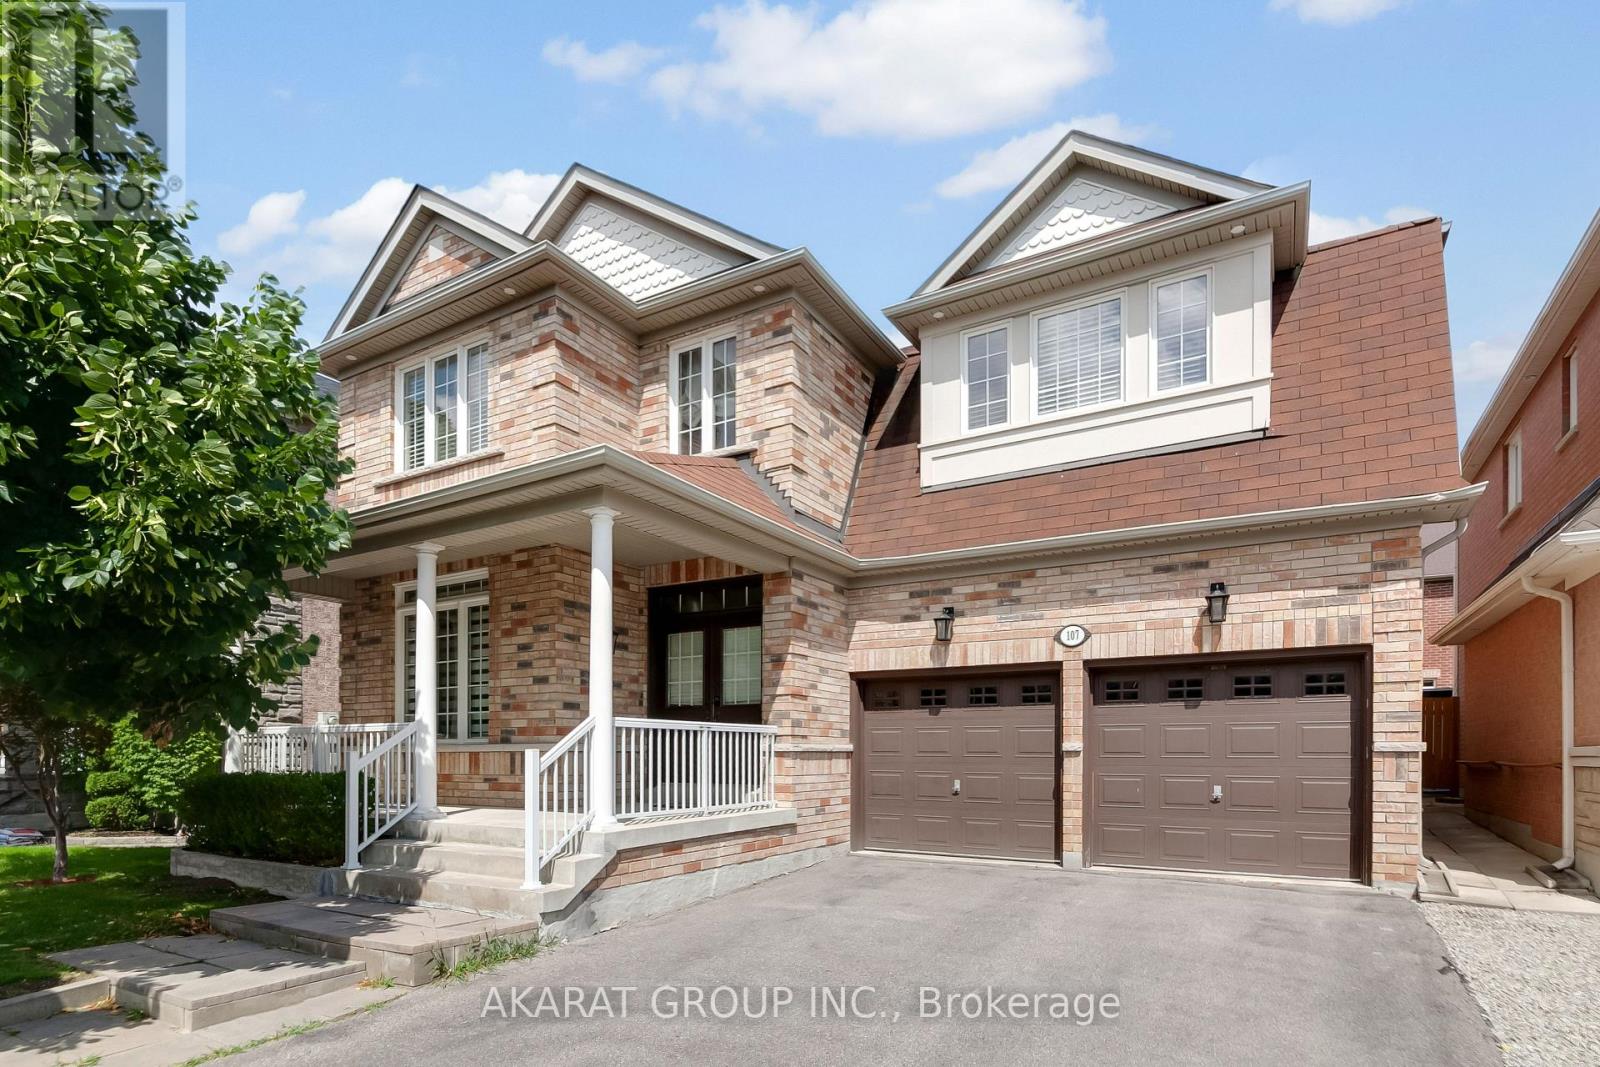
Functional layout with premium finishes throughout. Offering over 4,000 sq. ft. of total living space, including a finished basement. Features hardwood flooring on the main and second levels, hardwood stairs with steel pickets, wainscoting, pot lights, and zebra blinds throughout the main floor. A well-appointed den overlooks the front porch, while the spacious living and dining areas, along with the family room, provide ample space for both everyday living and entertaining.The kitchen is equipped with stainless steel appliances, marble countertops, a stylish backsplash, gas stove, and pot filler. The second floor offers four generously sized bedrooms, including two ensuite bathrooms and a Jack-and-Jill bathroom. The primary bedroom features two walk-in closets, while the fourth bedroom includes its own walk-in closet. A second-floor laundry room with updated appliances adds everyday convenience.The open-to-above foyer fills the home with natural light and creates an impressive sense of space. The finished basement includes a large recreation area, two additional rooms, a washroom, and a kitchenette. Additional highlights include a central vacuum system and an in-ground sprinkler system servicing both the front and rear yards. Some photos have been virtually staged. Located in the highly sought-after Vellore Village community. Walking distance to top-ranked schools, the community centre, parks, and the Kortright Centre for Conservation. Conveniently close to shopping plazas, Cortellucci Vaughan Hospital, Canada's Wonderland, and a wide range of amenities, with easy access to major highways and transit. (id:61483)
Third Floor Apartment - 1226 Leslie Drive
Innisfil, Ontario
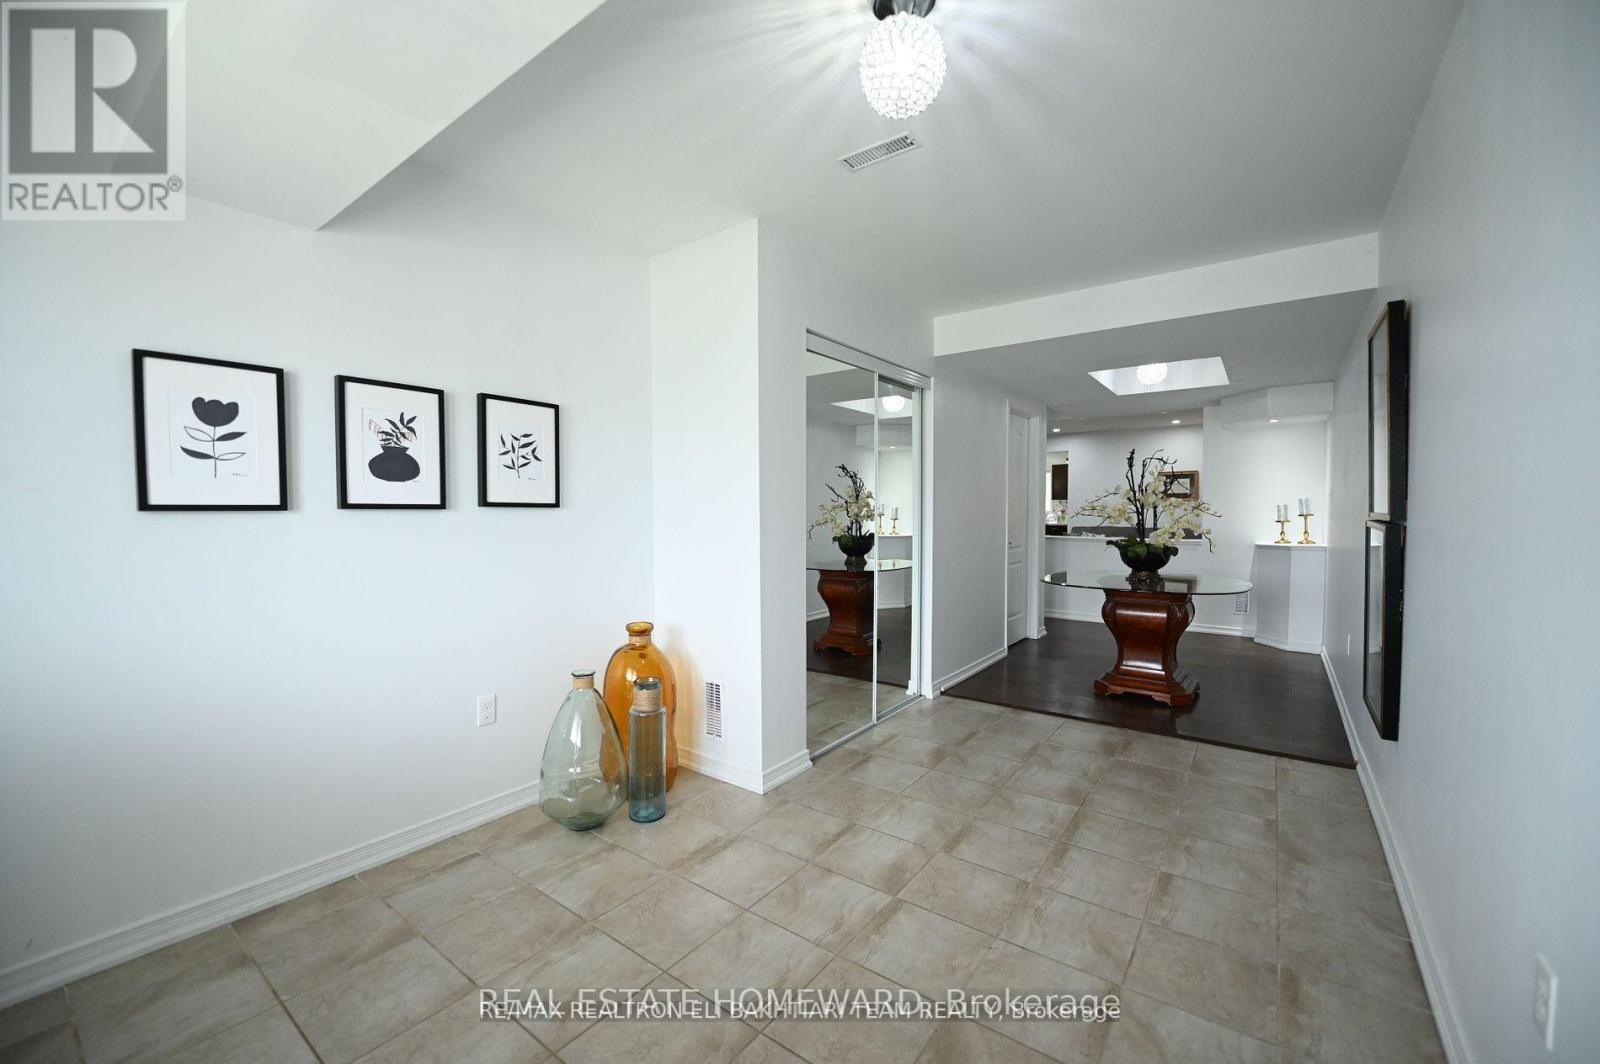
A bright and beautiful one-bedroom unit on the third floor. Tenant pays 1/4 of Utilities. (id:61483)
351 Woodfield Road
Toronto, Ontario
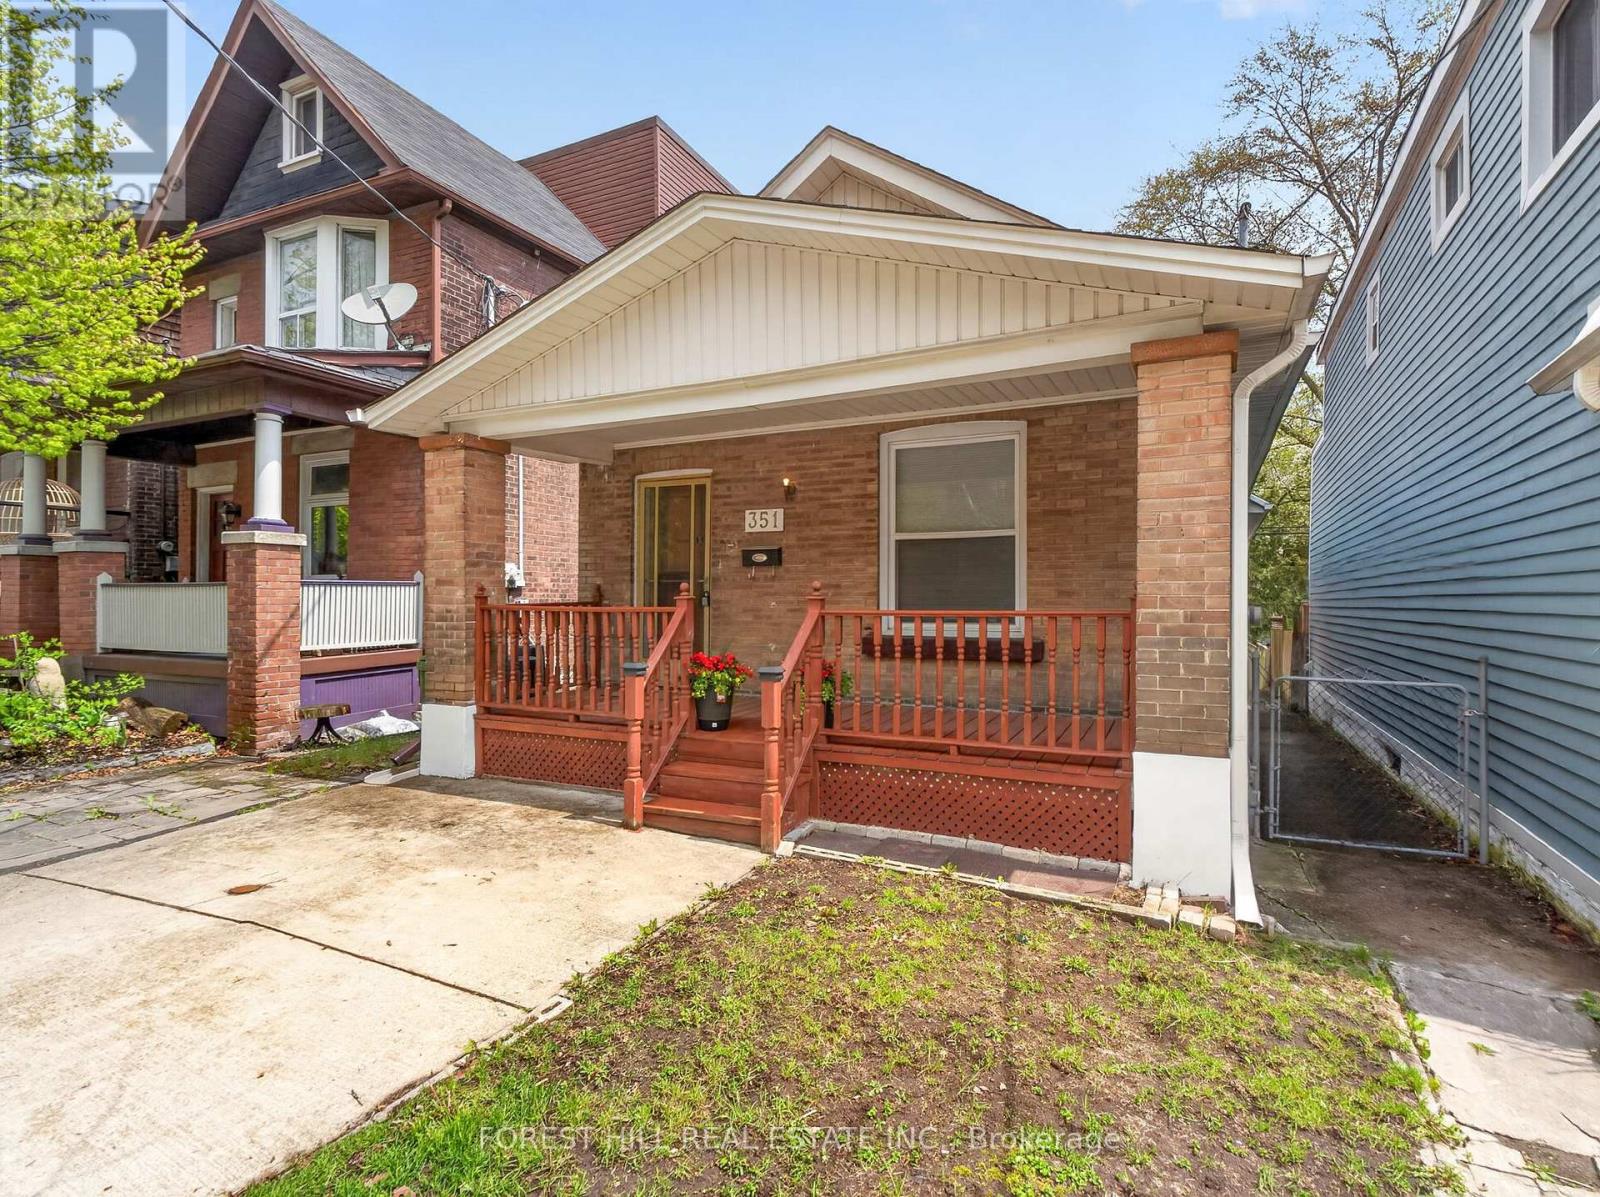
A rare opportunity to own a lovingly maintained home in one of the area's most prestigious and sought-after neighbourhood. Proudly owned by the same family since 1980, this residence reflects decades of care, pride of ownership, and exceptional upkeep. This solid, well- maintained home offers an excellent foundation for renovators, builders, or families looking to personalize a property in a premier location. While the interior retains its original charm and character, the home has been meticulously cared for over the years and presents incredible potential to update, expand, or create your dream home. Situated on a desirable lot in an established, upscale community known for its beautiful homes, mature trees, and convenient amenities, this is a unique chance to invest in both lifestyle and long-term value. (id:61483)
555 St. Clair Avenue
Toronto, Ontario
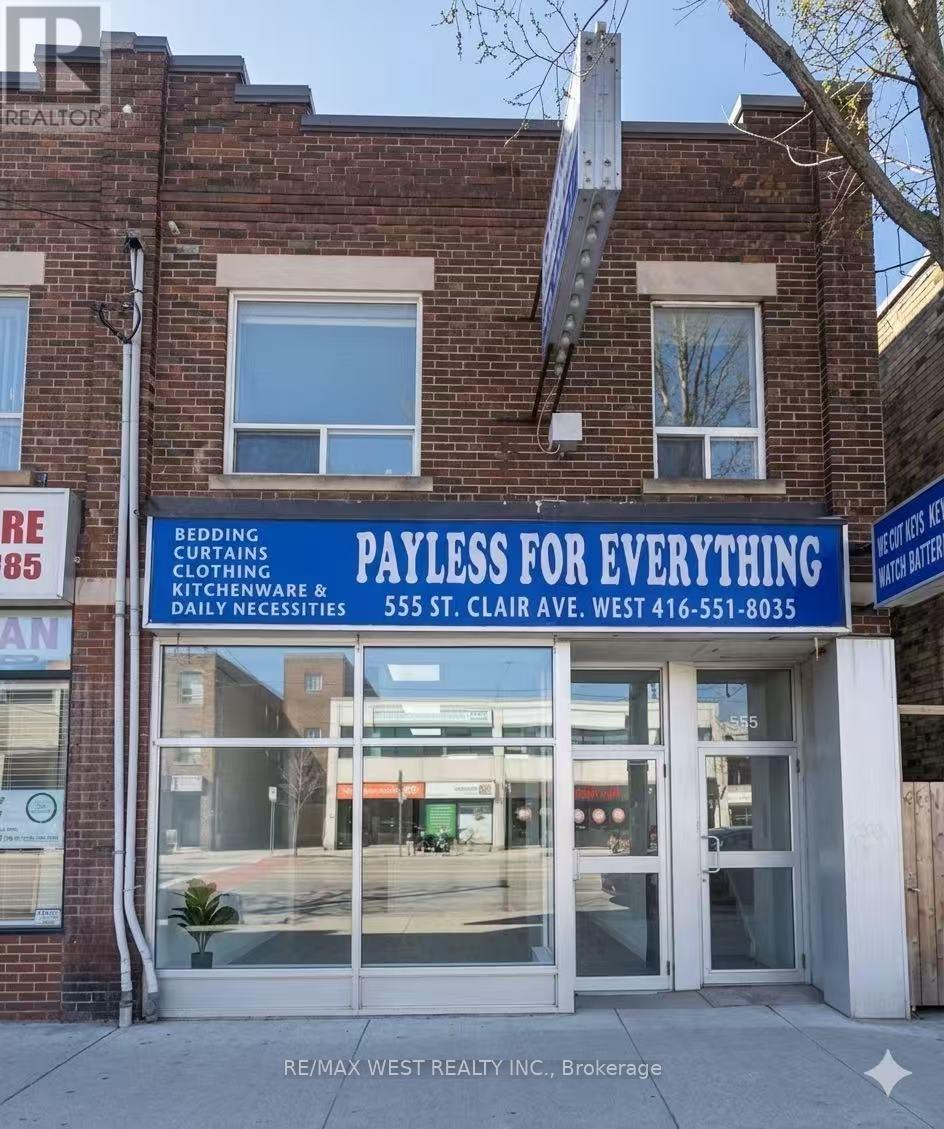
Prime Wychwood Location! Steps To Multiple Bus And Streetcar Stops And Walking Distance To St.Clair West Subway Station. Over 1700 sqft of Living Space. This Large and Spacious 4 Bedroom + 1 Den , 2 full Bathroom, Generous sized open Concept living and Dining Rooms on the entire 2nd Floor. Laminated floors throughout, Skylight in the Kitchen. Access to shared backyard. Enjoy The Convenience Of Everything You Need On Vaughan Rd, St. Clair Ave W, And Bathurst St. Just Steps to Shops, Schools, Restaurants, Cafes & More! Walk & Transit Score 90, Biker's Score 95. (id:61483)
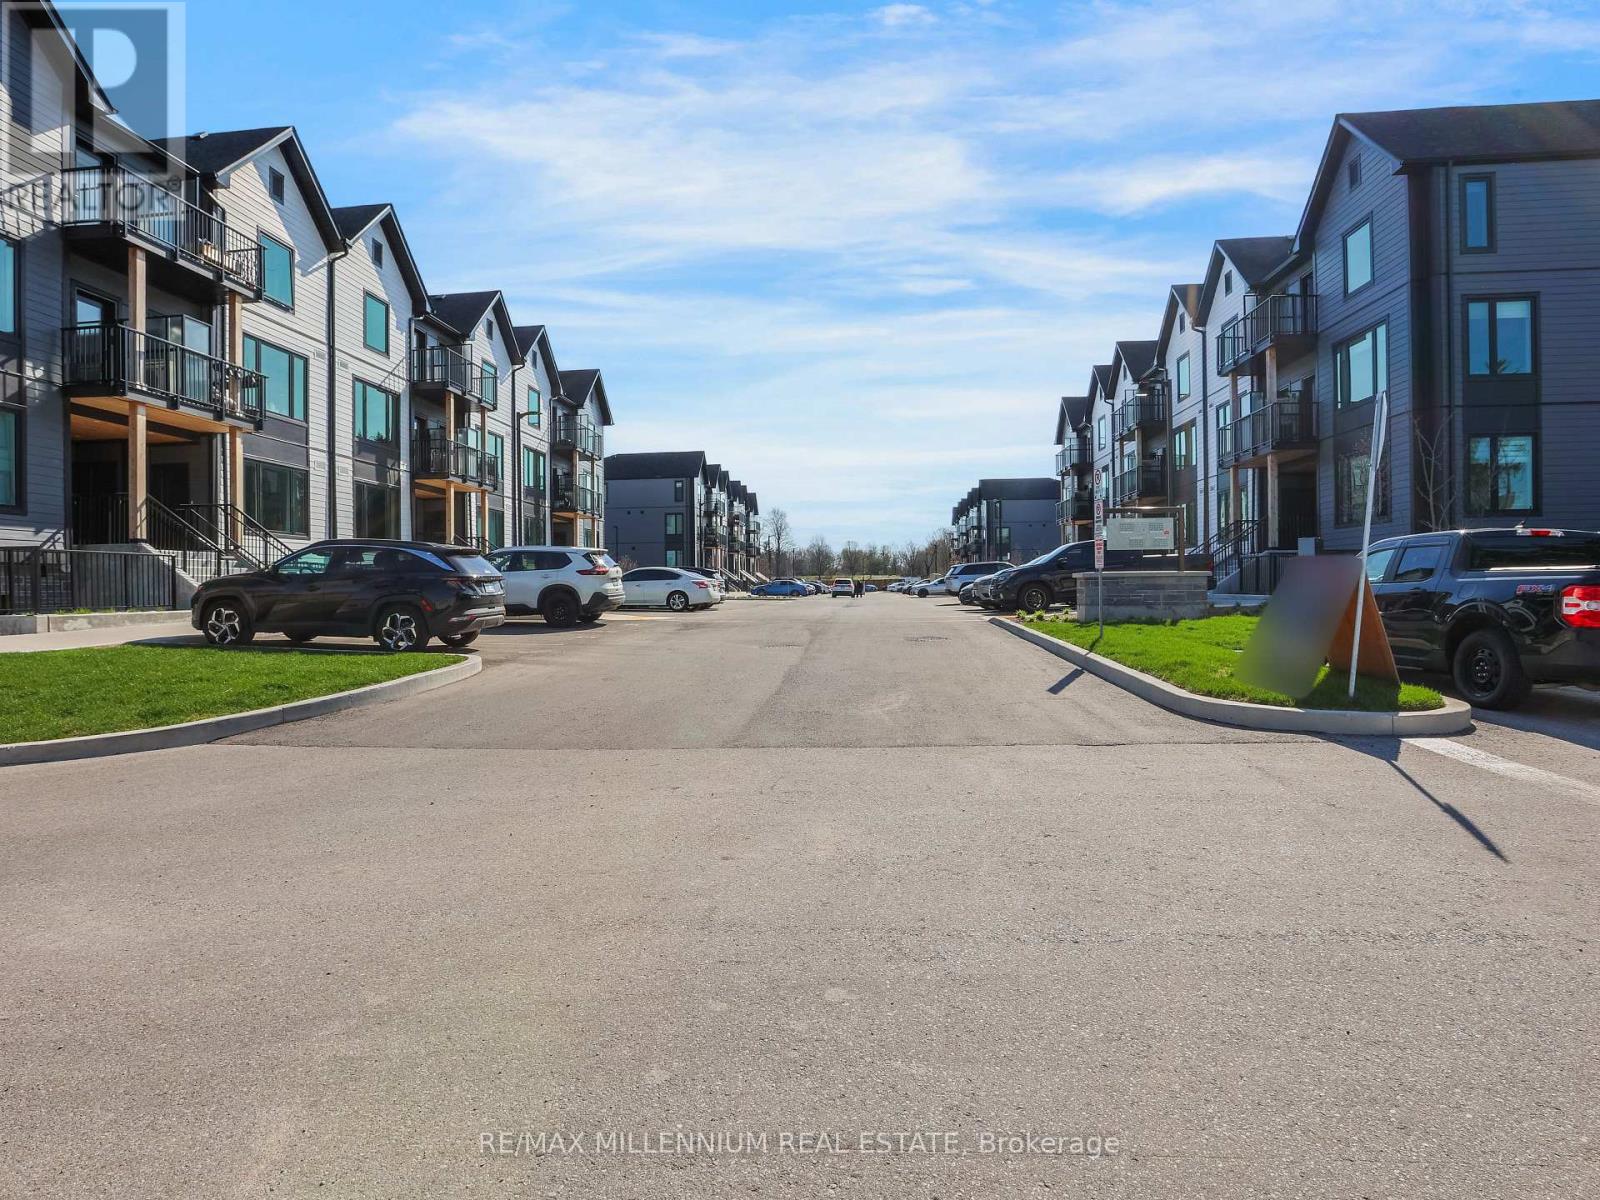
424 - 708 Woolwich Street
Guelph, Ontario
Welcome to Marquis Modern Towns in Guelph! This bright and stylish ground-level 2-bedroom, 2-bathroom stacked townhouse offers a functional open-concept layout with modern finishes throughout. Featuring stainless steel appliances, quartz countertops, vinyl flooring, and convenient ensuite laundry, this unit provides both comfort and practicality. Enjoy easy access with a private ground-floor entrance and seamless indoor-outdoor living. Located close to Riverside Park, trails, shopping, transit, and major amenities, with quick access to downtown Guelph and the University of Guelph. Includes 1 parking space. Perfect for professionals, couples, or small families seeking modern, low-maintenance living in a prime location. (id:61483)
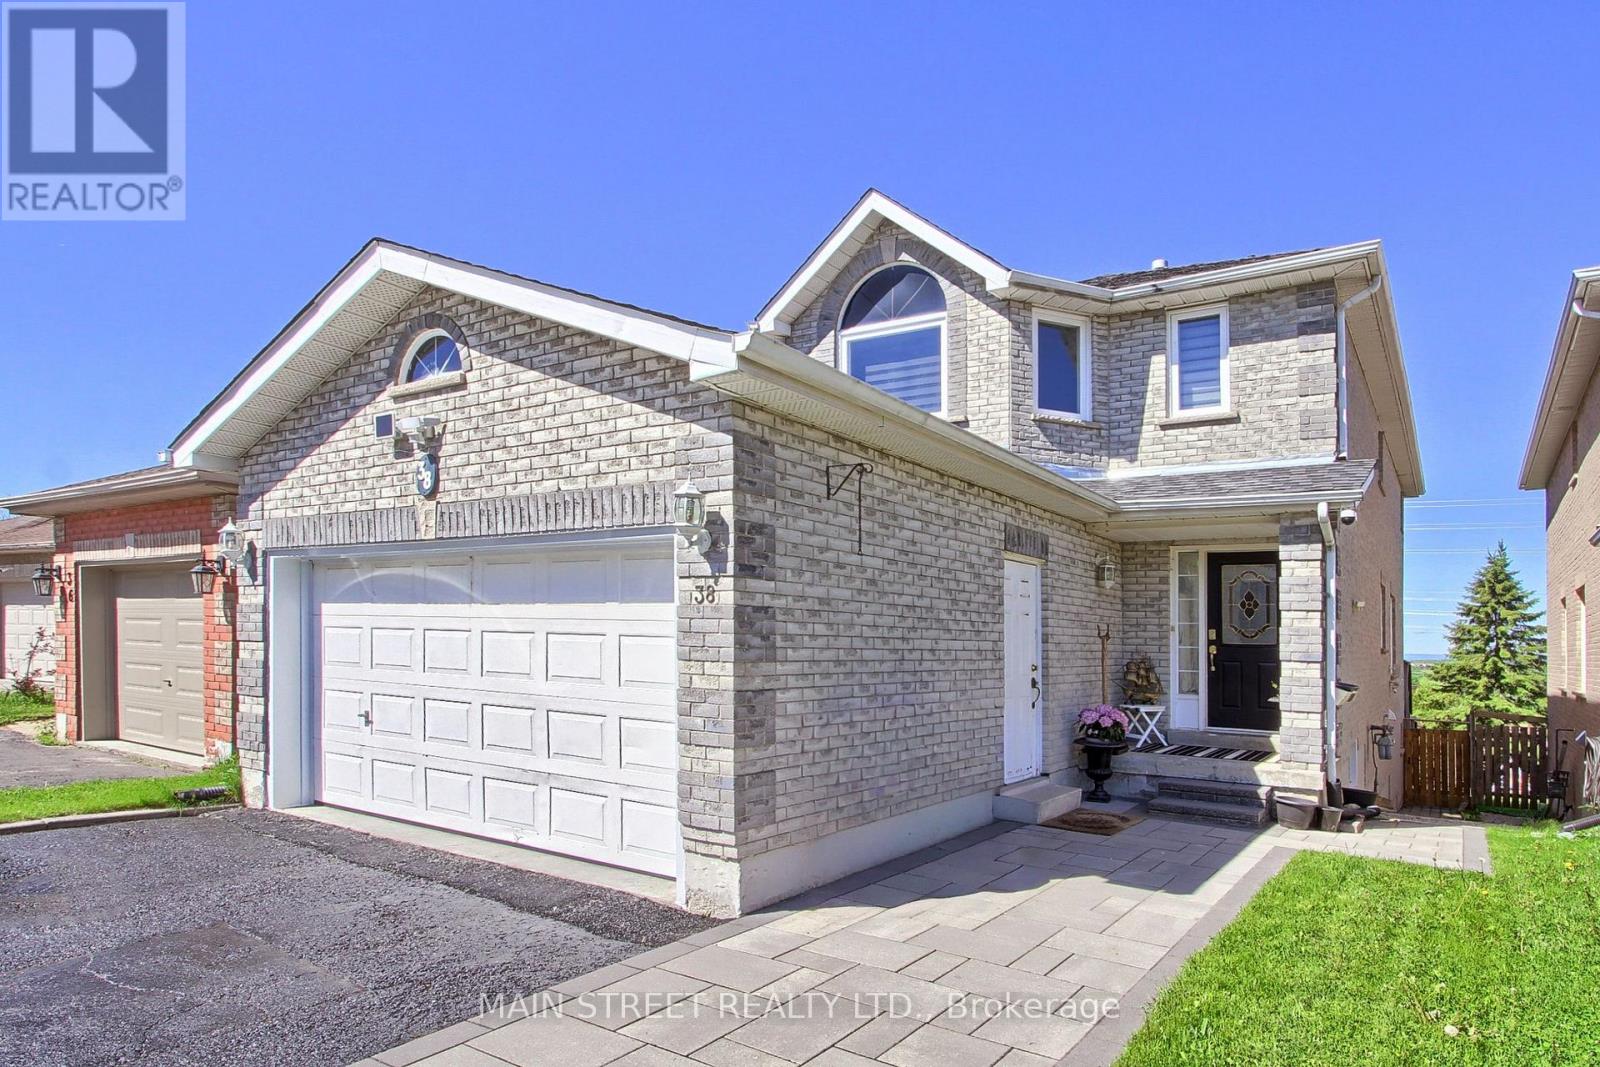
38 Sundew Drive
Barrie, Ontario
Set on a quiet street in a highly desirable pocket of Barrie, this warm and inviting home offers generous living spaces and a serene natural backdrop. The main floor provides excellent functionality with a separate living room and a comfortable family room featuring a walkout to the deck, ideal for relaxing or entertaining while enjoying peaceful views. Upstairs, you'll find four well-sized bedrooms that offer plenty of room for a growing family.The bright walkout basement enhances the home's versatility with heated floors, two additional bedrooms, and a walk-in closet, creating an excellent space for extended family, guests, or potential extra income (buyer to verify). The layout provides privacy and comfort while maintaining a seamless connection to the backyard.Located close to schools, parks, trails and everyday amenities, this home combines space, comfort and a tranquil setting in one of Barrie's most desirable pockets. (id:61483)
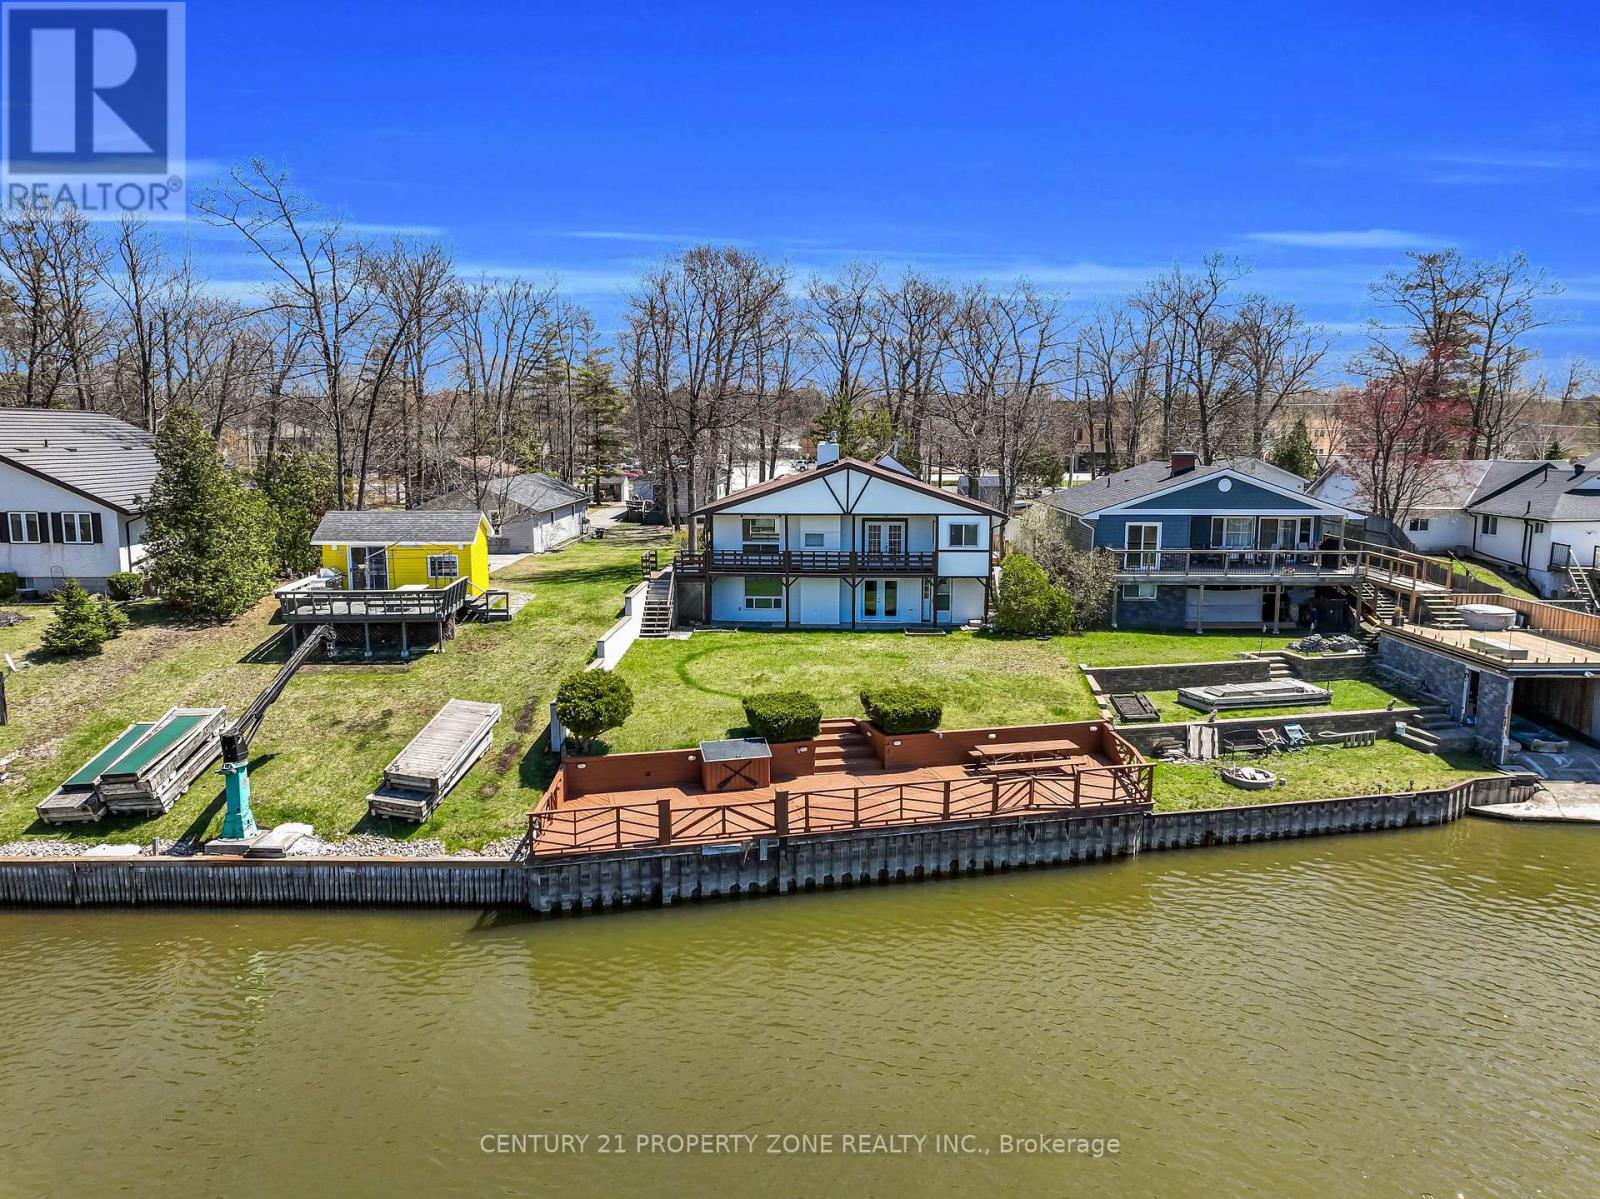
1312 River Road W
Wasaga Beach, Ontario
Experience the ultimate riverside lifestyle in this beautifully renovated, all-season river front bungalow, set on a deep lot nestled along the scenic Nottawasaga River. Tucked backfrom the main road and surrounded by nature, this home offers 56.80 feet of water frontage with a steel break wall and a private dock-perfect for fishing, boating, or simply unwinding by the water. The main level features new flooring and lighting throughout, a modern galley-style kitchen with granite countertops, and open living and dining areas with stunning water views.Two spacious bedrooms, a full bathroom, and a convenient main-floor laundry complete the layout.The bright, walkout lower level doesn't feel like a basement at all-it's an ideal in-law suite with its own entrance, a full kitchen, a generous recreation room with a cozy gas fireplace,two additional bedrooms, and a 4-piece bathroom. A double car garage adds convenience, while the detached bunkie offers extra space for guests, complete with a kitchenette and a 3-piece bath. With an updated electrical panel wired for a generator, this home blends comfort, functionality, and a rare opportunity to enjoy waterfront living year-round. Great opportunity for investment property rental income. (id:61483)
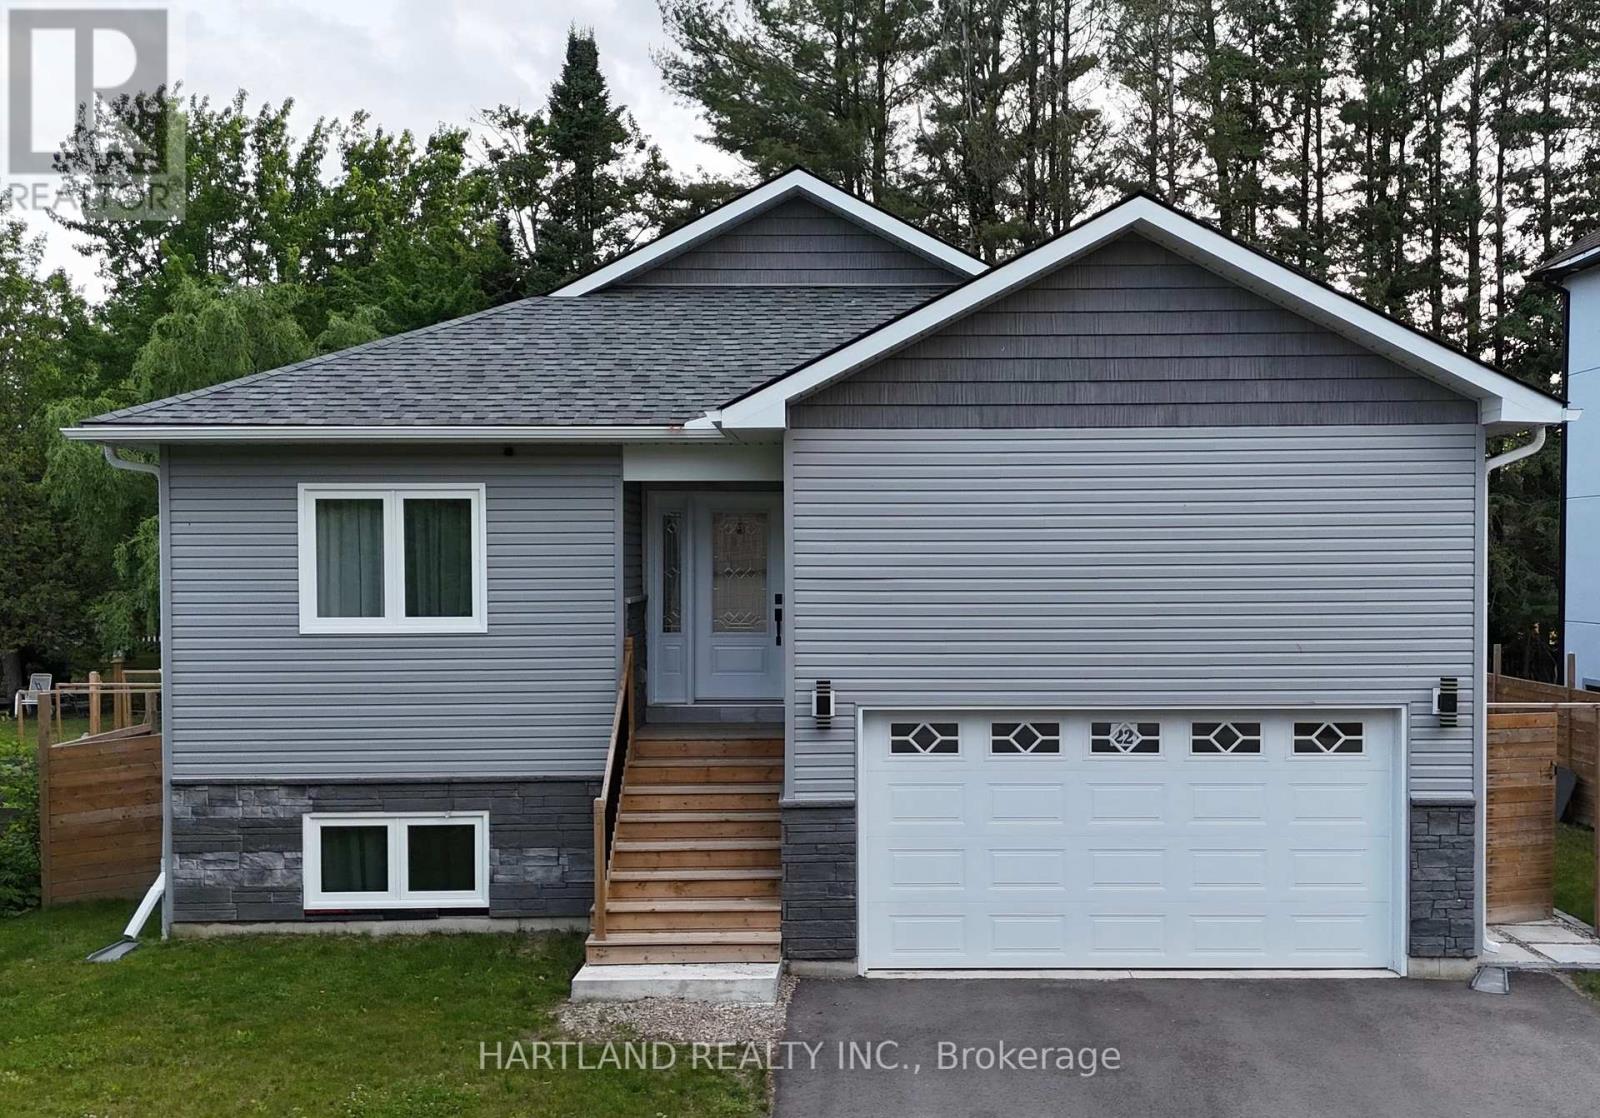
22 Berkely Street
Wasaga Beach, Ontario
Welcome to this Beautiful 1.5 Yrs Old Custom Raised Bungalow in Wasaga Beach! The Home Features a Separate/Side Entrance to Basement Which Provides Great Potential. Enjoy the Open Concept Living Space, Eat-In Kitchen with Quartz Countertops & Island. Perfect for Entertaining Family & Friends. New Stainless Steel Appliances. Pot Lights Throughout. Spacious Greatroom, Walk-Out to Deck & Fenced Backyard. Large Master Bedroom with His & Hers Closets Features an Ensuite Bath with Shower Panel Tower & Body Jets. Convenient Washer & Dryer on Main Floor. Huge Basement with Separate/Side Entrance, High Ceiling & Large Windows, Features an Additional Master Bedroom with 3PC Ensuite & Large Walk-in Closet, Provides Privacy for Visiting Guests & Family. Great Location! Near All Amenities, Shopping and Minutes to the Beach. (id:61483)
10 - 155 William Street
Midland, Ontario
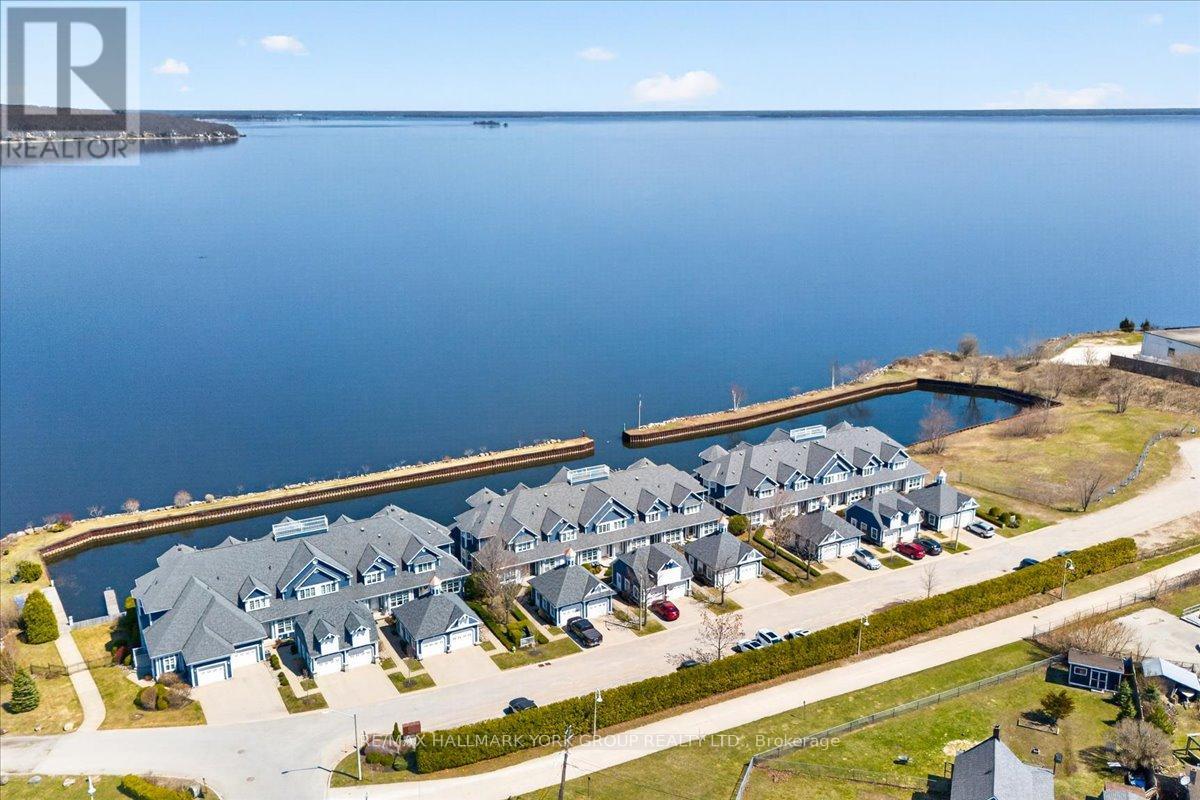
Welcome to waterfront living at its finest in the heart of Midland! This spacious and beautifully designed Cape Cod inspired condo townhouse in the prestigious Mundy's Harbour community offers an exceptional lifestyle on Georgian Bay. Featuring well over 2000+ sq/ft of living space, this 2-bedroom, 3-bathroom residence boasts a bright, open-concept layout ideal for both everyday living and entertaining. This unit has been remodeled with the most recent custom high-end finishings completed by award winning "Lindsay Schultz Kitchens". The main level, with architectural ceilings, custom lighting and beautiful hardwood, offers a generous great room with a cozy gas fireplace, a dedicated dining area, a stunning well-appointed kitchen with high-end stainless appliances/quartz counters/custom backsplash/island and a convenient office/den that could be purposed as a main floor bedroom. The entire main floor is enhanced by large windows, walkout access to private balcony (perfect for morning coffee) and spectacular panoramic lake views. Enjoy multiple outdoor retreats including a private balcony off the primary suite and living room. The spacious primary bedroom provides a peaceful escape with stunning ensuite(glassed shower and soaker tub) and generous walk-in closet. The second bedroom boasts an additional ensuite and dual closets. The fully finished walk-out lower level offers additional living space for entertaining with a games room and wet bar plus garden door leading to a large private deck and the two private / deeded boat slips (one with extension) for vessels up to 40'- a rare find! Residents of this exclusive waterfront enclave benefit from a private, protected harbour, boat docking and scenic walking trails right at their doorstep, all within walking distance to downtown shops, dining and amenities. Rare opportunity for waterfront living without the day-to-day maintenance! (id:61483)
3721 Quayside Drive
Severn, Ontario
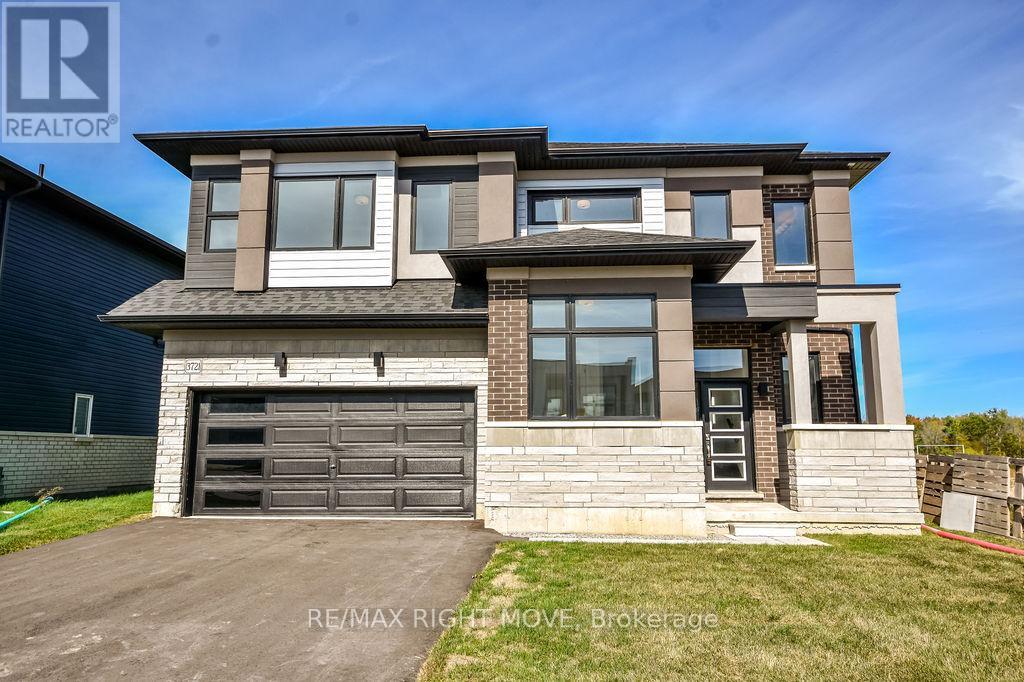
Welcome to this stunning modern 4-bedroom, 3.5-bathroom home offering over 2,600 sq. ft. of beautifully finished living space in the highly sought-after Menoke Beach community, just north of Orillia. This almost-new build combines contemporary design, functional space, and a relaxed lifestyle.The main floor features a breathtaking open-concept layout with high ceilings that flood the living areas with natural light. At the heart of the home is a chef-inspired kitchen seamlessly connected to the dining area and bright living room perfect for entertaining or everyday family life. Upstairs, you'll find four generously sized bedrooms, including a luxurious primary suite complete with a walk-in closet and spa-like ensuite. A versatile second-floor space provides the ideal space for a home office, playroom, or reading space.The fully finished lower level offers even more living space with a large recreation room, additional guest accommodations, and a full bathroom. Step outside to your backyard retreat with a hot tub, backing directly onto a park and soccer field, giving you both privacy and green space at your doorstep. Located just steps to Lake Couchiching, you will enjoy quick access to boating, fishing, swimming, and peaceful waterfront walks, an outdoor enthusiasts dream. With highway access, schools, shopping, and downtown Orillias vibrant dining and amenities just minutes away, this property strikes the perfect balance of small-town charm and modern convenience. Whether you are searching for your forever home, a luxurious family retreat, or a high-income investment, this property offers limitless potential in one of Severn's most desirable communities. (id:61483)

307 - 8 Walder Lane
Richmond Hill, Ontario
Welcome To This Luxury Stacked up Townhouse At Bayview & Elgin Mills. 2 Bedroom Plus Den, 2 Full Bath And 1 Powder Room Layout With Roof Top Patio. 1333Sf Suite Area, 75sf Balcony And 340sf Roof Terrace, Open Concept Kitchen, Quartz Countertop, S/S Built In Appliance. Smooth ceiling throughout. Only A Few Minutes Drive To Banks, Restaurants, Costco, Walmart, Home Depot, School And Highway 404. Don't Miss it. One Parking & One Locker Included. (id:61483)
74 Bulmer Crescent
Newmarket, Ontario
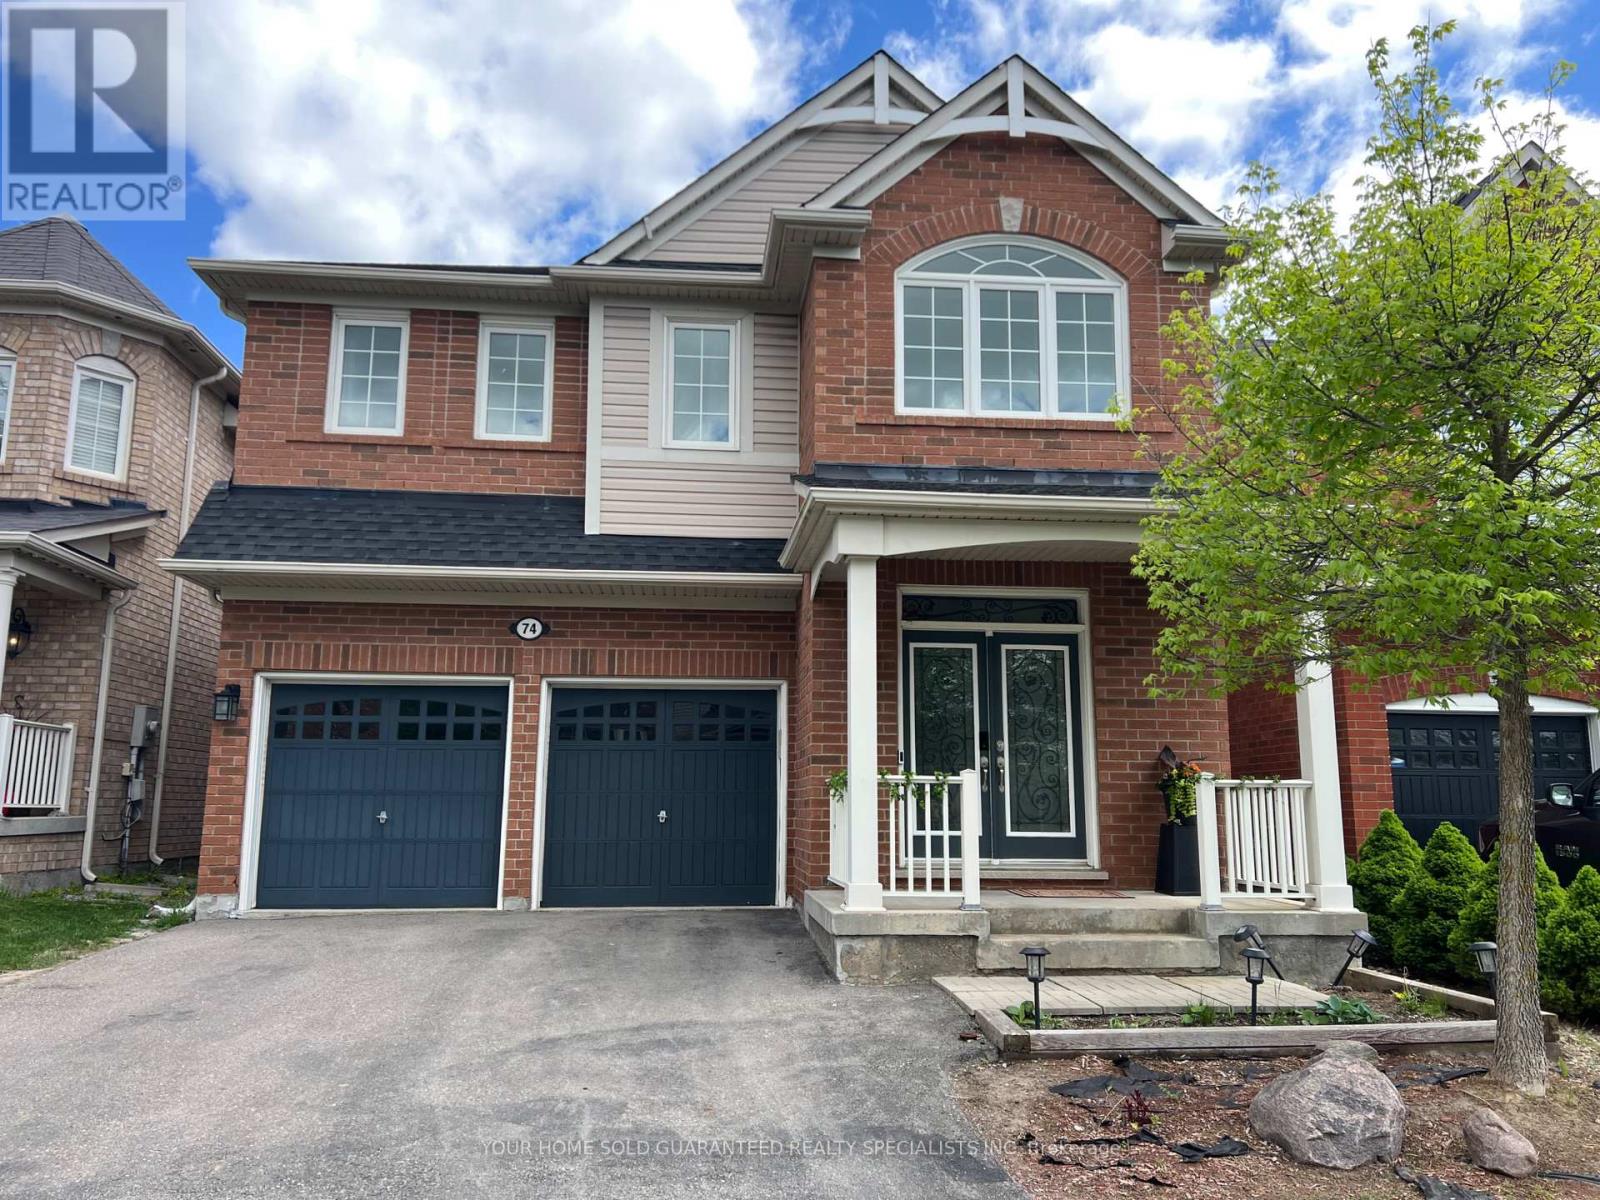
Quiet, newly renovated basement Apartment, only two people living upstairs. Light throughout. Brand New Kitchen, Appliances (Stove, Microwave with range hood, Washer, Dryer) Complete with a spacious bedroom and full bathroom, offering comfort and versatility. Close to Upper Canada Mall, Transit. (id:61483)
Bsmt - 38 Whitford Road
Markham, Ontario
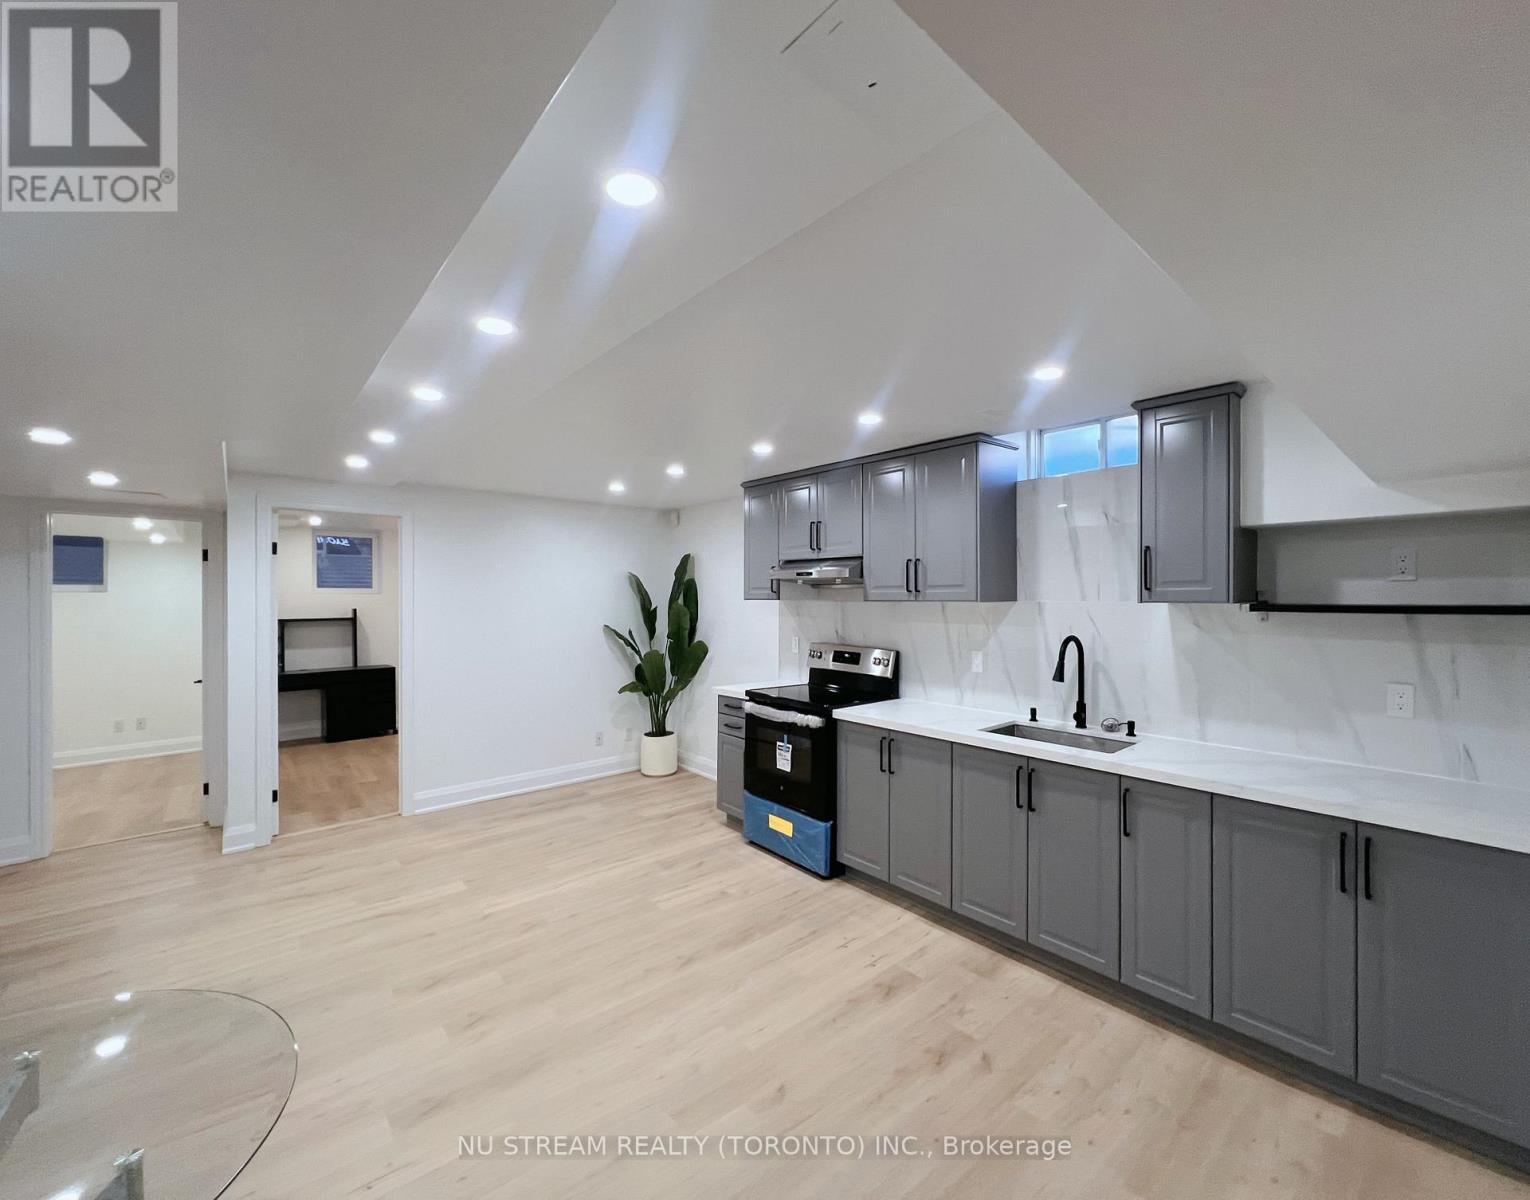
Separate entrance basement. Newly Renovated And Upgrade. Smooth ceiling and pot lights. Own your kitchen and laundry, drive way parking. Convenience Neighborhood, Steps To Park & Public Transit, Walk To School, Community Centre, Shopping Plaza.Tenant(s) responsible for 30% of all utilities. (id:61483)
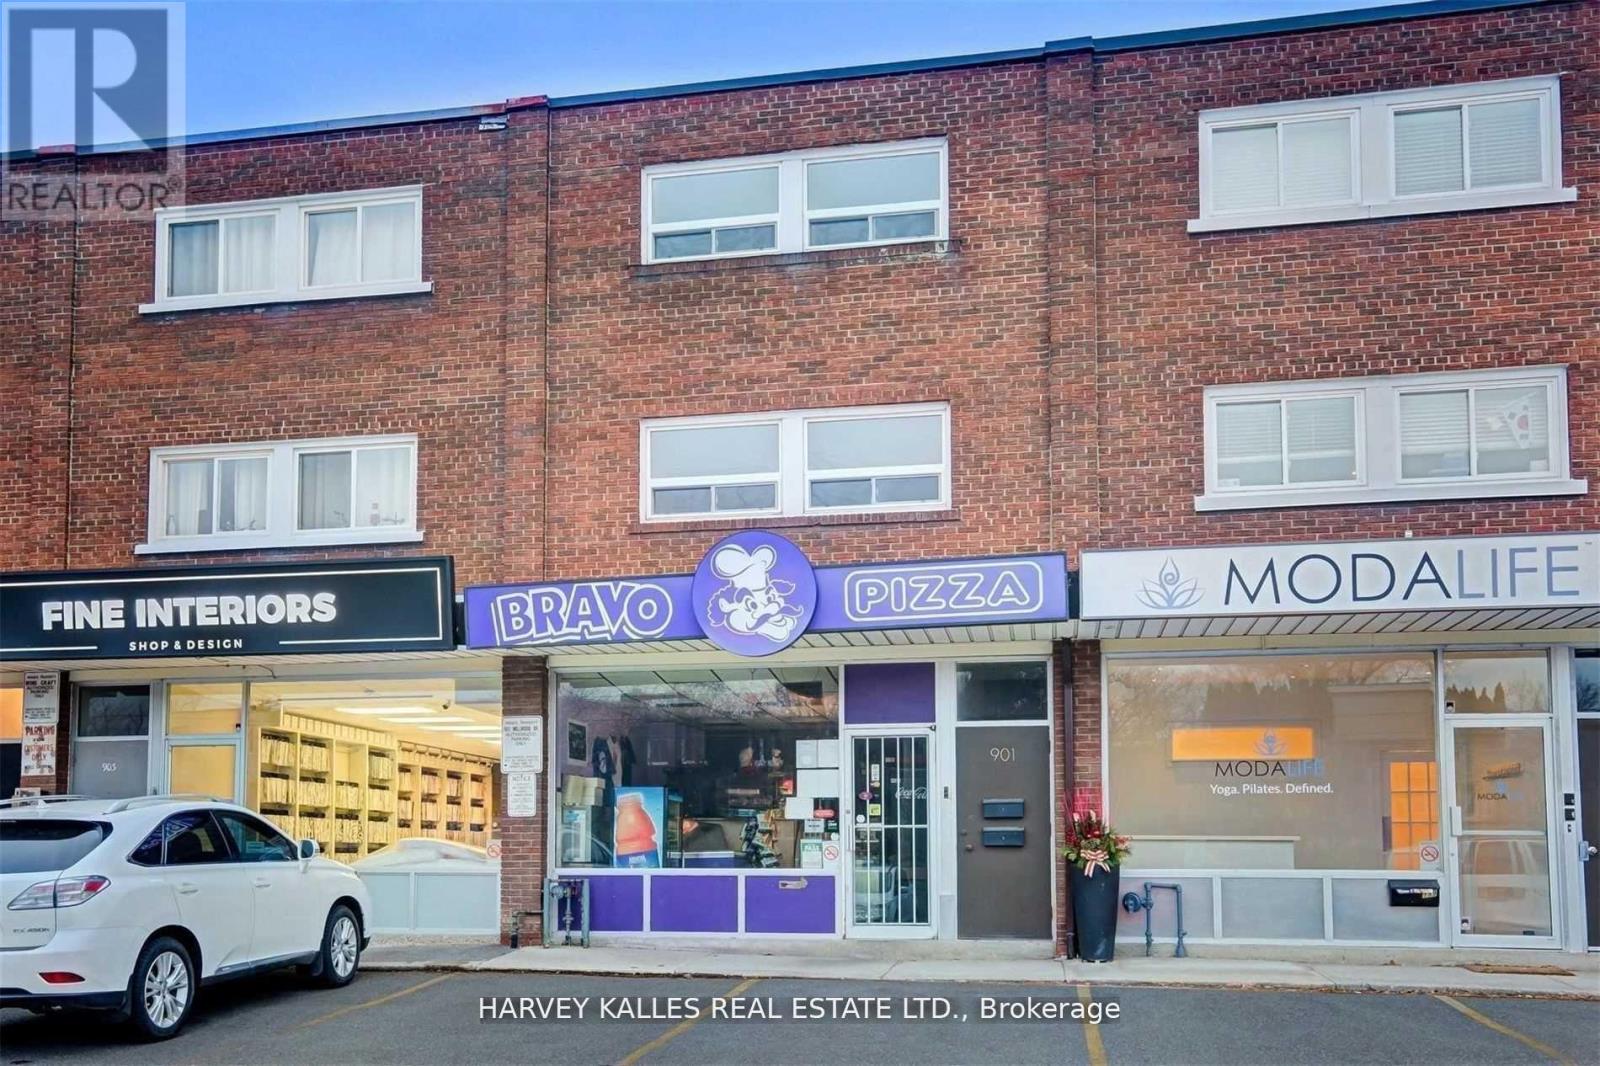
B - 901 Millwood Road
Toronto, Ontario
Welcome To Sought After South Leaside! Rare Opportunity To Lease This Newly Renovated Sun- Drenched 2-Storey Suite Featuring, 2 Bedroom, 1 Bath, Full Kitchen, Ensuite Laundry, Parking, Storage & More! New Appliances Includes: S/S Fridge, S/S Stove/Oven, Built-In Microwave And Washer/Dryer. MOST UTILITIES INCLUDED, Tenant Pays For Hydro & Internet/Cable! Extra: Just Steps To The Shops On Bayview, Outstanding Retail & Grocery, Excellent Schools, New Lrt, Community Ctr, Parks, And Mere Minutes To D.V.P. And Hospital. Enjoy Over 80 Kilometers Of Walking/Biking Trails At Your Doorstep. (id:61483)
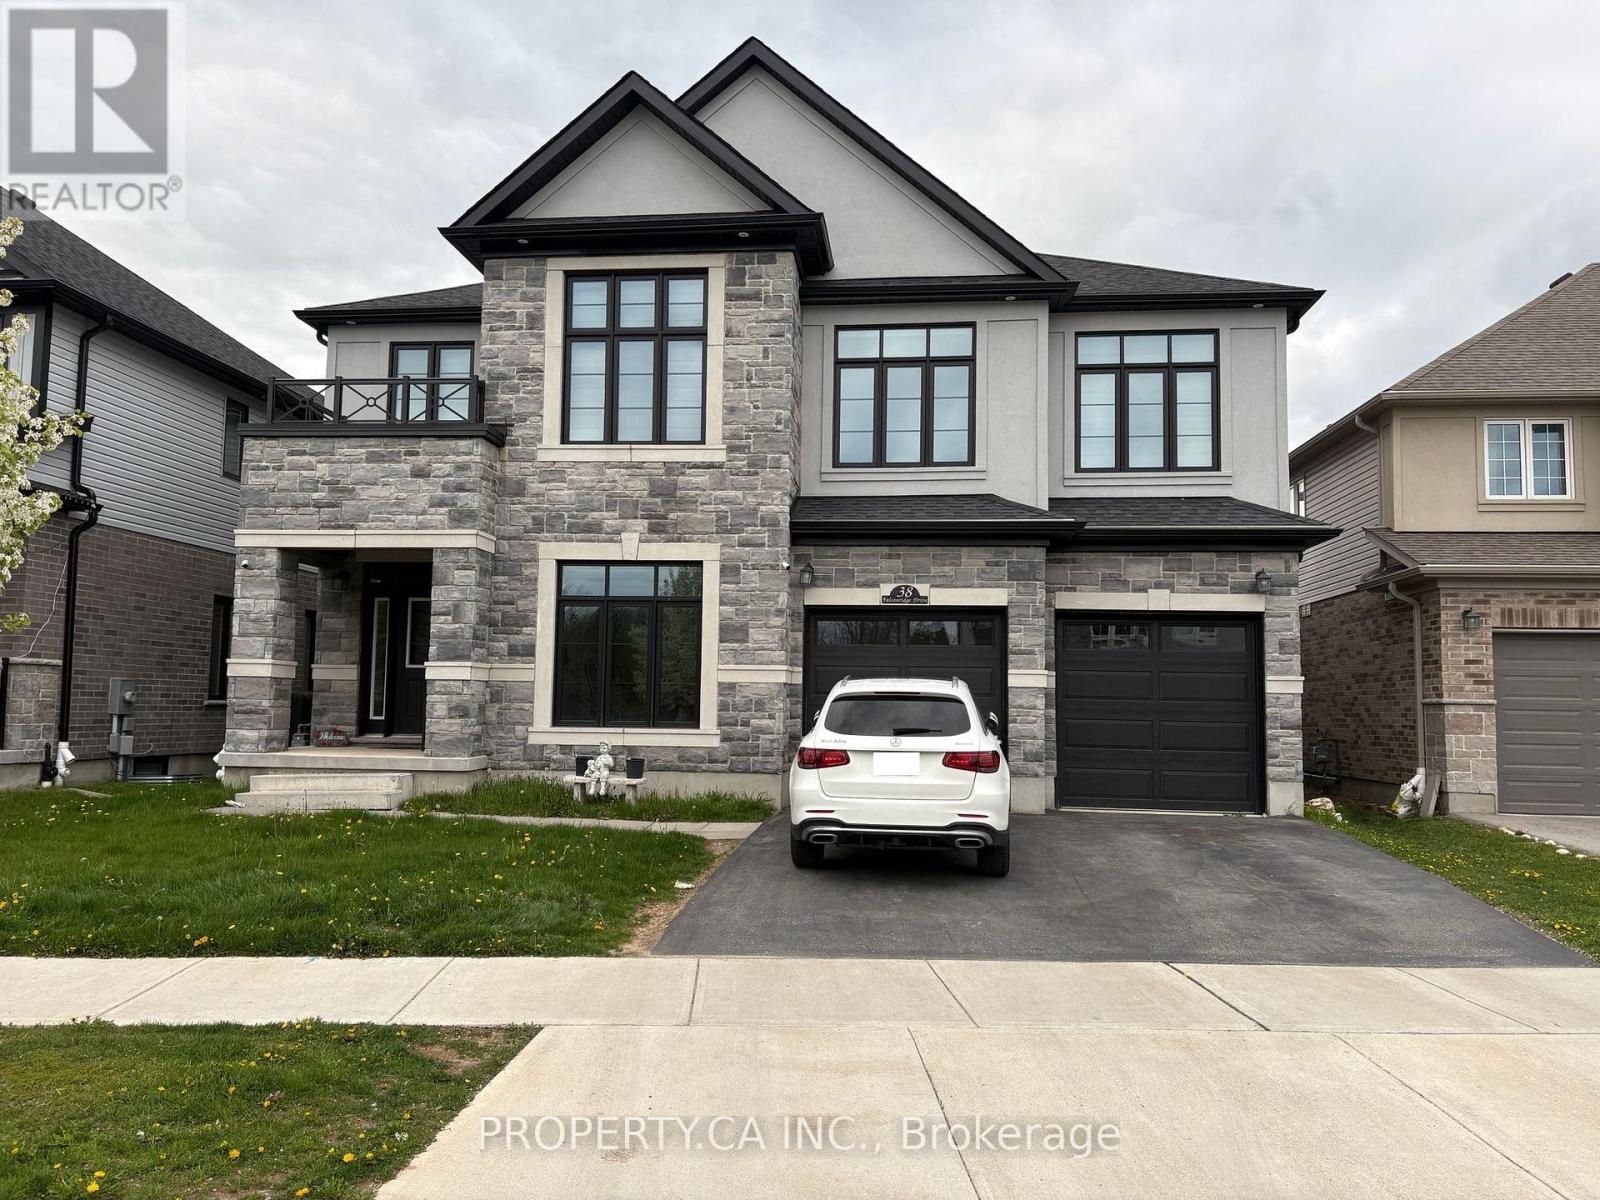
Lower - 38 Falconridge Drive
Waterloo, Ontario
Welcome to this bright and spacious legal basement unit at 38 Falconridge Drive in Kitchener with a private separate entrance. Designed for comfortable living, this well kept unit features oversized windows that fill the space with natural light, creating an open and airy feel rarely found in basement apartments. The functional layout makes excellent use of the living space, while the private entrance adds both convenience and privacy. Private in suite laundry is included for added convenience. Window blinds are already installed and one parking space is included on the driveway. Situated in a desirable family friendly neighbourhood close to parks, schools, shopping, transit, and everyday essentials, this is an excellent opportunity to lease a clean and move in ready home in a convenient Kitchener location. (id:61483)
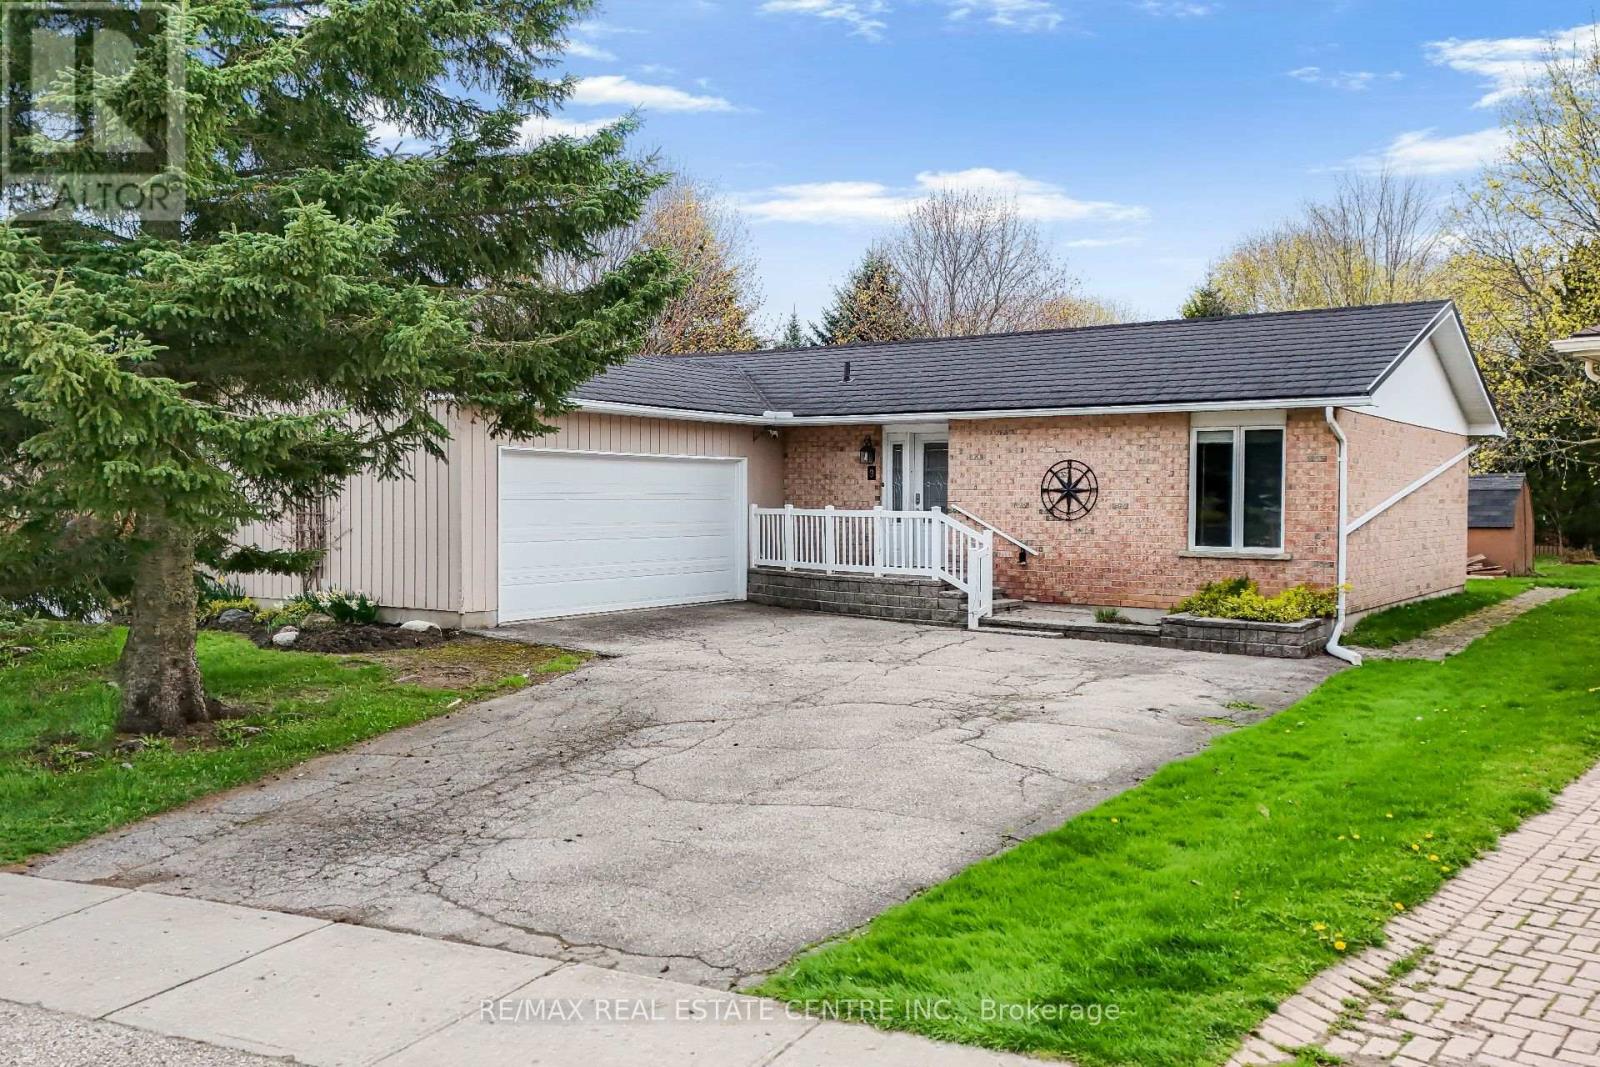
9 Village Road
Wellesley, Ontario
9 Village Road | Modern Comfort Meets Limitless Potential! Step into a life of ease in this stunning 2,700 sq. ft. bungalow, nestled in one of Wellesley's most desirable pockets. From the moment you enter the grand foyer, you're greeted by an expansive open-concept layout designed for seamless entertaining and effortless daily living. The main floor boasts 1,485 sq. ft. of pristine space, featuring two oversized bedrooms and a versatile kitchen that serves as the heart of the home. Retreat outdoors to your private deck and sprawling backyard - an oasis perfect for summer BBQs or quiet morning coffees. With a deep two-car garage and additional driveway parking for four more, this home handles your guest list as easily as it handles your hobbies. The true "X-factor" lies downstairs: a 1,300 sq. ft. partially finished basement awaits your vision. Consider this a blank canvas to build instant equity -whether you dream of a high-end home cinema, a legal secondary suite, or a professional gym, finishing this massive space allows you to tailor the home to your exact lifestyle while significantly appreciating its value. Steel roof (2017), furnace (2011), air exchanger ERV (2011), HWT owned (2025), Deck (2023). Book your showing today! :) (id:61483)