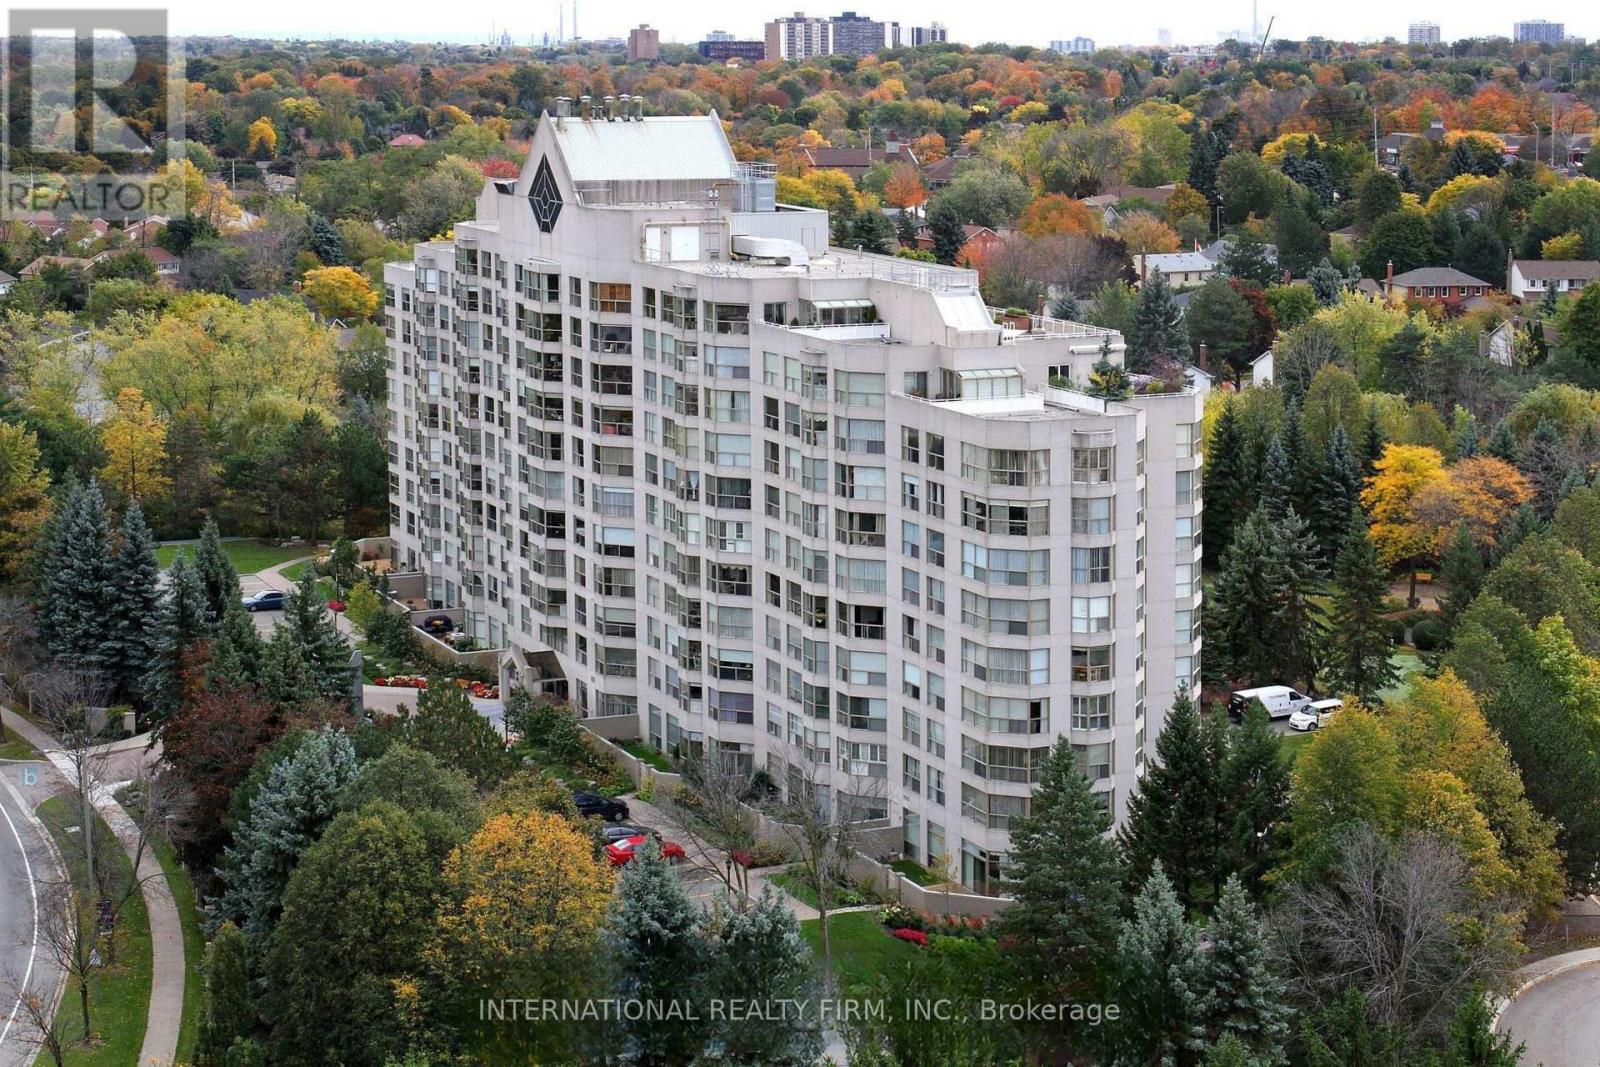
303 - 1700 The Collegeway
Mississauga, Ontario
THE COVETED "PALM SPRINGS" CORNER SUITE REDEFINES LUXURY LIVING IN THE DISTINGUISHED CANYON SPRINGS RESIDENCE. A RARE OPPORTUNITY TO ENJOY 1500 SQ. FT. OF BEAUTIFULLY RENOVATED LIVING SPACE + LOCKER DESIGNED FOR COMFORT, ELEGANCE & CAREFREE LIVING. BATHED IN NATURAL LIGHT FROM EXPANSIVE WINDOWS, THIS SPACIOUS 2 BEDROOM + DEN, 2 BATHROOM SUITE WITH GENEROUSLY SIZED LIVING / DINING AREA OFFERS AN EXCEPTIONAL LAYOUT FOR DISCERNING BUYERS SEEKING A REFINED LIFESTYLE. THE INVITING DEN PROVIDES THE PERFECT SPACE FOR A HOME OFFICE, READING RETREAT OR GUEST ACCOMMODATION. THE HEART OF THE HOME IS THE FULLY RENOVATED EAT-IN KITCHEN, THOUGHTFULLY UPDATED WITH SLEEK QUARTZ COUNTERTOPS, PREMIUM STAINLESS STEEL APPLIANCES, ABUNDANT CABINETRY & AMPLE WORKSPACE FOR EVERYDAY LIVING & ENTERTAINING. BOTH BATHROOMS HAVE BEEN TASTEFULLY RENOVATED WITH CONTEMPORARY FINISHES & ELEGANT QUARTZ VANITIES, CREATING A SPA-INSPIRED ATMOSPHERE THROUGHOUT. RETREAT TO THE SPACIOUS PRIMARY BEDROOM FEATURING A LARGE WALK-IN CLOSET & A LUXURIOUS 5 PIECE ENSUITE BATHROOM, OFFERING THE PERFECT SANCTUARY AT THE END OF THE DAY. THE LARGE 2ND BEDROOM PROVIDES COMFORT & PRIVACY FOR GUESTS OR FAMILY MEMBERS. ENJOY A RESORT-INSPIRED LIFESTYLE WITH AN IMPRESSIVE COLLECTION OF AMENITIES INCLUDING 24 HR CONCIERGE & SECURITY, AN INDOOR SWIMMING POOL & HOT TUB, SAUNA, FITNESS CENTRE, BILLIARDS & GAMES ROOM, PARTY/ MEETING ROOM, BEAUTIFULLY MAINTAINED GROUNDS FEATURING OUTDOOR PATIO WITH BBQ AREA & A PUTTING GREEN AREA. NATURE LOVERS WILL APPRECIATE THE PRIME LOCATION CLOSE TO CREDIT RIVER, SCENIC GREENBELT WALKING TRAILS & SEVERAL RENOWNED GOLF COURSES, WHILE EVERYDAY CONVENIENCES, SHOPPING, DINING, HEALTHCARE SERVICES & TRANSIT ARE ALL JUST MOMENTS AWAY. THIS EXCEPTIONAL RESIDENCE OFFERS THE PERFECT COMBINATION OF LUXURY, SPACE, SECURITY & CONVENIENCE - AN IDEAL CHOICE FOR THOSE LOOKING TO ENJOY AN ACTIVE, MAINTENANCE-FREE LIFESTYLE IN ONE OF THE MOST DESIRABLE CONDOMINIUM COMMUNITIES. (id:61483)
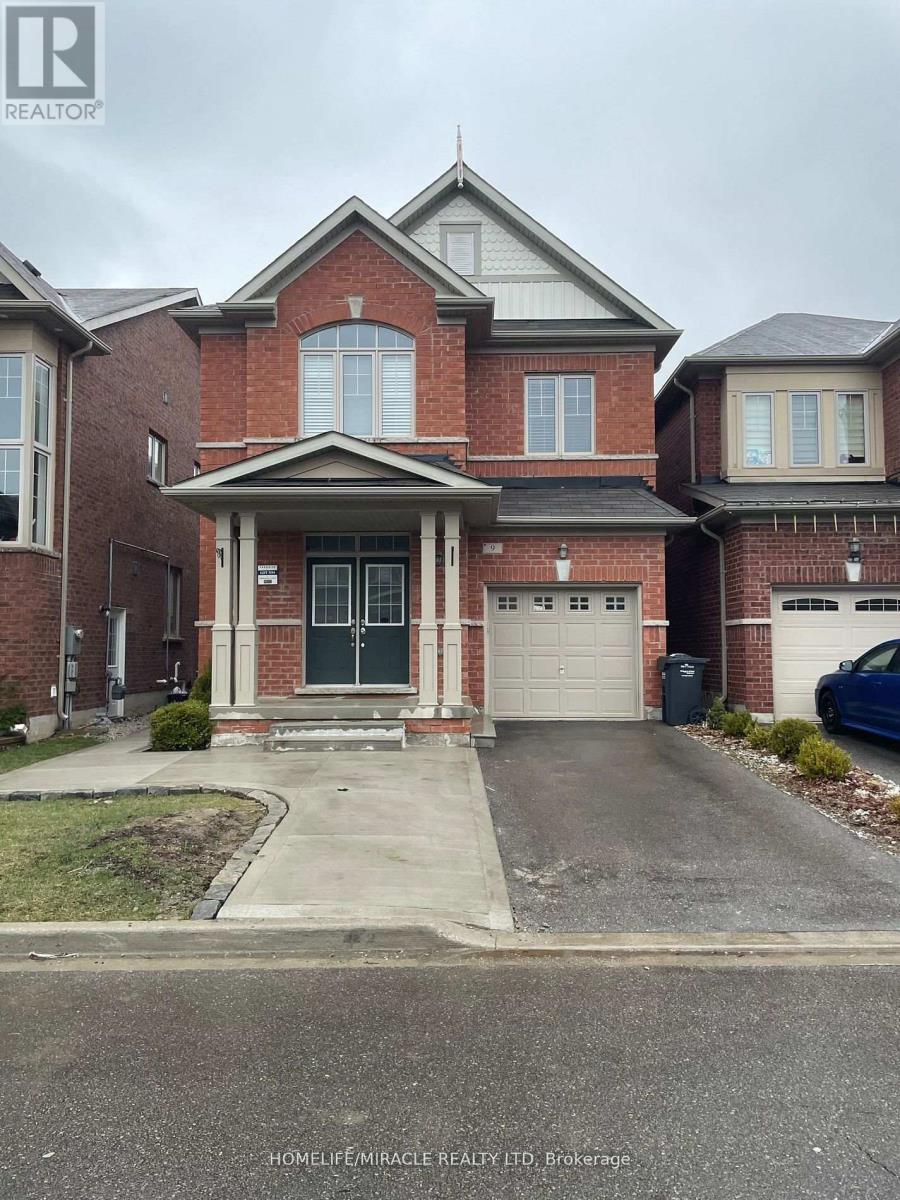
9 Humberstone Crescent
Brampton, Ontario
Open Concept, 2Bed/1Bath LEGAL Basement Apartment In the Most Sought Area Of The City. Separate Entrance For Full Privacy! Home Boasts Large Windows For Lots of Natural Sunlight! Kitchen Includes S/S Appliances. Full Separate Laundry for Convenience! Easy Access to Highways & Walking Distance To All Amenities Including Grocery, Schools, Park, Banks & Go Station. Public Transport At Door Step! Unobstructed Driveway Parking With No Sidewalk! Don't Miss This One! (id:61483)
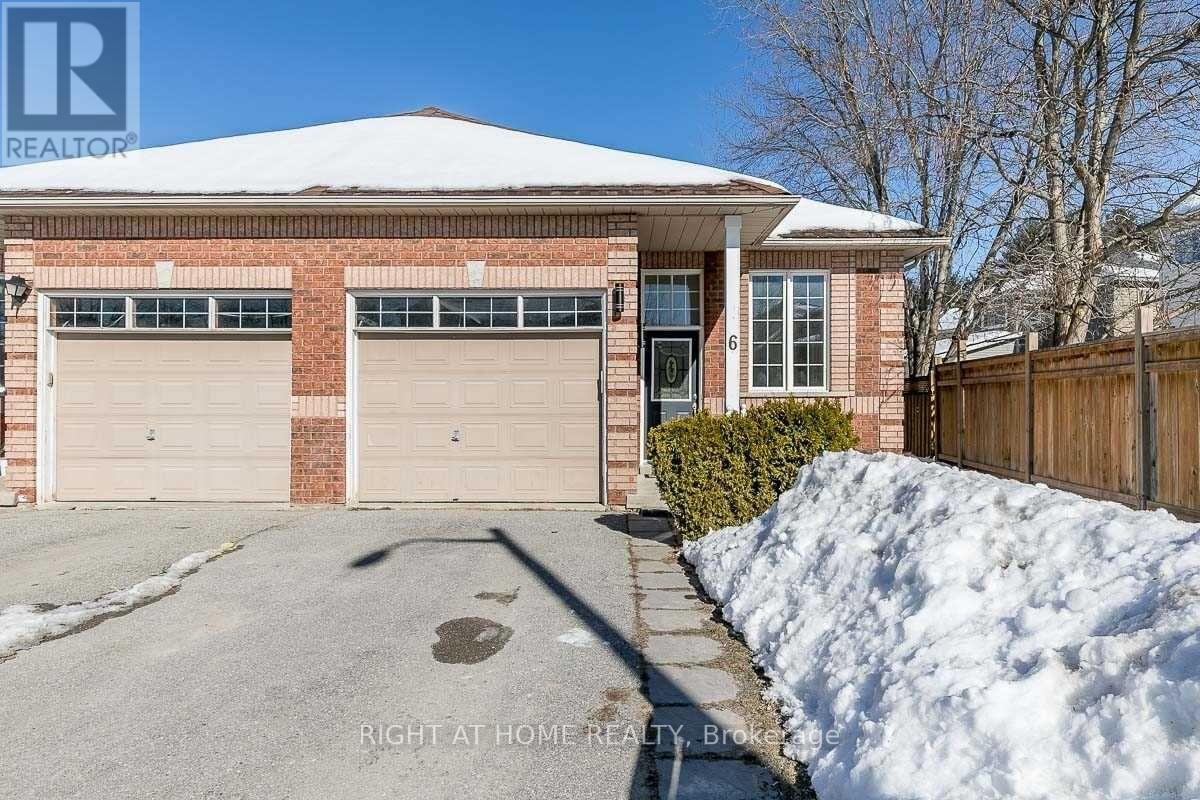
6 Peter Street
Barrie, Ontario
A short stroll leads to the enchanting Ardagh Bluff Hiking Trail and a nearby park, while convenient access to Hwy 400, shopping, and restaurants further enhances the appeal of this location. Recently renovated, the eat-in kitchen is a culinary delight with its brand new cabinet doors, quartz countertop, gleaming sink, faucet, and modern stainless steel appliances. The main floor showcases three inviting bedrooms and a pristine four-piece bathroom, while the semi-finished basement offers versatility with a generously-sized bedroom and a convenient three-piece washroom. This remarkable property harmoniously combines comfort, style, and an idyllic setting, making it an exquisite place to call home. (id:61483)
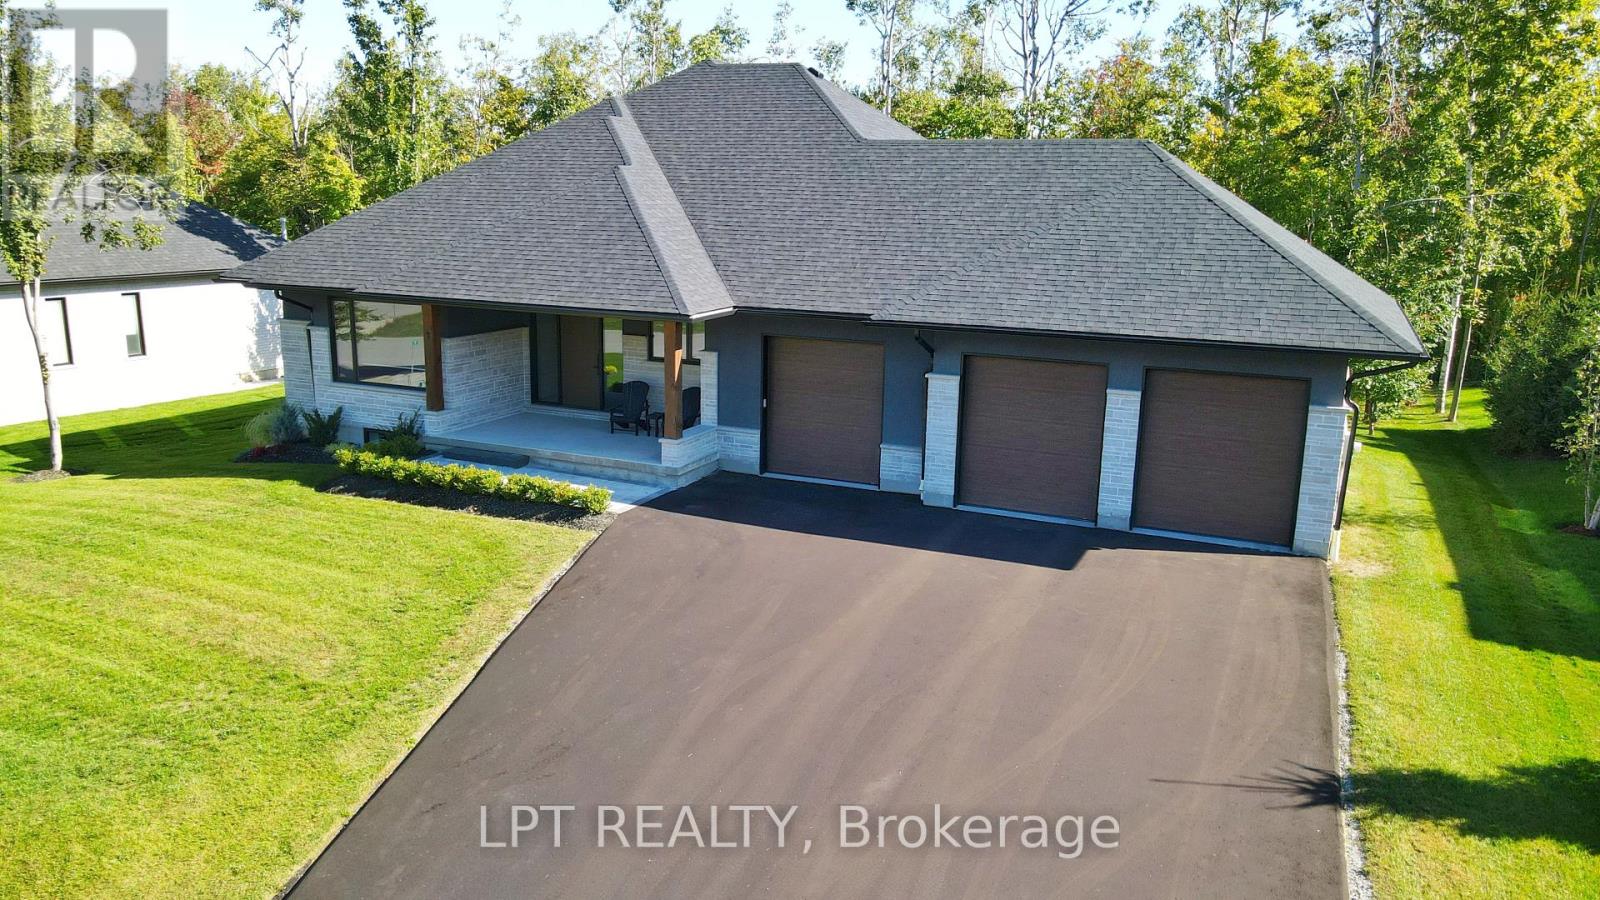
15 Byers Street
Springwater, Ontario
Perfectly Located In One Of Springwater's Most Prestigious And Sought-after Neighbourhoods, This Stunning Modern Bungalow Offers Upscale Living With A Peaceful Country Feel-Just Minutes From Snow Valley Ski Resort, Vespra Hills Golf Club, And Barrie Hill Farms. Set Within A Quiet Enclave With No Through Streets, The Area Is Surrounded By Forest And Scenic Trails, Ideal For Hiking, Biking, And Daily Walks, All While Enjoying Minimal Traffic And Exceptional Privacy. From The Moment You Arrive, The Home's Striking Exterior Impresses With Contemporary Brickwork, Natural Wood Accents, And Professional Landscaping. A Covered Front Porch Provides A Welcoming Place To Relax, While The Expansive Driveway And A Triple Car Garage With A Car Lift Making Room For 4 Vehicles. Inside, The Bright Open-concept Layout Is Designed For Both Everyday Comfort And Entertaining. The Custom Kitchen Is A True Showpiece, Featuring Built-in Appliances, Sleek Cabinetry, A Large Centre Island With Seating, And Impressive Statement Lighting. Oversized Windows Flood The Space With Natural Light And Showcase Serene Views Of The Surrounding Greenery. The Living And Dining Areas Flow Seamlessly, Anchored By A Stunning Linear Gas Fireplace That Adds Warmth And Architectural Appeal. Hardwood Flooring Runs Throughout, Except in the Basement Bedrooms And Theatre Room, Which Are Comfortably Finished With Carpet. The Main Floor Offers Three Spacious Bedrooms And Three Full Bathrooms, Including A Tranquil Primary Suite With A Spa-inspired Ensuite Featuring A Freestanding Tub, Dual Vanity, And Modern Fixtures. The Fully Finished Basement Expands The Living Space With Two Additional Bedrooms, A Full Bathroom, A Dedicated Theatre Room, And A Wet Bar-ideal For Entertaining, Guests, Or Extended Family Living. Thoughtfully Designed Outdoor Spaces With Landscaped Lawns, Covered Seating, And Year-Round Privacy. A Perfect Blend Of Modern Style, Comfort, And Nature --- A Must-See Home You Won't Want To Miss. (id:61483)
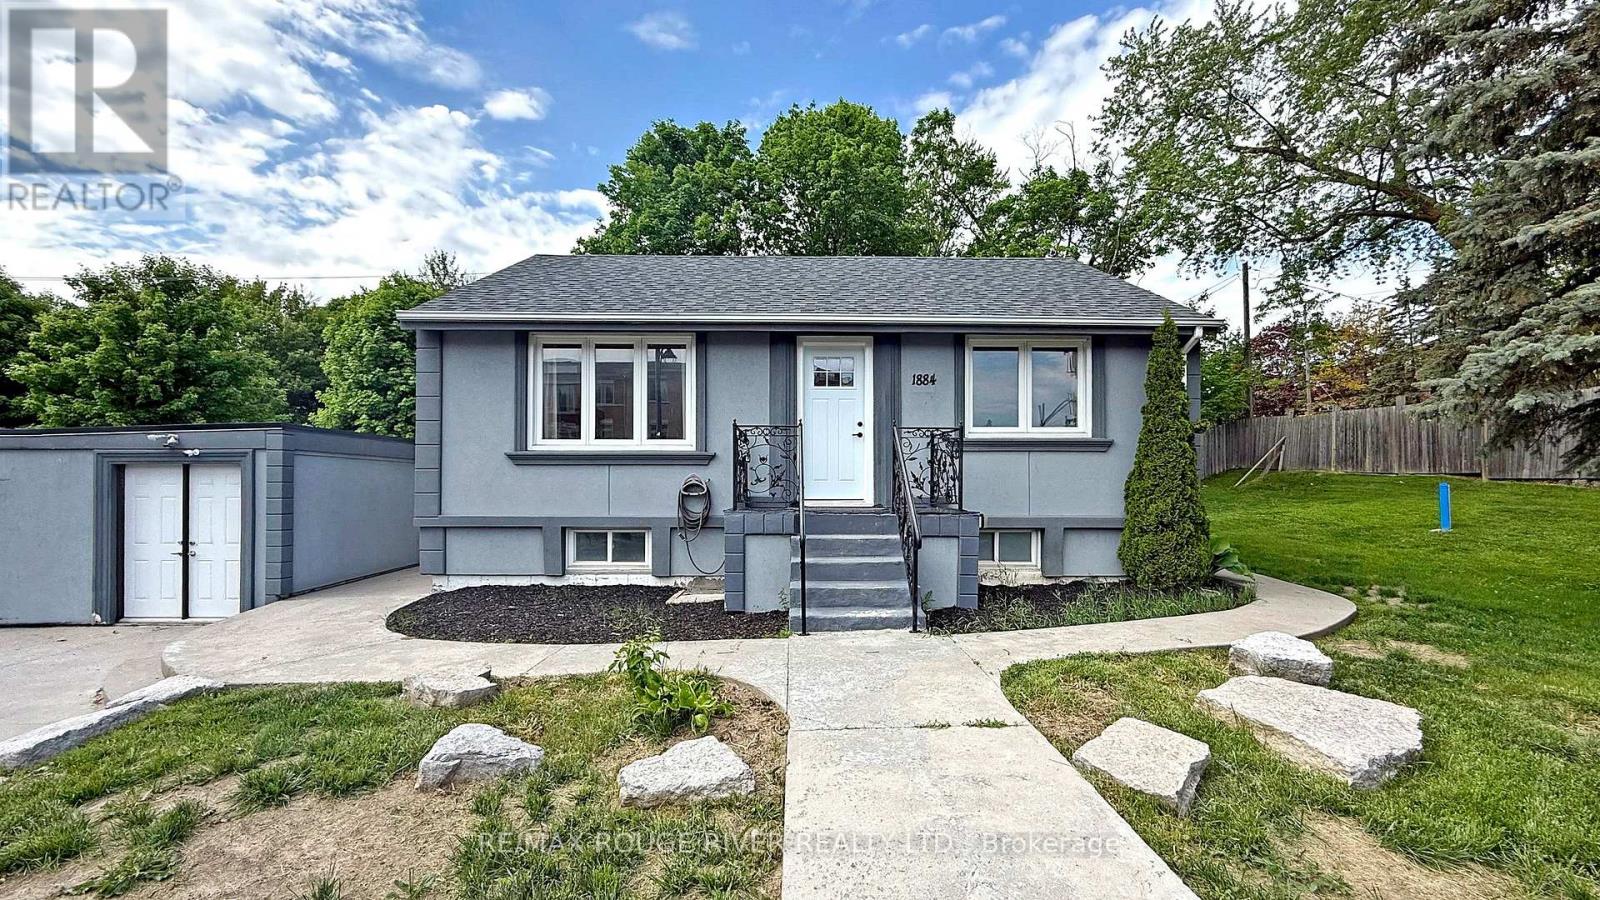
1884 Liverpool Road
Pickering, Ontario
Two Bedroom Bungalow With A Beautiful Massive Yard | Lease Is For Main Floor Only | Open Concept Floor Plan, Functional and Practical | Living Room, Kitchen, Dining, Two Bedrooms, and One Bathroom | Laminate Floors Throughout, Carpet Free | Exclusive and Private Access to Backyard with Shed | There Are No Tenants In The Basement Apartment, Tenants Will Be Responsible for All Utilities | Pool and Pool House Is Not Included In The Lease - Owner Uses As Storage | Important Note: This Is Not A Long Term Rental - Maximum Two Years of Lease As The Owners Are In The Process of Developing The Property | Two Parking Spaces Included - See Schedule A Attached For Additional Details | Great Location - Minutes to Public Transit, Schools, Parks, Pickering Town Centre, Restaurants, Highways, Plazas. (id:61483)
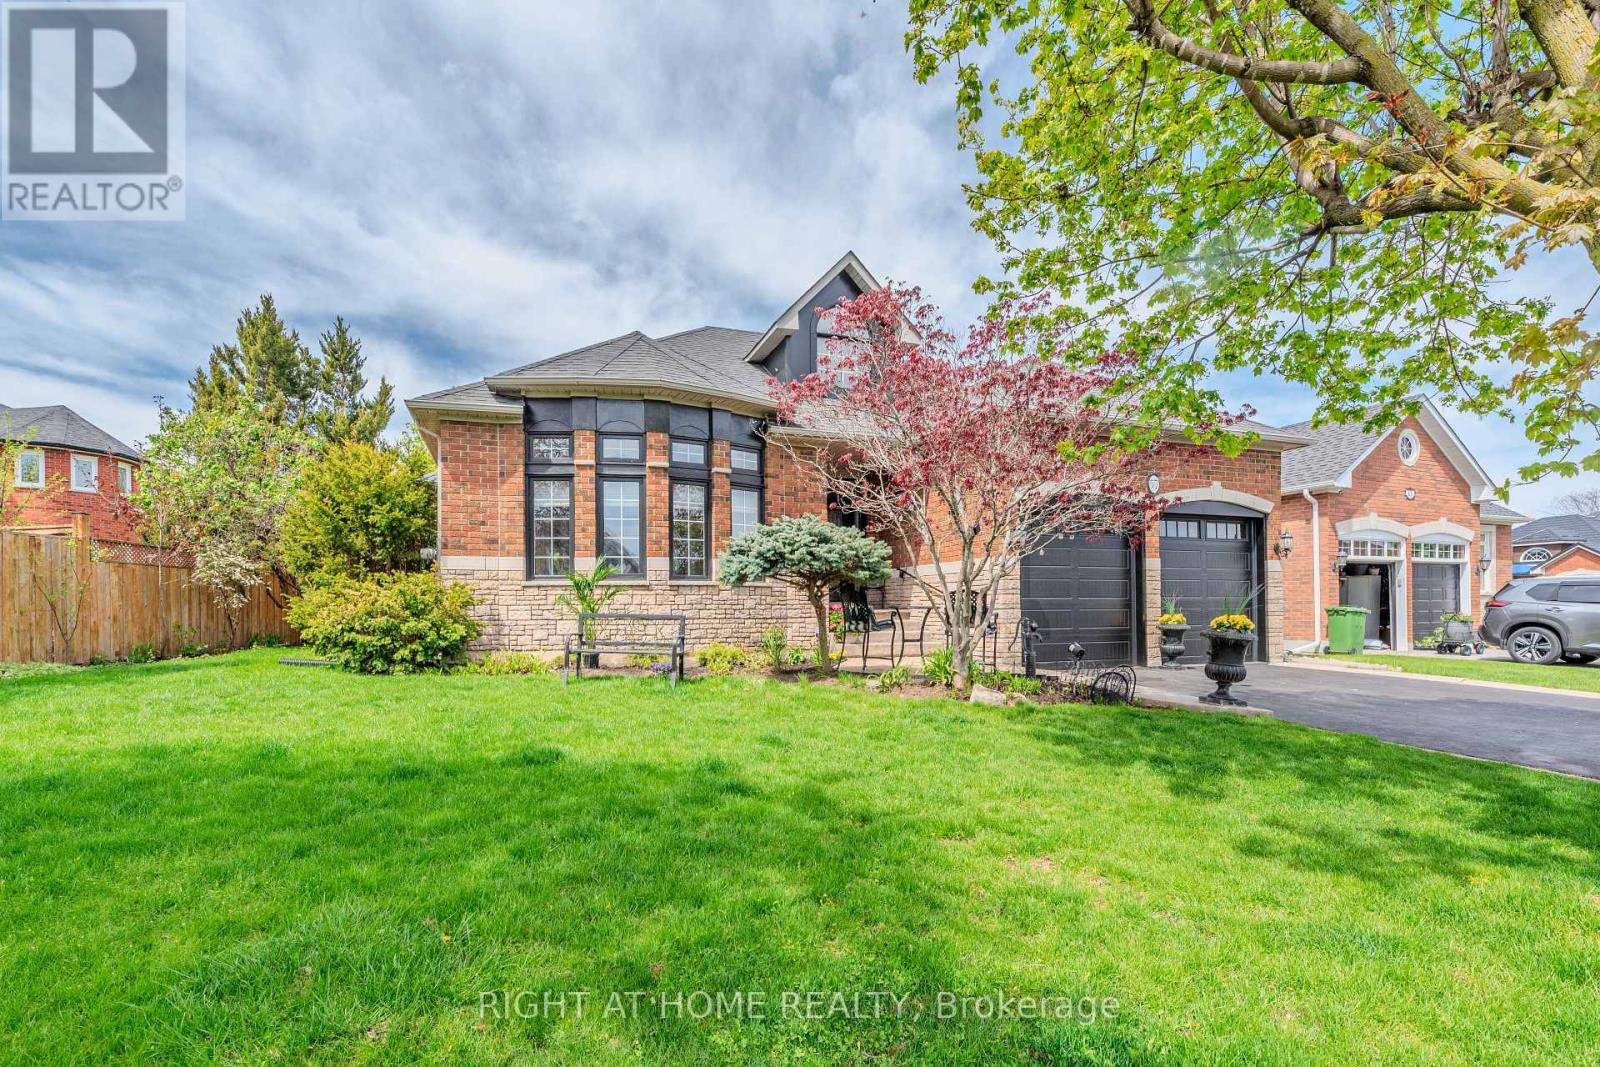
57 Kirkwood Crescent
Caledon, Ontario
Welcome to this rare and beautifully maintained spacious bungalow in the sought-after community of Valleywood, surrounded by scenic trails, excellent schools, a library, soccer fields, and playgrounds-perfect for families and those who enjoy an active, connected lifestyle.Offering 9-foot ceilings on the main floor, this home feels bright, open, and exceptionally spacious throughout. With parking for up to six cars, a double garage, and no sidewalk, this property provides added privacy, convenience, and maximum driveway space.Inside, you'll find hardwood flooring throughout the entire home, featuring an inviting living room, a warm and cozy family room, and a well-designed kitchen with a spacious dinette area complete with California shutters and a walkout to the beautifully landscaped backyard.surrounded by mature trees and thoughtfully designed backyard for relaxation and entertaining. Enjoy the gazebo, unwind in the hot tub, or host gatherings in the BBQ area-perfect for making entertainmentThe main floor includes a spacious primary bedroom with a walk-in closet and a private ensuite bath, along with two additional well-sized bedrooms, another full bathroom, and a convenient guest washroom.The finished basement offers incredible versatility and space, ideal for extended family or entertaining. It features 8-foot ceilings, a cozy fireplace, a classic wooden pool table, table tennis, a large living area, three additional bedrooms, and a full washroom-providing comfort and functionality for a variety of needs.A perfect blend of space, comfort, and location, this exceptional home is a rare opportunity not to be missed. (id:61483)
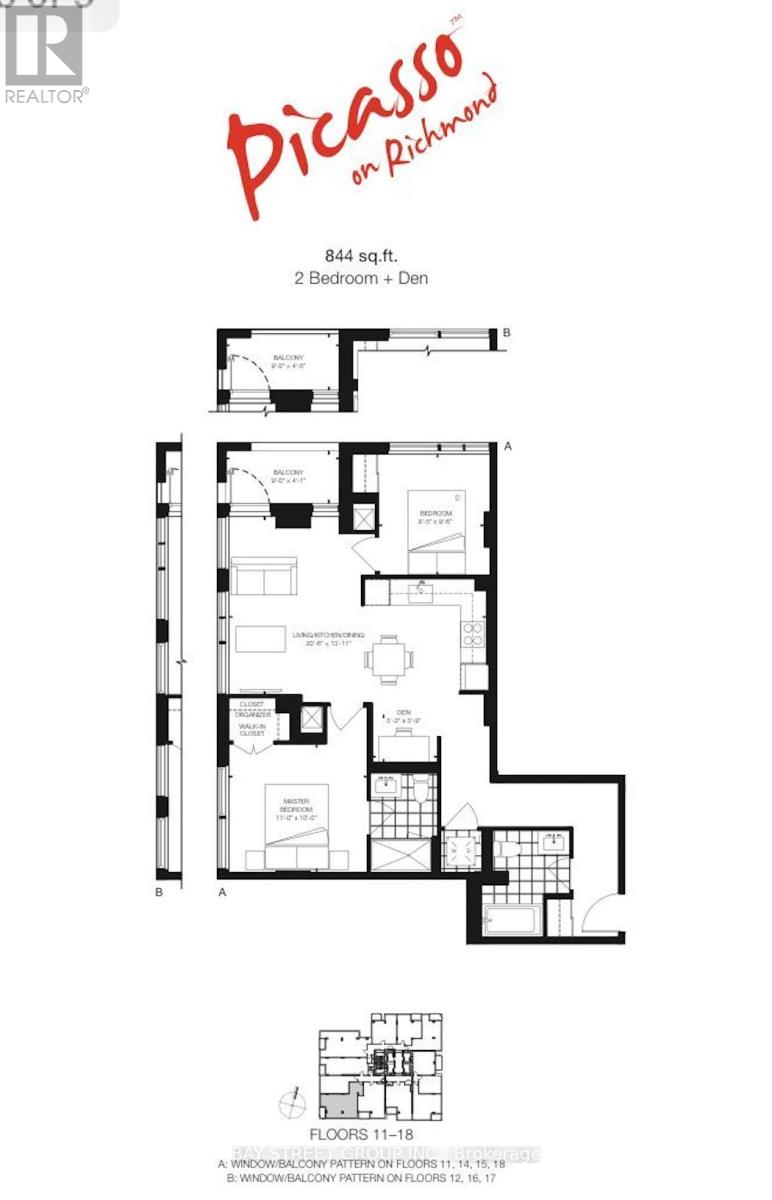
1809 - 318 Richmond Street W
Toronto, Ontario
Beautiful 2Bd +Den+Parking In Luxurious Picasso Condo, Bright Corner Unit W/ 9' Ceilings & South Exposure! Upgraded Laminate Floor, Quartz Counter Top, Smooth Ceiling & Rain Shower In Ensuite Bath, Custom Cabinetry & Backsplash. Pot-Lights, Upgraded Appliances. Min Walk To Waterfront, Financial District & Trendy Queen Street West, Restaurants, Ttc, A.C.C., Subway, 24 Hr Concierge, Yoga Rm, Large Party Rm W/ Outdoor Garden Hot Sauna Billiards Room & Much More. (id:61483)
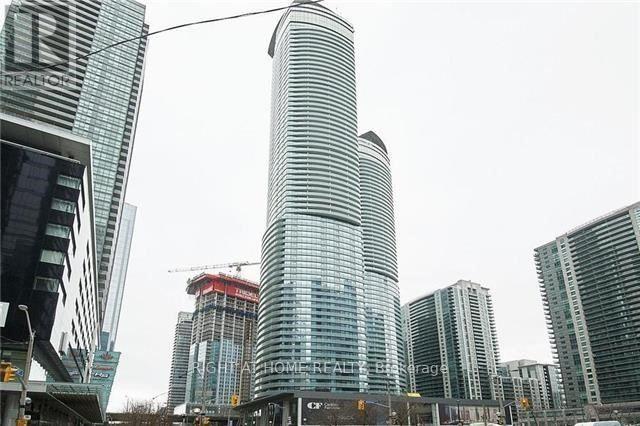
511 - 14 York Street
Toronto, Ontario
Fabulous Corner Unit At Luxurious Ice 2 Tower. Hardwood Floors. Open Concept With Lots Of Windows & W/O To Balcony. Custom made B/I Cabinets and countertop, B/I Water Treatment System in the kitchen with separate faucet. Walk To Union Station, Go Train, Acc, Rogers Centre, Financial District, Restaurants & Lake. Connect To The Path System. This Location Has It All! (id:61483)
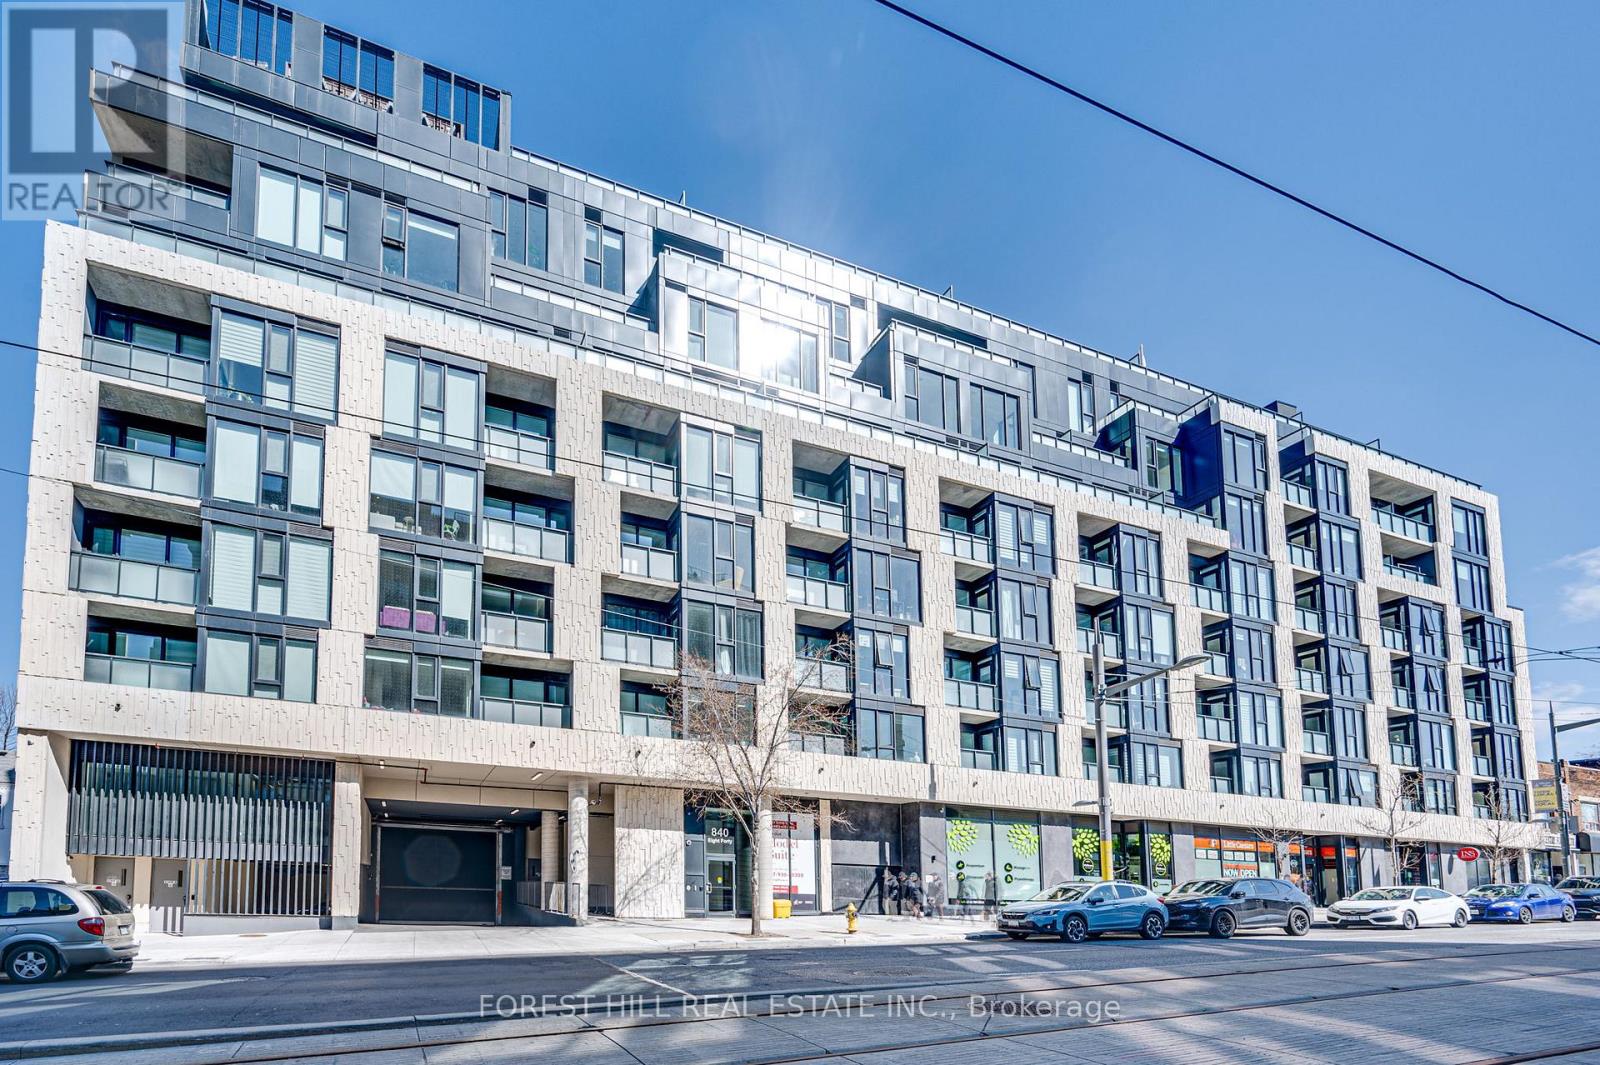
516 - 840 St Clair Avenue W
Toronto, Ontario
Experience elevated urban living at 840 St. Clair Ave W in this beautifully appointed 2-bedroom, 2-bathroom suite offering the perfect blend of elegance and modern convenience.The contemporary kitchen is designed to impress, featuring sleek quartz counter tops and integrated appliances that create a clean, sophisticated space for cooking and entertaining. The open-concept layout provides a bright and functional living area ideal for both everyday comfort and hosting guests.Unwind in the spacious primary bedroom, complete with blackout blinds for enhanced privacy and restful nights. The luxurious ensuite bathroom showcases heated quartz floors and an oversized rain shower, creating a spa-like atmosphere right at home.Residents enjoy an exceptional selection of amenities, including a fully equipped fitness centre, stylish party room, visitor parking, and thoughtfully designed outdoor spaces perfect for social gatherings or quiet relaxation. A 24-hour online valet service adds an extra layer of convenience and ease to daily living.Discover modern comfort and upscale living in one of Toronto's most desirable neighbourhoods at 840 St. Clair Ave W. (id:61483)
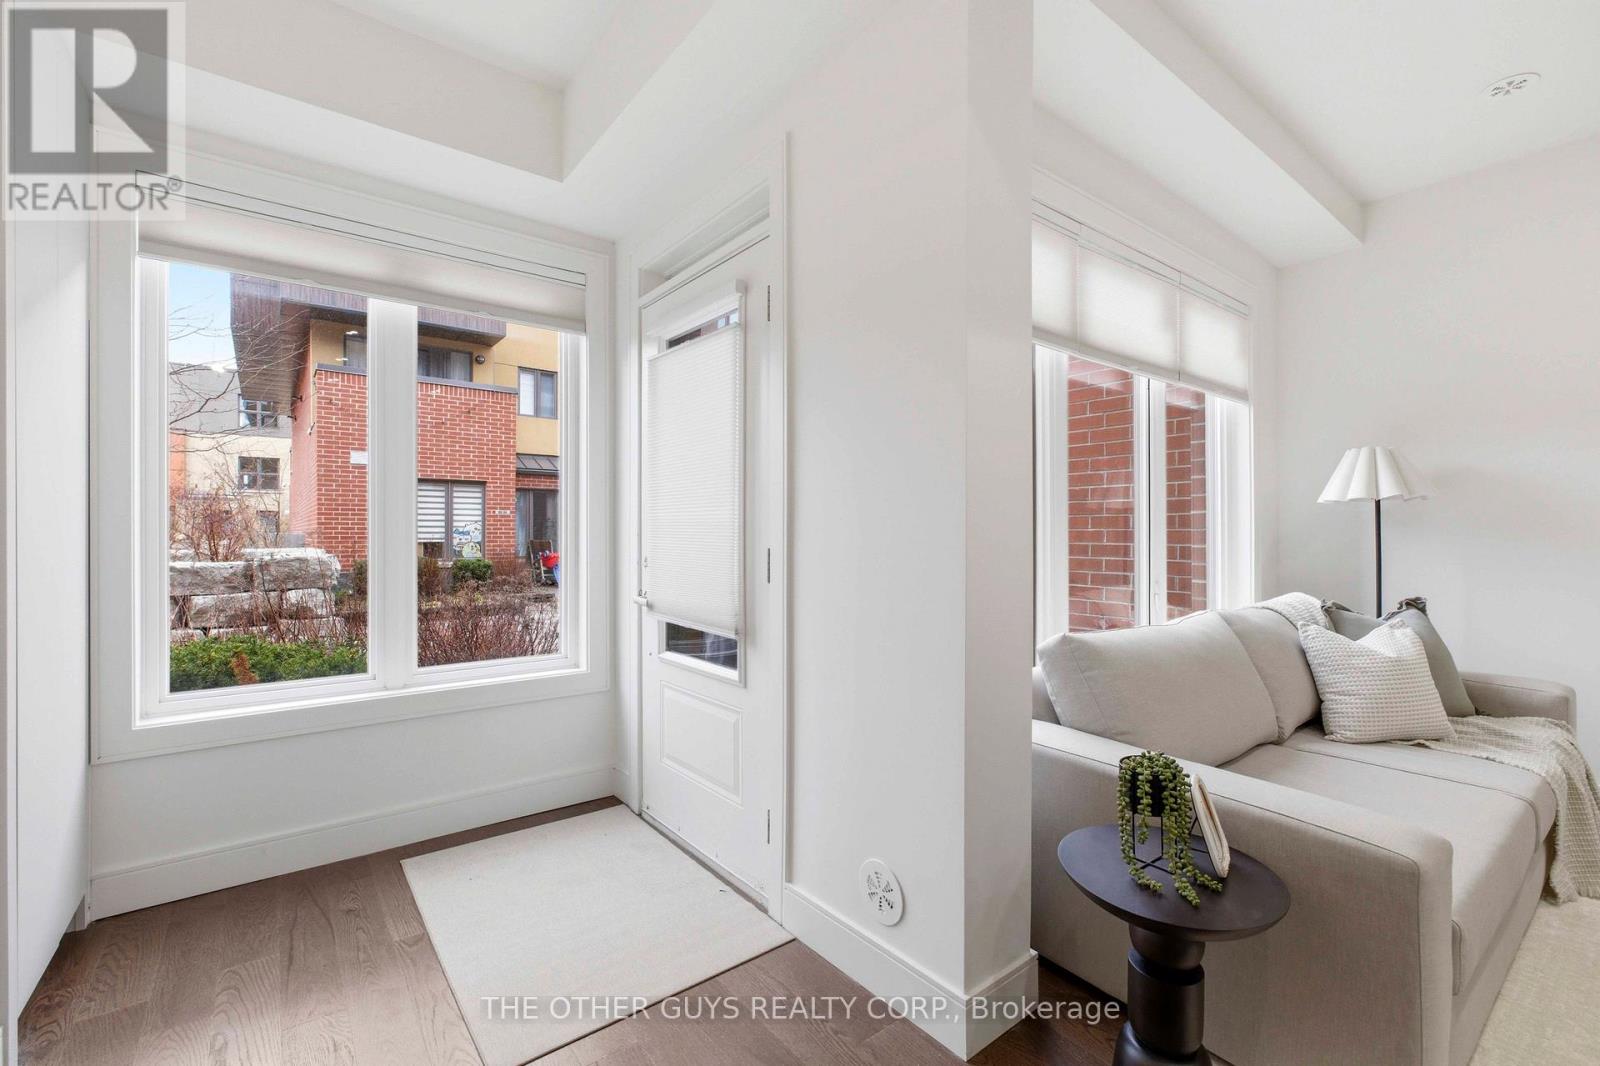
18 - 9r Clintwood Gate
Toronto, Ontario
Not your average Townhome! If you're looking for something extraordinary, well-thought-out yet cozy with great value, you've come to the right place. Bright and cheerful rooms. This never lived in Townhome is presented with mainly custom finishes throughout instead of typical builder grade finishes and appliances. *Check out the Solid doors and the cool baseboards and window casings. ***Check out the potlights throughout. ***Check out the oversize custom kitchen with tons of storage including coffee/microwave station and brand name appliances. *Check out the 36" fridge. ***Check out the 36" gas stove and range hood. ***Check out the larger kitchen sink with stunning faucet. ***Check out the custom closets in foyer and built in closets in bedrooms (primary suite has built ins on 2 sides). ***Check out the custom heated tiled bathrooms with TOTO Toilets including a wall mounted TOTO in Powder room. ***Check out the vanities and mirrors. ***Check out the engineered floors throughout. ***Check out the basement storage area right off the garage with tile floors. ***Check out the specialty blinds that move bottom up/top down or both for amazing light and privacy. ***Check out the rooftop deck with gas fittings for your gas BBQ. ***Tarion Warranty. (id:61483)
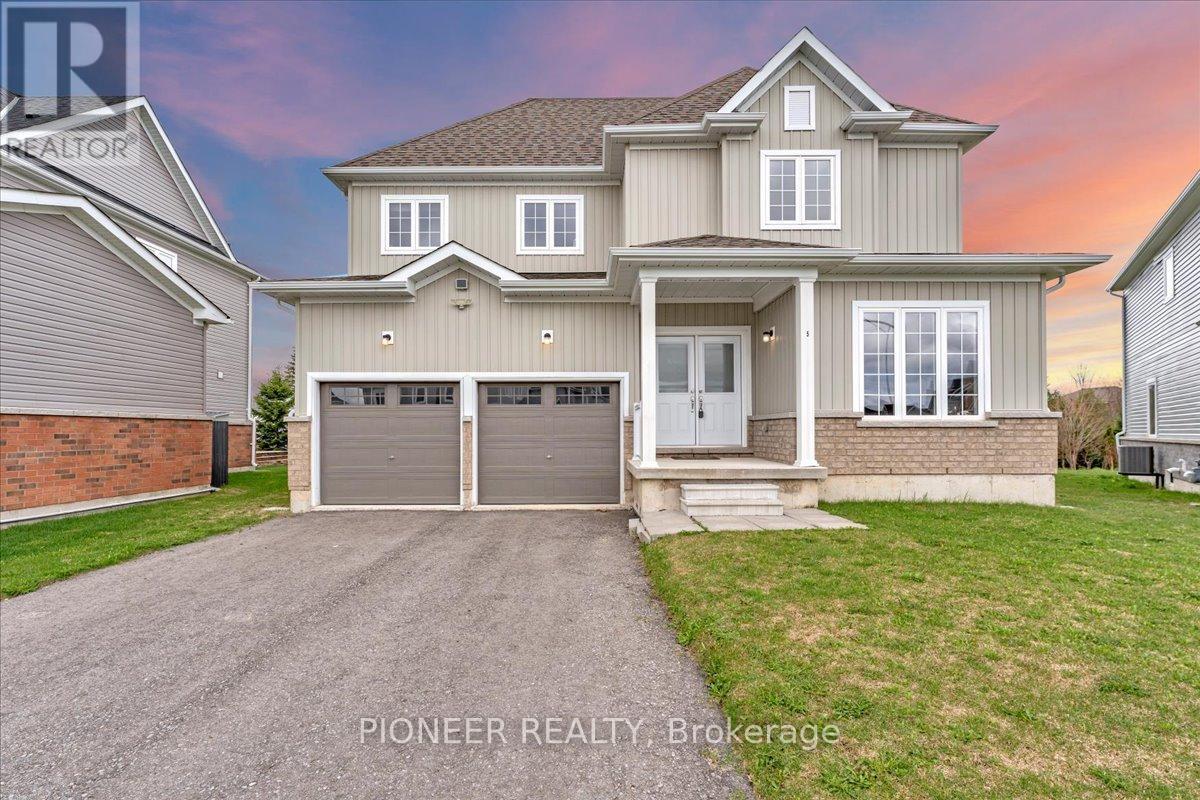
5 Todd Crescent
Southgate, Ontario
A rare opportunity to own a statement residence where luxury meets tranquility. Welcome to 5 Todd Crescent, an almost-new, beautifully crafted home in the peaceful community of Dundalk - ideal for those seeking space, elegance, and a refined lifestyle away from the city's pace. Built by White Rose Park, the prestigious Red Maple Model B (Modified Plan, Bigger size) offers an upgraded layout with 9 ft smooth ceilings, hardwood flooring on the main level, and a seamless, thoughtfully designed floor plan. The eat-in kitchen with ceramic flooring flows into a bright breakfast area with walk-out to a premium pie-shaped lot, offering excellent outdoor space and privacy. The expansive great room is perfect for both entertaining and everyday family living. A main floor bedroom adds valuable flexibility - ideal for a home office or for professionals working from home. The upper level features a luxurious primary suite with a 5-piece ensuite and dual walk-in closets. All additional bedrooms are generously sized, each with its own ensuite and large closet. All washrooms are finished with sleek glass showers. Huge driveway- Can accommodate up to 4 Cars. Located approximately 50 minutes from the GTA - offering the perfect balance of peaceful living and modern convenience!!!! (id:61483)
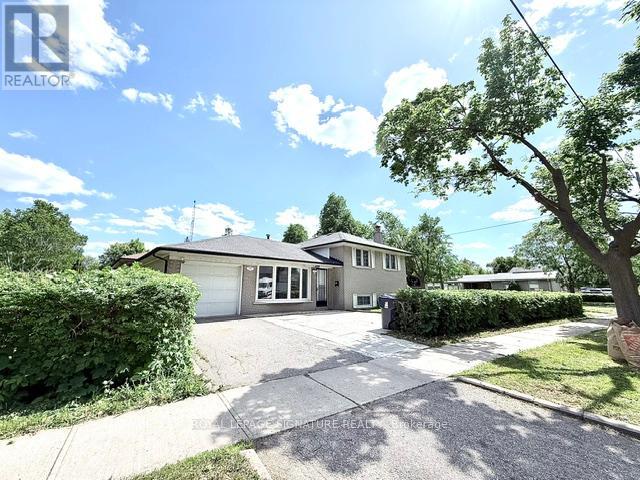
77 Porterfield Road
Toronto, Ontario
Beautifully renovated upper-level 3-bedroom unit featuring a separate rear entrance, privateensuite laundry, and garage parking. Conveniently located within walking distance to grocerystores, shopping centres, hospitals, and Tim Hortons. Excellent transit access with a bus stopjust steps away, plus quick connections to Highways 401, 409, and 427 for an easy commute.High-speed Bell Fibe Internet (1.5 Gbps) is included. Partially furnished with brand-new bedframes, tables, and chairs in two bedrooms. Ideal for professionals, couples, or familiesseeking a comfortable and conveniently located home. Includes parking for up to 3 vehicles. (id:61483)

16927 Winston Churchill Boulevard
Caledon, Ontario
A Victorian reimagined, complete with a secret English garden. Just outside Belfountain, on nearly 15 acres of Caledon countryside, it is steeped in character and completely its own. The main house holds four bedrooms and three bathrooms, anchored by a bright central kitchen with the family room close at hand, cozy with its own fireplace. A breakfast nook looks out over perennial gardens and the pool beyond, with a screened Muskoka room just around the corner. The living room, with a dramatic architectural staircase as its focal point, overlooks the gardens and pond. A home you fall deeper into with every room. Waking up to gardens and pond, the main floor primary wing is a true sanctuary. A spa-like five piece ensuite, marble throughout, with soaker tub and steam shower. Upstairs, three additional bedrooms and a lovely five piece bath. Outside, the property opens into something rare. A 40 foot rectangular pool at the heart of the grounds, with a pool house and al fresco dining zone built for summer entertaining. A spring-fed pond with fountain and trails winding throughout. Heritage barn ruins that carry their own romance. (A family wedding was once held there, and the potential remains.) Once featured on the Caledon Garden Tour, the gardens include a spectacular Rhododendron forest. The outbuildings are exceptional. A detached two-car garage for the everyday and a heated three-bay garage for hobbies, toys, and your car collection, with one bay currently fitted as a sculpture studio. The garden cottage, a gym today complete with bathroom plus kitchen and laundry hookups, converts easily into a private one-bedroom suite for in-laws, older kids, or guests wanting their own world. A garden tea house overlooking the spring-fed pond, perfect for yoga or meditation. Minutes from Belfountain, close to great schools, skiing, hiking trails, golf, equestrian, local shops and restaurants. This is a home that holds everything. (id:61483)
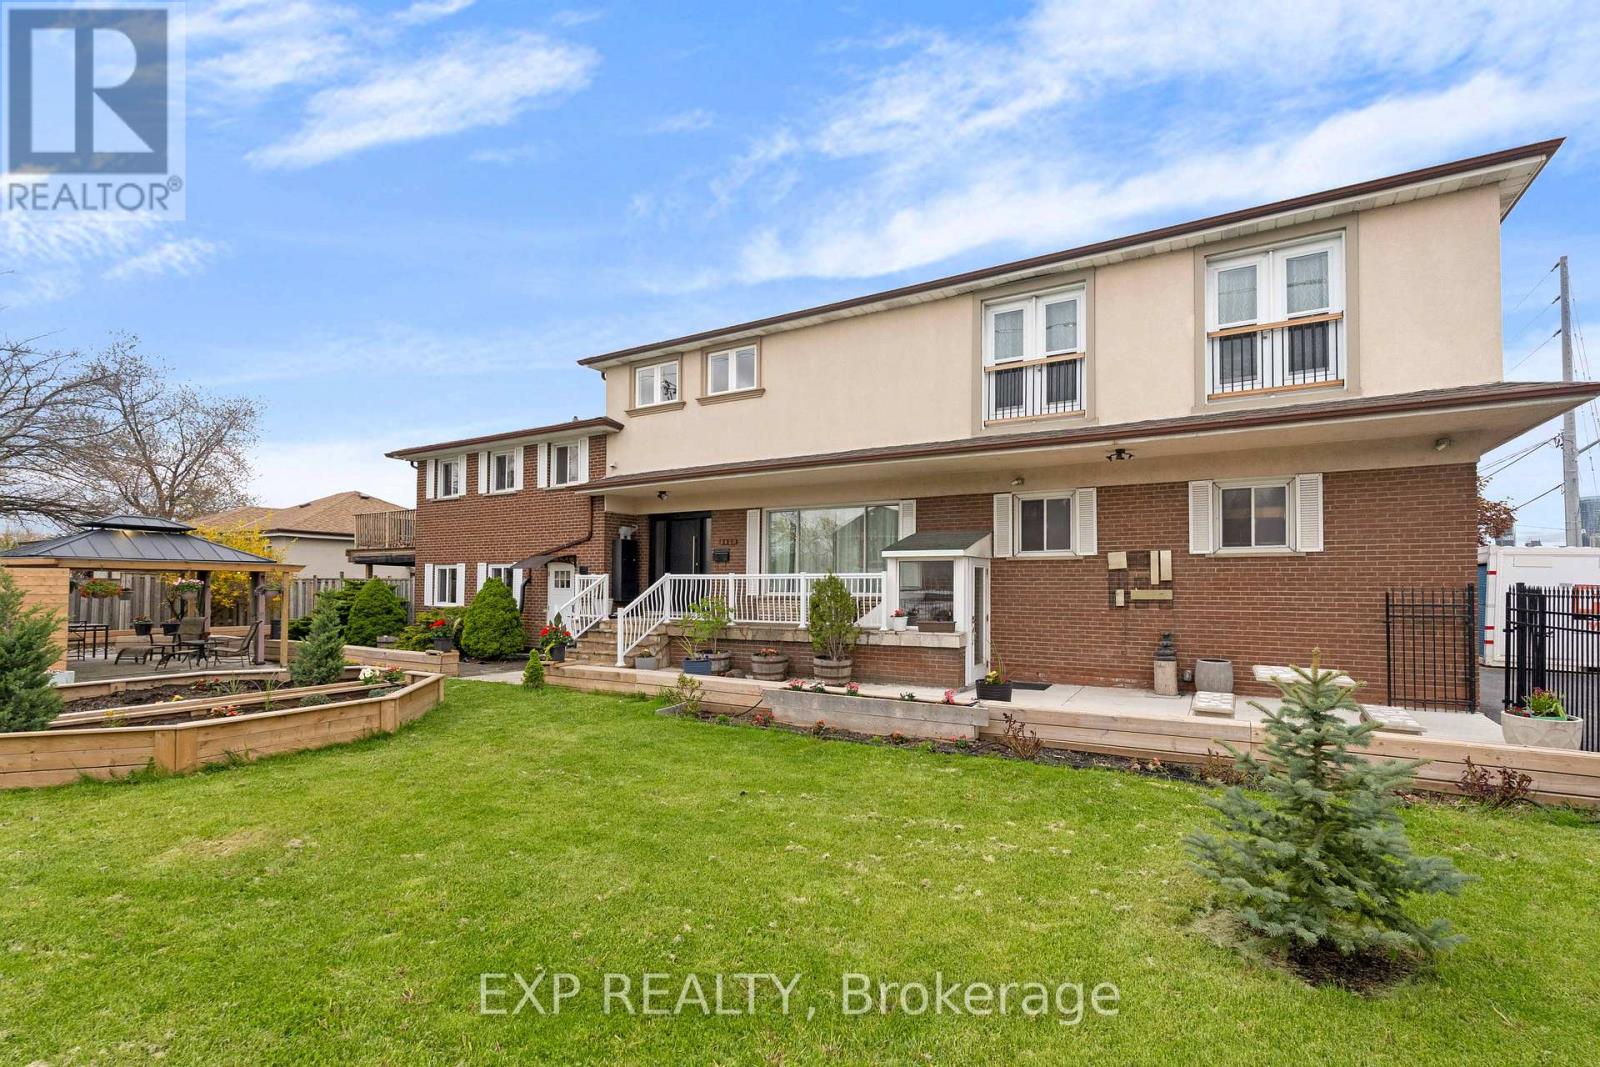
3460 Cawthra Road
Mississauga, Ontario
Exceptional opportunity to own a truly unique and versatile property at 3460 Cawthra Road. Situated on a prominent corner lot, this expansive 6-level side split offers an impressive combination of size, functionality, and future potential. Featuring 12 bedrooms, 9 bathrooms, and parking for up to 9 vehicles, this property is ideal for investors, multi-generational families, entrepreneurs, or buyers seeking flexible live-work possibilities. Designed to accommodate a wide range of residential and professional uses, the home features a gourmet custom kitchen, spacious principal rooms, a covered front porch, upper-level deck, and a large gazebo with outdoor entertainment area - perfect for hosting, relaxing, or enjoying extended family living. The RL zoning provides exceptional flexibility with potential uses that may include multi-generational occupancy, home office operations, tutoring or music instruction, artisan or creative studio space, and other permitted business activities. Previously operated by healthcare and wellness professionals, including an acupuncturist, physiotherapy clinic, and multiple practitioners, the property has an established history of combined residential and professional use. For investors and developers, the property also offers outstanding income and redevelopment potential, including the possibility for additional dwelling units (ADUs) or future fourplex conversion, subject to municipal approvals and buyer due diligence. Whether you are looking to live, work, invest, generate rental income, or create a dynamic multi-use space, this one-of-a-kind property offers endless possibilities in a highly convenient and sought-after location. Rarely does a property of this scale, flexibility, and potential become available. (id:61483)
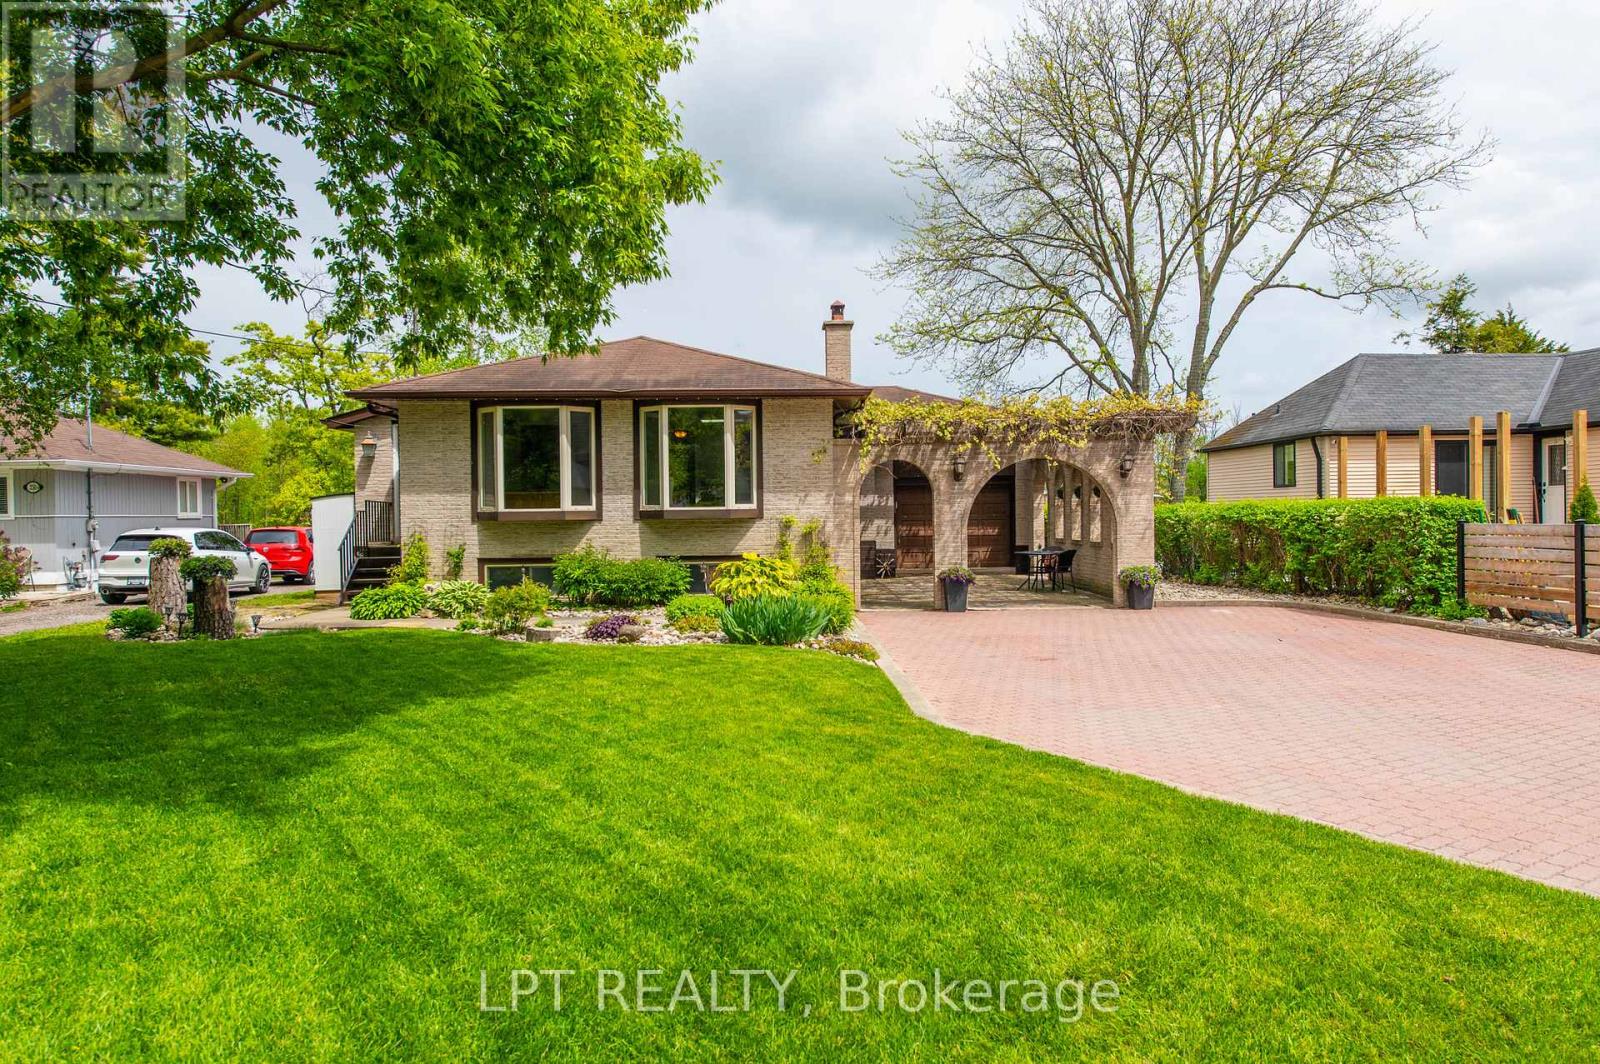
233 Sand Road
East Gwillimbury, Ontario
Here's your chance to purchase a raised bungalow with an in-ground pool on the Holland River! With 2115 sq ft of finished living space (1195 sq ft main level/995 sq ft on the lower level), this home offers a renovated kitchen with a quartz island and heated floor that opens to the living and dining room combination. The natural light coming through this main level is amazing and the gas fireplace heats the entire level. The primary bedroom has a walkout to an 8' x 38' patio with a hot tub and overlooks the in-ground pool and river that allows for beautiful sunrises! The 3rd bedroom has a Murphy bed and desk that maximizes the space and utility of this room. The heated floor in the renovated bathroom is a treat! The lower level affords large windows, an over-sized family room with gas fireplace, a wet bar, a play room, an exercises room, a bedroom and a two-piece bathroom. Septic system was replaced in 2017, pool liner is only five years old, the pool pump was replaced in 2024. The 18' x 12' garage is heated and insulated. Flagstone courtyard and mature grapevines are complemented by the interlock that extends to the driveway. You have direct access from your backyard to the river on any vessel from a bass boat to a cabin cruiser! (id:61483)
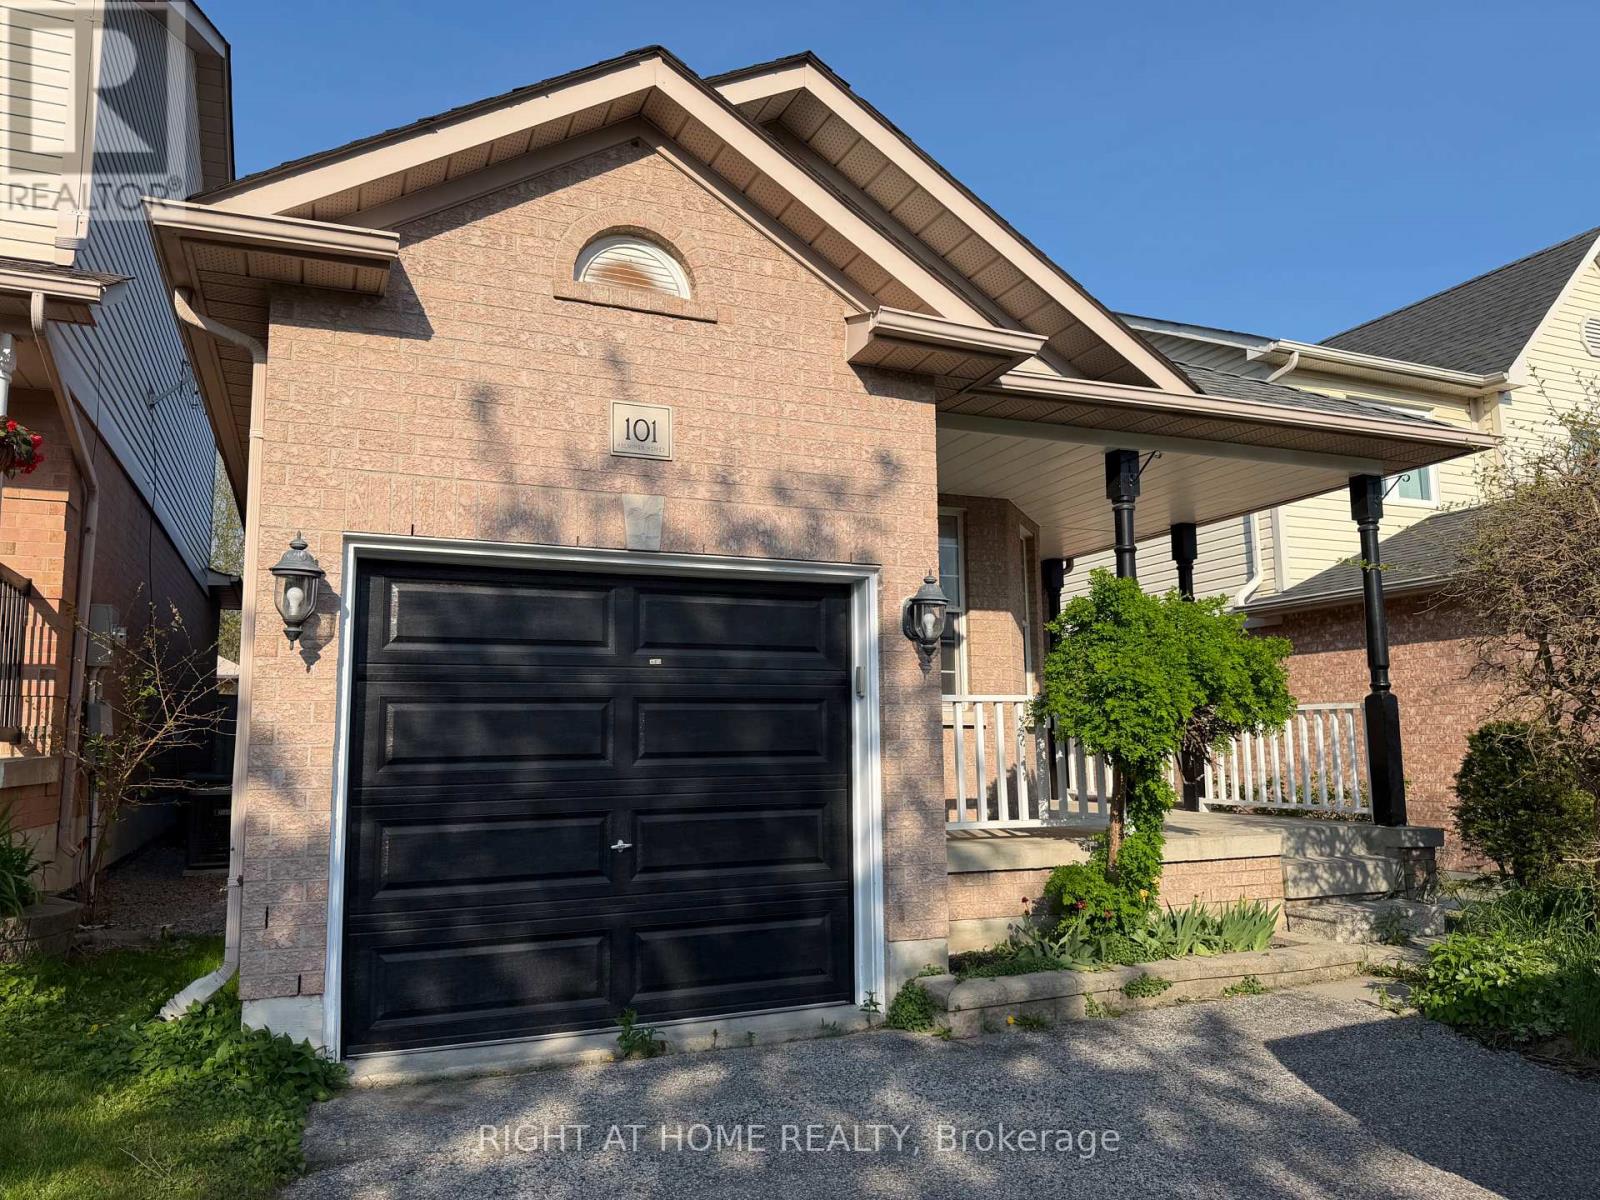
101 Kilgannon Avenue
Clarington, Ontario
Perfect 4-bedroom family home backing onto Pickard Gate Parkette with no sidewalk! This home offers ample space for a growing family or downsizers. Located in a sought-after, family-friendly Courtice community with easy access to Hwy 401, transit, schools, shopping, parks and everyday amenities. Bright and spacious 4th bedroom and family room feature above-grade Lookout windows, adding comfort and flexibility for extended family, guests, work-from-home or recreation. Includes parking for 3 cars. ** This is a linked property.** (id:61483)
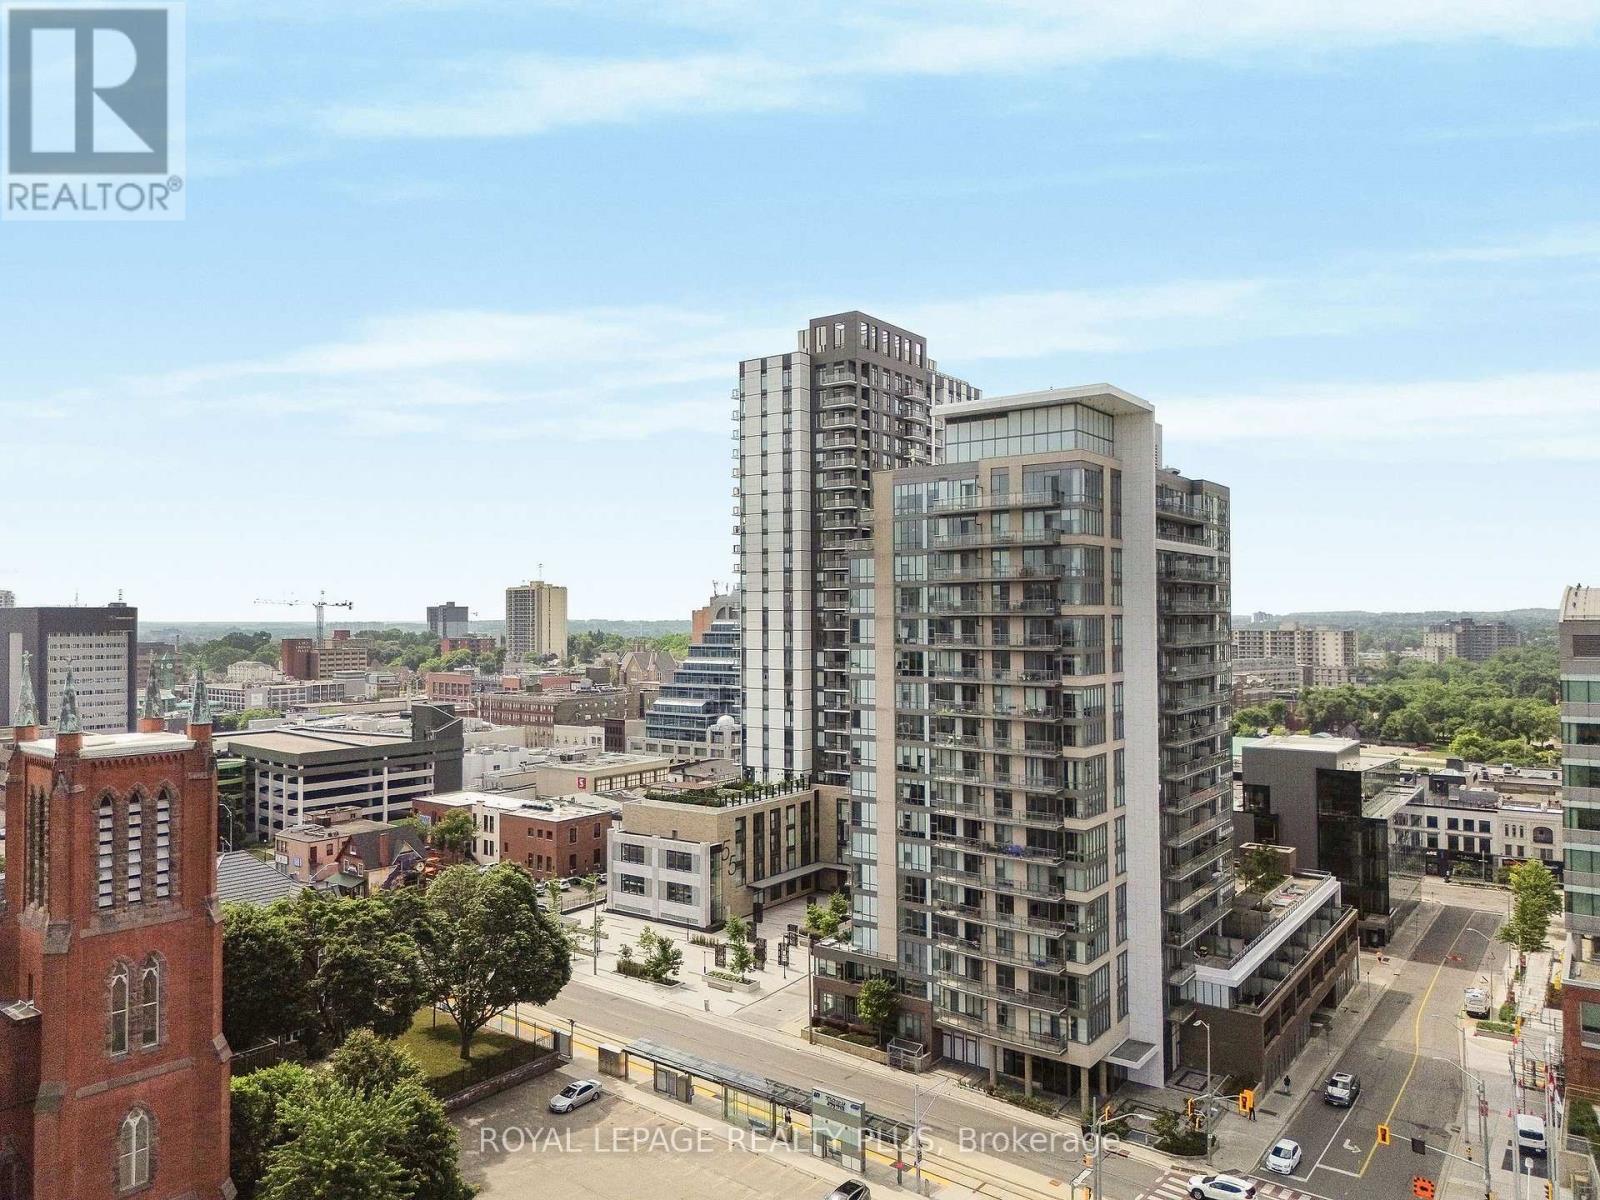
233 - 55 Duke Street W
Kitchener, Ontario
Welcome to this bright and spacious Unit at Young Condos. Boasting 730Sqft Interior Unit + 209 Sqft Terrace, this unit combines style, comfort and urban convenience. The open-concept layout features a modern kitchen with stainless steel appliances, breakfast island, and ample cabinetry. The kitchen seamlessly flows into the den and living area offering panoramic city views perfect for relaxing or entertaining. The cozy primary bedroom includes a generous closet, while the versatile den offers extra space for a home office or guest area. Enjoy exceptional building amenities, including a fully-equipped fitness center, bike studio, rooftop walking track with stunning views, party room, and outdoor BBQ area. This unit also includes underground parking and a bike locker for your convenience. Situated just steps from the LRT, public transit, restaurants, shops, Google, City Hall, universities, and more everything you need is right at your doorstep. Urban living doesn't get better than this! Ideal property for Investors, Tenant paying $1900 willing to stay or move out with 60 days notice. (id:61483)
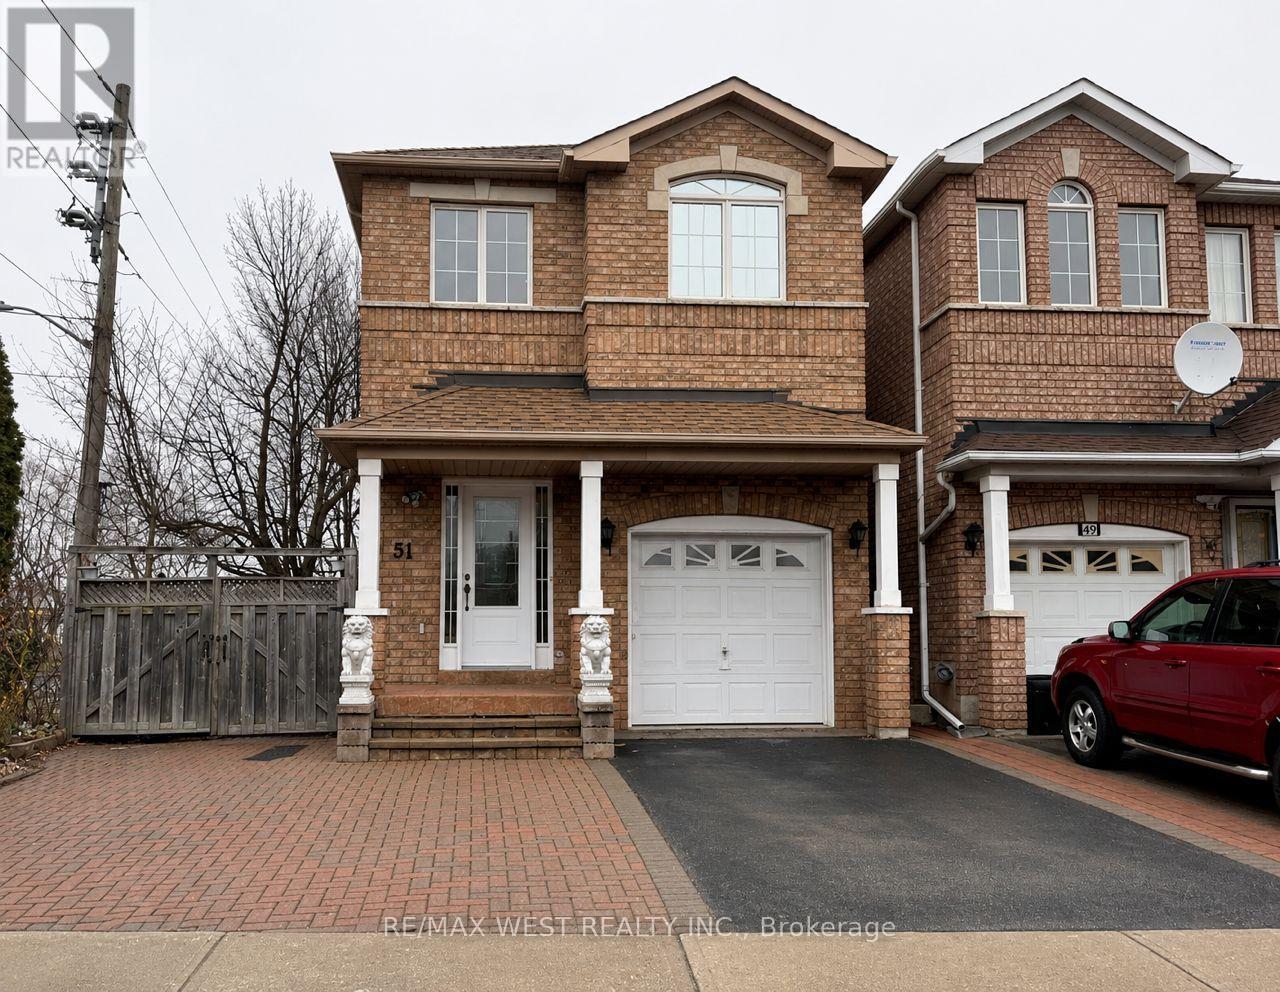
51 Richwood Street
Toronto, Ontario
Location! Location! Detached 4+2 Bedroom home situated on a bright and spacious corner lot. This well maintained property features a separate entrance leading to a self contained 2 bedroom basement apartment, ideal for additional income or extended family living. Located in a quiet, family friendly community within walking distance to TTC transit and a variety of local shops. Conveniently positioned just minutes from Highways 400 and 401, offering easy access across the GTA. Enjoy the added convenience of direct access from the garage into the home. (id:61483)
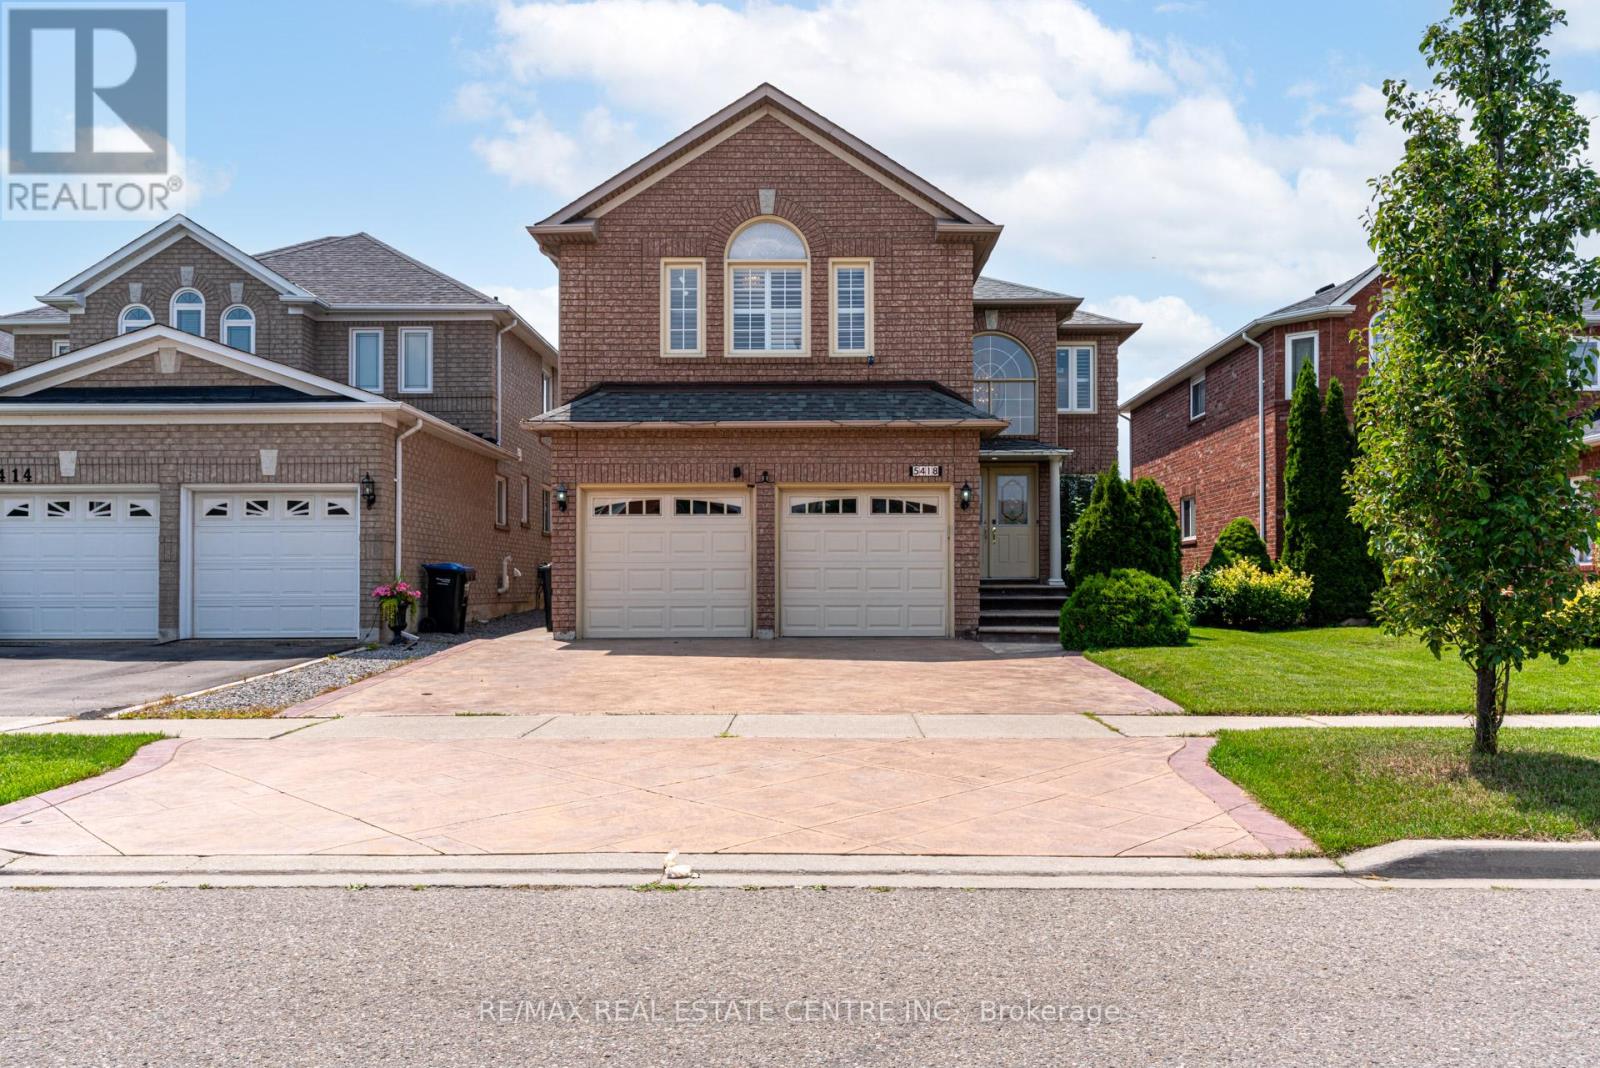
Bsmt - 5418 Loonlake Avenue
Mississauga, Ontario
Amazing Location in the Heart of Mississauga. Approx. 1100 SQFT Separate Entrance Unit, 2 Bedrooms & 1 Bathroom Apartment For Rent close to all amenities and Public Transit. Property Features: Pot Lights, Open Concept Living & Dining, Modern Kitchen W/Quartz Counters, Double Sinks, Customs Backsplash, Primary Bedroom W/ Vinyl Flooring, Closet, 2nd Spacious Bedroom, Quiet Family Neighbourhood, Prime location with unmatched convenience making errands easy.c (id:61483)
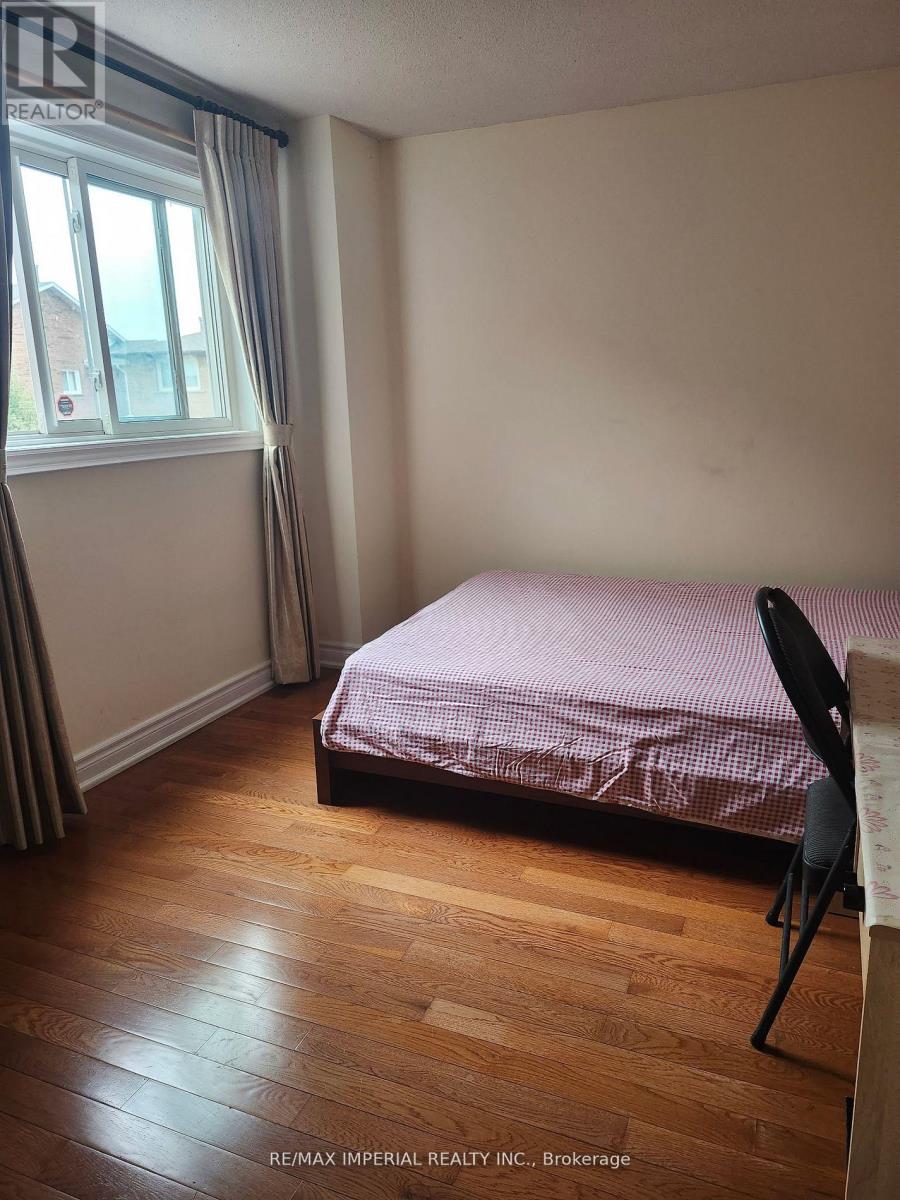
Bedroom One - 123 Mccabe Crescent
Vaughan, Ontario
Client Remarks One-bedroom, With Closet, Situated In The Highly Coveted Lakeview Estates Neighbourhood. The Shared Kitchen Has Big Window And Walkout To The Sideyard. Washroom Is Shared With The Other Two Roomates. Washer & Dryer Are Shared. Close To Subway Station/Ttc/York U/Park/Louis-Honore Frechette/Super Market. (id:61483)
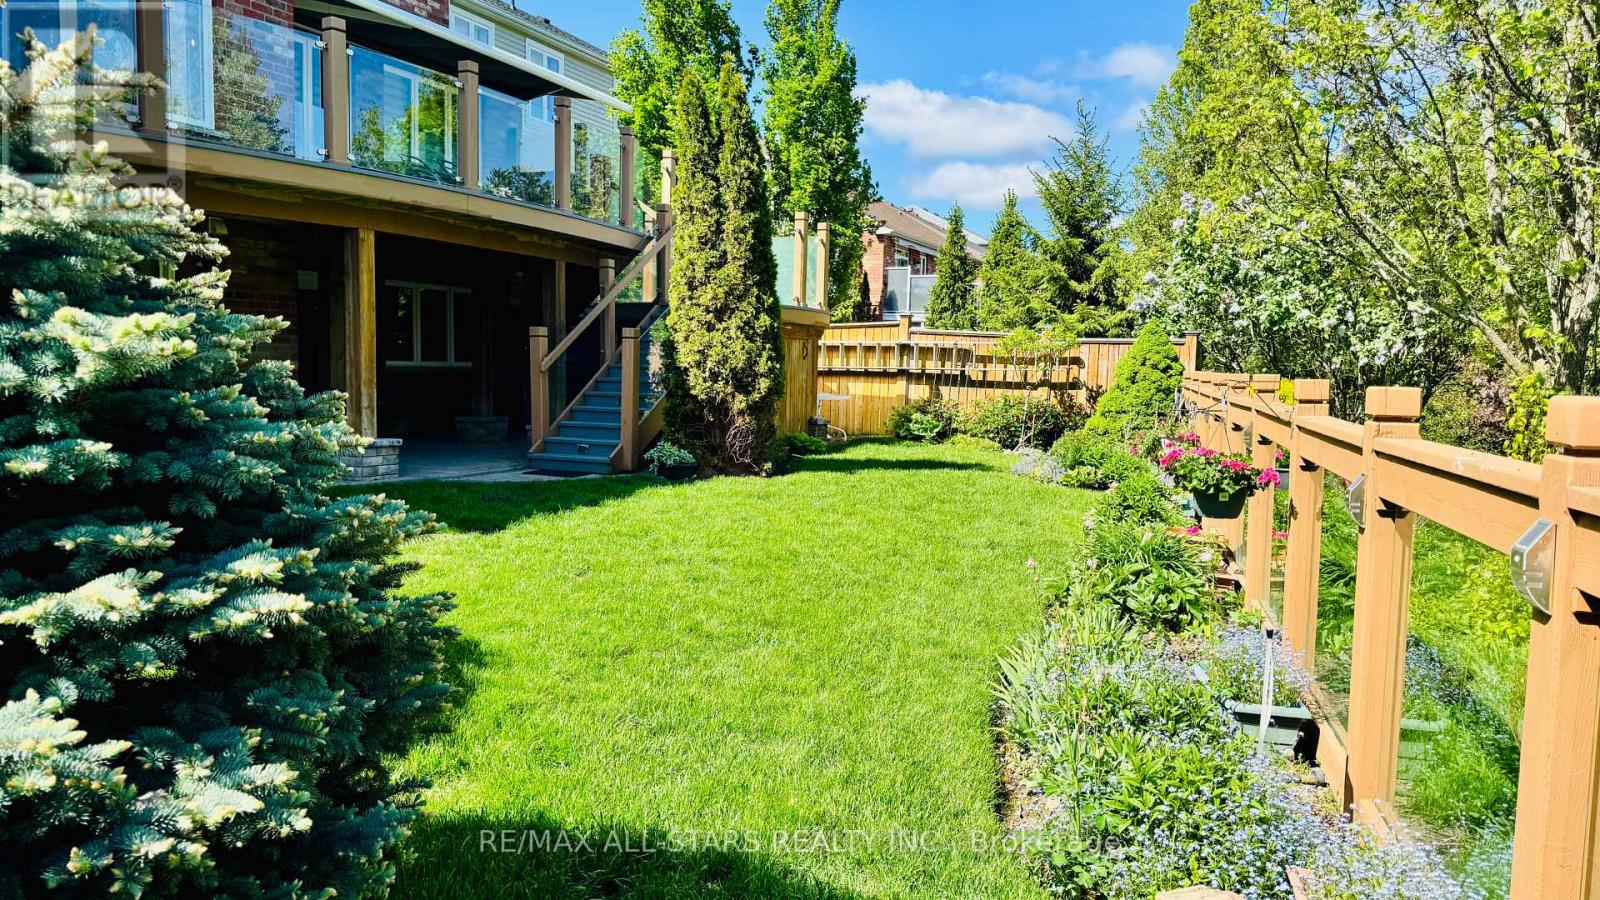
21 Oakside Drive
Uxbridge, Ontario
Welcome to this Beautifully Finished Basement Studio Apartment on the Quiet Street of Oakside Drive in the Charming Town of Uxbridge. This Bright and Inviting Unit Offers a Separate Entrance, Recently Renovated Living Space, and a Modern 3-Piece Bath, Along with New Appliances for Added Convenience. Enjoy the use of a Large Covered Stone Patio on your Manicured Spacious Backyard Backing onto Maple Bridge Trail. (id:61483)
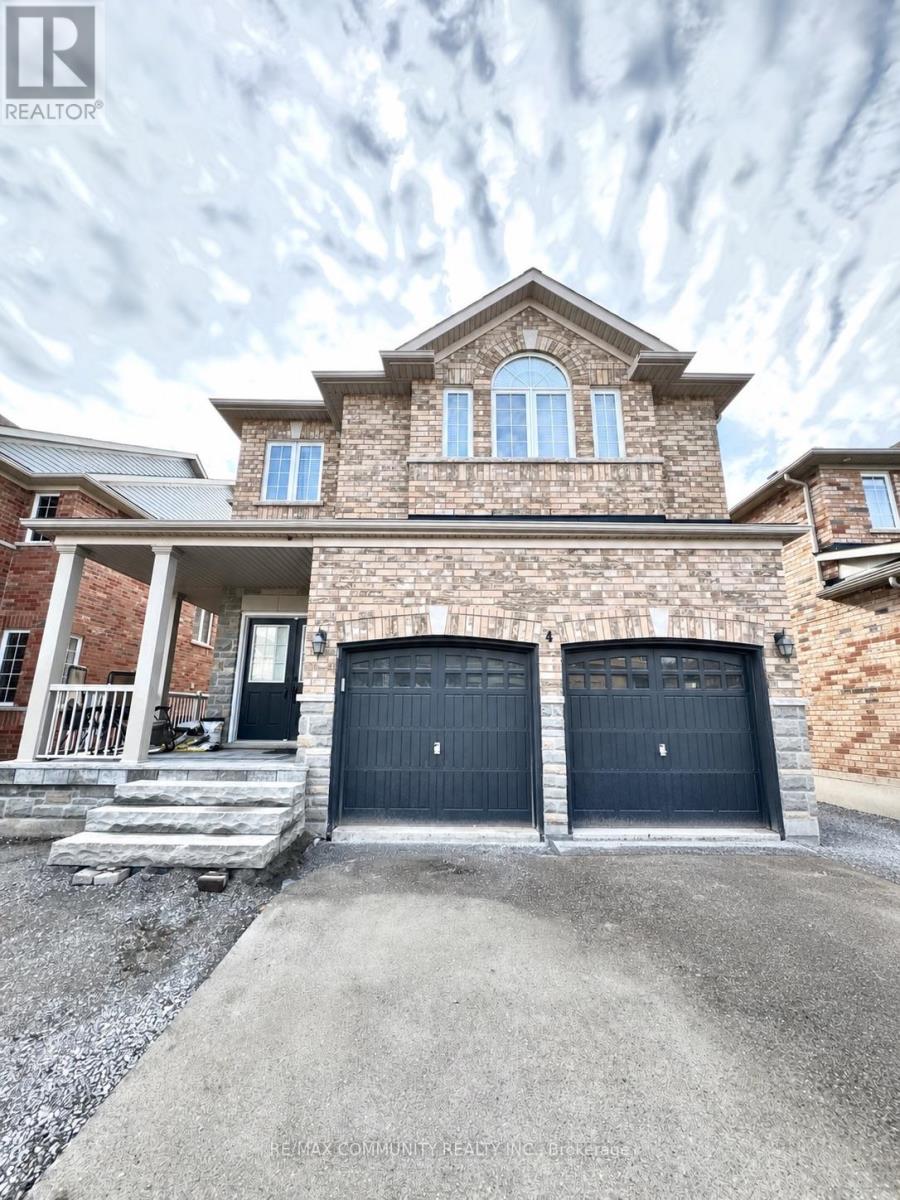
4 Campview Street
Whitby, Ontario
Welcome to this beautifully finished, modern home offering a bright, comfortable private room for $950/month. This carpet-free home features a smart, functional layout with no wasted space, large windows, and an abundance of natural light throughout. Enhanced with upgraded lighting, the space delivers a clean, professional finish. Shared common areas are well-maintained and thoughtfully designed for comfortable everyday living. Women only. Perfect for a working professional or student seeking a quiet, comfortable space in a well-kept home. Available anytime. (id:61483)
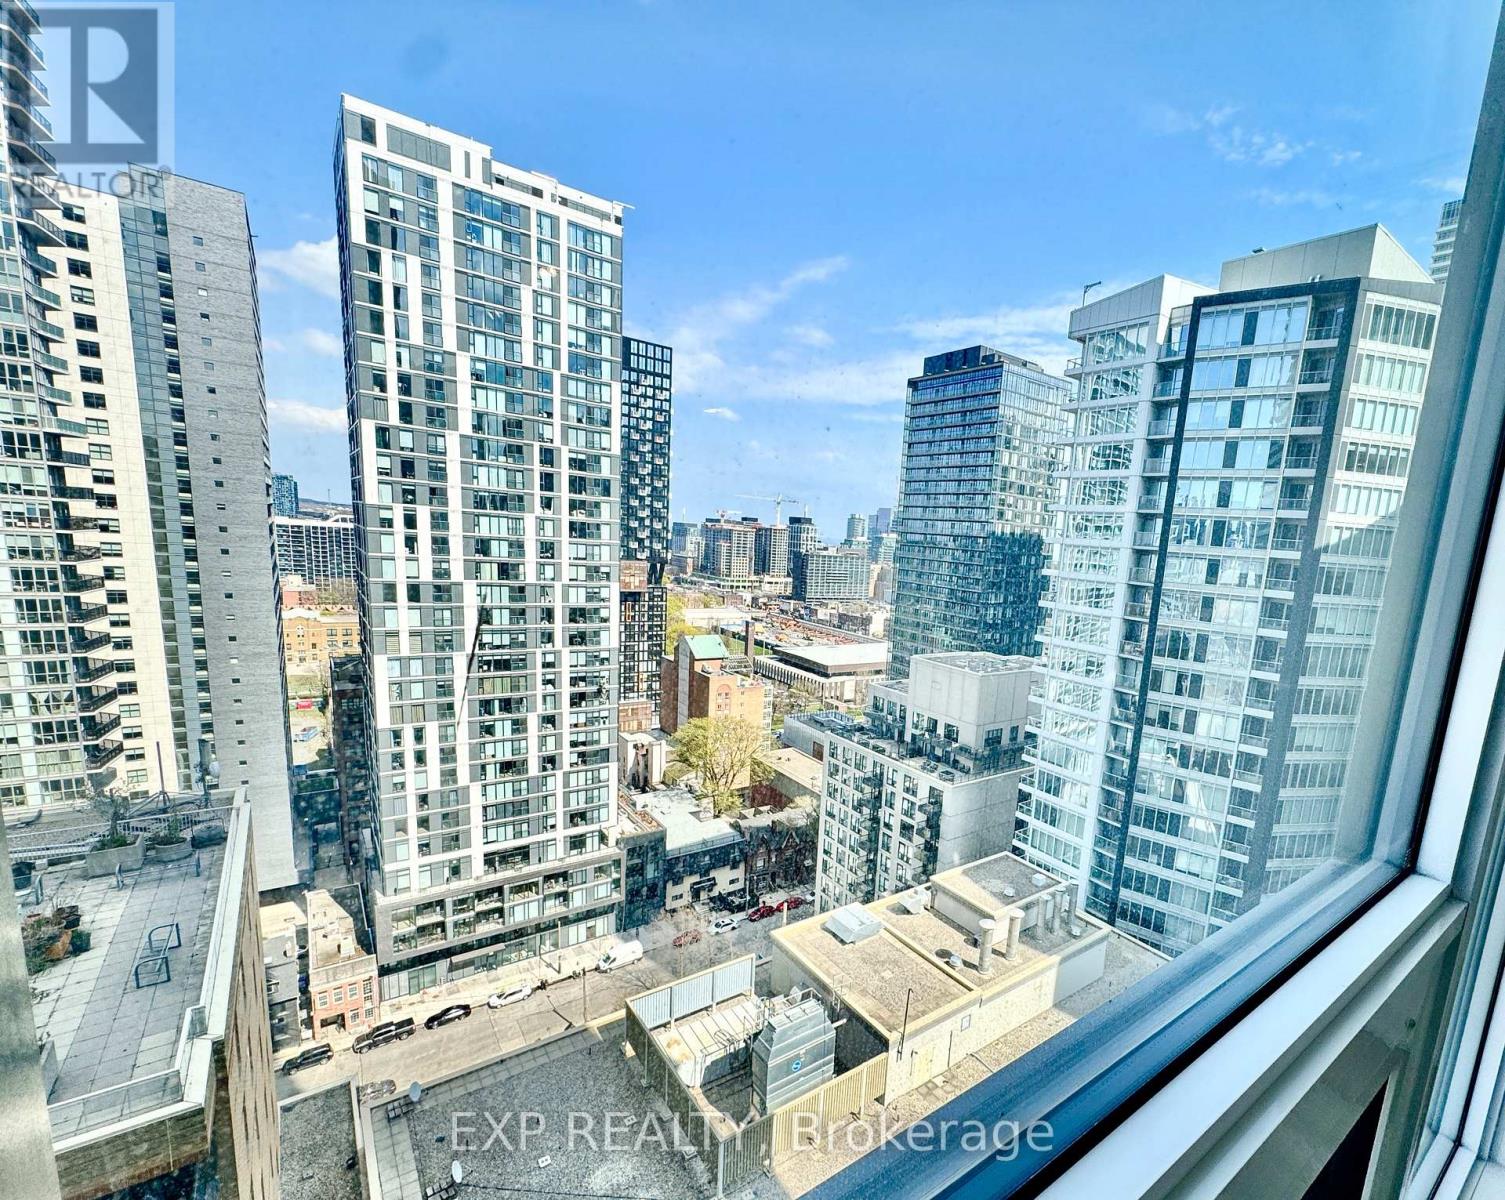
2201 - 82 Dalhousie Street
Toronto, Ontario
Bright & Spacious 2 Bedroom unit in Highly desirable Church/ Dundas area of Downtown. Featuring Floor to ceiling windows, functional layout with ample sunlight, 2 Bath for added privacy and convenience. Contemporary kitchen with quartz countertop & integrated appliances. Grand lobby inspired by Fendi, with over 5,550 sq ft wellness areas. Short walk from Toronto Metropolitan University (TMU), Eaton Centre, restaurants, hospitals & subway. Rogers Internet included. (id:61483)
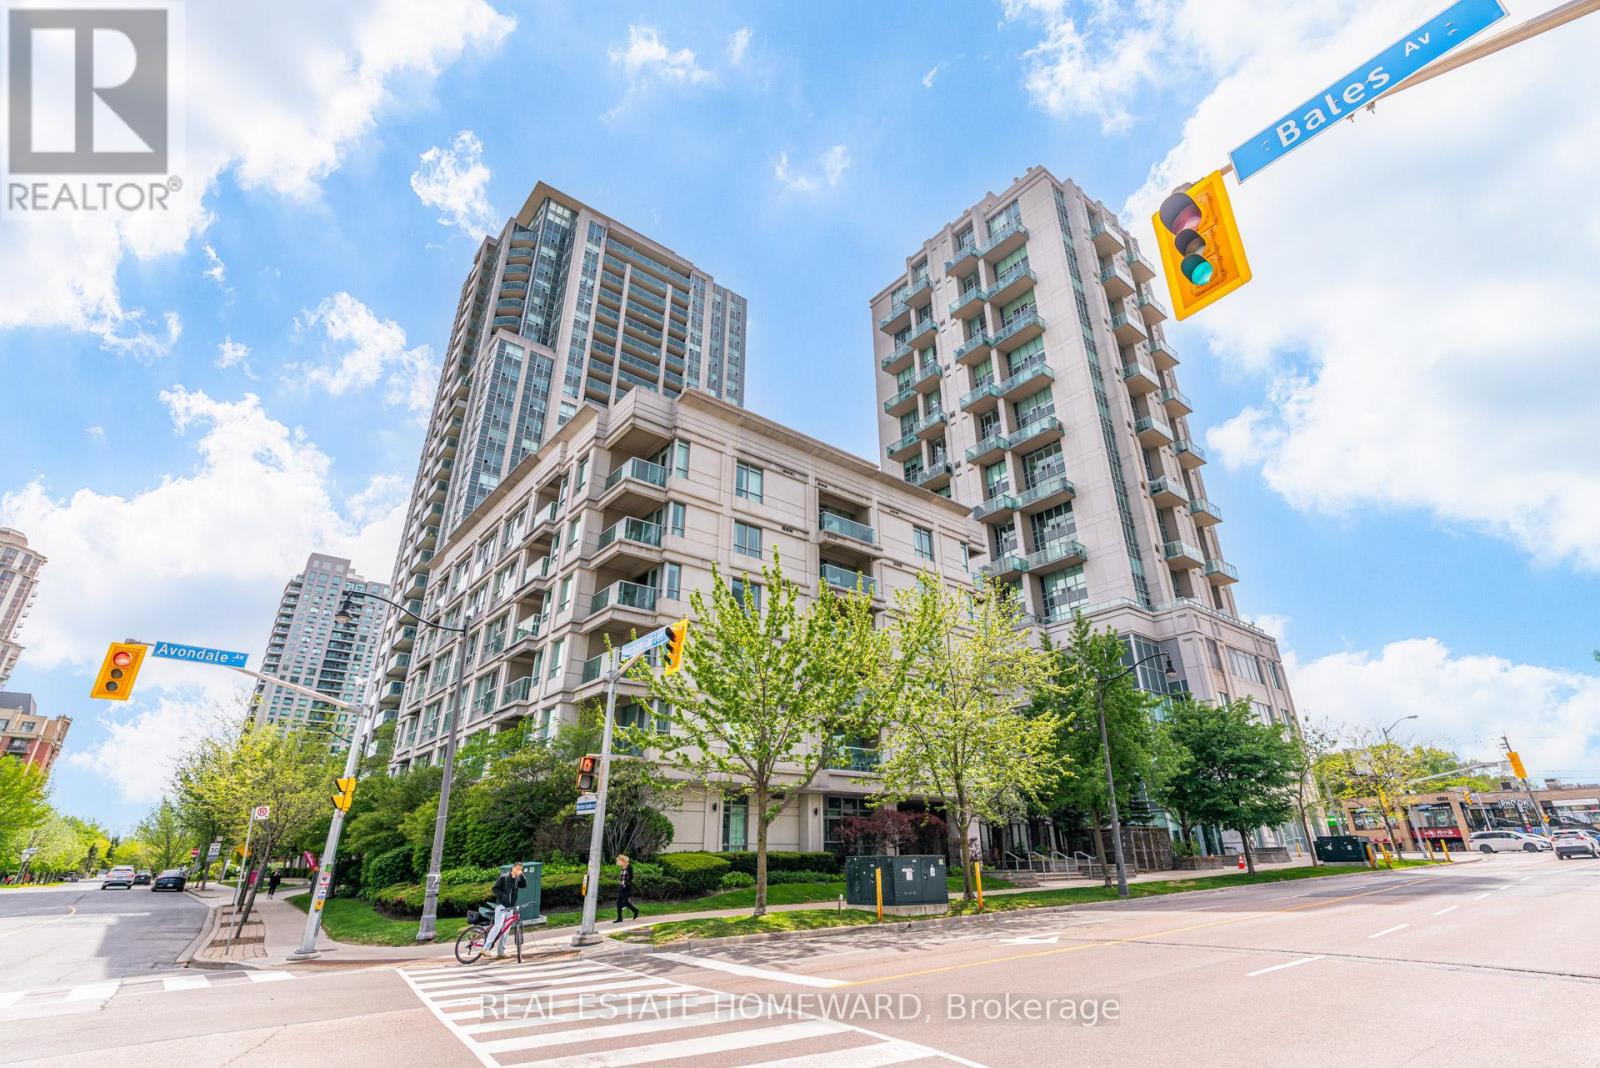
Up01 - 19 Avondale Avenue
Toronto, Ontario
Move-in ready upper penthouse bachelor suite in the sought-after Shane Baghai residence at 19 Avondale Avenue, right in the heart of North York's dynamic Yonge & Sheppard neighbourhood. This bright and efficient bachelor studio features a modern kitchen and a smart, open layout designed for comfortable urban living.Enjoy unbeatable convenience with TTC subway access just steps away and Highway 401 only minutes from your door, making commuting across the city seamless. The area offers an outstanding selection of nearby amenities, including shopping centres, grocery stores, entertainment, and a wide variety of dining options along Yonge Street.Residents benefit from well-maintained building amenities such as a fitness centre, concierge service, and games room, enhancing both lifestyle and convenience. The unit also includes one parking spot & a large locker, providing valuable additional storage space.Perfectly positioned at Yonge and Sheppard, this location offers 24/7 access to everything Toronto has to offer. Walk to two subway lines, enjoy local restaurants and cafes, catch a movie, or run errands with ease. With the LCBO nearby and quick highway access, this is urban living at its most connected and convenient.A rare opportunity to own a penthouse studio in one of North York's most established buildings- don't miss it. (id:61483)