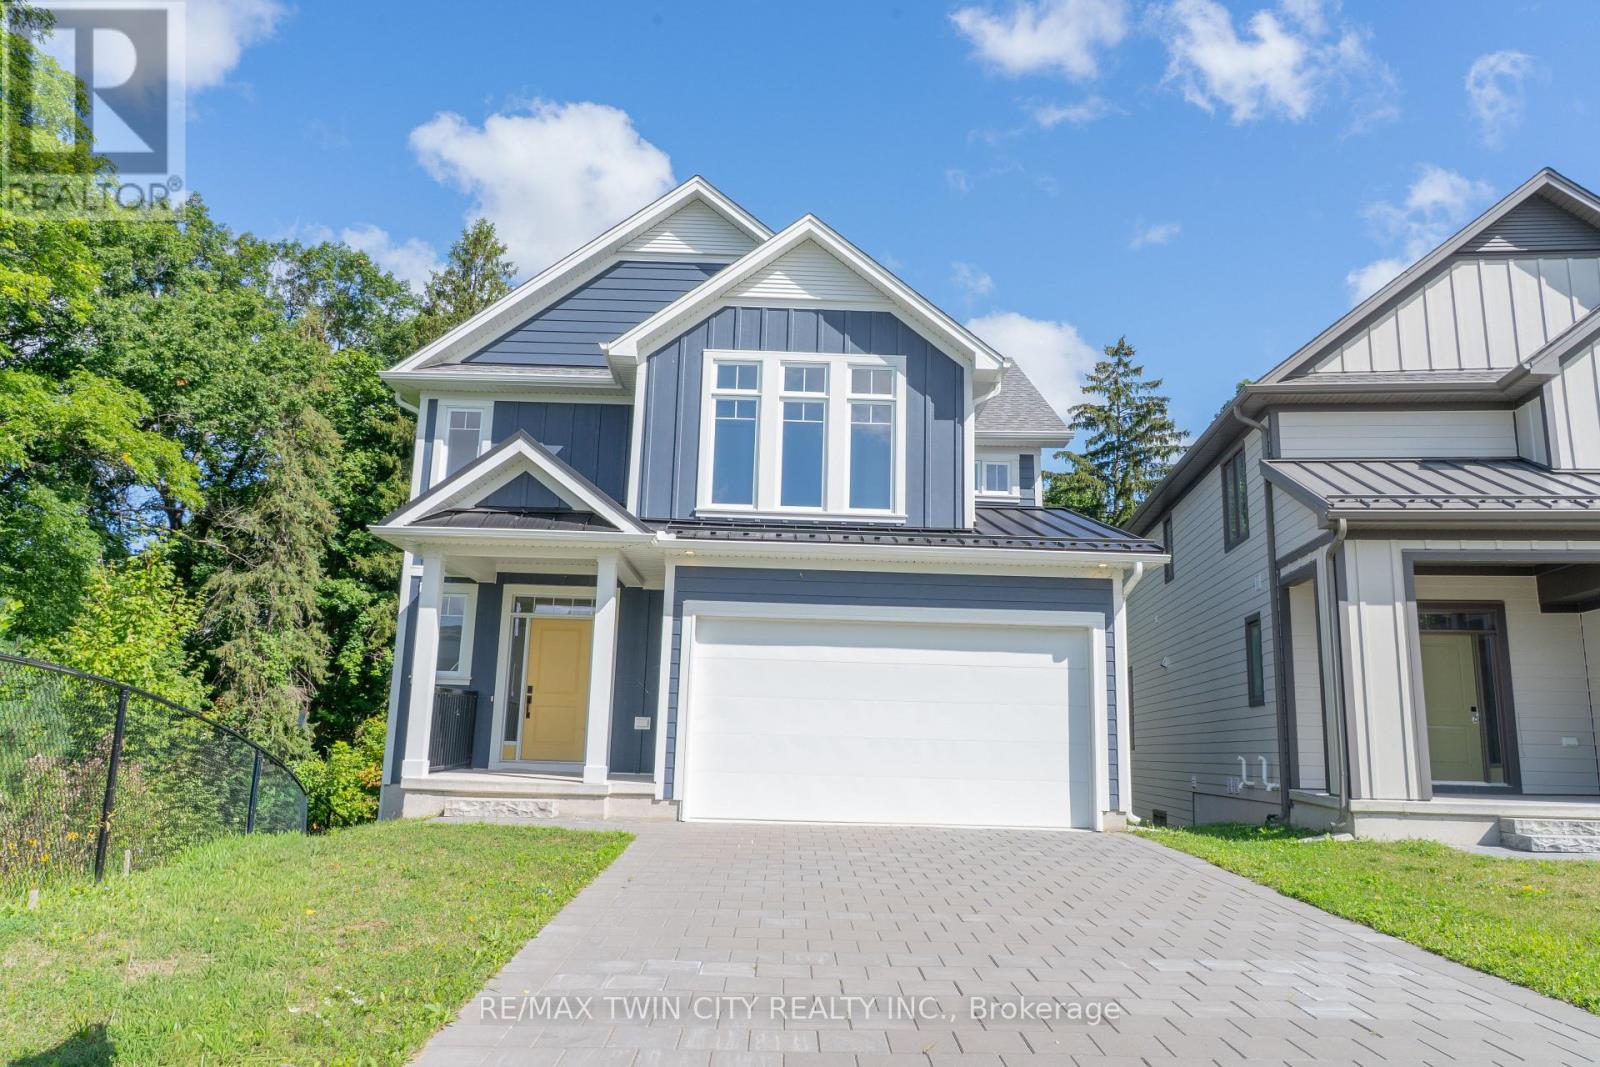
108 Christopher Court
London South, Ontario
This purchase price is the base price less HST. The HST rebate is subject to Buyers' eligibility and final approval by applicable government authorities. Buyers who do not qualify, or are unable to fulfil all eligibility requirements will be subject to all applicable additional HST on closing.The Yellowstone functional design offering 2093 sq ft of living space. This impressive home features 3 bedrooms plus a large media room, 2.5 baths, and the potential for a future basement development (WALK OUT) with an oversized 1.5 car garage and plenty of driveway parking . Located on a prime pie lot with a back opening of 58 ft the property back onto conservation area and Thames River for added privacy . Comes with an 18.6 x10 covered deck perfect for entertaining. Ironstone's Ironclad Pricing Guarantee ensures you get: 9 main floor ceilings Ceramic tile in foyer, kitchen, finished laundry & baths Engineered hardwood floors throughout the great room Carpet on stairs / upper areas, upper hallway(s), & bedrooms Hard surface kitchen countertops Laminate countertops in powder & bathrooms with tiled shower or 3/4 acrylic shower in each ensuite paved driveway .Visit our Sales Office/Model Homes at 999 Deveron Crescent for viewings Saturdays and Sundays from 12 PM to 4 PM. Pictures shown are of the model home. This house is ready to move in! (id:61483)

6 Iris Court
Hamilton, Ontario
Stunning Custom Home On Private Approx. 2 Acre Lot On A Quiet Court In Highly Desirable Carlisle. Fantastic Curb Appeal !! Enjoy Wildlife and Tranquility Of The Large Green Space. Meticulously Cared For, This Sun-Filled 3,200 Sq.Ft, 5+2 Beds, 4 Baths Home. Fully Renovated New Basement In-Law Suite. A Circular Driveway (Can Fit 10+ Cars) & Beautiful Perennial Gardens At Entrance, 3 Garages (Oversized Attached 2 Car Garage & Detached 1 Garage). Main Floor Bedroom & Laundry With Access to the Garage. Main Floor Features Hardwood Floorings In The Formal Living, Dining & Family Rooms. Great Views in Every Room. Gorgeous Newly Renovated Whitish Open Concept Eat-In Kitchen with Island, Quartz Countertops, Backsplash, Marble Floor, SS Appliance & Lights. Updated 2nd Floor Main Bath and Main floor 3 Pcs Bath. 2nd Floor Large Master Suite and A Bonus Studio/Office. Completely New Walk-out Basement In-Law Suite with Separate Entrance Contains Kitchen, Bedroom with 3 Pcs Ensuite & Walk-in Closet, Office, Living/Dining Room, Fire place. Less Than 10 Years for All Windows, Furnace/A/C and Roof Shingle, Fenced In-Ground Pool & New equipment (Sand Filter System/Pool Liner/Pool Cover/Pump-2023), Garden Shed.. THE MOST PITCTURESQUE SETTING. Truly A Gem!! (id:61483)

42 Julie Crescent
London South, Ontario
This purchase price is the base price less HST. The HST rebate is subject to Buyers' eligibility and final approval by applicable government authorities. Buyers who do not qualify, or are unable to fulfil all eligibility requirements will be subject to all applicable additional HST on closing.READY TO MOVE IN - NEW CONSTRUCTION ! The Montana functional design This impressive home features 3 bedrooms, 2.5 baths, (WALK OUT basement ) . Ironstone's Ironclad Pricing Guarantee ensures you get: 9 main floor ceilings Ceramic tile in foyer, kitchen, finished laundry & baths Engineered hardwood floors throughout the great room Carpet in main floor bedroom, stairs to upper floors, upper areas, upper hallway(s), & bedrooms Hard surface kitchen countertops Laminate countertops in powder & bathrooms with tiled shower or 3/4 acrylic shower in each ensuite Stone paved driveway. Visit our Sales Office/Model Homes at 999 DEVERON CRES Rd for viewings Saturdays and Sundays from 12 PM to 4 PM Pictures shown are of the model home. This house is ready to move in (id:61483)

115 Lakeshore Road Rr 2 Port Burwell Road
Norfolk, Ontario
Welcome to your private country retreat just minutes from Port Burwell and the shores of Lake Erie! This beautifully crafted 4+1 bedroom, 2.5-bathroom home sits on a picturesque 4.28-acre lot and offers the perfect blend of modern living and rural charm. Step onto the covered cedar front porch and into an open-concept main floor designed for both style and function. The bright and airy living space features engineered hardwood flooring and flows seamlessly into a gourmet kitchen, complete with stunning white floor-to-ceiling Pioneer cabinetry, a contrasting black island with granite countertops, and a massive walk-in pantry. A main floor bedroom, full 4-piece bathroom, and convenient laundry room round out this level. Upstairs, you'll find a spacious primary bedroom with a large walk-in closet, two additional generous-sized bedrooms, and a luxurious 4-piece bathroom featuring a glass walk-in shower. The fully finished basement extends your living space with an additional bedroom, large rec room, and ample storage-perfect for a growing family or guests. Outside, the possibilities are endless! The 32' x 40' shop is a dream for hobbyists or business owners, featuring two 10' x 10' doors, a loft area, two separate 100-amp panels (with 200 amps at the pole), a cozy wood stove, and heated floors. Other highlights include a durable steel roof, Hardie Board exterior siding, and unbeatable privacy-all just minutes from the beach, marina, trails, and village amenities. Whether you're looking for peaceful country living, space to grow, or a functional live/work setup-this one checks all the boxes! (id:61483)
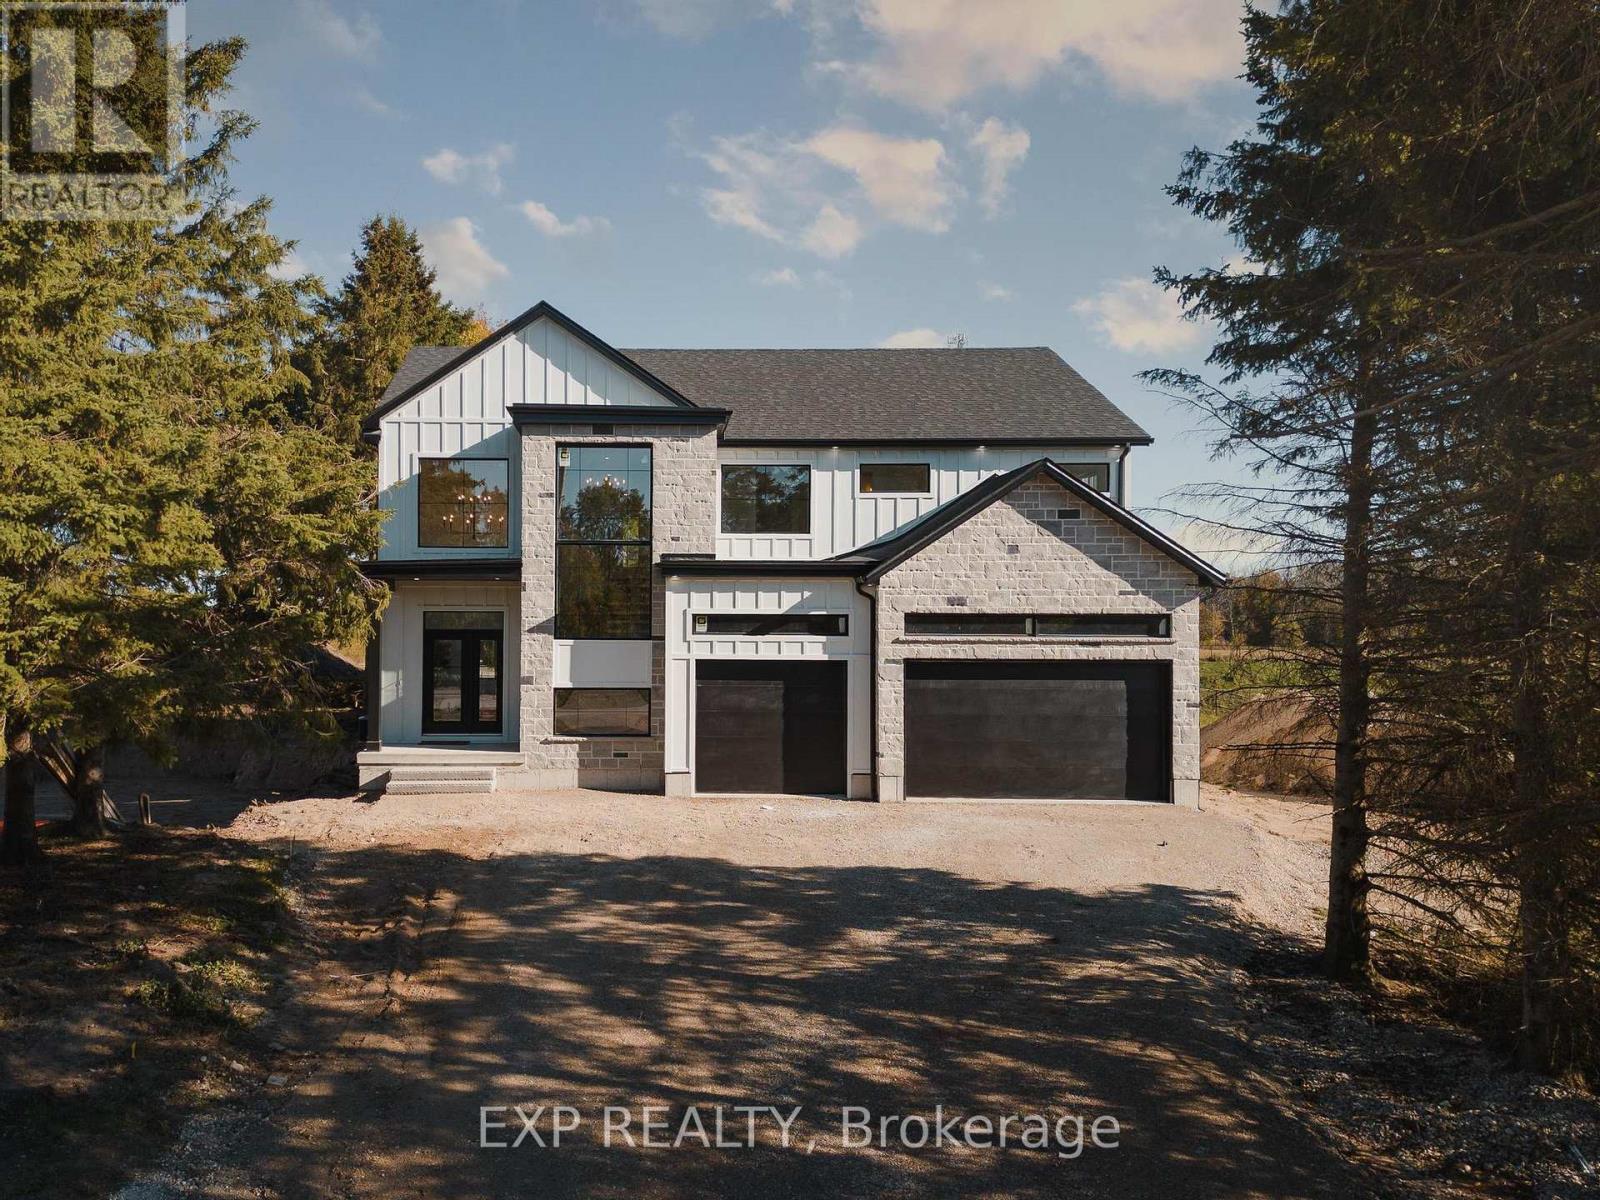
1060 Walton Avenue
North Perth, Ontario
Welcome to the Cailor Homes Model Home an extraordinary expression of modern luxury, where architectural elegance & functional design merge seamlessly. This bespoke Cailor Homes creation has been crafted w/ impeccable detail & high-end finishes throughout, Situated on a one of a kind secluded tree lined lot. Step into the grand foyer, where soaring ceilings & expansive windows bathe the space in natural light. A breathtaking floating staircase w/ sleek glass railings serves as a striking architectural centerpiece. Designed for both productivity & style, the home office is enclosed w/ frameless glass doors, creating a bright, sophisticated workspace. The open-concept kitchen & dining area is an entertainers dream. Wrapped in custom white oak cabinetry & quartz countertops, the chefs kitchen features a hidden butlers pantry for seamless storage & prep. Adjacent, the mudroom/laundry room offers convenient garage access. While dining, admire the frameless glass wine display, a showstopping focal point. Pour a glass & unwind in the living area, where a quartz fireplace & media wall set the tone for cozy, refined evenings. Ascending the sculptural floating staircase, the upper level unveils four spacious bedrooms, each a private retreat w/ a spa-inspired ensuite, & walk-in closets. The primary suite is a true sanctuary, featuring a private balcony, and serene ensuite w/ a dual-control shower & designer soaker tub. The fully finished lower level extends the homes luxury, featuring an airy bedroom, full bath & oversized windows flooding the space w/ light. Step outside to your backyard oasis, complete w/ a sleek covered patio. (id:61483)

1731 Fairfield Road
London South, Ontario
READY TO MOVE IN -NEW CONSTRUCTION! Are you searching for a spacious bungaloft ? The Carmel design offer 1972sq ft of meticulously finished living space. Key features include :1st Floor Primary Bedroom/ 2nd Floor- 2 additional bedrooms plus a versatile loft area, perfect for family or guests. Experience the perfect blend of elegance and functionality in your new dream home with the Carmel design. Pictures shown are of the model home. This house is ready to move in! Deposit required is 60k .Visit our Sales Office/Model Homes at 674 CHELTON ROAD for viewings Sat/Sund 12-4.Ready to move in . This house is net zero ready ! (id:61483)

163 Julie Crescent
London South, Ontario
This purchase price is the base price less HST. The HST rebate is subject to Buyers' eligibility and final approval by applicable government authorities. Buyers who do not qualify, or are unable to fulfil all eligibility requirements will be subject to all applicable additional HST on closing. 2 HOMES in one with 2248 sq ft of finished space !! The bright main level features a large living/dining room with natural light and a chefs kitchen with ample counter space. Upstairs, the primary suite offers a private bathroom and walk-in closet, two additional bedrooms and a full bathroom. The finished basement includes an extra bedroom, bathroom, and kitchen, perfect for a rental unit or in-law suite. Its private entrance located at the side of the house ensures privacy and convenience for tenants. Ironstone's Ironclad Pricing Guarantee ensures you get: 9 main floor ceilings Ceramic tile in foyer, kitchen, finished laundry & baths Engineered hardwood floors throughout the great room Carpet in main floor bedroom, stairs to upper floors, upper areas, upper hallway(s), & bedrooms Laminate countertops in powder & bathrooms with tiled shower or 3/4 acrylic shower in each ensuite Concrete driveway . Don't miss this opportunity to own a property that offers flexibility, functionality, and the potential for additional income. Pictures shown are of the model home. Don't miss out on this exceptional opportunity make this house your forever home! .Visit our Sales Office/Model Homes at 999 DEVERON CRES for viewings Saturdays and Sundays from 12 PM to 4 PM .READY TO MOVE IN !! (id:61483)

668 Chelton Road
London South, Ontario
NEW CONSTRUCTION Ready to move bungalow with finished basement, With over 2400 sq ft of finished living space , this home offers 2+1 bedrooms and 3 baths backing onto green space. Ironclad Pricing Guarantee ensures you get: 9 main floor ceilings Ceramic tile in foyer, kitchen, finished laundry & baths Engineered hardwood floors throughout the great room Carpet in main floor bedroom, stairs to upper floors, upper areas, upper hallway(s), & bedrooms Hard surface kitchen countertops Laminate countertops in powder & bathrooms with tiled shower or 3/4 acrylic shower in each ensuite Paved driveway, Visit our Sales Office/Model Homes at 674 Chelton Rd for viewings Saturdays and Sundays from 12 PM to 4 PM This house is ready to move in. Pictures are of the model home. (id:61483)

2024 Evans Boulevard
London South, Ontario
READY TO MOVE IN -NEW CONSTRUCTION! This impressive home features 3 bedrooms, 2.5 baths, 1.5 car garage and back onto green space . Ironstone's Ironclad Pricing Guarantee ensures you get: 9 main floor ceilings Ceramic tile in foyer, kitchen, finished laundry & baths Engineered hardwood floors throughout the great room Carpet in main floor bedroom, stairs to upper floors, upper areas, upper hallway(s), & bedrooms. Laminate countertops in powder & bathrooms with tiled shower or 3/4 acrylic shower in each ensuite, concreate driveway, Visit our Sales Office/Model Homes at 674 Chelton Rd for viewings Saturdays and Sundays from 12 PM to 4 PM. Pictures shown are of the model home. This house is ready to move in (id:61483)

2100 Evans Boulevard
London South, Ontario
READY TO MOVE IN -NEW CONSTRUCTION! Are you searching for a spacious bungaloft with a walk out basement backing onto green space ? Look no further! The Carmel design offers 1789sq ft of meticulously finished living space. Key features include :1st Floor Primary Bedroom/ 2nd Floor- additional bedroom plus a versatile loft area, perfect for family or guests. Experience the perfect blend of elegance and functionality in your new dream home with the Carmel design. Pictures shown are of the model home. This house is ready to move in! Deposit required is 60k .Visit our Sales Office/Model Homes at 674 CHELTON ROAD for viewings Sat/Sund 12-4.Ready to move in . (id:61483)

1050 Walton Avenue
North Perth, Ontario
HST REBATE AVAILABLE, SAVE 10'S OF THOUSANDS. REACH OUT FOR MORE DETAILS!!! Build your dream home on a stunning, half-acre private lot! This exceptional 68ft wide x 315 ft deep lot offers a rare opportunity to create a custom home in the charming community of Listowel. Nestled in a picturesque setting and set back from the road, this expansive property provides the perfect canvas for a thoughtfully designed residence that blends modern luxury with functional living. With Cailor Homes, you have the opportunity to craft a home that showcases architectural elegance, high-end finishes, and meticulous craftsmanship. Imagine soaring ceilings and expansive windows that capture breathtaking views, an open-concept living space designed for seamless entertaining, and a chef-inspired kitchen featuring premium cabinetry, quartz countertops, and an optional butler's pantry for extra storage and convenience. For those who appreciate refined details, consider features such as a striking floating staircase with glass railings, a frameless glass-enclosed home office, or a statement wine display integrated into your dining space. Design your upper level with spacious bedrooms and spa-inspired en-suites. Extend your living space with a fully finished basement featuring oversized windows, a bright recreation area, and an additional bedroom or home gym. Currently available for pre-construction customization, this is your chance to build the home you've always envisioned in a tranquil and scenic location. MODEL HOME LOCATED AT 1060 WALTON AVE. (id:61483)

Lot 4 Willowdale Street
Brantford, Ontario
EVEREST MODEL. Introducing the Everest Model at Summit Estates, a refined 2 bedroom, 2 bath residence offering approximately 1,900 square feet of thoughtfully planned living space. A custom made kitchen with sleek quartz countertops and ample cabinetry anchors the main floor, opening seamlessly to a bright dining and living area. Under a 9 foot ceiling, the gas fireplace with elegant mantle becomes the natural focal point, creating a warm setting for everyday living and entertaining. Located in one of Brantford's hottest up and coming communities, the Everest Model is surrounded by 36 executive style detached homes on expansive one third to three quarter acre lots. Enjoy nearby schools, parks, and green spaces while working closely with our design team to tailor finishes, features, and details to your lifestyle. The Everest combines comfort, craftsmanship, and flexibility, inviting you to create a personalized home in an upscale West Brantford community. (id:61483)

Lot 5 Willowdale Street
Brantford, Ontario
ELEVATION I MODEL. Introducing the Elevation I model at Summit Estates, a refined 3 bedroom, 2 bath home offering 2,006 square feet of thoughtfully designed living space. Step into an open concept main floor with soaring 9 foot ceilings, a welcoming great room with gas fireplace and mantle, and a bright dining area ideal for everyday life and entertaining. The custom made kitchen cabinets and sleek quartz countertops set the stage for memorable meals and effortless hosting. Upstairs, three generous bedrooms provide space for family, guests, or a home office, along with well appointed baths and plenty of storage. Located in one of Brantford's hottest up and coming communities, Summit Estates features 36 executive style detached homes on expansive one third to three quarter acre lots in desirable West Brantford. Enjoy nearby schools, parks, and green spaces while working with our design team to personalize finishes and features, creating a dream home that truly reflects your lifestyle. (id:61483)
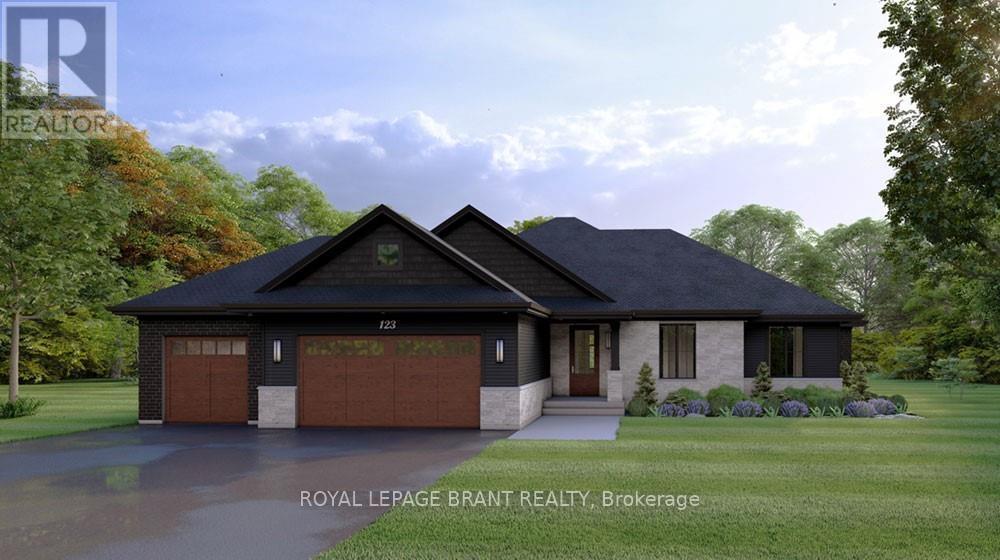
Lot 6 Willowdale Street
Brantford, Ontario
ELEVATION II MODEL. Introducing the Elevation II Model at Summit Estates, a 3 bedroom, 2 bath executive style home offering 2,006 square feet of thoughtfully designed living space plus a rare 3 car garage. The open concept main floor features 9 foot ceilings, a cozy gas fireplace with mantle, and a stunning custom made kitchen with quartz countertops, perfect for everyday living and effortless entertaining. Upstairs, three spacious bedrooms and well appointed baths provide comfort for family and guests. Located in one of Brantford's hottest new communities, Summit Estates offers 36 detached homes on generous one third to three quarter acre lots in upscale West Brantford, close to schools, parks, and green space. Choose this premium model or work with our design team to personalize your finishes and features so your Elevation II home feels tailored, timeless, and truly your own. (id:61483)

Lot 7 Willowdale Street
Brantford, Ontario
GLACIER MODEL. Introducing the Glacier Model at Summit Estates, an elegant 3 bedroom, 3 bath home offering approximately 2,150 square feet of thoughtfully planned living space. Located in one of Brantford's hottest up and coming communities, this executive style residence sits on a spacious estate lot and pairs upscale design with everyday comfort. The main floor features 9 foot ceilings that create an airy, open feel, anchored by a cozy gas fireplace with custom mantle in the great room. A chef inspired kitchen showcases custom made cabinetry and a sleek quartz countertop, perfect for family dinners or entertaining guests. Upstairs, three generous bedrooms provide relaxing private retreats, complemented by well appointed bathrooms for busy mornings or quiet evenings. At Summit Estates, you will also benefit from nearby schools, parks, and green spaces, along with access to professional designers who can help you fine tune finishes so your Glacier Model truly reflects your lifestyle. (id:61483)
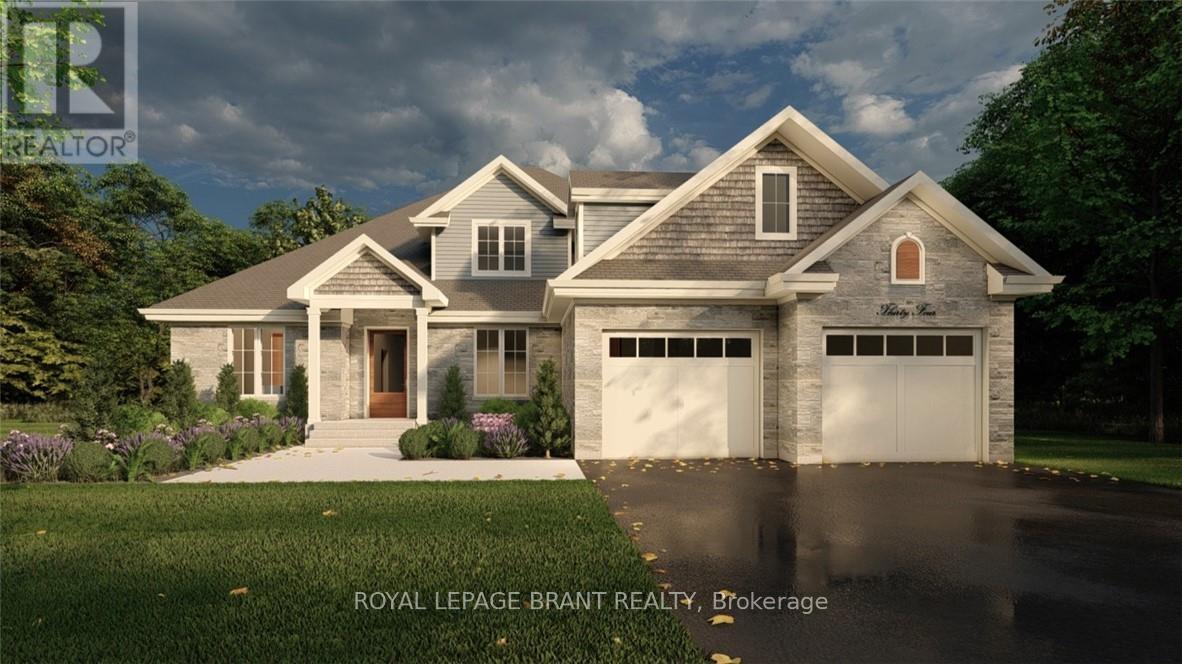
Lot 8 Willowdale Street
Brantford, Ontario
PEAK MODEL. Introducing the PEAK MODEL at Summit Estates, an executive 2,454 s.f. home offering 4 bedrooms and 3 baths in one of Brantford's hottest up and coming communities. Set on an expansive estate style lot, this thoughtfully designed home welcomes you with a bright main floor featuring 9 ft ceilings, custom made kitchen cabinets, a sleek quartz countertop, and an open concept living and dining area that is perfect for entertaining. Relax in the great room beside the cozy gas fireplace with mantle, or step outside to enjoy your private backyard setting. Upstairs, three generous bedrooms provide space for family, guests, or a home office, with well appointed baths and plenty of storage. Nestled in West Brantford, Summit Estates offers nearby schools, parks, and green spaces, along with access to all city conveniences while still feeling tucked away. Work with our design team to tailor finishes and details so your Peak Model truly reflects your lifestyle. Lot sizes from one third acre. (id:61483)

Lot 2 Willowdale Street
Brantford, Ontario
APEX I MODEL. The Apex I is a warm and inviting 2 bedroom, 2 bath bungalow with 1,765 square feet of thoughtfully planned living space. The main floor feels open and bright with 9 foot ceilings, a custom kitchen with quartz counters, and a comfortable great room centered around a gas fireplace with a clean mantle. The primary suite offers a quiet retreat, while the additional bedroom gives you the option for family, guests, or a home office. Set within Summit Estates, one of Brantford's fastest growing upscale communities, the Apex I sits among large executive lots and peaceful surroundings, close to schools, parks, and everyday amenities. This model can be personalized to reflect your style, from finishes to layout choices, making it easy to create a home that feels truly yours. Limited lots remain. Register to begin planning your Apex I home. (id:61483)
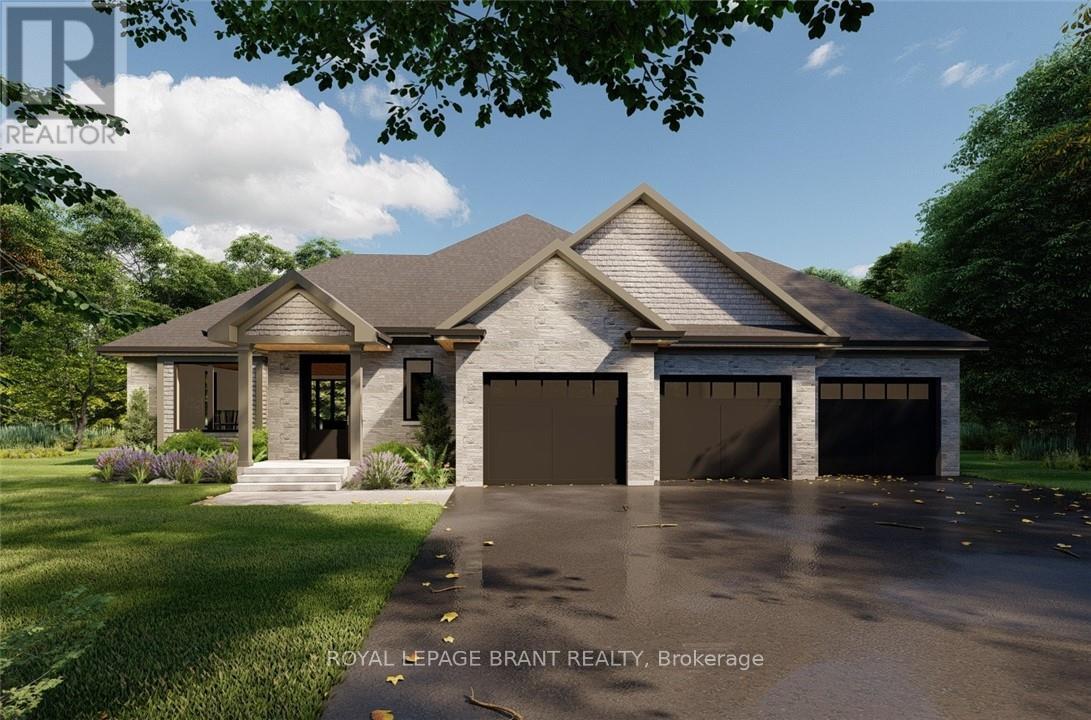
Lot 3 Willowdale Street
Brantford, Ontario
APEX II MODEL. The Apex II is a spacious and welcoming 2 bedroom, 2 bath bungalow offering 1,765 square feet of comfortable living, paired with the convenience of a 3 car garage. Inside, the main floor feels open and airy with 9 foot ceilings, a custom kitchen fitted with quartz counters, and a warm great room anchored by a gas fireplace and simple mantle. The primary suite offers a peaceful escape, while the additional bedroom provides room for family, guests, or a dedicated workspace. Set within Summit Estates, one of Brantford's fastest growing upscale communities, the Apex II sits among large executive lots and natural surroundings close to schools, parks, and everyday amenities. This model can be tailored to your style with personalized finishes and layout options, allowing you to create a home that suits the way you live. Limited lots remain. Register to begin planning your Apex II home. (id:61483)
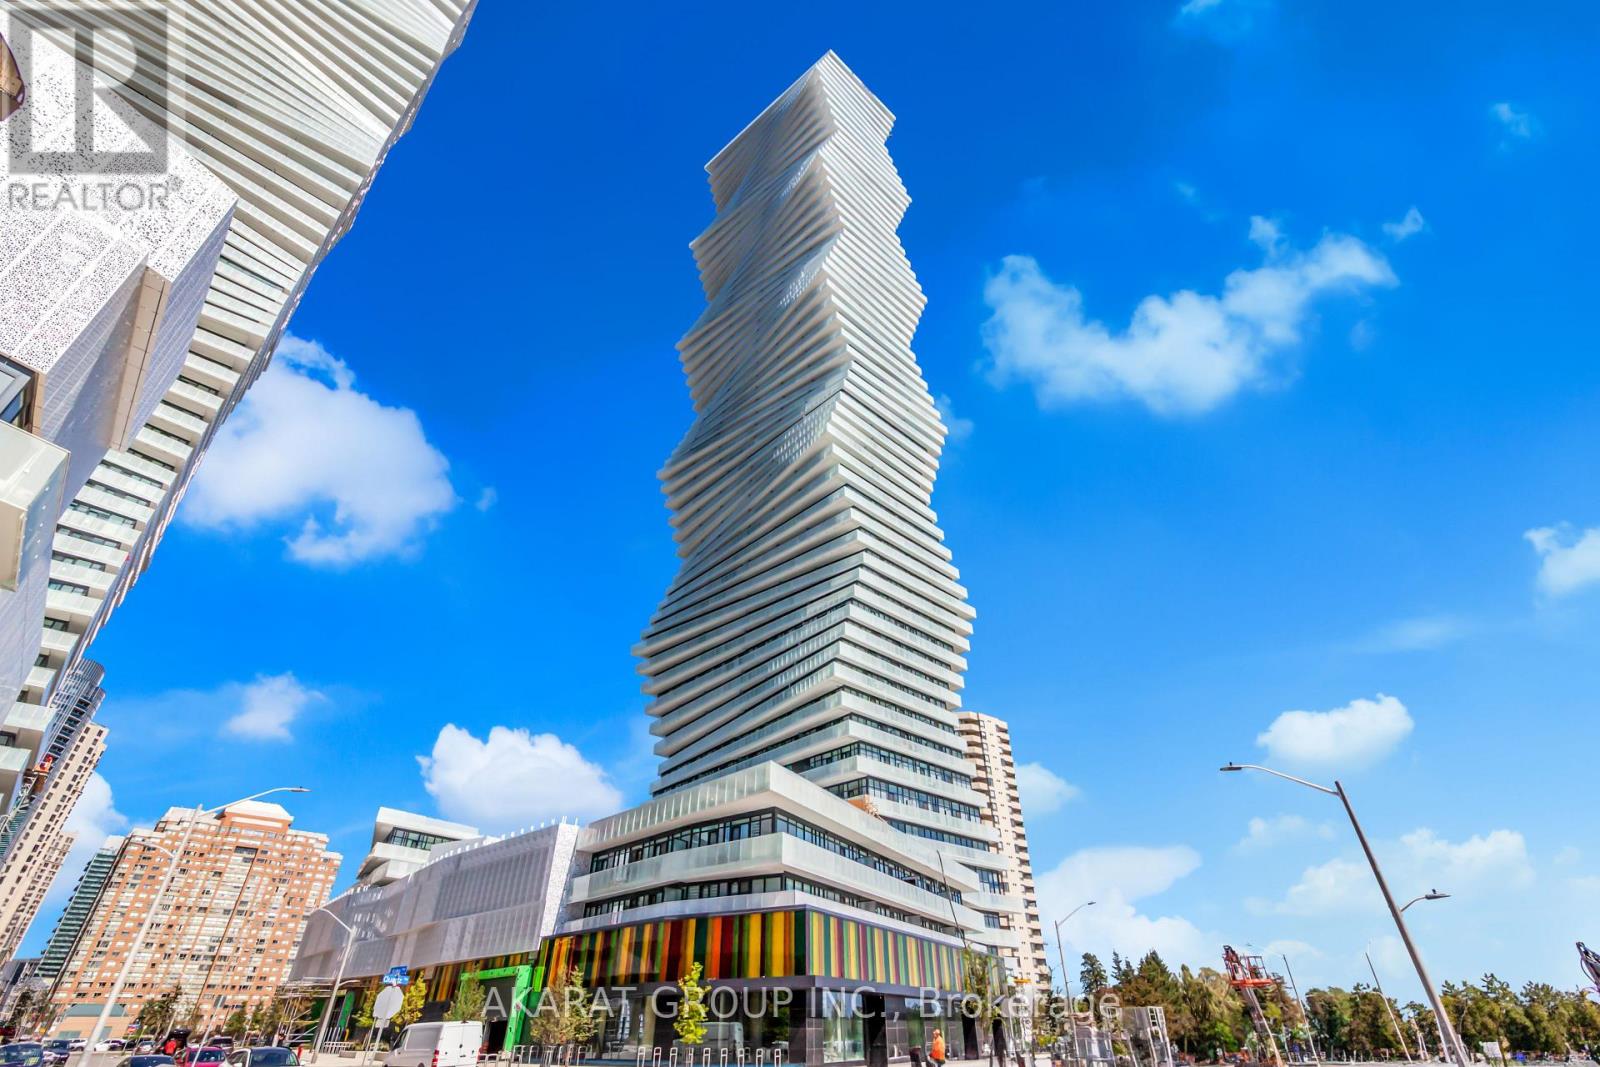
4809 - 3883 Quartz Road
Mississauga, Ontario
Welcome to the pristine 2 BR + Den / 2 WR condo nestled in the sought-after M-City development. With a generous 730 sqft of living area complemented by an expansive 220 sqft corner balcony, immerse yourself in the awe-inspiring south-west panoramic view of Lake Ontario right from Mississauga's core. Boasting a 9ft ceiling and elegant wide-plank laminate flooring, this home is perfected with a Cecconi Simone kitchen featuring a stone countertop, integrated paneled fridge, and dishwasher. Additionally, it's equipped with a stainless-steel electric stove, microwave & hood. The den, an ideal workspace, presents a captivating view from the 48th floor. The master ensuite features a frameless glass stand-up shower and stone countertop, while the second washroom offers a relaxing bathtub. Steps from Square one, public transit, major highways and services. Some photos are virtually staged. (id:61483)
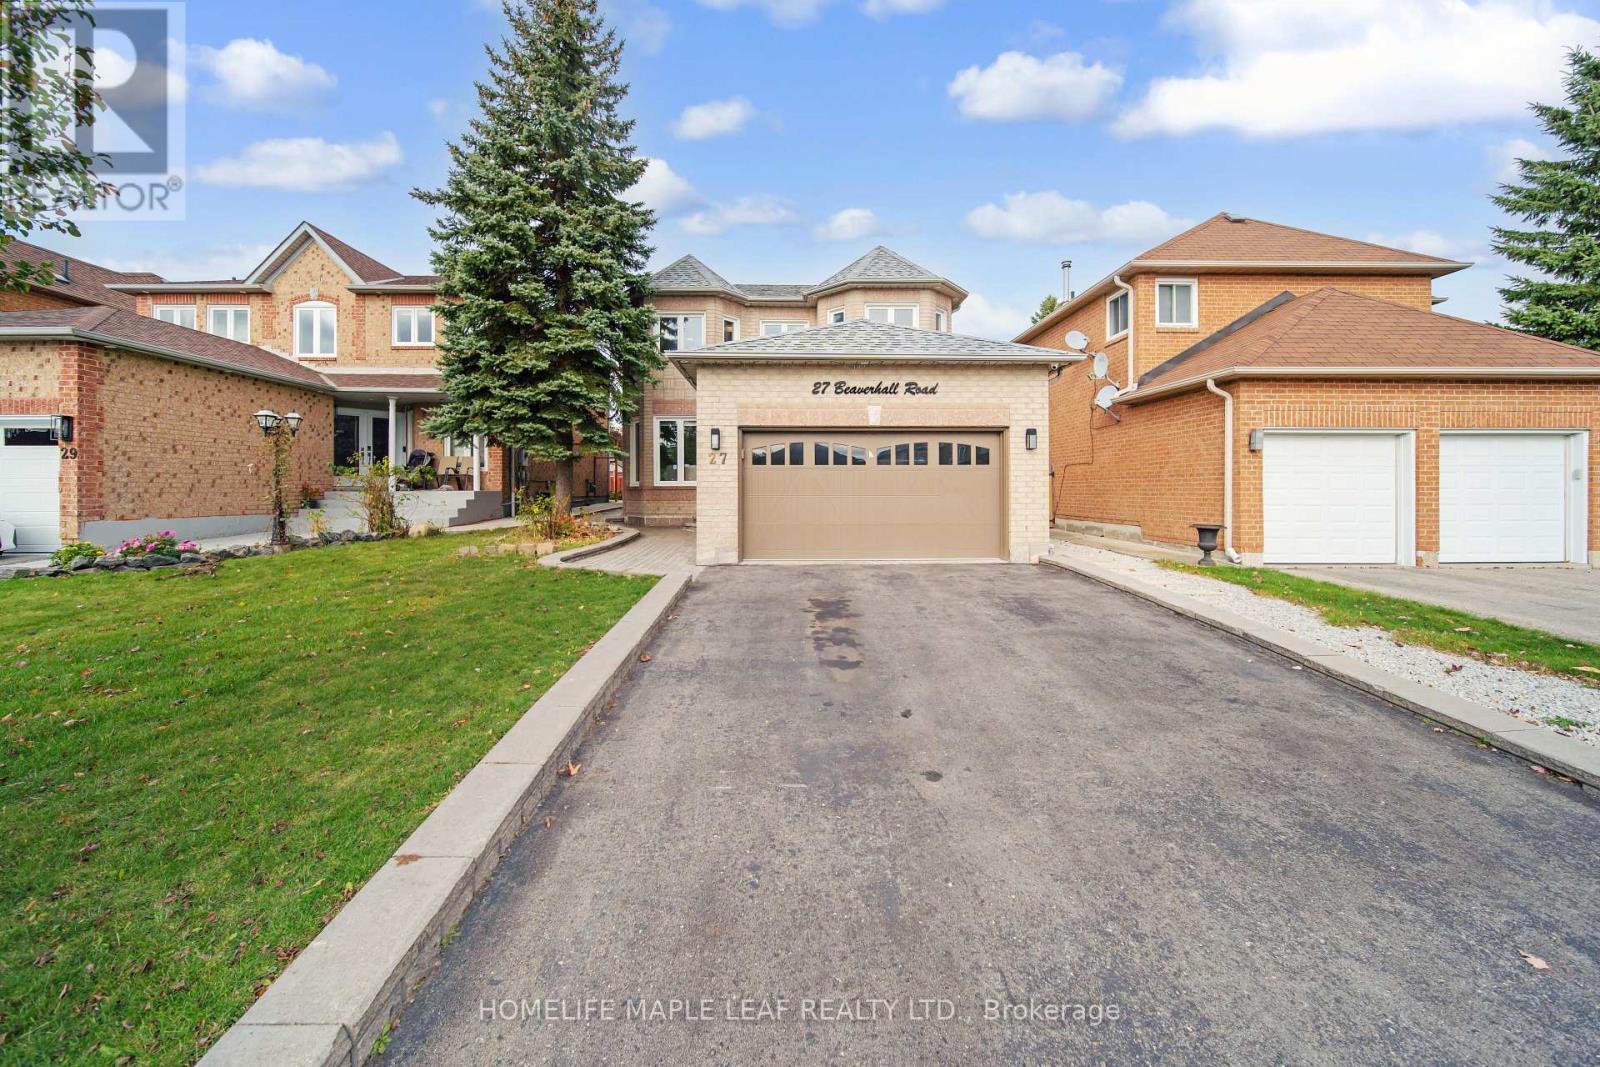
Basement - 27 Beaverhall Road
Brampton, Ontario
LEGAL basement for lease in the community of Bram East. Basement has separate entrance from the side of the Detached house. Walk into a spacious open concept of kitchen/dining/living room area. The kitchen comes with stainless steel appliances, quartz countertops and porcelain tiles, giving it an elegant look. There are 2 massive bedrooms each with their own large closet for comfortability and space. The full 4-piece bathroom comes with a standing glass shower and modern finishes. Separate laundry and dryer for own convenience. 1 parking spot can be accommodated. Ideal for a couple or working professionals. AAA+ tenants. (id:61483)
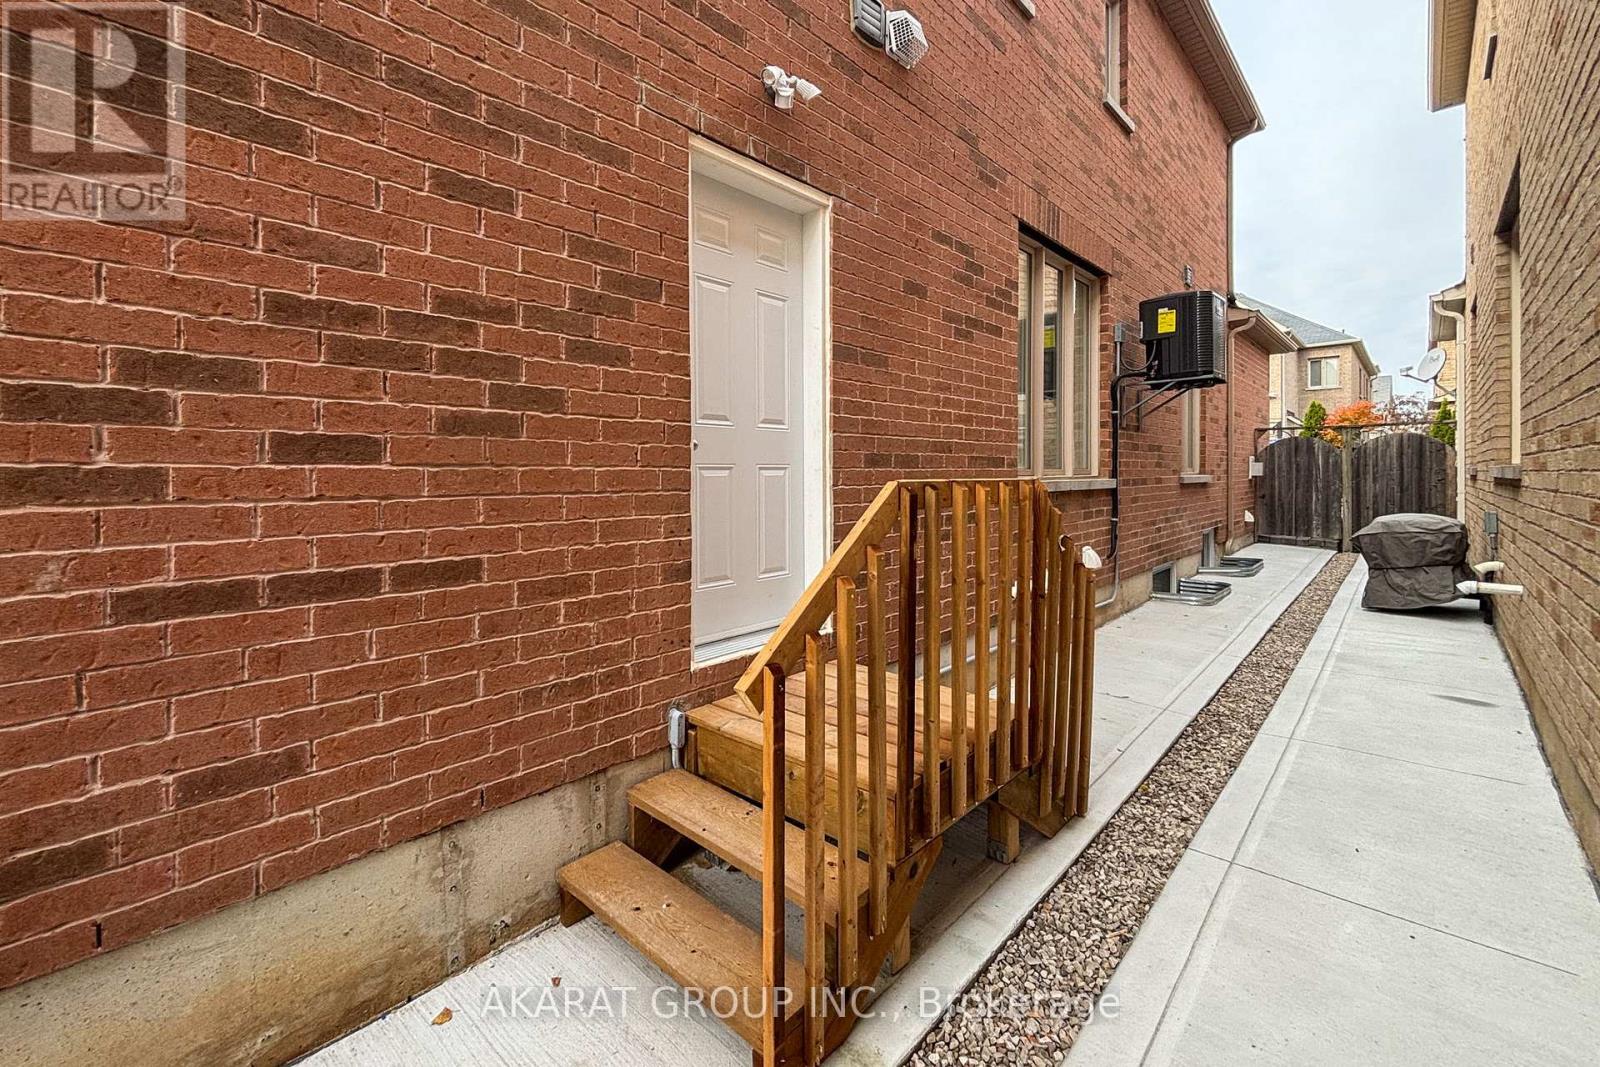
Basement Apt - 5463 Fudge Terrace
Mississauga, Ontario
Furnished legal 1-bedroom, 1-bathroom basement apartment with a separate side entrance. Short-Term avaiable. One Parking on side of Driveway included. Large windows in the living and dining area provide natural light, and pot lights brighten the entire living space and kitchen. The unit includes a stainless steel fridge, plenty of cabinet space, and a counter for eating. The bedroom has a spacious closet, and the upgraded washroom features a tiled glass shower with modern finishes. There is a private laundry closet inside the unit. High-speed internet is included. Utensils, dishes, and small kitchen items are not included. Living area is around 700 SQFT. Located in a quiet, family-friendly neighbourhood close to parks, schools, shopping, and transit. Ideal for a single person or couple looking for a comfortable, move-in-ready home. Tenant pays 30% of utility bills. (id:61483)
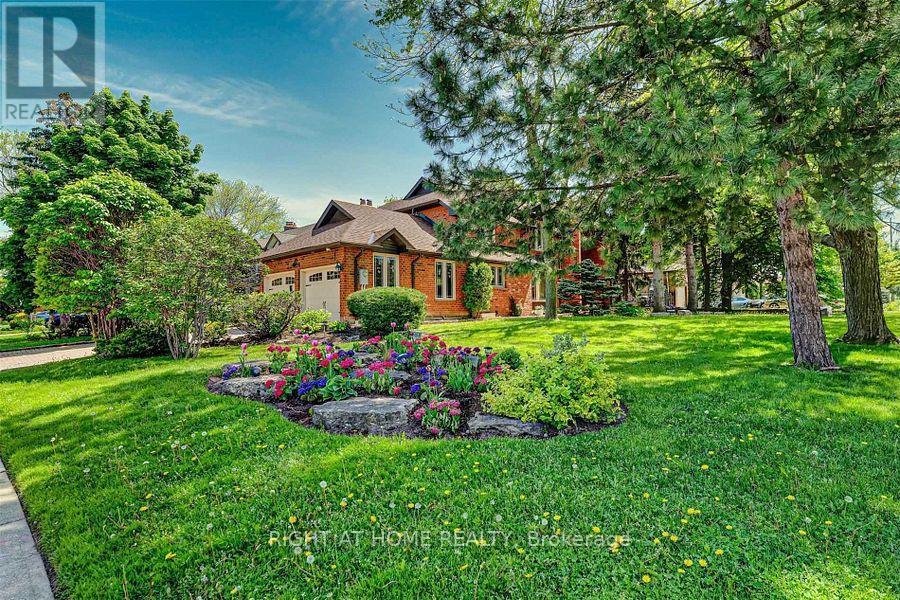
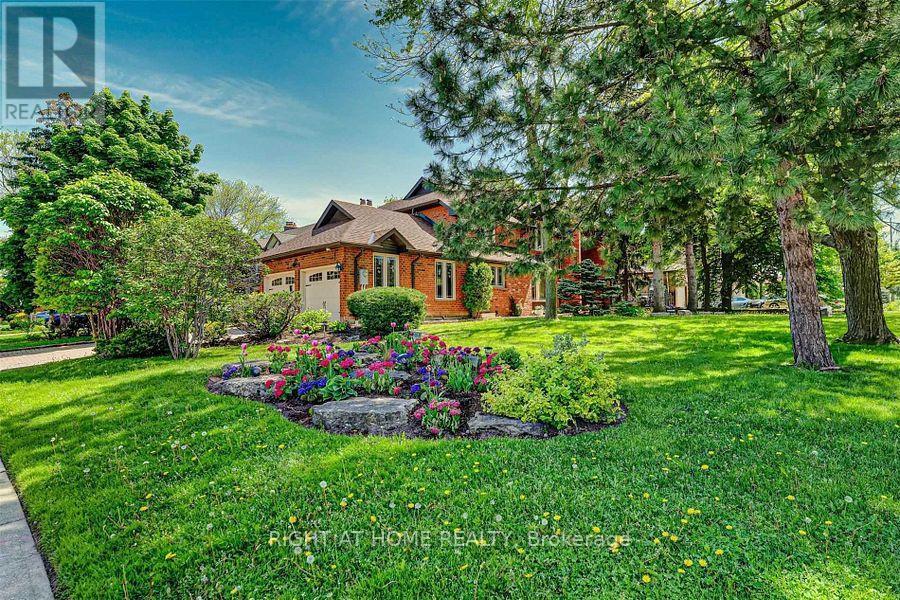
4326 Bridlepath Trail
Mississauga, Ontario
Rare Opportunity To Own One Of The Unique Detached Homes In The Heart Of Erin Mills Neighbourhood With Amazing 7 (5+2) Bedrms And Two (2) Full Kitchens. Two (2) separate Laundries. Filled With An Abundance Of Natural Light (Corner House), Loaded With Storage & upgrades. This Beauty Has Around 4900 Sqft (With Basement) Of Functional Living Space W/Hardwood Floors Throughout & Potlights. Irrig. System Prof. Finished Bsmt W/Sep. Entrance (id:61483)
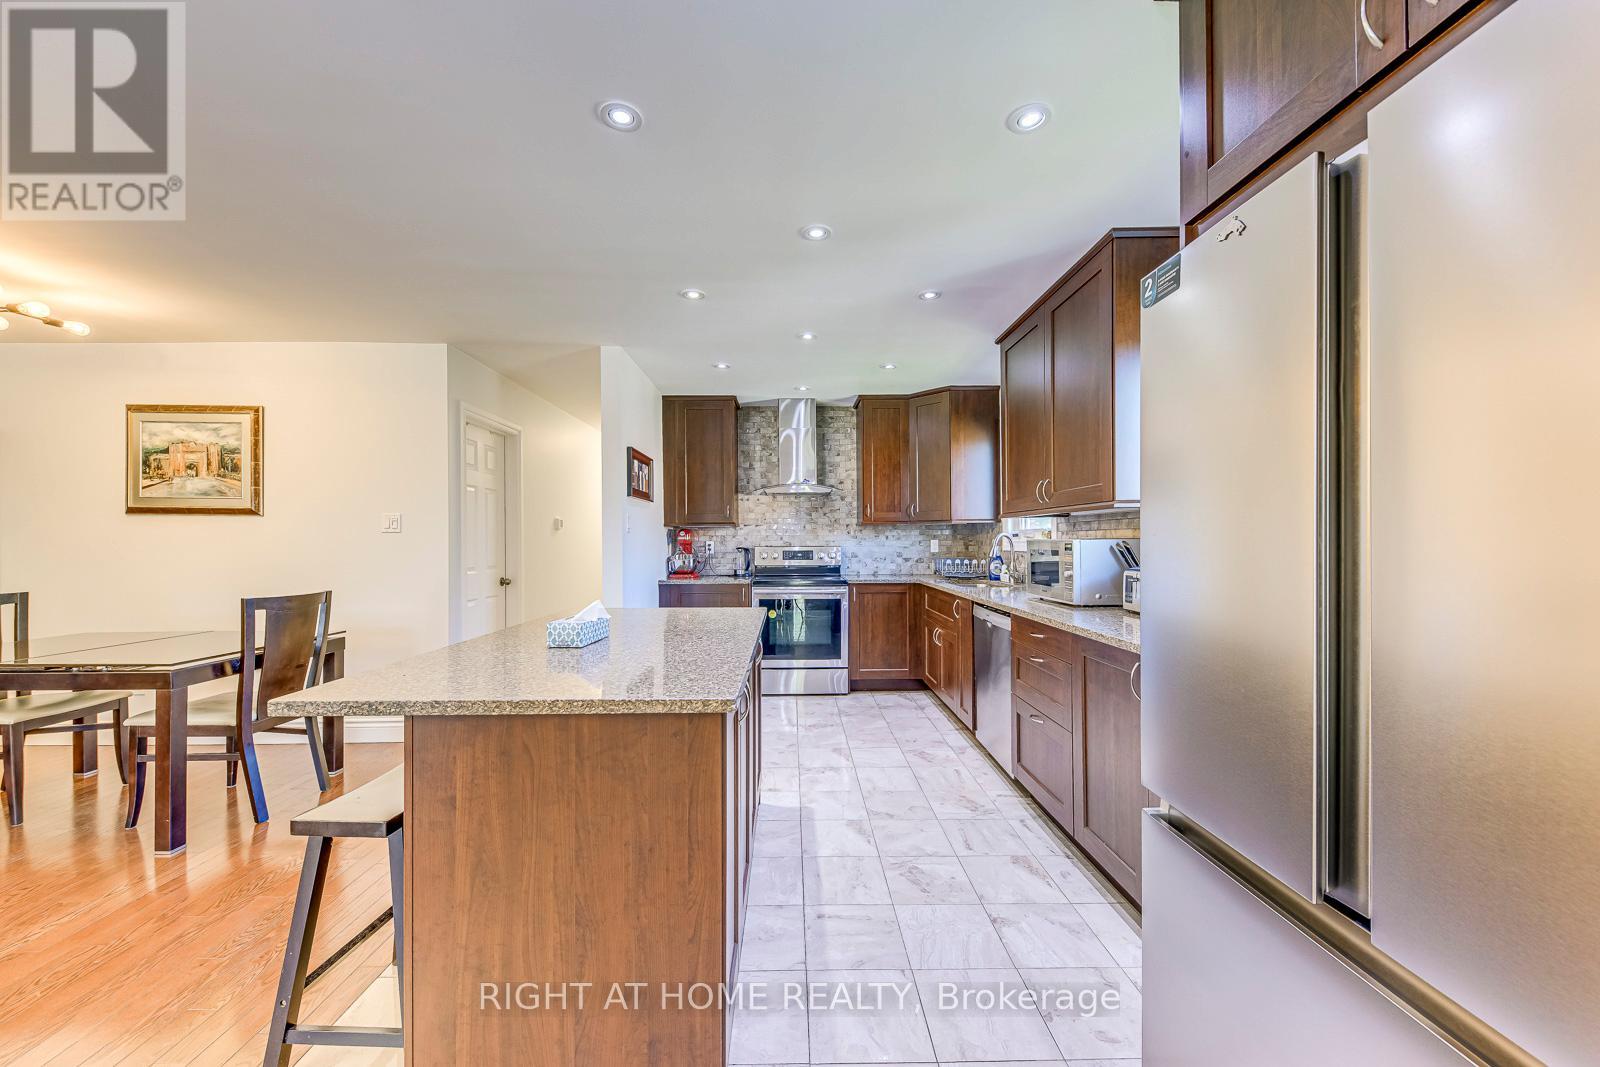
4326 Bridlepath Trail
Mississauga, Ontario
A Rare Opportunity To Lease One Of The Unique Detached Homes In The Heart Of Erin Mills Neighbourhood With Amazing 7 Bedrms And 2 Full Kitchens W/ separate entrance to the basement. Two separate Laundries. Fully Furnished & Move-In Ready. Filled With An Abundance Of Natural Light (Corner House), Loaded With Storage & $ Upgrades. This Beauty Has Around 4900 Sqft (With Basement) Of Functional Living Space W/Hardwood Floors Throughout & Pot-Lights. (id:61483)
Main - 4004 Midhurst Lane
Mississauga, Ontario
Welcome to 4004 Midhurst Lane. This bright, renovated 3bed, 2bath main-floor unit sits on a premium lot in sought-after Rathwood. An updated, open-concept kitchen with quartz counters, centre island, pot lights & S/S appliances flows into a large living/dining area with smooth ceilings. Three spacious bedrooms, including a generous primary with a full ensuite. Newer windows, hardwood on the main, and a second updated full bath. Shared backyard. 1 parking included; 2nd spot & possible garage access negotiable. Basement is a separate, tenanted unit. Tenant pays 70% of utilities. Steps to parks, transit, shopping & minutes to Square One and 403/401/410/QEW. (id:61483)
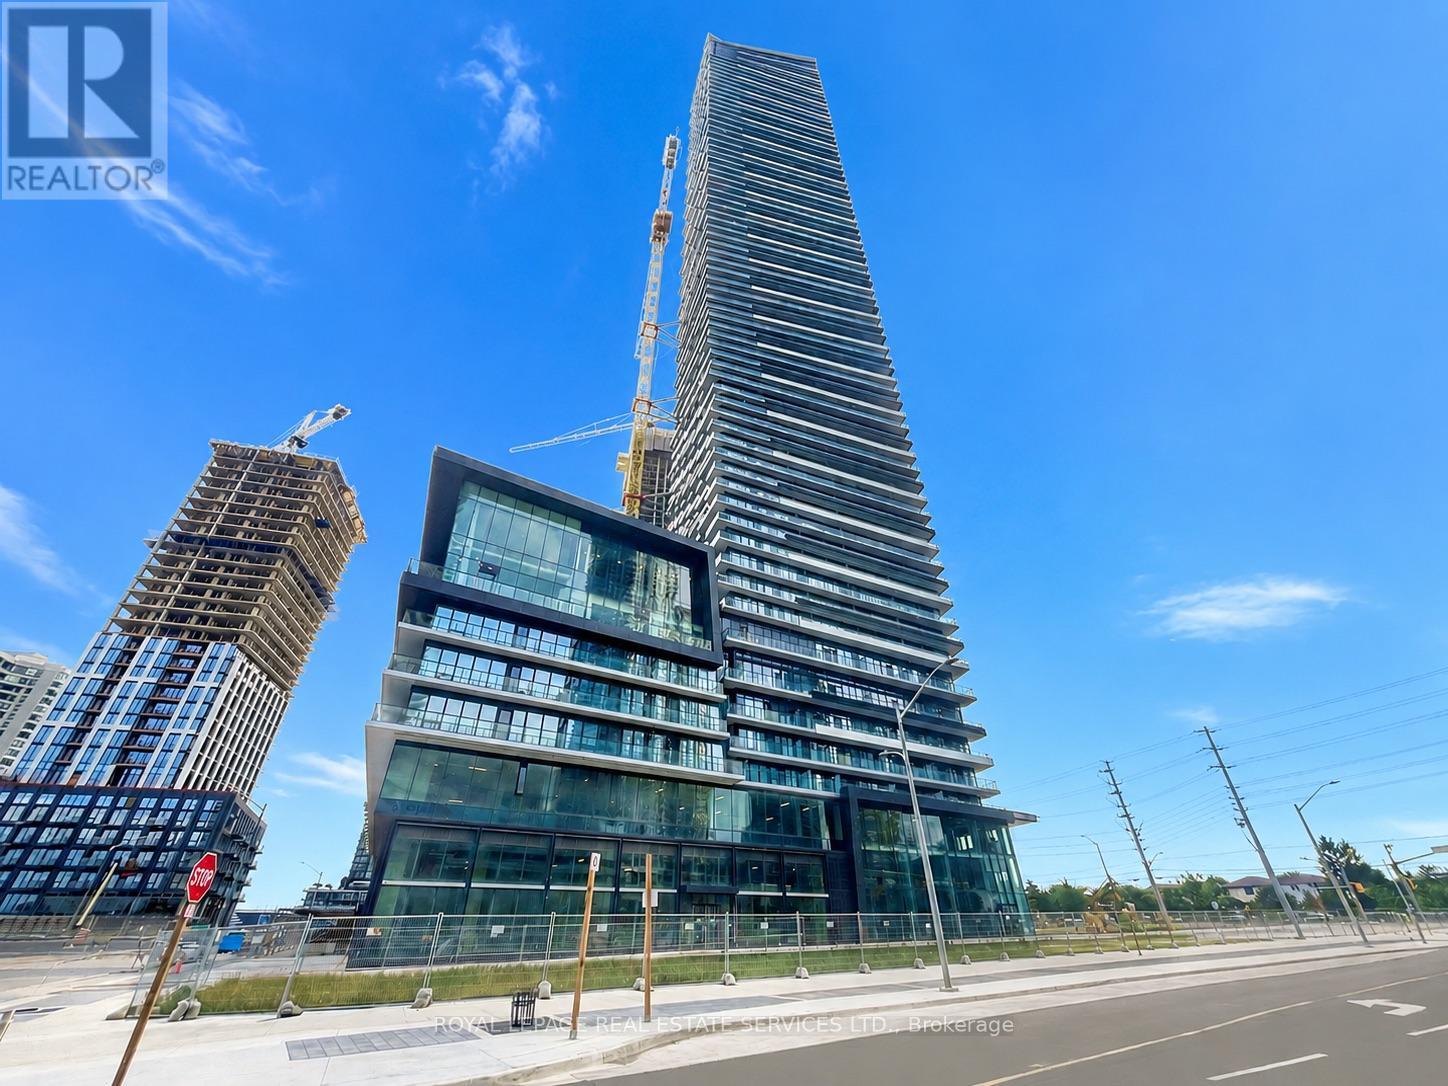
613 - 448 Burnahamthorpe Road W
Mississauga, Ontario
Discover this brand-new 1-bedroom + den unit at M City 3, ideally located in the heart of Mississauga City Centre. This brightand efficient unit features a functional open-concept layout, contemporary kitchen with modern cabinetry and built-inappliances, laminate flooring throughout, and in-unit laundry The spacious bedroom offers a comfortable retreat, while theversatile den is ideal for a 2nd bedroom, home office or study area. Enjoy an exceptional lifestyle with resort-inspired amenities,including a saltwater infinity pool, fully equipped fitness centre, 24-hour concierge, party and dining rooms, screening theatre,outdoor lounge with fireplace, BBQ areas, and beautifully landscaped terraces. Unbeatable location just steps to Square OneShopping Centre, Celebration Square, Sheridan College .Convenient access to GO Transit, Highways 403, 401 and 410. (id:61483)
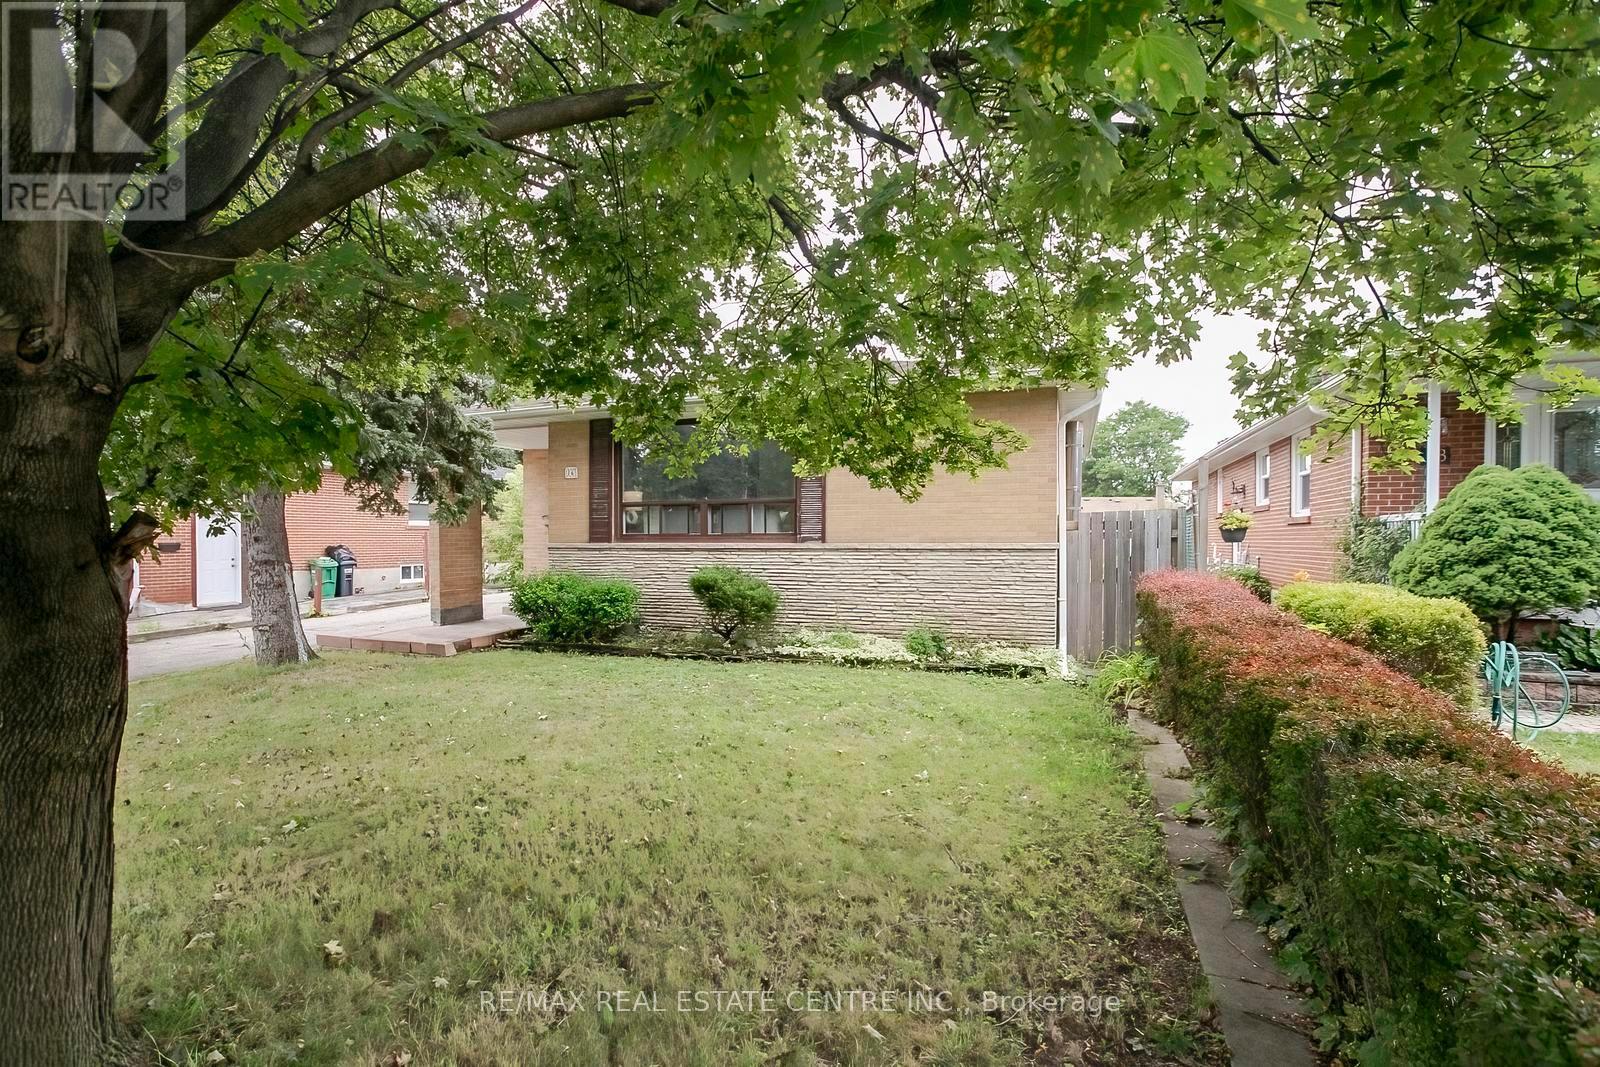
16 Mclaughlin Road N
Brampton, Ontario
Great Investment Property With 4 Bedrooms + 2 Bedroom 2 full Bath, . Lot Size 50 ft Front& 150 Ft. Deep, Awesome Back Yard. Right next to Plaza with food options, Doctor's office and other retail, Walking Distance to Elementary and Middle Schools, Walking Distance to Flower City Community Campus , Short Drive to Brampton Down Town Gage Park and Trails, Go Station, Dog Park, Recreation Centre , Pool & Park, Opportunity Knocks, This Home Needs Some Work, But The Potential Is Amazing. (id:61483)
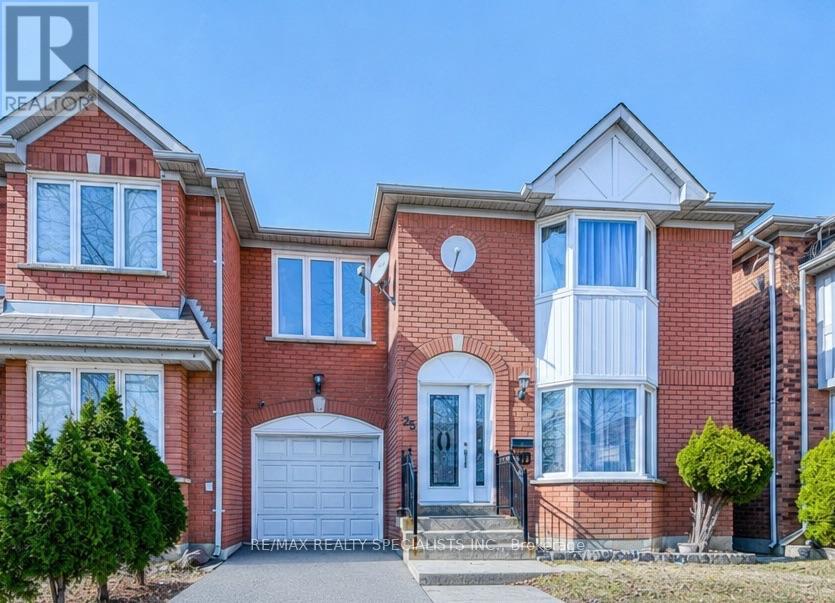
35 Softneedle Avenue
Brampton, Ontario
Beautiful and spacious semi-detached home in a highly desirable Brampton neighbourhood! Featuring 3+1 bedrooms and 4 full bathrooms, this home offers a functional layout with a bright and spacious open-concept living and dining room with large windows on the main floor. The kitchen features quartz countertops, stainless steel appliances, pot lights, and a breakfast area with a walk-out to the backyard. Hardwood flooring extends throughout the main and second levels, and a main-floor full bathroom adds extra convenience. The second floor offers a spacious primary bedroom with a private ensuite, two additional bedrooms, a full main bathroom, and a family room that can easily be converted into a 4th bedroom. The finished basement includes a bedroom, kitchen, full bathroom, separate entrance through the garage, and its own laundry, making it ideal for extended family or excellent rental income potential. Parking for 4 vehicles. Owned Lennox furnace, heat pump, and hybrid water heater with no rental equipment. Conveniently located close to Brampton Civic Hospital, Hwy 410, schools, parks, shopping, and more. (id:61483)

86 Magdalene Crescent S
Brampton, Ontario
LOCATION ! LOCATION !! LOCATION !!! 5 Minutes drive from Trinity Common Mall / Terminal - 11 Minutes drive from Bramalea City Centre Mall. 2 MINUTES DRIVE to Hwy 410, Close to major bus routes, Walk to neighbourhood parks. Nearby schools: Earnscliffe Senior Public School, St. Marguerite d'Youville Secondary School, Brampton Centennial Secondary School. 2 minutes drive from Turnberry Golf Club. Enjoy incredible views while being nestled on a quiet street, just minutes from Heart Lake Conservation Area.Whether you're a savvy investor or a growing family seeking comfort, convenience, and income support, this home checks all the boxes. A perfect starter home in one of Brampton's most sought-after pockets. POTENTIAL TO RENT STUDIO WALK OUT BASEMENT WITH SEPARATE ENTRANCE.This beautifully renovated home comes with RAVINE VIEW & A PRIVATE BALCONY. This beautifully FULLY RENOVATED home features BRAND NEW FLOORING, NEWLY PAINTED, ELEGANT NEW STAIRS, STUNNING NEW QUARTS COUNTER TOP AND MODERN POT LIGHTS THROUGHOUT THE ENTIRE HOUSE. BRAND NEW STAINLESS STEEL APPLIANCES INSTALLED (OTR + STOVE)Practicality meets convenience with a single-car built-in garage WITH ADDITIONAL STORAGE SPACE FOR BYCYCLE etc and additional driveway parking. Nestled in a fantastic family-friendly neighbourhood (id:61483)
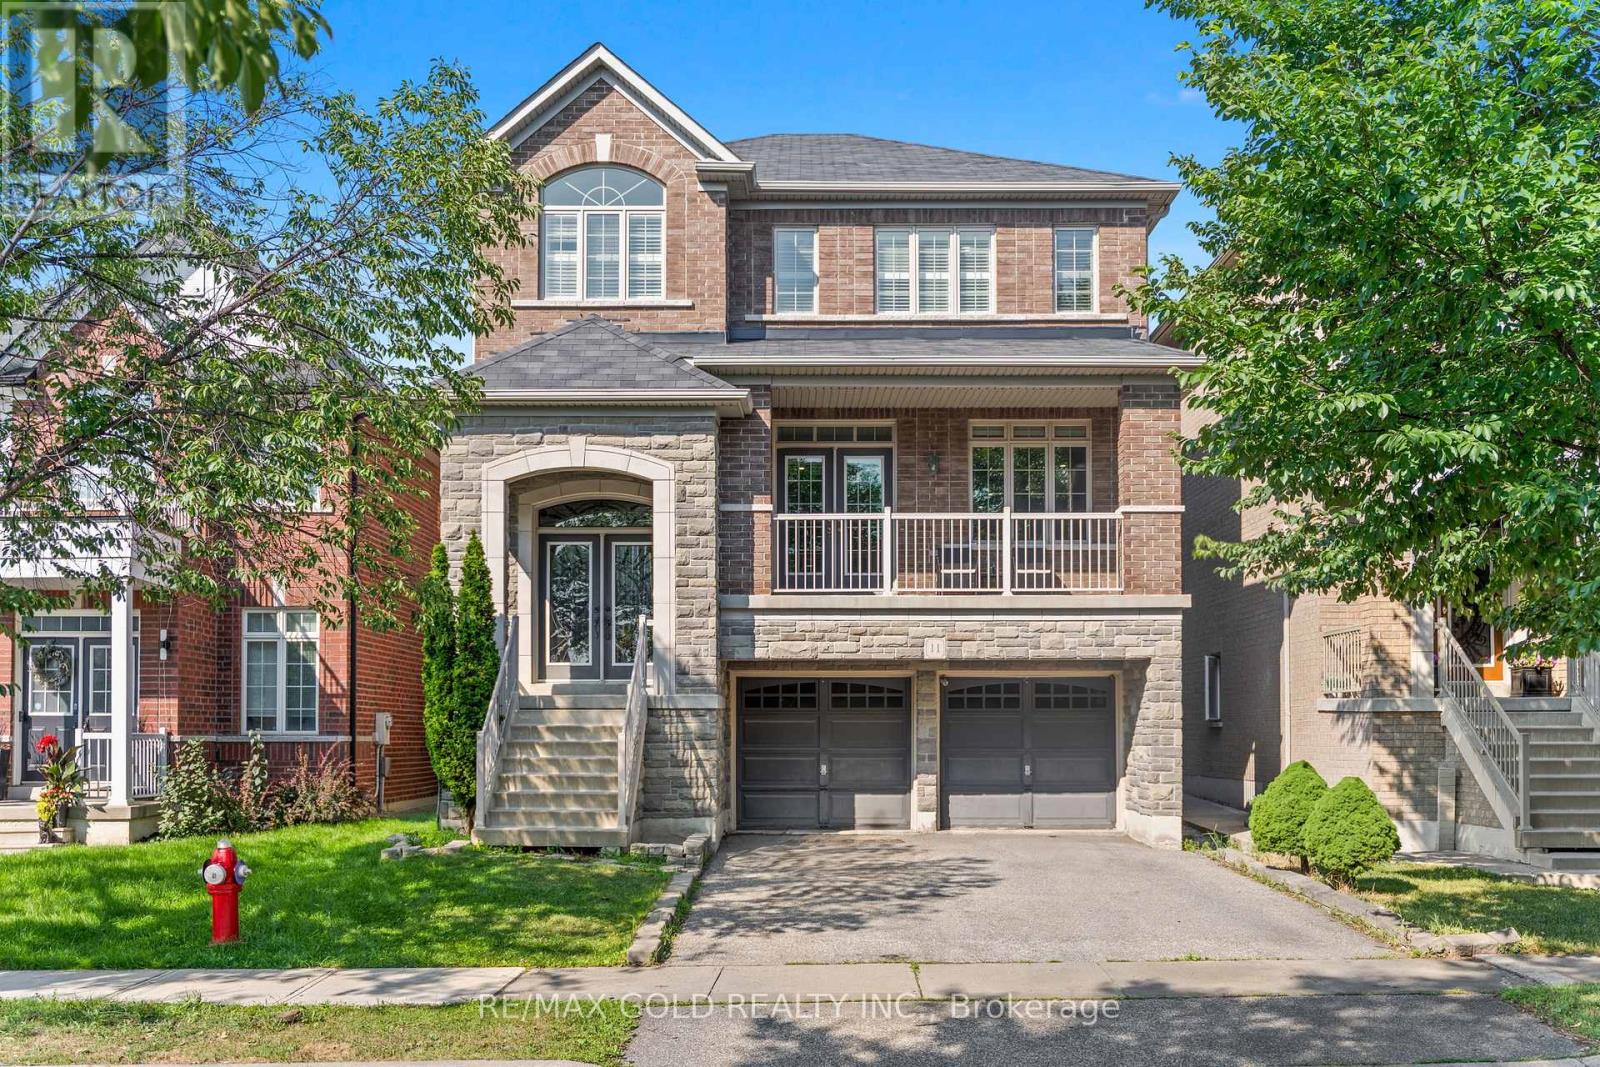
11 Clearfield Drive
Brampton, Ontario
Wow! Location! Location! Location! Absolutely a Show Stopper in the Heart of the Prestigious Castlemore Neighbourhood. This Gorgeous Double-Car Garage Detached House with Brick-Stone Elevation features 4+1 Bedrooms and a Finished Walkout Basement. Shows Like a Model Home. Combined Living & Dining Room with Separate Family Room & Separate Breakfast Area. The Home Features Foyer Open to Above, Pot Lights, Double-Door Entry, Oak Staircase with Iron Pickets, Fireplace with Mantel, Convenient 2nd-Floor Laundry, Eat-In Kitchen with Servery, Ample Cabinetry, Huge Centre Island & Much More. Separate Laundry for Basement. Convenient Access to Home Through Garage. Enjoy Morning Coffee from the Huge Front Covered Balcony. Huge Deck in the Back-Perfect for Entertaining Friends and Family. Located on a Quiet Street. This Home is Meticulously Maintained and Ready for You to Move In. Don't Miss Out!. (id:61483)

61 Herdwick Street
Brampton, Ontario
Well-Maintained 3-Bedroom Semi-Detached Home Featuring A Finished Basement And A Functional Layout. Main Floor Offers Separate Living, Dining And Family Rooms, Along With An Upgraded Kitchen Featuring Quartz Countertops And Stainless Steel Appliances. Convenient Second-Floor Laundry And Direct Garage-To-Home Access. Three Principal-Sized Bedrooms Provide Comfortable Living Space. Extended Driveway Offers Additional Parking. Spacious Backyard With A Large Deck, Perfect For Entertaining And Outdoor Enjoyment. No Rear Neighbor's Offer Added Privacy. Excellent Family Home In A Desirable Location. (id:61483)
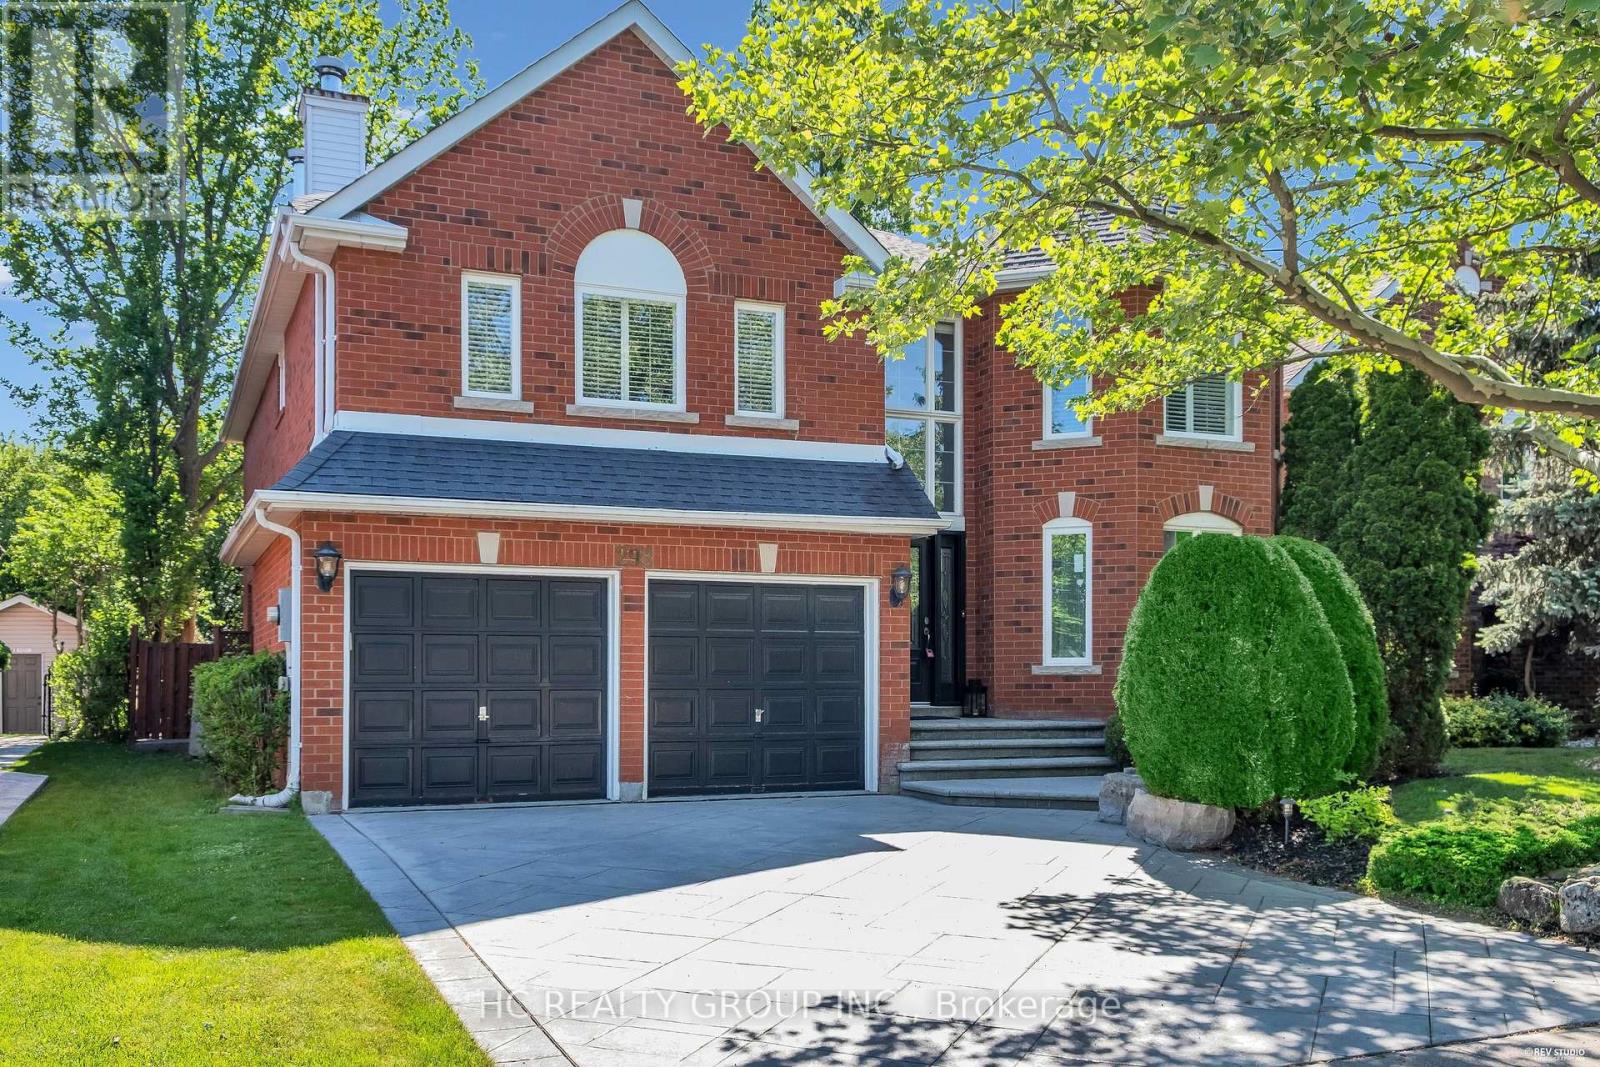
298 Northwood Drive
Oakville, Ontario
Don't Miss Out This Beautiful Home In Prestigious Glen Abbey! Steps from the world-renowned Glen Abbey Golf Club and within the coveted, Top-Ranked Abbey Park School District, Over $200k In UpgradesThis 4+1 Beds Executive Home Offers 3314 Sq.Ft. Of Above Grade Living Space(Mpac), Showcasing Extensive 2022 Upgrades Throughout and Major Systems Updated Including most Windows (2022) And Furnace (2022). Upgrades including Stunning Double-Height Foyer With Motorized Blinds, Engineered Hardwood Floors, Smooth Ceilings With Pot Lights, Upgraded Lighting Throughout, Built-In Ceiling Speakers, And A Stunning Open Concept Layout With Oversized Family, Dining & Living Areas With French Doors. Eat-In Kitchen With Island Has Been Updated With Refreshed Cabinetry, Countertops, Stainless Steel Appliances, And Opens Seamlessly To The Main Living Area With A Stone-Accented Fireplace. Custom Mudroom Cabinetry and Updated Staircase Leads To Well-Appointed Bedrooms Including A Spacious Primary Suite With Walk-In Closet And Ensuite, Plus Fully Renovated 4 Bathrooms Including Tiles, Vanities, Cabinetry, And Modern Shower Enclosures. Fully Finished Basement Extends Living Space With Upgraded Flooring, Custom Built-Ins, And an Aquarium Water Change System. Private Backyard With Freshly Painted Deck, Ideal For Outdoor Entertaining, Backs Onto Lush Woods (Premium Privacy). Located Close To Top-Ranked Schools, Parks, Trails, Golf, And All Amenities. A Must See! You Will Fall In Love With This Home! (id:61483)
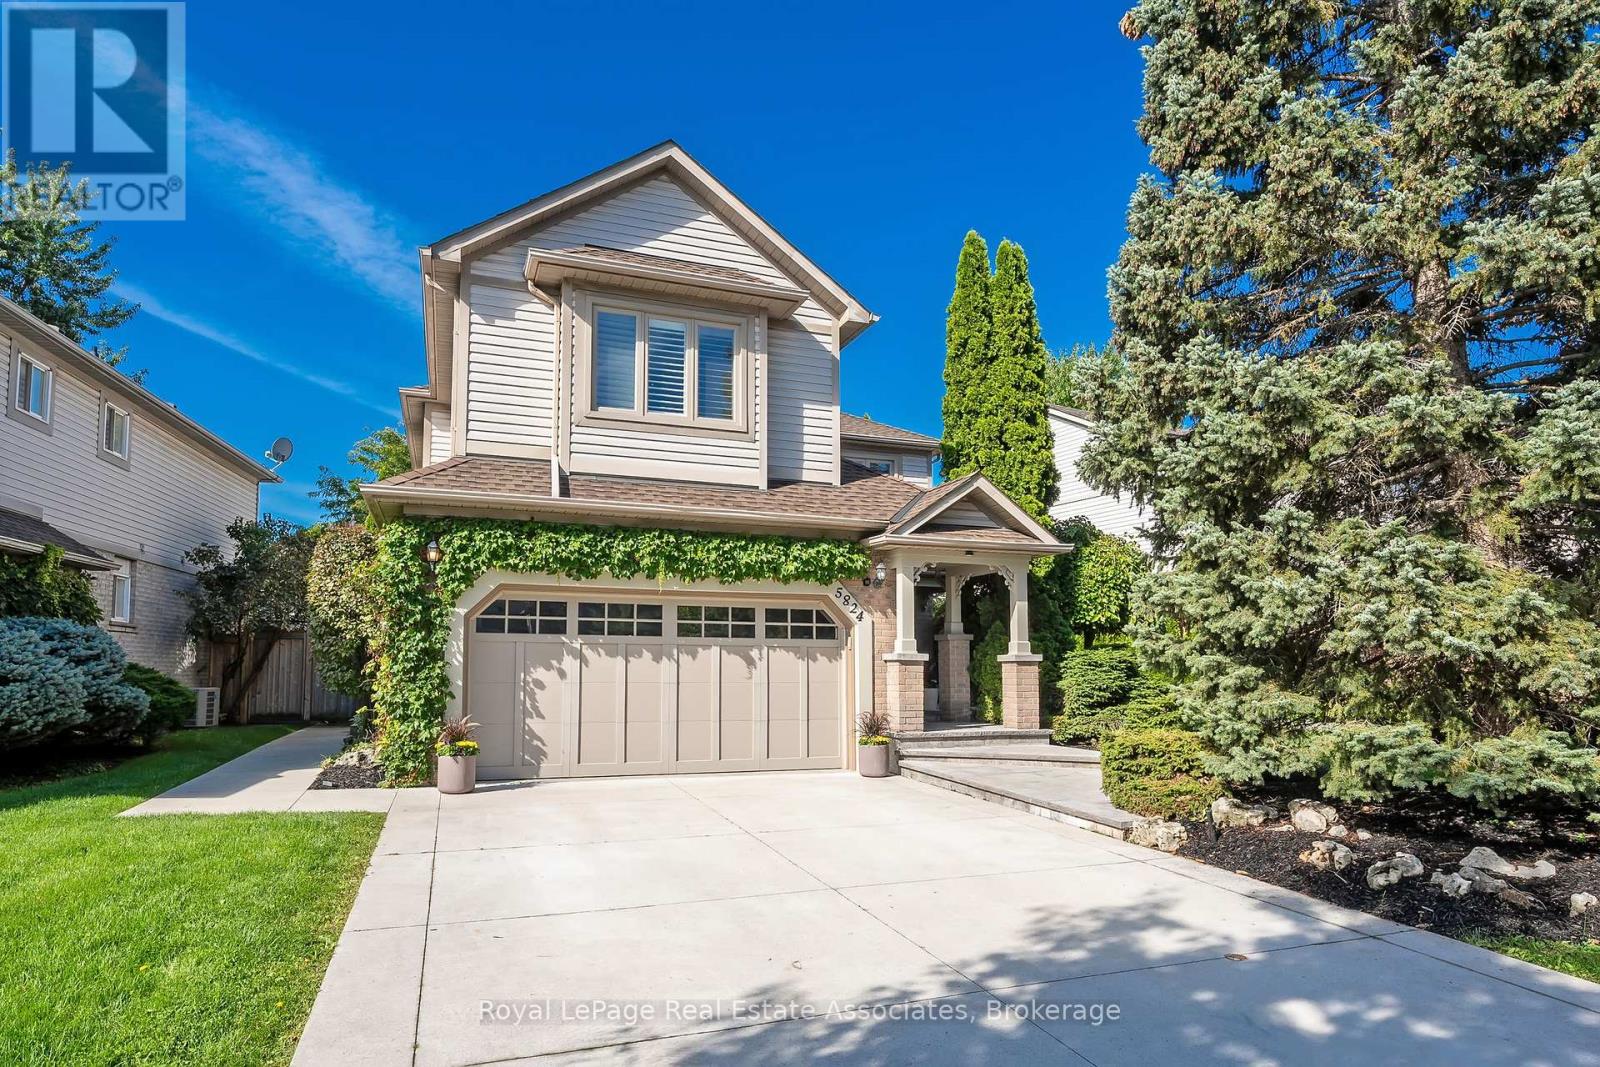
5824 Cornell Crescent
Mississauga, Ontario
Welcome to 5824 Cornell Crescent, located on one of the most coveted streets in the neighbourhood. A covered front walkway finished with premium luxury stone leads to a spacious front porch, creating a remarkable curb appeal and a warm first impression. Inside, you'll find a carpet-free home featuring California shutters throughout. The practical layout includes a main floor laundry room with a side entrance and convenient direct access to the garage. The separate family room feels cozy with a gas fireplace and picturesque views of the backyard and pool, making it a great place to relax with family or entertain guests. The open-concept living and dining rooms provide the perfect setting for everything - from everyday family meals to hosting friends and special occasions. The spacious kitchen and breakfast area offer a walkout to the oversized backyard, where you'll find a saltwater pool and plenty of space to enjoy the outdoors. Upstairs, the expansive primary suite is a true retreat, offering double door entry, a large sitting area, a walk-in closet, and a luxurious spa-inspired ensuite with a glass shower - the perfect place to begin and end each day. In addition to the primary suite, a rare second oversized bedroom offers the flexibility of a growing family or multigenerational living. The renovated ensuite and main bathroom add a fresh, modern touch. The finished basement provides even more living space with a large recreation area, a separate office or potential bedroom, and a full bathroom-perfect for guests, teenagers, or working from home. Located in the top ranking John Fraser/Gonzaga school district! This could be yours ... space, comfort, and a backyard you'll enjoy all summer long and for years to come! (id:61483)
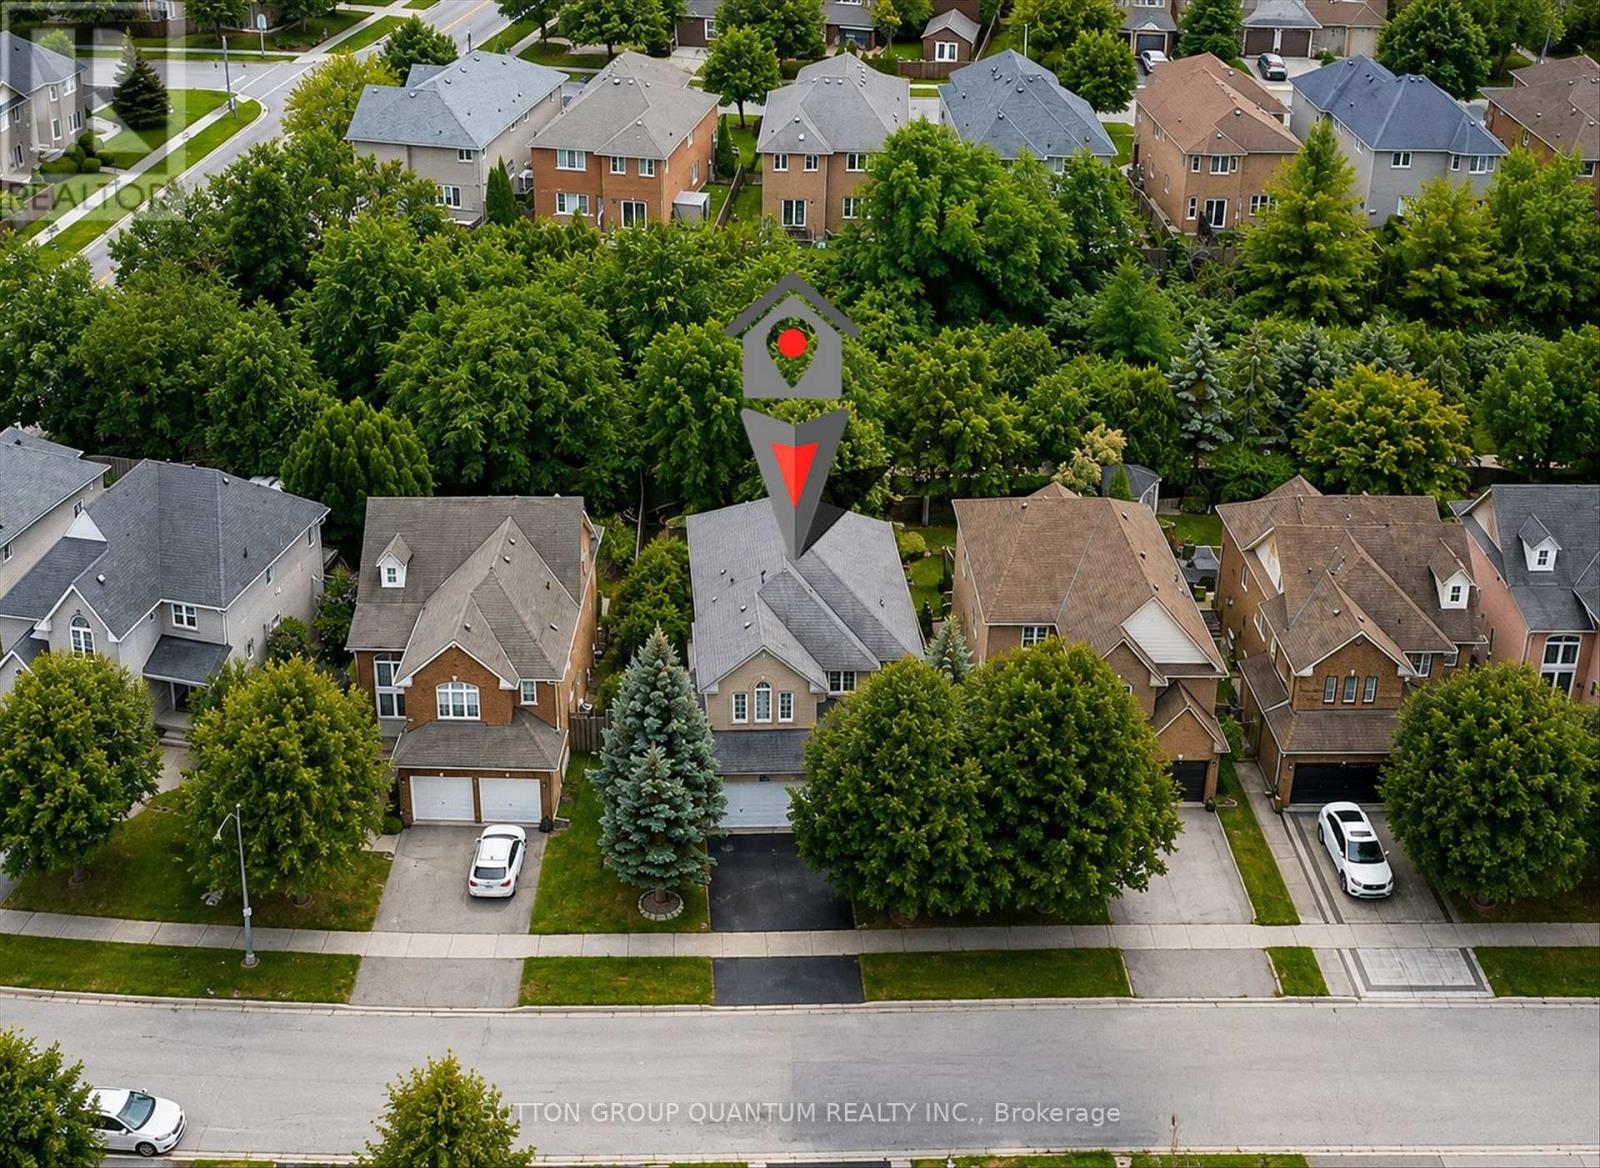
2092 Glenfield Road
Oakville, Ontario
Rare Opportunity! A ravine backing detached home for under $1.4m? Which brings me to the top 7 reasons to buy this home! 1. Backing onto a beautiful, town-owned ravine is a truly special feature; offering a peaceful, private backdrop you can enjoy every day. From the kitchen and family room, take in the natural views, while the backyard provides a serene outdoor retreat surrounded by privacy and greenery. It's more than a beautiful setting, it's a rare opportunity to own a home with a protected natural backdrop that is difficult to replicate. A smart investment for the future, and one you get to enjoy every day.(No 2-story, double-car garage home in Oakville backing onto a ravine has sold under 1.4m in 2026) 2. The essential ensuite master bath; 2 full bathrooms on the 2nd floor plus a powder on the main are what future proof this home for when kids grow up and guests stay over. 3. Lots of upgrades! New quartz counters in the kitchen and bathrooms, freshly painted throughout, door hardware upgrades, and landscaping updates. 4. The Amazing West Oak Trails location is the reason why the original homeowner has lived here for 28 years! As hinted in the name, West Oak Trails is known for the multiple trail systems that run through the neighbourhood with Taplow Creek Trail being steps away, and only a 10 min walk to the major Heritage Trail that takes you into Lions Valley Park and Sixteen Mile Creek. Also only a 5 min drive to all major amenities that are also walking distance. 8 drive to QEW, 10 to Oakville GO Train. 5. Modern 1998 construction with water resistant poured concrete foundation, copper plumbing, copper wiring, property attic ventilation, and higher insulation standards. 6. True double car garage with over 17ft in width; don't settle for a single! 7. Very well maintained with almost new furnace and AC (2024), roof approx 2010 years, and never-rot vinyl windows. Don't hesitate because once it's gone, it's gone! (id:61483)
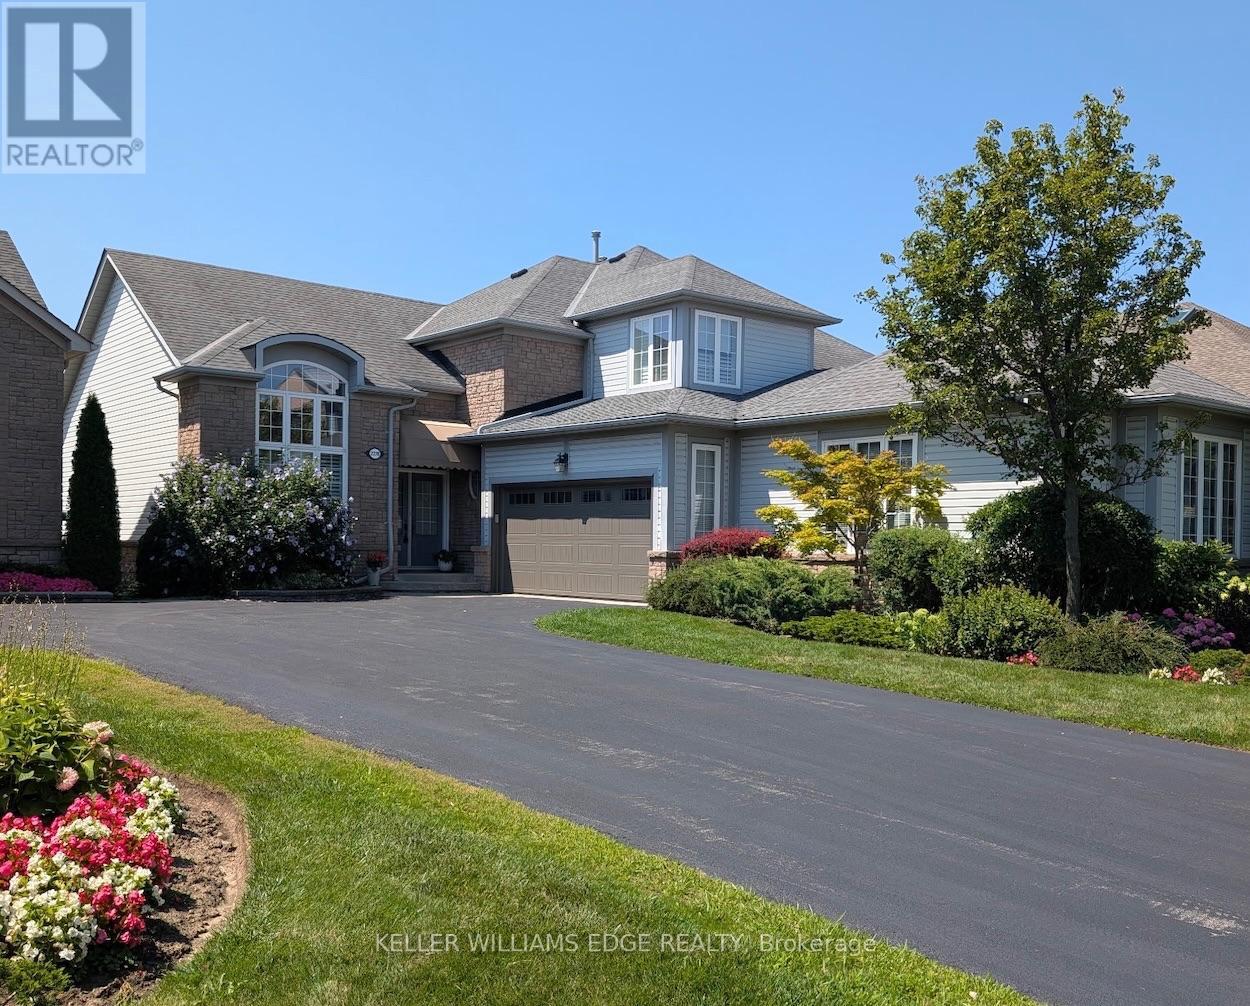
13 - 2278 Turnberry Road
Burlington, Ontario
Welcome to this bright and spacious 2-bedroom semi-detached bungaloft in Burlington's sought-after Millcroft neighbourhood. Offering approximately 1,852 sq. ft. of above-grade living space plus an unspoiled basement ready for your personal touch, this well-designed Kingsmill model combines the ease of main-floor living with the flexibility of space for family, guests or a home office.A welcoming foyer with soaring ceilings sets the tone. The home features hardwood flooring throughout the living and dining rooms and main hallways, cathedral ceilings, expansive windows with California shutters, main-floor laundry, a powder room, inside access to the double-car garage, and rare parking for five vehicles, including three on the driveway.The impressive living room showcases a 15'4" cathedral ceiling, gas fireplace and large bay window. The dining room, with its 12-foot ceiling and oversized windows, is ideal for family gatherings. The kitchen offers stainless steel appliances, quartz countertops, abundant cabinetry, a pantry and a bright dinette with sliding doors leading to a private deck with awning overlooking the rear yard.The spacious main-floor primary suite accommodates king-size furnishings and features backyard views, a walk-in closet, an additional double closet, and a 4-piece ensuite with soaker tub and separate shower.Upstairs, the loft provides an ideal sitting area, office or hobby space overlooking the main level, while the second bedroom includes a walk-in closet and is served by a full 4-piece bathroom.The monthly condominium fee includes building insurance, exterior maintenance and common elements for a low-maintenance lifestyle.Ideally located close to parks, schools, shopping, restaurants and everyday amenities, with convenient access to the QEW, Highways 403 and 407, this home offers exceptional comfort, space and convenience in one of Burlington's most desirable communities. (id:61483)
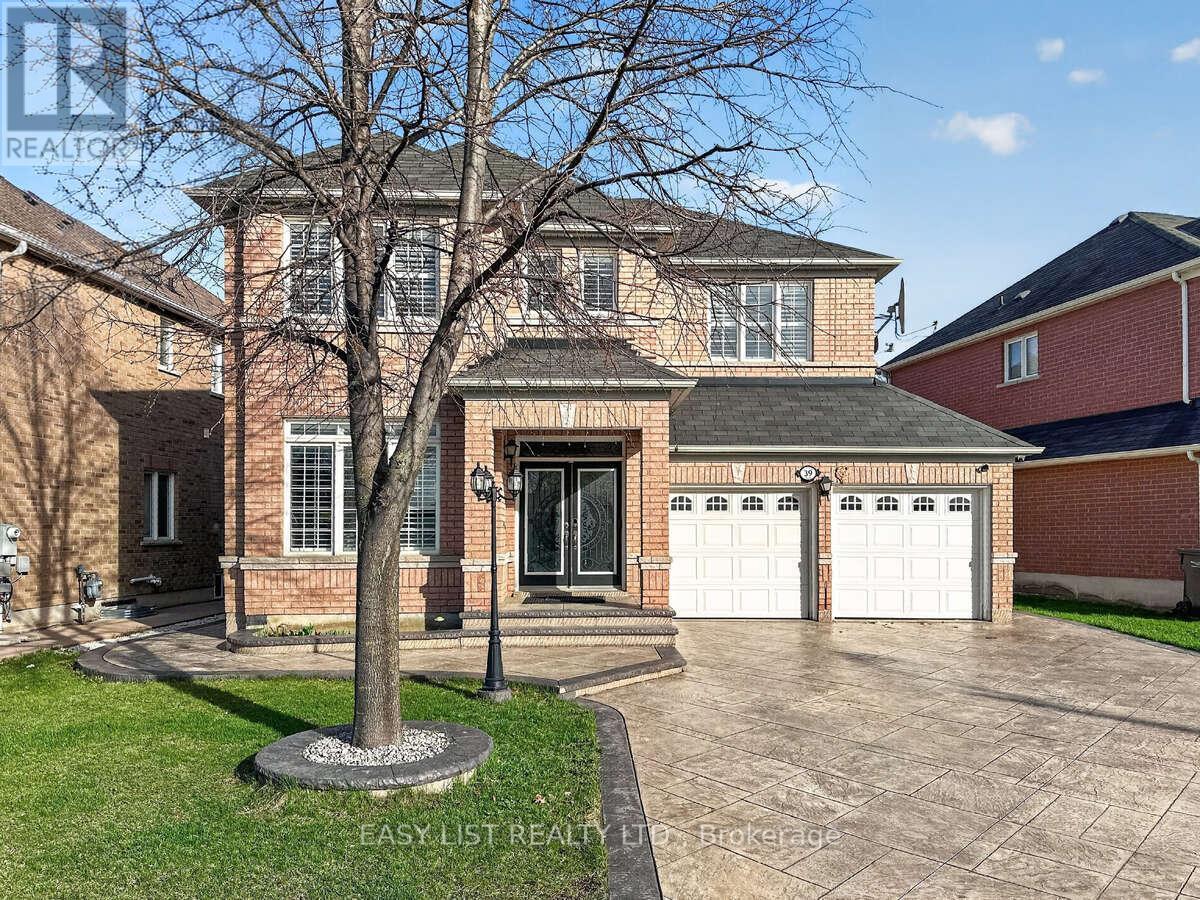
39 Good Hope Road
Brampton, Ontario
Visit the REALTOR website for further information about this Listing. Stunning 4+3 Bedroom Detached Home with Legal Basement Apartment! This spacious home offers a functional open-concept design with 9' ceilings and a grand double door entry. Modern upgraded kitchen with built-in appliances, complemented by pot lights throughout the house, hardwood floors, oak staircase, and California shutters. No sidewalk with an extended stamped concrete driveway. Enjoy a large private backyard and a generously sized primary bedroom with a walk-in closet. Separate builder-provided entrance to the legal basement adds excellent income potential. Located near schools, parks, transit, and shopping. A fantastic opportunity-don't miss it! Must See !! Extras - All Existing Appliances, 2 Fridge, 2 Stove, Pot lights, 2 Laundries (Sep Laundry in Basement), Legal Separate entrance by Builder! (id:61483)
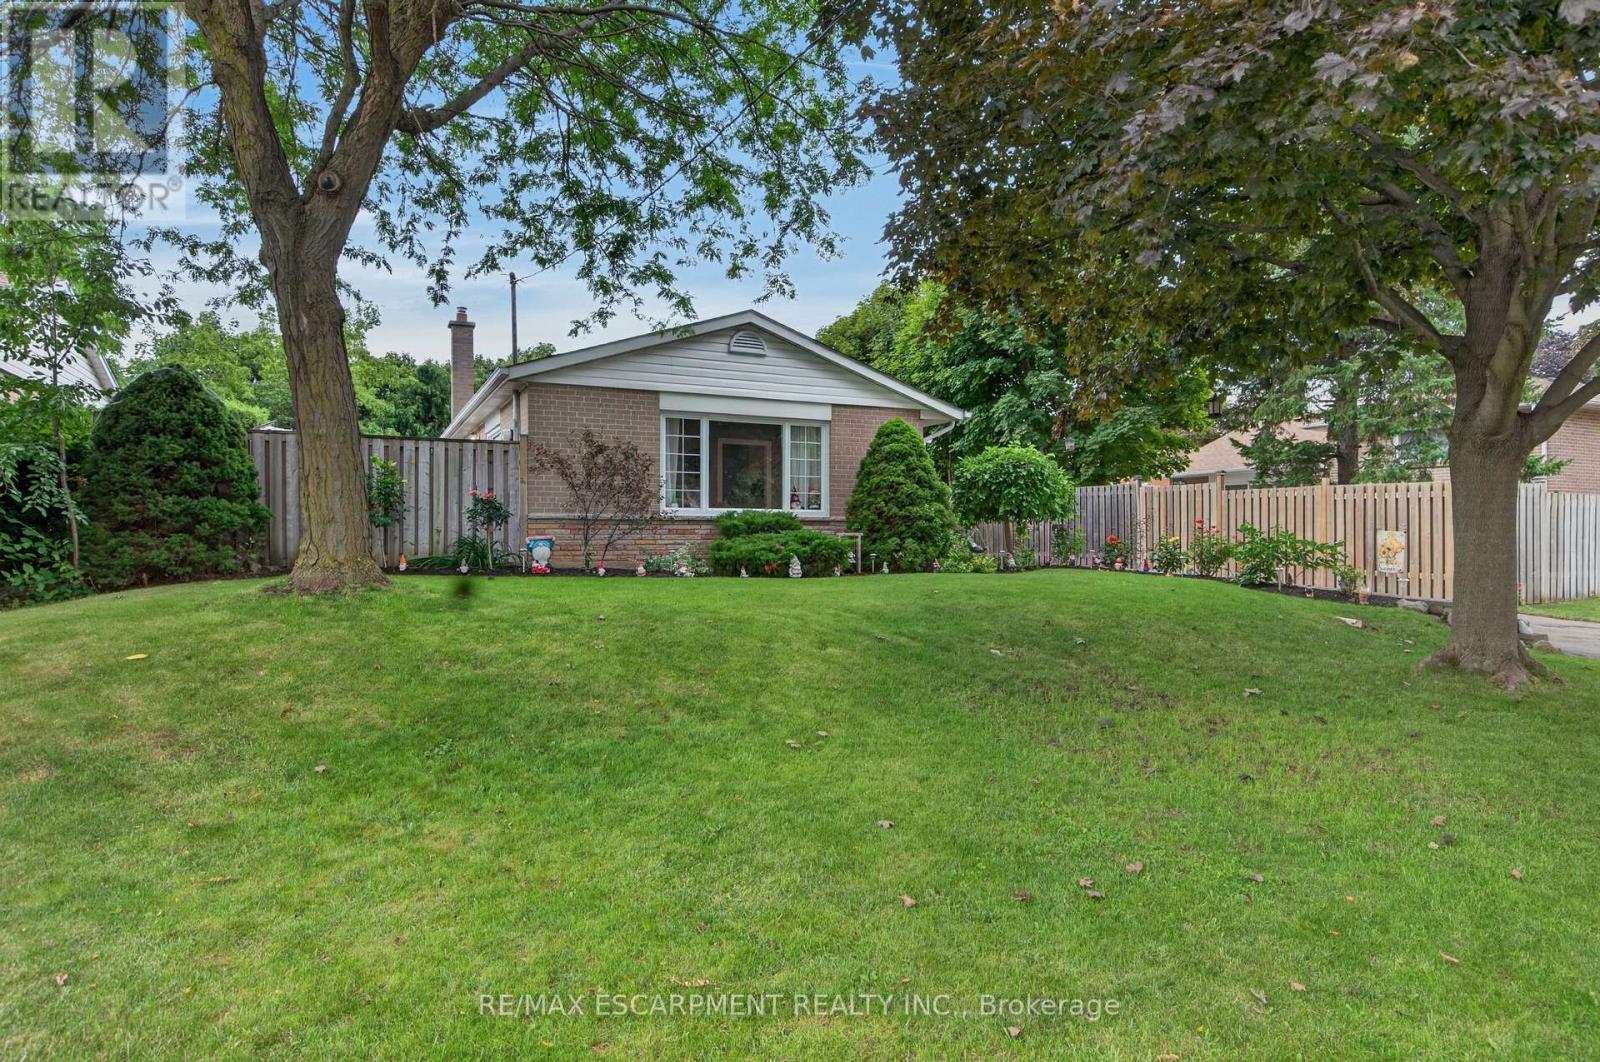
3 Cumbrian Court
Brampton, Ontario
Welcome to 3 Cumbrian Court - true pride of ownership on a quiet, family-friendly court! This turnkey gem offers the perfect blend ofpeaceful living with quick access to local amenities, schools, and transit. The well-maintained carpet free interior includes a finished lowerlevel rec room with gas fireplace. The outdoor space provides a secluded backyard retreat with a private patio area, perfect for outdoor dining.Vehicle owners and hobbyists will love the generous driveway with ample parking space, as well as the versatile detached garage - ideal for secure parking, extra storage, or a dedicated home workshop! (id:61483)
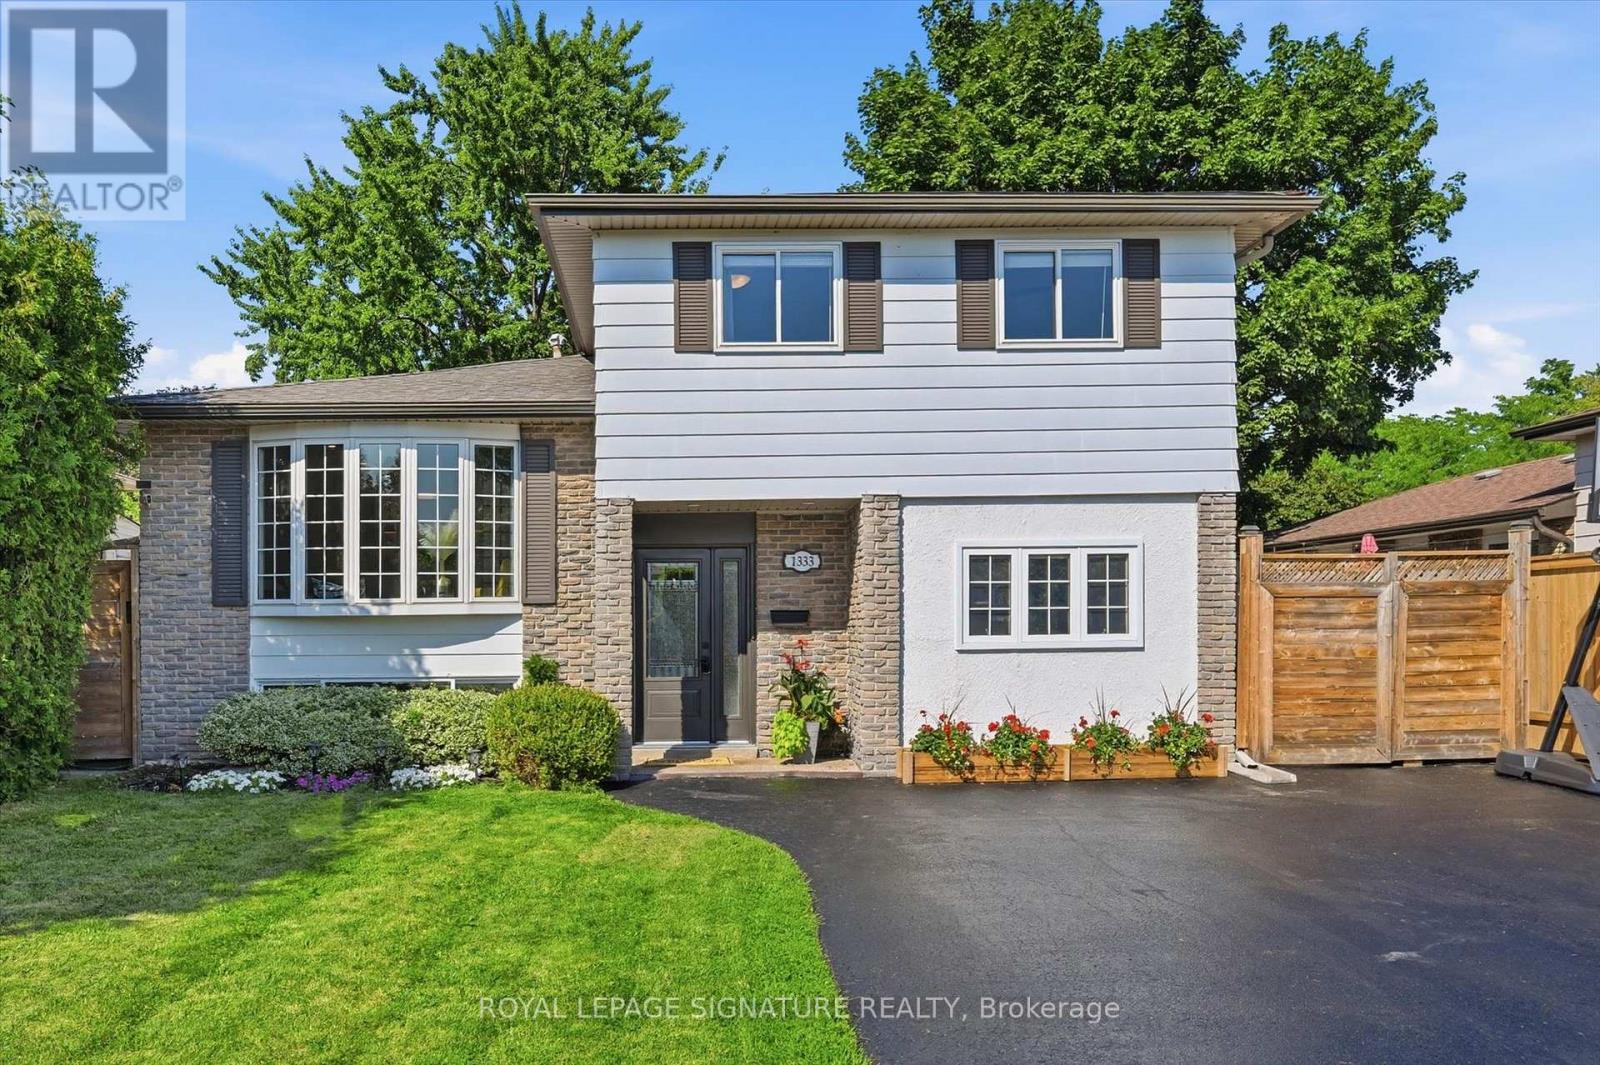
1333 Woodvale Place
Burlington, Ontario
Welcome to the sought-after Palmer neighbourhood. Nestled on a quiet cul-de-sac, this beautifully updated 5+1 bedroom, 2-bath detached home offers over 2,100 sq. ft. of finished living space, exceptional privacy, and the perfect combination of space, comfort, and convenience. The renovated open-concept main floor seamlessly connects the kitchen, dining, and living areas, creating a bright, inviting space filled with natural light. The renovated kitchen (2021) is the heart of the home, complemented by a custom feature wall with an electric fireplace and a spacious family room overlooking the backyard. Major updates include full bathrooms (2021), electrical panel (2021), ceiling insulation (2021), front bedroom windows (2021), furnace (2023), complete heated in-ground pool renovation with gas heater (2024), new fencing (2024), and new deck (2024). With six versatile bedrooms, including a main-floor bedroom with side entrance access and another in the finished basement, this home easily accommodates large families, multi-generational living, guests, home offices, or fitness spaces. Outside, enjoy your private backyard oasis featuring a fully renovated heated in-ground pool (2024), expansive new wood deck, updated fencing, mature trees, and generous lawn space. The pool offers two depth levels for both children and adults, while wide side yards provide exceptional privacy. Additional highlights include a triple-wide driveway, two backyard sheds, a spacious crawl space, and abundant natural light throughout. Ideally located within walking distance to Sycamore Park, schools, shopping, restaurants, and everyday amenities, and just minutes to Burlington GO, Costco, Mapleview Shopping Centre, Spencer Smith Park, Highways 403 & 407, and Joseph Brant Hospital, this is the complete family package-space, privacy, modern updates, and a location you'll love for years to come. (id:61483)
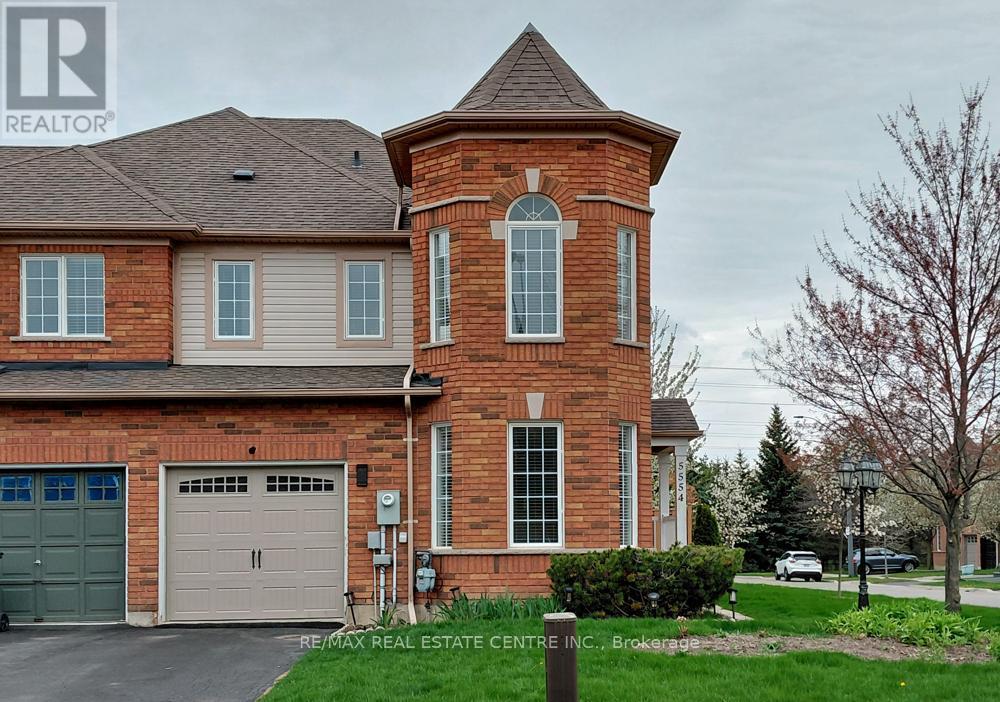
5554 Linwell Place
Mississauga, Ontario
You have arrived at 5554 Linwell Place, a bright end-unit townhome in the Churchill Meadows neighborhood of Mississauga. With a practical layout and plenty of natural light, this home feels open and welcoming from the moment you walk in. The main living areas work well for both everyday living and entertaining. The spacious eat-in kitchen features granite countertops, stainless steel appliances, a tile backsplash, and a pantry, providing plenty of storage. The dining area overlooks the side yard and includes a walk-out to the private, fully fenced backyard -an inviting spot for summer barbecues or relaxing outdoors. The adjoining living room, with hardwood flooring and a gas fireplace, offers a comfortable place to gather with family or friends. Upstairs, the primary bedroom includes a walk-in closet, a 4-piece ensuite, and space for your reading or sitting area. Two additional bedrooms with ceiling fans share a bright 4-piece main bathroom. The finished basement adds valuable living space with a rec room and a separate den, ideal for a home office, playroom or media area. Located close to parks, excellent schools, shopping, and everyday amenities, the home also offers convenient access to major highways for commuting throughout the GTA. (id:61483)

163 Floradale Drive
Mississauga, Ontario
Set on a remarkable deep pie-shaped lot with a 54'(front)x159'x105'(rear)x120'. Move-in ready with brand new kitchen (quartz countertop, double undermount sink, luxury faucet), new bathroom with double shower located next to the Primary bedroom. Extensively improved and maintained with newer air-conditioner, furnace, refurbished front verandah, fresh painted throughout, 200 AMP Service, newer roof and some new windows. The lower level is accessible from a split entrance, ideally suited for remote/professional office or in-law suite. The expansive rear yard provides exceptional space and layout flexibility, including ample room for a future pool. This home is literally steps to primary schools and located in desirable Port Credit Secondary School District. Steps to Trillium Hospital and the new LRT. This area is poised for significant appreciation as major healthcare and transit expansions drive rapid neighbourhood growth. (id:61483)
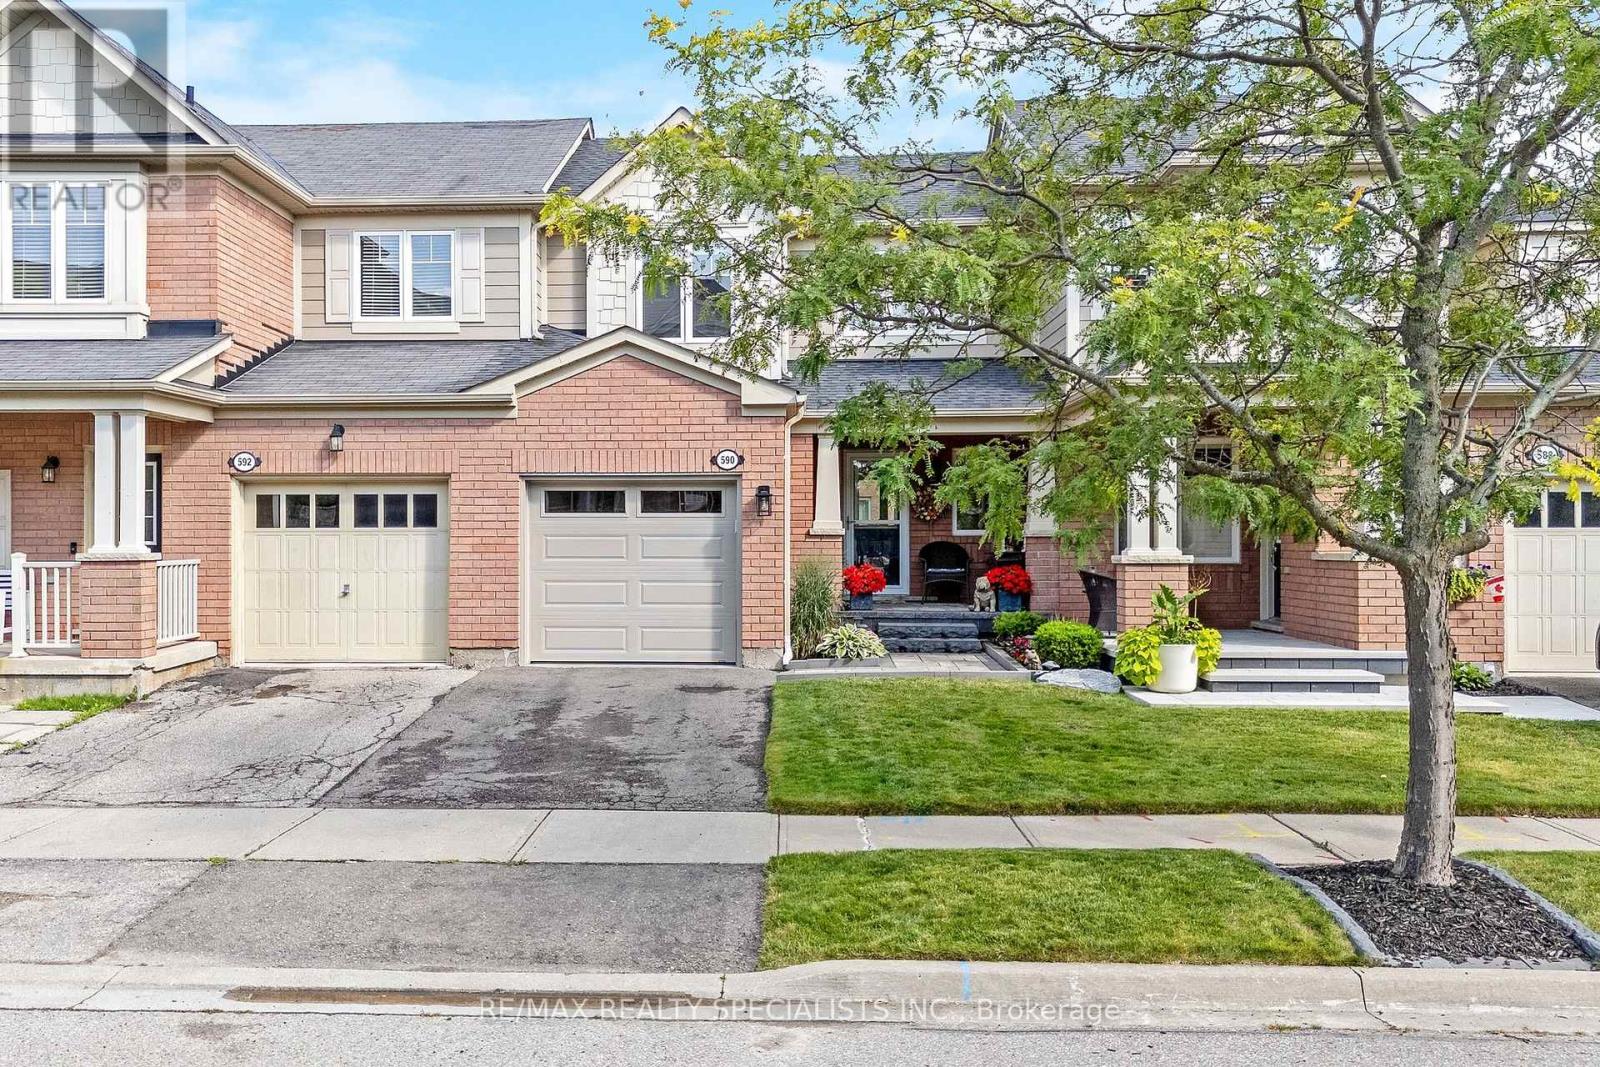
590 Speyer Circle
Milton, Ontario
Welcome to 590 Speyer Circle, Milton, a beautifully updated and meticulously maintained home offering modern finishes, abundant natural light, and an incredible outdoor retreat in a desirable family-friendly neighbourhood. From the moment you step inside, you'll appreciate the warmth of hardwood flooring throughout the entire home and the large windows that welcome plenty of natural light, creating bright and inviting living spaces.At the heart of the home is the renovated modern white kitchen, beautifully finished with quartz countertops, a herringbone marble backsplash & Samsung appliances. Stylish yet functional, this space is perfect for everyday family living and entertaining. Step outside to the tiered deck and Muskoka-inspired backyard, a peaceful outdoor escape surrounded by greenery that's ideal for summer dinners, entertaining friends, or simply relaxing and enjoying your own private retreat.The home's thoughtful updates continue into the renovated bathroom, featuring quartz countertops, contemporary finishes, and sleek glass shower sliders. Even the garage has been exceptionally maintained, offering a clean epoxy-finished floor and garage door opener, making it a functional space for parking, storage, or hobbies.The location adds even more to the lifestyle at 590 Speyer Circle. Enjoy nearby Milton Community Sports Park for sports, playgrounds, and outdoor recreation, or spend the day exploring Kelso Conservation Area, where hiking, mountain biking, swimming, and year-round outdoor adventures await along the Niagara Escarpment. With schools, parks, shopping, and everyday amenities close by, this move-in-ready home offers an exceptional combination of modern living, outdoor space, and the Milton lifestyle. (id:61483)

57 Quailvalley Drive
Brampton, Ontario
Welcome to this 4+2 Bedrooms luxurious living space on a premium fully fenced *Corner Lot* in one of Brampton's most sought-after communities. Featuring an impressive double-door main entrance and a rare separate double-door entrance with 2 Bedrooms finished basement with sep ent, this stunning home offers 4+2 spacious bedrooms with 6 bathrooms, and an ideal layout for large or multi-generational families. The main level showcases elegant open-concept living and dining areas, a spacious family room with a cozy fireplace, and a gourmet eat-in kitchen with granite countertops overlooking the family room. The breakfast area opens to a beautifully landscaped backyard complete with a concrete patio, gazebo, and automatic sprinkler system-perfect for outdoor entertaining. Crown molding, Upstairs the luxurious primary retreat features a spa-inspired 5-piece ensuite with a soaker tub, separate shower, and his-and-her walk-in closets, while a second bedroom enjoys its own ensuite and walk-in closet, complemented by two additional generously sized bedrooms filled with natural light so 3 washrooms on the 2nd floor, Thoughtfully upgraded throughout with a high-efficiency furnace, newer roof shingles, granite kitchen counters, quartz bathroom countertops, pot lights inside and out, and concrete walkways and patio, this home reflects true pride of ownership. The fully finished basement offers outstanding versatility with 2 spacious bedrooms, 2 full bathrooms, a modern linear kitchen, dining area, roughed-in laundry, and a private primary suite with ensuite, creating a beautifully designed self-contained living space. Ideally located close to top-rated schools, parks, shopping, public transit, banks, recreation centres, the hospital, and all major amenities, this remarkable property combines luxury, functionality, and an unbeatable location-an exceptional opportunity not to be missed. (id:61483)
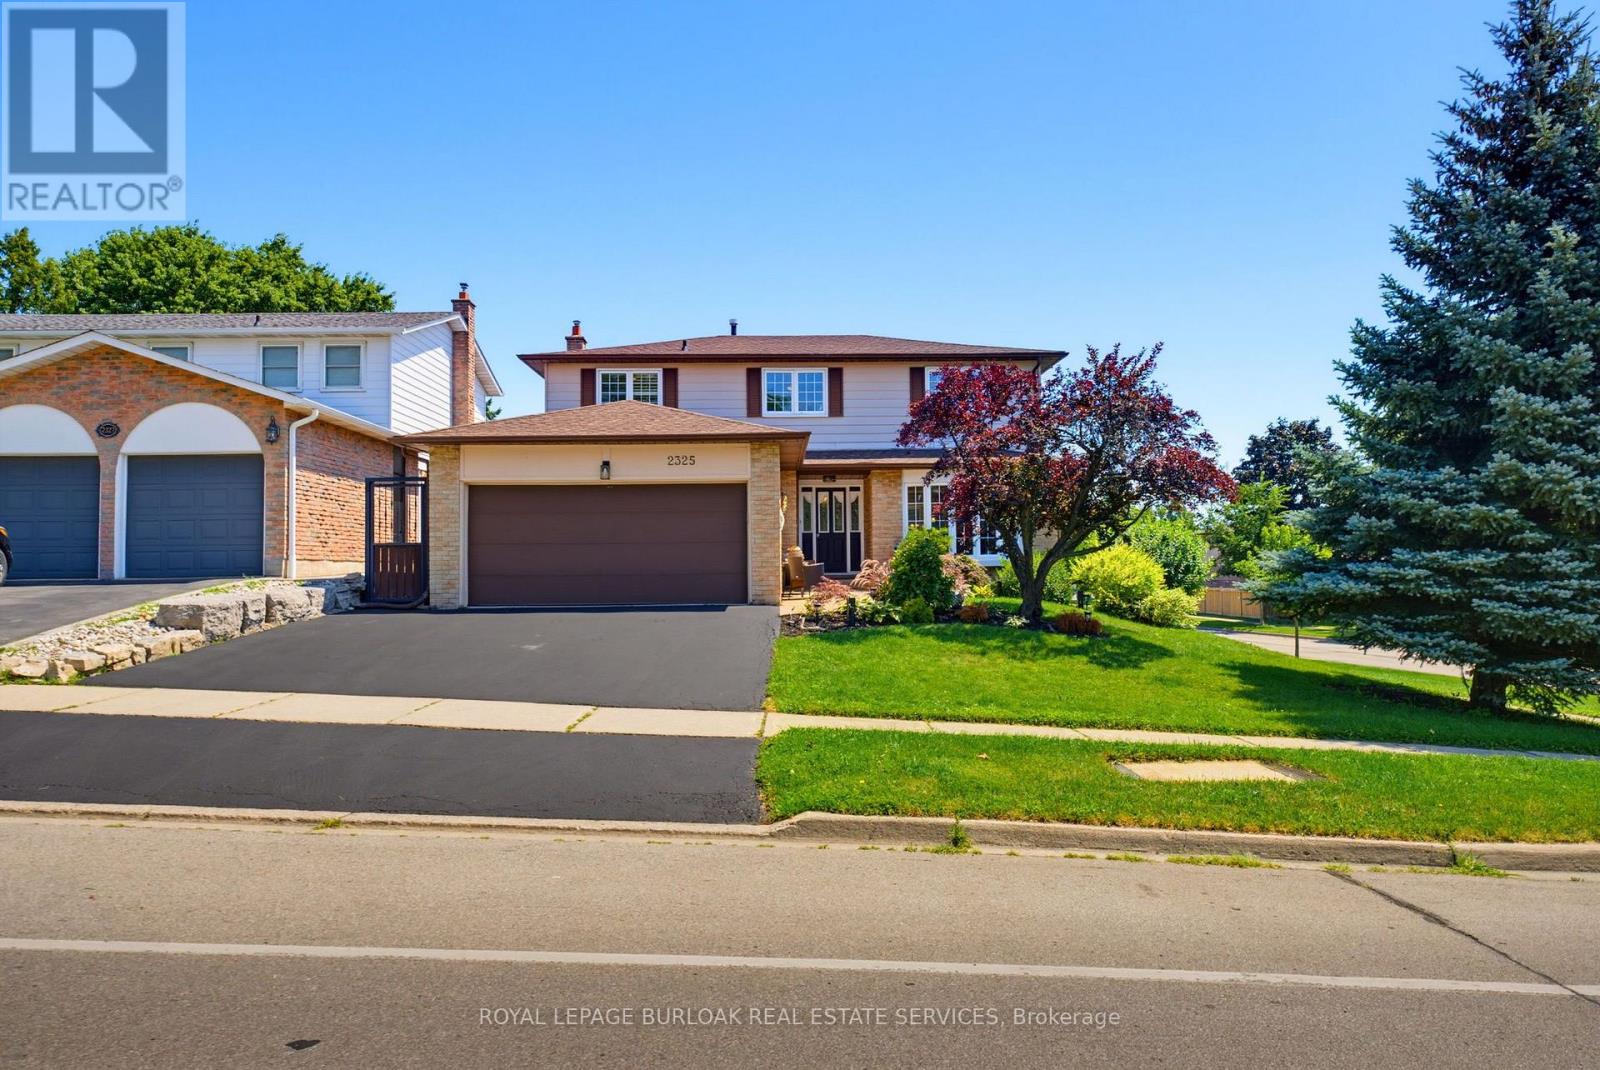
2325 Duncaster Drive
Burlington, Ontario
Directly across the street from Brant Hills Park, Brant Hills Public School, Pearson co-op nursery school, and Brant Hills Community Centre, this home sits at the centre of a rare cluster of everyday life. Splash pad and playgrounds for summer afternoons, ball diamonds and soccer fields for weekend games, and a community centre with a library, gyms, and a designated cooling centre, all within a two minute walk from the front door. For a young family, that means school runs, drop-in childcare, and after-school activities happen almost entirely on foot. Inside, four bedrooms and two full plus one half bath give a growing family real room to spread out. Above grade, 1,980 sq ft of living space is complemented by a fully finished basement (921 sq ft) with a dedicated Games Room and Recreation Room, ready for movie nights, playdates, or a teenager who wants space of their own down the road. Outside, the backyard is built entirely around the pool, with a concrete patio wrapping the water and a pergola for shade, trading grass and yard work for a low-maintenance space made for swimming season. Picture a Saturday with the whole family in and out of the water while dinner goes on the BBQ, patio still warm from the afternoon sun. The inground pool is kept effortless with a Polaris robotic cleaner and caddy cart, and the BBQ gas line means dinner outside is never a production. The 60 x 105 ft lot rounds out the outdoor space. Care here is evident in the details, not just claimed. The home has been thoughtfully maintained over the years, from mechanical upkeep to a freshly sealed driveway and every window cleaned inside and out ahead of showings. This is a home built for a family ready to grow into the space, the pool, and the parks, schools, and community centre right across the street. (id:61483)
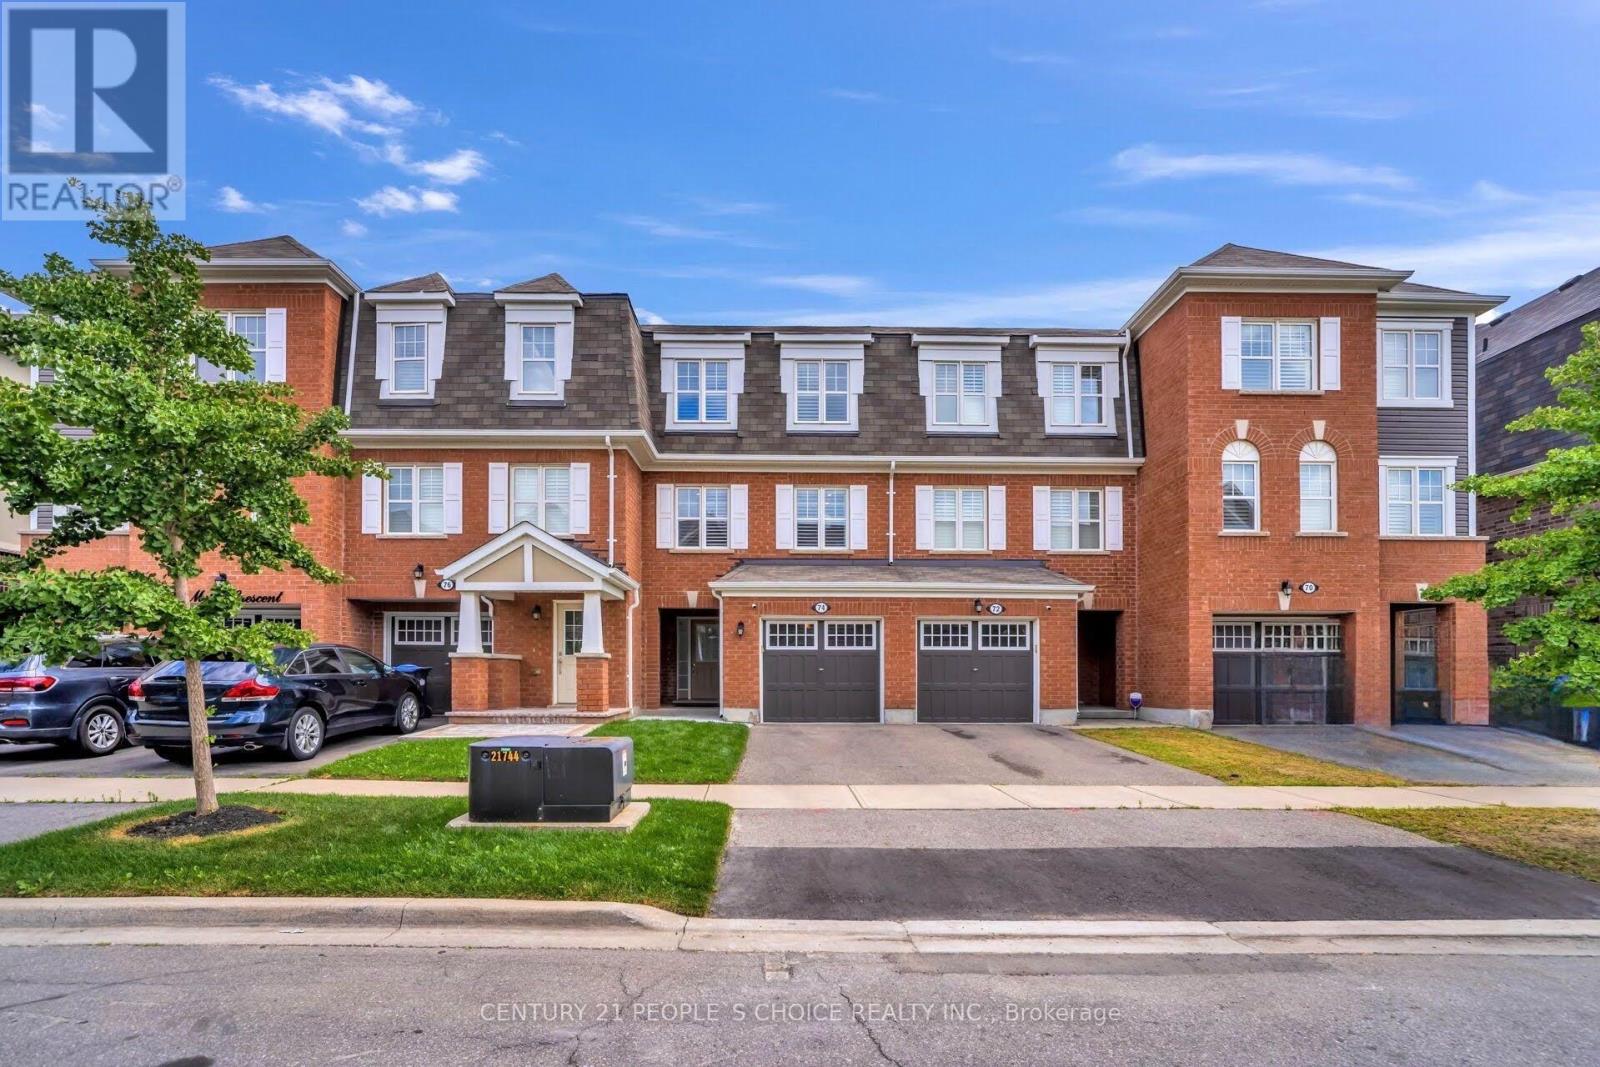
74 Metro Crescent
Brampton, Ontario
Beautiful and Bright Freehold Townhouse, Only 10 Years Old is up For Sale! It is located in the Highly Sought-After Northwest Brampton Community! This Well-Maintained Home Features 3 Spacious Bedrooms, 3 Washrooms, a Spacious Tiled Foyer and a cozy Porch, with Recently Upgraded Laminate Flooring Throughout the Main and Second Floors, complemented by California Shutters on All Windows. The Huge Primary Bedroom Offers a Private 4 pc Ensuite Bath. Enjoy a Spacious Living Room and Modern Kitchen Powered by Pot Lights, including a Mudroom with Direct Garage Access from inside for more convenience. Modern stainless steel appliances and high-end cabinetry with a freestanding island in the kitchen are other highlights of the property. The Great Room on Main level is Finished with Walk-Out to Patio, which offers Excellent Potential for an extra bedroom, a Home Office, or Additional Living Space, and opens to a Gorgeous Private Fenced Backyard Featuring Recently Installed Interlocking and Artificial Turf. A Rare Bonus is the Unobstructed Rear View with No Homes Behind, Providing Added Privacy. Conveniently Located Close to Parks, Schools, Highways, Shopping Plazas, and Just Minutes from Mount Pleasant GO Station. A Fantastic, Affordable Opportunity for first-time buyers to own a property that is completely freehold! (id:61483)
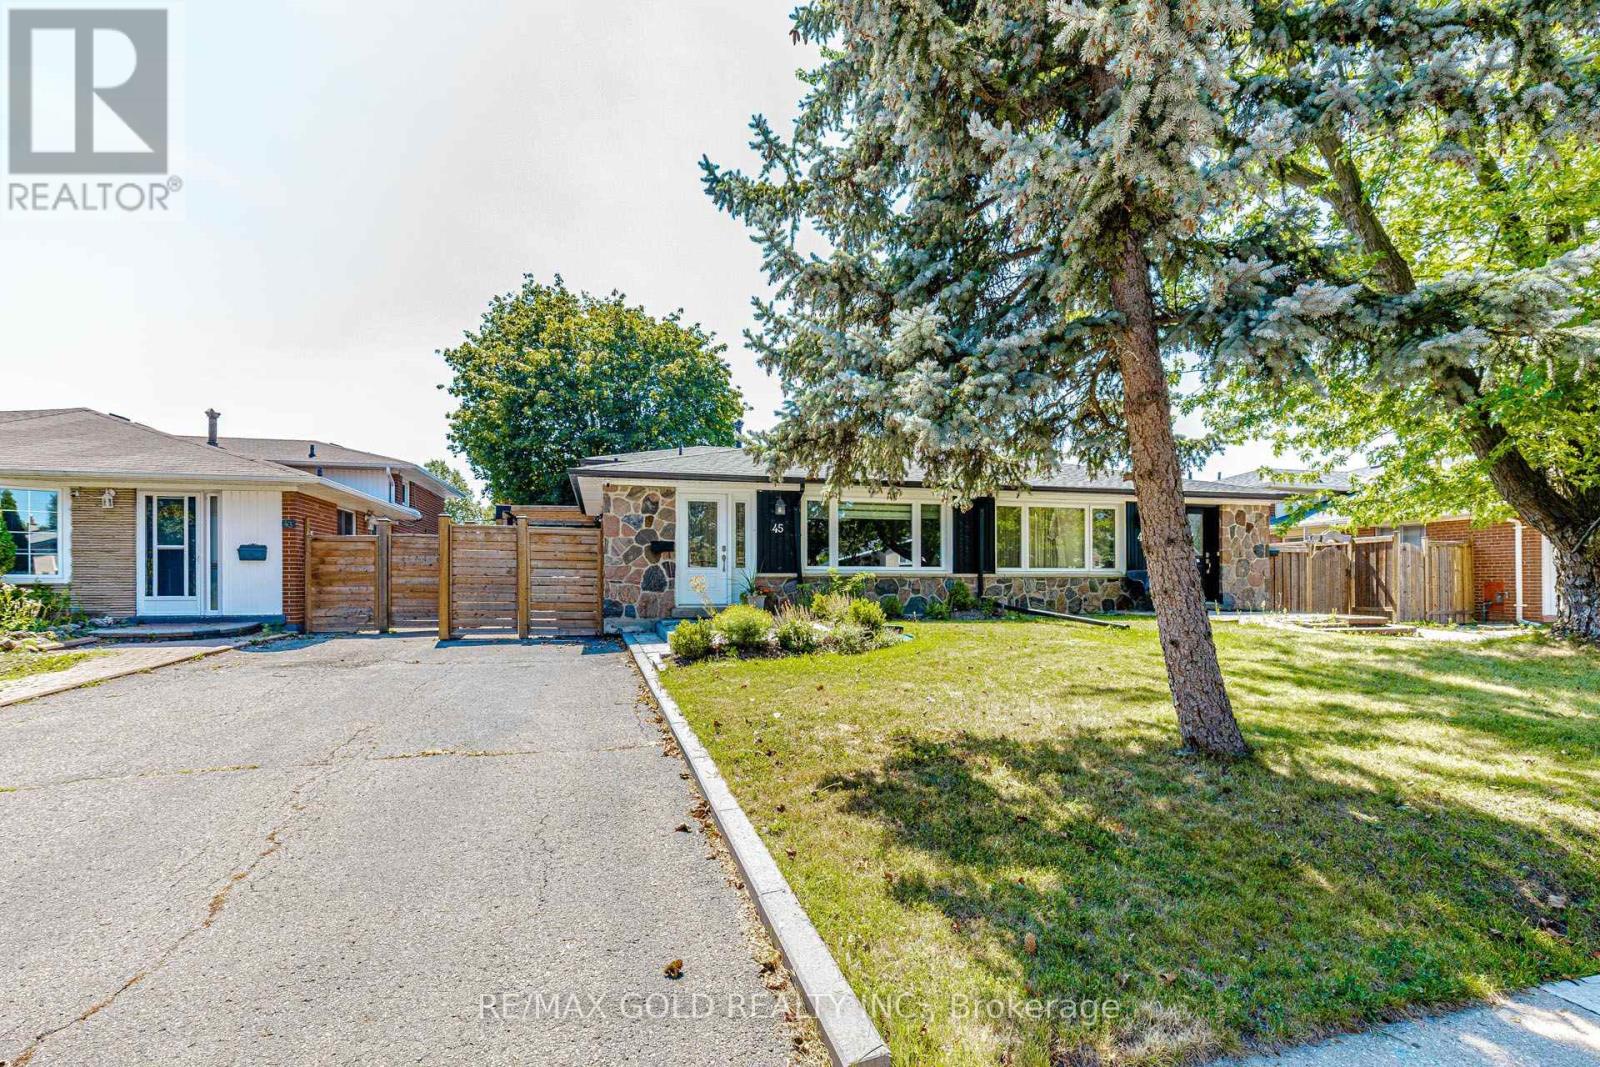
45 Grange Drive
Brampton, Ontario
Beautifully Updated, Carpet-Free Semi-Detached Backsplit nestled in the highly sought-after Northwood community of Brampton. This move-in-ready home has been tastefully renovated from top to bottom and offers a bright, open-concept living and dining area featuring a large picture window and elegant pot lights. The upgraded kitchen boasts quartz countertops, a stylish backsplash, stainless steel appliances, and ample cabinetry. The upper level features two spacious bedrooms, including a generous primary bedroom with a large closet and windows, along with a beautifully updated 4-piece bathroom. The lower level offers two additional well-sized bedrooms and another upgraded 4-piece bathroom, making it ideal for growing families or multi-generational living. The fully finished lower level provides a spacious family/recreation room with plenty of storage. The basement includes a rough-in for a kitchen, offering excellent potential for an in-law suite, nanny quarters, or future income opportunity. Step outside to a huge, private backyard, perfect for entertaining family and friends. A long private driveway provides parking for multiple vehicles. Situated on one of the deepest lots in the neighbourhood, this home is located in a family-friendly community close to top-rated schools, parks, public transit, shopping, and everyday amenities, including Chris Gibson Recreation Centre. An excellent opportunity for first-time buyers, growing families, or investors seeking comfort, functionality, and long-term value. Don't miss this exceptional home-book your showing today! (id:61483)
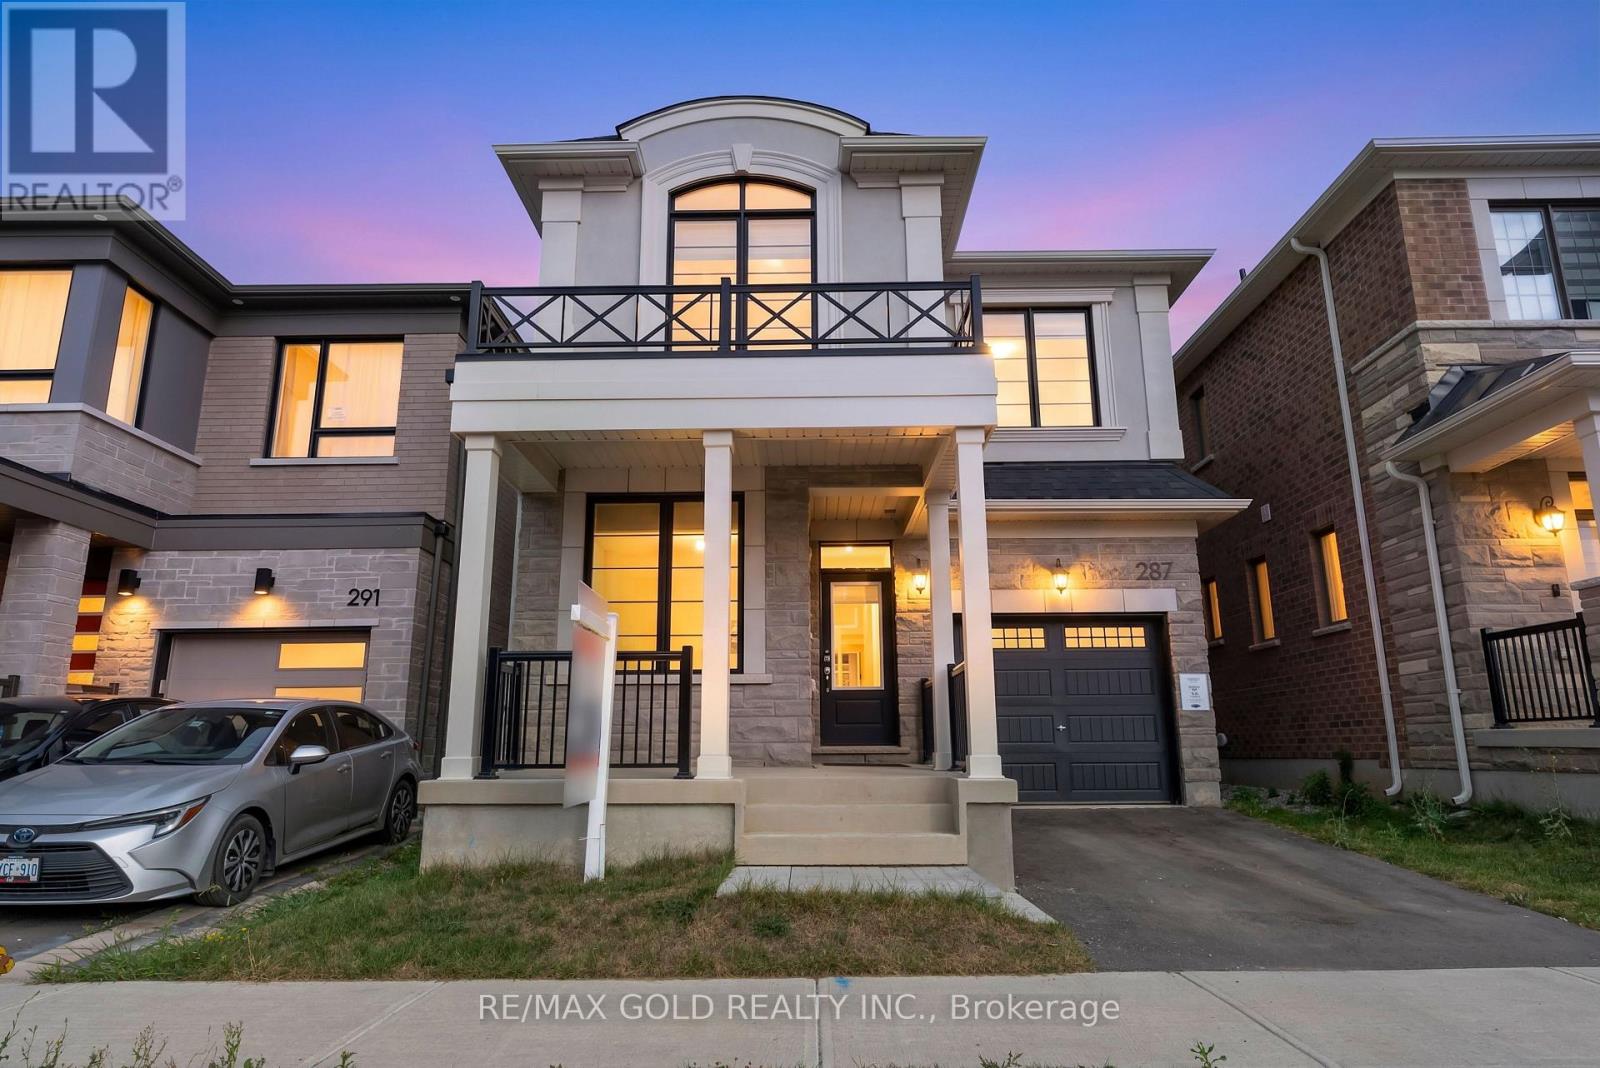
287 Gordon Krantz Avenue
Milton, Ontario
Welcome to 287 Gordon Krantz Ave! This stunning detached home is less than two years old and offers approximately 2,247 sq. ft. of beautifully designed living space with no rear neighbours. Featuring a French Chateau-inspired elevation and an impressive list of premium upgrades, this home offers 9-ft ceilings, premium hardwood flooring, upgraded entrance tiles, box ceilings, stylish light fixtures, and large windows throughout. The open-concept main floor features a spacious living room with a framed fireplace and walk-out, flowing seamlessly into the dining and breakfast areas. The upgraded kitchen boasts stacked cabinetry, quartz countertops, designer backsplash, cooktop and built-in oven with designer cutout, oversized single sink, extended island with multiple storage cabinets, walk-in pantry, and brand-new stainless steel appliances. Upstairs offers four generously sized bedrooms, including a primary suite with his-and-her closets and luxurious ensuite, plus a second bedroom with its own ensuite, three additional well-sized bedrooms, and convenient second-floor laundry. A dedicated office/den is ideal for working from home. Additional features include zebra blinds throughout, upgraded bathroom vanity heights, glass-door shower, owned hot water tank, central A/C, sump pump technology, and a unique stargazing window overlooking the staircase. The basement features large windows and a rec-room-ready package. Close to Catholic and public schools with daycare options, a new neighbourhood park with splash pad, basketball court and soccer field, and the upcoming Milton Education Village with Laurier University and Conestoga College. A truly exceptional family home in a growing community! (id:61483)
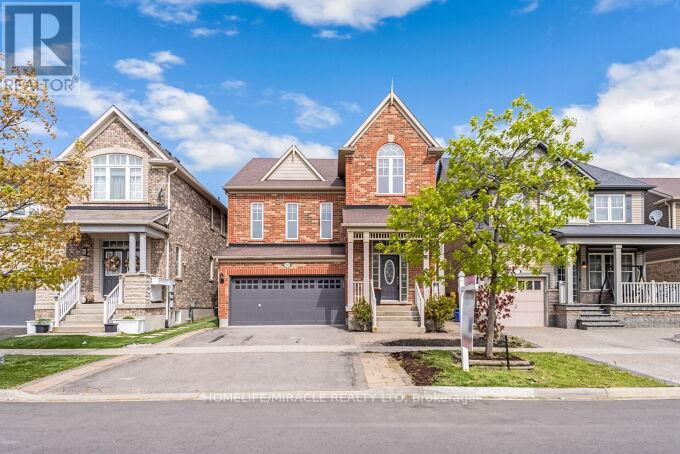
327 Pringle Avenue
Milton, Ontario
Welcome to this stunning, fully upgraded detached home offering approx. 3,000 sq ft of elegant living space in one of Milton's most sought-after family-friendly neighbourhoods! Separate living, dining & family rooms deliver exceptional space for everyday living and entertaining. The sun-filled family room impresses with a soaring vaulted ceiling, while the gorgeous kitchen showcases modern cabinetry, brand new quartz countertops, matching backsplash, stainless steel appliances, an elegant bay window & new ceramic flooring. Elegant hardwood throughout the main floor, brand new laminate on the second floor, Staircase with stylish cast iron pickets - and absolutely no carpet anywhere in the home. Nearly new flooring & fresh professional paint throughout. Updated vanities, bright functional layout & a professionally finished basement (feels like a walkout!) complete the picture - featuring a wet bar, spacious rec room, 3-piece washroom, electric fireplace & ample storage. Perfect for extended family or entertaining. Situated on a quiet street, steps to top-rated schools, parks, rec centre, shopping, transit & all major amenities. Large driveway with ample parking. Move-in ready - true pride of ownership! (id:61483)
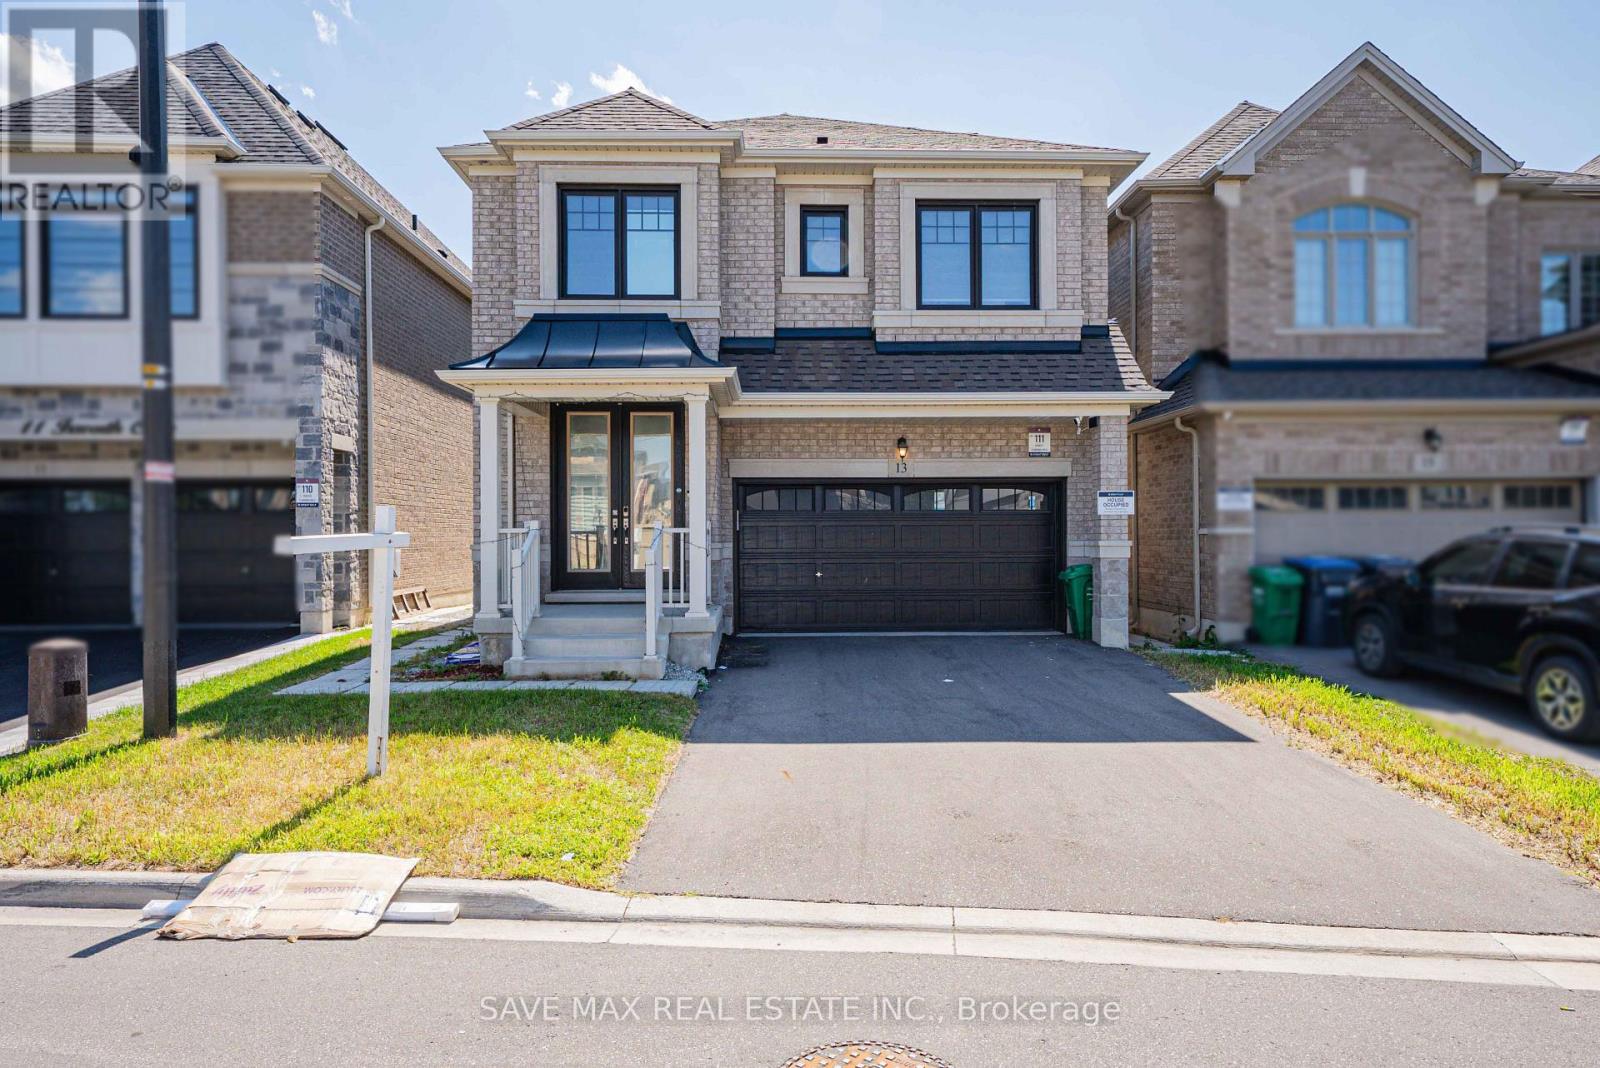
13 Ixworth Circle
Brampton, Ontario
LUXURY REDEFINED! A TRUE SHOWSTOPPER! Nestled in one of the area's most prestigious communities near Lionhead Golf Club, this spectacular residence offers an exceptional blend of timeless elegance, modern design, and luxurious comfort. A grand double-door entry welcomes you into a beautifully appointed interior highlighted by dramatic double skylights, creating an abundance of natural light and an impressive sense of space. Designed for both sophisticated entertaining and everyday family living, the main floor features separate living, dining, and family rooms, a cozy fireplace Open Concept Kitchen & Breakfast. Engineered hardwood flooring extends throughout the main and second levels, complemented by smooth ceilings and Porcelain Floors. At the heart of the home is a designer-inspired gourmet kitchen, featuring stunning quartz countertops, a spectacular waterfall centre island, built-in appliances, a gas cooktop, a premium backsplash, and upgraded cabinetry. A perfect setting for preparing memorable family meals or entertaining in style. The second level offers FIVE generously sized bedrooms with Closet and connected to the Washrooms. The impressive primary suite is a private oasis, complete with a custom His-Her closet and a luxurious spa-inspired 6-piece ensuite. An extensive list of thoughtful upgrades includes remote-controlled SKYLIGHT, Roller blinds, Pot lights, and a 9.1 Speaker System. Perfectly positioned close to top-rated schools, parks, shopping, public transit, and major highways including Hwy 407 and Hwy 401, this exceptional home offers the ideal combination of luxury, convenience, and location.NO HOME ON THE BACKSIDE and Basement Floor Finished with Laminate Vinyl. (id:61483)
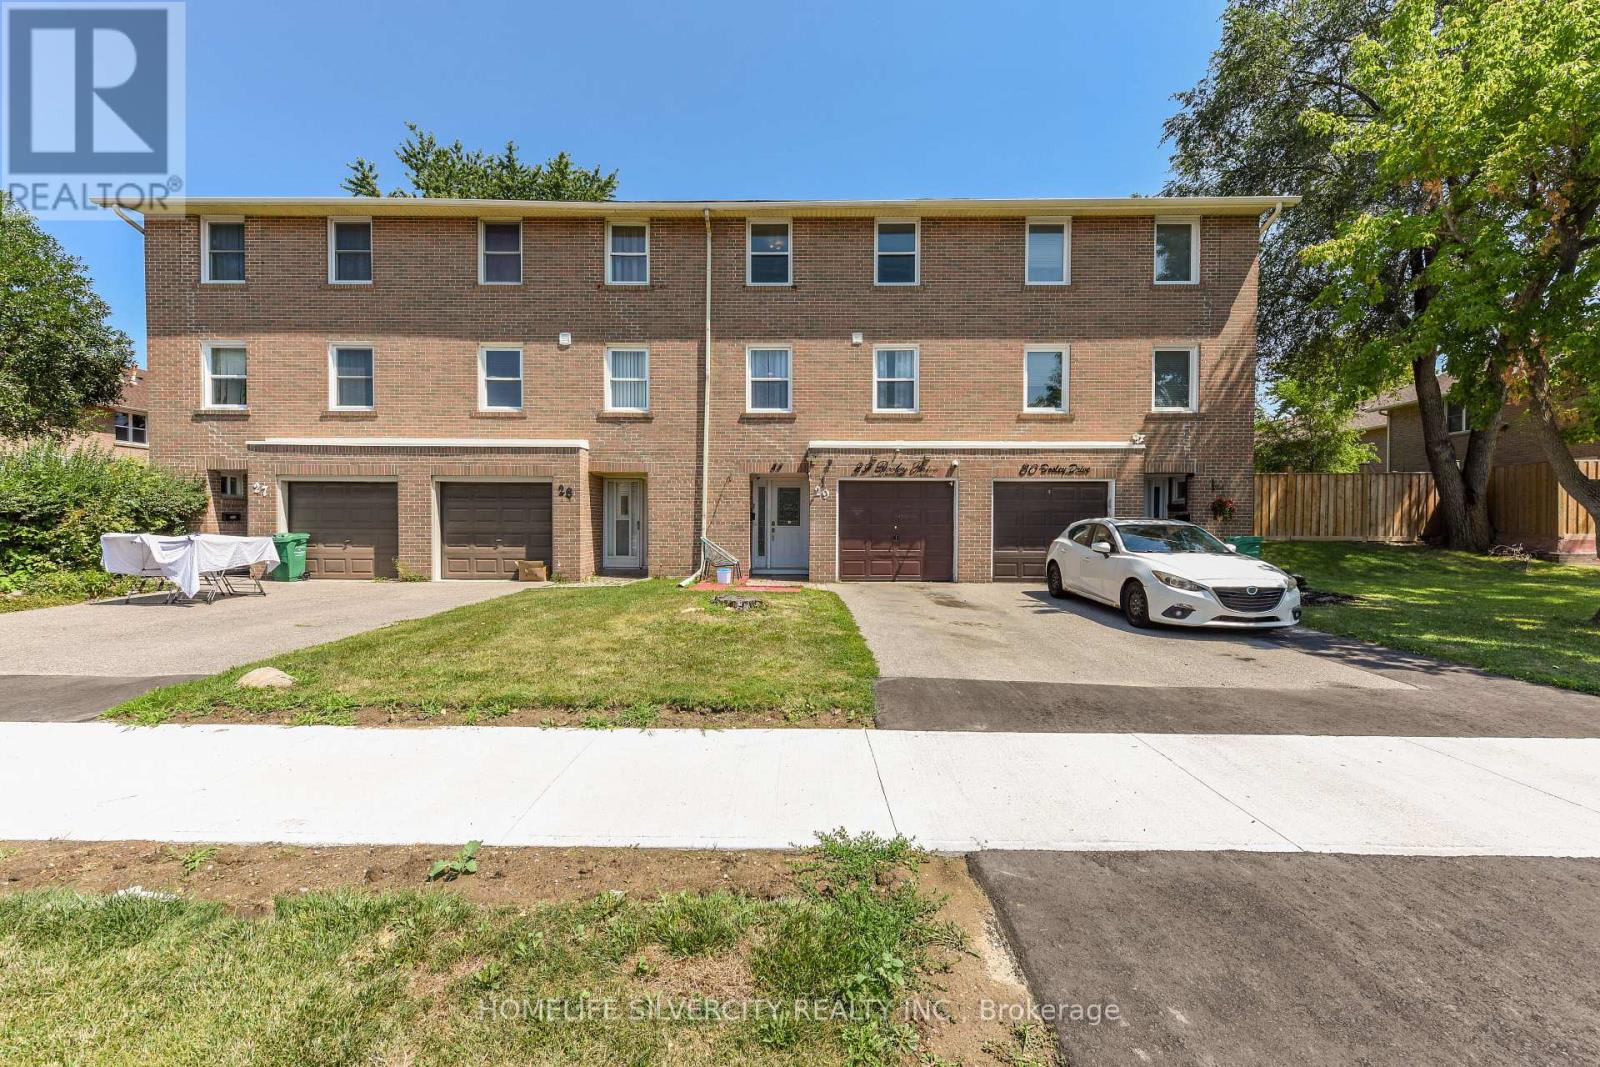
29 - 7255 Dooley Drive
Mississauga, Ontario
Perfect for First-Time Home Buyers! Welcome to this well-maintained and thoughtfully updated3+1 bedroom townhouse in the heart of Malton. A rare feature of this home is its convenient frontage on Dooley Drive, eliminating the need to drive through the condo complex. Enjoy the private backyard with a sliding patio door leading to a fully refinished deck, perfect for relaxing or entertaining.The bright main floor offers a spacious living room, dining area, and eat-in kitchen. Upstairs features three generous bedrooms and an updated 4-piece bathroom. The finished basement includes a fourth bedroom, laundry area, and a separate shower-an uncommon feature in the complex that's ideal for extended family or added flexibility.Conveniently located just steps to Westwood Mall, schools, parks, grocery stores, MiWay and TTC transit, with quick access to Highways 427, 401, 407, and Malton GO Station. An additional rented parking space may also be transferred to the new owner.Whether you're a first-time buyer, growing family, or investor, this move-in-ready home offers excellent value, functional living space, and an unbeatable location. (id:61483)