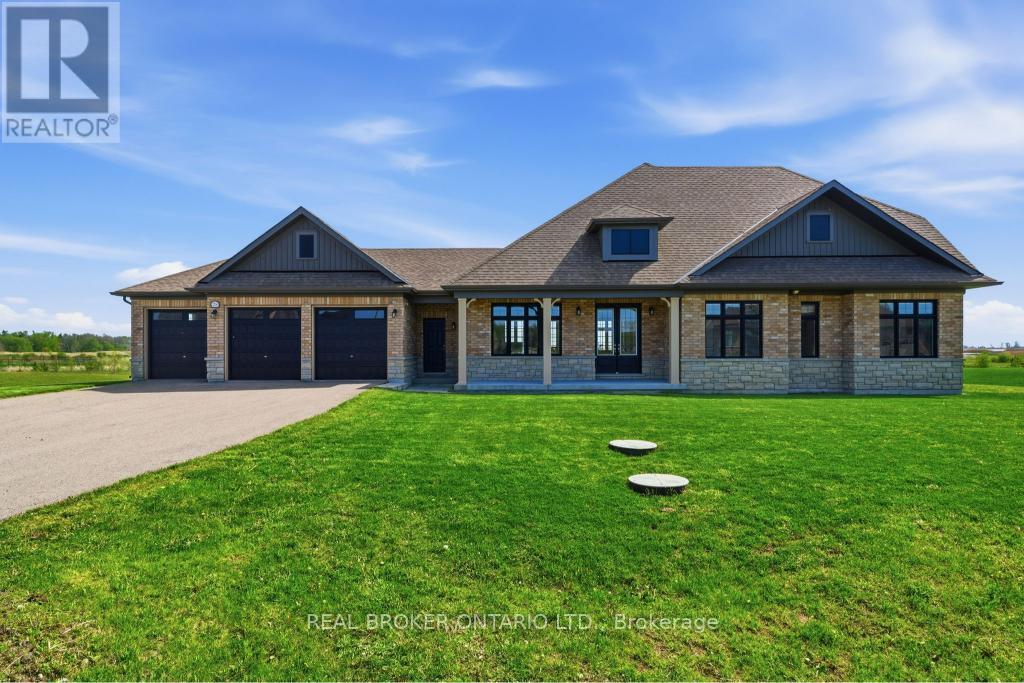
28 Wellers Way
Quinte West, Ontario
Luxury bungaloft located minutes from the prestigious Prince Edward County, 28 Wellers Way represents a rare opportunity to own an exceptional waterfront residence where exceptional design, impressive scale, and meticulous attention to detail come together. Set on a premium lakefront lot of approximately 1.89 acres, measuring about 180 ft x 620 ft, this is one of only two properties featuring the largest lot within the development.This remarkable home offers 2,719 sq ft above grade, featuring 5 bedrooms, 3 bathrooms, a 3-car garage, and a striking two-level loggia design feature. Thoughtfully designed with elevated finishes throughout, the home showcases wide plank flooring, crown moulding, oversized trim work, a beautifully crafted upper oak staircase, and impressive 9-foot interior and exterior doors that enhance the sense of scale and sophistication.The chef-inspired kitchen is beautifully appointed with concrete quartz countertops, an oversized island, and premium finishes, while the primary ensuite continues the luxury aesthetic with matching concrete quartz surfaces. A Napoleon gas fireplace anchors the living space, creating warmth and elegance, complemented by custom solar blinds and carefully curated exterior lighting that enhances the home's architectural presence day and night.The grand entrance foyer makes a lasting first impression with large-format porcelain tile flooring and refined detailing throughout. Every element of this exceptional residence has been thoughtfully designed to offer a sophisticated and refined luxury living experience. Showcasing superior craftsmanship, timeless design, and impeccable attention to detail, this one-of-a-kind waterfront property is best appreciated in person. Book your private showing today. (id:61483)
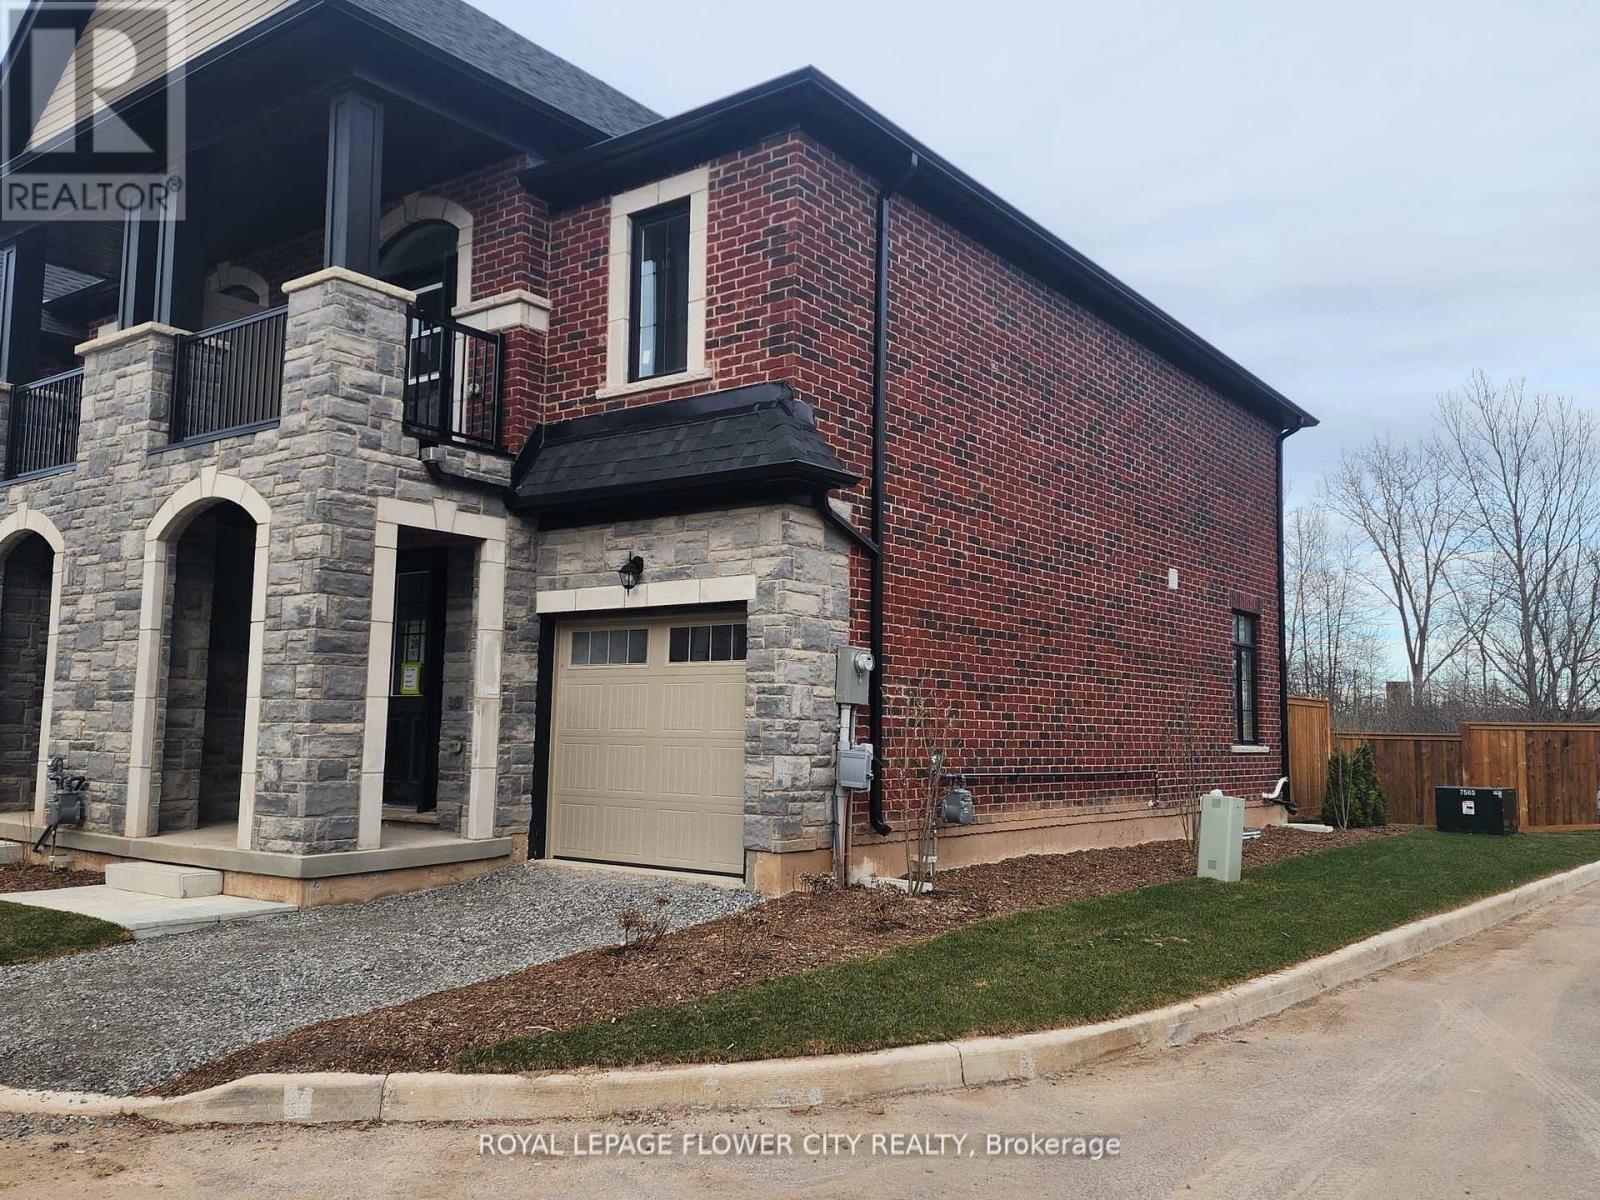
7432 Baycrest Common
Niagara Falls, Ontario
Almost new townhouse for rent just off the QEW and near The Falls! This beautiful 3 bedroom, 2 1/2 bathroom townhouse offers easy access to shopping centers and many amenities. Inside, you'll discover a beautiful upgraded living/dining space And generous sized bedrooms. The unfinished basement provides additional storage space. The rear yard backs onto a wooded area with a small stream. Tenant to pay all utilities and maintain insurance during the term of the lease. (id:61483)
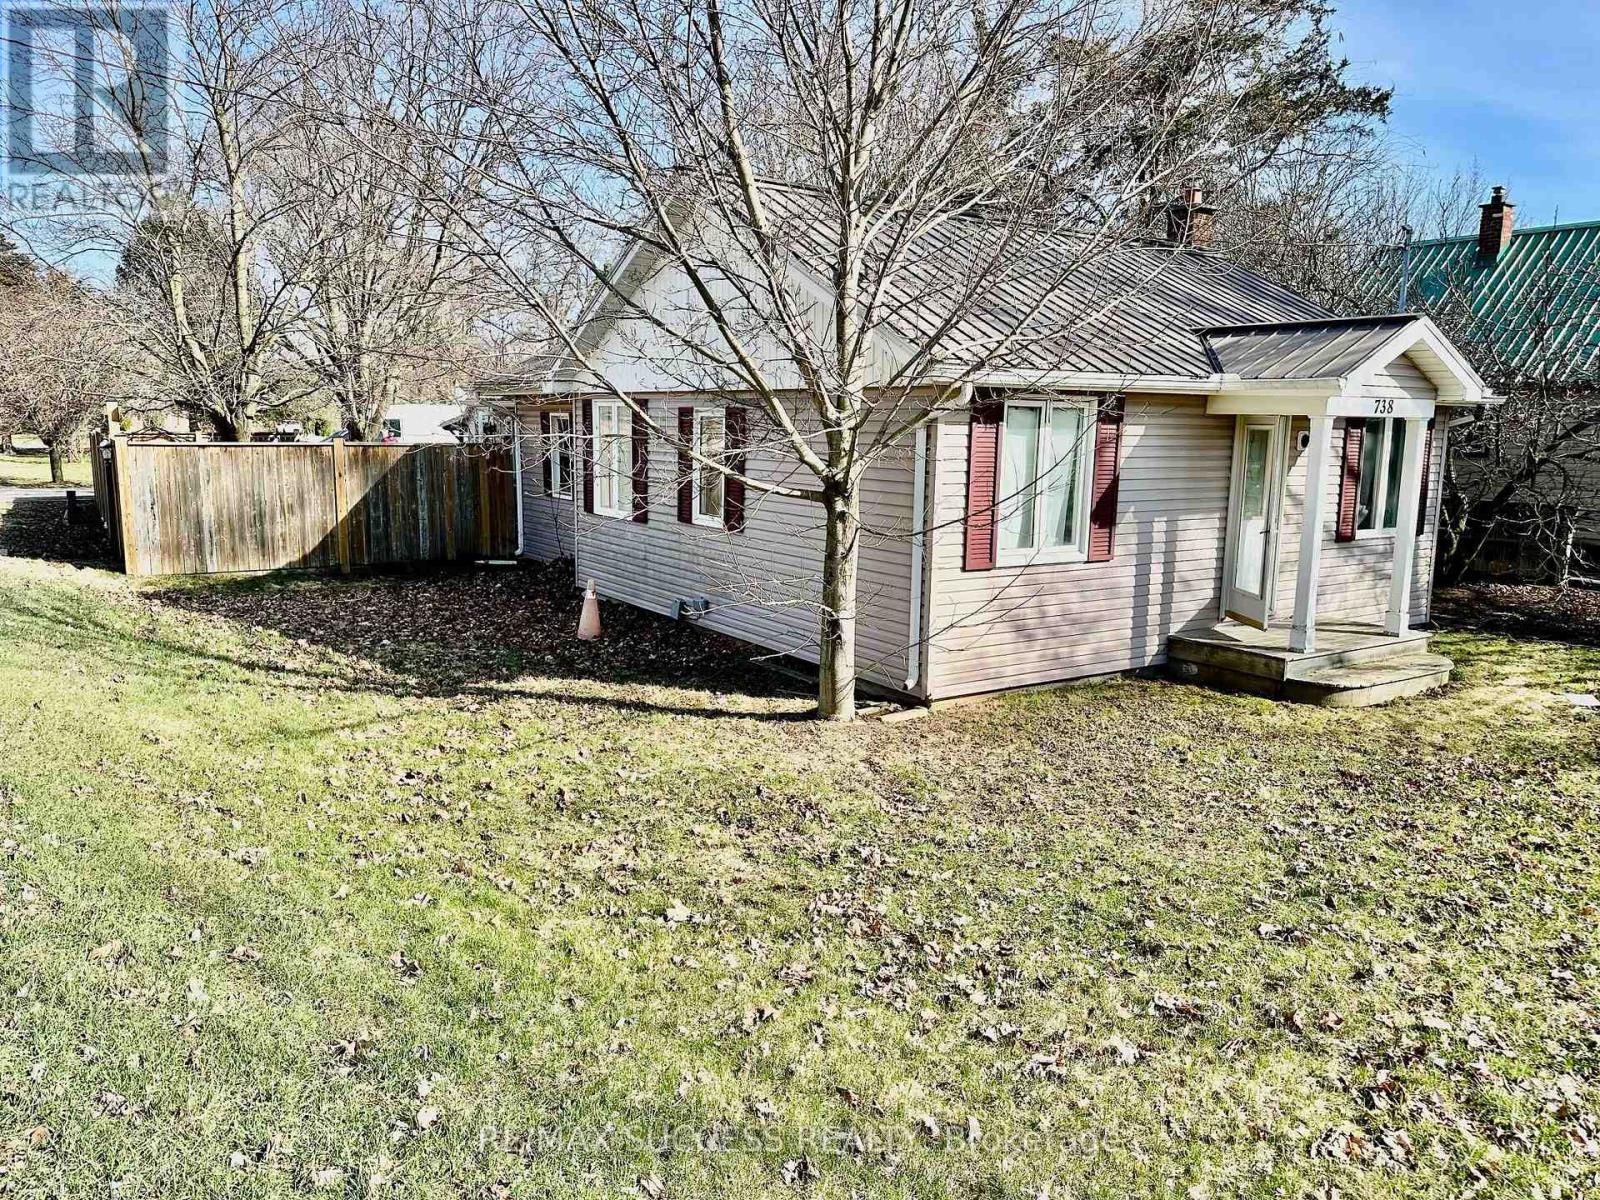
738 Mount Pleasant Road
Brant, Ontario
A Dream Bungalow Corner Lot Property with Tons of Value! Just Outside the City, Huge 0.517 Acre Lot that is 66 x 330 Feet, Great Rectangle Shape , Detached Garage With Storage Extension, And an Application to Severe the Lot into 2 Lots Started! County Supports the Severance, Unlock $100's of Thousands of Dollars Hidden Potential! 2 Bedroom, 1 Bathroom, Huge Laundry Room on Main Level, Full Bedroom Sized Mudroom/Sunroom Area at the Back. Potential to Convert Mudroom/Sunroom OR Half of Huge Living Room into a 3rd Bedroom. Lots of Renovations & Money Spent on the Property Including New Well Pump in (2026), New Kitchen (2026), Recent Renovations all over in Property Including Flooring & Bathroom. Fenced Yard with a Deck, Large Side Yard. House Heated with a Forced Air Furnace & A/C Unit! Tons of Space for Storage, Play Area for Kids or Dogs, And Garage is a perfect Place for a workshop and to Store Your Classic Car. You can Easily Park 8+ Cars on the Property & Side of the Road on North Street has Plenty of Parking! These Properties Don't Come for Sale Often, Affordable, Tons of Hidden $$$ Potential, Close to the City, with a Half Rural Half Urban Feel. Don't Miss Out on this One! (id:61483)
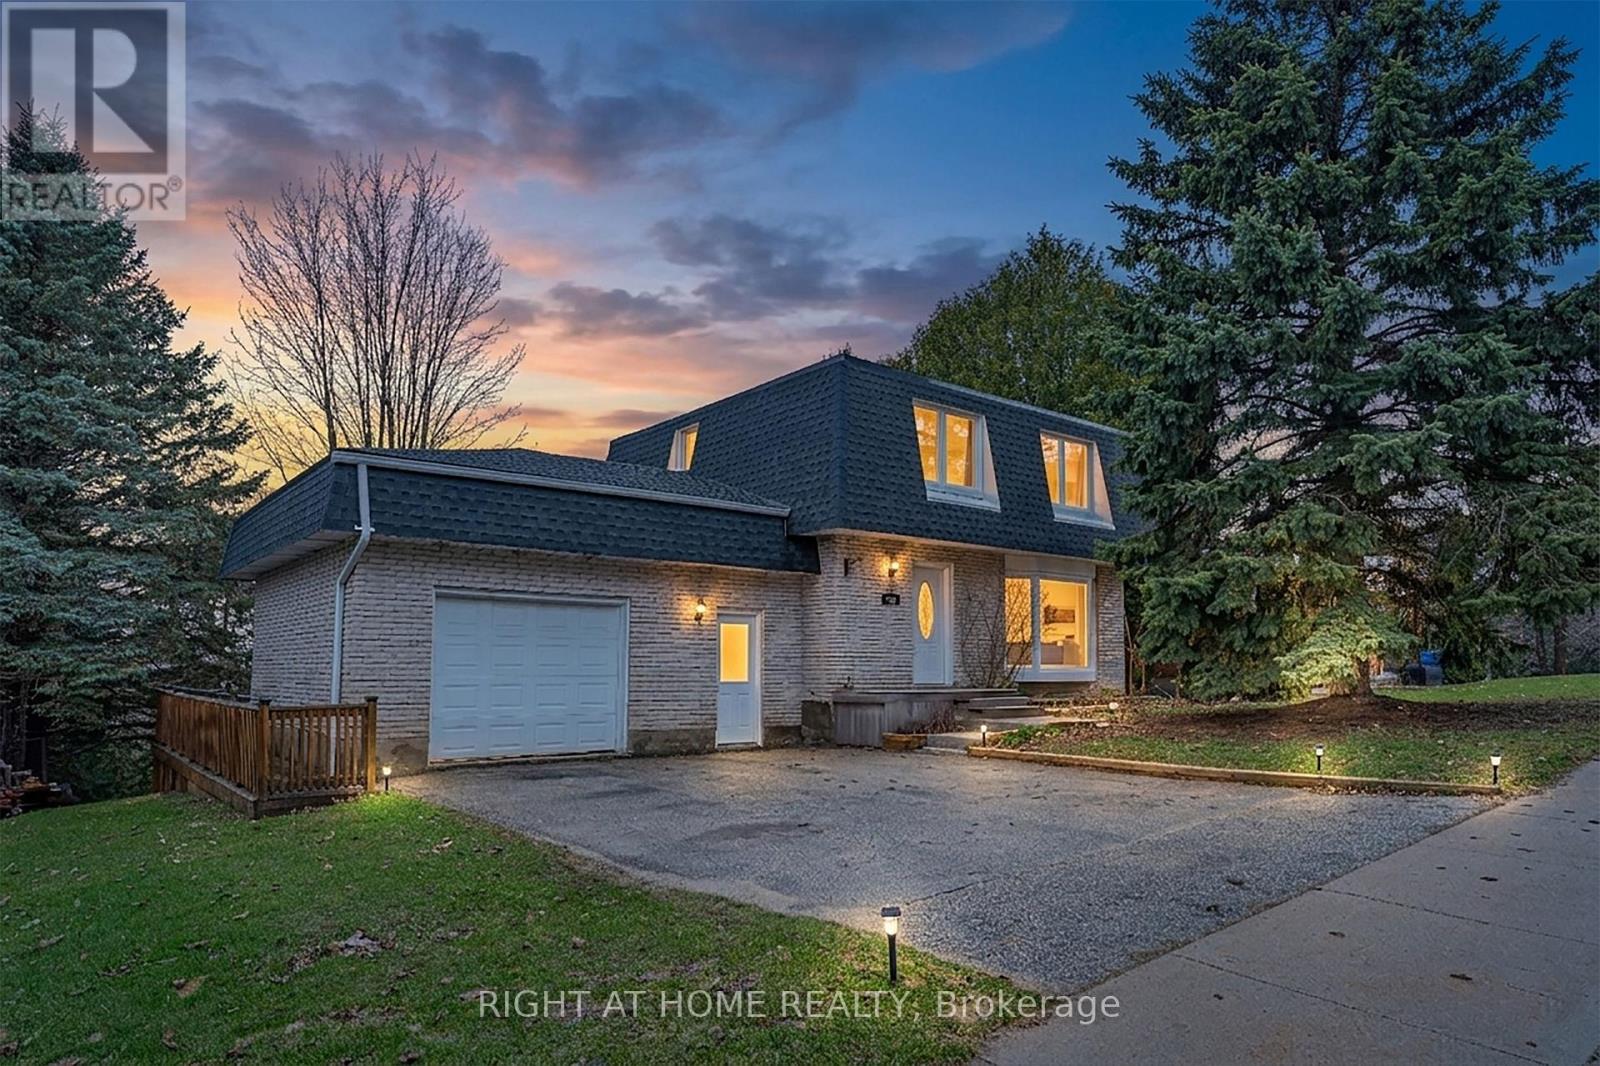
384 Countess Street N
West Grey, Ontario
Welcome home to this bright and inviting 3-bedroom, 2-bathroom detached residence, set on an exceptionally large and private lot surrounded by mature trees. Thoughtfully updated and filled with natural light, this home offers a perfect blend of comfort, functionality, and connection to the outdoors. Step inside to discover a warm and welcoming interior featuring two fireplaces, creating cozy gathering spaces on both levels. New windows throughout flood the home with sunshine, enhancing the airy feel and bringing the beauty of the outdoors in. The renovated bathrooms add a fresh, modern touch while maintaining the home's timeless appeal. The finished walk-out basement extends your living space and offers endless possibilities - a family room, home office, or guest retreat - with direct access to the backyard for seamless indoor-outdoor living. Outside, the property truly shines. Enjoy peaceful mornings and evening entertaining on the beautiful two-tier deck, overlooking a private, tree-lined yard that feels like your own personal retreat. Completing the package is a 20' x 22' garage with ample storage, a convenient interior entry, and an additional door providing easy access to the backyard - ideal for everyday living and weekend projects alike. A home designed for comfort, connection, and relaxed living - this is where everyday moments feel special. (id:61483)
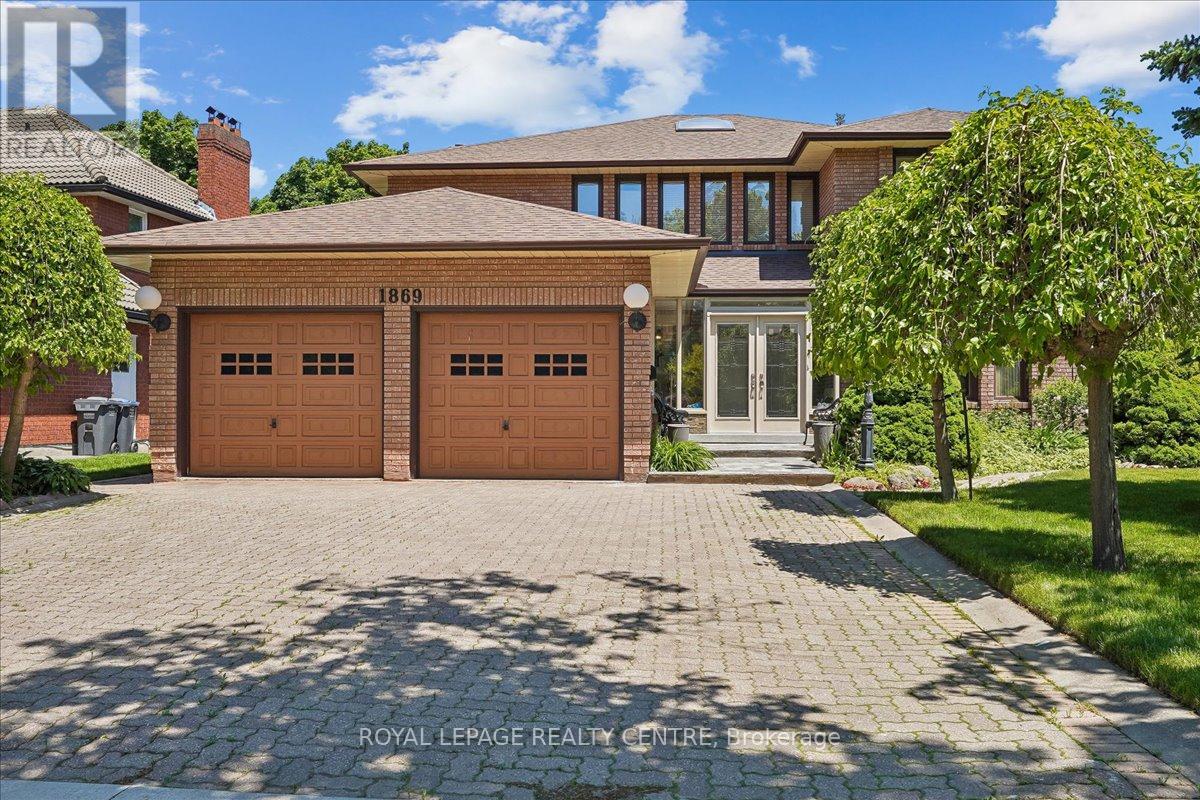
1869 Folkway Drive
Mississauga, Ontario
Grand Family Home in Prestigious Sawmill Valley on a Premium 60 Ft Lot! From the covered front entrance and double door entry, this solidly built home makes an immediate impression. Offering approx. 3,300 sq. ft., this impressive residence features a stunning floating oak staircase, large skylight, and spacious principal rooms designed for family living and entertaining. The heart of the home is the modern kitchen with an oversized family-sized breakfast area and walkout to the patio overlooking the beautifully landscaped backyard. Elegant combined living and dining rooms showcase rich oak flooring, while the inviting family room offers a stone fireplace with gas insert and walkout to the deck. Main floor office/den provides the perfect work-from-home space. Upstairs features exceptionally generous bedrooms, including a spacious primary retreat with 5-piece ensuite and his & hers walk-in closets. Both upper-level bathrooms feature relaxing jacuzzi tubs. The entertainer's walkout basement is built for hosting - complete with a huge games room, oak wet bar, sitting area with gas fireplace, kitchenette, and 3-piece bath. Enjoy the wide landscaped backyard with interlock patio, mature gardens, and large garden shed. Exceptional Sawmill Valley location close to top schools, parks, trails, and amenities. (id:61483)
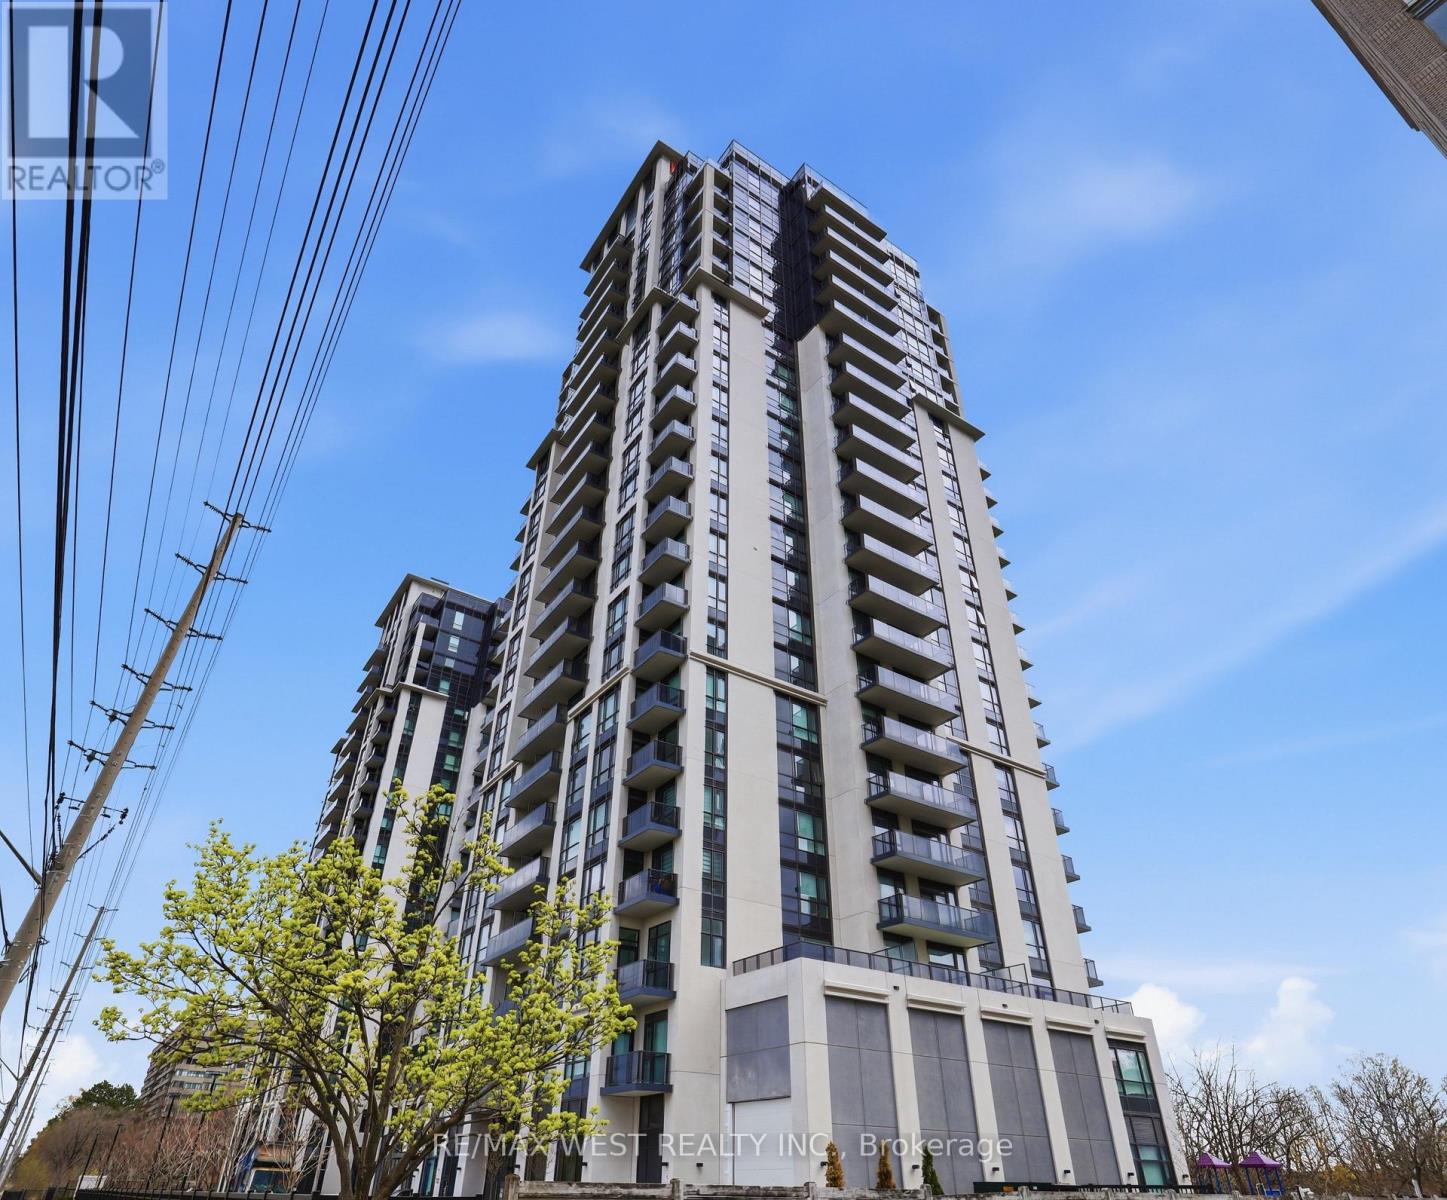
1310 - 202 Burnhamthorpe Road E
Mississauga, Ontario
Welcome to Keystone Condos! Just 5 minutes from Square One Shopping Centre, with community centers, schools, and transit just steps away! including GO Transit and quick access to major highways. Experience elevated living with Top-tier amenities! including guest suites, Outdoor Pool, Gym, Yoga studio, media room, kids' play area and stylish entertaining spaces, everything you need to enjoy vibrant, connected lifestyle. Parking and heat included. (id:61483)
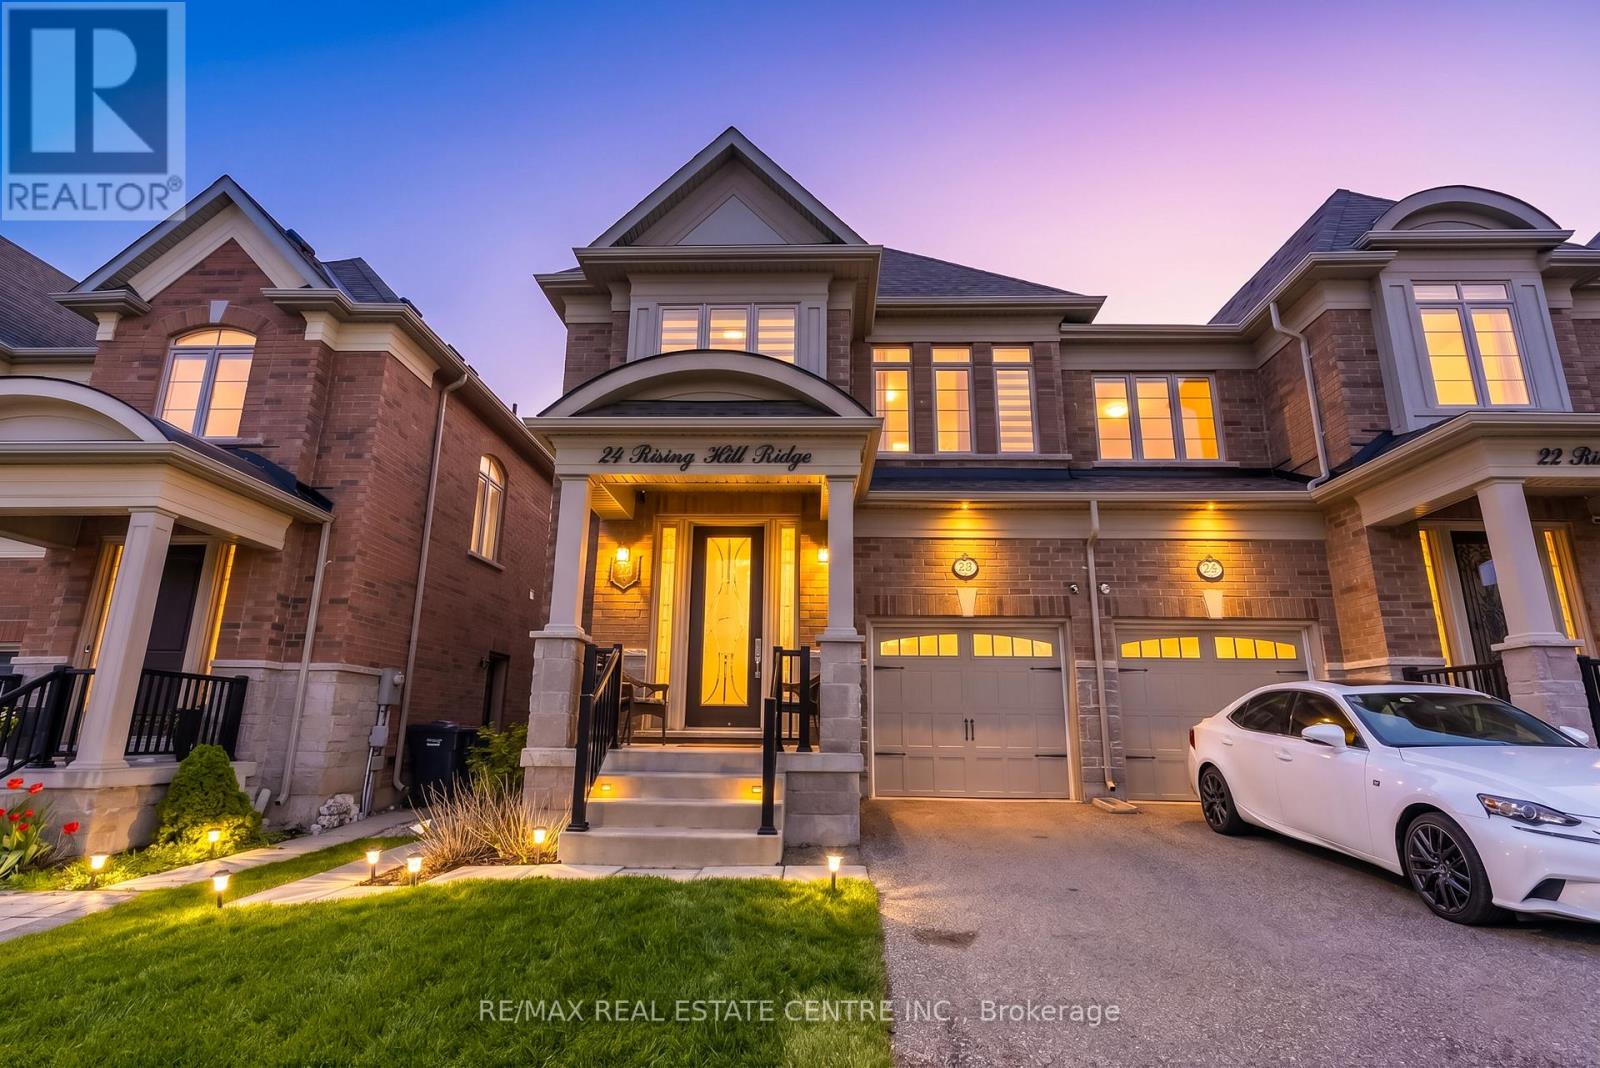
24 Rising Hill Ridge
Brampton, Ontario
Exquisitely upgraded semi-detached home in the highly sought-after Brampton West community, offering approximately 2,655 sq. ft. above grade plus a professionally finished basement. Step into a grand foyer finished with elegant porcelain tiles, leading into a bright open-concept layout featuring rich hardwood flooring throughout the main floor. The chef-inspired kitchen showcases a spacious L-shaped design with a large center island, premium finishes, and elegant lighting fixtures over the dining area, seamlessly flowing into the spacious living room featuring oversized windows, a cozy fireplace, pot lights throughout, and a walkout to the backyard deck, perfect for entertaining. Ascending the beautifully crafted oak staircase, the upper level features four generously sized bedrooms and three full bathrooms, providing exceptional comfort and functionality for growing families. The professionally finished basement offers a separate entrance and kitchen, creating excellent in-law suite or rental income potential. Ideally located minutes from highways, GO Station, public transit, top-rated schools, shopping centers, parks, restaurants, and all major amenities, this stunning home perfectly blends luxury, space, and convenience, making this the perfect home for any family to come home to. (id:61483)
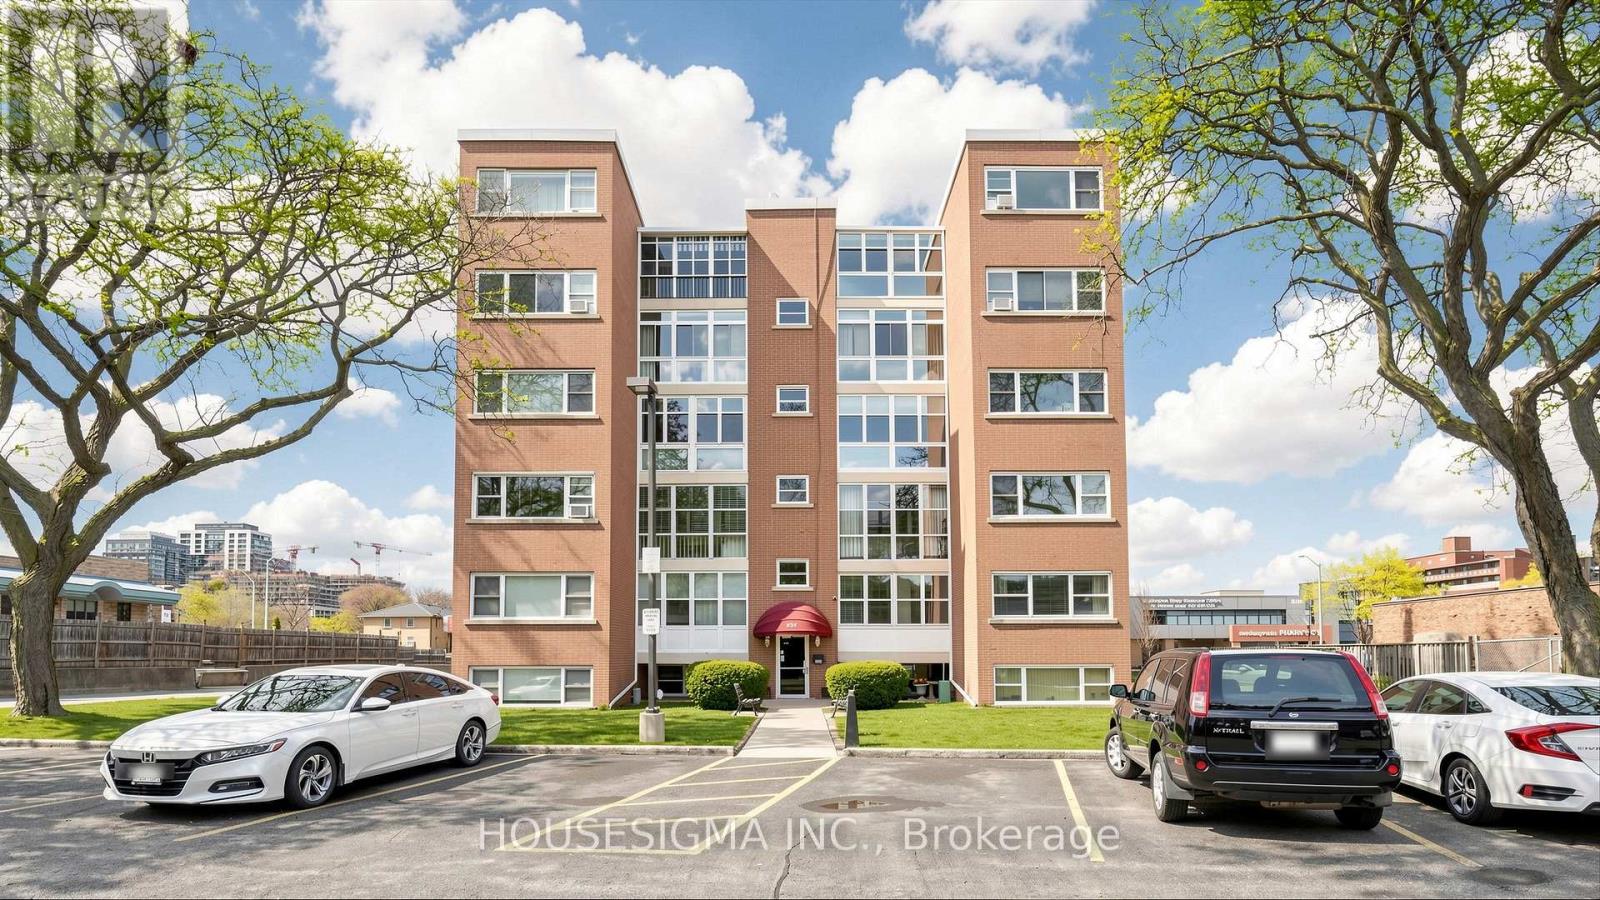
9 - 824 Brant Street
Burlington, Ontario
Welcome to this bright and inviting 2-bedroom Co-Op unit on the second floor, just minutes from the Burlington GO Station, Burlington Mall, the QEW, and the lakeshore. The location simply can't be beat.Enjoy an abundance of natural light, classic coved ceilings, newer flooring, and a functional galley-style kitchen. The enclosed balcony is a wonderful bonus space, perfect for a morning coffee or reading nook. Residents also enjoy beautifully maintained shared gardens and a dedicated BBQ area.One of the standout perks of Co-Op living is the all-inclusive fee structure, covering Property Taxes, Building Insurance, Common Elements, Exterior Maintenance, Heat, Parking, and Water. (id:61483)
1096 Sunnidale Road
Springwater, Ontario
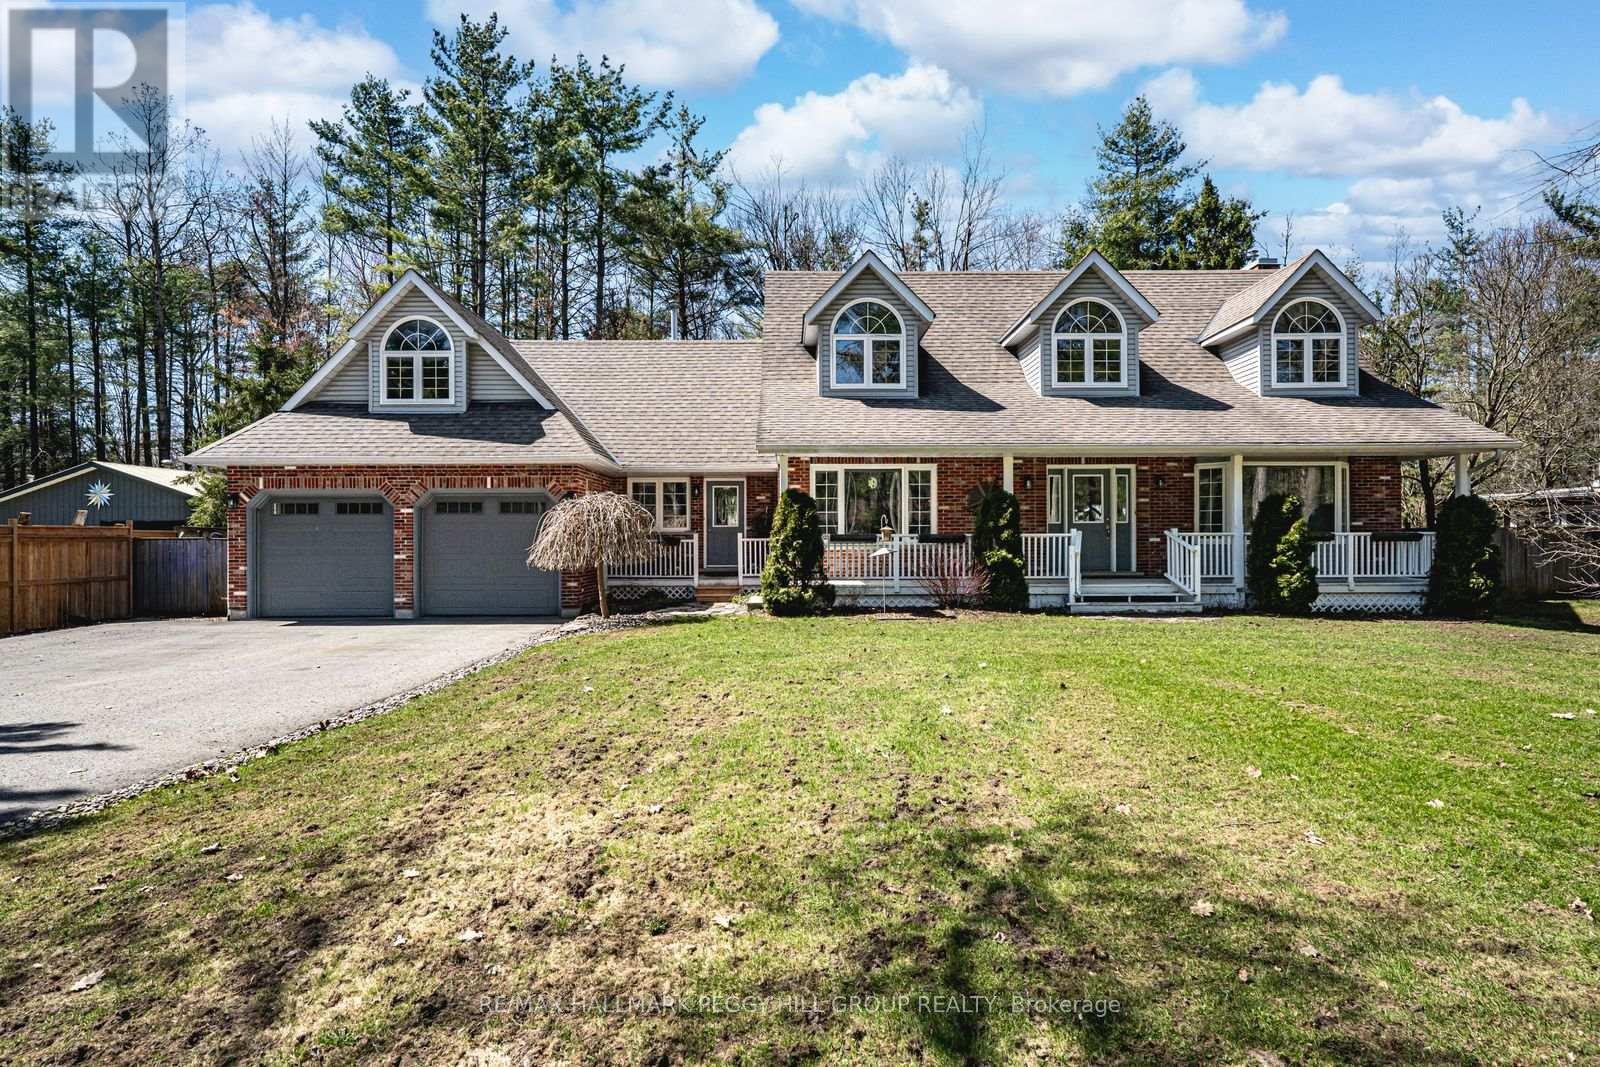
DISTINCTIVE 3,400+ SQ FT FAMILY HOME OFFERING OUTSTANDING CURB APPEAL & VERSATILE LIVING SPACES ON OVER HALF AN ACRE! Some homes simply have presence, and this one knows how to make an entrance. Set on just over half an acre of tree-lined privacy, 1096 Sunnidale Rd pairs timeless character with thoughtful design. The paved driveway leads to dormer windows, lush gardens, and a welcoming front porch that sets the tone for this inviting property. Offering over 3,400 sq ft of well-maintained living space, it showcases thoughtful updates and impressive functionality throughout. The renovated kitchen features white shaker cabinetry, bold black stone countertops, a gas stove, and a window framing the view beyond the sink, while the adjoining breakfast area includes a built-in desk, abundant pantry storage, and a walkout to the deck. The sunken family room offers a gas fireplace and a second walkout, and a separate living room with crown moulding and a bay window adds classic charm. A combined mudroom and laundry room provides garage access, a separate front entry, heated floors, a washer and dryer on pedestals, and ample cabinetry for added storage. The primary suite offers a walk-in closet and a 4-piece ensuite with heated floors, a freestanding tub, and a glass-walled shower, while the two additional bedrooms share a 5-piece bathroom with a dual vanity. The finished basement adds flexibility with a kitchenette, recreation room, 3-piece bath, and a fourth bedroom ideal for extended family or in-law potential. A heated and insulated double garage is paired with a loft above, featuring a kitchenette and games area for added versatility. Outdoors, the private backyard is designed for year-round enjoyment with a hot tub, patio, fire pit, storage shed, and newly updated decks, bordered by a recently improved fence along one side. Every detail has been cared for, offering a rare combination of space, character, and versatility in one of Springwater's most desirable settings! (id:61483)
375 Champlain Road
Penetanguishene, Ontario
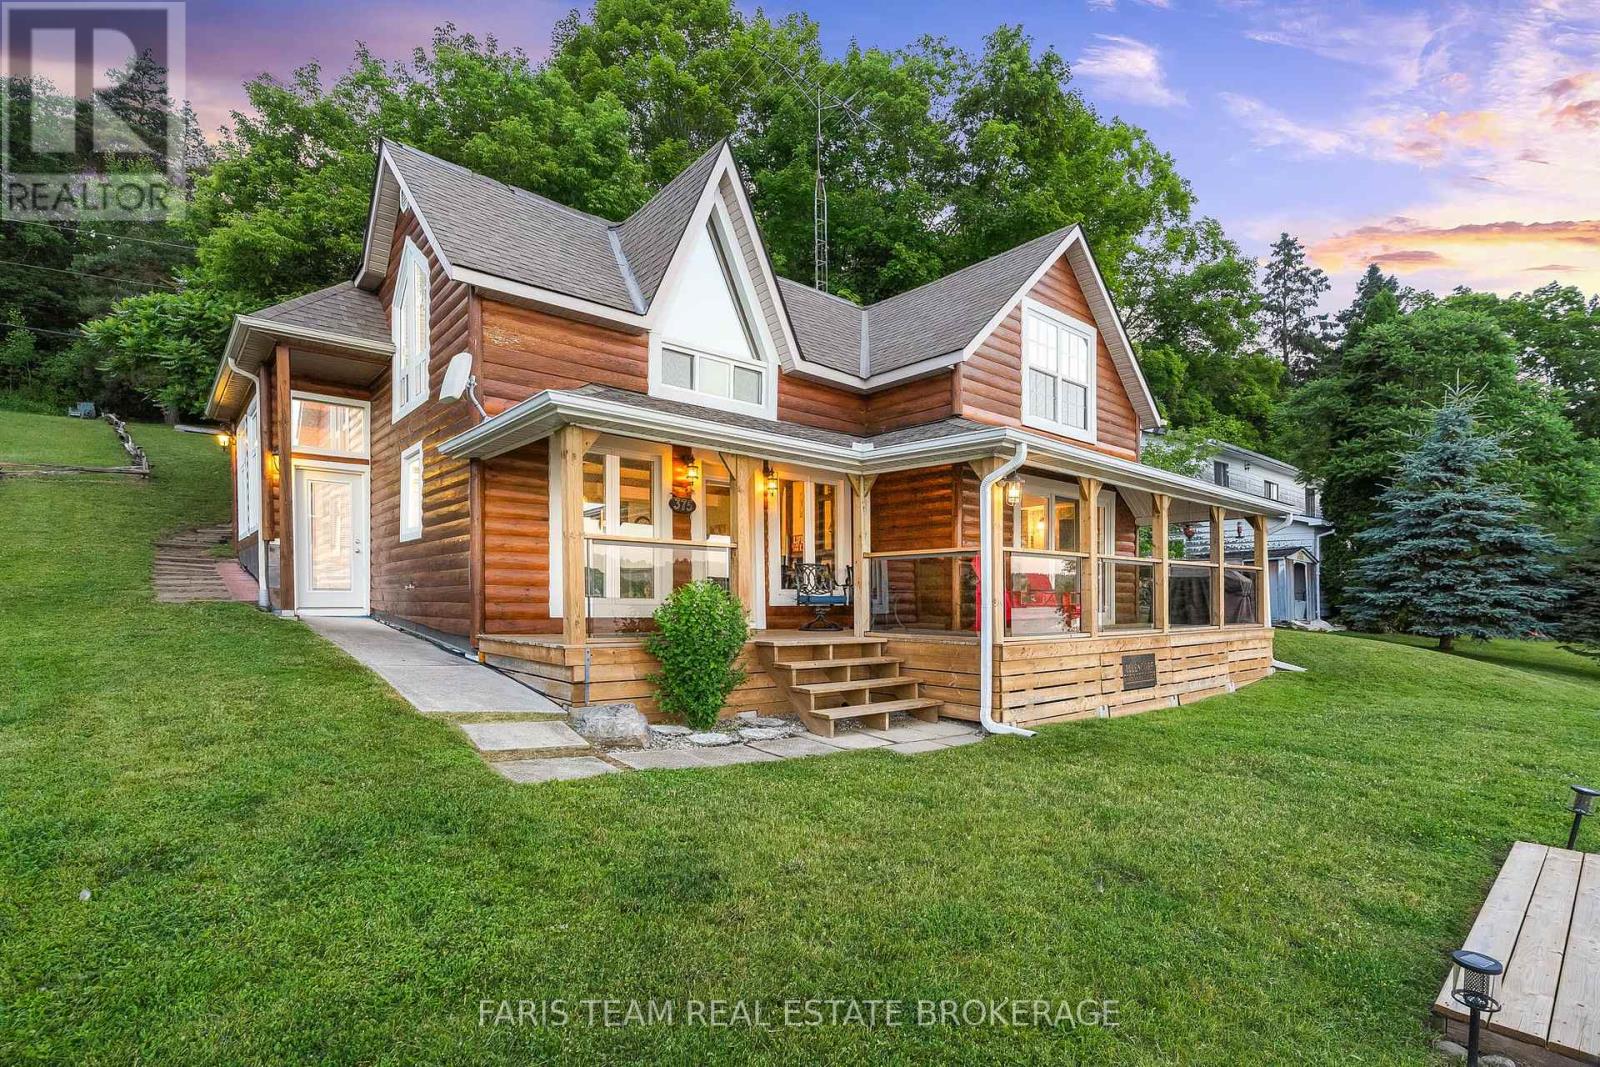
Top 5 Reasons You Will Love This Home: 1) More than just a water view, this home offers a true waterfront experience where the water becomes your everyday backdrop, with every room oriented toward the sandy shoreline and sparkling Georgian Bay, creating a seamless connection to sunrises, calm afternoons, and glowing evening skies 2) The covered waterside porch serves as a natural extension of the living space, perfect for enjoying shaded midday relaxation, watching summer storms roll across the Bay, or unwinding into peaceful evenings with uninterrupted shoreline views 3) Designed for the way waterfront living is meant to be enjoyed, the property features a private dock, boat lift, and Seadoo lift, allowing for effortless days on the water, while the professionally graded shoreline flows naturally to the sandy beach for a clean, low-maintenance, and highly functional outdoor setting 4) Inside, a spacious and functional kitchen anchors the home for both everyday living and entertaining, complemented by an oversized garage with potential for additional living space above, and a bright extension with soaring ceilings offering flexibility for a guest suite, games room, or additional family area 5) Set among thoughtfully spaced neighbouring properties, the home offers a rare sense of privacy, enhanced by major updates including mechanicals, windows, doors, and deck, all while being just minutes from downtown Penetanguishene with convenient access to shops, restaurants, and essential amenities. 1,618 above grade sq.ft. (id:61483)
Unit 201 - 60 Donald Street
Barrie, Ontario
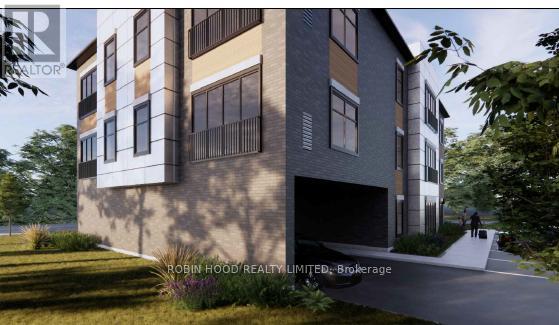
*** Additional Listing Details - Click Brochure Link *** Be the First to Live Here! Brand new luxury rental units are now available and ready for their first tenants! Available Units 1 Bedroom | 1 Bathroom. Each unit offers modern finishes and the convenience of in-suite laundry with appliances included: Fridge, Stove, Dishwasher, Washer & Dryer, A/C Included, Water and Gas included. Hydro would be extra. Walking distance to everyday amenities.These units are perfect for anyone looking for comfort, convenience, and a fresh new place to call home. (id:61483)
243 Harrygan Crescent
Richmond Hill, Ontario
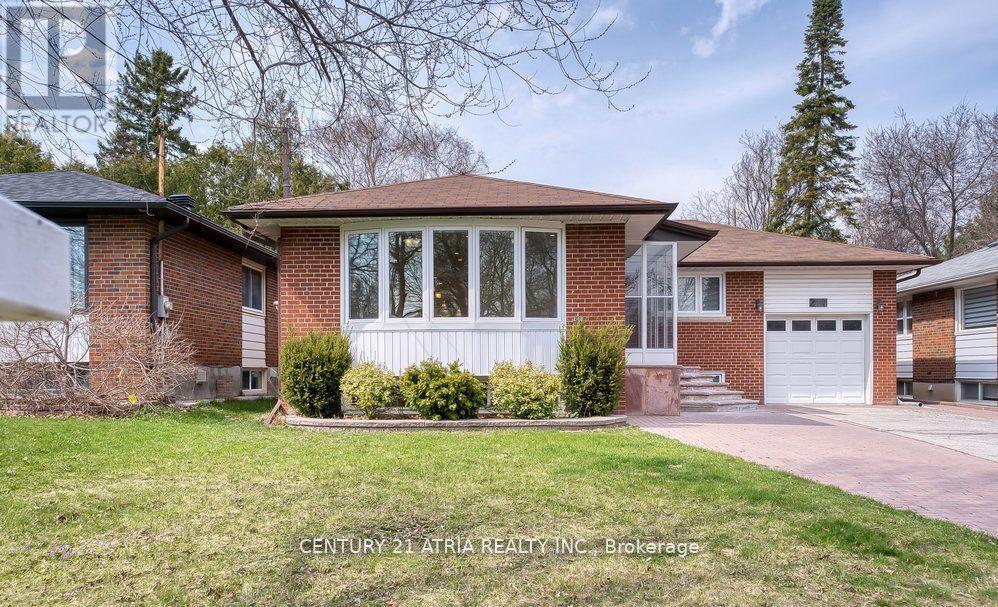
COZY basement with 2 bedrooms plus den (perfect for office, nursery, or a Very large walk incloset) in the Mill Pond community. AMPLE OF STORAGE AND CLOSET SPACE! wrapped with windows andnatural light. Finished backyard with cover, perfect space for entertaining and peaceful getaway. Entrance And Shared Laundry. Quietly located at the head of a Quiet Crescent. Less than10min walk to all local amenities such as: Yonge St. Transit, Shopping, Schools, Parks & More!Within Alexander Mackenzie H.S Boundary! (id:61483)
Basement - 94 Lensmith Drive
Aurora, Ontario
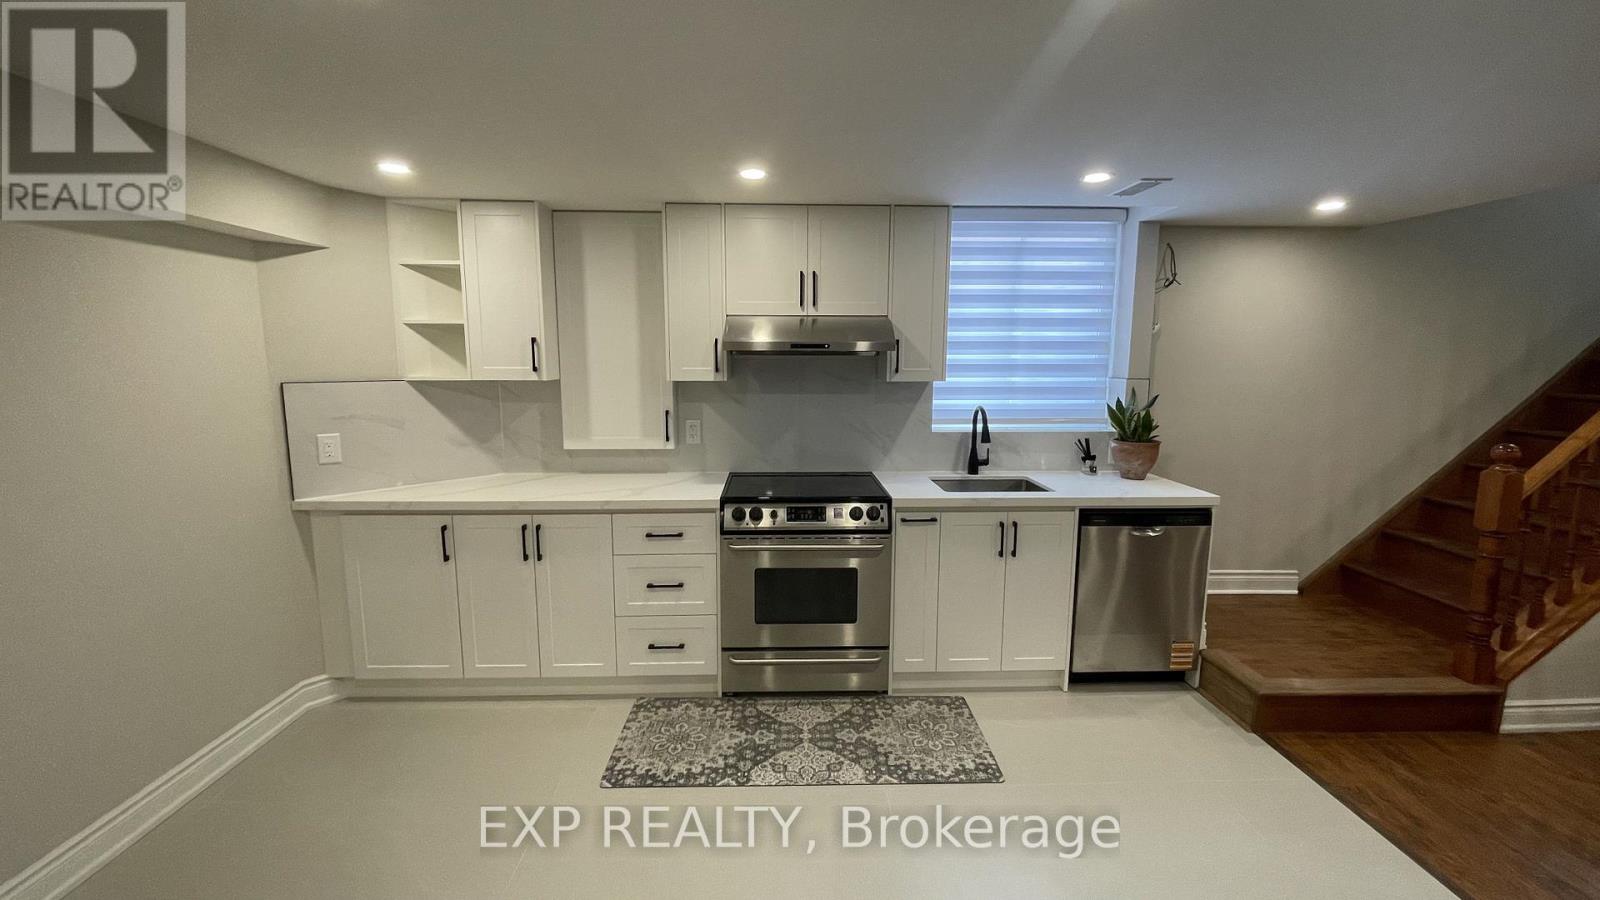
Beautifully finished basement apartment with separate entrance in the highly sought-after Aurora Highlands community. This self-contained unit offers a well-designed open-concept layout with a full kitchen, bright living area, and a versatile family room with a cozy gas fireplace. The kitchen features stainless steel appliances, complemented by pot lights throughout the main living areas. The unit includes two well-sized bedrooms and a modern 3-piece bathroom, along with the convenience of ensuite laundry. One driveway parking space is included. Located in a quiet, family-friendly neighbourhood, just steps to parks, schools, and everyday amenities, with easy access to major routes. (id:61483)
31 Allister Avenue
Toronto, Ontario
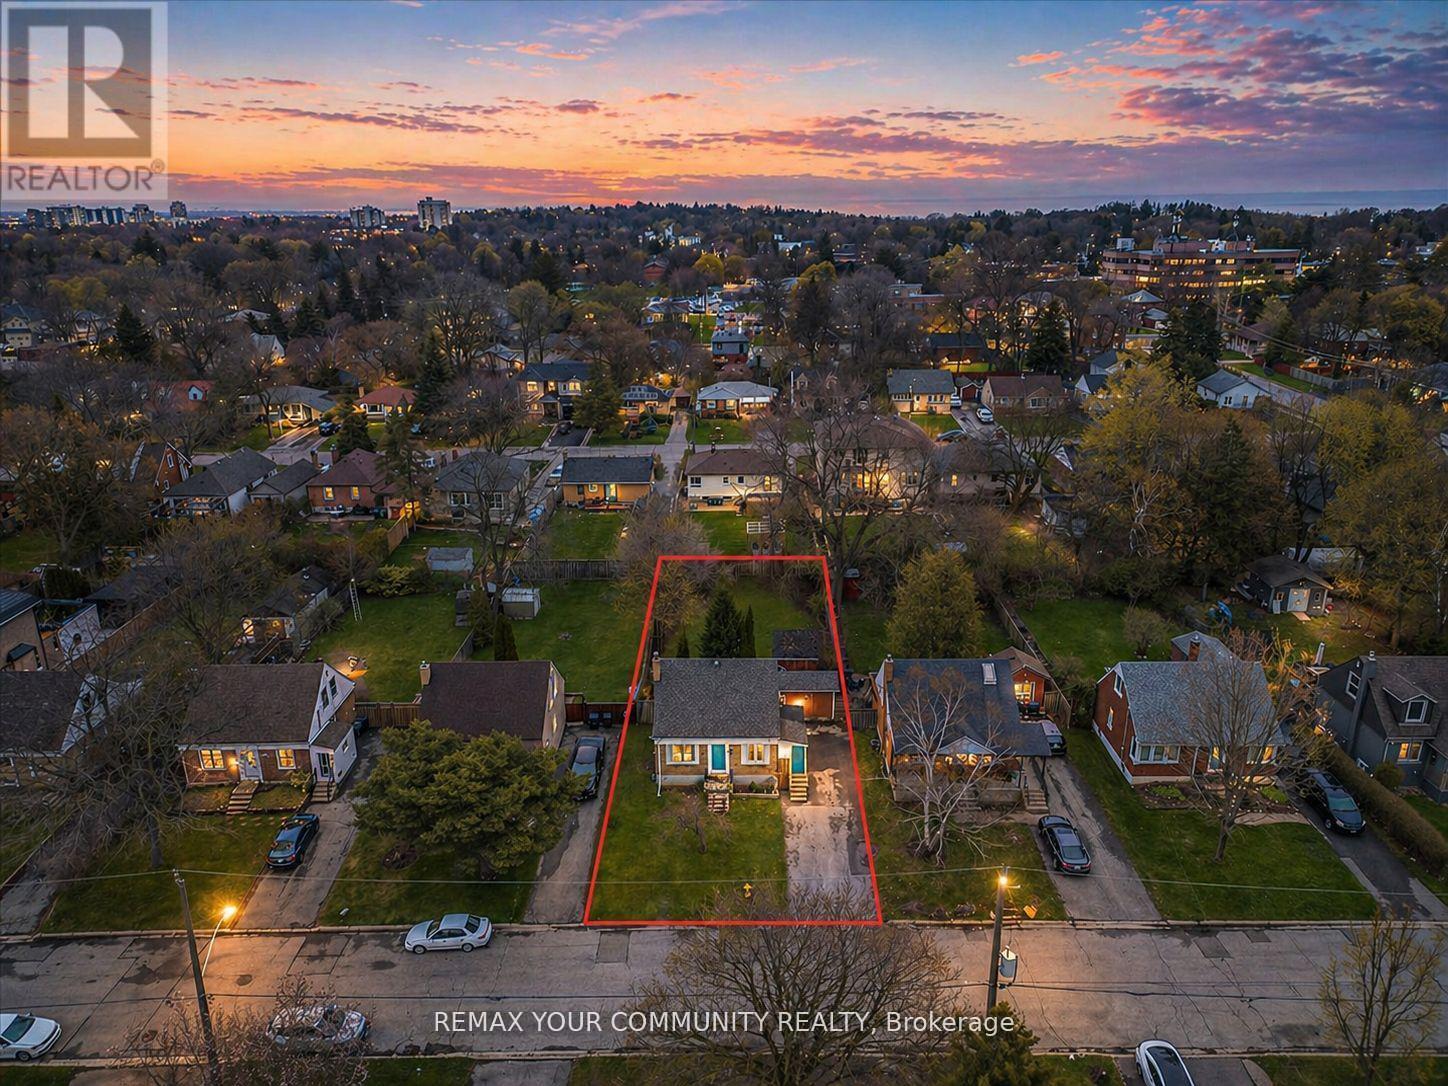
Rare opportunity in the highly sought-after Cliffcrest community! This premium 50 x 137 ft lot offers exceptional potential for builders, investors, or end users looking to create their dream home. Featuring a deep, backyard, with plenty of beautiful trees, this property provides the perfect setting for a custom build. Ideally located just minutes from the Scarborough Bluffs, parks, waterfront trails, and beaches, with easy access to transit, schools, and amenities. Opportunities like this are few and far between. (id:61483)

1921 Bonita Avenue
Pickering, Ontario
Exquisite Custom-Built Home in Prestigious Pickering Neighbourhood. Soaring 10' Ceilings on the Main Floor. Gourmet Kitchen with Solid Walnut Tabletop Island, Walk-In Pantry, High-End Appliances, Ceasarstone Counters & Cast Rangehood. Master Is A Retreat with Separate Seating Area, His & Her Walk-In Closets & Spa-Like Ensuite. Extensive Lighting Including Led Pot Lights & 3 Stunning Chandeliers on Electric Hoists. 2 Elegant Town & Country Gas Fireplaces. professionally finished basement with moveable wet bar/dishwasher/fridge, 2 utility rooms, gym room and in law suite. 2Car garage plus 2nd Tandem drive=thru garage, both with heated floors Main floor laundry features abundant cabinetry & Granite countertop, 2nd laundry on 2nd floor,5491 sq ft plus 2764 sq ft finished basement. This house is a true showstopper. (id:61483)
37 Bexhill Avenue
Toronto, Ontario
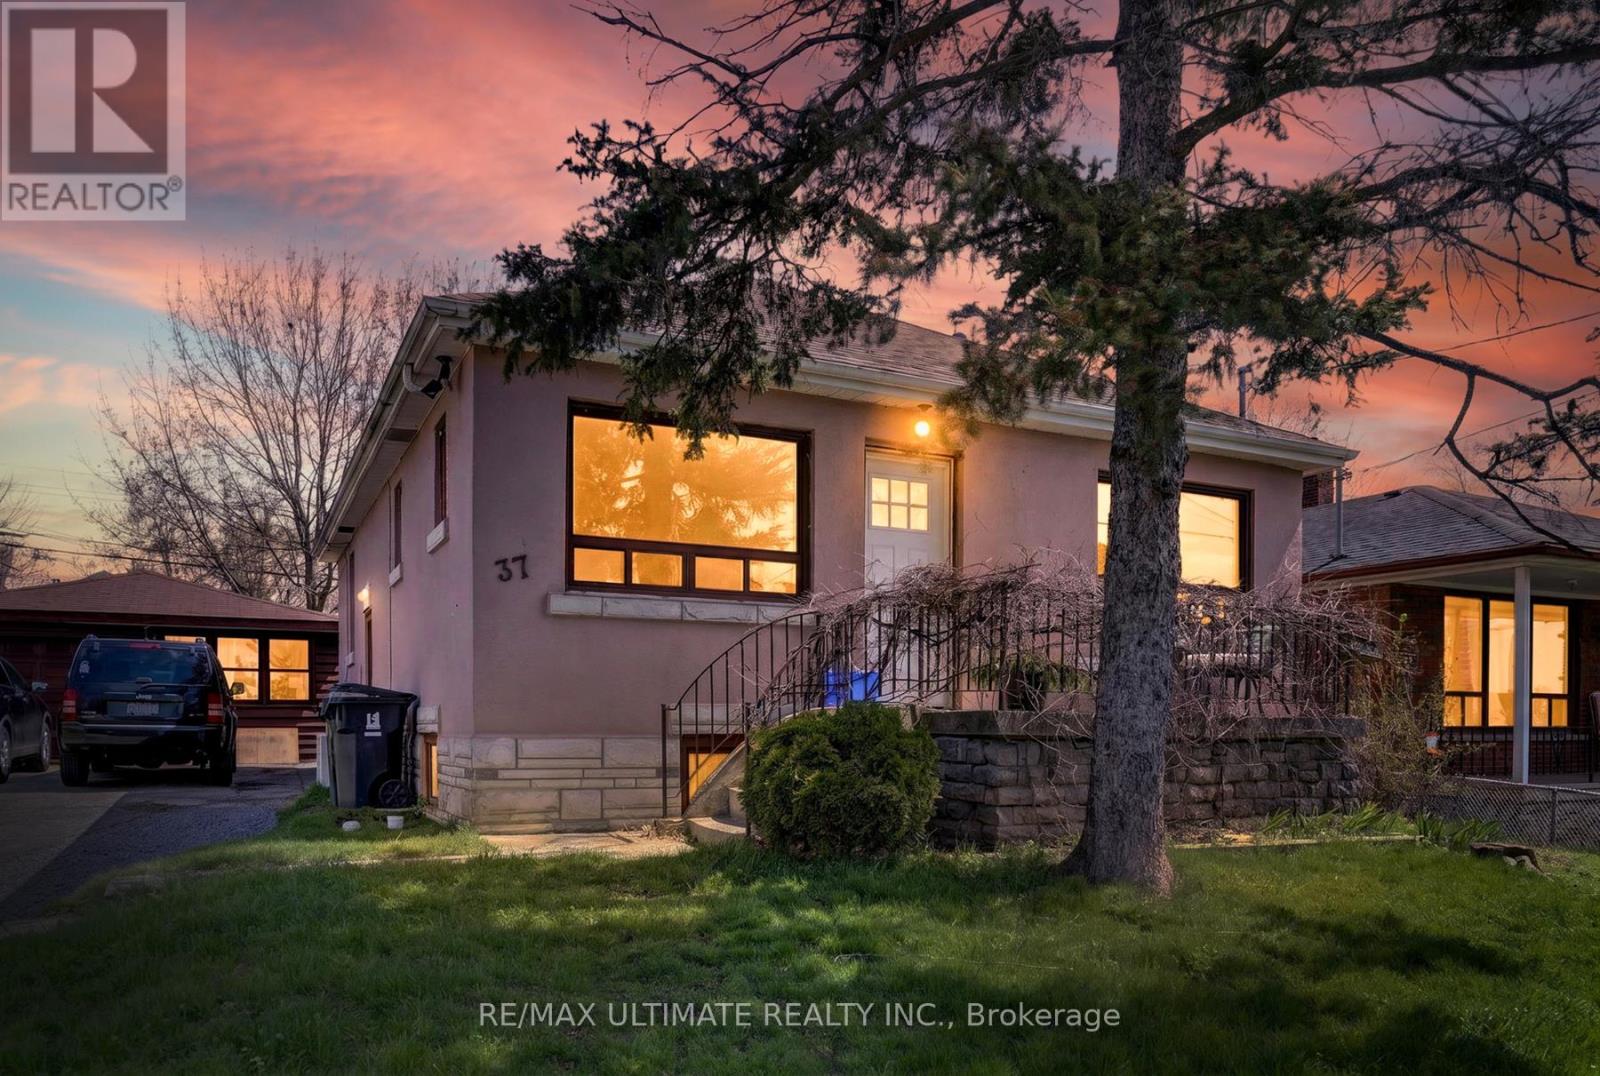
Welcome to this 3 bedroom Bungalow home, with a seperate entry to the basement apartment. Nestled on a huge 50 ft frontage, in an area with tremendous re- development discovered. Huge 1-5 car garage with a driveway which can accomodate multiple vehiceled, furnace (2025), Featuring a nice private/ yard. Close proximity to Victoria Park & Warden subway stations. (id:61483)
209 - 320 Tweedsmuir Avenue
Toronto, Ontario
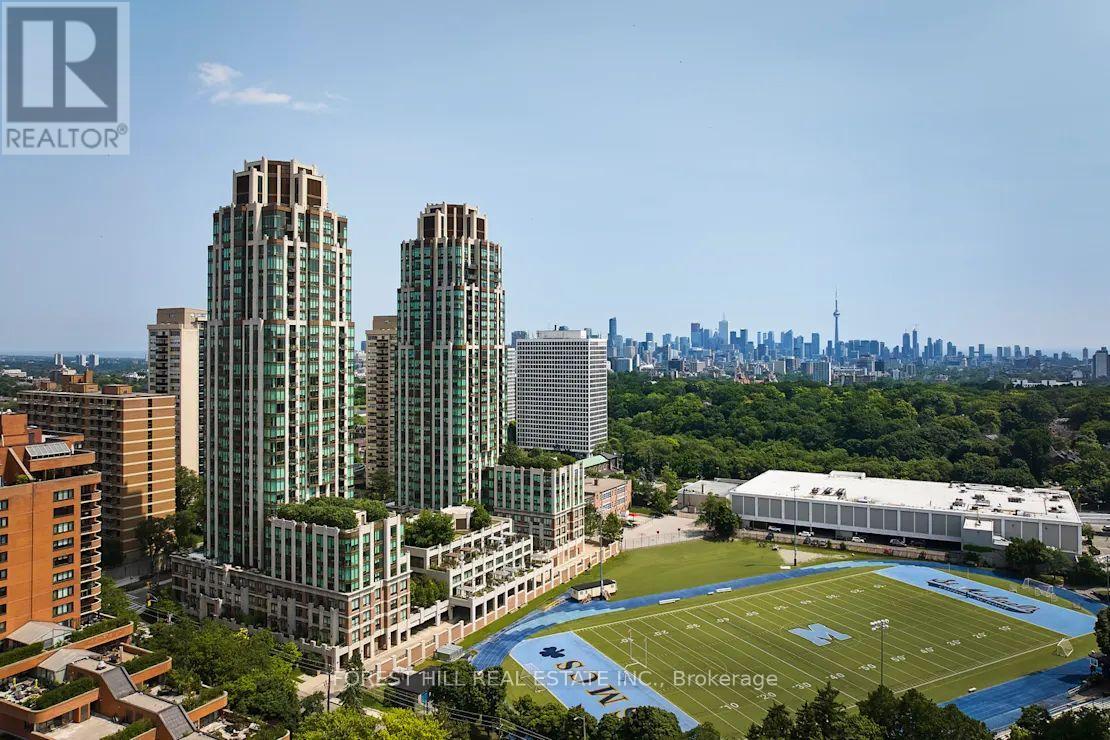
**FREE SECOND MONTH'S RENT!** "The Heathview" Is Morguard's Award Winning Community Where Daily Life Unfolds W/Remarkable Style In One Of Toronto's Most Esteemed Neighbourhoods Forest Hill Village! *Spectacular Low Floor 1+1Br 1Bth North Facing Suite W/High Ceilings! *Abundance Of Windows+Light W/Panoramic Treetop+Streetscape Views! *Unique+Beautiful Spaces+Amenities For Indoor+Outdoor Entertaining+Recreation! *Approx 685'! **EXTRAS** Stainless Steel Fridge+Stove+B/I Dw+Micro,New Stacked+Dryer Washer To Be Installed,Elf,Roller Shades,Laminate,Quartz,Bike Storage,Optional Parking $195/Mo,Optional Locker $65/Mo,24Hrs Concierge++ (id:61483)
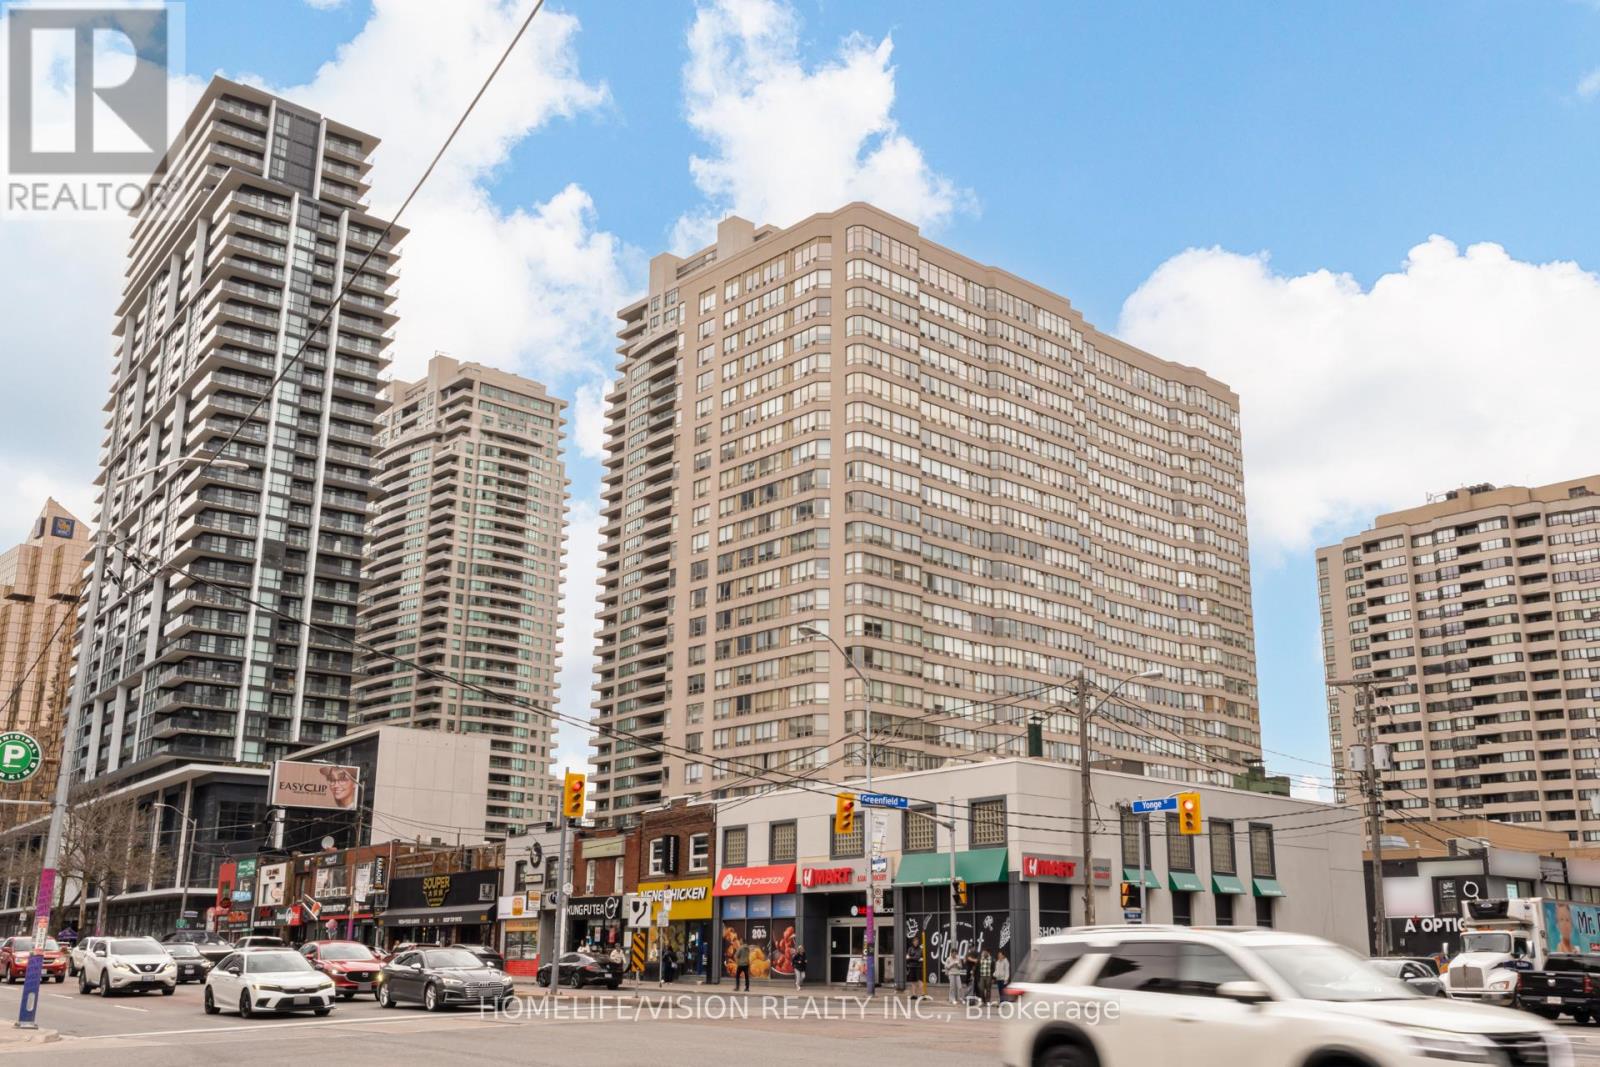
903 - 30 Greenfield Avenue
Toronto, Ontario
Conveniently located in Yonge and Sheppard Ave. It is a spacious unit with 2 b/r and a den. Storage room, Laundry ensuit. 2 full bathroom. 24 hrs concierge/security. Indoor pool,sauna, gym,squash court and a party room. Close to all! (id:61483)
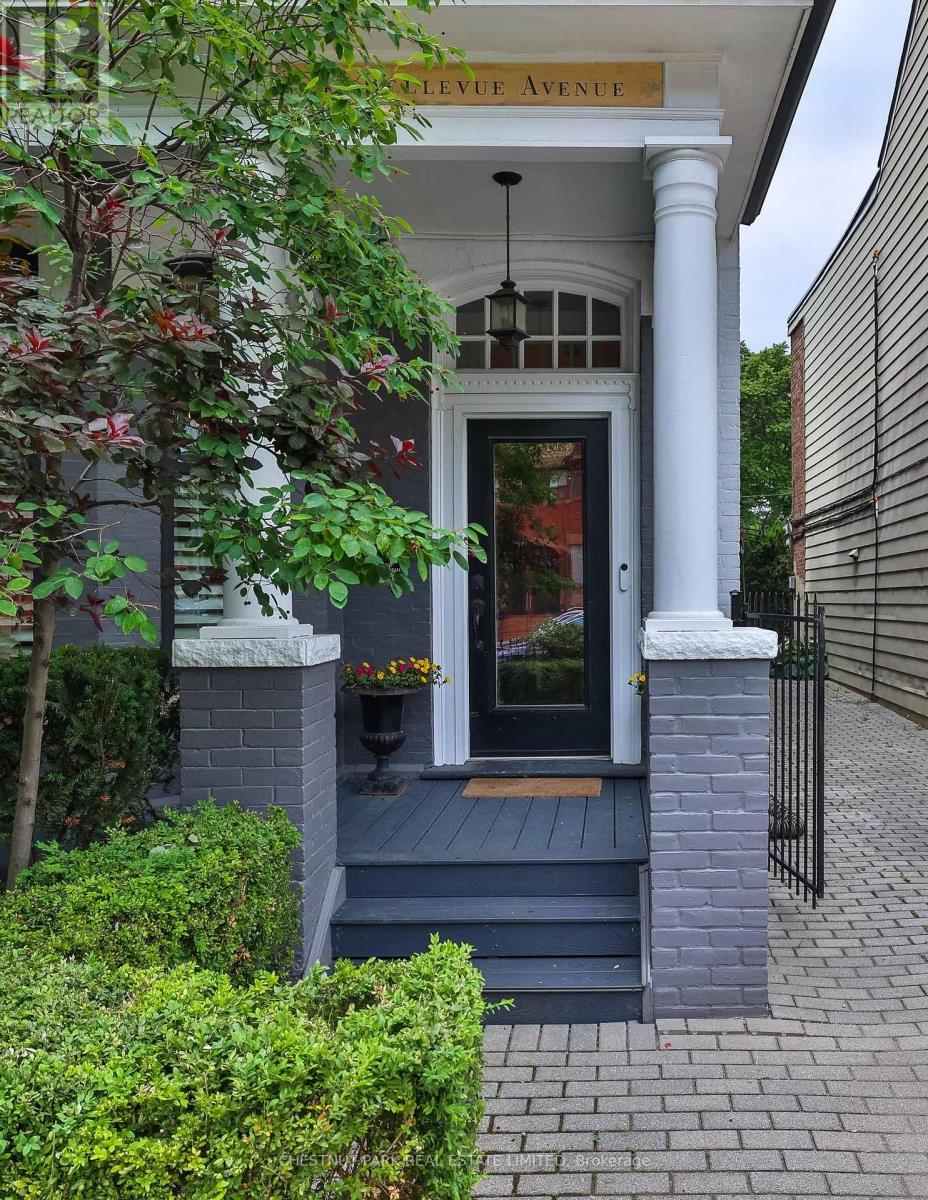
82 Bellevue Avenue
Toronto, Ontario
In the heart of Kensington Market, this home blends historic charm with modern living. This striking Victorian features original details-chandeliers, ornate mouldings, and soaring ceilings-paired with a beautifully updated kitchen and open-concept family space. Out back, your own private escape: a lush patio and a detached studio-perfect for creative work, meditation, or a quiet reset. A rare bonus for the area, the home also offers a private gated drive with parking for three vehicles. Located just off College & Bathurst, you're steps from one of Toronto's most vibrant neighbourhoods-where art, food, and culture collide. Walk to U of T, Western Hospital, and historic city landmarks in minutes. Designed by Robert Grant of Grant & Dick, this home is a striking example of late Victorian architecture, featuring intricate plasterwork, original glass doors, and bold Baroque-inspired details. This isn't suburban quiet-it's city living at its most alive, with a calm retreat waiting at home. (id:61483)
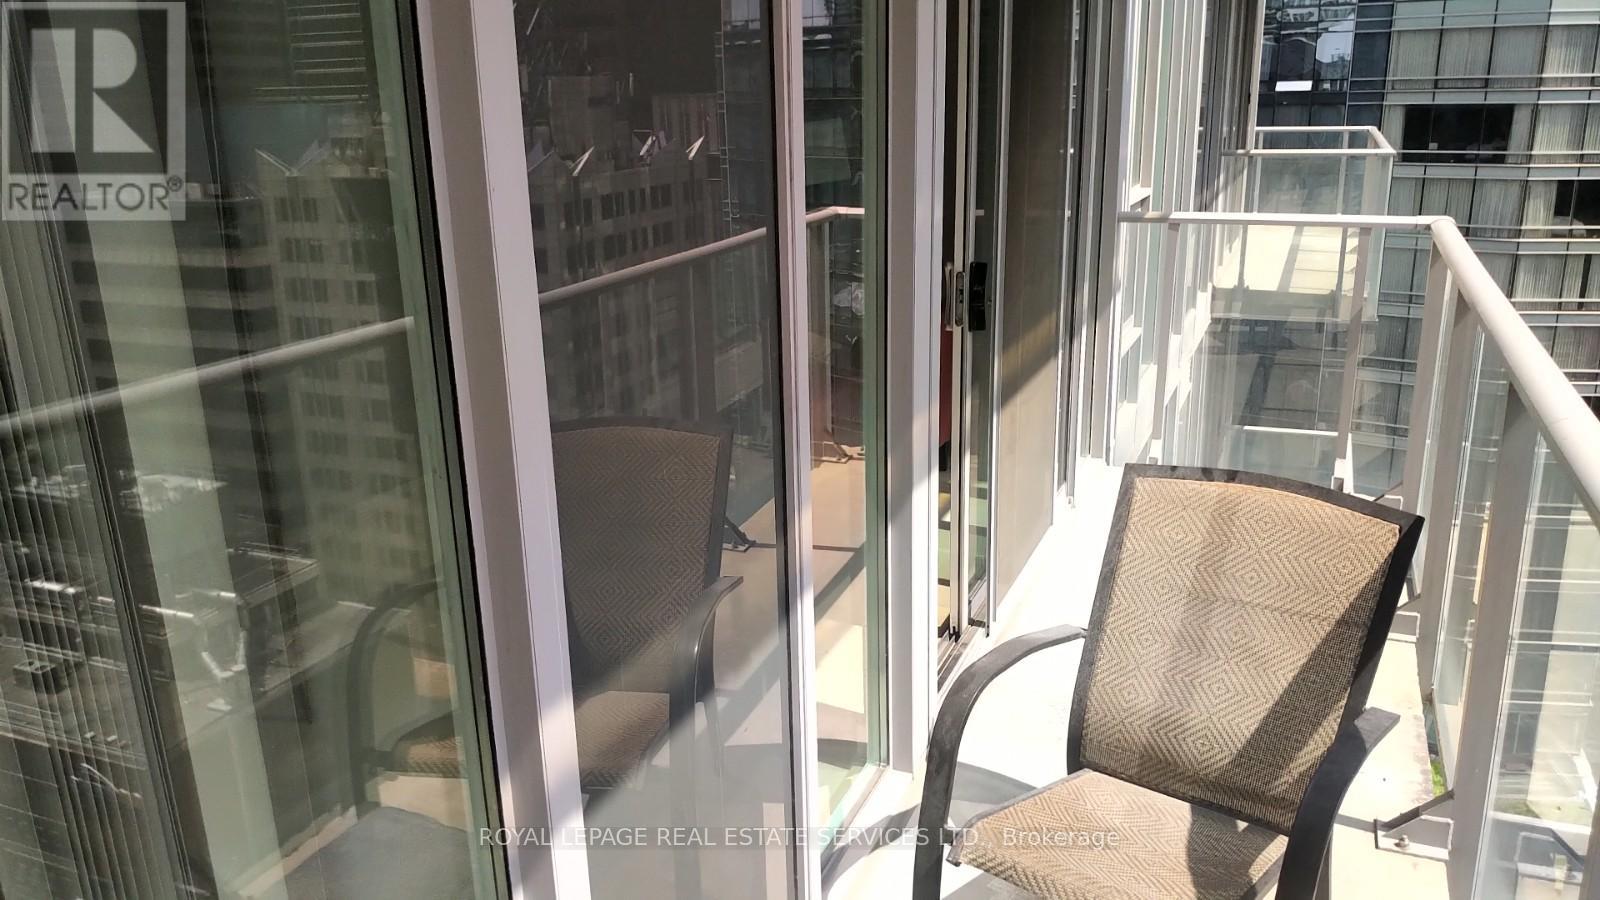
1609 - 126 Simcoe Street
Toronto, Ontario
Step into an exceptional urban lifestyle in the heart of Toronto's prestigious Financial and Entertainment District. Situated directly across from the iconic Shangri-La, this residence places you steps from the subway, PATH system, world-class theatres, Roy Thomson Hall, and an endless selection of acclaimed restaurants-truly one of the city's most coveted addresses. This thoughtfully designed one-bedroom suite offers 523 sq. ft. of well-appointed living space plus an 83sq. ft. private balcony, perfect for enjoying city views. The open-concept kitchen and living area create a seamless flow ideal for both everyday living and entertaining. Residents enjoy premium amenities including a fully equipped gym, steam room, jacuzzi, guest suites, and an exclusive 16th-floor rooftop retreat featuring BBQs and a plunge pool-your private escape above the city. Whether you're a professional, investor, or urban enthusiast, this is a rare opportunity to own in a prime downtown location where convenience, luxury, and lifestyle come together. Make this exceptional home yours today. (id:61483)
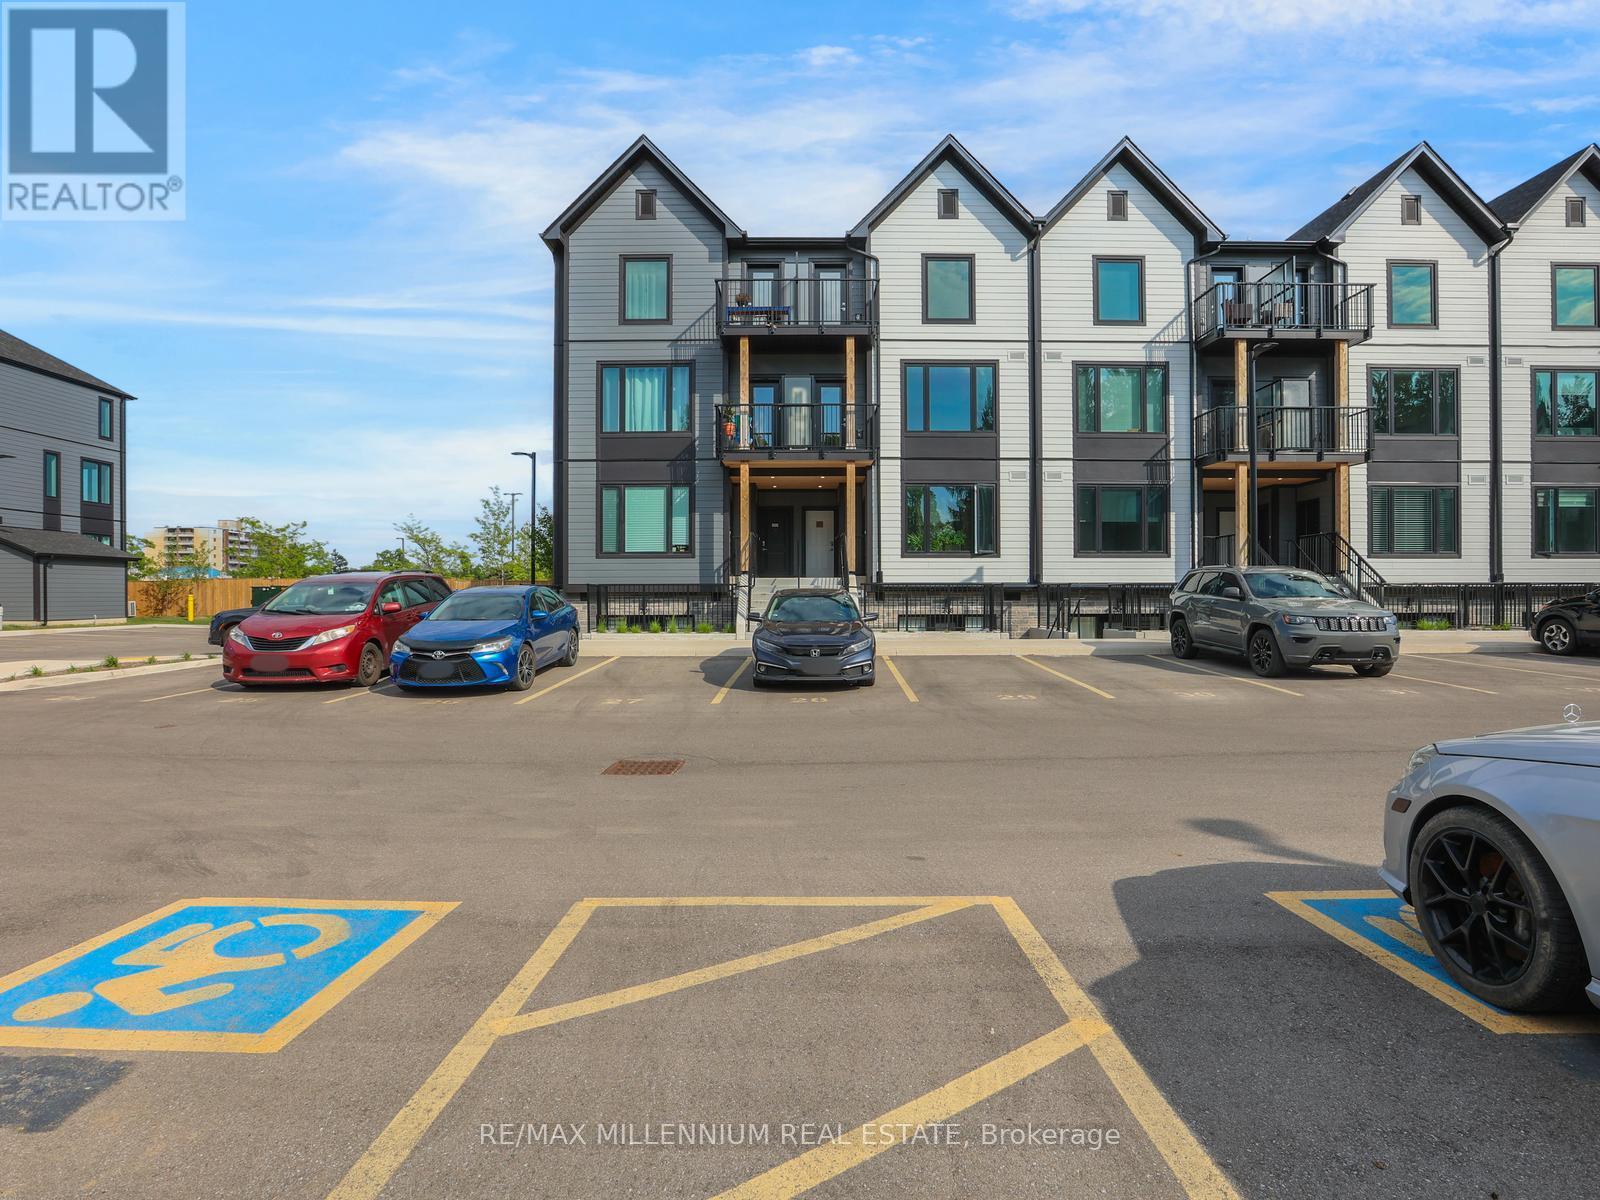
206 - 708 Woolwich Street
Guelph, Ontario
Welcome to Marquis Modern Towns in Guelph! This brand-new 2-bedroom, 2-bathroom stacked townhouse offers a bright and functional open-concept layout with modern finishes throughout. Features include stainless steel appliances, quartz countertops, vinyl flooring, ensuite laundry, and two private balconies. Conveniently located near Riverside Park, trails, shopping, transit, and major amenities, with easy access to downtown Guelph and the University of Guelph. Includes 1 parking space. Ideal for professionals, couples, or small families seeking stylish and low-maintenance living. (id:61483)
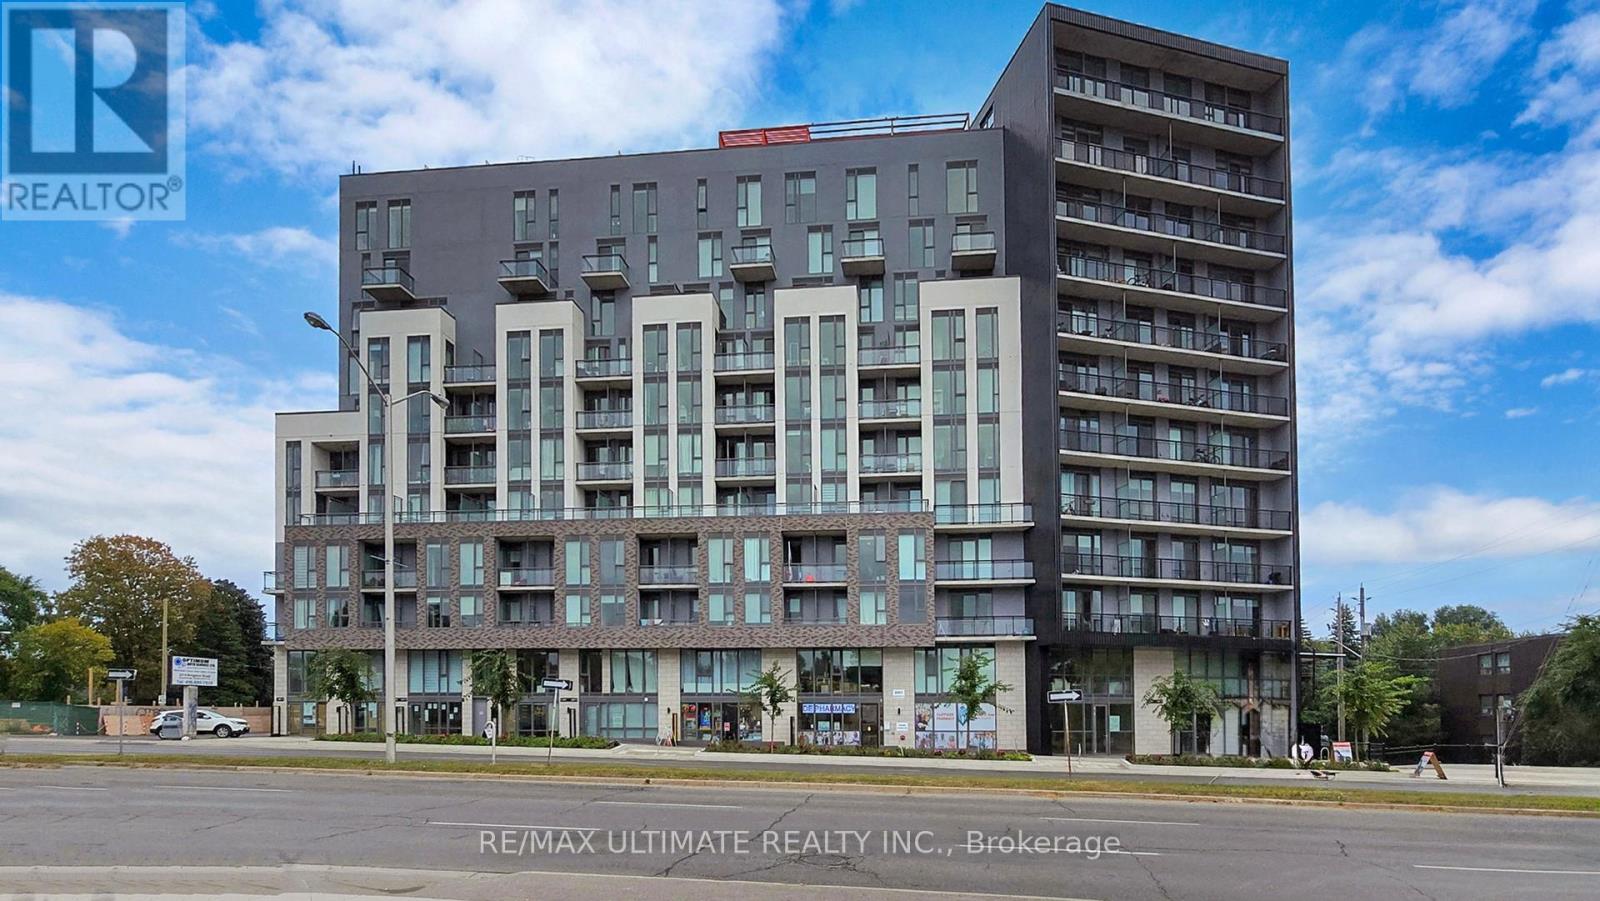
407 - 90 Glen Everest Road
Toronto, Ontario
This 1-bedroom, 1-bathroom condo at Merge Condos offers unobstructed north views and a modern open-concept layout with no wasted space. The unit features 9-foot ceilings, sleek laminate floors throughout, and a contemporary kitchen with stone countertops, glass backsplash, and integrated stainless-steel appliances, including a stove, microwave, fridge, and dishwasher. Building amenities include 24-hour concierge service, a two-level gym, a yoga studio, a rooftop fire pit and patio with barbecues, and a party room. Merge Condos is ideally located with direct bus access to Warden and Kennedy subway stations, plus close proximity to the Beaches, Scarborough Bluffs Park, grocery stores, restaurants, and coffee shops. (id:61483)
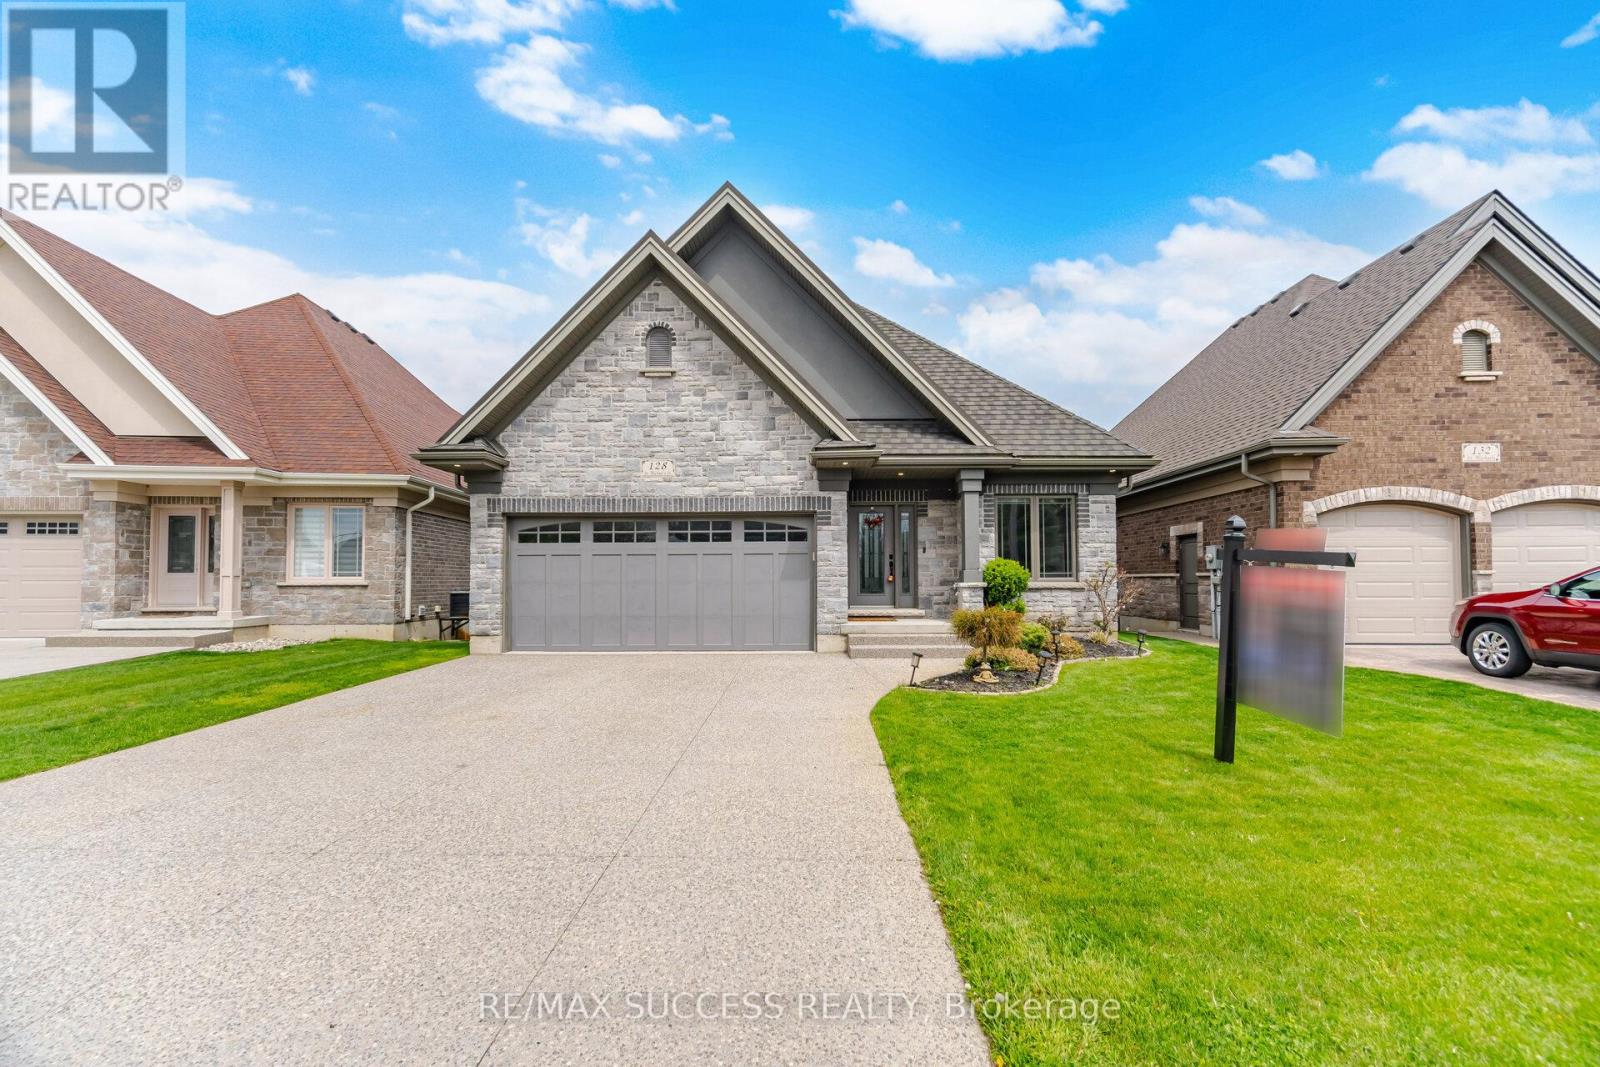
128 St. Michael's Street
Norfolk, Ontario
Luxurious Bungalow Located in the Norfolk Fairway Estates, a Private Community of 37 Homes, in the Beautiful Town of Delhi. This House is One of the Best, One of the Biggest, and One of the Best Situated. Over 3000 sqft of Finished Living Space, Backing to Open Space & Protected Wetlands, 2 Bedrooms & 2 Full Bathrooms on the Main Floor + 2 Bedrooms & 1 Full Bathroom in the Basement. Fully Brick & Stone All Around, Walk-Out Basement, Huge Upper 22'x11' Deck + Lower Covered 22'x11' Walkout Ground Level Deck, Carpet Free Home, 2 Living Rooms With Potlights with 2 Full Height Porcelain Finished Gas Fireplaces, 9 Foot Ceilings + Vaulted Ceiling & Wide Plank Hardwood Flooring on the Main floor. The Kitchen Comes with a Huge Kitchen Island, Quartz Countertops, Under Valence Lighting, Potlights, Two-Tone Custom Colour Cabinet Finishes, Built in Microwave, Gas Stove, Custom Built-in Rangehood, and a Large Double Door Kitchen Pantry. All Equipment is Owned with No Rentals. The Roof is a Very Rare & Premium Steel Shingled Roof. Direct Entrance from the Garage to the House! Full Textured Concrete Driveway That Fits 4 Cars + 2 Cars in Garage = 6 Parking Spots! The Basement Also Has a Den/Office Room, Huge Laundry Room that Can Accommodate Storage, Under the Stairs Closet For More Storage, And Large Utility Room for Even More Storage! The Upgrades & Level of Craftsmanship in This House is Beyond Superior. The Management Cuts All Your Grass and Shovels the Snow All the Way to Your Doorstep! **3D Tour, Floorplans, Cinematic Walk-Through Video Are All Available!** Live Upstairs & Have Your Adult Family Members Live Downstairs, Perfect Multi-Generational Home. Tons of Visitor Parking Available, Literally 1 Minute Walk to the Neighborhood Playground. Truly a Breathtaking Home, Come See it For Yourself, You Will Not Be Disappointed. (id:61483)
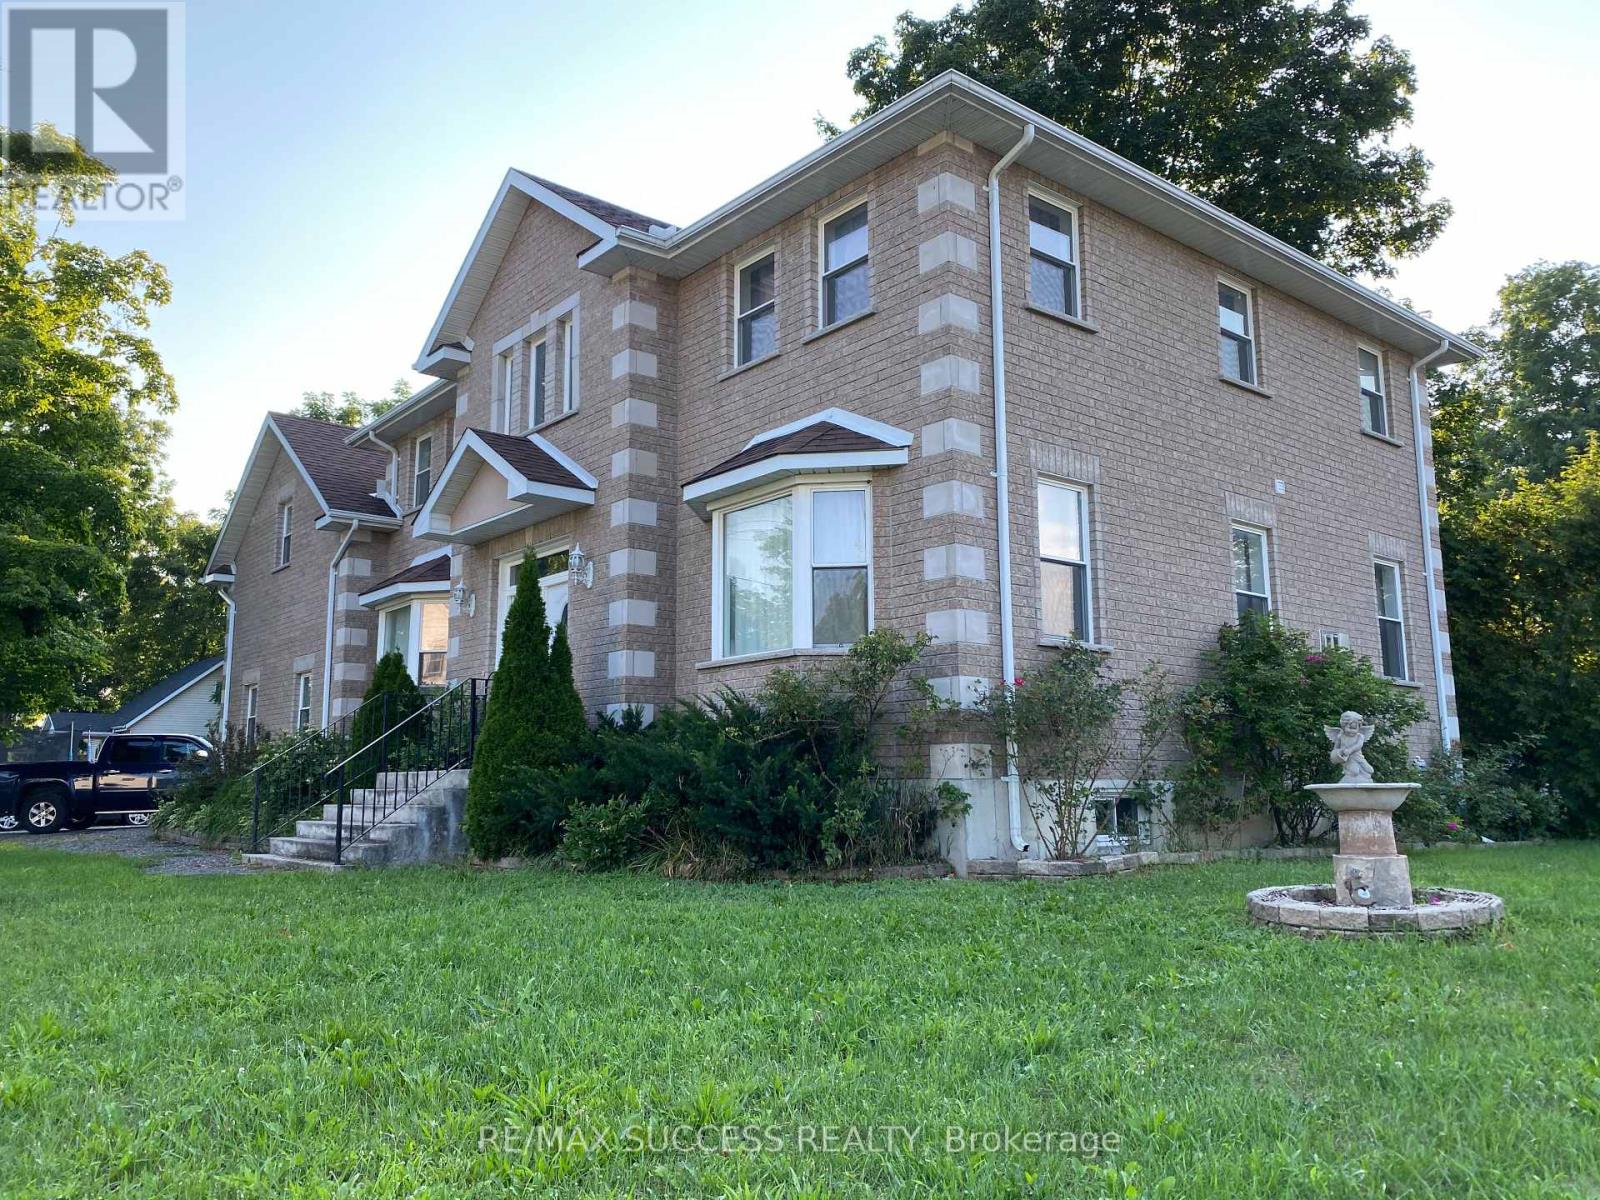
4 Palmer Street
Norfolk, Ontario
Beautiful Executive Custom Fully Brick 2010 Built Home, Corner 66x165 Foot Lot, Double Garage 3048 Sqft Above Grade + Large Unfinished Basement with a Cold Room, on a Corner Lot Nestled in the Heart of Teeterville. This Professionally Designed Home has an Immaculate Floor Plan & Luxurious Upgrades with Top Notch Finishes. Quick Access to Main Roads, Schools, and Nature Scenery Makes This The Perfect Location for Country Living in a Traditional Home That You Would Find in an Urban Community! Every Room in This House is Overly Generous in Size. The Front Double Door Entrance Leads to a Large Breathtaking Foyer with an 18 Foot Open to Above Ceiling Height. The Huge Kitchen Features Solid Maple Cabinets and Stainless Steel Appliances. Solid Maple 3/4" Hardwood Flooring Throughout the Main Floor, Second Floor Hallway, and 4th Bedroom Loft. Maple Hardwood Stairs and Pickets. Master Bedroom Features a Huge Walk-in Closet, and an Ensuite Washroom with Glass Stand-up Shower and Whirlpool Tub! All Washrooms Feature Thick Granite Countertops. Entire Home is Spray Foam Insulated. Massive Yard and Driveway That Fits 8 Cars Easily + Street Parking is Abundant & Available. All Equipment is Owned with NO Rentals! No Water Bill, Water is from a Drilled Well. High Speed Internet is Available in the Area. Don't Miss Out! *Photos Used were Taken in 2020, Before the Tenant's Moved into the Property.* (id:61483)