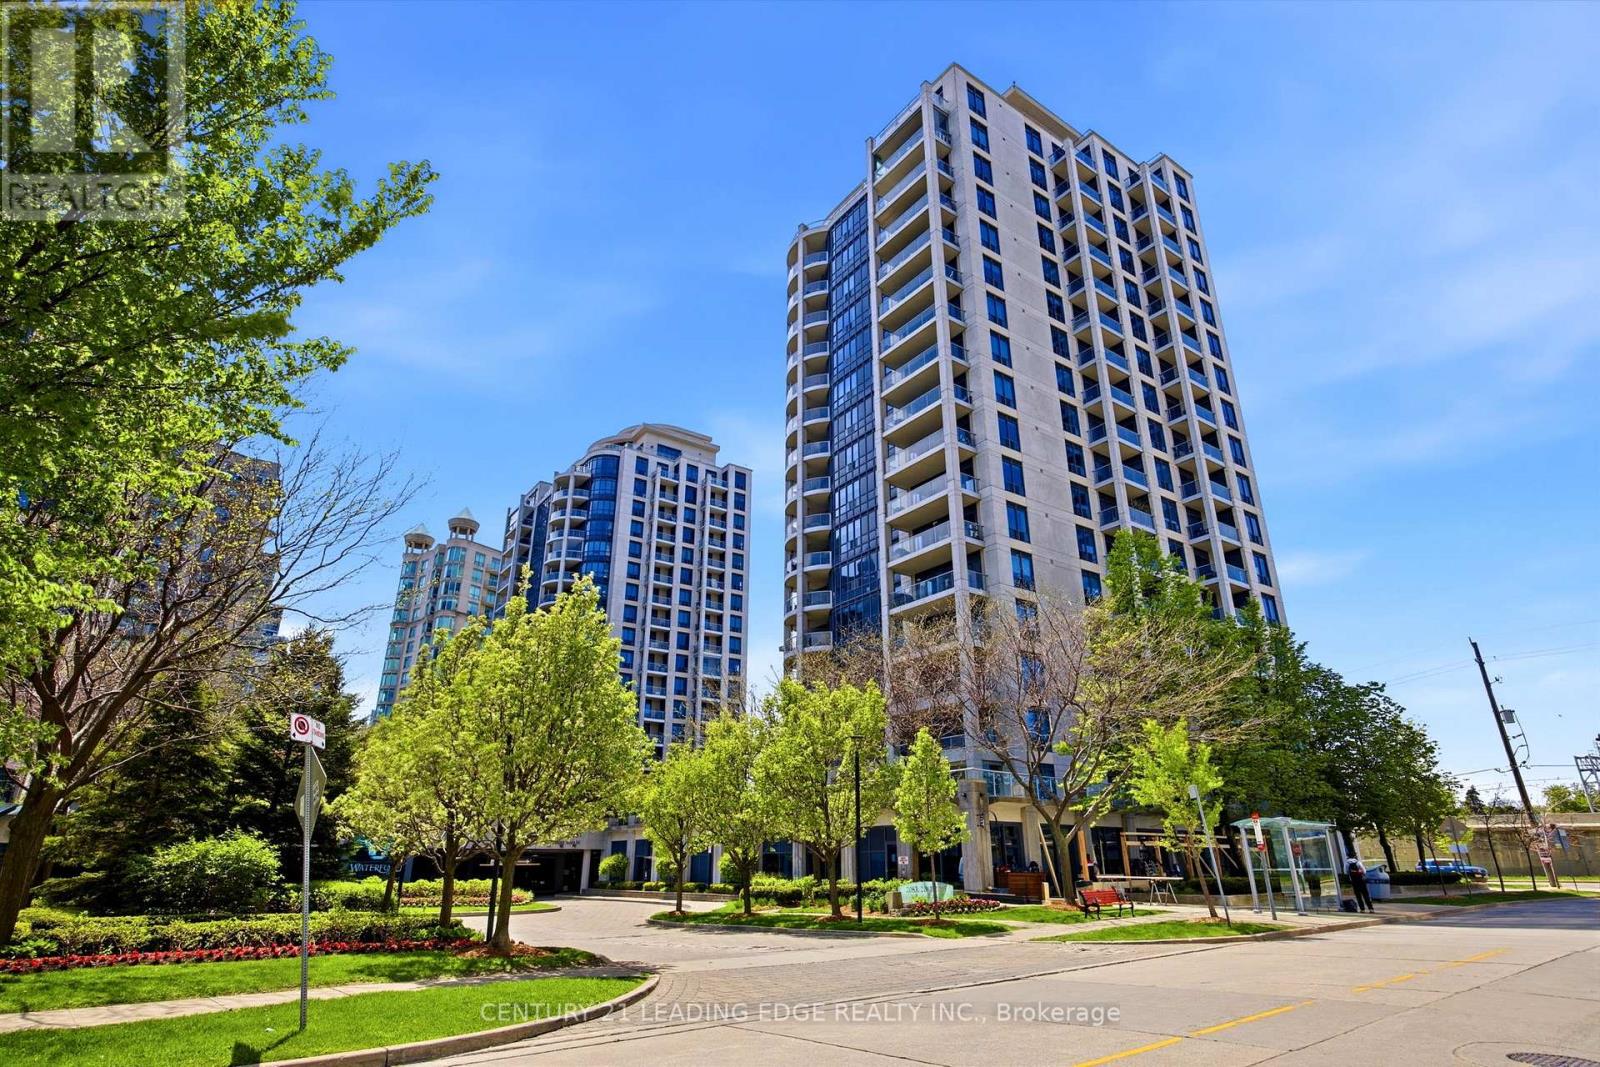
1208 - 2083 Lake Shore Boulevard W
Toronto, Ontario
Welcome to the Waterford. Lakeside living at its best! This open concept 2 bedroom and 2 bath unit with lake and city views is well kept. The Waterford is a well managed, immaculate building with only 7 units per floor and lots of visitor parking. Easy access to TTC, Gardiner, Shops, Schools, Parks, Restaurants. The unit features newly installed laminate floors, with lots of windows that bring the sunlight in! The kitchen has granite counter tops that overlook the living room. Easy entertaining space. The bedrooms are spacious, perfect for first time buyers, a small family or downsizing. Enjoy coffee on the balcony or enjoy the sunsets! This area has it all, walk to great restaurants and cafes. Nature lovers will enjoy the many trails and parks and lakeside living. Easy commute to downtown TO. (id:61483)
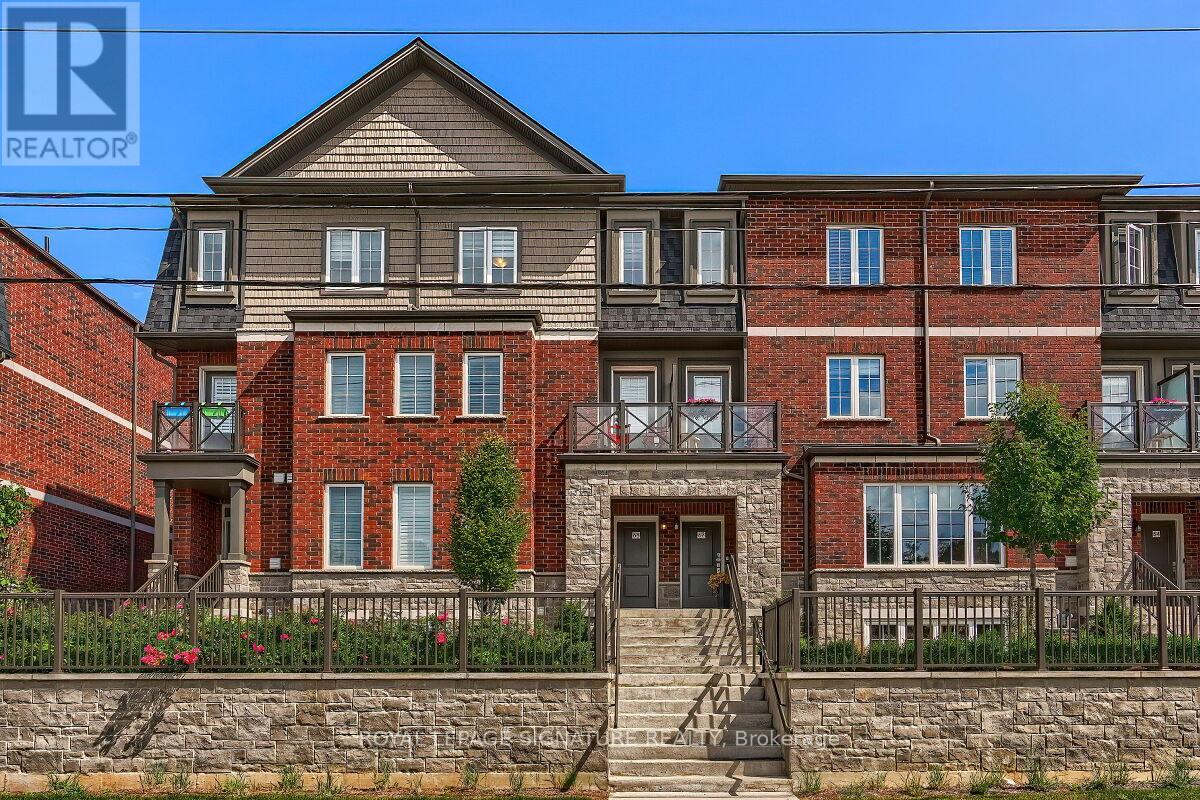
68 - 445 Ontario Street S
Milton, Ontario
Your dream townhouse in one of Milton's most convenient locations. Just minutes to Main Street, Highways 401 and 407, Milton GO, shopping, and transit, yet tucked away in a quiet, family-friendly complex that offers the perfect balance of accessibility and comfort. This spacious townhouse stands out with thoughtful design and features you rarely find in this price range. One of the highlights is the separate family room, an additional living space that is perfect for cozy movie nights, a playroom, or a relaxed gathering area away from the main living and dining space. The kitchen is a chef's delight, complete with stainless steel appliances, generous counter space, and plenty of cabinetry for storage. Upstairs, the oversized primary bedroom offers a walk-in closet and private 3-piece ensuite, creating a comfortable retreat. Enjoy not one, but three outdoor spaces, ideal for summer BBQs, morning coffee, or simply soaking in some fresh air. The home also features a full-size garage with driveway parking and a large ground-floor storage area for all your extras or can be finished for additional den space. Located in a well-managed complex with low maintenance fees. Modern comfort with spacious living, this home offers the lifestyle and convenience you are looking for. Come experience everything this exceptional property has to offer. (id:61483)
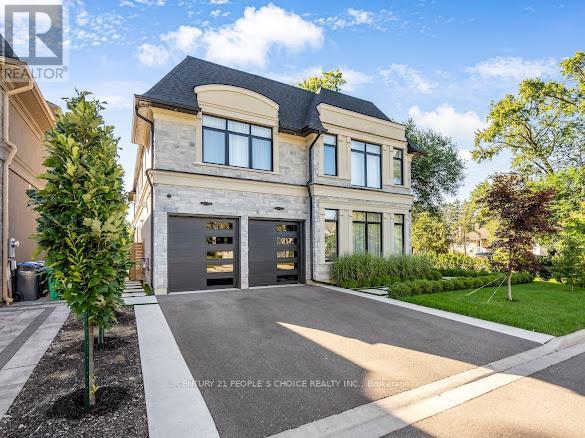
Bsmt - 2371 Camilla Road
Mississauga, Ontario
Brand New Luxury 1-Bedroom Walk-Up Apartment Fully Furnished Be the first to live in this brand new, never-rented lower-level suite featuring high-end finishes and modern design. This spacious apartment is bright, airy, and fully furnished, offering turnkey convenience in a quiet, family-friendly neighbourhood. Features & Highlights 1 Bedroom | 1 Bathroom thoughtfully designed with custom closet built-ins , Custom Kitchen quartz counters and premium cabinetry , High-End Appliances convection cooktop, built-in oven, double-drawer dishwasher, stainless steel fridge, Open-Concept Living Space 9 ceilings and luxury flooring, In-Suite Laundry full-size washer and dryer, Private Walk-Up Entrance with separate security system, Dedicated Parking 1 space included, Utilities Included hydro, water, gas, A/C, heat, plus separate Wi-Fi . Additional Details- Fully furnished turnkey and move-in ready, Luxury bathroom with premium fixtures, Ideal for clean, professional tenants seeking a quiet, private space, AAA Tenants Only. (id:61483)
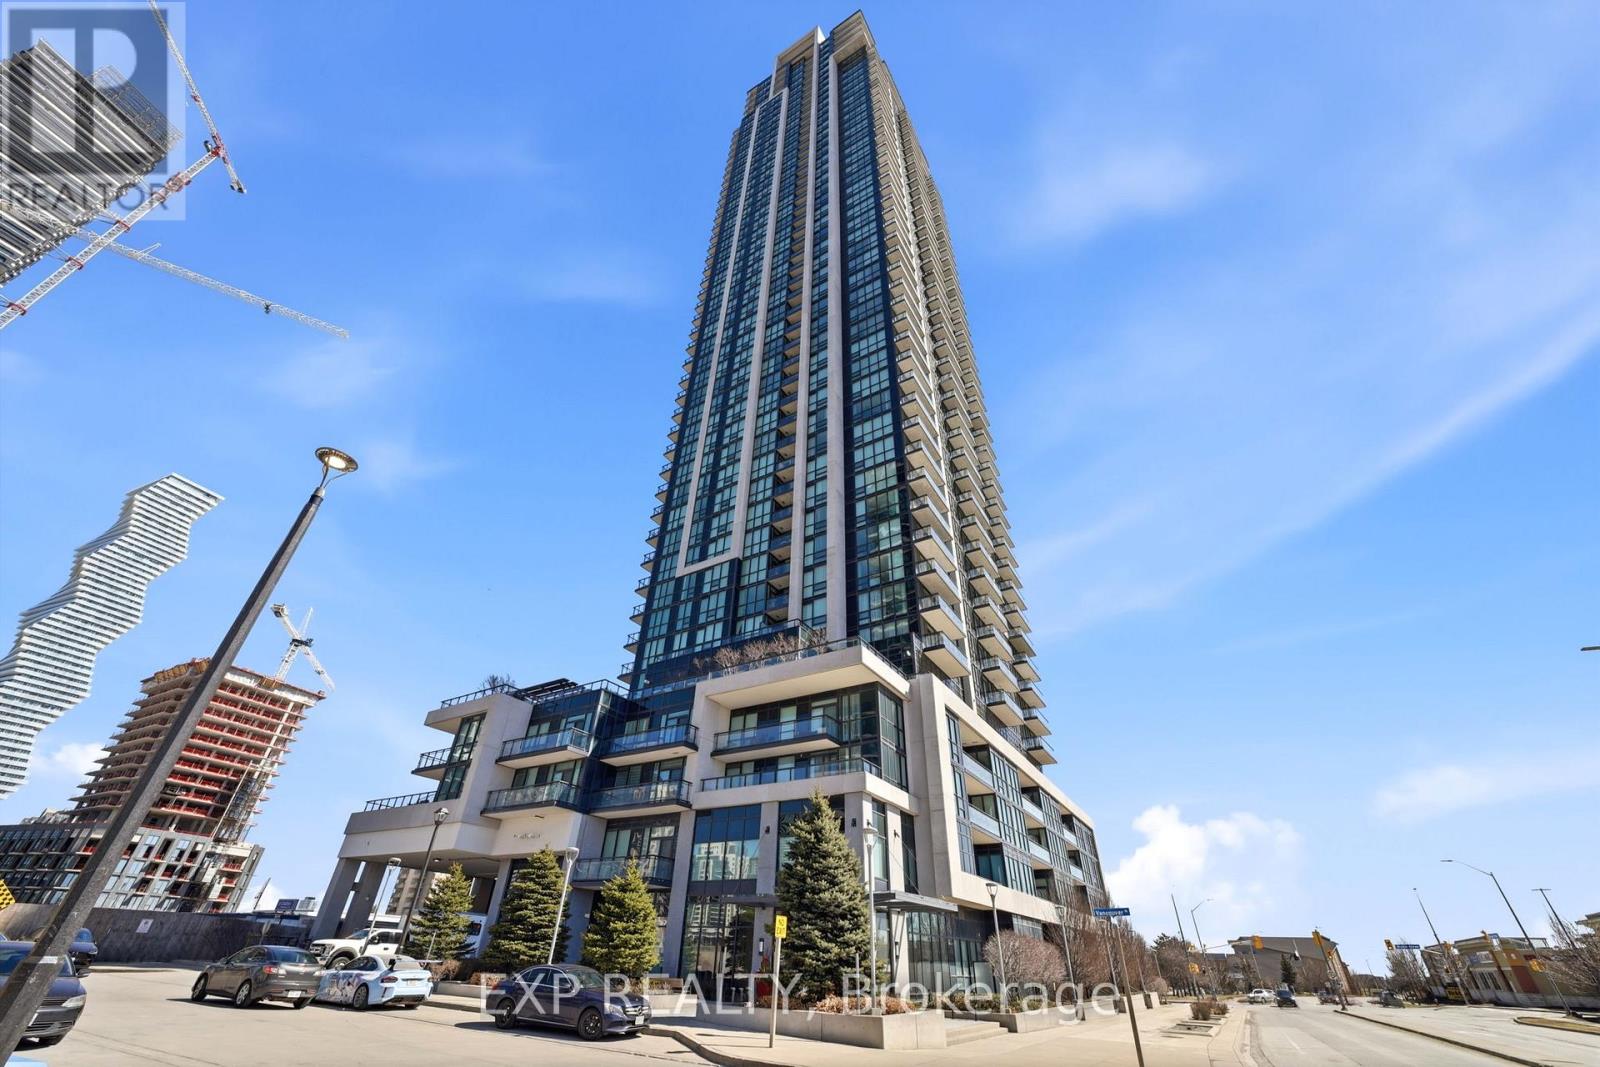
401 - 3975 Grand Park Drive
Mississauga, Ontario
Welcome to this beautifully maintained 1-bedroom plus den condo in the heart of Mississauga, offering a functional and spacious layout. The large den is a huge feature, providing extremely convenient additional space for a home office, guest area, or extended living. The full kitchen features a breakfast bar, ample counter space, and plenty of cabinetry, complete with a built-in microwave, dishwasher, fridge, and stove. The bright living area opens to a spacious private balcony through sliding glass doors, creating a seamless indoor-outdoor feel. The bedroom includes convenient ensuite bathroom access and two his-and-her closets, while the living area features two additional closets for extra storage. In-suite laundry adds further convenience. This condo has been meticulously cared for and showcases true pride of ownership, and also includes one owned parking space and a separately owned locker located on the same floor. Residents enjoy access to excellent building amenities including a fully equipped gym, indoor pool, sauna, yoga room, theatre room, party room, and 24-hour security. Ideally located within walking distance to shopping, transit, and restaurants, this is an excellent opportunity for first-time buyers, downsizers, or investors alike. (id:61483)
1359 Old Barrie Road E
Oro-Medonte, Ontario
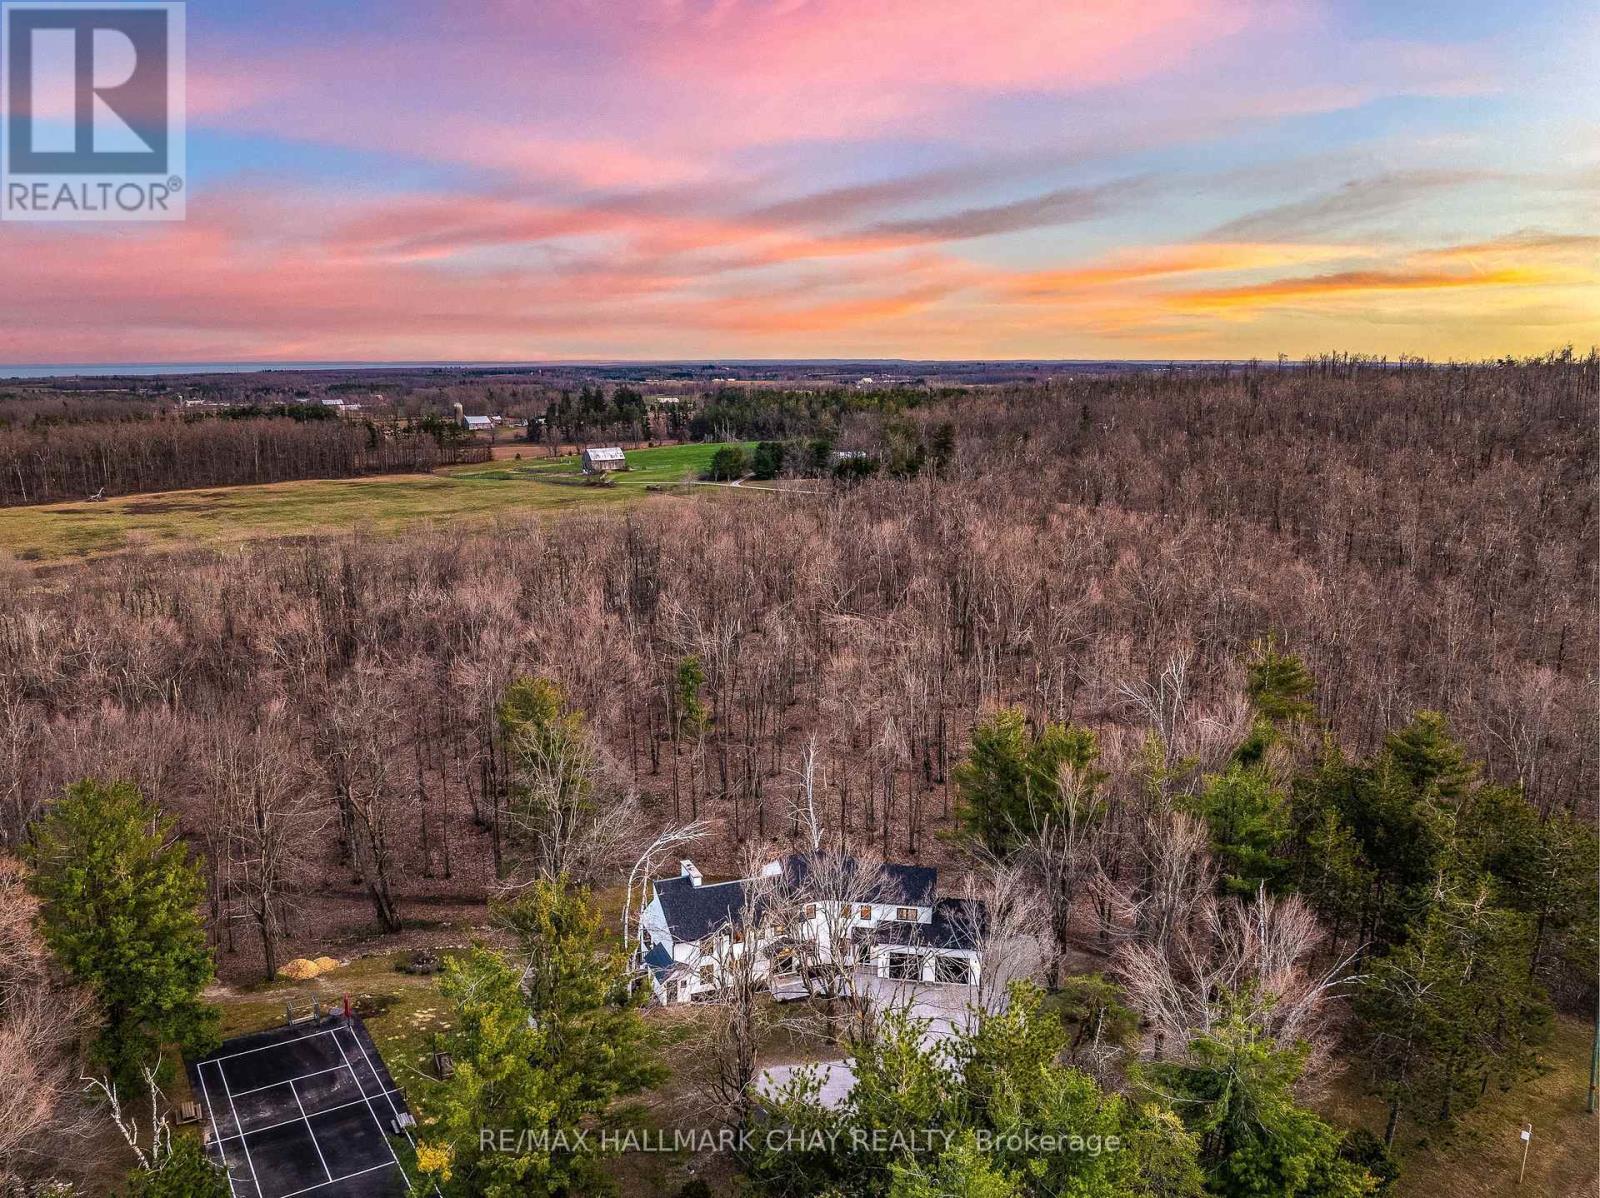
Highest Quality From Top To Bottom Over 5000 SqFt Of Available Living Space, South Western Exposure Backyard For Beautiful Sunsets. One Of A Kind "It Factor" Family Home on 37.83 Acres Surrounded By Forest & Farm Land! Fine Finishes Evident In Every Room W/ Top Notch Tastes Throughout. Main Level Features Gleaming Engineered Hardwood Floors, & Large Windows Allowing Tons Of Natural Sunlight & Picturesque Views. Chef's Kitchen With High End Stainless Steel Appliances Including Fulgor Milano Dual Gas Stove & Bosch Dishwasher '22, Centre Island W/ Quartz Counters, & Wet Bar. Conveniently Combined W/ Dining Area Featuring Walk-Out To The Covered Wood Deck '22 Overlooking Backyard! Gorgeous Living Room W/ Propane Fireplace Insert & Vaulted Ceilings W/ Wainscoting Easily Flows Into Sunroom & Office. Mudroom Features Heated Flooring, Access To Garage, Powder Room, & Laundry Room! Upper Level Boasts 4 Spacious Bedrooms, Primary Bedroom W/ W/I Closet, 3 Pce Ensuite Including Heated Flooring, Double Vanities, & Walk-In Shower! 2nd Bedroom W/ 3 Piece Ensuite, In Floor Heating, & Walk-In Closet! 2 Additional Bedrooms Perfect For Guests To Stay & 4 Pce Bathroom W/ In Floor Heating! Two Separate Basements Each Accessible From Main Level & Easily Connected W/ In-Floor Heating & Separate Entrances. Main Basement In-Law Suite W/ Kitchen & Bedroom, Living Area W/ Wood Fireplace Insert, & Additional Storage Space! Perfect For Additional Income Or Extended Family To Stay. Second Basement W/ Spacious Rec Room & W/O To Entertainers Dream Backyard W/ Landscaping & Interlocked Patios & Walk-Ways '24. Plus Huge Tennis / Pickle Ball Court! Bonus Detached Garage / Workshop & Garden Shed! Fully Finished 662 SqFt Attached Garage With Heated Flooring, 12Ft Ceilings, & 10Ft Doors. New Septic 21. Well '19. 200 AMP service + 100 AMP Pony Panel. Hydronic Furnace '22. Most Windows & Doors Replaced '22. Full Roof Ice Shielding & Shingles '22. 10 Mins To Orillia & 20 Mins To Barrie! (id:61483)
Bsmt - 346 Crofters Road
Vaughan, Ontario
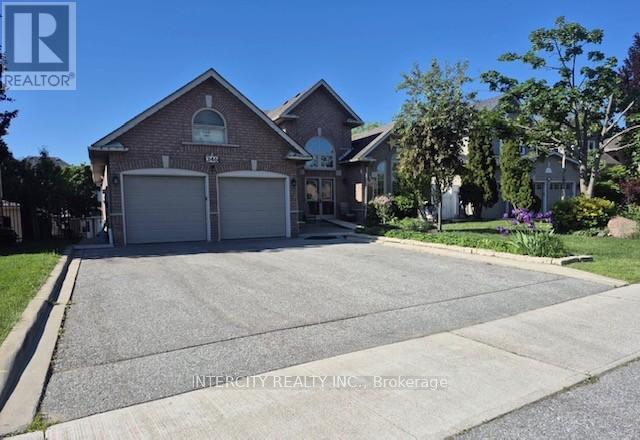
Spacious basement apartment in Islington Woods. Separate entrance. 1 parking. Freshly painted. Spacious and bright. Walking distance to transit, shopping, schools, park, community centre. Owner prefers no pets and no smoking. Tenant responsible for 1/3 of utilities. (id:61483)

28 Garden Gate
Brock, Ontario
A truly one-of-a-kind cottage on Lake Simcoe, Surrounded by exclusive multimillion-dollar properties. Offering ultimate privacy and breathtaking sunsets, this beautiful bungalow features a lush green lot, a professional kitchen with a water softener, UV water filtration, reverse osmosis system, air conditioning, and a gorgeous porch view of the lake. Close to the marina and golf club, this is our perfect retreat. (id:61483)
6 Howard Williams Court
Uxbridge, Ontario
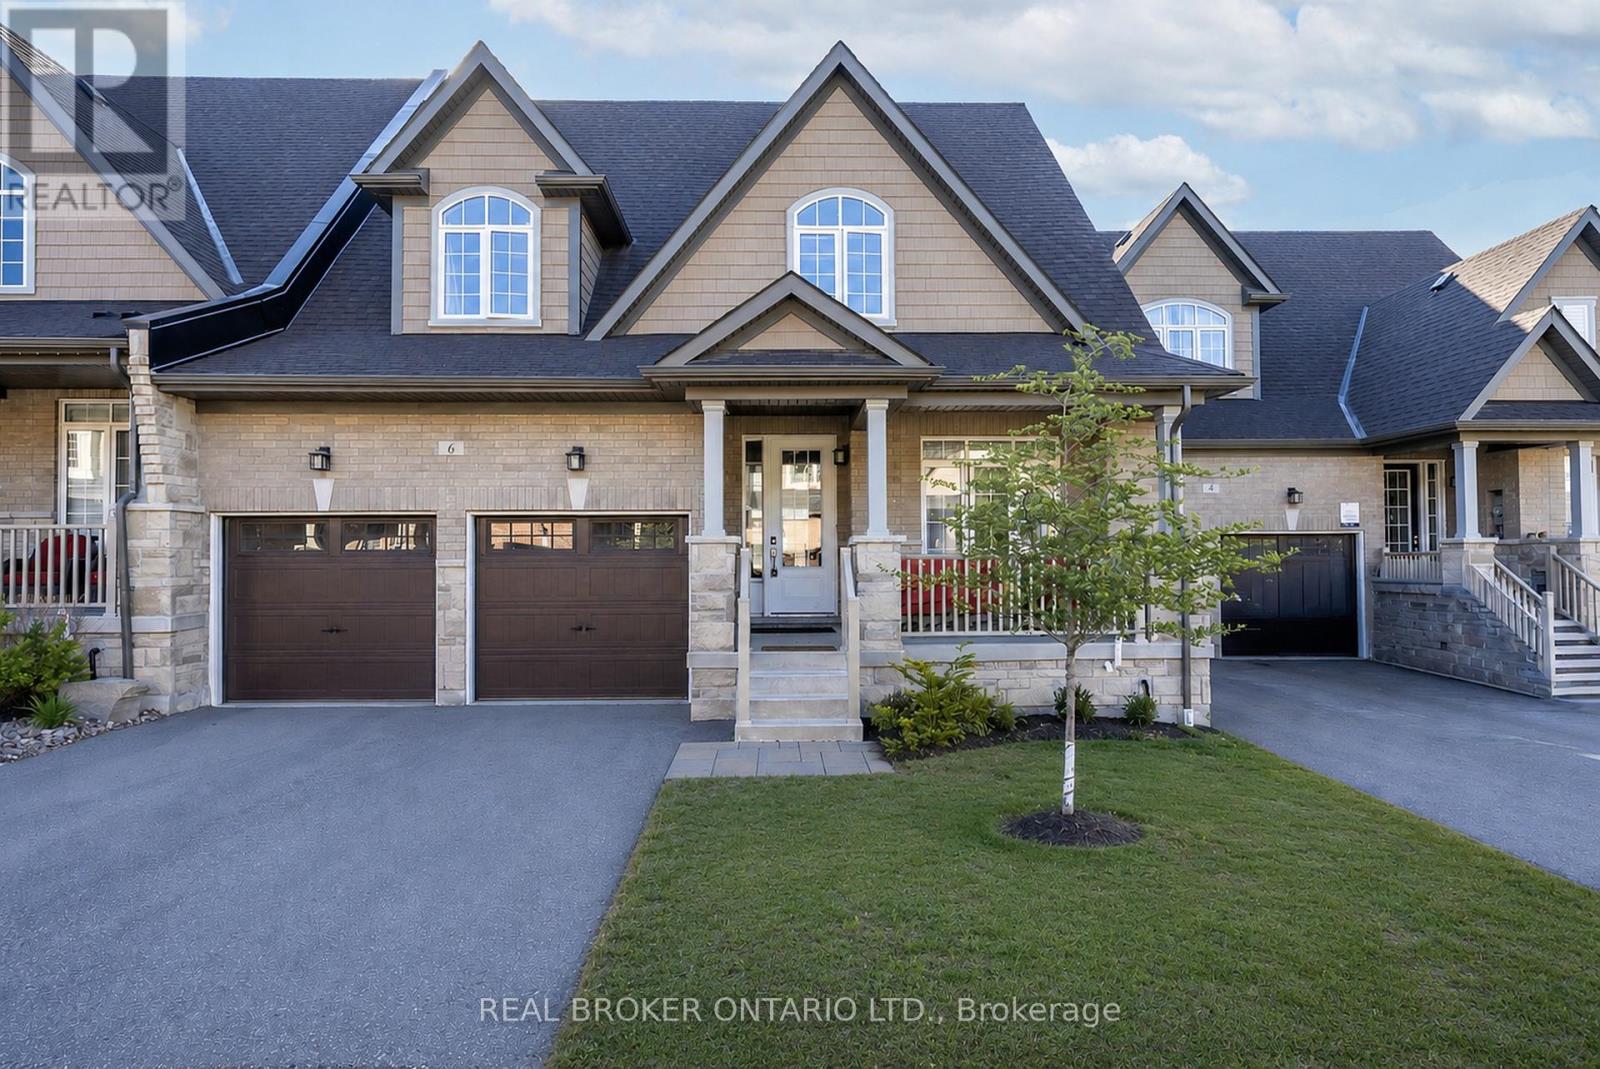
An exceptional opportunity to secure a luxury bungaloft in one of Uxbridge's most sought-after communities. Prestige, privacy, and walk-to-town convenience come together in this beautifully designed home in the coveted Winding Trail enclave. Backing onto protected greenspace and neighbouring the renowned Wooden Sticks Golf Course, this residence offers a rare setting paired with thoughtful, high-end finishes throughout. The well-planned layout features 3 bedrooms, highlighted by a main-floor primary retreat complete with a spa-inspired ensuite and dual walk-in closets. The dramatic great room is anchored by a soaring 20-foot cathedral ceiling, creating a bright, open atmosphere ideal for both entertaining and everyday living.T he luxury kitchen is equipped with stainless steel appliances, a walk-in pantry, and ample workspace, while a dedicated main-floor office offers flexibility for working from home. Upstairs, the loft provides additional living space-perfect as a media room, reading nook, or guest retreat. The unfinished walk-out basement, backing onto tranquil greenspace, presents outstanding potential to customize while preserving peaceful, unobstructed views. A two-car attached garage completes the home. All of this is just a 5-minute walk to downtown Uxbridge, offering easy access to shops, dining, and everyday amenities-an ideal blend of refined living, location, and undeniable value. (id:61483)
1009 - 520 Steeles Avenue W
Vaughan, Ontario
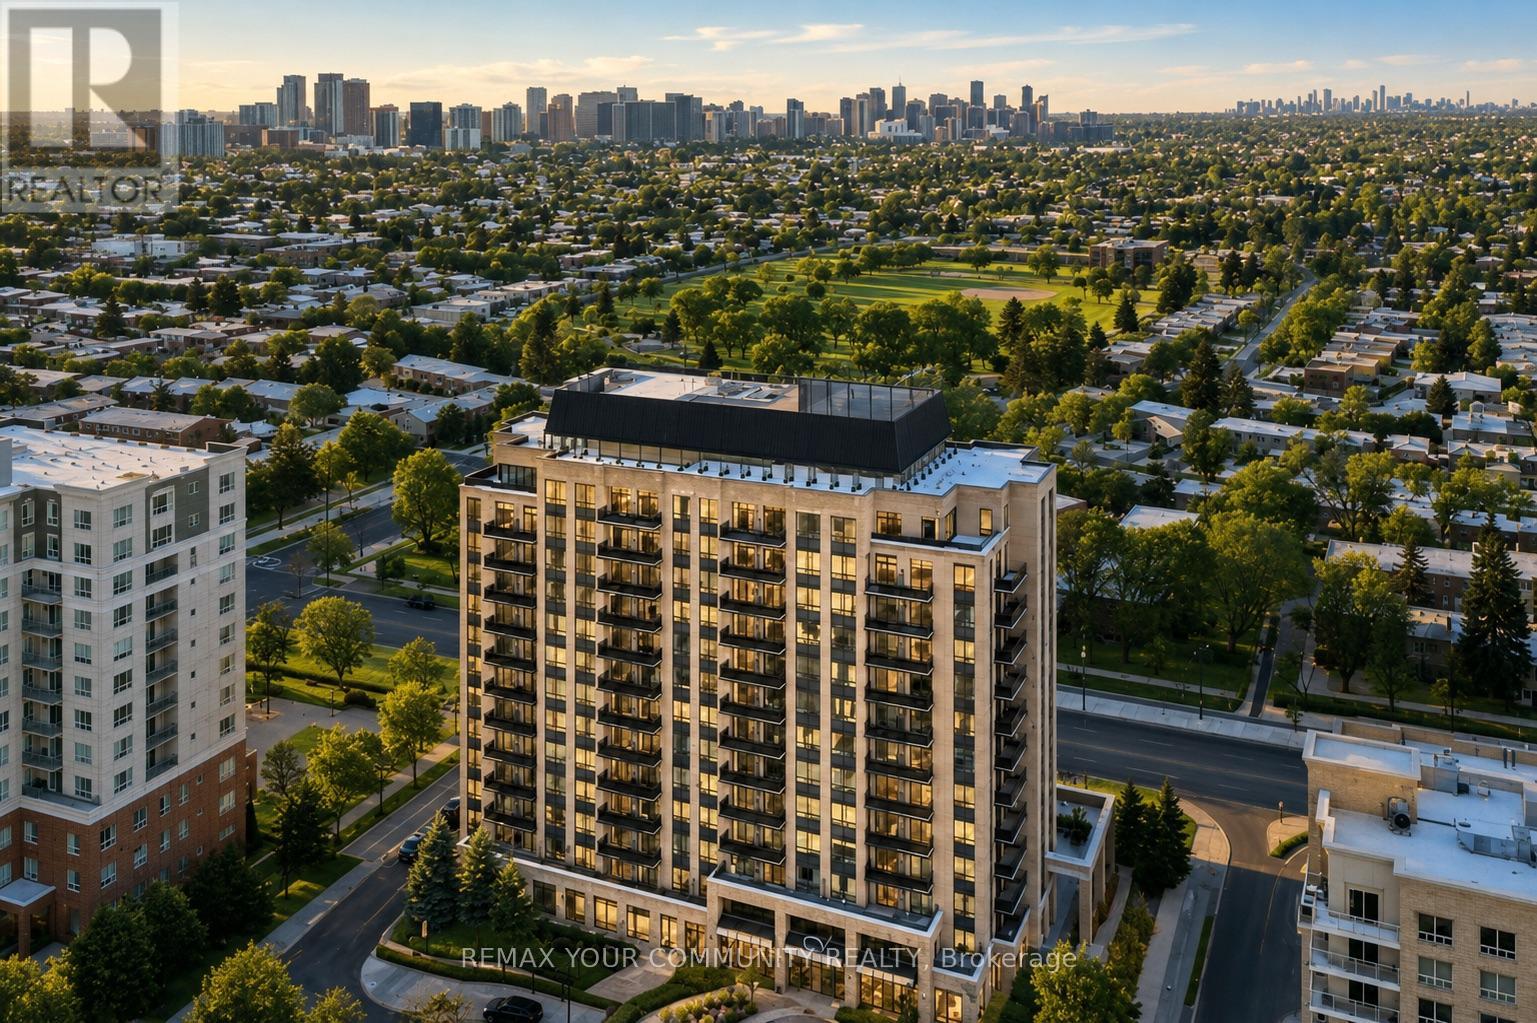
Welcome To 520 Steeles Ave W, #1009! This Bright 1 + 1 Bedroom, 2 Full Bath Unit (Including Primary Ensuite) Offers An Open Concept Layout With Unobstructed South Facing Views. This Unit Features Granite Counter Tops, Stainless Steel Appliances And A Seamless Flow From The Living Area To Private Balcony Through Sliding Glass Doors --- Perfect For Enjoying Natural Light Throughout The Day. The Versatile Den Is Ideal For A Home Office Or Guest Space, Plus Enjoy The Benefits Of Having In-Suite Laundry. Residents Enjoy Excellent Building Amenities, Including A Gym, Sauna, Library And Rec Room. Ideally Located Just Steps To TTC Transit, Centerpoint Mall, Easy Access To Highways --- Offering Comfort And Convenience In A Prime Location. Don't Forget To View The Virtual Tour! (id:61483)
702 - 701 Sheppard Avenue W
Toronto, Ontario
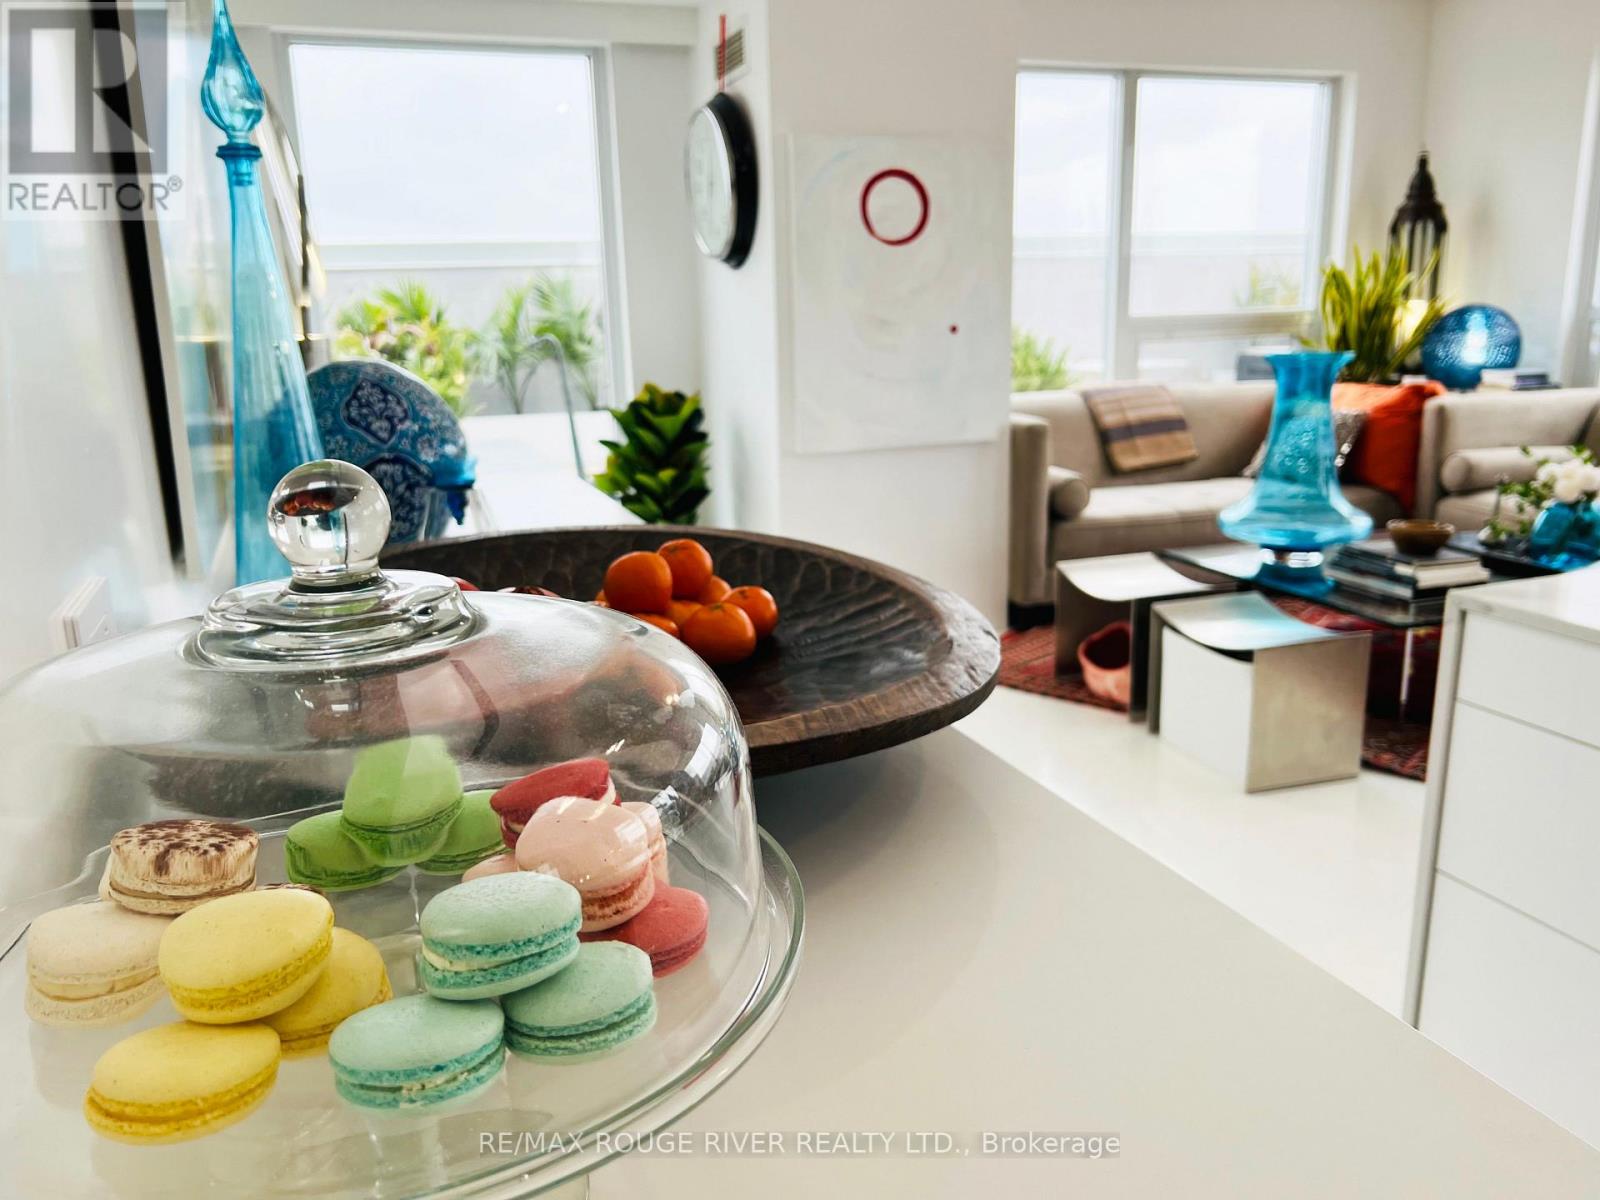
*Welcome To Your Incomparable Midtown Toronto Luxe Retreat, Cocooned In Your Massive Lush & Tranquil Private Terrace Garden In The Sky *Ultra Modern Custom Renovations *Approx 1730Sf+1200Sf Terrace *Enjoy Sunrise To Sunset Unobstructed Southwest Views All The Way To The Cn Tower *Open Concept Kit Boasting Quartz Counters, Centre Island & Professional Built In Appliances *Crisp Architectural Design W/State Of The Art Led Lighting & Integrated Smarthome, Allows You To Repaint Each Room With Light *Custom Built In Shelves & Storage *Ensuite Bath In Each Bedroom *Primary Ensuite Features Flush Mounted Rain Shower & Body Jets *Upgraded Bidets *Multiple Dedicated Work From Home Spaces *3 Walkouts To Massive Terrace W/ Natural Gas, Water Bib & Hydro *2 Parking & 2 Lockers *24Hr Concierge *Excellent Rec Facilities, Gym, Party Rm, Rooftop Terrace, Guest Suites & More *Close To Schools, Earl Bales Park, Shops, Restaurants, Yorkdale Mall, Ttc & Hwy 401 (id:61483)
915 - 18 Yonge Street
Toronto, Ontario
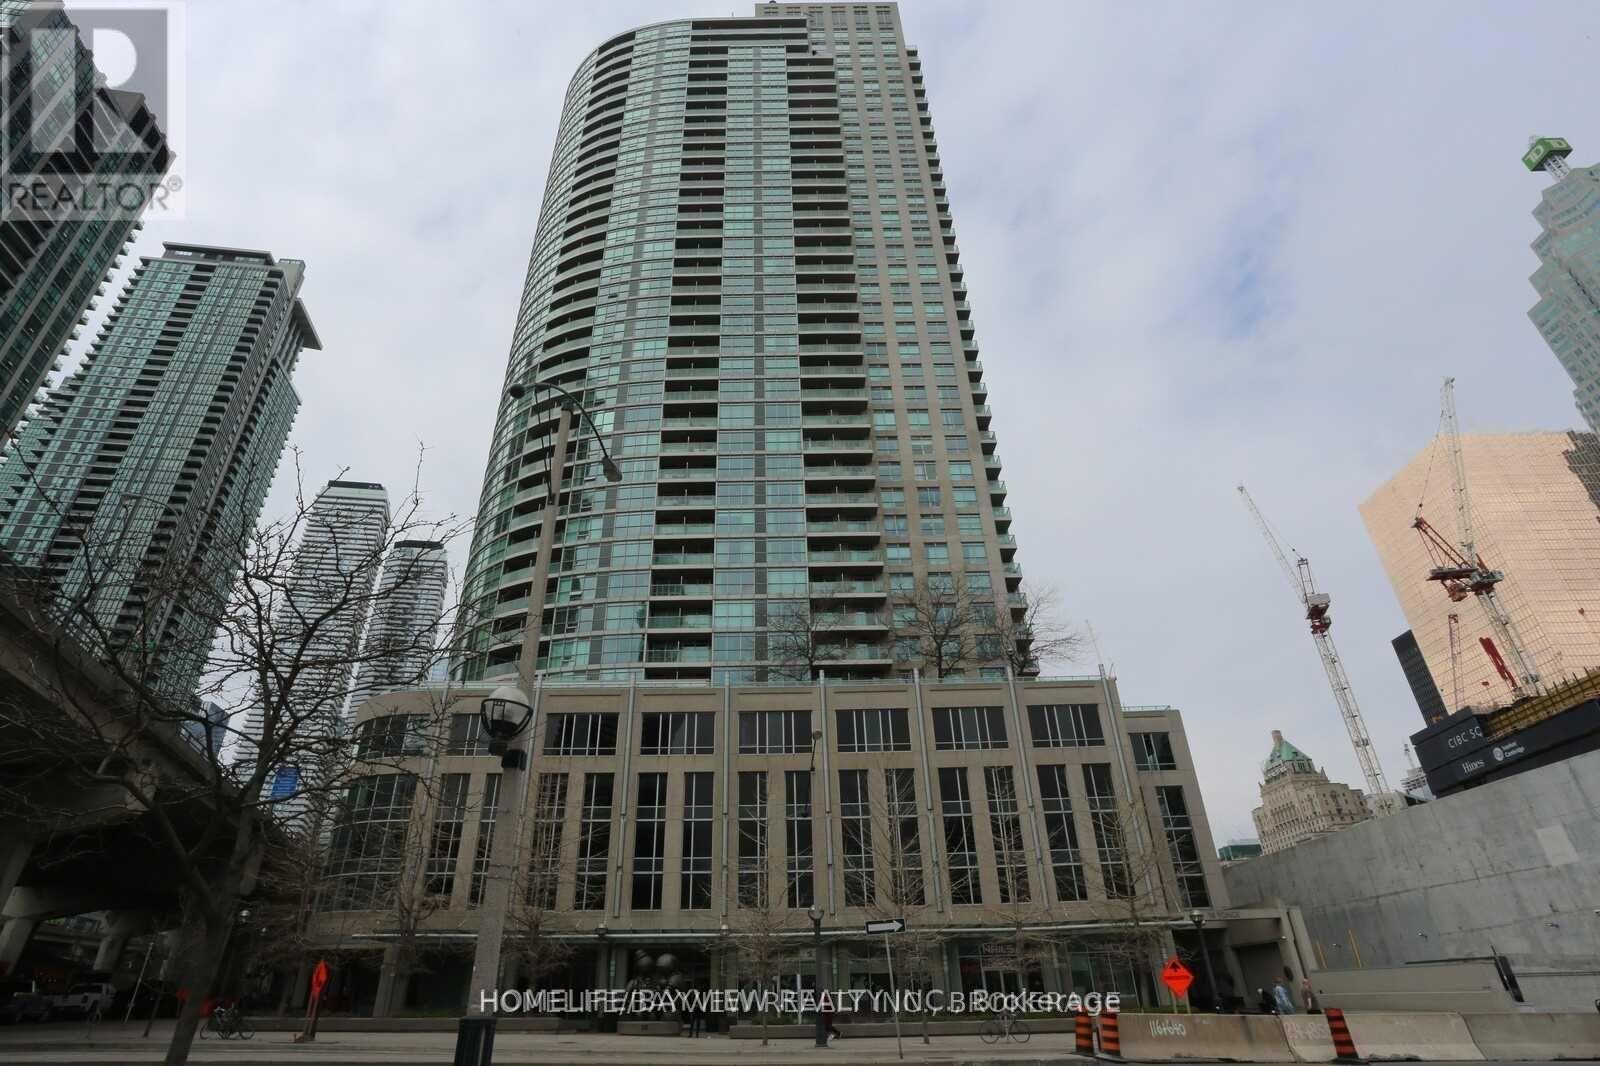
Big space. Prime location. Incredible value. This executive oversized 1+den offers 748 sq ft, 2 full bathrooms, parking & locker in one of downtown Toronto's most convenient locations. Featuring updated flooring, a bright open-concept layout, walk-out balcony & a modern quartz kitchen with full-size appliances. Spacious primary bedroom easily fits a king-size bed plus additional furniture. Perfect for first-time buyers, professionals or investors looking for space, comfort & lifestyle at 18 Yonge. Close to Harbourfront, the Financial District, St. Lawrence Market, Rogers Centre, Union Station & much more. Easy access to the Gardiner Expressway. (id:61483)
96 Summerhill Avenue
Toronto, Ontario
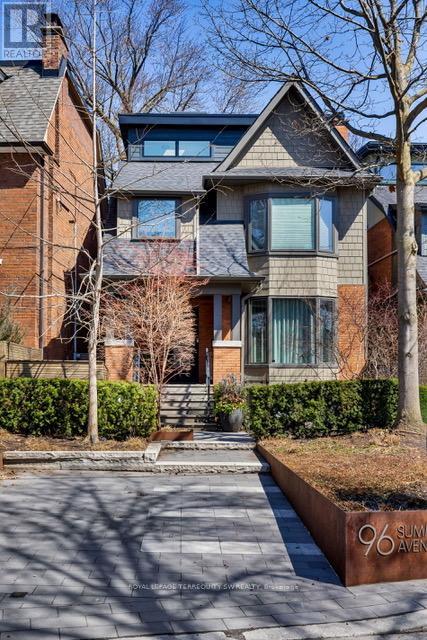
An exceptionally refined, fully renovated five-bedroom residence tucked into one of Summerhill's most peaceful enclaves. Perfectly positioned just steps from the subway, David Balfour Ravine, Yonge & St. Clair, and some of the city's most sought-after schools and private athletic clubs. Stroll to Rosedale's boutiques and Toronto's flagship LCBO, or wander wooded trails leading to the Brickworks Farmers' Market. Every inch of this home reflects thoughtful design and uncompromising quality. Five bedrooms plus a flexible additional space, paired with five beautifully finished baths. Premium windows and doors throughout, custom modern window treatments, and extensive integrated storage on every level. The chef's kitchen is both striking and functional, featuring Sub-Zero and Wolf appliances and generous workspace ideal for entertaining. The lower level is bright and welcoming, finished to main-floor standards with heated floors, a cozy recreation room wrapped in designer wool carpeting, a dedicated home gym, and a beautifully appointed laundry room with built-in cabinetry. A functional mudroom with separate entrance adds everyday ease. The third floor offers a private retreat with a built-in home office or 5th bedroom with walkout to a patio and green roof-an ideal space to work, relax, or recharge. A truly turn-key home where location, craftsmanship, and livability come together seamlessly. (id:61483)
205 - 385 Winston Road
Grimsby, Ontario
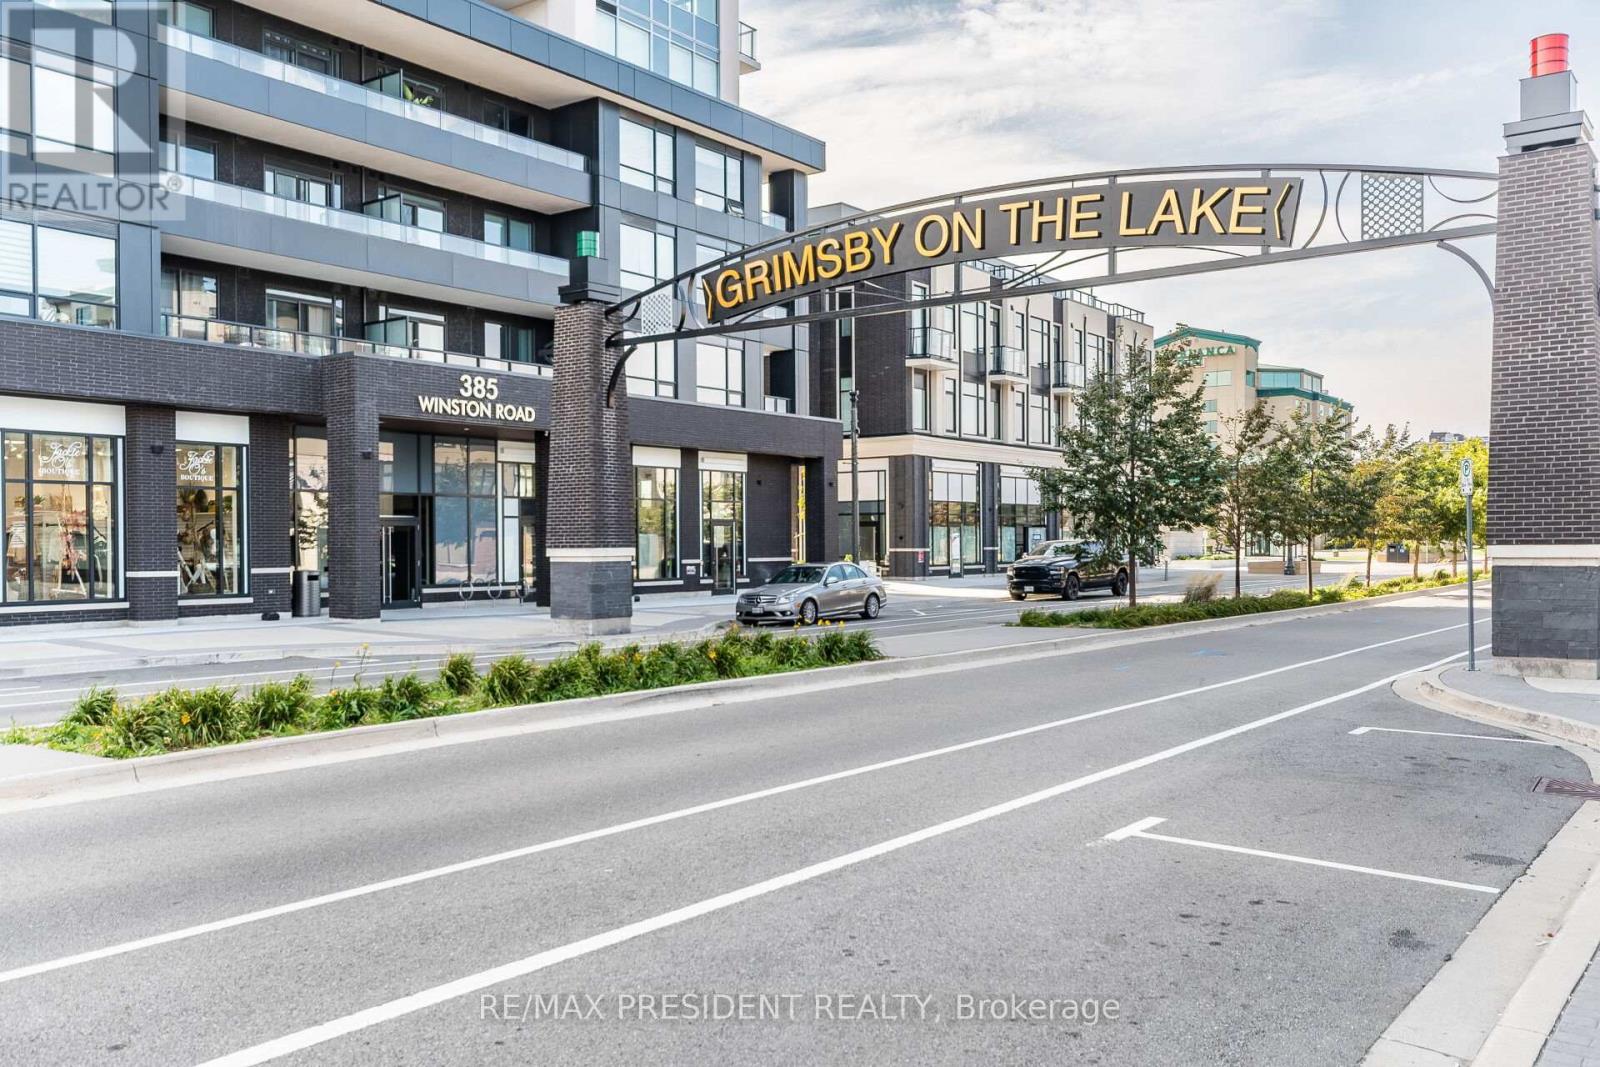
Ample size two Bedroom 2 Bath Condo in Grimsby lake neighborhood Beautiful lake Ontario view from Living, Balcony and Bedroom 200 Meters from Lake Ontario Easy access to QEW 900 square feet plus 200 Square feet of Balcony. Enjoy the amazing amenities this building has to offer Gym and Yoga Room, Pet Spa, Rooftop Terraces, Party Room and Visitor Parking. Steps to extensive waterfront trails, shops and restaurants. Minutes to QEW (id:61483)
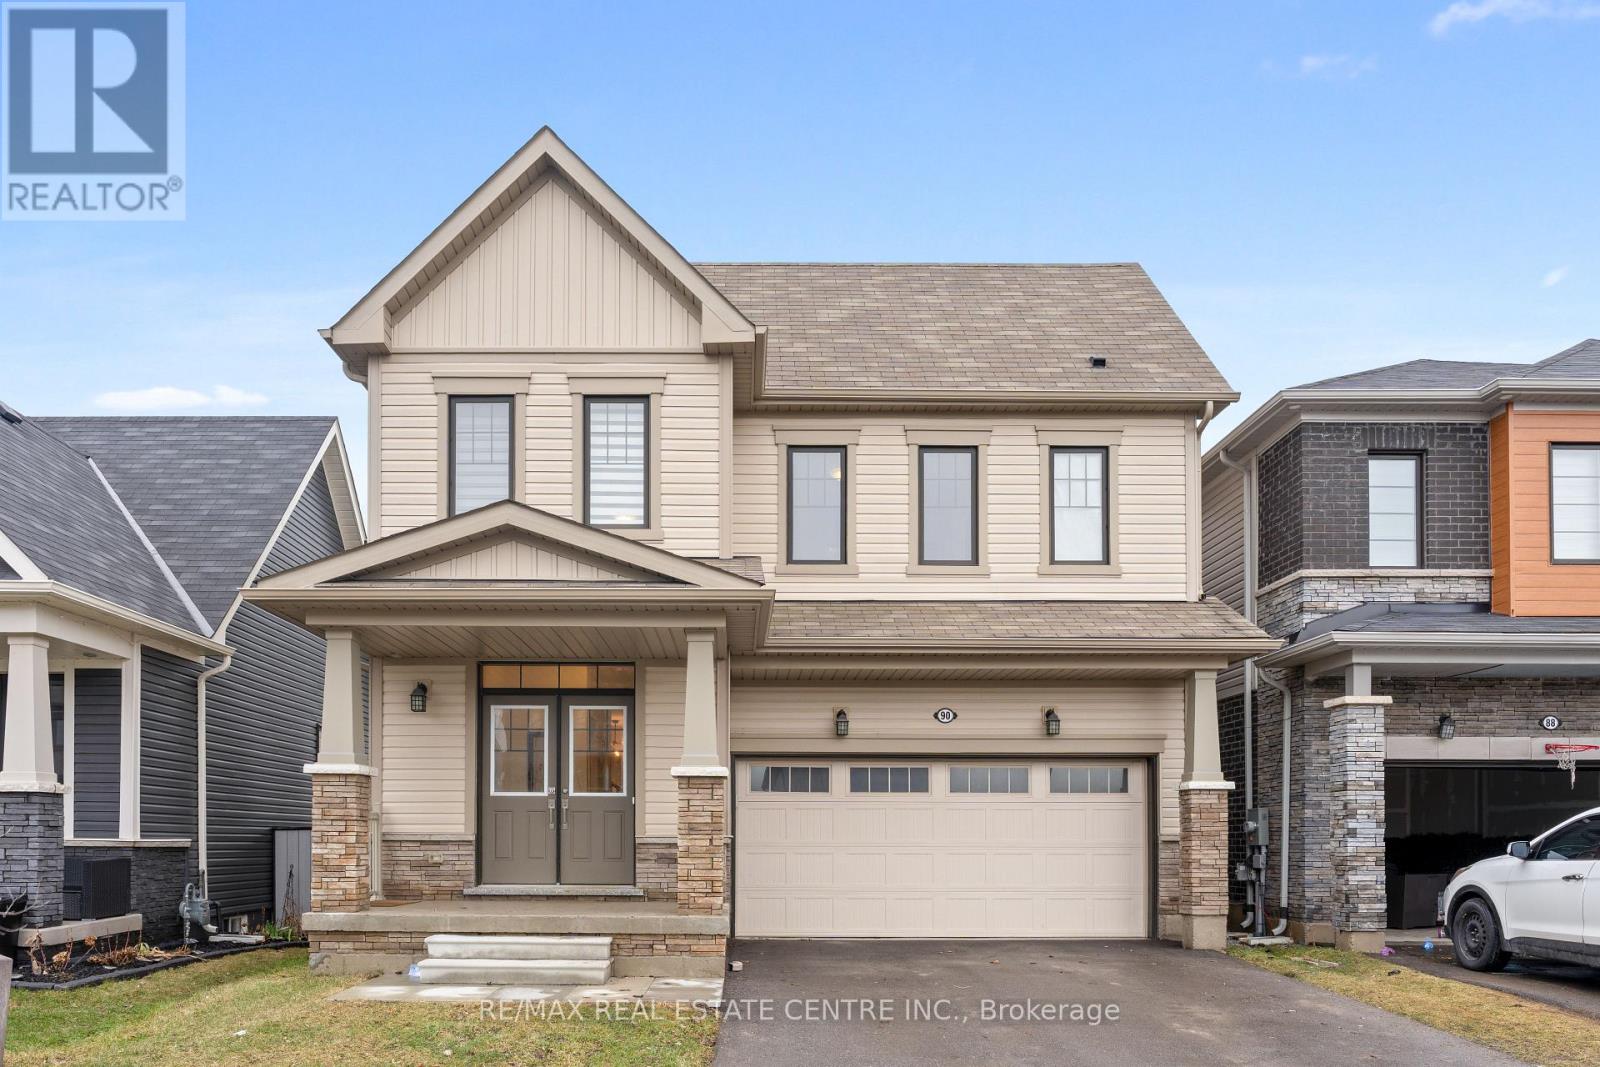
90 David Street
Haldimand, Ontario
Great Opportunity!! Stunning open-concept home, built in 2021, where modern elegance meets everyday functionality. A double door entry leads you to a grand foyer, an open-concept, huge family room, formal dining room, and a kitchen with stainless steel appliances. Great Size 4 Bedrooms with 3 full washrooms upstairs. Huge loft upstairs can be used as a play area or a separate family area. A huge unfinished walk-out basement presents an incredible opportunity to craft your dream space, whether it's a media room, gym, or additional living area; the possibilities are endless! Situated near essential amenities, this remarkable home is just 30 minutes from Hamilton and Brantford and a mere 20 minutes to the picturesque Port Dover. (id:61483)
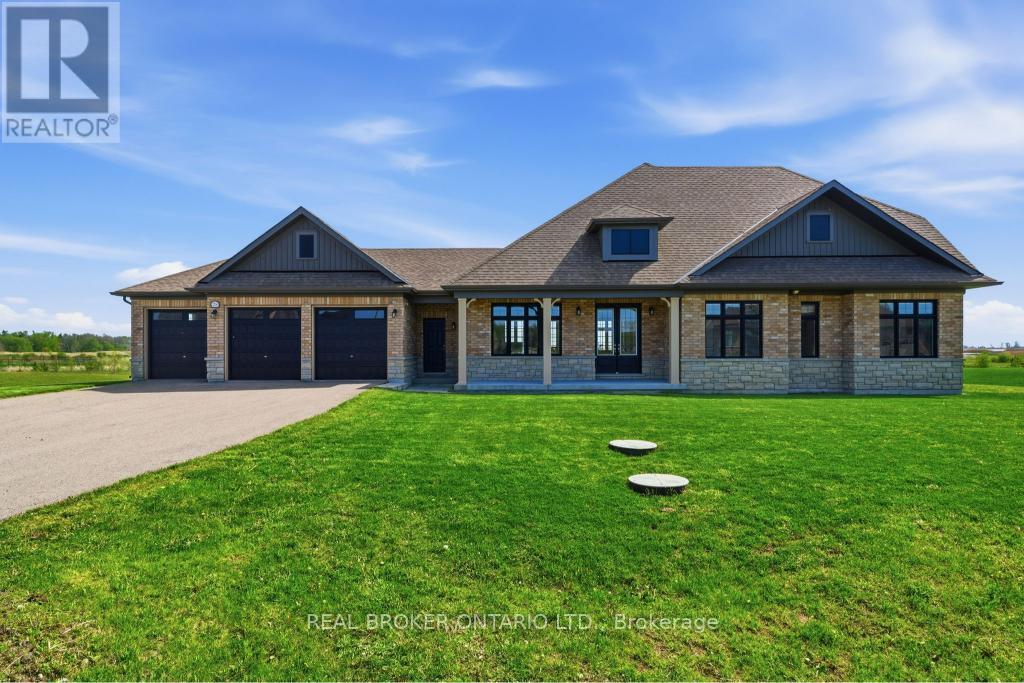
28 Wellers Way
Quinte West, Ontario
Luxury bungaloft located minutes from the prestigious Prince Edward County, 28 Wellers Way represents a rare opportunity to own an exceptional waterfront residence where exceptional design, impressive scale, and meticulous attention to detail come together. Set on a premium lakefront lot of approximately 1.89 acres, measuring about 180 ft x 620 ft, this is one of only two properties featuring the largest lot within the development.This remarkable home offers 2,719 sq ft above grade, featuring 5 bedrooms, 3 bathrooms, a 3-car garage, and a striking two-level loggia design feature. Thoughtfully designed with elevated finishes throughout, the home showcases wide plank flooring, crown moulding, oversized trim work, a beautifully crafted upper oak staircase, and impressive 9-foot interior and exterior doors that enhance the sense of scale and sophistication.The chef-inspired kitchen is beautifully appointed with concrete quartz countertops, an oversized island, and premium finishes, while the primary ensuite continues the luxury aesthetic with matching concrete quartz surfaces. A Napoleon gas fireplace anchors the living space, creating warmth and elegance, complemented by custom solar blinds and carefully curated exterior lighting that enhances the home's architectural presence day and night.The grand entrance foyer makes a lasting first impression with large-format porcelain tile flooring and refined detailing throughout. Every element of this exceptional residence has been thoughtfully designed to offer a sophisticated and refined luxury living experience. Showcasing superior craftsmanship, timeless design, and impeccable attention to detail, this one-of-a-kind waterfront property is best appreciated in person. Book your private showing today. (id:61483)
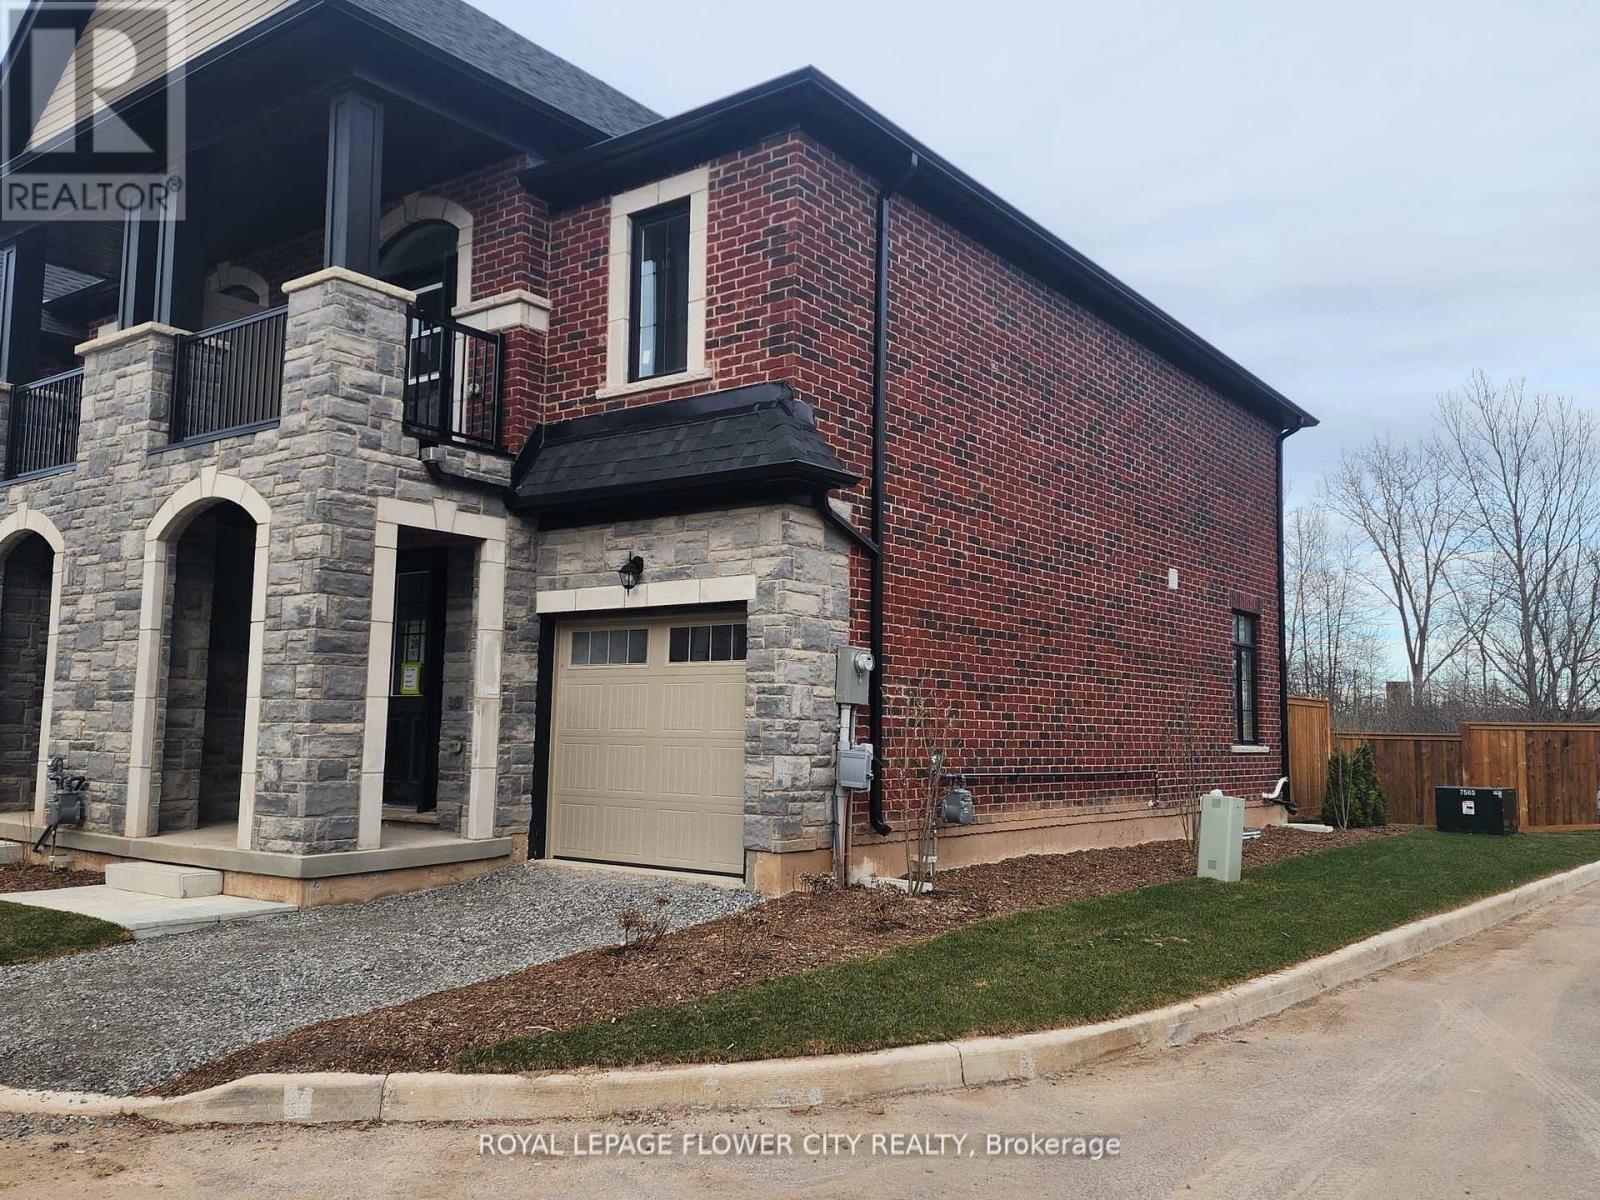
7432 Baycrest Common
Niagara Falls, Ontario
Almost new townhouse for rent just off the QEW and near The Falls! This beautiful 3 bedroom, 2 1/2 bathroom townhouse offers easy access to shopping centers and many amenities. Inside, you'll discover a beautiful upgraded living/dining space And generous sized bedrooms. The unfinished basement provides additional storage space. The rear yard backs onto a wooded area with a small stream. Tenant to pay all utilities and maintain insurance during the term of the lease. (id:61483)
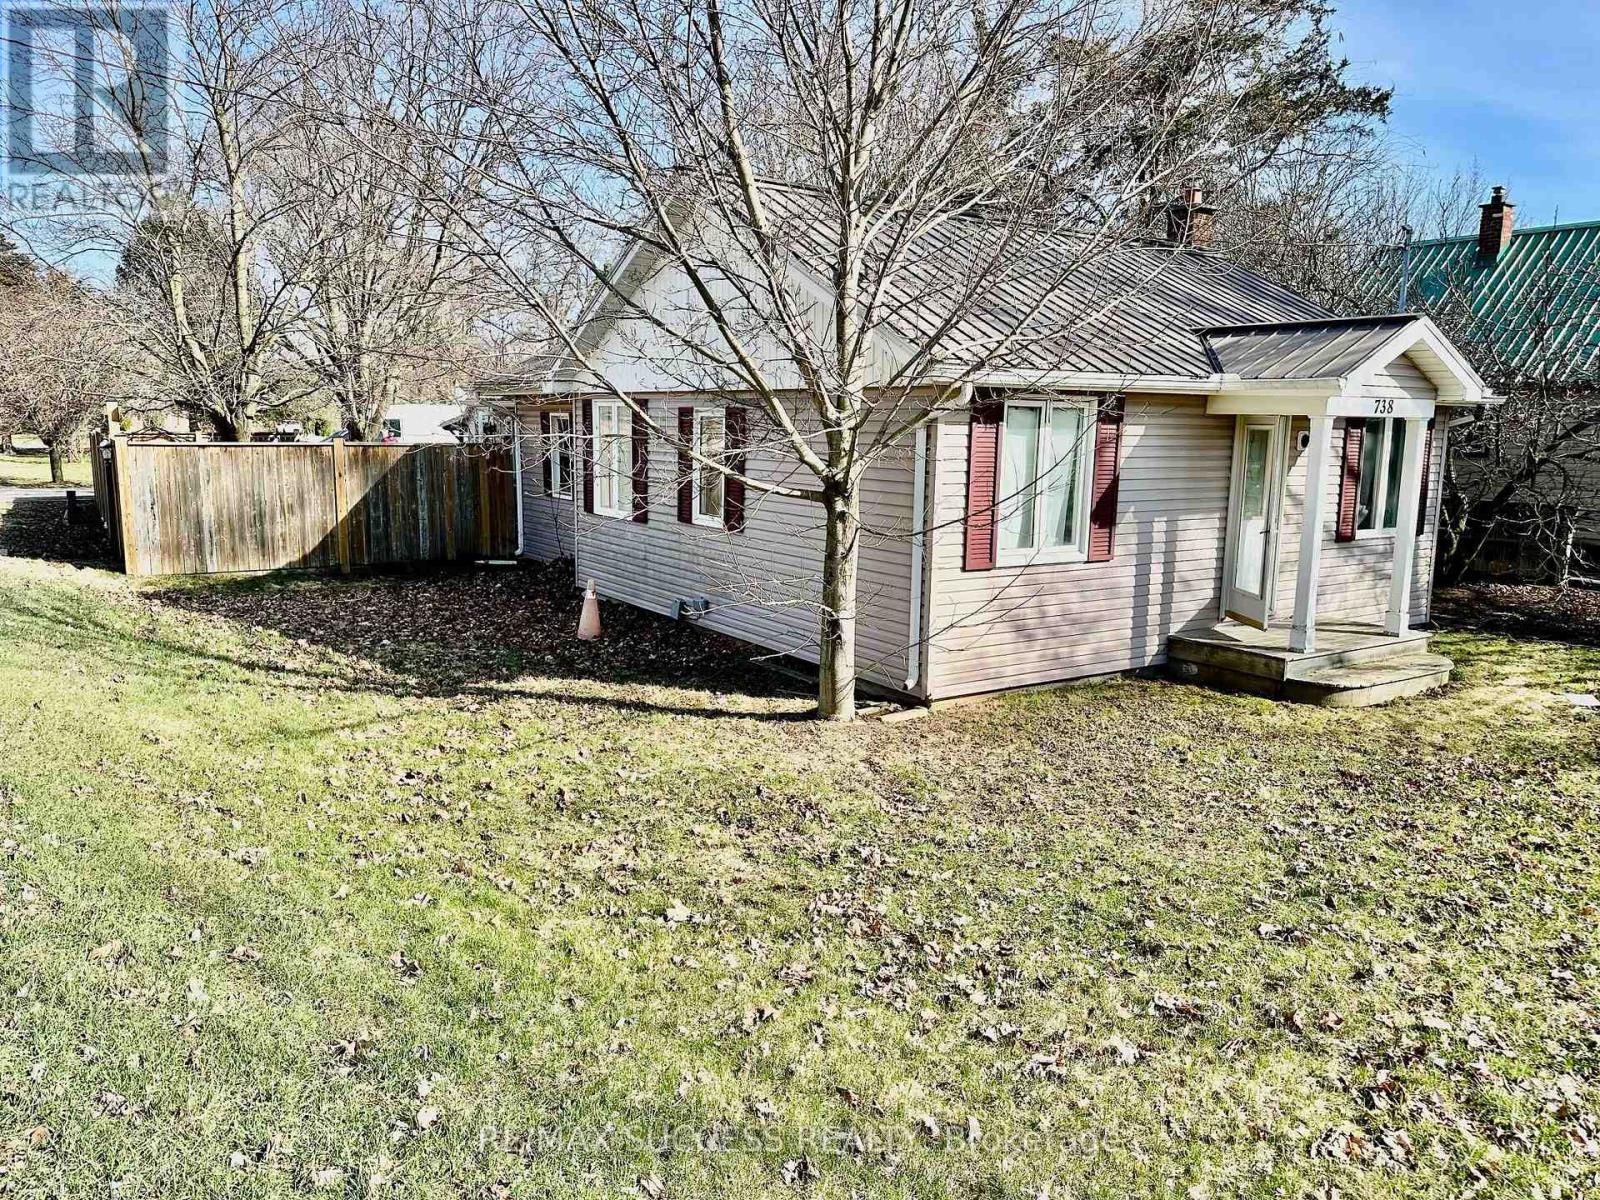
738 Mount Pleasant Road
Brant, Ontario
A Dream Bungalow Corner Lot Property with Tons of Value! Just Outside the City, Huge 0.517 Acre Lot that is 66 x 330 Feet, Great Rectangle Shape , Detached Garage With Storage Extension, And an Application to Severe the Lot into 2 Lots Started! County Supports the Severance, Unlock $100's of Thousands of Dollars Hidden Potential! 2 Bedroom, 1 Bathroom, Huge Laundry Room on Main Level, Full Bedroom Sized Mudroom/Sunroom Area at the Back. Potential to Convert Mudroom/Sunroom OR Half of Huge Living Room into a 3rd Bedroom. Lots of Renovations & Money Spent on the Property Including New Well Pump in (2026), New Kitchen (2026), Recent Renovations all over in Property Including Flooring & Bathroom. Fenced Yard with a Deck, Large Side Yard. House Heated with a Forced Air Furnace & A/C Unit! Tons of Space for Storage, Play Area for Kids or Dogs, And Garage is a perfect Place for a workshop and to Store Your Classic Car. You can Easily Park 8+ Cars on the Property & Side of the Road on North Street has Plenty of Parking! These Properties Don't Come for Sale Often, Affordable, Tons of Hidden $$$ Potential, Close to the City, with a Half Rural Half Urban Feel. Don't Miss Out on this One! (id:61483)
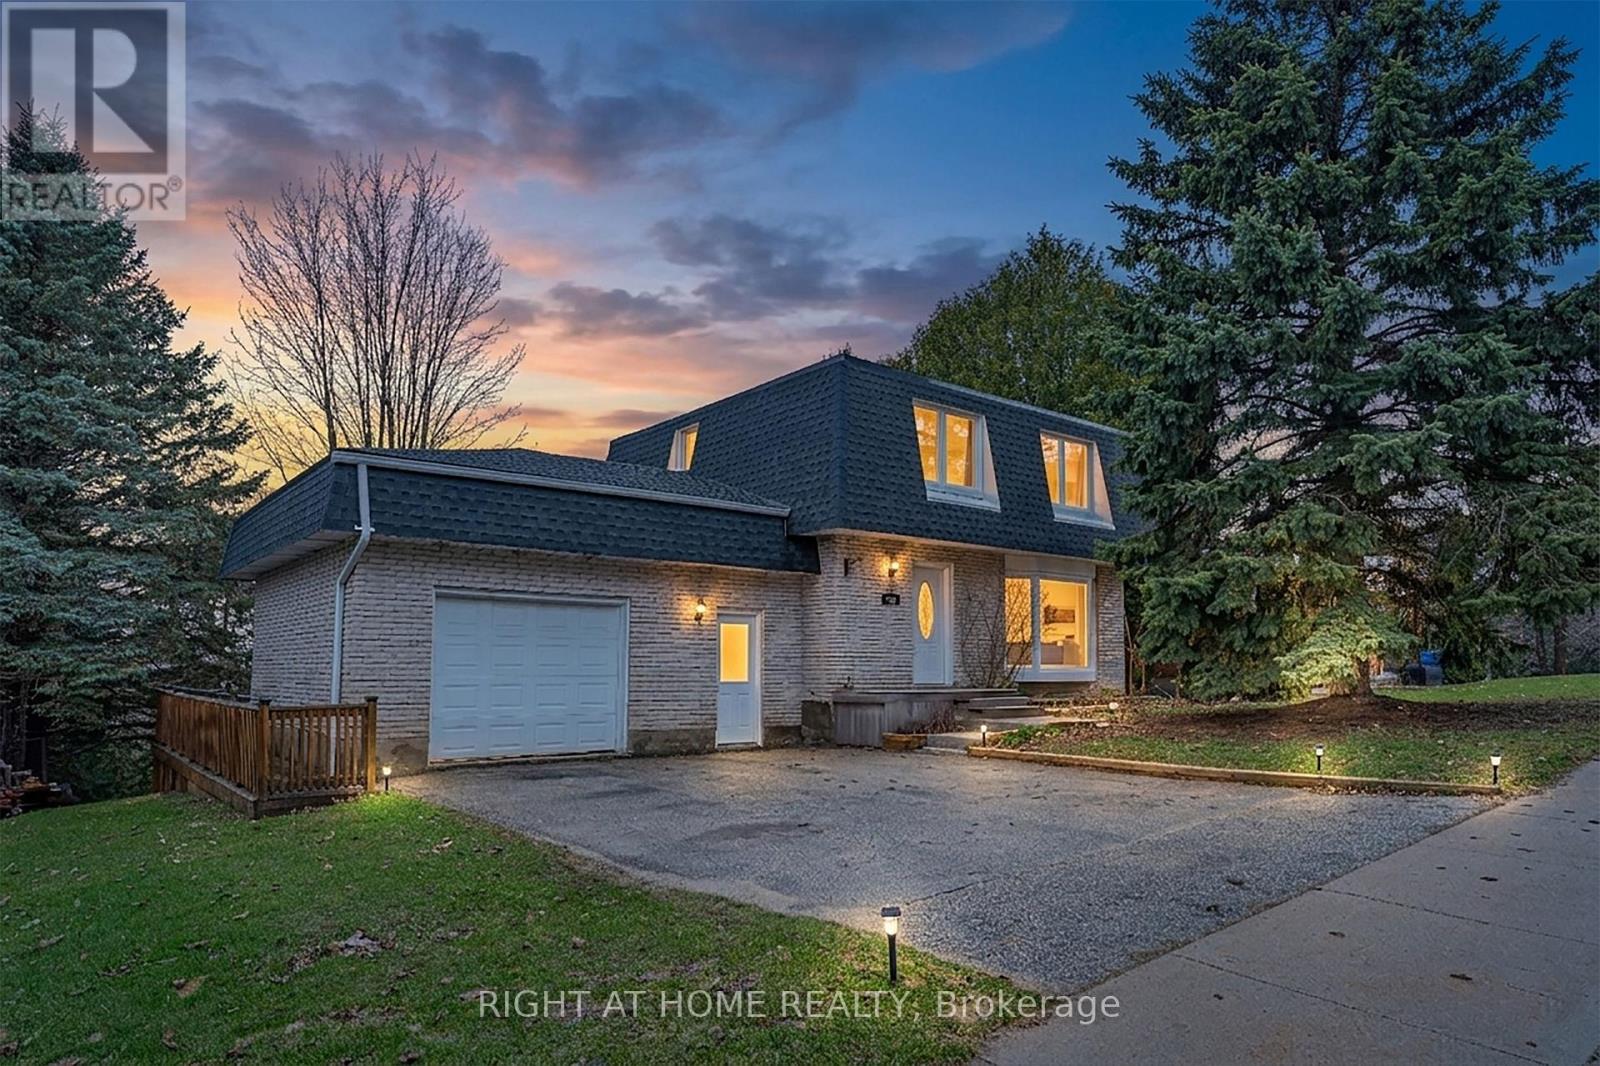
384 Countess Street N
West Grey, Ontario
Welcome home to this bright and inviting 3-bedroom, 2-bathroom detached residence, set on an exceptionally large and private lot surrounded by mature trees. Thoughtfully updated and filled with natural light, this home offers a perfect blend of comfort, functionality, and connection to the outdoors. Step inside to discover a warm and welcoming interior featuring two fireplaces, creating cozy gathering spaces on both levels. New windows throughout flood the home with sunshine, enhancing the airy feel and bringing the beauty of the outdoors in. The renovated bathrooms add a fresh, modern touch while maintaining the home's timeless appeal. The finished walk-out basement extends your living space and offers endless possibilities - a family room, home office, or guest retreat - with direct access to the backyard for seamless indoor-outdoor living. Outside, the property truly shines. Enjoy peaceful mornings and evening entertaining on the beautiful two-tier deck, overlooking a private, tree-lined yard that feels like your own personal retreat. Completing the package is a 20' x 22' garage with ample storage, a convenient interior entry, and an additional door providing easy access to the backyard - ideal for everyday living and weekend projects alike. A home designed for comfort, connection, and relaxed living - this is where everyday moments feel special. (id:61483)
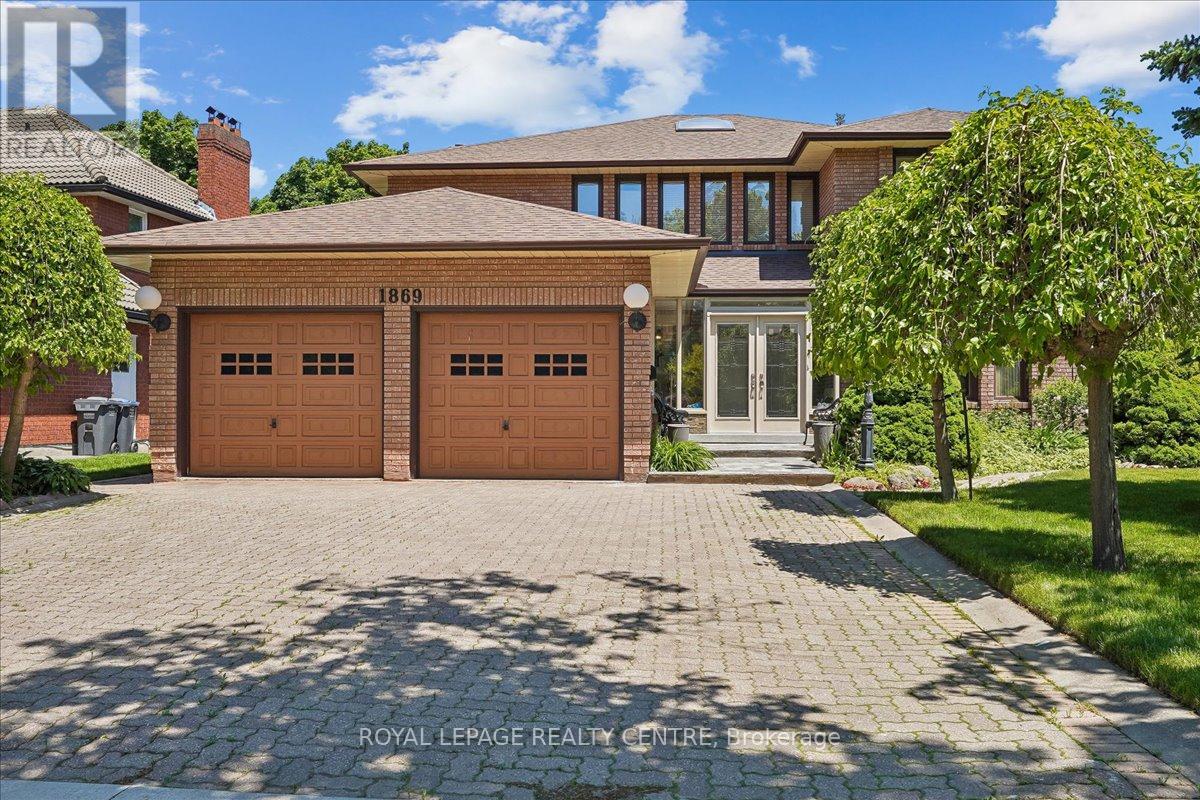
1869 Folkway Drive
Mississauga, Ontario
Grand Family Home in Prestigious Sawmill Valley on a Premium 60 Ft Lot! From the covered front entrance and double door entry, this solidly built home makes an immediate impression. Offering approx. 3,300 sq. ft., this impressive residence features a stunning floating oak staircase, large skylight, and spacious principal rooms designed for family living and entertaining. The heart of the home is the modern kitchen with an oversized family-sized breakfast area and walkout to the patio overlooking the beautifully landscaped backyard. Elegant combined living and dining rooms showcase rich oak flooring, while the inviting family room offers a stone fireplace with gas insert and walkout to the deck. Main floor office/den provides the perfect work-from-home space. Upstairs features exceptionally generous bedrooms, including a spacious primary retreat with 5-piece ensuite and his & hers walk-in closets. Both upper-level bathrooms feature relaxing jacuzzi tubs. The entertainer's walkout basement is built for hosting - complete with a huge games room, oak wet bar, sitting area with gas fireplace, kitchenette, and 3-piece bath. Enjoy the wide landscaped backyard with interlock patio, mature gardens, and large garden shed. Exceptional Sawmill Valley location close to top schools, parks, trails, and amenities. (id:61483)
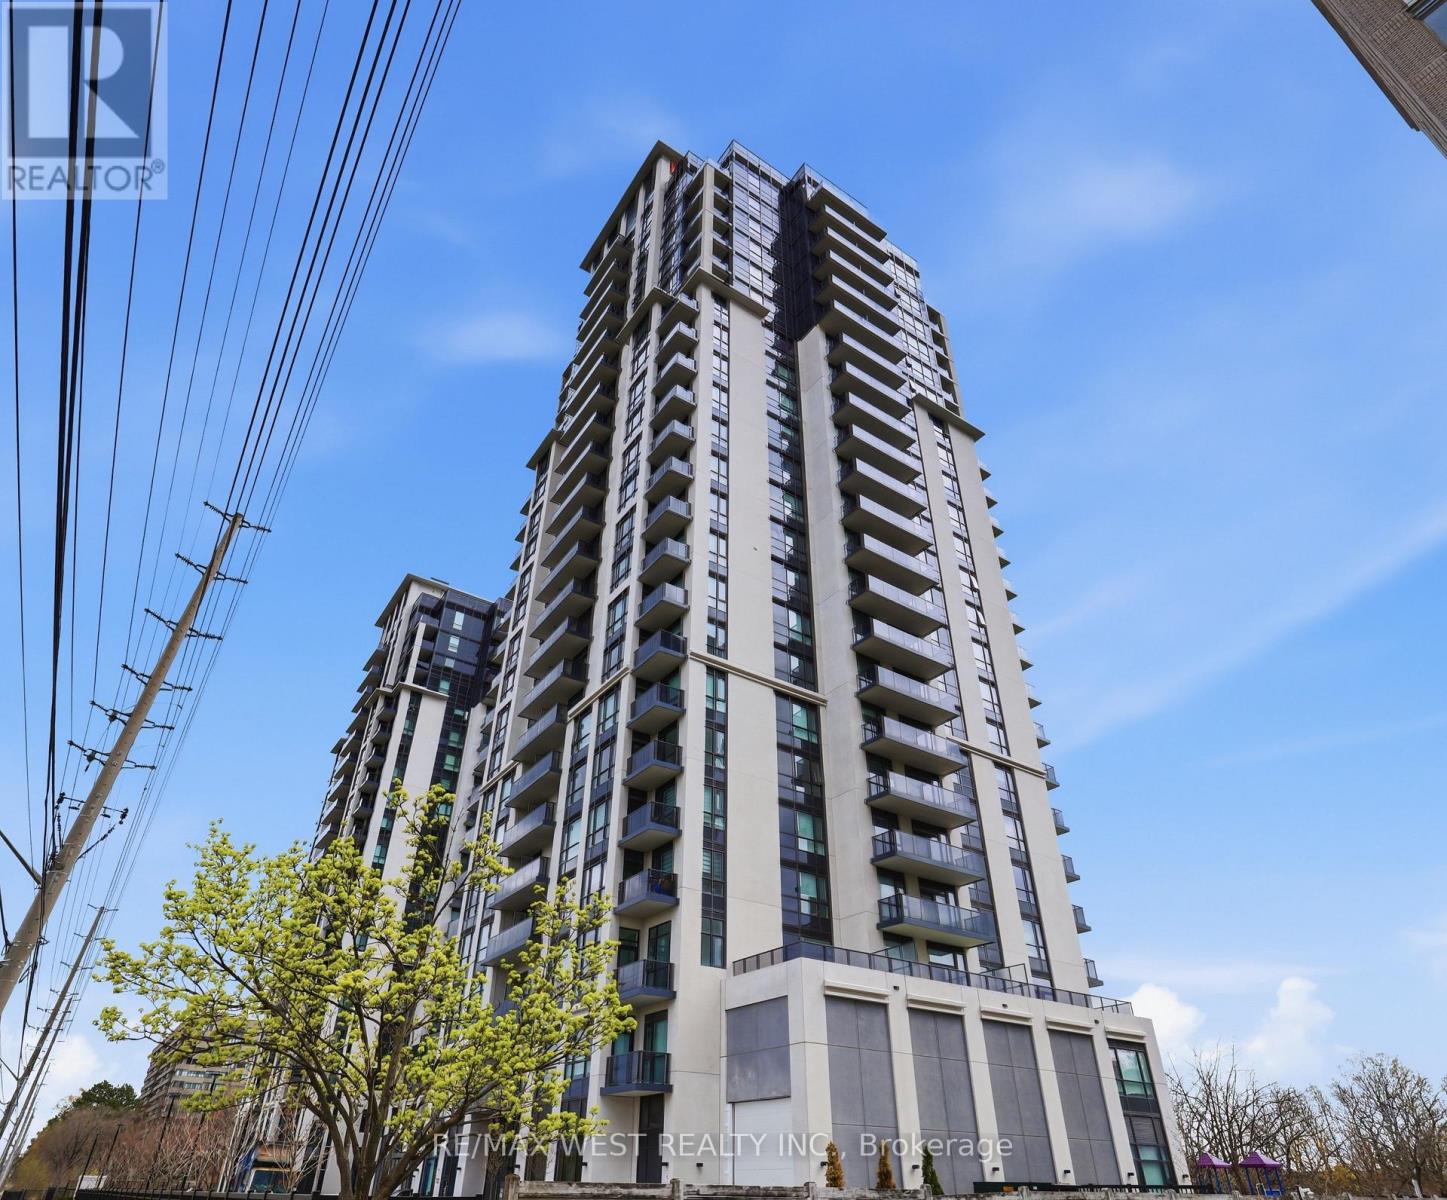
1310 - 202 Burnhamthorpe Road E
Mississauga, Ontario
Welcome to Keystone Condos! Just 5 minutes from Square One Shopping Centre, with community centers, schools, and transit just steps away! including GO Transit and quick access to major highways. Experience elevated living with Top-tier amenities! including guest suites, Outdoor Pool, Gym, Yoga studio, media room, kids' play area and stylish entertaining spaces, everything you need to enjoy vibrant, connected lifestyle. Parking and heat included. (id:61483)
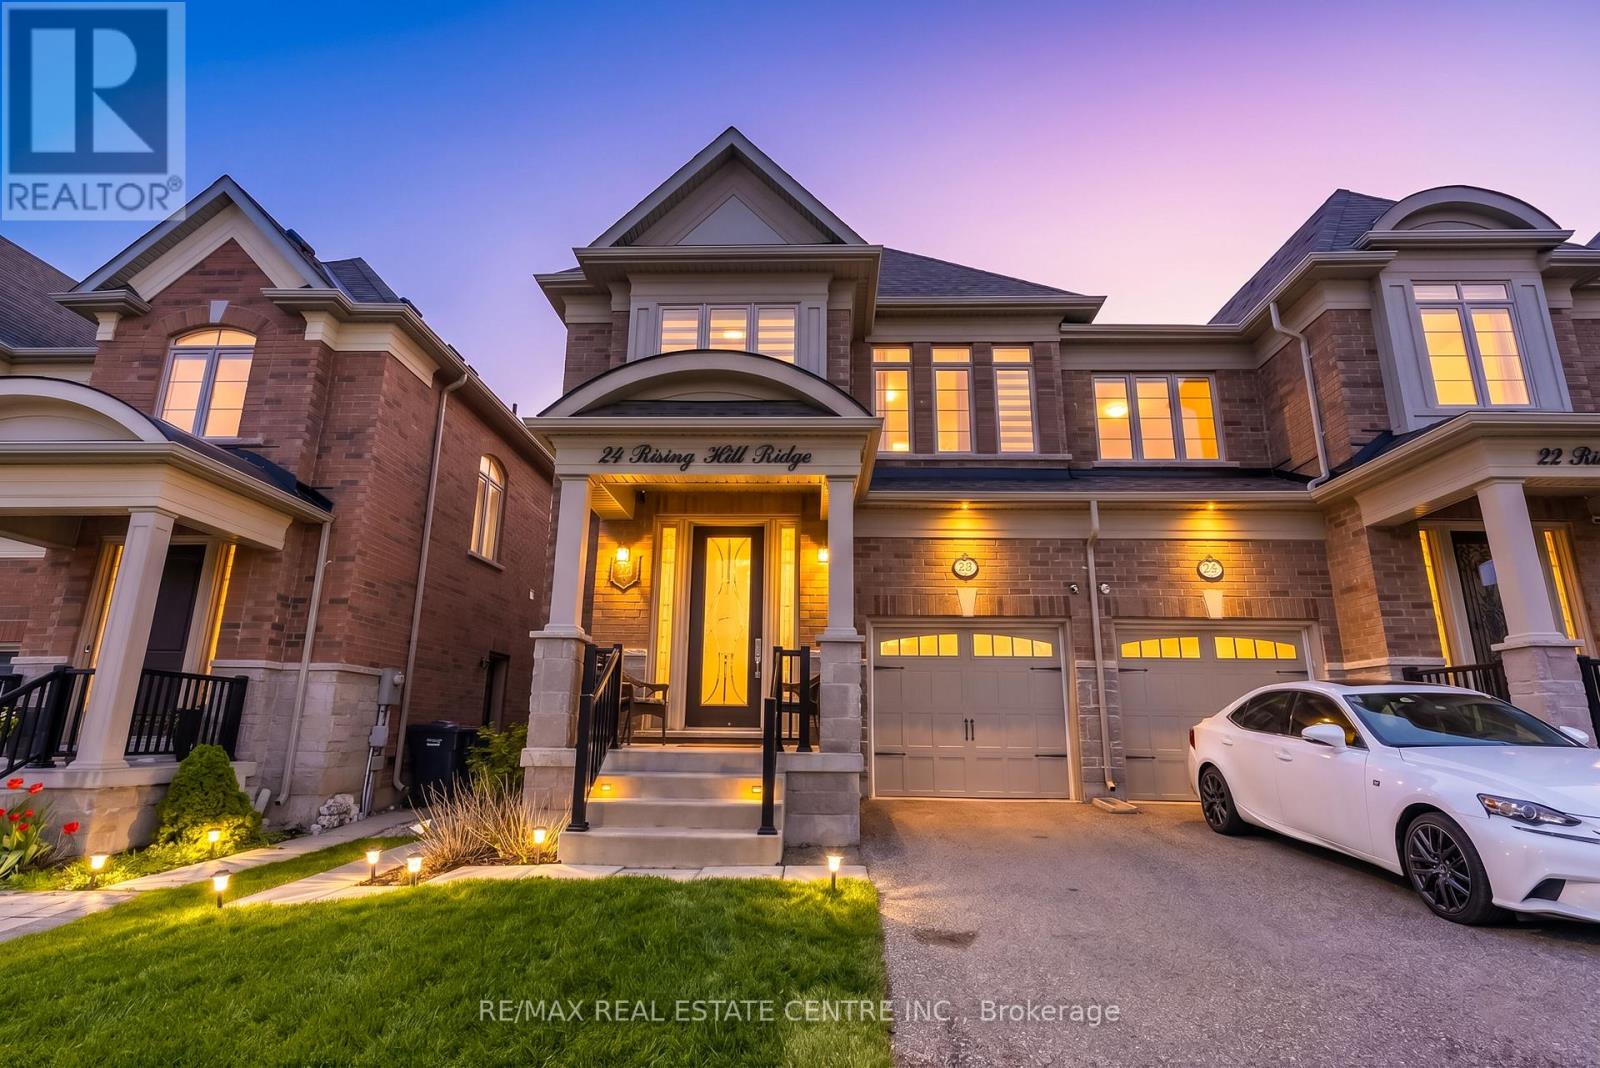
24 Rising Hill Ridge
Brampton, Ontario
Exquisitely upgraded semi-detached home in the highly sought-after Brampton West community, offering approximately 2,655 sq. ft. above grade plus a professionally finished basement. Step into a grand foyer finished with elegant porcelain tiles, leading into a bright open-concept layout featuring rich hardwood flooring throughout the main floor. The chef-inspired kitchen showcases a spacious L-shaped design with a large center island, premium finishes, and elegant lighting fixtures over the dining area, seamlessly flowing into the spacious living room featuring oversized windows, a cozy fireplace, pot lights throughout, and a walkout to the backyard deck, perfect for entertaining. Ascending the beautifully crafted oak staircase, the upper level features four generously sized bedrooms and three full bathrooms, providing exceptional comfort and functionality for growing families. The professionally finished basement offers a separate entrance and kitchen, creating excellent in-law suite or rental income potential. Ideally located minutes from highways, GO Station, public transit, top-rated schools, shopping centers, parks, restaurants, and all major amenities, this stunning home perfectly blends luxury, space, and convenience, making this the perfect home for any family to come home to. (id:61483)
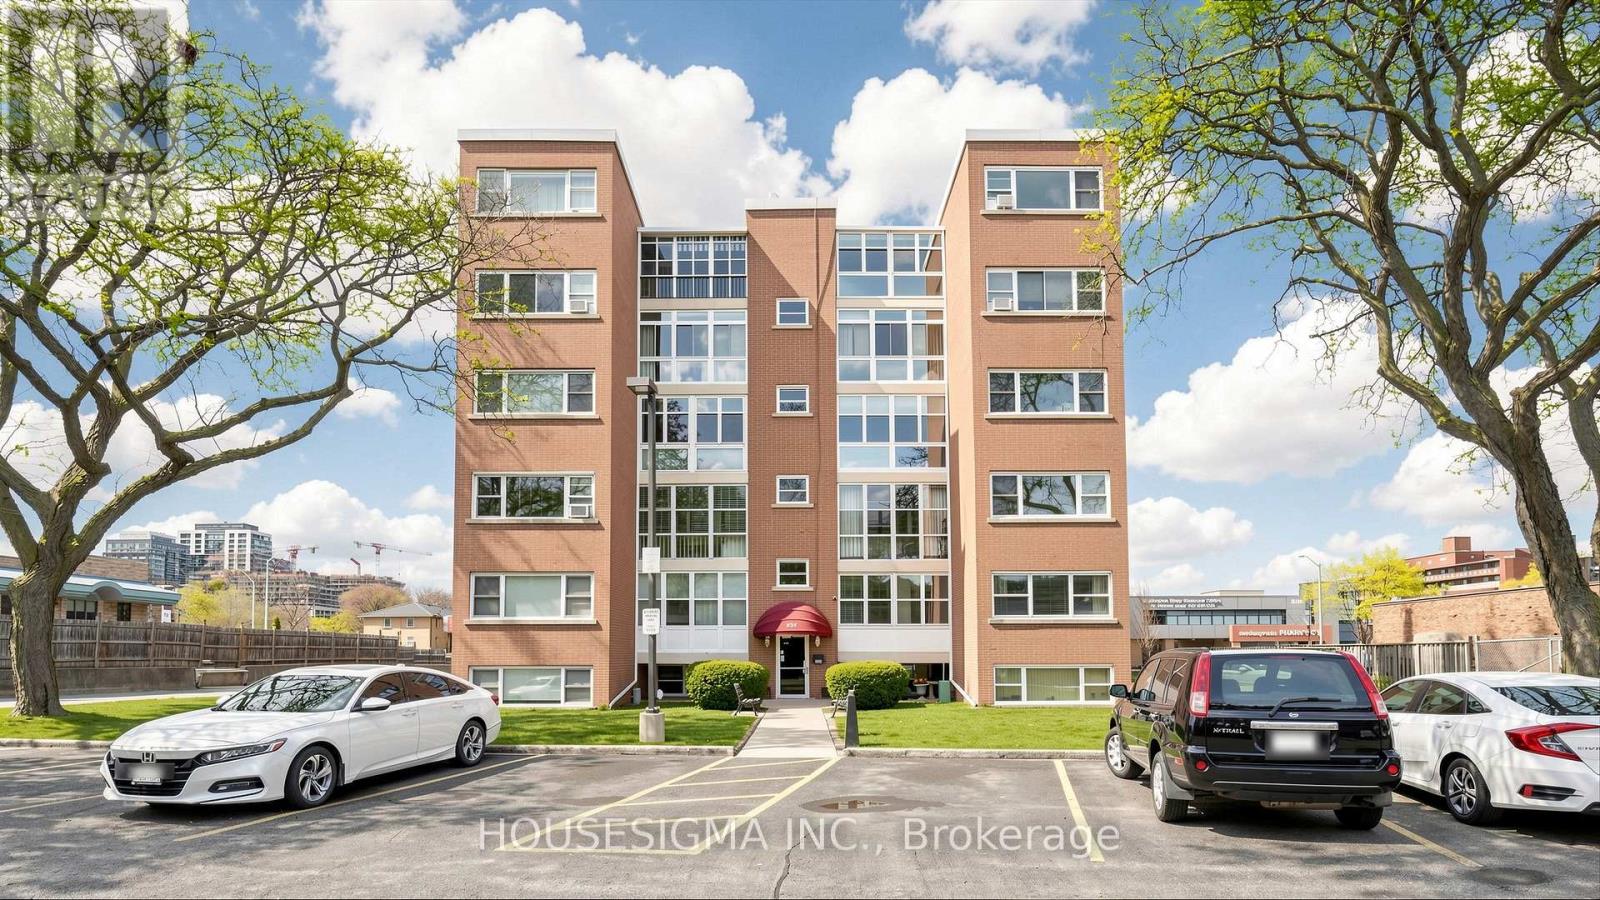
9 - 824 Brant Street
Burlington, Ontario
Welcome to this bright and inviting 2-bedroom Co-Op unit on the second floor, just minutes from the Burlington GO Station, Burlington Mall, the QEW, and the lakeshore. The location simply can't be beat.Enjoy an abundance of natural light, classic coved ceilings, newer flooring, and a functional galley-style kitchen. The enclosed balcony is a wonderful bonus space, perfect for a morning coffee or reading nook. Residents also enjoy beautifully maintained shared gardens and a dedicated BBQ area.One of the standout perks of Co-Op living is the all-inclusive fee structure, covering Property Taxes, Building Insurance, Common Elements, Exterior Maintenance, Heat, Parking, and Water. (id:61483)
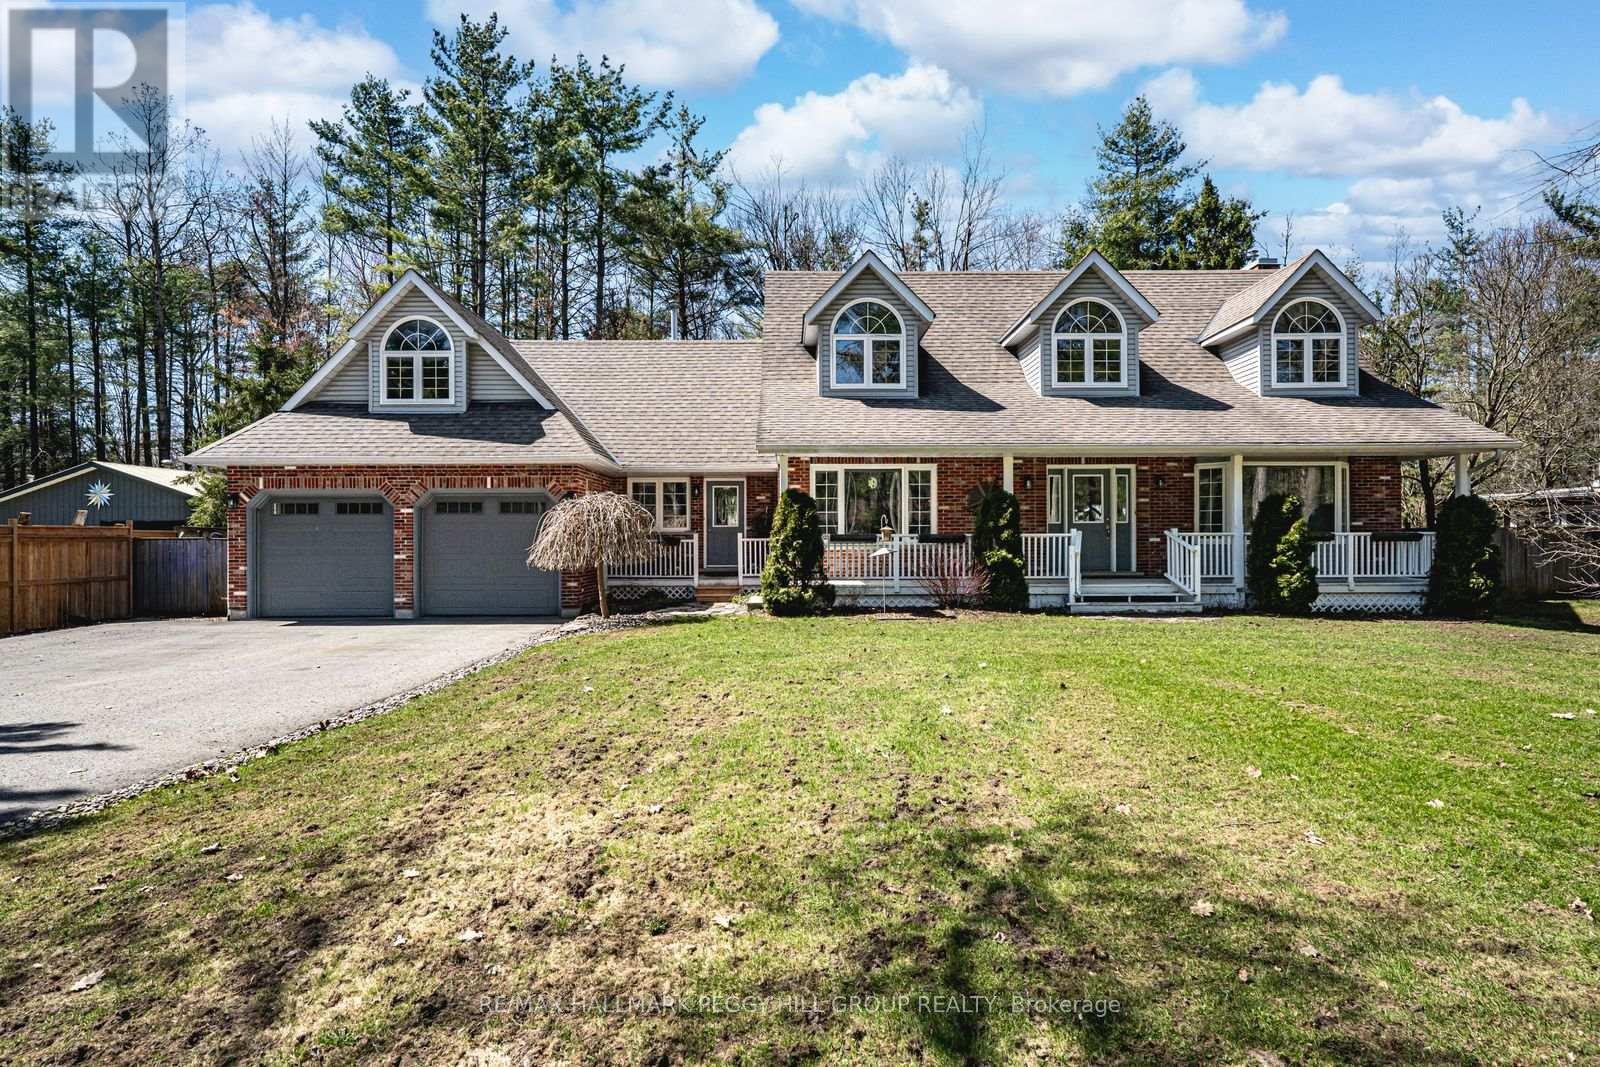
1096 Sunnidale Road
Springwater, Ontario
DISTINCTIVE 3,400+ SQ FT FAMILY HOME OFFERING OUTSTANDING CURB APPEAL & VERSATILE LIVING SPACES ON OVER HALF AN ACRE! Some homes simply have presence, and this one knows how to make an entrance. Set on just over half an acre of tree-lined privacy, 1096 Sunnidale Rd pairs timeless character with thoughtful design. The paved driveway leads to dormer windows, lush gardens, and a welcoming front porch that sets the tone for this inviting property. Offering over 3,400 sq ft of well-maintained living space, it showcases thoughtful updates and impressive functionality throughout. The renovated kitchen features white shaker cabinetry, bold black stone countertops, a gas stove, and a window framing the view beyond the sink, while the adjoining breakfast area includes a built-in desk, abundant pantry storage, and a walkout to the deck. The sunken family room offers a gas fireplace and a second walkout, and a separate living room with crown moulding and a bay window adds classic charm. A combined mudroom and laundry room provides garage access, a separate front entry, heated floors, a washer and dryer on pedestals, and ample cabinetry for added storage. The primary suite offers a walk-in closet and a 4-piece ensuite with heated floors, a freestanding tub, and a glass-walled shower, while the two additional bedrooms share a 5-piece bathroom with a dual vanity. The finished basement adds flexibility with a kitchenette, recreation room, 3-piece bath, and a fourth bedroom ideal for extended family or in-law potential. A heated and insulated double garage is paired with a loft above, featuring a kitchenette and games area for added versatility. Outdoors, the private backyard is designed for year-round enjoyment with a hot tub, patio, fire pit, storage shed, and newly updated decks, bordered by a recently improved fence along one side. Every detail has been cared for, offering a rare combination of space, character, and versatility in one of Springwater's most desirable settings! (id:61483)
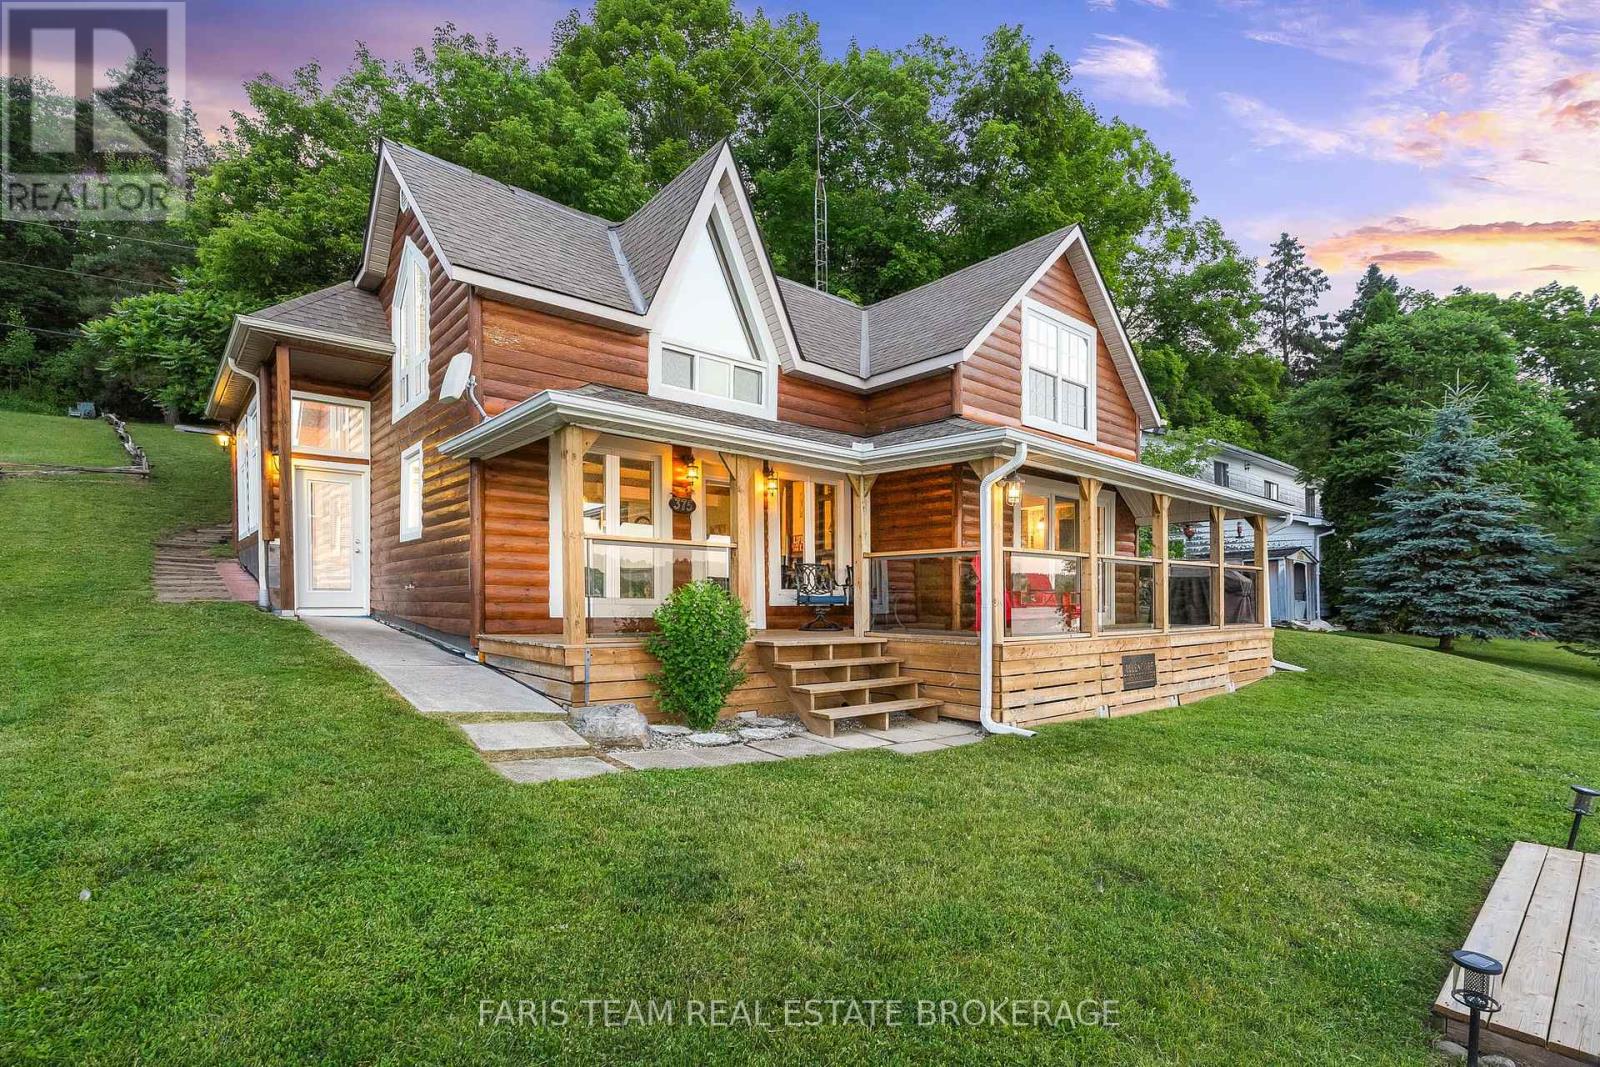
375 Champlain Road
Penetanguishene, Ontario
Top 5 Reasons You Will Love This Home: 1) More than just a water view, this home offers a true waterfront experience where the water becomes your everyday backdrop, with every room oriented toward the sandy shoreline and sparkling Georgian Bay, creating a seamless connection to sunrises, calm afternoons, and glowing evening skies 2) The covered waterside porch serves as a natural extension of the living space, perfect for enjoying shaded midday relaxation, watching summer storms roll across the Bay, or unwinding into peaceful evenings with uninterrupted shoreline views 3) Designed for the way waterfront living is meant to be enjoyed, the property features a private dock, boat lift, and Seadoo lift, allowing for effortless days on the water, while the professionally graded shoreline flows naturally to the sandy beach for a clean, low-maintenance, and highly functional outdoor setting 4) Inside, a spacious and functional kitchen anchors the home for both everyday living and entertaining, complemented by an oversized garage with potential for additional living space above, and a bright extension with soaring ceilings offering flexibility for a guest suite, games room, or additional family area 5) Set among thoughtfully spaced neighbouring properties, the home offers a rare sense of privacy, enhanced by major updates including mechanicals, windows, doors, and deck, all while being just minutes from downtown Penetanguishene with convenient access to shops, restaurants, and essential amenities. 1,618 above grade sq.ft. (id:61483)